◾️喜洲设计◾️紫云府 125m² ·中古奶油风

NICE HOUSE DESIGN
喜洲之间设计工作室
更懂年轻人的设计工作室
住宅 / 装修施工 / 全案设计 / 软装搭配
Residential,Decoration Construction, Full-case Design, Soft-outfit Matching
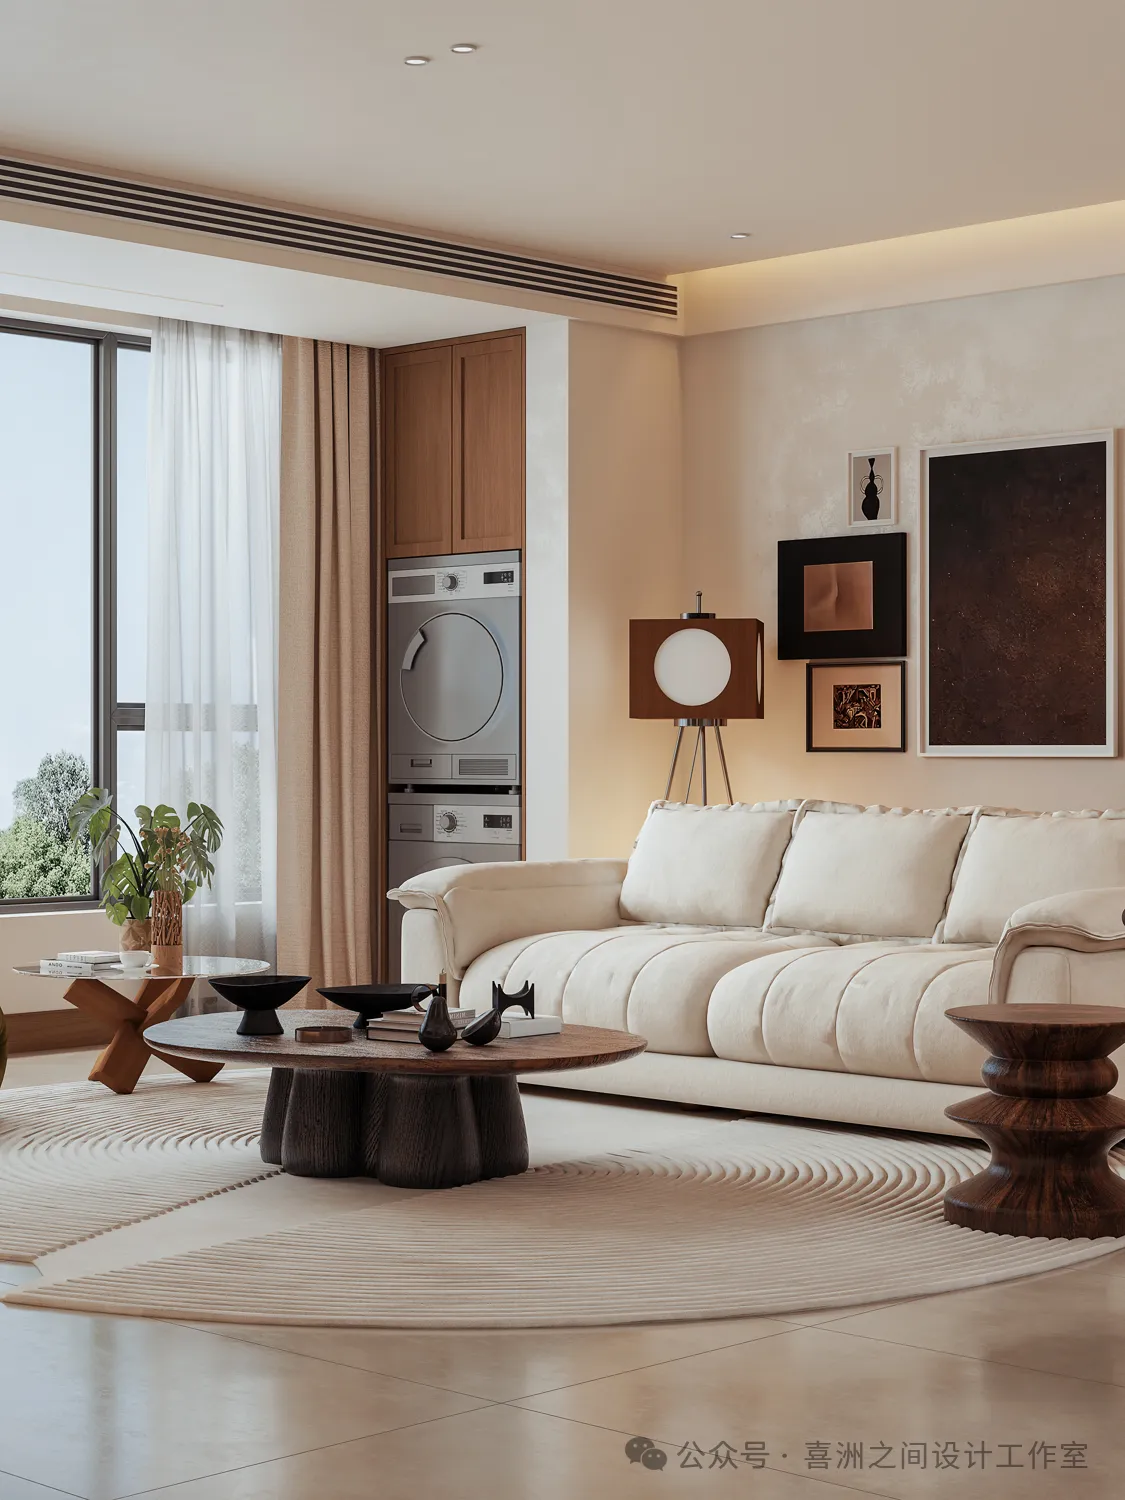
项目地址/ 西安·紫云府
项目面积/ 125m²
项目风格/中古奶油
全案设计/喜洲之间设计工作室
序

PREAMBLE
户型分析
Floor plan analysis
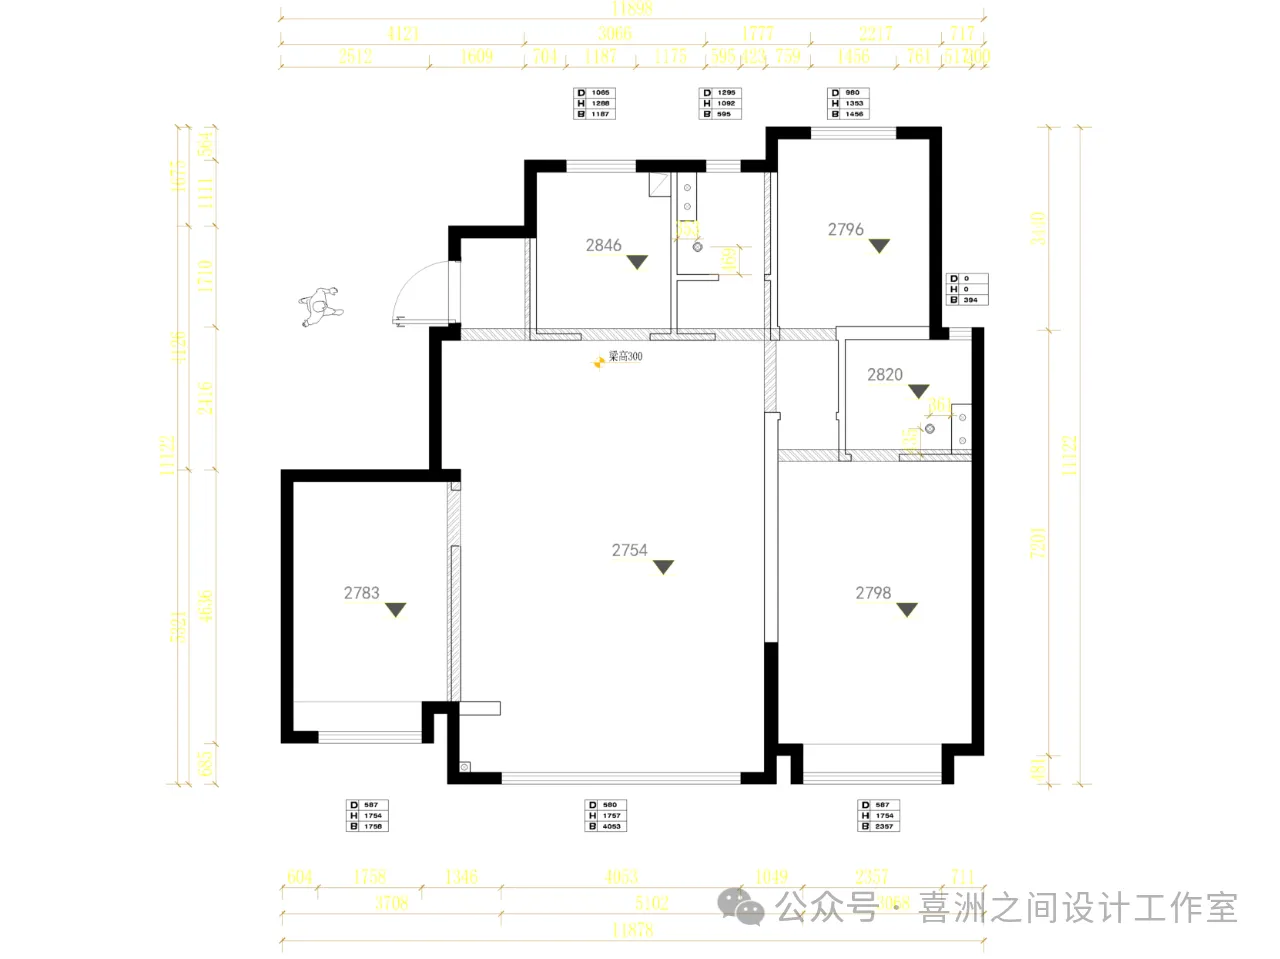
原始户型图
Layout plan
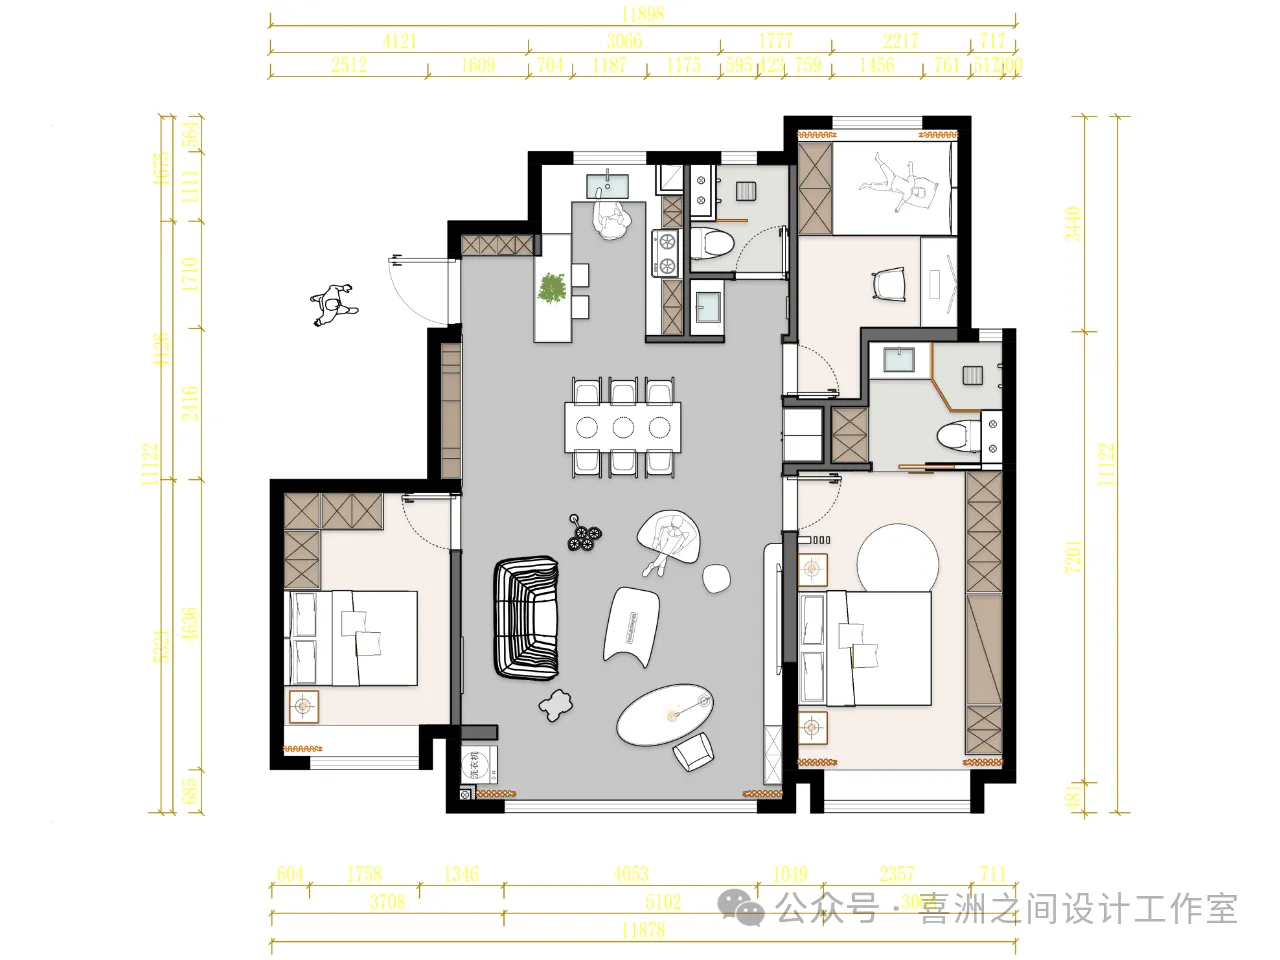
平面布置图
Layout plan
在喧嚣的尘世中
我们都渴望拥有一处宁静且温暖的栖息之所
中古奶油风,宛如一首悠扬的老歌
带着岁月的韵味与温柔,为家赋予独特的魅力
让我们一同走进这套中古奶油风的家居空间
探寻那份独属于家的浪漫与舒适
起居室
Entrance foyer
慵懒时光的温柔场域
A Gentle Realm of Lazy Time
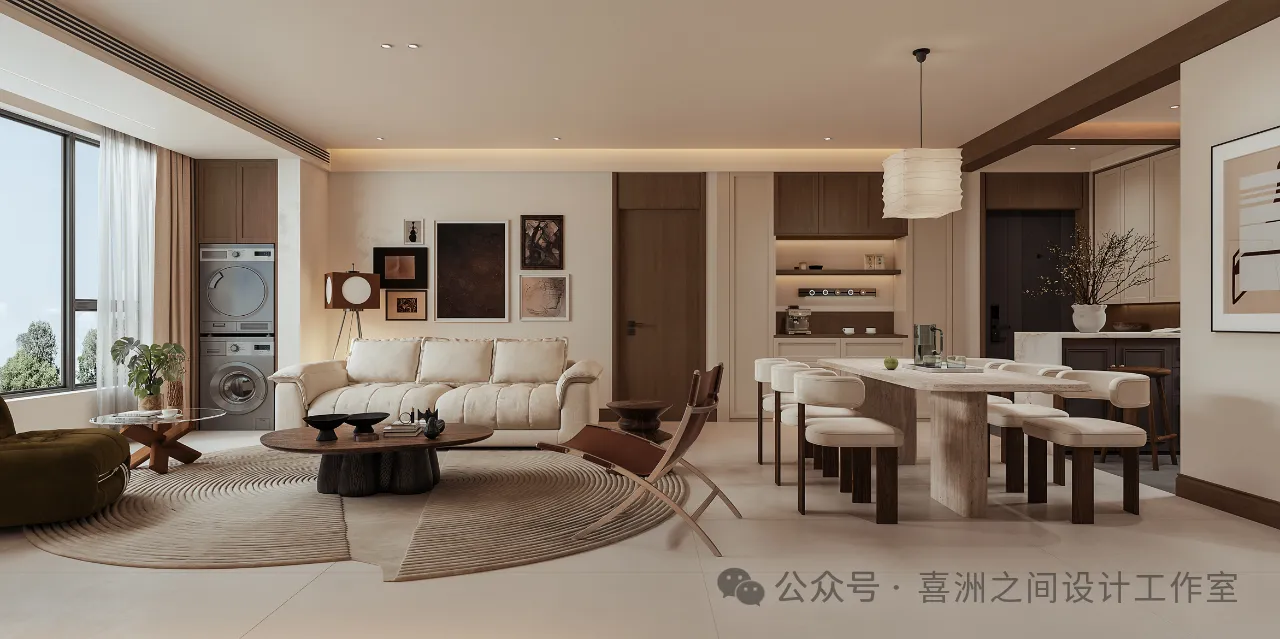
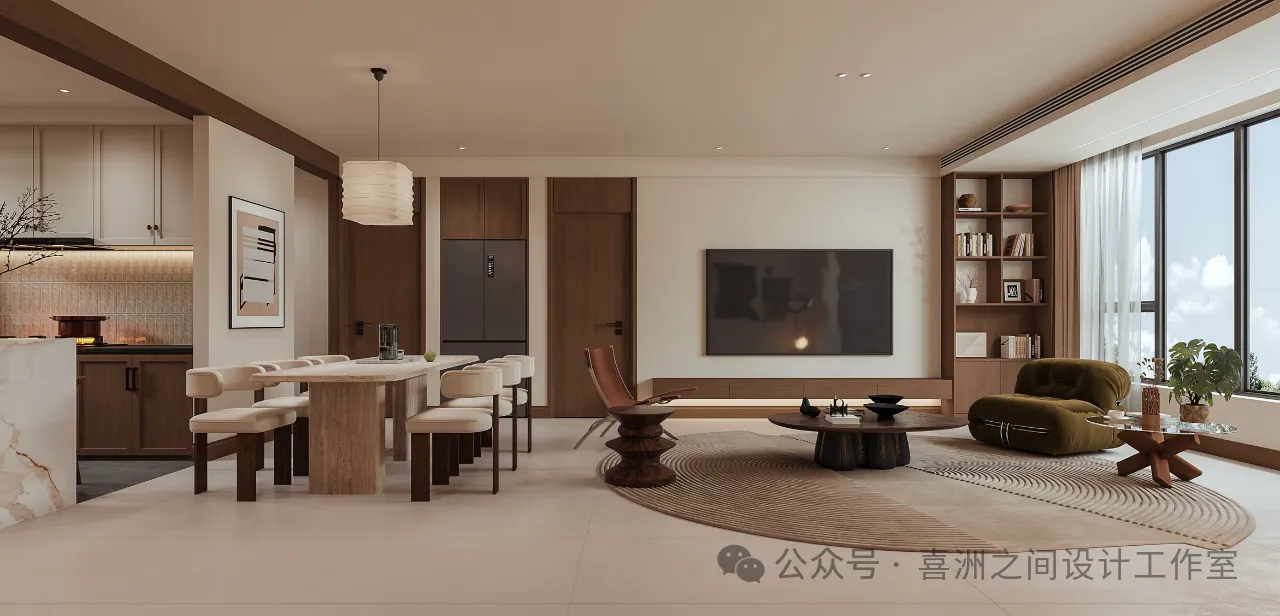
步入起居室,柔和的奶油色调弥漫开来,仿佛给空间披上了一层温暖的薄纱。简约而不失质感的沙发,搭配造型别致的木质茶几,营造出舒适的社交区域。墙上的艺术挂画与角落的绿植相映成趣,为空间增添了几分艺术气息与生机。在这里,时间仿佛慢了下来,每一刻都能尽情享受悠闲与惬意。
Stepping into the living - room, soft cream tones pervade, as if draping a warm veil over the space. The simple yet textured sofa, paired with a uniquely - shaped wooden coffee table, creates a cozy social area. The art paintings on the wall and the green plants in the corner set each other off, adding a bit of artistic flavor and vitality to the space. Here, time seems to slow down, and every moment can be enjoyed leisurely and comfortably.
厨房&餐厅
kitchen&dining room
烟火人间的甜蜜角落
Sweet Corners of the Mortal World
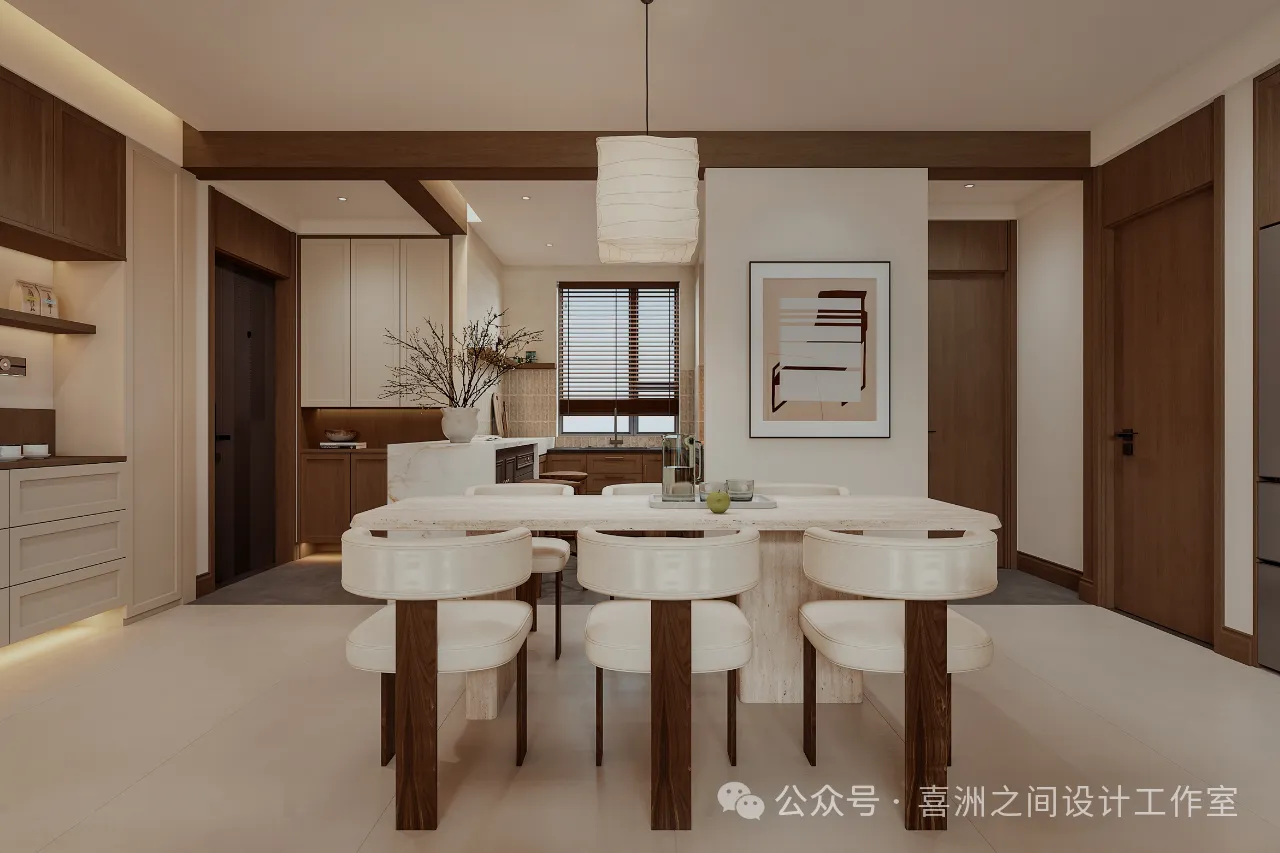
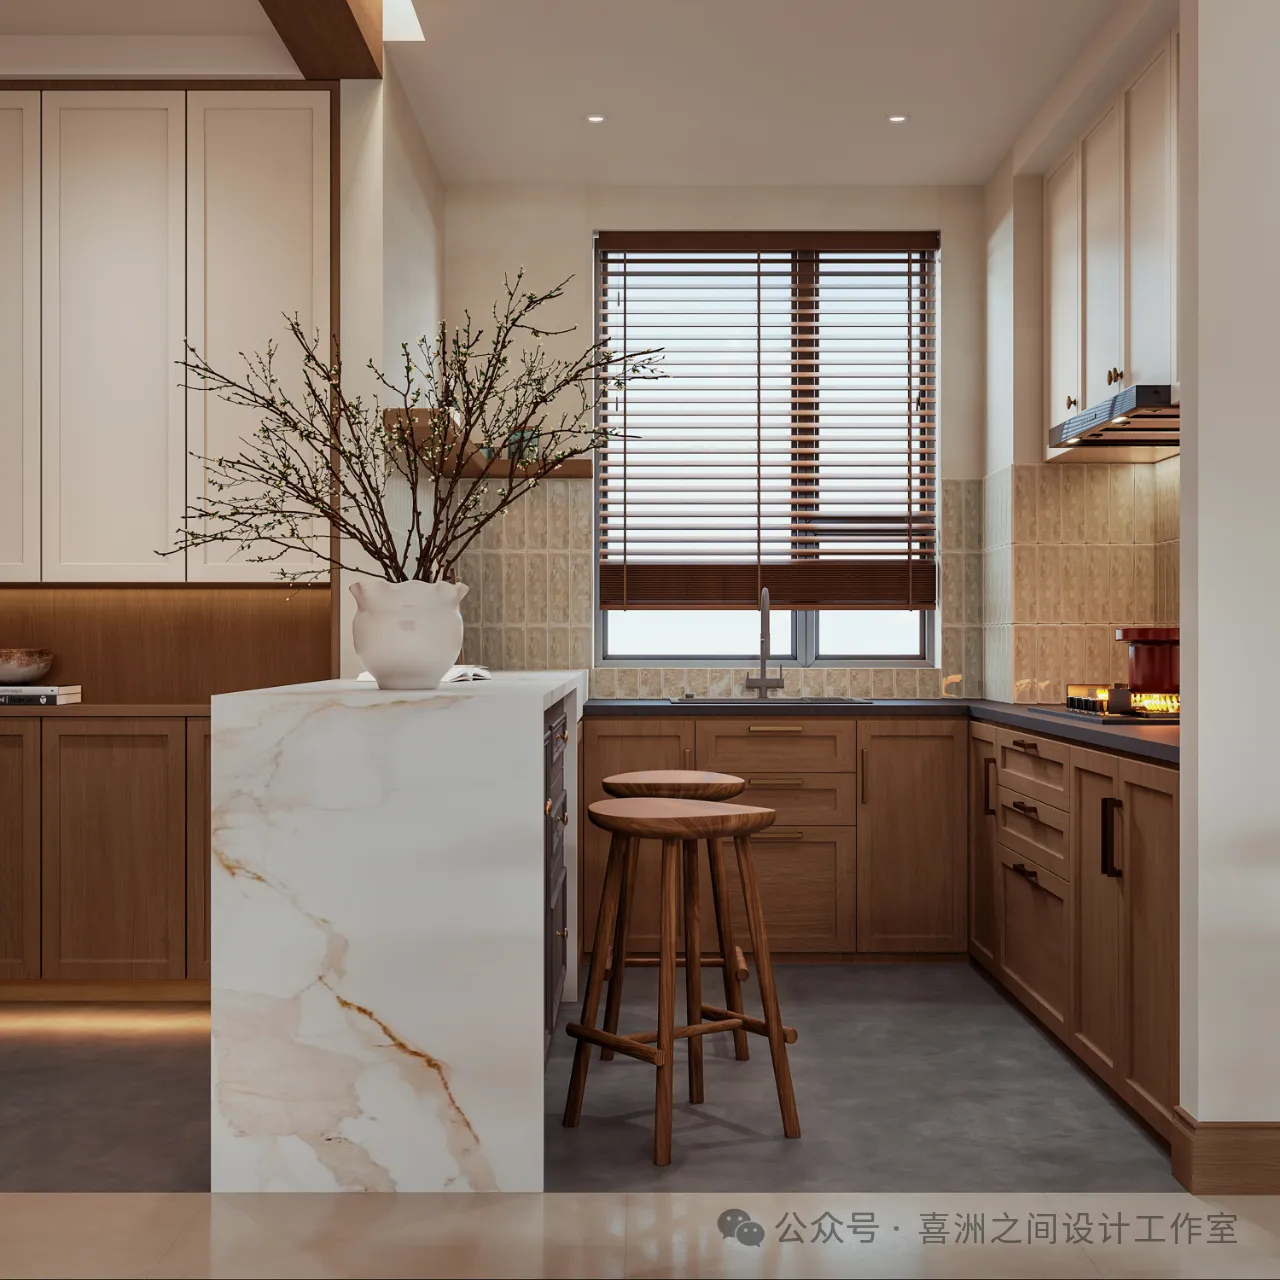
厨房与餐厅相连,开放式的设计让空间更加通透。木质的橱柜散发着自然的气息,搭配大理石台面,既实用又美观。餐桌椅的选择延续了整体的风格,柔和的灯光洒下,营造出温馨的用餐氛围。在这里,烹饪与用餐都成为了一种享受,每一顿饭都充满了家的味道。
The kitchen is connected to the dining - room, and the open - plan design makes the space more transparent. The wooden cabinets exude a natural atmosphere, and when paired with the marble countertop, they are both practical and beautiful. The choice of dining table and chairs continues the overall style. Soft lights are shed, creating a warm dining atmosphere. Here, cooking and dining have both become a kind of enjoyment, and every meal is full of the taste of home.
主卧&儿童房
Master Bedroom & Children's Bedroom
梦幻睡眠的温馨港湾
Warm Harbors for Dreamy Sleep
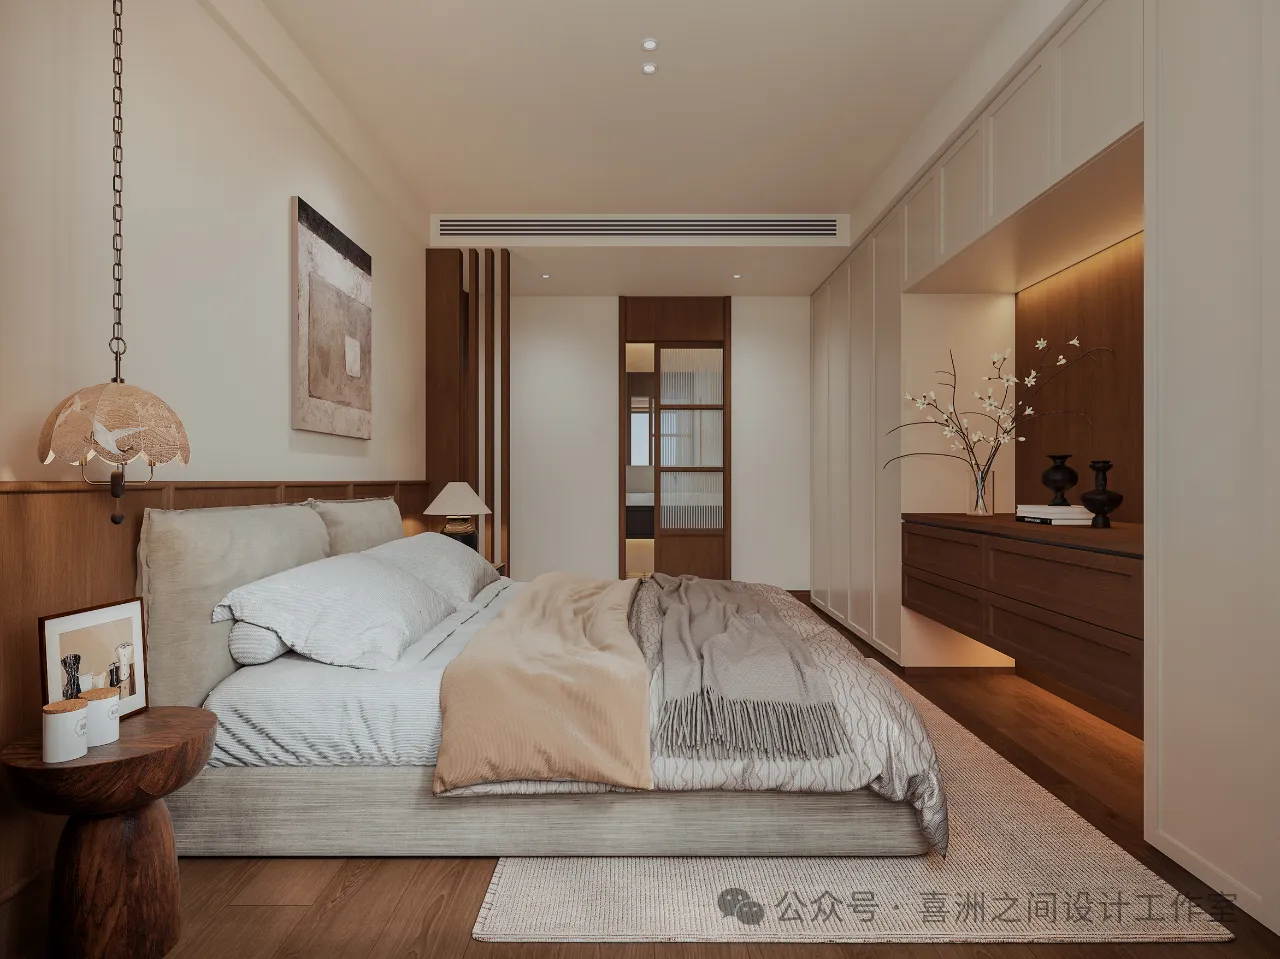
主卧以舒适和宁静为基调,柔和的床品与木质家具相得益彰,营造出温馨的睡眠环境。充足的收纳空间让生活更加整洁有序。
The master bedroom takes comfort and tranquility as the keynote. The soft bedding and wooden furniture complement each other, creating a warm sleeping environment. Sufficient storage space makes life more tidy and orderly.
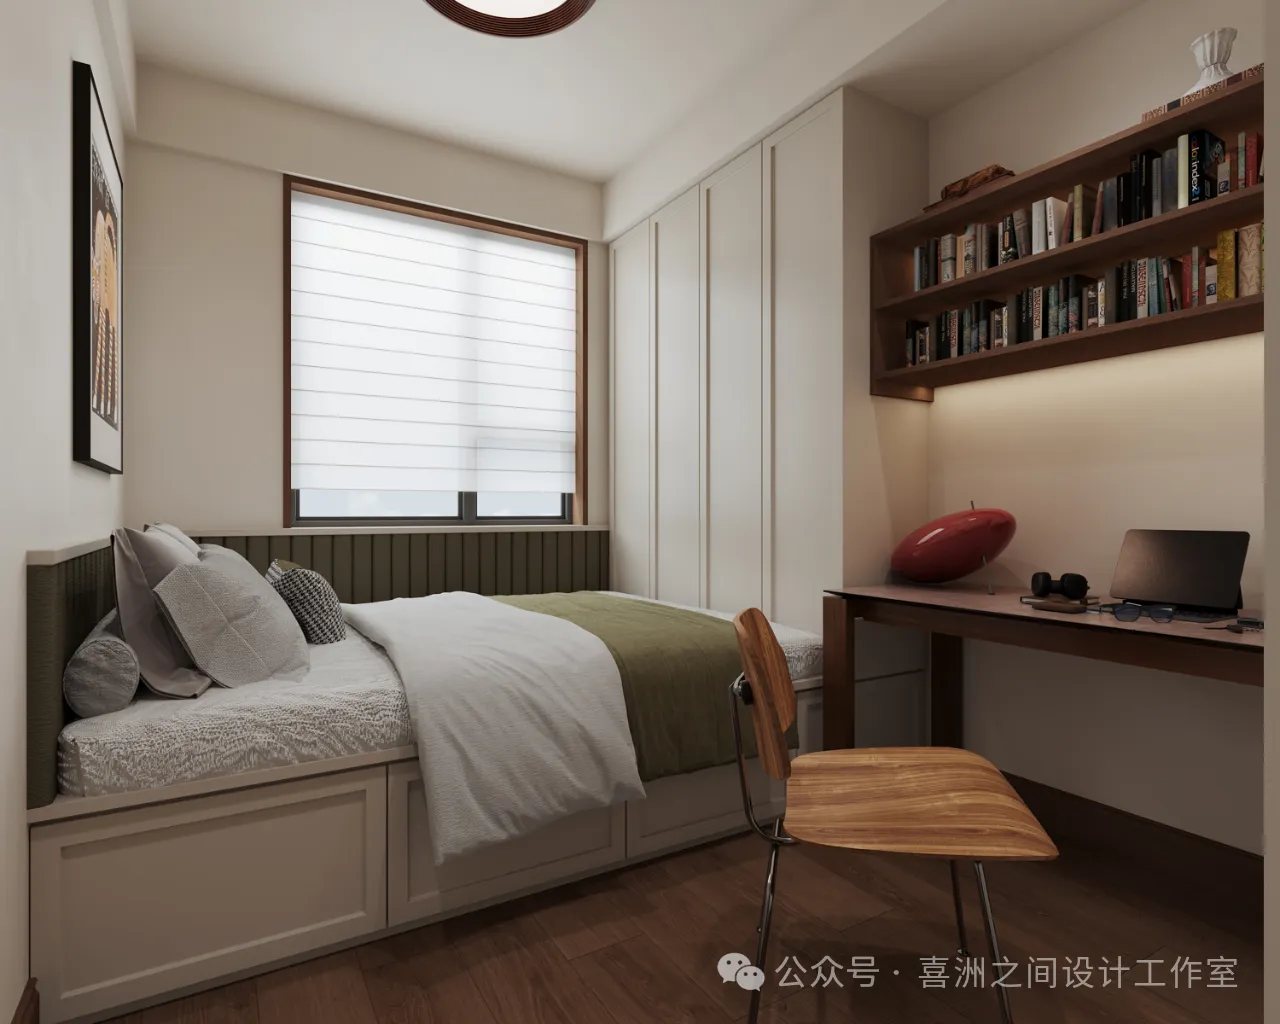
儿童房则充满了童趣与活力,书桌与床铺的一体化设计,既节省空间又方便孩子学习与休息。在这里,无论是大人还是孩子,都能找到属于自己的甜蜜梦乡
The children's bedroom is full of playfulness and vitality. The integrated design of the desk and bed not only saves space but also facilitates children's study and rest. Here, both adults and children can find their own sweet dreams.
长辈房&主客卫
Elderly Room & Master and Guest Bathrooms
贴心关怀的静谧之所
Quiet Places with Considerate Care
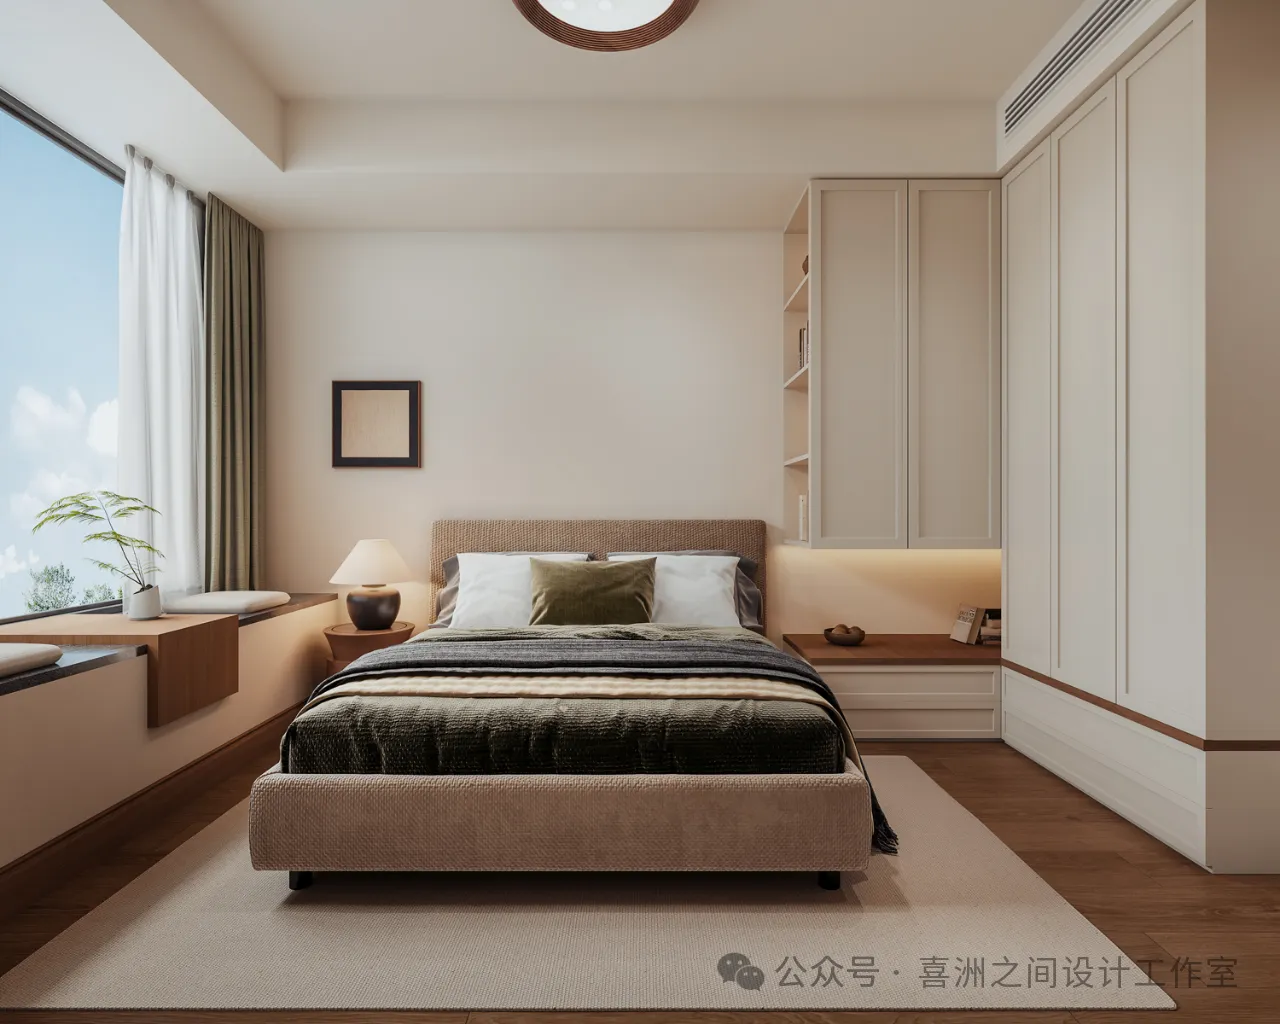
长辈房注重舒适与便捷,简约的布置让空间更加宽敞。柔和的灯光设计,给予长辈贴心的关怀。
The elderly room focuses on comfort and convenience, and the simple layout makes the space more spacious. The soft lighting design gives the elderly thoughtful care.
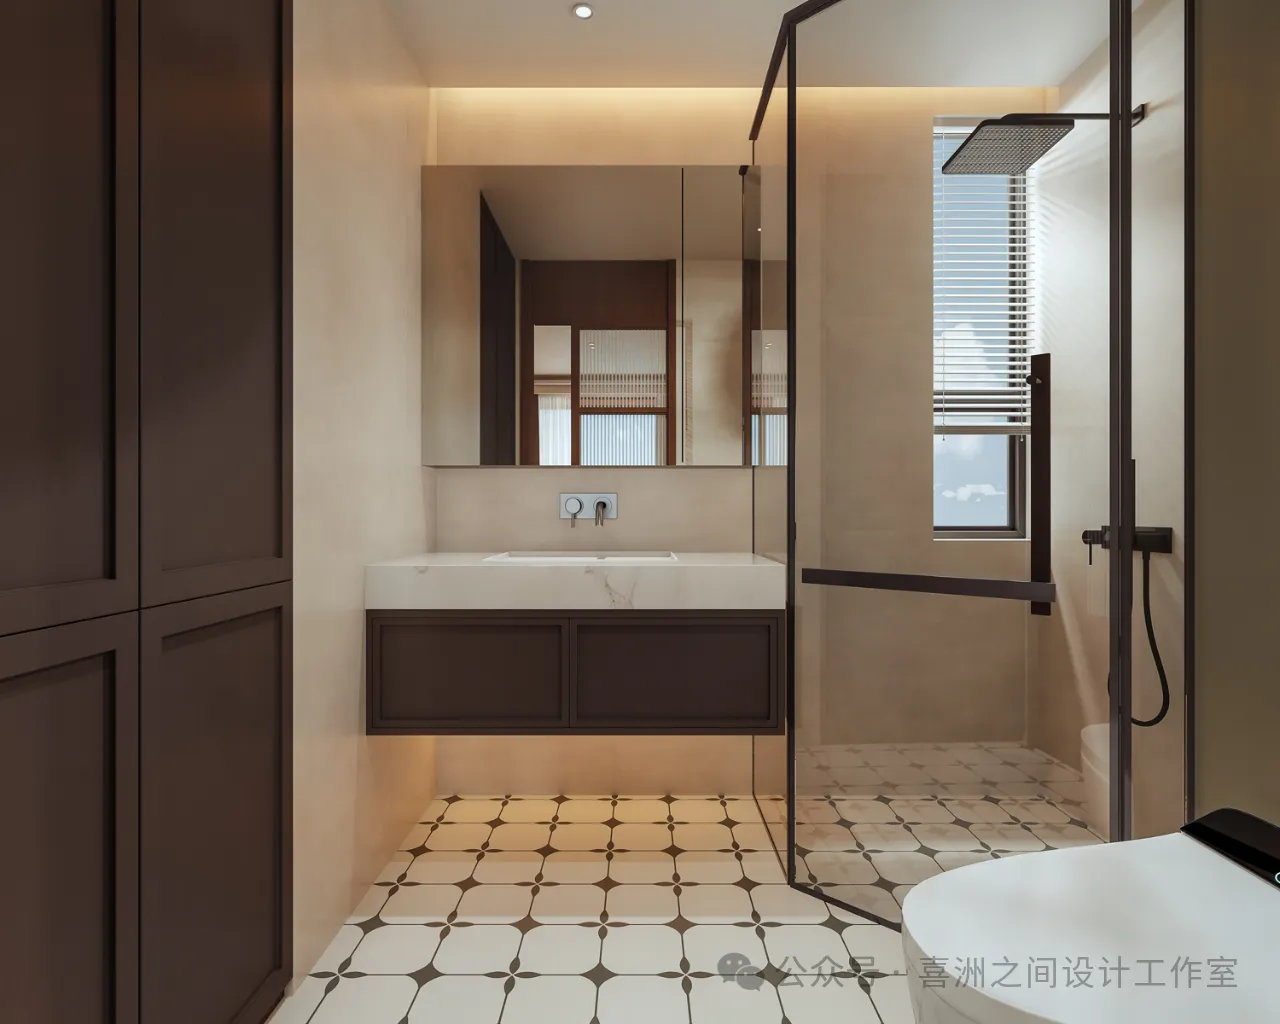
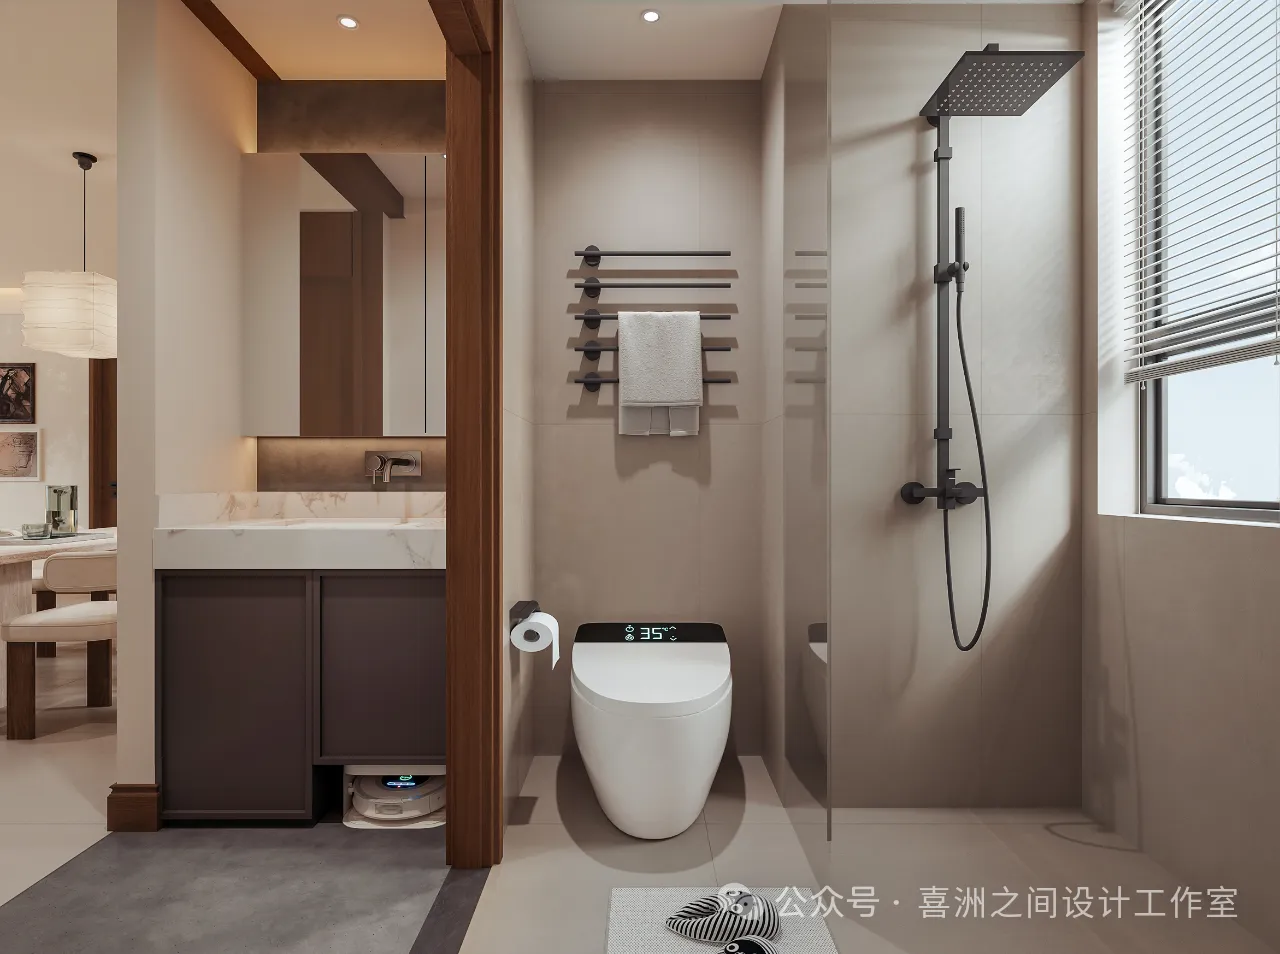
主客卫的设计则兼具美观与实用,简洁的线条搭配温暖的色调,营造出放松的洗漱环境。智能马桶等设施的配备,提升了生活的品质。
The design of the master and guest bathrooms is both beautiful and practical. Simple lines are paired with warm tones to create a relaxing washing environment. The provision of facilities such as smart toilets improves the quality of life.
家,不仅仅是一个居住的空间
更是心灵的港湾
中古奶油风,用它的温柔与浪漫
为我们打造了一个充满爱的家
在这里,每一个角落都承载着生活的美好
每一段时光都值得细细品味
欢迎转发分享,图片涉及版权
如需转载,请添加小编微信或公众号留言。
专注高端住宅/别墅/大平层/地产/商业空间
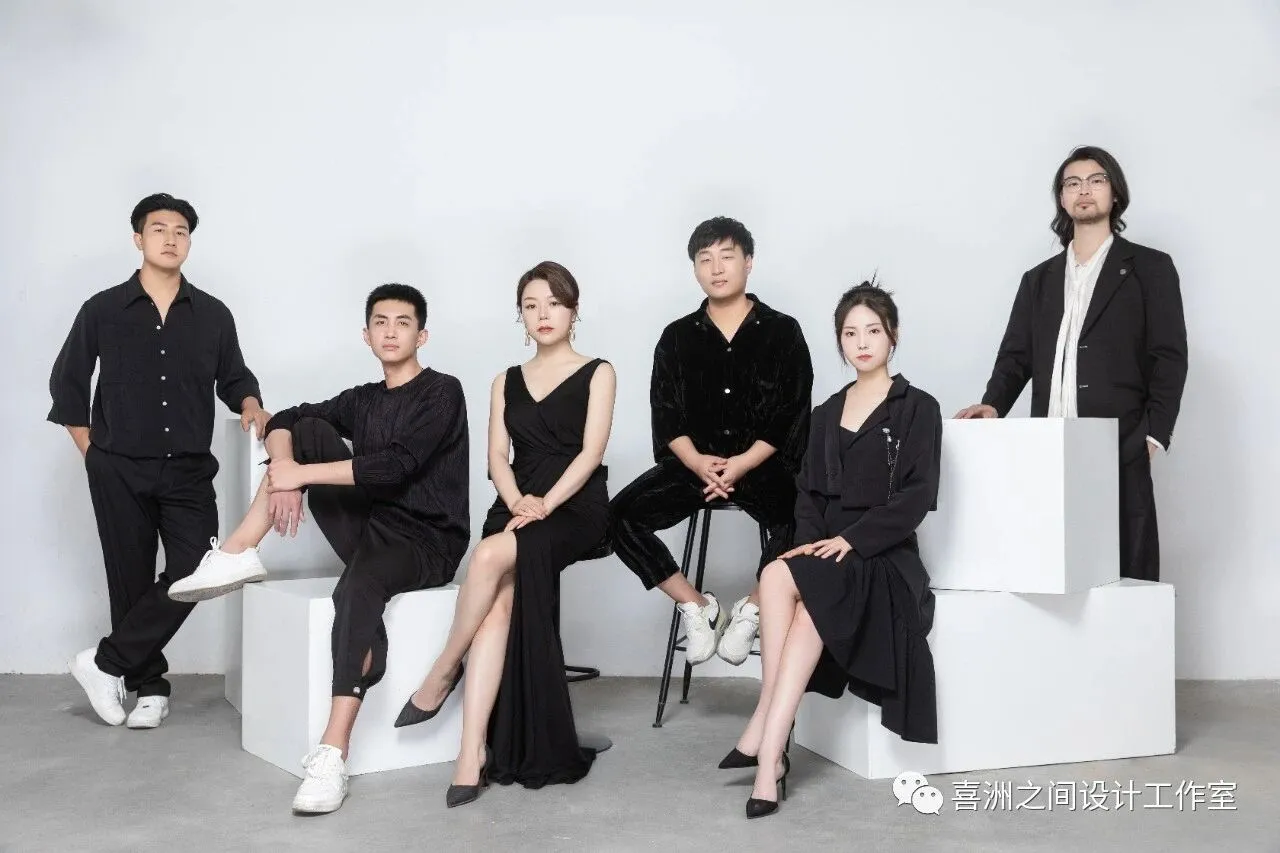
喜洲之间设计工作室,是由一群资深设计师组成的设计团队,深耕设计领域十余载,是一家专注于大宅领域的设计工作室,我们坚守团队设计,让设计回归生活的设计理念,构建全新的大宅设计服务模式,提供设计、施工、软装、等私人定制服务。
-Nice House Design-
T|10:00-18:00
A|西安市雁塔区锦业路锦业时代B2栋701室