◾️喜洲设计◾️旭辉国宸府 128m² ·现代简约

NICE HOUSE DESIGN
喜洲之间设计工作室
更懂年轻人的设计工作室
住宅 / 装修施工 / 全案设计 / 软装搭配
Residential,Renovation Construction, Full - case Design, Soft - decoration Matching
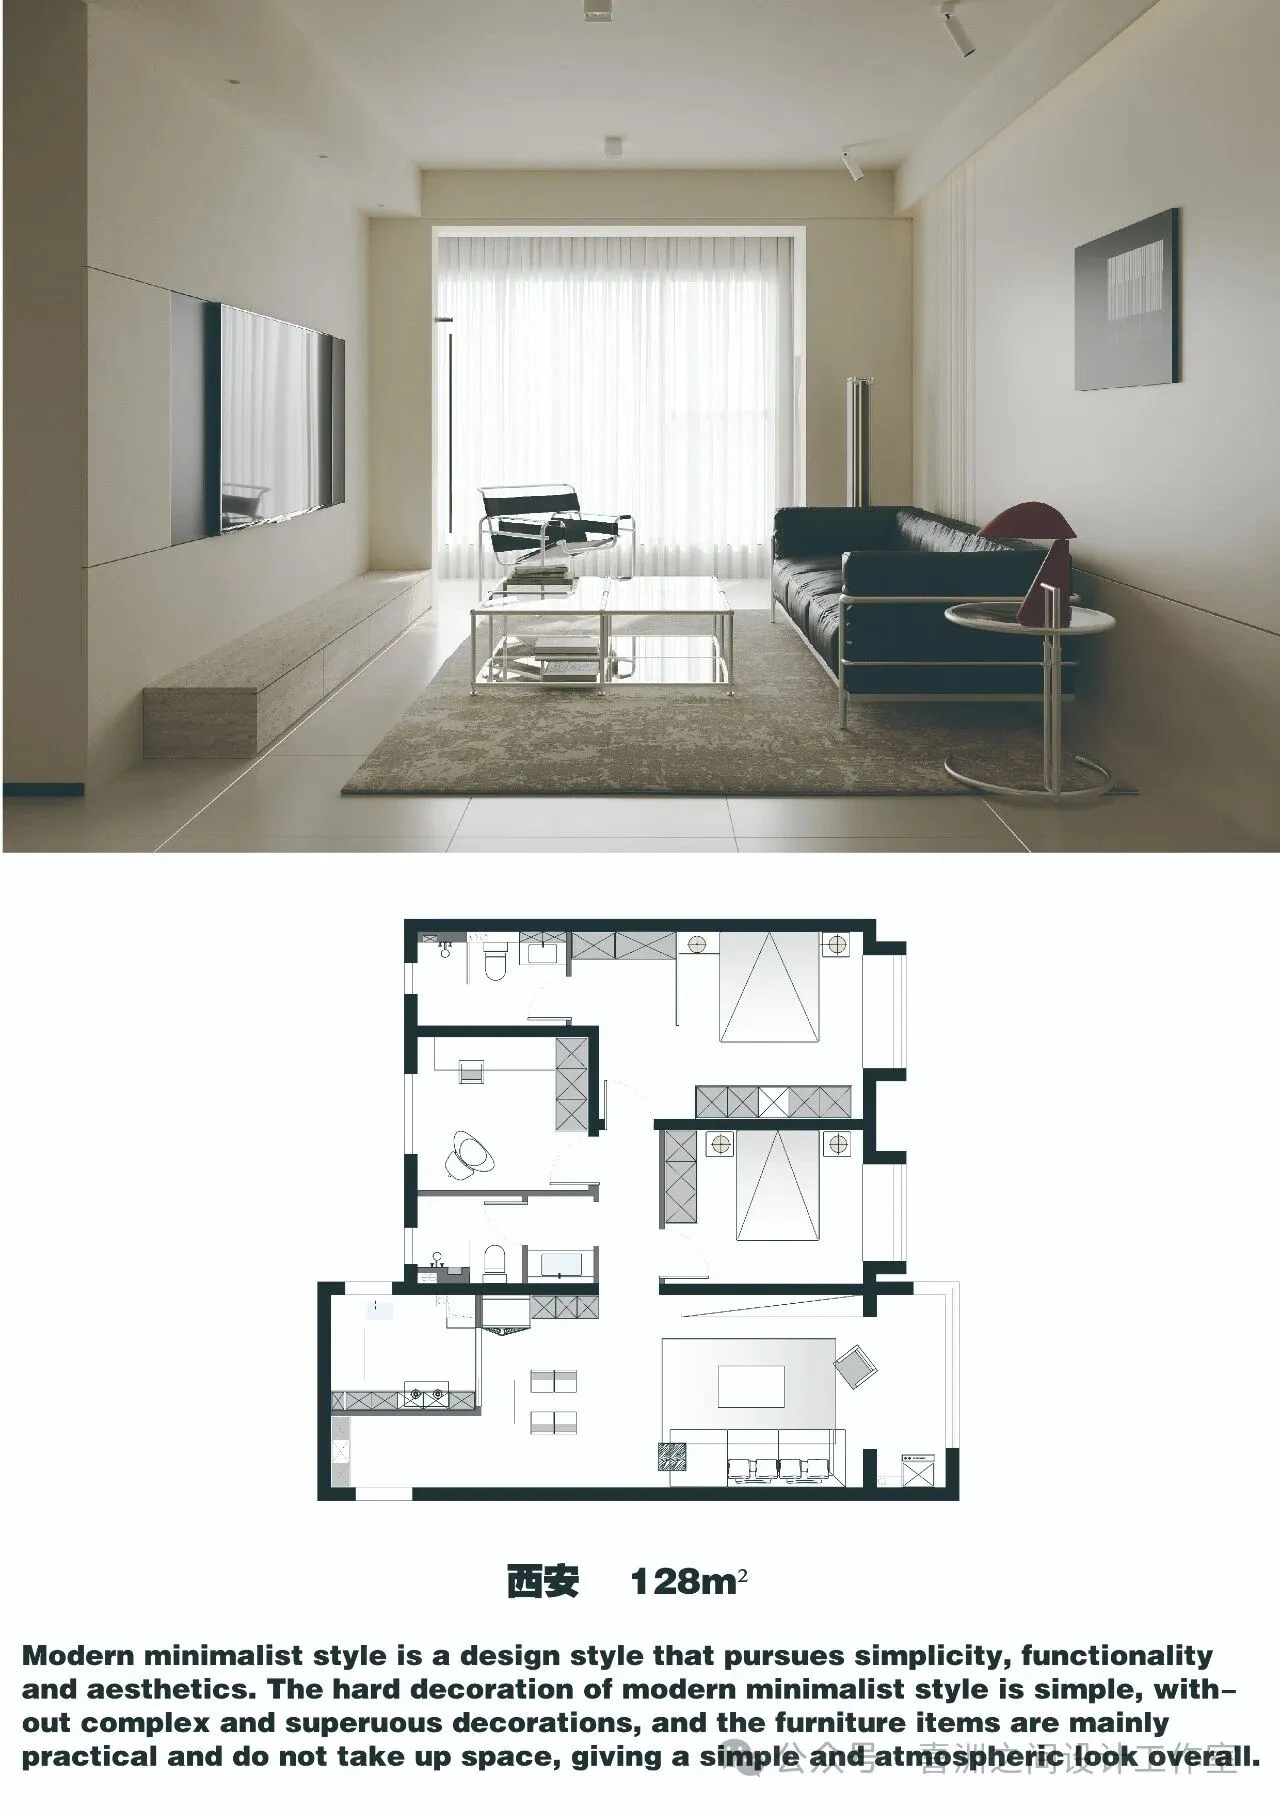
项目地址/ 西安·旭辉国宸府
项目面积/ 128m²
项目风格/现代简约
全案设计/喜洲之间设计工作室
序

PREAMBLE
户型分析
Floor plan analysis
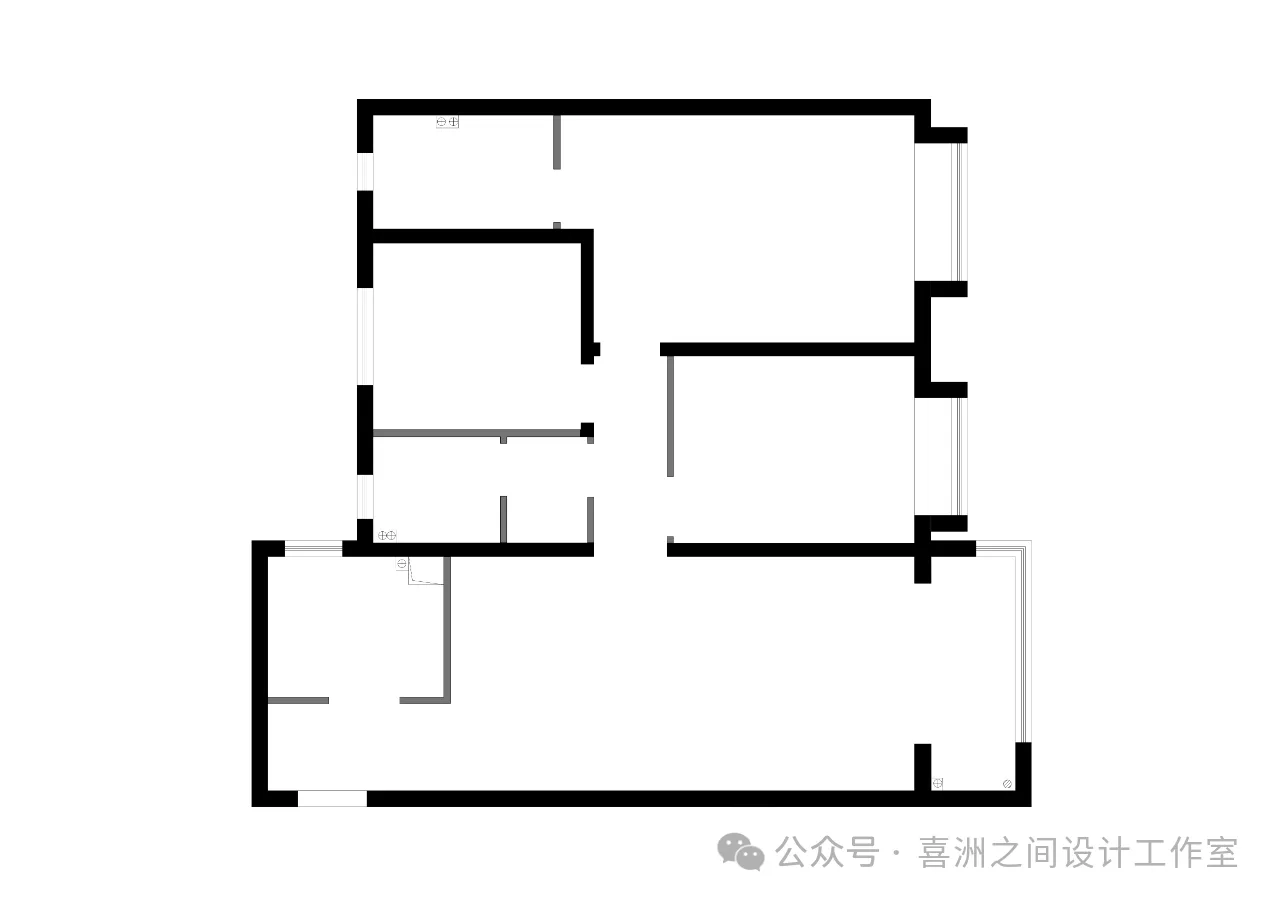
原始户型图
Layout plan
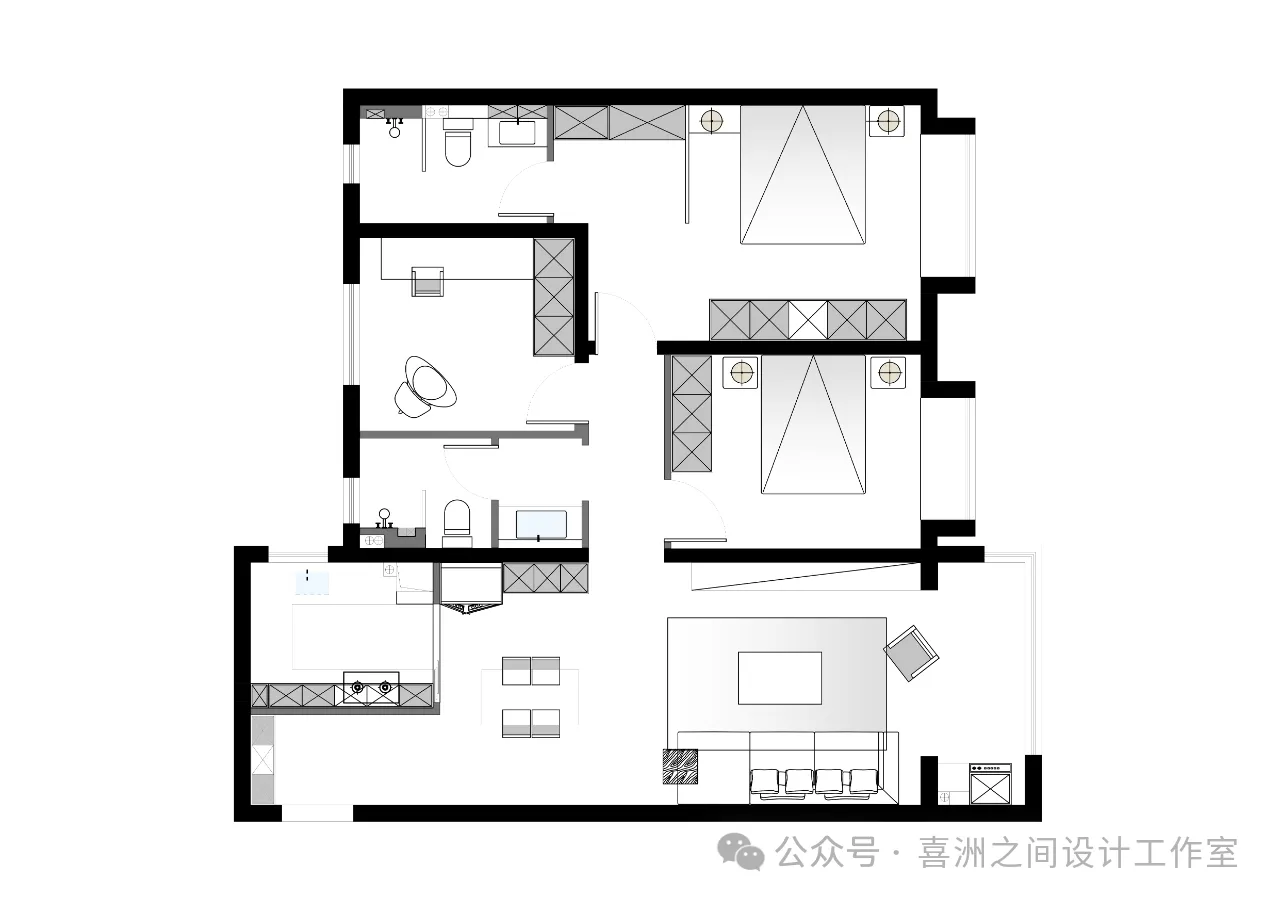
平面布置图
Layout plan
简约之境
勾勒生活诗意
在繁华喧嚣的都市中
渴望一方宁静舒适的栖息之地
现代简约风格的家
以简洁的笔触
绘就生活的美好画卷
玄关
Entryway
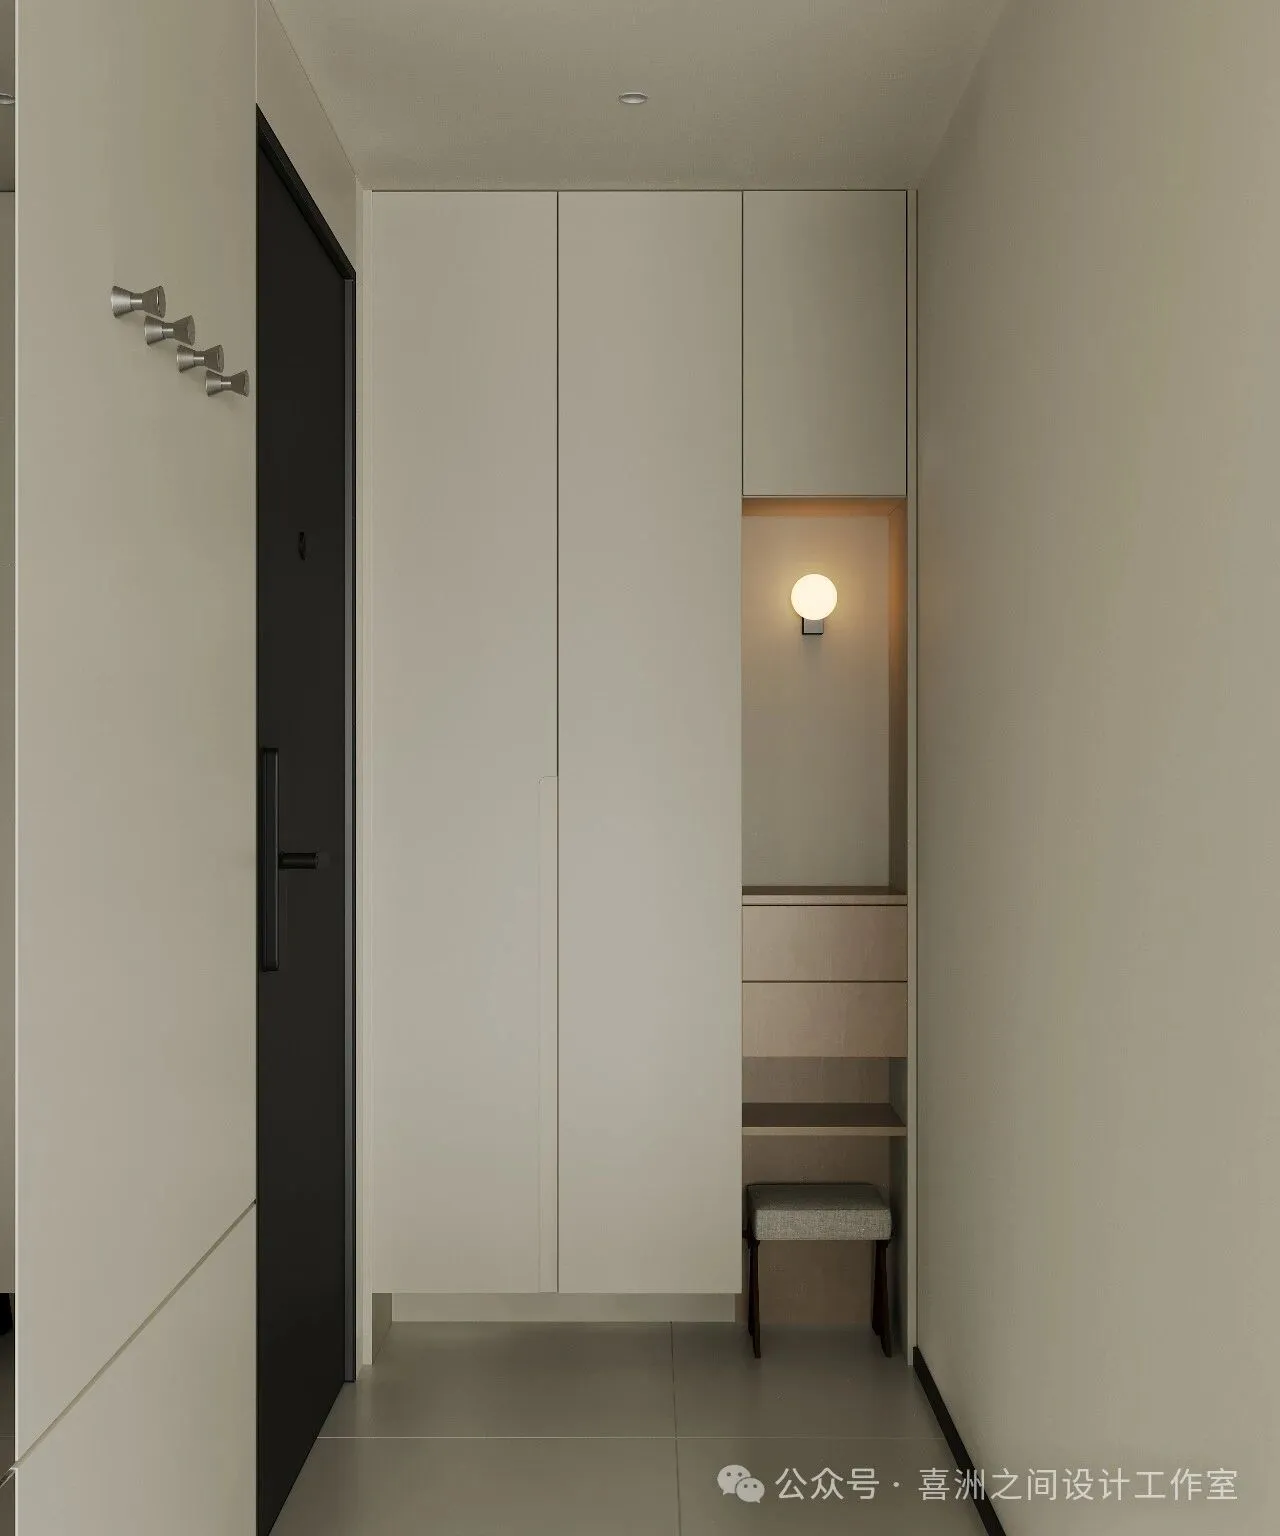
入户玄关,白色收纳柜简洁大方,挂衣钩与壁灯实用又温馨。底部留空便于放置鞋子,换鞋凳带来贴心便捷。这里,开启归家的温馨序章。
The entryway features simple and elegant white storage cabinets, along with practical and warm coat - hooks and wall lamps. The bottom - open design makes it easy to place shoes, and the shoe - changing stool offers thoughtful convenience. Here, the warm prelude of returning home begins.
起居室
Entrance foyer
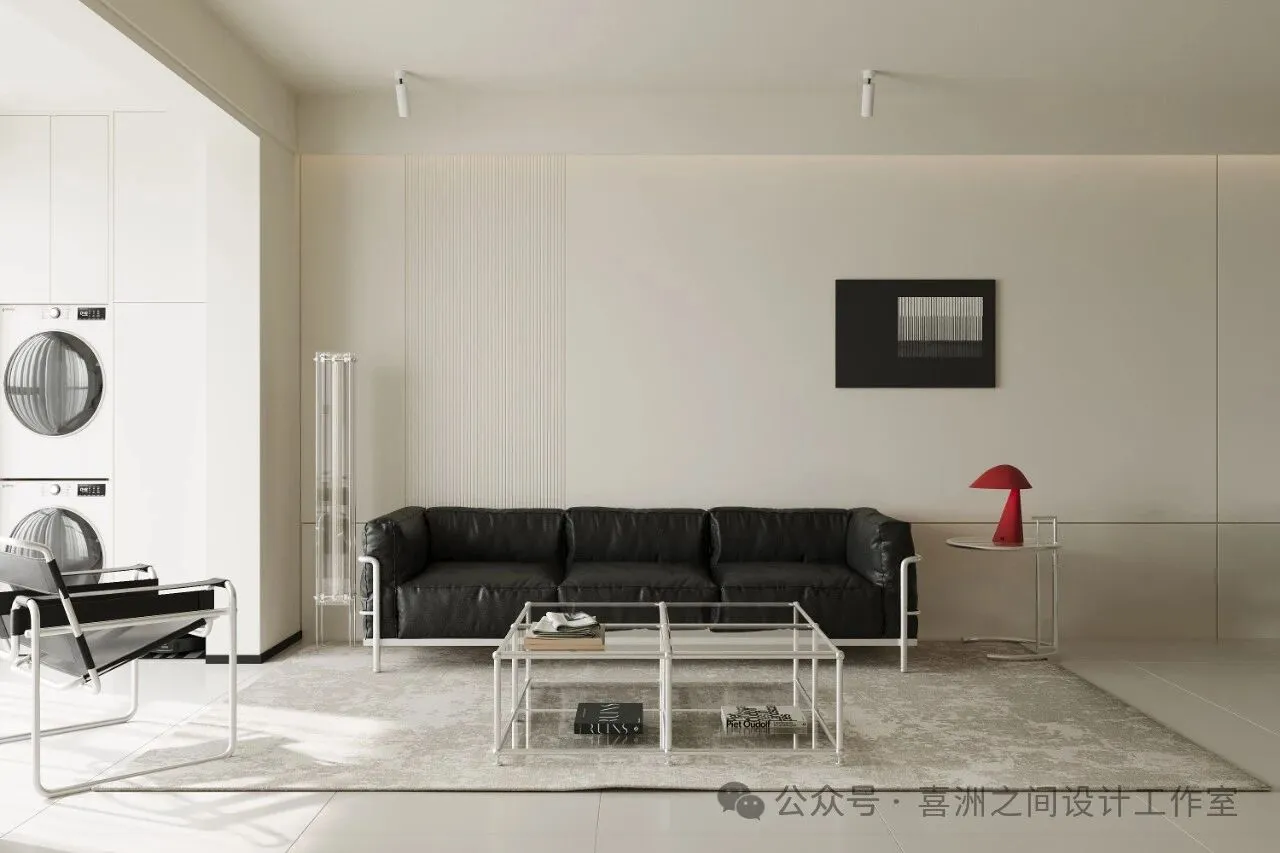
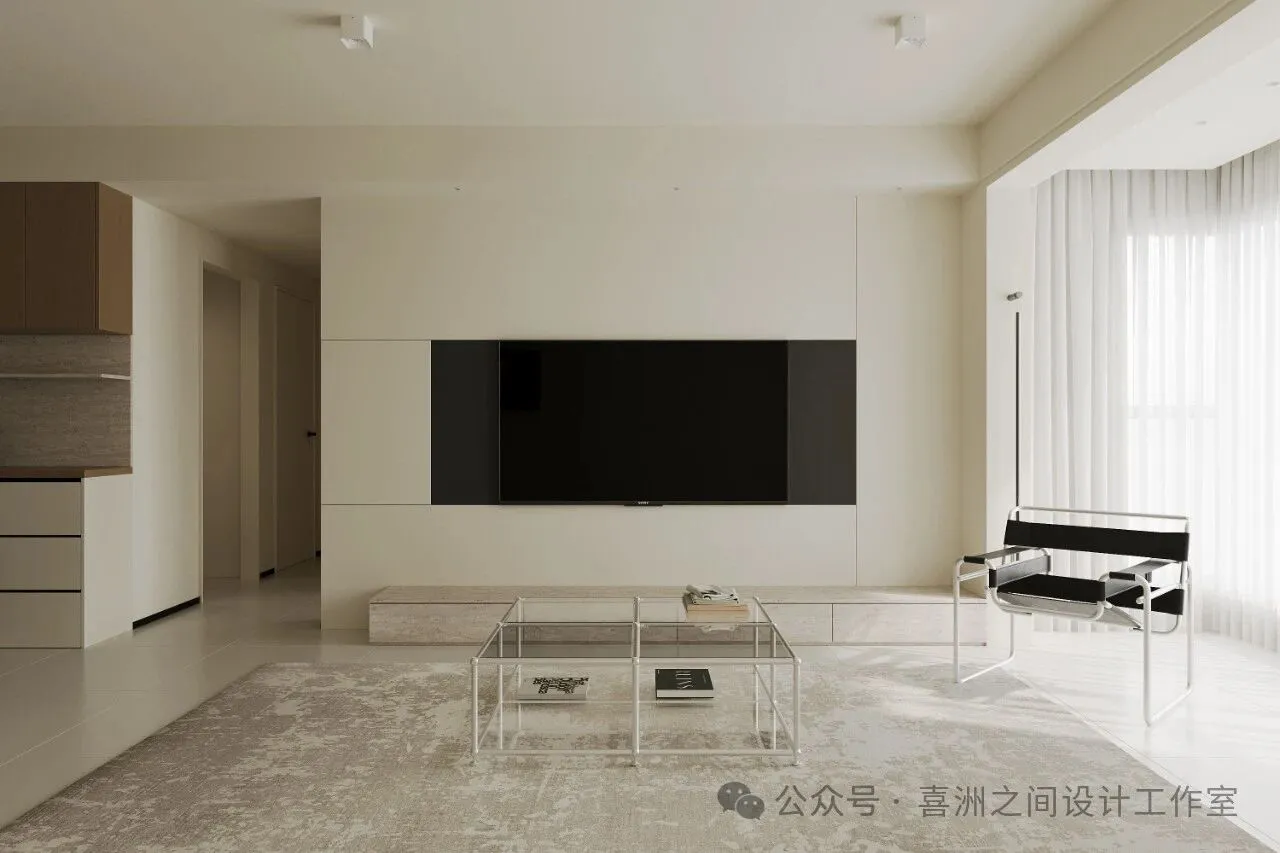
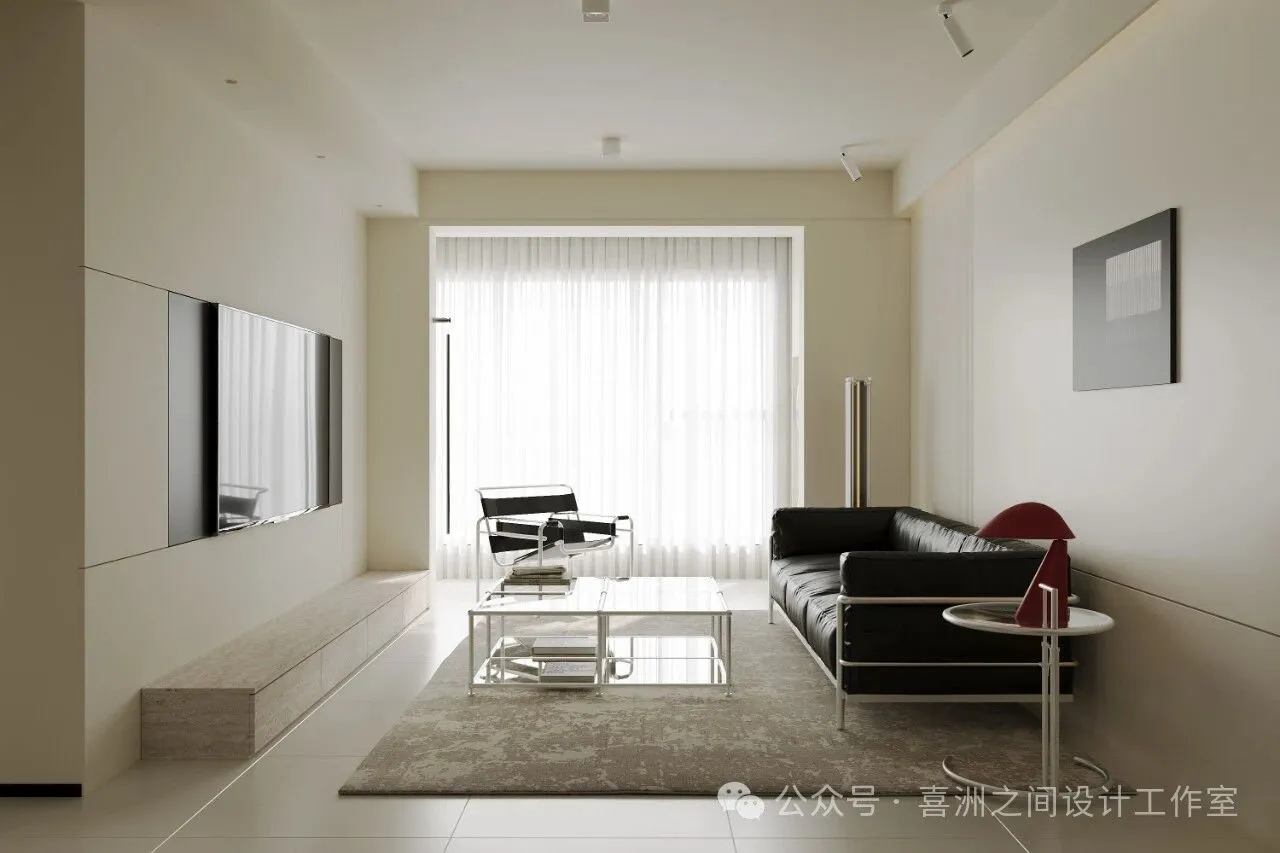
开放式的布局,让空间自由舒展。浅米色的墙面,搭配黑色皮质沙发,简约而不失格调。透明的玻璃茶几,增添了轻盈之感。无主灯设计,通过筒灯、轨道灯营造出温馨氛围。这里,是家人相聚的温暖港湾,也是招待朋友的惬意场所。
In the open - layout living - room, the space stretches freely. The light - beige walls are paired with black leather sofas, simple yet stylish. The transparent glass coffee table adds a sense of lightness. The non - main light design creates a warm atmosphere through downlights and track lights. This is a warm haven for family gatherings and a cozy place for entertaining friends.
厨房&餐厅
Kitchen&Dining room
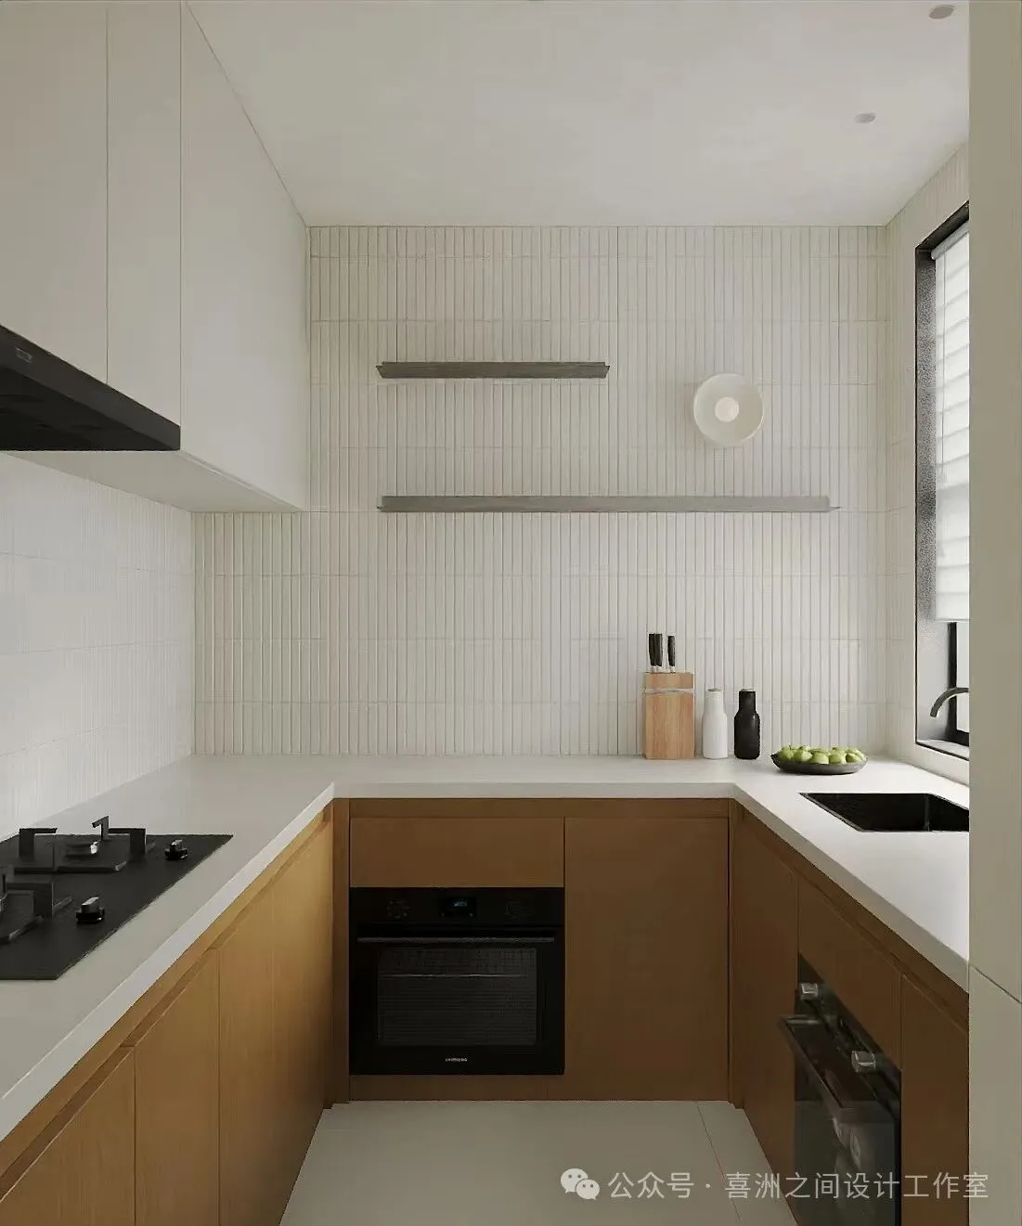
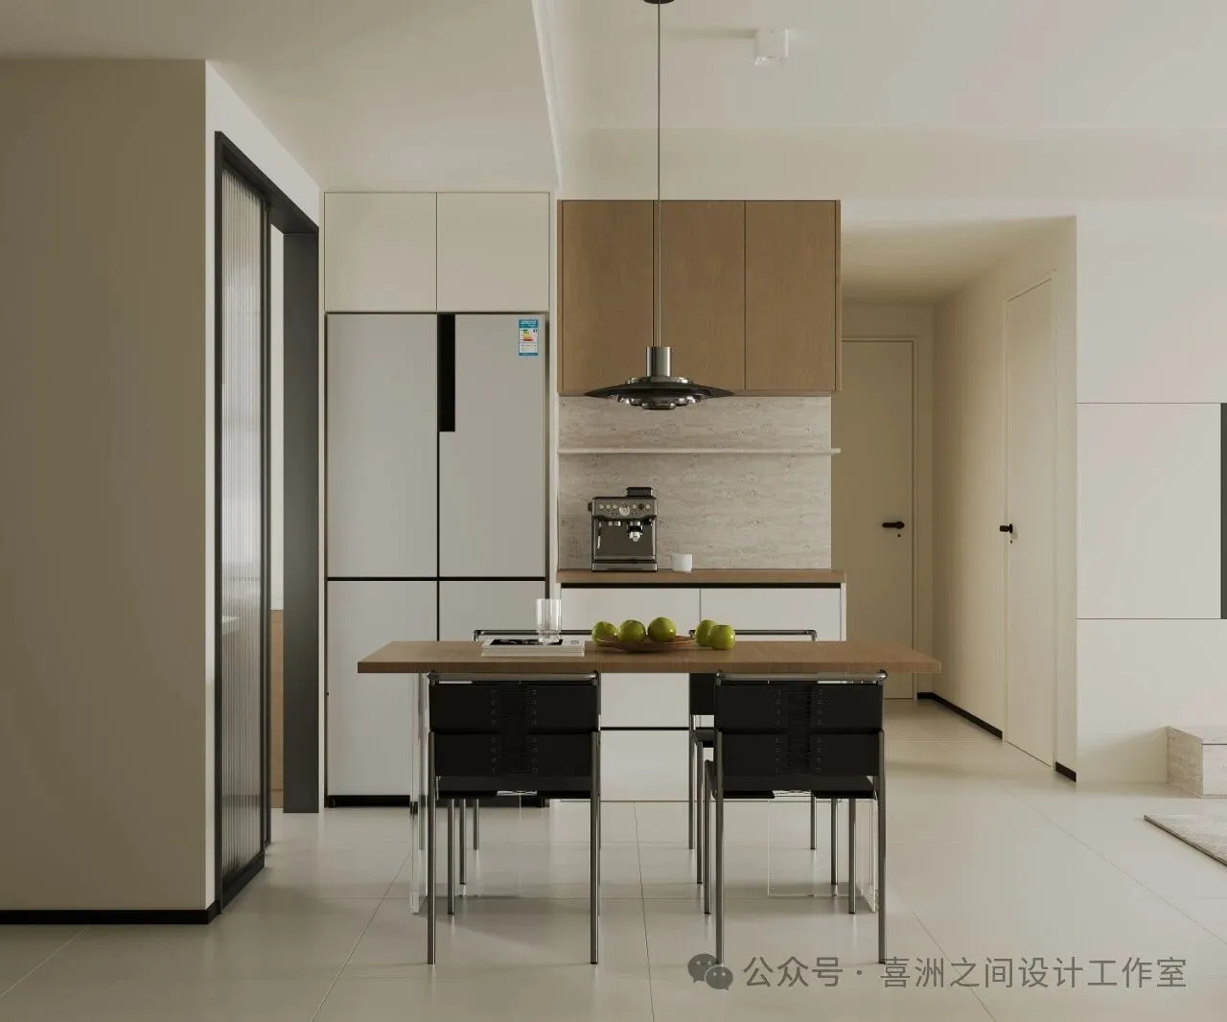
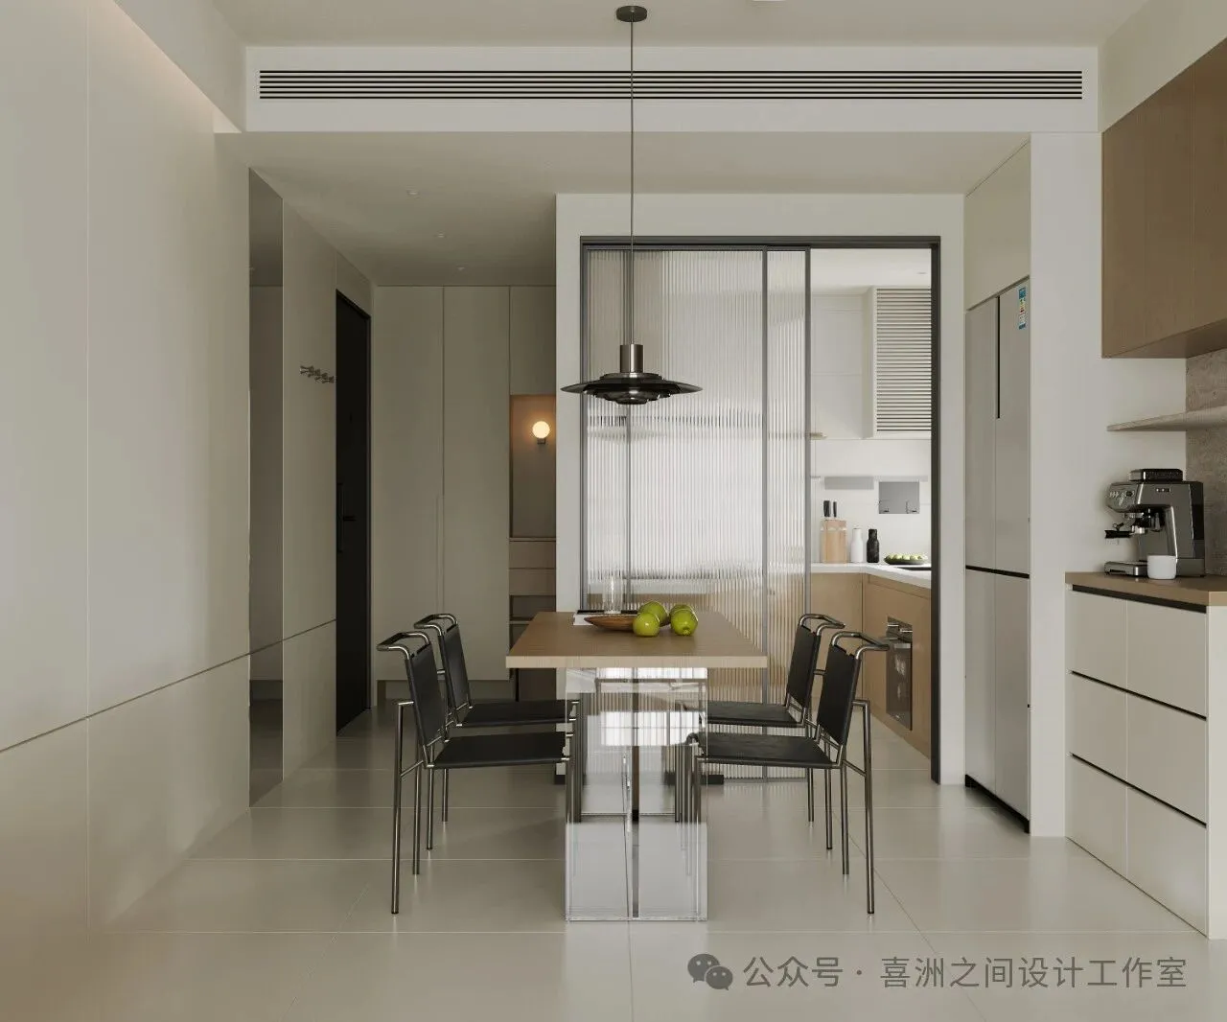
一体化的厨房与餐厅设计,流畅了烹饪与用餐的动线。简洁的白色台面,搭配木质橱柜,自然而温馨。岛台与餐桌相连,既可以作为烹饪的延伸区域,也可成为家人互动的中心。吊灯简约而别致,为用餐时光增添浪漫氛围。
Simple lines outline a retro silhouette.The wooden elements are warm and rustic,Injecting the warmth of home into the space.The design of the cabinets combines practicality and beauty.Smooth lines highlight the beauty of simplicity.
主卧
Master Bedroom
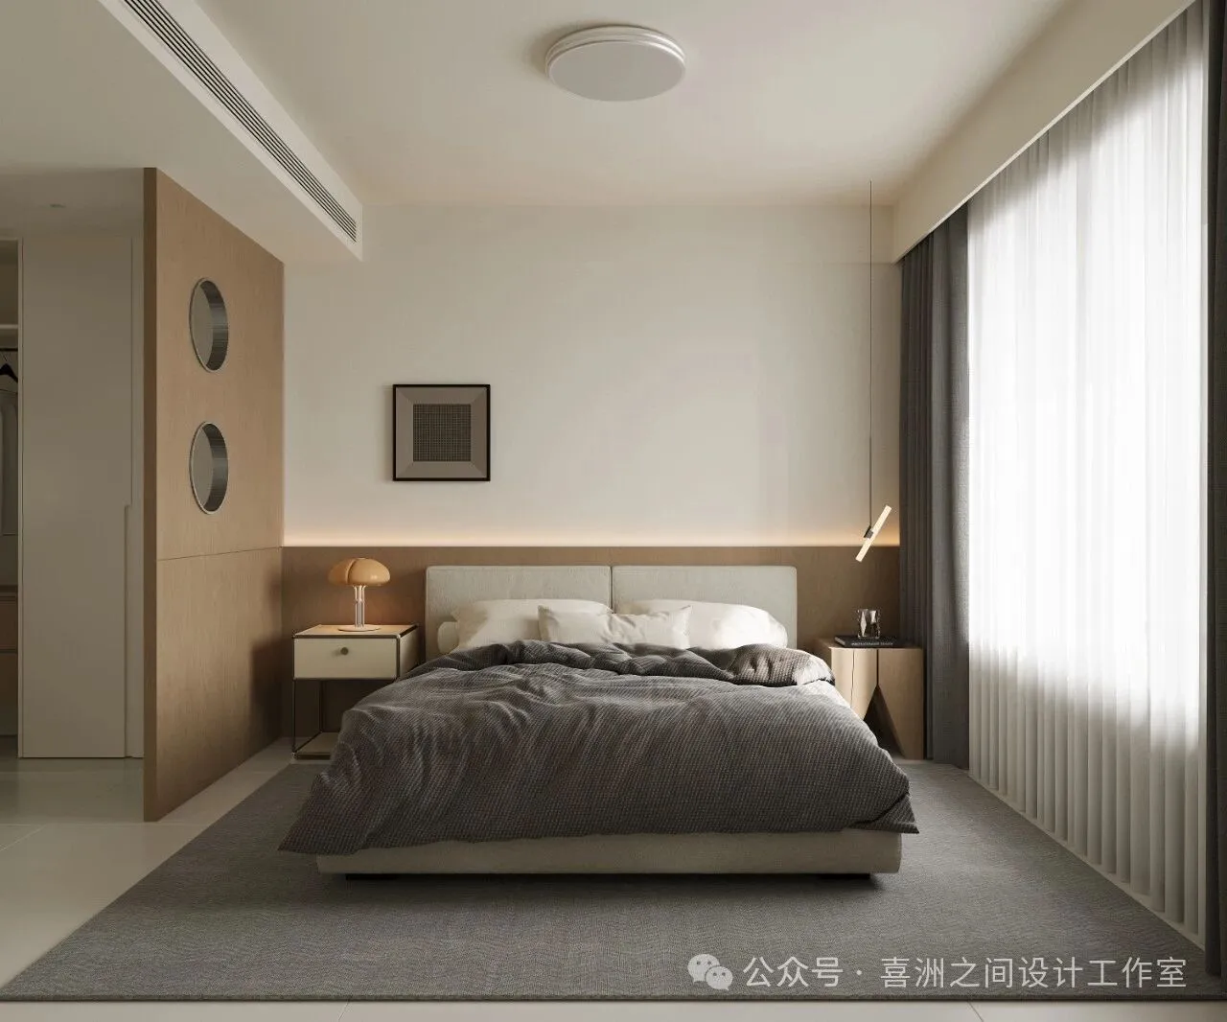
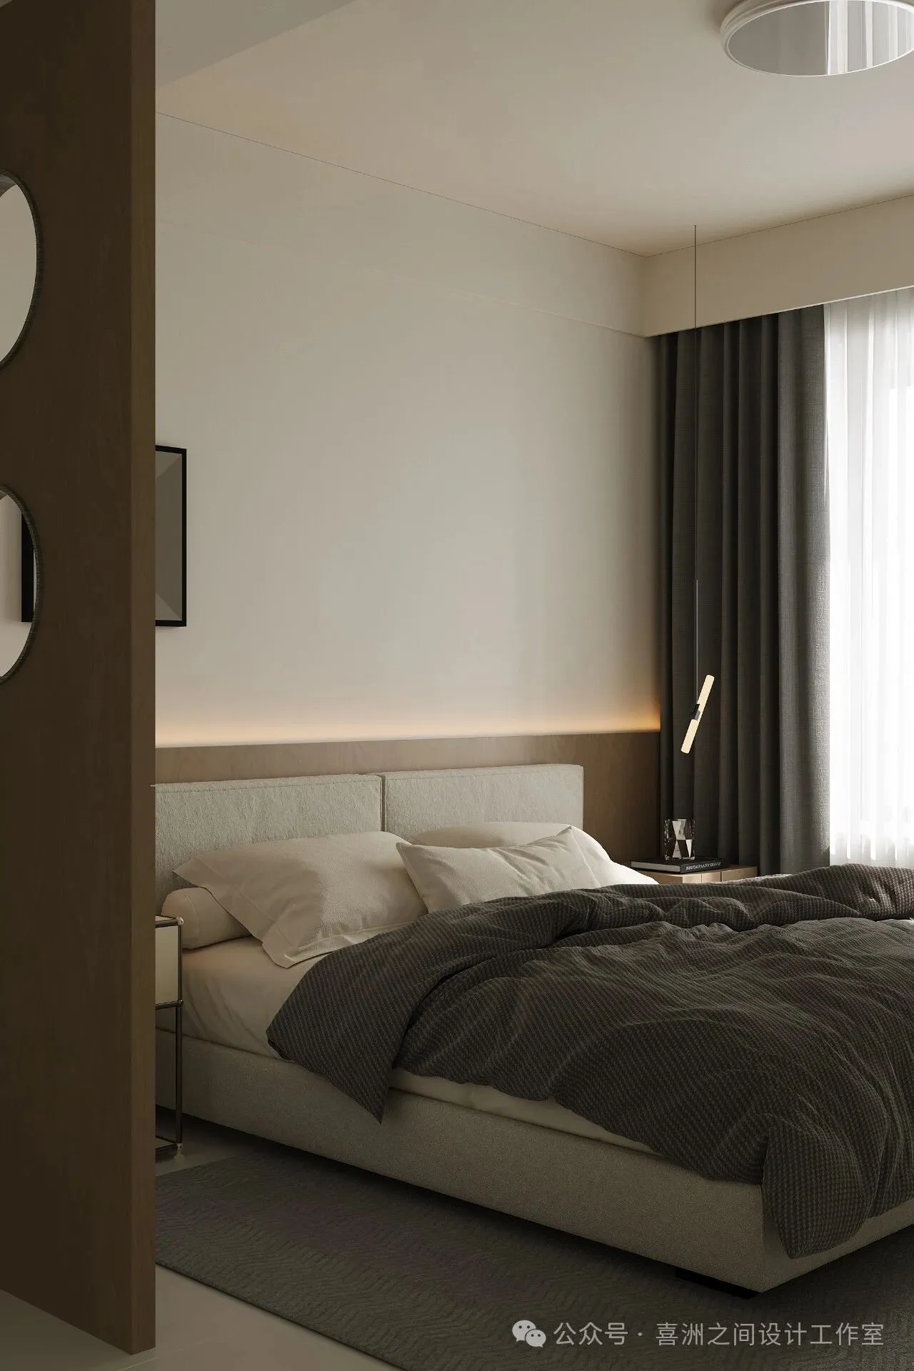
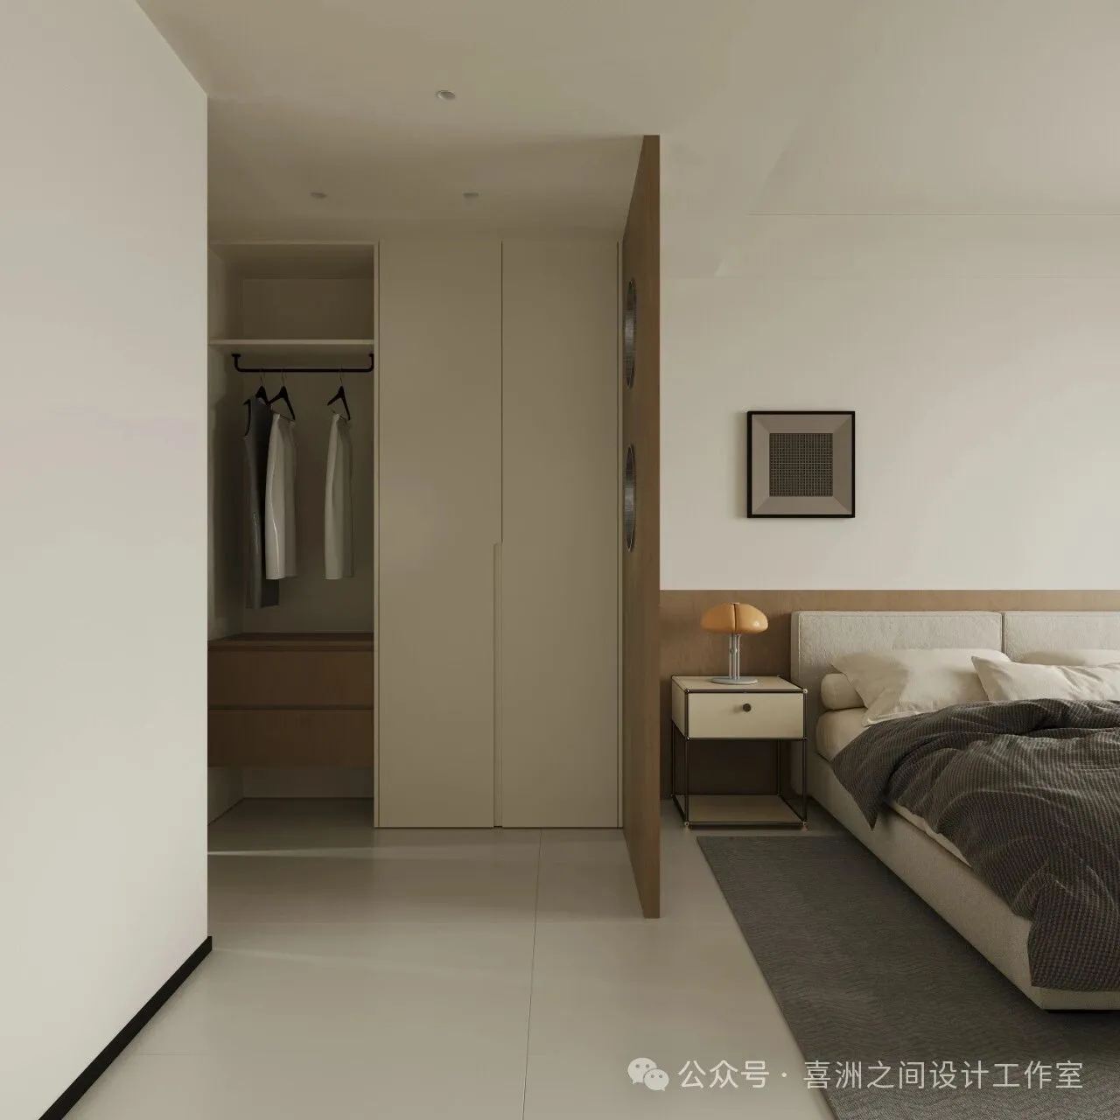
主卧以柔和色调铺陈,营造静谧睡眠氛围。简洁床具搭配温馨床头灯,舒适尽显。定制背景墙增添层次感,阳光透过窗帘,唤醒每日美好。
The master bedroom is laid out with soft tones, creating a quiet sleeping atmosphere. The simple bed is paired with warm bedside lamps, fully showing comfort. The customized background wall adds a sense of hierarchy, and sunlight filters through the curtains, waking up every beautiful day.
次卧&书房
Second Bedroom & Study Room
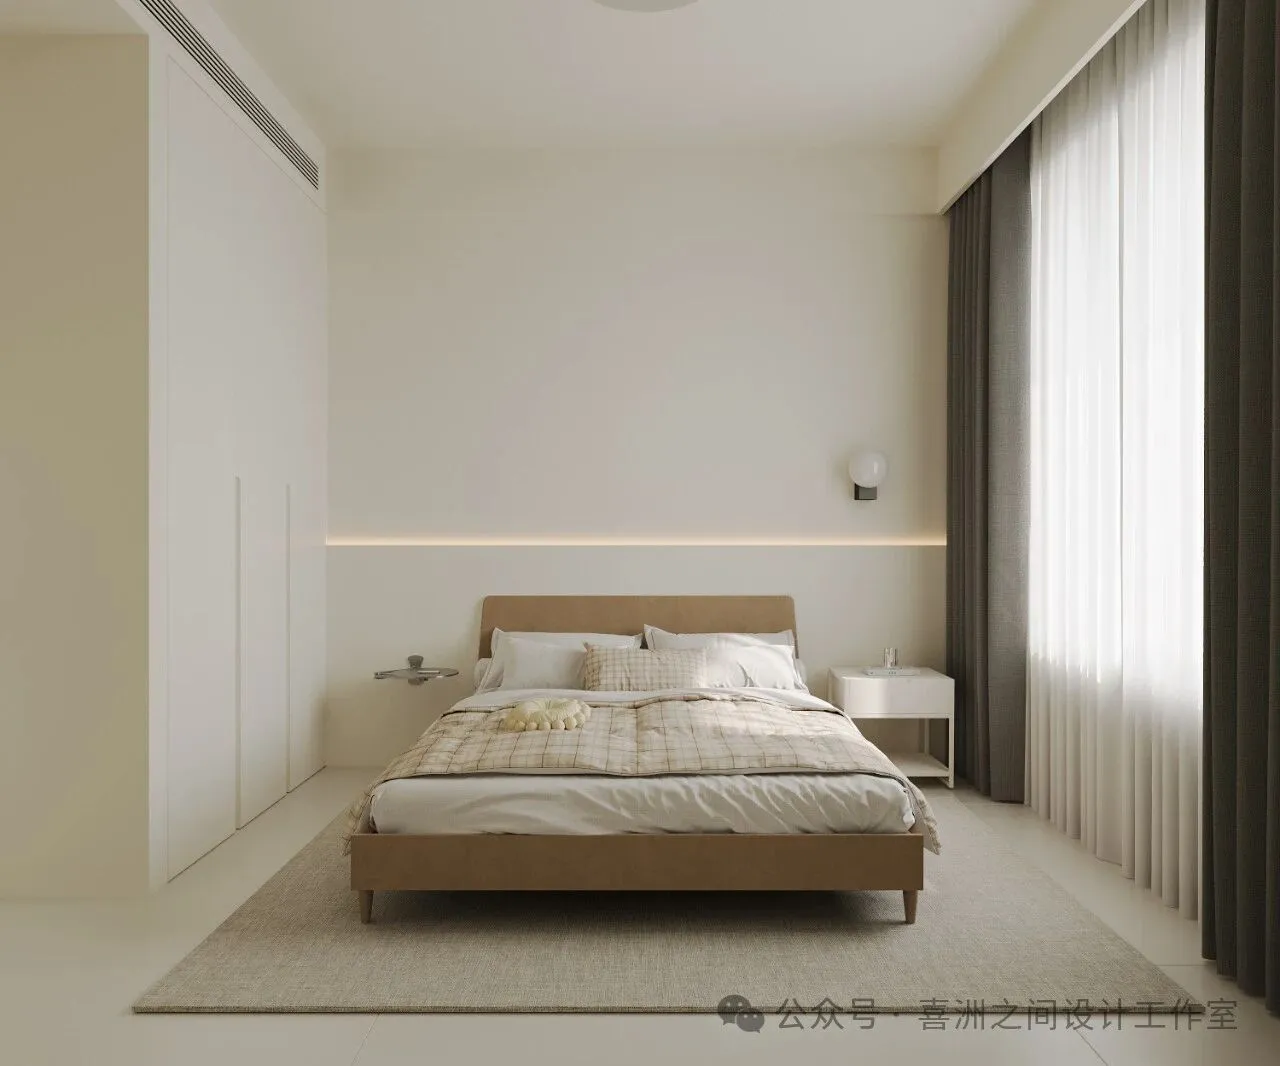
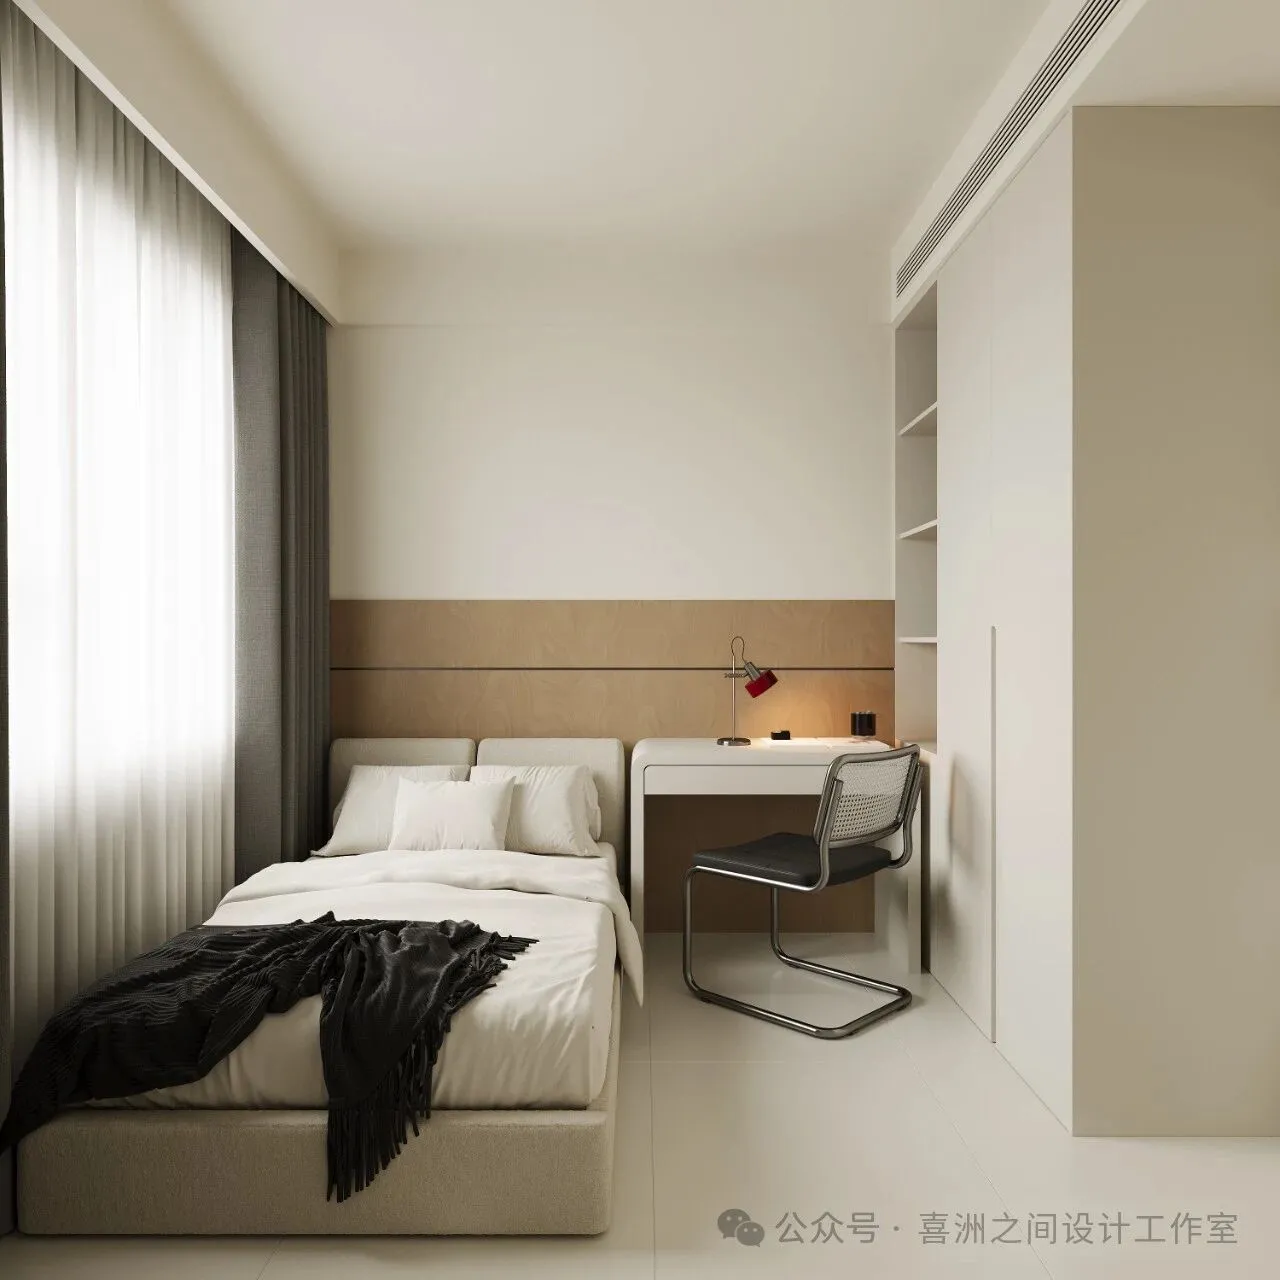
次卧素雅宁静,简约床品带来安稳休憩。书房为满足业主需求,新增一张成品床,兼具休息与办公学习功能。简洁的书桌与座椅,方便日常工作学习,而床的加入让空间更具灵活性,诠释生活的舒适与从容。
The second bedroom is simple, elegant, and quiet, with simple bedding bringing a stable rest. To meet the owner's needs, a finished bed has been added to the study, making it a space that combines rest, work, and study functions. The simple desk and chair are convenient for daily work and study, and the addition of the bed makes the space more flexible, interpreting the comfort and calmness of life.
主卫&次卫
Master Bathroom&Public Bathroom
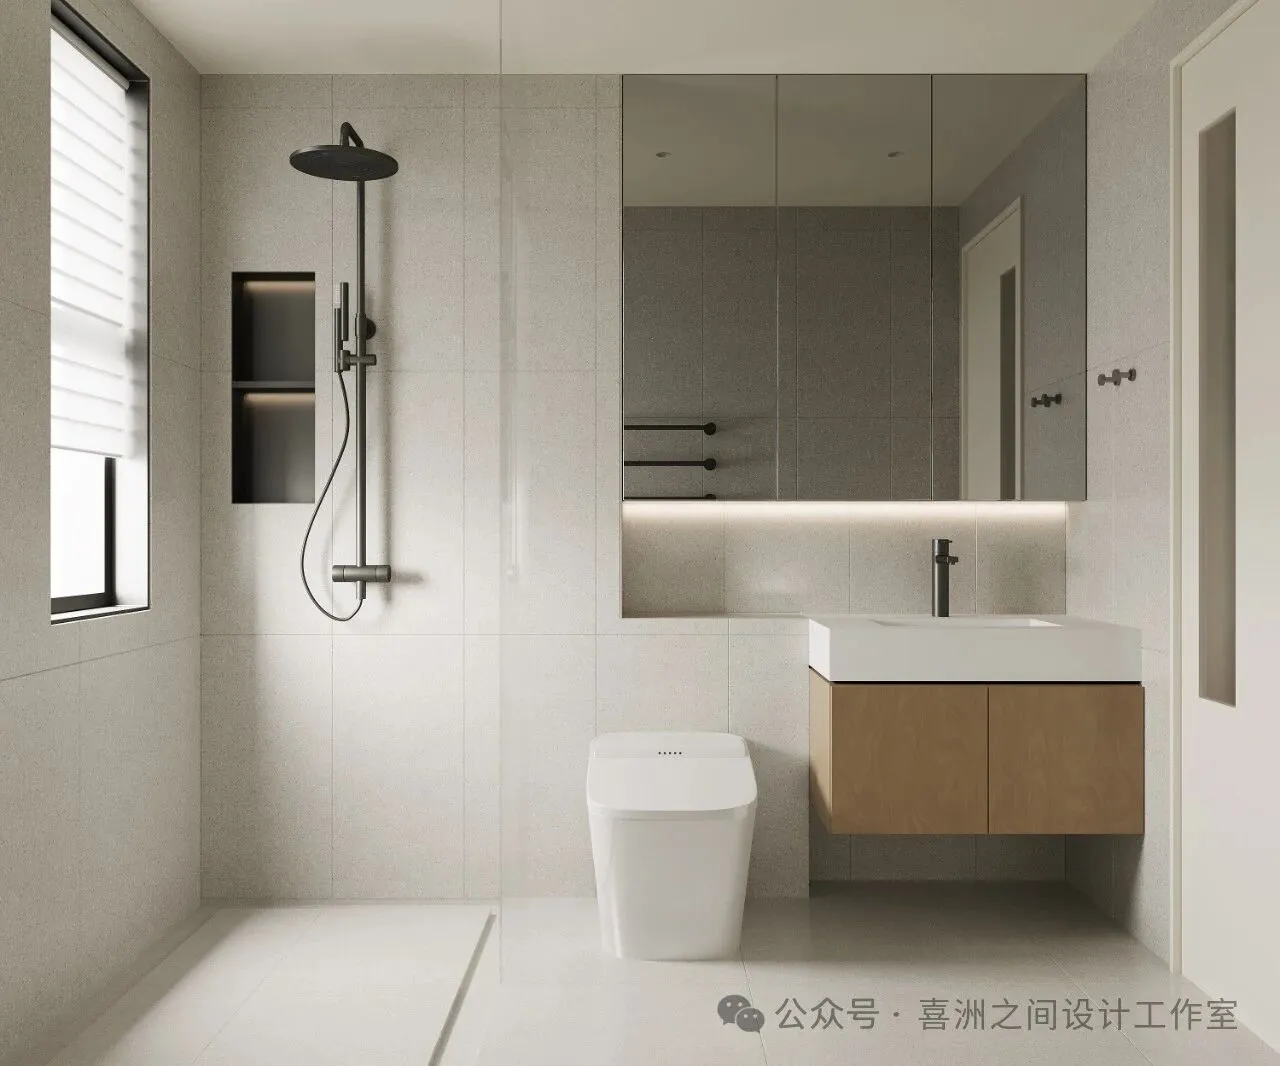
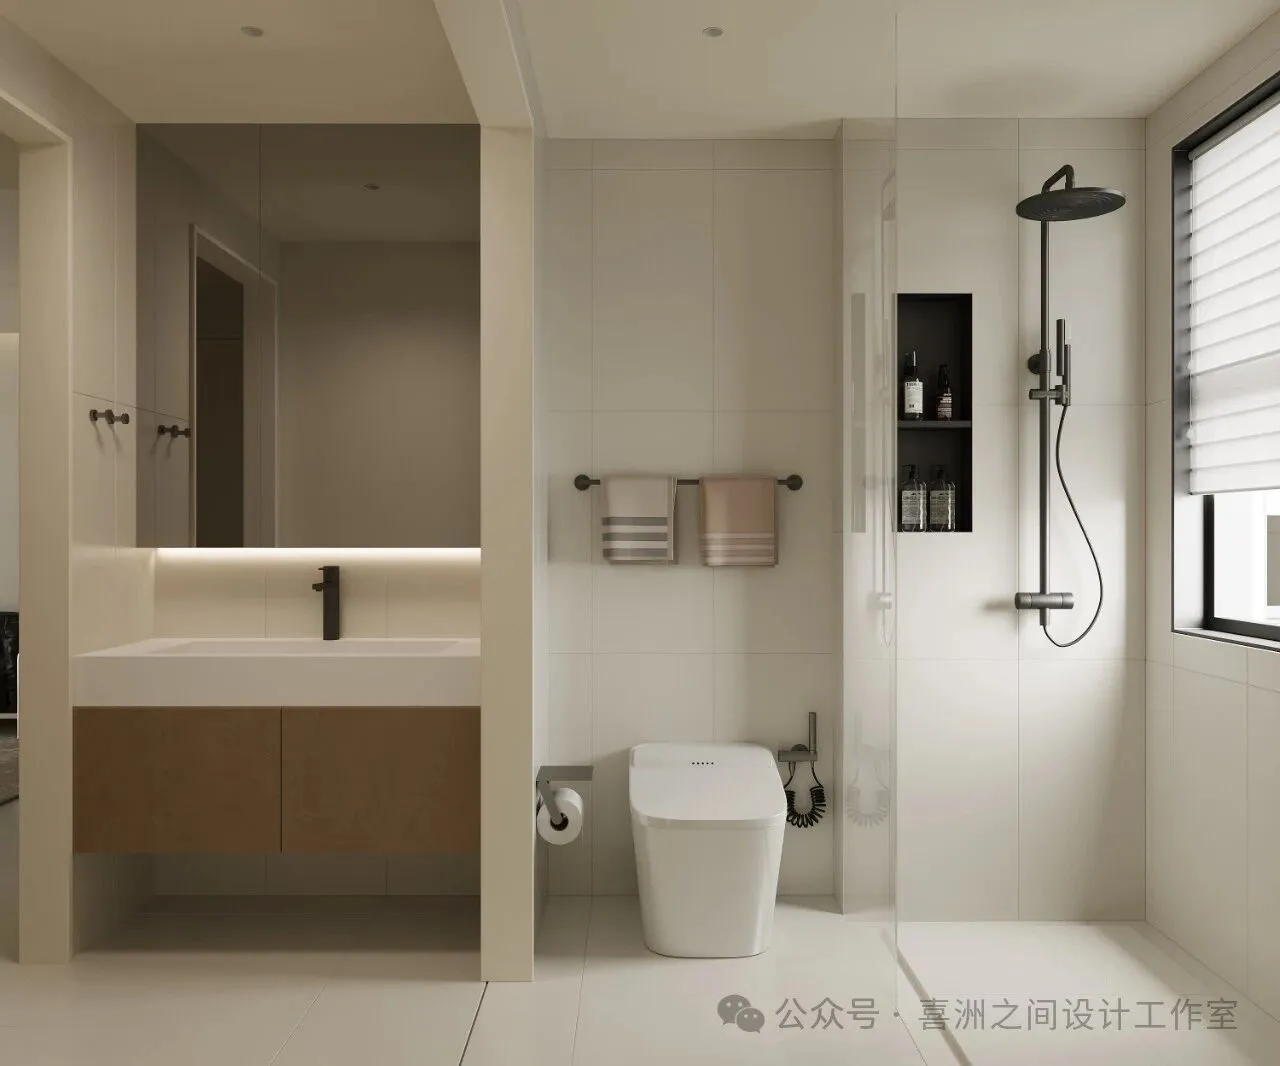
卫生间采用干湿分离设计,简洁的洗手台搭配大镜子,实用又美观。智能马桶提升生活品质,淋浴区的灯光设计,让人在疲惫时也能享受放松的沐浴时光。无论是主卫还是客卫,都尽显简约与实用。
The bathrooms adopt a dry - wet separation design. The simple washbasin is paired with a large mirror, which is practical and beautiful. The smart toilet improves the quality of life, and the lighting design in the shower area allows people to enjoy a relaxing bathing time even when tired. Both the master bathroom and the guest bathroom show simplicity and practicality.
现代简约风,
以少胜多,以简胜繁,
在这一方天地里,
于快节奏中寻安逸
以纯粹姿态邂逅生活本真
开启美好日常
欢迎转发分享,图片涉及版权
如需转载,请添加小编微信或公众号留言。
专注高端住宅/别墅/大平层/地产/商业空间
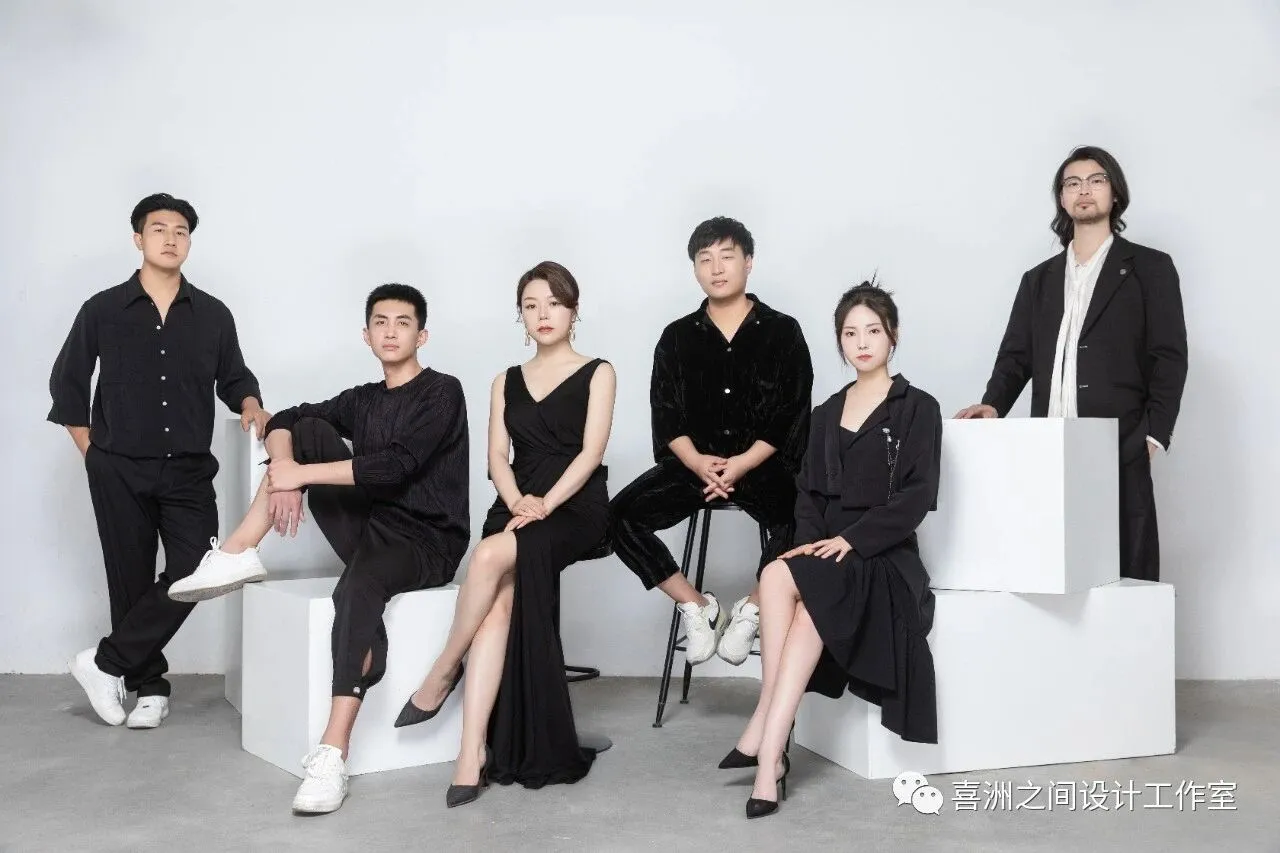
喜洲之间设计工作室,是由一群资深设计师组成的设计团队,深耕设计领域十余载,是一家专注于大宅领域的设计工作室,我们坚守团队设计,让设计回归生活的设计理念,构建全新的大宅设计服务模式,提供设计、施工、软装、等私人定制服务。
-Nice House Design-
T|10:00-18:00
A|西安市雁塔区锦业路锦业时代B2栋701室