◾️喜洲设计◾️未来印 207m² ·原创中古风

NICE HOUSE DESIGN
喜洲之间设计工作室
更懂年轻人的设计工作室
住宅 / 装修施工 / 全案设计 / 软装搭配
Residential,Renovation Construction, Full - case Design, Soft - decoration Matching
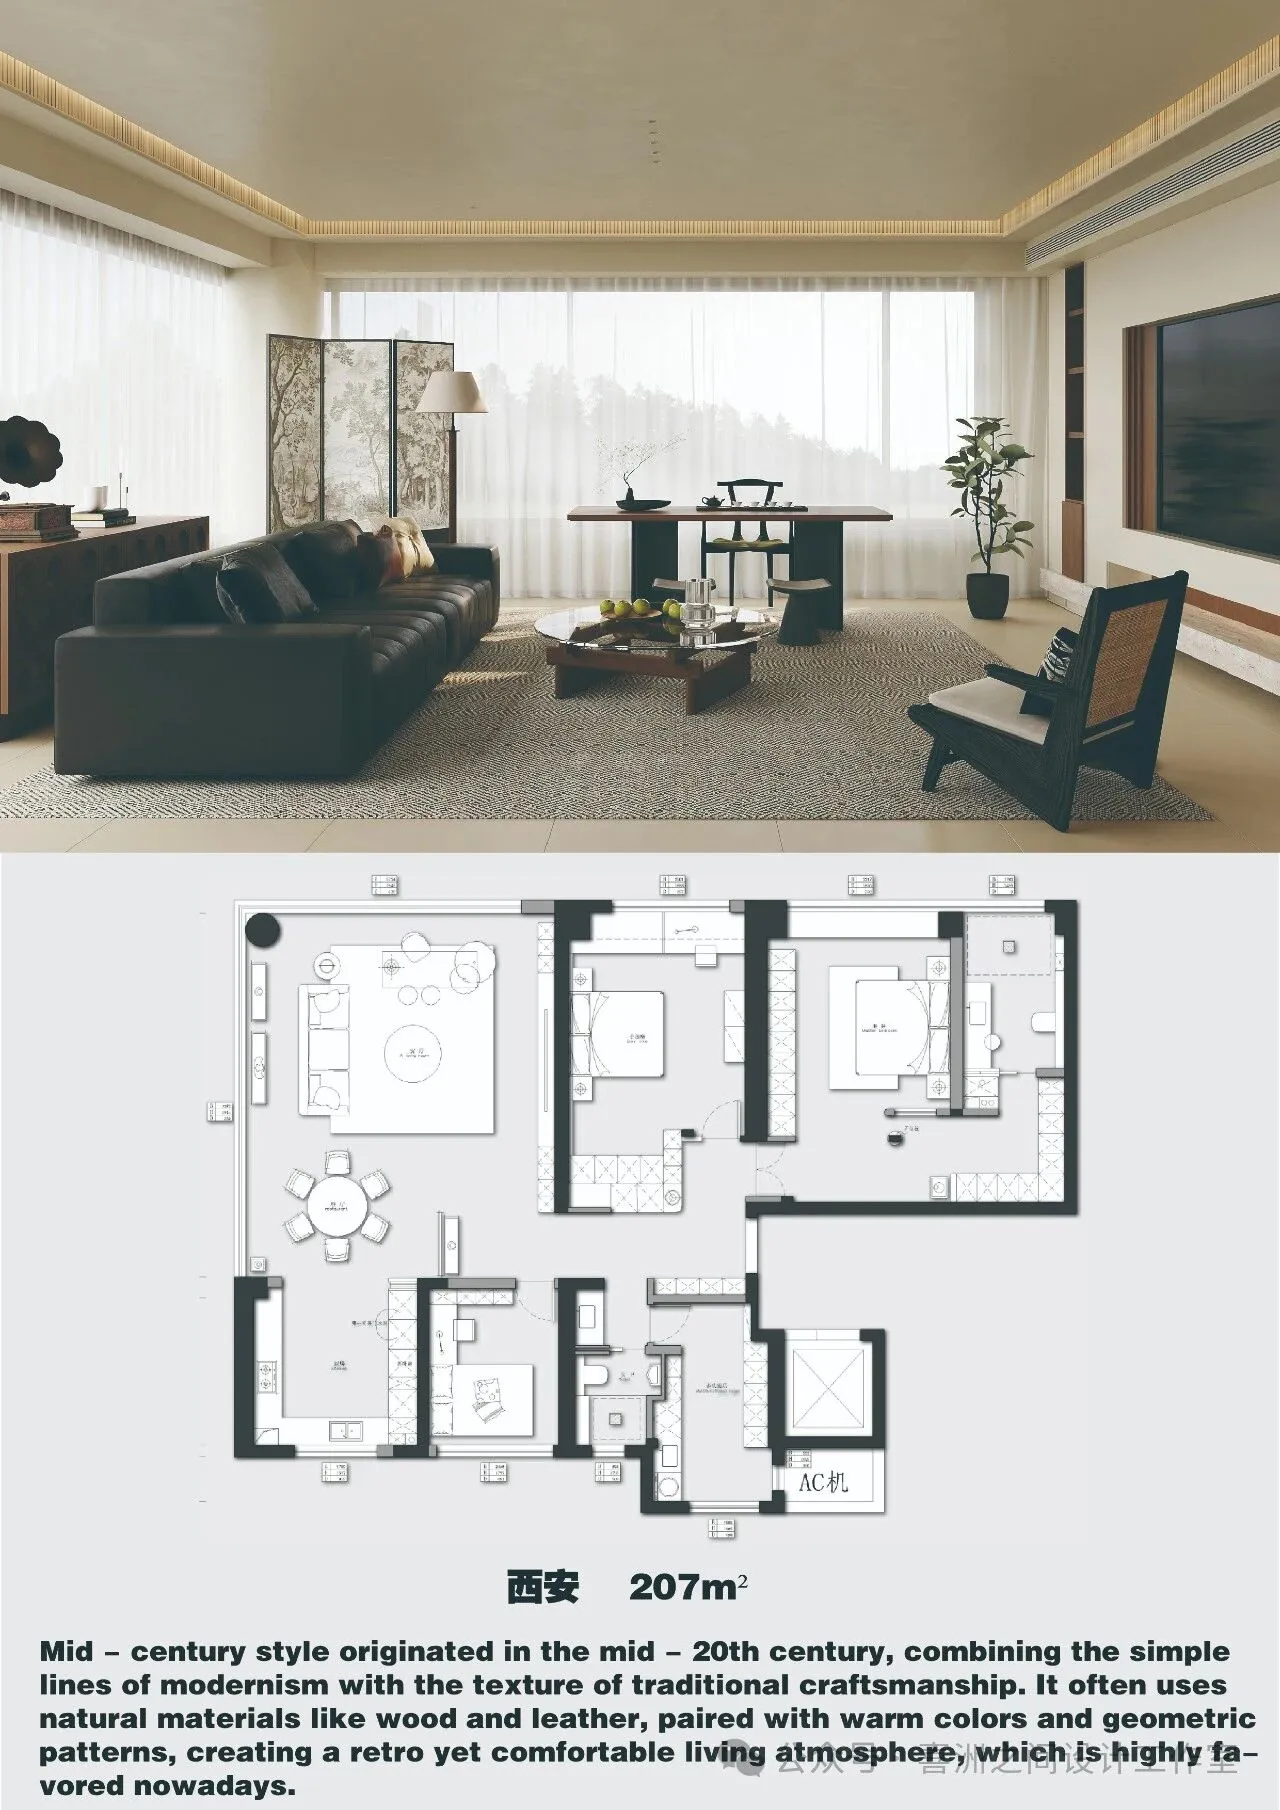
项目地址/ 西安·未来印
项目面积/ 207m²
项目风格/原创中古风
全案设计/喜洲之间设计工作室
序

PREAMBLE
户型分析
Floor plan analysis
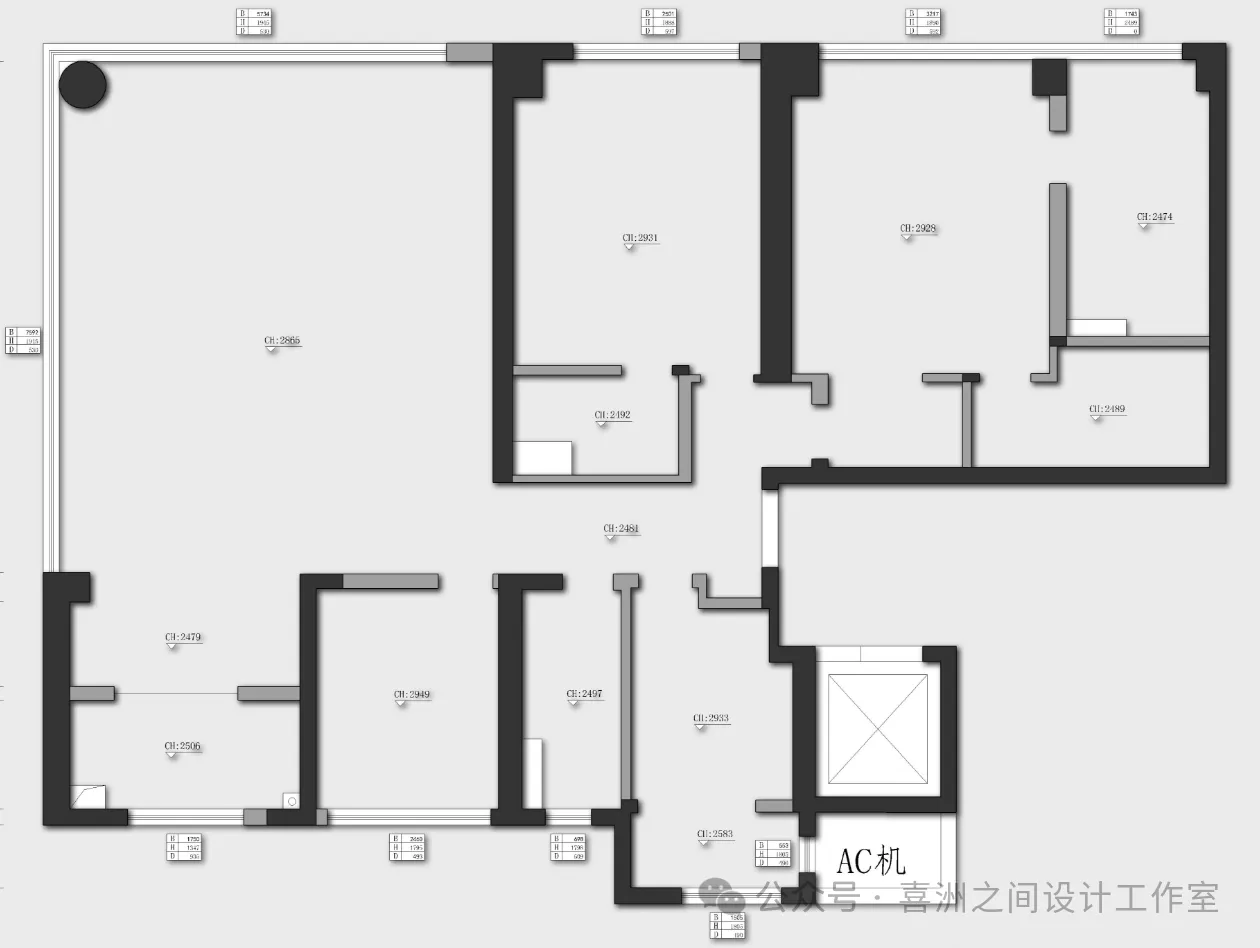
原始户型图
Layout plan
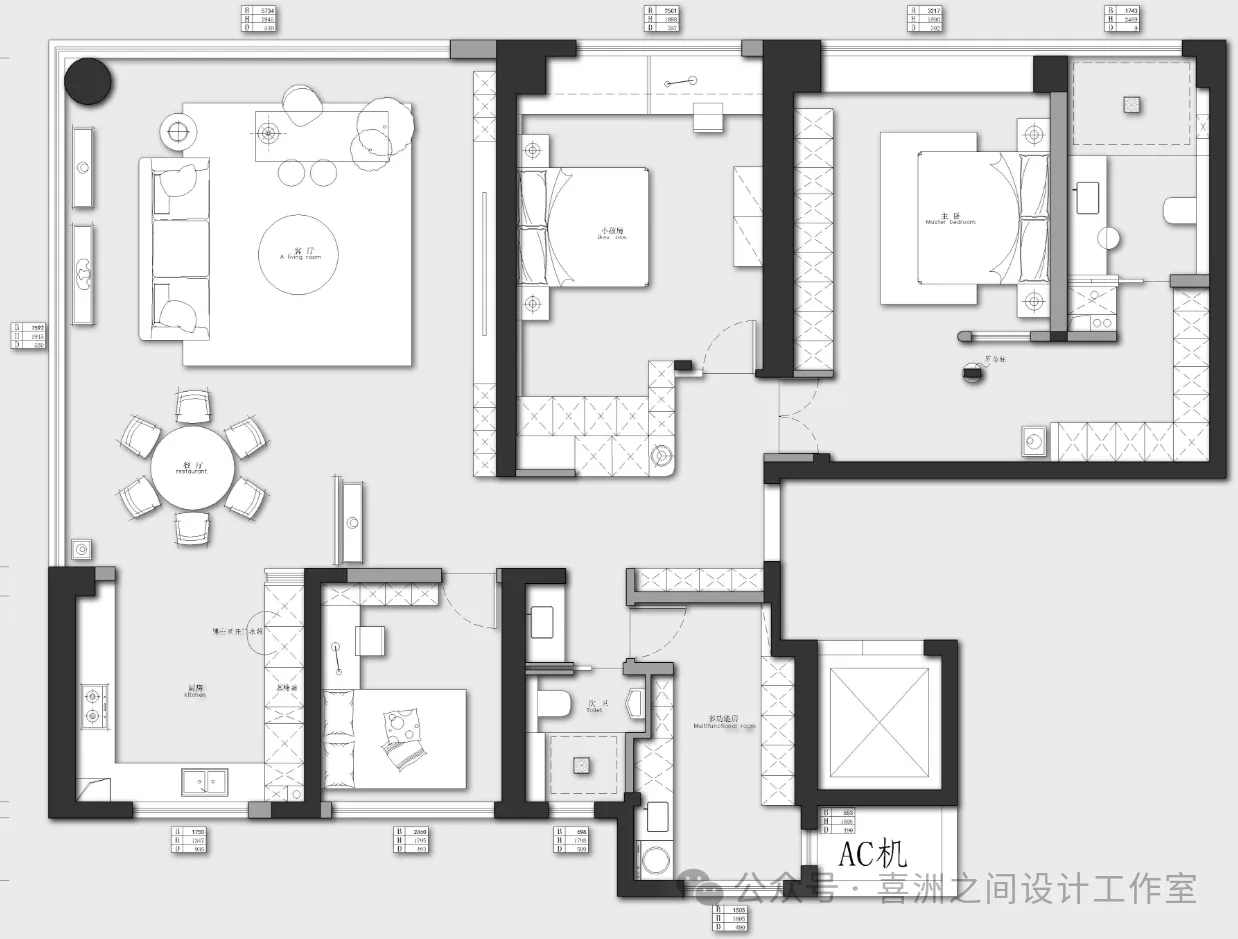
平面布置图
Layout plan
在喧嚣的尘世中穿梭
寻觅一处能安顿身心的港湾
一同走进这套原创中古风的居所
感受时光沉淀的韵味
探寻那藏于每一处细节的精致与美好
玄关
Entryway
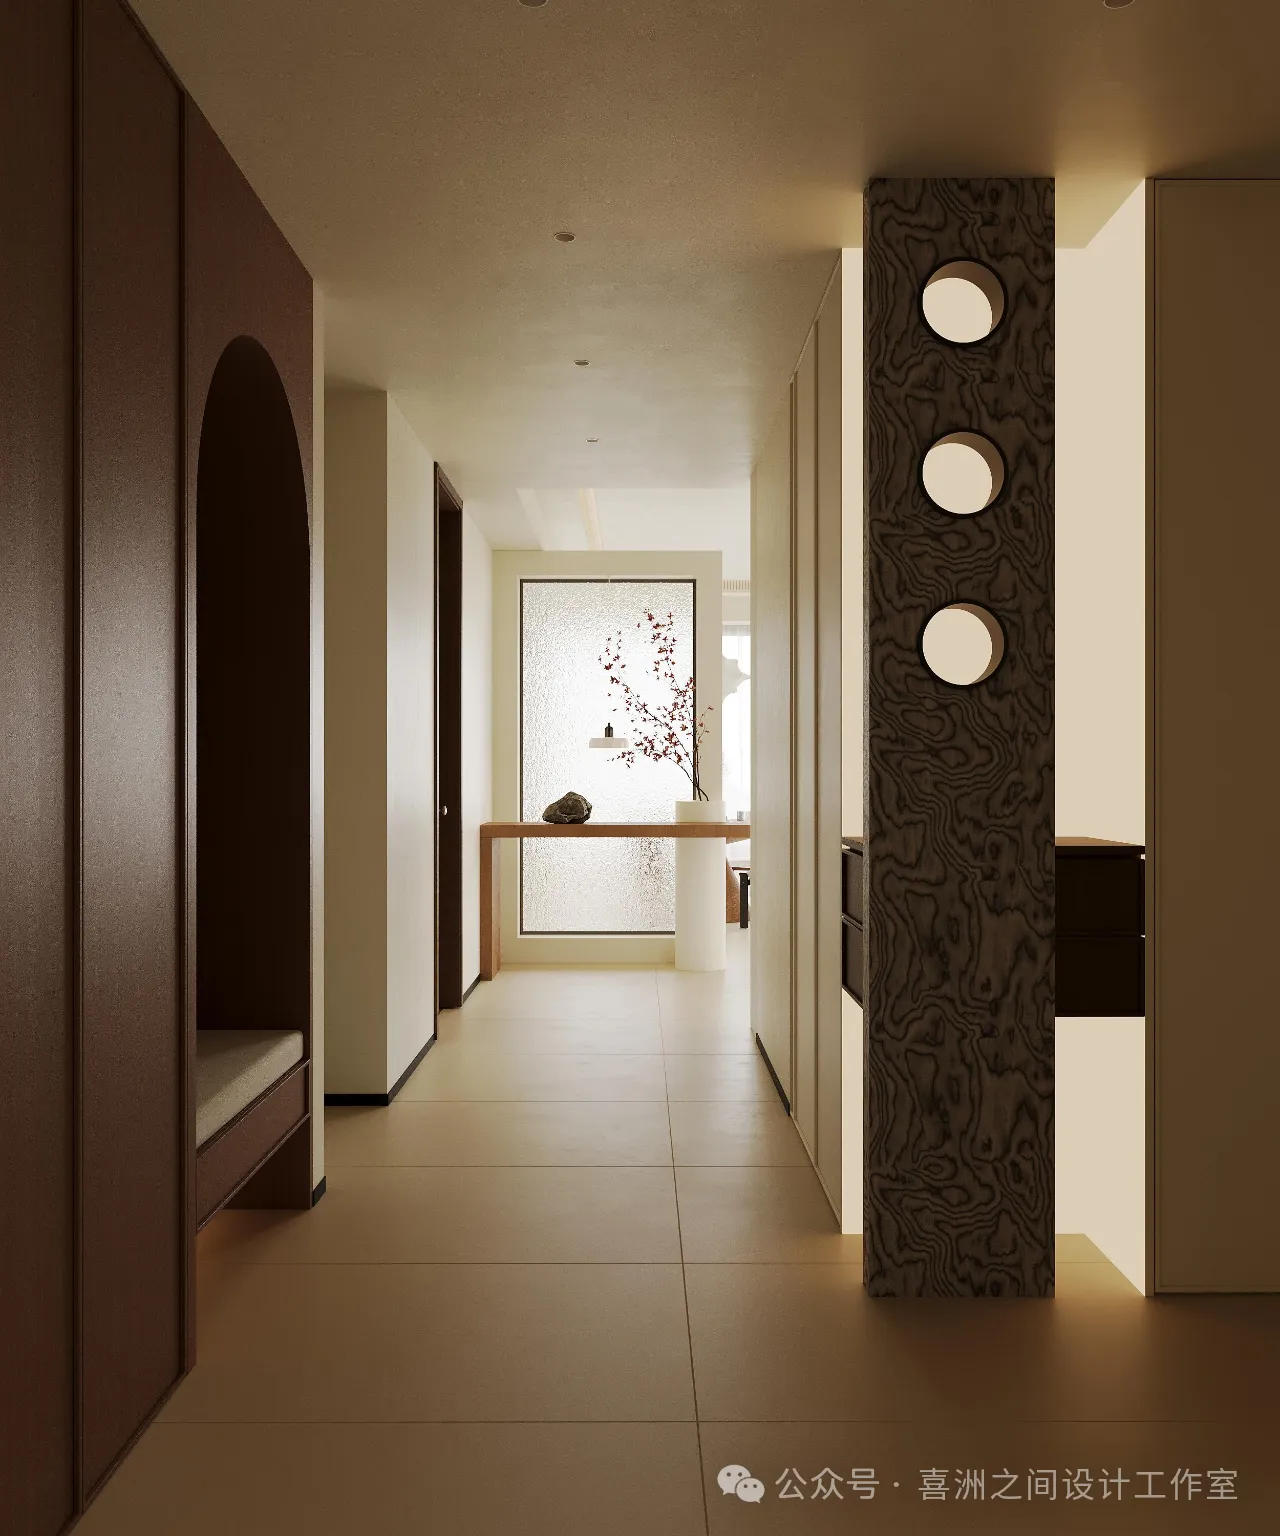
踏入玄关,仿若穿越时光。弧形壁龛与纹理独特的装饰柱,搭配简约置物台与艺术插花,在柔和灯光下,古韵悠然。这里是归家的起始,也是中古风的初印象。
Entering the porch, it's like traveling through time. The curved niche and the decorative column with a unique texture, combined with a simple console table and artistic flower arrangements, exude an ancient charm under the soft lighting. It's the beginning of coming home and the first impression of the original mid - century style.
起居室
Entrance foyer
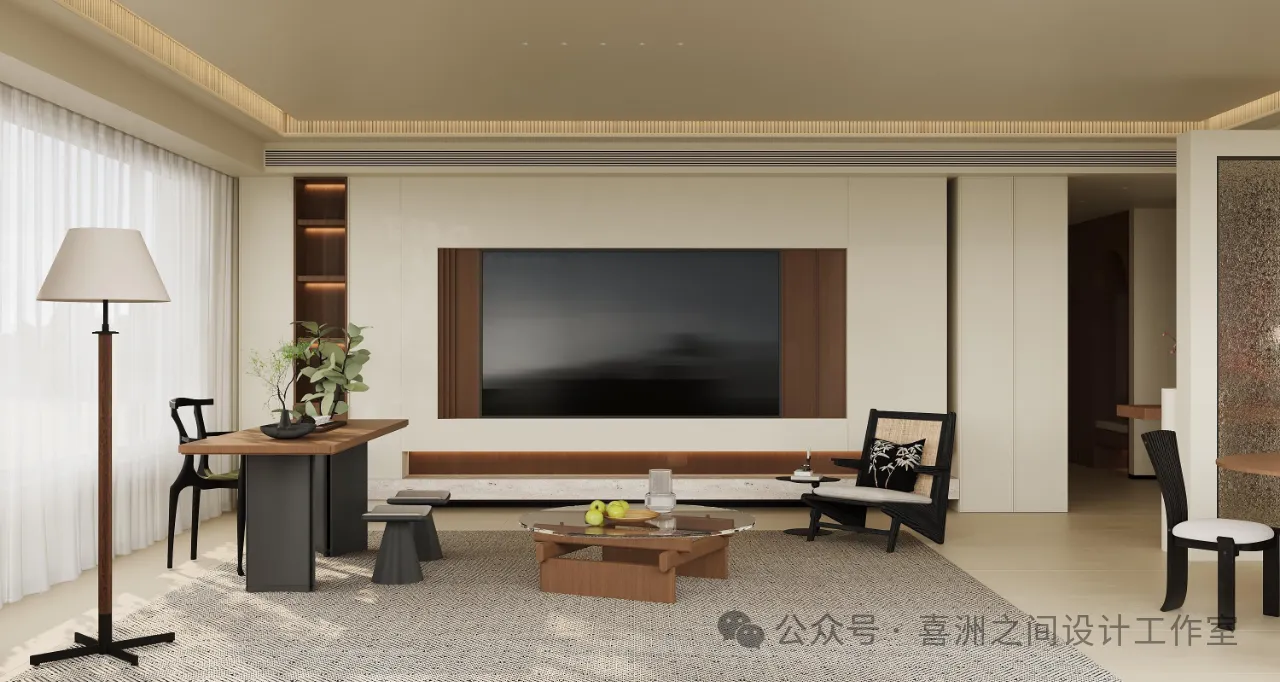
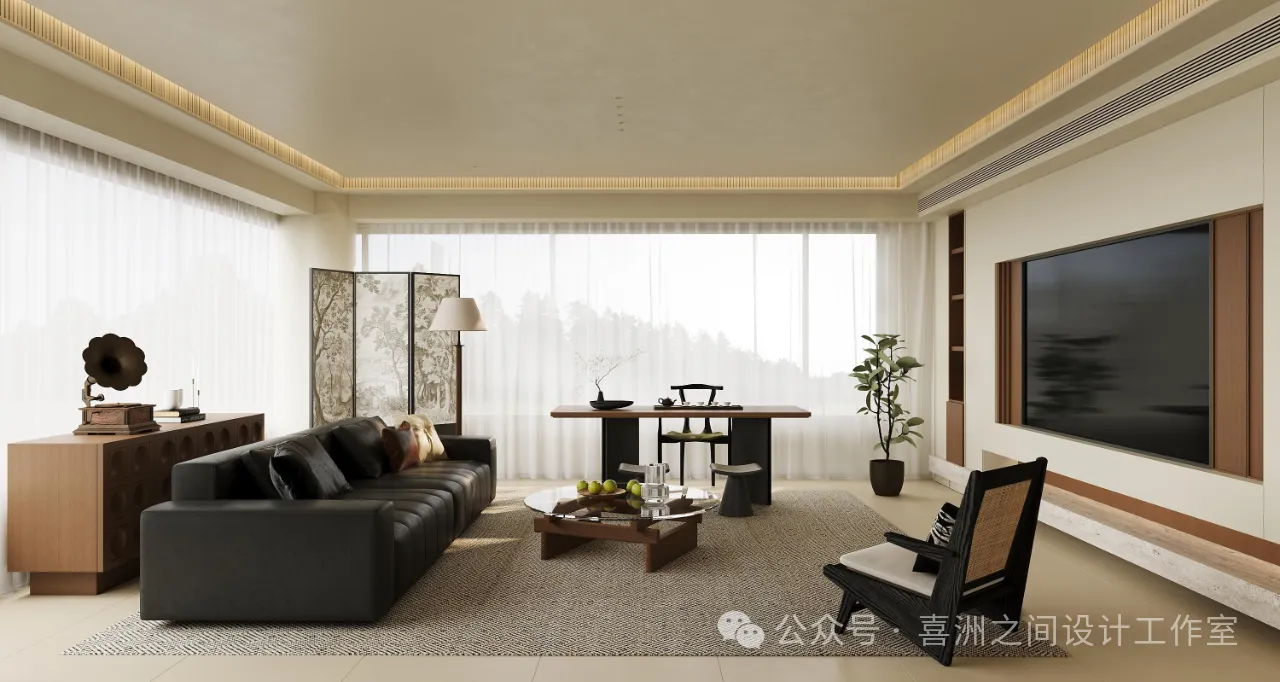
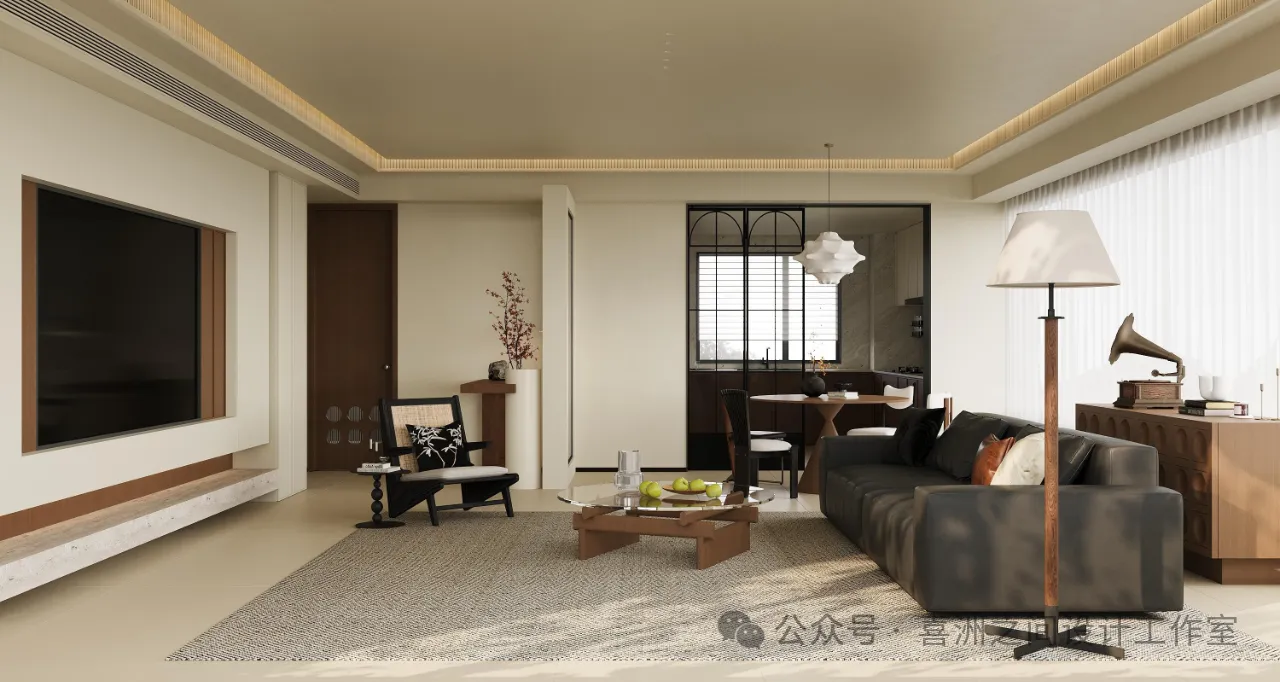
起居室里,深色皮沙发搭配复古藤编椅,老式留声机静静伫立。大面积的落地窗引入自然光,中式屏风增添朦胧美感,营造出舒适又具格调的交流空间。
In the living room, a dark leather sofa is paired with a retro rattan - woven chair, and an old - fashioned gramophone stands quietly. The large floor - to - ceiling windows let in natural light, and the Chinese - style screen adds a hazy aesthetic, creating a comfortable and stylish communication space.
厨房
Kitchen
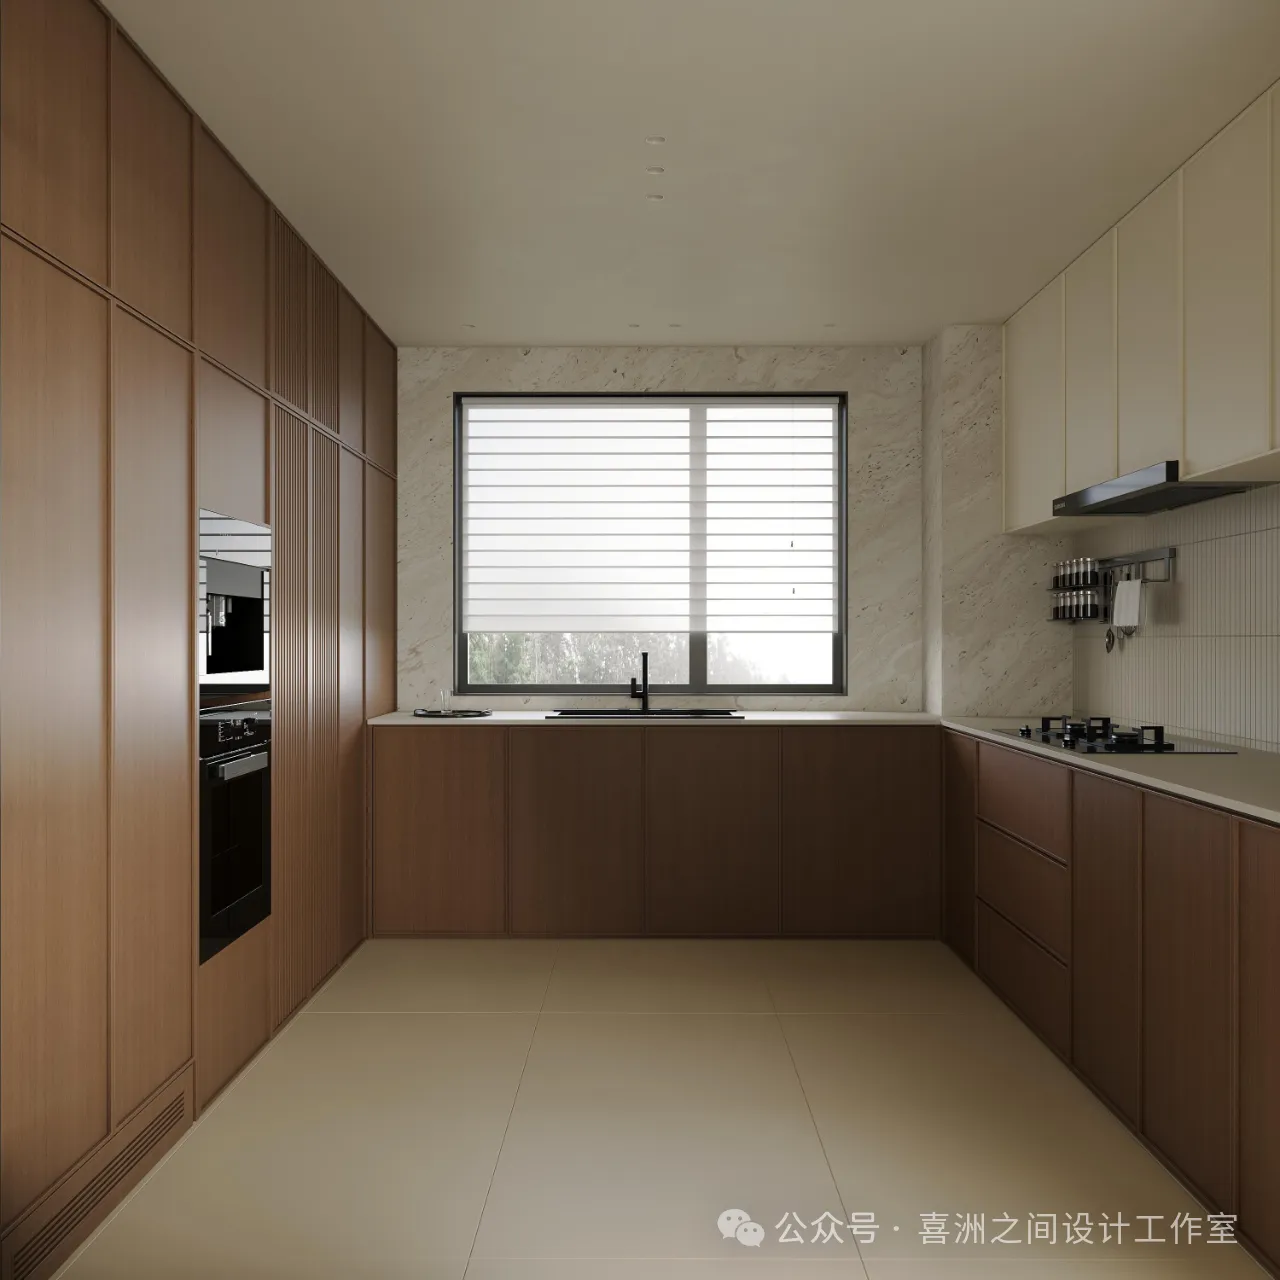
木质橱柜与大理石墙面结合,简洁又大气。充足的收纳空间,合理的操作台面布局,让烹饪成为享受。在这充满质感的空间,开启美味生活篇章。
The combination of wooden cabinets and marble walls makes the kitchen simple and elegant. With ample storage space and a reasonable layout of the countertops, cooking becomes a pleasure. In this textured space, start the chapter of a delicious life.
主卧&衣帽间
Master Bedroom&dressing room
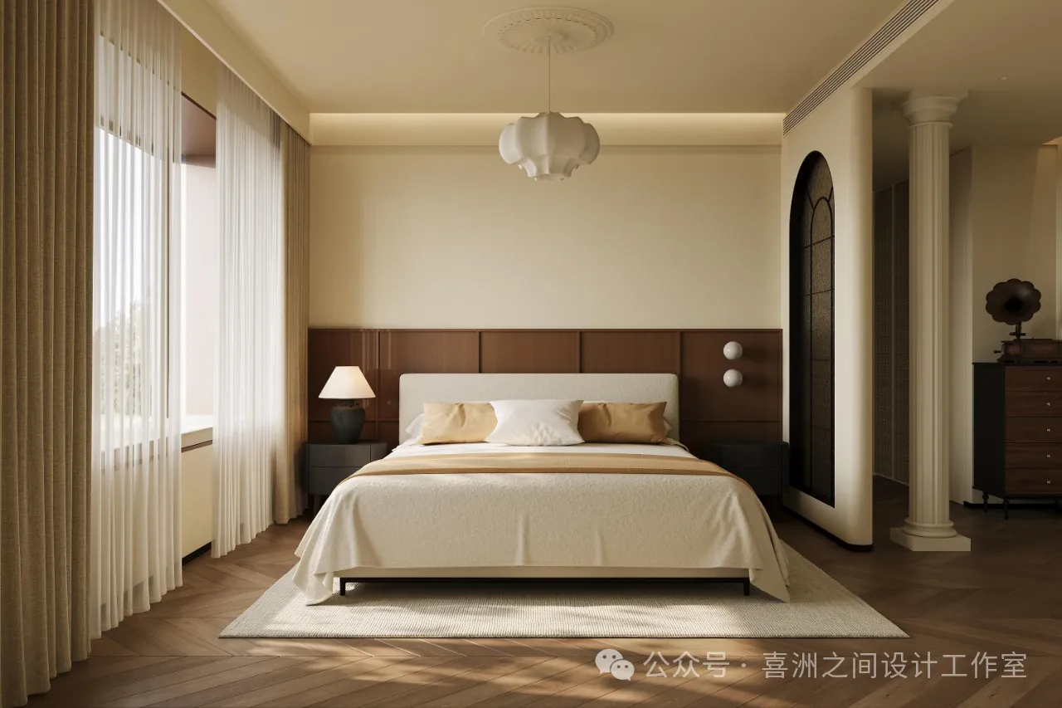
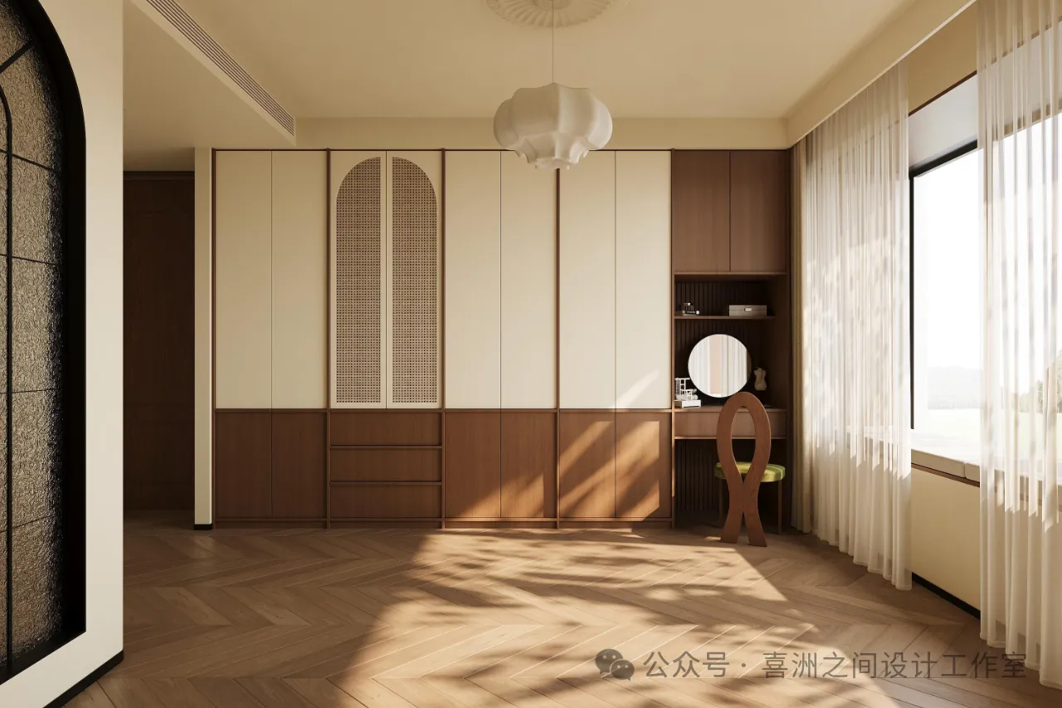
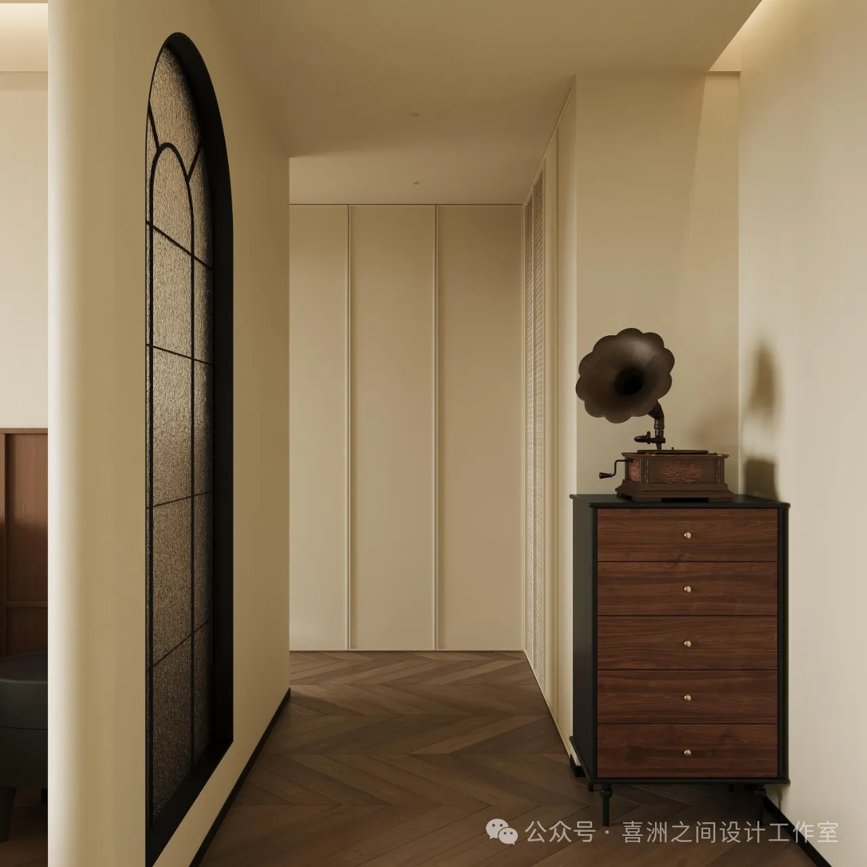
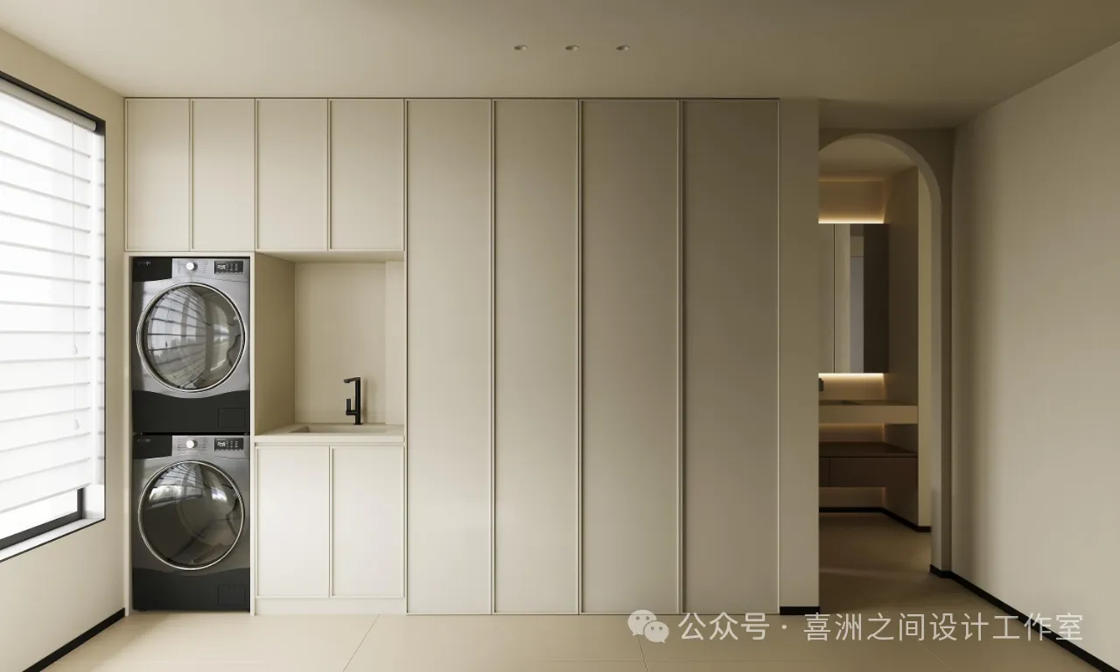
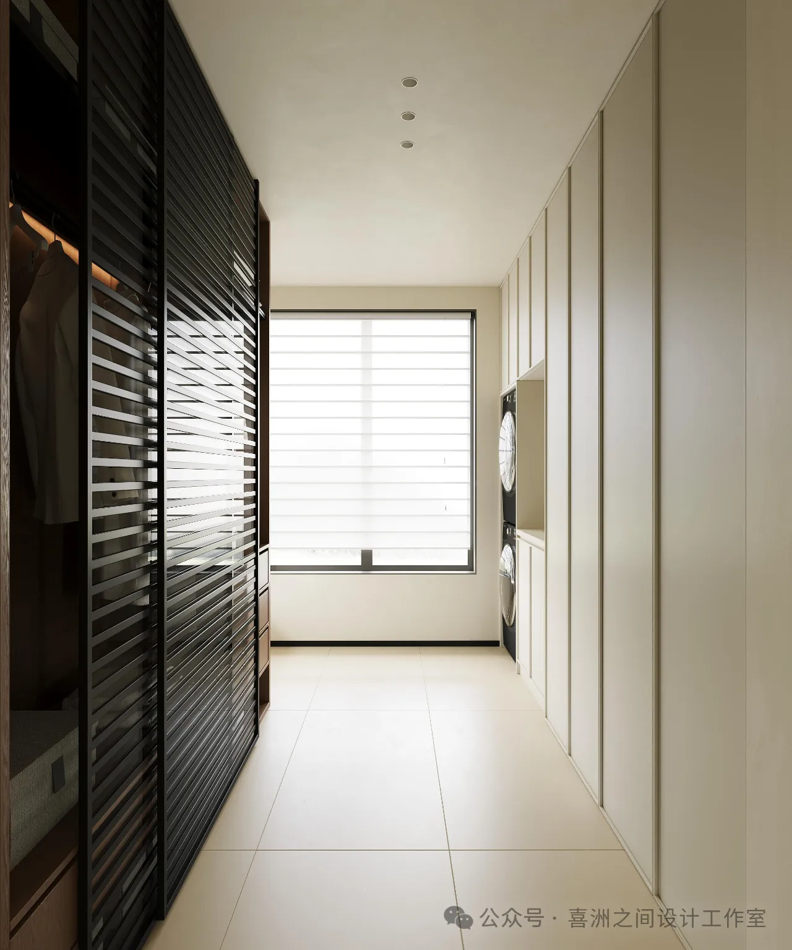
主卧以柔和色调铺陈,营造静谧睡眠氛围。定制背景墙增添层次感,阳光透过窗帘,唤醒每日美好,木质元素与柔和灯光交织。步入衣帽间,定制的柜体和丰富的收纳分区满足收纳需求。这里是私人的休憩天地,承载着对品质生活的追求。
The master bedroom is adorned with soft tones, creating a tranquil sleeping atmosphere. The customized feature wall adds a sense of depth. As sunlight filters through the curtains, it awakens the beauty of each day. Wooden elements blend with soft lighting. Stepping into the cloakroom, the customized cabinets and various storage compartments meet all storage needs. This is a private haven for rest, embodying the pursuit of a quality life.
次卧
Second Bedroom
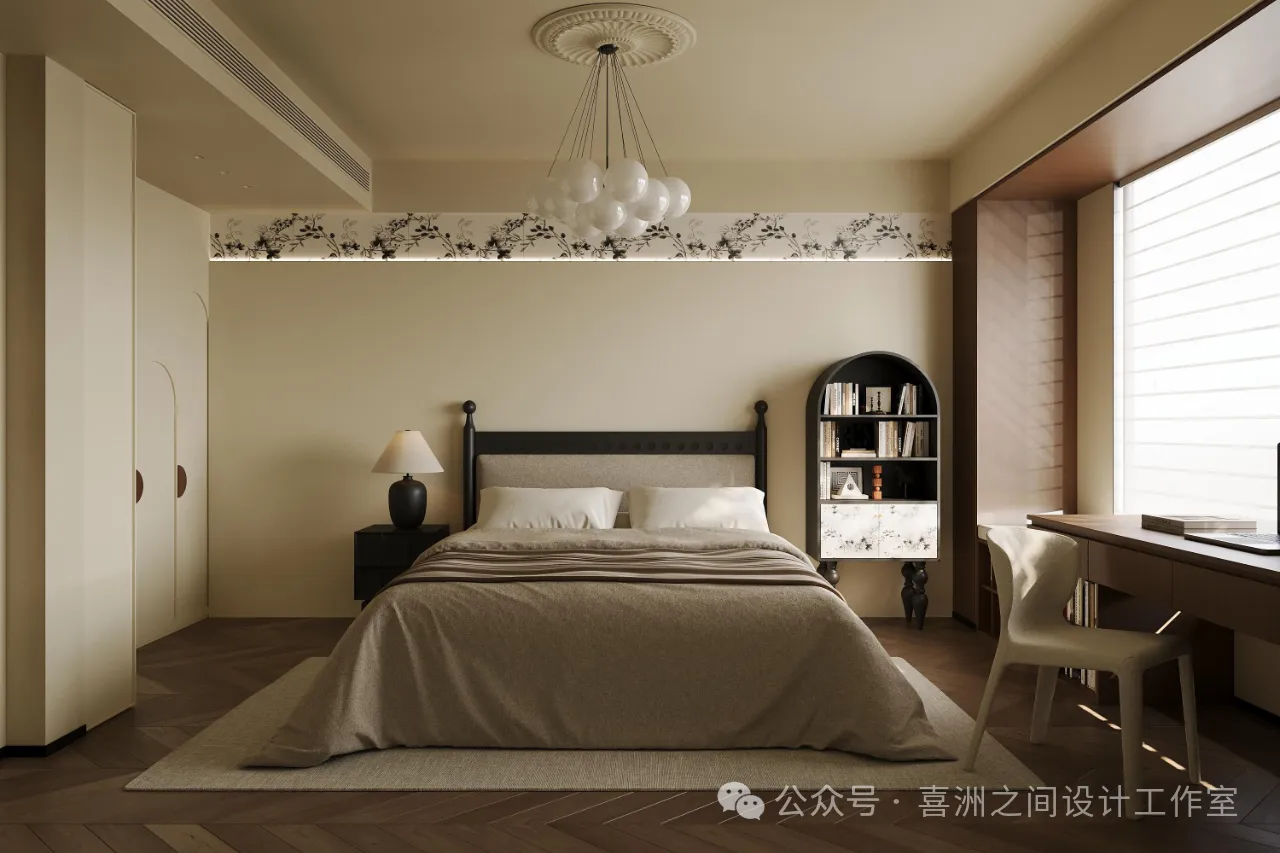
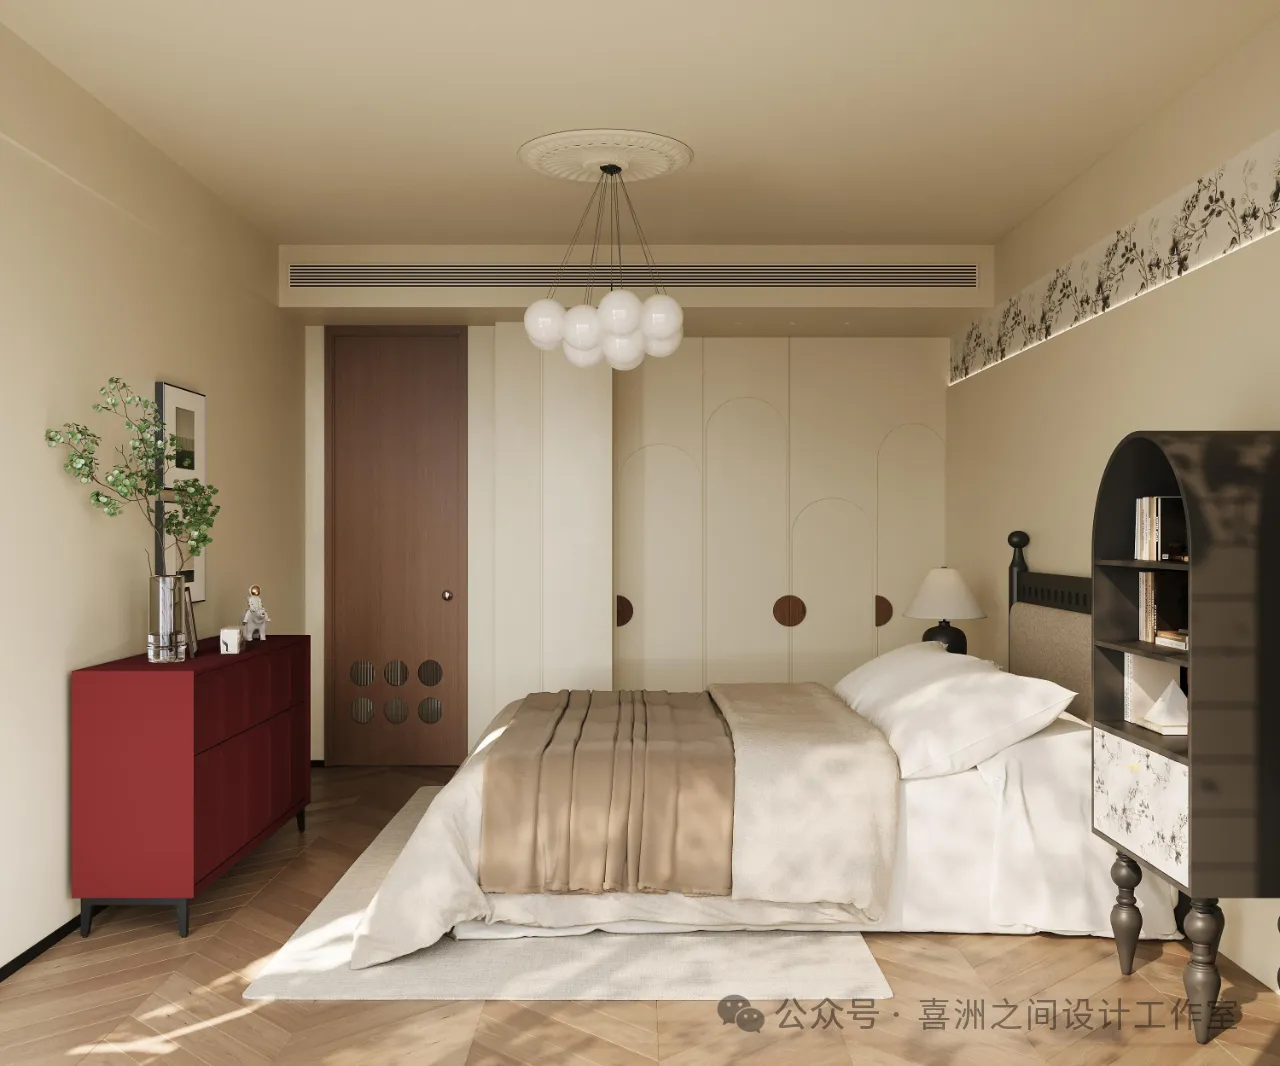
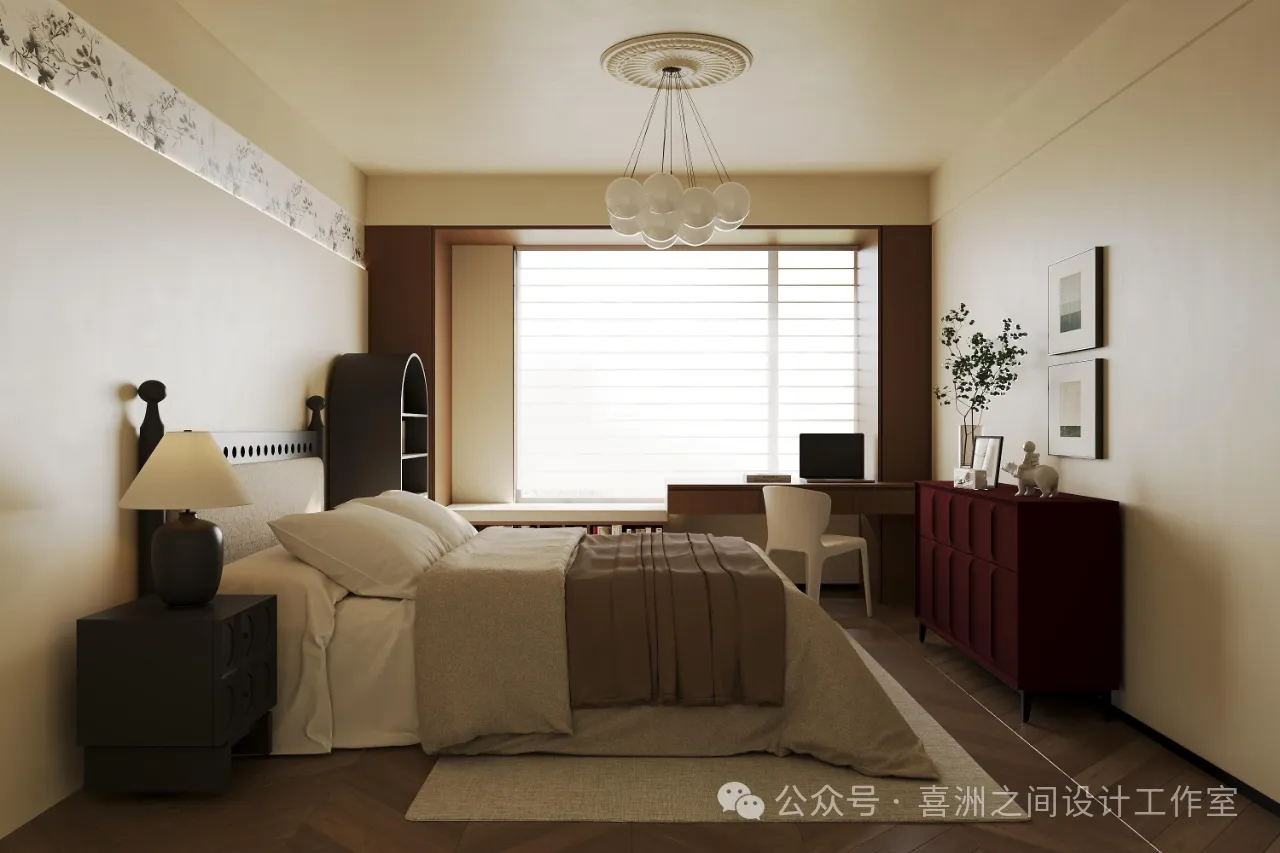
以米黄墙面搭配深棕地板,营造温暖氛围。独特床头造型,搭配复古吊灯,别具韵味。窗边设书桌,一旁红棕色立柜精致,满足休憩与收纳所需。
This secondary bedroom features beige walls and dark brown floors, creating a warm atmosphere. The unique bedhead, paired with a vintage chandelier, is full of charm. A desk is placed by the window, and a delicate reddish - brown standing cabinet beside it meets the needs of rest and storage.
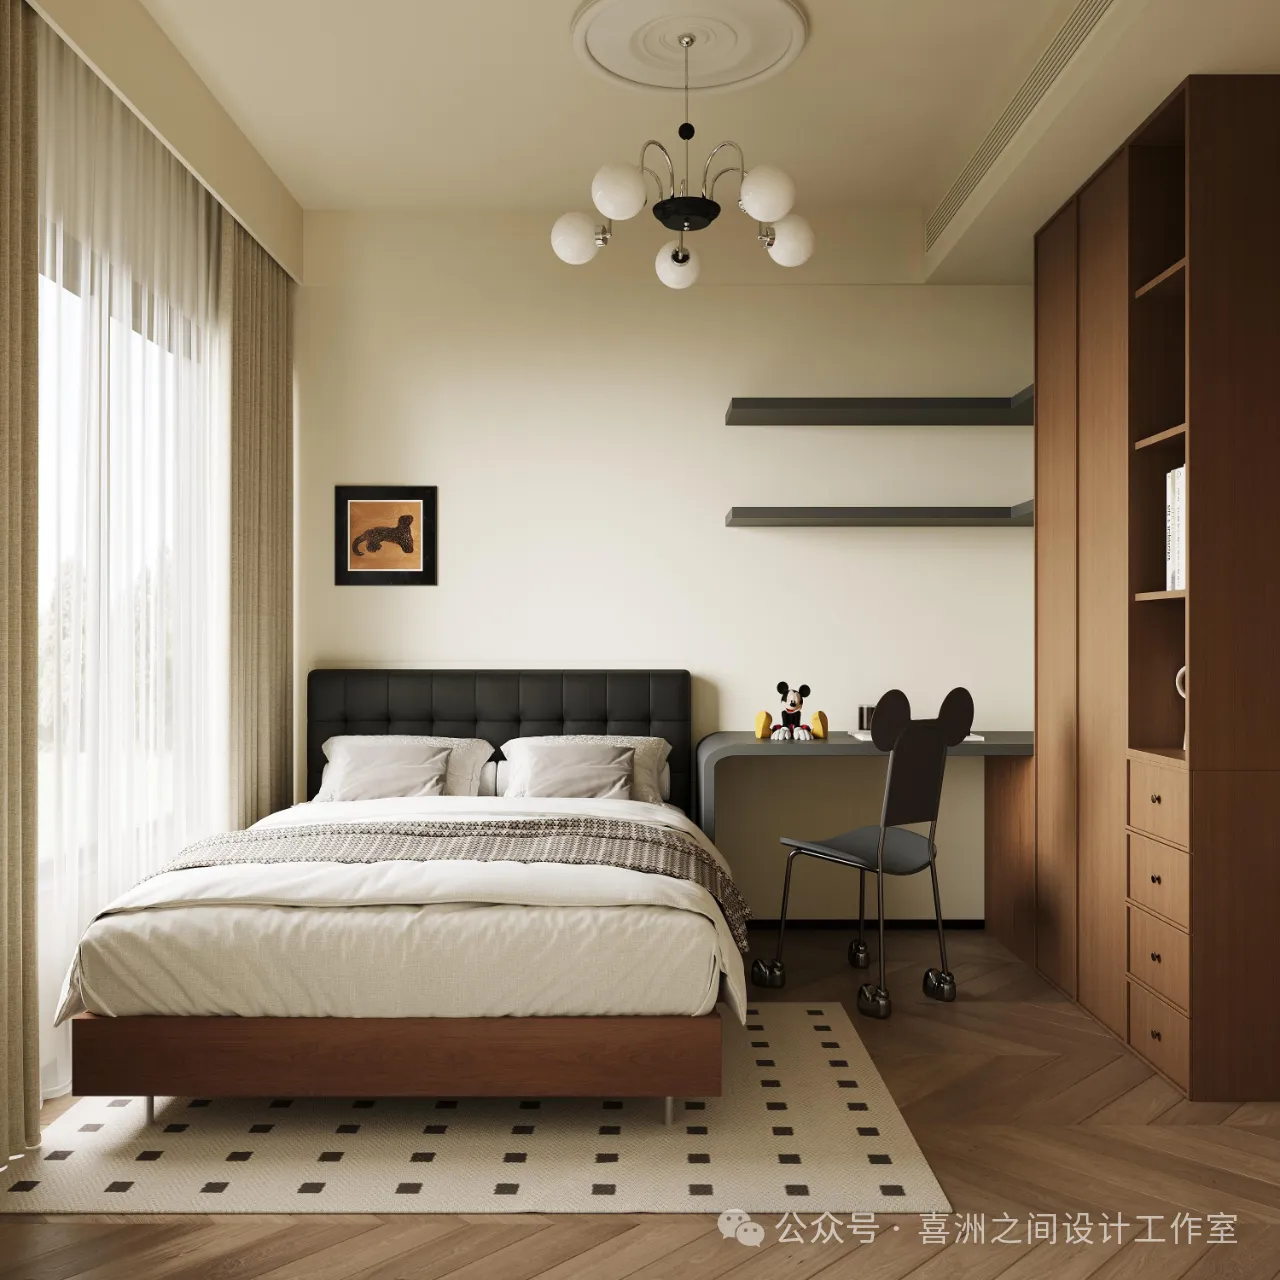
浅色系床品搭配深色床头,简约又不失稳重。墙边木质衣柜实用大气,书桌搭配个性座椅,桌上小摆件添趣味。整体空间舒适宁静,宜于放松身心。
The light - colored bedding is matched with a dark - colored bedhead, simple yet steady. The wooden wardrobe by the wall is practical and elegant. The desk is paired with a personalized chair, and small ornaments on the table add fun. The overall space is comfortable and quiet, suitable for relaxing.
主卫&次卫
Master Bathroom&Public Bathroom
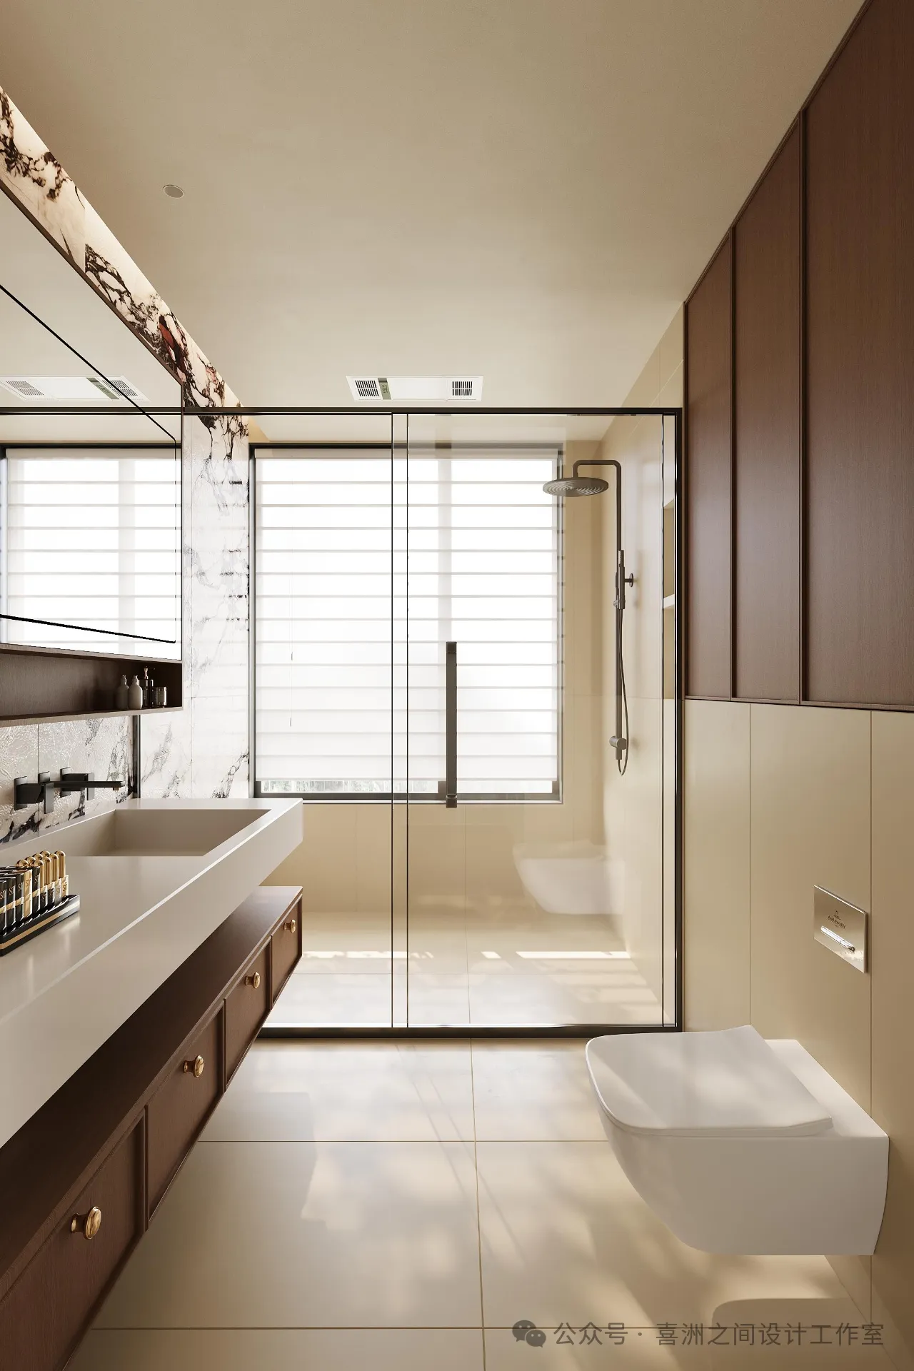
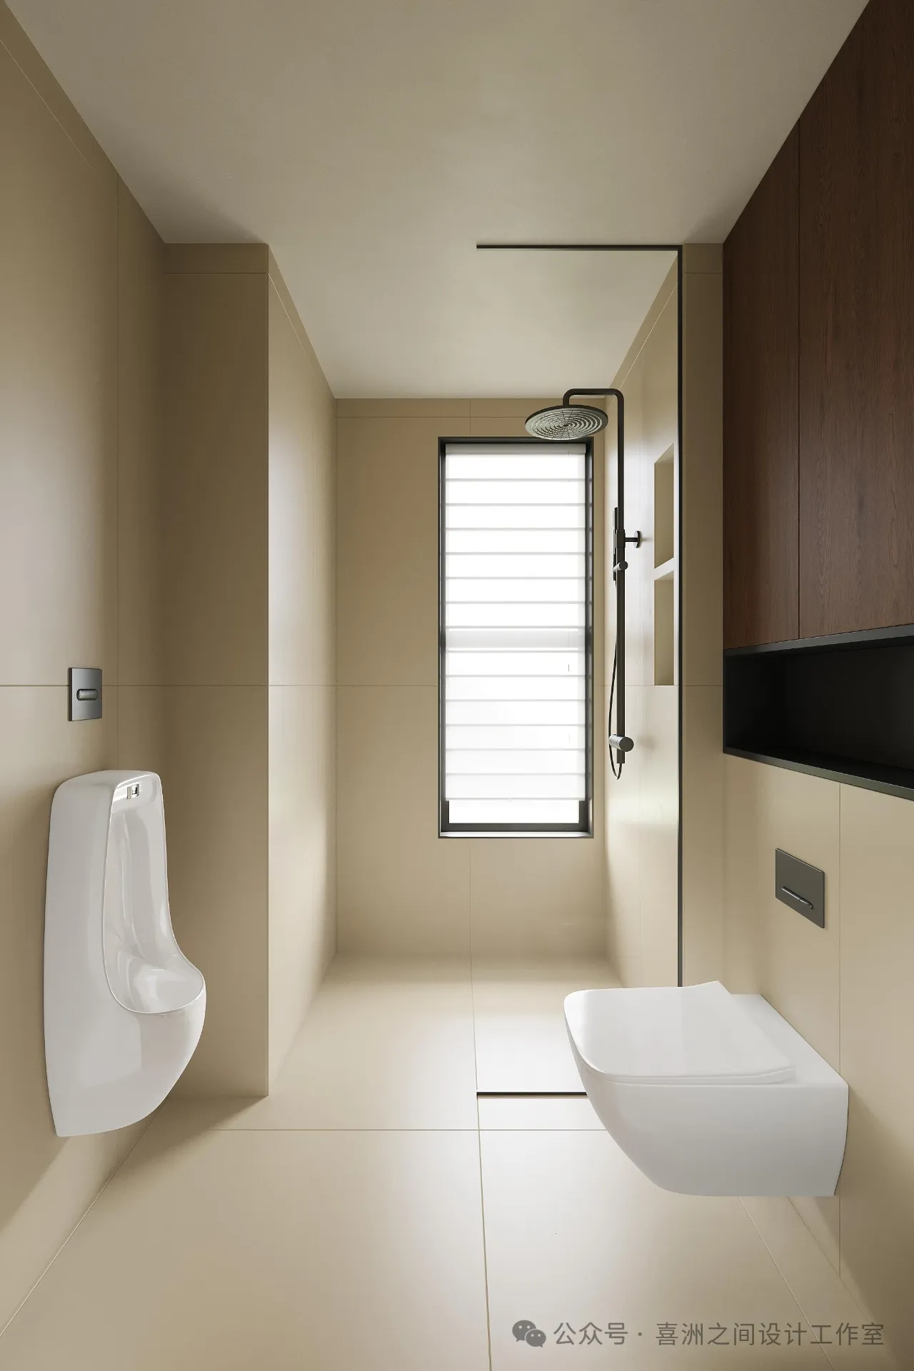
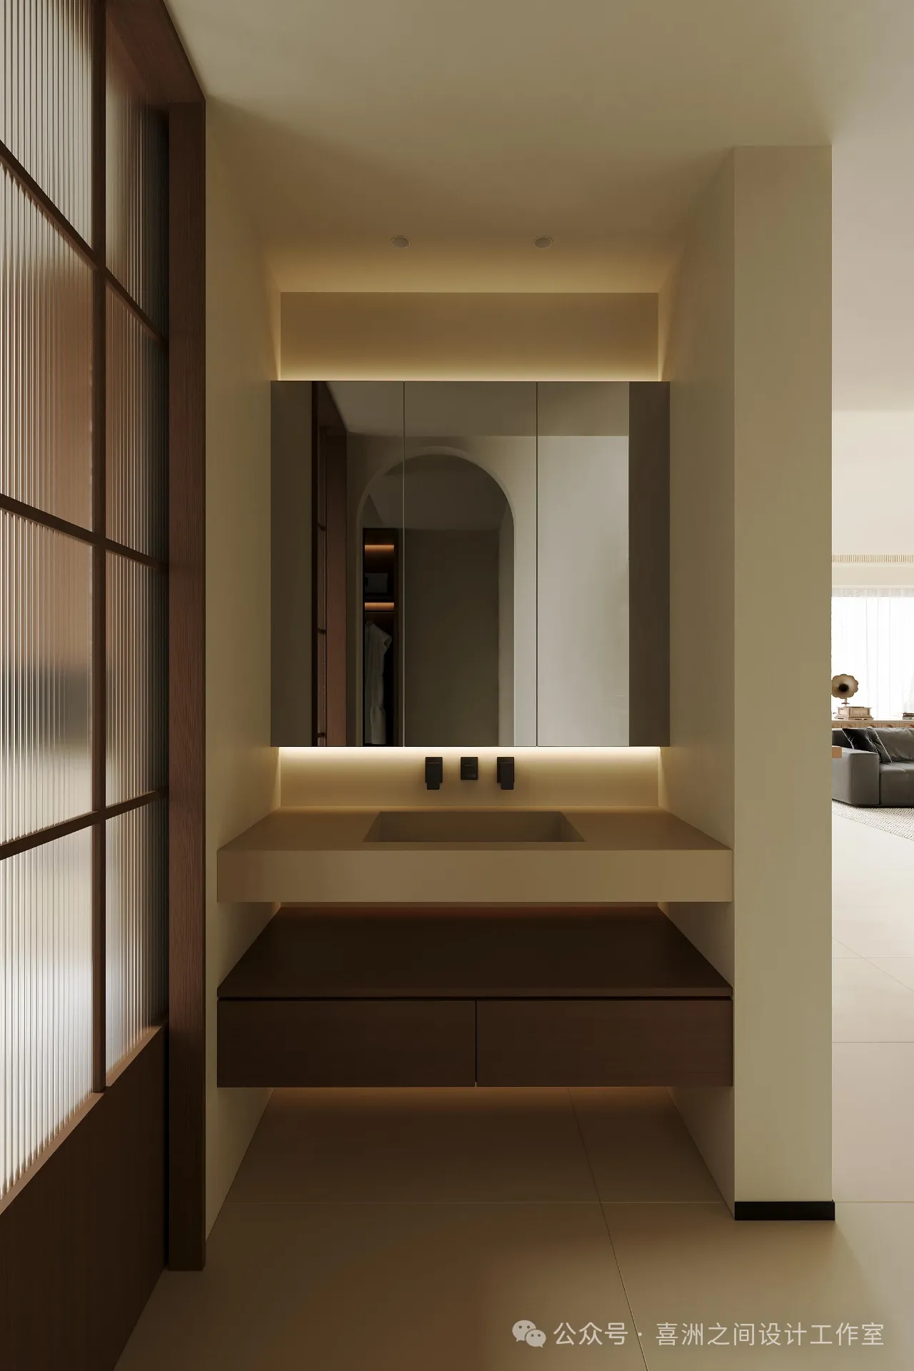
主客卫采用干湿分离设计,简洁的洗手台搭配大镜子,实用又美观,以大理石与木质元素为主,简约的洁具搭配精致五金,在细节处彰显中古风的优雅与品质。
The master and guest bathrooms adopt a dry - wet separation design. The simple washbasin is paired with a large mirror, which is both practical and aesthetically pleasing. Mainly featuring marble and wooden elements, the simple sanitary ware is combined with exquisite hardware, showcasing the elegance and quality of the mid - century style in details.
中古风住宅的独特魅力,
以复古之形,
赋生活以诗意。
在这里,岁月的故事静静流淌,
每一个角落都在诉说着对品质生活的热爱。
欢迎转发分享,图片涉及版权
如需转载,请添加小编微信或公众号留言。
专注高端住宅/别墅/大平层/地产/商业空间
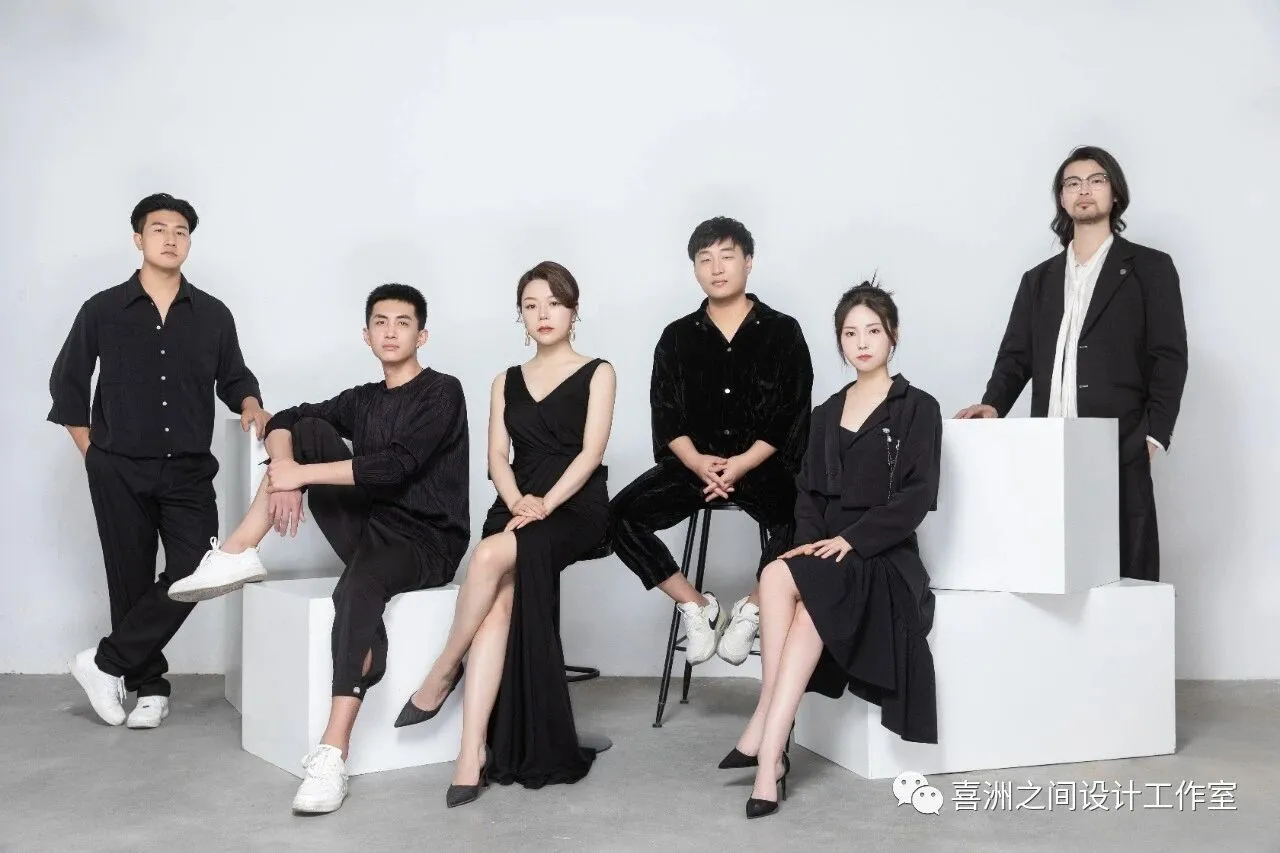
喜洲之间设计工作室,是由一群资深设计师组成的设计团队,深耕设计领域十余载,是一家专注于大宅领域的设计工作室,我们坚守团队设计,让设计回归生活的设计理念,构建全新的大宅设计服务模式,提供设计、施工、软装、等私人定制服务。
-Nice House Design-
T|10:00-18:00
A|西安市雁塔区锦业路锦业时代B2栋701室