◾️喜洲设计◾️高芯悦澜 150m² · 中古包豪斯

NICE HOUSE DESIGN
喜洲之间设计工作室
更懂年轻人的设计工作室
住宅 / 装修施工 / 全案设计 / 软装搭配
Residential,Renovation Construction, Full - case Design, Soft - decoration Matching
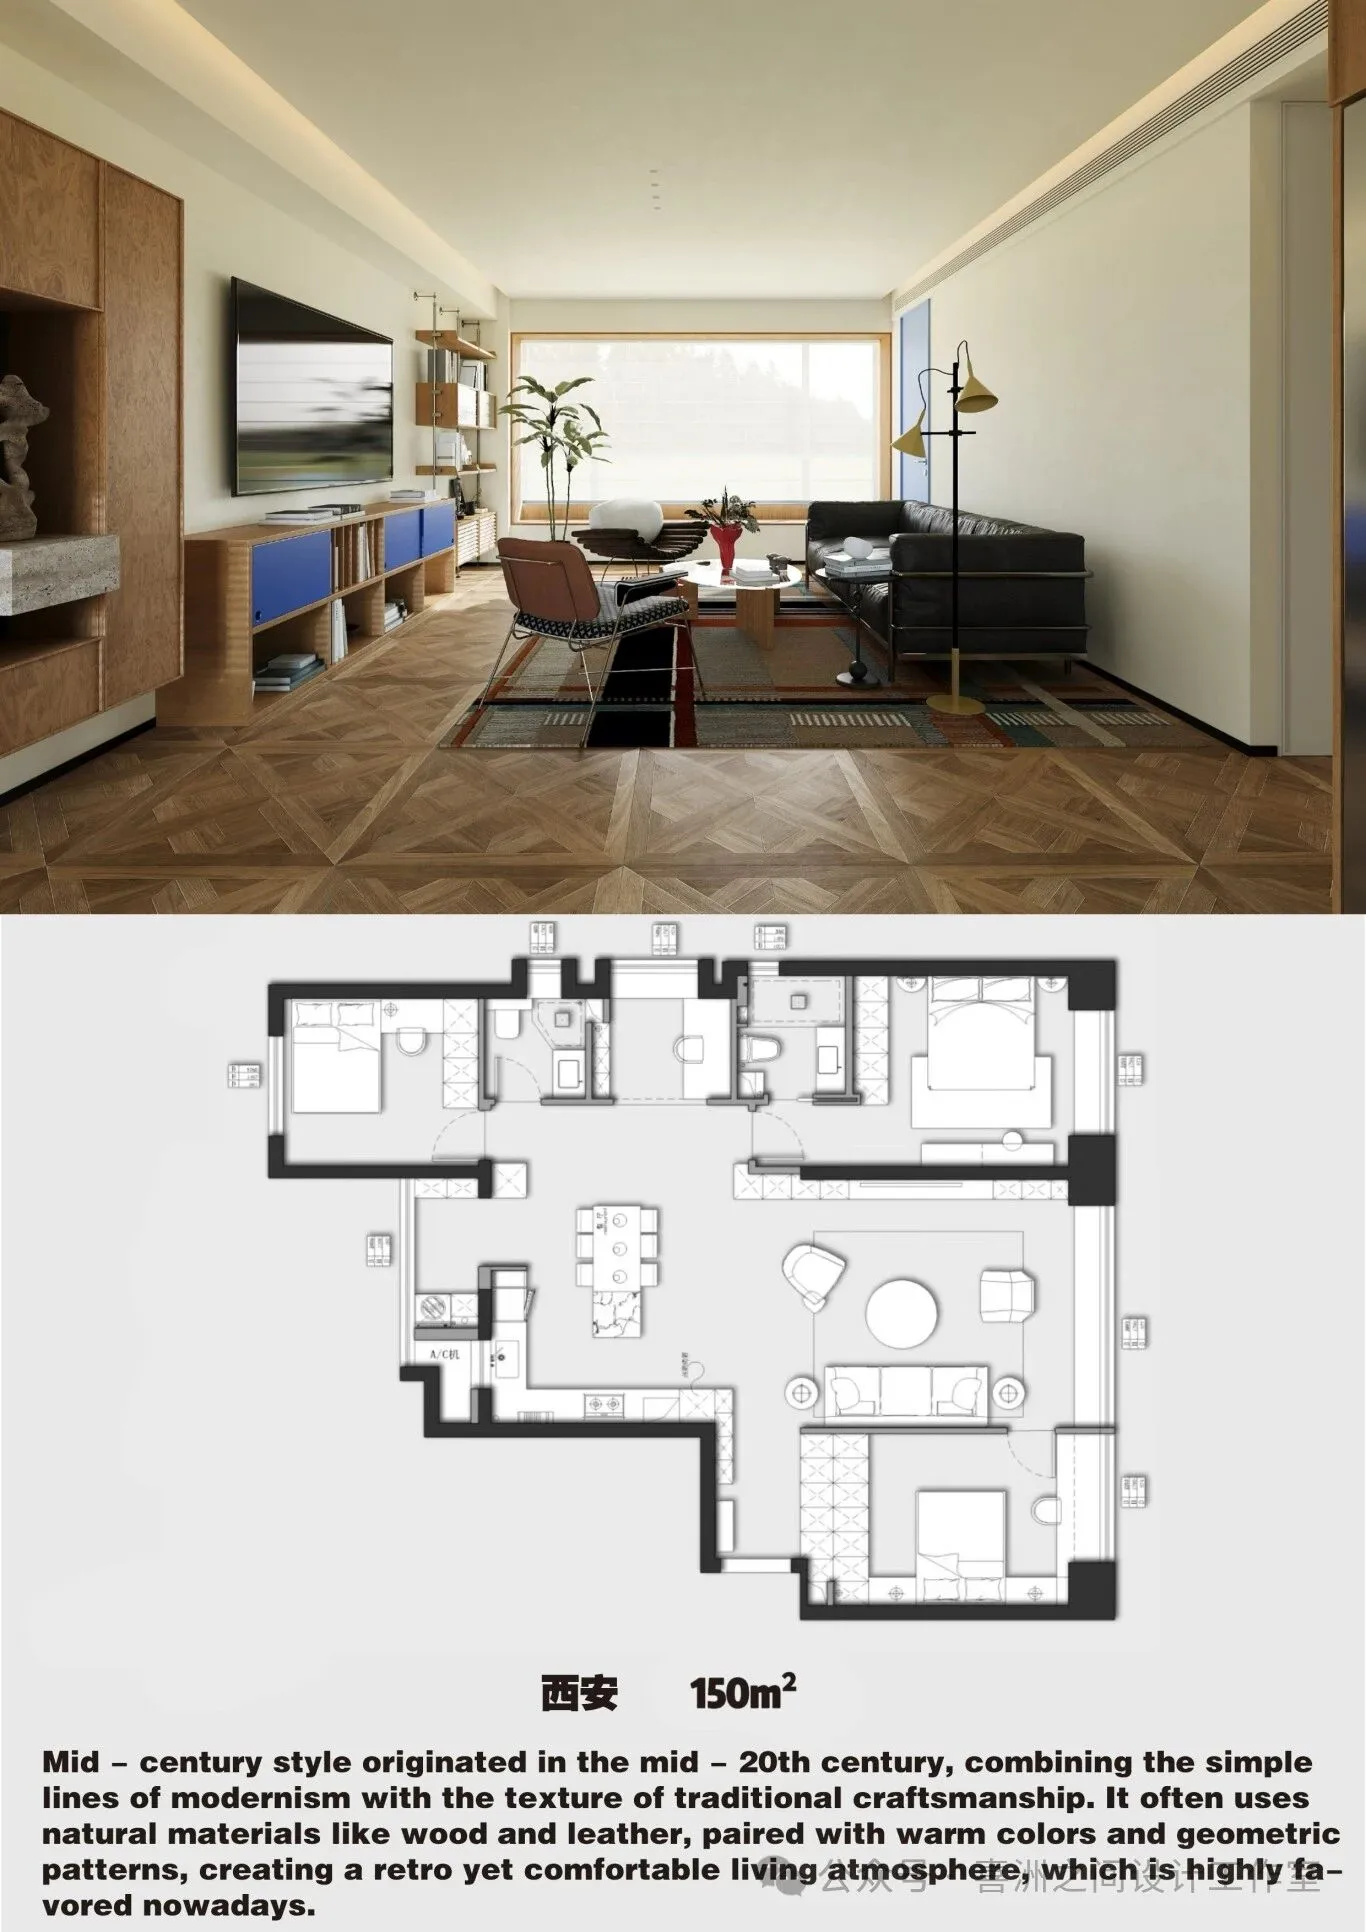
项目地址/ 西安·高芯悦澜
项目面积/ 150m²
项目风格/中古包豪斯
全案设计/喜洲之间设计工作室
序

PREAMBLE
户型分析
Floor plan analysis
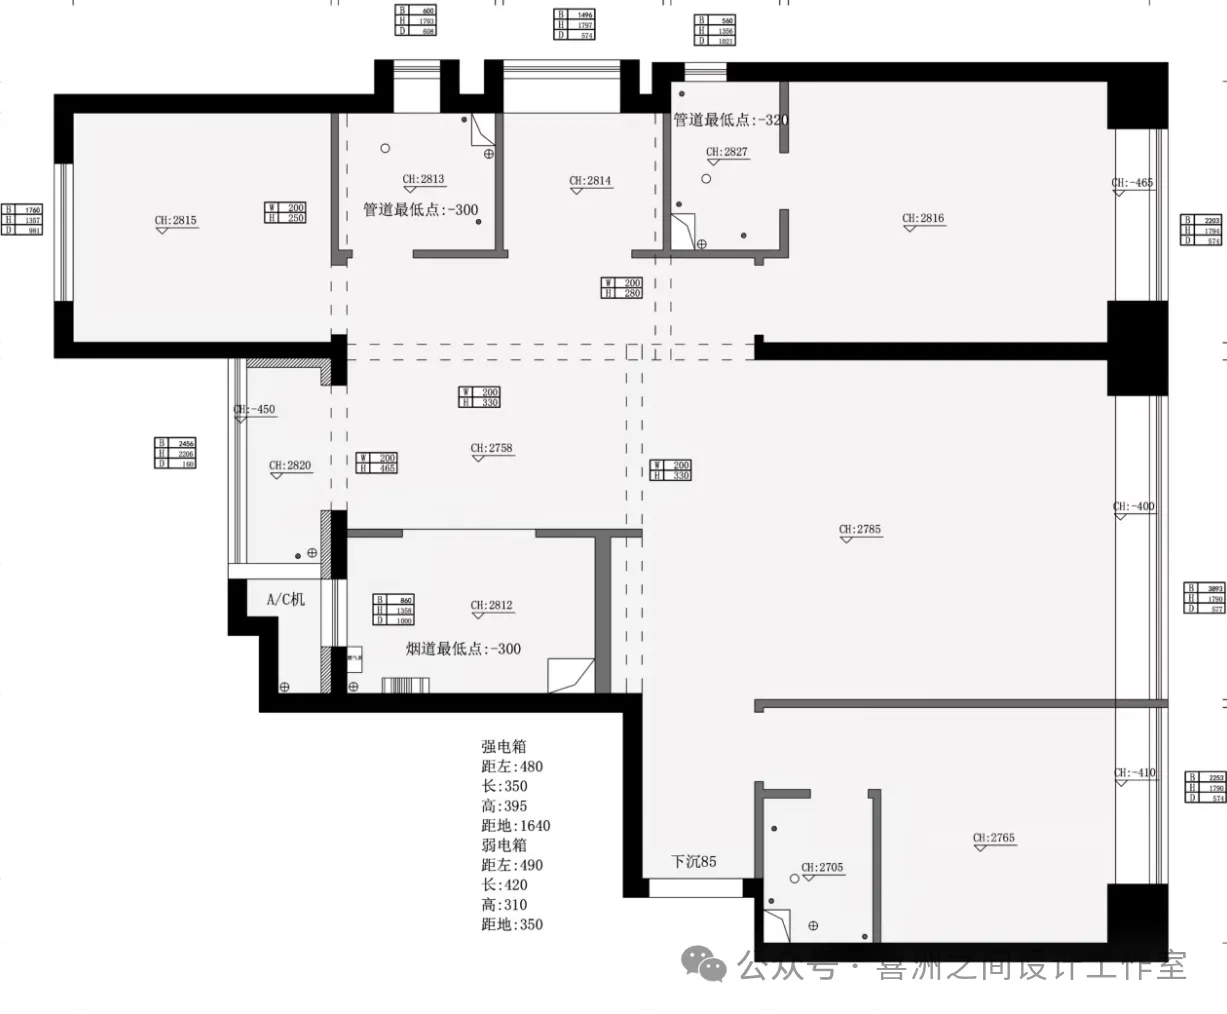
原始户型图
Layout plan
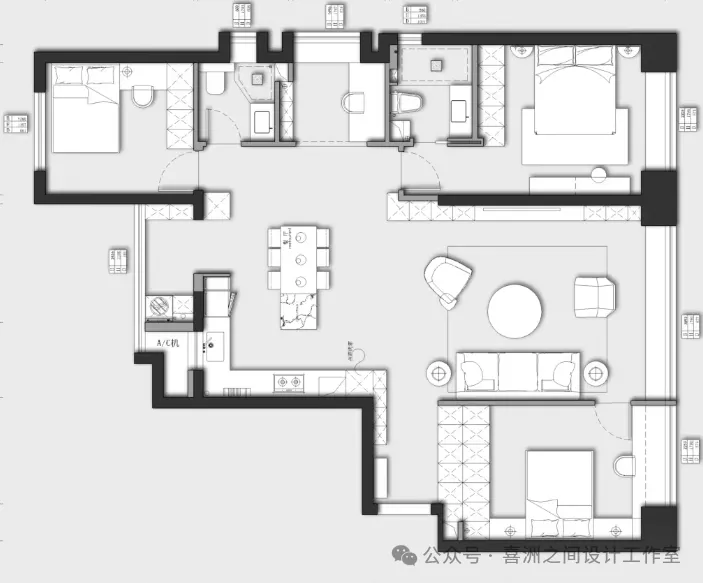
平面布置图
Layout plan
家不该是单调的容器,
在这个中古包豪斯风空间,
复古与现代碰撞,
每处细节都藏着对生活的热爱
玄关
Entryway
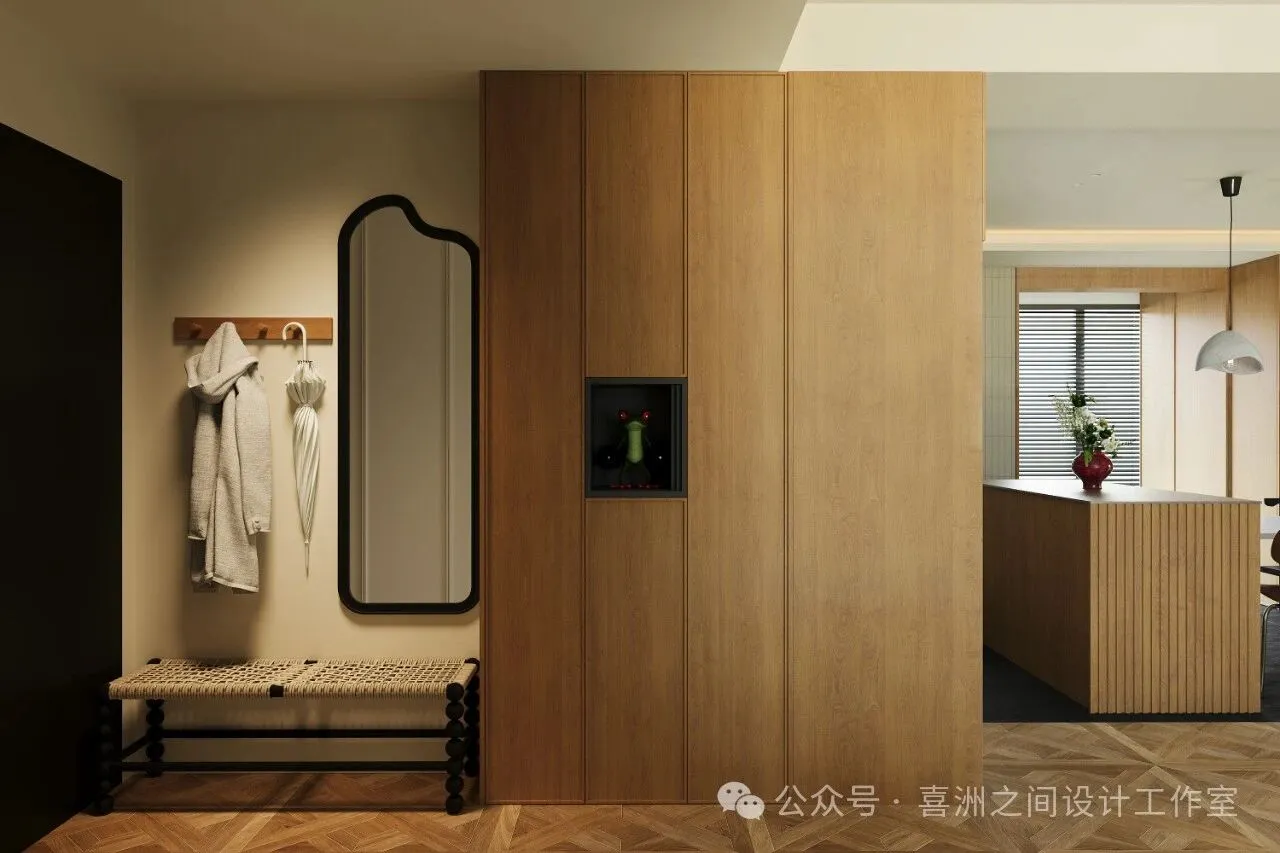
踏入玄关,木质柜体与简约挂架组合,线条利落。别致的镜子与特色摆件点缀,瞬间营造出复古又不失现代感的氛围,开启归家的温馨序章 。
The entryway features a combination of wooden cabinets and simple hangers with clean lines. A unique mirror and decorative ornaments add a touch of retro and modern charm, starting a warm homecoming journey.
起居室
Entrance foyer
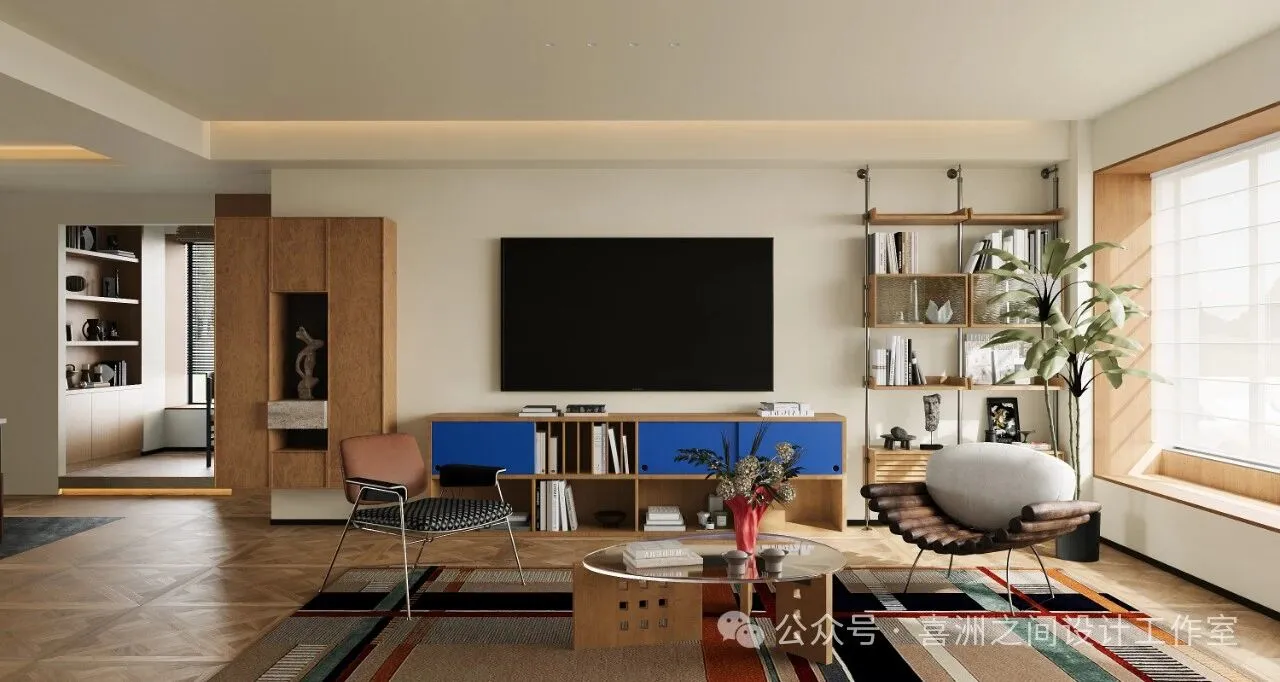
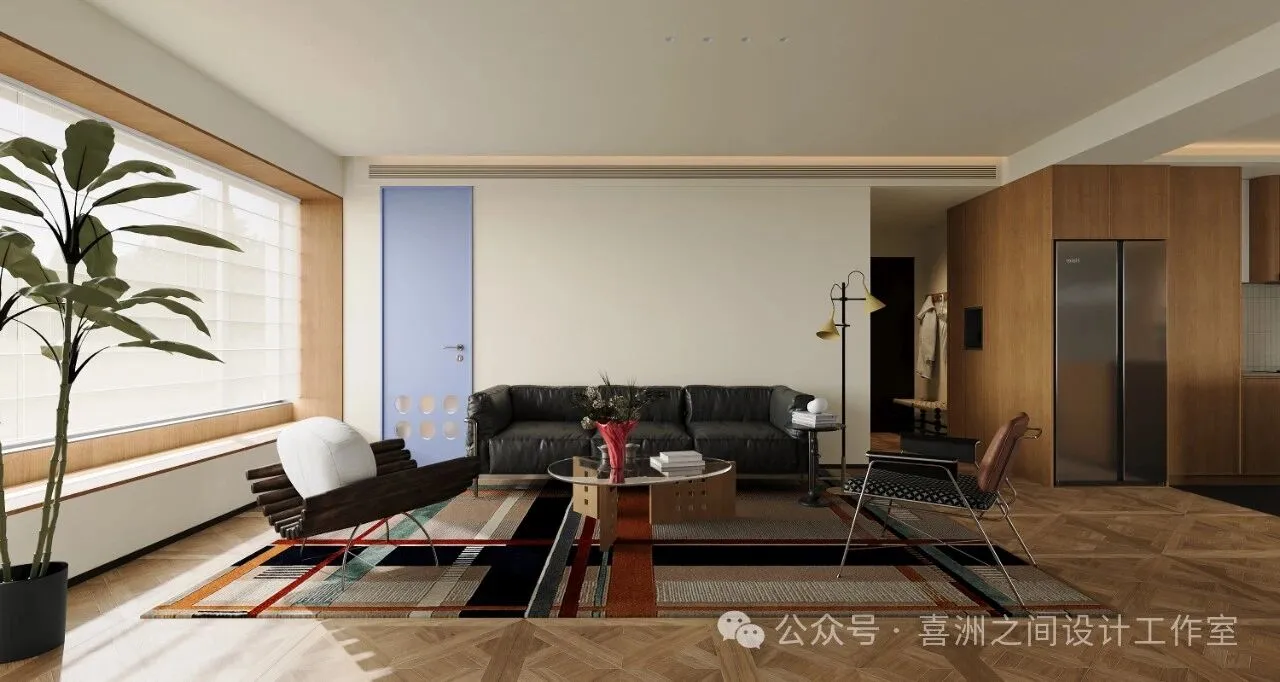
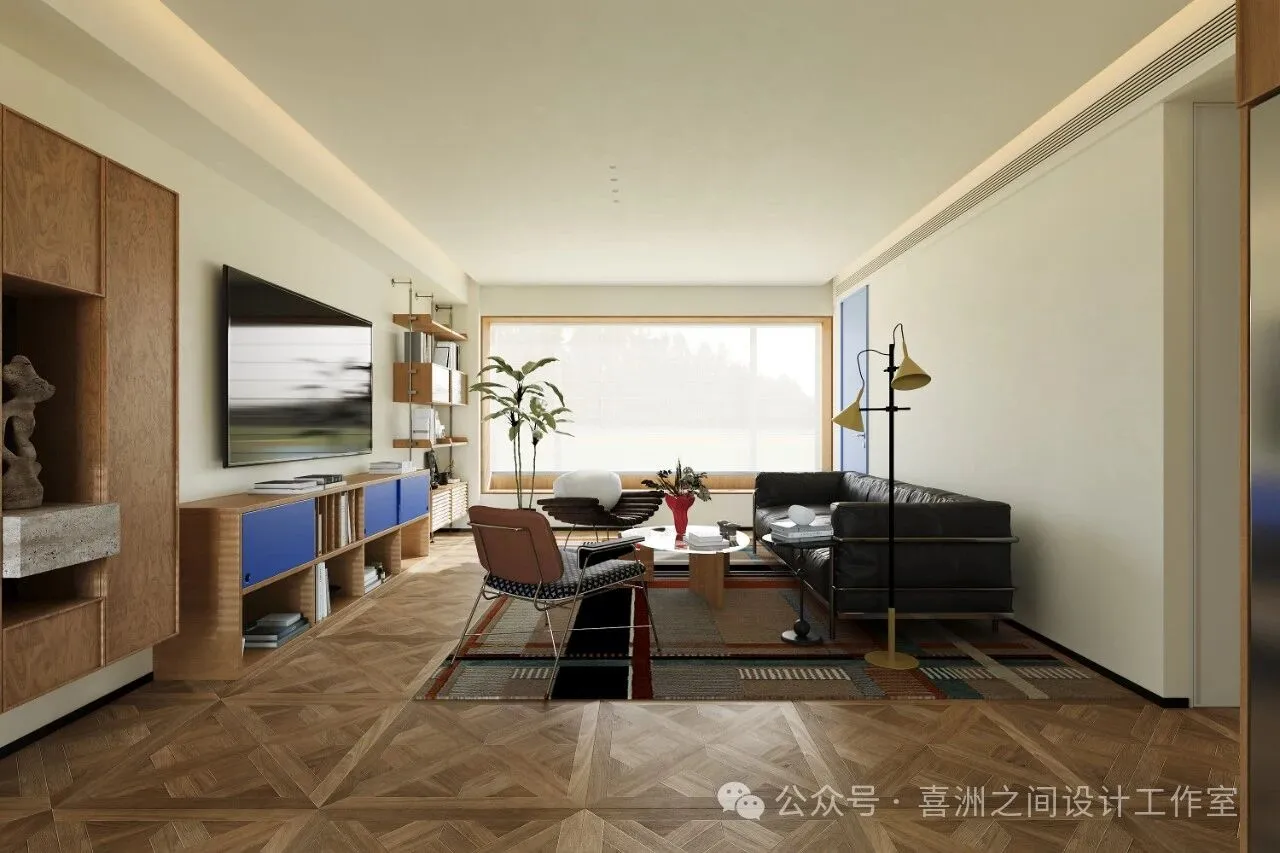
起居室里,复古家具搭配几何图案地毯,碰撞出独特美感。大窗户引入充足光线,绿植与艺术灯具相衬,每一处细节都彰显着中古包豪斯的随性与精致。
In the living room, vintage furniture paired with a geometric - patterned carpet creates a unique aesthetic. Large windows let in plenty of light, and green plants complement artistic lighting fixtures. Every detail showcases the casualness and refinement of mid - century Bauhaus.
厨房&餐厅
Kitchen&dining room
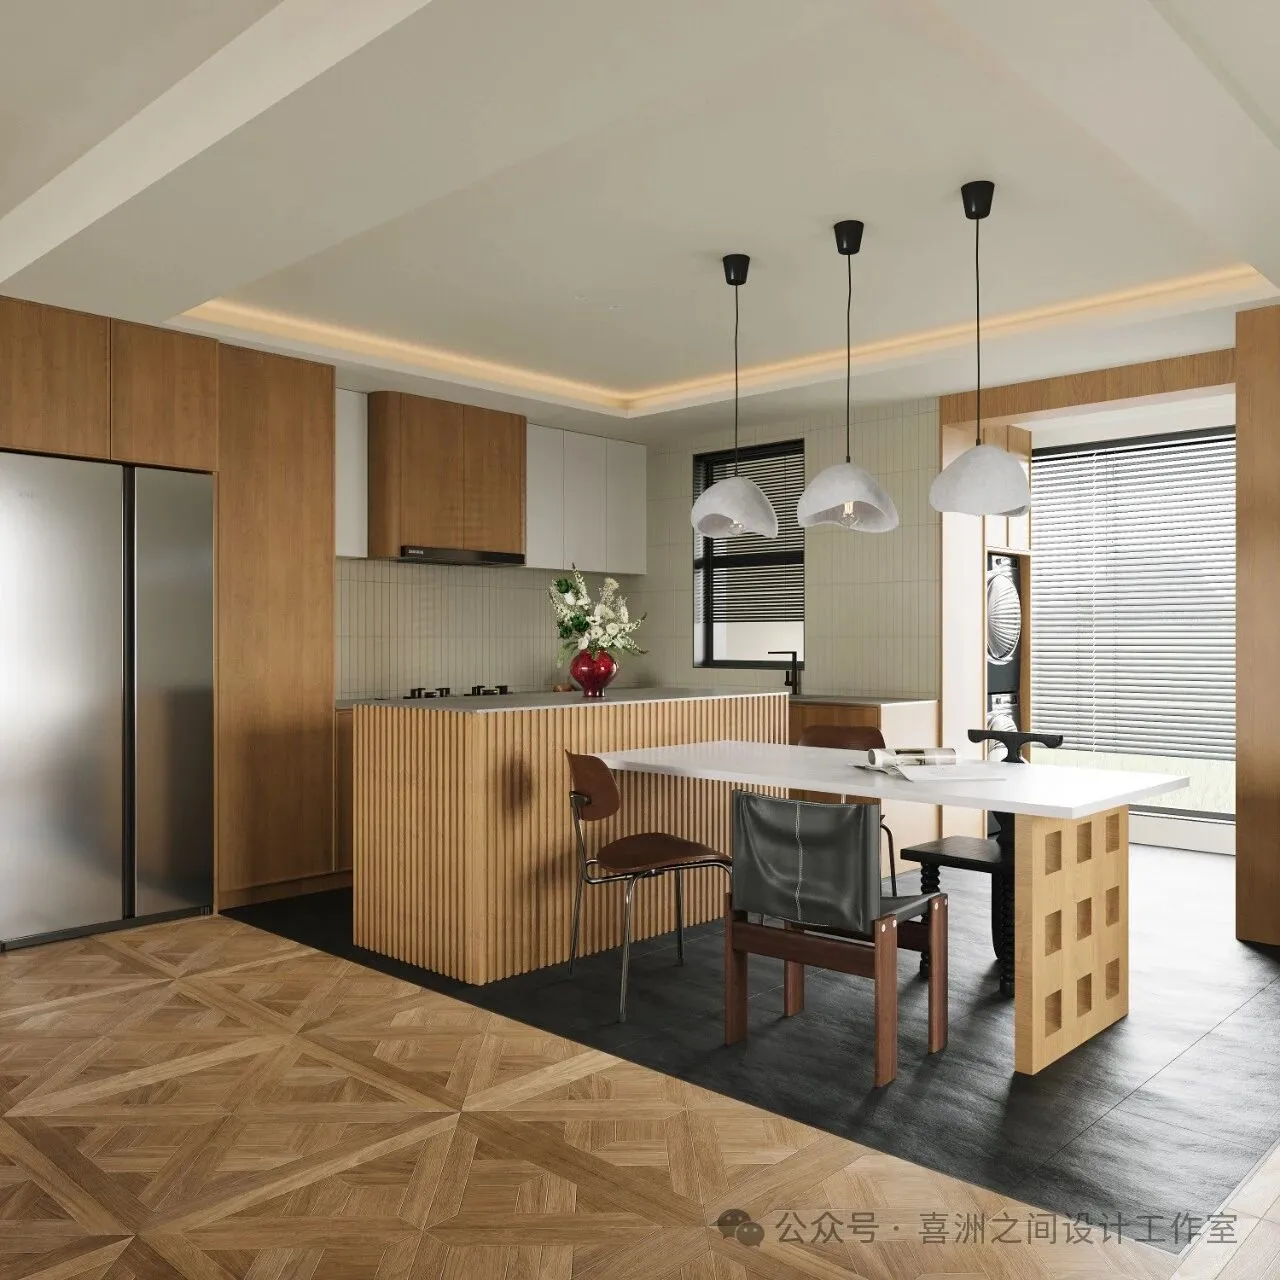
开放式厨房与餐厅相连,木质元素贯穿其中。岛台搭配个性吊灯,既实用又具设计感。在这里烹饪用餐,仿佛能感受岁月沉淀的韵味。
The open - plan kitchen is connected to the dining area, with wooden elements running through. The island counter paired with unique pendant lights is both practical and stylish. Cooking and dining here, you can almost feel the charm of time - honed memories.
主卧&书房
Master Bedroom&Study room
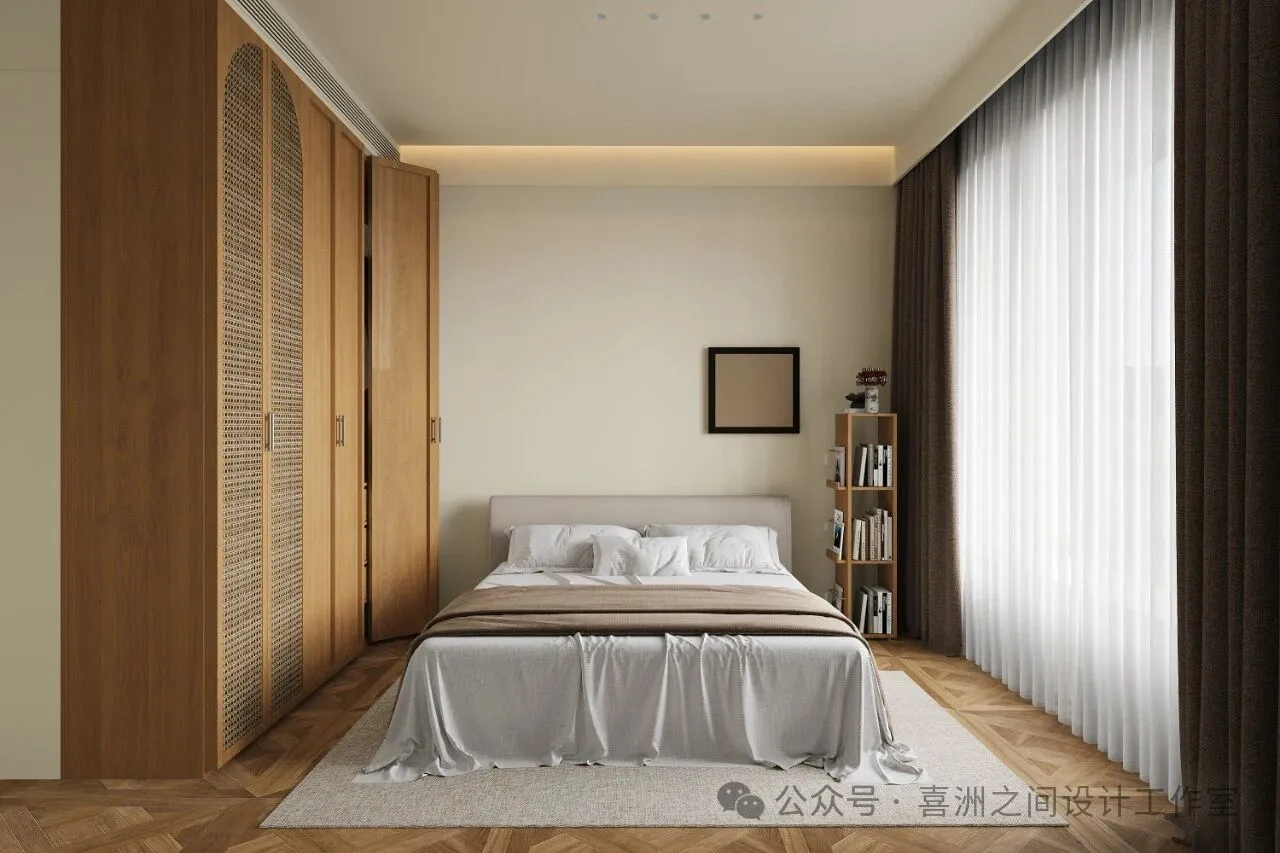
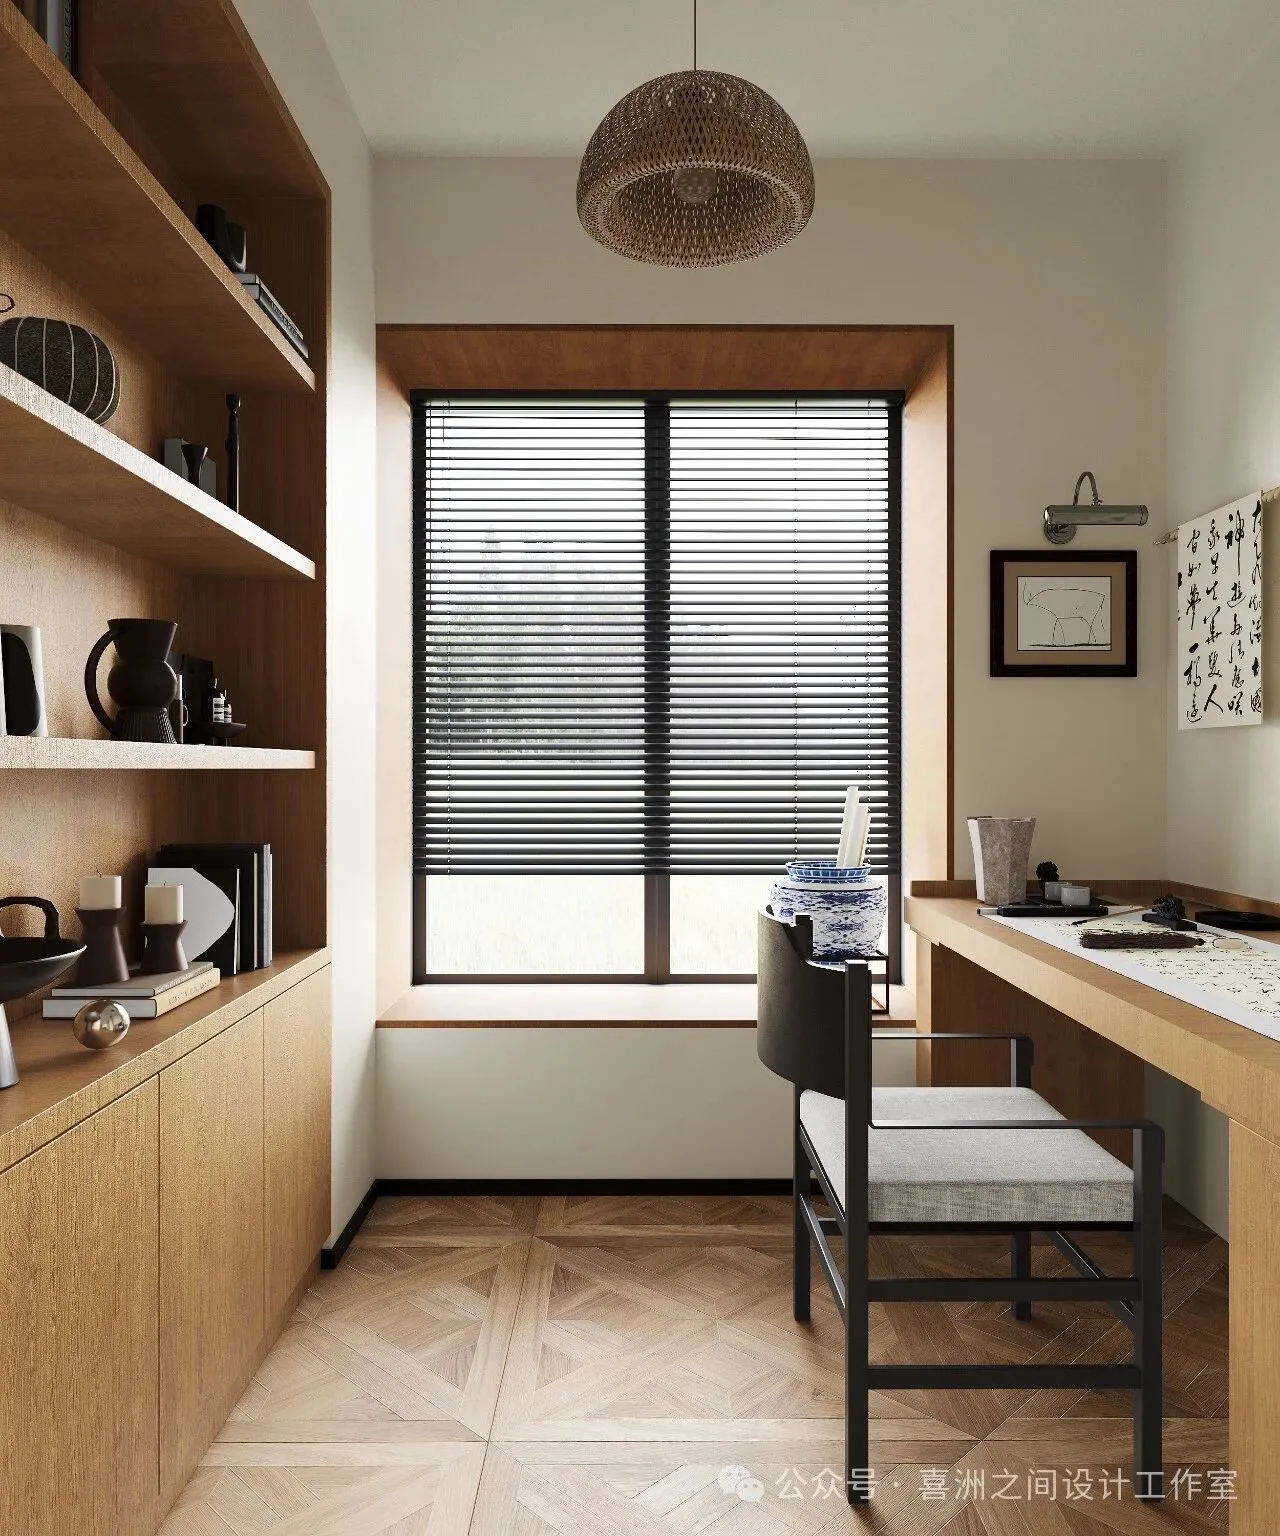
主卧以简洁为主调,温润木质与柔和色调营造舒适氛围。进入书房,木质书架与简约桌椅,打造出静谧的阅读工作空间,尽显优雅格调。
The master bedroom is adorned with soft tones, creating a tranquil sleeping atmosphere. The customized feature wall adds a sense of depth. As sunlight filters through the curtains, it awakens the beauty of each day. Wooden elements blend with soft lighting. Stepping into the cloakroom, the customized cabinets and various storage compartments meet all storage needs. This is a private haven for rest, embodying the pursuit of a quality life.
儿童房&次卧
Children’s room&Second Bedroom
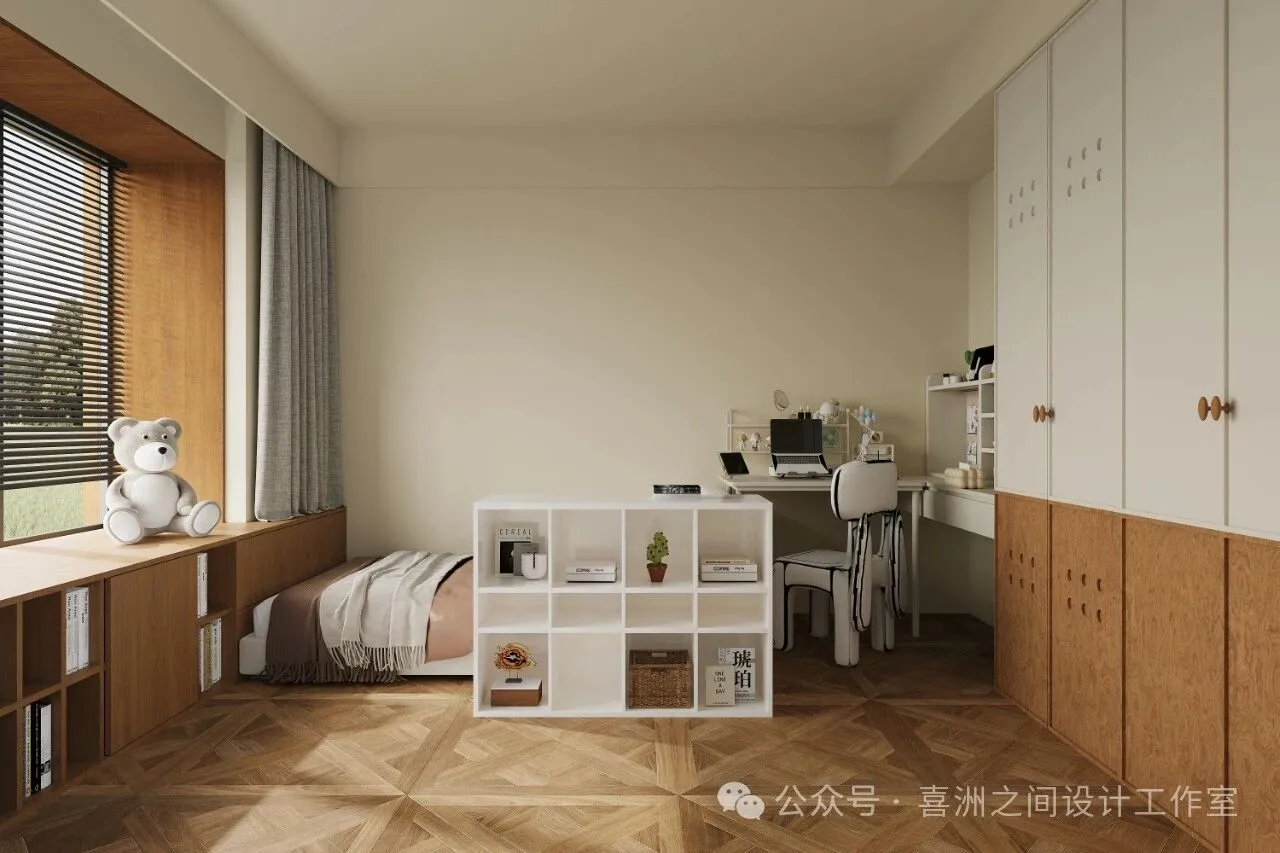
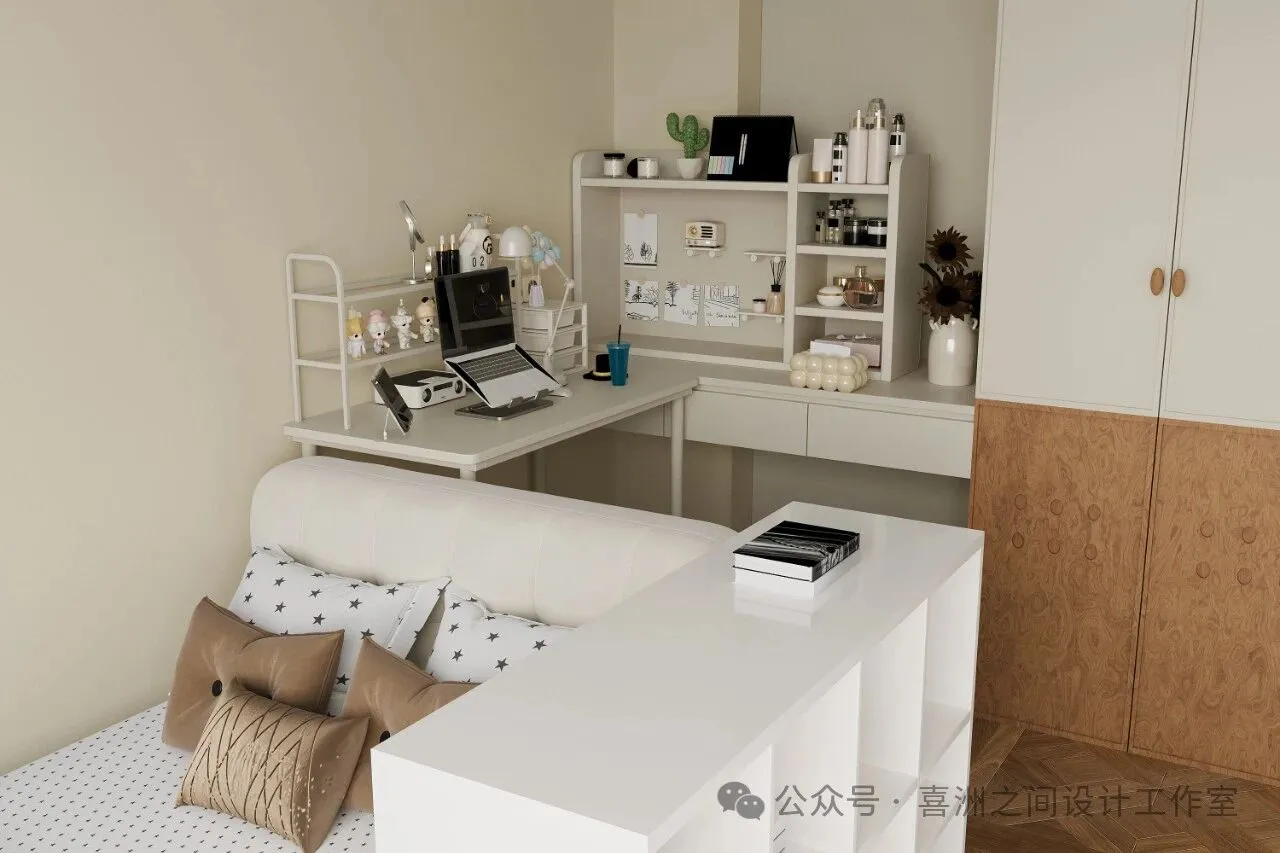
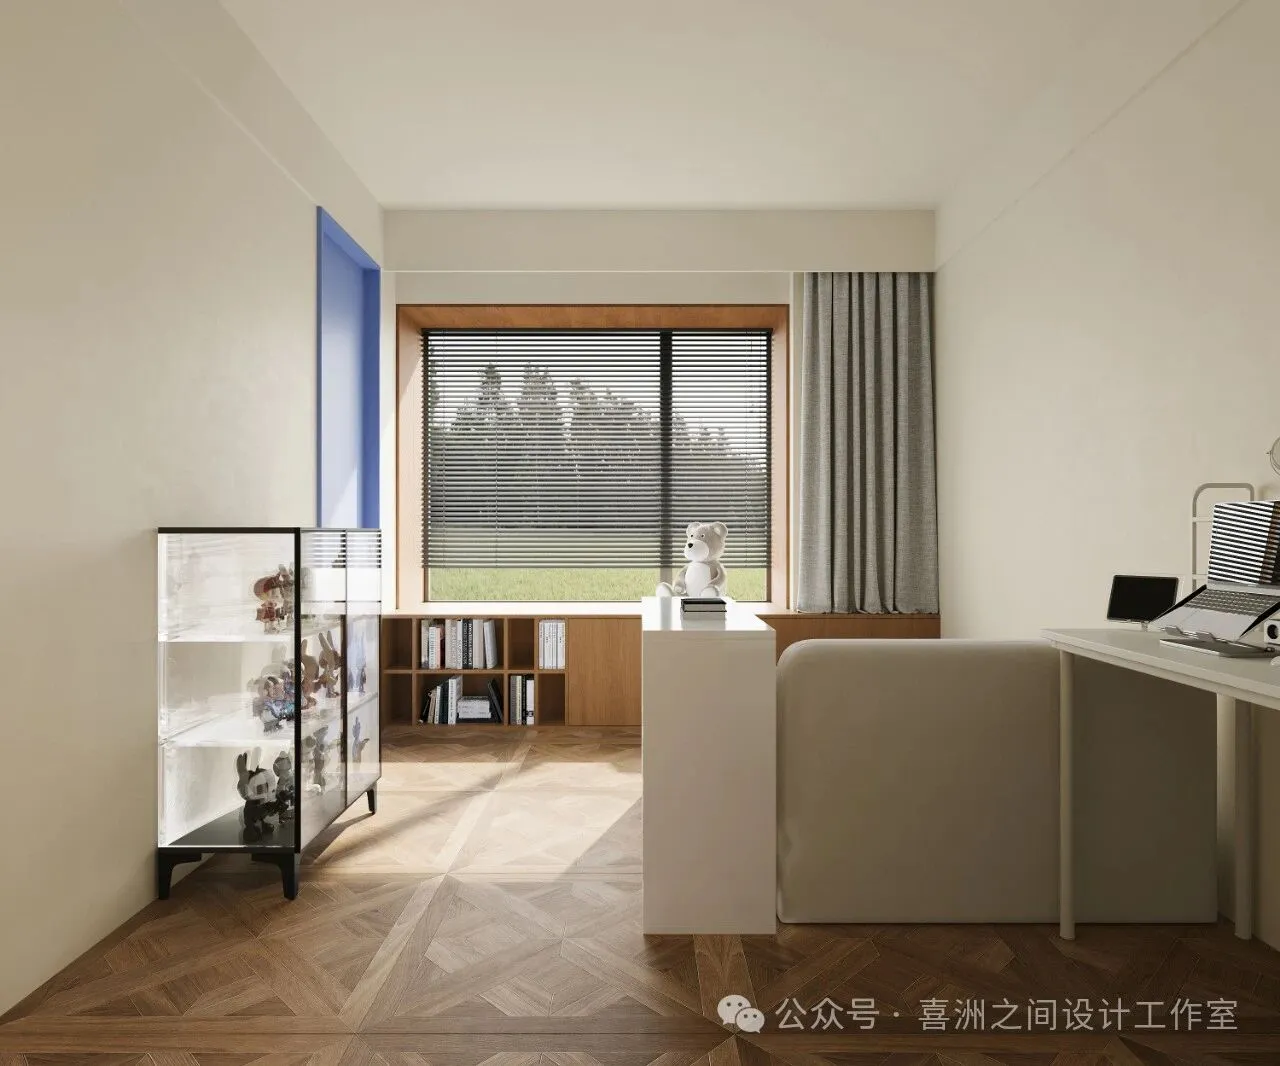
步入儿童房,浅米色墙面搭配木地板,氛围宁静。白色柜体书桌一体,简约实用,小物件尽显个性。窗边矮柜可坐可置物,小熊玩偶添温馨。柔软床铺,满足休憩、办公学习需求 。
Entering the second bedroom, the light - beige walls match the wooden floors, creating a tranquil atmosphere. The integrated white cabinet and desk are simple yet functional, and the small items on display fully reveal one's personality. The low cabinet by the window is suitable for sitting and storing things, and a teddy bear doll adds a touch of warmth. The soft bed meets the needs of rest, work, and study.
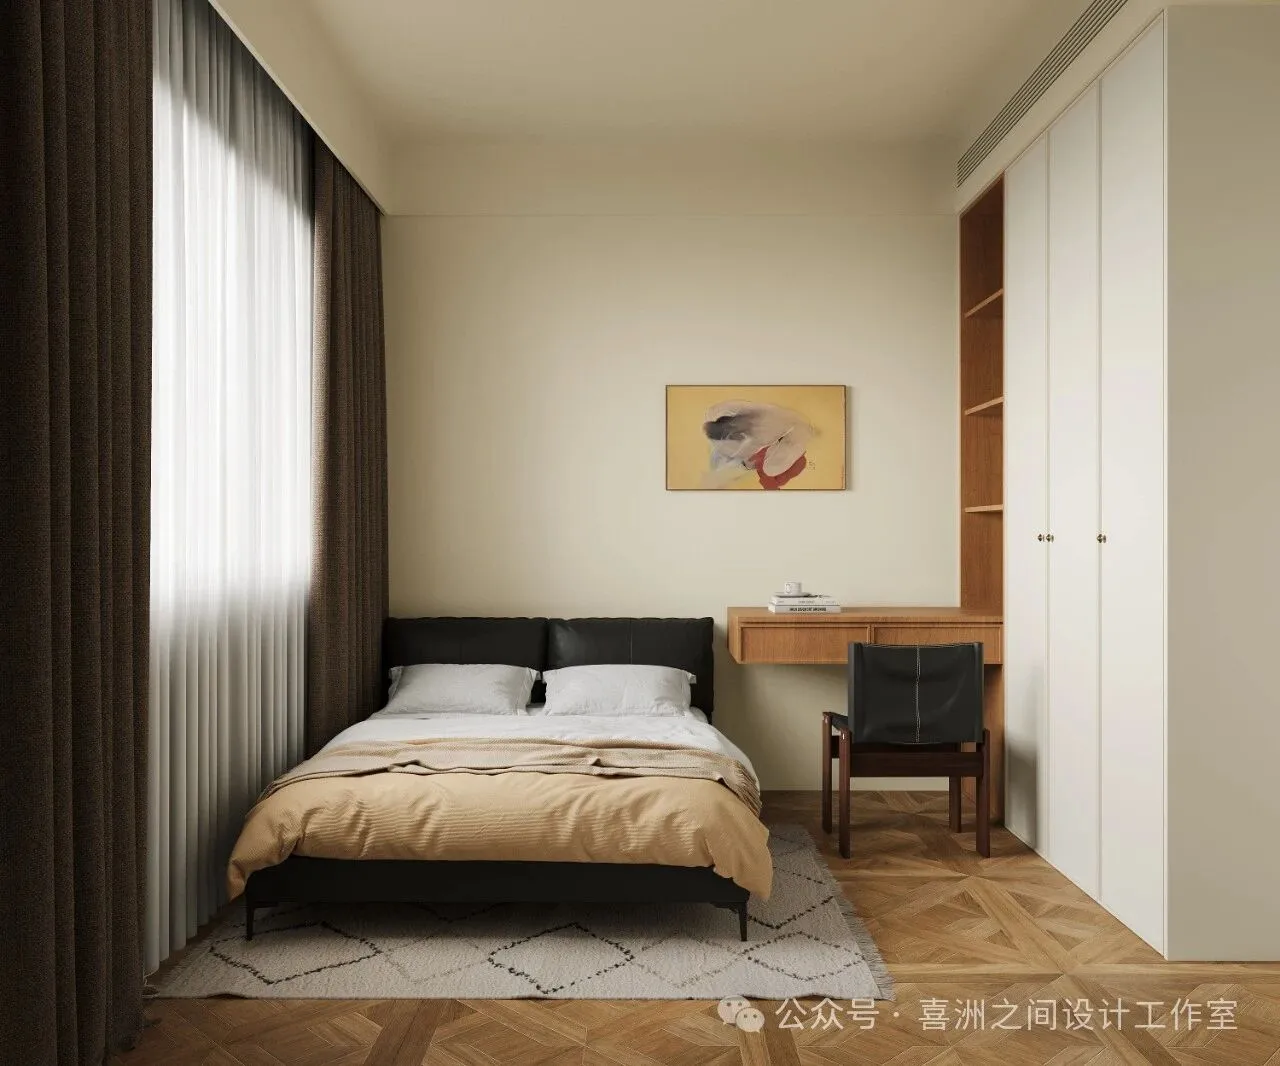
另一次卧,米色墙面温馨。深棕窗帘配木地板,尽显沉稳。黑色皮质床头搭米色床品,质感满满。木桌与白衣柜组合实用,墙上挂画添格调,简约空间,舒适宜居 。
This second bedroom has a warm - toned beige wall. The dark brown curtains and wooden floor present a sense of calm. The black leather headboard with beige bedding is full of texture. The combination of a wooden desk and a white wardrobe is practical, and the painting on the wall adds style. It's a simple yet comfortable living space.
穿梭在这独特的家居空间
中古包豪斯的魅力尽显
它不只是房子
更是生活态度的映射
承载着对品质生活的不懈追求
欢迎转发分享,图片涉及版权
如需转载,请添加小编微信或公众号留言。
专注高端住宅/别墅/大平层/地产/商业空间
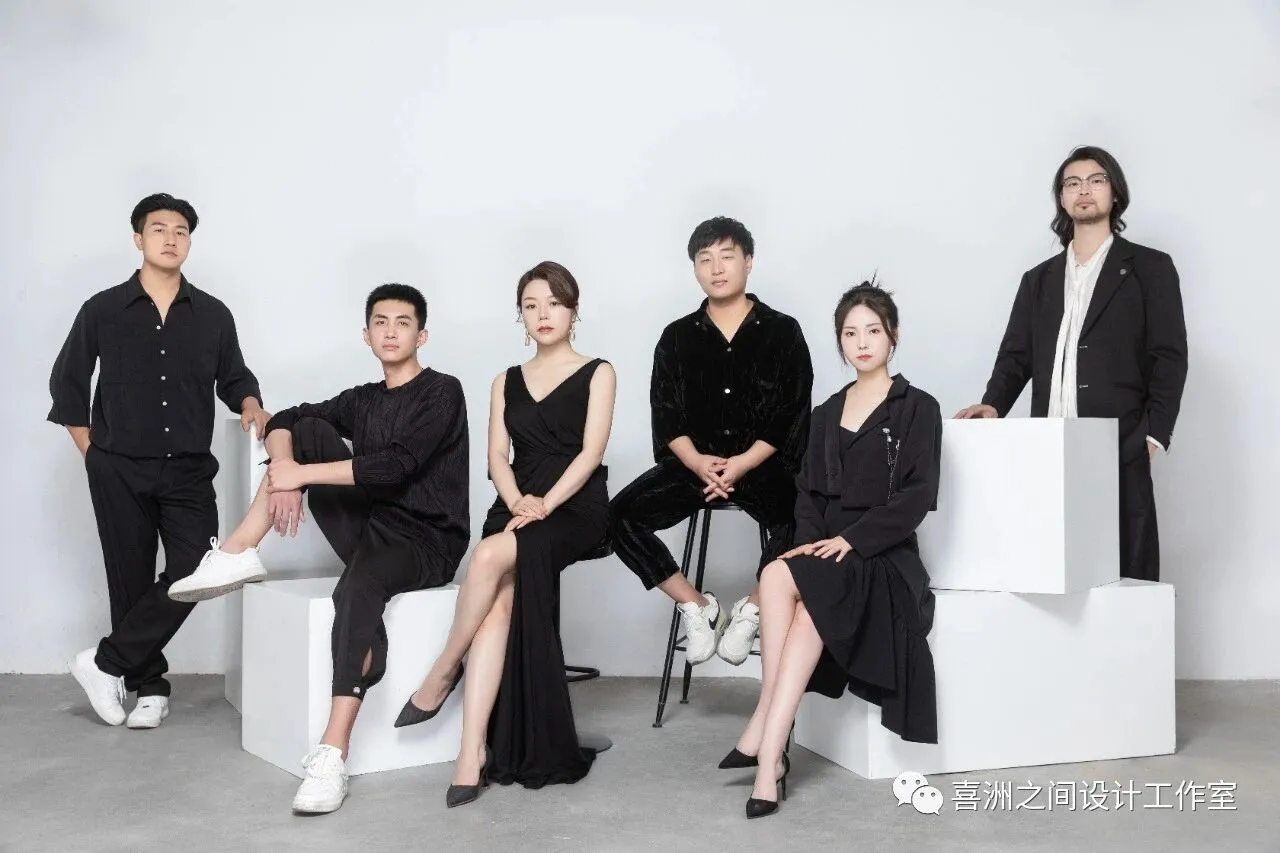
喜洲之间设计工作室,是由一群资深设计师组成的设计团队,深耕设计领域十余载,是一家专注于大宅领域的设计工作室,我们坚守团队设计,让设计回归生活的设计理念,构建全新的大宅设计服务模式,提供设计、施工、软装、等私人定制服务。
-Nice House Design-
T|10:00-18:00
A|西安市雁塔区锦业路锦业时代B2栋701室