◾️喜洲设计◾️白桦林悦 143m² ·意式轻奢
NICE HOUSE DESIGN
喜洲之间设计工作室
让空间改造像旅行一样美好
住宅 / 装修施工 / 全案设计 / 软装搭配
Residential,Renovation Construction, Full - case Design, Soft - decoration Matching
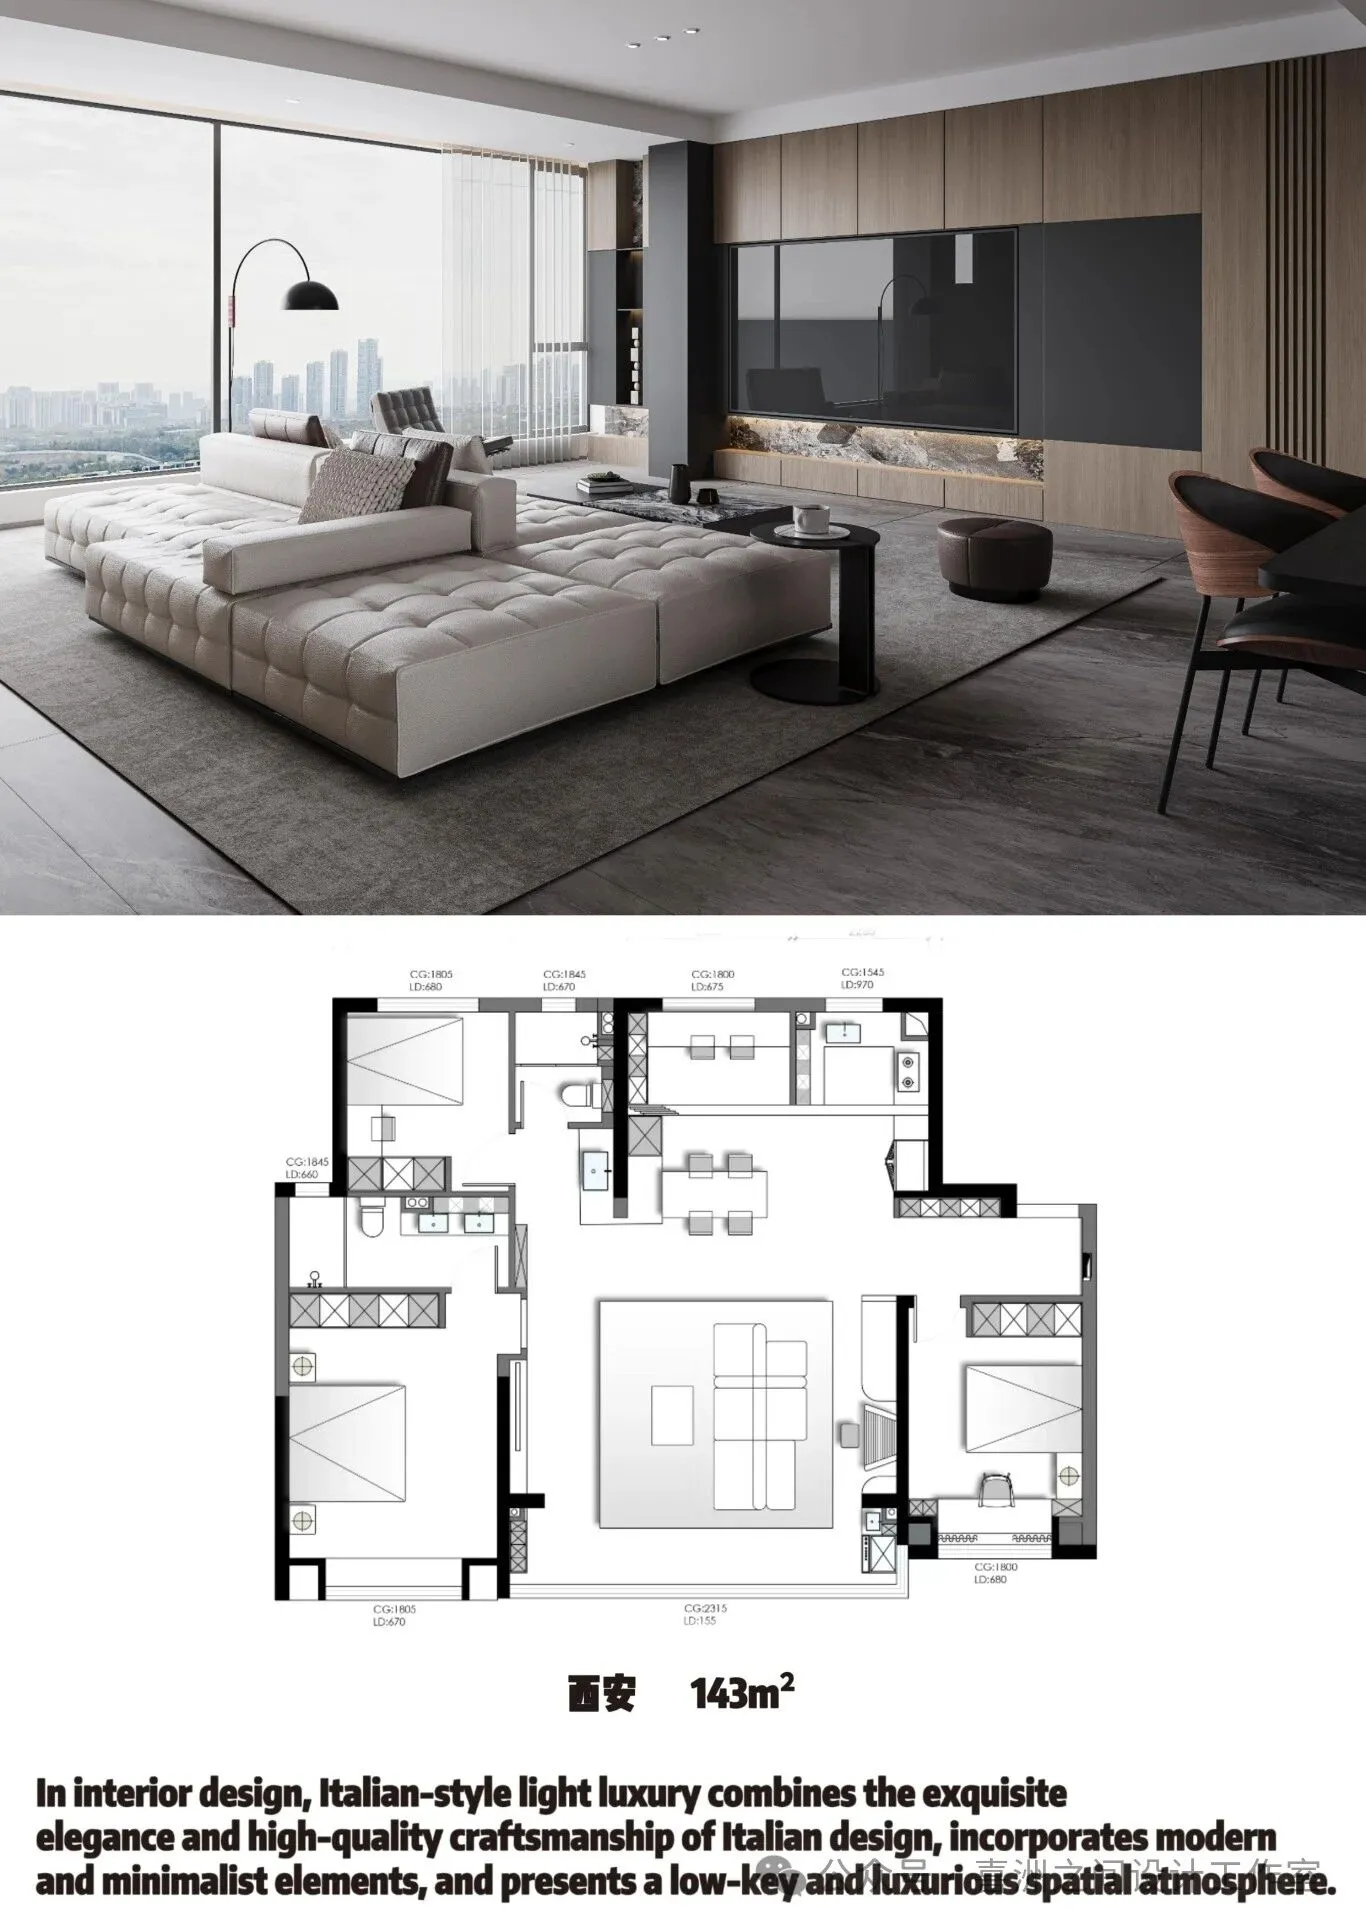
项目地址/ 西安·白桦林悦
项目面积/ 143m²
项目风格/意式轻奢
全案设计/喜洲之间设计工作室
序

PREAMBLE
户型分析
Floor plan analysis
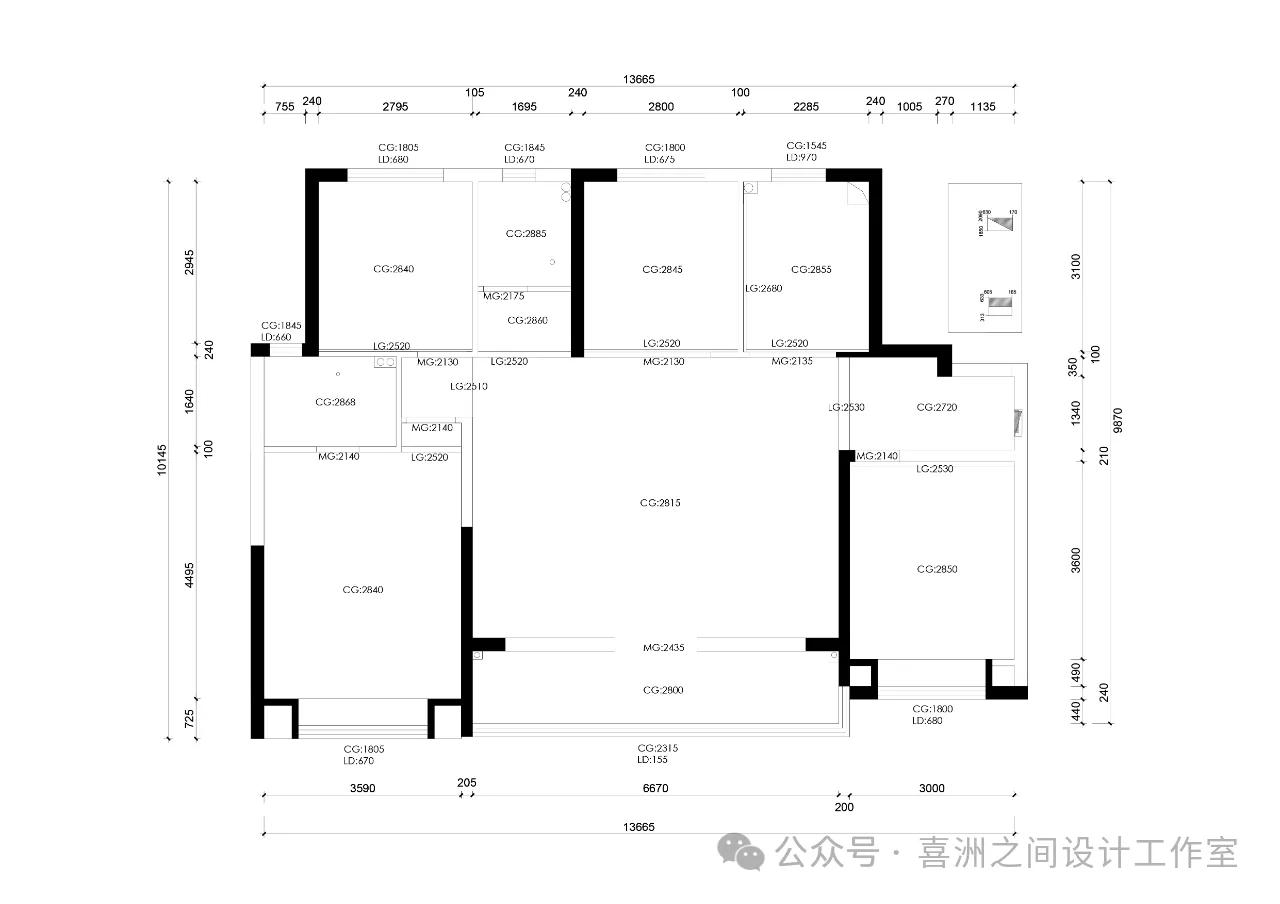
原始户型图
Layout plan
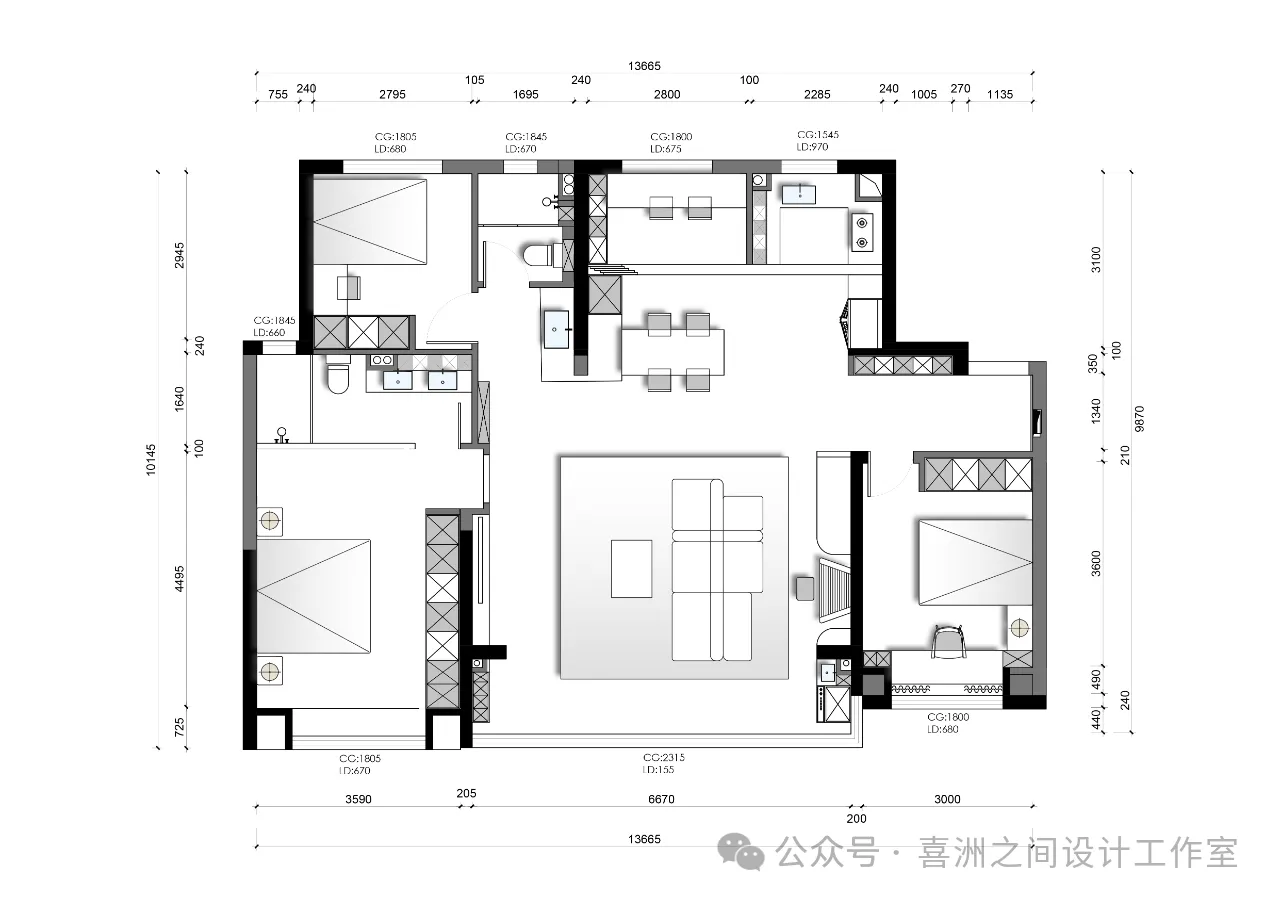
平面布置图
Layout plan
家,是生活的诗意篇章
当轻奢意式风格邂逅日常
精致与舒适共生
从时尚起居到温馨卧房
每一处都诉说着对生活的热爱
起居室
Entrance foyer
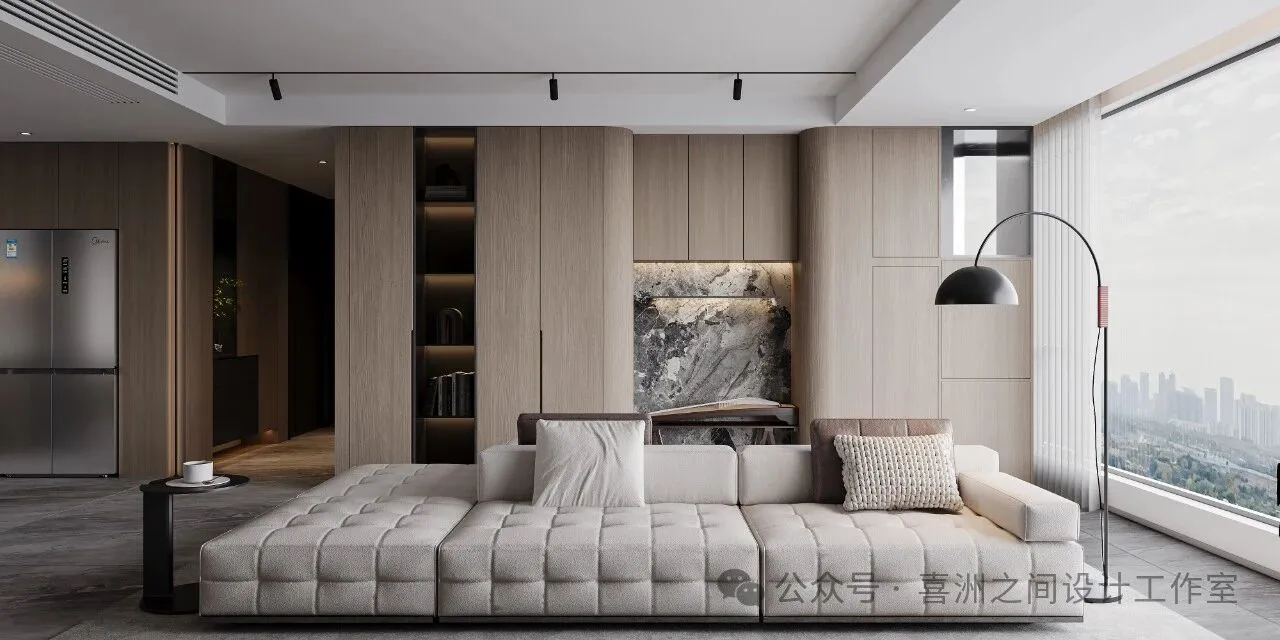
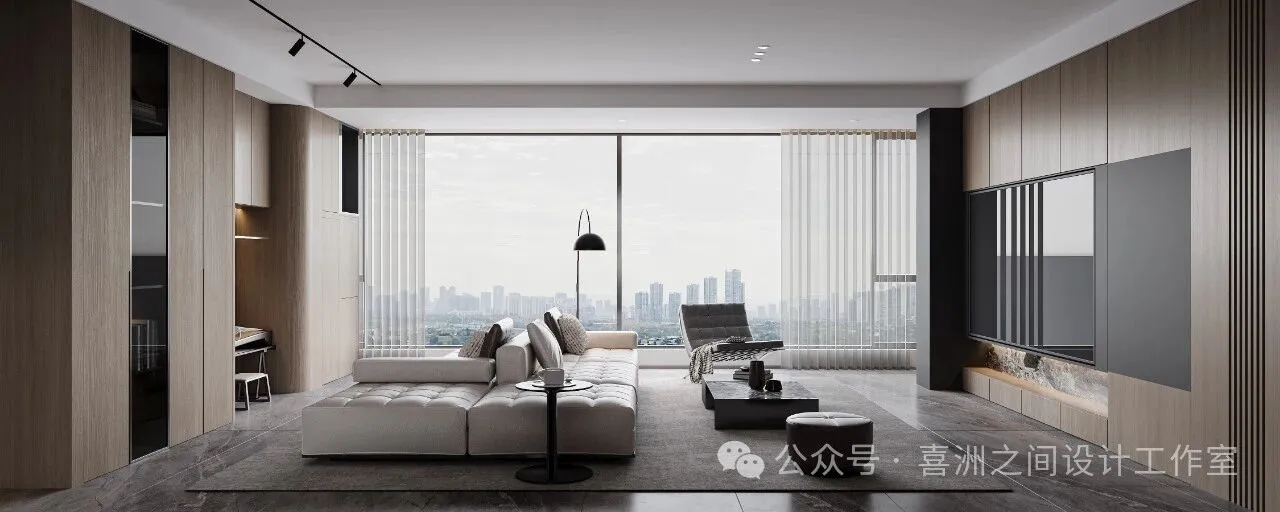
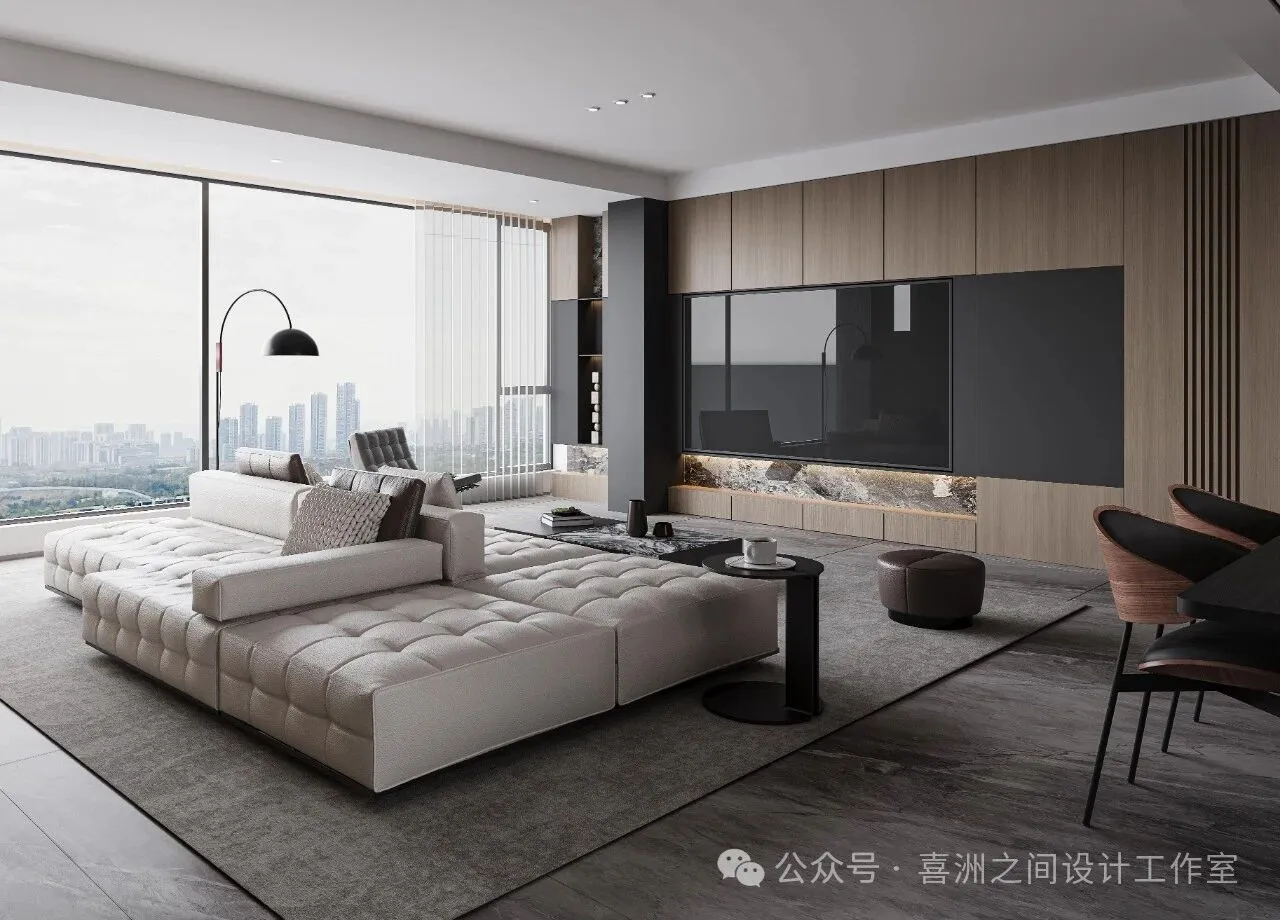
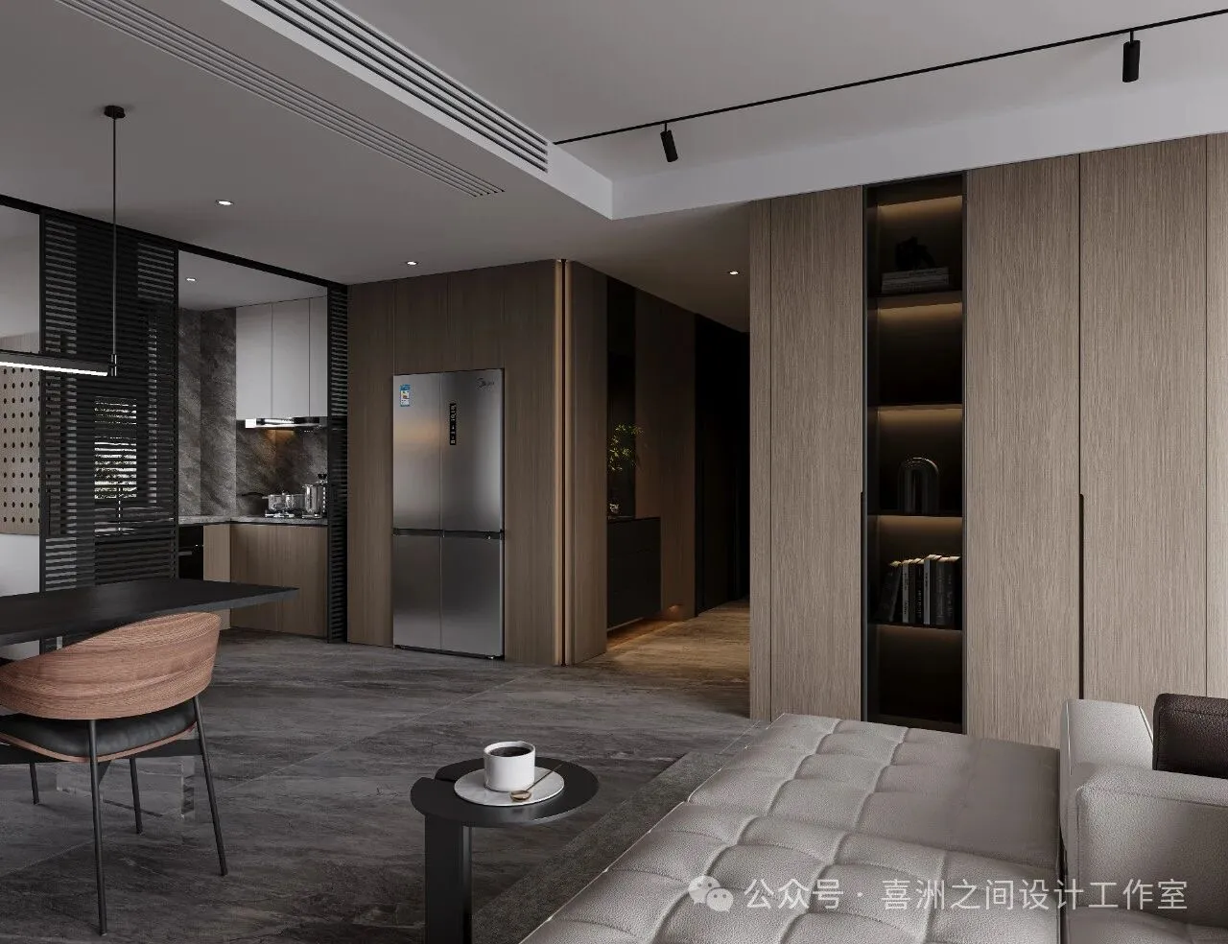
踏入起居室,意式真皮沙发线条流畅,质感上乘,搭配几何造型的精致茶几,尽显优雅格调。艺术感十足的落地灯,大落地窗将城市的繁华景致引入室内,阳光倾洒,让这里成为放松身心、与亲友相聚的美好天地。
Stepping into the living room, the Italian - style genuine leather sofas feature smooth lines and superior texture. Paired with the exquisite coffee table in a geometric shape, they fully exhibit an elegant style. The highly artistic floor - lamp, along with the large floor - to - ceiling windows that bring in the bustling cityscape, allows sunlight to pour in, making this a wonderful place to relax and gather with family and friends.
厨房&餐厅
Kitchen&dining room
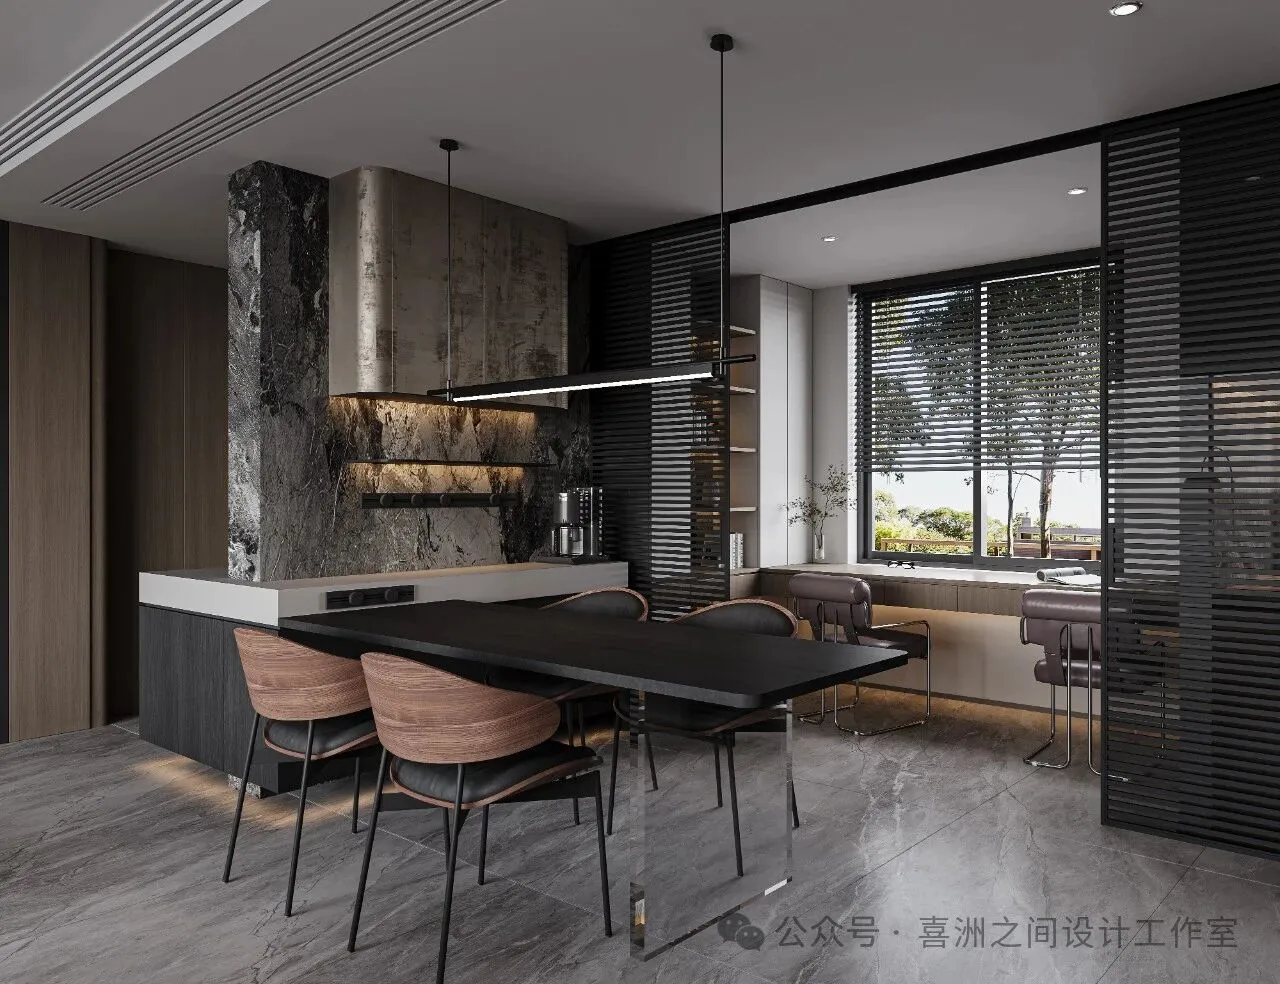
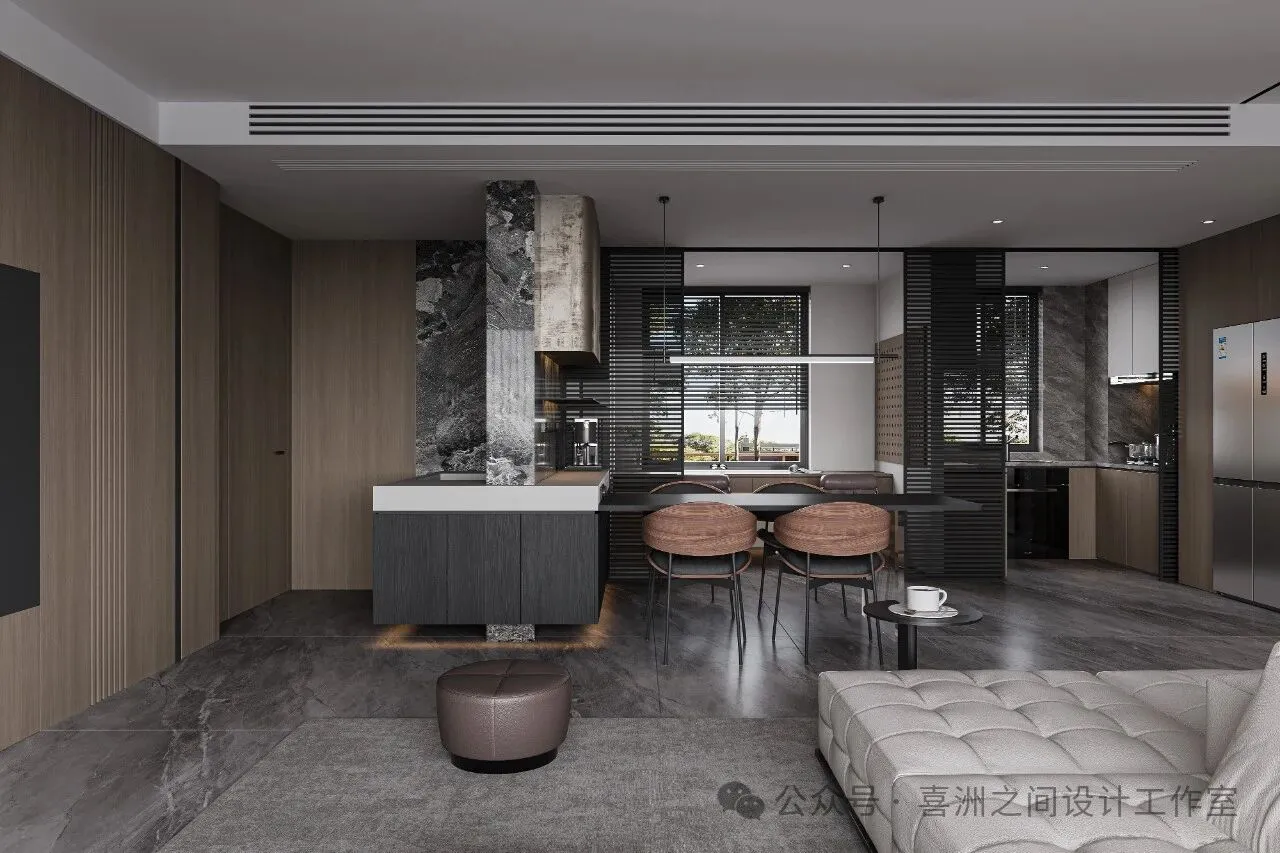
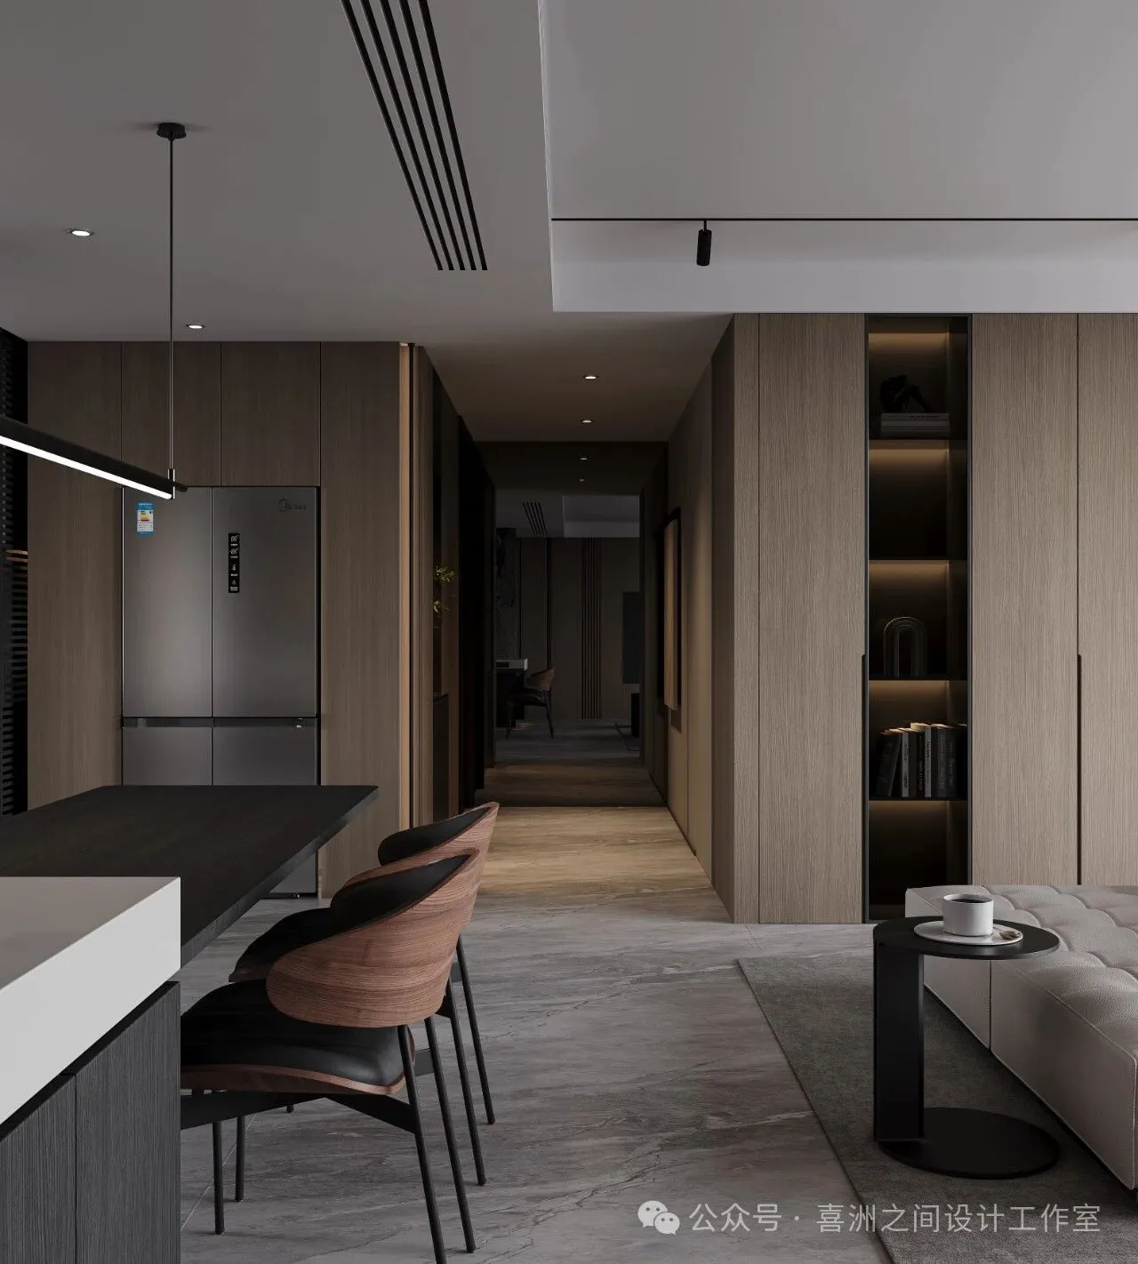
开放式厨房与餐厅的一体化设计,是现代生活的优雅诠释。大理石台面纹理独特,搭配深色木质橱柜,尽显高级质感。中岛台不仅增加了操作空间,还成为家人互动的温馨角落。简约造型的餐桌椅,搭配造型别致的吊灯,柔和的光线洒下,为每一次用餐增添浪漫氛围。
The integrated design of the open - plan kitchen and the dining area is an elegant interpretation of modern life. The unique texture of the marble countertop, combined with the dark - colored wooden cabinets, fully showcases a high - end texture. The kitchen island not only increases the working space but also becomes a warm corner for family interaction. The dining table and chairs with a simple design, paired with the uniquely - shaped chandelier, allow soft light to spill down, adding a romantic atmosphere to every meal.
主卧&老人房
Master Bedroom&
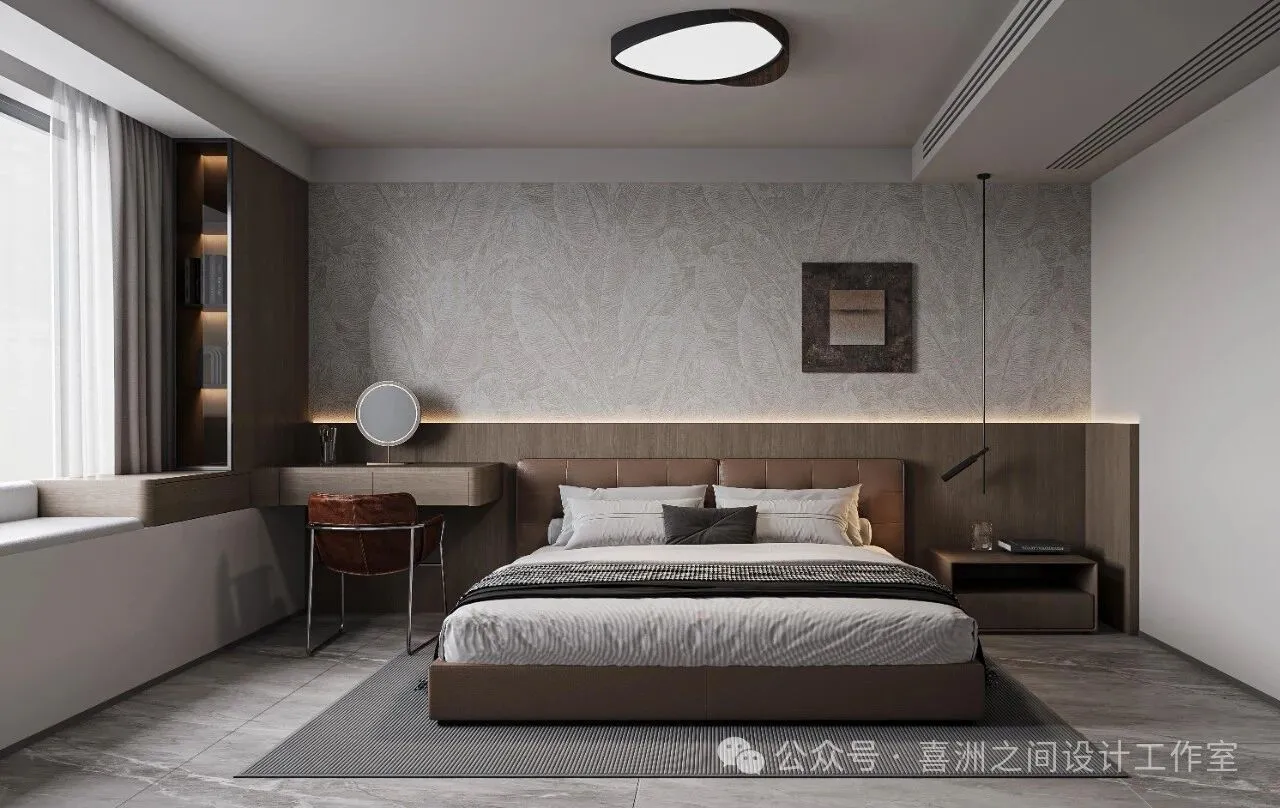
主卧柔软的皮质大床搭配精致的床品,带来极致的睡眠体验。背景墙的细腻纹理与柔和灯光相得益彰,营造出宁静而温馨的休憩氛围。
The soft leather king - sized bed in the master bedroom, paired with exquisite bedding, provides an ultimate sleeping experience. The delicate texture of the background wall complements the soft lighting, creating a tranquil and cozy resting atmosphere.
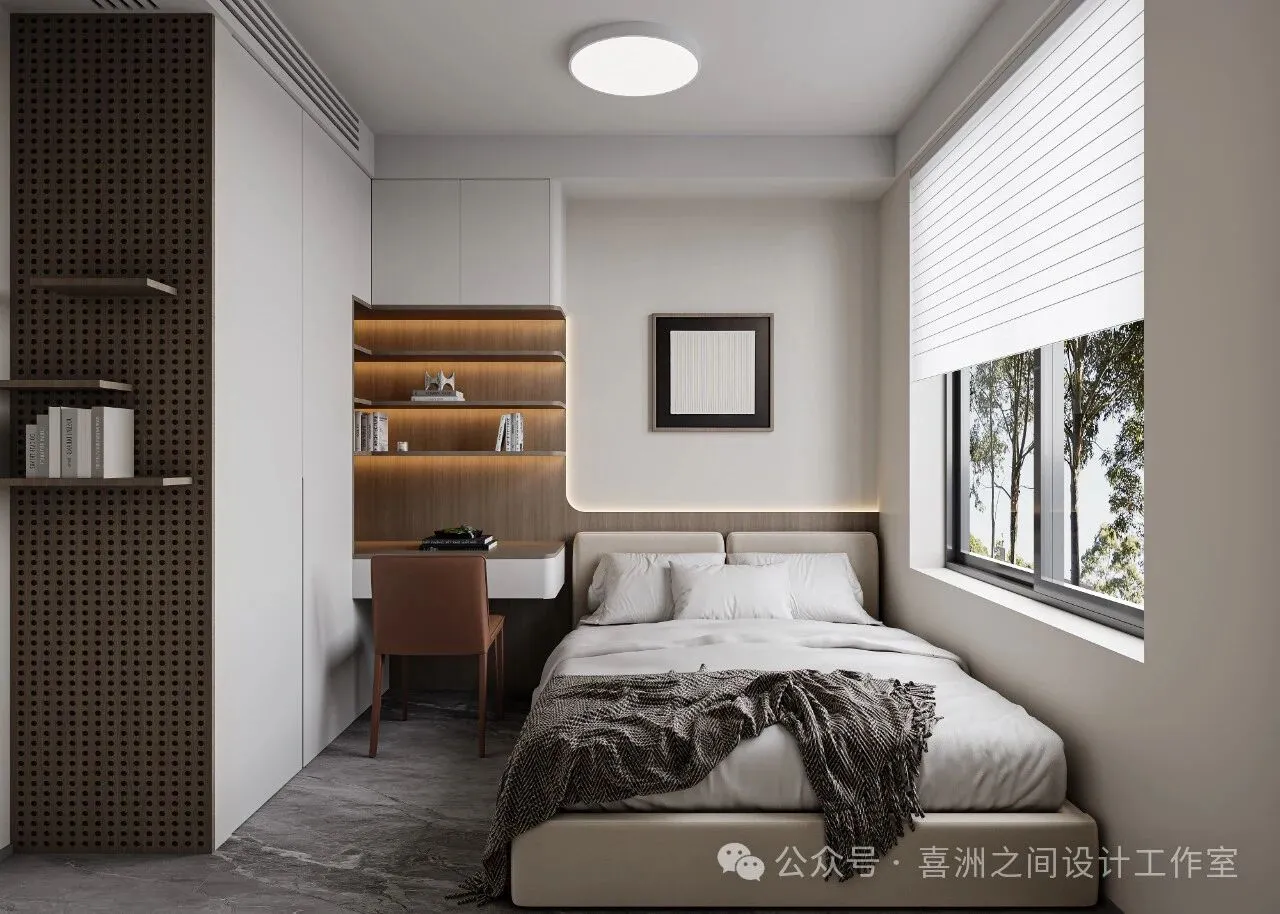
老人房则以舒适为首要考量,淡雅的色调搭配实用的家具,从柔软的床垫到贴心的收纳,每一处细节都传递着对长辈的关爱。
The comfort of the elderly is the primary consideration in the design of the senior's room. The light and elegant color scheme is matched with practical furniture. From the soft mattress to the thoughtful storage, every detail conveys care and love for the elders.
女儿房
children room
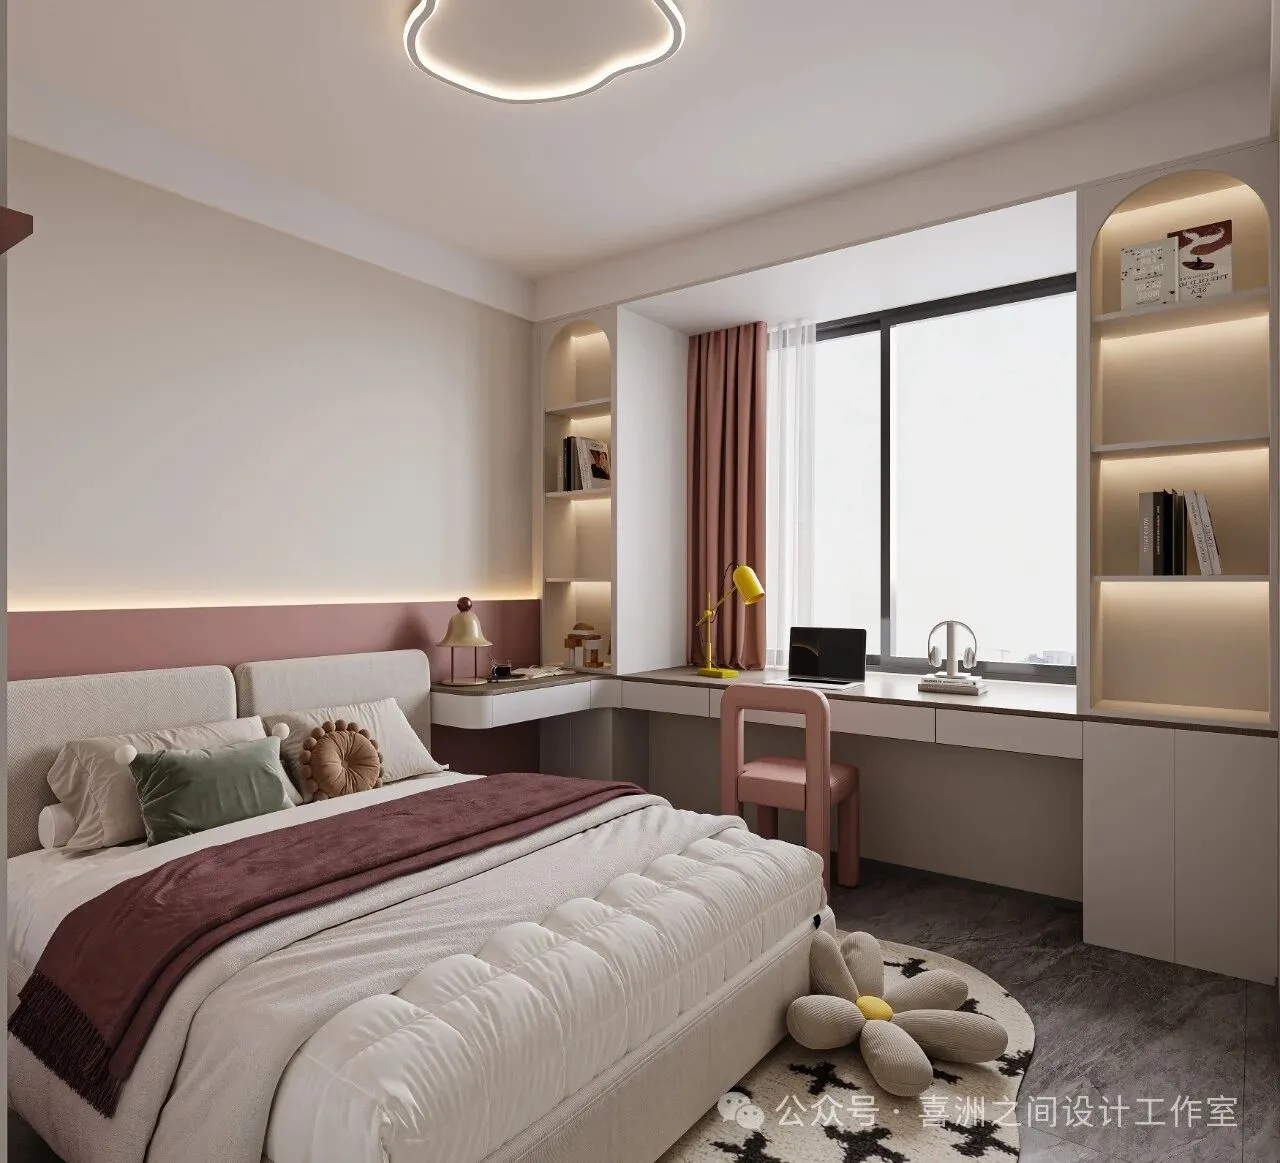
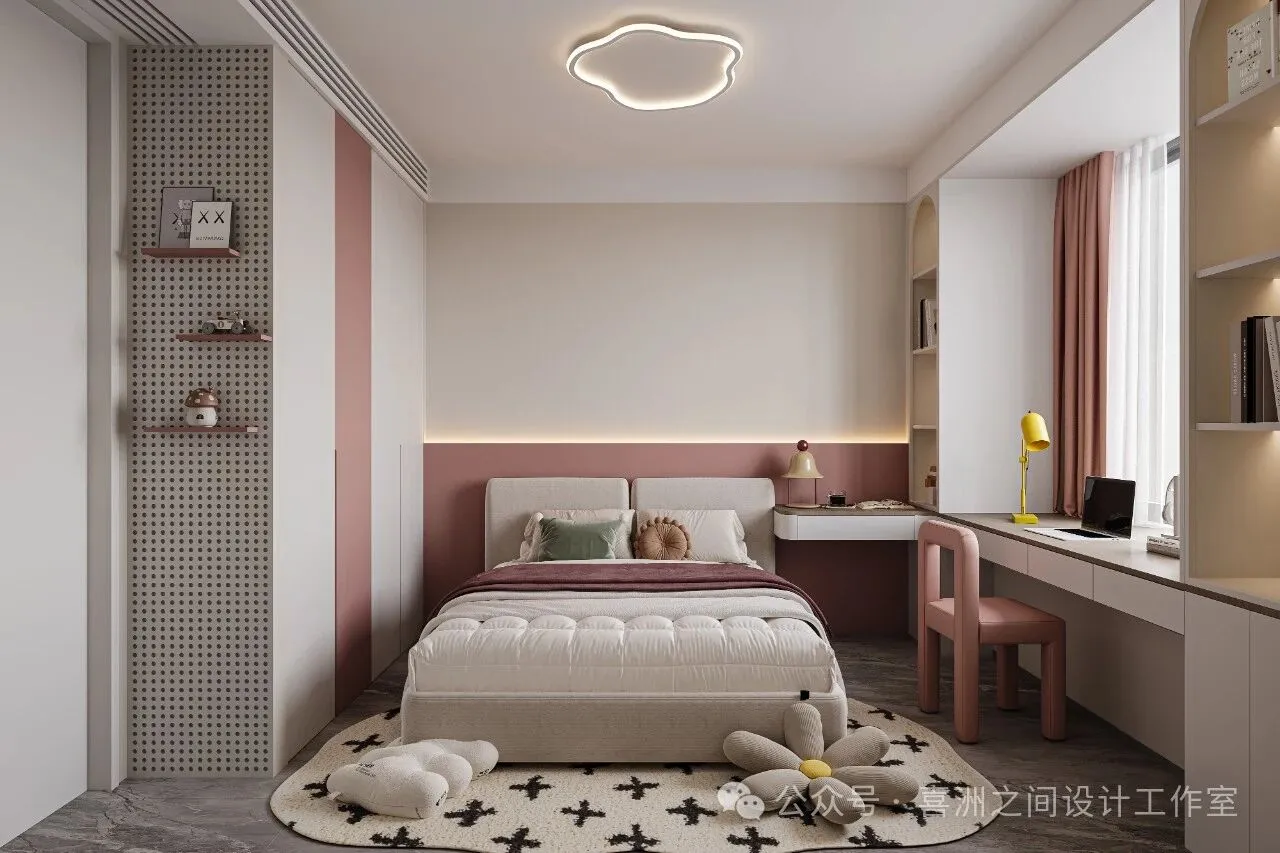
女儿房是梦幻与甜美的代名词。柔和的粉色系如同少女的心事,浪漫而纯真。云朵造型的灯具,仿佛将童话世界搬进现实。书桌与收纳柜的一体化定制,既满足了学习需求,又提供了充足的储物空间。在这里,她可以尽情编织属于自己的美好梦想。
The daughter's room is synonymous with dreams and sweetness. The soft pink color scheme is like a young girl's innermost thoughts, romantic and innocent. The cloud - shaped lighting fixtures seem to bring a fairy tale world into reality. The customized integrated design of the desk and storage cabinet not only meets the needs of study but also provides ample storage space. Here, she can freely weave her own beautiful dreams.
主卫
Master bathroom
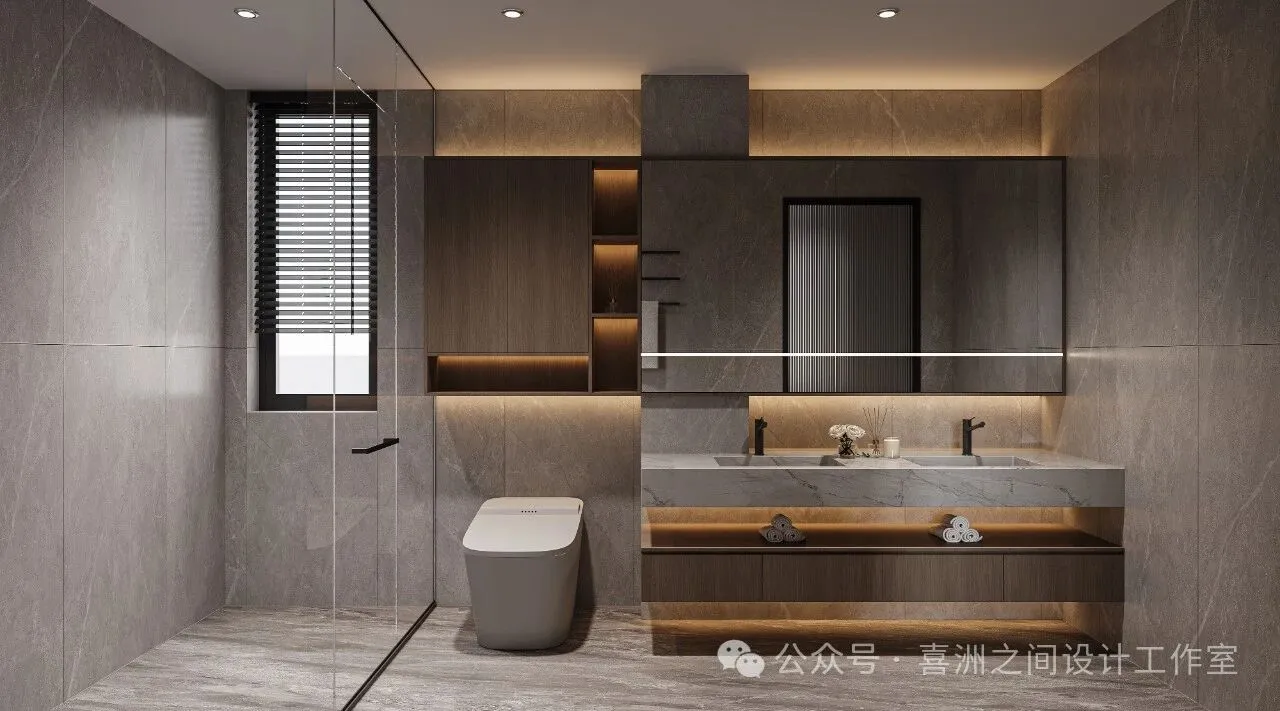
主卫以大理石为主材,尽显高雅格调。双台盆设计,既满足了日常使用的便捷性,又增添了时尚感。智能马桶的配备,提升了生活的品质与舒适度,每一个细节都彰显着对品质生活的追求。
The master bathroom, mainly made of marble, fully exhibits an elegant style. The design of double vanities not only meets the convenience of daily use but also adds a touch of fashion. The installation of a smart toilet enhances the quality and comfort of life. Every detail demonstrates the pursuit of a high - quality life.
轻奢意式风格
将艺术与生活完美融合
在这个家中
每一个角落都承载着对美好生活的向往
愿您也能在此找到属于自己的理想居所
开启精致而惬意的生活篇章
欢迎转发分享,图片涉及版权
如需转载,请添加小编微信或公众号留言。
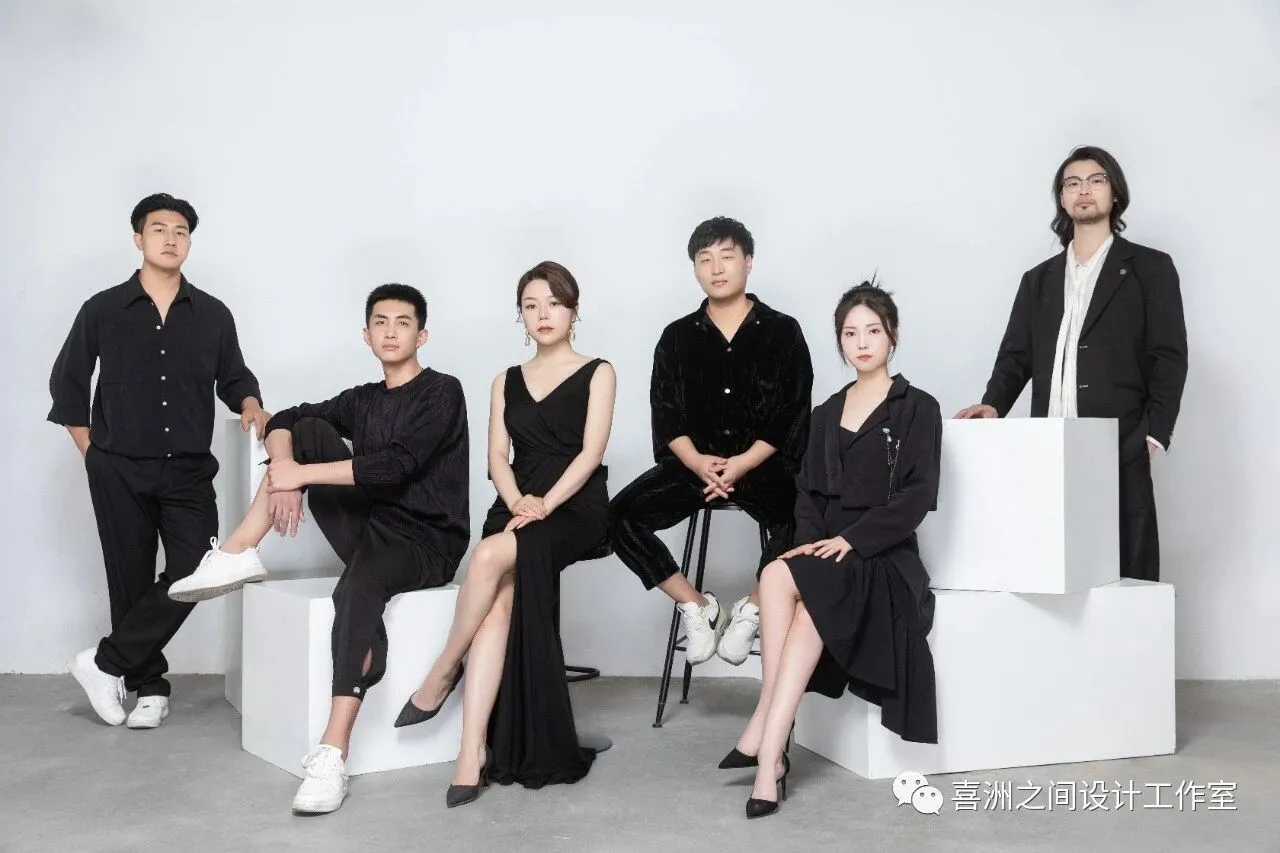
喜洲之间设计工作室,是由一群资深设计师组成的设计团队,深耕设计领域十余载,是一家专注于大宅领域的设计工作室,我们坚守团队设计,让设计回归生活的设计理念,构建全新的大宅设计服务模式,提供设计、施工、软装、等私人定制服务。
-Nice House Design-
T|10:00-18:00
A|西安市雁塔区锦业路锦业时代B2栋701室