[木言出品] 静谧之享 心之所归

▪️我们终其一生,不是为了养别人的眼,而是为了安自己的心。
Wespendourentirelivesnottonurturetheeyesofothers,buttosootheourownhearts.
家,作为一个载体
链接了家庭的过去与未来
承载了居住者的无数个日夜,欢喜与共。
Home,asacarrier
Linkingthepastandfutureoffamilies
Carryingcountlessdaysandnightsofjoyfortheresidents.
▪️入户区|Entryarea
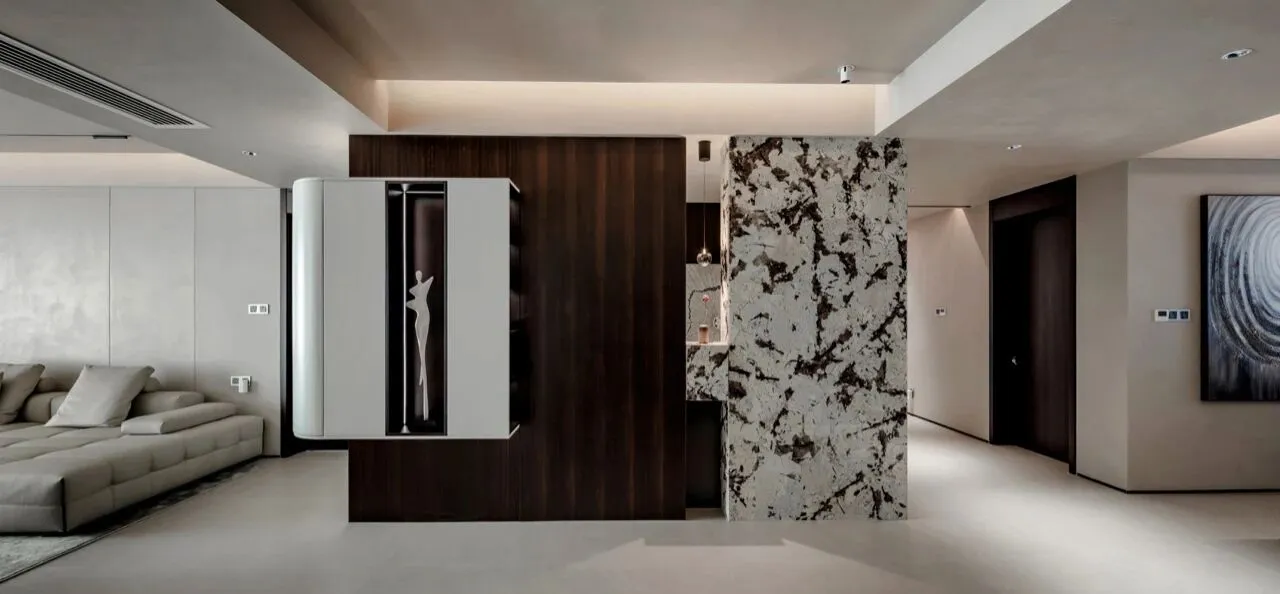
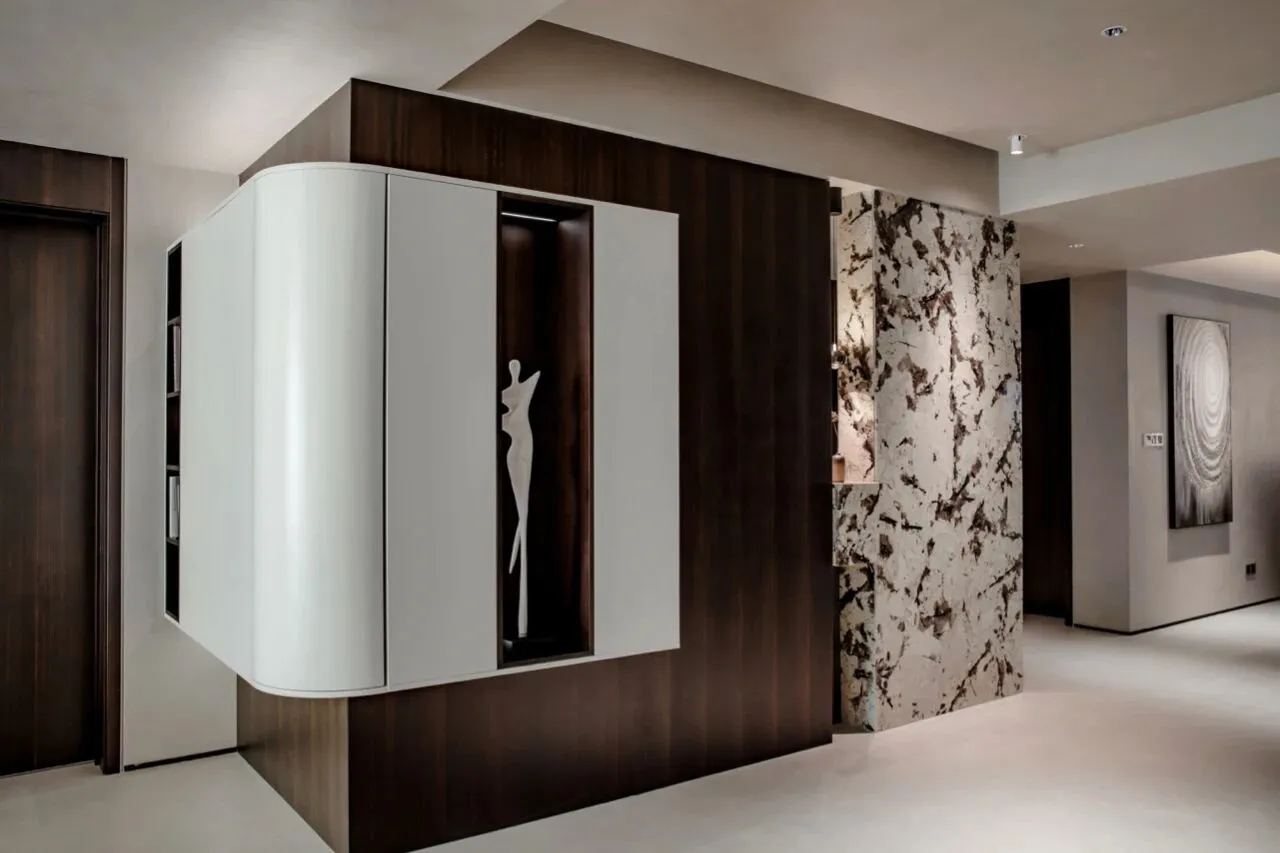
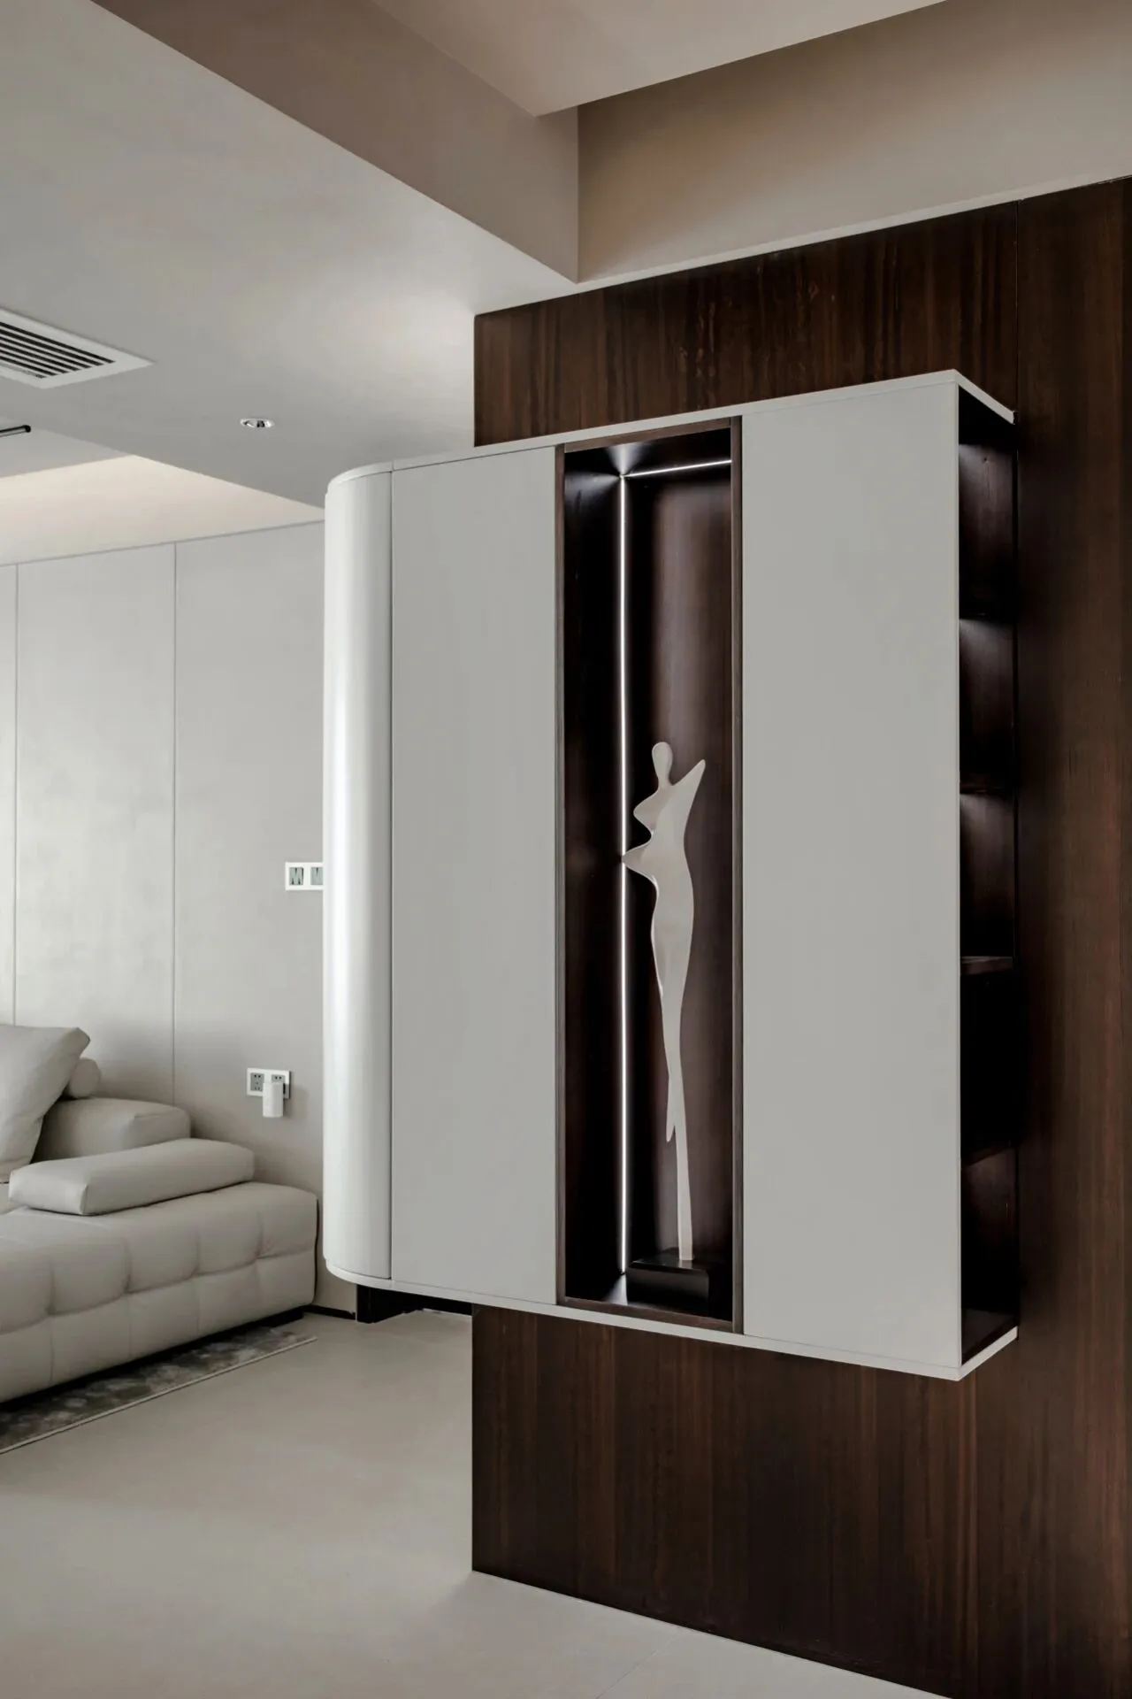
入户区:入户的即视感,大体块与明暗关系相互对应,奢石“雪山飞狐”与烟熏木饰面/白色的烤漆弧形吊柜的碰撞,顺势延展,进行视觉拉伸,造就视野上的美感,构成了氛围上的开阔境界与艺术诗性的统一。厚与薄,凸显线面动态,透与实,扩散场域张力,点到为止的穿插巧思,联结精品装饰,融合材质与工艺的高级感,展露生活的鲜活本色。
Entrance area: The visual experience of entering the house corresponds to the relationship between the general block and the light and dark. The collision between the luxurious stone "Snowy Mountain Flying Fox" and the smoked wood veneer/white painted curved hanging cabinet extends along with the trend, creating a visual stretch and creating a sense of beauty in the field of vision, forming a unity of openness and artistic poetry in the atmosphere. Thick and thin, highlighting the dynamics of the line and surface, transparent and solid, diffusing the tension of the field, interweaving ingenious ideas from point to point, connecting high-quality decoration, integrating materials and craftsmanship, and showcasing the vibrant nature of life.
▪️餐厅|restaurant
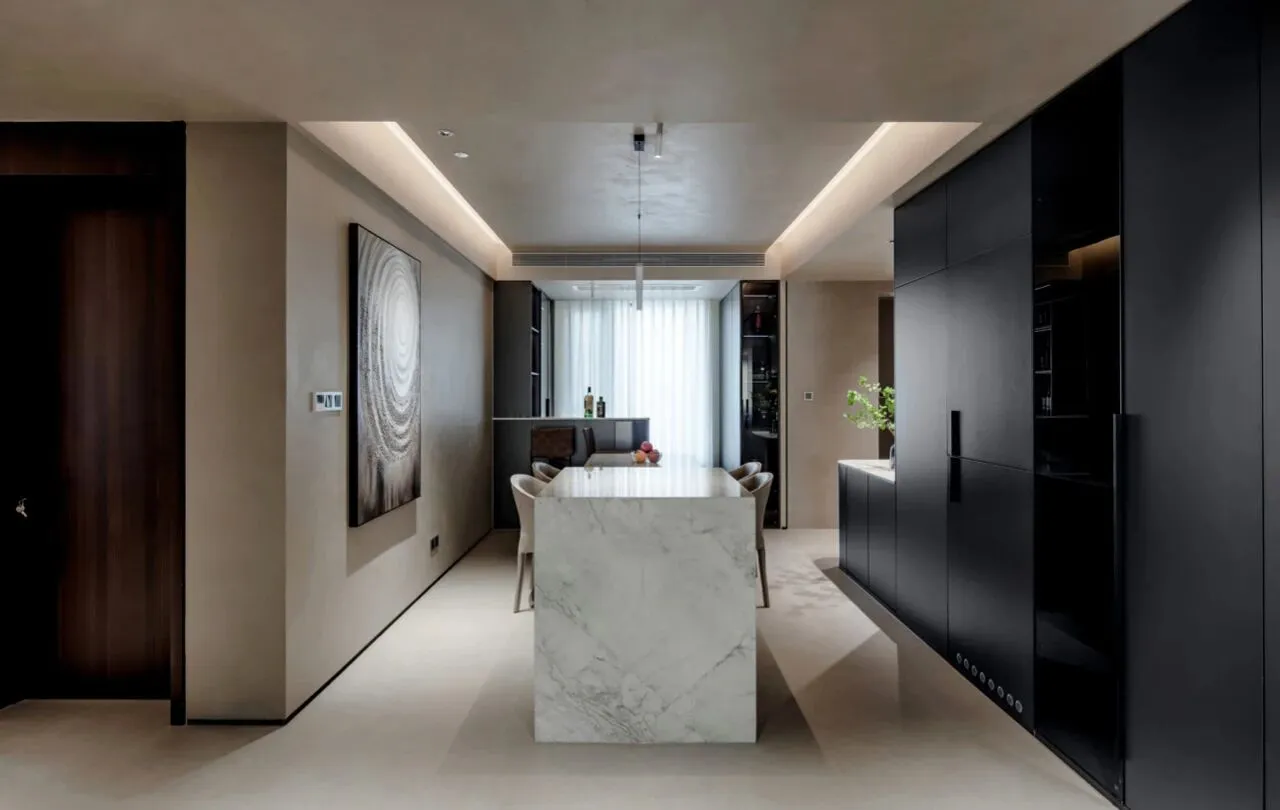
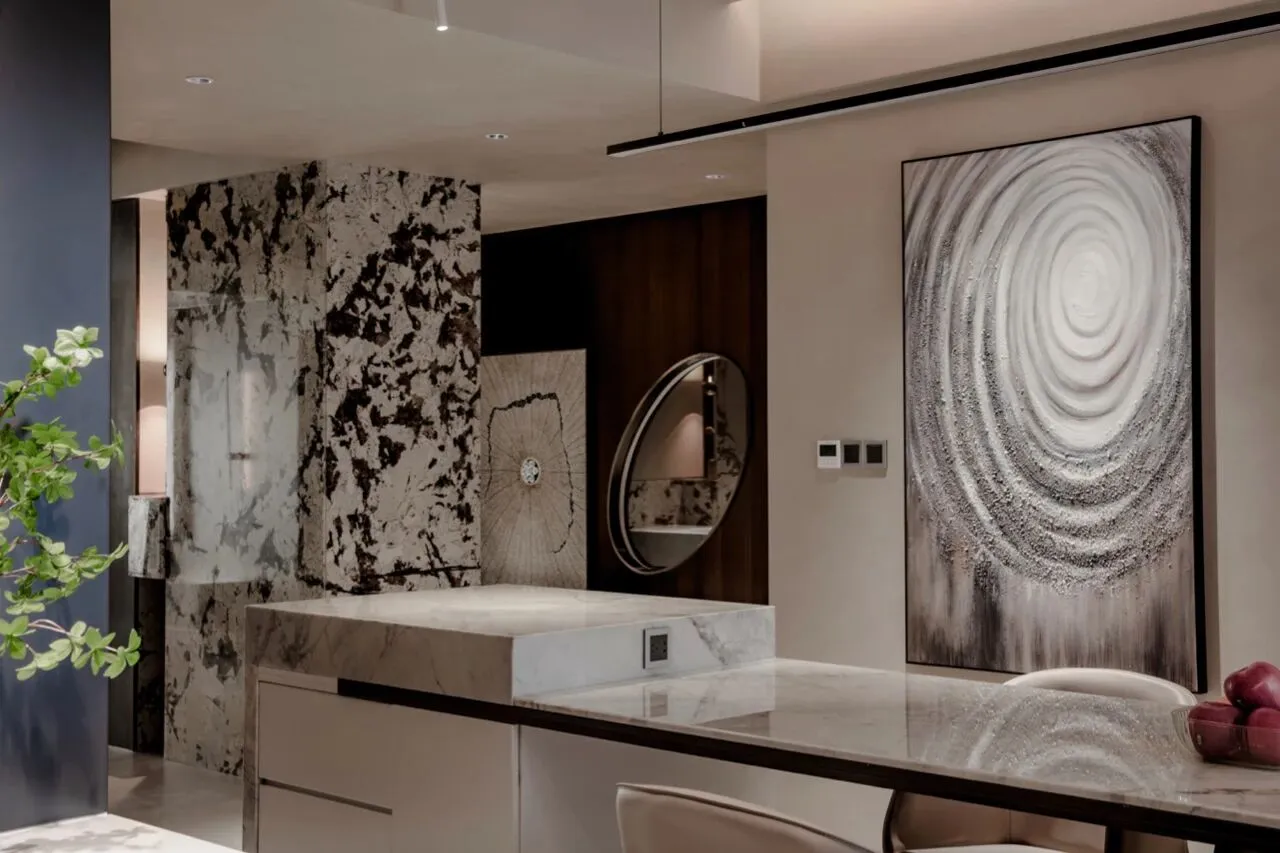
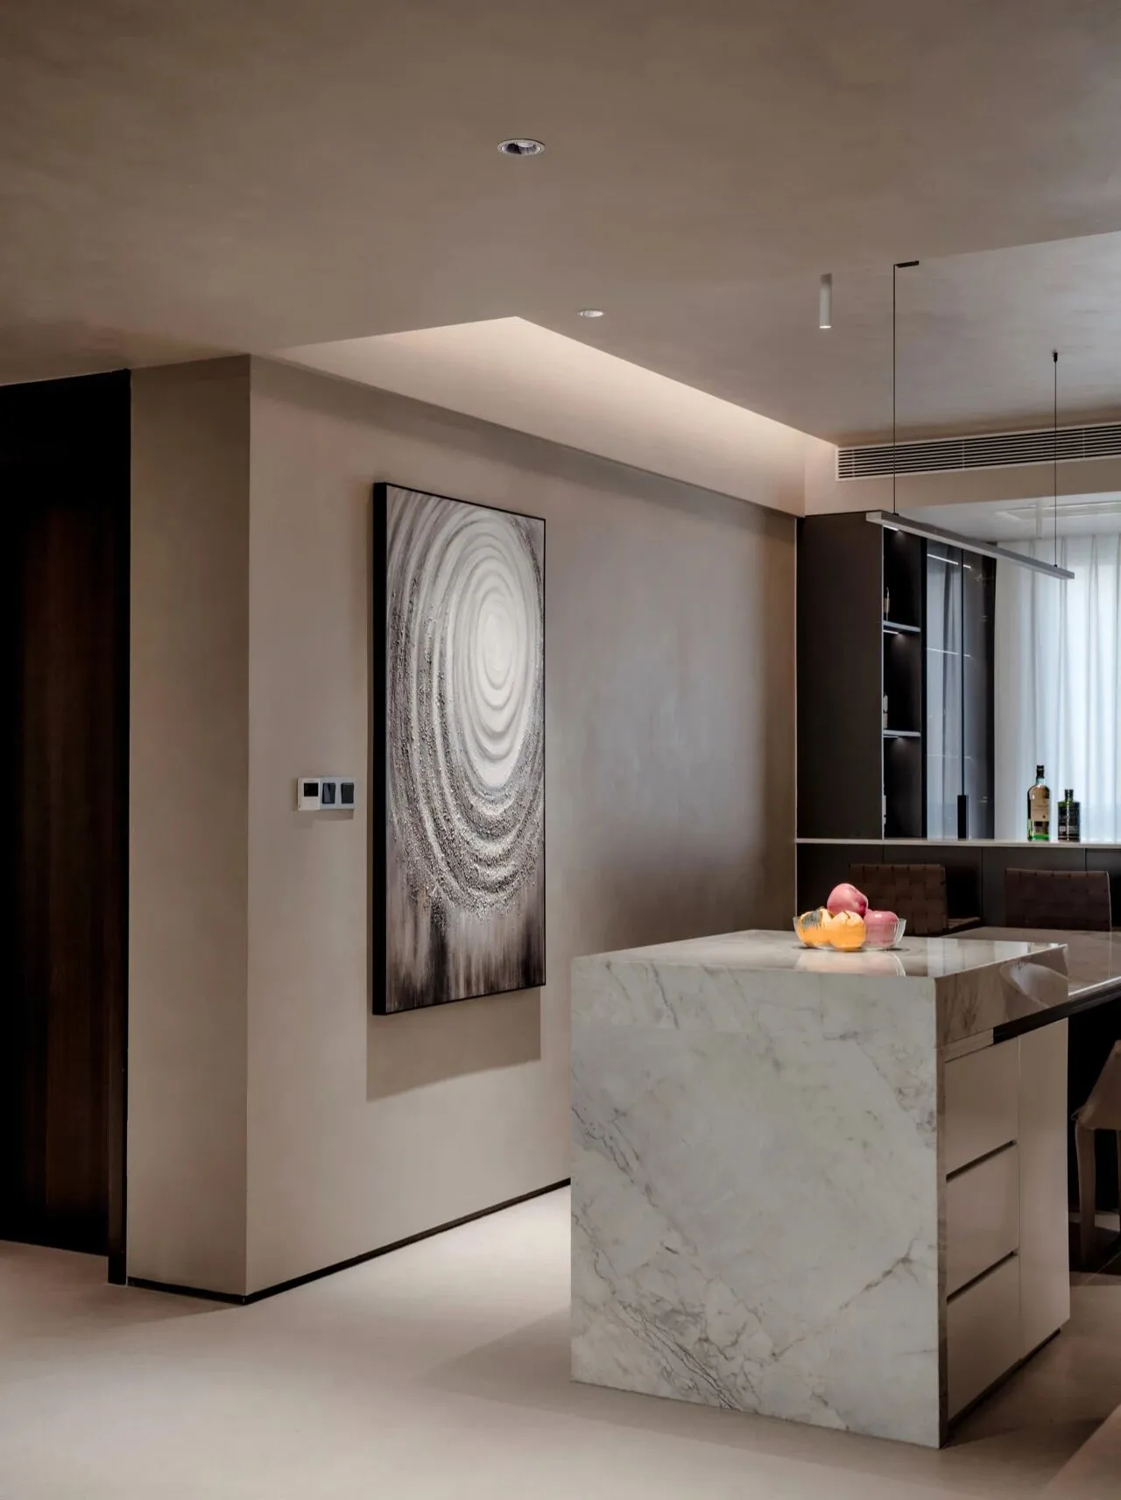
黑色是沉默的,却也是最有力量的,它包容着所有的色彩,同时也拥有着无尽的可能。整合琐碎需求,重理分区结构,打造舒适大气的栖居之境。
Black is silent, but also the most powerful. It encompasses all colors and also has endless possibilities. Integrate trivial needs, reorganize zoning structure, and create a comfortable and atmospheric living environment.
▪️厨房|kitchen
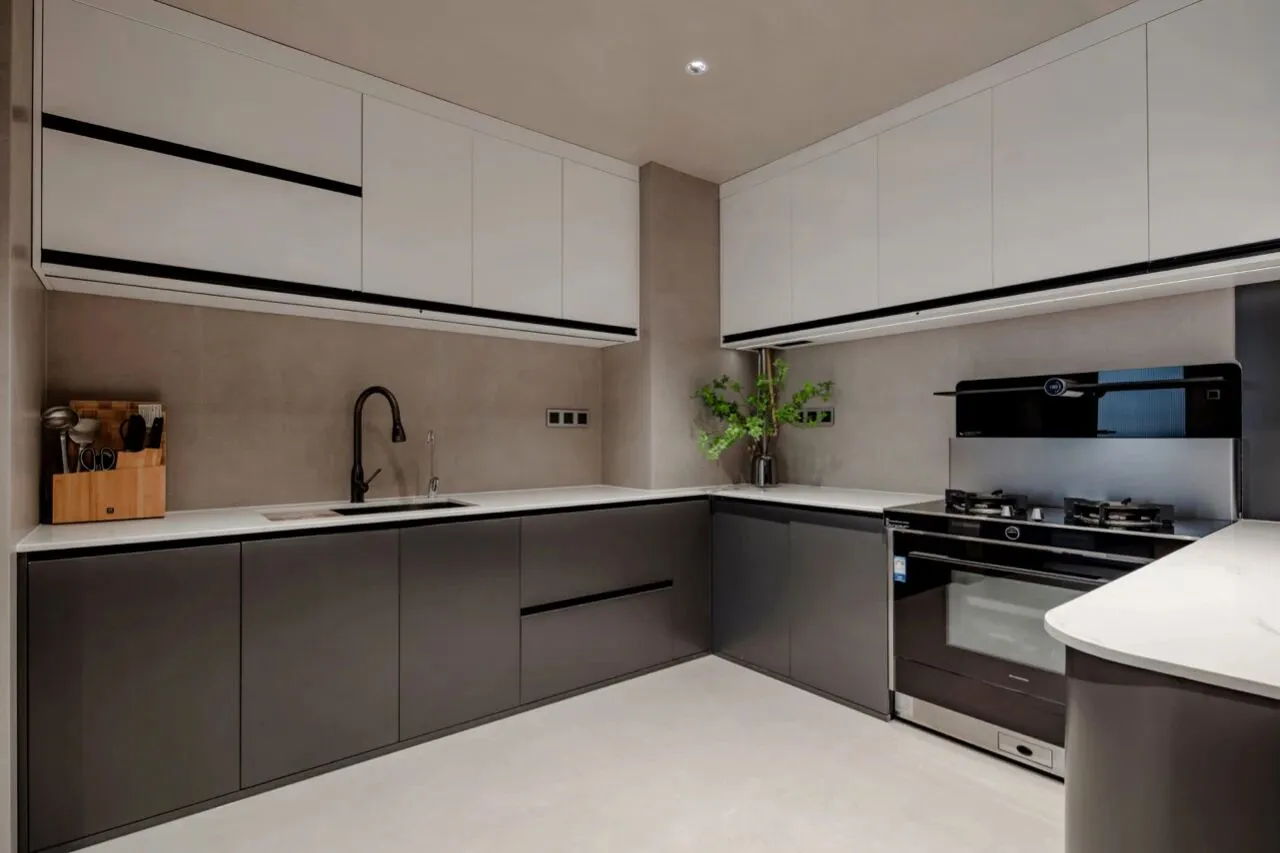
厨房展示的是优雅精致的生活态度,清浅的色调可以有效扩大厨房的视觉,让空间更明亮通透。没有冗杂的装饰,每一处细节的考究都充满设计感,有序的功能划分让烹饪更得心应手。
The kitchen showcases an elegant and exquisite lifestyle attitude, and light tones can effectively expand the visual appeal of the kitchen, making the space brighter and more transparent. There are no complicated decorations, and every detail is meticulously crafted with a sense of design. The orderly functional division makes cooking more convenient.
▪️主卧|Master bedroom
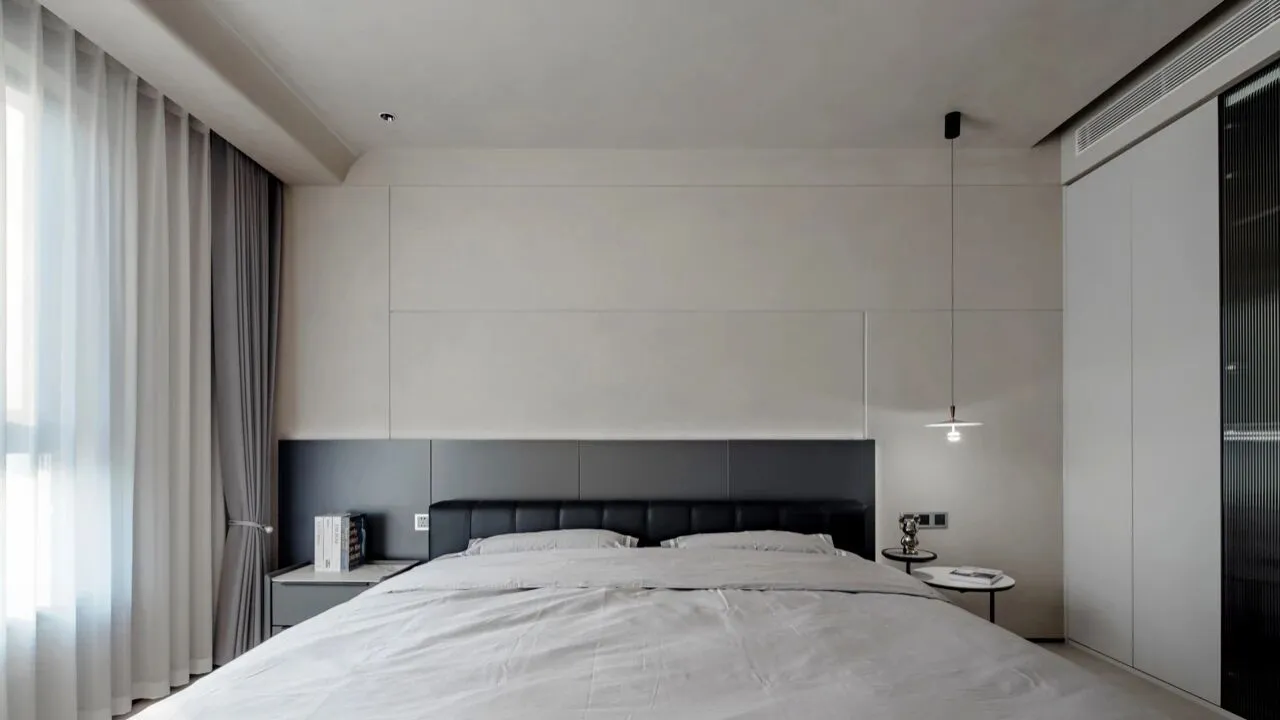
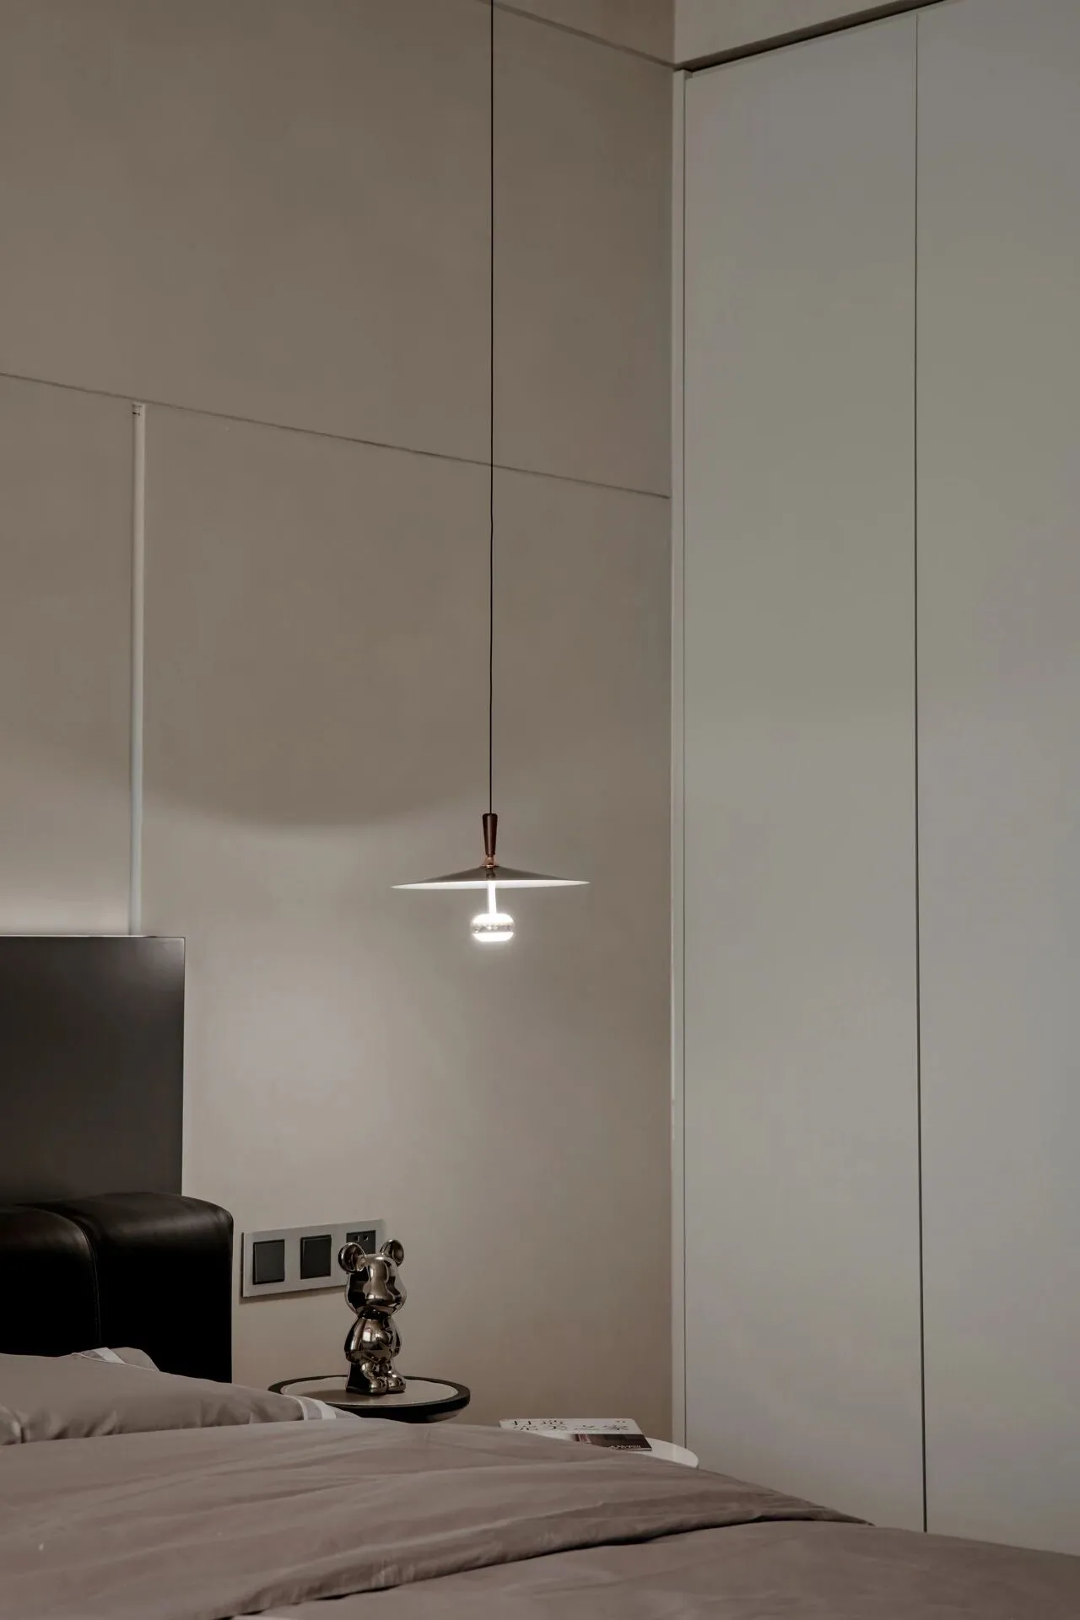
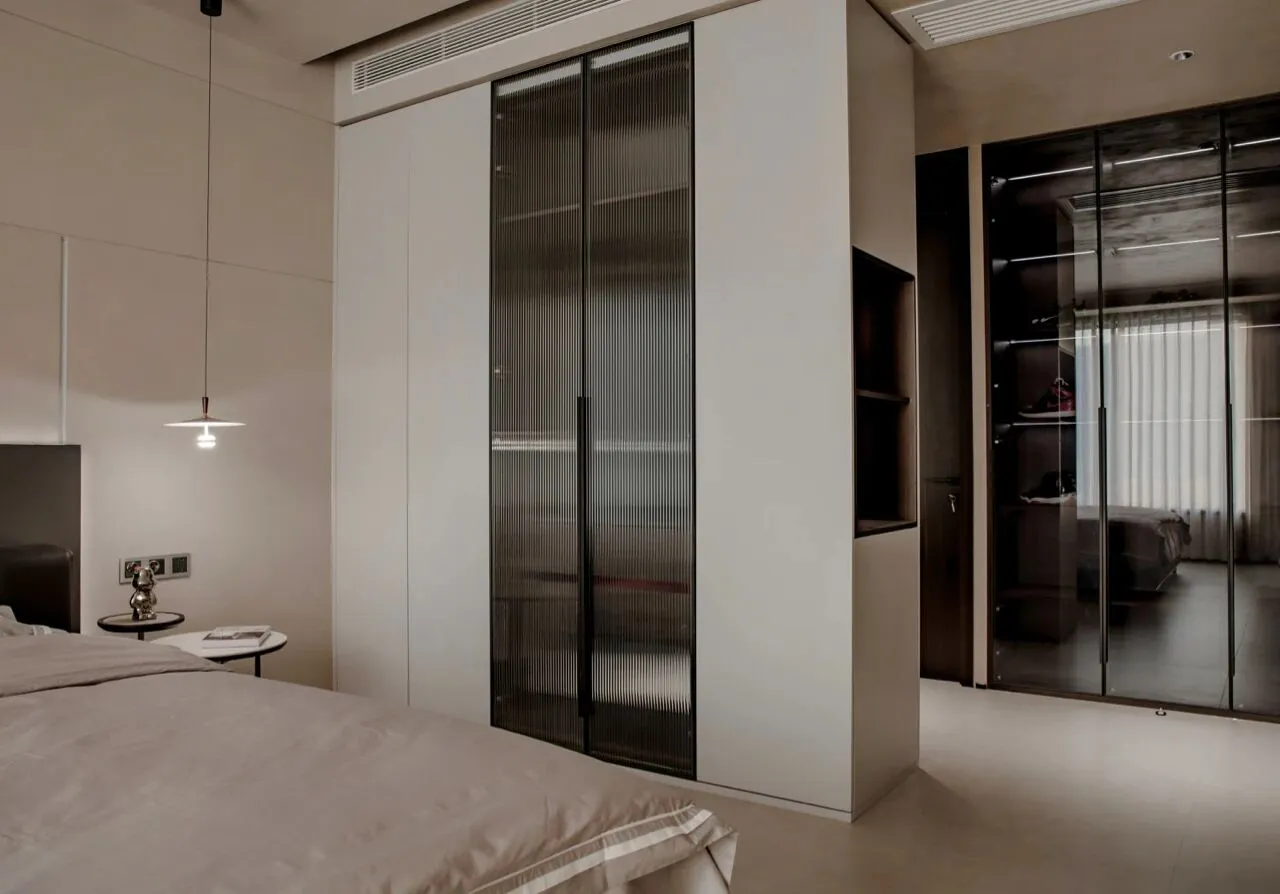
黑白对比的主卧空间。立面用极简型材分割比例增强空间层次感,高端质地,创造出惊喜的层次感和艺术性,借助质感与颜值、细节,带人解读空间的美好。通过L型的衣柜形式,合理分割开卧室和主卫的界限。
Master bedroom space with black and white contrast. The fa ç ade is divided into minimalist profiles to enhance the sense of spatial hierarchy, with high-end textures, creating a surprising sense of hierarchy and artistry. With the help of texture, aesthetics, and details, it interprets the beauty of the space. By using an L-shaped wardrobe, the boundary between the bedroom and the master bathroom is reasonably separated.
▪️次卧|Bedroom
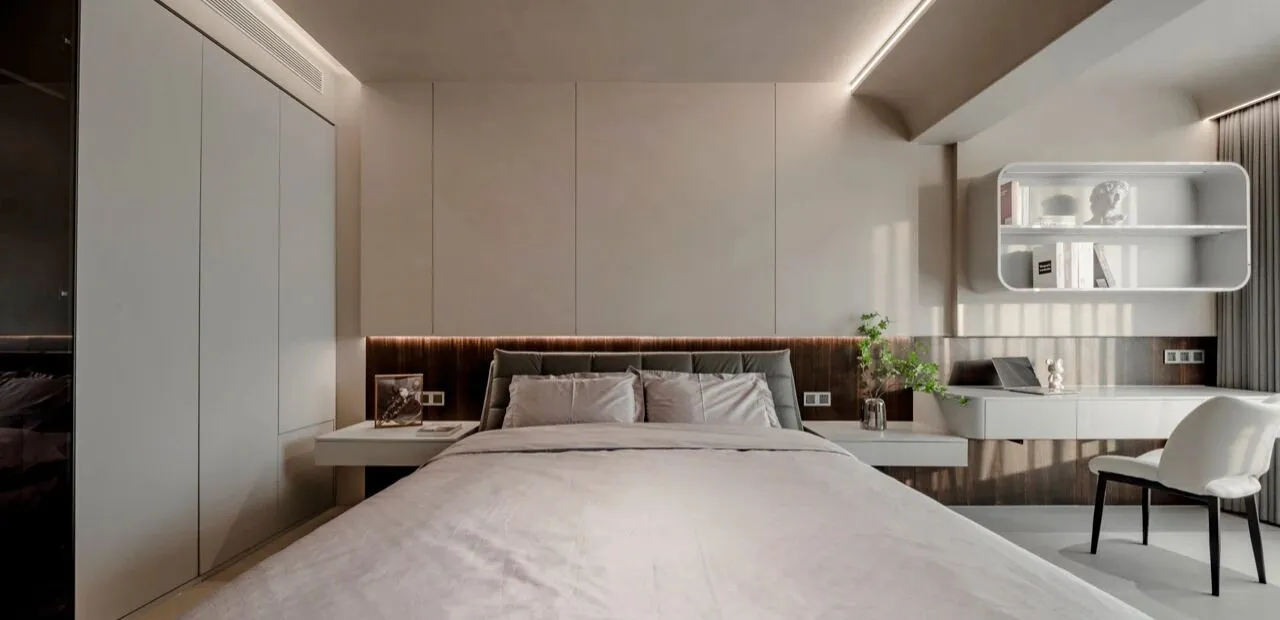
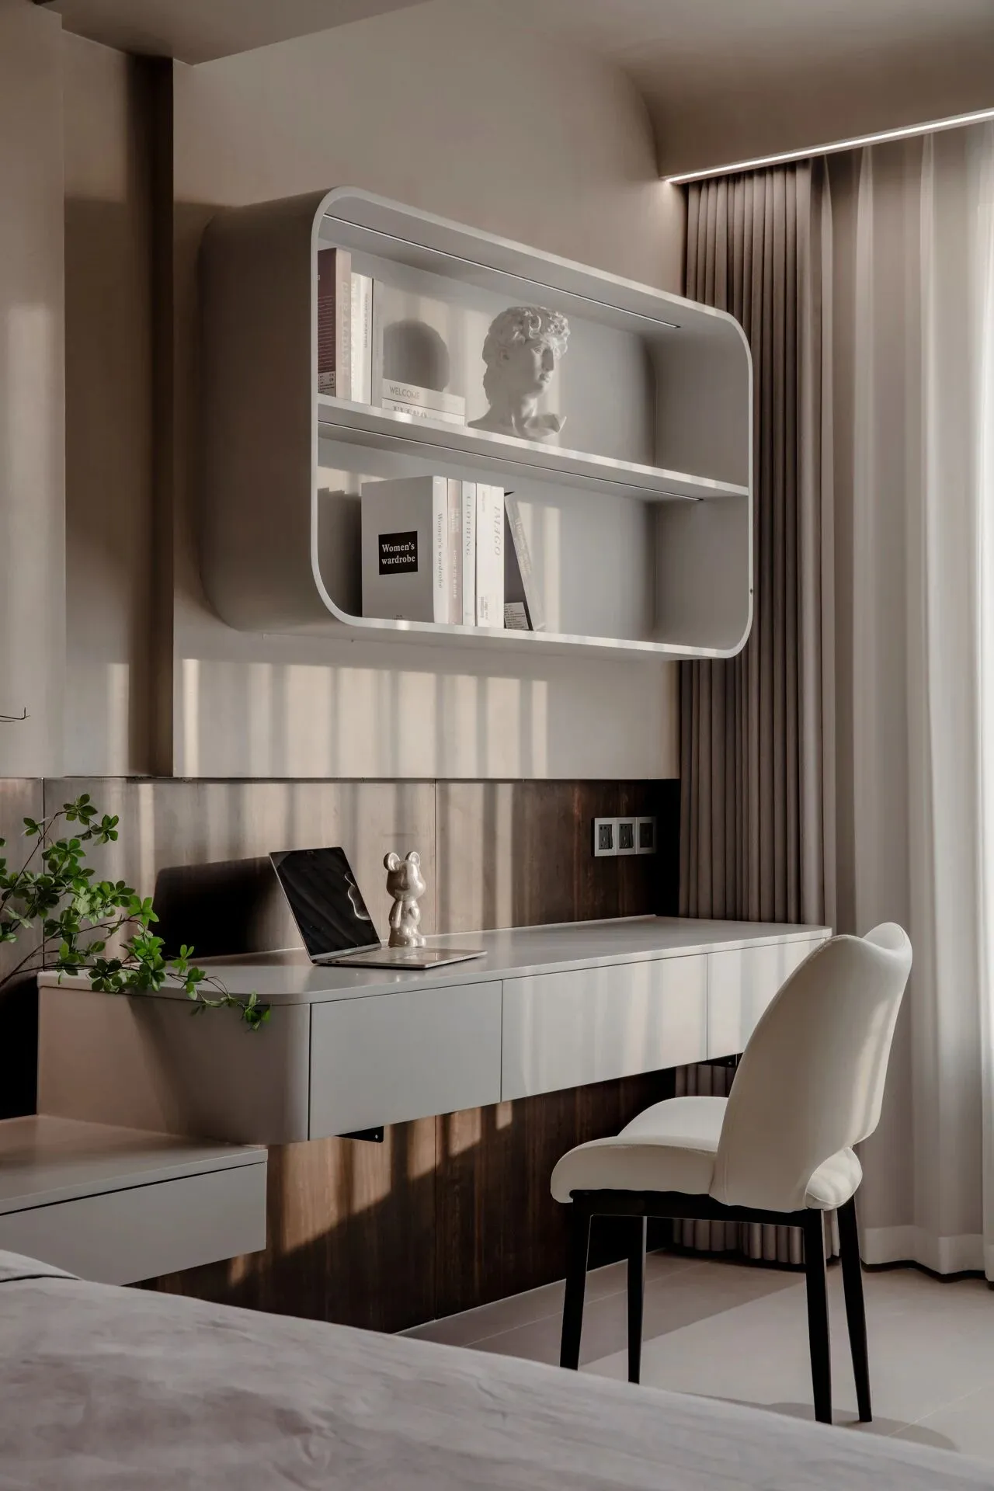
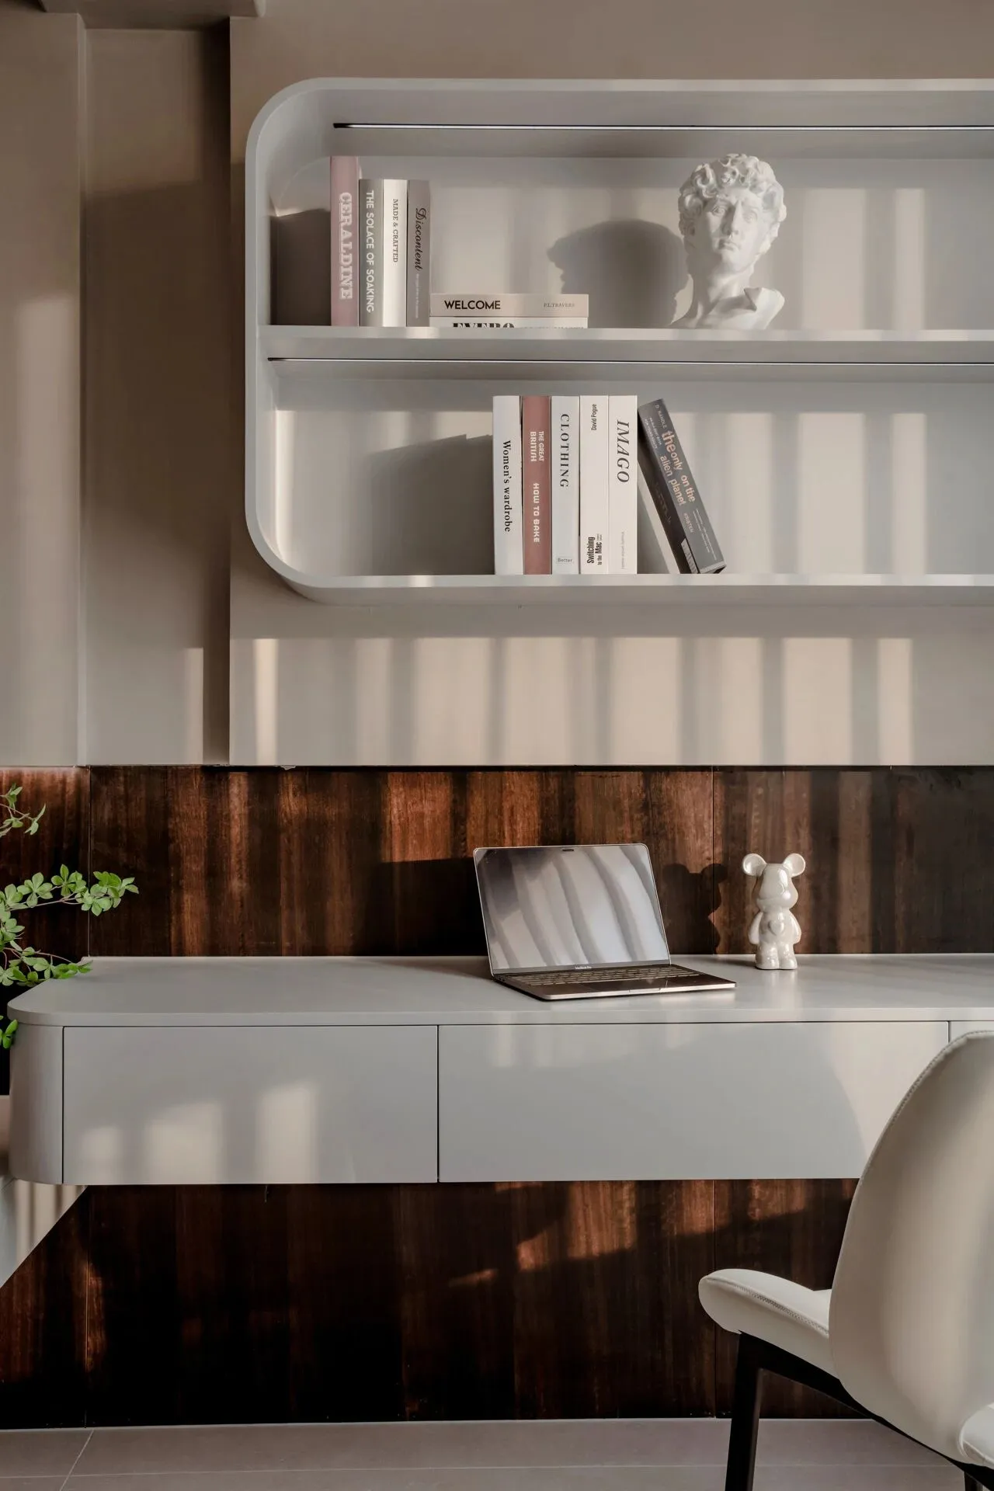
次卧是一个连着阳台的空间,墙面背景注重细节处理和材质的运用,型材分割协调比例,烟熏木饰面板铺贴至半墙高度,相连贯穿到阳台空间。合理让阳台和卧室空间有了联系,形成了立体的床头层次感。
The second bedroom is a space connected to a balcony, with a focus on detail and material application in the wall background. The division and proportion of profiles are coordinated, and smoked wood decorative panels are laid to half the wall height, connecting and penetrating into the balcony space. Reasonably connecting the balcony and bedroom space creates a three-dimensional sense of layering at the bedside.
▪️娱乐区|Entertainment Area
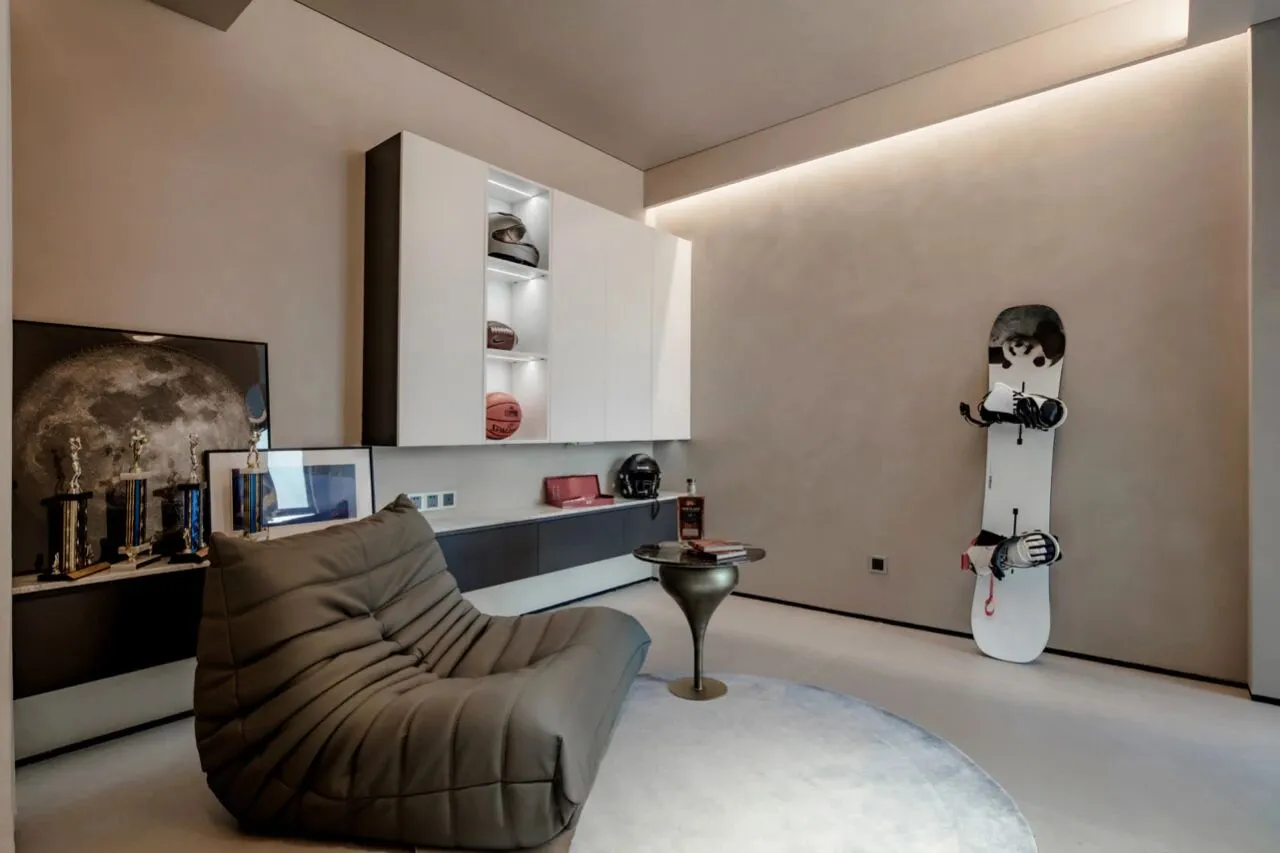
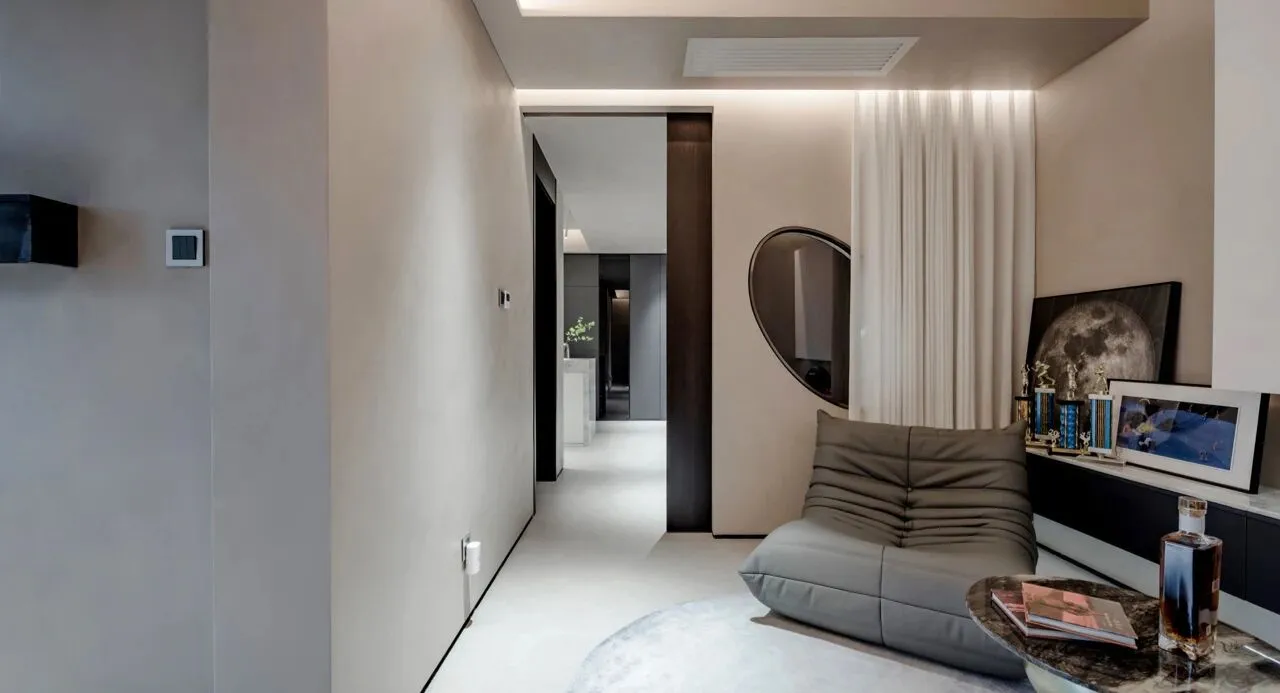

即使是过渡空间,也是设计的重点,追求高品质的触感和视觉的冲击。娱乐功能房的进入方式采用口袋门的形式,巧妙在墙掏出一个椭圆的形体,用玻璃相隔,让这个空间有趣味性,互动性。
Even transitional spaces are the focus of design, pursuing high-quality touch and visual impact. The entry method of the entertainment function room adopts the form of pocket doors, cleverly creating an elliptical shape on the wall, separated by glass, making the space interesting and interactive.
▪️客厅|Aliving room
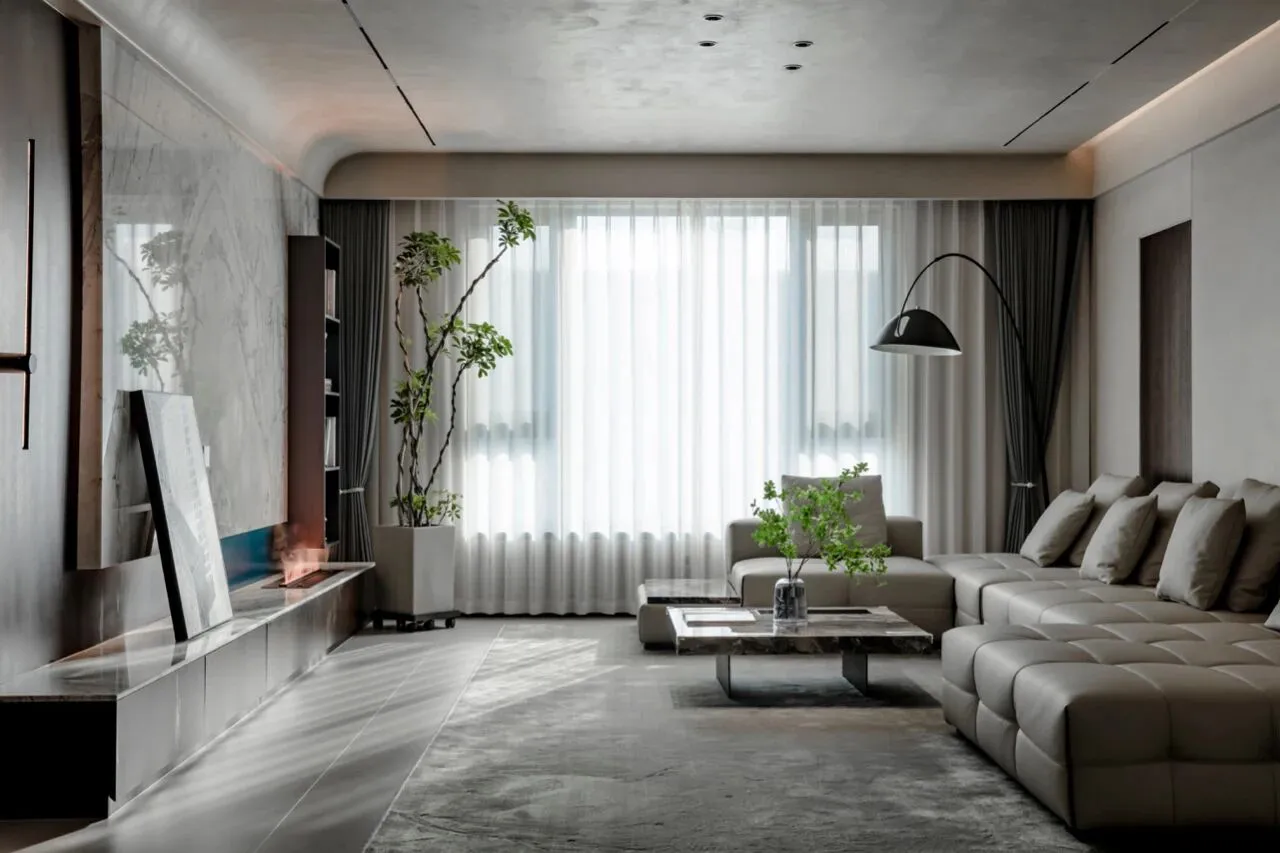
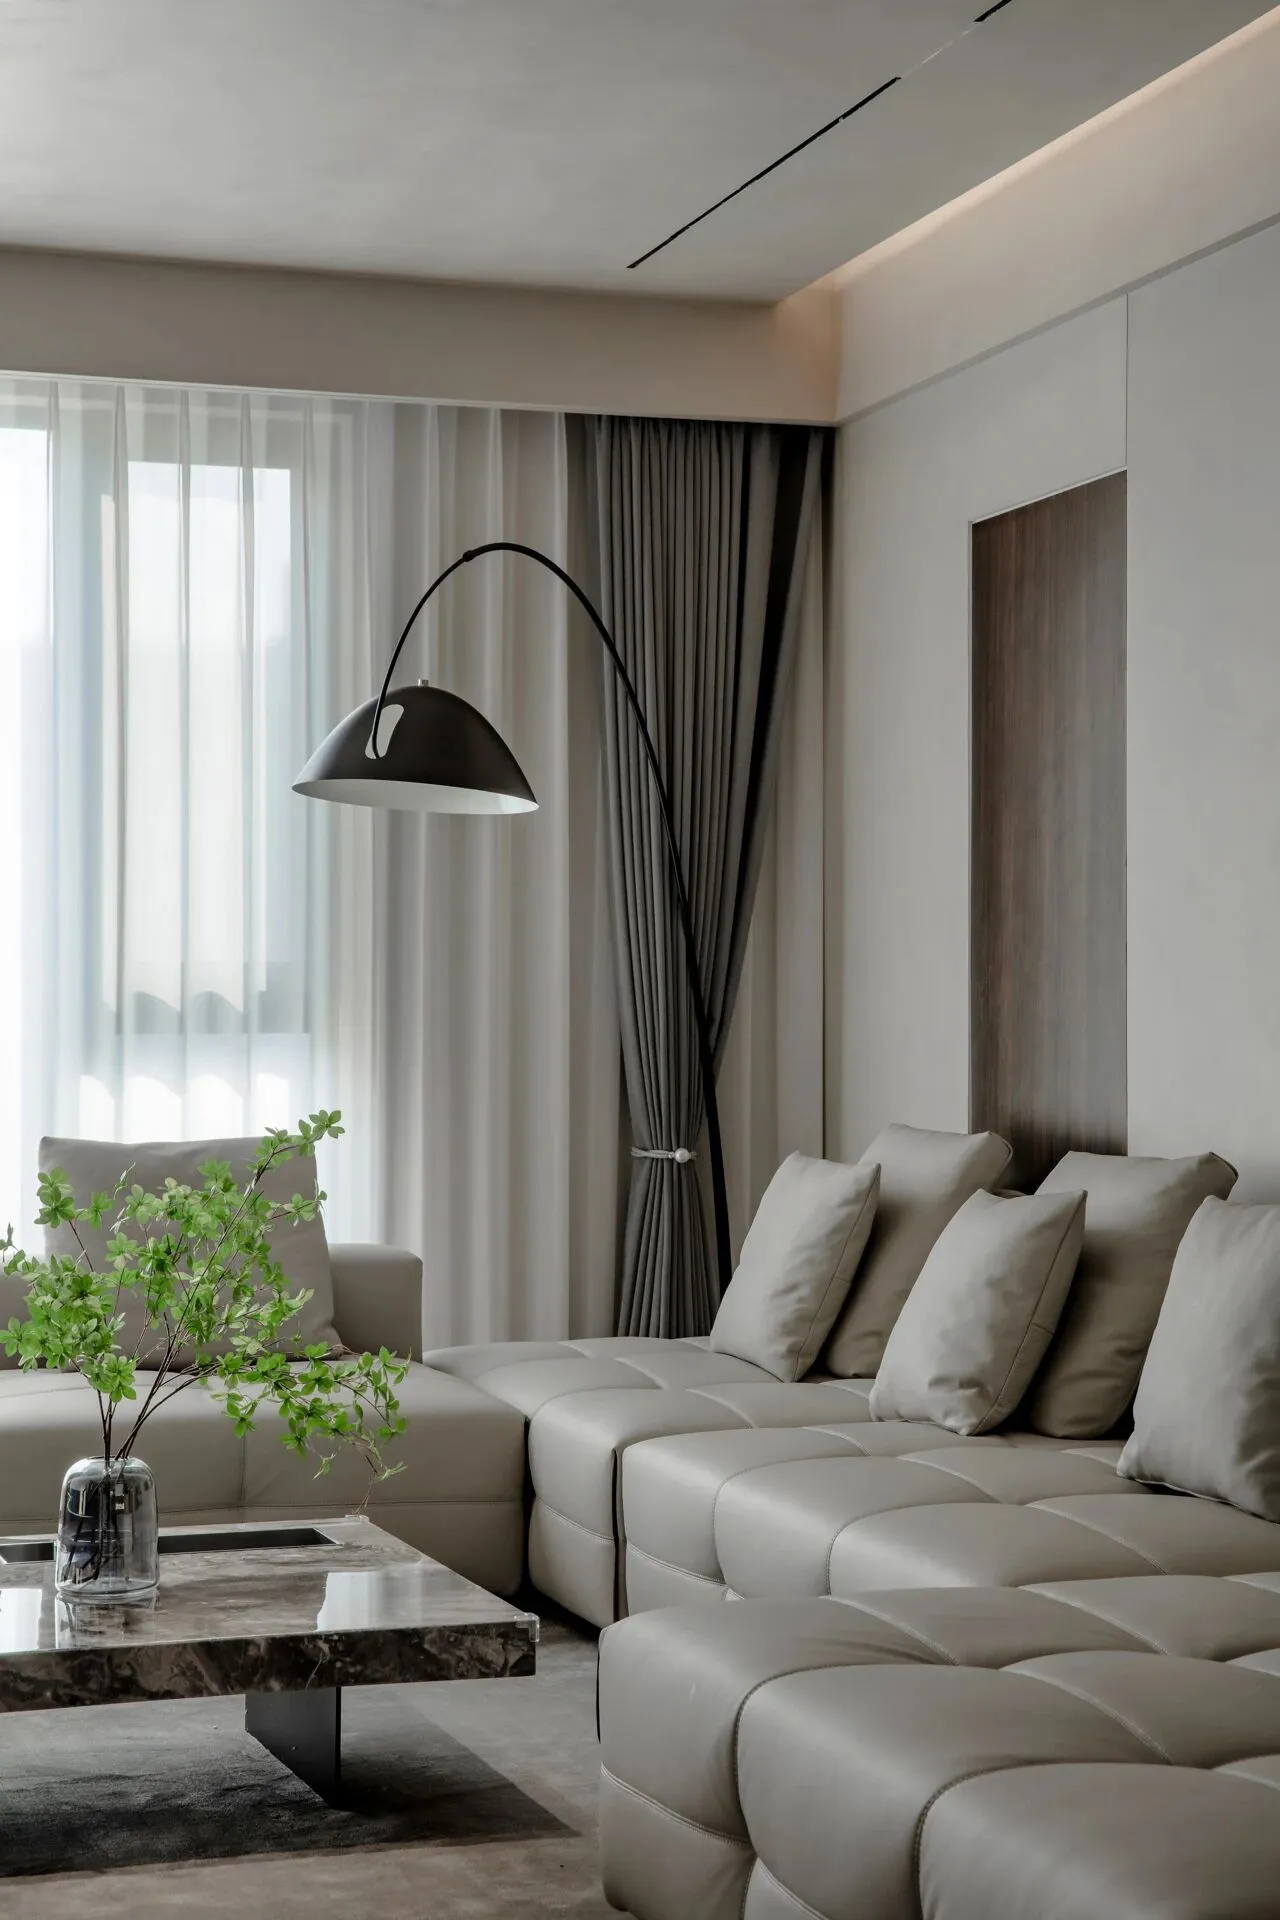
天花做弧形处理,制造曼妙的光影,牵引出异边镜、抽象盘及骨态椅,打破简约设计的刻板印象,致敬超现实主义。
The curved treatment of the ceiling creates a graceful light and shadow, pulling out mirrors with different edges, abstract discs, and bony chairs, breaking the stereotype of minimalist design and paying tribute to surrealism.
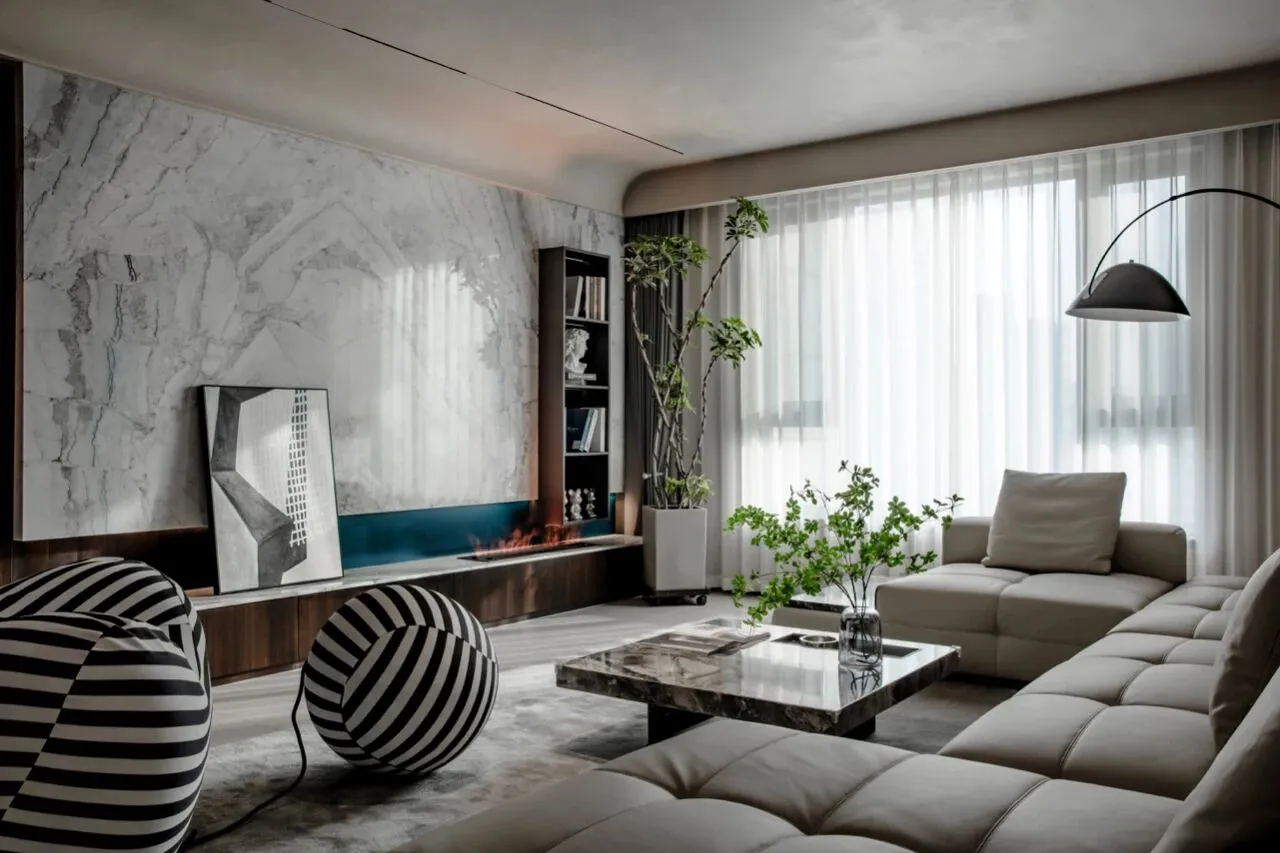
一抹深邃的蓝调,凝聚时尚与前卫双重属性,彰显了居住者的高级品味。
A deep blue tone embodies the dual attributes of fashion and avant-garde, showcasing the high-end taste of residents.
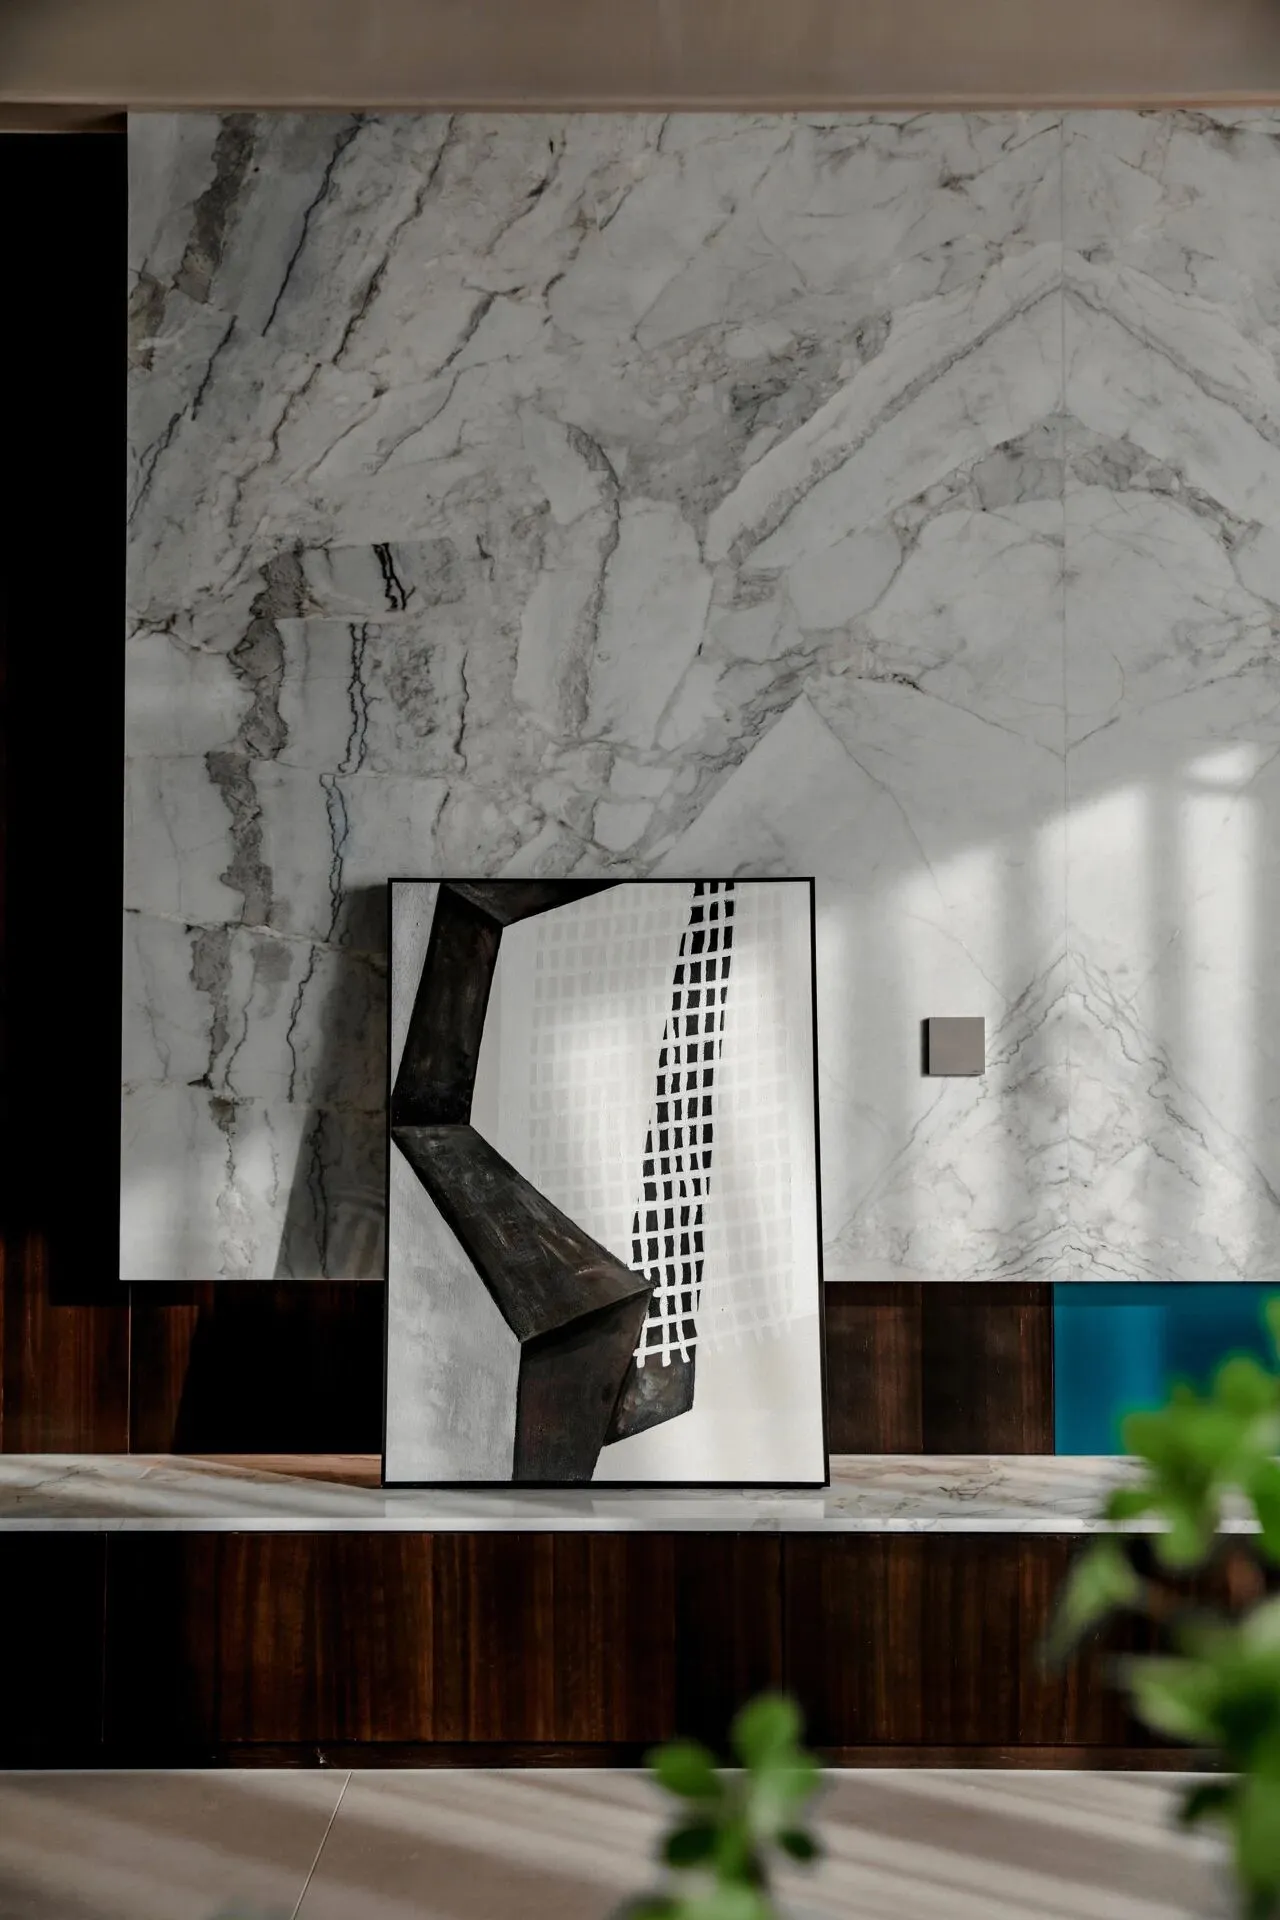
时光静静流淌,阳光下漫舞着寂静的音符,褪去工作的生活倦态,将幸福印记收藏,享受家所带来的温馨与包容。
Time flows quietly, with silent notes dancing in the sunshine, shedding the fatigue of work and life, collecting the imprint of happiness, and enjoying the warmth and tolerance brought by home.
▪️玄关|Foyer
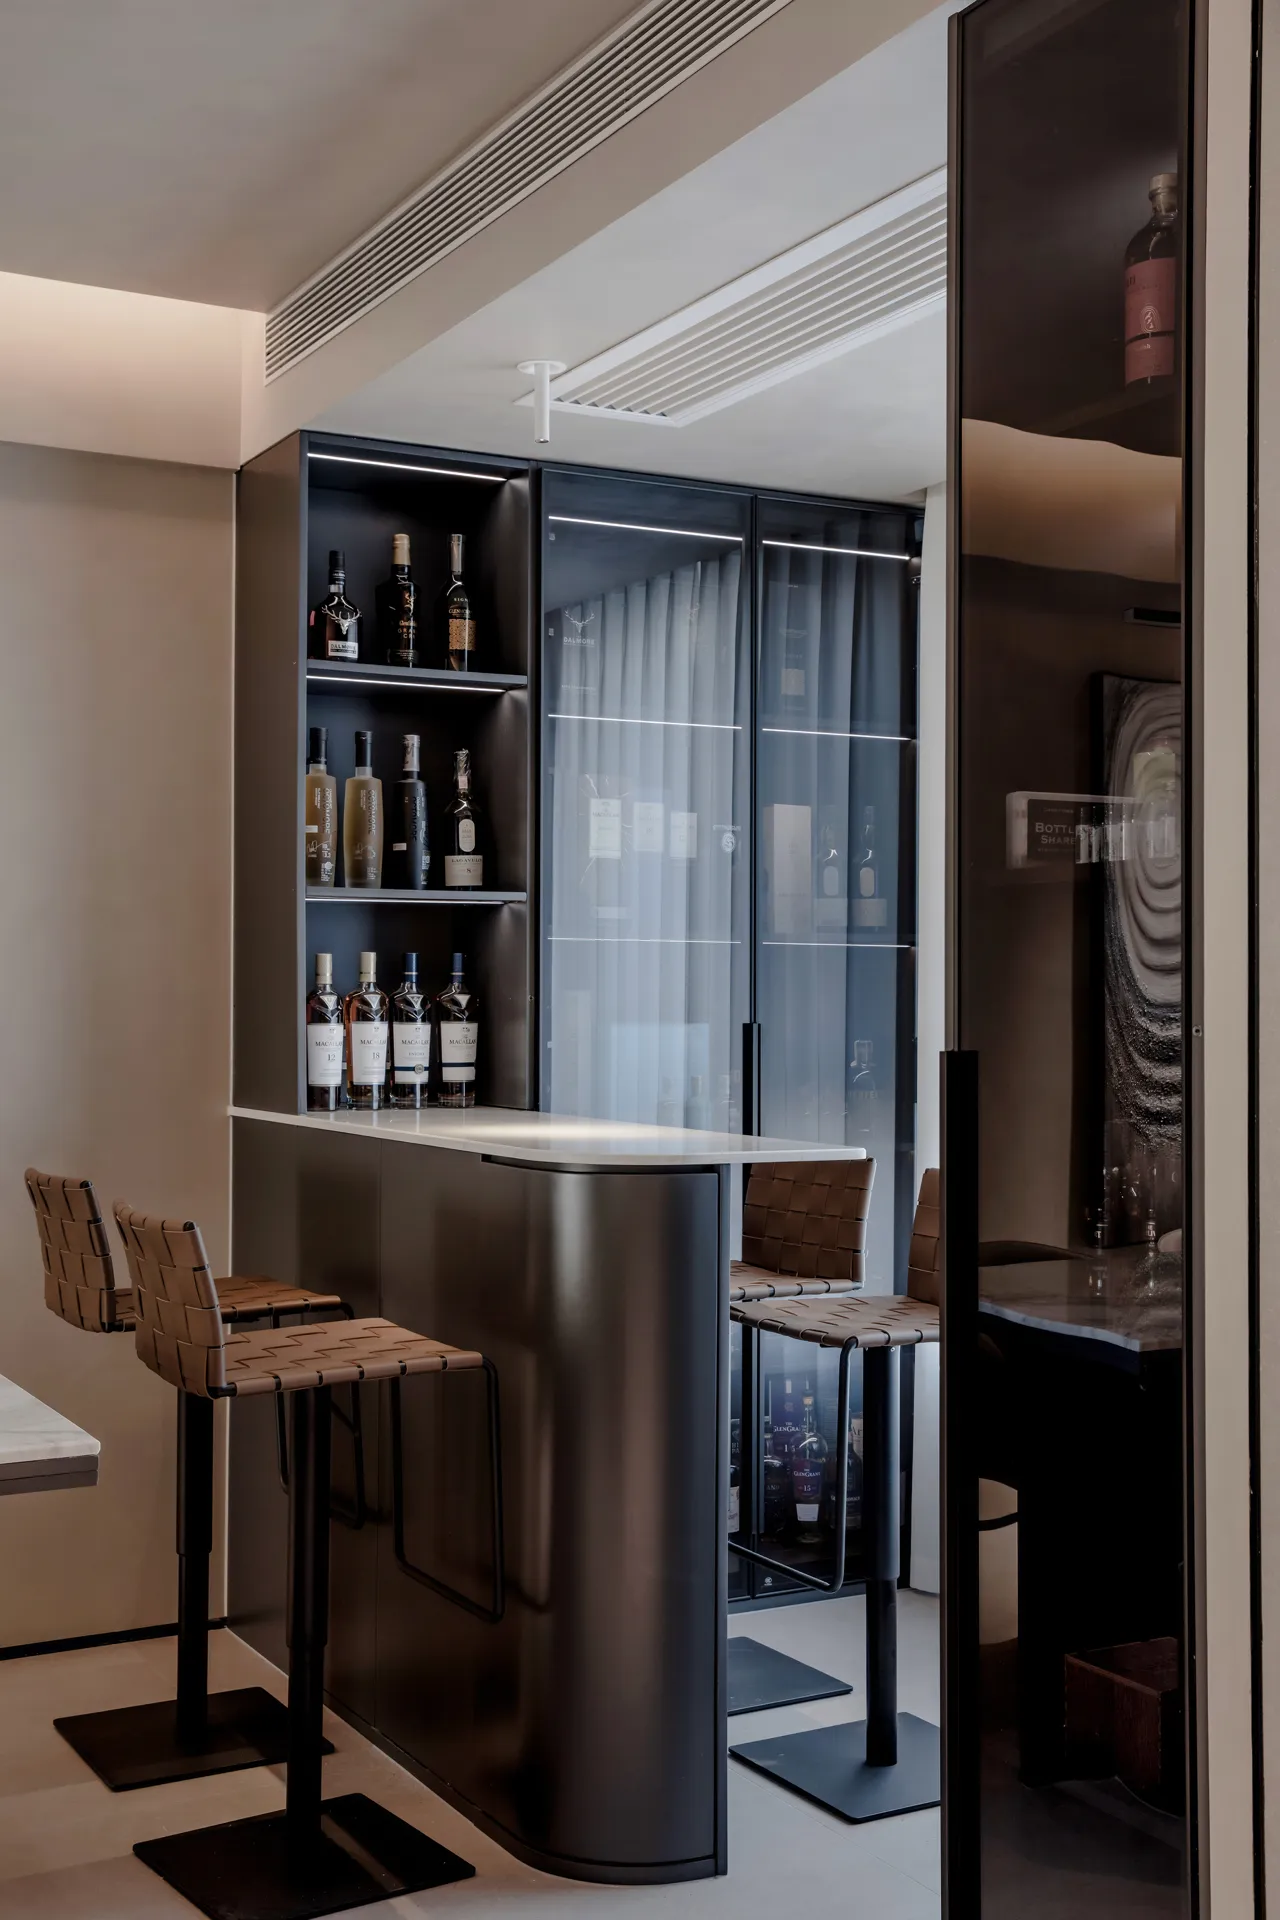
▪️品酒区|Wine tasting area
▪️干区|Dry area
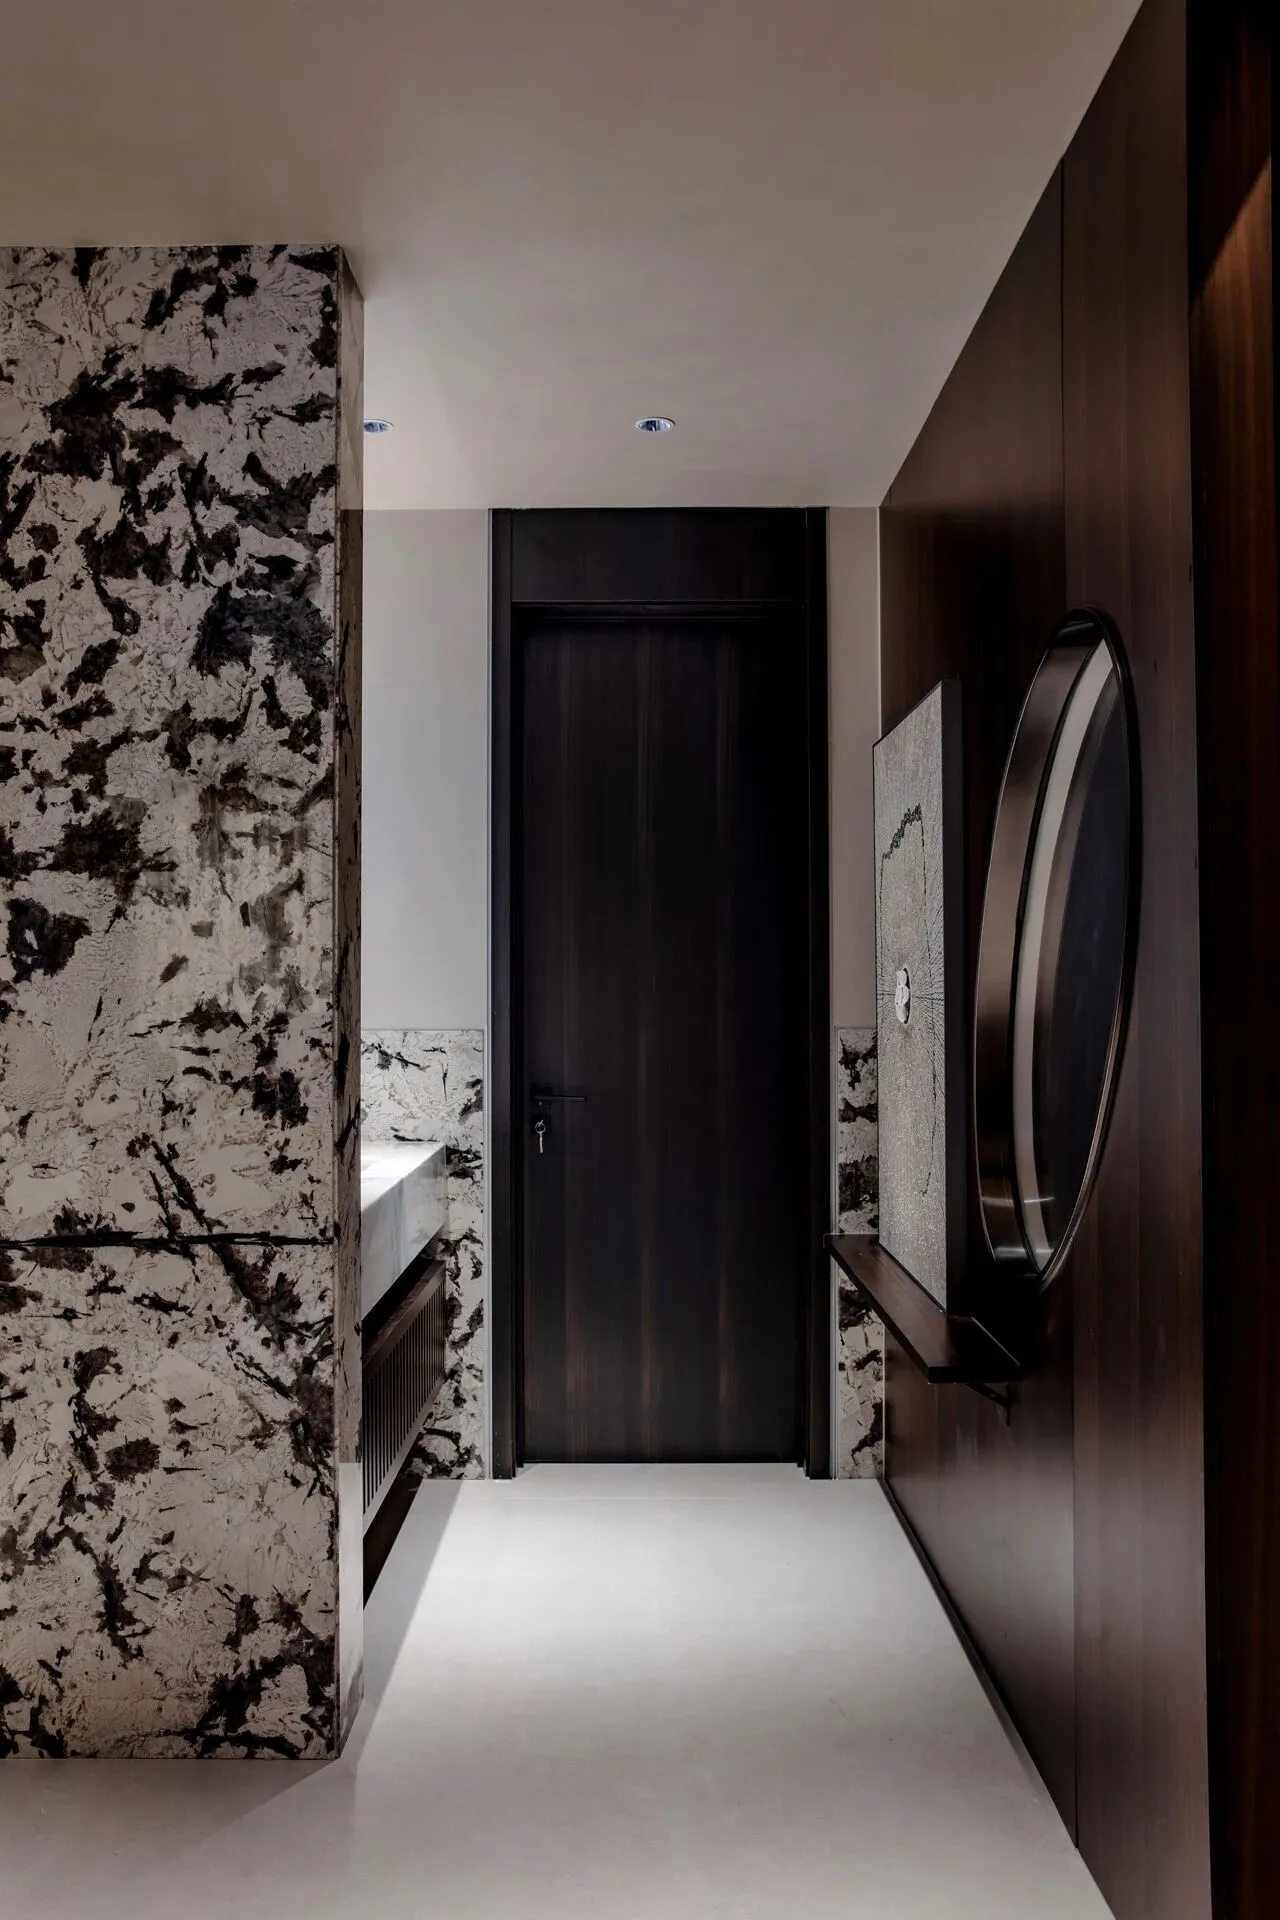
客卫干区即使是过渡空间,也不放过,淡化它的细节。体块之间的分割特殊型材的收口,玄关点缀的一块“雪山飞狐”的奢石贯穿了整个干区,即合理有高级。
Even if it is a transitional space, we will not overlook the details of the guest and bathroom area. The segmentation between the blocks is achieved through the closure of special profiles, and the luxurious stone of "Snow Mountain Flying Fox" embellished in the entrance runs through the entire dry area, which is reasonable and high-end.

House type&Plane design \ 原始结构&平面设计图
THEEND
▪️
项目名称/ 静谧之享 心之所归
Project name/The tranquil enjoyment of the heart's destination
主案设计师/李文杰
Lead Designer/Li Wen Jie
参与设计师/许晓艳/戴帅/郭顺成/张立敏/许佩
ParticipatingDesigners/XuXiaoYan/DaiShuai/GuoShunCheng/ZhangLiMin/XuPei
灯光设计/星光时代
Lighting Design/Xing Guan shidai
项目位置/山西·太原
Location/Taiyuan, Shanxi Province
项目面积/235m²
Project area/235m²
空间摄影/MU YAN空间摄影
Photography/MU YAN photography

木为源,言为器
以独立的精神做原创的设计
以纯粹的热情发出真实的声音
以严谨的分析探寻最优的方案
坚持每一次的从"零"开始
坚持每一步的脚踏实地
从"新"设计,从"心"设计
工作室微信/公众号加关注