[木言出品] 无心风月 独钟自己
▪️比起被人左右情绪的生活,我更喜欢无人问津的日子。
I prefer the days of no one to the days of being swayed by others.
▪️感念设计|Conceptual design

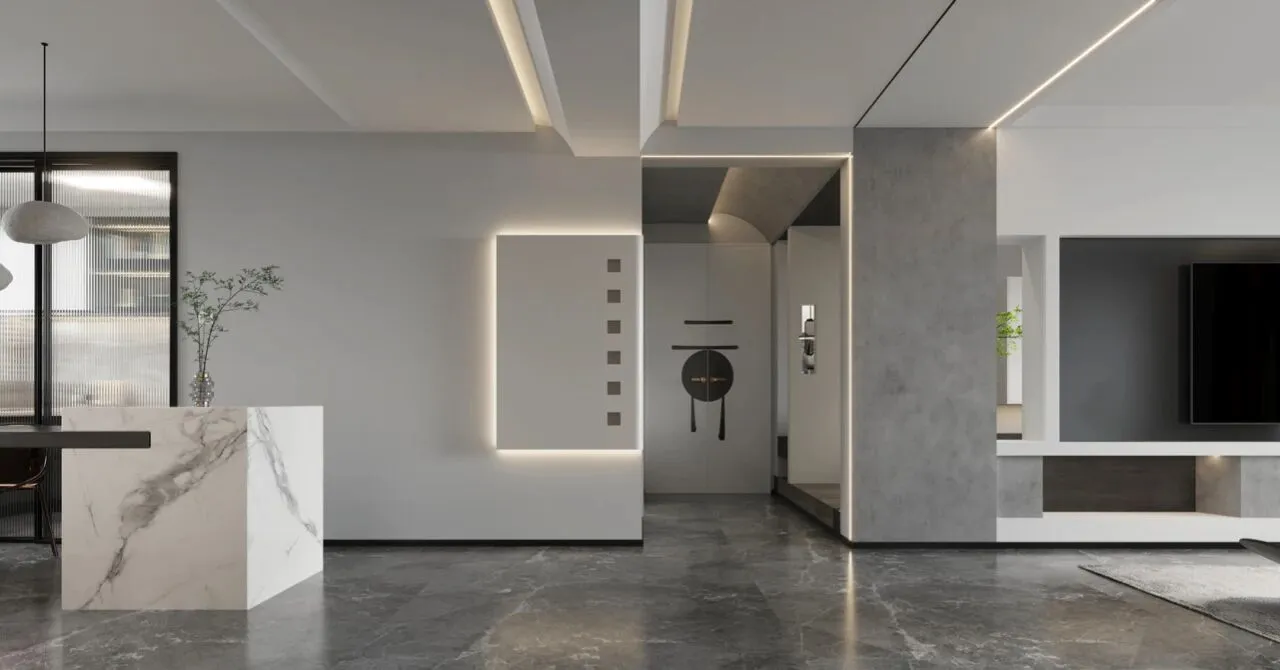
▪️入户区|Entryarea
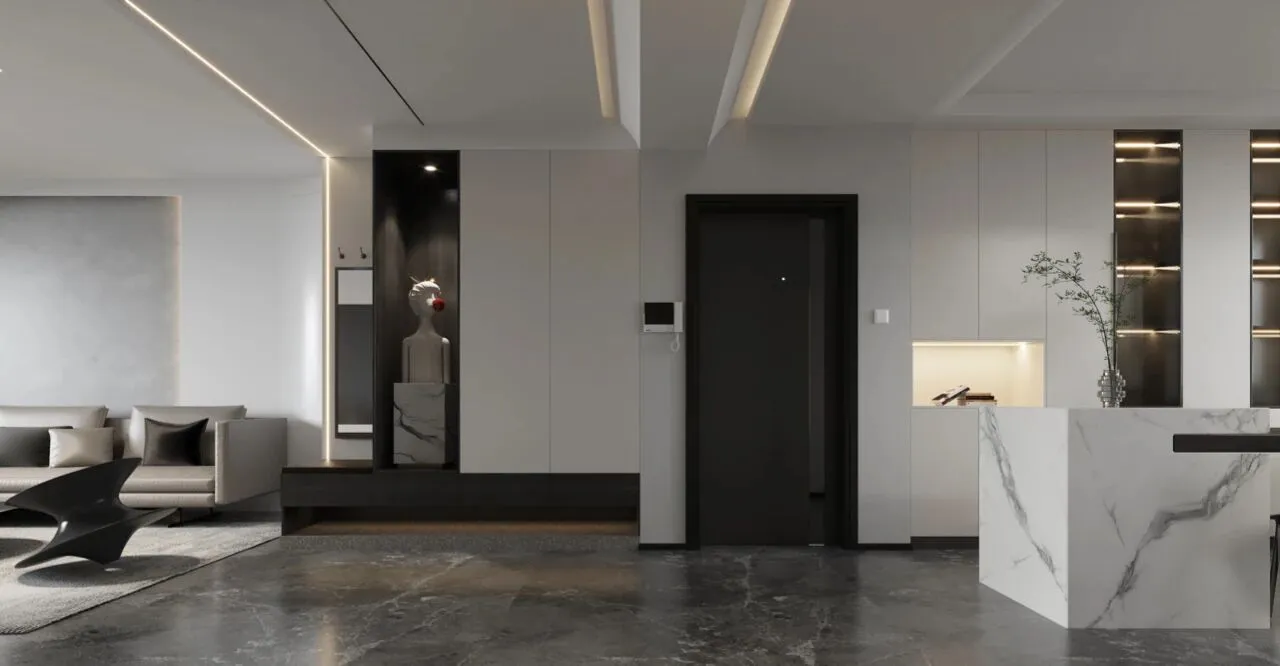
矮梁——双边弧形的设计,拉升视觉高度,弱化结构梁!
Low beam - bilateral arc design, pull up the visual height, weaken the structural beam!
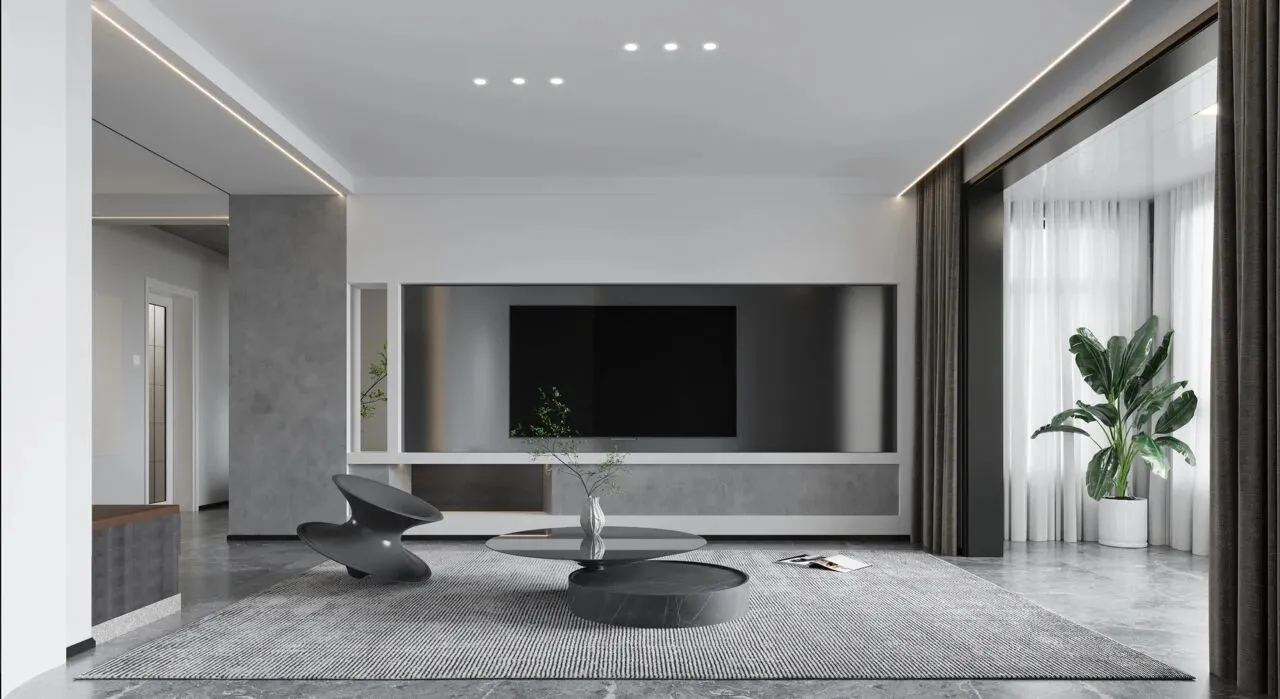
▪️客厅|Living room
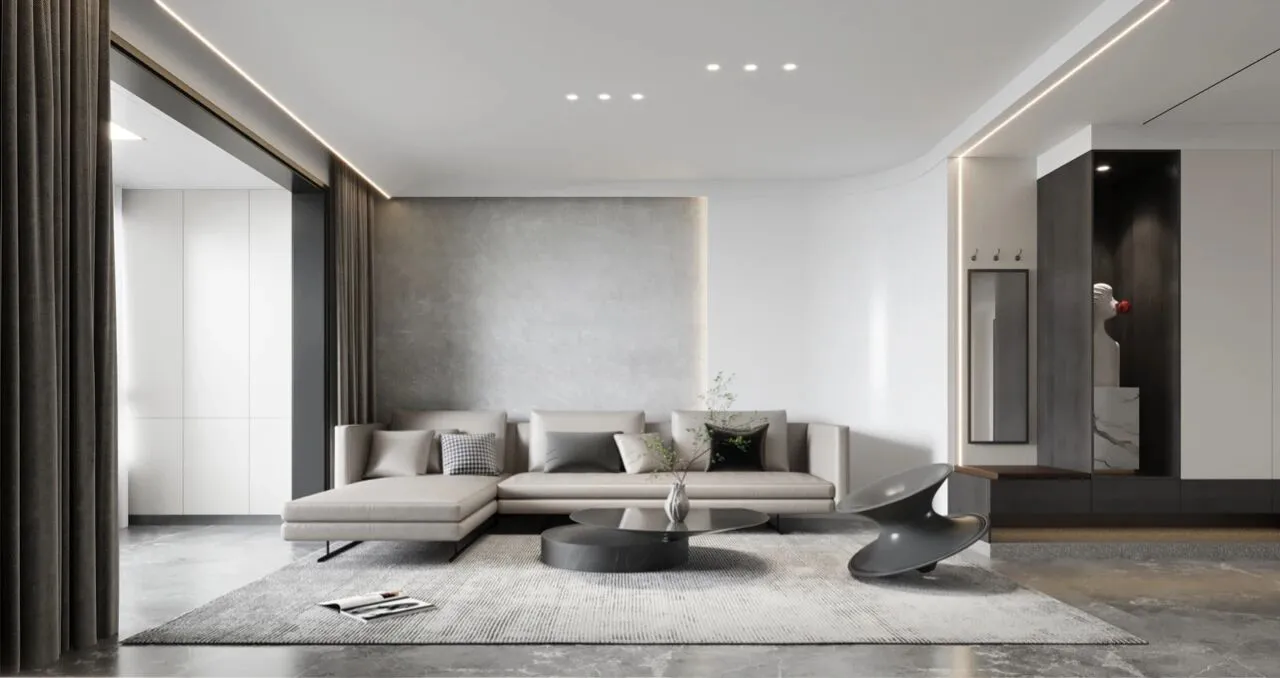
弧形的沙发背景墙起到了弱化阴角的作用。
The curved sofa background wall plays a role in weakening the shadow Angle.
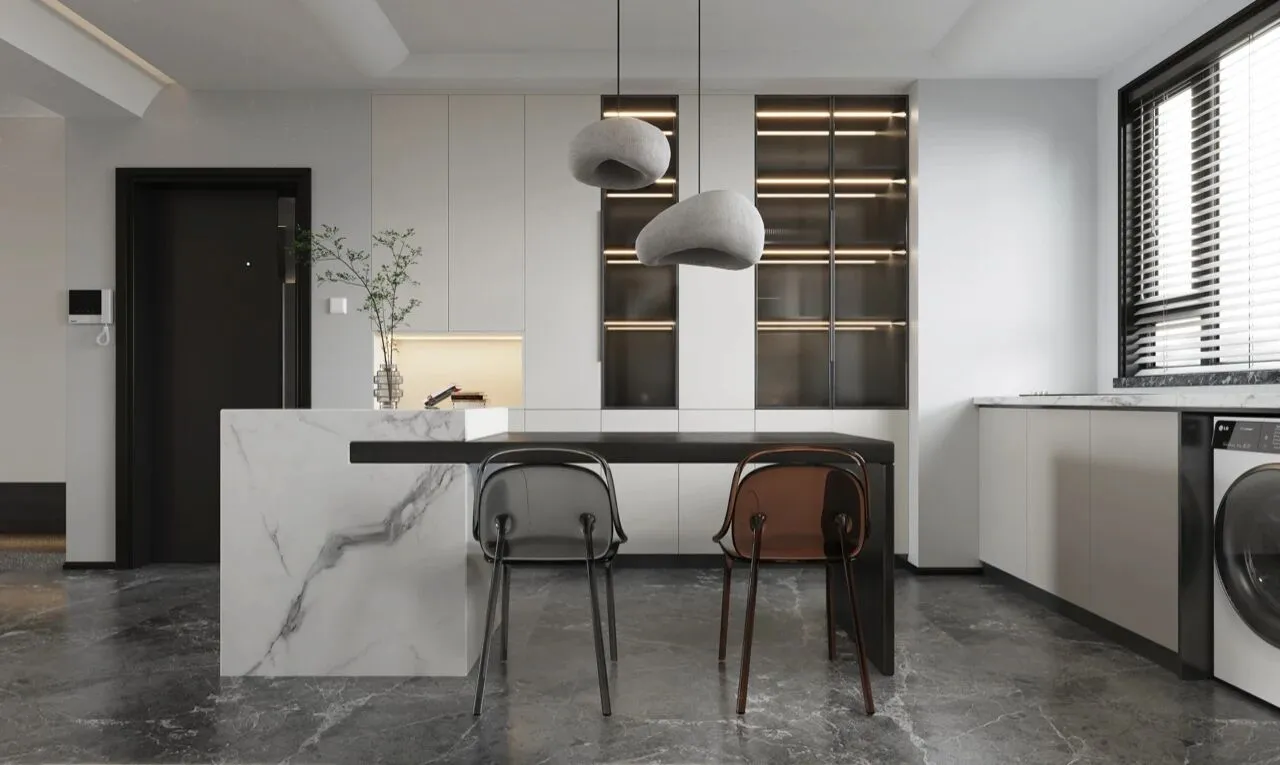
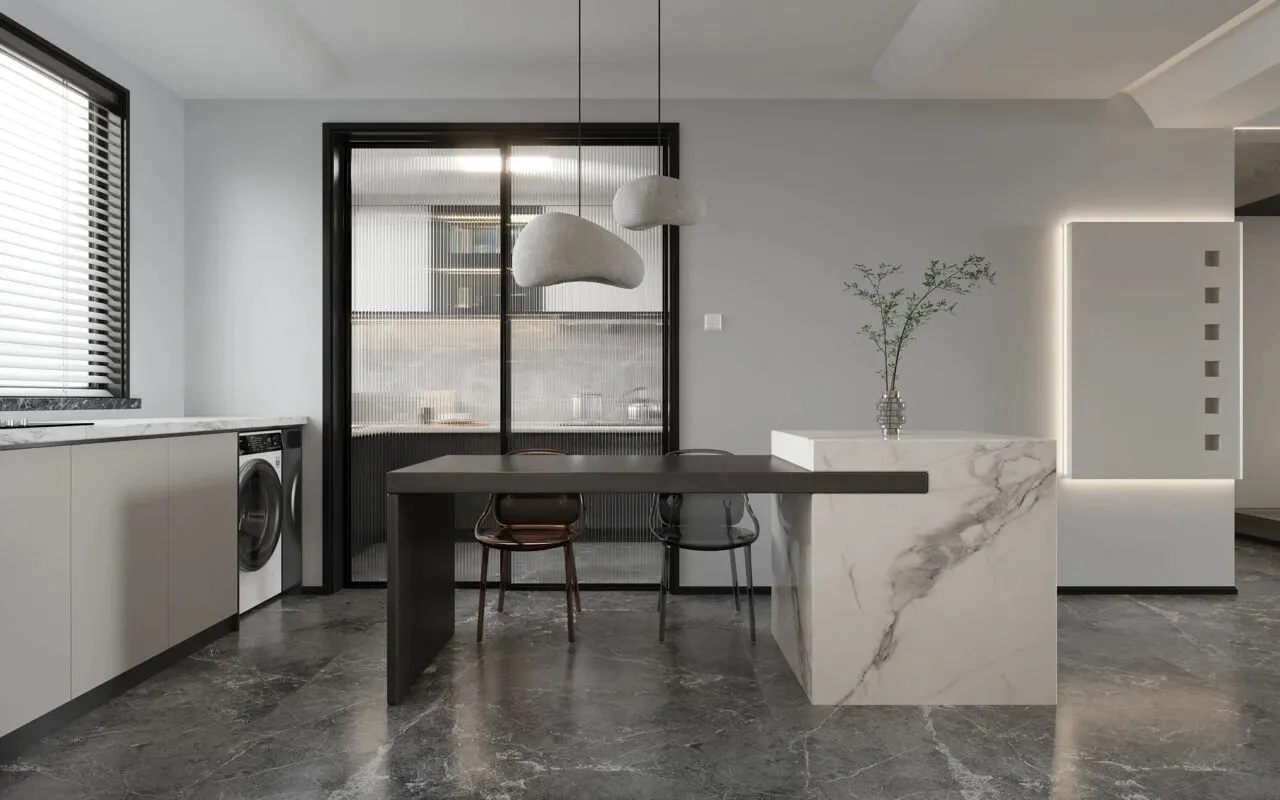
▪️餐厅|Dining room
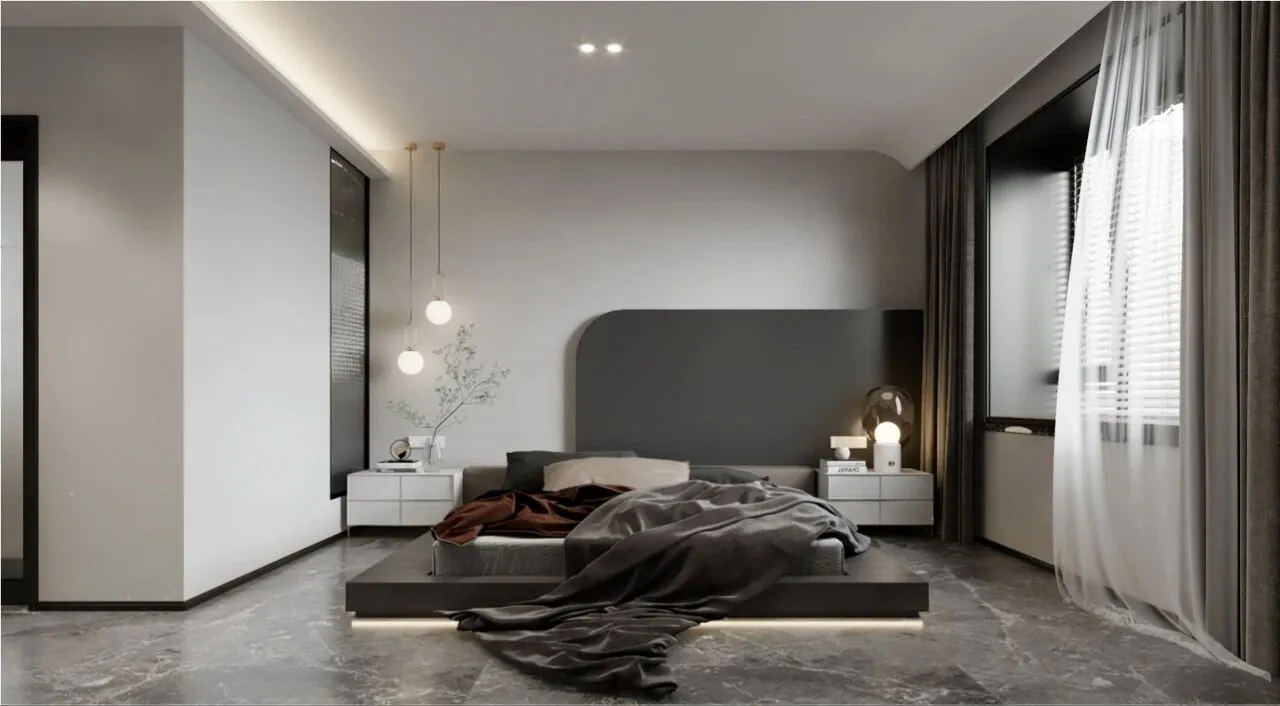
▪️主卧|Master bedroom
▪️书房|study
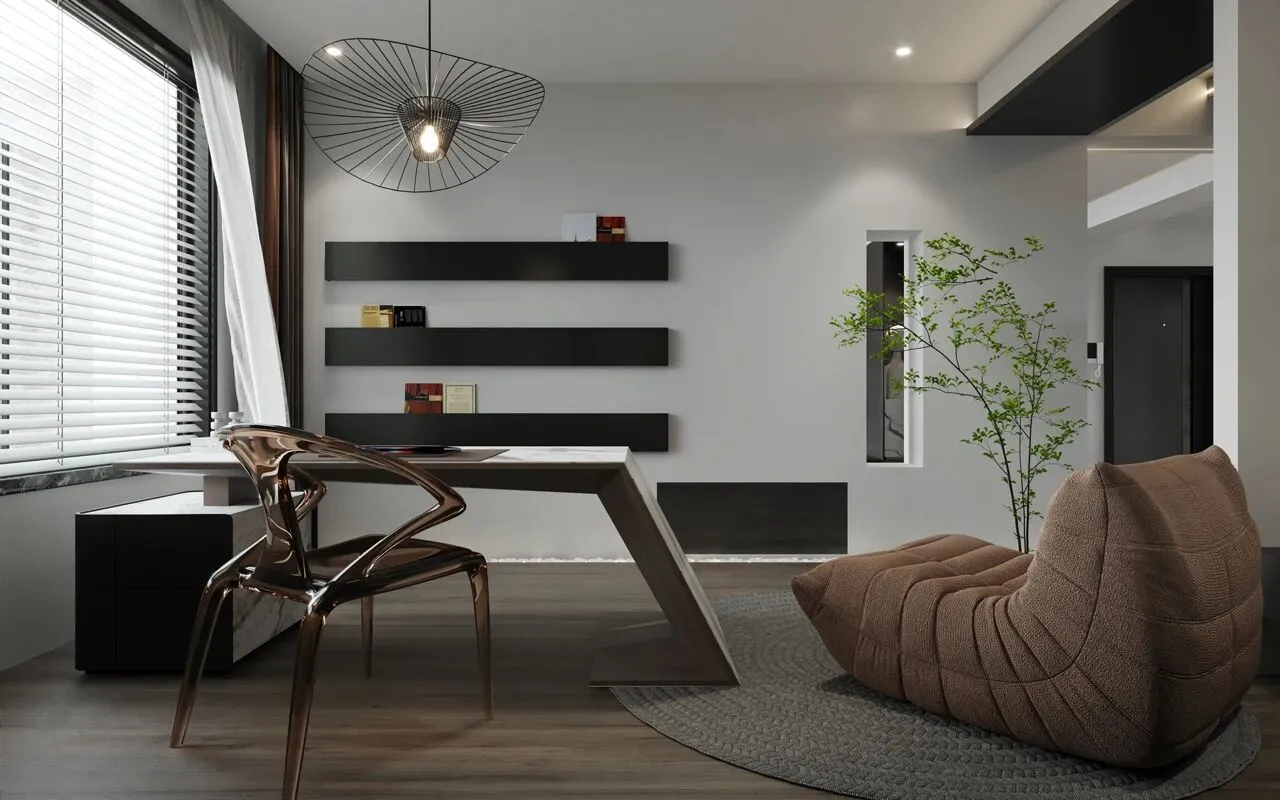
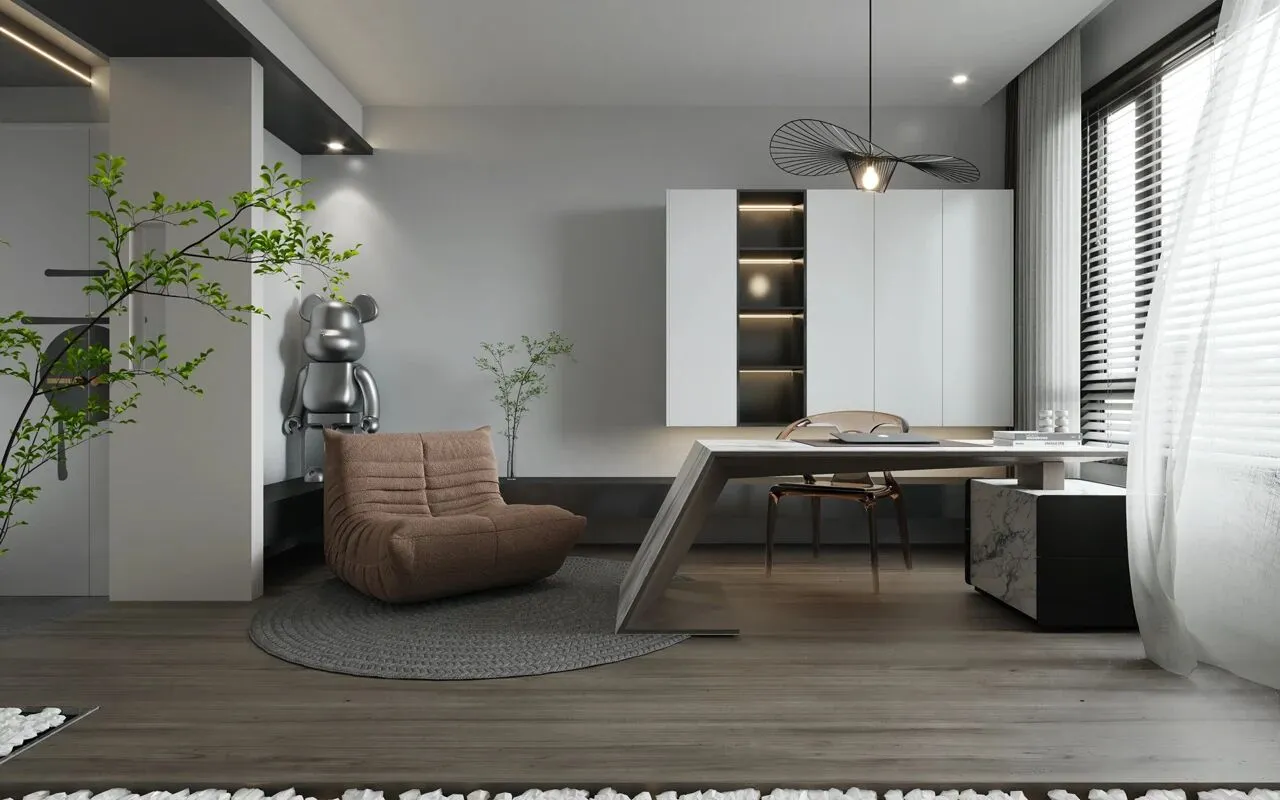
书是心灵的港湾,知识的殿堂。在这个空间里,书籍如同陪伴的朋友,陪你探索着无尽的智慧之海。温暖的灯光酒在书桌上,投下柔和的光影,仿佛在诉说着故事的情节。书架上整齐地摆放着各式各样的书籍,每一本都是一段时光的见证。墙上挂着艺术品,让空间增添一份文艺气息。在这个书房里,你可以尽情阅读、思考、创作,让心灵得到滋养,为生活增添一份美好和深度。
Books are the harbors of the soul and the halls of knowledge. In this space, books are like accompanying friends, accompanying you to explore the endless sea of wisdom. Warm light wine on the desk, cast a soft light and shadow, as if telling the plot of the story. The shelves are neatly lined with a variety of books, each a testament to a time in time. Art hangs on the walls, adding an artistic atmosphere to the space. In this study, you can enjoy reading, thinking, and creating, so that the soul can be nourished, adding a beauty and depth to life.
▪️衣帽间|cloakroom
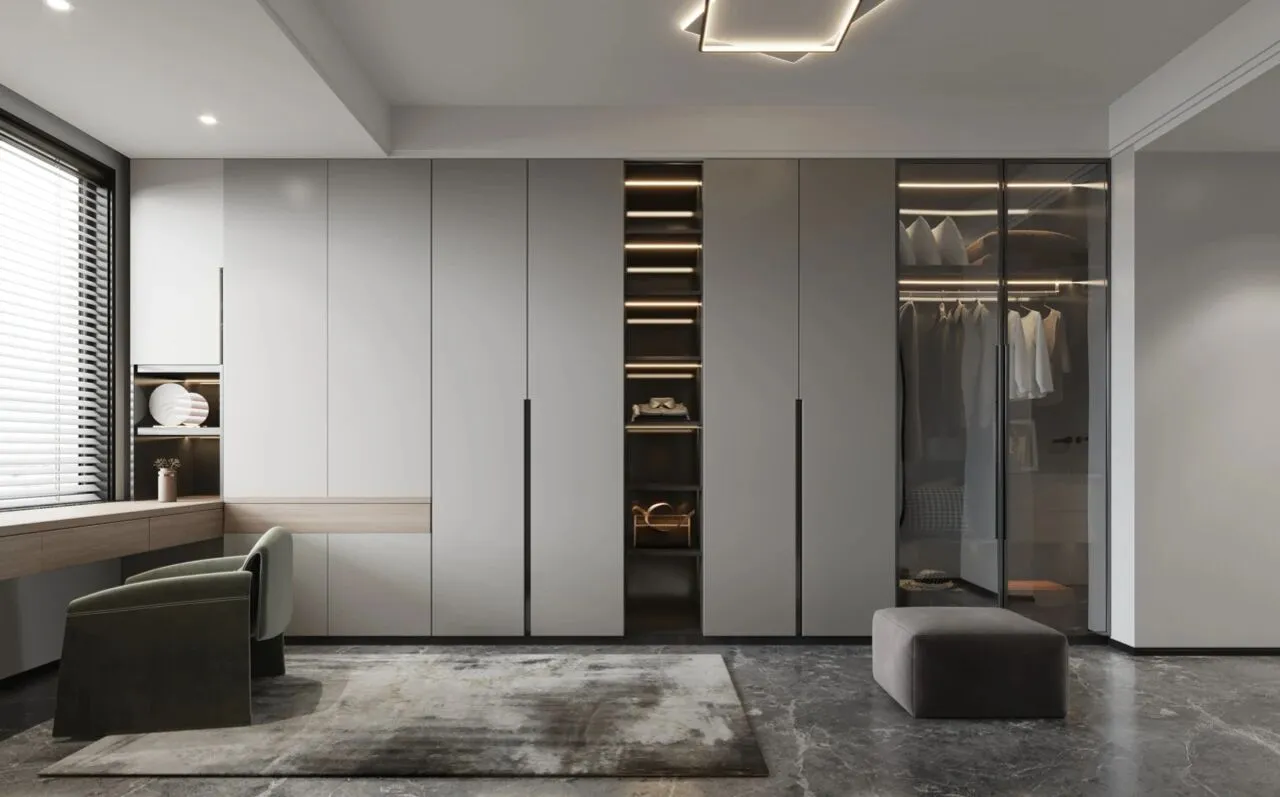
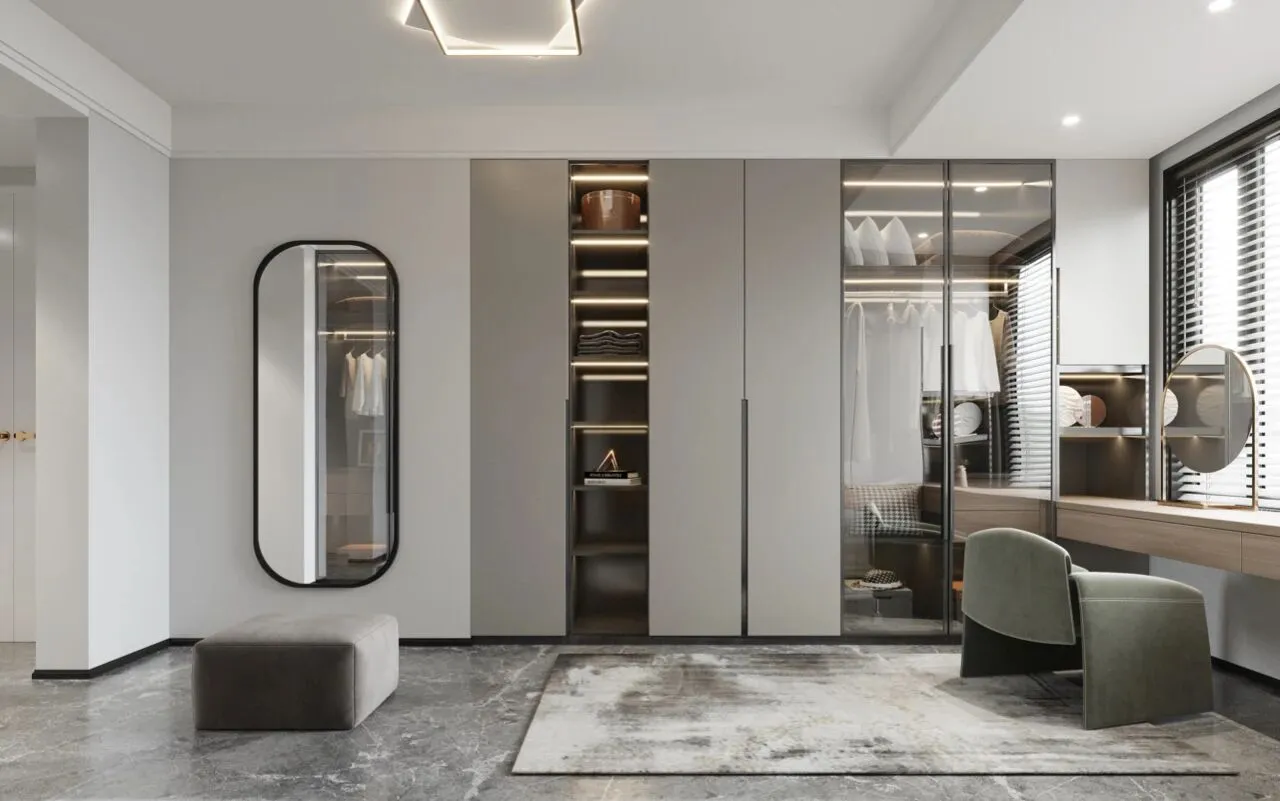
在衣帽间找到生活秩序感,装点悦己精致生活,便捷化收纳系统,延伸生活幸福尺度。人性化设计合理利用空间,构筑舒适有度的生活场景。
Find a sense of life order in the cloakroom, decorate your exquisite life, facilitate the storage system, and extend the measure of happiness in life. Humanized design and rational use of space to build a comfortable life scene.

House type&Plane design \ 原始结构&平面设计图
THEEND
▪️
项目名称/ 无心风月 独钟自己
Project name/The tranquil enjoyment of the heart's destination
主案设计师/李文杰
Lead Designer/Li Wen Jie
参与设计师/许晓艳/戴帅/郭顺成/张立敏/许佩
ParticipatingDesigners/XuXiaoYan/DaiShuai/GuoShunCheng/ZhangLiMin/XuPei
项目位置/山西·太原
Location/Taiyuan, Shanxi Province
项目面积/150m²
Project area/150m²

木为源,言为器
以独立的精神做原创的设计
以纯粹的热情发出真实的声音
以严谨的分析探寻最优的方案
坚持每一次的从"零"开始
坚持每一步的脚踏实地
从"新"设计,从"心"设计
工作室微信/公众号加关注