
[木言出品] 焦糖色调韵味十足

▪️被复古风包围着的氛围感的家,一眼就沦陷的棕调复古风。
Surrounded by the retro atmosphere of the home, a glance at the fall of the brown retro style.
▪️感念设计|Conceptualdesign

▪️客厅|Livingroom

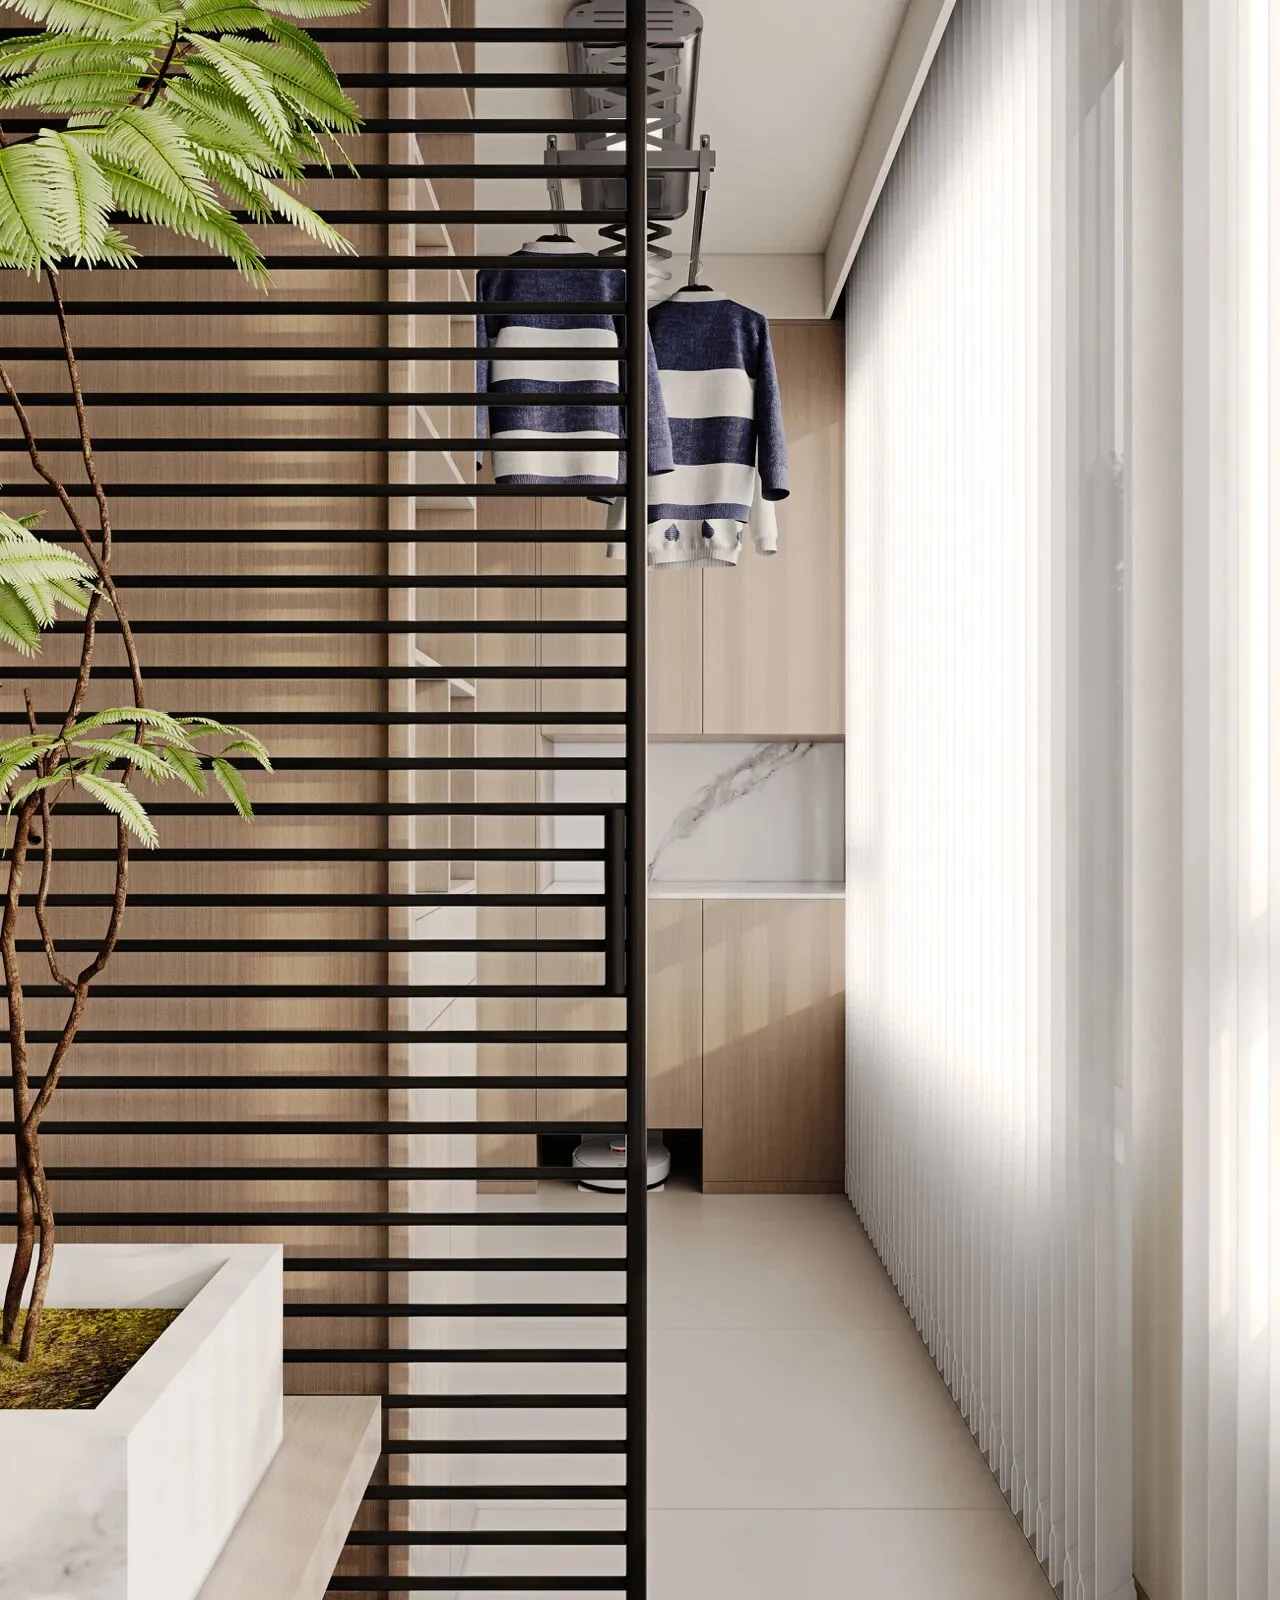

阳台垭口一边拆除,视觉扩大客厅视觉,茶台是客厅和阳台的枢纽,通长的阳台一分为二,休闲与晾晒去,通过格栅移门的方式合理区分,即装饰墙面比例,也不影响采光,营造出光影效果,吊顶周边的弧形设计,卷轴的元素,整体的拉升了视觉高度!
The balcony is dismantled on one side to expand the vision of the living room. The tea table is the hub of the living room and the balcony. The long balcony is divided into two parts. Leisure and drying are reasonably distinguished by sliding the door through the grille, that is, the proportion of the decorative wall does not affect the lighting, creating a light and shadow effect. The curved design around the ceiling and the elements of the scroll raise the visual height as a whole,
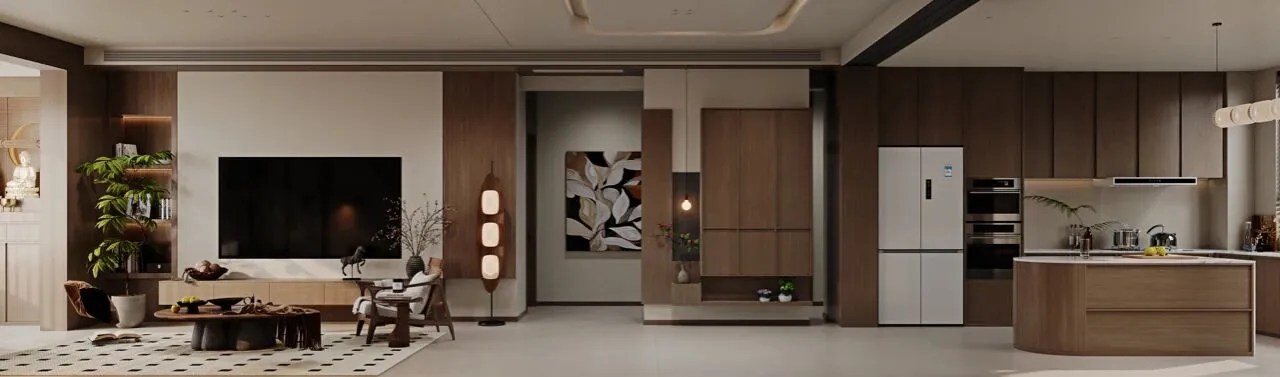
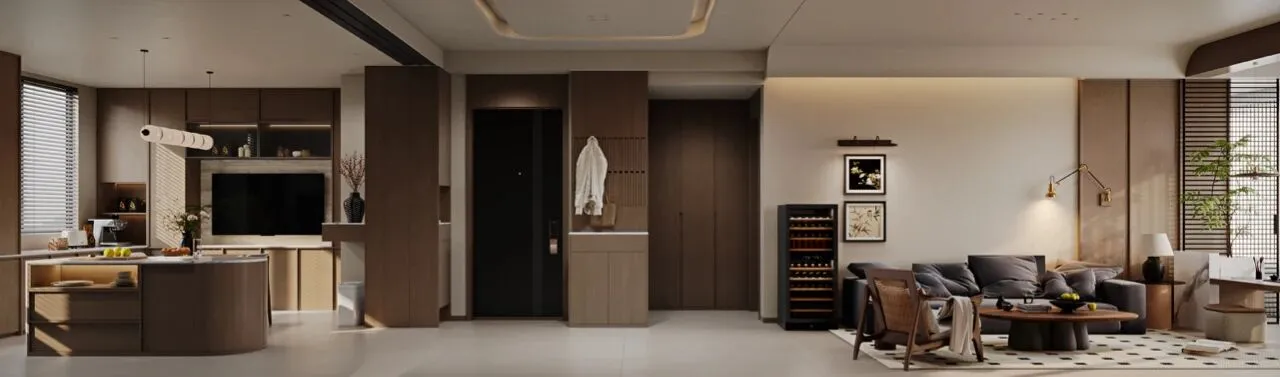

电视墙采用对称原则,胡桃木结合留白处理,合理利用电视墙凹龛,电视墙多了一组展示功能
The TV wall adopts the principle of symmetry, the walnut is combined with white treatment, and the TV wall is reasonably used. The TV wall has a set of display functions.

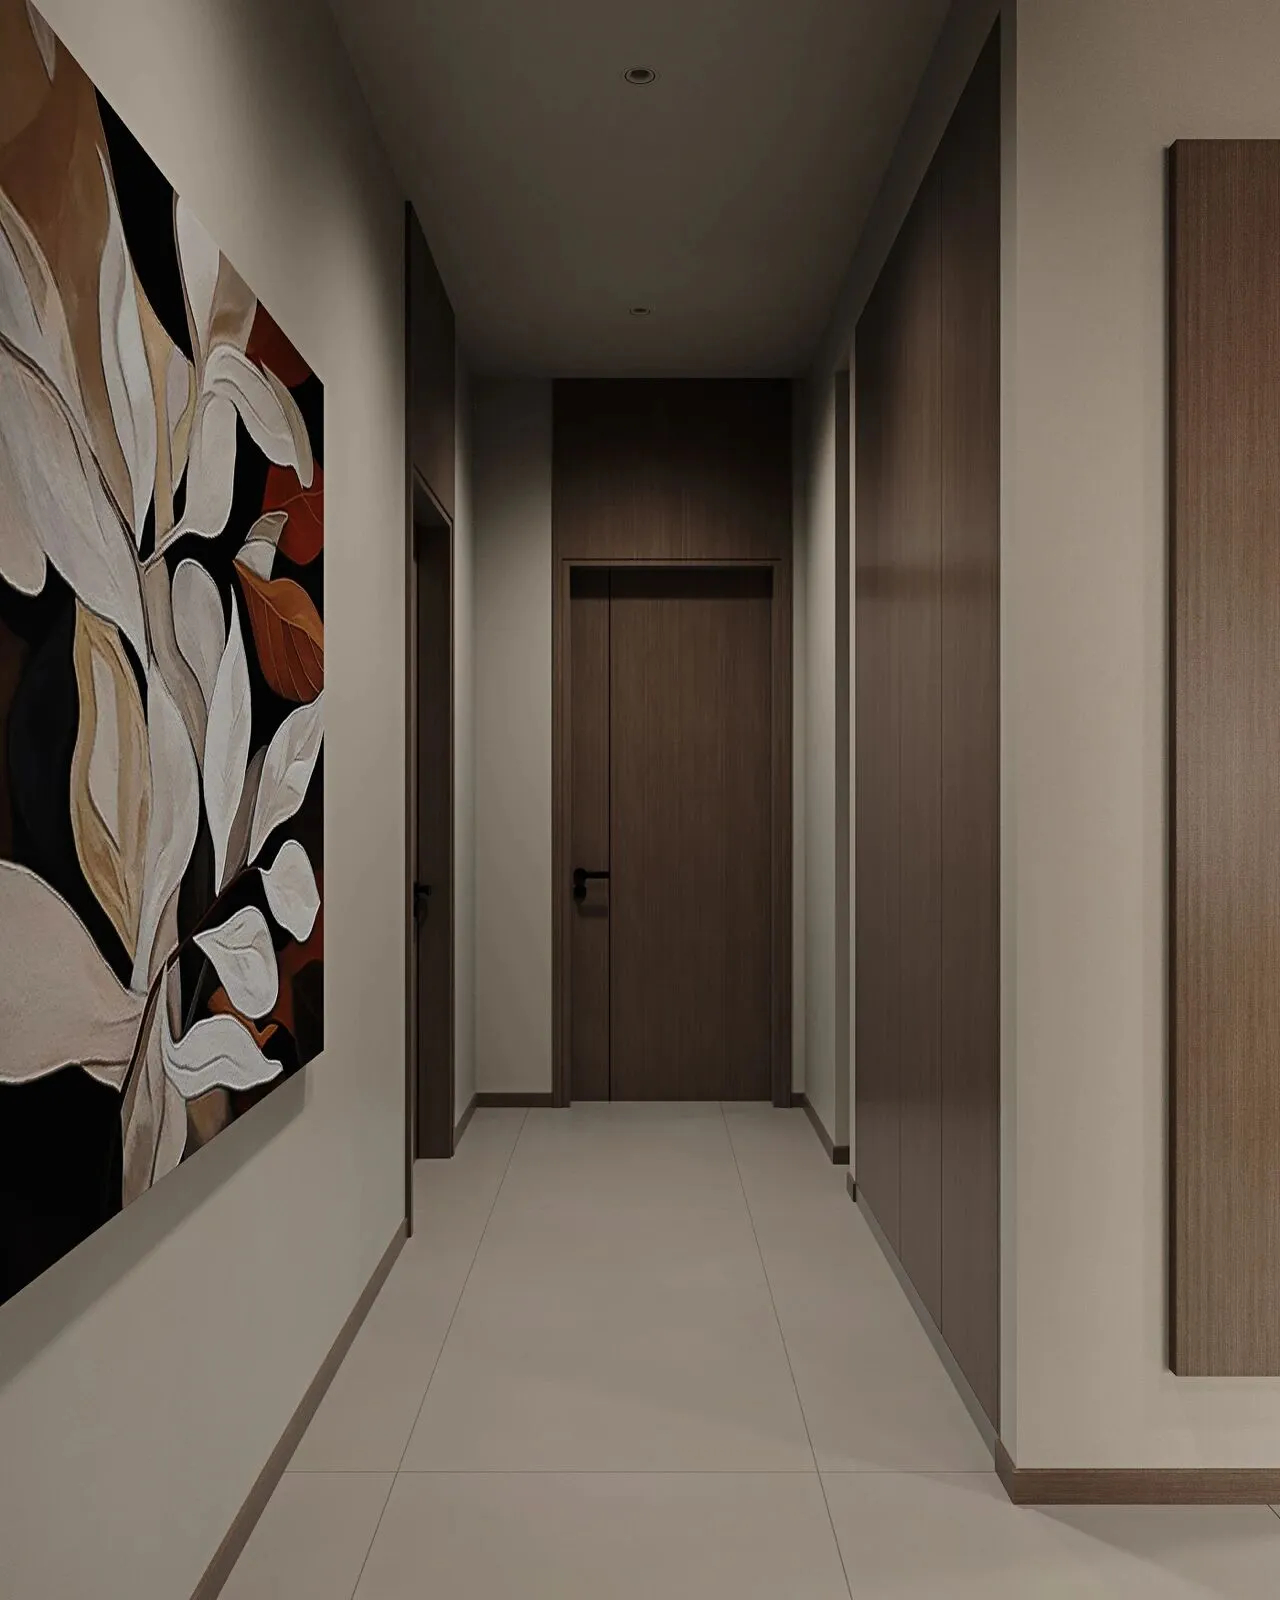
玄关使用几何形体拼接的手法,悬挑,美观、简洁。让原本封闭的过道空间动起来,变得有趣味性
The porch uses the method of geometric stitching, which is overhanging, beautiful and concise. Make the originally closed aisle space move and become interesting.
▪️餐厅|Diningroom
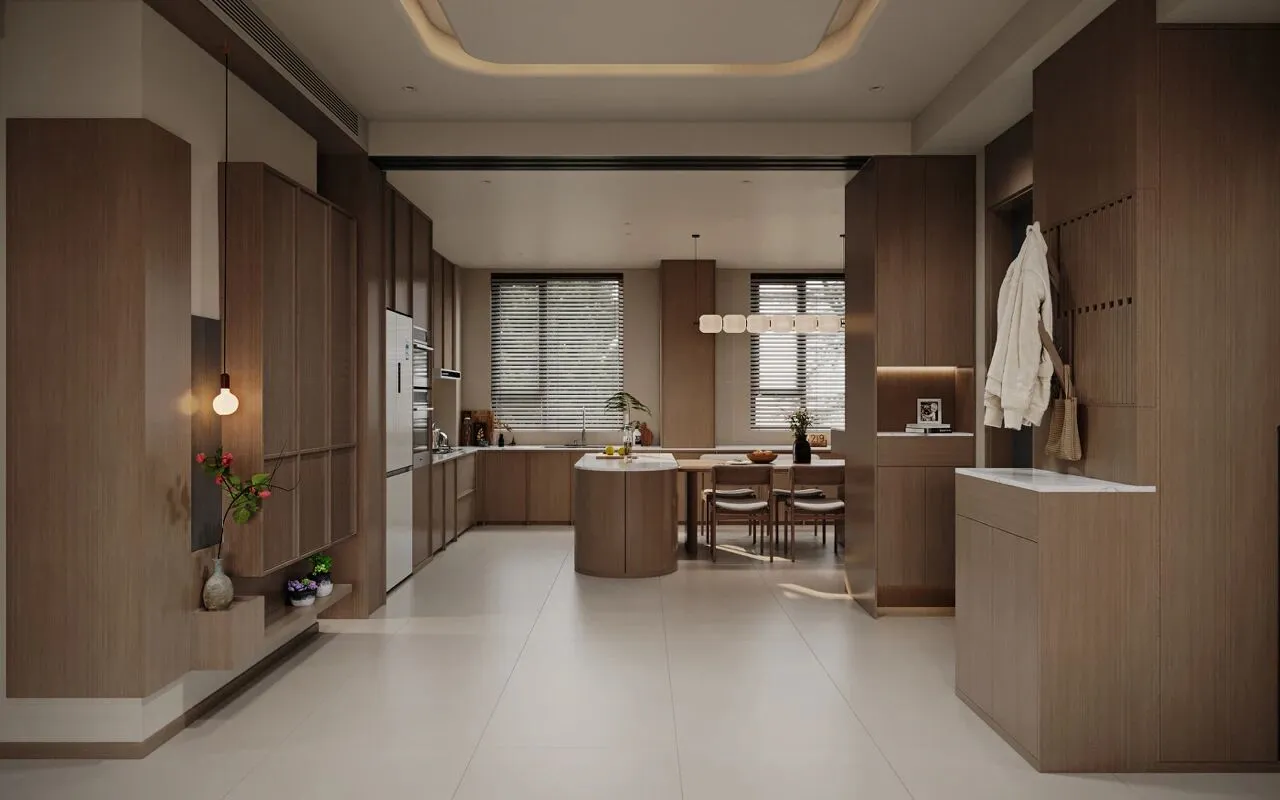
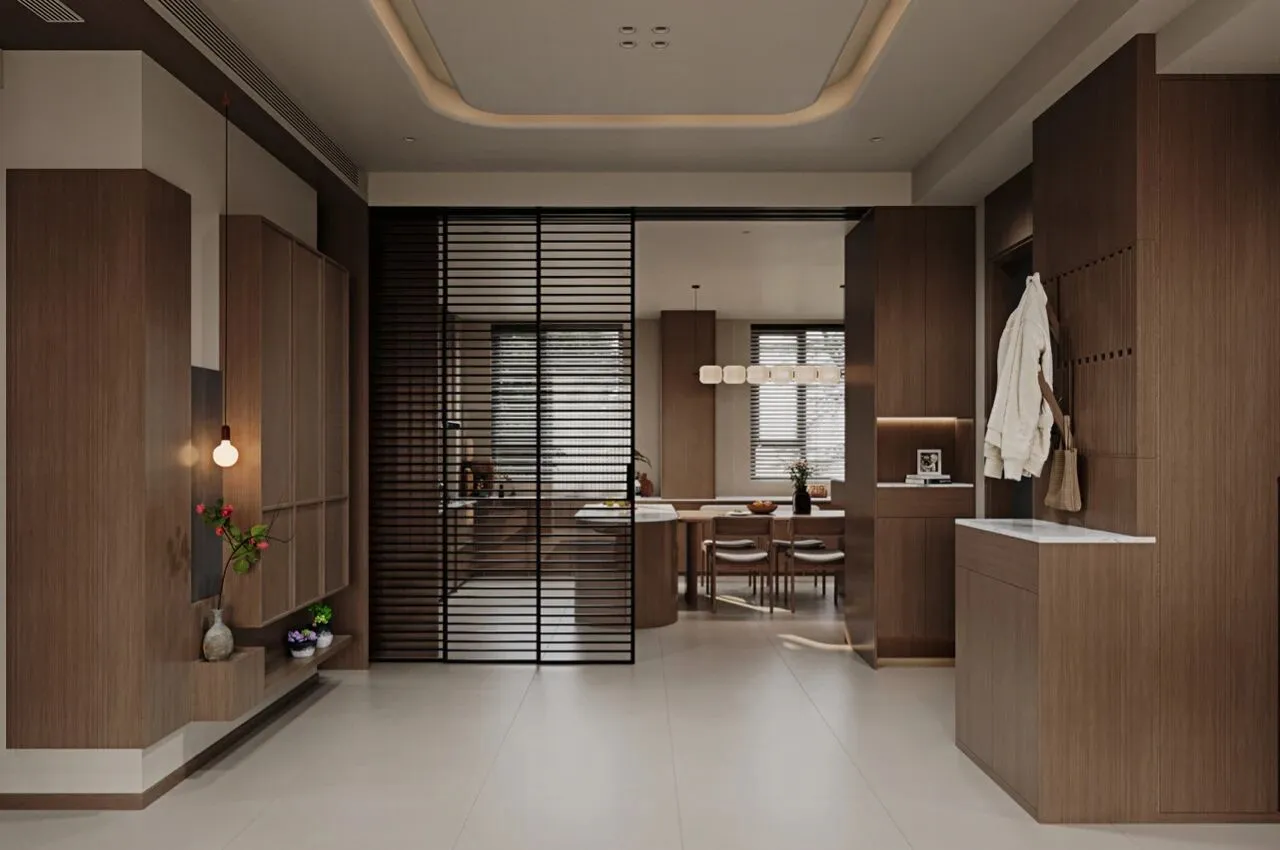
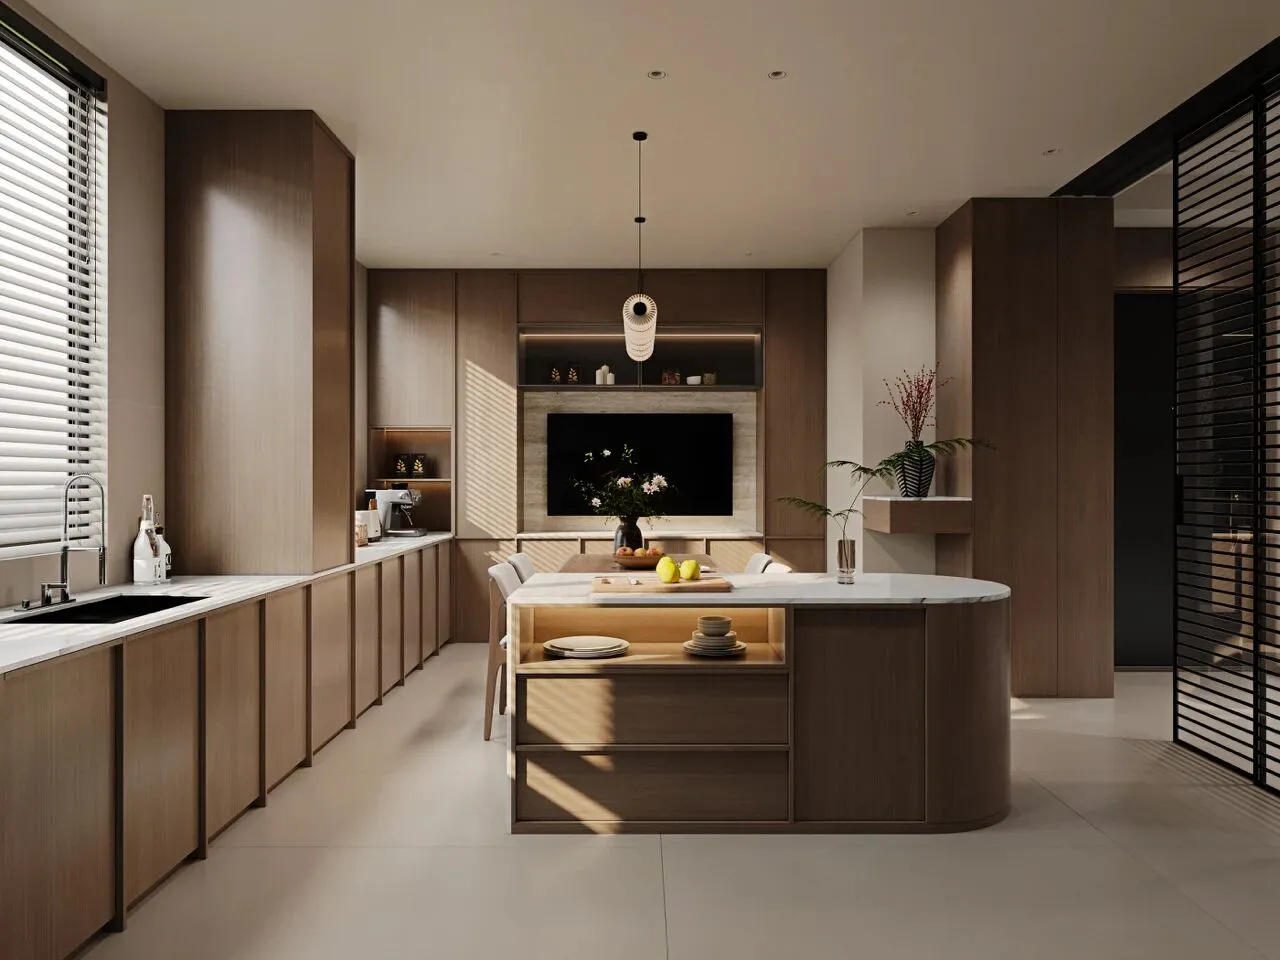
即开放又封闭的厨房空间,合理规划安置五联动推拉门,推拉门暗藏在柜子里,美观整体实用,生活酸甜苦辣可“轻”可“重”的。
That is, open and closed kitchen space, reasonable planning and placement of five-link sliding doors, sliding doors hidden in the cabinet, beautiful and practical overall, life can be "light" or "heavy".
▪️主卧|Masterbedroom
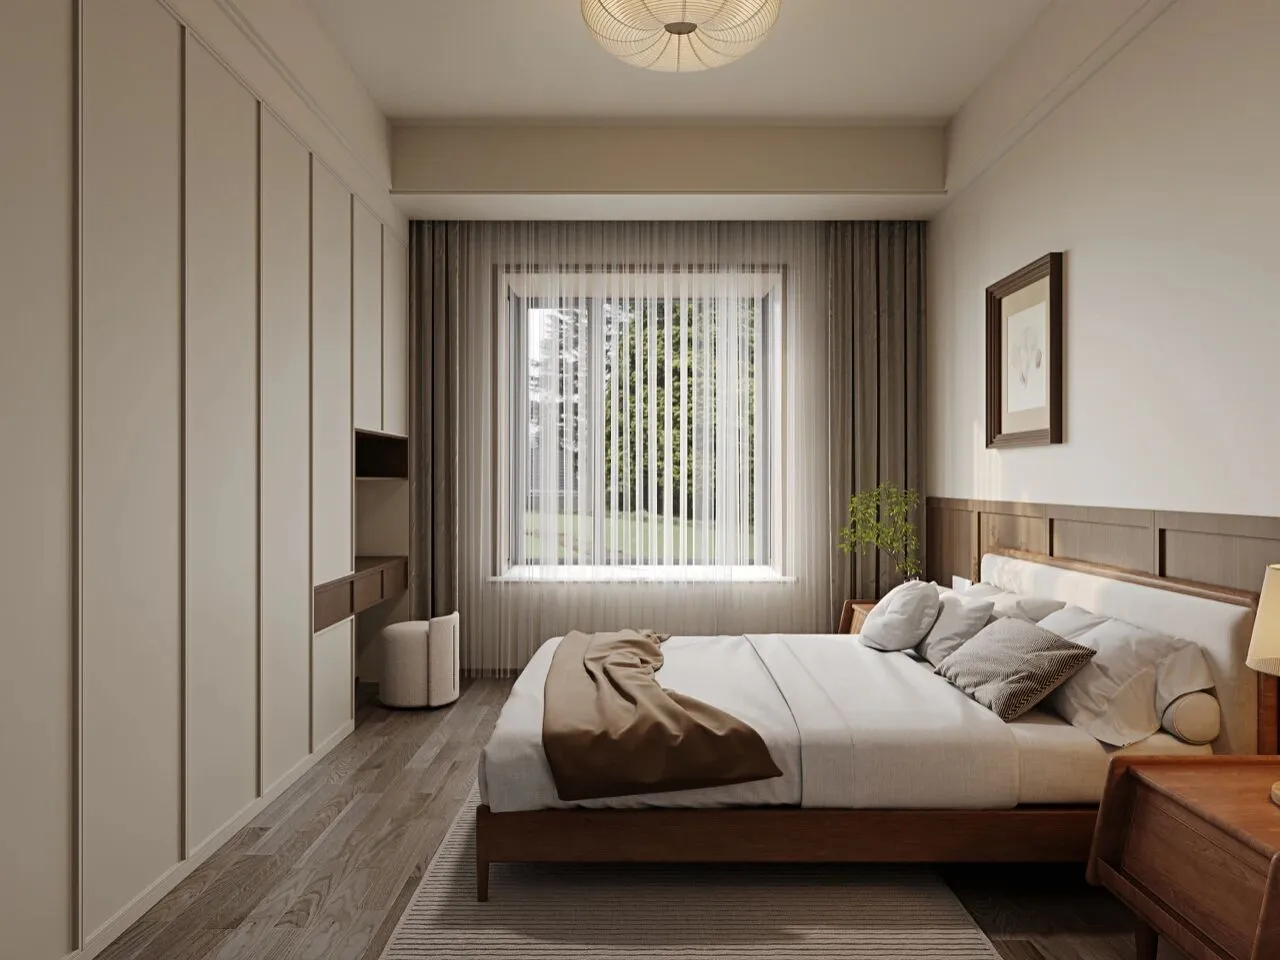

主卧利用客厅中古风骨骼线柜门的形式,提取元素,设计主卧床头背景墙,稳重大方,承托整个空间的复古色调,卫生间考虑做成了隐形门
The master bedroom uses the form of the medieval skeleton line cabinet door in the living room to extract elements and design the background wall at the head of the master bedroom, which is stable and generous, supporting the retro tone of the whole space. The bathroom is considered to make an invisible door,
▪️次卧|Secondary bedroom
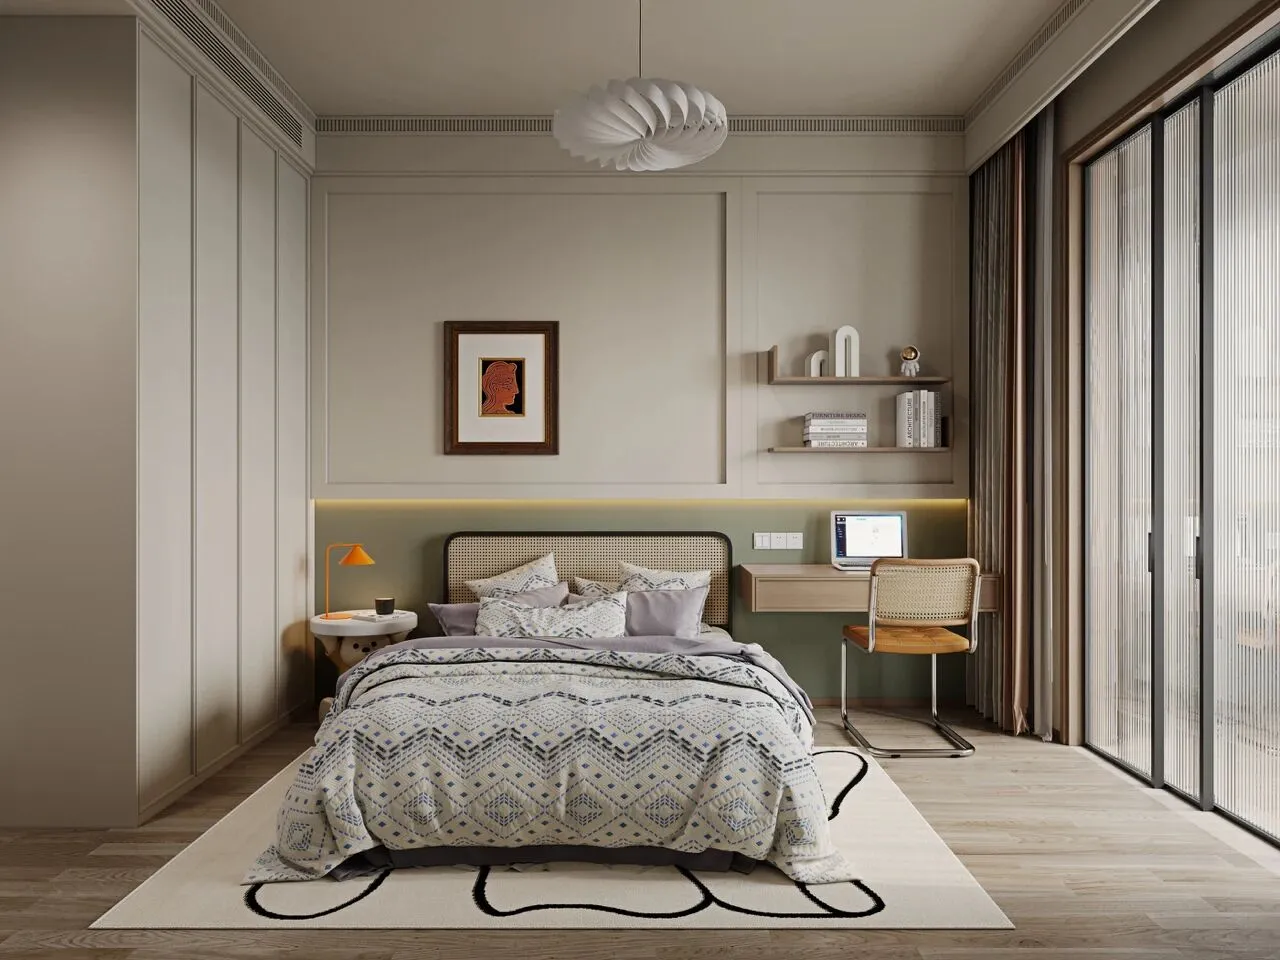
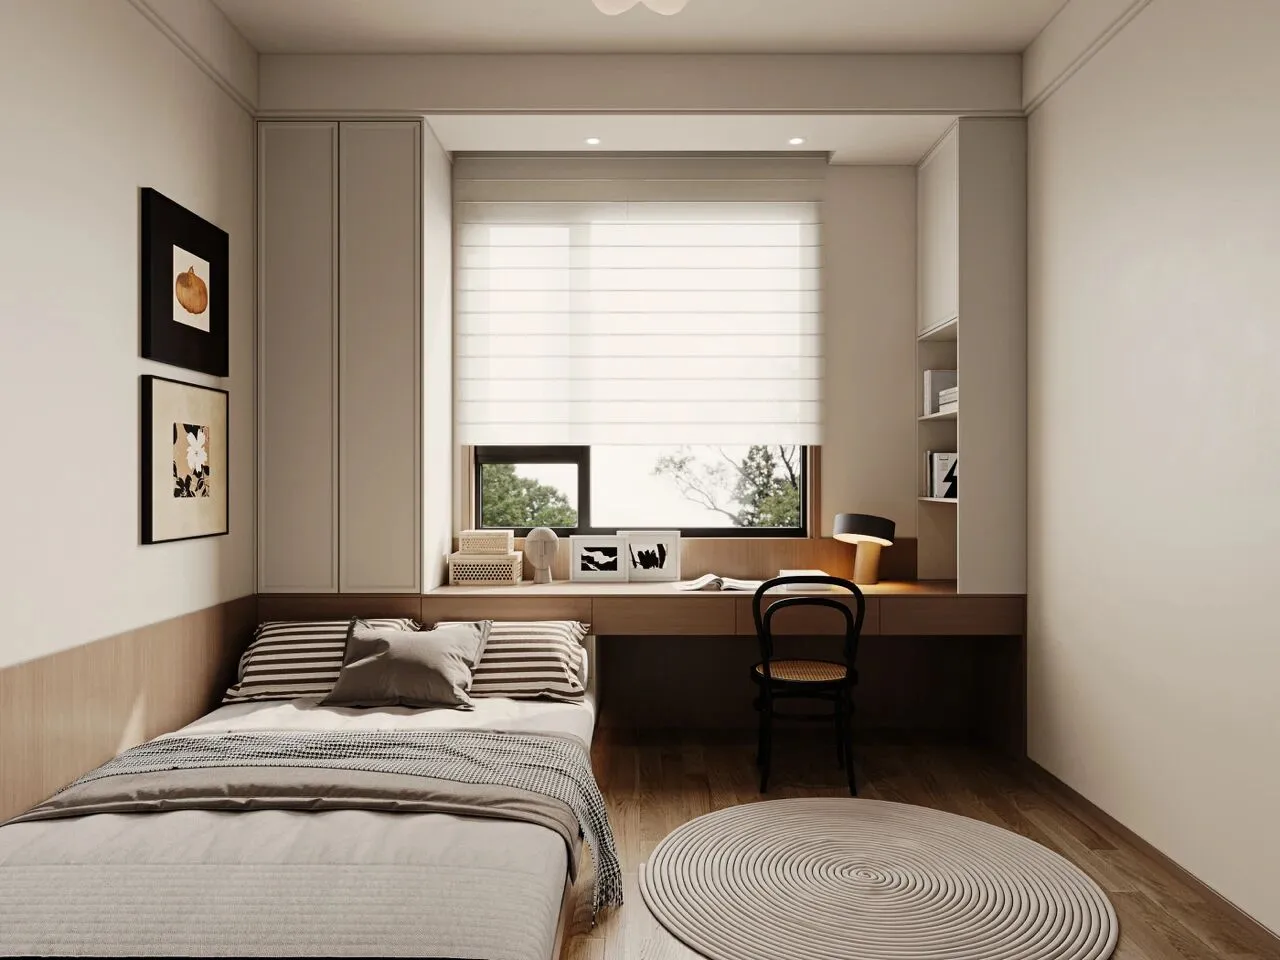
女儿房,大面积奶白色,提取她最喜欢的蓝色,绿色,紫色,应用到空间的墙面和软装,提取客厅中古风骨骼线元素,做造型风格背景,承托整个空间的复古色调
Daughter's room, large area of milky white, extracts her favorite blue, green, purple, applied to the wall and soft decoration of the space, extracts the medieval bone line elements of the living room, makes a modeling style background, and support the retro tone of the whole space.
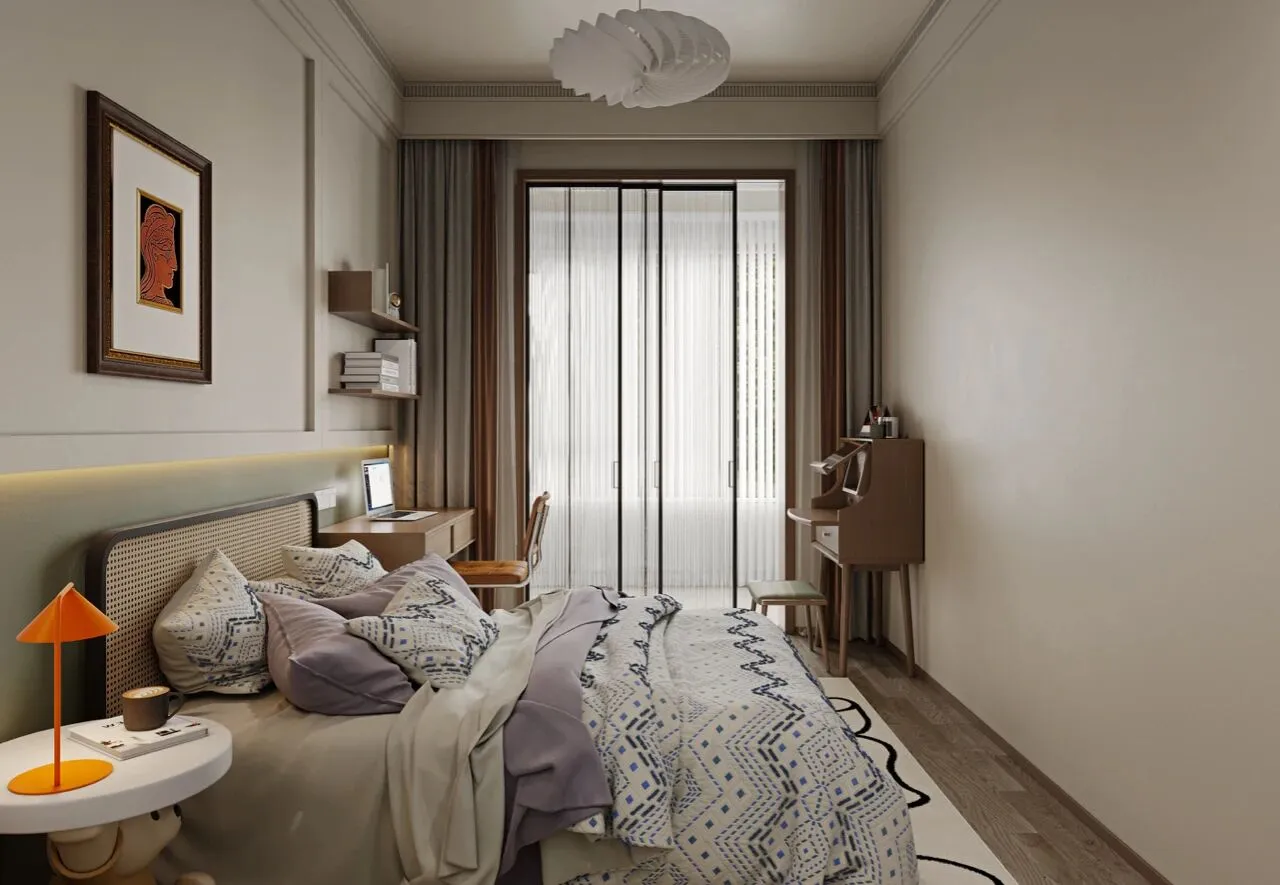
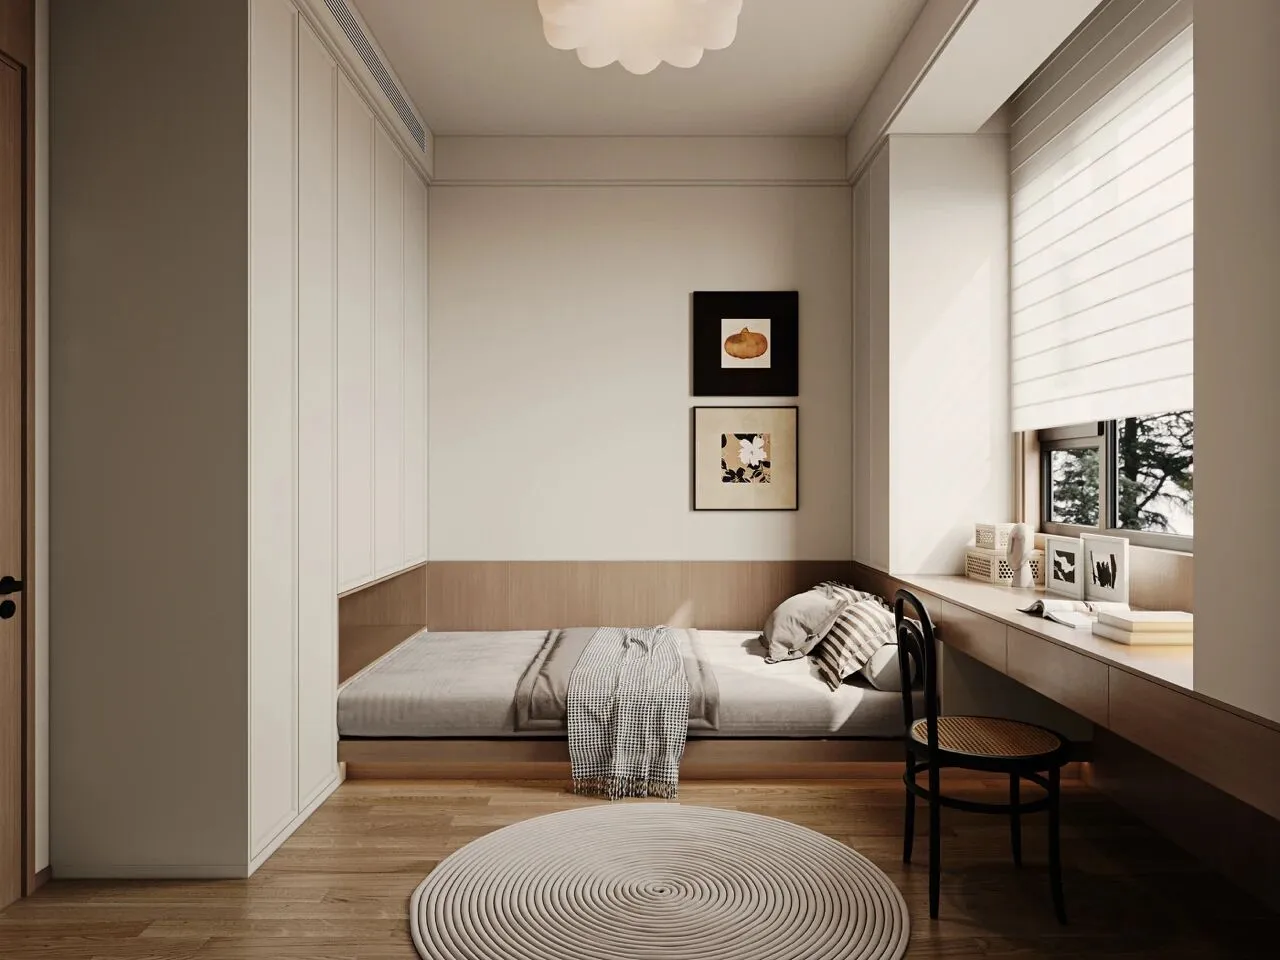
“框景”的形式,客卧规划的地台空间,书房兼得居住功能
The form of "frame view", the floor space planned for the guest bedroom, and the study have both residential functions.
▪️过道|sceneries
▪️生活阳台|Living balcony
House type&Plane design \ 原始结构&平面设计图
THEEND
▪️
项目名称/ 焦糖色调韵味十足
Project name/Caramel tones full of charm
主案设计师/李文杰
Lead Designer/Li Wen Jie
参与设计师/许晓艳/戴帅/郭顺成/张立敏/许佩
ParticipatingDesigners/XuXiaoYan/DaiShuai/GuoShunCheng/ZhangLiMin/XuPei
项目位置/山西·平遥瑜璟华府
Project Location/Shanxi · Pingyao Yujinghua Mansion
项目面积/150m²
Project area/150m²
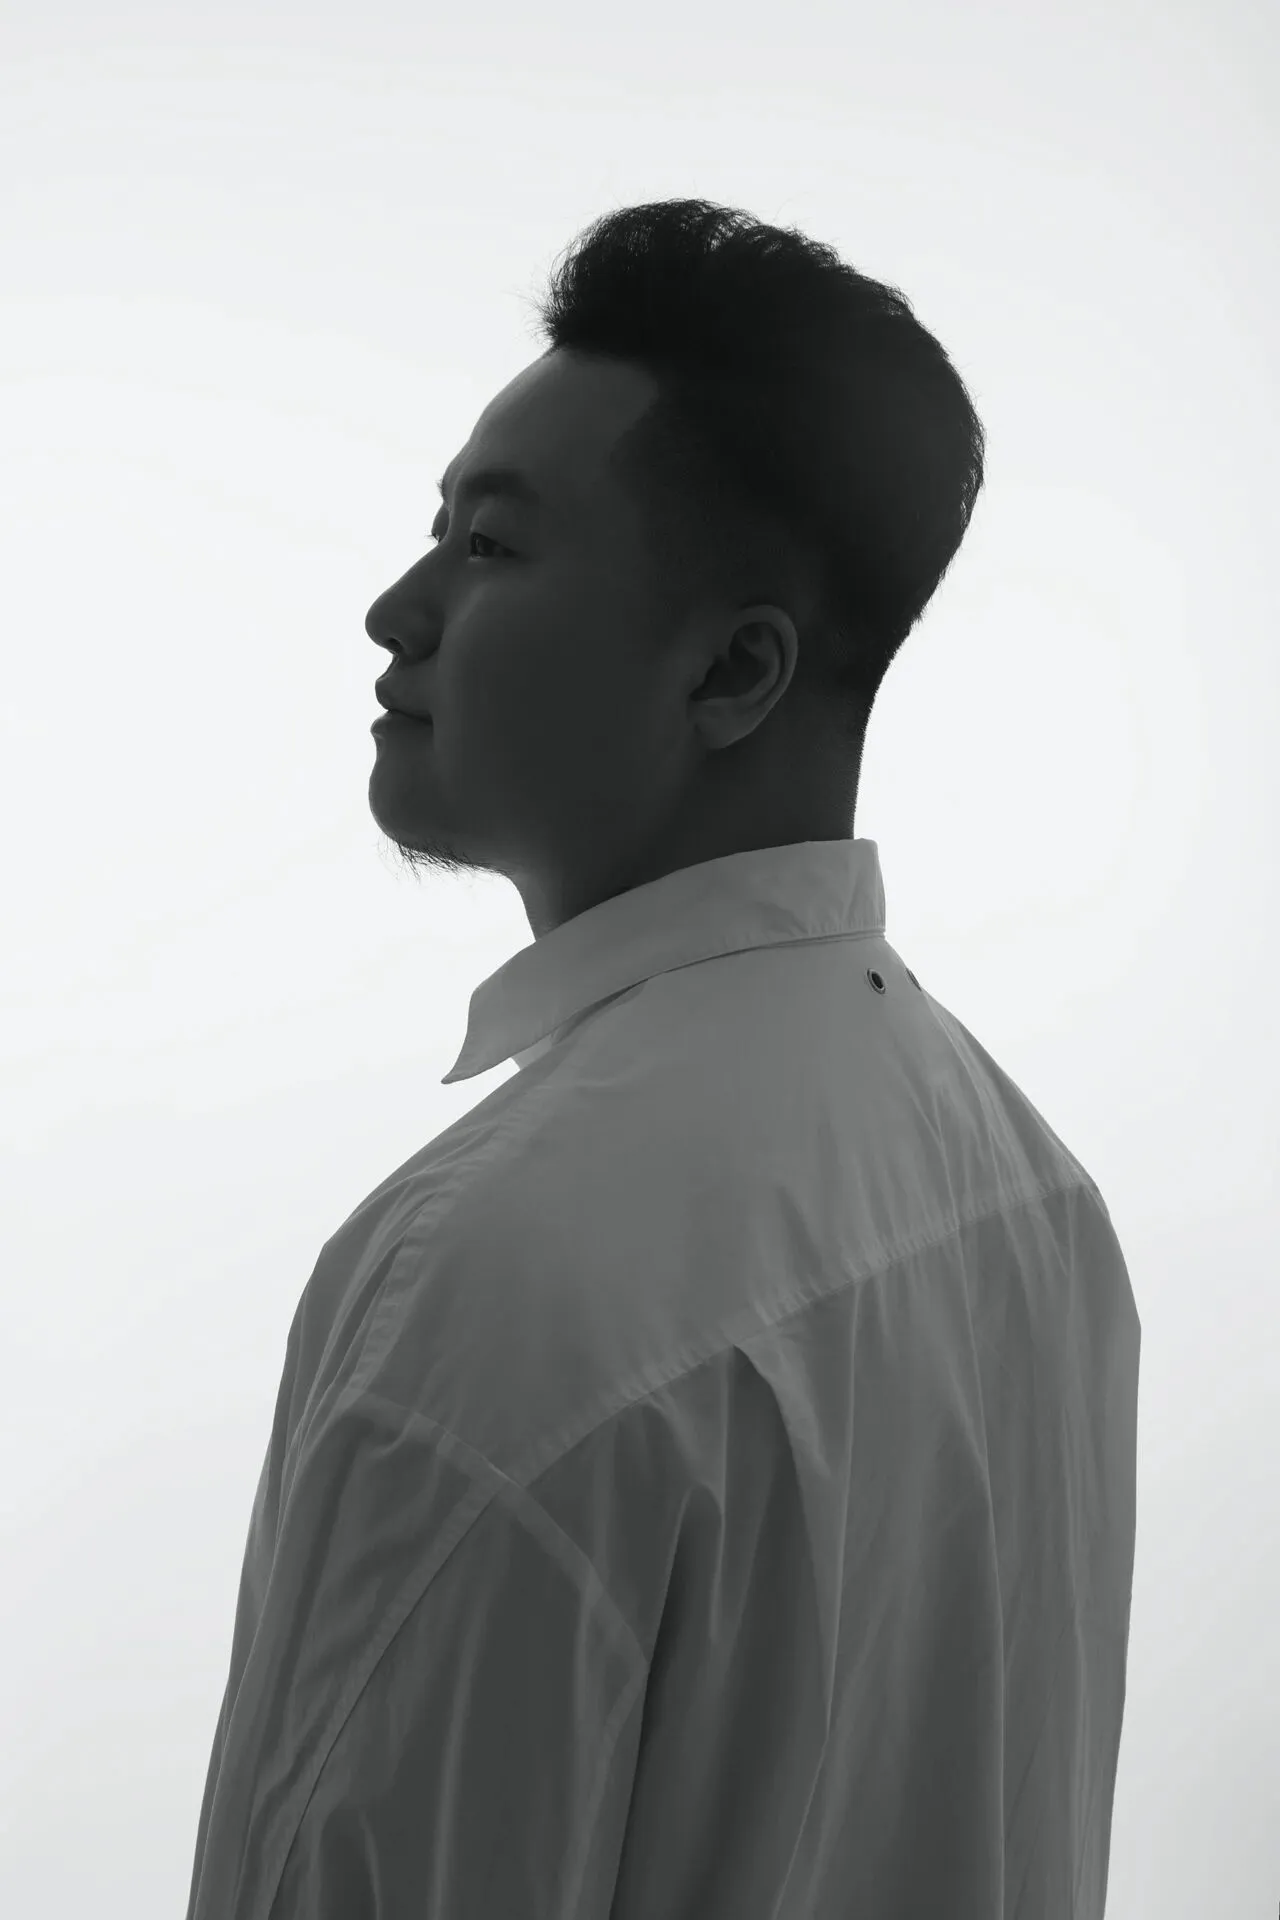
李文杰
木言空间设计创始人&设计总监

木为源,言为器
以独立的精神做原创的设计
以纯粹的热情发出真实的声音
以严谨的分析探寻最优的方案
坚持每一次的从"零"开始
坚持每一步的脚踏实地
从"新"设计,从"心"设计