
[木言出品] 春光作序 万物和明

▪️在纷杂的世界中,留一处清净地给自己,不被时光裹挟,又能心有所依。
In the messy world, leave a clean place for yourself, not to be bound by time, and can depend on the heart.
▪️概念设计|Conceptual design

▪️客厅区|Living room area
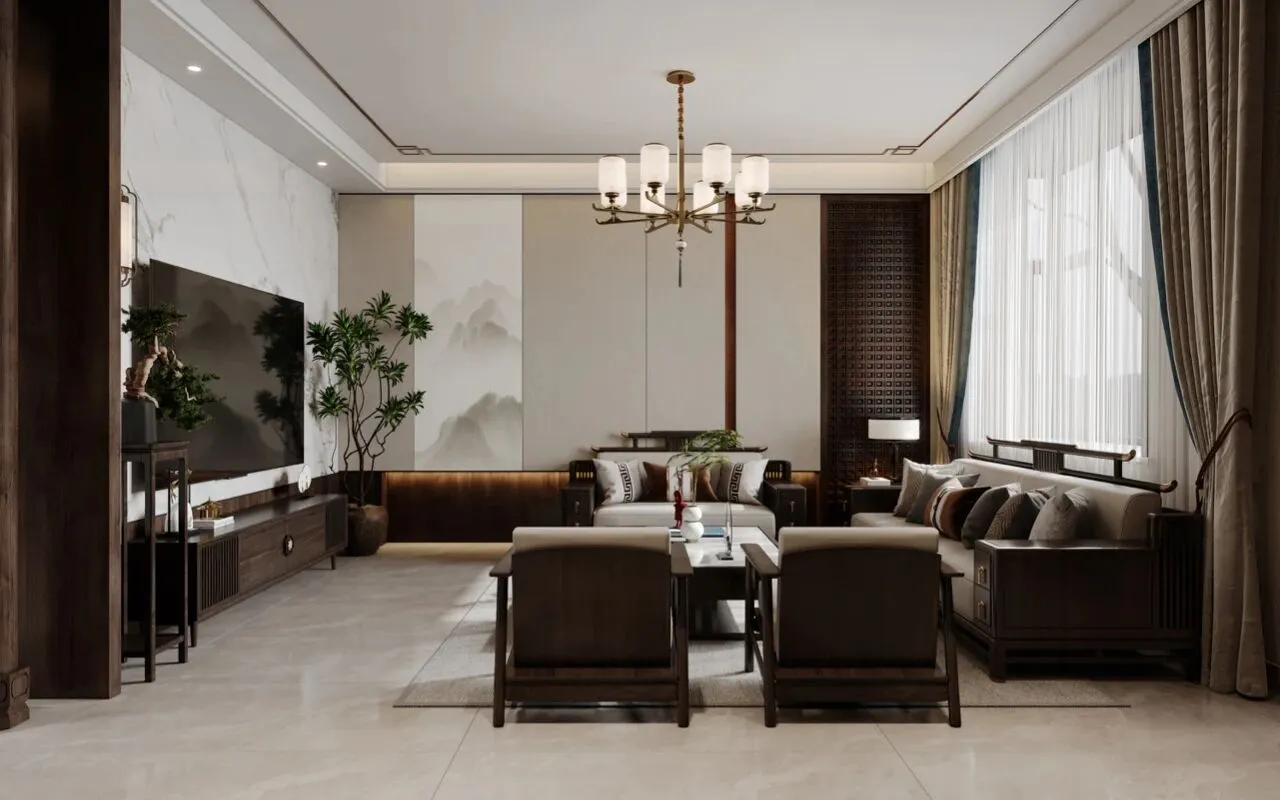
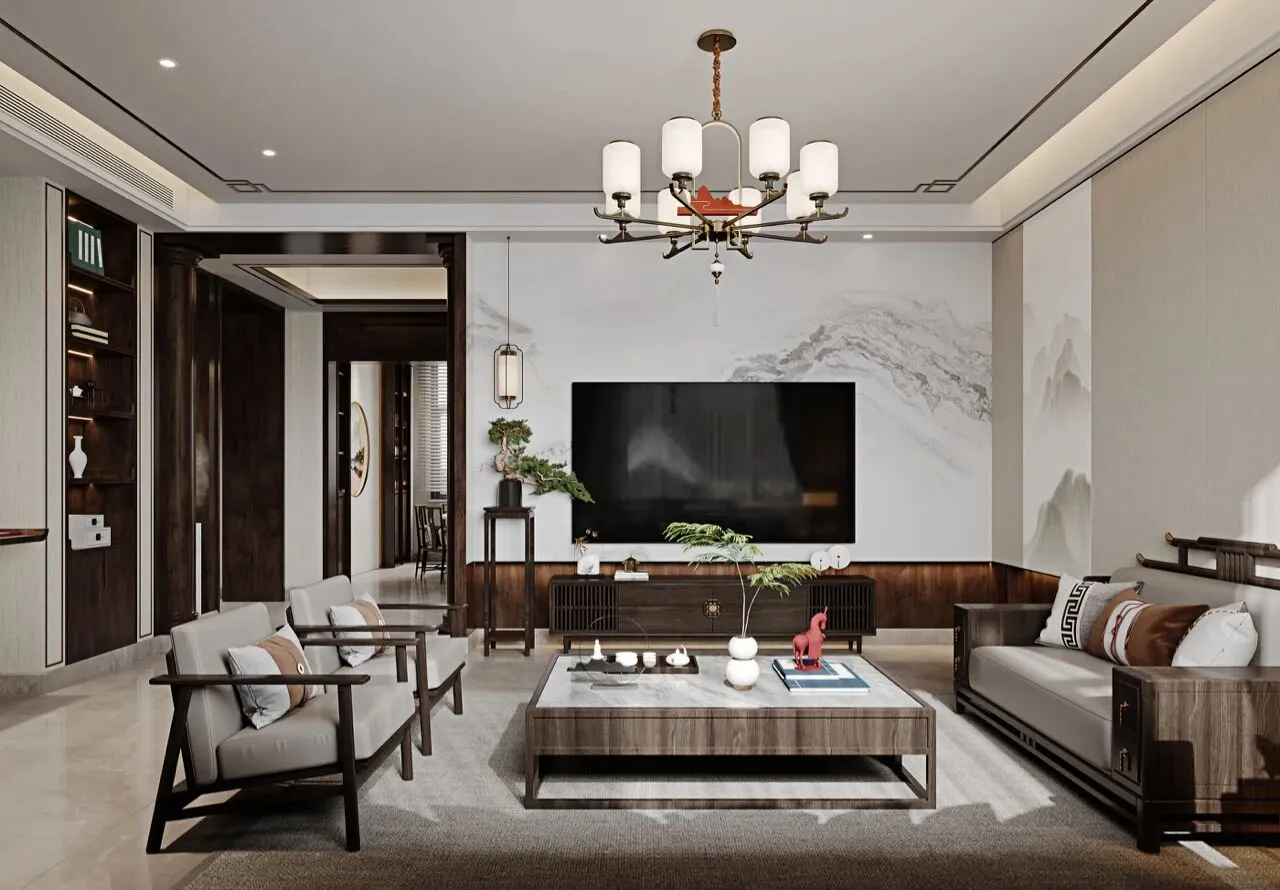
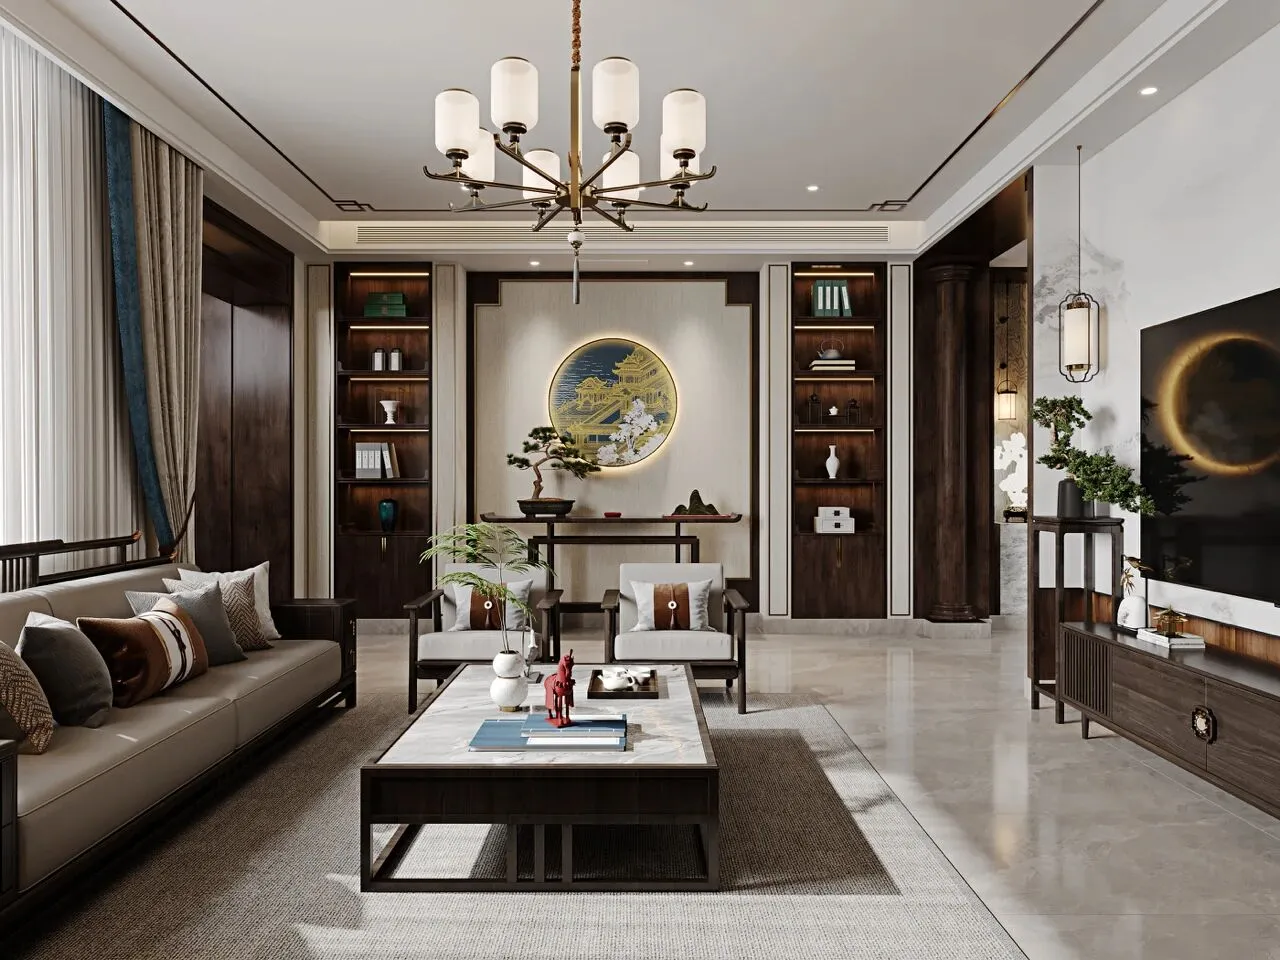
大面积木元素的使用,天然木材的融入,给整个空间带来了改变,进退变化、深浅变化打造空间层次。独特的设计,运用中国传统的手法“藏、漏、透、引、框景、留白”,打造耐人寻味的的空间。
The use of large areas of wood elements and the integration of natural wood bring changes to the entire space, and the changes in advance and retreat, depth and shallow changes create the spatial level. The unique design uses the traditional Chinese techniques of "hiding, leaking, penetrating, drawing, framing, and leaving white" to create an intriguing space.

▪️餐厅区|Dining area
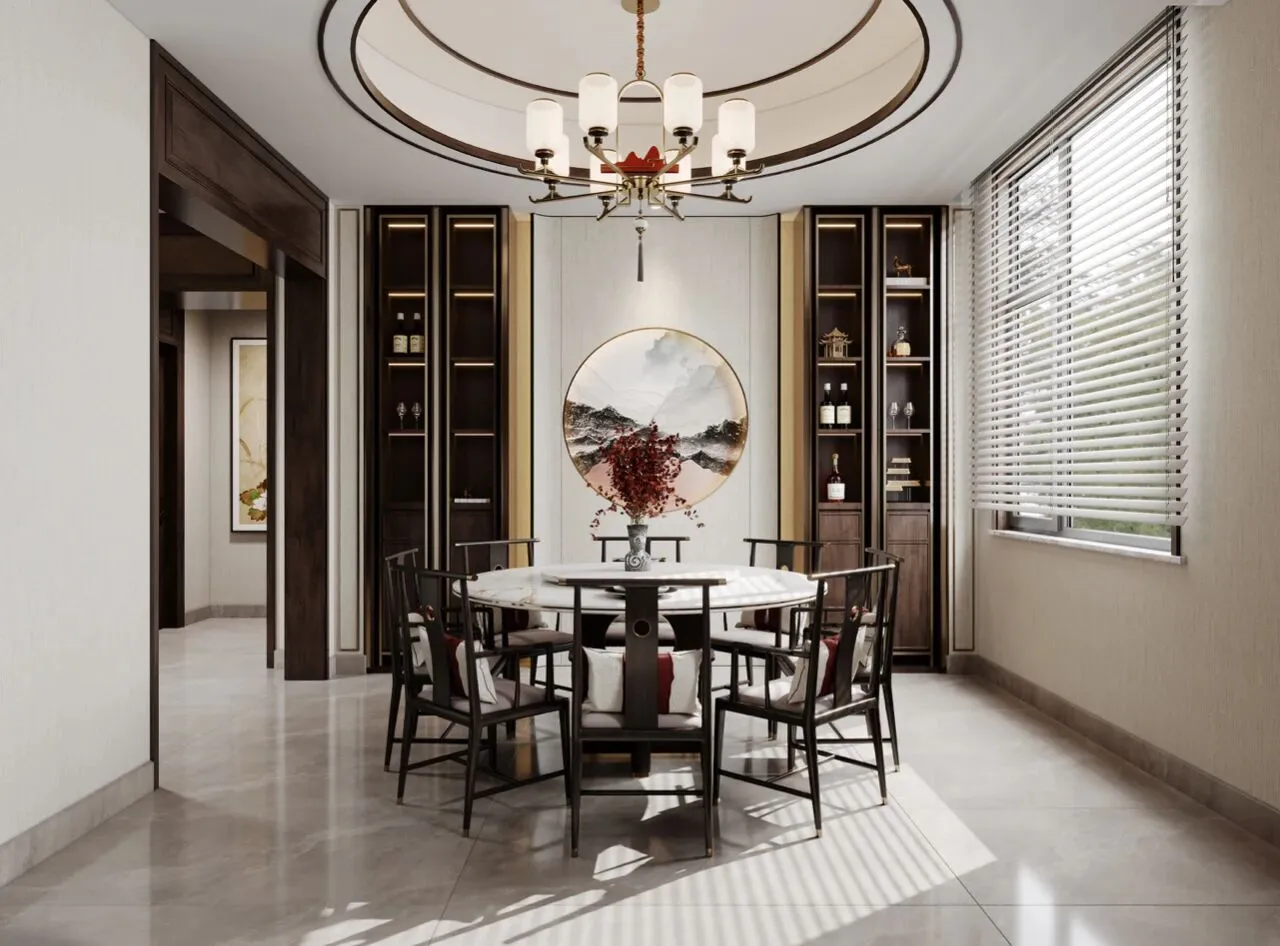
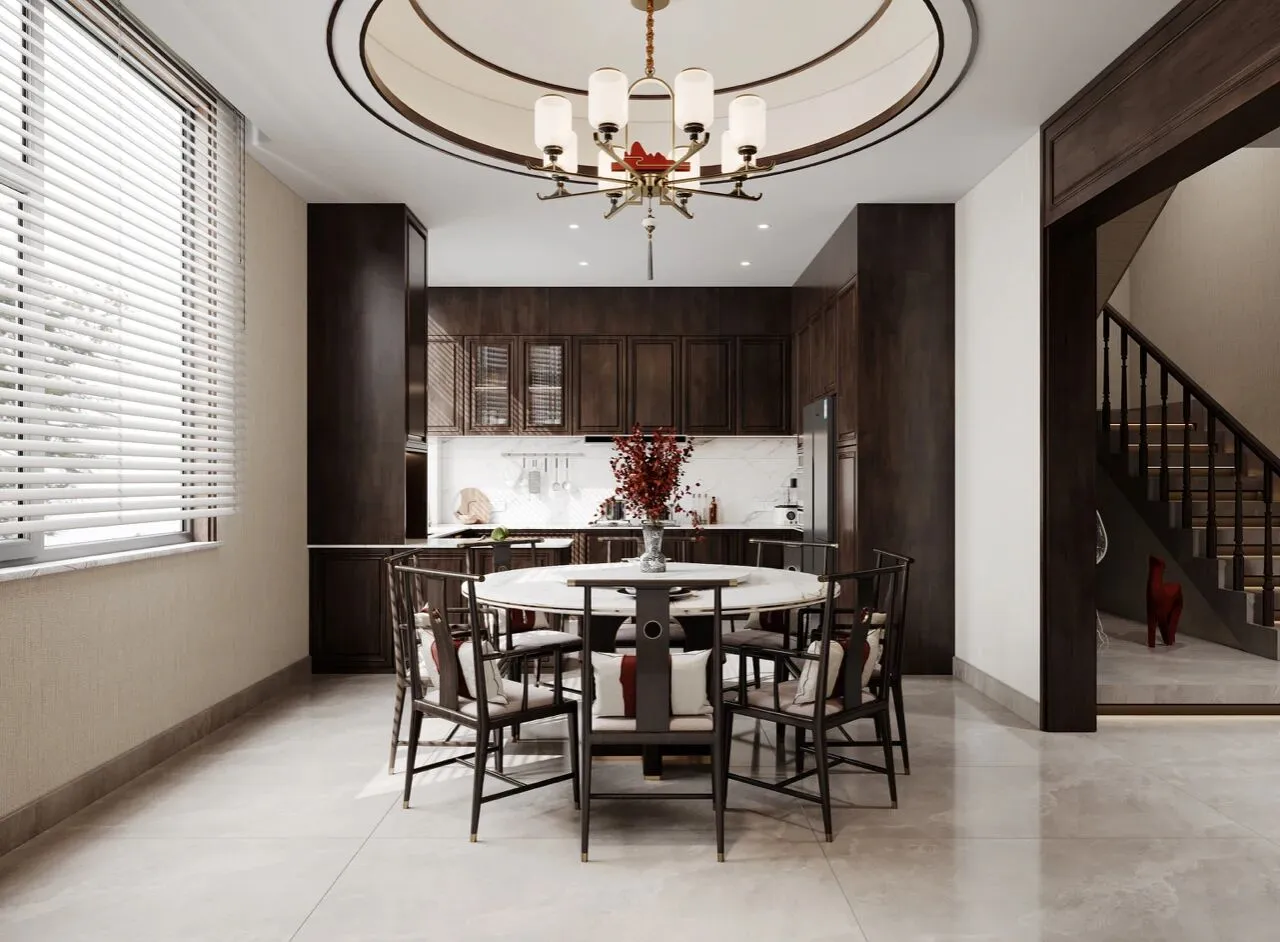
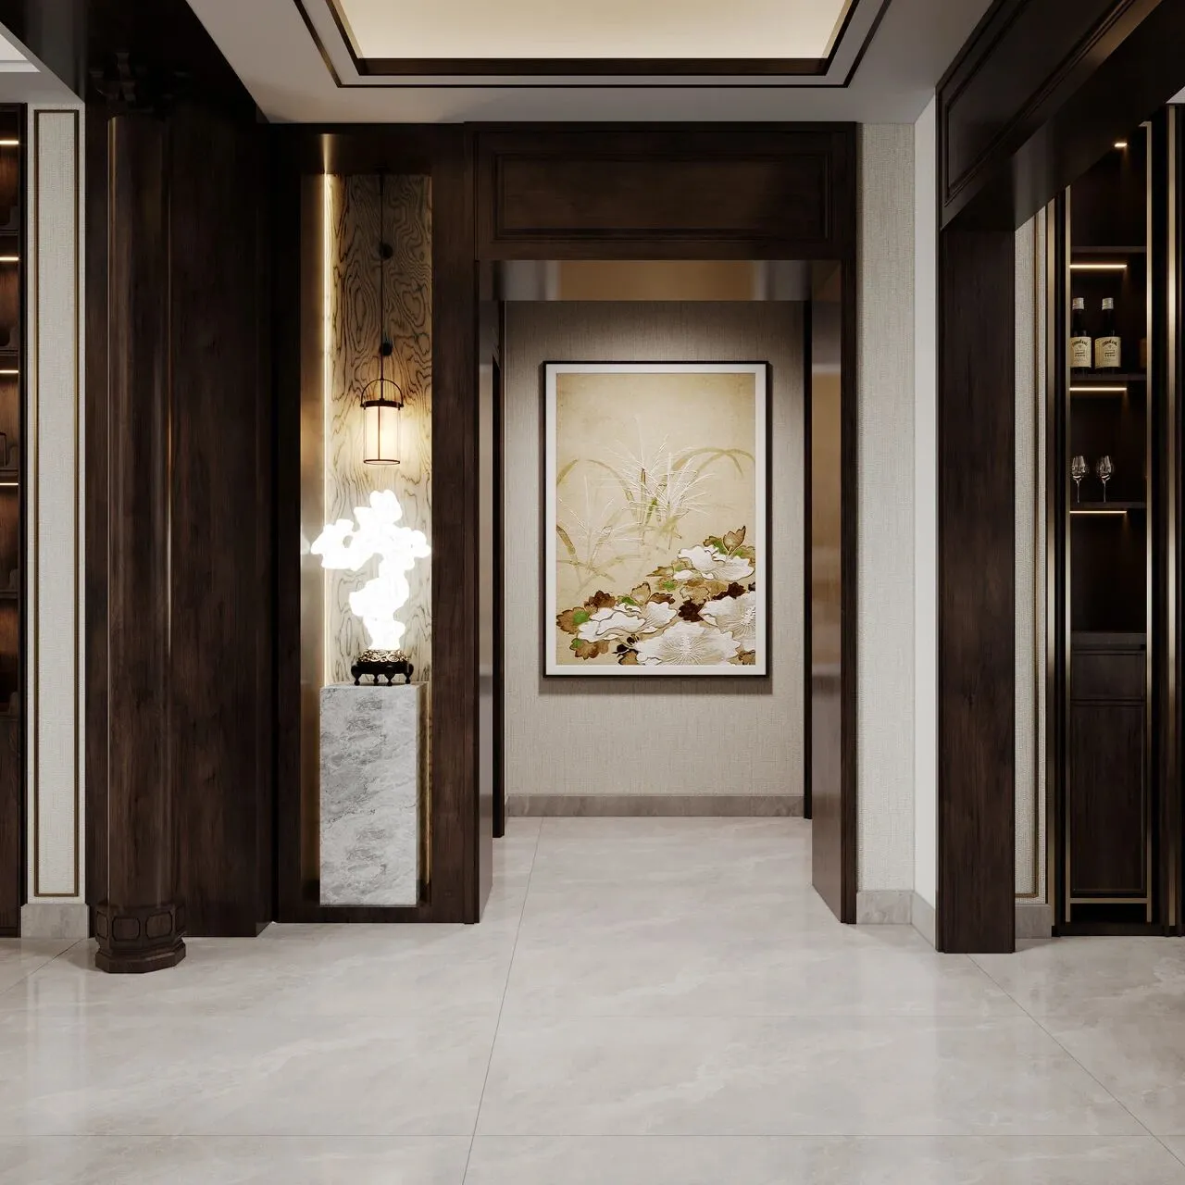
▪️楼梯间|stairwell

▪️男孩房|Boy's room


▪️男孩房|Boy's room

▪️阅览室|Reading room
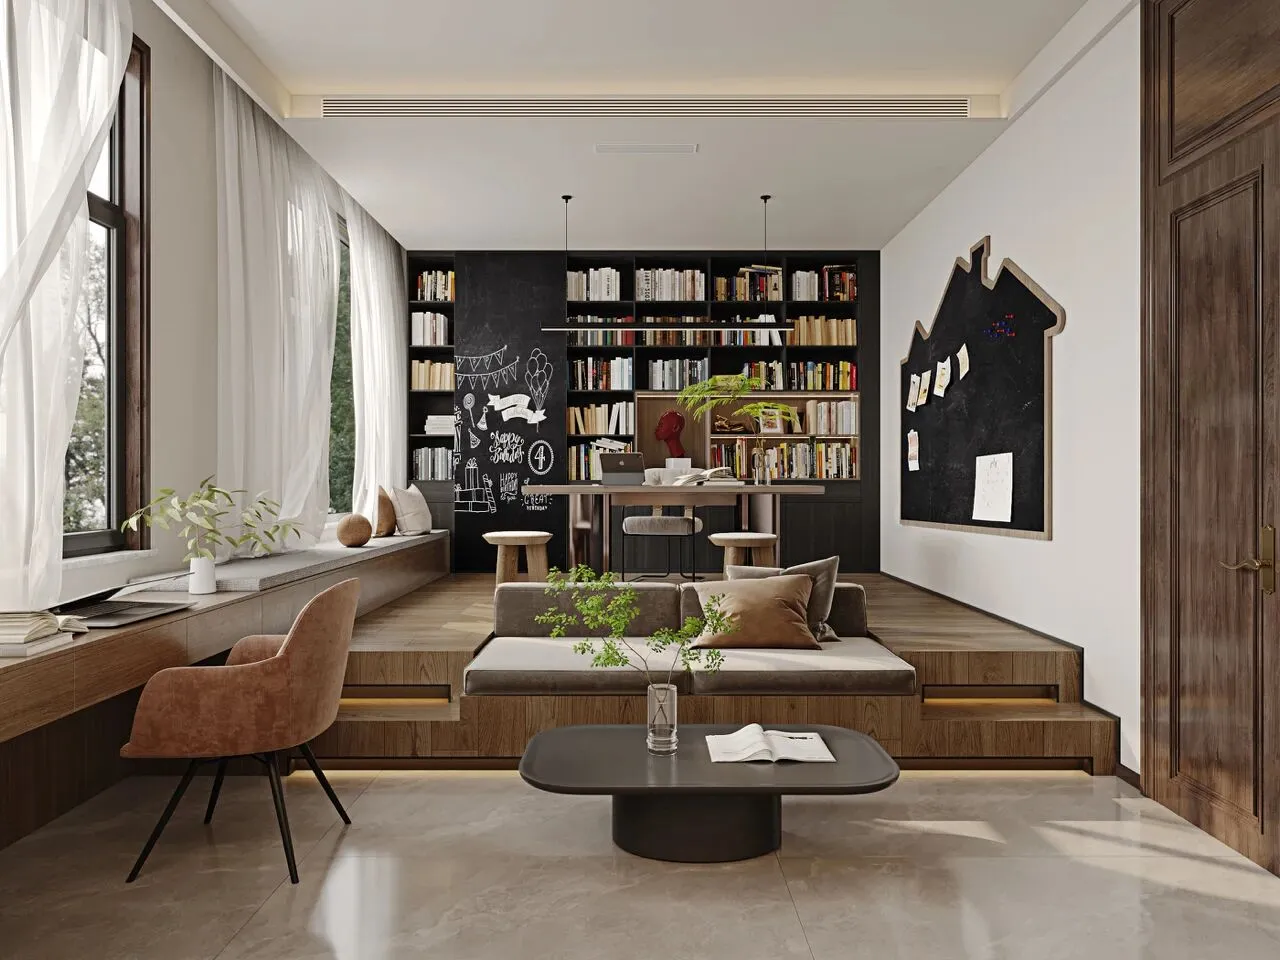
这是一个万千变化的空间,它是一个读书的空间,它是一个休闲的空间,它是一个亲子活动空间,它还是一个让人静下心独自冥想的空间。
This is an ever-changing space, it is a reading space, it is a leisure space, it is a parent-child activity space, it is also a space for people to calm down and meditate alone.



Housetype&Planedesign \ 原始结构&平面设计图
▪️Ground level \ 一层平面
▪️Twolevel plane\ 二层平面
▪️triplane\ 三层平面
THEEND
▪️
项目名称/ 春光作序 万物和明
Thename of the project/radius is only common
主案设计师/李文杰
LeadDesigner/LiWen Jie
参与设计师/许晓艳/戴帅/郭顺成/张立敏/许佩
Participatingdesigners/XuXiaoYan/DaiShuai/GuoShunCheng/ZhangLiMin/XuPei
项目位置/山西·大同Project location/da tong, Shanxi
项目面积/400m²
Project area/400m²
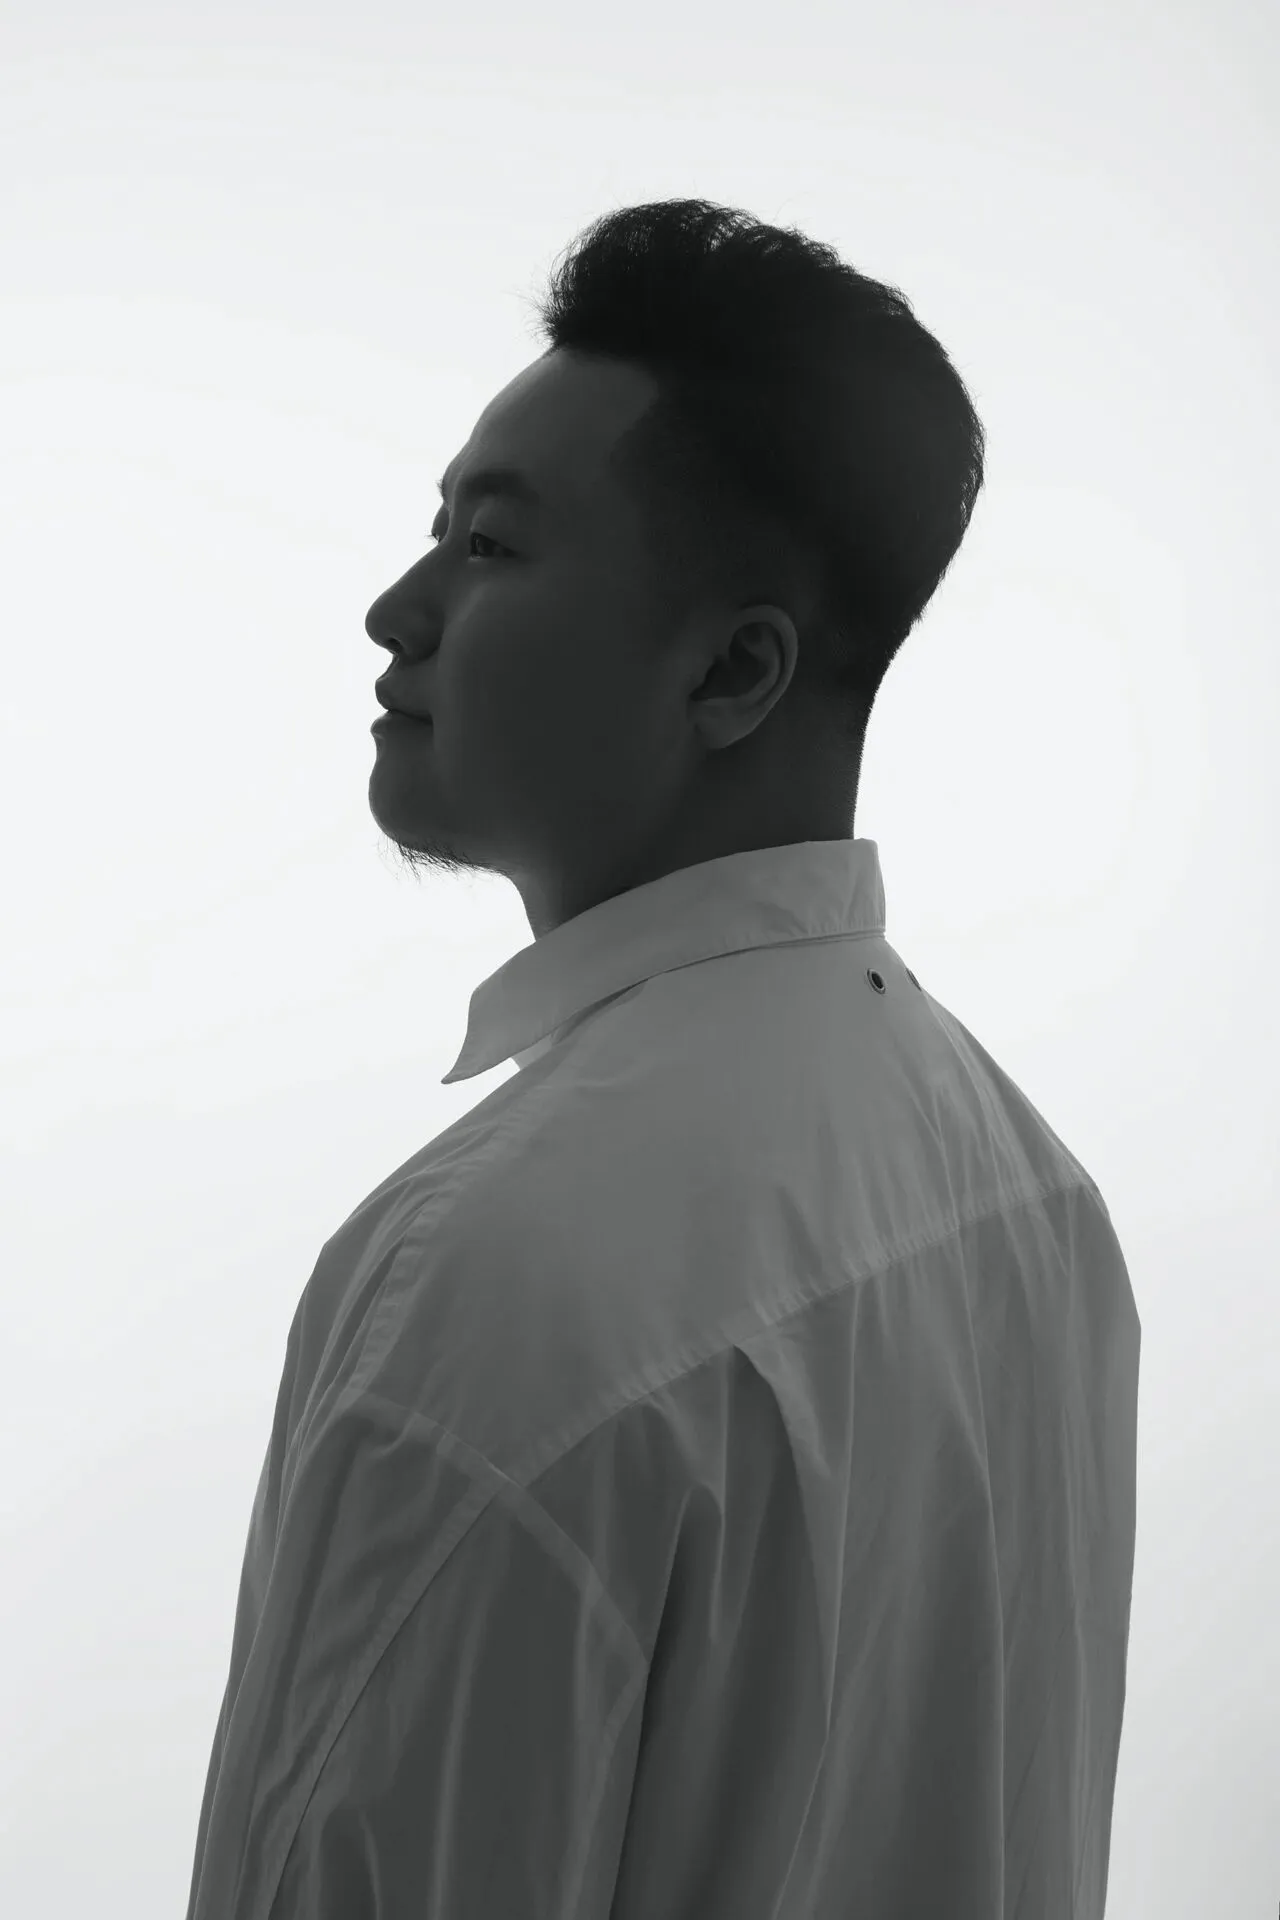
李文杰
木言空间设计创始人&设计总监

木为源,言为器
以独立的精神做原创的设计
以纯粹的热情发出真实的声音
以严谨的分析探寻最优的方案
坚持每一次的从"零"开始
坚持每一步的脚踏实地
从"新"设计,从"心"设计