[木言出品] 楽見 | 岁月不语 唯木清欢

▪️清晨的第一缕阳光,微风轻拂,纱帘起舞,光影在墙上绘出斑驳的画卷。赤脚踩过温润的地板,指尖轻触过每一处纹理,都能感受到时光的流淌。
The first sunshine of the morning, the breeze, the gauze curtain dance, the light and shadow on the wall painted a mottled picture. Barefoot on the warm floor, fingertips touch every texture, you can feel the flow of time.
空气中弥漫着淡淡的木质香气,那是阳光与木材交织出的温暖气息。它不张扬,却让人心安,与现代结合使整个空间充满了松弛感与呼吸感。
The air is filled with the faint smell of wood, which is the warm smell of sunlight and wood. It is not flamboyant, but it makes people feel calm, and the combination of modern makes the whole space full of relaxation and breathing.
▪️客厅|Living room
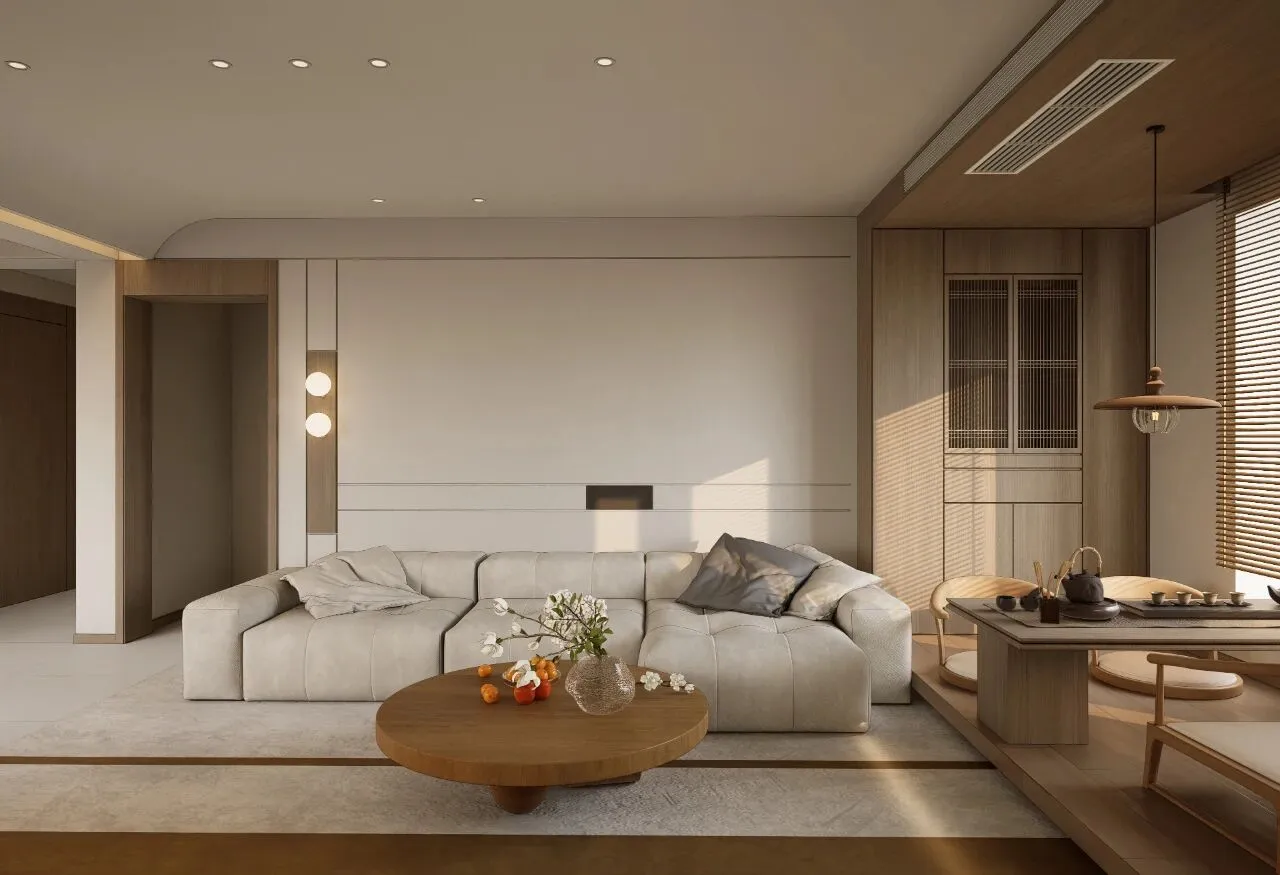
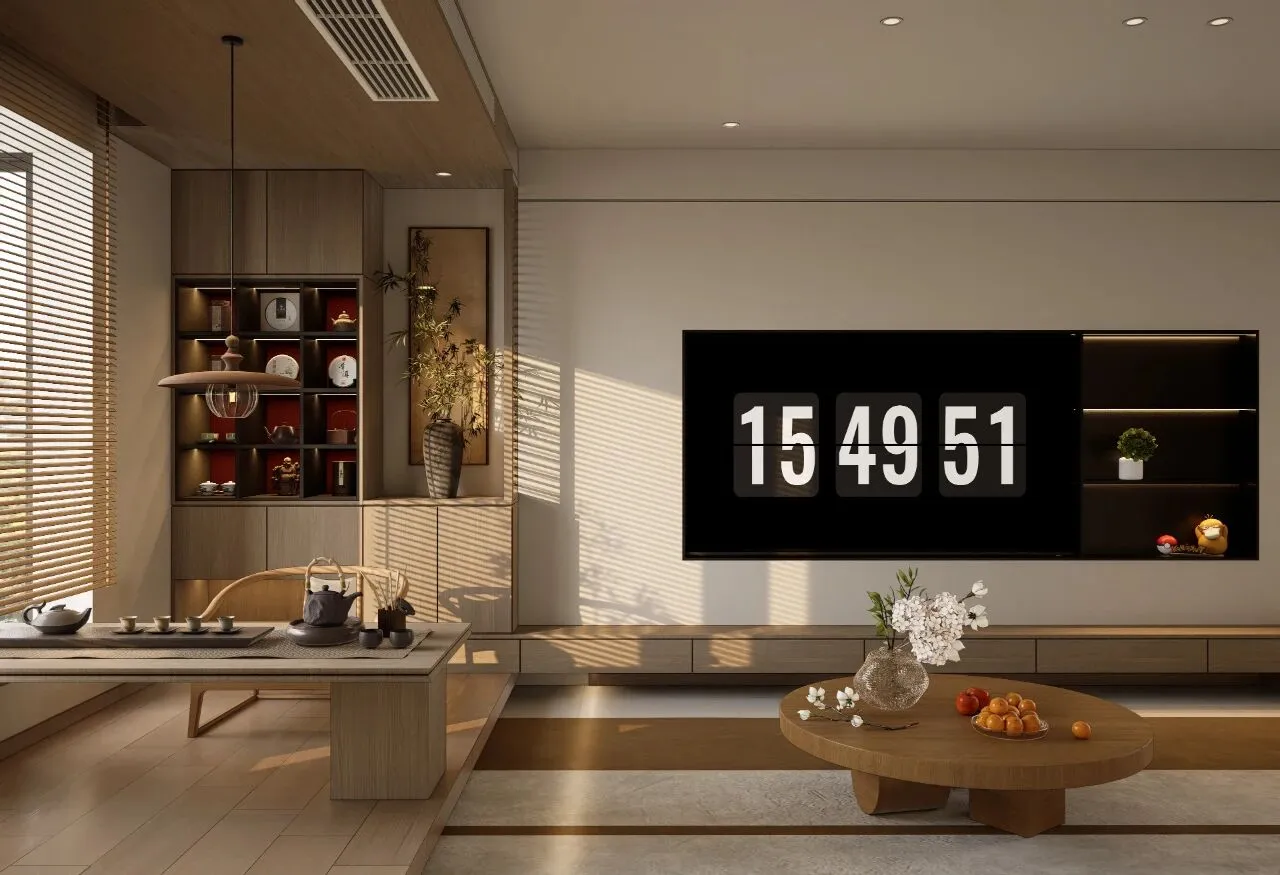
墙面突出做内嵌式电视,斯帕卡叠级用石材与木饰面作体现,底部用仿真壁炉来营造宁静平和的氛围,加上球状壁灯使这个小角灵动而有趣。往上延伸顶部做软膜天花,完美弱化了梁体的存在,同时为客餐厅作了隐形分隔,美观与实用并存。
The wall protrudes as a built-in TV, the Sparka stack is reflected in stone and wood finishes, and the bottom has a simulated fireplace to create a peaceful atmosphere, and the ball wall lights make this small corner lively and interesting. Extending up to the top of the soft film ceiling, perfectly weakening the existence of the beam body, while making an invisible separation for the guest restaurant, beautiful and practical coexistence.
▪️餐厅|Dining room
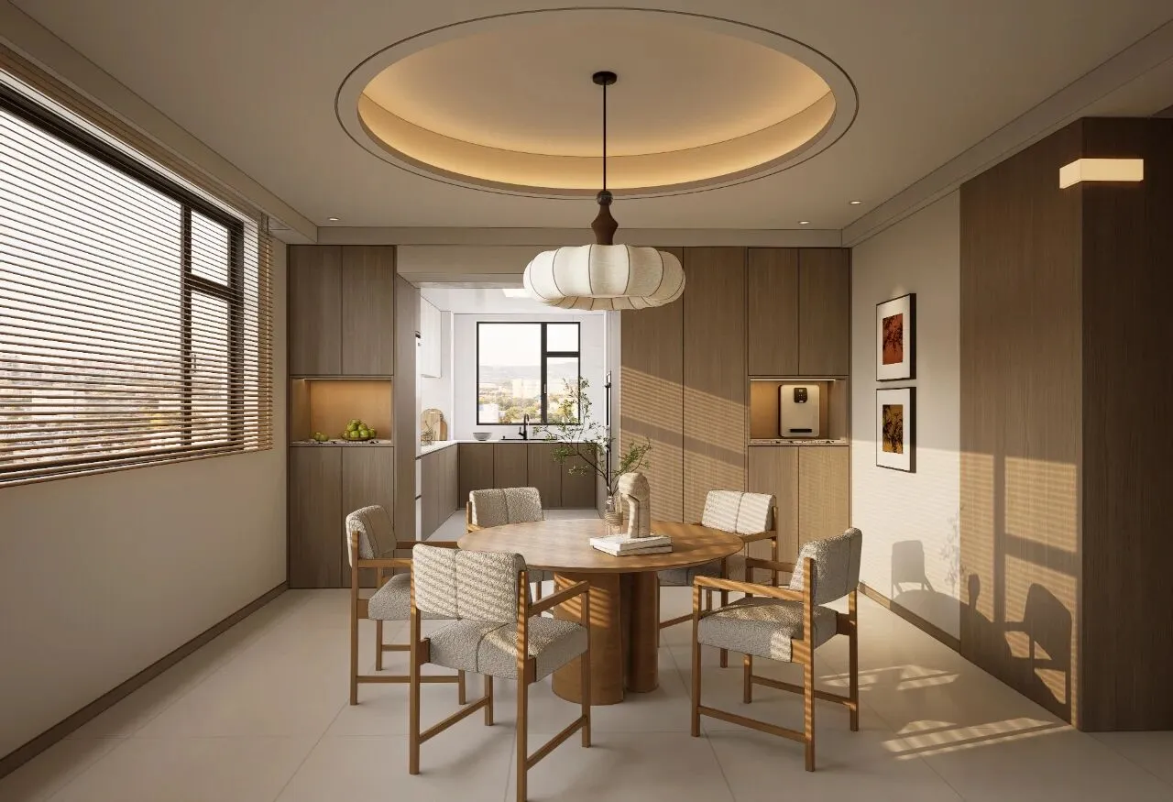
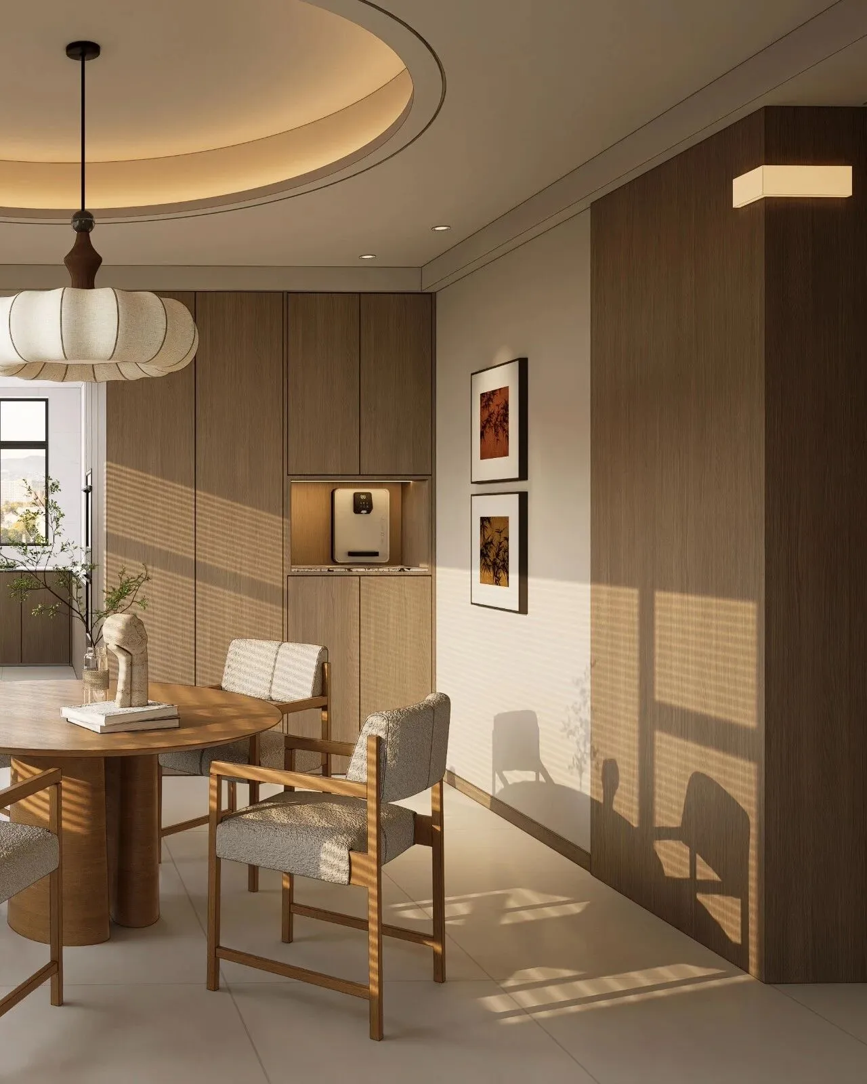
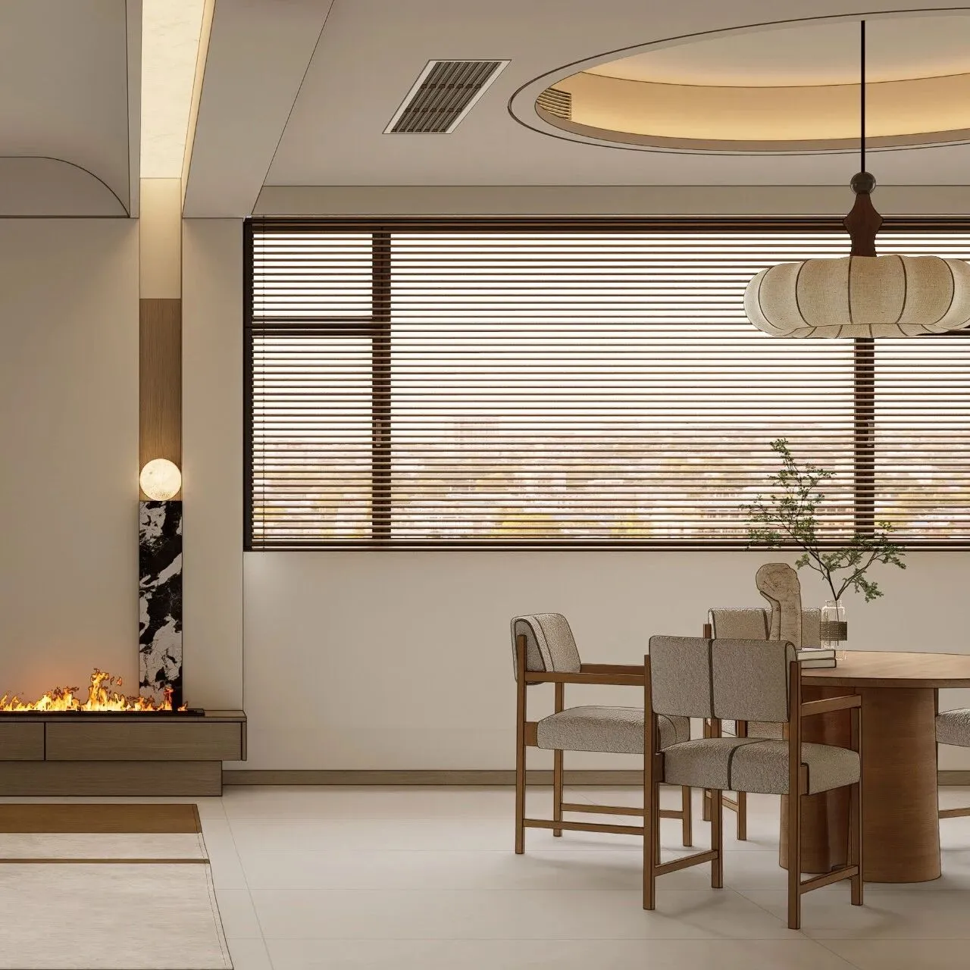
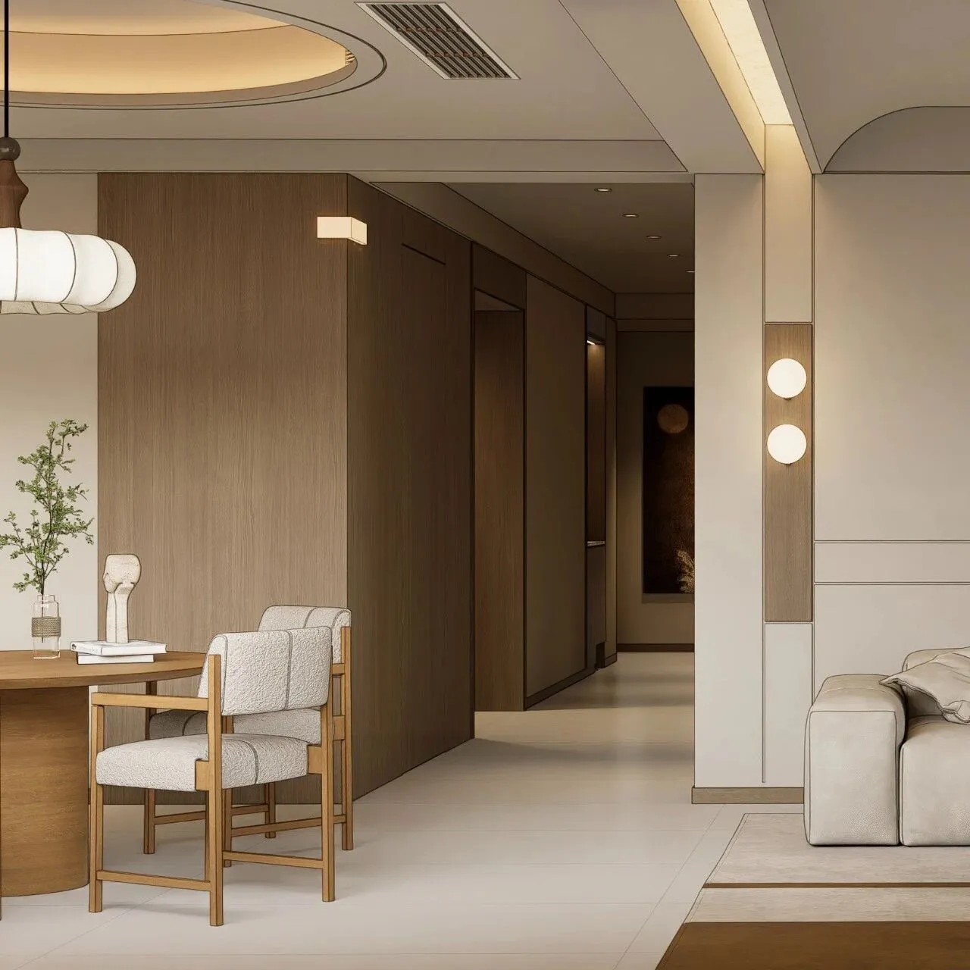
根据合理的规划与设计将餐厅用一个正方形包围起来,顶部为圆形吊顶,有“天圆地方”的寓意,也使这个小空间有了一定的仪式感。旁边由厨房延伸出两组餐边柜满足日常需求,同时在侧边柜门里隐藏移门,使整个餐厨区整洁而具有生活气。
According to reasonable planning and design, the restaurant is surrounded by a square, and the top is a circular ceiling, which has the meaningof "the sky is round and the place is round", and also makes this small space have a certain sense of ceremony. Two sets of side cabinets are extended from the kitchen to meet daily needs, while the sliding door is hidden in the side cabinet door, making the whole kitchen area clean and lively.
▪️茶室|teahouse
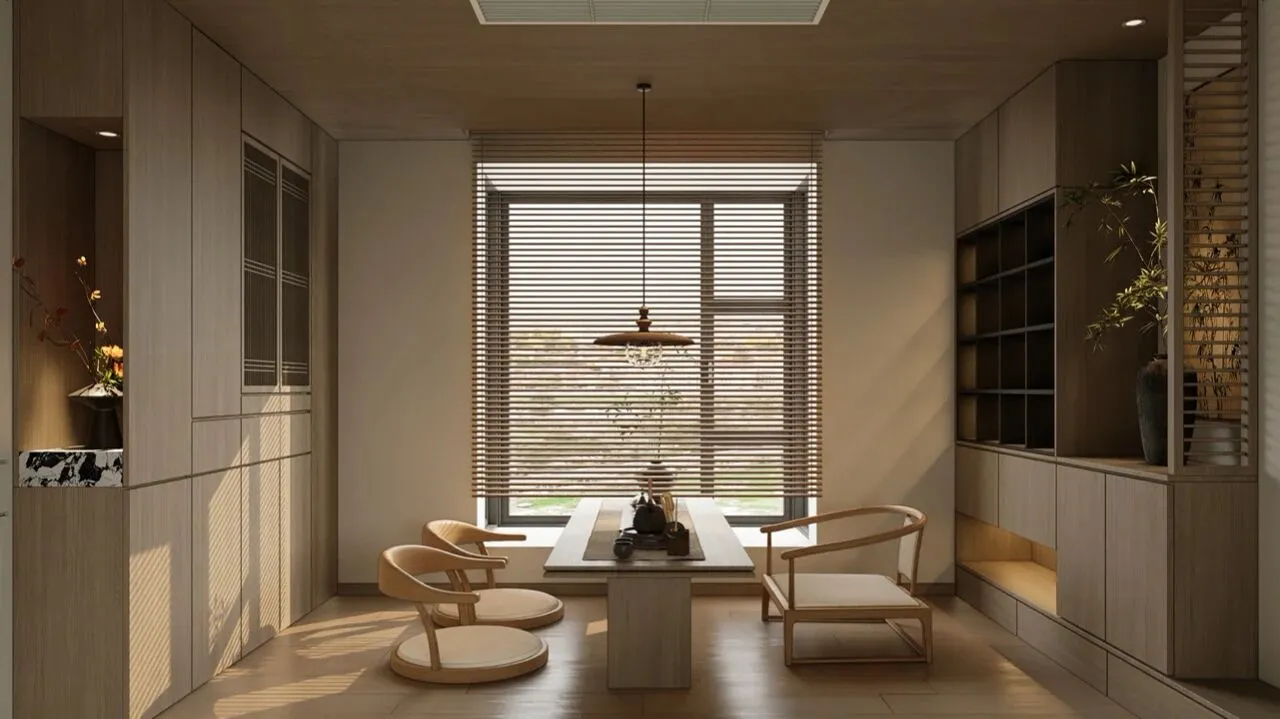
茶空间做抬高处理,有了一个上升空间。在这里,时间仿佛慢了下来。你可以捧一本书,在窗边的躺椅上静静阅读;也可以泡一杯茶,任由思绪随着茶香飘散。
The tea space is raised, and there is a rising space. Here, time seems to slow down. You can grab a book and read it quietly on a lounge chair by the window. You can also make a cup of tea and let your thoughts drift away with the fragrance of tea.
▪️公共空间
|Public space
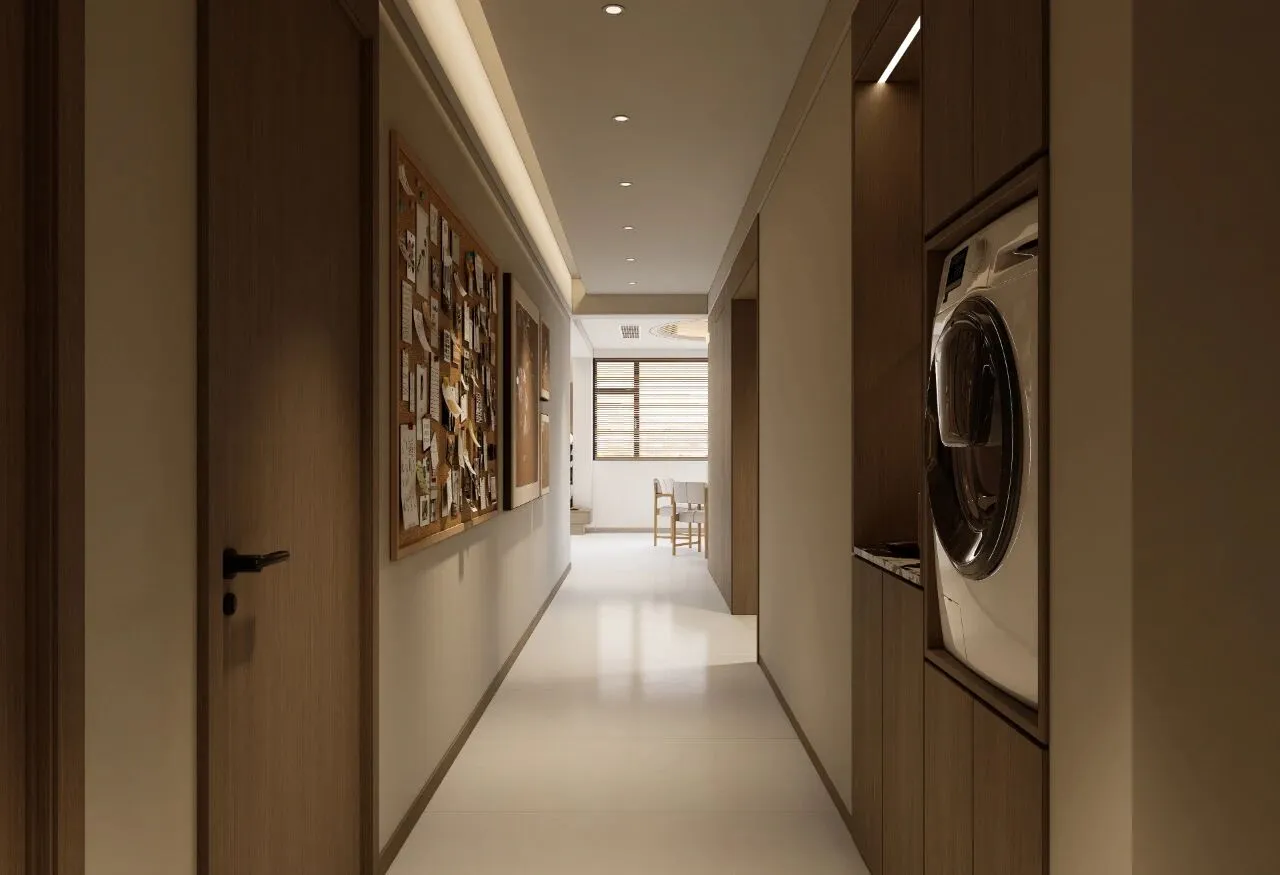
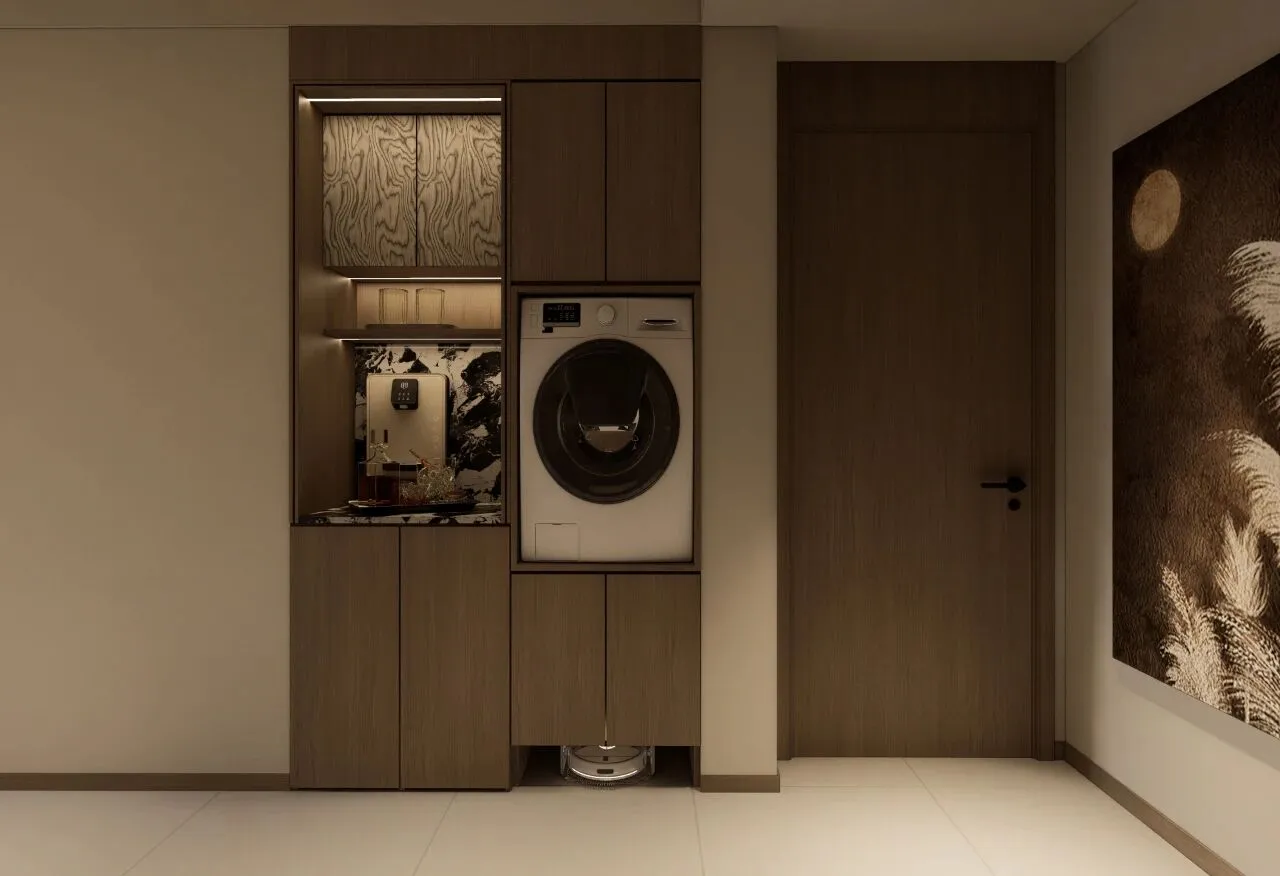
两套打通的大平层,所以把整个大空间分为动静两个区域,通道在连接两个空间上起了重要作用。在靠近静区的一侧专门为一家四口设计了一个小型的水吧台,解决了因为跨度大而带来的不便,出卧室不用去客厅就可以解决喝水、喝咖啡等简单操作。还增加了一定的储物空间,同时右侧底部抬高给扫地机器人一个量身定做的“家”。
Two sets of open floors, so the whole large space is divided into two areas, the channel in the connection of the two Spaces played an important role. On the side near the quiet area, a small water bar is designed for a family of four, which solves the inconvenience caused by the large span, and simple operations such as drinking water and coffee can be solved without going to the living room out of the bedroom. It also adds a certain amount of storage space, while the right bottom is raised to give the robot a tailor-made "home".
▪️入口玄关
|entryway
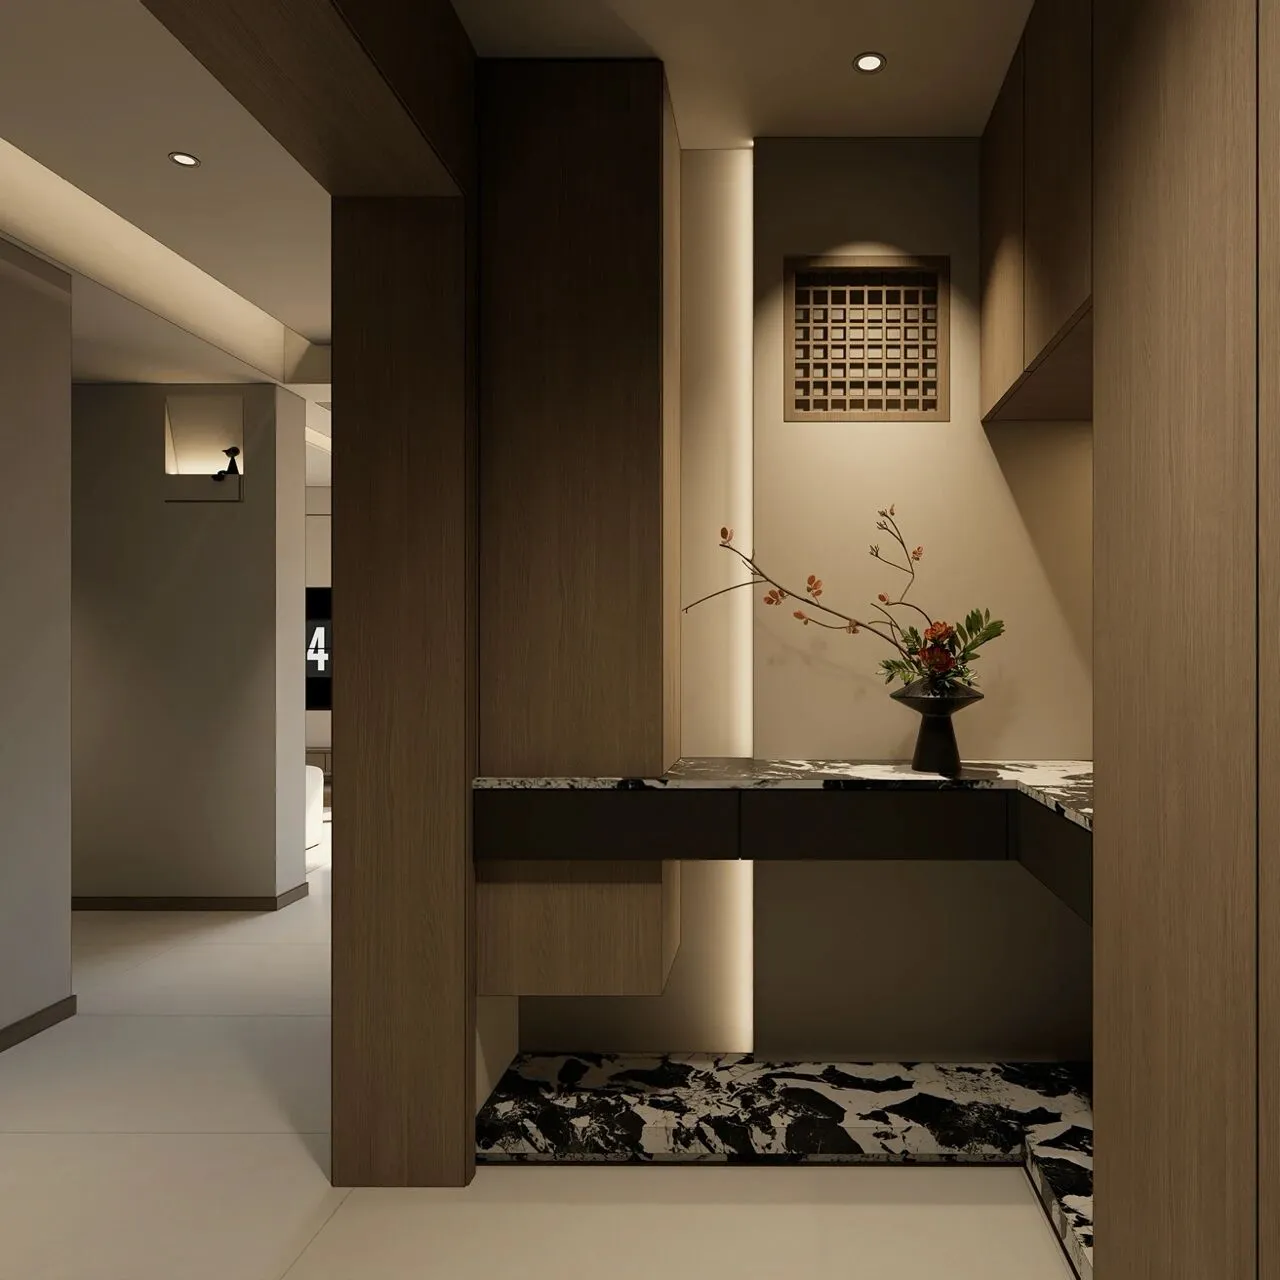
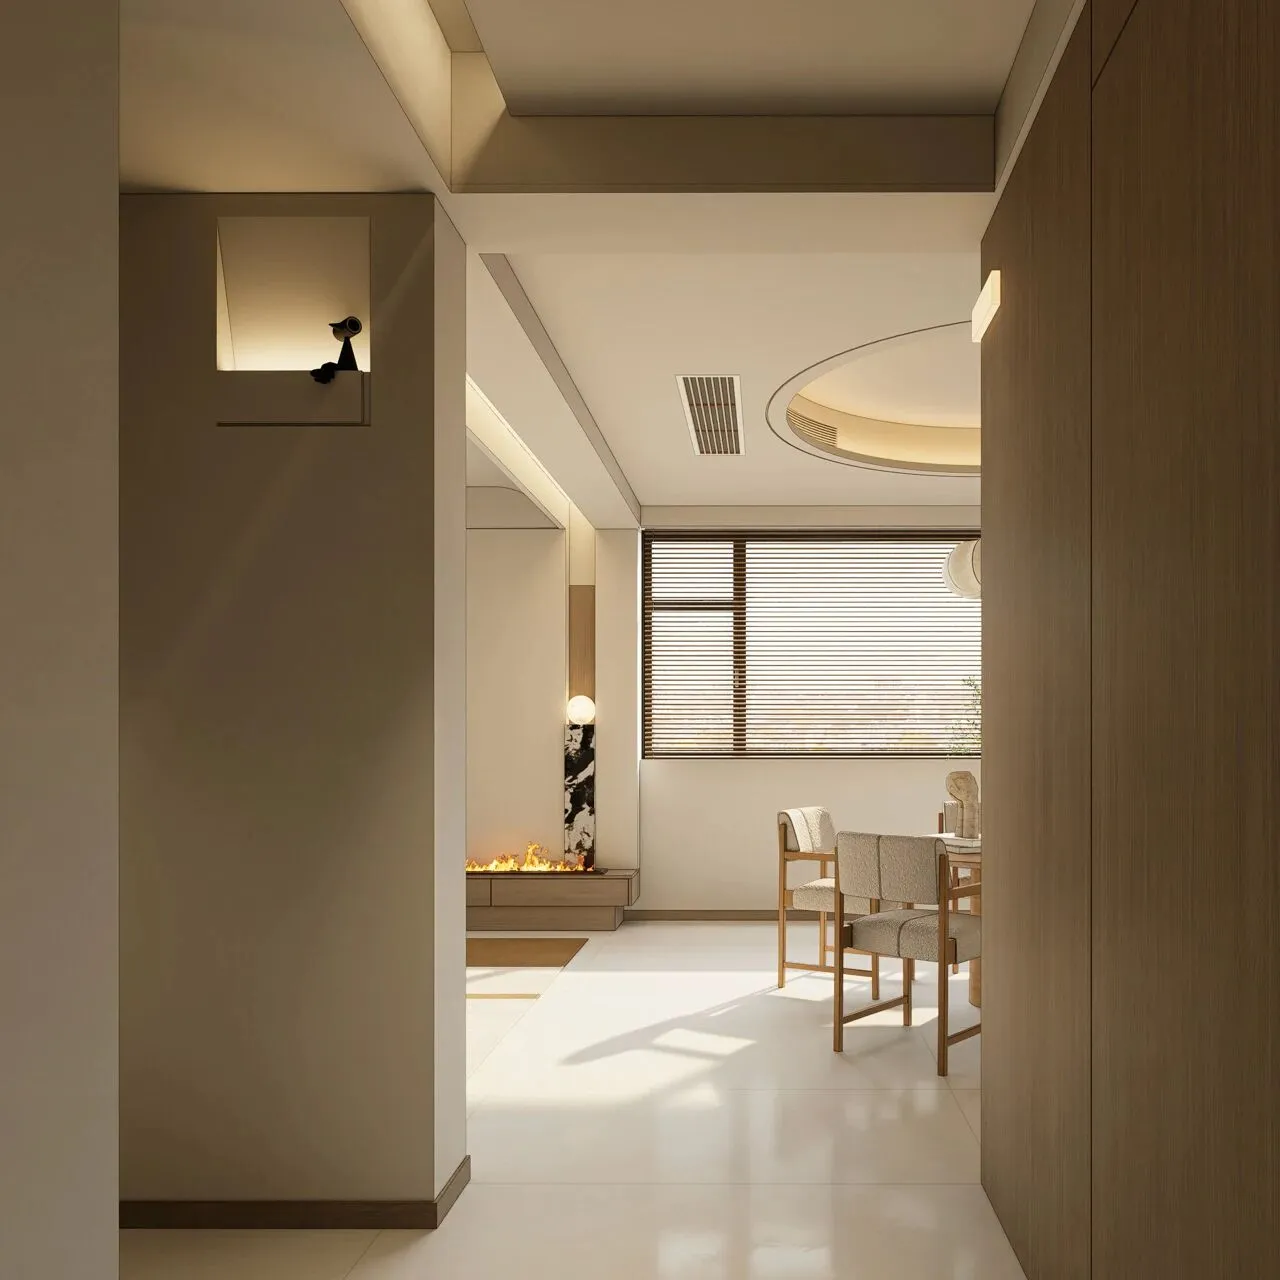
原木的温暖与大理石的冷峻形成对比,两者相结合,既保留自然的温馨感,又增加了空间的视觉层次,提升了质感,营造了高级的感觉
The warmth of the log contrasts with the cold of the marble, and the combination of the two not only retains the warmth of nature, but also increases the visual level of the space, enhances the texture, and creates a high-level feeling
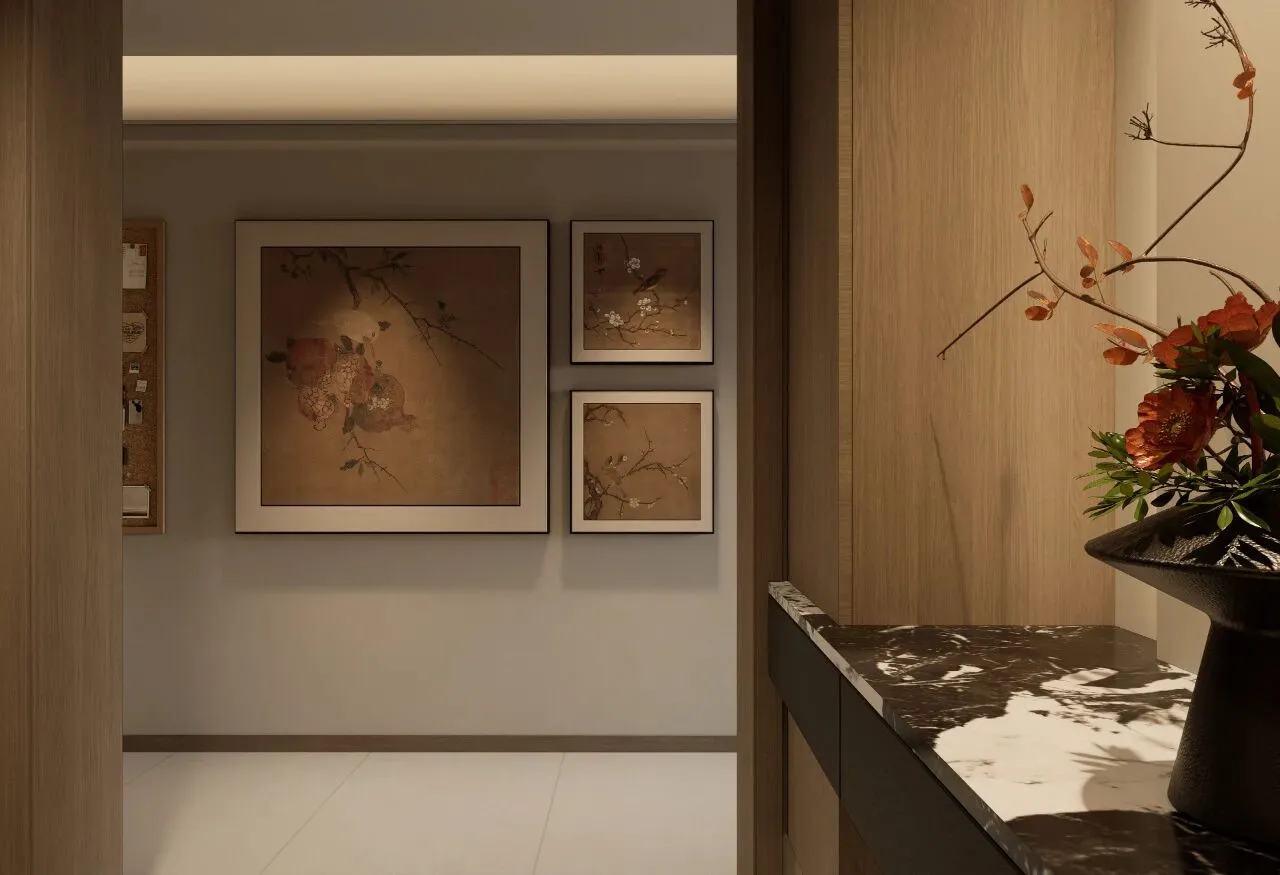
在门口定制一款属于自己的门牌,每次回家开门,都像是在进行一场小小的仪式,提醒自己,无论外界多喧嚣,这里总有属于你的安宁与温暖,也让回家这个词变得更加生动。
Customize your own door plate at the door, every time you go home to open the door, it is like a small ceremony, reminding yourself that no matter how noisy the outside world is, there is always peace and warmth that belongs to you, and also make the word home more vivid.
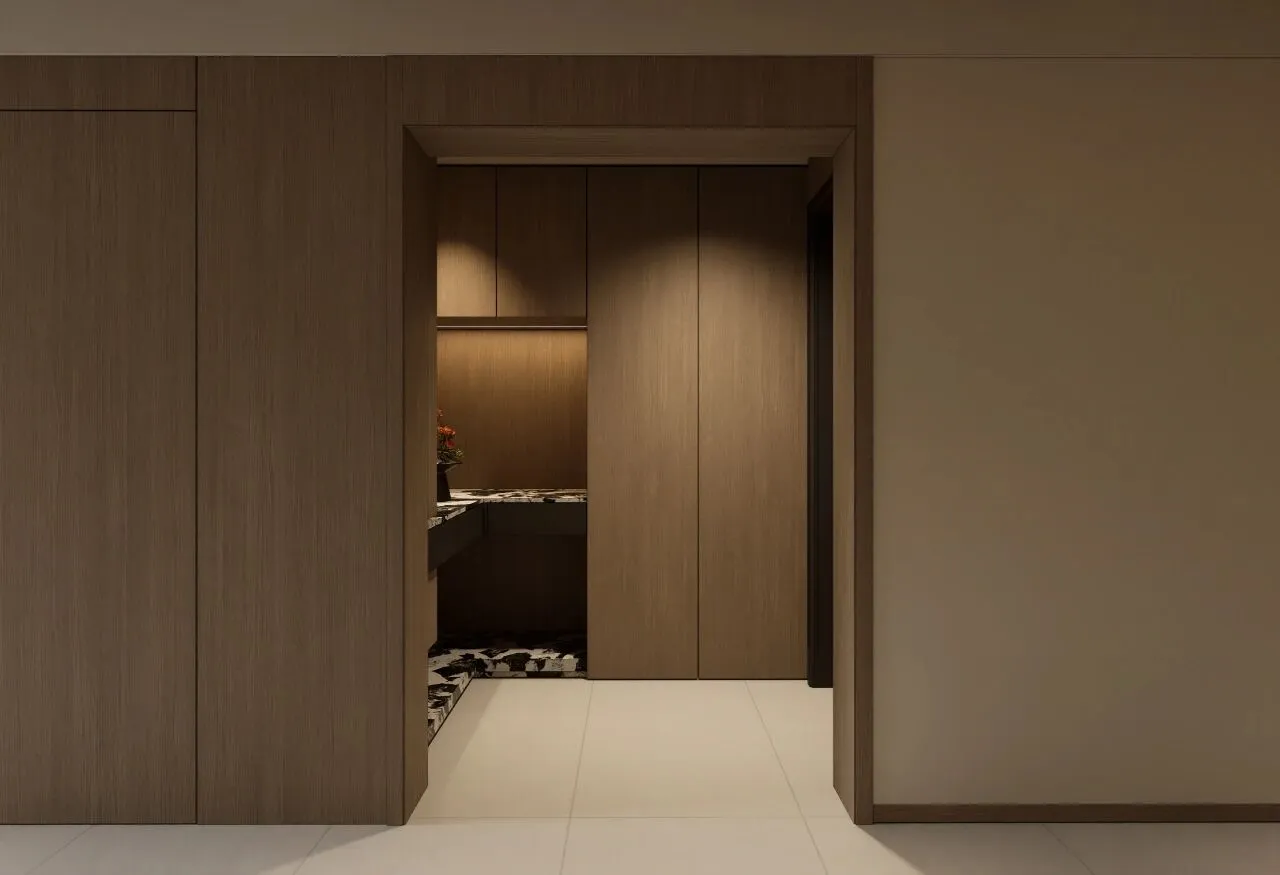
在门口设置净衣区,有效隔绝室外的灰尘减轻室内打扫负担又避免玄关杂乱,提升整洁度,同时门板与室内风格统一,提升了整体美观度。在设计中适当的留白不填满,留出空间感增加调性。
The clean clothing area effectively isolates the outdoor dust, reduces the burden of indoor cleaning and avoids the messy entrance, improves the cleanliness, and the door panel is unified with the interior style, improving the overall beauty. In the design, the appropriate white space is not filled, leaving a sense of space to increase tonality.
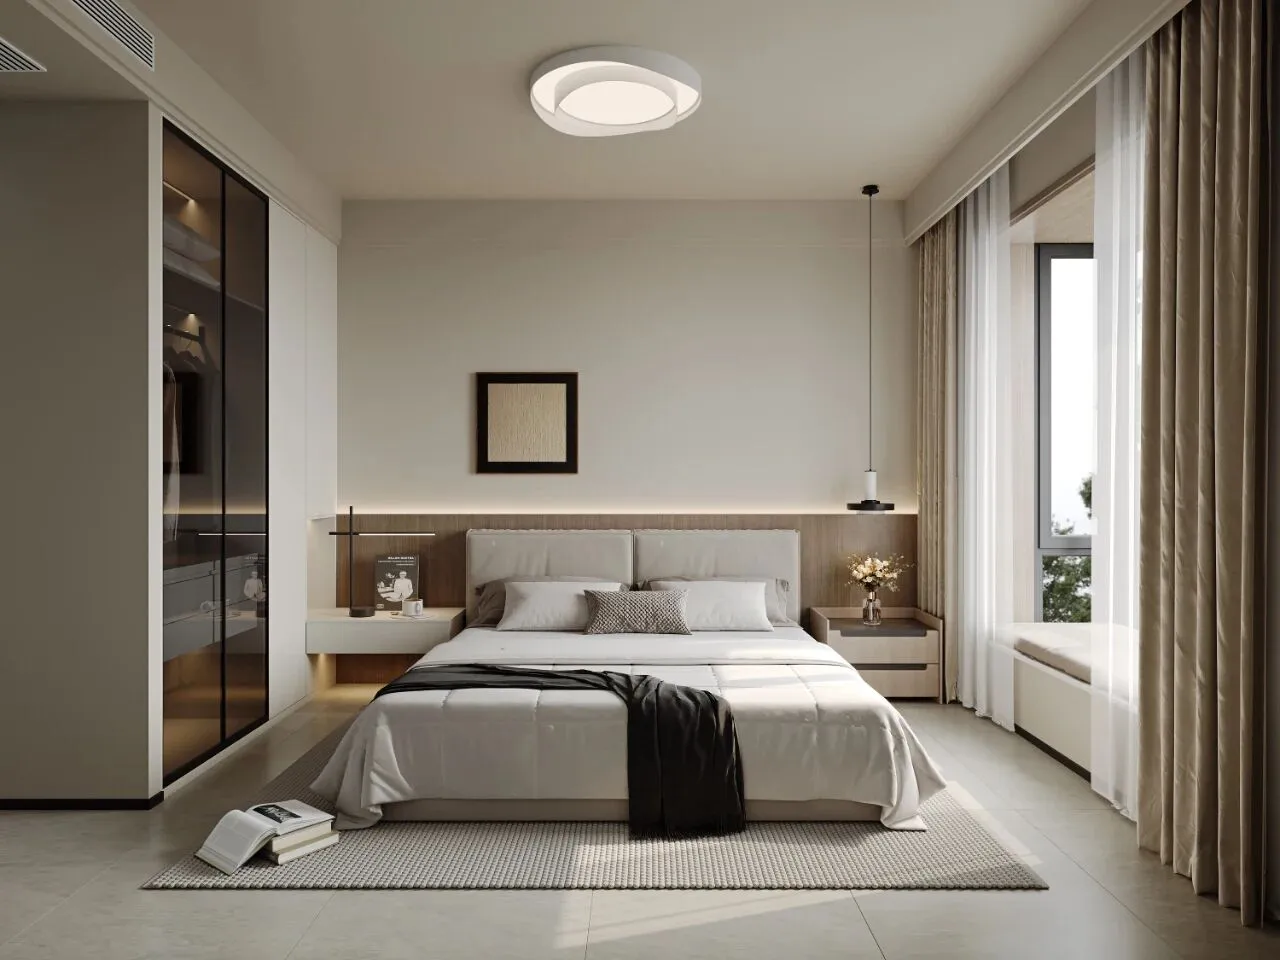
▪️主卧
|Master bedroom
▪️次卧|Secondary bedroom
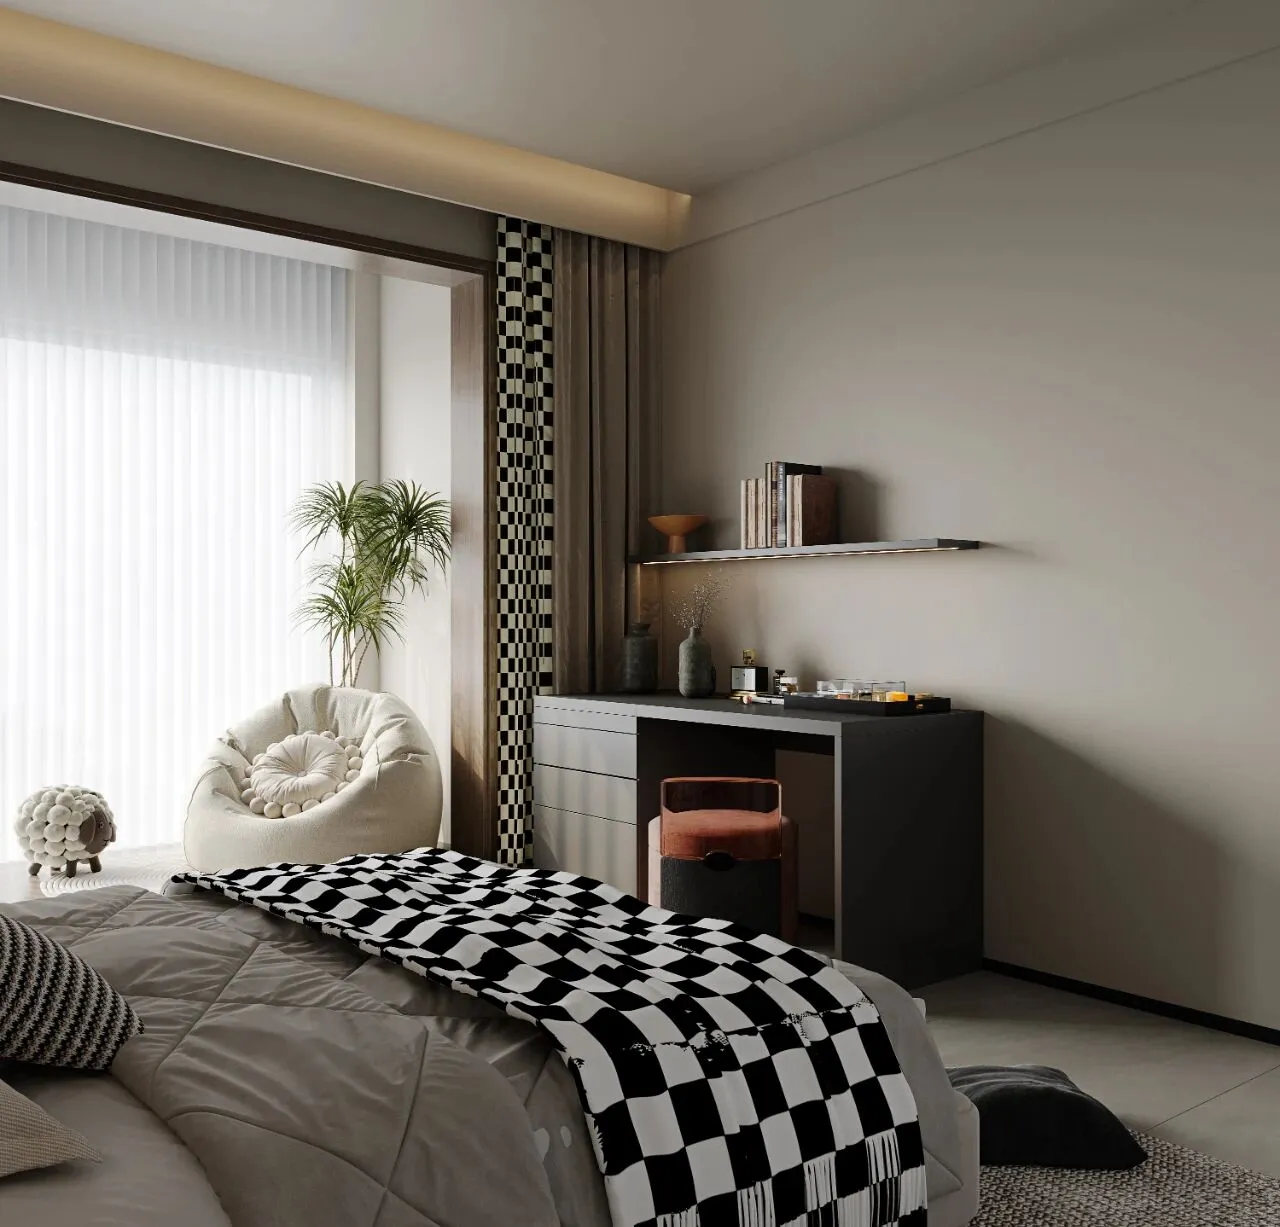
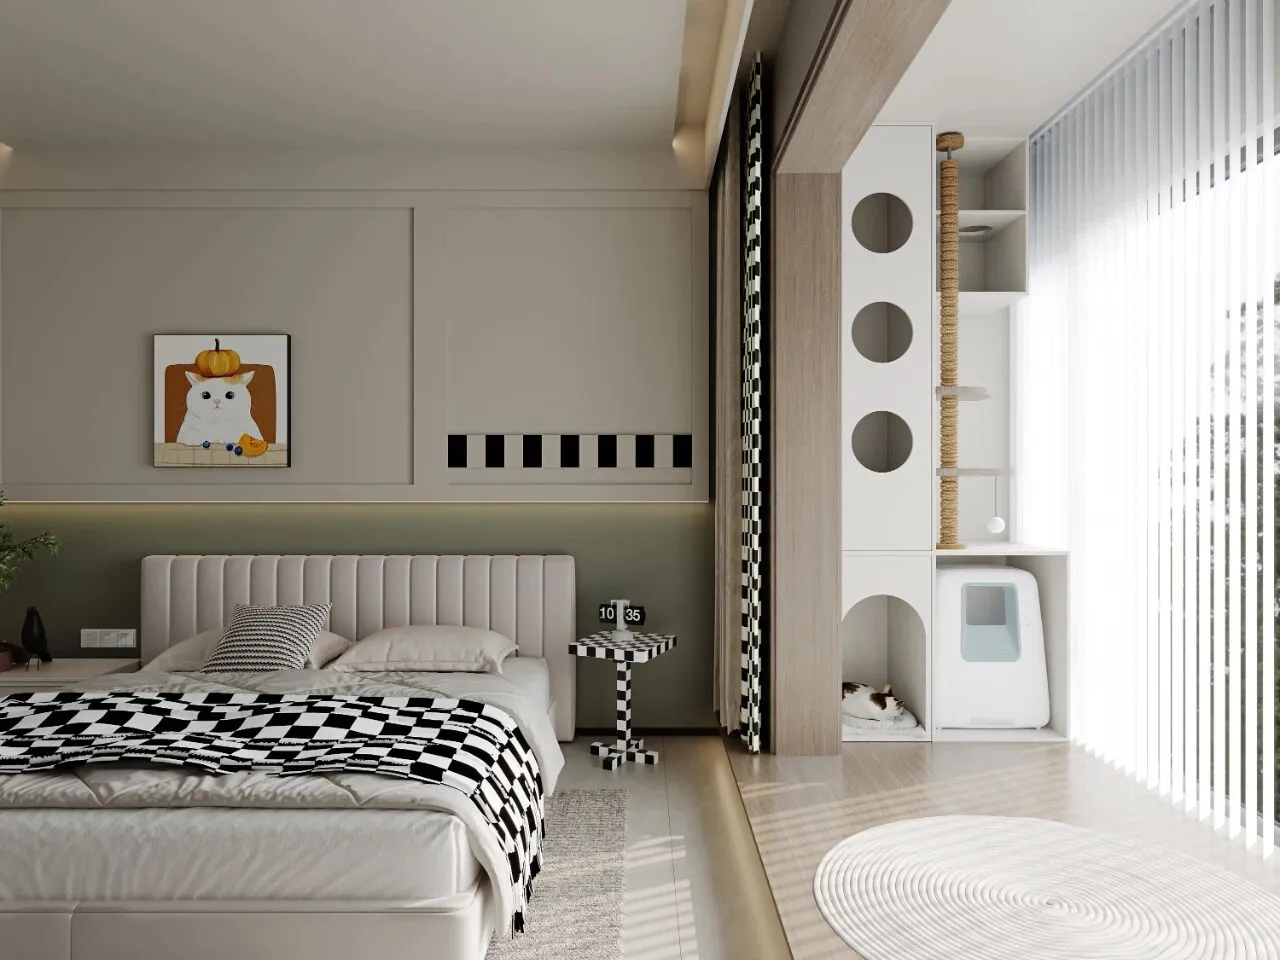
白色的基调加上绿色分割,整个空间静谧而不失生机,点缀象征乐观积极黑白格,使房间简单浪漫。阳台的猫爬架不仅为“猫主子”提供了专属的嬉戏和休憩的环境,还给主人提供了储存猫粮、罐罐的空间。在闲暇时光窝在沙发上小猫依偎在你身边,连平凡的时光也变得特别温暖。
The white tone coupled with the green section makes the whole space quiet and lively, embellished with black and white grids symbolizing optimism and positivity, making the room simple and romantic. The cat climbing rack on the balcony not only provides an exclusive environment for the "cat owner" to play and rest, but also provides the owner with space to store cat food and cans. Spending your free time on the couch with your cat snuggled up to you makes even ordinary moments feel extra warm.
▪️老人房|Old people's room
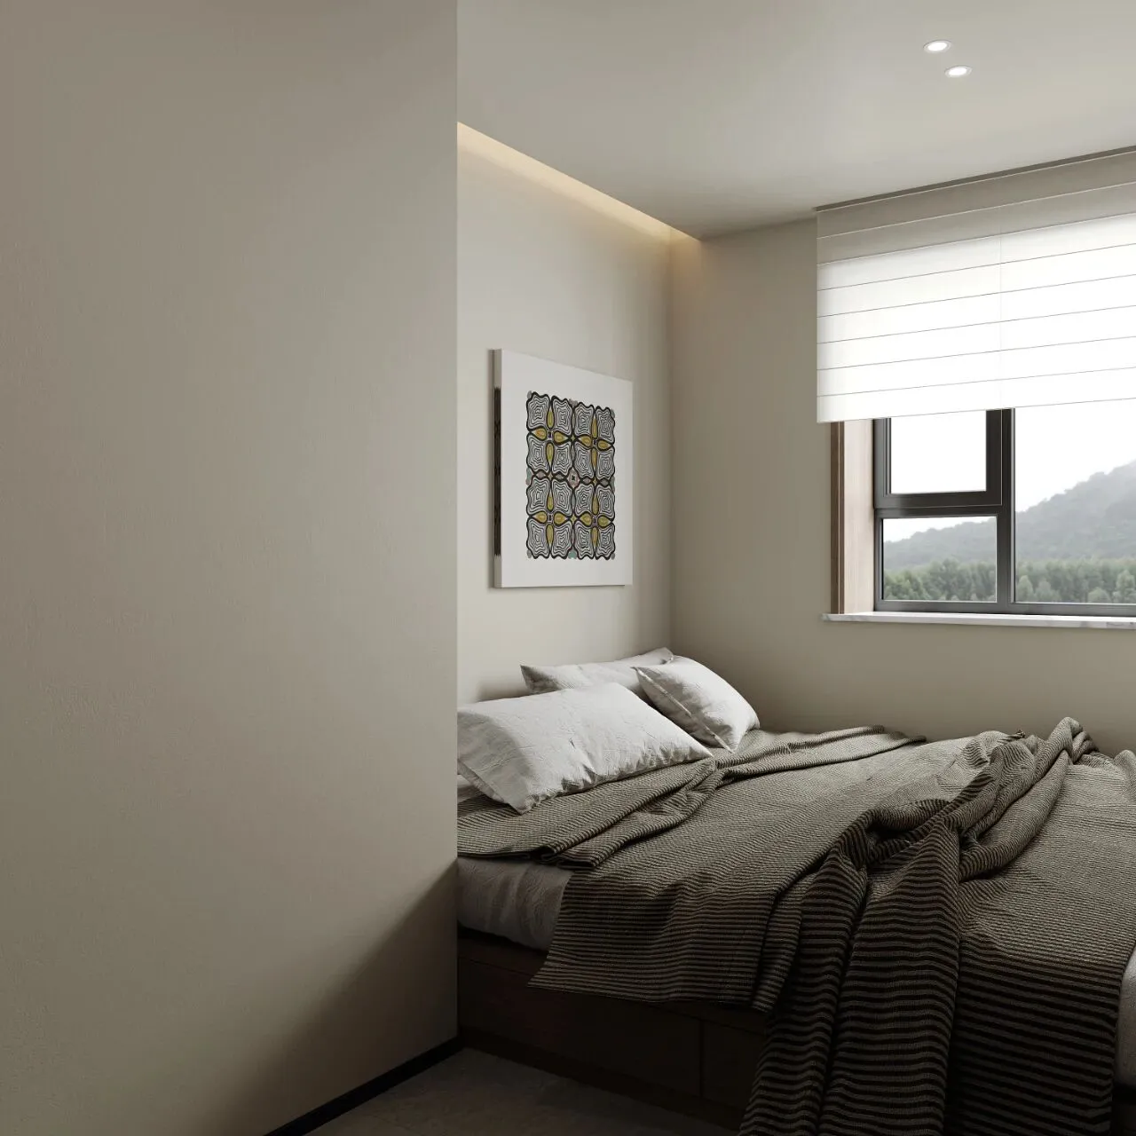
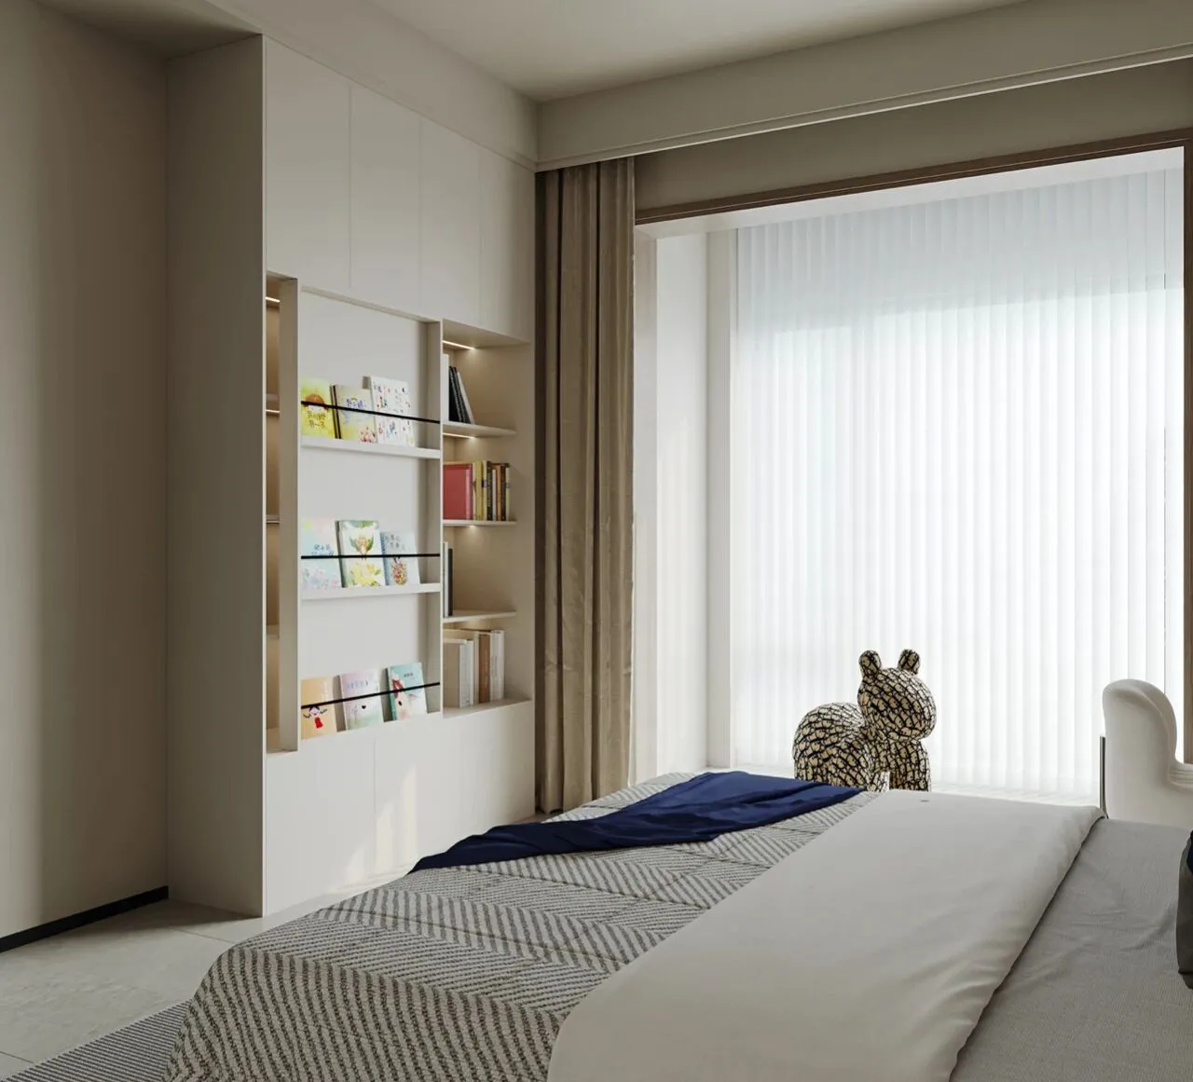
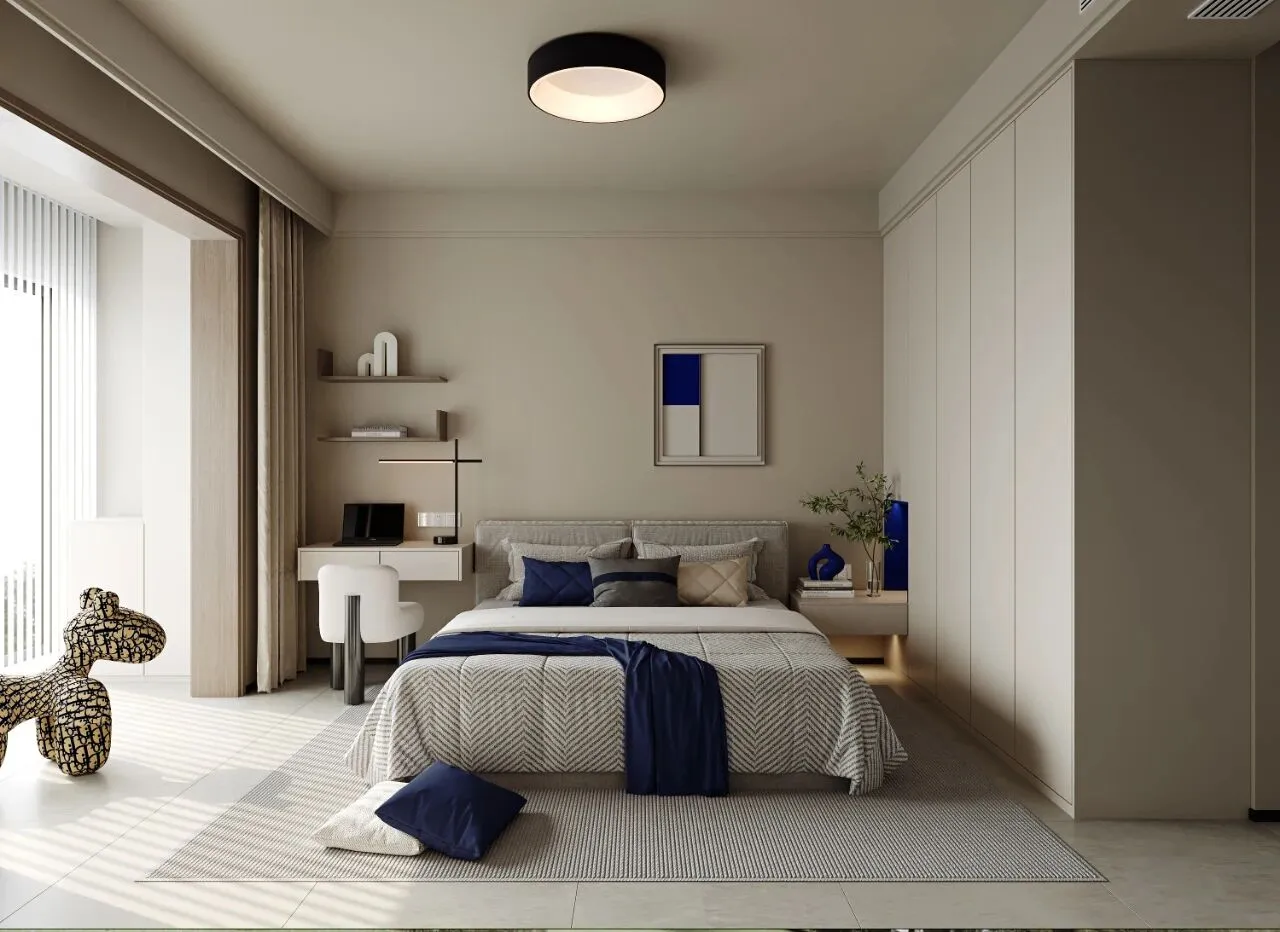
▪️男孩房|Boy's room

House type&Plane design \ 原始结构&平面设计图
THEEND
▪️
项目名称/ 楽見 | 岁月不语 唯木清欢
Project Name/Rajoy to see | years silent only wood Qinghuan
主案设计师/李文杰
Lead Designer/Li Wen Jie
参与设计师/许晓艳/戴帅/郭顺成/白佳惠/牛欣怡/许佩
ParticipatingDesigners/XuXiaoYan/DaiShuai/GuoShunCheng/BaiJiaHui/NiuXinYi/XuPei
项目位置/山西·太原
Project location/Taiyuan, Shanxi
项目面积/270m²
Project area/270m²
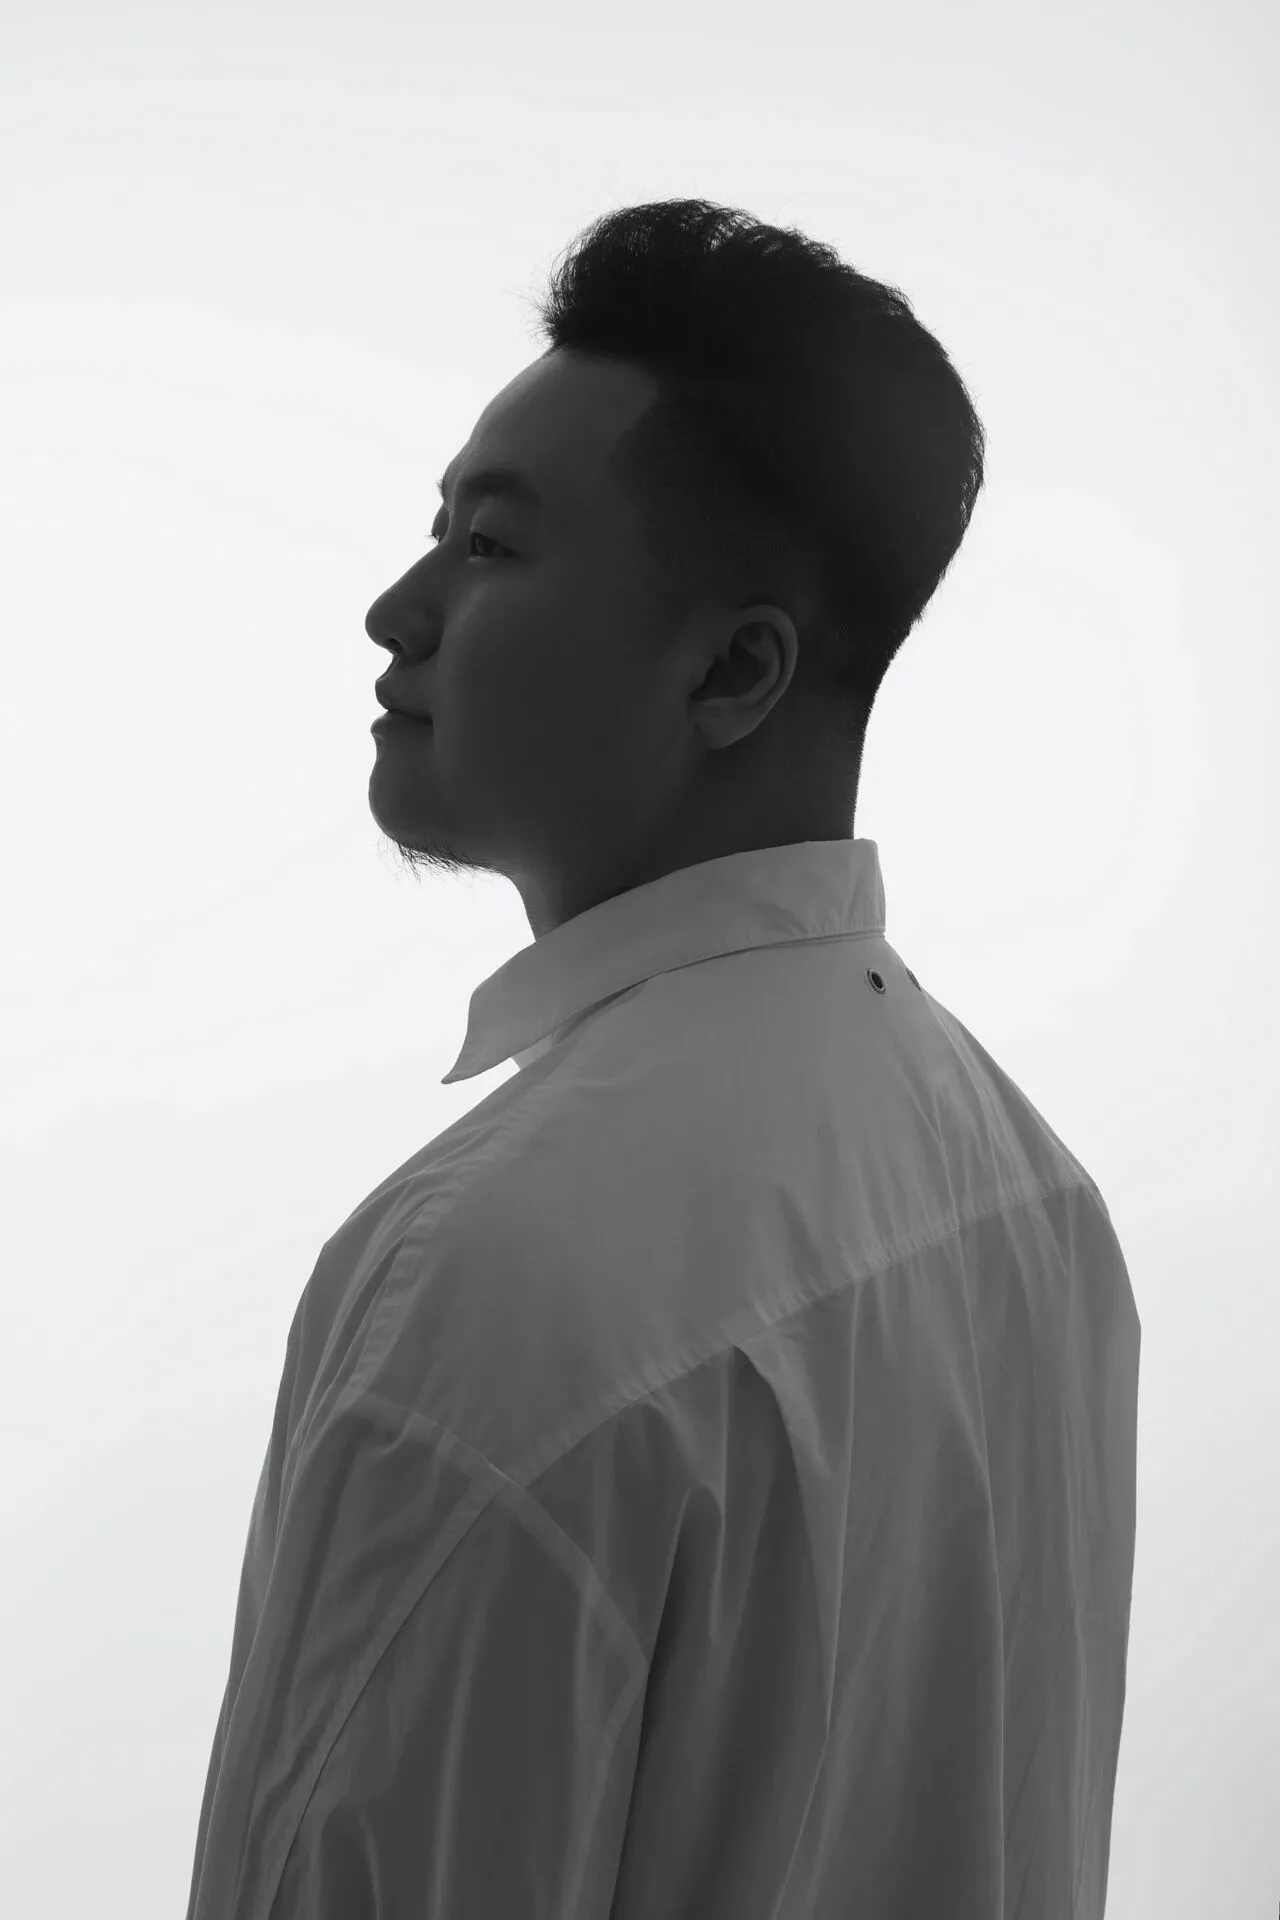
李文杰
木言空间设计创始人&设计总监

木为源,言为器
以独立的精神做原创的设计
以纯粹的热情发出真实的声音
以严谨的分析探寻最优的方案
坚持每一次的从"零"开始
坚持每一步的脚踏实地
从"新"设计,从"心"设计
设计总监微信/公众号加关注