[木言出品] 精装改造|美式摩登腔调——悠闲主义

▪️厌倦了千篇一律的酒店,想为旅途增添一份家的温暖? 渴望在异乡的夜晚,也能拥有属于自己的惬意角落? 这间美式风情民宿,将为你开启一段与众不同的旅居体验。
Tired of cookie-cutter hotels and looking to add a touch of home to your trip?Longing for a night in a foreign land, can also have their own comfortable corner?This American style homestay will open a different kind of living experience for you.
▪️现场实况|Live facts

▪️概念手绘|Conceptual hand-drawn
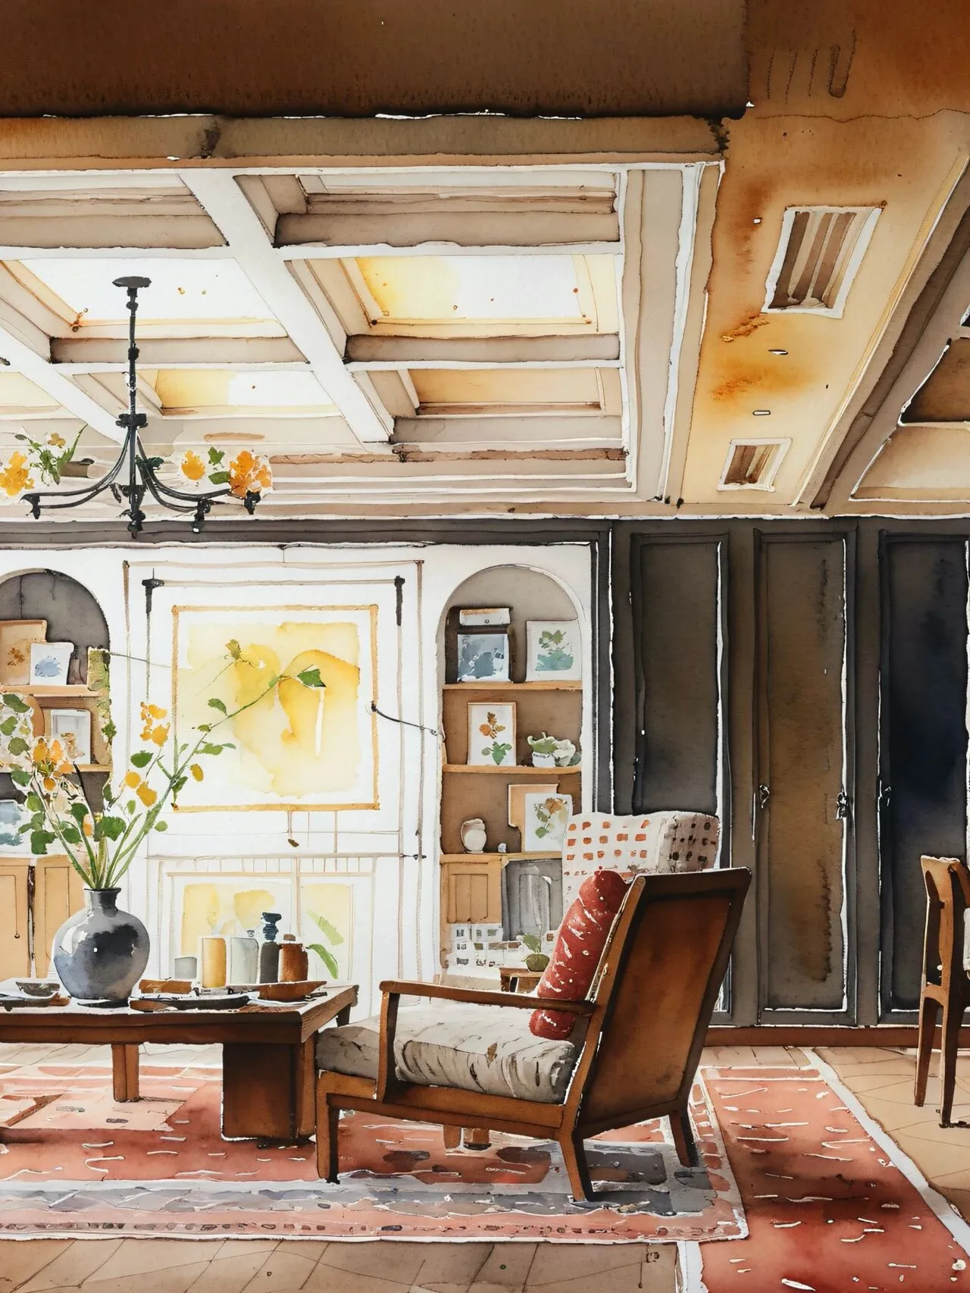
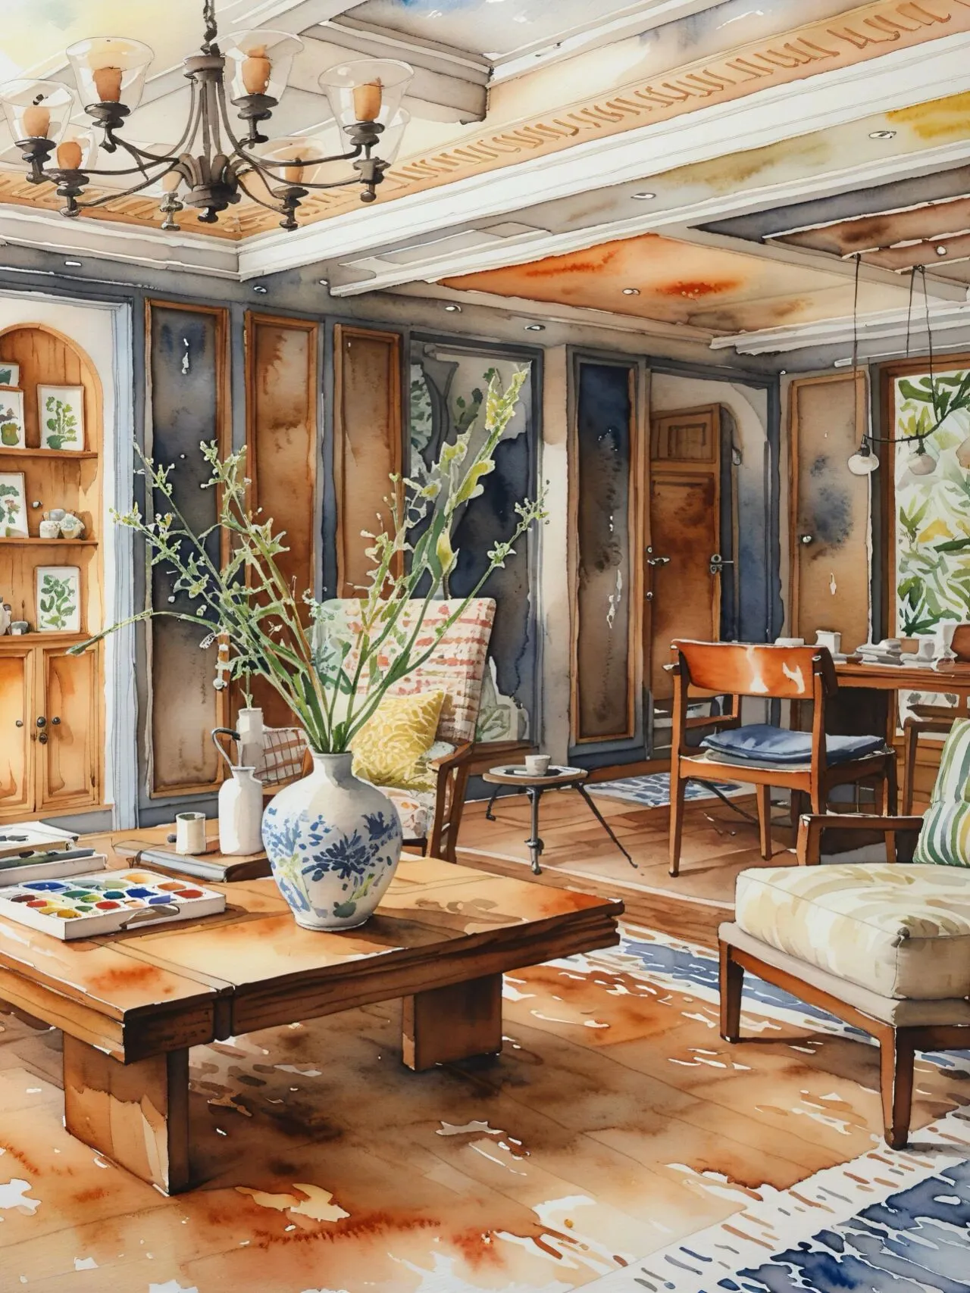
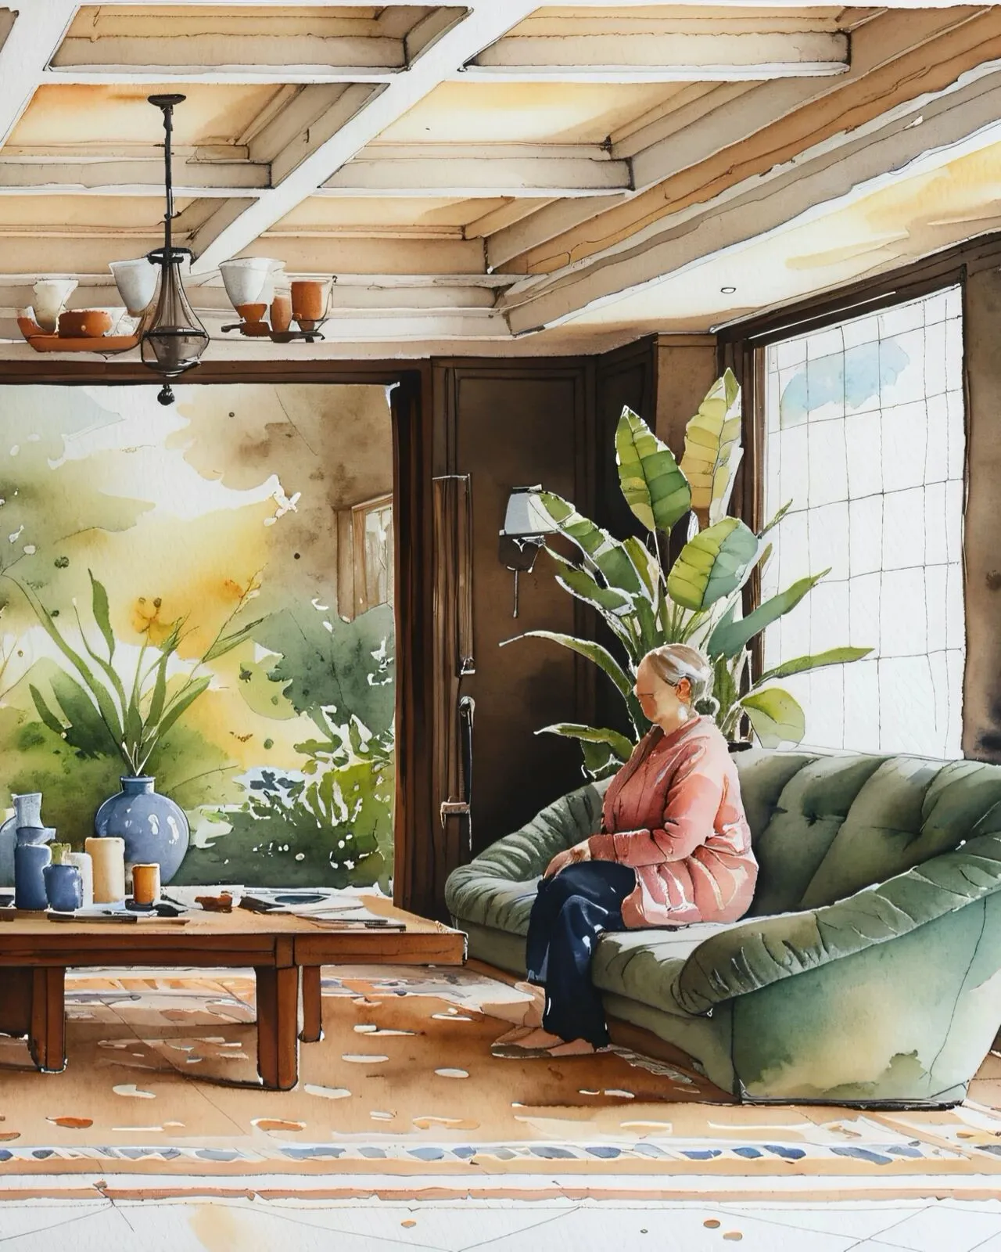
美式复古风它有着浓郁的色彩,暖棕、墨绿、米白交织,可以感受到如同老电影的画面,散发着岁月沉淀的韵味。在质感空间里想象一下,每天从电影般的场景中醒来是什么感觉。这里,没有刻意的雕琢,只有自然流露的优雅与从容。每一件器物,都承载着生活的记忆;每一处空间,都诉说着独特的故事。
American retro style it has a strong color, warm brown, dark green, rice and white interwoven, you can feel like the picture of the old movie, exudes the charm of years of precipitation. Imagine what it's like to wake up to a movie-like scene every day in a textured space. Here, there is no deliberate carving, only natural elegance and calm. Every object carries the memory of life; Every space tells a unique story.
▪️客厅|Living room
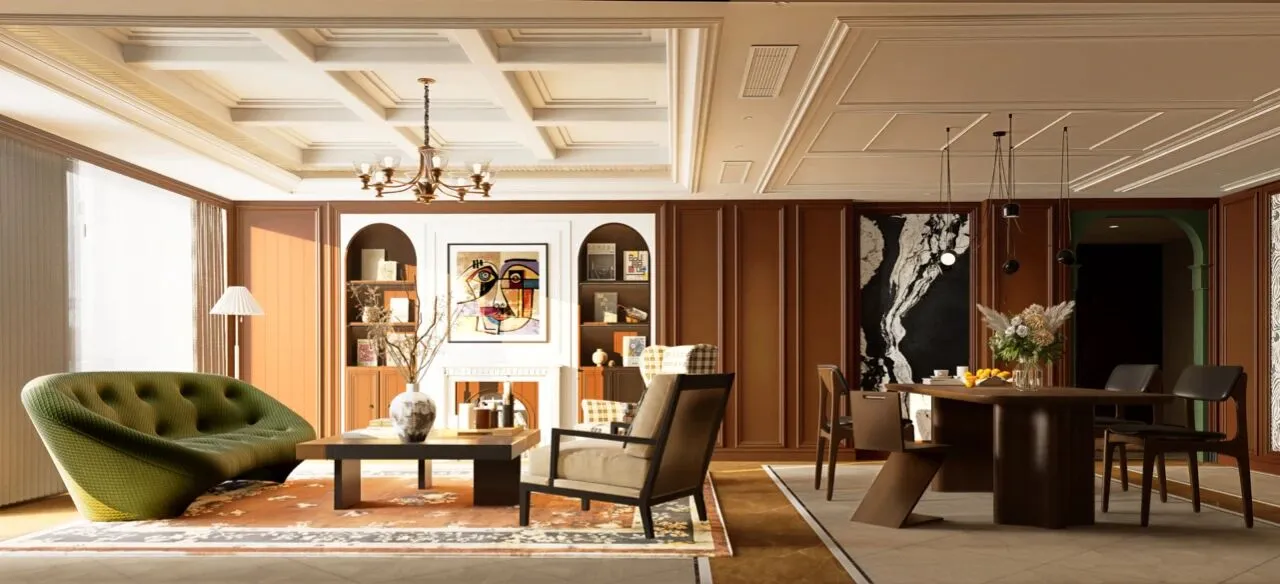
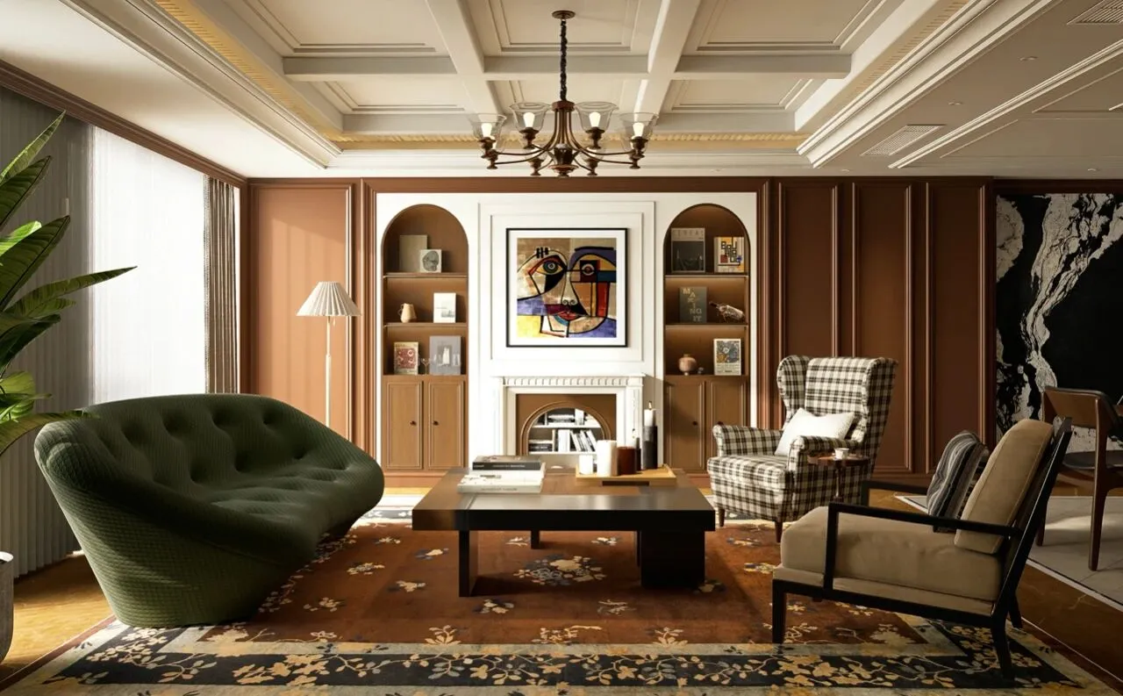
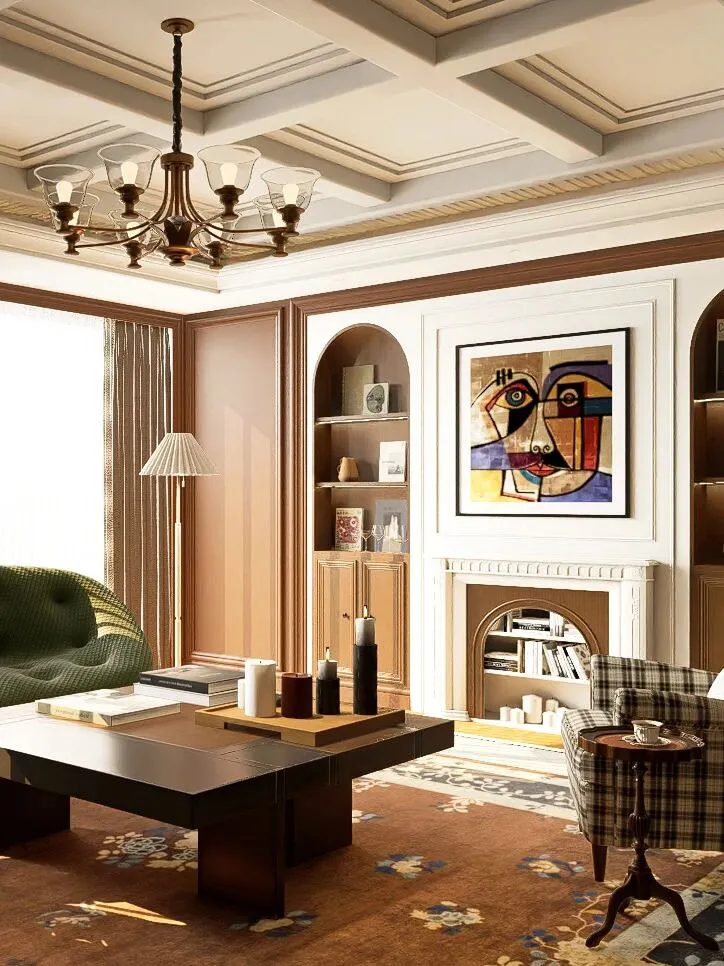
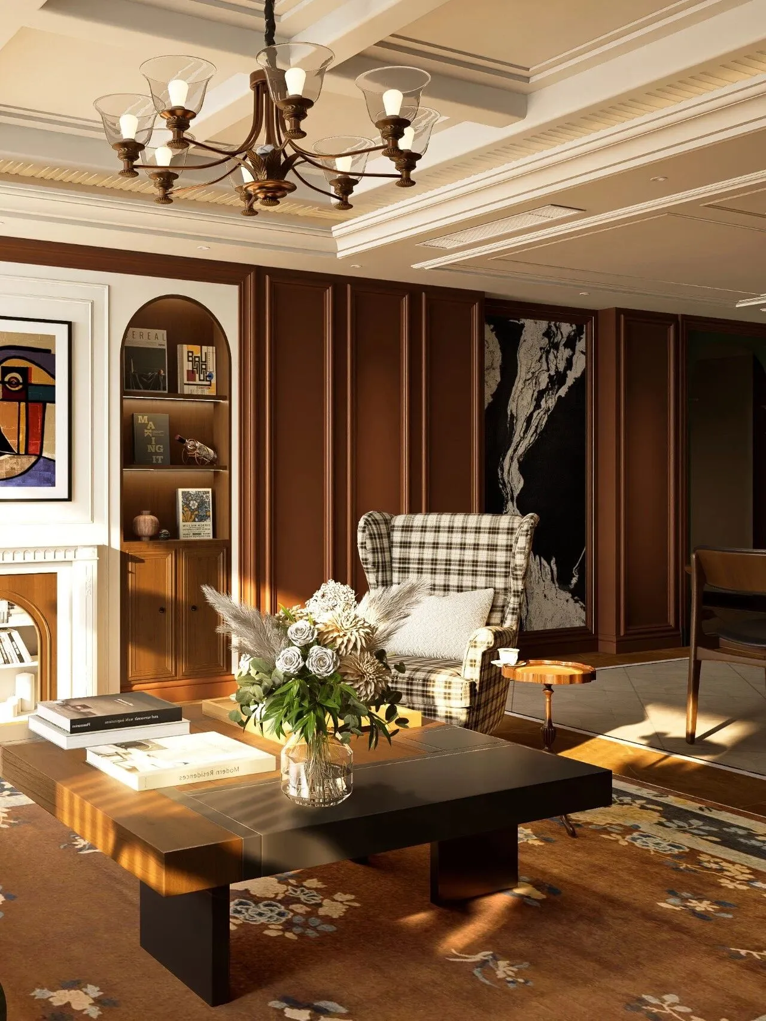
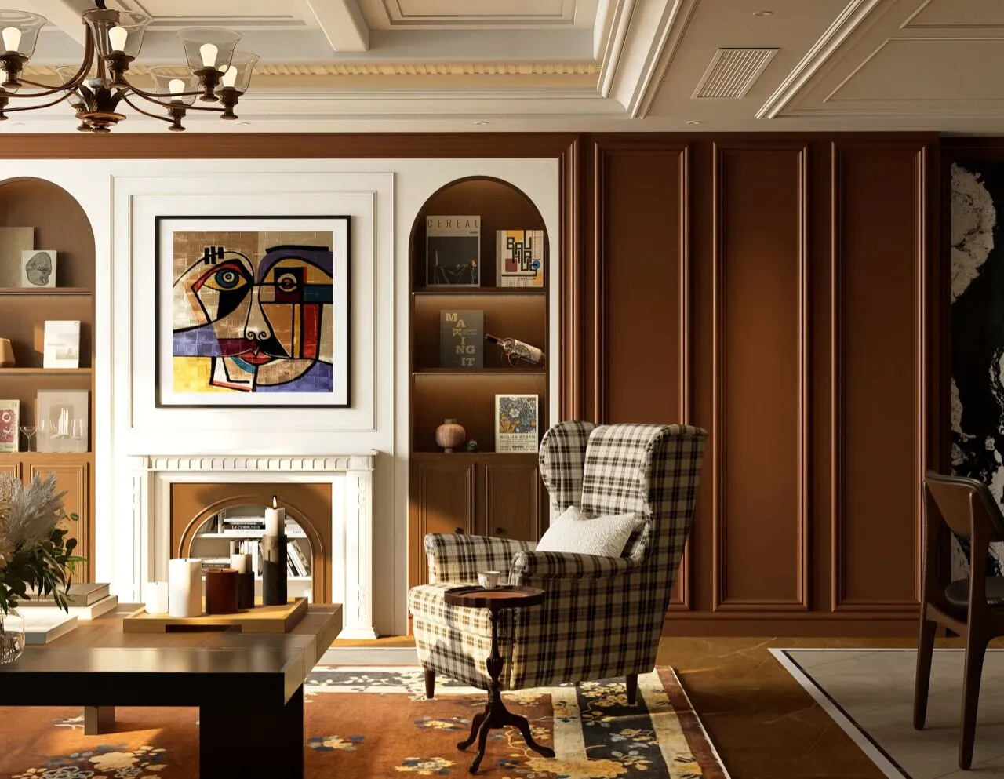
浓郁的棕褐色搭配米白,营造出温馨的氛围。复古风的造型用曲线和较为厚实的结构体现,通过运用弧线和流线型的造型来打造两个对称的展示柜,配合仿真壁炉,增添了空间的柔和感与温馨感。美式乡村的壁布让整个空间多了一丝惬意的自由。地面搭配与墙面同色系地毯,增加了一份庄严。天花板采用了独特的井格吊顶设计。棕褐色墙面与白色的天花板形成了完美的对比,不仅增加了空间的层次感,还让整个客厅更显大气与典雅。
Rich tan with beige to create a warm atmosphere. The retro style is reflected in curves and a thick structure. Two symmetrical display cabinets are created by using curves and streamlined shapes, and the simulated fireplace adds a soft and warm feeling to the space. The wall cloth of American country makes the whole space more comfortable and free. The floor is matched with the carpet of the same color as the wall, adding a solemn. The ceiling features a unique lattice ceiling design. The tan wall and the white ceiling form a perfect contrast, not only to increase the level of the space, but also to make the whole living room more atmospheric and elegant.
▪️餐厅|Dining room
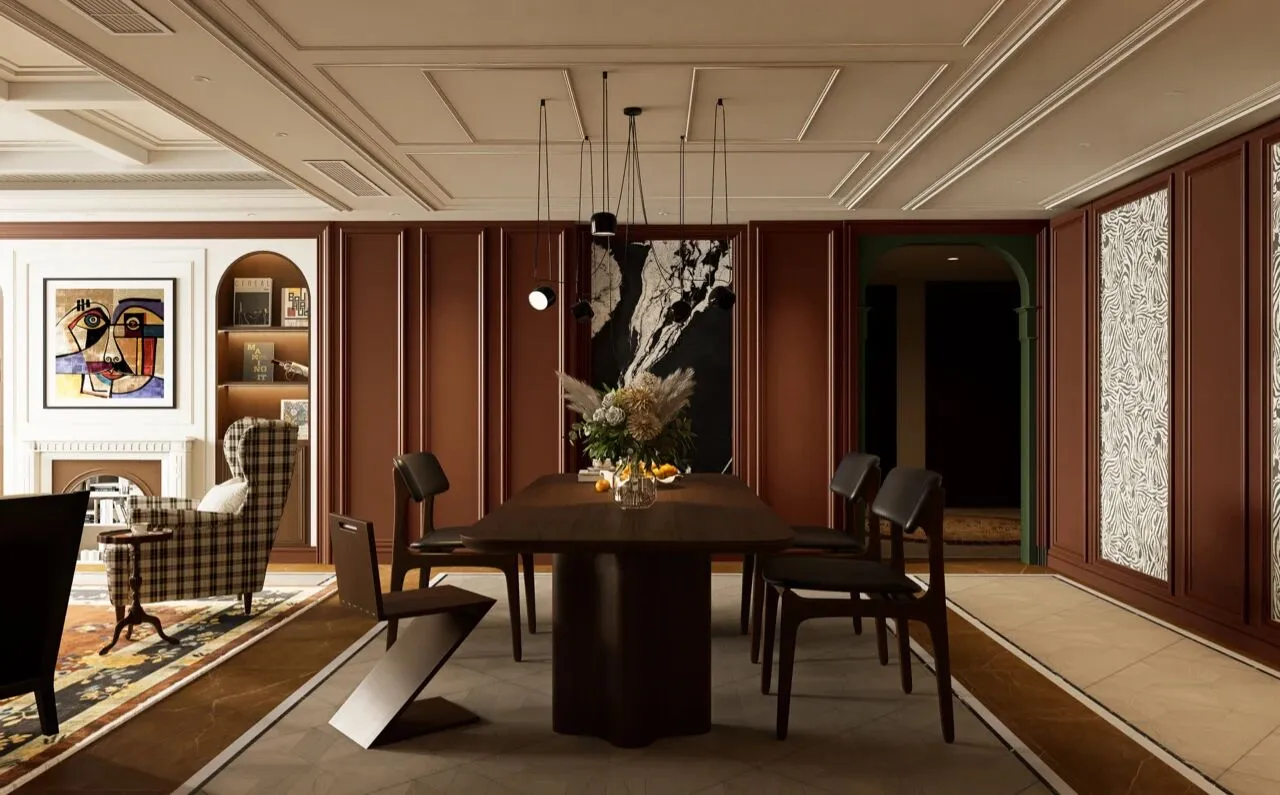
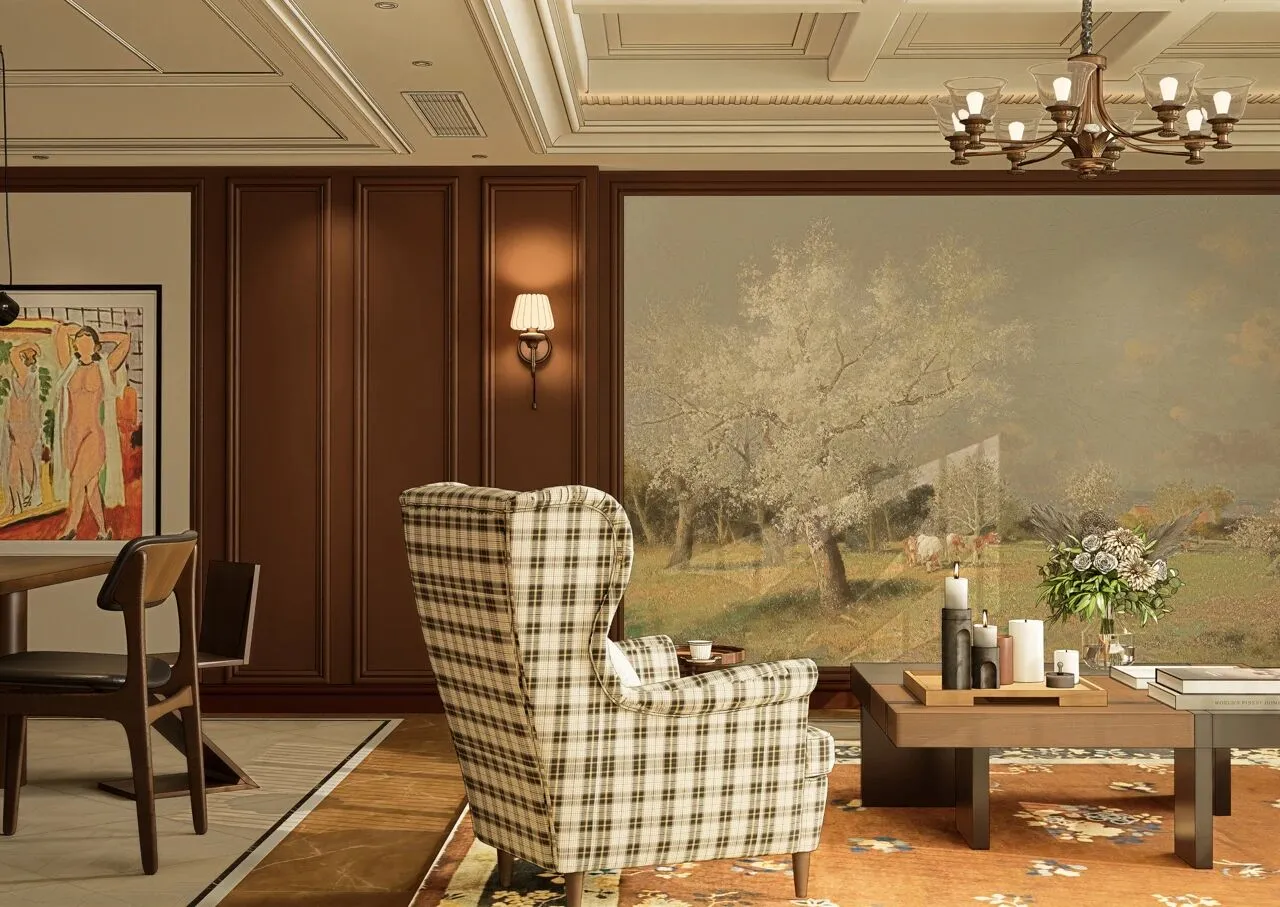
餐厅用石材与黑白配色来与客厅作隐形区分,吊灯用偏现代的线形灯来与美式作一个碰撞。
The dining room uses stone and black and white color to make an invisible distinction from the living room, and the chandelier uses a modern linear lamp to make a collision with the American style.
▪️公共空间
|Public space
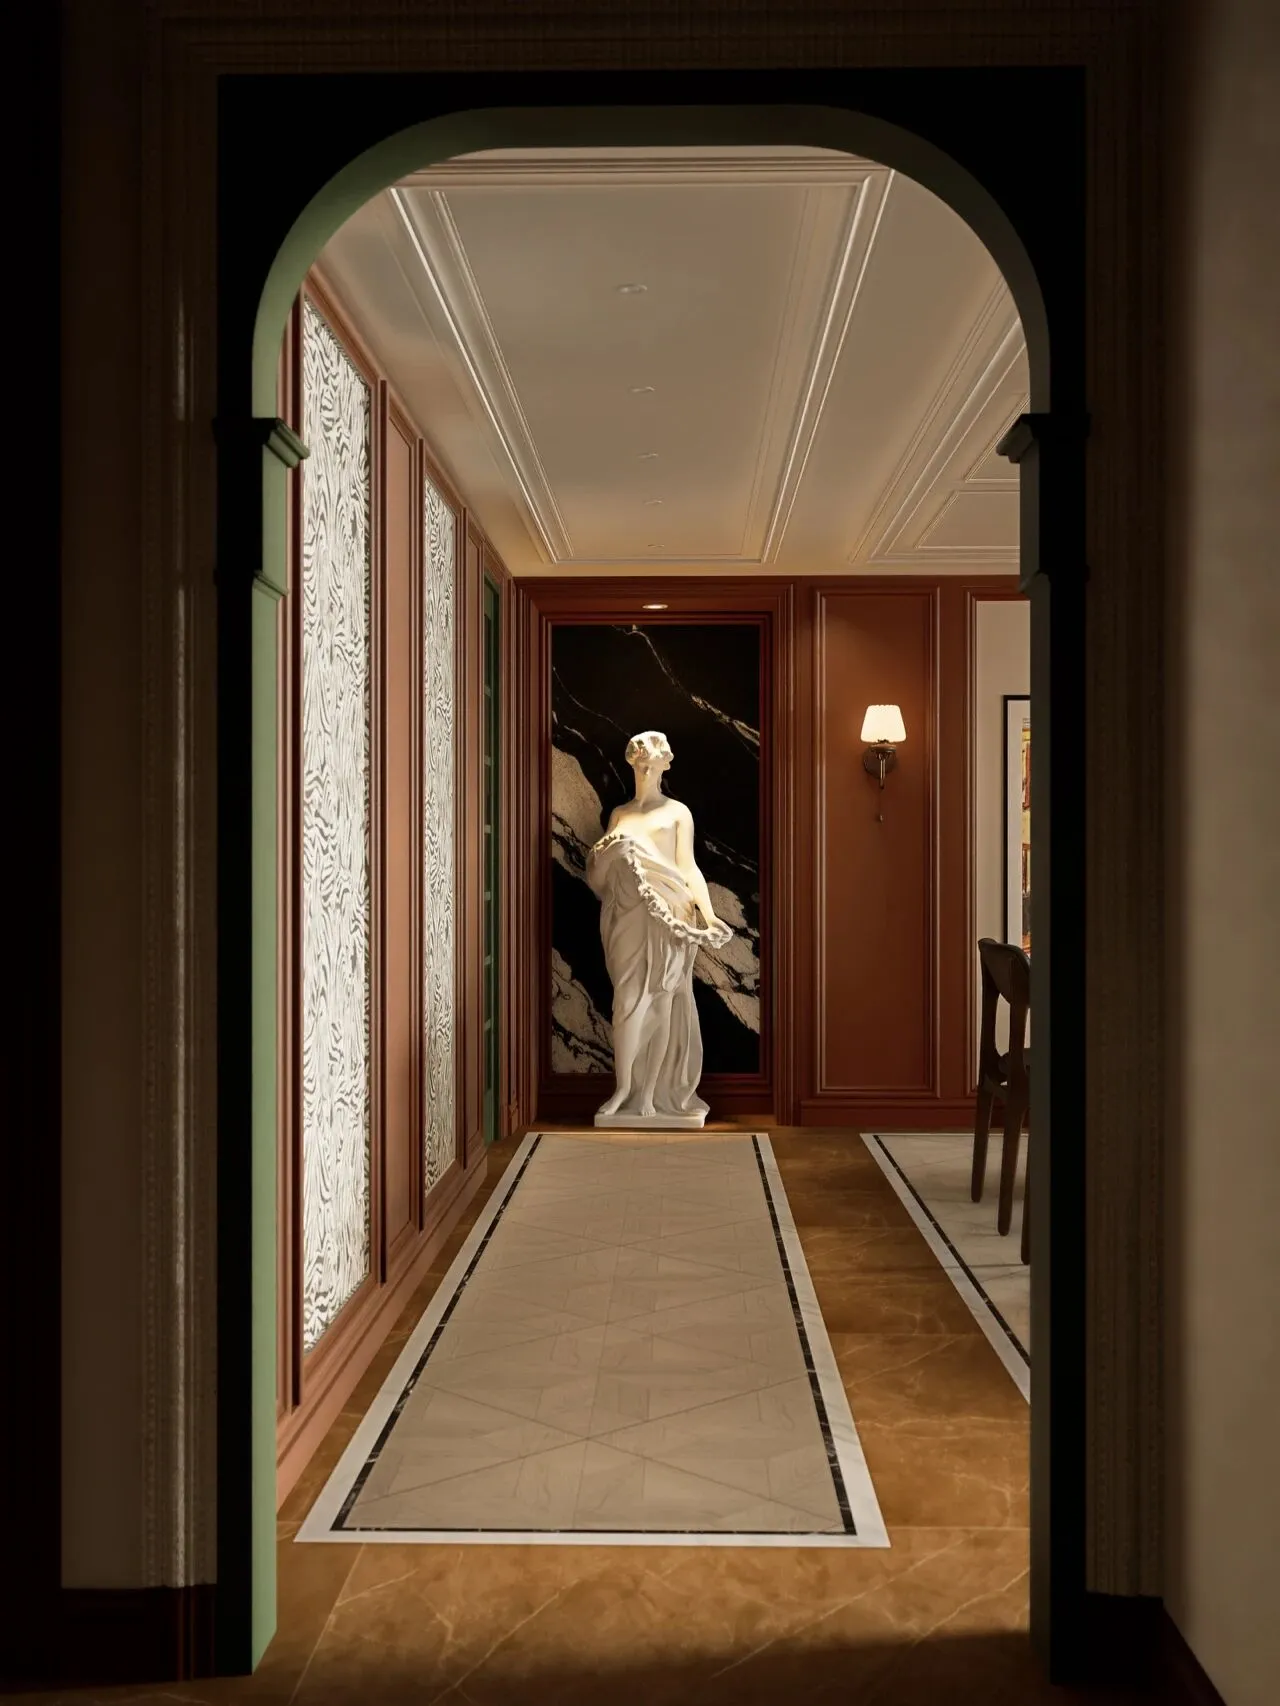
客餐厅入口处,用两个柱式造型来做指引,来引导每一个到此“休憩”的访客。闯入眼前的雕塑不仅提升了空间的艺术氛围,也为空间增添趣味和活力。丰富了整体的质感。
At the entrance of the guest restaurant, two columns are used to guide each visitor to this "rest". The sculptures that break into the eyes not only enhance the artistic atmosphere of the space, but also add interest and vitality to the space. Enrich the overall texture.
▪️主卧
|Master bedroom
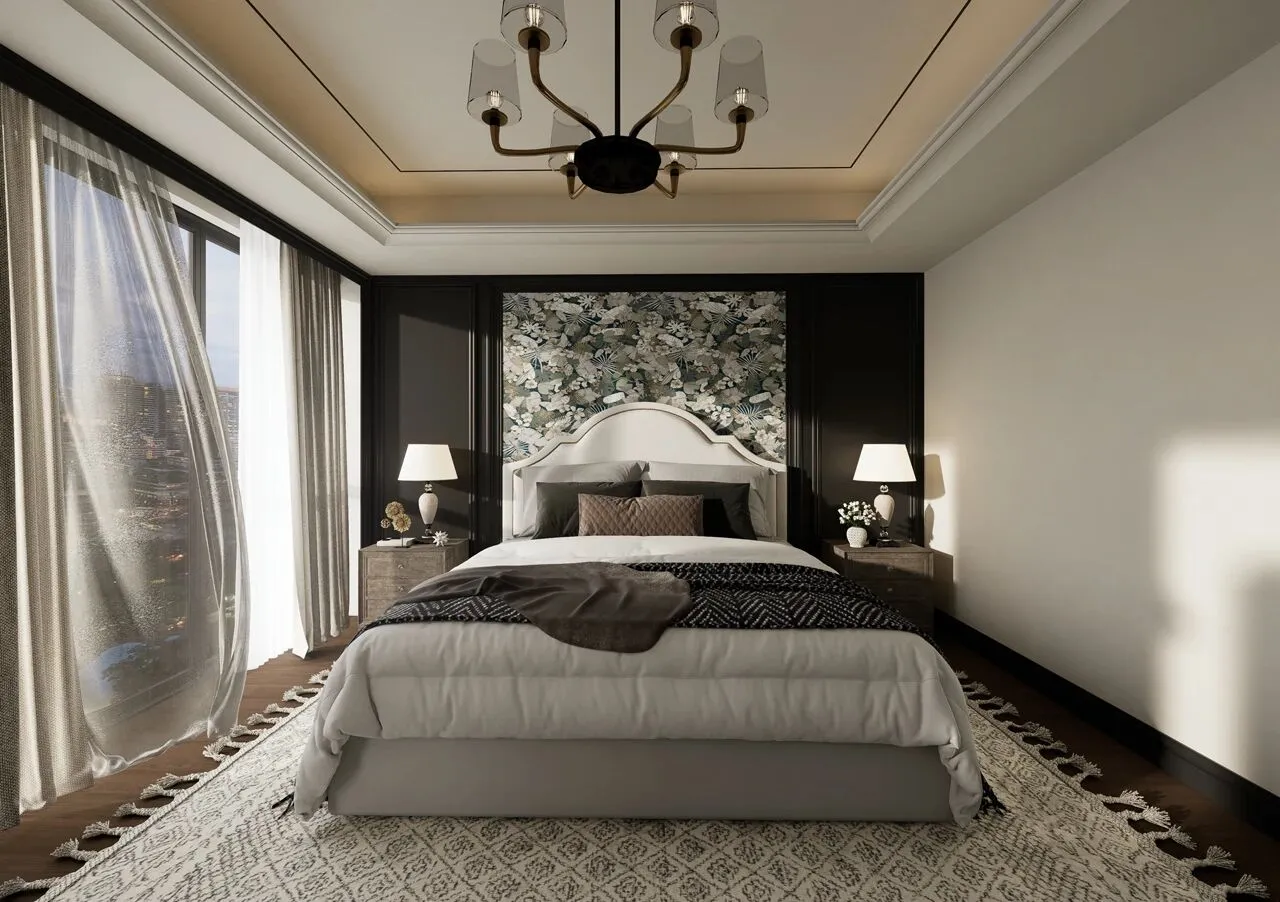
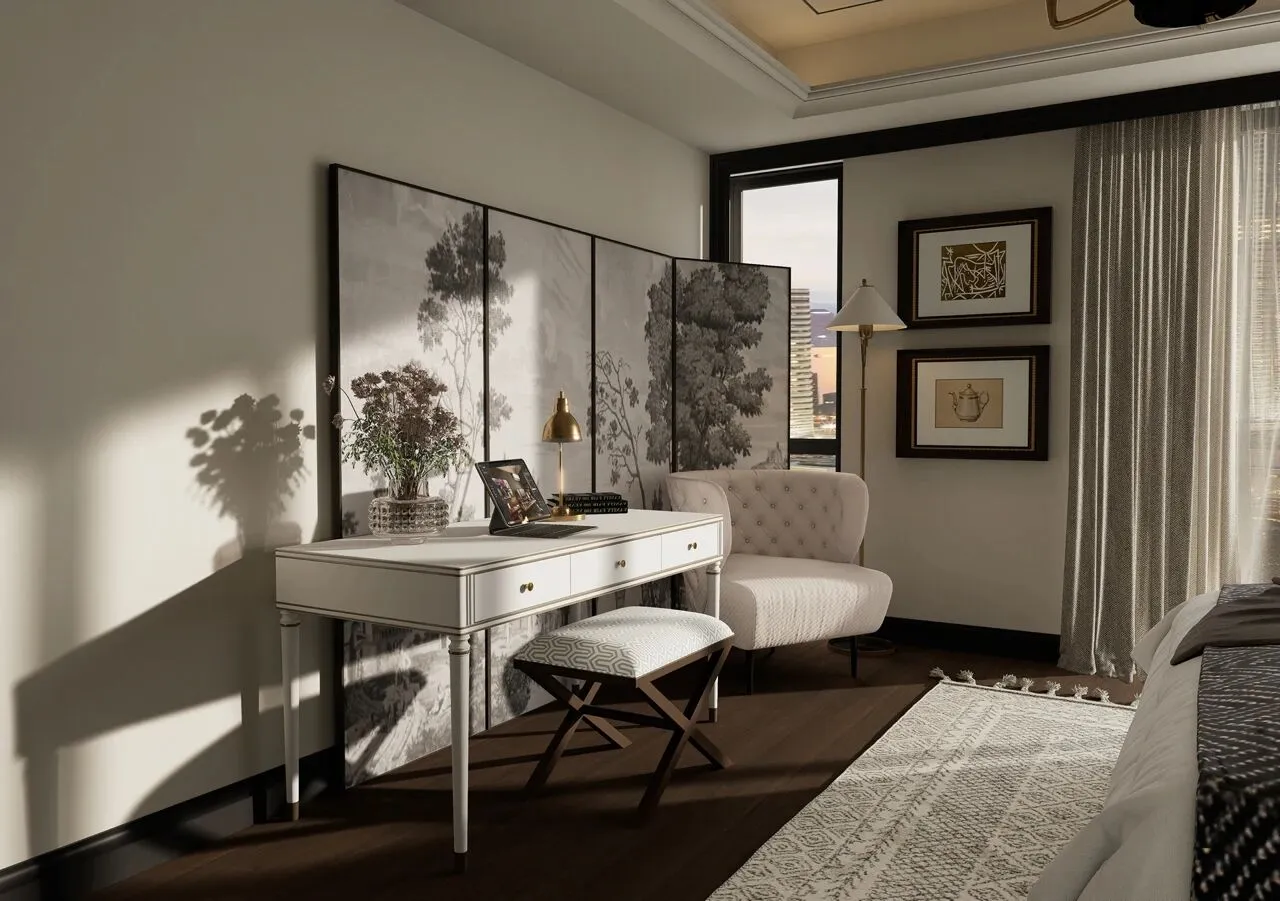
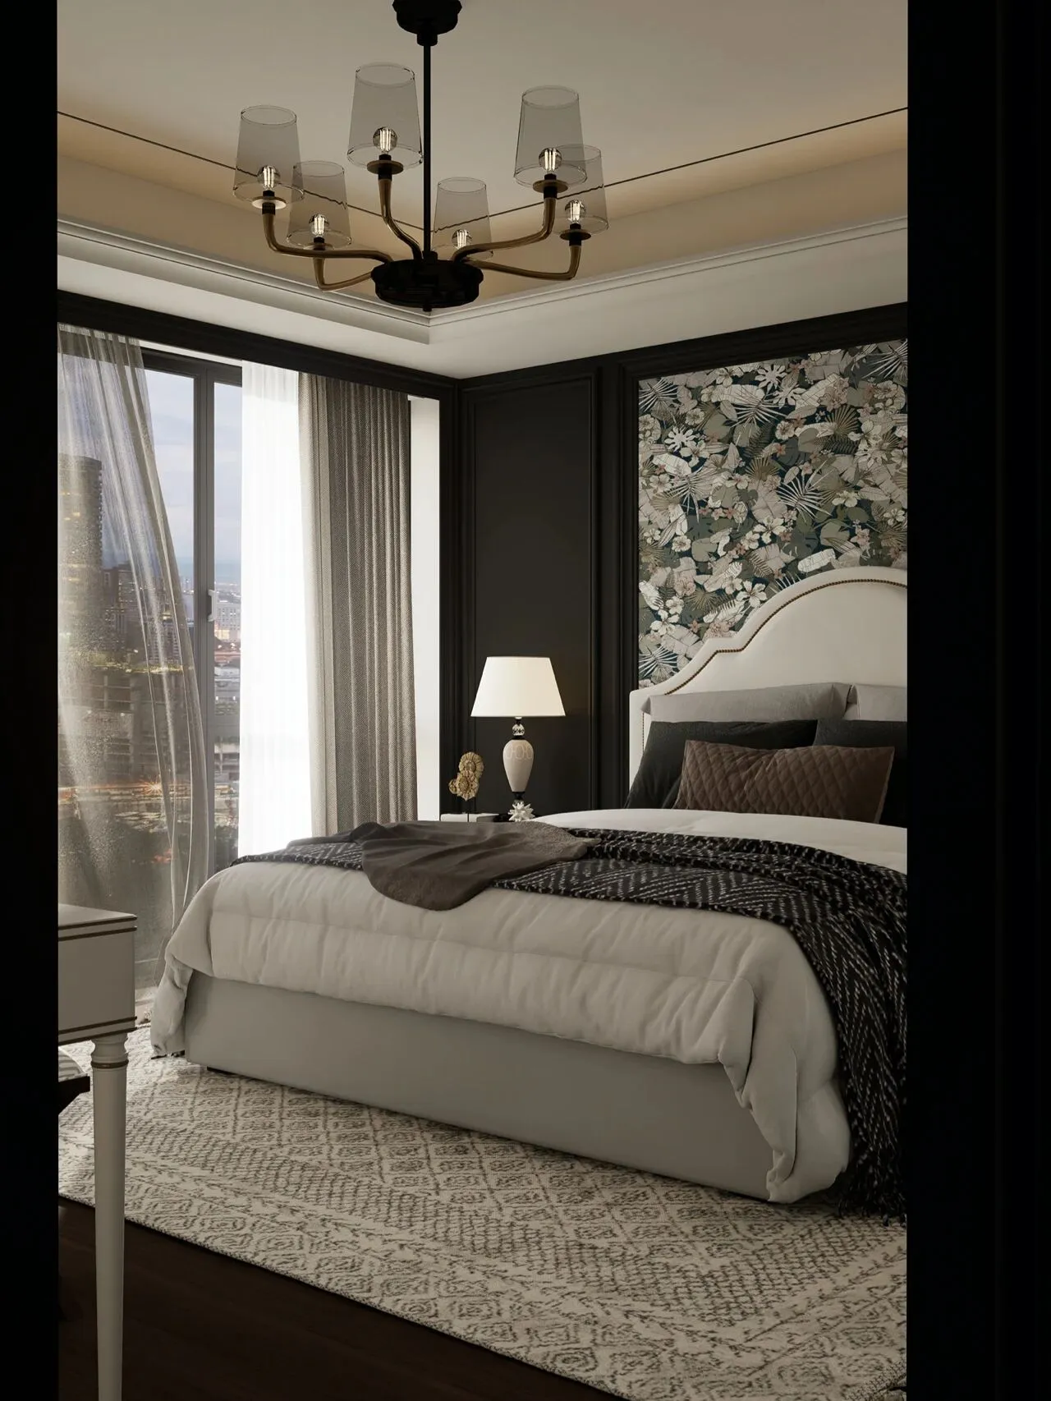
与另一个房间截然不同,少了些许的阳光但多了一些沉稳。深色的墙板加上浅色家具,让空间多了一丝自然的沉淀。
It was very different from the other room, less sunny but more calm. Dark wall panels and light furniture add a touch of natural precipitation to the space.
▪️次卧|Secondary bedroom
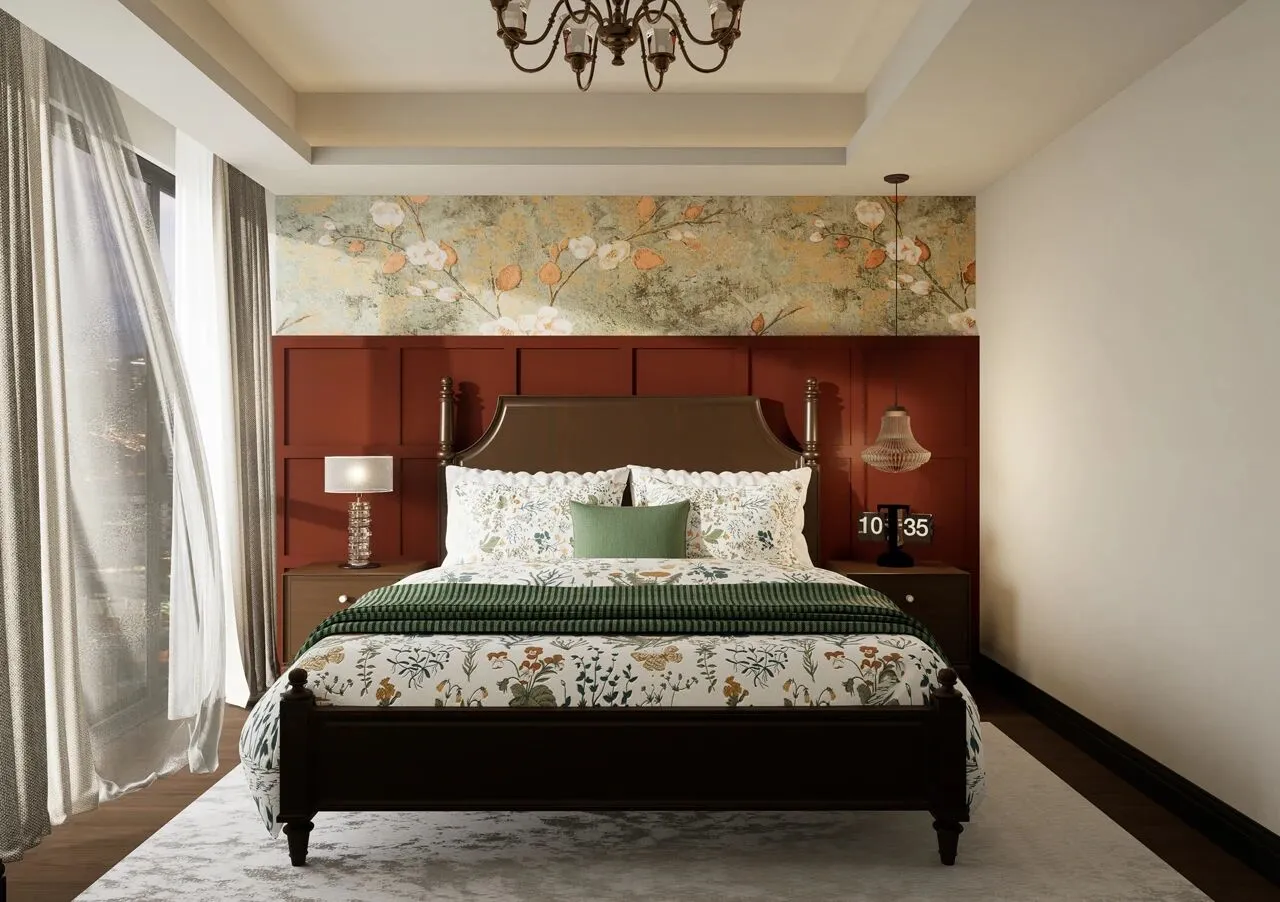
背景墙用黄金分割加上红绿互补的配色,完美展现出乡村复古的魅力,仿佛能让人触摸到旧时光的质感。
The background wall with the golden section and the complementary color of red and green, perfectly shows the charm of rural retro, as if people can touch the texture of the old time.
THEEND
▪️
项目名称/ 美式摩登腔调——悠闲主义
Project Name/American modern tone - leisureism
主案设计师/李文杰
Lead Designer/Li Wen Jie
参与设计师/许晓艳/戴帅/郭顺成/白佳惠/牛欣怡/许佩
ParticipatingDesigners/XuXiaoYan/DaiShuai/GuoShunCheng/BaiJiaHui/NiuXinYi/XuPei
项目位置/秦皇岛·海碧台
Project location/Qinhuangdao · Sea Bi Platform
项目类型/精装改造
Project Type/Hardcover Transformation
项目面积/178m²
Project area/178m²
李文杰
木言空间设计创始人&设计总监

木为源,言为器
以独立的精神做原创的设计
以纯粹的热情发出真实的声音
以严谨的分析探寻最优的方案
坚持每一次的从"零"开始
坚持每一步的脚踏实地
从"新"设计,从"心"设计
工作室微信 / 公众号加关注