
[木言出品] 精装改造 | 时光的调色盘

▪️空气中弥漫着旧时光的气息,与跳动的色彩交织,仿佛奏响一曲岁月的乐章。复古的家具,承载着时光的记忆,诉说着独特的故事;而色彩的碰撞,则为空间注入活力与生机,让每一天都充满惊喜。
The air is filled with the breath of the old time, and the beating color is intertwined, as if playing a piece of the movement of the years. Retro furniture, bearing the memory of time, telling a unique story; The collision of colors injects vitality and vitality into the space, making every day full of surprises.
▪️现场实况|Live facts
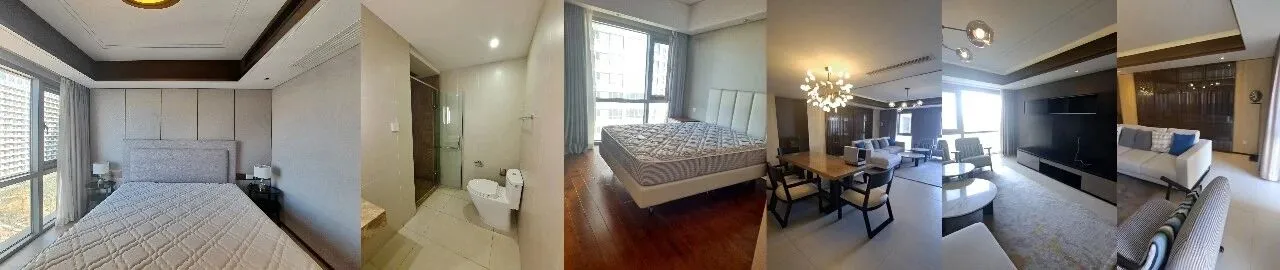
▪️客厅|Living room
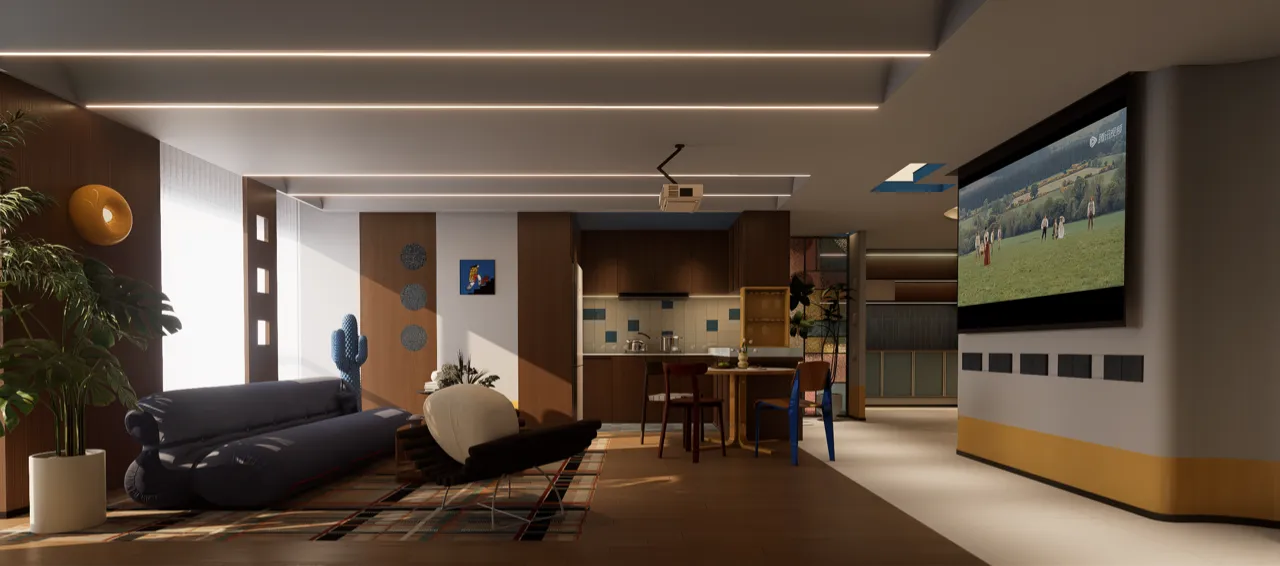
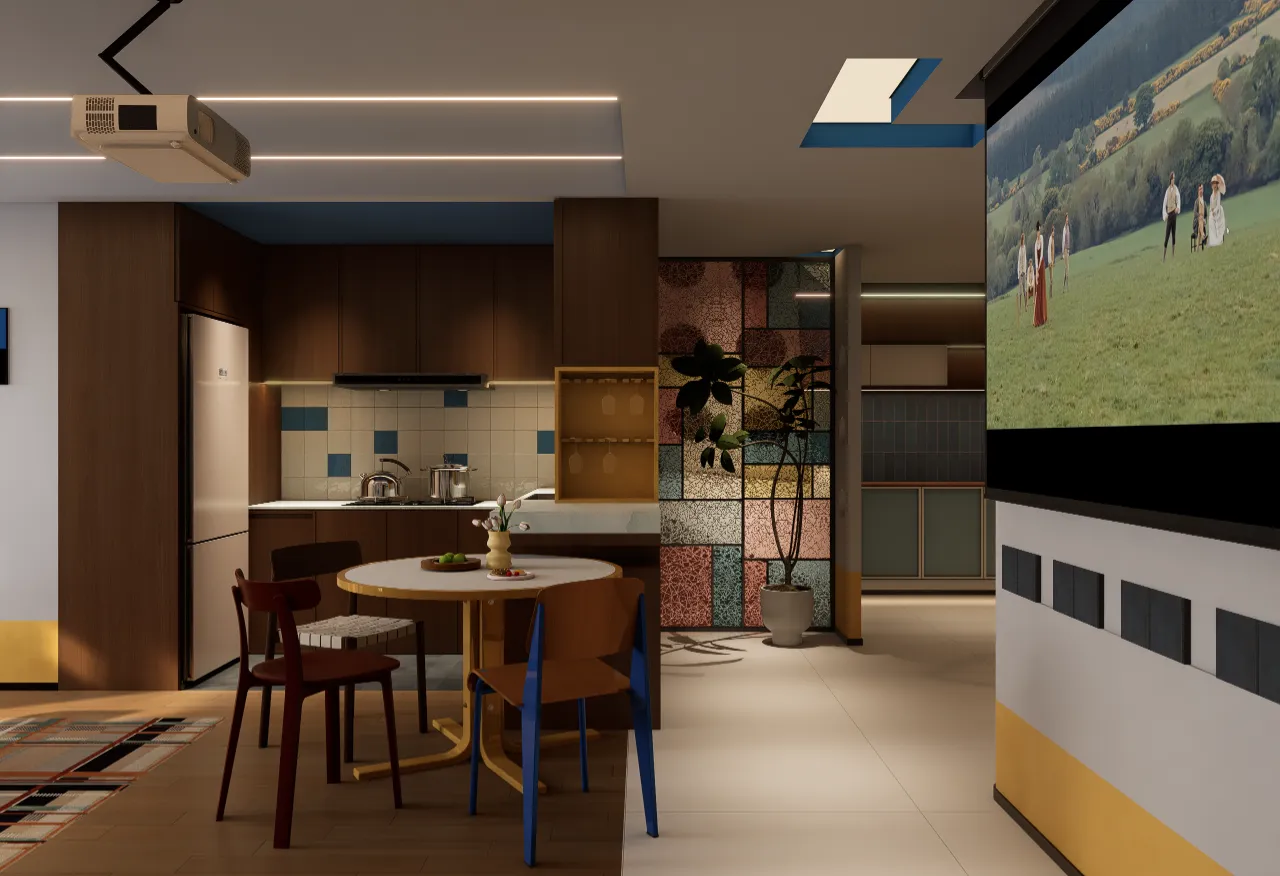
一瞬让人豁然开朗的客厅,白色与木色作搭配是再好不过的了,在投影背景墙延续一缕黄白,让空间与空间之间紧密相连,延续开来。厨房区域加上窗边,一深一浅搭配使整体富有节奏感,缓解了一定的视觉疲惫。
In the living room, it is best to match white with wood color, and continue a ray of yellow and white in the projected background wall, so that the space is closely connected with the space and continues. The kitchen area plus the window side, a deep and a shallow match makes the whole full of rhythm, alleviating a certain visual fatigue.
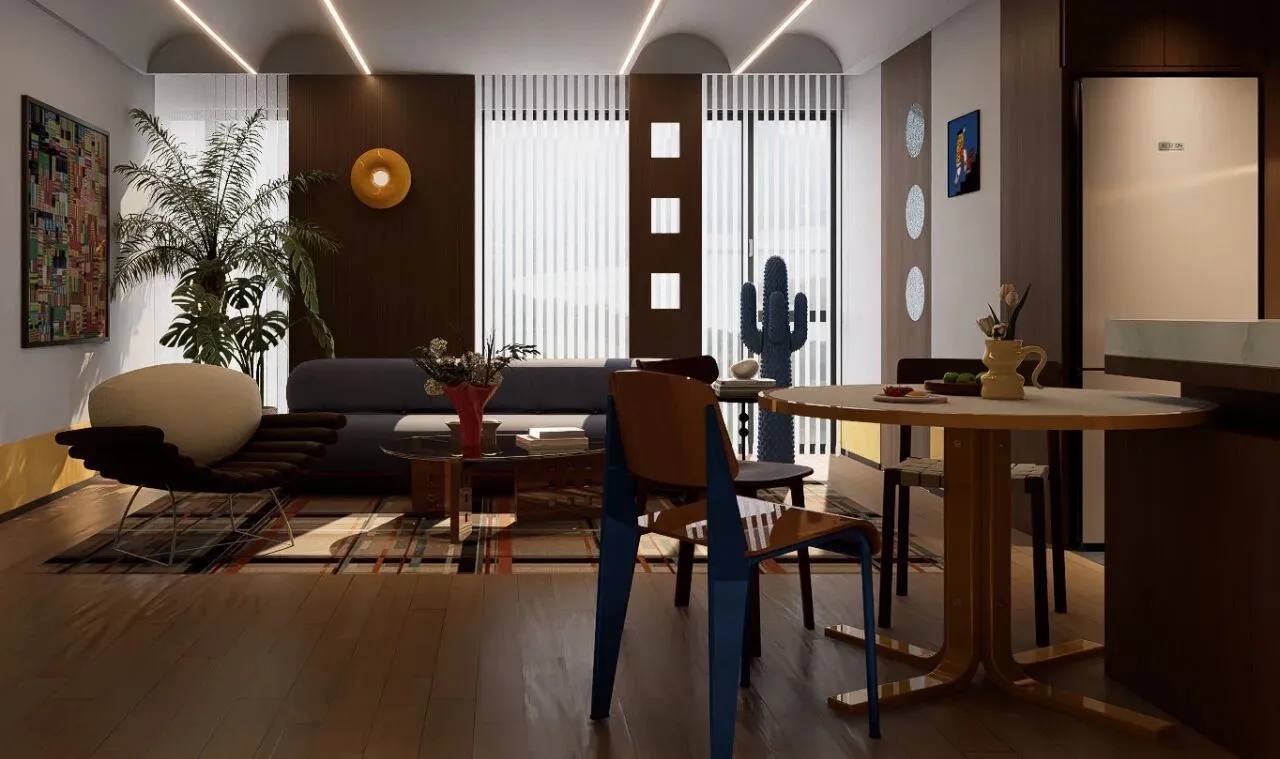
用连续弧形做吊顶,似一朵朵浪花在海面扬起,站在室内望向窗外的碧海蓝天未尝不是一种享受。地面也用深浅色块碰撞,让居住者在复古体块间徜徉。
With a continuous arc to make the ceiling, like a blossoming spray raised in the sea, standing indoors looking out of the window of the blue sea and blue sky is not a kind of enjoyment. The floor is also collided with shades of color, allowing the occupants to wander between the retro volumes.
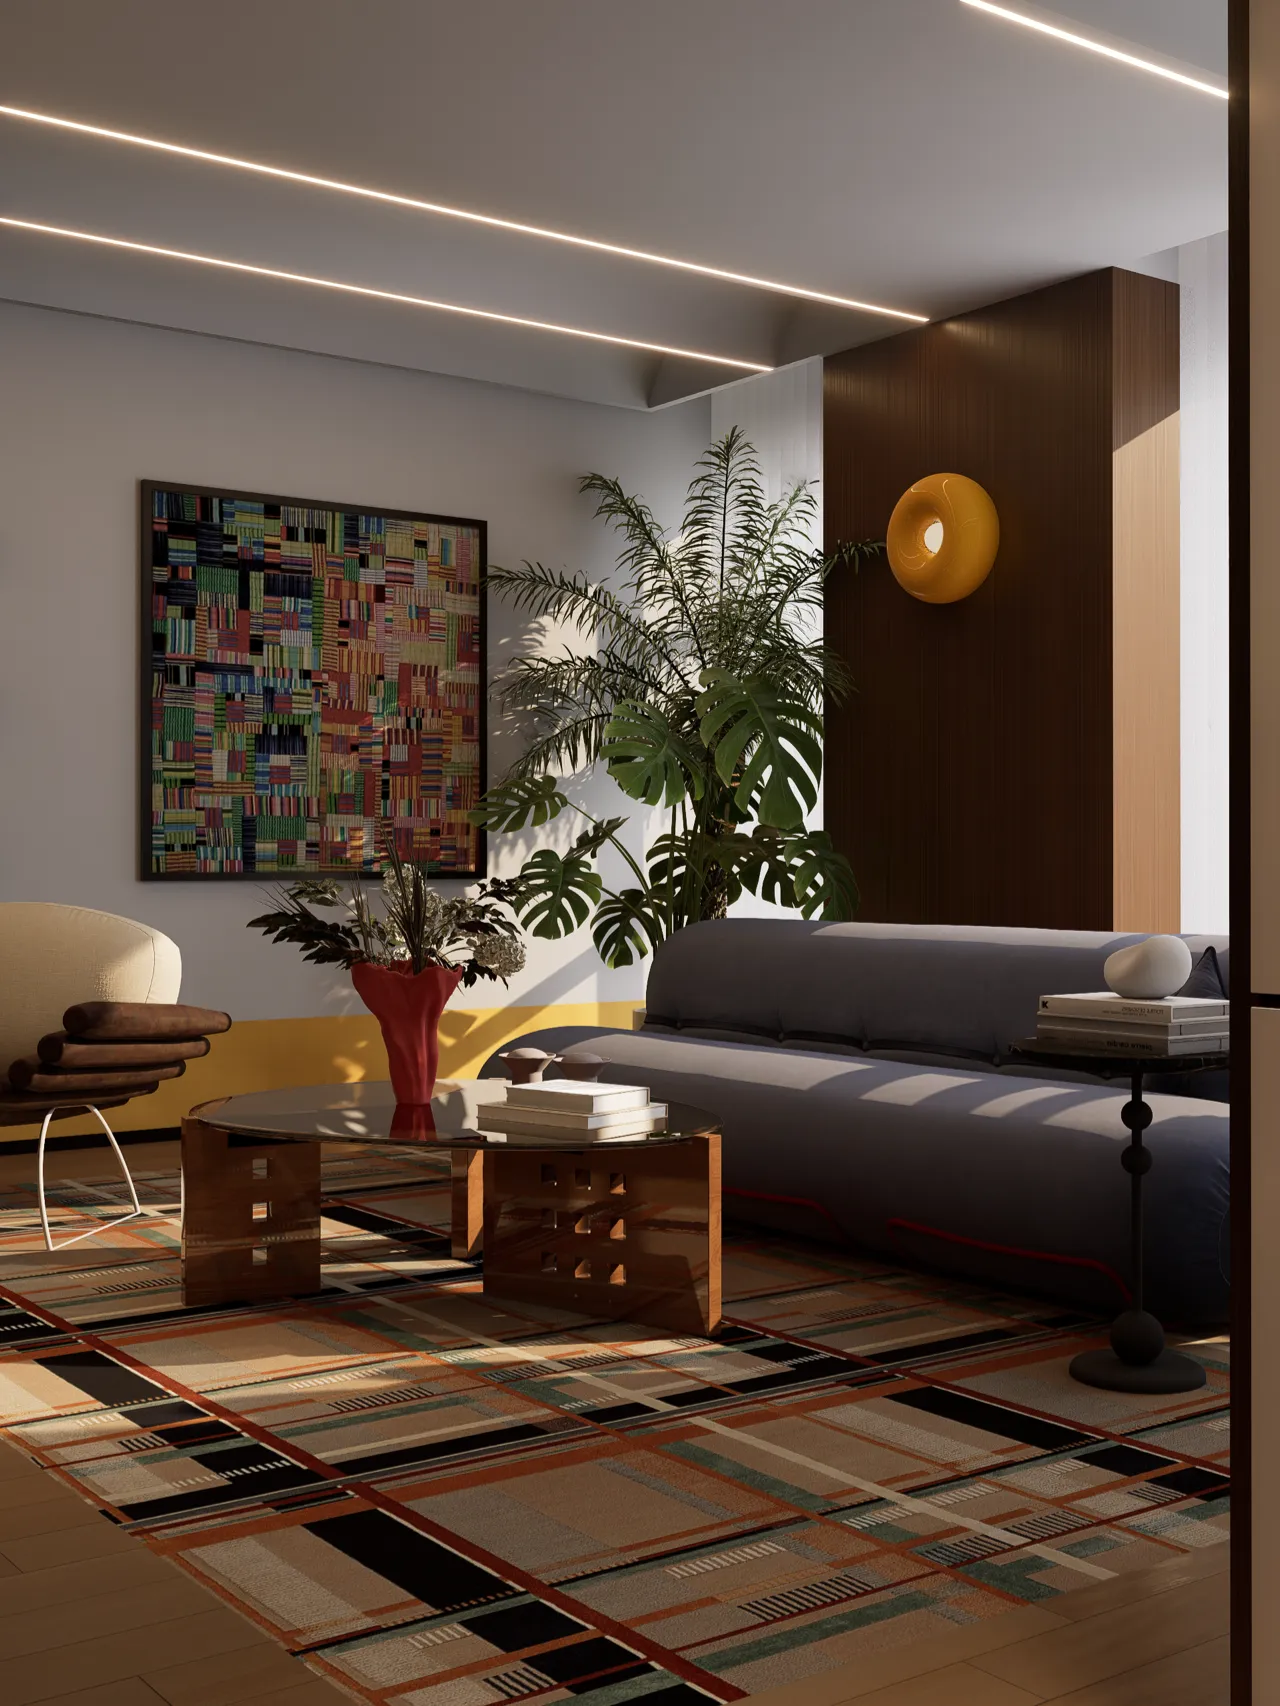
中古的时光沉淀加上色彩创意的叠搭,完美体现了当代艺术的叛逆新生,从莫兰迪到孟菲斯的色彩密码;从包豪斯到中古的造型语言用一幅幅定格的瞬间让经典焕发新生,让空间成为流动的展览。
The medieval time precipitation and the overlapping of color creativity perfectly reflect the rebellious new life of contemporary art, from Morandi to the color code of Memphis; From the Bauhaus to the Middle ages, the modeling language uses a series of frozen moments to revitalize the classic and make the space a flowing exhibition.
▪️公共空间
|Public space
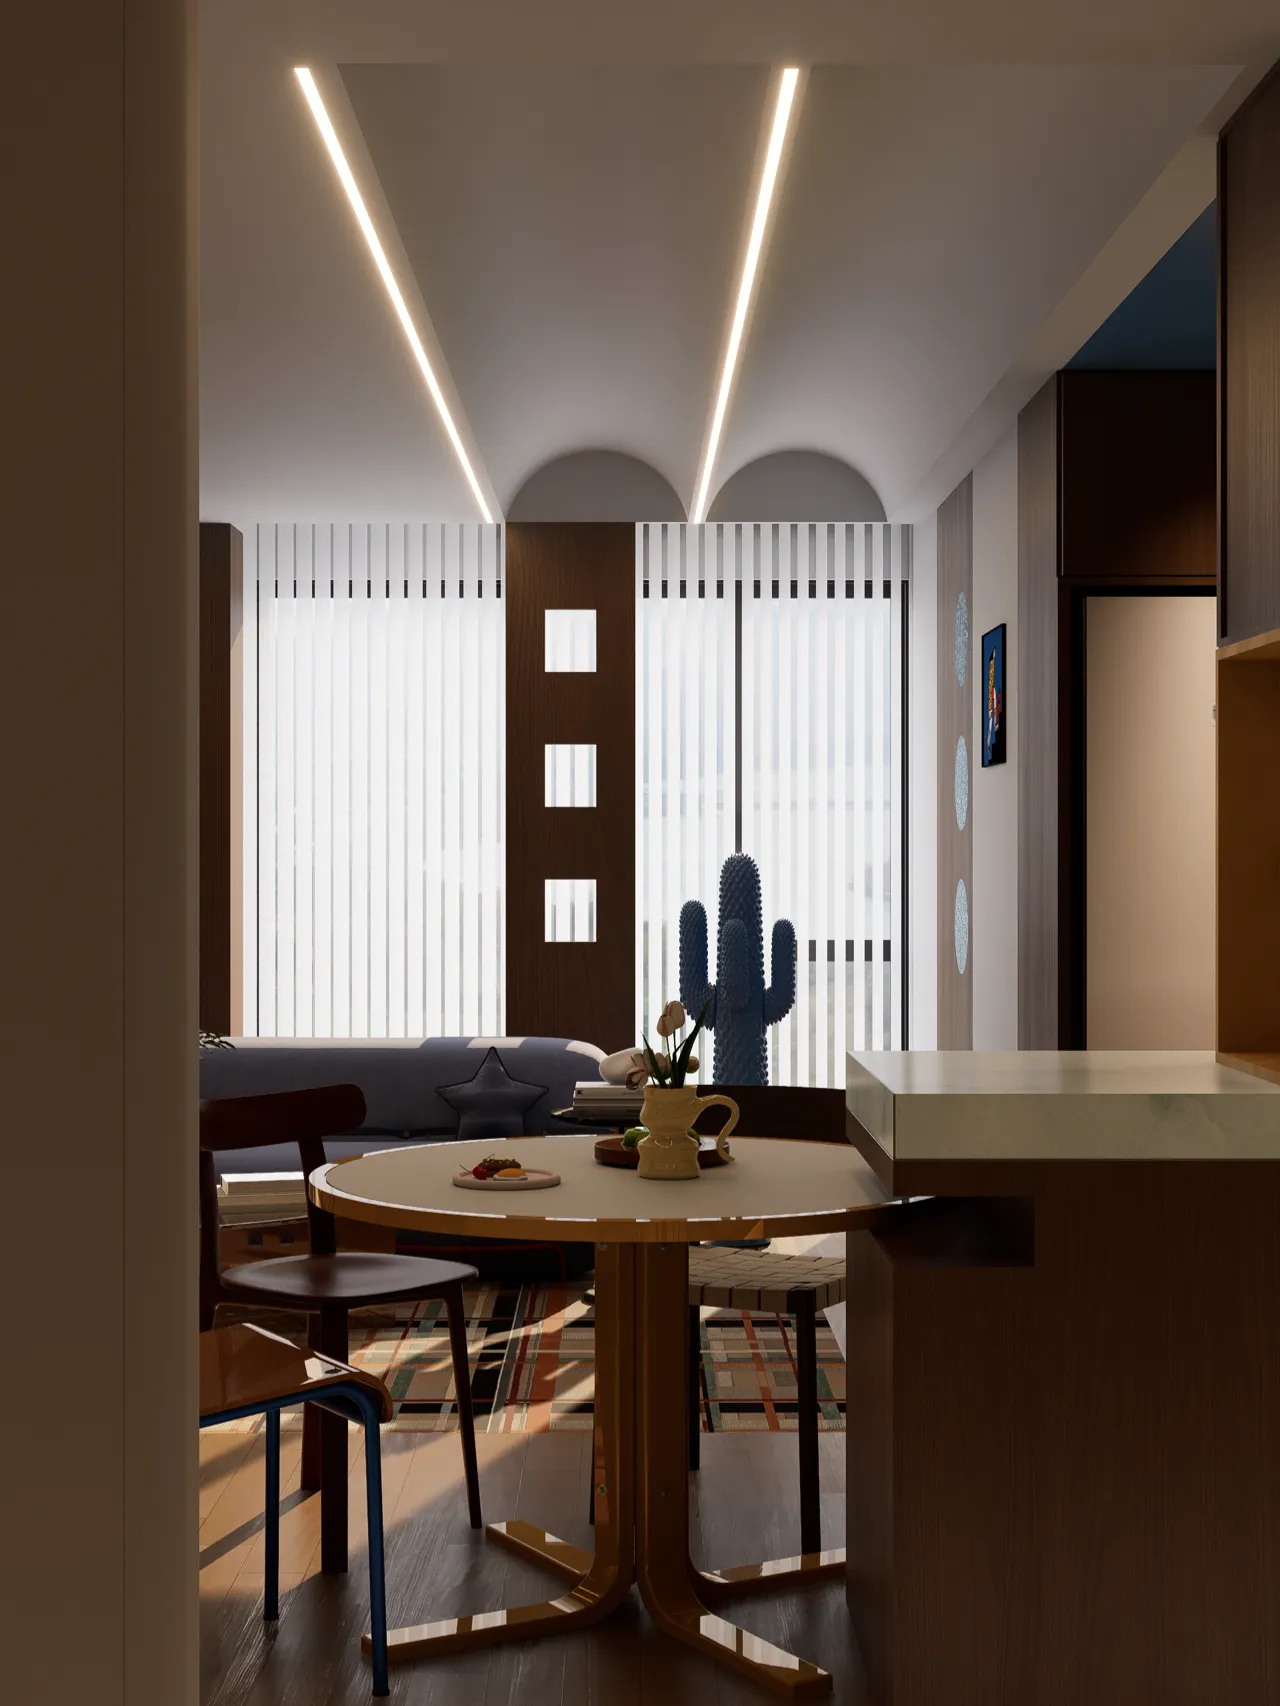
餐桌与台面相互切割、交融,不仅扩大了过道宽度,还增加了空间层次感。软装饰品的搭配也恰到好处,无论站在哪里定格瞬间,每一幅都是中古家具为空间注入的绝妙注脚。
The dining table and the table are cut and blended with each other, which not only expands the width of the aisle, but also increases the sense of space hierarchy. The collocation of soft decorations is also just right, no matter where you stand at the moment, each piece is a wonderful note for the space injected by the ancient furniture.
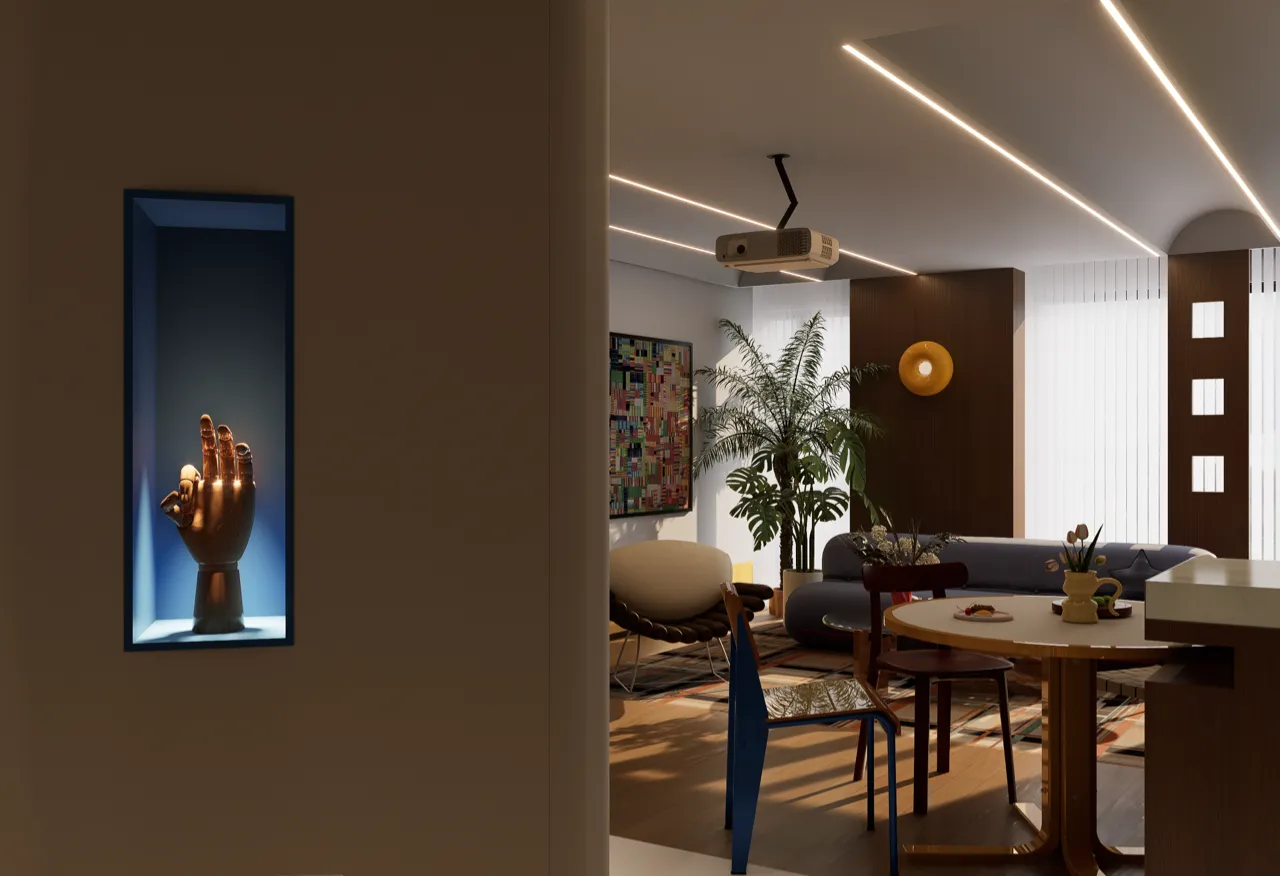
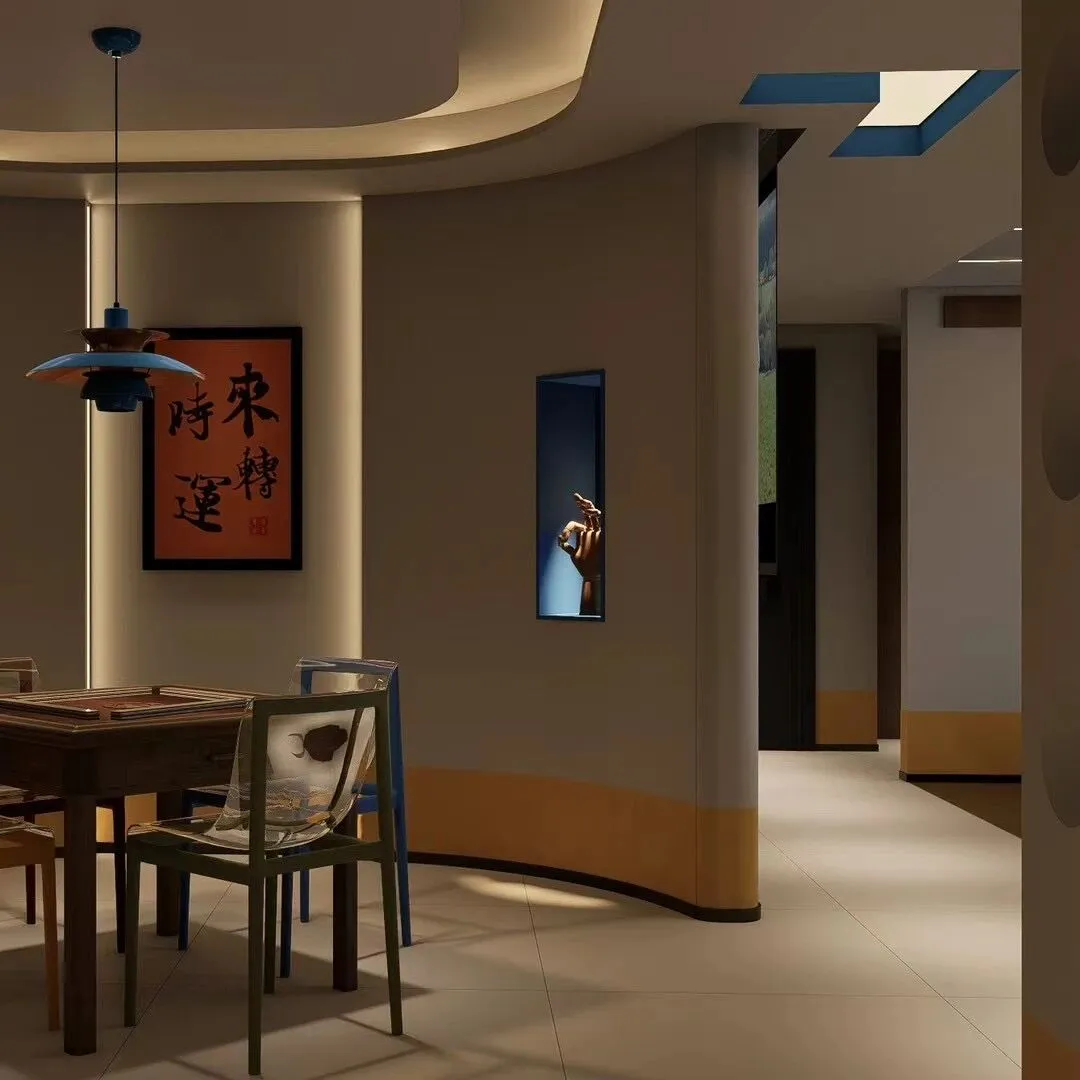
能够在游玩一天回到“家”里,来一场手与脑、智力与体力的配合对抗,这何尝不是一次酣畅淋漓的精神角逐。悬浮吊顶、圆弧形的包围、红黄蓝的壁龛,让坐在这里的“选手”有了更加刺激的感受。
To be able to return to the "home" in the play day, to a hand and brain, intelligence and physical cooperation against, which is not a refreshing spiritual competition. The suspended ceiling, the circular surround, and the red, yellow and blue niches make the "players" sitting here have a more exciting feeling.
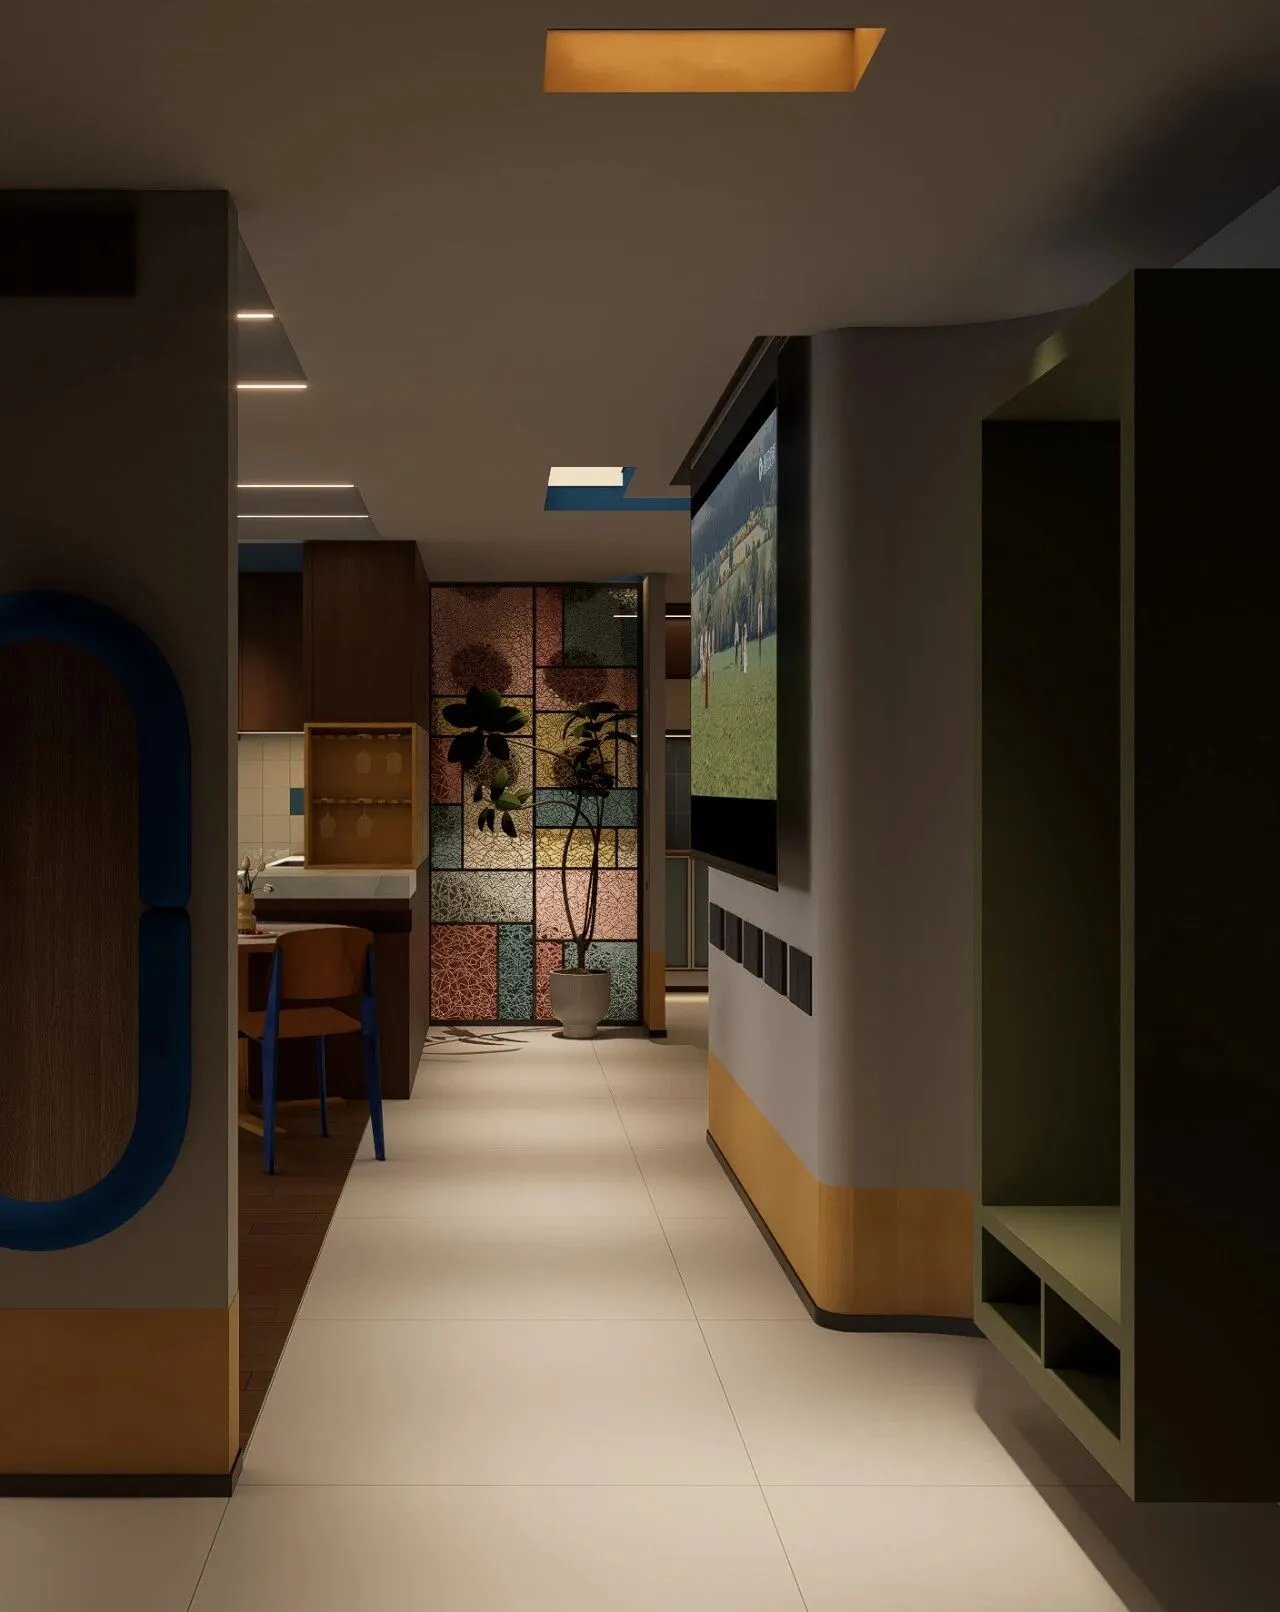
墙面使用了涂料上下分色。上半部分的浅色系,干净整洁、柔和且明亮,带来开阔与轻盈之感,让天花板都似被抬高,空间瞬间宽敞。下半部分的中黄,使人眼前一亮又不显跳脱,给人灵动安稳的氛围,引人遐想。二者相接处,简单的直线,没有丝毫拖泥带水,完美平衡了上下色彩的轻重,让整个墙面像是一首和谐的双色交响曲,为这空间增添了无尽的高雅格调与艺术魅力。用蓝色边框的镜子和绿色悬浮净衣区做点缀,增加了空间的体块感不显沉闷。用窗格来做一个透景的设计,使狭小的入户更显通透,在进入房间时也会激发人的好奇心。
Paint is used to separate the top and bottom of the wall. The light color of the upper part, clean and neat, soft and bright, brings a sense of openness and lightness, so that the ceiling seems to be raised, and the space is instantly spacious. The middle yellow of the lower part makes the eyes bright and does not appear to jump off, giving people a smart and stable atmosphere and provoking reverie. At the junction of the two, the simple straight line, without any drag, perfectly balances the weight of the upper and lower colors, making the entire wall like a harmonious two-color symphony, adding endless elegant style and artistic charm to this space. The mirror with blue border and the green floating clean clothes area are embellished to increase the sense of the volume of the space without dull. Use panes to do a panoramic design, make the narrow entry more transparent, and stimulate people's curiosity when entering the room.
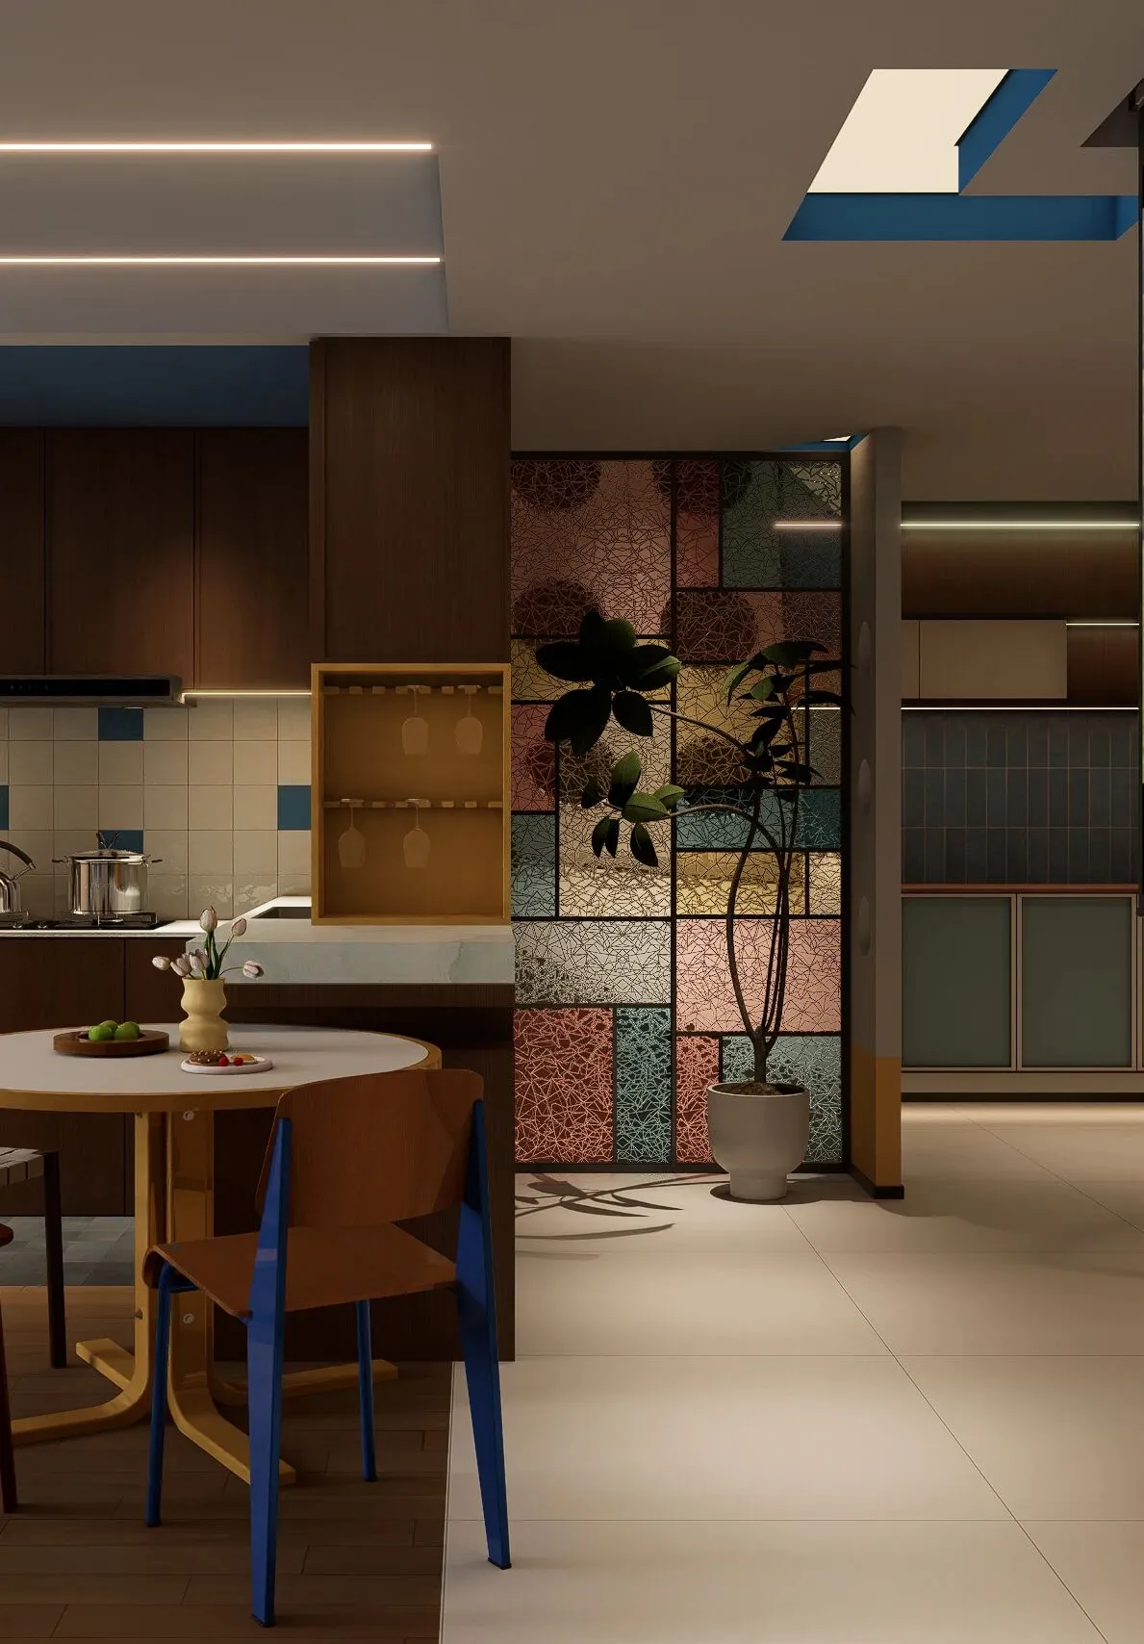
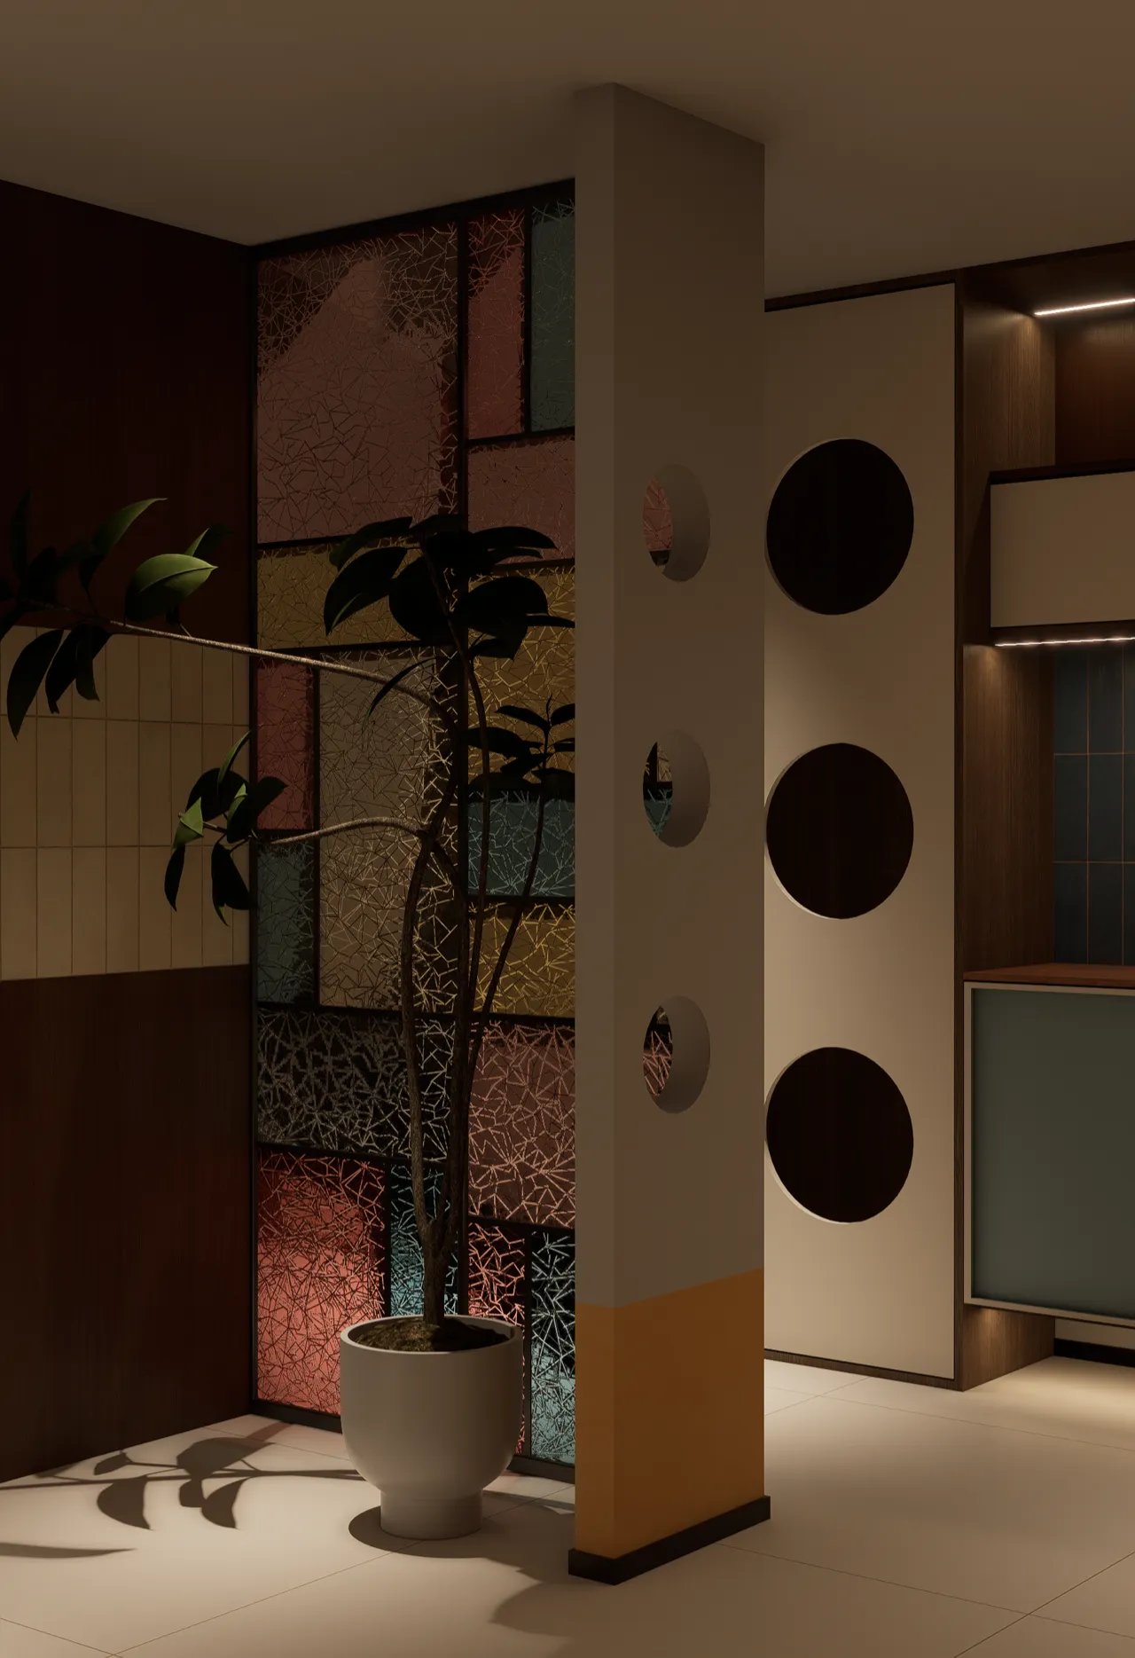
光影魔术师——玻璃砖以其独特的透明质感和折射效果,为室内空间带来了柔和而富有层次的质感与光线。站在玻璃彩窗前,可享受光透玻璃后的迷人光影。色彩感和艺术气息的完美结合让这里不仅仅是一个居住的空间,更是一个充满创意和灵感的地方。
The Magician of Light and Shadow - With its unique transparent texture and refraction effect, glass tiles bring soft and rich layers of texture and light to the interior space. Standing in the glass color window, you can enjoy the charming light and shadow behind the glass. The perfect combination of color and art makes this not only a living space, but also a place full of creativity and inspiration.
▪️主卧
|Master bedroom
▪️次卧|Secondary bedroom
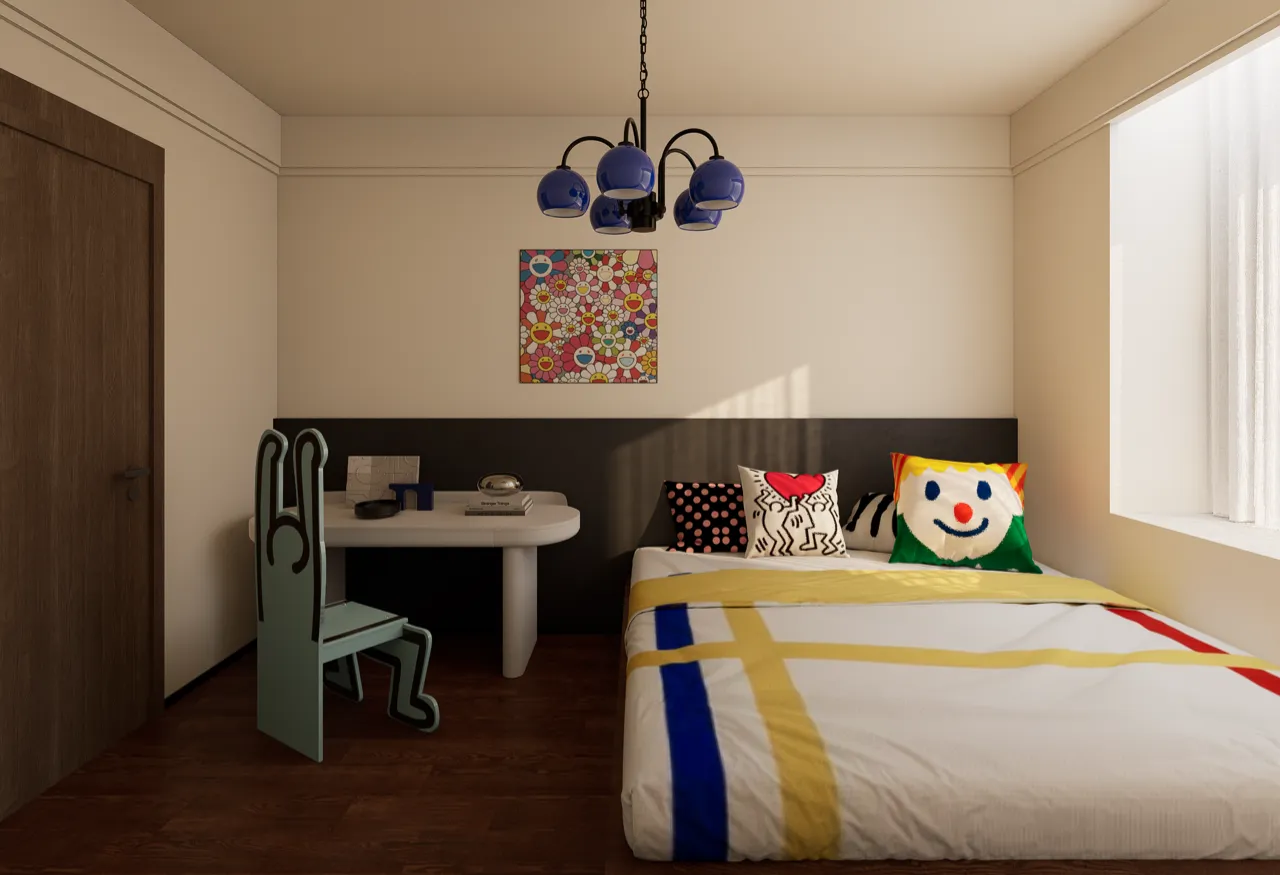
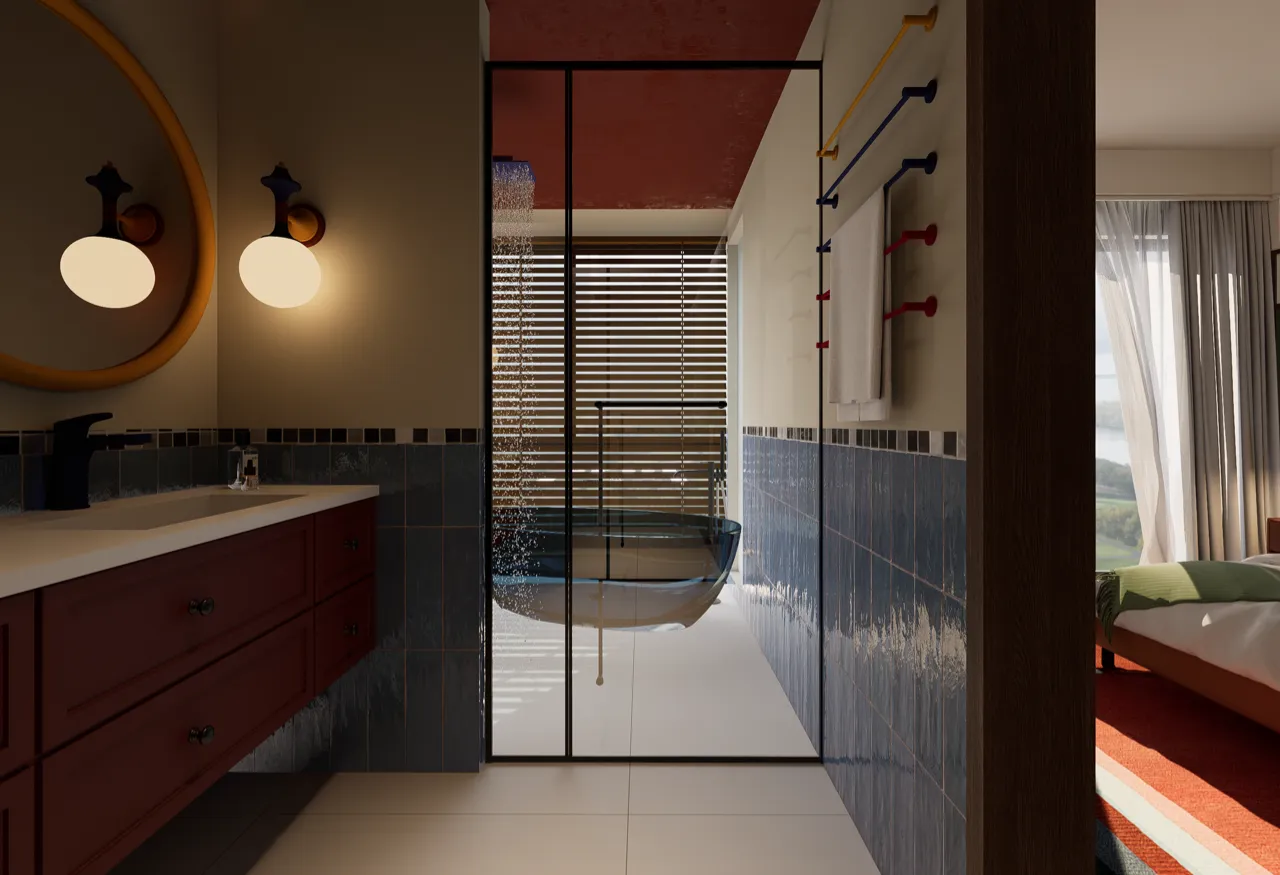
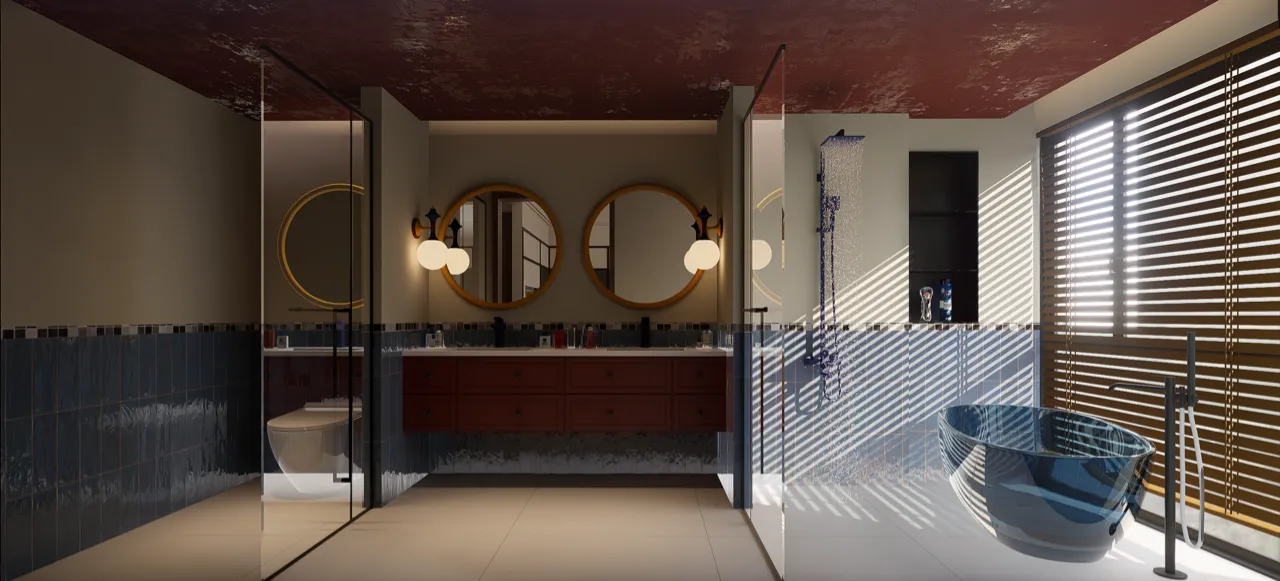
▪️卫生间|Bathroom

Graphic designdrawing\ 平面设计图
THEEND
▪️
项目名称/ 时光的调色盘
Project Name/Time's color palette
主案设计师/李文杰
Lead Designer/Li Wen Jie
参与设计师/许晓艳/戴帅/郭顺成/白佳惠/牛欣怡/许佩
ParticipatingDesigners/XuXiaoYan/DaiShuai/GuoShunCheng/BaiJiaHui/NiuXinYi/XuPei
项目位置/秦皇岛·海碧台
Project location/Qinhuangdao · Sea Bi Platform
项目类型/精装改造
Project Type/Hardcover Transformation
项目面积/178m²
Project area/178m²
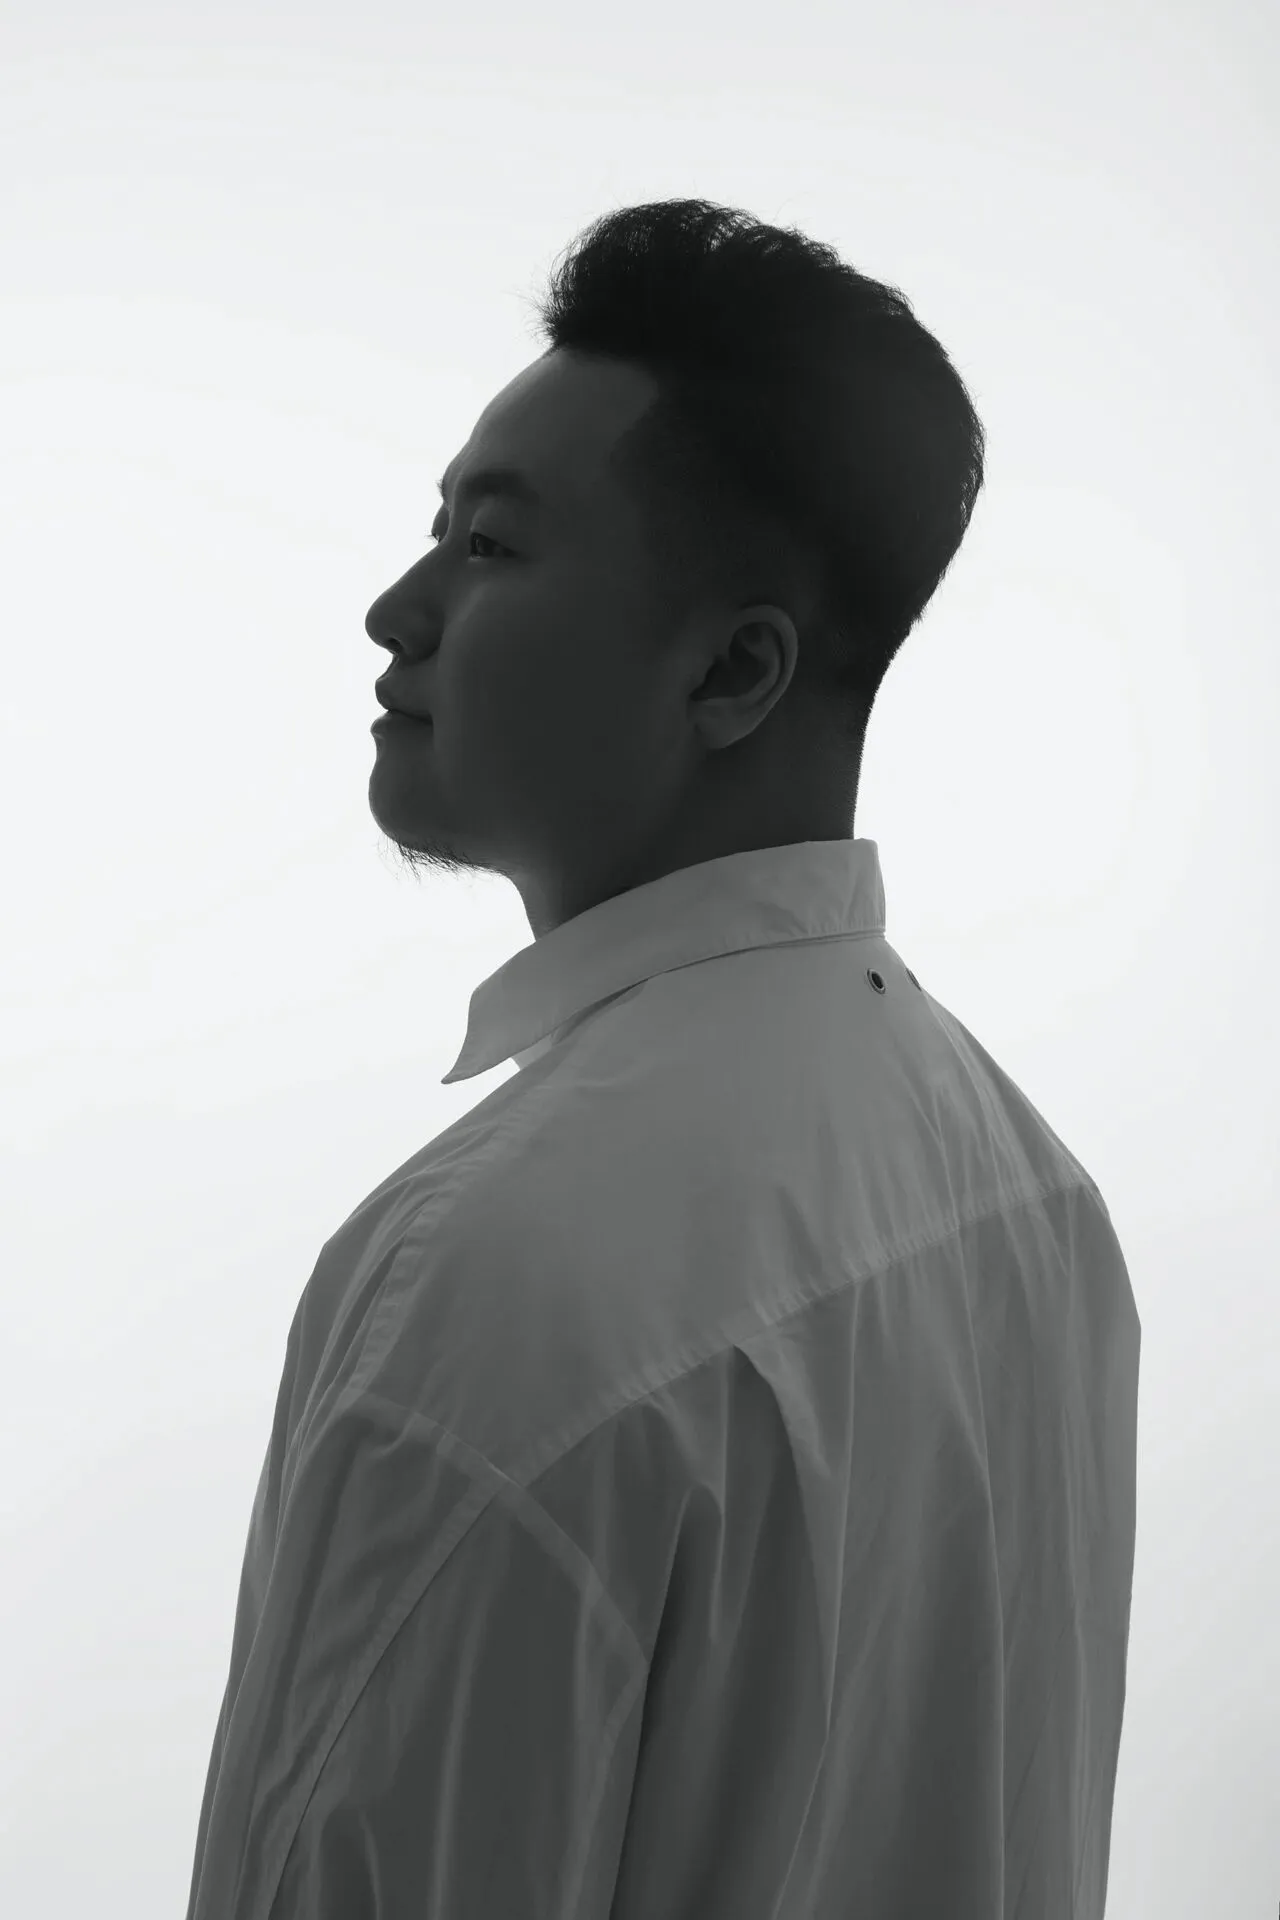
李文杰
木言空间设计创始人&设计总监

木为源,言为器
以独立的精神做原创的设计
以纯粹的热情发出真实的声音
以严谨的分析探寻最优的方案
坚持每一次的从"零"开始
坚持每一步的脚踏实地
从"新"设计,从"心"设计