[木言出品] 精装改造|繁华三千、独爱豁达悠然
▪️这个快节奏的时代,中古风宛如一股清流,缓缓流淌进我们的生活。它带着岁月的痕迹和故事,将我们带回那个充满浪漫与情怀的年代。让我们在旧时光的优雅中,寻找那份遗失的美好。
In this fast-paced era, the ancient style is like a clean stream, slowly flowing into our lives. It carries the traces and stories of the years, bringing us back to that era full of romance and feelings. Let us look for the lost beauty in the elegance of the old days.
▪️现场实况|Live facts
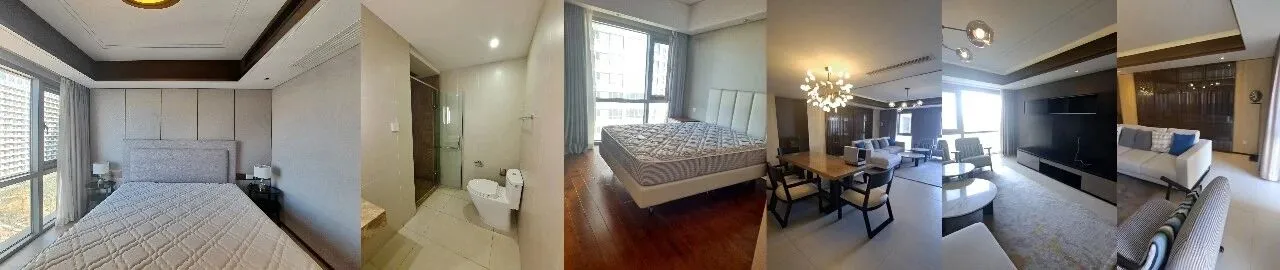
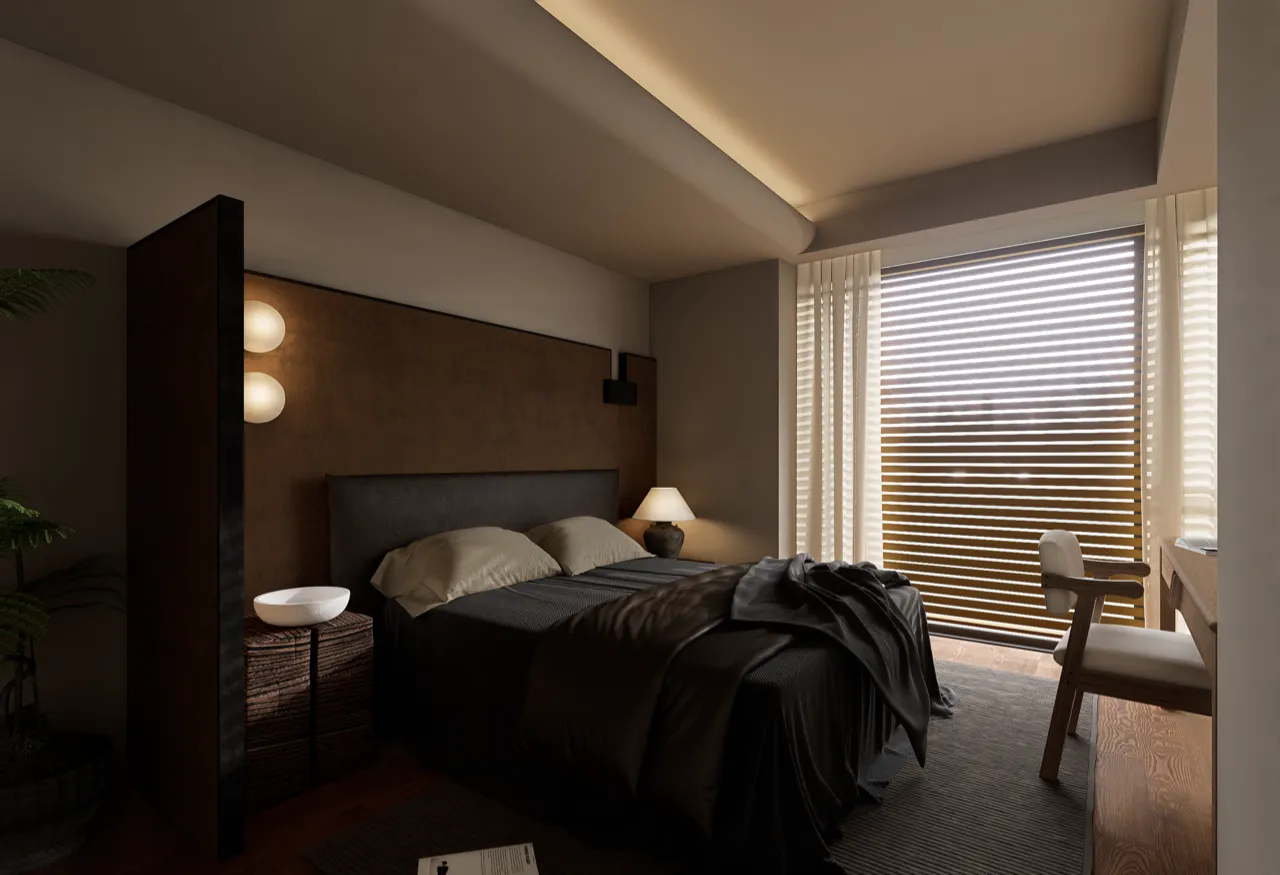
体空间采用“631”的色彩分布,60%用低饱和白偏灰;30%用沉稳的胡桃木色;10%富有生机的红色、绿色,低调而不失高级。灵动的复古家具与现代元素的巧妙搭配,营造出既高雅又充满故事感的家居氛围,每一处细节都透着精致与沉稳,完美诠释经典与时尚的融合。中古风又结合现代设计,强调了复古典雅、松弛惬意的格调,再通过软装和灯光来烘托室内空间的氛围感和温馨感。这不仅是一种风格、一个设计、一篇搭配,更是一种生活态度。让我们放慢脚步,品味生活中的美好。
The volume space adopts the color distribution of "631", and 60% uses low saturation white to gray; 30% use a calm walnut color; 10% vibrant red, green, low-key yet advanced. The clever combination of smart retro furniture and modern elements creates an elegant and story-filled home atmosphere, every detail is exquisite and calm, and perfectly interprets the integration of classic and fashion. The ancient style combined with modern design, emphasizing the retro elegant, relaxed and comfortable style, and then through soft decoration and lighting to accentuate the atmosphere and warmth of the interior space. This is not only a style, a design, a collocation, but also a life attitude. Let's slow down and savor the beauty in life.
▪️入户过道|Entrance corridor
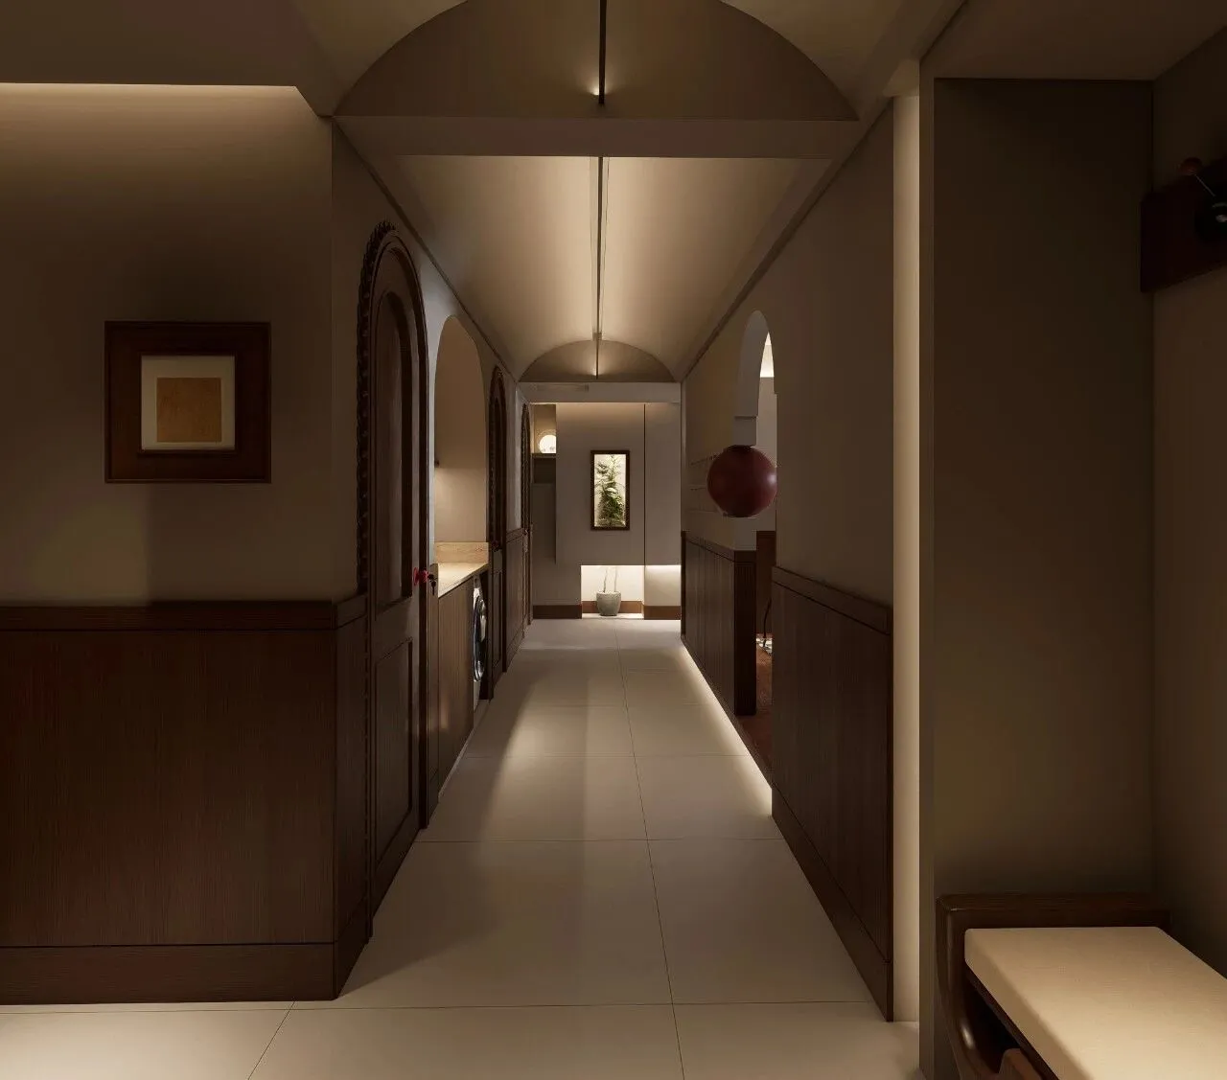
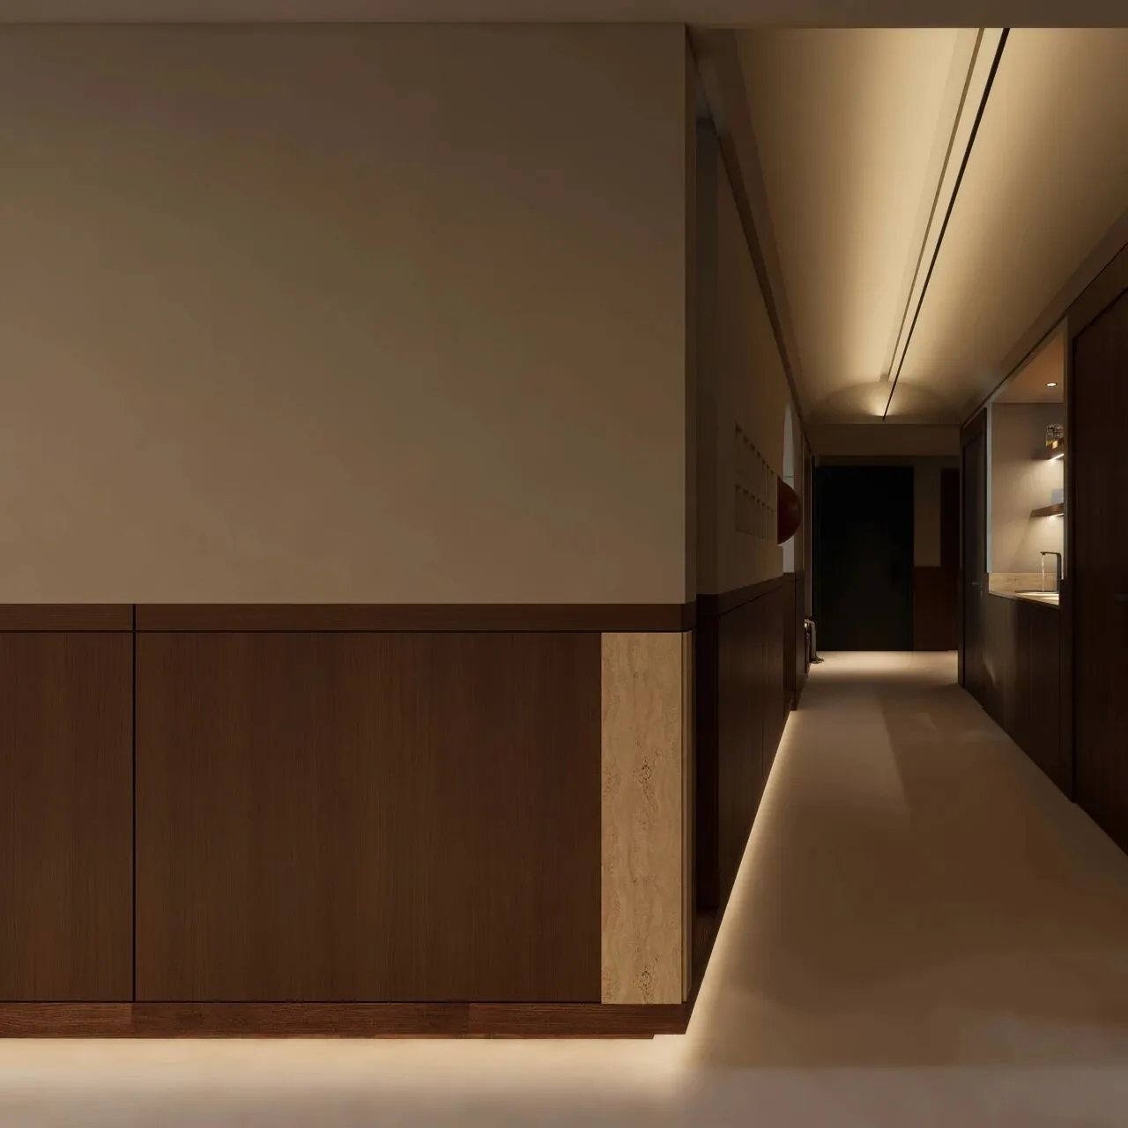
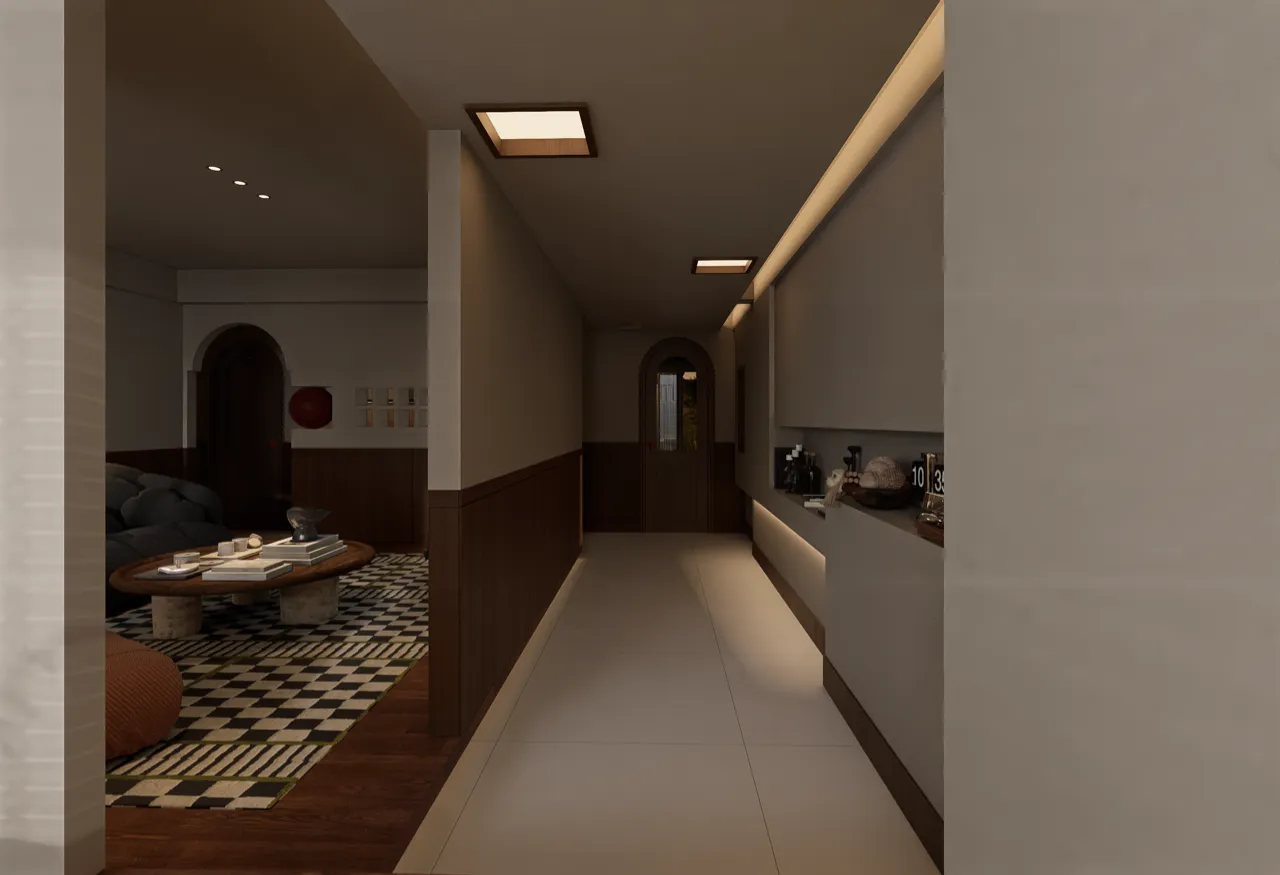
映入眼帘的就是一道拥有弧形吊顶的长廊,作为现代室内设计中的创新元素,巧妙融合了美学与功能性。打破了传统直线型吊顶的单一格局,通过柔和的曲线形态,为室内增添了一份流动感。有了一定的延展感,创造出更加开阔、流畅的视觉空间。
A long corridor with a curved ceiling opens into view, an innovative element in modern interior design that cleverly blends aesthetics and functionality. Breaking the single pattern of the traditional linear ceiling, the soft curve form adds a sense of flow to the interior. With a certain sense of extension, it creates a more open and smooth visual space.
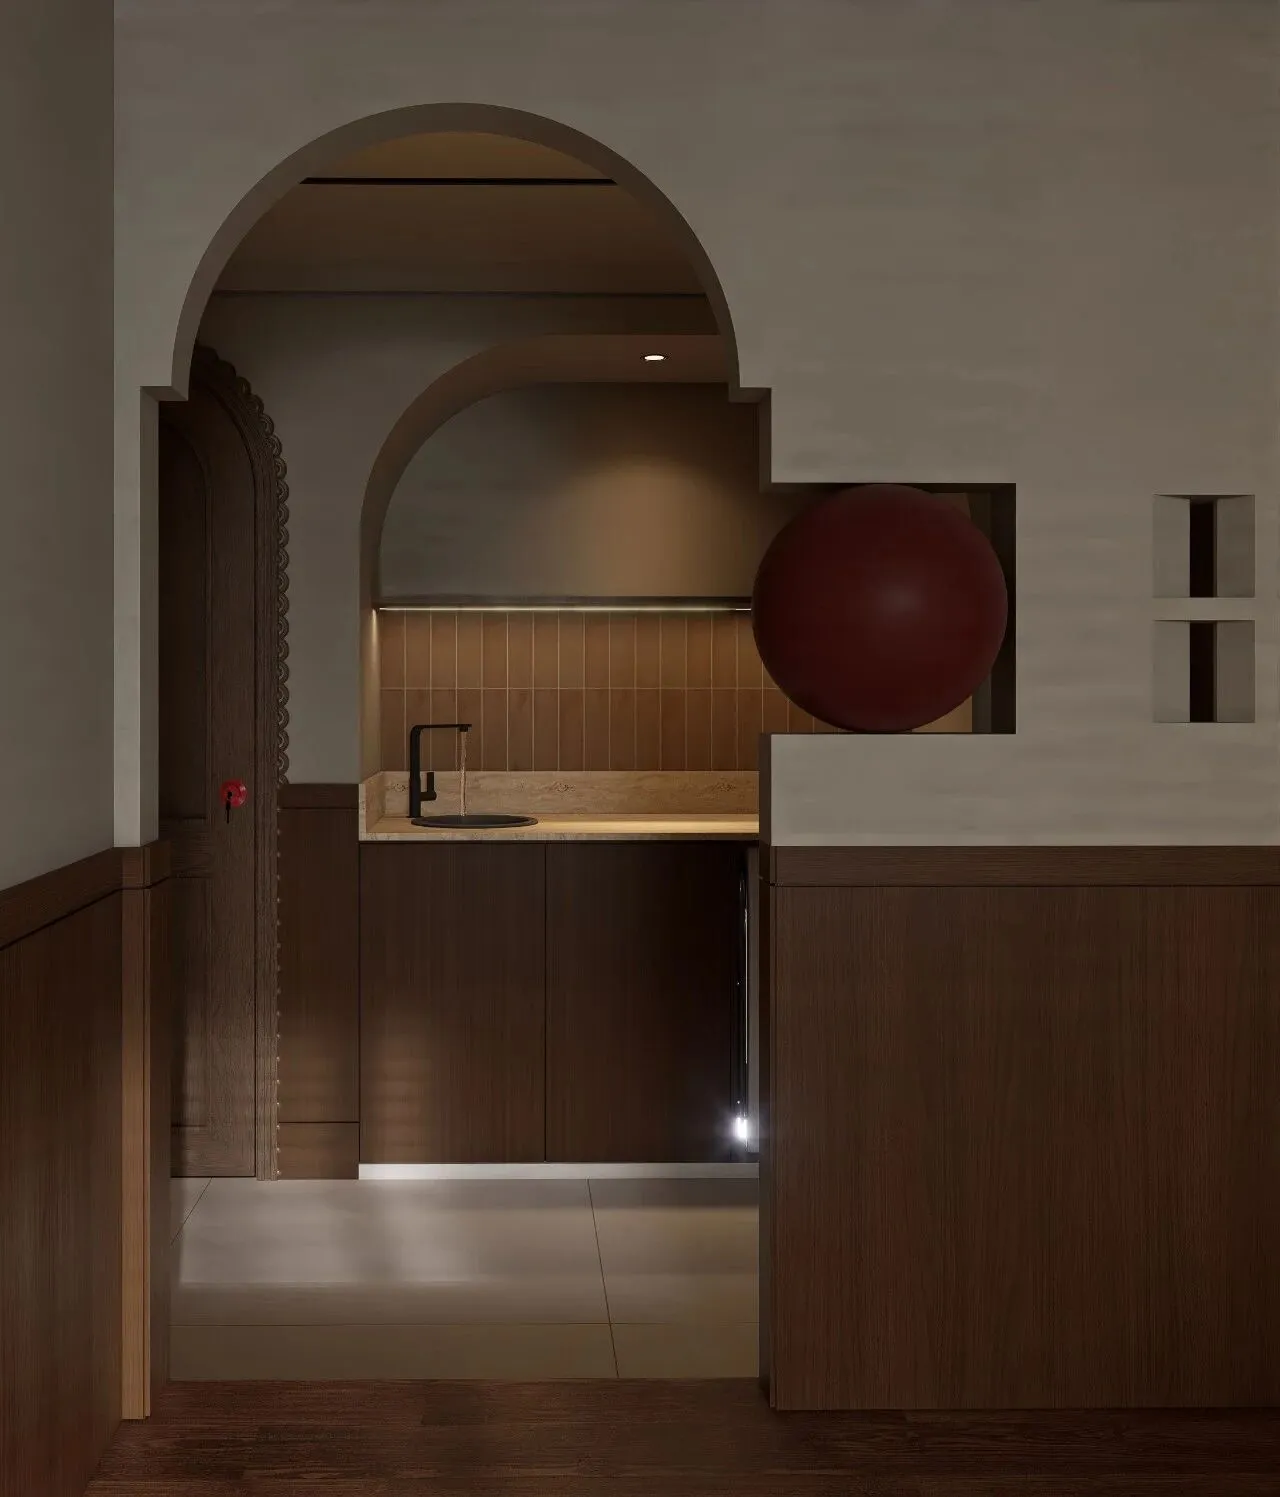
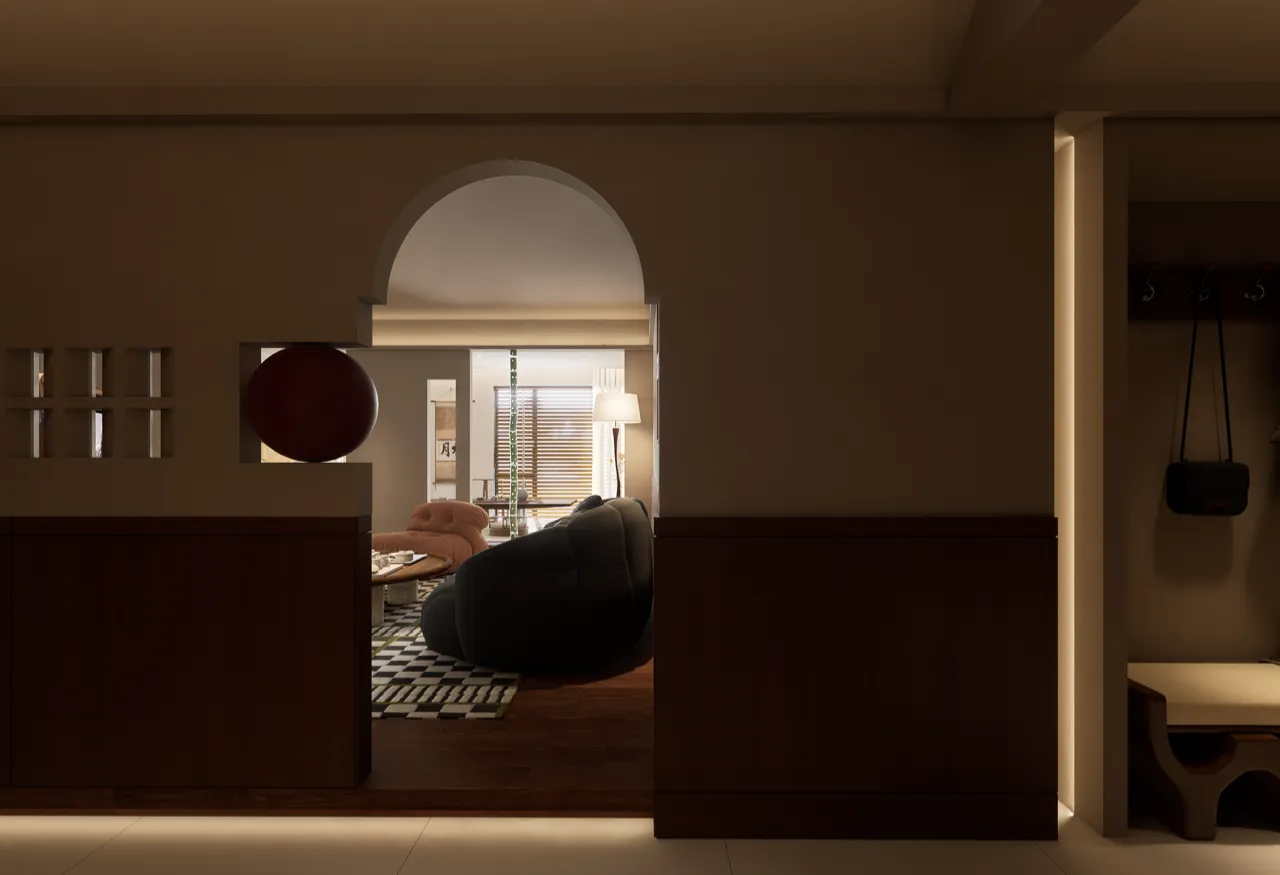
一颗红球落在平静的盒子里,瞬间让整个空间灵动有趣起来。
A red ball landed in the calm box, instantly making the whole space lively and interesting.
▪️客厅|Living room
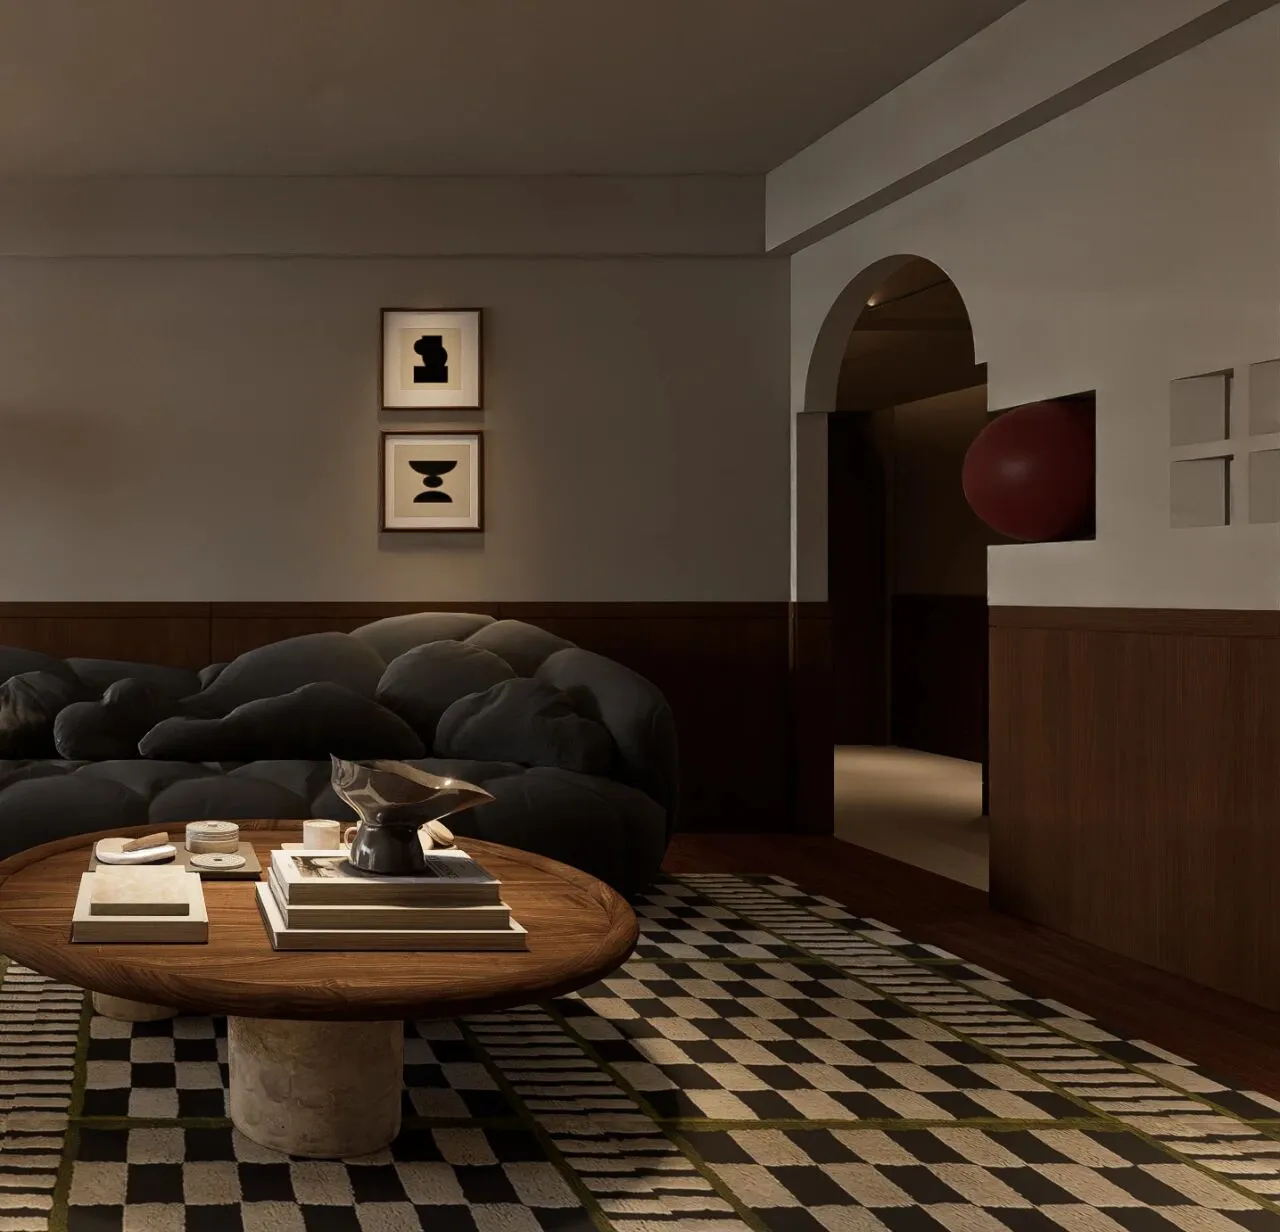
虽然是围合形体块,但丝毫不会觉得狭小与密不透风,通过开洞和开窗设计让整体变得更加明朗。也与各个空间连接起来,多了一丝通透感。
Although it is a enclosing block, it will not feel small and airtight at all, and the overall design becomes clearer through opening holes and opening Windows. It is also connected with various Spaces, adding a sense of transparency.
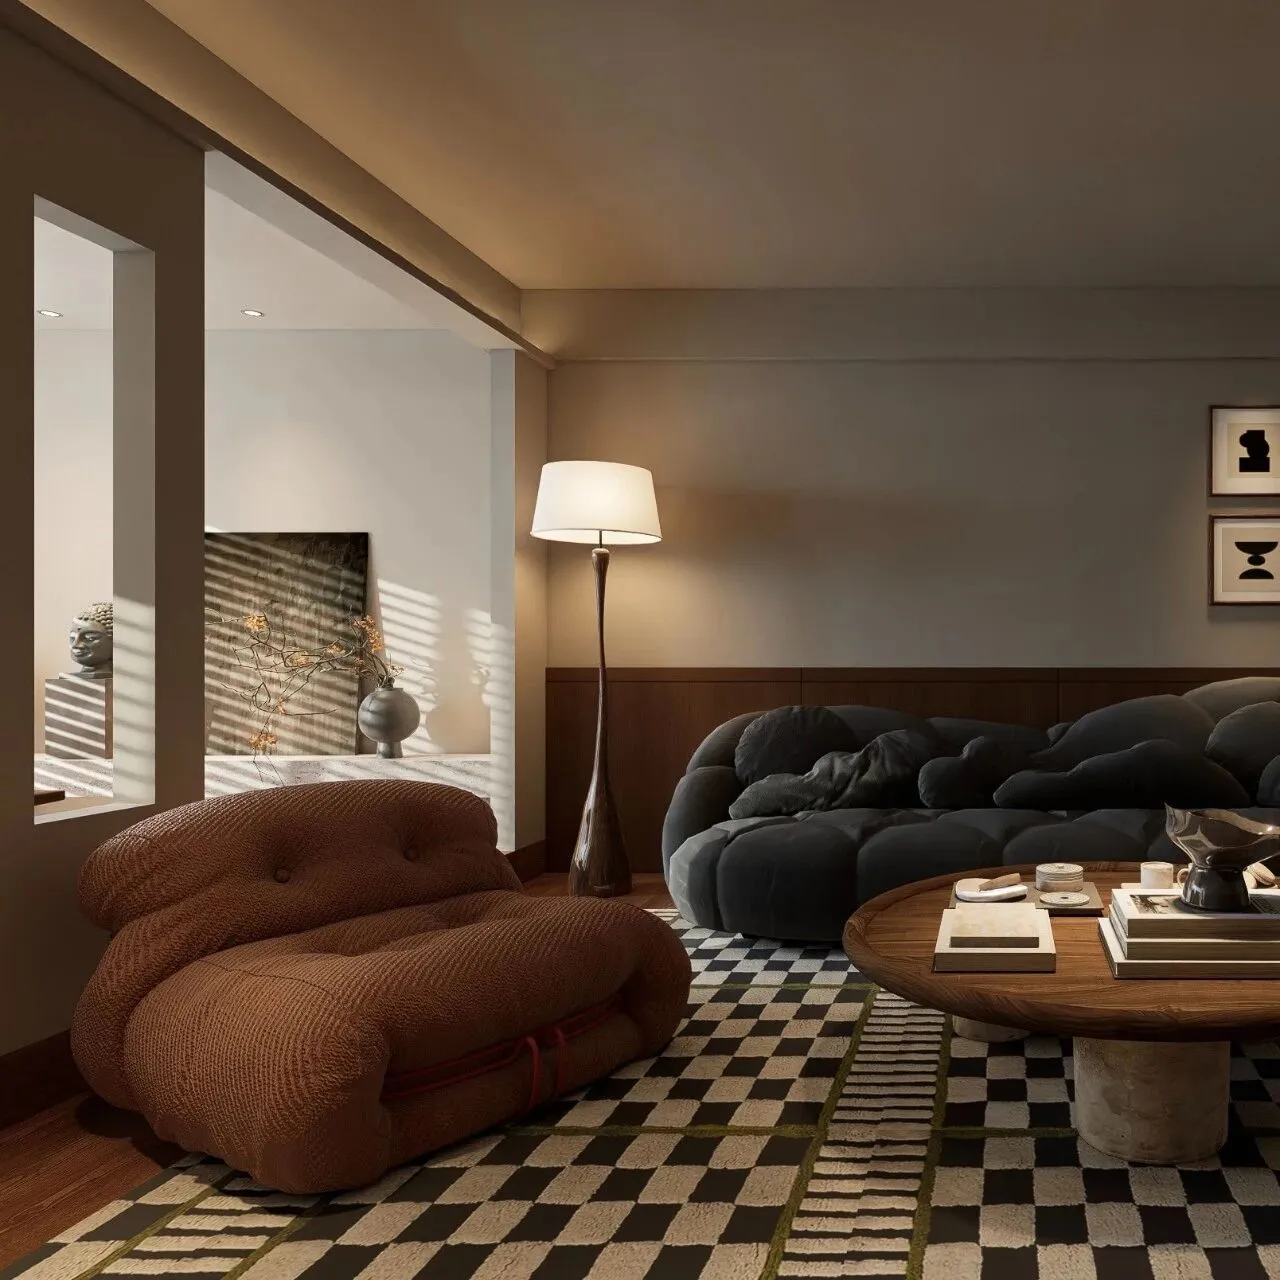
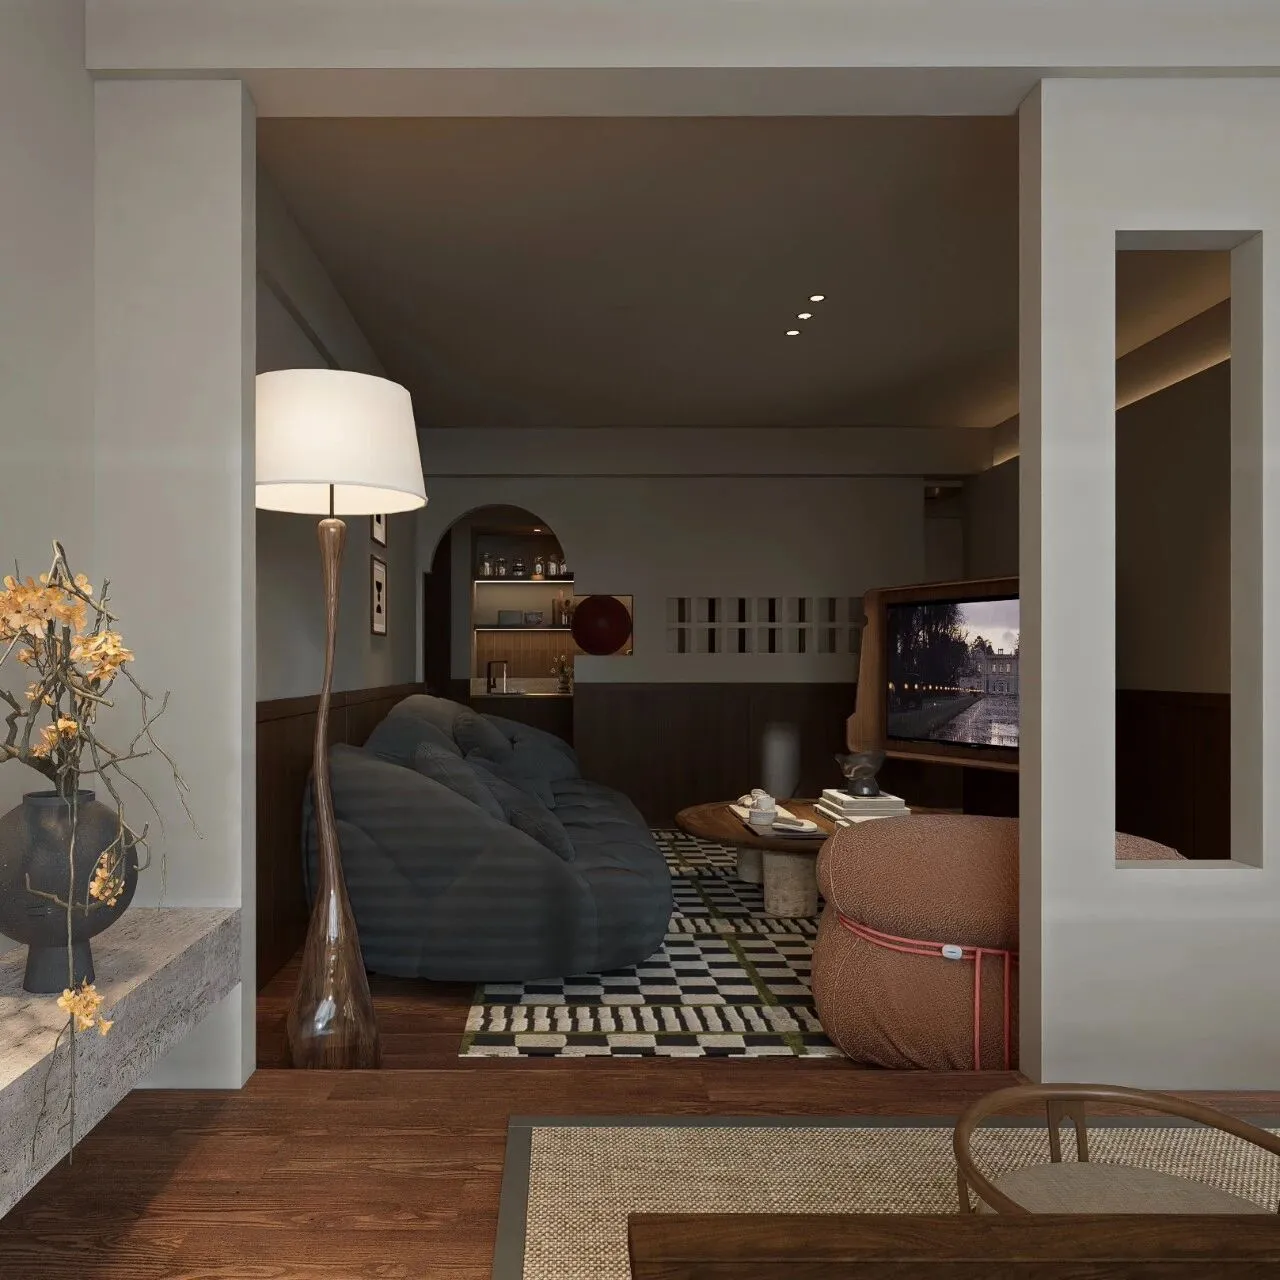
整体抬高,让这个独立的小角落与其它空间有了隐形划分。搭配一抹造景,为空间注入生机,让“家”成为自然与人文的和谐交响。在这里,泡一壶茶,读一本书,享受属于你茶香四溢静的谧时光。
The overall elevation gives this small independent corner an invisible division from the rest of the space. With a touch of landscape, inject vitality into the space, so that "home" becomes a harmonious symphony of nature and humanity. Here, make a pot of tea, read a book, and enjoy the quiet time of your tea fragrance.
▪️公共空间
|Public space
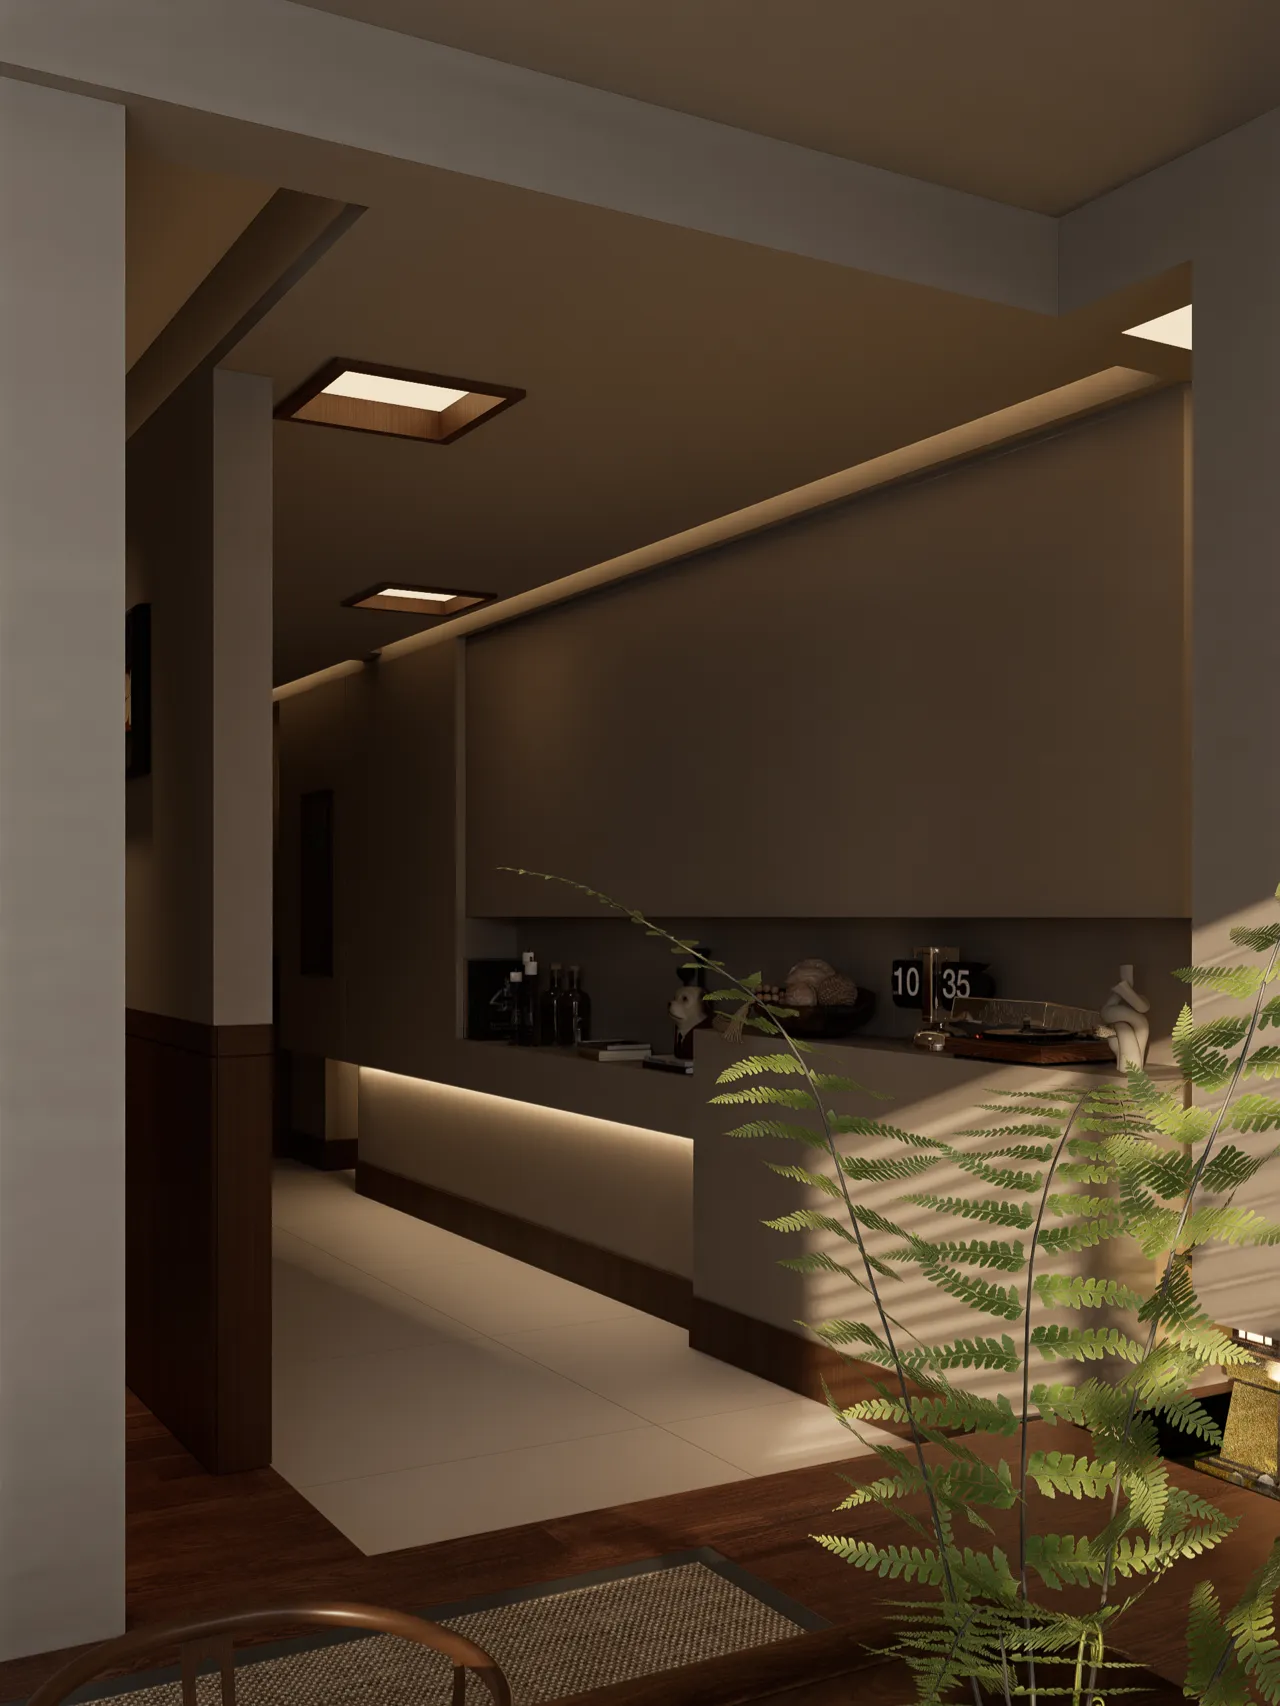
凹凸的对比和穿插,创造出独特的视觉效果和艺术美感。同时也增加了空间的层次感和深度,实用与美观并存。竖向开洞使其向内凹陷,加入同种材质与装饰.
The contrast and interpenetration of convex and convex create a unique visual effect and artistic beauty. At the same time, it also increases the sense of layer and depth of space, practical and beautiful coexist. Vertically cut holes to make it indented, adding the same material and decoration.
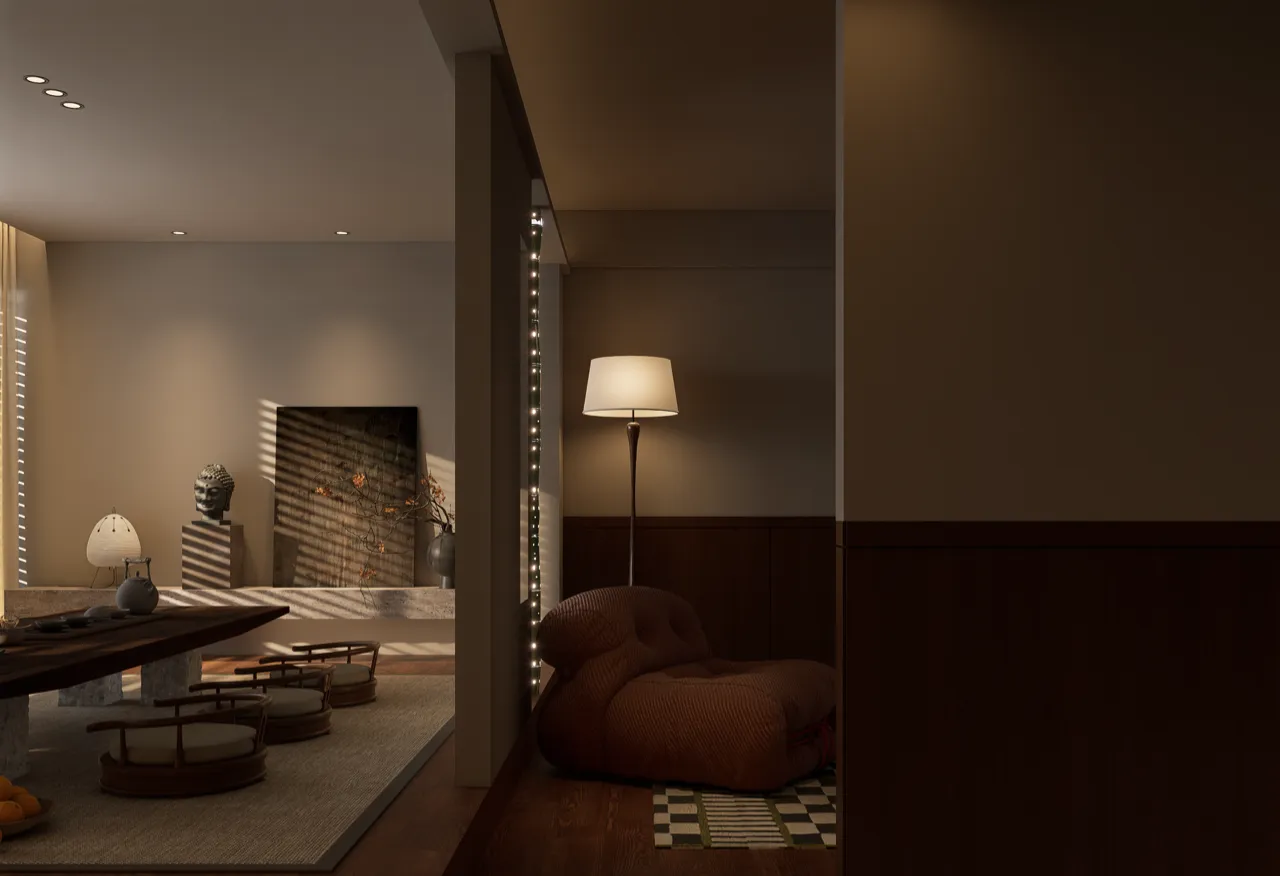
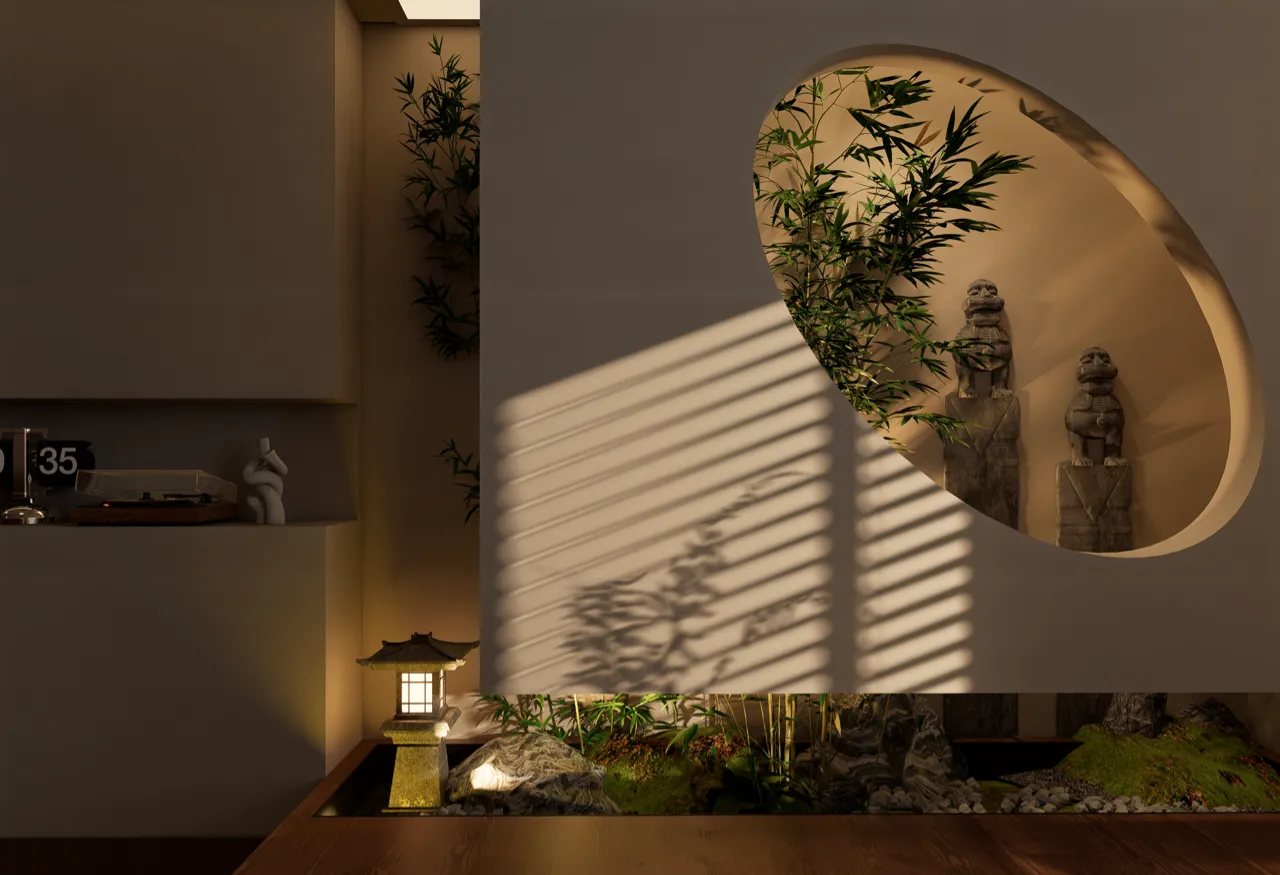
一株绿植形式感霎时增强!顶部开孔灯箱作点缀,空间趣味油然而生。
A green plant form sense suddenly enhanced! The light box with opening holes at the top is embellished to make the space interesting.
▪️主卧
|Master bedroom
▪️次卧|Secondary bedroom
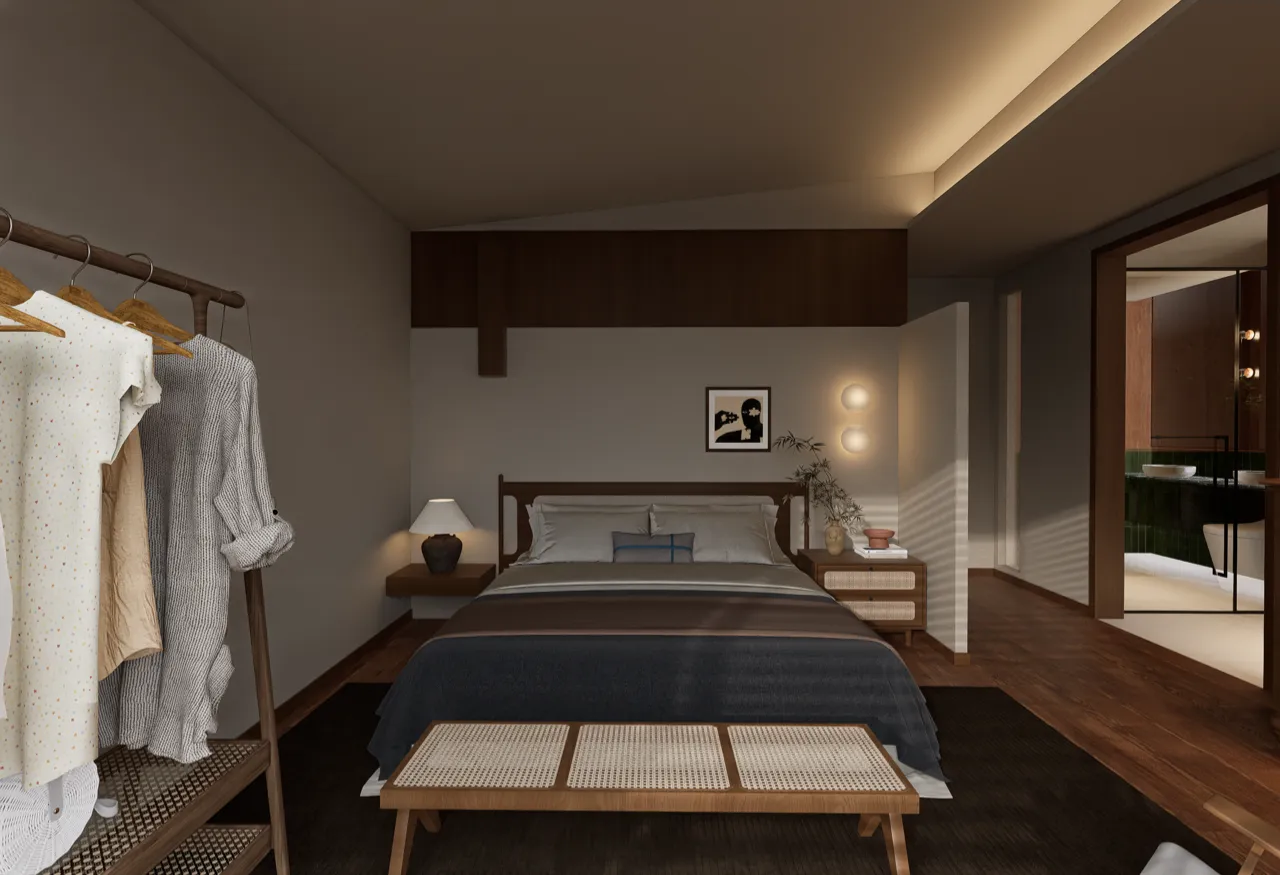
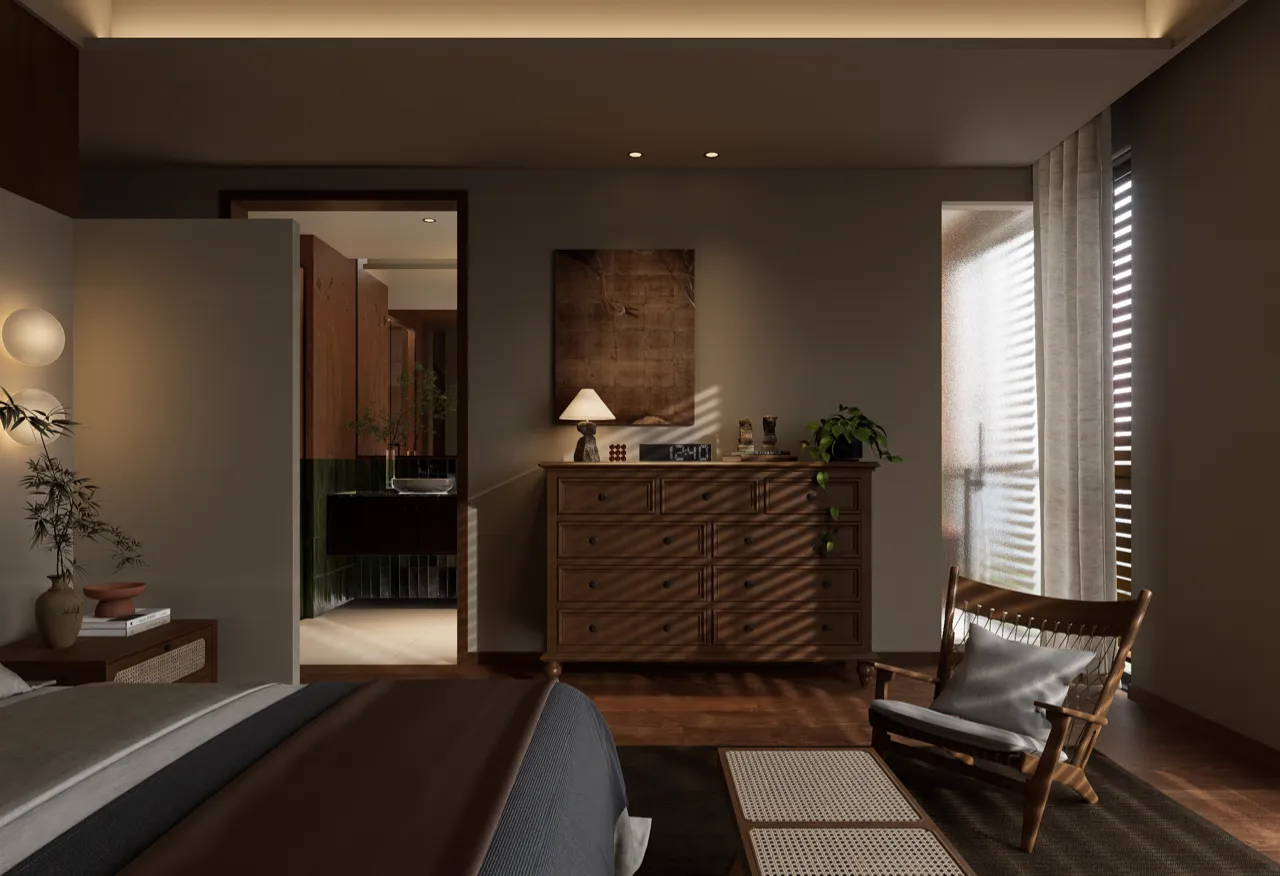
趣味隔断设计,保持了私密性同时也不会显得封闭压抑。隔断没有直接设计到墙而是利用留白空隙产生分割和窥视的关系,让视线延伸,缓解空间的局促感。
The interesting partition design maintains privacy while not appearing closed and repressed. The partition is not designed directly to the wall, but uses the white space to create a division and peep relationship, so that the line of sight can be extended and the sense of space can be alleviated.
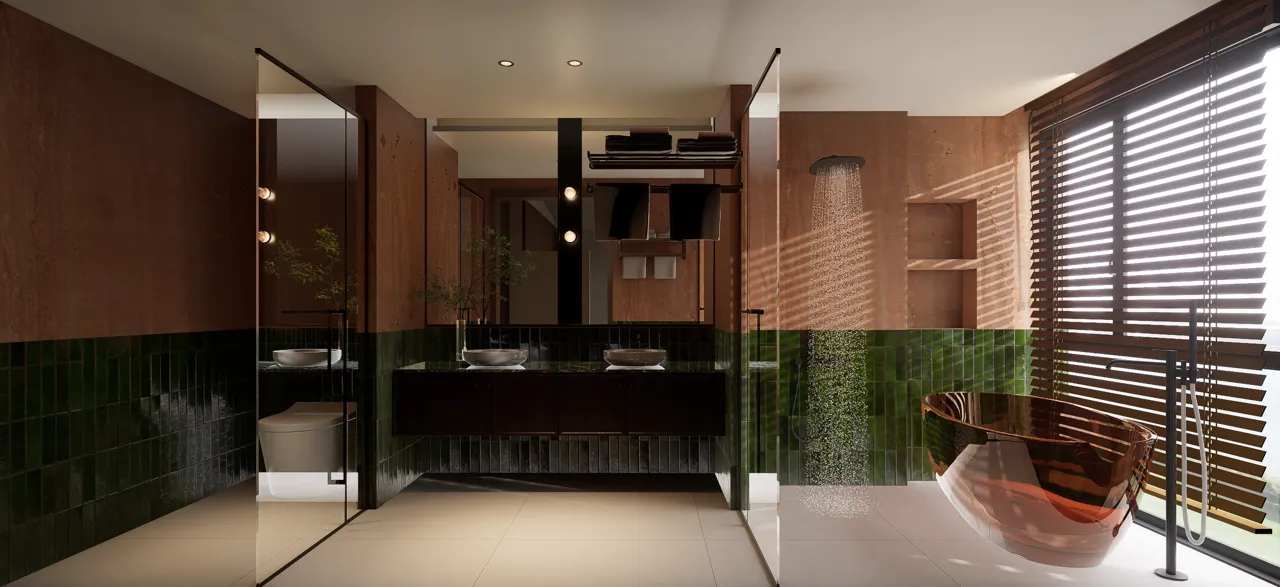
▪️卫生间|Rest room

Graphic designdrawing\ 平面设计图
THEEND
▪️
项目名称/ 繁华三千、独爱豁达悠然
Project Name/Bustling three thousand, only love open-minded leisurely
主案设计师/李文杰
Lead Designer/Li Wen Jie
参与设计师/许晓艳/戴帅/郭顺成/白佳惠/牛欣怡/许佩
ParticipatingDesigners/XuXiaoYan/DaiShuai/GuoShunCheng/BaiJiaHui/NiuXinYi/XuPei
项目位置/秦皇岛·海碧台
Project location/Qinhuangdao · Sea Bi Platform
项目类型/精装改造
Project Type/Hardcover Transformation
项目面积/178m²
Project area/178m²
李文杰
木言空间设计创始人&设计总监
木为源,言为器
以独立的精神做原创的设计
以纯粹的热情发出真实的声音
以严谨的分析探寻最优的方案
坚持每一次的从"零"开始
坚持每一步的脚踏实地
从"新"设计,从"心"设计
工作室微信 / 公众号加关注