[木言出品] 枕着海浪 听风入眠

▪️“我有一所房子,面朝大海,春暖花开。”找一个地方出去走走,选一扇窗与海对望,静静的去听海风吟唱、去看海鸥翱翔,感受太阳染红云海,仰望星辰铺满夜空。
"I have a house facing the sea with spring flowers." Find a place to go for a walk, choose a window and look at the sea, quietly listen to the sea breeze singing, to see the seagulls flying, feel the sun red cloud sea, look at the stars covered with the night sky.
▪️接待会客|Living room
灵感来源于“纪念碑谷”,运用构造之美、高低错落给人营造出无与伦比的空间感受。
Inspired by "Monument Valley", the use of structural beauty, high and low to create an unparalleled sense of space.

拱形吊顶以独特的造型吸引眼球,增强了空间的艺术感染力,不仅拉宽了视野也起到区分空间的作用。折角掏洞安装灯带,光影流动的效果不仅优化了照明,也使整个空间瞬间高级又温暖,加上木梁让顶面看起来更有故事感。
The arched ceiling attracts the eye with its unique shape, enhances the artistic appeal of the space, not only widens the vision but also plays a role in distinguishing the space. The effect of light flow not only optimizes the lighting, but also makes the whole space instantly advanced and warm, and the wooden beam makes the top surface look more story-like.
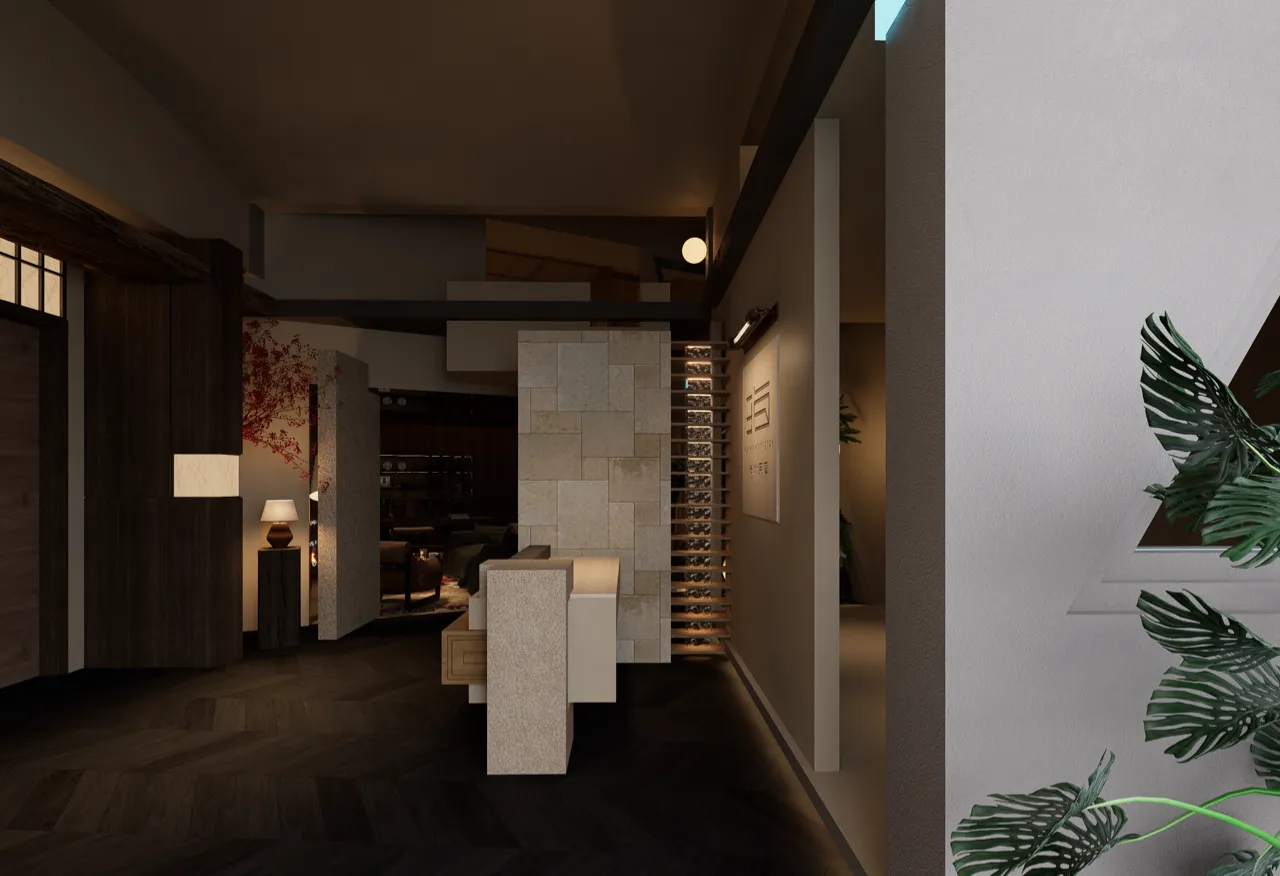
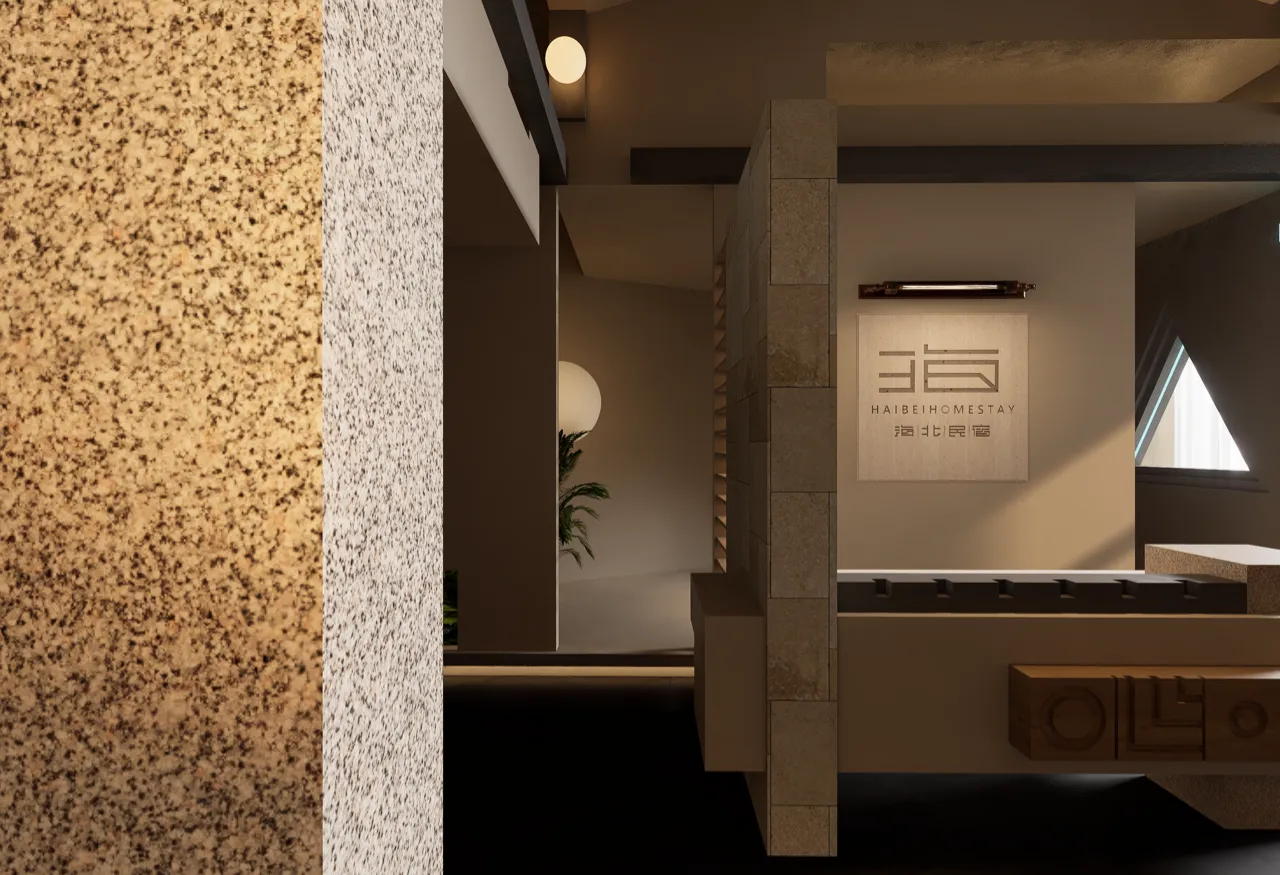
将“纪念碑谷”浓缩在小小的前台里,主体用两个体块组成,从正面看就像锁扣一样,从其它角度看又会带来不一样的视觉效果;台面升起的“城墙”就像前台的使命一样给住在民宿的人一份安心;加入木制图腾元素使整个前台多了一丝时光流淌的痕迹。有时候在设计中加入一件物品、一幅挂画、一个配饰是没有理由的,因为它的加入会使整个作品更加美观且有深意。与隔断相互穿插底部抬空,视觉上延伸了台面扩大了空间;一半用石墙,而另一半用石材加水纹玻璃组成“鱼骨”,与大海相呼应。
The "Monument Valley" is condensed in the small front desk, the main body is composed of two blocks, from the front like a lock, from other angles will bring different visual effects; The "city wall" rising on the counter is like the mission of the front desk to give the people living in the homestay a peace of mind; The addition of wooden totem elements makes the whole front desk more than a trace of time flowing. Sometimes there is no reason to add an object, a hanging picture, or an accessory to a design, because its addition will make the whole work more beautiful and meaningful. Interspersed with the partition, the bottom is lifted, visually extending the table to expand the space; One half is made of stone walls, while the other half is made of stone and water-grained glass to form a "fish bone" that echoes the sea.
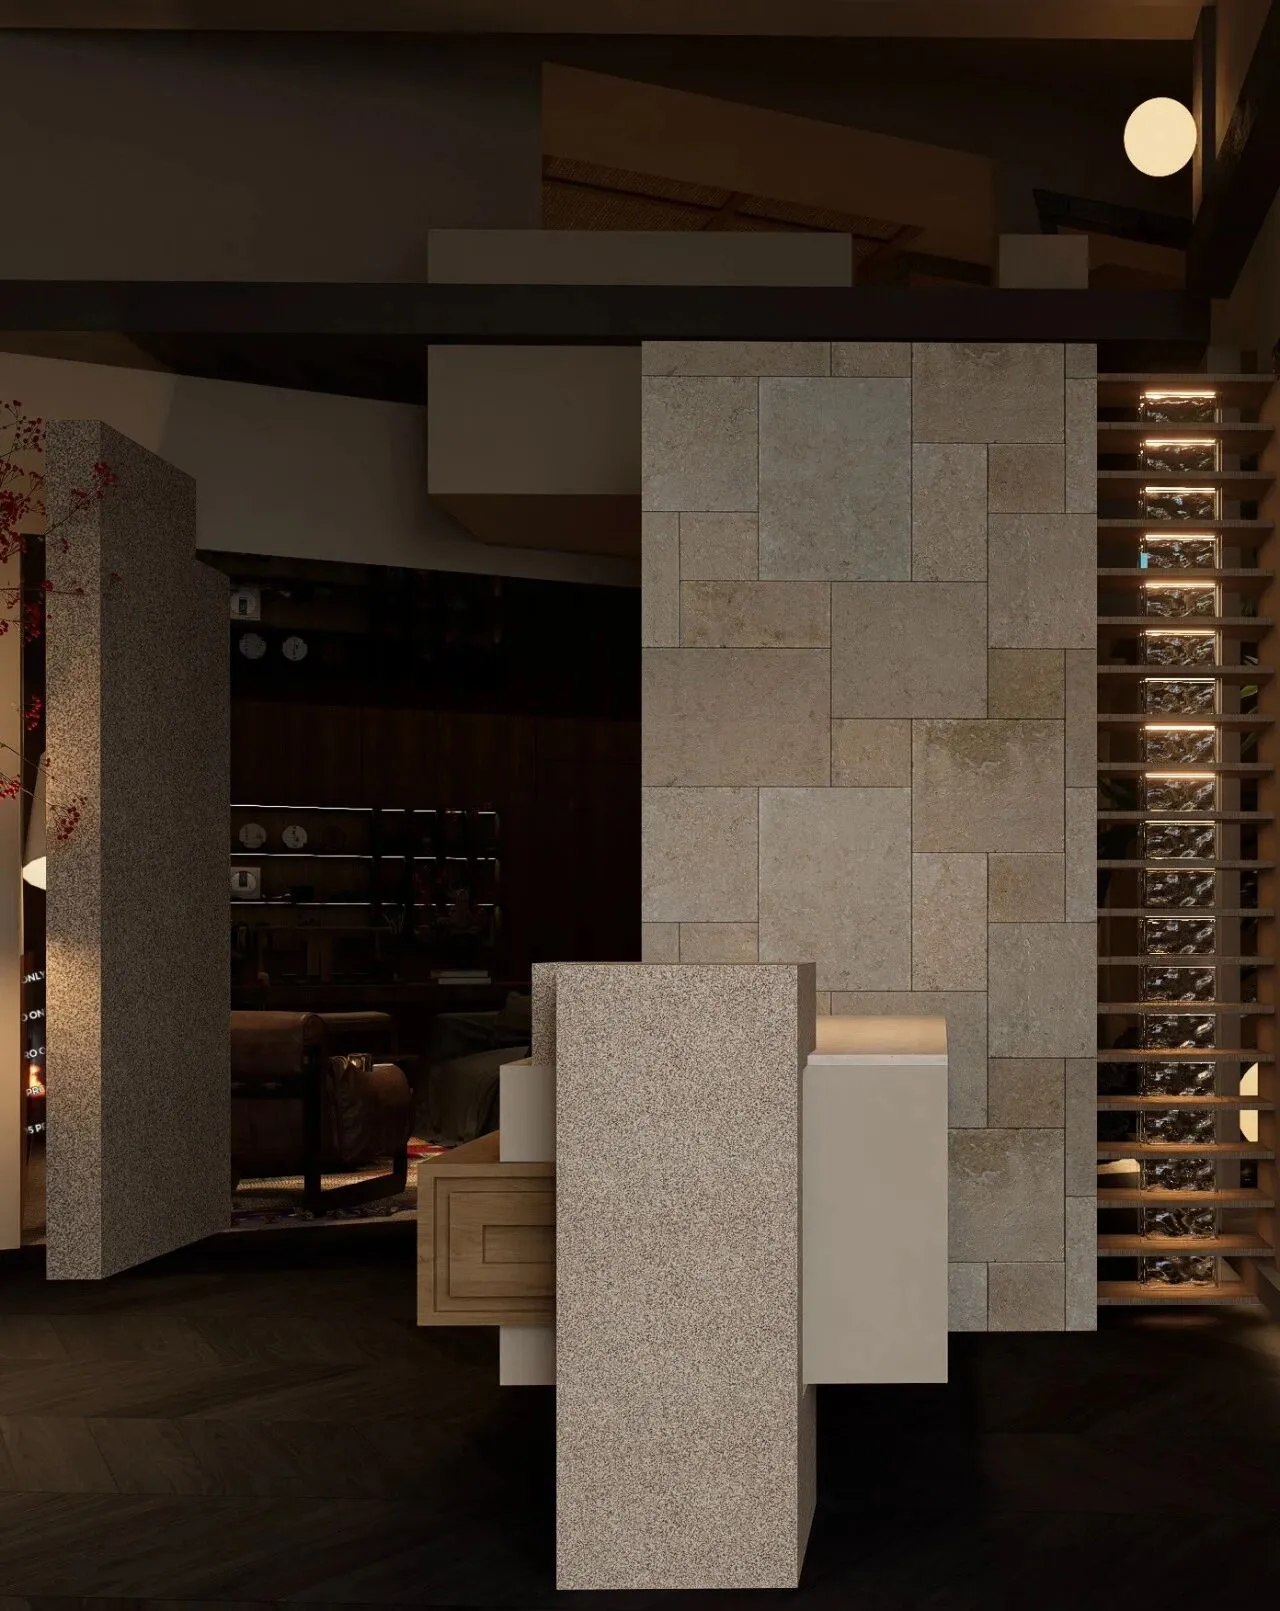
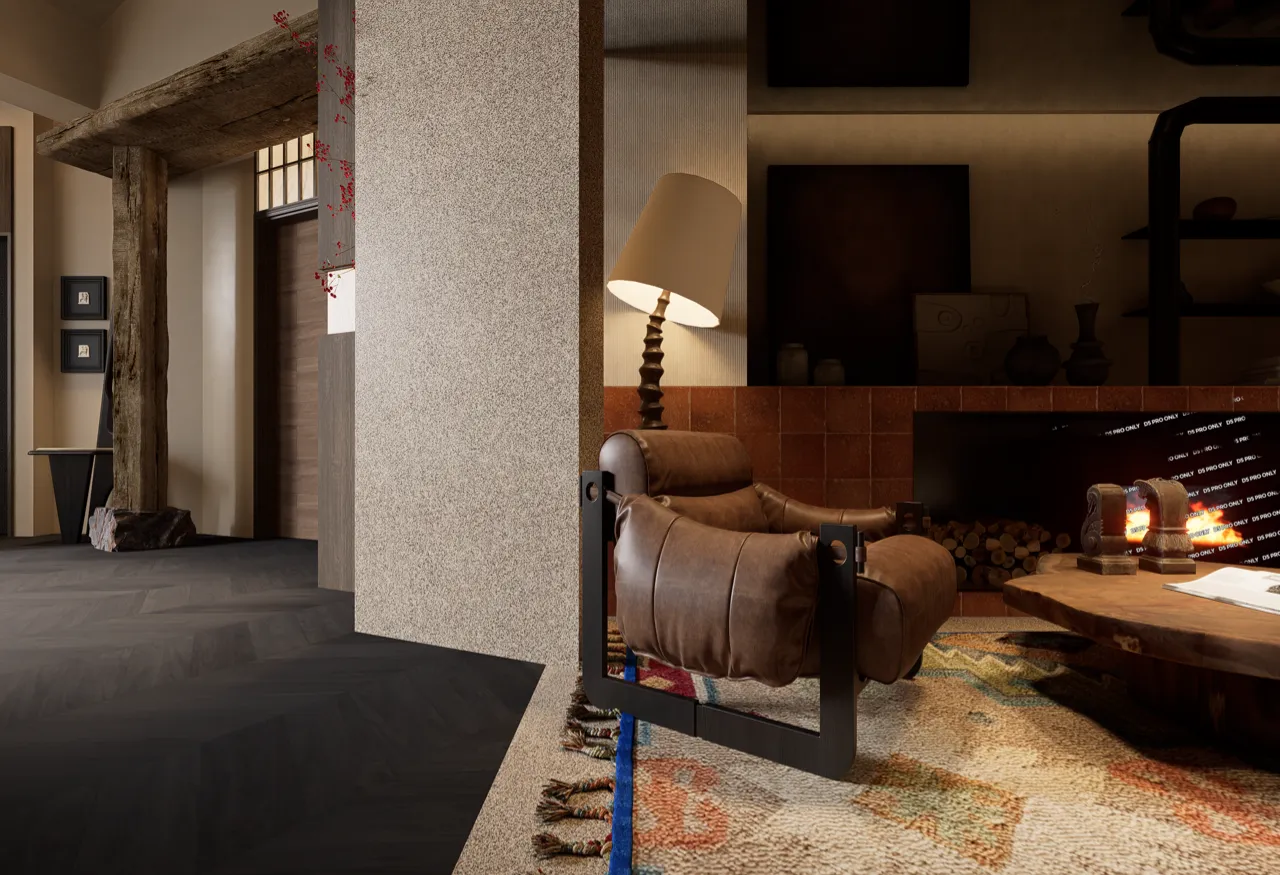
斜插隔墙,留夹角缝隙,放置一盏诧寂台灯,将红枫引入室内营造出一种浪漫而温馨的氛围;与之对称等待区用悬空半隔断作夹角绿色造景。红绿的点缀搭配使色彩达到一种平衡的效果。
Diagonal insert partition wall, leaving a gap between the corners, placing a surprise desk lamp, the red maple into the room to create a romantic and warm atmosphere; And the symmetrical waiting area with hanging half partition for the Angle of green landscape. The embellishment of red and green makes the color achieve a balanced effect.
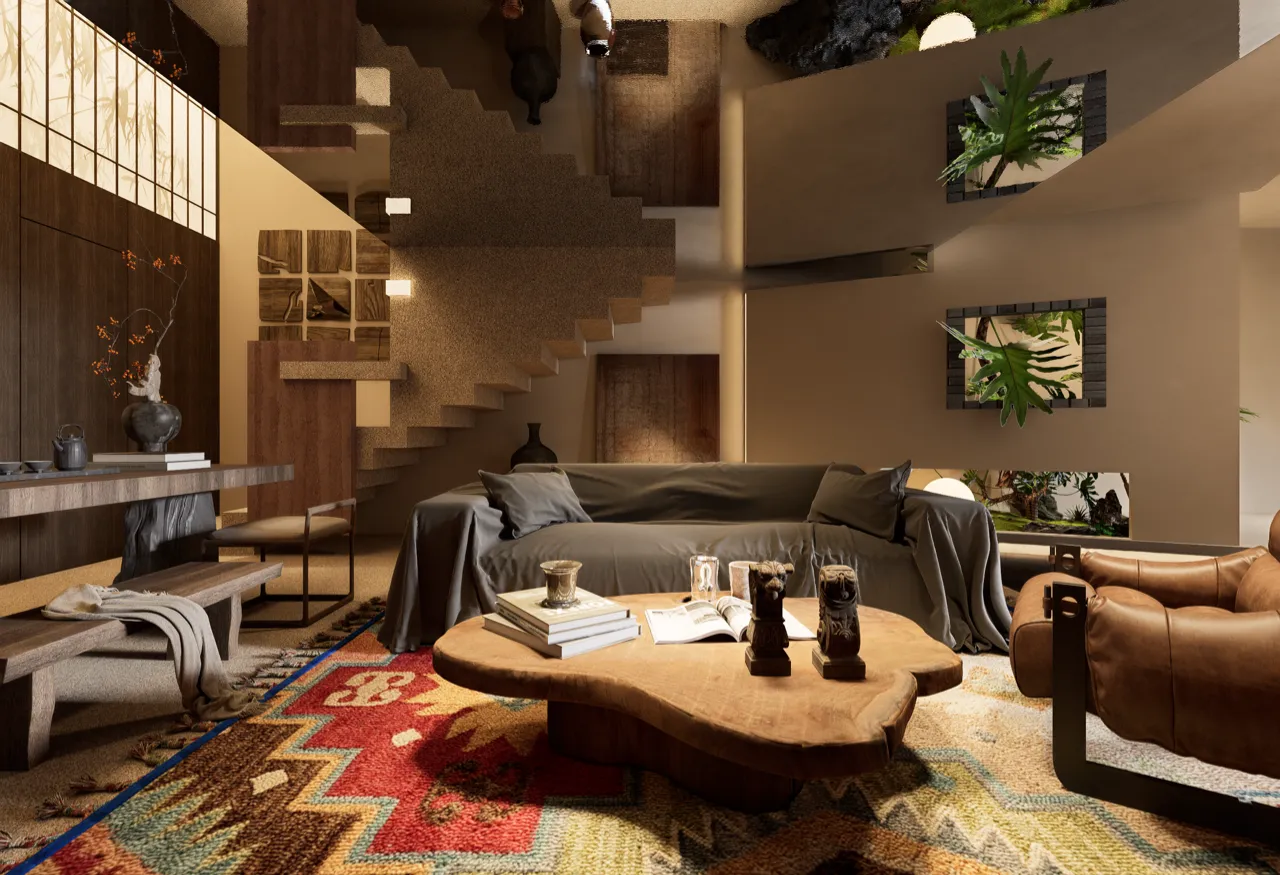
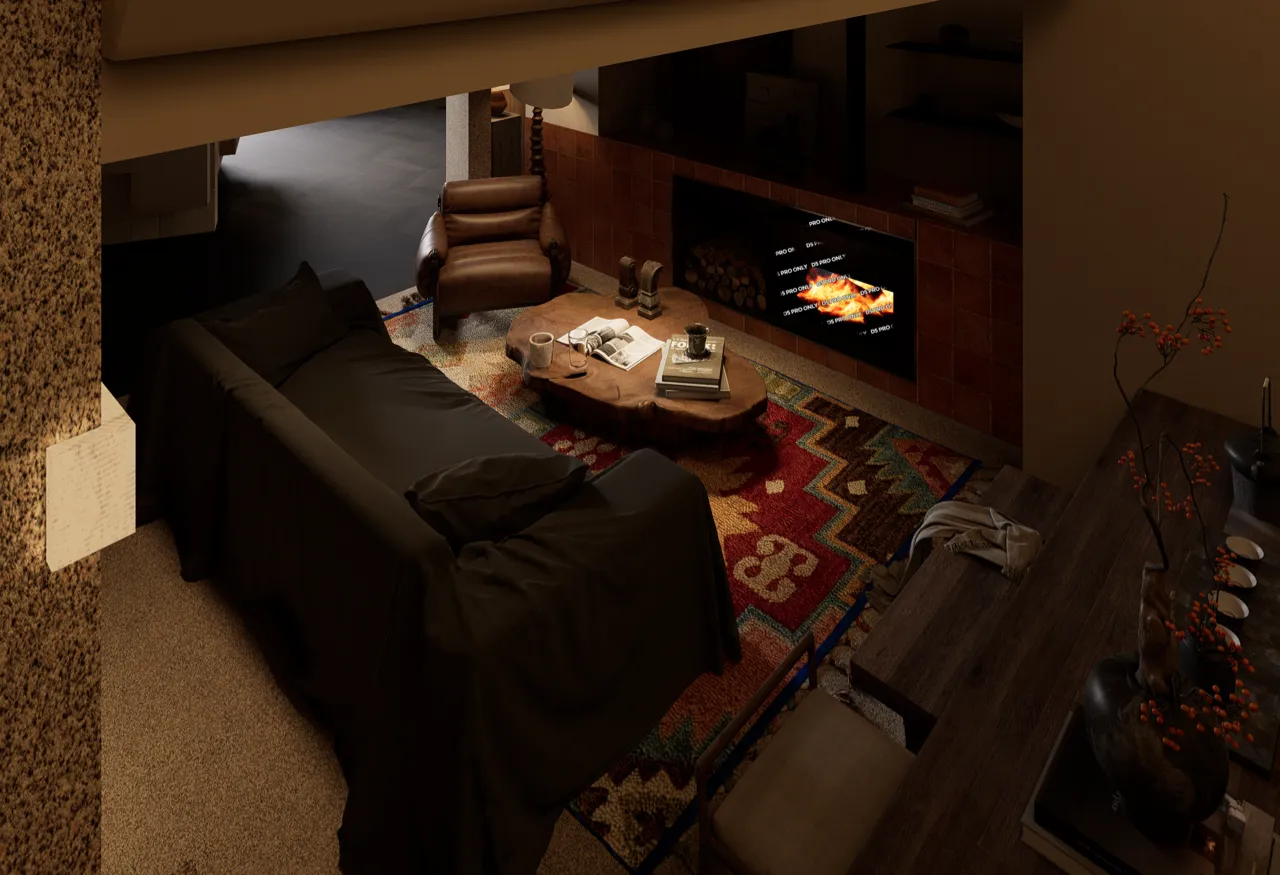
降低层高,使空间多一点包围私密的感觉,顶部用镜面材质让空间无限延伸、交叠呼应,瞬间营造出多维的视觉效果,也是一个很好的拍照打卡点。壁炉真实热烈的火焰把自然带进居室,营造出温暖舒适、浪漫高雅的气氛,给人们一种“看得见的温暖”。
Reduce the height, so that the space a little more surrounded private feeling, the top with mirror material to make the space infinite extension, overlapping echo, instantly create a multidimensional visual effect, but also a good photo punch point. The real and warm flame of the fireplace brings nature into the living room, creating a warm and comfortable, romantic and elegant atmosphere, giving people a "visible warmth".
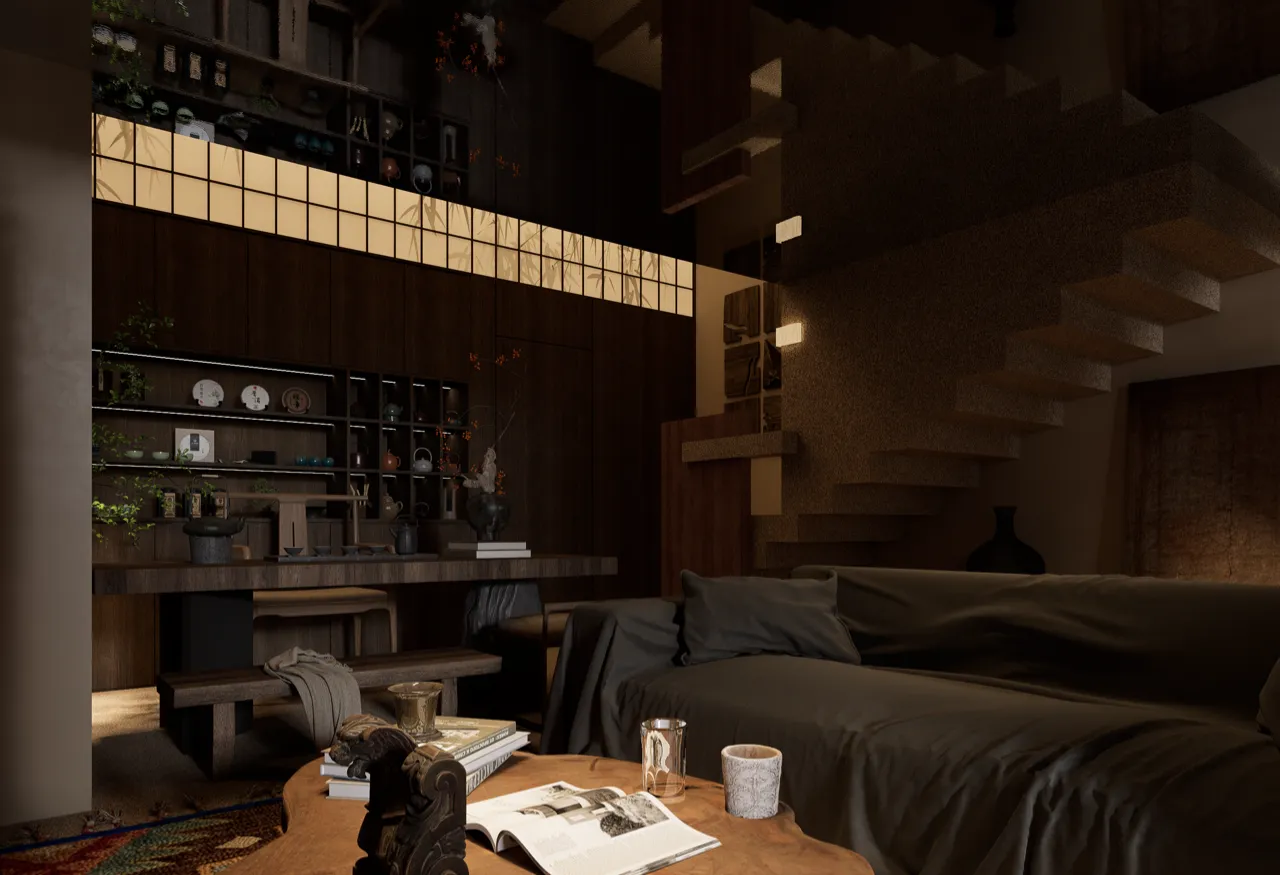
格栅竹影灯使茶空间营造出宁静、雅致的氛围,让顾客在放松身心的同时,感受到中式美学的独特魅力,增添一份文化底蕴。用错落有致的线条,在光影交织之间,营造出虚实相生的诗意氛围。
The grille bamboo shadow lamp creates a quiet and elegant atmosphere in the tea space, allowing customers to feel the unique charm of Chinese aesthetics and add a cultural heritage while relaxing. With scattered lines, in the light and shadow interweaving, create a poetic atmosphere of reality.
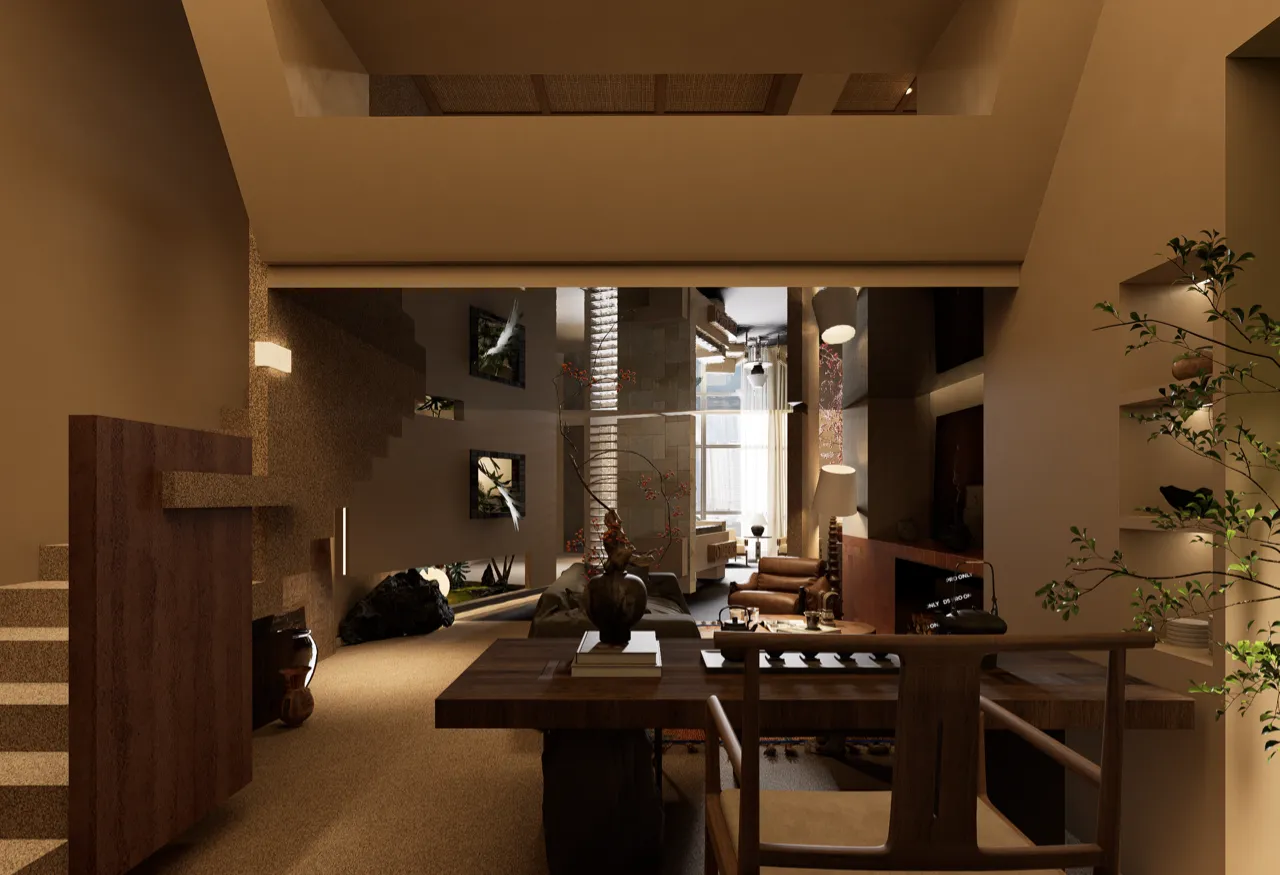
▪️公共空间
|Public space
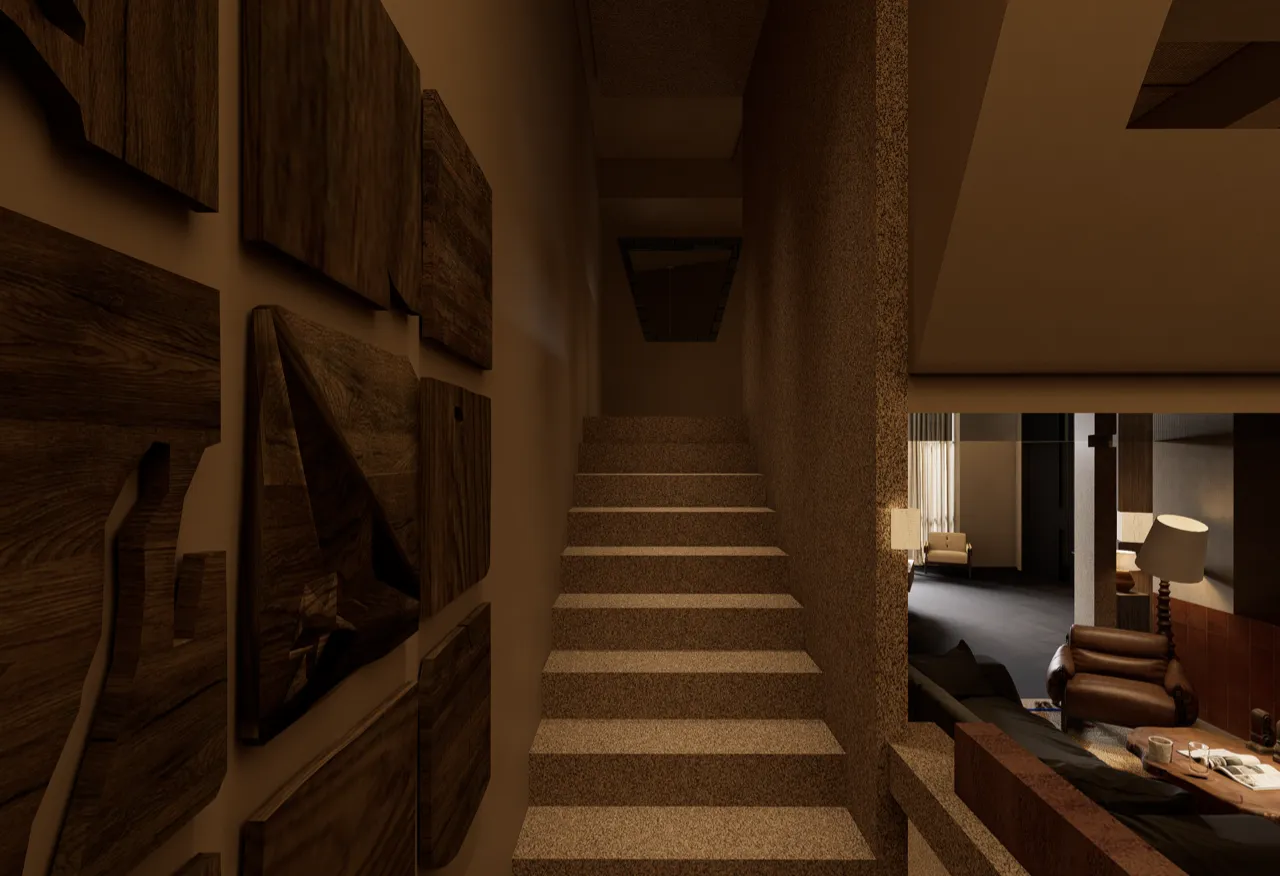
楼梯用解构和材质穿插的手法,突破传统空间布局,让空间错落有致。
The staircase breaks through the traditional space layout by means of deconstruction and material interpenetration, making the space scattered and harmonious.
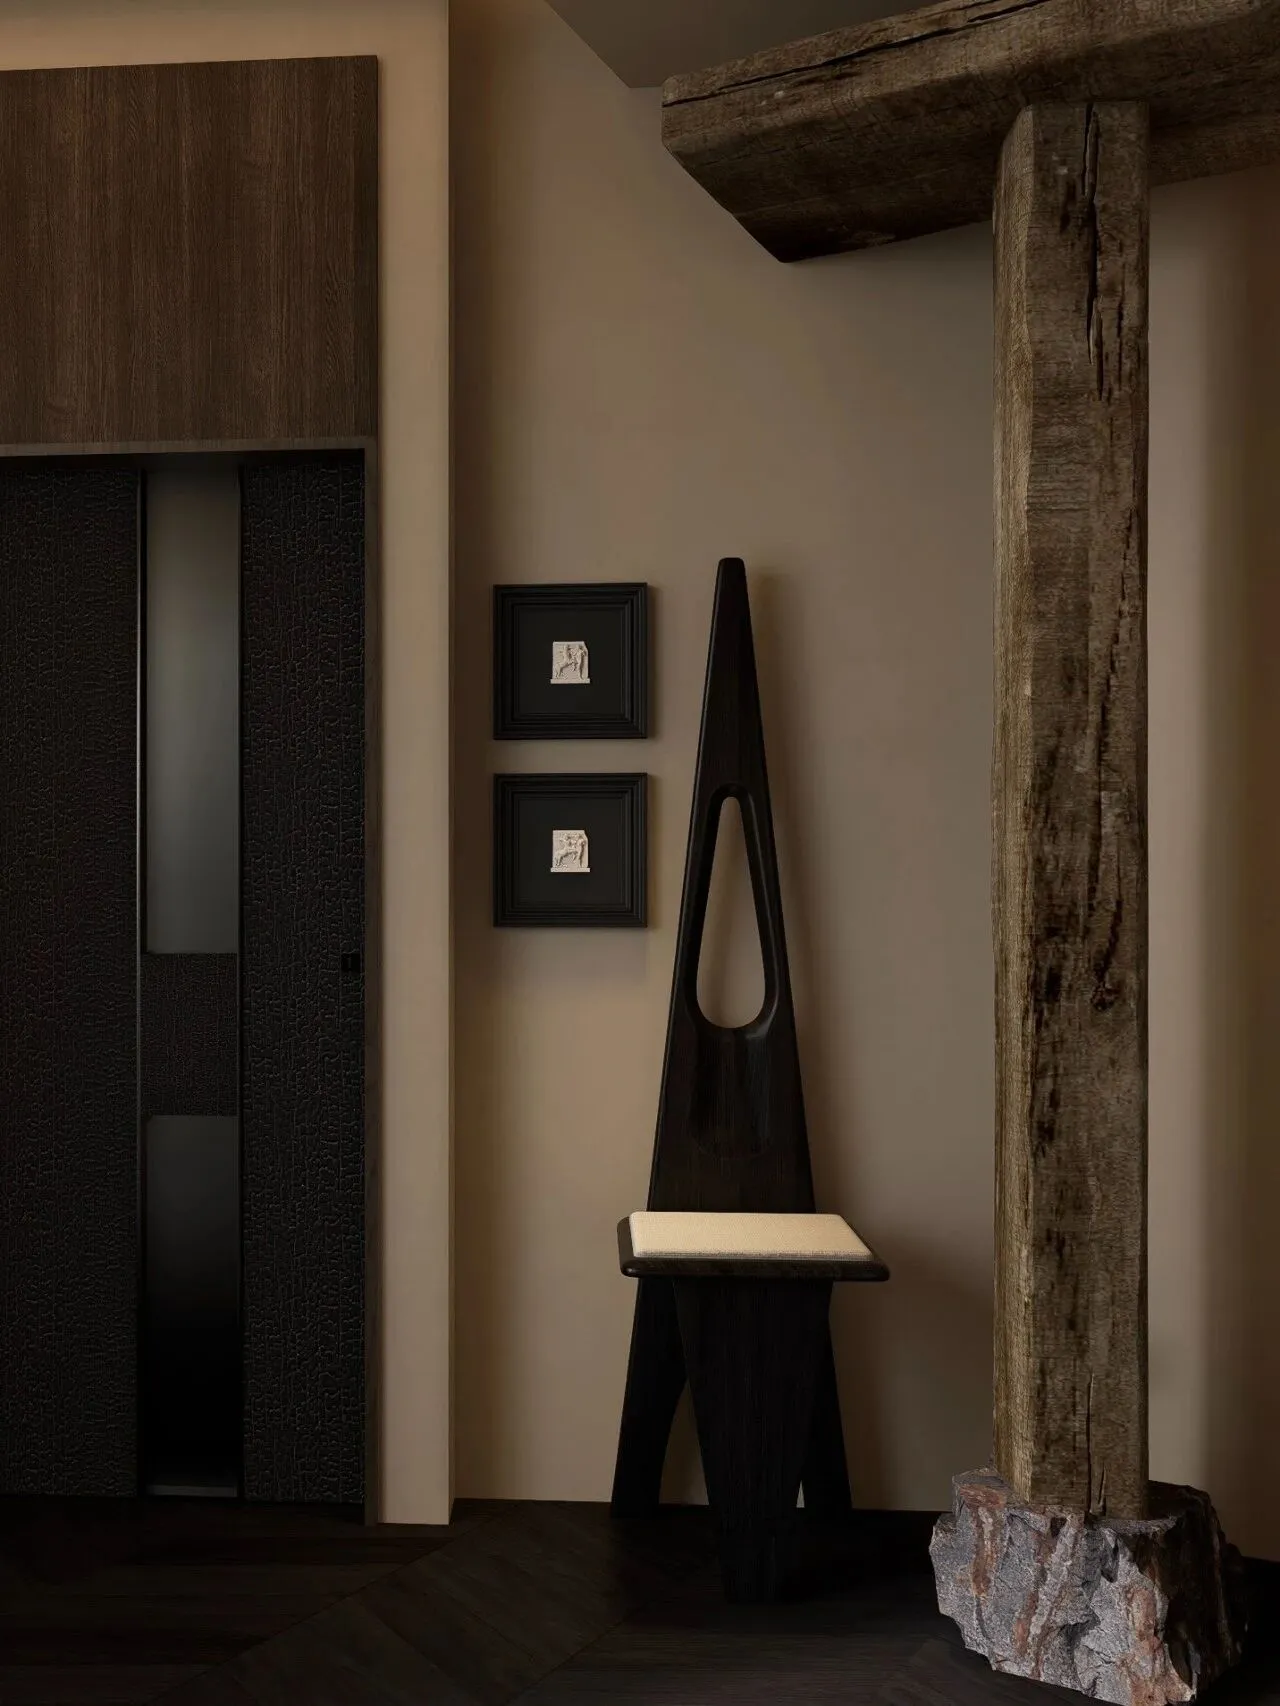
餐厅的门——用黑色中轴门,增添趣味性。而进入民宿的大门用老木头做框,每一处木纹恰似岁月镌刻的指纹,木头上那些在现代审美中被视为“瑕疵”的地方,恰恰展现了自然的纯粹和时间的伟力。这不仅是一个空间的入口,更是一条通往内心宁静的幽径。
The door of the restaurant - use a black central door to add interest. The entrance door to the hostel is framed with old wood, each wood grain is like a fingerprint engraved by years, and those places on the wood that are regarded as "flaws" in modern aesthetics precisely show the purity of nature and the power of time. This is not only an entrance to space, but also a secluded path to inner peace.
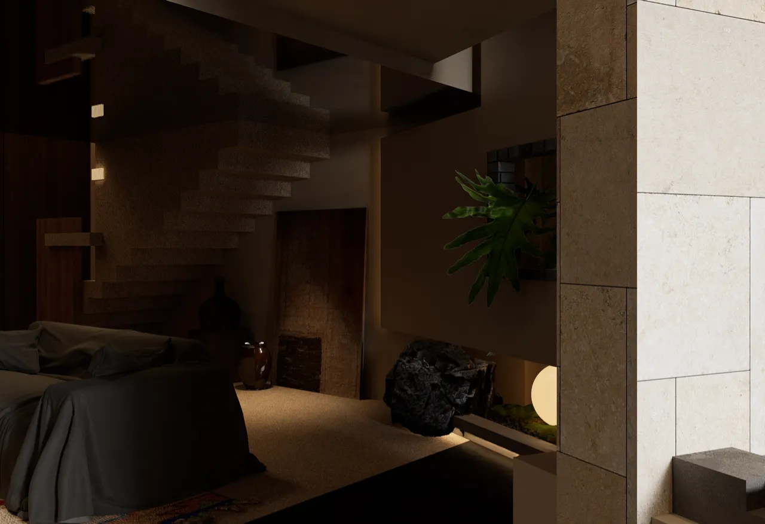
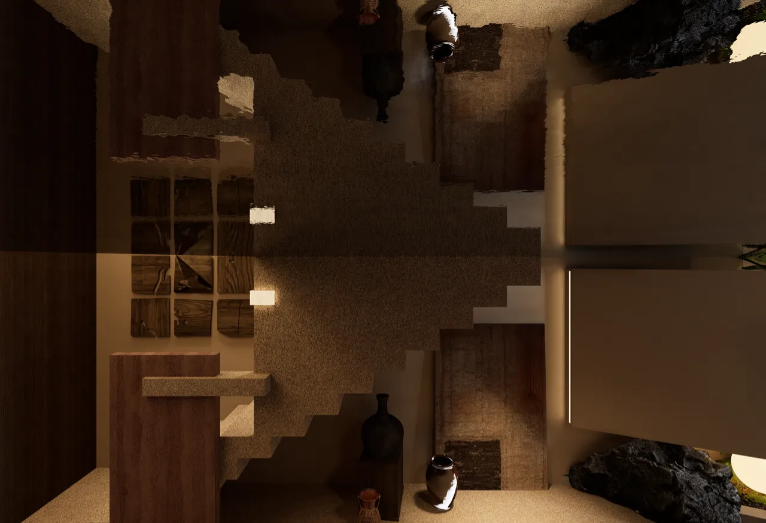
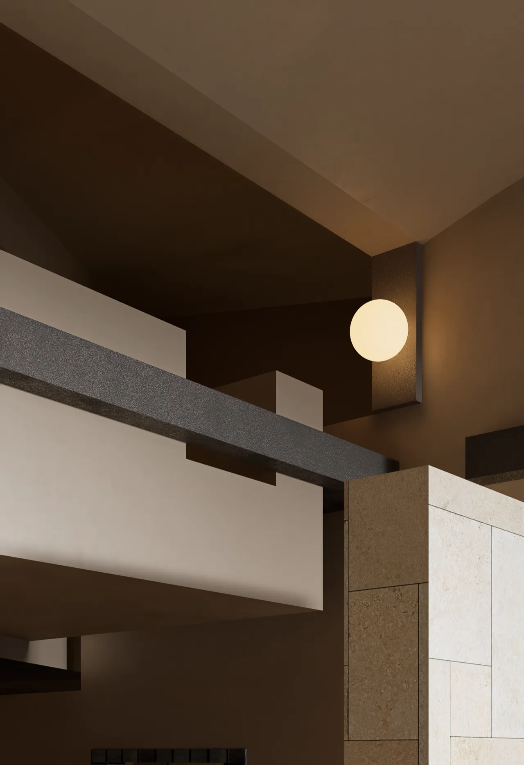
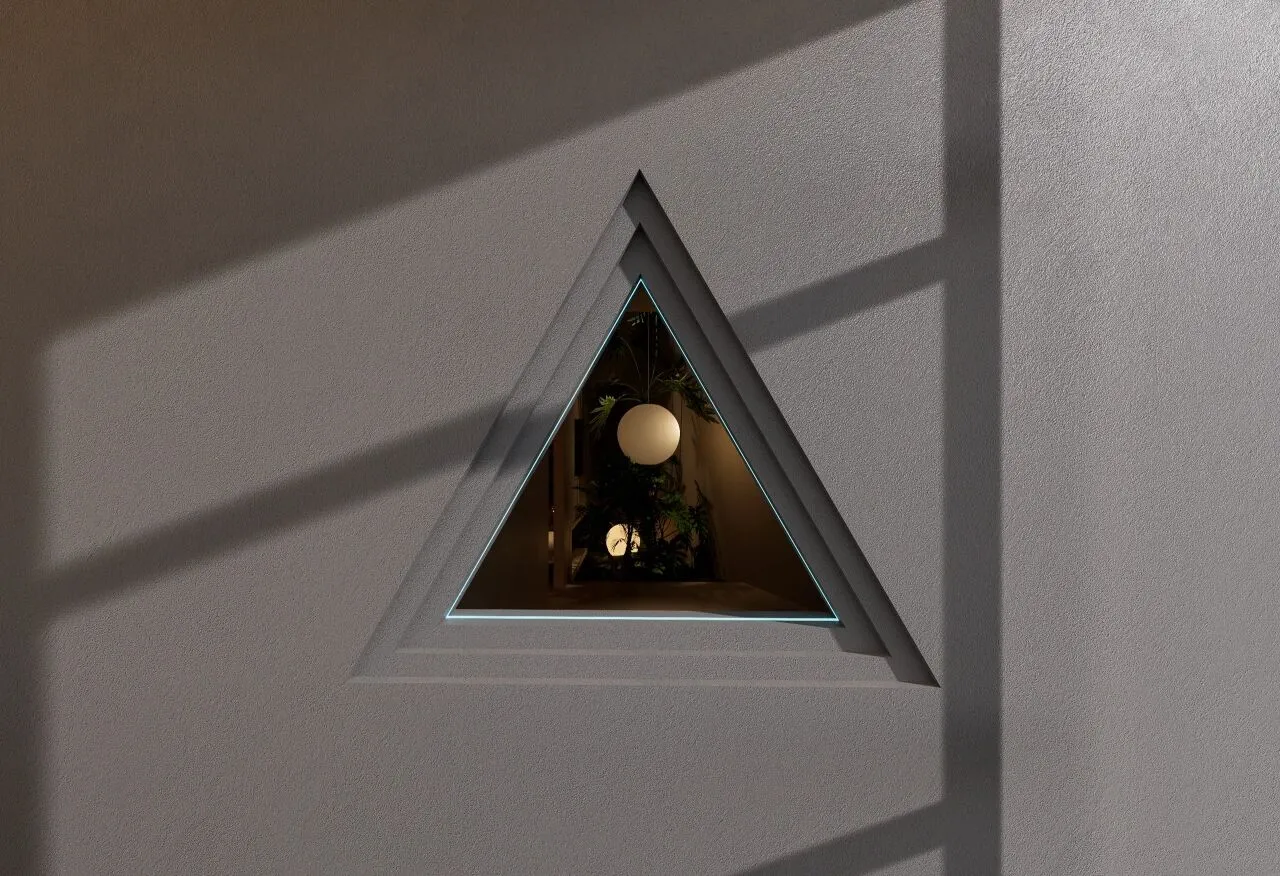
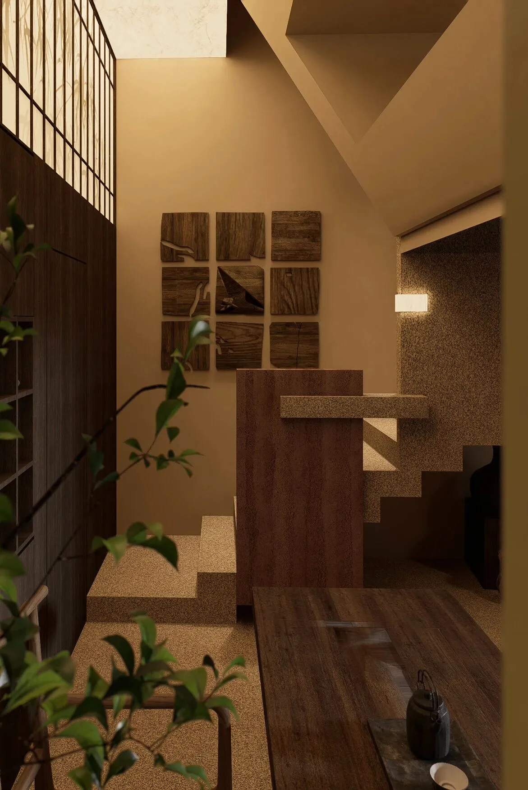
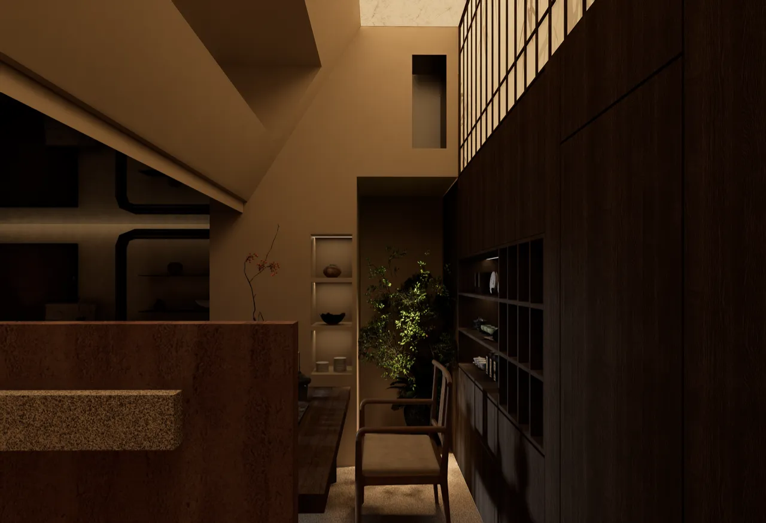
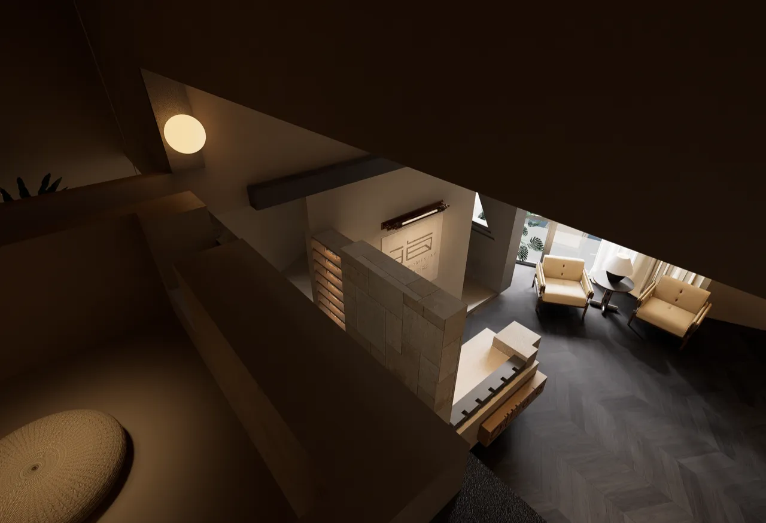
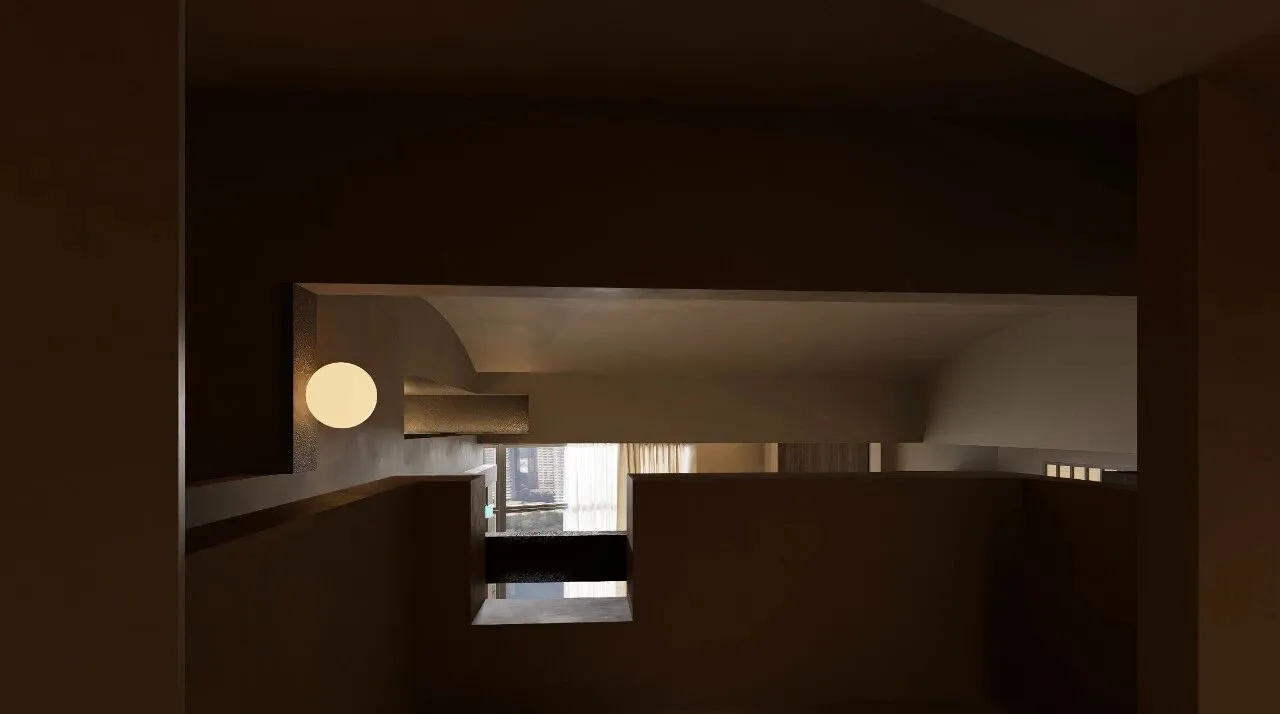
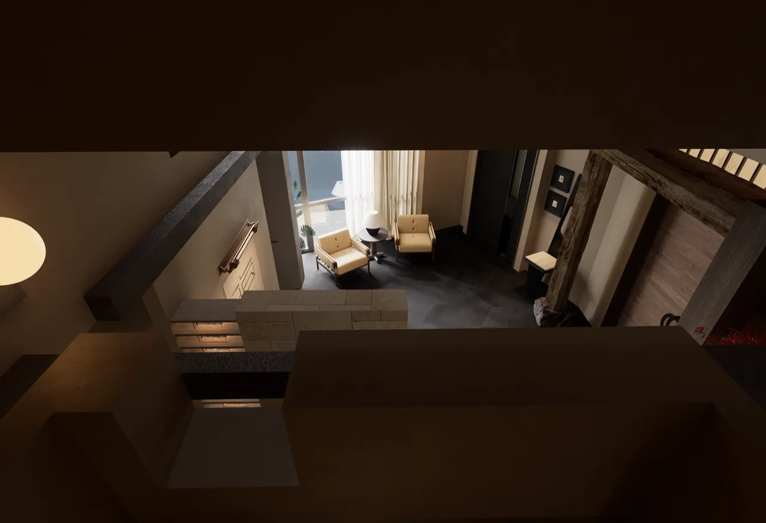
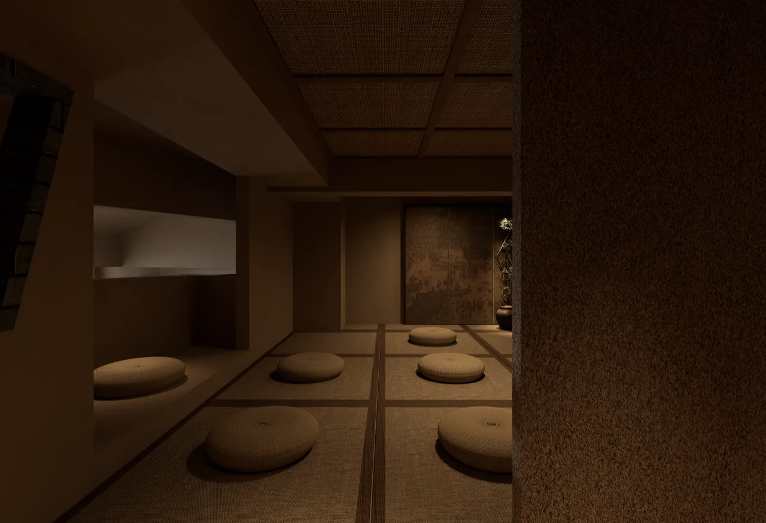
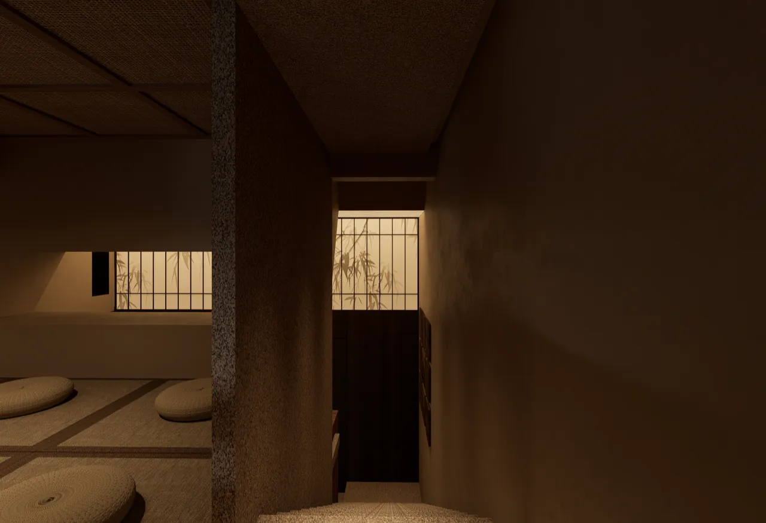
以形式美法则为依据,综合运用室内环境挑空做禅修区。但空间不封闭,一侧为方形开窗,借茶空间充满诗意的景;另一侧向外延伸,可以很好的观察到一层的动态。站在入口向上看,延伸出的空间化作瞭望台,搭配球形灯,就像海上指引方向的灯塔一样。
Based on the principles of formal beauty, the indoor environment is used as a meditation area. But the space is not closed, one side of the square window, borrow tea space full of poetic scenery; The other side extends outward, giving a good view of the dynamics of the first floor. Standing at the entrance looking up, the extended space becomes a lookout, with spherical lights, like a lighthouse to guide the direction of the sea.

Graphic designdrawing\ 平面设计图
THEEND
▪️
项目名称/枕着海浪 听风入眠
Project Name/Sleeping on the waves and listening to the wind
主案设计师/李文杰
Lead Designer/Li Wen Jie
参与设计师/许晓艳/戴帅/郭顺成/白佳惠/牛欣怡/许佩
ParticipatingDesigners/XuXiaoYan/DaiShuai/GuoShunCheng/BaiJiaHui/NiuXinYi/XuPei
项目位置/秦皇岛·海碧台
Project location/Qinhuangdao · Sea Bi Platform
项目面积/800m²
Project area/800m²
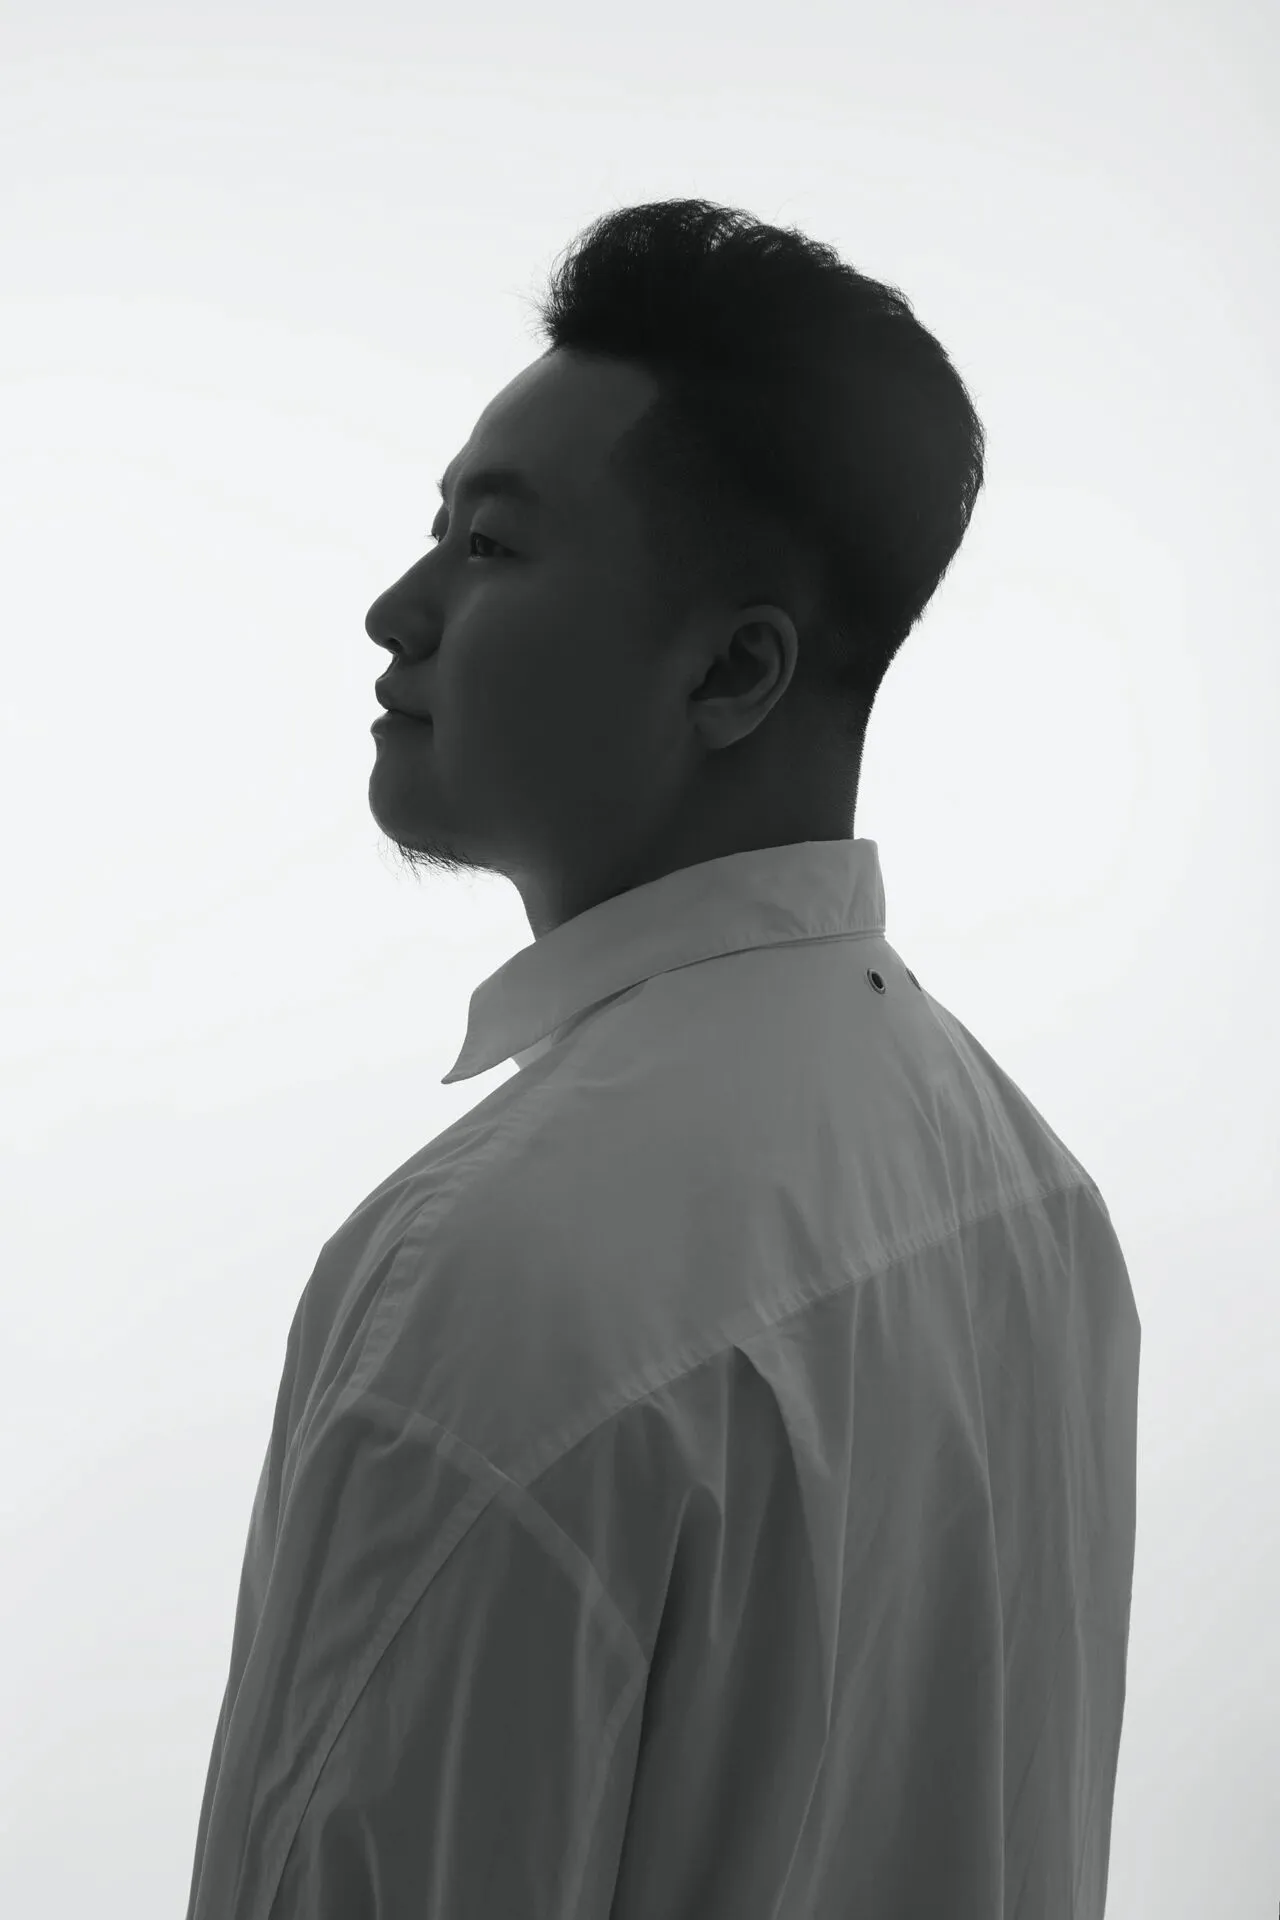
李文杰
木言空间设计创始人&设计总监
木为源,言为器
以独立的精神做原创的设计
以纯粹的热情发出真实的声音
以严谨的分析探寻最优的方案
坚持每一次的从"零"开始
坚持每一步的脚踏实地
从"新"设计,从"心"设计
工作室微信 | 公众号加关注