[木言出品] “屋外人间烟火,门内闲逸雅致”

▪️一砖一瓦,诉说着岁月的故事;一木一石,承载着文化的厚重。新中式之美,并非简单的元素堆砌,而是将东方美学融入现代生活,在时光的淬炼中,沉淀出独特的优雅与高级。
Brick by brick, telling the story of the years; Each wood and stone carries the weight of culture. The beauty of the new Chinese style is not a simple accumulation of elements, but the integration of Oriental aesthetics into modern life, and the unique elegance and advanced precipitation in the temper of time.
▪️概念设计|Conceptual design

▪️客厅|Living room
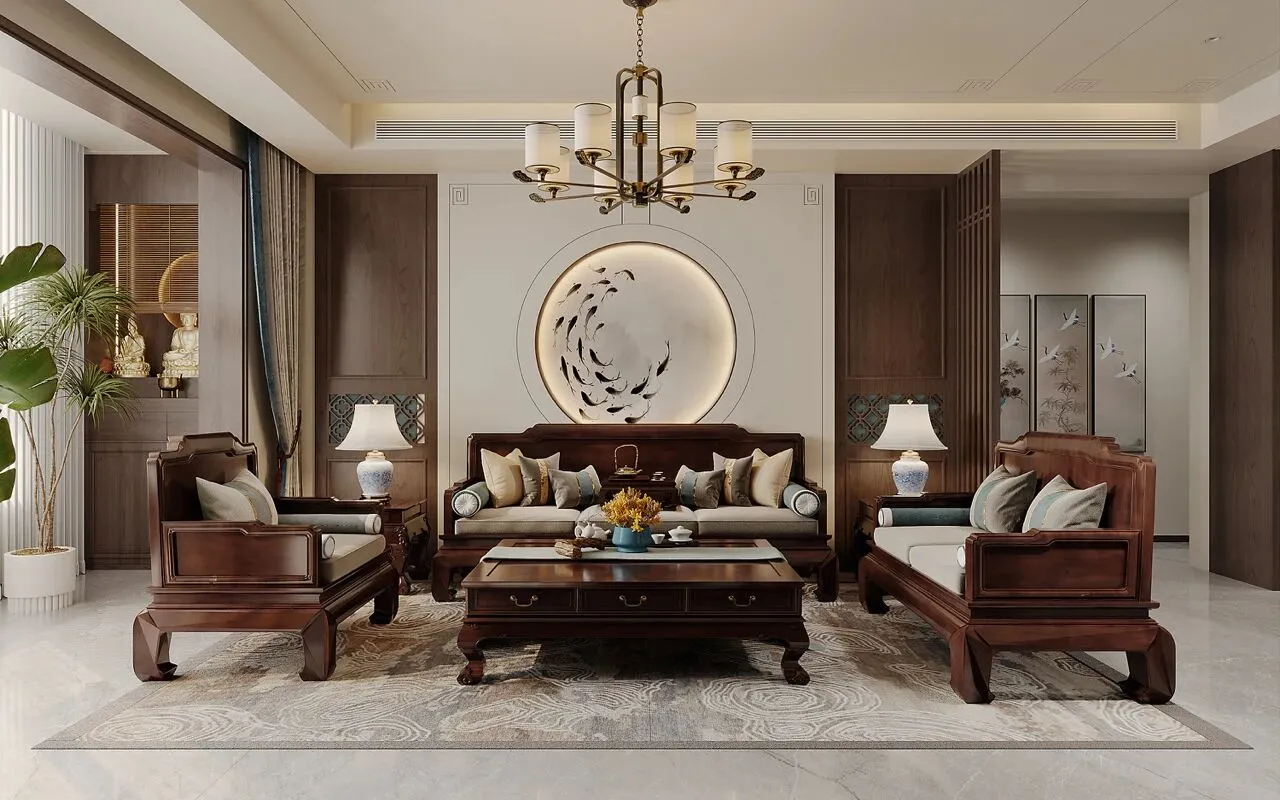
踏入客厅,沙发背景墙采用对称式造型设计,左右两侧以木质框架为主体,彰显中式美学对平衡与秩序的执着追求,框架腰部用蕴含稳固长久、万事如意的柿蒂纹作装饰。放置青花台灯,当灯光亮起时,柔和的光线透过灯罩散射,为背景增添了温馨又典雅的氛围。背景墙正中央,一幅鱼群戏水图水墨韵晕开,为空间注入灵动艺术气息。壁画色调柔和,与木质框架、壁灯及周边环境相互映衬,营造出宁静而深远的氛围。格栅作隐形划分,使客厅成为一个规整的体块。
Stepping into the living room, the sofa background wall adopts symmetrical modeling design, the left and right sides of the wooden frame as the main body, highlighting the persistent pursuit of Chinese aesthetics for balance and order, and the waist of the frame is decorated with persimsima pedicel, which contains stable and long-term, everything goes well. The blue and white desk lamp is placed. When the light is on, the soft light scatters through the lampshade, adding a warm and elegant atmosphere to the background. In the middle of the background wall, a picture of fish splashing in the water is opened with ink rhyme, injecting a smart artistic atmosphere into the space. The soft tones of the mural complement the wooden frame, wall lamps and the surrounding environment, creating a peaceful and far-reaching atmosphere. The grille makes an invisible division, making the living room a regular volume.
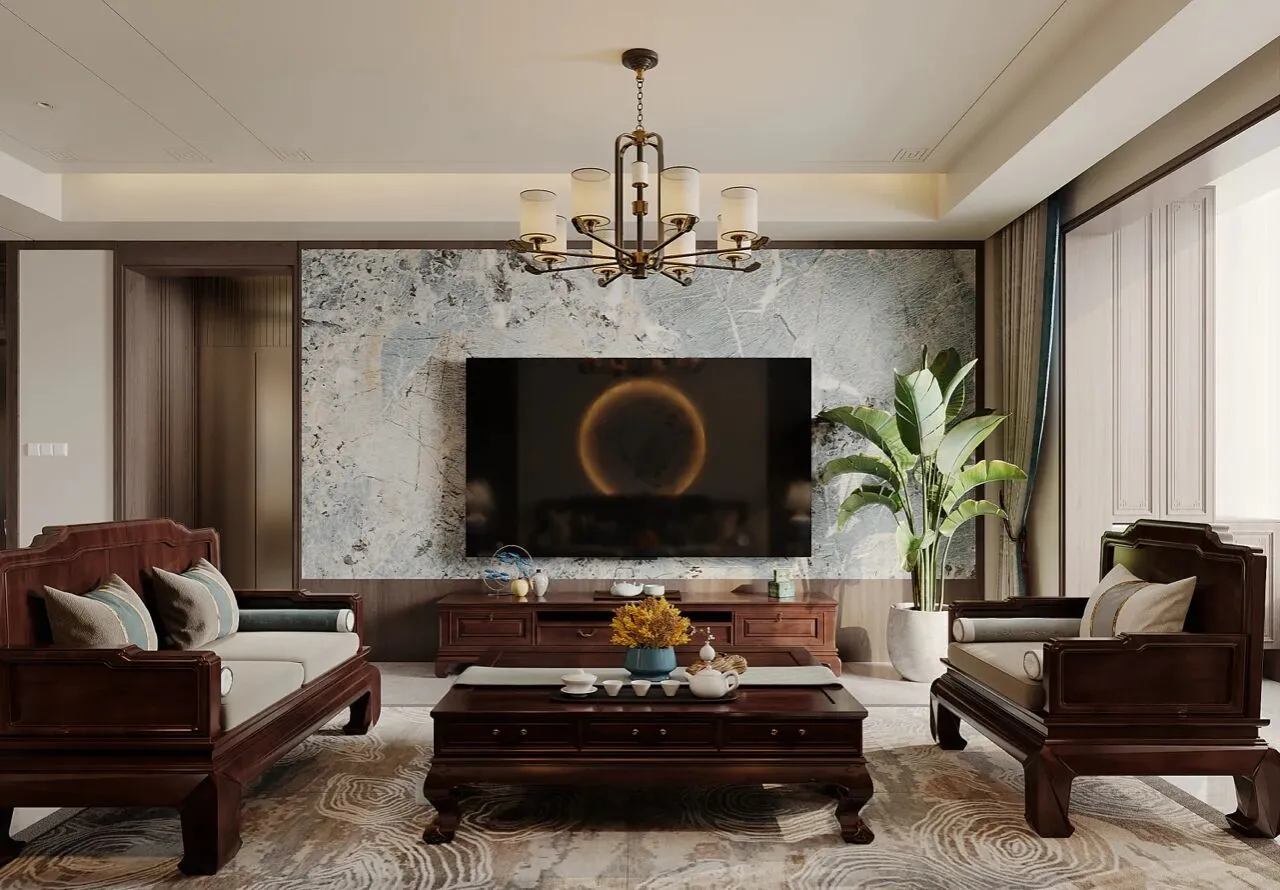
▪️餐厅|Dining room
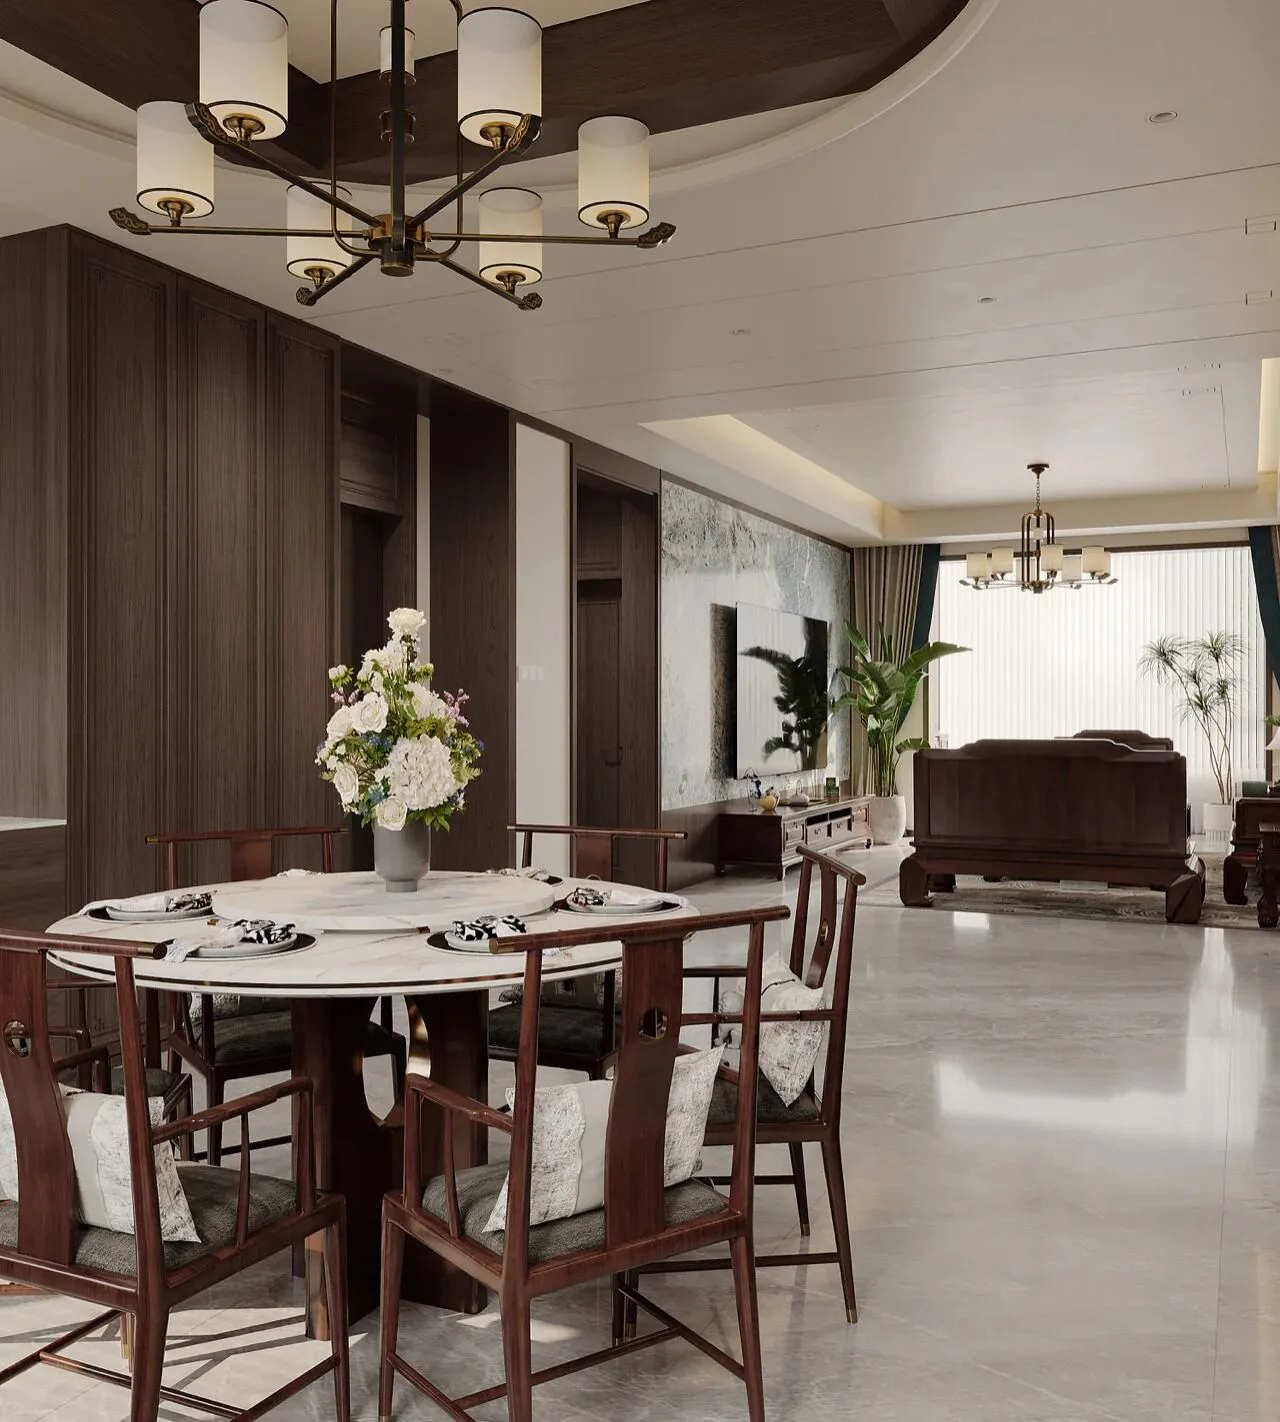
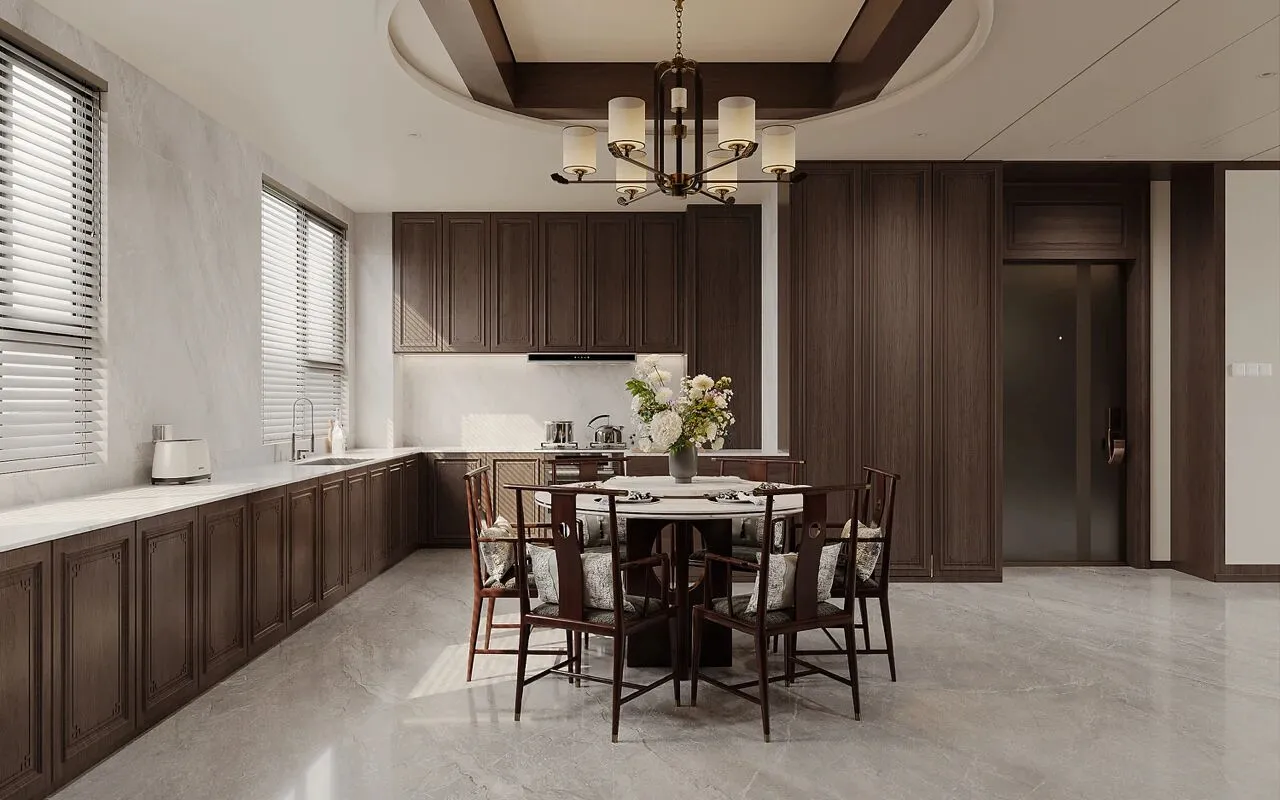
餐桌上方用铜钱纹作吊顶,不仅很好的隐藏了空调出风口,也把招财进宝、繁荣富贵的寓意引进室内。
The top of the table is tattooed with copper money as a ceiling, which not only hides the air conditioning outlet well, but also introduces the meaning of wealth and prosperity into the room.
▪️入口玄关|Entryway
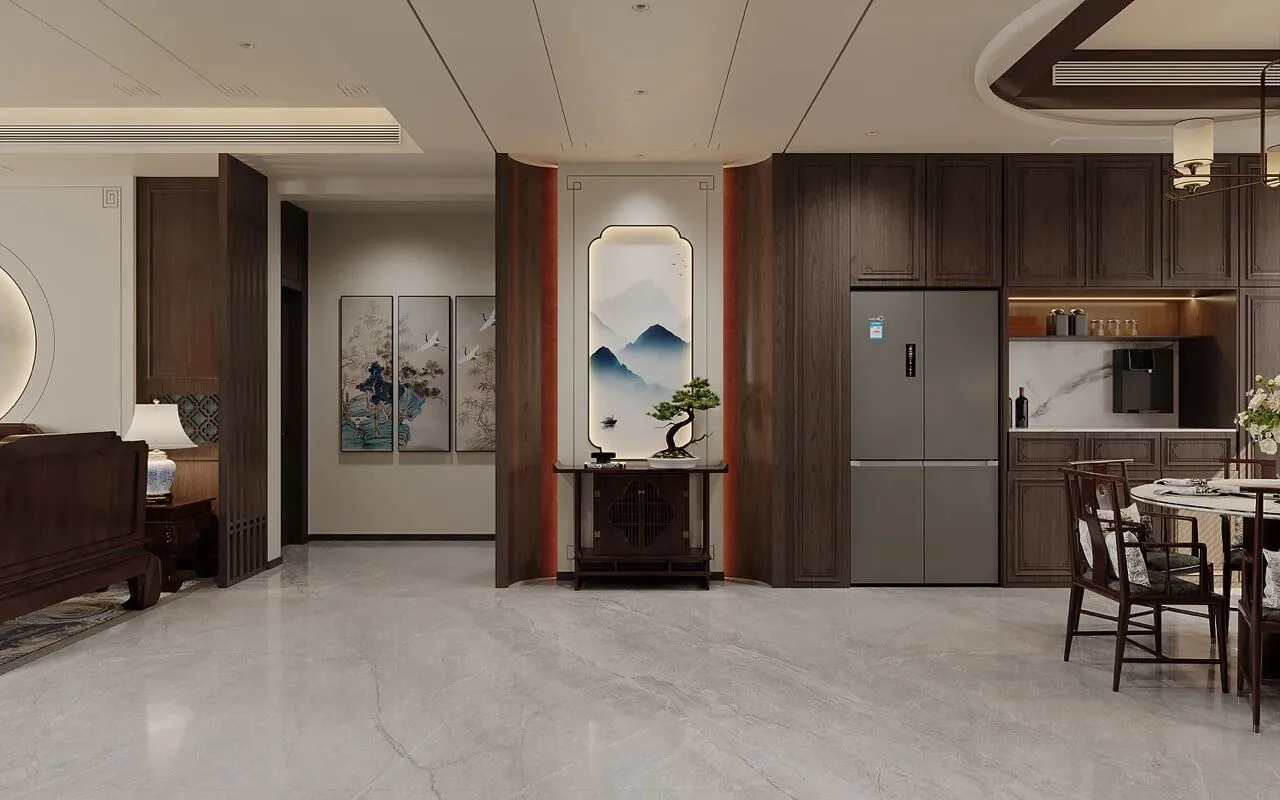
圆弧形实墙隔断,打破传统直角玄关的生硬感。万字纹从墙延伸到顶连绵不断,富贵和好运如延绵不绝的流水“吉祥万德之所集”。中心用海棠纹变形做框,内嵌满墨青山壁布,山水写意,尽显雅致;也寓意着玉堂富贵、满堂平安。
Circular solid wall partition, break the traditional right Angle porch stiff feeling. Swastika grain extends from the wall to the top continuously, wealth and good luck like an endless flow of water "auspicious collection of all virtues." Center with crabapple grain deformation frame, inlaid with ink green wall cloth, landscape freehand, fully elegant; It also means prosperity and peace in the Jade Hall.
▪️二层公共空间|Second floor public space
在钢筋水泥的森林里,寻觅一方心灵的净土。现代风的设计,如同一幅时光织就的锦缎,以简约的笔触勾勒生活的轮廓,用精致的细节描绘居住的诗意。
In the reinforced concrete forest, lookingfor a pure land of the soul. The modern design, like a damask woven by time, Outlines the outline of life with simple strokes and describes the poetry of living with exquisite details.
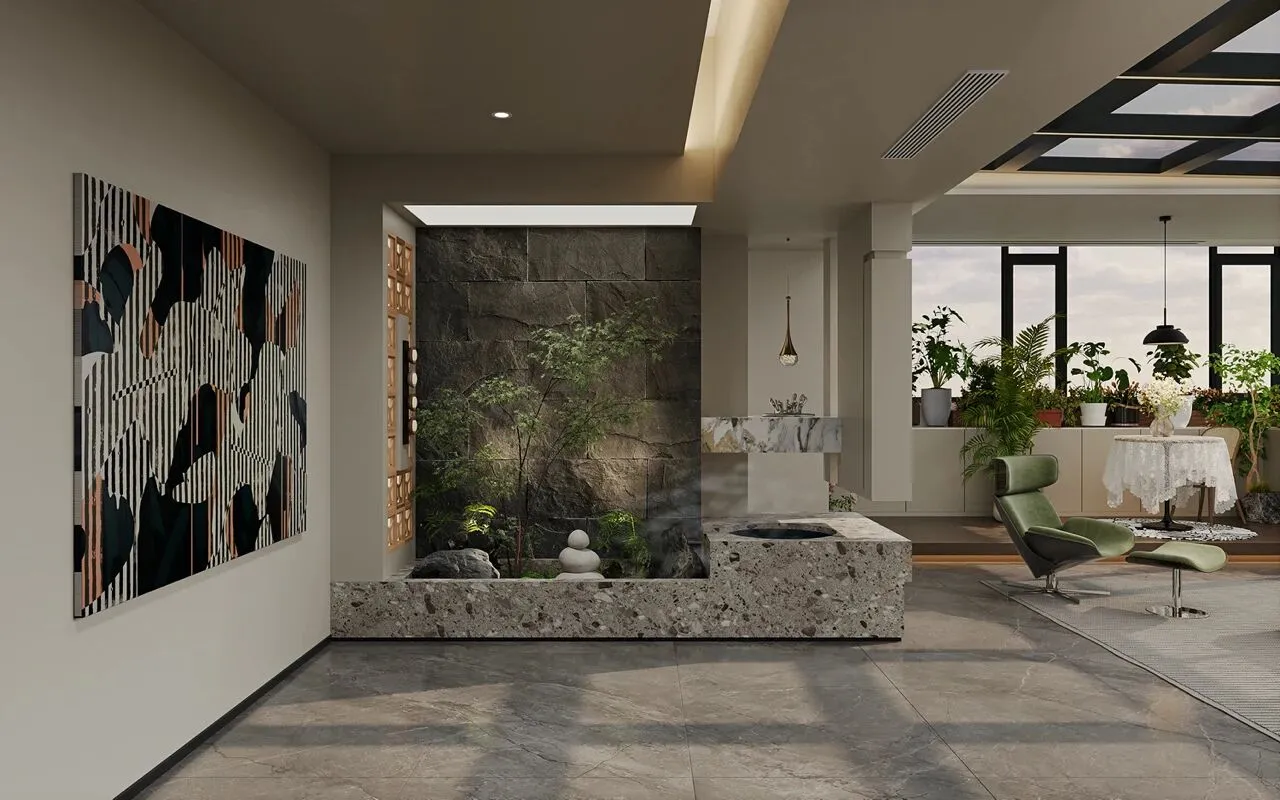
各种石材相互搭配,不仅不冲突反而相互搭配,达到了一种视觉的平衡。悬空石材作截断设计增加了空间的层次感。顶部用软膜天花来模拟日光,侧边用低色温的光安装构件装饰,营造自然的氛围。水滴形吊灯加上流水设计有“流水生财”的寓意。
Various stone materials match with each other, not only do not conflict with each other, but achieve a visual balance. Suspended stone as a truncated design to increase the sense of layer of space. The top is decorated with a soft film ceiling to simulate daylight, and the sides are decorated with low color temperature light installation components to create a natural atmosphere. Water drop chandelier and water design has the meaning of "water makes money".
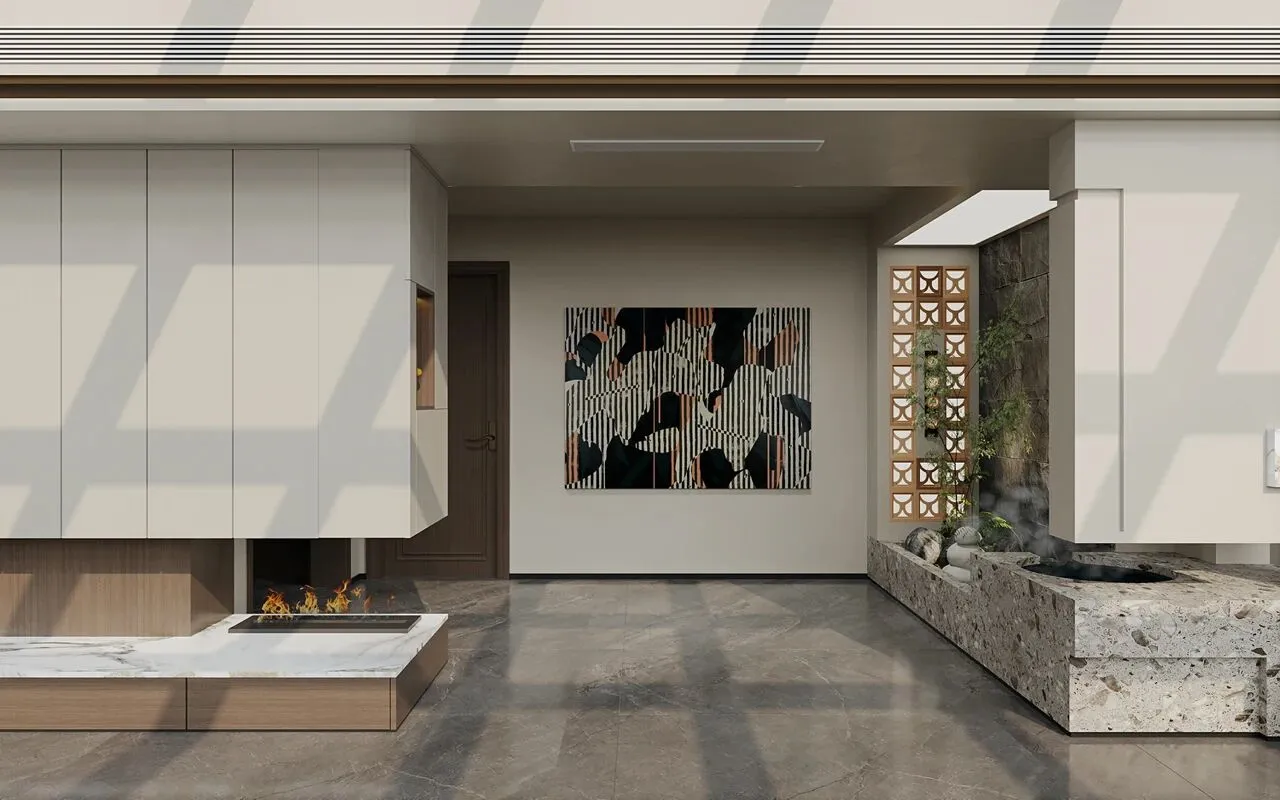

阳光房的设计让每一次开启,都是一场光与影的浪漫邂逅。它不仅仅是窗户,更是与自然的桥梁,在繁忙的生活中,也能感受到天空的辽阔与宁静。
The design of the sun room makes every opening a romantic encounter between light and shadow. It is not only a window, but also a bridge with nature, in the busy life, you can also feel the vastness and tranquility of the sky
▪️二层主卧|Master bedroom
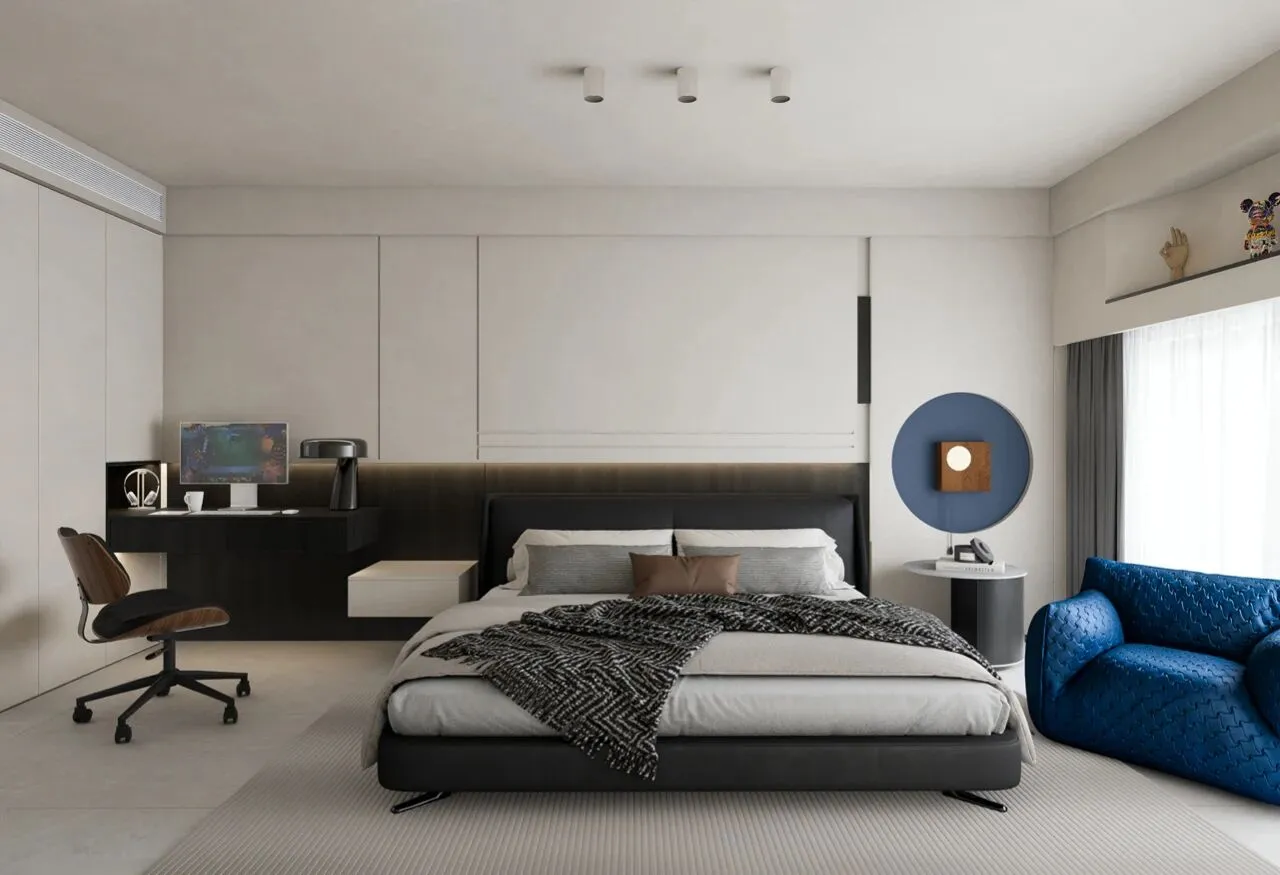
背景墙用线条进行合理划分,使空间显得干净利落,营造出一种高级的简约氛围,底部用深色木板使空间沉稳有质感。背景墙、书桌、床头柜一白一黑的搭配,在稳重有力量感的同时,干净的白色又平衡了整体的轻盈感。用圆形打破空间的直棱直角,增添一丝柔和。点缀克莱因蓝,为空间带来活力,形成动态的色彩呼吸。墙上掏一个具有延伸感的体块,在虚化因为窗高带来大片留白的同时又增加了随手可以放置物品的展示空间。
The background wall is divided reasonably with lines, making the space appear clean and neat, creating a high-level simple atmosphere, and the bottom is made of dark wood to make the space calm and textured. Background wall, desk, nightstand a white and black collocation, in a stable sense of power at the same time, clean white and balance the overall lightness. Use a circle to break up the straight angles of the space and add a touch of softness. Embellished with Klein blue, it brings vitality to the space and forms a dynamic breath of color. A volume with a sense of extension is cut into the wall to blur the large white space brought by the height of the window, and at the same time increase the display space where items can be placed.
▪️二层次卧|Two-level bed
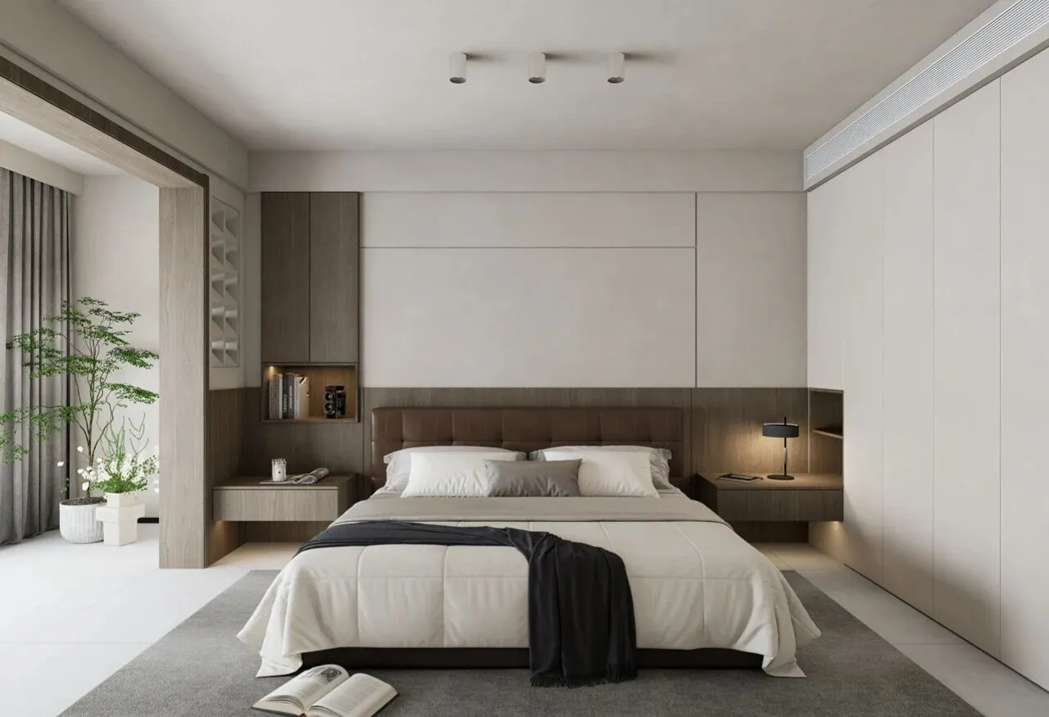
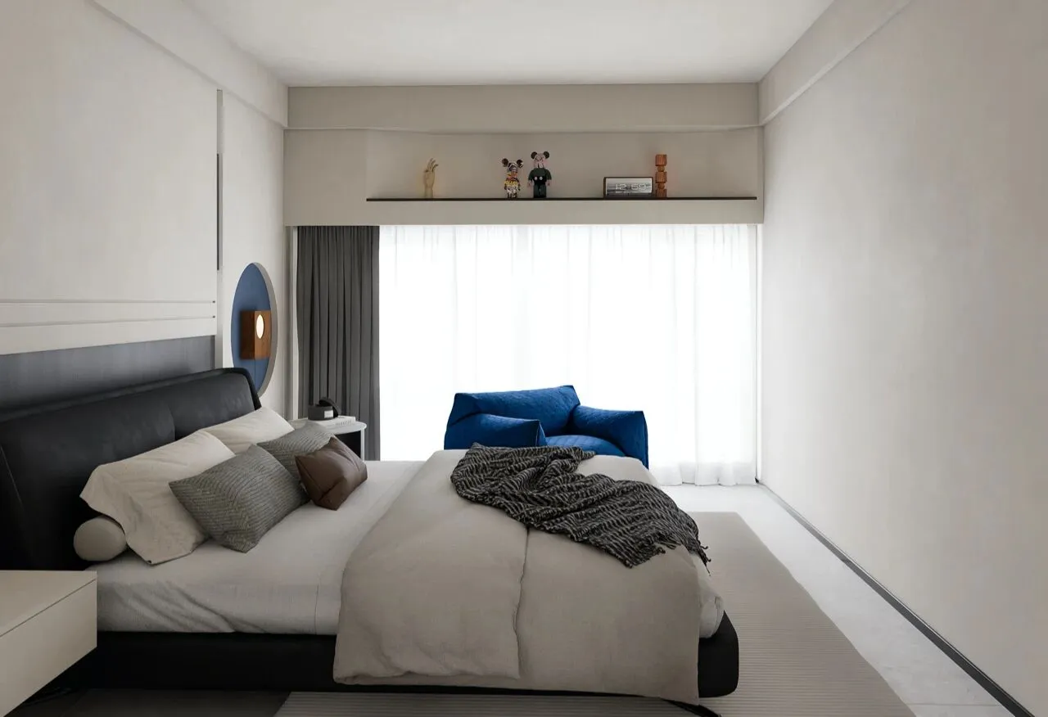
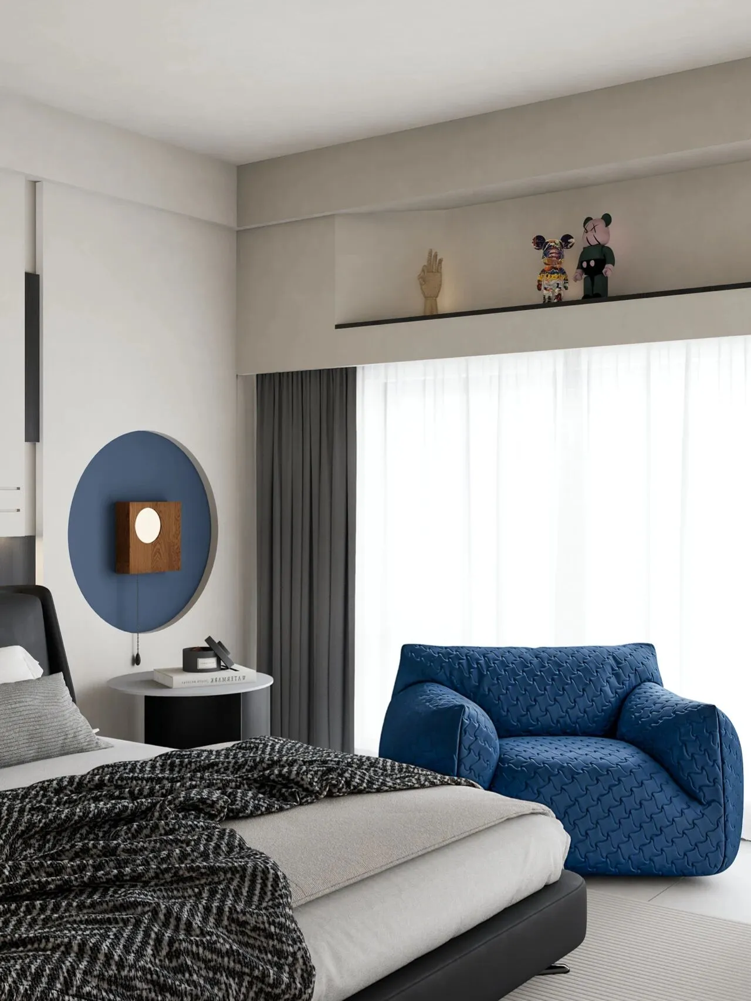
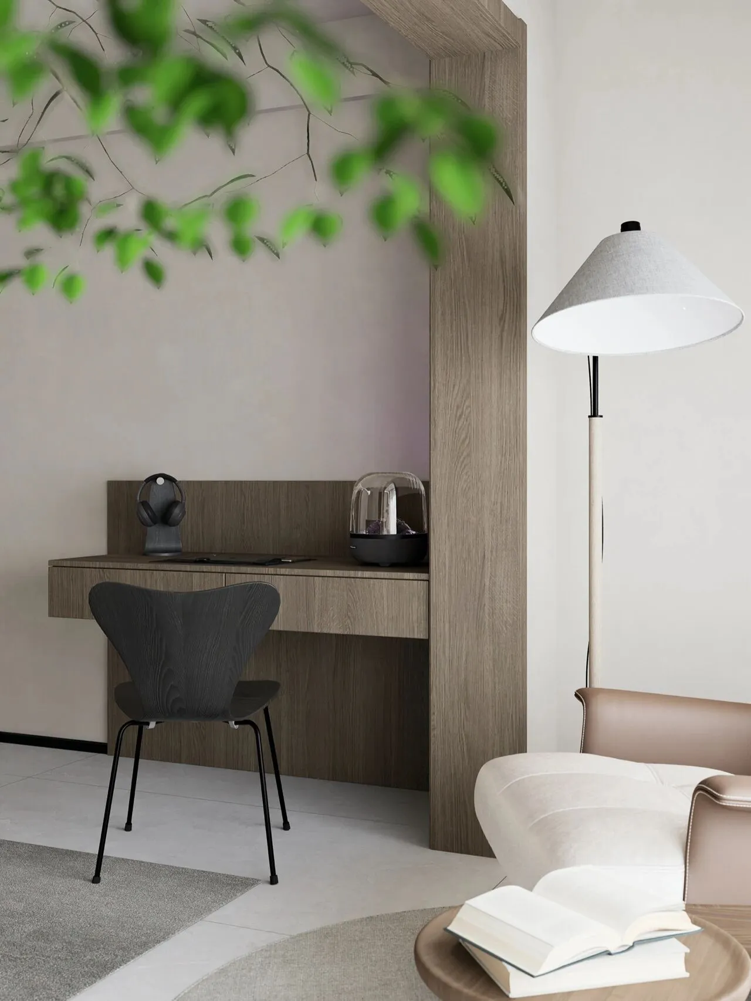
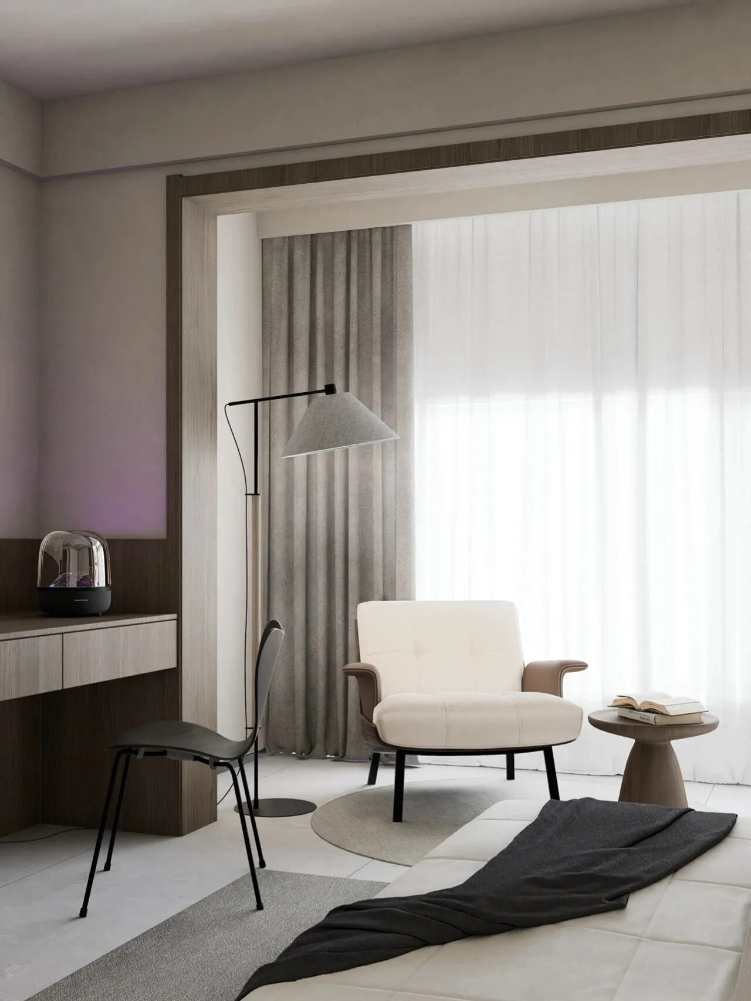
米白色和木色来打底,使整个空间既温馨又自然,两者搭配在一起,就像是一首和谐的乐曲,既不会单调,又不会太过复杂。悬空床头柜设计轻盈的同时又减少了卫生死角。在墙上掏洞安装水泥构件,光影错落交织,透露着有序重复的秩序美。床脚搭配悬空书桌,巧妙的利用了转角但又不显拥挤。整个空间沉稳而不失生气。
Beige white and wood color to the base, so that the whole space is warm and natural, the two together, like a harmonious music, neither monotonous, nor too complicated. The hanging bedside table design is lightweight while reducing sanitary dead spots. Cut holes in the wall to install cement components, light and shadow interweaving, revealing the orderly repetition of the beauty of order. The foot of the bed is paired with a suspended desk, which makes clever use of corners without being crowded. The whole space is calm and lively.

Graphic designdrawing\ 平面设计图
THEEND
▪️
项目名称/“屋外人间烟火,门内闲逸雅致”
Project Name/"Fireworks outside, elegance inside"
主案设计师/李文杰
Lead Designer/Li Wen Jie
参与设计师/许晓艳/戴帅/郭顺成/白佳惠/牛欣怡/许佩
ParticipatingDesigners/XuXiaoYan/DaiShuai/GuoShunCheng/BaiJiaHui/NiuXinYi/XuPei
项目位置/山西·平遥瑜璟华府
Project Location/Shanxi · Pingyao Yujinghua Mansion
项目类型/毛坯
Project Type/blank
项目面积/350m²
Project area/350m²
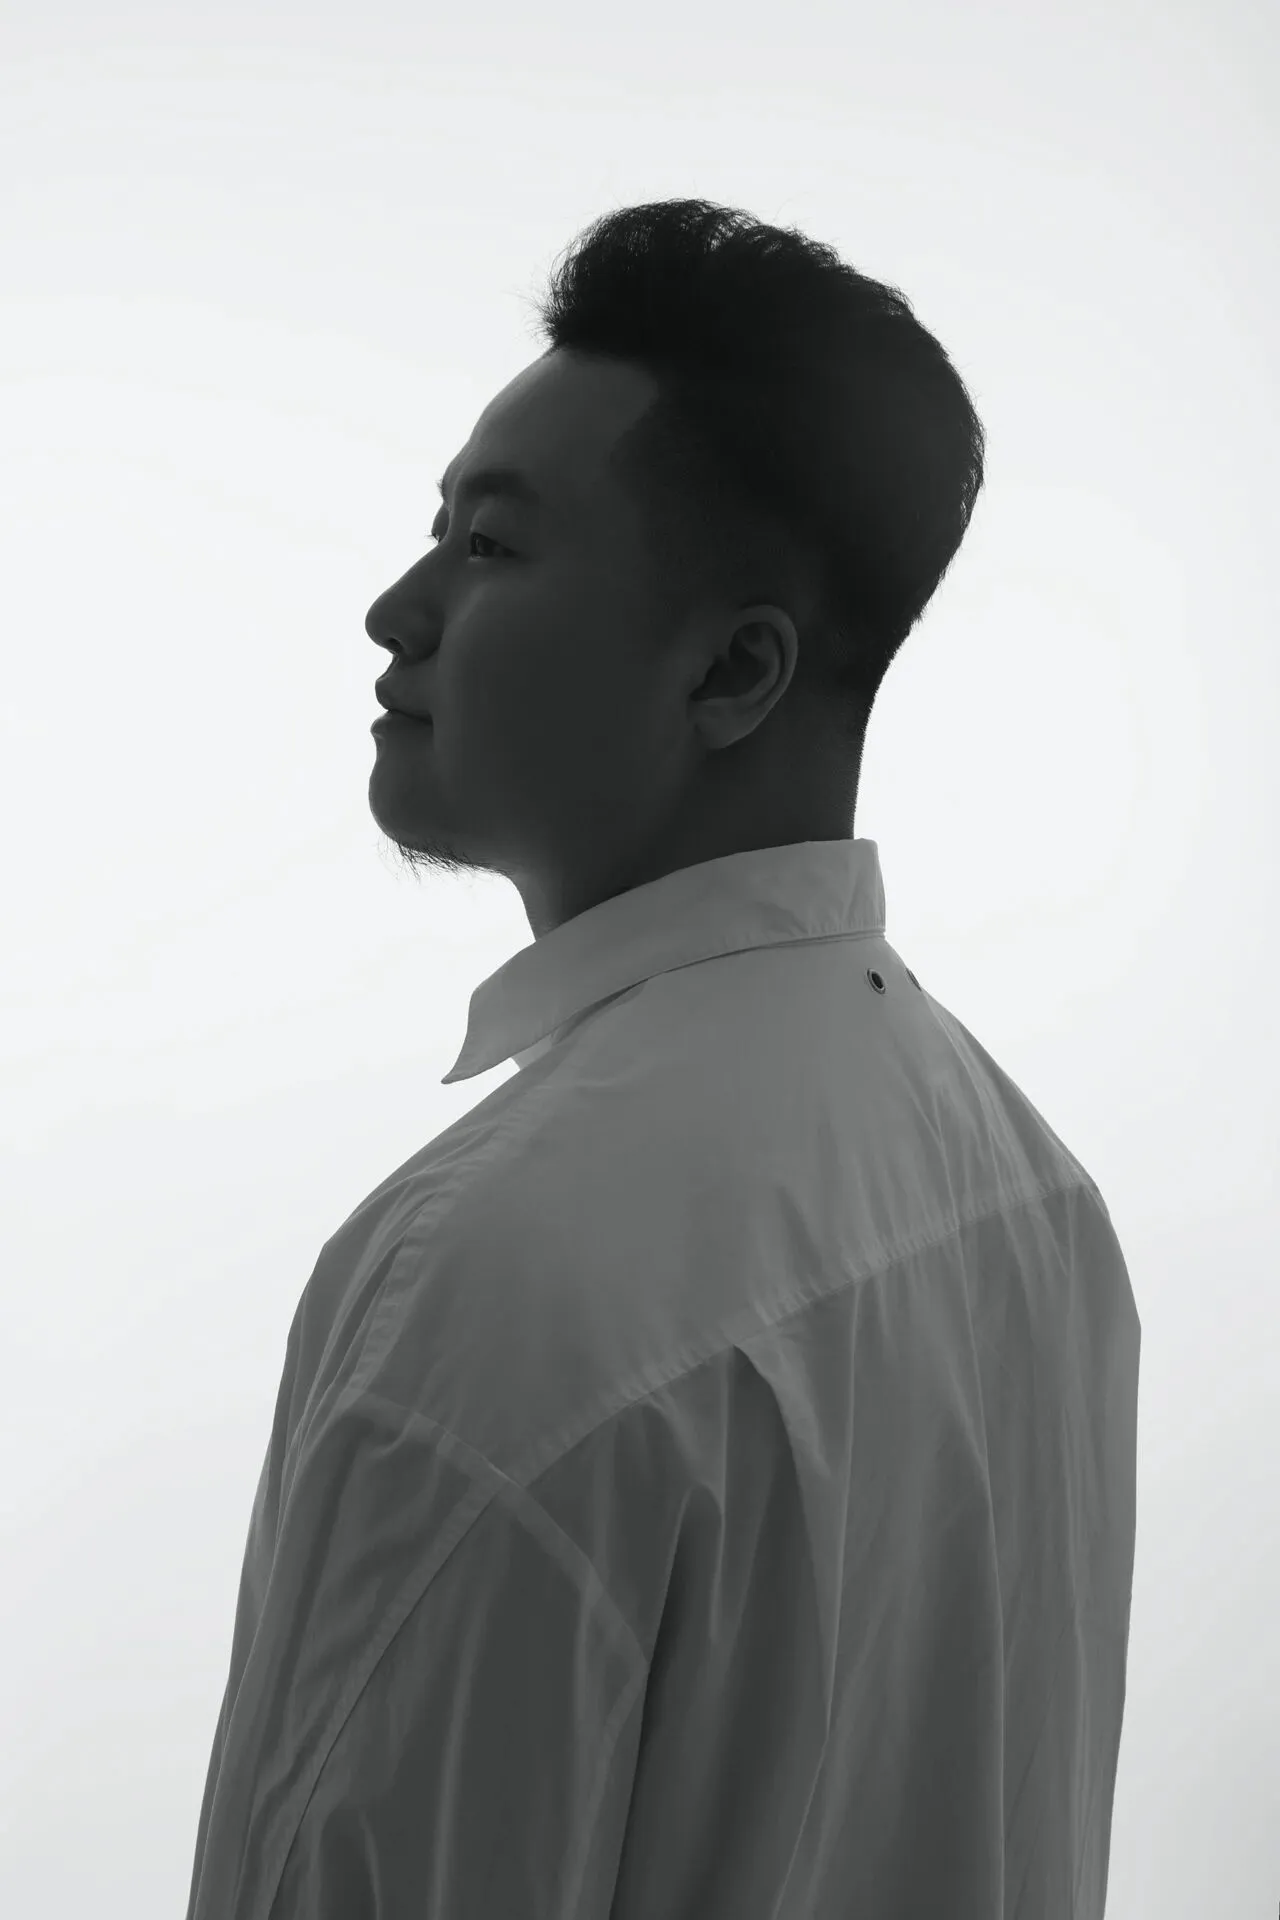
李文杰
木言空间设计创始人&设计总监
木为源,言为器
以独立的精神做原创的设计
以纯粹的热情发出真实的声音
以严谨的分析探寻最优的方案
坚持每一次的从"零"开始
坚持每一步的脚踏实地
从"新"设计,从"心"设计
工作室微信 / 公众号加关注