[木言出品] 轮回——“素年锦时,岁月静好”

▪️东方雅韵,现代风骨。时光流转,经典永存。新中式设计,将东方美学的精髓与现代设计的简约相融合,在传统与现代的碰撞中,演绎出别具一格的空间美学。
Oriental elegance, modern style. As time goes by, classics last forever. The new Chinese design integrates the essence of Oriental aesthetics with the simplicity of modern design, and deduces the unique space aesthetics in the collision of tradition and modernity.
▪️现场实况|Live facts

▪️门厅|Hall
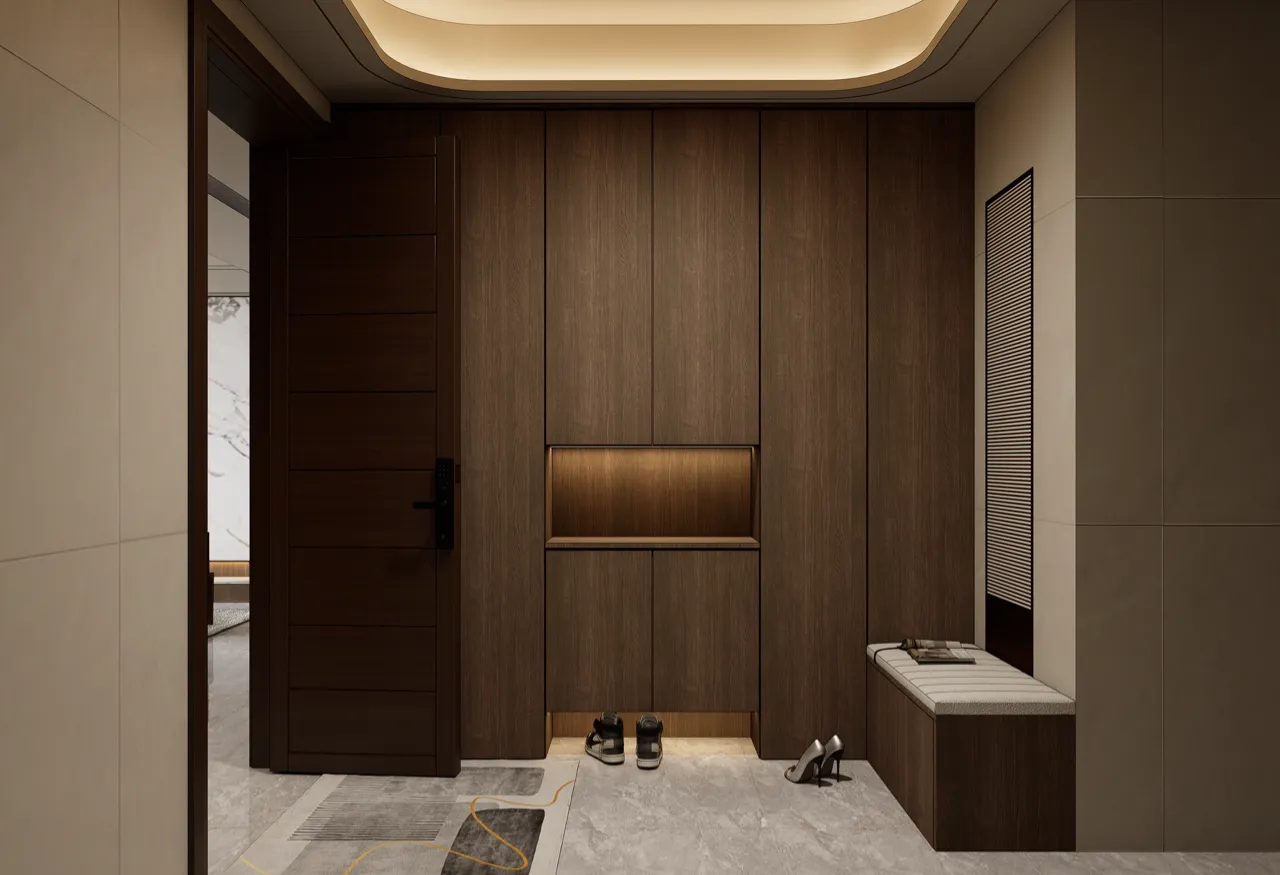
入户做一整面柜子,来满足日常换鞋以及外出回家净衣区的功能,悬空的柜子既解决了打扫时的不便,又让快递有了一个安放之处。
household to make a whole cabinet, to meet the daily change of shoes and go home to clean the function of the clothes area, hanging cabinet not only solve the inconvenience of cleaning, but also let the express have a place to put.
▪️客厅|Living room
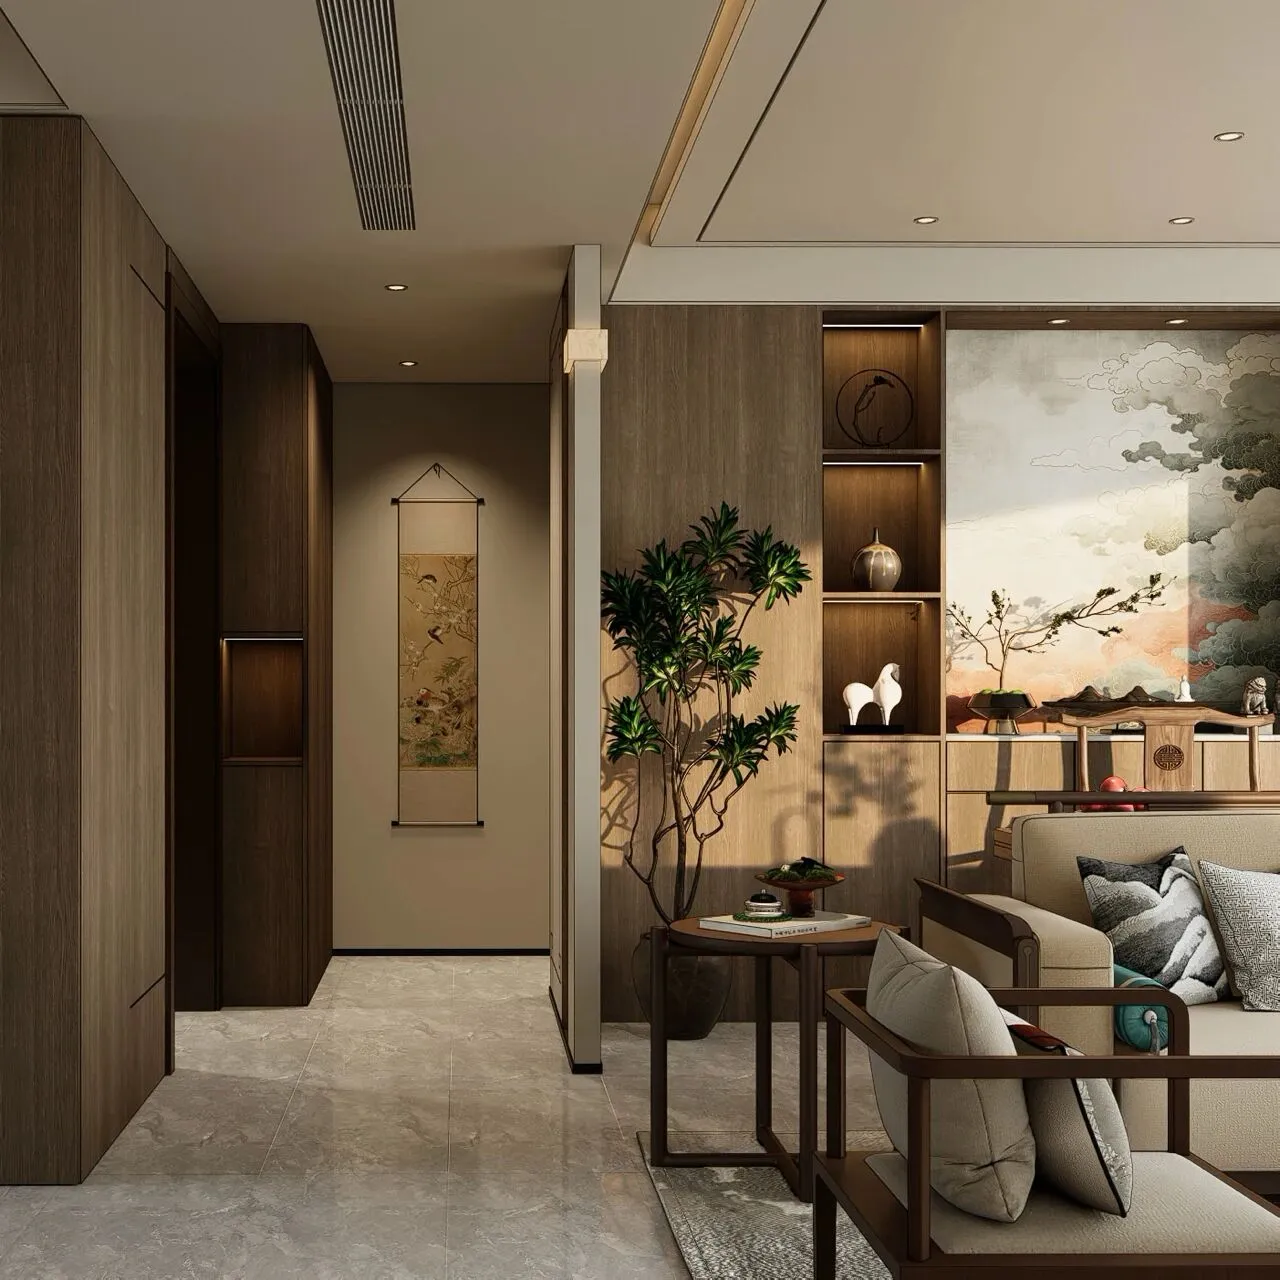
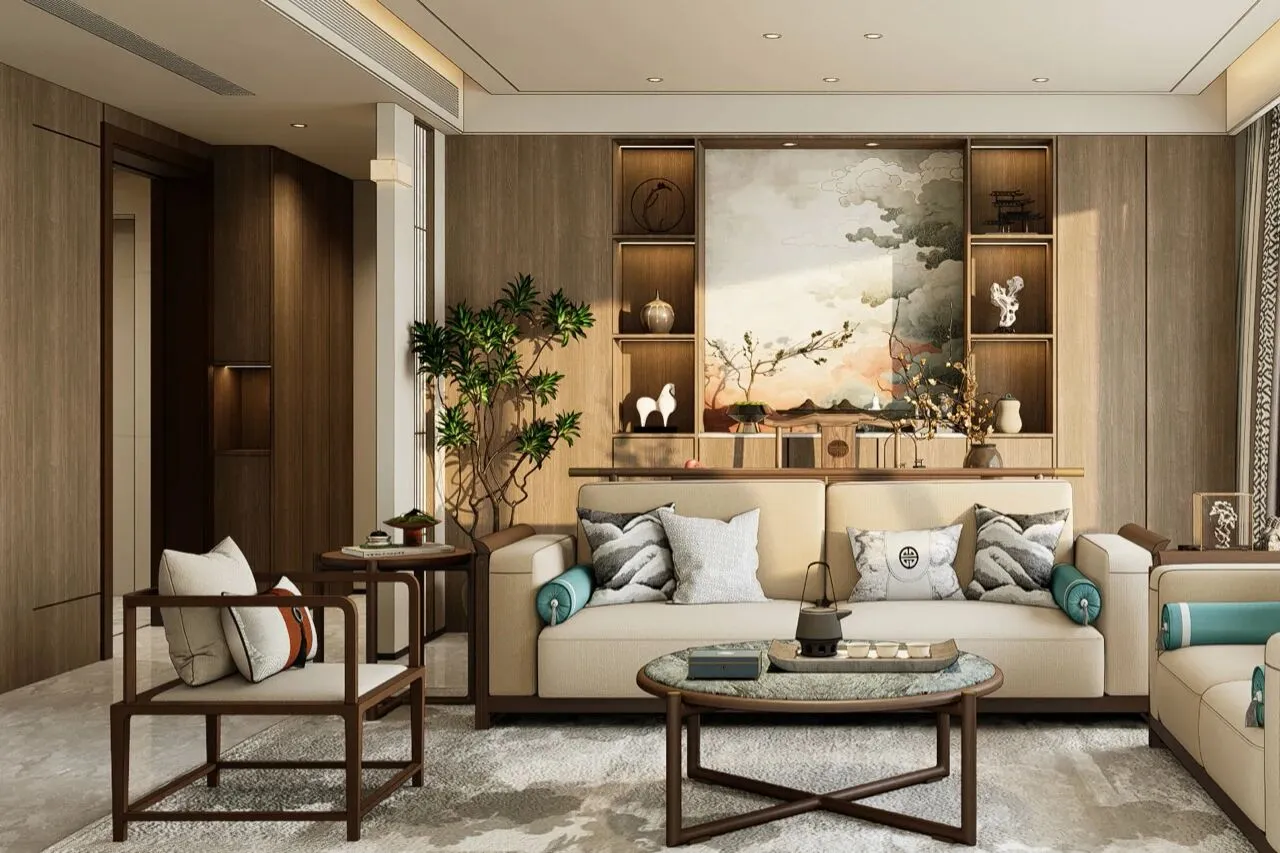
错落有致的线条,光影交织之间,营造出虚实相生的诗意氛围。透过格栅,人们的身影若隐若现,如同一场未完的戏剧,而每一个经过的人都成为这场戏的一部分。隔断不仅使里外有了一个过渡空间、让客厅有了一定的私密感,更是赋予空间以流动的视觉美感。
Scattered lines, interwoven between light and shadow, create a poetic atmosphere of reality. Through the grating, the figures of the people loom, like an unfinished drama, and everyone who passes by becomes part of the play. Partition not only makes a transition space inside and outside, so that the living room has a certain sense of privacy, but also gives the space a flow of visual beauty.
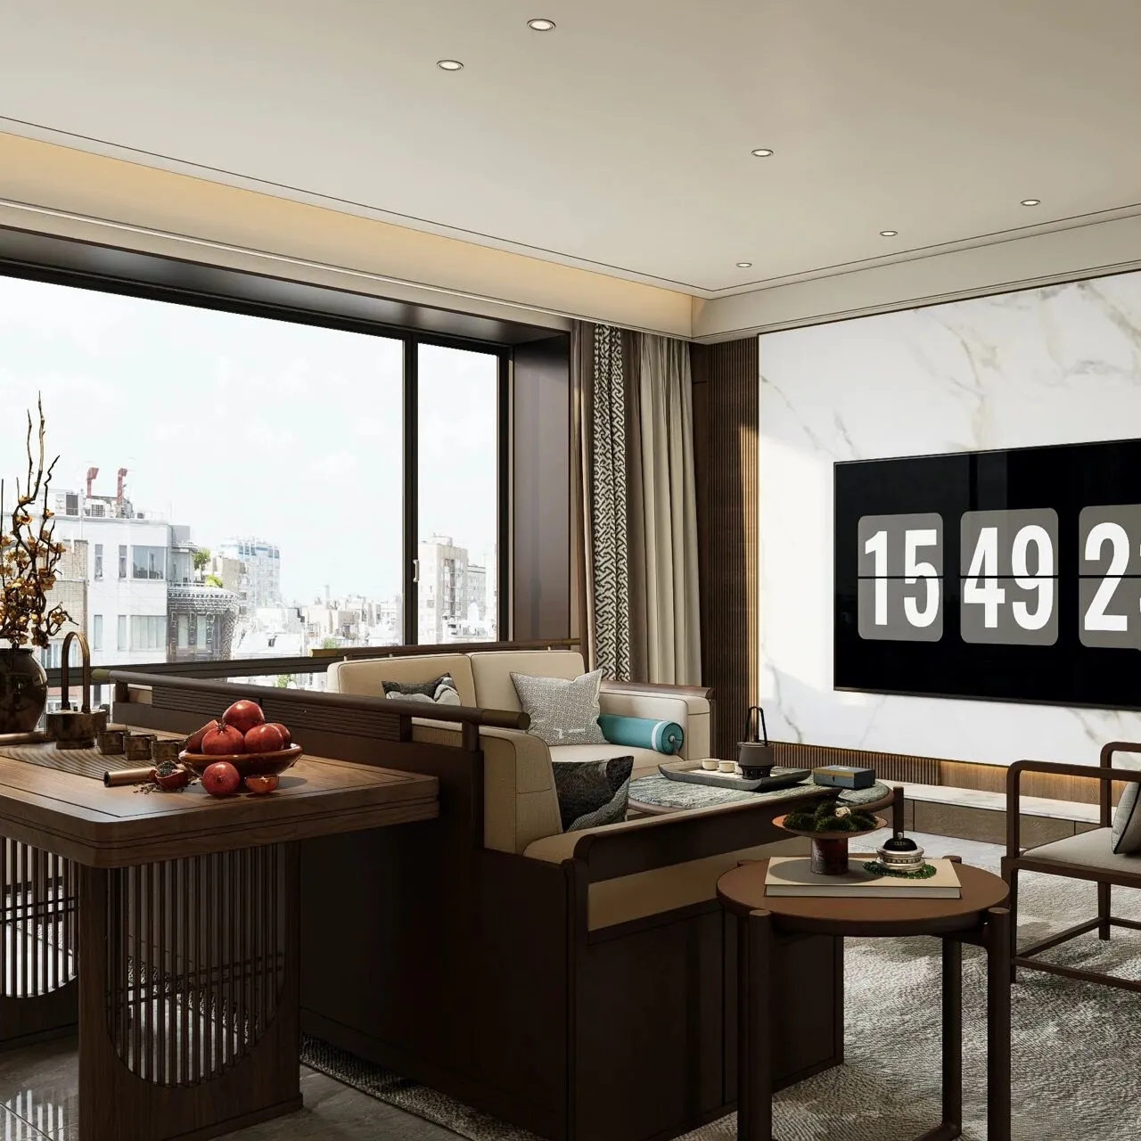
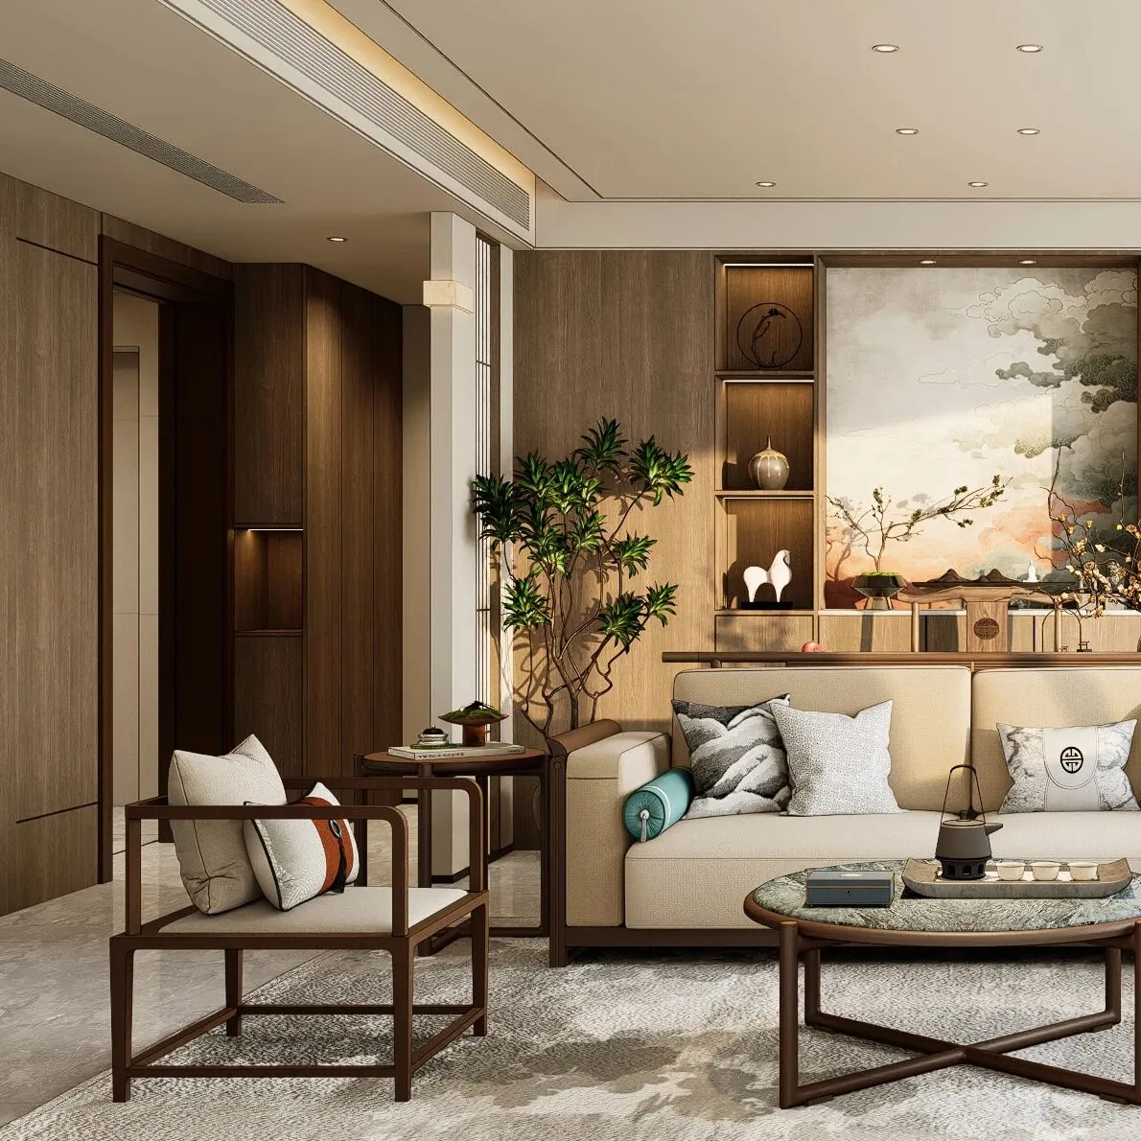
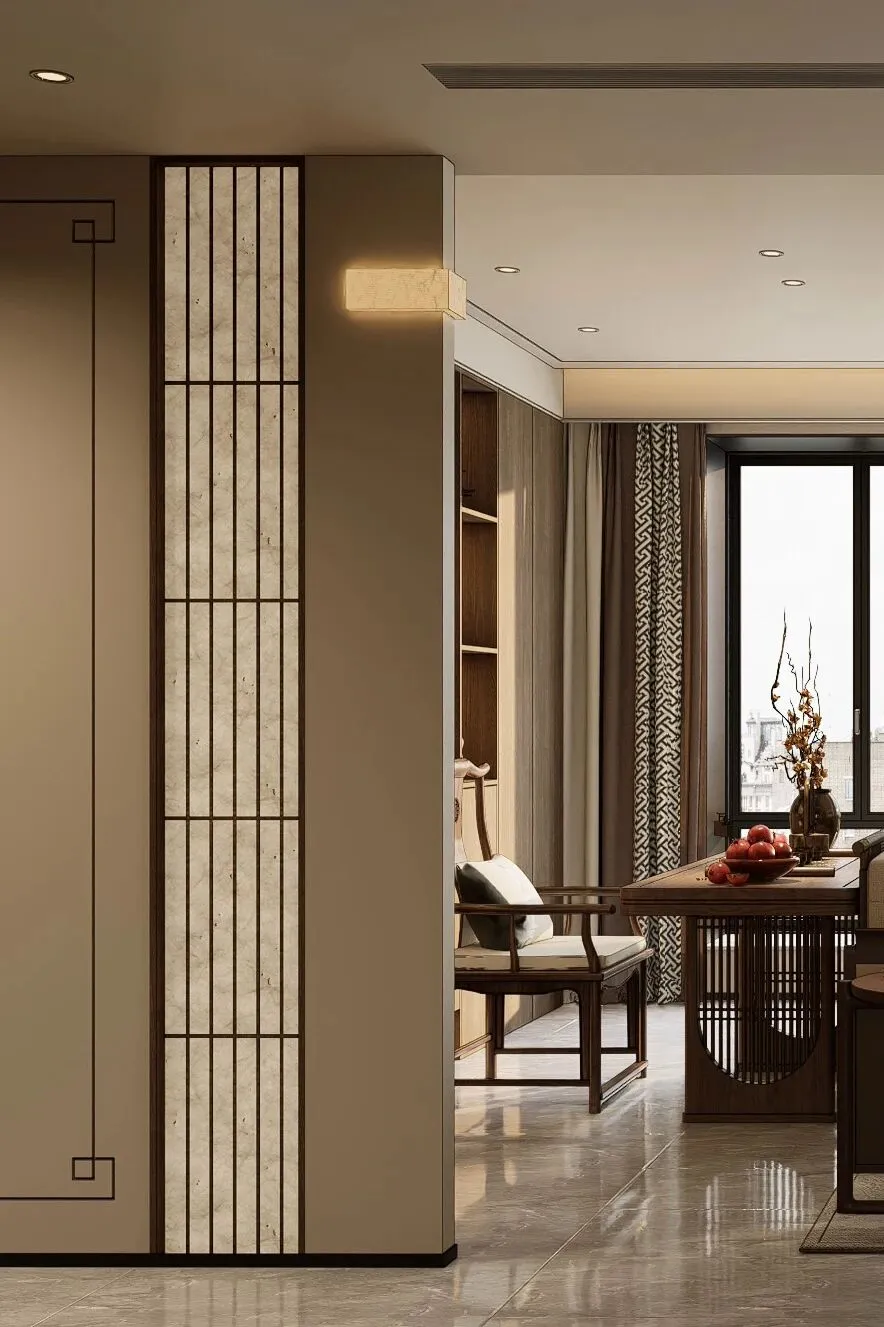
家具的摆放无形中将空间分为两个区域。会客区与品茶区,两个区域互相区分但又相互交融。封闭与开放的传统储物搭配,与中式的对称美相呼应。
The placement of furniture invisibly divides the space into two areas. Reception area and tea tasting area, the two areas are different from each other but blend with each other. The closed and open traditional storage is matched with the symmetrical beauty of Chinese style.
▪️餐厅|Dining room
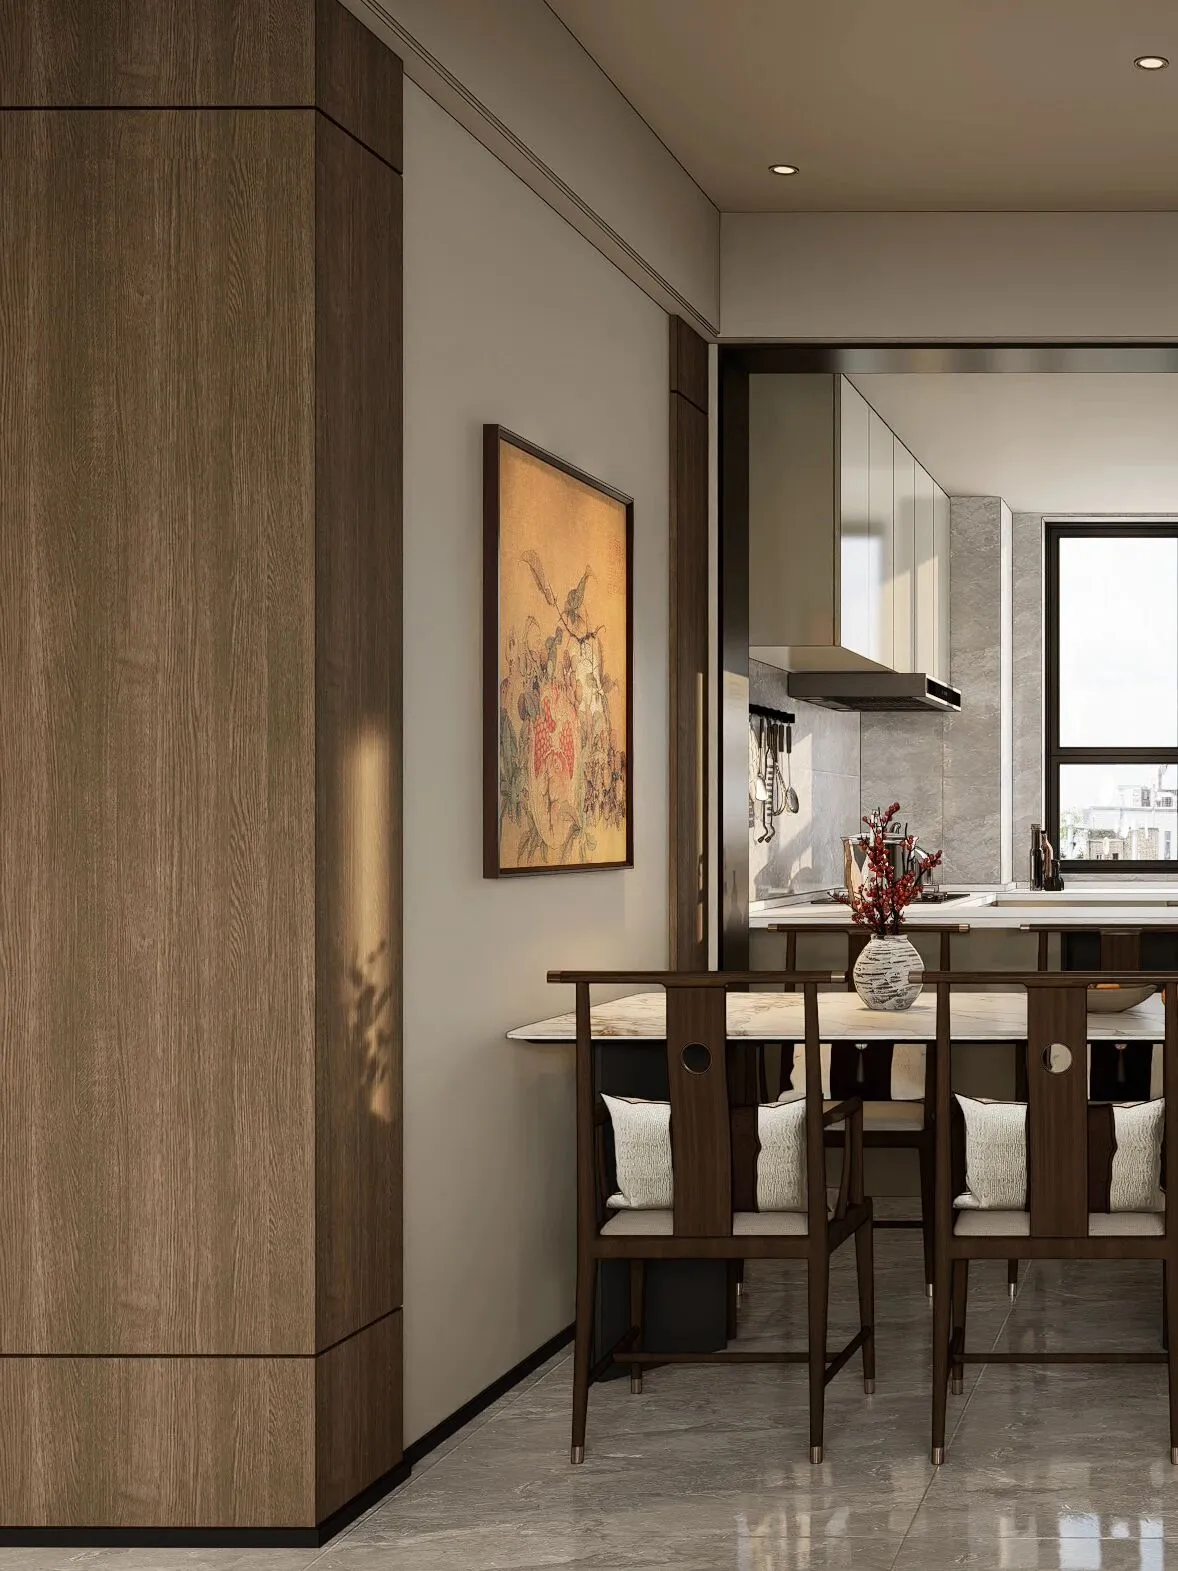
餐边柜深色木纹与天然石材的巧妙融合,为就餐空间带来了沉稳的高级感。通过对比材质的使用、细腻的细节处理,打造出功能性与美感并存的环境,赋予了日常生活更多质感与舒适感。
The clever integration of dark wood grain and natural stone in the side cabinet brings a calm and advanced sense to the dining space. Through the use of contrasting materials and delicate details, we create an environment where functionality and beauty coexist, giving more texture and comfort to daily life.
▪️主卧| Master bedroom
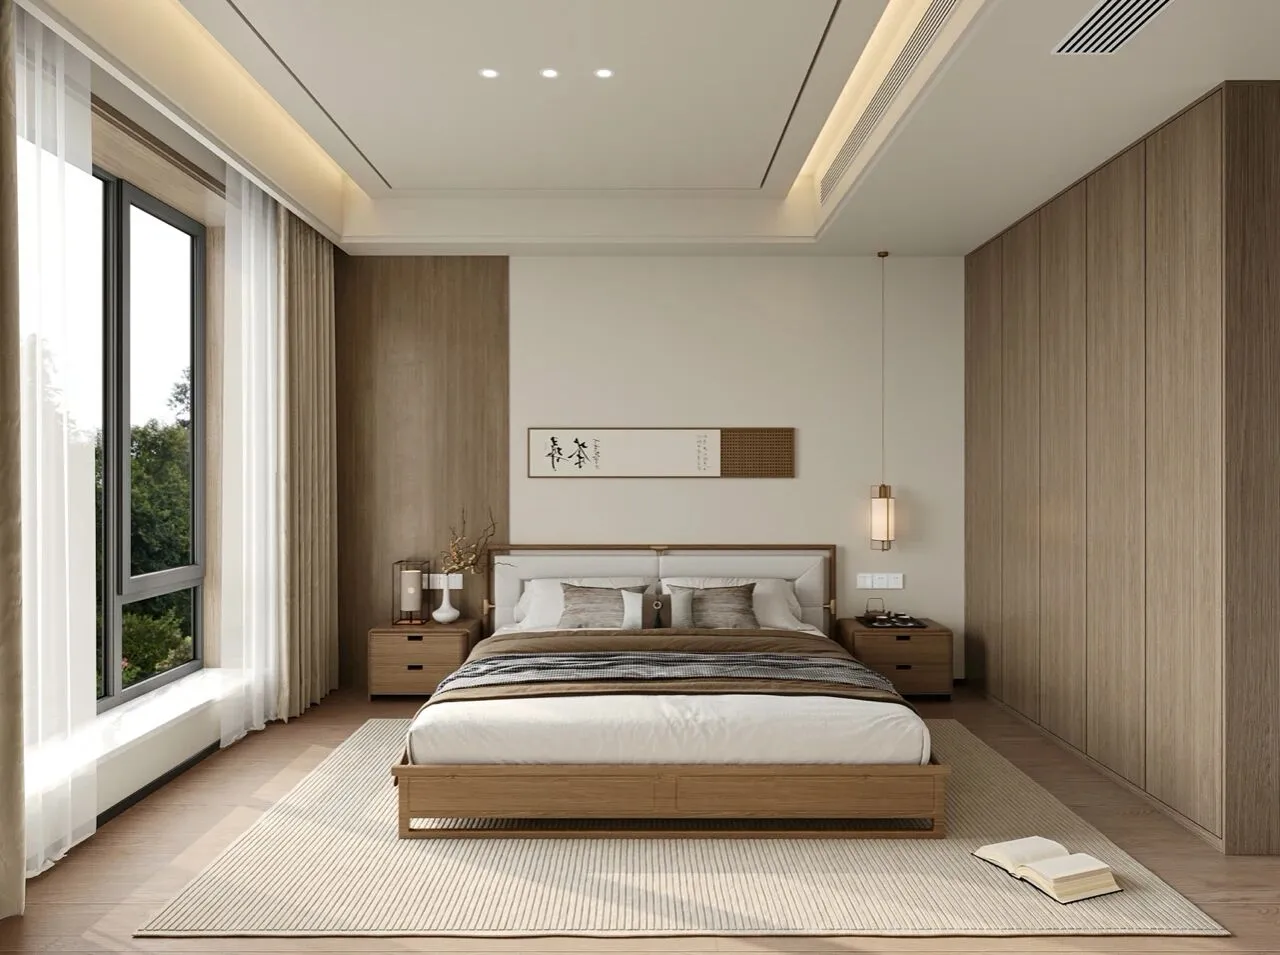
木质家具的温润质感,搭配简约的线条设计,既有中式的禅意,又不失现代的舒适感。搭配格栅毛笔字挂画与简洁的中式吊灯,开灯的时,整个房间都弥漫着温柔的光晕。整体色调素雅清新,米白作底,似宋瓷般温润,木色轻描淡写地勾勒出静谧氛围,每
一眼都沁人心脾。
The warm texture of wooden furniture, with simple line design, both Chinese Zen, without losing the modern comfort. With the grid calligraphy hanging picture and simple Chinese chandelier, when the light is turned on, the whole room is filled with a gentle halo. The overall tone is elegant and fresh, rice white as the bottom, like Song porcelain as warm, wood color lightly Outlines the quiet atmosphere, every glance is refreshing.
▪️次卧| Secondary bedroom
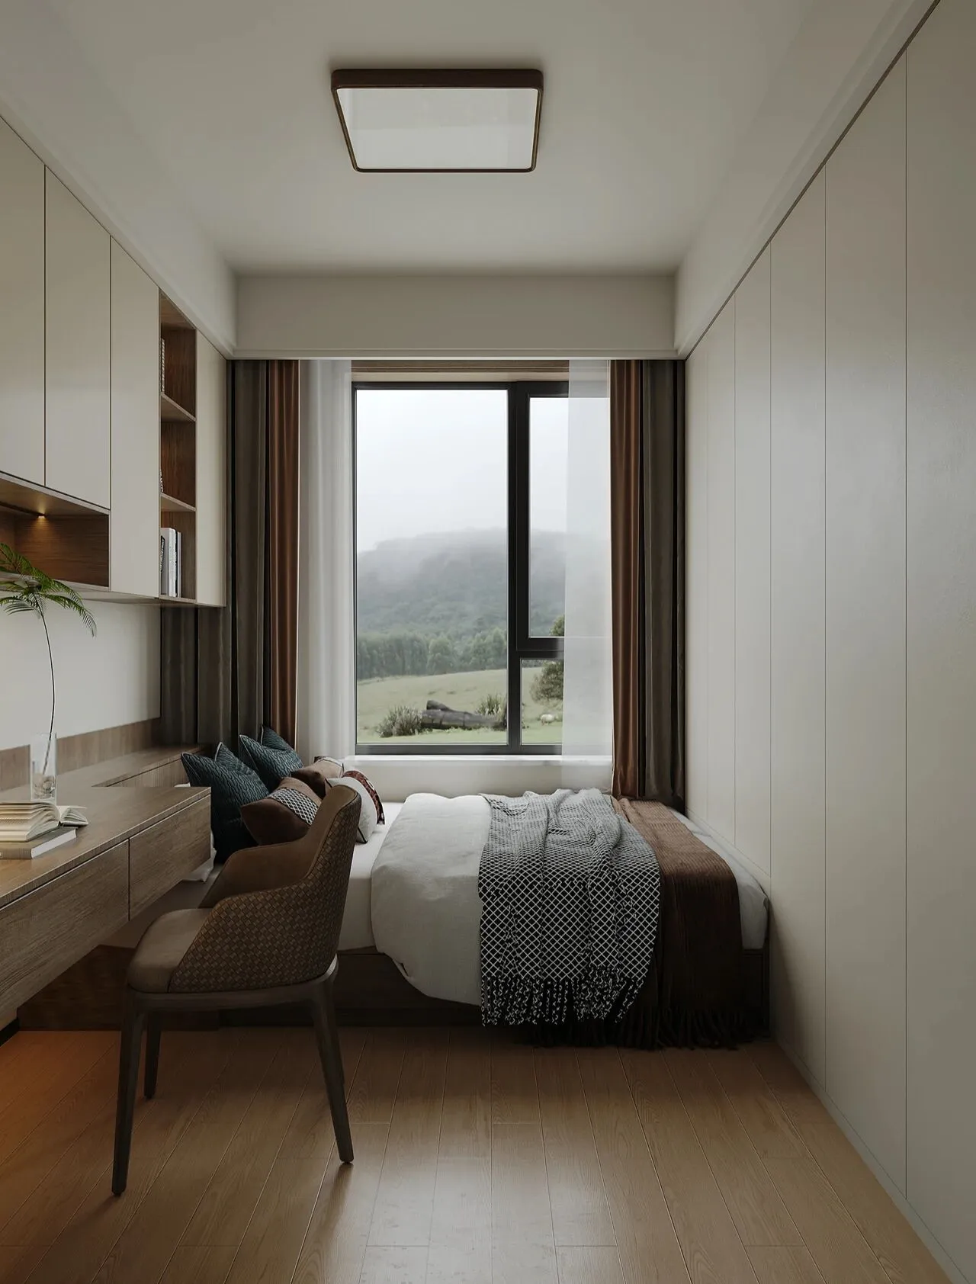
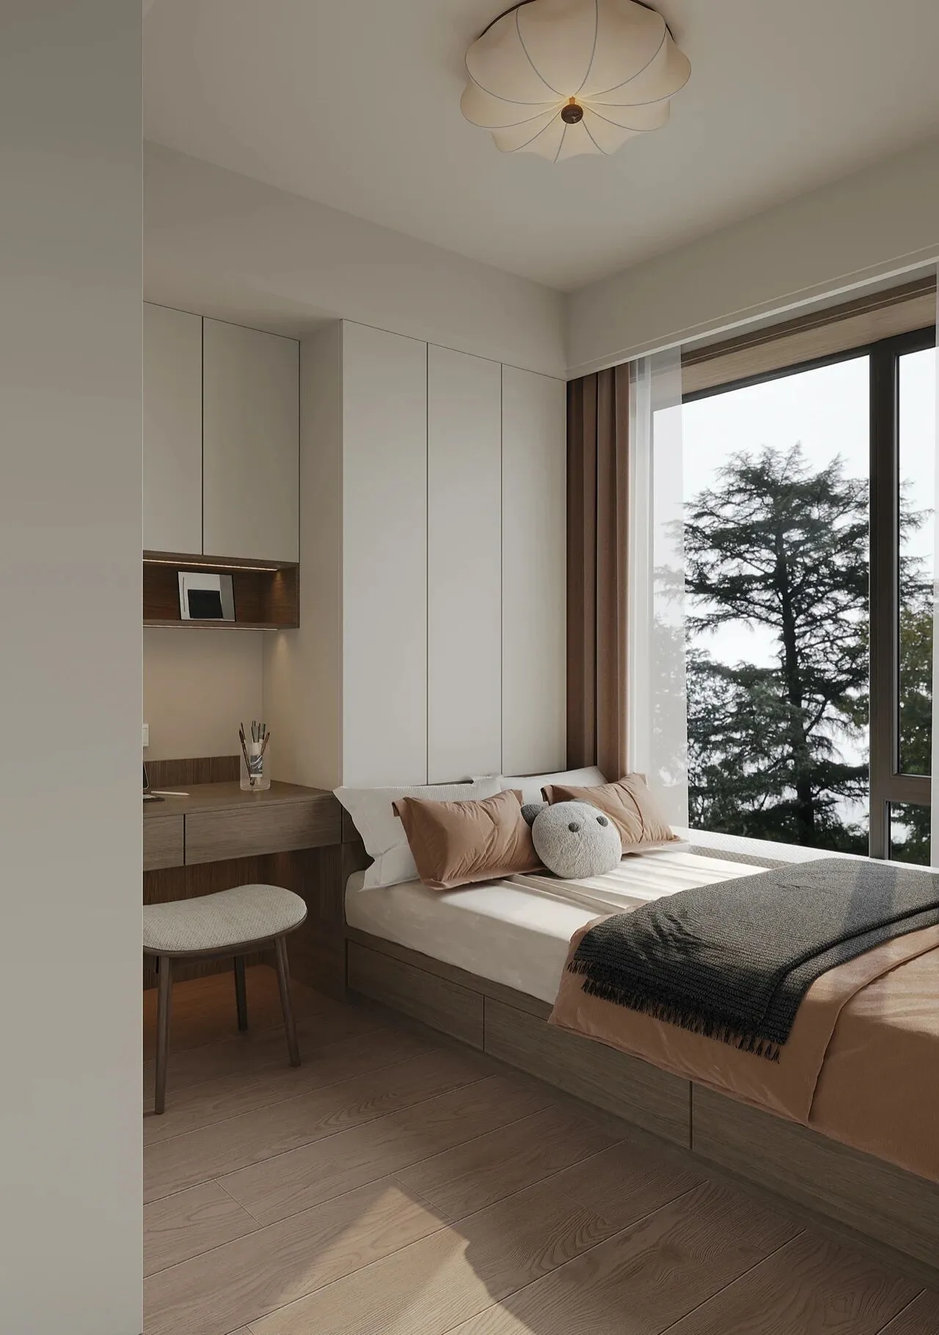
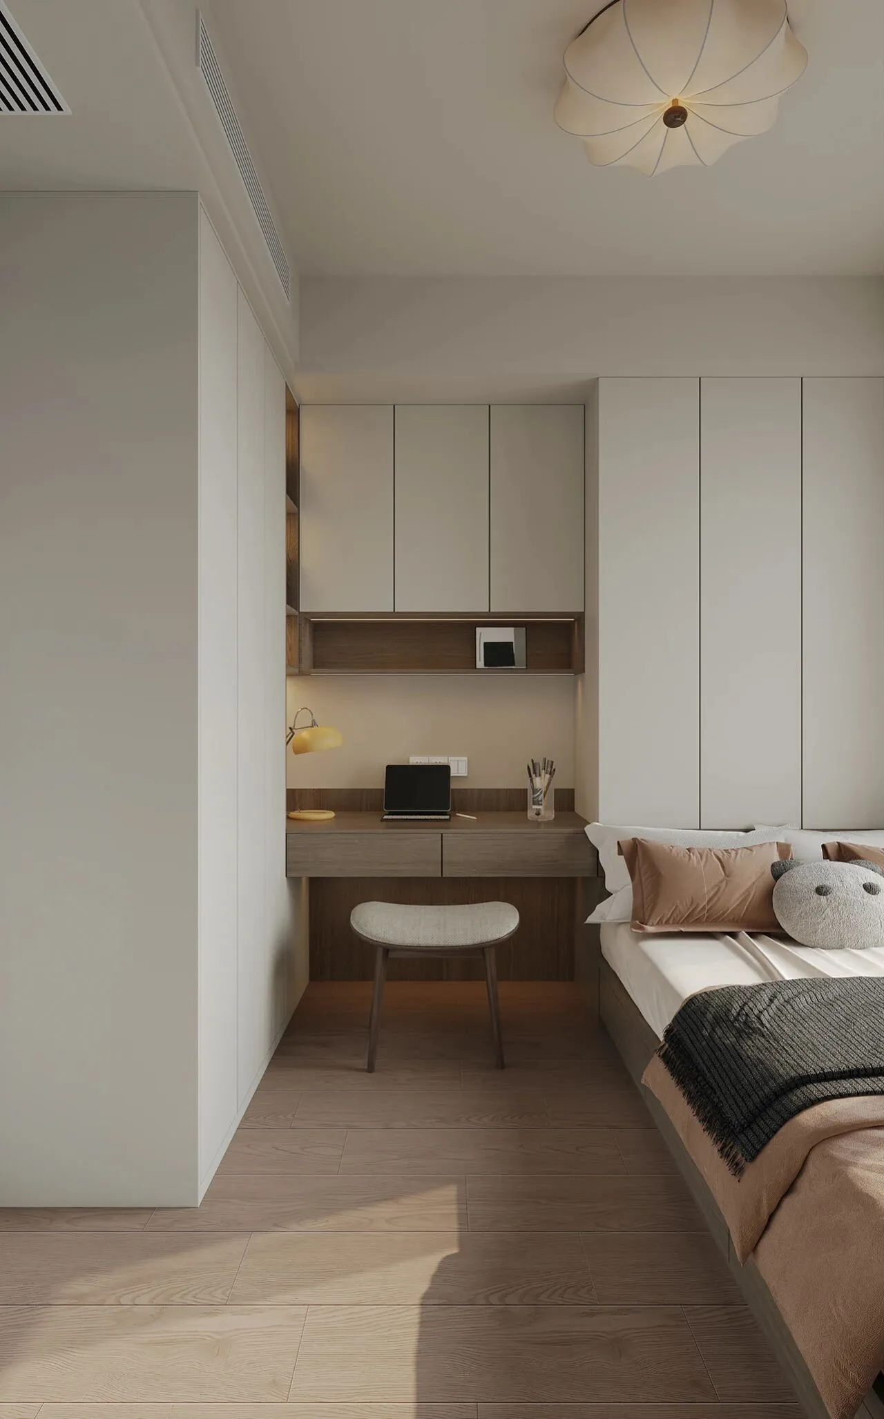
同为榻榻米房间,但利用面积较少,所以床尾直接做一整墙衣柜;床头做书桌,延伸到窗边增加置物区,中间留白上方做柜子,不显拥挤又增加了日常储物。整个空间划分明确,又尽显通透。
It is the same tatami room, but the utilization area is less, so the end of the bed is directly made into a whole wall of wardrobe; The bedside makes a desk, extends to the window to increase the storage area, and makes a cabinet above the middle white space, which does not show congestion and increases the daily storage. The whole space is clearly divided and transparent.
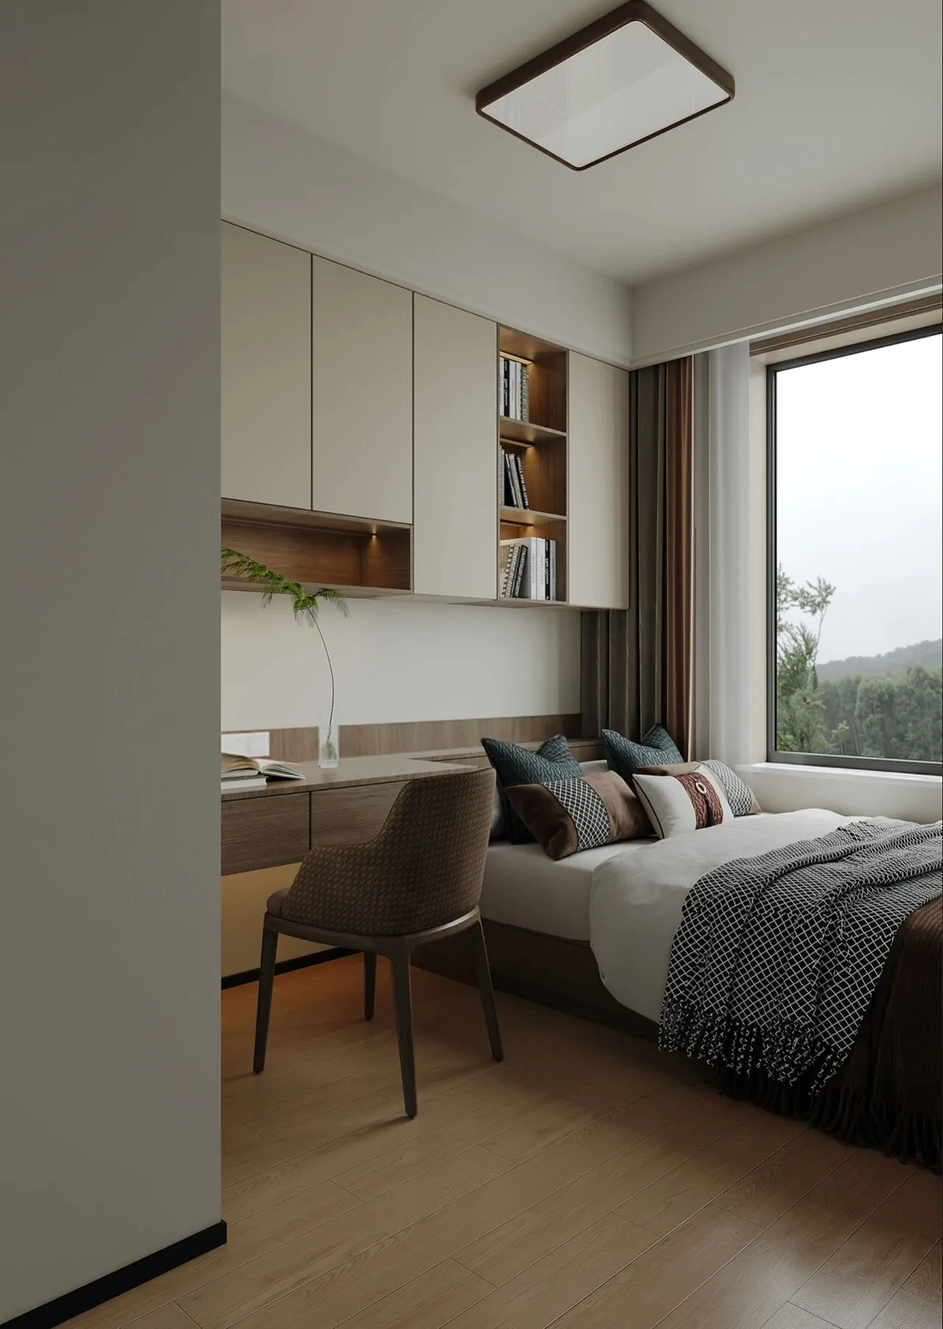
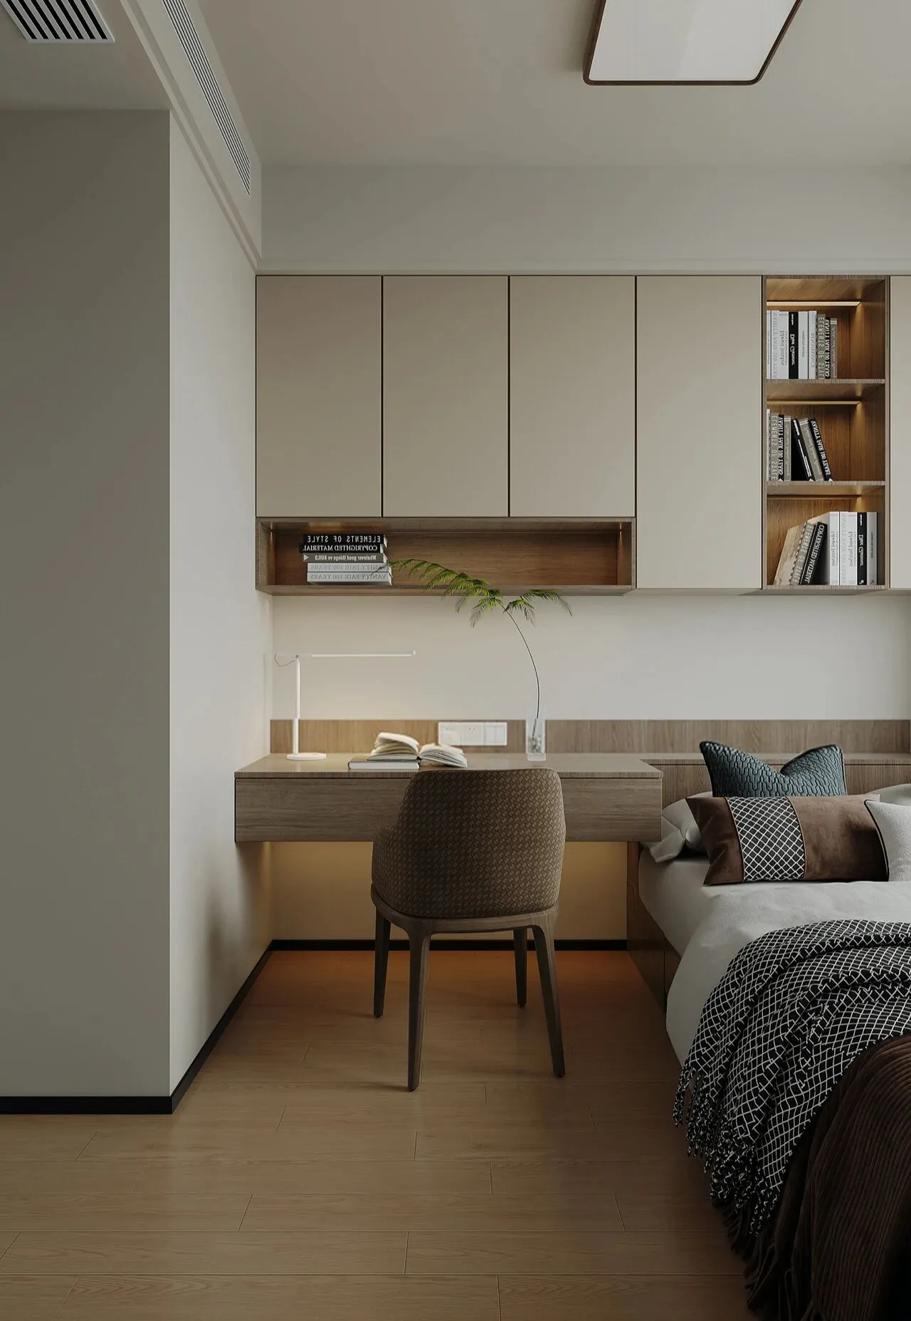
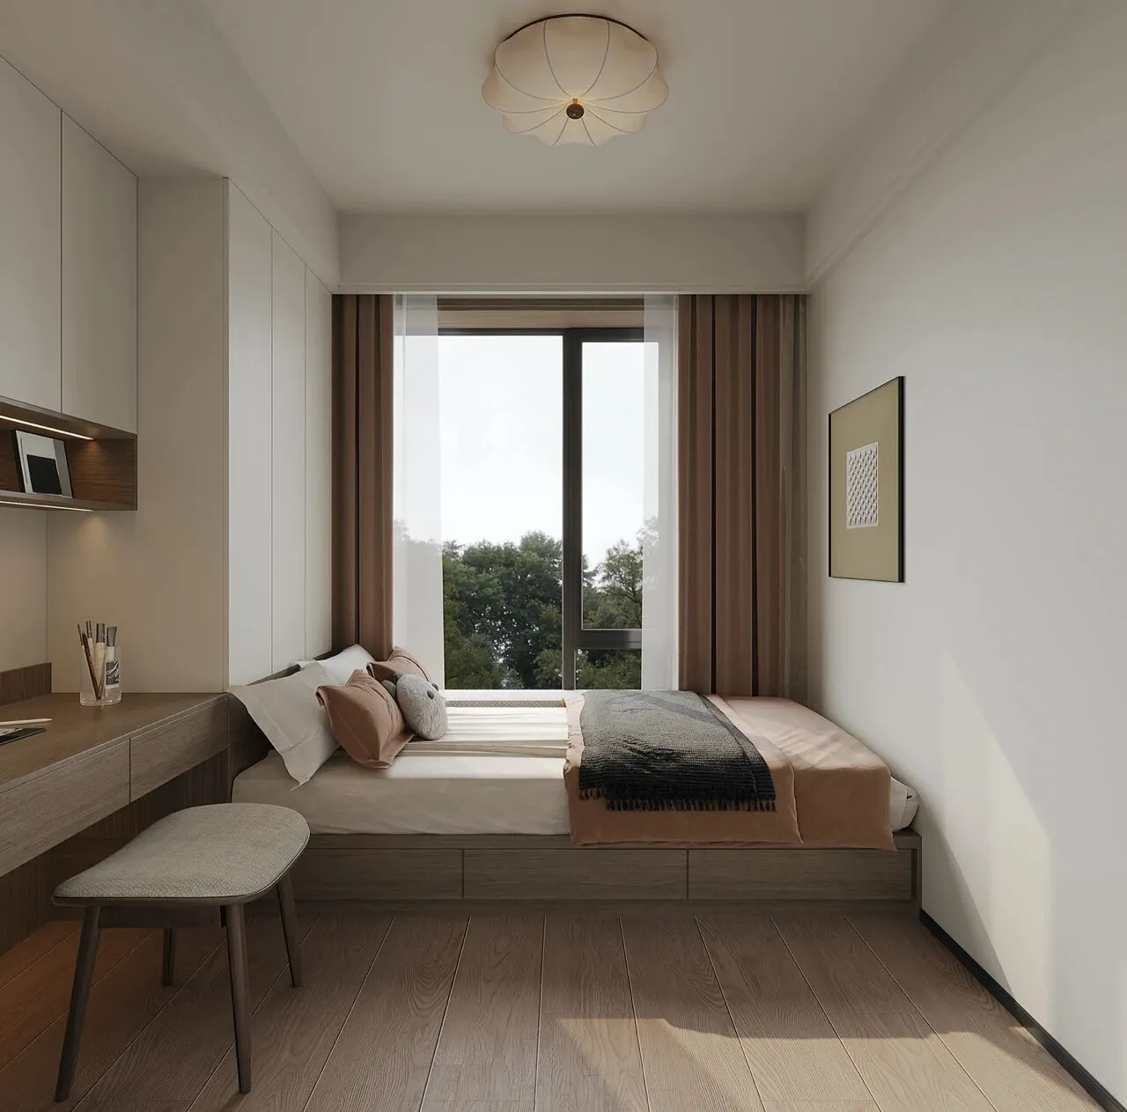
做榻榻米房间,进门处与床头做衣柜,节省了一定空间;床头内嵌书桌,美观与实用兼具。
The tatami room is made, and the entrance and bedside are made into wardrobes, which saves certain space; A desk is built into the bed, which is both beautiful and practical.

Graphic designdrawing\ 平面设计图
THEEND
▪️项目名称/轮回——“素年锦时,岁月静好”
Project Name/
主案设计师/李文杰
Lead Designer/Li Wen Jie
参与设计师/许晓艳/戴帅/郭顺成/白佳惠/牛欣怡/许佩
ParticipatingDesigners/XuXiaoYan/DaiShuai/GuoShunCheng/BaiJiaHui/NiuXinYi/XuPei
项目位置/山西·太原
Project Location/Shanxi · Taiyuan
项目类型/精装改造
Project Type/Hardcover modification
项目面积/140m²
Project area/140m²
李文杰木言空间设计创始人&设计总监
木为源,言为器
以独立的精神做原创的设计
以纯粹的热情发出真实的声音
以严谨的分析探寻最优的方案
坚持每一次的从"零"开始
坚持每一步的脚踏实地
从"新"设计,从"心"设计
工作室微信 / 公众号加关注