[木言出品] ‘金陵’——复古艺术的重现

▪️在巴黎左岸的旧书页间,在普罗旺斯褪色的壁画里,将时光酿成醇厚的艺术。这不是简单的复古重现,而是一场与岁月对话的优雅仪式。
Among the old pages of books on the left bank of Paris and in the faded murals of Provence, time is transformed into rich art. This is not a simple revival of the past, but an elegant ceremony that converses with the passage of time.
▪️门厅|Hall
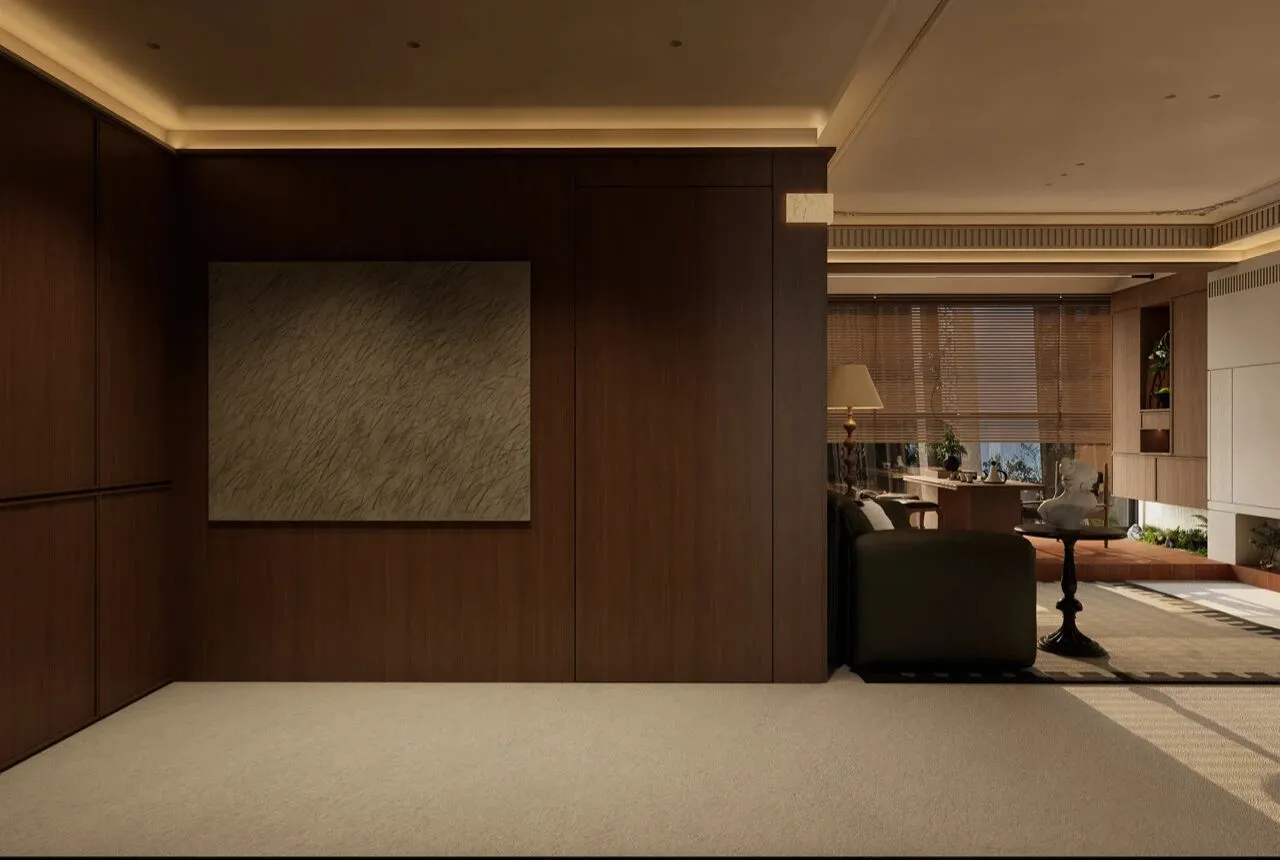
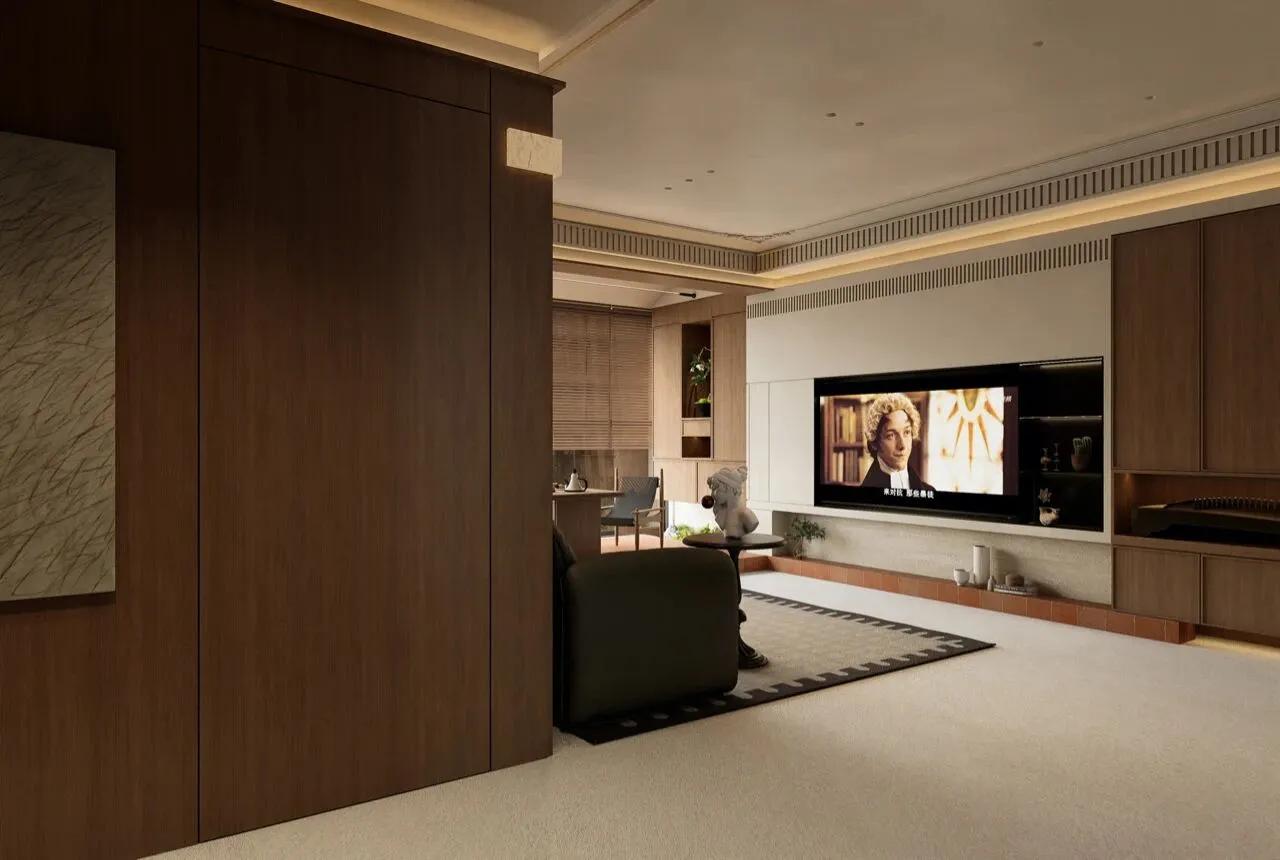
入户玄关运用块面的处理手法,在大面积深色木饰面的块面中点缀高级的灰色挂画,加上线条灯带的呼应,让整个玄关空间透露着深邃高雅的氛围。木色的运用加强了空间的冷暖对比,让深色色不再代表压抑,形成硬朗和温和的对比。
The entrance foyer adopts a block surface treatment approach, with high-end grey wall paintings embellished in the large area of dark wood veneer blocks. Coupled with the echo of linear light strips, the entire foyer space exudes a profound and elegant
atmosphere. The application of wood color enhances the contrast between warm and cool tones in the space, making dark colors no longer represent oppression and creating a contrast between firmness and gentleness.
▪️客厅|Living room

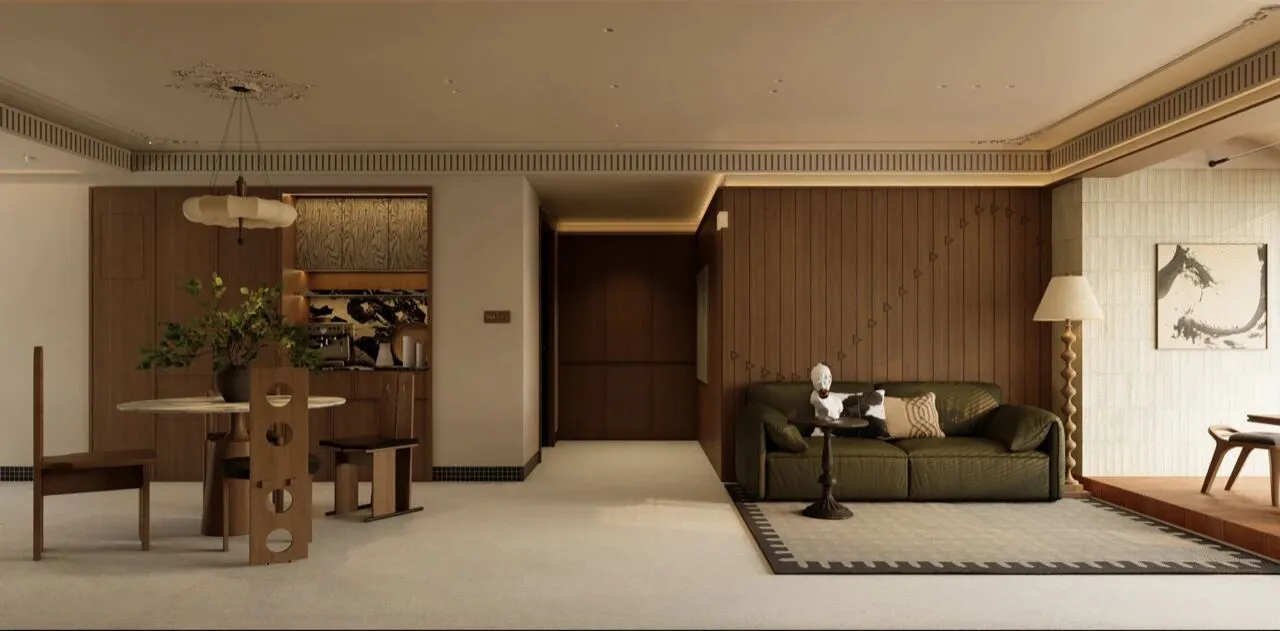
沙发背景墙由古筝变形而来,从整体看底部木饰面为琴的面板,一道道的型材缝为琴弦,压在琴弦上的凹凸形状则为琴码,让音乐在空间中无形的流淌。
The sofa background wall is transformed from a guzheng. From an overall perspective, the wood veneer at the bottom is the soundboard of the guzheng, the seams of the profiles form the strings, and the concave and convex shapes pressed on the strings are the bridge, allowing the music to flow imperceptifully in the space.
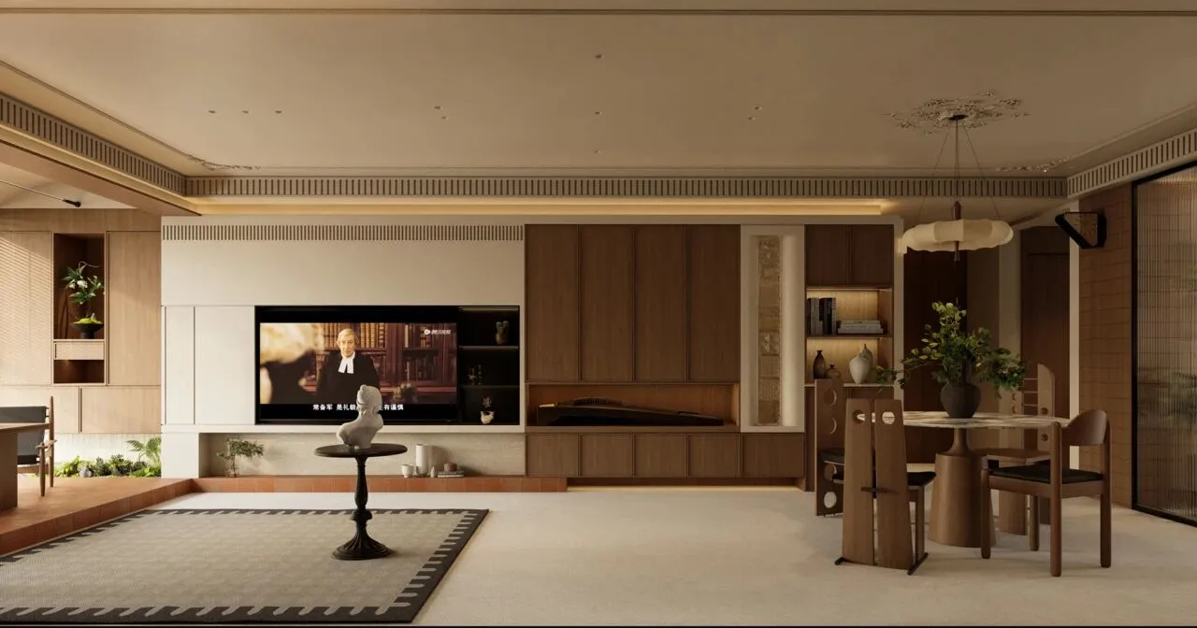
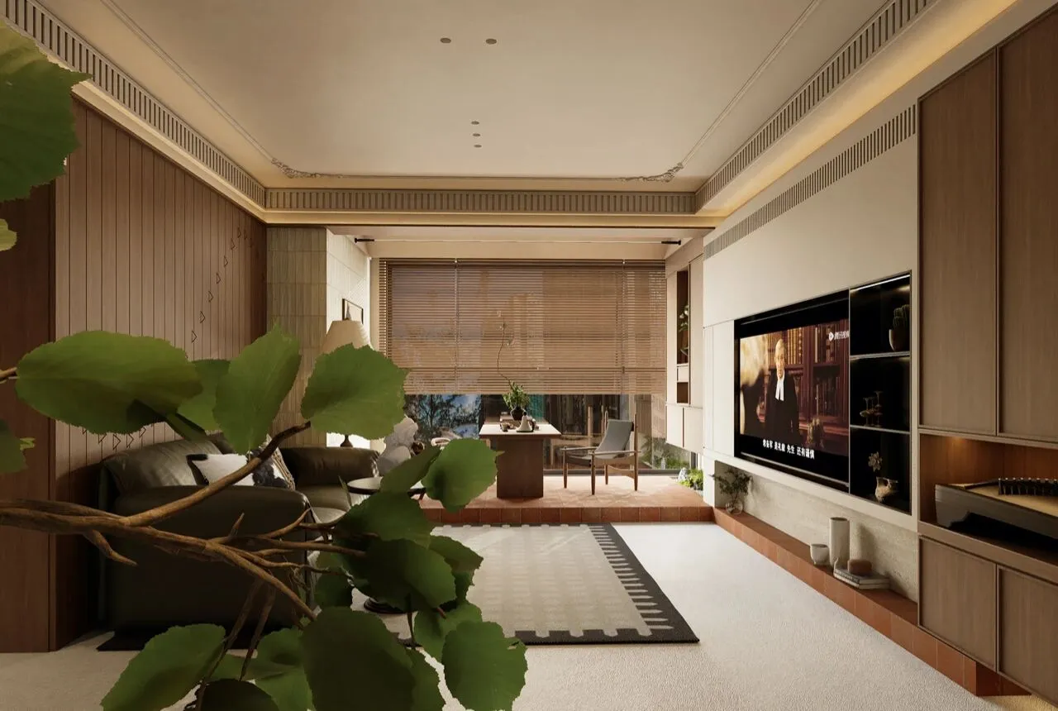
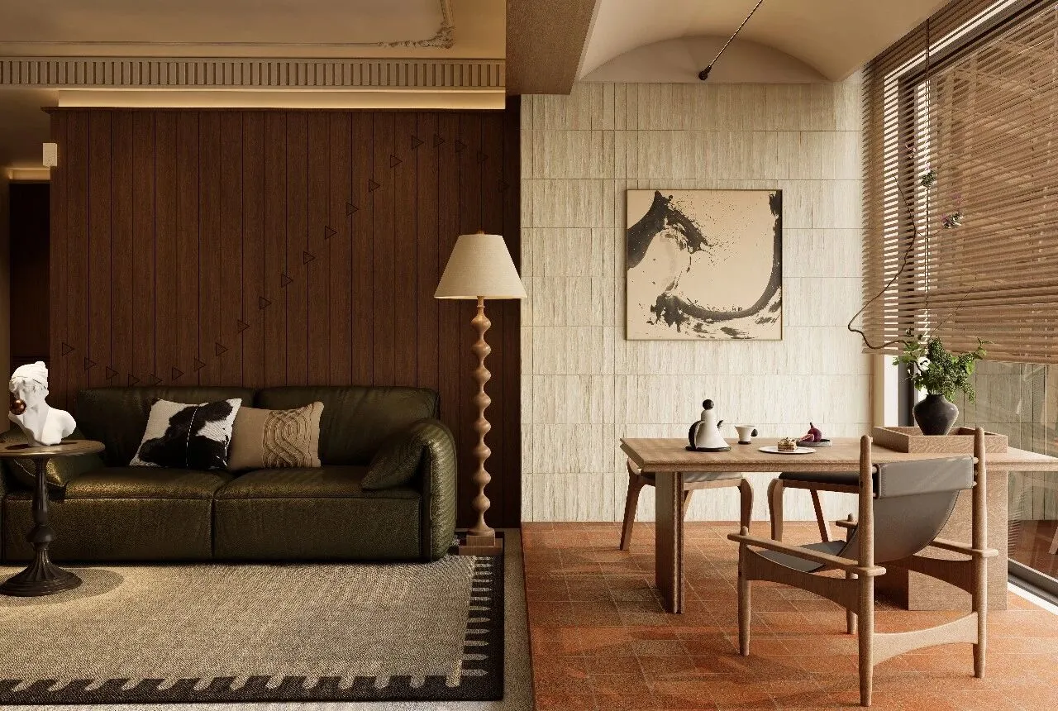
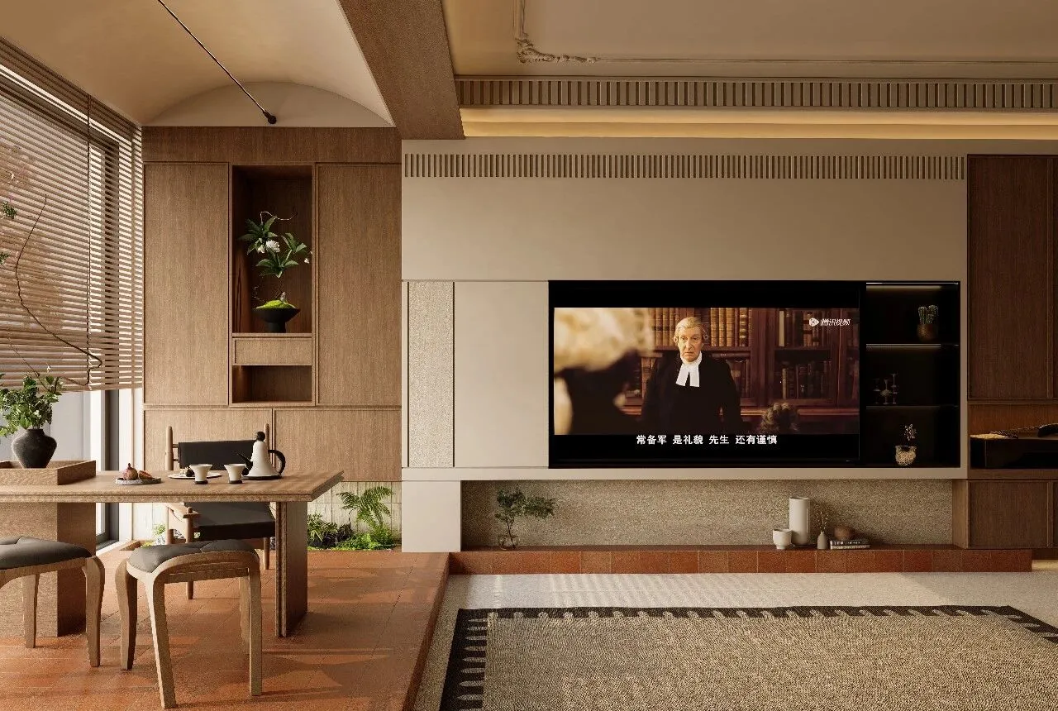
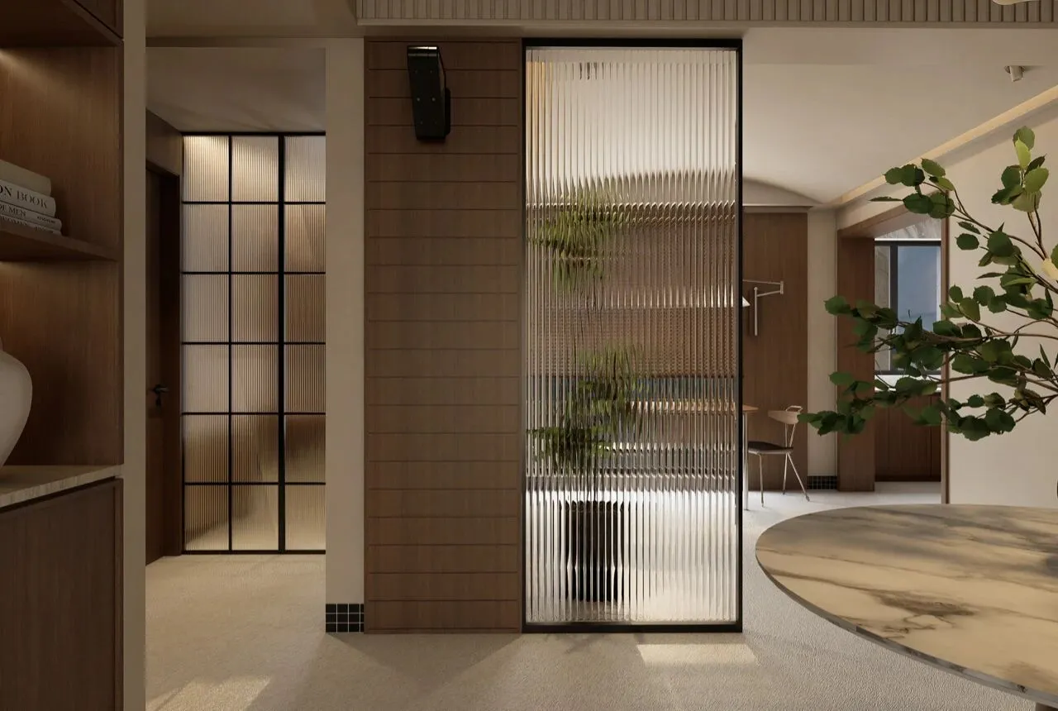
休闲空间的墙砖采用浅米色且带有细腻纹理的款式。如同洒在林间的柔和日光,传递出温暖而宁静的气息。仿若复刻了户外石材经岁月打磨的质感,质朴自然。这些墙砖大面积铺设于墙面,弱化了室内外边界感,将户外自然的质朴与纯粹引入室内,让人在品味下午茶的同时也能感受到自然的轻抚。天际线吊顶以简约之姿勾勒空间轮廓,赋予空间开阔感。避免了传统吊顶的厚重压抑,使视线能自由延伸。
The wall tiles in the leisure space are in light beige with fine textures. Like the gentle sunlight shining through the forest, it conveys a warm and peaceful atmosphere. It seems to replicate the texture of outdoor stone that has been polished by time, simple and natural. These wall tiles are widely laid on the walls, weakening the sense of boundary between the interior and exterior. They bring the simplicity and purity of outdoor nature into the interior, allowing people to enjoy afternoon tea while also feeling the gentle caress of nature. The skyline ceiling sketches the spatial outline in a simple style, endowing the space with a sense of openness. It avoids the heaviness and oppression of traditional ceilings, allowing the line of sight to extend freely.
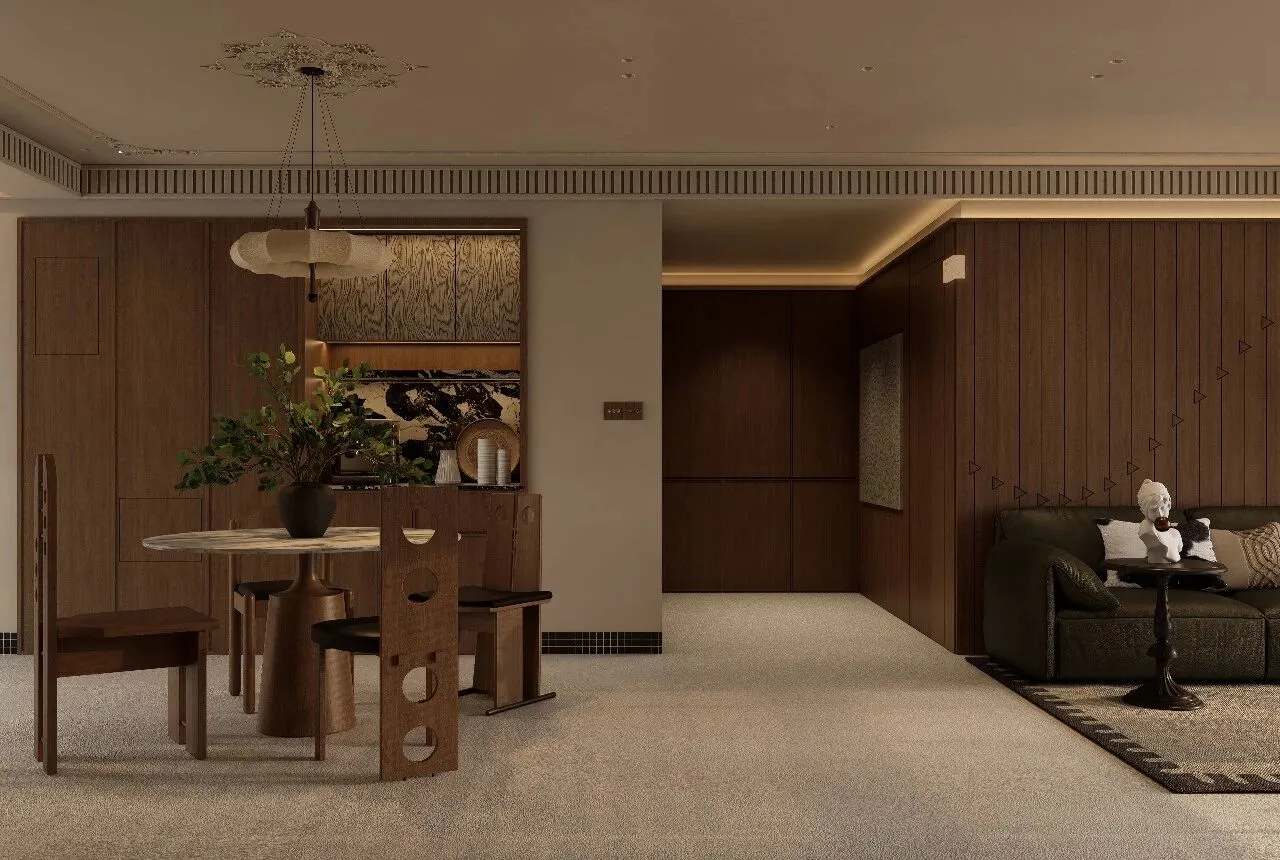
▪️餐厅|Dining room
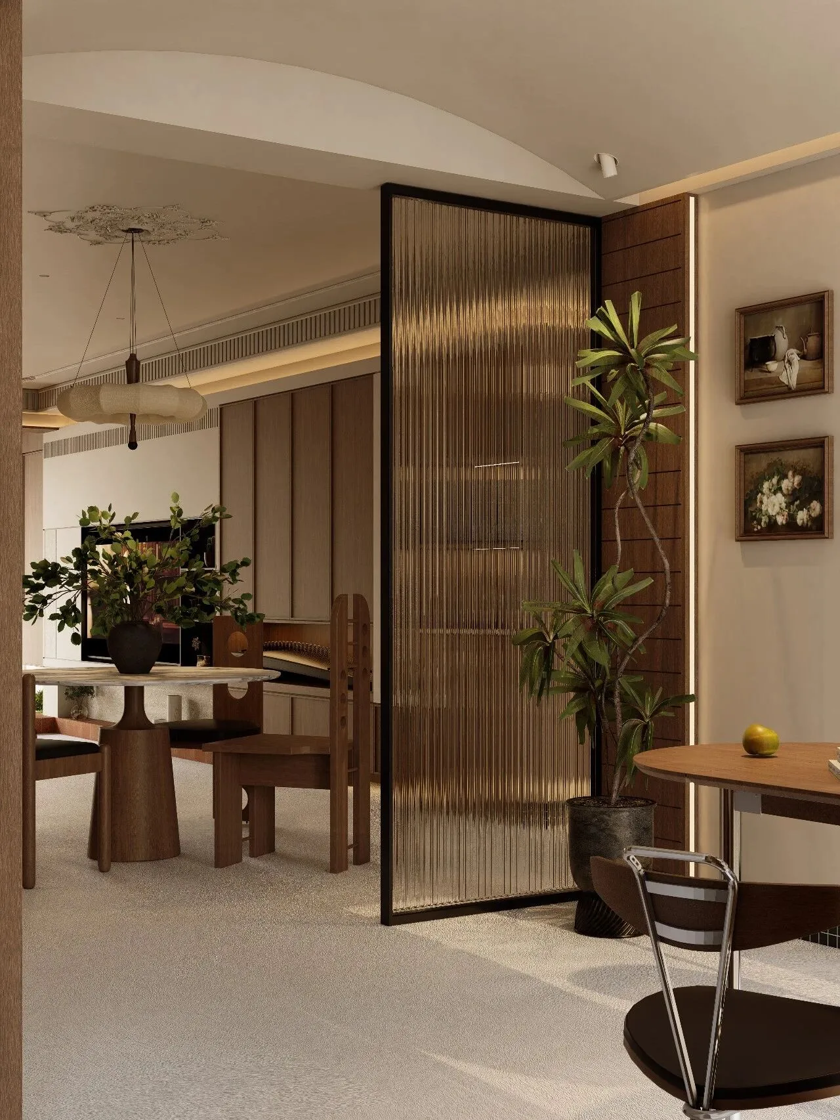
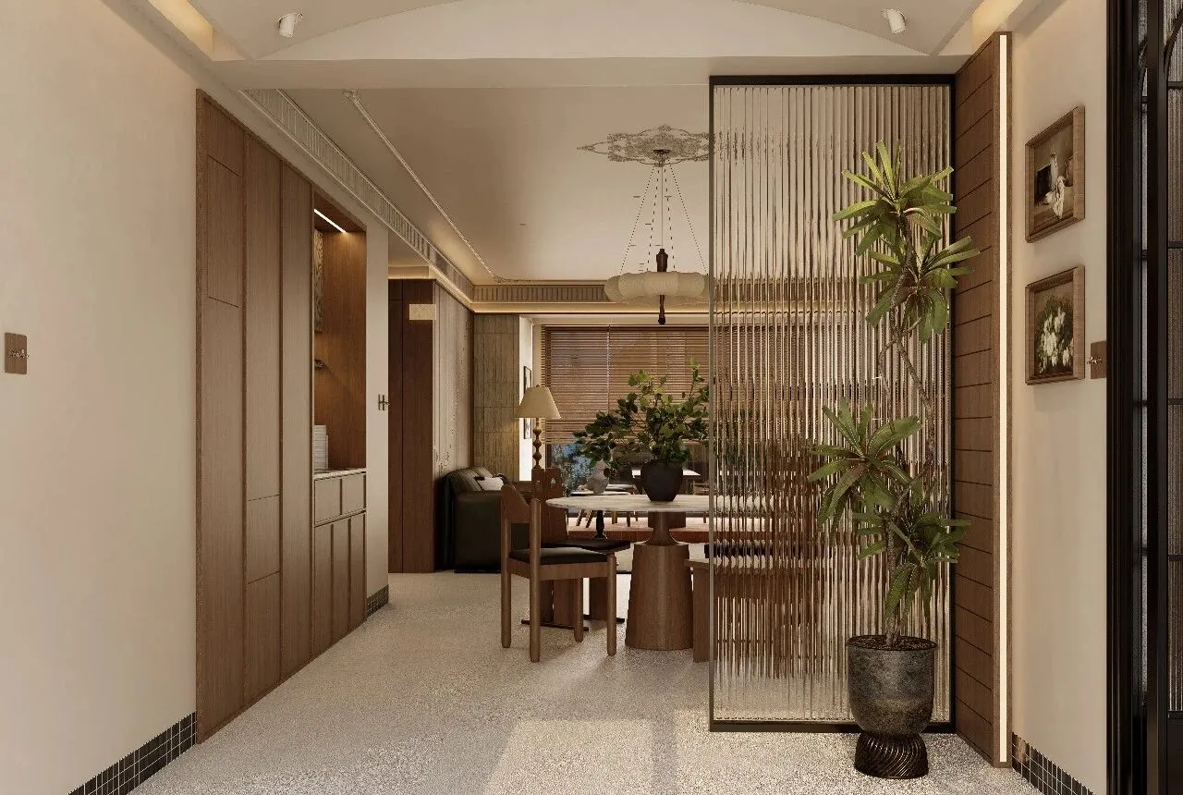
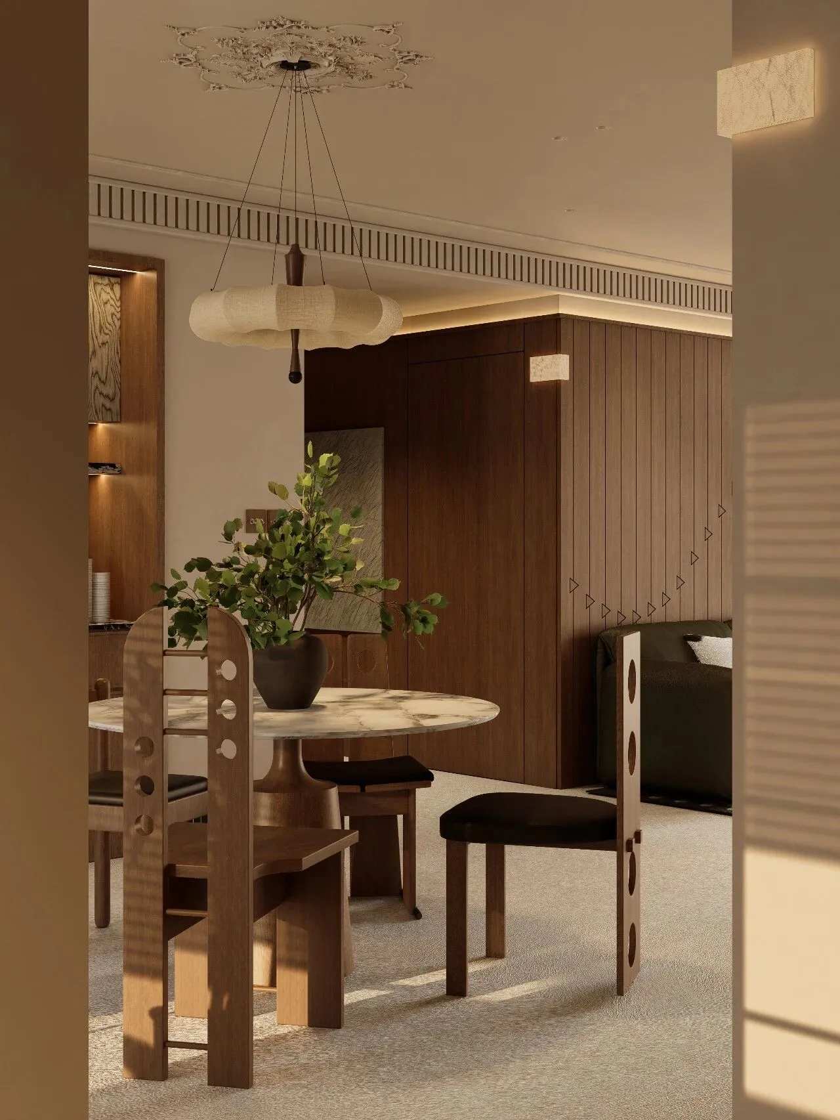
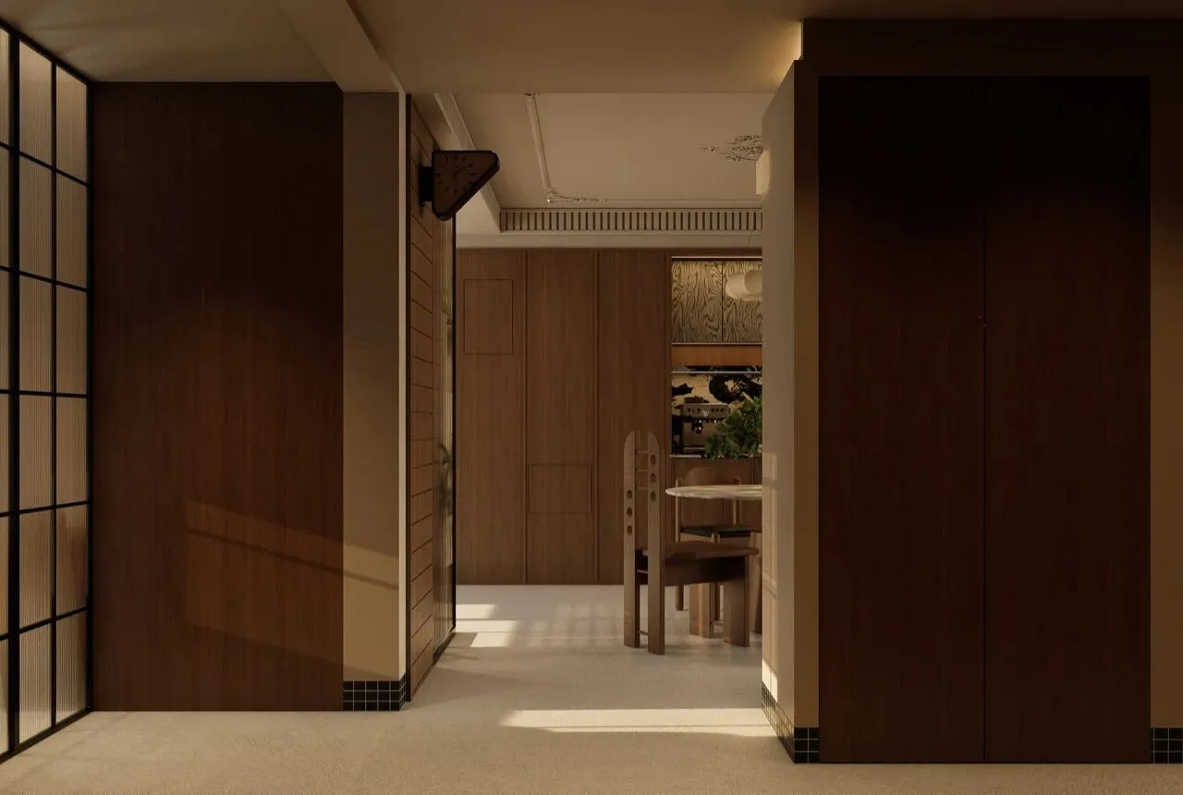
深色木质柜体散发着沉稳质感,仿佛承载着岁月的故事。营造出温馨且富有层次的光影效果,既实用又极具观赏性。柜体间带有纹理的装饰面板,像是古老建筑的墙面缩影,为空间增添了几分历史的厚重感。餐桌采用圆形设计,在视觉上给人柔和、包容之感,木质桌腿与整体空间色调相呼应,材质的自然质感传递出法式中古风格对自然、质朴的追求,展现出统一的设计美学。
The dark wooden cabinet exudes a sense of stability and quality, as if it were carrying the stories of time. It creates a warm and layered light and shadow effect, which is both practical and highly entertaining. The textured decorative panels between the cabinets are like a miniature of the walls of an ancient building, adding a touch of historical weight to the space. The dining table adopts a circular design, visually giving people a sense of softness and inclusiveness. The wooden legs of the table echo the overall color tone of the space. The natural texture of the material conveys the French medieval style's pursuit of nature and simplicity, presenting a unified design aesthetic.
▪️公共区|Public ar

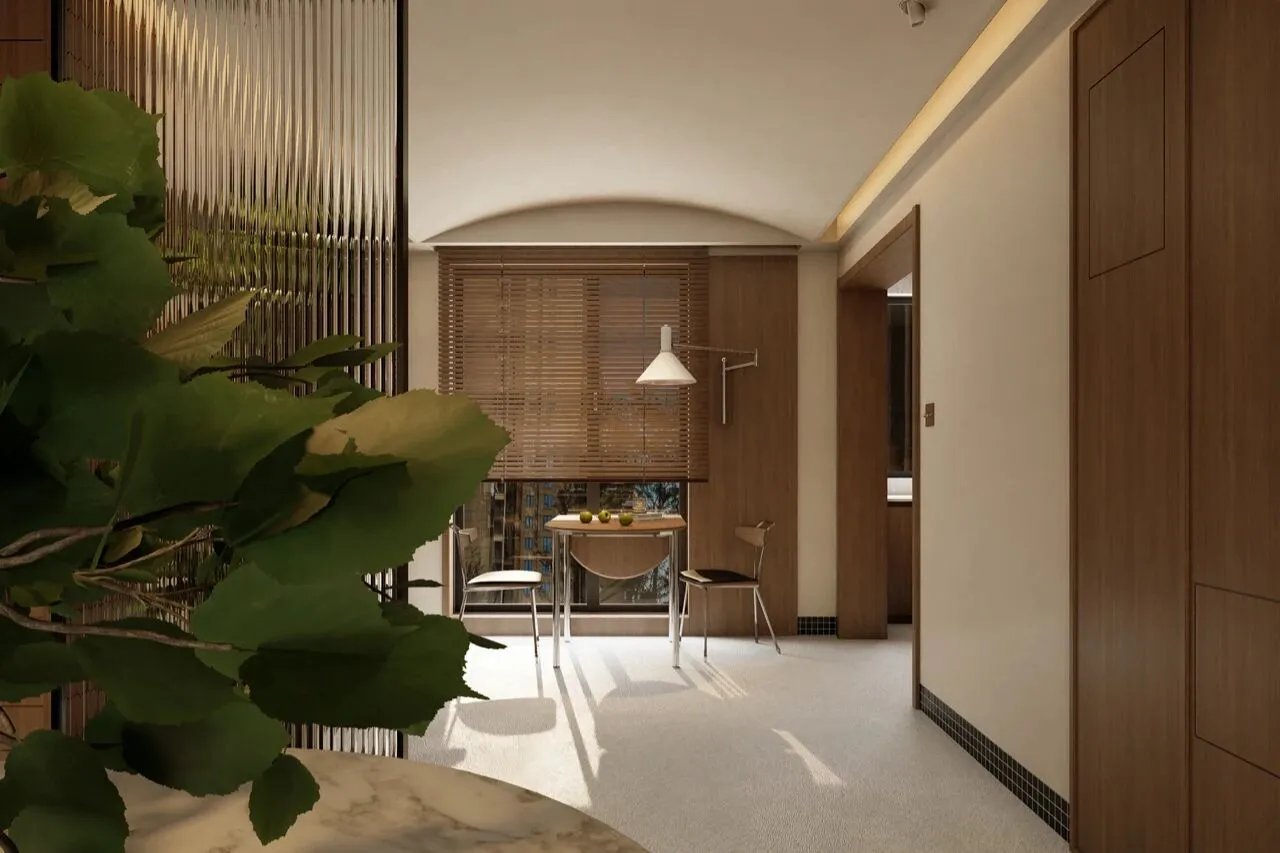
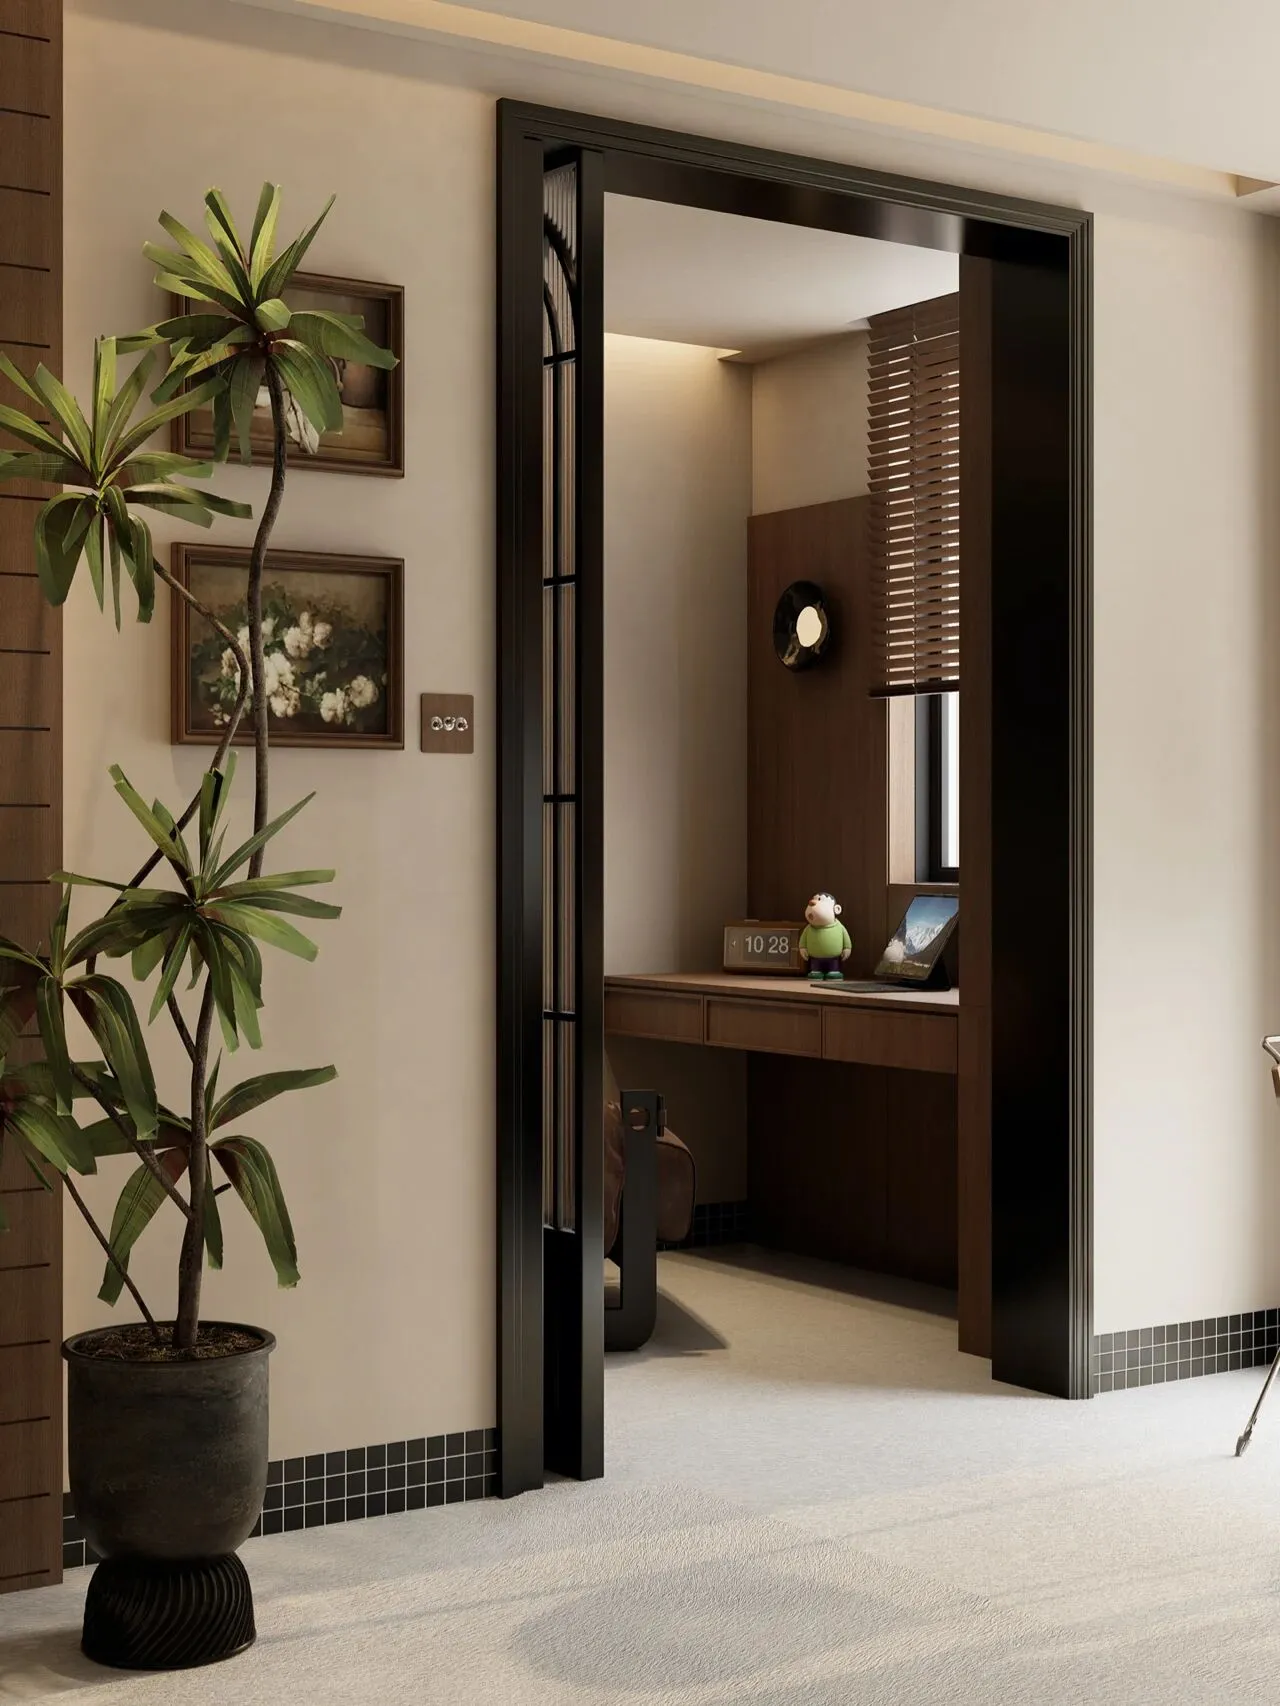

Graphic designdrawing\ 平面设计图
THEEND
▪️项目名称/‘金陵’——复古艺术的重现
Project Name/"Jinling" - The Revival of retro art
主案设计师/李文杰
Lead Designer/Li Wen Jie
参与设计师/许晓艳/戴帅/郭顺成/白佳惠/牛欣怡/许佩
ParticipatingDesigners/XuXiaoYan/DaiShuai/GuoShunCheng/BaiJiaHui/NiuXinYi/XuPei
项目位置/江苏·南京
Project Location/Nanjing, Jiangsu Province项目类型/毛坯设计
Project Type/Rough design
项目面积/140m²
Project area/140m²
李文杰木言空间设计创始人&设计总监
木为源,言为器
以独立的精神做原创的设计
以纯粹的热情发出真实的声音
以严谨的分析探寻最优的方案
坚持每一次的从"零"开始
坚持每一步的脚踏实地
从"新"设计,从"心"设计
工作室微信 / 公众号加关注