
[木言出品] ‘时光博弈的文人雅集’

▪️宣纸泛黄的肌理里藏着千年智慧,青瓷开片的纹路中刻着东方密码。新与旧的对话,是一场与时光博弈的文人雅集。
The yellowed texture of Xuan paper conceals the wisdom of a thousand years, and the crackle patterns of celadon are engraved with the Oriental code. The dialogue between the new and the old is a refined gathering of scholars who contend with time.
▪️门厅|Foyer
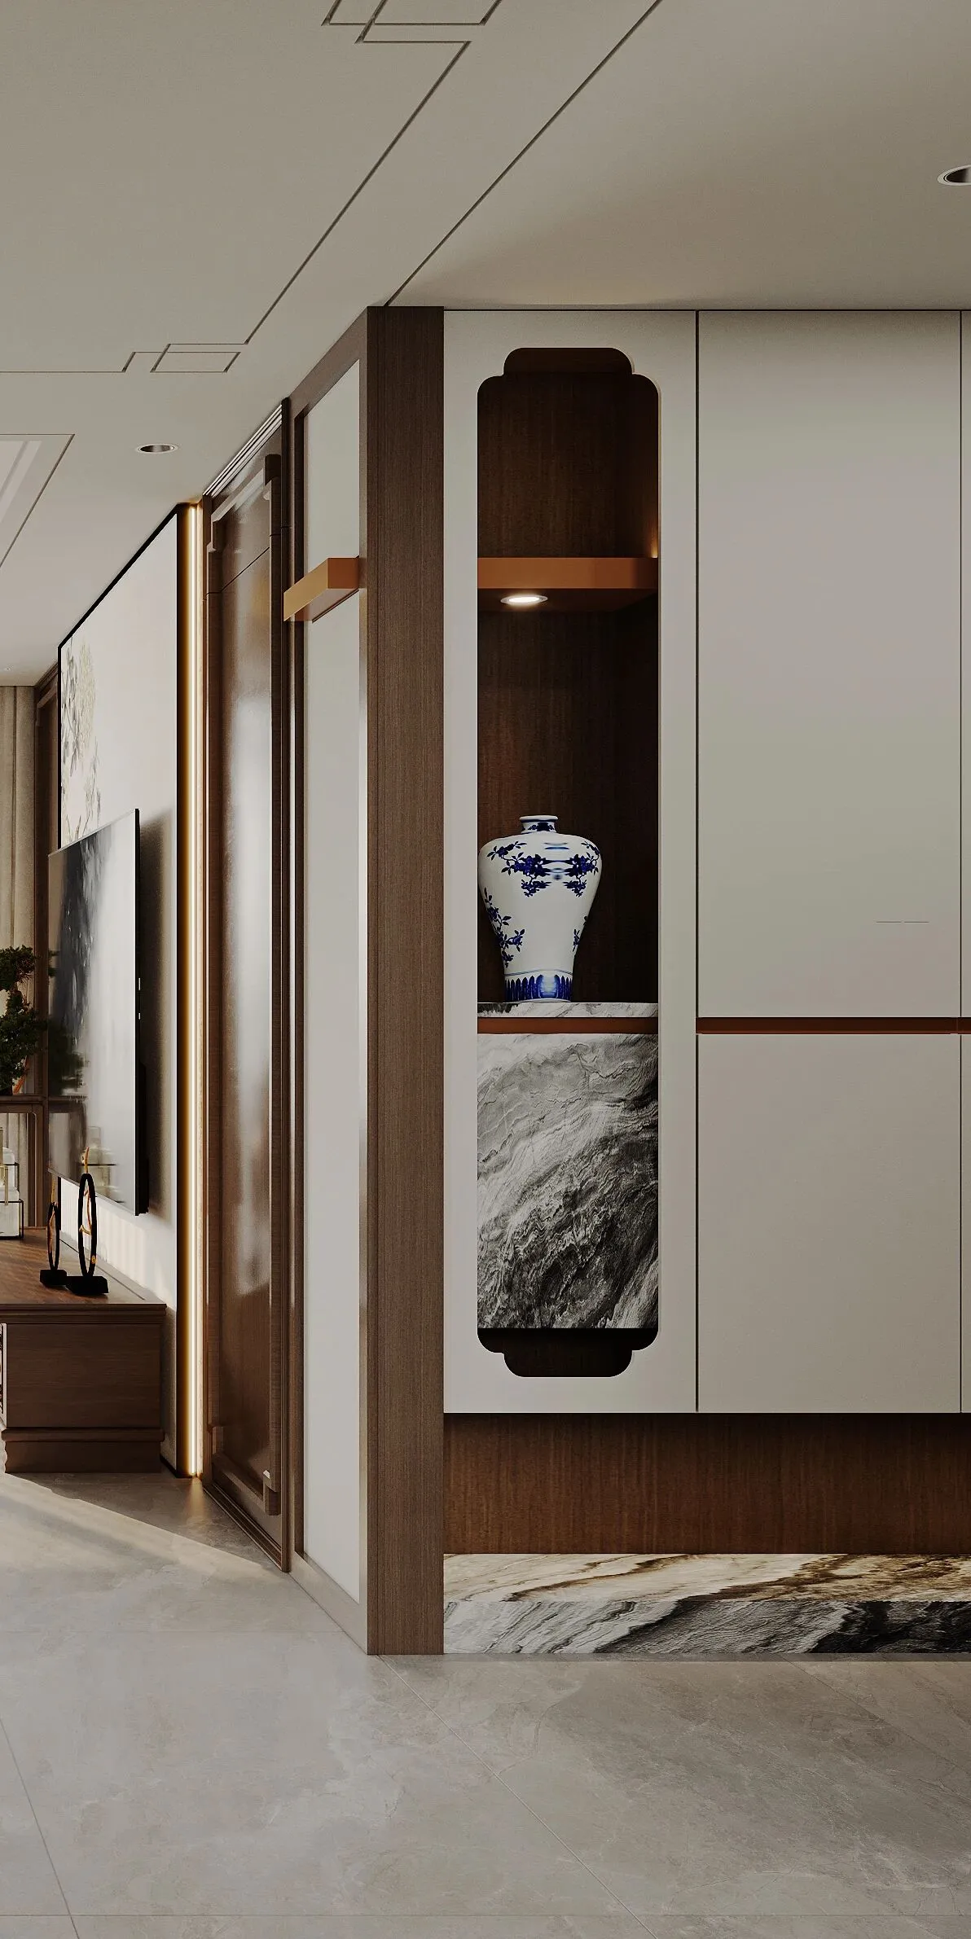
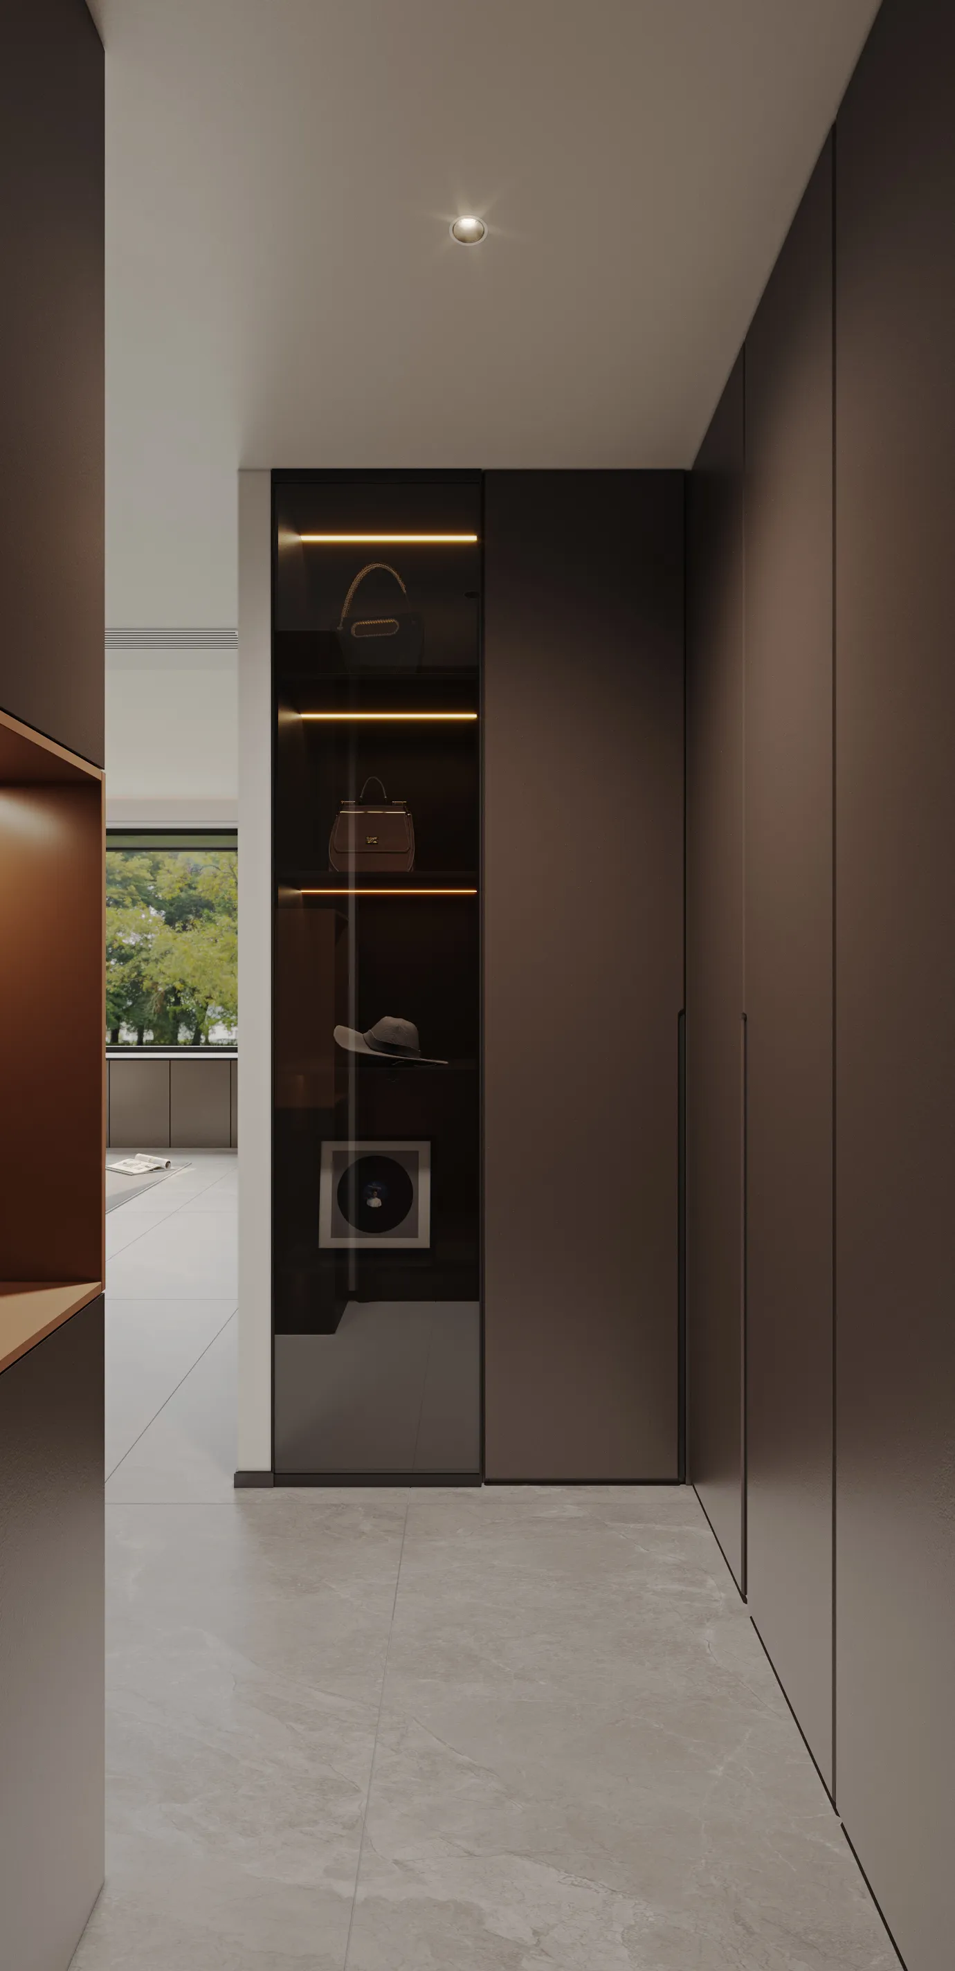
门厅区域充分考量实用性与美观性。整体布局上,定制的收纳柜占据视觉中心位置,既满足了进门后鞋子、外套等物品的收纳需求,又通过合理的分区规划,让空间秩序井然。中式元素是本案门厅设计的点睛之笔。收纳柜中部的镂空区域,采用了中式传统窗棂的造型,简化后的线条更契合现代审美,却依然传递出中式的典雅韵味。镂空处摆放的蓝白相间中式花瓶,以经典的青花瓷图案为灵感,在暖光的映照下,散发着含蓄而内敛的东方之美,成为整个门厅的视觉焦点,也为空间注入了文化内涵。在材质选择上,柜体运用了温润的木饰面,其天然的纹理和柔和的质感,赋予空间亲切的温度。搭配局部的大理石元素,增添了一份高雅与精致。
The foyer area fully considers both practicality and aesthetics. In terms of overall layout, the custom-made storage cabinets occupy the visual center position. They not only meet the storage needs of shoes, coats and other items after entering the door, but also keep the space orderly through reasonable zoning planning. Chinese elements are the finishing touch of the foyer design in this case. The hollow area in the middle of the storage cabinet adopts the shape of traditional Chinese window lattices. The simplified lines are more in line with modern aesthetics, yet still convey the elegant charm of Chinese style. The blue and white Chinese vase placed in the hollowed-out area is inspired by the classic blue and white porcelain pattern. Under the warm light, it exudes a reserved and restrained Oriental beauty, becoming the visual focus of the entire foyer and infusing the space with cultural connotations. In terms of material selection, the cabinet body adopts a warm and mellow wood veneer. Its natural grain and soft texture endow the space with a warm and friendly atmosphere. The addition of local marble elements adds a touch of elegance and refinement.
▪️客厅|Living room
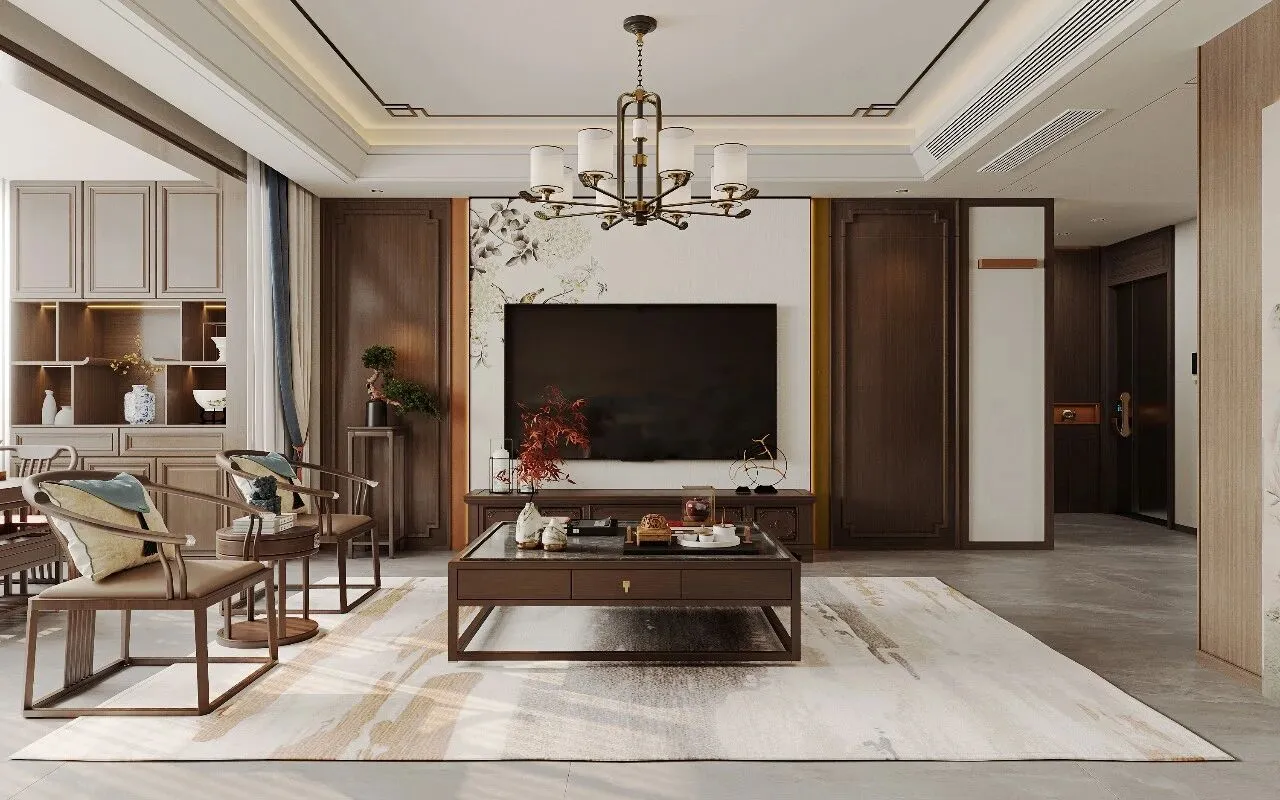
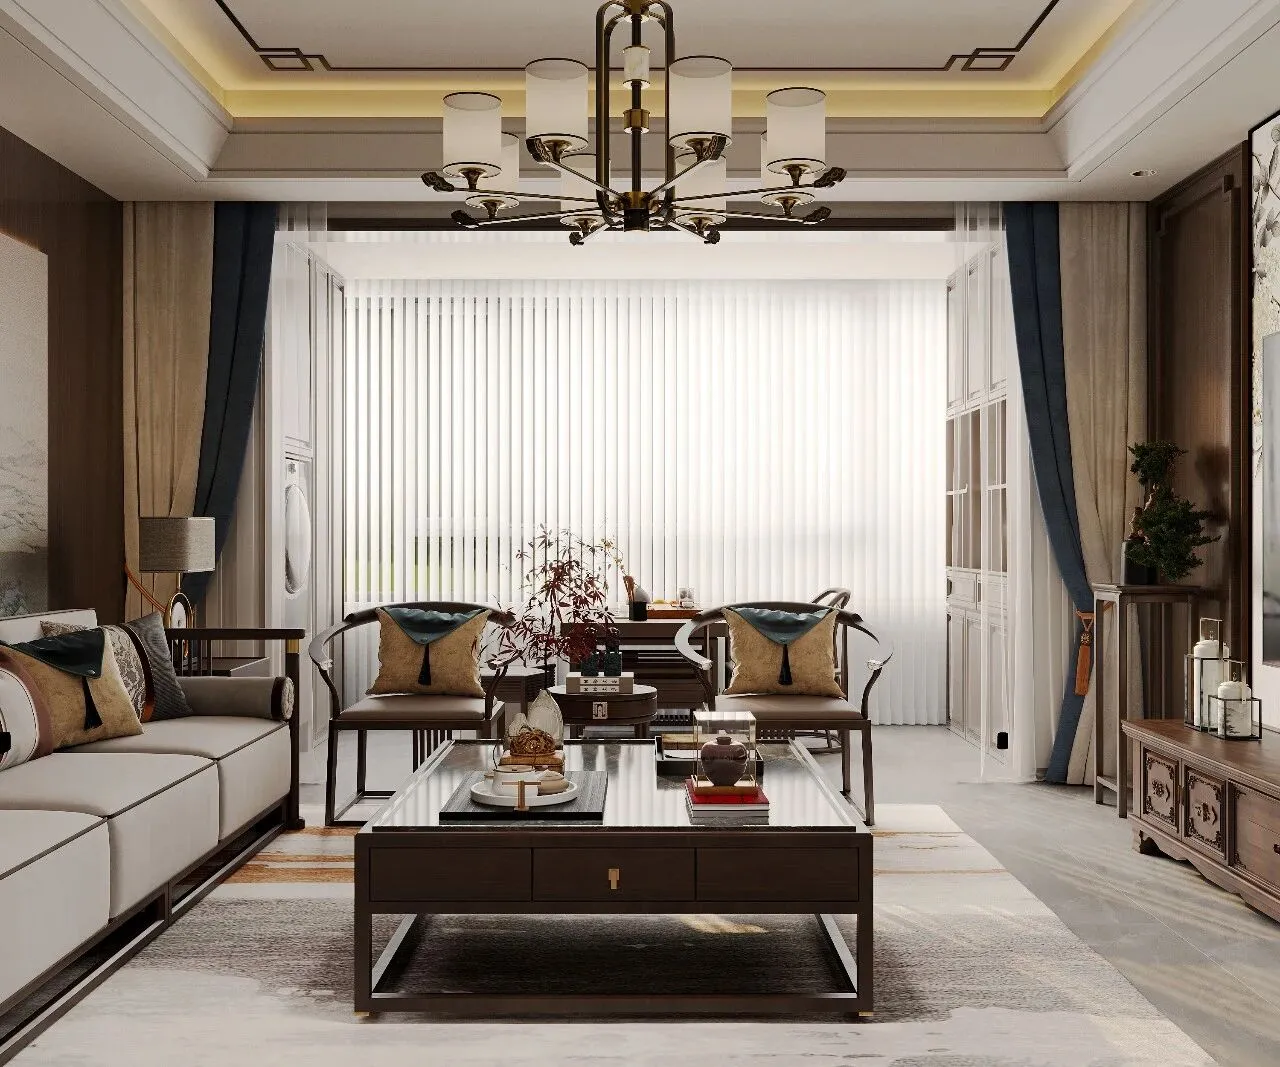
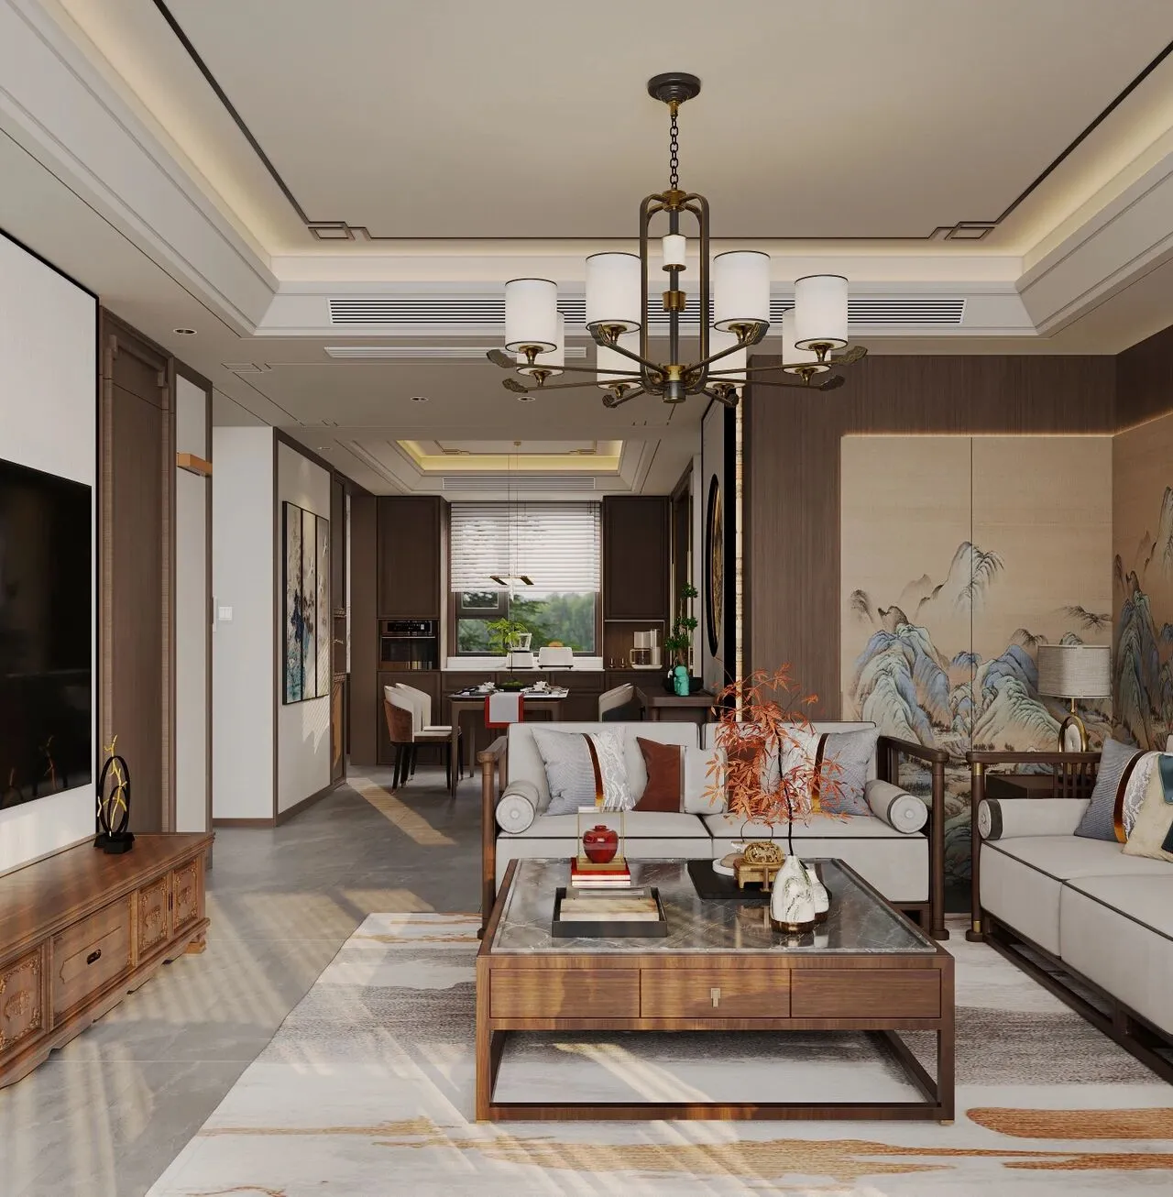
整体布局呈现出通透开阔之感。家具的摆放充分考量了空间的流动性,没有过多的阻隔,方便日常活动与家人互动。沙发、茶几与电视之间的距离设置合理,形成舒适的视听休闲区域。同时,通过吊顶造型与地面地毯的搭配,巧妙划分出不同功能区域,增加空间层次感。整体以中性色为基调,营造宁静舒适氛围。地面浅灰色瓷砖搭配米白色墙面,简洁大方。深棕色的木质家具作为主色调,稳重而不失温暖,成为空间的视觉支撑。
The overall layout presents a sense of openness and spaciousness. The arrangement of furniture fully takes into account the fluidity of the space, without excessive obstructions, making it convenient for daily activities and interactions with family members. The distance between the sofa, coffee table and TV is set reasonably to form a comfortable audio-visual leisure area. Meanwhile, by combining the ceiling design with the floor carpet, different functional areas are ingeniously divided, enhancing the sense of spatial layering. The overall tone is based on neutral colors to create a peaceful and comfortable atmosphere. The light grey tiles on the floor and the off-white walls create a simple and elegant look. The dark brown wooden furniture serves as the main color tone, exuding a sense of stability yet warmth, and becomes the visual support of the space.

蓝色与橙色的靠垫、窗帘等软装作为点缀色,为空间注入活力与层次感。沙发背景墙悬挂的中式山水屏风画,以写意手法描绘山川景色,传递出悠远意境。
Blue and orange cushions, curtains and other soft furnishings are used as accent colors to infuse vitality and a sense of layering into the space. The Chinese-style landscape screen painting hanging on the sofa background wall depicts the mountain and river scenery in an freehand style, conveying a distant and profound artistic conception.
▪️餐厅|Restaurant
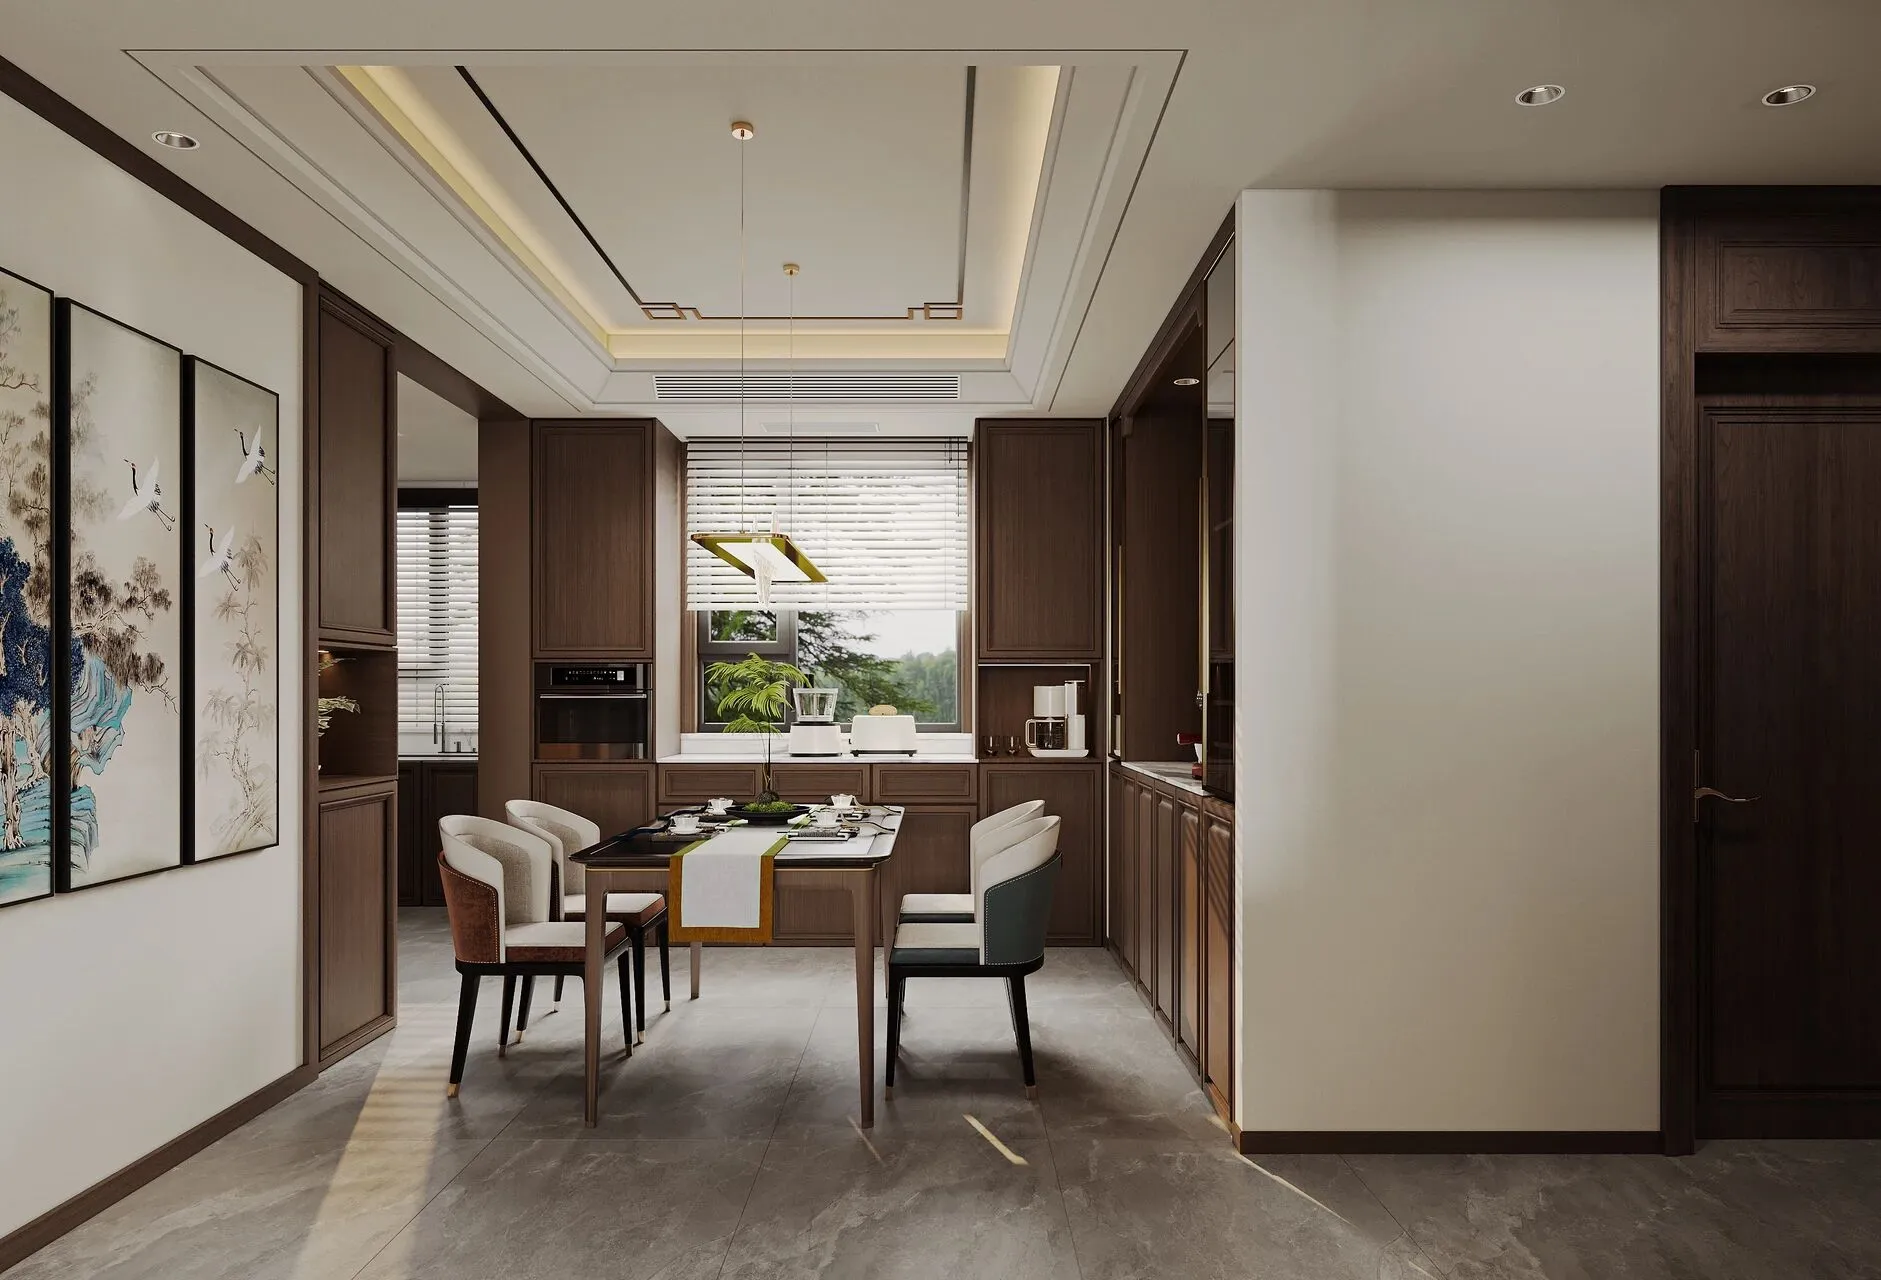
从布局上看,餐厅空间规整,动线流畅。餐桌居中摆放,四周预留充足的活动空间,方便家人就座与日常进出。靠墙定制的收纳柜,不仅提供了餐具、酒品等物品的存放之处,还通过巧妙的分层与柜门设计,增加了空间的收纳容量与美观度。
From the perspective of layout, the restaurant has a well-organized space and smooth circulation. The dining table is placed in the center, with sufficient space reserved around it for movement, making it convenient for family members to sit down and for daily movement. The wall-mounted custom-made storage cabinet not only provides a place to store tableware, wine and other items, but also increases the storage capacity and aesthetic appeal of the space through ingenious layering and cabinet door design.
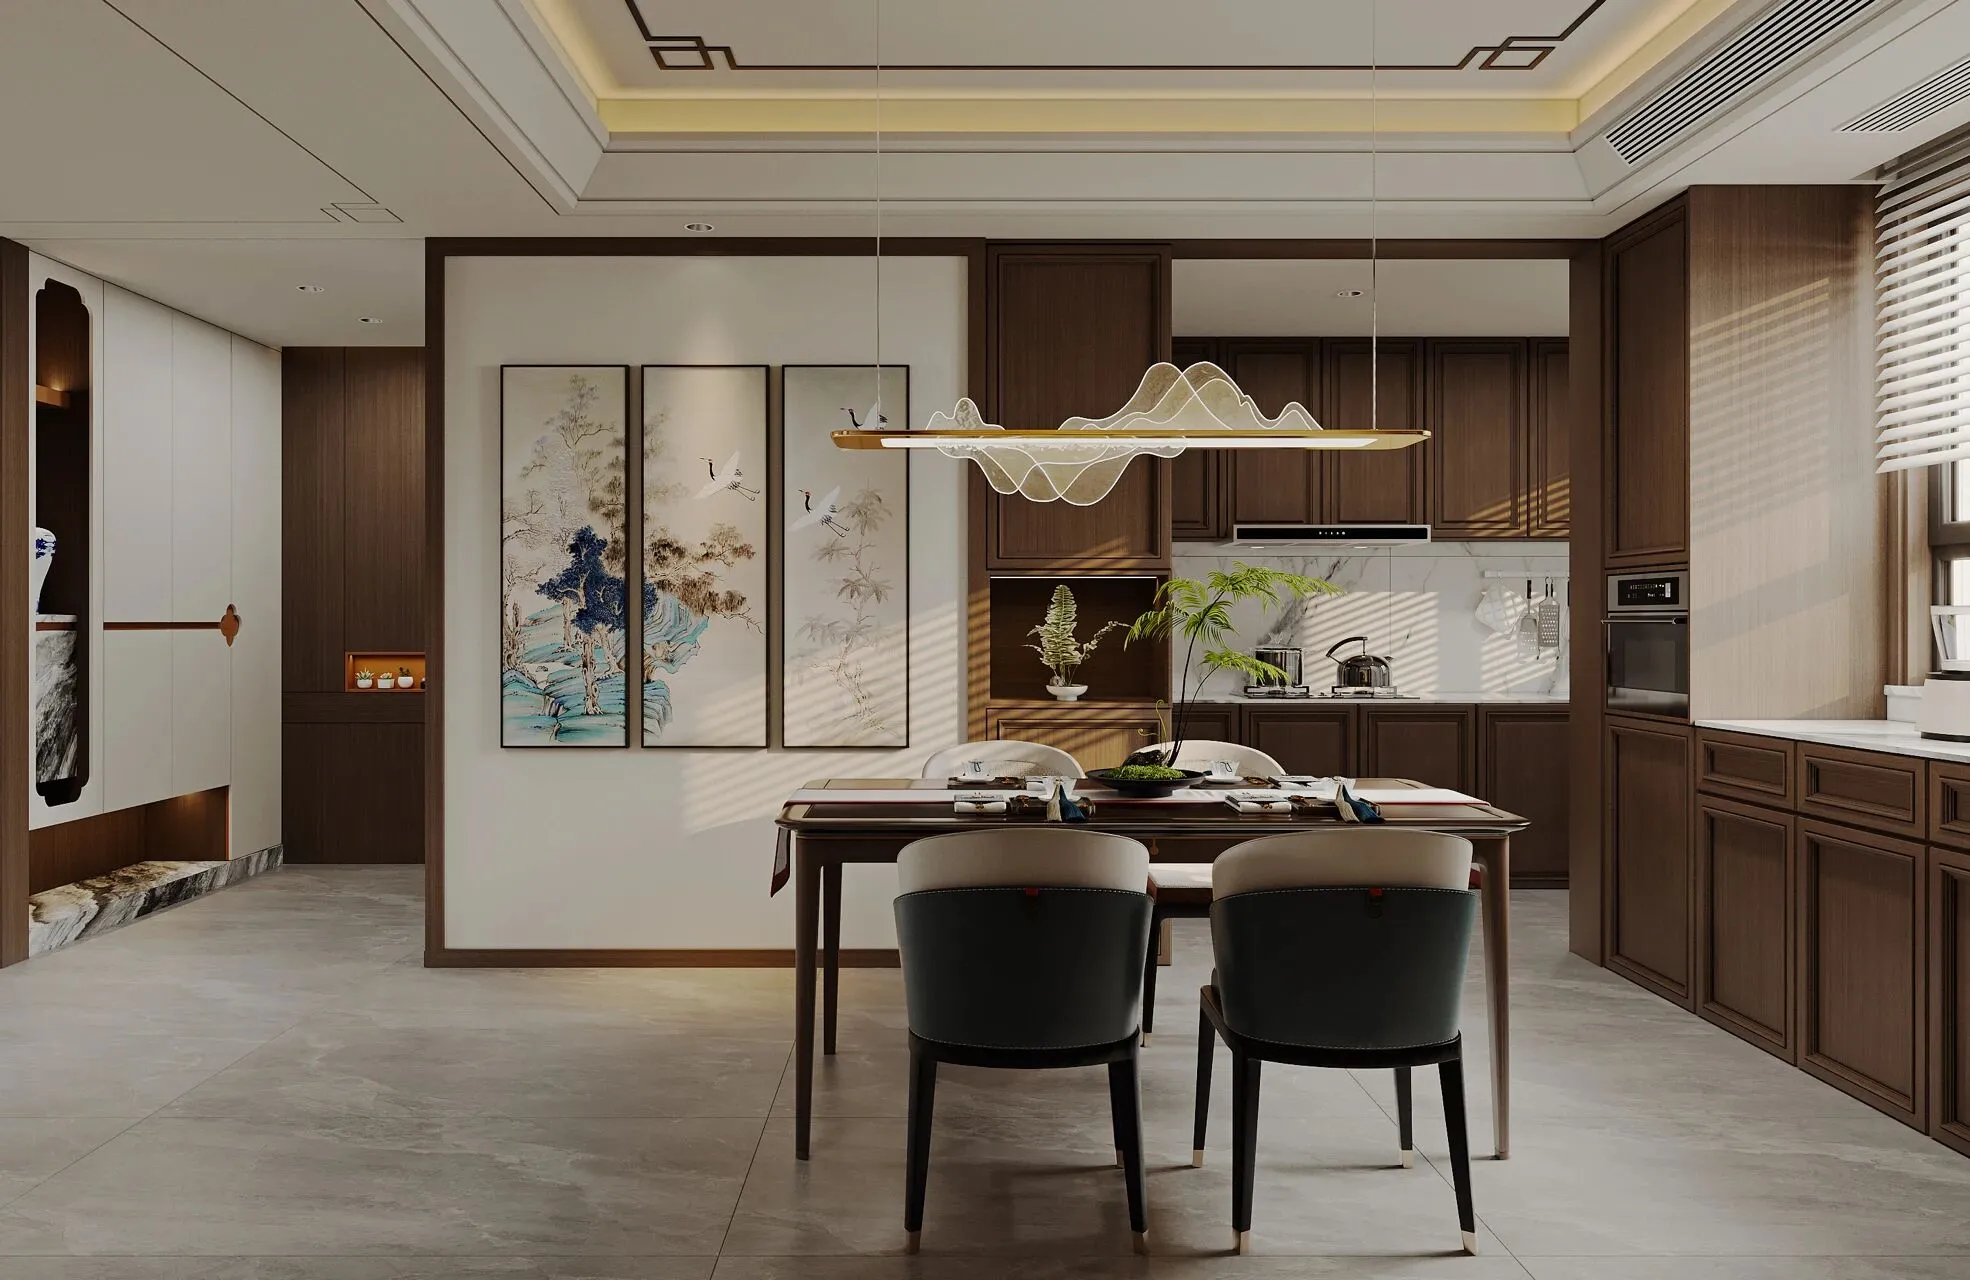
餐厅以深棕色与米白色为主色调,营造出沉稳而温馨的氛围。实木的温润、大理石的细腻、织物的柔软相互结合,从视觉到触觉,全方位提升用餐体验。左侧墙面上悬挂的三联中式花鸟装饰画,以细腻笔触描绘花鸟景致,色彩清新淡雅,为空间注入灵动的自然气息,传递出中式美学中对自然的崇尚与追求,吊顶的中式纹样尽显新中式的独特韵味。
The restaurant is mainly in dark brown and off-white tones, creating a calm and warm atmosphere. The warmth of solid wood, the fineness of marble and the softness of fabric are combined with each other, enhancing the dining experience in all aspects from visual to tactile. The three-piece Chinese flower-and-bird decorative painting hanging on the left wall depicts the scenes of flowers and birds with delicate brushstrokes. The colors are fresh and elegant, infusing the space with a dynamic natural atmosphere and conveying the admiration and pursuit of nature in Chinese aesthetics. The Chinese patterns on the ceiling fully display the unique charm of the new Chinese style.
▪️主卧|Master bedroom
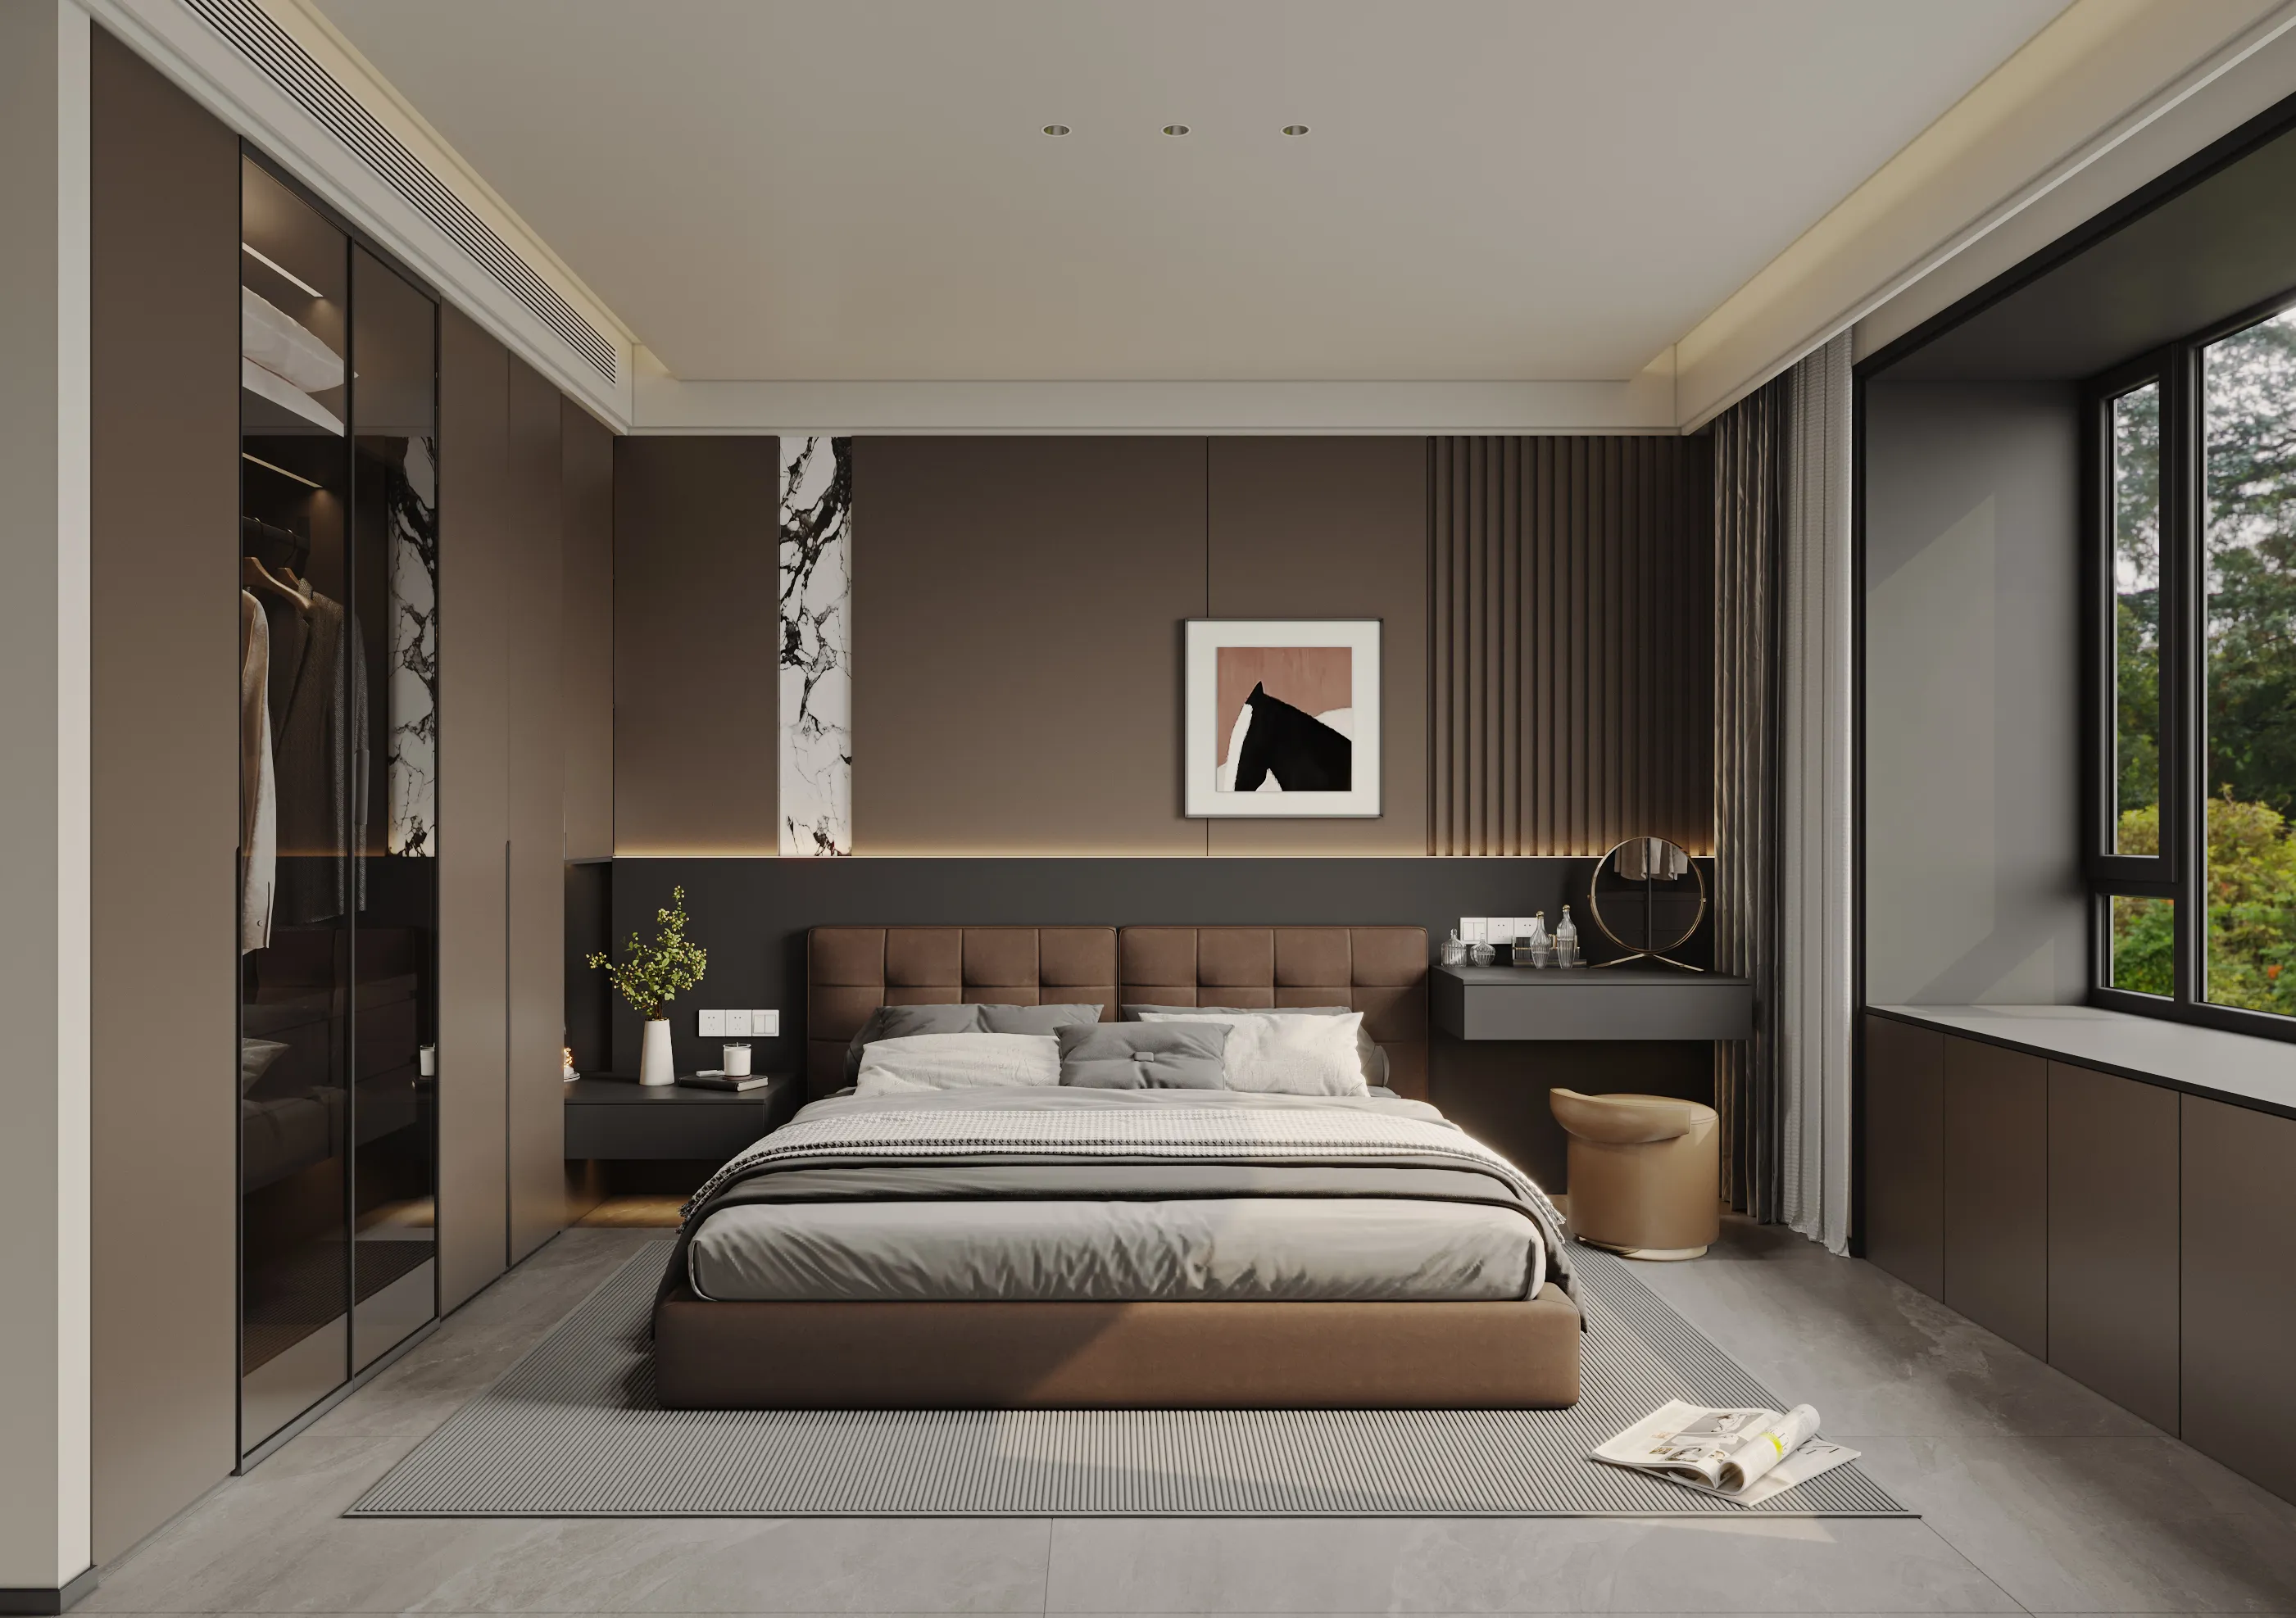
卧室布局以床为中心,合理规划各个功能区域。床的位置处于空间视觉中心,方便日常使用。床两侧分别设置床头柜与化妆桌,满足睡前放置物品与女主人的日常需求。定制到顶衣柜,采用玻璃与木质柜门相结合,既增加了空间通透感,又提供了充足收纳空间。飘窗下方的柜子为空间增加了一定的储物空间。整个空间以深棕色与灰色为主色调,营造沉稳大气的氛围。床头背景墙采用带有纹理的硬包材质,触感柔软且富有质感。
The layout of the bedroom is centered around the bed, with each functional area rationally planned. The bed is located at the visual center of the space, which is convenient for daily use. Bedside tables and dressing tables are respectively set on both sides of the bed to meet the needs of placing items before going to bed and the daily needs of the female owner. Custom-made floor-to-ceiling wardrobes, featuring a combination of glass and wooden cabinet doors, not only enhance the sense of spatial transparency but also provide ample storage space. The cabinet beneath the bay window adds a certain amount of storage space to the area. The entire space is dominated by dark brown and grey tones, creating a calm and grand atmosphere. The headboard background wall is made of hard wrapped material with texture, which is soft to the touch and rich in texture.
▪️次卧|Secondary bedroom

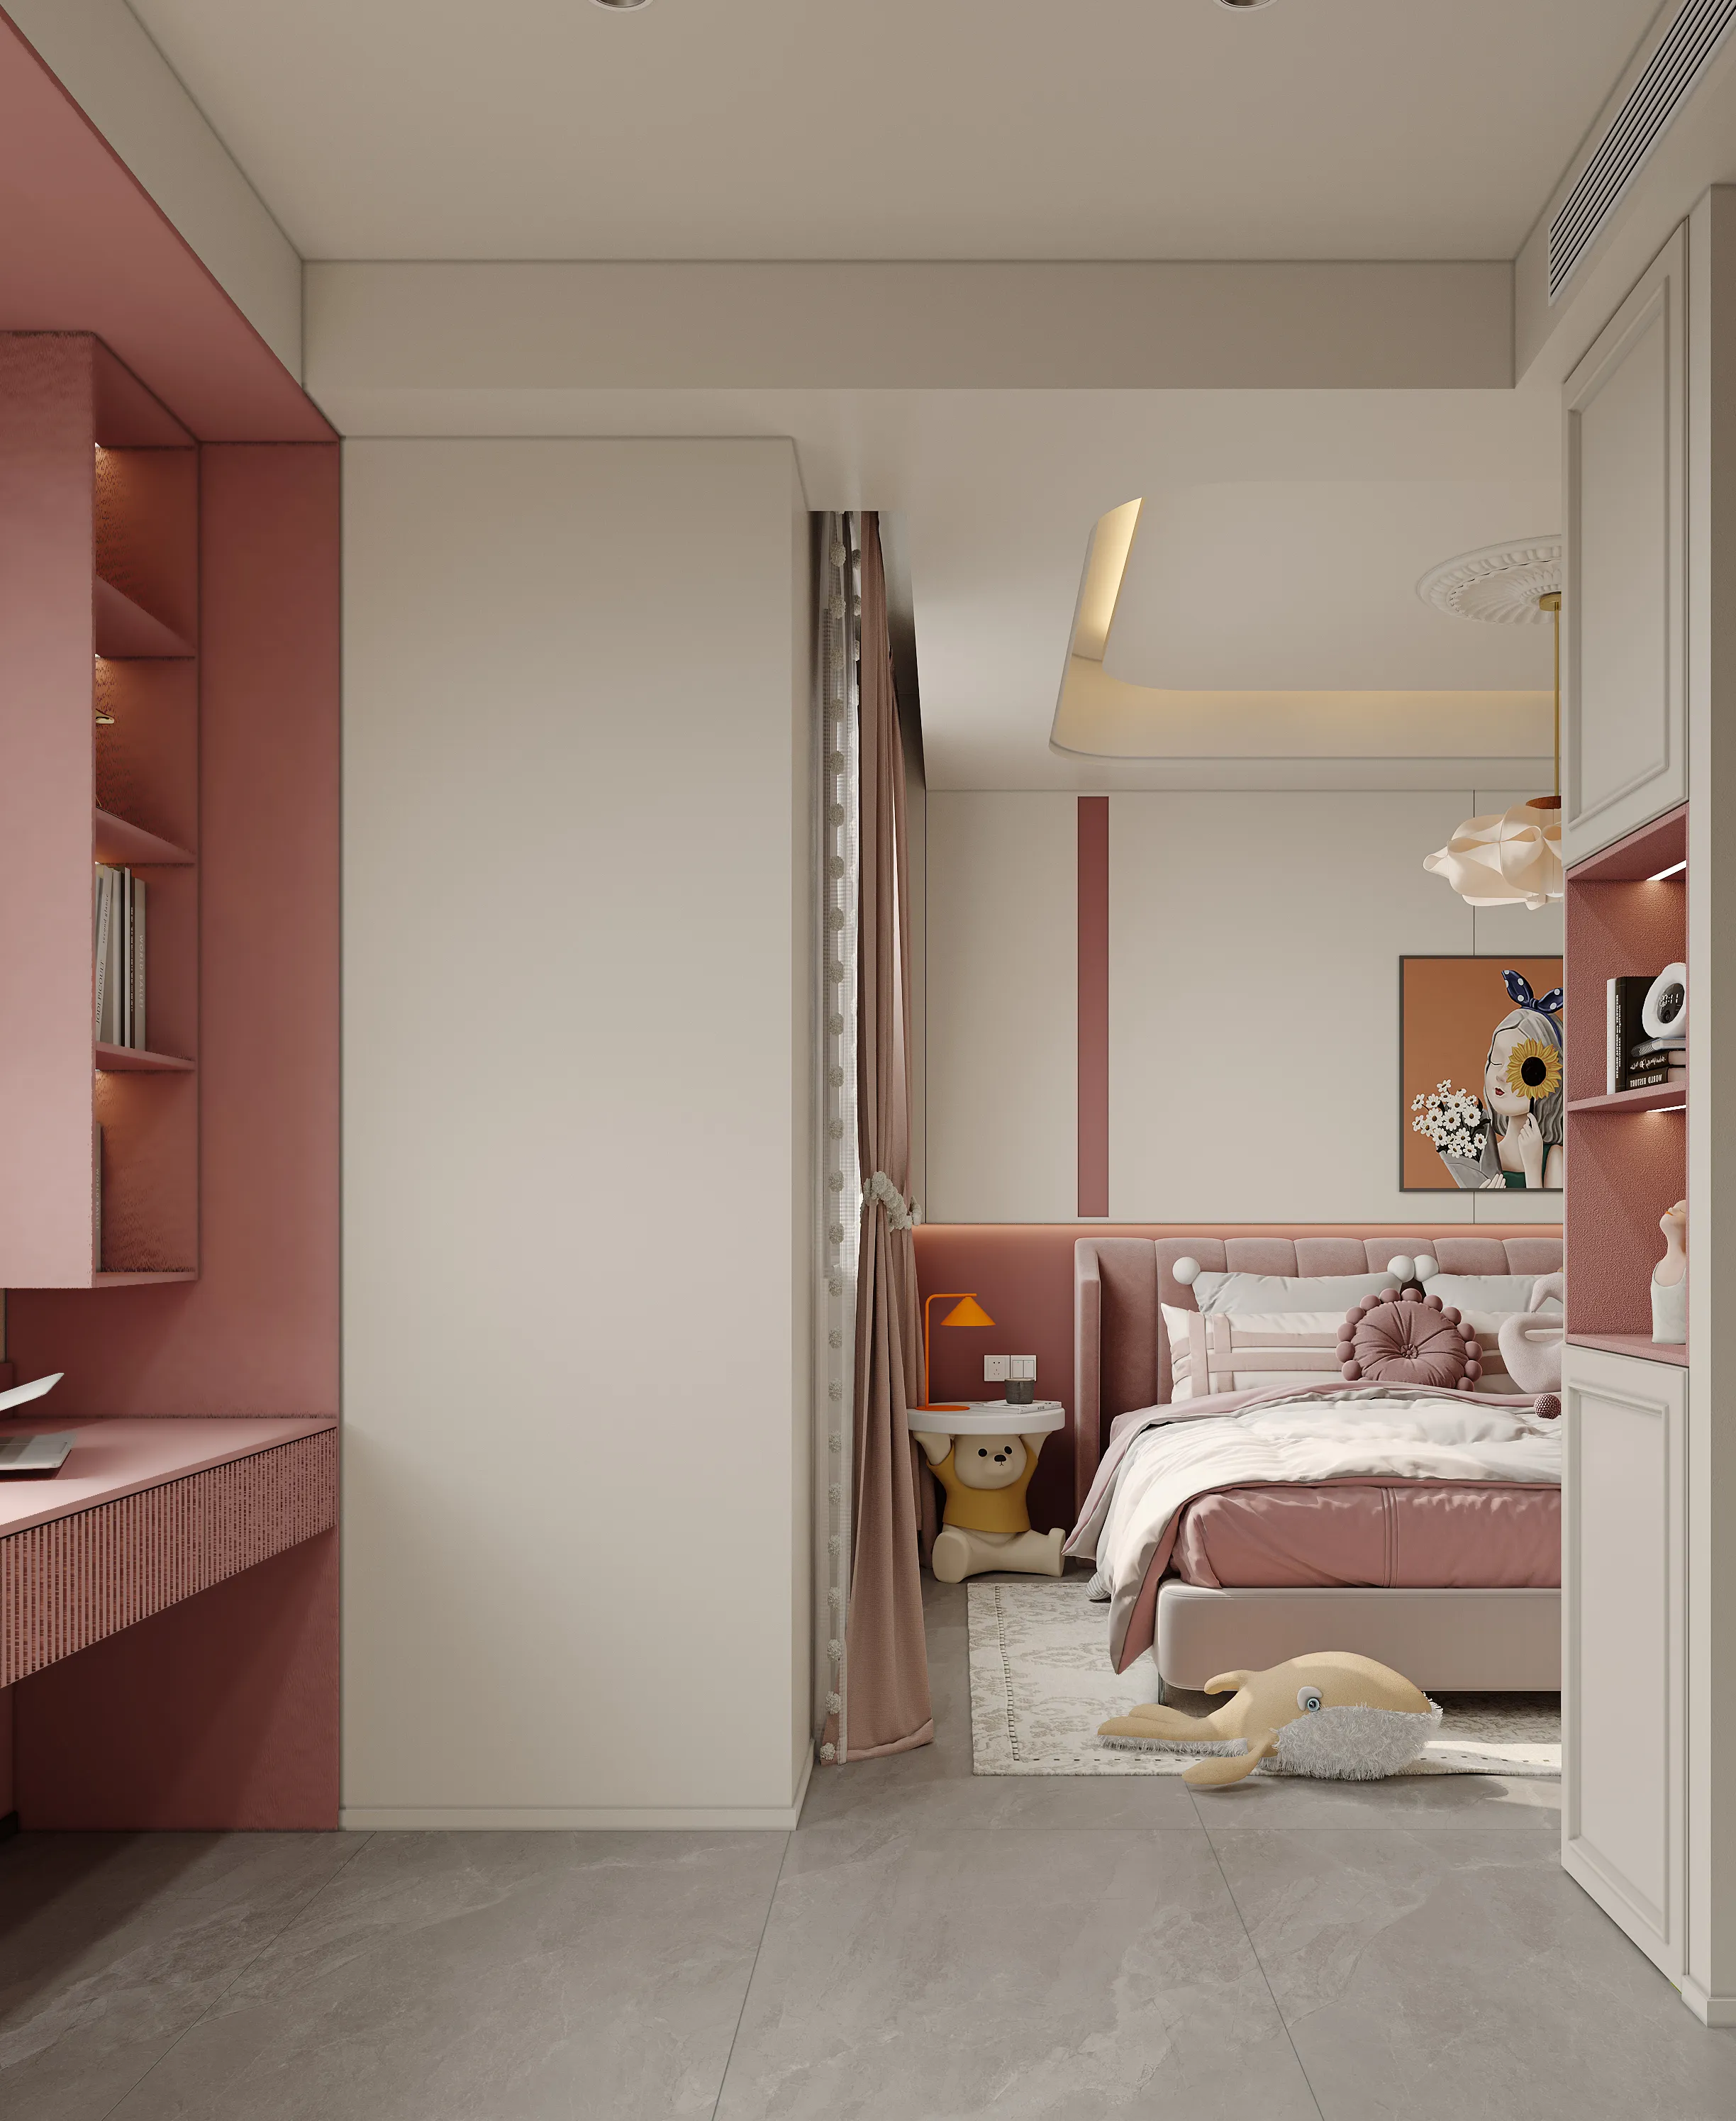
在孩子的成长过程中,儿童房是他们的专属小世界。房间布局充分考虑孩子的活动与生活需求。床位于房间中心位置,方便孩子休息。床两侧设置床头柜,满足放置小物件、睡前阅读等需求。靠窗区域光线充足,为孩子提供了一个舒适的休闲角落,可在此享受阳光、阅读绘本。色彩运用上,以粉色系为主调,营造出甜美温馨的氛围。浅粉色的墙面搭配同色系的床品,柔和而温暖,契合小女孩的喜好。深粉色的床头靠背增加了色彩层次感,同时为空间注入活泼感。白色的天花板与窗帘,让空间更加明亮开阔。整体色彩搭配既满足孩子对美的追求,又能激发他们的想象力与创造力。
During a child's growth process, the children's room is their exclusive little world. The layout of the room fully takes into account the activities and living needs of children. The bed is located in the center of the room, which is convenient for the child to rest. Bedside tables are set on both sides of the bed to meet the needs of placing small items and reading before going to bed. The area by the window is well-lit, providing children with a comfortable and relaxing corner where they can enjoy the sunshine and read picture books. In terms of color application, the main tone is pink, creating a sweet and warm atmosphere. The light pink walls paired with bedding in the same color family are soft and warm, which suits the preferences of little girls. The deep pink headboard backrest adds a sense of color layering and infuses a lively feeling into the space at the same time. The white ceiling and curtains make the space brighter and more spacious. The overall color combination not only meets children's pursuit of beauty but also stimulates their imagination and creativity.
▪️次卧|Secondary bedroom
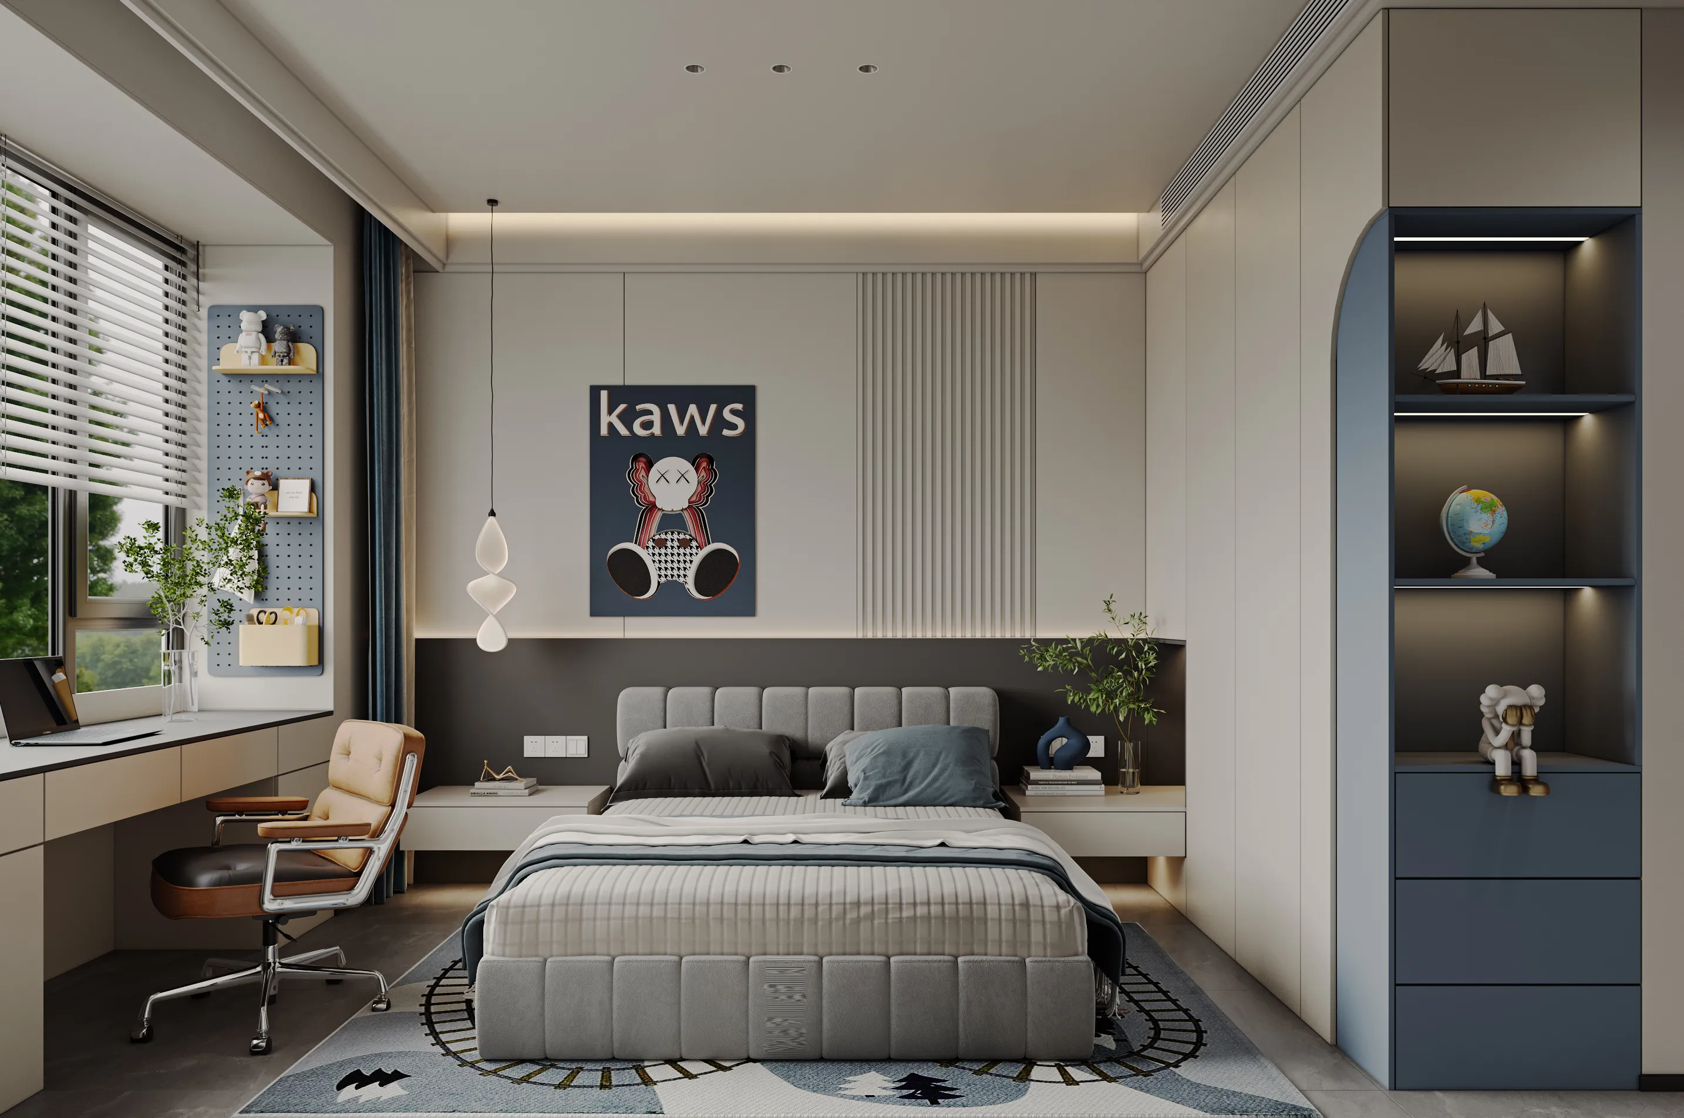
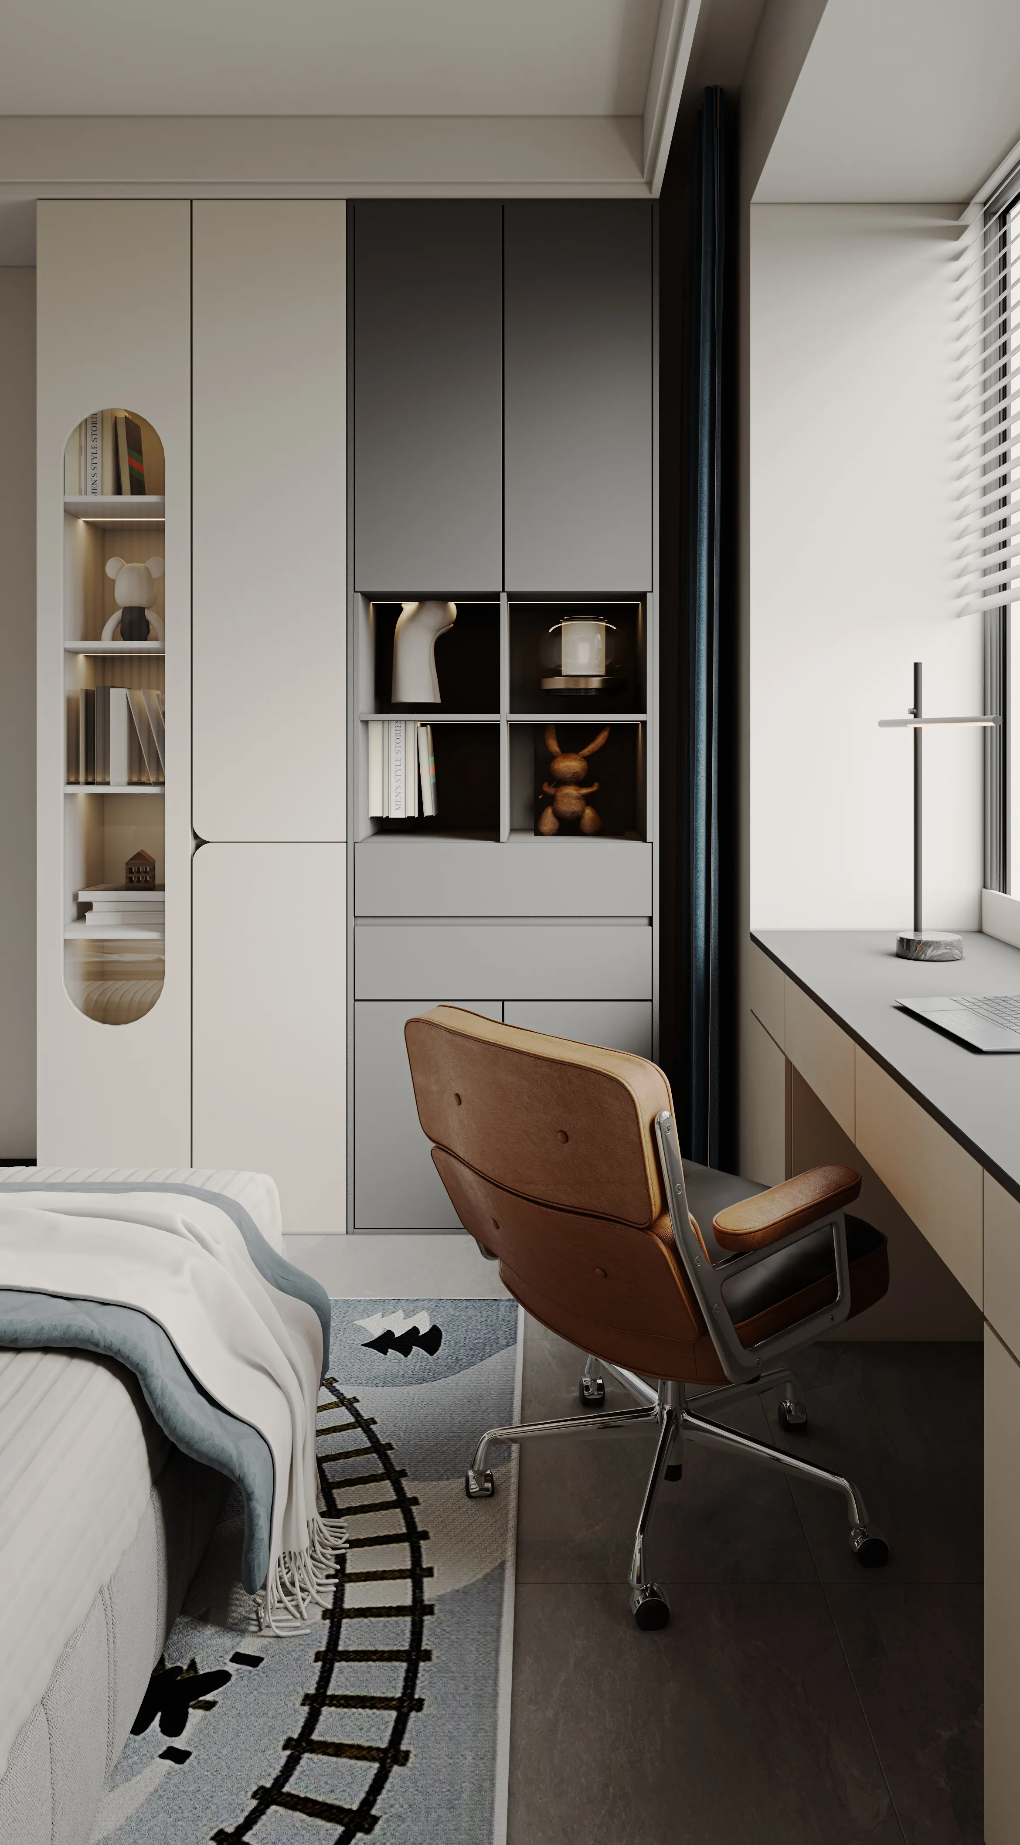
房间布局充分考量男孩的日常活动与学习需求。睡眠区、学习区与展示区划分明晰。一侧定制的衣柜与展示柜,满足衣物收纳与物品陈列需求,让空间井井有条。以灰色和蓝色为主色调。灰色墙面与床具奠定沉稳基调,搭配蓝色的衣柜与装饰元素,带来清新活力之感,契合男孩对宇宙、海洋的探索向往。局部亮色点缀,为空间增添活泼氛围。床边的开放格是以简洁的几何造型呈现,边缘流畅利落,与柜体的灰蓝主调相呼应,沉稳又不失活力。内置灯带照亮陈列品,既凸显个性物品,又在夜间营造出静谧而富有梦幻感的氛围,为卧室增添一抹独特的魅力。
The layout of the room fully takes into account the boy's daily activities and learning needs. The sleeping area, study area and display area are clearly divided. The custom-made wardrobe and display cabinet on one side meet the needs of clothing storage and item display, making the space well-organized. The main colors are grey and blue. The grey walls and bed set a steady tone. Paired with the blue wardrobe and decorative elements, it brings a fresh and energetic feeling, which aligns with the boy's exploration and yearning for the universe and the ocean. Local bright color accents add a lively atmosphere to the space. The open compartments beside the bed are presented in a simple geometric shape, with smooth and neat edges, echoing the main gray and blue tones of the cabinet, presenting a sense of stability yet vitality. The built-in light strips illuminate the display items, highlighting the individual items while creating a quiet and dreamy atmosphere at night, adding a unique charm to the bedroom.

Graphic designdrawing\ 平面设计图
THEEND
▪️项目名称/‘时光博弈的文人雅集’
ProjectName/A Gathering of Scholars in the Game of Time
主案设计师/李文杰
Lead Designer/Li Wen Jie
参与设计师/许晓艳/戴帅/郭顺成/白佳惠/牛欣怡/许佩
ParticipatingDesigners/XuXiaoYan/DaiShuai/GuoShunCheng/BaiJiaHui/NiuXinYi/XuPei
项目位置/山西·平遥
Project Location/Pingyao, Shanxi项目类型/毛坯设计
Project Type/Rough design
项目面积/160m²
Project area/160m²
李文杰木言空间设计创始人&设计总监
木为源,言为器
以独立的精神做原创的设计
以纯粹的热情发出真实的声音
以严谨的分析探寻最优的方案
坚持每一次的从"零"开始
坚持每一步的脚踏实地
从"新"设计,从"心"设计