[木言出品] 运城--杨家庄村和美乡村

▪️设计是自然的和声部:建筑作取景框,框住稻野晨昏;人群成流动音符,谱进田园交响。风掠稻穗与木梁的瞬间,田园生长作物,设计生长体验,而人,栖居在天地与人文的共鸣里。Design is the harmonious part of nature: architecture serves as a viewfinder, framing the dawn and dusk of the rice fields. The crowd becomes flowing notes, composing a symphony of the countryside. The moment the wind sweeps through the rice ears and wooden beams, crops grow in the fields, and a growth experience is designed. Meanwhile, people dwell in the resonance between heaven and earth and humanity.
▪️鸟瞰图|Aerial view
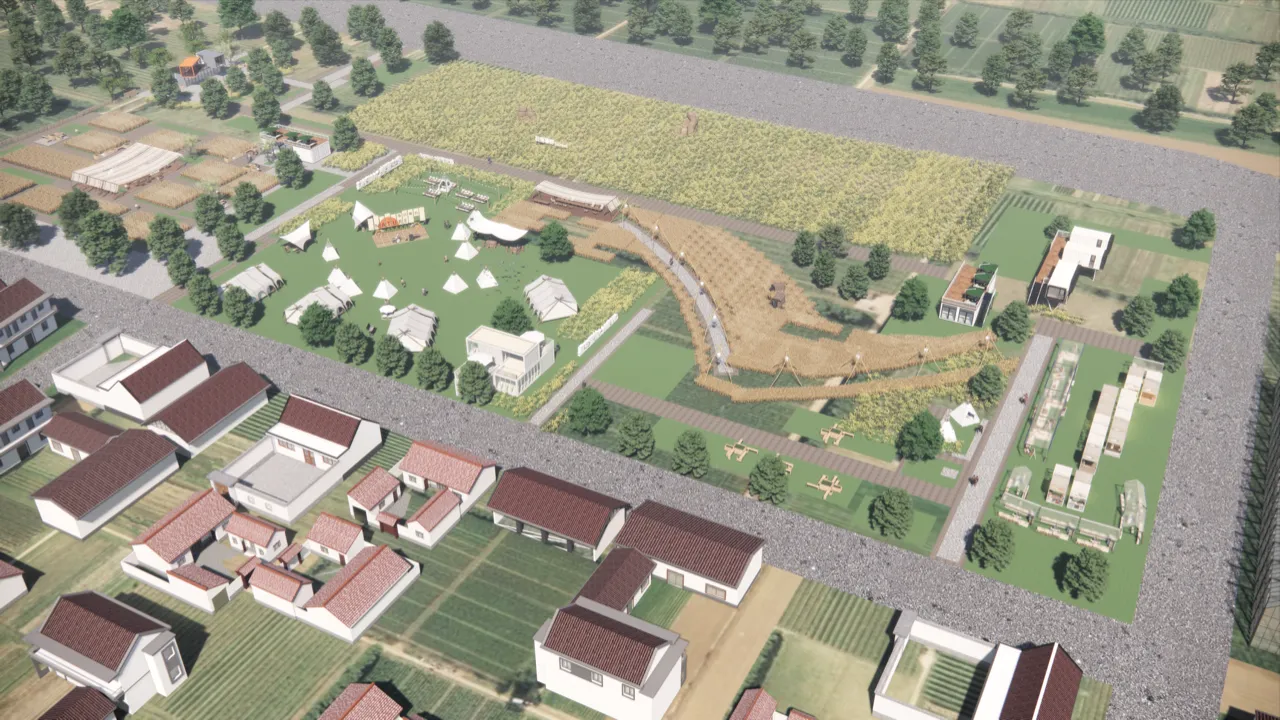
▪️公共空间
|Public space
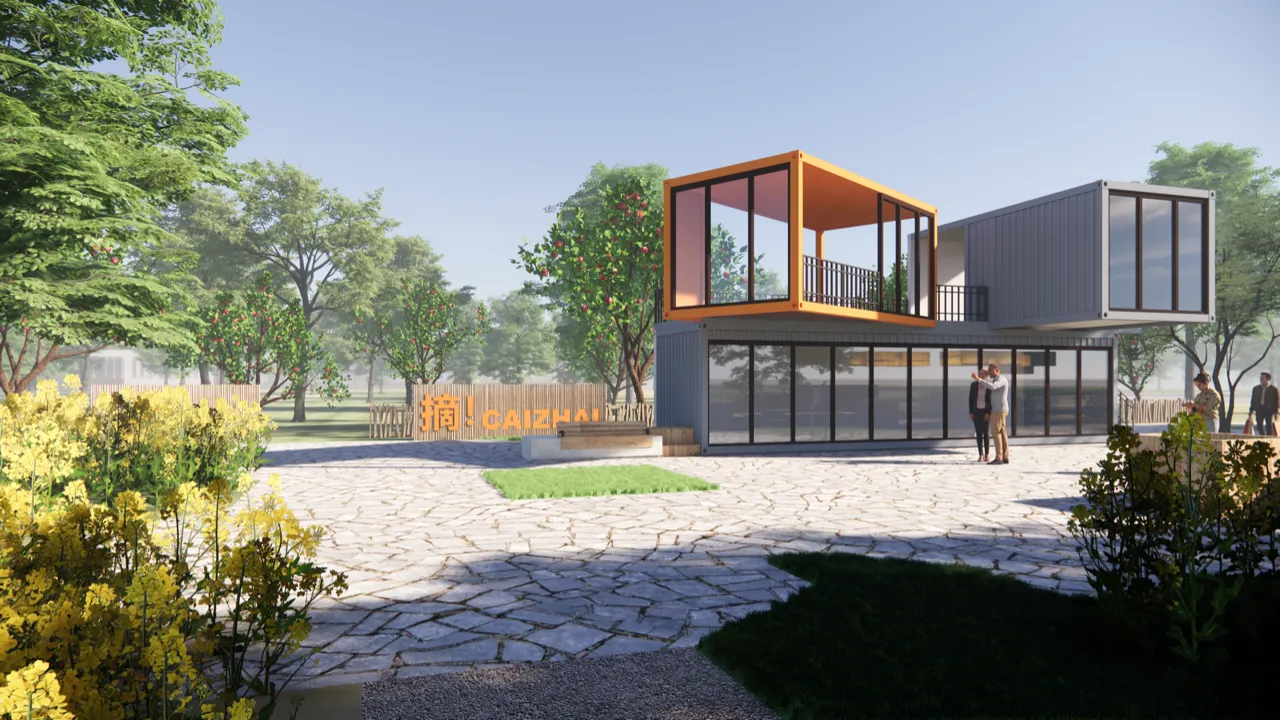
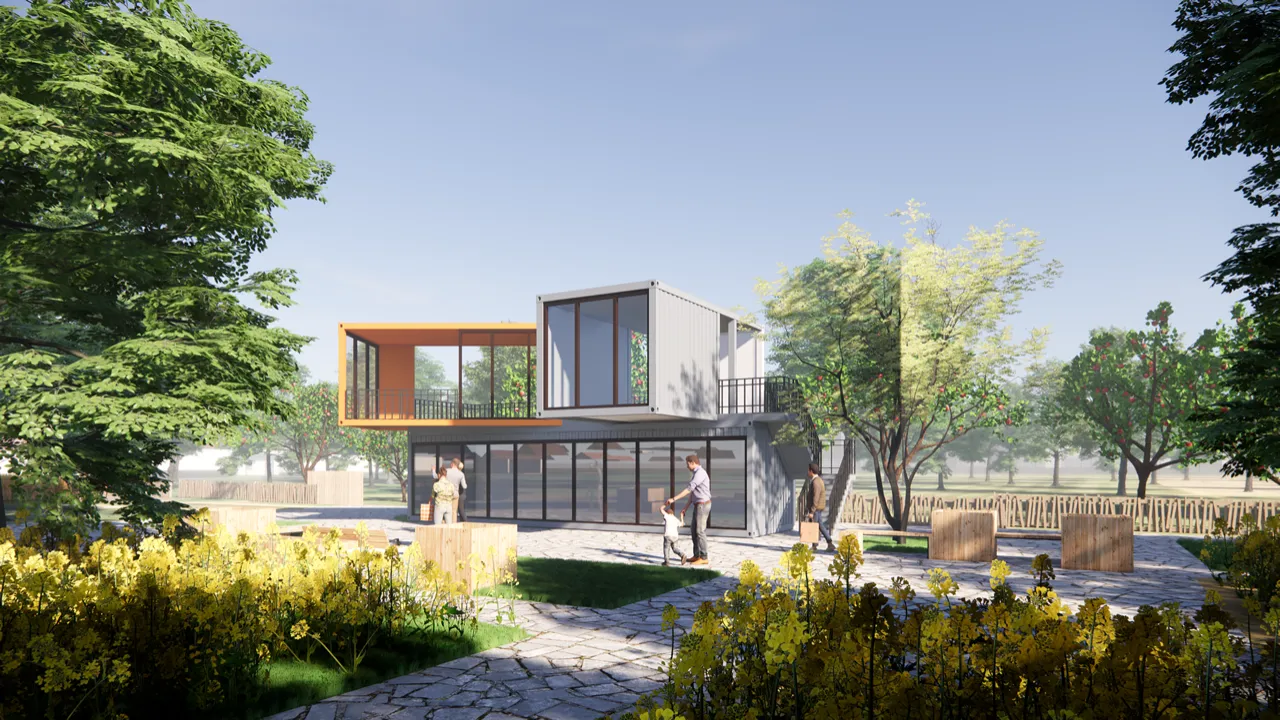
集装箱建筑作为一种环保、经济实用的建筑形式,受到了越来越多人的关注与喜爱。故在此处采用集装箱的形式作为人们休息与观景的空间,它不仅能够利用废弃的集装箱资源,还具备可移动性、灵活性和可持续性等优势。通过把多个集装箱错位组合形成多层、多功能的空间,规划出满足休息、咖啡、观景、打卡、乘凉等多方面需求。较为封闭的集装箱合理规划出多扇落地窗,大大增加了自然光线的进入,提供良好的通风效果。整个外立面没有过多的装饰,用大面积灰色与橙色铺色,让整个建筑可以很好的融入自然将工业风与原始美相结合。
Container buildings, as an environmentally friendly, economical and practical architectural form, have received increasing attention and affection from more and more people. Therefore, the form of containers is adopted here as the space for people to rest and enjoy the view. It can not only utilize the abandoned container resources, but also has the advantages of mobility, flexibility and sustainability. By misplacing and combining multiple containers to form multi-layered and multi-functional Spaces, various needs such as rest, coffee, sightseeing, check-in, and cooling off have been planned out. The relatively enclosed container is rationally planned with multiple floor-to-ceiling Windows, which greatly increases the entry of natural light and provides good ventilation. The entire facade is not overly decorated, with large areas of grey and orange used as accents, allowing the entire building to blend well with nature and combine industrial style with primitive beauty.
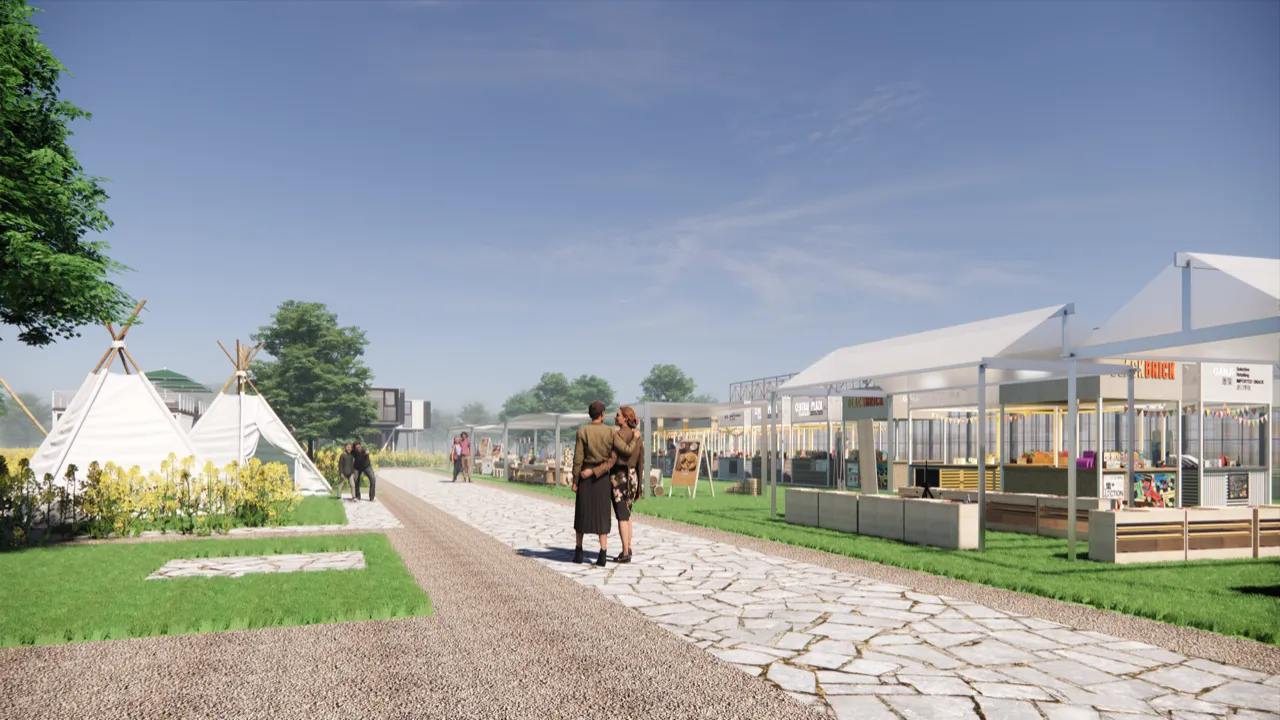
集市经过多方了解与探讨后放置在主路的入口处,乡村集市不仅是经济和文化的碰撞场所,更承载着悠久的历史传承和深厚的社会价值。可以让村民们向外宣传自己的劳动成果,给他们一个与外界直接交流的机会。集市不再是怀旧,而是一场关于乡村未来的实验,我们或许买的不是商品,而是一份让乡村活起来的“烟火期权”。
After extensive research and discussion, the market was placed at the entrance of the main road. The rural market is not only a venue for the collision of economy and culture, but also carries a long history and profound social value. It can enable villagers to publicize their labor achievements to the outside world and give them an opportunity to communicate directly with the outside world. The market is no longer a nostalgic event but an experiment on the future of the countryside. What we might purchase is not just goods but a "fireworks option" that brings the countryside to life.

融合田园生态与人文体验,为游客打造日景可赏自然野趣、夜景能品诗意氛围的乡村景观节点,助力农旅融合,增强村民归属感与游客体验感。以田间石板路为轴线,串联两侧麦田景观带。路中设置竹构艺术装置“田野仰望塔”,沿路径有序排列,形成序列感。白日,装置与麦浪、蓝天构成开阔田园画卷;夜晚,借灯光营造温馨沉浸式氛围,实现昼夜景观切换。
Integrating rural ecology with humanistic experience, it creates a rural landscape node for tourists where they can enjoy the natural charm during the day and savor the poetic atmosphere at night, promoting the integration of agriculture and tourism and enhancing villagers' sense of belonging and tourists' experience. With the stone-paved paths in the fields as the axis, the two sides of the wheat field landscape belts are connected. A bamboo-structured art installation called "Field Gazing Tower" is set up in the middle of the road, arranged in an orderly manner along the path to create a sense of sequence. During the day, the installation, along with the wheat waves and the blue sky, forms a vast pastoral picture. At night, create a warm and immersive atmosphere with the help of lights to switch between day and night landscapes.

以“花田映乡野,昼夜赏晴柔”为理念,打造集生态观光、文化体验、休闲打卡于一体的油菜花主题空间。
With the concept of "Flower fields reflecting the countryside, enjoying the gentle sunshine day and night", a rape flower-themed space integrating ecological sightseeing, cultural experience and leisure check-in is created.
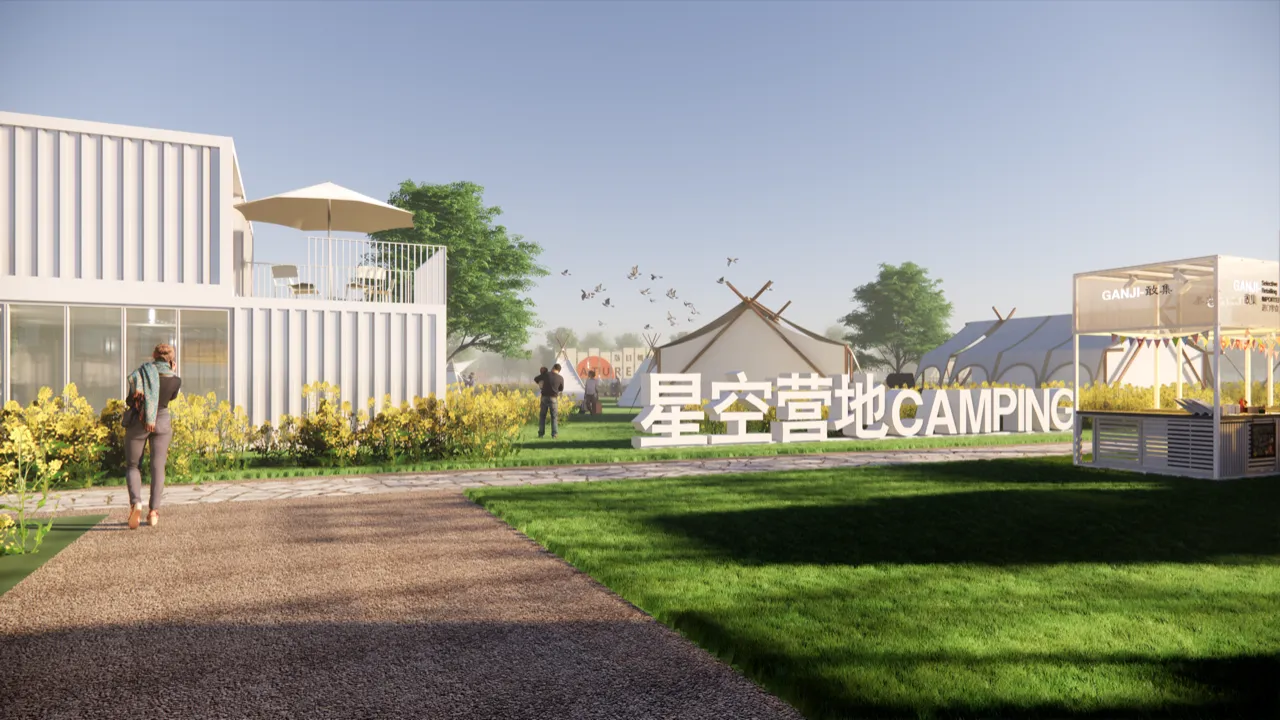
在自然褶皱里生长的设计哲学,当城市的霓虹褪成远方的光斑,营地以“融”与“野”的设计语言,编织起自然与生活的和解场域。集装箱建筑摒弃冰冷外壳,以通透玻璃墙拥抱天光云影,露台的伞影下,人与风、草、鸟鸣共享同一方呼吸空间;帐篷群落如散落的云朵,保留露营的本真野趣,却以更精致的姿态,承接星辰与朝露的轻抚。
The design philosophy that grows in the natural folds, when the neon lights of the city fade into distant spots of light, the campsite weaves a harmonious space between nature and life with the design language of "integration" and "wildness". Container buildings abandon their cold shells and embrace the light of the sky and the shadows of the clouds with transparent glass walls. Under the umbrella shadows on the terraces, people share the same breathing space with the wind, grass and the chirping of birds. The tent clusters are like scattered clouds, preserving the true wild charm of camping, yet with a more refined posture, they embrace the gentle caress of stars and morning dew.
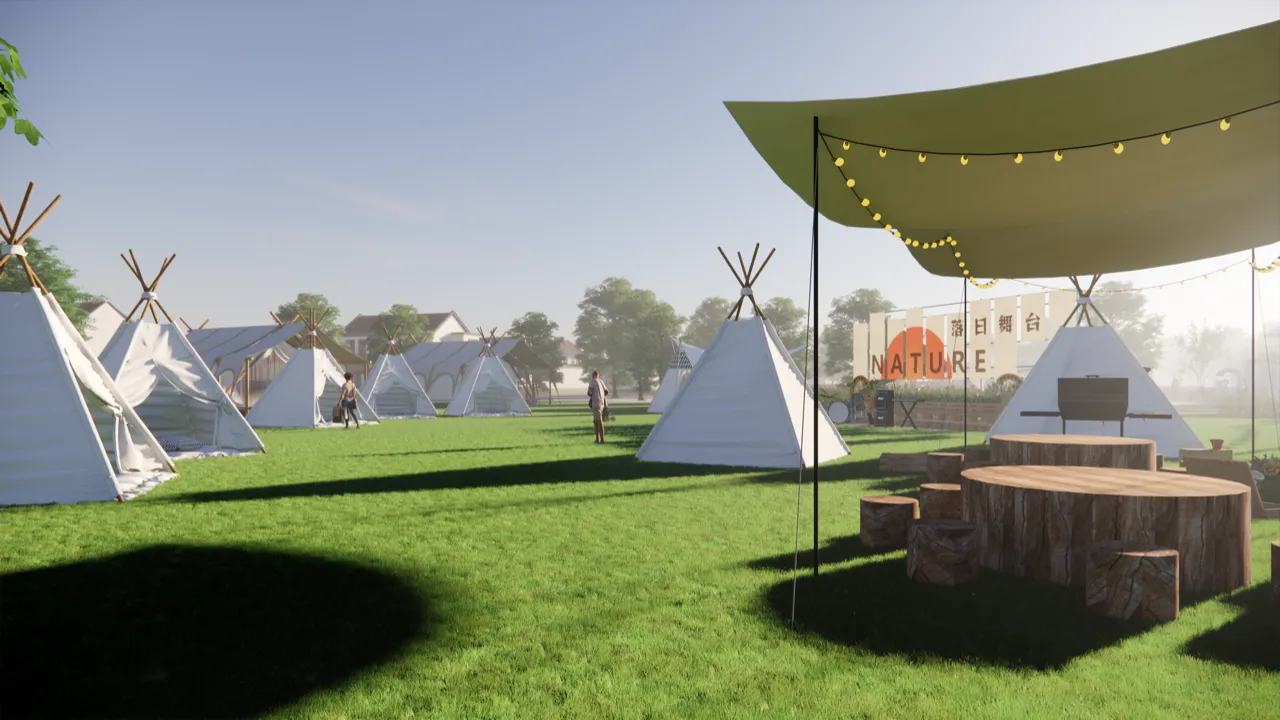
当晨雾漫过草尖, 帐篷如白蘑菇般从绿毯里次第苏醒——野趣装进秩序的容器,却让自由生长得更舒展。帐篷以“半散半聚”的节奏排布:中央原木桌区如磁场般聚合,成为篝火夜谈、早餐分享的社交心脏;四周帐篷则如散落的星子,既保留“推窗见草色”的私密。
When the morning mist sweeps over the tips of the grass, the tents, like white mushrooms, wake up one after another from the green carpet - the wild charm is packed into the container of order, yet freedom grows more freely. The tents are arranged in a "half-scattered, half-gathered" rhythm: the central wooden table area converges like a magnetic field, becoming the social heart for bonfire night chats and breakfast sharing. The tents around are like scattered stars, maintaining the privacy of "seeing the grass color when you open the window".
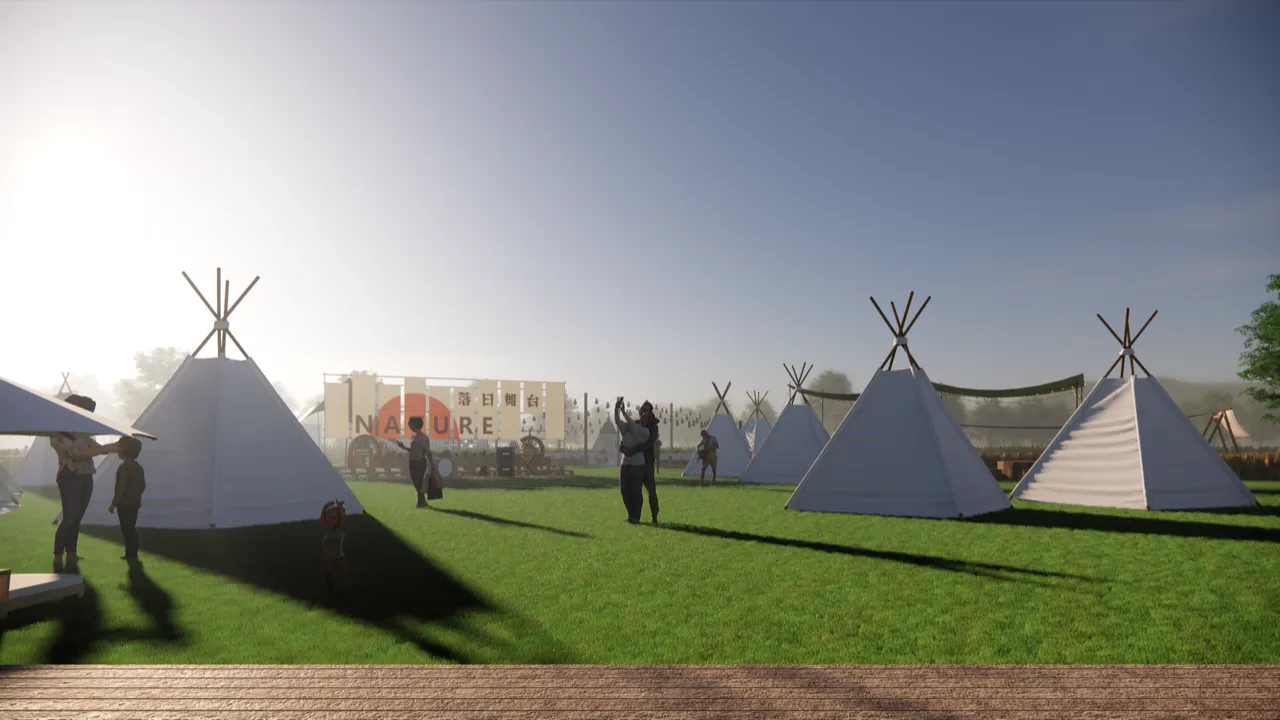
帐篷选用棉麻质感的帆布,将粗粝野趣揉进柔软肌理——晨露凝结成珠滚落,暮色里泛着哑光的白,像给自然裹了层温柔滤镜。
The tent is made of cotton and linen canvas, blending the rough and wild charm into the soft texture - the morning dew condenses into beads and rolls down, and in the twilight, it glows with a matte white, as if wrapping nature in a gentle filter.
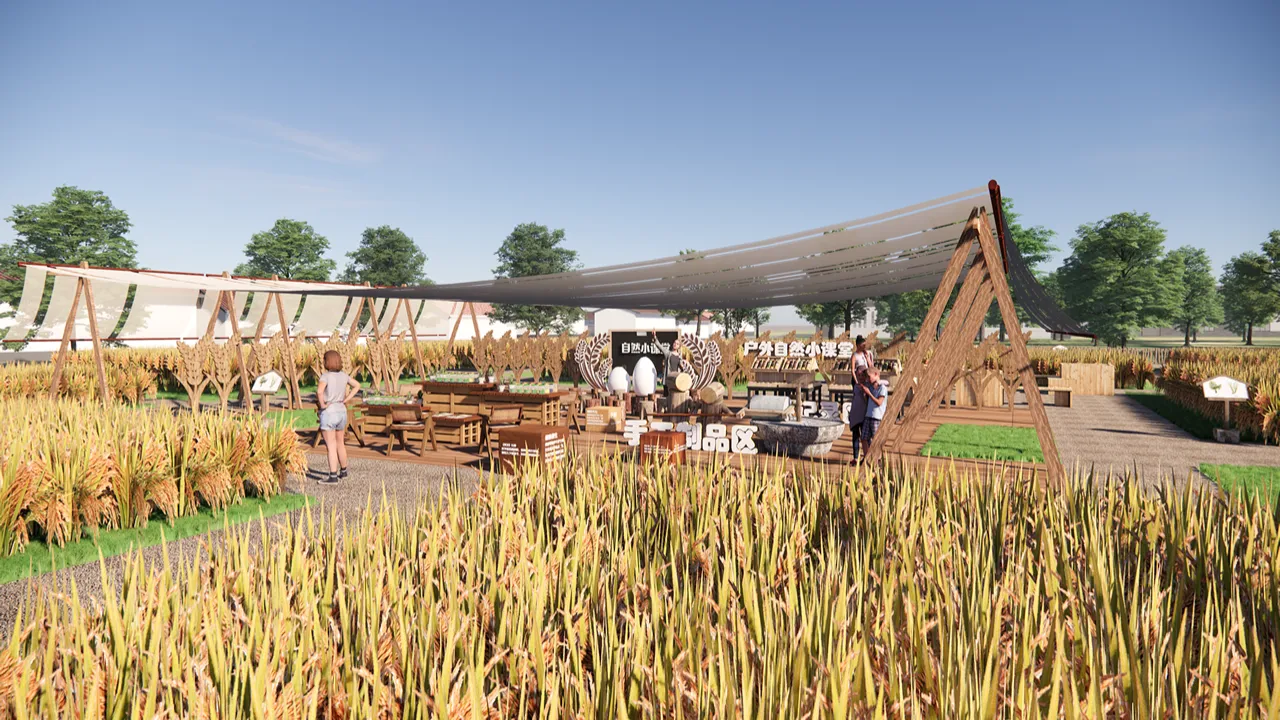
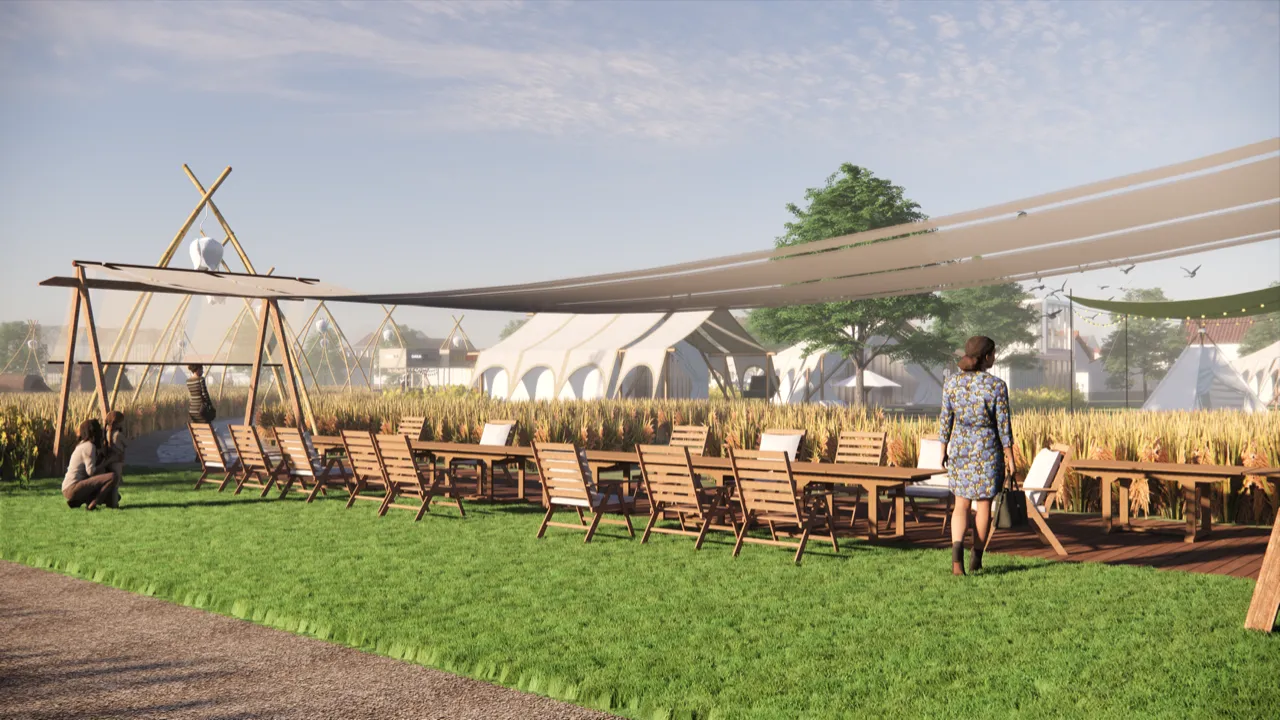
当稻穗泛起金波,营地以“轻触式设计”,嵌入田园肌理:木质构架如稻秆抽节,悬挑棚顶柔化边界,既圈定荫凉聚落,又放任稻香穿堂而过。开放餐区串起市集烟火与田园诗意,农具粗粝与设计精致碰撞出奇妙韵律。
When the rice ears ripple with golden waves, the campsite adopts a "touch design", embedded in the rural texture: the wooden framework resembles the nodes of rice stalks, and the cantilevered roof softens the boundaries, delineating the shady settlement while allowing the fragrance of rice to pass through the hall. The open dining area connects the hustle and bustle of the market with the poetry of the countryside, and the rough farm tools collide with the exquisite design to create a wonderful rhythm.
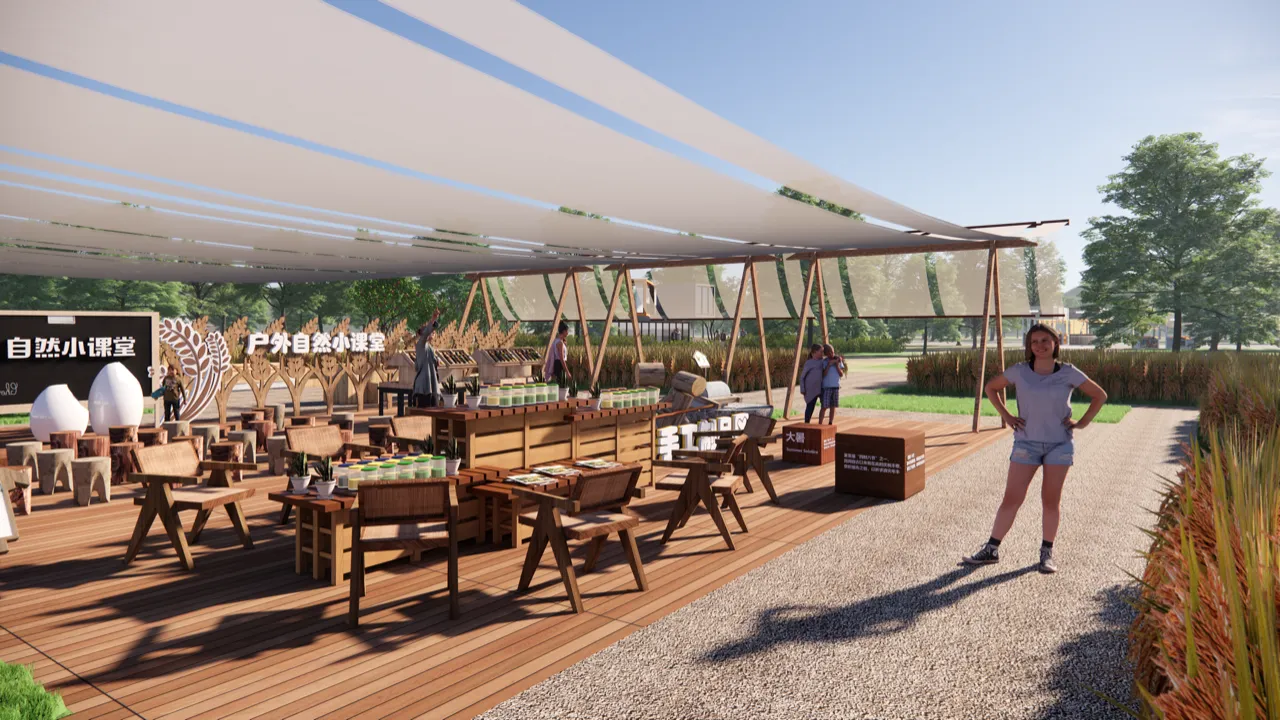
规整化农田布局为基础,划分多个1㎡ 独立菜地单元,单元间以碎石小径分隔,兼具通行与界定功能。周边配套集中服务区域,包含“自然小课堂”科普区、手作体验区及休憩交流区,依托竹构与木质棚架搭建半开放空间,串联起菜地生产与研学活动场景,形成“种植实践+ 知识科普 + 创意手作”的体验流线 。
Based on the standardized layout of farmland, multiple 1-square-meter independent vegetable plot units are divided. The units are separated by gravel paths, which serve both as passageways and for demarcation. The surrounding supporting centralized service area includes a "Nature Mini-Classroom" science popularization area, a handicraft experience area and a rest and communication area. Relying on bamboo structures and wooden perframes, a semi-open space is built, connecting the scenes of vegetable field production and study Tours, forming an experience flow line of "planting practice + knowledge popularization + creative handicrafts".
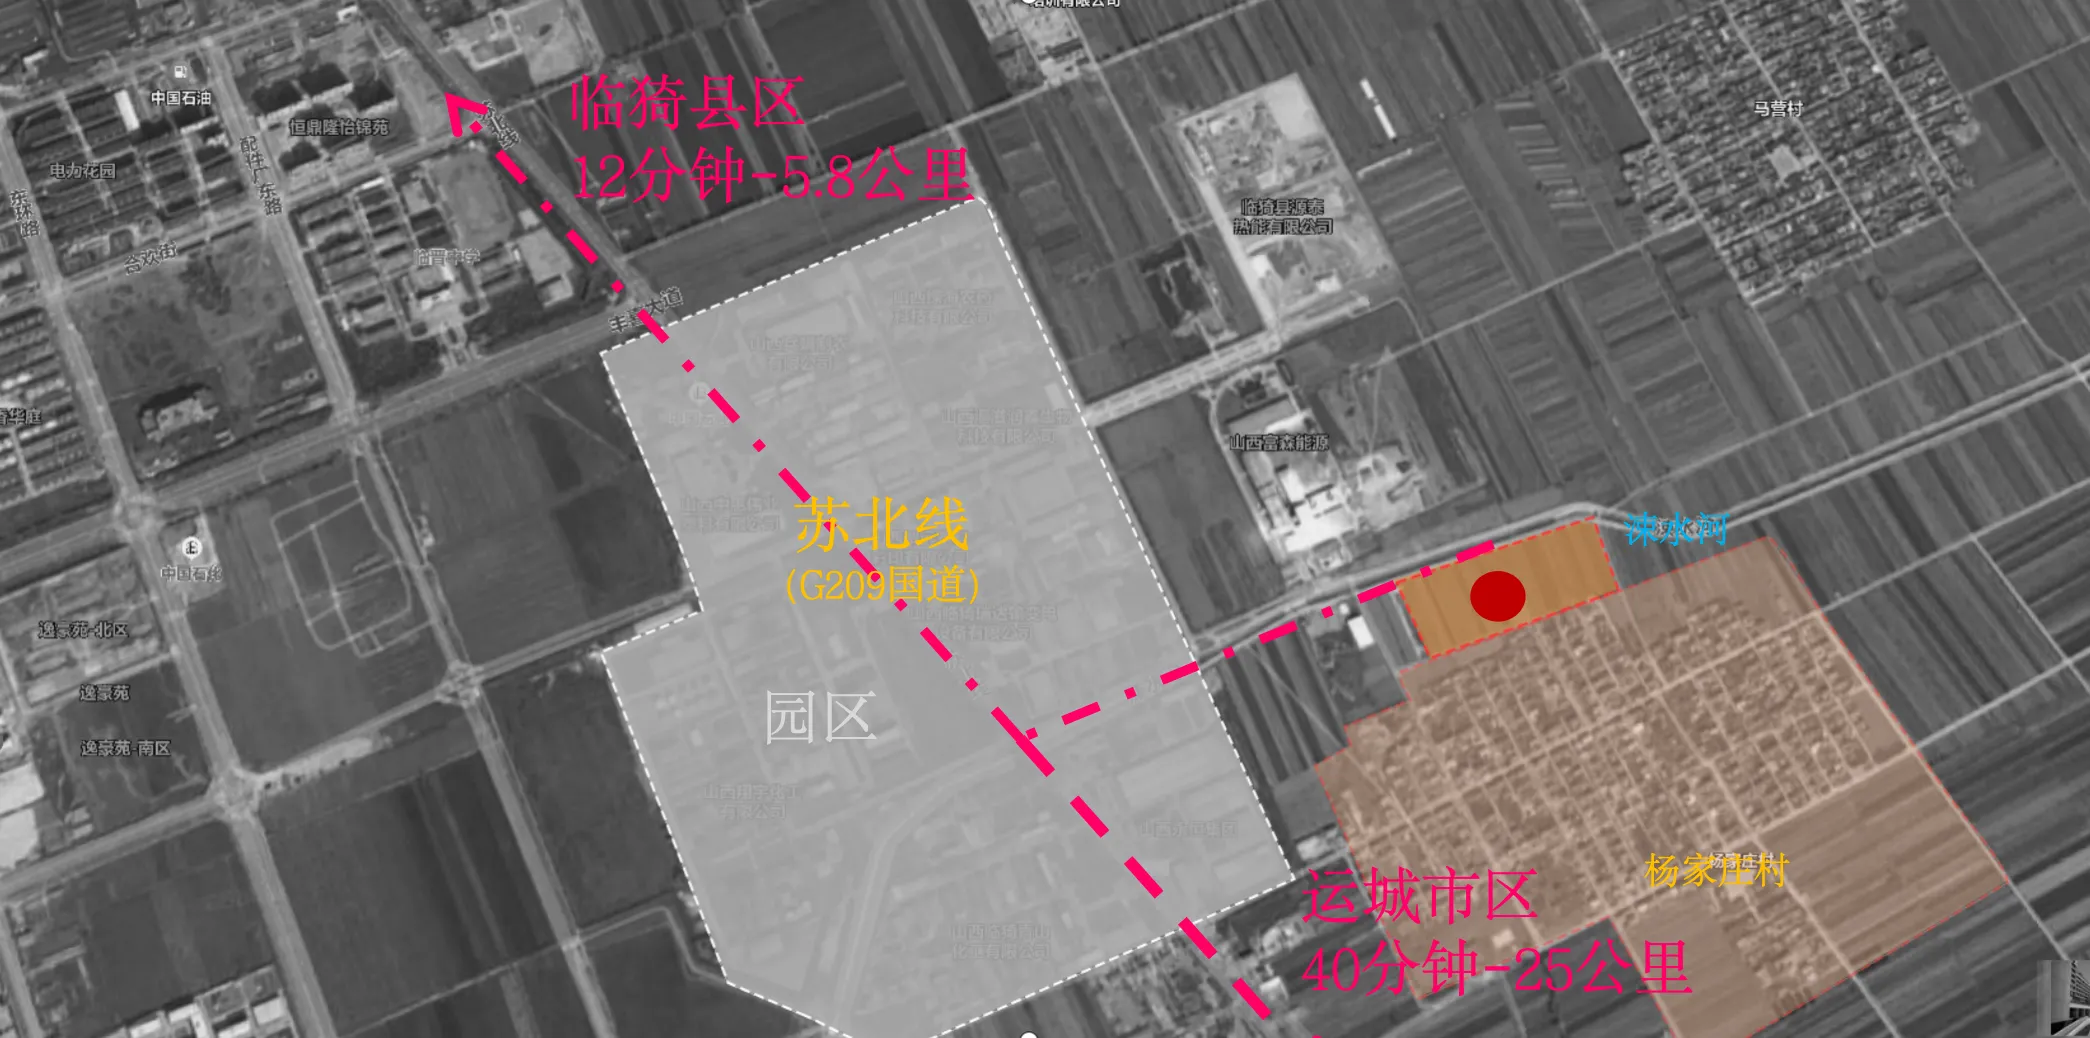
Satellite image \ 卫星图
THEEND
▪️
项目名称/运城--临猗县-杨家庄村和美乡村
Project Name/Yuncheng - Linyi County - Yangjiazhuang Village, a beautiful village
主案设计师/李文杰/尚渊
Chief Designer: Li Wenjie/Shang Yuan
参与设计师/许晓艳/戴帅/郭顺成/白佳惠/牛欣怡/许佩
ParticipatingDesigners/XuXiaoYan/DaiShuai/GuoShunCheng/BaiJiaHui/NiuXinYi/XuPei
项目位置/山西·运城
Project location/Yuncheng, Shanxi
李文杰
木言空间设计创始人&设计总监
木为源,言为器
以独立的精神做原创的设计
以纯粹的热情发出真实的声音
以严谨的分析探寻最优的方案
坚持每一次的从"零"开始
坚持每一步的脚踏实地
从"新"设计,从"心"设计
工作室微信 | 公众号加关注