[木言出品] ‘新中式独特的朦胧美学’
▪️以木为骨,以境为魂,在现代居所里复刻东方雅韵。
With wood as the bone and the environment as the soul, it replicates the elegance of the east in modern residences.
一层空间|One floor of space
▪️门厅|Foyer
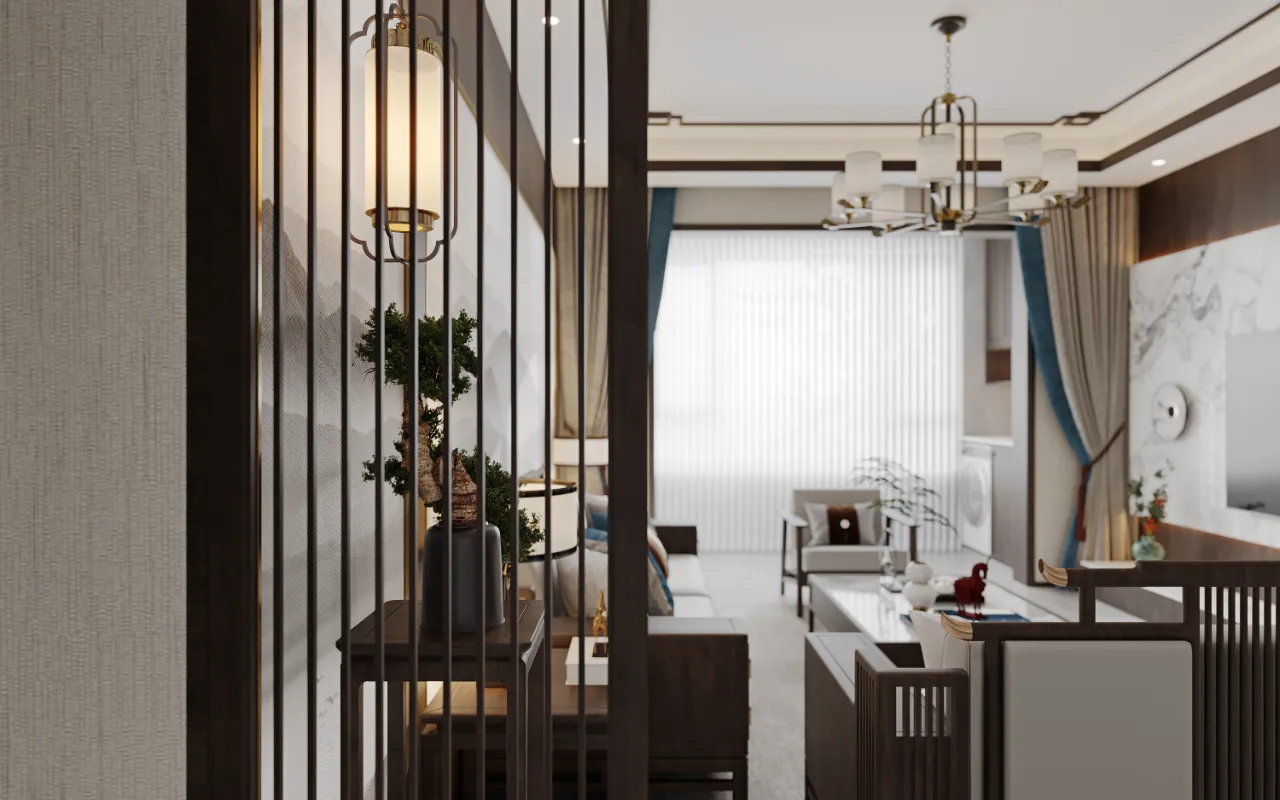
▪️客厅|Living room
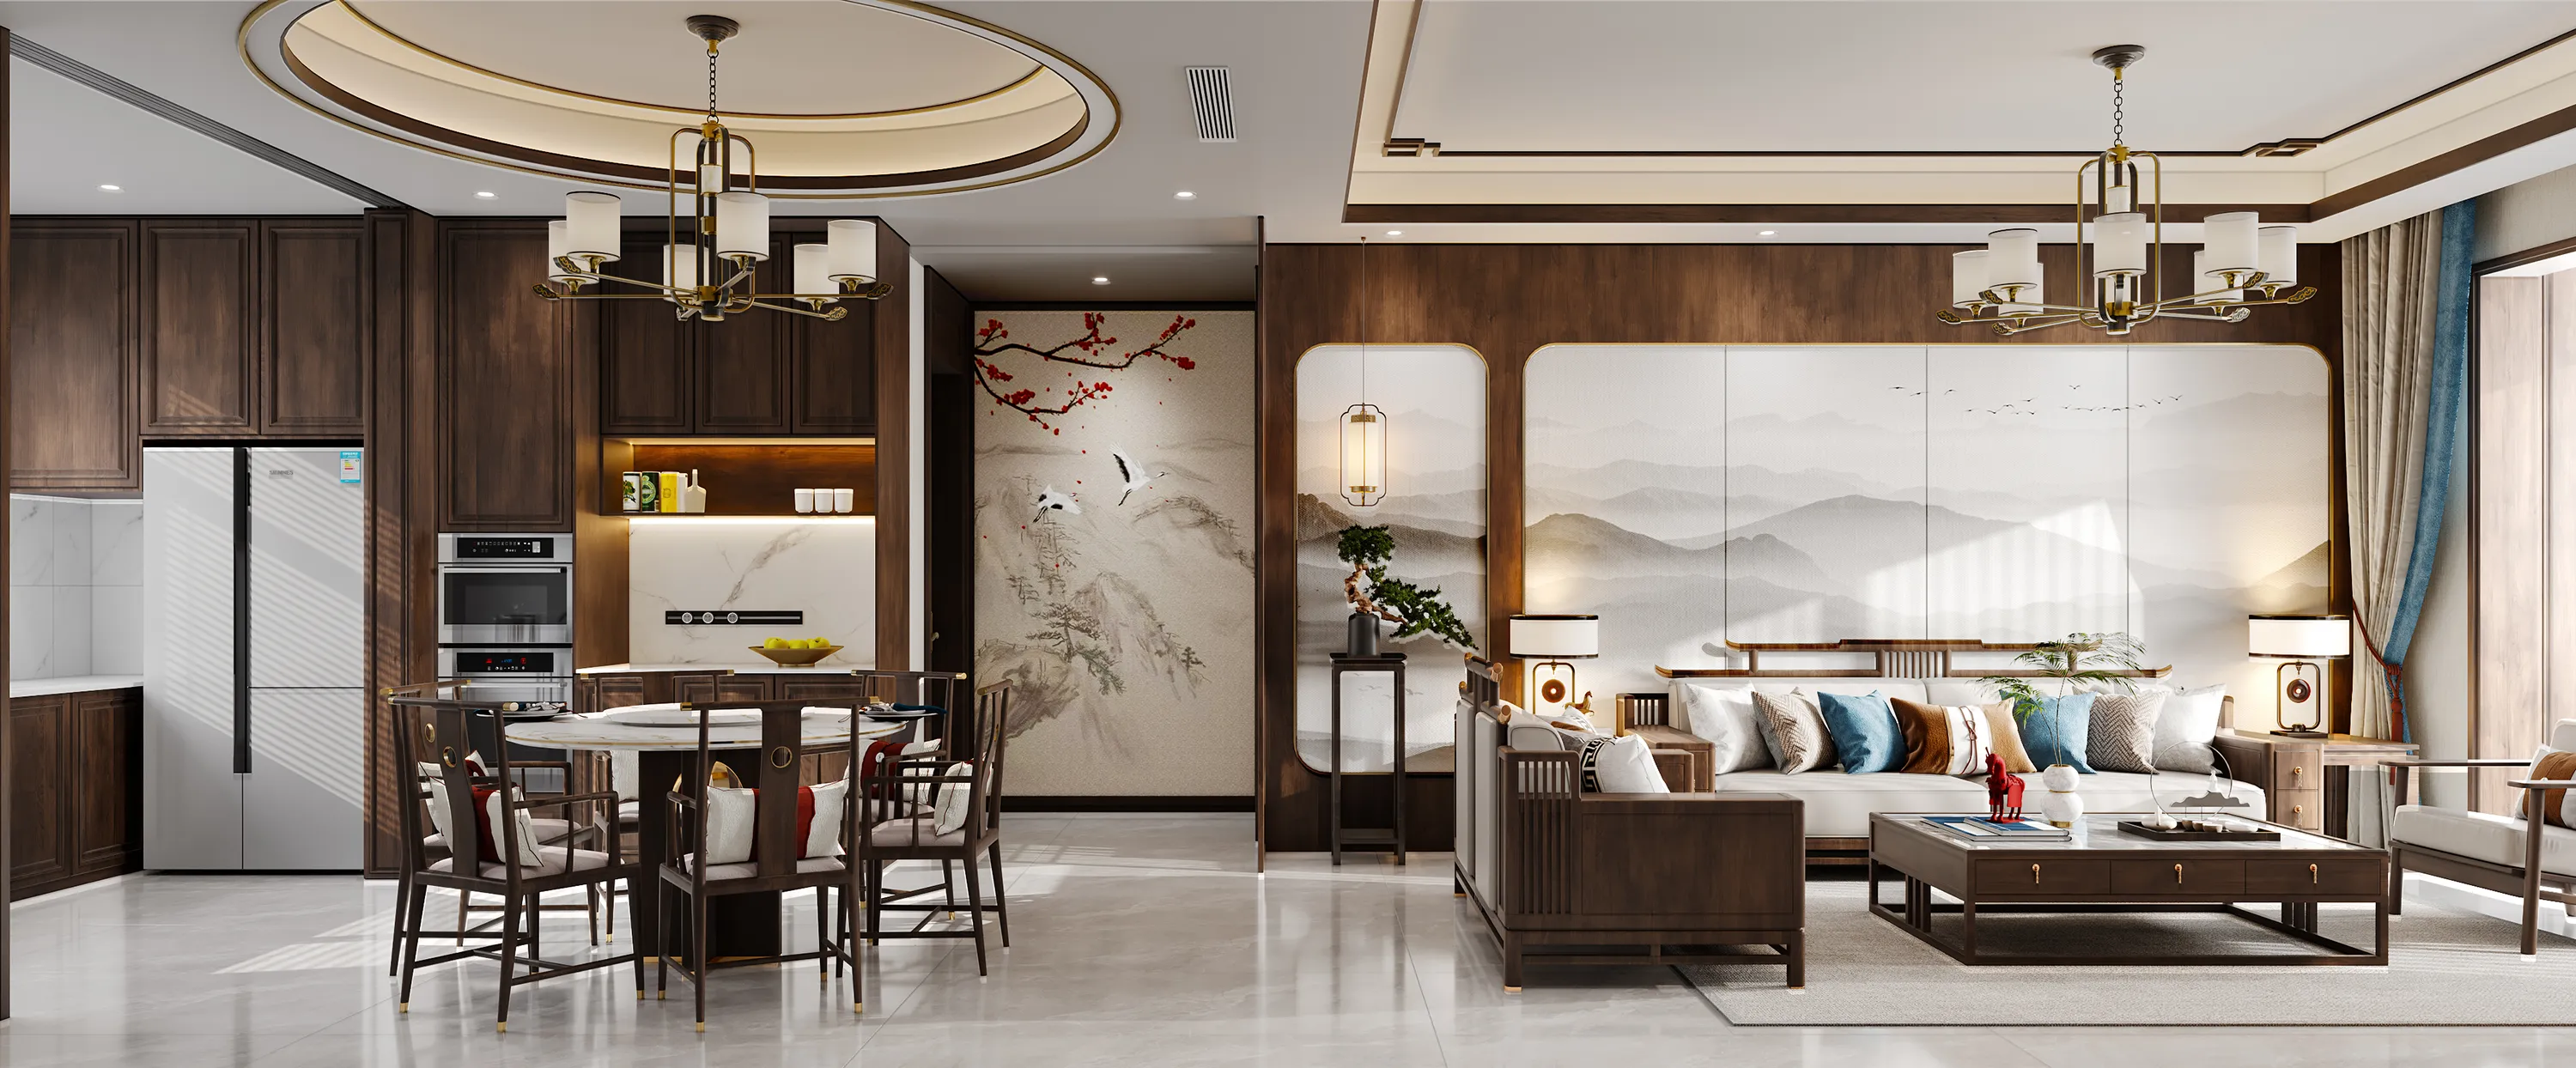
整个客厅开放、通透,打破传统功能区界限,与餐厨空间自然衔接,构建起流畅且互动性强的家庭生活场景。
The entire living room is open and transparent, breaking the boundaries of traditional functional areas and naturally connecting with the dining and kitchen Spaces, creating a smooth and highly interactive family living scene.
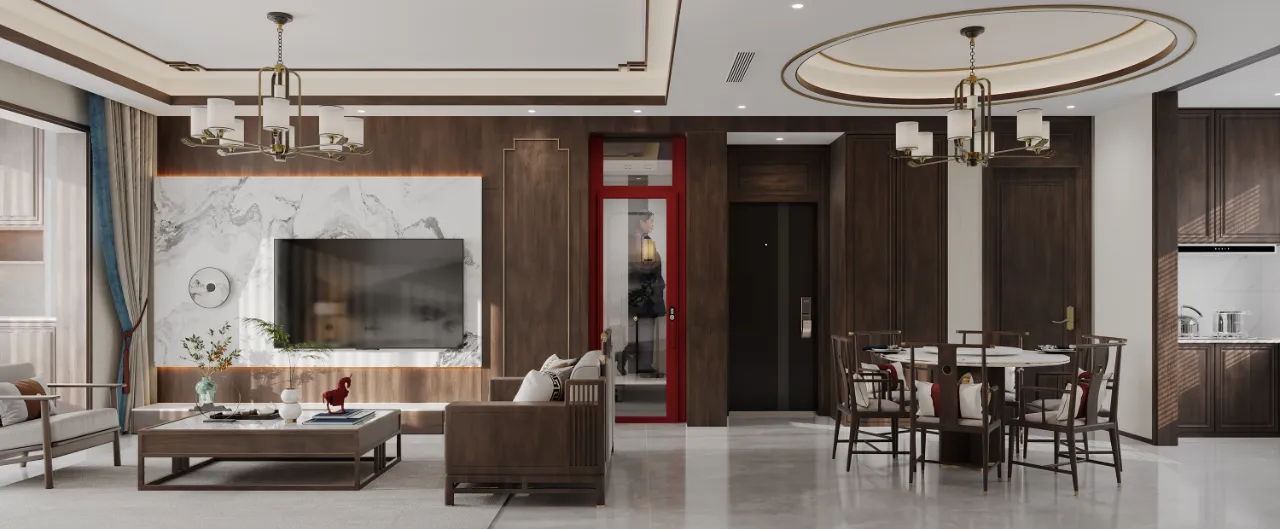
整体色调选取温润的木色为主旋律雅致又不失温馨的空间基调,传递特有的东方韵味。沙发背景墙装饰摒弃单一形式采用山水壁布,大幅山水壁画以水墨晕染,将自然山水意境引入室内;电视墙大理石与木饰面融合让现代与中式相碰撞。顶面方圆造型加上传统纹样,既呼应中式建筑的形制元素,又以现代工艺重塑,形成别样的层次感,让传统符号焕发新生,展现东方美学的含蓄与灵动。
The overall color tone selects the warm wood color as the main theme, creating an elegant yet warm spatial tone that conveys a unique Oriental charm. The sofa background wall decoration abandons the single form and adopts landscape wall fabric. The large landscape mural is dyed with ink and wash, bringing the natural landscape atmosphere into the interior. The fusion of marble and wood veneer on the TV wall creates a collision between modernity and Chinese style. The top surface features a square and round shape with traditional patterns. It not only echoes the formal elements of Chinese architecture but also reinterprets them with modern techniques, creating a unique sense of layering. This rejuvenates traditional symbols and showcases the subtleties and vitality of Eastern aesthetics.
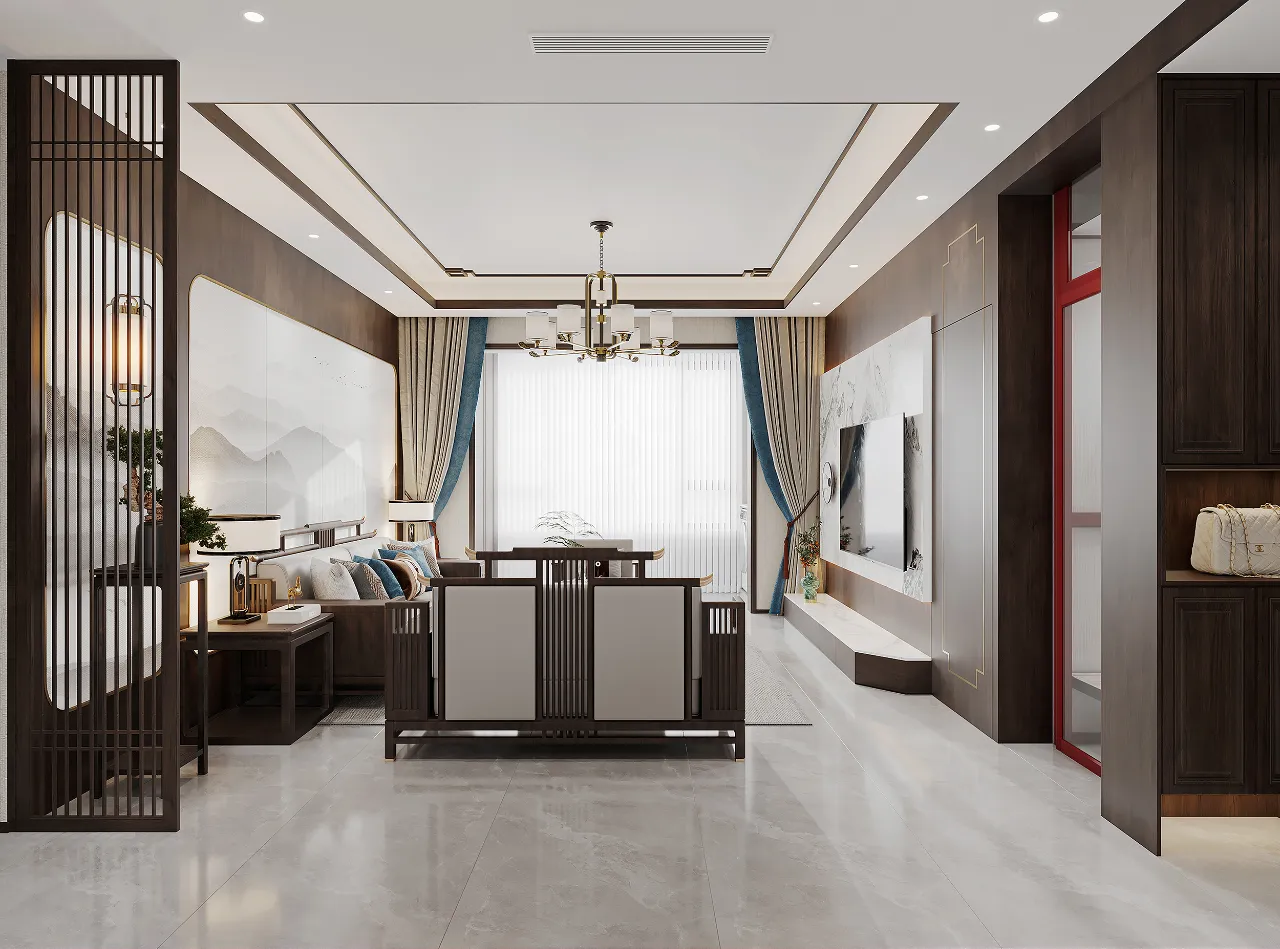
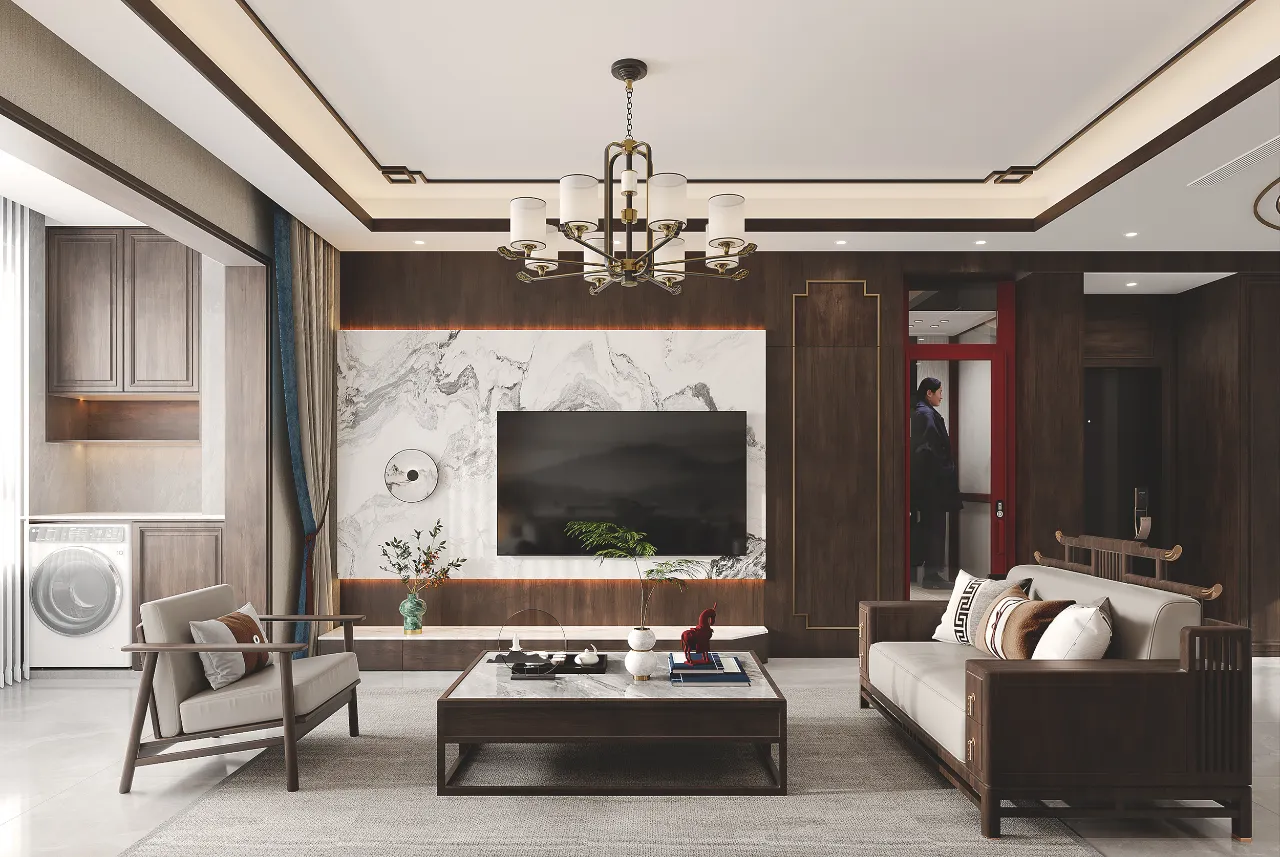
家具布局既考虑围合式交流需求,形成相对私密的客厅社交区域,又通过合理间距,保障空间通行流畅,实现功能与审美平衡。
The layout of the furniture not only takes into account the need for enclosed communication to form a relatively private social area in the living room, but also ensures smooth space passage through reasonable spacing, achieving a balance between functionality and aesthetics.
▪️餐厅|Restaurant
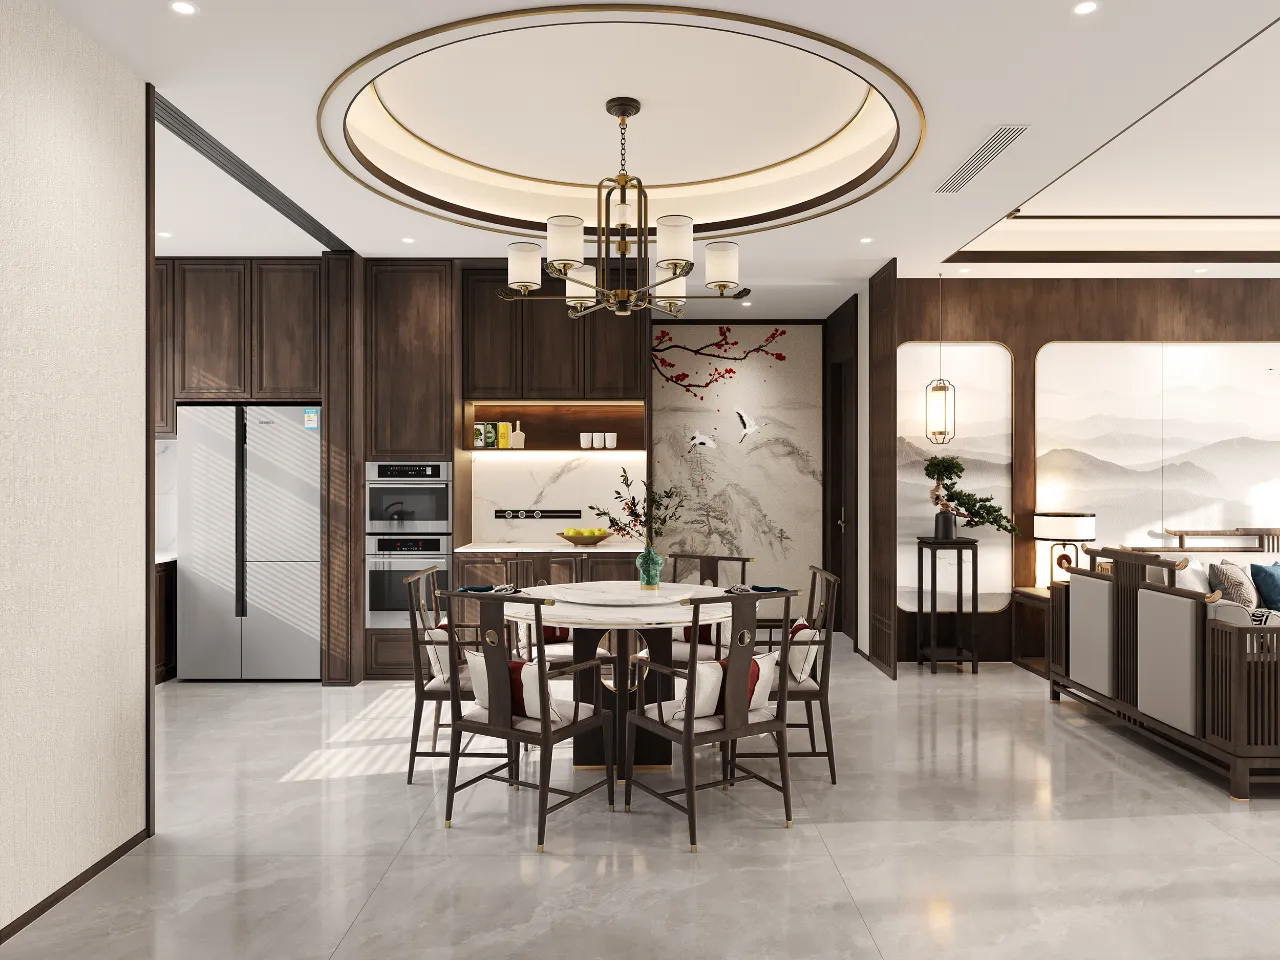
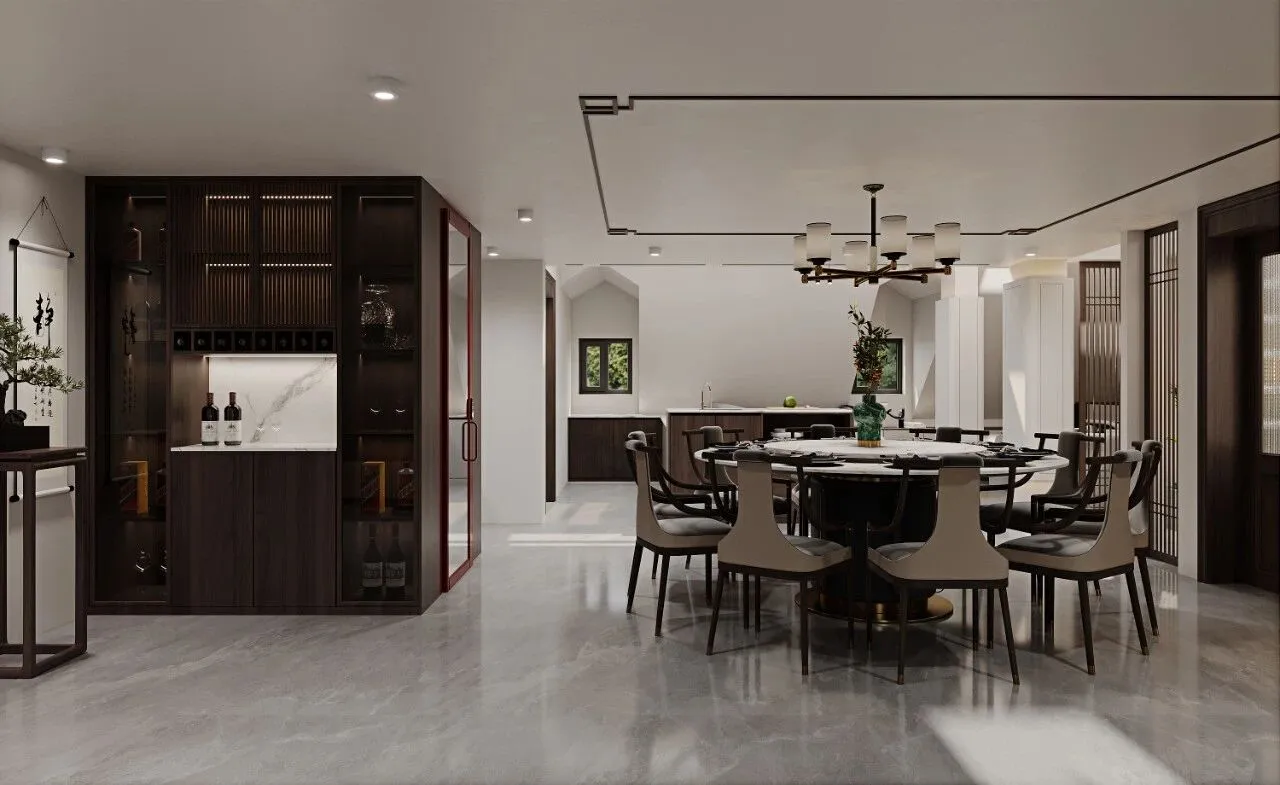
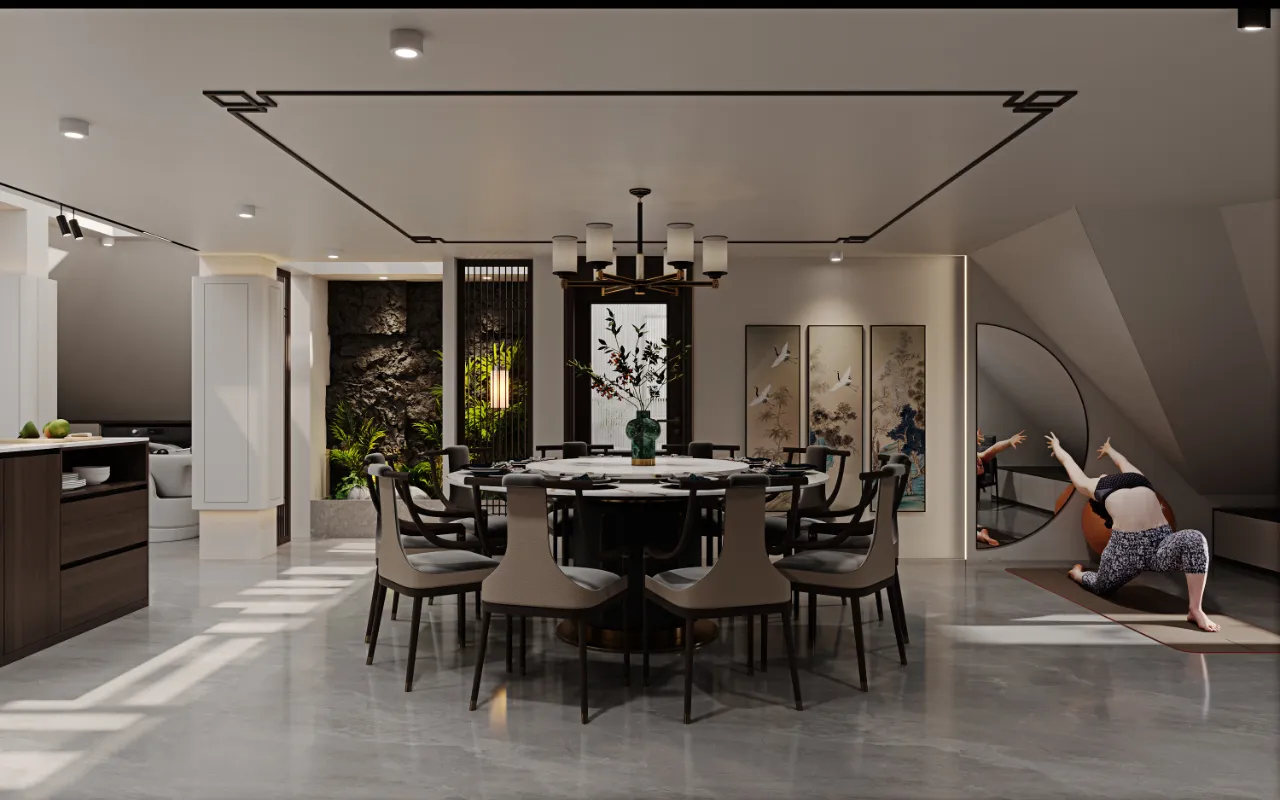
餐厨区以圆形吊顶为核心,构建空间序列主轴。圆形吊顶如中式传统“天圆” 符号,串联餐桌、厨房。灯具提取中式宫灯轮廓,结合现代材质,让传统符号在功能物件中重生,实现 “古意新表达”。
The kitchen and dining area takes the circular ceiling as the core to form the main axis of the spatial sequence. The circular ceiling, like the traditional Chinese symbol of "heavenly Circle", connects the dining table and the kitchen. The lamps extract the outline of Chinese palace lanterns and combine it with modern materials, allowing traditional symbols to be reborn in functional objects and achieving a "new expression of ancient charm".
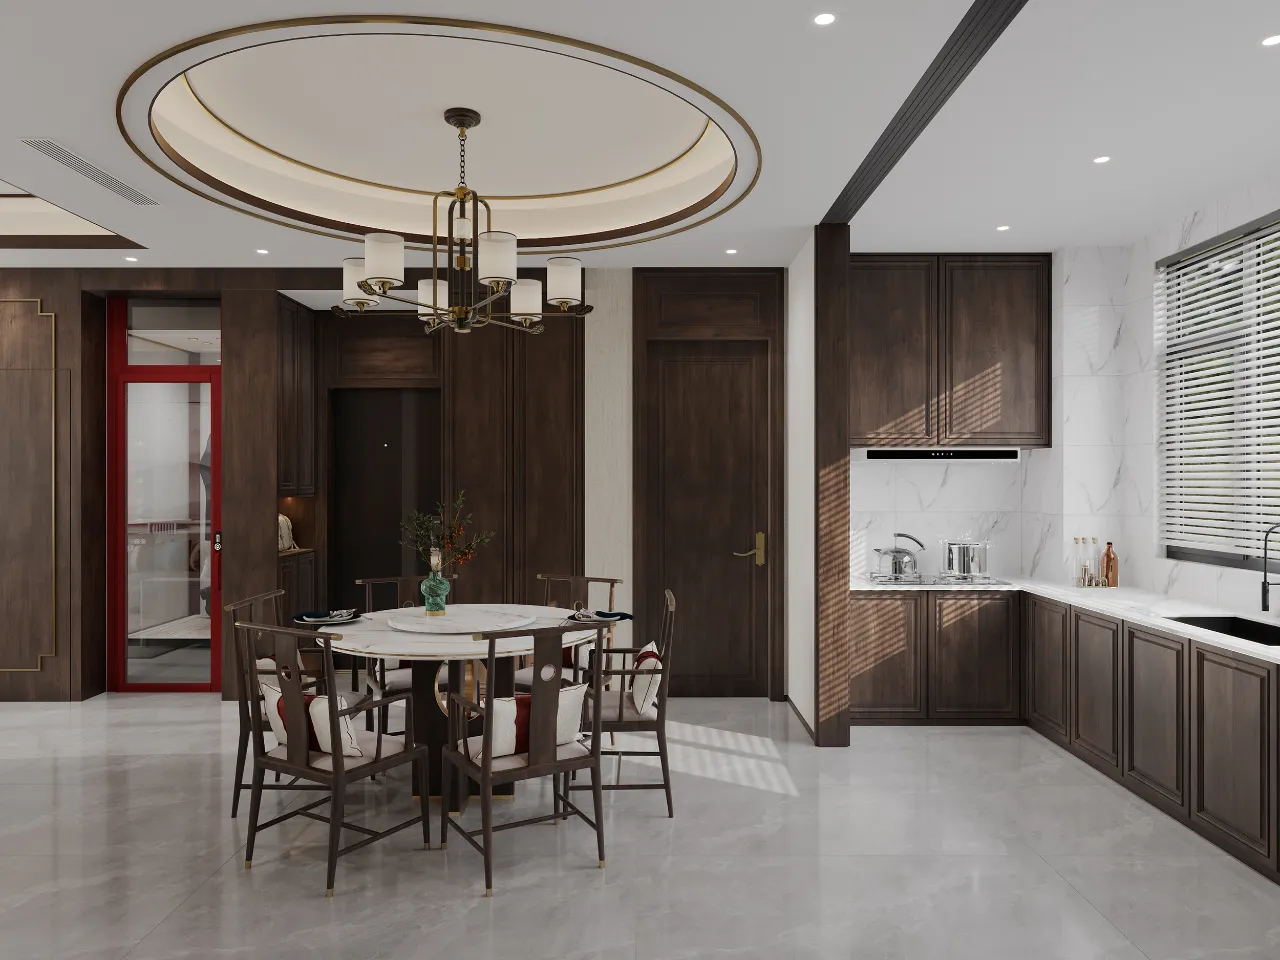
选用深棕实木打造橱柜、收纳柜,温润木质传递自然温度,呼应中式对“木性” 的崇尚,其厚重质感为空间奠定沉稳基调。大理石台面平衡实木的温暖。石材的冷静与实木形成材质对话,既满足厨房耐用需求,又以材质温差塑造空间张力,契合新中式 “刚柔并济” 美学 。
The cabinets and storage cabinets are made of dark brown solid wood. The warm wood conveys the natural warmth, echoing the Chinese style's admiration for the "nature of wood". Its heavy texture sets a stable tone for the space. The marble countertop balances the warmth of the solid wood. The calmness of the stone and the solid wood form a material dialogue, which not only meets the durability requirements of the kitchen but also creates spatial tension through the temperature difference of the materials, in line with the "combination of hardness and softness" aesthetic of the new Chinese style.
▪️主卧|Master bedroom
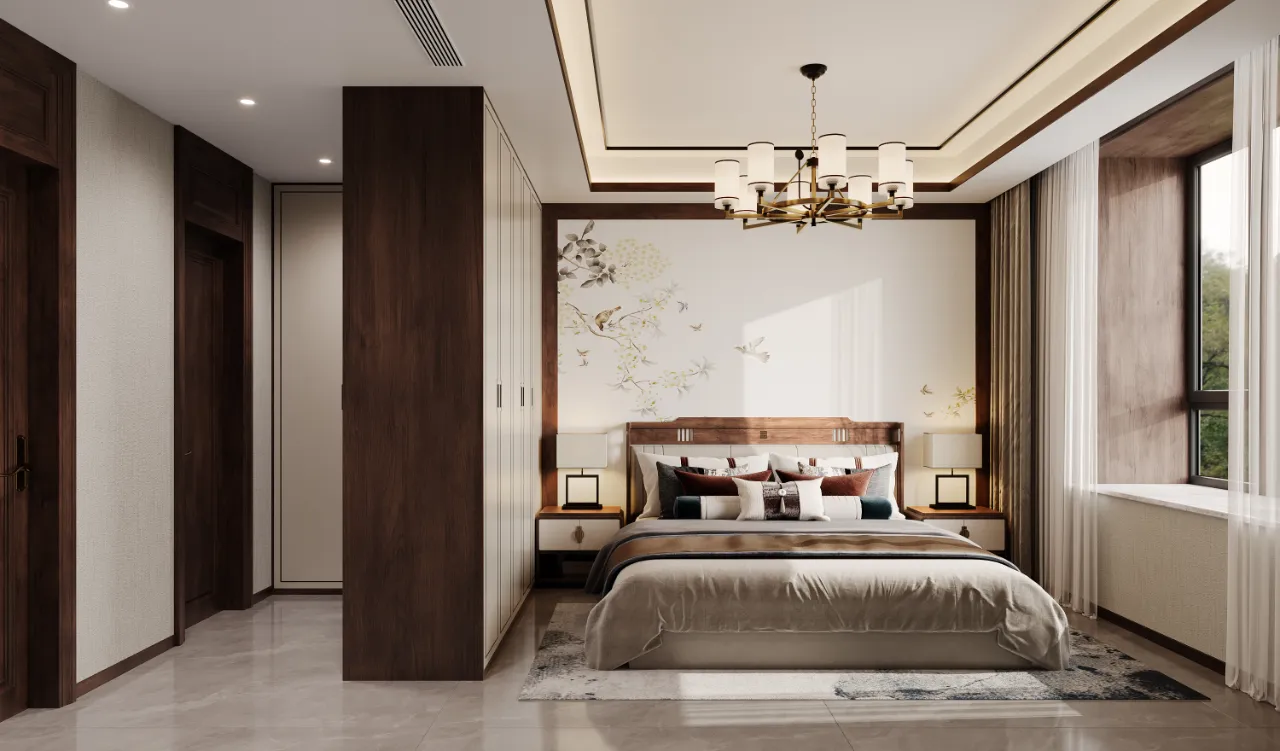
空间布局遵循新中式“藏与露”的原理,以规整对称的形式构建秩序感。一体化柜体,将收纳功能与空间隔断巧妙融合,既满足衣物、杂物的收纳需求,又通过深色木质材质界定空间边界,使睡眠区与过道自然过渡,保证卧室空间的整洁与通透,实现功能与形式的统一。床头背景以简约的手绘花鸟图案,勾勒出自然生机,为空间注入东方美学灵魂让空间温润而典雅。
The spatial layout follows the principle of "concealment and exposure" in the new Chinese style, and builds a sense of order in a regular and symmetrical form. The integrated cabinet ingeniously combines storage functions with space partitioning. It not only meets the storage needs of clothes and sundries but also defines the space boundaries through dark wood materials, allowing for a natural transition between the sleeping area and the corridor. This ensures the tidiness and transparency of the bedroom space, achieving a unity of function and form. The headboard background features simple hand-painted patterns of flowers and birds, outlining the vitality of nature and infusing the space with the soul of Oriental aesthetics, making the space warm and elegant.
二层空间|The second floor space
▪️公共空间|Public space
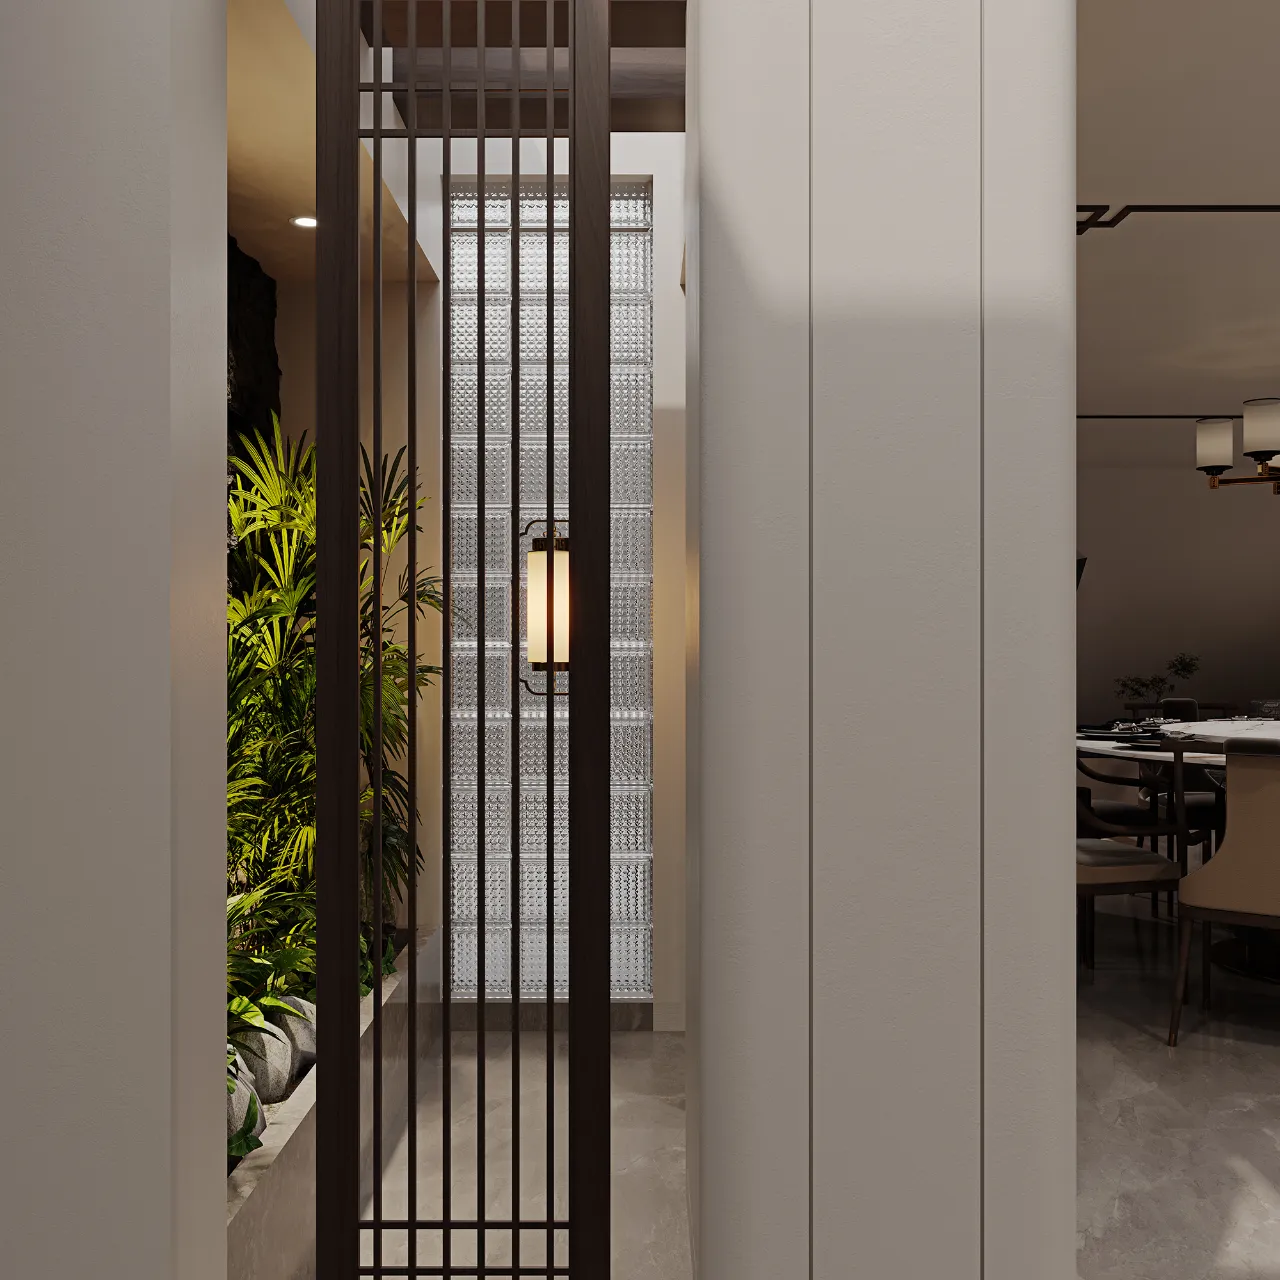
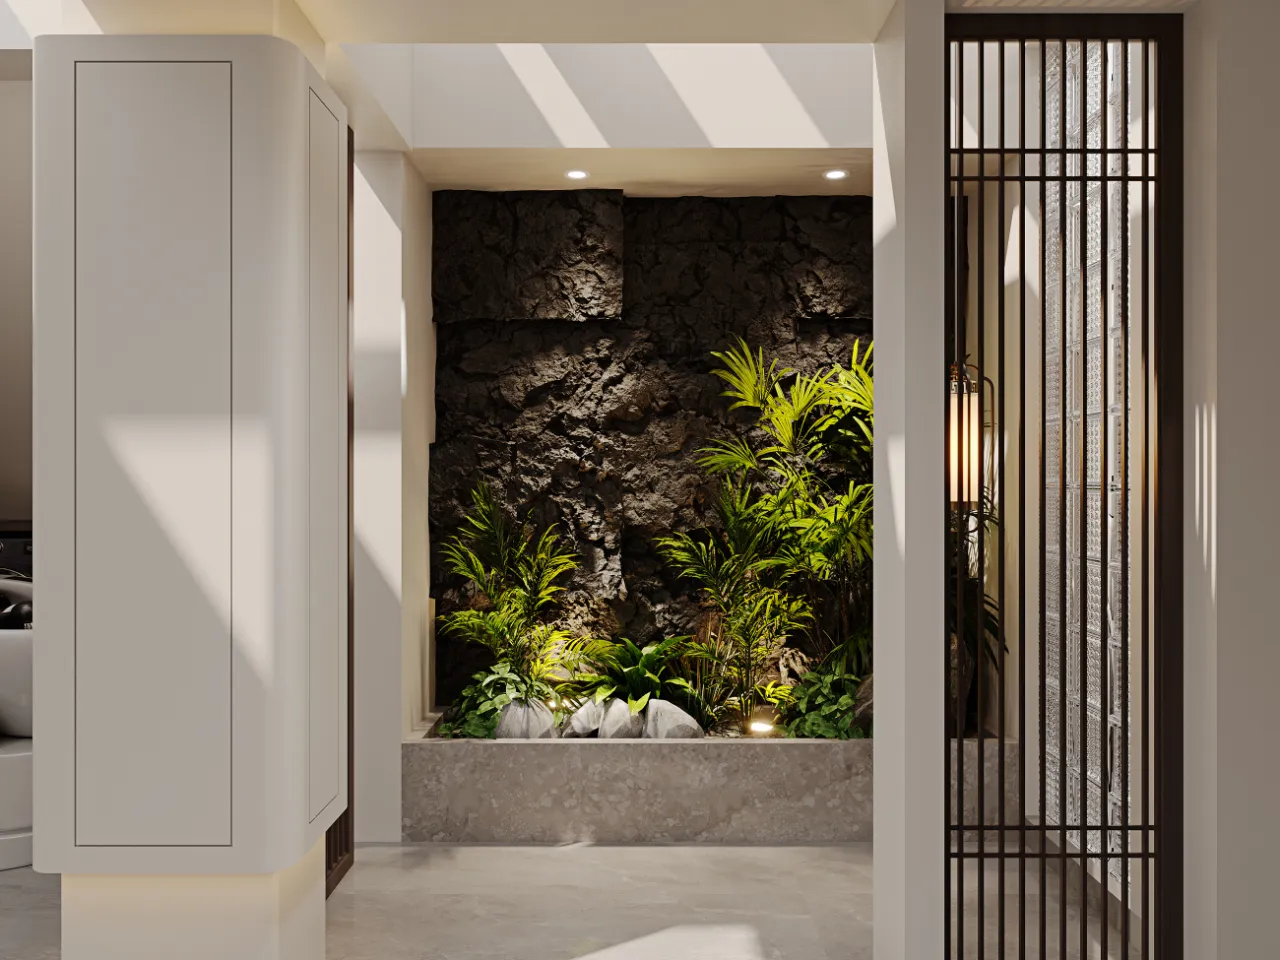
木制格栅屏风虚实相生,既界定空间,又保留通透感,使相邻区域似隔非隔,让空间层次在序列感中自然延展,实现从公共到私密、从开放到围合的柔和过渡。同时,玻璃砖的现代工业质感,与新中式语境碰撞,打造独特视觉符号,打破传统材质桎梏。整个景观模拟自然生态群落,以错落层次营造“缩地成寸”的中式园林意境。无需水系,仅靠植物形态与光影互动,传递出山林隐逸的静雅氛围,实现“无山水却有山水意”的巧思。
The wooden lattice screen combines the real and the virtual, not only defining the space but also maintaining a sense of transparency, making adjacent areas seem separated but not exactly so. It allows the spatial layers to naturally extend in a sense of sequence, achieving a gentle transition from public to private and from open to enclosed. Meanwhile, the modern industrial texture of glass bricks collides with the new Chinese context, creating a unique visual symbol and breaking the shackles of traditional materials. The entire landscape simulates a natural ecological community, creating a Chinese garden atmosphere of "shrinking the land into an inch" through staggered layers. Without the need for water systems, it merely relies on the interaction of plant forms and light and shadow to convey a serene and elegant atmosphere of mountain seclusion, achieving the ingenious idea of "having the charm of mountains and waters without mountains and waters".
▪️茶室|Tea room
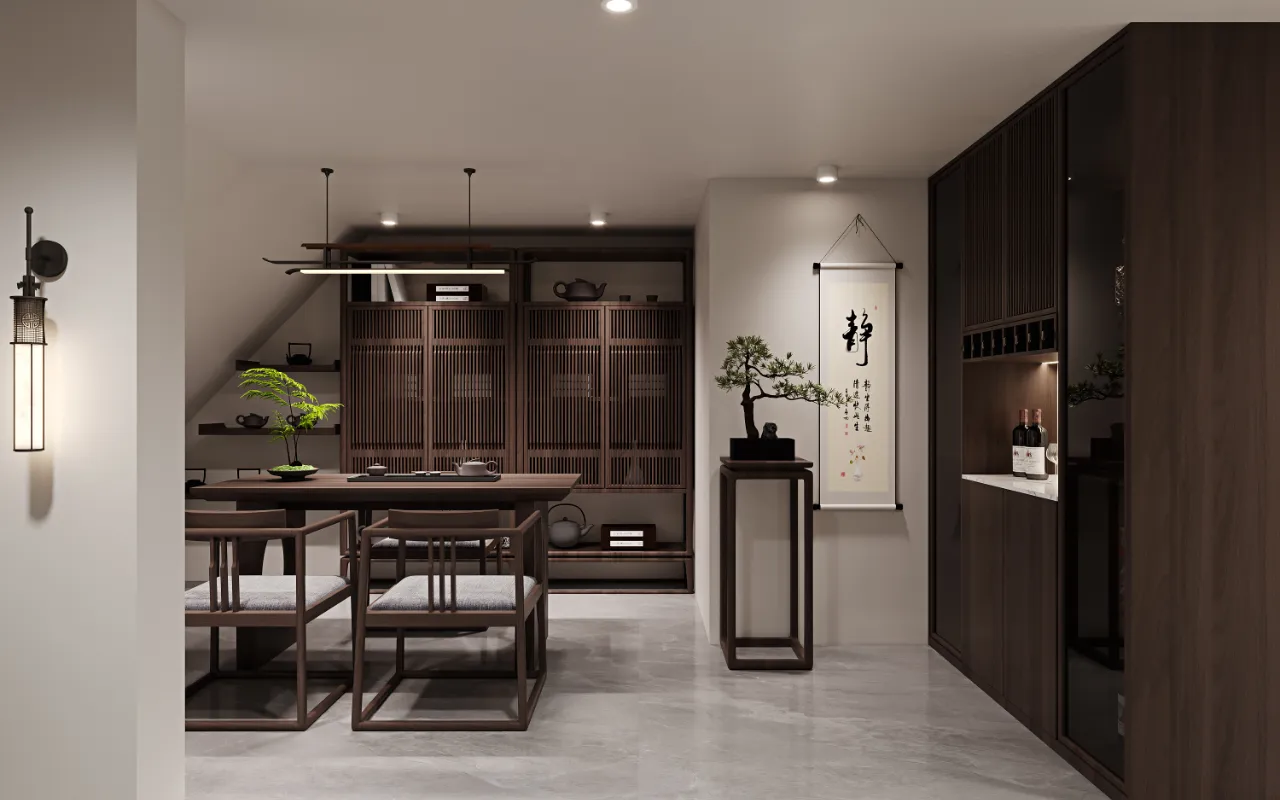
该茶空间处于阁楼斜顶区域,设计巧妙借势斜顶形态,营造独特空间氛围。斜顶削弱规整感,增添建筑原生韵味,与新中式追求的自然、含蓄意境呼应,打造出区别于平层空间的别致体验,让居者在茶饮时,感受空间形态带来的独特韵律。定制的深色木质柜体,集收纳与展示功能于一体。柜体采用半格栅式设计,既满足茶具、茶品等收纳需求,又将陈列其中的茶壶、书籍等物品,转化为空间装饰元素,形成“藏”与“露”的平衡。
This tea space is located in the sloping roof area of the attic. Its design ingeniously takes advantage of the sloping roof shape to create a unique spatial atmosphere. The sloping roof weakens the sense of regularity and adds the original charm of the building, echoing the natural and reserved artistic conception pursued by the new Chinese style. It creates a unique experience different from the flat space, allowing residents to feel the unique rhythm brought by the spatial form when drinking tea. The custom-made dark wooden cabinet integrates storage and display functions. The cabinet adopts a semi-grid design, which not only meets the storage needs of tea sets, tea products, etc., but also transforms the items displayed inside, such as teapots and books, into decorative elements of the space, achieving a balance between "concealment" and "exposure".
▪️厨房|Kitchen
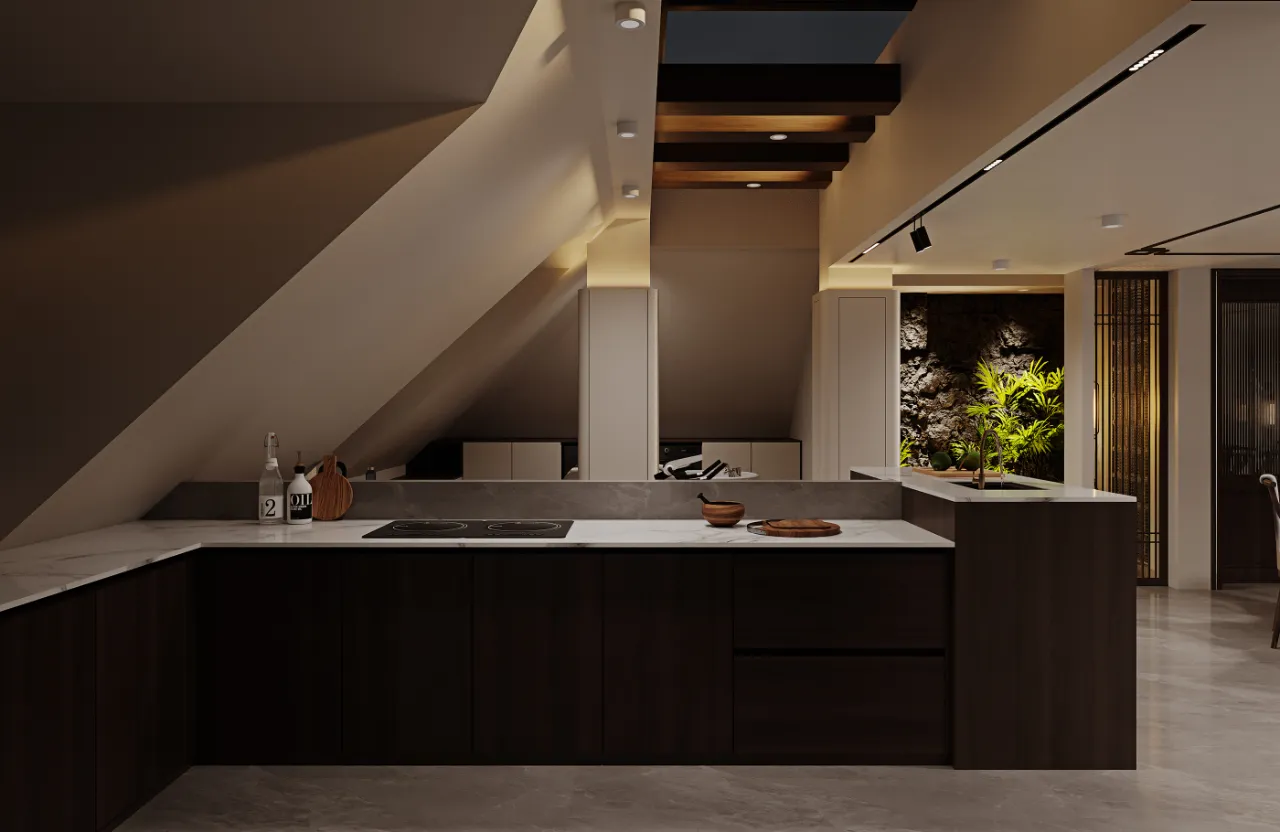
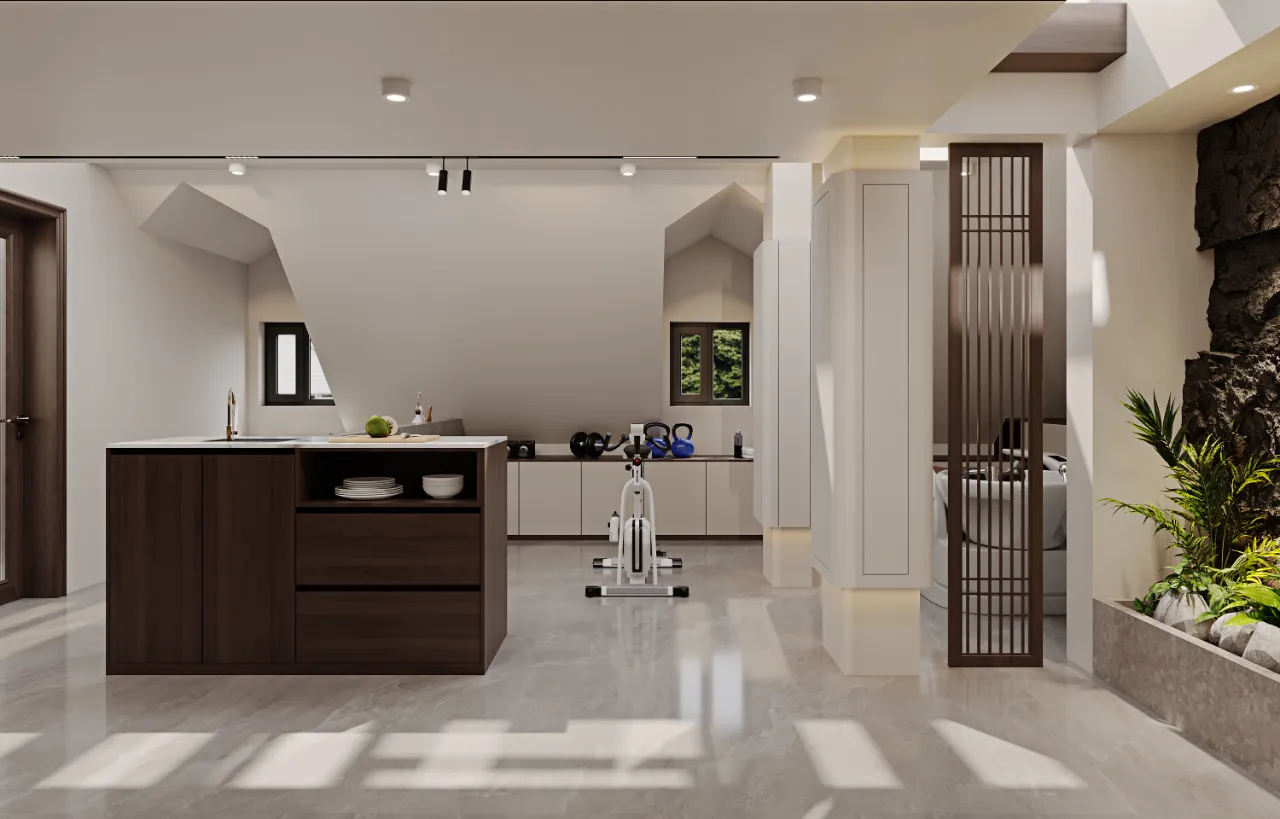
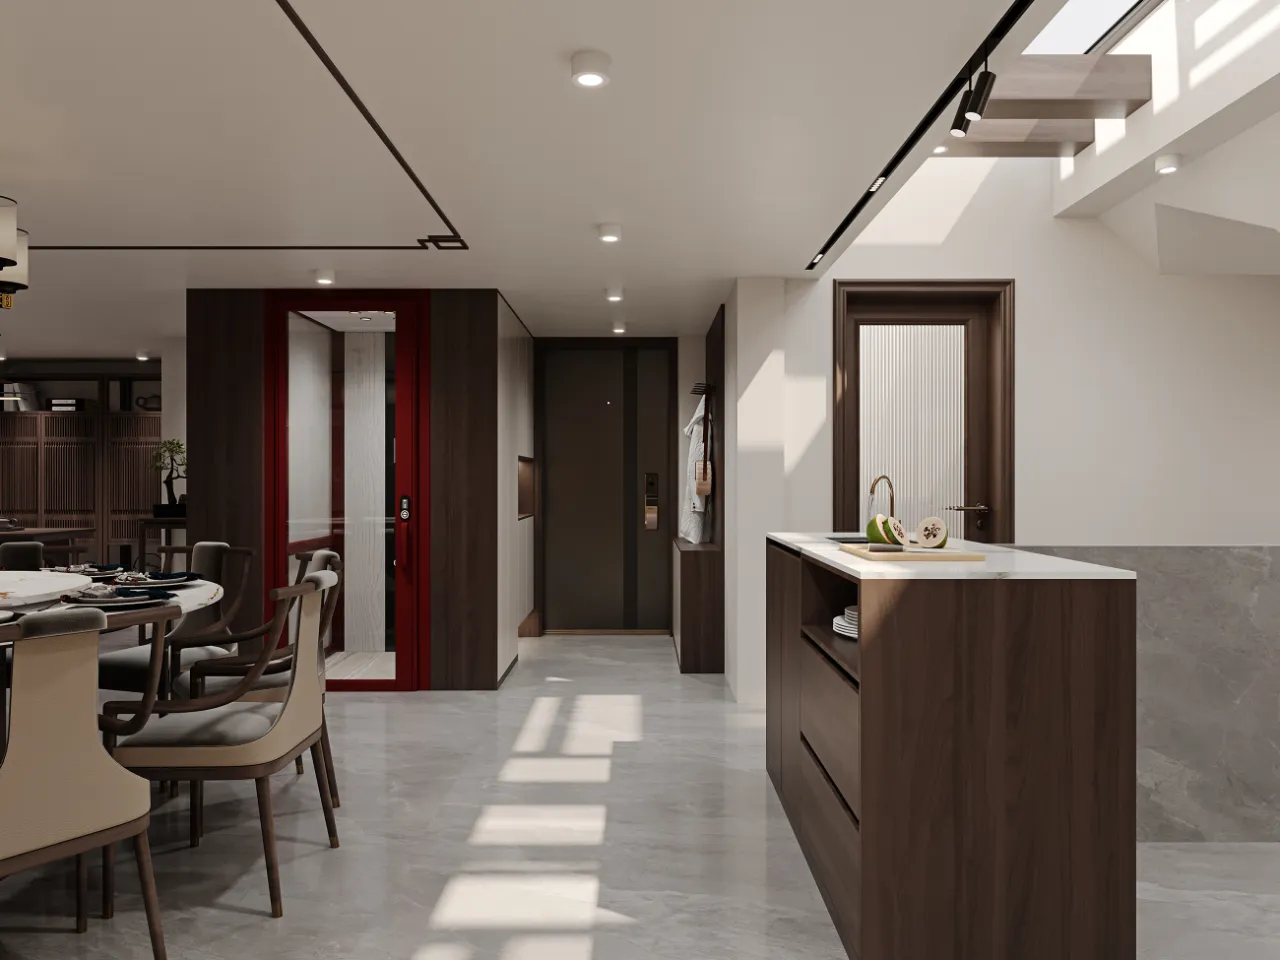
利用阁楼斜顶建筑形态,将倾斜屋面与厨房空间融合。选取深棕色实木打造橱柜,温润的木质纹理与色泽,传递中式的质朴与厚重,搭配浅色大理石台面,以冷硬质感与柔和光泽,平衡木质橱柜的温暖。石材天然纹理与新中式追求的自然意趣呼应,实现美学与功能统一。开放式布局打破厨房与相邻空间的界限。烹饪操作时,可与家人自然交流,让厨房不只是操作空间,更成为家庭互动、观景赏味的复合场景。顶部深色木质横梁,以简洁线条排列,与斜顶空间呼应,增添自然质朴质感,既强化结构层次,又借温润木色调和空间,让新中式韵味在光影下更显醇厚。天窗引入自然天光,随时间变化在斜顶与操作区投射动态光影,白天借天光显空间通透,夜晚以灯光塑温馨氛围,演绎新中式独特的朦胧美学。
By taking advantage of the architectural form of the attic's sloping roof, the inclined roof is integrated with the kitchen space. The cabinets are made of dark brown solid wood. The warm wood grain and color convey the simplicity and weightiness of Chinese style. Paired with light-colored marble countertops, the cold and hard texture and soft luster balance the warmth of the wooden cabinets. The natural texture of the stone echoes the natural charm pursued by the new Chinese style, achieving a unity of aesthetics and functionality. The open layout breaks the boundary between the kitchen and the adjacent space. When cooking, you can communicate naturally with your family members, making the kitchen not only an operational space but also a complex scene for family interaction, enjoying the view and savoring the food. The dark wooden beams at the top are arranged in simple lines, echoing the sloping roof space and adding a natural and simple texture. This not only strengthens the structural layers but also harmonizes the space with the warm wood color, making the new Chinese charm more mellow under the play of light and shadow. The skylight brings in natural sunlight, which projects dynamic light and shadow on the sloping ceiling and the operation area over time. During the day, it uses the sunlight to make the space transparent, and at night, it creates a warm atmosphere with the lights, interpreting the unique hazy aesthetic of the new Chinese style.
▪️餐厅| Restaurant
▪️主卧|Master bedroom
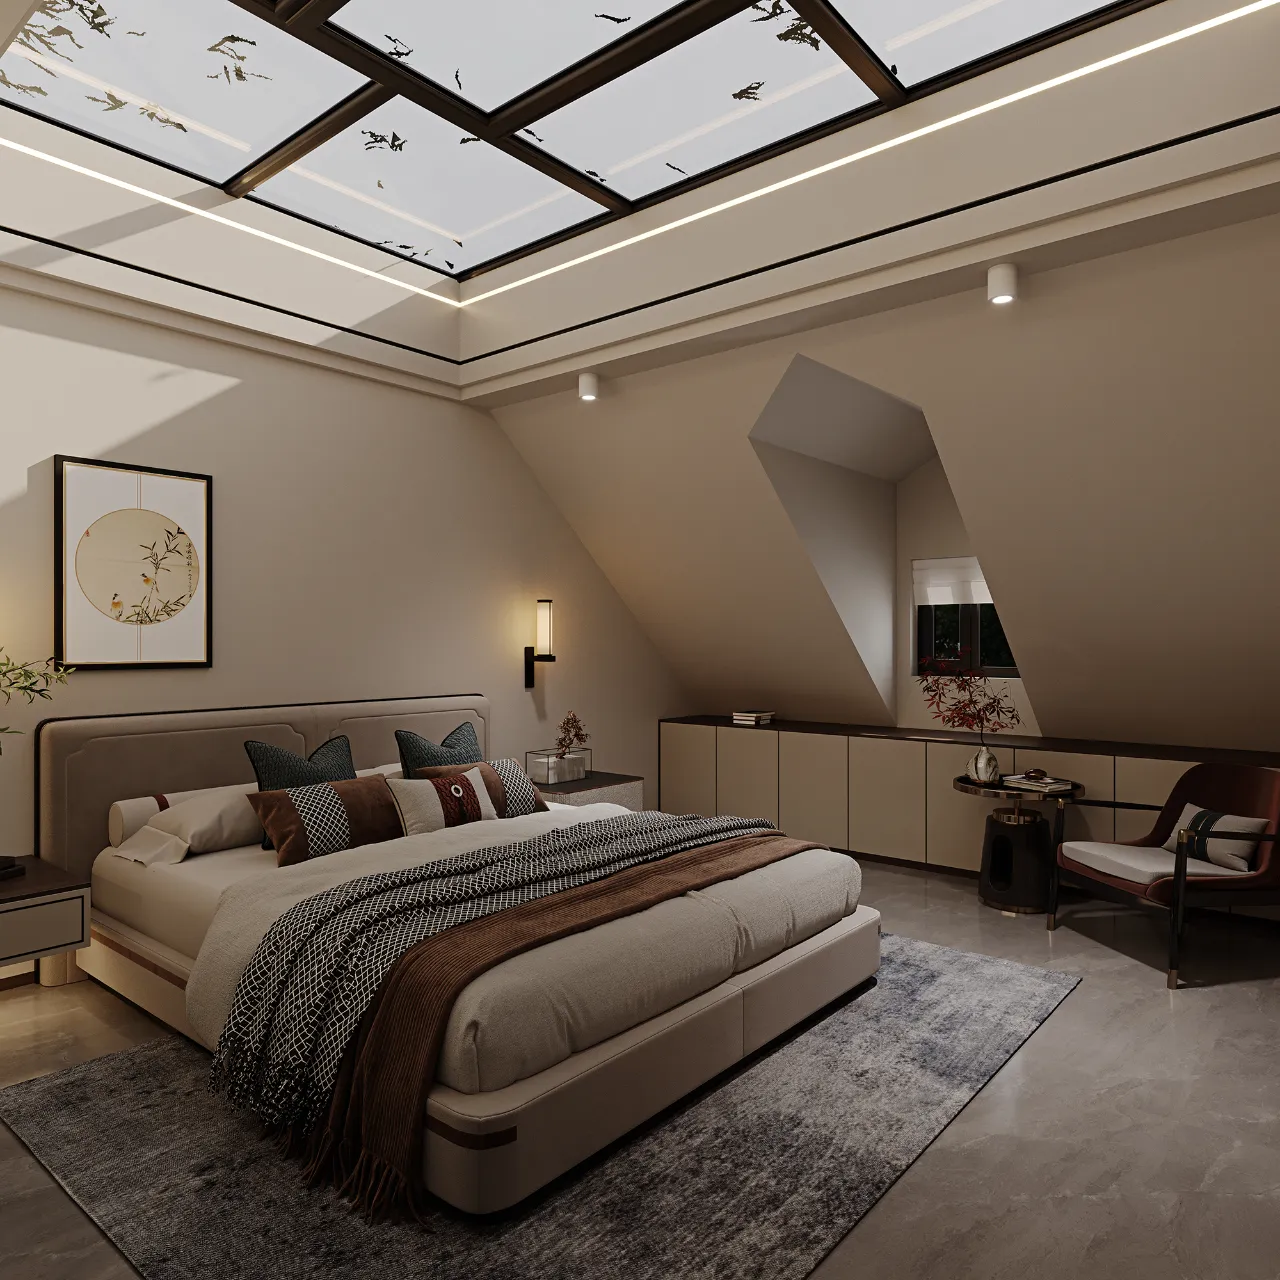
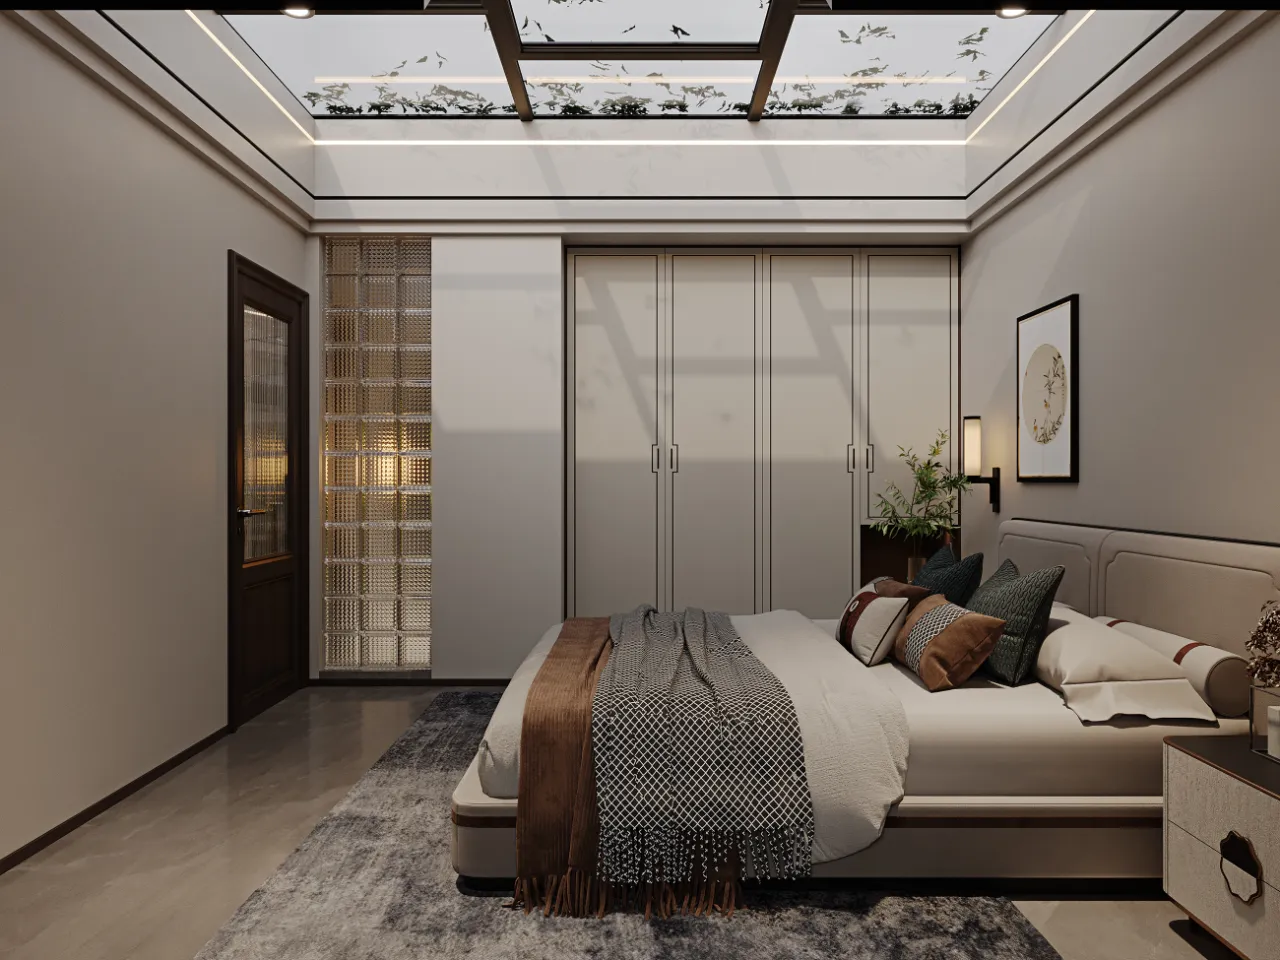
采用温润的米白色与同色系定制柜体,既保证空间整洁素雅的基调,又通过统一材质语言强化整体感,柜体隐藏式把手设计,延续新中式“藏而不露”的审美哲学。玻璃砖隔断代替实墙,不仅通透还使空间更有层次,玻璃的朦胧感给卧室增添了治愈氛围。The cabinet adopts a warm off-white color and custom cabinet body in the same color series, which not only ensures the clean and elegant tone of the space, but also enhances the overall sense through a unified material language. The hidden handle design of the cabinet body continues the aesthetic philosophy of "hiding without showing" of the new Chinese style. Glass brick partitions replace solid walls, not only making the space transparent but also adding more layers to it. The hazy effect of the glass adds a healing atmosphere to the bedroom.
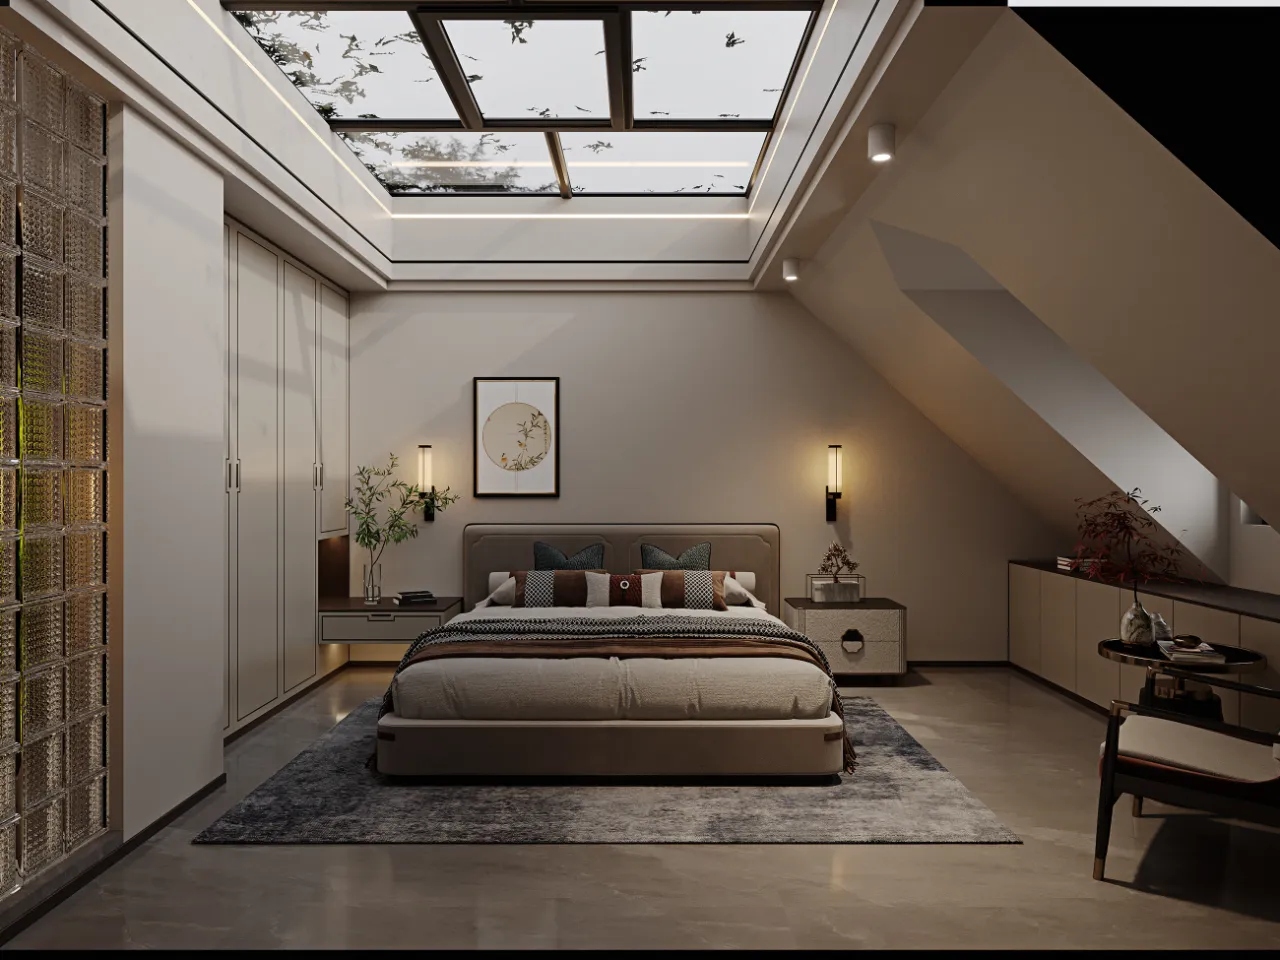
巧妙利用斜顶建筑结构,将天窗融入顶面设计。天窗打破传统阁楼卧室的封闭感,引入自然天光,使空间兼具私密性与开阔通透感,营造出独特的“卧看苍穹”体验,实现建筑结构与居住功能、审美意趣的有机统一。
Ingeniously utilize the sloping roof structure and integrate skylights into the top design. The skylight breaks the closed feeling of the traditional attic bedroom, introducing natural daylight, making the space both private and spacious and transparent, creating a unique "lying down to gaze at the sky" experience, and achieving an organic unity of architectural structure, living function and aesthetic interest.

Graphic designdrawing\ 平面设计图
THEEND
▪️项目名称/‘新中式独特的朦胧美学’
ProjectName/The unique hazy aesthetic of New Chinese style
主案设计师/李文杰
Lead Designer/Li Wen Jie
参与设计师/许晓艳/戴帅/郭顺成/牛欣怡/许佩
ParticipatingDesigners/XuXiaoYan/DaiShuai/GuoShunCheng/NiuXinYi/XuPei
项目位置/山西·平遥
Project Location/Pingyao, Shanxi项目类型/毛坯设计
Project Type/Rough design
项目面积/300m²
Project area/300m²
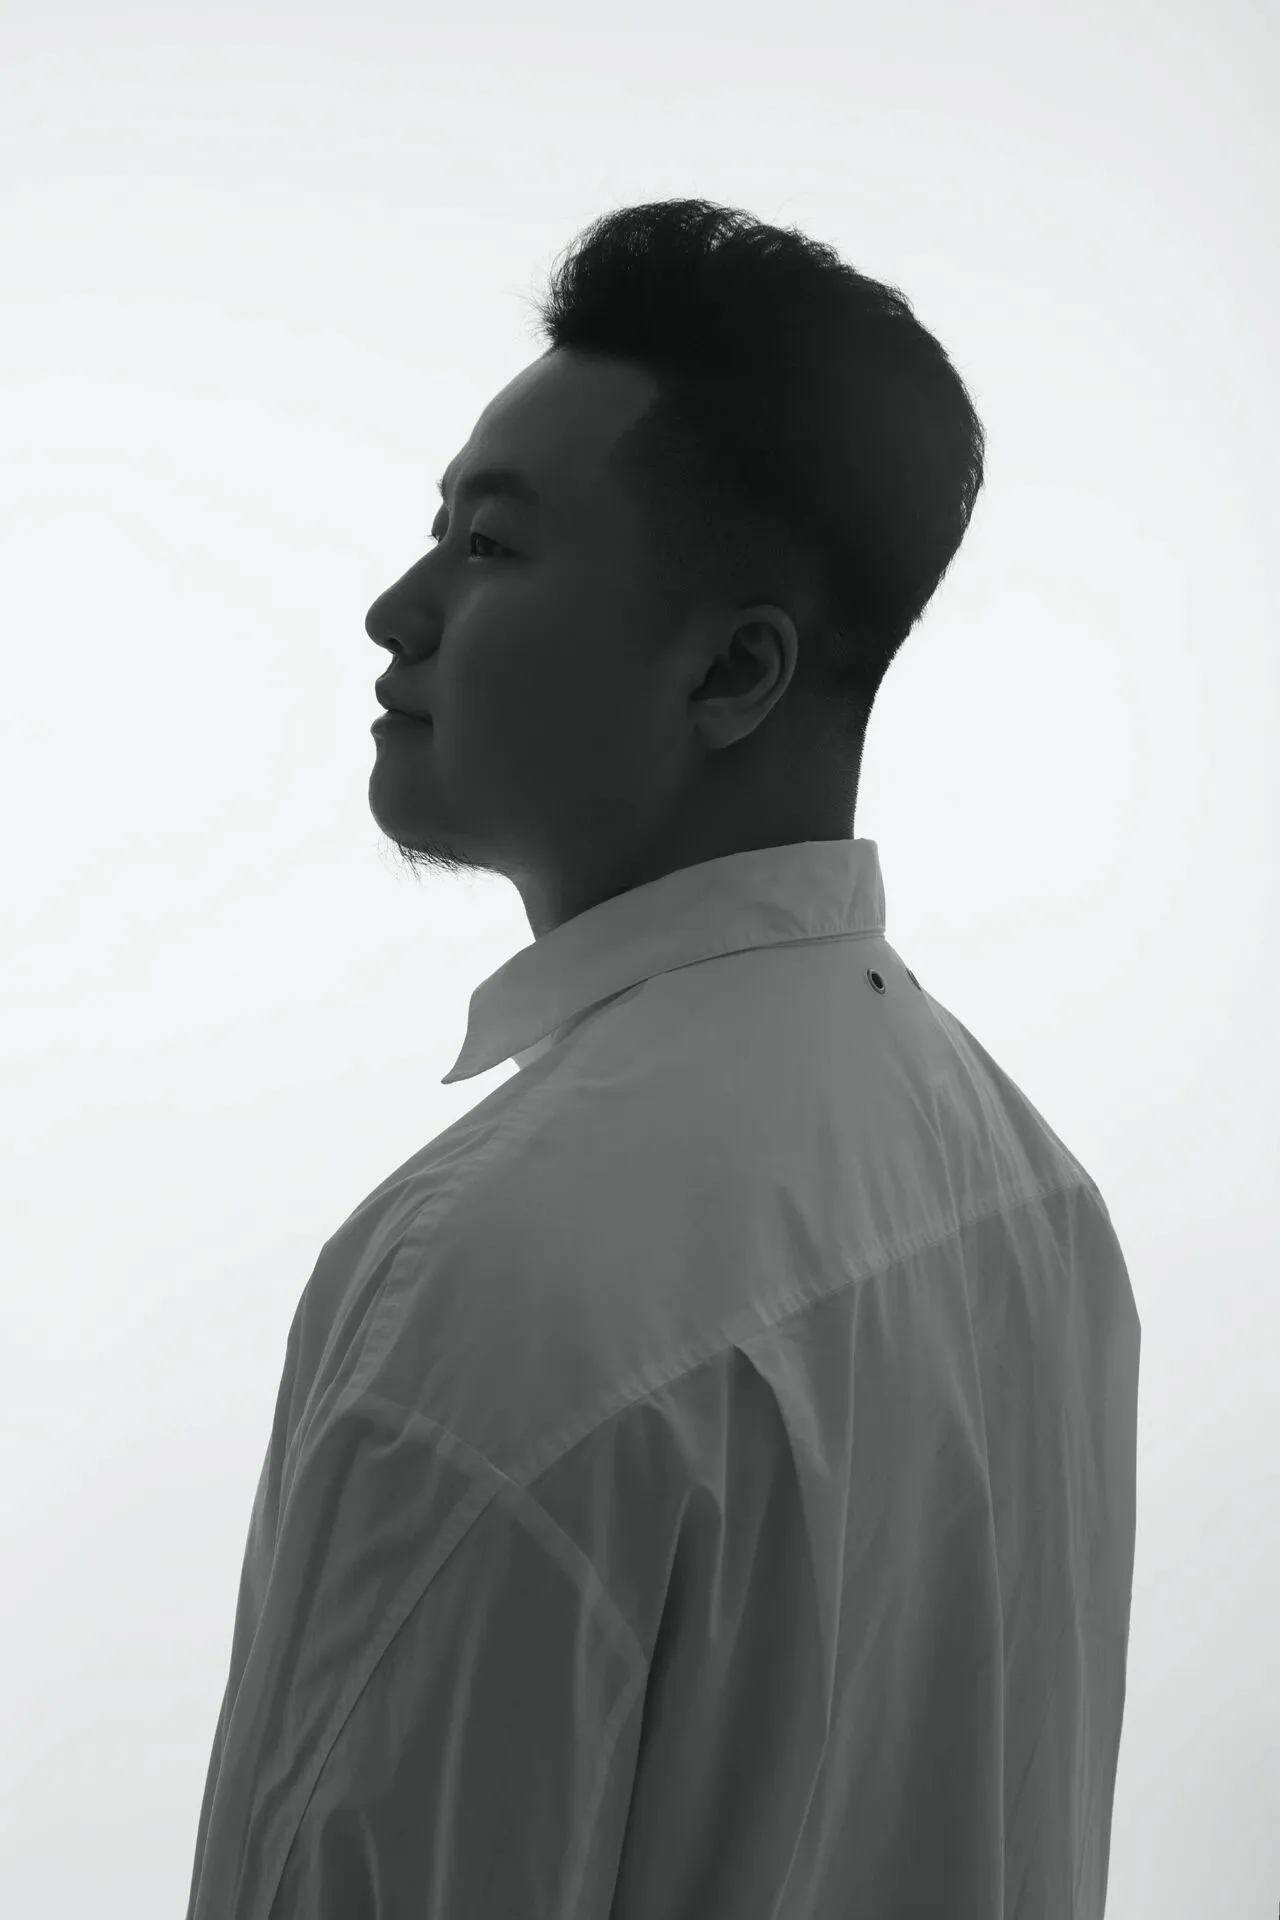
李文杰木言空间设计创始人&设计总监
木为源,言为器
以独立的精神做原创的设计
以纯粹的热情发出真实的声音
以严谨的分析探寻最优的方案
坚持每一次的从"零"开始
坚持每一步的脚踏实地
从"新"设计,从"心"设计
工作室微信 / 公众号加关注