
木言空间设计 | ‘温润底蕴,从容生活’

▪️以低饱和暖棕为基底,用复古元素营造「温润底蕴」,以松弛布局实现「从容生活」
Based on a low-saturation warm brown, the design incorporates vintage elements to create a "mellow and rich ambiance", and employs a relaxed layout to achieve a "calm and relaxed lifestyle"
▪️门厅|Enter text
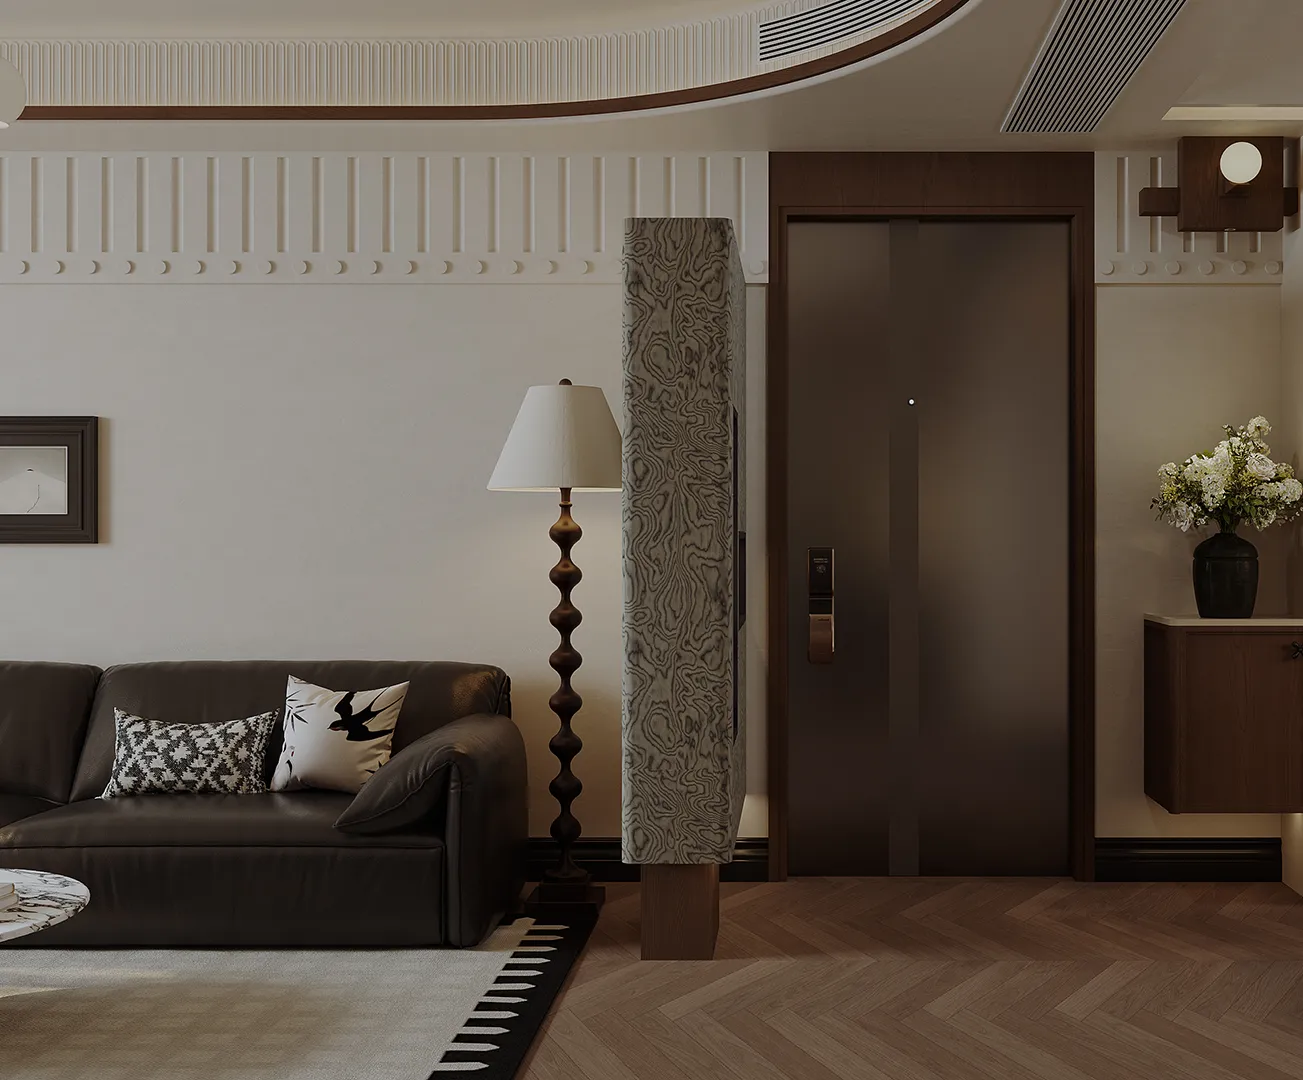
▪️客厅|Living room
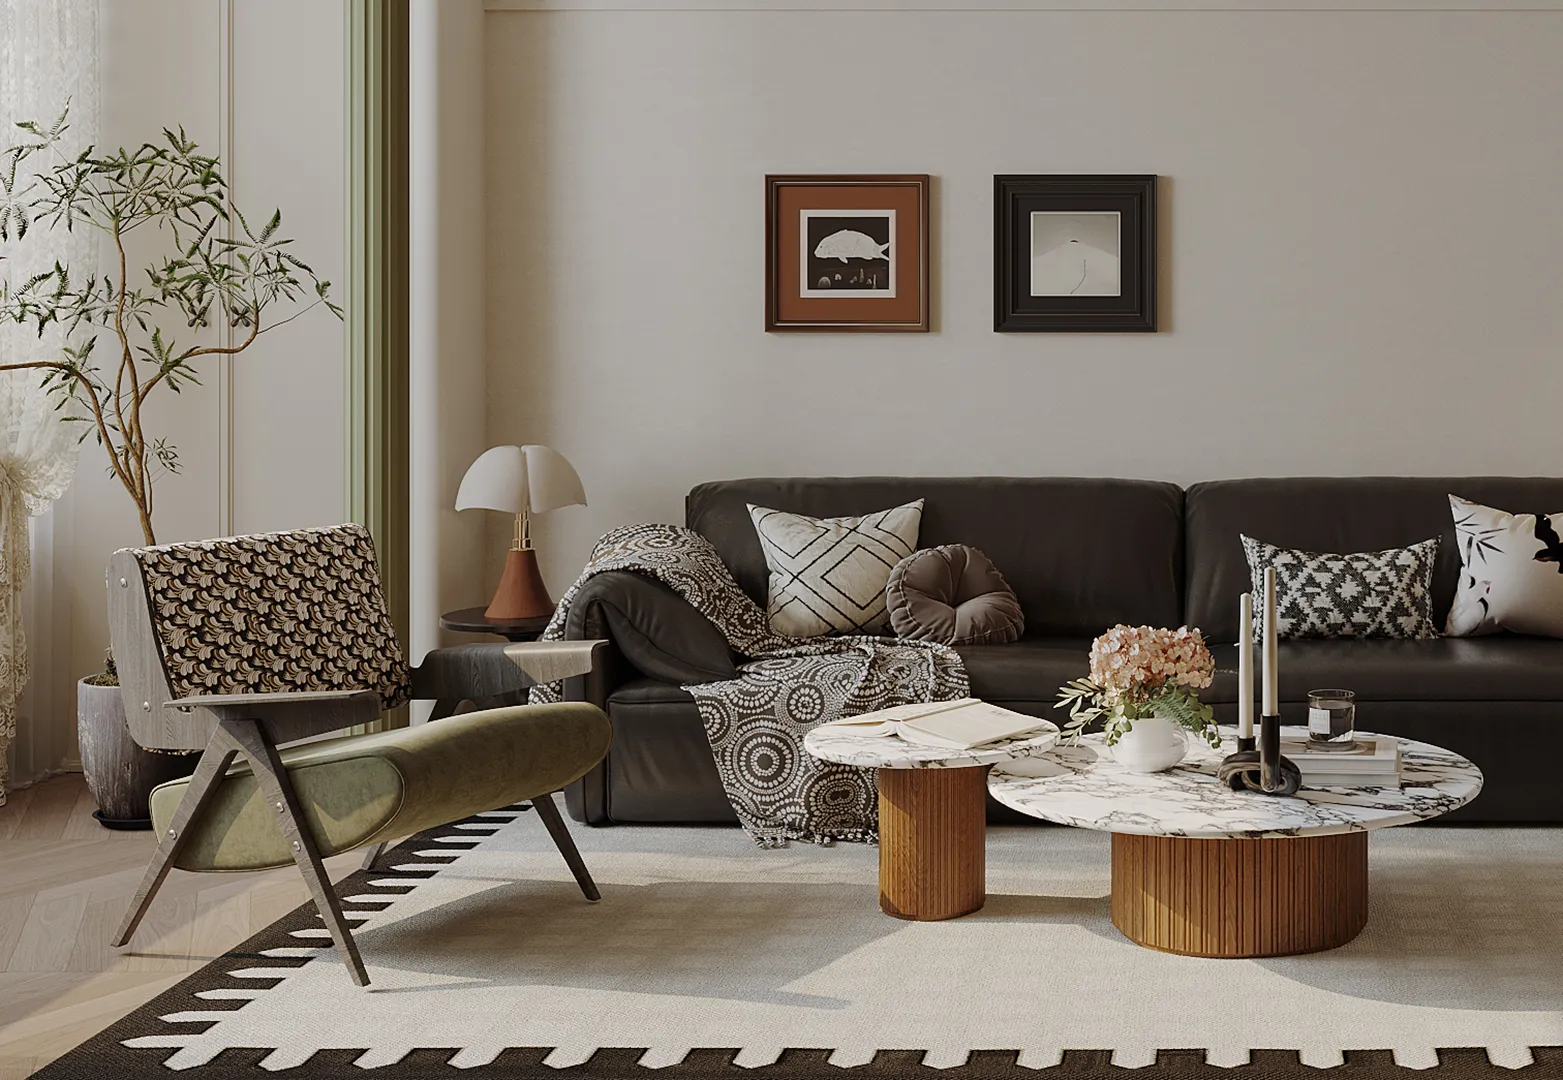
复古吊灯晕出暖光,百叶窗滤去喧嚣深棕皮质沙发承托慵懒,胡桃木餐边柜盛满烟火在慢下来的时光里,把生活过成理想的样子。
The retro chandelier casts a warm glow, the blinds filter out the hustle and bustle, the deep brown leather sofa supports laziness, and the walnut wood sideboard is filled with smoke and fire. In the slowed-down moments, life is lived to its ideal.
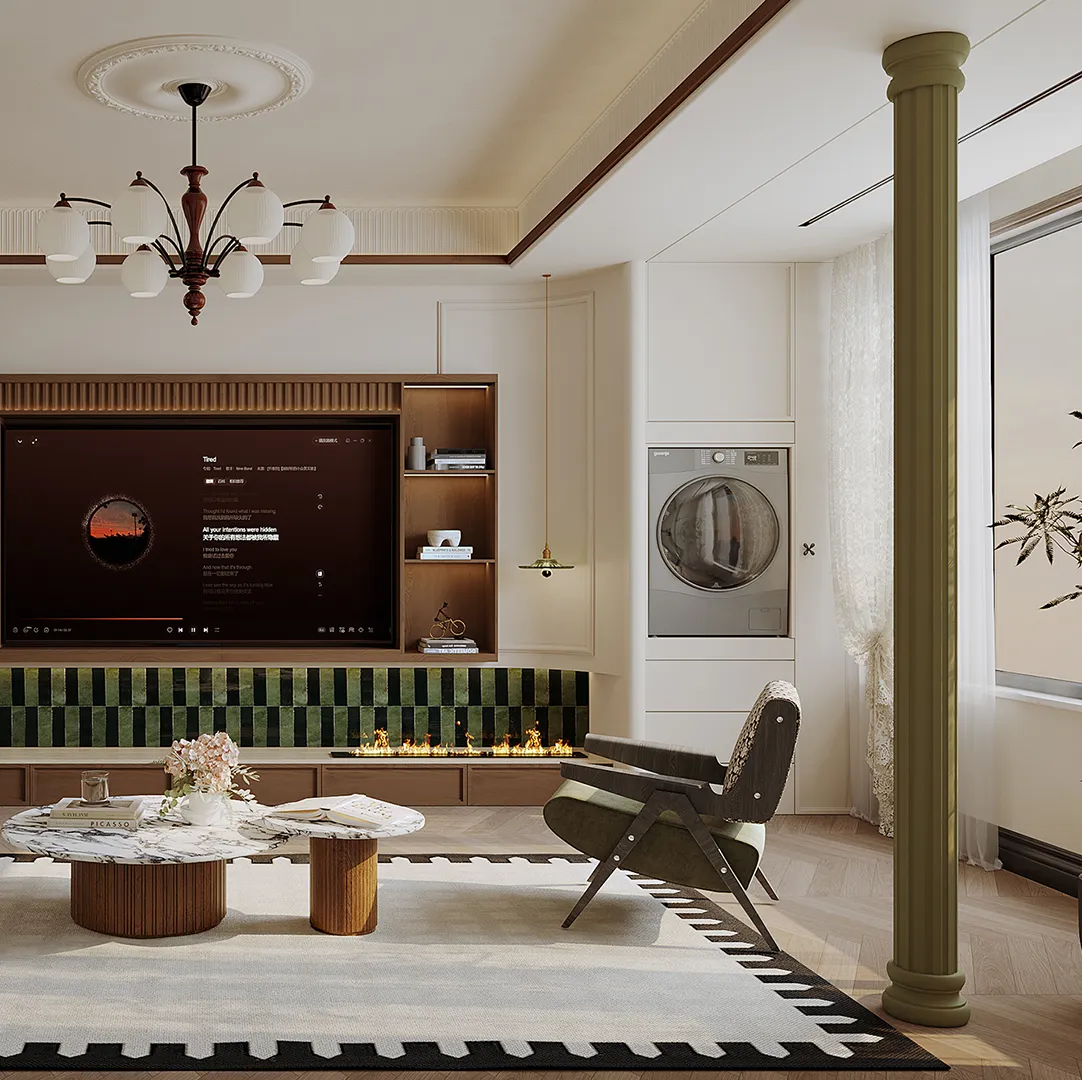
墨绿瓷砖撞色胡桃木,克制的设计,温柔的质感,每一处都恰到好处。
The deep green tiles contrast with the walnut wood, showcasing a restrained design and a gentle texture, with every element perfectly in place.
▪️公共空间|Public space
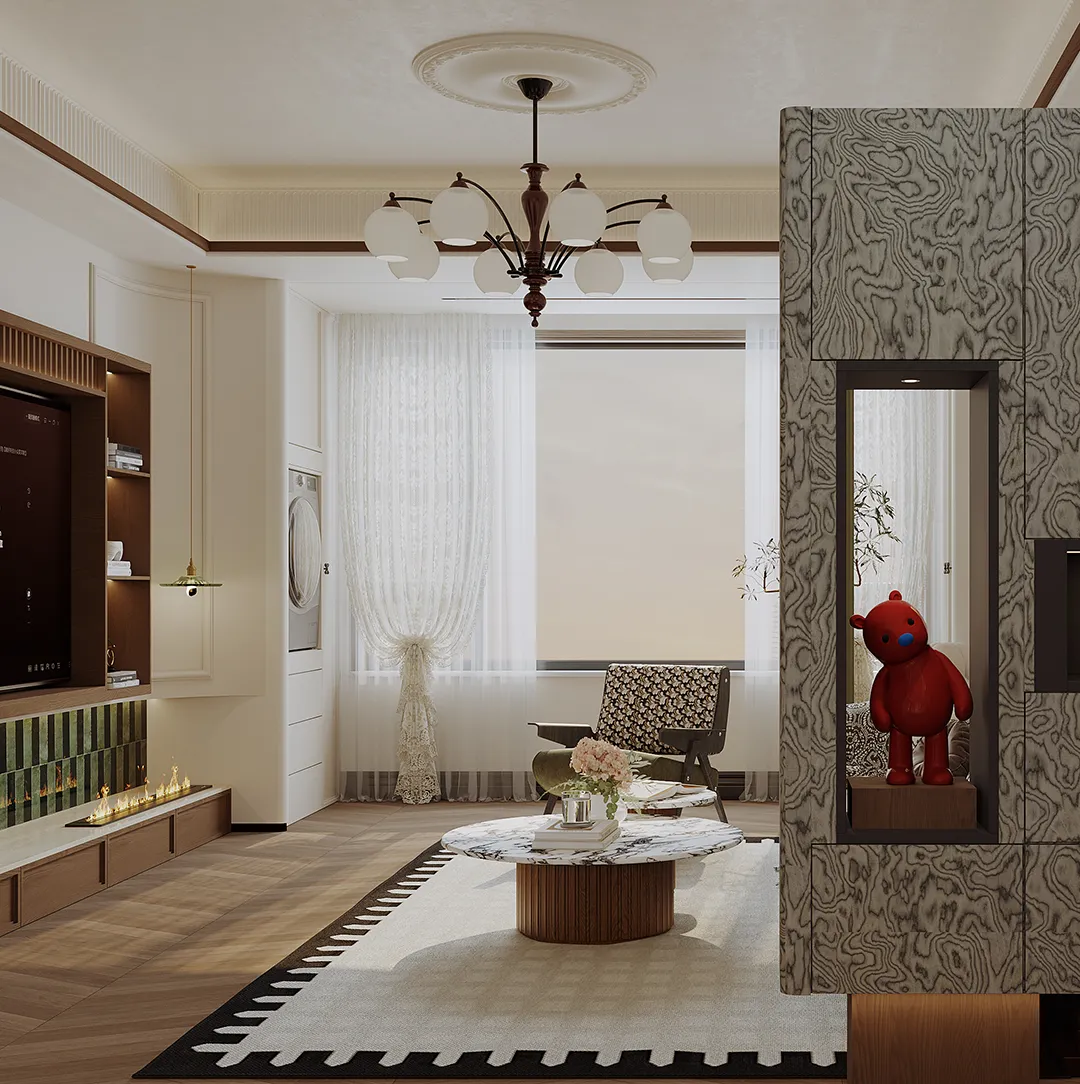
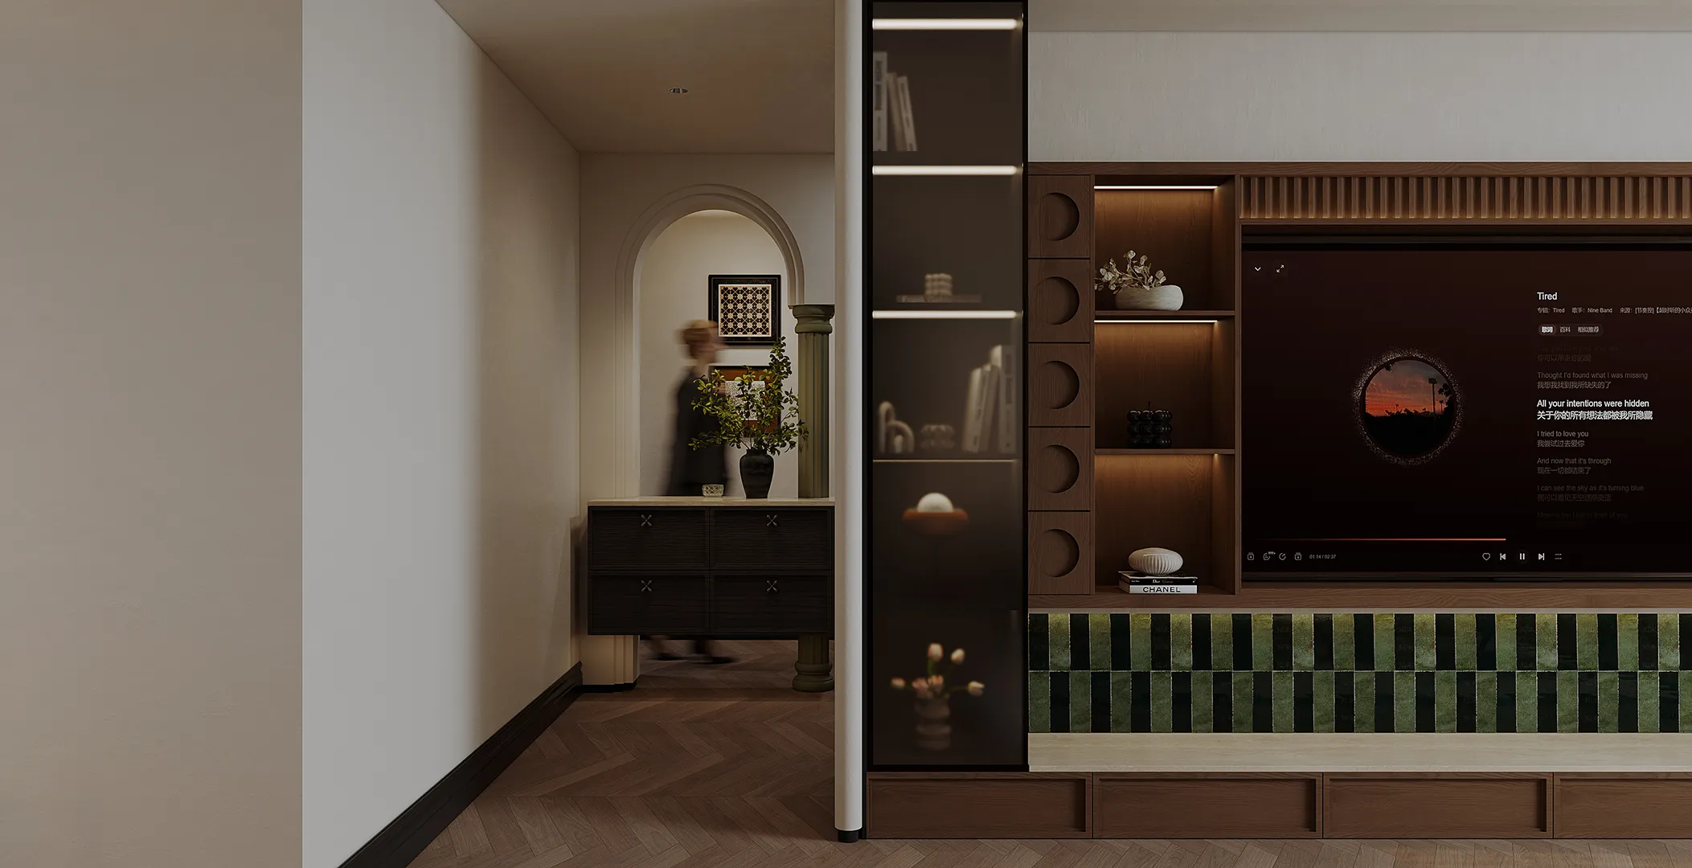
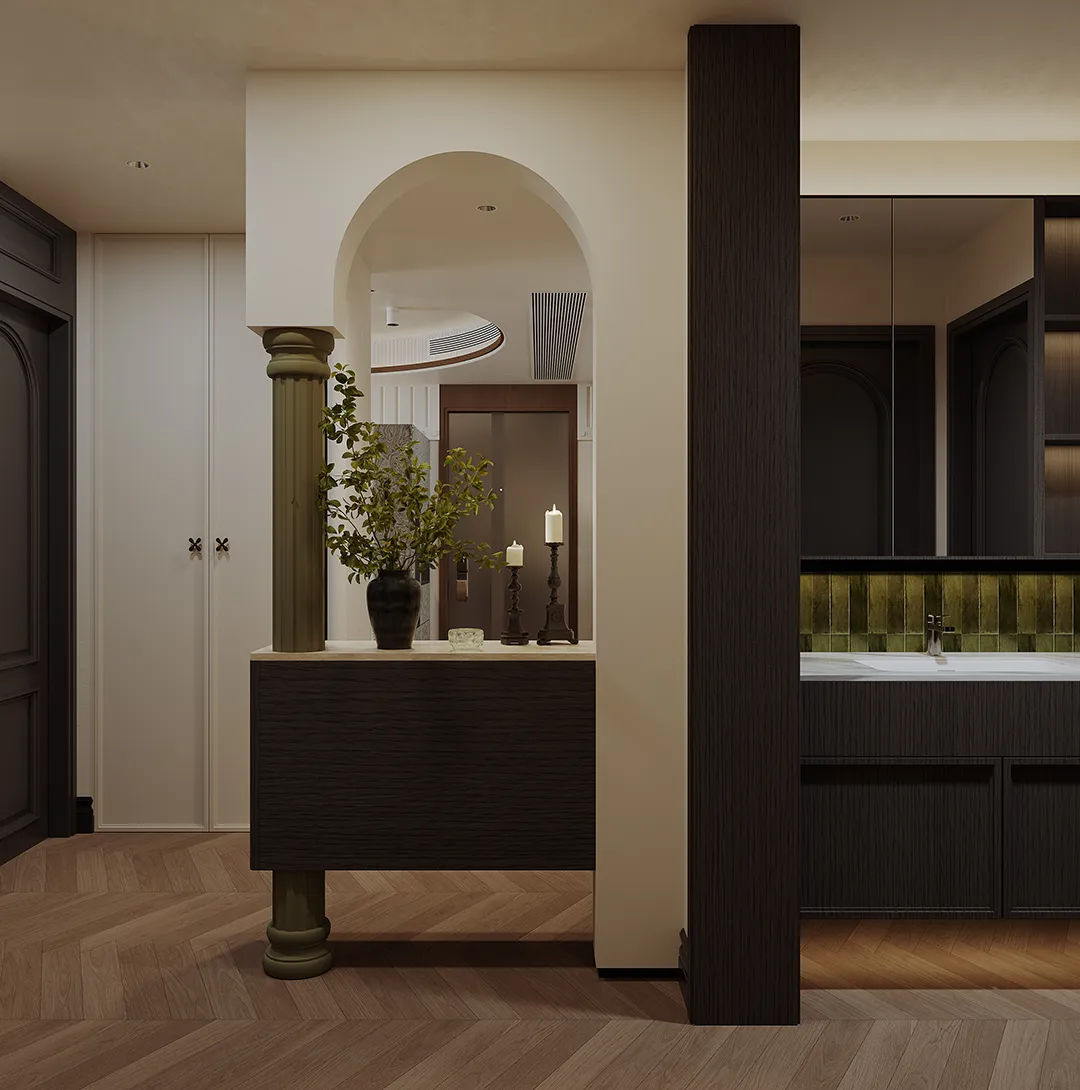
空间的过渡,更是心境的转换——从喧嚣步入静谧,从日常走向诗意。拱门之后,是家的温度;立柱之旁,是生活的韵律。The transition of space is also a transformation of mood - from hustle and bustle to tranquility, from daily routine to poetic sentiment. Beyond the arched door lies the warmth of home; beside the pillar stands the rhythm of life.
▪️餐厅|Restaurant
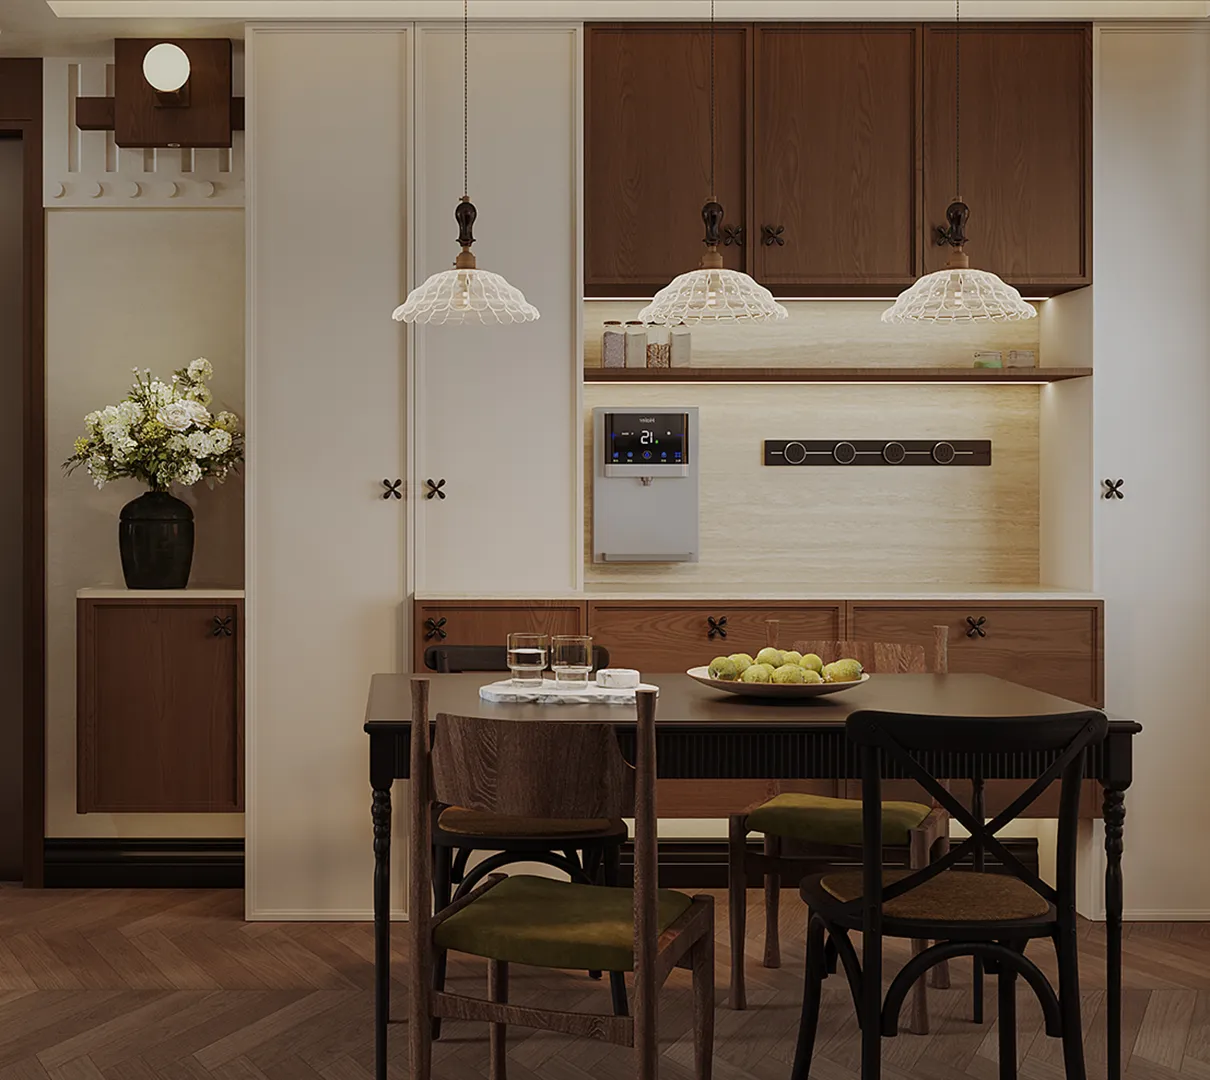
背景墙以深框磨砂玻璃隔断厨房,既通透又保有私密,光影在肌理间游走,营造朦胧诗意。另一侧,定制餐边柜以温润木色收边,嵌入式饮水机与开放格架巧妙融合,收纳与美学并重。墙角花瓶白花绽放,与壁龛小物相映成趣,是生活不经意的浪漫注脚。
The background wall features a deep-framed frosted glass partition that separates the kitchen, offering both transparency and privacy. Light and shadow play between the textures, creating a hazy poetic atmosphere. On the other side, a custom-made sideboard is finished in a warm wooden color, with an embedded water dispenser cleverly integrated with an open shelf, balancing storage and aesthetics. White flowers bloom in a vase at the corner, complementing the small objects in the niche, adding an unexpected romantic note to life.
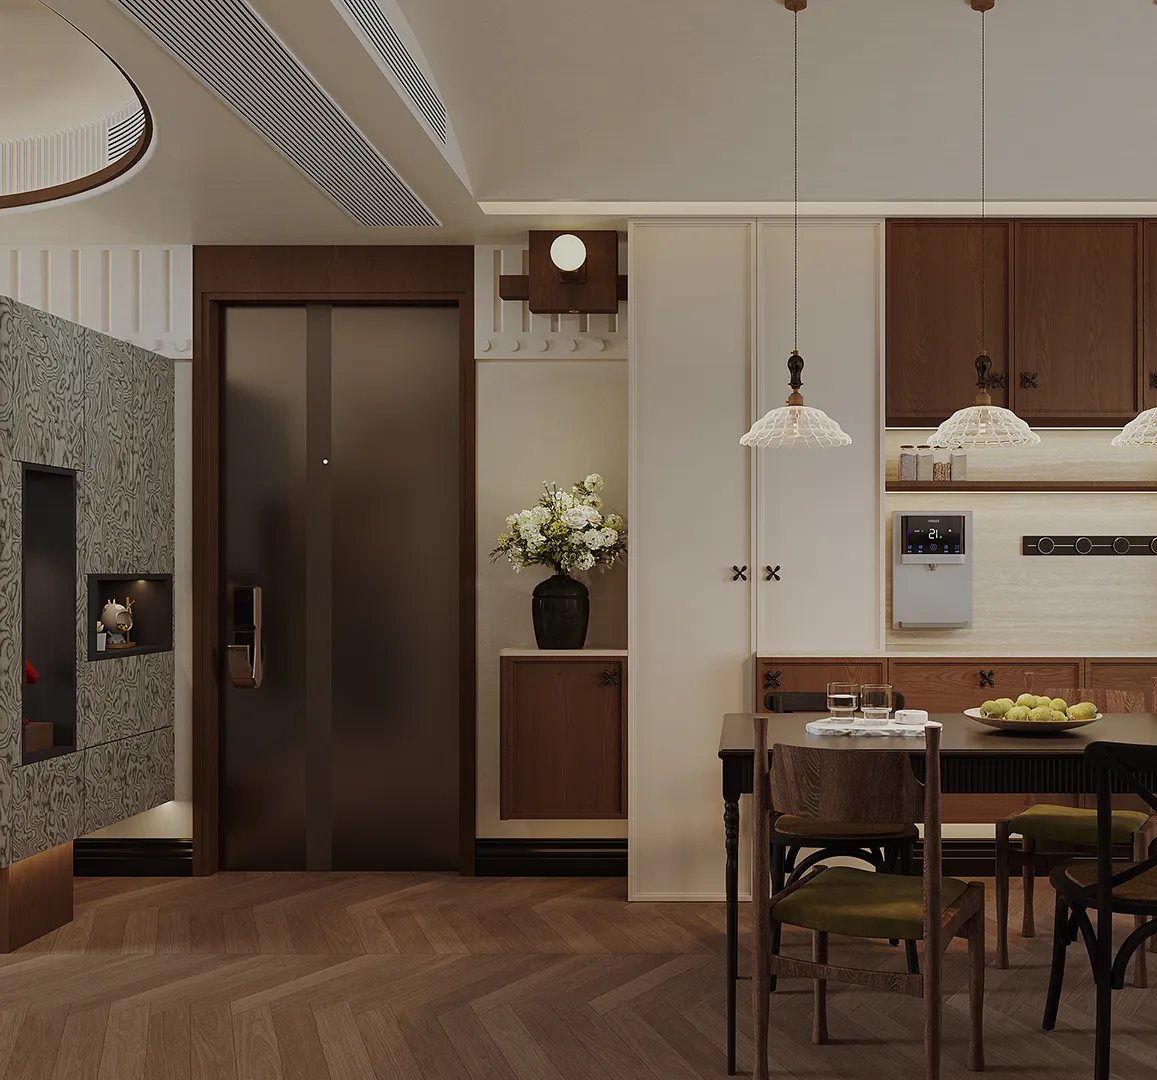
在这方静谧居所里,时光被温柔地折叠进木纹与人字拼地板之间。
In this serene abode, time is gently folded between the wood grain and the herringbone flooring.
▪️主卧|Master bedroom
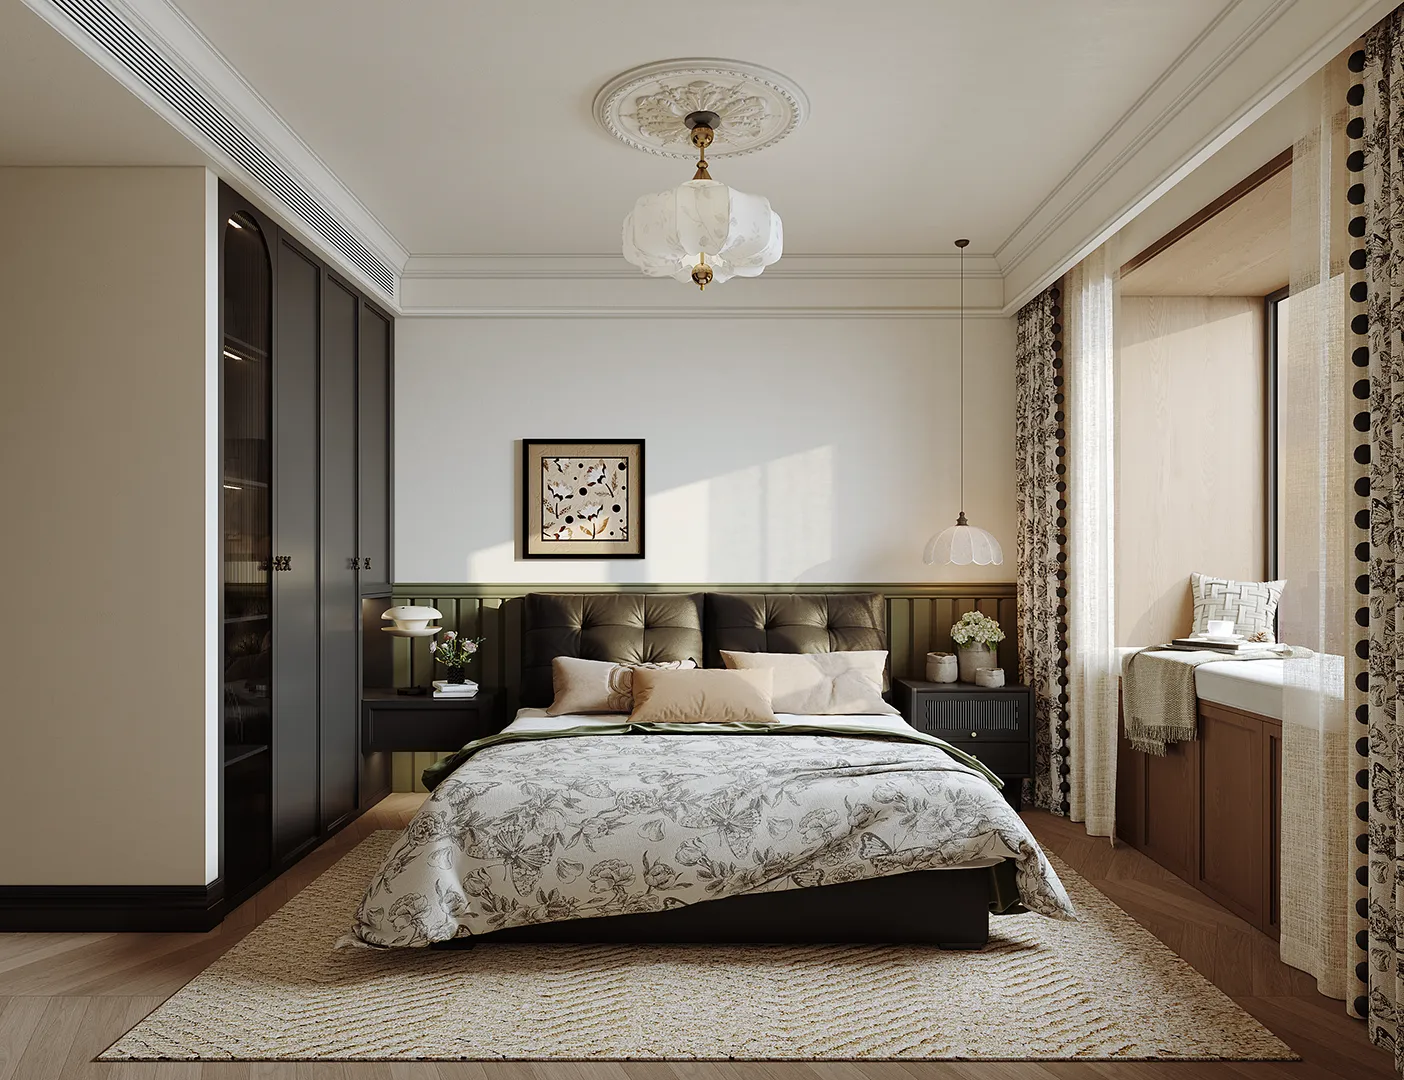
在喧嚣之外,这间卧室以沉静的色调与细腻的质感,构筑一方私密的休憩圣殿。深墨绿软包床头如怀抱般温柔承托疲惫,搭配米灰底花卉印花床品,是复古浪漫与当代舒适的无声对话。两侧深色床头柜低调内敛,一盏云朵吊灯轻盈垂落,暖光如絮,为夜晚披上柔纱。Beyond the hustle and bustle, this bedroom, with its serene hues and delicate textures, forms a private sanctuary for rest and relaxation. The deep, velvety green upholstered headboard gently embraces and supports tiredness, paired with beige floral-print bedding, embodying a subtle di
alogue between vintage romance and contemporary comfort. The dark bedside tables on both sides exude a low-key and restrained elegance, while a cloud-shaped chandelier dangles gracefully, casting a warm, fluffy light that cloaks the night in a soft veil.
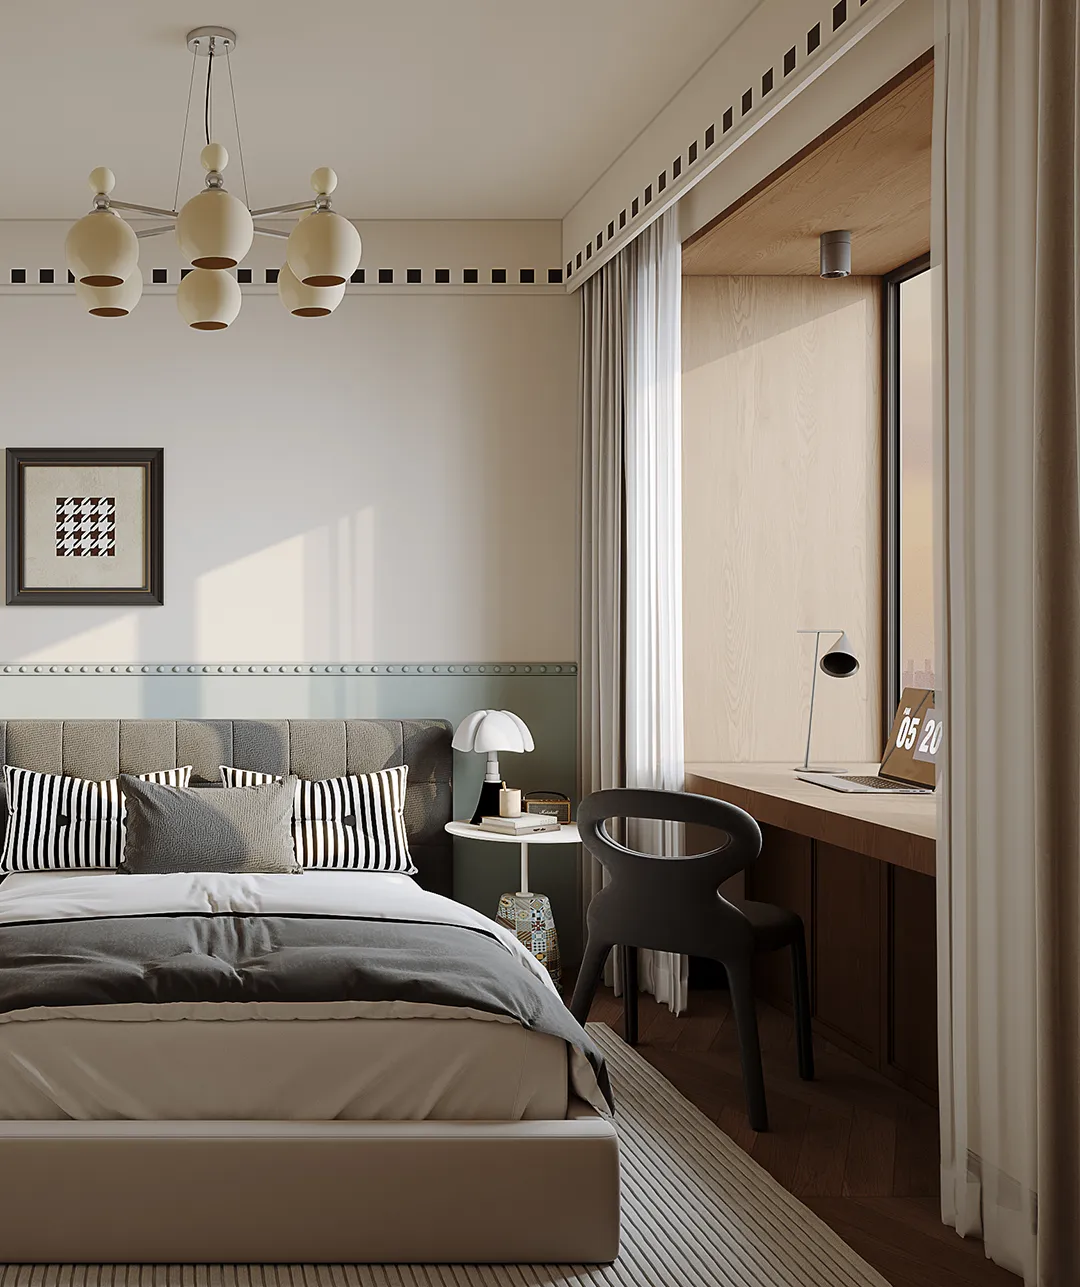
▪️次卧|Secondary bedroom

Graphic designdrawing\ 平面设计图
THEEND
▪️项目名称/ ‘温润底蕴,从容生活’
Project name/
'Warm and Subtle Atmosphere, Calm and Leisurely Life'主案设计师 /李文杰
Lead Designer /Li Wen Jie
参与设计师 /许晓艳//郭顺成/许佩
ParticipatingDesigners /XuXiaoYan/GuoShunCheng/XuPei
项目位置 /山西·平遥
Project Location /Pingyao, Shanxi项目类型 /毛坯设计
Project Type /Rough design
项目面积 /128m²
Project area /128m²
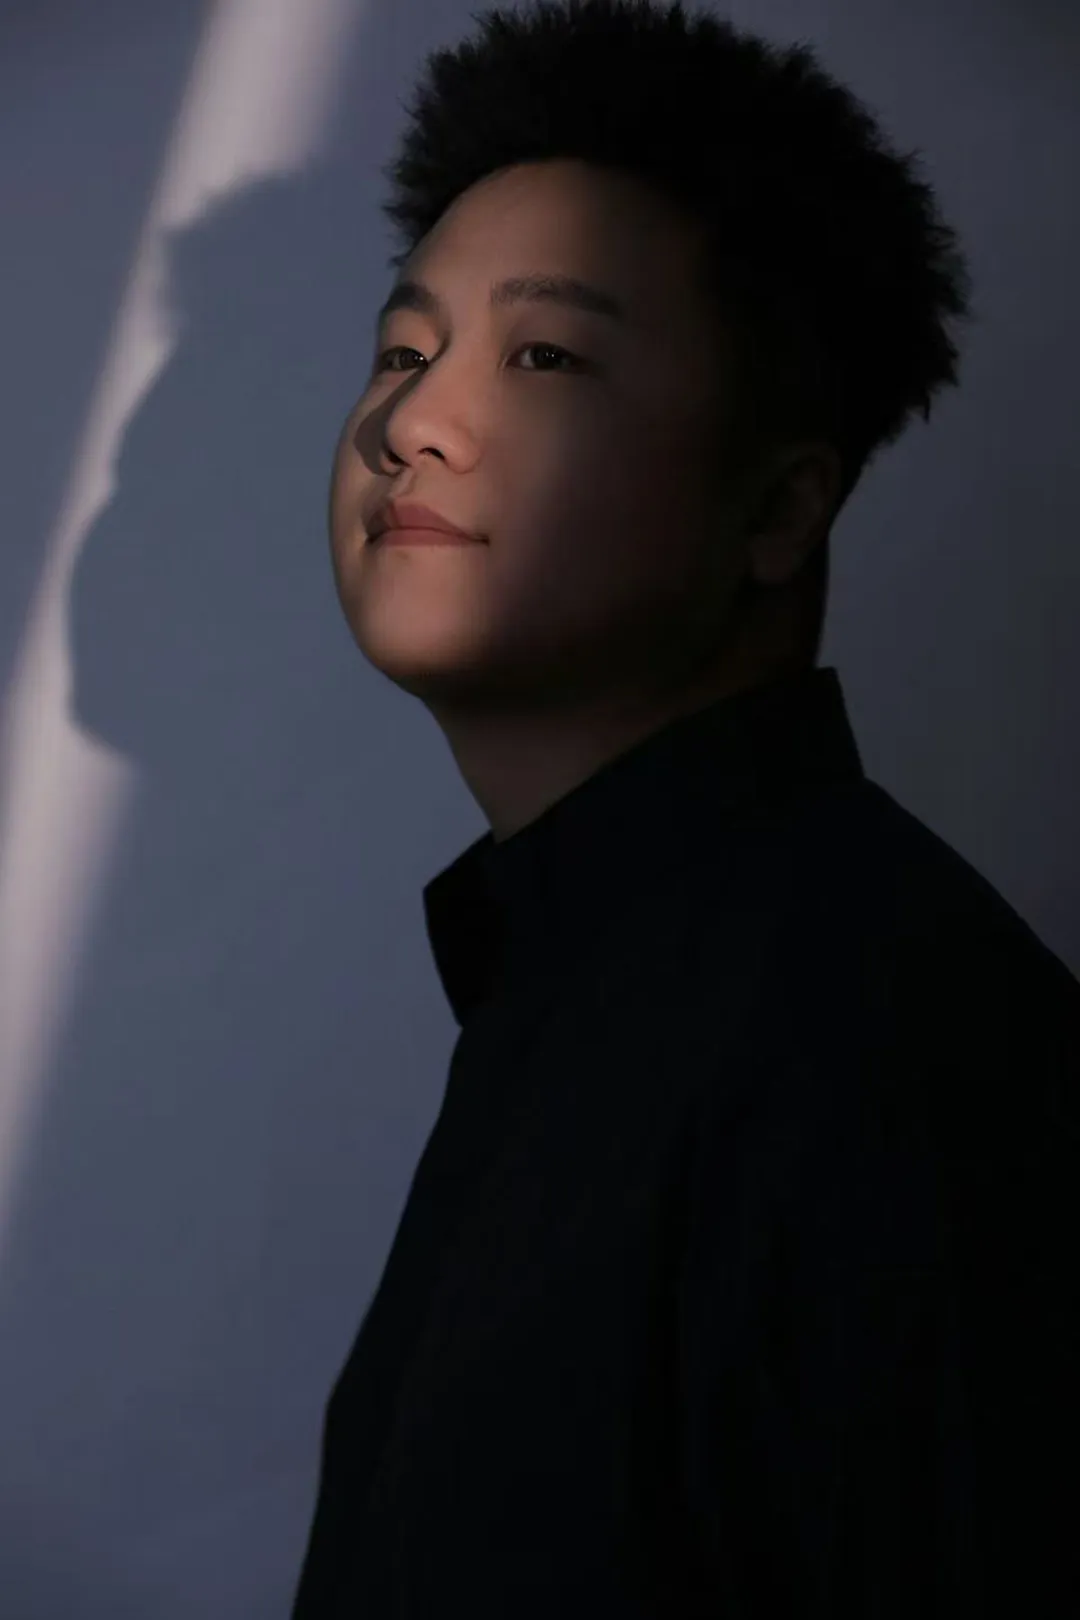
李文杰
木言空间设计创始人&设计总监
木为源,言为器
以独立的精神做原创的设计
以纯粹的热情发出真实的声音
以严谨的分析探寻最优的方案
坚持每一次的从"零"开始
坚持每一步的脚踏实地
从"新"设计,从"心"设计