
木言空间设计 |「静奢·都市栖居」

▪️不是极简的冷漠,不是奢华的堆砌,而是以克制的材质、温暖的光影、东方的意境、现代的线条,在都市的钢筋森林中,为居住者构筑一个有质感、有温度、有故事、有呼吸的私域空间。
Based on a low-saturation warm brown, the design incorporates vintage elements to create a "mellow and rich ambiance", and employs a relaxed layout to achieve a "calm and relaxed lifestyle"
▪️玄关|foyer
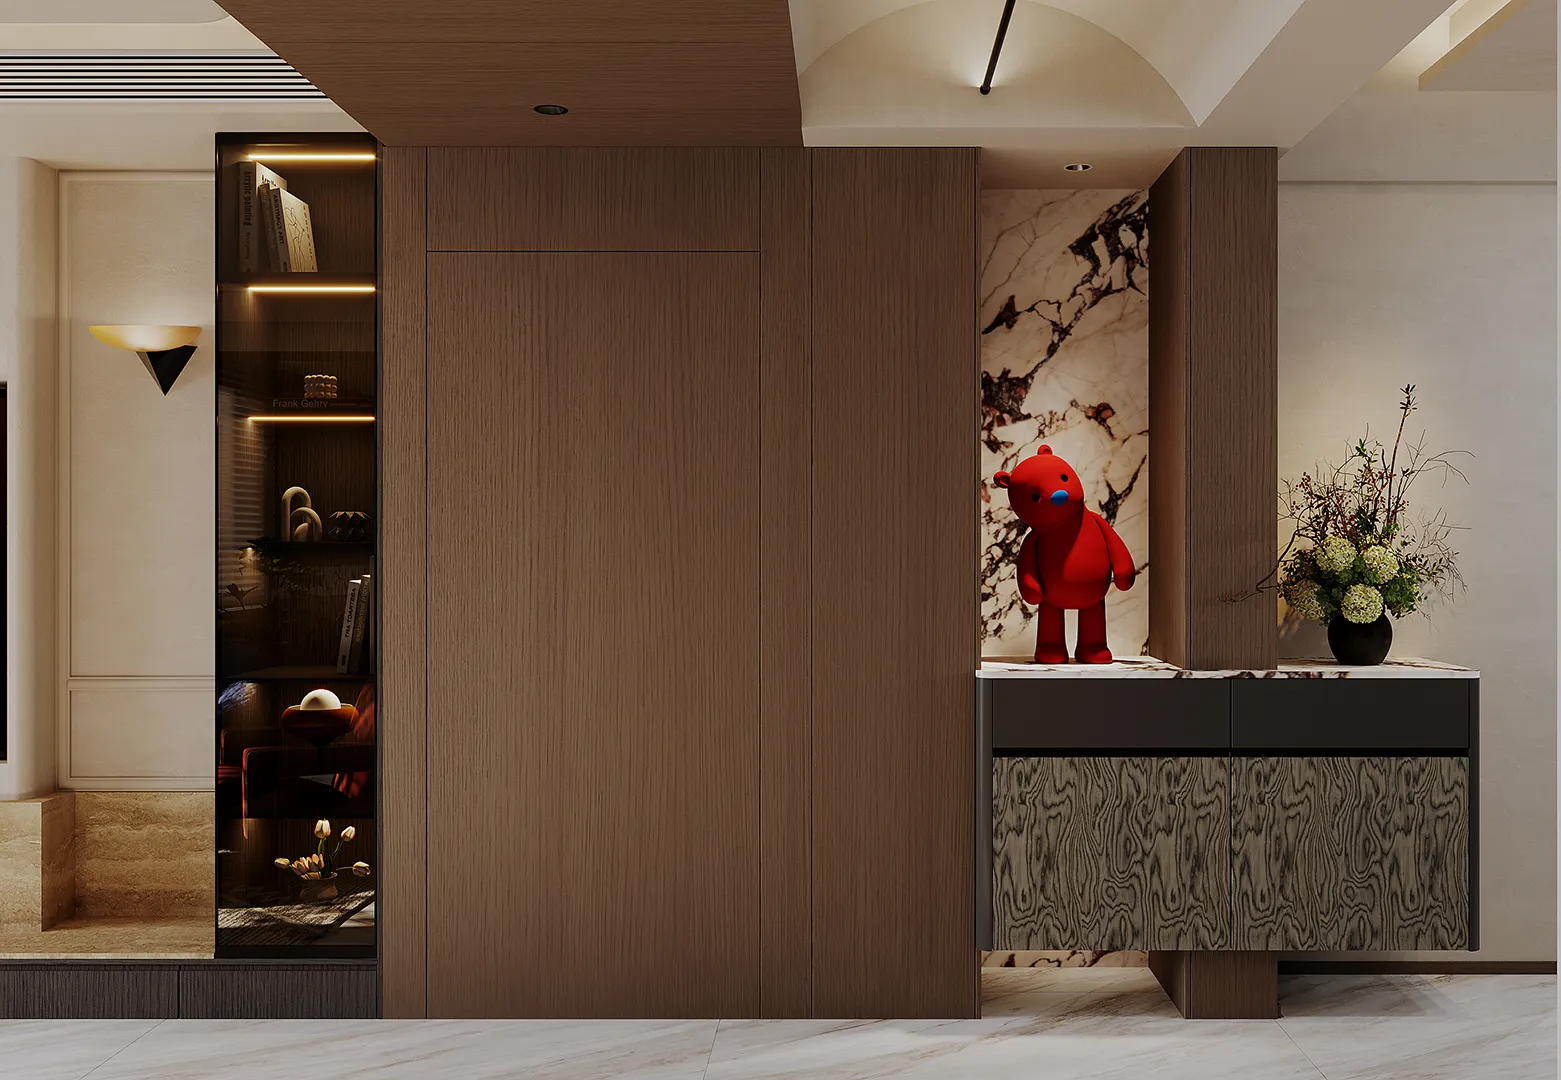
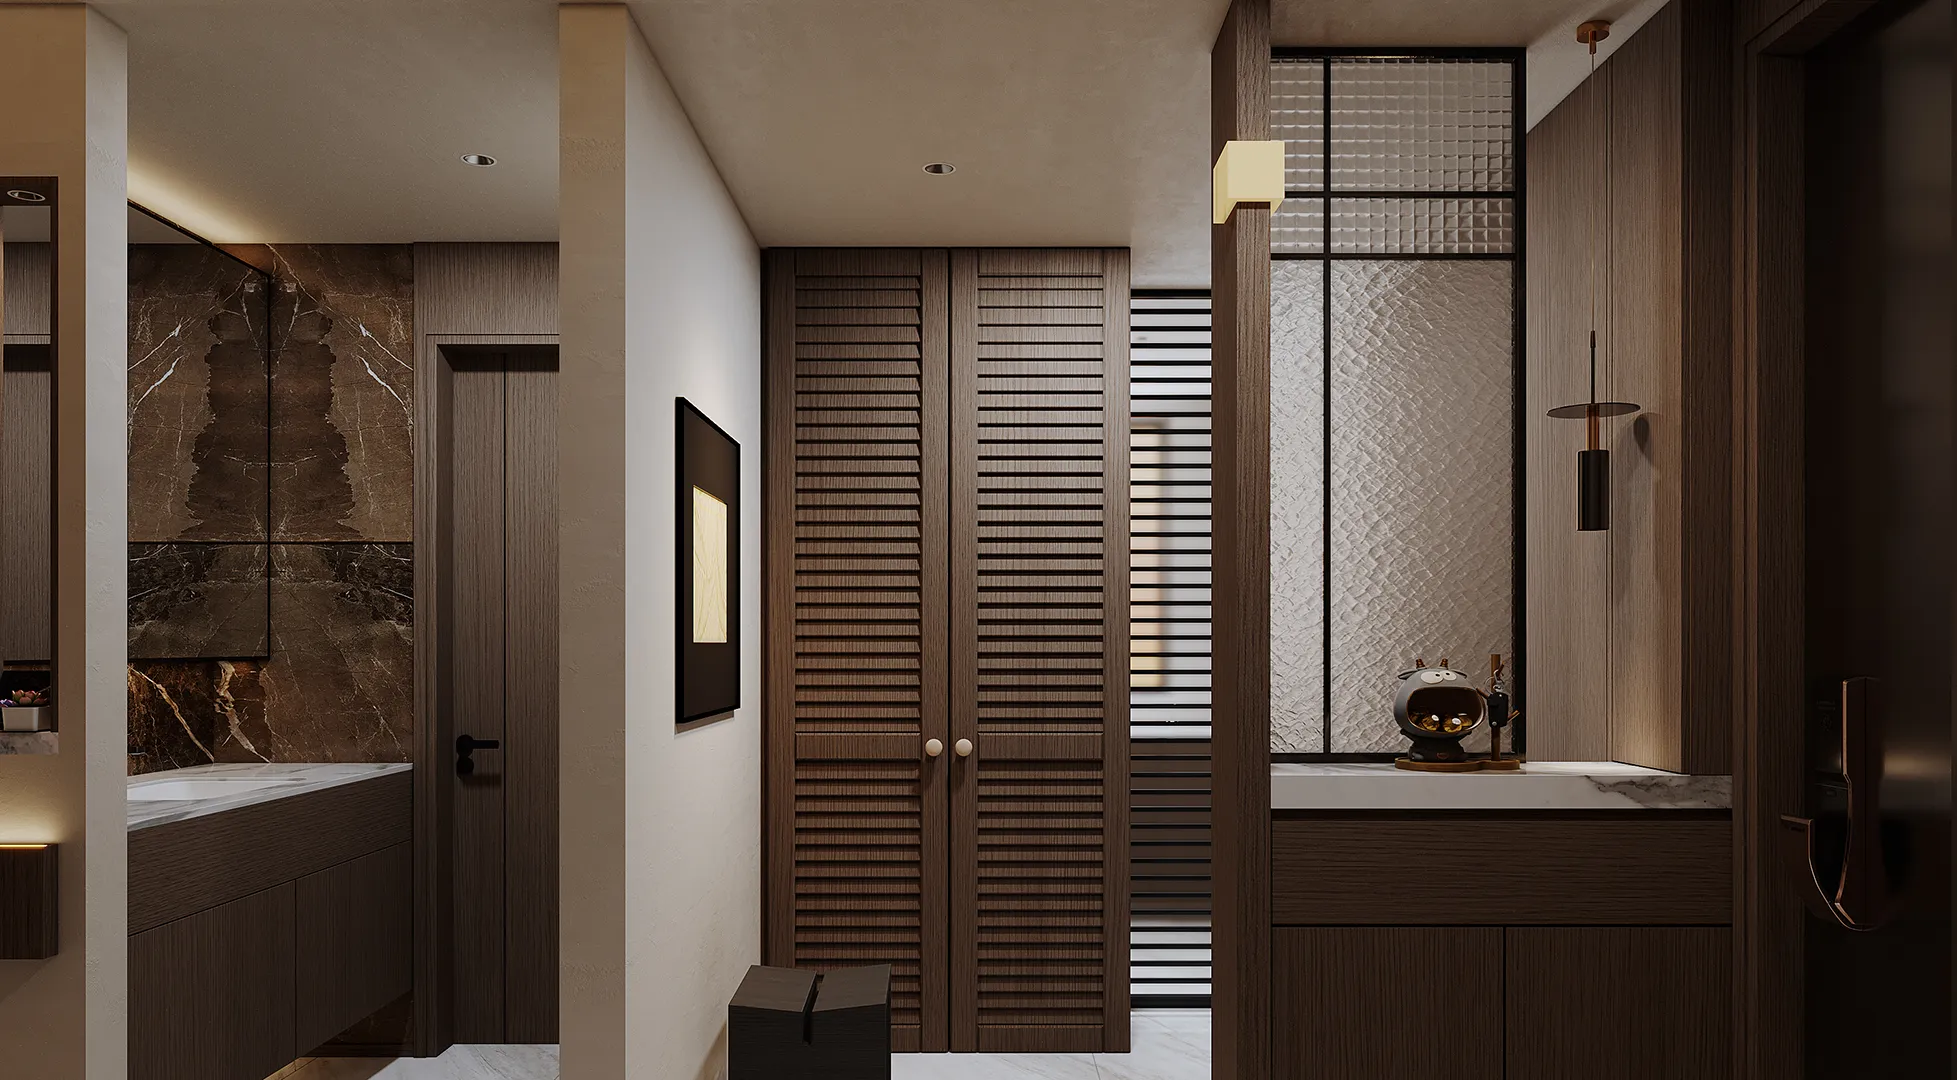
突破传统“收纳至上”的刻板印象,通过材质的质感对话、色彩的跳脱点缀、光影的情绪营造,将“入户第一眼”转化为兼具功能性与精神性的空间序章,让归家成为一场从喧嚣到静谧、从单调到艺术的沉浸式体验。
Breaking away from the traditional stereotype of "storage first", this design creates a space that is both functional and spiritual through the dialogue of material textures, the lively accents of color, and the emotional atmosphere of light and shadow. It transforms the "first impression upon entering" into a space prelude that combines practicality and spirituality, making thejourney home an immersive experience from the hustle and bustle to tranquility, and from monotony to art.
▪️过道|corridor
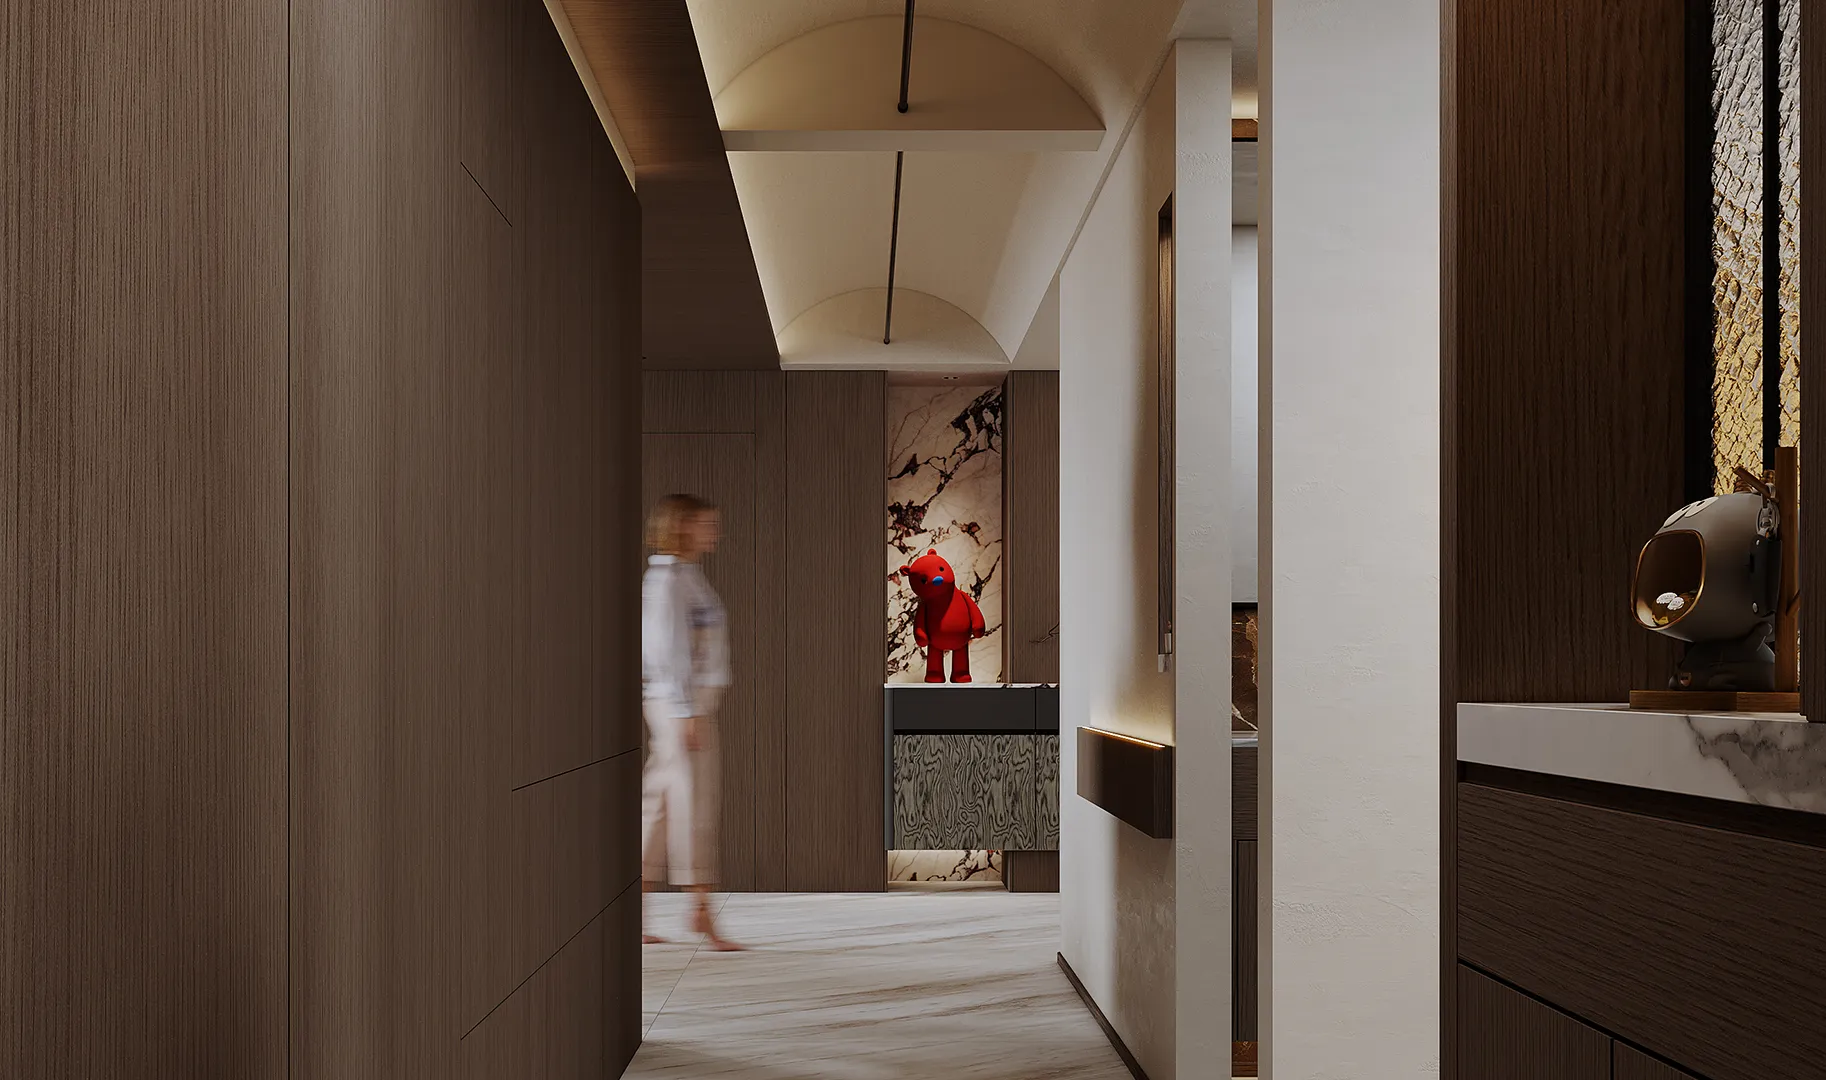
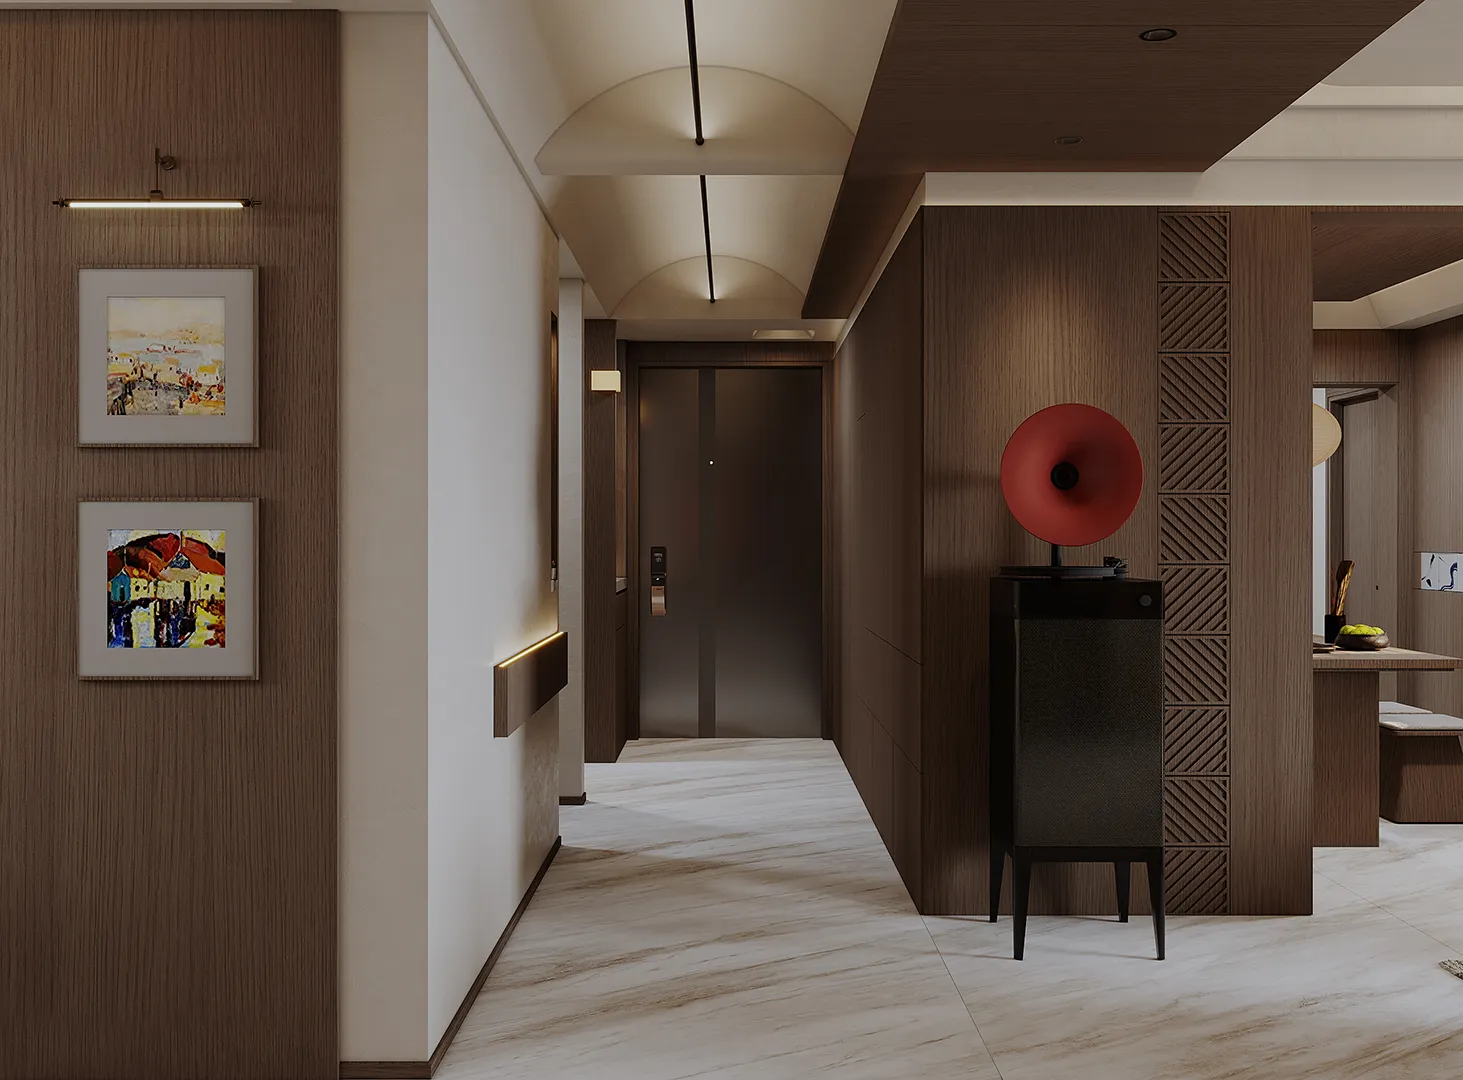
▪️客厅|Living room
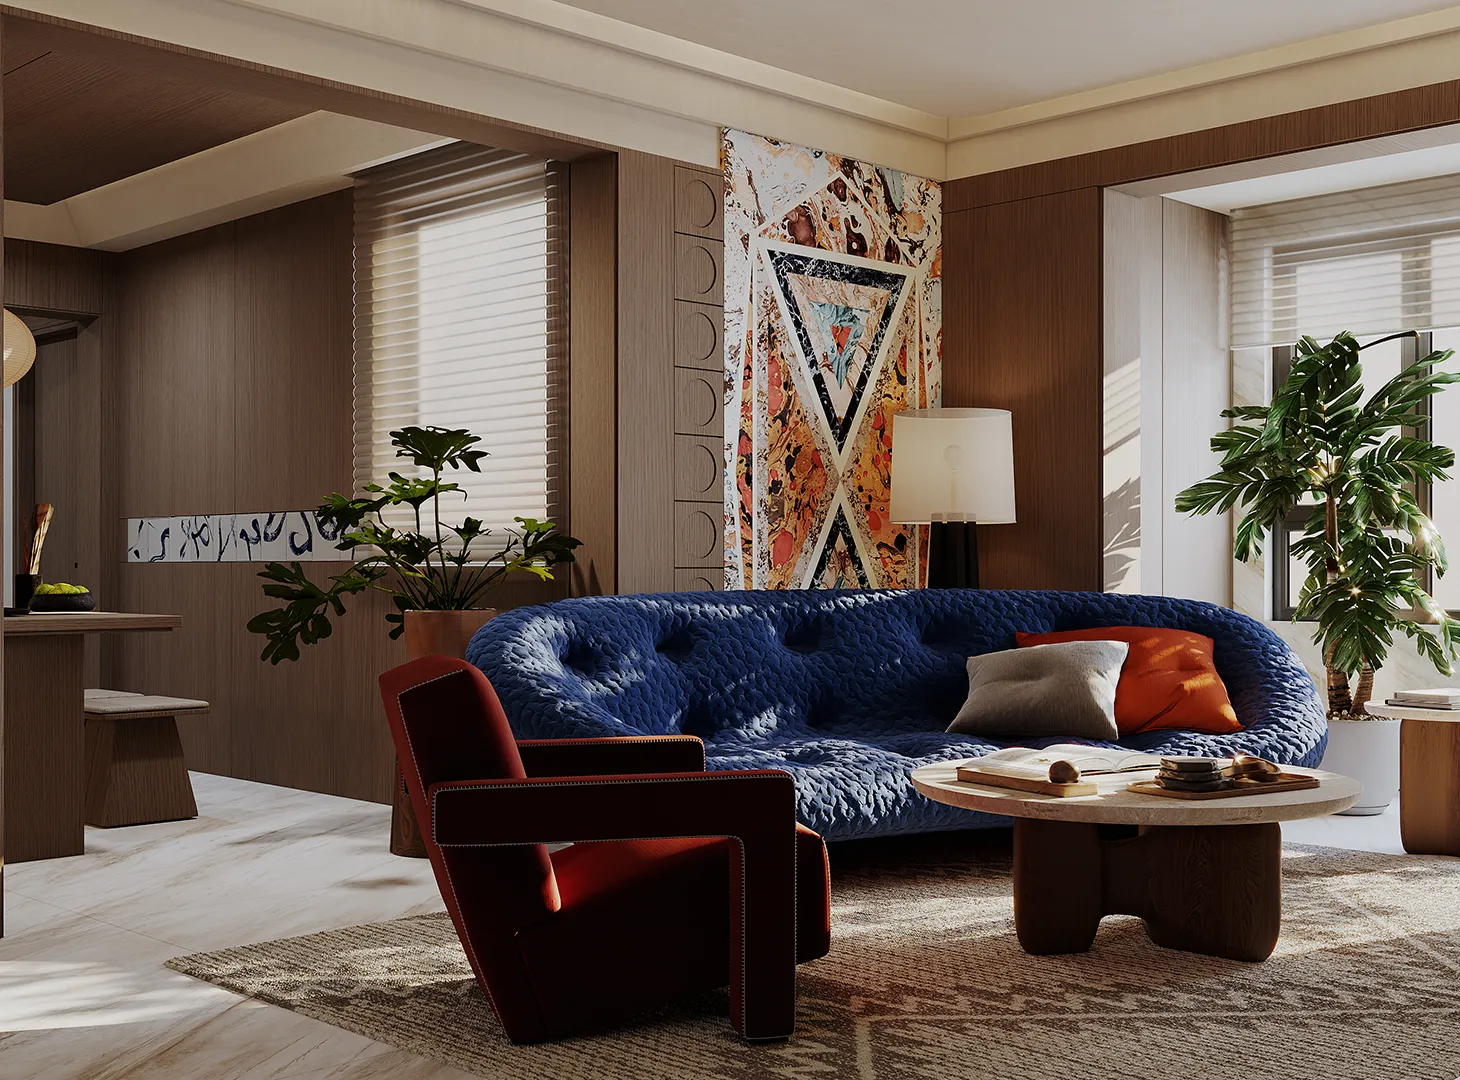
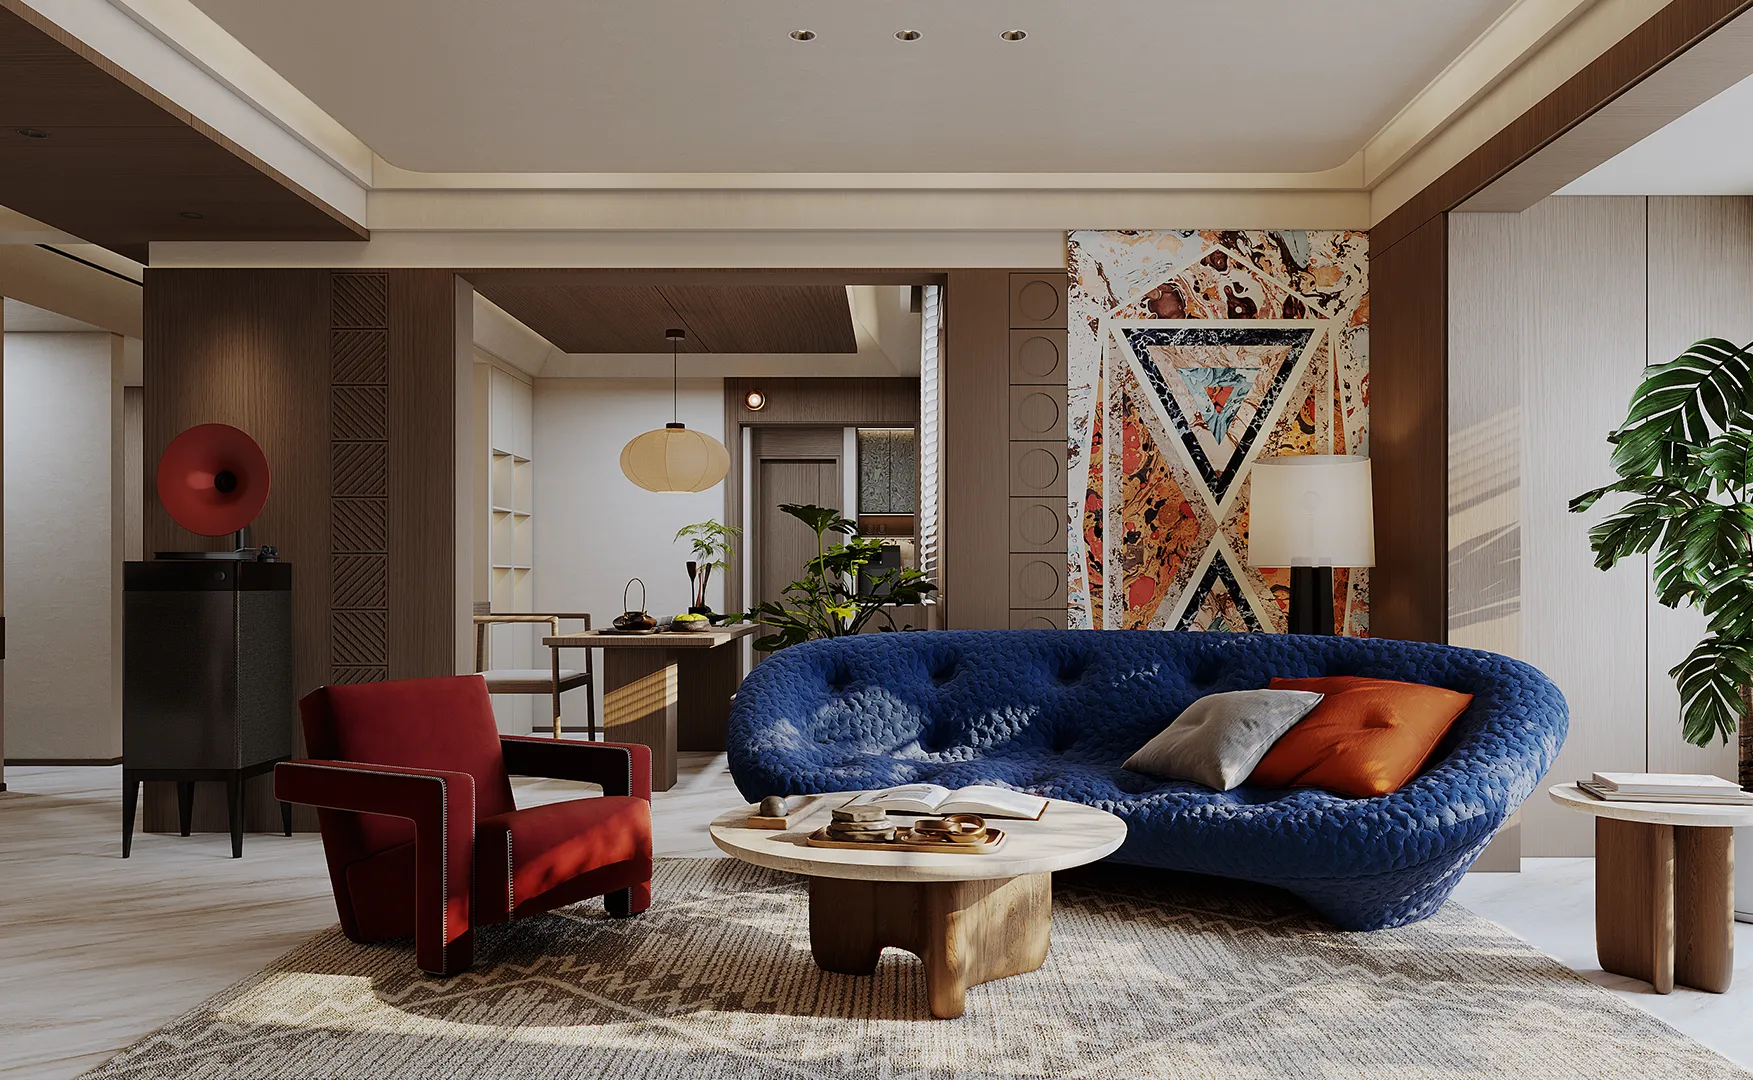
突破“单一风格”的桎梏,通过色彩的情绪引导(深蓝的静谧+橙红的活力)、材质的触感对比(绒面的柔+皮革的挺+石材的冷)、艺术化的软装叙事(挂画、镜面、绿植的互动),让空间既是“艺术展厅”(视觉审美),又是“心灵栖所”(舒适放松),实现“美学与生活的共生”。
Break through the shackles of "single style", through the emotional guidance of color (deep blue quiet + orange-red vitality), the tactile contrast of materials (softness of suede + straightness of leather + coldness of stone), artistic soft narrative (interaction of hanging paintings, mirrors, green plants), so that the space is both an "art exhibition hall" (visual aesthetics), but also a "spiritual dwelling place" (comfortable and relaxation), and realize the "symbiosis of aesthetics and life".
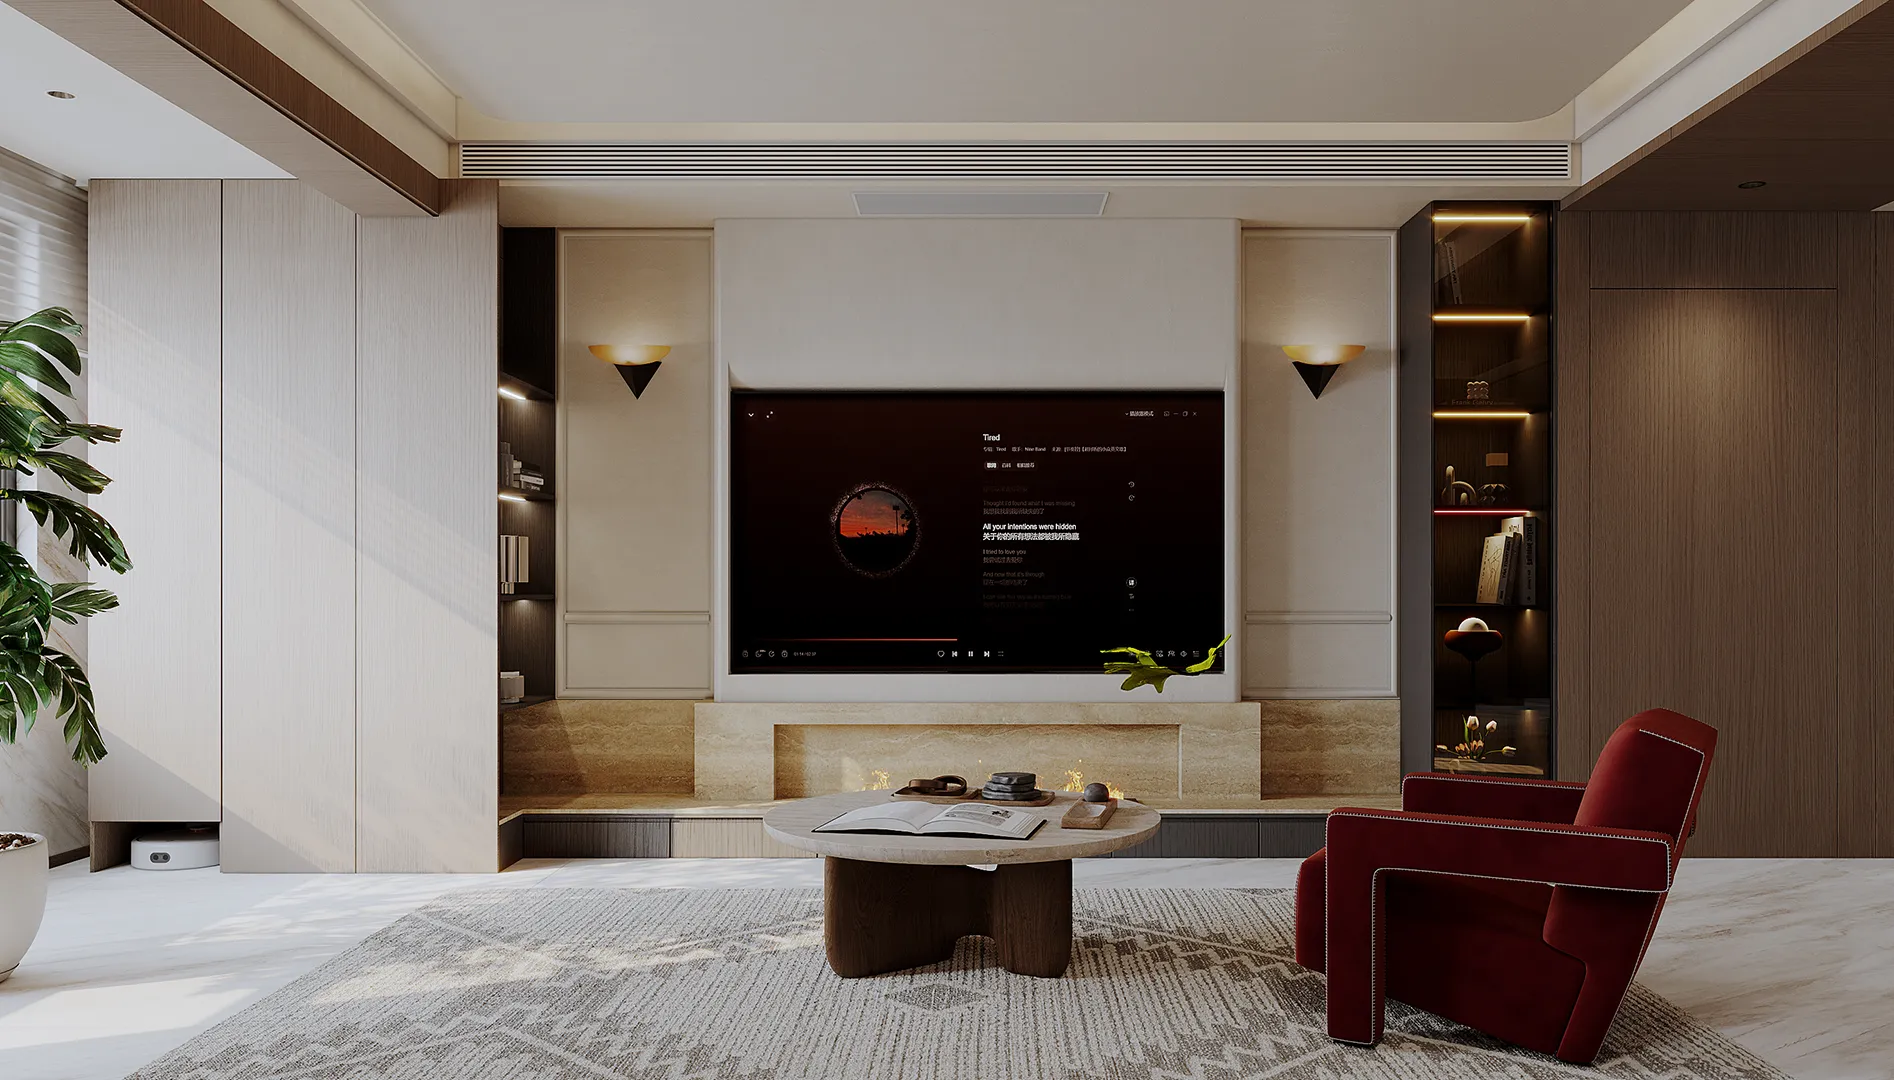
“秩序感与奢雅感共生”为设计内核,通过材质叠合、光影叙事与功能集成,重塑“家庭核心休闲+视听沉浸”的复合场景,让空间成为“简而不空、奢而不华”的生活剧场。
"The coexistence of sense of order and luxury" is the core of the design. Through material stacking, light and shadow narrative and functional integration, the composite scene of "family core leisure + audio-visual immersion" is reshaped, so that the space becomes a "simplified but not empty, luxurious but not flashy" life theater.
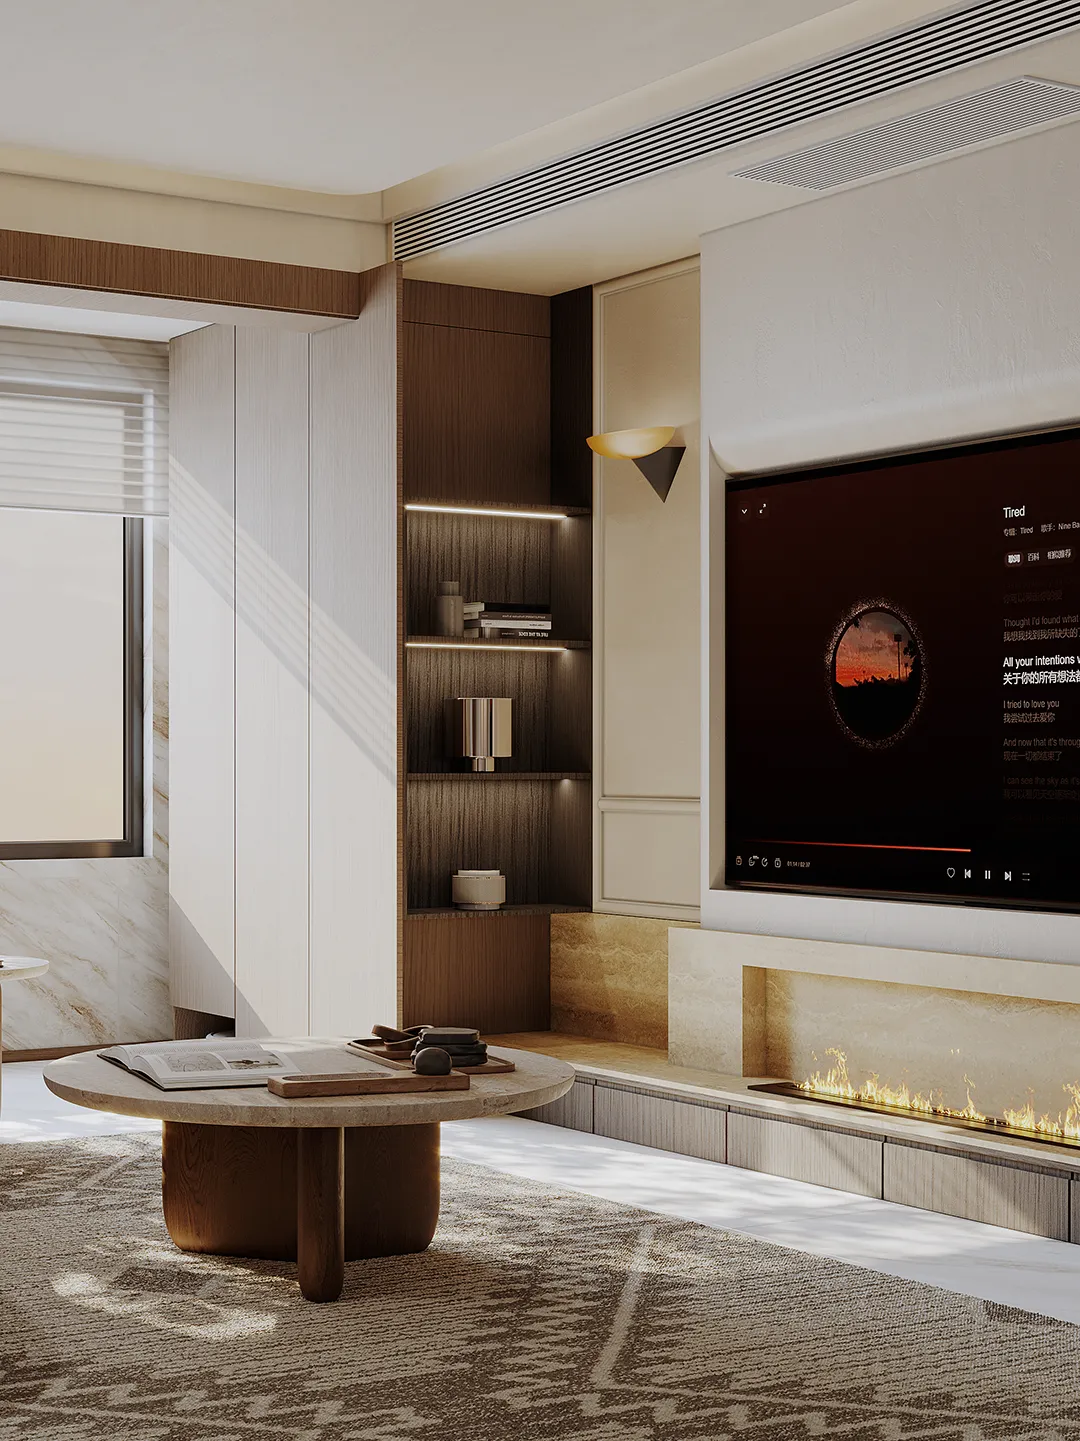
“简约为骨,质感为魂”为设计内核,空间布局的减法、材质肌理的加法,以及光影氛围的柔化,打造一处“可沉浸阅读、可放松放空”的私密休闲场域,成为都市生活中的“精神充电站”。
"Simpleness is the bone, texture is the soul" is the core of design. The subtraction of space layout, the addition of material texture, and the softening of light and shadow atmosphere create a private leisure field that can be "immersed in reading and relaxed and empty", becoming a "spiritual charging station" in urban life.
▪️公共空间|Public space
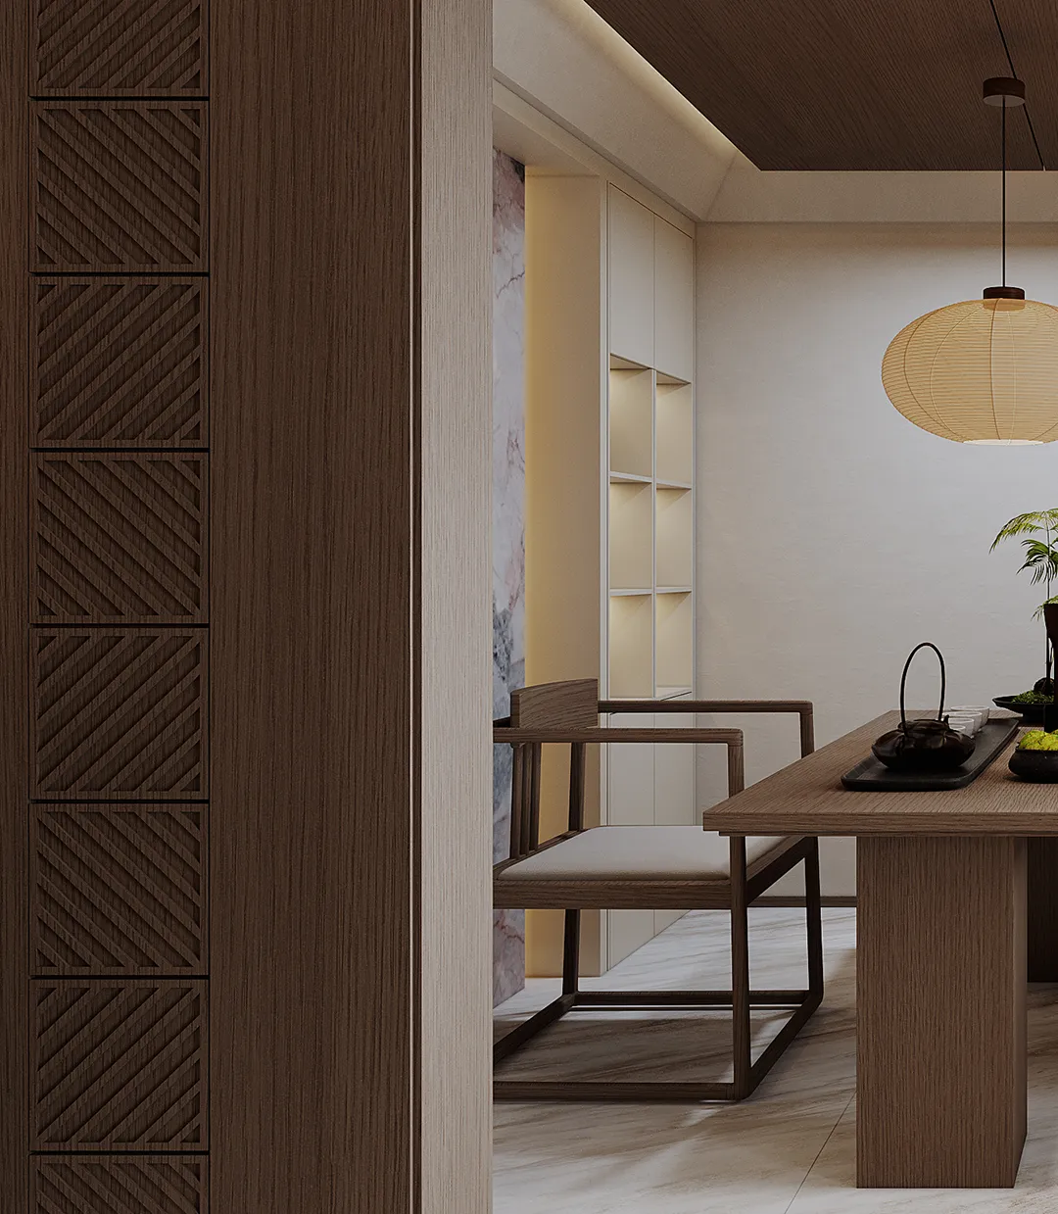
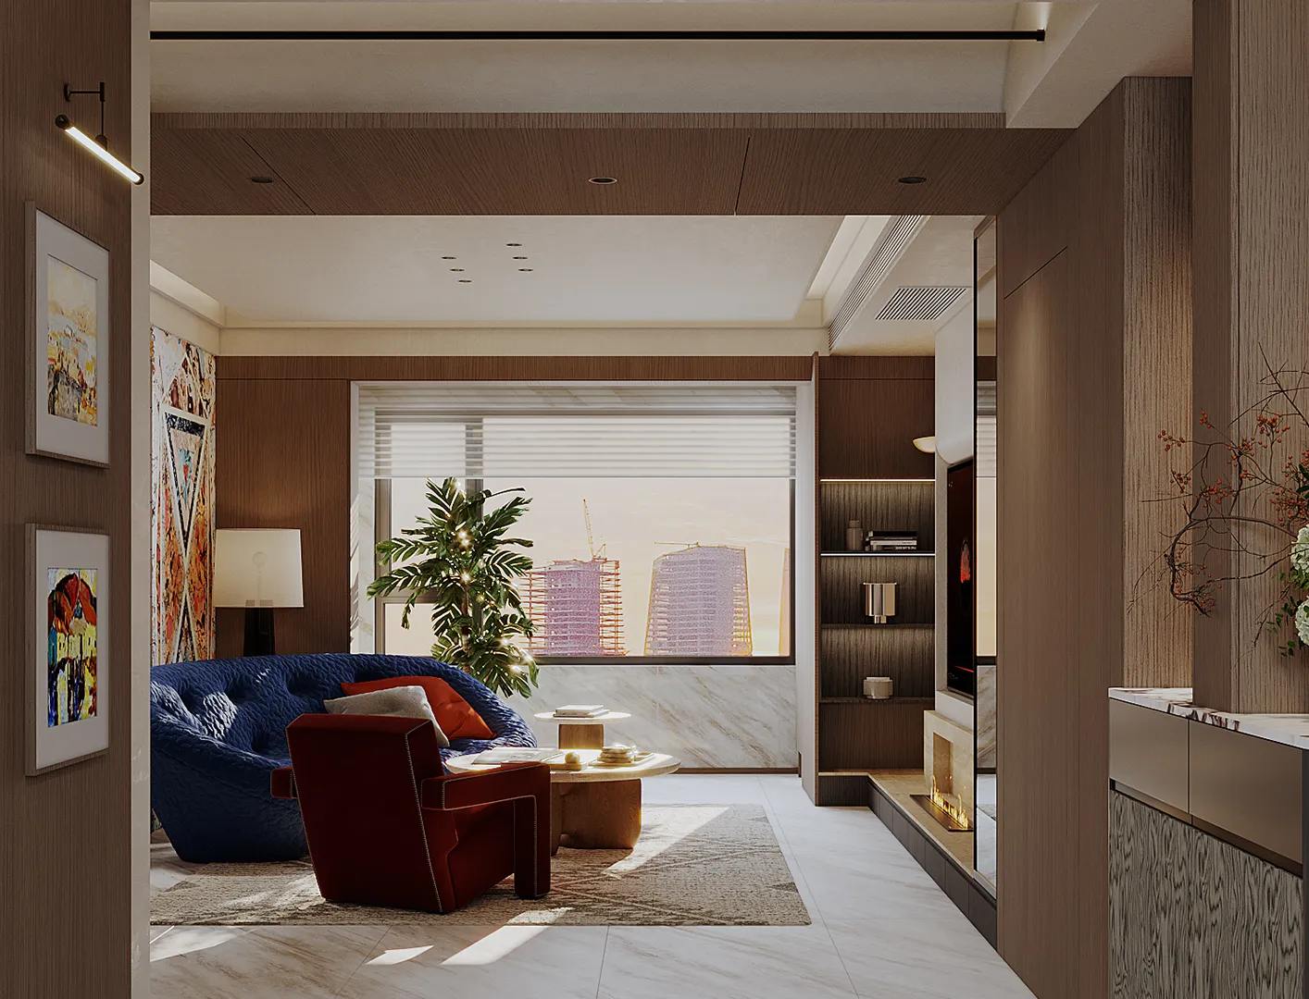
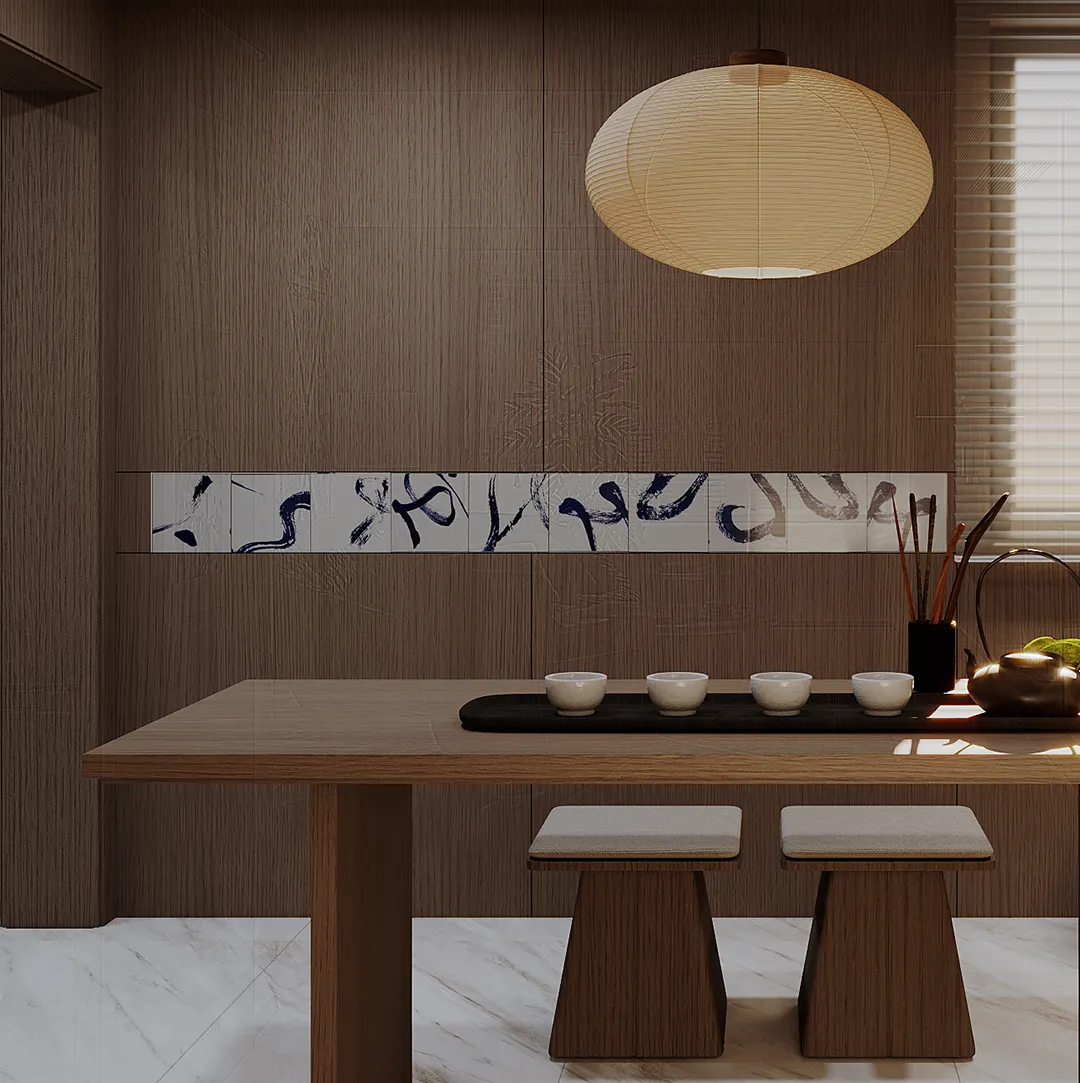
采用“对称式+开放式”布局:电视背景墙居中,两侧以通顶收纳柜+暗藏灯带形成对称秩序,既满足书籍、藏品收纳,又通过光影强化视觉焦点;中央电视区嵌入墙体,下方大理石基座兼具“装饰+隐形收纳”功能,弱化电器突兀感。
Adopt "symmetrical + open" layout: the TV background wall is centered, and the ceiling storage cabinet + hidden light strip on both sides form a symmetrical order, which not only meets the storage of books and collections, but also strengthens the visual focus through light and shadow; the central TV area is embedded in the wall, and the marble base below also has the function of "decorative + invisible storage", which weakens the awkwardness of electrical appliances.
▪️餐厅|Restaurant
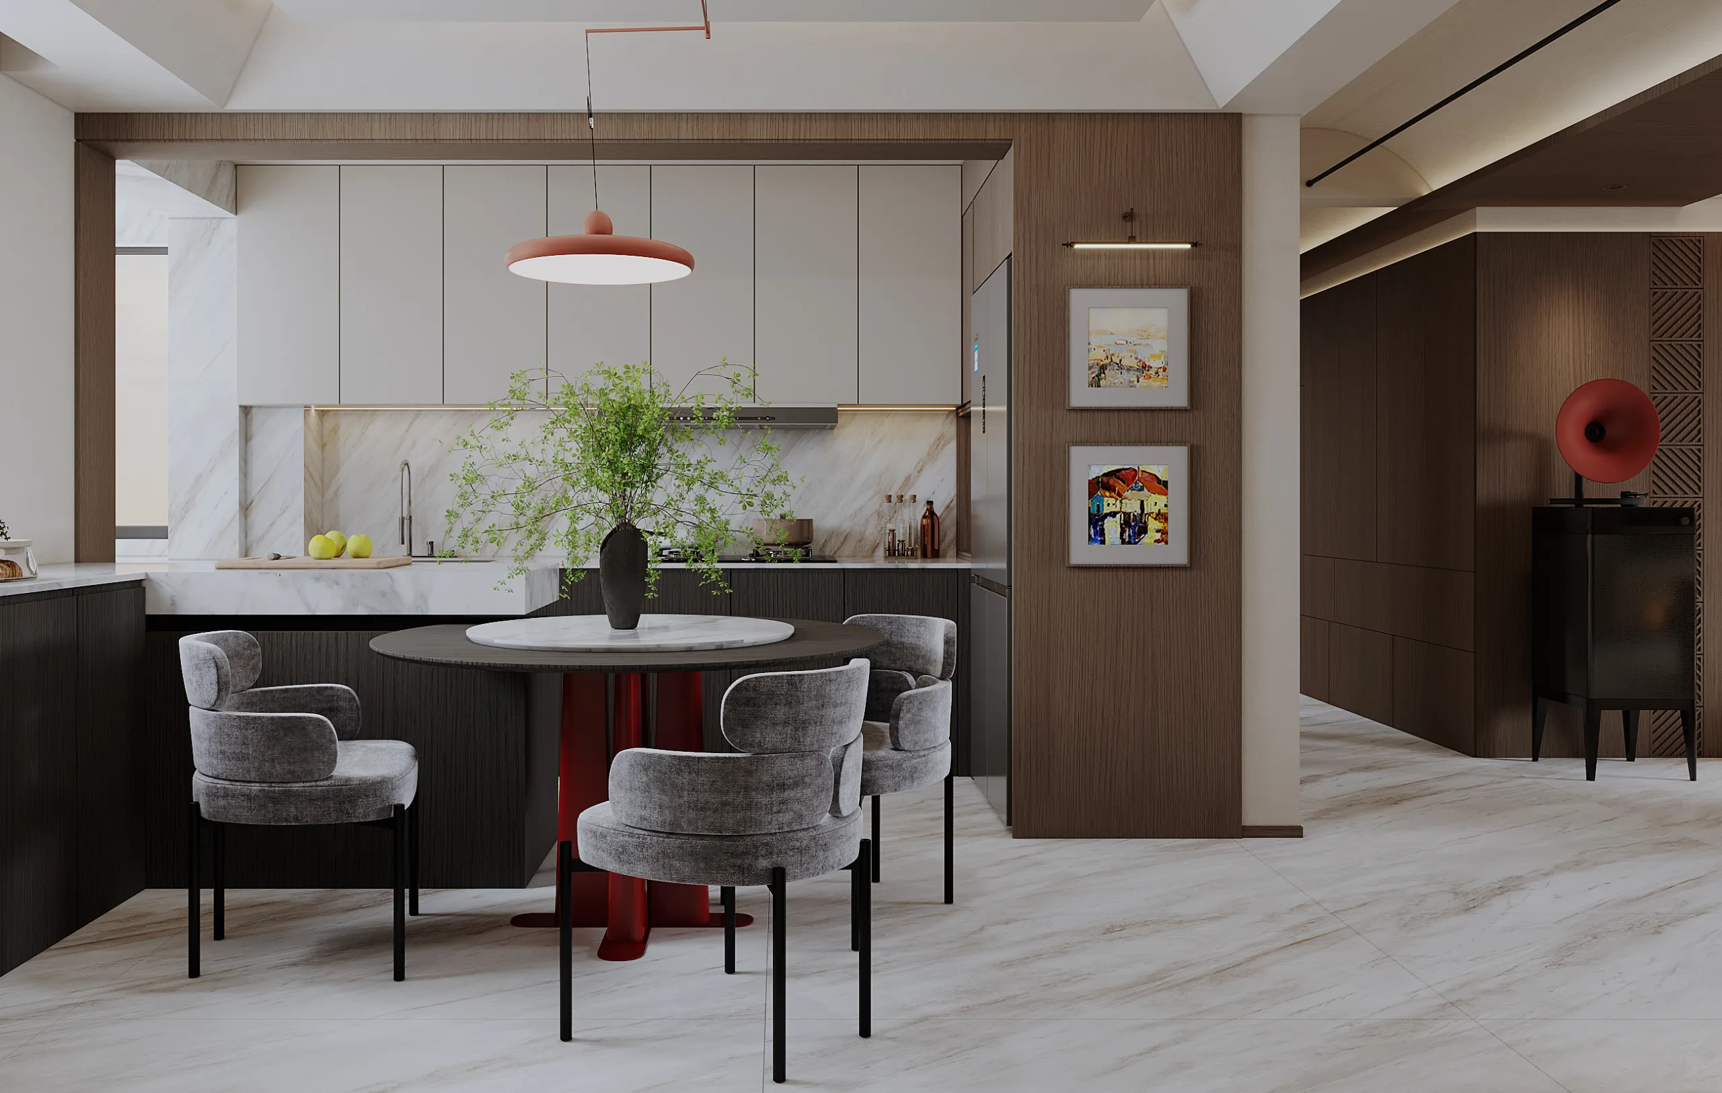
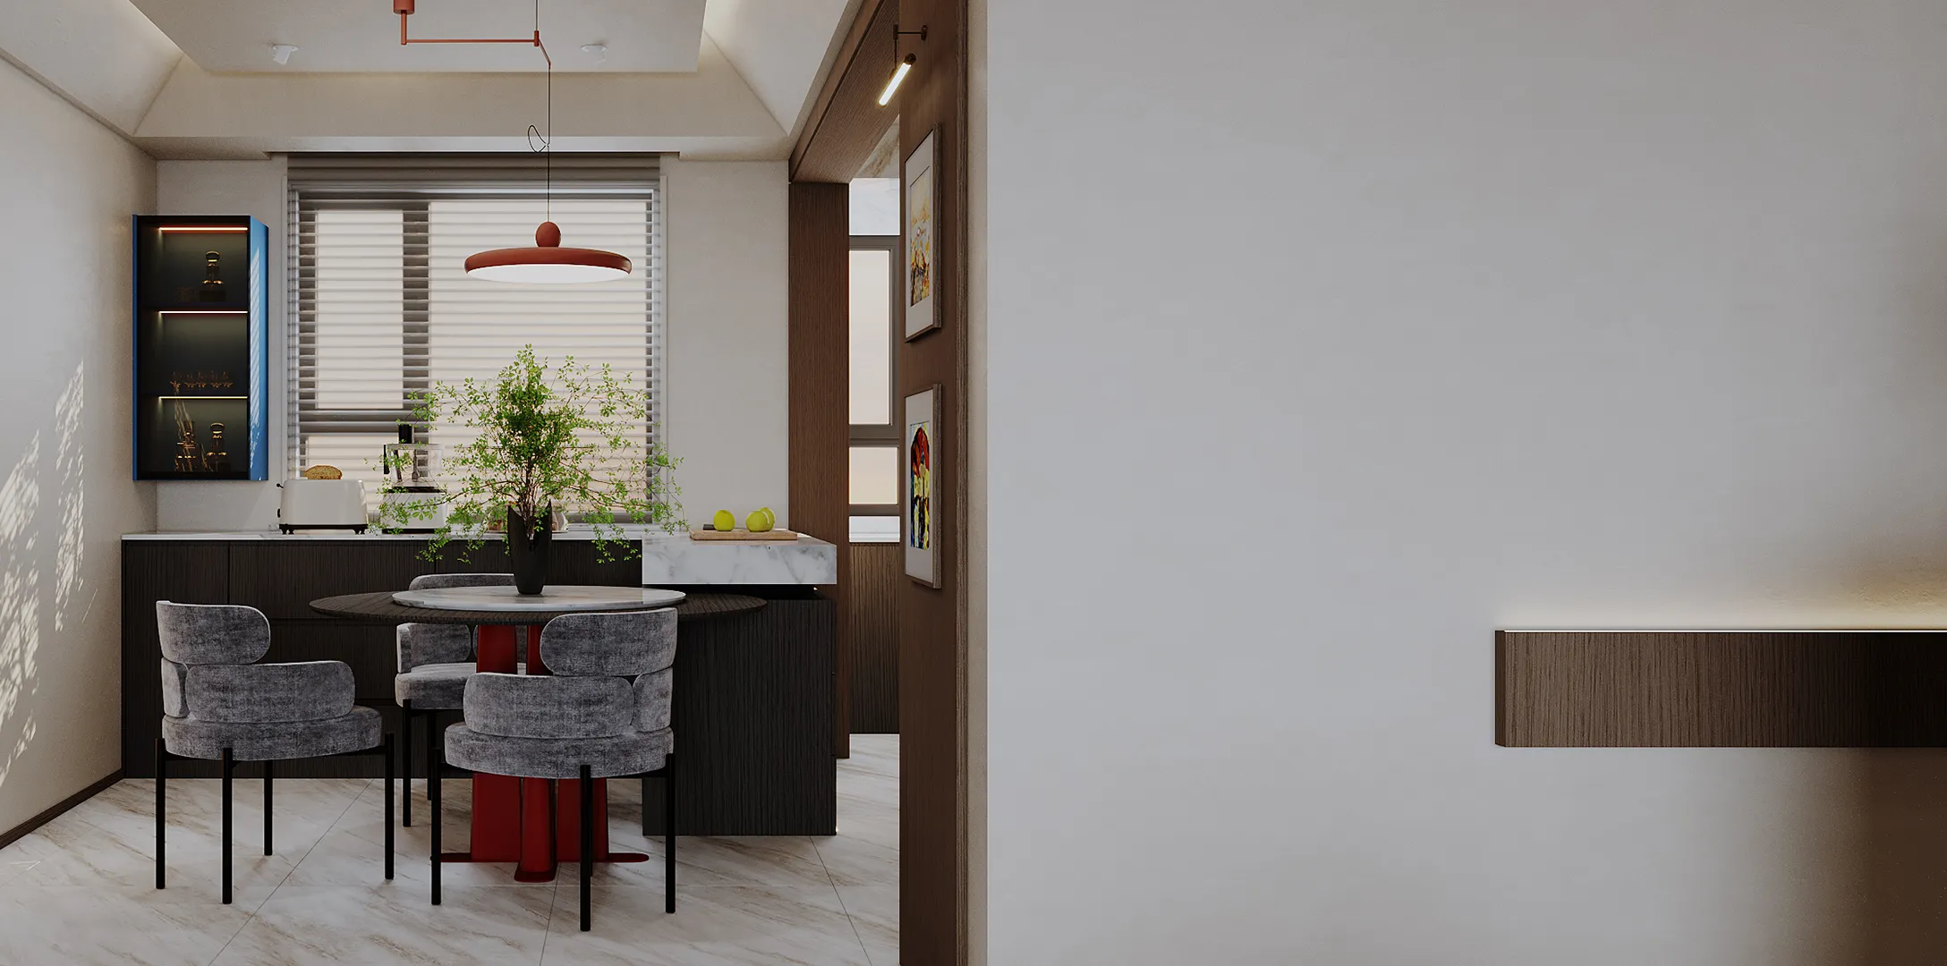
大理石台面与深木橱柜碰撞现代质感,圆形餐桌如月盘承托三餐四季,红吊灯如点睛之笔点燃空间温度。窗外是城市车水马龙,窗内是家人笑语与饭菜香气——「静奢」,是让日常烟火,也拥有高级的仪式感。
The marble countertop and the deep wood cabinet collide with the modern texture. The round dining table is like a moon plate to support three meals and four seasons, and the red chandelier is like a finishing touch to ignite the space temperature. Outside the window is the traffic of the city, and in the window is the laughter of the family and the aroma of food - "quiet luxury", which makes the daily fireworks also have a high sense of ceremony.
▪️主卧|Master bedroom
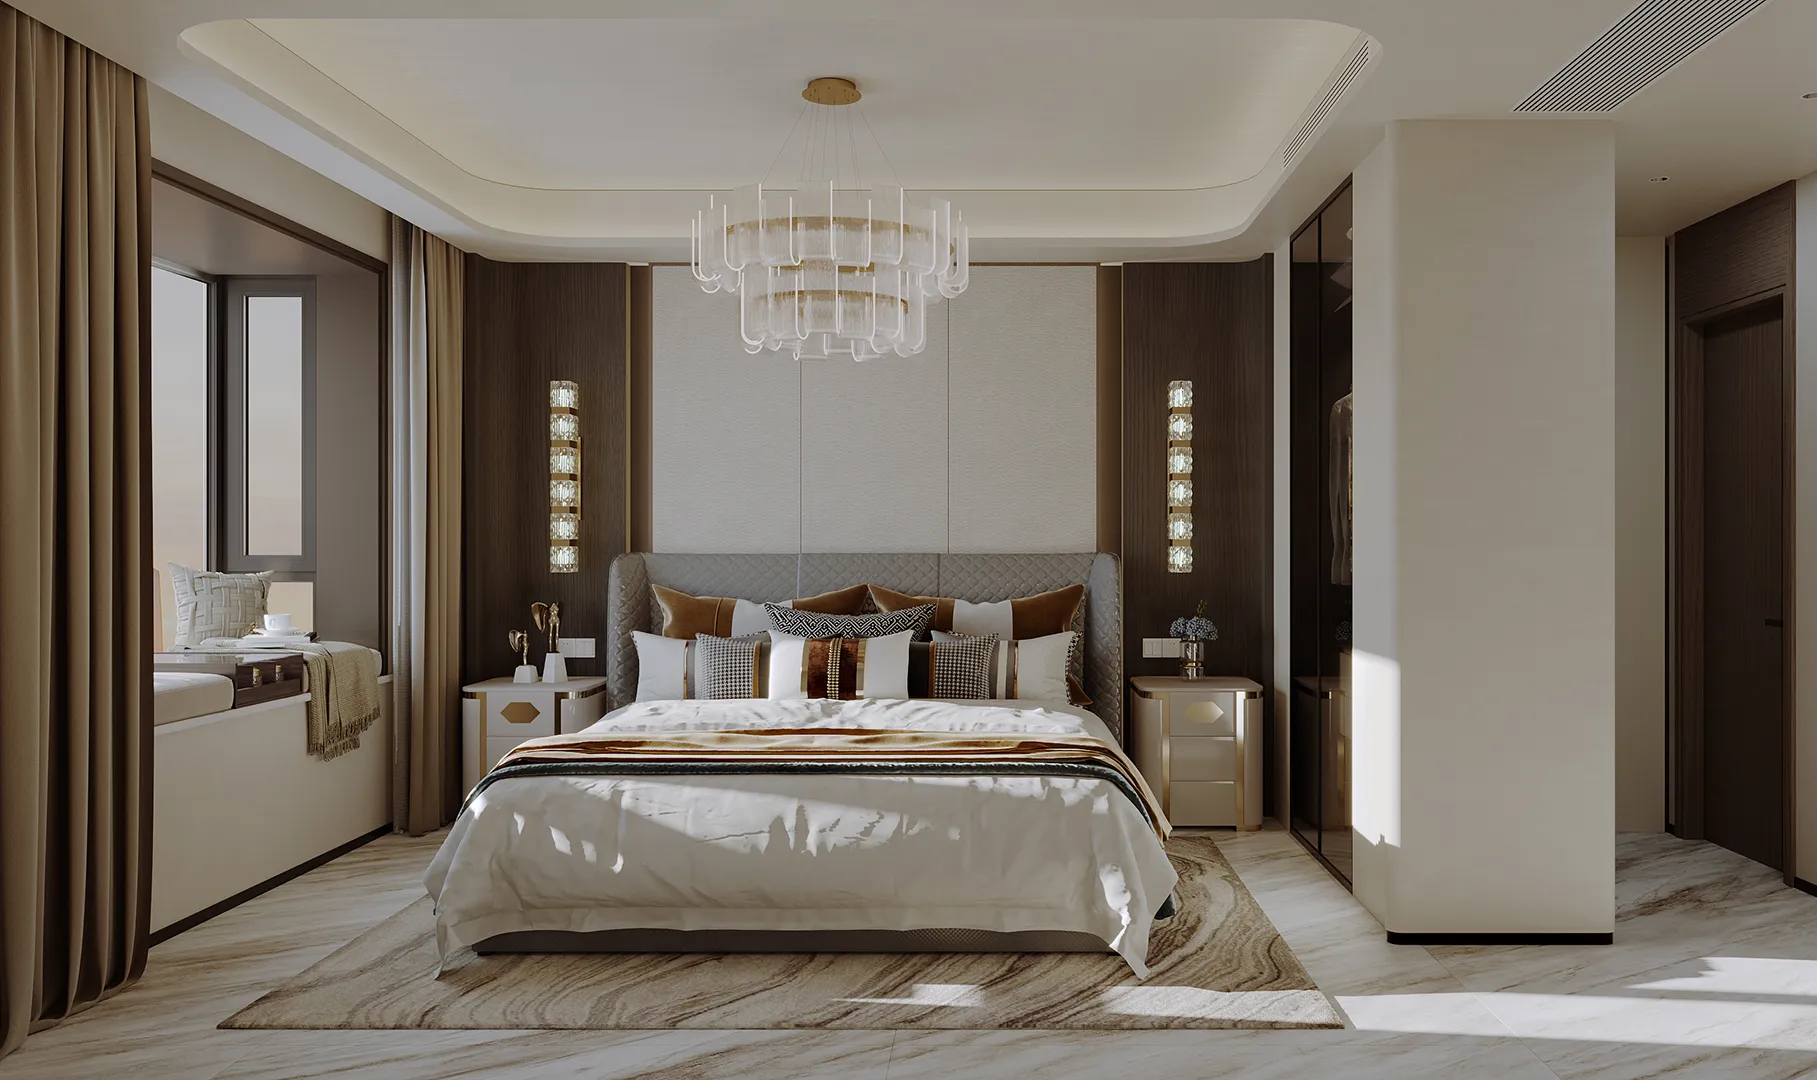
米色软包床头如云朵般轻柔,深棕木饰面与暖光灯带营造包裹感,艺术画作与地毯纹样悄然呼应。晨起观城市天际,夜寐拥暖被入怀——这里不是冰冷的样板间,而是为你量身定制的「静奢睡眠圣殿」,每一夜都值得被温柔以待。
The beige soft head of the bed is as soft as a cloud. The dark brown wood finish and warm light strip create a sense of wrapping, and the artistic paintings and carpet patterns quietly echo. Get up in the morning to look at the city sky, and sleep warmly at night - this is not a cold model room, but a "quiet and luxurious sleep temple" tailored for you. Every night is worth being treated gently.
▪️次卧|Secondary bedroom
▪️次卧|Secondary bedroom
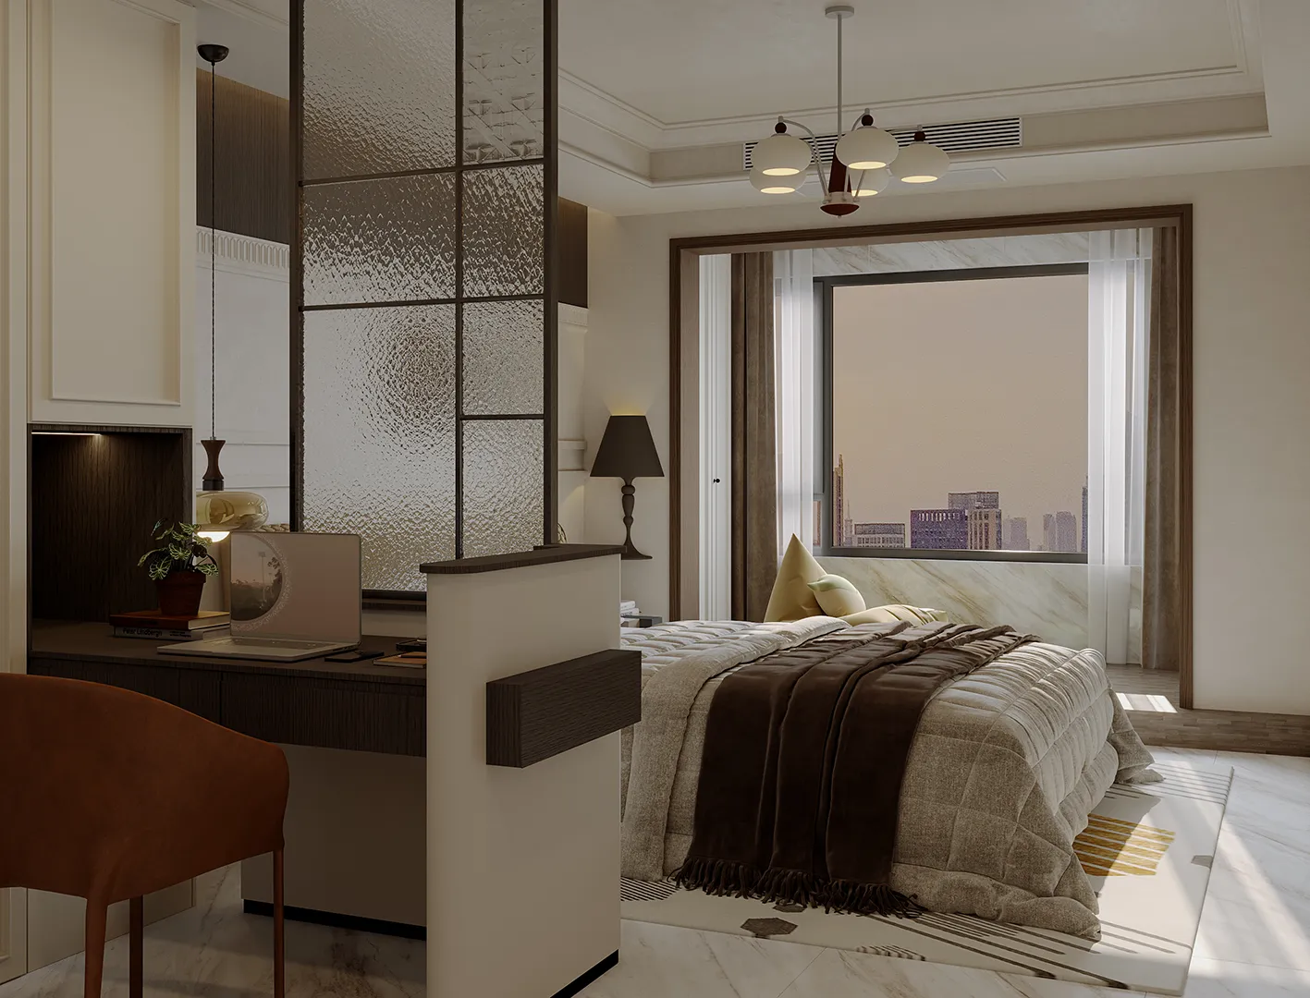
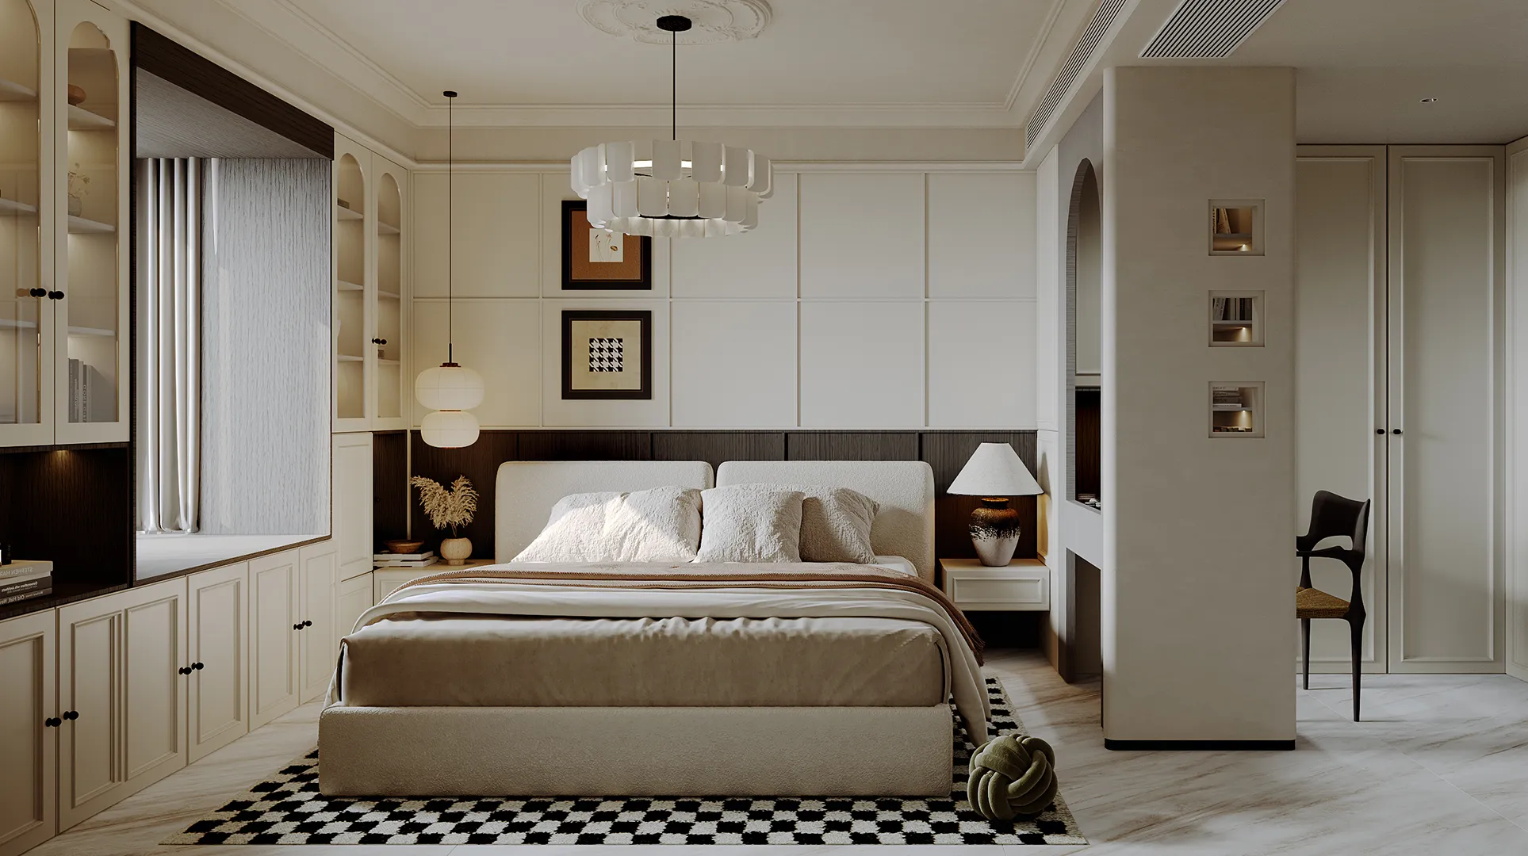
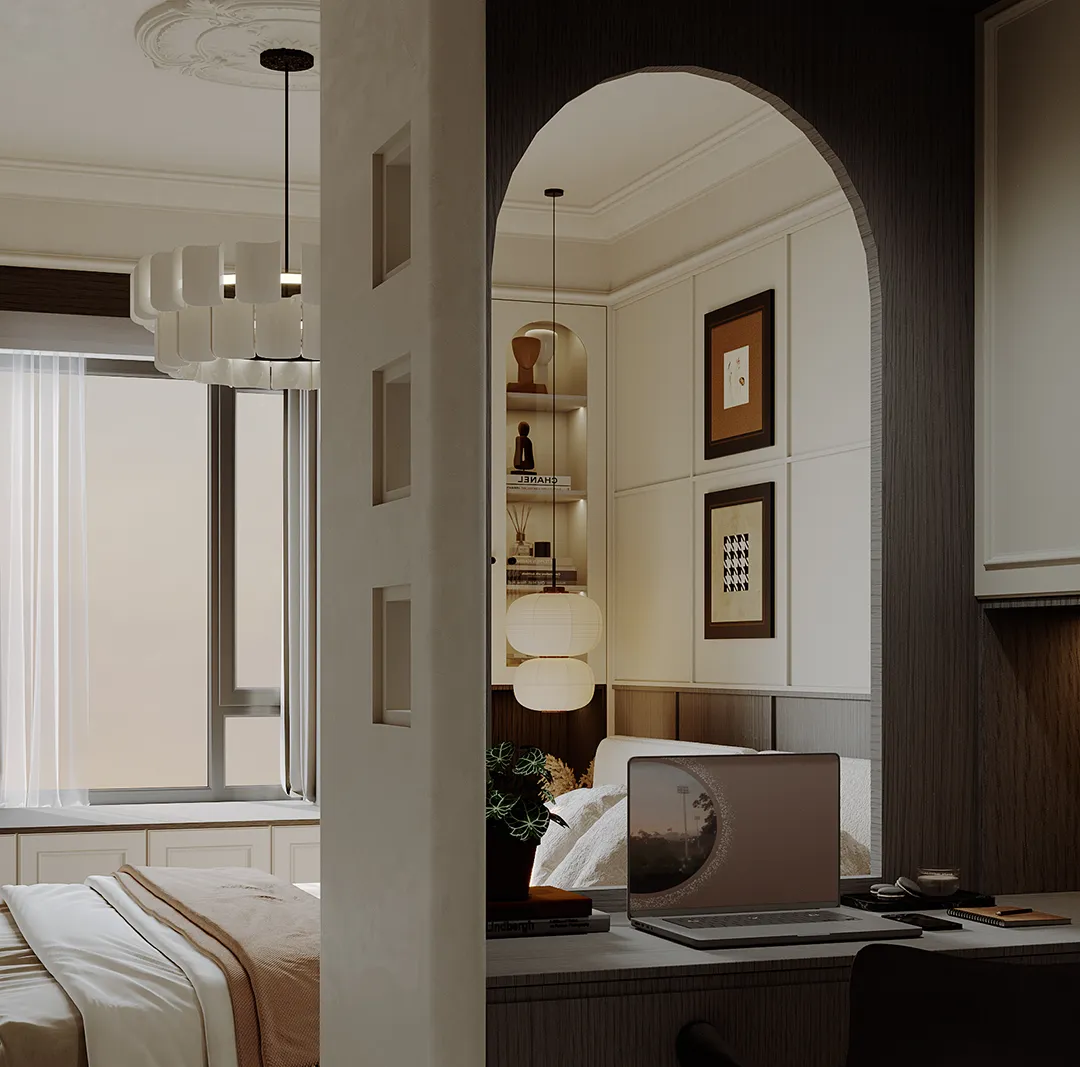
磨砂玻璃隔断若隐若现,书桌与床榻相望而不相扰,暖光灯带与深色木作营造专注与放松的双重场域。在这里,工作不被生活淹没,生活不被工作吞噬——「静奢」,是懂得在喧嚣中为心灵划出一方静谧疆域。
The frosted glass partition is looming, the desk and the bed are looking at each other without disturbing each other, and the warm light strip and dark wood create a dual field of concentration and relaxation. Here, work is not overwhelmed by life, and life is not swallowed up by work - "quiet luxury" is to know how to draw a quiet territory for the soul in the hustle and bustle.
▪️衣帽间| closet
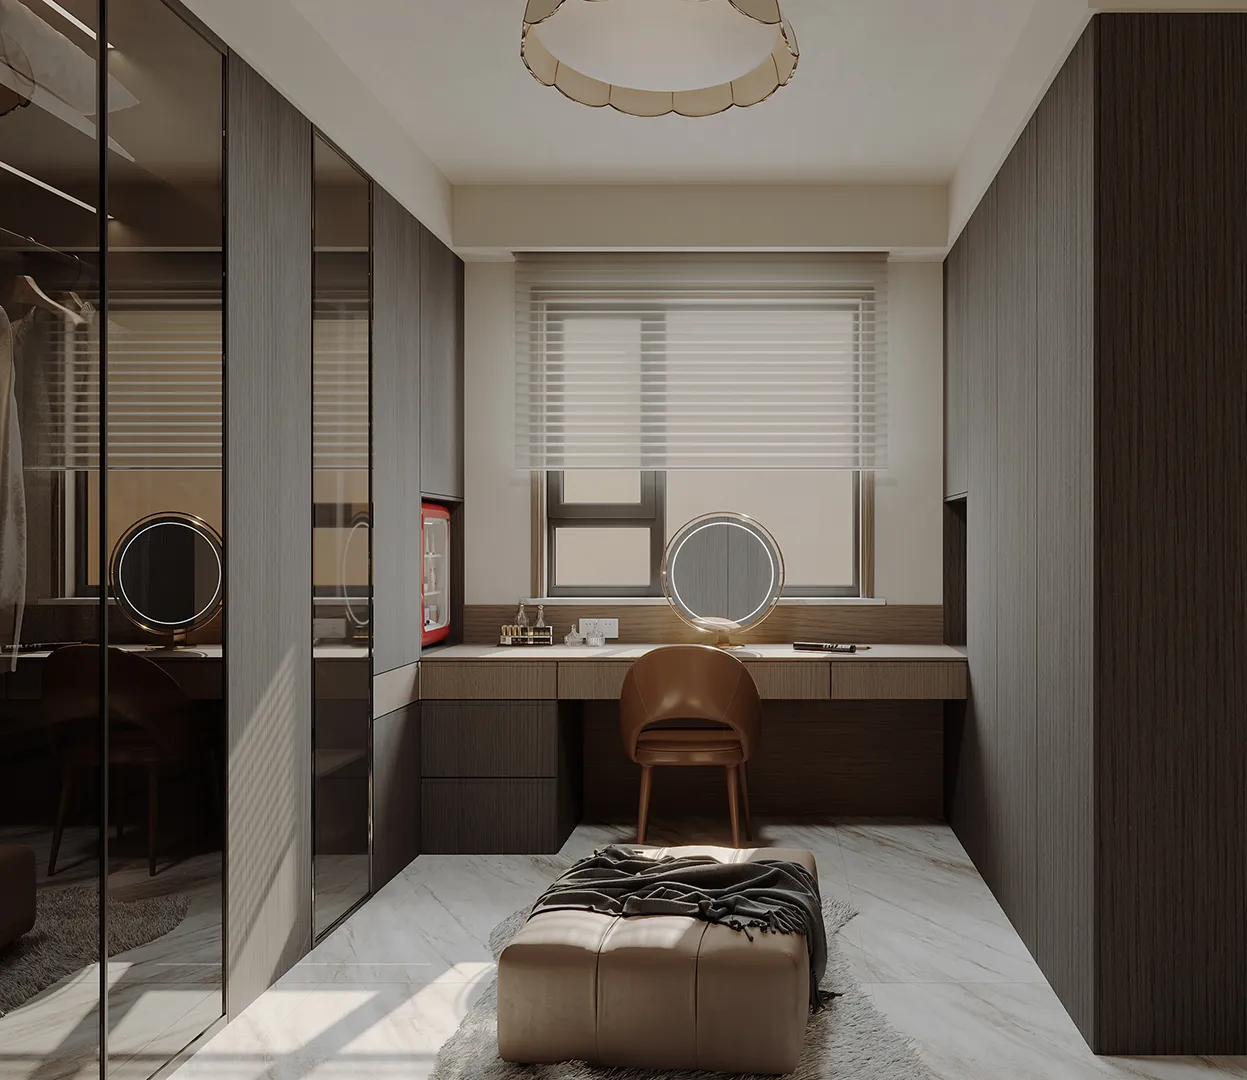
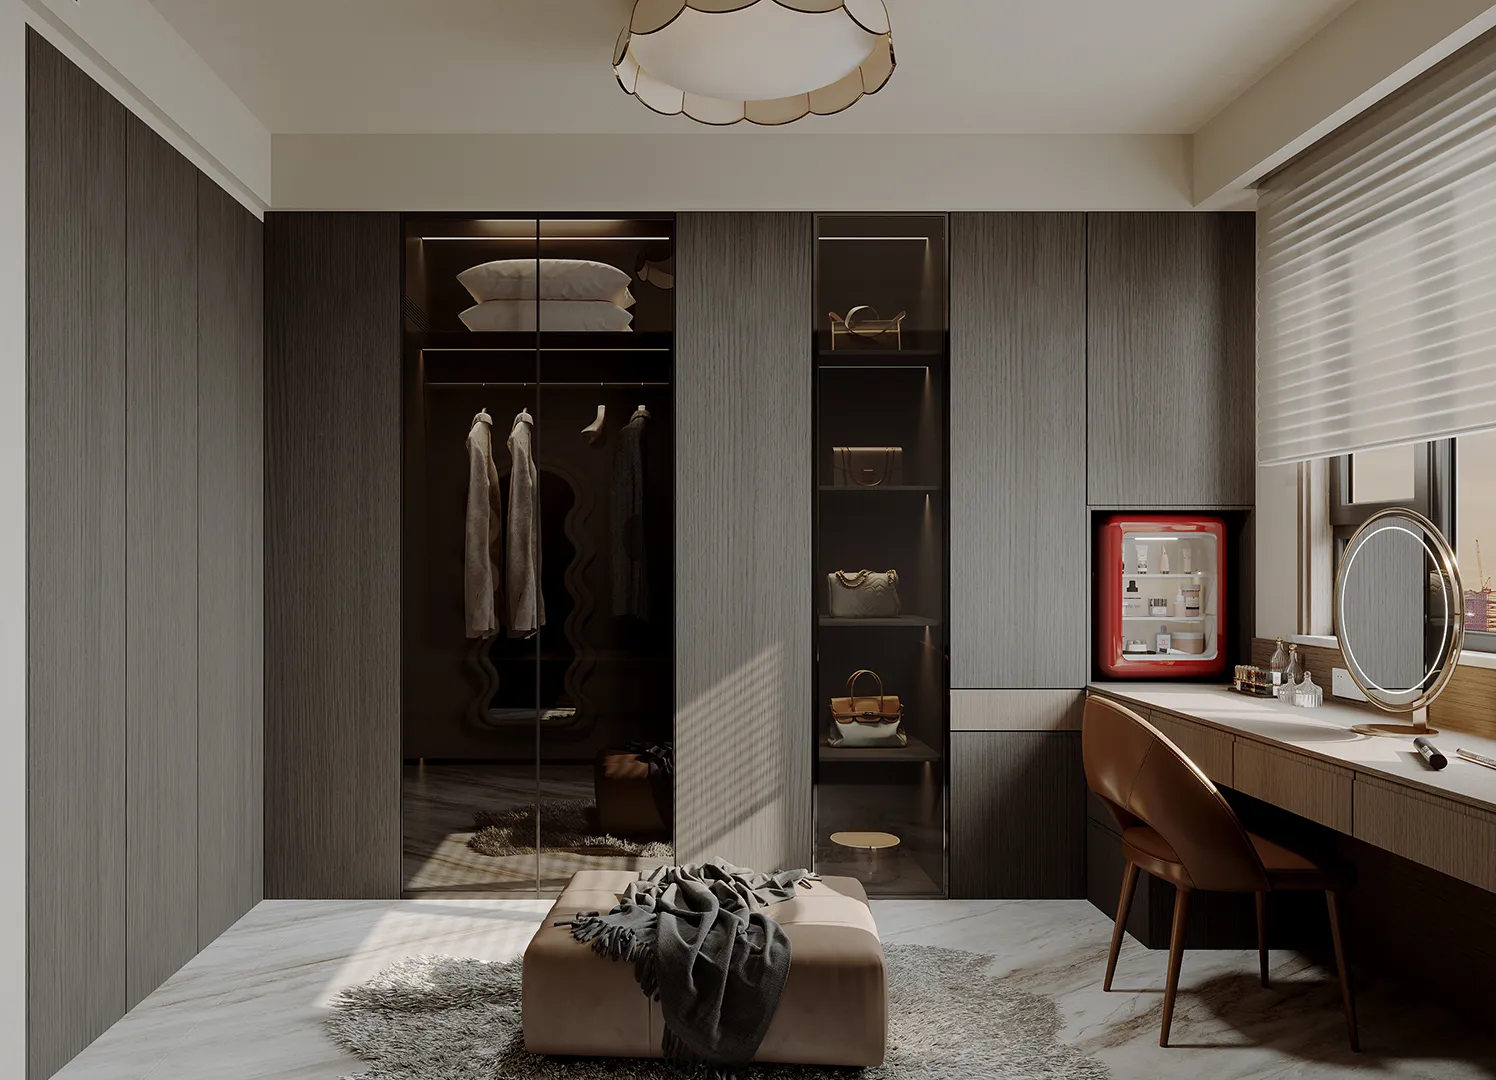
深棕木纹与嵌入式灯带勾勒精致收纳体系,开放式层架与封闭柜体平衡展示与私密。衣物如展品般陈列,香氛与饰品静静安放——这不仅是衣帽间,更是「静奢生活的后台」,让每日穿搭成为一场优雅的仪式。
Dark brown wood grain and embedded light strip outline the exquisite storage system, and the open shelf and the closed cabinet balance display and privacy. Clothes are displayed like exhibits, and fragrances and accessories are quietly placed - this is not only a cloakroom, but also a "backstage of quiet and luxurious life", making daily dressing an elegant ceremony.

Graphic designdrawing\ 平面设计图
THEEND
▪️项目名称/「静奢·都市栖居」
Project name/
"Quiet luxury · Urban living"主案设计师 /李文杰
Lead Designer /Li Wen Jie
参与设计师 /许晓艳//郭顺成/许佩
ParticipatingDesigners /XuXiaoYan/GuoShunCheng/XuPei
项目位置 /山西·太原
太原roject Location /Tai Yuan, Shanxi项目类型 /毛坯设计
Project Type /Rough design
项目面积 /350m²
Project area /350m²
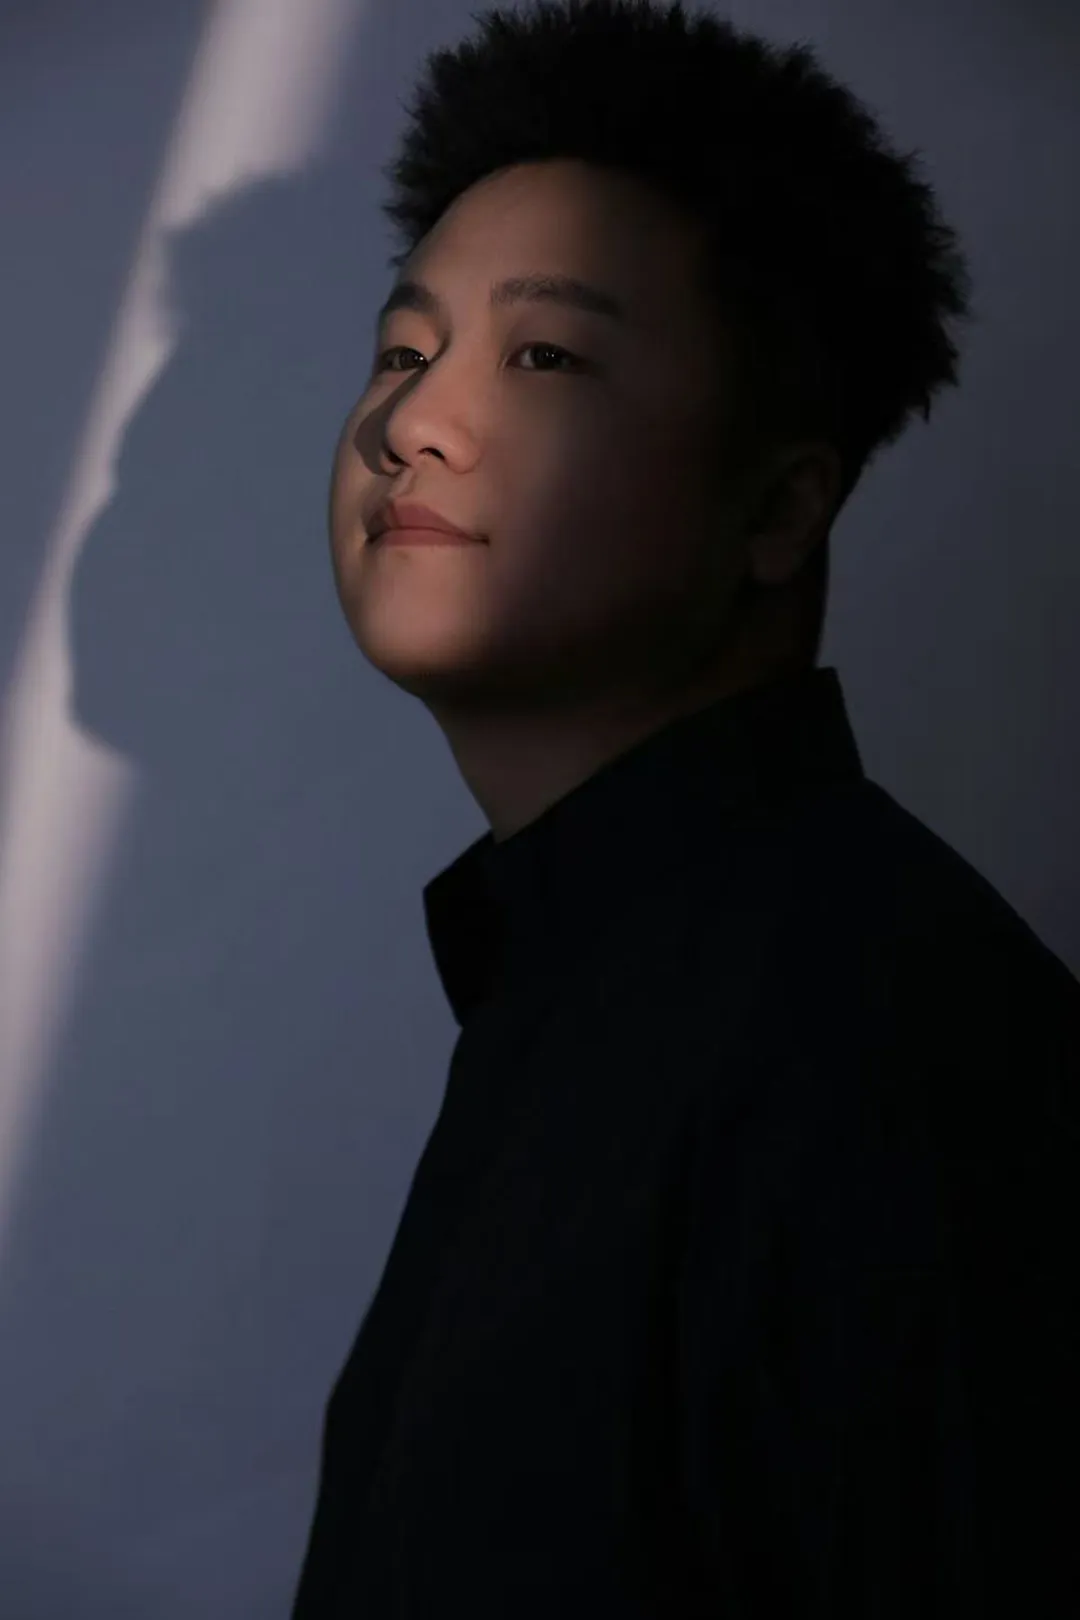
李文杰
木言空间设计创始人&设计总监
木为源,言为器
以独立的精神做原创的设计
以纯粹的热情发出真实的声音
以严谨的分析探寻最优的方案
坚持每一次的从"零"开始
坚持每一步的脚踏实地
从"新"设计,从"心"设计