
[木言出品] 「喵屿·简居」
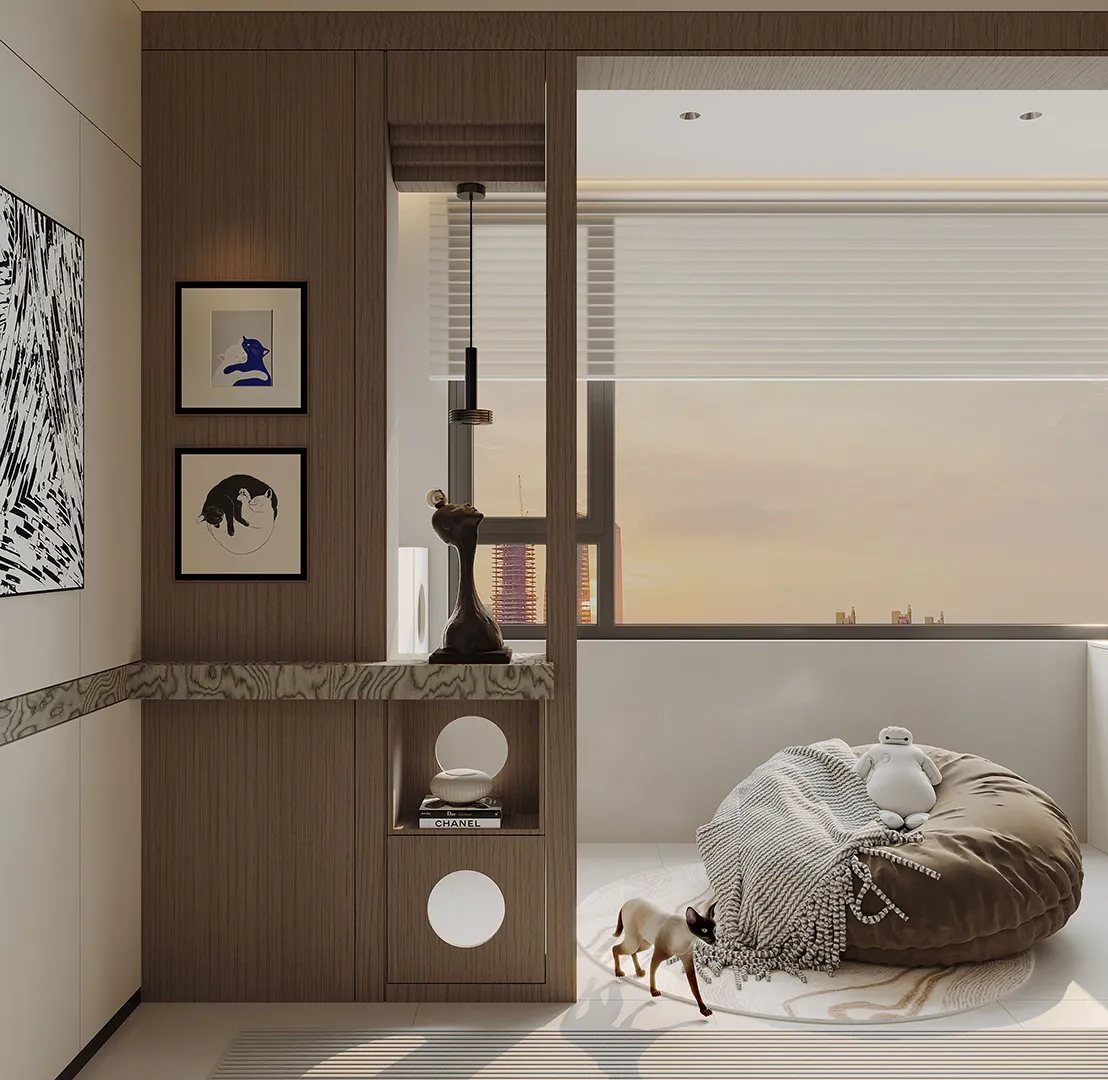
▪️“有猫参与,更有温度”的都市栖居场域——人在此放松治愈,猫在此自在撒野,让“陪伴”成为空间的核心情绪,重新定义“家”的温暖内涵。
"With the participation of cats, there is more warmth" in the urban habitat - people relax and heal here, and cats are free to spread wild here, so that "accompaniment" becomes the core emotion of the space and redefines the warm connotation of "home".
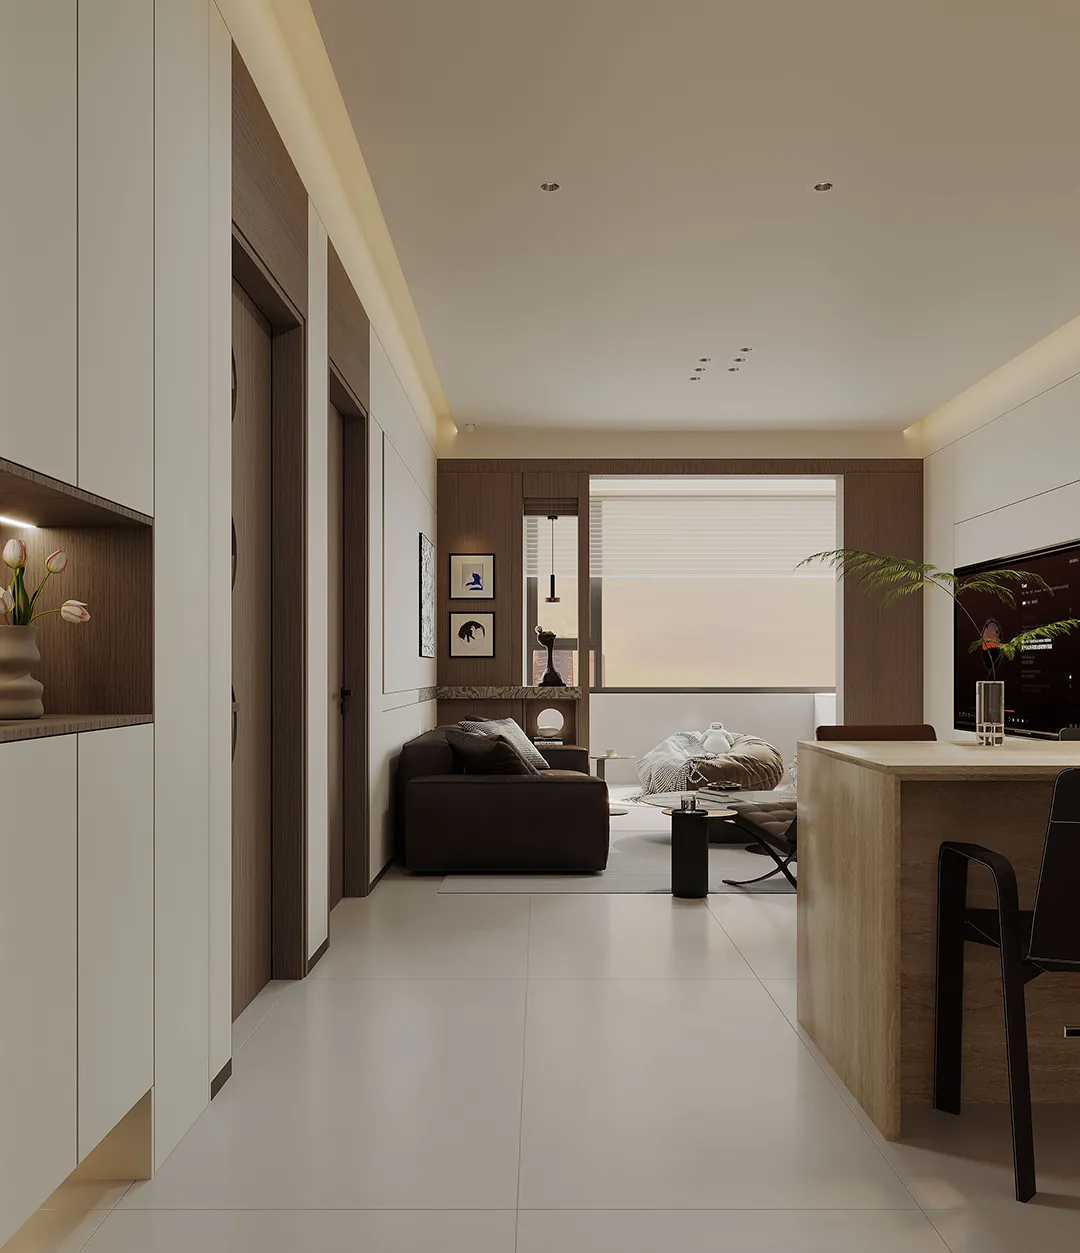
▪️过道|corridor
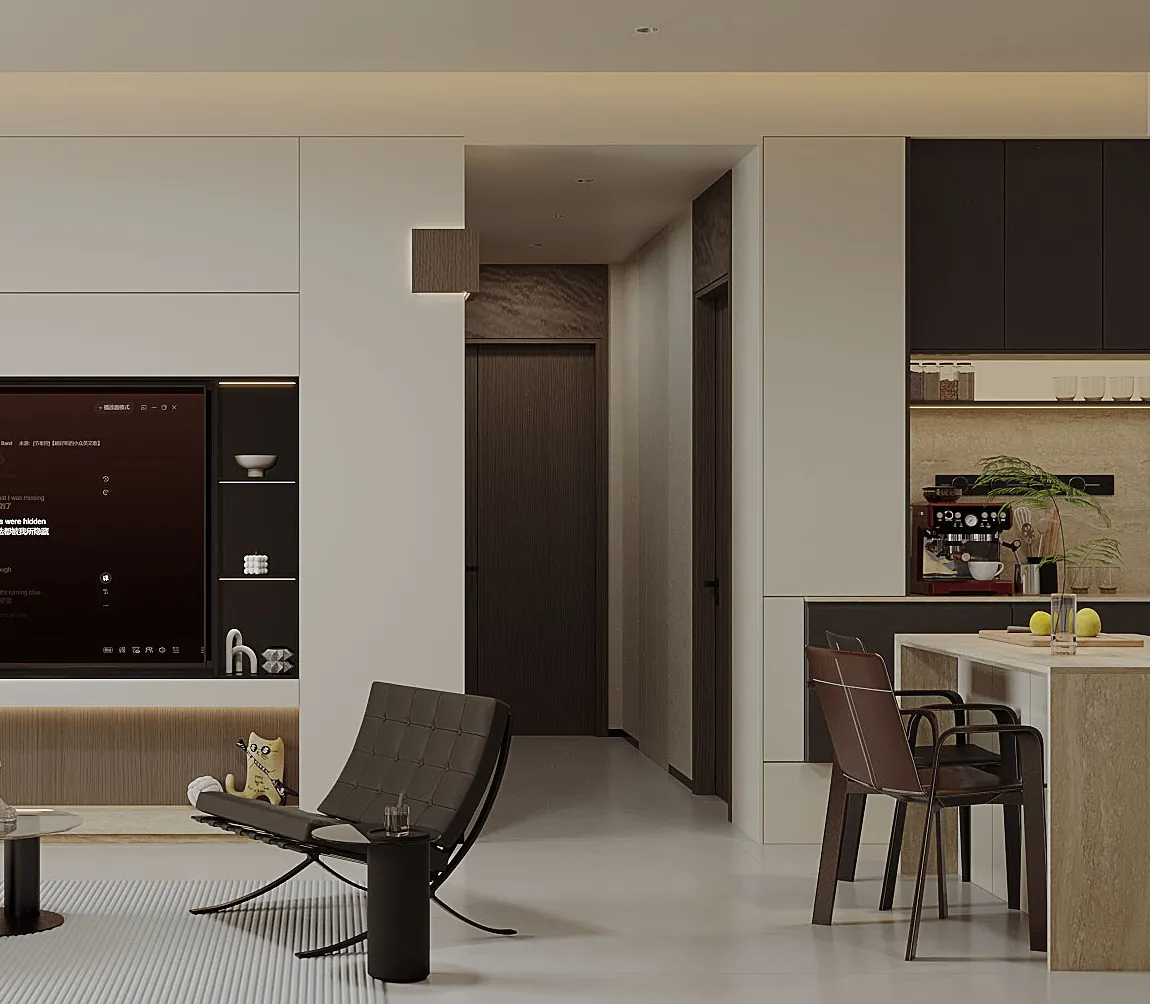
▪️客厅|Living room
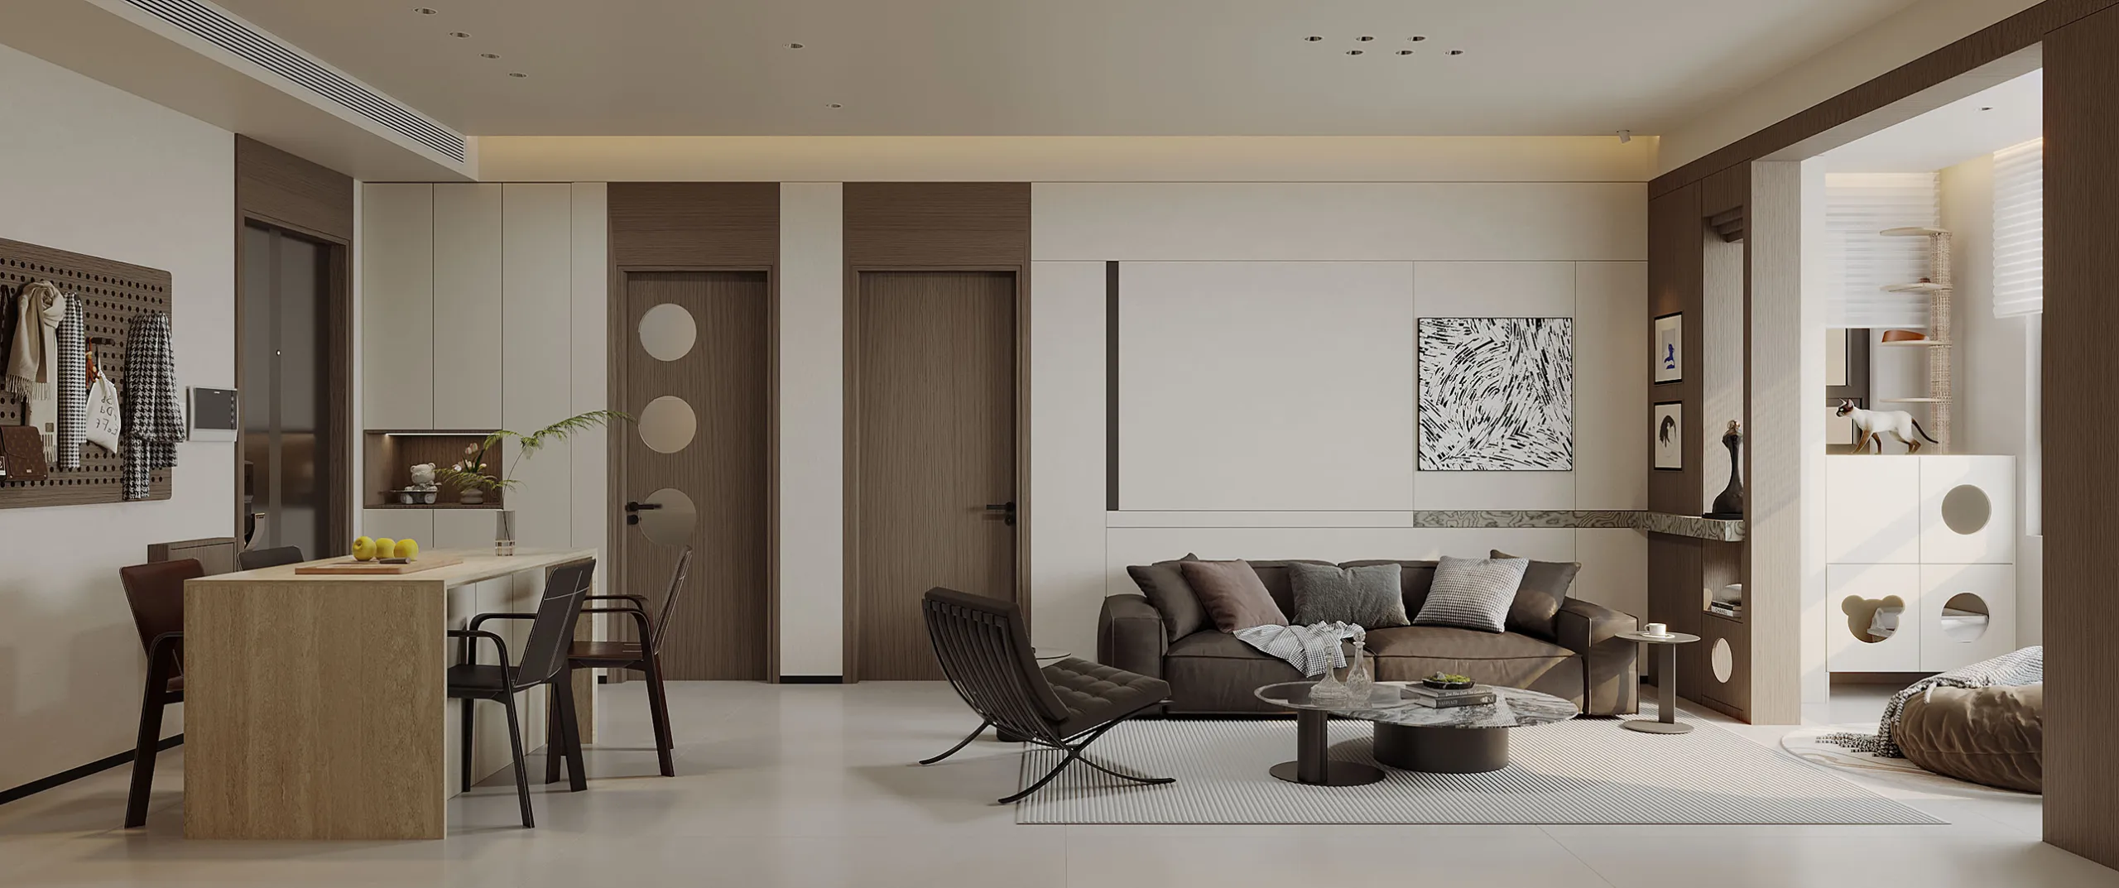
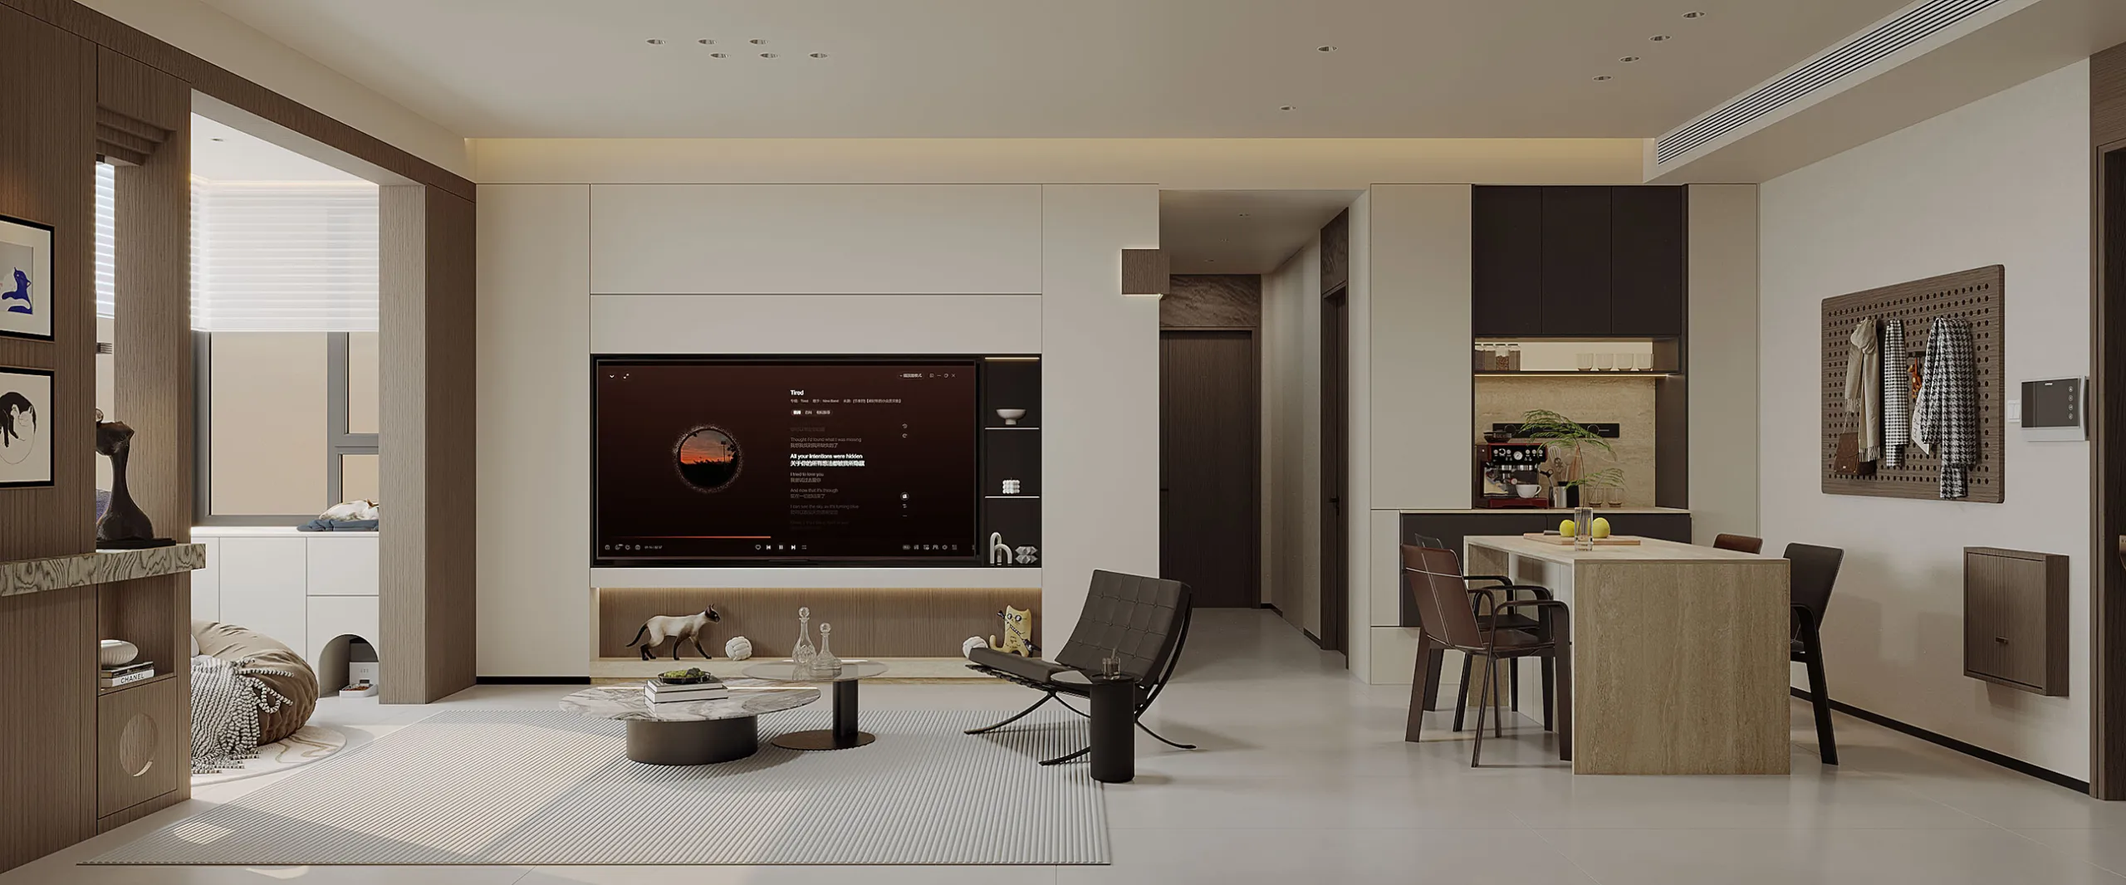
以“空间无界,功能共生”为核心设计理念,打破传统“客厅-餐厅-休闲区”的刻板边界,通过开放式布局、材质对话、光影叙事,构建一处“可社交、可独处、可沉浸”的都市复合生活空间,让居住者在极简秩序中,拥抱“高效互动”与“松弛独处”的双重生活体验。
This case takes "no boundaries in space and functional symbiosis" as the core design concept, breaks the stereotyped boundaries of the traditional "living room-dining room-leisure area". Through open layout, material dialogue, and light and shadow narrative, it builds an urban composite living space that can be "social, alone and immersive", so that residents can embrace the dual life experience of "efficient interaction" and "relaxing alone" in a minimalist order.
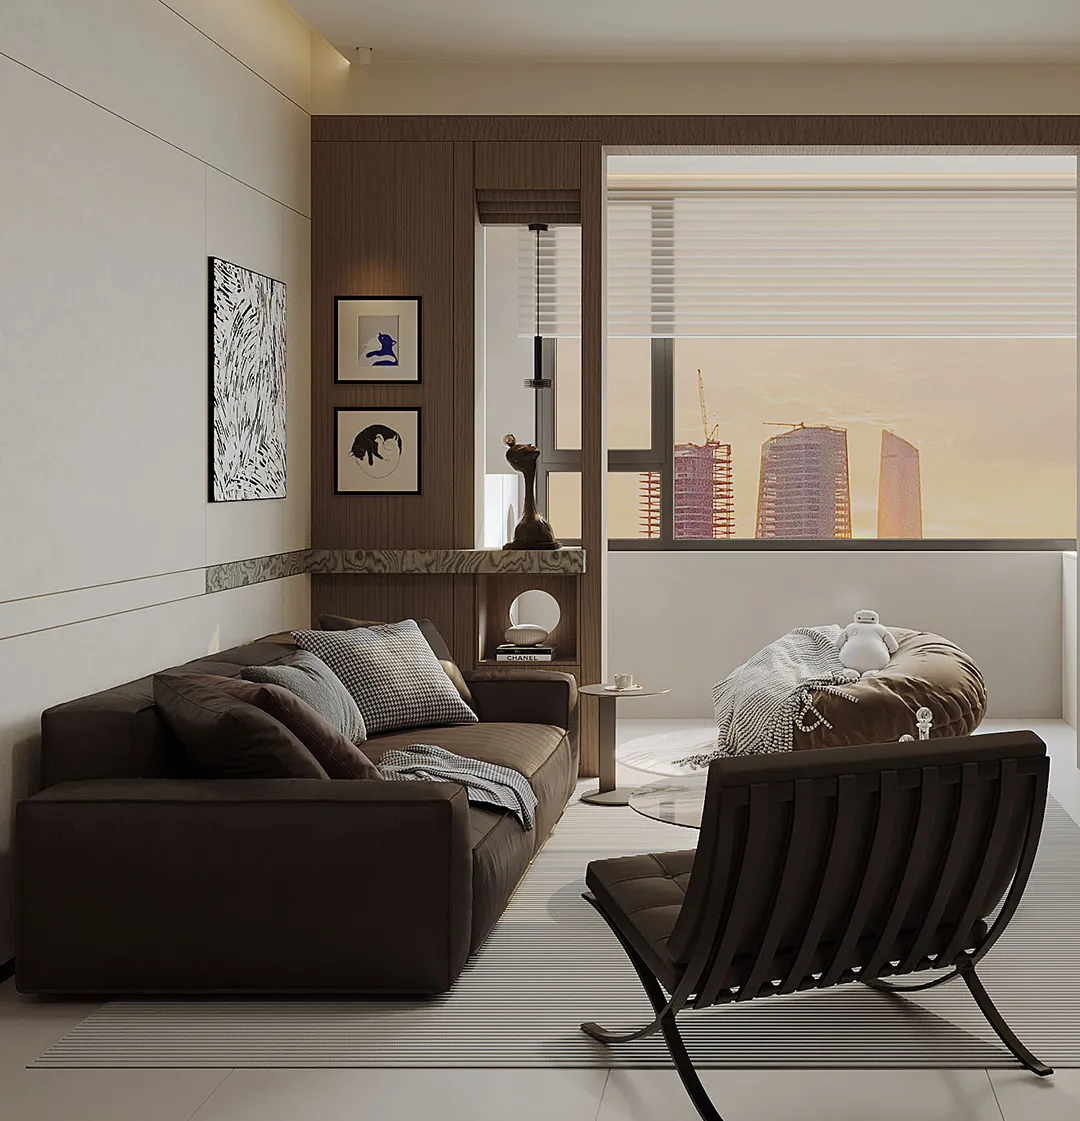
都市喧嚣中的静谧角落,材质碰撞、光影叙事、功能复合的手法,将“社交、独处、观景”三重需求融入一方天地,打造兼具高级质感与松弛氛围的都市栖居场景。
The quiet corner in the hustle and bustle of the city, the technique of material collision, light and shadow narrative, and functional composite, integrates the triple needs of "socializing, alone, and viewing" into one side of the world, creating an urban living scene with both high-end texture and relaxed atmosphere.
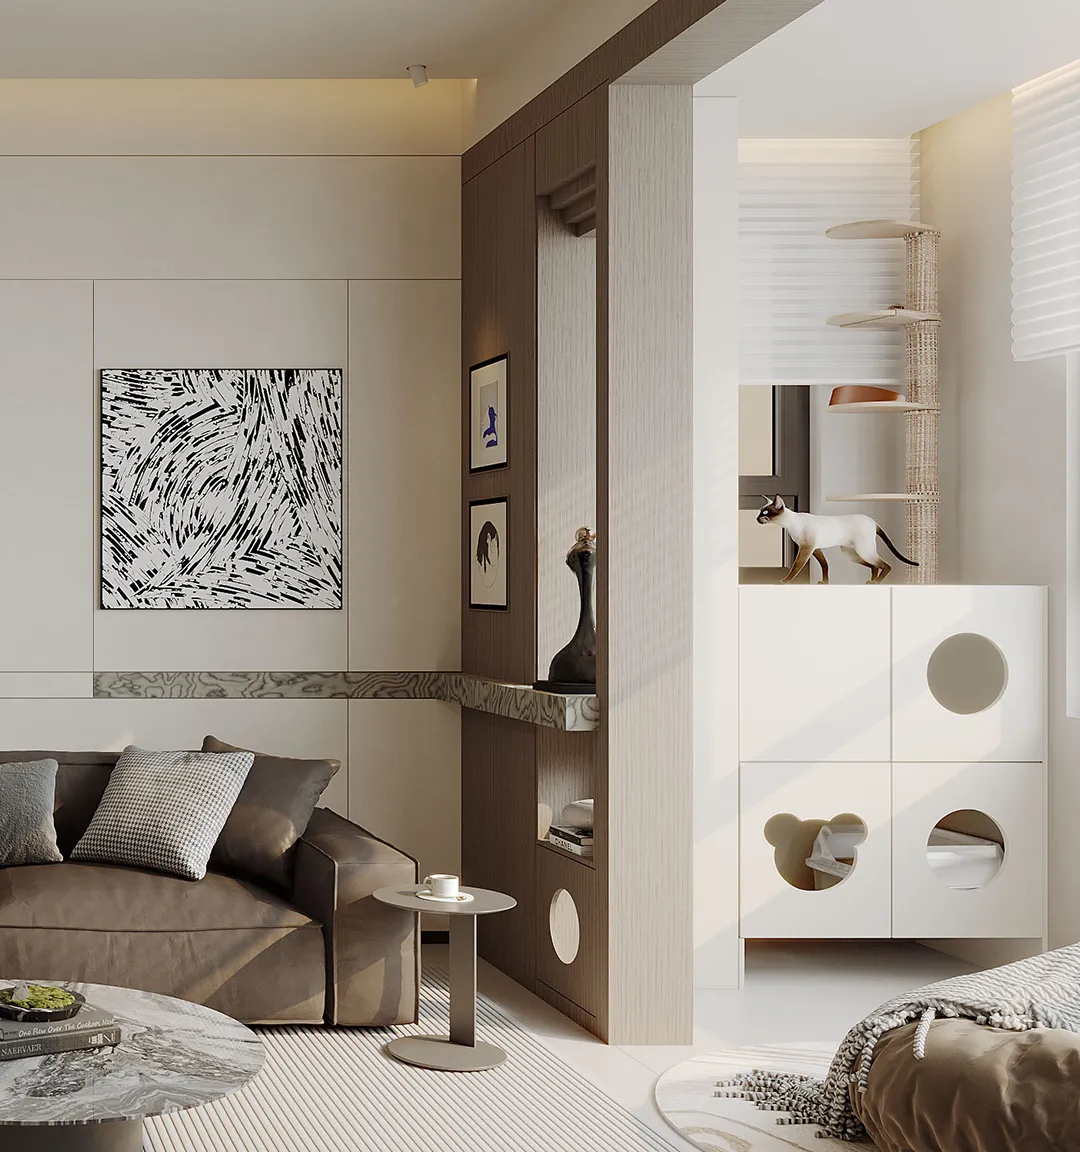
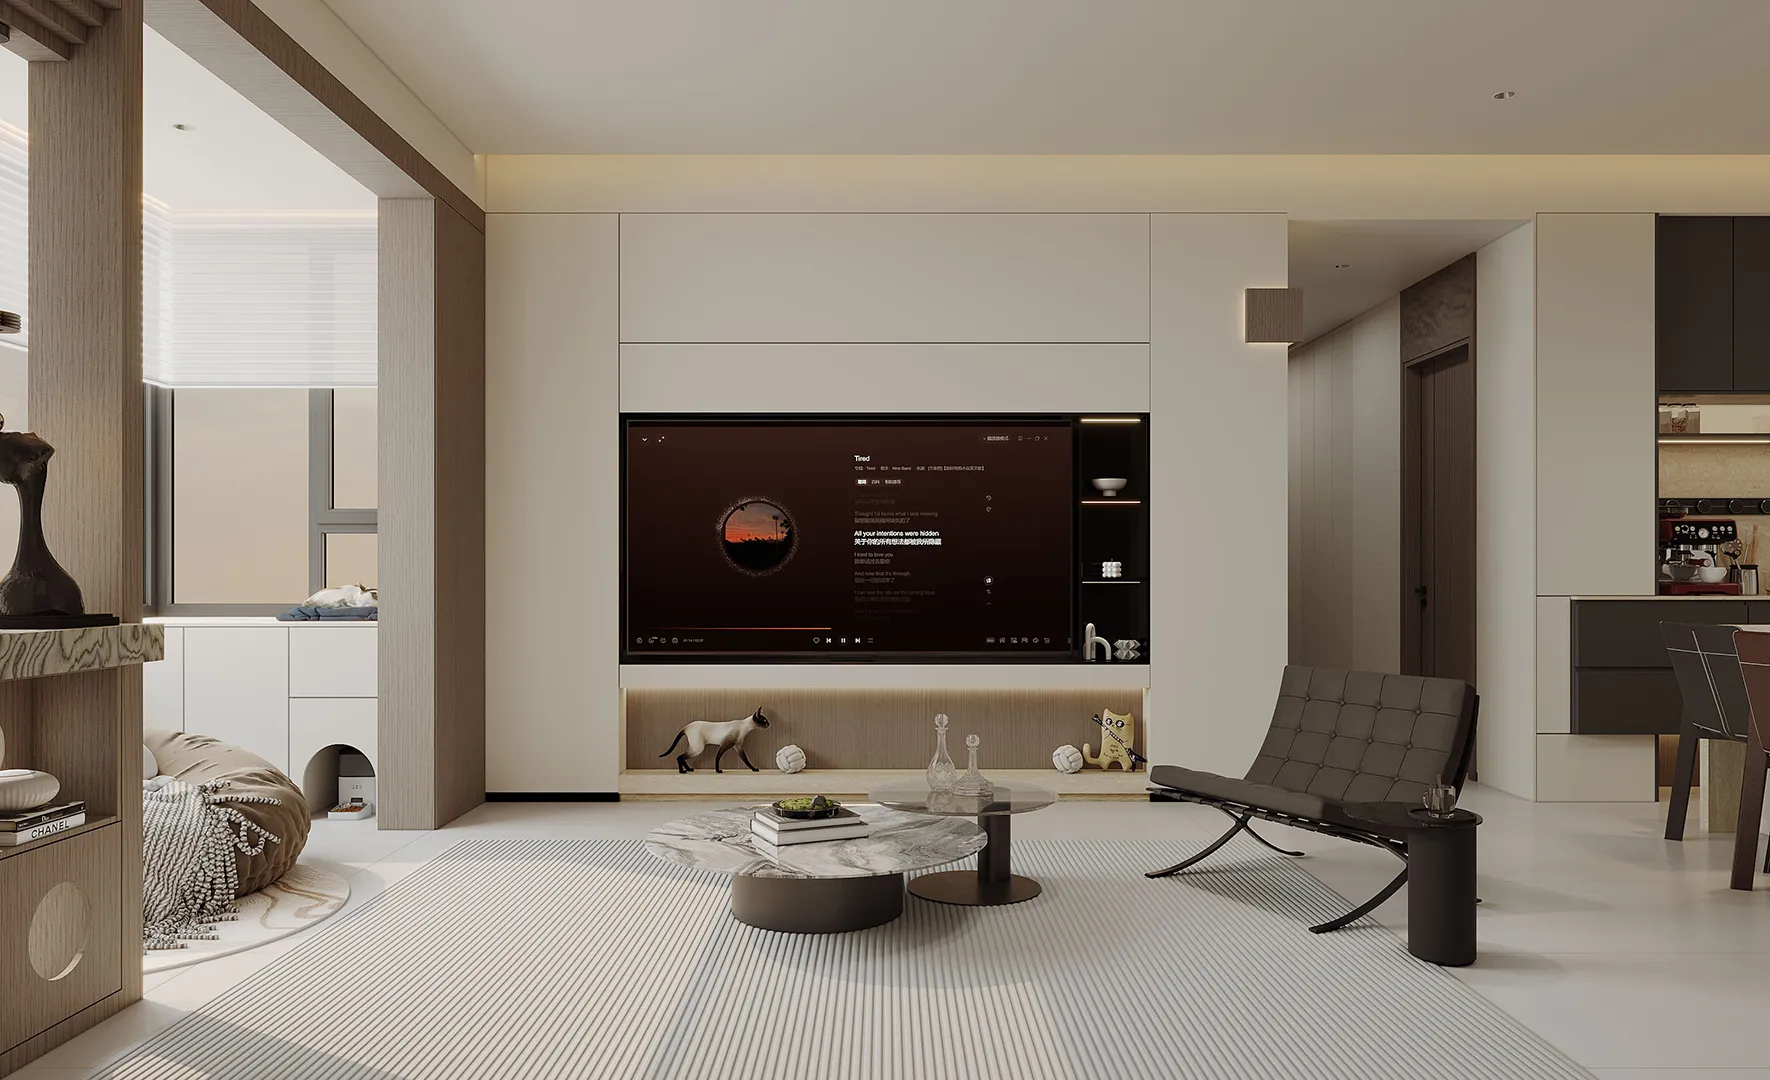
“空间无界,感官松弛”为设计内核,通过开放式布局、材质对话与光影叙事,打破传统功能边界,打造一个“可社交、可独处、可沉浸”的复合型生活核心,让居住者在极简秩序中拥抱自在日常。
"Space is boundless, sensory relaxation" is the core of the design. Through open layout, material dialogue and light and shadow narrative, it breaks the boundaries of traditional functions and creates a composite life core that is "social, alone and immersive", so that residents can embrace their daily life in a minimalist order.
▪️餐厅|Restaurant
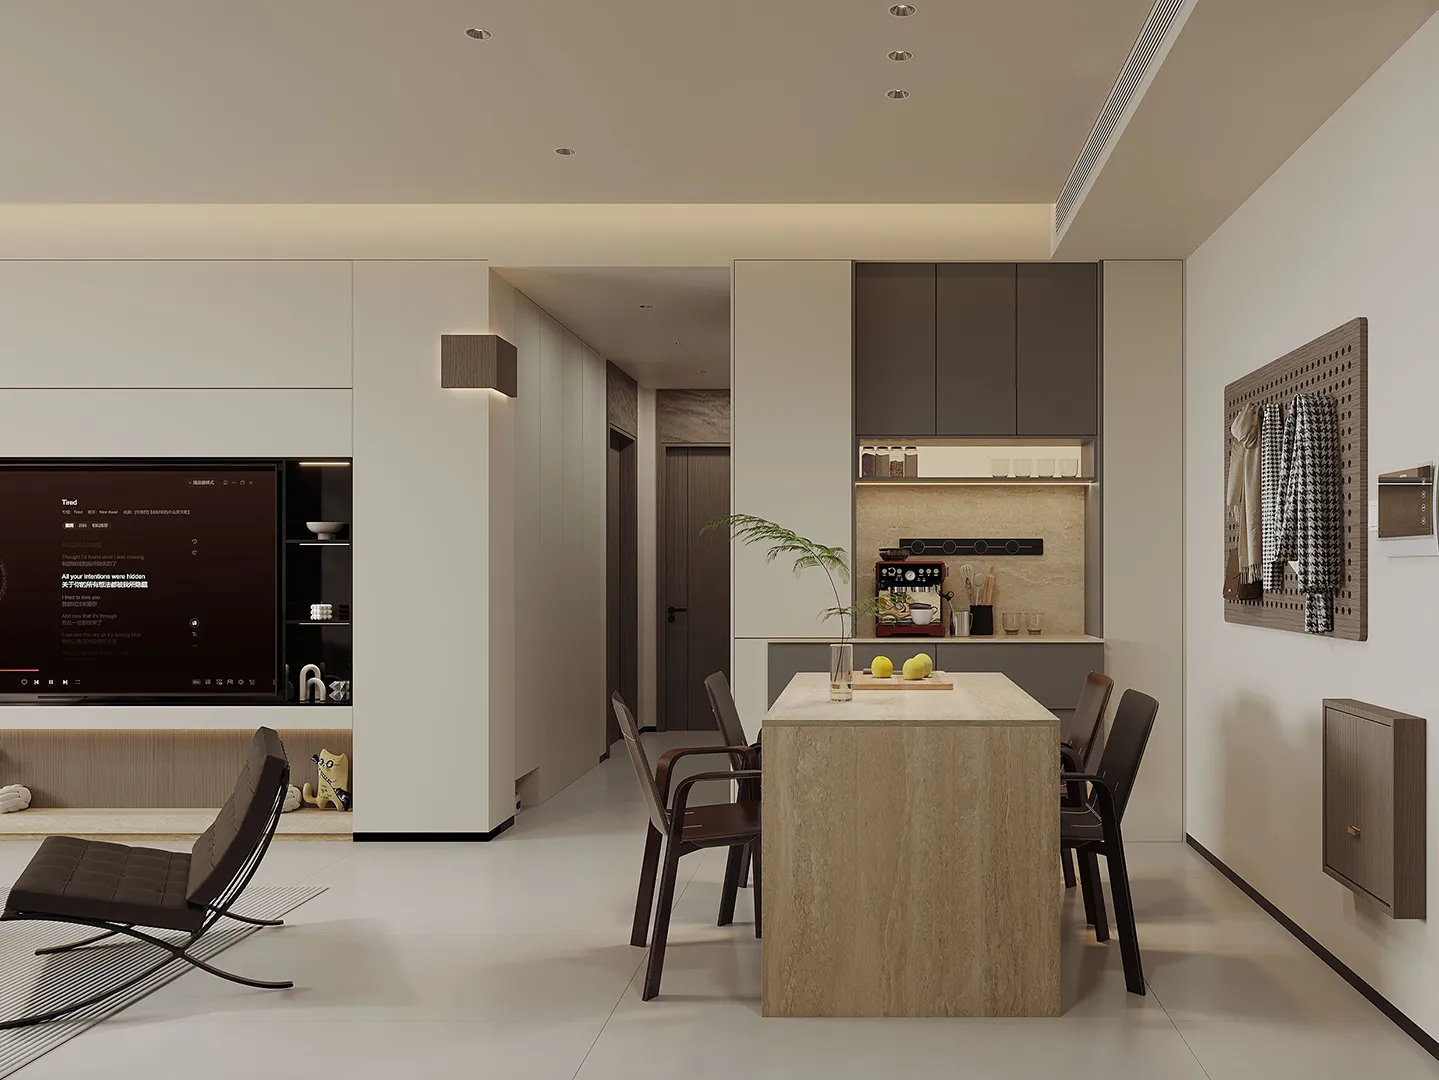
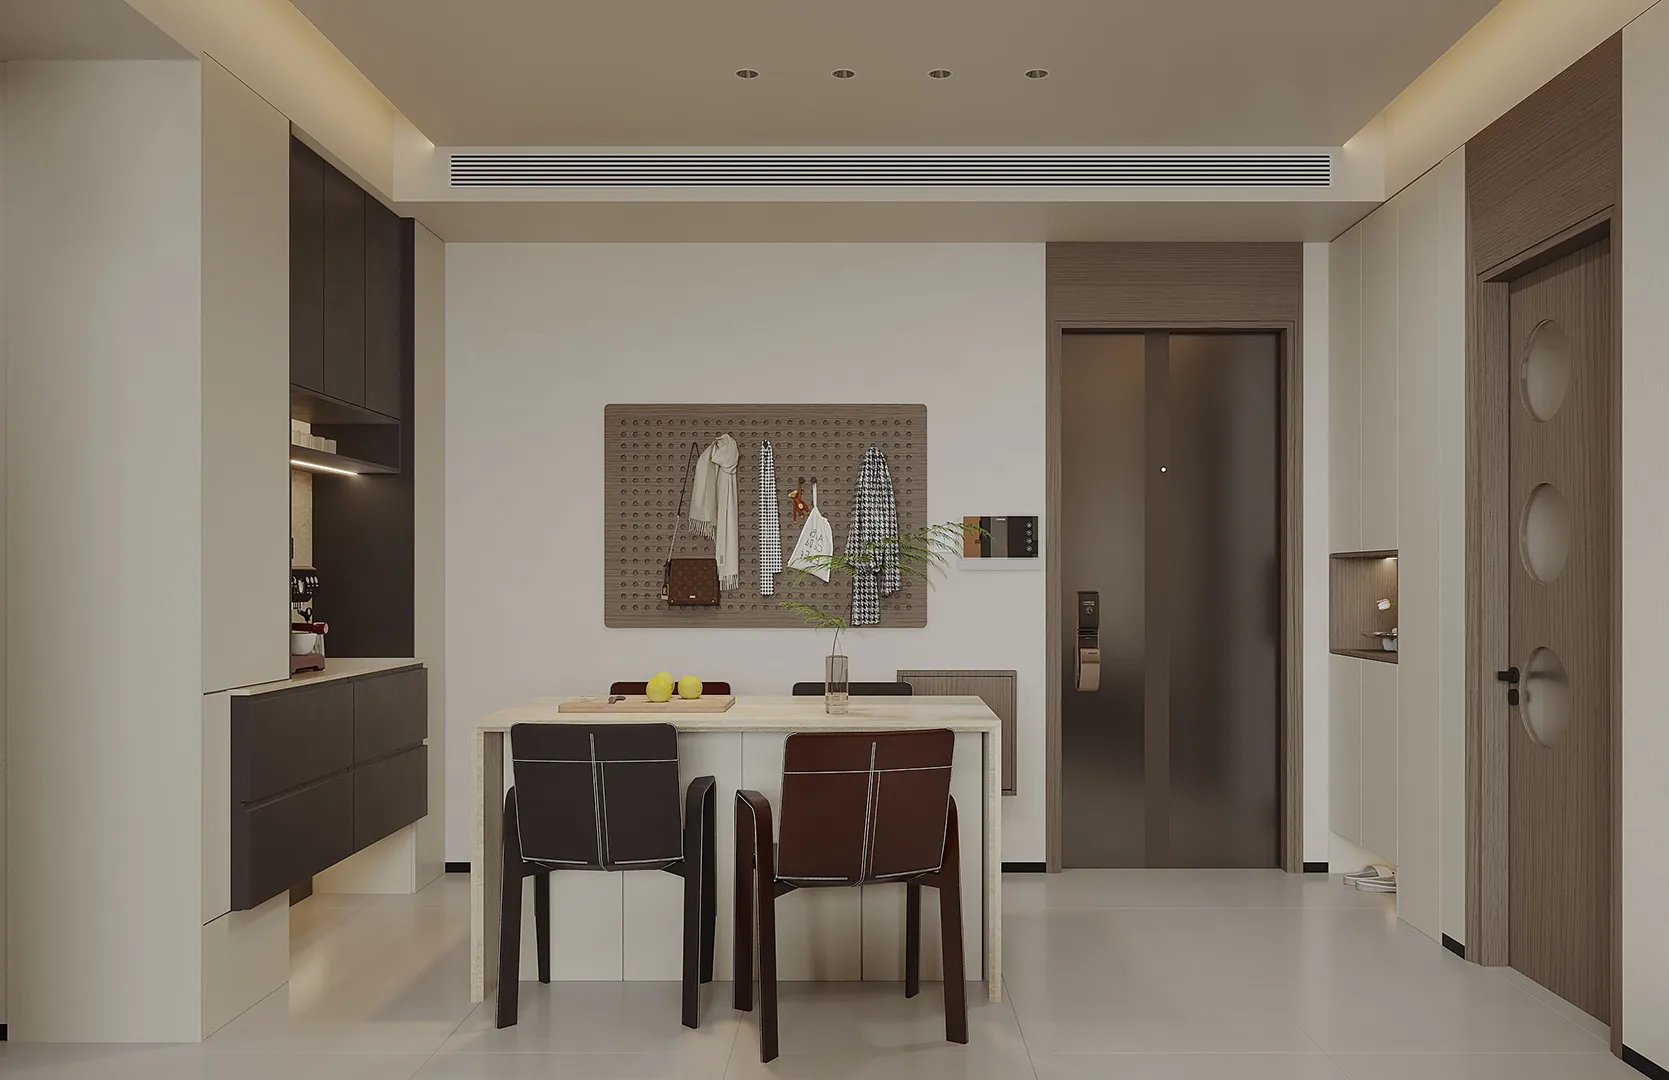
专注“高效烹饪”,餐厅专注“舒适用餐”,材质、色彩、细节的跨空间对话,实现“独立不孤立”的整体感,让“烟火气”与“仪式感”在分隔中和谐共生。
Focusing on "efficient cooking", the restaurant focuses on "comfortable dining", the cross-space dialogue of materials, colors and details to realize the overall sense of "independence without isolation", so that "fireworks" and "sense of ritual" coexist harmoniously in separation.
▪️主卧|Master bedroom
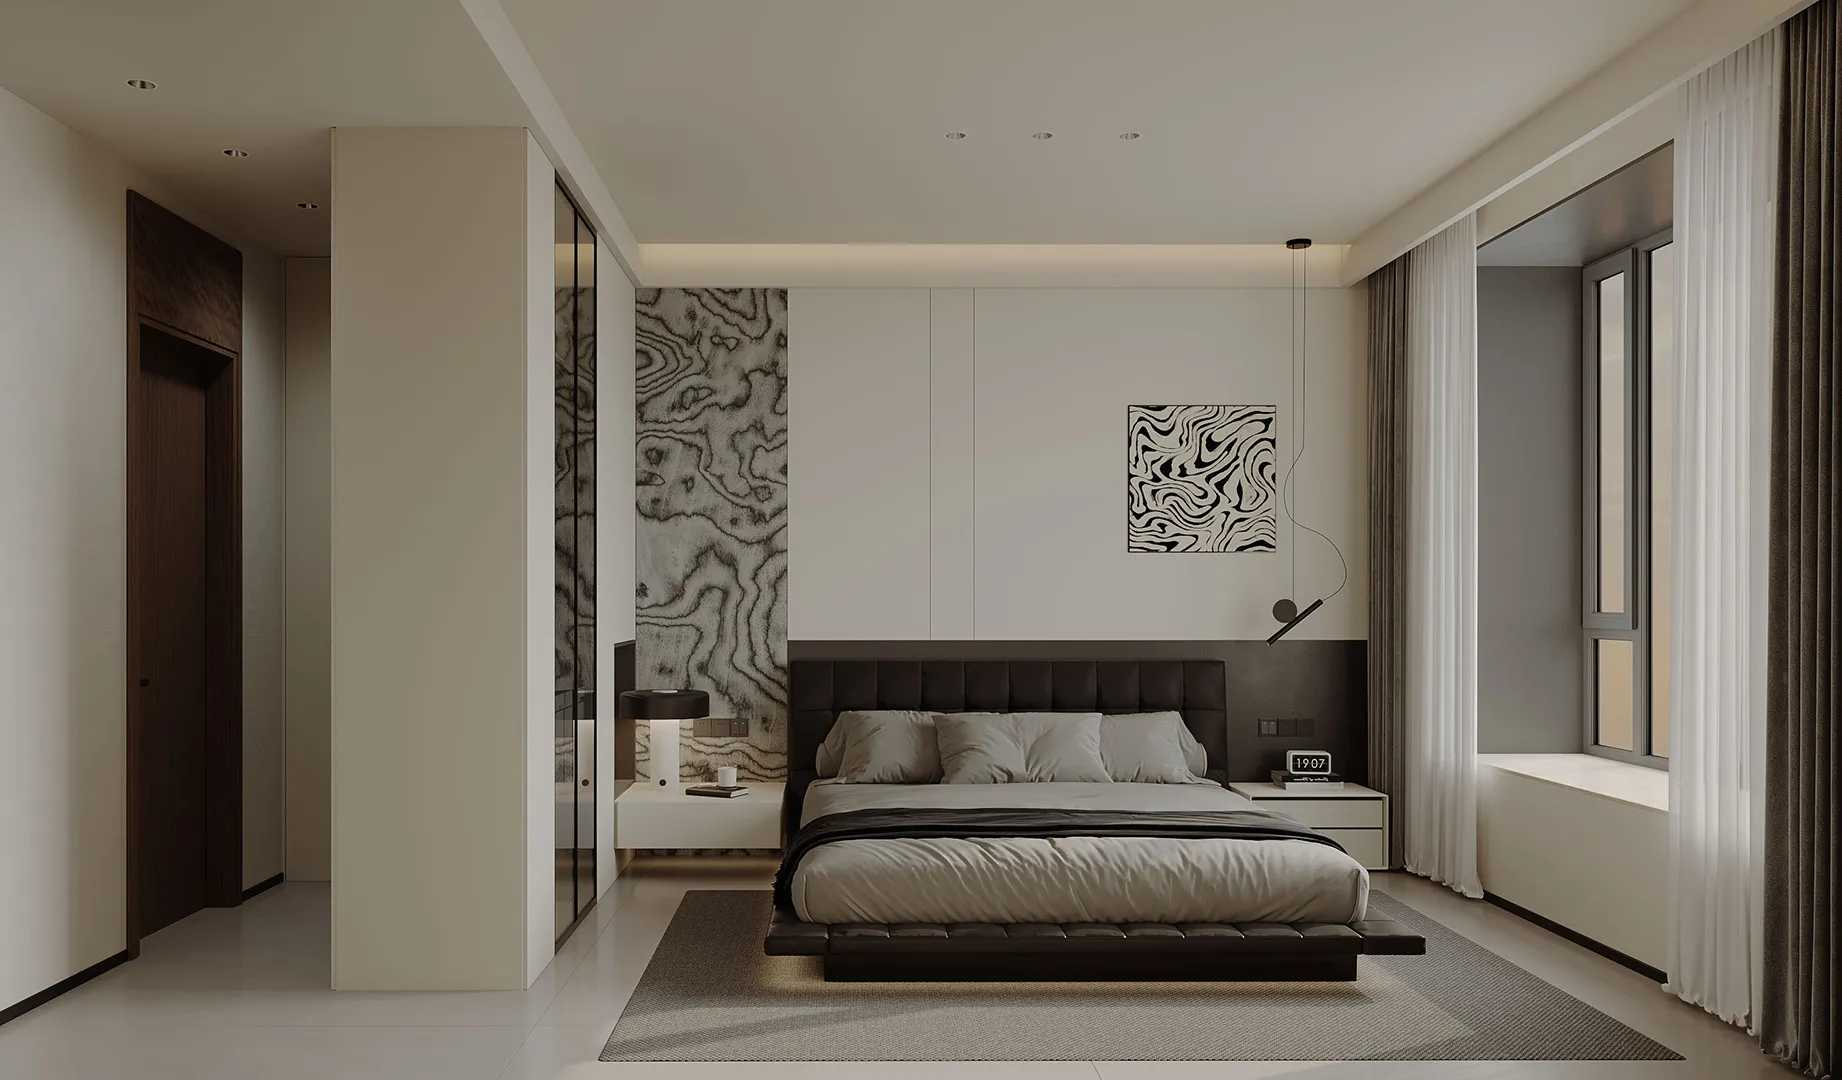
“减法设计,加法温度”为核心理念,通过极简线条、质感材质与柔和光影的融合,打造一处“去繁就简,回归本真”的睡眠疗愈空间,让居者在静谧秩序中感受松弛与高级。
The core concept of "subtraction design, addition temperature" is that through the integration of minimalist lines, texture materials and soft light and shadow, it creates a sleep healing space of "getting complicated and simplifying, returning to the original", so that residents can feel relaxed and advanced in the quiet order.

Graphic designdrawing\ 平面设计图
THEEND
▪️项目名称/ 「喵屿·简居」
Project name/
"Meow Island · Jianju"主案设计师 /李文杰
Lead Designer /Li Wen Jie
参与设计师 /许晓艳//郭顺成/许佩
ParticipatingDesigners /XuXiaoYan/GuoShunCheng/XuPei
项目位置 /山西·太原
太原roject Location /Tai Yuan, Shanxi项目类型 /毛坯设计
Project Type /Rough design
项目面积 /137m²
Project area /137m²
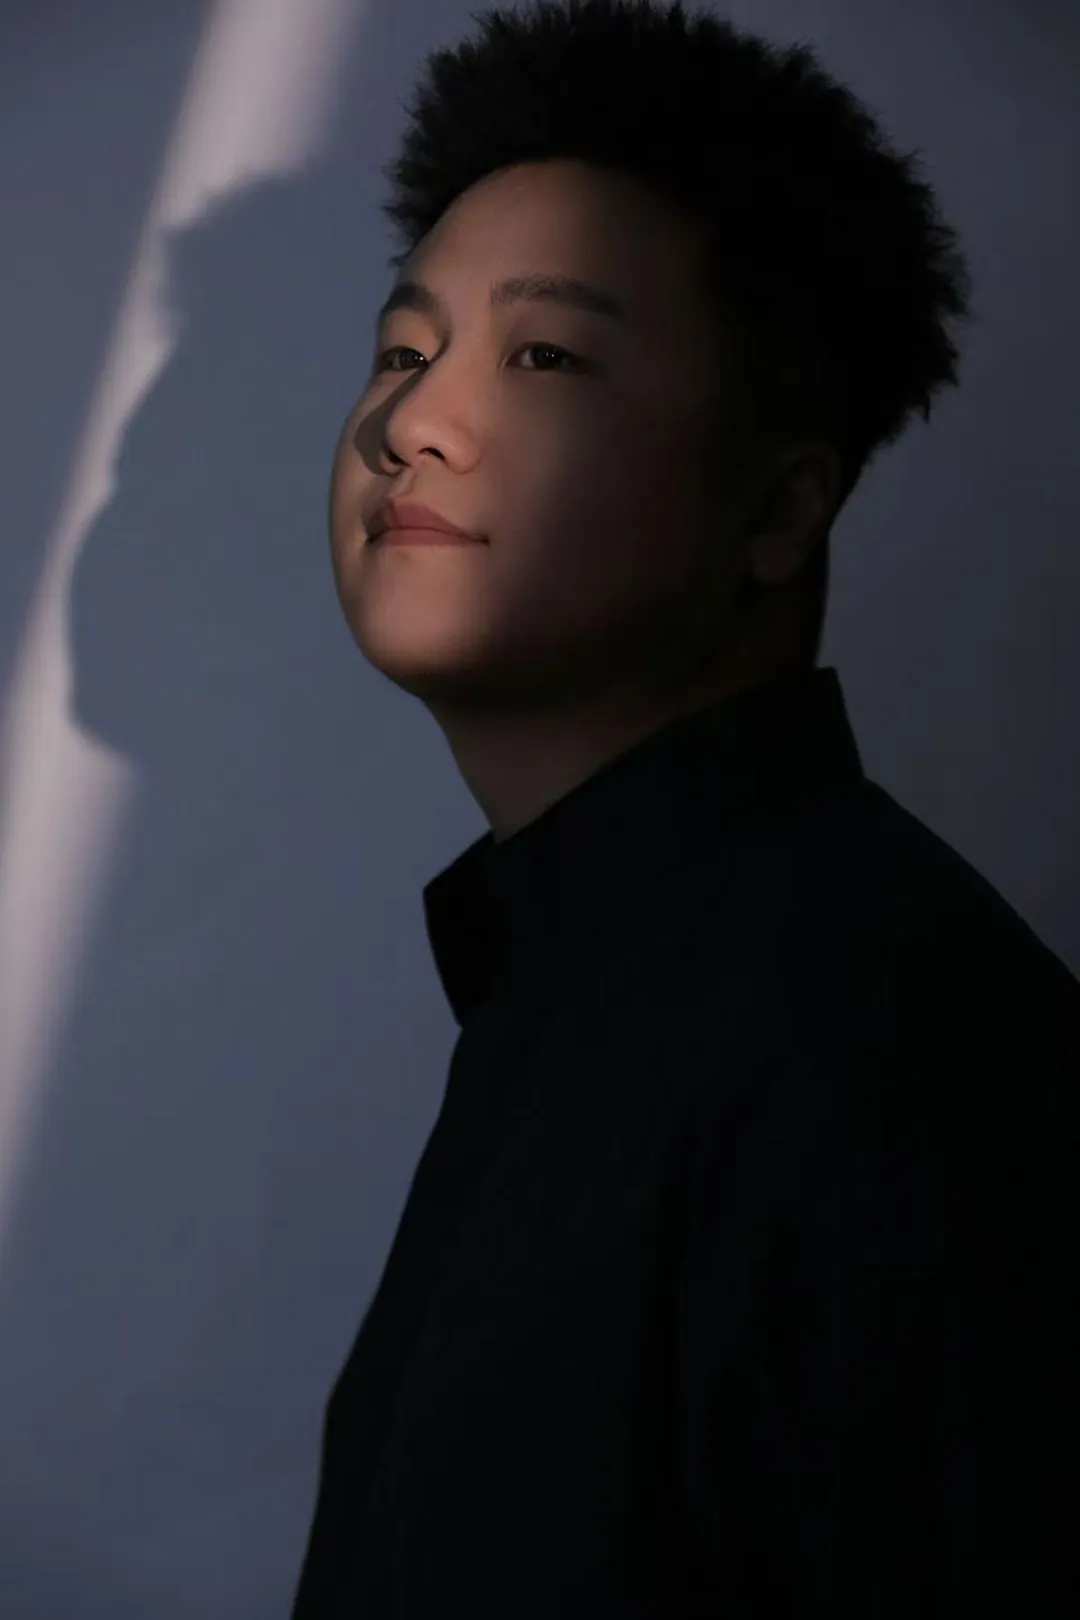
李文杰
木言空间设计创始人&设计总监
木为源,言为器
以独立的精神做原创的设计
以纯粹的热情发出真实的声音
以严谨的分析探寻最优的方案
坚持每一次的从"零"开始
坚持每一步的脚踏实地
从"新"设计,从"心"设计