
原木复古 · 时光沉淀的优雅

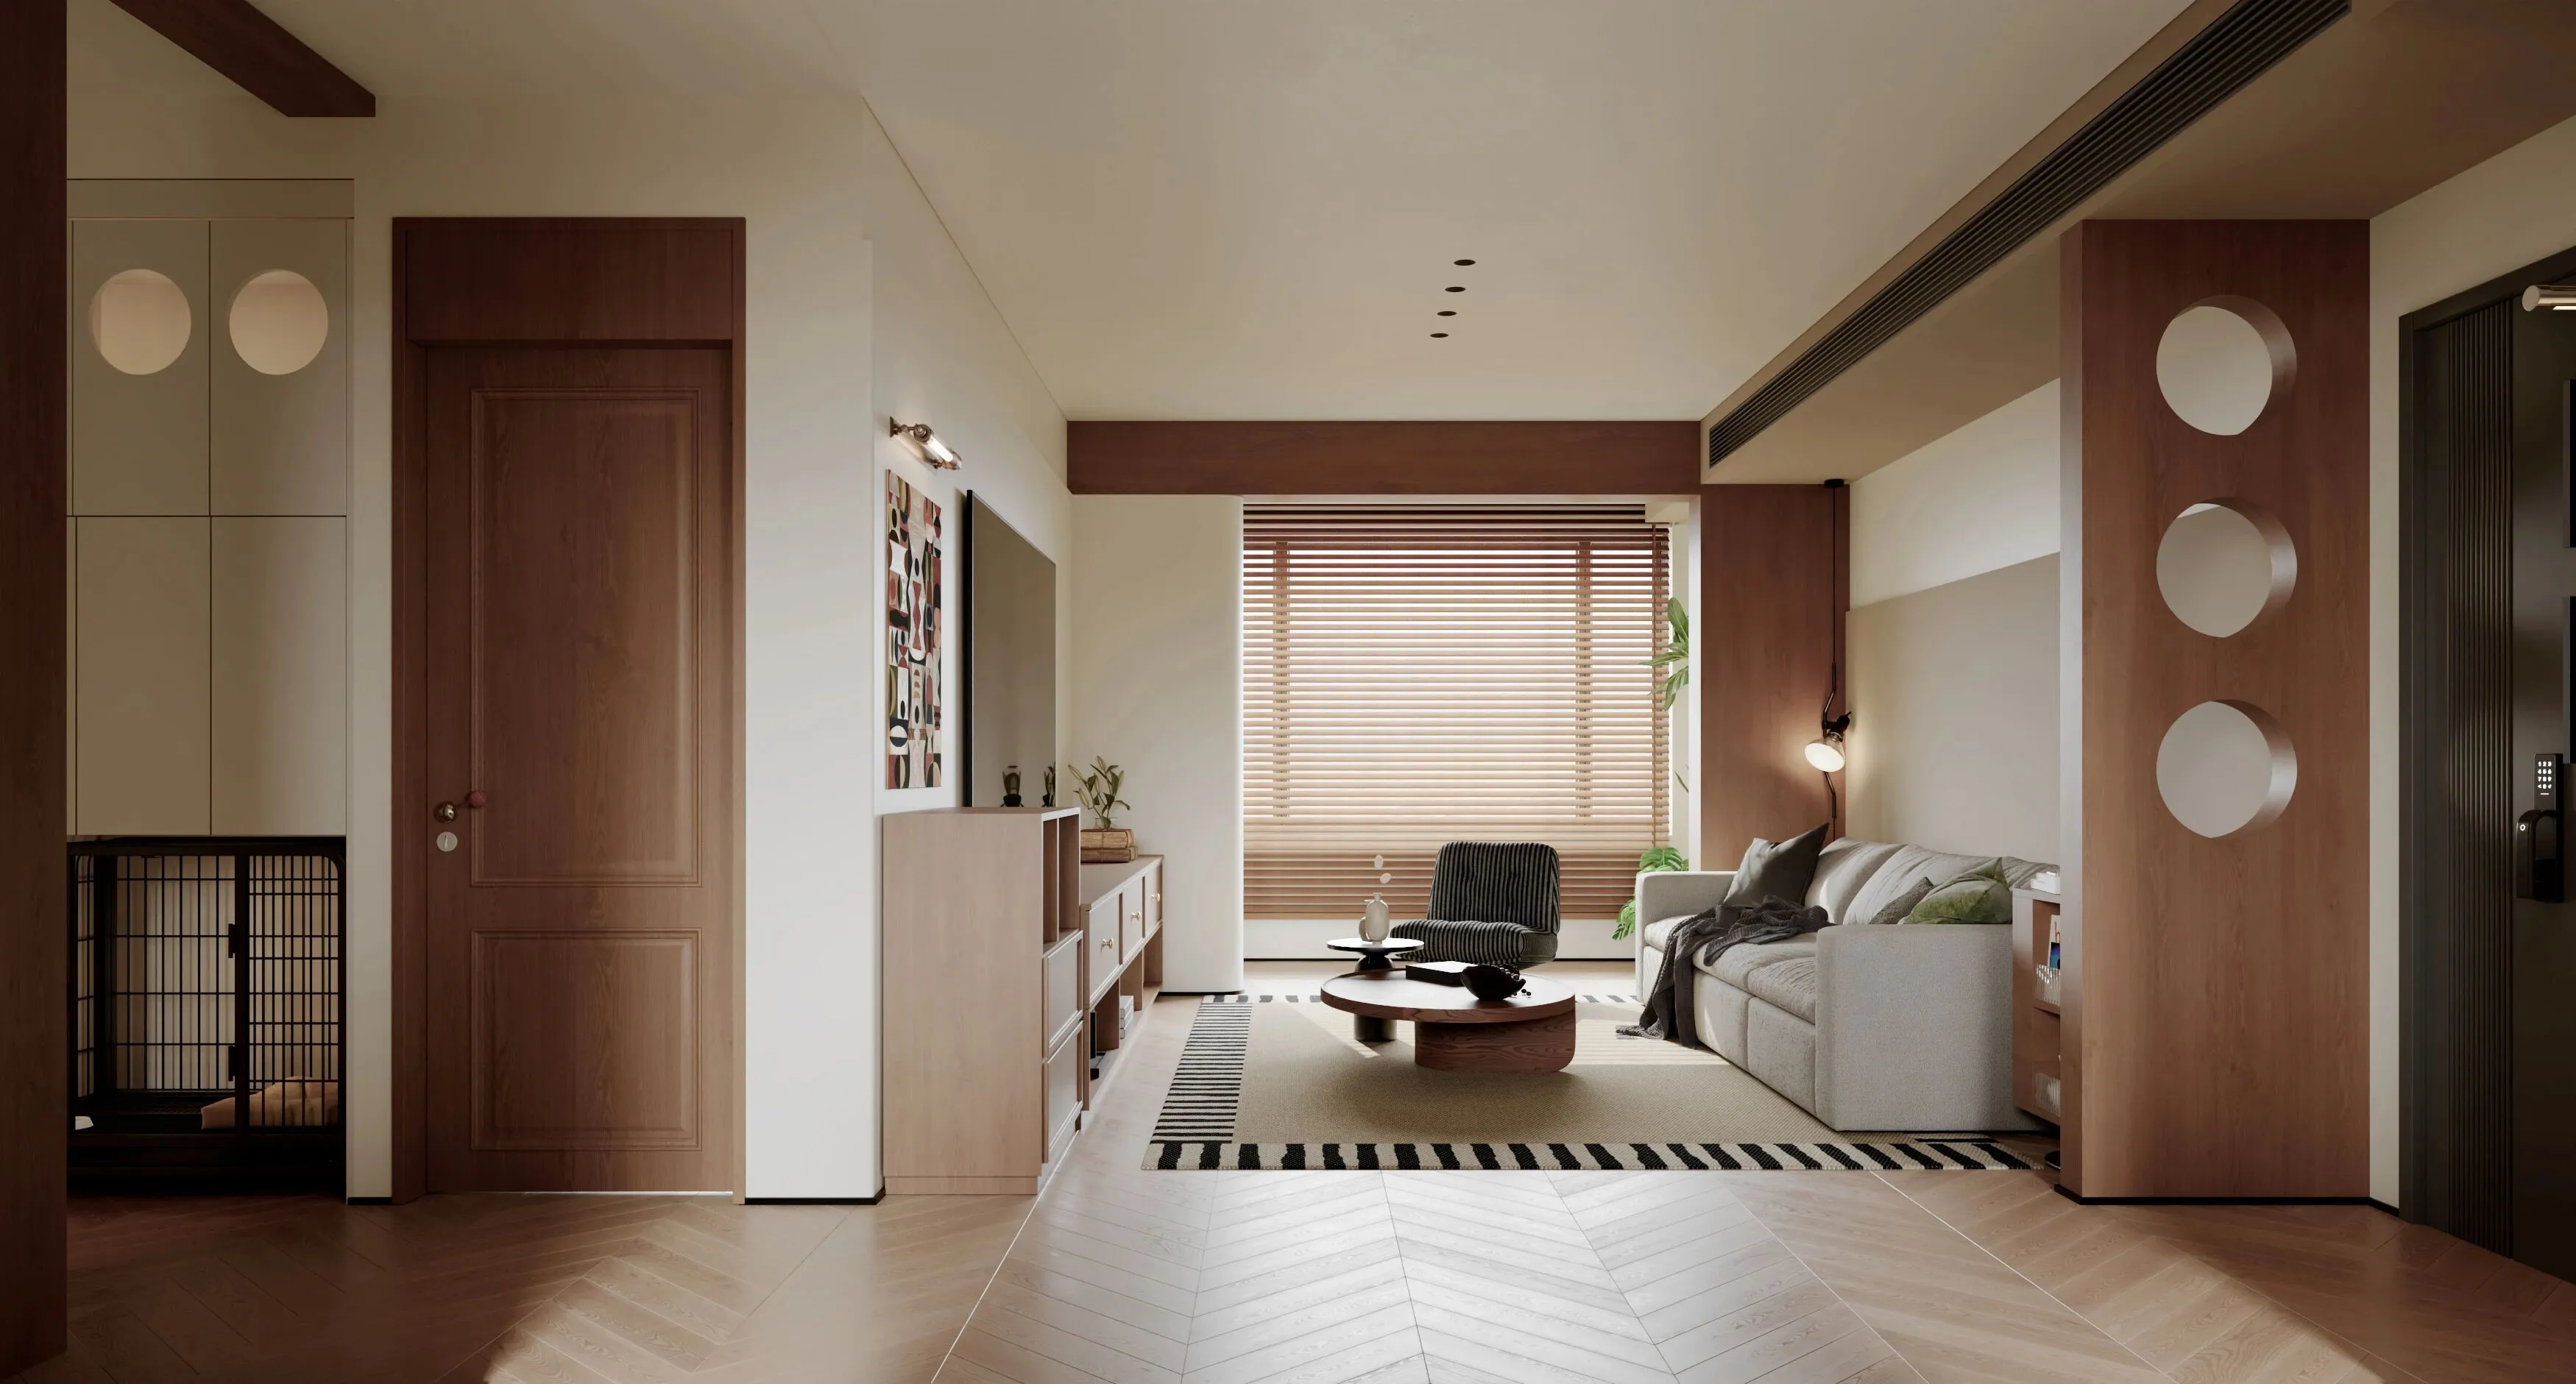
“时光雕刻了木纹,也雕刻了生活。”
"Time has carved wood grains, but also carved life.”
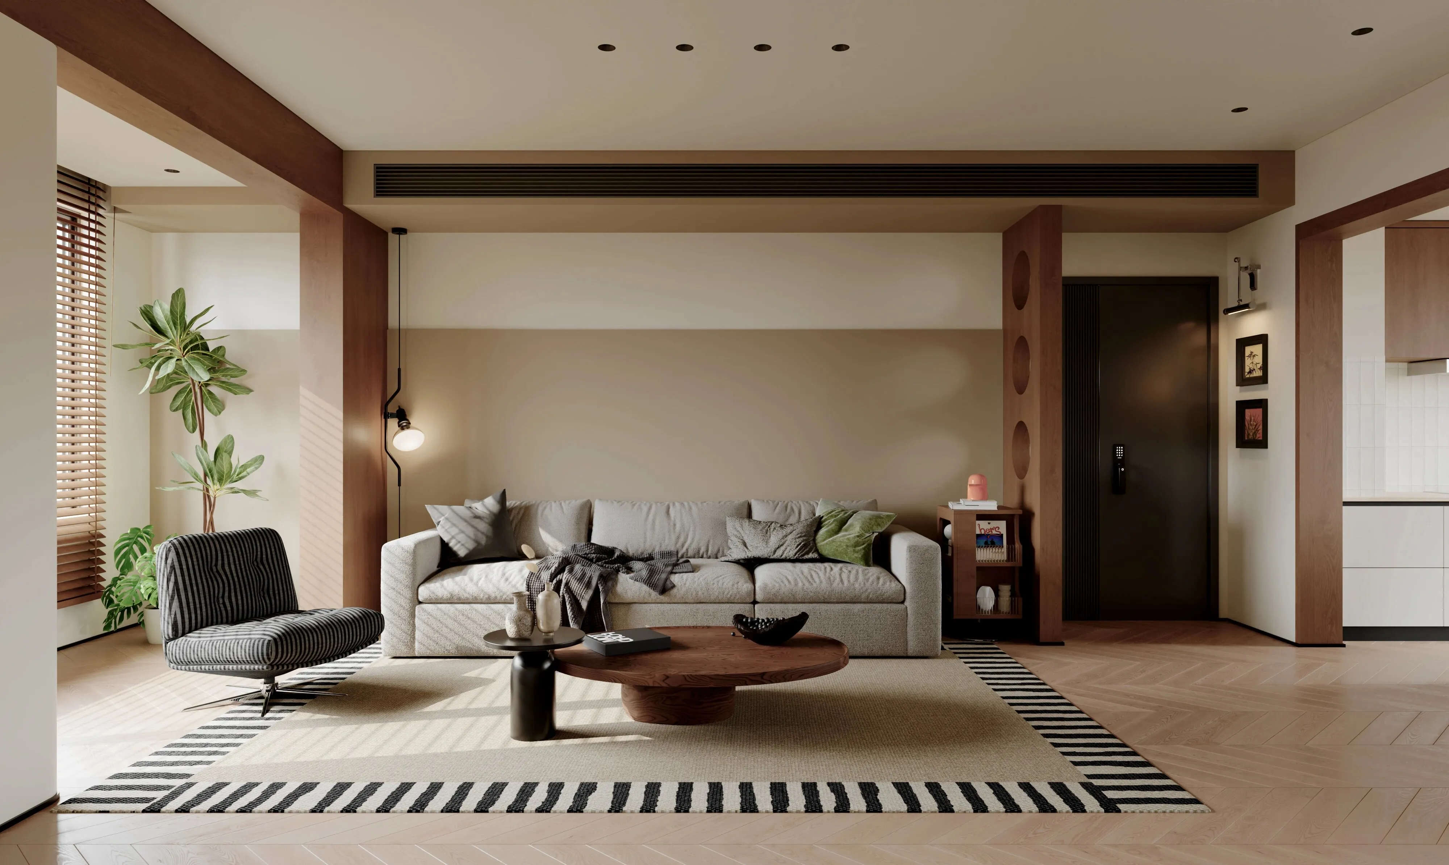
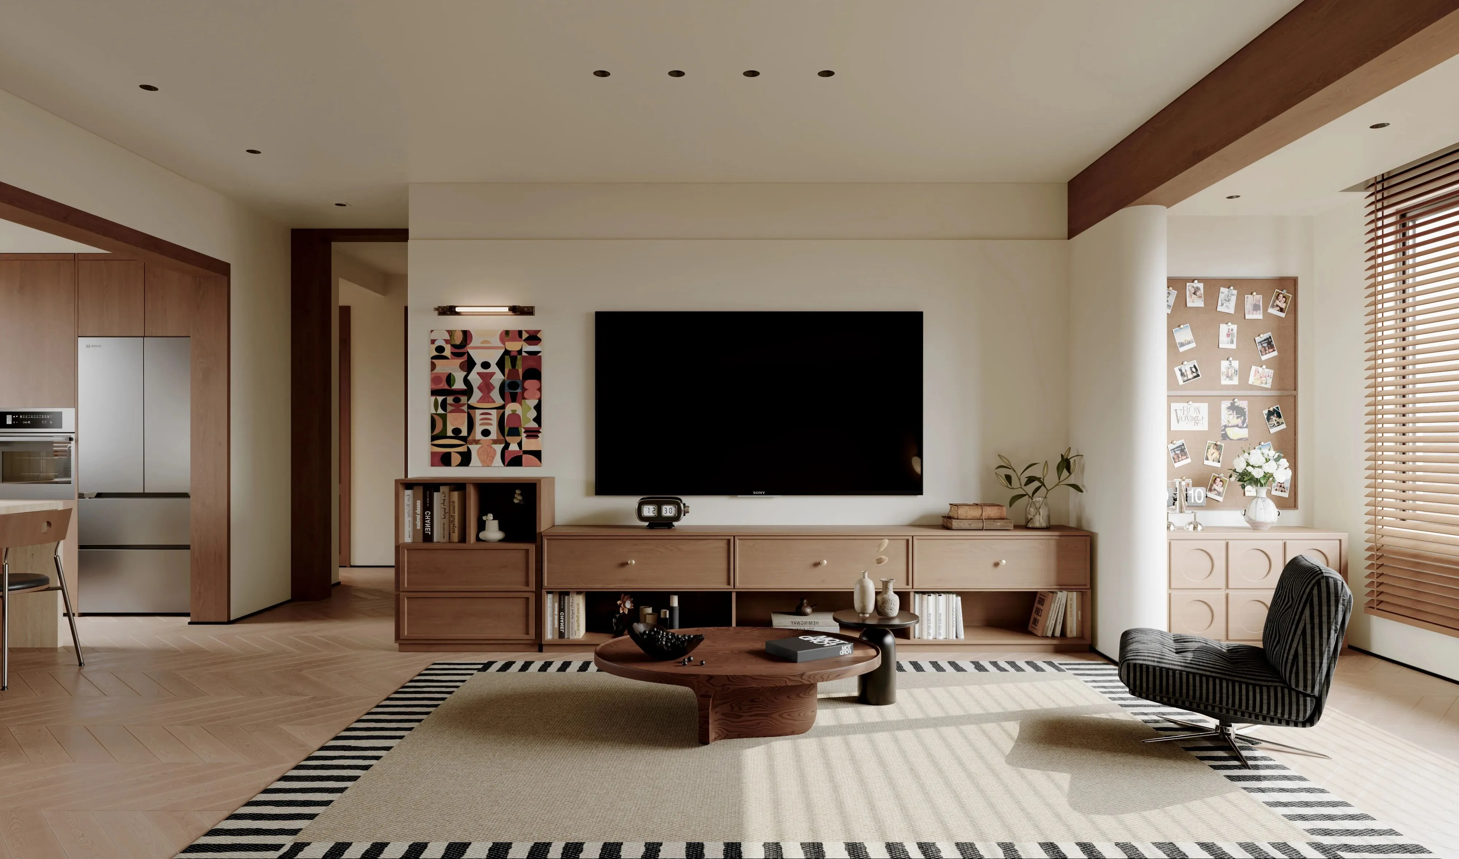
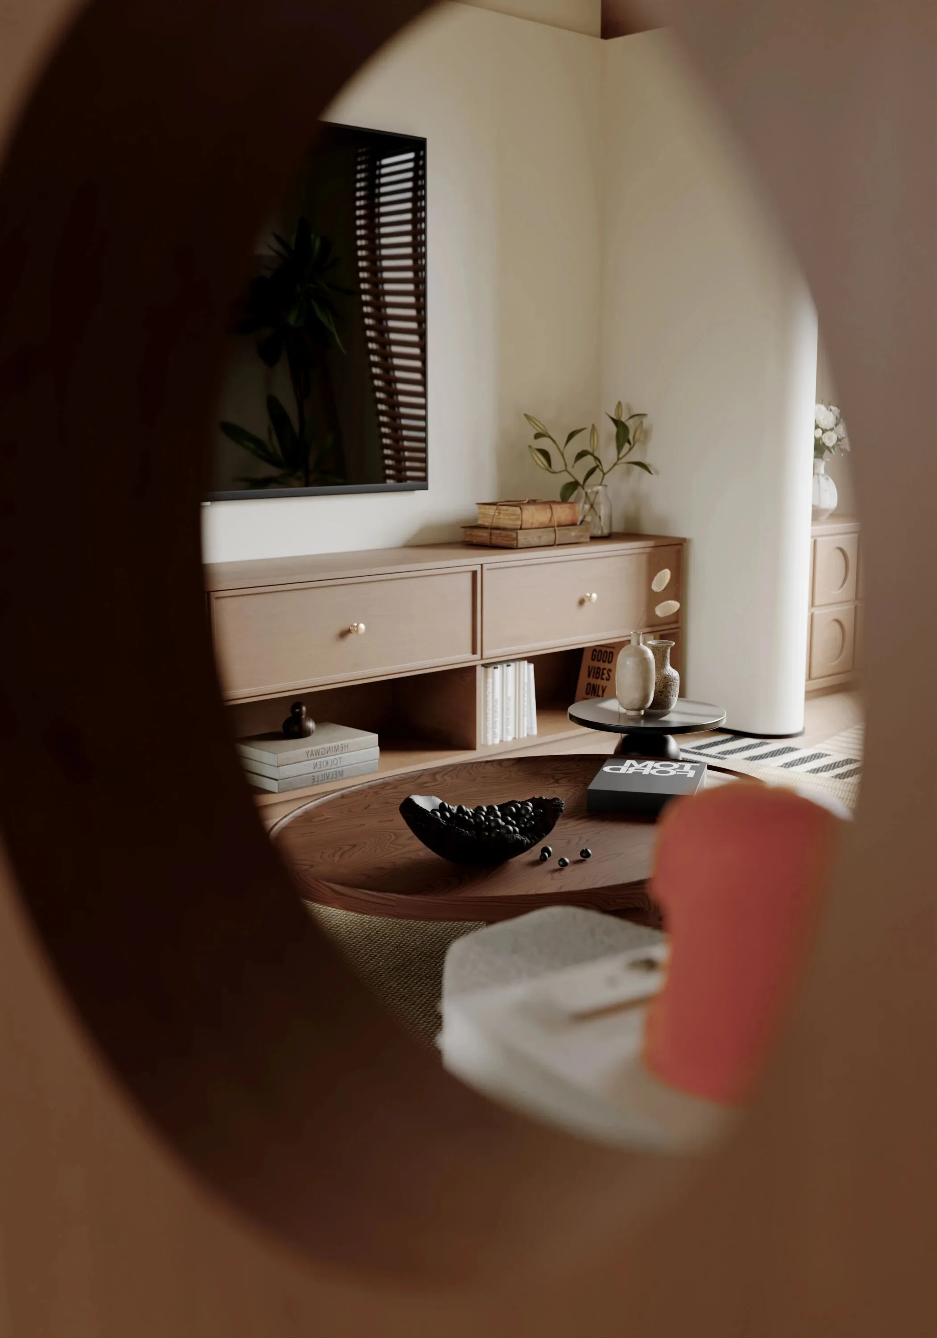
客厅家具特点:布艺沙发、原木茶几、藤编座椅,多采取简洁流畅的造型。地面:铺设木地板或亚麻地毯,营造温暖舒适的触感。墙面:留白或采用浅色肌理涂料,搭配木质装饰画或陶器。灯光:筒灯或壁灯提供柔和光源,营造温馨氛围。
Features of living room furniture: fabric sofas, log coffee tables, rattan chairs, mostly simple and smooth shapes. Floor: Lay wooden floors or linen carpets to create a warm and cozy touch. Walls: Blank or light-coloured textured paint, with wood paintings or pottery. Lighting: Downlights or wall lamps provide a soft light source to create a welcoming atmosphere.
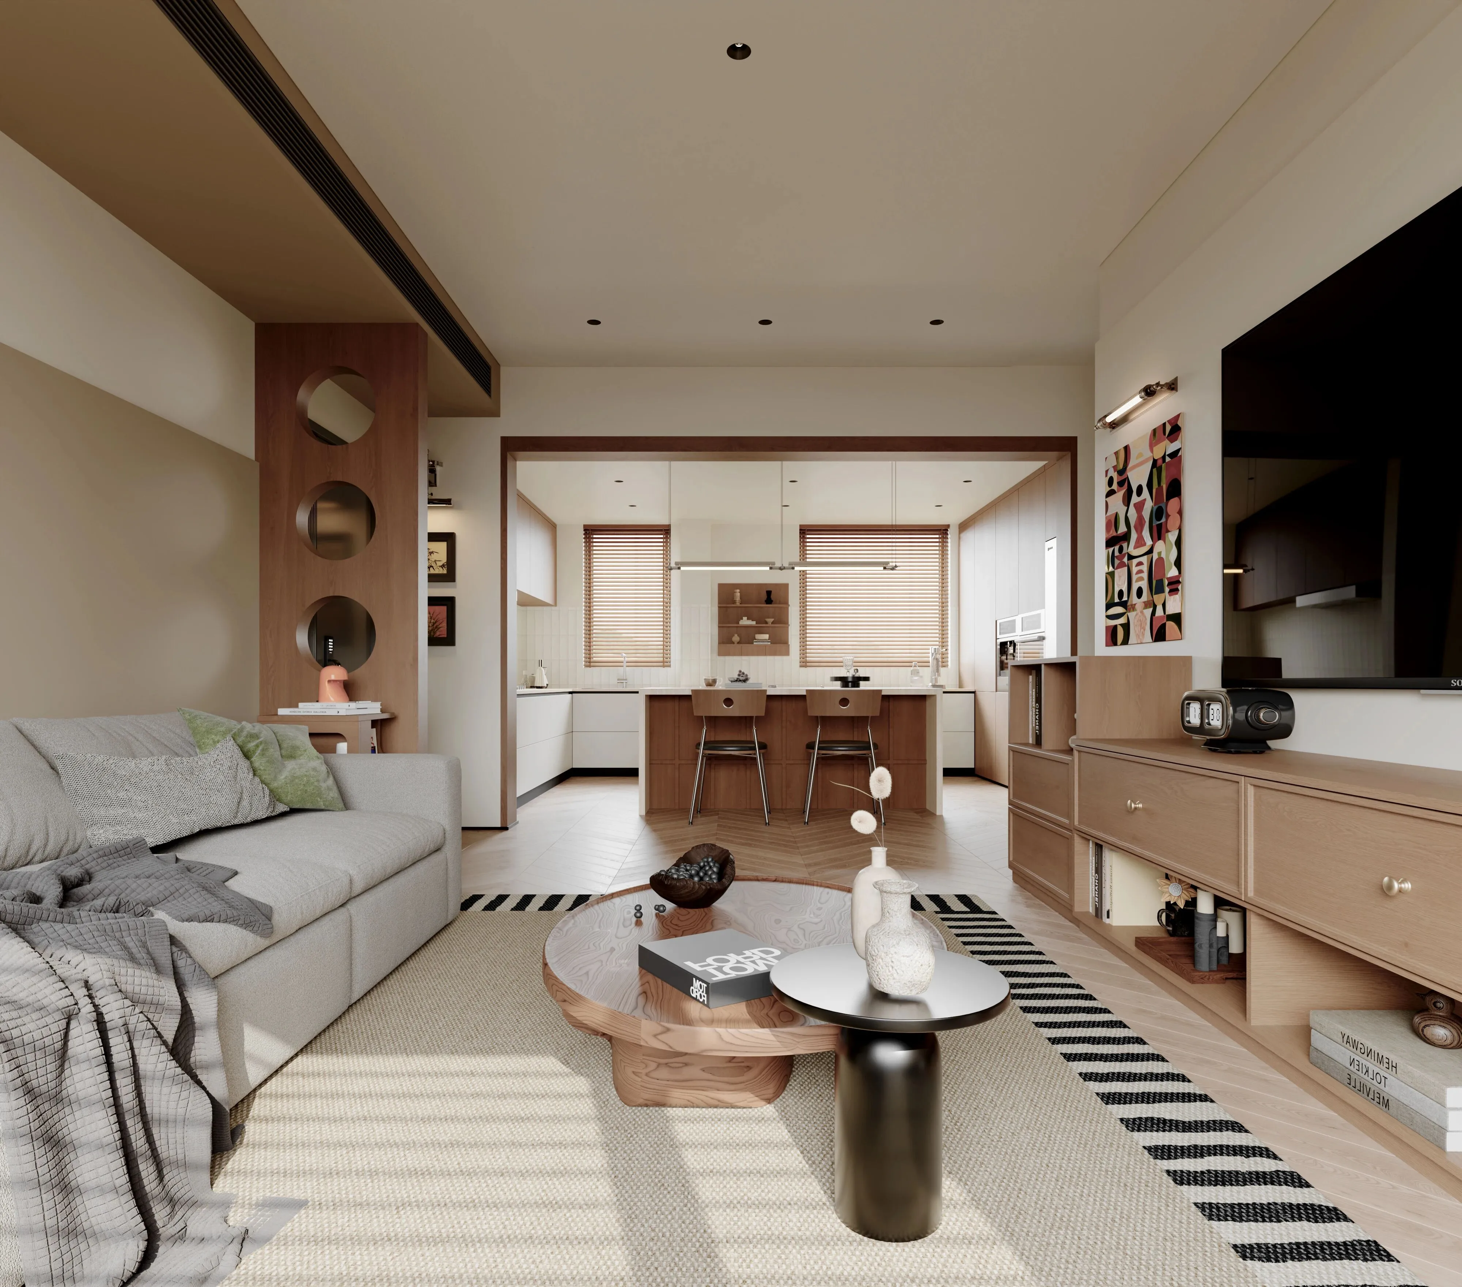
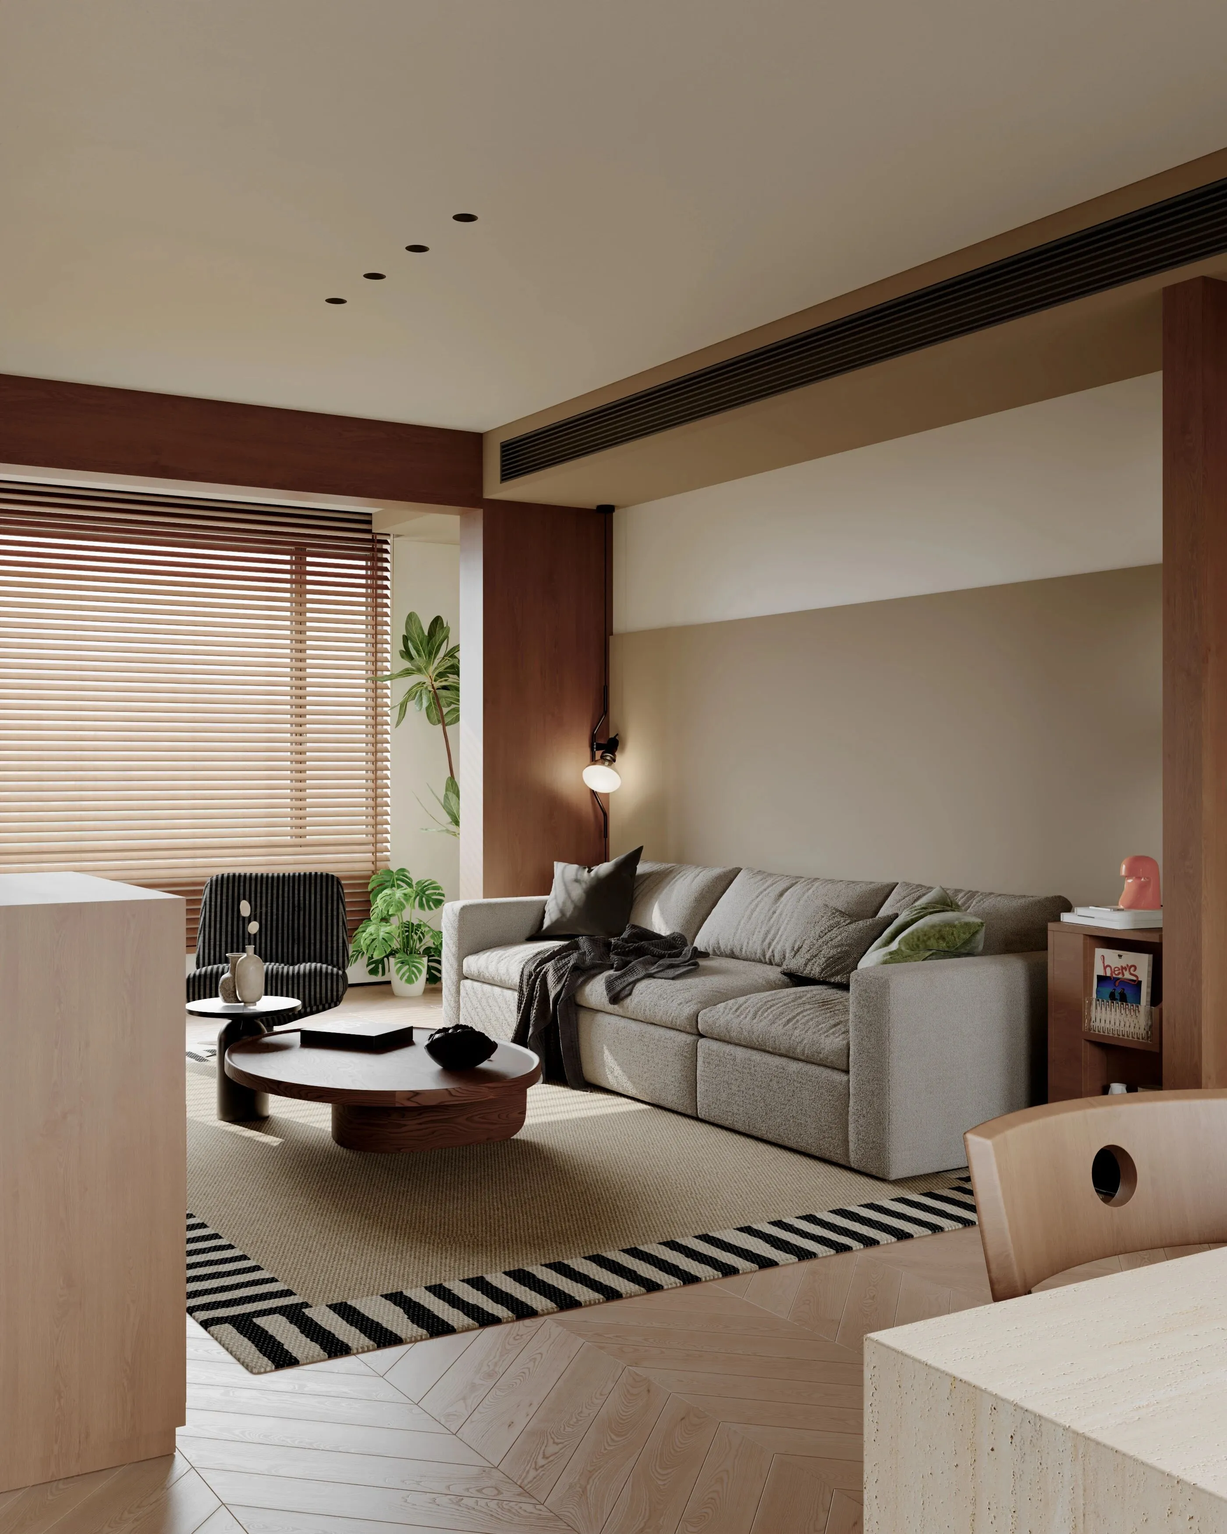
点缀:大型绿植、陶罐、棉麻抱枕等,以增添自然气息。
Embellishments: Large greenery, clay pots, cotton and linen pillows, etc., to add a natural touch.
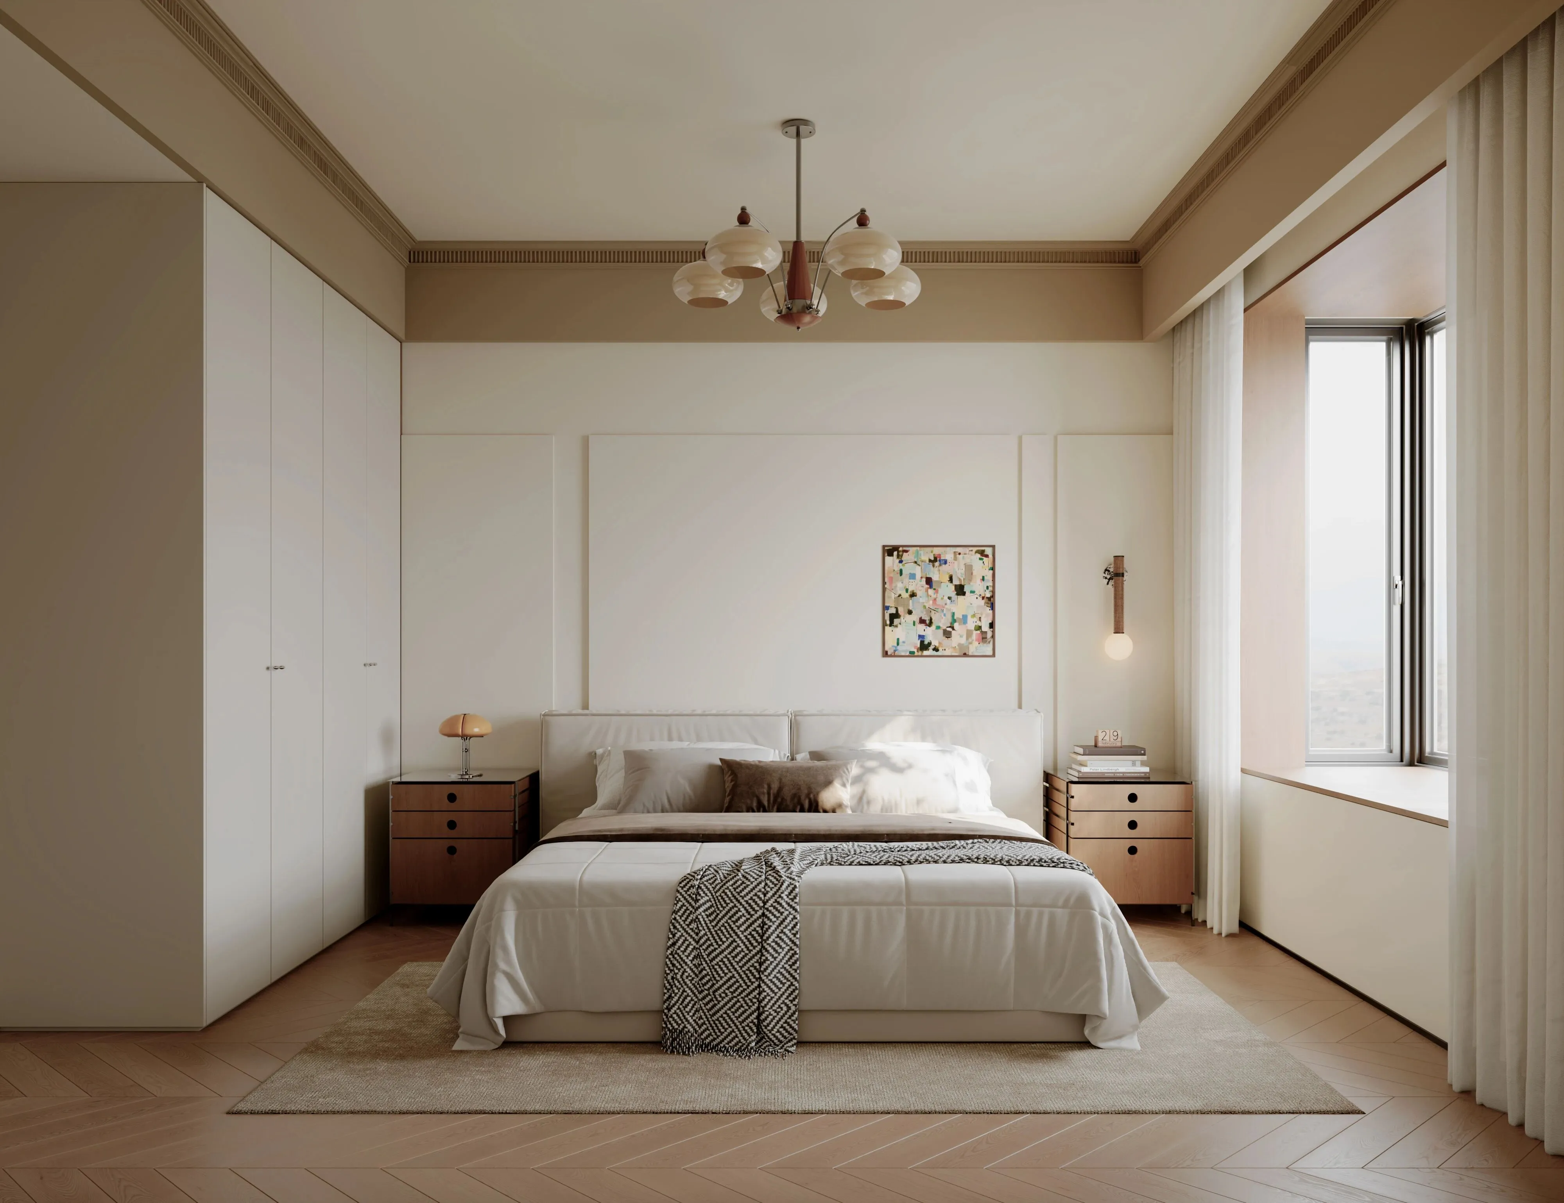
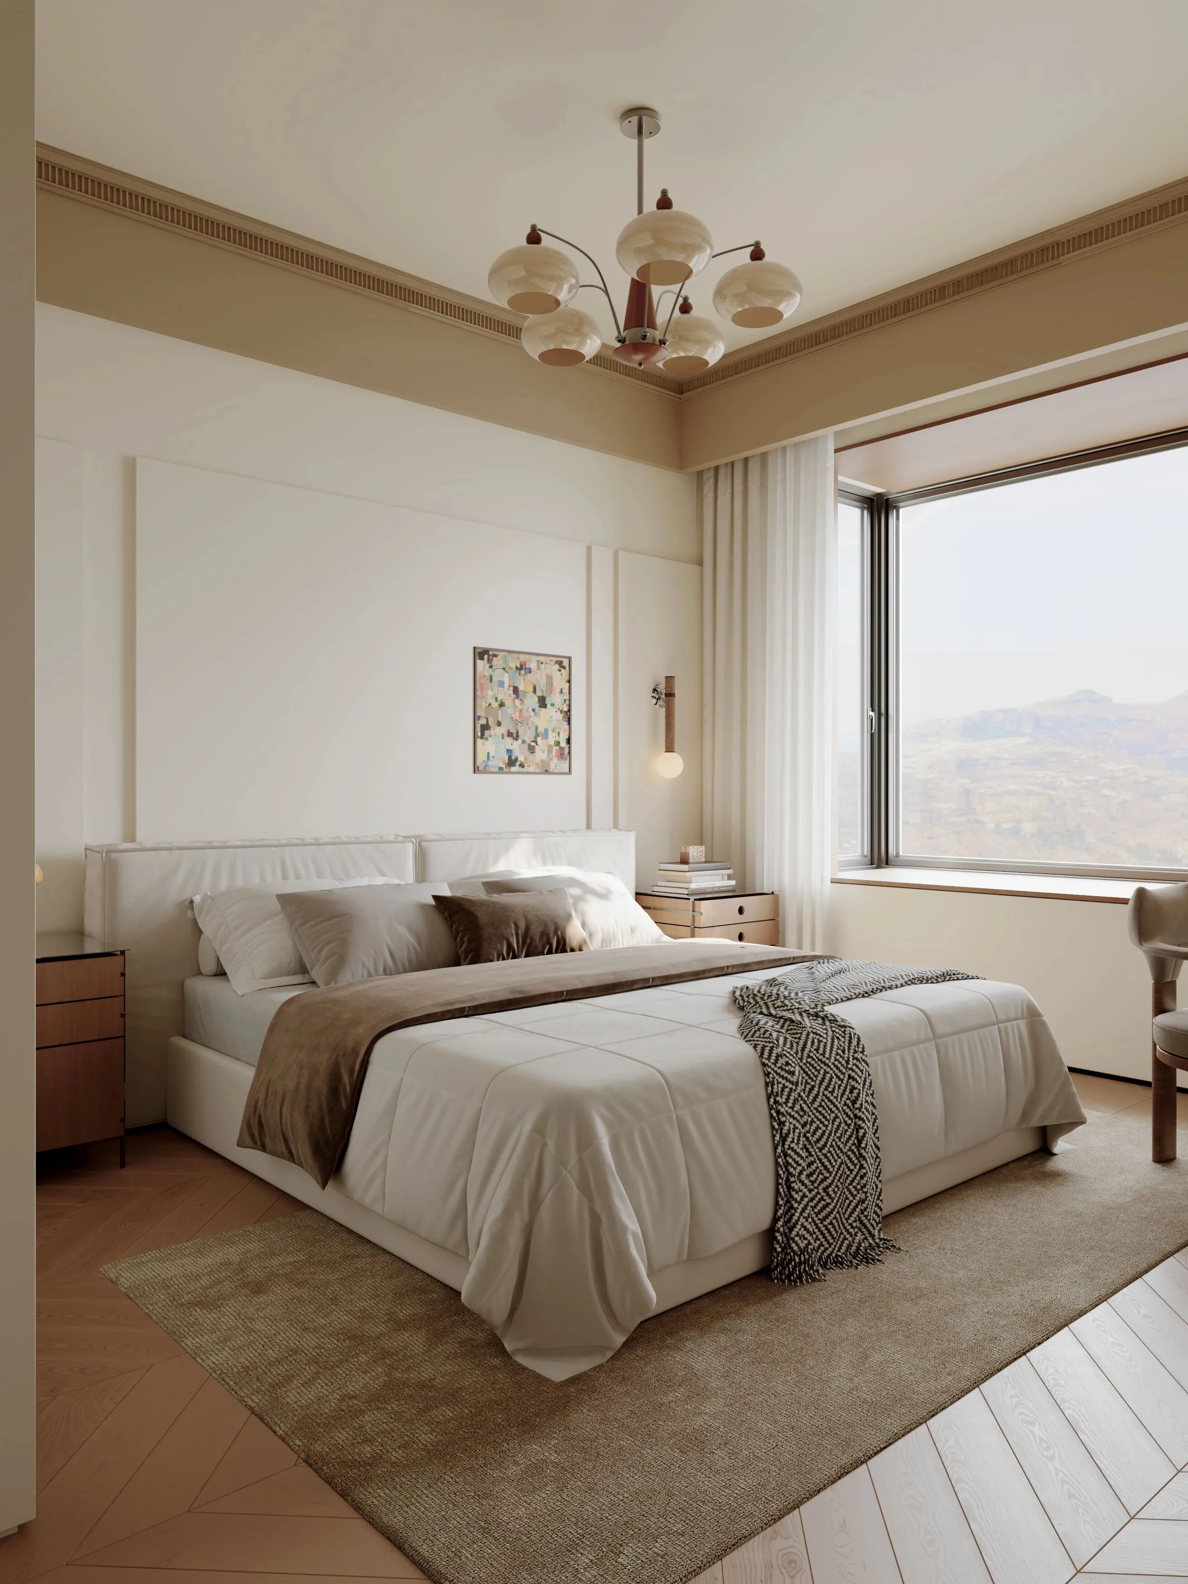
卧室延续了客厅的自然基调,地面通铺木地板和加入地毯元素,营造宁静的氛围。灯光除去主灯外加入床头灯或壁灯元素,提供柔和光源,营造舒适的睡眠环境。
The bedrooms continue the natural tone of the living room, with wooden floors and carpeted floors throughout to create a tranquil atmosphere. In addition to the main light, bedside lamps or wall lamps are added to provide a soft light source and create a comfortable sleeping environment.
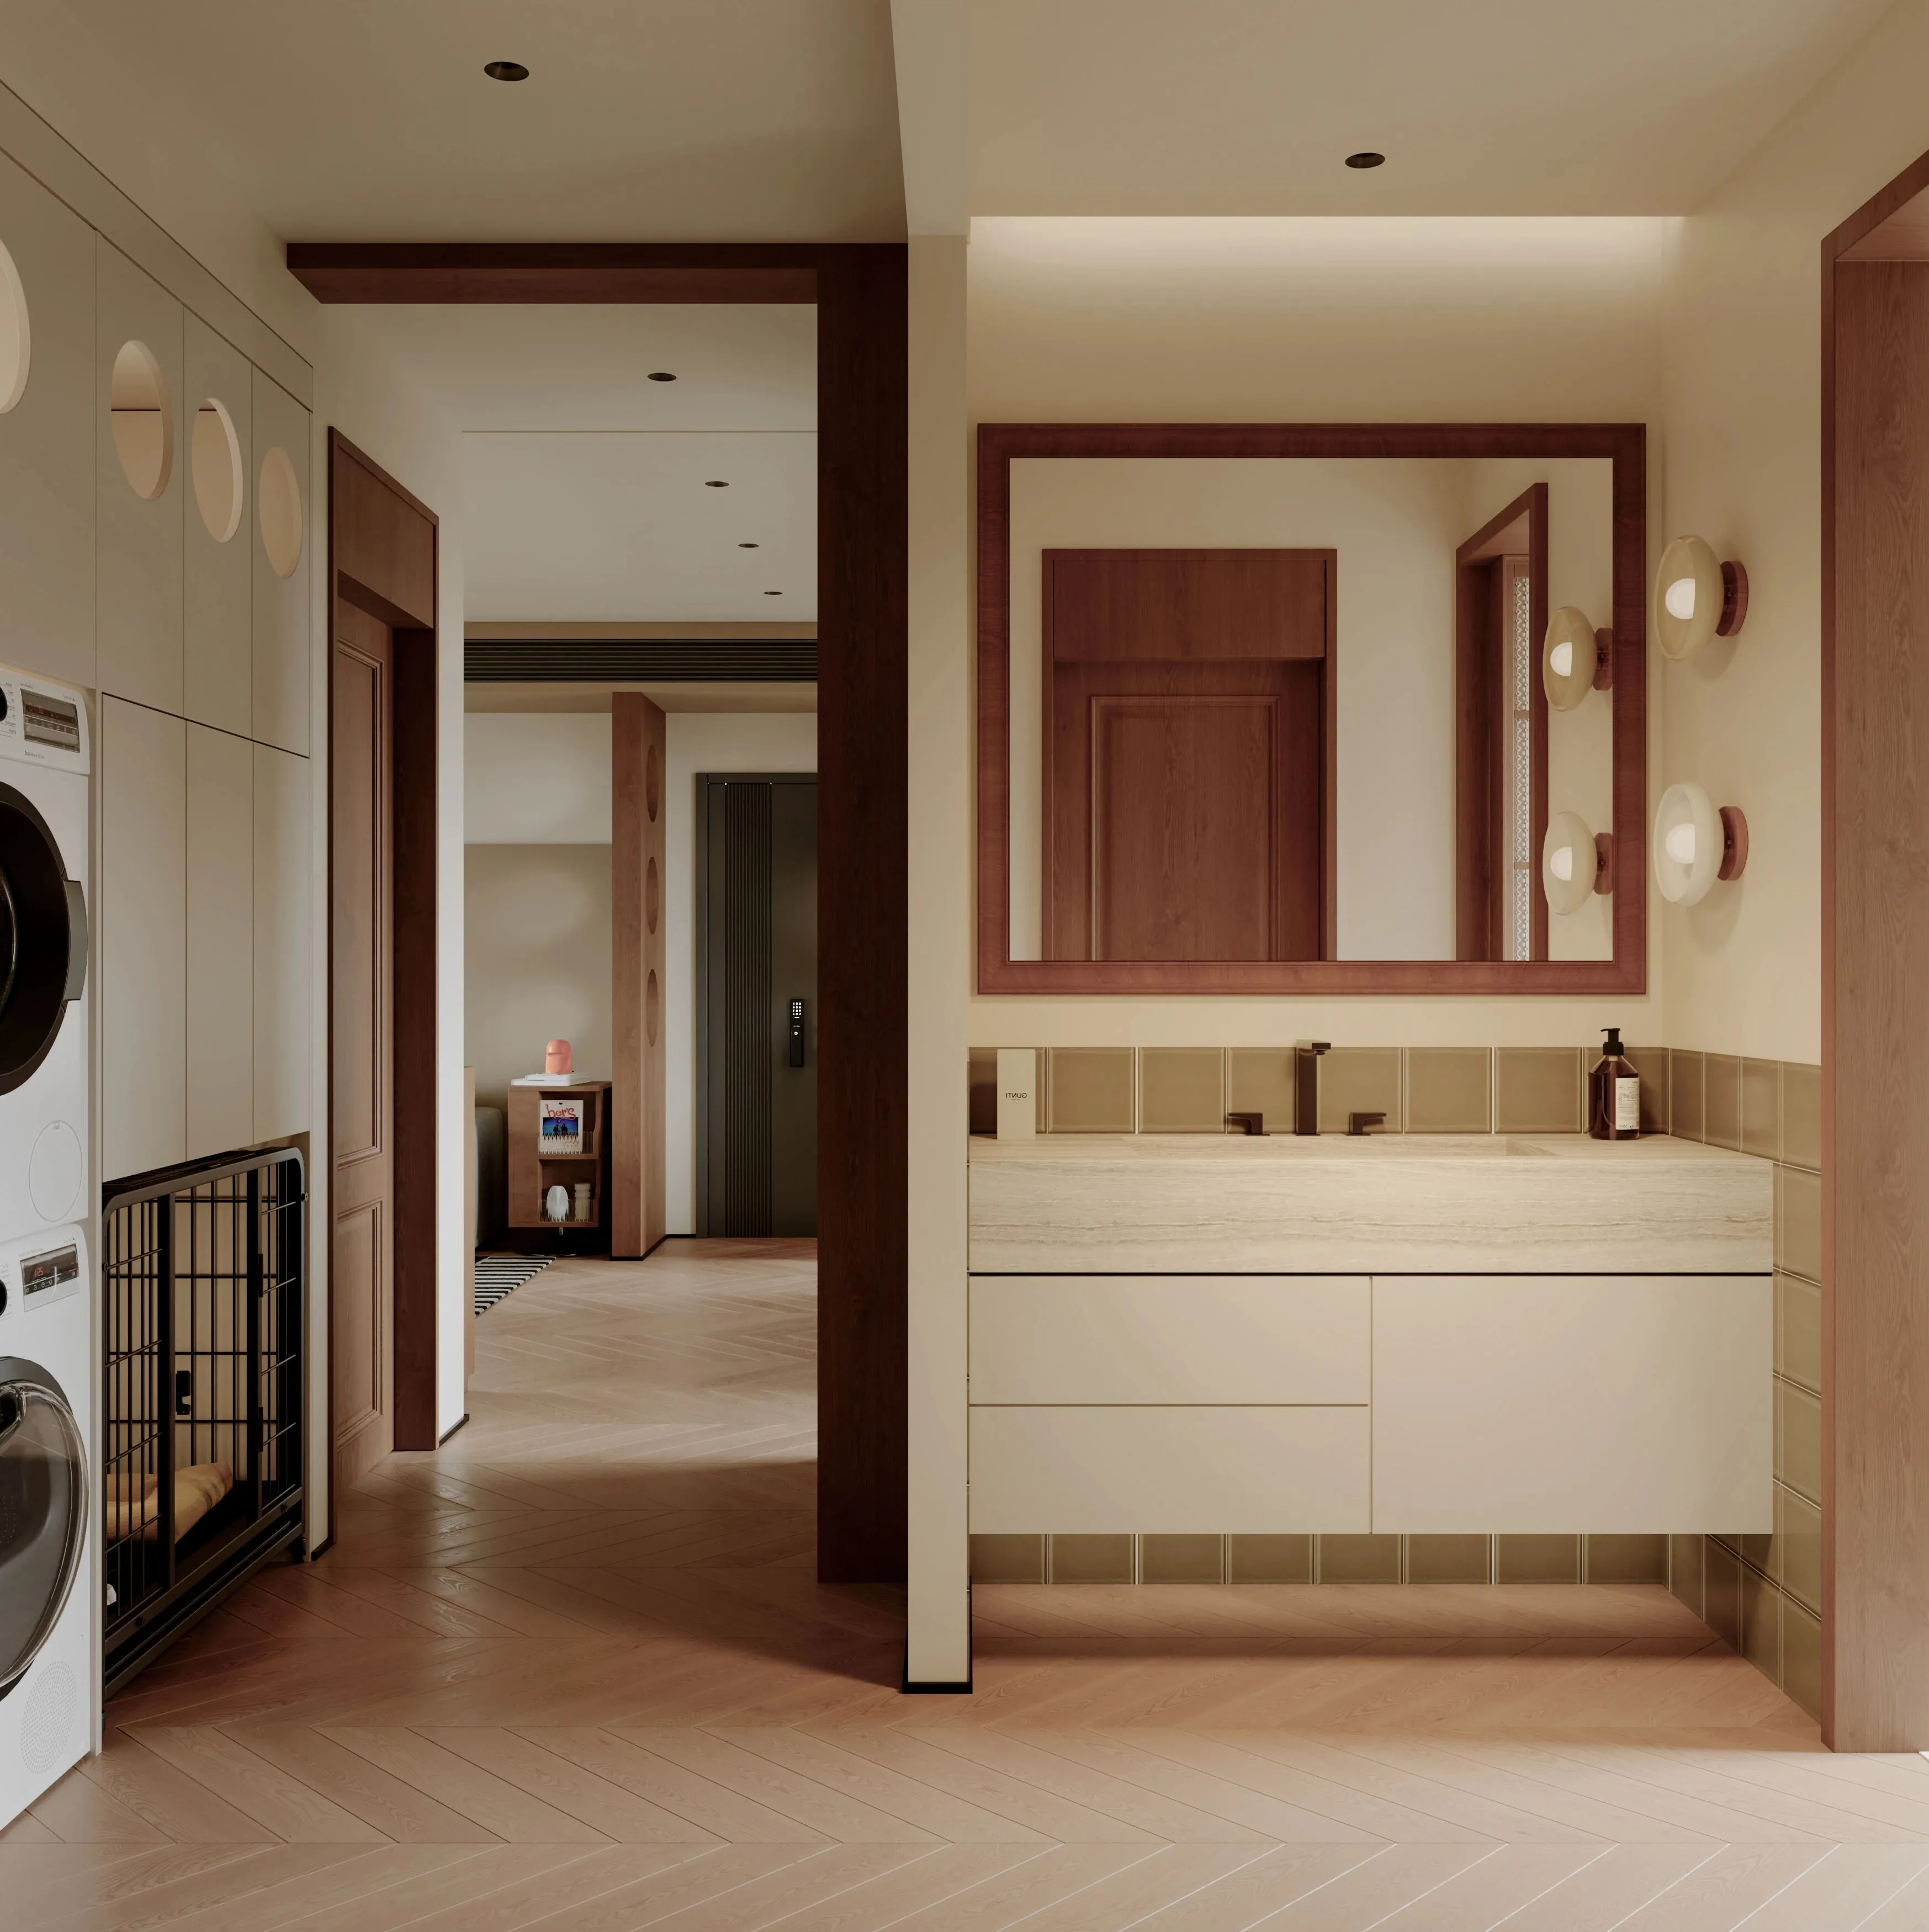
洗烘一体机内嵌设计, 节省空间,保持整体美观。宠物窝内嵌于储物柜下方, 为爱宠提供舒适的休息空间,也方便主人随时照看。上方的储物柜, 可收纳洗涤用品、宠物用品等,保持空间整洁有序。
The built-in design of the washer-dryer saves space and maintains the overall appearance. The kennel is embedded under the locker to provide a comfortable rest space for your pet and is also convenient for the owner to take care of at any time. The upper locker can store cleaning supplies, pet supplies, etc., and keep the space clean and organized.
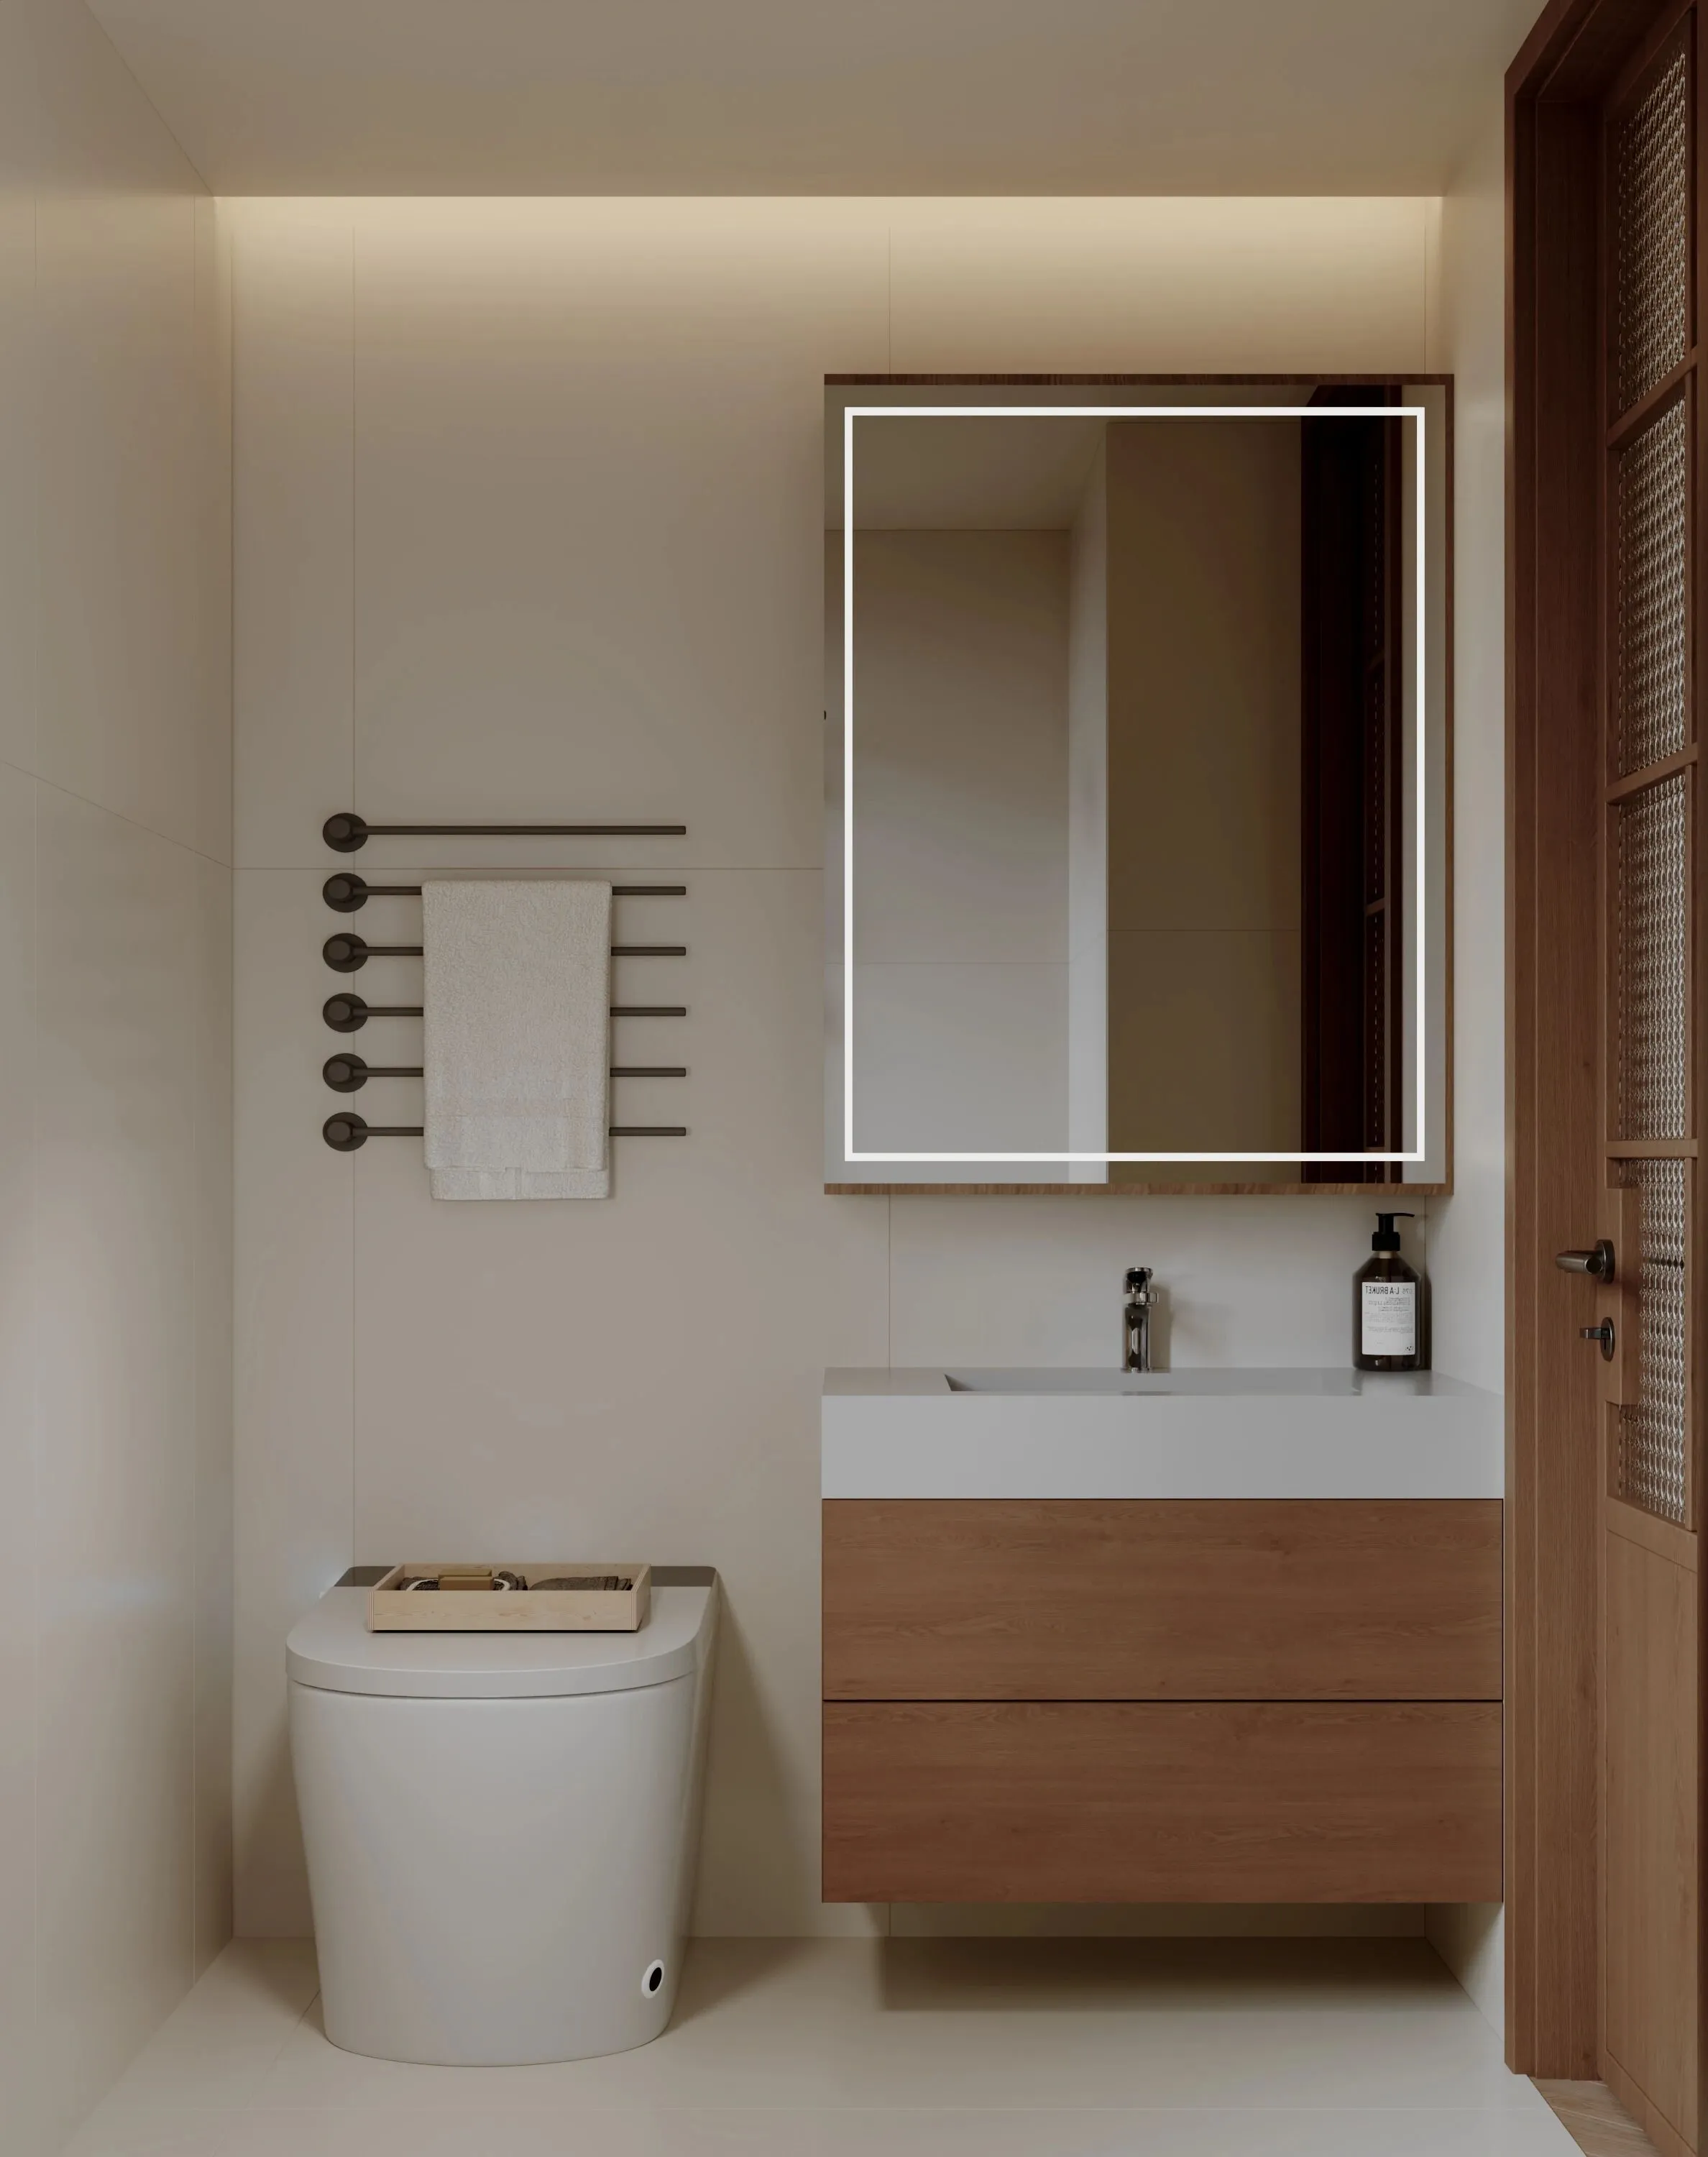
卫生间地面和墙面通铺了大块米色地砖,色调柔和,易于清洁,整体色调简约,空间干净明亮。
The classic furniture conThe floor and walls of the bathroom are covered with large beige floor tiles, which are soft and easy to clean, and the overall color is simple, and the space is clean and bright.
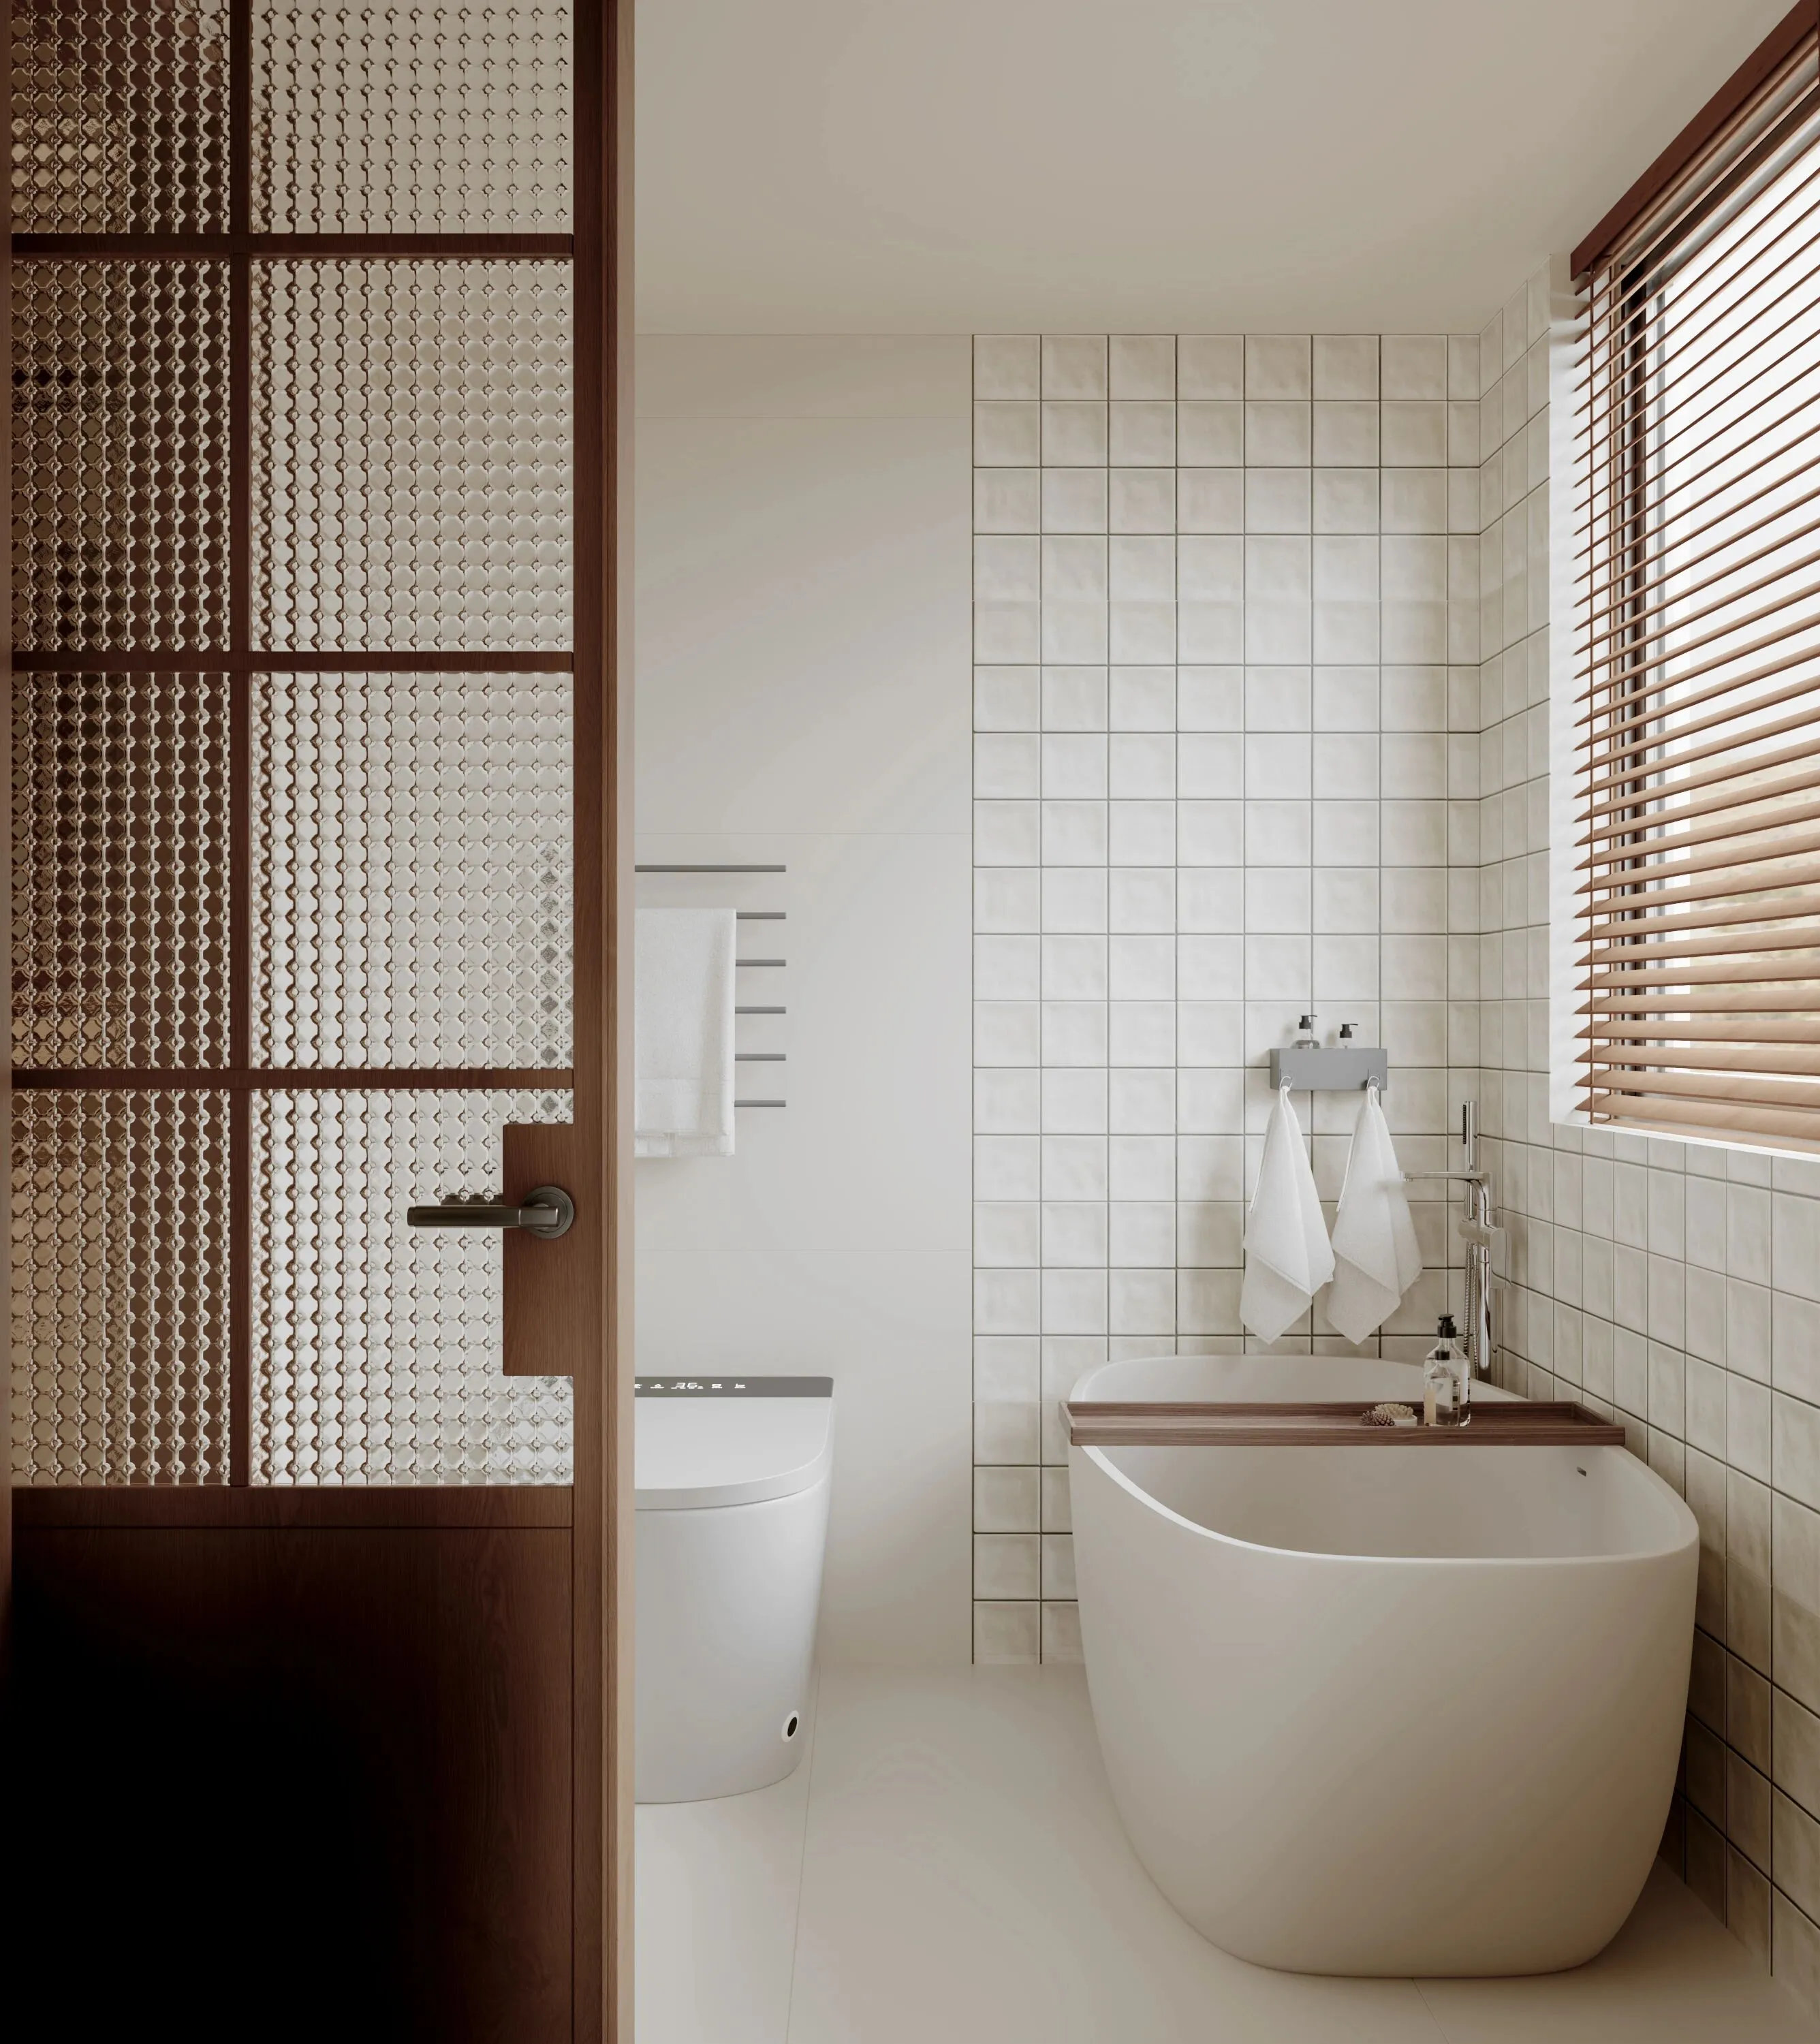
淋浴区: 加入方形小格墙砖的元素,可选择白色、米色或浅灰色,与地面色调相呼应,营造出清新明亮的空间感,同时增添一丝复古气息。
Shower area: Add elements of small square wall tiles, available in white, beige or light grey, to match the tones of the floor, creating a fresh and bright sense of space while adding a touch of vintage.
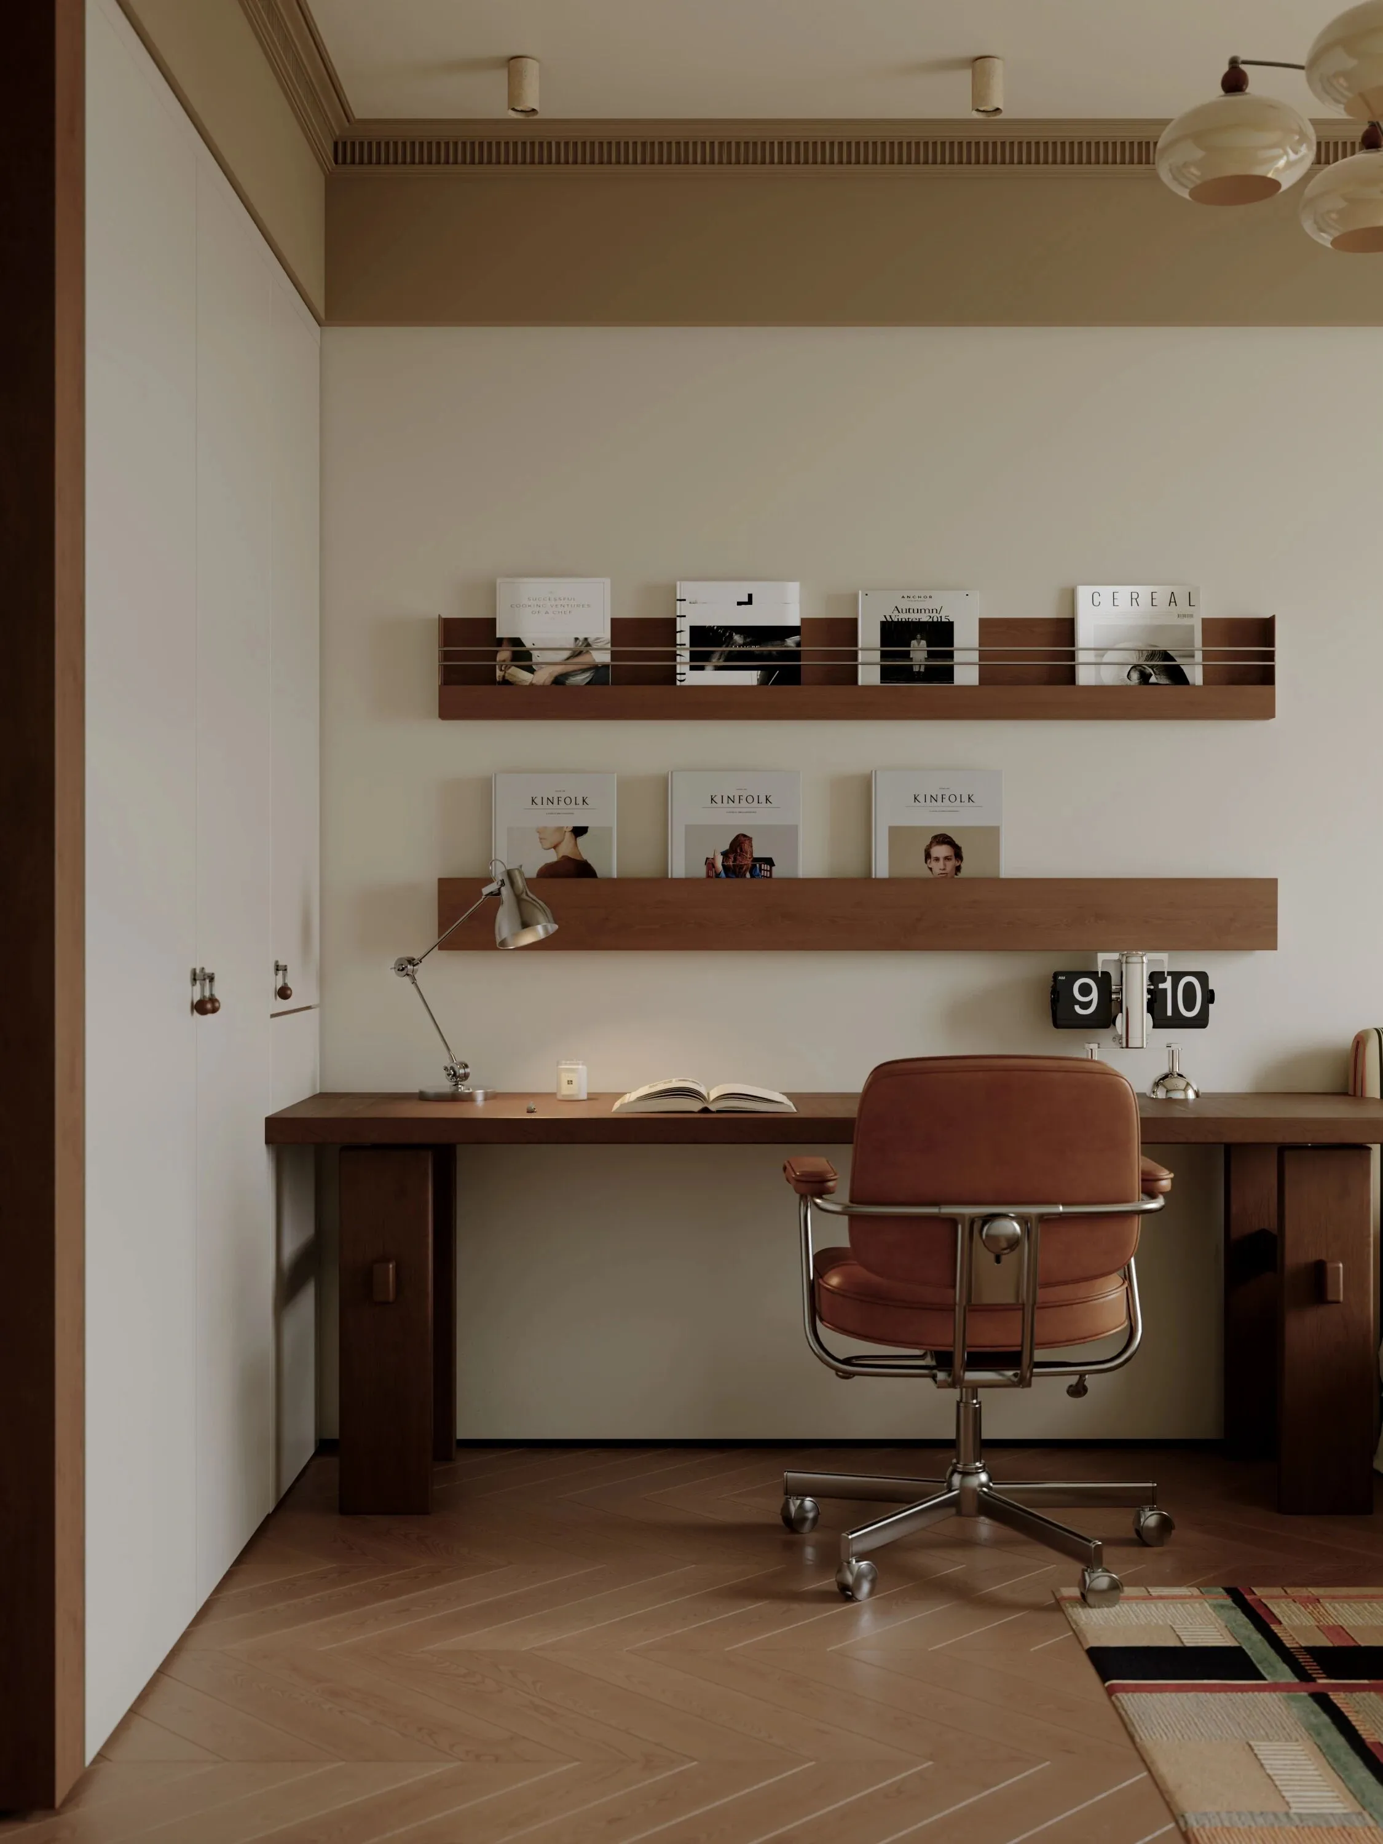
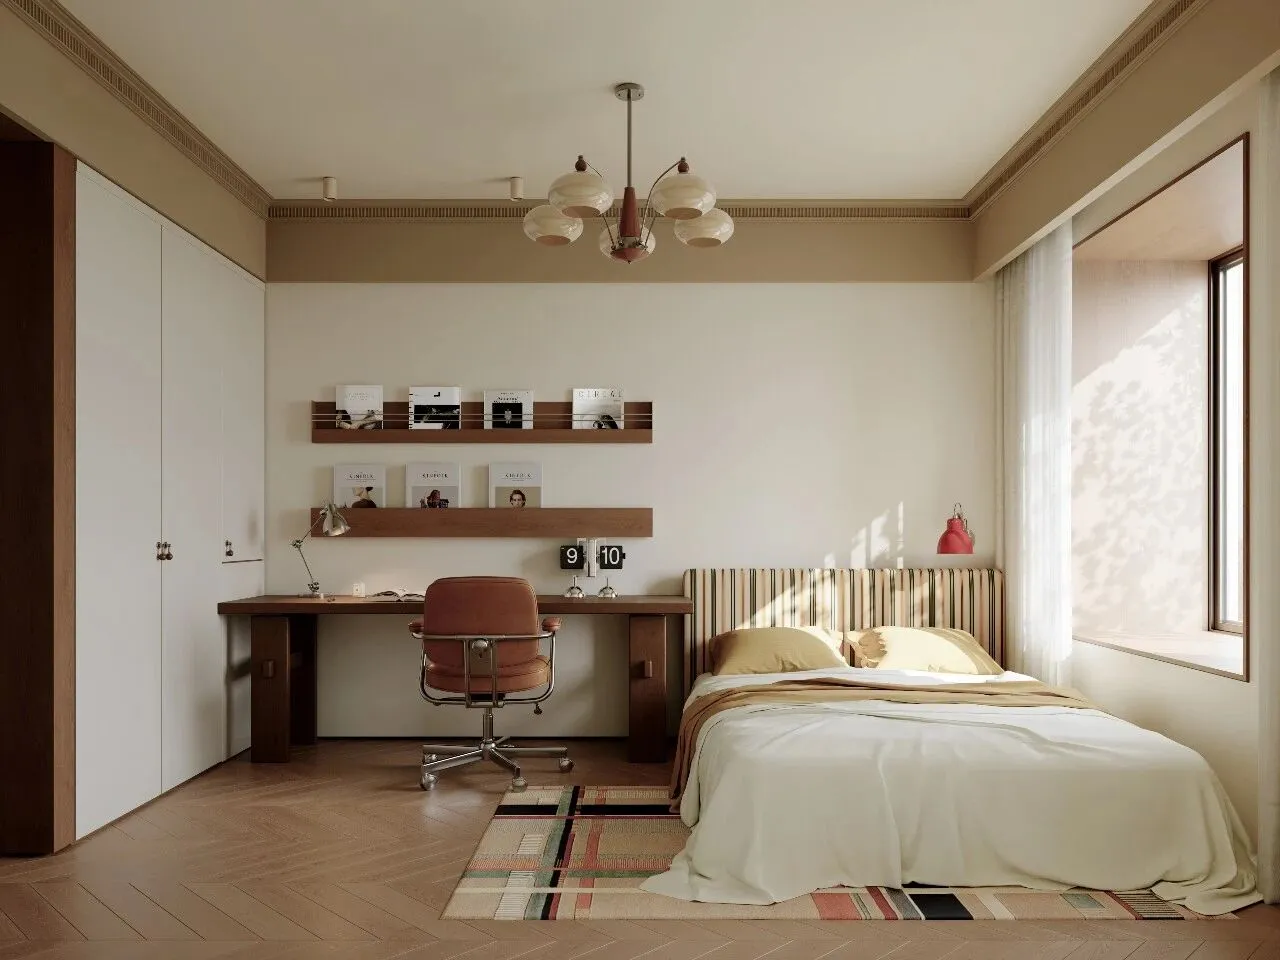
书房将复古与现代元素巧妙融合,实木书桌与皮质转椅彰显沉稳大气,金属复古台灯为空间增添一抹优雅韵味。复古地毯柔软舒适,为书房增添温暖气息。
The study combines retro and modern elements, witha solid wood desk and leather swivel chair for a calm atmosphere, and a metal retro table lamp to add a touch of elegance to the space. Vintage rugs are soft and comfortable, adding warmth to the study.
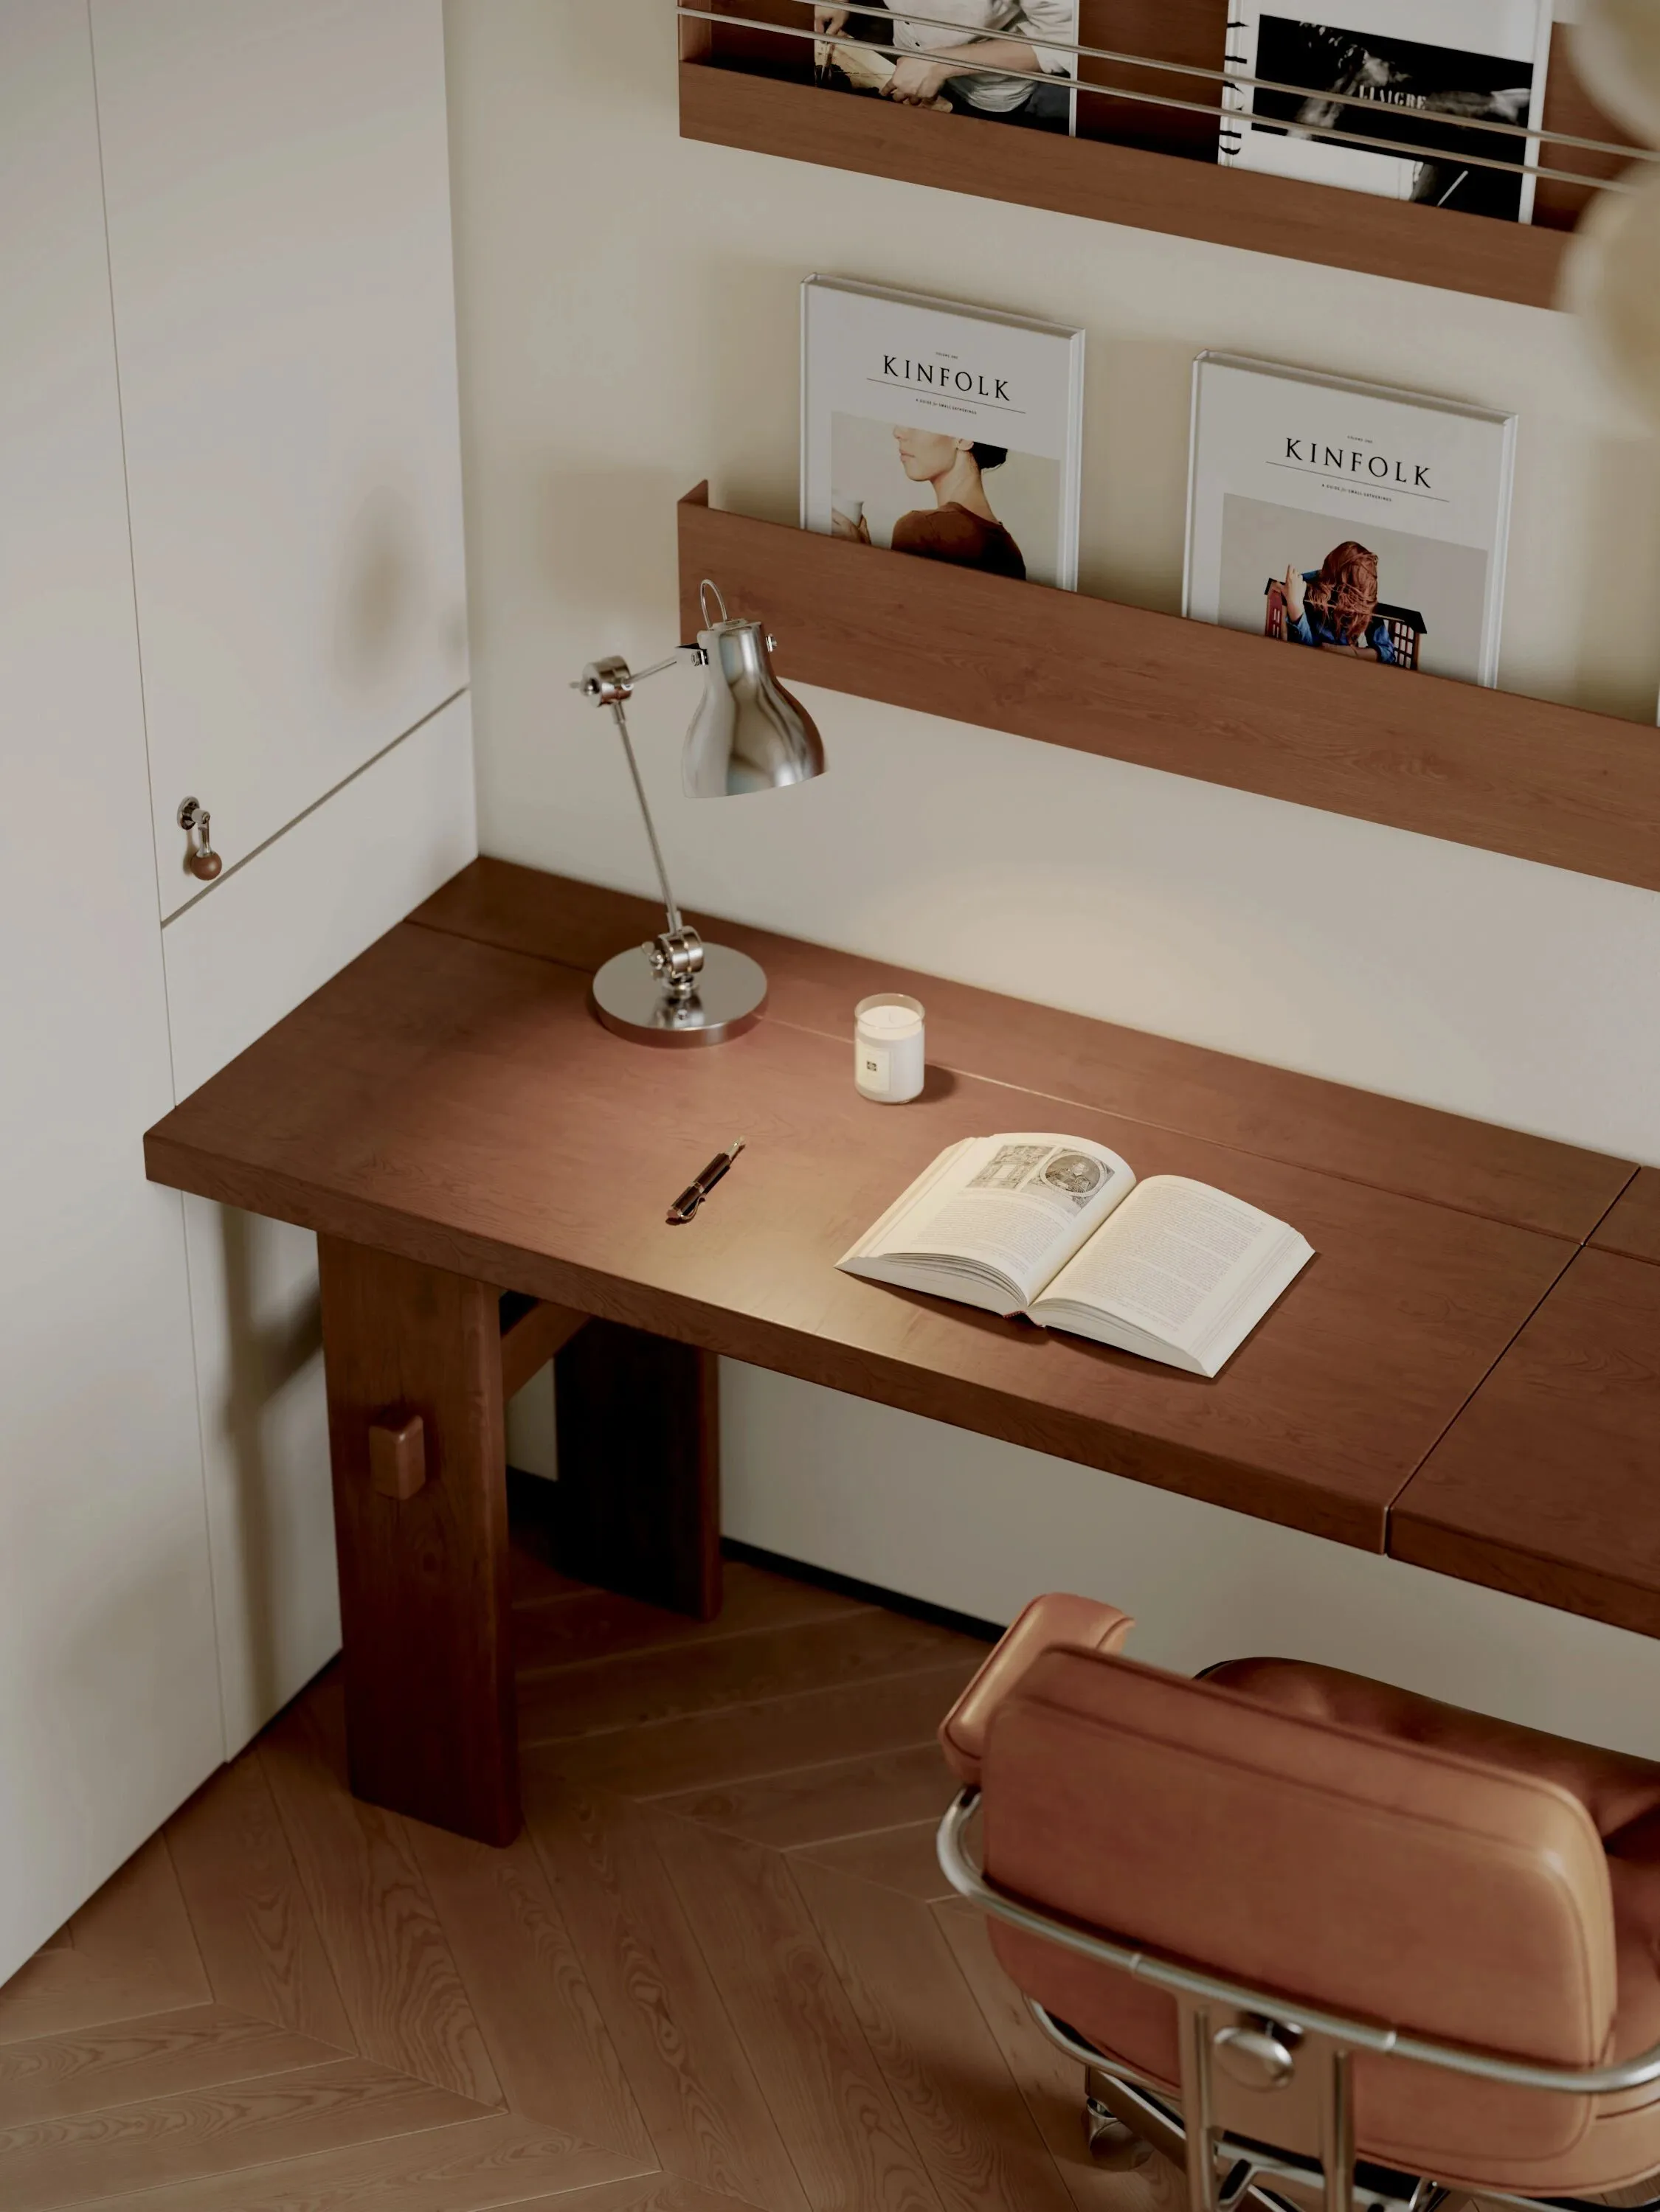
墙面上的装饰格子错落有致,既可收纳书籍杂志,又可展示心爱藏品,彰显主人的品味与格调。在这里,您可以静心阅读,思考人生,享受片刻宁静。
The decorative lattices on the walls are staggered, which can not only store books and magazines, but also display the favorite collection, showing the owner's taste and style. Here, you can read quietly, think about life, and enjoy a moment of tranquility.、
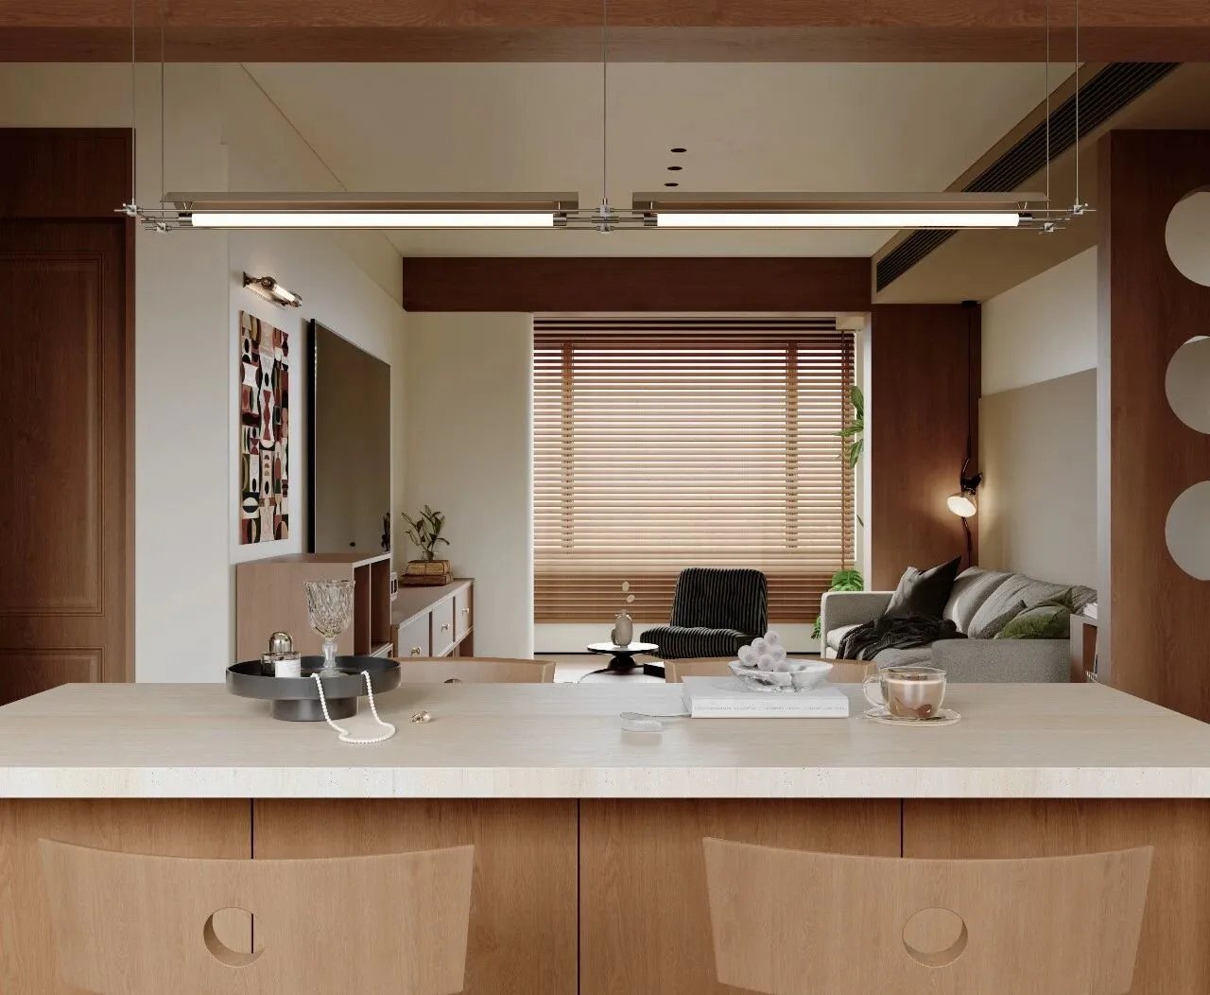
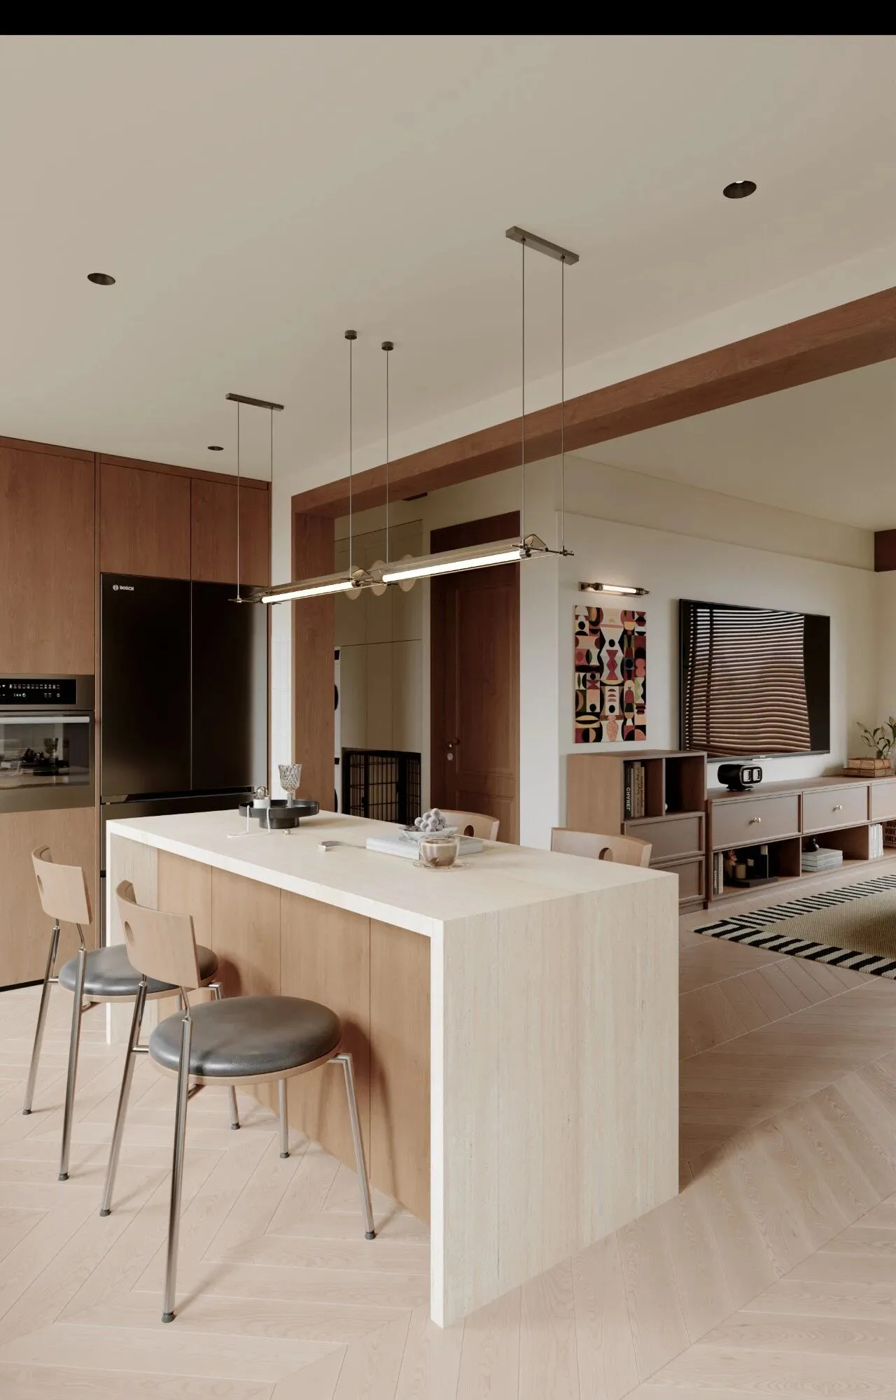
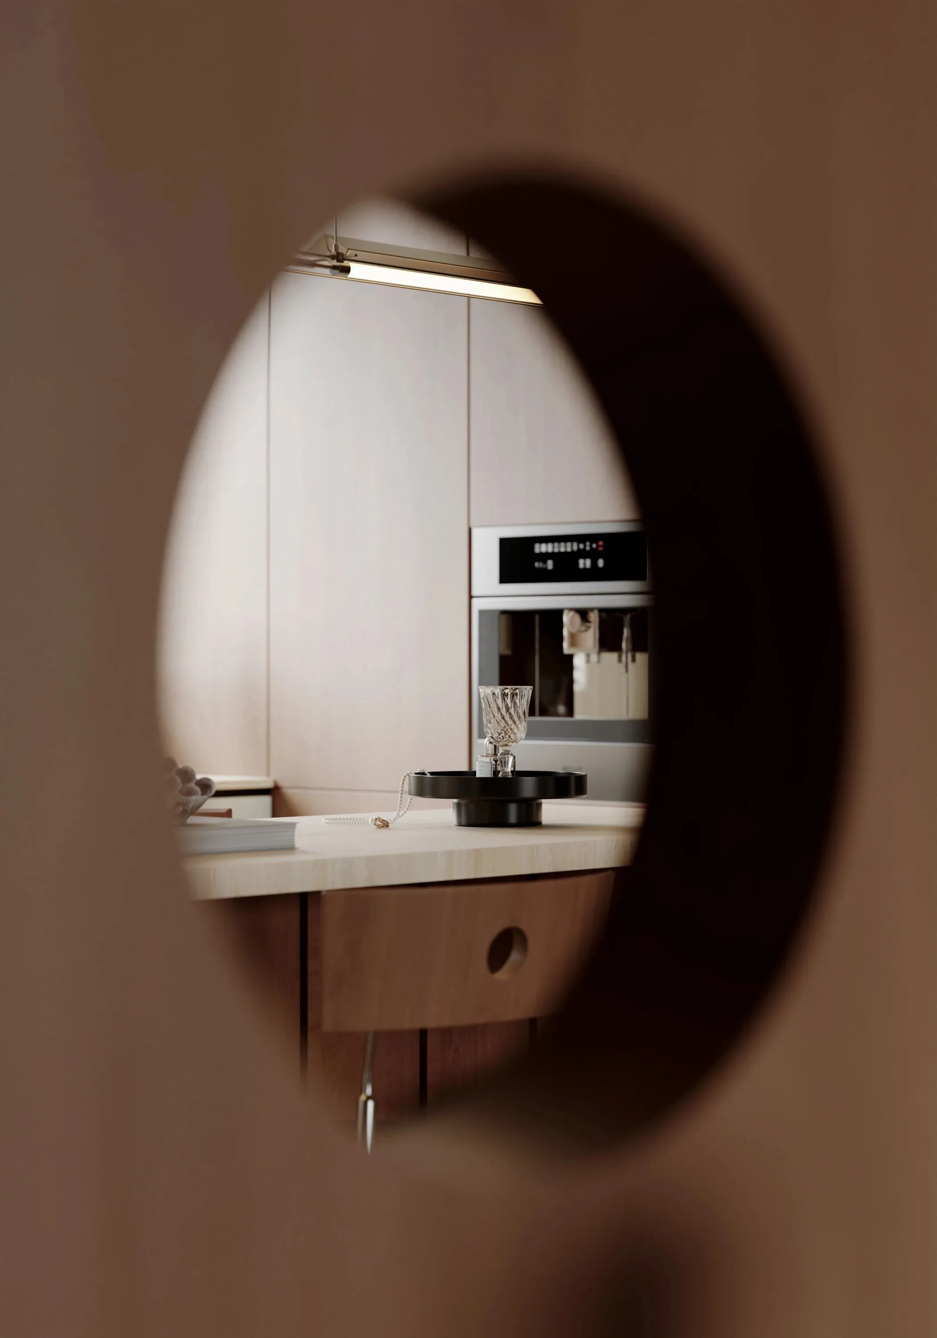
客餐厅以现代简约风格为基调,融入自然温馨的元素,打造出舒适便捷的生活空间。开放式设计让空间更显宽敞明亮,动线流畅。内嵌式电器设计,节省空间,保持整体美观。
The living room and dining room are based on modern and simple style, integrating natural and warm elements to create a comfortable and convenient living space. The open design makes the space more spacious and bright, and the flow is smooth.Built-in electrical design saves space and maintains the overall appearance.
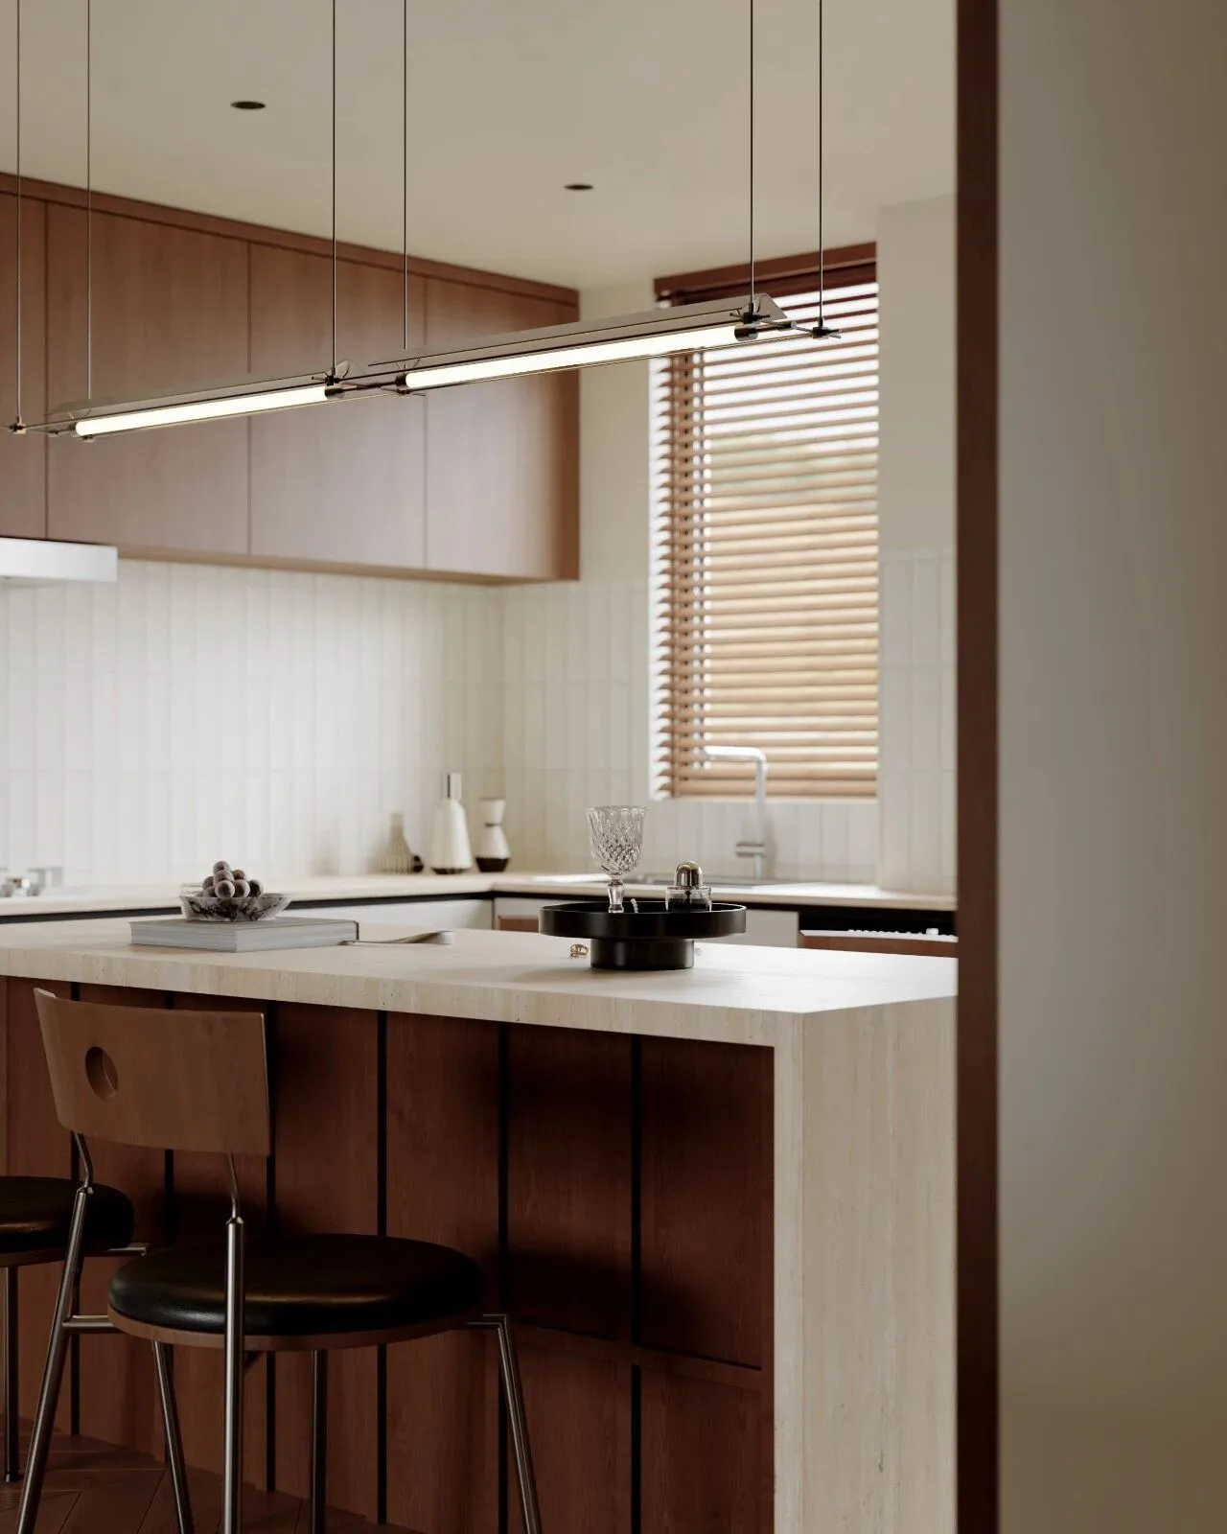
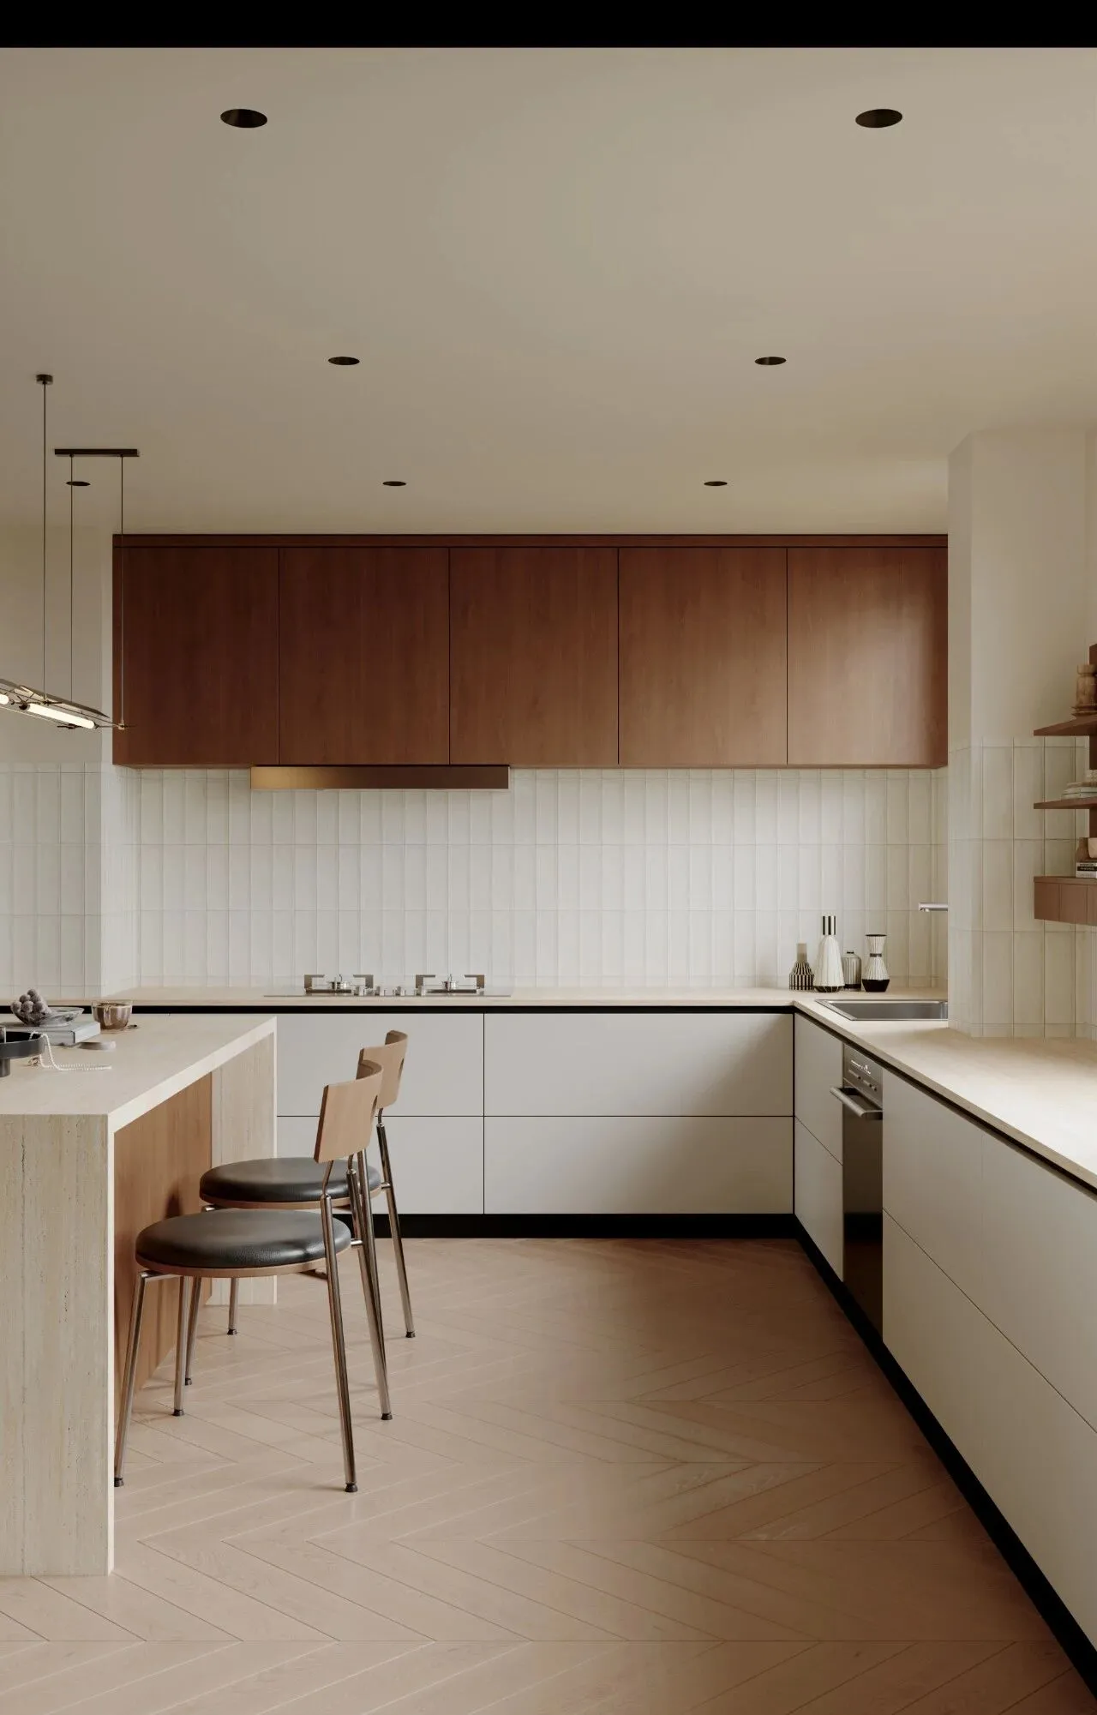
与地面同色调的岛台功能多样,既是餐桌,也是吧台,更是厨房操作台。木质调橱柜与复古吊灯相得益彰,为空间增添一抹优雅韵味。
The floor-hued island is versatile, serving as a dining table, a bar counter, and a kitchen countertop. Wood-toned cabinetry and vintage chandeliers complement each other to add a touch of elegance to the space.
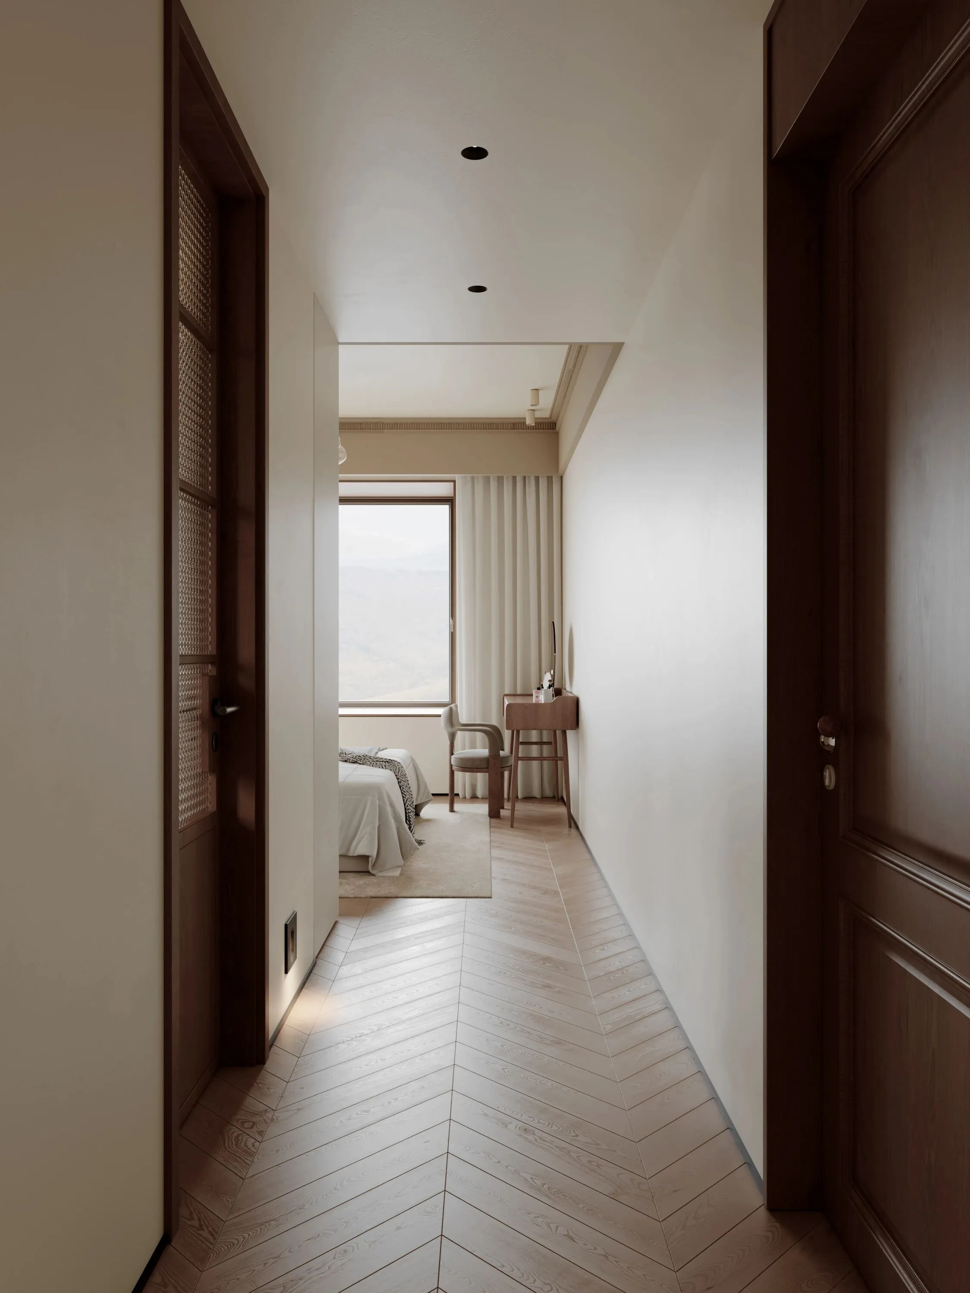
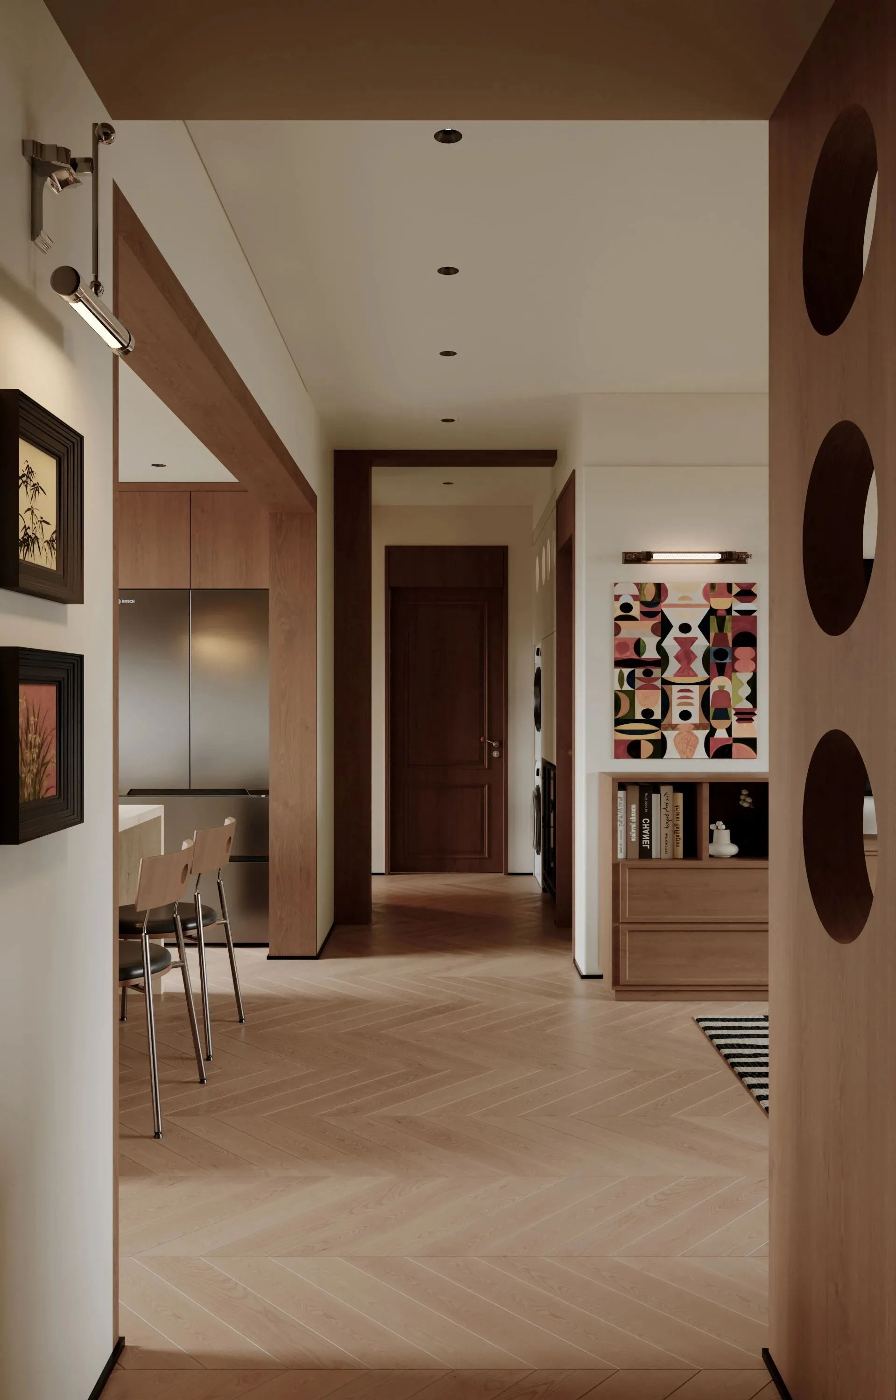
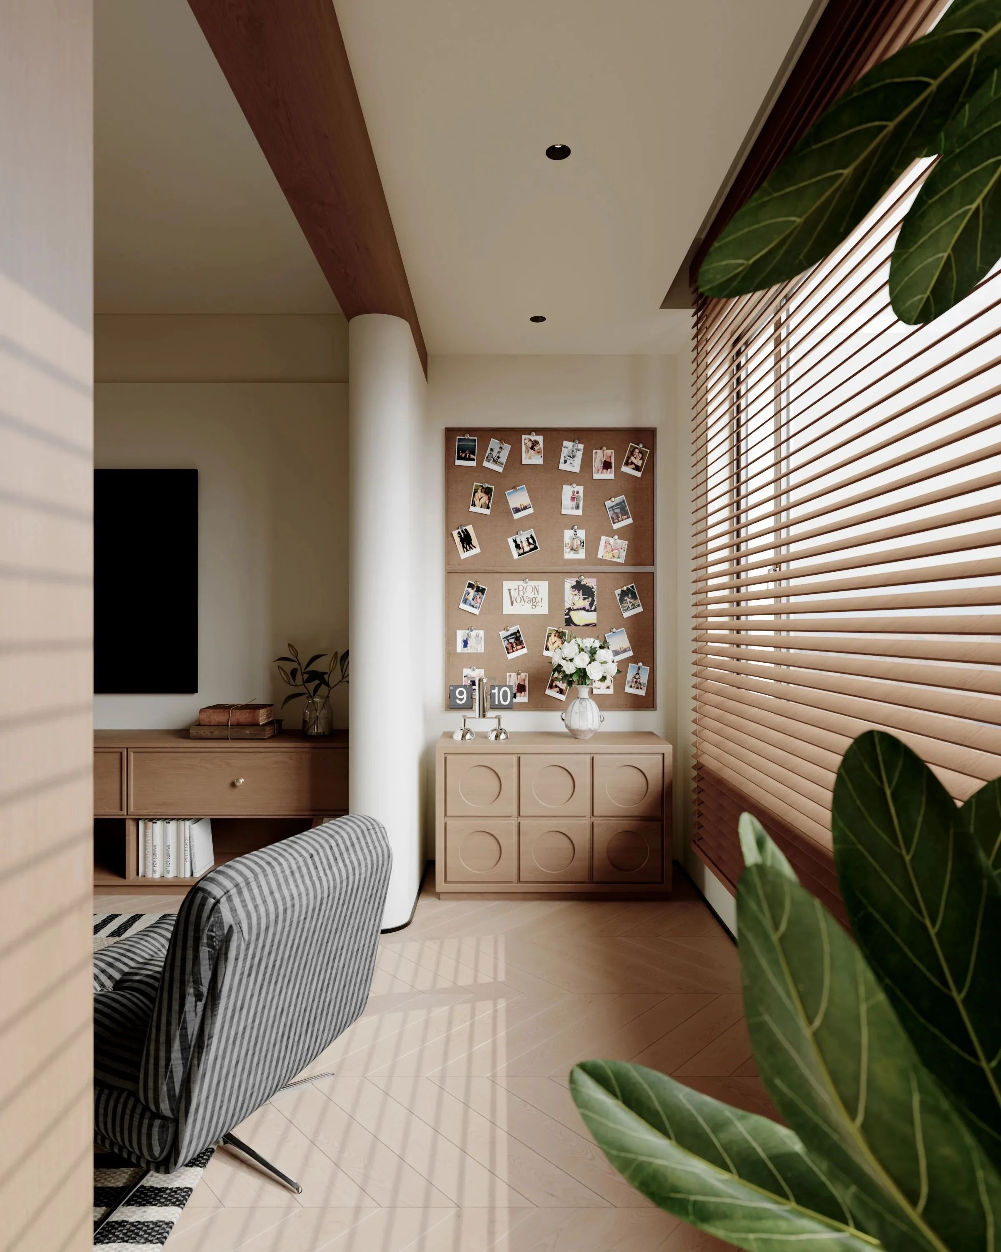
走廊,是连接空间的纽带。柔和的筒灯灯光,洒落在温润的原木地板上,营造出温馨而优雅的氛围,原木护墙板,与地面色调相呼应,延伸了空间的视觉感。
The corridor is the link that connects the space. Soft downlight sprinkles on the warm timber floor, creating a warm and elegant atmosphere, and the log wainscoting, echoing the color of the floor, extends the visual sense of the space.
选择原木复古,选择一种优雅的生活方式。
Choose a log vintage and choose an elegant lifestyle.
End.
·项目风格:原木复古
·项目地点:中国太原
·项目面积:160平方
·设计工作室:叁問工作室
·Project Style: Log vintage Style
·Project Location: Taiyuan, China
·Project Area: 160㎡
·Design studio:叁問 Studios