
极简美学 · 一键开启,生活轻盈模式

“素朴而天下莫能与之争美。”—— 《庄子・天道》
"Simplicity is the ultimate sophistication."—— 《列奥纳多・达・芬奇》
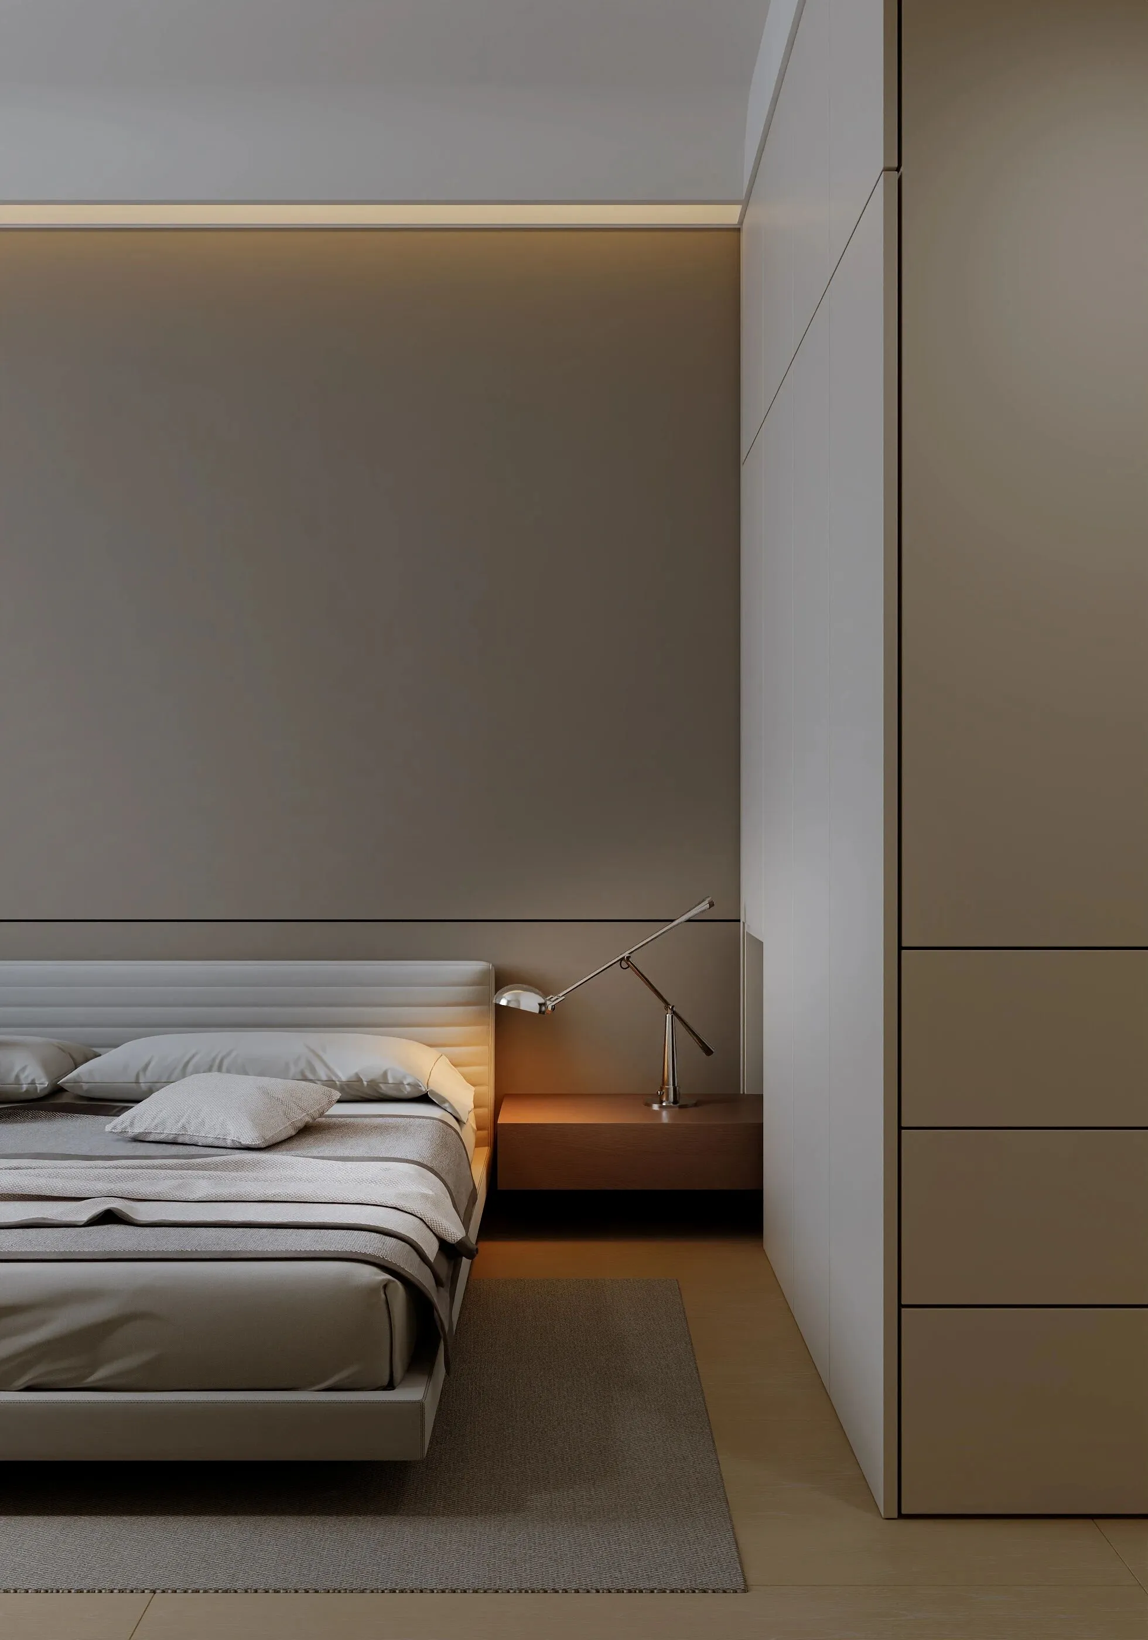
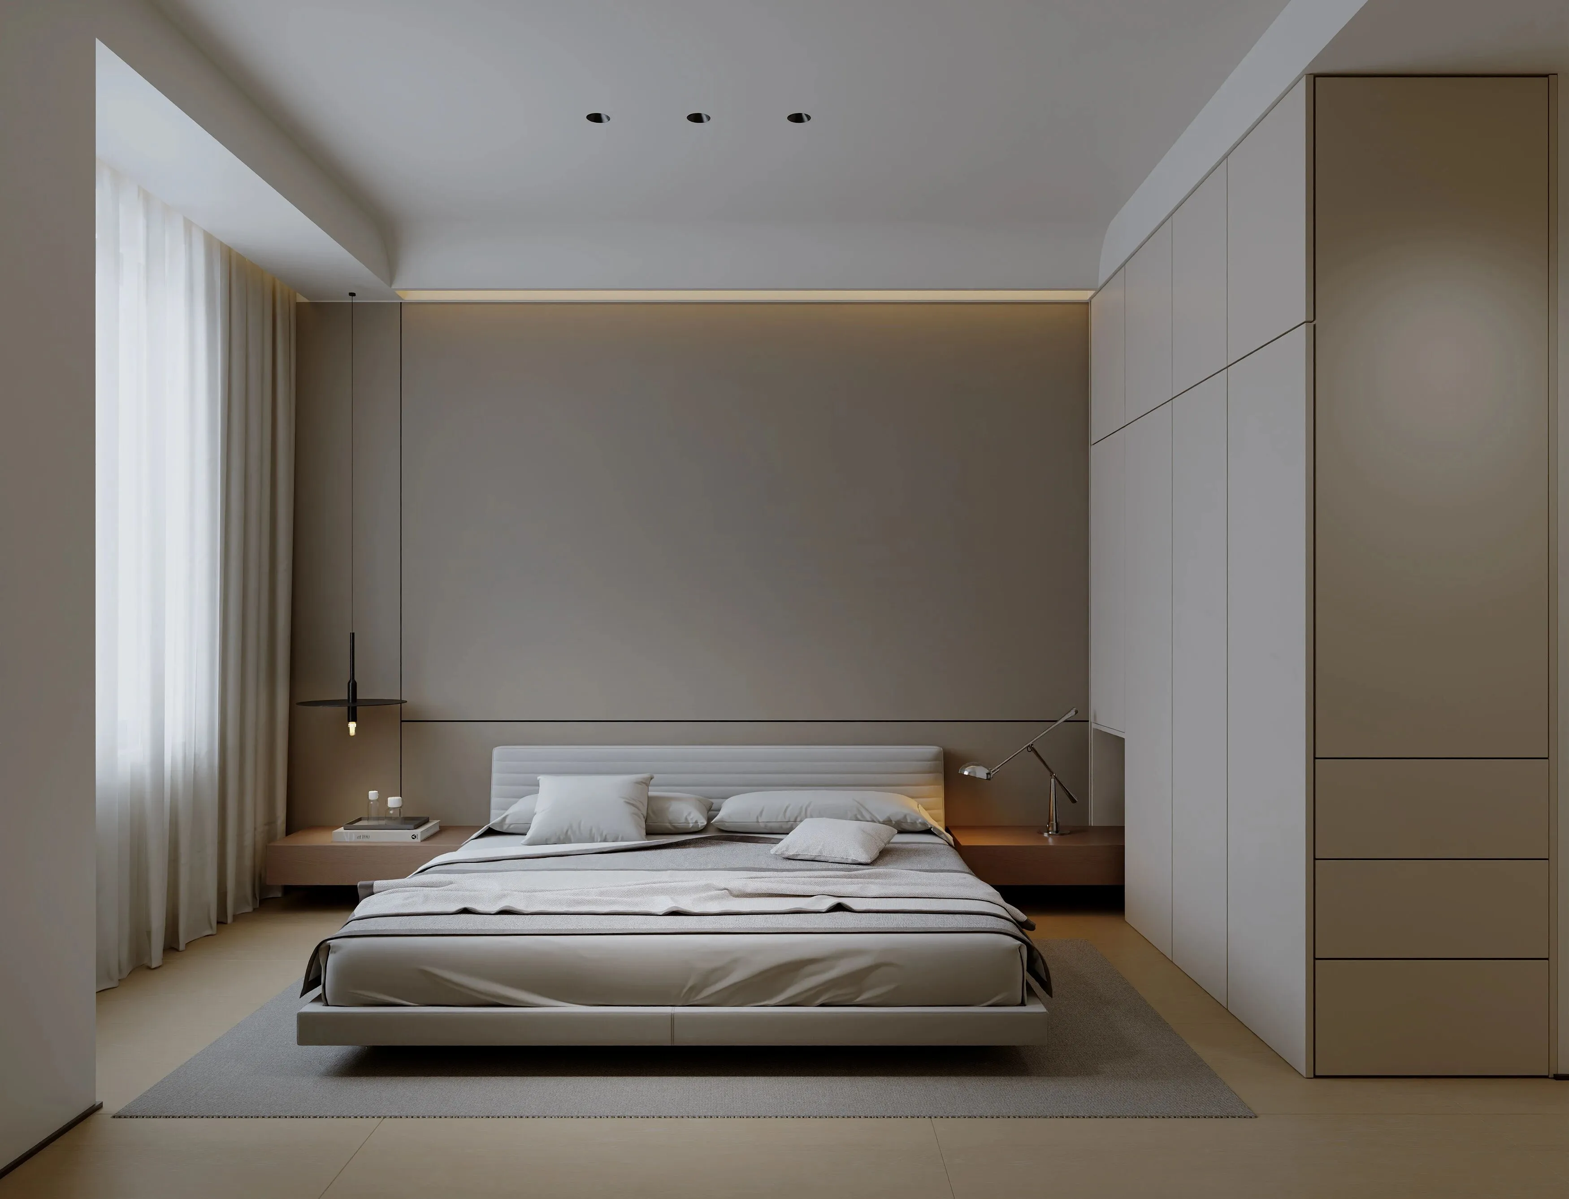
卧室是极简风的宁静避风港。一张木质的简约床,床头板平整光滑,搭配白色的纯棉床品,营造出温馨舒适的睡眠环境。衣柜采用无把手的设计使外观更加简洁流畅,内部空间合理规划,满足衣物收纳的各种需求。
The bedrooms are a haven of tranquility with a minimalist style. A simple wooden bed with a flat and smooth headboard and white cotton linens create a warm and comfortable sleeping environment. The wardrobe adopts a handleless design to make the appearance more simple and smooth, and the internal space is reasonably planned to meet the various needs of clothing storage.
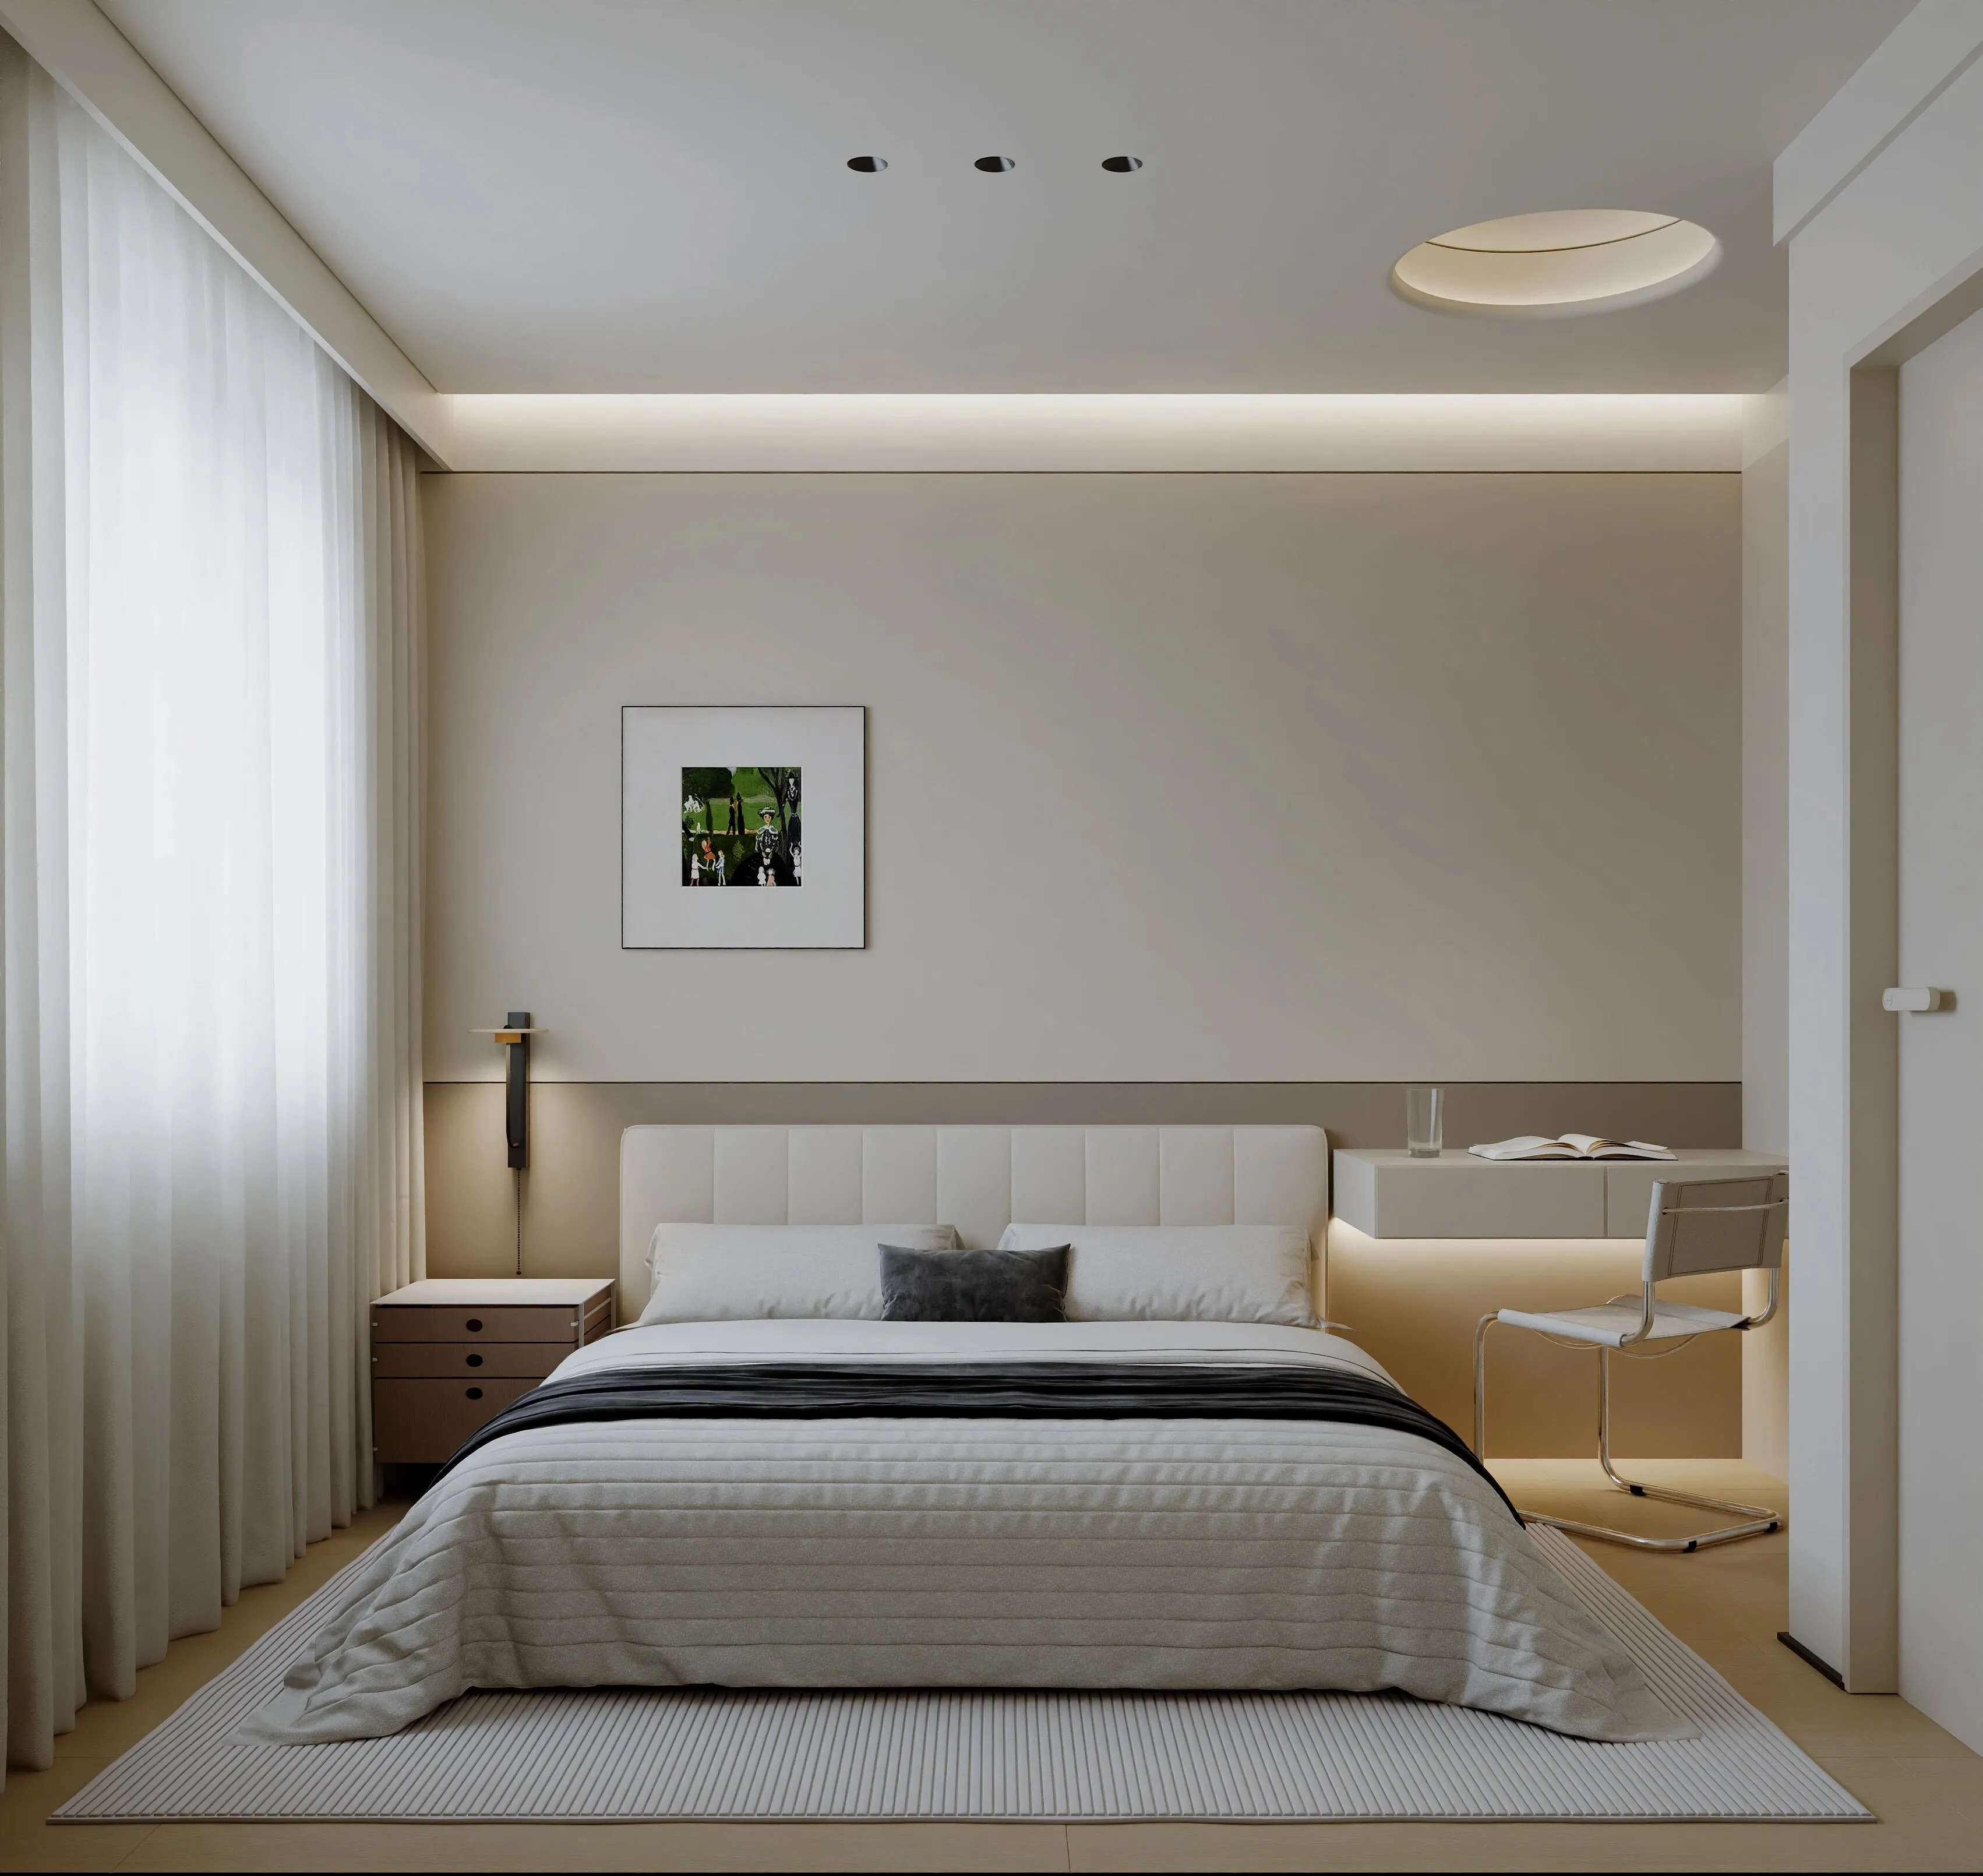
床侧放置一个小巧的木质床头柜,抽屉式设计满足基本收纳需求,表面没有任何多余的装饰,展现出木材的天然纹理。
A small wooden bedside table sits next to the bed, with drawers for basic storage needs, without any frills on the surface, revealing the natural grain of the wood.
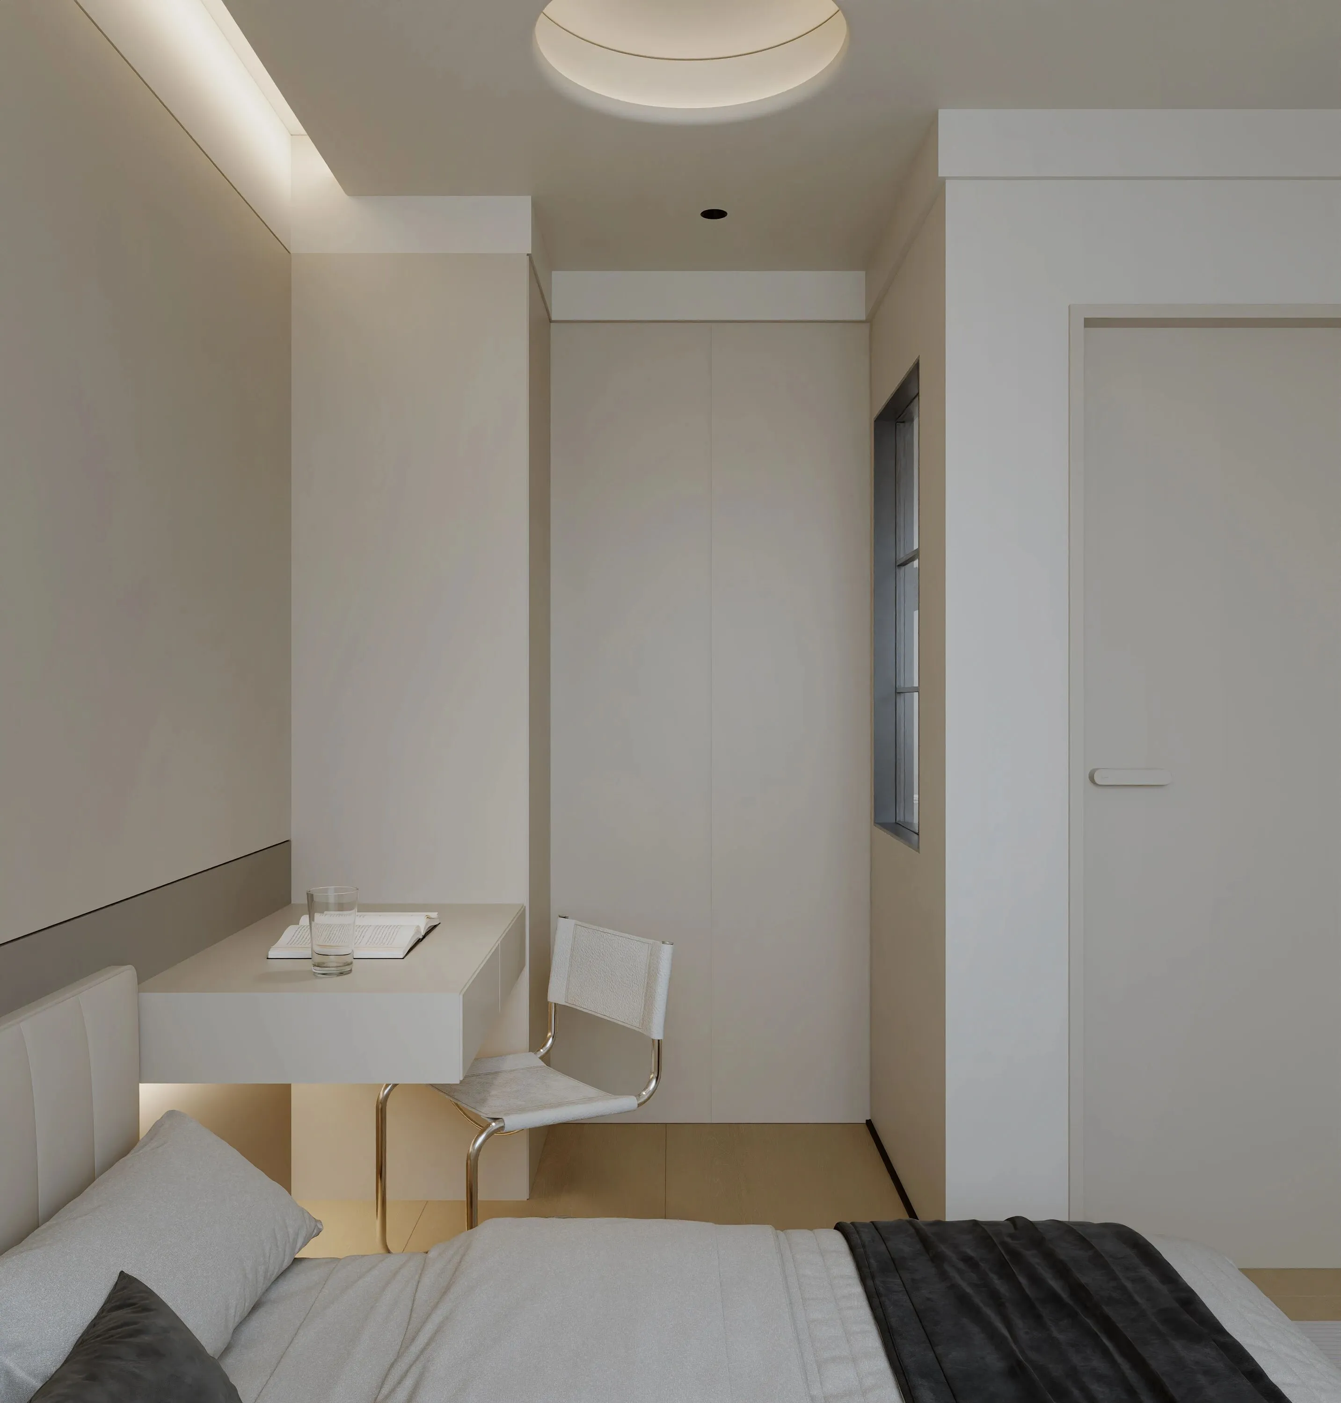
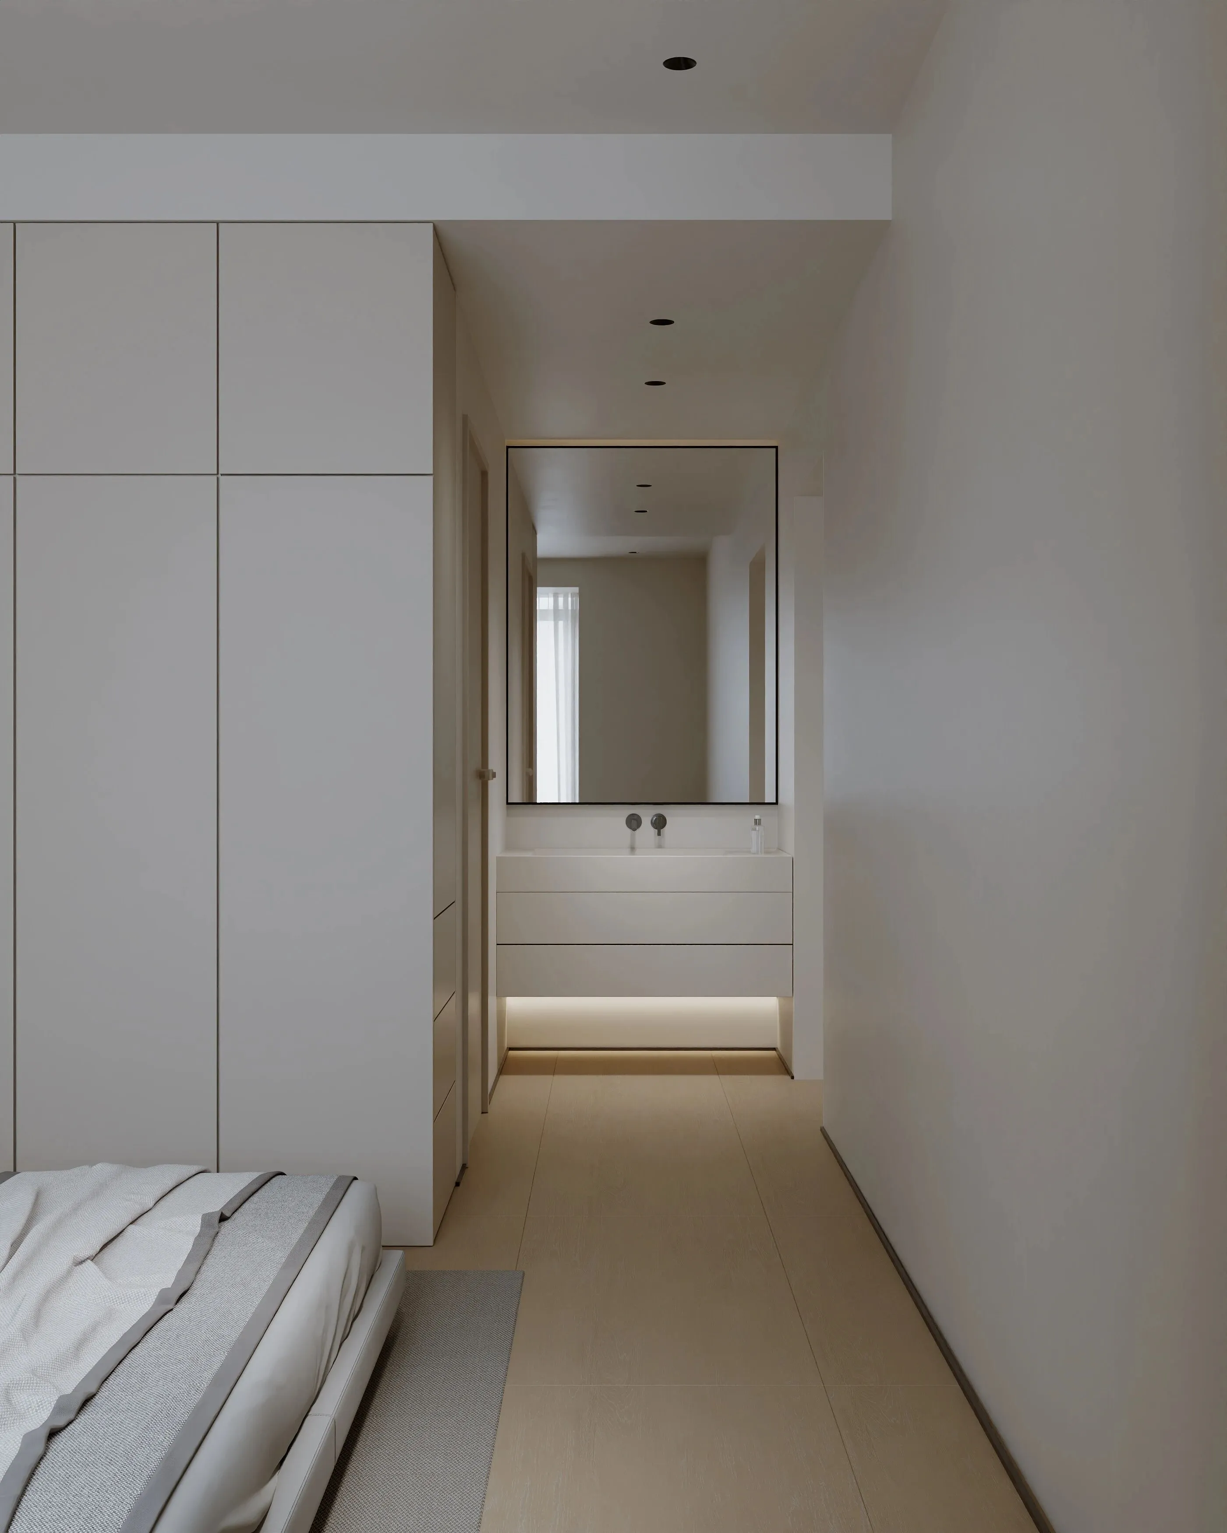
墙面刷成淡淡的米白色,与整体的简约风格相呼应。唯一的装饰是一幅挂在床头上方的抽象艺术画,简单的线条和色彩为空间增添了一丝艺术气息。
The walls are painted in a pale off-white color, echoing the overall minimalist style. The only décor is an abstract art painting hanging above the head of the bed, with simple lines and colors that add a touch of art to the space.
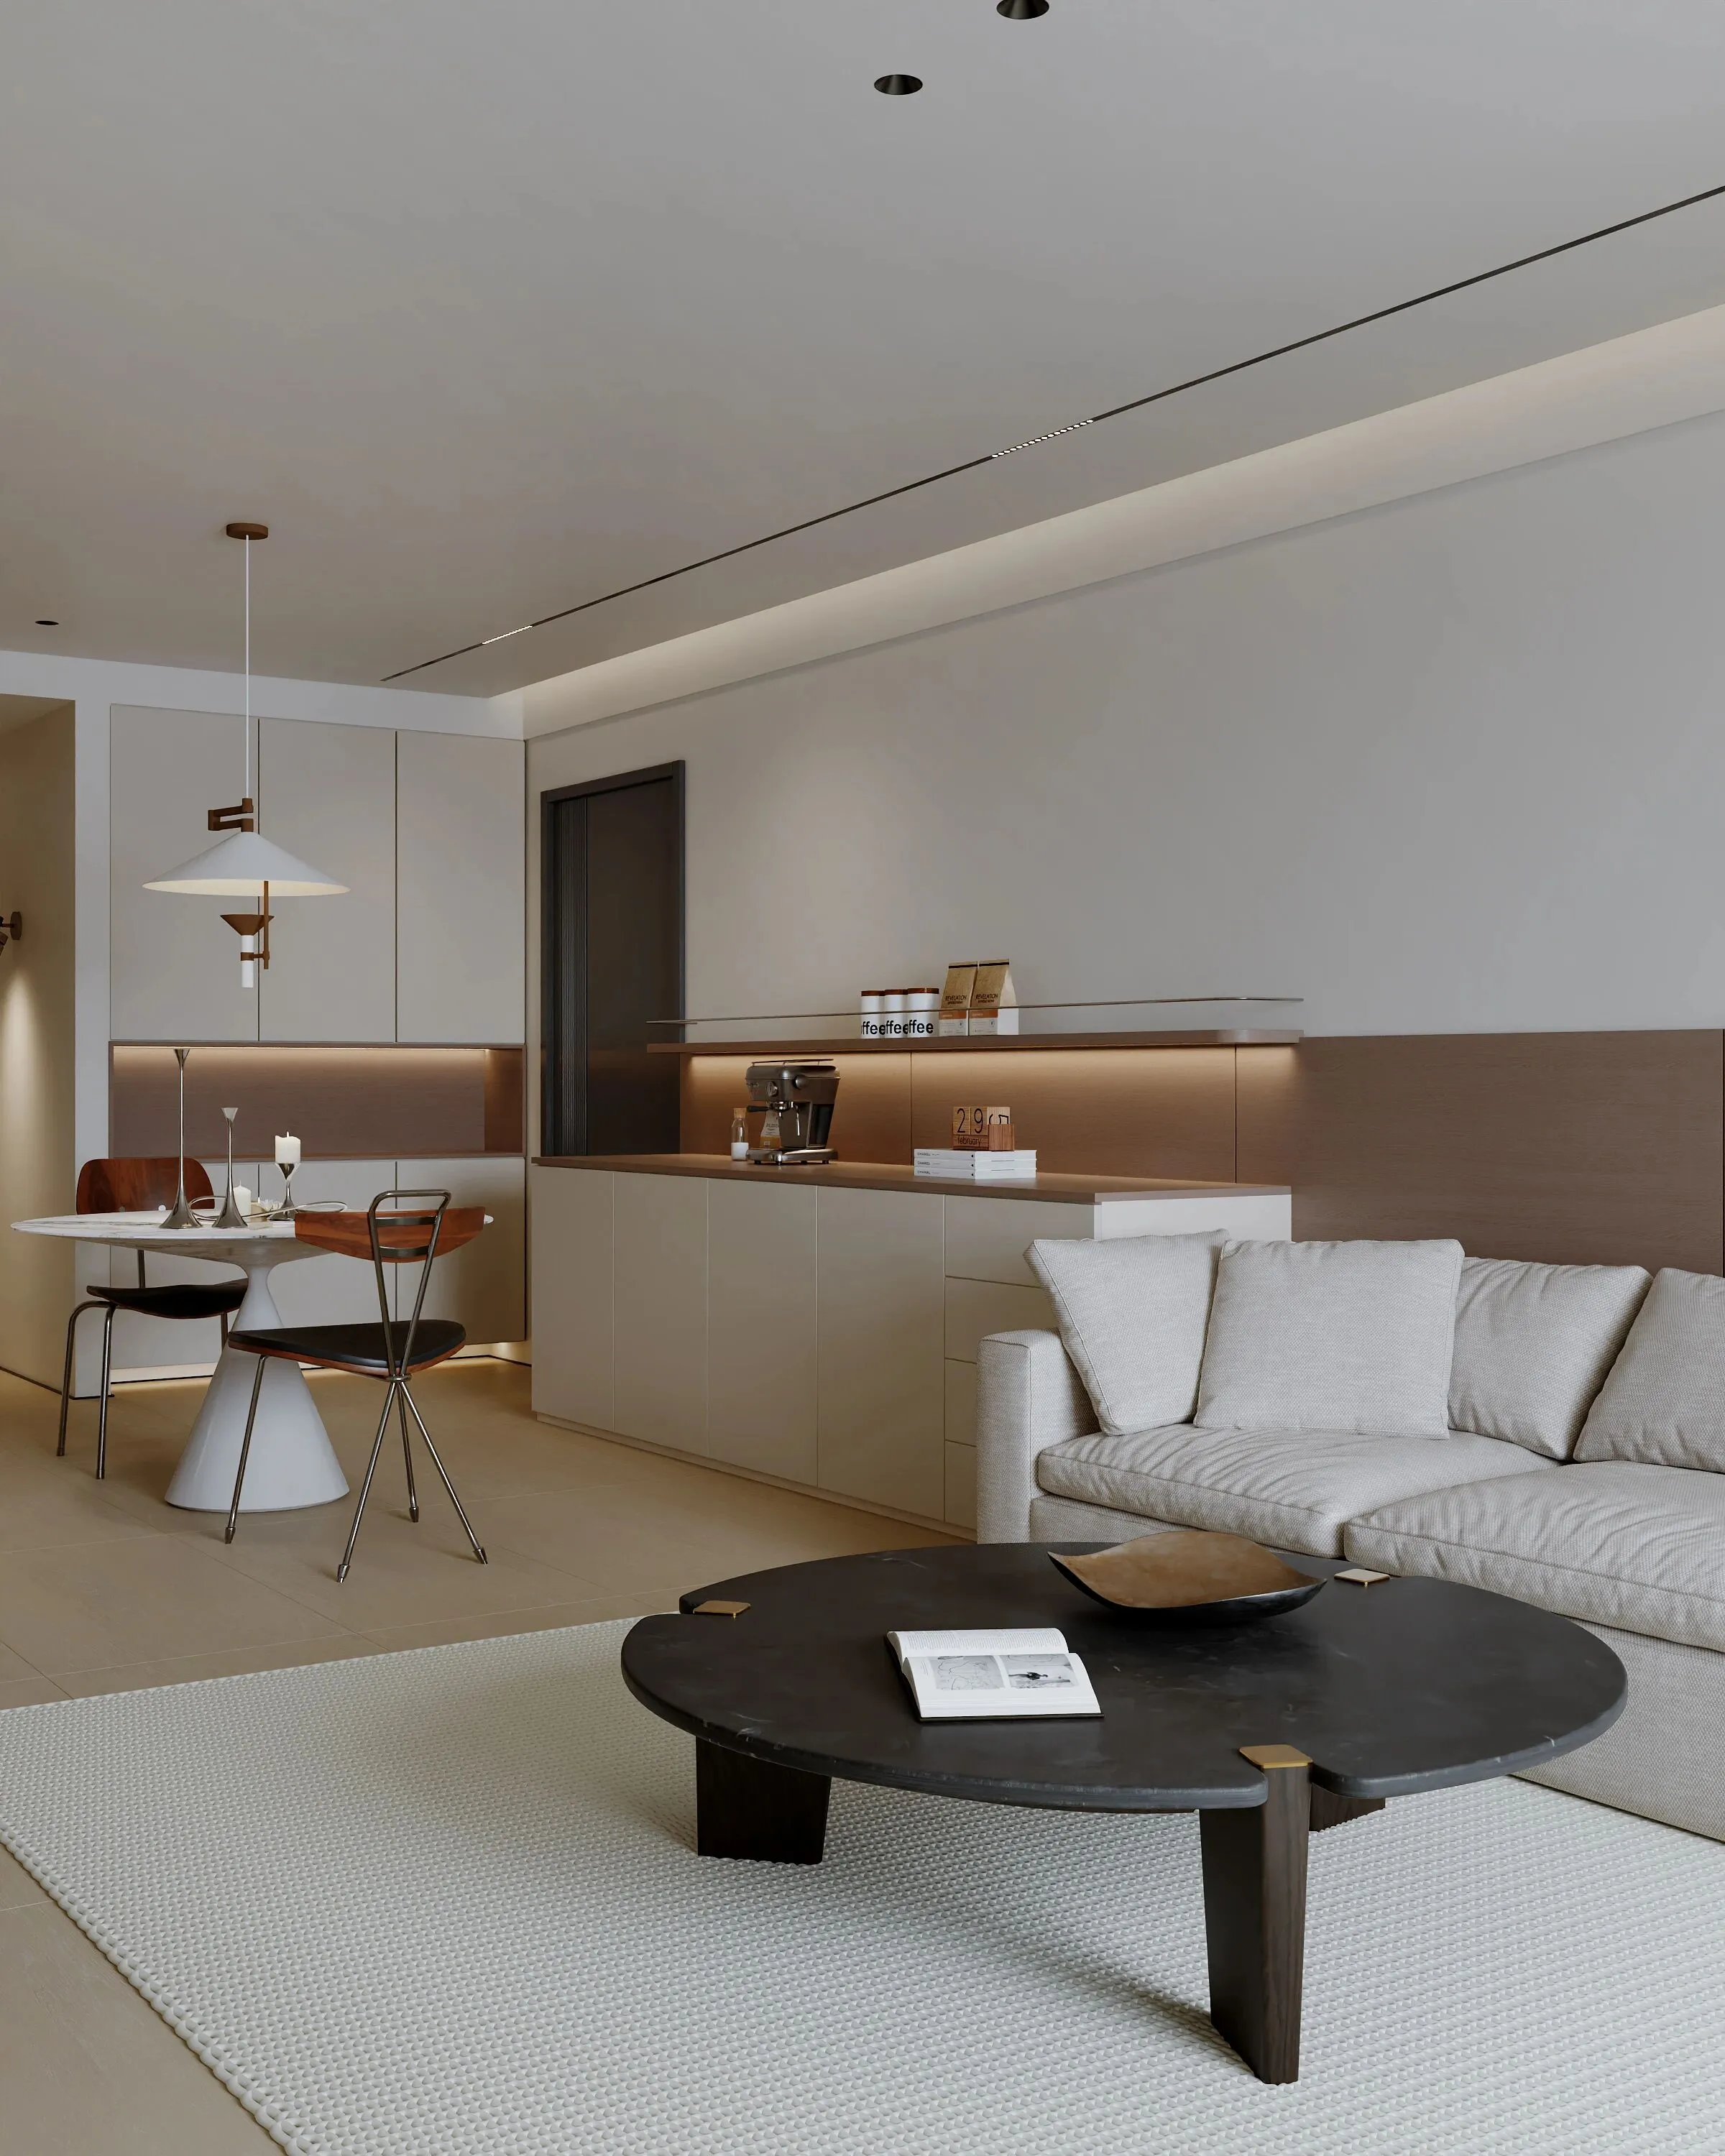
空间布局:遵循 “少即是多” 的原则,注重空间的通透感和流动性,常采用开放式设计,减少隔断的使用,让各个功能区域之间相互连通,使整体布局简洁大方,视觉上更加宽敞舒适。
Space layout: Following the principle of "less is more", focusing on the transparency and fluidity of the space, often adopting an open design, reducing the use of partitions, and connecting each functional area, the overall layout is simple and generous, and the vision is more spacious and comfortable.
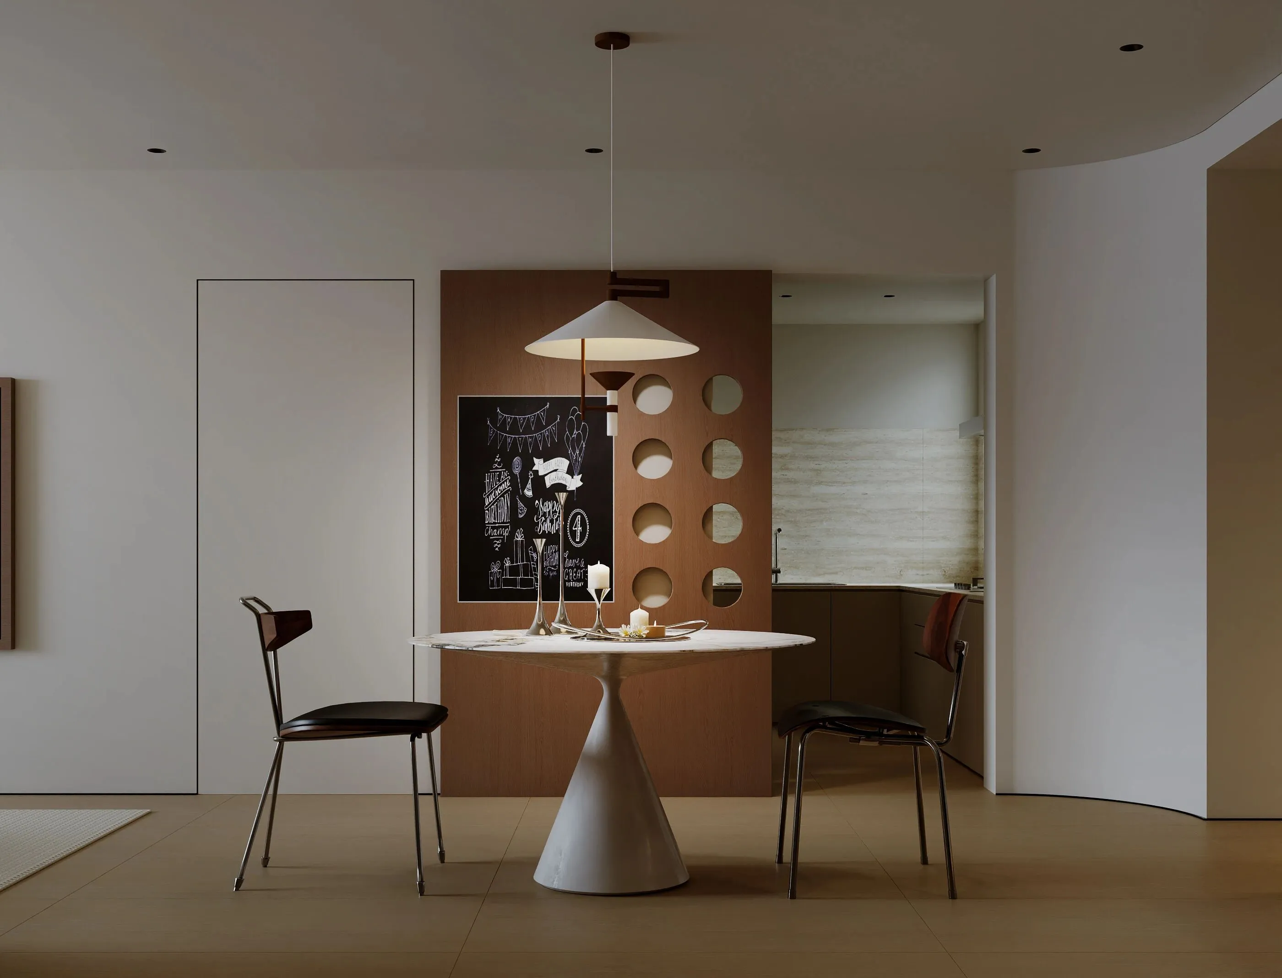
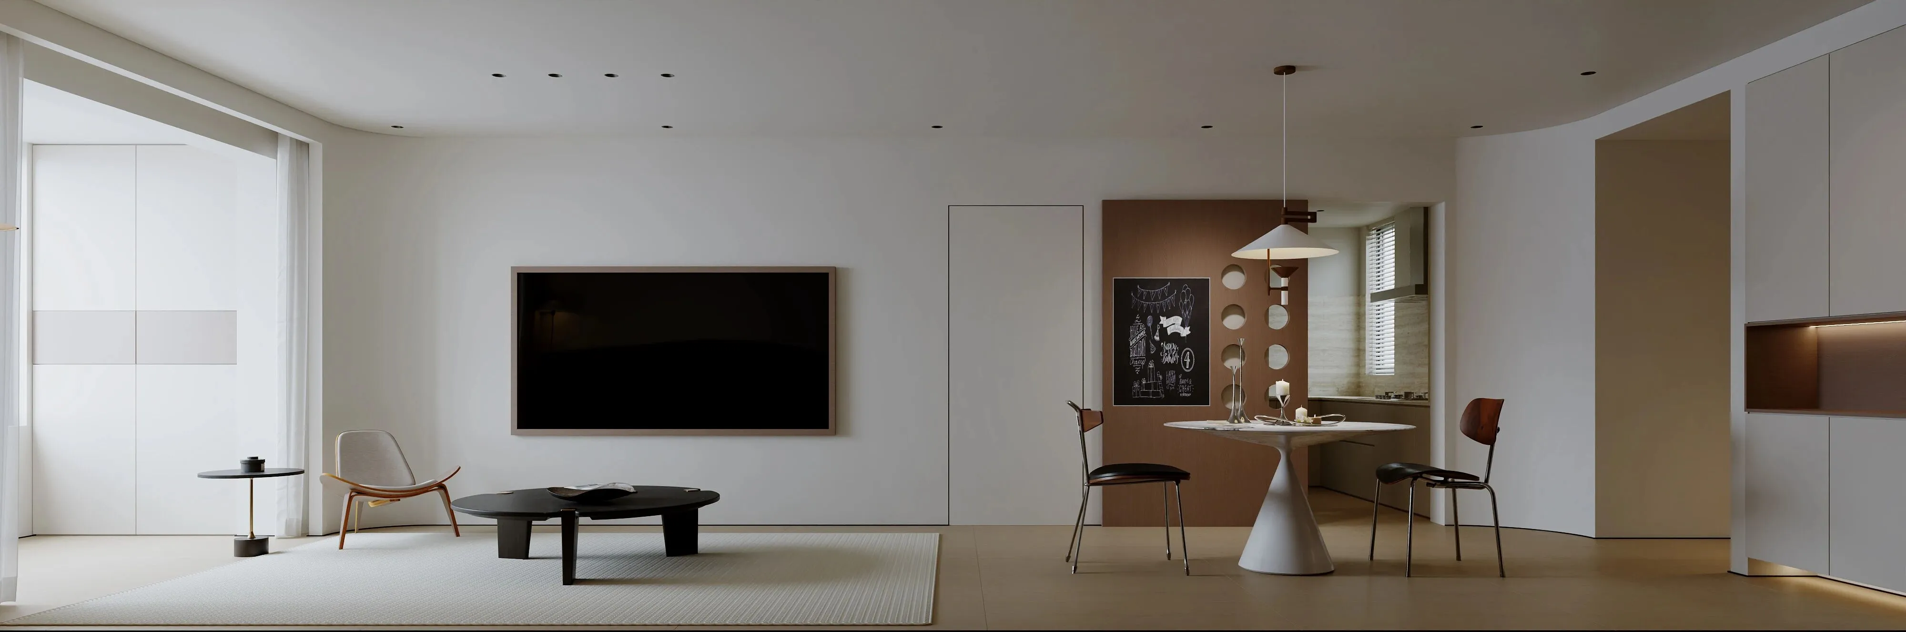
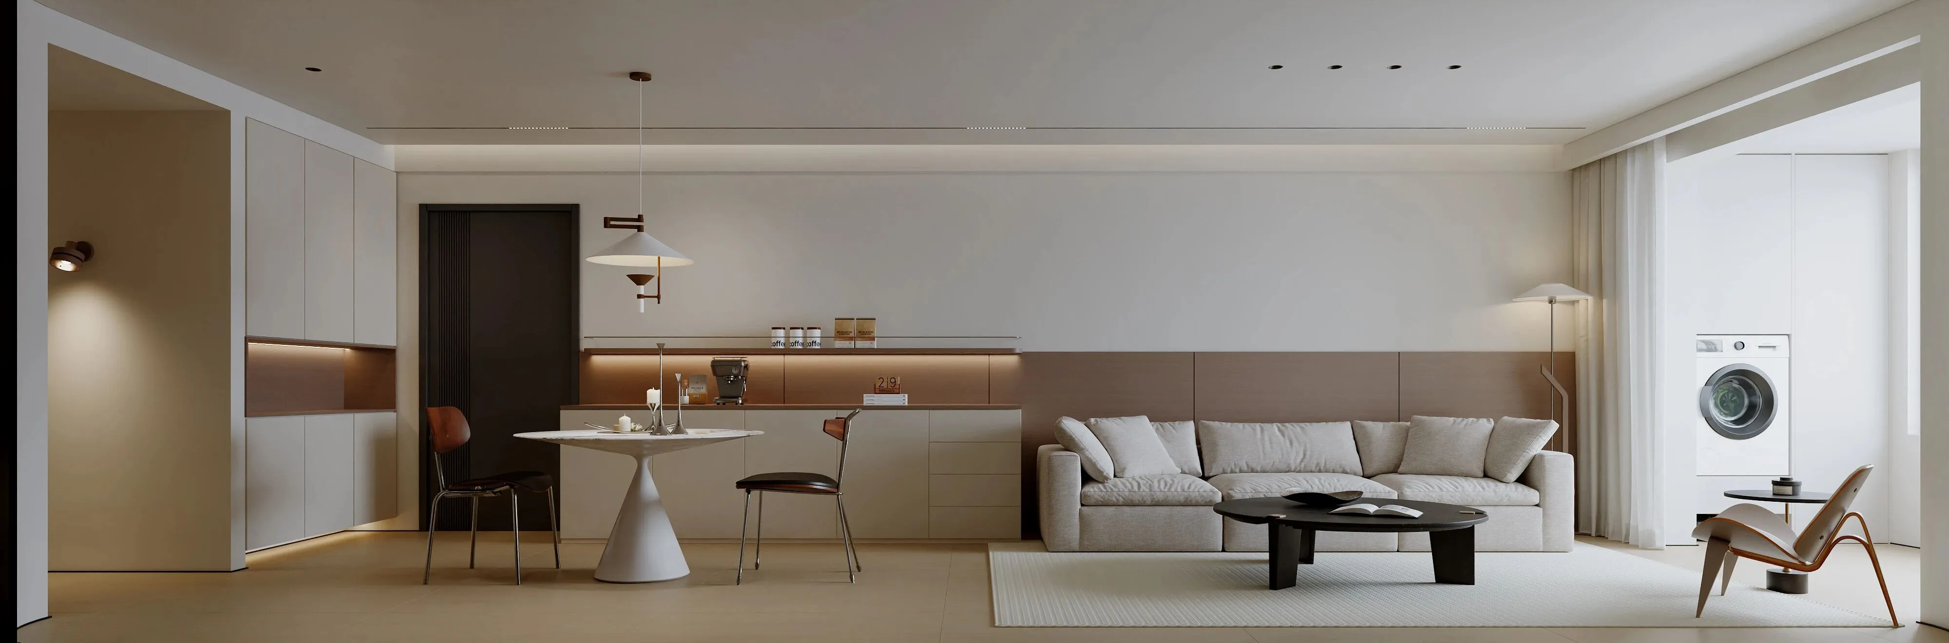
餐厅空间布局简洁明了。一张白色的圆形餐桌搭配几把黑色的简约餐椅,黑与白的经典配色,碰撞出强烈的视觉冲击。餐桌上方,一盏造型独特的吊灯垂直而下,光线聚焦在餐桌上,为用餐营造出温馨的氛围。
The layout of the restaurant space is simple and straightforward. A white round dining table with several black simple dining chairs, the classic color scheme of black and white, collides with a strong visual impact. Above the dining table, a chandelier with a unique shape descends vertically, focusing the light on the table, creating a warm atmosphere for the meal.
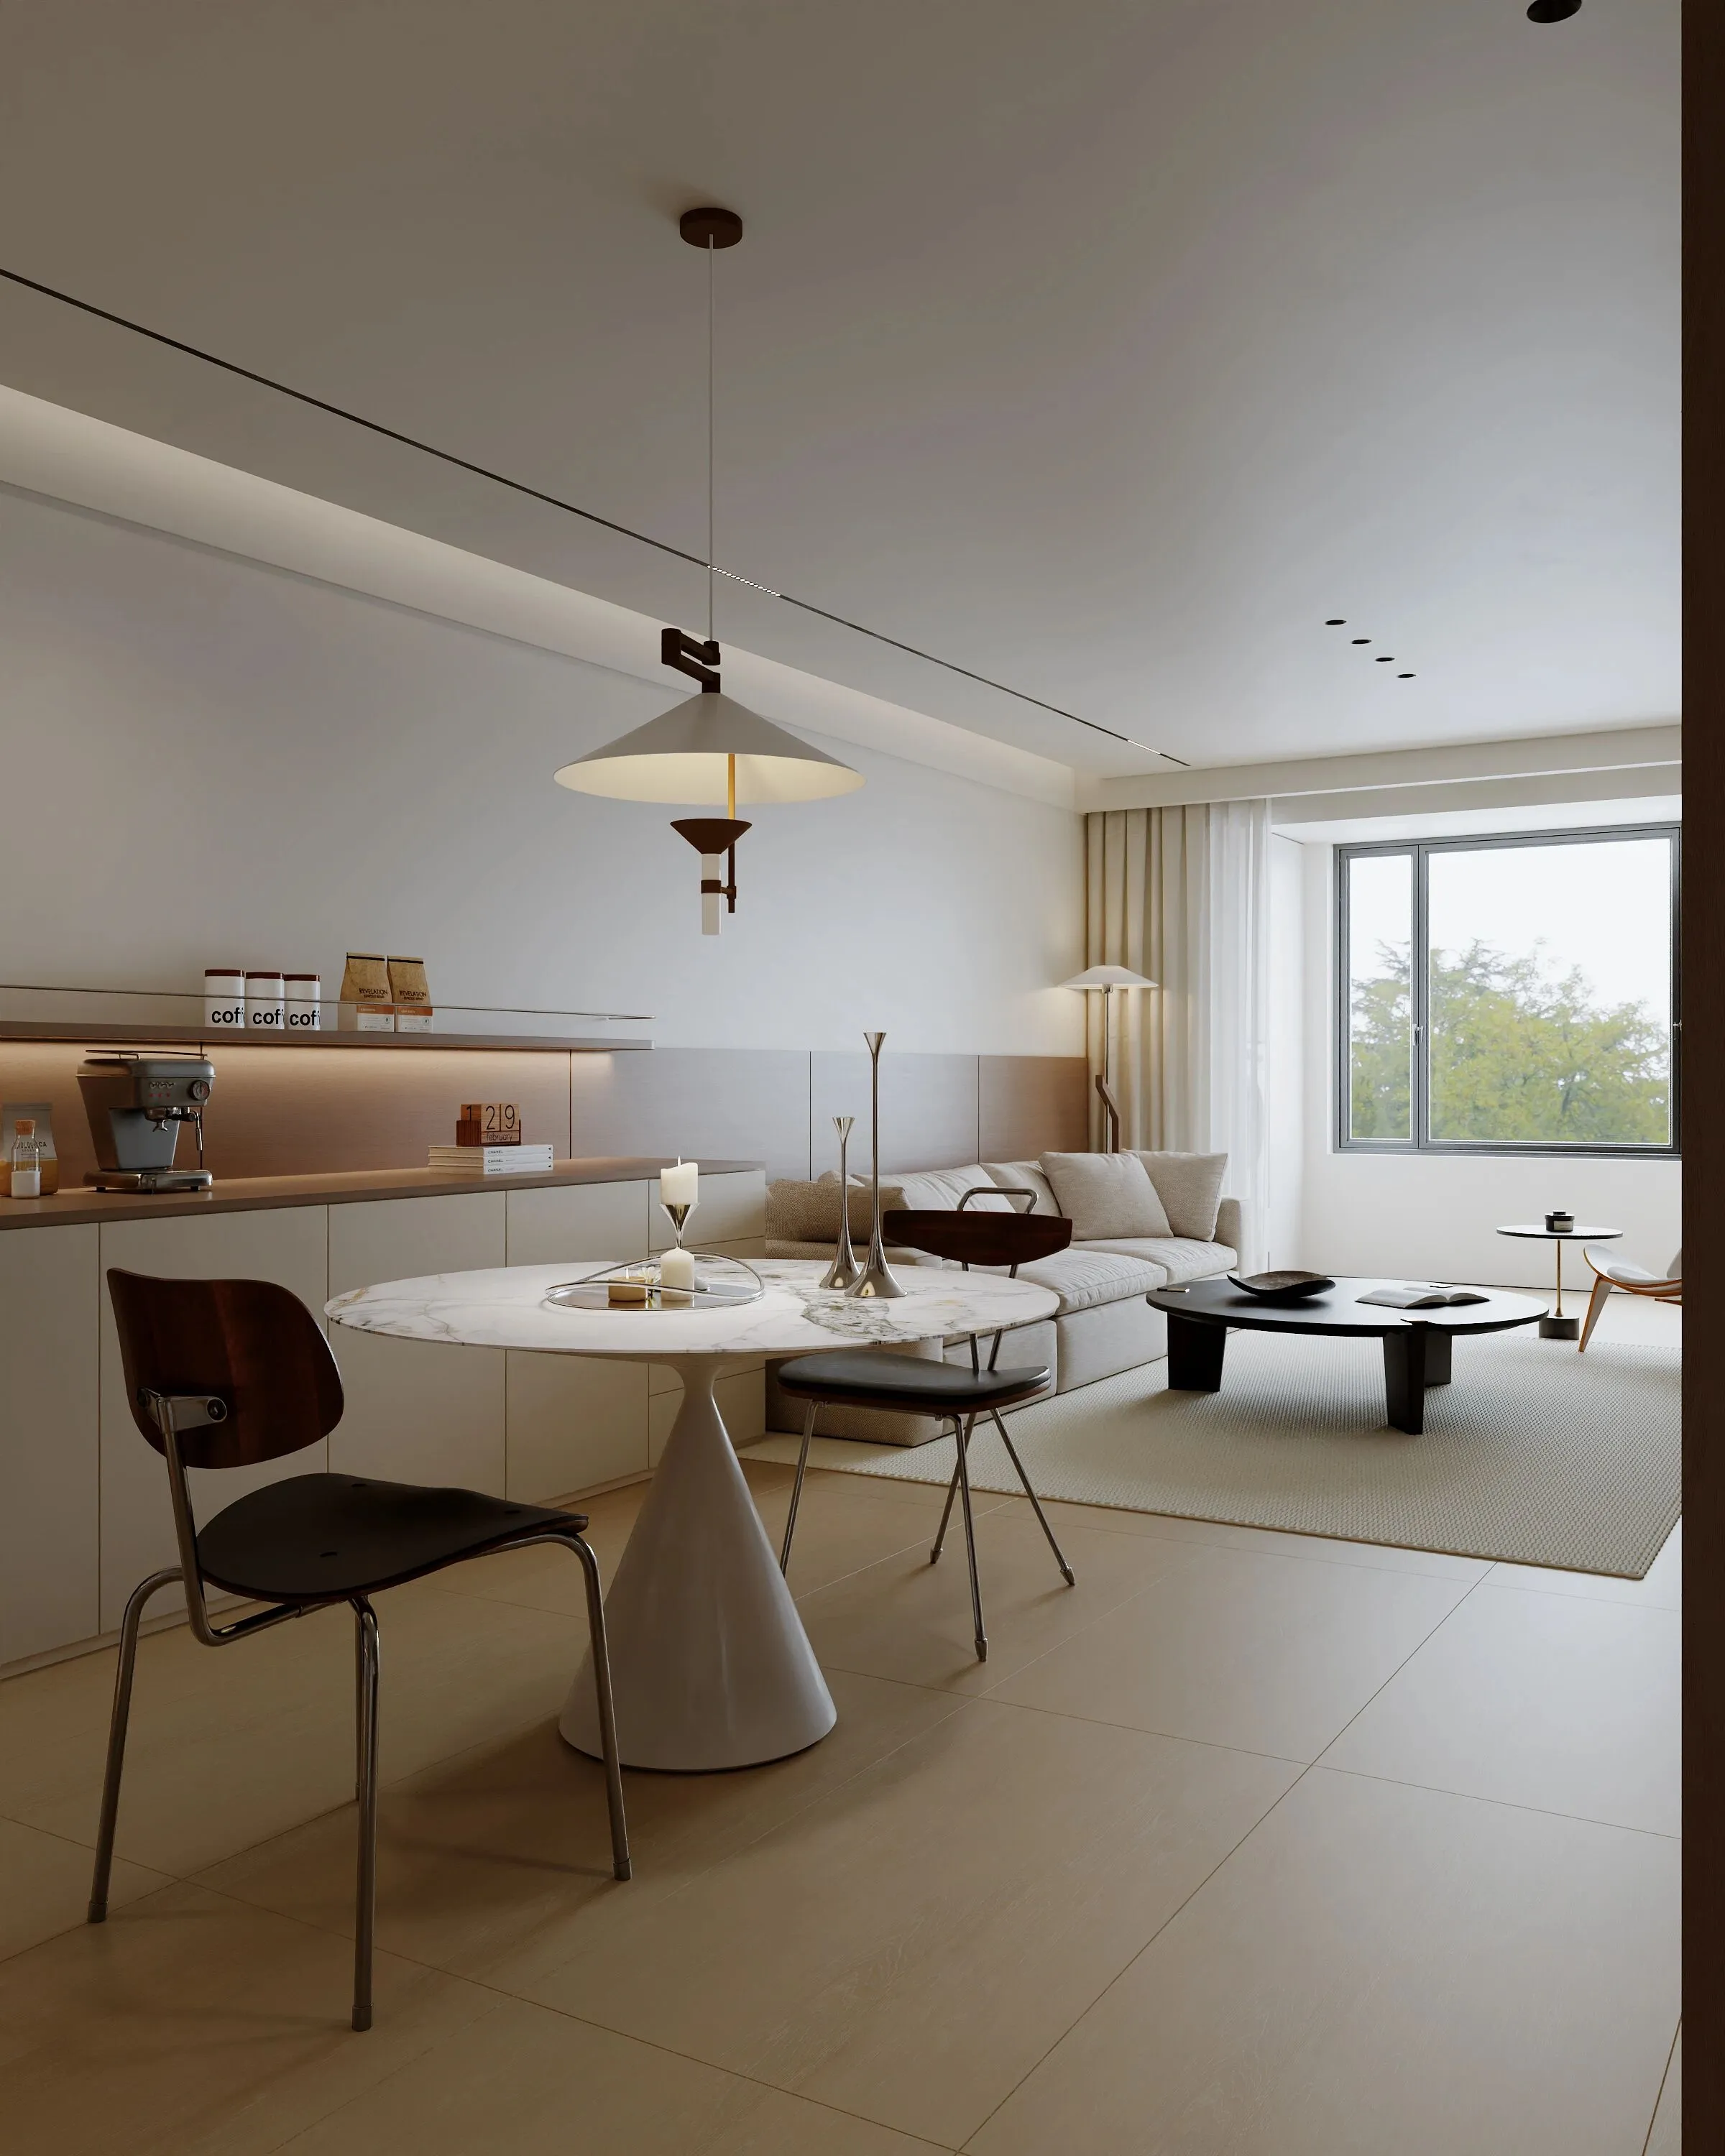
靠墙处,定制了一个白色的餐边柜,简洁的平板式柜门,内部设有多层隔板和抽屉,可用于存放餐具、酒品和其他杂物。餐边柜的表面平整光滑,没有任何多余的装饰,体现了极简主义的设计理念。
Against the wall, a custom-made white sideboard with simple flat doors withmulti-layered partitions and drawers can be used to store cutlery, wine and other miscellaneous items. The surface of the sideboard is flat and smooth, without any frills, embodying the concept of minimalist design.
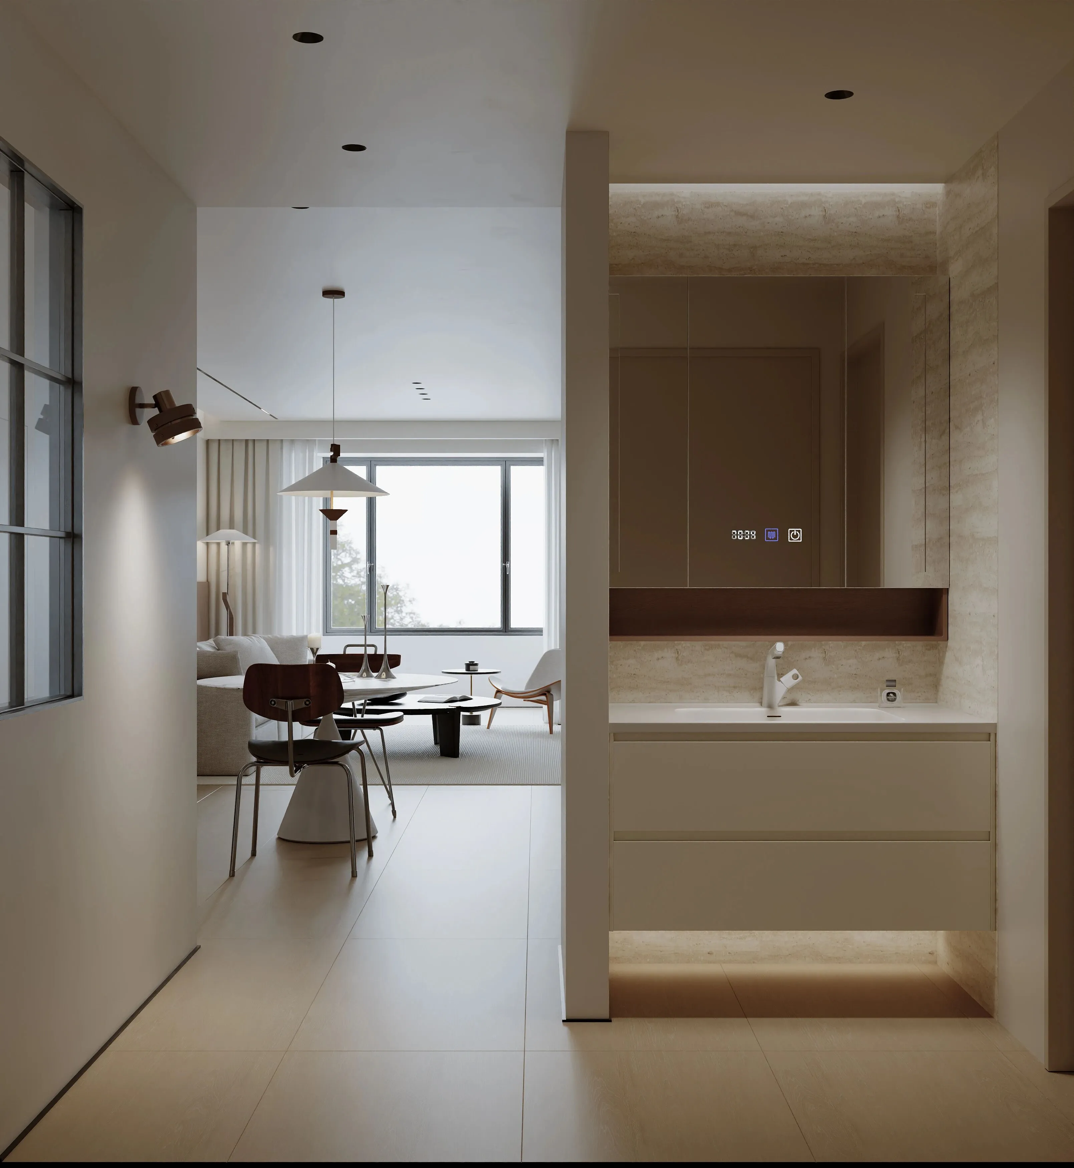
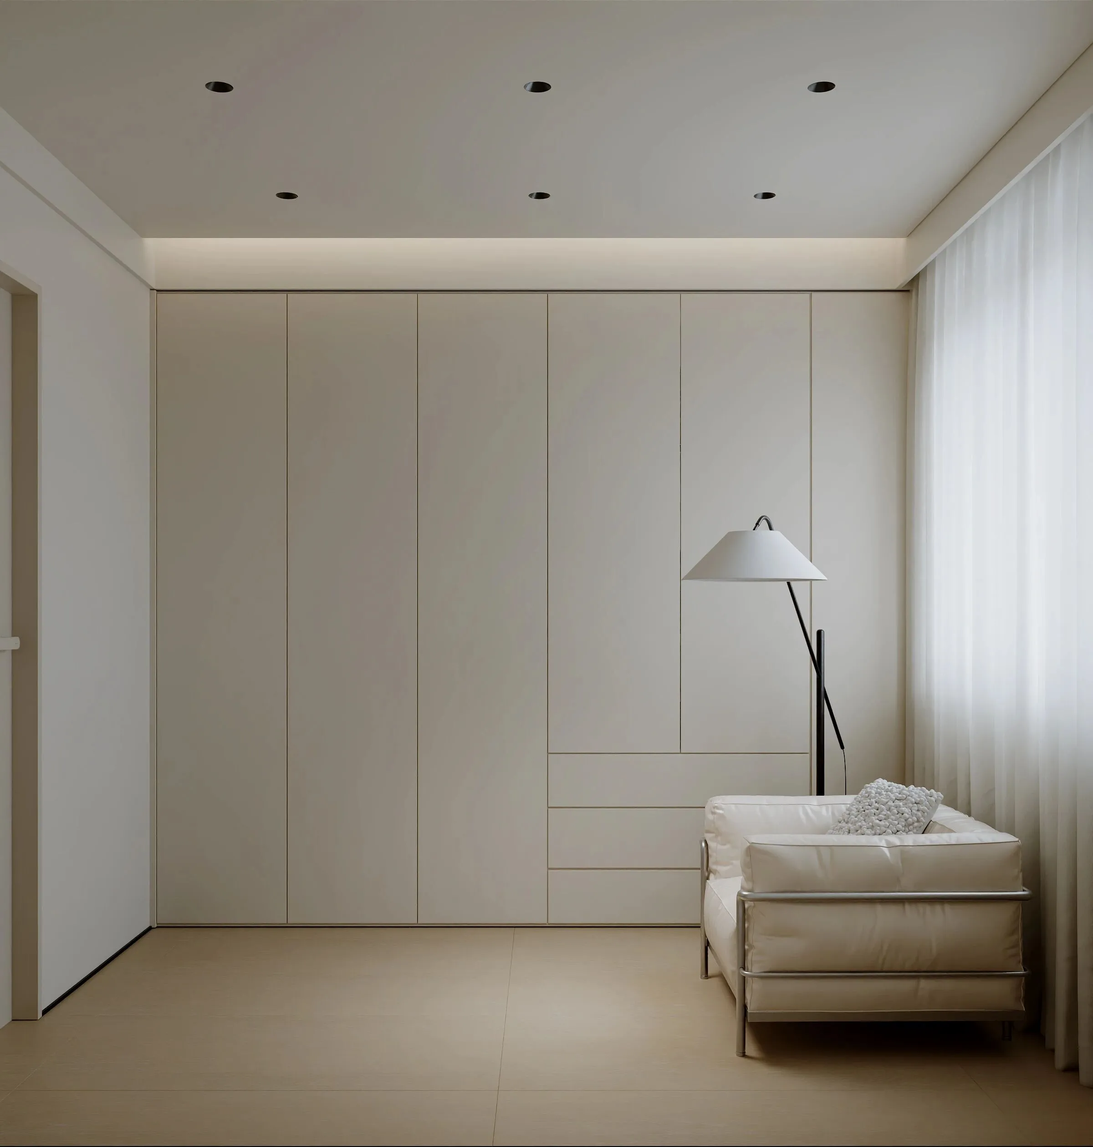
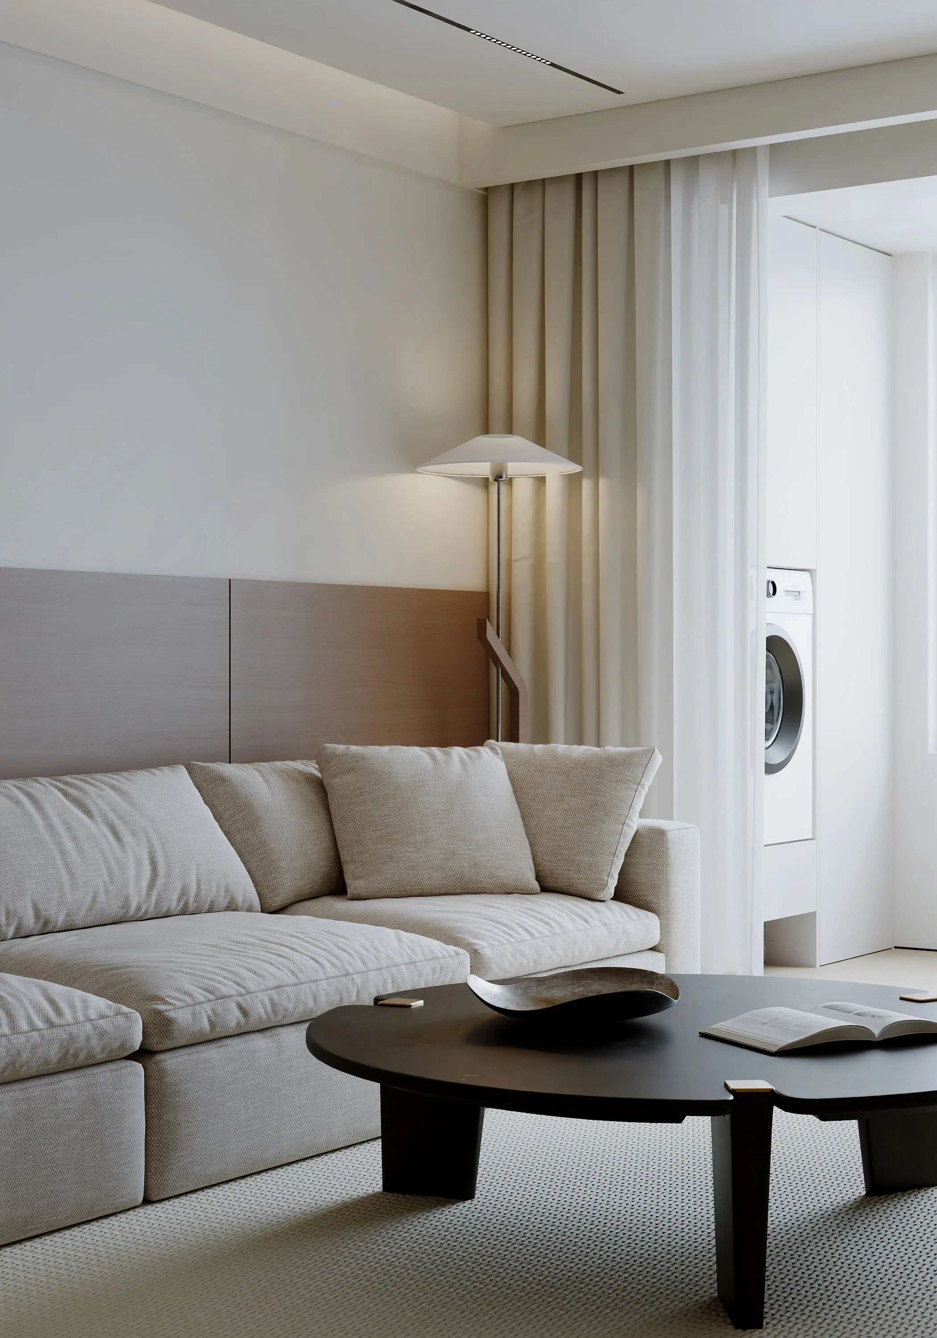
极简装修风格下,壁灯和落地台灯的选择与搭配需要遵循简约、实用、美观的原则。可选择以中性色为主,白色、黑色、灰色的金属落地台灯,或是木质材料的壁灯,增添一份温暖与自然的气息。
Under the minimalist decoration style, the selection and matching of wall lamps and floor lamps need to follow the principles of simplicity, practicality and beauty. Choose from metal floor lamps in neutral colours, white, black and grey, or wall lamps made of wood to add a warm and natural atmosphere.
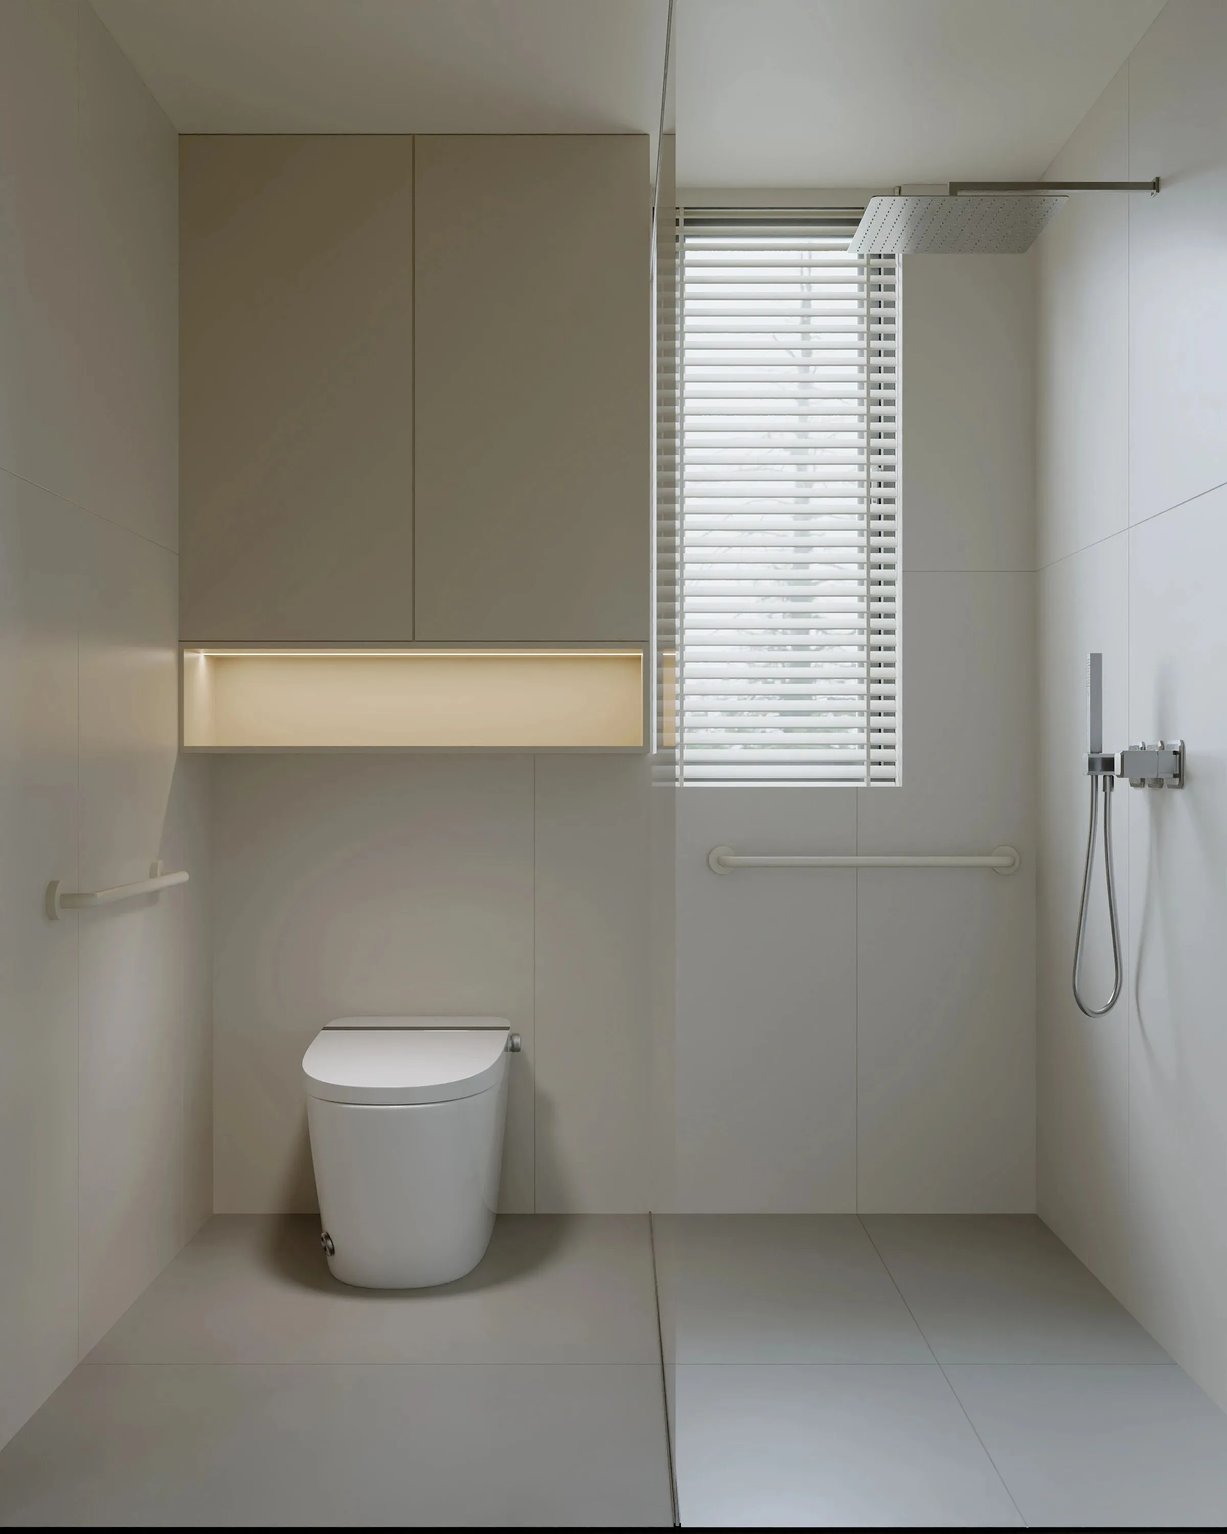
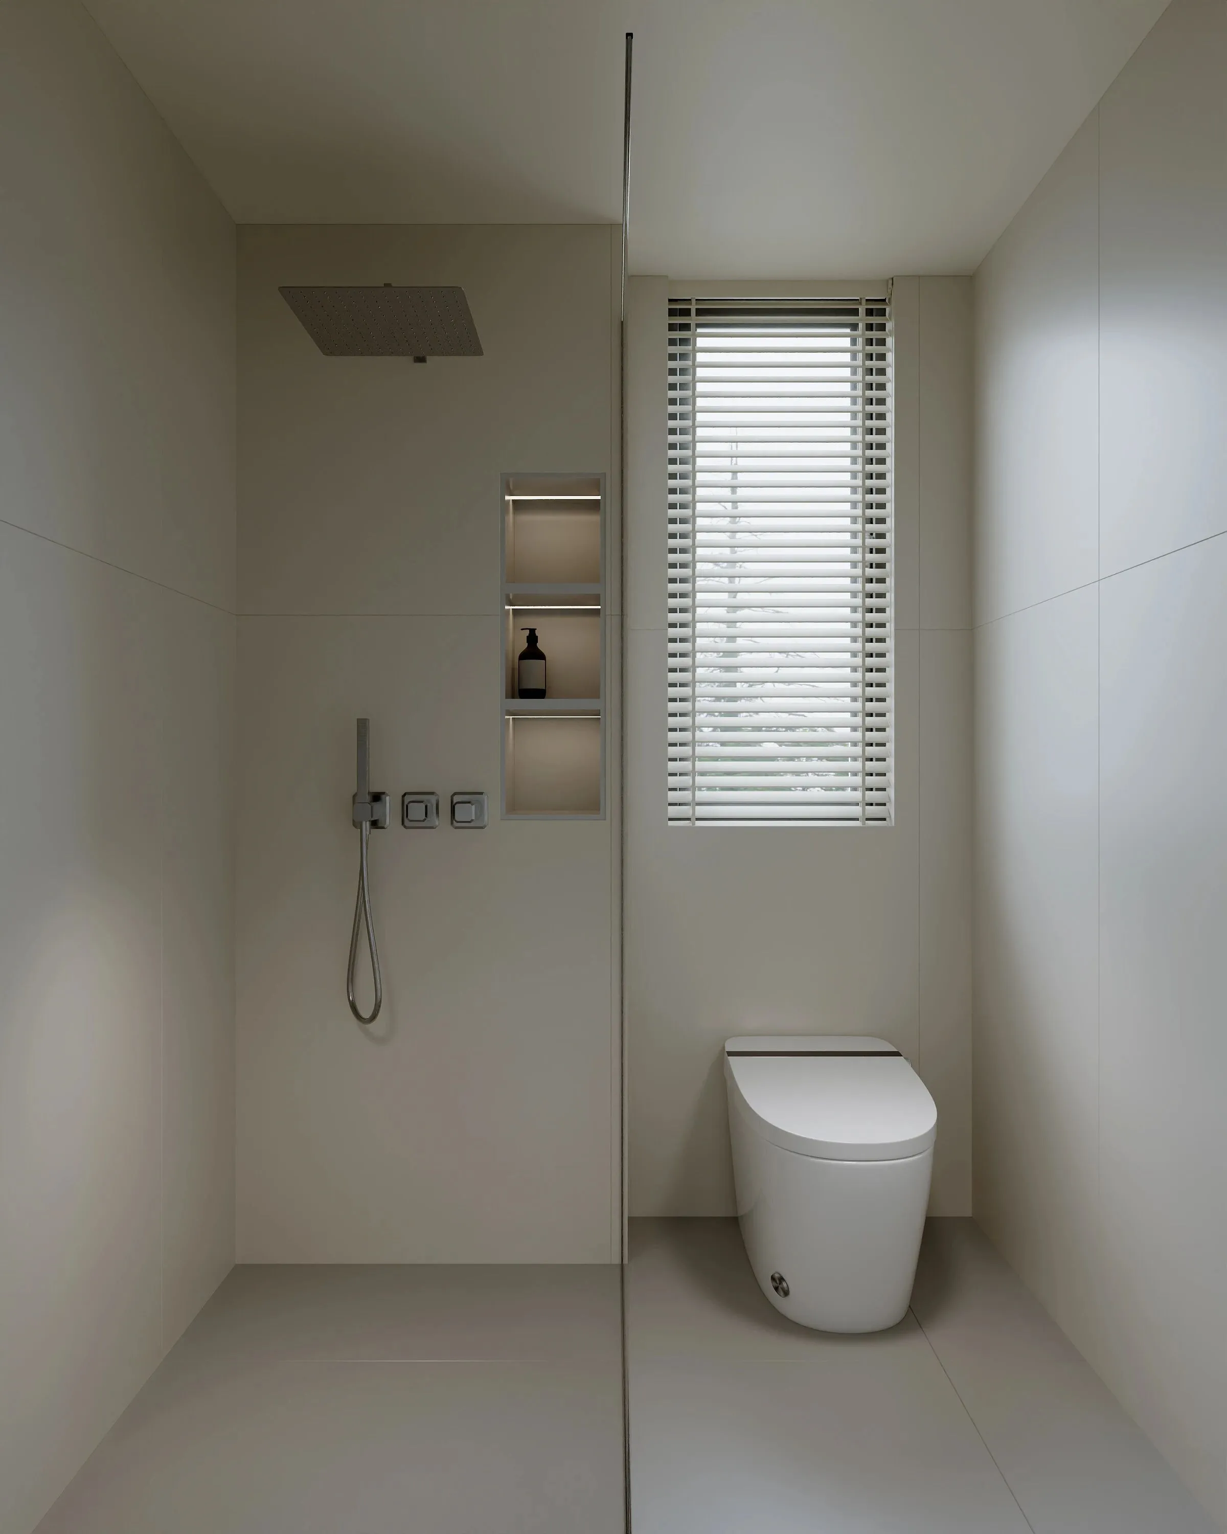
卫生间延续了极简风的设计理念,以白色和灰色为主色调,营造出简洁而又不失质感的卫浴空间。
The bathroom continues the minimalist design concept, with white and gray as the main colors, creating a simple and textured bathroom space.
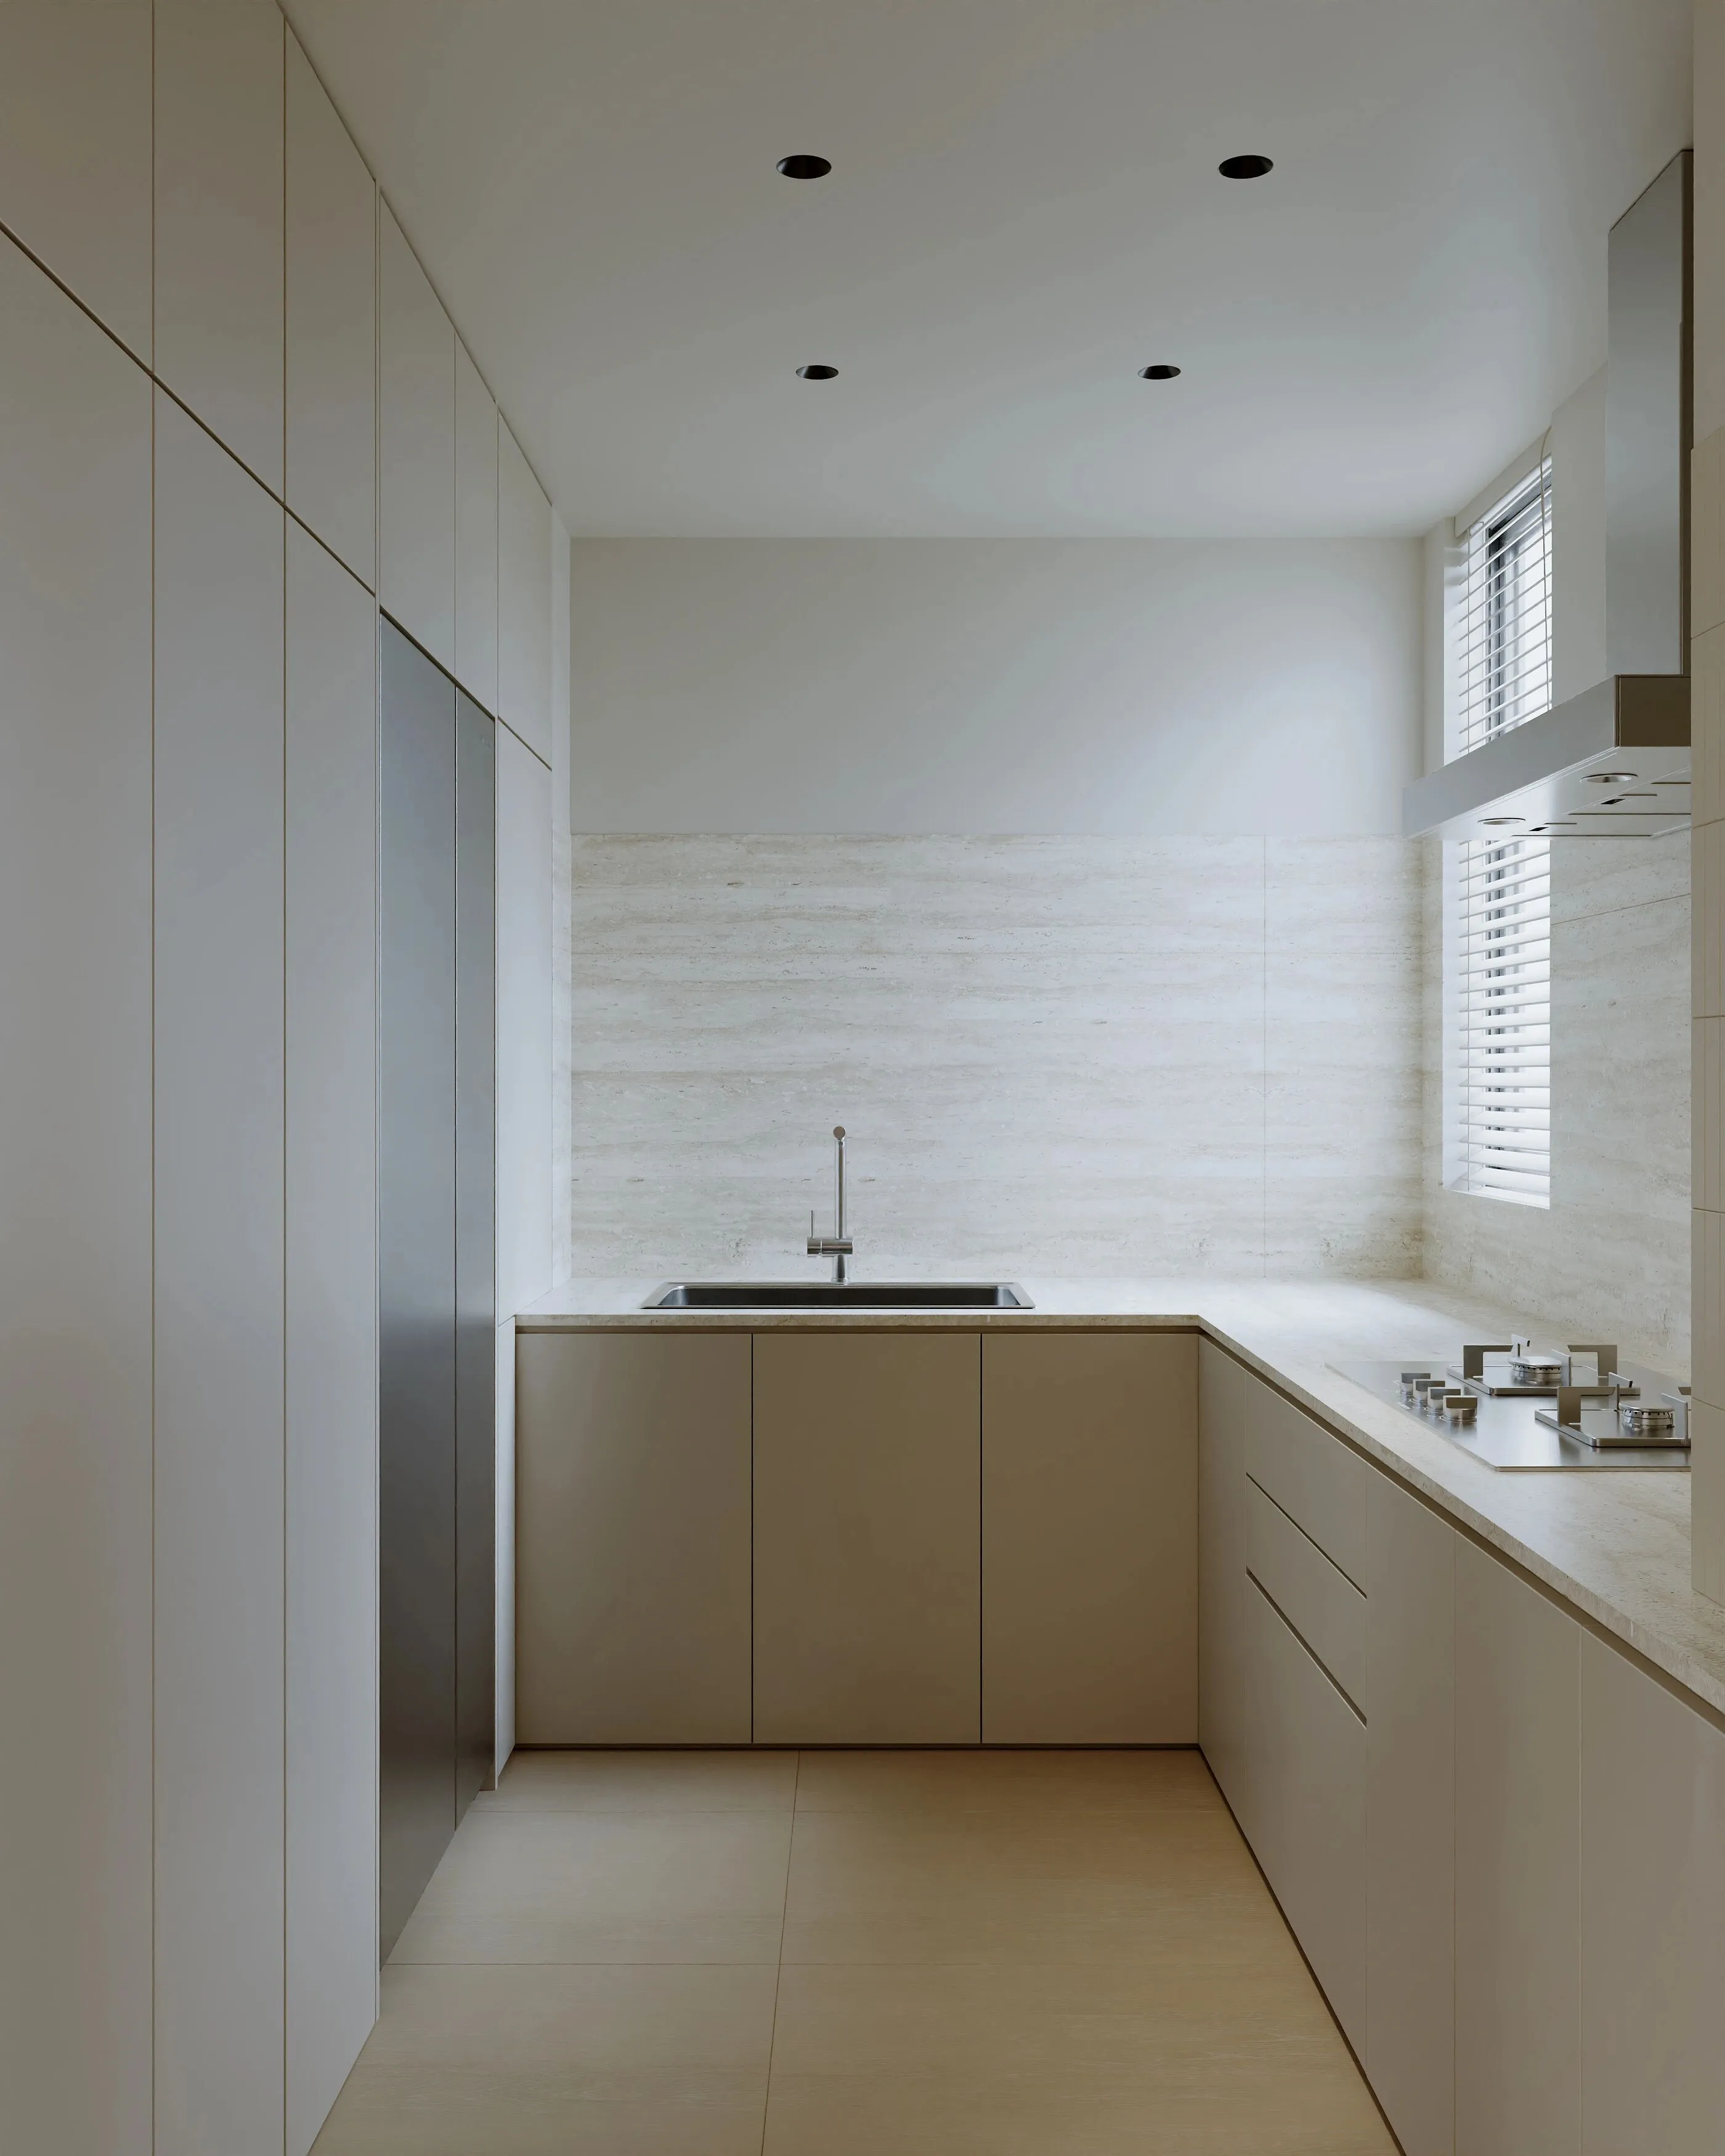
整体橱柜选用白色的平板式门板,无把手设计使厨房外观整洁统一,电器内嵌更显整洁。
The overall cabinet is made of white flat door panels, and the handleless design makes the kitchen look neat and uniform, and the embedded appliances are more tidy.
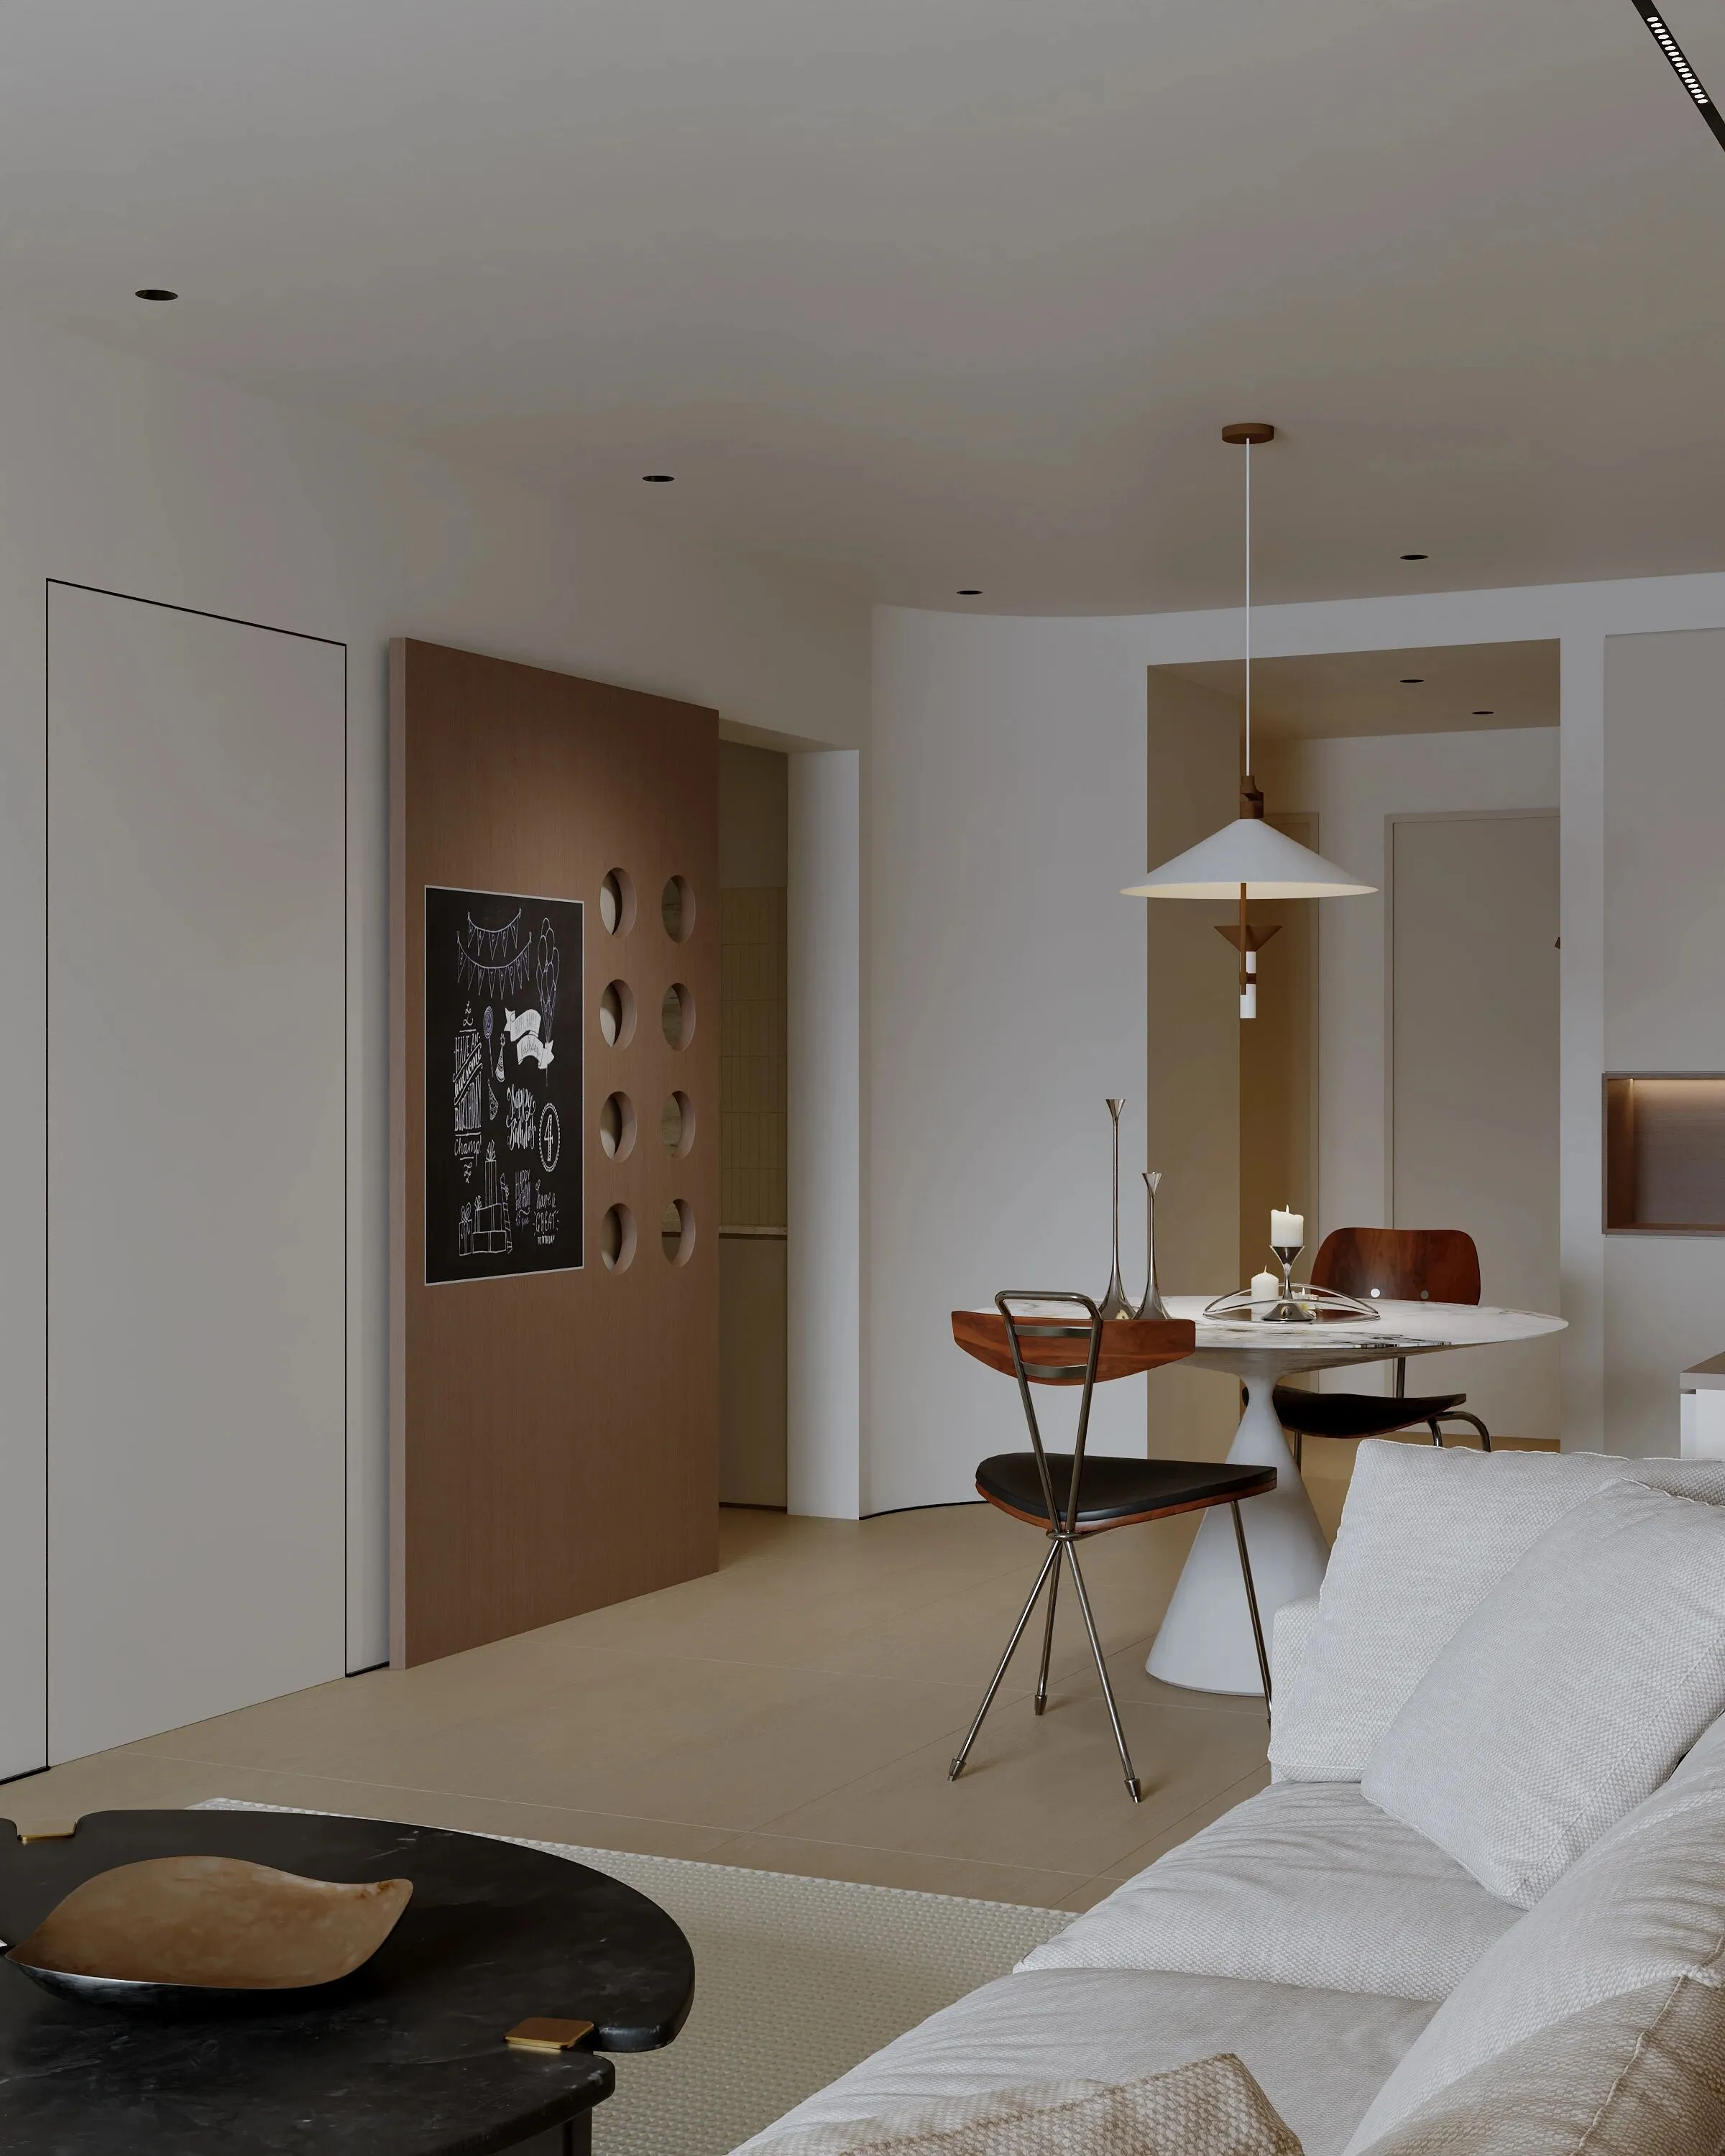
极简装修就像一位无声的生活伴侣,用简洁诠释品质,让居住者在纯粹的空间里感受生活的本真。
Jane decoration is like a silent life companion, with a concise interpretation of quality, so that residents can feel the true life in a pure space.
End.
·项目风格:极简
·项目地点:中国太原
·项目面积:145平方
·设计工作室:叁問工作室
·Project Style:Minimalist
·Project Location: Taiyuan, China
·Project Area: 145㎡
·Design studio:叁問 Studios