
金属温度 · 木制情怀的当代和解

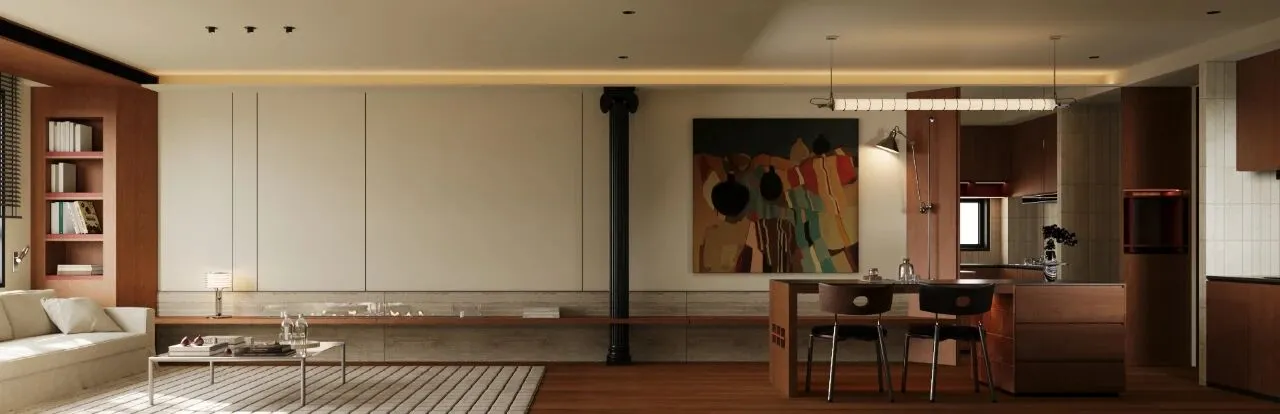
"我们的居所应像贝壳般内蕴光华,而非徒有其表的空壳。"——梭罗
"Our dwelling place should be as bright as a shell, not an empty shell." —Thoreau
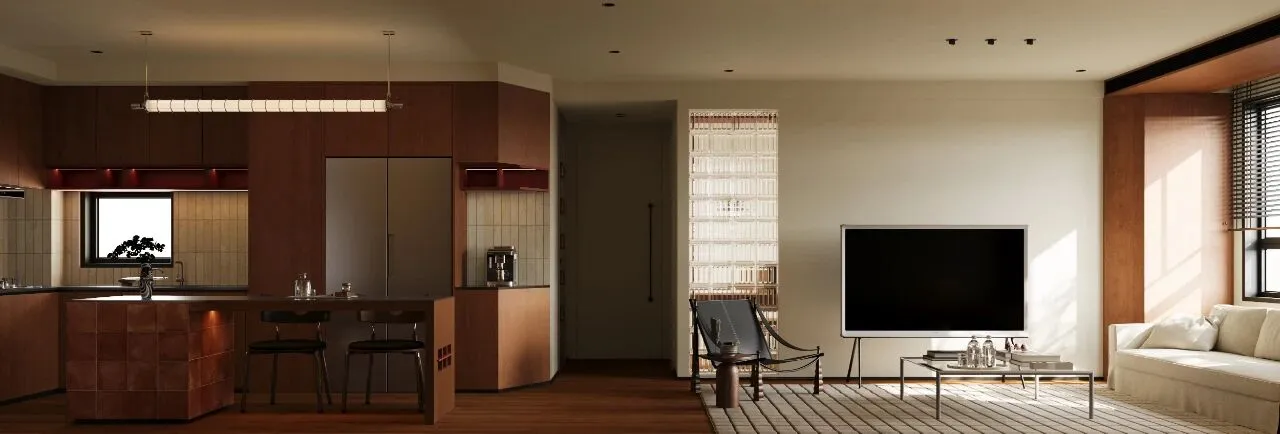
深木、冷钢、暖砖、亮红与穿透的光影交织,中古的底蕴、法式的随性、包豪斯的理性在这里和谐共存。
Deep wood, cold steel, warm bricks, bright red and penetrating light and shadow are intertwined, and the heritage of the Middle Ages, the casualness of France, and the rationality of the Bauhaus coexist harmoniously here.
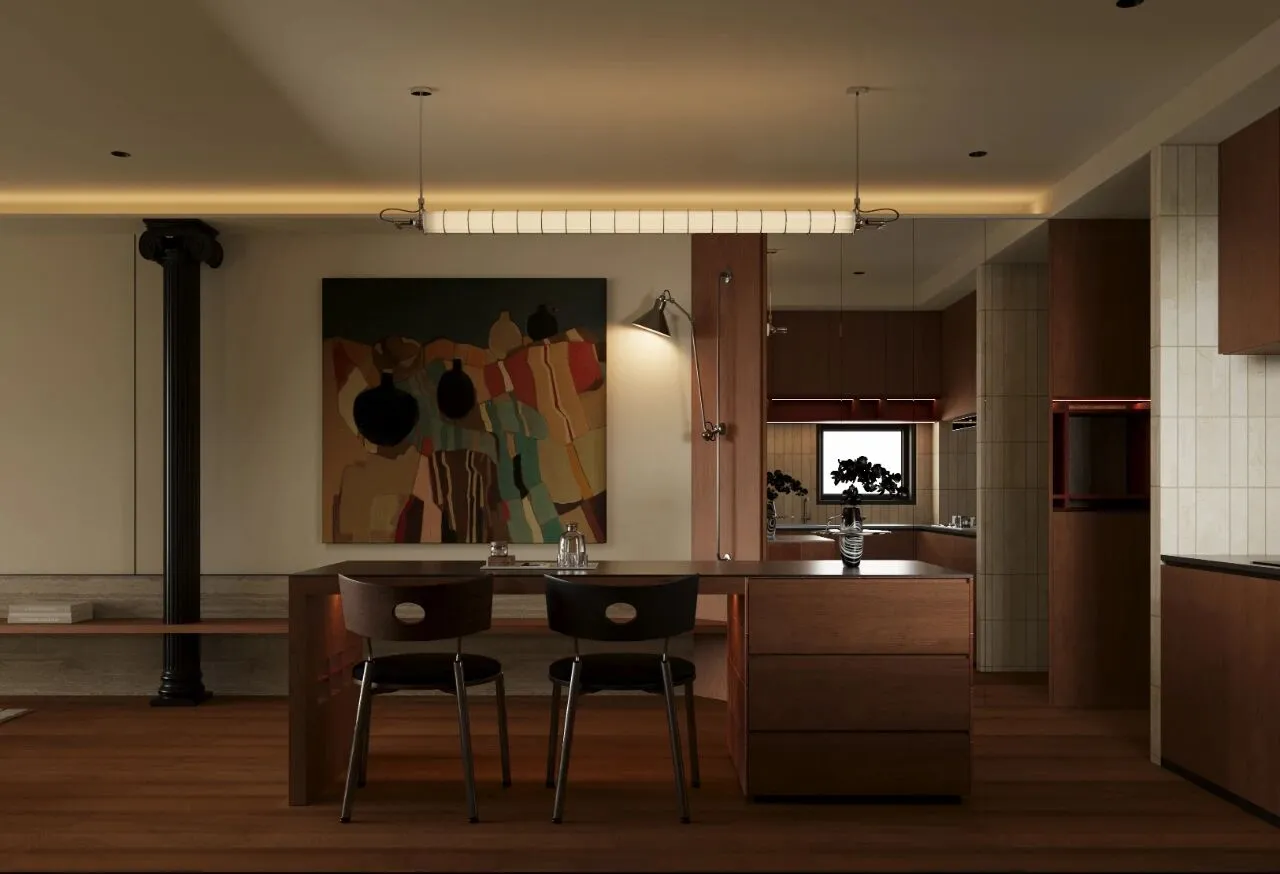
柜体深邃的棕褐色调沉淀出空间重心,厚重却无压迫,如同森林里最沉稳的根系。上方垂悬的吊灯骤然撕裂静谧——冷银色灯架锐利切割,在木色空间上划出数道现代主义宣言。
The deep tan tone of the cabinet precipitates the center of gravity of the space, thick but not oppressive, like the most calm root system in the forest. The chandelier hanging above suddenly tore apart and the silence was struck by the cool silver stand, cutting sharply and drawing several modernist manifestos on the wood-colored space.
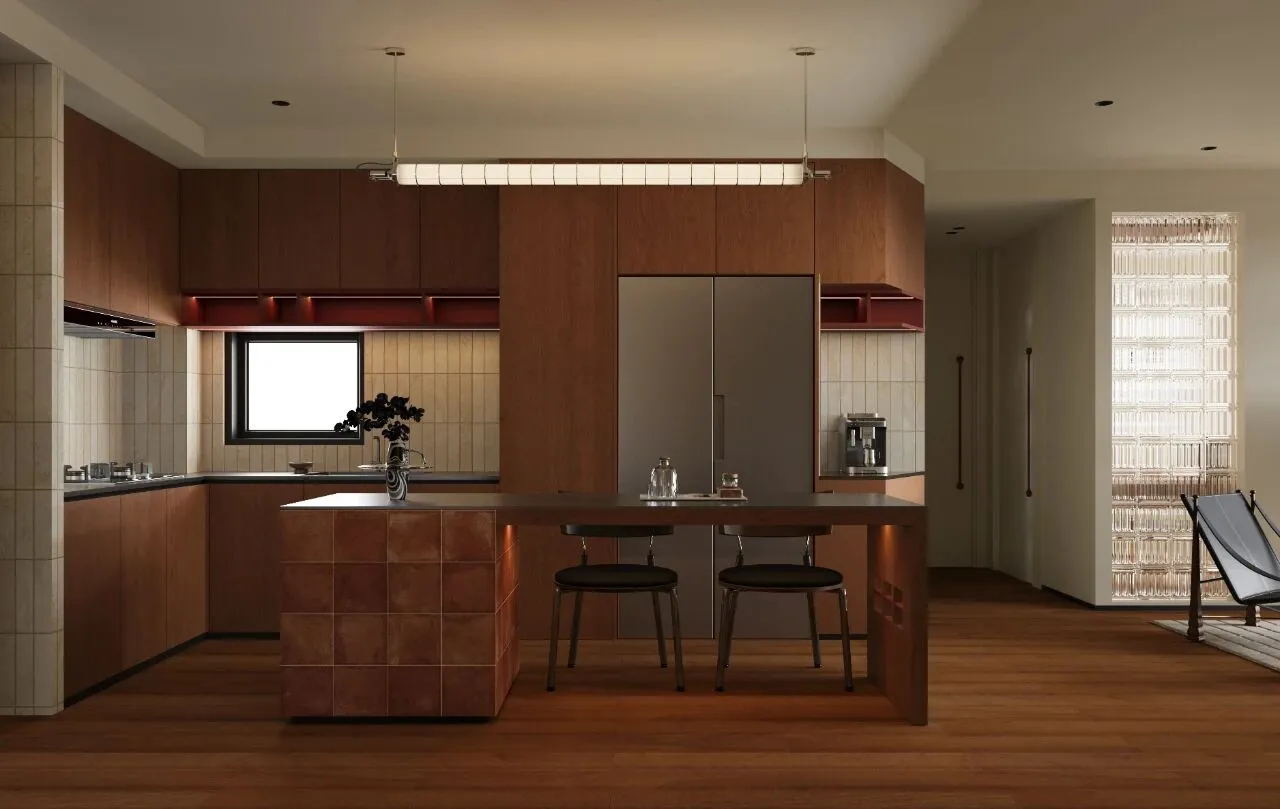
深色木纹橱柜沉稳厚重,与之相接的不锈钢台面光滑冷冽,背景墙铺满暖色调的小长砖,细腻的质感像旧时光的印记。岛台则大胆覆以红色仿古砖,粗粝的肌理与金属、木纹形成鲜明碰撞。一旁的木质餐桌侧面凿出六个方形孔洞,,成为空间里灵动的点睛之笔。
The dark wood grain cabinets are calm and heavy, the stainless steel countertops that meet them are smooth and cold, and the background wall is covered with small long bricks in warm colors, and the delicate texture is like the mark of the old time. The island is boldly covered with red antique bricks, and the rough texture collides sharply with metal and wood grain. The wooden dining table on the side is carved out with six square holes, which become the smart finishing touch in the space.
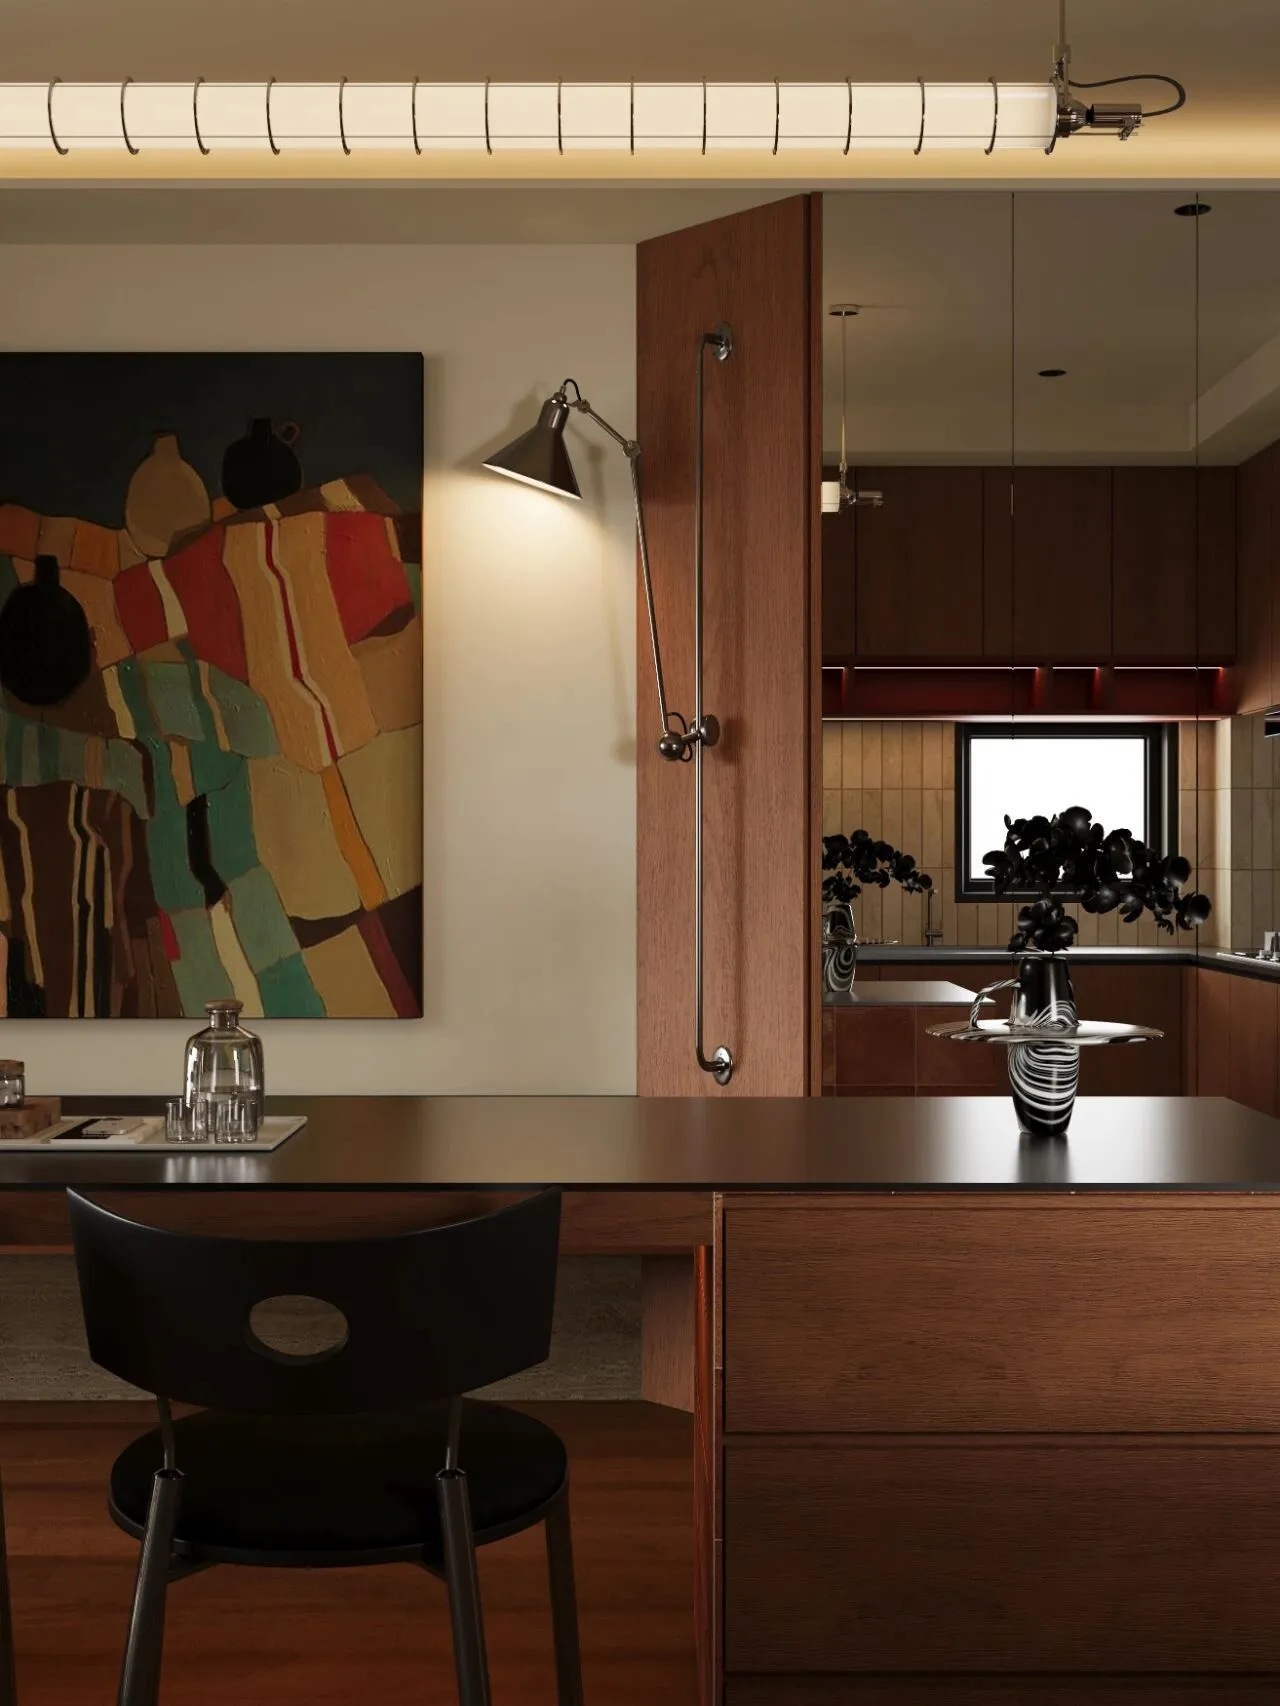
玄关柜镜子的使用,让空间更加通透。
The use of mirrors in the entrance cabinet makes the space more transparent.
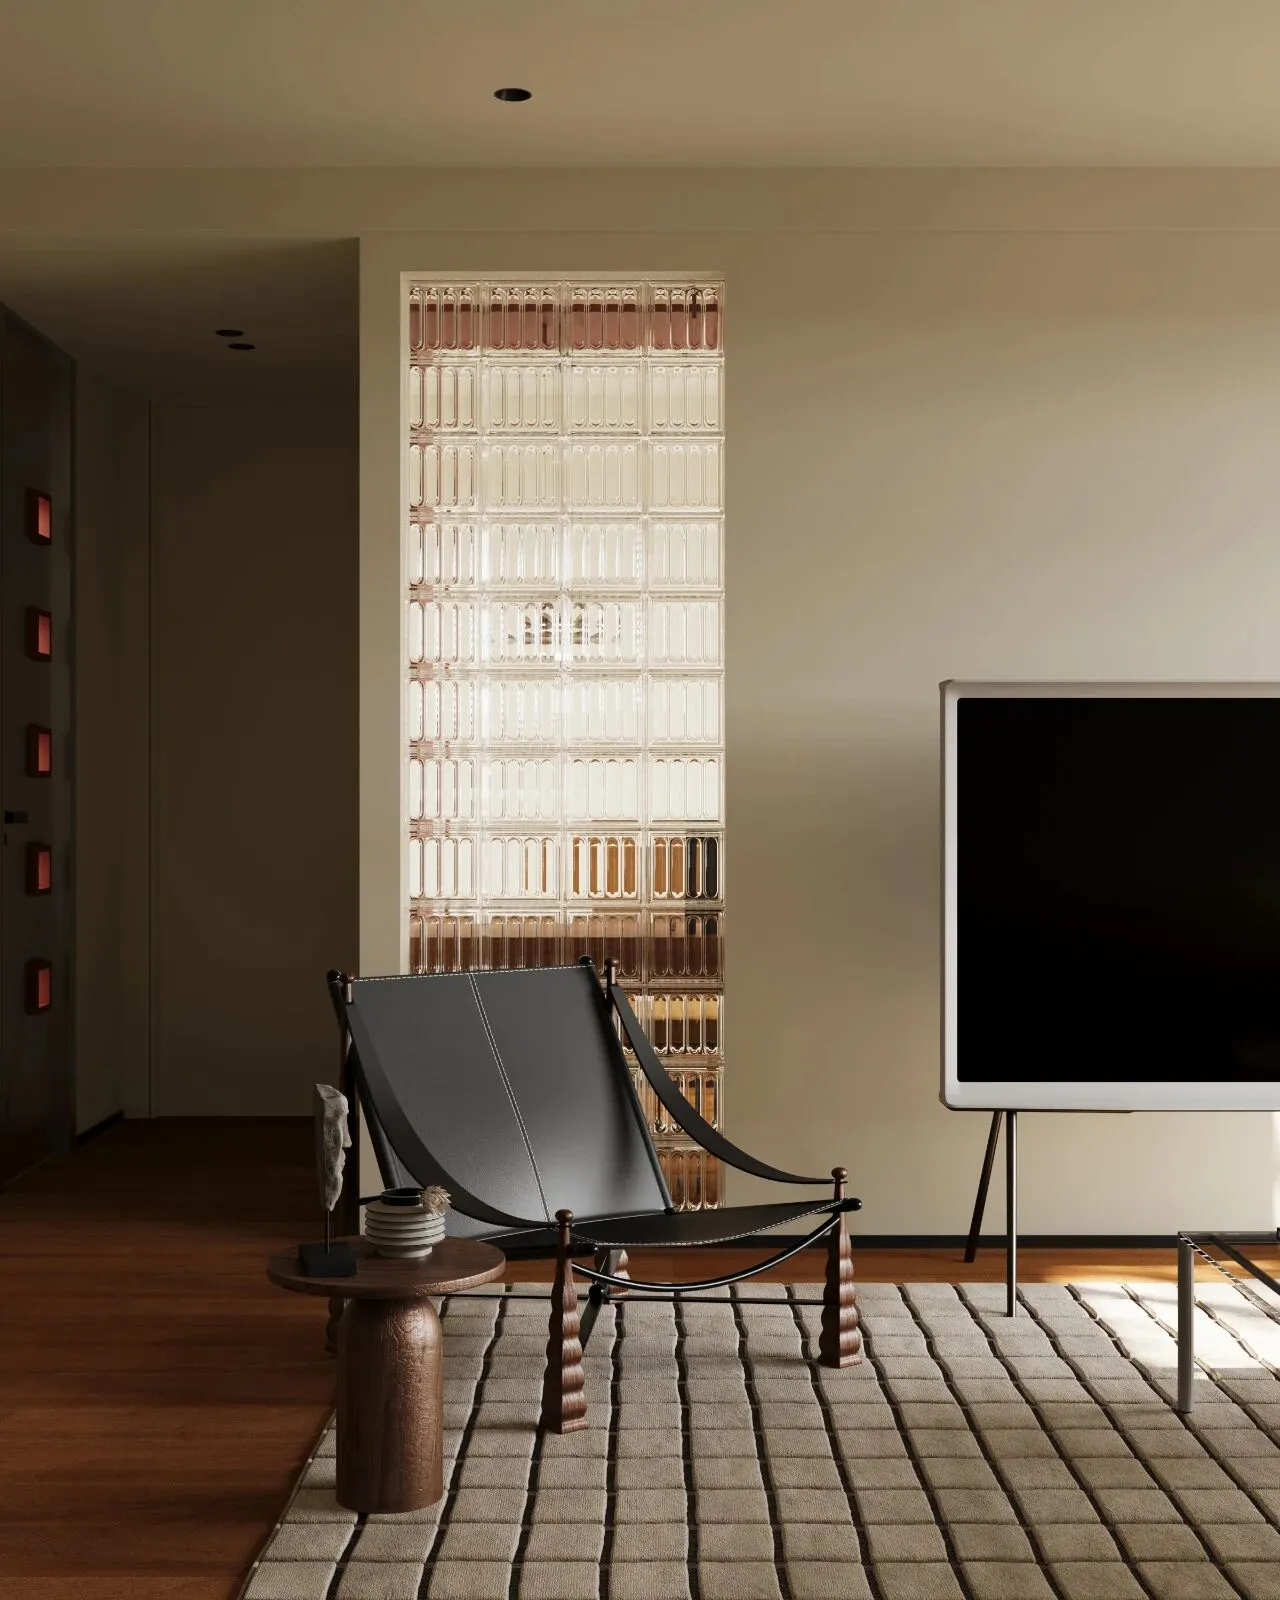
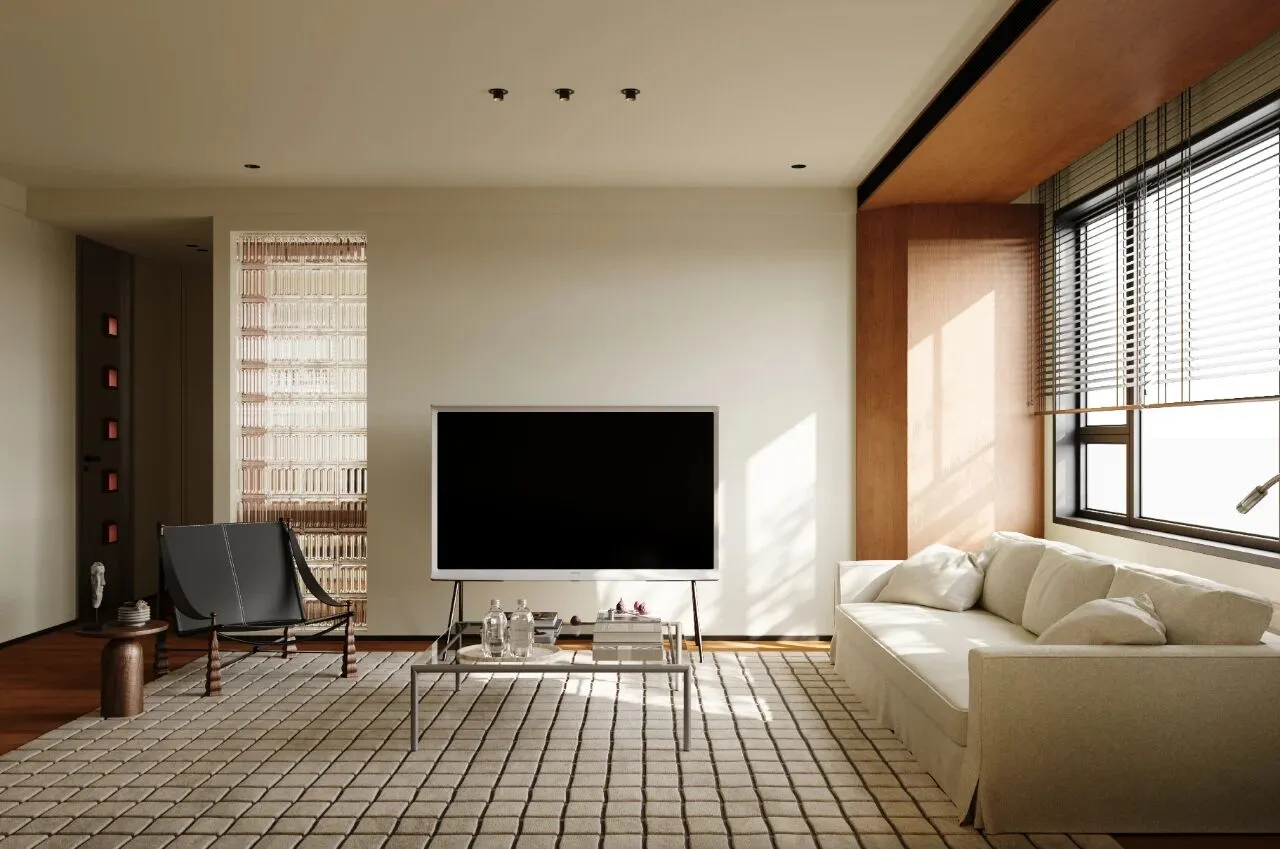
柜子延伸到吊顶,温润木纹串联起空间脉络。左侧透光玻璃砖墙将阳光柔化,在地面投下朦胧光斑。
The cabinet extends to the ceiling, and the warm wood grain connects the spatial veins. The translucent glass brick wall on the left softens the sunlight and casts a hazy spot of light on the floor.
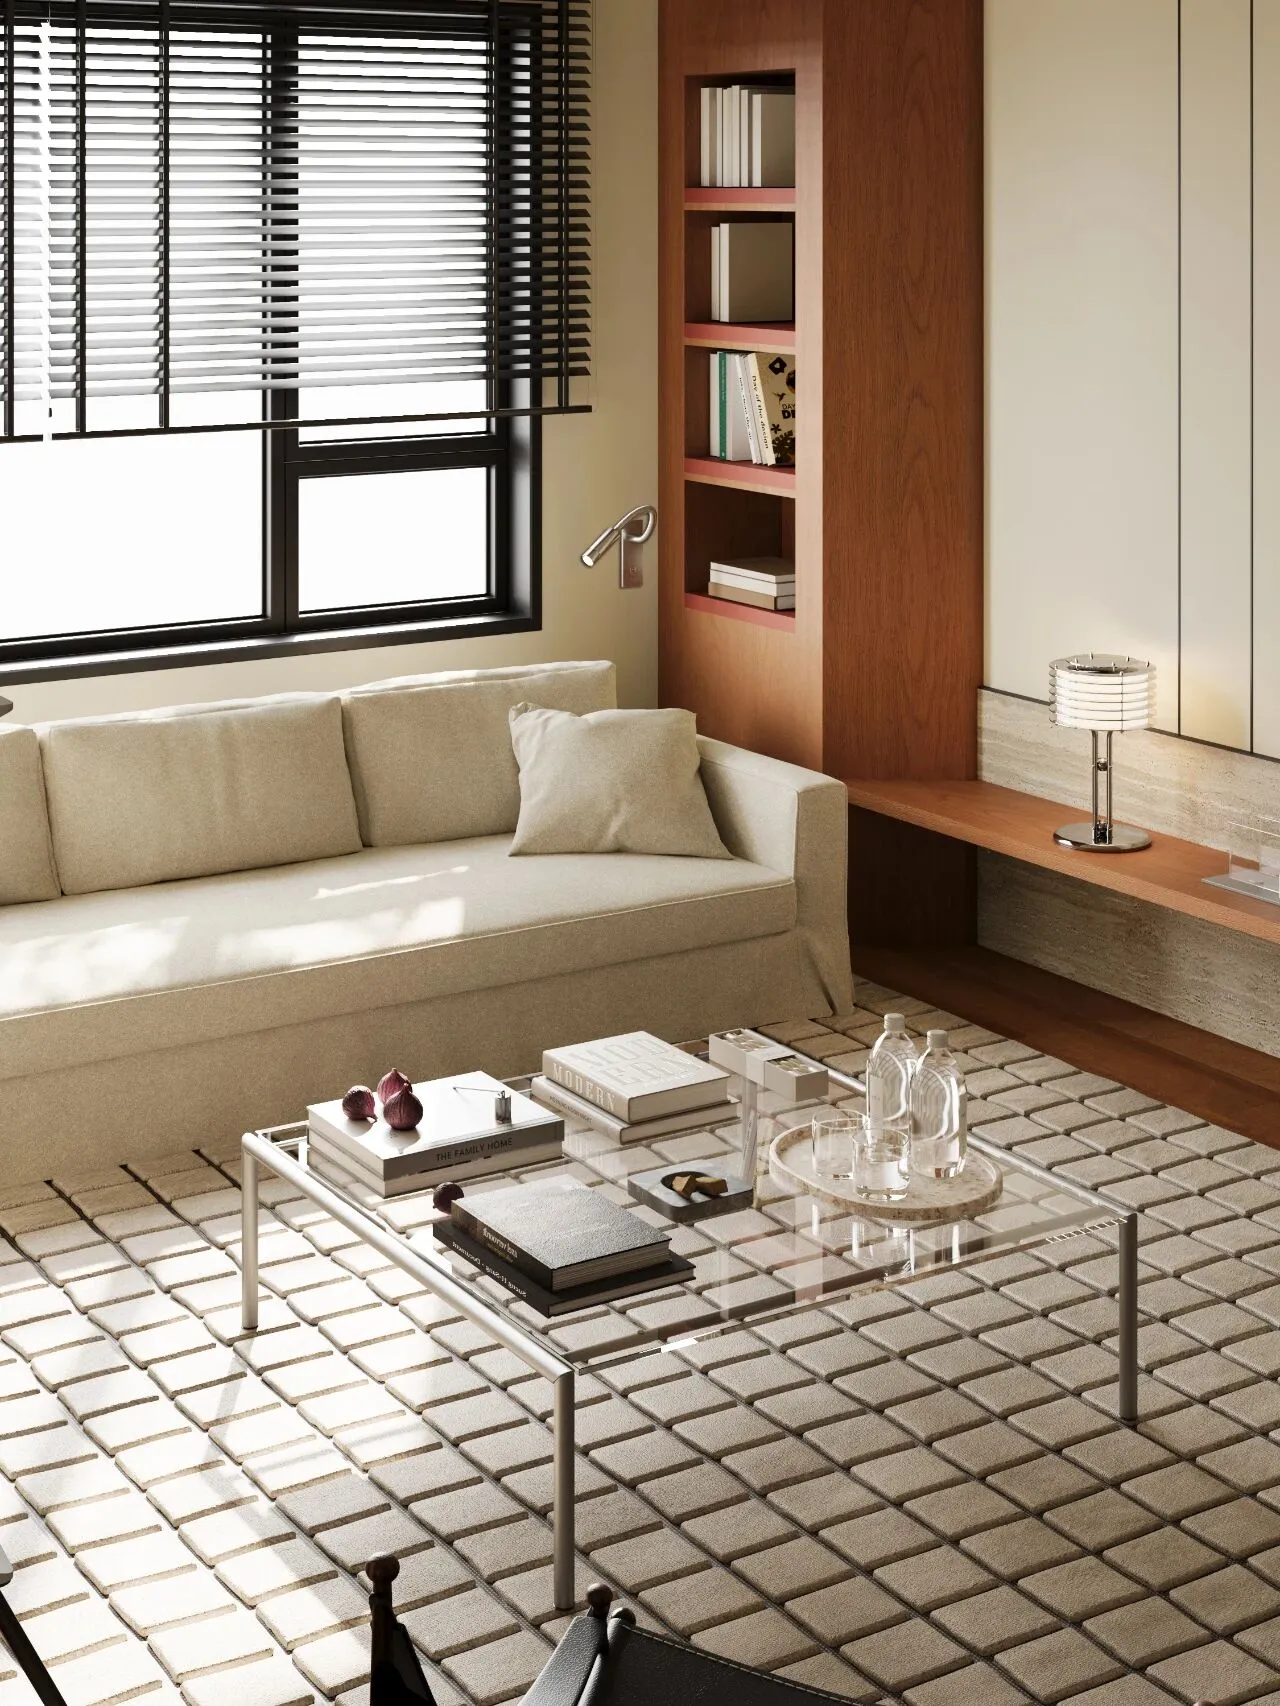
不锈钢支架托起玻璃茶几,灰白格纹地毯以棋盘格律铺陈。
Stainless steel stands hold up a glass coffee table, and a grey and white checkered carpet is laid out in a checkerboard pattern.
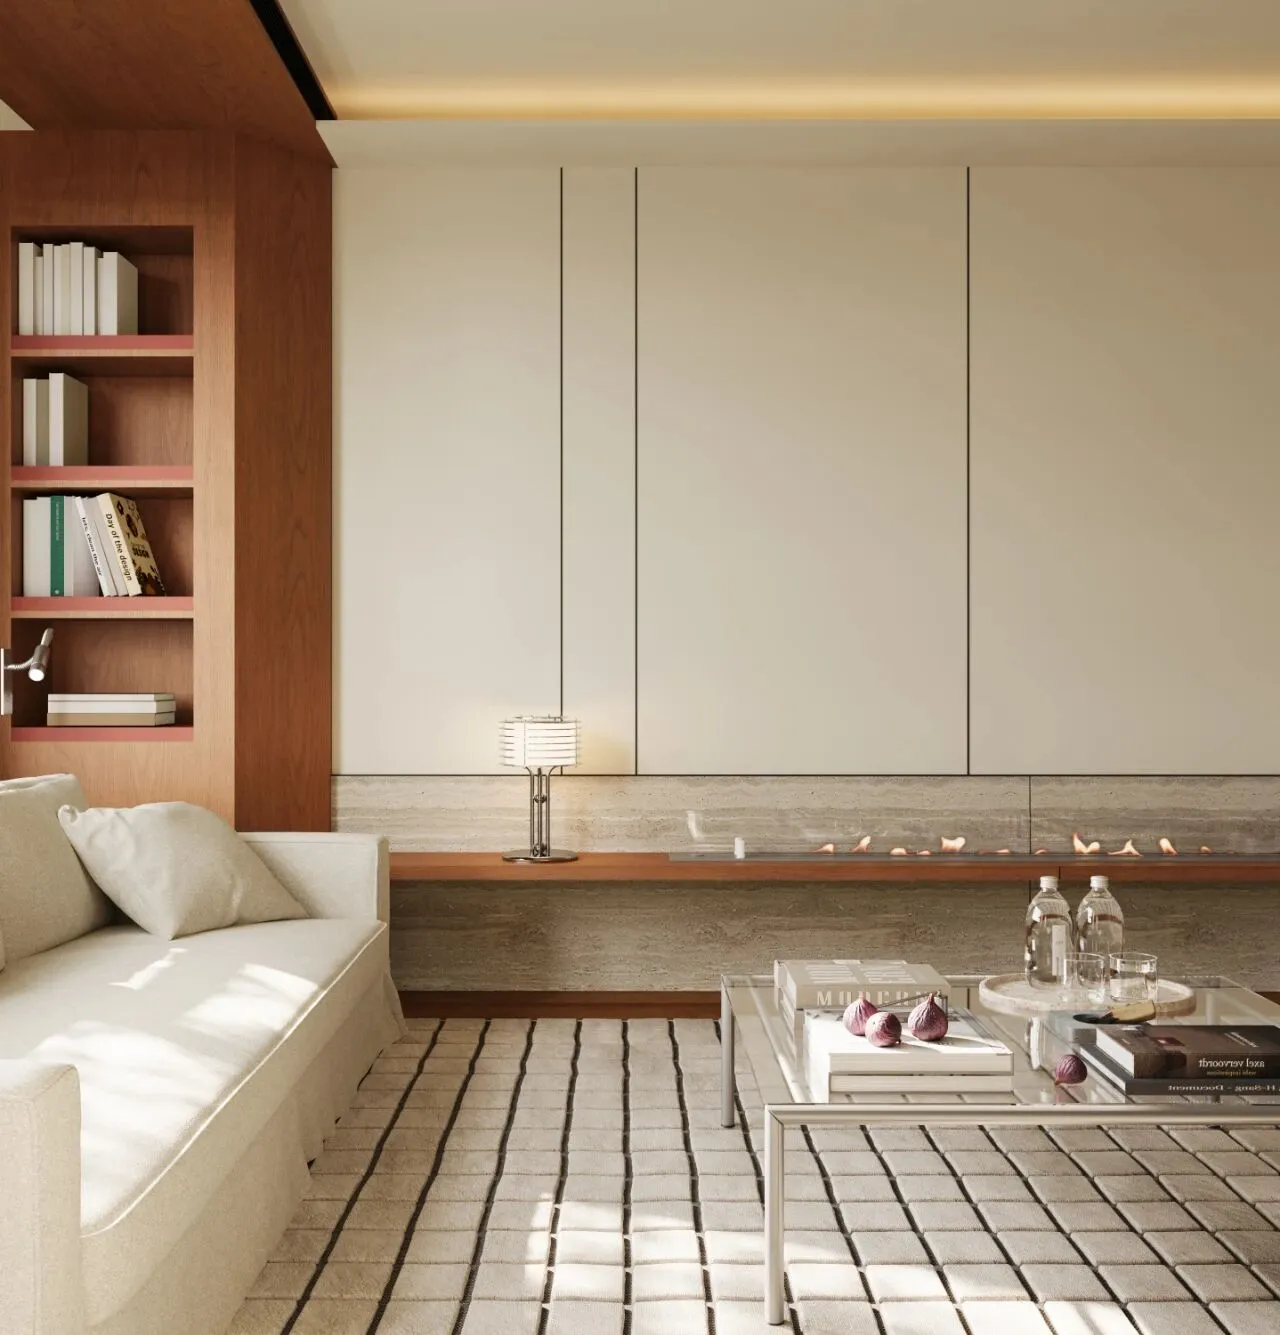
暮色漫入时,木纹暖意、玻璃清透、金属锐感在空间中自然交融,沉静与通透相融共生。
When twilight penetrates, the warmth of wood grain, the clarity of glass, and the sharpness of metal naturally blend in the space, and the calmness and transparency are blended and coexist.
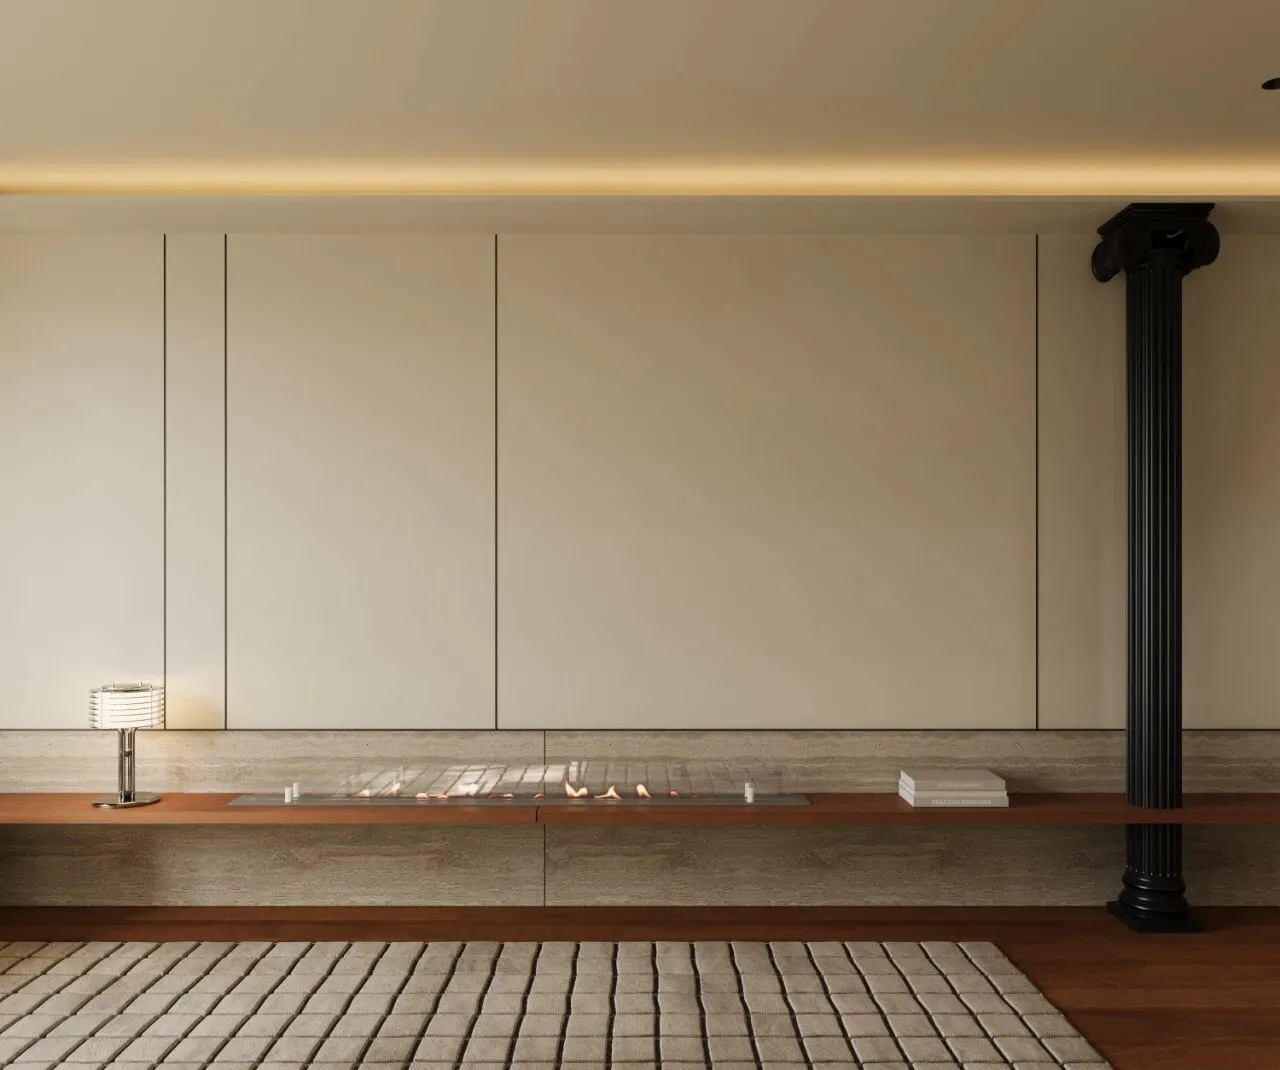
背景墙以极简黑色线条分割,冷硬秩序托住木台的松弛。木色台面横向贯穿,台面陡然被黑色罗马柱垂直刺破。
The background wall is divided by minimalist black lines, and the cold and hard order supports the relaxation of the wooden platform. The wood-colored top runs horizontally, and the top is abruptly pierced vertically by black Roman columns.
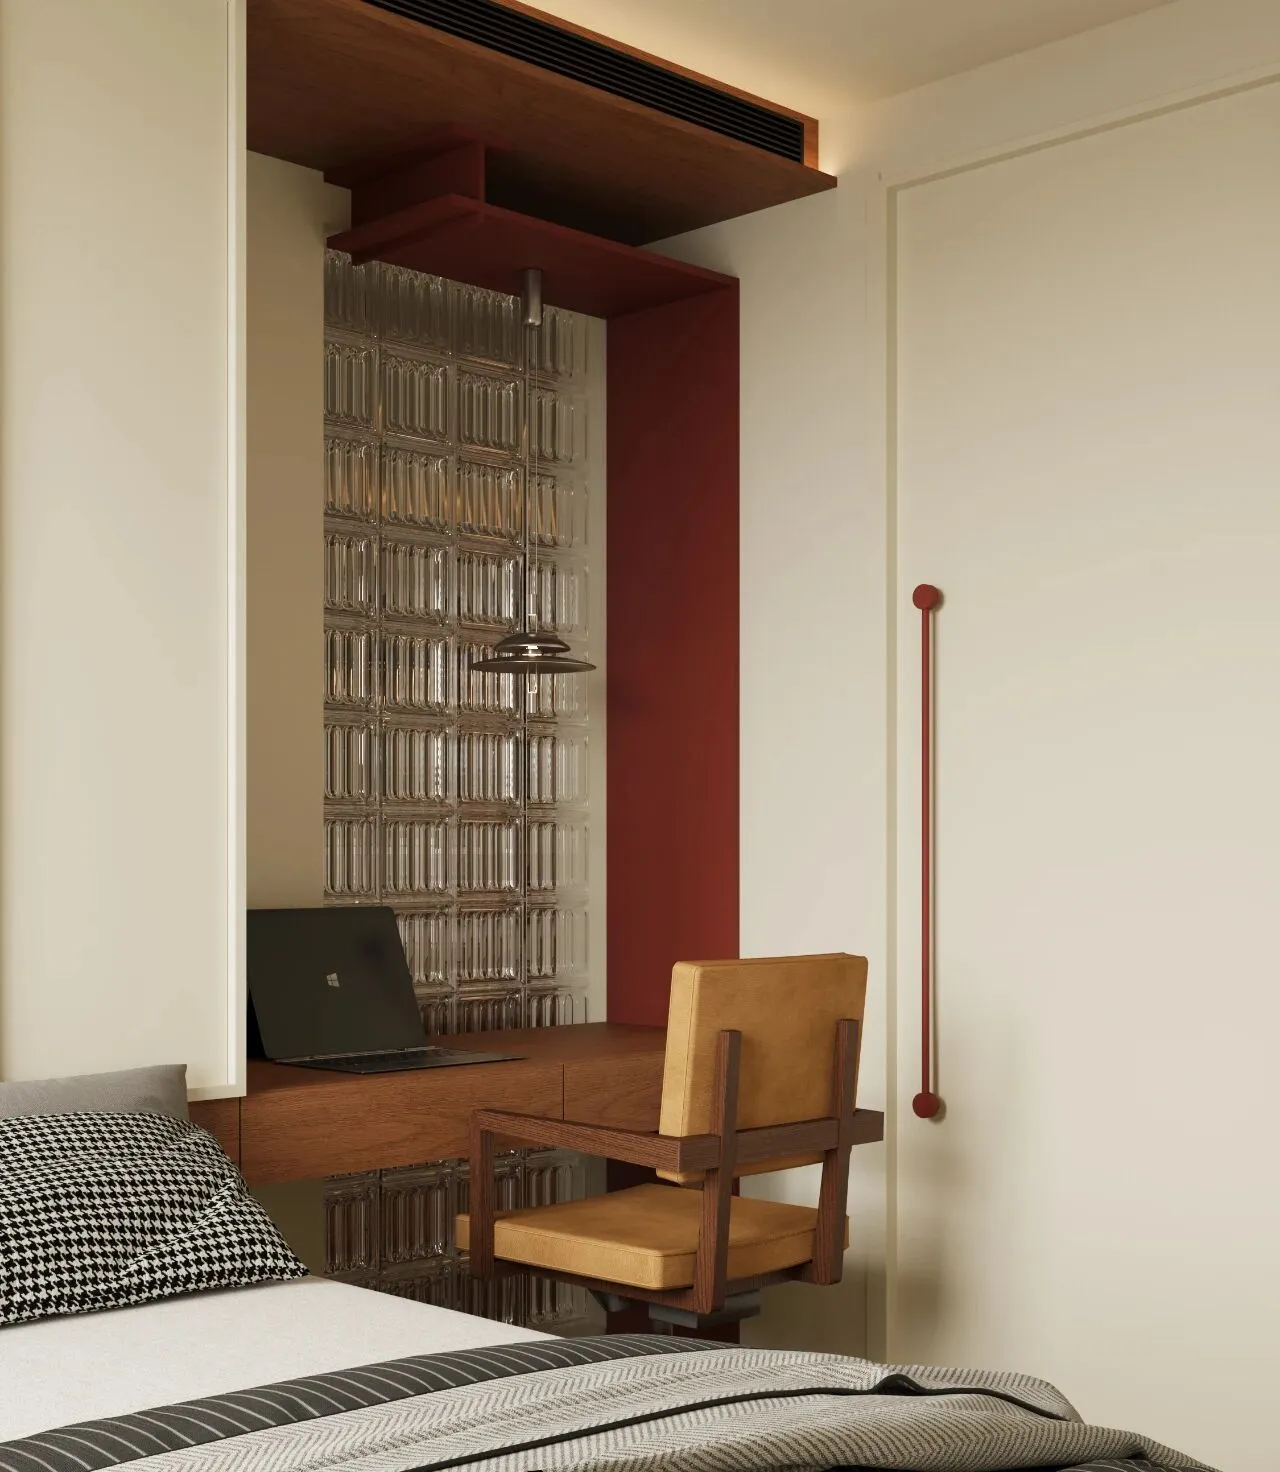
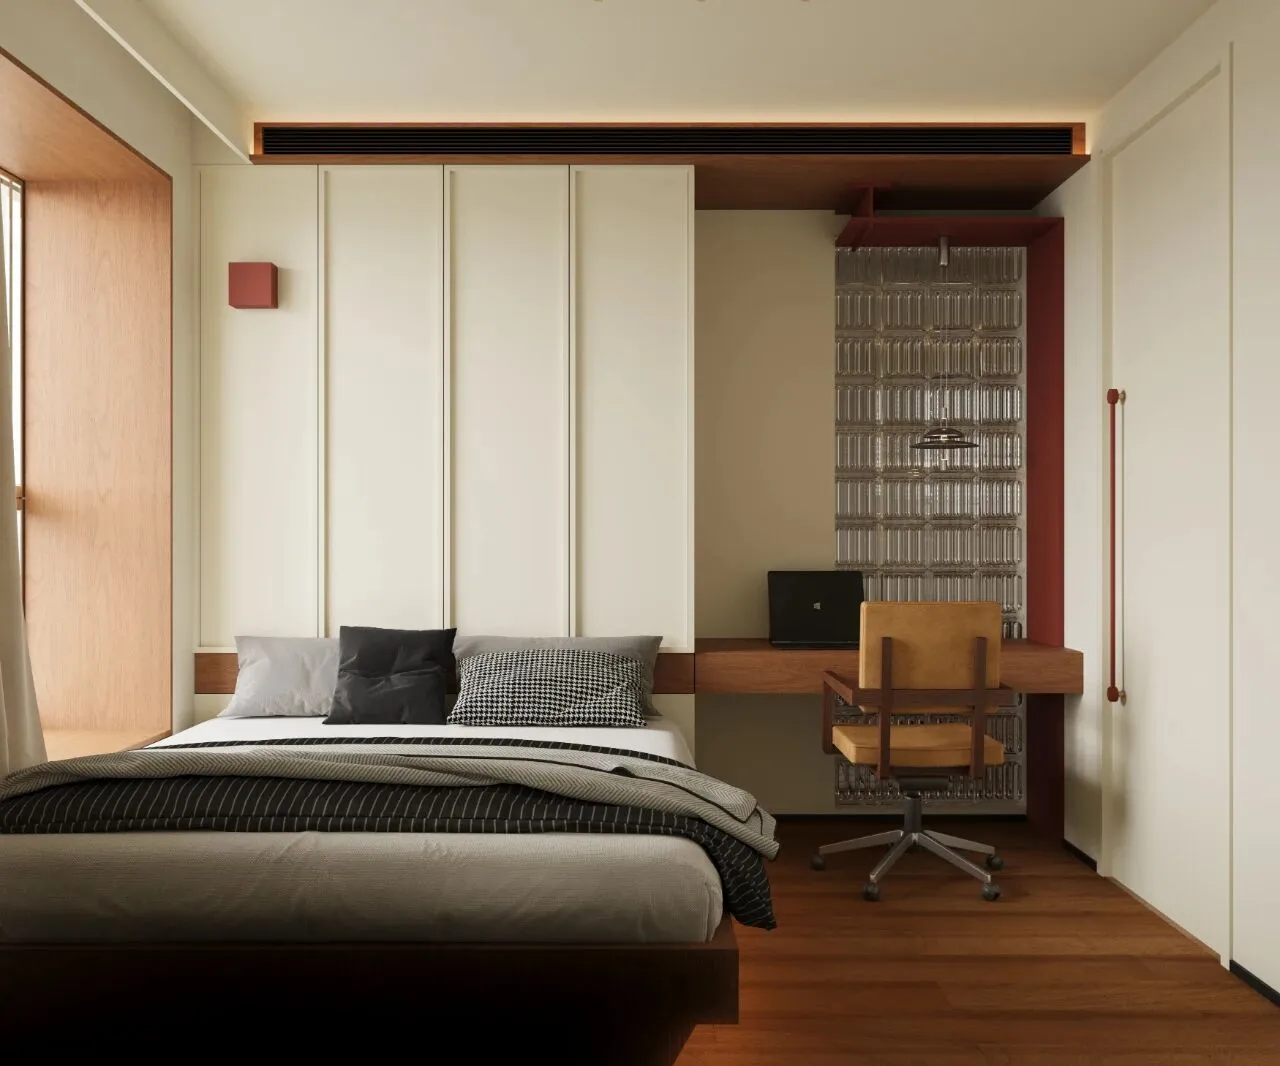
骨格线柜门以白色沟槽切割立面,方正框架内穿插红色方块。玻璃砖透光不透影,让空间更加通透。书桌上方红色木板造型,让空间更加灵动。
The bone-line cabinet doors cut the façade with white grooves, interspersed with red squares within the square frame. The glass bricks are transparent to light and shadow, making the space more transparent. The red wooden panel above the desk makes the space more flexible.
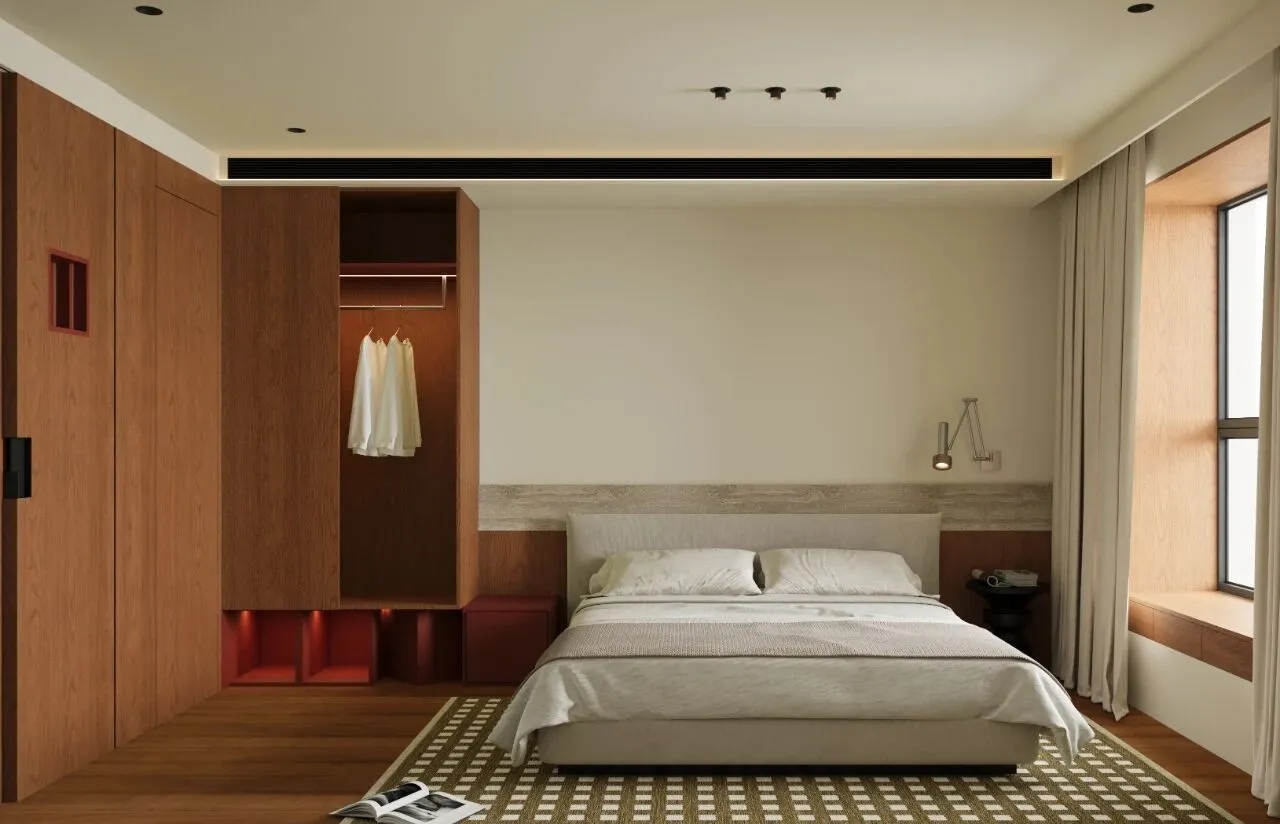
卧室背景墙由横向木板与洞石拼接,木纹暖黄与石纹灰白形成韵律。不锈钢手臂壁灯从墙面穿出,哑光金属关节可360°旋转,灯头洒下锥形光区照亮床头。
The background wall of the bedroom is made of horizontal planks and travertine splicing, and the warm yellow of the wood grain and the gray and white of the stone grain form a rhythm. Stainless steel arm wall lamps Piercing through the wall, the matte metal joints rotate 360° and the head of the lamp sheds a cone-shaped light zone to illuminate the head of the bed.
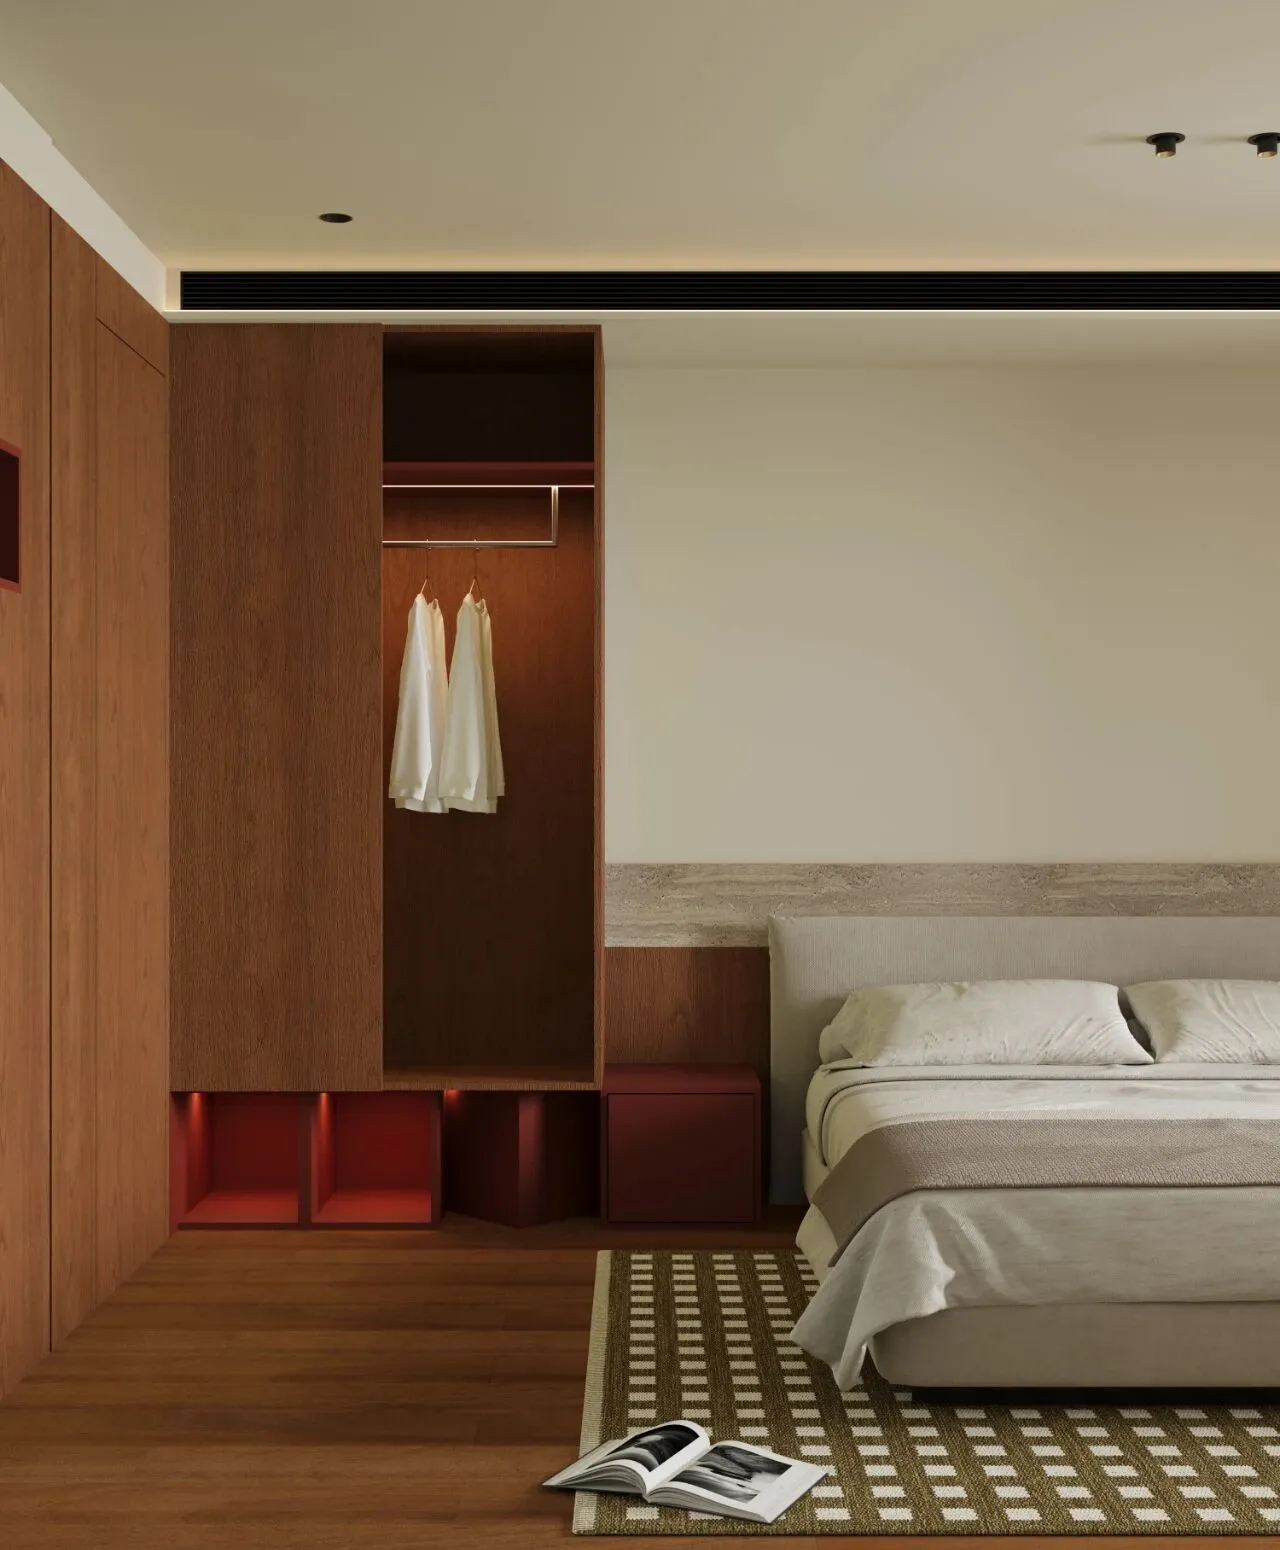
地面铺暖绿与米白交织的格纹地毯,羊毛绒面柔化冷硬感。靠墙矗立胡桃木通顶衣柜,柜底嵌入红色方块,如一道热流冲破木色沉静。
The floor is covered with a checked carpet of warm green and beige, and the wool suede softens the cold and hard feeling. Standing against the wall stands a walnut through-top wardrobe, with red squares embedded in the bottom of the cabinet, like a stream of heat breaking through the silence of the wood.
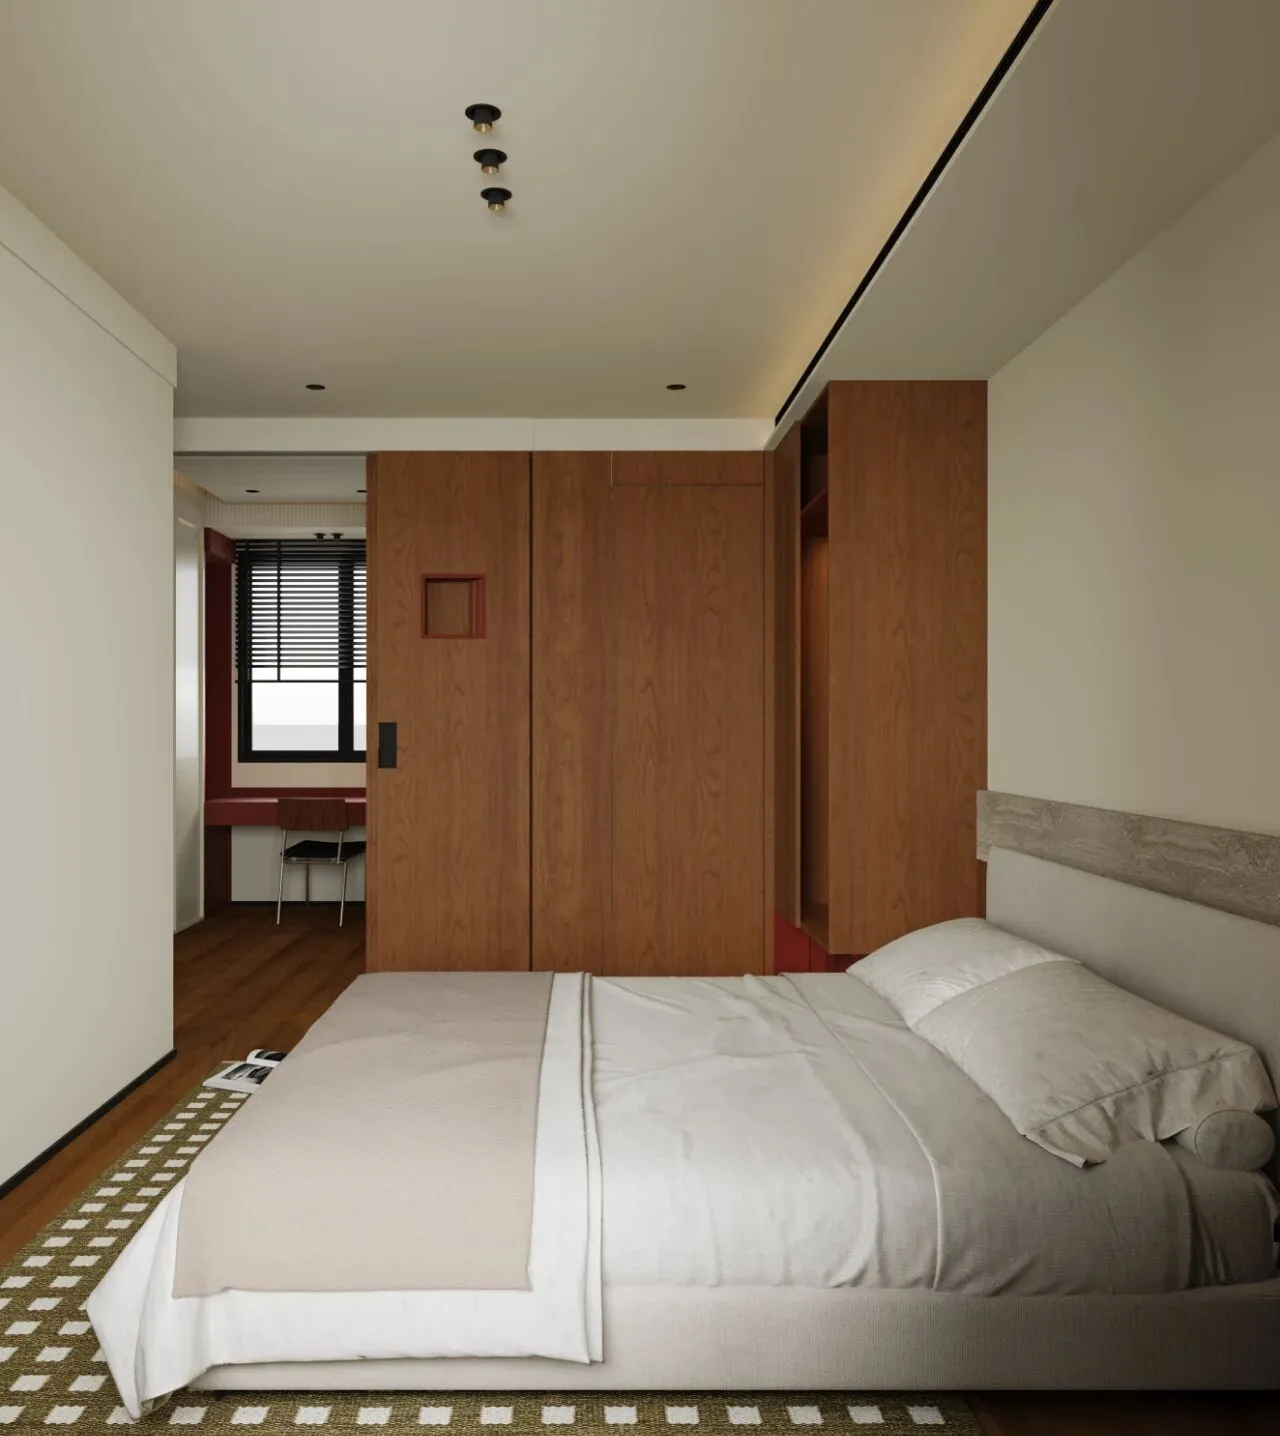
卫生间隐形门,让空间更加整体。衣帽间的三联动推拉门,红色窗洞让空间俏皮。
The invisible door of the bathroom makes the space more integral. The cloakroom has triple sliding doors and red window openings to make the space playful.
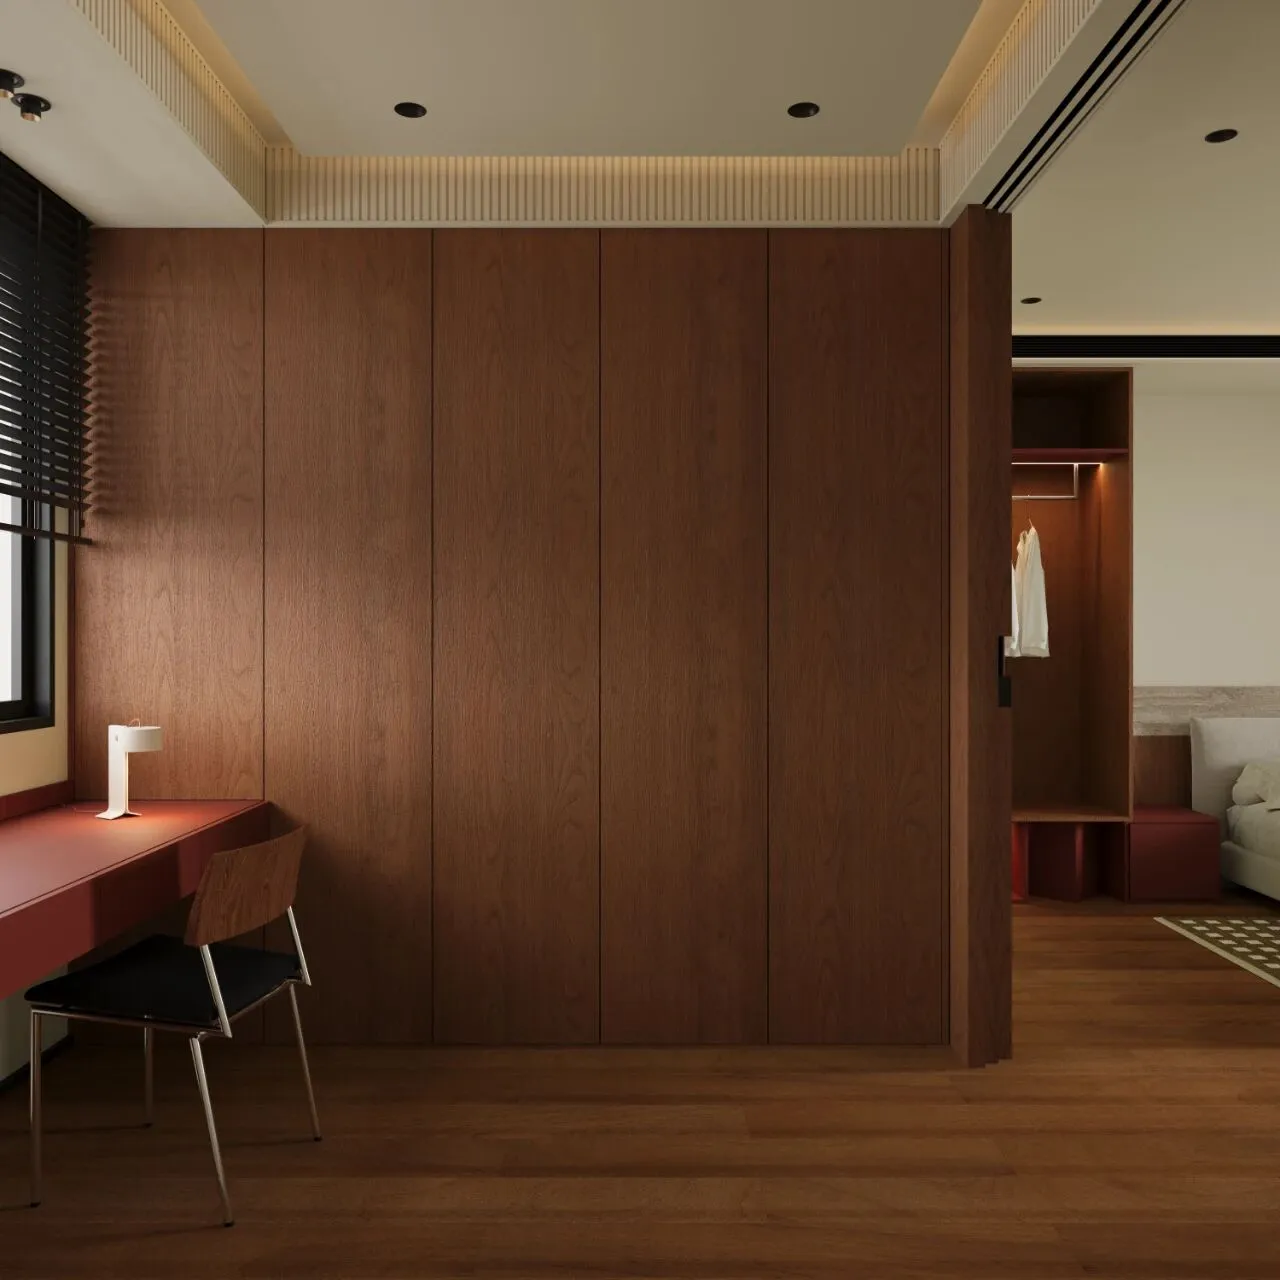
木板从卧室延伸至衣帽间,让空间更加整体。
Wooden planks extend from the bedroom to the cloakroom, making the space more cohesive.
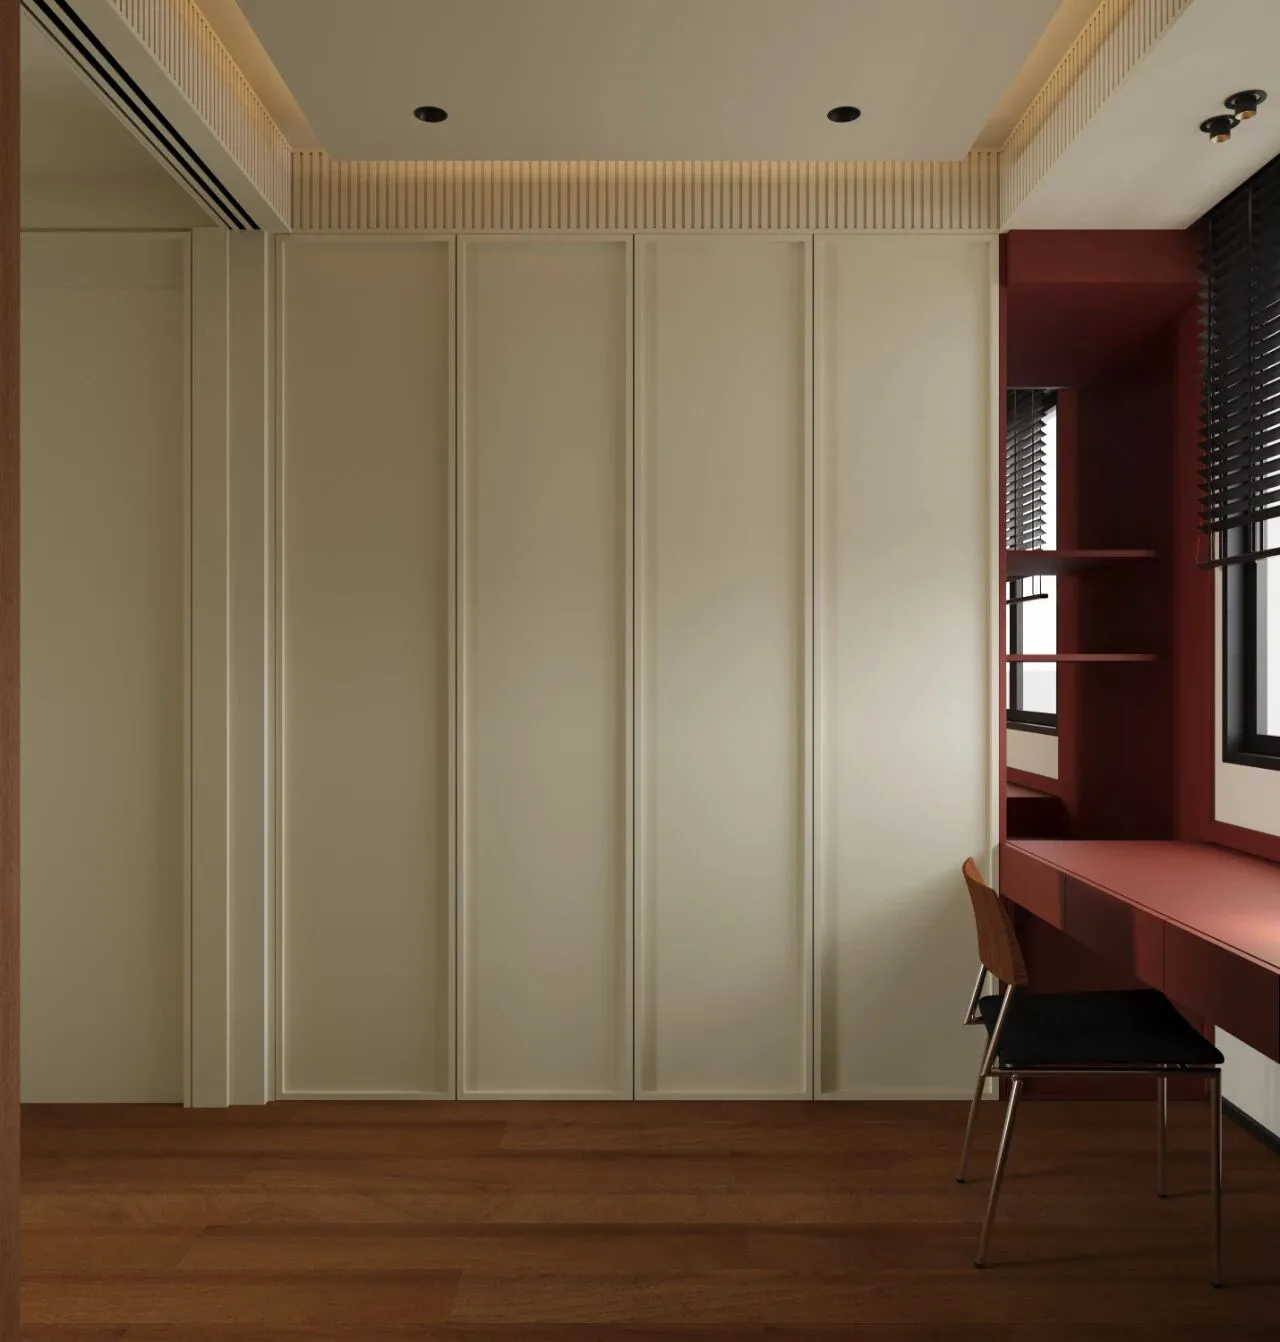
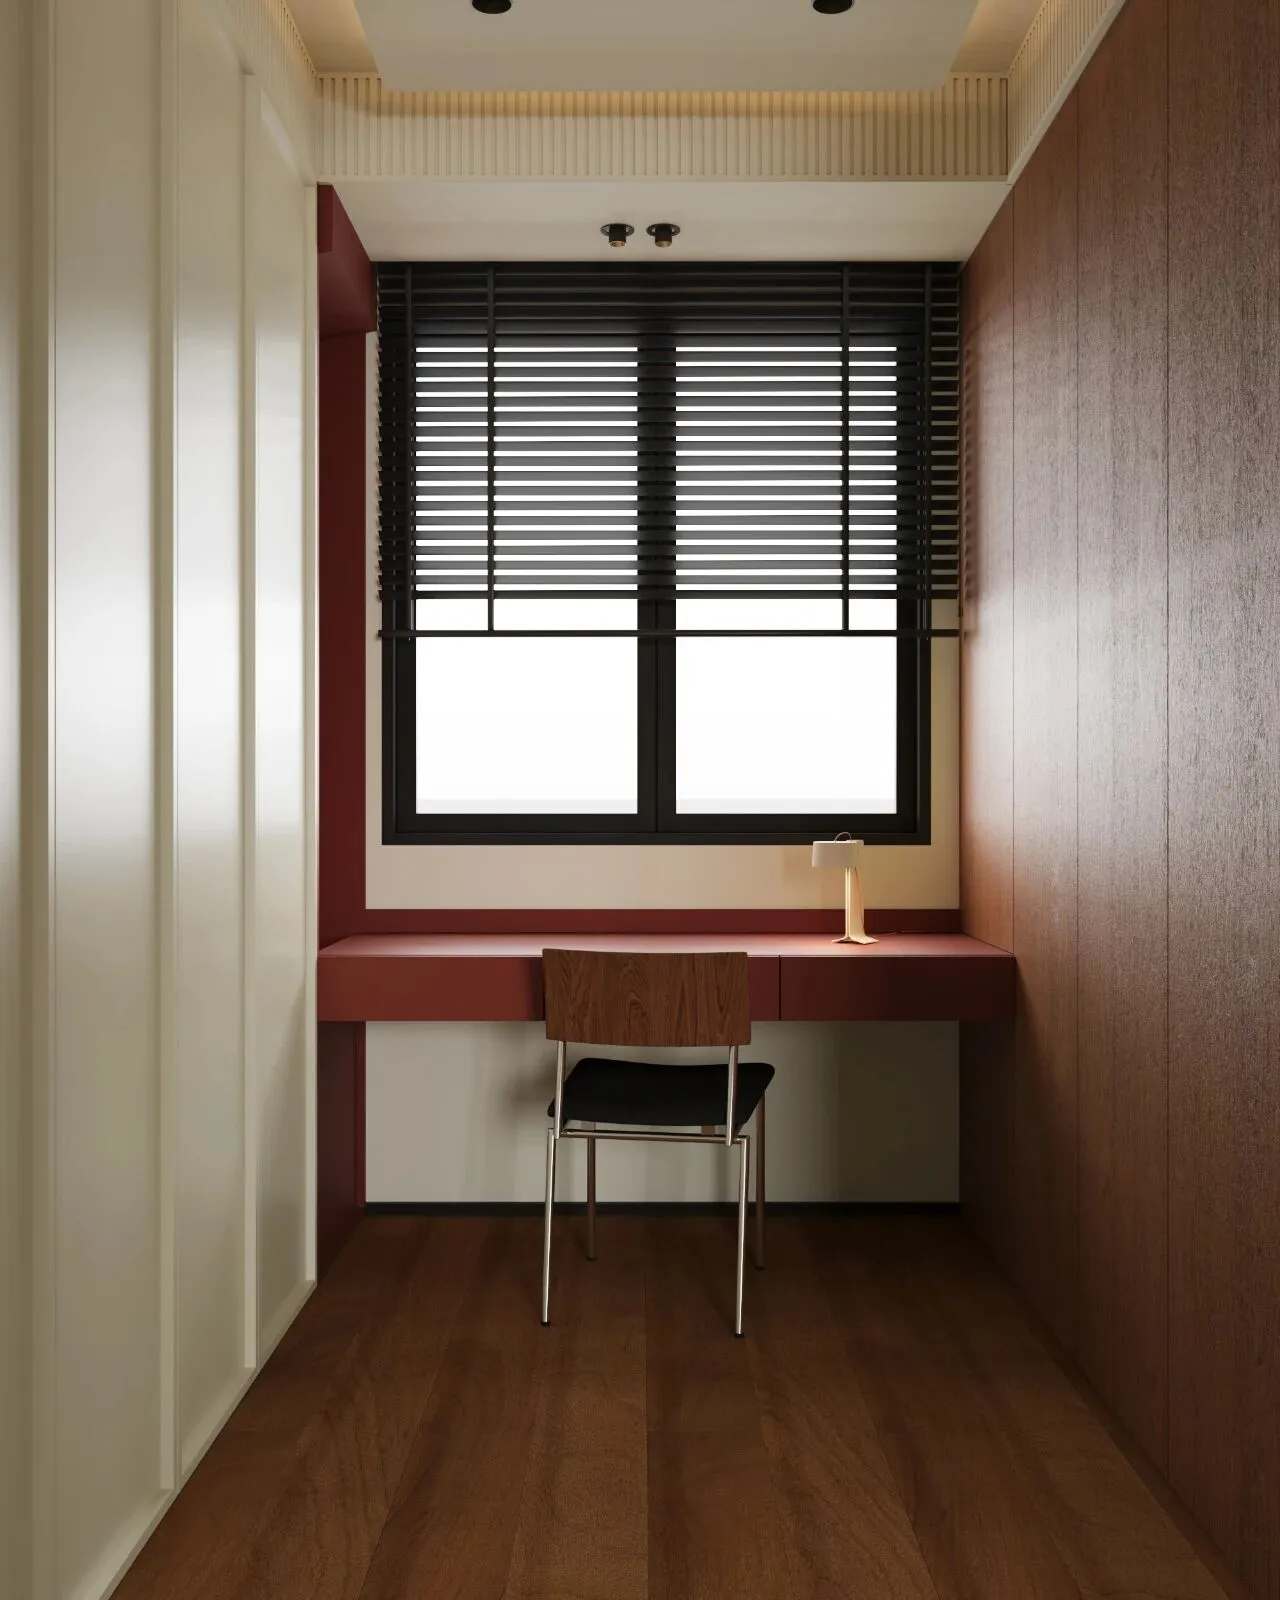
白色骨骼柜门,让空间更通透。书桌从柜体横插而出,桌面尽头竖立超白玻镜面,既扩大视觉进深,又避免正对通道的突兀感。
The white skeleton cabinet door makes the space more transparent. The desk is inserted horizontally from the cabinet, and the end of the desktop is erected with an ultra-white glass mirror, which not only expands the visual depth, but also avoids the abruptness of facing the passage.
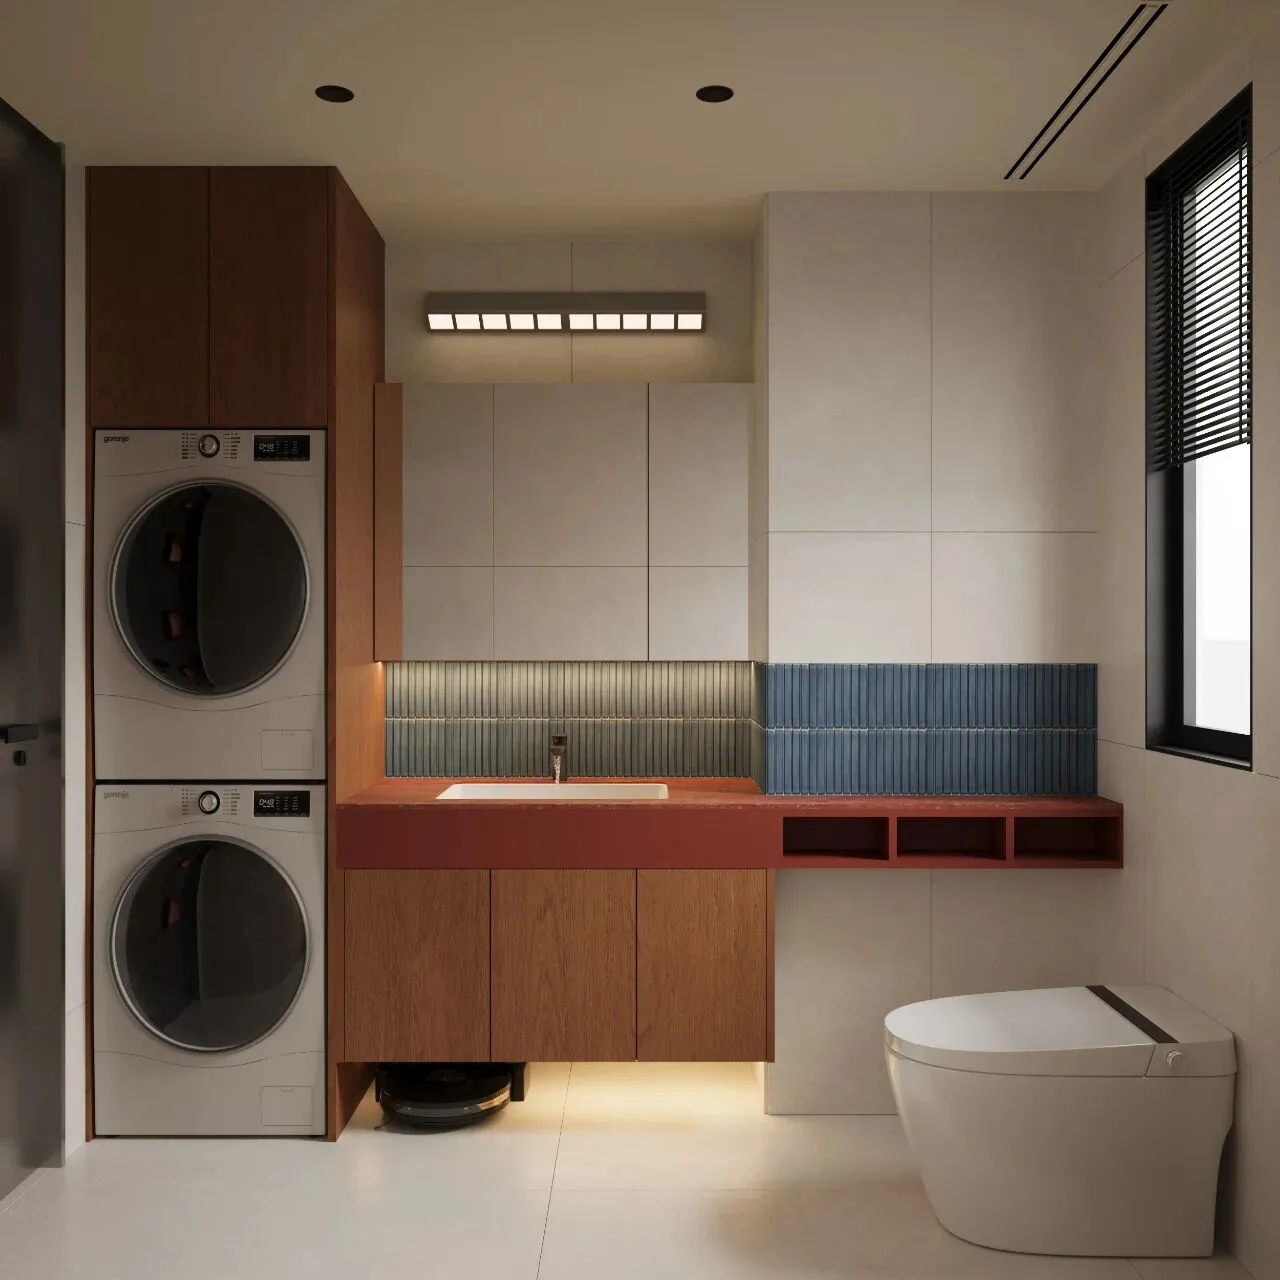
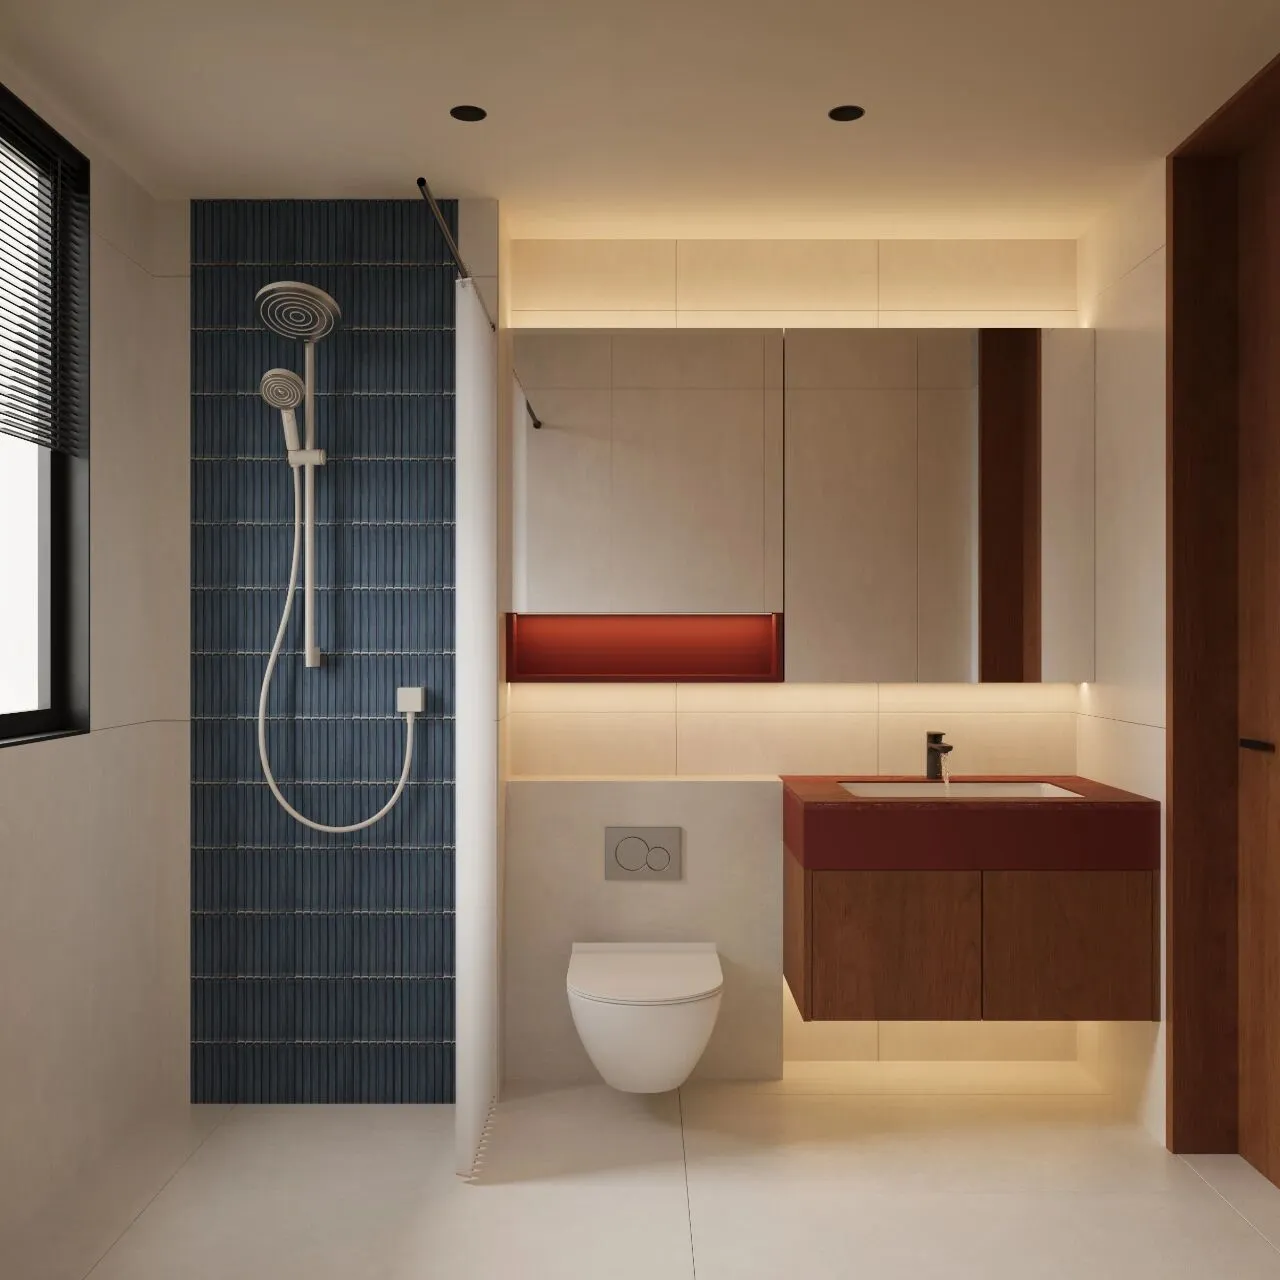
客卫与主卫运用元素相同,红洞石台面的浴柜,粗粝温厚的质感成为视觉重心。蓝色小砖纵向铺陈,如冷静的笔触,为石纹增添一抹精致对比。材质、功能与光影在此清晰交织,实用与美感自然结合。
The guest bathroom and the master bathroom use the same elements, and the bathroom cabinet with the red travertine countertop has become the visual center of gravity. The small blue bricks are laid out vertically, like calm brushstrokes, adding a delicate contrast to the stone grain. Materials, functions and light and shadow are clearly intertwined here, and practicality and beauty are naturally combined.
End.
·项目风格:中古、法式、包豪斯
·项目地点:中国太原
·项目面积:116平方
·设计工作室:叁問工作室
·Project Style:Pre-Owned, French, Bauhaus
·Project Location: Taiyuan, China
·Project Area: 116㎡
·Design studio:叁問 Studios