
理想栖居 · 让每一个平凡日子,都住进诗里
“房间的美丽,不在于它被建成时的样子,而在于它建成后,光线第一次照进来的那一刻。”——路易斯·康
“The beauty of a room lies not in how it was built, but in the moment when light first shines through itafter completion.”
——LouisKang
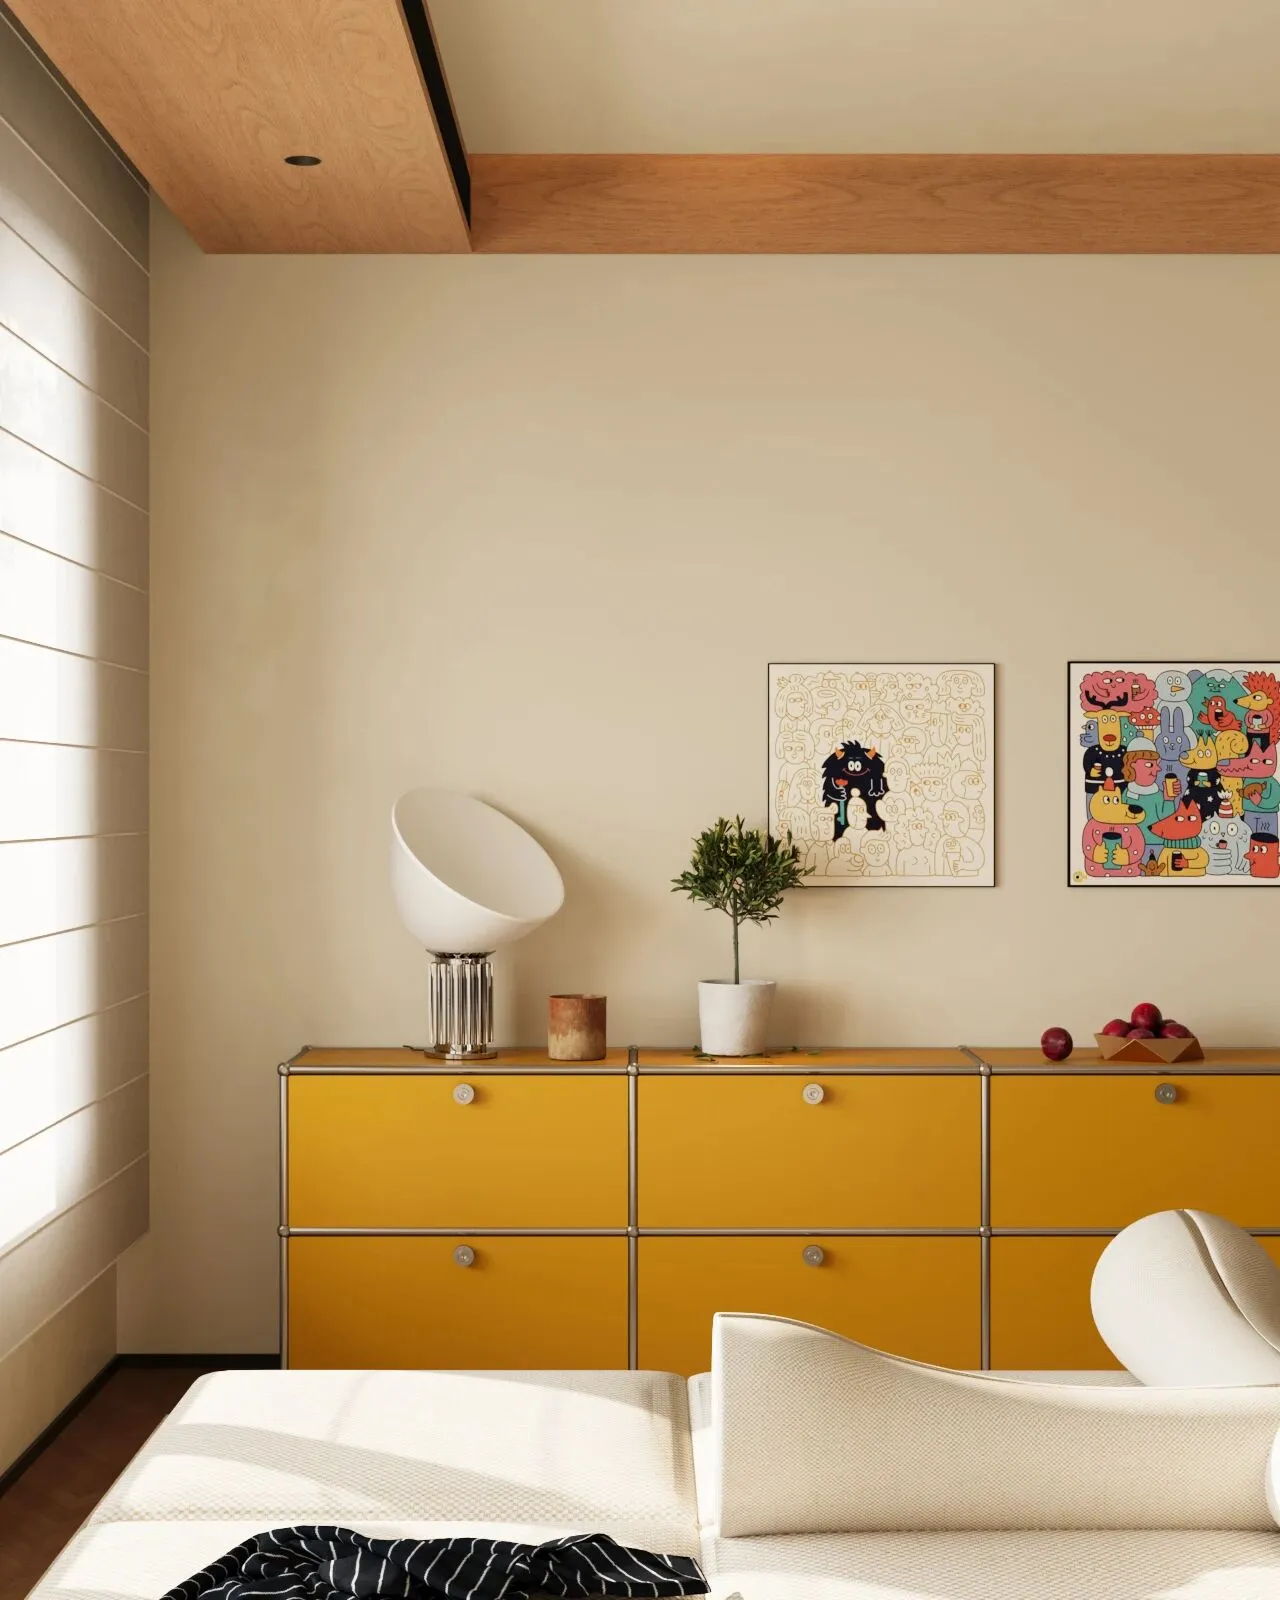
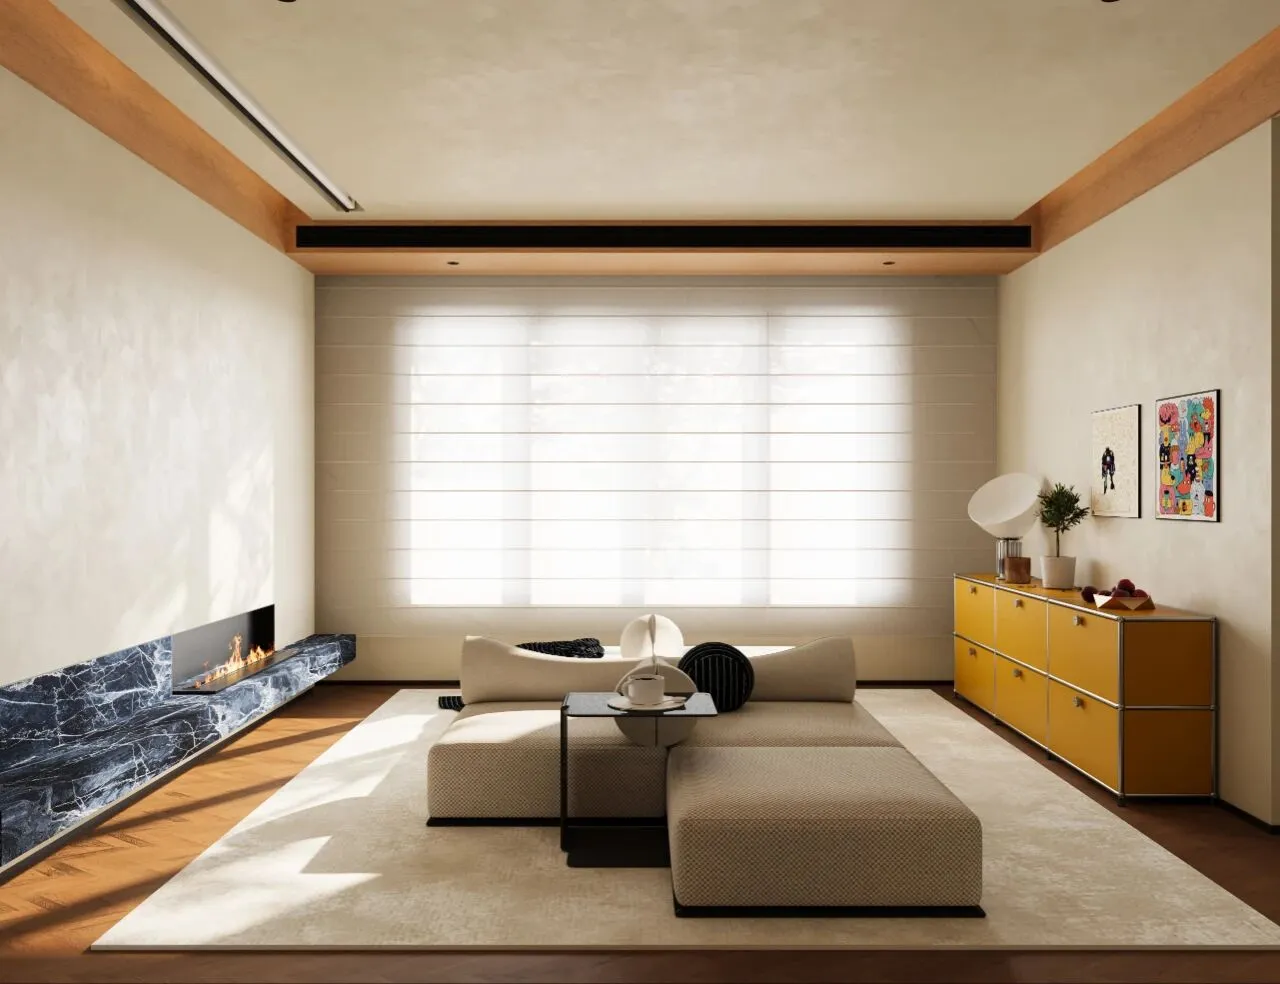
就像把一缕阳光请进了家里。黄色柜子立刻打破空间的沉闷,注入无限的能量和活力,让整个房间明亮、开朗。
It's like inviting a ray of sunshine into the home. The yellow cabinet immediately breaks the dullness of the space, injecting endless energy and vitality, making the entire room bright and cheerful.
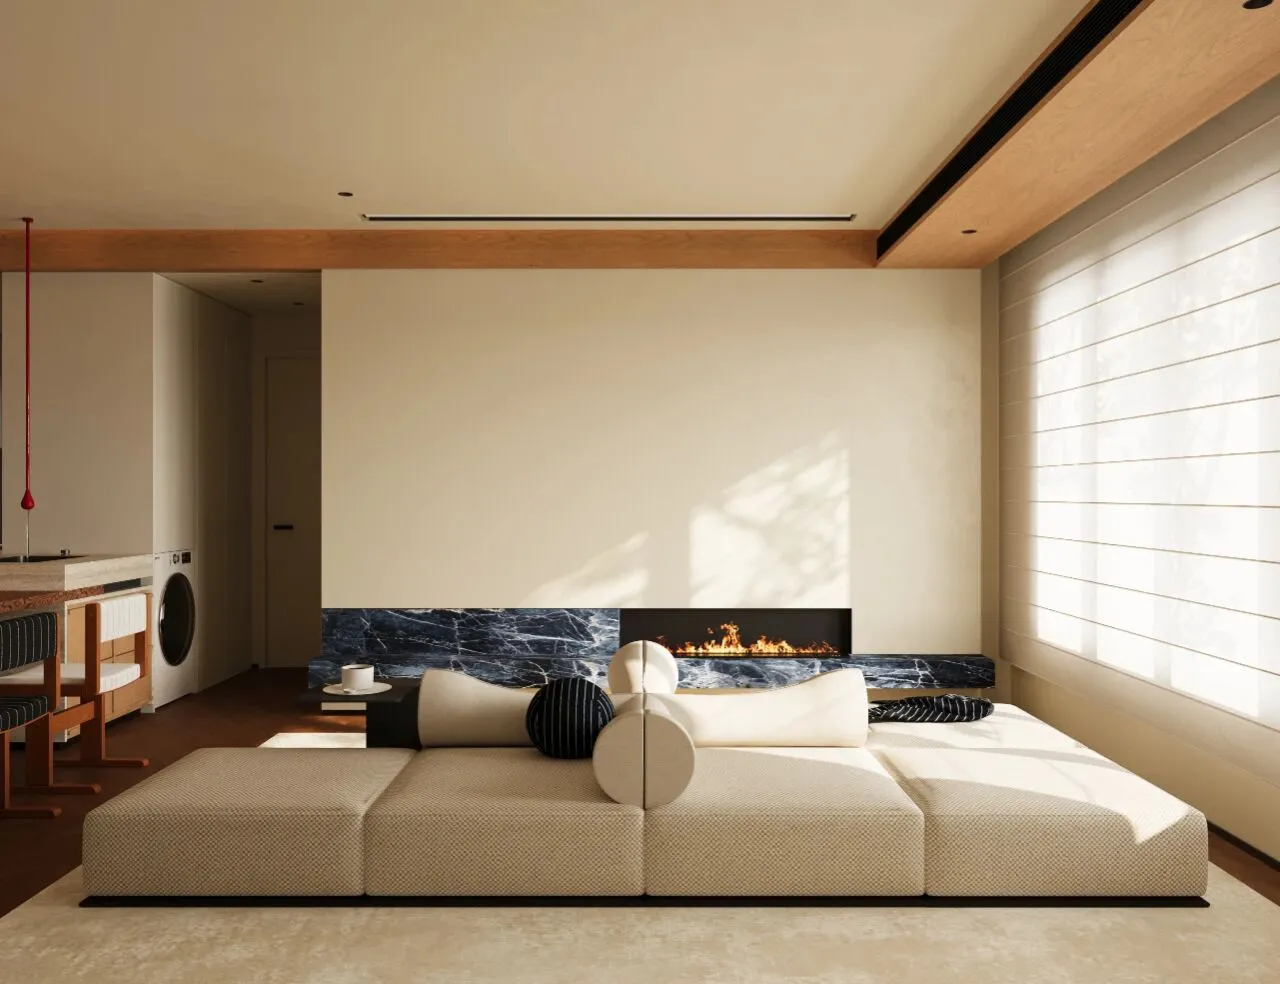
内嵌的蓝色大理石如一片凝固的深海,与定制的同色电视柜一体延伸,散发出静谧而高级的冷感。
The embedded blue marble resembles a solidified deep sea, seamlessly extending with the custom-made TV cabinet of the same color, exuding a serene and sophisticated chill.
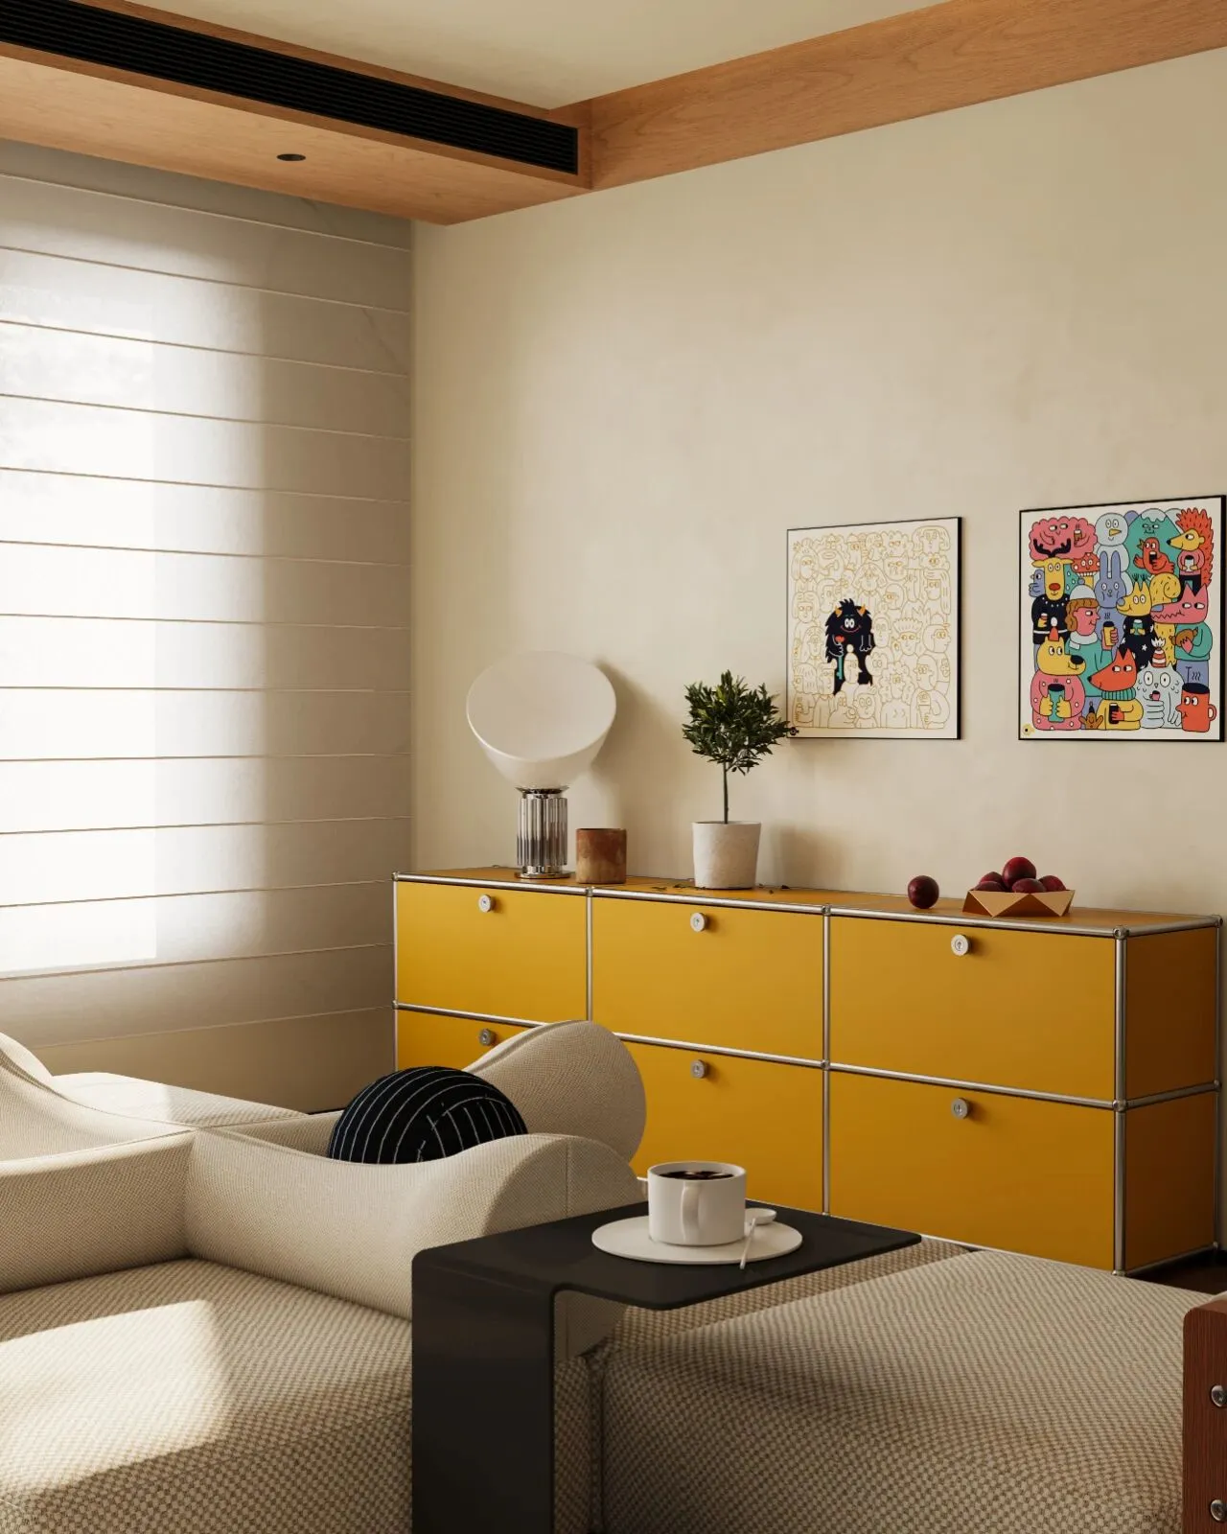
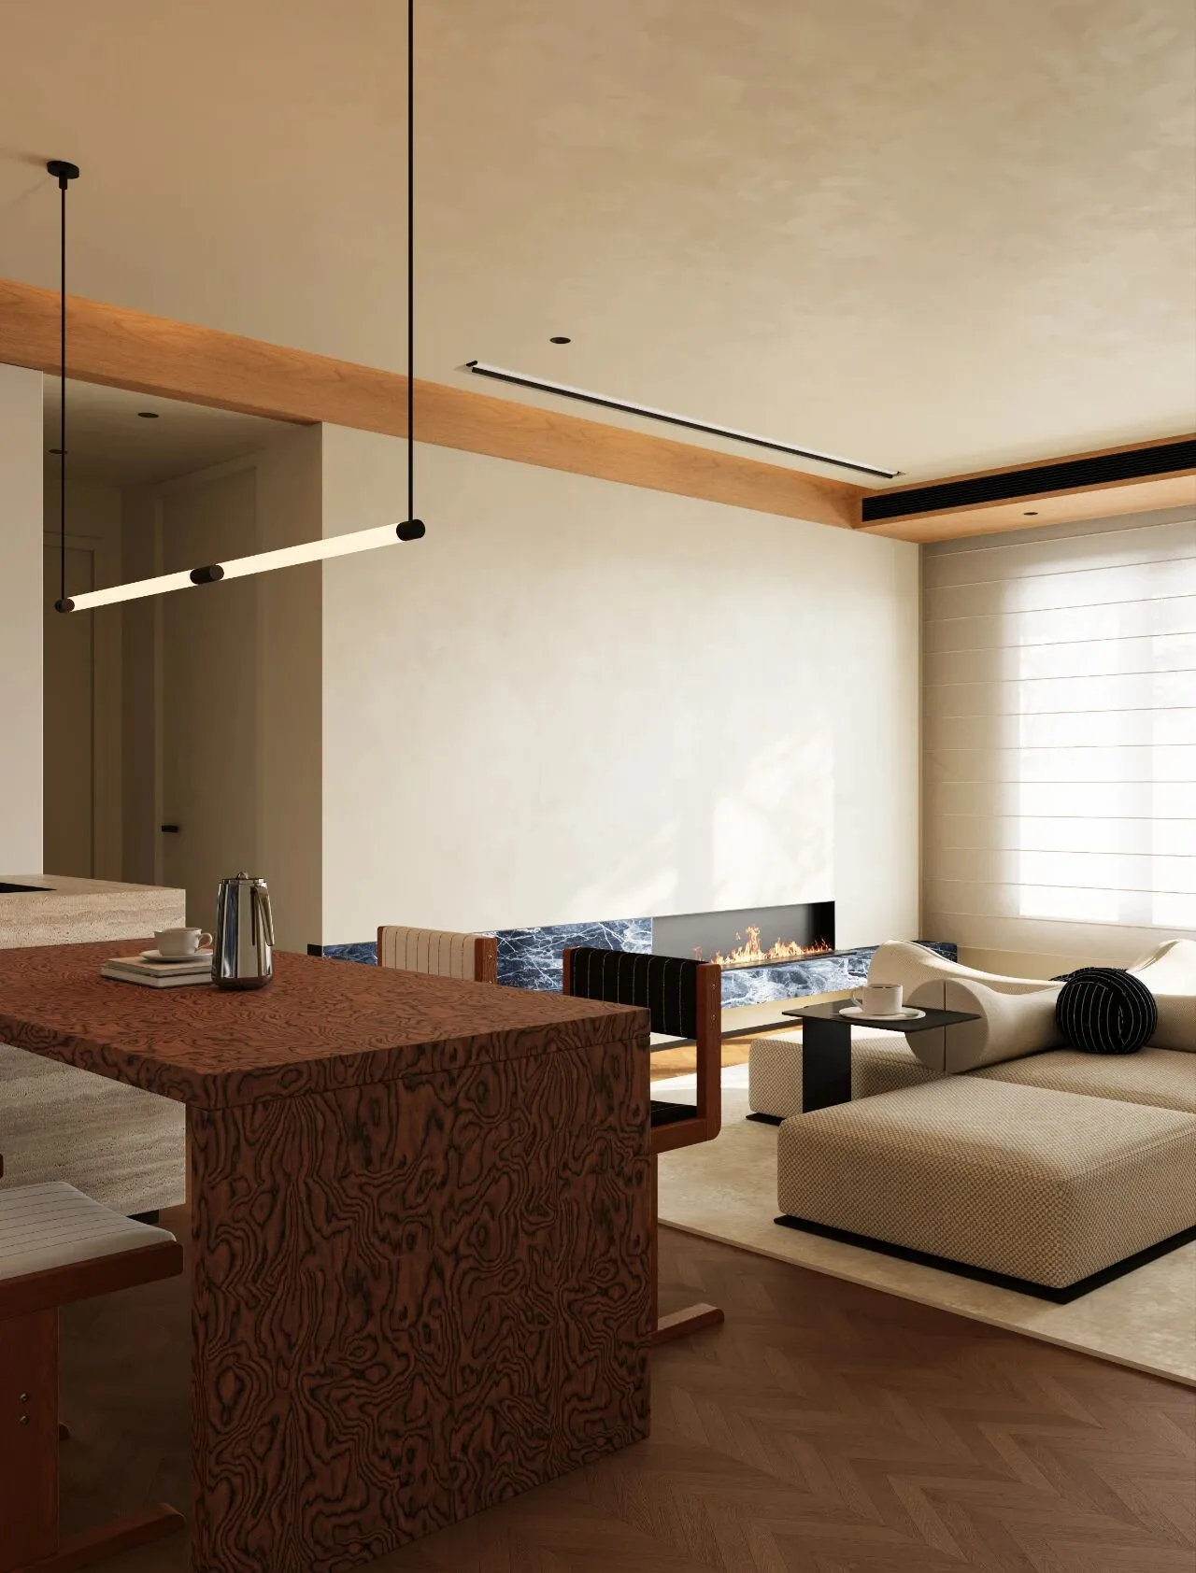
蓝色的冷冽高级与黄色的明快活力在此碰撞,在木质的调和下,达成了平衡。这是设计与美学的展现,更是能让人同时找到沉静思考的角落与绽放灿烂笑容的温暖现场。
The cool sophistication of blue collides with the bright vitality of yellow here, and under the harmony of wood tones, a balance is achieved. This is a display of design and aesthetics, while also providing a space where one can find a corner for quiet reflection and a warm scene to share radiant smiles.
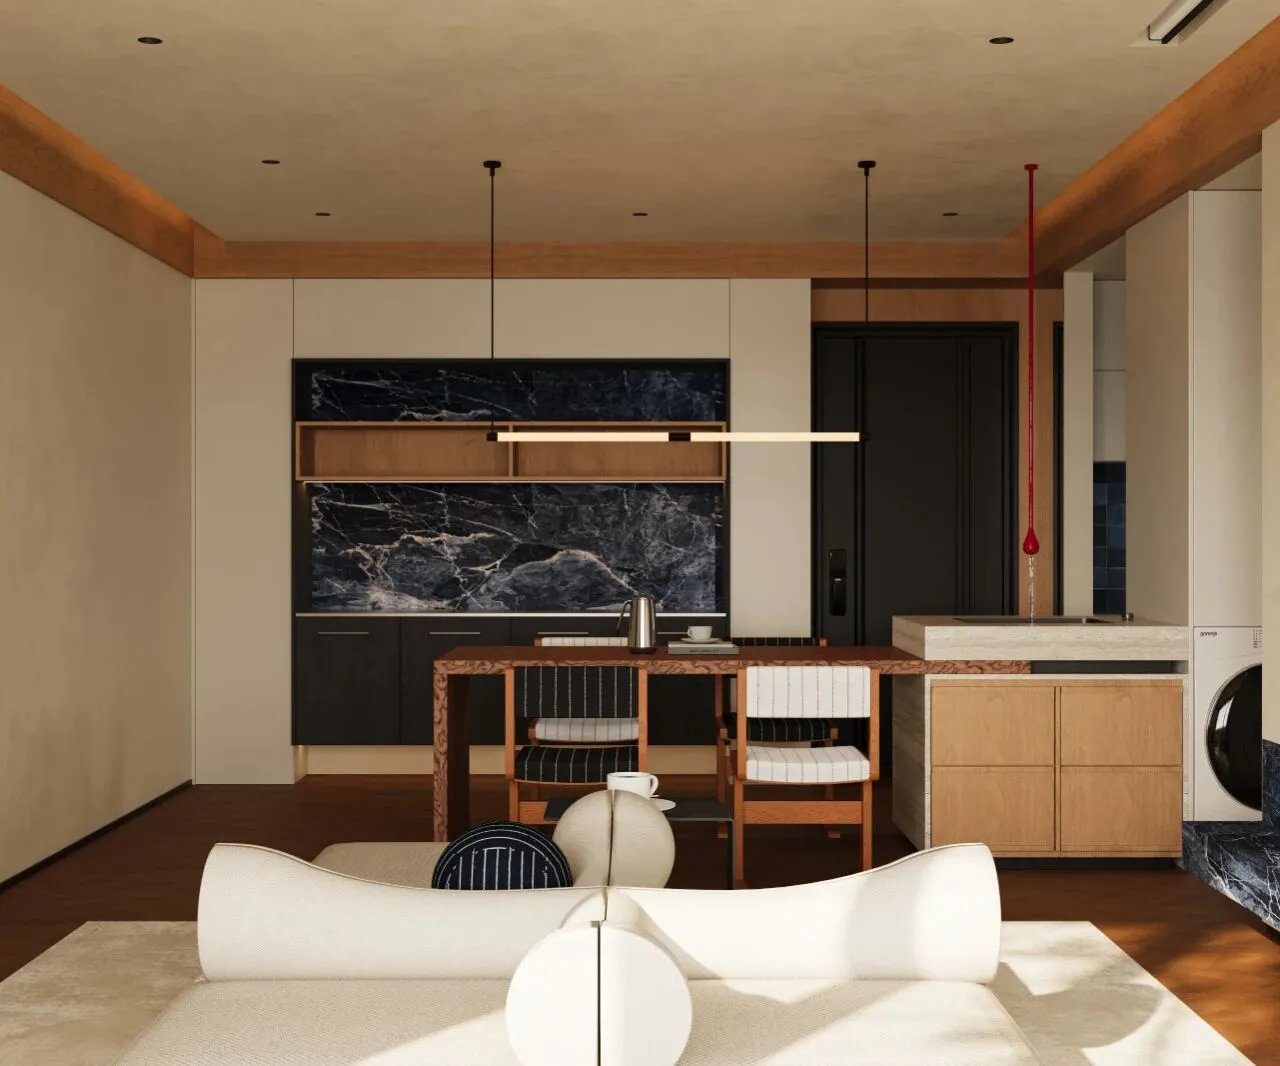
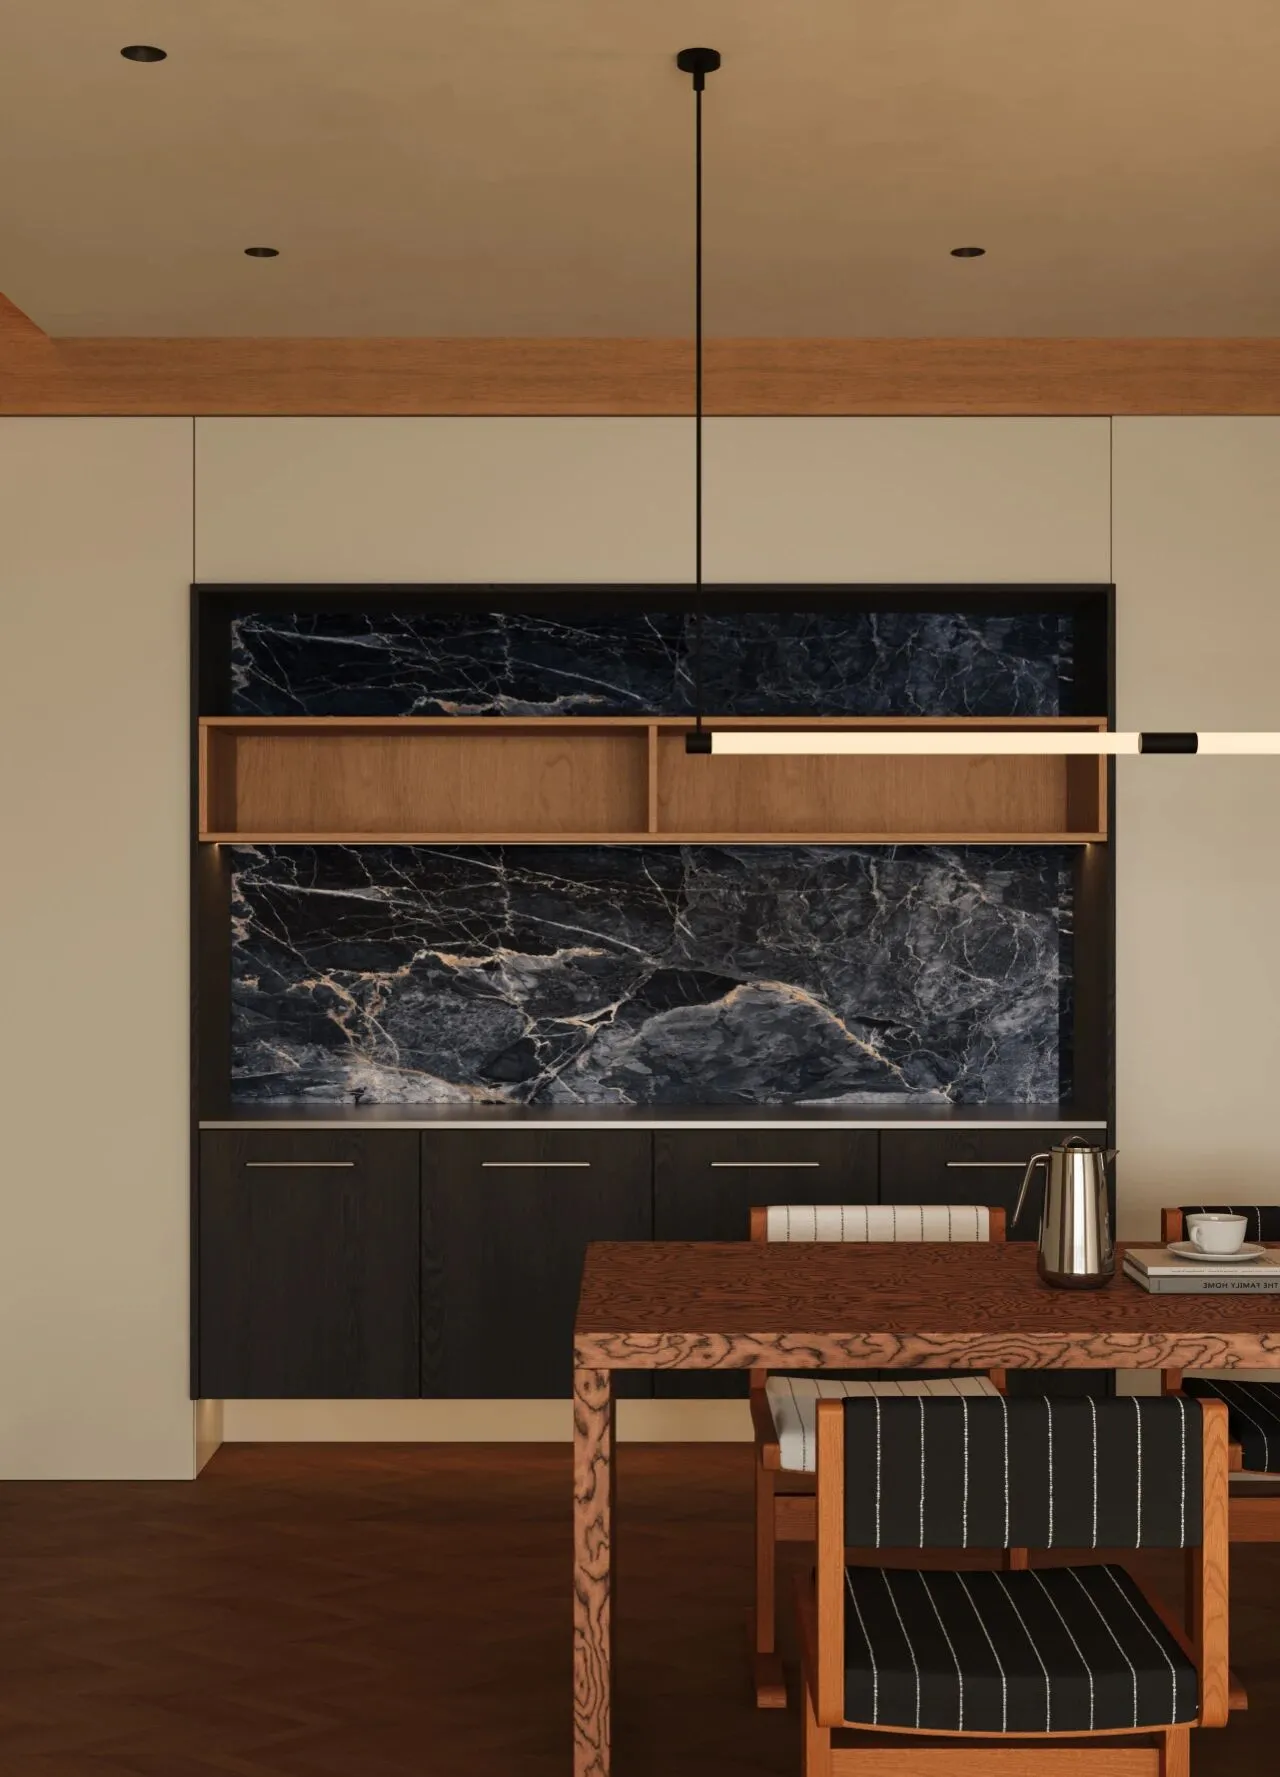
整排餐边柜以黑色木纹柜体为基底,内嵌的蓝色大理石背板与不锈钢台面延续了客厅的冷峻基调,强调着空间的连贯性。
The entire row of sideboards is based on black wood-grain cabinets, with embedded blue marble back panels and stainless steel countertops that continue the living room's austere tone, emphasizing the coherence of the space.
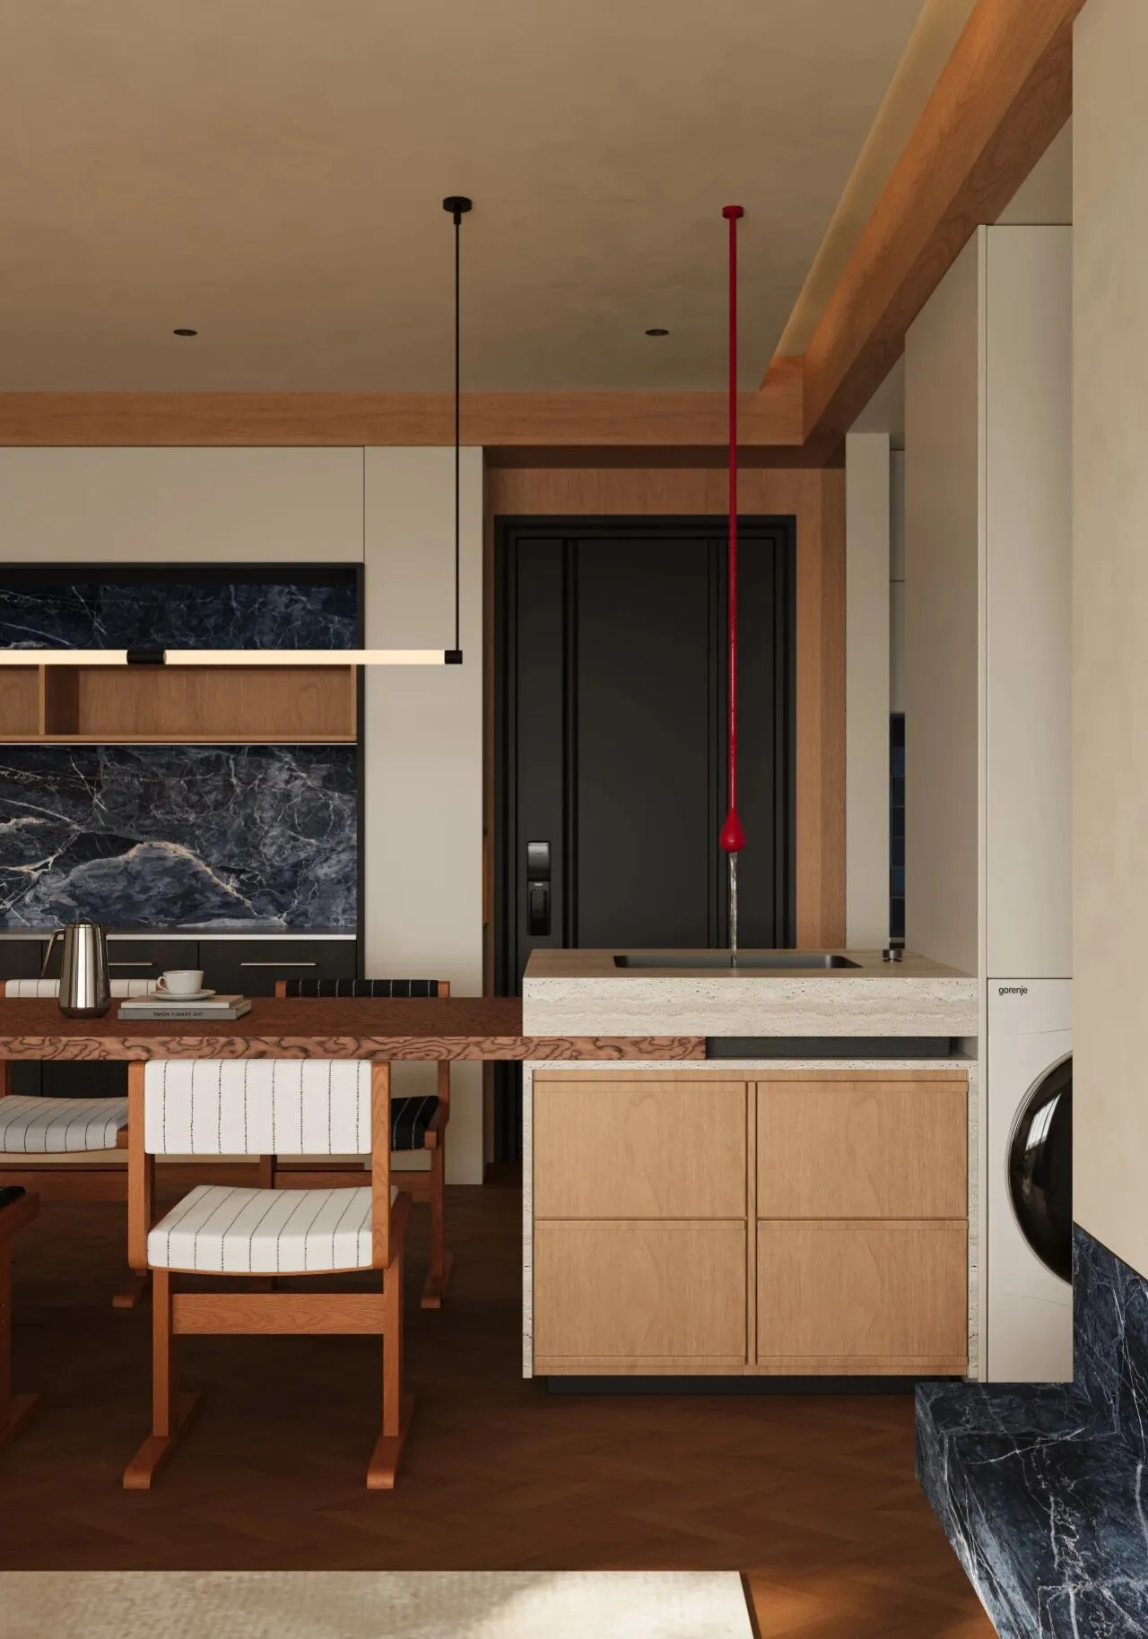
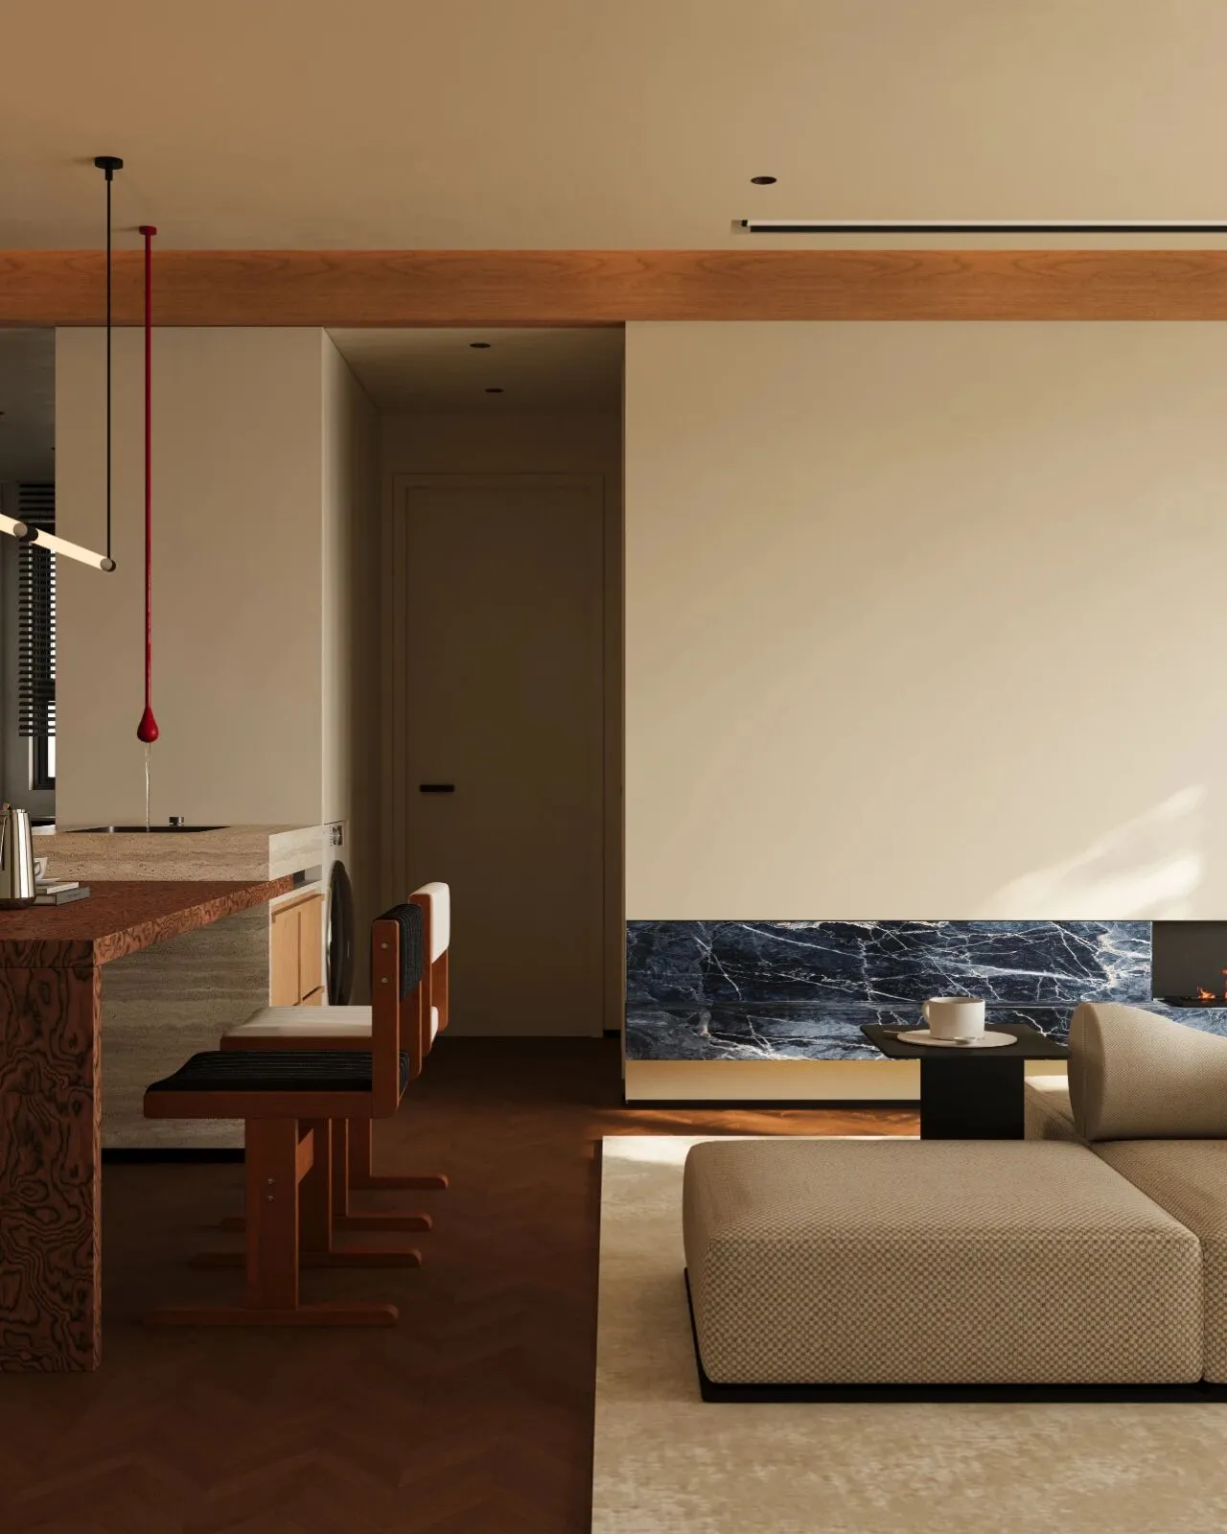
上方的极简长条吊灯与红色水滴形水龙头平行悬挂,这一处红色的点缀,无疑成为了空间中最跳脱的视觉焦点。
The minimalist long strip pendant light above hangs parallel to the red teardrop-shaped faucet. This touch of red undoubtedly becomes the most striking visual focal point in the space.
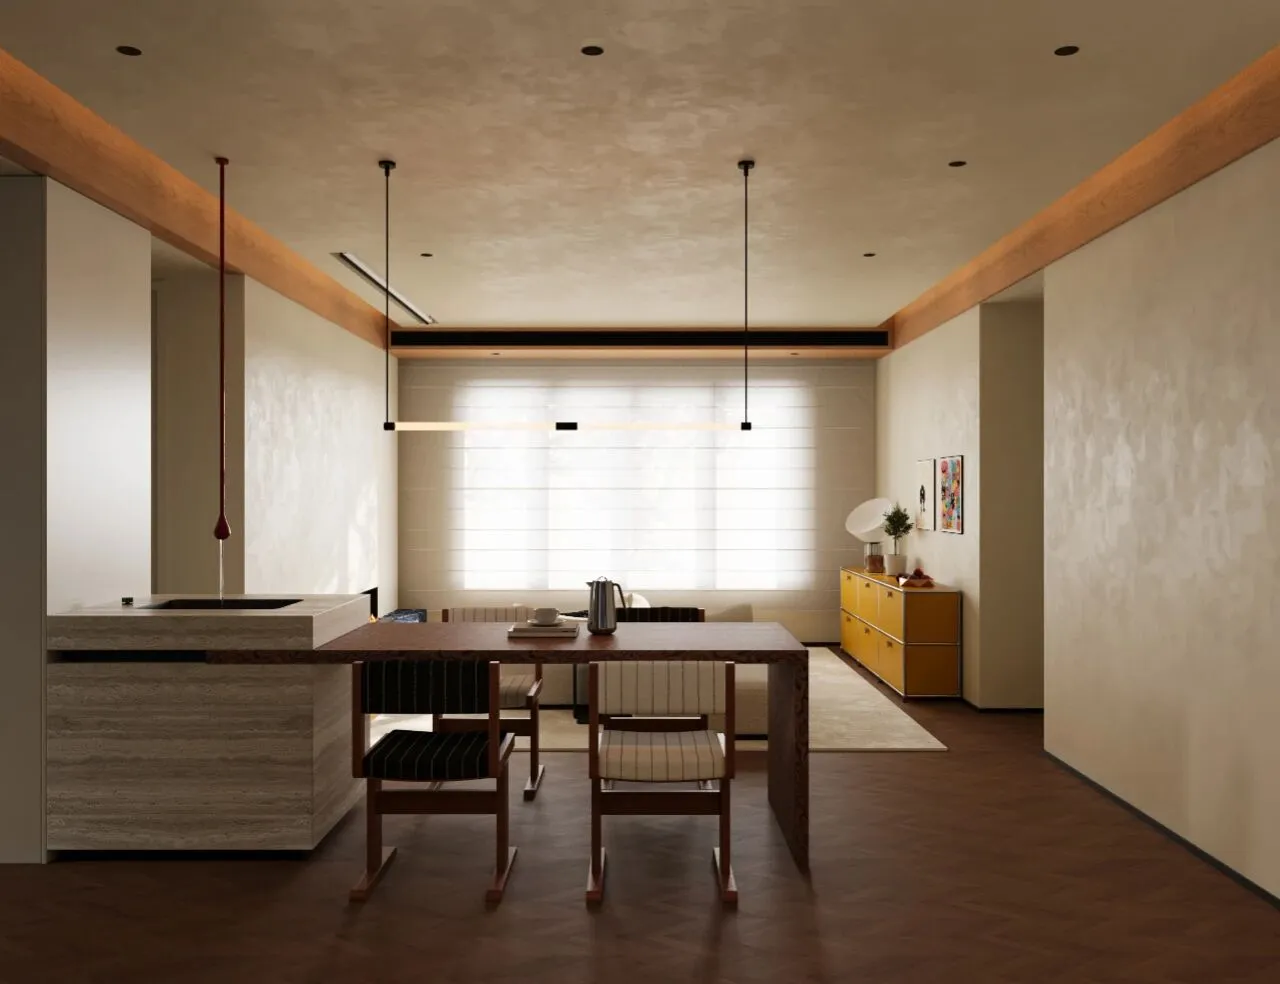
置身其中,是一种现代家居的精准与克制。不同材质——冷冽的石材、温润的木纹、硬朗的金属与一抹灵动的红色,在此交织,共同营造出一个功能完备且视觉层次丰富的用餐空间,它既是日常的,也是经过精心设计的。
Being in this space is an experience of precision and restraint in modern home design. Different materials—the cool stone, the warm wood grain, the strong metal, and a touch of vibrant red—intertwine here to create a dining area that is both fully functional and visually layered. It is at once everyday and meticulously designed.
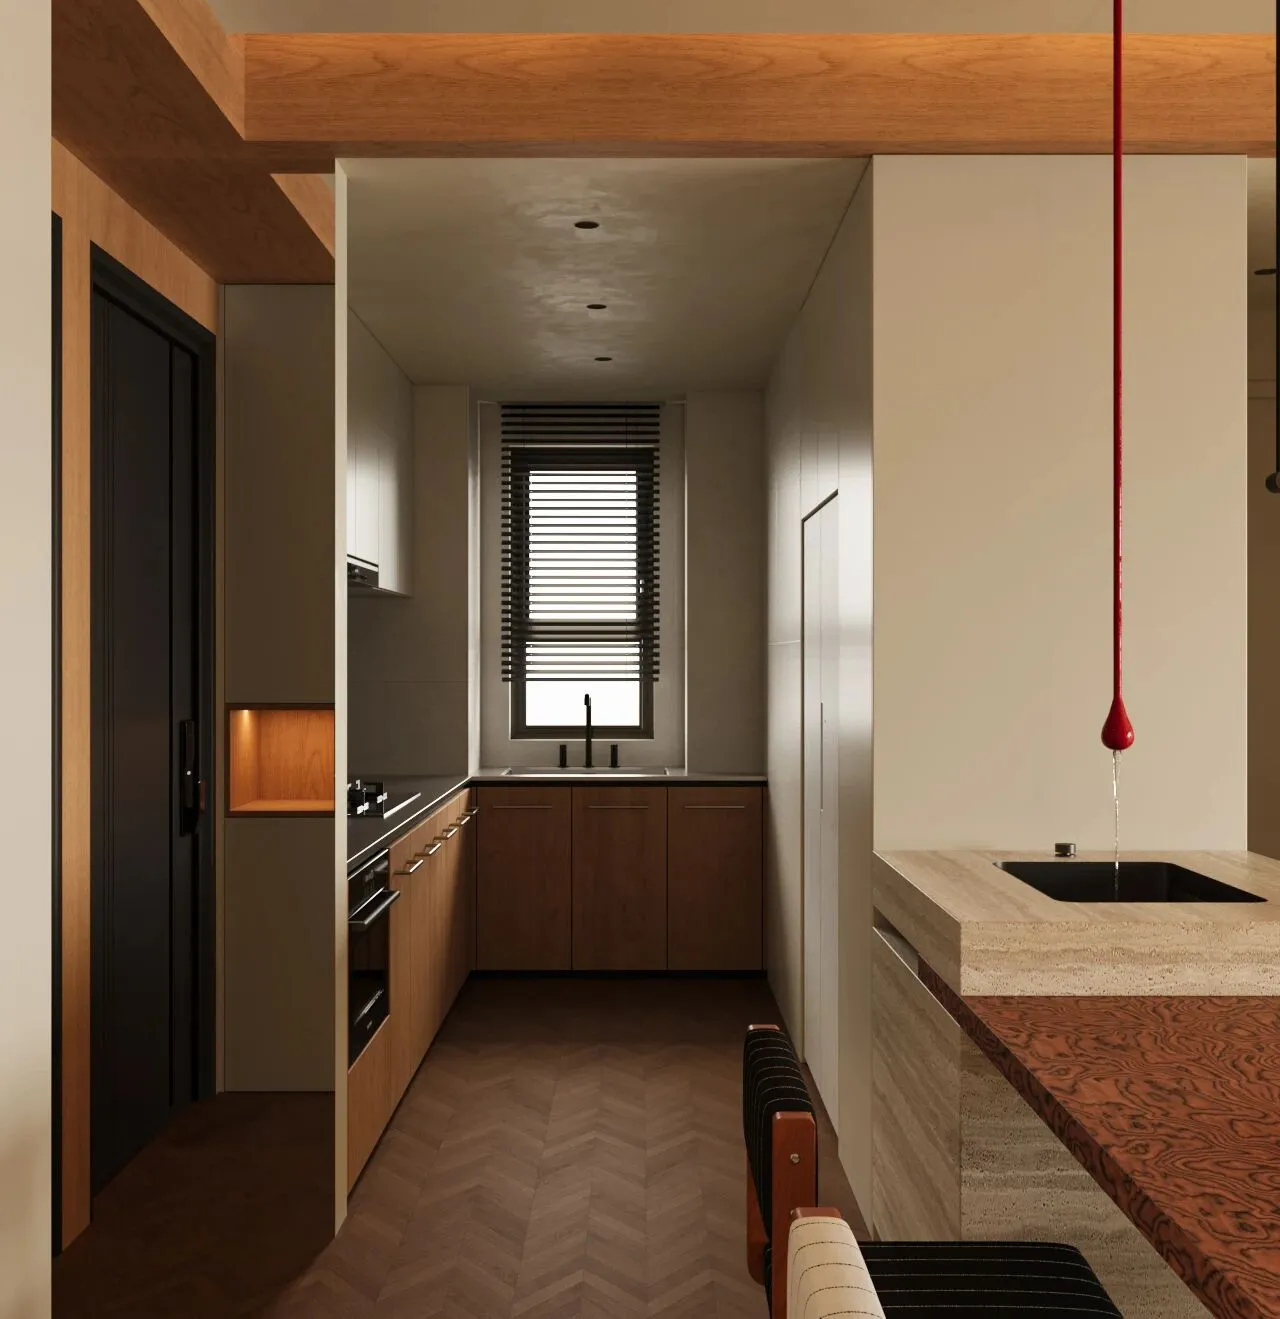
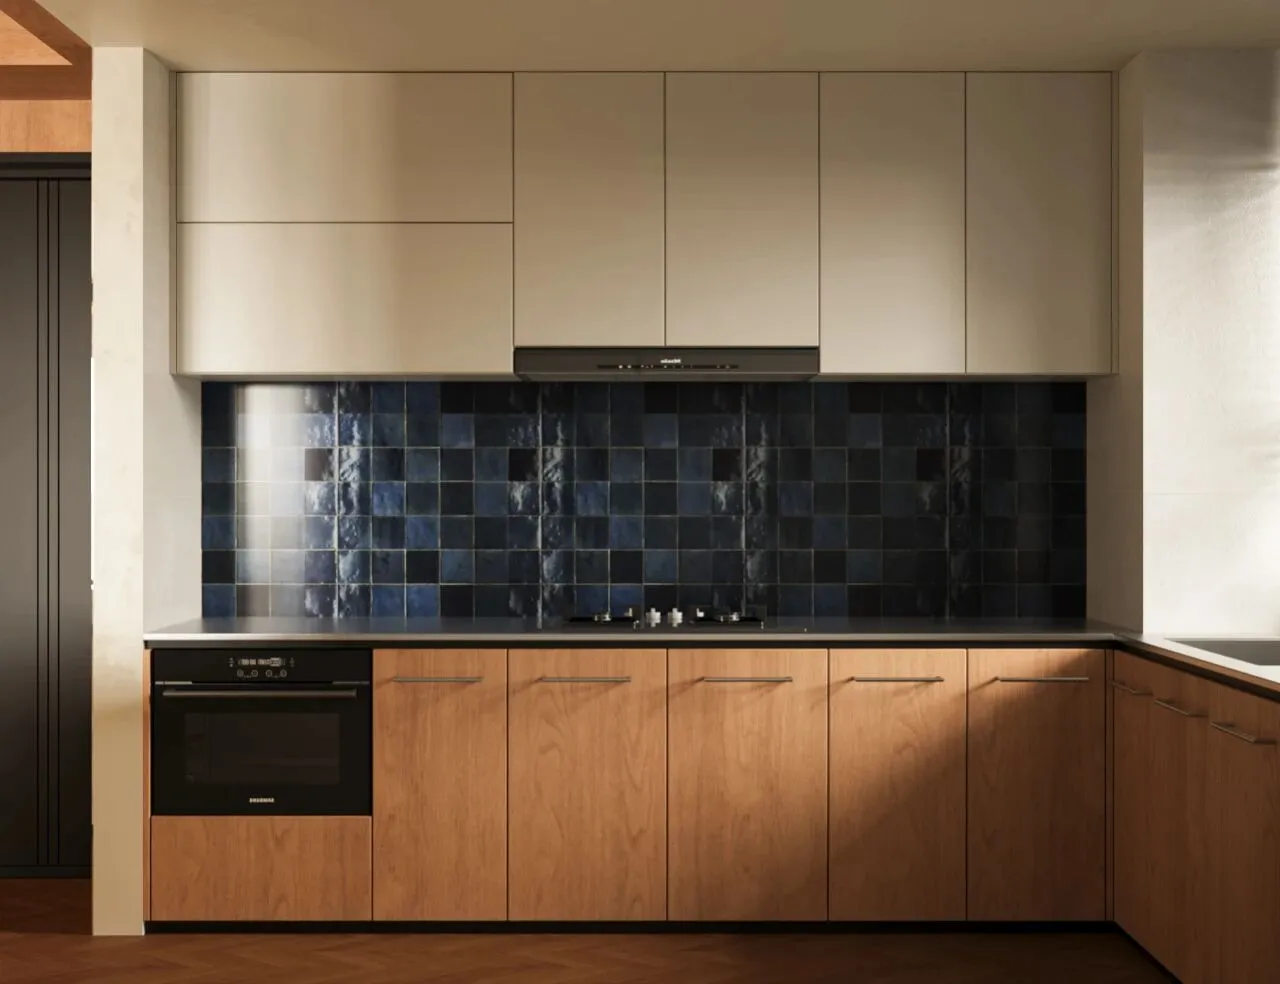
操作台是不加修饰的不锈钢台面,搭配同材质的柜门把手,散发出一种高效、耐用的实用主义气息。铺贴的蓝色小砖,为这片金属基调带来了一丝冷静的秩序感。
The workstation is made of unadorned stainless steel countertops, paired with cabinet handles of the same material, exuding an air of efficient, durable pragmatism. The laid blue tiles bring a sense of calm order to this metallic-toned setting.
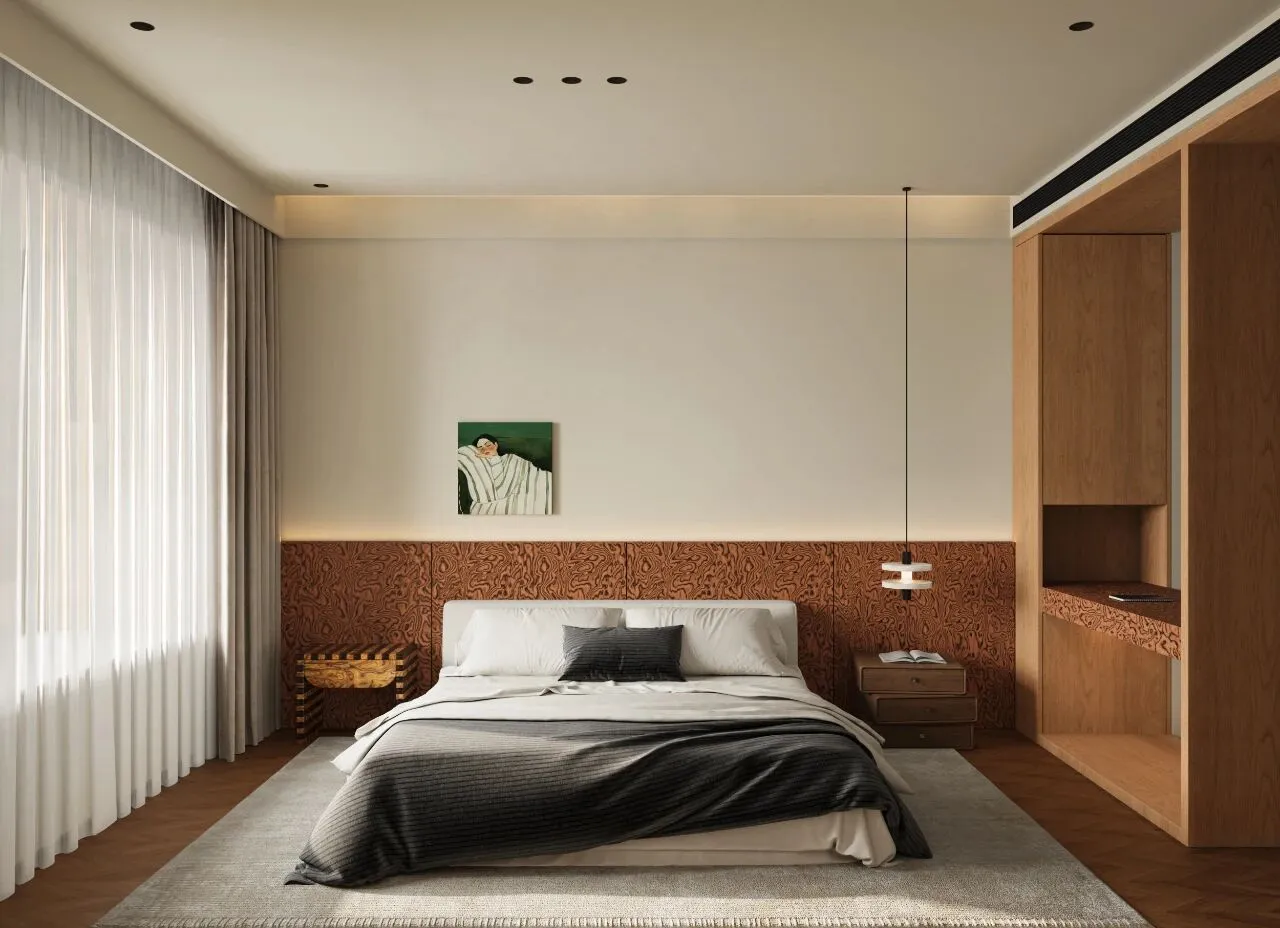
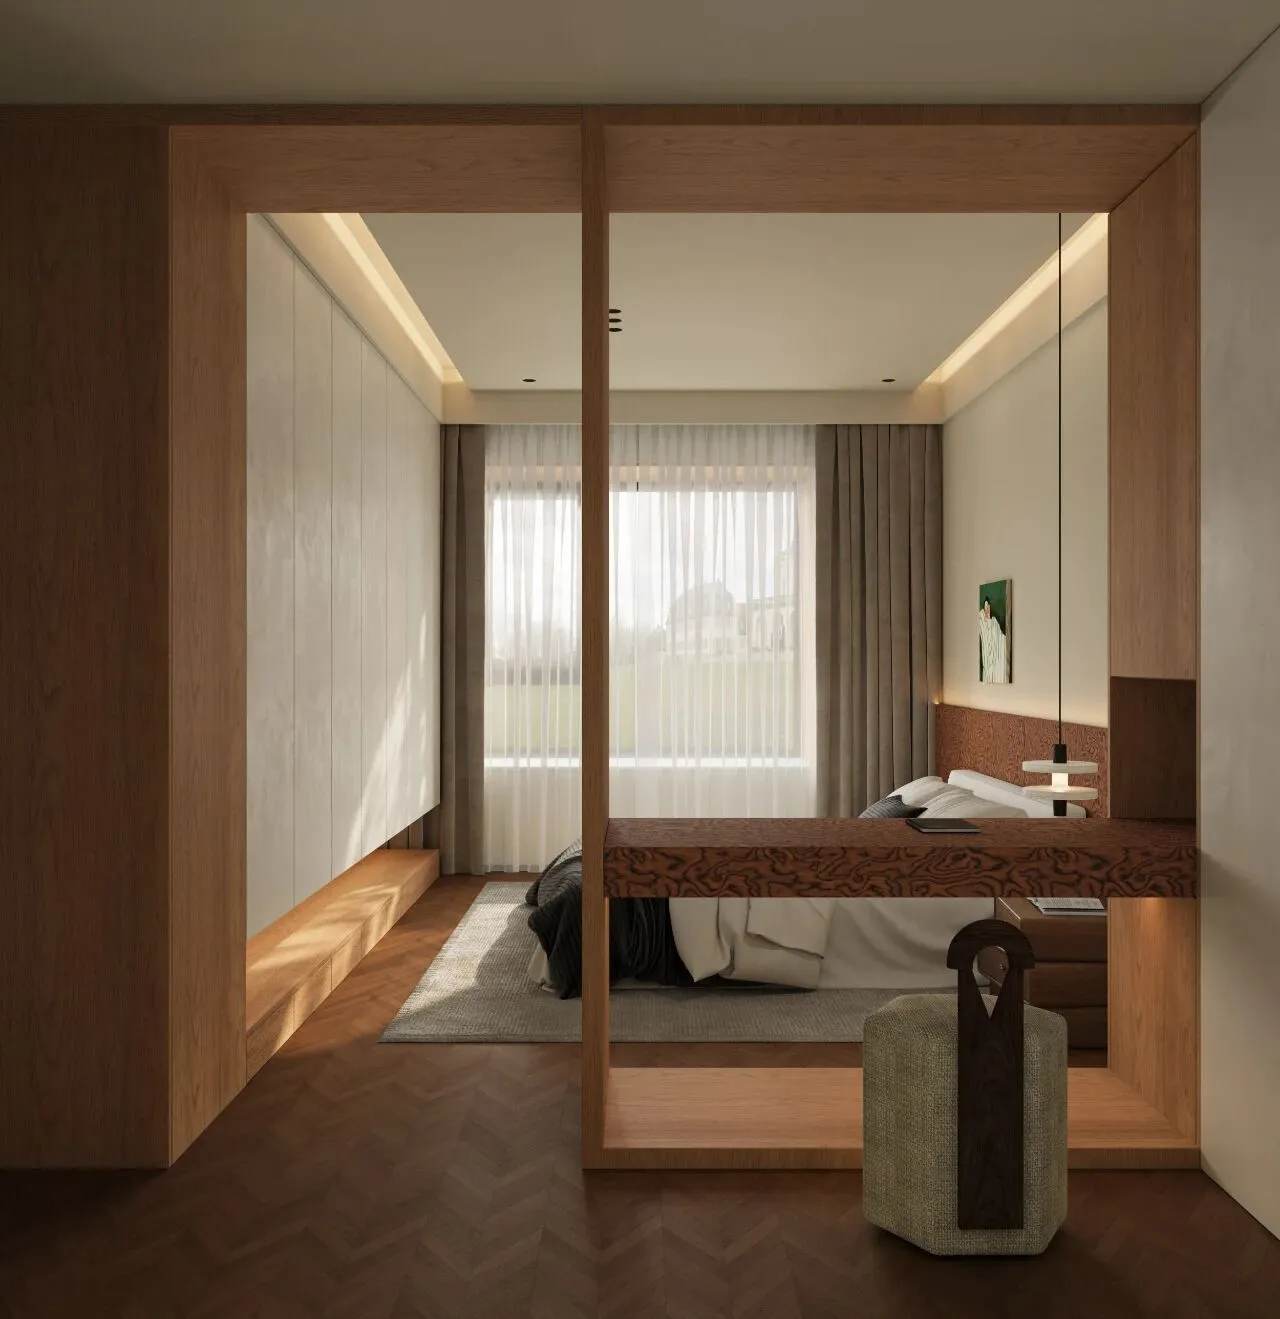
主卧的布局简洁而安定。床的右侧,一个木制梳妆台以“盒子”的形式嵌入,其温润的质感与清晰的体块感,为空间奠定了沉稳的基调。与之呼应,床的左侧放置着一个带有条纹元素的床头柜,其纵向的线条为视觉带来了细微的节奏变化。
The layout of the master bedroom is simple and serene. On the right side of the bed, a wooden dressing table is embedded in a 'box' shape, and its warm texture and distinct form set a calm tone for the space. In response, a bedside table with striped elements is placed on the left side of the bed, and its vertical lines bring subtle rhythm and variation to the visual effect.
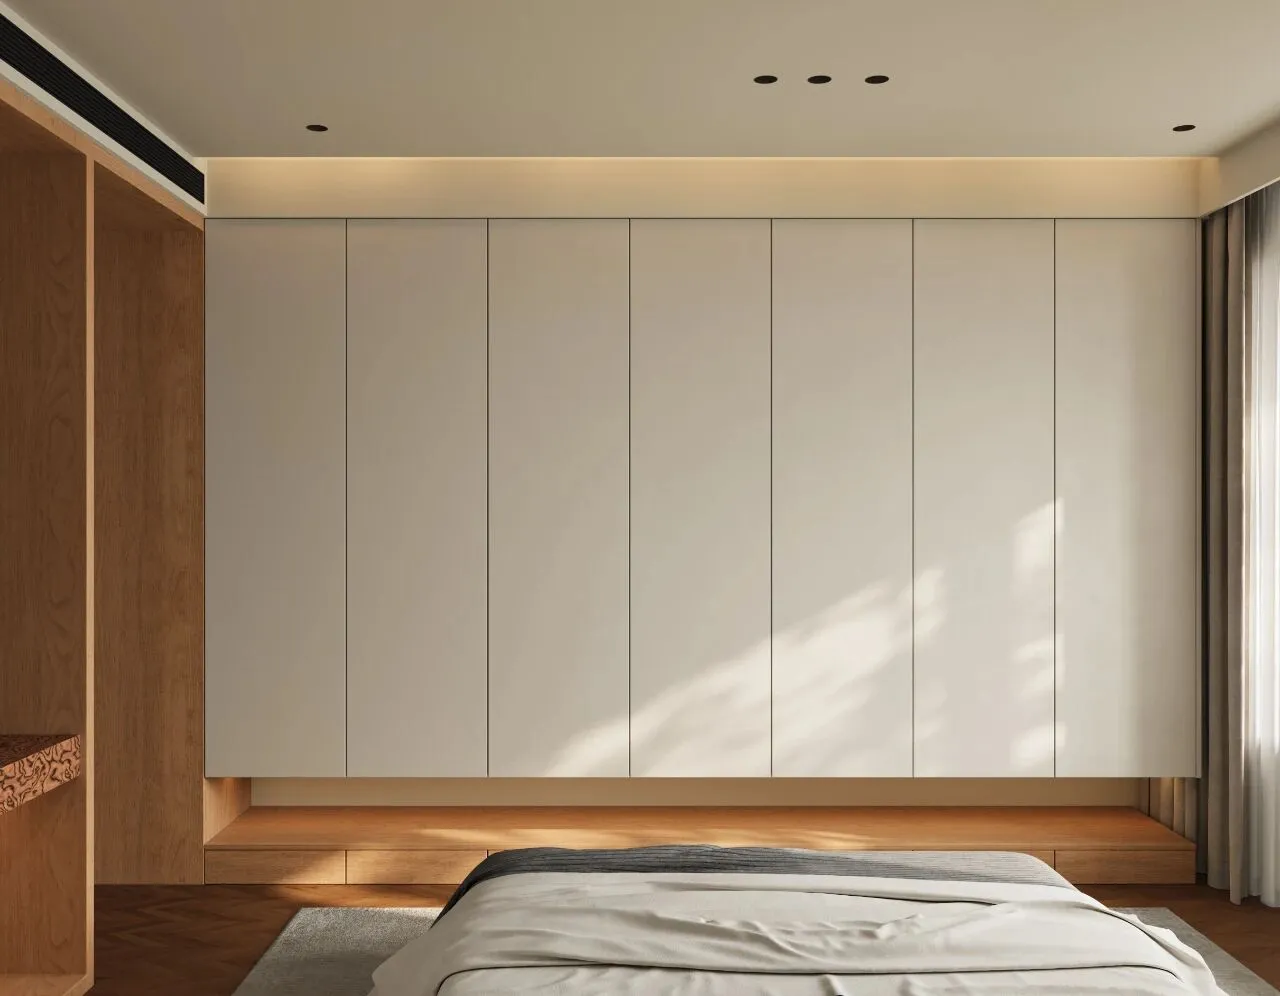
一整排白色的悬浮衣柜,摒弃了传统的落地形式,让衣柜体量显得轻盈,同时也在底部与地面之间形成了一道引人注目的光影缝隙。
A whole row of white floating wardrobes abandons the traditional floor-standing design, making the wardrobe appear lighter, while also creating an eye-catching gap of light and shadow between the bottom and the floor.
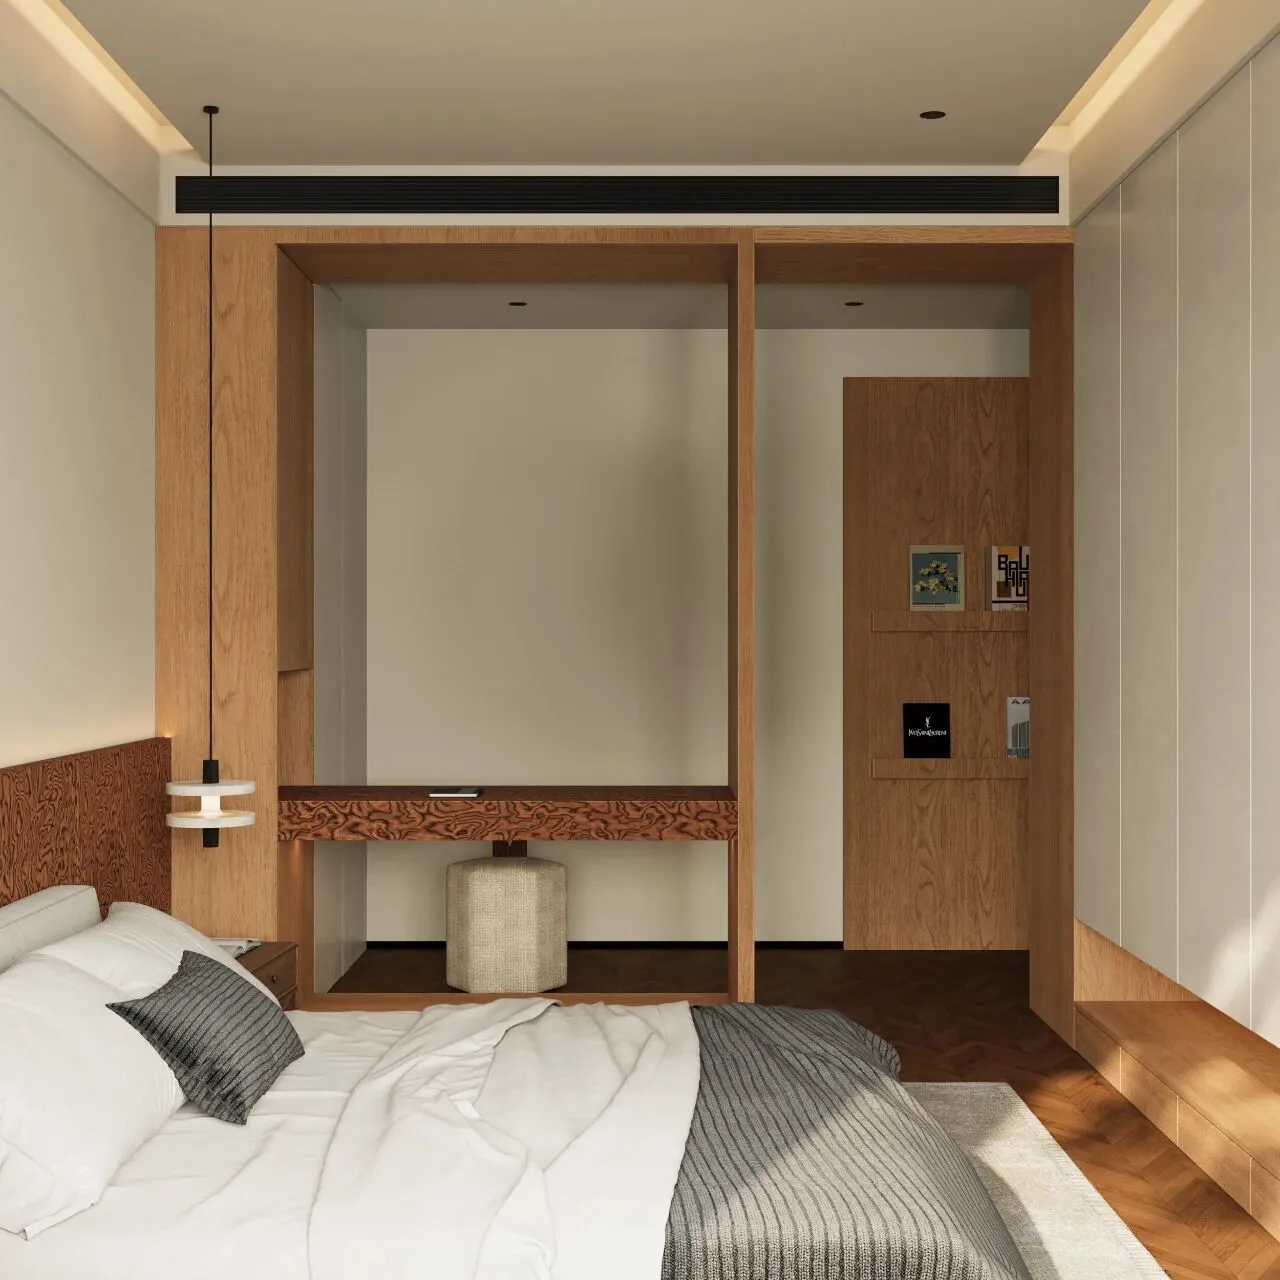
白色的纯净、悬浮的现代感,与木质的温润、地台的稳定感相辅相成。它们共同营造出一种井然有序的静谧氛围,使得这个空间在满足日常实用需求的同时,也成为视觉享受的一部分。
The pure white and floating modern sense complements the warmth of the wood and the stability of the floor platform. Together, they create an orderly and serene atmosphere, making this space not only practical for daily use but also a part of visual enjoyment.
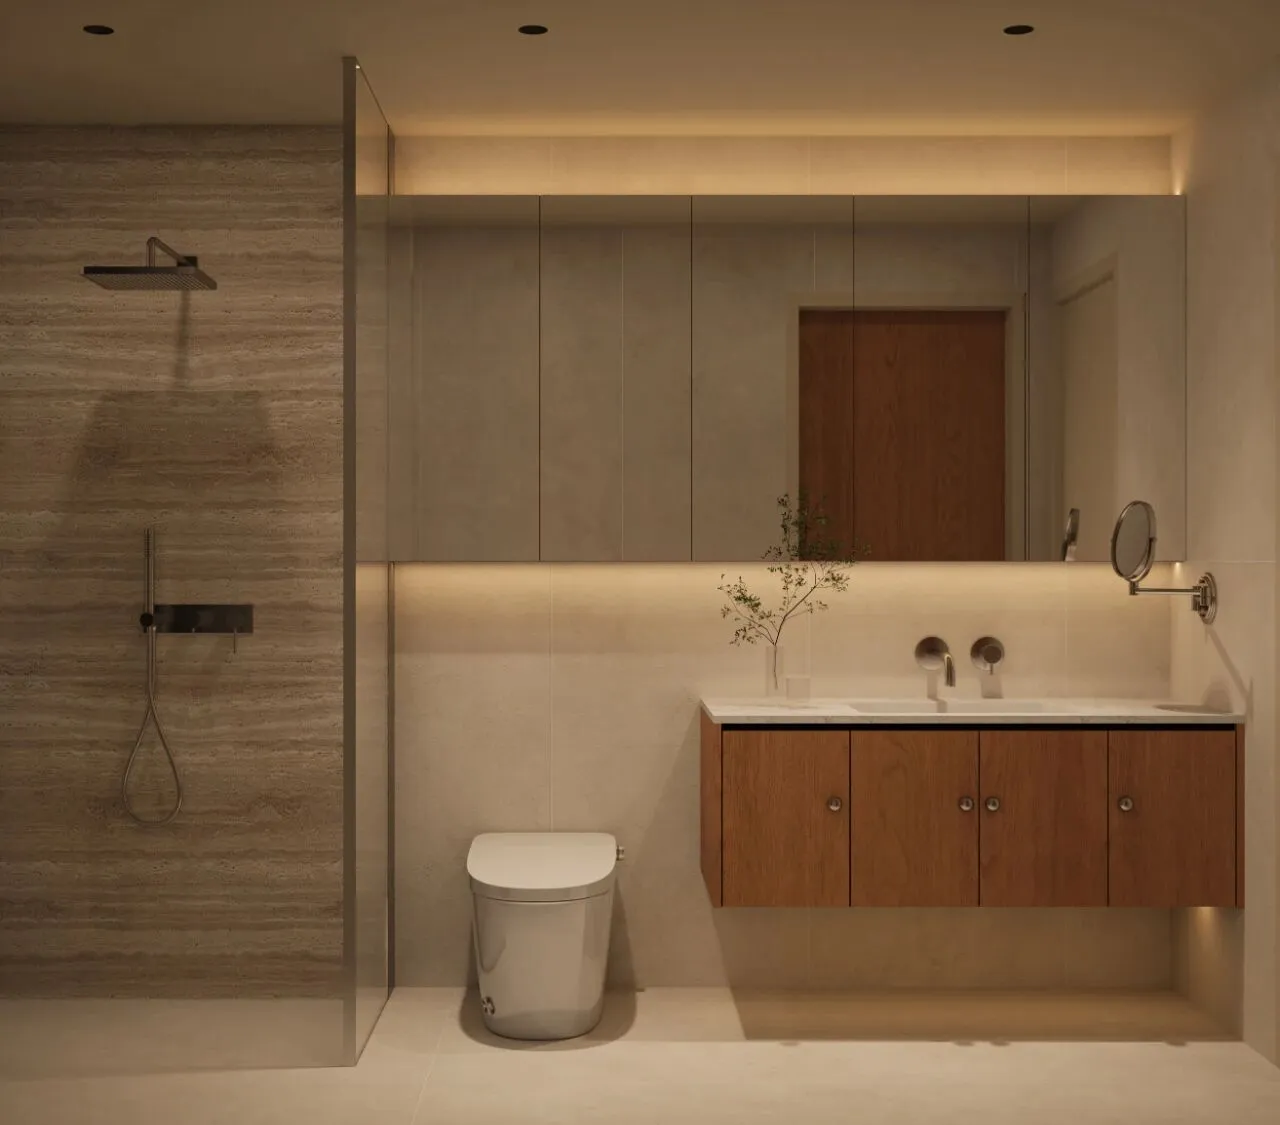
主卫淋浴区墙面大面积使用了洞石,一道长镜柜从洗手台区域径直延伸至马桶上方,巧妙地拓宽了视觉空间,让整个区域显得更为通透、连贯。
The main bathroom's shower area walls make extensive use of travertine. A long mirrored cabinet extends straight from the vanity area to above the toilet, cleverly expanding the visual space and making the entire area appear more open and cohesive.
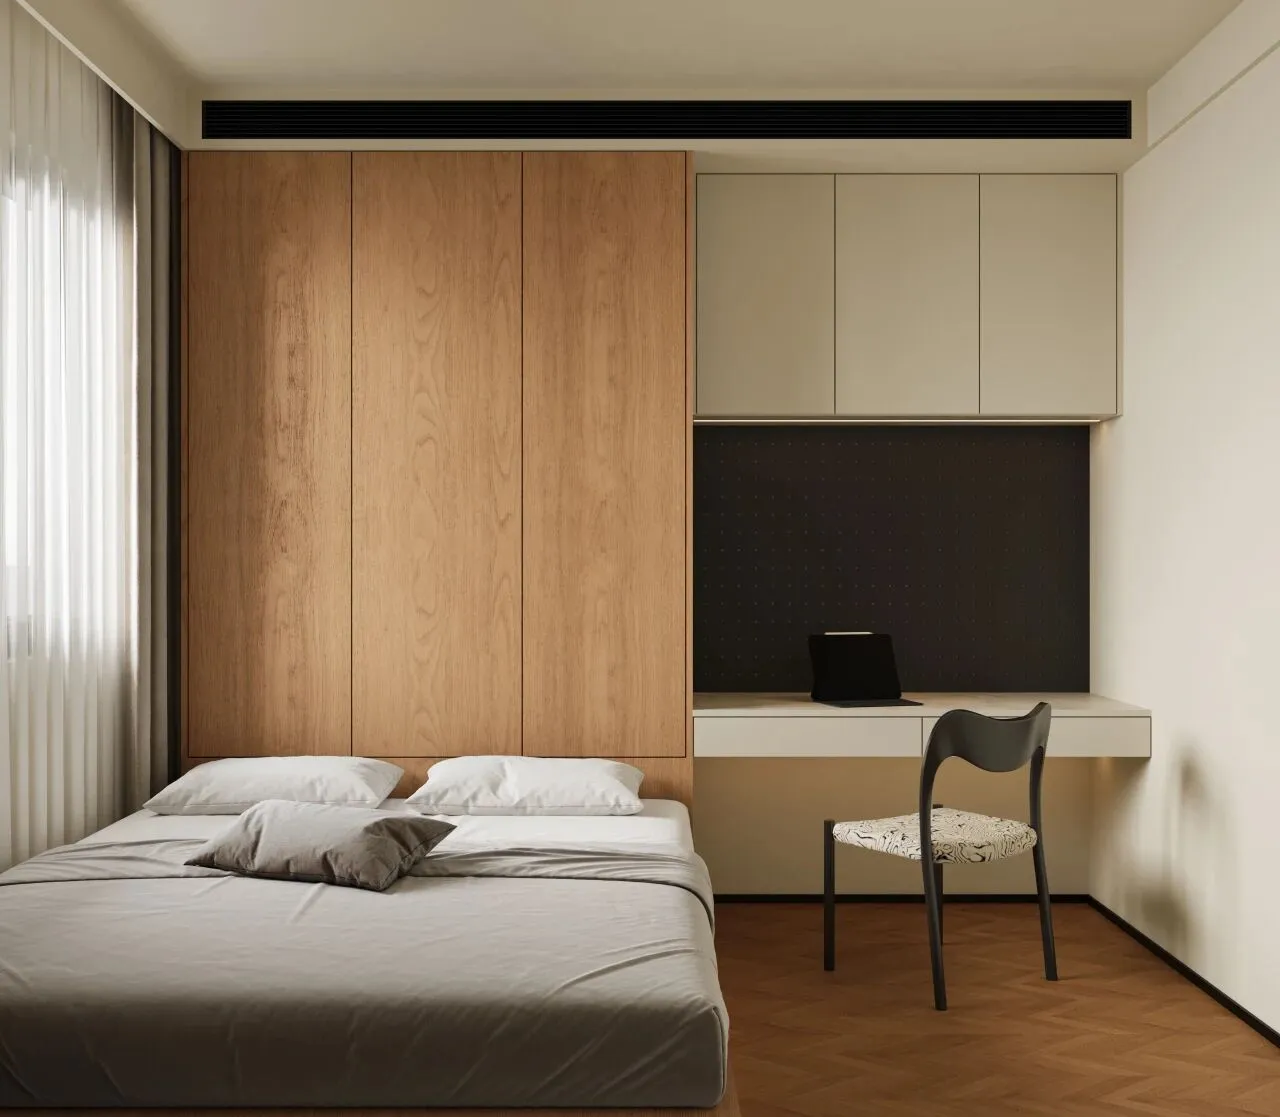
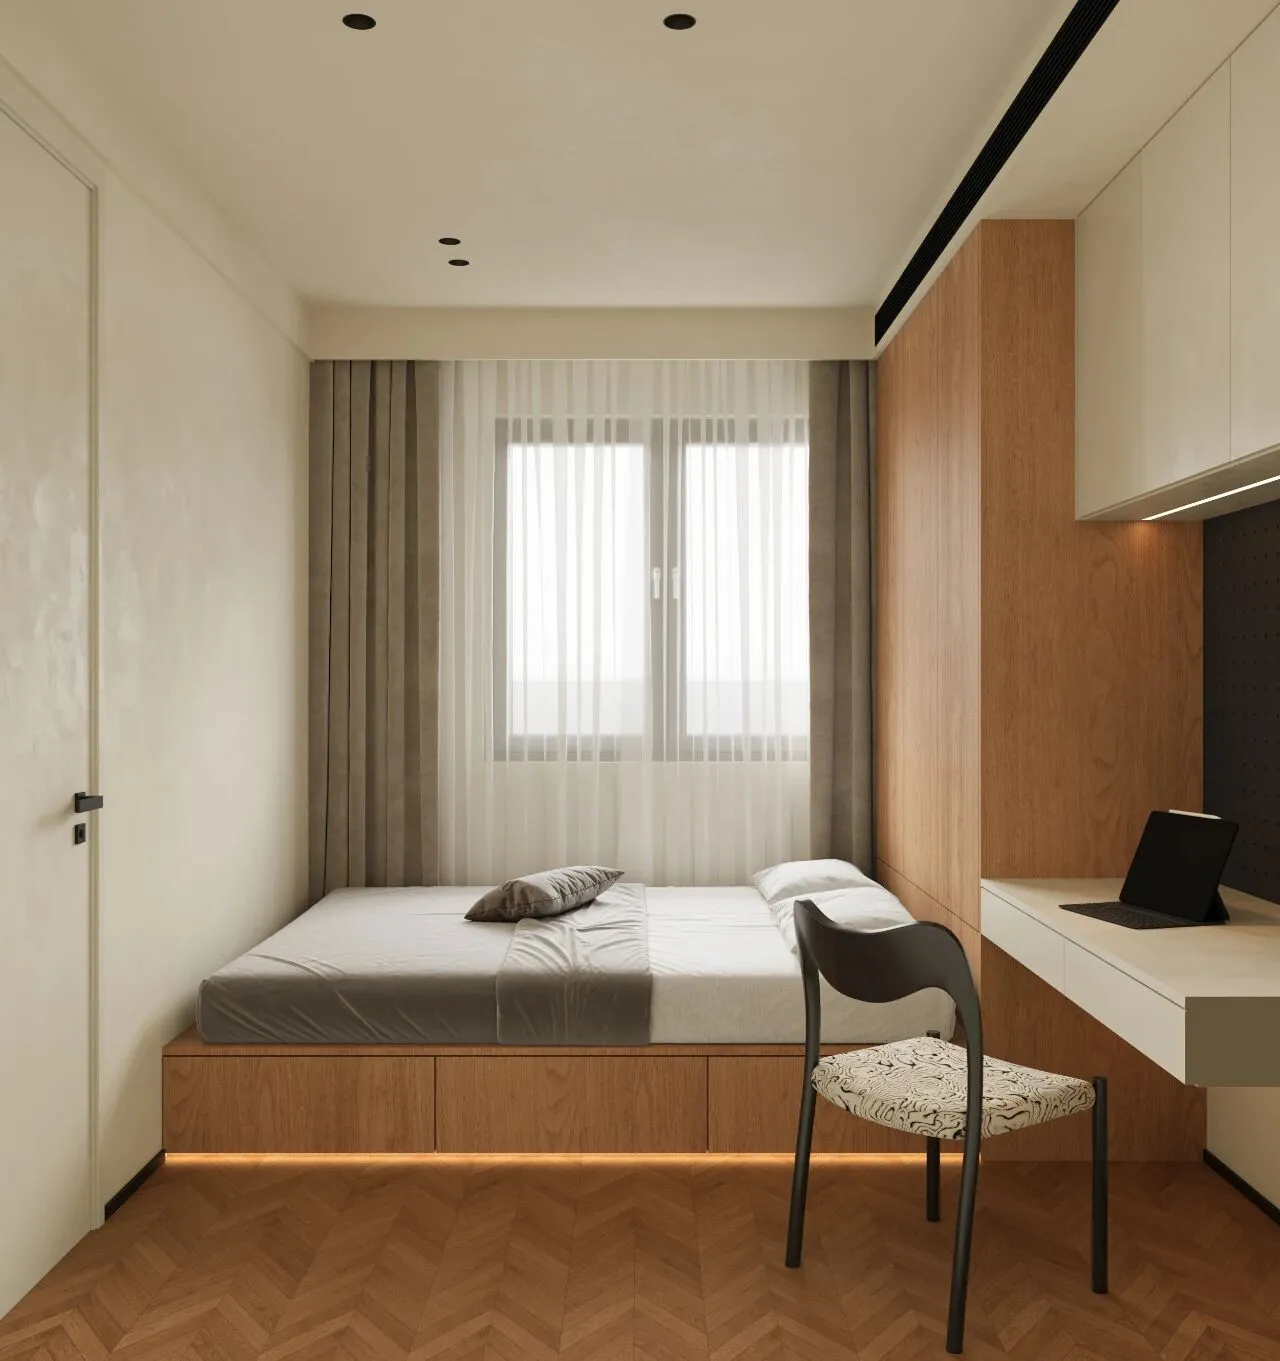
整个空间没有冗余的装饰,木质的温润、白色的纯净与洞洞板的机能美学共同作用,营造出一个兼具储物、休憩与工作功能的复合场所。它给人的感受是井然有序、沉稳而高效的,是一个能让人安心专注于当下事务的理性空间。
The entire space is free of redundant decorations, with the warmth of wood, the purity of white, and the functional aesthetics of perforated panels working together to create a multifunctional place for storage, relaxation, and work. It gives a sense of order, calm, and efficiency, making it a rational space where one can feel at ease and focus on the tasks at hand.
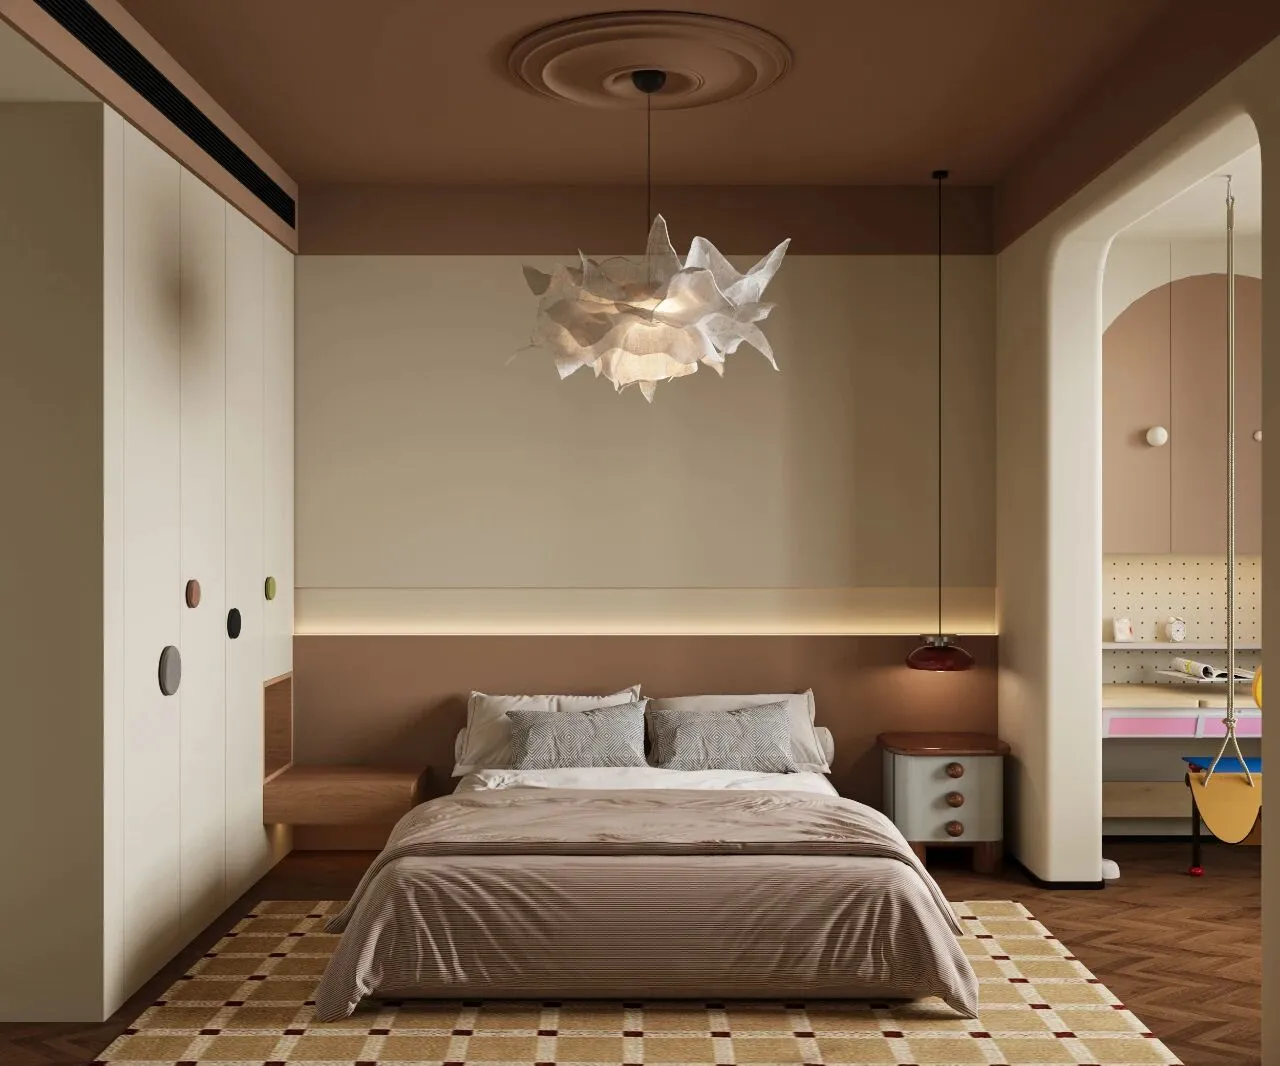
女儿房被一片柔和的粉色温柔地包裹。从床头背景的护墙板到整体的吊顶,统一的色调营造出一种沉浸式的、被呵护的包裹感,奠定了空间甜美而宁静的基调。
The daughter's room is gently enveloped in a soft pink. From the wainscoting behind the bed to the overall ceiling, the uniform color scheme creates an immersive, nurturing sense of enclosure, setting a sweet and serene tone for the space.
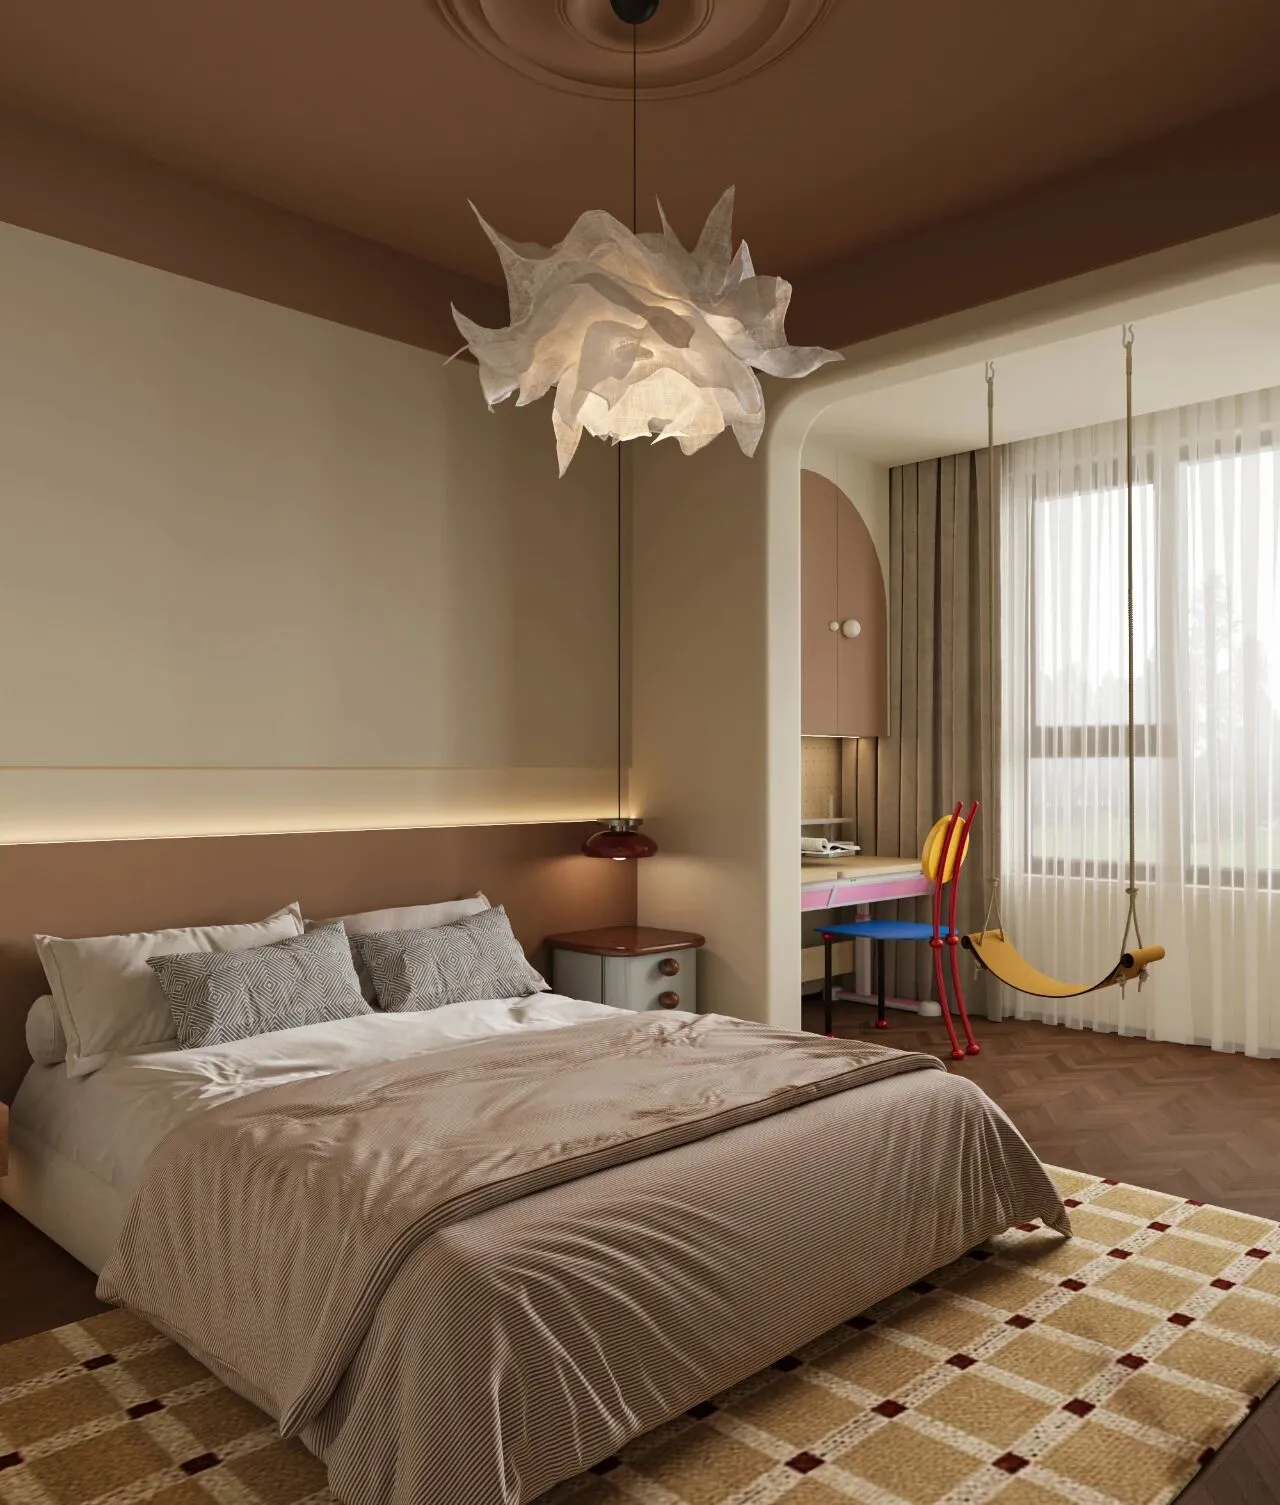
一个设计更具童趣的床头柜,搭配一盏悬垂而下的小吊灯,共同构成了一个充满故事感的温馨角落。
A bedside table designed with more childlike charm, paired with a small hanging pendant light, together create a cozy corner full of story.
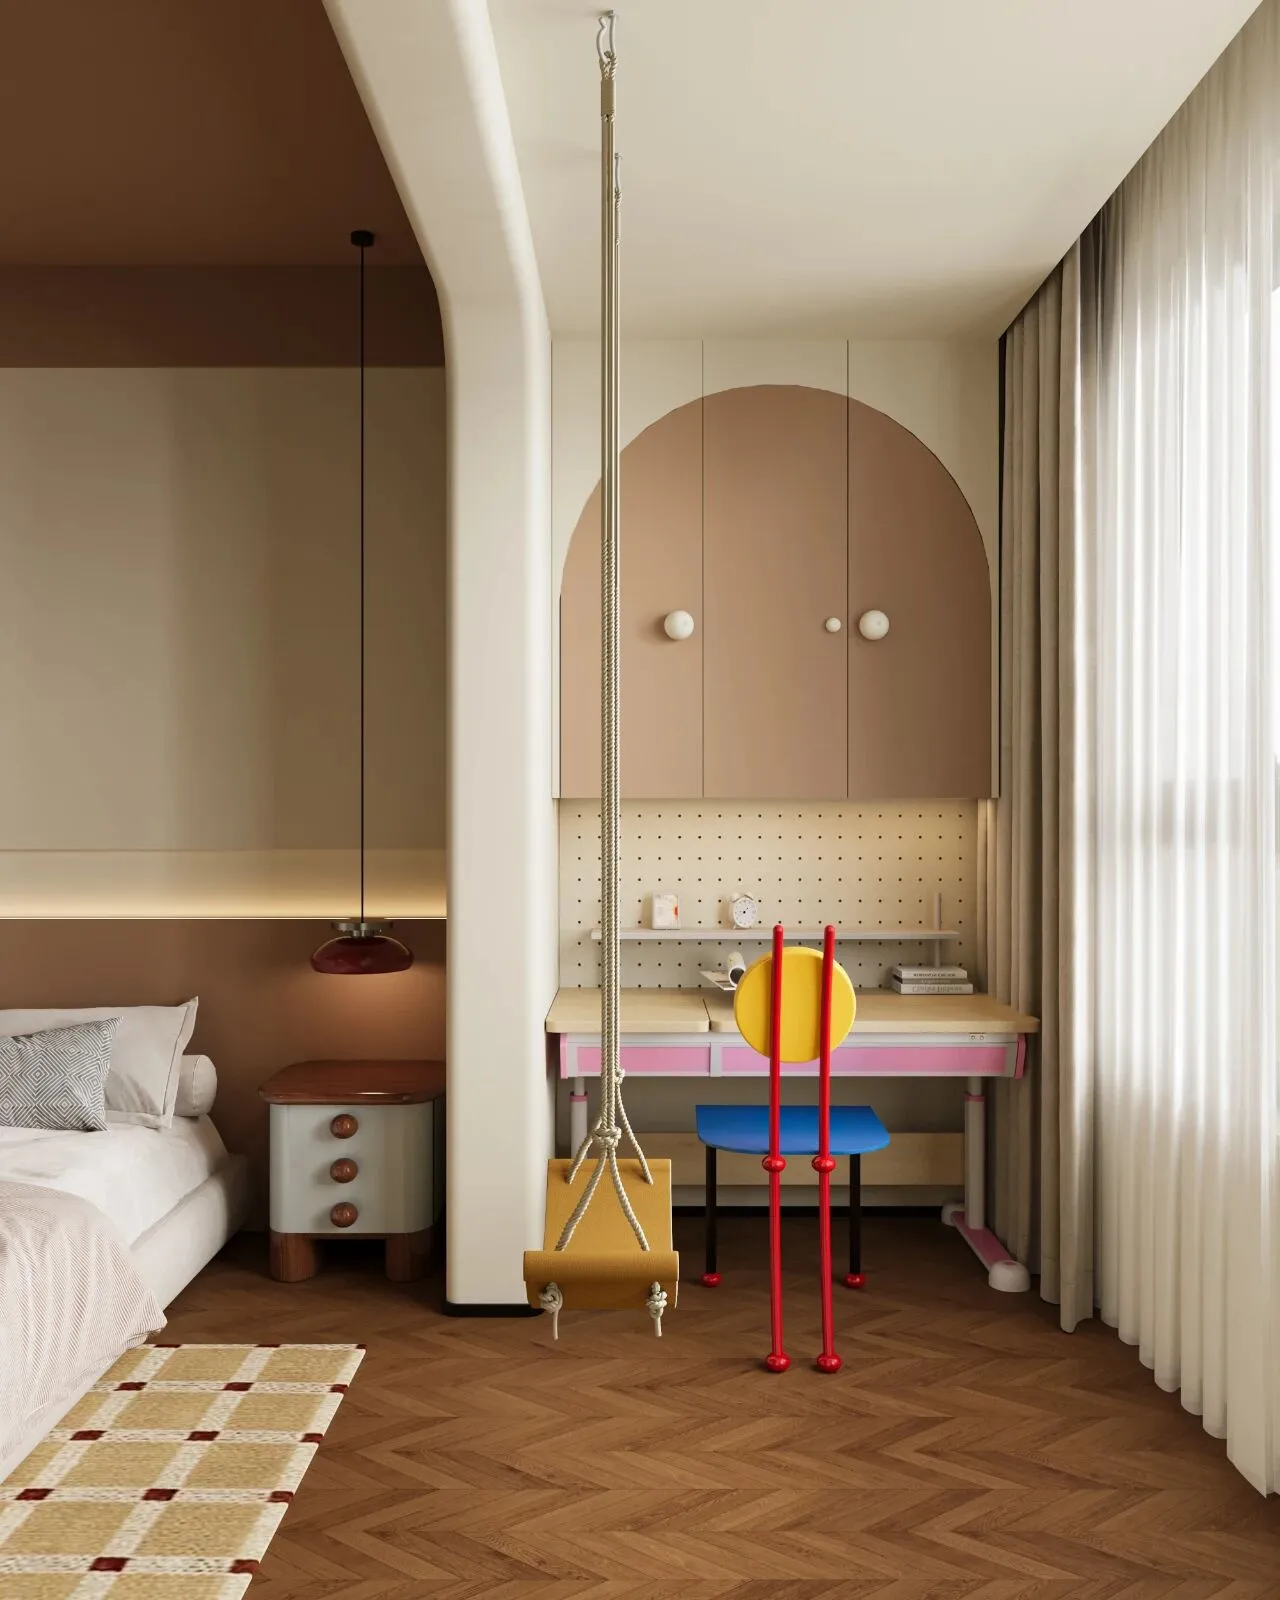
阳台被巧妙地打造成一个专属于创意的手工区域。上方,白色与粉色结合的吊柜,为这个功能空间定下了轻盈而愉悦的基调。书桌静候着无数创作时刻的展开。而最为跳脱的一笔,是那张彩色椅子,仿佛瞬间激活了整个空间的活力因子。
The balcony has been cleverly transformed into a craft area dedicated solely to creativity. Above, the white and pink combination wall cabinets set a light and cheerful tone for this functional space. The desk patiently awaits countless moments of creation. The most striking touch is the colorful chair, which seems to instantly energize the entire space.
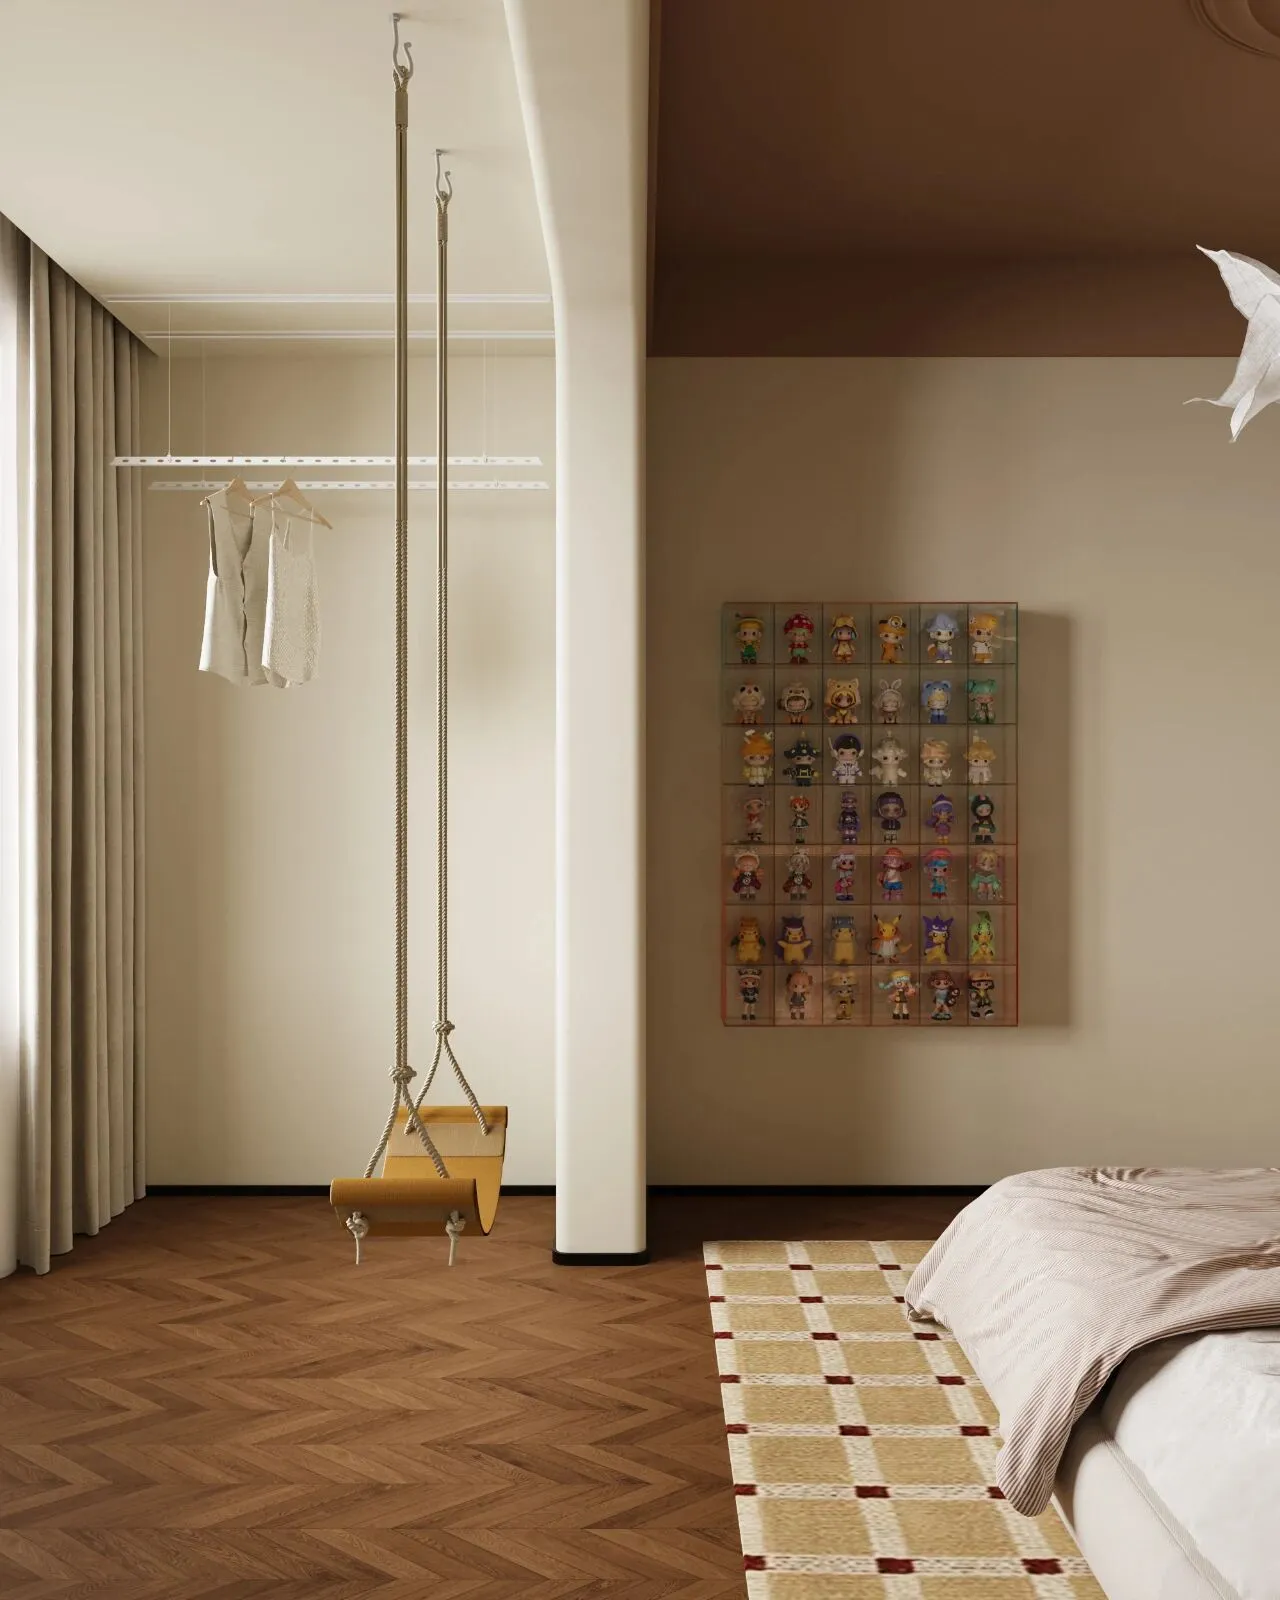
秋千摇曳,手办柜色彩明快,为这片宁静、克制的睡眠区域注入了属于收藏者的个人情感与活力。
The swing sways, and the display cabinet is bright and colorful, injecting the serene and restrained sleeping area with the personal emotions and vitality of a collector.
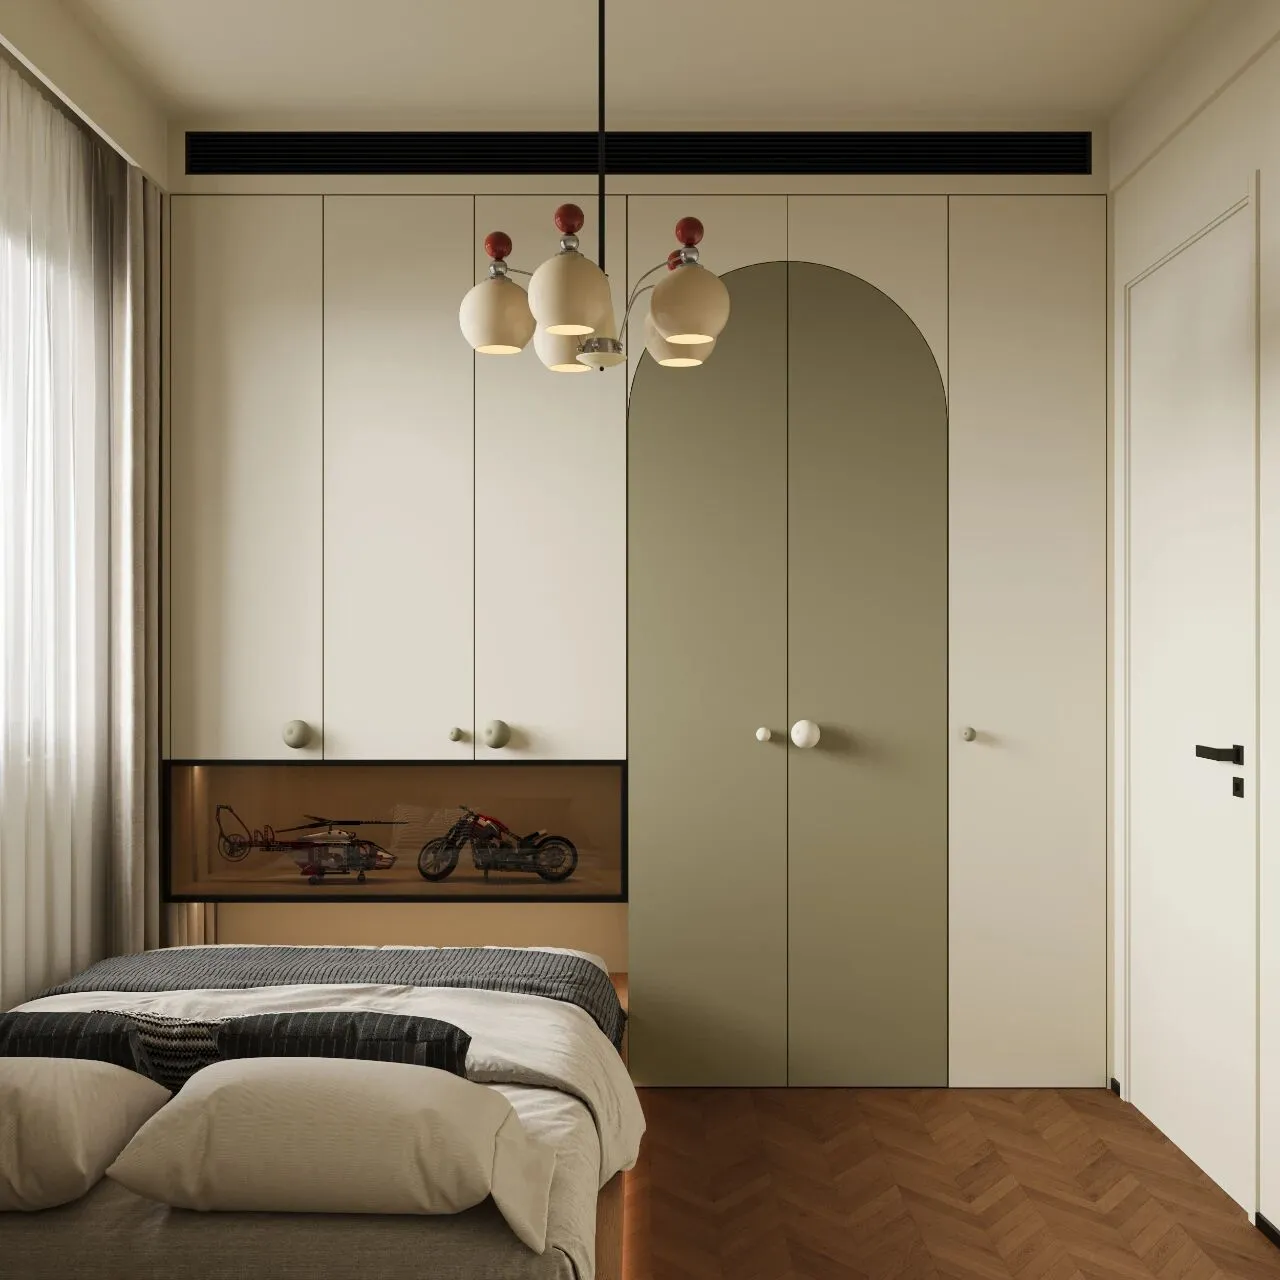
床体一侧是白色衣柜,在靠近床头的位置,巧妙地设计了一个绿色的拱形门洞。这一抹绿色与柔和的弧线,瞬间打破了直线的单调,为空间注入了一丝清新与趣致。
On one side of the bed is a white wardrobe, and near the head of the bed, a green arched doorway is cleverly designed. This touch of green, combined with the soft curve, instantly breaks the monotony of straight lines and brings a sense of freshness and charm to the space.
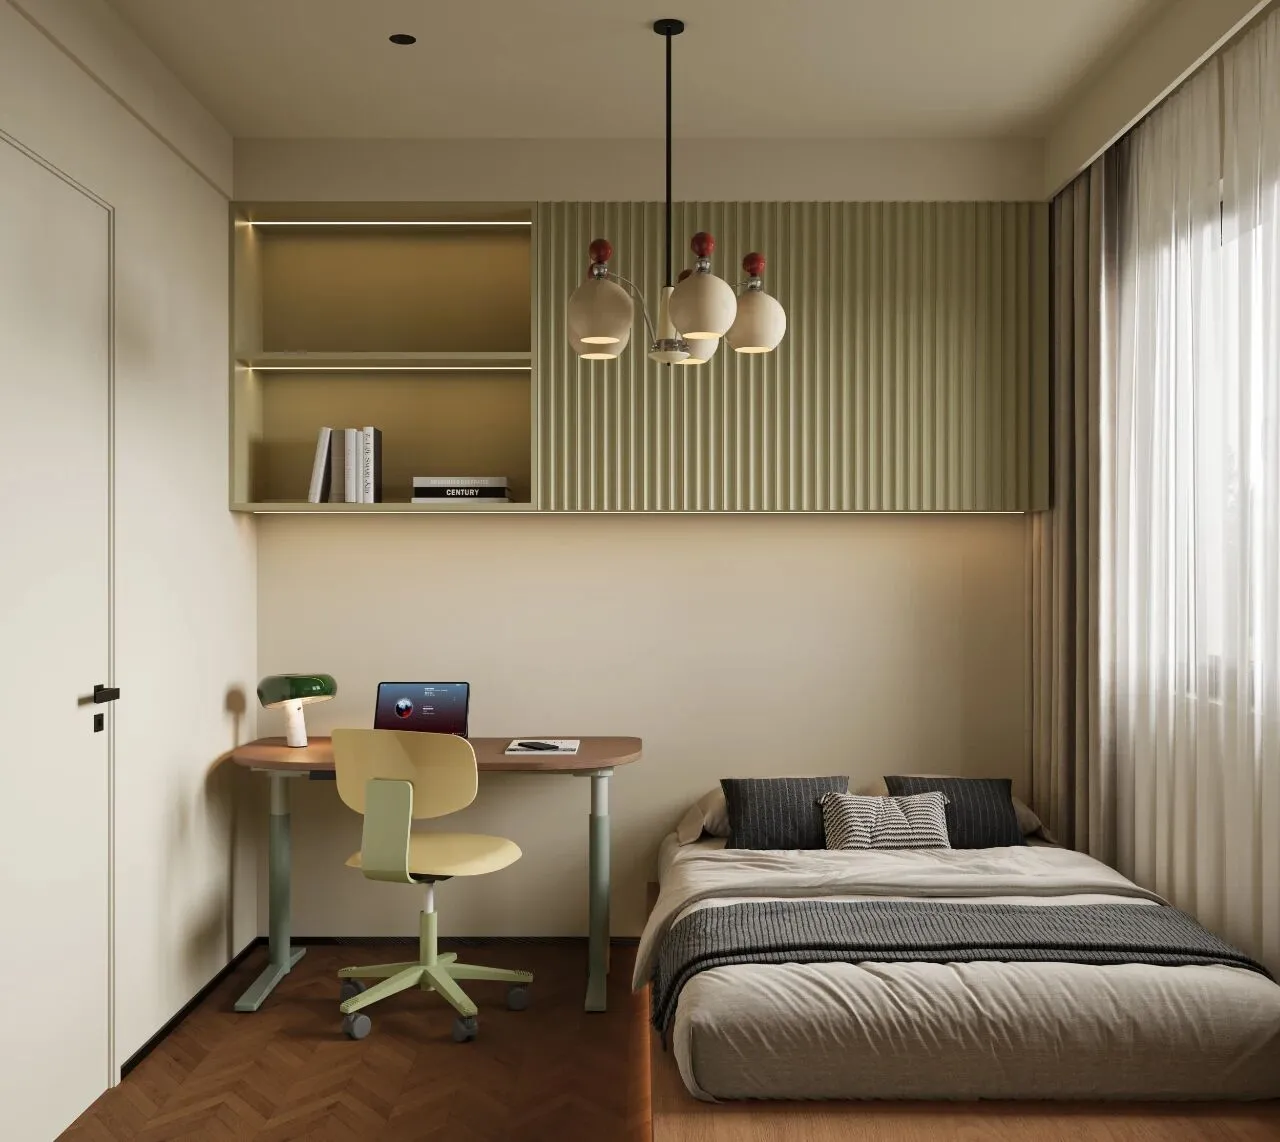
书桌与上方的绿色吊柜色彩连贯。吊柜的绿色与衣柜的拱形形成色彩上的呼应,构成了视觉上的连接。
The desk and the green overhead cabinet have a consistent color scheme. The green of the cabinet echoes the arch of the wardrobe, creating a visual connection.
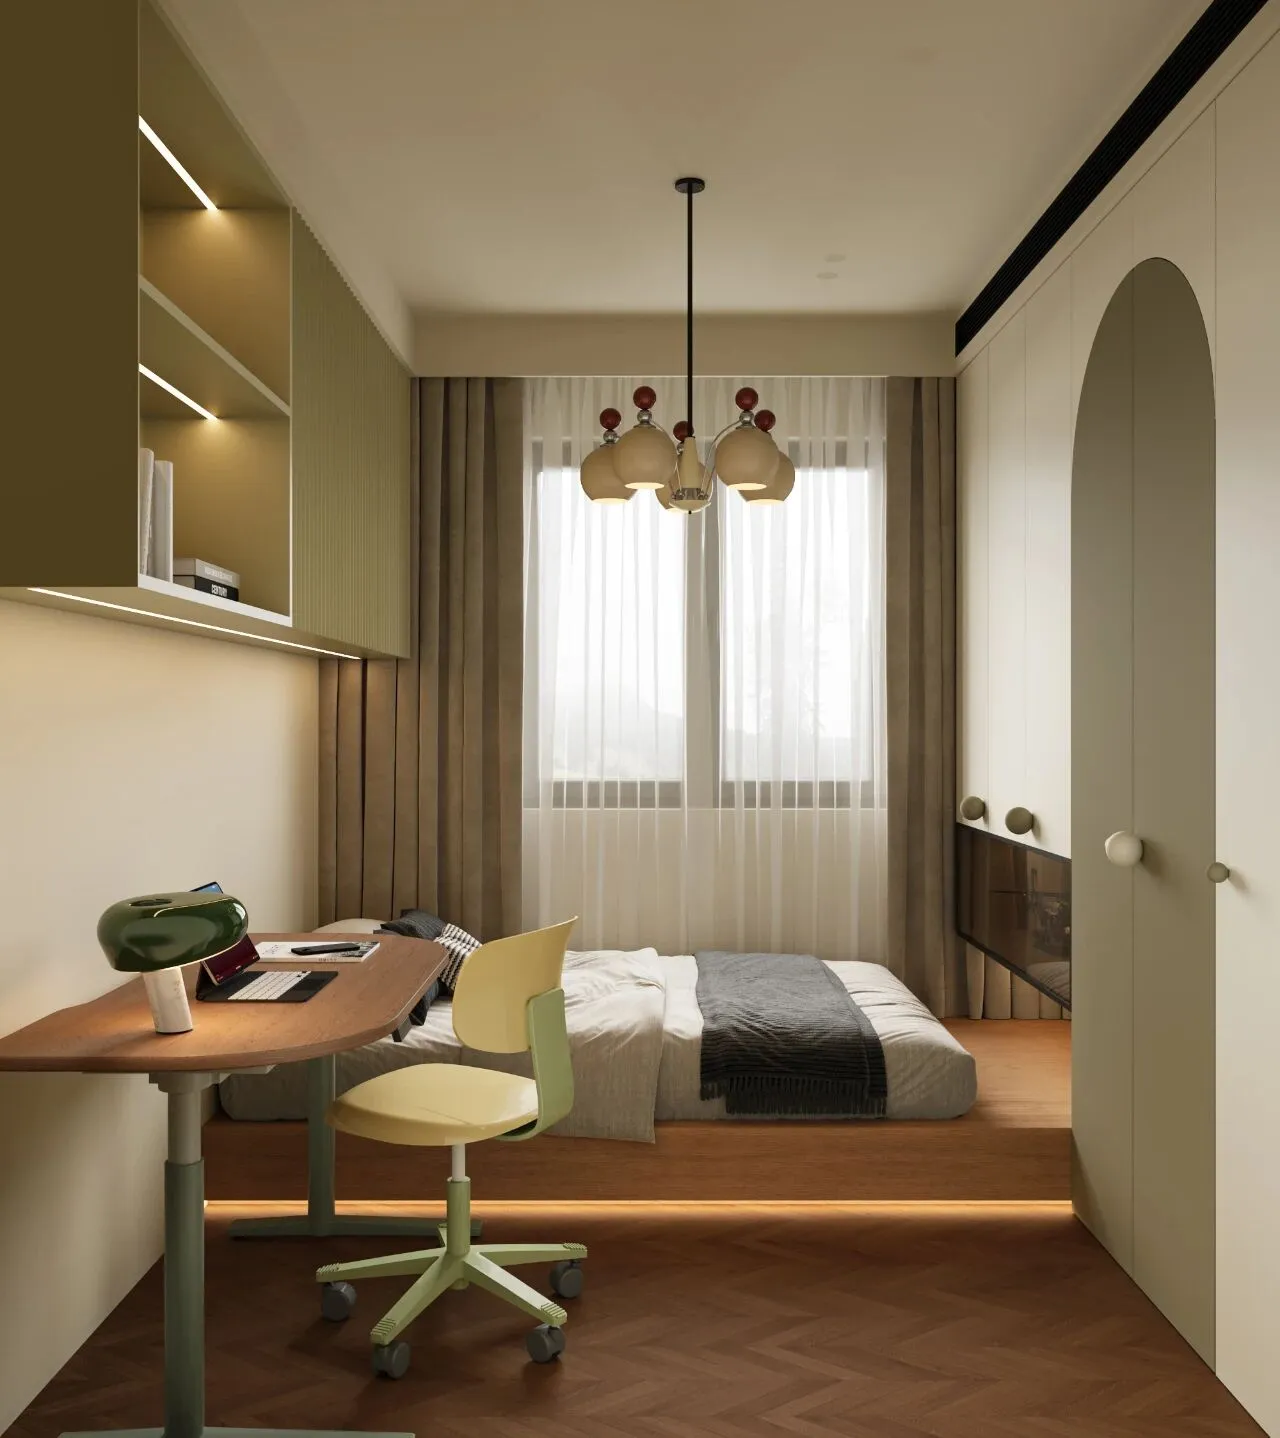
整体空间在白色的基底上,通过两处绿色块面的点缀,营造出清爽又充满朝气的氛围。
The overall space, set against a white base, is dotted with two patches of green, creating a fresh and vibrant atmosphere.
End.
·项目风格:极简×现代
·项目地点:中国太原
·项目面积:158平方
·设计工作室:叁問工作室
·Project Style:Minimalist × Modern
·Project Location: Taiyuan, China
·Project Area: 158㎡
·Design studio:叁問 Studios