
秩序原力 · 当理性线条邂逅木质肌理

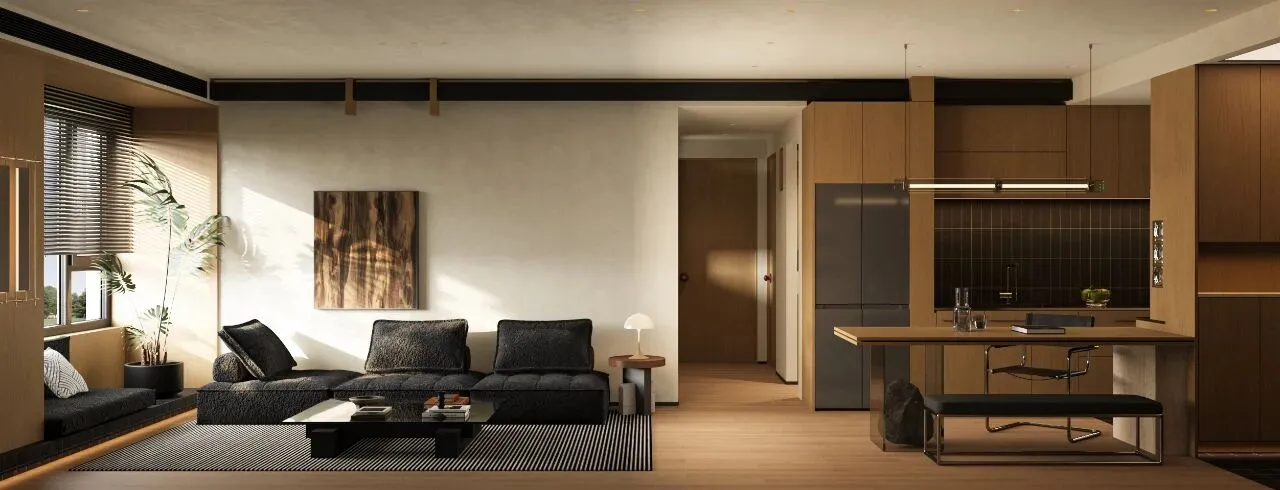
“秩序为空间建立了清晰的脉络,而流淌于其中的光,则像温热的血液,让理性的结构拥有了生命的暖意。”
“Order establishes a clear structure in space, while the light flowing through it is like warm blood, giving the rational framework a sense of life and warmth.”
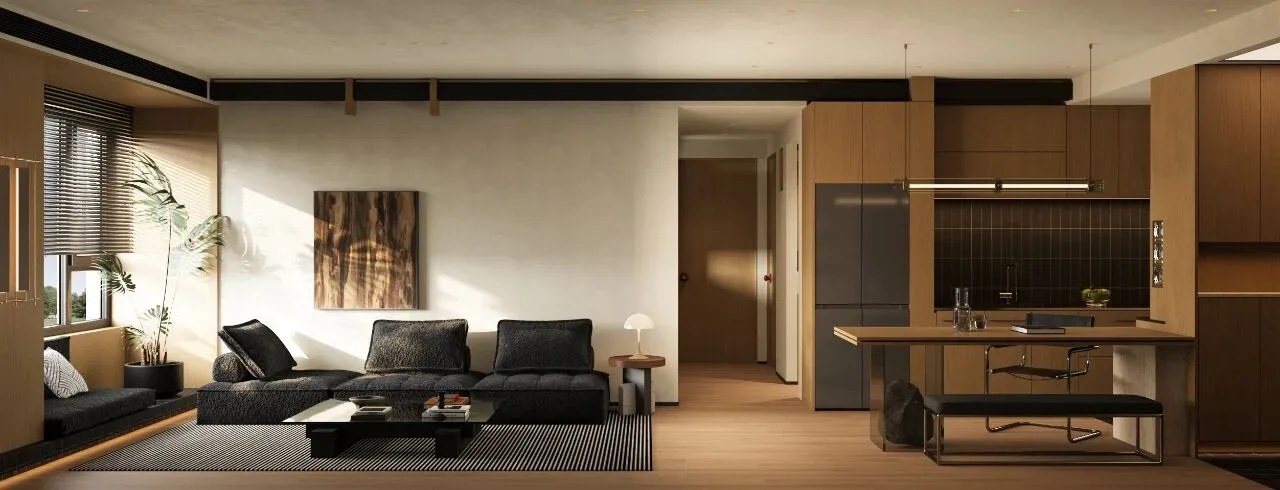
不锈钢反射光线的瞬间明亮,木制吸纳光线的温柔浸润。它们共同作为光的媒介,在空间中创作出随时间变化的光影诗篇。
Stainless steel reflects light with a bright instant, while wood gently absorbs and soaks in the light. Together, they serve as mediums of light, creating poems of light and shadow in the space that change over time.
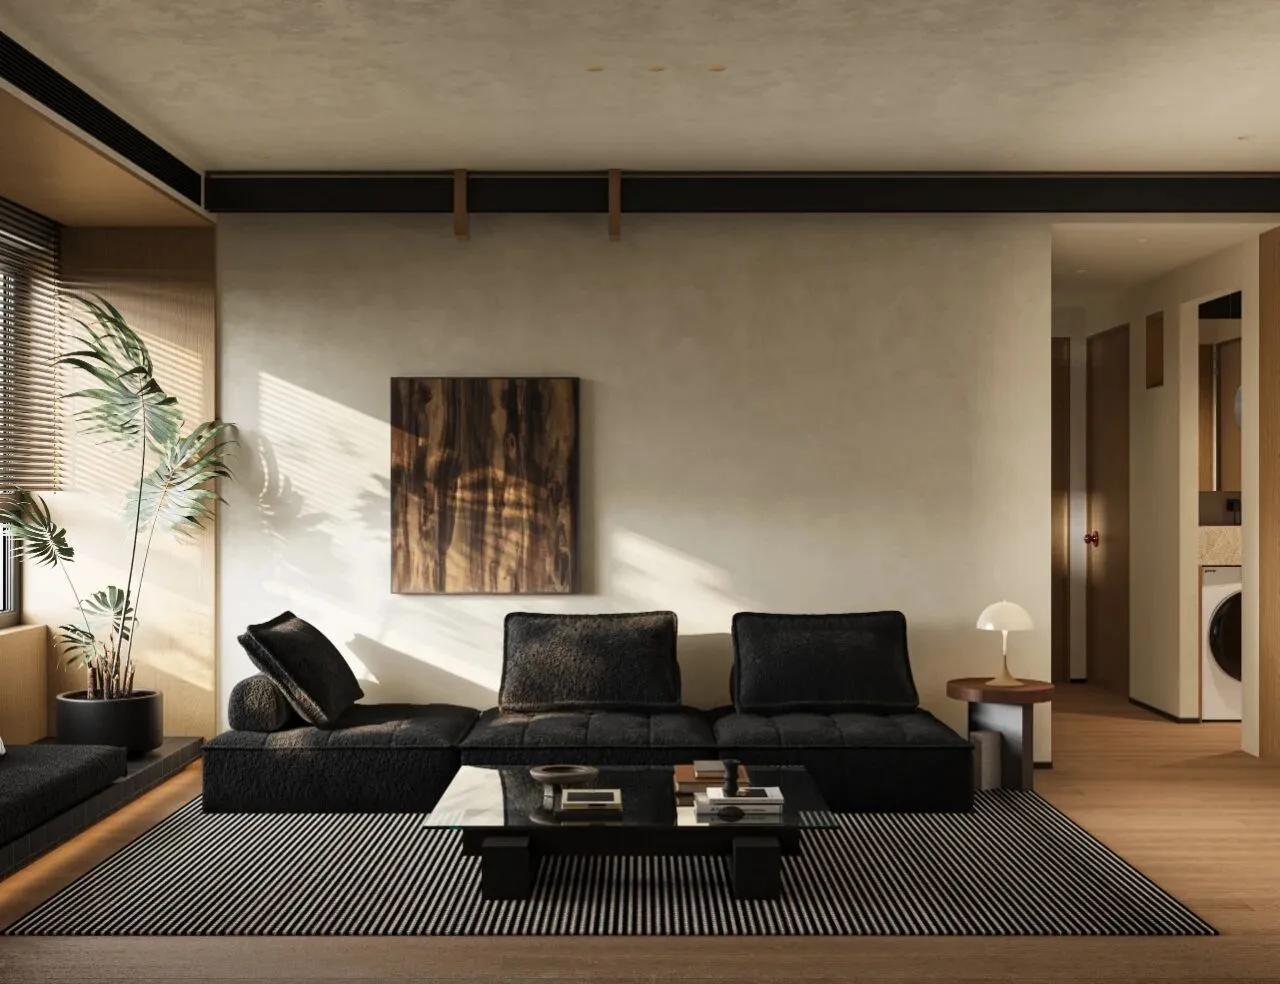
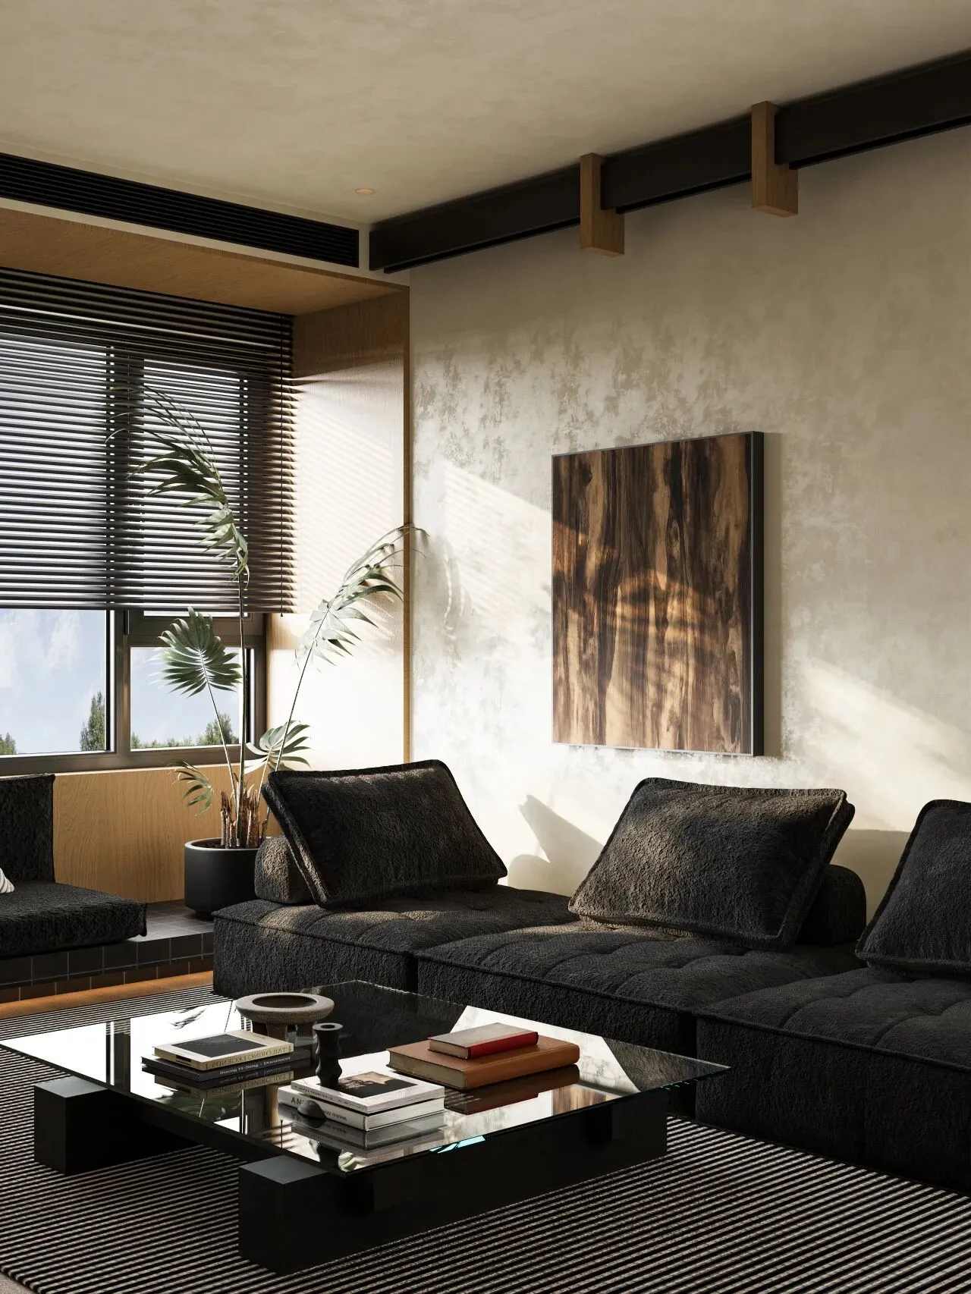
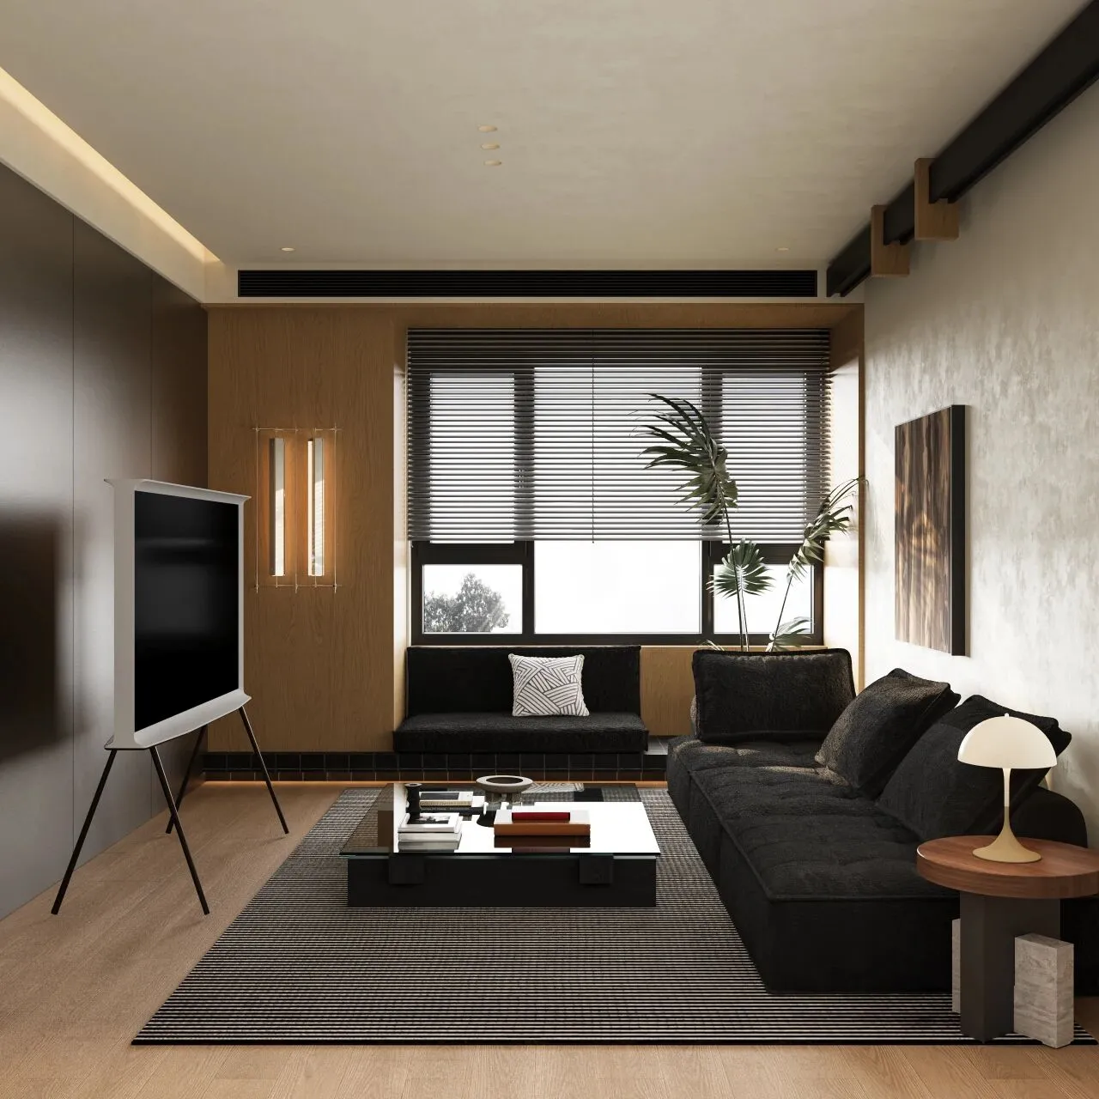
室内是极致的纯净与克制。简单的白色墙面作为背景,最大限度地凸显了材质的本身。一幅棕色调的挂画悬于墙上,一张线条利落的黑色沙发沉稳安放,其强大的存在感牢牢锚定了视觉重心。
The interior embodies ultimate purity and restraint. Simple white walls serve as a backdrop, maximizing the emphasis on the material itself. A brown-toned painting hangs on the wall, and a sleek black sofa is placed steadily, its strong presence firmly anchoring the visual focus.
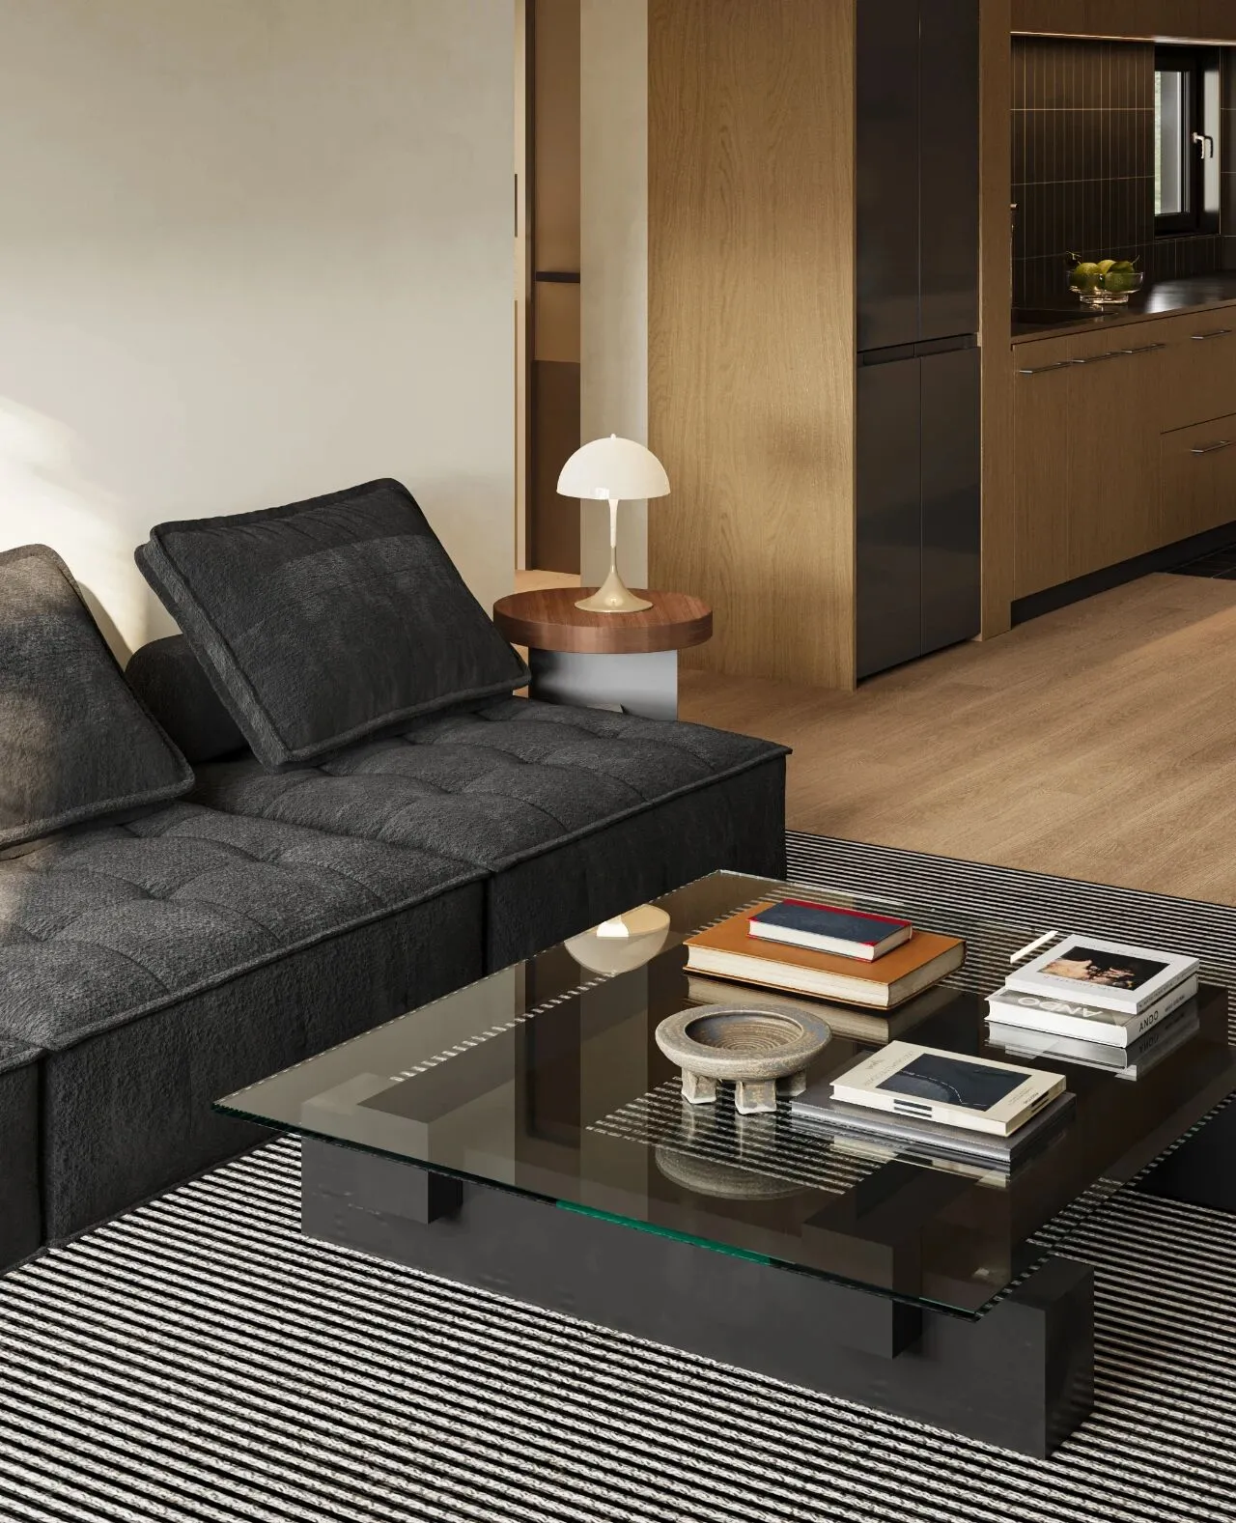
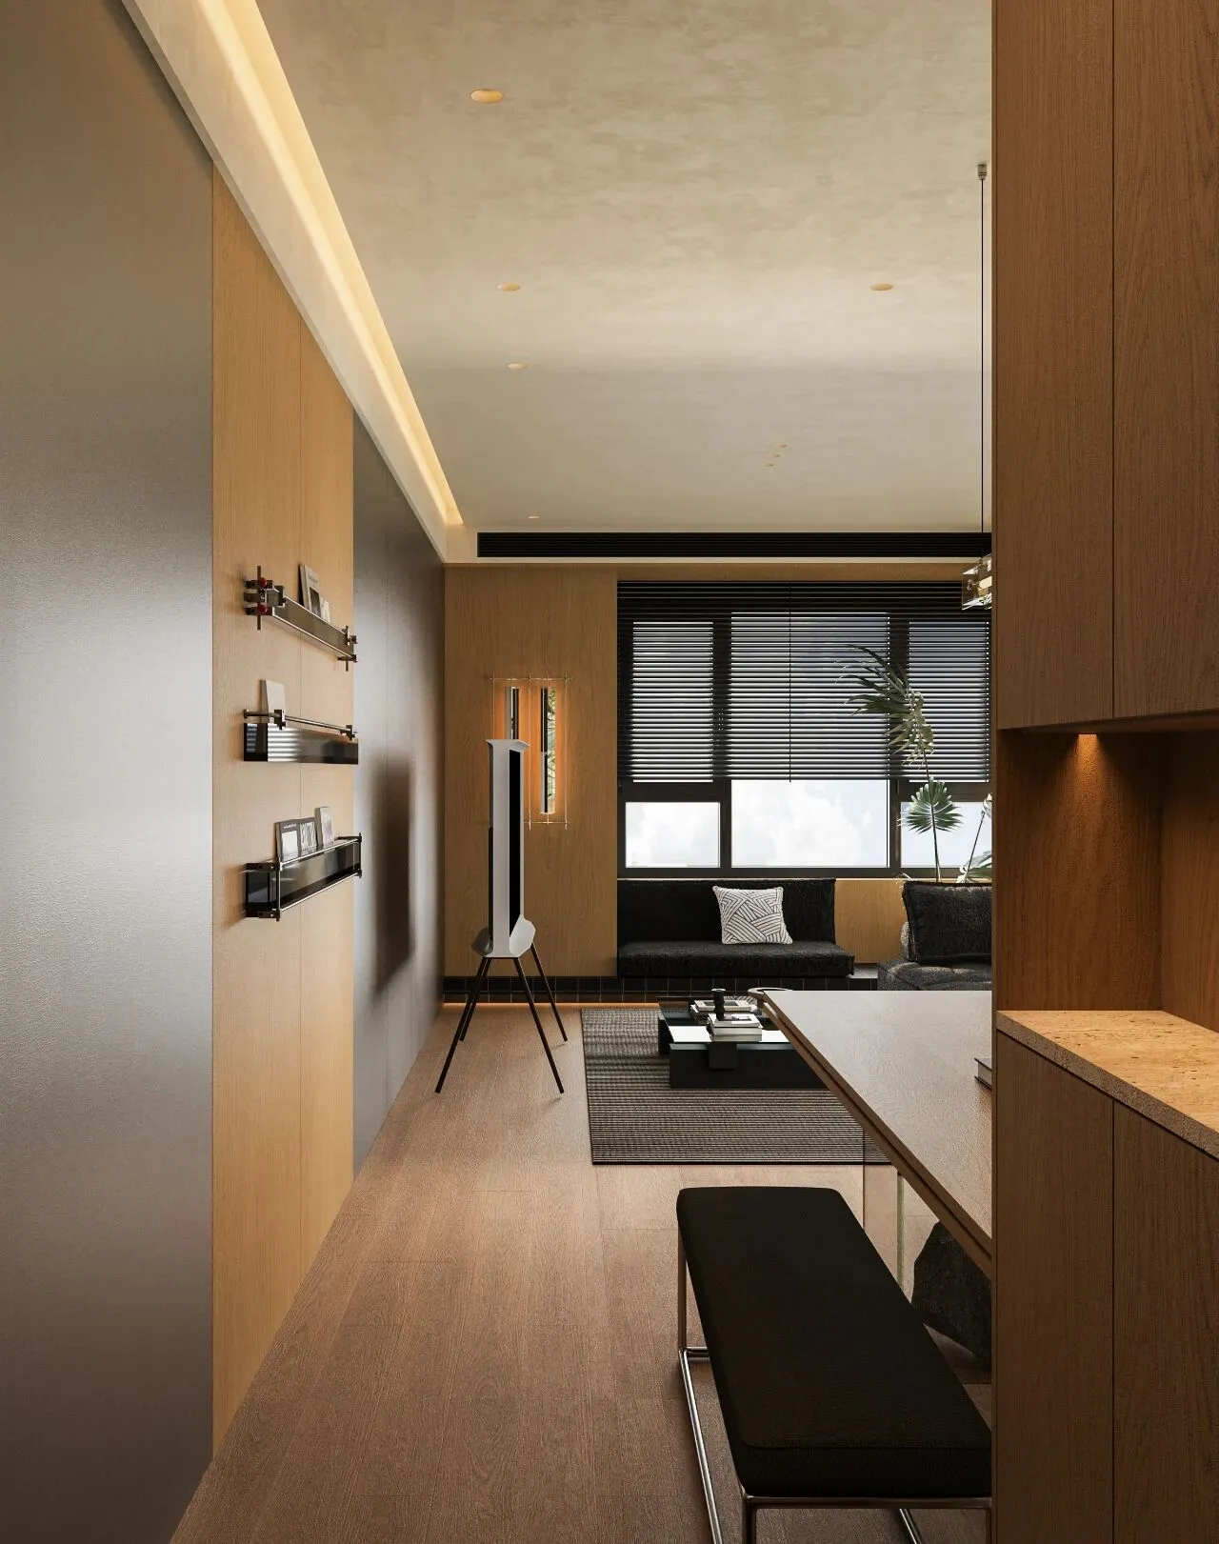
这个家,不急于诉说一切。它让木的亲和与钢的理性先一步接触肌肤,感受那份妥帖的包容。而后,目光才会落在那几处深邃的黑色之上,它们如同岁月留下的印记,悄然将复古的格调编织进日常的肌理,让空间成为会沉淀故事的生活容器。
This home does not rush to reveal everything. It allows the warmth of wood and the rationality of steel to first meet the skin, feeling a sense of thoughtful embrace. Then, the gaze falls on a few deep black areas, like marks left by time, quietly weaving a vintage style into the fabric of daily life, turning the space into a container for stories to settle and unfold.
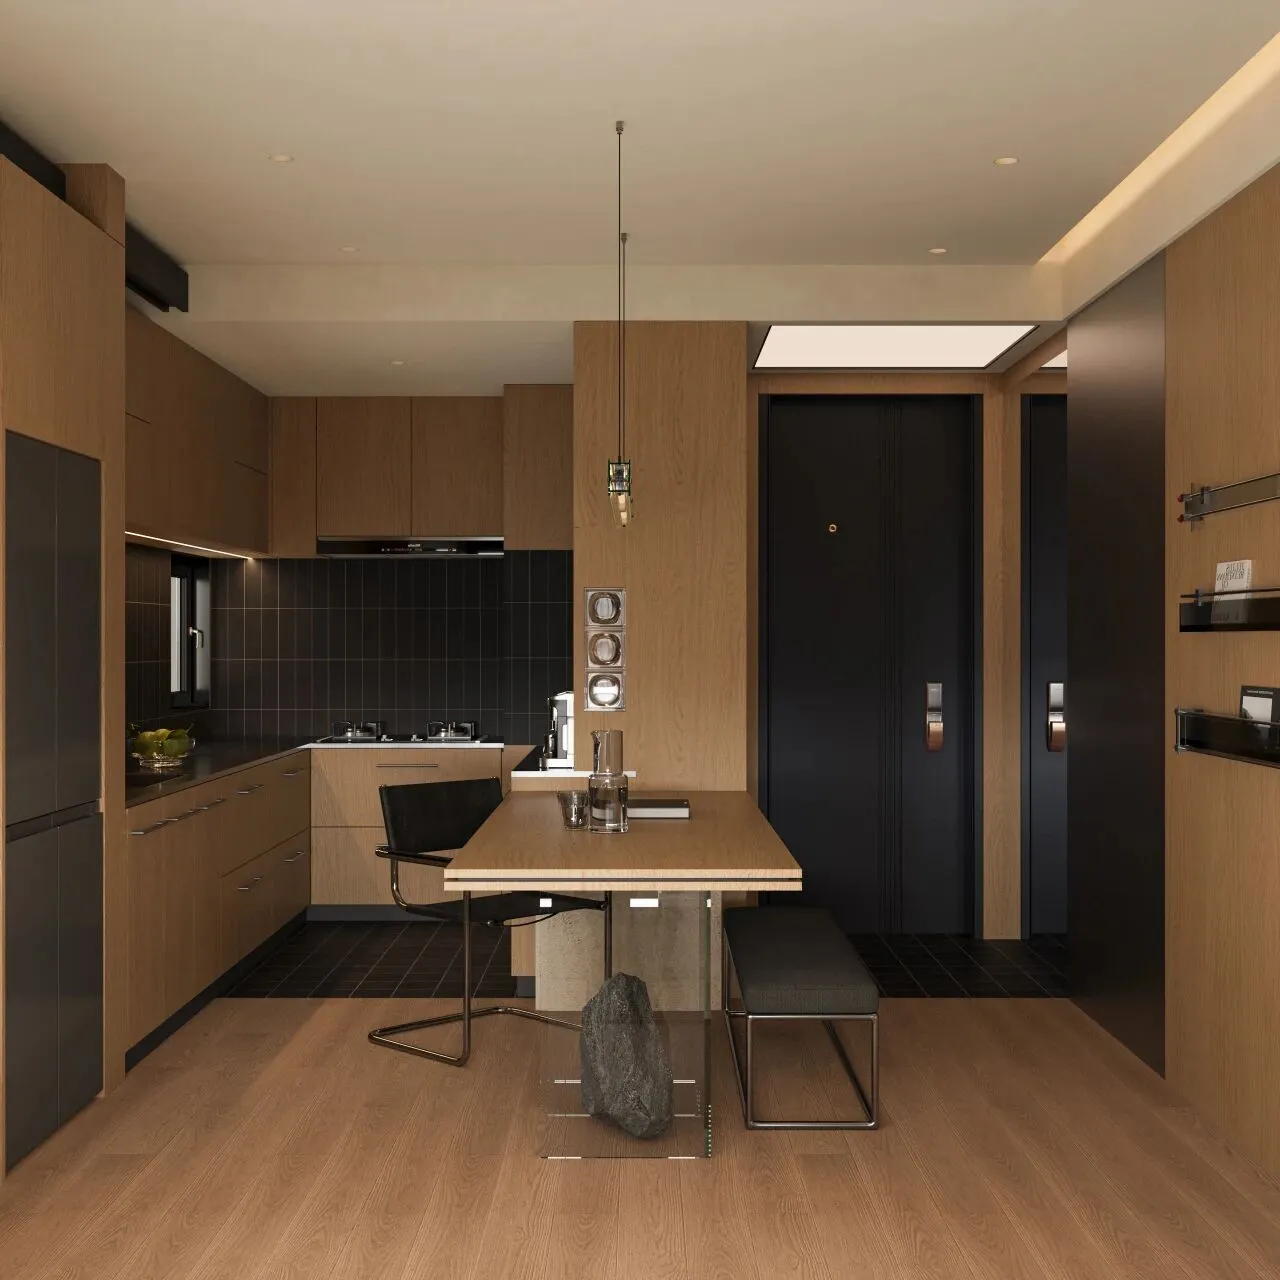
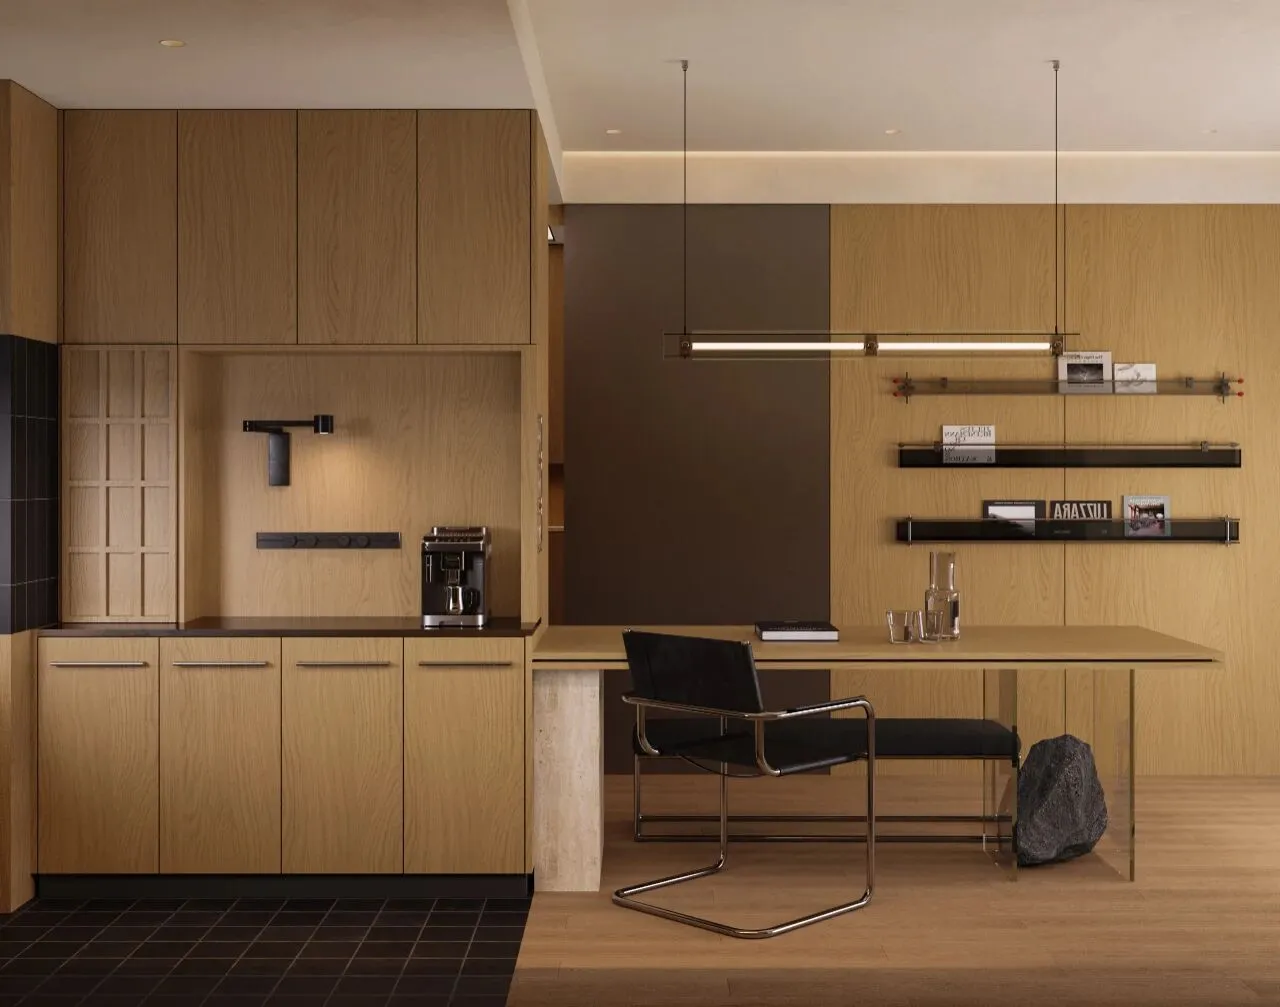
空间的巧妙之处在于其流动性。客厅右侧与厨房无缝衔接,整体橱柜延续了木制的温润,而防溅墙则采用了黑色背景的小砖,细腻的肌理与排列,在细节处与客厅的黑色沙发遥相呼应,共同编织出一个连贯、统一且富有层次感的现代居住场景。
The cleverness of the space lies in its fluidity. The right side of the living room seamlessly connects with the kitchen, with the overall cabinetry continuing the warmth of wood, while the backsplash features small black tiles. The delicate texture and arrangement subtly echo the black sofa in the living room, together weaving a coherent, unified, and layered modern living scene.
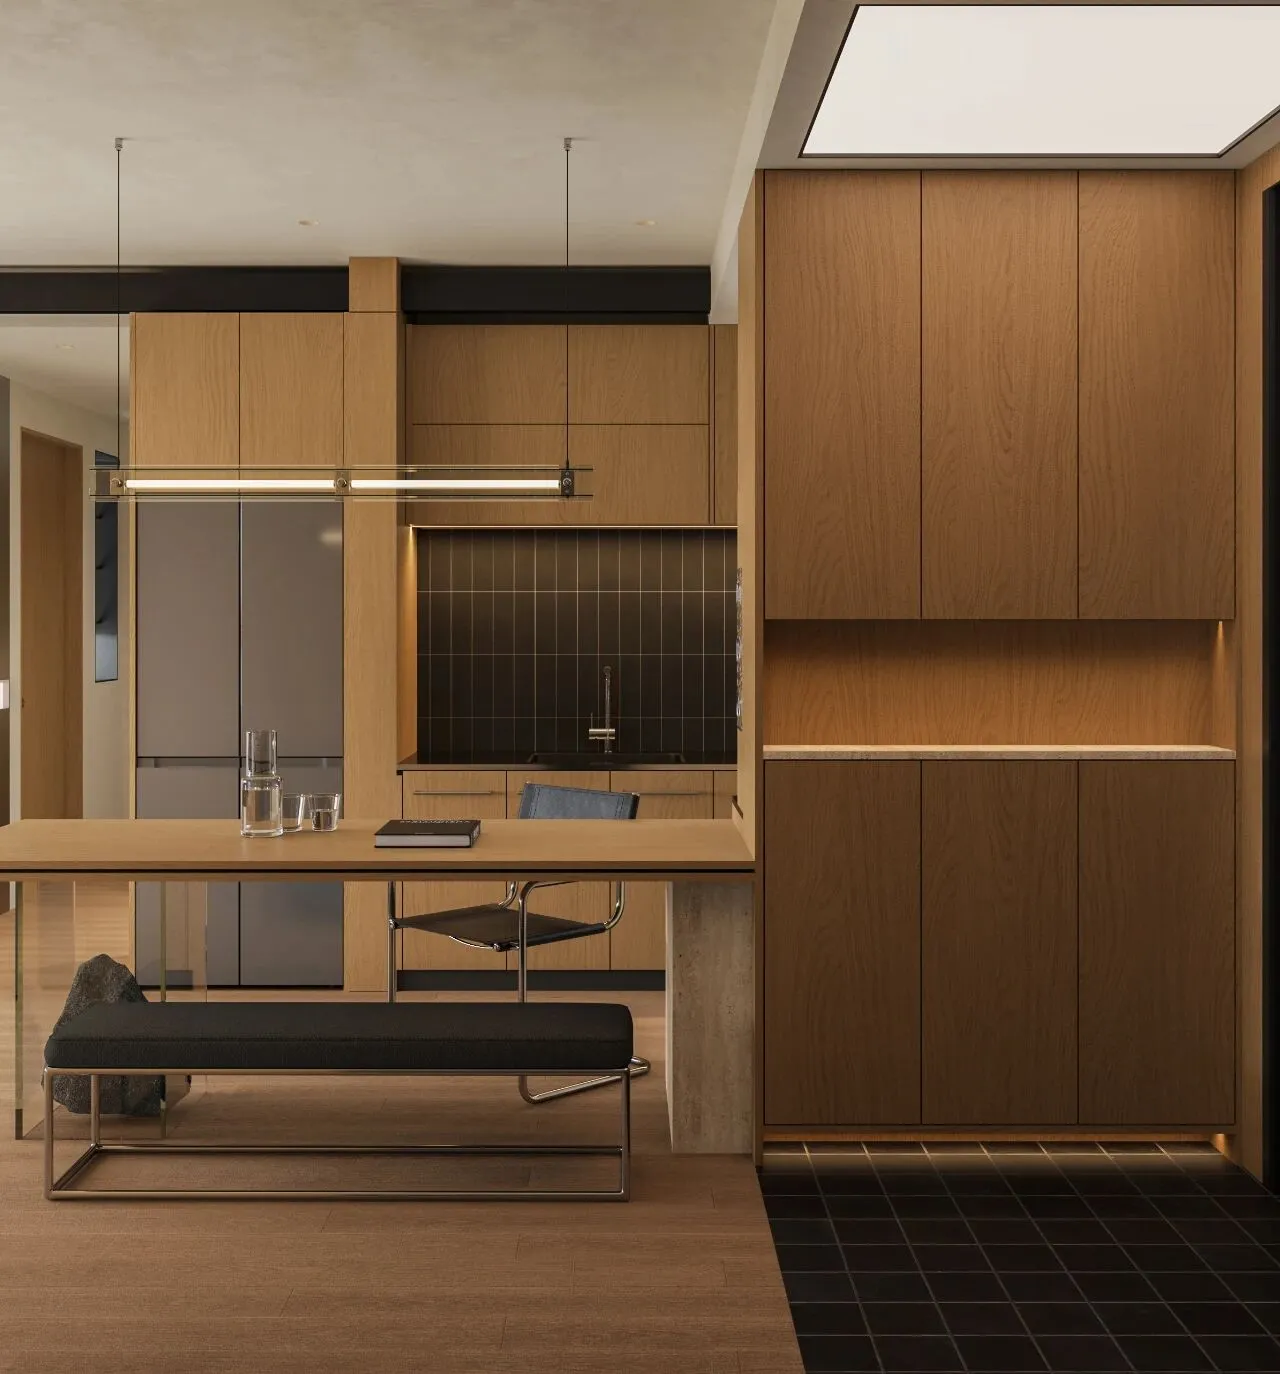
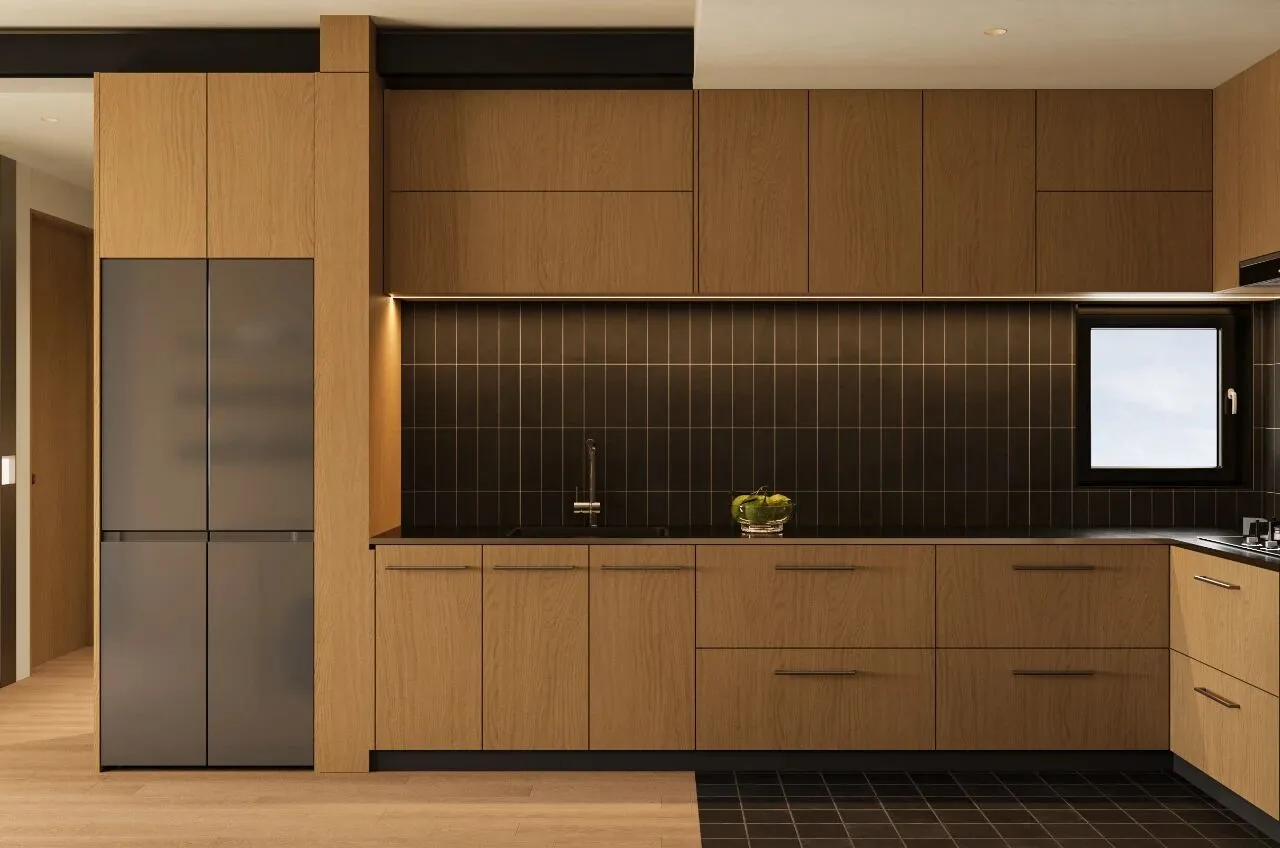
开放式餐厨设计,打破空间的界限,让空间拥有更多互动的可能性,通透自由。
Open kitchen design breaks the boundaries of space, allowing for more possibilities of interaction and a sense of openness and freedom.
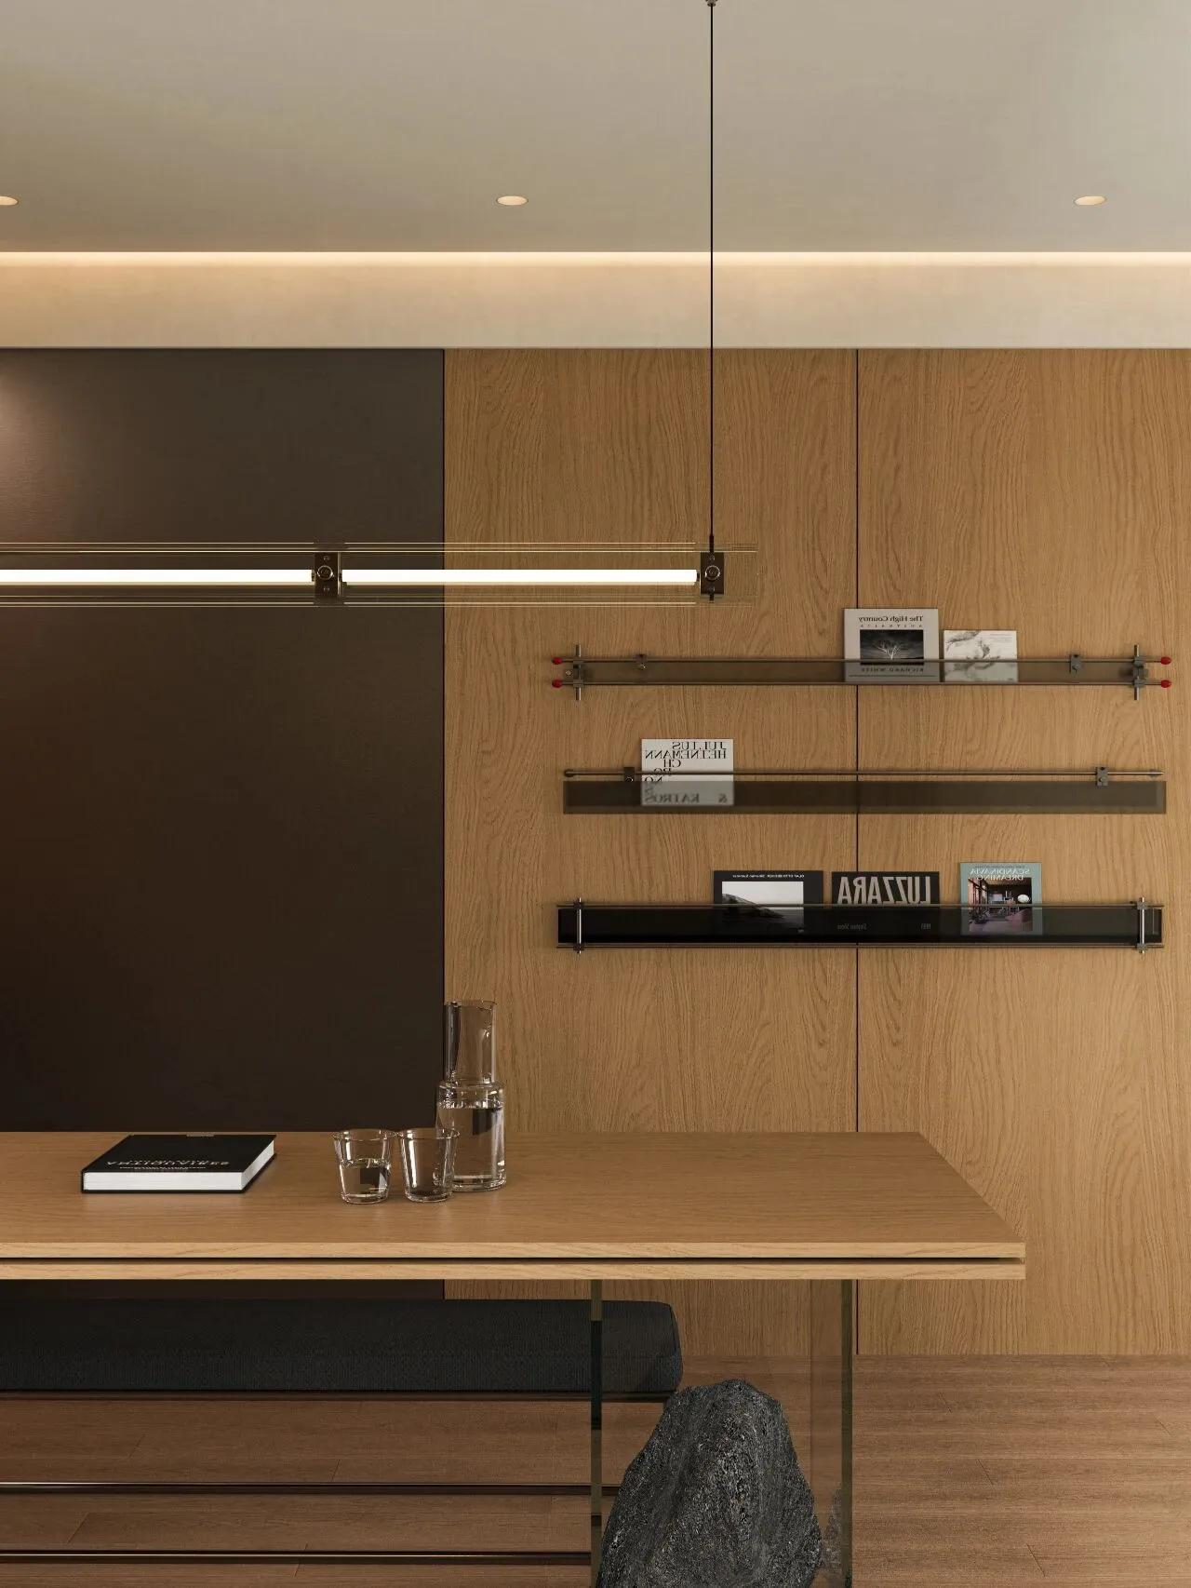
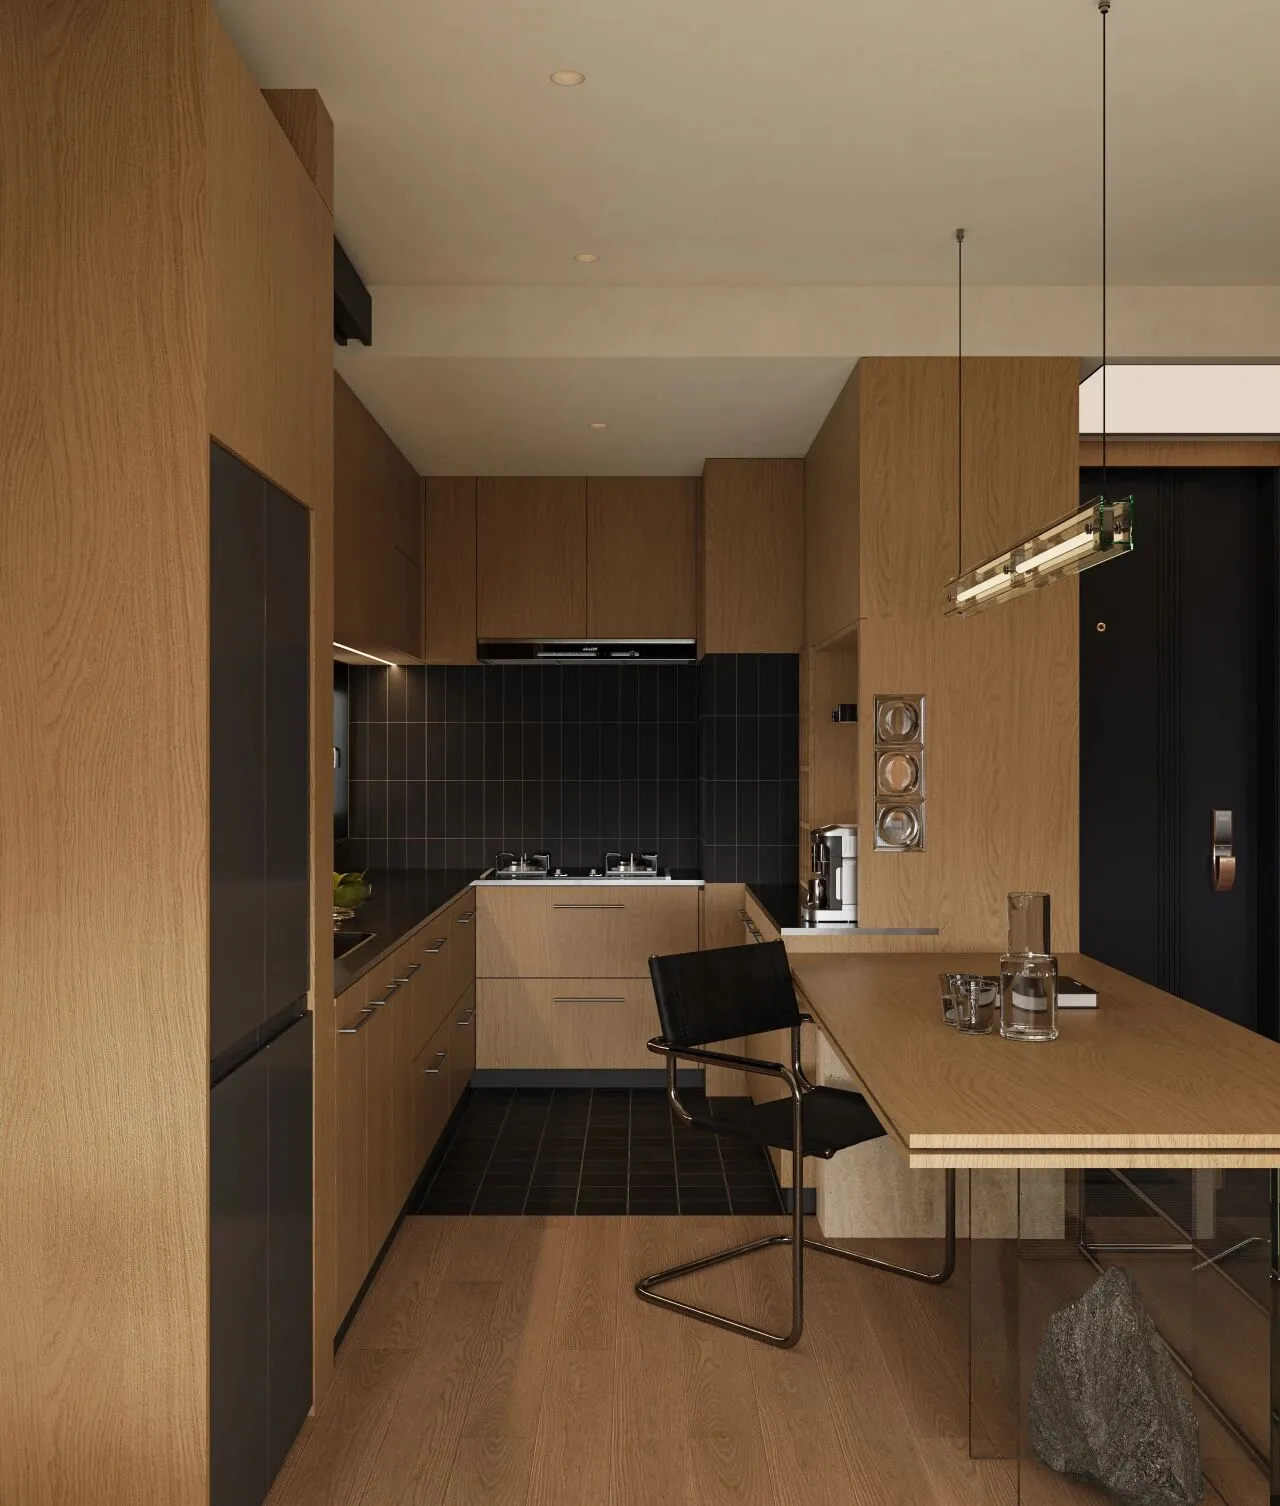
木质的餐桌台面成为空间中的视觉画卷,而纯净的玻璃桌腿则构成了极致的“留白”。虚实之间,材料的本质被凸显:木的纹理因此更加醇厚,玻璃的剔透也因此更加纯粹。这是一场关乎结构、质感与透明度的现代设计对话,在精工细节中展现美感。
The wooden tabletop becomes a visual canvas within the space, while the pristine glass table legs create an ultimate sense of 'emptiness.' Between solidity and transparency, the essence of the materials is highlighted: the wood grain appears richer, and the clarity of the glass becomes purer. This is a modern design dialogue about structure, texture, and transparency, showcasing beauty through meticulous craftsmanship.
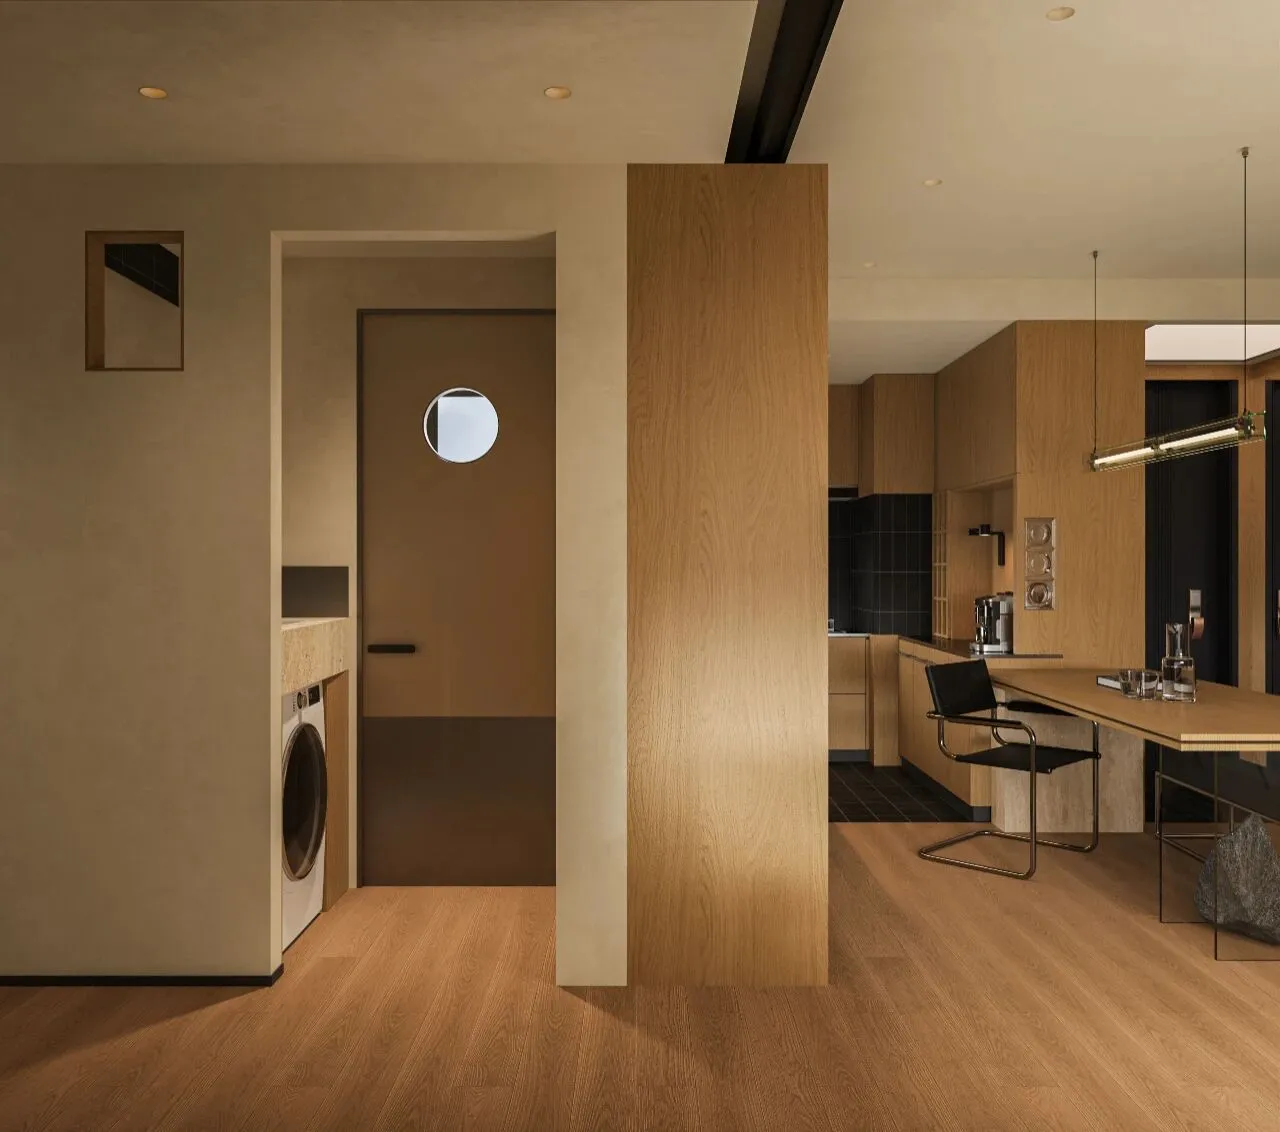
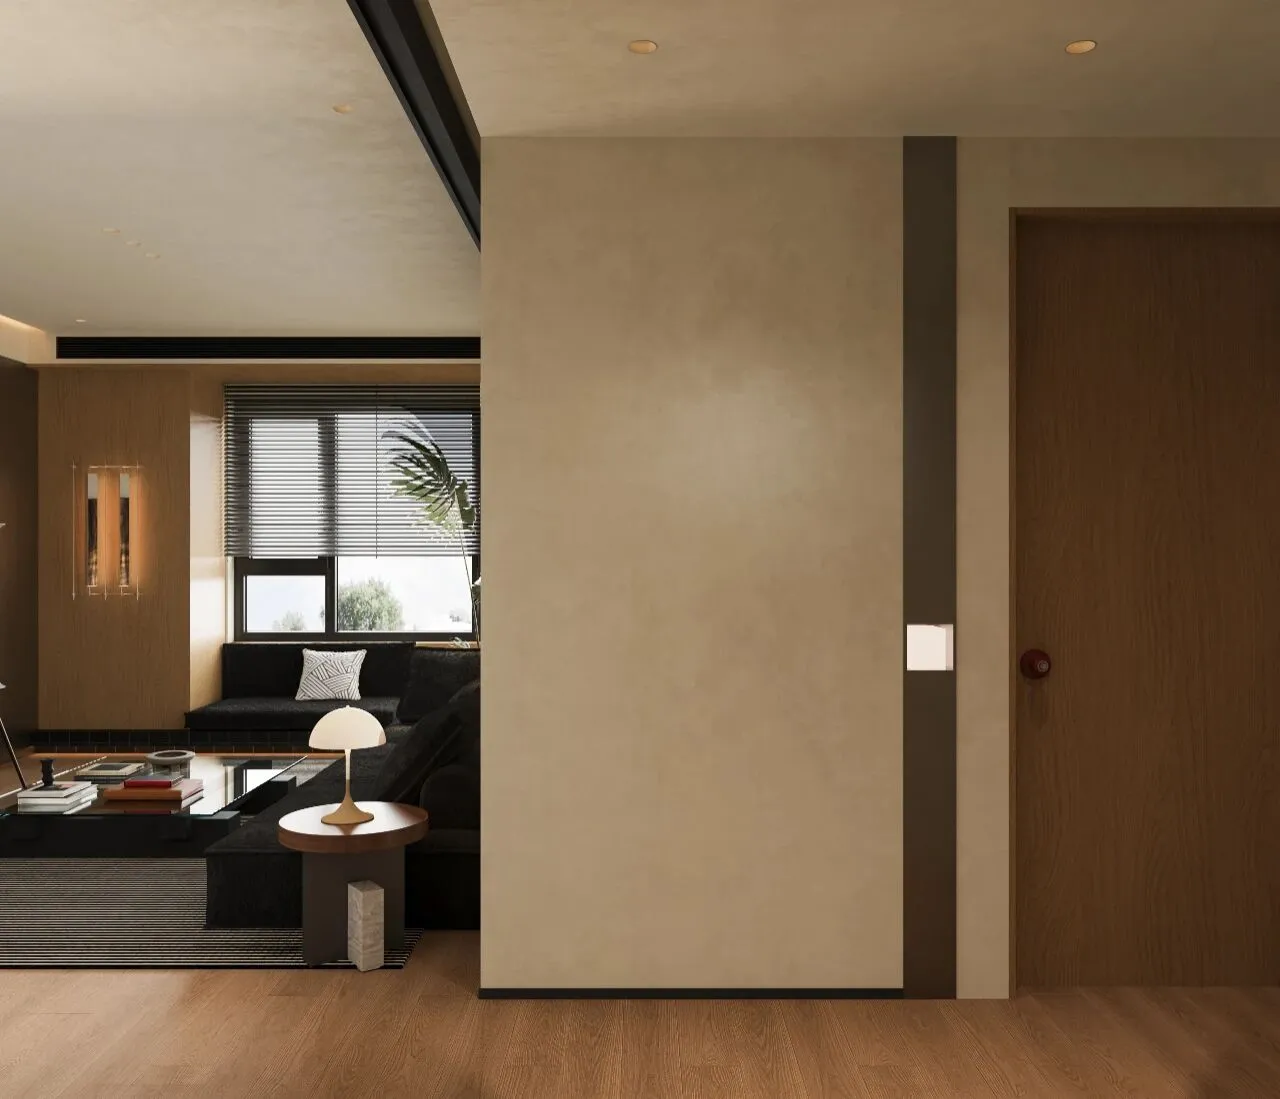
在走廊的设计中,小窗的使用引入更多光线,嵌入不锈钢使走廊更别致的同时,使用更加方便。
In the corridor's design, the use of small windows introduces more light, and the incorporation of stainless steel makes the corridor more stylish while also enhancing convenience.
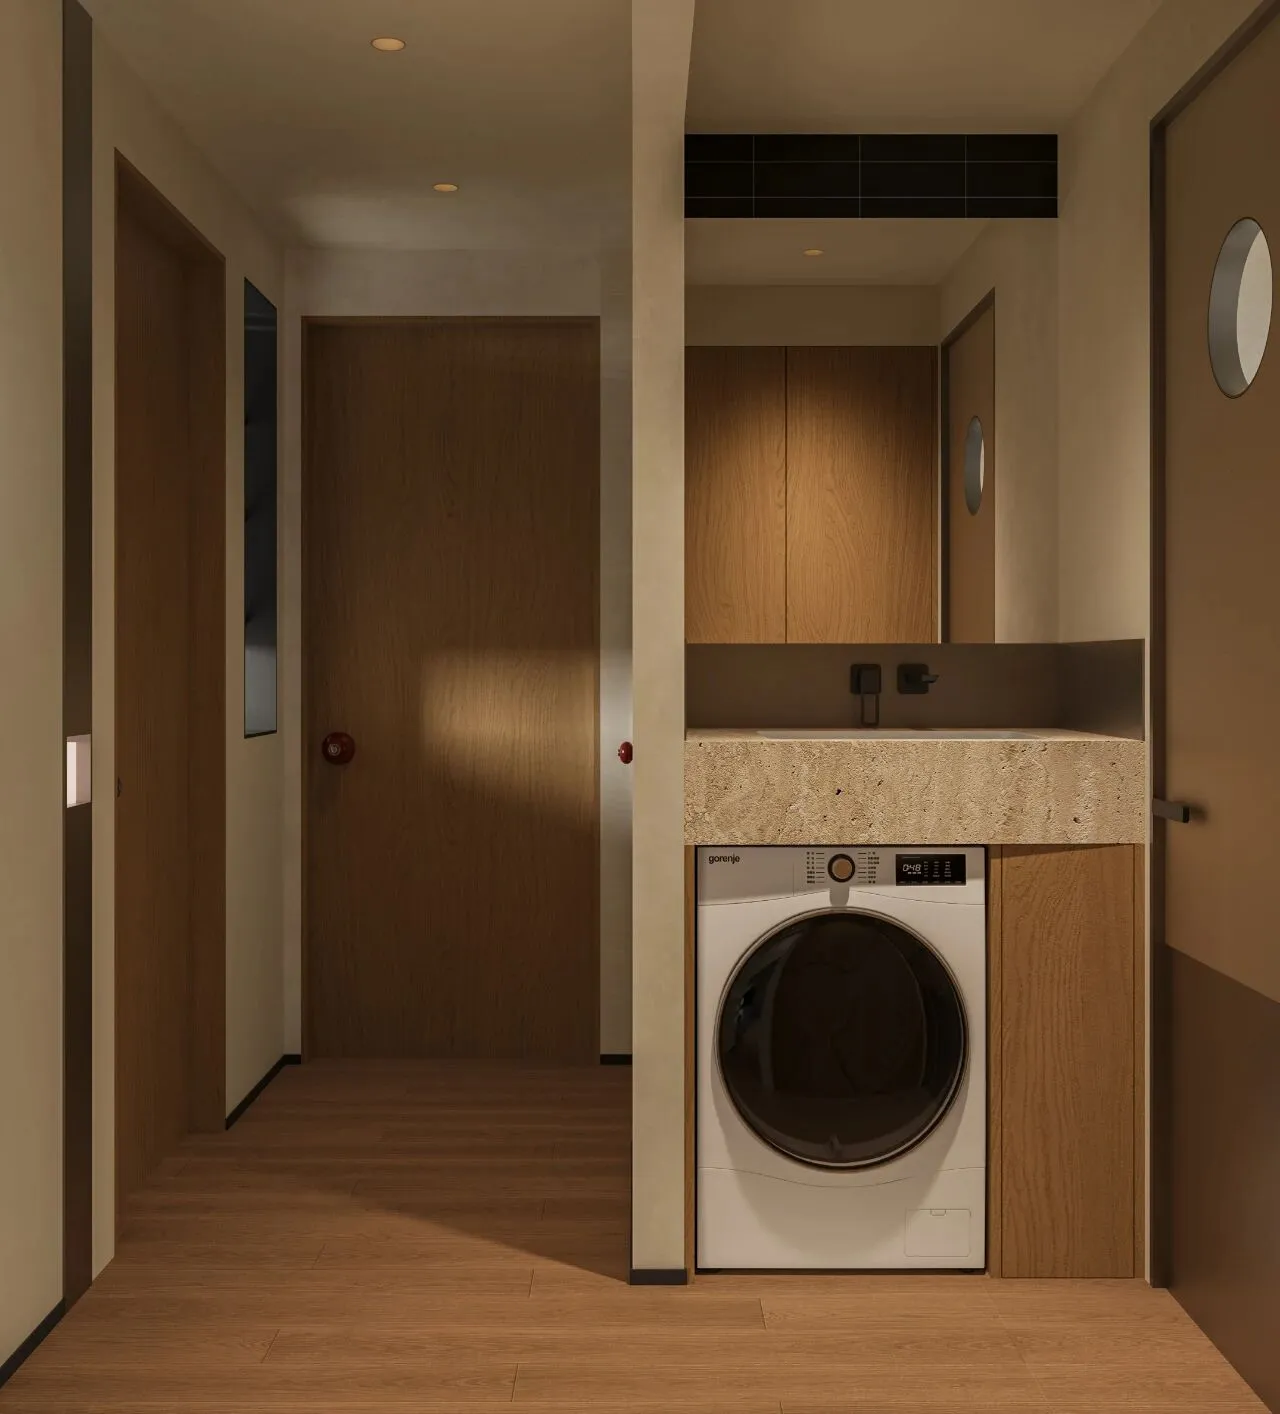
将洗手池从客卫中解放出来,独立于公共区域。它既是从公共空间到私密区域的柔和过渡,也是一个高效的家务工作站。
Free the sink from the guest bathroom, making it independent of the public area. It serves both as a gentle transition from the public space to the private area and as an efficient household workstation.
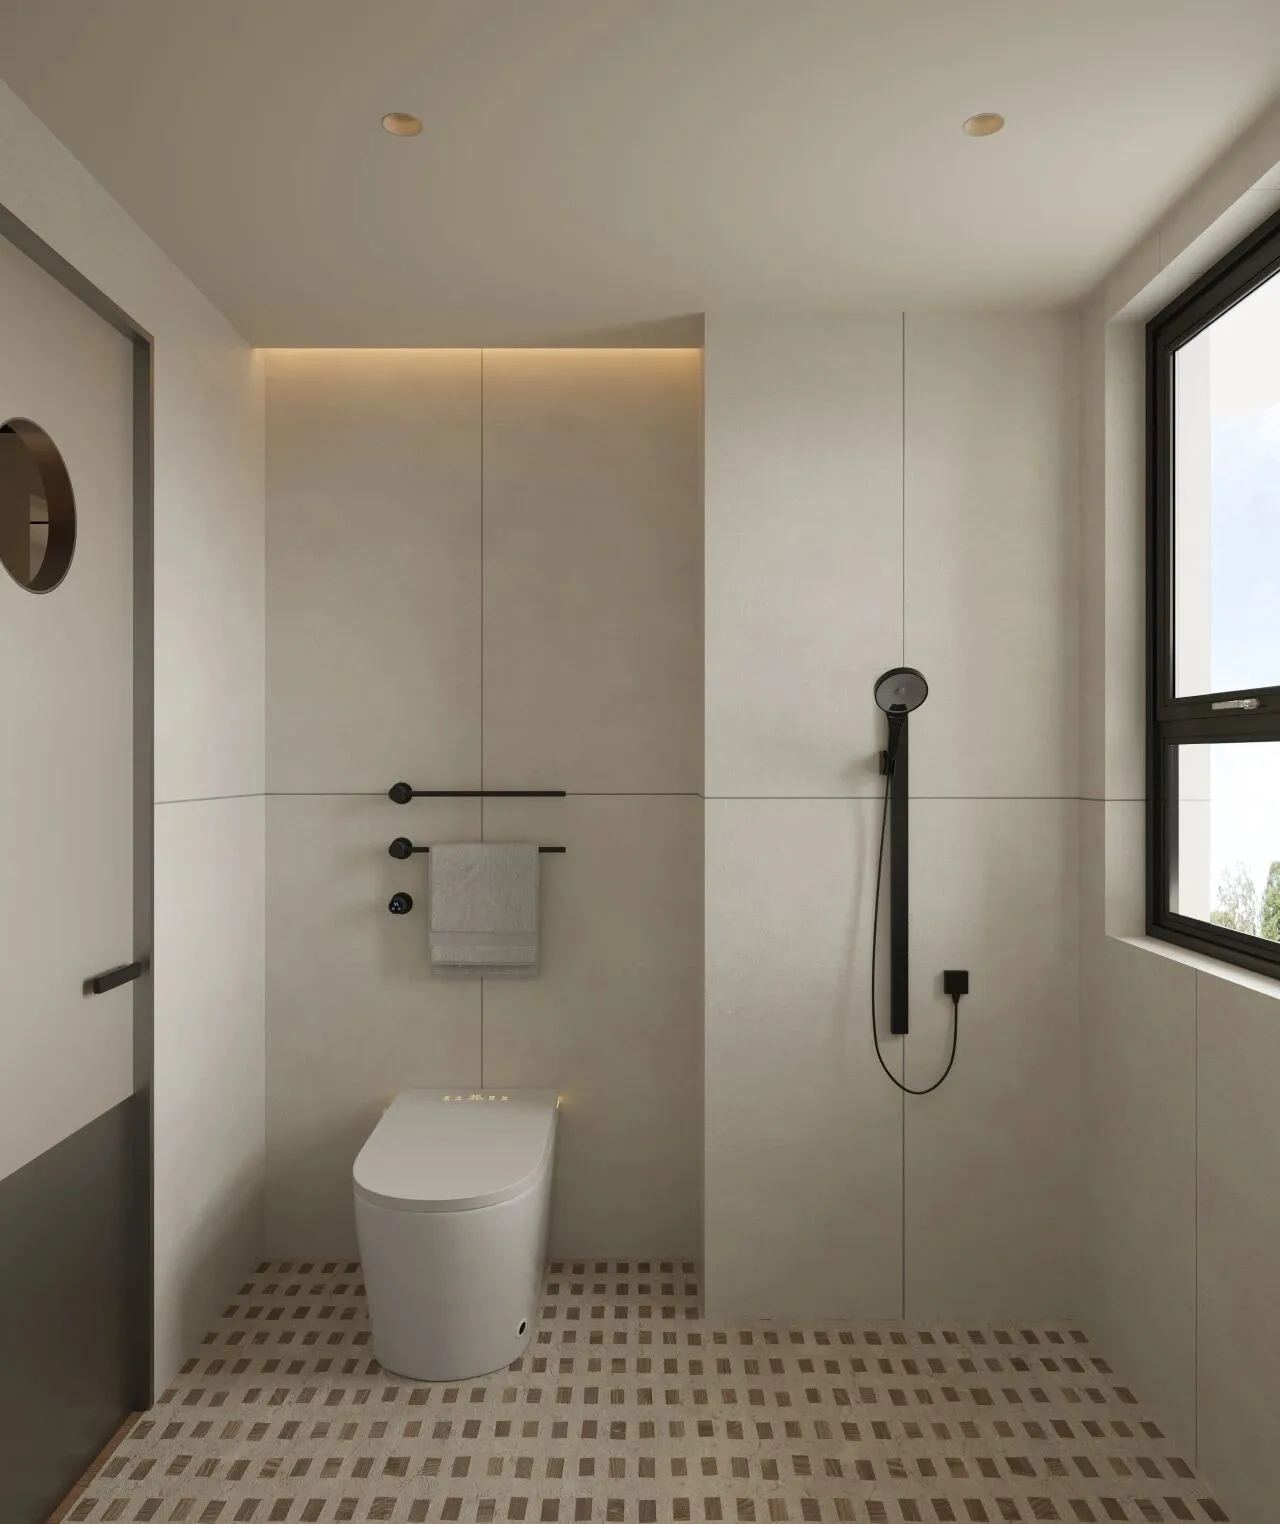
卫生间整体是一首纯白的诗,极致简约,静谧无声。地面有设计感的小砖,让整个空间简约而不简单。
The bathroom as a whole is a poem in pure white, extremely minimalist, and quietly serene. The floor features small tiles with a sense of design, making the entire space simple yet sophisticated.
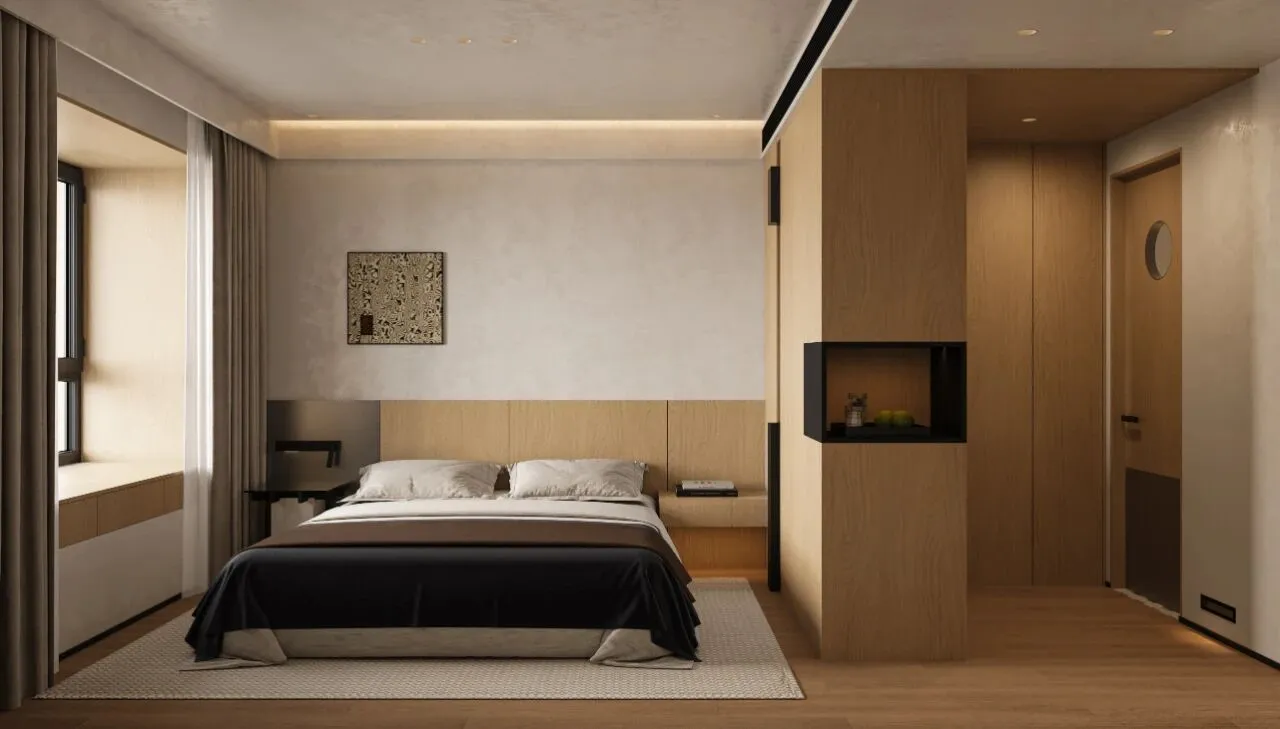
背景墙以金属的冷静与温润木制结合,为其注入了呼吸与温度。二者刚柔并济,构成一曲理性的低鸣与感性的呢喃。
The feature wall combines the coolness of metal with the warmth of wood, giving it a sense of breath and warmth. The two elements balance firmness and softness, creating a harmony of rational murmurs and emotional whispers.
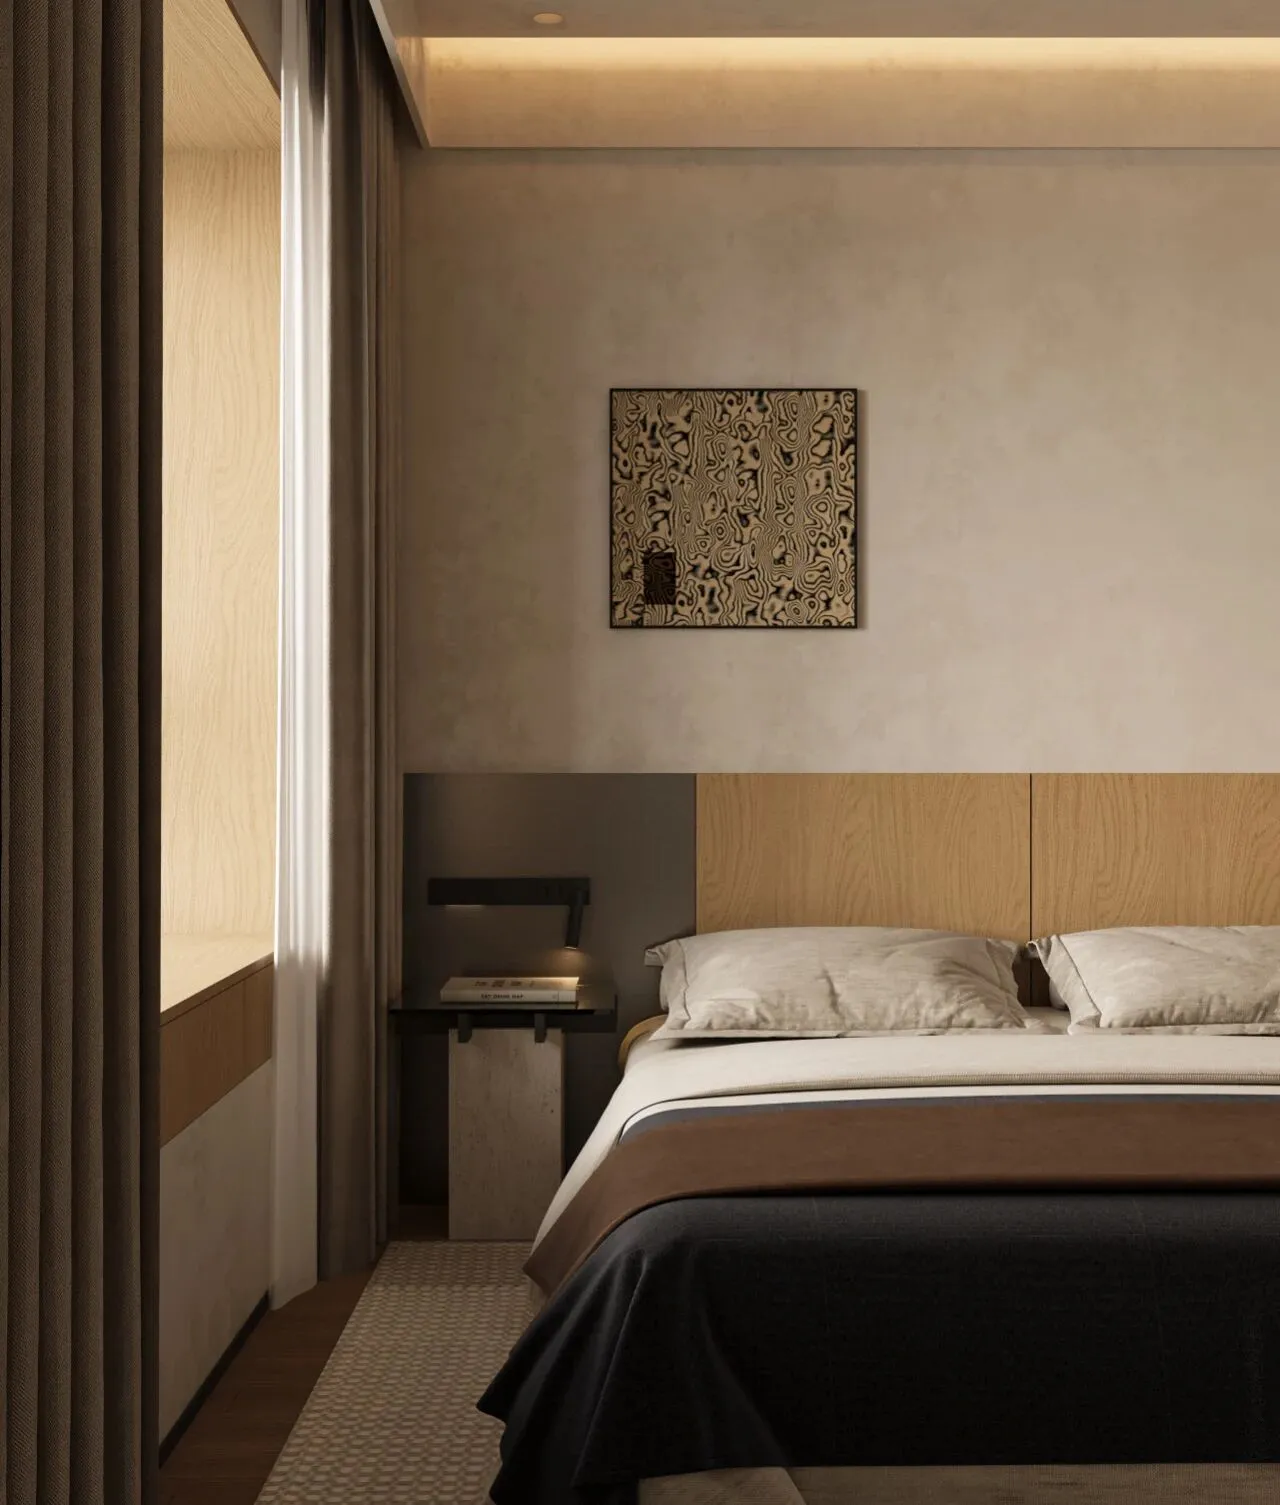
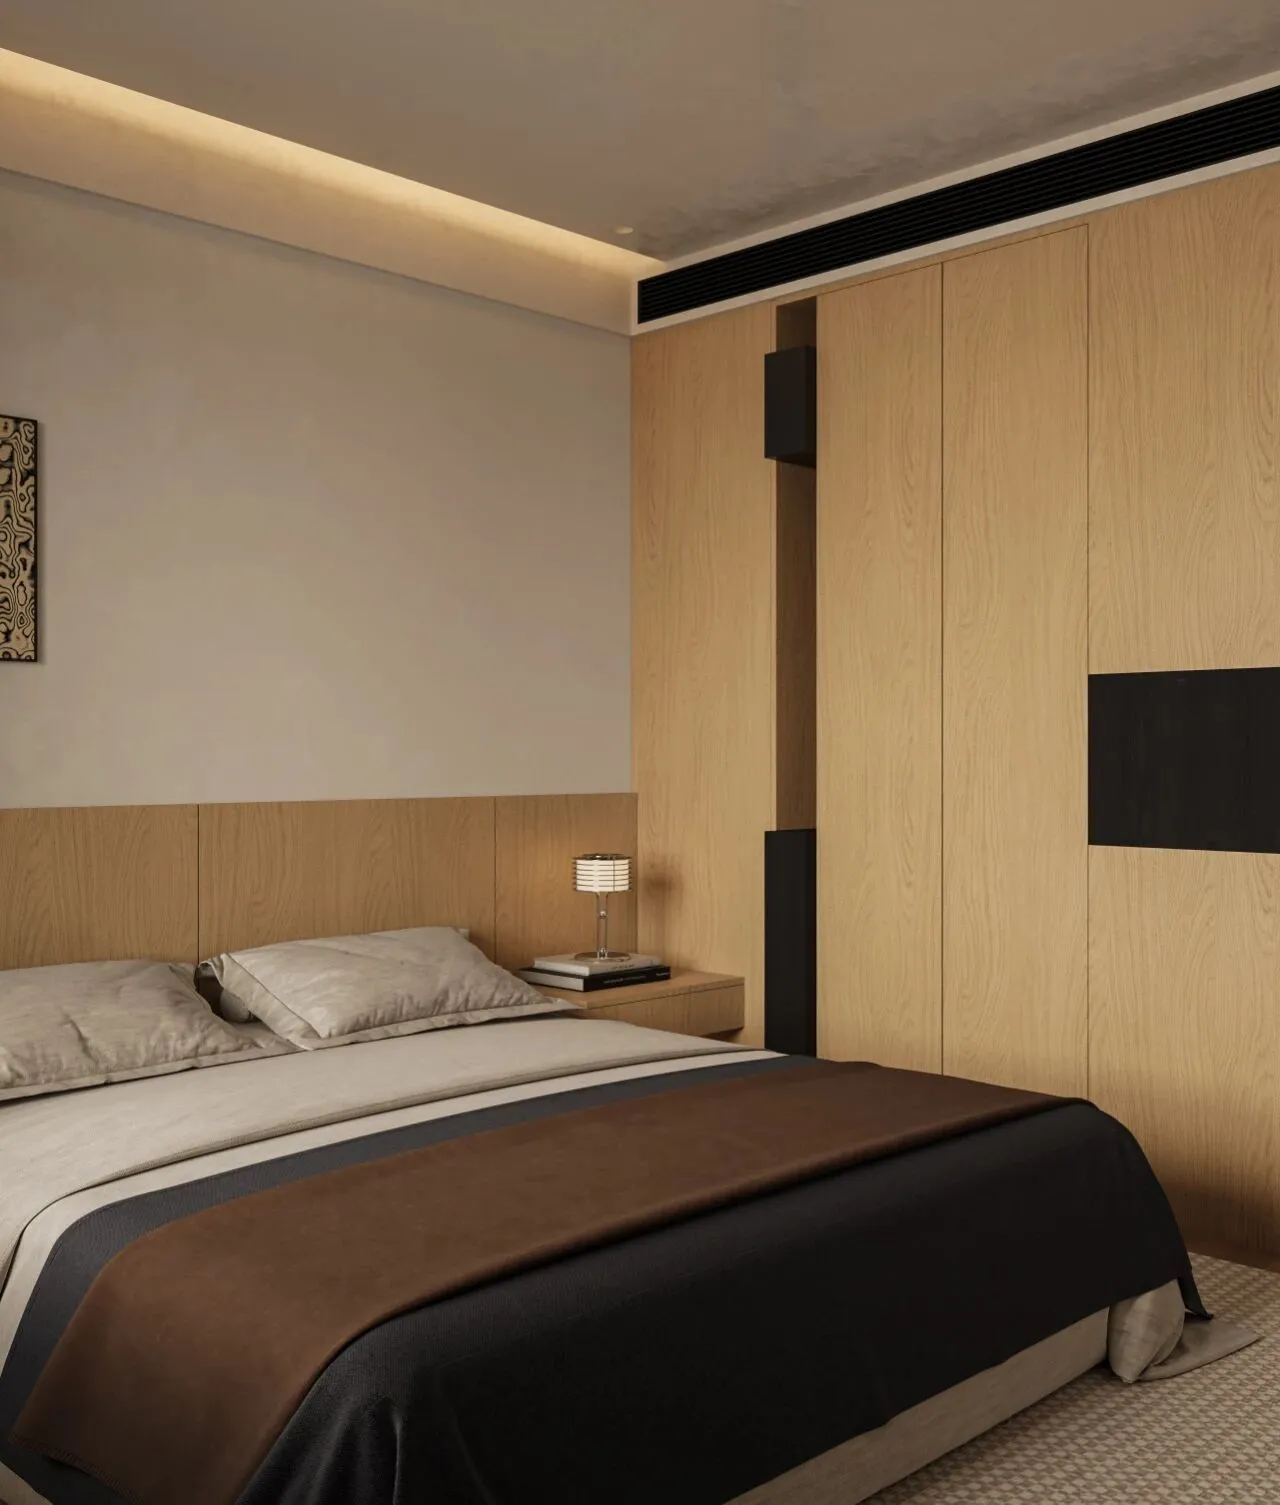
于此,休憩不再只是身体的放松,更成为一场每日都在重温的艺术沉浸与心灵疗愈。
Here, rest is no longer just physical relaxation; it has become a daily artful immersion and a healing experience for the soul.
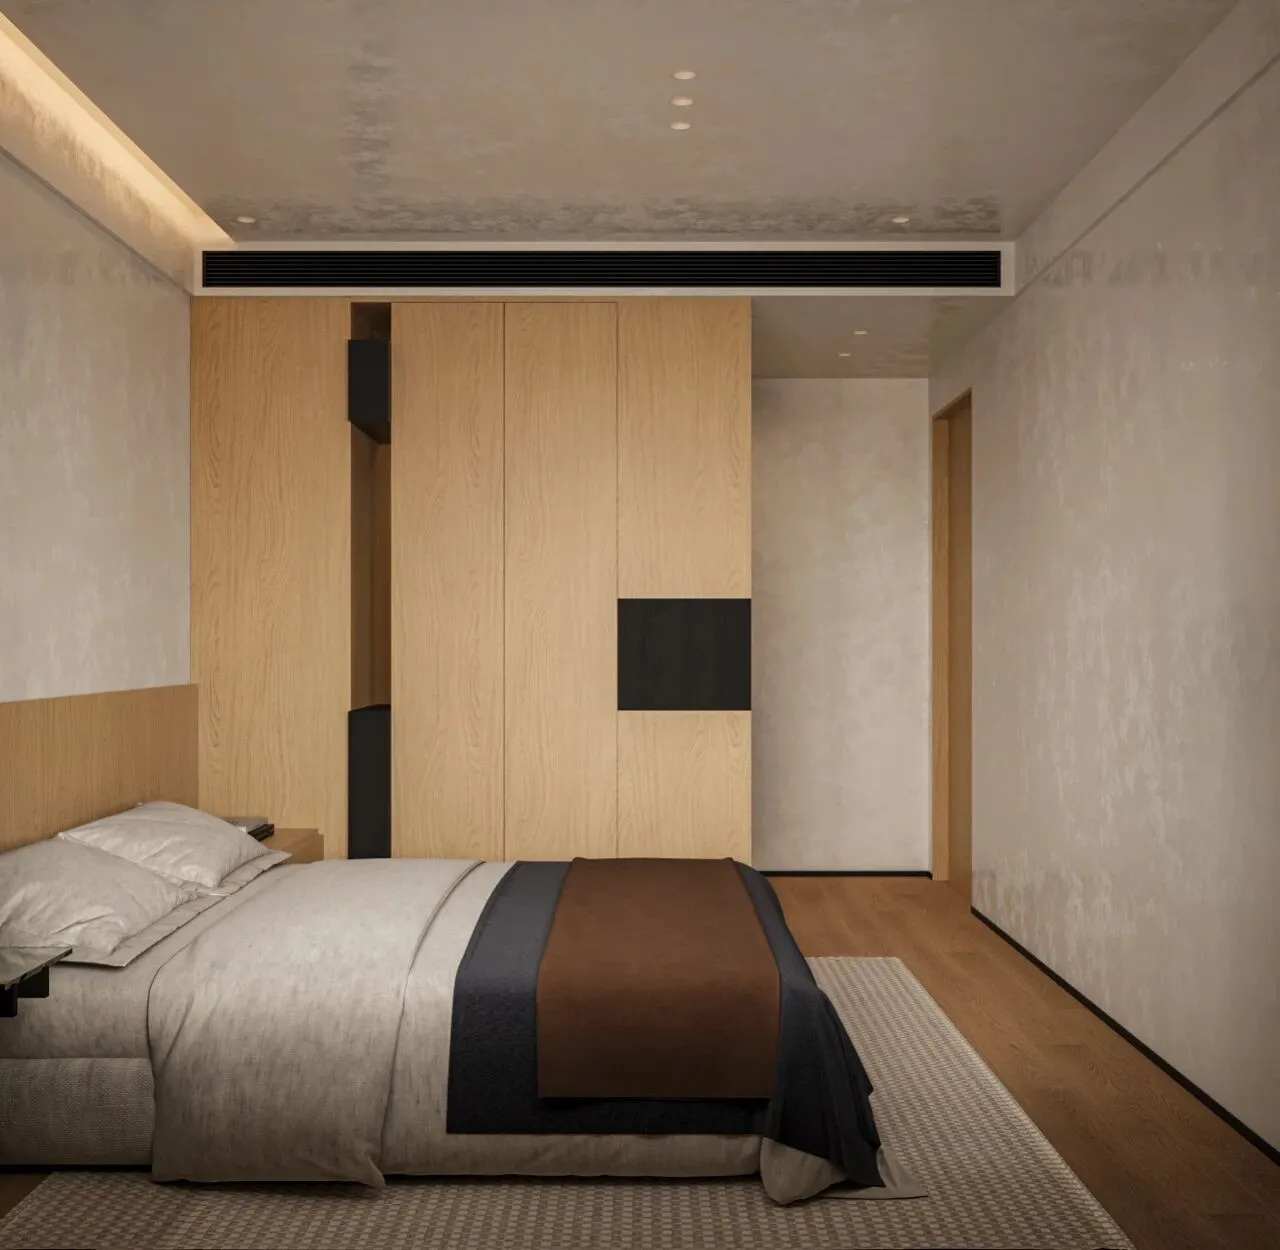
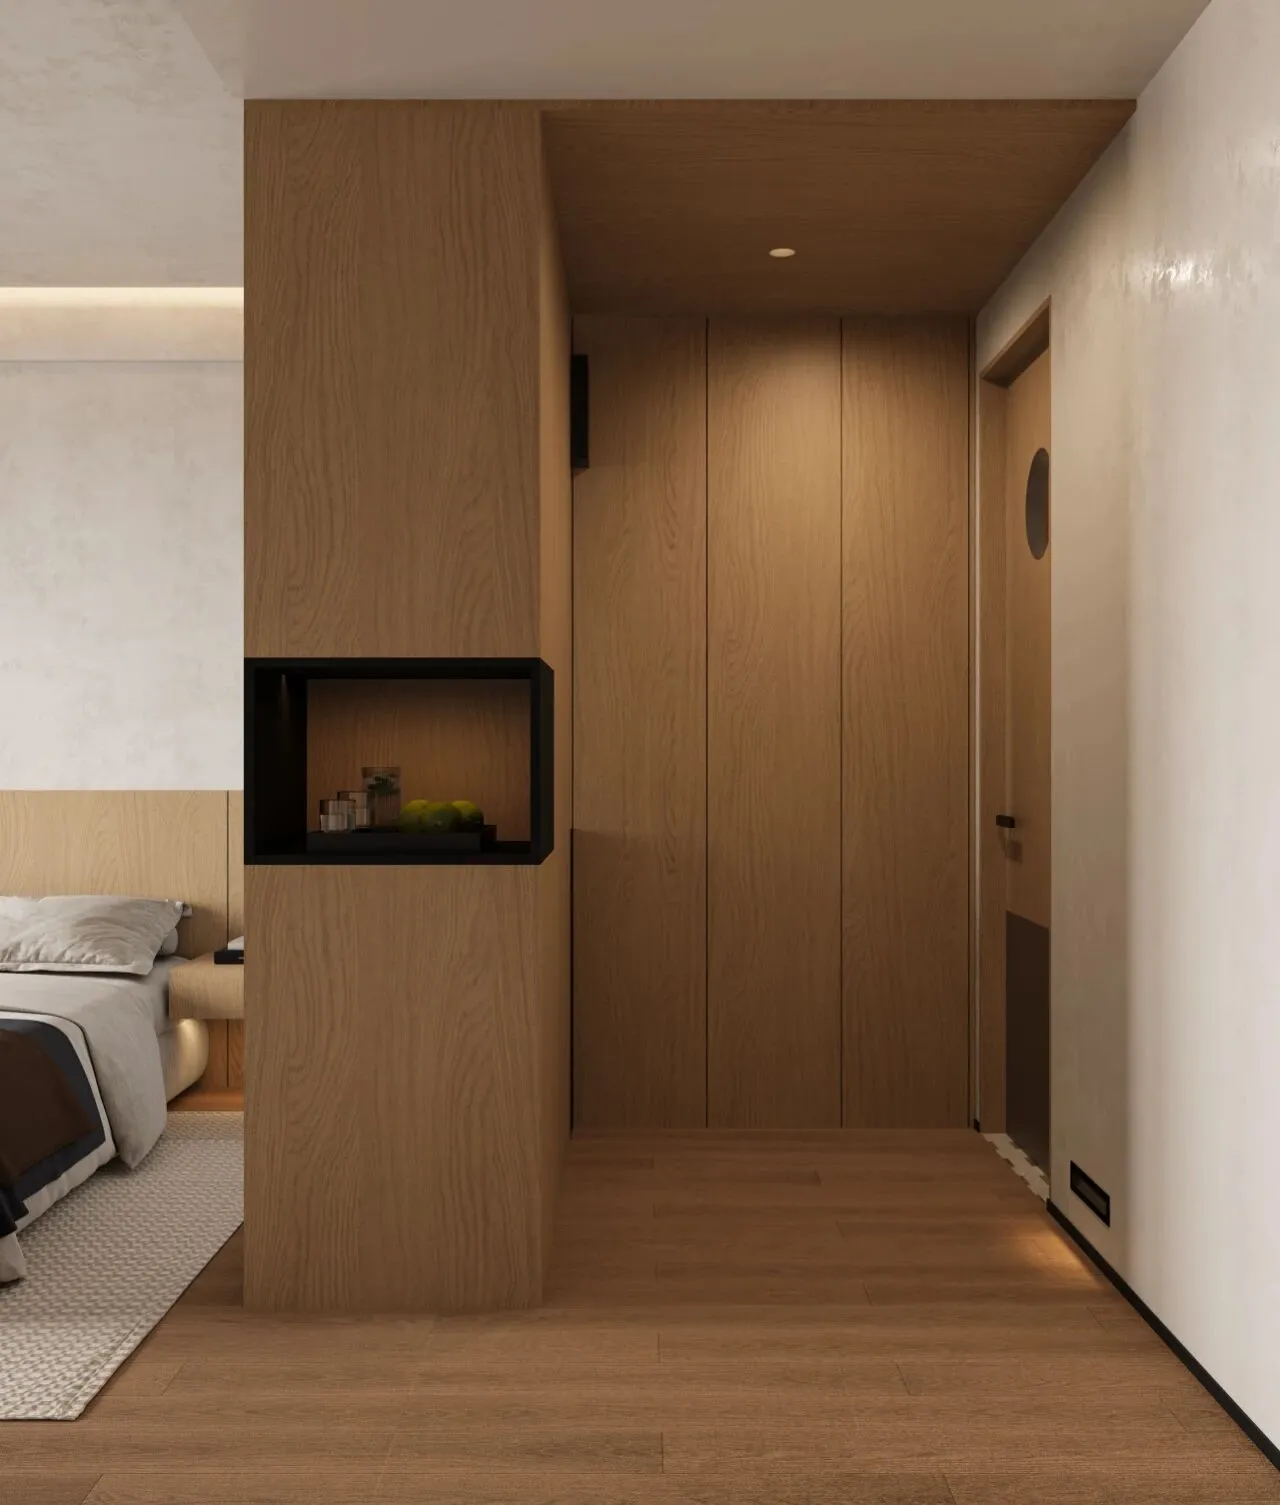
在主卧里隔出一个小衣帽间,既增加了储物,又让空间更有层次。
A small walk-in closet was created in the master bedroom, which not only adds storage but also makes the space more layered.
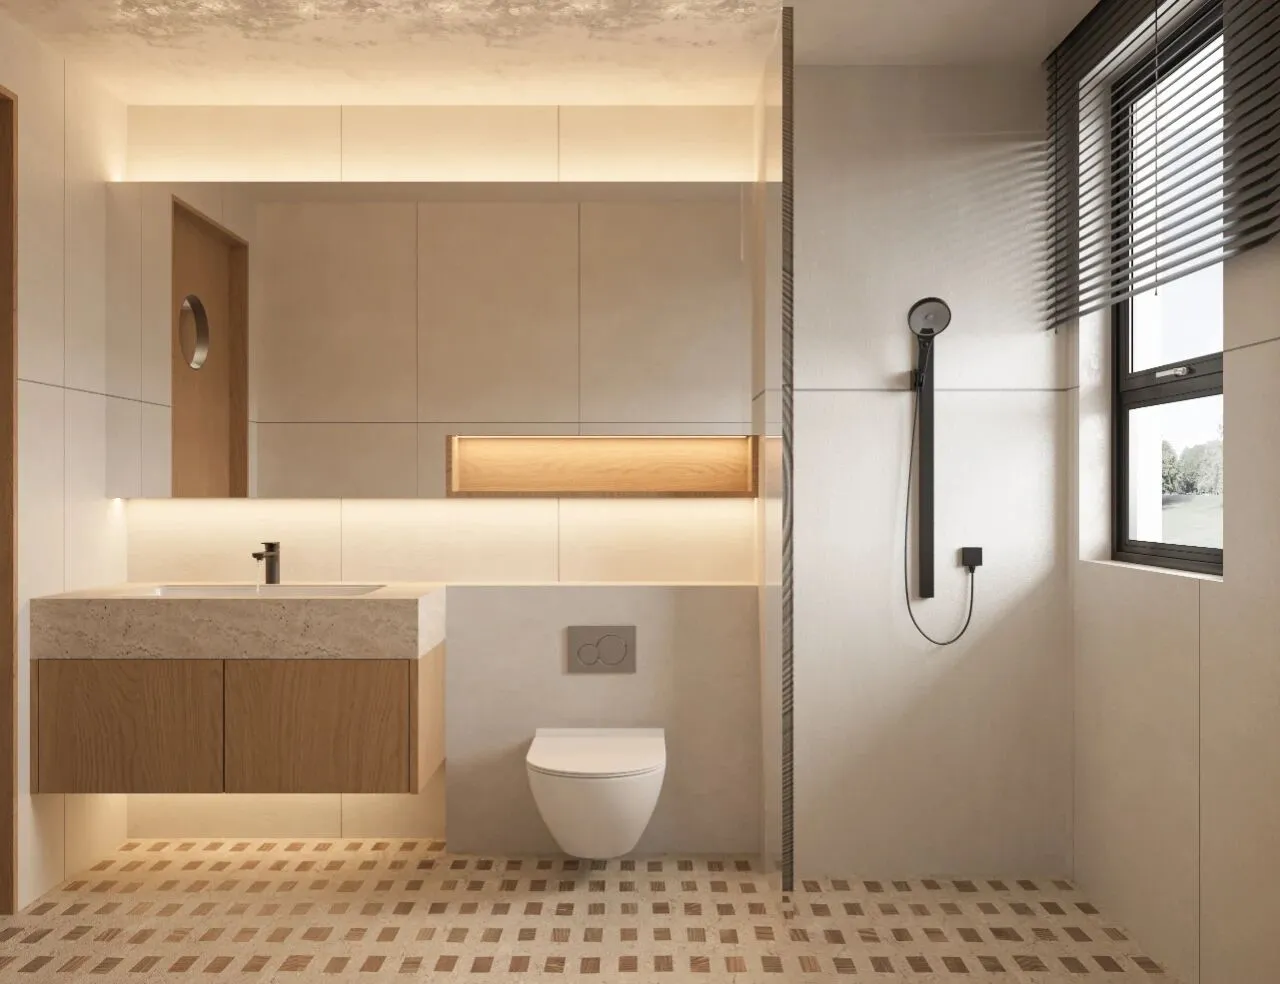
两个卫生间色调一致,整面的镜柜让空间更加通透。
The two bathrooms have a consistent color scheme, and the full-length mirrored cabinet makes the space feel more open.
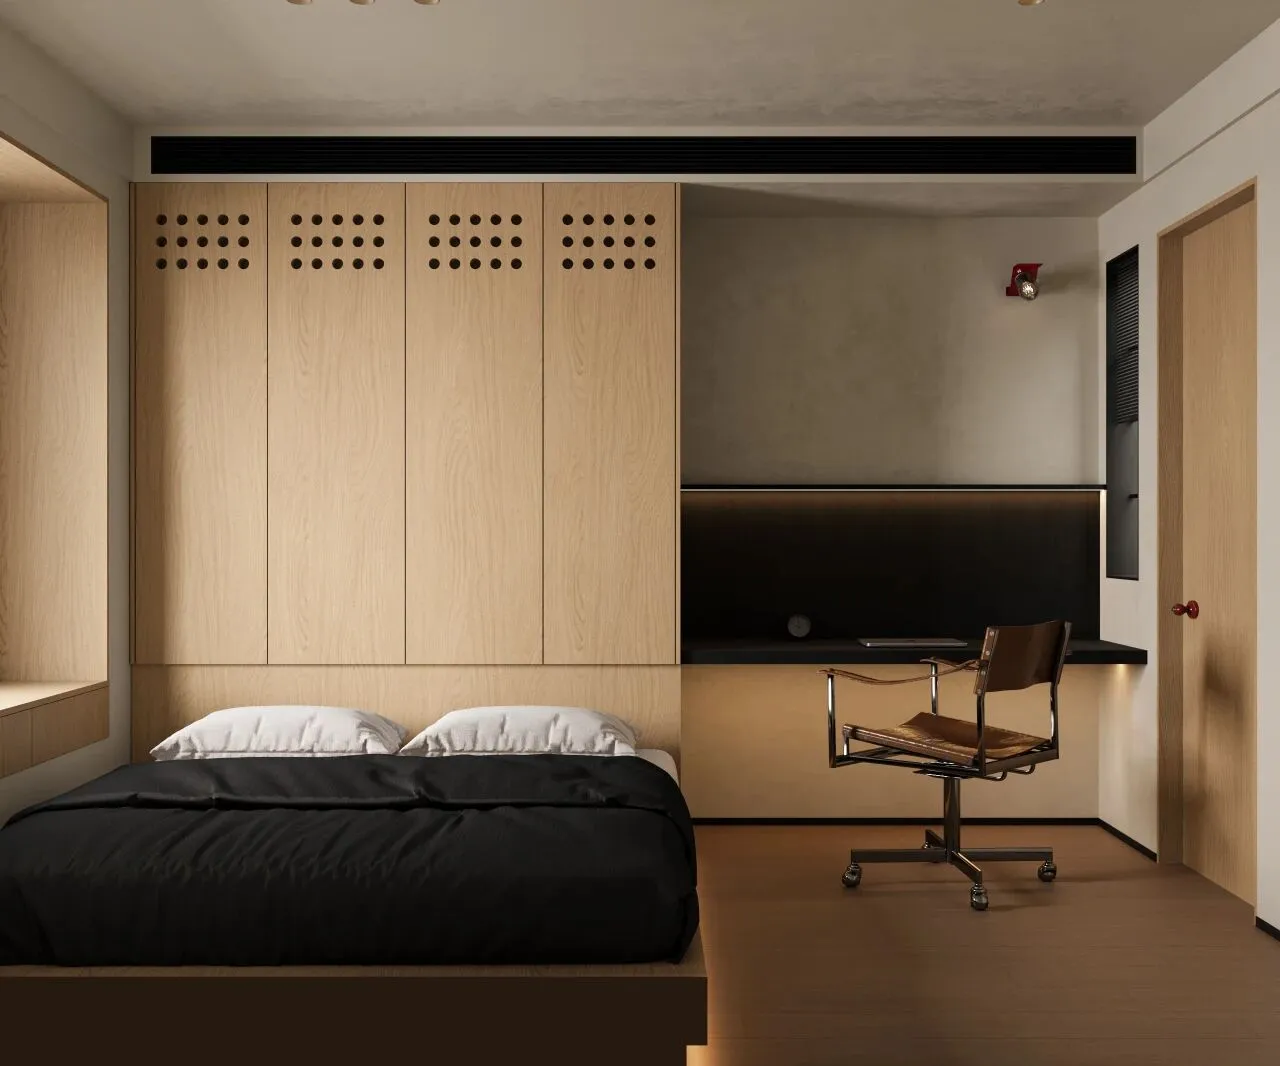
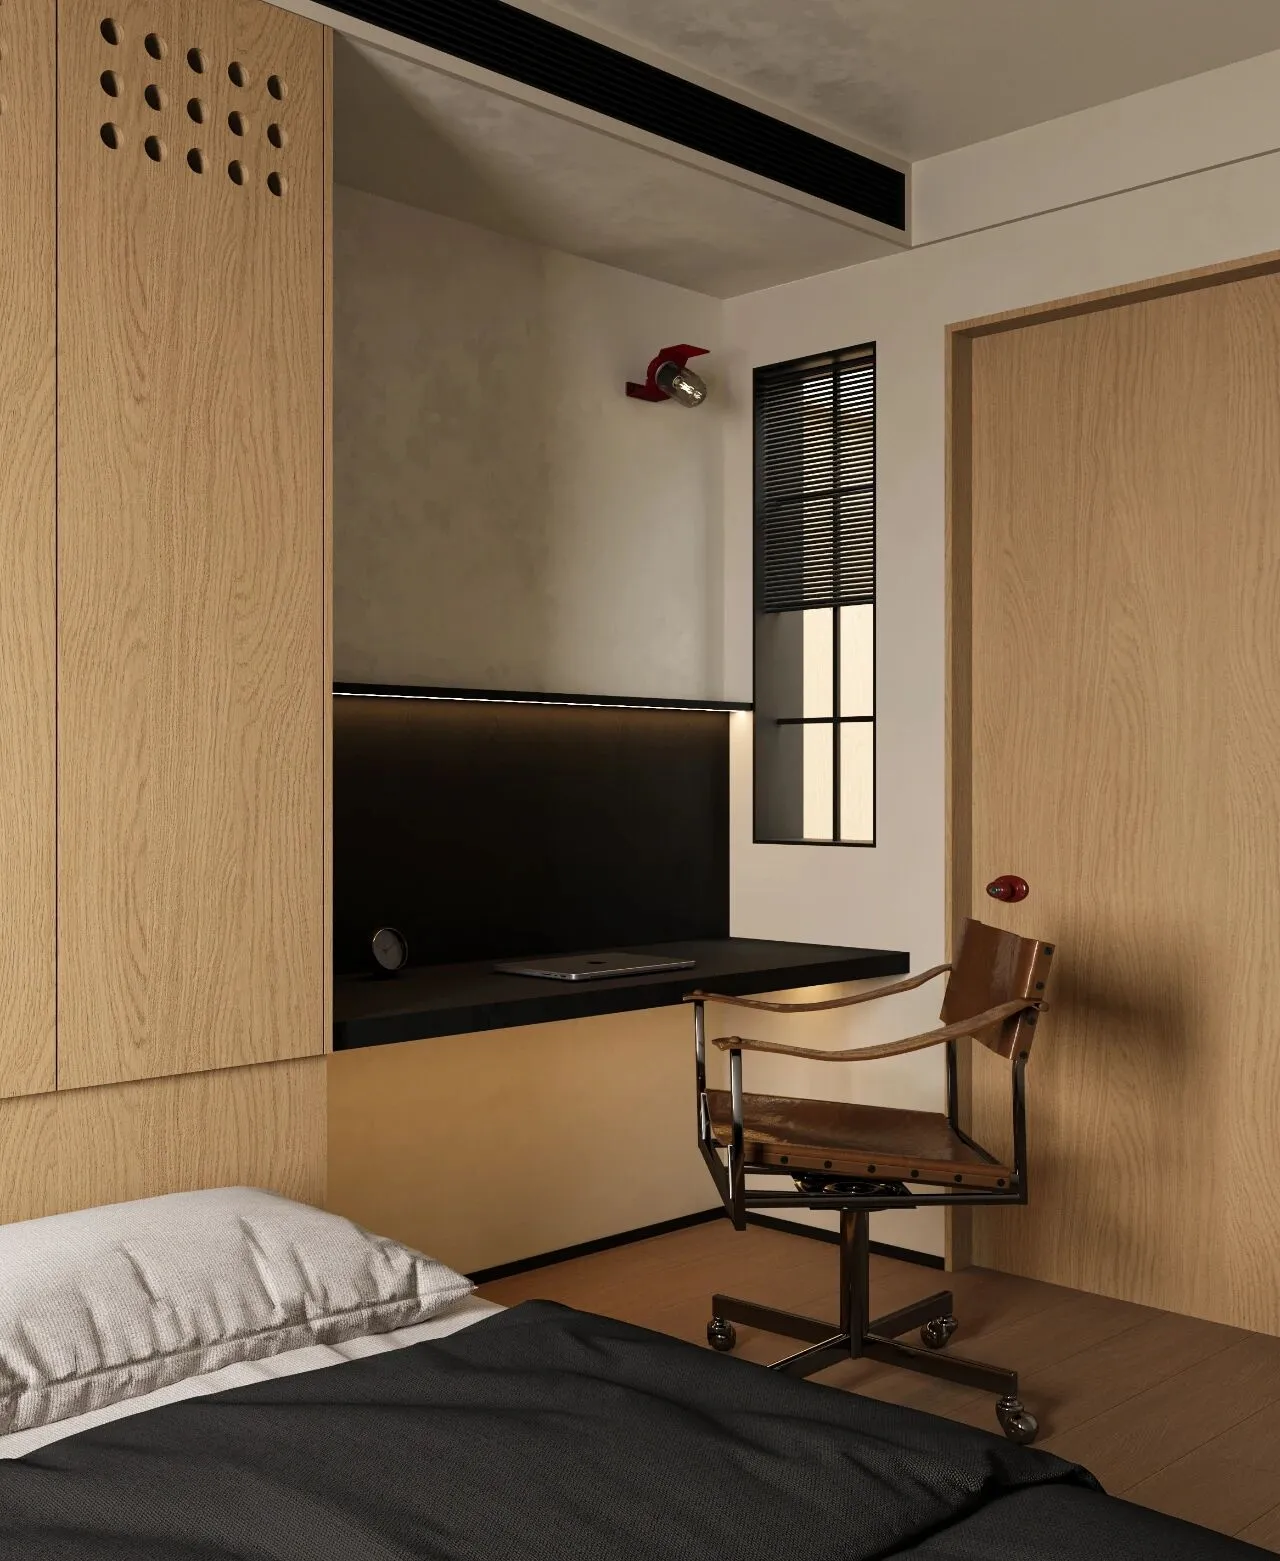
次卧的柜体设计别出心裁,摒弃了传统平板门,采用了灵动的“洞洞造型”。这些规整的孔洞增加了柜门的装饰,更兼顾了通透感与趣味性。
The design of the secondary bedroom's cupboard is ingenious, abandoning traditional flat doors in favor of a lively 'perforated' style. These neatly arranged holes enhance the decoration of the doors while also providing a sense of openness and playfulness.
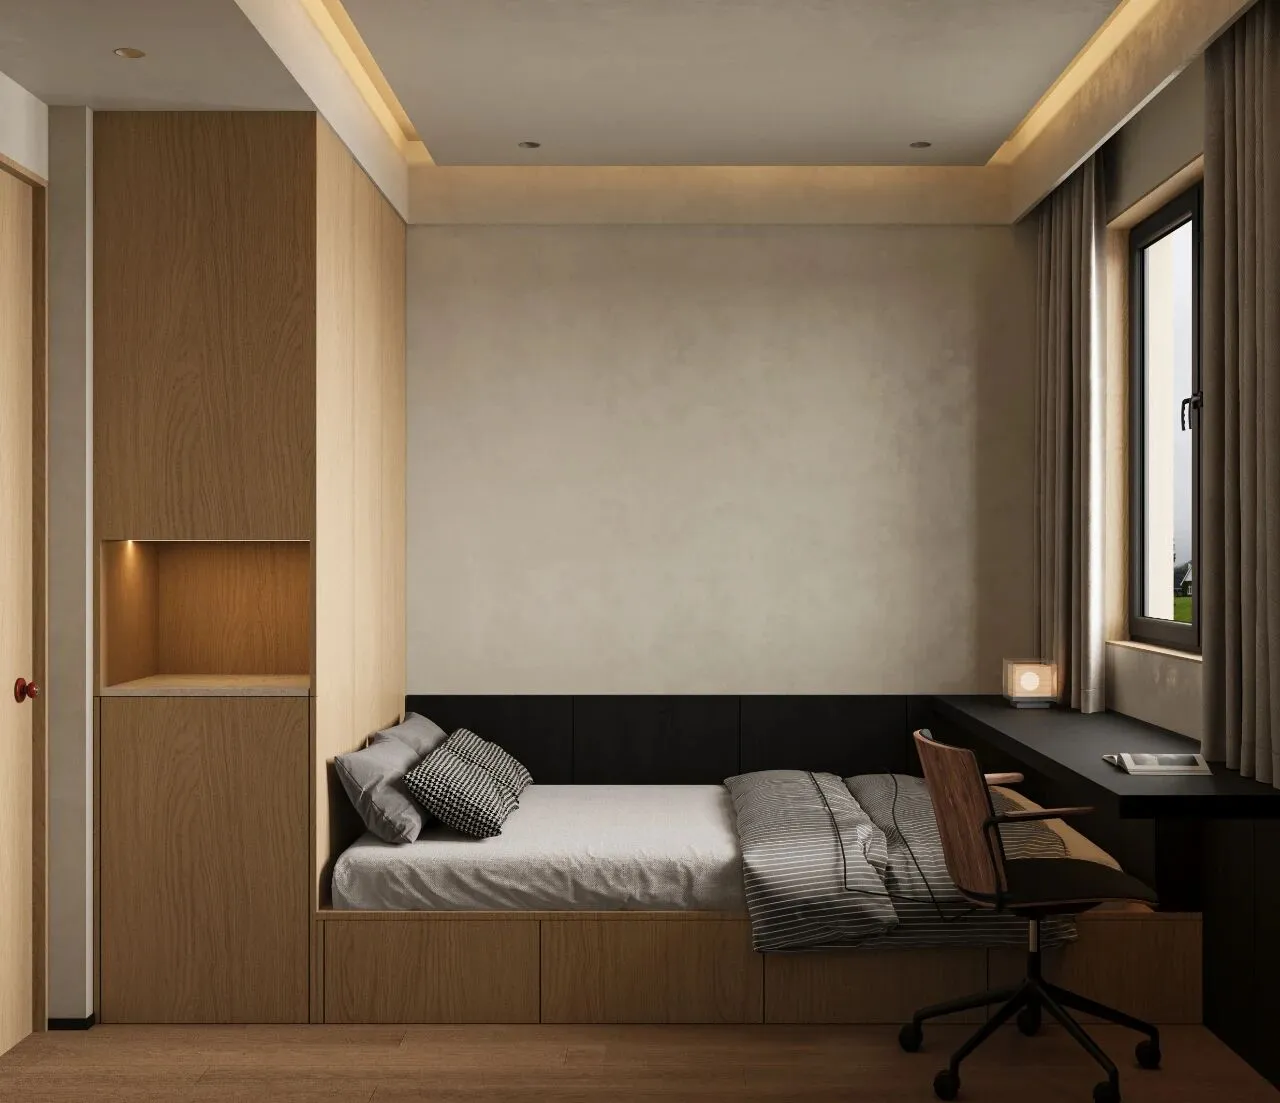
两个次卧形式不同,次房间与前不同的是,榻榻米抽屉增大了储物空间。
不锈钢勾勒出未来的轮廓,木制则沉淀了过去的记忆。它们的结合,如同在精密理性的机械世界中,开辟出一片充满呼吸感的自然绿洲,预示着一种科技与温情并存的未来栖居范式。
The two secondary bedrooms are different in style. Unlike the front room, the secondary room features tatami drawers that increase storage space.
Stainless steel outlines a futuristic contour, while wood preserves memories of the past. Their combination is like carving out a natural oasis full of breathing life within a precise and rational mechanical world, heralding a future living paradigm where technology and warmth coexist.
End.
·项目风格:包豪斯
·项目地点:中国太原
·项目面积:121平方
·设计工作室:叁問工作室
·Project Style:Bao'Hao's
·Project Location: Taiyuan, China
·Project Area: 121㎡
·Design studio:叁問 Studios