
功能邂逅浪漫 · 一场关于形式的现代谈判

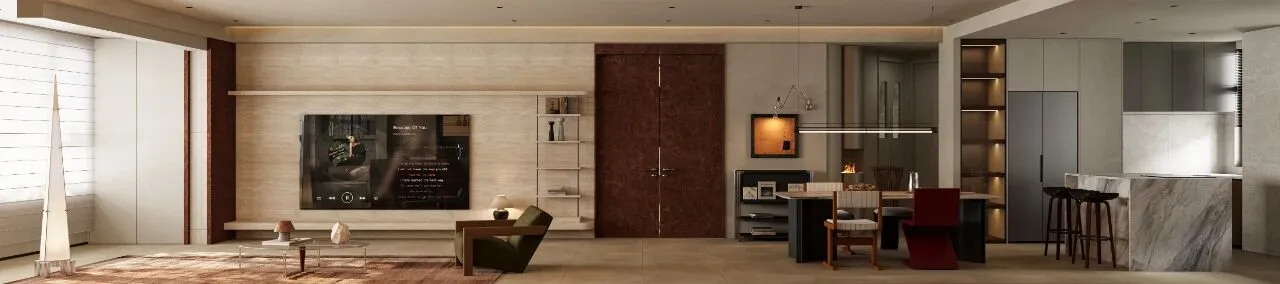
“生活质素的提升,不在于物质的堆砌,而在于环境的营造。”
"The improvement of quality of life does not lie in the accumulation of material things, but in the creation of a conducive environment."
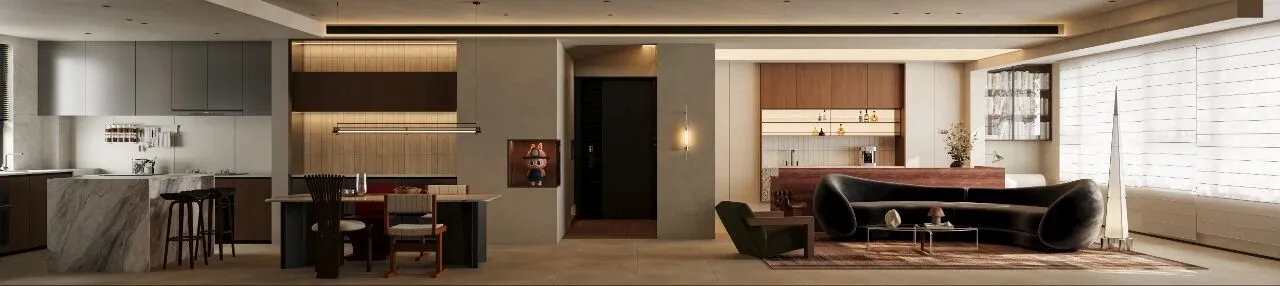
这个家成功地驾驭了两种设计语言的碰撞。它既拥有包豪斯的清晰骨架与现代精神,又披上了轻法式的温柔外衣与艺术灵魂。它不追随潮流,因为它本身就是一场关于永恒、质感与生活美学的精彩演绎。
This home successfully navigates the collision of two design languages. It features the clear structure and modern spirit of Bauhaus, while also wearing the gentle French-inspired exterior and artistic soul. It does not follow trends, because it is itself a brilliant expression of timelessness, texture, and the aesthetics of life.
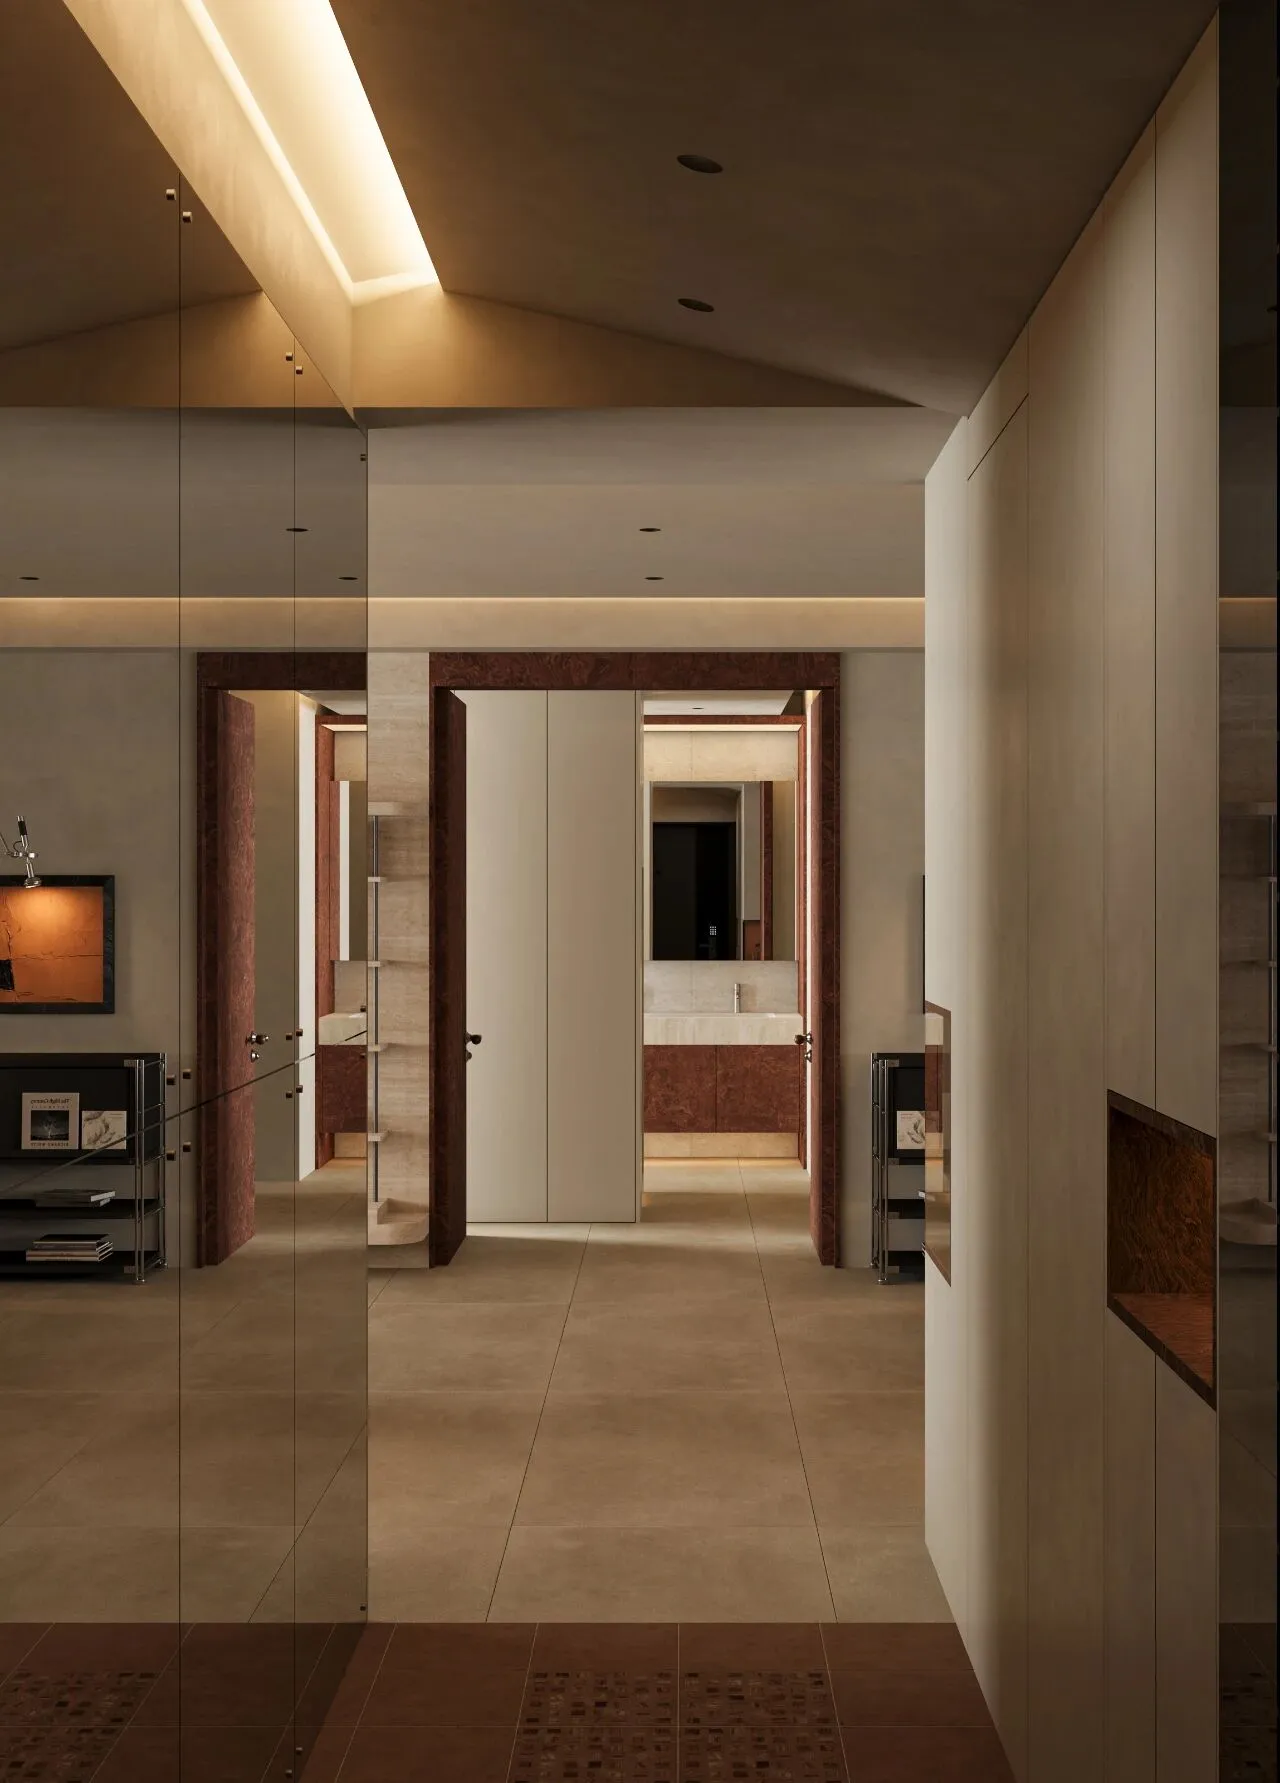
踏入玄关的瞬间,便完成了一次从公共领域到私人领地的身份转换。
目光下落,首先锚定脚步的是棕色拼花小砖。它如同一条华丽而沉稳的波斯地毯,以几何的秩序与温暖的色调,在入口处清晰界定出一个专属的过渡区域,奠定了整个空间精致且富有历史质感的基调。
The moment you step into the entrance hall, you complete a transition of identity from the public domain to a private realm.
As your gaze falls, the first thing to catch your steps is the brown patterned small tiles. They resemble a luxurious yet composed Persian carpet, using geometric order and warm tones to clearly define a dedicated transitional area at the entrance, setting the refined and historically textured tone for the entire space.
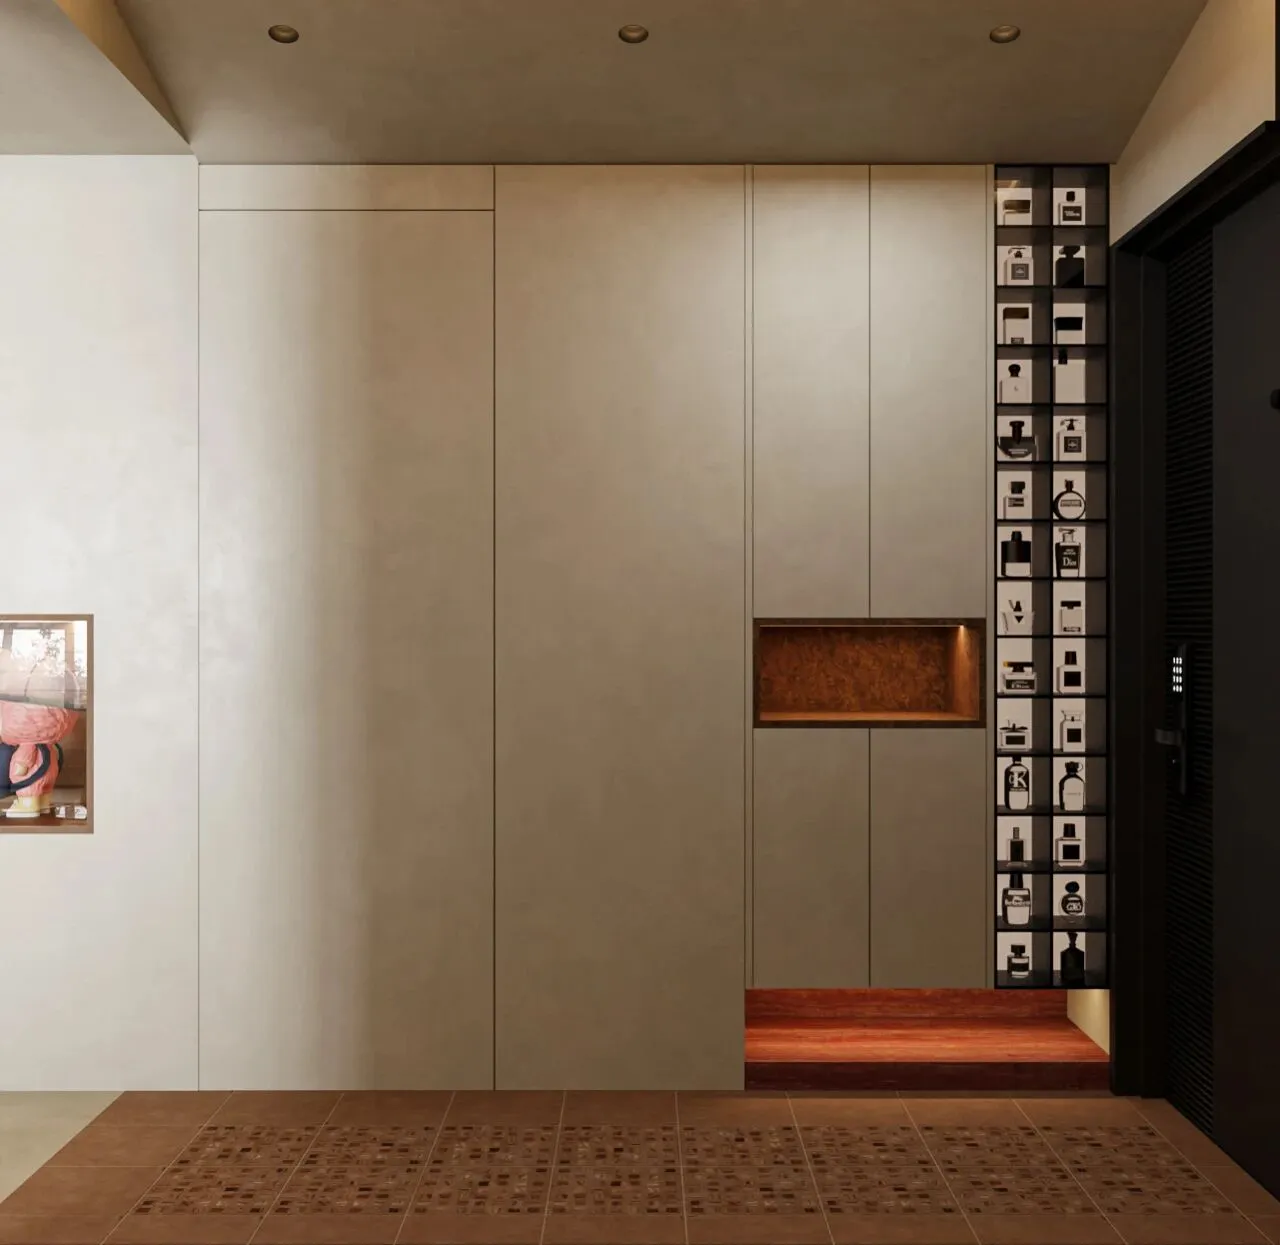
右侧的香水柜是一个极高明的设计。它不仅仅是储物,更是一个个性化的嗅觉艺术馆。它在你进入家的最初时刻,就用熟悉且喜爱的气息迎接你,以一种极为精致的方式预告了整个家的格调与主人的性情。
The perfume cabinet on the right is an exceptionally clever design. It's not just for storage; it's a personalized olfactory art gallery. From the very first moment you enter the home, it greets you with familiar and beloved scents, subtly previewing the style of the entire house and the personality of its owner in an exquisitely refined way.
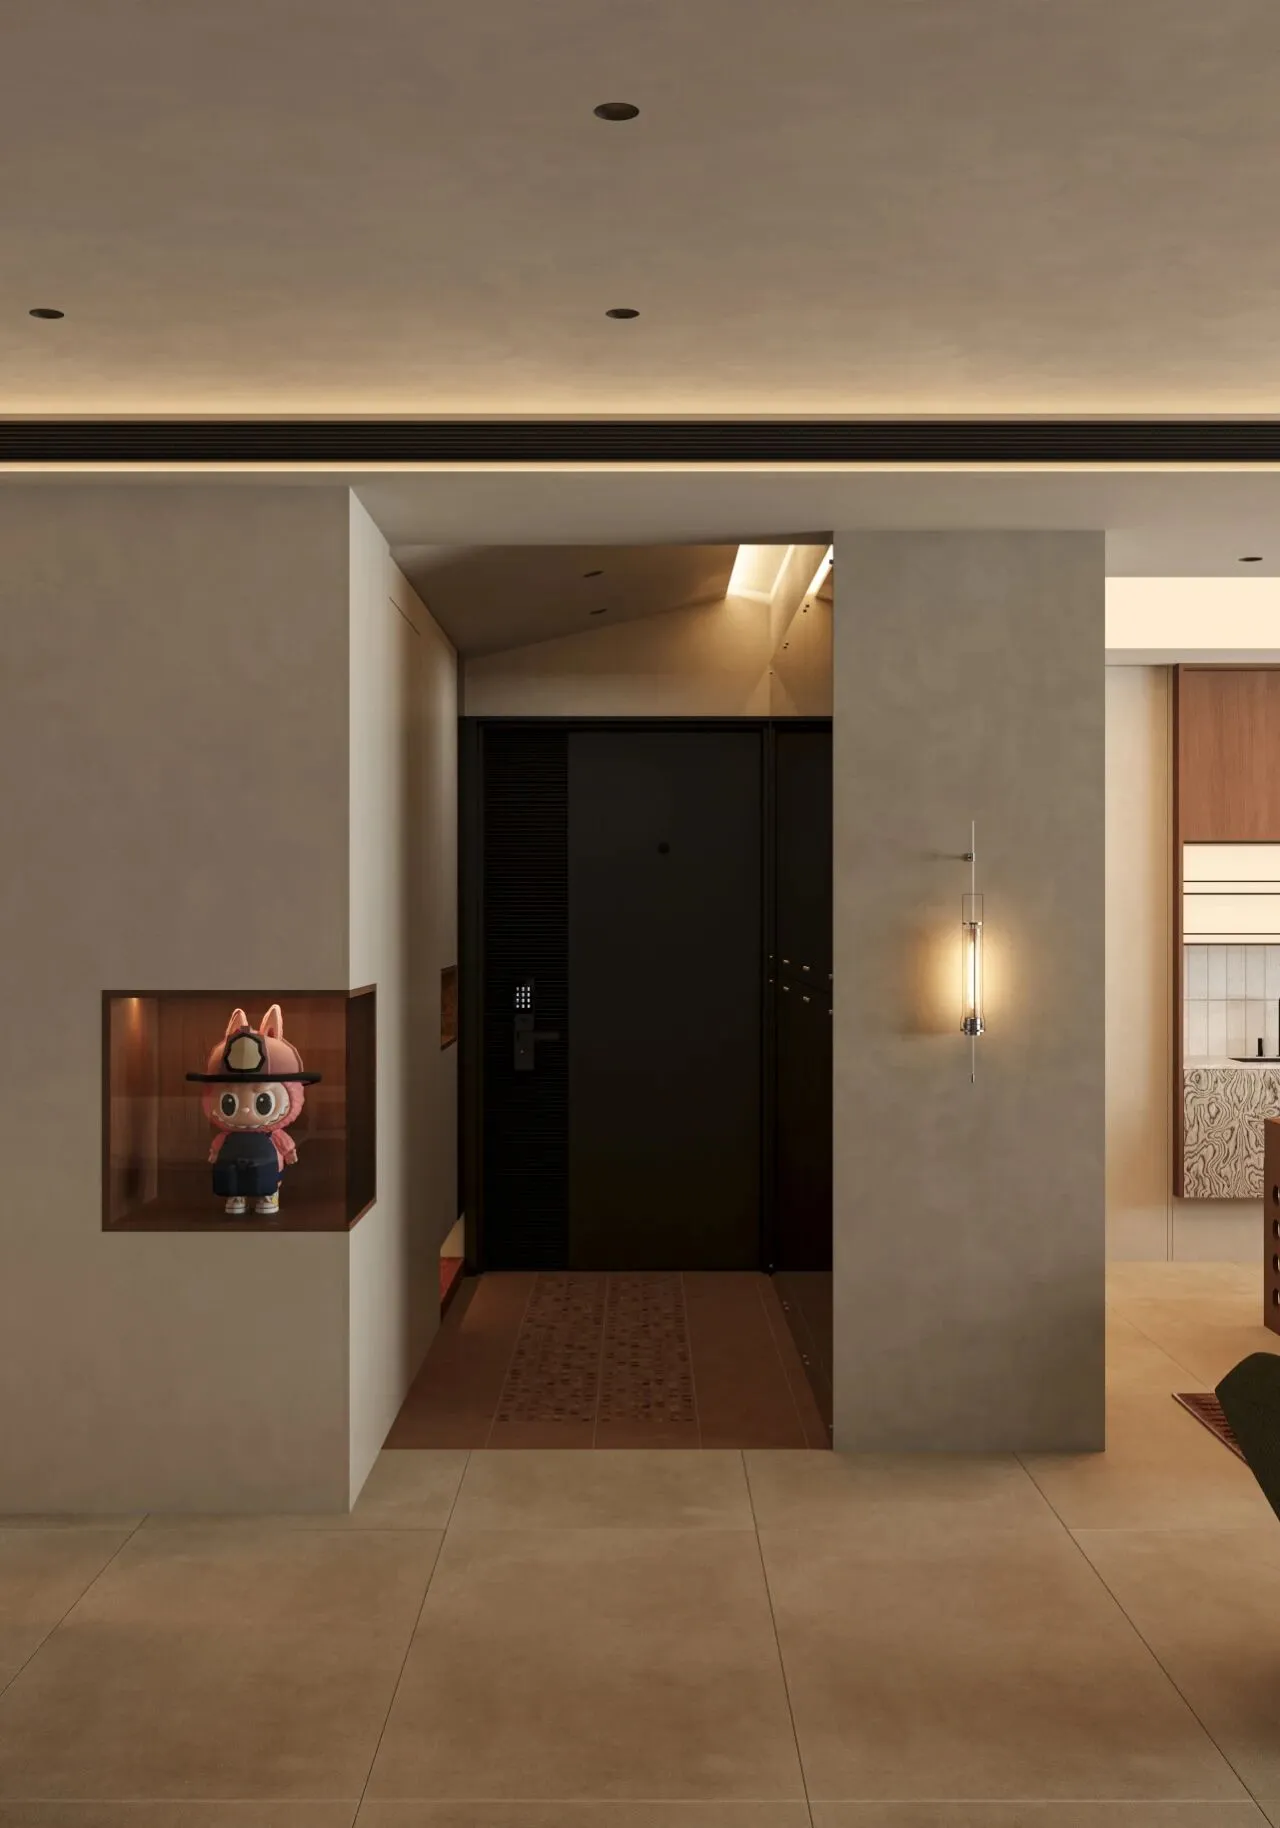
铆钉镜不仅方便出门前整理仪容,其巨大的尺度更带来一种被全方位注视的仪式感。您在审视自我的同时,也成为了这个艺术化空间的一部分。镜面的反射巧妙消解了狭小感,让玄关显得通透而富有层次。
The riveted mirror is not only convenient for grooming before going out, but its large scale also brings a sense of being watched from all directions, adding a ritualistic feeling. As you examine yourself, you also become part of this artistic space. The reflection on the mirror cleverly dispels any sense of confinement, making the entryway feel open and layered.
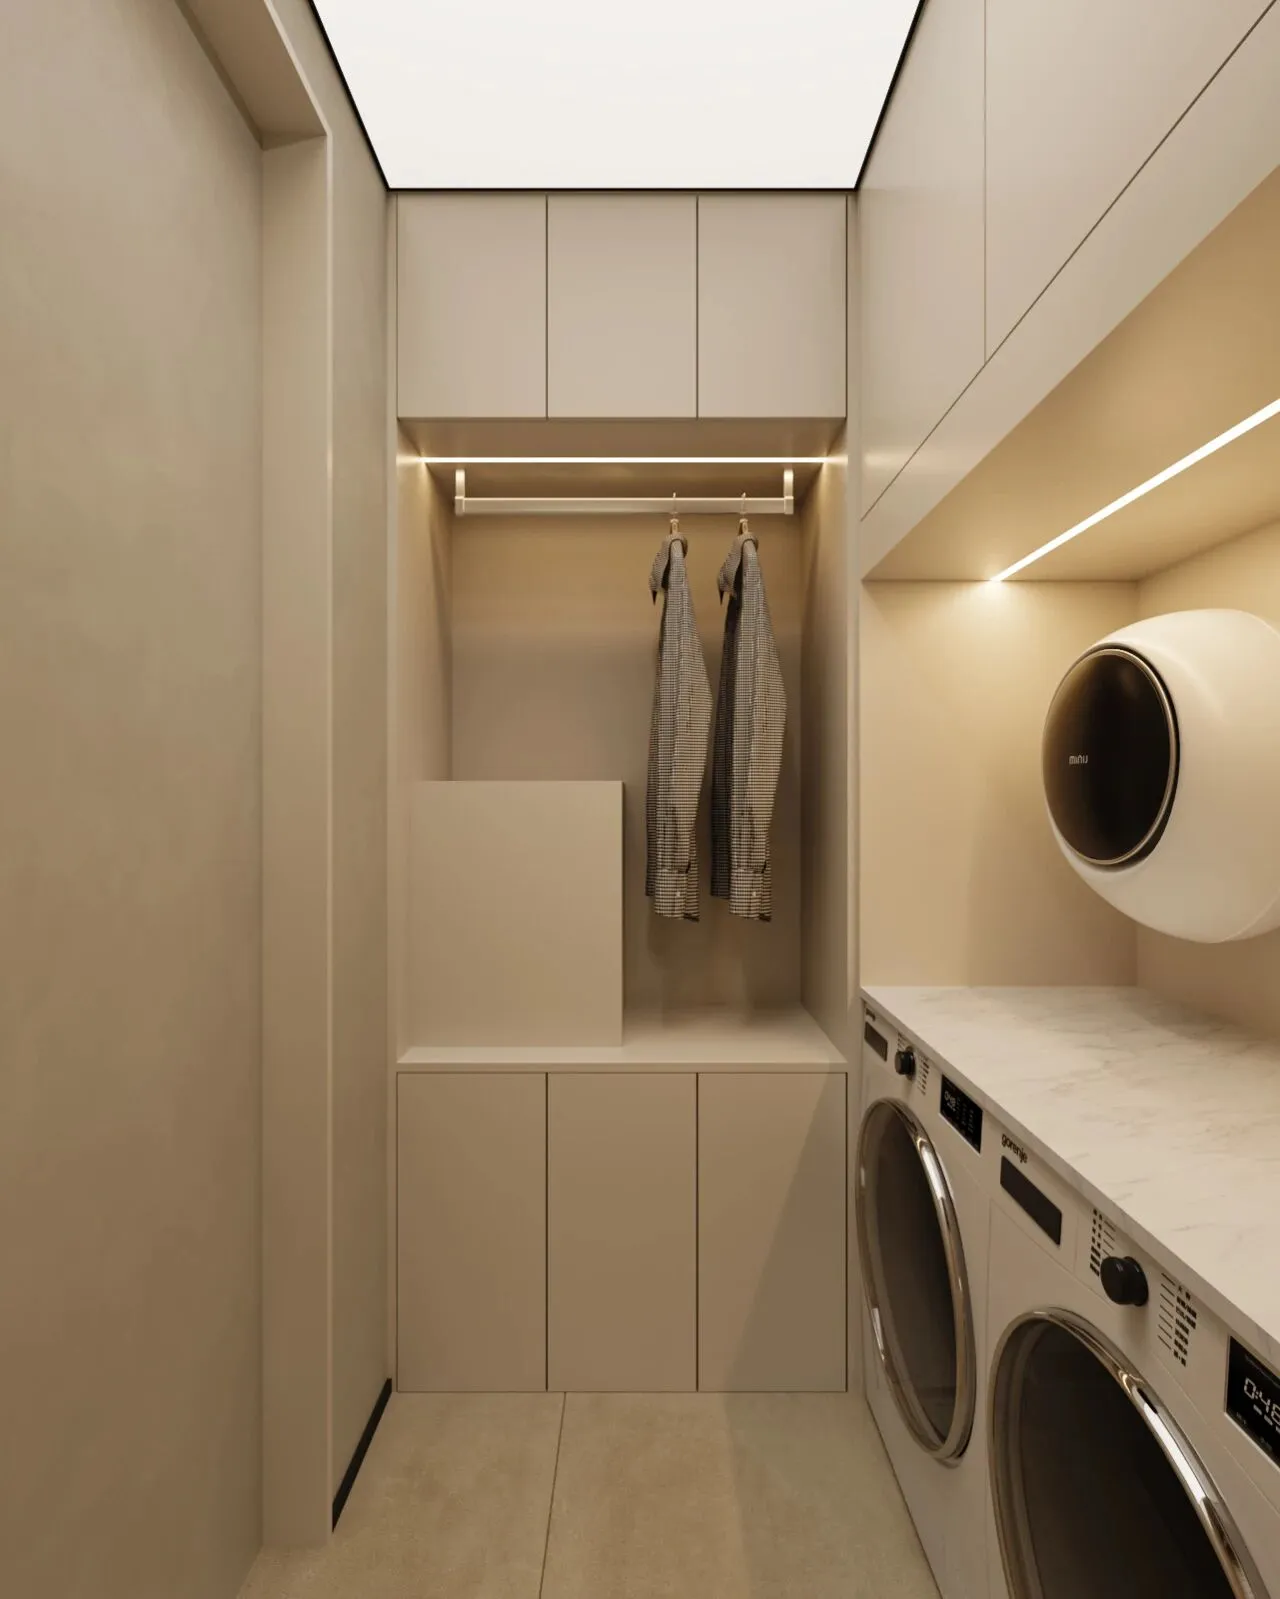
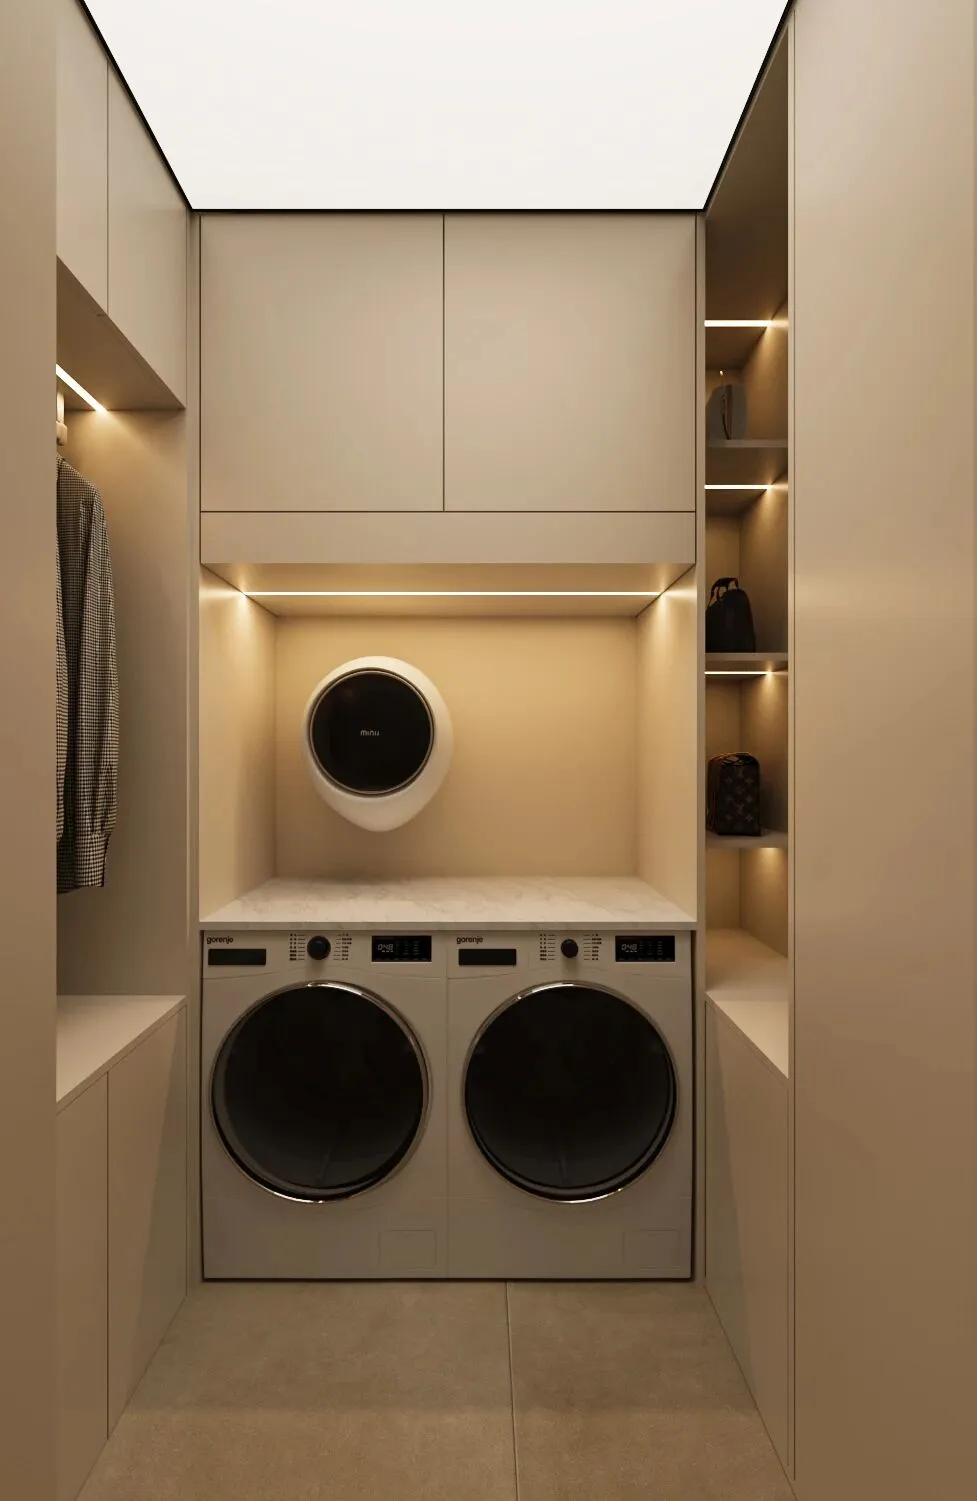
右侧隐形门进来,不仅兼顾了次净衣区还是家政间,让这个家的功能更加完善。
Entering through the invisible door on the right not only accommodates the secondary laundry area but also serves as a utility room, making the home's functionality more complete.
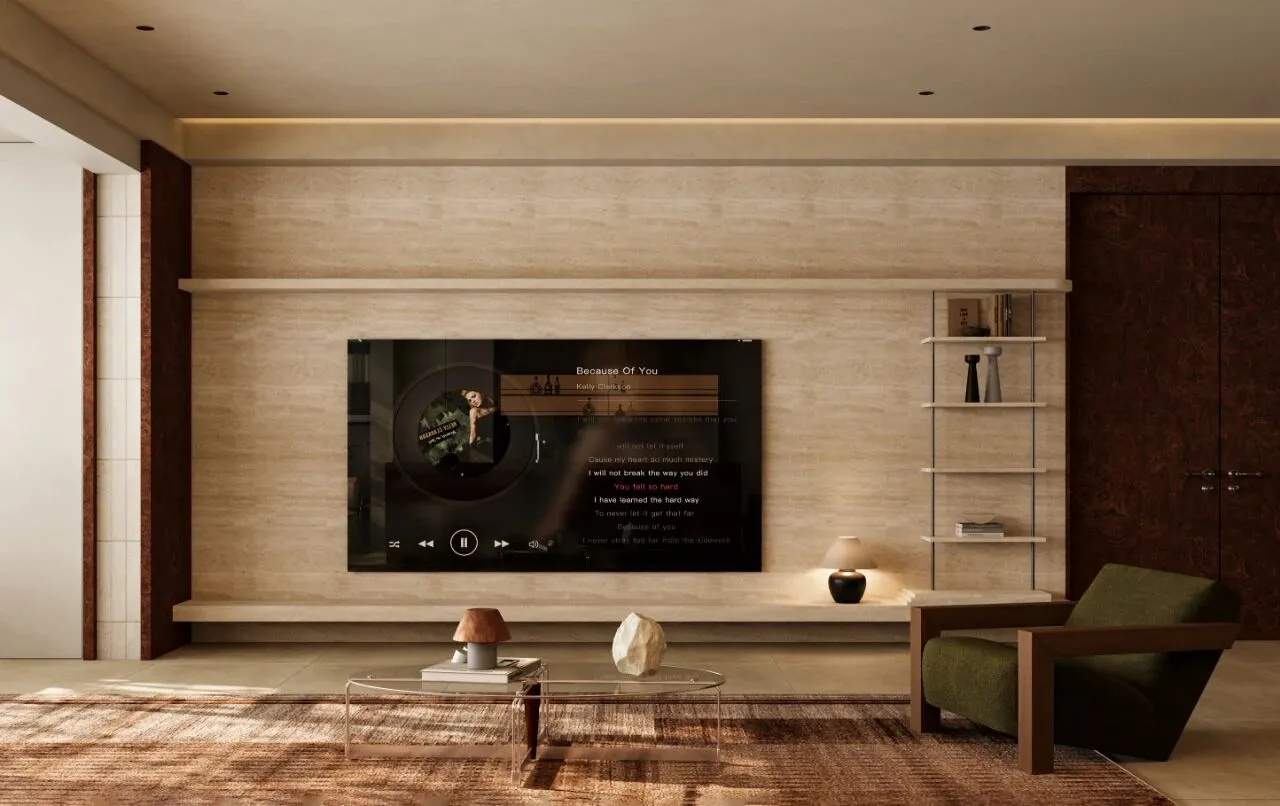
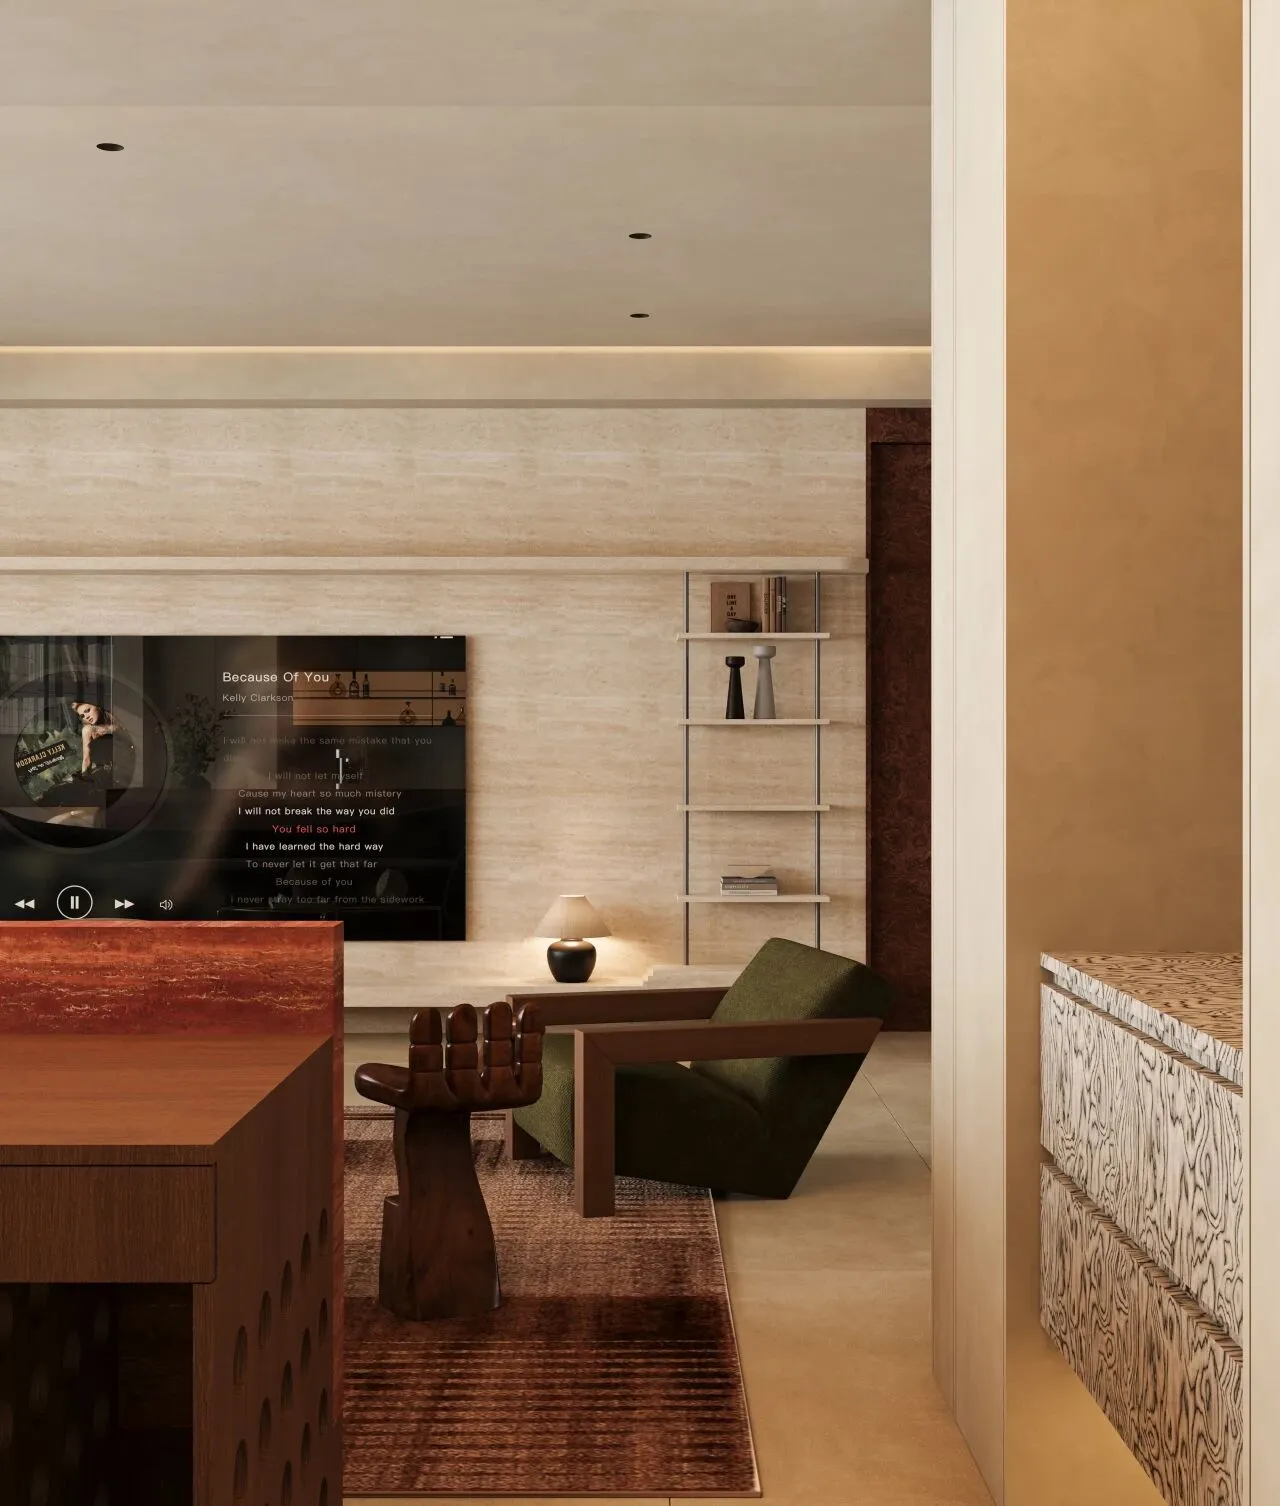
大面积的洞石背景墙,以其亘古不变的天然气质,带来一种沉稳如山、静心定神的力量。它让家不仅仅是一个居所,更像一个私人美术馆,让人在日复一日的生活中,也能得到艺术的滋养与慰藉。
A large travertine feature wall, with its timeless natural qualities, brings a sense of steadiness and tranquility, like a serene mountain. It makes a home not just a place to live, but more like a private art gallery, allowing people to receive nourishment and comfort from art in their daily lives.
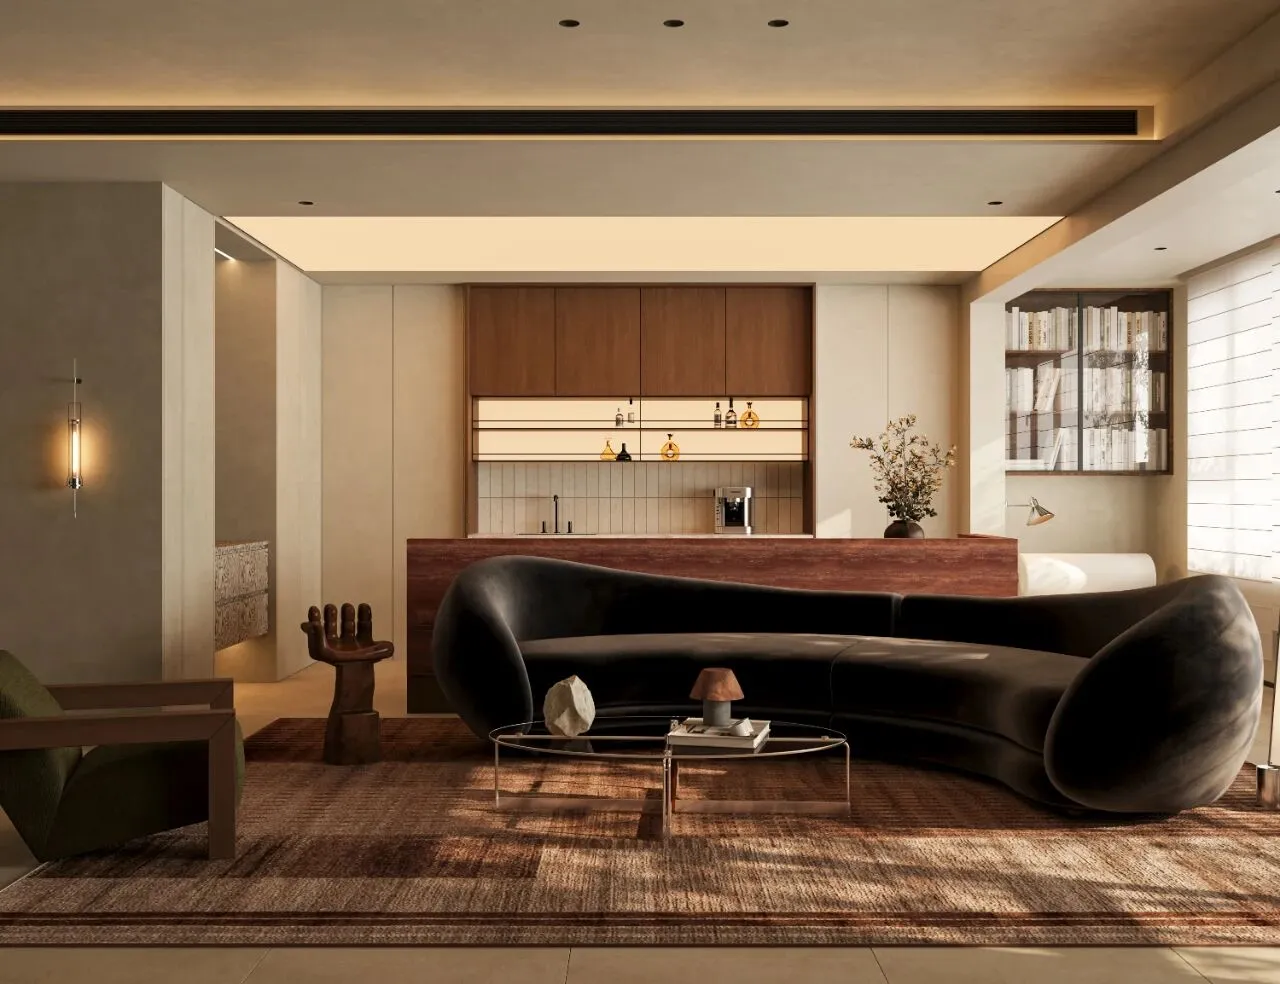
这个开放空间的核心,由一件极具雕塑感的家具奠定——黑色圆弧沙发。它如同一个优雅的现代音符,以流畅的曲线打破了空间的直线条。玻璃与金属材质的茶几以其通透的体量悬浮其上,丝毫不遮挡视线,完美凸显了沙发本身的设计感,并保持了空间的轻盈。
The centerpiece of this open space is defined by a highly sculptural piece of furniture—a black curved sofa. It acts like an elegant modern note, breaking the straight lines of the space with its smooth curves. The glass and metal coffee table floats above it with a transparent form that doesn't obstruct the view at all, perfectly highlighting the design of the sofa itself while maintaining the lightness of the space.
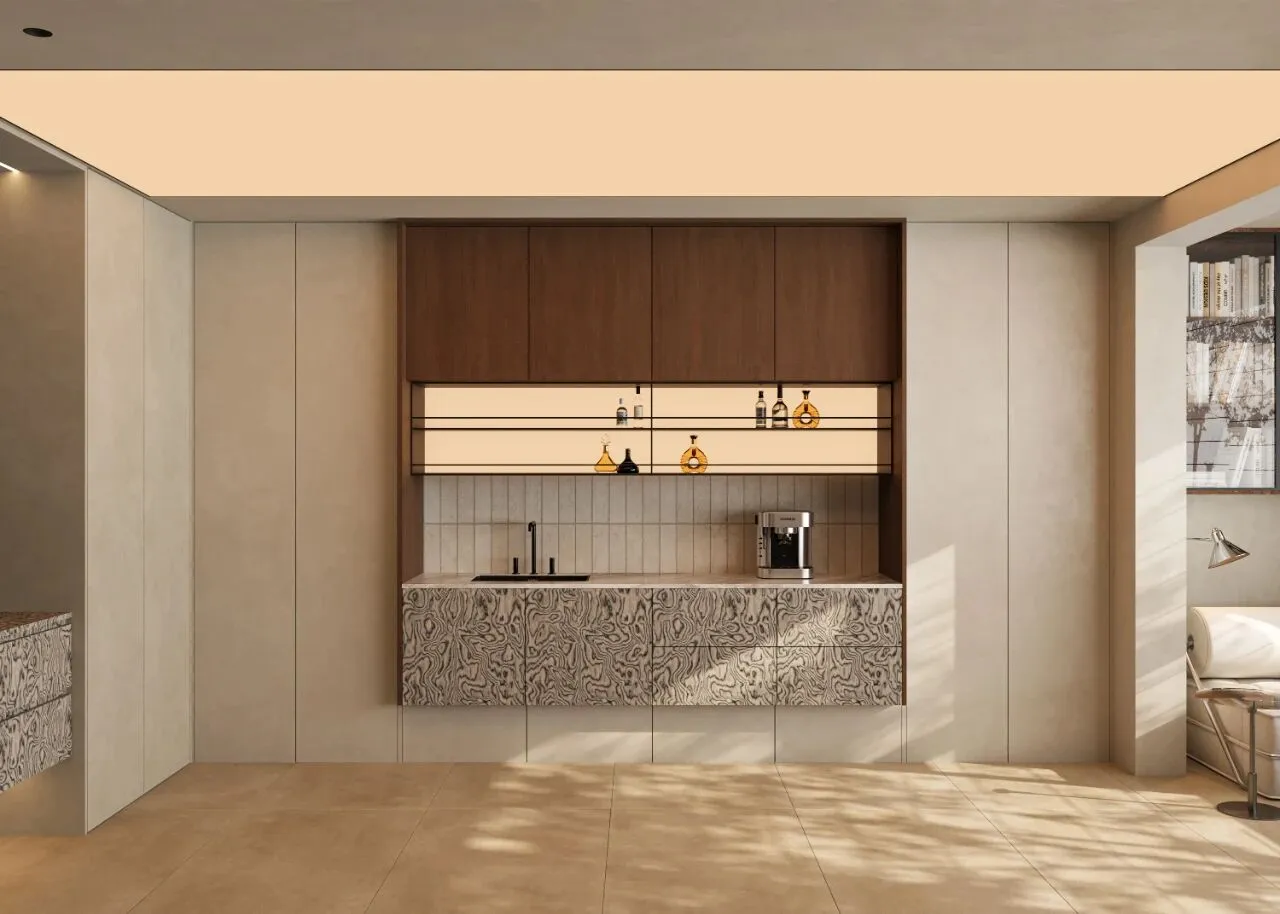
小长砖铺就的背板呈现出细腻的竖向肌理,带来一丝复古与秩序美。其上方的发光层板不仅提供了功能性照明,更让陈列其上的杯具与饰品宛如艺术展品。下方的柜体则选用了白色树瘤木,其狂放而华丽的天然木纹,在纯白的基底上肆意绽放,与红色洞石的野性美遥相呼应,共同诉说着关于自然与匠心的故事。
The back panel, paved with small rectangular bricks, displays a delicate vertical texture, bringing a touch of vintage charm and a sense of order. The luminous shelf above not only provides functional lighting but also turns the cups and decorative items displayed on it into art pieces. The cabinet below is made of white burl wood, whose wild and luxurious natural grain erupts freely against the pure white base, echoing the untamed beauty of the red travertine and together telling a story of nature and craftsmanship.
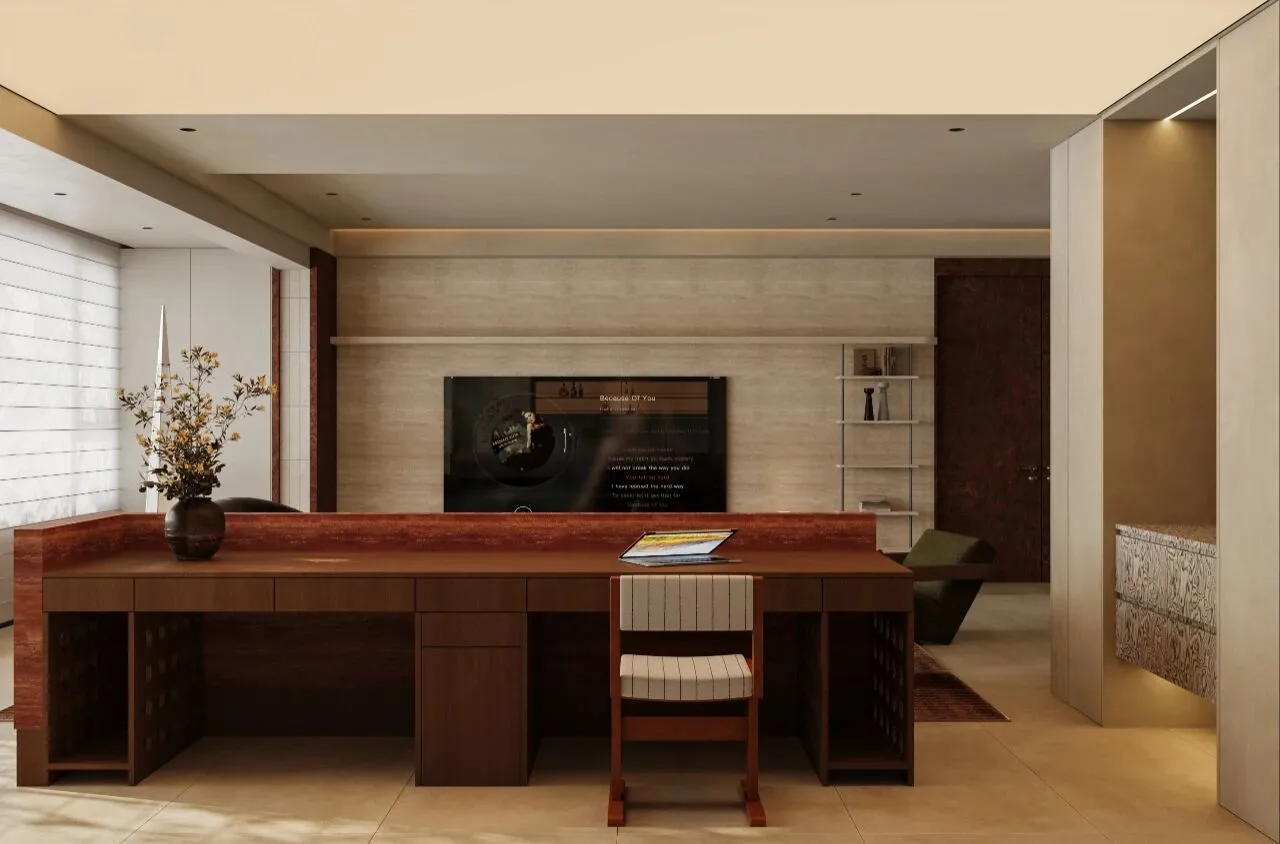
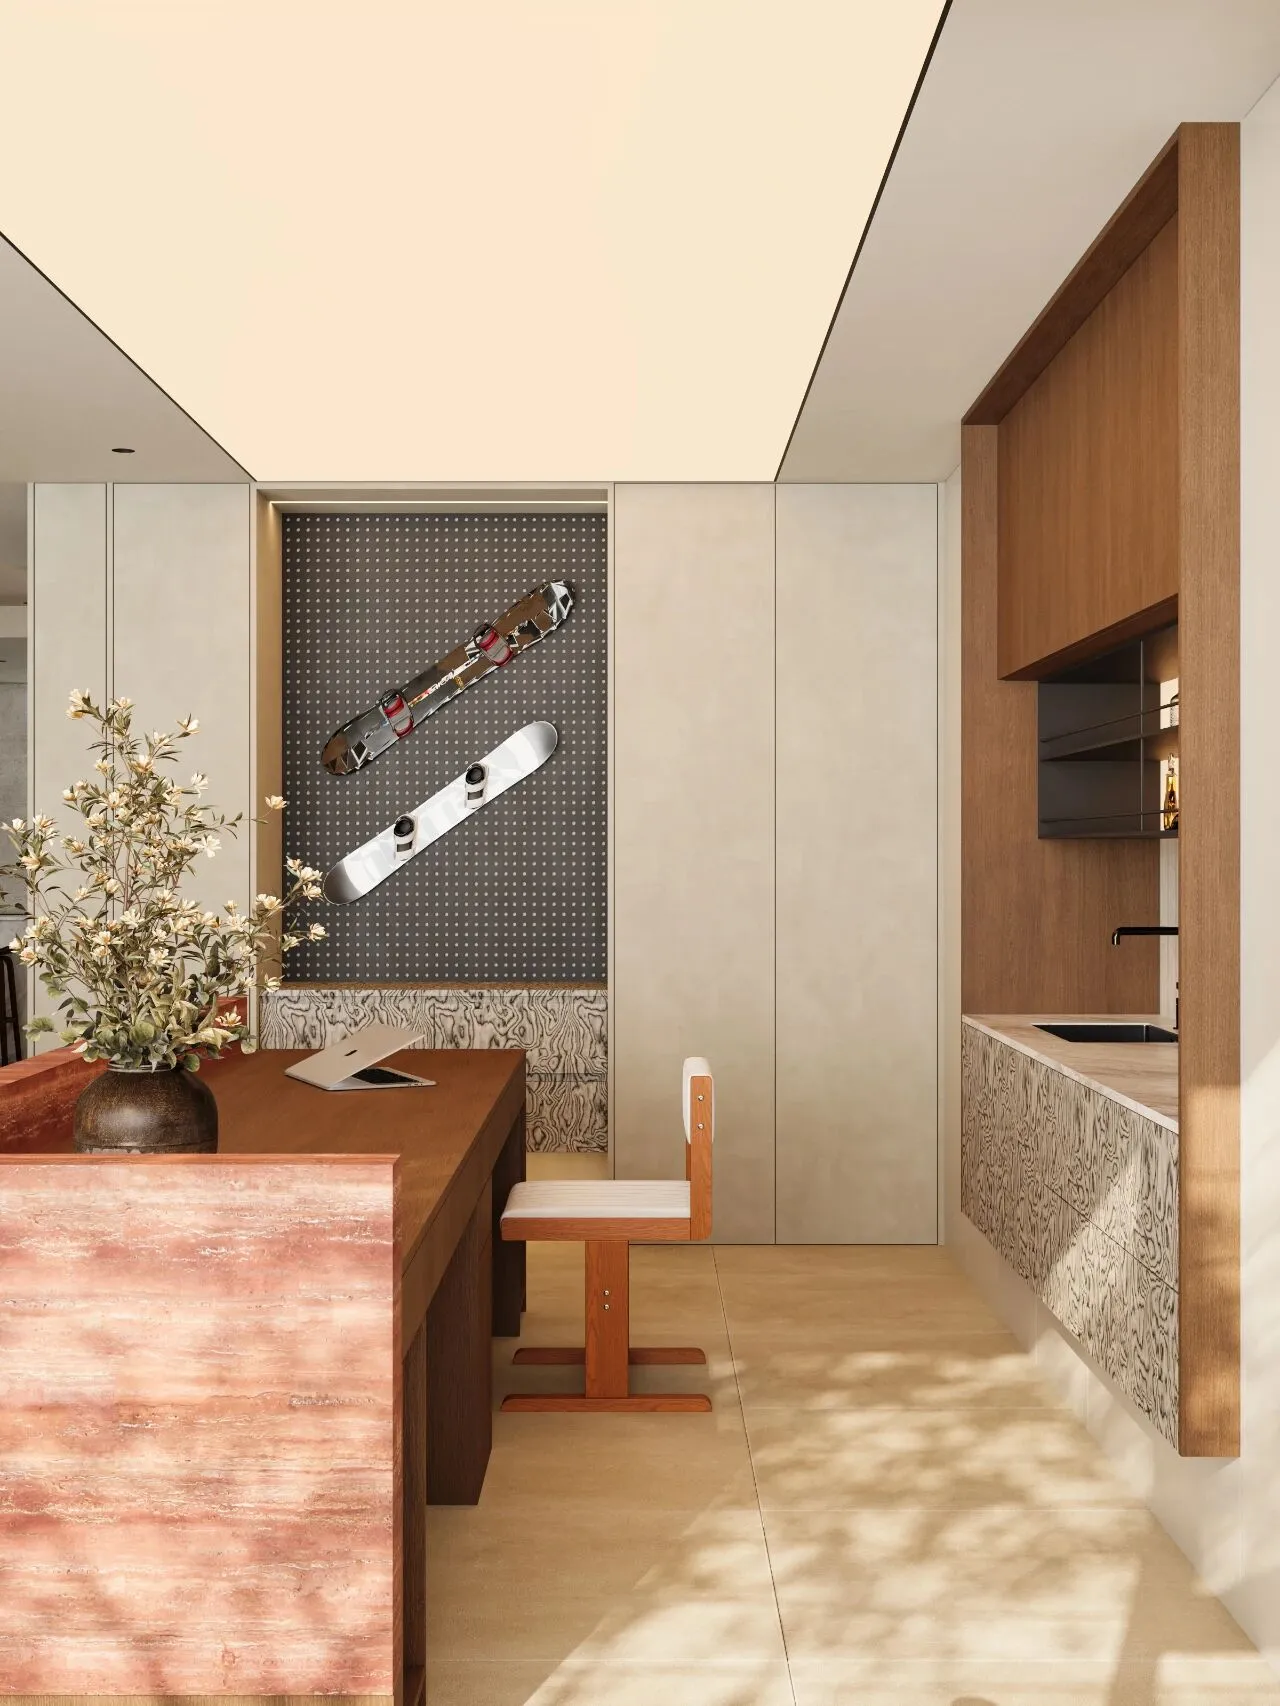
红色洞石这是一抹大胆而热情的色彩,其炽烈的色调与天然粗犷的肌理,瞬间成为空间中最具戏剧性的视觉焦点,与正面的冷静色调形成强烈对比。书桌的木色桌面则中和了红色的跳跃,带来一份适于工作的温润与稳定。
Red travertine is a bold and passionate color, with its fiery tones and naturally rugged texture instantly becoming the most dramatic visual focal point in the space, creating a strong contrast with the calm tones in front. The wooden desk surface balances the vibrancy of the red, bringing a sense of warmth and stability suitable for work.
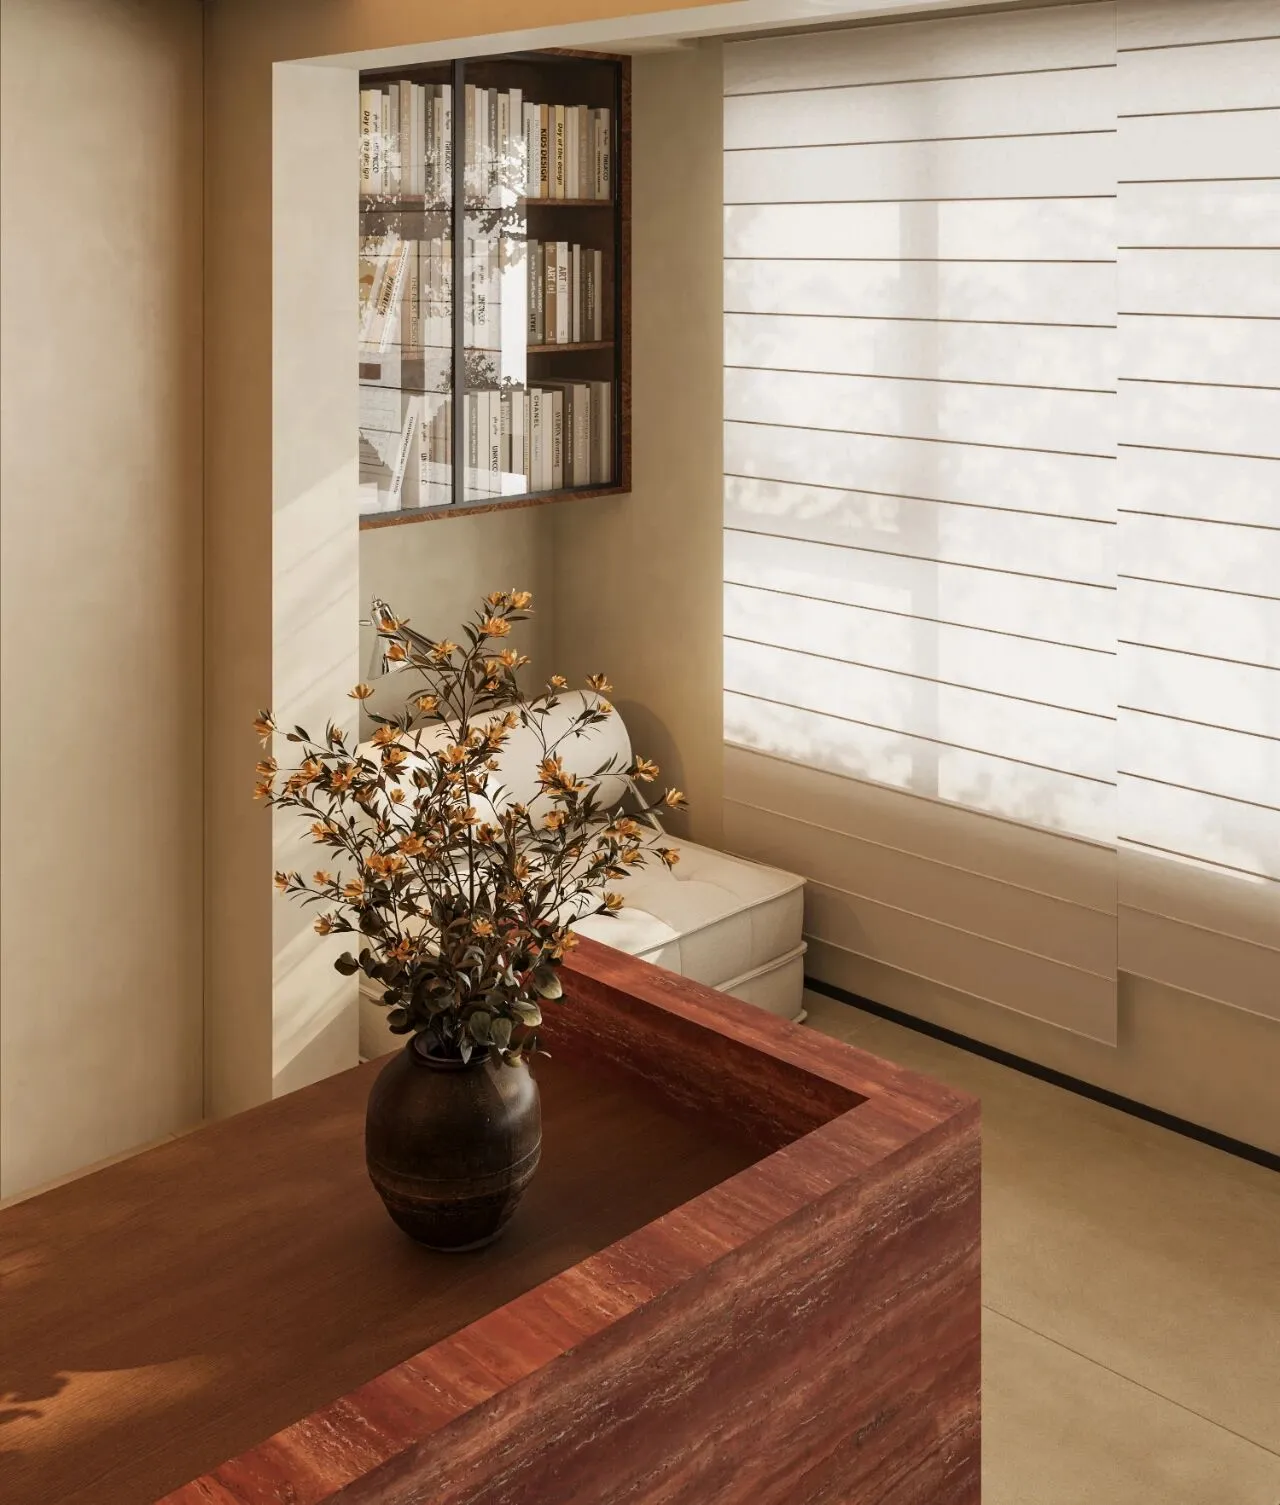
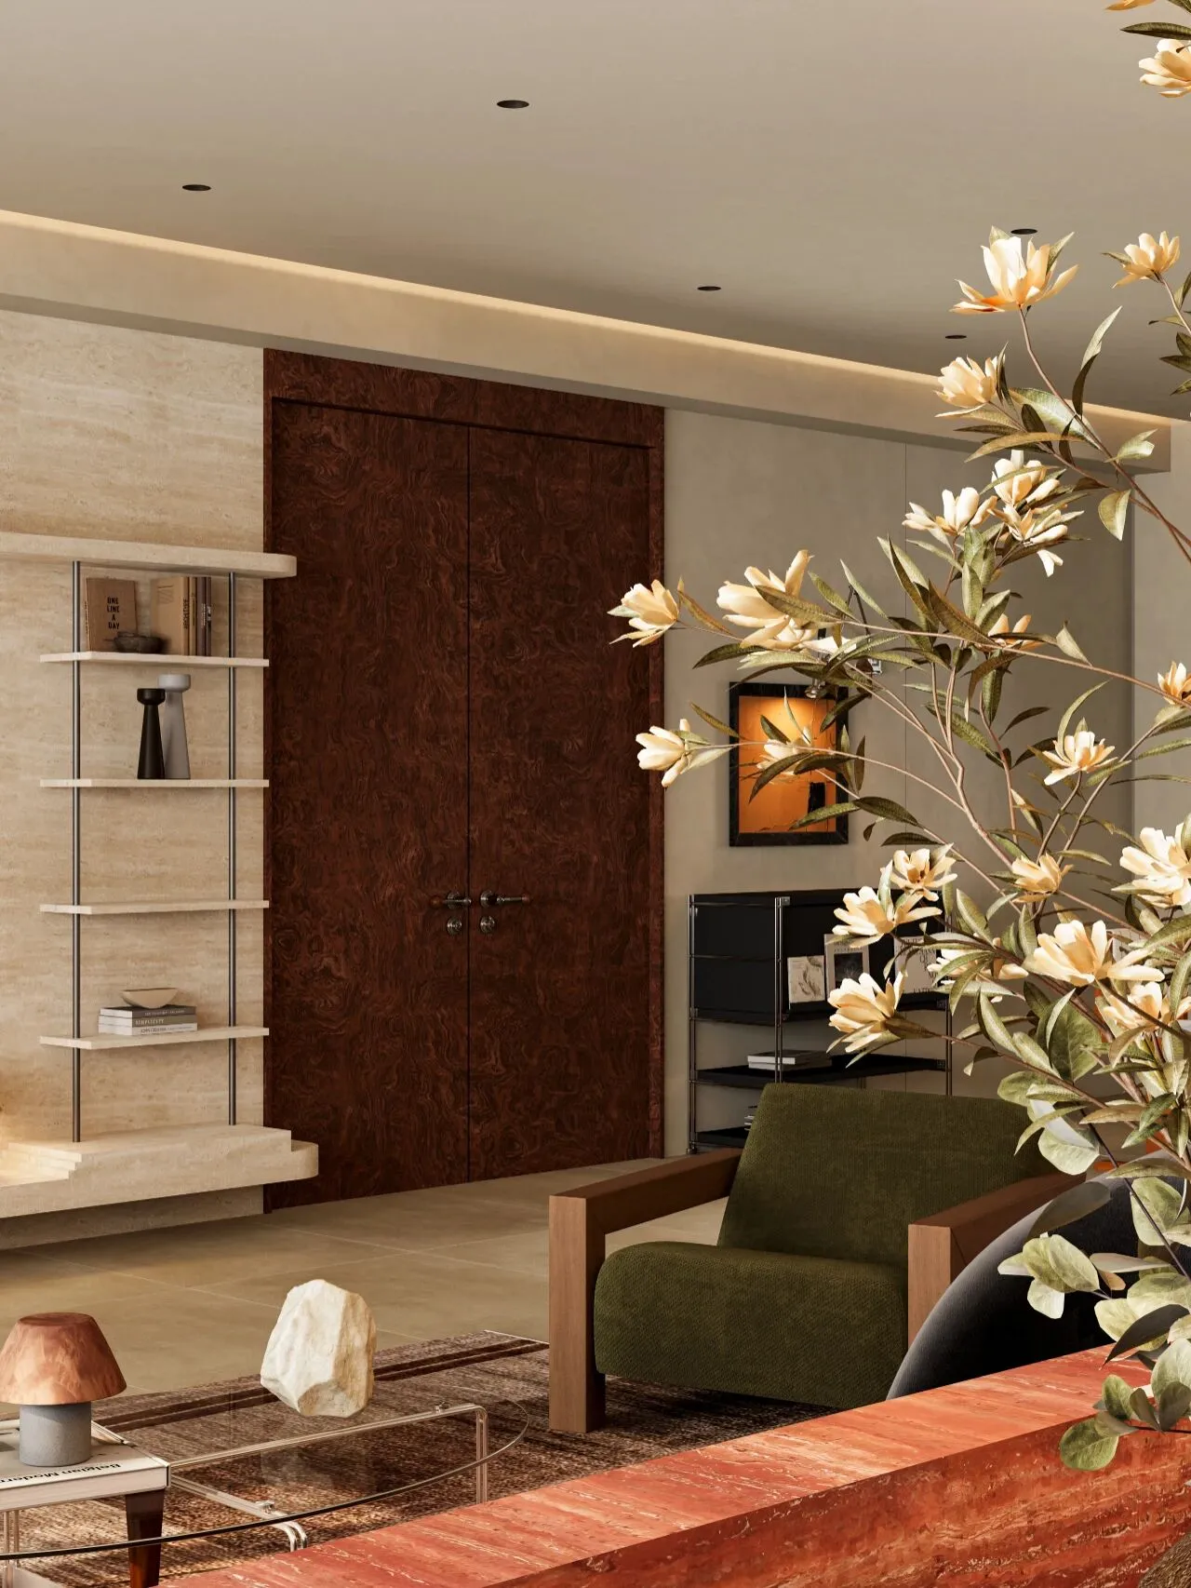
这个空间完美诠释了何谓“居住的艺术”。它不仅是功能的容器,更是主人个性的宣言——沉稳中蕴藏热情,理性下跳动着一颗追求不凡、热爱自然的艺术之心。
This space perfectly embodies what it means to be 'the art of living.' It is not only a container for functionality but also a declaration of the owner's personality—calm yet passionate, rational yet beating with a heart that pursues excellence and loves nature.
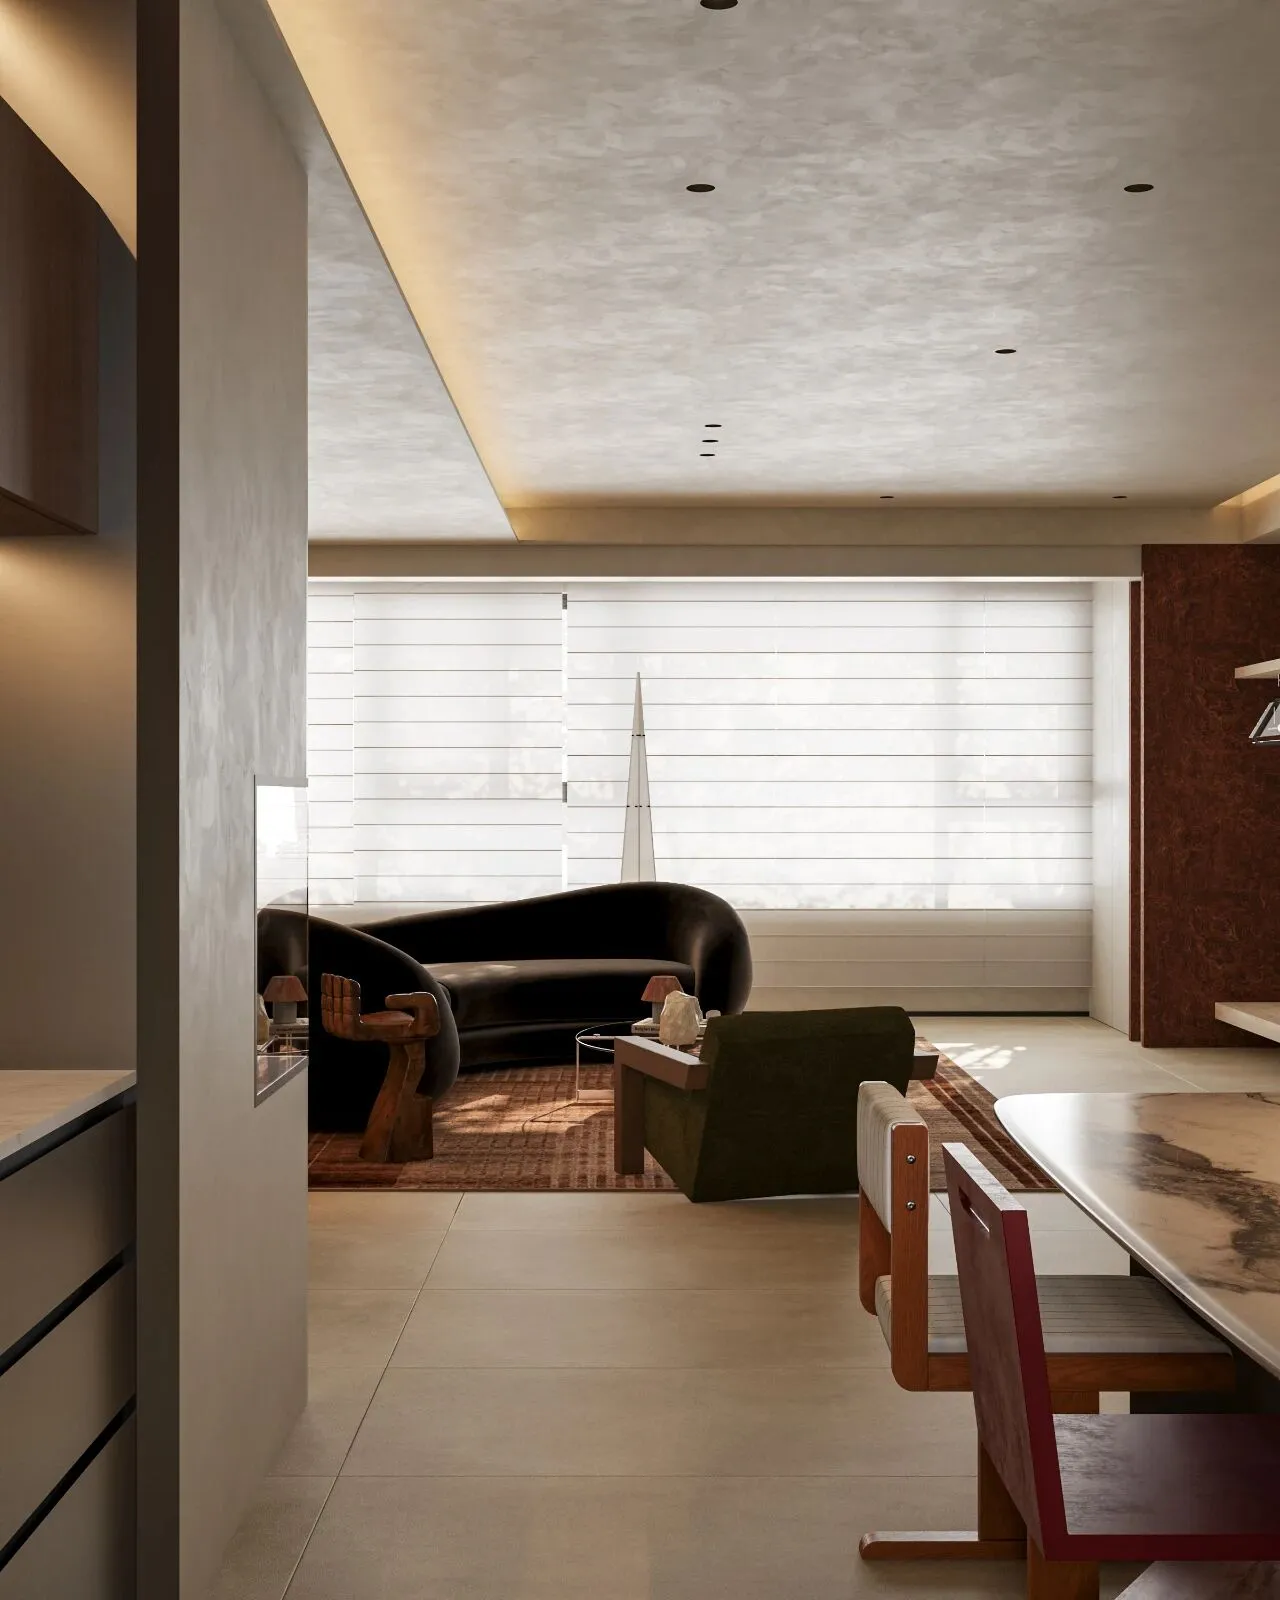
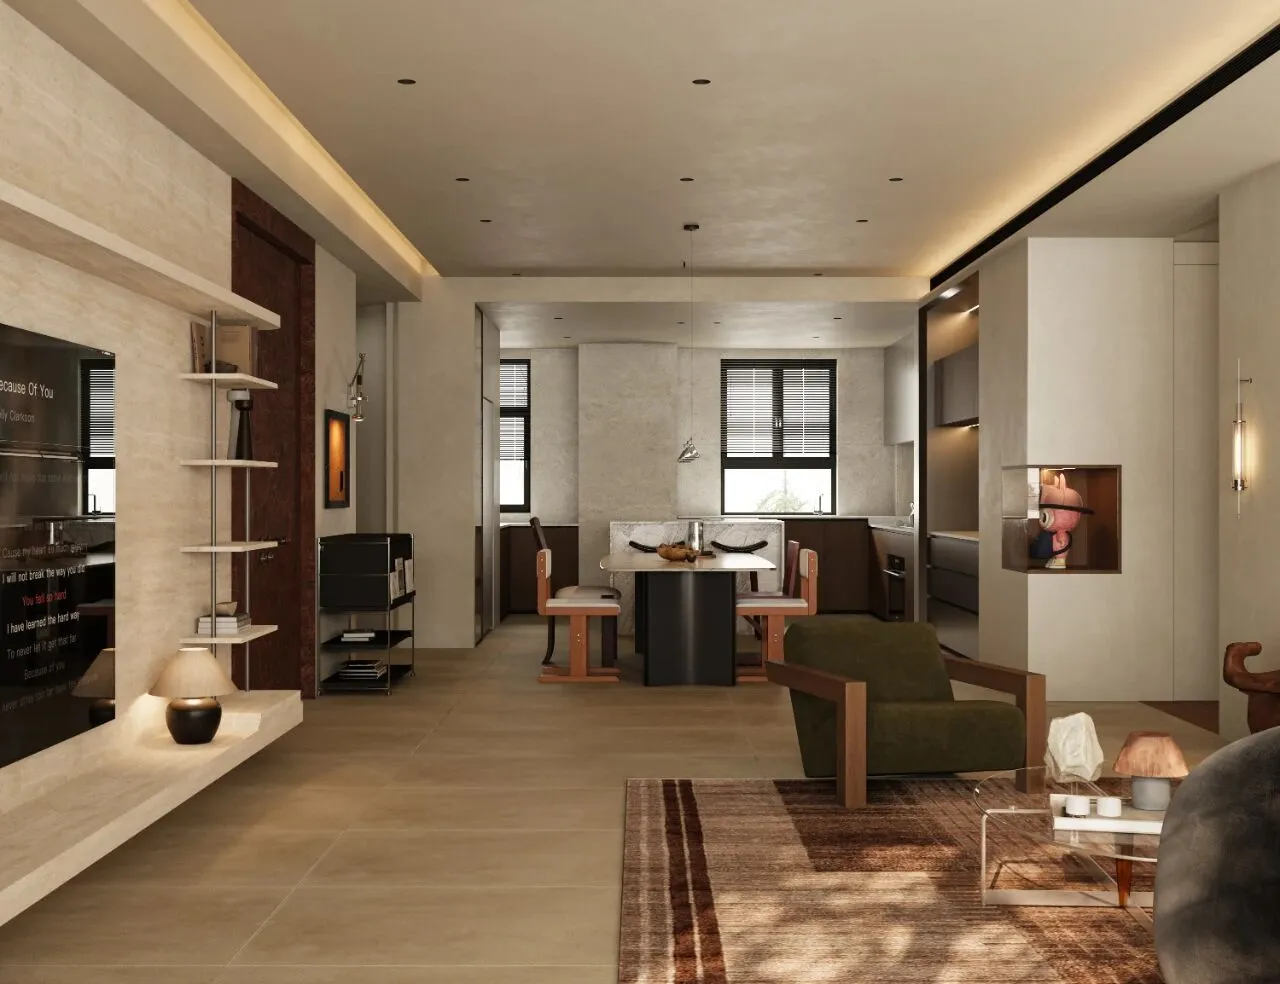
整个空间布局清晰地划分了会客区、餐厅就餐区与厨房,动线合理,体现了包豪斯的理性内核。然而,轻法式的激情与包豪斯的冷静,却如同在这个理性框架内奏响的两段感性狂想曲,刺激着视觉神经,激发着创造力与灵感。
The entire space layout clearly divides the reception area, dining area, and kitchen, with a rational flow that reflects the rational core of Bauhaus. However, the passionate light French style and the calmness of Bauhaus seem like two sensual rhapsodies played within this rational framework, stimulating the visual senses and inspiring creativity and imagination.
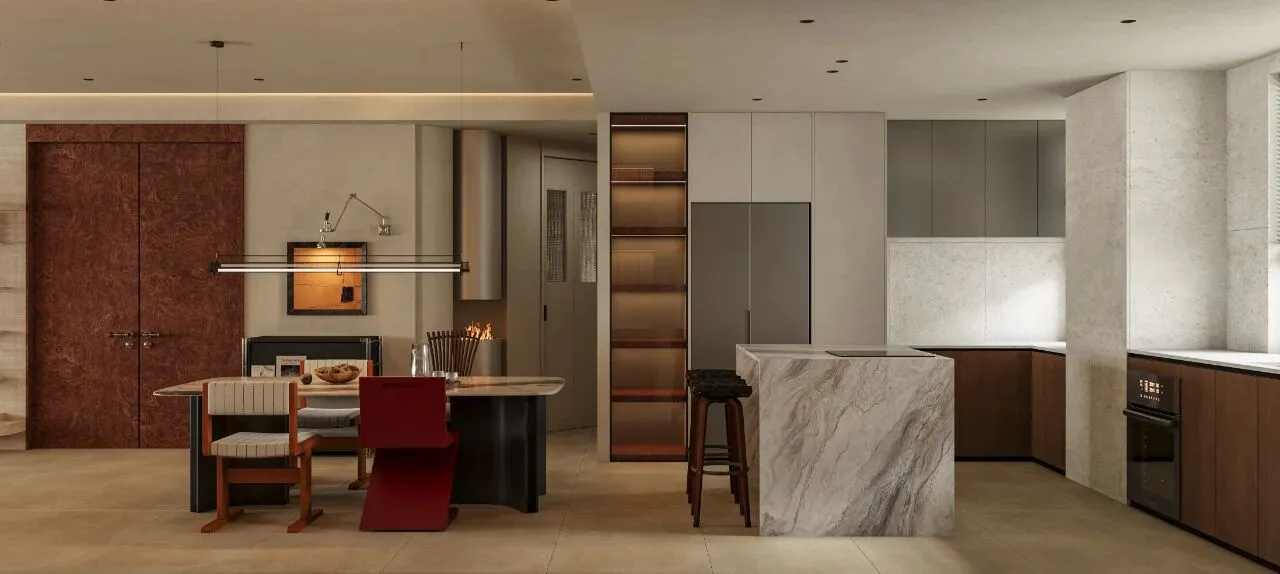
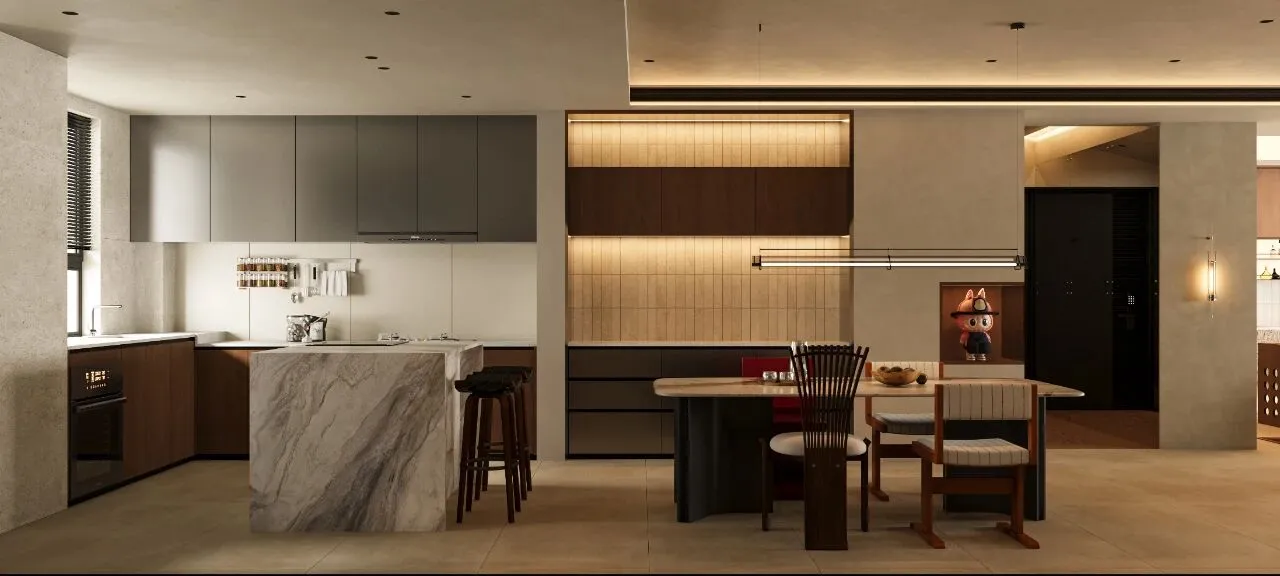
不锈钢的冷峻、精确与木色的温暖、柔和,共同作用于您的感官。您能同时感受到厨房的高效与秩序,以及家庭空间的温馨与包容。这种平衡让烹饪不再仅仅是家务,而是一种兼具理性与诗意的创造行为。
The cold precision of stainless steel and the warmth and softness of wood work together on your senses. You can feel both the efficiency and order of the kitchen, as well as the warmth and inclusiveness of the home space. This balance makes cooking no longer just a chore, but a creative act that combines rationality with poetry.
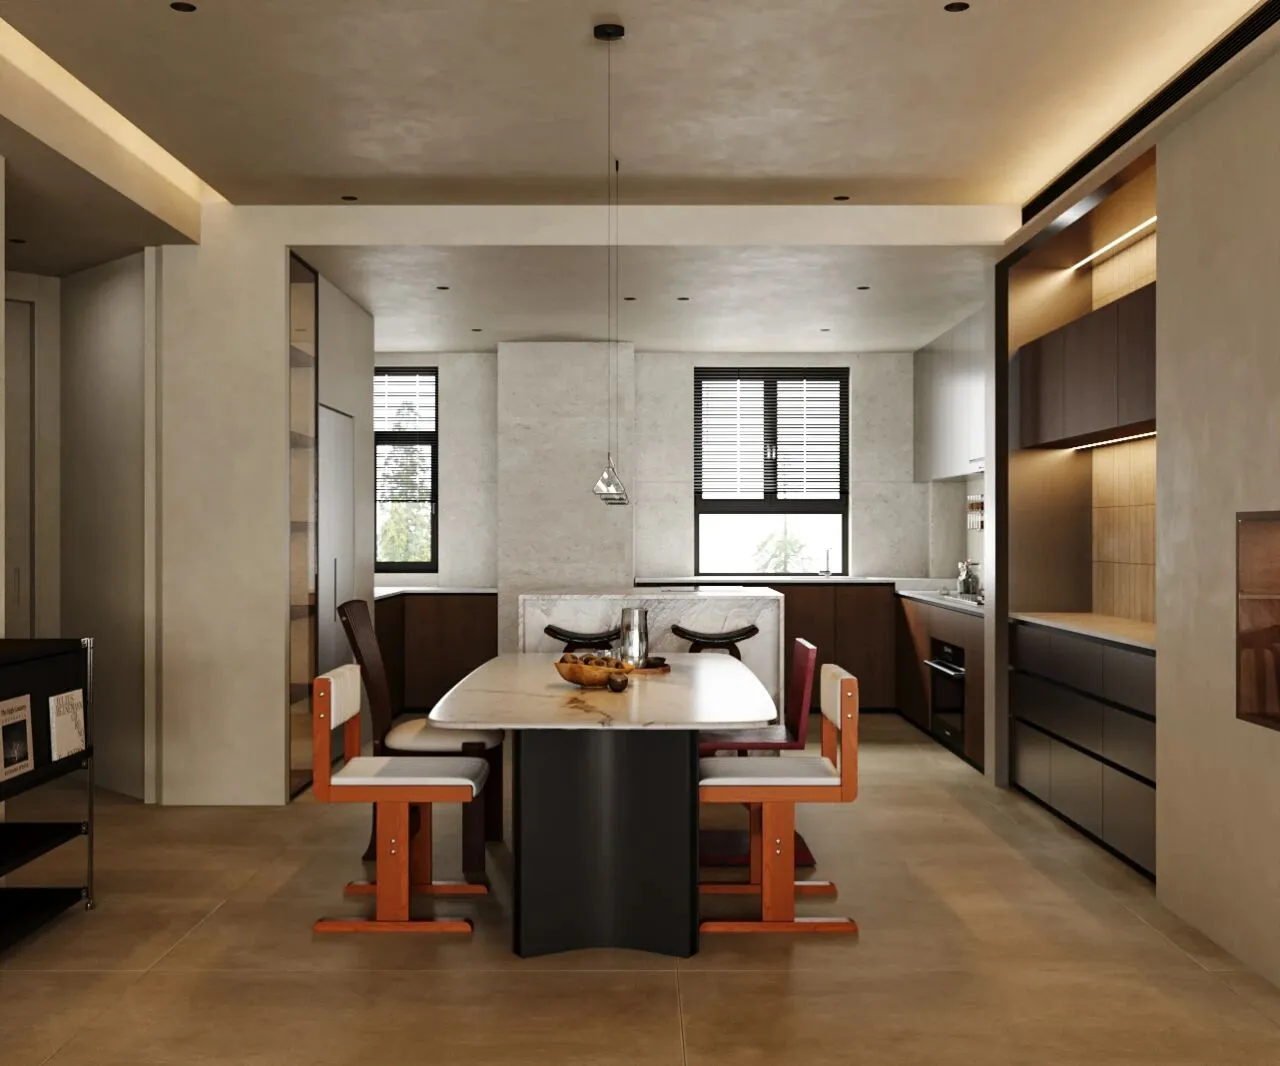
中岛吧台的设计自然而然地使这里厨房的核心。它鼓励互动与交流,无论是家人聚餐还是朋友聚会,主人可以一边准备美食,一边与客人畅谈,打破了传统厨房的隔离感,营造出开放、共享的现代生活氛围。
The design of the central island bar naturally makes it the heart of the kitchen. It encourages interaction and communication, whether for family meals or gatherings with friends. The host can prepare food while chatting with guests, breaking the traditional separation of the kitchen and creating an open, shared modern living atmosphere.
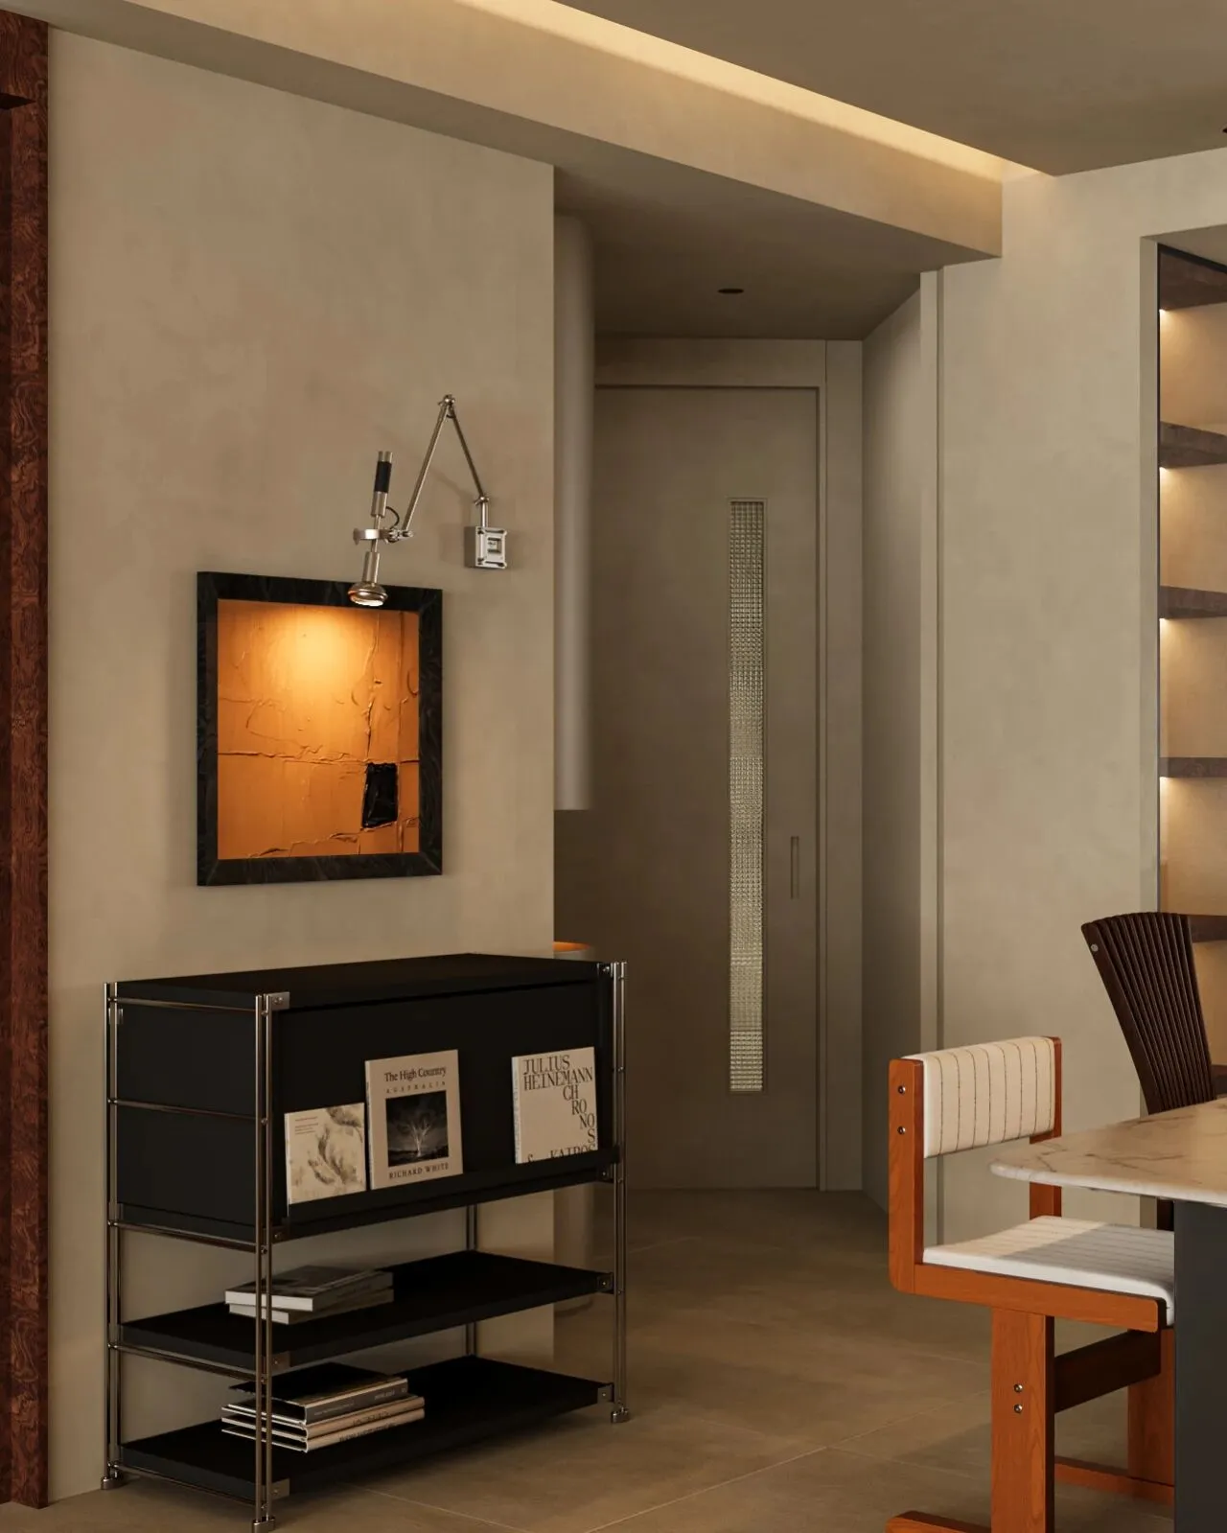
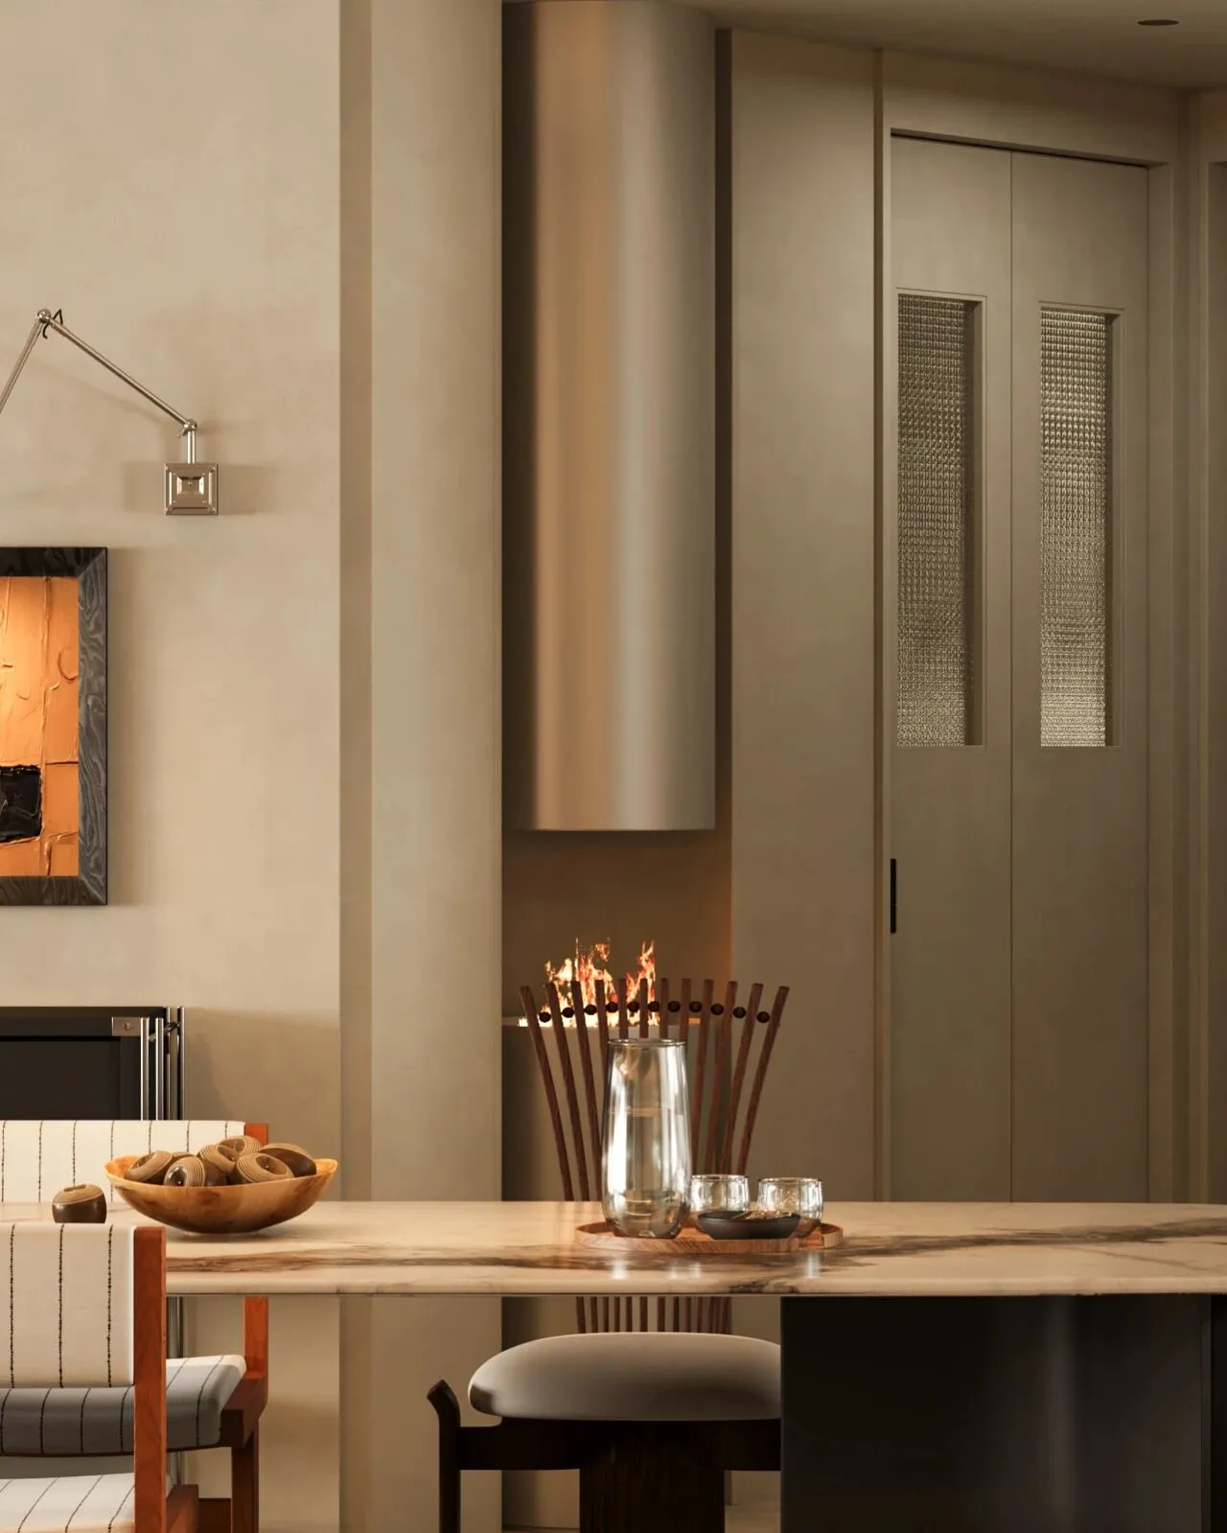
过道中兼具造型与功能的加湿器柱子,每一个细节都经过深思熟虑。这种无处不在的精心设计,传递出一种极致追求生活品质的态度,让日常的每一次穿行、每一次使用都成为一种高级的体验。
The humidifier pillar in the corridor combines both form and function, with every detail carefully considered. This meticulous design, present everywhere, conveys a pursuit of the highest quality of life, making every passage and every use a sophisticated experience.
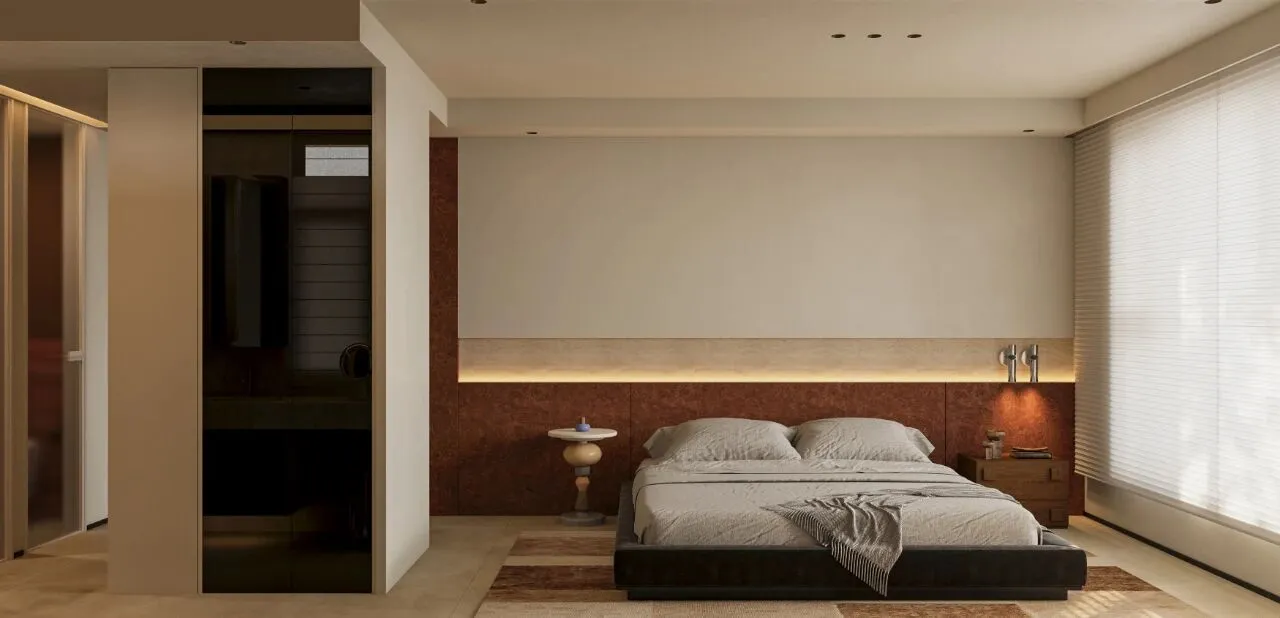
主卧背景墙通过材质的巧妙搭配和比例的精准把控,成功塑造了一个能让人迅速卸下疲惫、感知内在平静的庇护所,让每一次入睡都成为一场回归本真的仪式。
The master bedroom's feature wall, through the clever combination of materials and precise control of proportions, successfully creates a sanctuary where one can quickly shed fatigue and feel inner calm, making every sleep a ritual of returning to one's true self.
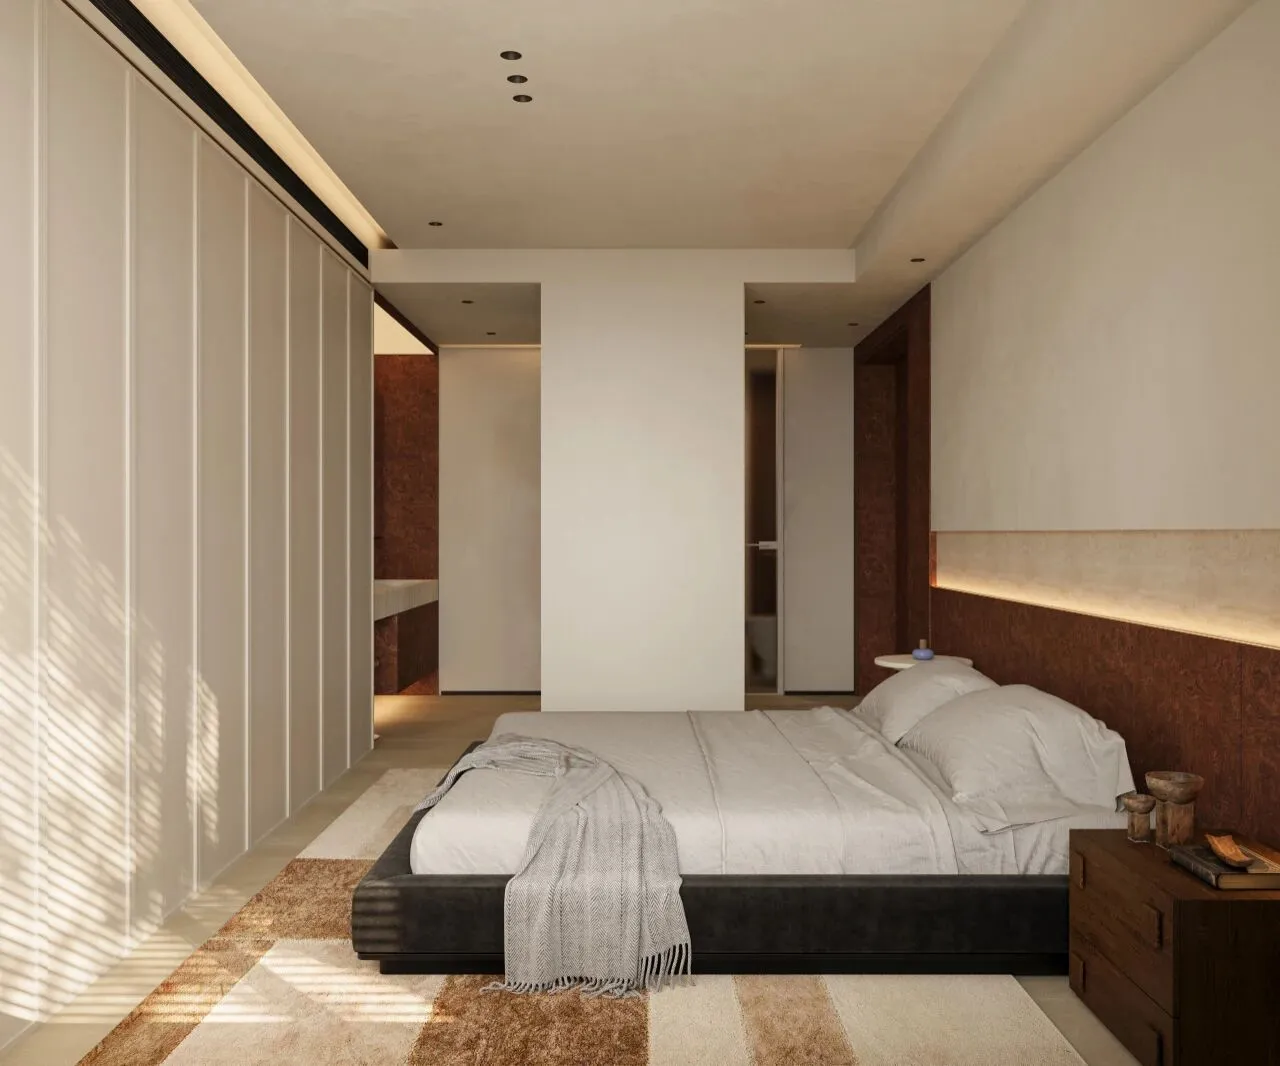
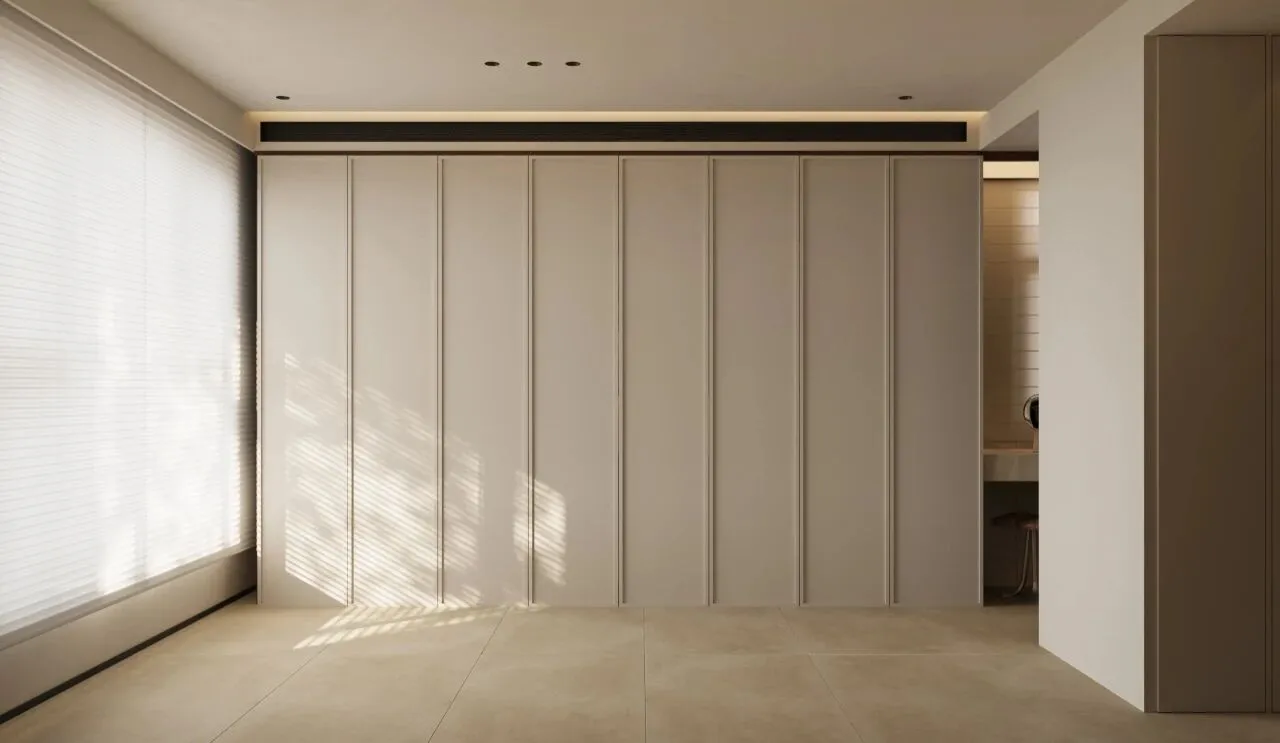
白色折叠推拉门,极致简约,当门扇折叠开启时,最大限度地暴露内部储物空间,存取物品一目了然,仪式感十足。
White folding sliding doors, extremely minimalist. When the door panels are folded open, they maximize the exposure of the internal storage space, making it easy to see and access items, with a strong sense of ceremony.
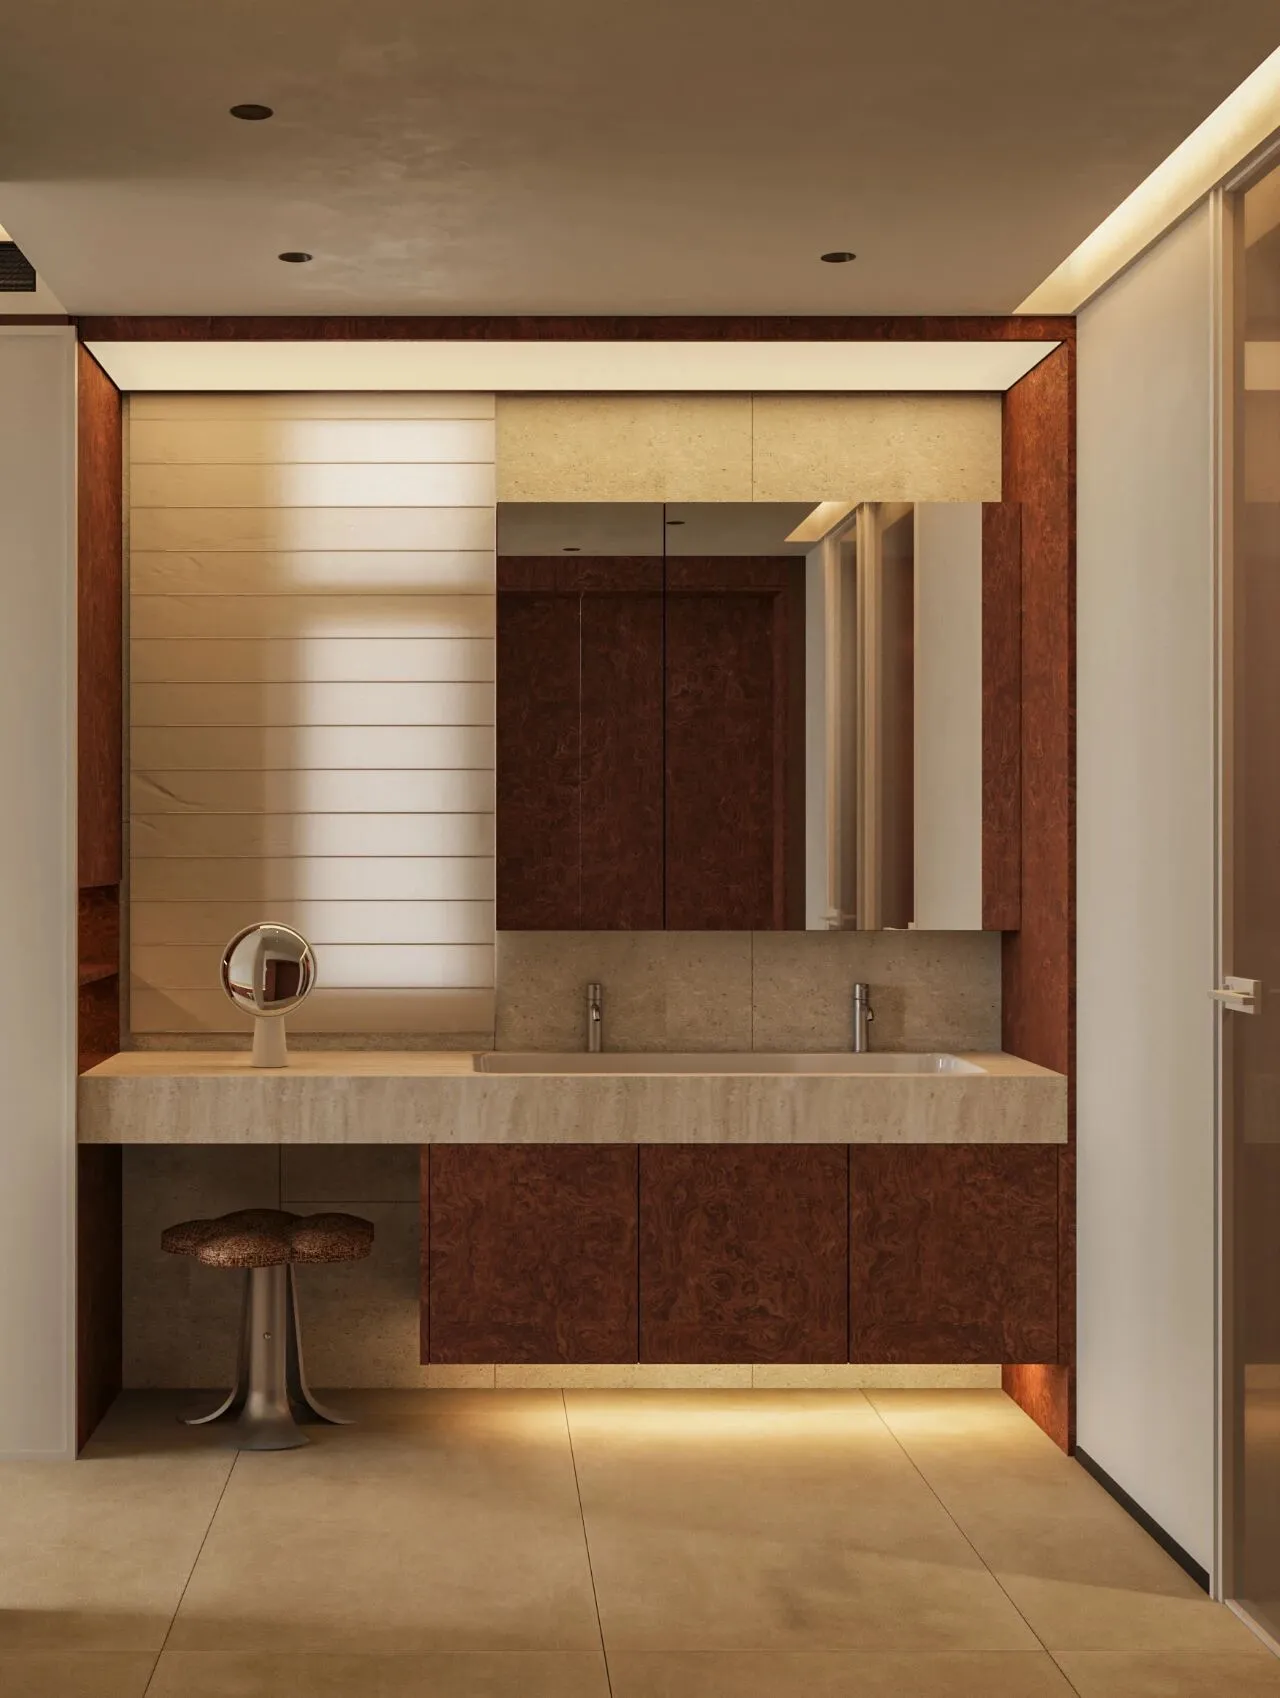
衣柜系统与浴室柜相连,形成了功能上的延续与视觉上的统一,是为卧室量身定制的一体化设计。
The wardrobe system is connected to the bathroom cabinet, creating a functional continuity and visual unity, making it a custom-integrated design tailored for the bedroom.
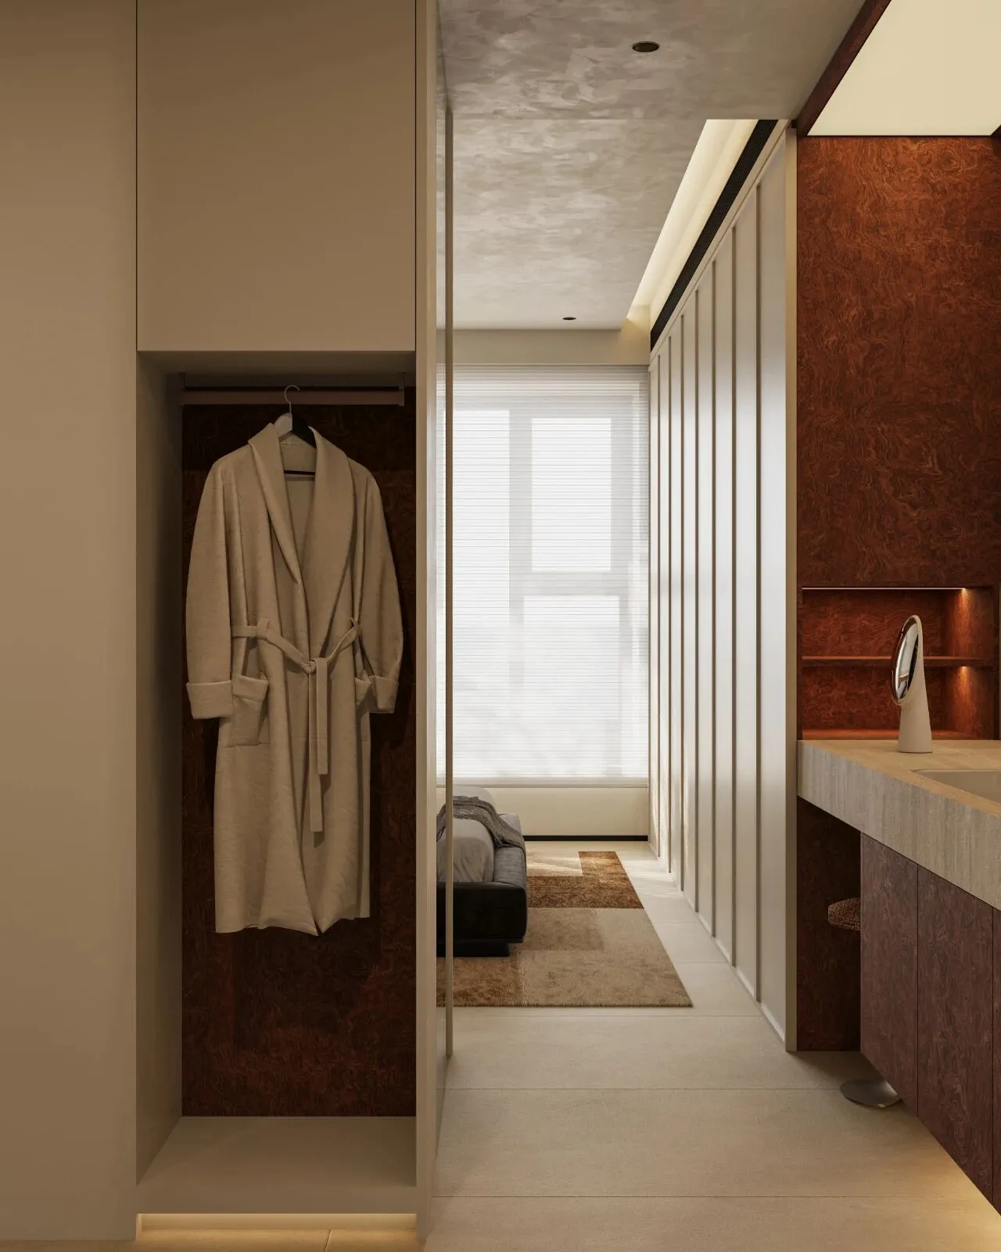
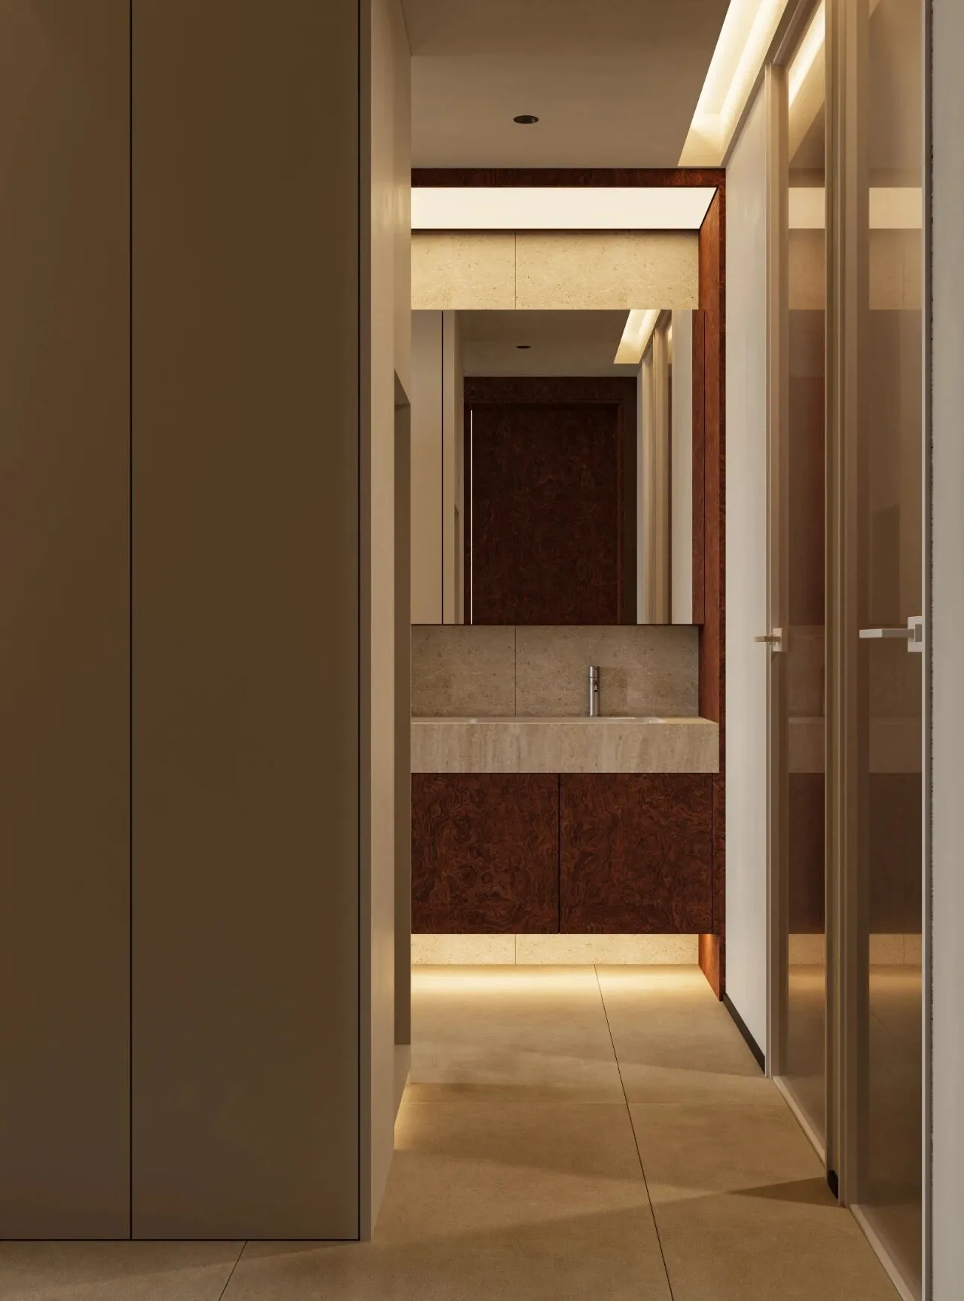
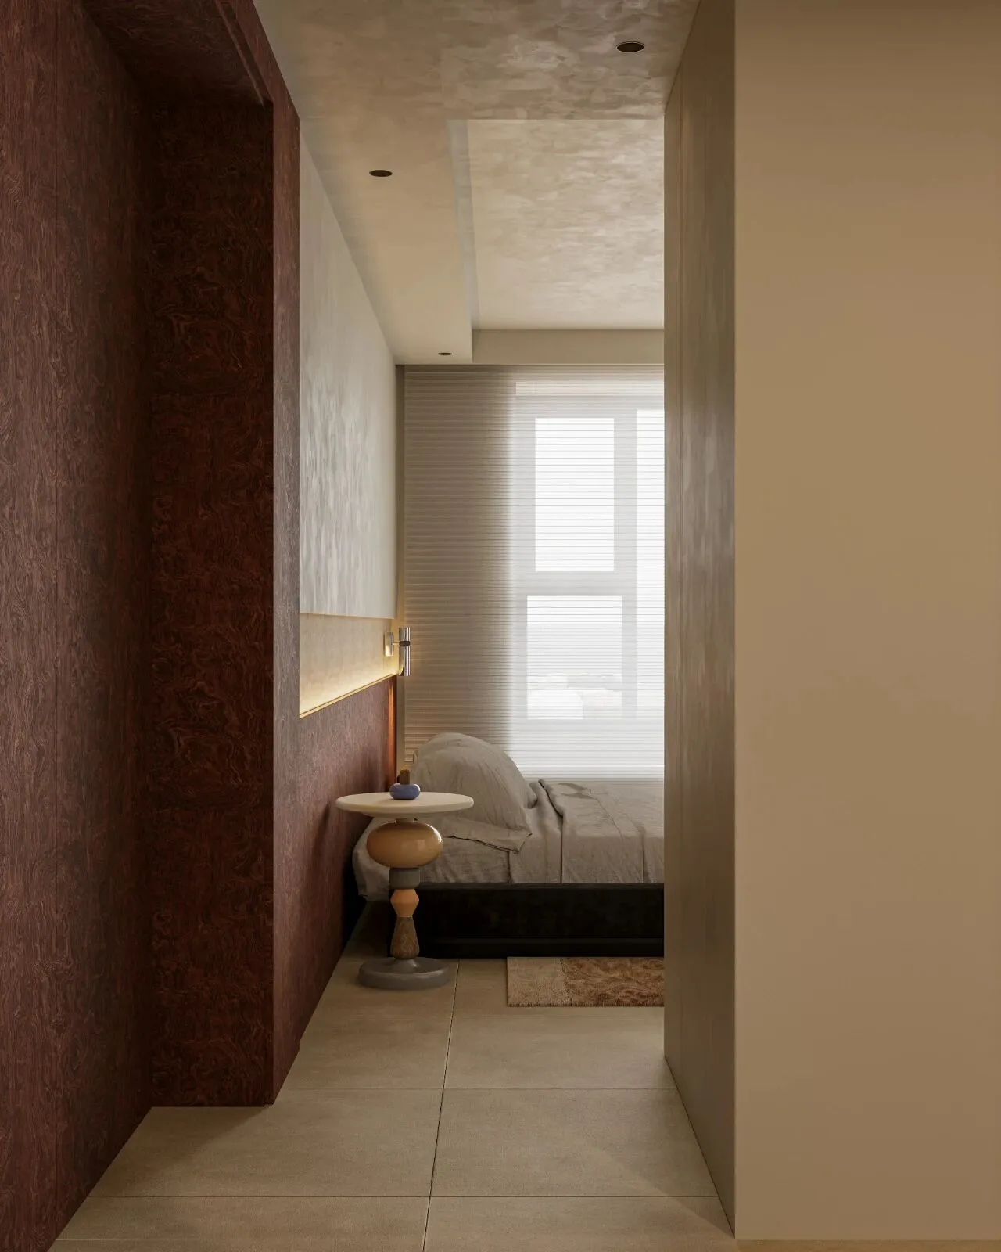
整个设计最巧妙的构思在于,创造出一条畅通无阻的“环绕动线”。您可以轻松地从床的一侧,经由衣柜的尽头,绕到床的另一侧,或者通往浴室,形成一个回游的、充满趣味的流动空间。
The most ingenious aspect of the entire design is the creation of a smooth, unobstructed 'circulating pathway.' You can easily go from one side of the bed, past the end of the wardrobe, to the other side of the bed, or to the bathroom, forming a looping, playful flowing space.
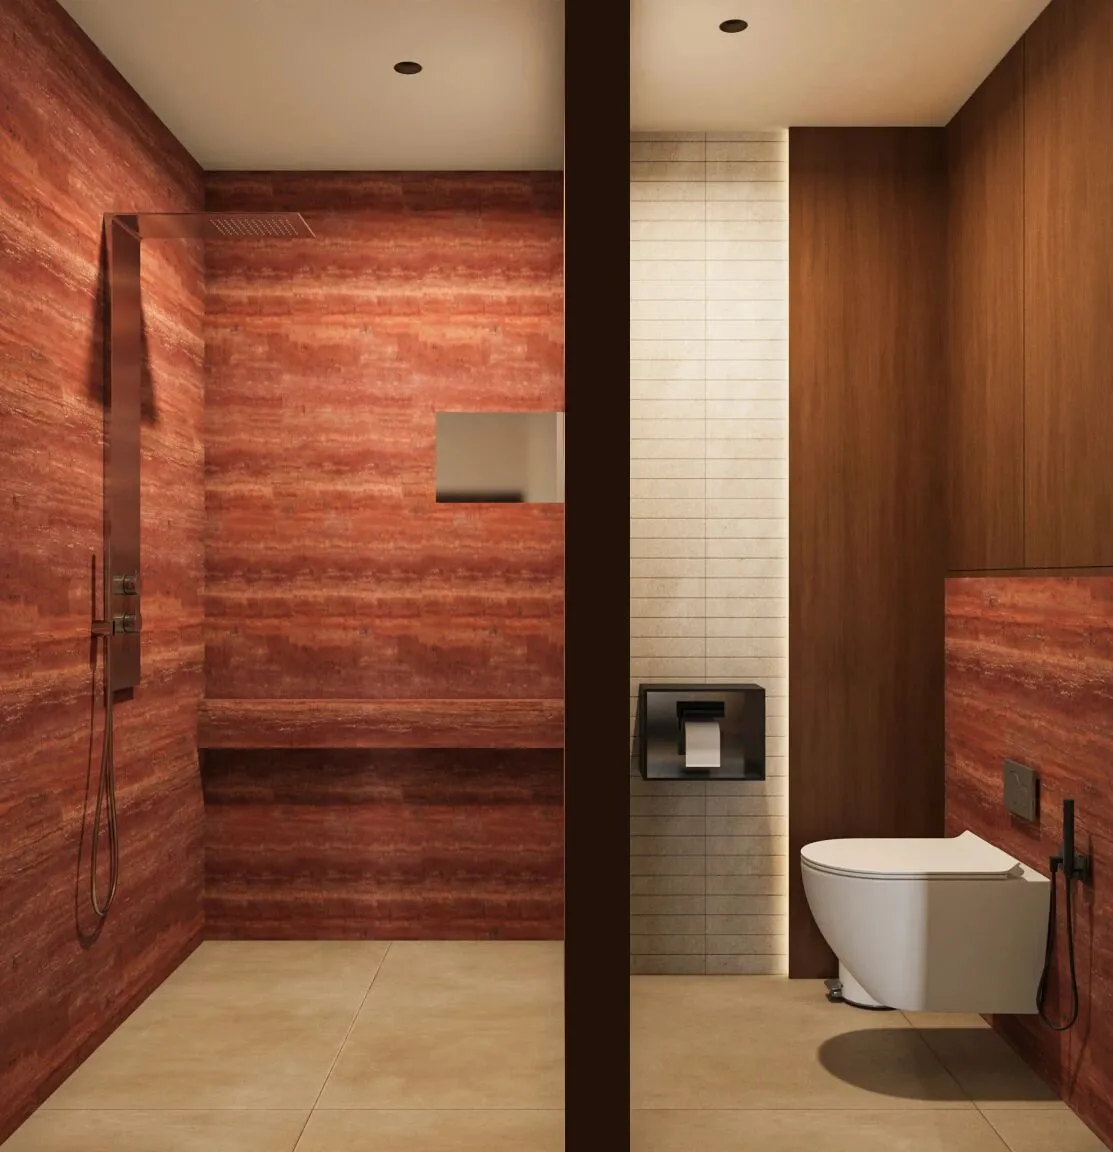
推开主卫的门,瞬间被一片炽热而原始的奢华氛围所包裹。墙面大面积铺陈着红色洞石,这种材质以其汹涌的色彩和如火山熔岩般奔腾的天然纹理,瞬间成为空间的绝对主角。它不再是冰冷的卫浴空间,更像一个充满生命力量与艺术感的私人水疗殿堂。
Pushing open the door to the master bathroom, I was instantly enveloped by a heated, primal sense of luxury. The walls were largely clad in red travertine, a material whose vigorous colors and natural, lava-like veins immediately make it the absolute focal point of the space. It no longer felt like a cold bathroom, but rather a private spa sanctuary brimming with vitality and artistic flair.
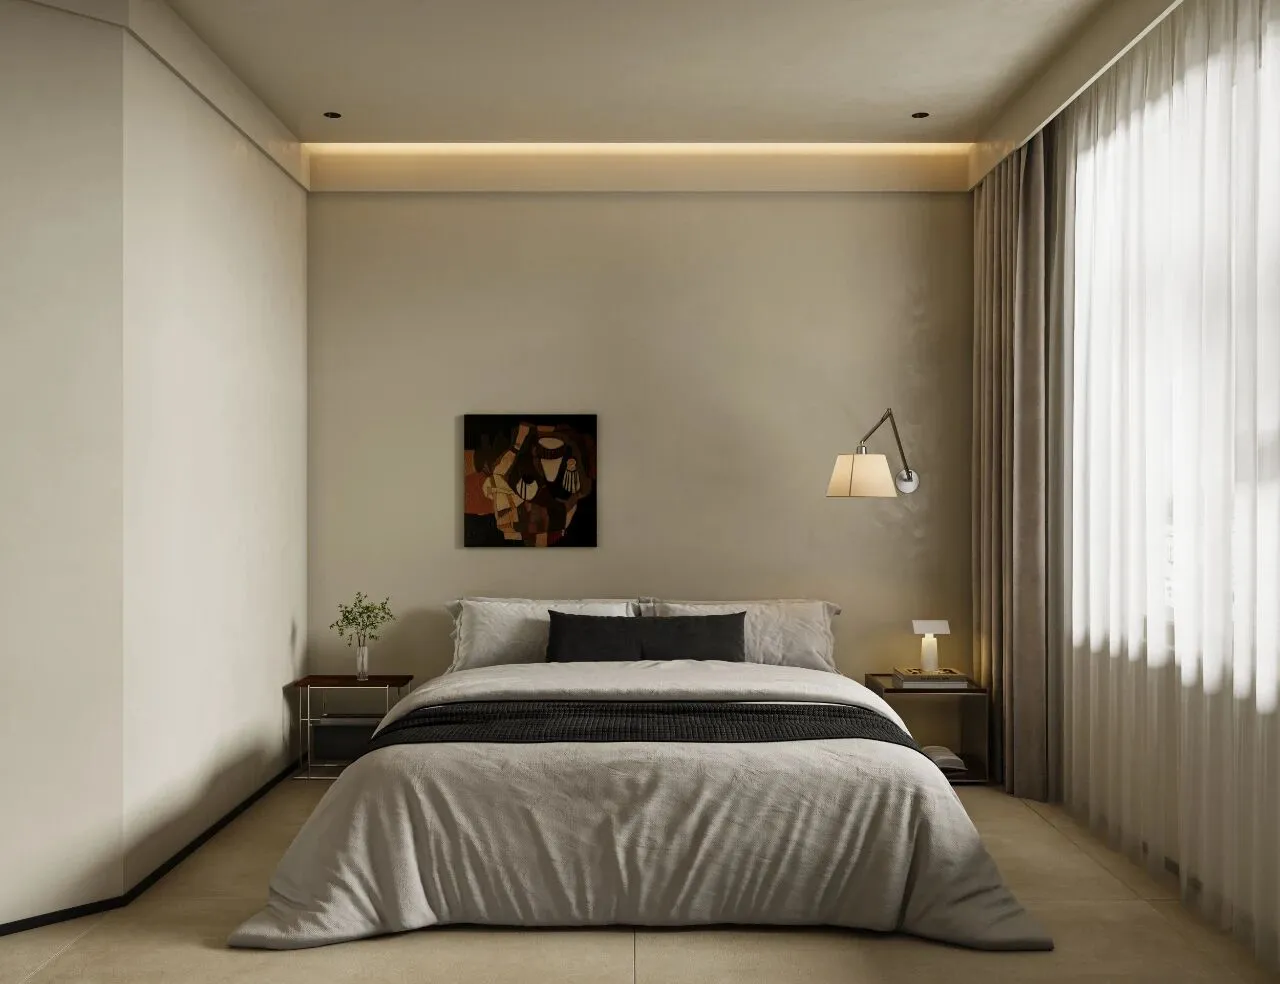
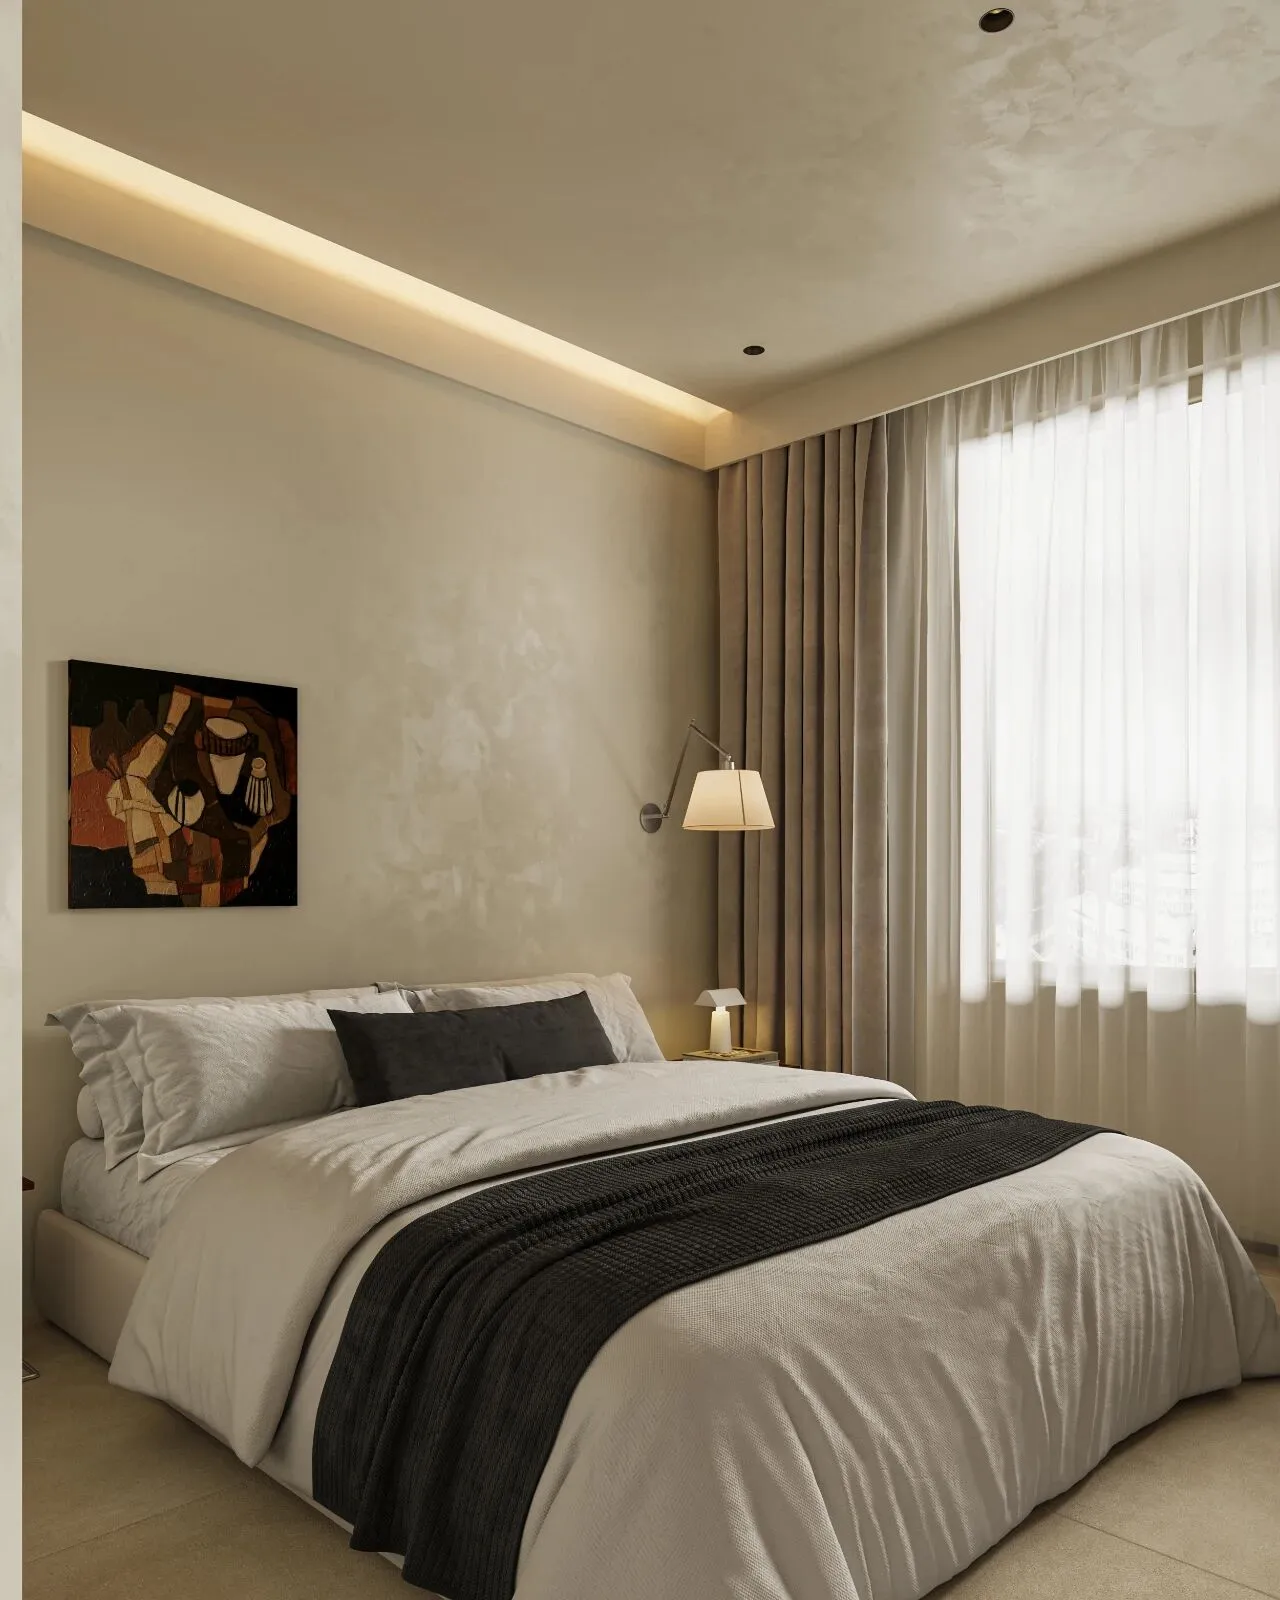
大面积的白色和极简的形态,有效过滤了外界的纷杂。它像一个视觉的静默场,让进入其中的人不自觉地褪去浮躁,内心变得沉静而专注,非常适合安睡或思考。
The vast expanse of white and minimalist forms effectively filter out external distractions. It acts like a silent visual space, causing anyone who enters to unconsciously shed restlessness, making the mind calm and focused—ideal for sleeping or thinking.
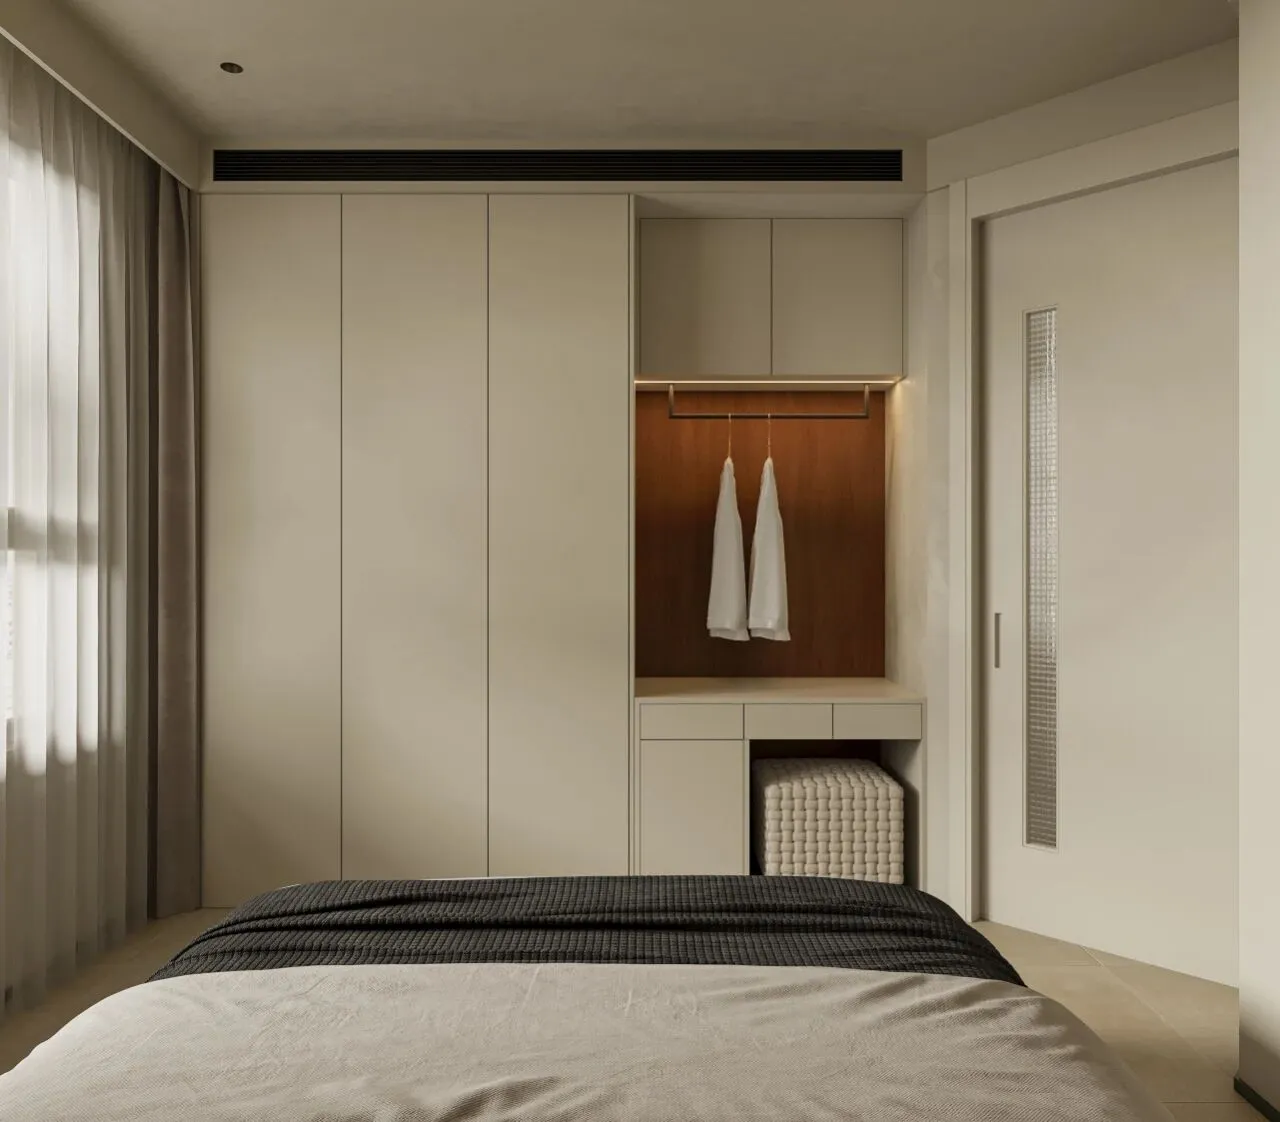
整面白色的通顶衣柜以绝对平整的立面融入墙体,如同空间自身的内置构件。
The floor-to-ceiling white wardrobe blends seamlessly into the wall with an absolutely smooth facade, like a built-in component of the space itself.
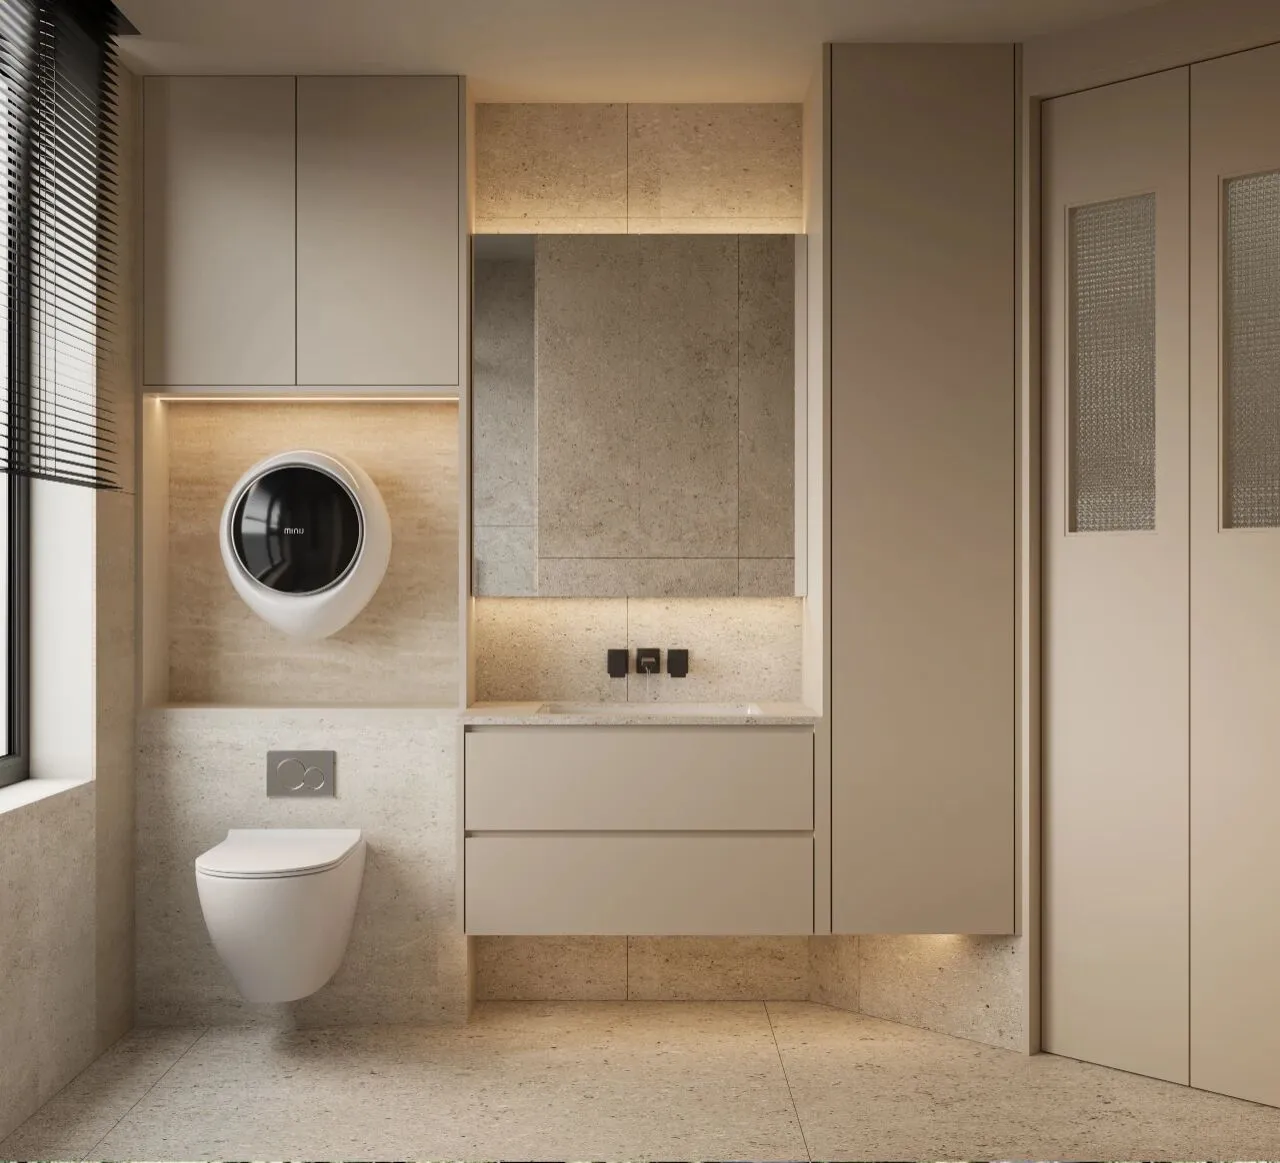
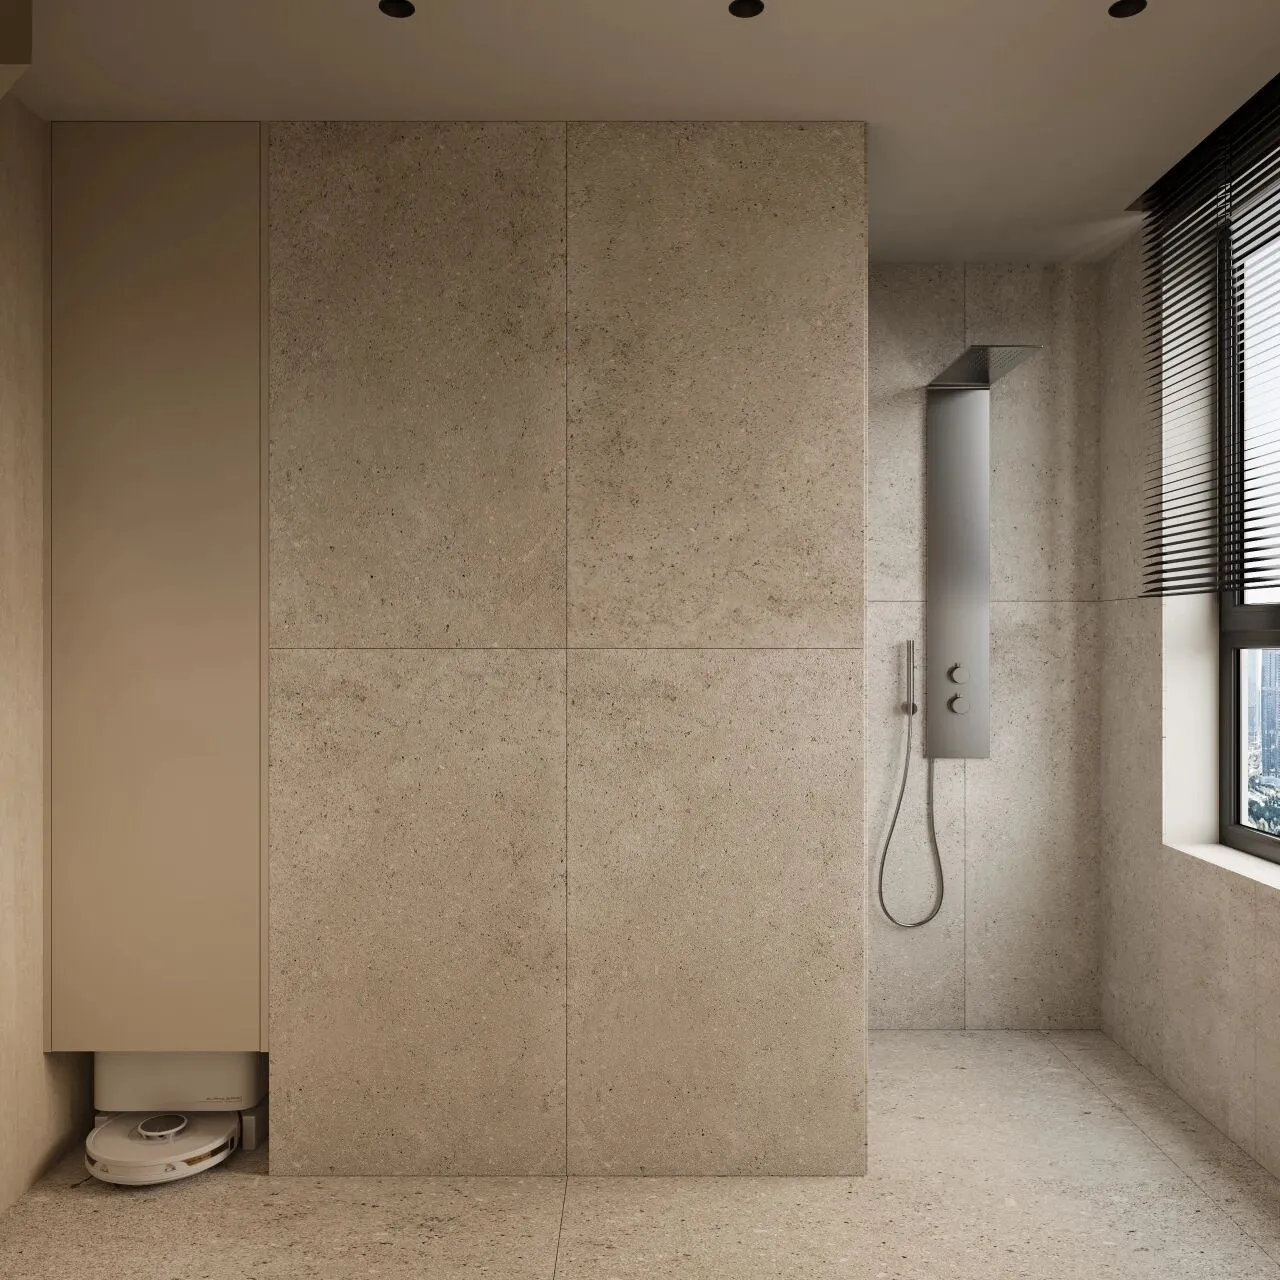
客卫生间大面积的白色柜子,消除了任何视觉上的凹凸与杂乱,将收纳功能升华成为一种静谧的背景秩序。
于是,家成为了一个生命体:包豪斯赋予它清晰的骨骼,轻法式为它注入温柔的血肉。在理性与艺术的共鸣中,在质感与光线的交织下,它不再只是一个容器,更成了一个能安放身体、更能抚慰灵魂的永恒之地。
The guest bathroom features large white cabinets that eliminate any visual unevenness and clutter, elevating storage functionality into a serene background order.
Thus, the home becomes a living entity: Bauhaus gives it a clear skeleton, while the light French style infuses it with gentle flesh. In the resonance between reason and art, in the interplay of texture and light, it is no longer just a container—it becomes an eternal place that can accommodate the body and, even more, soothe the soul.
End.
·项目风格:法式、包豪斯
·项目地点:中国太原
·项目面积:190平方
·设计工作室:叁問工作室
·Project Style:French, Bauhaus
·Project Location: Taiyuan, China
·Project Area: 190㎡
·Design studio:叁問 Studios