
静奢之美 ·自然而生

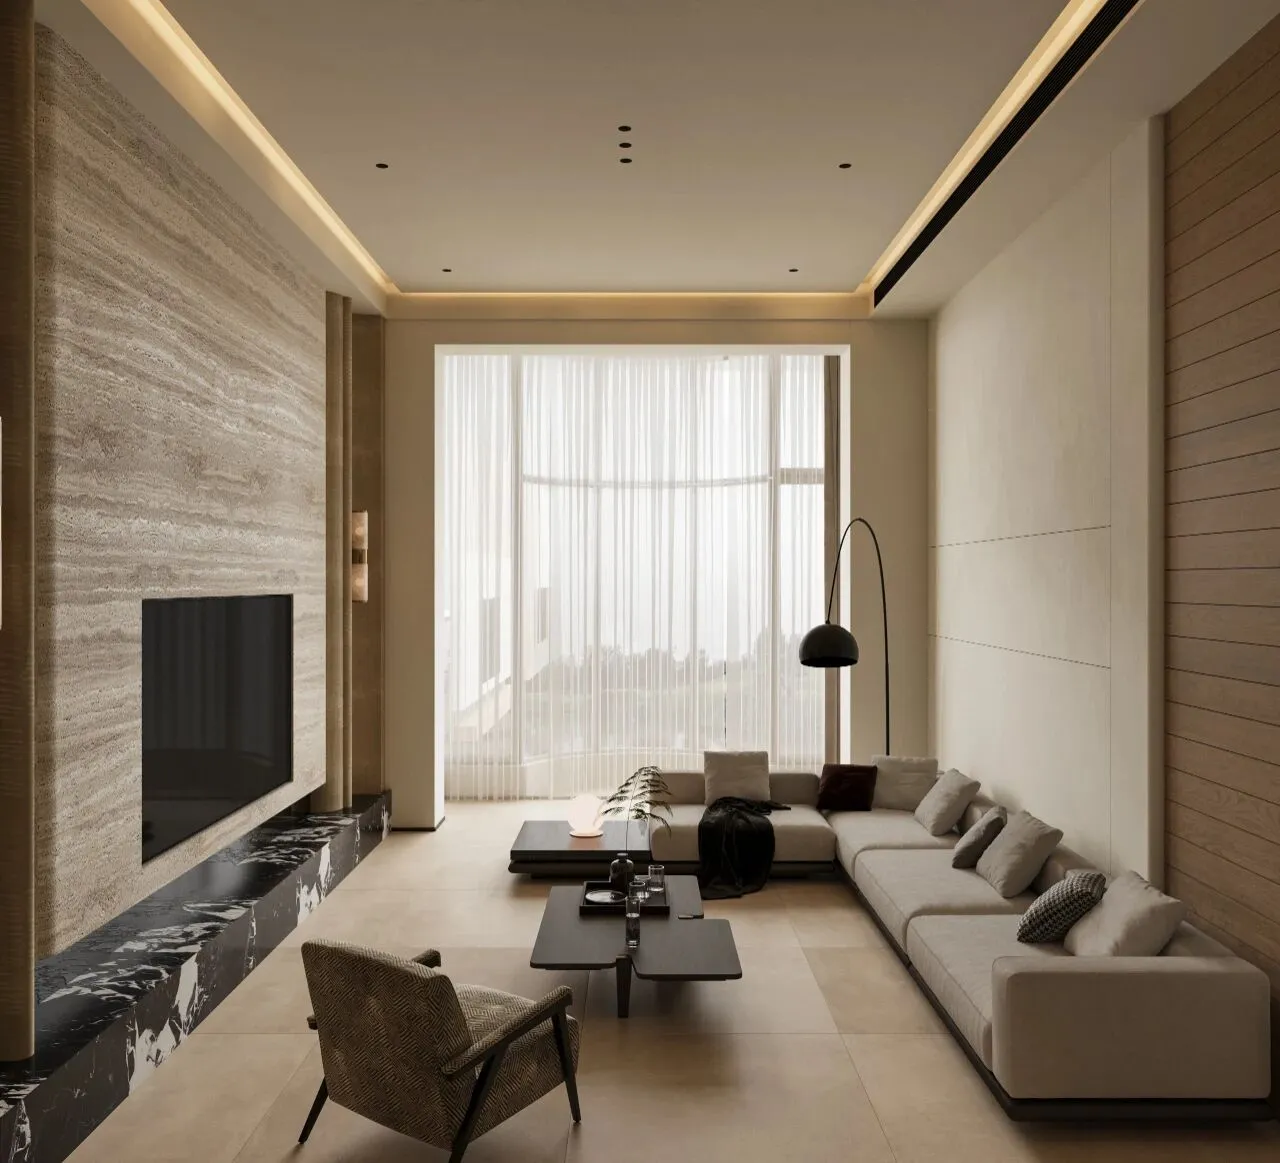
空间应该讲述一个故事,并随着时间推移,让故事层层展开。”——凯莉· Wearstler
"A space should tell a story and, over time, let the story unfold layer by layer." — Kelly Wearstler
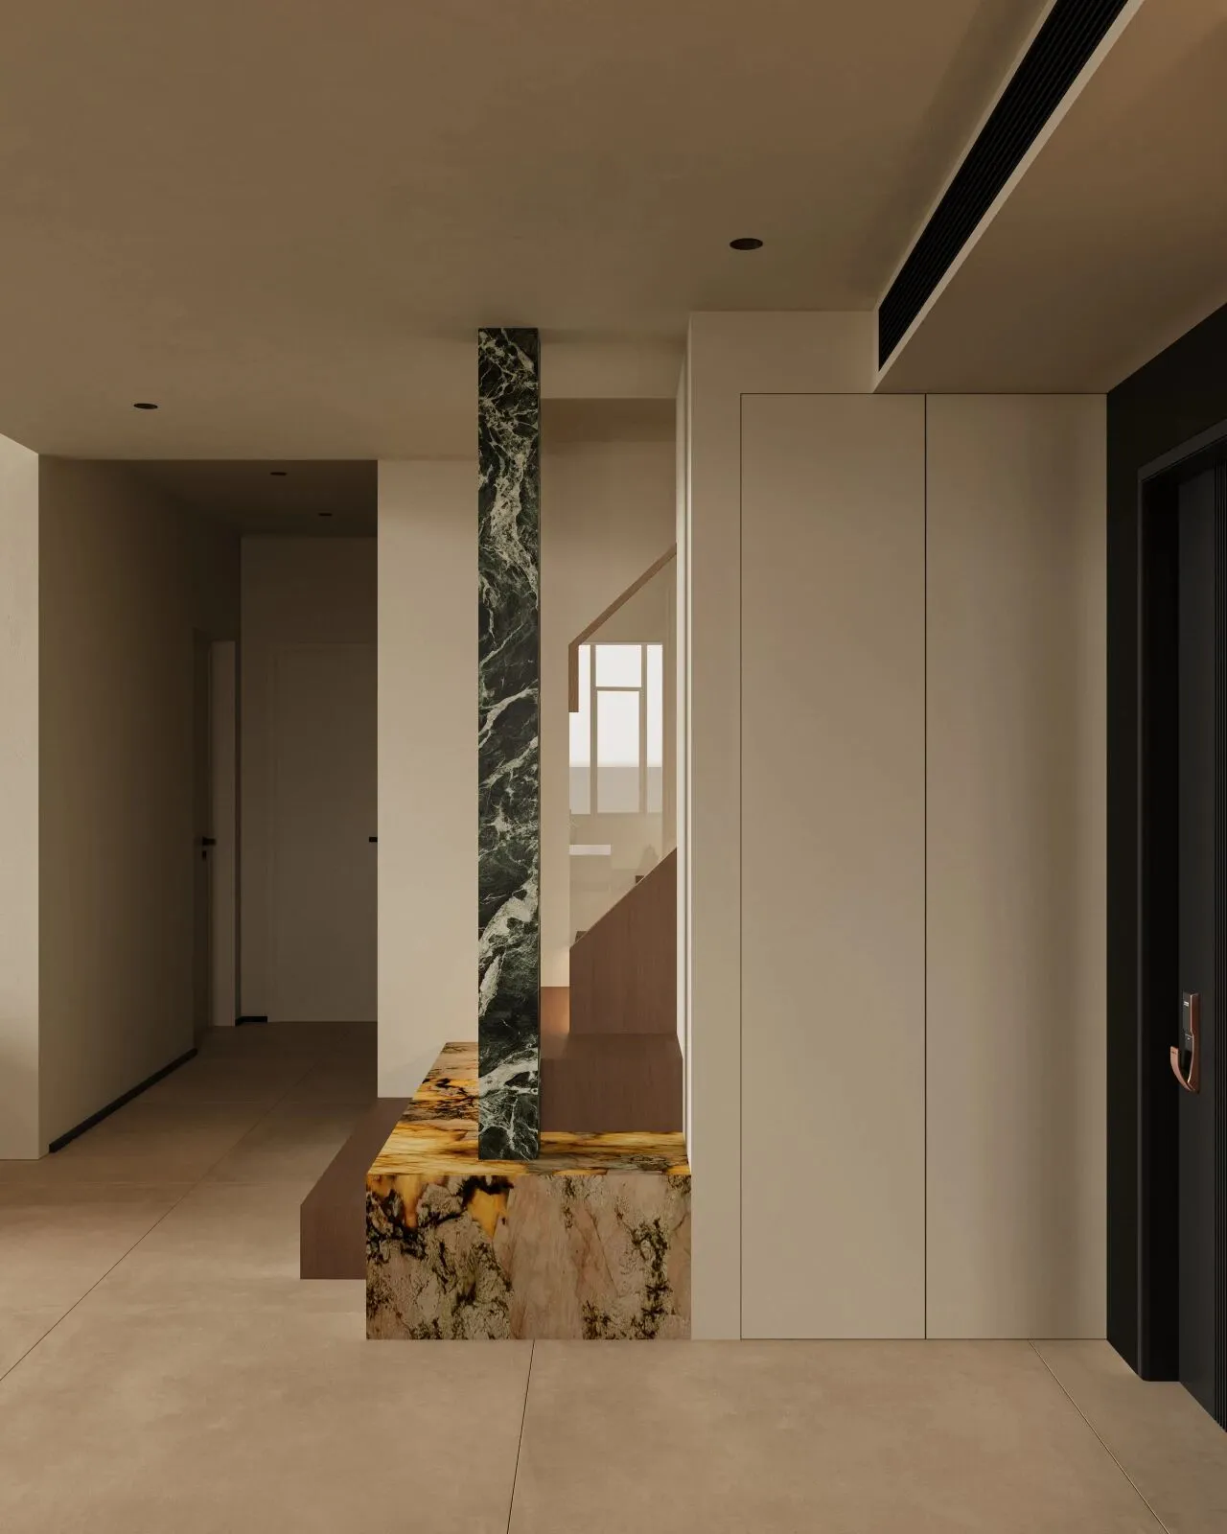
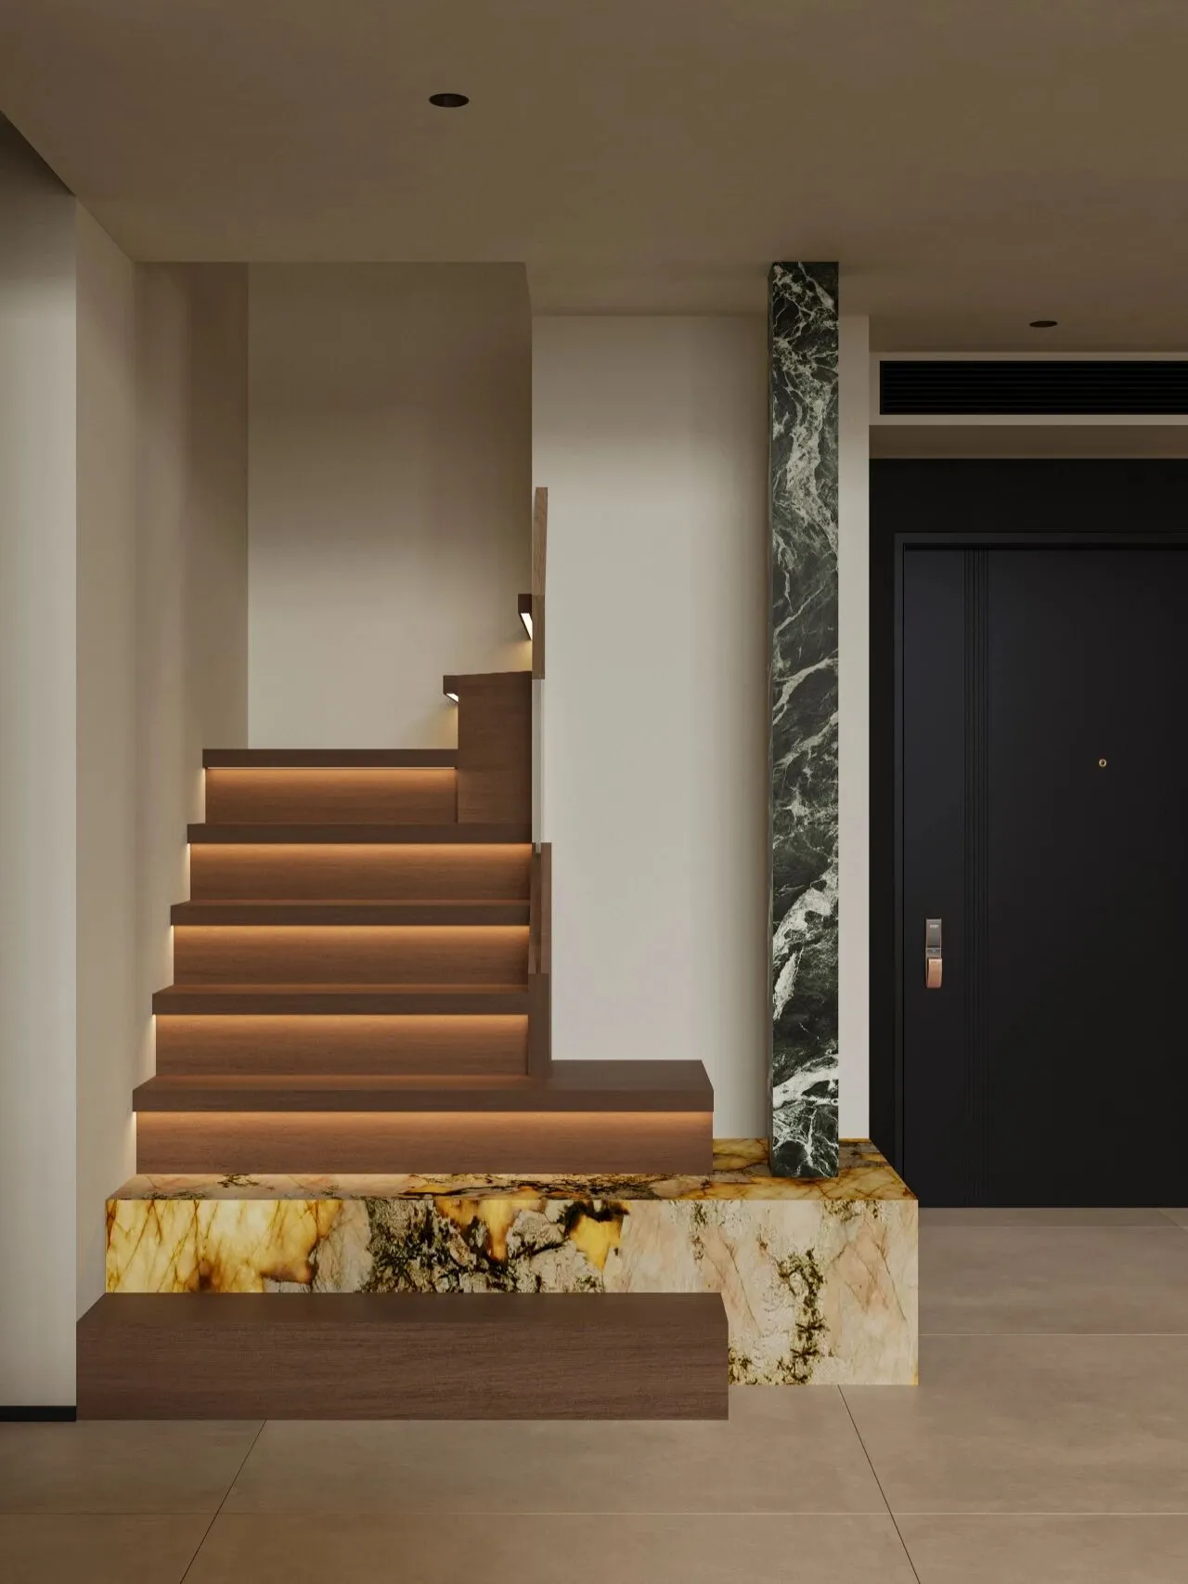
进门左侧造型流畅的艺术楼梯很自然地成为视觉焦点。原本突兀的承重柱,用温润的石材包裹后,反而成了楼梯沉稳的基座。踏步内嵌的发光石材散发出柔和的光线,为空间增添了一抹温润的现代感。楼梯下方,做成了一个入户挂衣区,成为一个兼具美感与实用性的区域。
The elegantly designed art staircase on the left side of the entrance naturally becomes a visual focal point. The originally abrupt load-bearing column, wrapped in warm stone, instead becomes a stable base for the staircase. The steps are inlaid with luminous stone that emits a soft light, adding a touch of warm modernity to the space. Beneath the staircase, a coat area has been created, making it a space that is both aesthetically pleasing and practical.
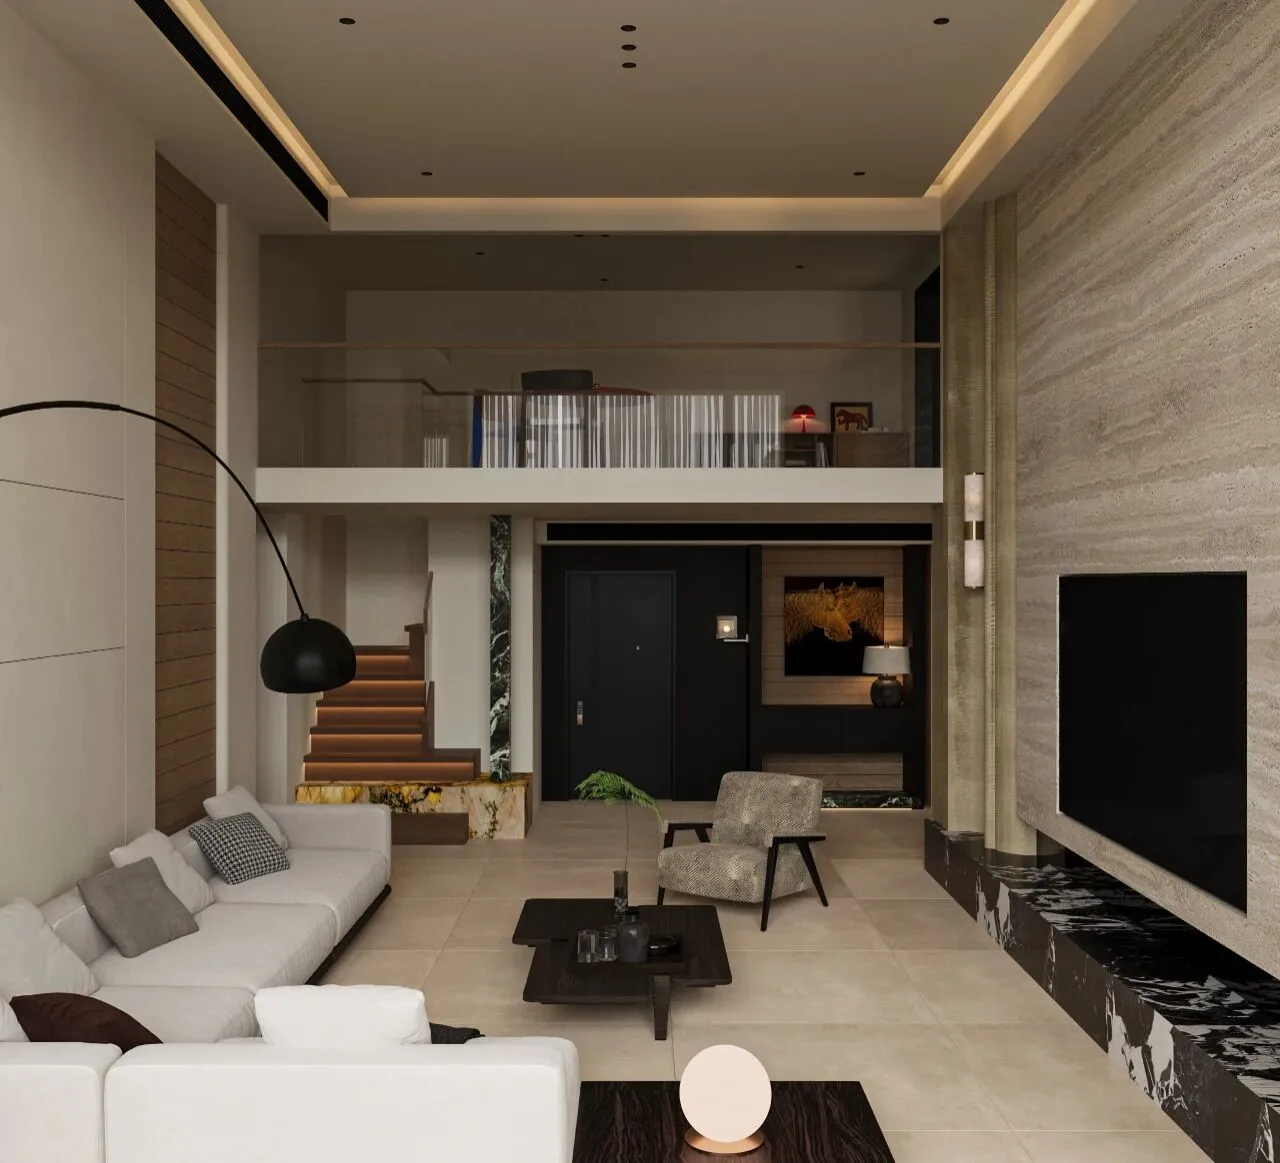
进入客厅视野被瞬间打开。挑高的客厅如同一首序曲,奠定了整个家的气度与格局。目光所及,是一个功能与美学精密咬合、动线清晰的开阔空间。
The view opens up instantly upon entering the living room. The high-ceilinged living room is like an overture, setting the tone and scale for the entire home. As far as the eye can see, it is an open space where functionality and aesthetics are intricately intertwined, with a clear flow.
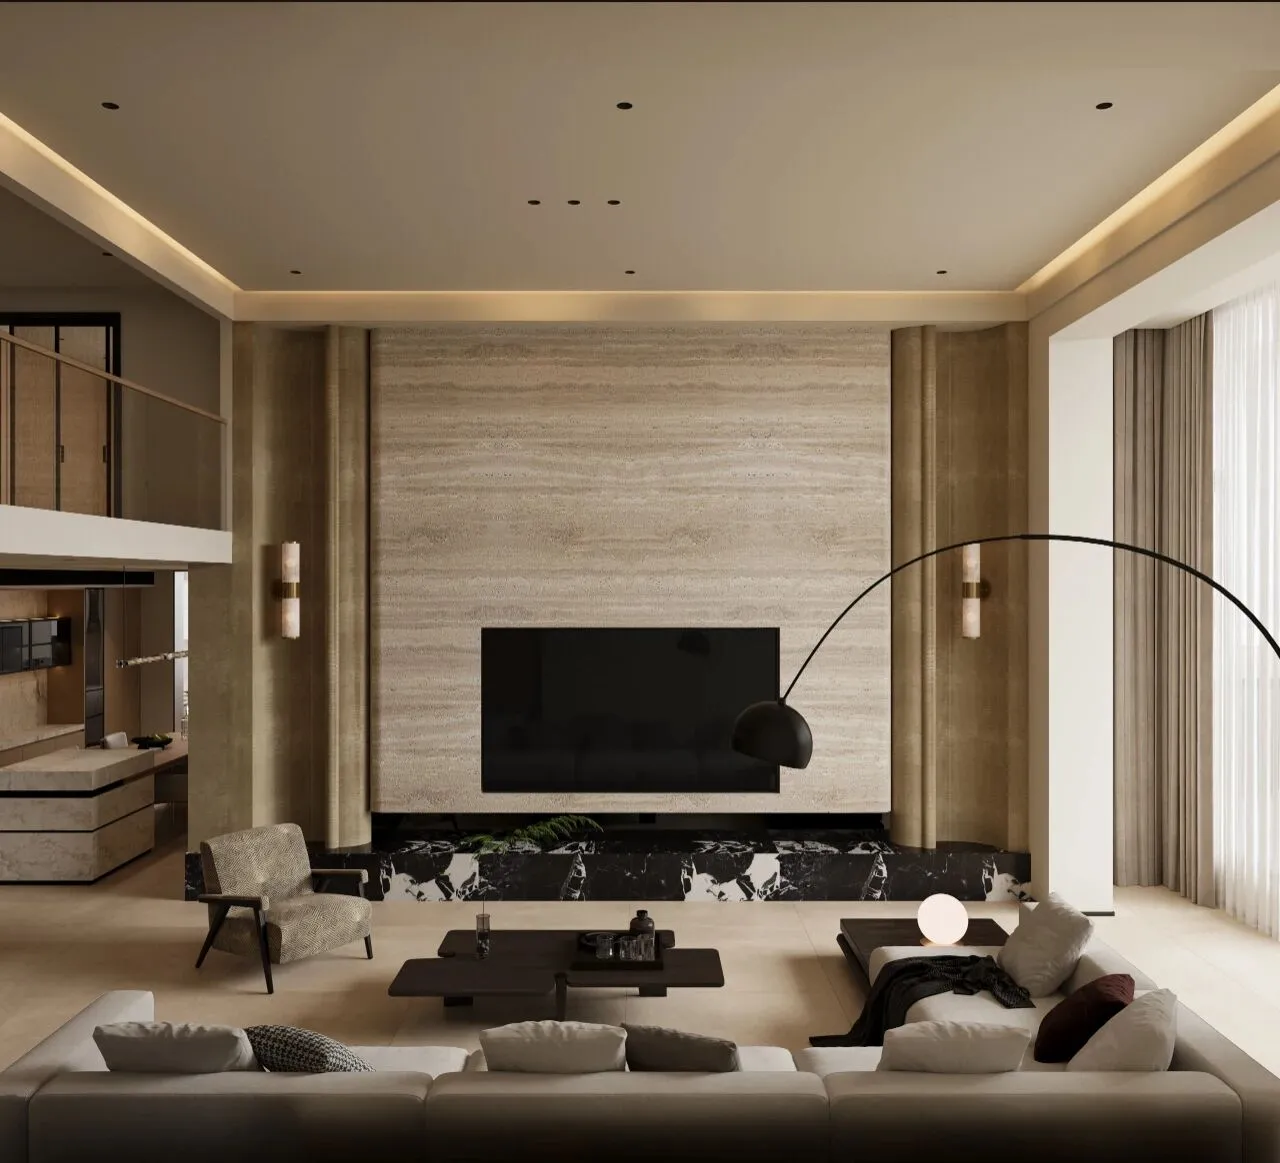
电视墙不仅仅是一个功能区,它更像是一件融合了曲线与直线、温暖与冷峻、自然与精致的立体艺术品。它让客厅在第一时间就建立起一种优雅、宁静且富有层次感的格调,让人一进门就能立刻静下心来,沉浸在这个被精心打造的氛围之中。
The TV wall is not just a functional area; it is more like a three-dimensional artwork that blends curves and straight lines, warmth and coolness, nature and refinement. It allows the living room to immediately establish an elegant, tranquil, and layered atmosphere, making anyone who enters instantly calm down and immerse themselves in the carefully crafted ambiance.
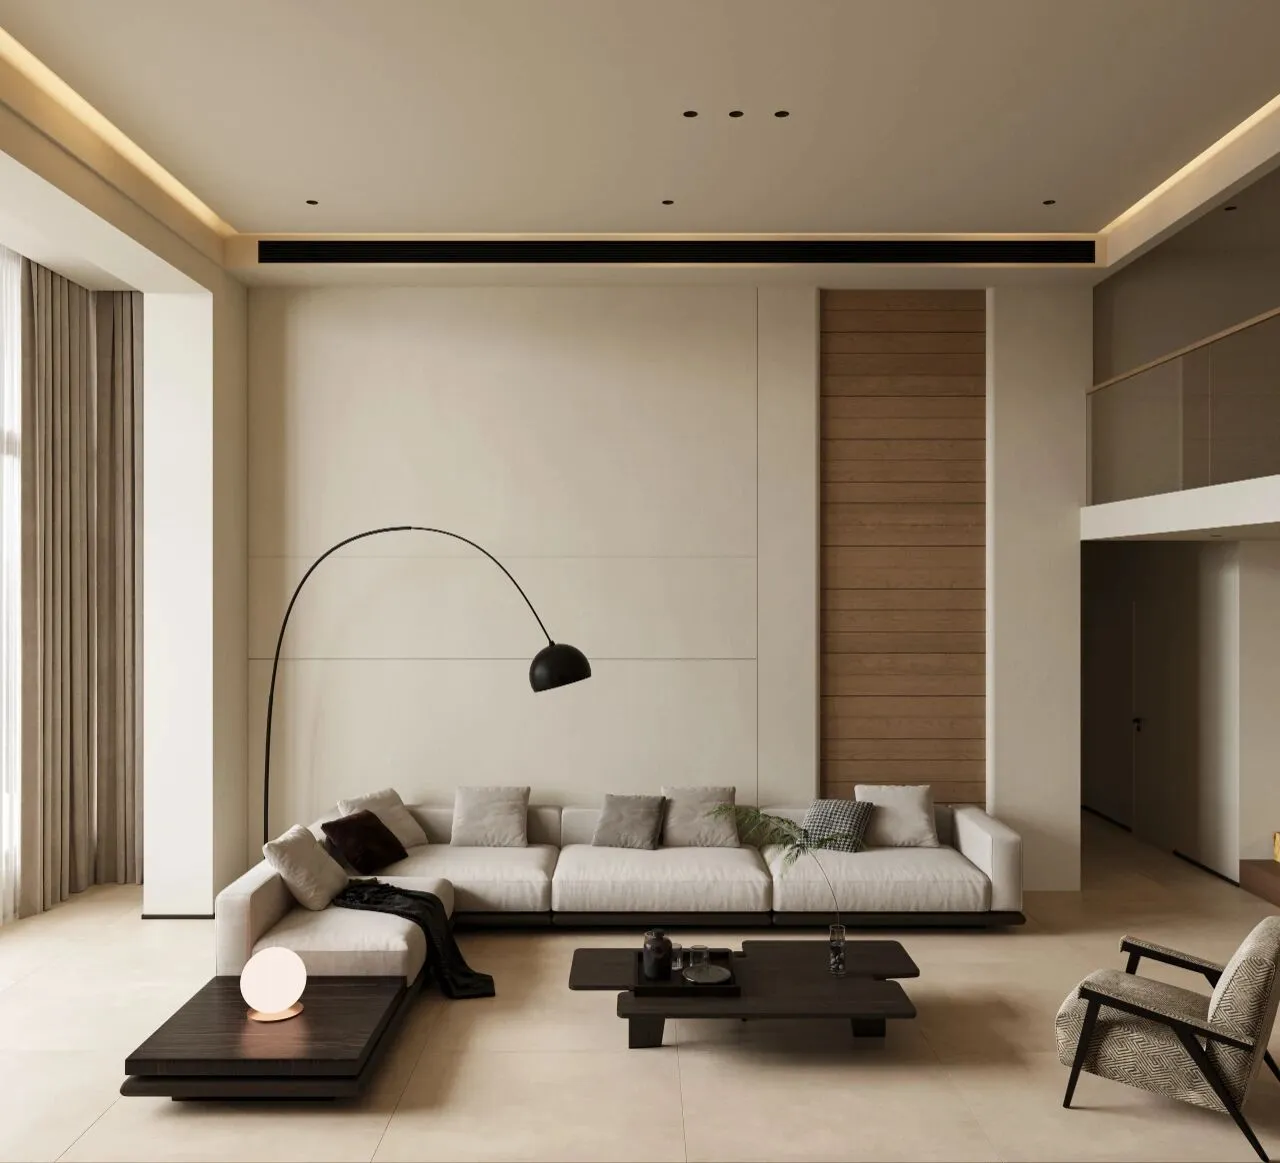
沙发墙的设计,摒弃了繁复的装饰,采用大面积纯净的白色,并通过精准的线条进行分割,构成了一个干净利落的背景。这些线条不仅打破了平面的单调,更赋予了墙体一种严谨的节奏感。
The design of the sofa wall abandons complex decorations, using large areas of pure white and dividing them with precise lines to create a clean and neat background. These lines not only break the monotony of the surface but also give the wall a sense of orderly rhythm.
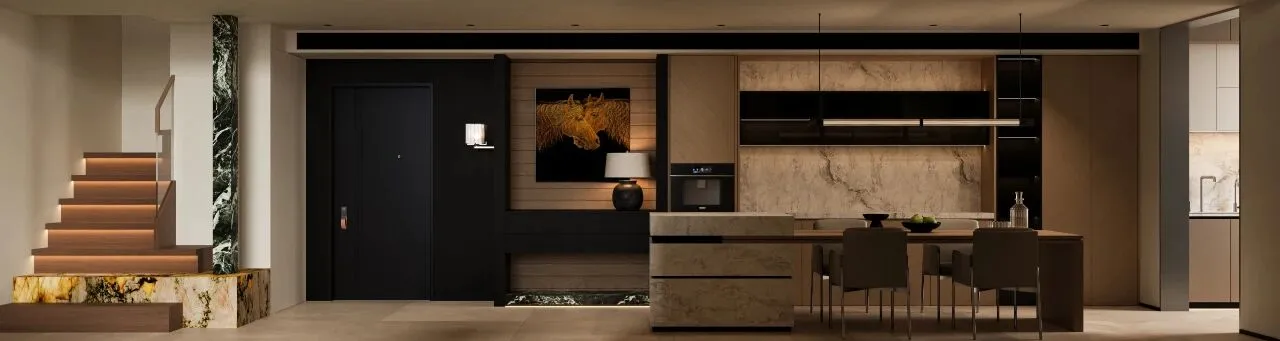
从客厅望去,整个餐厨区如同一幅精心构想的现代生活长卷。左侧的艺术楼梯以柔美曲线轻盈引领,与之相邻的入户门被整体包裹在沉静的黑色木板中,右侧的装饰柜上方悬挂着艺术挂画,下方抽屉静静立于一方普拉达绿大理石地台之上。
Looking out from the living room, the entire dining and kitchen area resembles a carefully conceived modern lifestyle panorama. On the left, an artistic staircase with gentle curves leads gracefully, while the adjacent entrance door is entirely wrapped in serene black wooden panels. To the right, an art painting hangs above a decorative cabinet, with drawers quietly standing on a platform of Prada green marble.
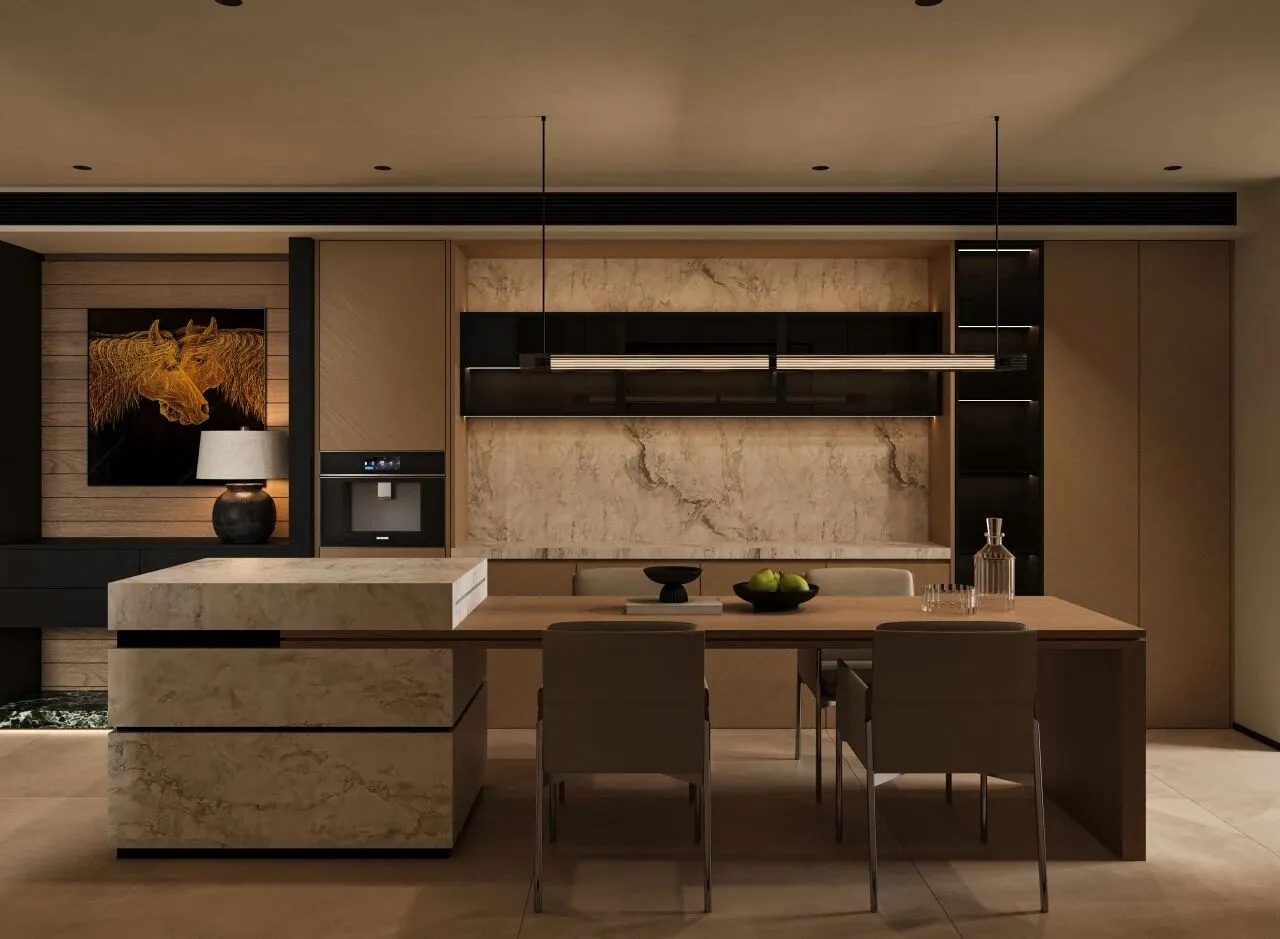
餐边柜以整面白色花纹岩板从台面连贯至墙面,上方的玻璃吊柜与右侧的透明玻璃柜轻盈通透,最右侧的掩门柜则巧妙隐藏起生活琐碎。
The sideboard features a full-length white patterned stone slab that extends seamlessly from the countertop to the wall. The glass hanging cabinets above and the transparent glass cabinet on the right are light and airy, while the cabinet with a concealed door on the far right cleverly hides everyday clutter.
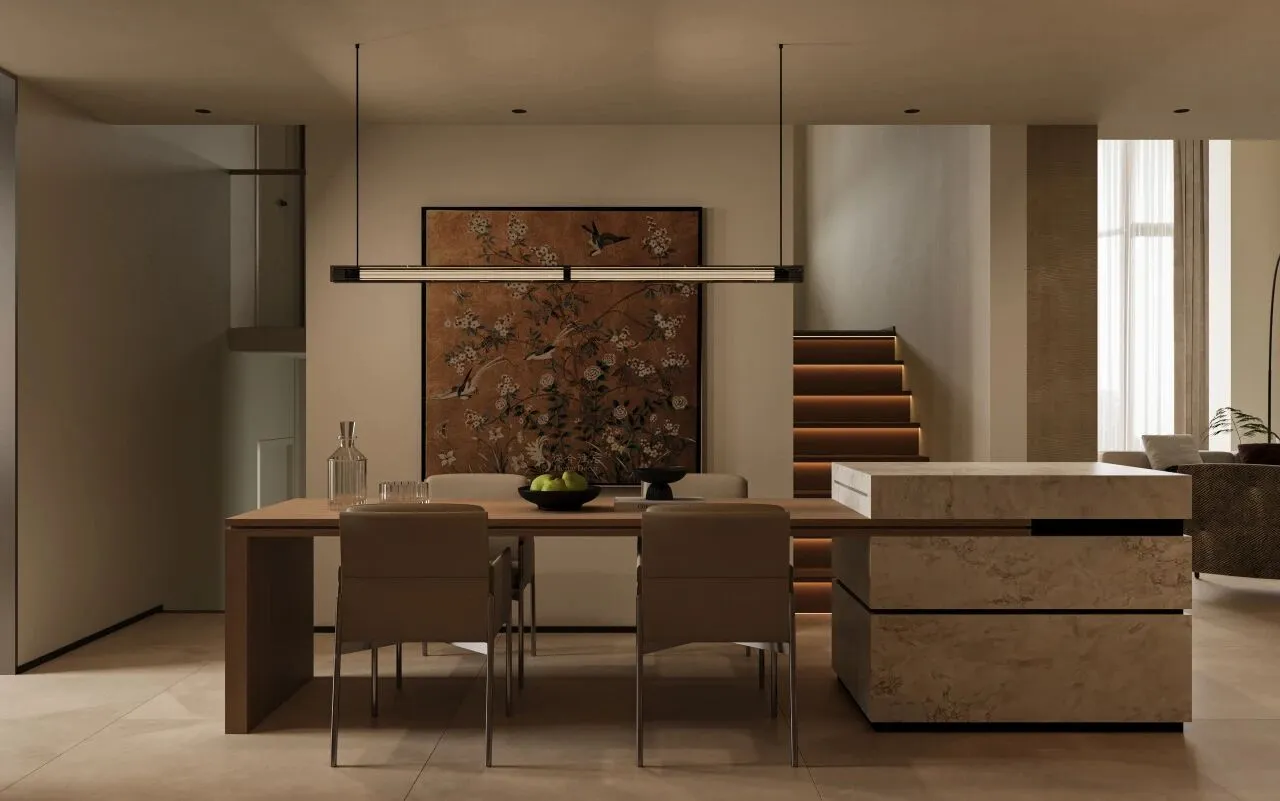
楼梯中间墙面上一幅金色挂画成为视觉焦点,悄然完成空间的精神提点。这处空间在理性布局中处处流露着对美学的坚持,让人每一步移动都能捕捉到材质碰撞的惊喜与视觉平衡的舒适,营造出兼具艺术格调与生活温度的沉浸体验。
A golden wall hanging on the middle of the stairwell becomes a visual focal point, subtly elevating the spirit of the space. This area, with its rational layout, consistently reveals a commitment to aesthetics, allowing every step to capture the surprises of material interactions and the comfort of visual balance, creating an immersive experience that combines artistic style with the warmth of everyday life.
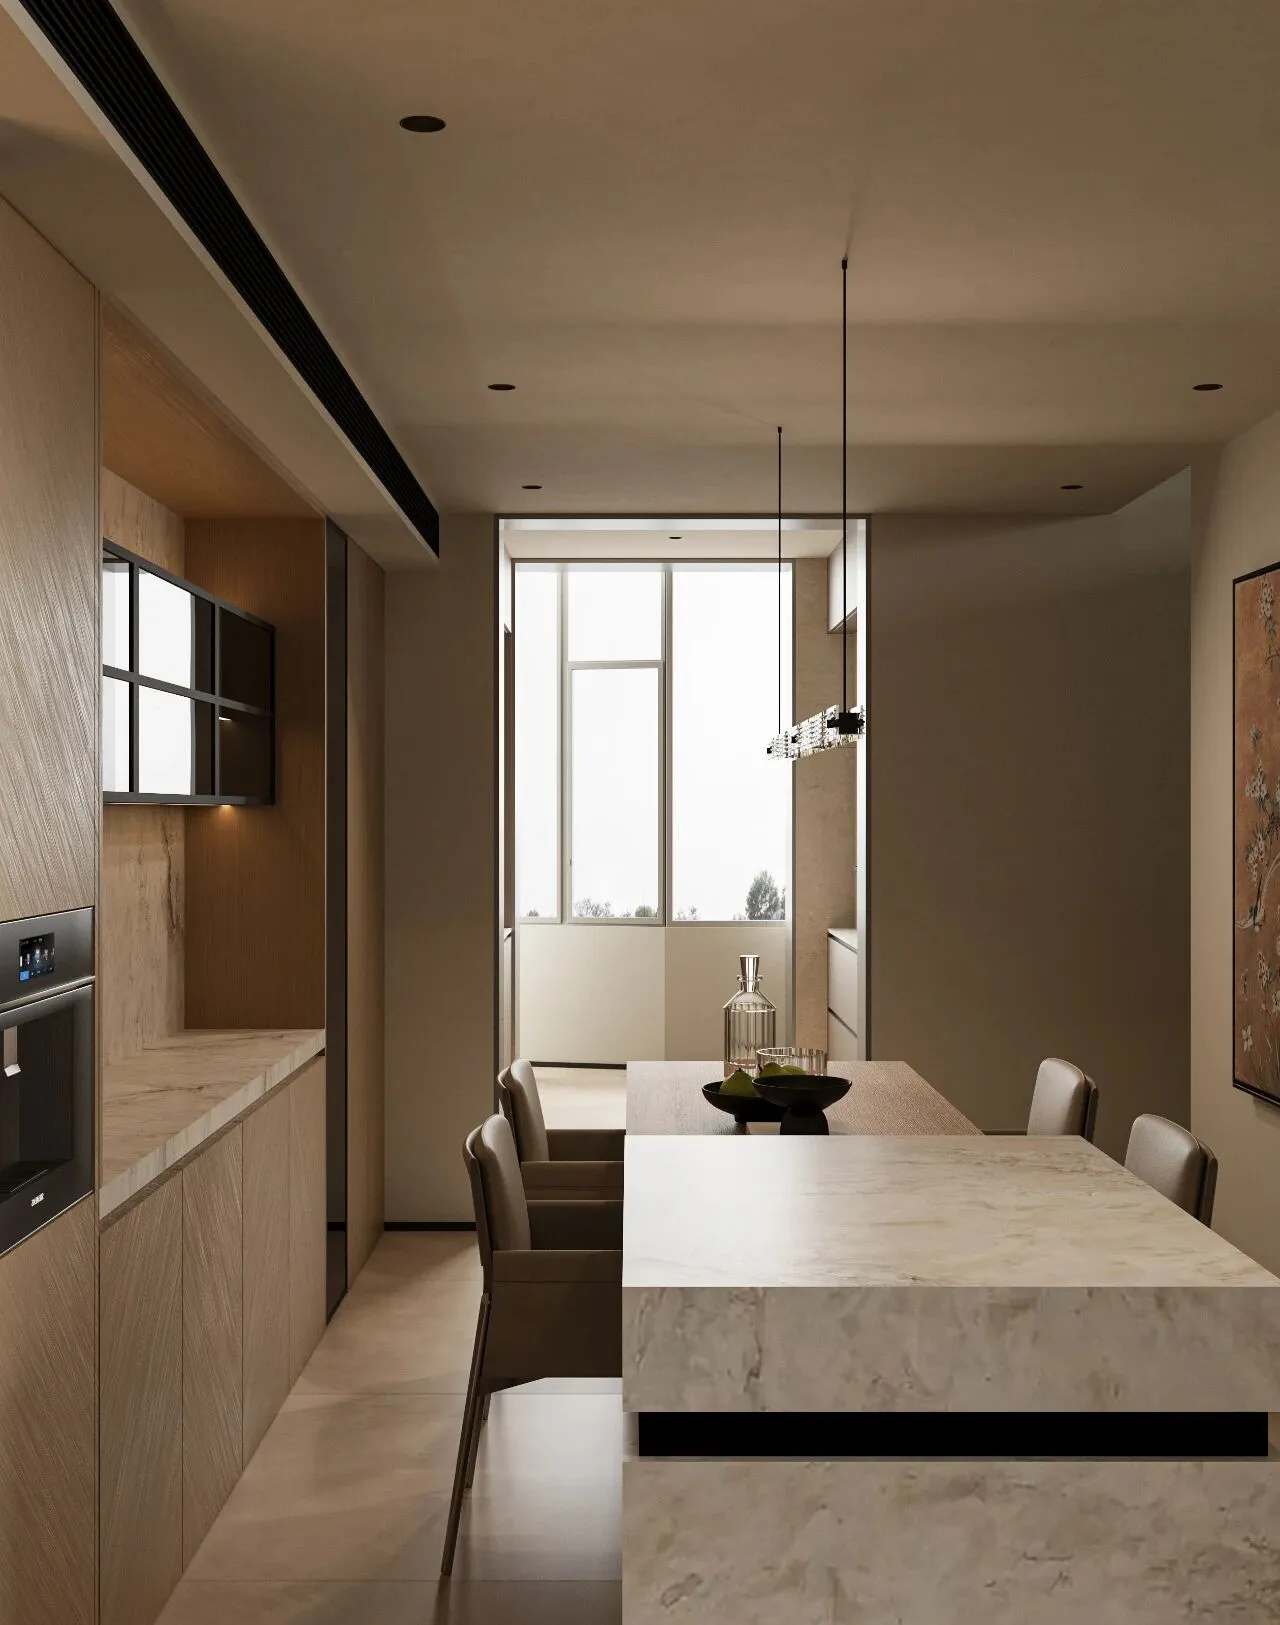
中央的岛台延续着同一片岩板台面,延伸出的温润木纹餐桌为其注入自然质感。
The central island continues with the same slab surface, and the extended warm wood-grain dining table adds a touch of natural texture.
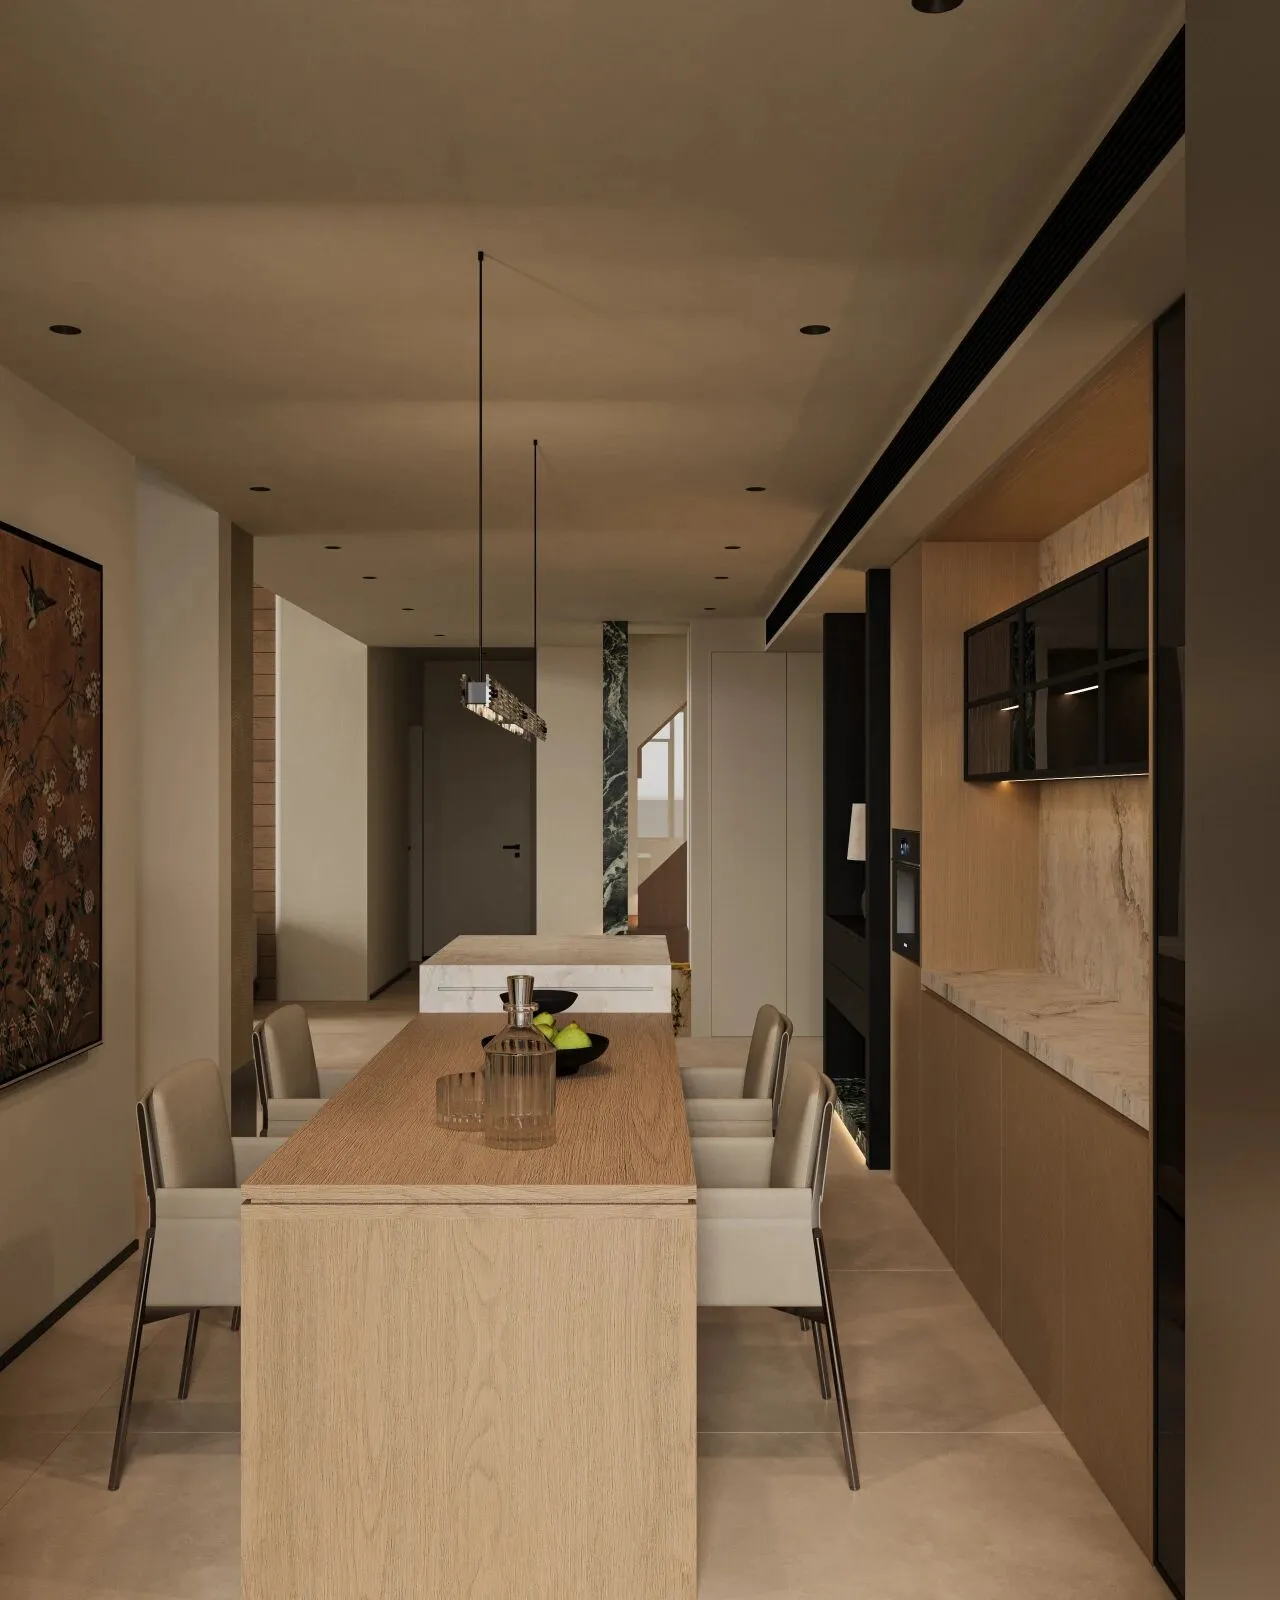
这个空间给人的感受是现代、优雅且极具品质感的。它不仅仅满足于日常的用餐需求,更营造了一种美术馆般的居住氛围,让日常生活与审美体验无缝融合。
This space gives off a feeling of modernity, elegance, and high quality. It not only meets everyday dining needs but also creates an art gallery-like living atmosphere, seamlessly blending daily life with aesthetic experience.
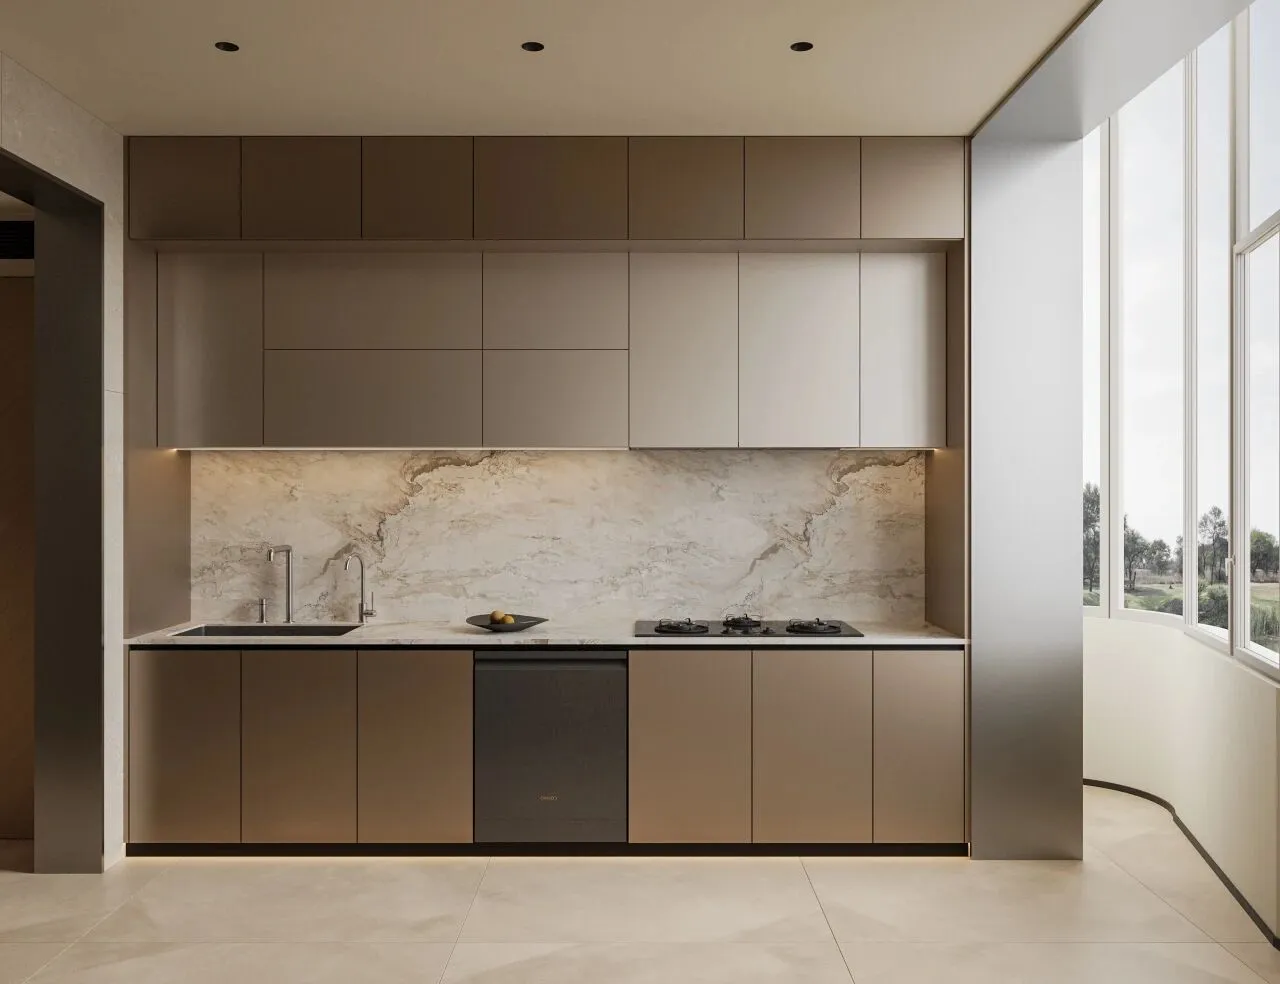
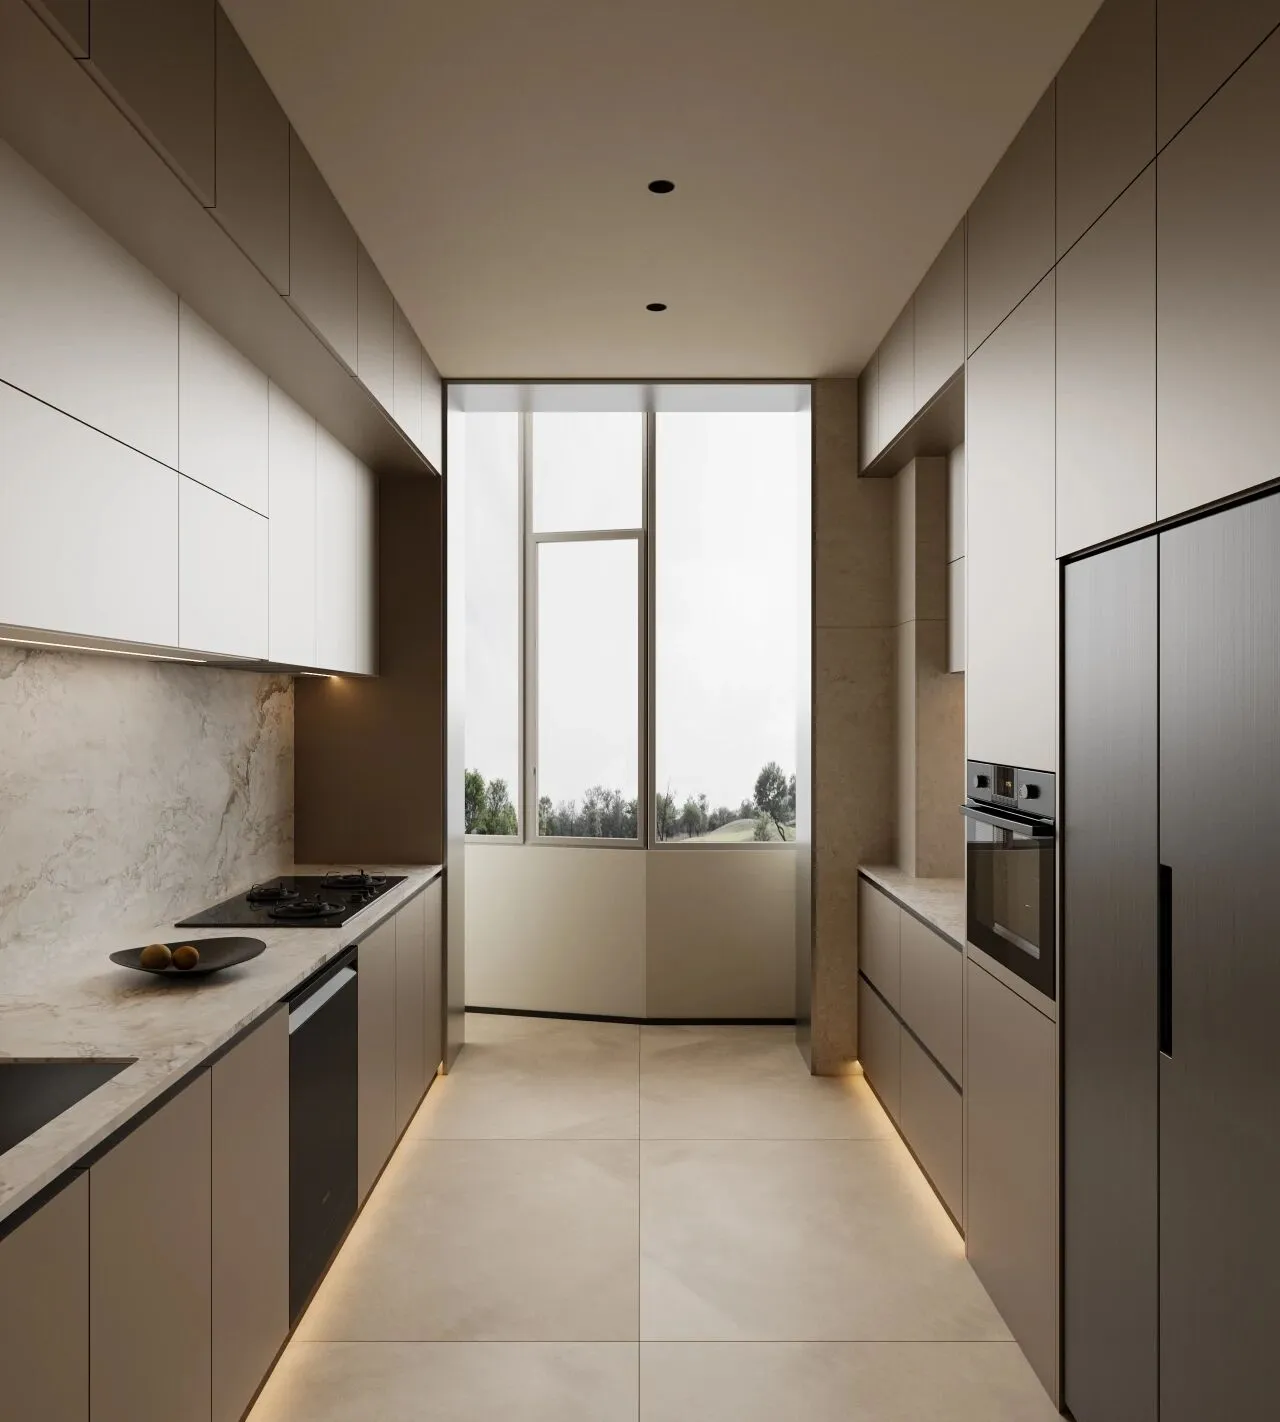
厨房挑高的空间被巧妙利用,挑高的空间采用了双层金属吊柜,上层和地柜采用玫瑰金色框架,中间层使用银色柜体,层次分明。整面墙的白色花纹岩板从台面延伸至墙面,浑然一体的质感让空间更显开阔明亮。
The high-ceilinged kitchen space has been cleverly utilized. The tall area features double-layer metal hanging cabinets, with the upper and lower cabinets framed in rose gold, and the middle layer in silver, creating a clear sense of layering. The entire wall of white patterned rock panels extends seamlessly from the countertop to the wall, giving the space an integrated texture that makes it feel more spacious and bright.
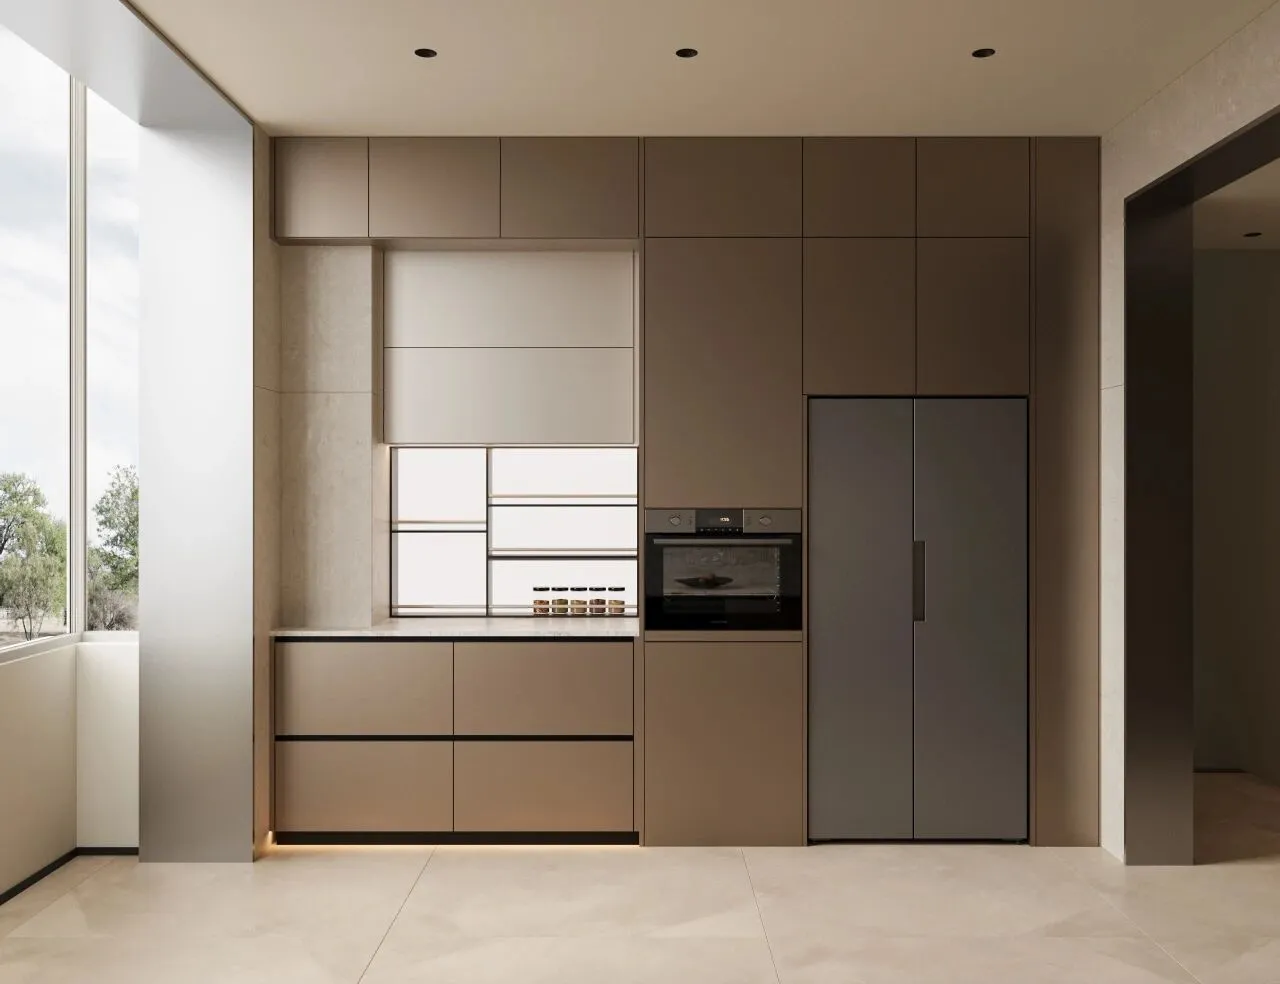
对面橱柜安装了带发光背板的置物架,方便取放常用物品。整个厨房以金属和岩板为主要材料,通过不同质感的搭配,营造出干净明亮且耐用的烹饪空间。
The opposite cabinet is equipped with a shelf with a backlit panel, making it convenient to access frequently used items. The entire kitchen mainly uses metal and stone slabs as materials, and by combining different textures, it creates a clean, bright, and durable cooking space.
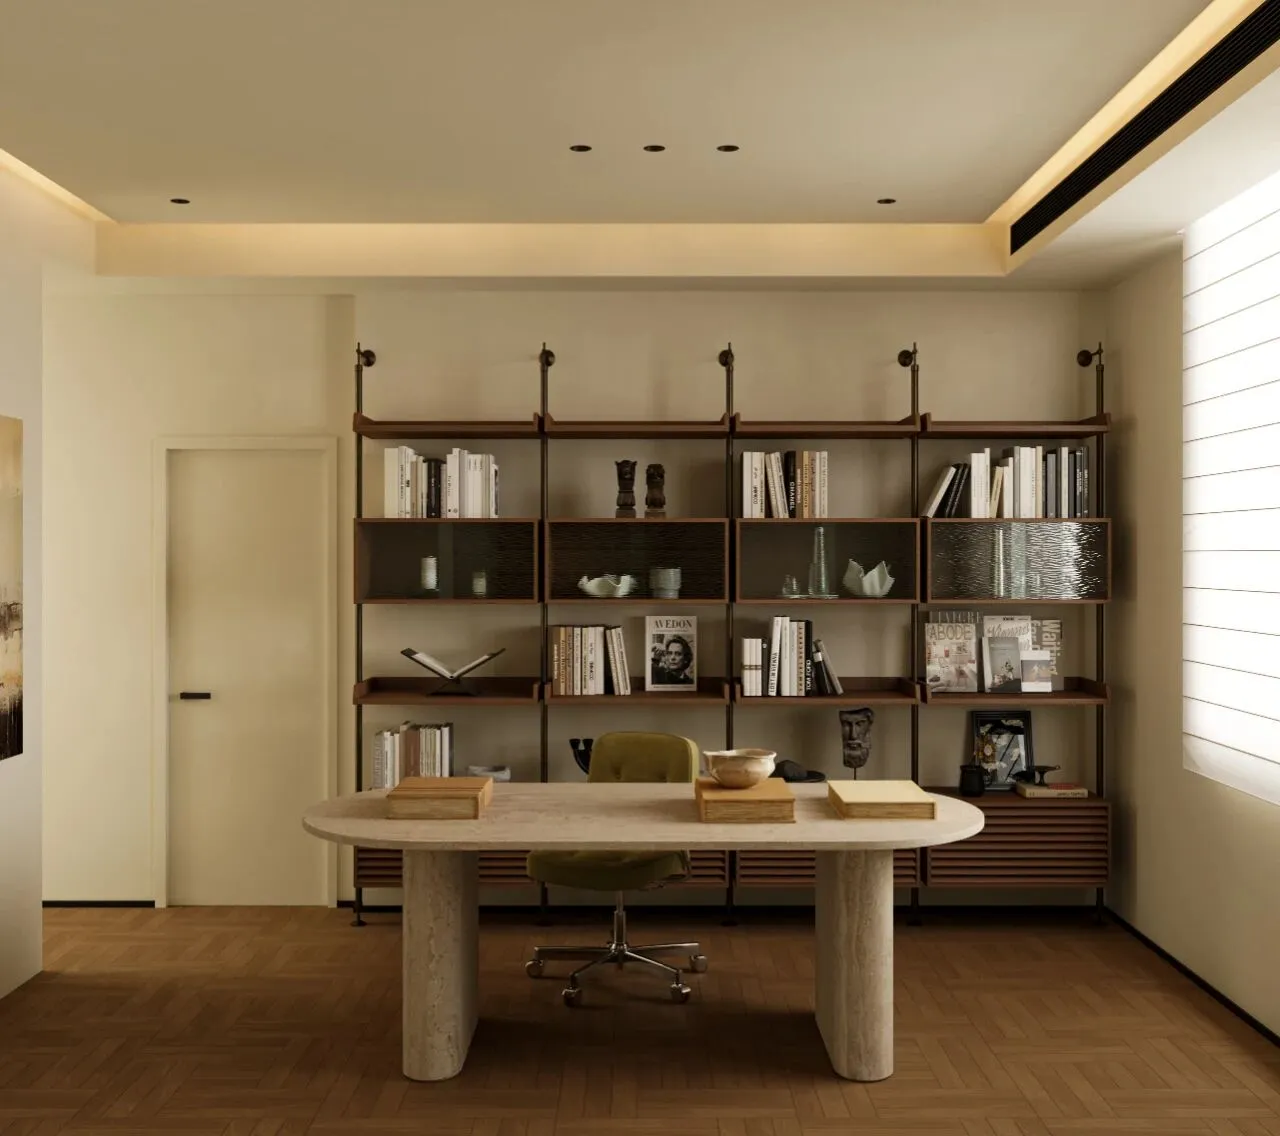
沿木阶步入书房,温润的三字拼木地板在脚下铺展出细腻的韵律。房间中央的白色洞石书桌以天然肌理承托起工作时光,背后矗立的木制立柱书架以严谨的网格形态收纳着知识与回忆。
Stepping along the wooden stairs into the study, the warm three-character parquet spread a delicate rhythm underfoot. At the center of the room, the white travertine desk supported work hours with its natural texture, while the wooden column bookshelf behind it organized knowledge and memories in a meticulous grid pattern.
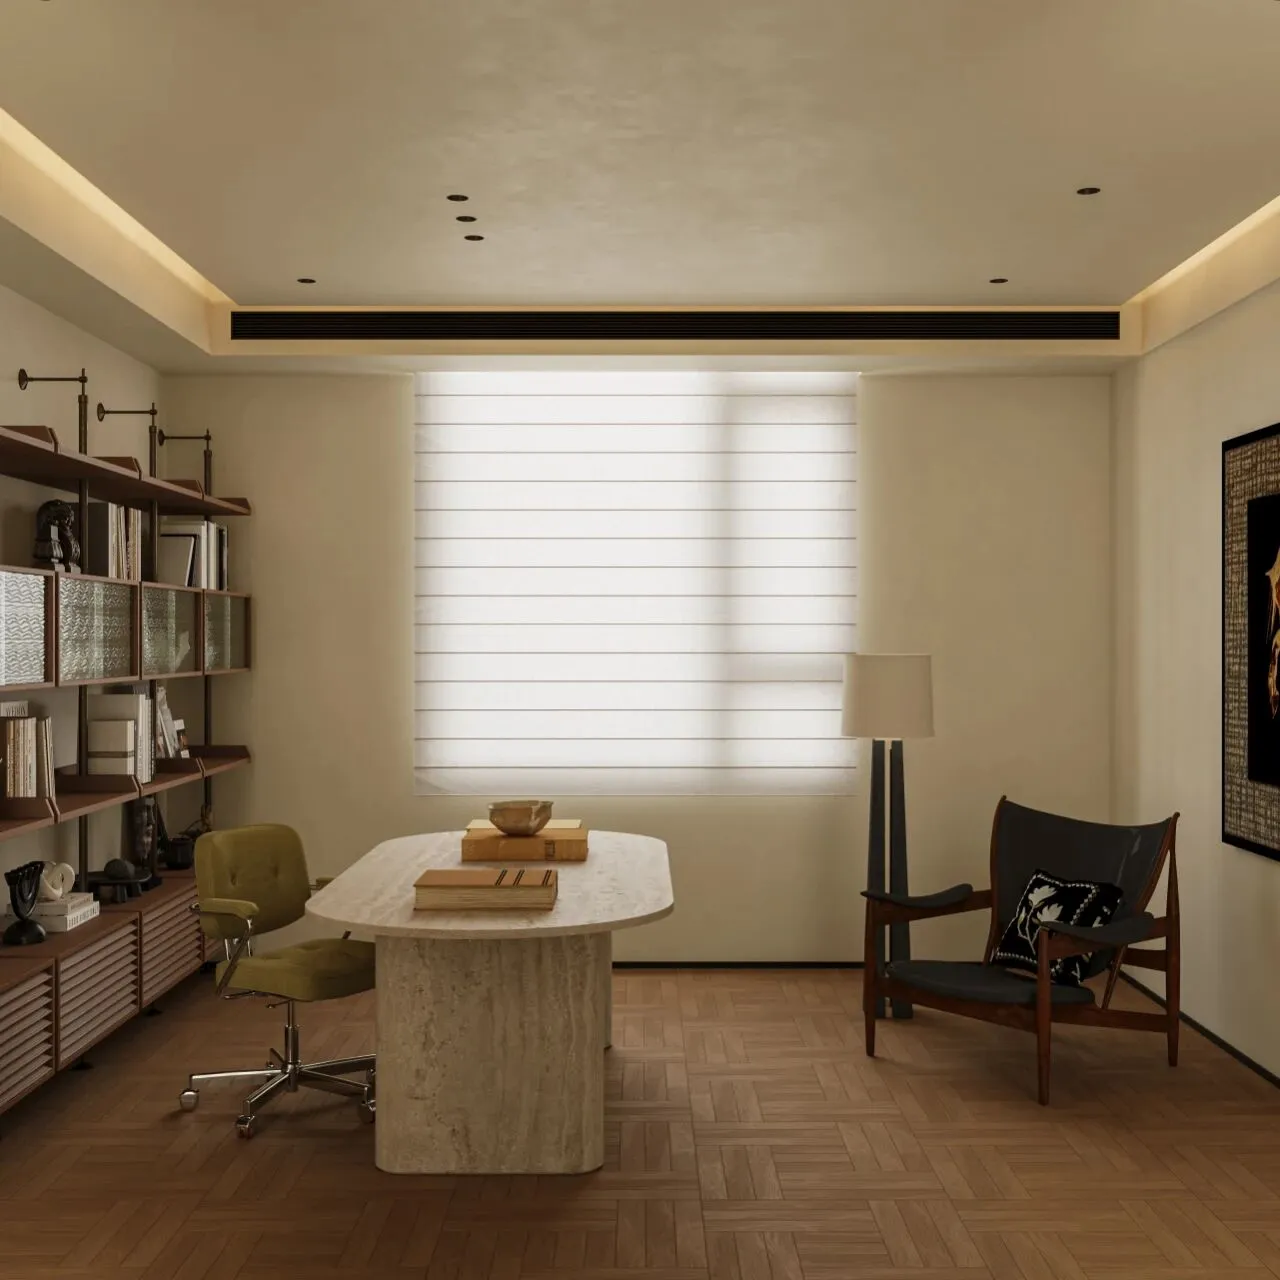
正对书桌的墙面上,一幅大尺寸画作悬挂出独属于这个空间的艺术表情。侧边角落,一把线条优美的酋长椅伴着小巧边几,在光影交织处围合出惬意的阅读角。
On the wall directly facing the desk, a large painting hangs, expressing an artistic character unique to this space. In the corner on the side, a gracefully designed armchair, accompanied by a small side table, forms a cozy reading nook where light and shadow intertwine.
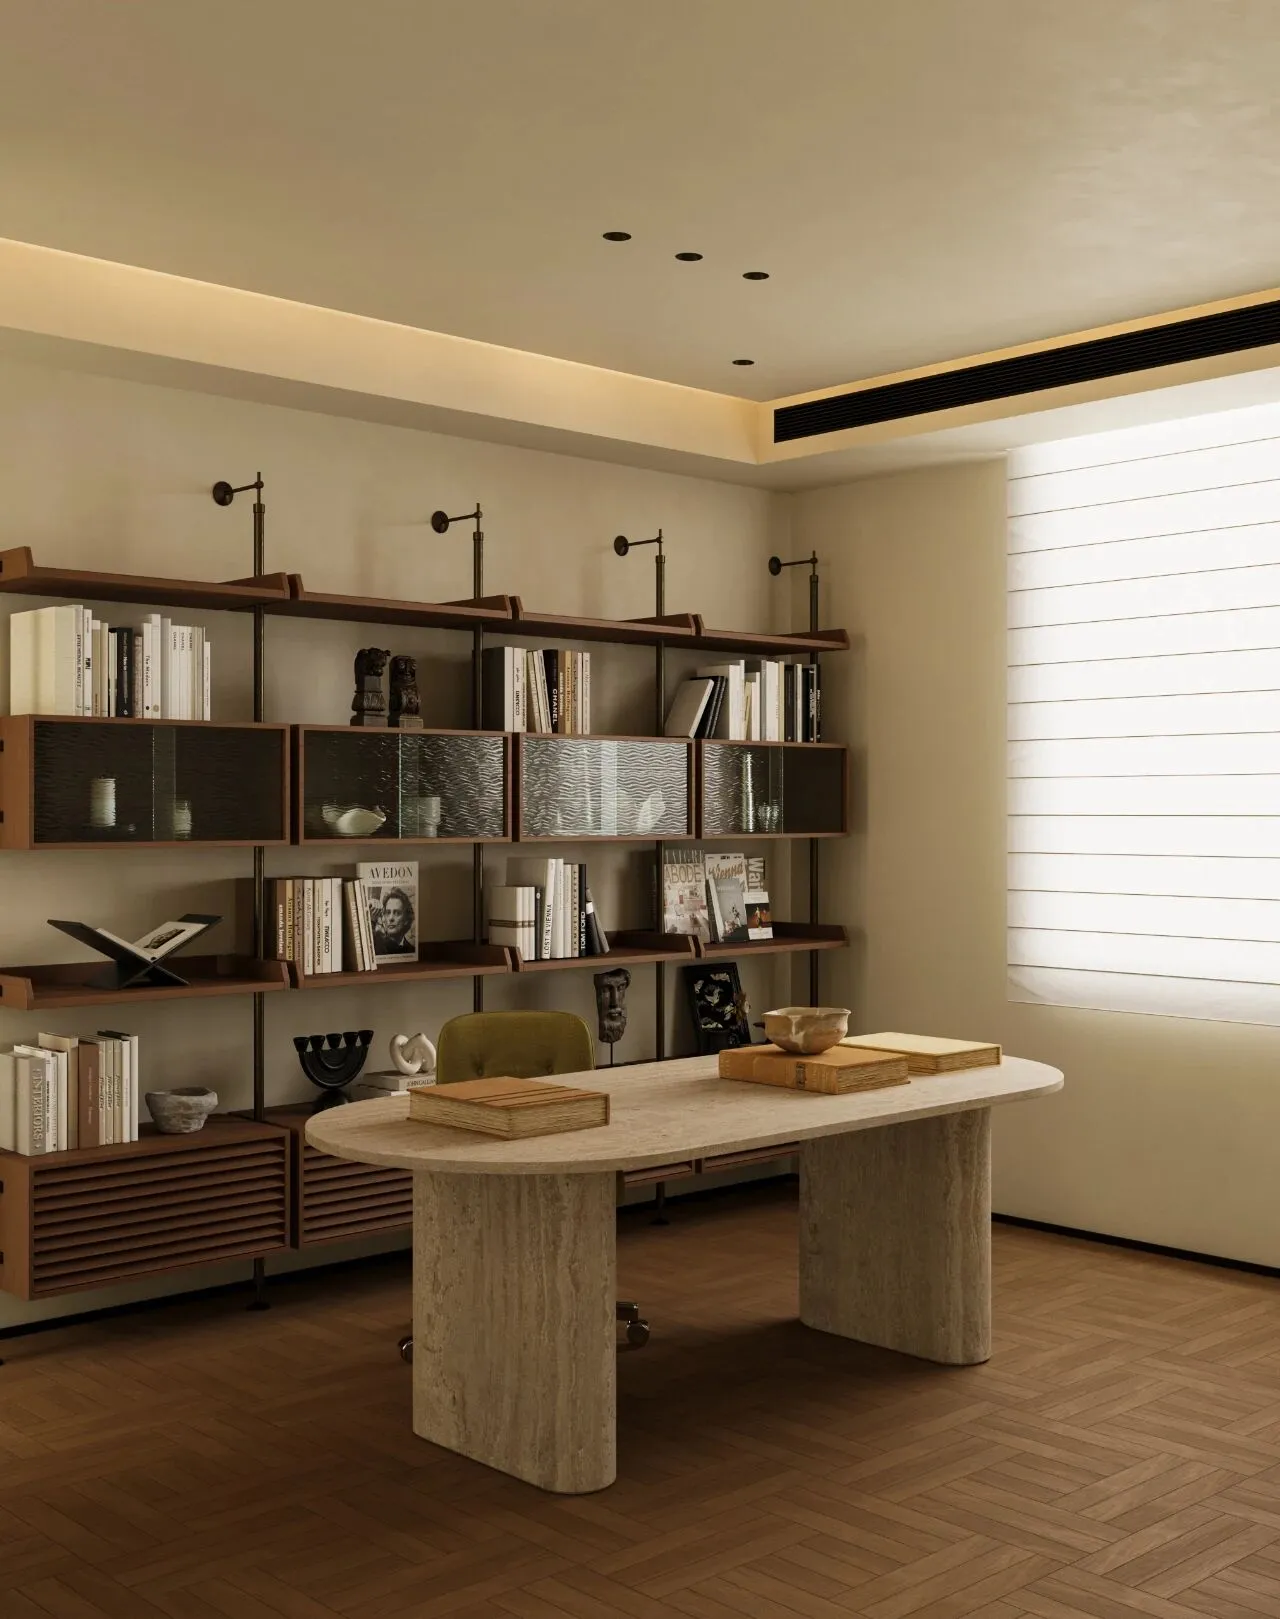
空间在木质与石材的对话中达成微妙平衡,既保持着工作区域所需的理性秩序,又通过艺术陈设与休闲单椅注入人文温度,让人能够在此专注思考,亦能随时放松片刻。
The space achieves a subtle balance through the dialogue between wood and stone, maintaining the rational order needed for the work area while introducing a human touch through art displays and lounge chairs, allowing people to focus on thinking or to relax for a moment at any time.
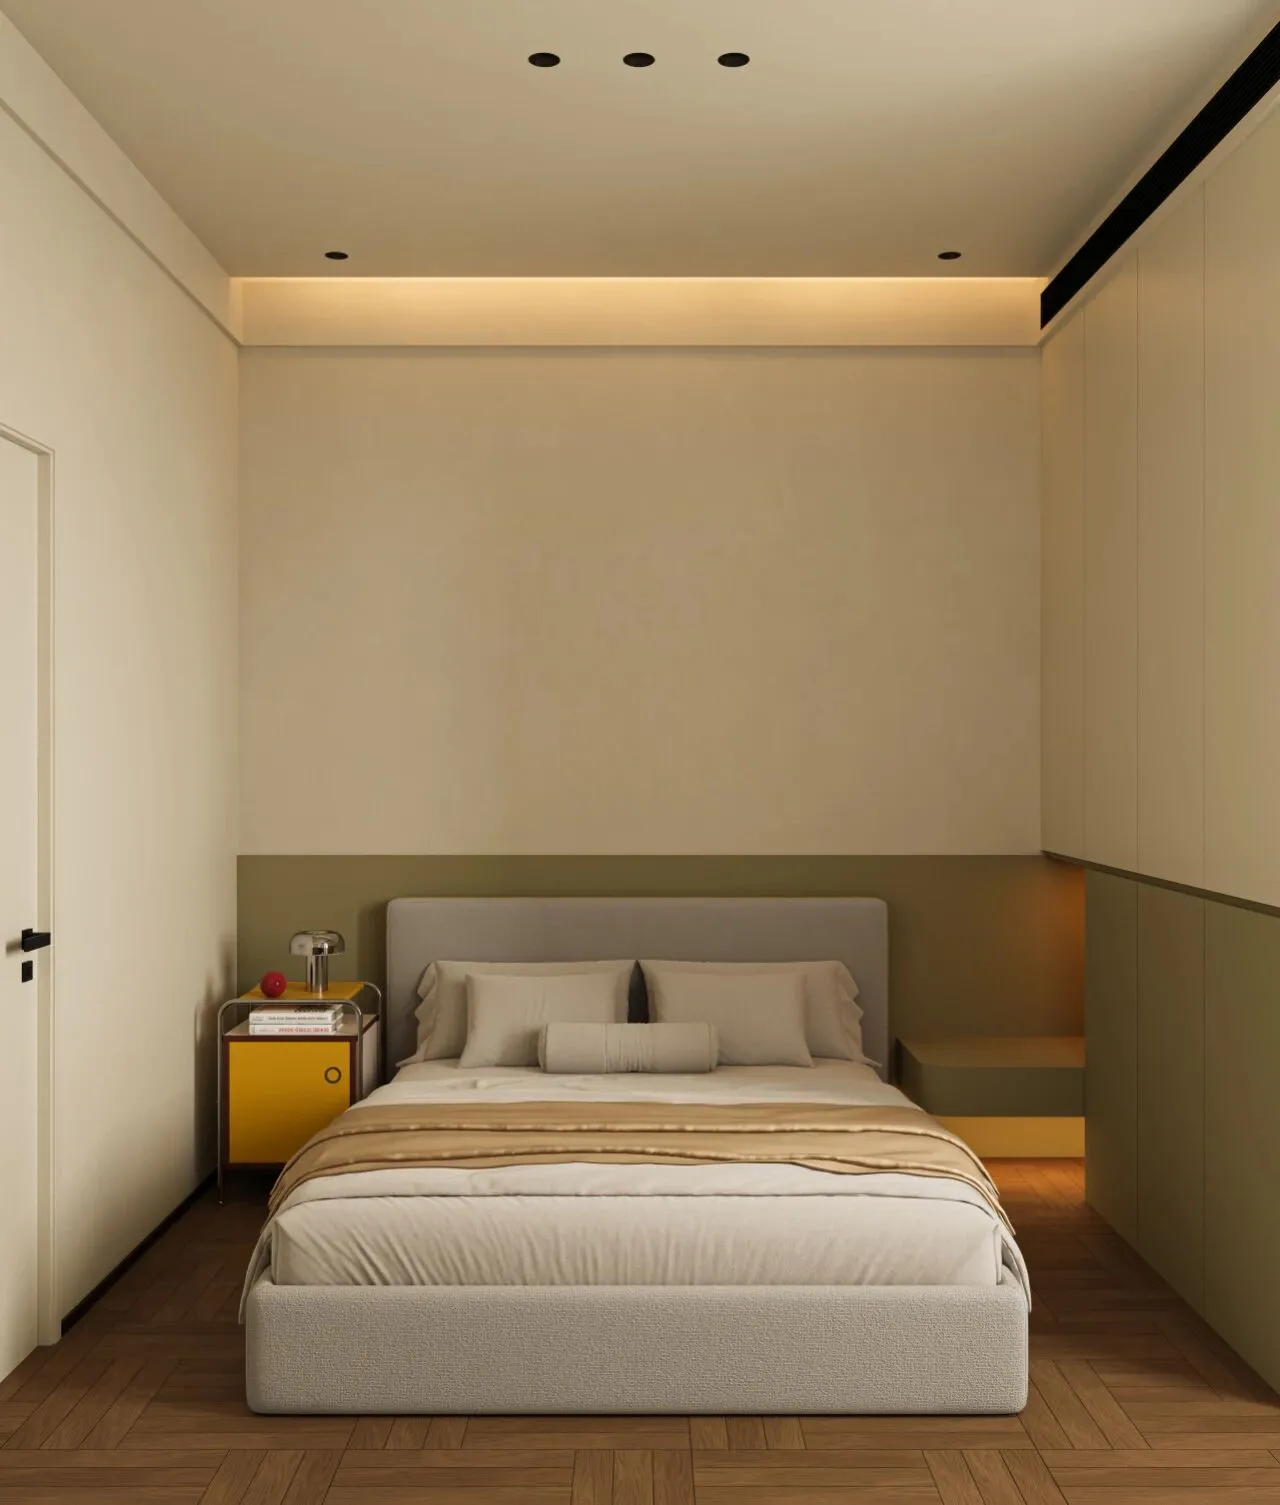
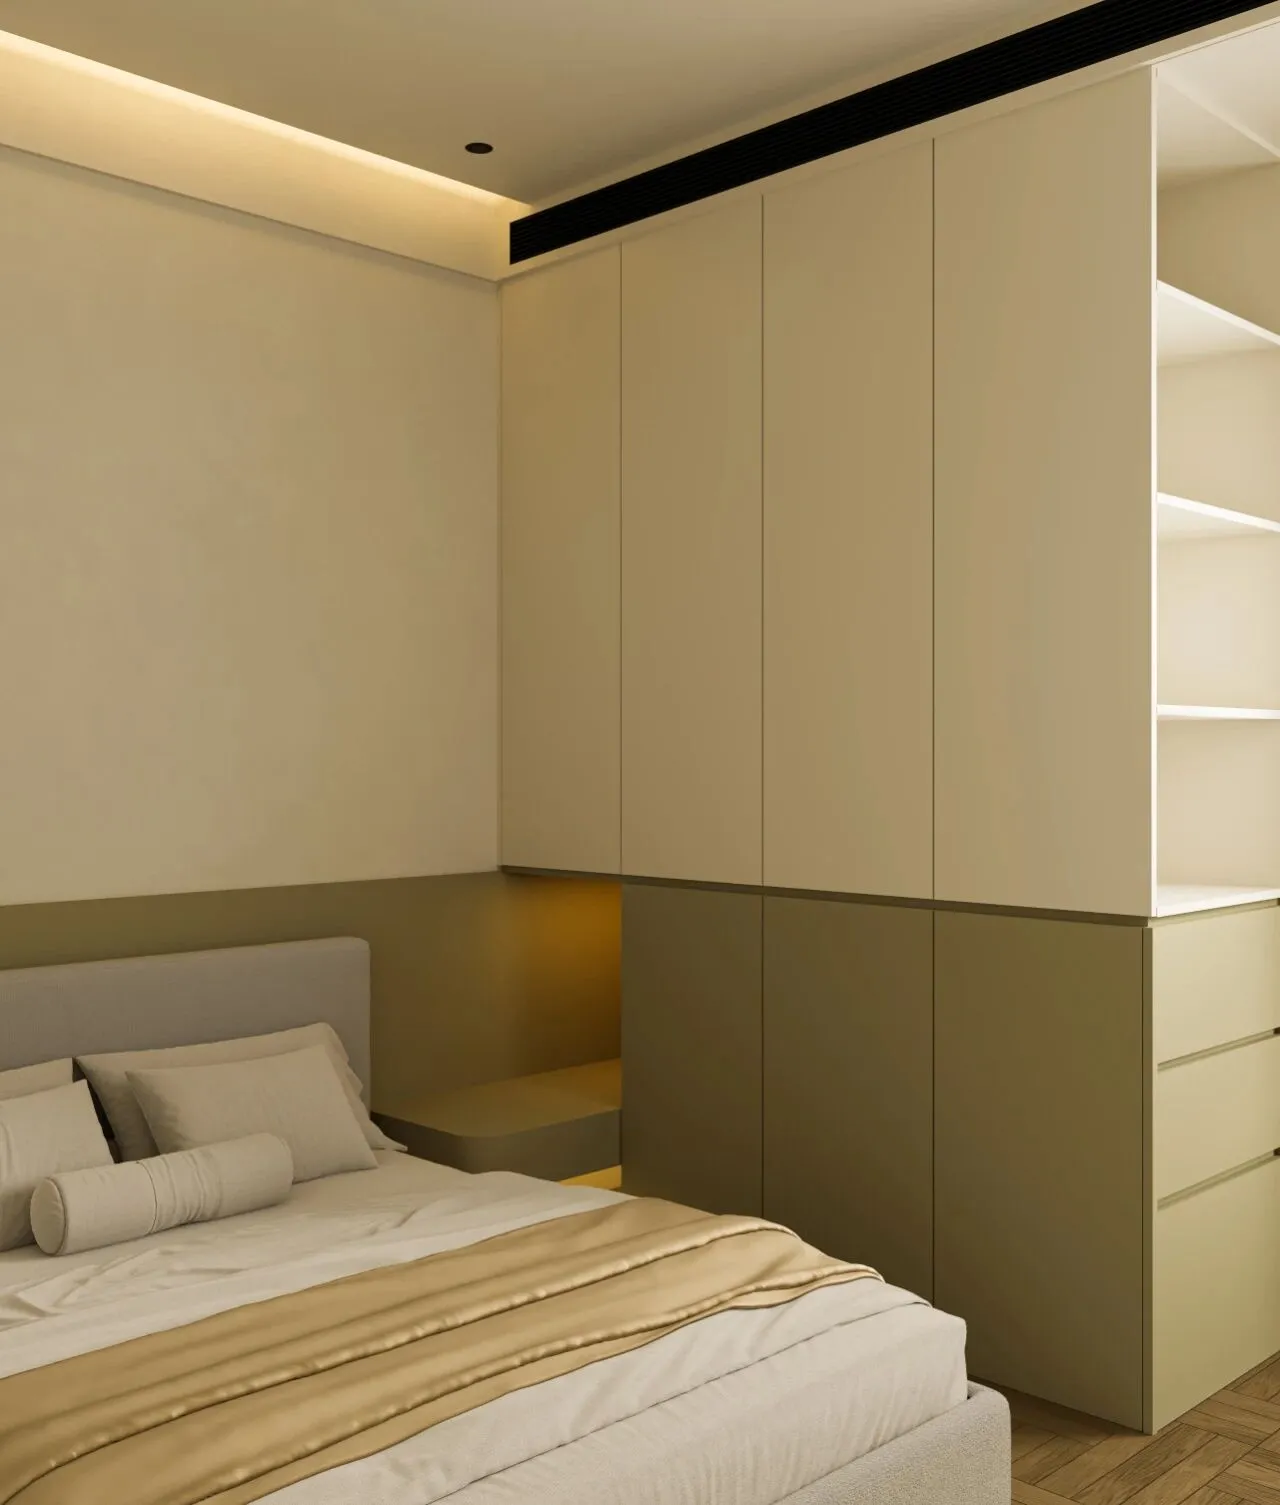
这是一个柔和而宁静的空间,莫兰迪色系的绿色从床头背景墙温柔地向左延伸,包裹住衣柜,形成了统一而连贯的视觉整体。
This is a soft and tranquil space, where the Morandi green gently extends from the headboard wall to the left, enveloping the wardrobe and creating a unified and harmonious visual whole.
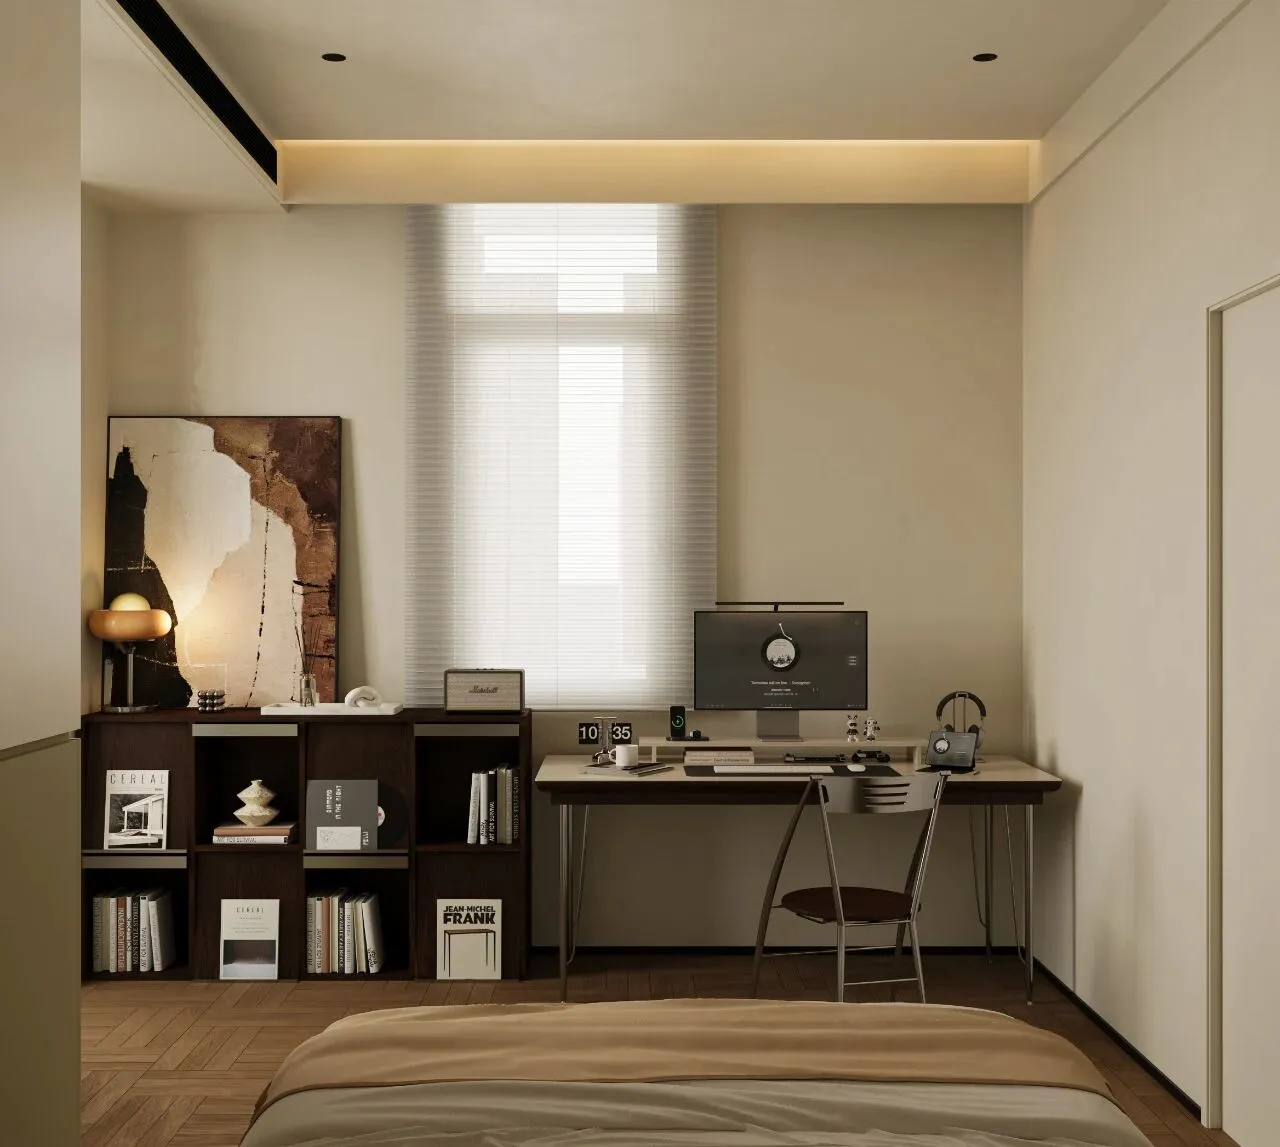
房间对面摆放着成品的书桌与储物柜,其灵活的布局为未来的成长变化留出了余地。脚下,三字拼木地板以它特有的节奏与温润感,将整个空间紧密地联结在一起。
Opposite the room are finished desks and storage cabinets, whose flexible arrangement allows for future changes as one grows. Underfoot, the three-piece wooden floor, with its unique rhythm and warmth, closely connects the entire space.
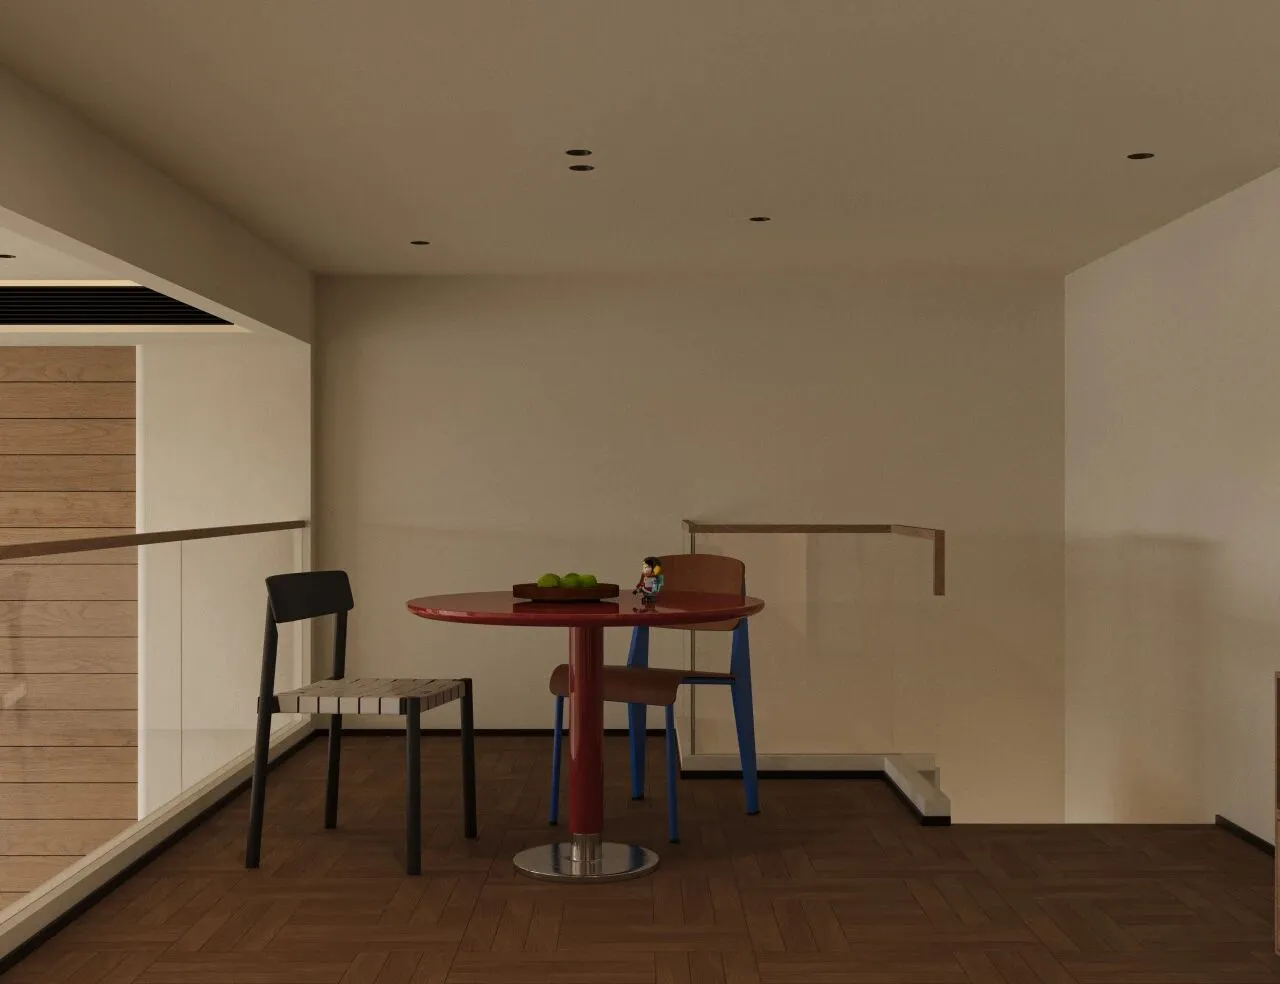
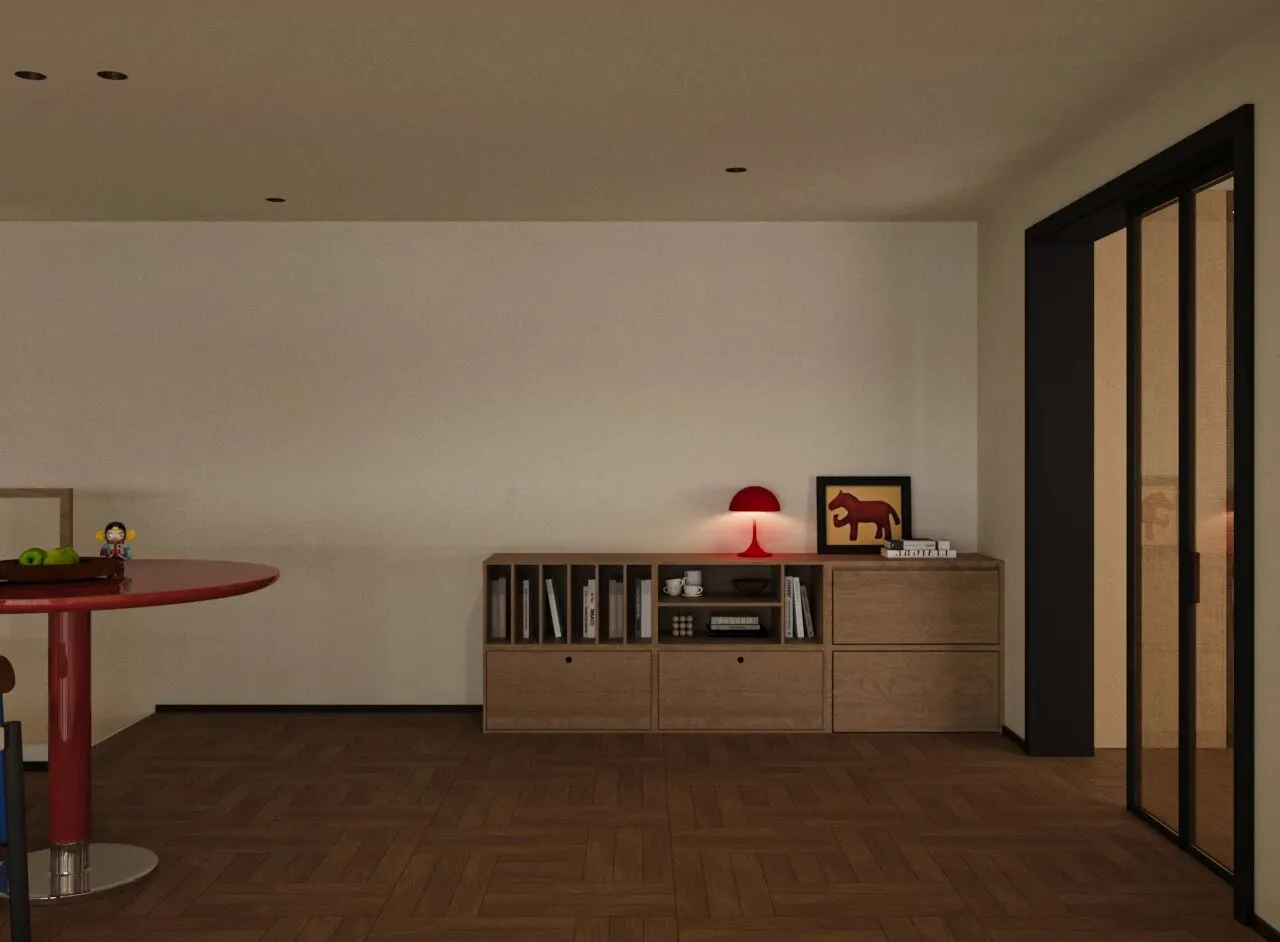
沿着艺术楼梯缓步而上,脚底传来人字拼木地板温润的触感。通透的玻璃扶手巧妙划分出空间层次,又不妨碍视线交流——倚栏而立时,能望见楼下客厅家人活动的身影,保持着恰到好处的连接感。
Walking slowly up the artfully designed staircase, the warm touch of the herringbone wooden floor beneath your feet is noticeable. The transparent glass railing cleverly defines the spatial layers without obstructing the view—when leaning against it, you can see your family moving about in the living room below, maintaining a perfectly balanced sense of connection.
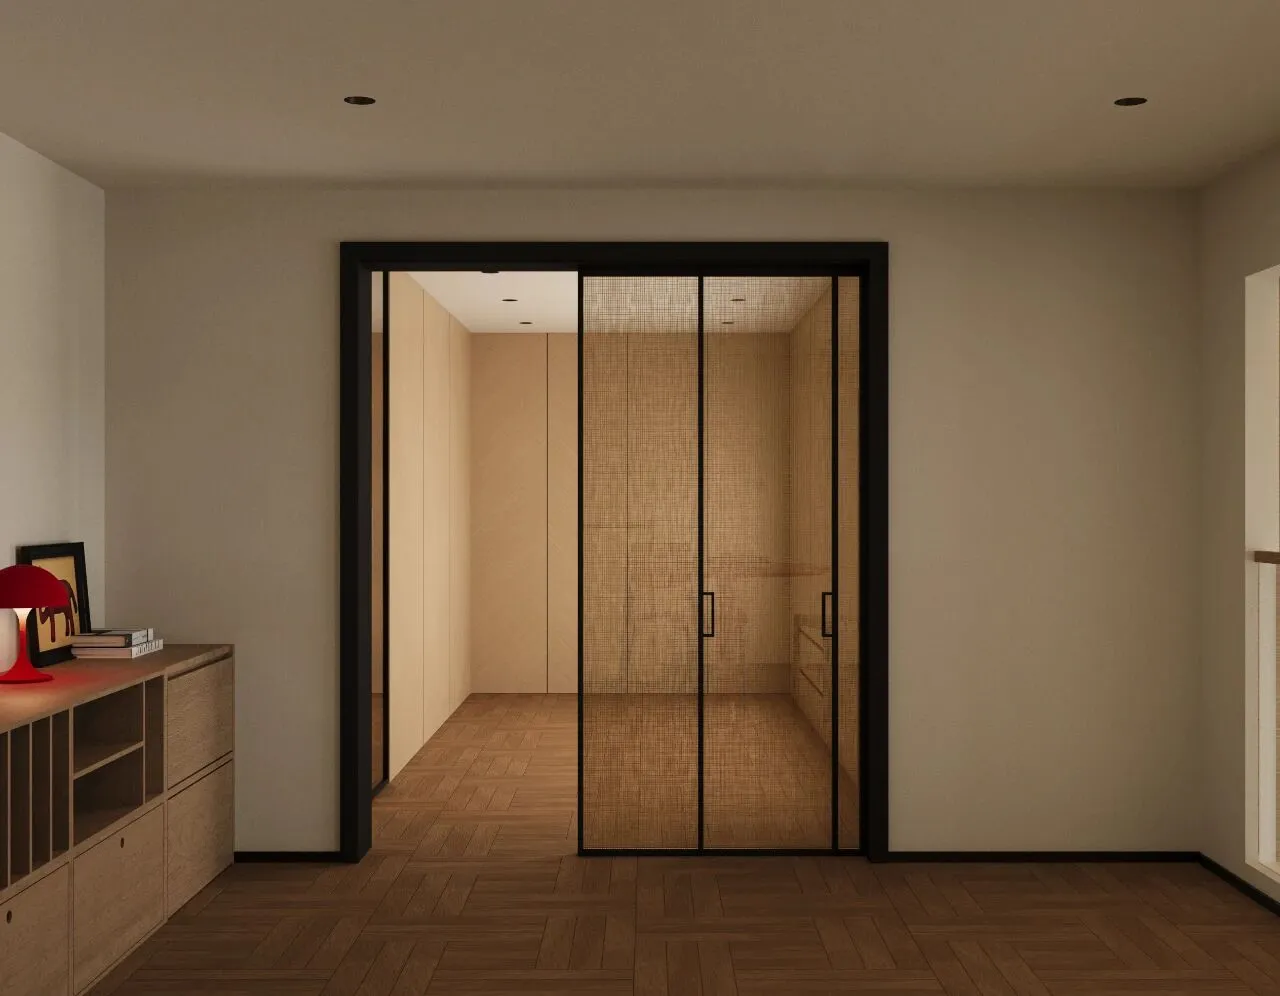
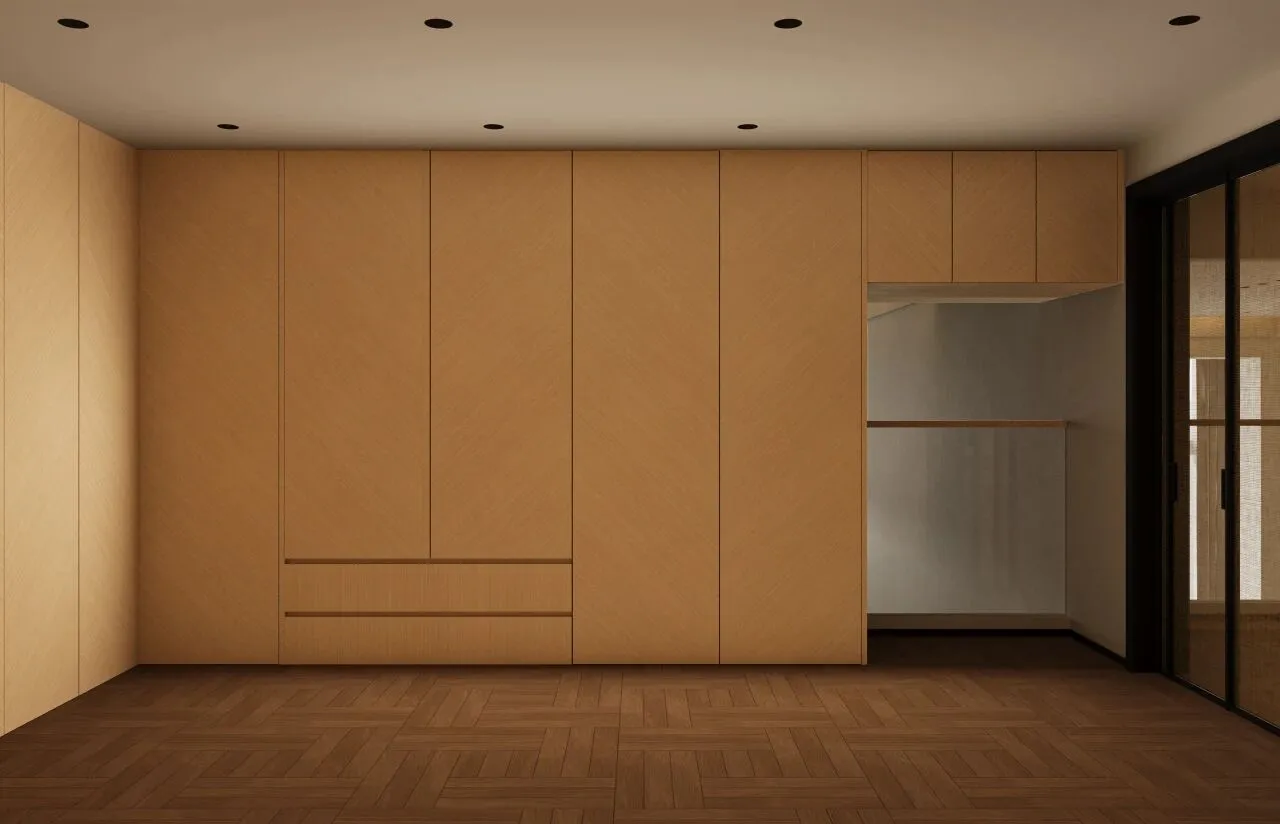
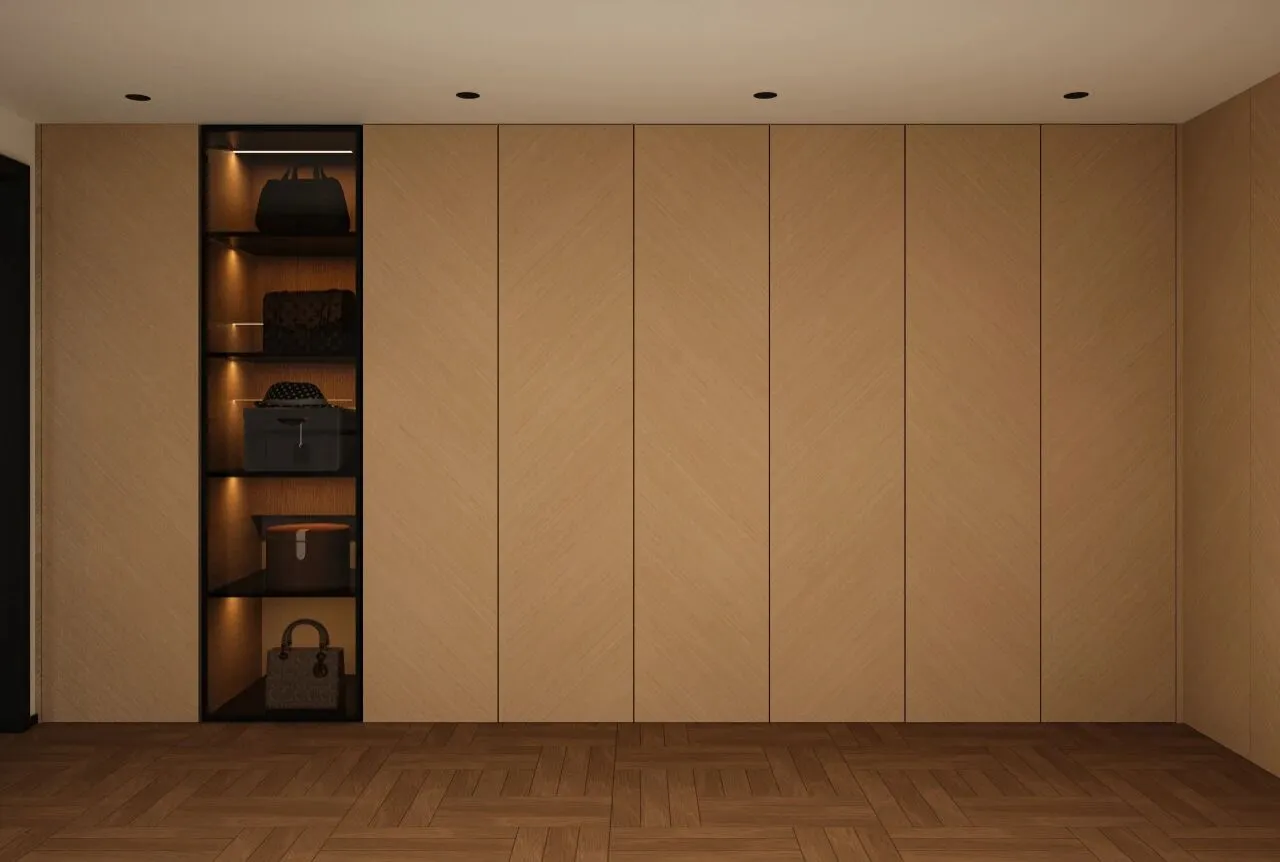
衣帽间三面环绕的木色柜体以细腻的纹理构筑出温暖的收纳秩序。右侧通透的玻璃扶手巧妙打破空间的封闭感,立于此间便可望见对面书房里伏案的身影,两个独立空间因此产生了温柔的连接。
The wooden cabinets surrounding three sides of the walk-in closet create a warm and organized storage system with their delicate textures. The transparent glass railing on the right cleverly breaks the sense of enclosure, allowing a view of someone at their desk in the study opposite, creating a gentle connection between the two separate spaces.
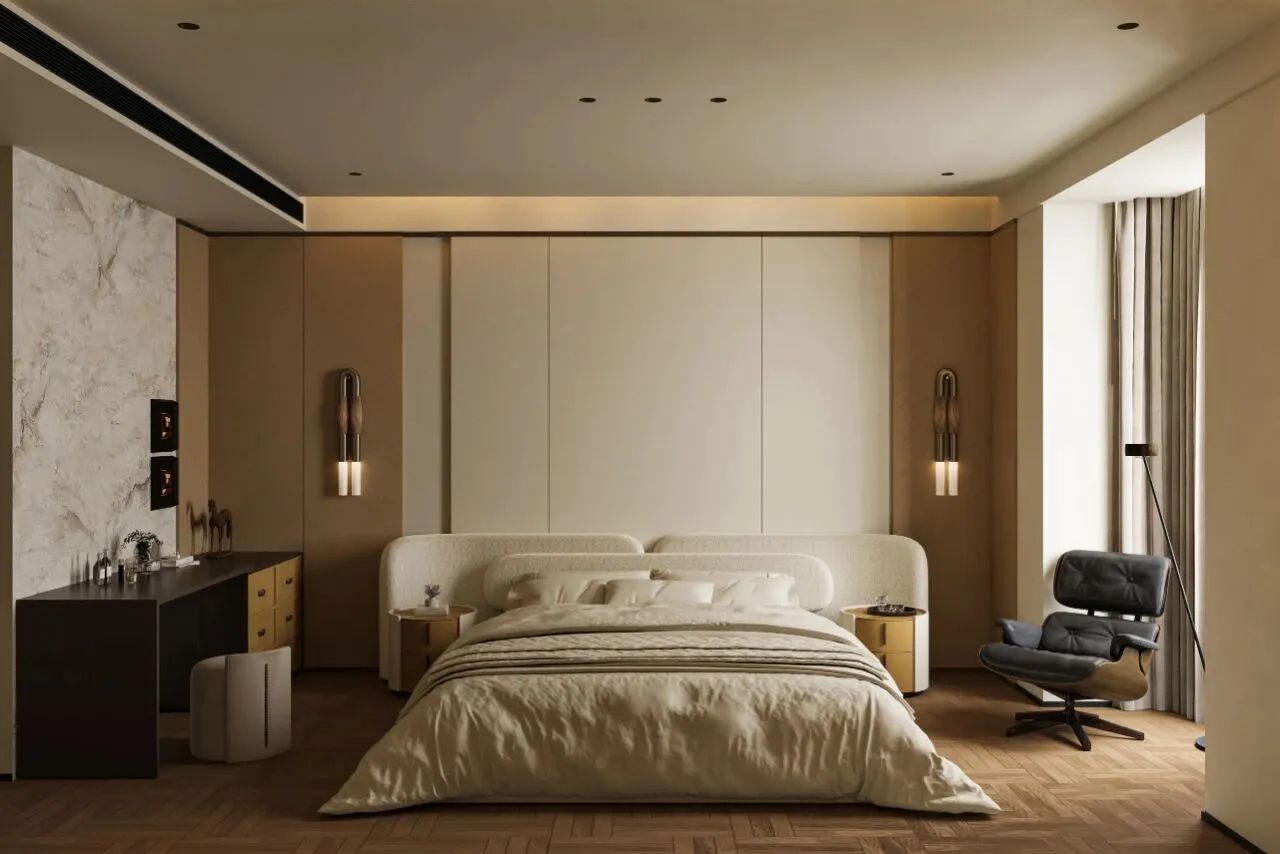
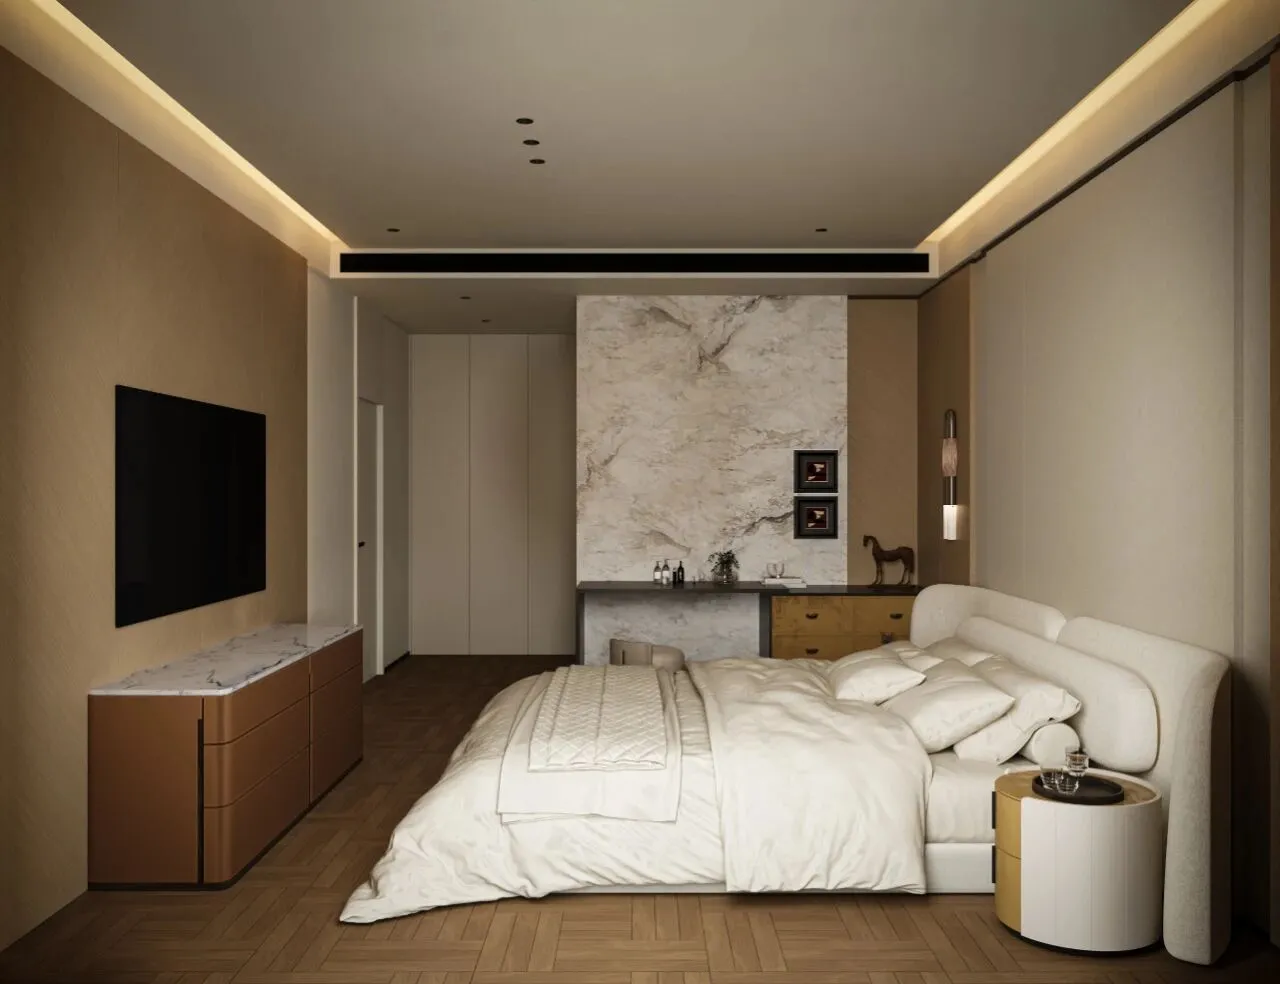
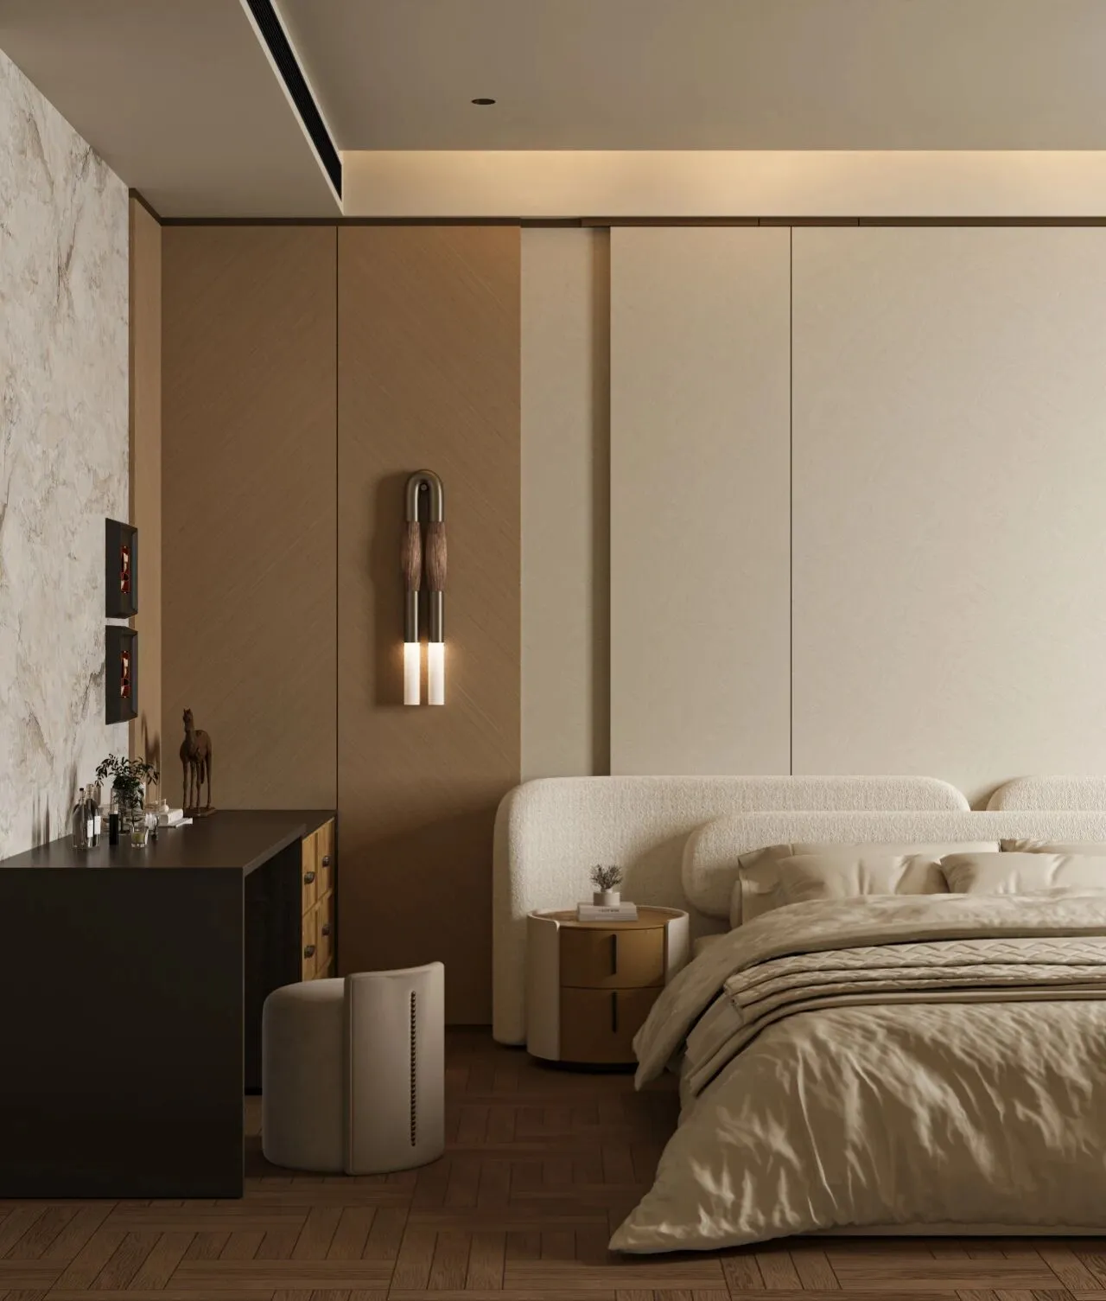
中间白色凹凸造型凸显立体质感,两侧木纹饰面板以L型转角向左右延伸,自然衔接至梳妆区。梳妆台背景选用整块白色花纹岩板,与木质墙面形成材质对话,既保持视觉连贯又划分功能区域。
The central white concave-convex design highlights a three-dimensional texture, while the wood-grain panels on both sides extend to the left and right in an L-shaped corner, naturally connecting to the dressing area. The background of the dressing table uses a single piece of white patterned stone slab, creating a material dialogue with the wooden wall, which both maintains visual continuity and delineates functional areas.
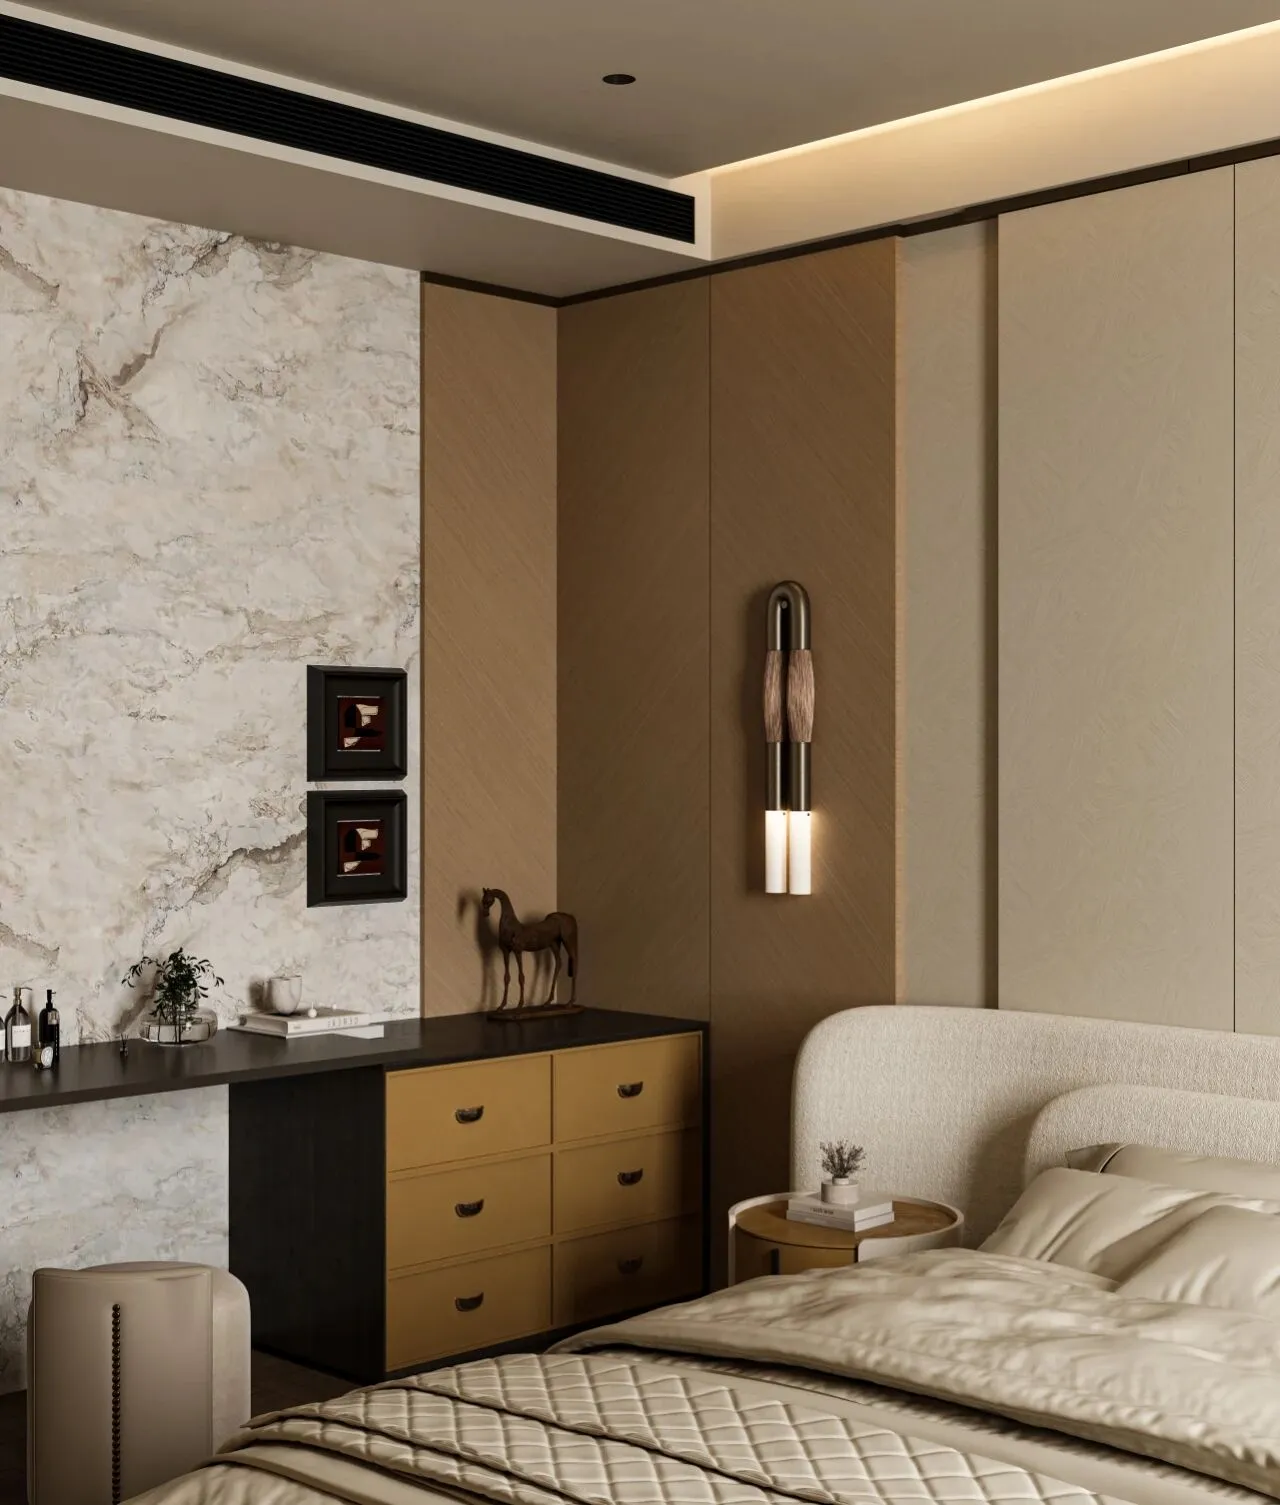
两侧木纹墙板上各悬挂一盏轻奢风格的壁灯。金属灯体勾勒出简约的线条,暖白光透过雾面灯罩洒下柔和光晕,在木质肌理上投递出温润的光影。
On each of the wooden veneer wall panels, a wall lamp in a light luxury style is hung. The metal lamp body outlines simple lines, and the warm white light filters through the frosted lampshade, casting a soft glow and projecting gentle light and shadow on the wood texture.
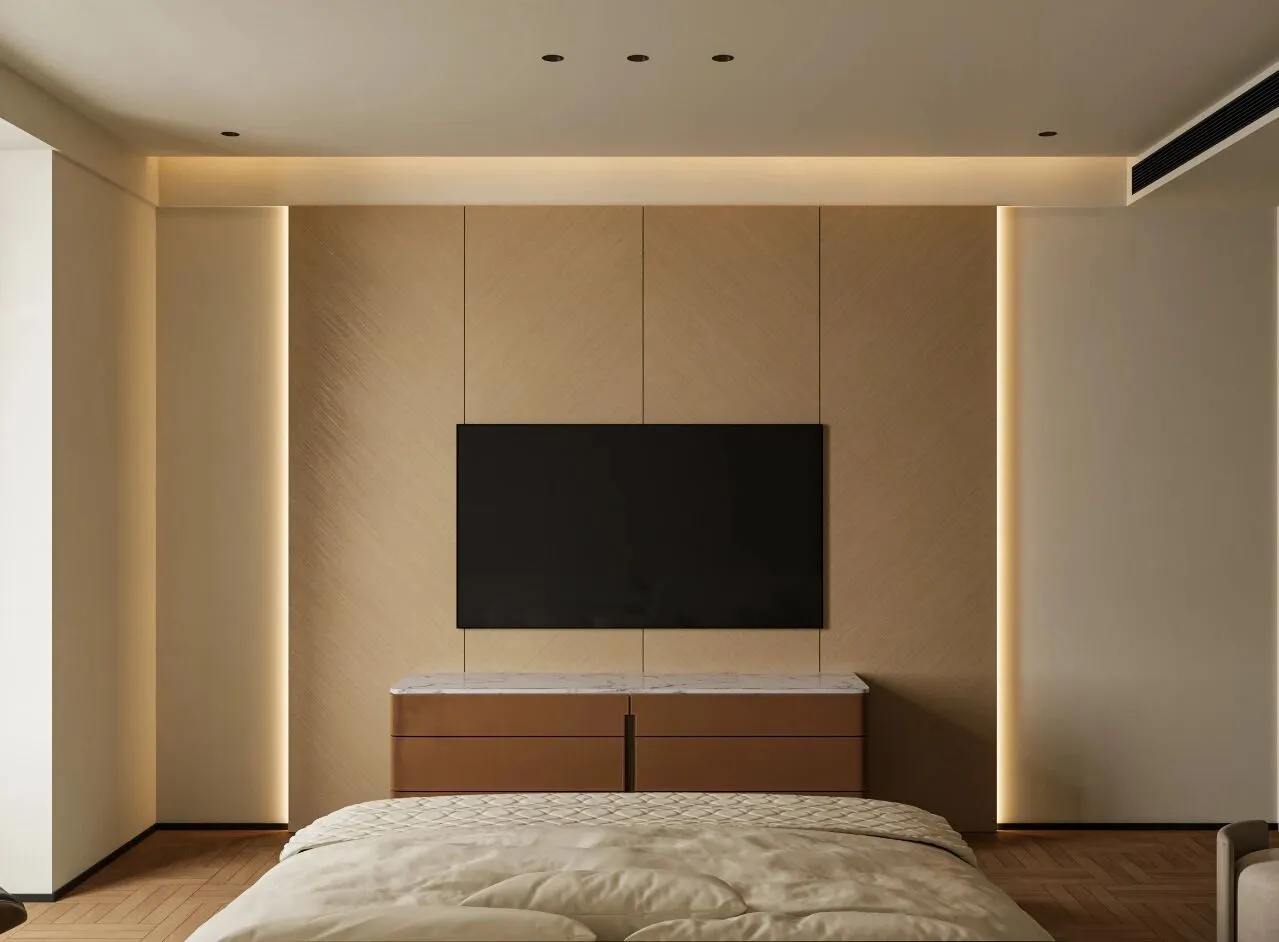
当灯光亮起时,墙板边缘泛起素雅光晕,为夜间空间提供无眩光的舒适照明。这个将储物、影音与灯光美学融合的设计,在满足实用需求的同时,让卧室始终保持着宁静雅致的休憩氛围。
When the lights are turned on, a subtle glow appears along the edges of the wall panels, providing glare-free, comfortable lighting for the nighttime space. This design, which combines storage, audio-visual elements, and lighting aesthetics, not only meets practical needs but also keeps the bedroom consistently serene and elegant for relaxation.
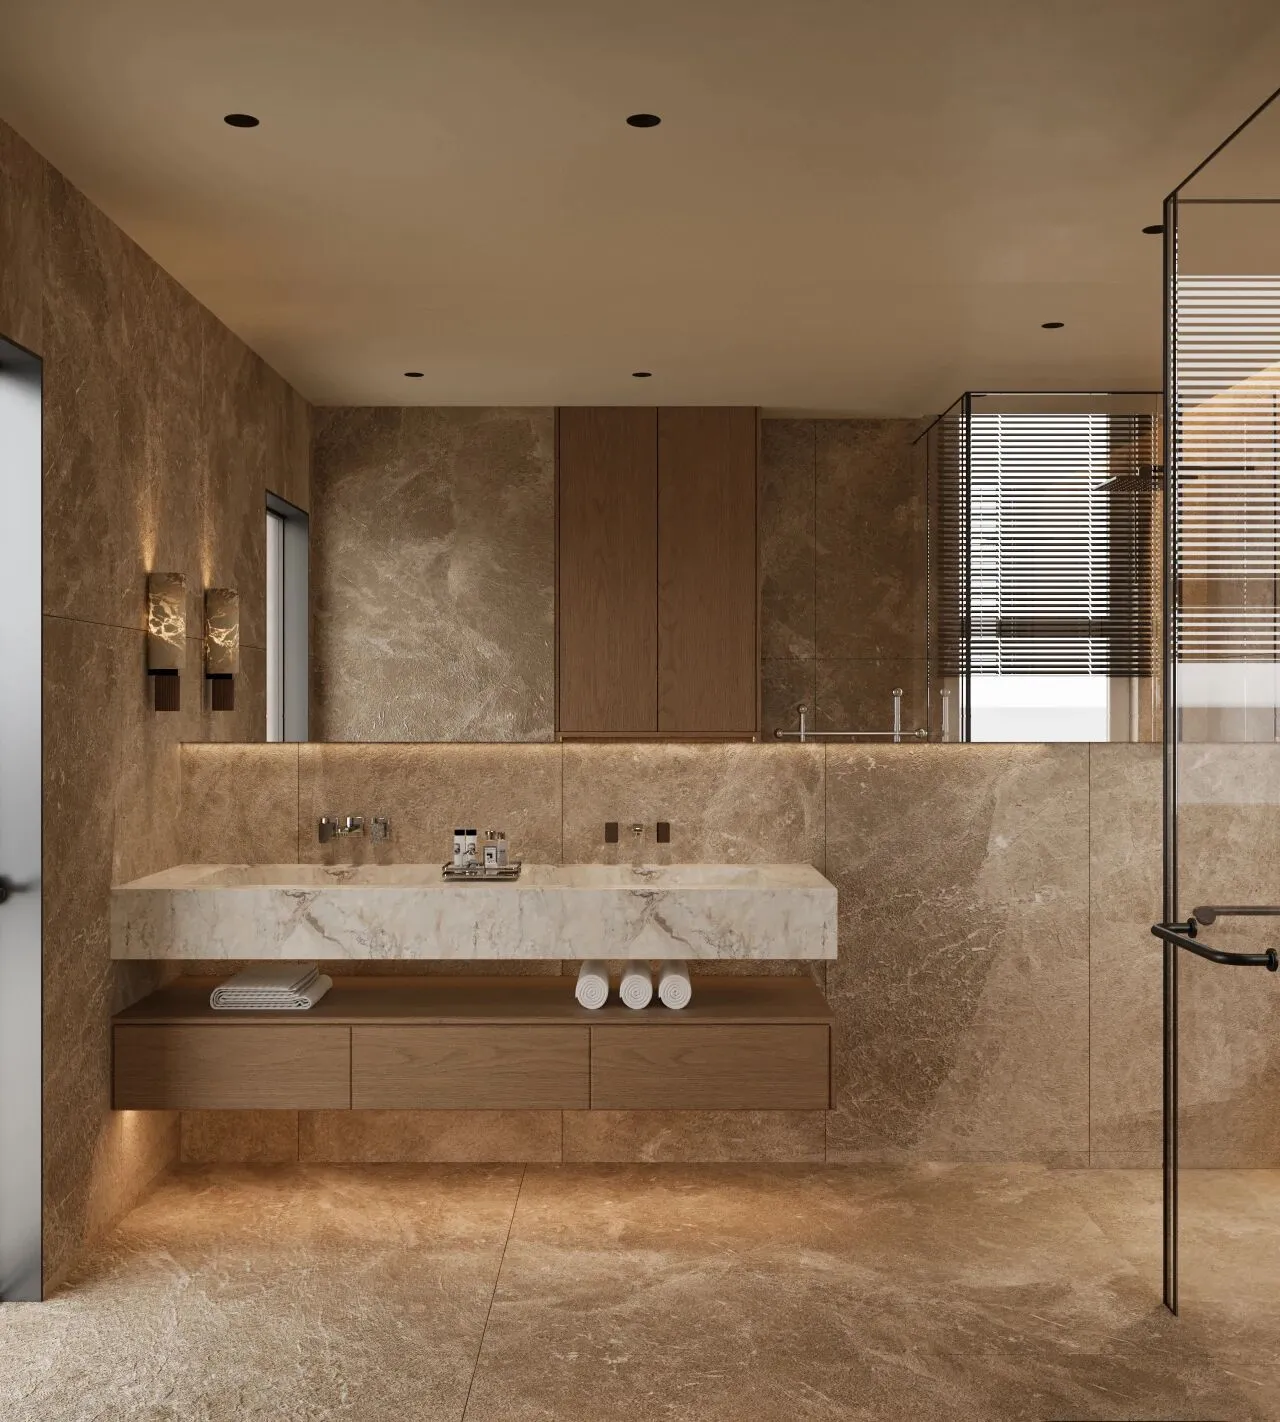
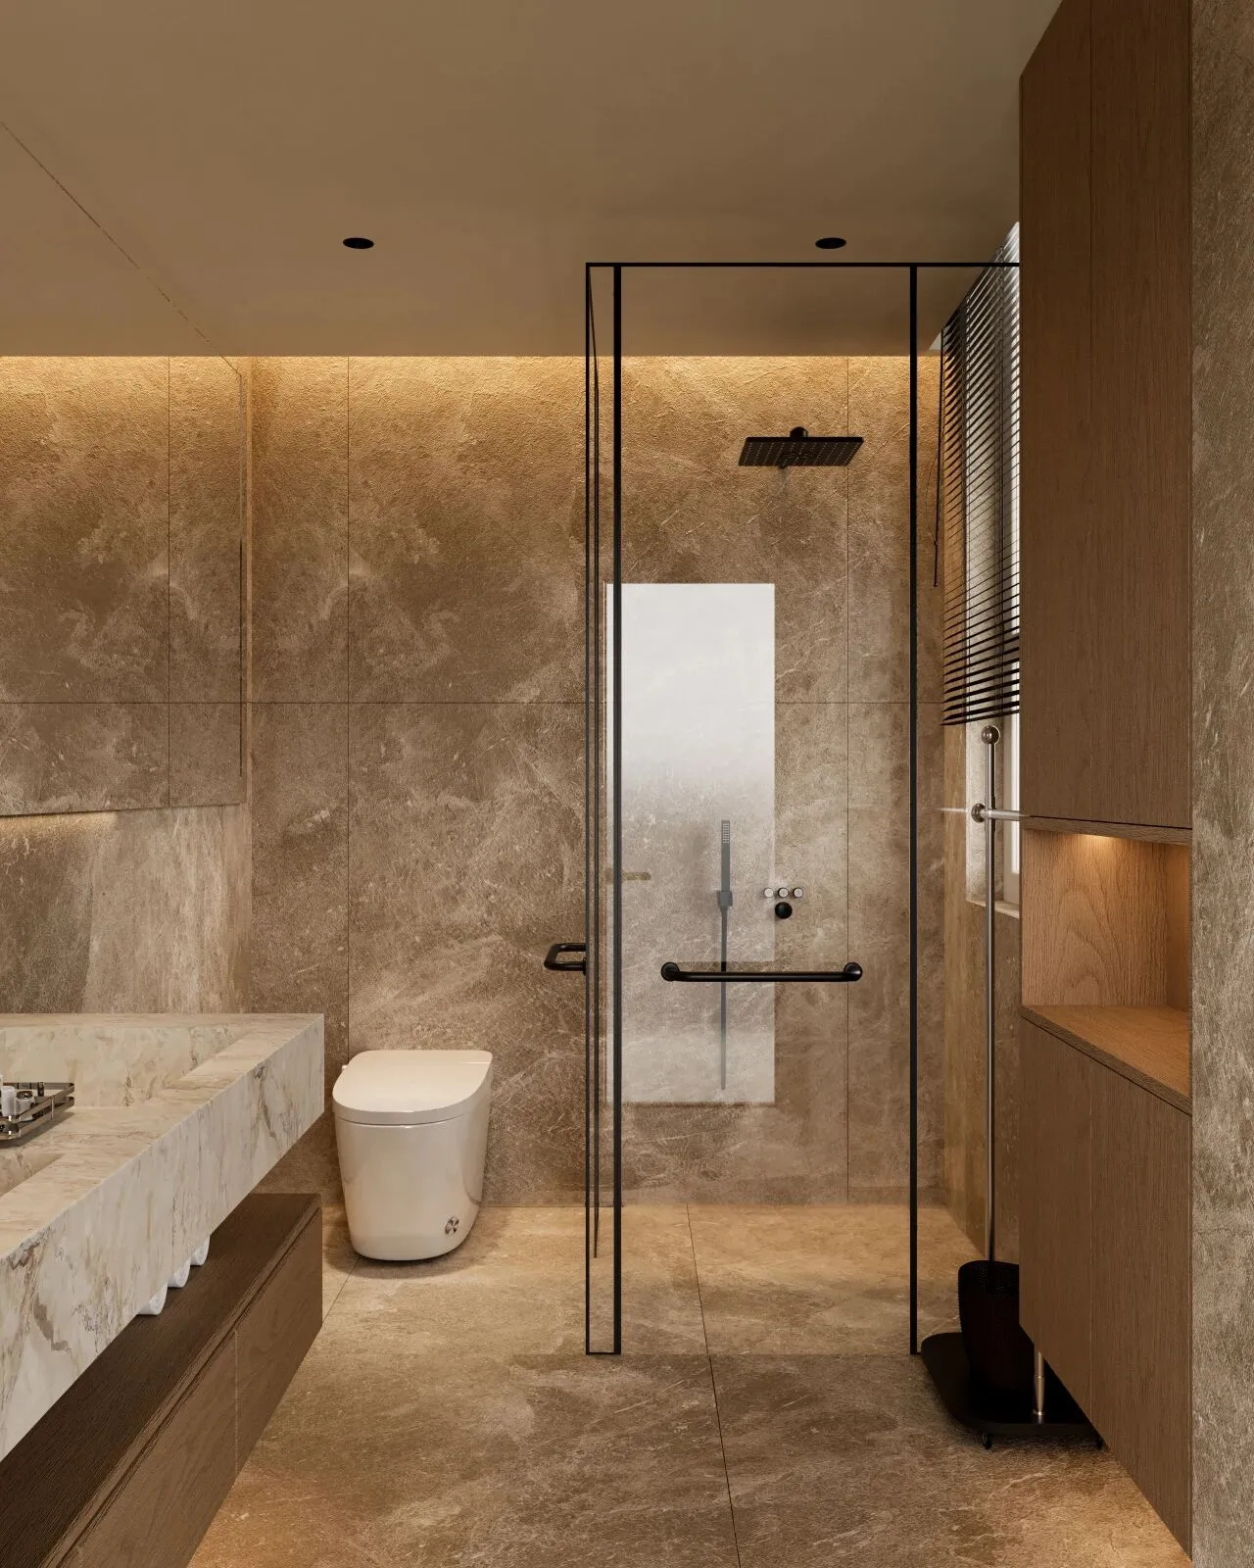
主卫以整体统一的棕色大理石铺陈,墙面与地面连成完整的视觉体系,营造出沉稳内敛的沐浴环境。镜柜从洗漱区延伸至马桶间,既拓展了空间视觉宽度,又保证了收纳功能的连贯性。
The master bathroom is laid out with uniform brown marble, creating a cohesive visual system between the walls and floor, and cultivating a calm and understated bathing environment. The mirror cabinet extends from the vanity area to the toilet area, not only expanding the visual sense of space but also ensuring the continuity of storage functionality.
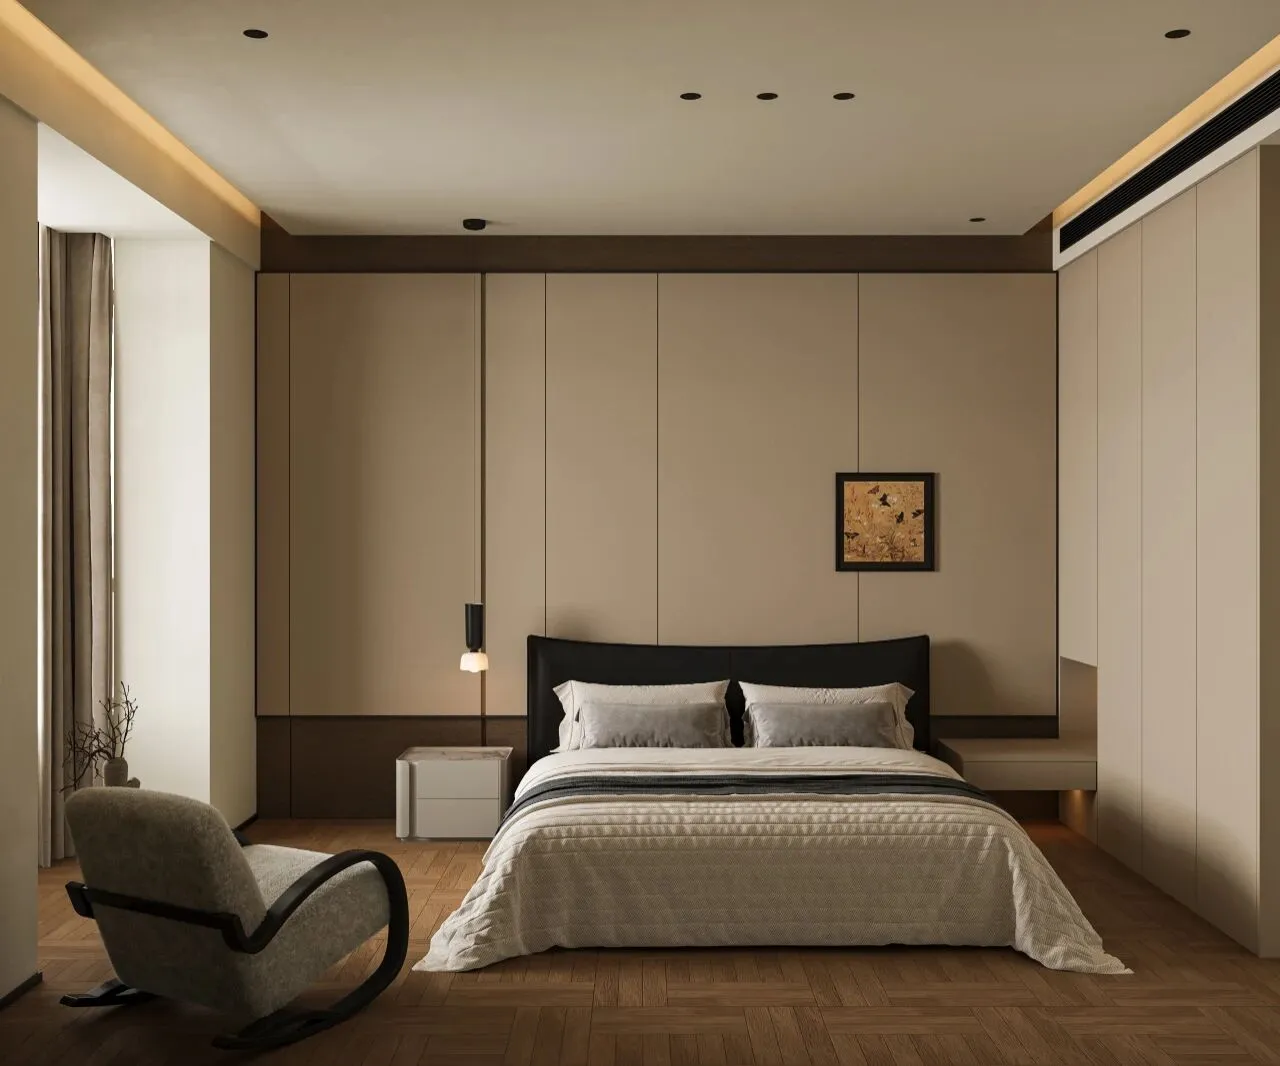
老人房的设计以温暖宁静为基调,营造出安稳舒适的休憩氛围。地面铺设温润的木地板,光脚触感舒适且安全。
床头背景墙采用三段式设计,上下部分为暖调木饰面板,中间浅色凸出木板,形成视觉焦点。右侧床头柜与衣柜一体化设计,线条流畅连贯。
The design of the elderly person's room is based on a warm and tranquil theme, creating a peaceful and comfortable resting atmosphere. The floor is covered with smooth wooden flooring, providing a comfortable and safe feel for bare feet. The headboard wall features a three-section design, with the upper and lower parts clad in warm-toned wood panels and a light-colored protruding wooden panel in the middle, forming a visual focal point. The nightstand on the right side of the bed is integrated with the wardrobe, creating a smooth and continuous line.
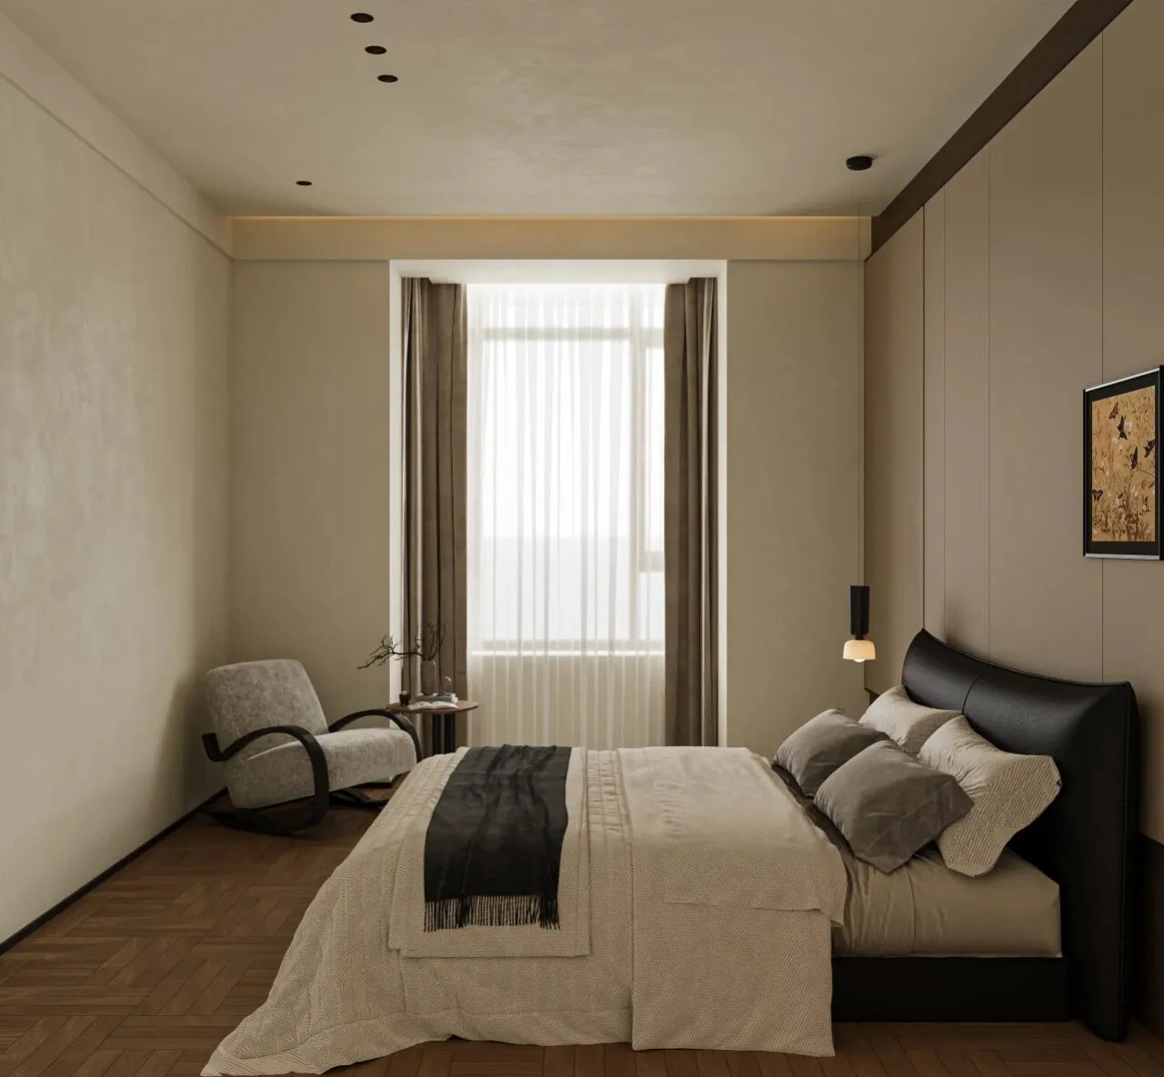
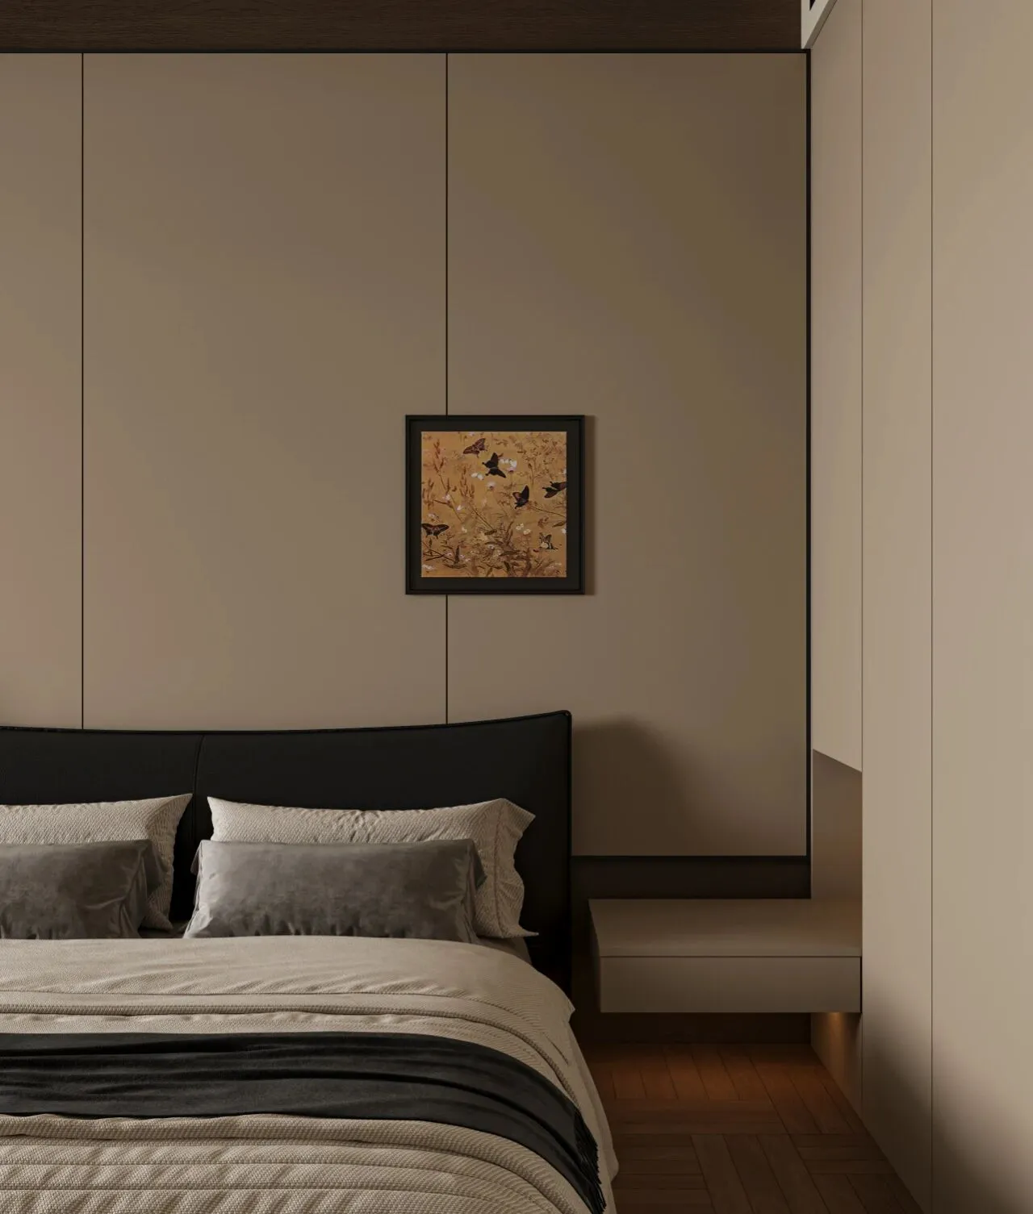
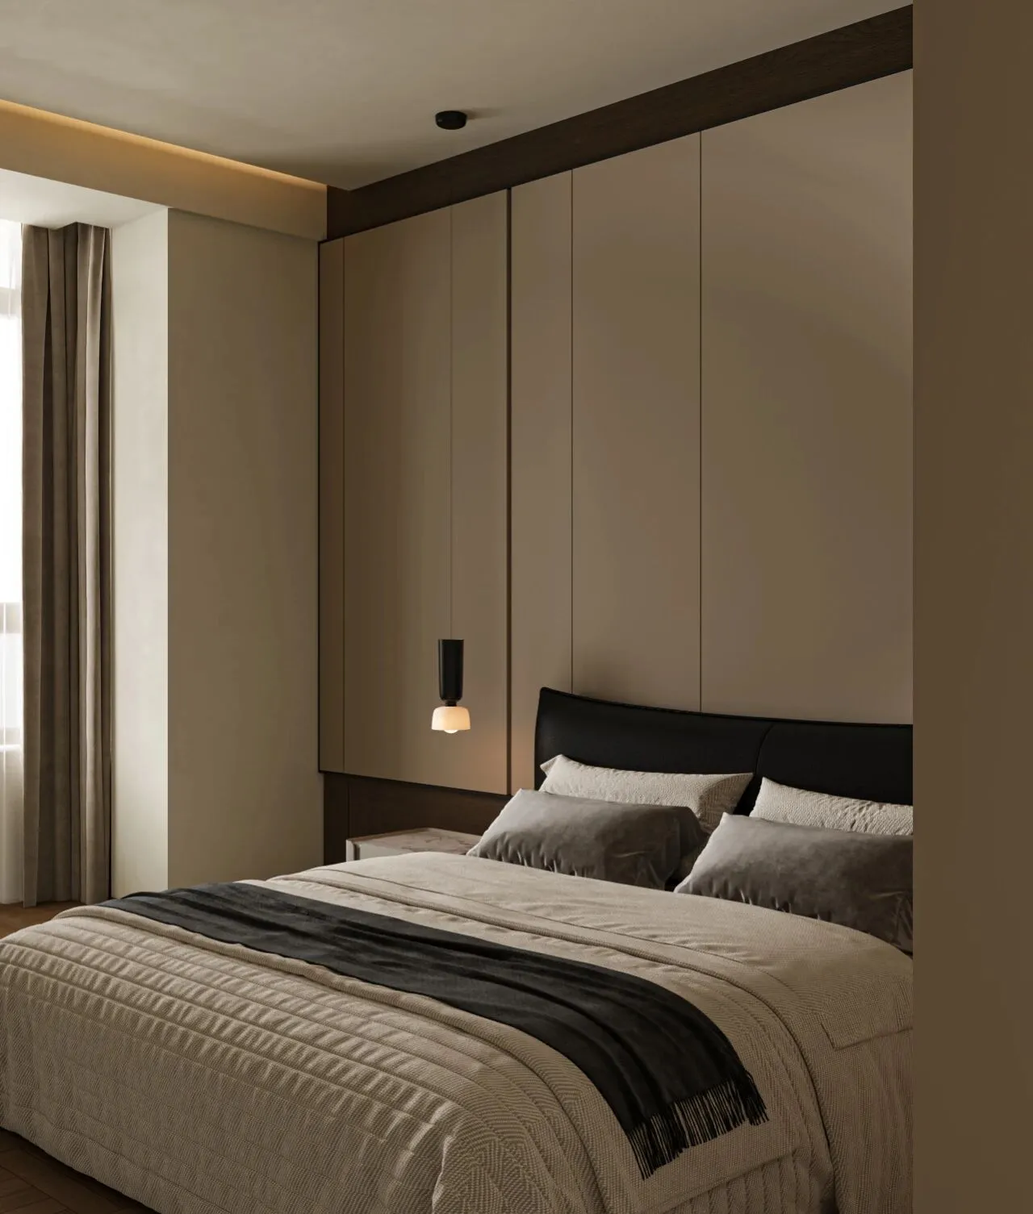
整个空间通过细腻的材质搭配与人性化细节,在保证实用功能的同时,更传递出对长者生活起居的体贴关怀。
The entire space, through delicate material combinations and thoughtful details, not only ensures practical functionality but also conveys considerate care for the daily lives of the elderly.
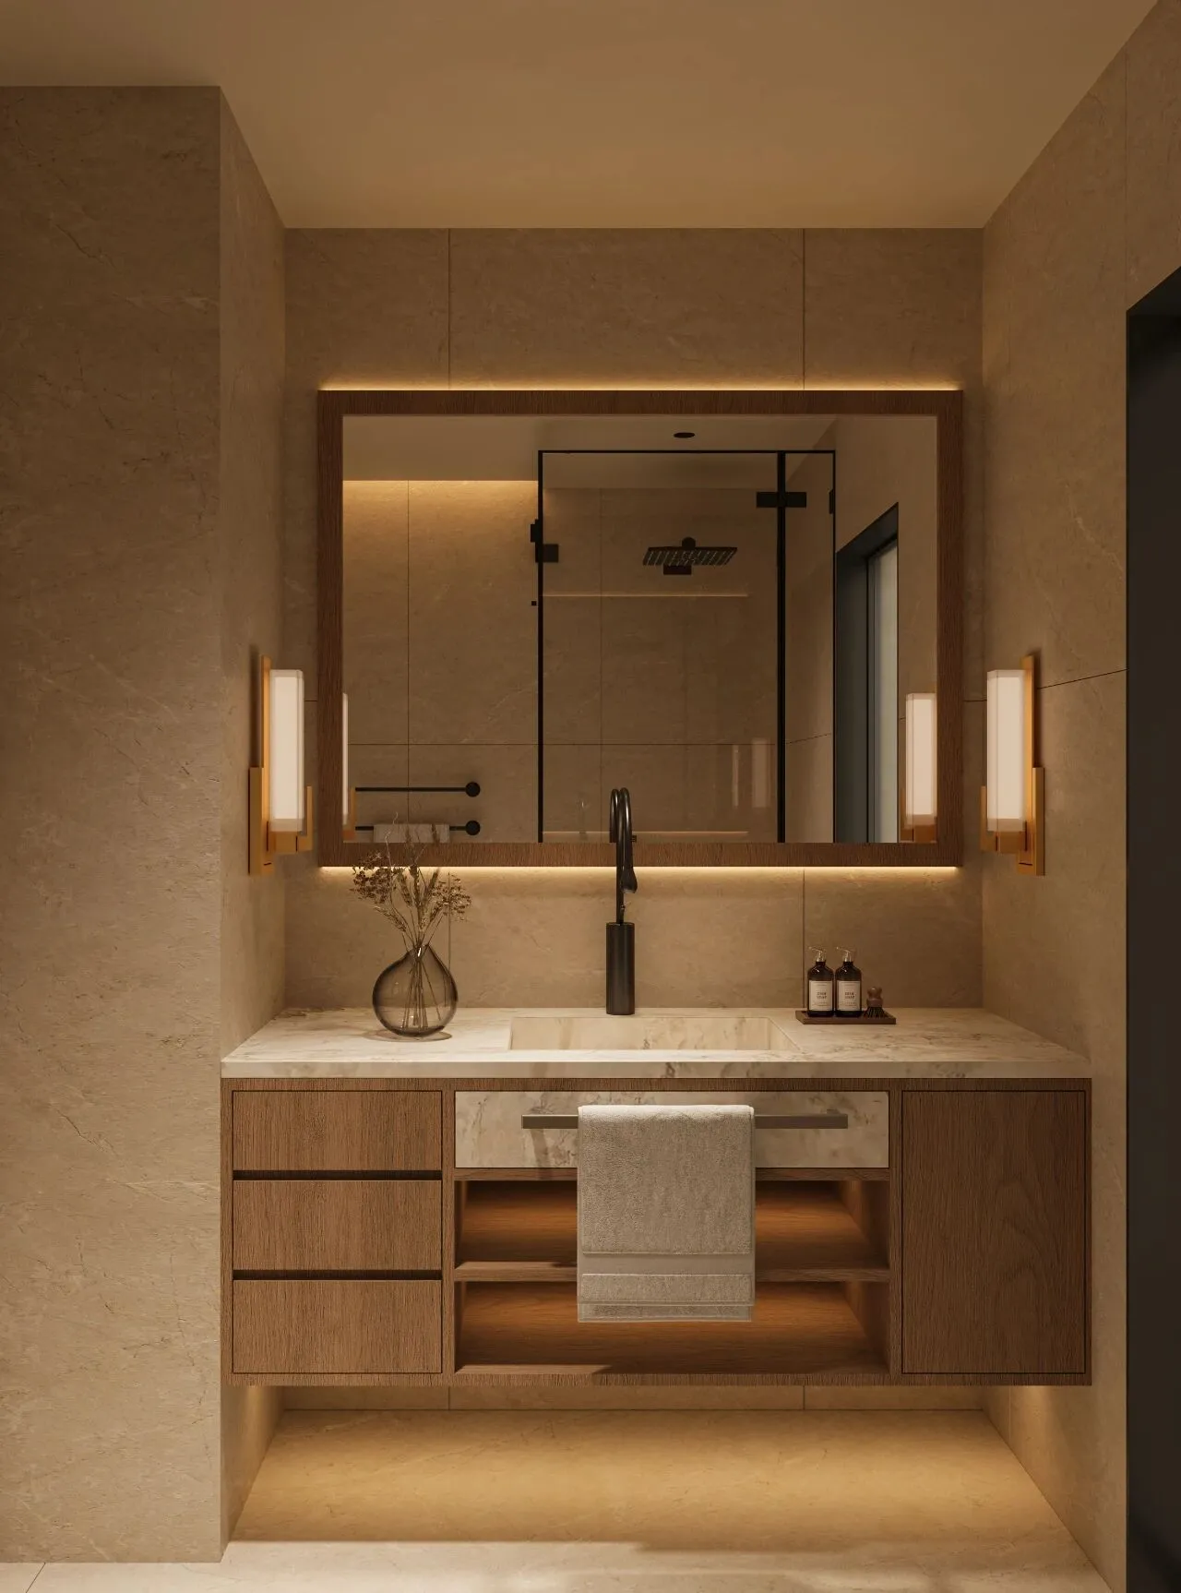
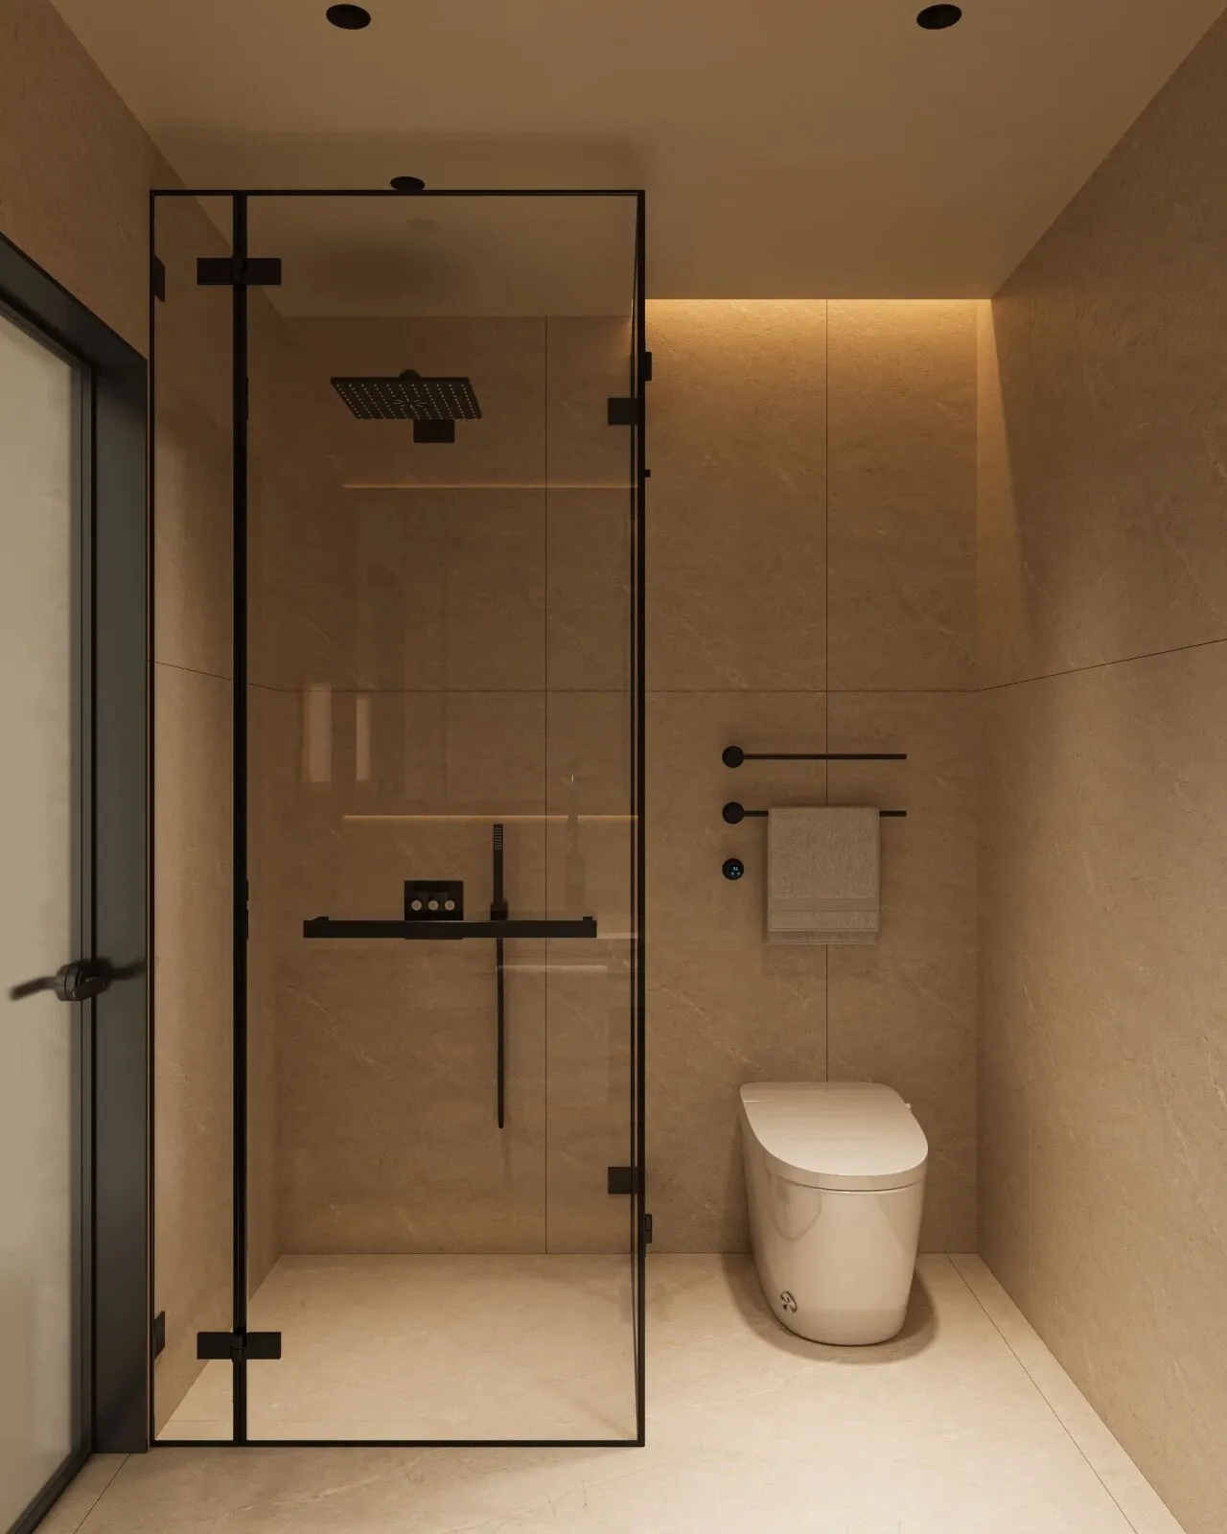
镜面边缘的木制边框与大理石,搭配金属壁灯,在保持实用性的同时,为空间注入了恰到好处的轻奢质感。整体设计兼顾了日常使用的便捷与视觉上的和谐统一,让卫浴空间成为放松身心的舒适场所。
The wooden frame around the mirror, combined with marble and metal wall lamps, adds just the right touch of understated luxury to the space while maintaining practicality. The overall design balances everyday convenience with visual harmony, making the bathroom a comfortable place to relax and unwind.
End.
·项目风格:现代,轻奢
·项目地点:中国太原
·项目面积:280平方
·设计工作室:叁問工作室
·Project Style:Modern,Affordable luxury
·Project Location: Taiyuan, China
·Project Area: 280㎡
·Design studio:叁問 Studios