
静域有度·独处与共话的平衡

“生活优雅的人,将环境布置成看得见的灵魂翻版。”——胡里奥·科塔萨尔
"Those who live gracefully arrange their surroundings into visible replicas of their souls." — Julio Cortázar
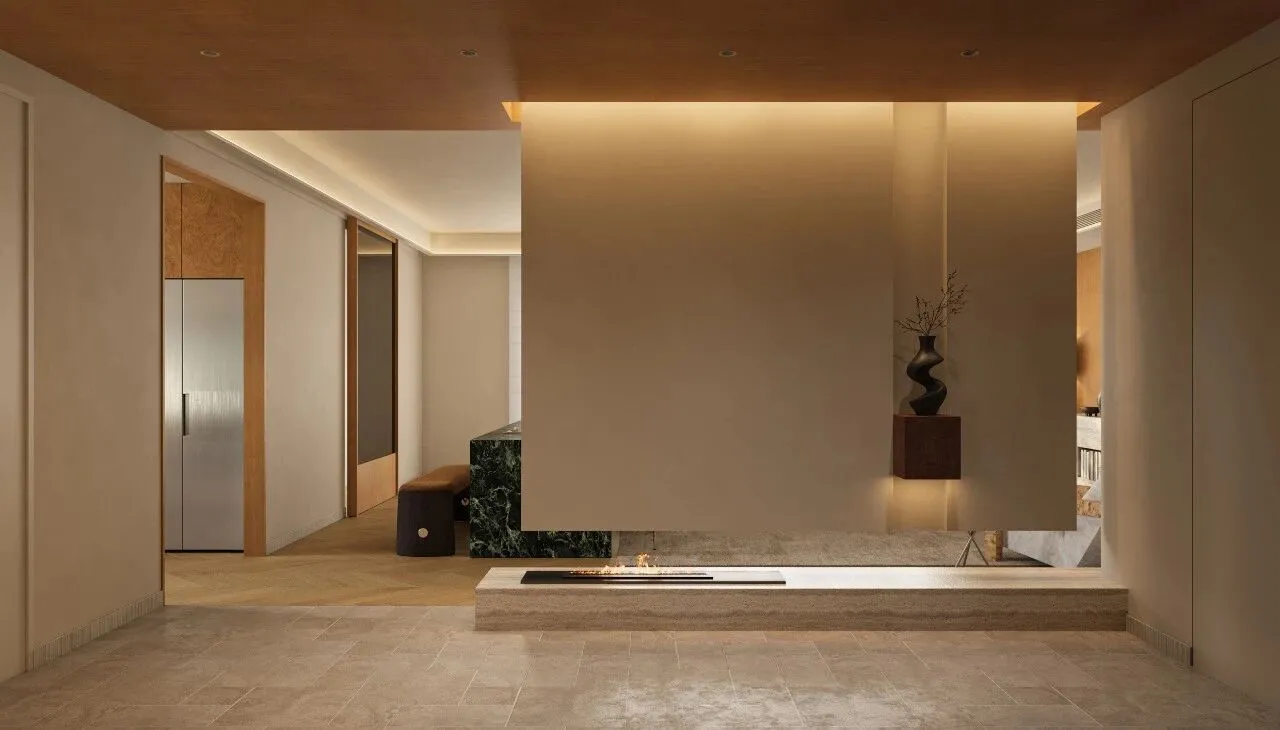
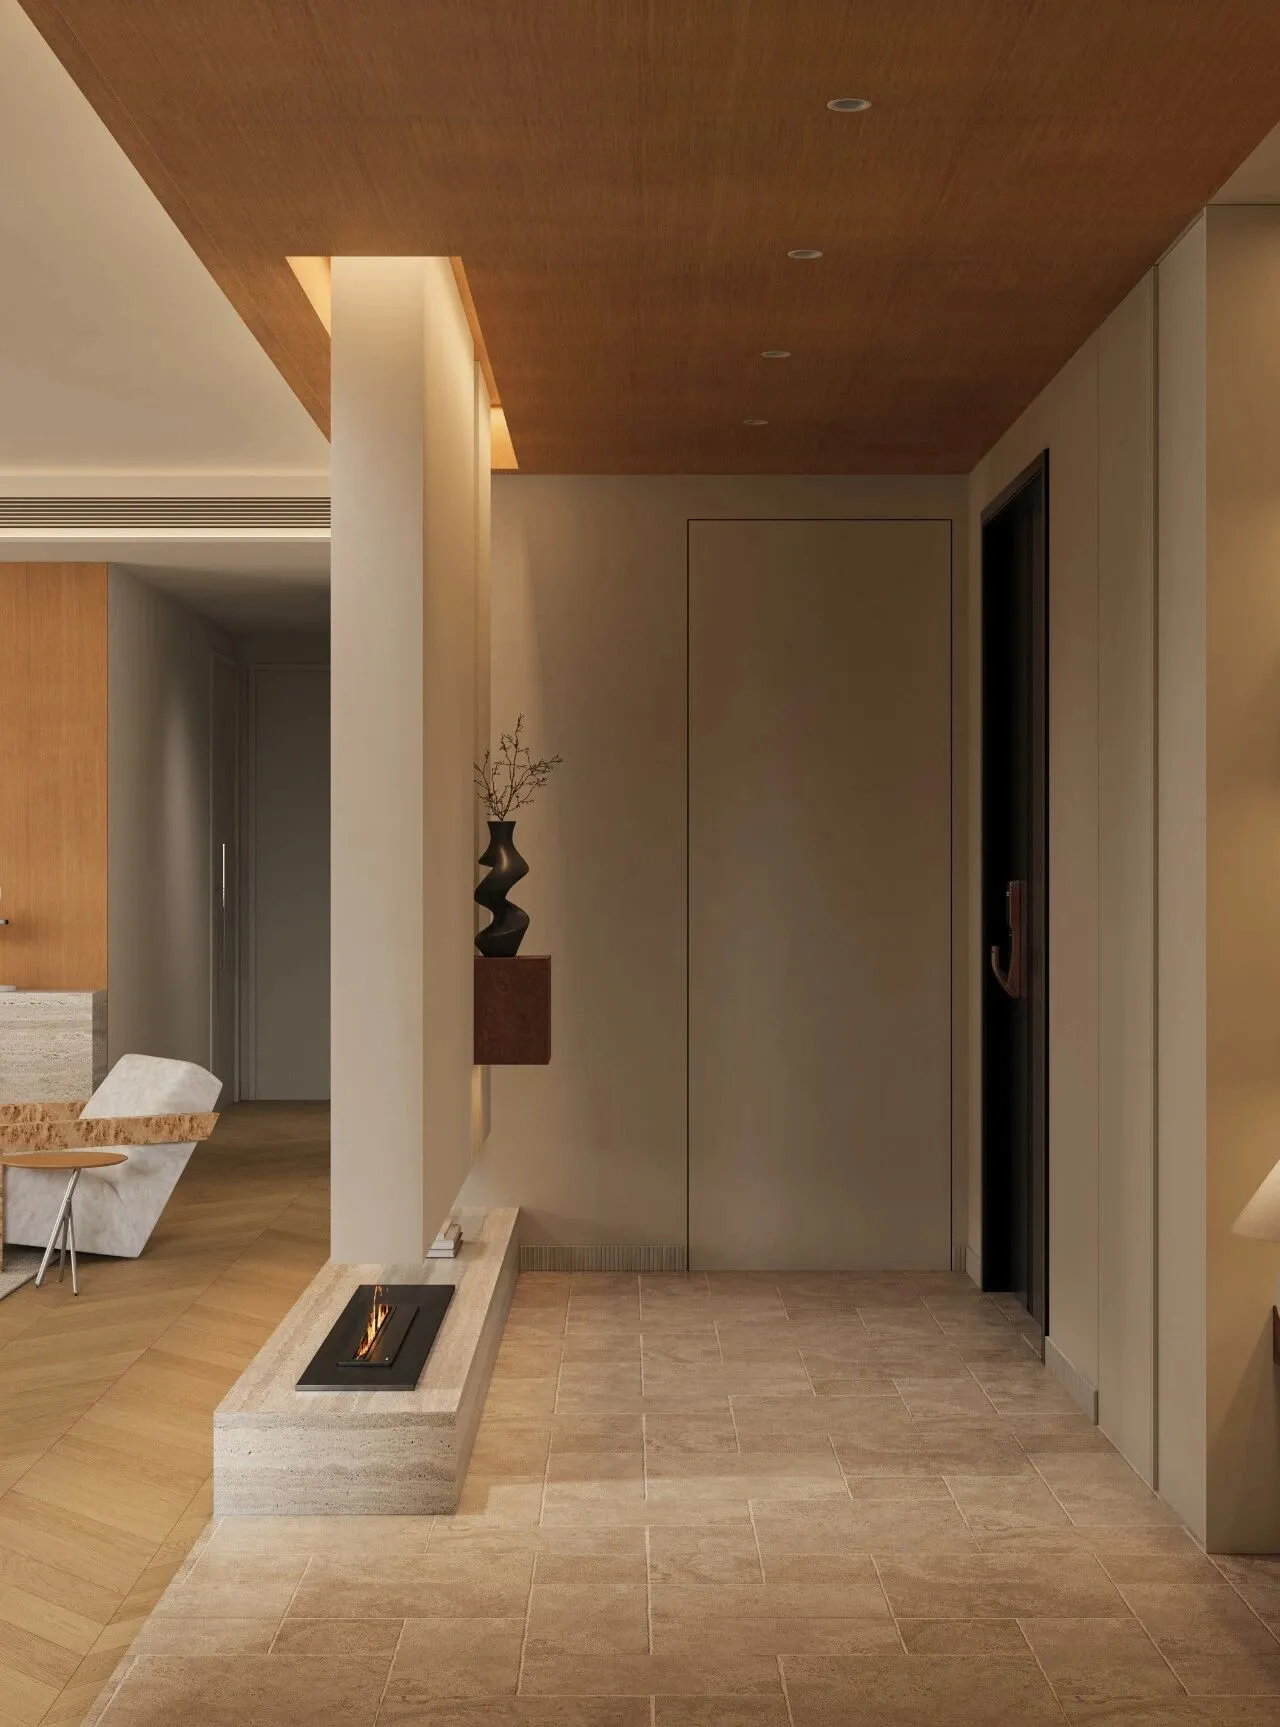
这是一个现代风格的家,入户的莱姆石地面带来沉静的质感。正对入户门,一座由洞石地台和悬浮墙面构成的隔断墙成为视觉核心:墙面向内开凿出长条凹槽,内嵌的正方体基座上摆放着素色花器,形成简洁的入户端景。入户门右侧,一道隐形门将净衣间完全隐藏,保持了空间的整体与洁净。
This is a modern-style home, with a limestone floor at the entrance that brings a sense of calm texture. Directly opposite the entry door, a partition wall made of tufa stone platforms and floating wall panels serves as the visual focal point: the wall is carved with long recessed grooves, and plain-colored flower vessels are placed on embedded square bases, creating a simple entrance view. To the right of the entry door, a hidden door completely conceals the laundry room, maintaining the overall coherence and cleanliness of the space.
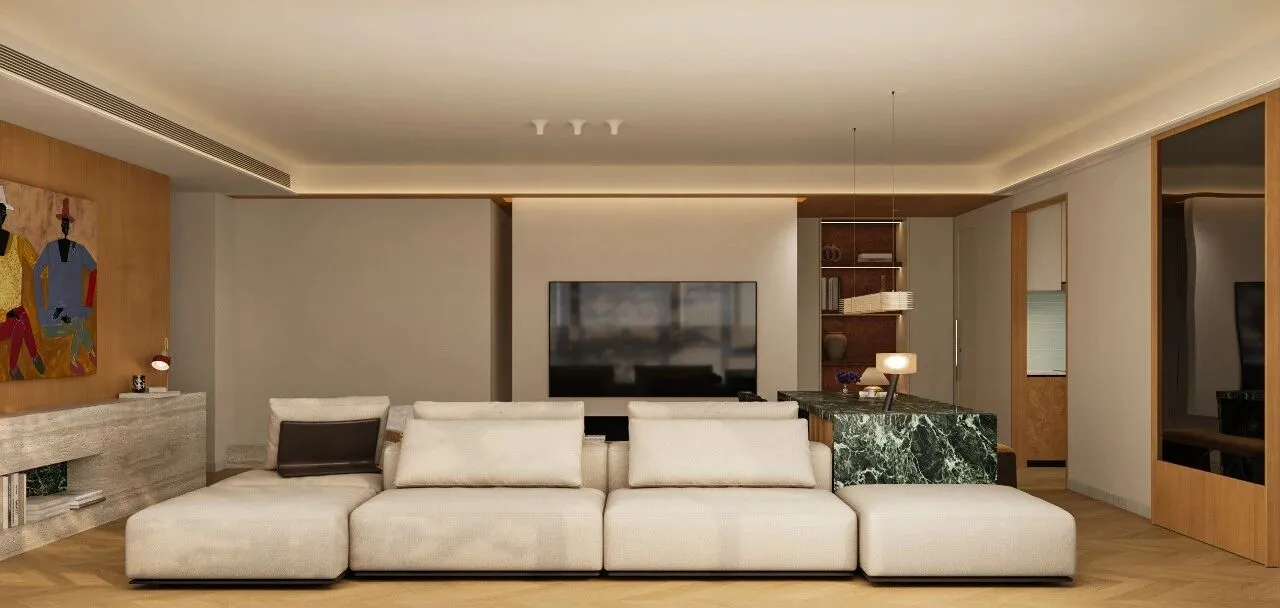
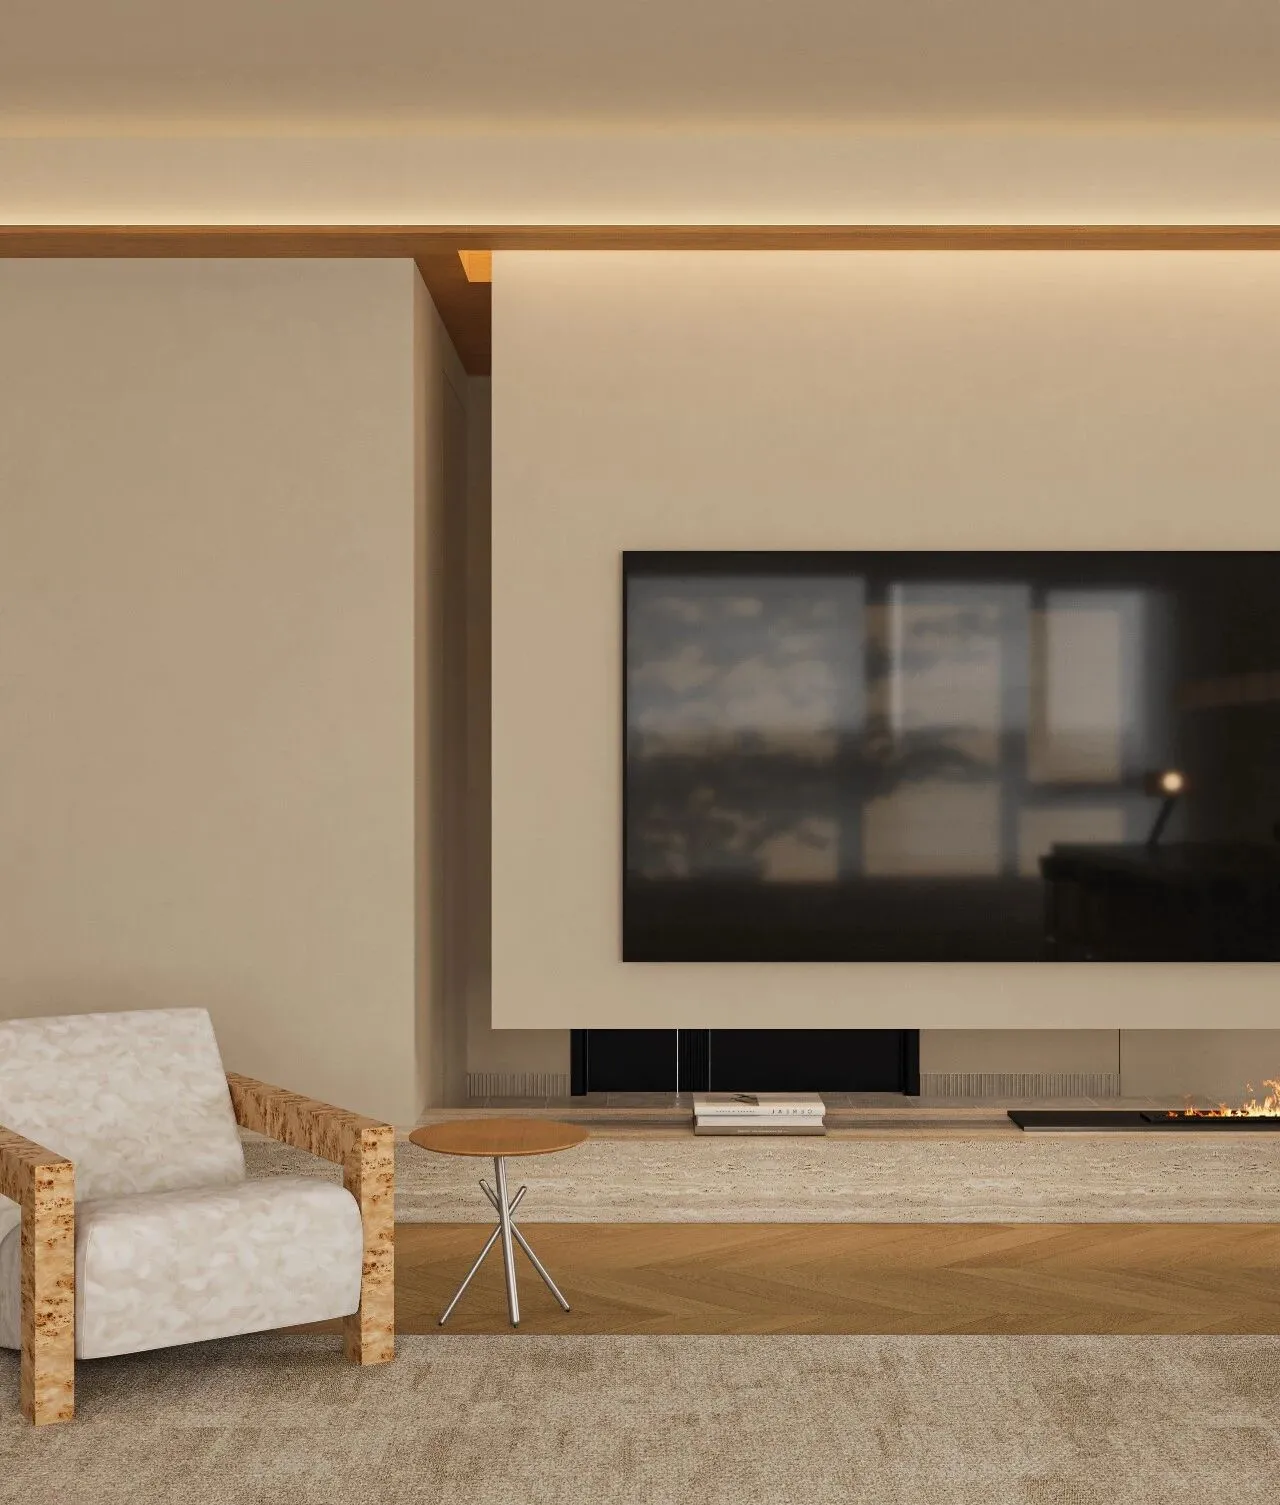
转过墙面,同一结构则成为客厅的电视背景墙,实现一墙两用。全屋采用马赛克踢脚线作为精致收边。
Turning to the wall, the same structure becomes the TV feature wall in the living room, achieving a dual-purpose design. The entire house uses mosaic baseboards for a refined finish.
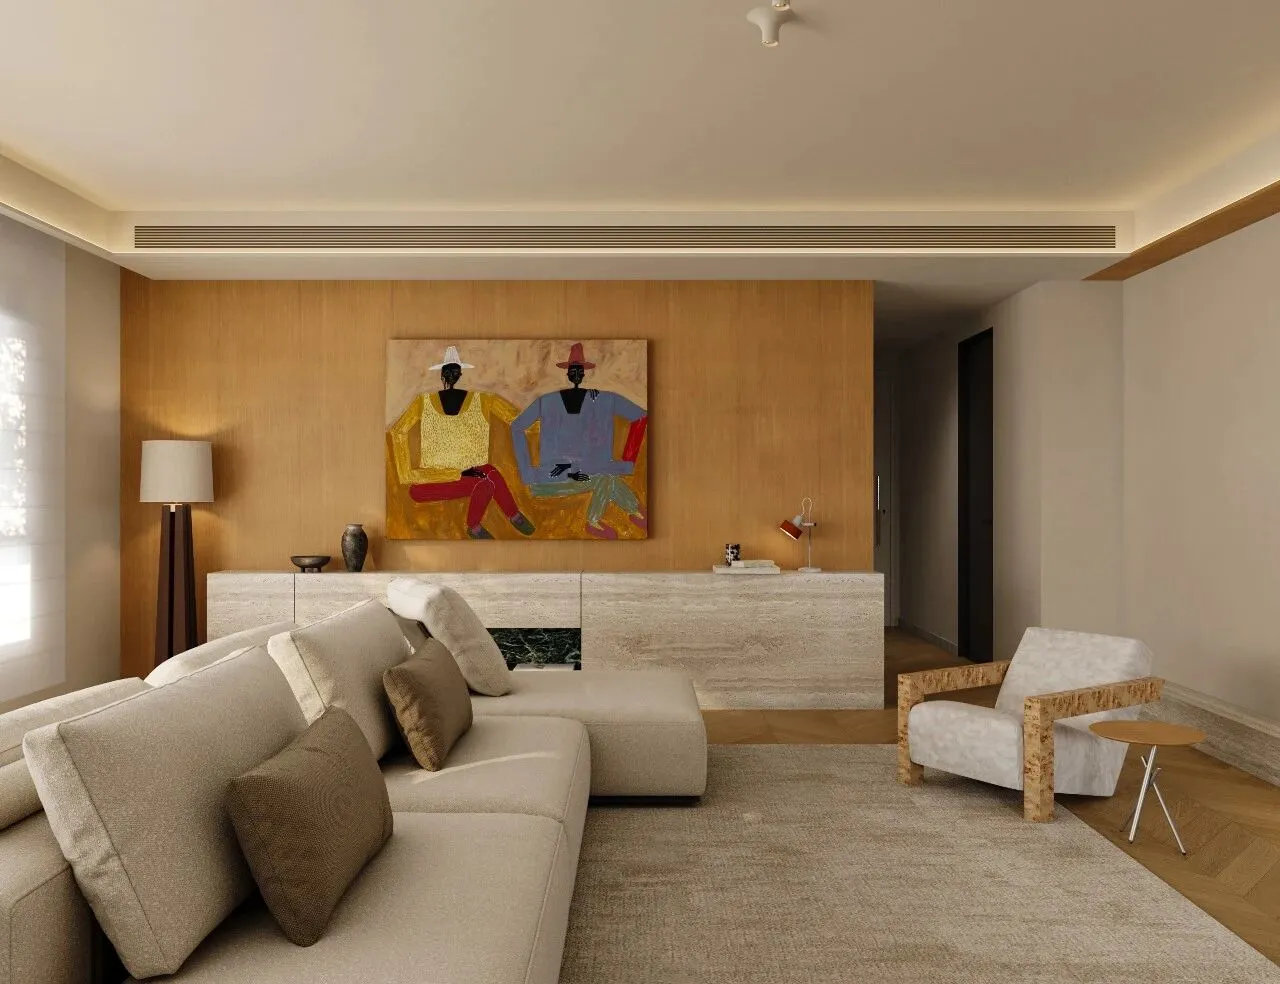
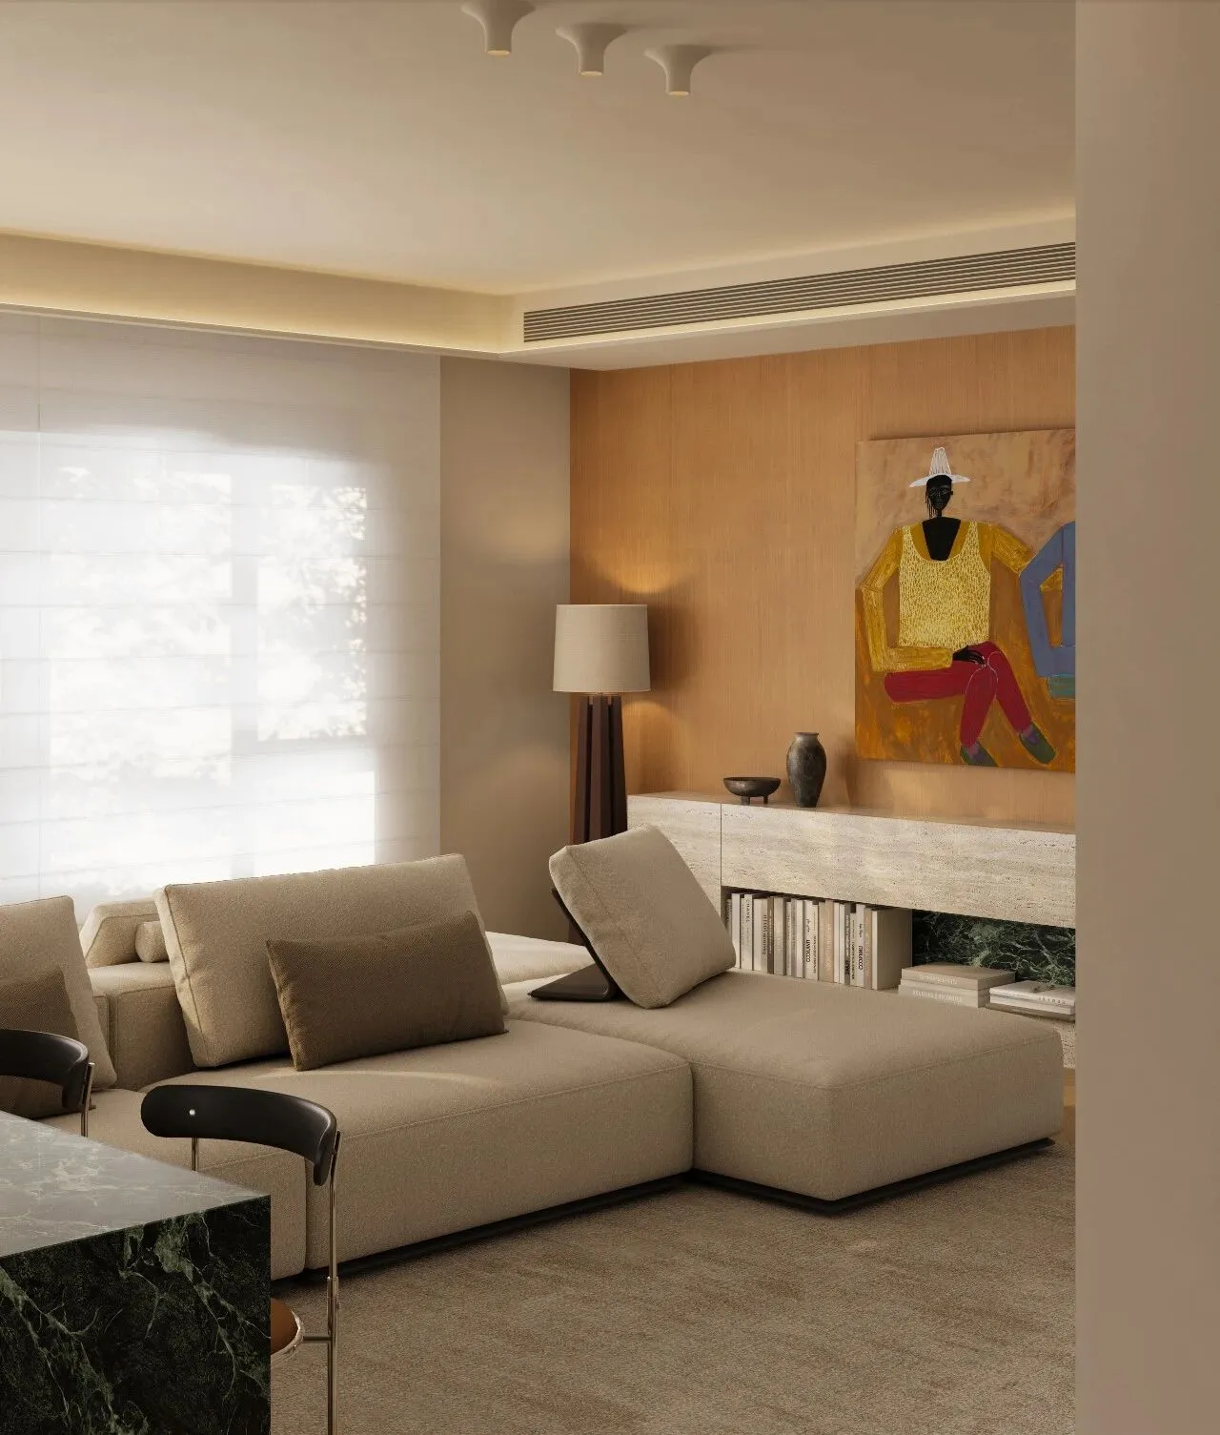
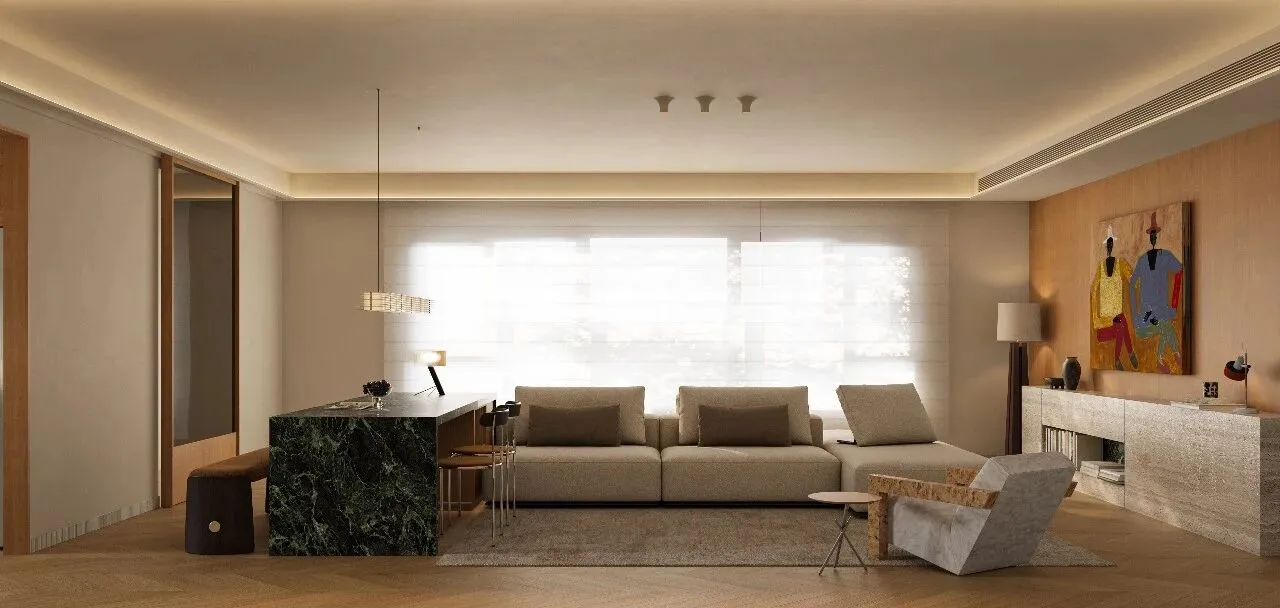
客厅的核心是围绕功能与互动展开的。一张组合式沙发与岛台餐桌自然形成稳固的L型布局,构建出清晰而包容的起居与餐饮区域。
The heart of the living room revolves around functionality and interaction. A modular sofa paired with an island-style dining table naturally forms a solid L-shaped layout, creating a clear and inclusive living and dining area.
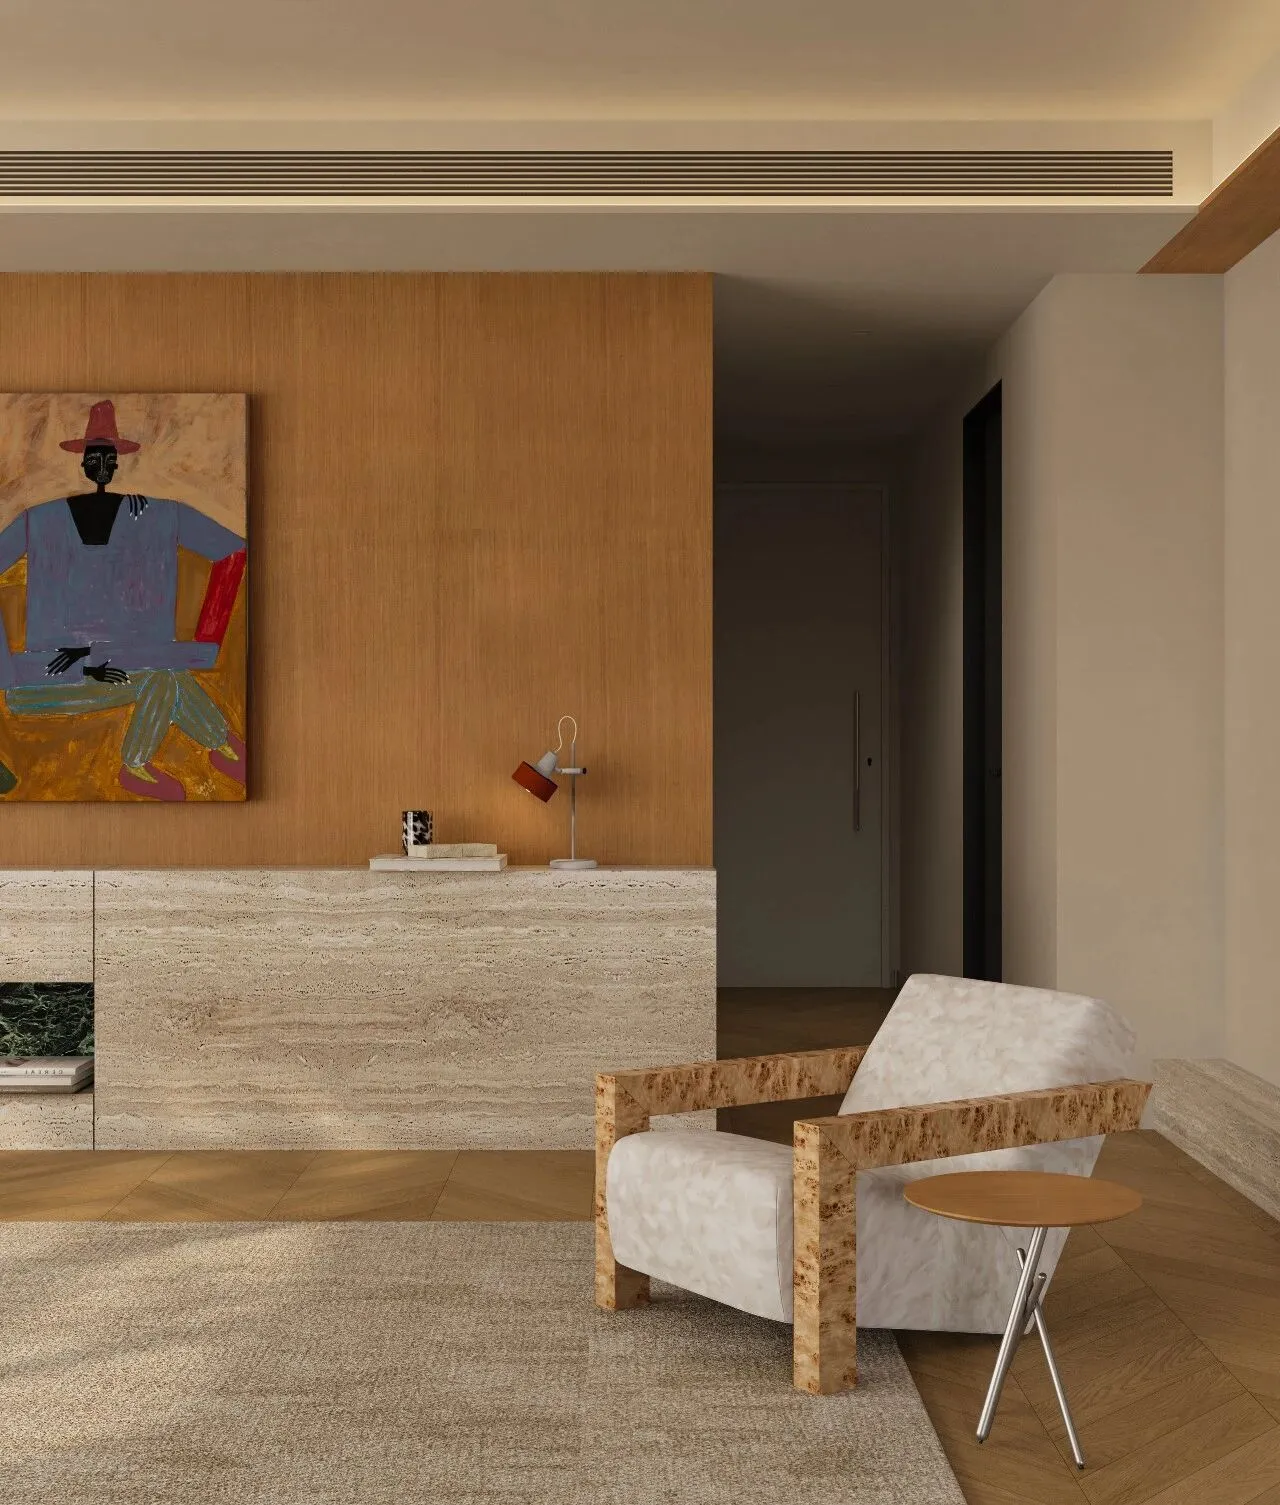
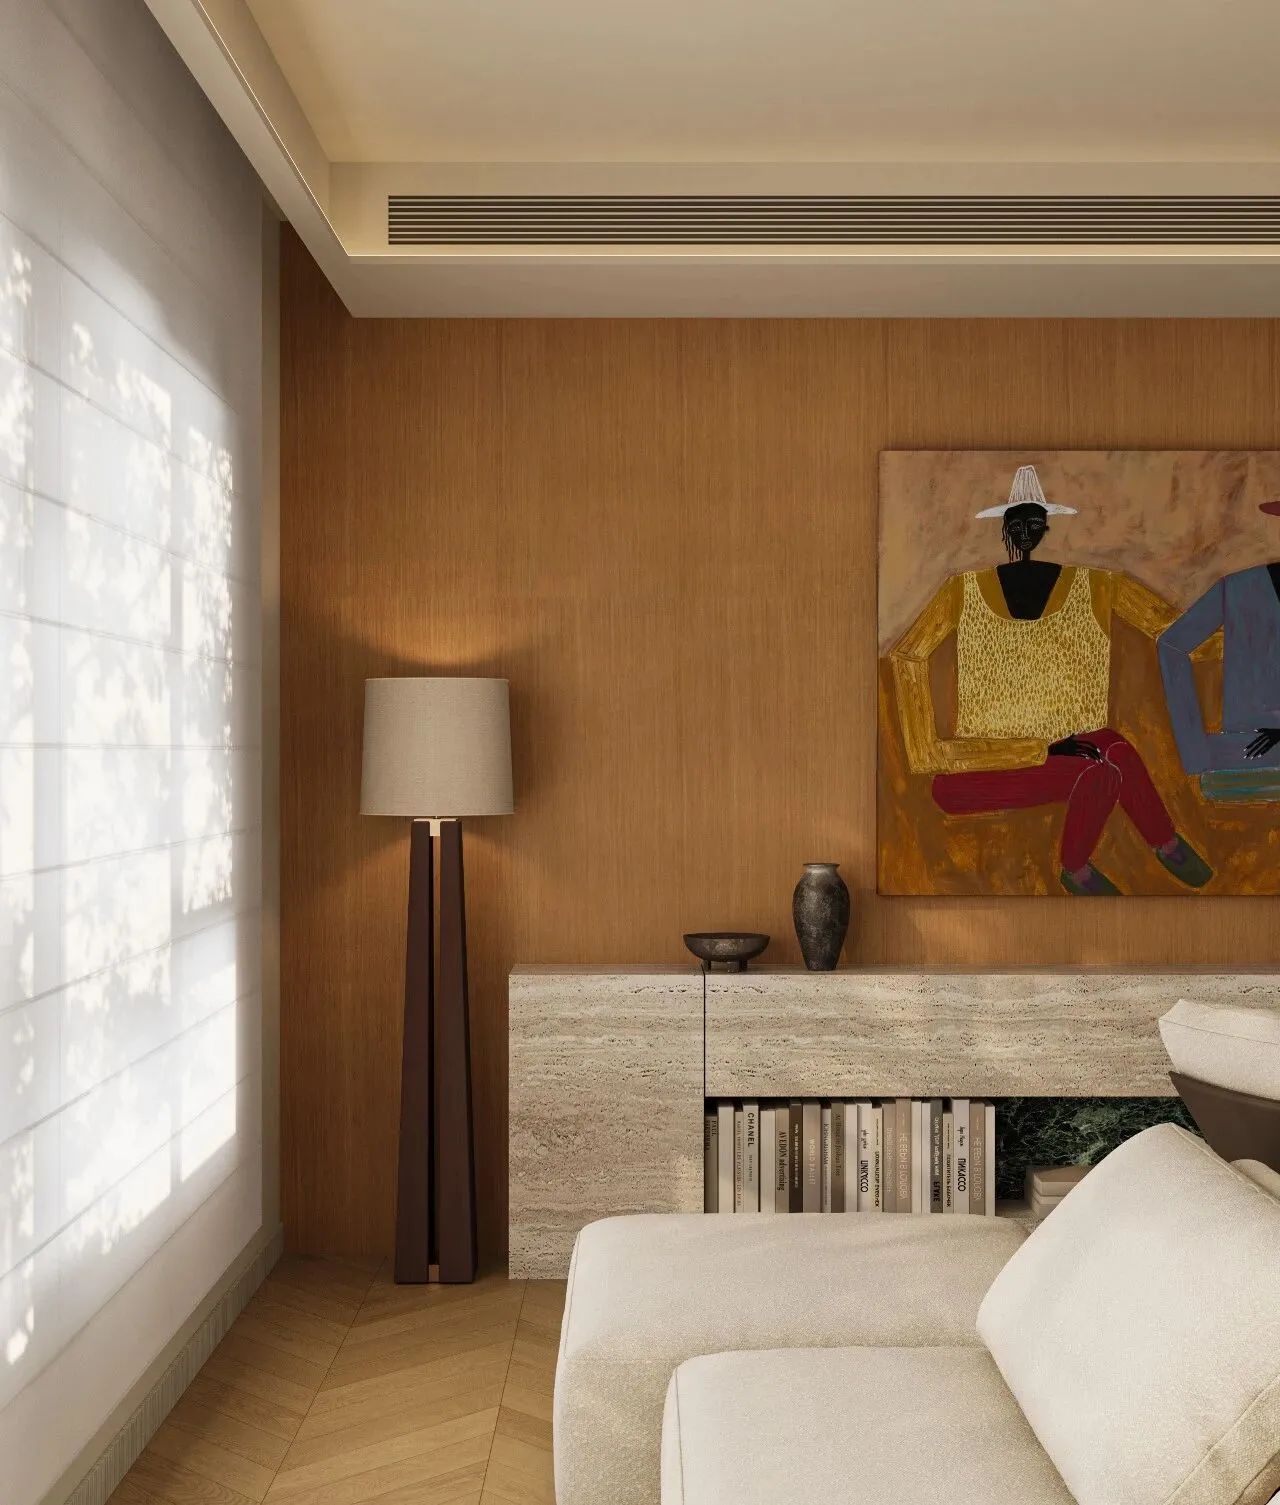
洞石边柜倚靠于木质背景墙前,柜体中央凿出的矩形书洞承载着闲散的阅读时光,左侧落地灯的弧线洒下温润光晕,上方画作则定格了空间的艺术神情。
The travertine side cabinet leans against the wooden feature wall, with a rectangular niche carved in the center of the cabinet holding leisurely reading moments. The curve of the floor lamp on the left casts a warm glow, while the artwork above captures the artistic spirit of the space.
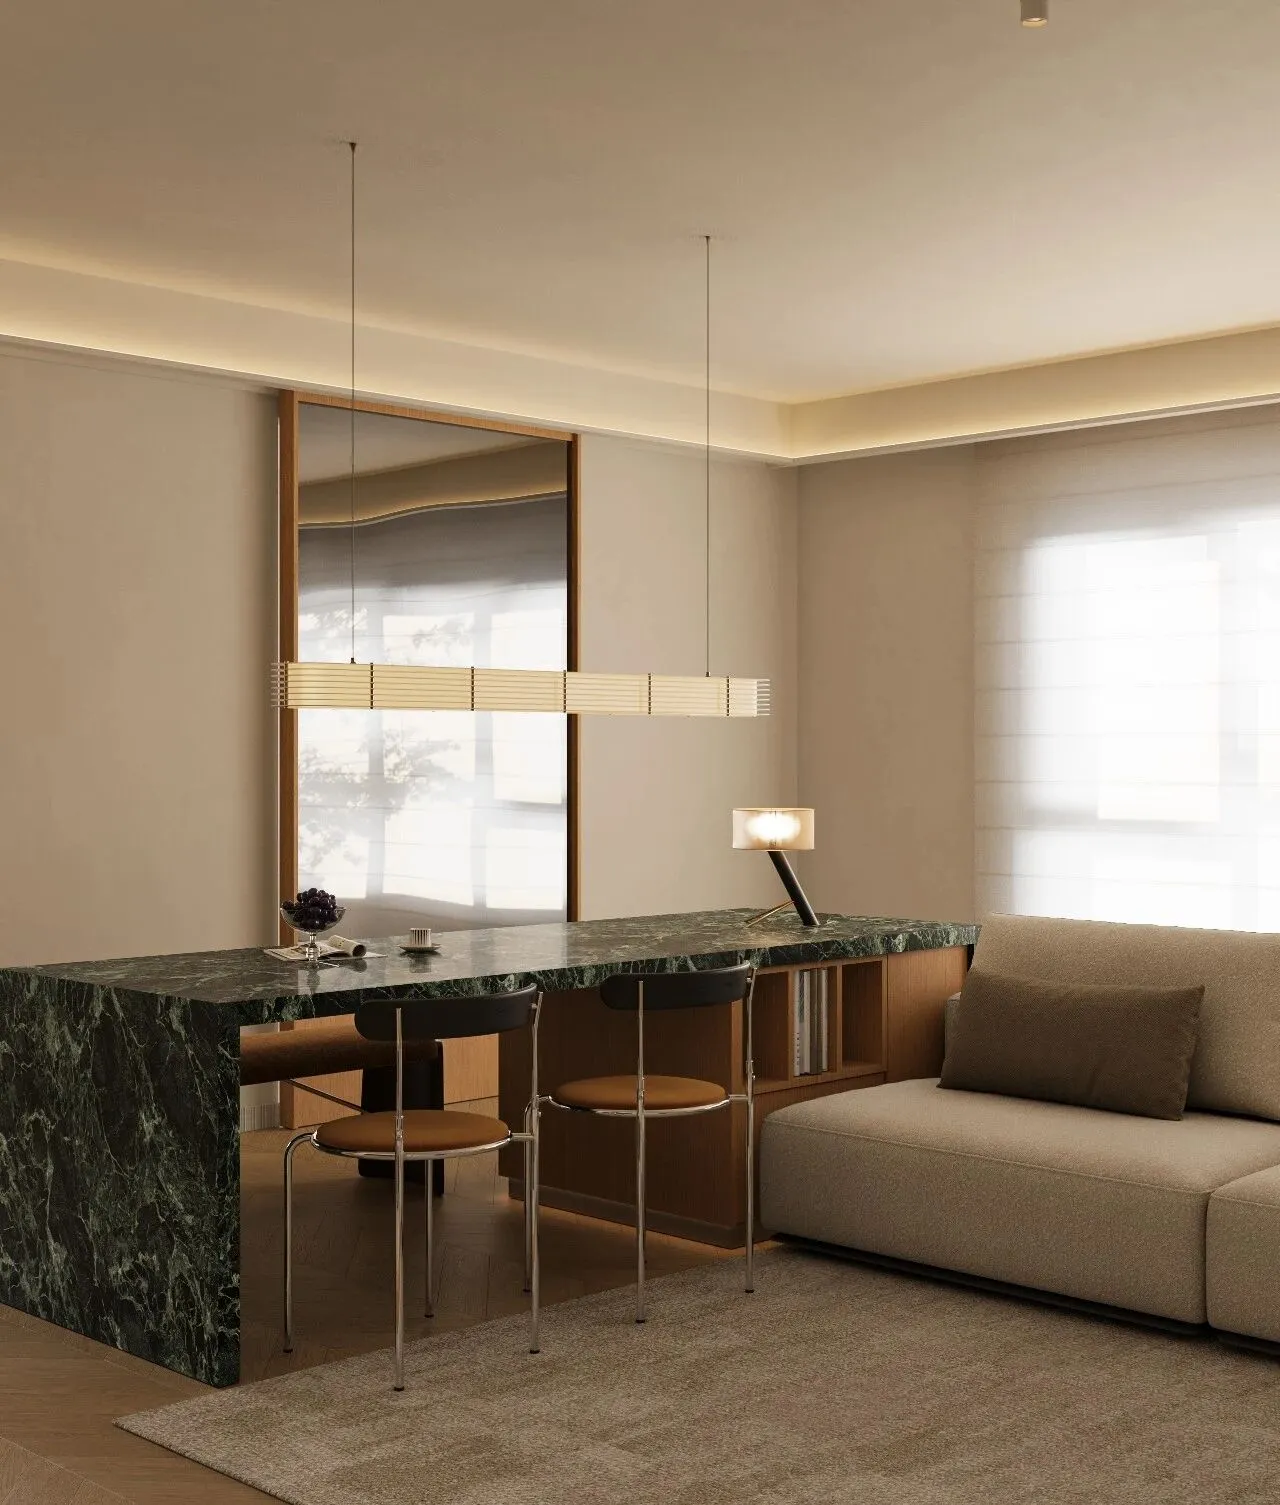
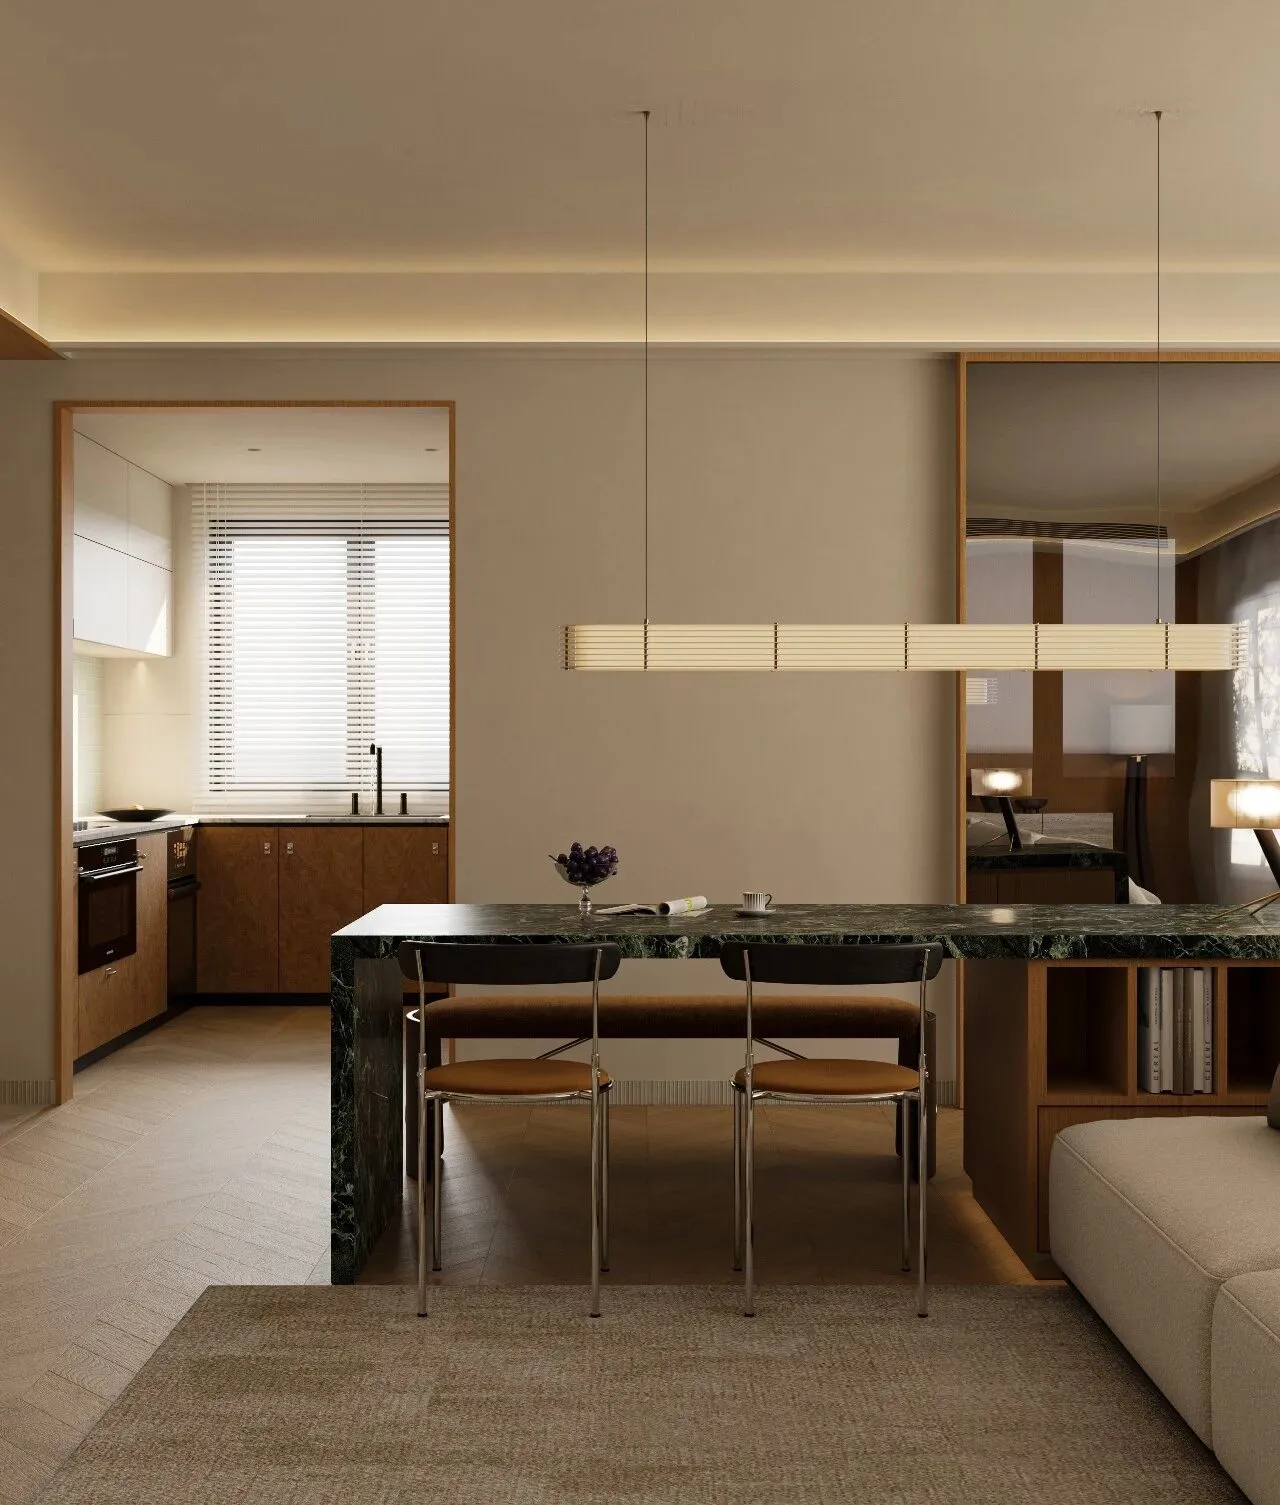
岛台以整块普拉达绿岩板打造,其深邃的绿色与独特的纹理成为空间的视觉重心,同时提供了坚固耐用的操作与用餐界面。设计的巧思在于岛台靠近沙发的一侧,被定制为嵌入式的开放式书架。它不仅是书籍与物件的容身之所,更在沙发区域触手可及的范围内,创造了便利的收纳与展示空间,让休闲时光所需的物品皆在眼前。
The island is made entirely of solid Prada green marble, whose deep green color and unique patterns make it the visual focal point of the space, while also providing a durable surface for both cooking and dining. The clever design lies in the side of the island facing the sofa, which is customized as a built-in open bookshelf. It not only serves as a home for books and objects but also creates a convenient storage and display area within easy reach of the sofa, keeping everything needed for leisure time right at hand.
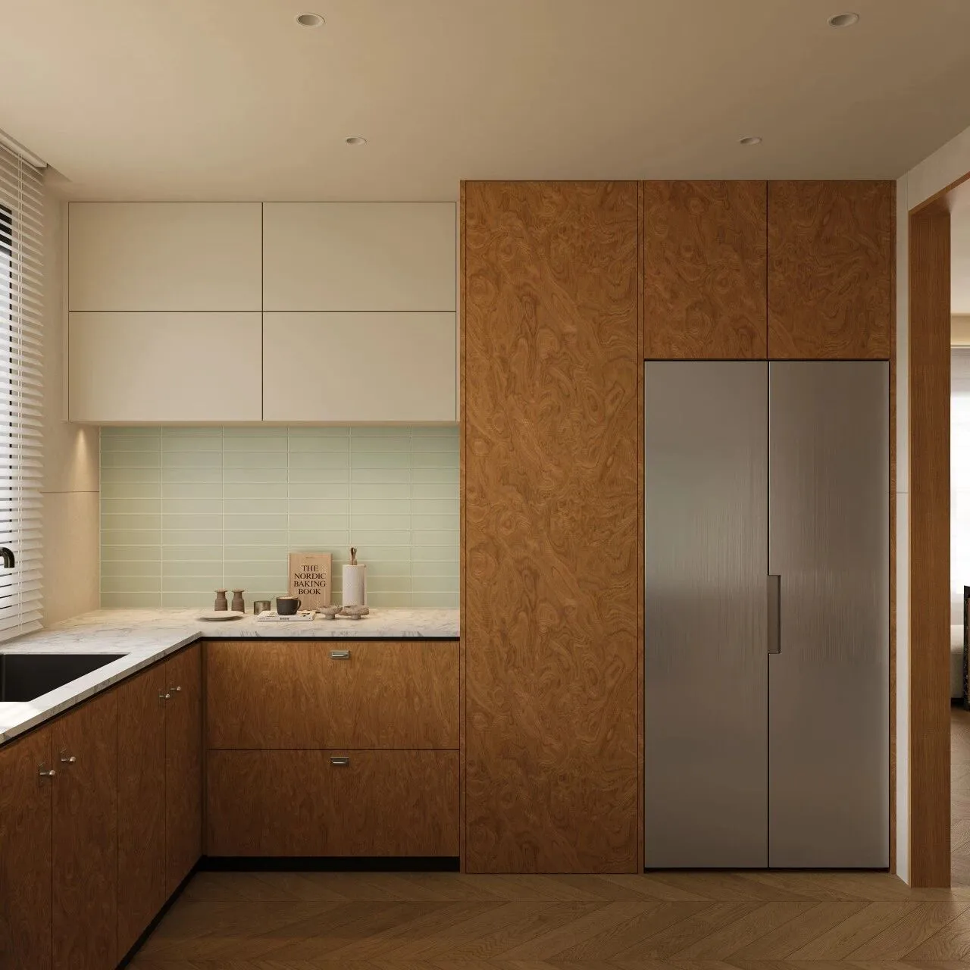
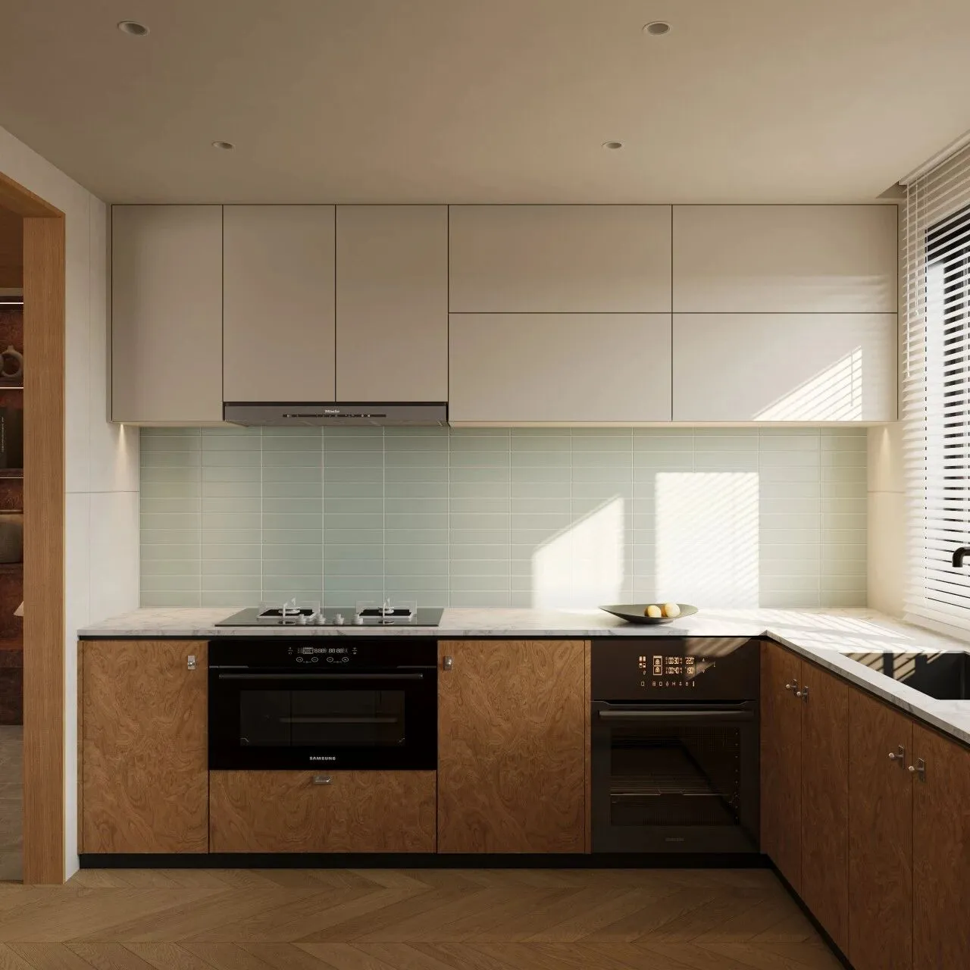
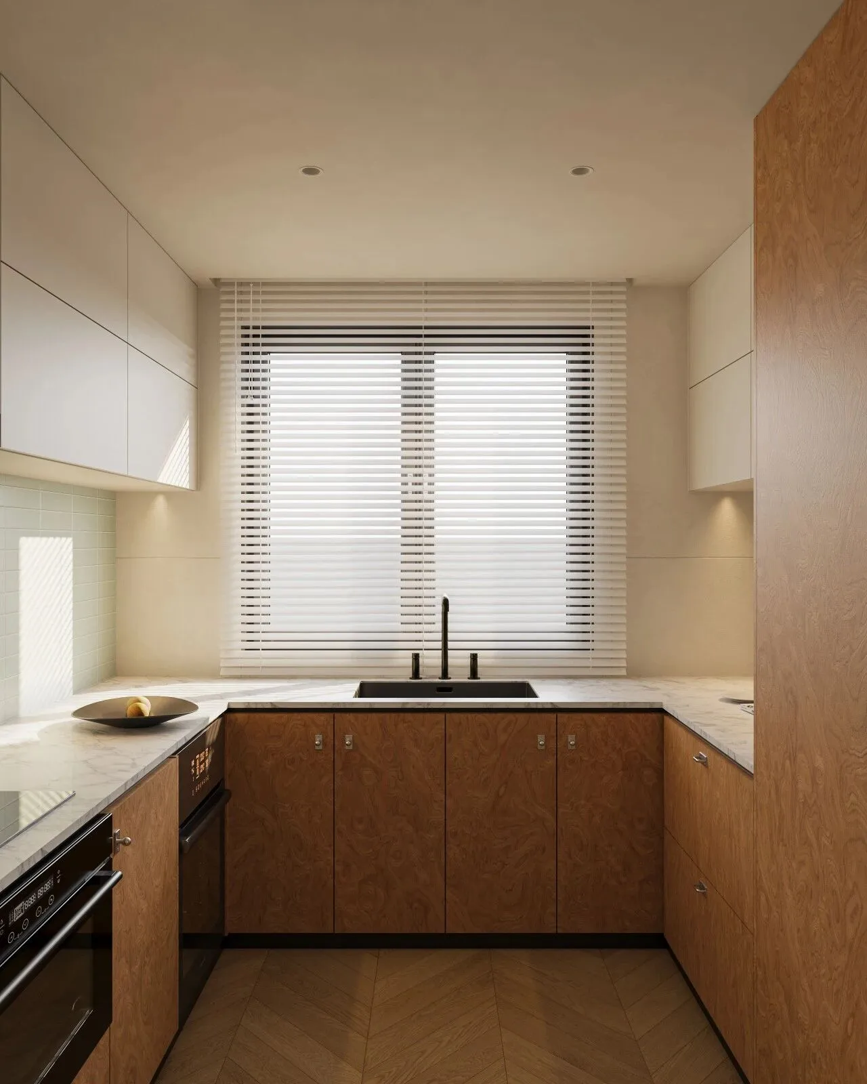
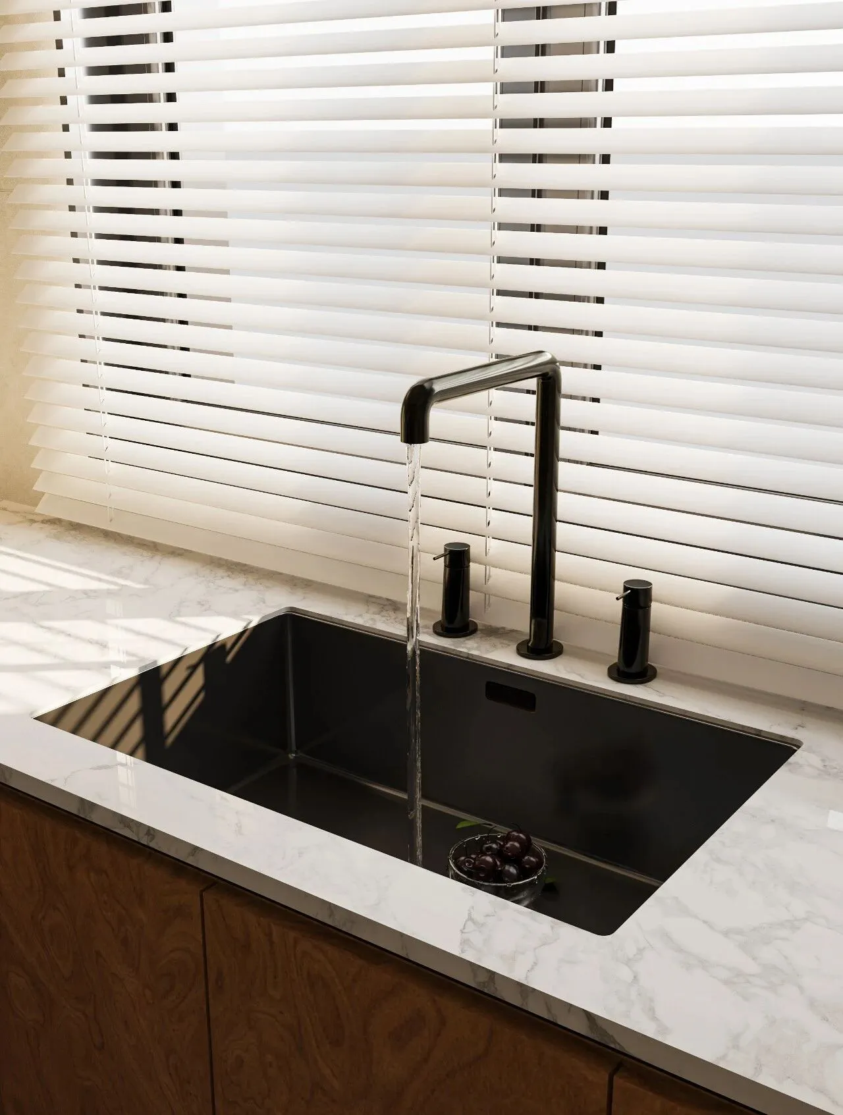
浅色树瘤木纹的橱柜以其温暖而独特的生长痕迹铺开主调,操作台上方搭配的浅蓝色小砖墙则带来一抹如晴空般的宁静与活力。白色吊柜悬浮其上,不仅提升了视觉亮度,更与下方的木纹形成轻柔的对比。整个空间在自然肌理与清爽色彩的交织中,营造出一种令人放松且专注的烹饪氛围。
The light-colored burl wood cabinets spread the main tone with their warm and unique growth patterns, while the light blue small tile wall above the countertop brings a touch of calmness and vitality, reminiscent of a clear sky. White hanging cabinets float above, not only enhancing the visual brightness but also creating a gentle contrast with the wood grain below. The entire space, through the interplay of natural textures and refreshing colors, creates a relaxing yet focused cooking atmosphere.
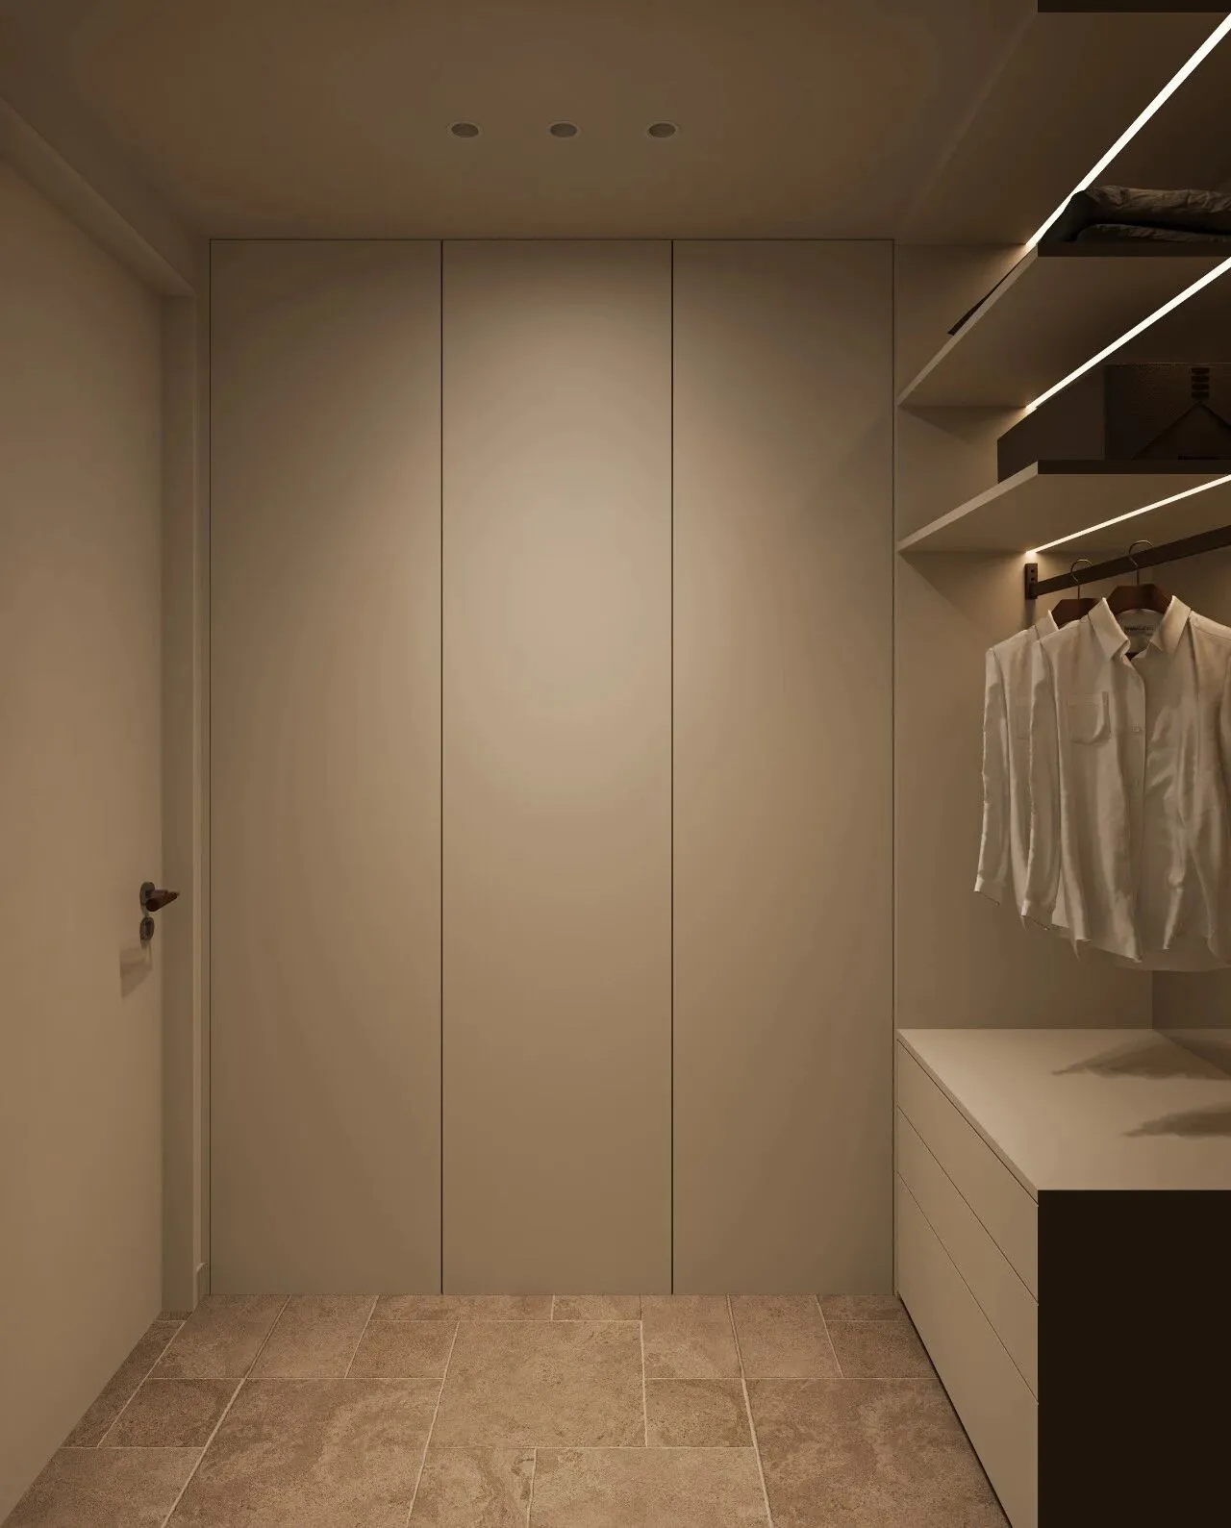
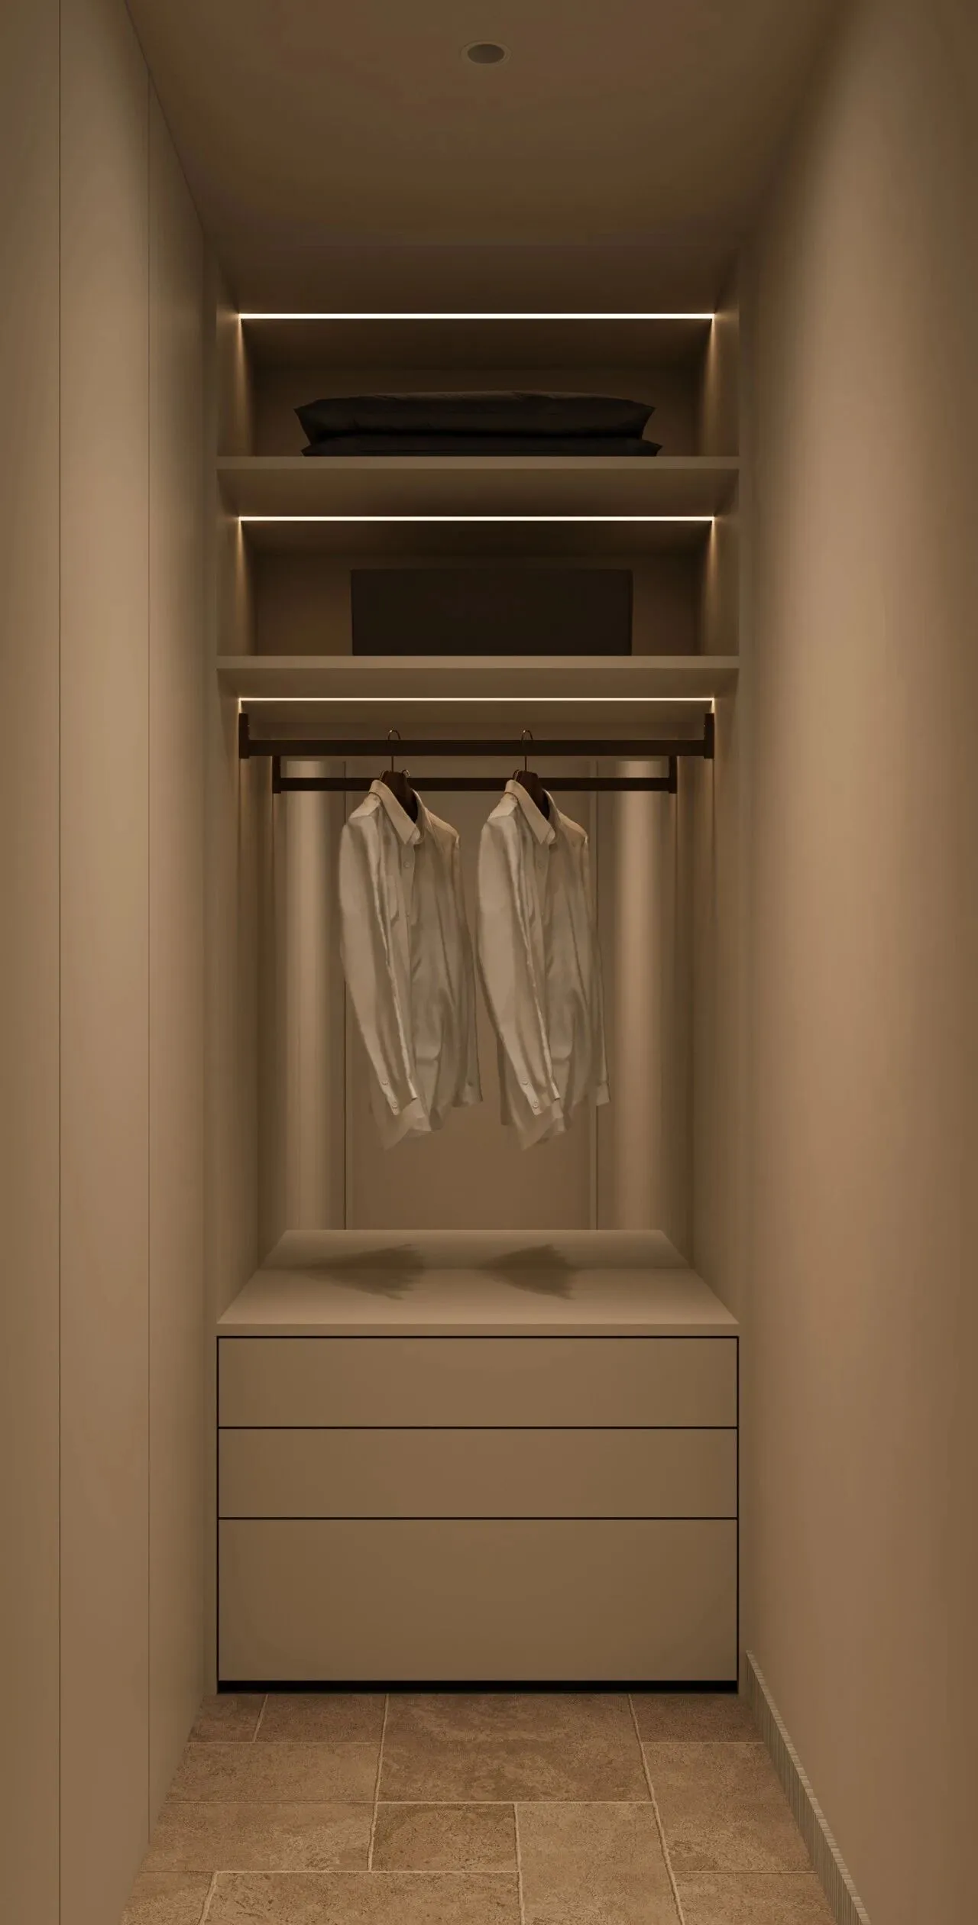
入户左侧的净衣间以纯白色掩门柜构筑出洁净基底,巧妙嵌入的开放格打破了单调:下方抽屉便于收纳零散物件,上方层板可随手放置包袋,而整面镜子的背板不仅延伸了视觉空间,更让出门前的整理从容完成。整个设计在纯粹的白色中,通过材质的区分与镜面的折射,将功能性收纳升华为一种利落而明亮的生活仪式。
The laundry room to the left of the entrance uses pure white concealed cabinets to create a clean base, with cleverly integrated open shelves to break the monotony: drawers below are convenient for storing miscellaneous items, while the upper shelves can be used for quickly placing bags. The backing of the full-length mirror not only extends the visual space but also allows for a calm and organized routine before going out. Throughout the design, within the purity of white, the distinction of materials and the reflection of the mirror elevate functional storage into a neat and bright daily ritual.
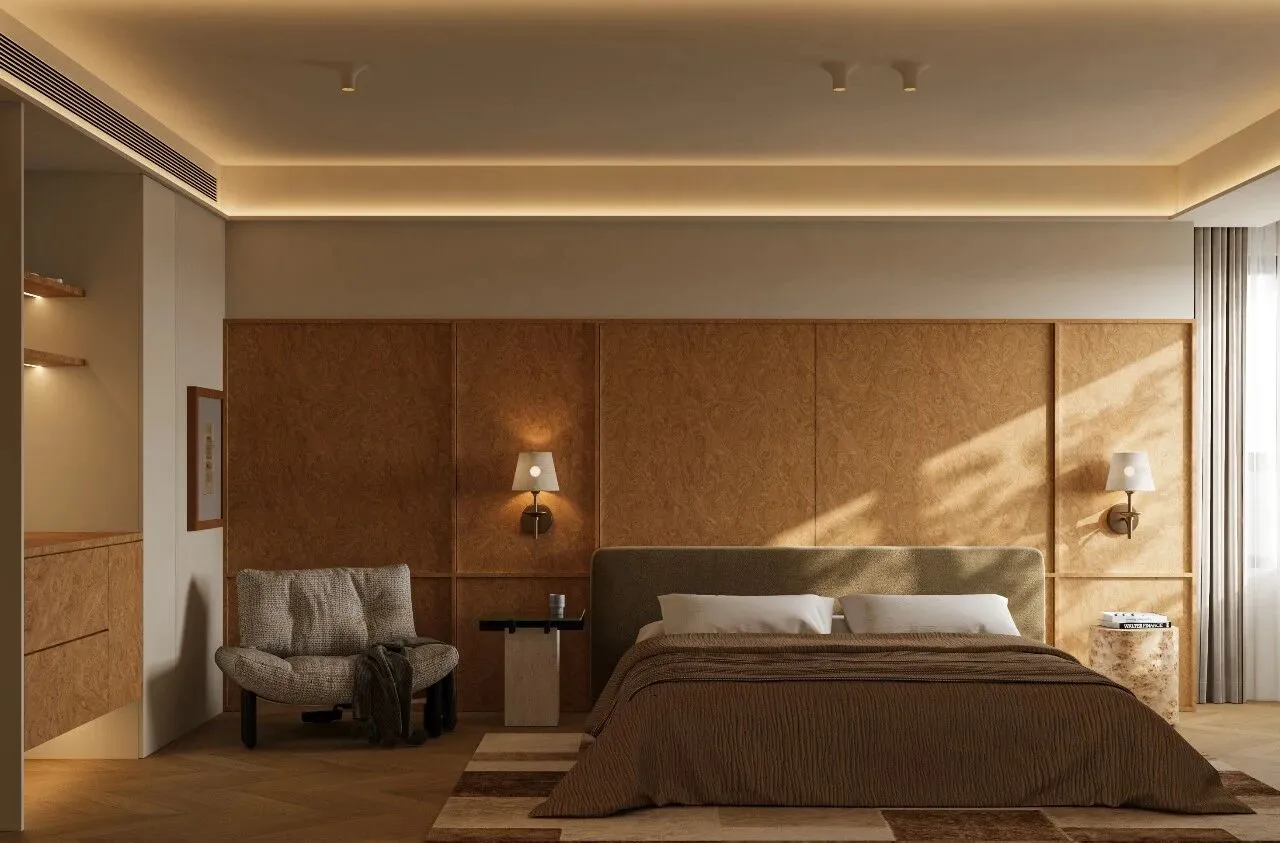
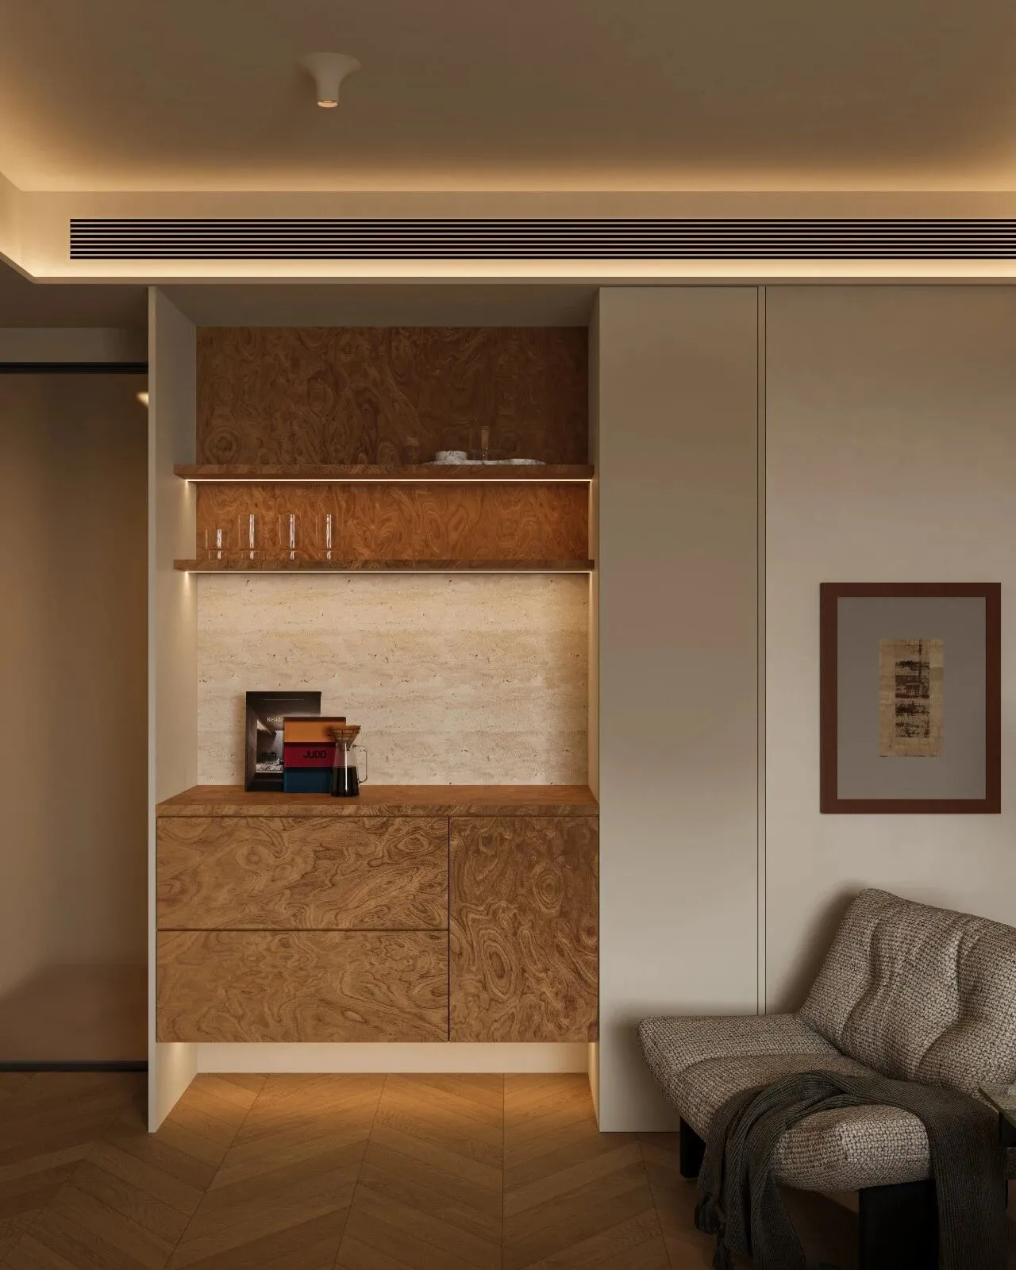
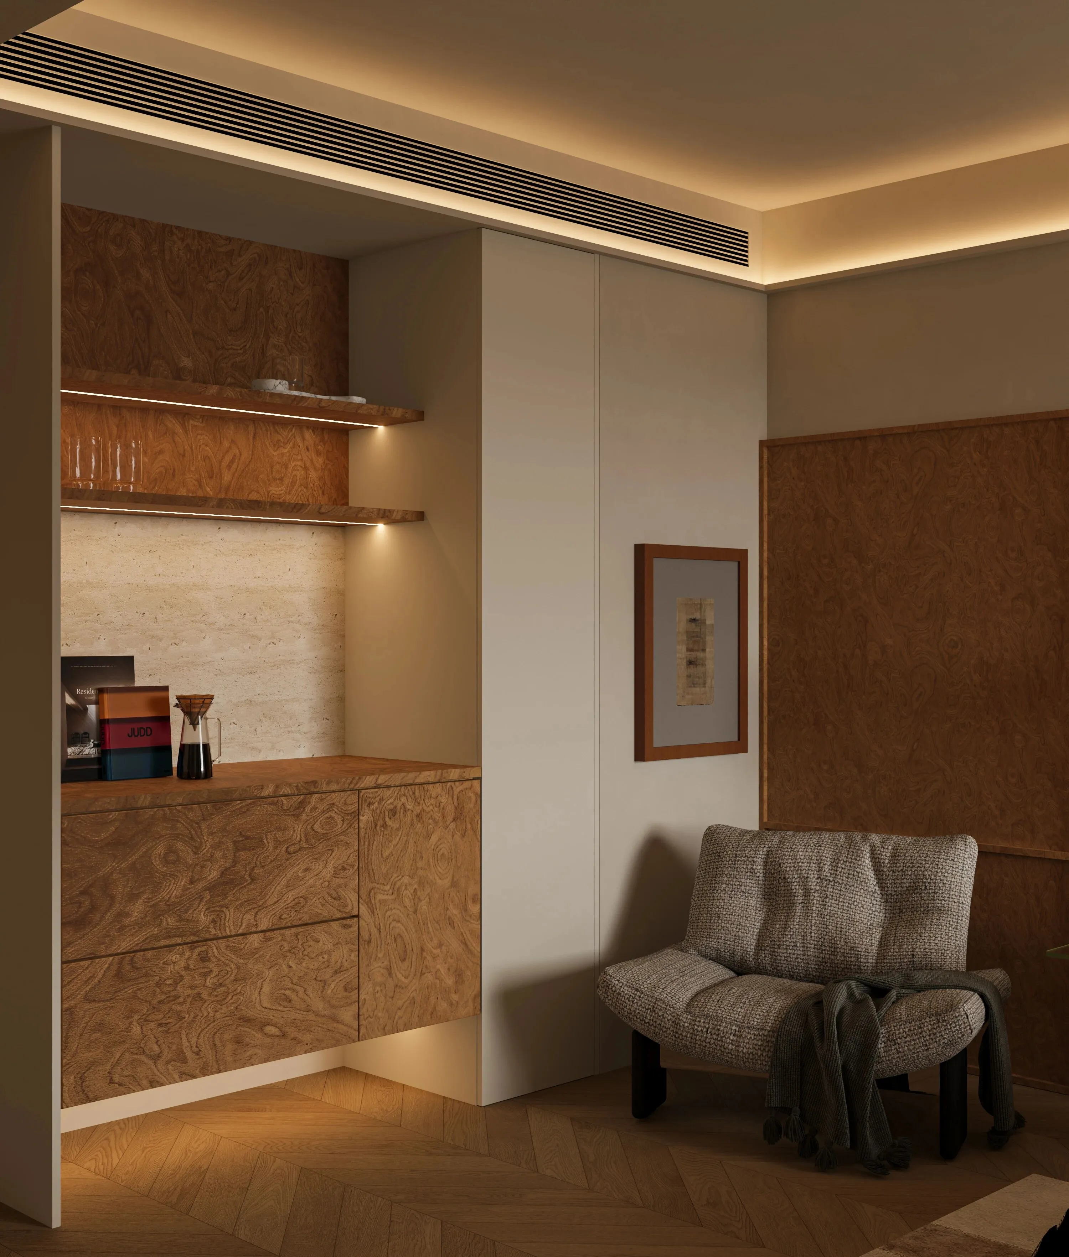
主卧的布局体贴入微,左侧便捷的水吧台无声照拂着夜间的需求。
The master bedroom is thoughtfully laid out, with a conveniently positioned water bar on the left quietly catering to nighttime needs.
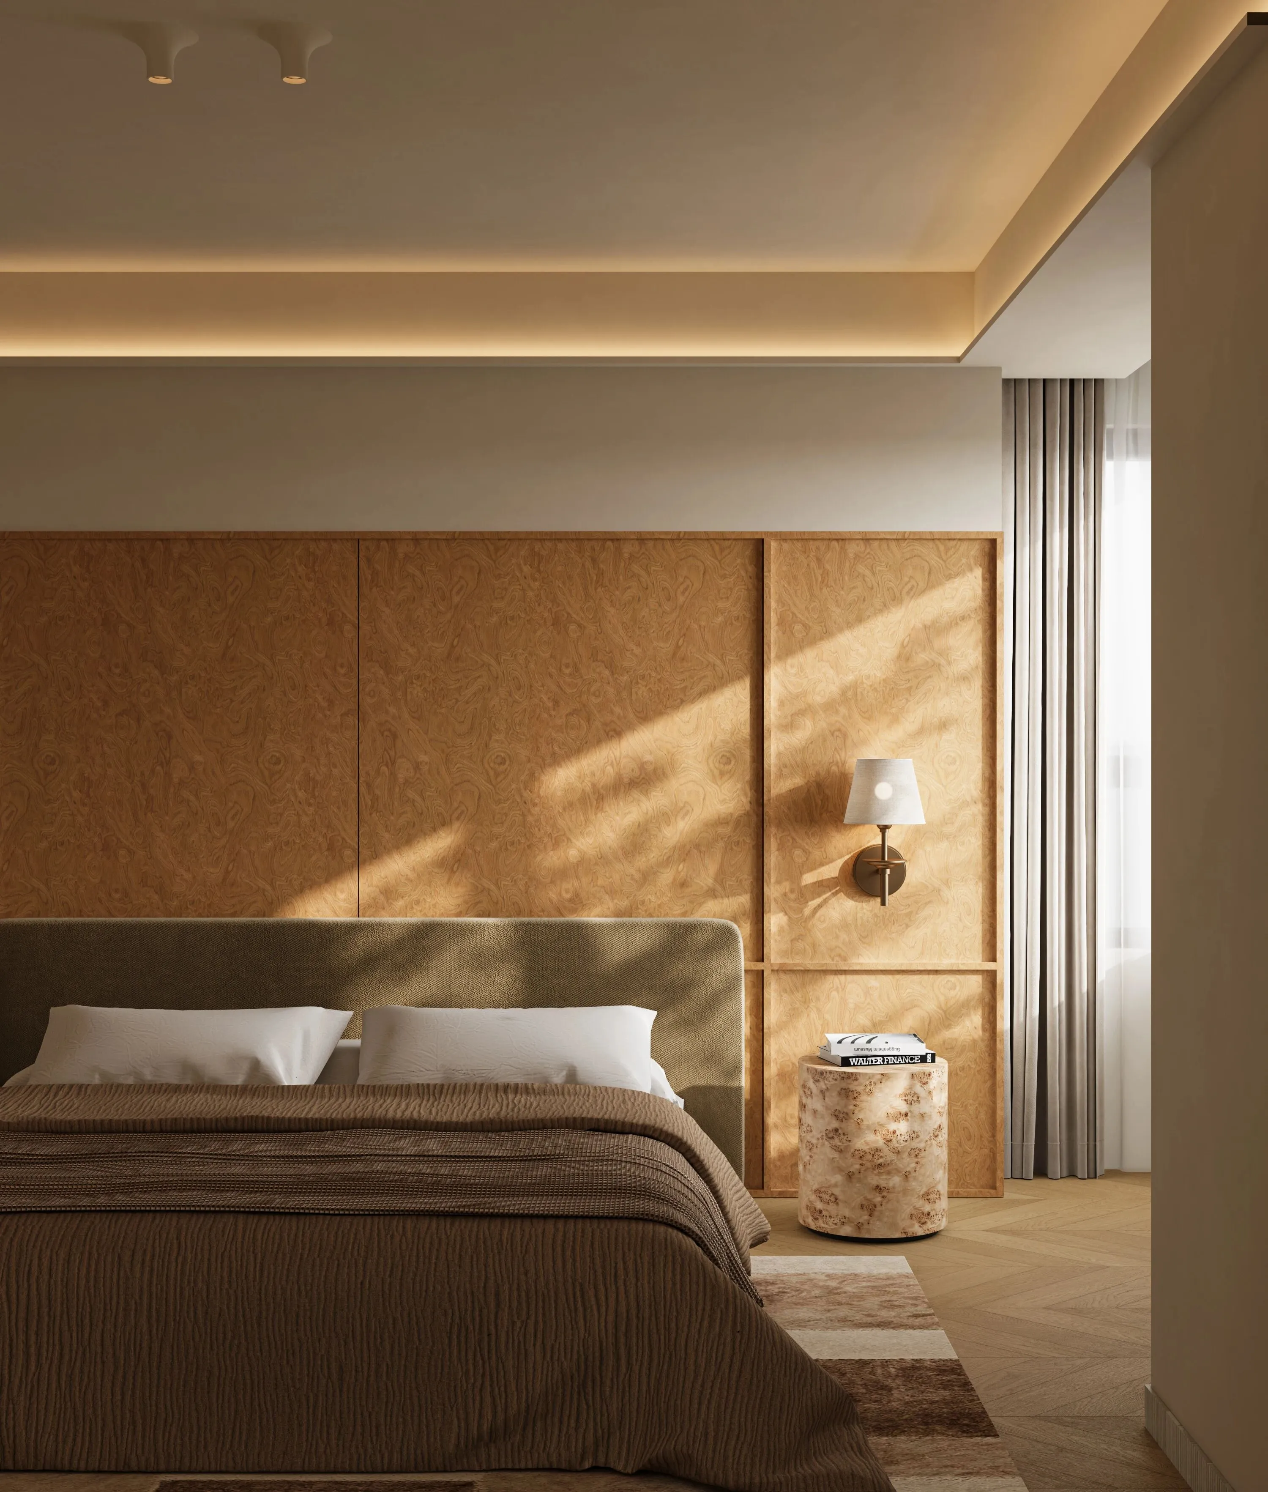
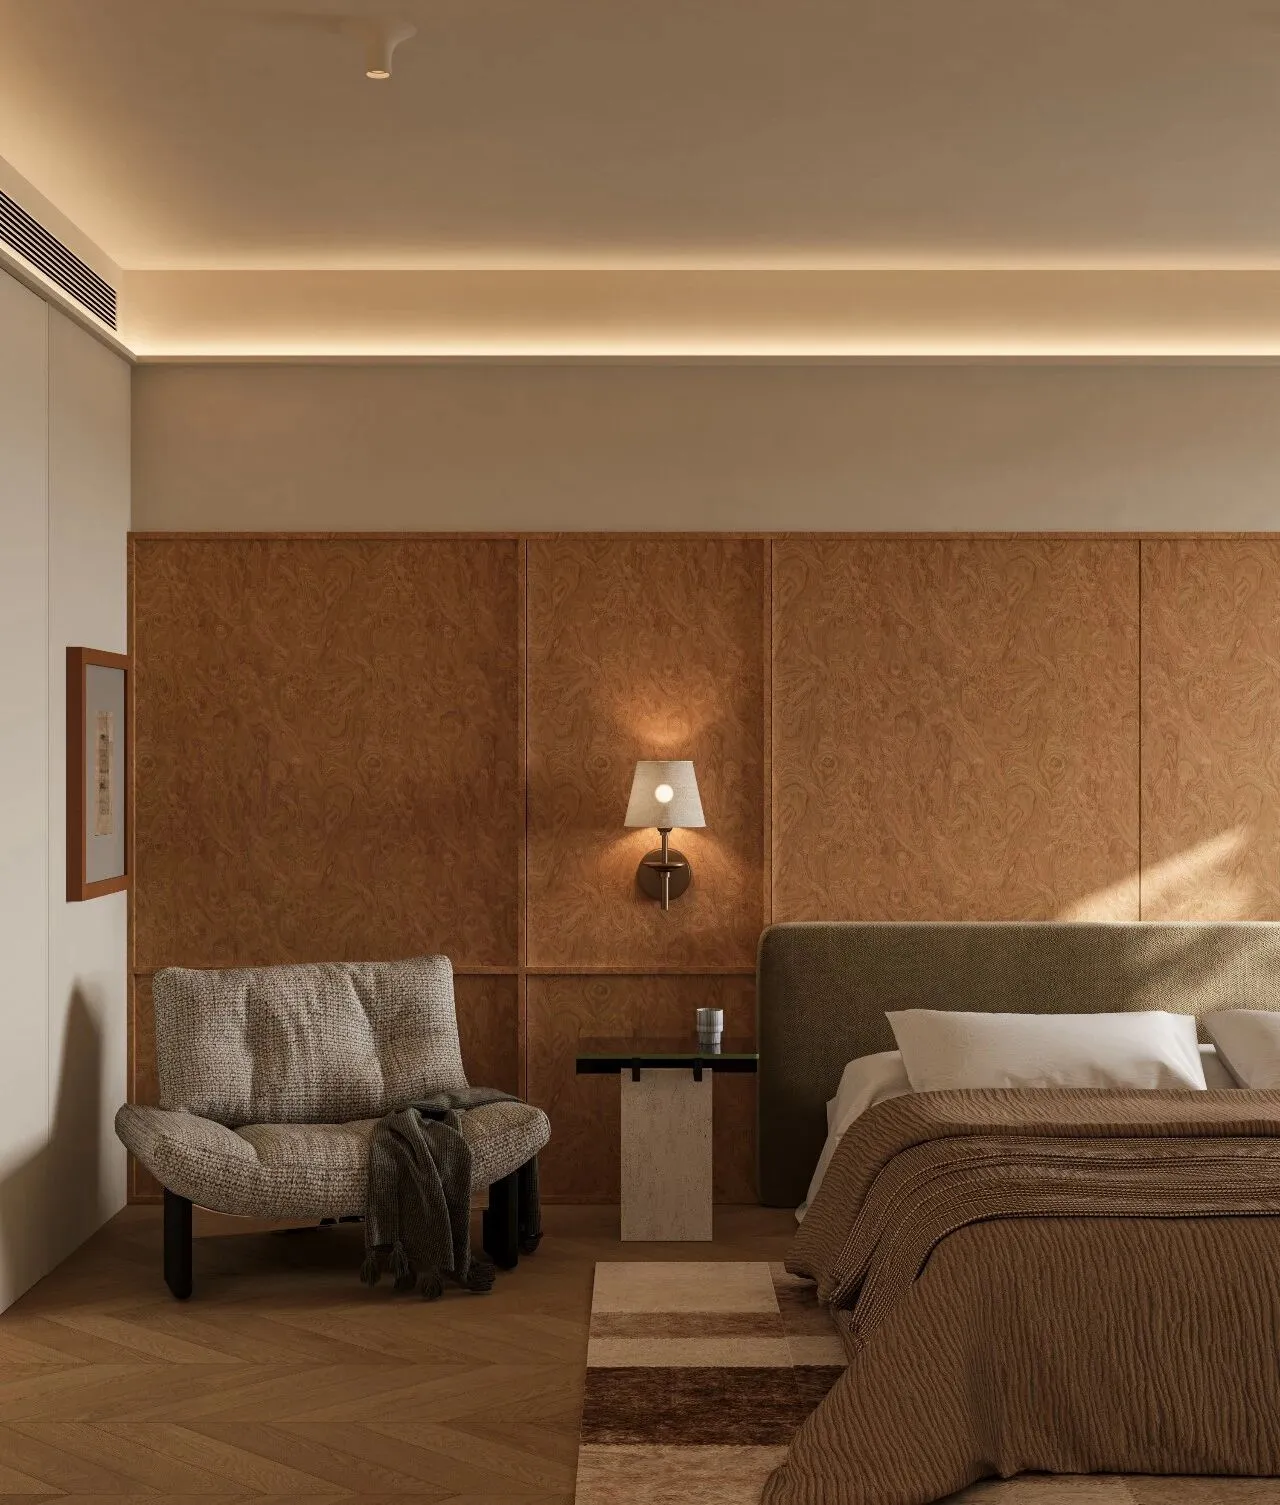
床头背景墙以浅色树瘤木勾勒出精致的骨格线,两侧壁灯洒下柔和光晕,将自然的纹理映衬得更为温润。
The headboard wall features light burls of wood that outline a delicate framework, while the wall lamps on either side cast a soft halo, highlighting the natural texture with added warmth.
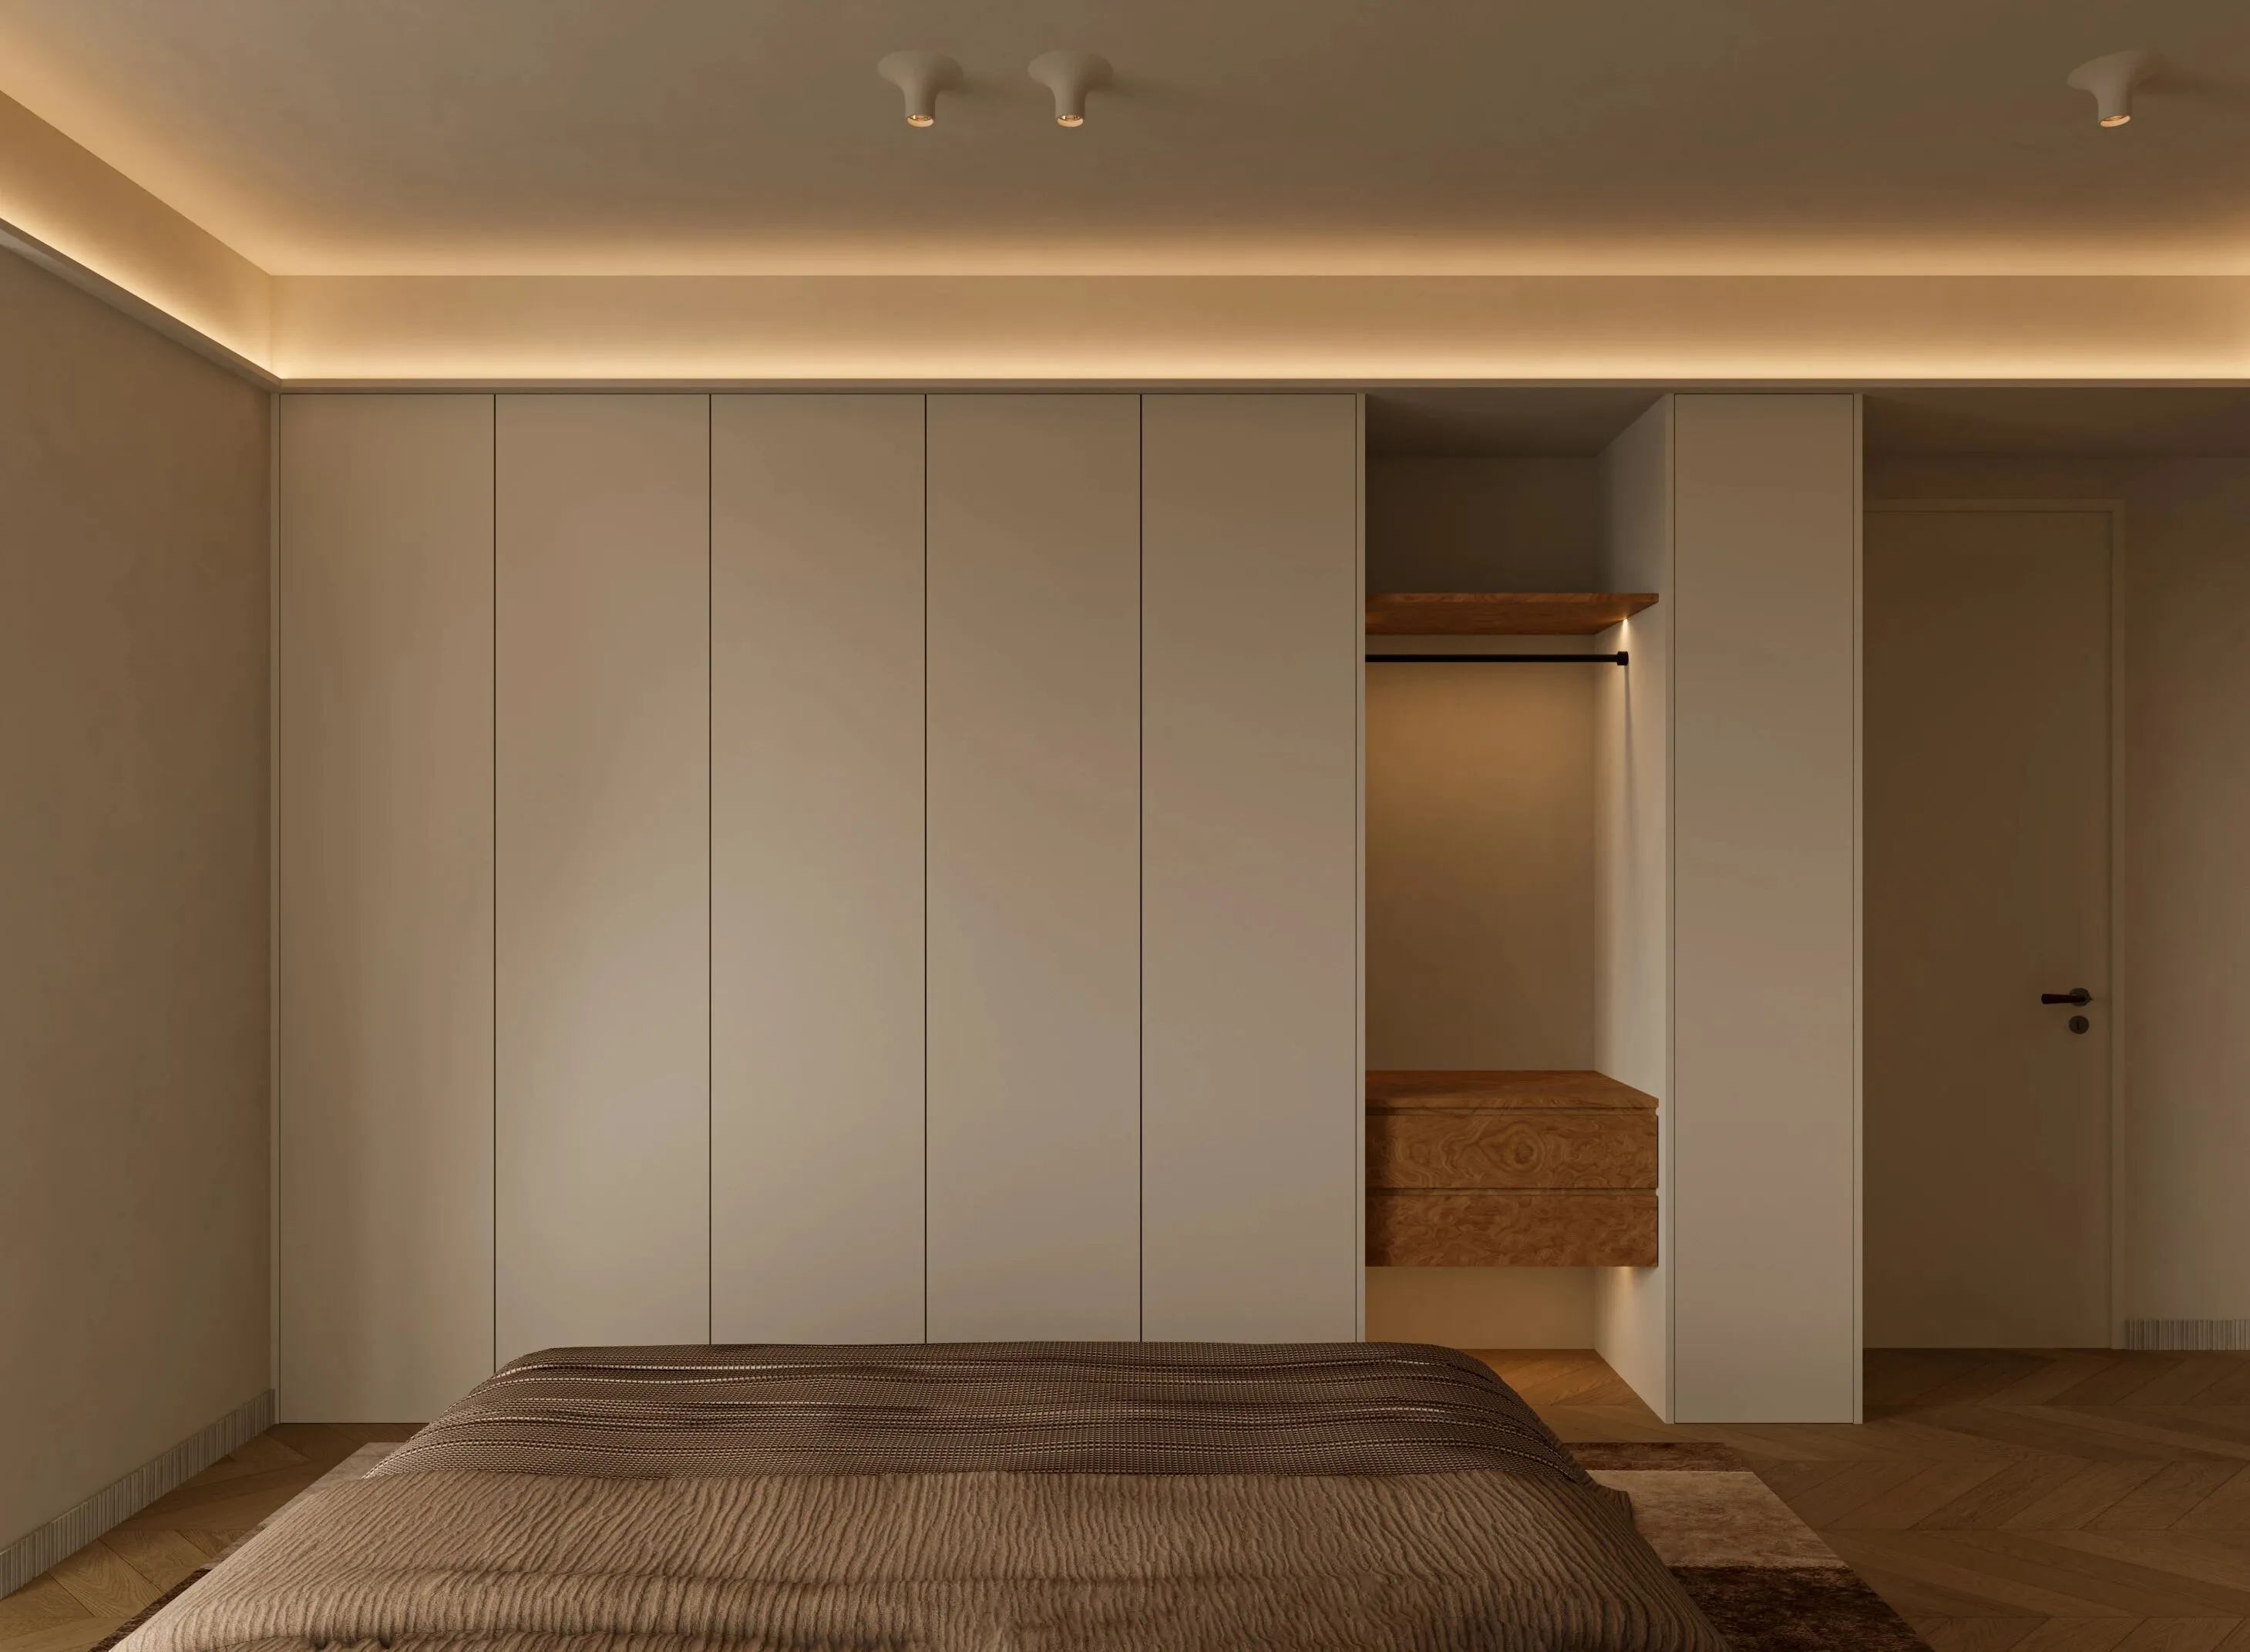
床尾延伸出一整排白色衣柜,其间巧妙嵌入一个开放挂衣区,与背景墙的树瘤木元素遥相呼应,在纯净的基调中串联起材质的温度,营造出静谧且功能完备的休憩氛围。
At the foot of the bed, a full row of white wardrobes extends, cleverly incorporating an open hanging area that echoes the burl wood elements of the headboard wall. This interplay of textures within a pure tonal palette creates a serene and fully functional resting environment.
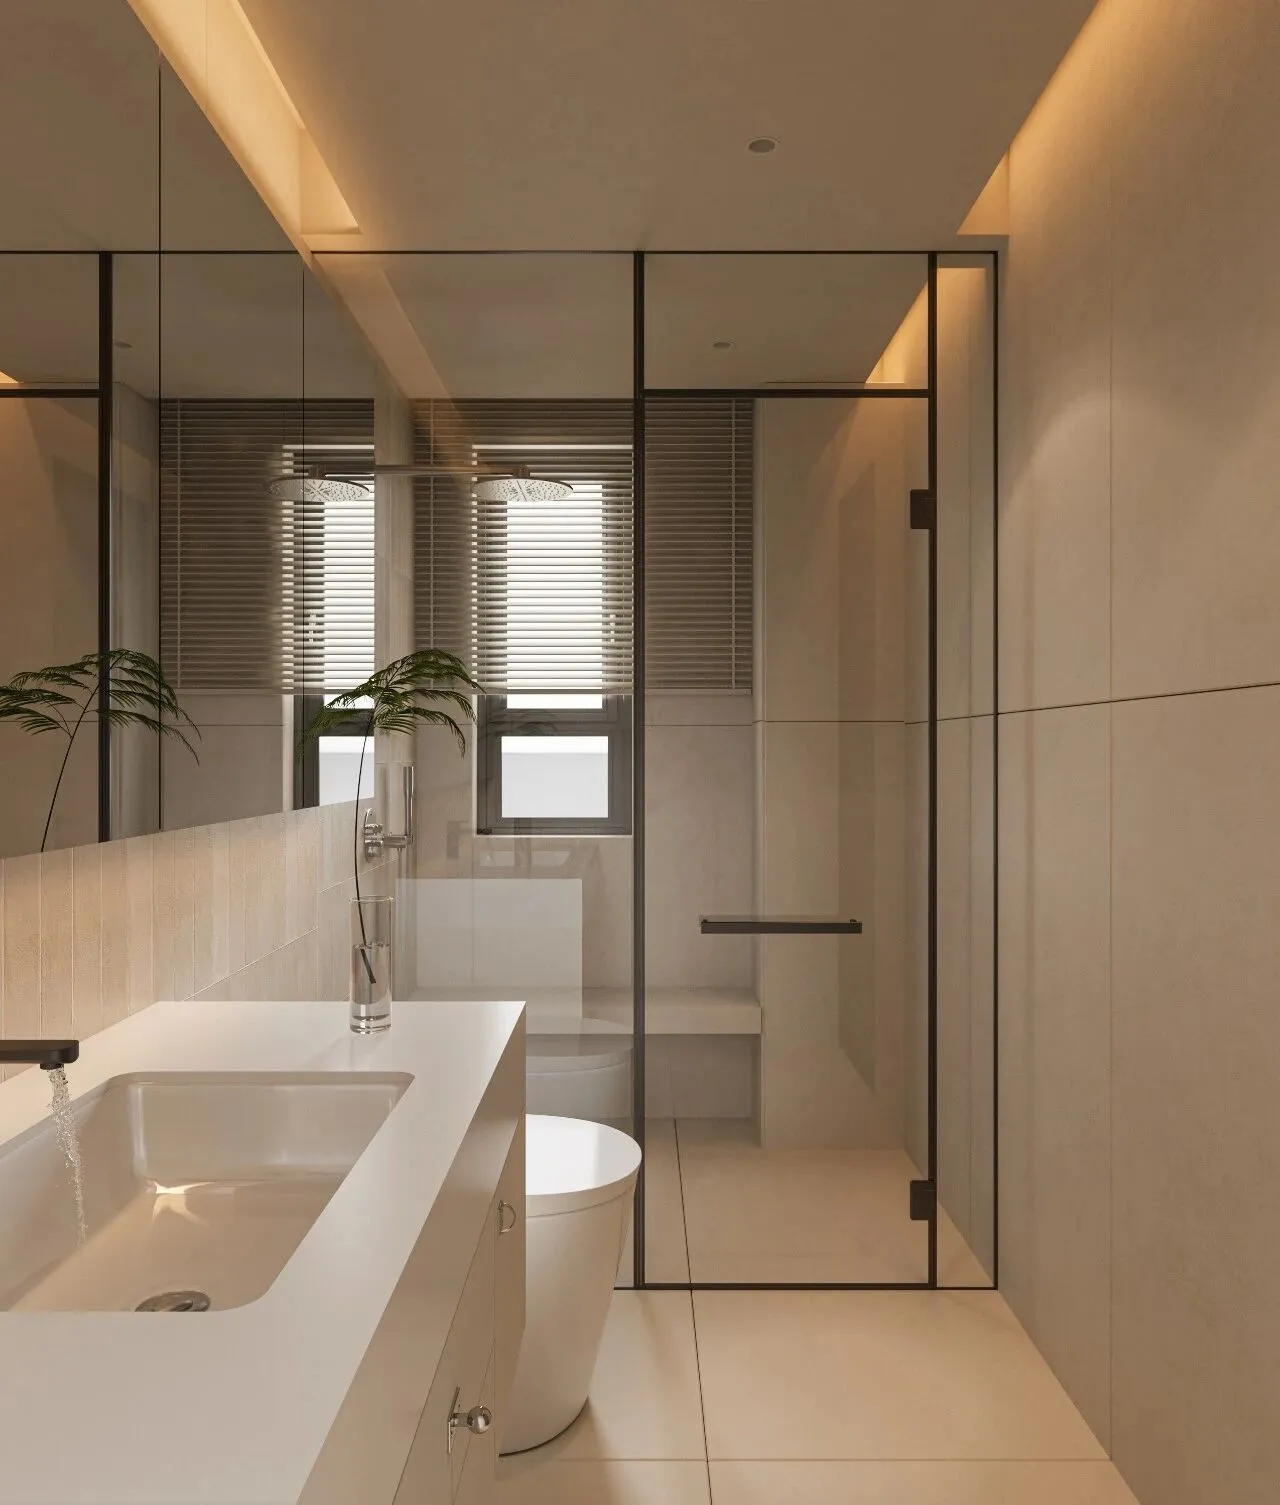
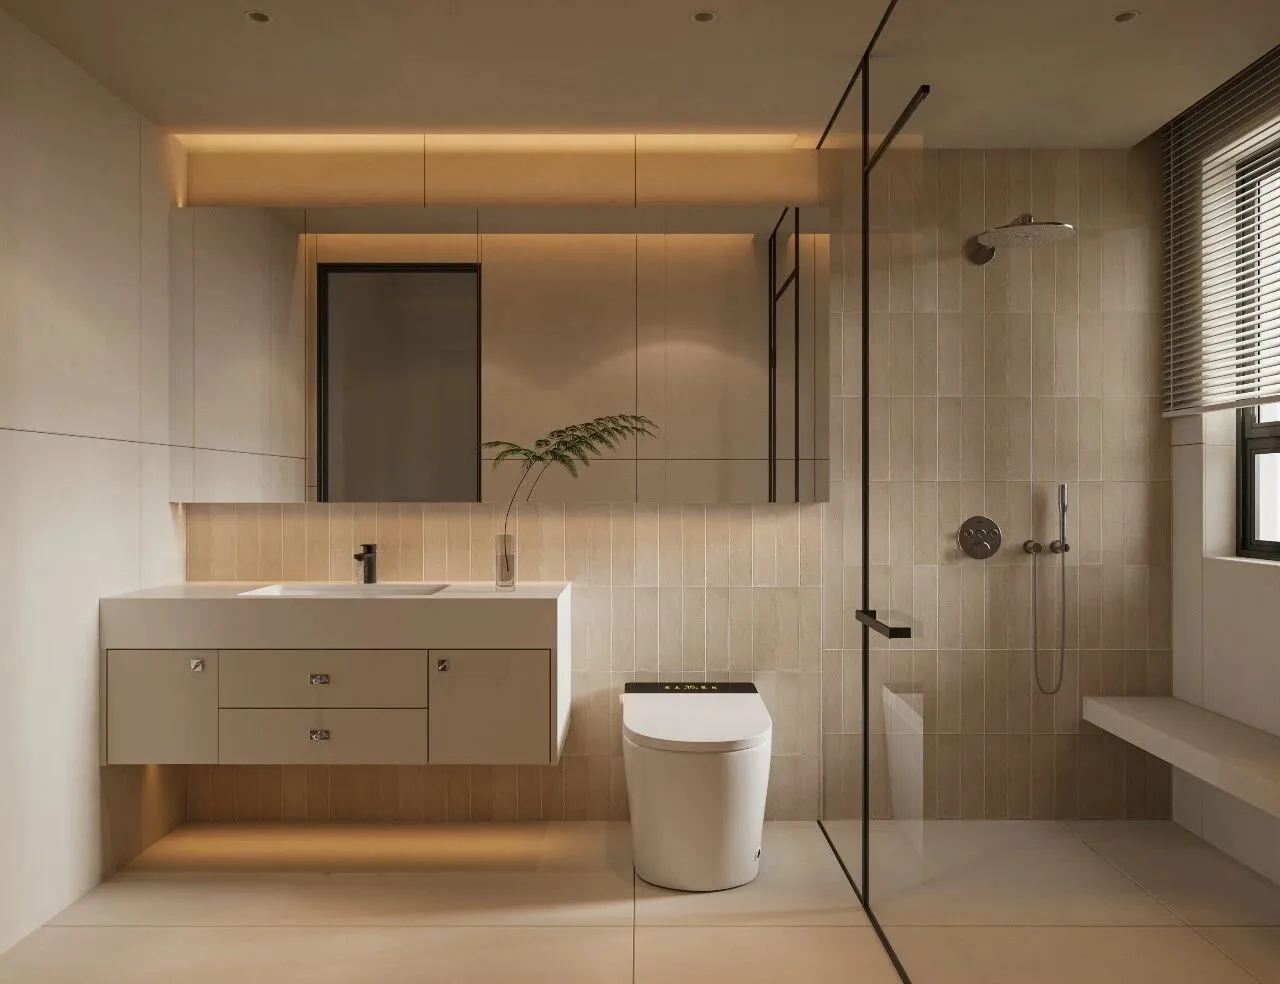
主卫以整面连贯铺贴的素色小砖统一视觉,从洗漱区墙面一直延伸至淋浴间,形成纯净而完整的背景。淋浴间内贴心地设置了可供坐浴的平台,兼顾安全与舒适。整个空间以干净的浅色调为主导,通过材质的统一与功能的细微考量,营造出一种简约而松弛的沐浴氛围。
The master bathroom uses a full wall of continuous plain small tiles to unify the visual effect, extending from the vanity area walls all the way to the shower, creating a pure and complete backdrop. Thoughtfully, a seating platform is installed in the shower, balancing safety and comfort. The entire space is dominated by clean, light tones, and through the consistency of materials and subtle functional considerations, it creates a simple and relaxed bathing atmosphere.
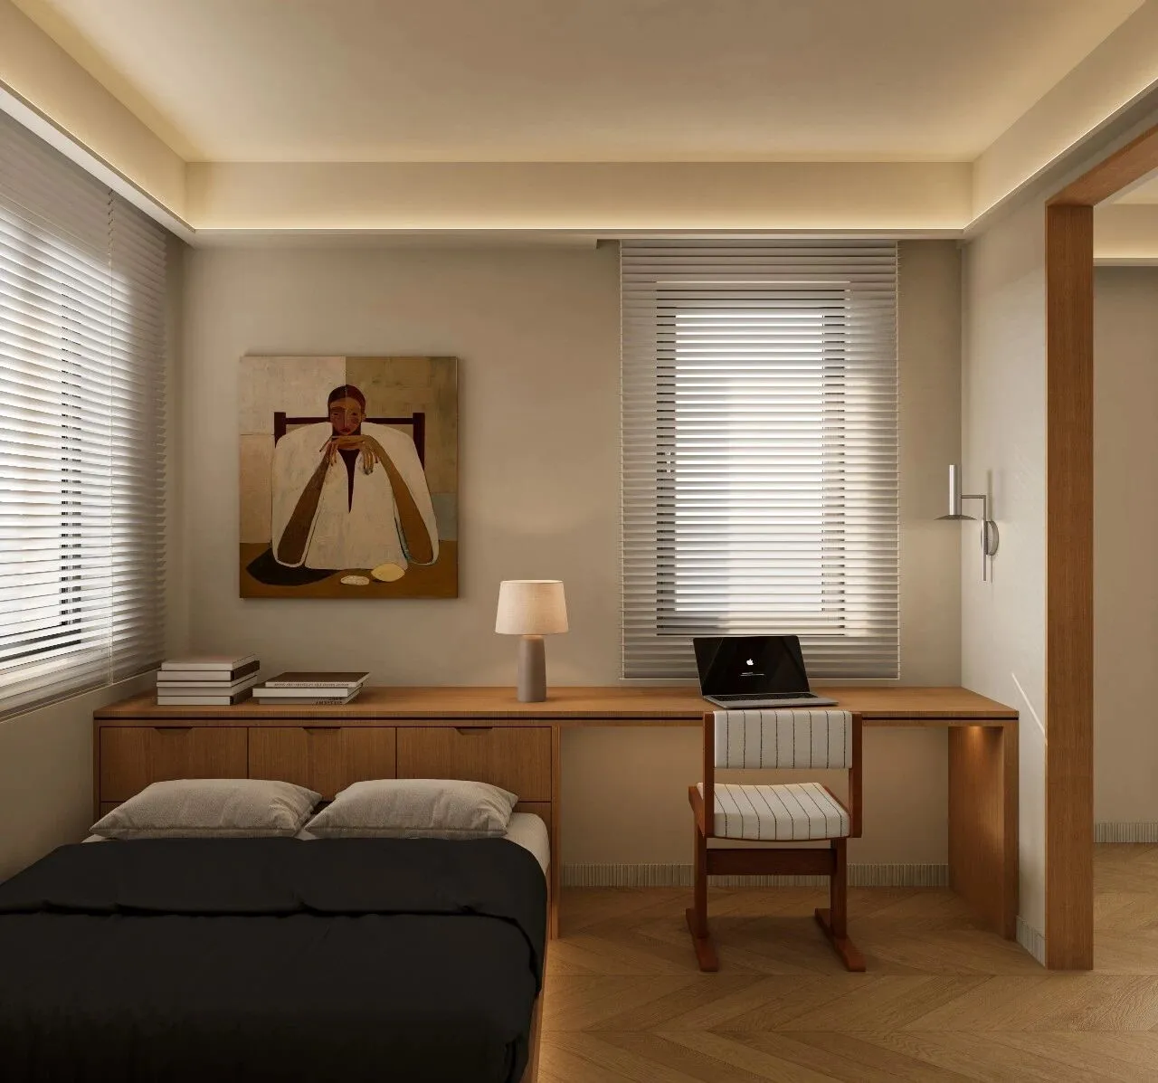
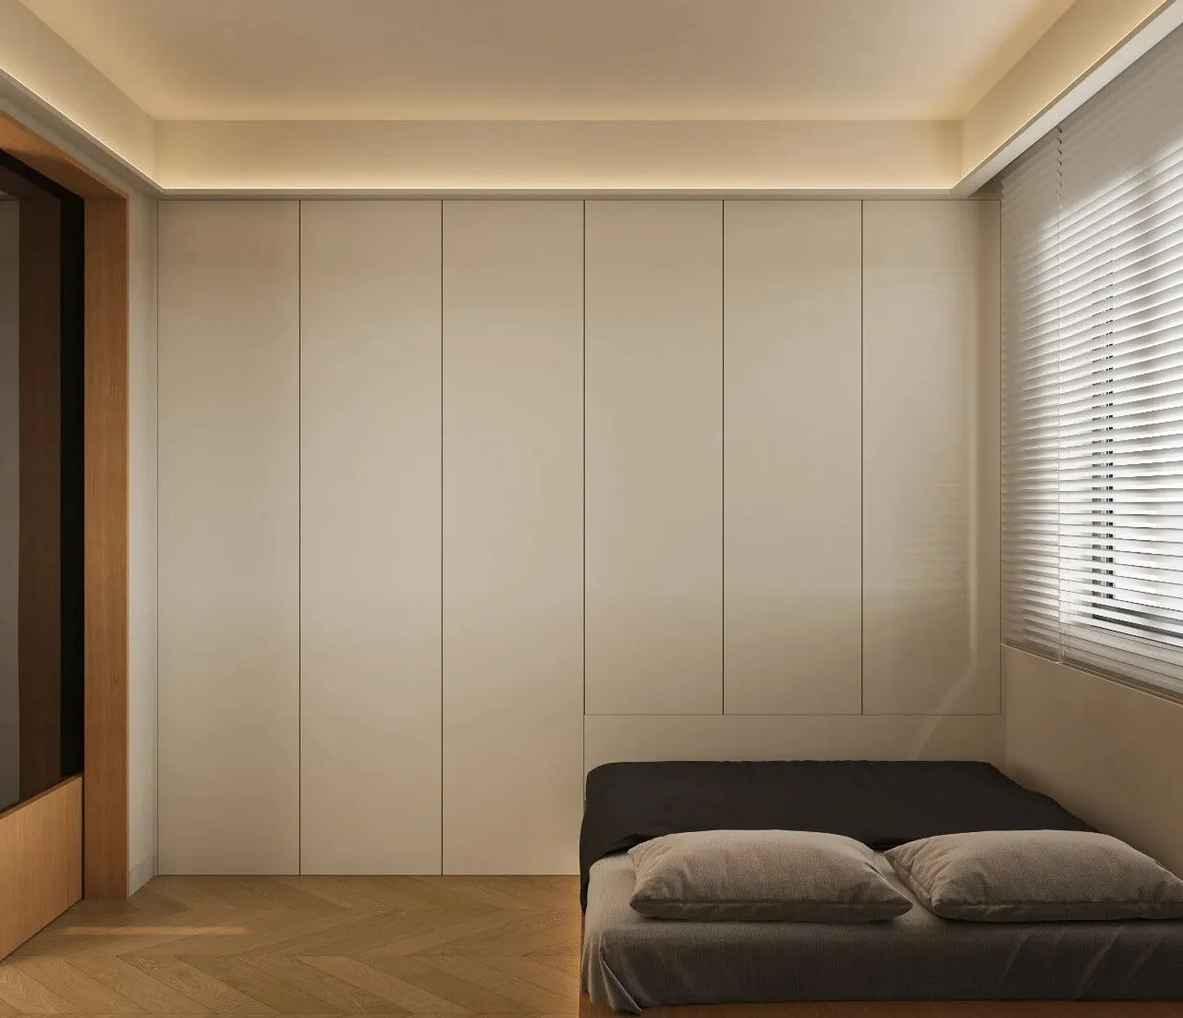
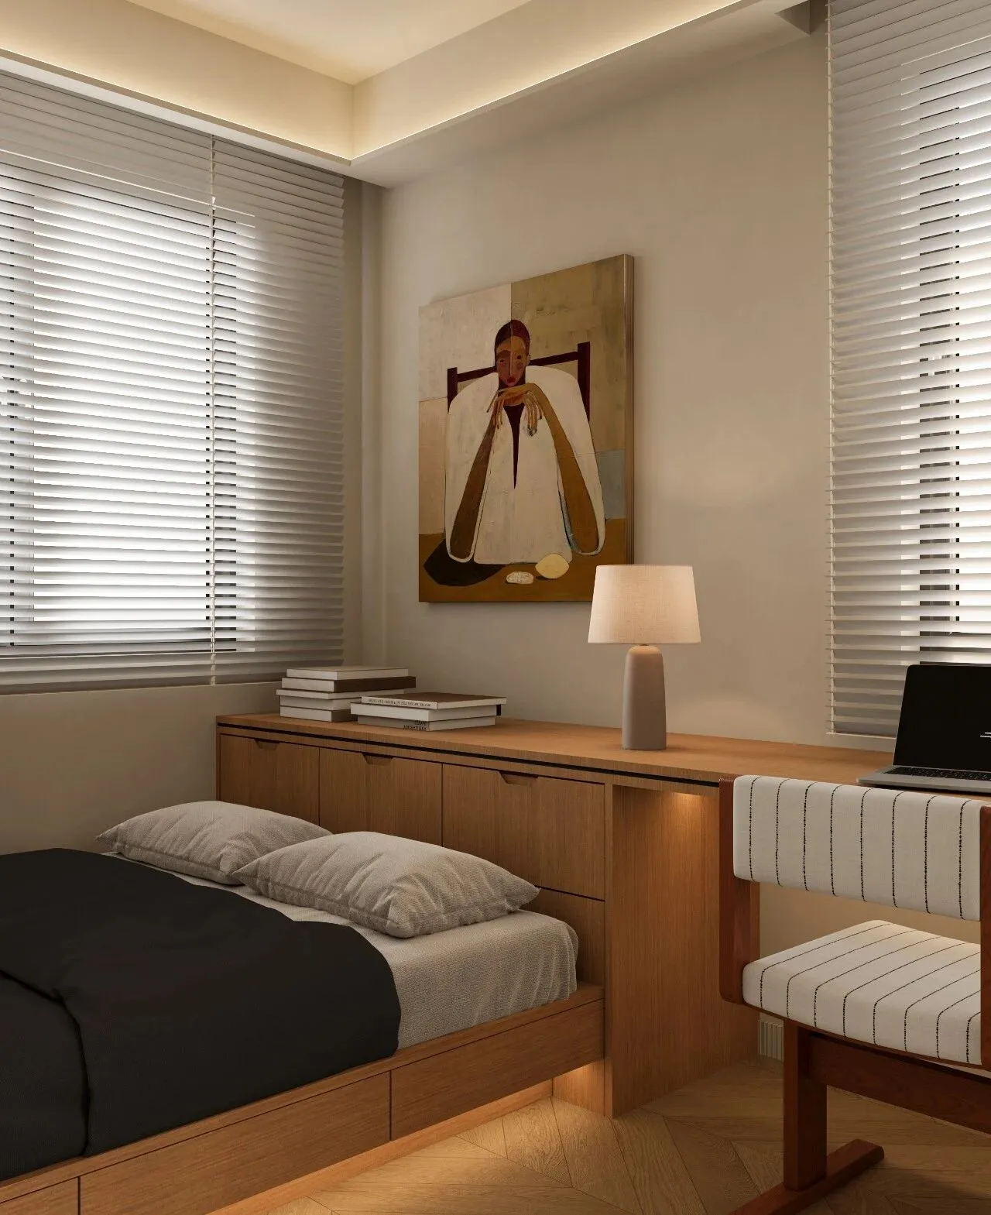
床尾整排的白色掩门柜提供海量收纳,而床头左侧的书桌流畅地延伸至床体上方,转化为连续的抽屉柜,形成一道从学习工作区到睡眠区的连贯造型。
The row of white cabinets at the foot of the bed provides ample storage, while the desk on the left side of the headboard extends smoothly over the bed, transforming into a series of continuous drawers, creating a seamless design from the study and work area to the sleeping area.
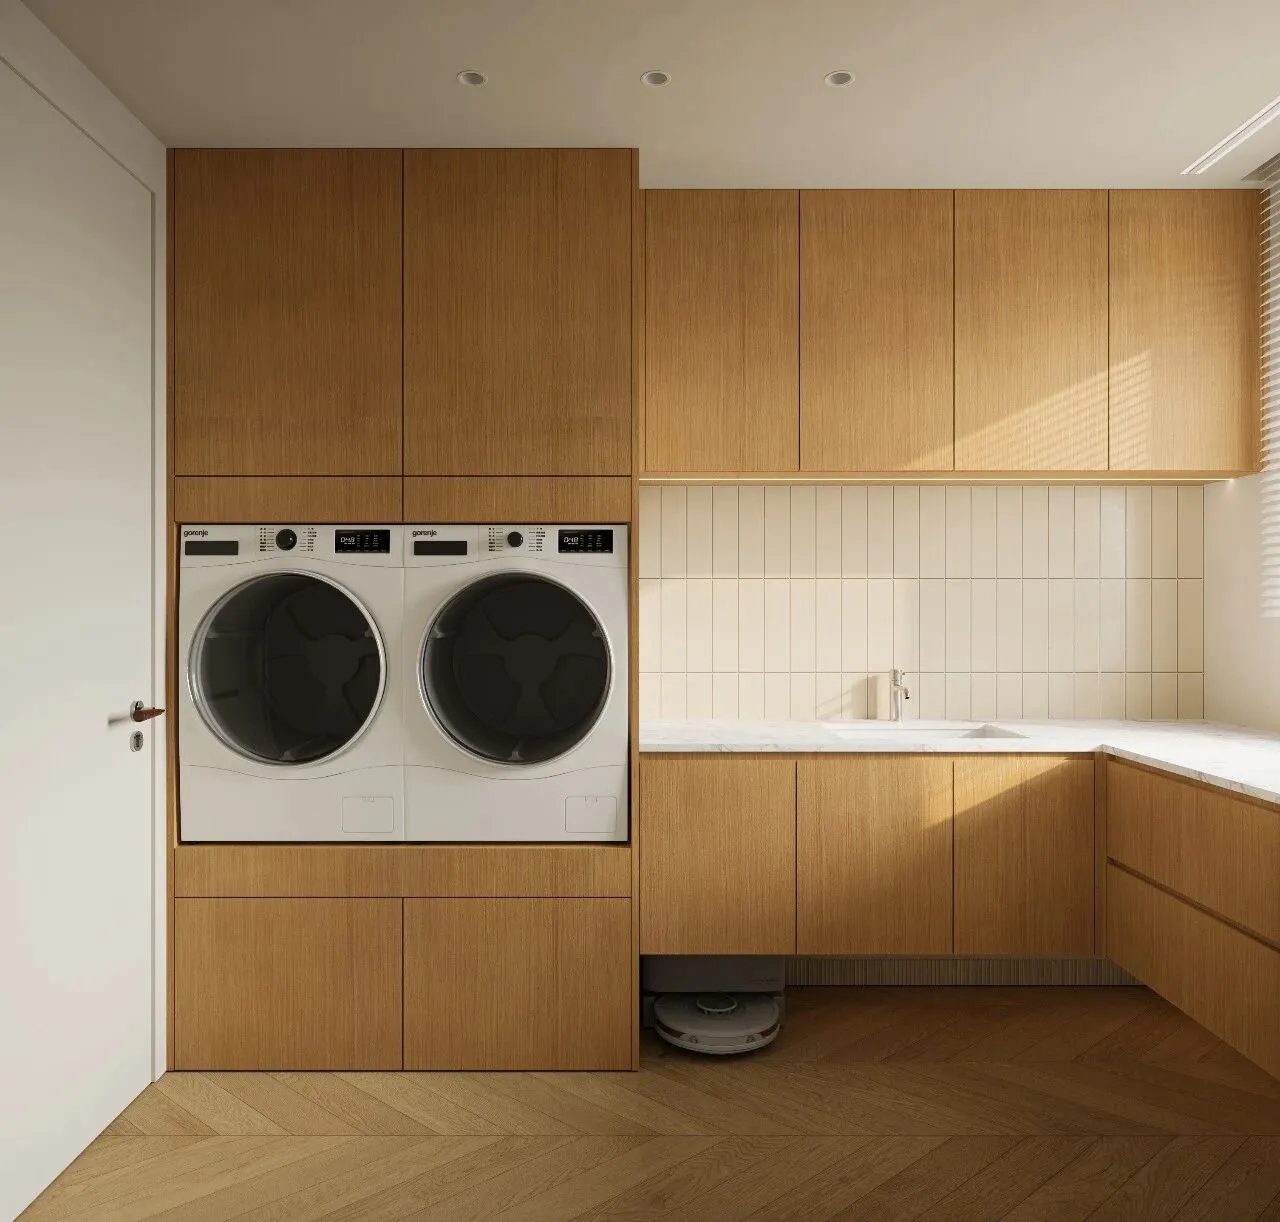
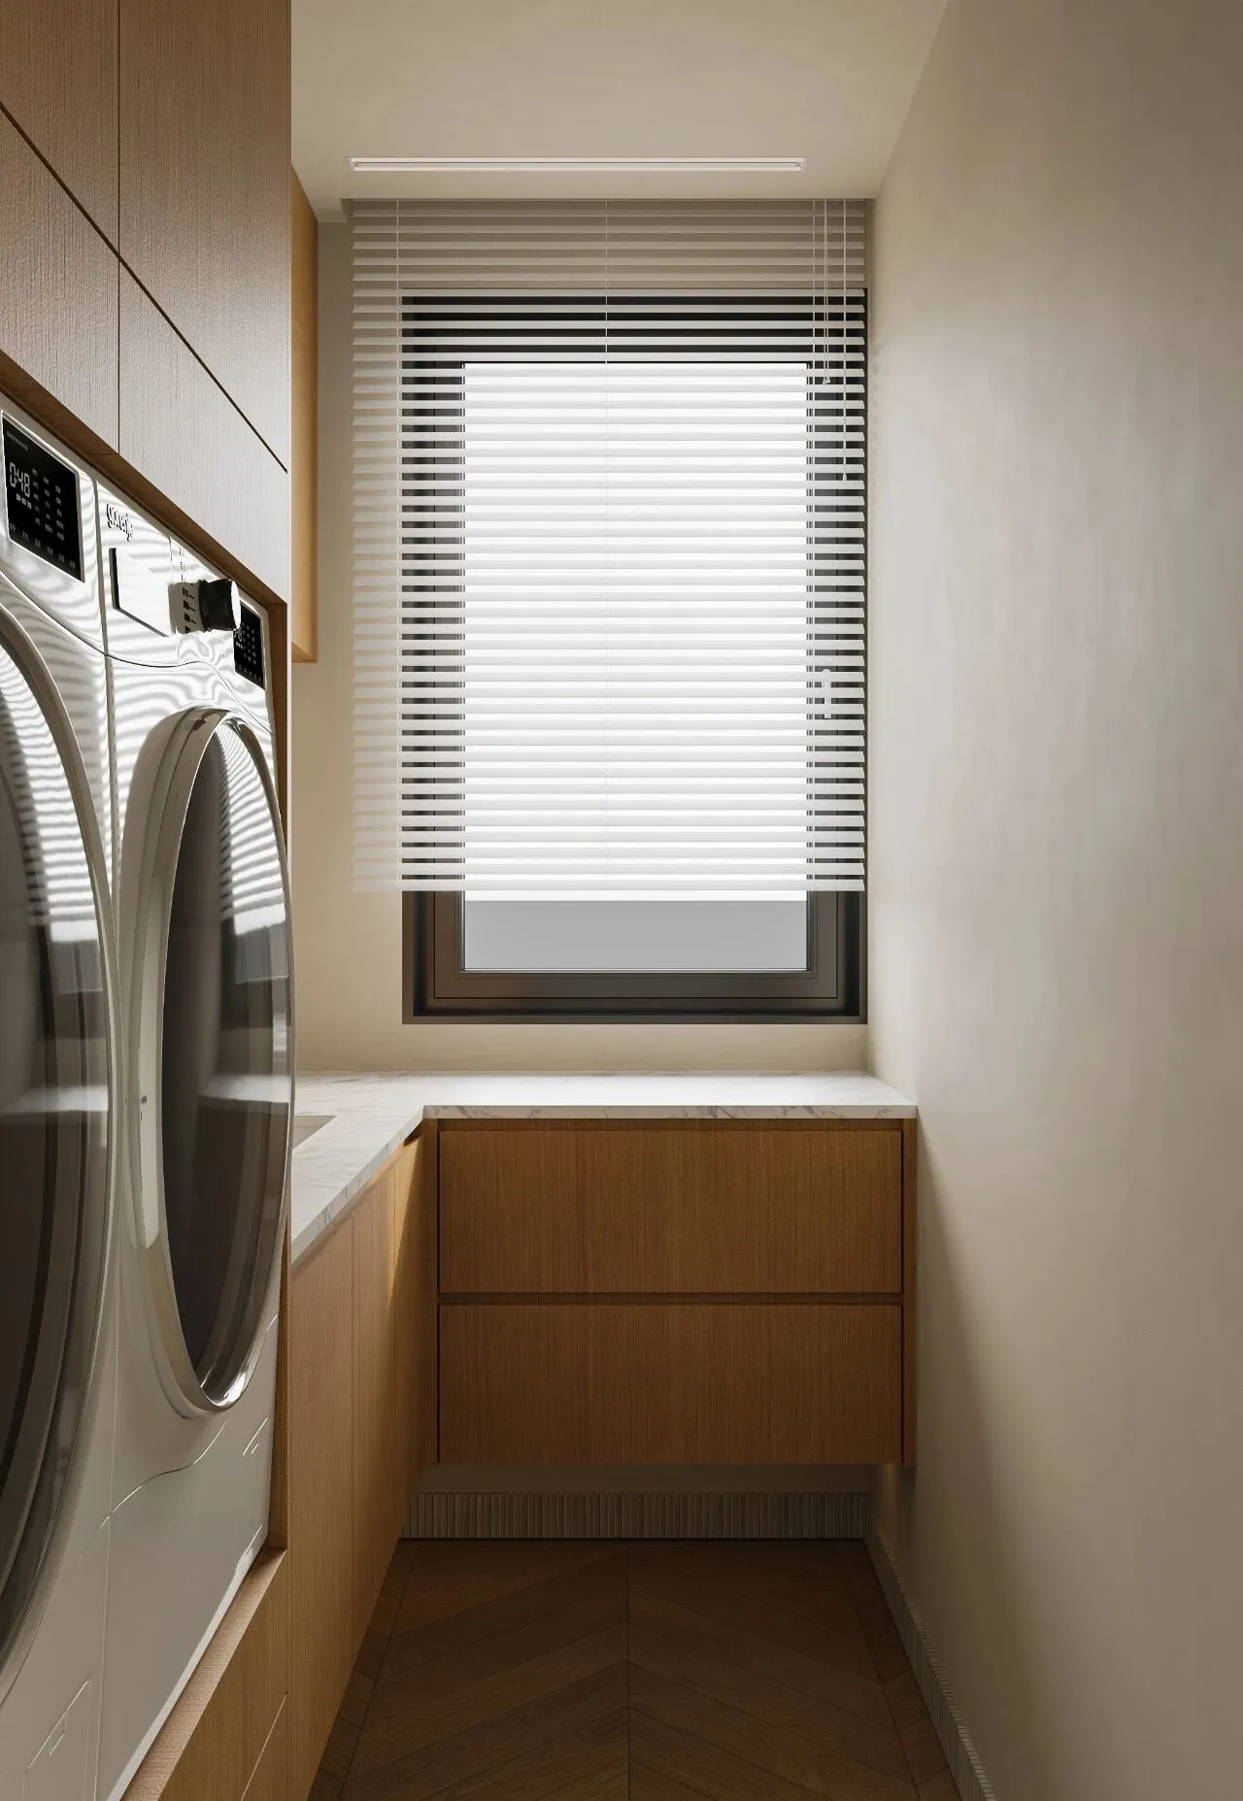
洗衣机与烘干机抬高,连接着延续的一排柜子,并将洗手池无缝嵌入其中,形成流畅高效的家务动线。白色吊柜悬于素色小砖铺贴的墙面之上,在满足收纳需求的同时,营造出明亮整洁的氛围。整个空间将功能设备巧妙整合,使日常洗衣也成为一件在视觉上与操作上都倍感舒心的事。
The washing machine and dryer are elevated, connected to a continuous row of cabinets, with the sink seamlessly integrated, creating a smooth and efficient workflow for household chores. White wall cabinets hang above walls tiled with plain small bricks, meeting storage needs while creating a bright and tidy atmosphere. The entire space cleverly integrates functional appliances, making daily laundry a visually and practically pleasant experience.
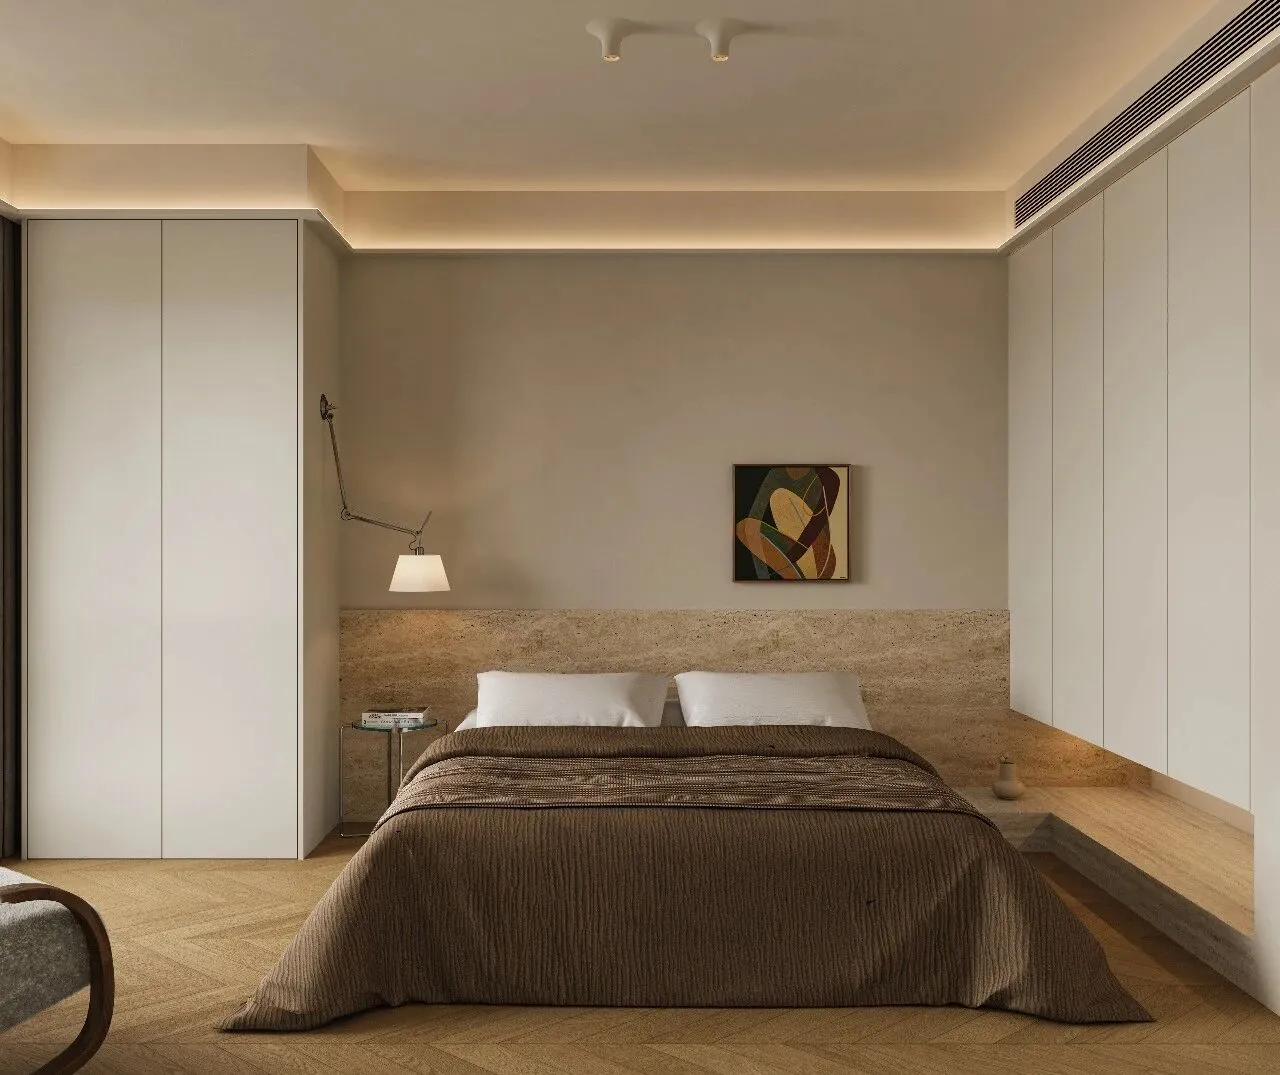
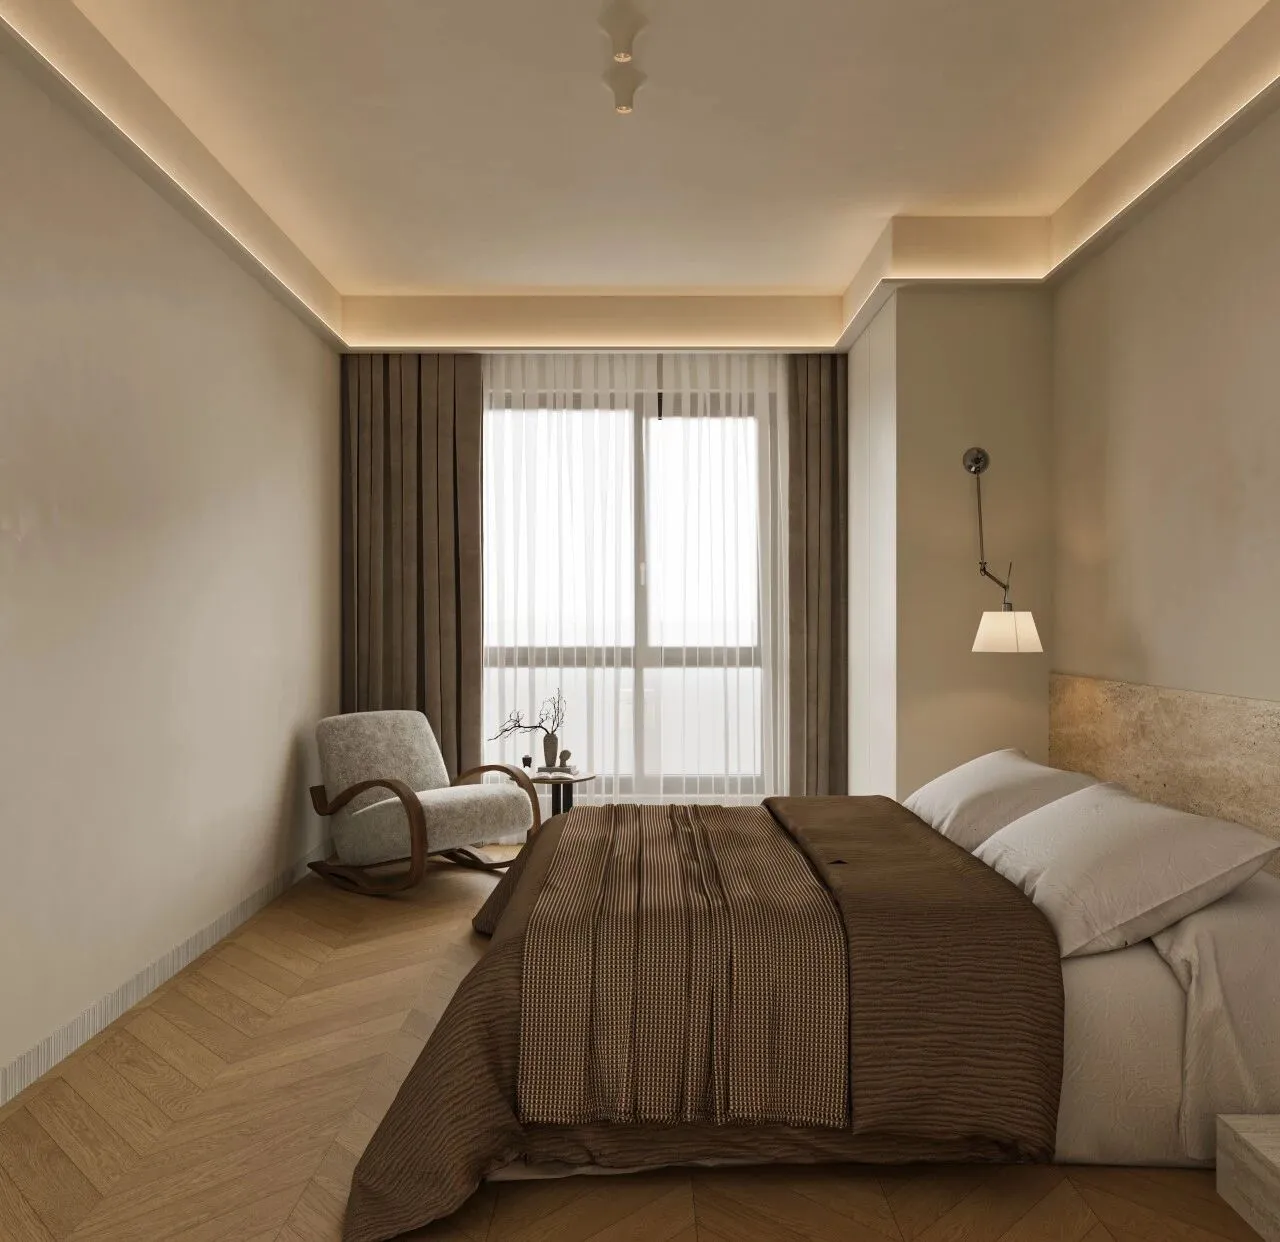
次卧以高效的立体整合呈现宁静气质:左侧整排白色吊柜满足收纳,其下方延伸出L型洞石地台,与同材质的床头柜无缝衔接,形成极具雕塑感的连续体块。
The secondary bedroom presents a serene atmosphere through efficient three-dimensional integration: a full row of white hanging cabinets on the left provides storage, with an L-shaped travertine platform extending below, seamlessly connecting with the bedside table of the same material, forming a continuous block with a strong sculptural presence.
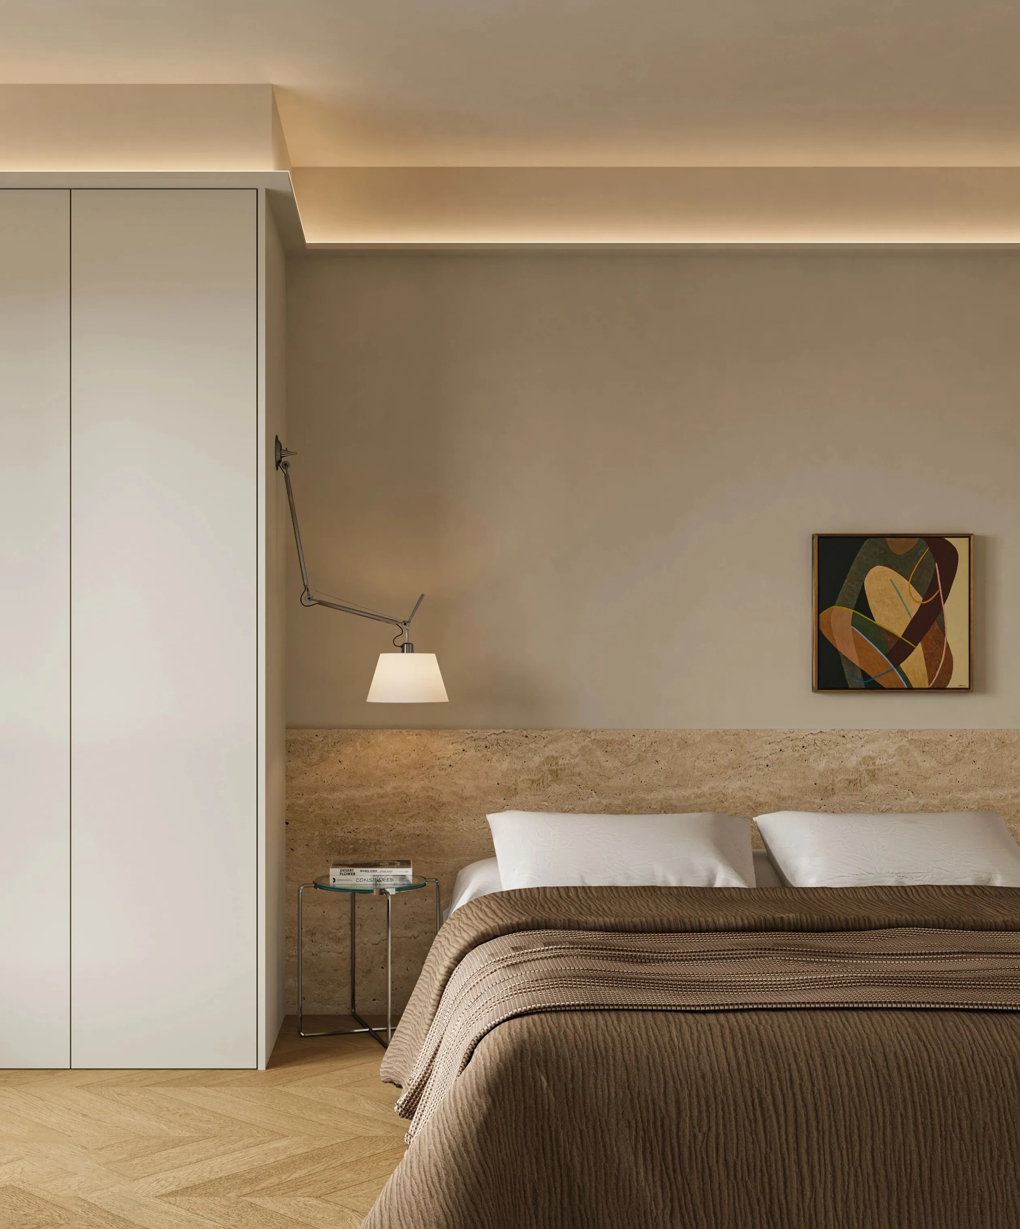
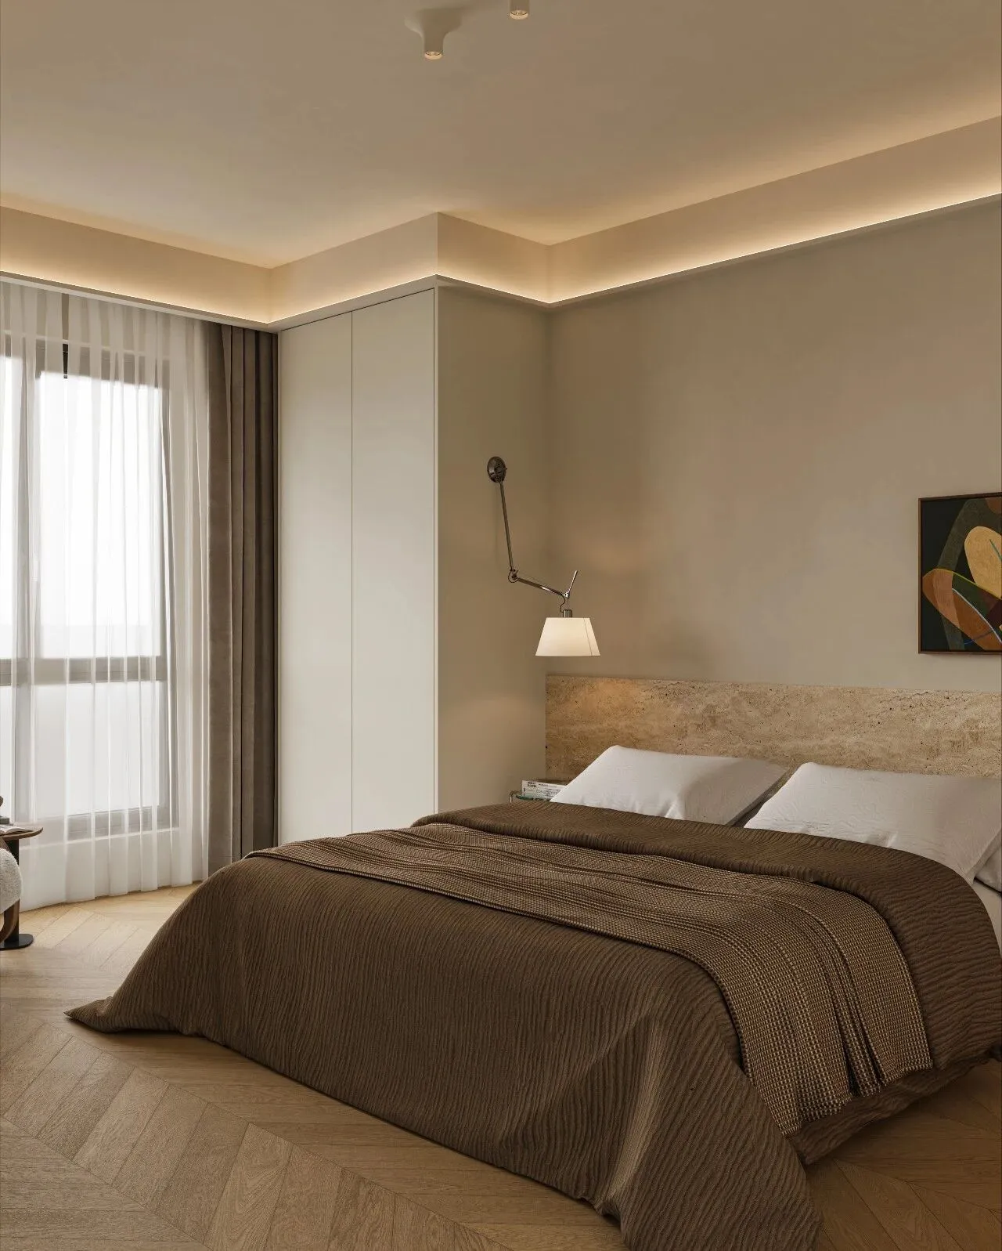
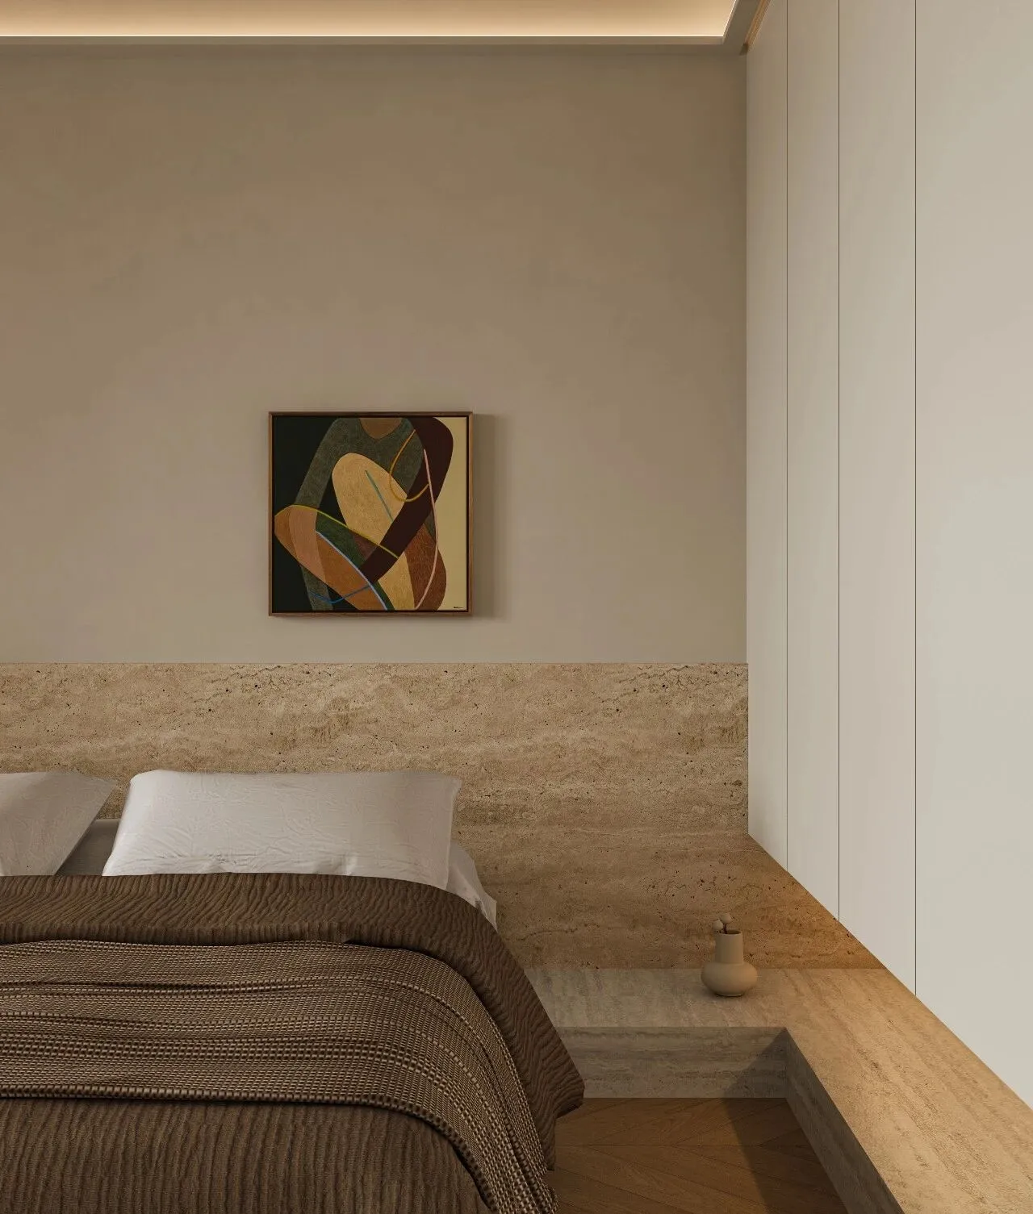
床头背景墙以半高白色洞石筑就,营造出静谧而坚实的视觉依托。床右侧三扇柜门延续简约线条,床尾一张单人沙发临窗而设,为这方以灰白与自然肌理主导的空间,注入了一处可独处阅读的柔软角落。
The headboard wall is constructed with half-height white travertine, creating a quiet and solid visual anchor. On the right side of the bed, three cabinet doors continue the minimalist lines, and a single sofa at the foot of the bed is placed by the window, adding a soft corner for solitary reading to this space dominated by gray-white tones and natural textures.
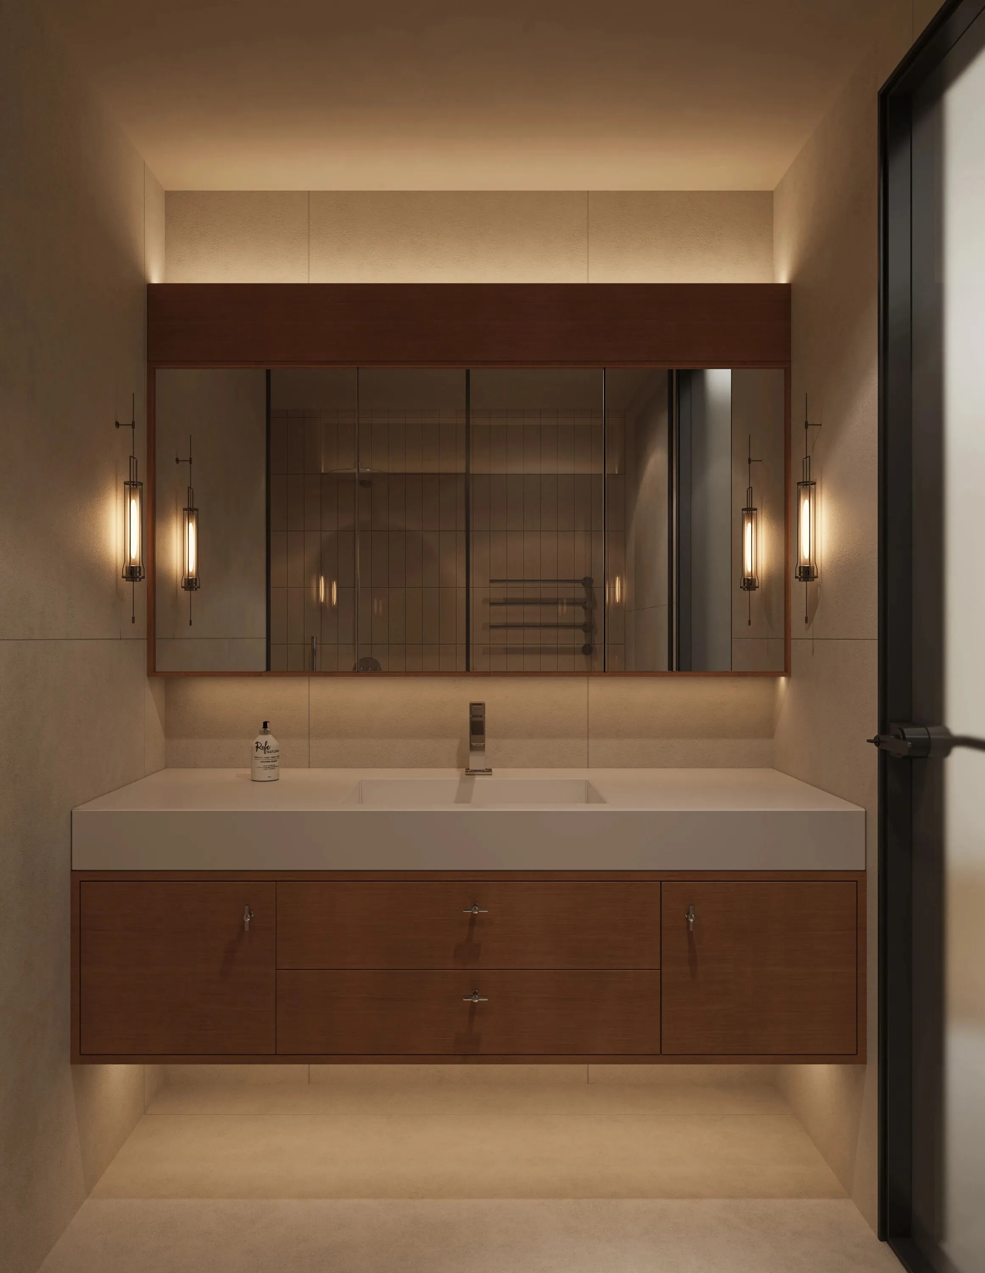
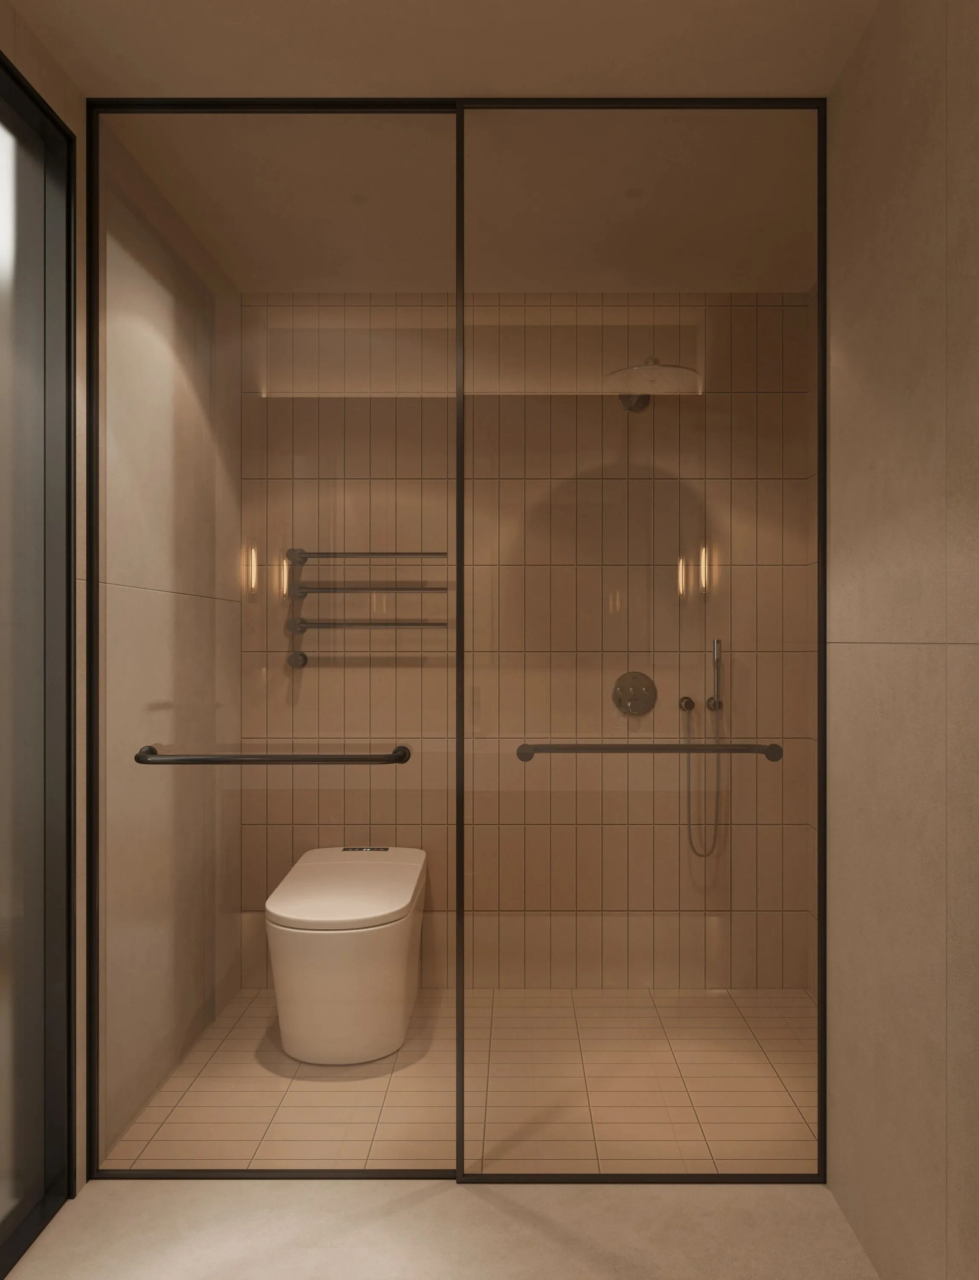
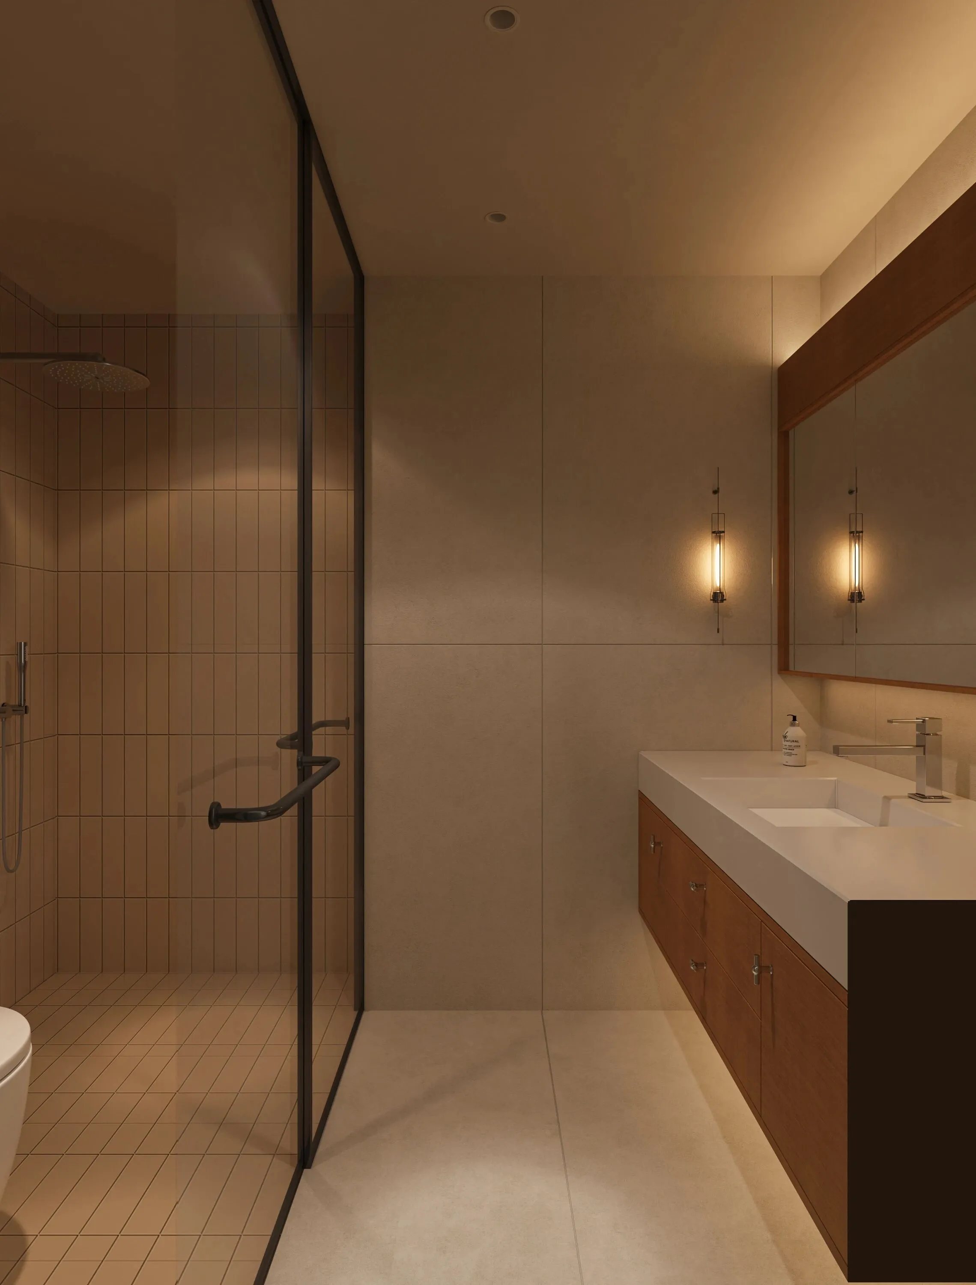
洗手池上方的镜柜被一圈温润的木饰面包裹,两侧点缀壁灯,在提供照明的同时营造出如化妆台般的精致感;内侧的马桶间与淋浴间则通体选用统一的素色小砖,从墙面延续到地面,形成浑然一体的洁净与简约。整个空间通过光线层次的细腻区分,在有限面积内实现了功能、舒适与美感的平衡。
The mirror cabinet above the washbasin is wrapped in a circle of warm wood veneer, with wall lamps on both sides that not only provide lighting but also create a refined, vanity-like feel. Inside, the toilet and shower areas are uniformly tiled with simple monochromatic small tiles, extending from the walls to the floor, creating a seamless sense of cleanliness and simplicity. The entire space uses subtle layers of lighting to distinguish areas, achieving a balance of functionality, comfort, and aesthetics within a limited space.