
光影栖居·松弛静谧的家

“住宅是居住的机器,但更应是诗意的栖居。”勒·柯布西耶
"A house is a machine for living, but it should be more importantly a poetic dwelling." Le Corbusier
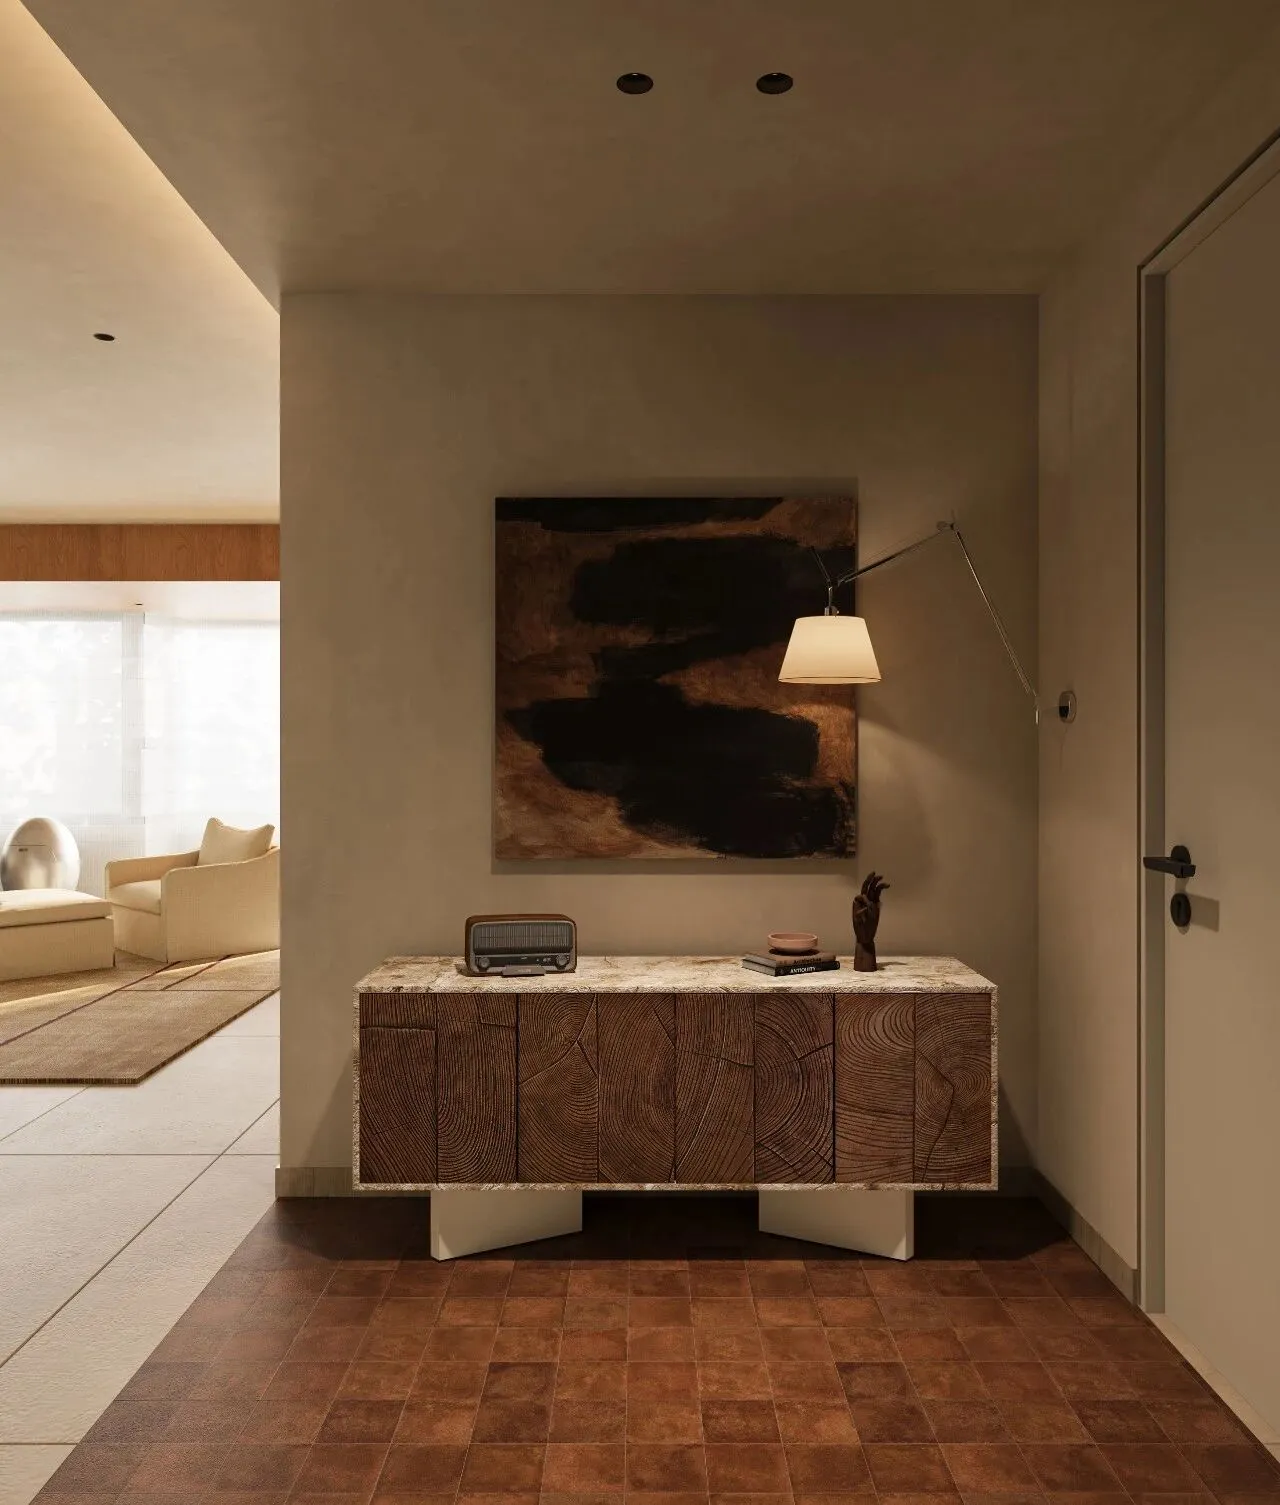
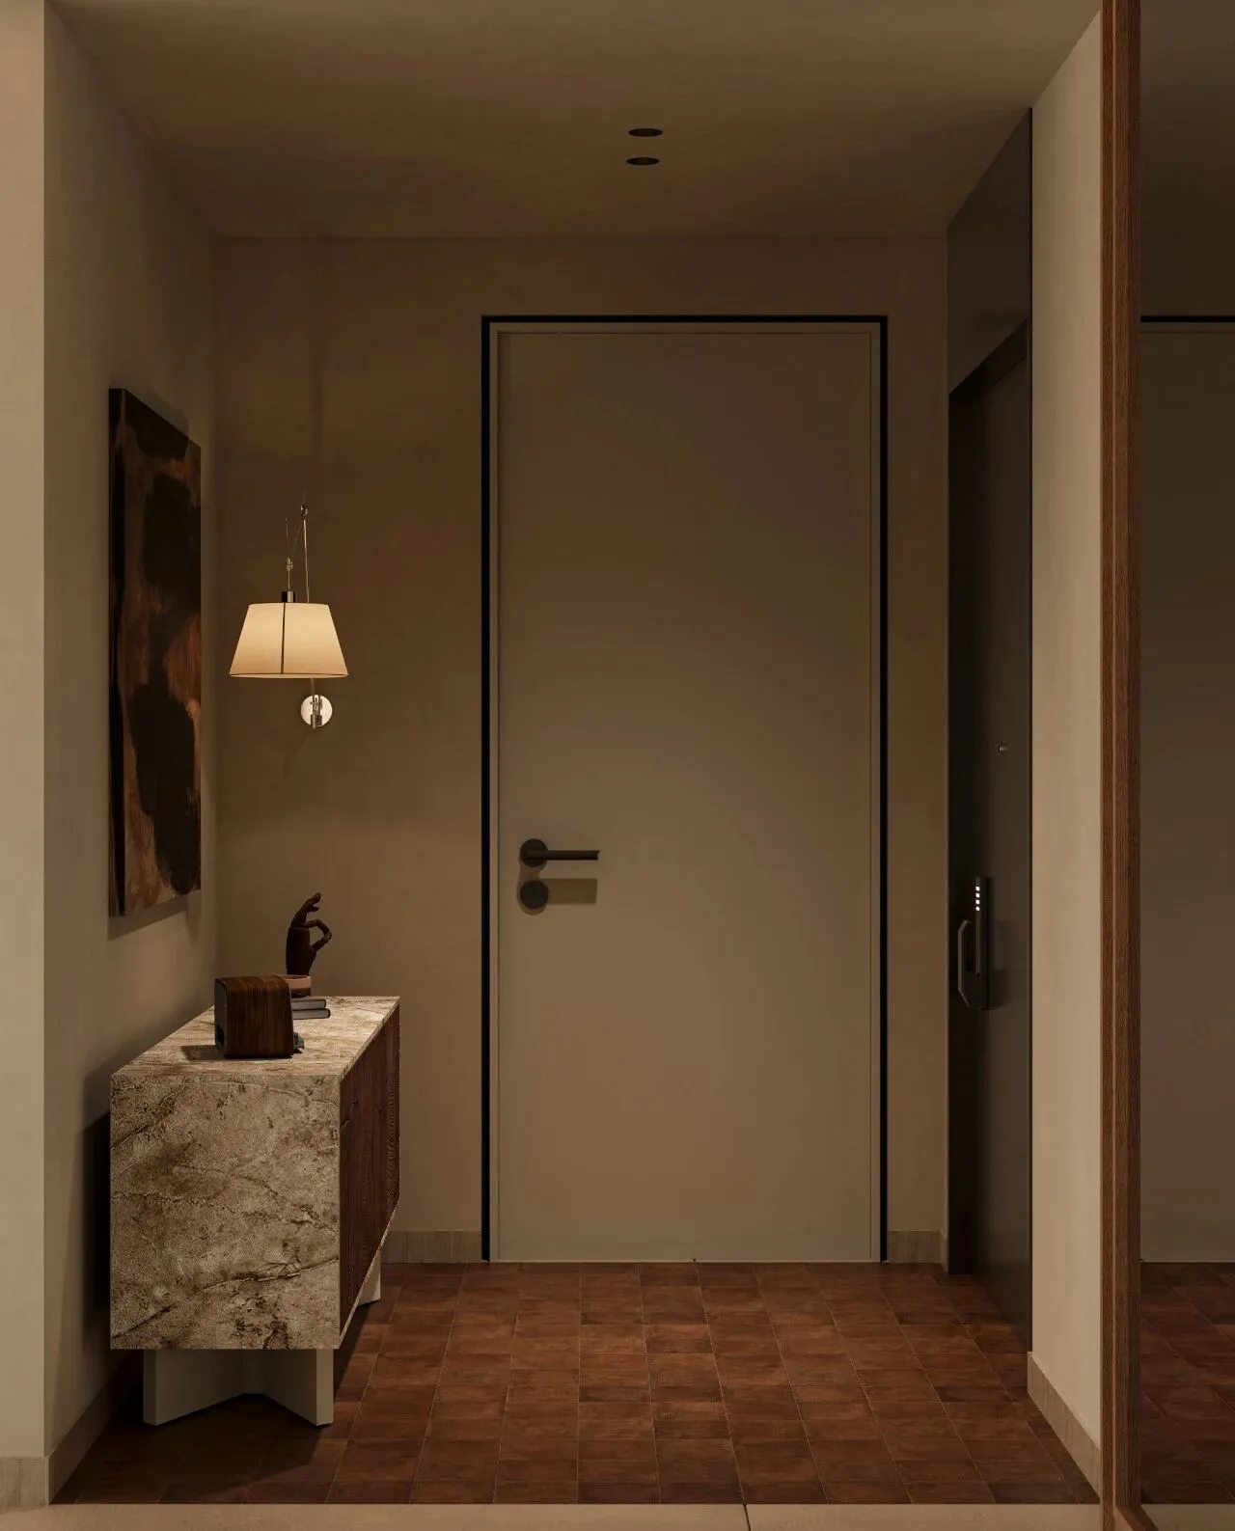
玄关铺陈暖棕调的陶土砖地面,搭配米灰色微水泥质感的墙面,肌理质朴又显高级。柔和的灯光与光影层次交织,让狭长的玄关空间既沉稳内敛,又透着精致的细节质感。
The entrance features terracotta tiles in warm brown tones, paired with walls in a beige-gray microcement texture, giving the surfaces a rustic yet sophisticated feel. Soft lighting interplays with layers of shadows, making the long and narrow entrance both calm and understated, while also exuding a refined sense of detailed craftsmanship.
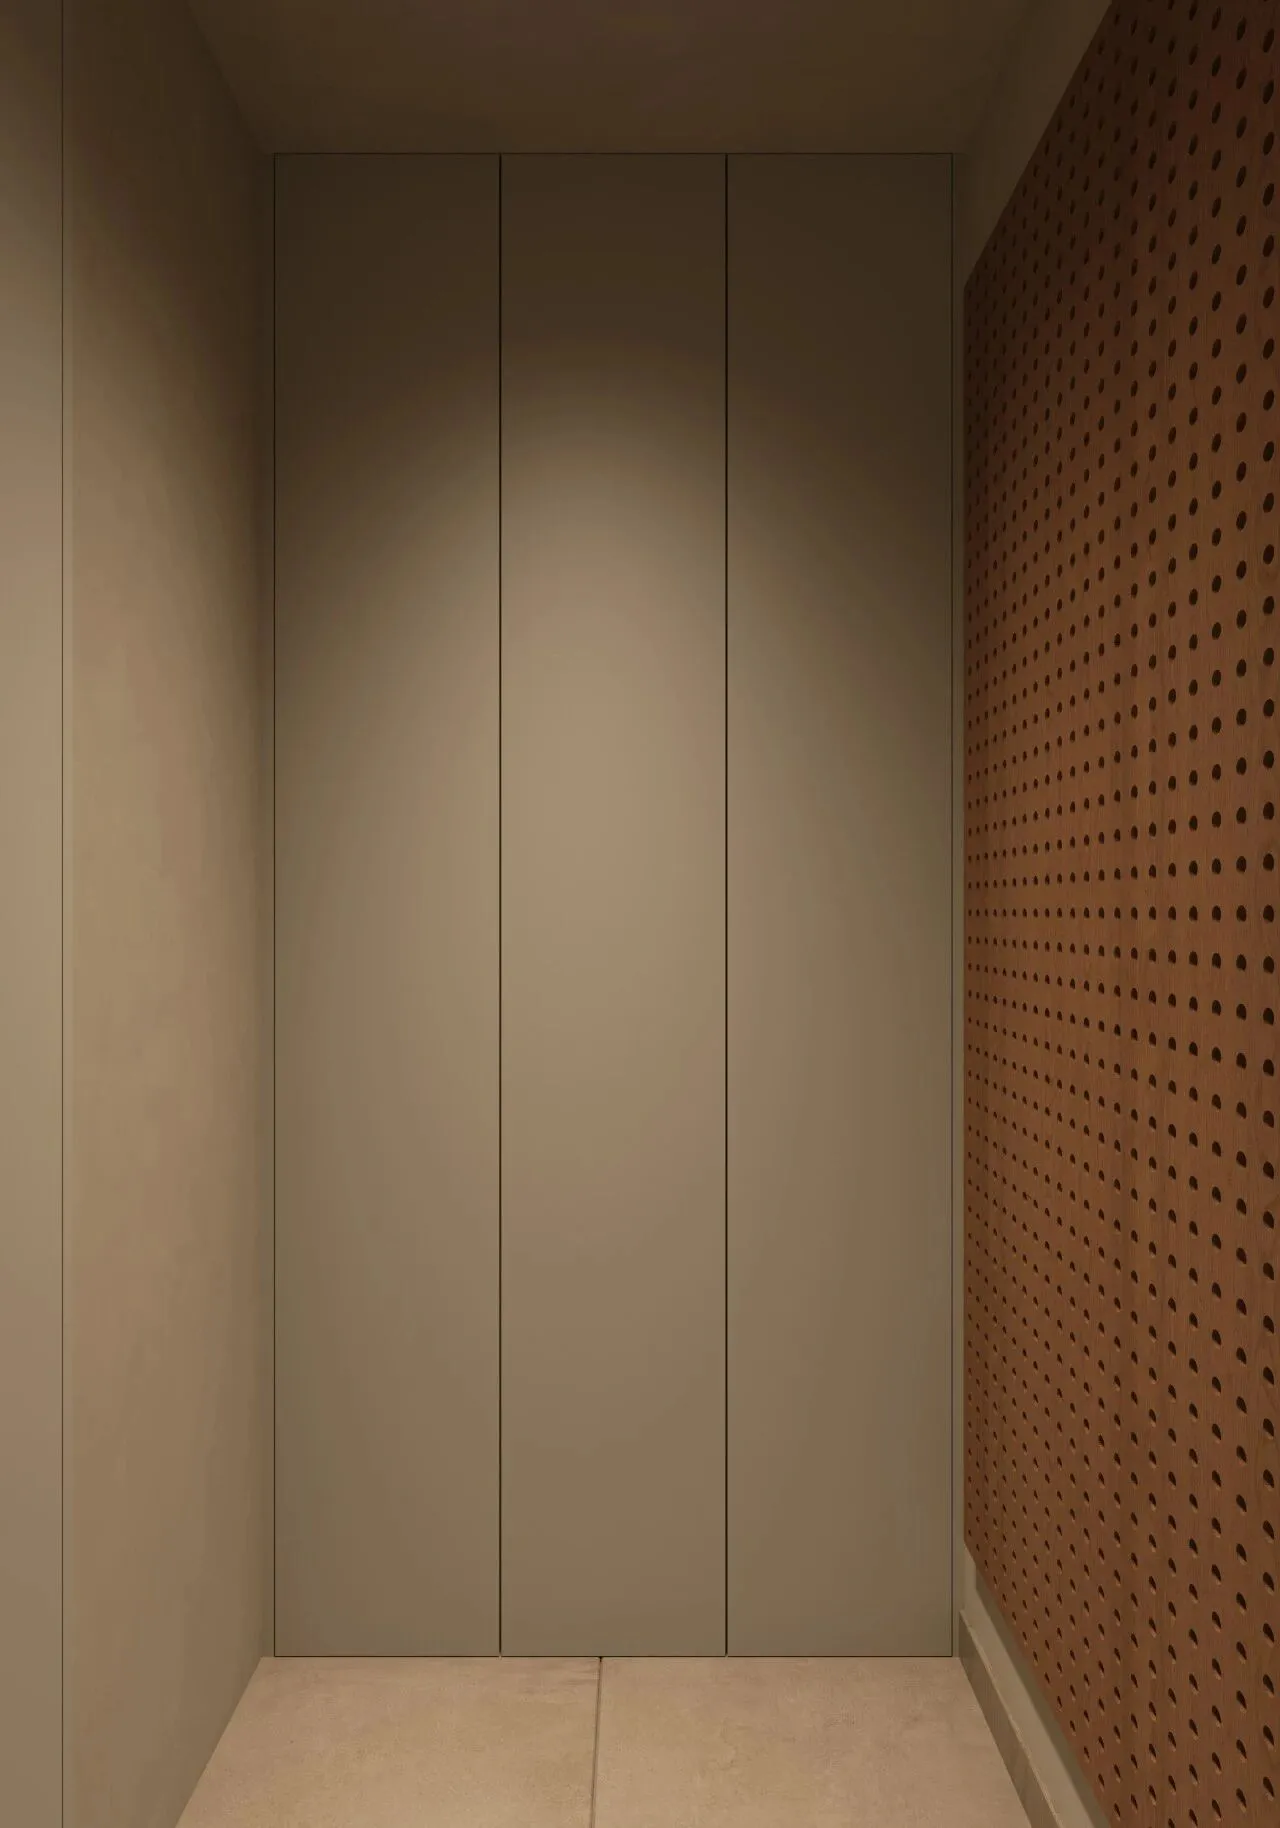
入户门左侧是净衣间,白色掩门柜搭配洞洞板,收纳翻倍。
To the left of the entrance door is the laundry room, with a white hinged-door cabinet paired with a pegboard, doubling the storage space.
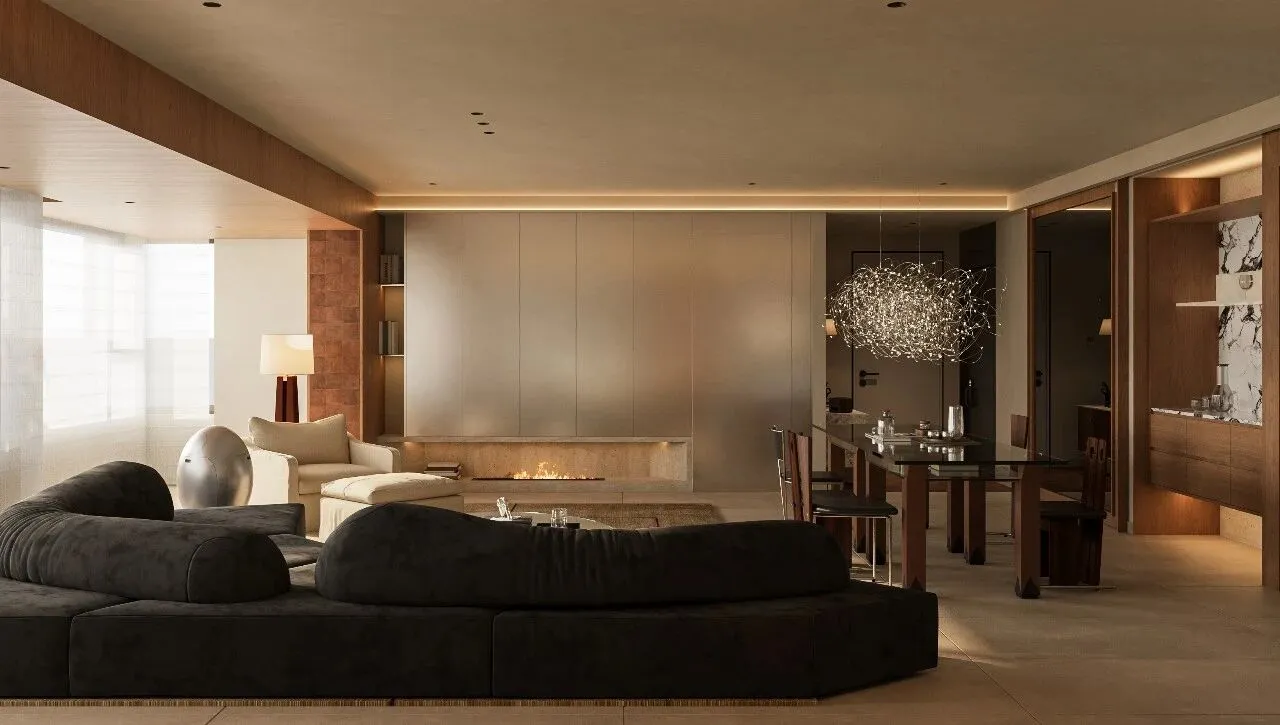
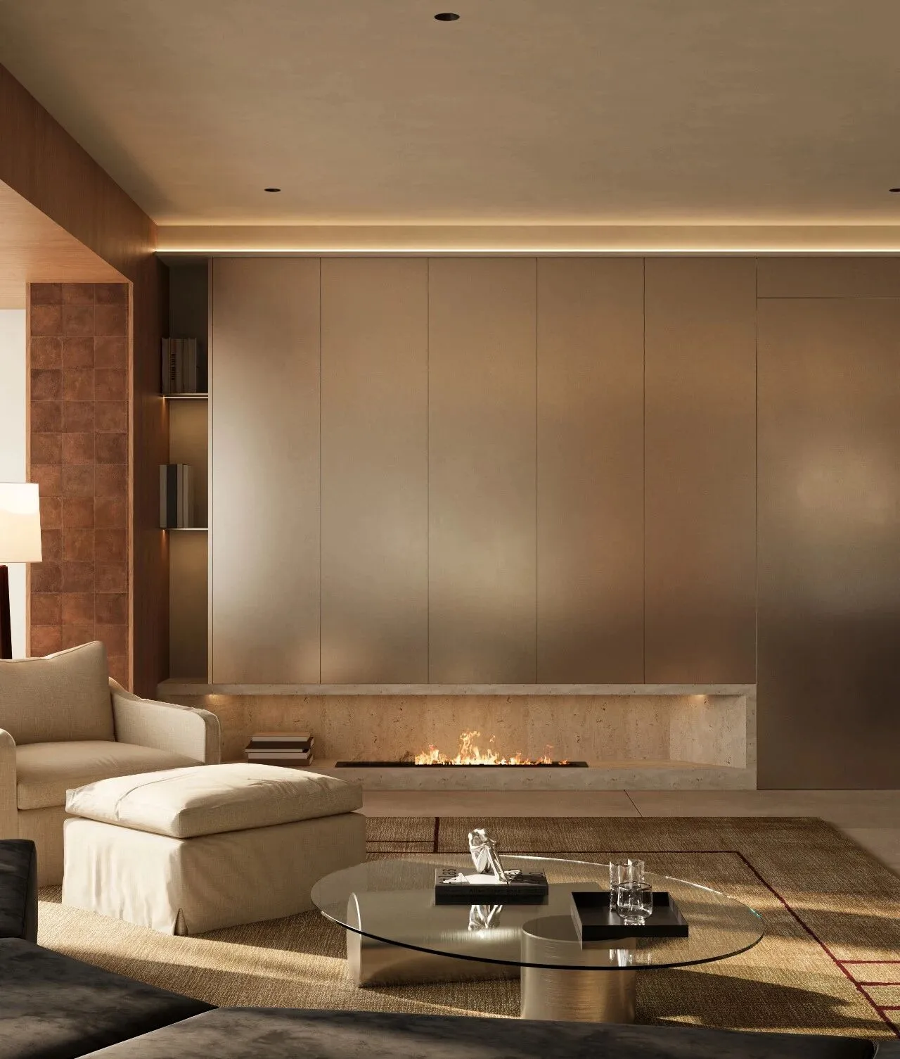
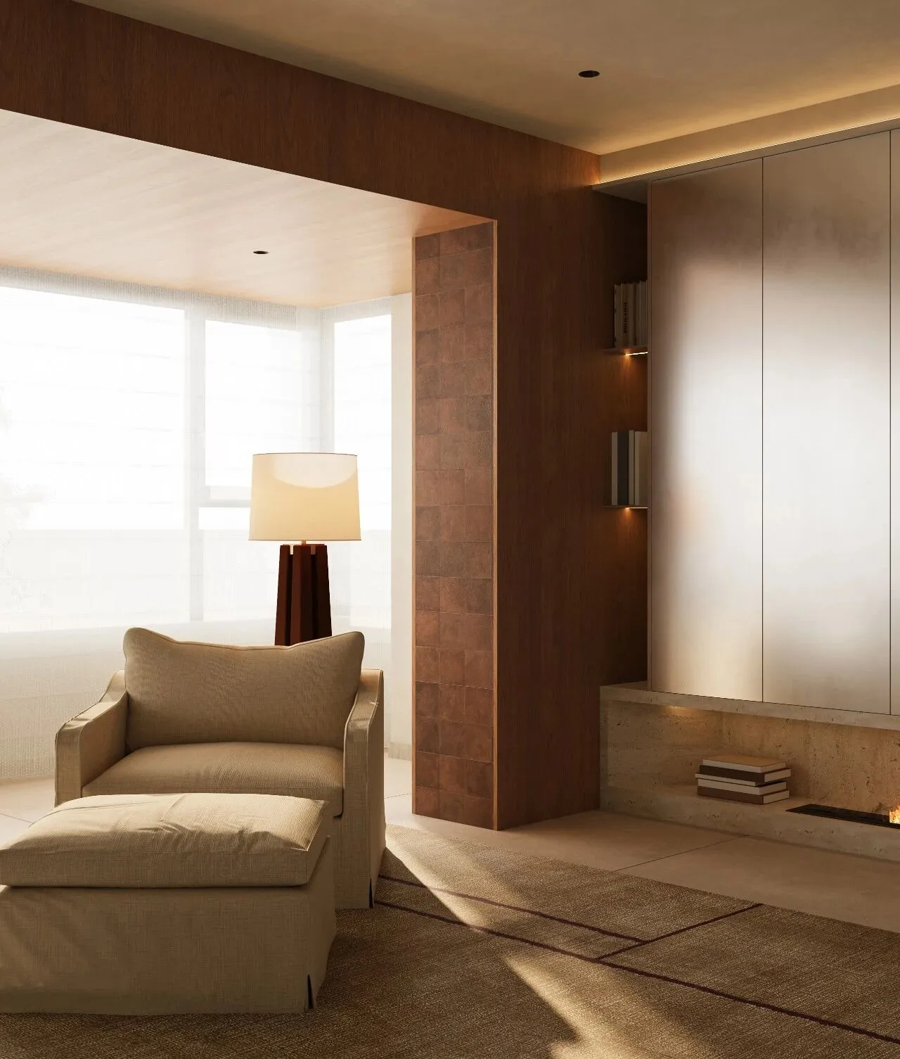
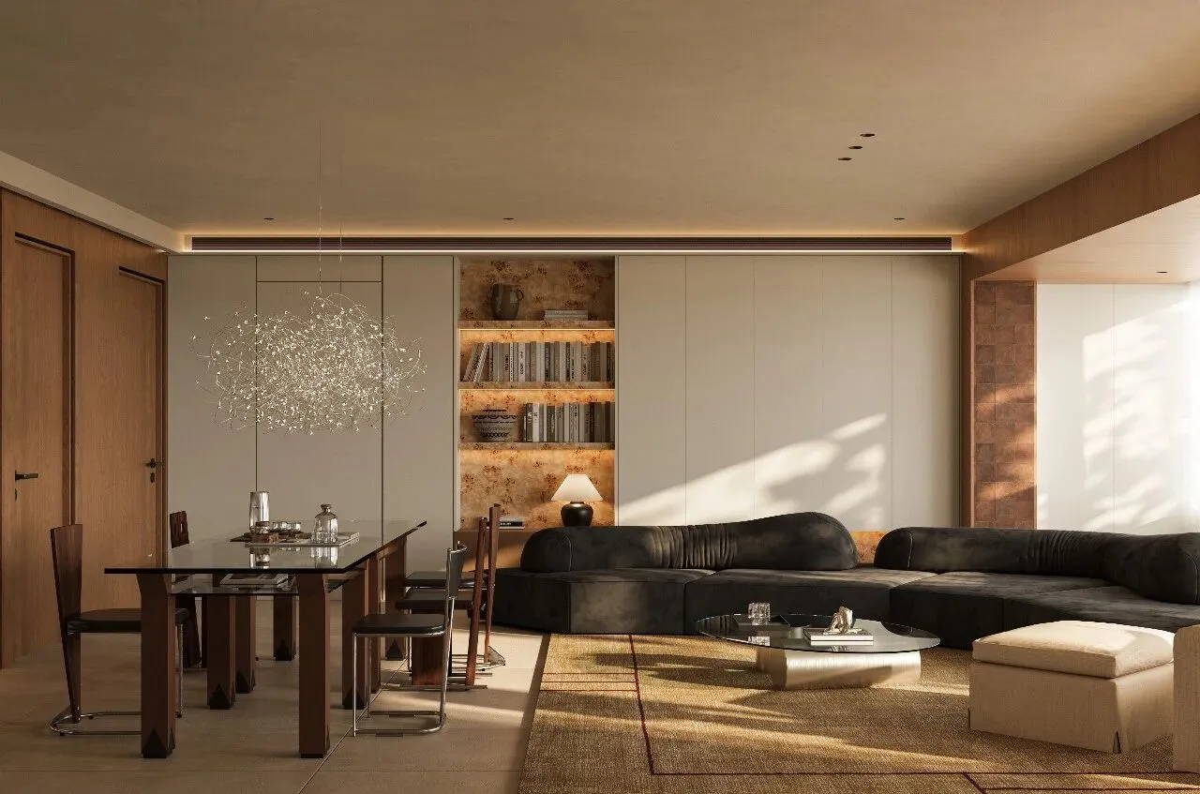
空间是融合了侘寂风与现代轻奢的客餐一体化设计,整体以暖棕木色、米白和深黑绒面布艺为主调,色调温润且层次分明。
The space integrates wabi-sabi style with modern understated luxury in an open-plan living and dining design, primarily featuring warm brown wood tones, off-white, and deep black velvet fabrics, creating a warm and layered color palette.
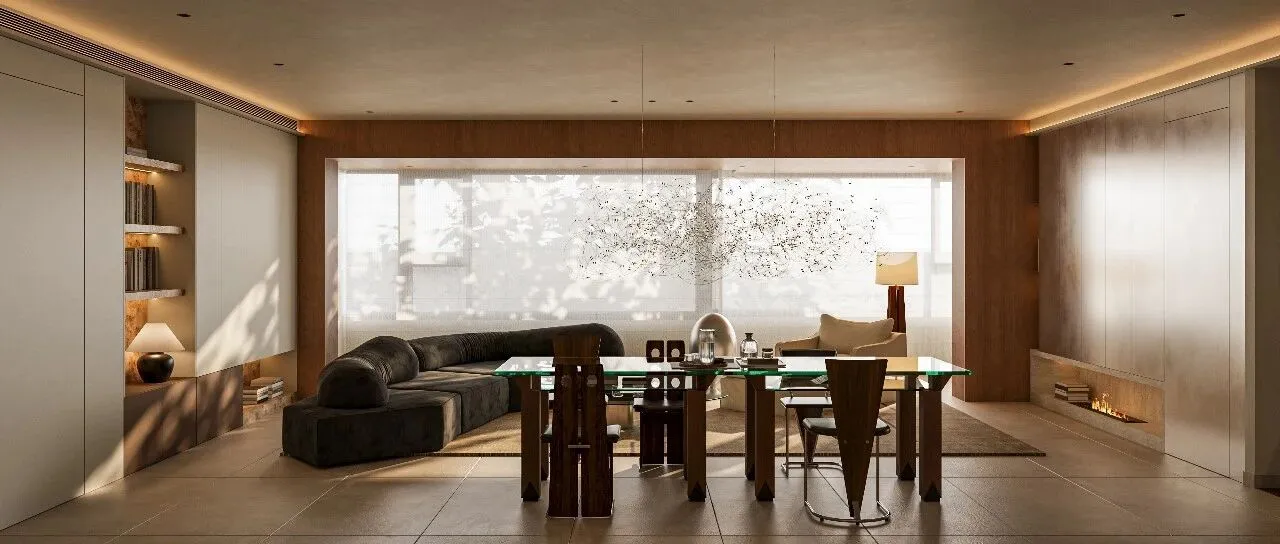
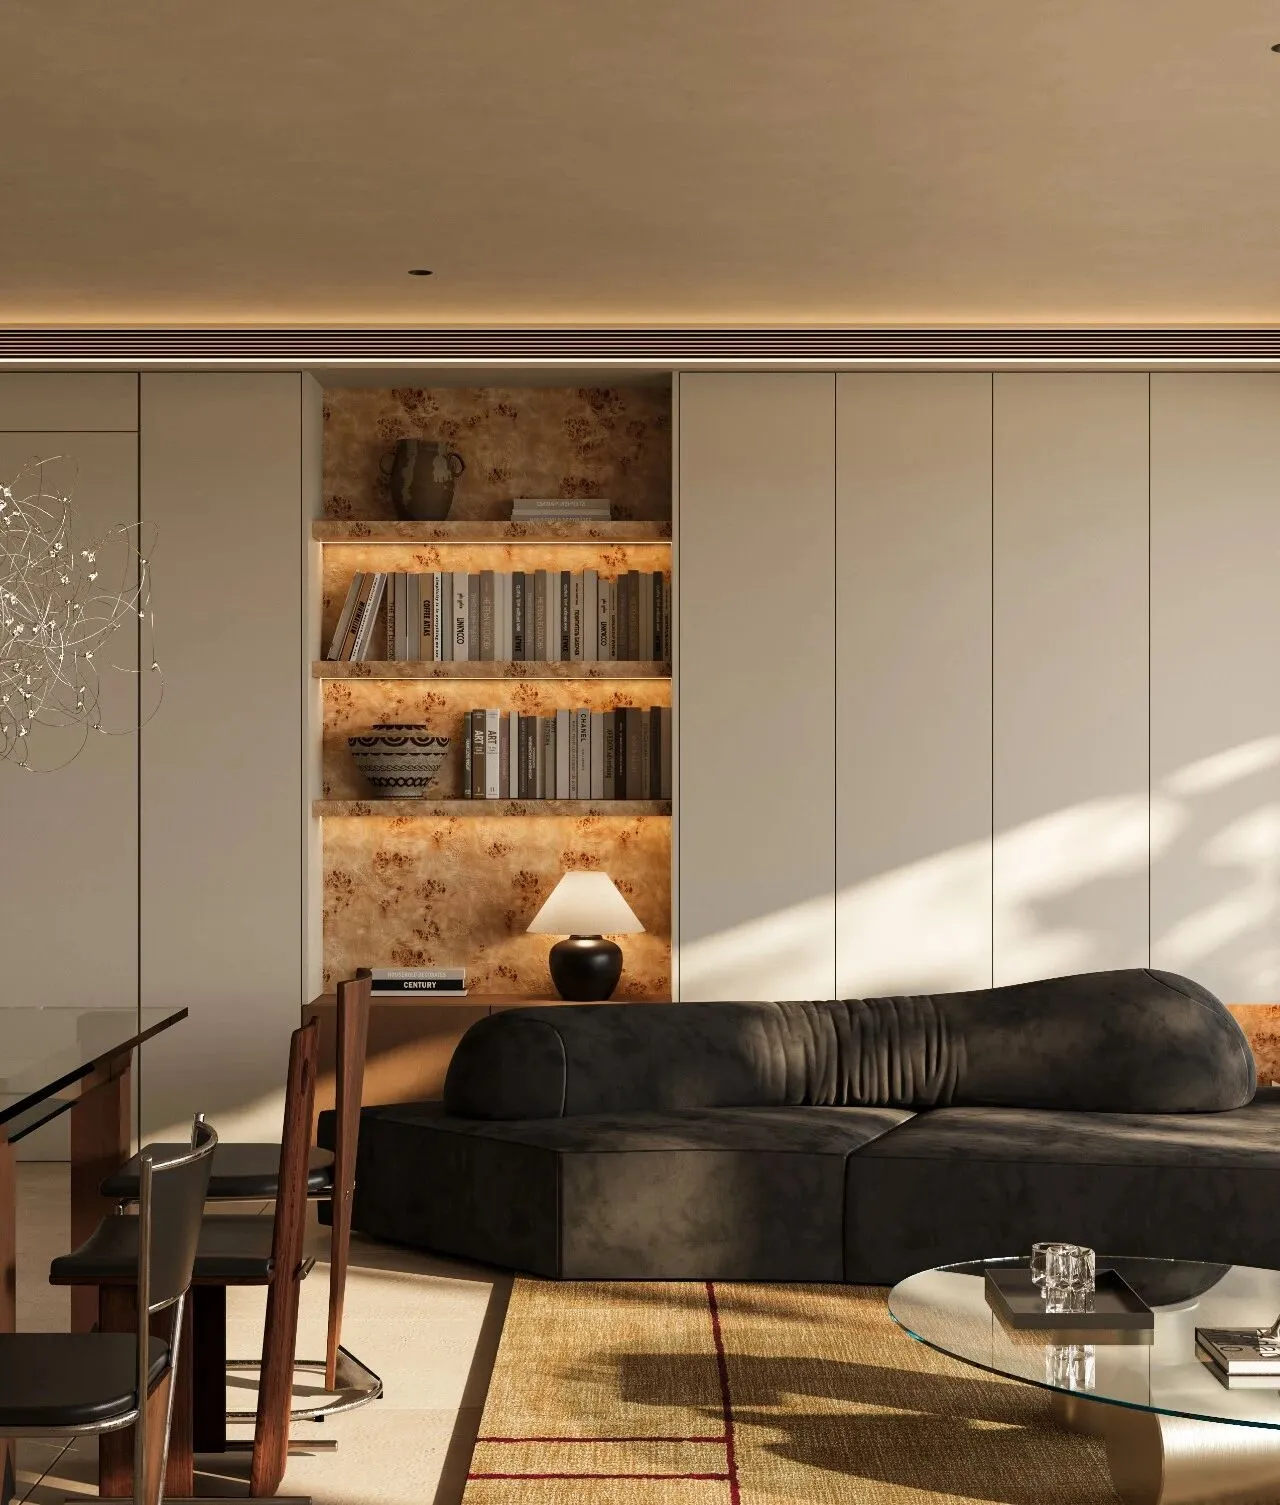
客厅区域的黑色绒布沙发搭配简约玻璃茶几,与带有自然肌理的树瘤内嵌书架形成材质碰撞,阳光斜洒的光影为空间增添了慵懒的氛围感。
The black velvet sofa in the living area, paired with a simple glass coffee table, creates a contrast of materials with the burl-wood built-in bookshelf featuring natural textures. The slanting sunlight adds a lazy, relaxed atmosphere to the space.
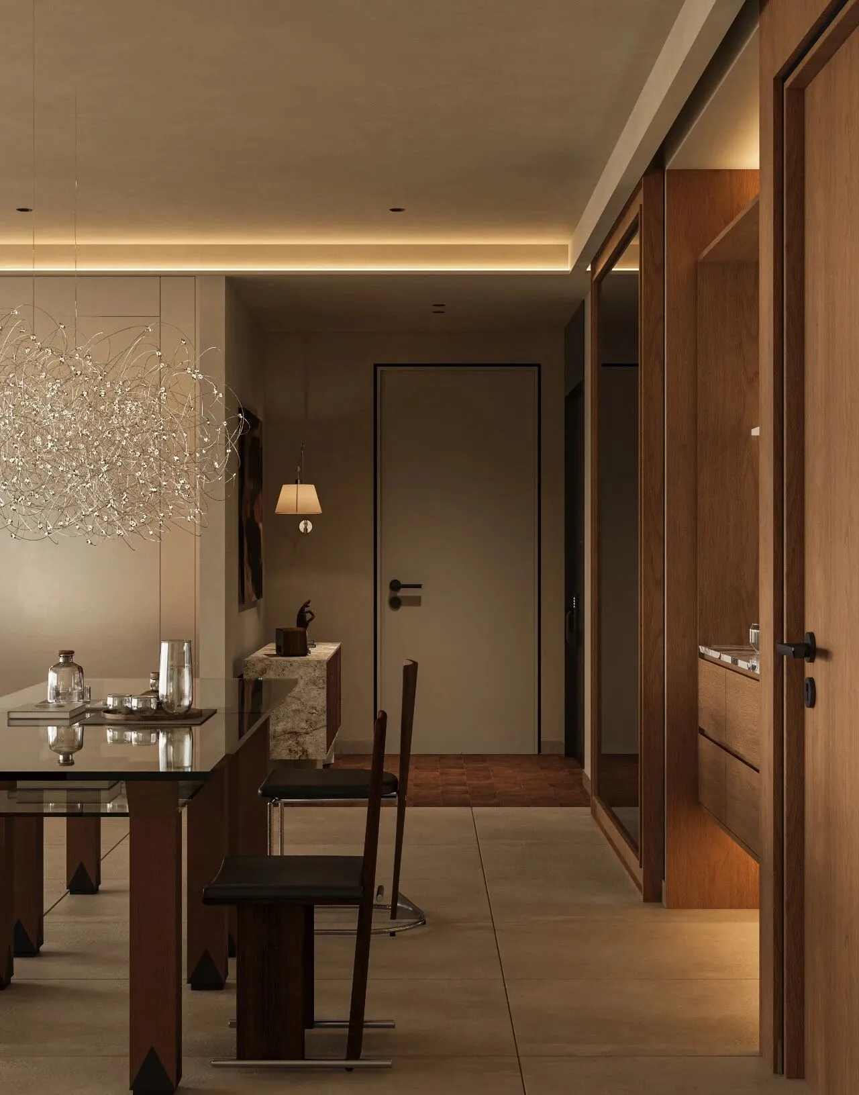
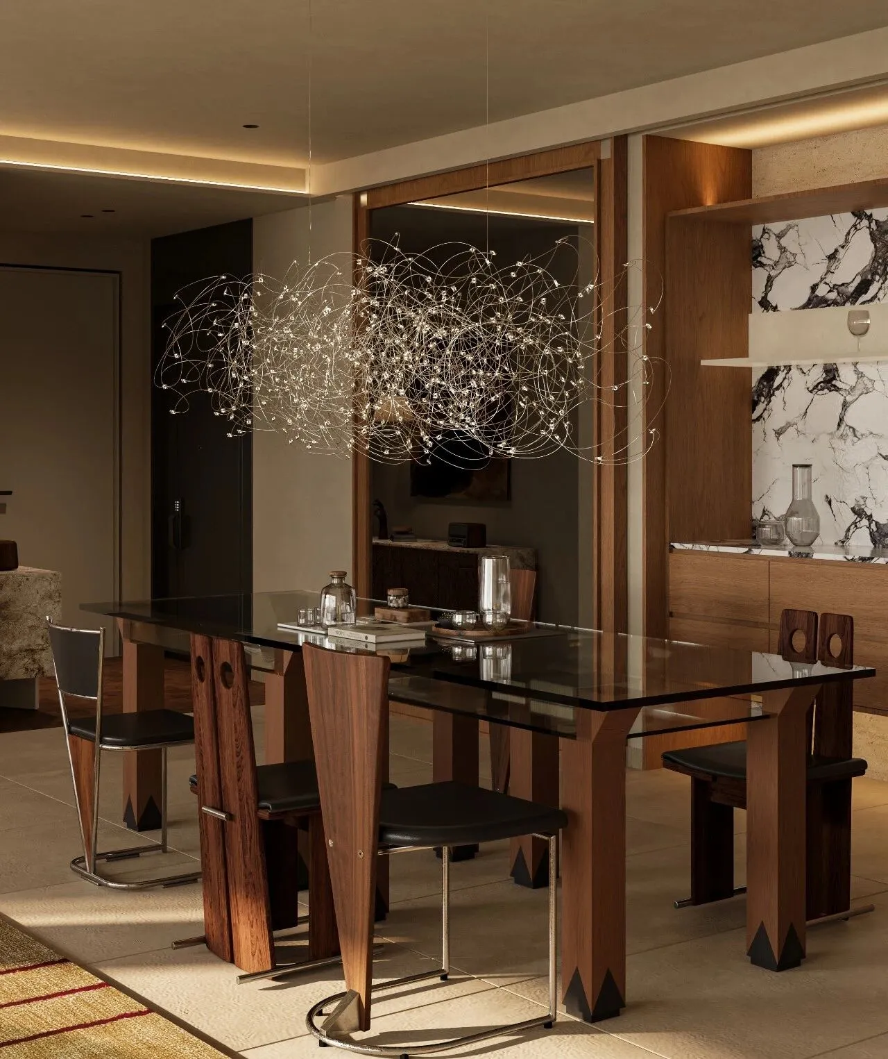
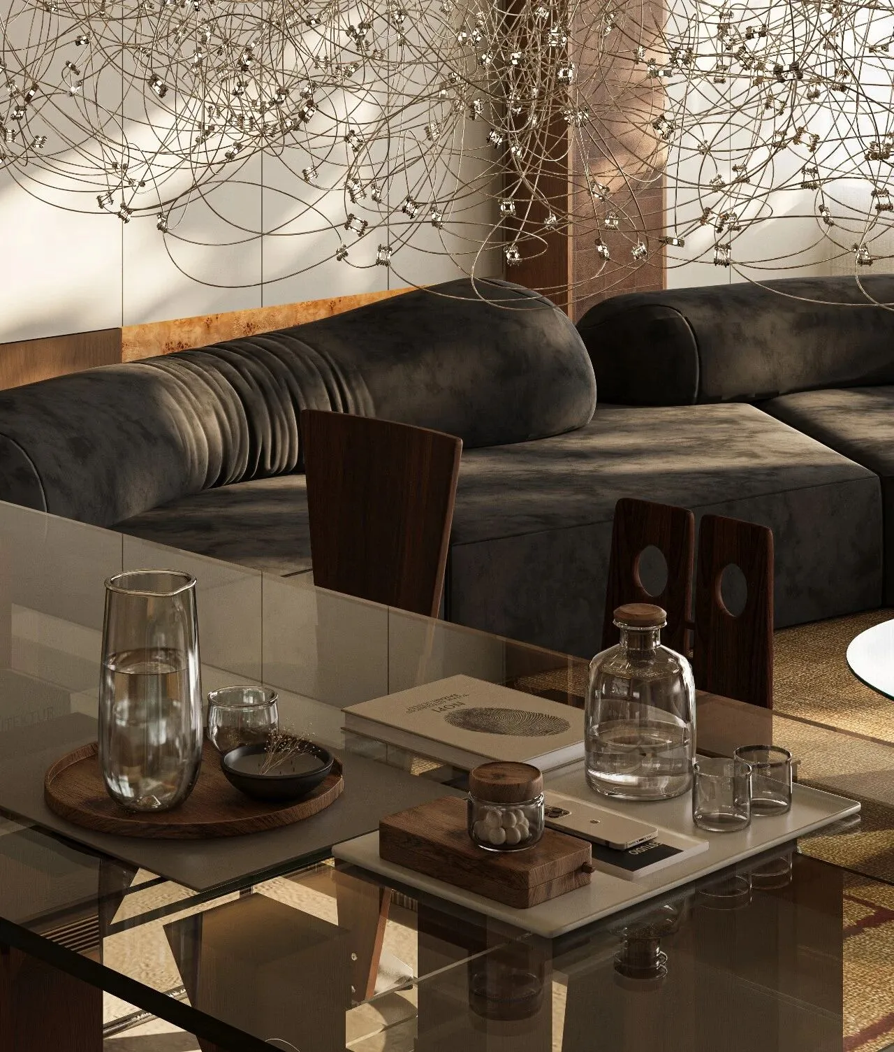
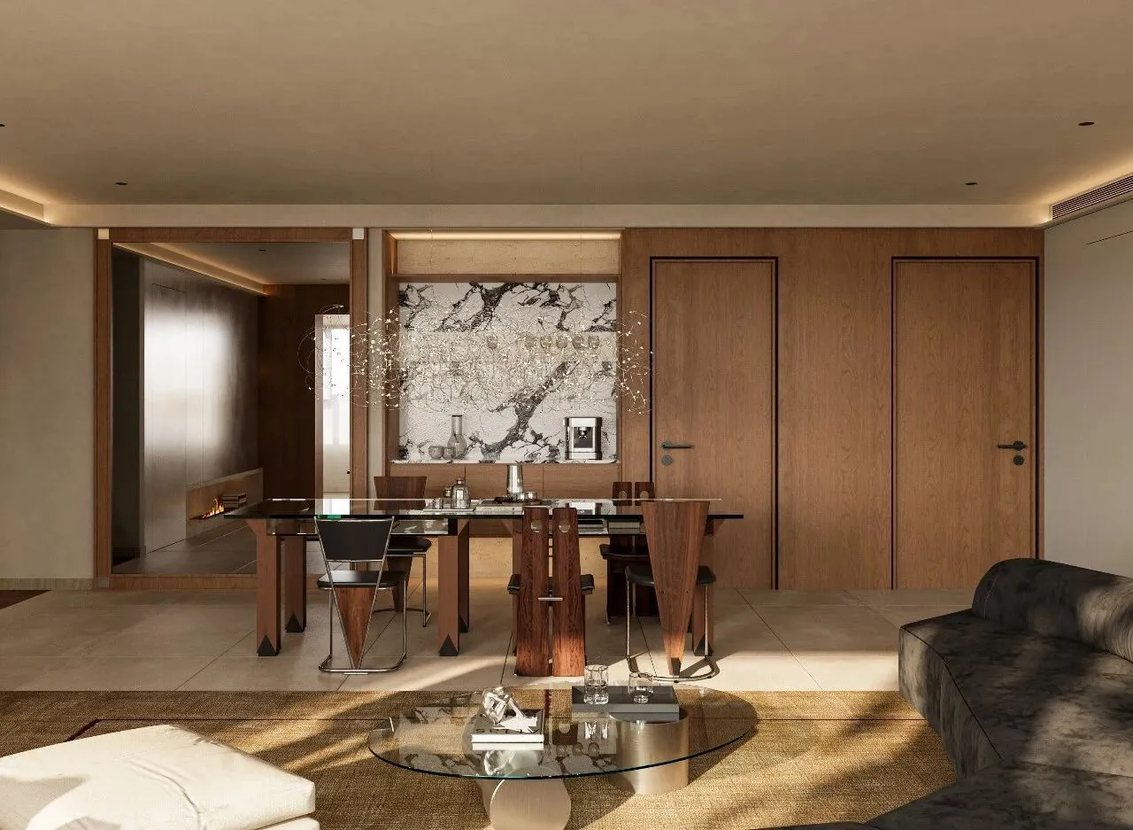
餐厅区的实木框架餐桌搭配金属椅腿,上方悬挂的艺术感吊灯成为视觉亮点,而木质门体、定制收纳柜体则让空间兼具功能性与整体性,整体营造出沉稳又不失温度的居住氛围。
The solid wood-framed dining table in the dining area is paired with metal chair legs, and the artistic pendant light hanging above becomes a visual highlight. Meanwhile, the wooden doors and custom storage cabinets make the space both functional and cohesive, creating an atmosphere that is calm yet warm.
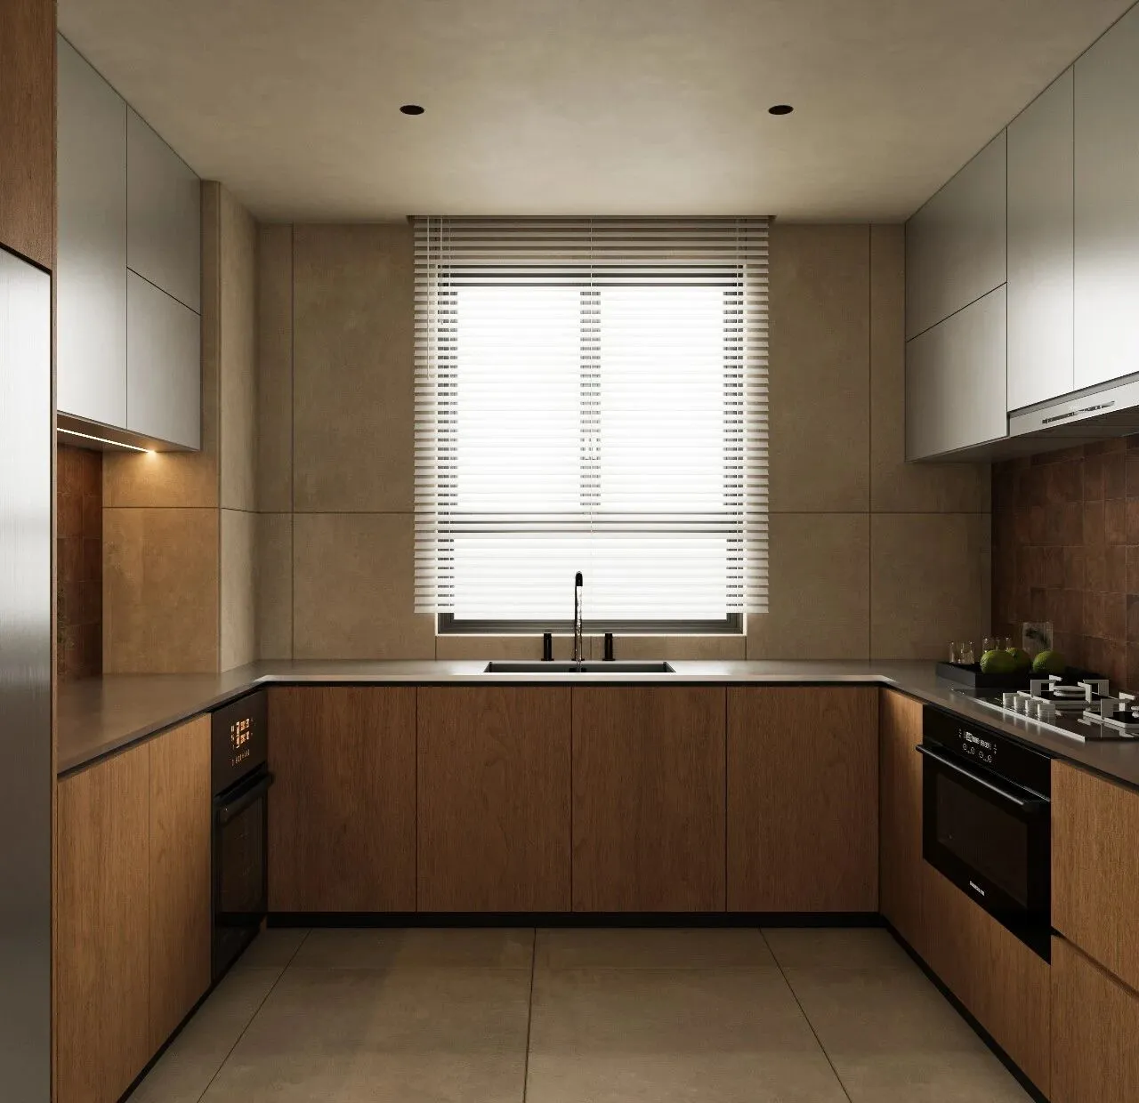
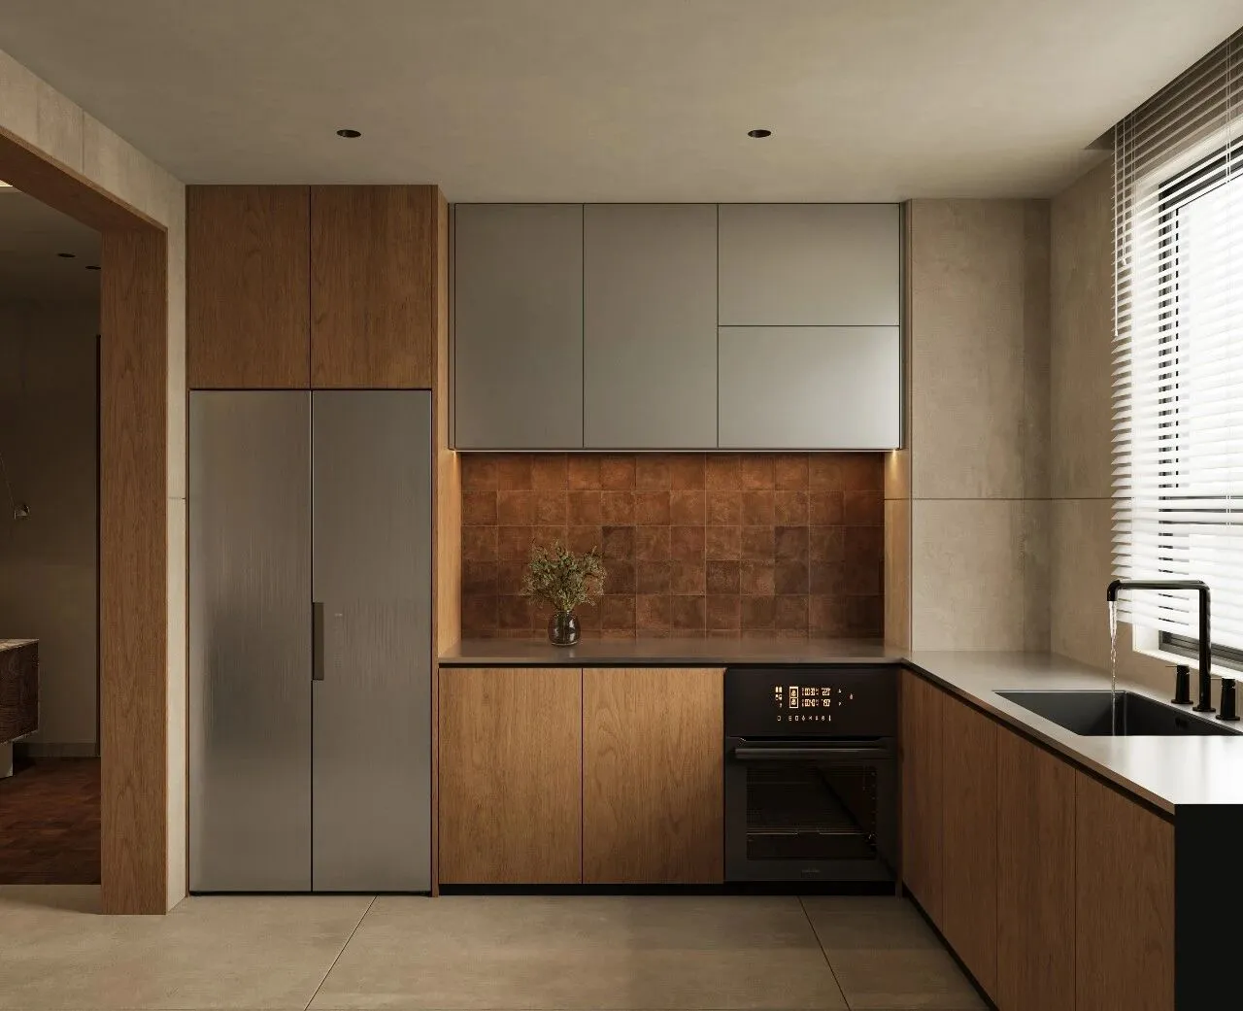
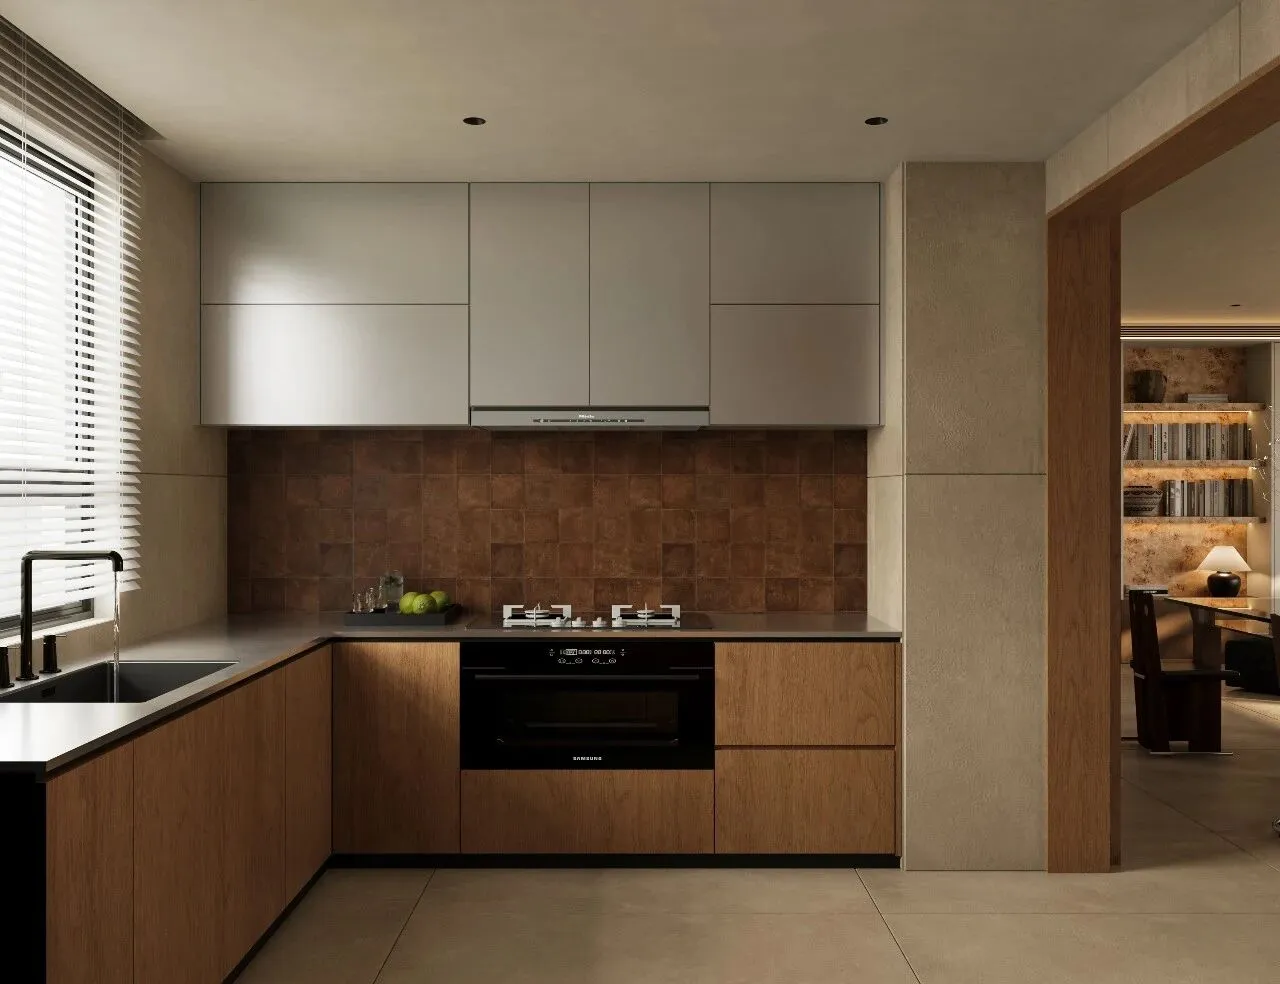
U型布局最大化利用空间,百叶帘过滤出柔和的自然光线,在棕色小砖墙面与金属冰箱面板上形成细腻光影,木饰面的门框与柜体呼应,与客餐区的风格无缝衔接。
The U-shaped layout maximizes the use of space, with blinds filtering soft natural light, creating delicate shadows on the brown brick walls and metal refrigerator panels. The wooden door frames and cabinets complement each other and seamlessly connect with the style of the living and dining areas.
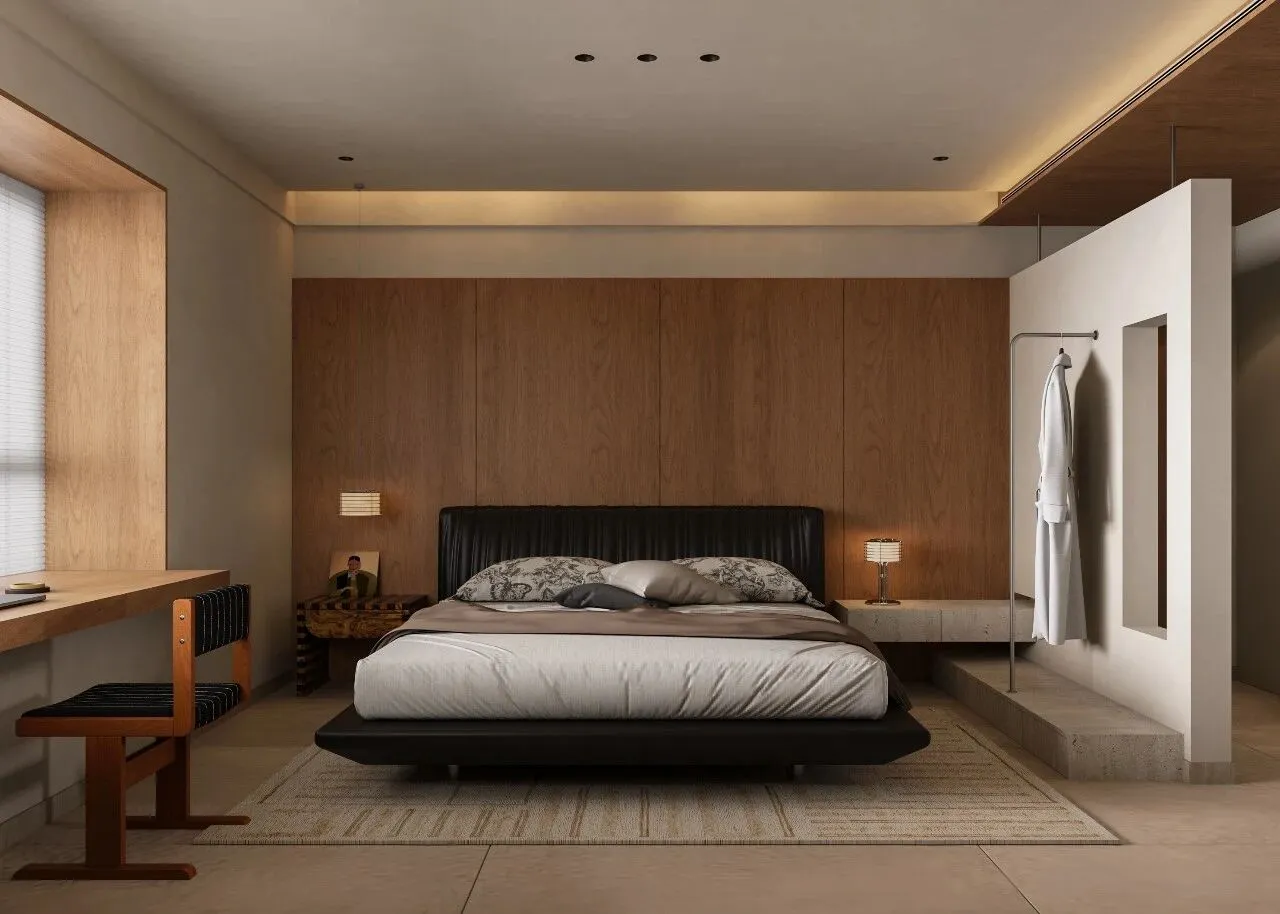
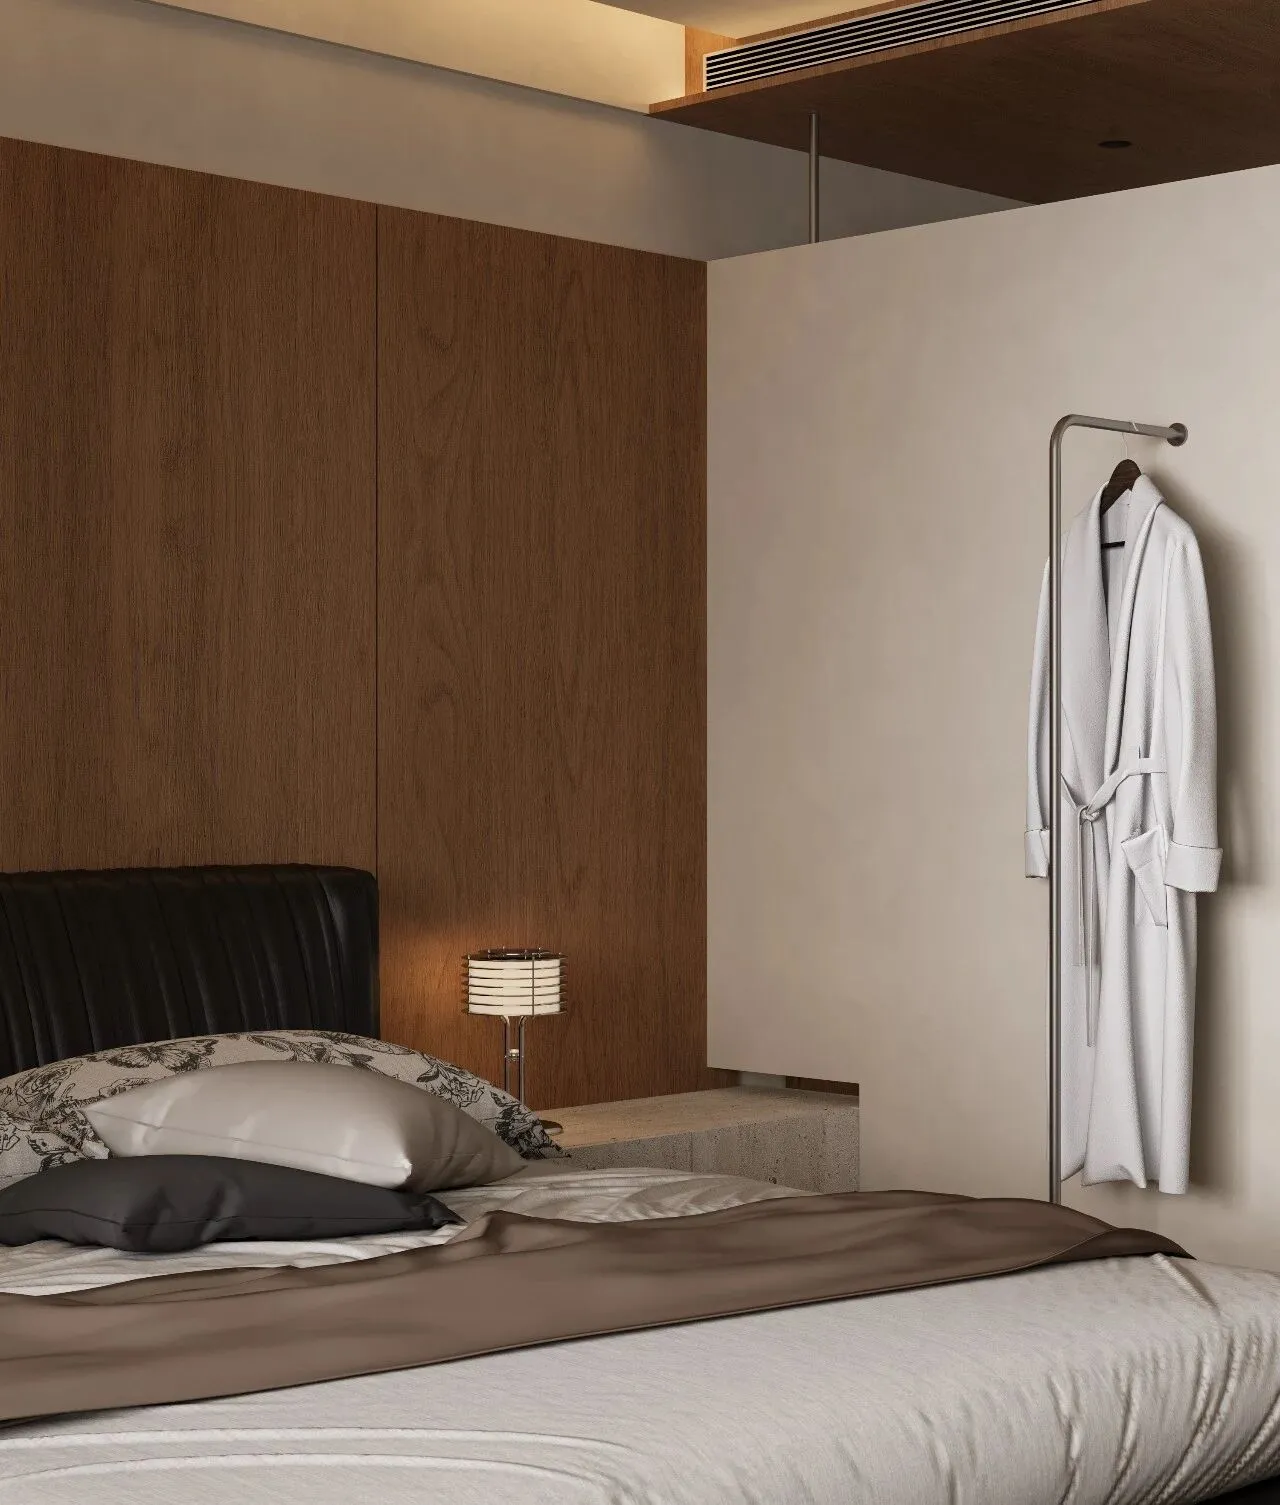
置身这个卧室,首先会被温润的暖棕木色与柔和的米色包裹,扑面而来的是松弛与静谧感。
Being in this bedroom, you are first enveloped by the warm brown wood tones and soft beige-gray hues, immediately conveying a sense of relaxation and tranquility.
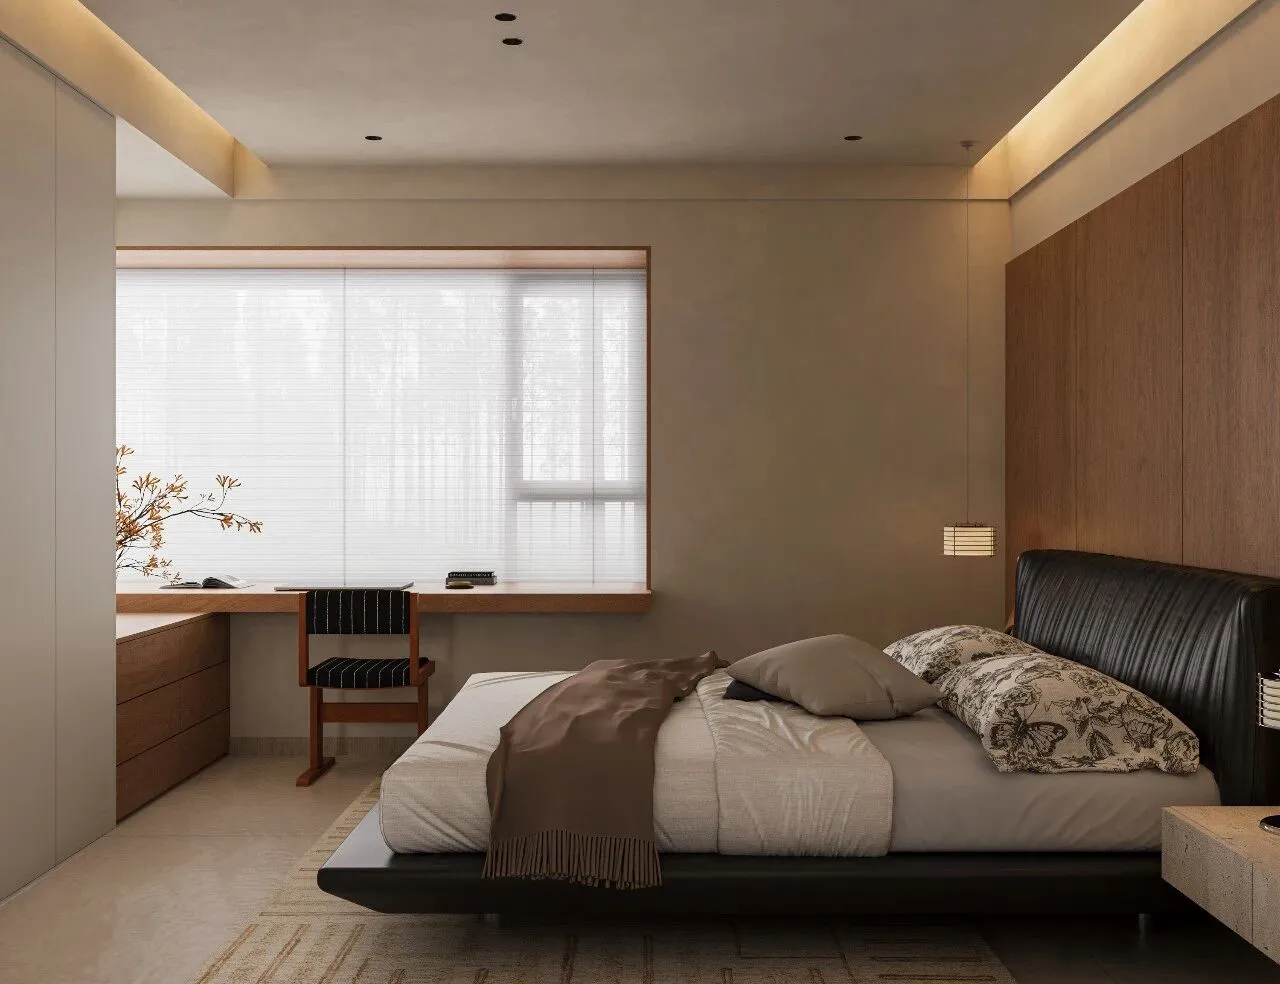
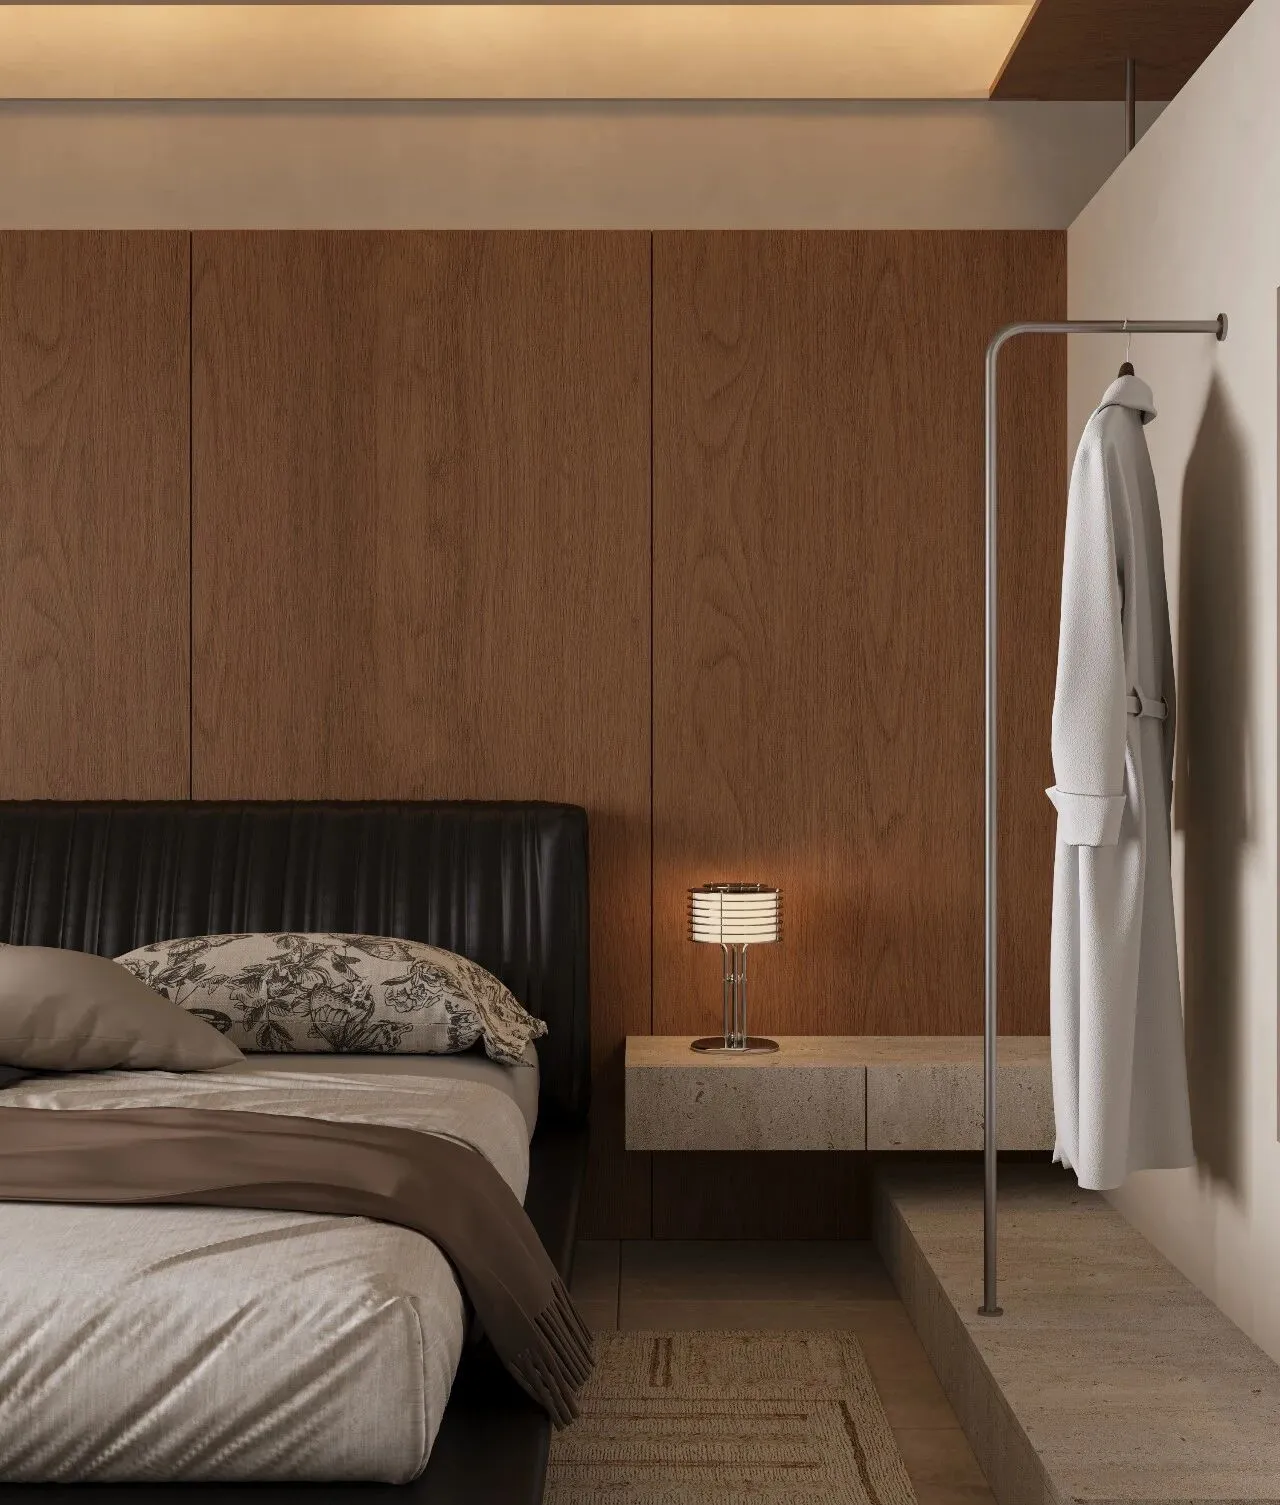
窗边的书桌,阳光透过百叶窗筛出细碎的光影,落在编织地毯与床品上,光影缓缓移动的节奏放缓了时间。
The desk by the window, with sunlight filtering through the blinds casting fragmented patterns on the woven carpet and bedding, the slow movement of the light and shadows seemed to slow down time.
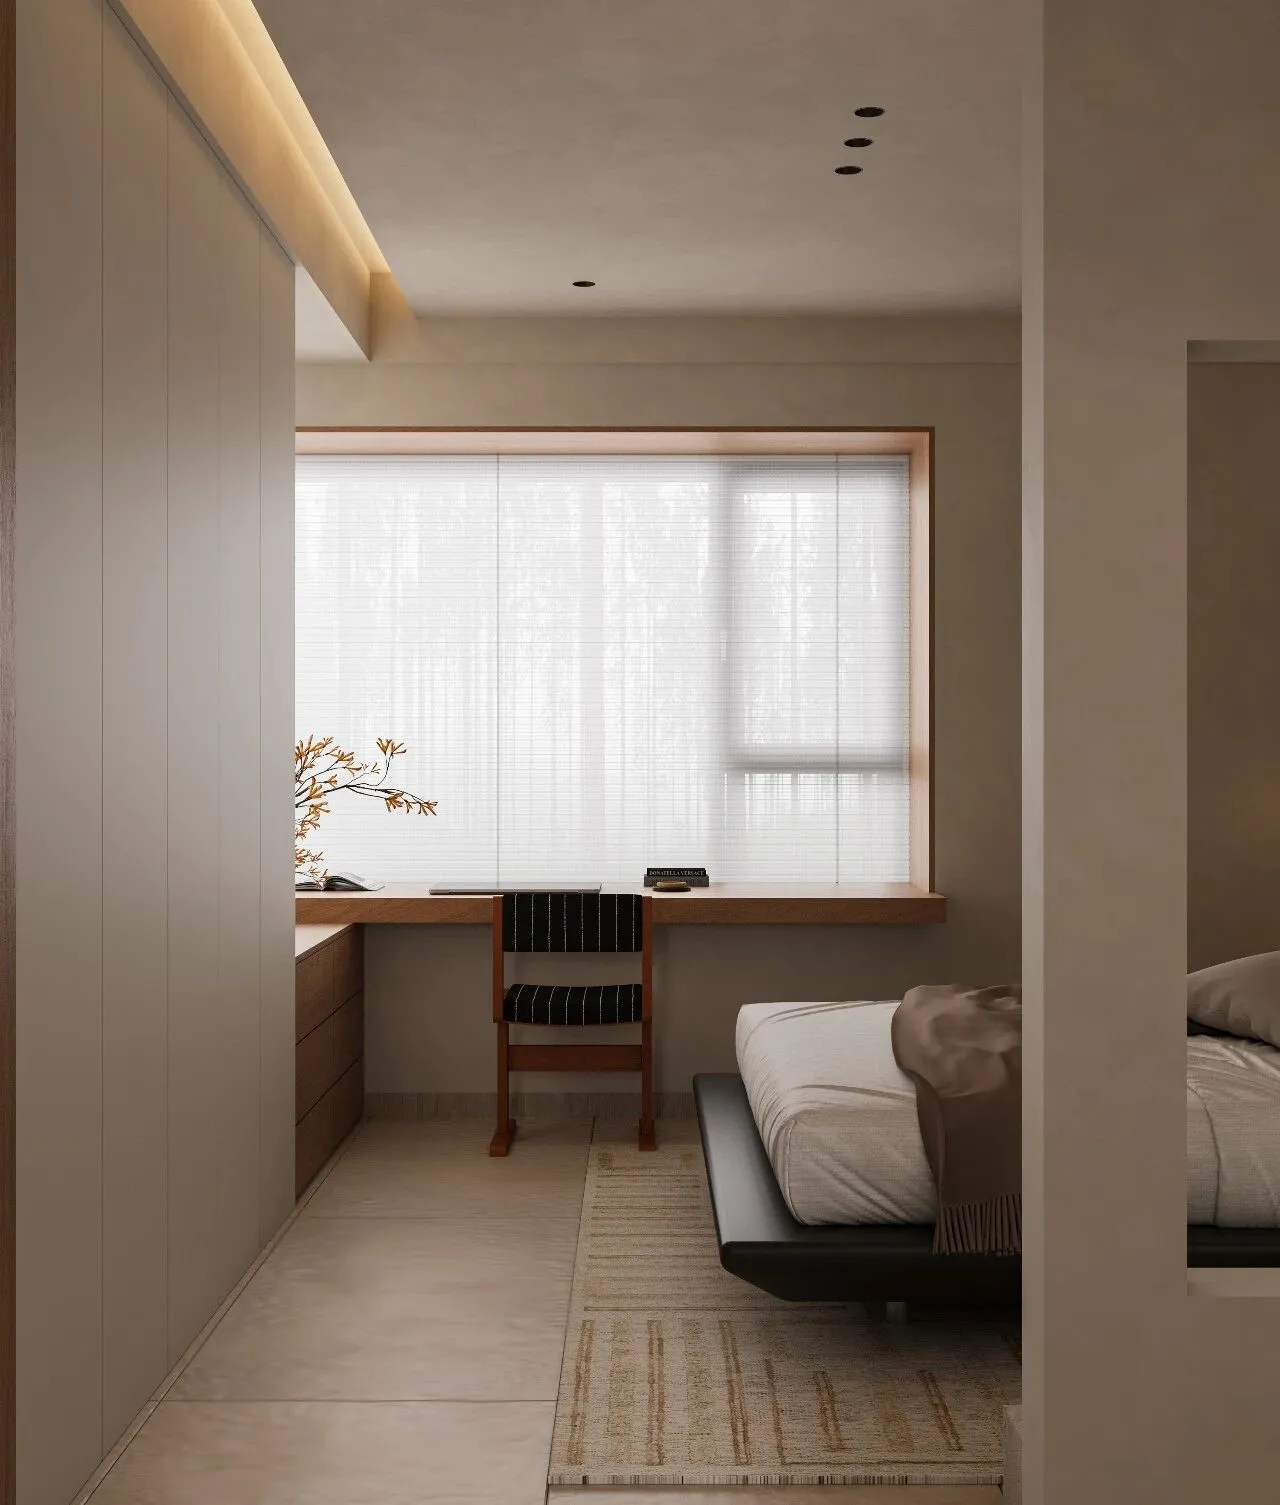
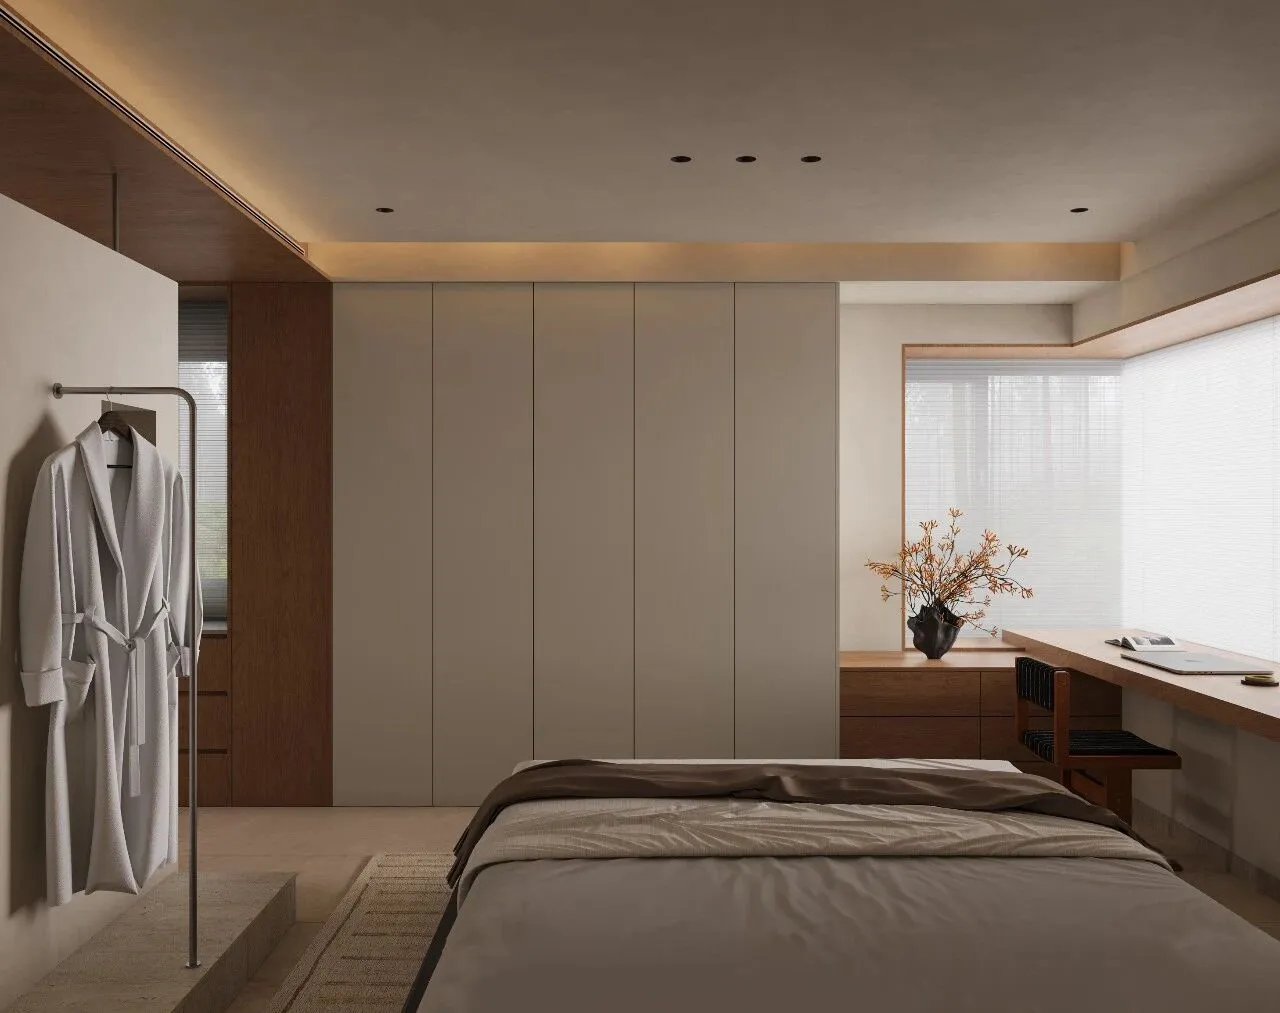
床尾以简约的白色柜体和木制穿插,弱化了功能区的生硬感,赤脚踩在微水泥地面上,凉意与木质的暖温交织,整个空间没有多余的装饰,却用材质、光影与线条的搭配,营造出一种慵懒又高级的沉浸感,仿佛外界的喧嚣都被隔绝在外,只剩舒适与自在。
At the foot of the bed, the minimalist white cabinetry combined with wooden elements softens the rigidity of the functional area. Barefoot on the slightly cemented floor, the coolness intertwines with the warmth of the wood. The entire space is free of unnecessary decorations, yet through the use of materials, light and shadow, and the interplay of lines, it creates a lazy yet sophisticated immersive feeling, as if the outside world's noise is completely shut out, leaving only comfort and ease.
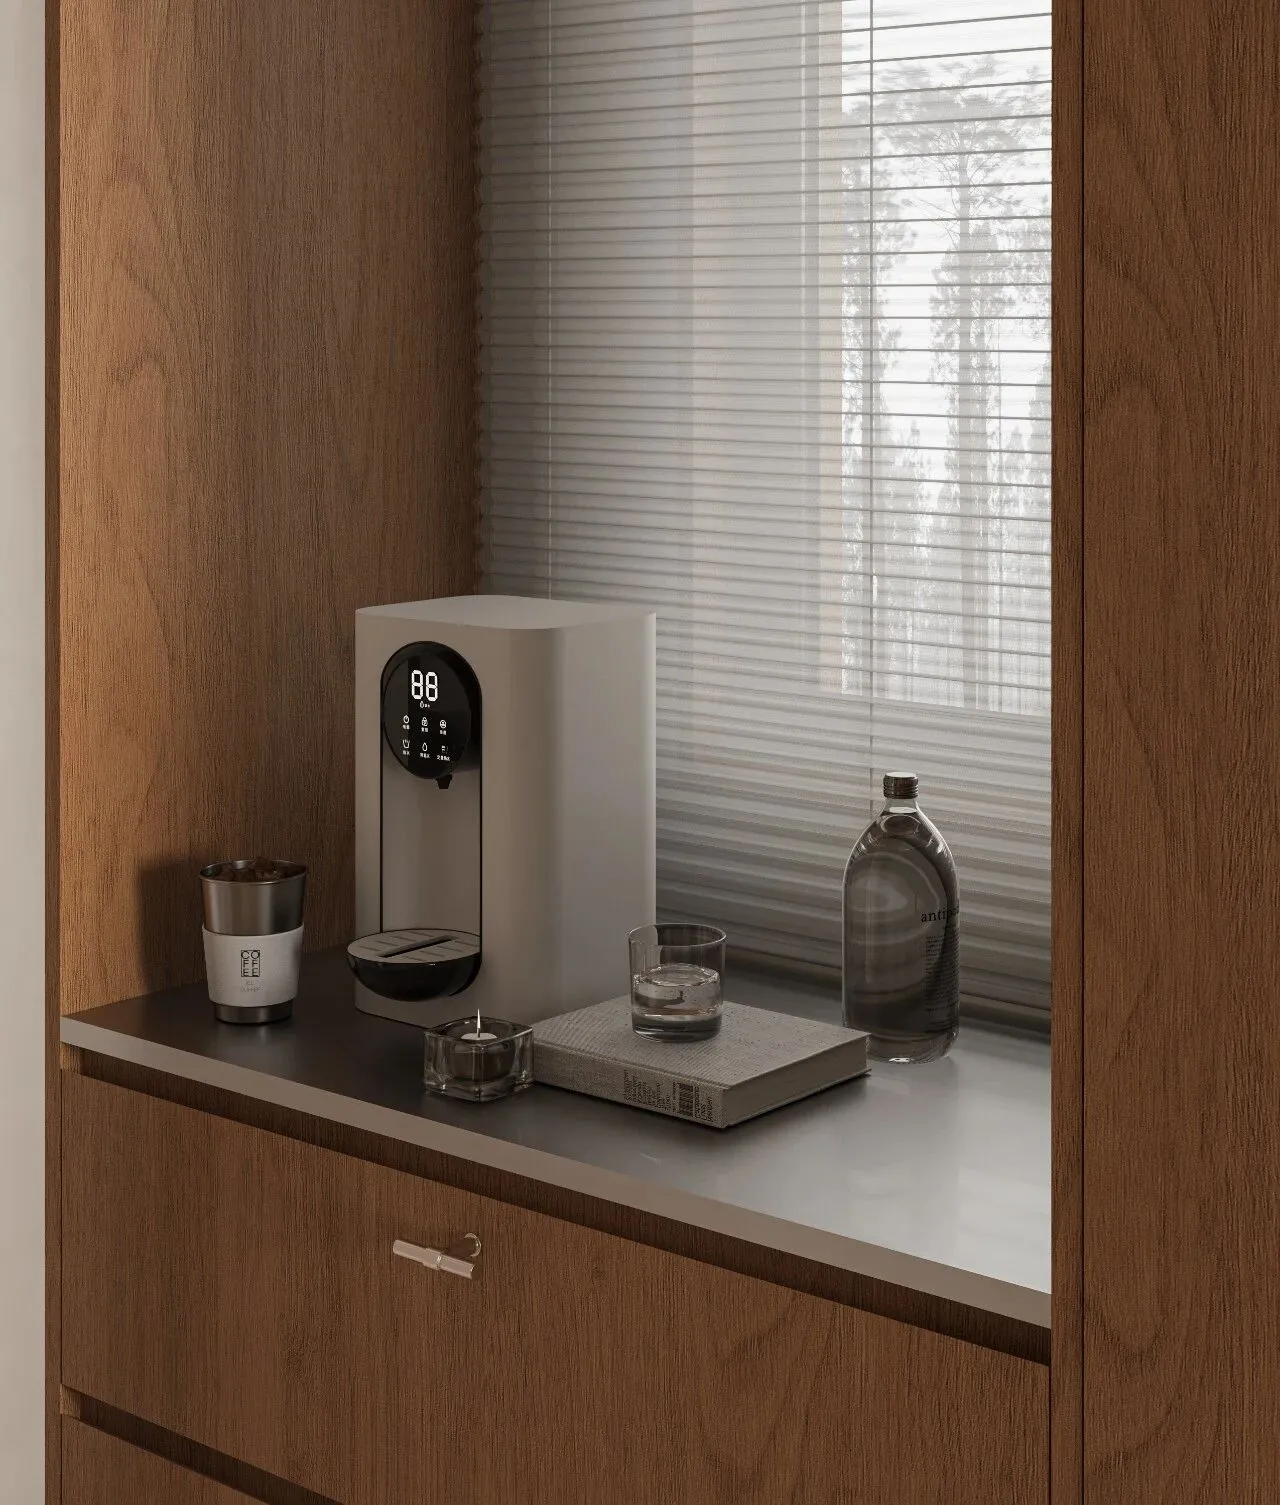
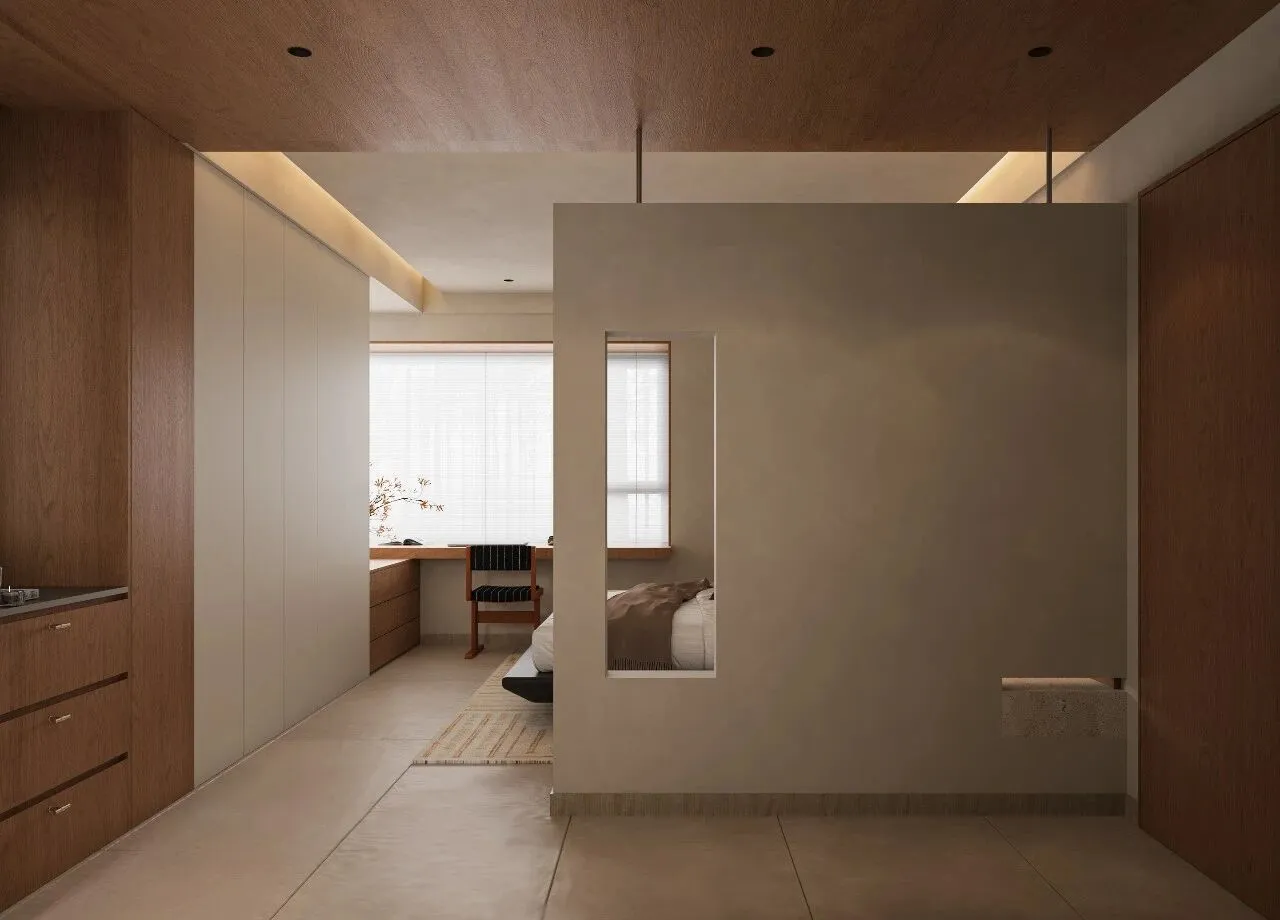
这种半通透的设计让空间既保有隐私感,又不会显得闭塞。柔和的漫射光和窗外透进来的自然光线交织,在墙面与地面上勾勒出柔和的明暗线条。
This semi-transparent design allows the space to maintain privacy while not feeling closed off. The soft diffused light intertwines with the natural light coming through the windows, outlining gentle lines of light and shadow on the walls and floor.
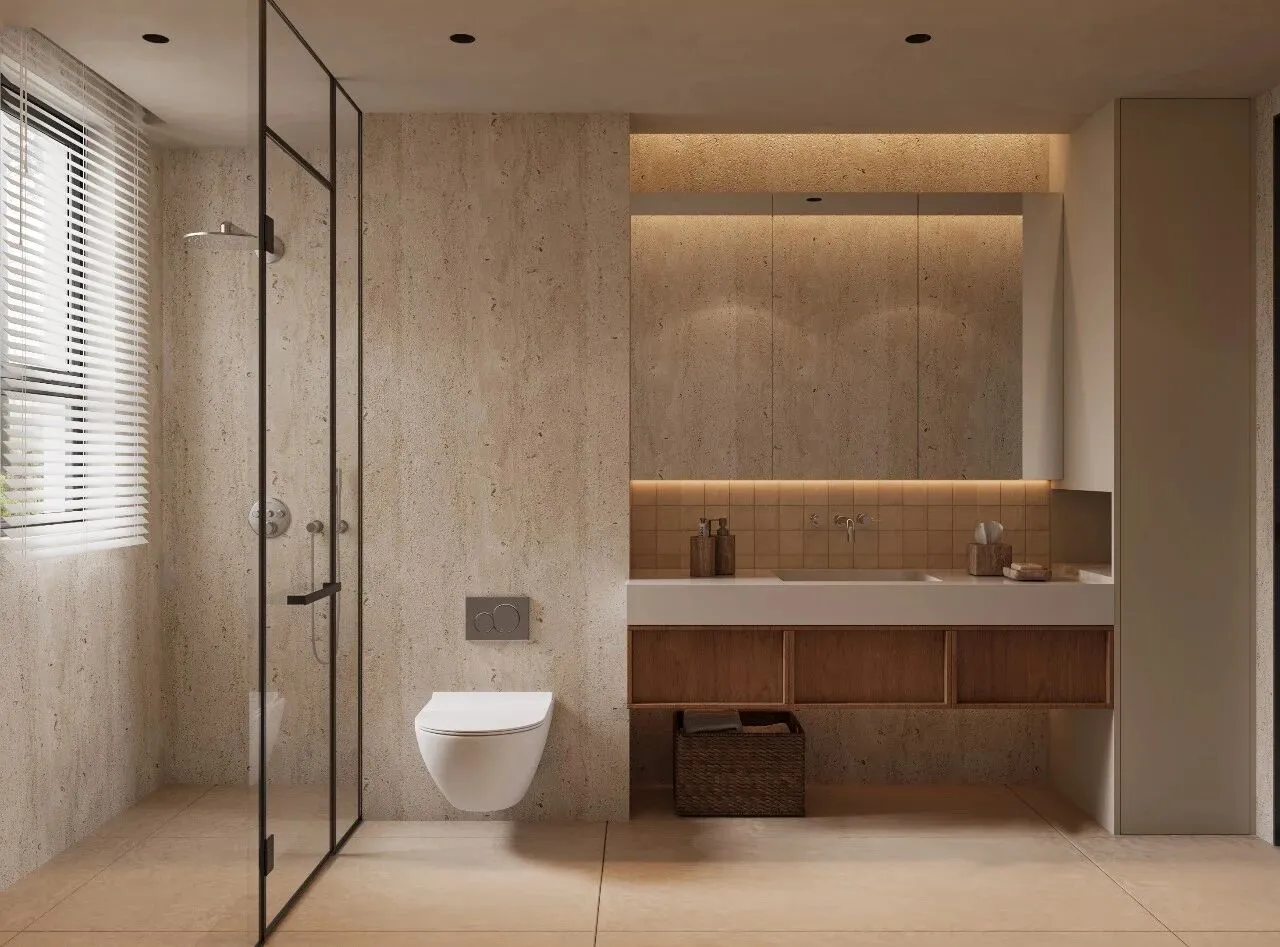
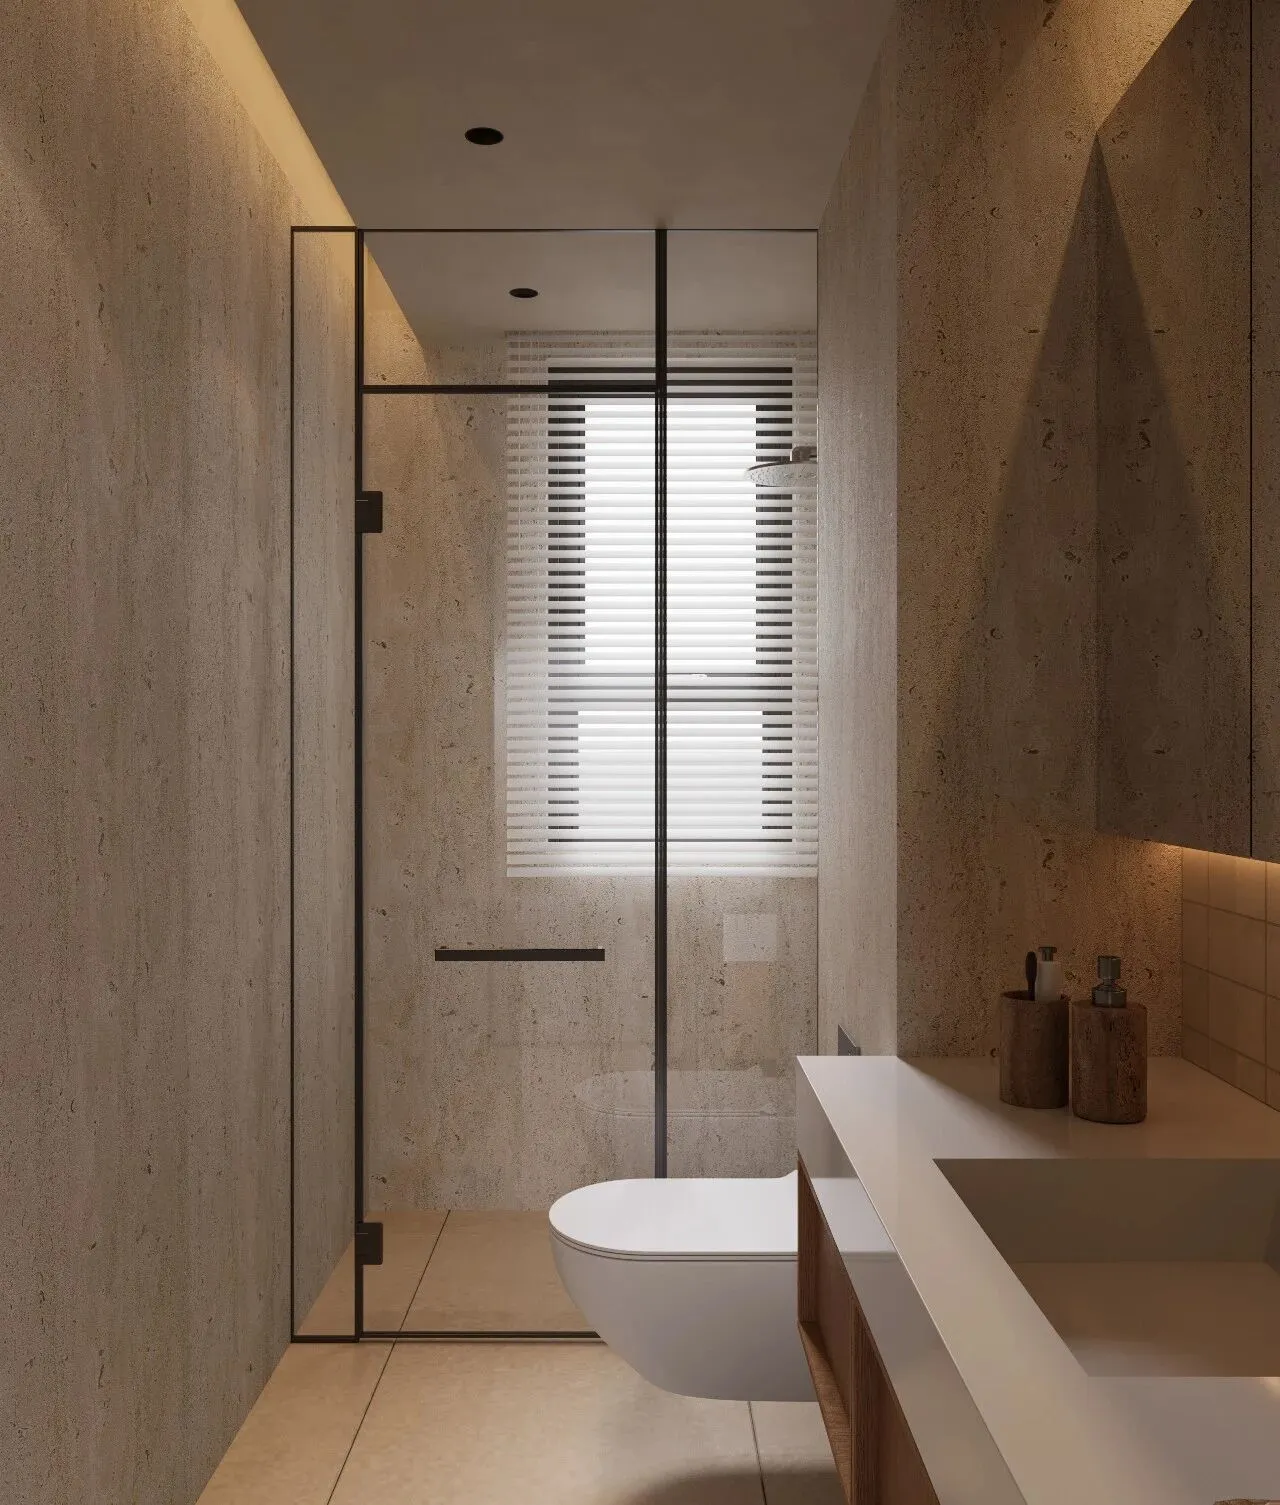
主卫采用干湿分区设计,左侧淋浴区以黑色细框玻璃隔断划分,通透又利落;壁挂式白色马桶嵌入洞石墙面,右侧洗漱区打造了悬浮式台面。通过材质与光影的搭配,营造出静谧又舒适的氛围。
The master bathroom features a wet and dry zoning design. On the left, the shower area is separated by a black-framed glass partition, creating a transparent and tidy look; a wall-mounted white toilet is embedded into a travertine wall, and on the right, the wash area features a floating countertop. Through the combination of materials and light, a tranquil and comfortable atmosphere is created.
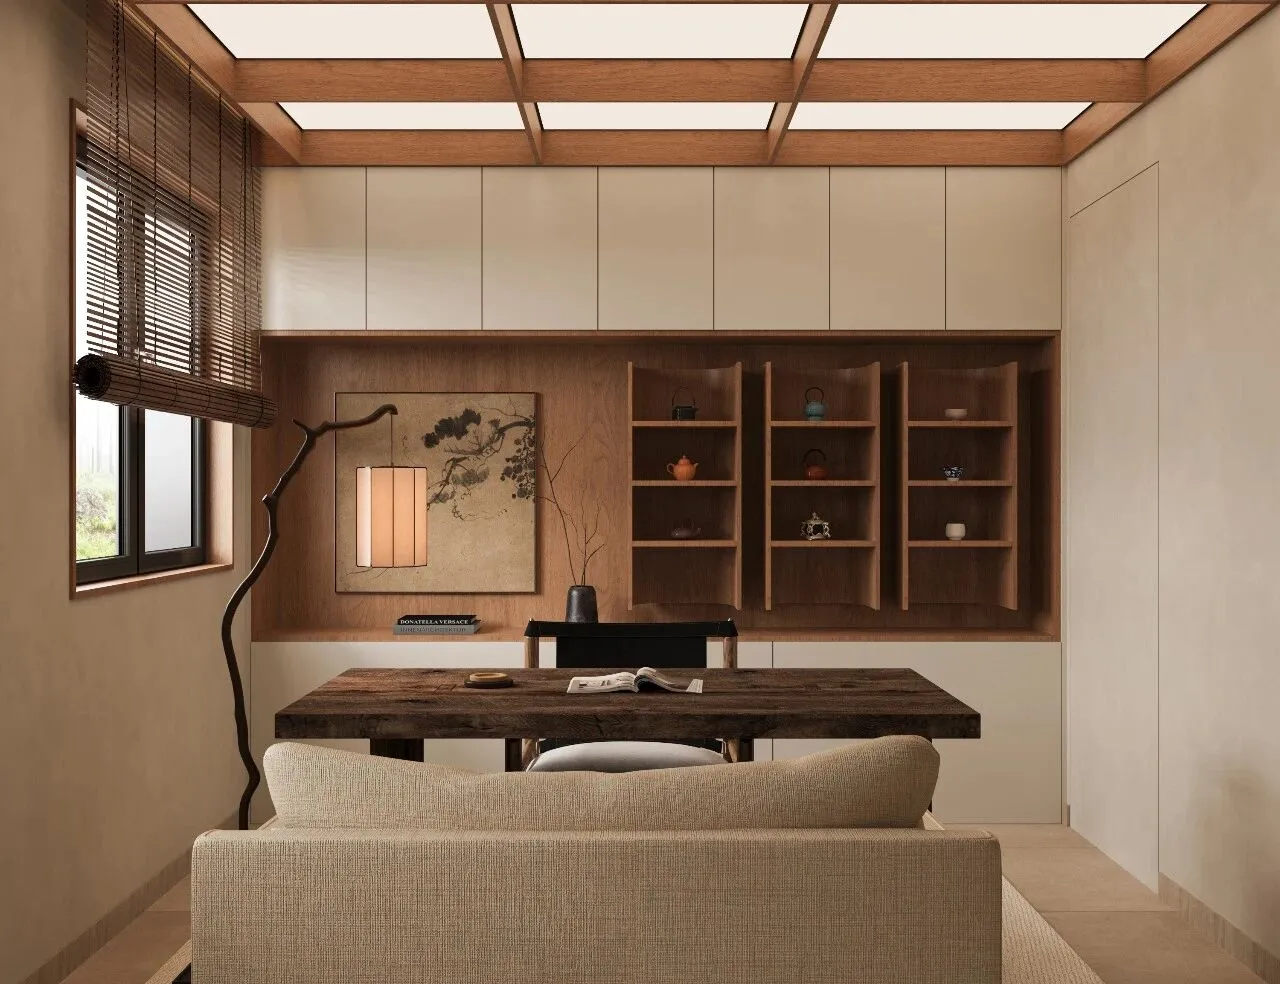
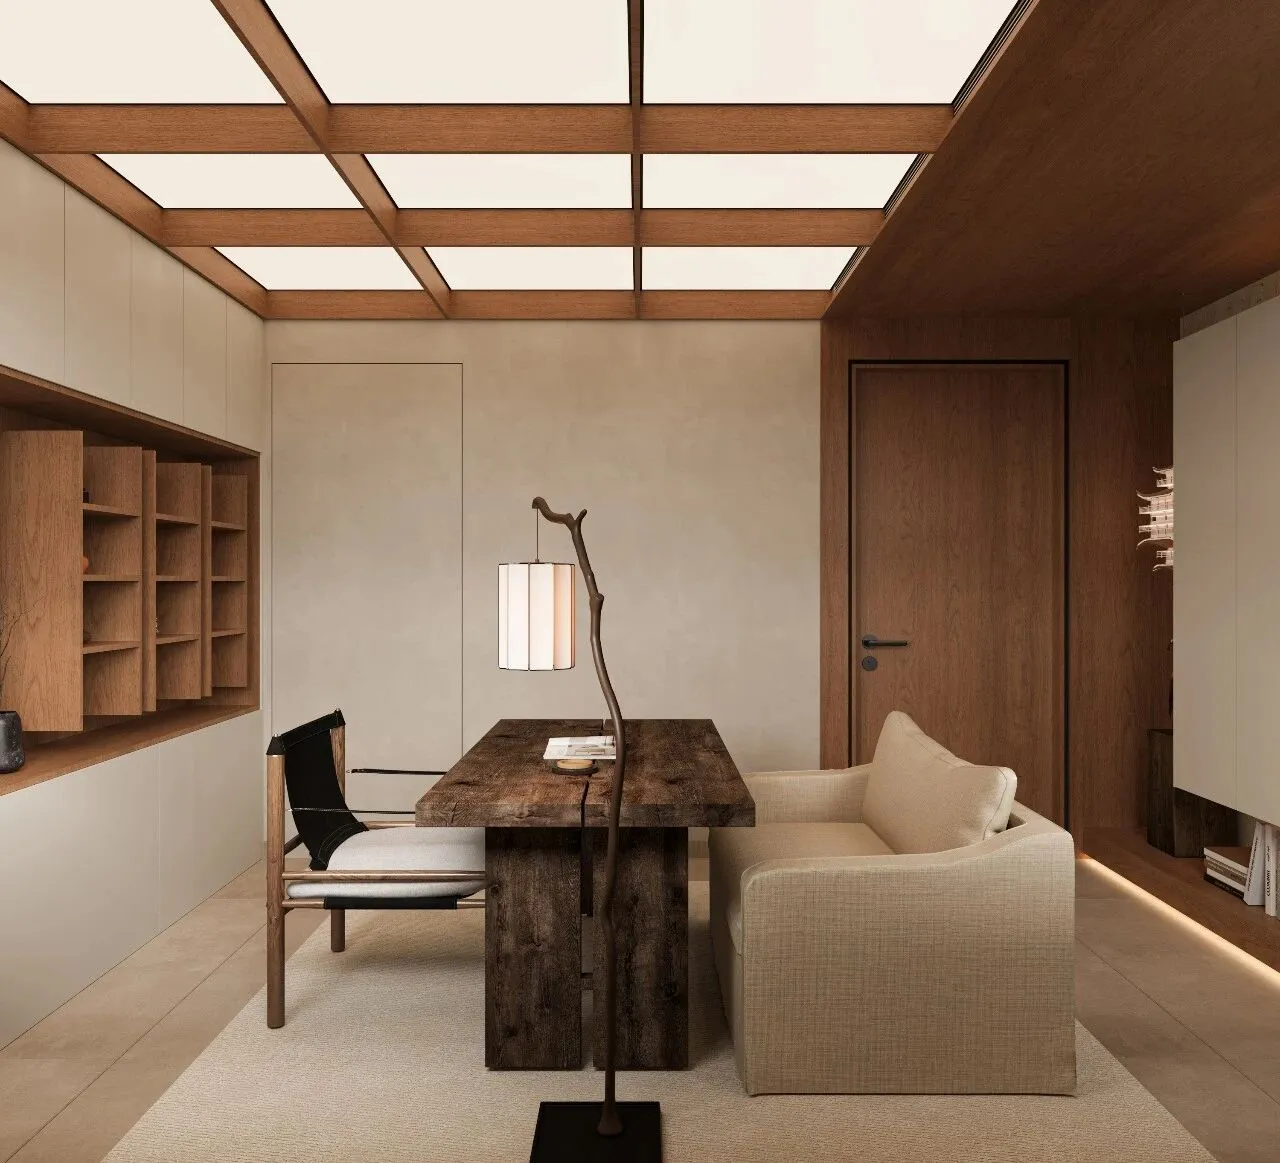
茶室背景墙的内嵌书架,陈列着茶具与雅玩,旁侧的水墨挂画与枯枝造型的艺术落地灯形成东方意境的呼应,厚重的实木茶桌占据视觉中心,搭配浅米色布艺沙发,柔化了木质的硬朗感。
The built-in bookshelf on the tea room's background wall displays tea sets and elegant ornaments. The ink painting on the side and the art floor lamp shaped like withered branches echo an Oriental aesthetic. The solid wood tea table, substantial in presence, occupies the visual center, complemented by light beige fabric sofas, softening the strong wooden texture.
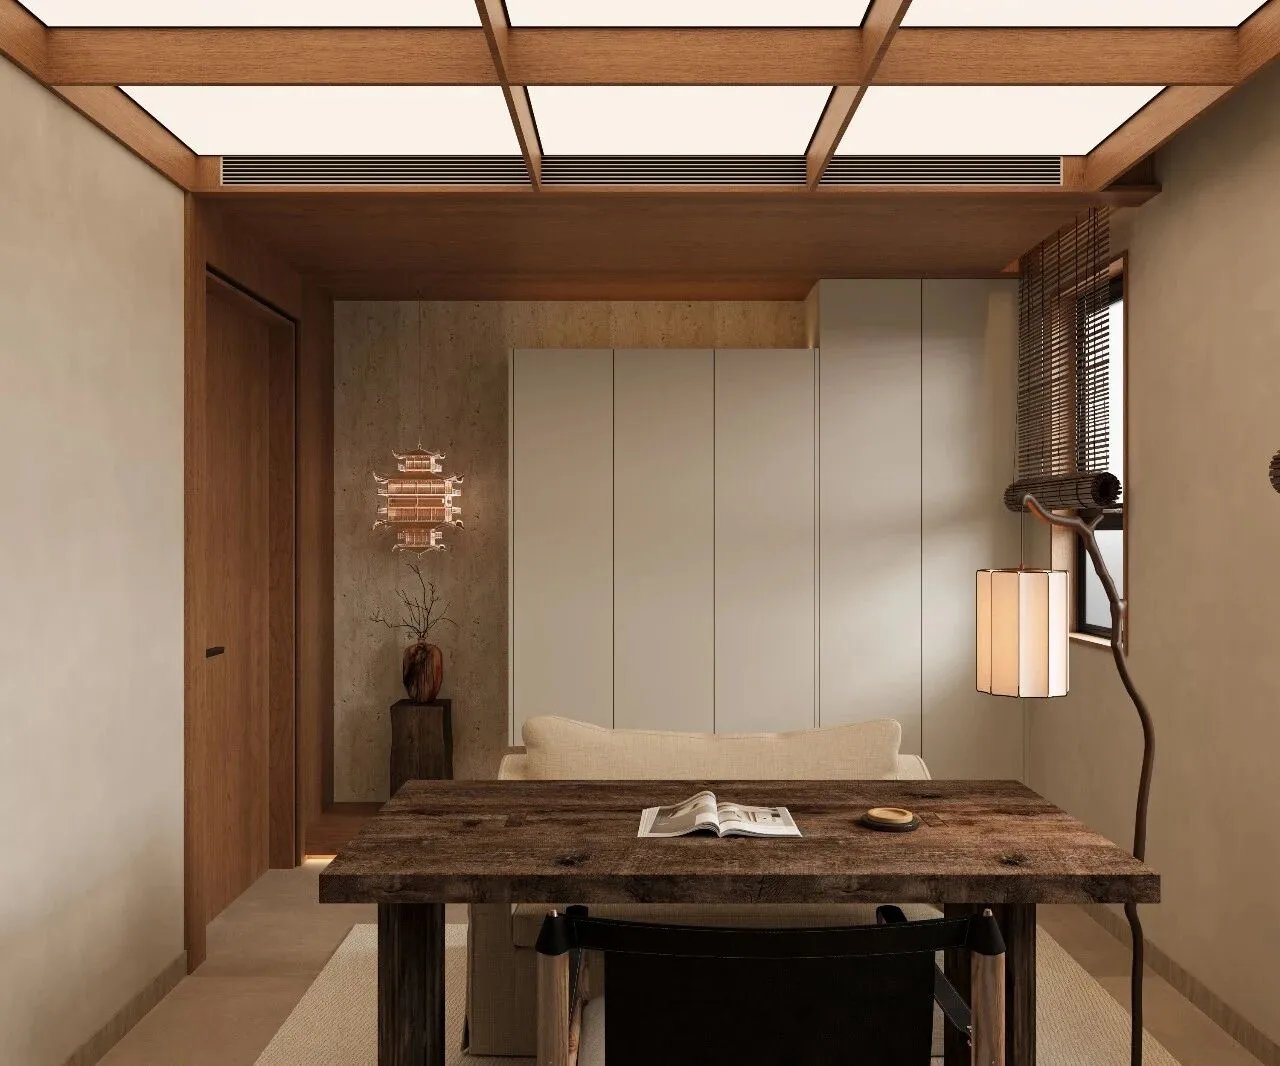
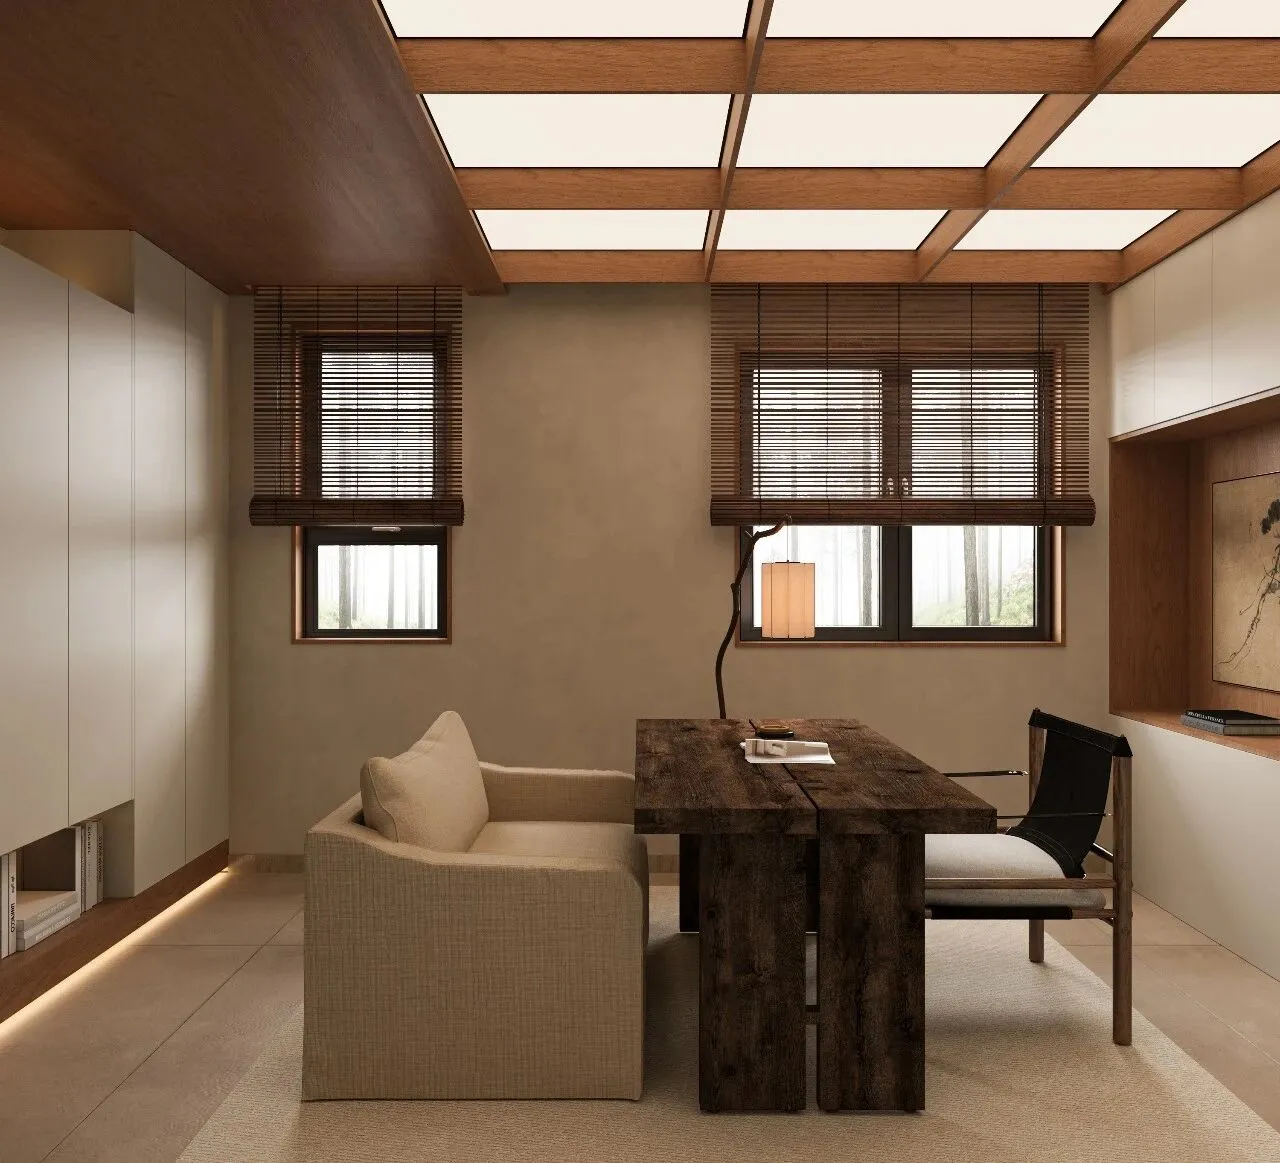
顶面采用木质格框搭配柔光面板,模拟出自然天光的漫射效果。整个空间摒弃了繁复装饰,营造出静谧悠远、适合品茗休憩的禅意氛围。
The ceiling uses a wooden grid frame paired with soft light panels to simulate the diffuse effect of natural daylight. The entire space avoids elaborate decorations, creating a serene and tranquil atmosphere, ideal for tea tasting and relaxation with a Zen vibe.
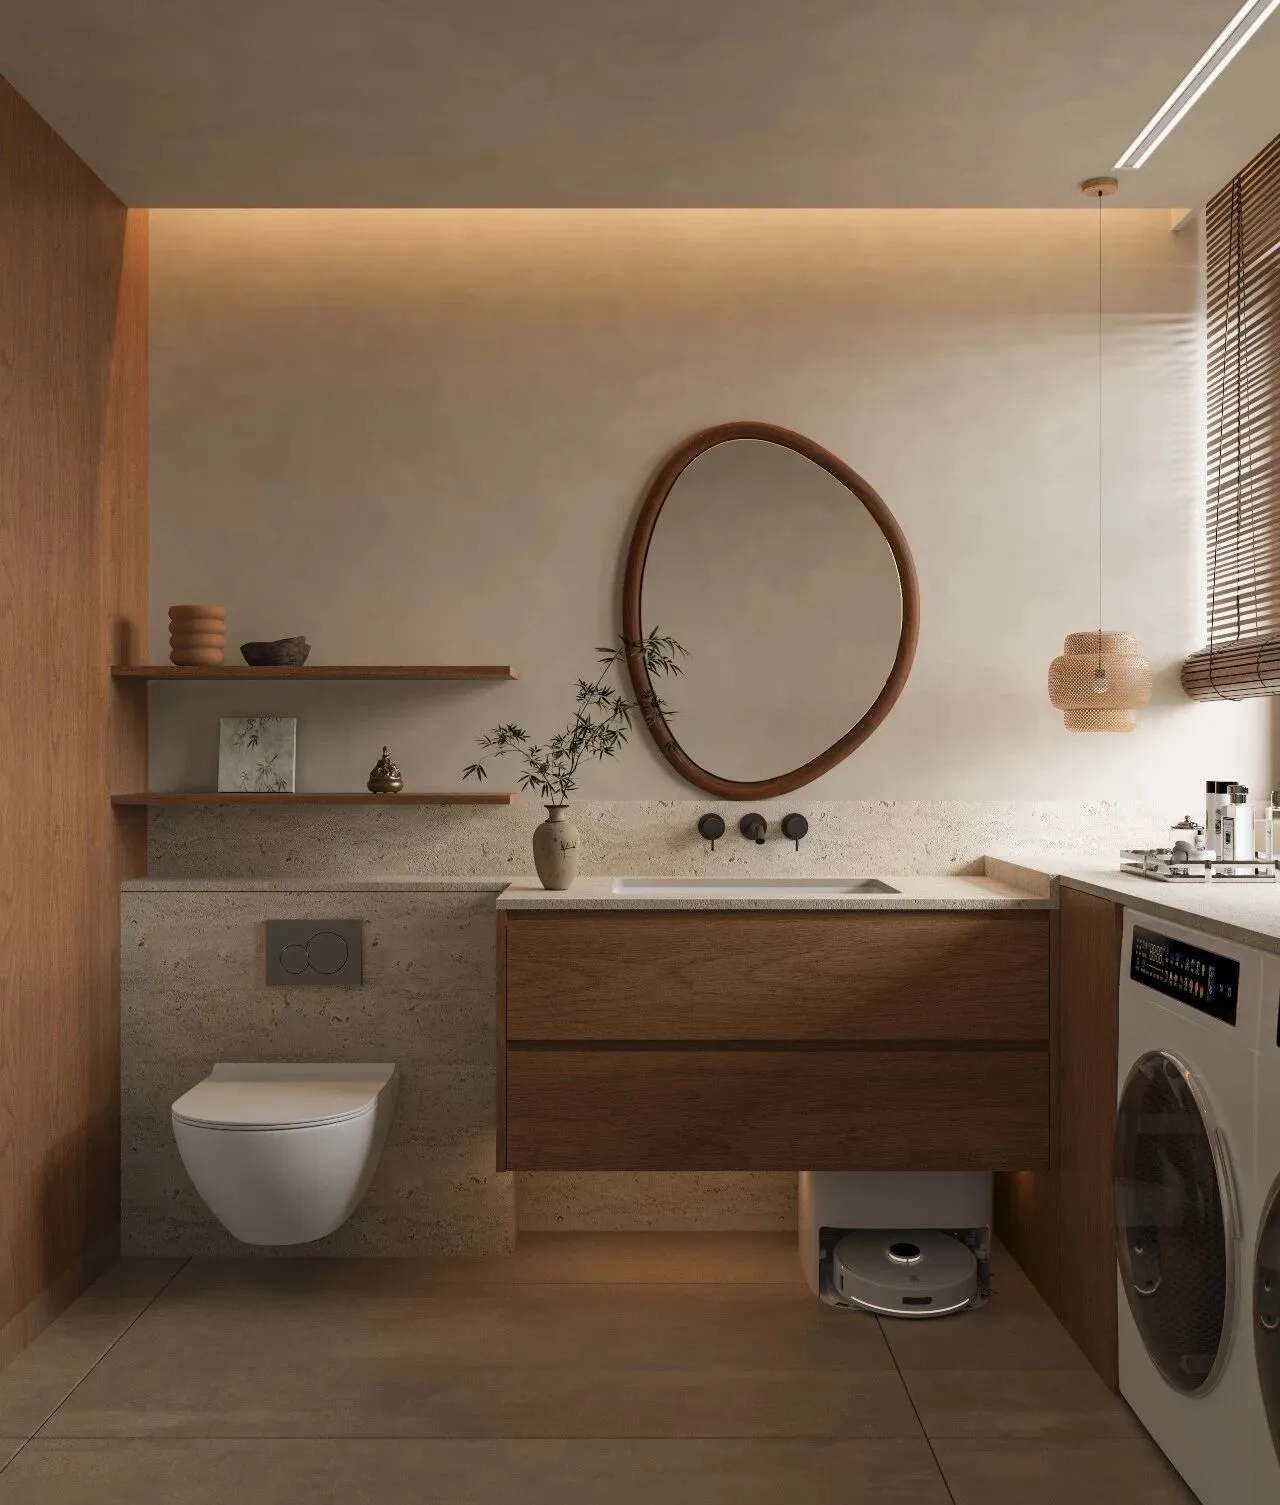
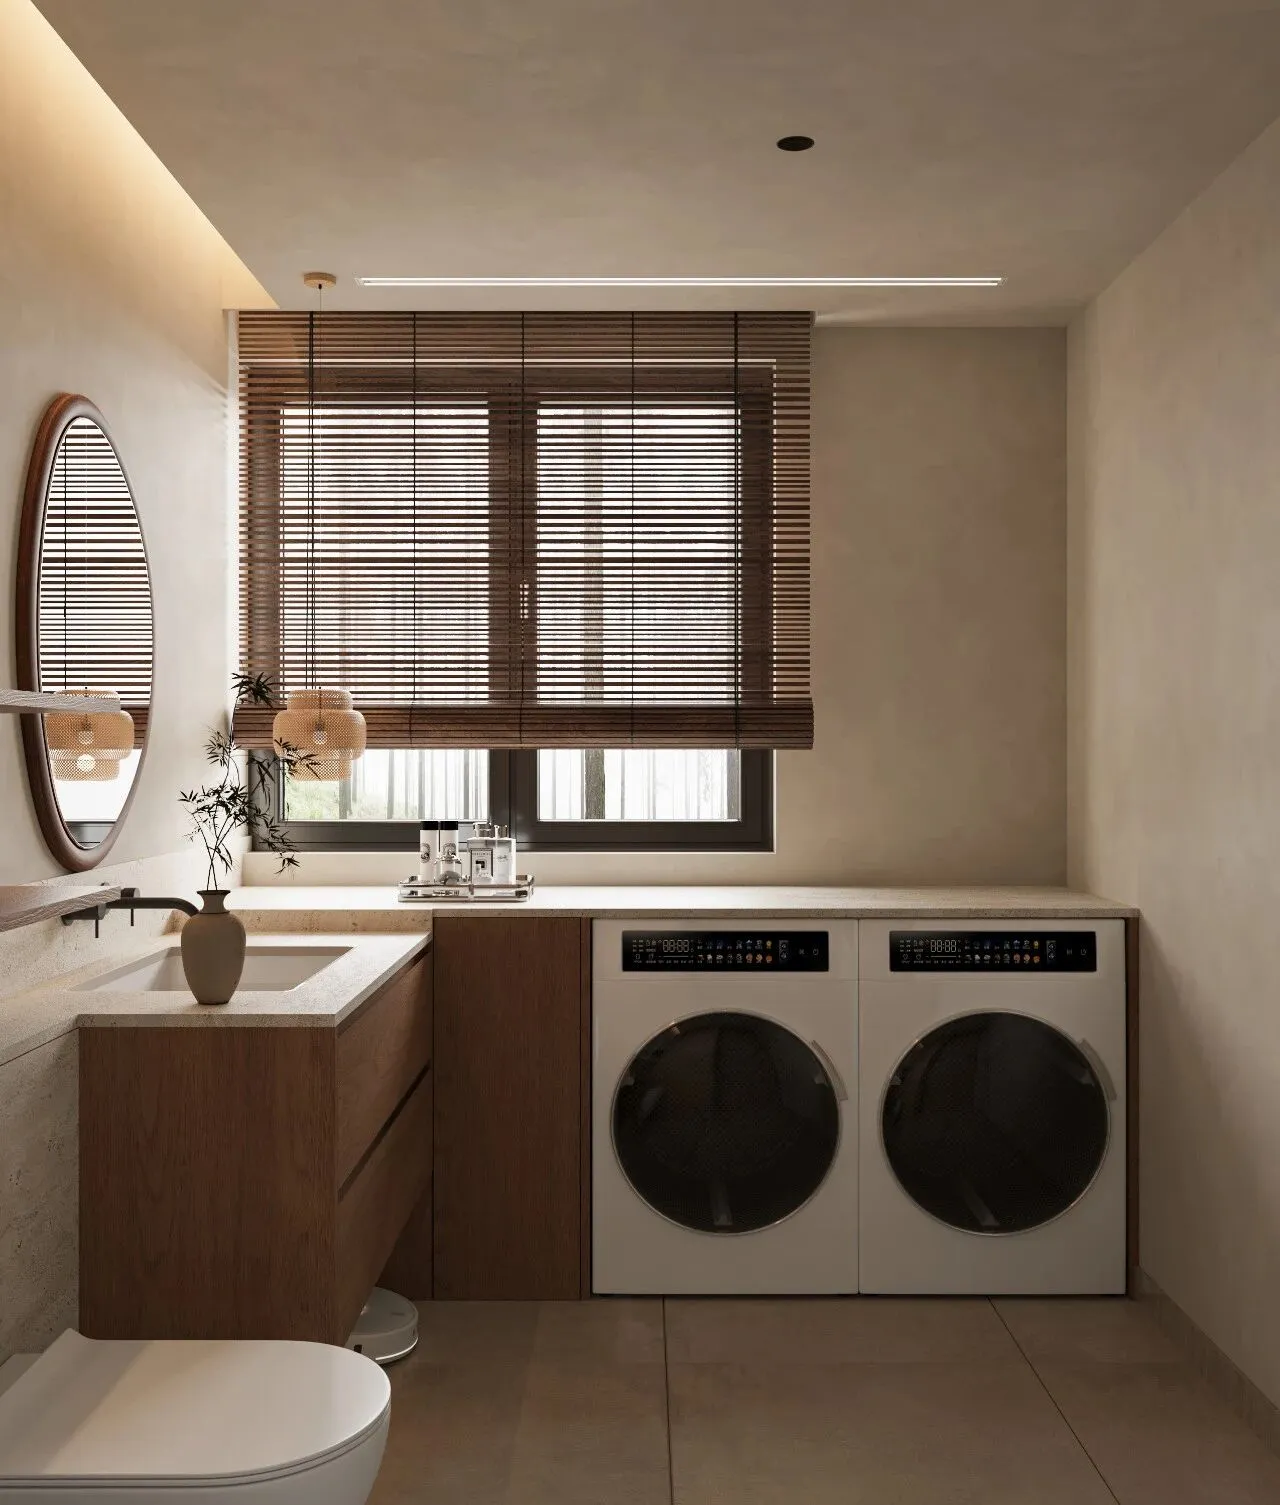
不规则木质边框的椭圆镜成为视觉焦点,左侧开放式木质搁板摆放着陶制器皿与装饰摆件,增添自然禅意,右侧嵌入的洗烘一体机则实现了卫浴与家政区的功能整合。
The oval mirror with an irregular wooden frame becomes a visual focal point. On the left, open wooden shelves display ceramic vessels and decorative items, adding a natural Zen vibe, while the built-in washer-dryer on the right integrates the functions of the bathroom and laundry area.
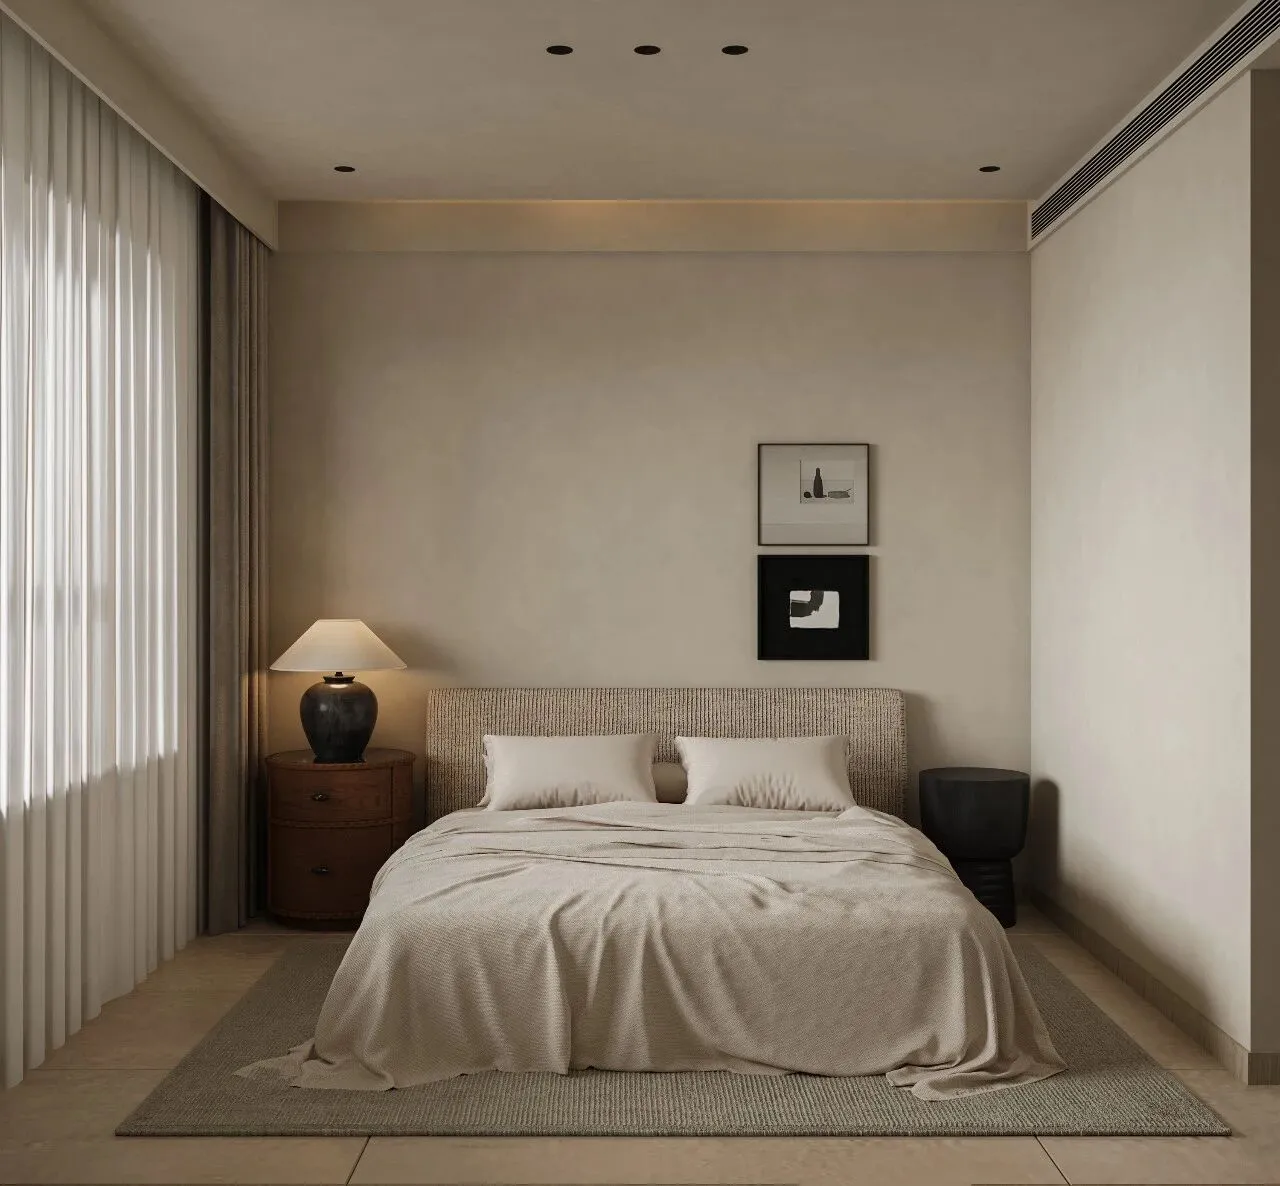
次卧整体被米杏色的艺术漆墙面与柔和的布艺质感包裹,营造出极致的松弛与静谧。
The secondary bedroom is entirely wrapped in beige art-painted walls and soft fabric textures, creating an atmosphere of ultimate relaxation and tranquility.
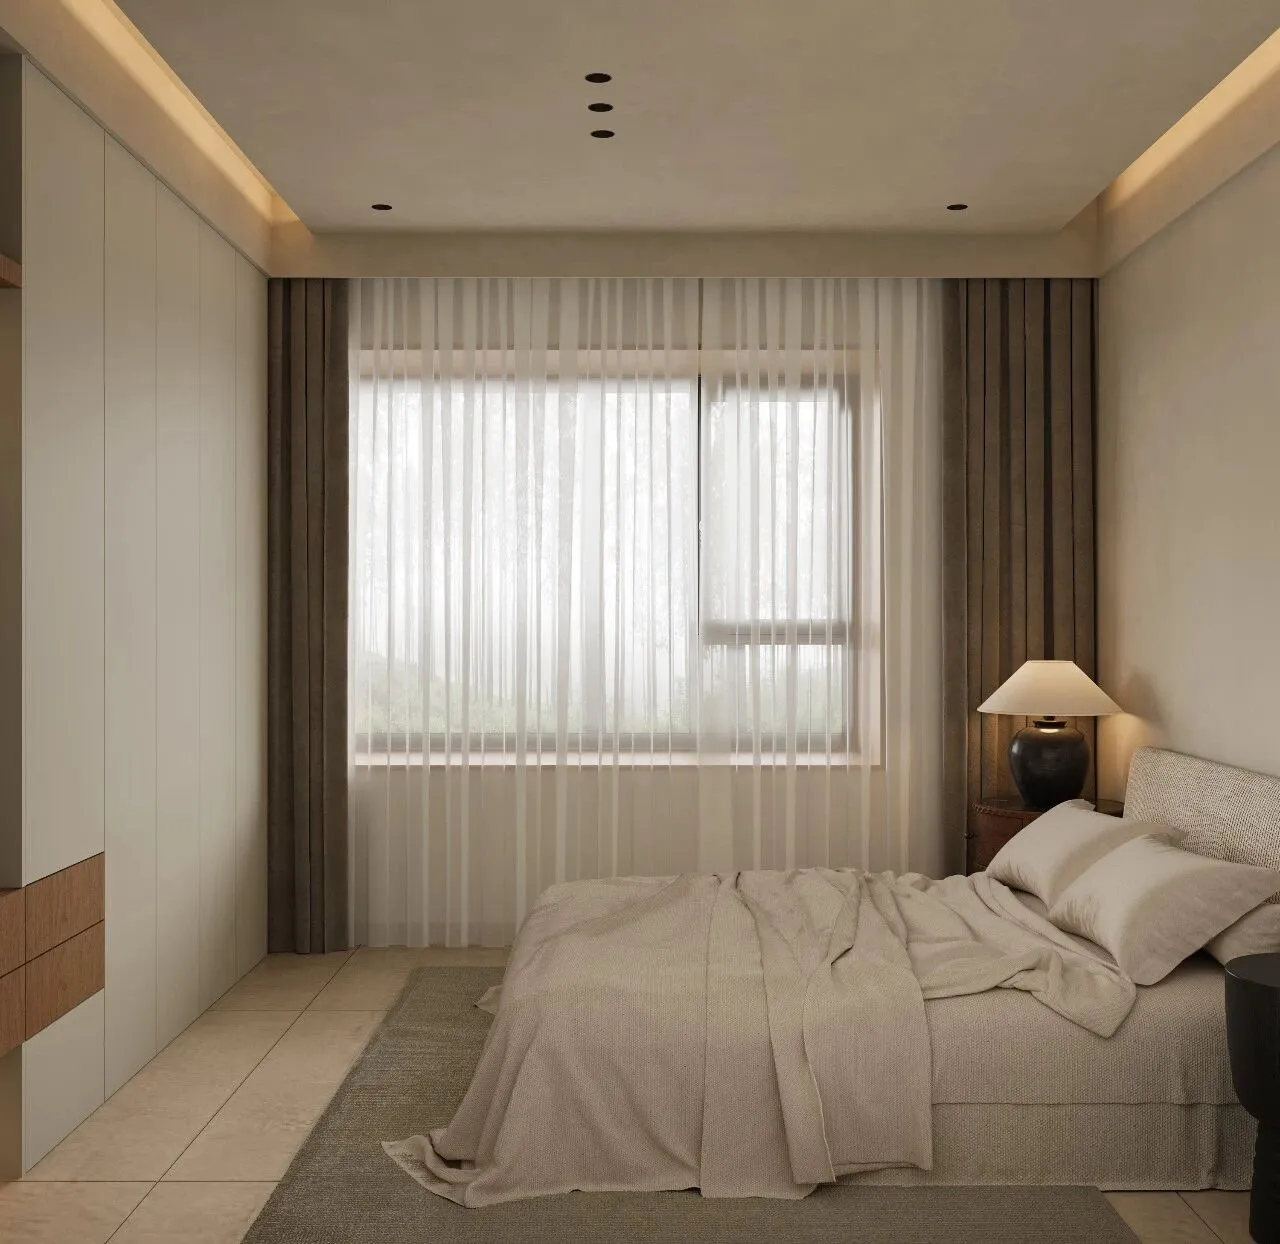
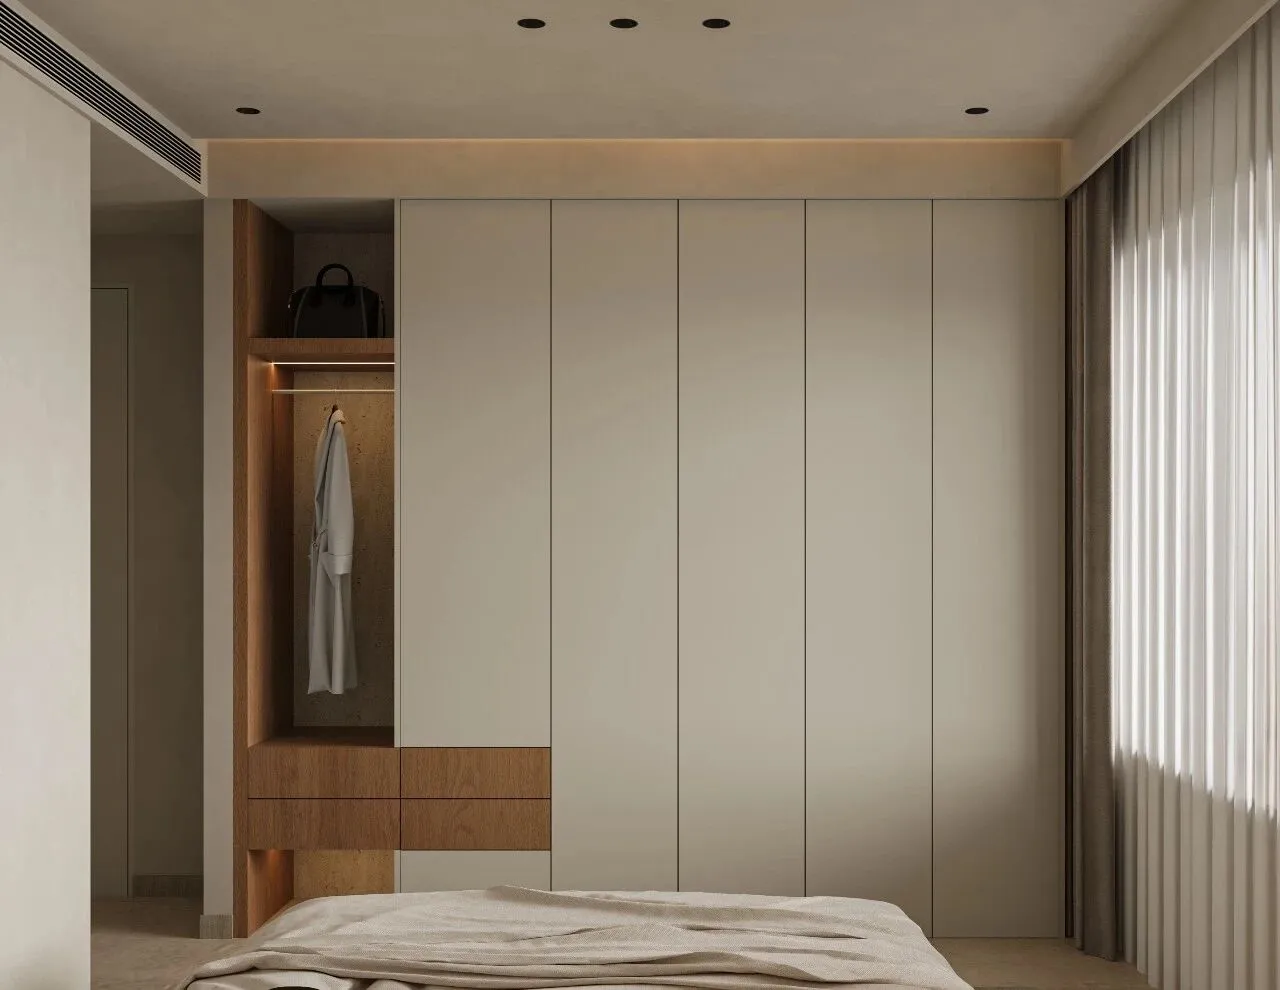
床尾衣柜左侧的开放式衣帽区嵌入了灯带,暖光勾勒出空间的精致感,挂放的衣物与摆件成为自然的装饰。
The open coat and hat area on the left side of the wardrobe at the foot of the bed is embedded with LED lighting, and the warm light outlines the refined feel of the space, while the hanging clothes and ornaments naturally become decoration.
阳光穿过,地毯上投下斑驳的光影,线条随着时间缓缓挪动。此时,听不到多余的喧嚣,只有光影流动的细微节奏。
Sunlight streams through, casting dappled patterns on the carpet, with the lines slowly shifting over time. At this moment, there is no extra noise to be heard, only the subtle rhythm of the flowing light and shadows.
End.
·项目风格:侘寂、现代
·项目地点:中国太原
·项目面积:199平方
·设计工作室:叁問工作室
·Project Style:Wabi-sabi, Modern
·Project Location: Taiyuan, China
·Project Area: 199㎡
·Design studio:叁問 Studios