
叁問工作室 | 粗粝与温柔·一室共生

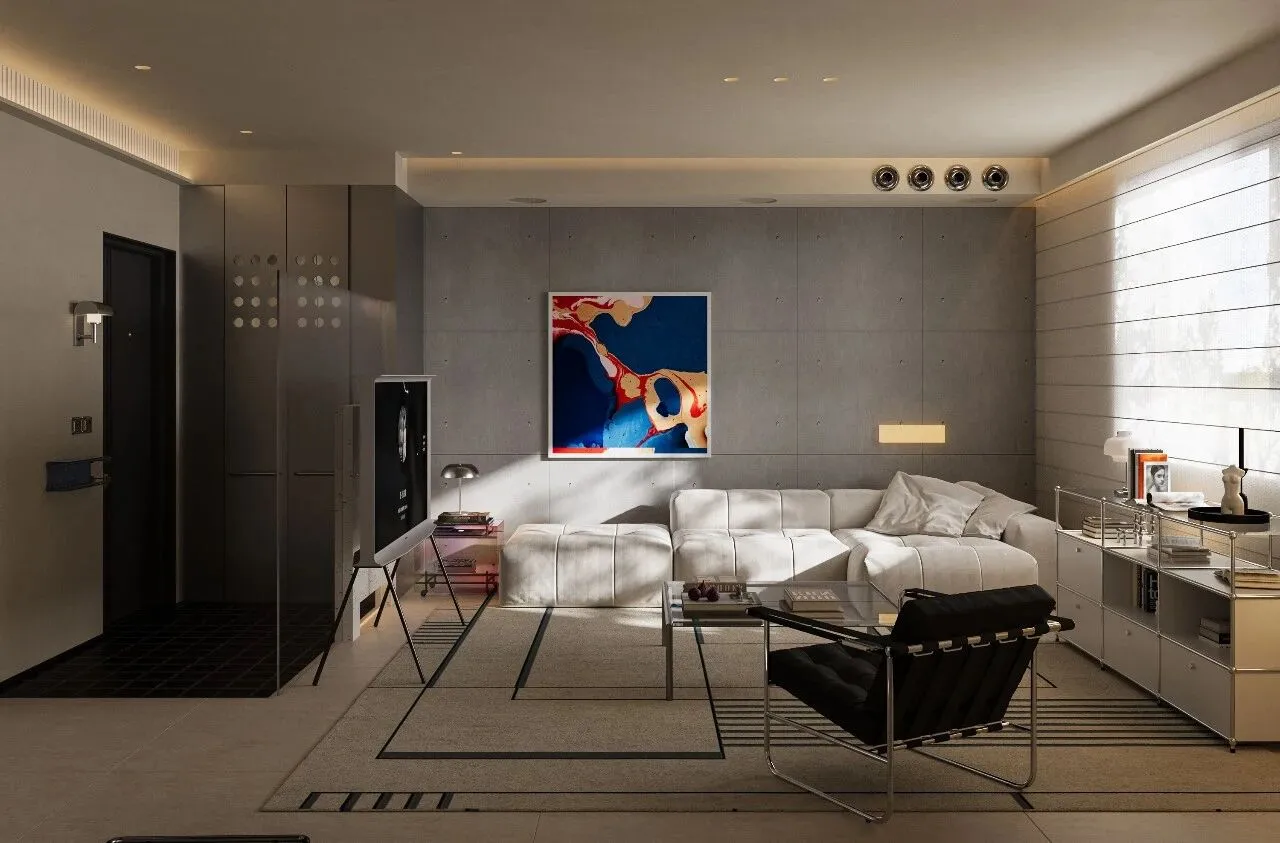
“粗粝的材质,藏着最真实的生活质感。”——《现代建筑:一部批判的历史》
"Coarse materials hide the most authentic texture of life." — Modern Architecture: A Critical History
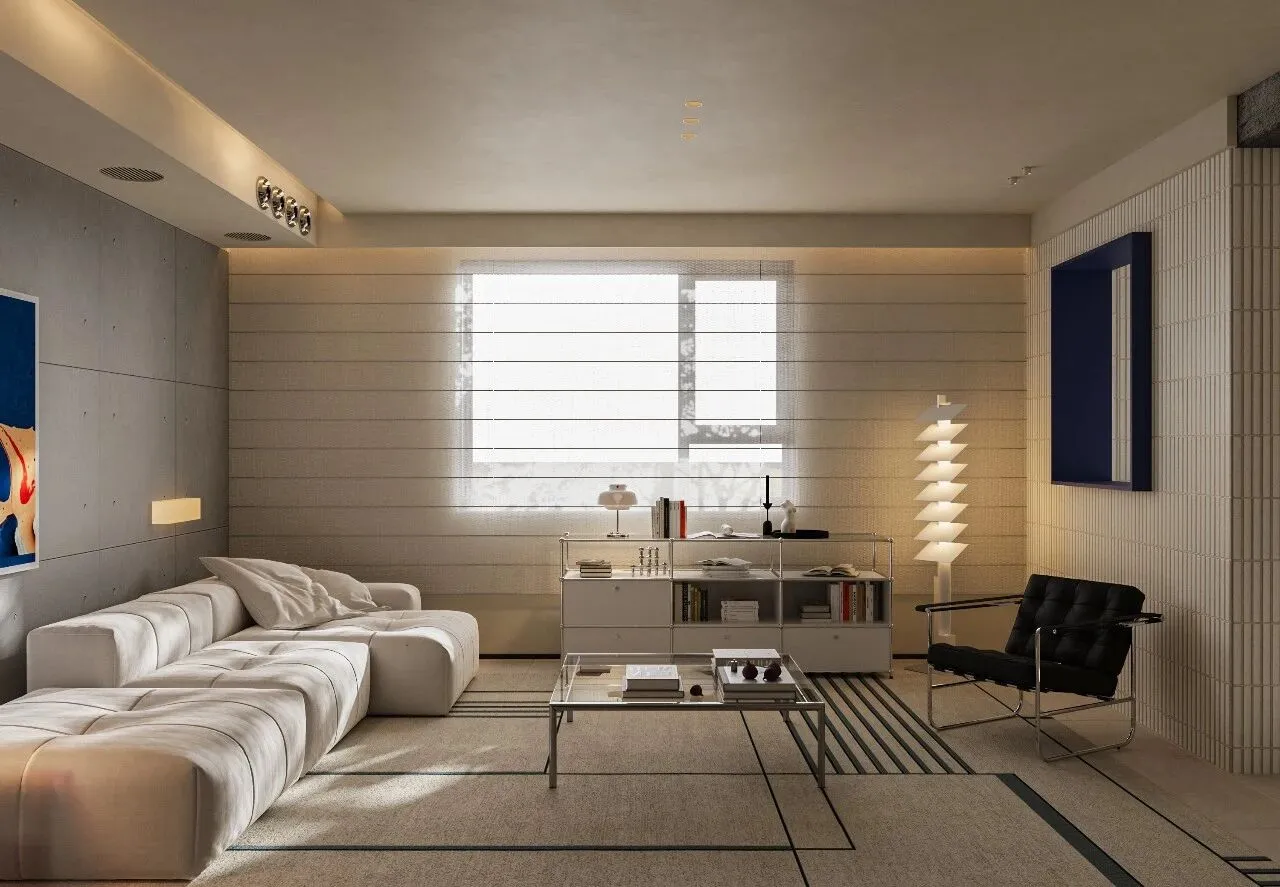
这是一个冷静克制又充满温度的现代居所,刚走进来会被它的通透感和秩序感瞬间包裹。
This is a modern residence that is calm and restrained yet full of warmth; the moment you walk in, you are instantly enveloped by its sense of openness and order.
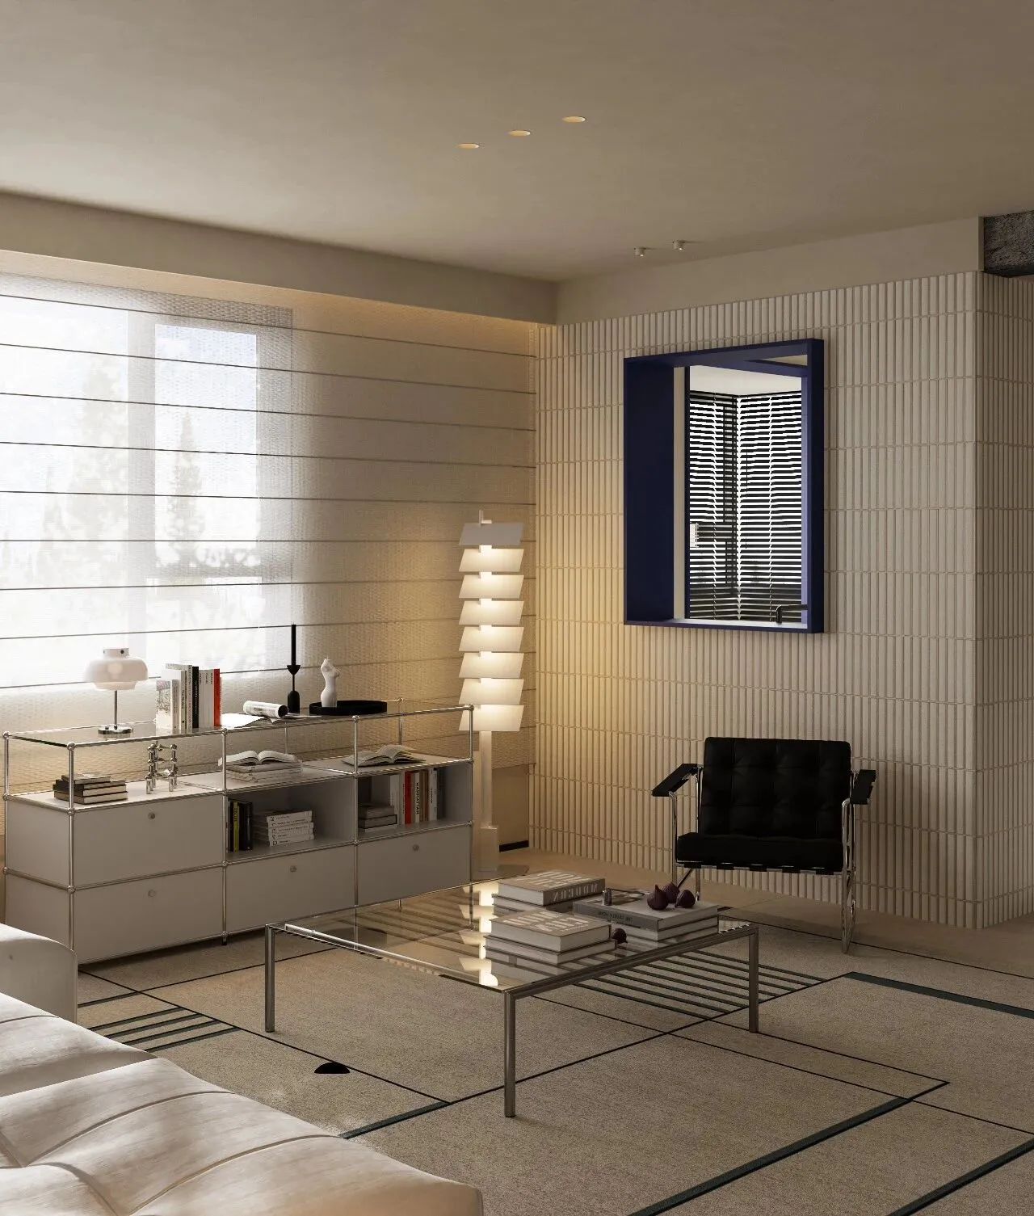
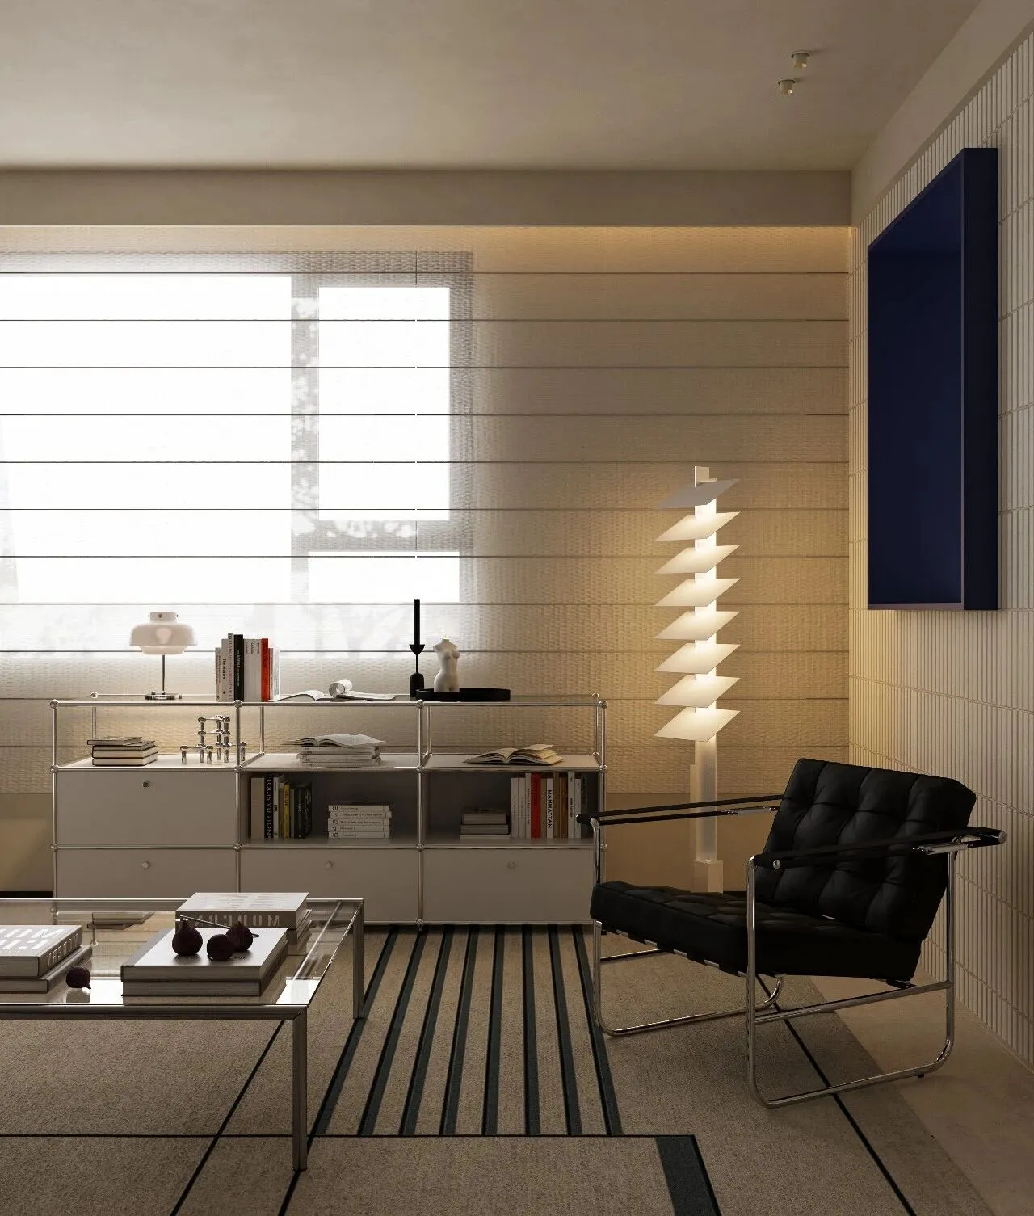
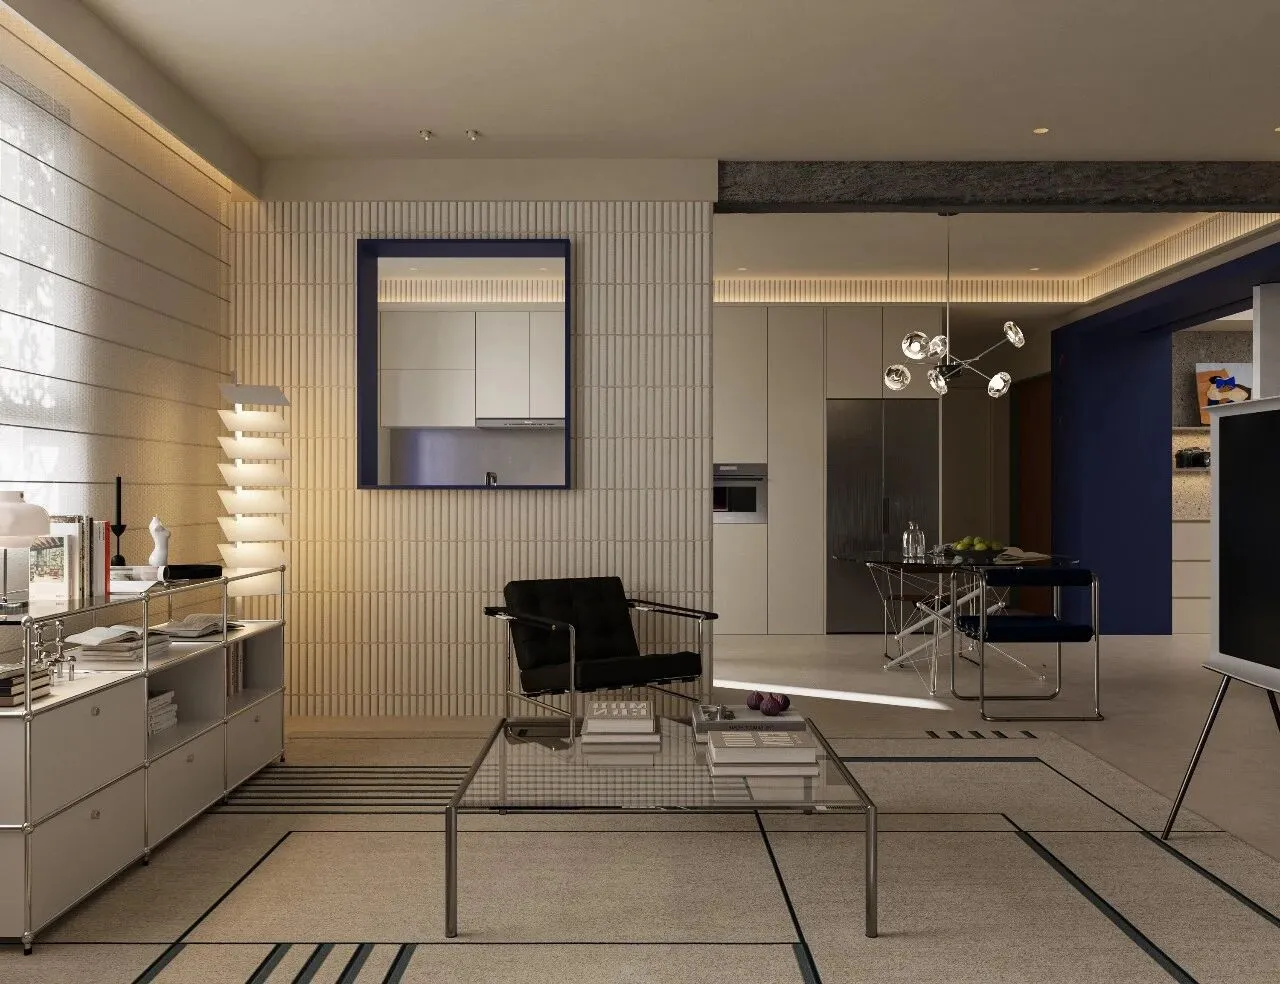
利落的金属框架、通透的玻璃茶几、经典的黑色皮质休闲椅,每一件单品都带着极简的精致感,没有多余装饰,却处处透着“不费力的高级”,安静又有力量。
Neat metal frames, transparent glass coffee tables, classic black leather lounge chairs—each piece carries a minimalist elegance, with no unnecessary decorations, yet exuding an 'effortless sophistication' everywhere, quiet yet powerful.
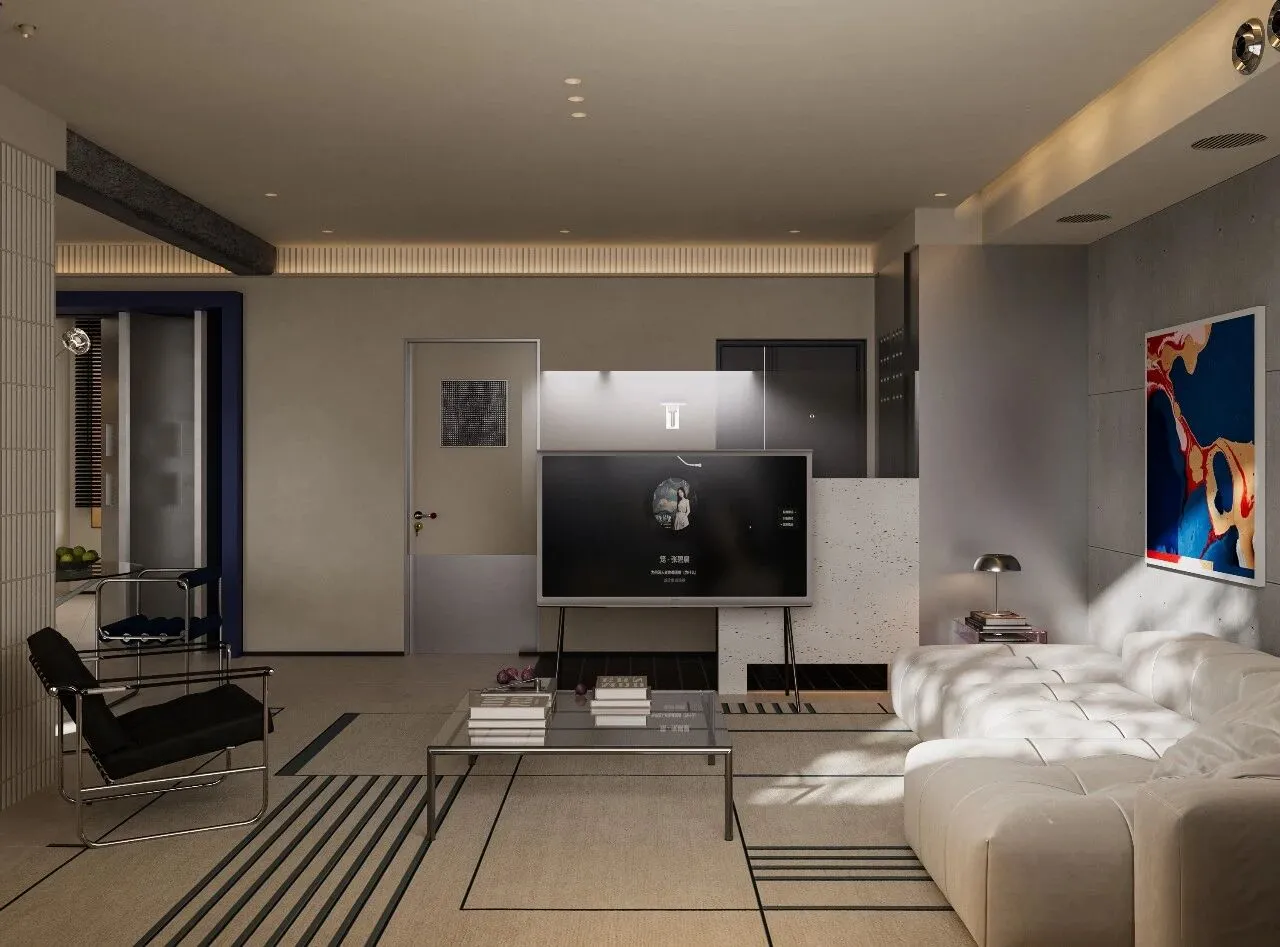
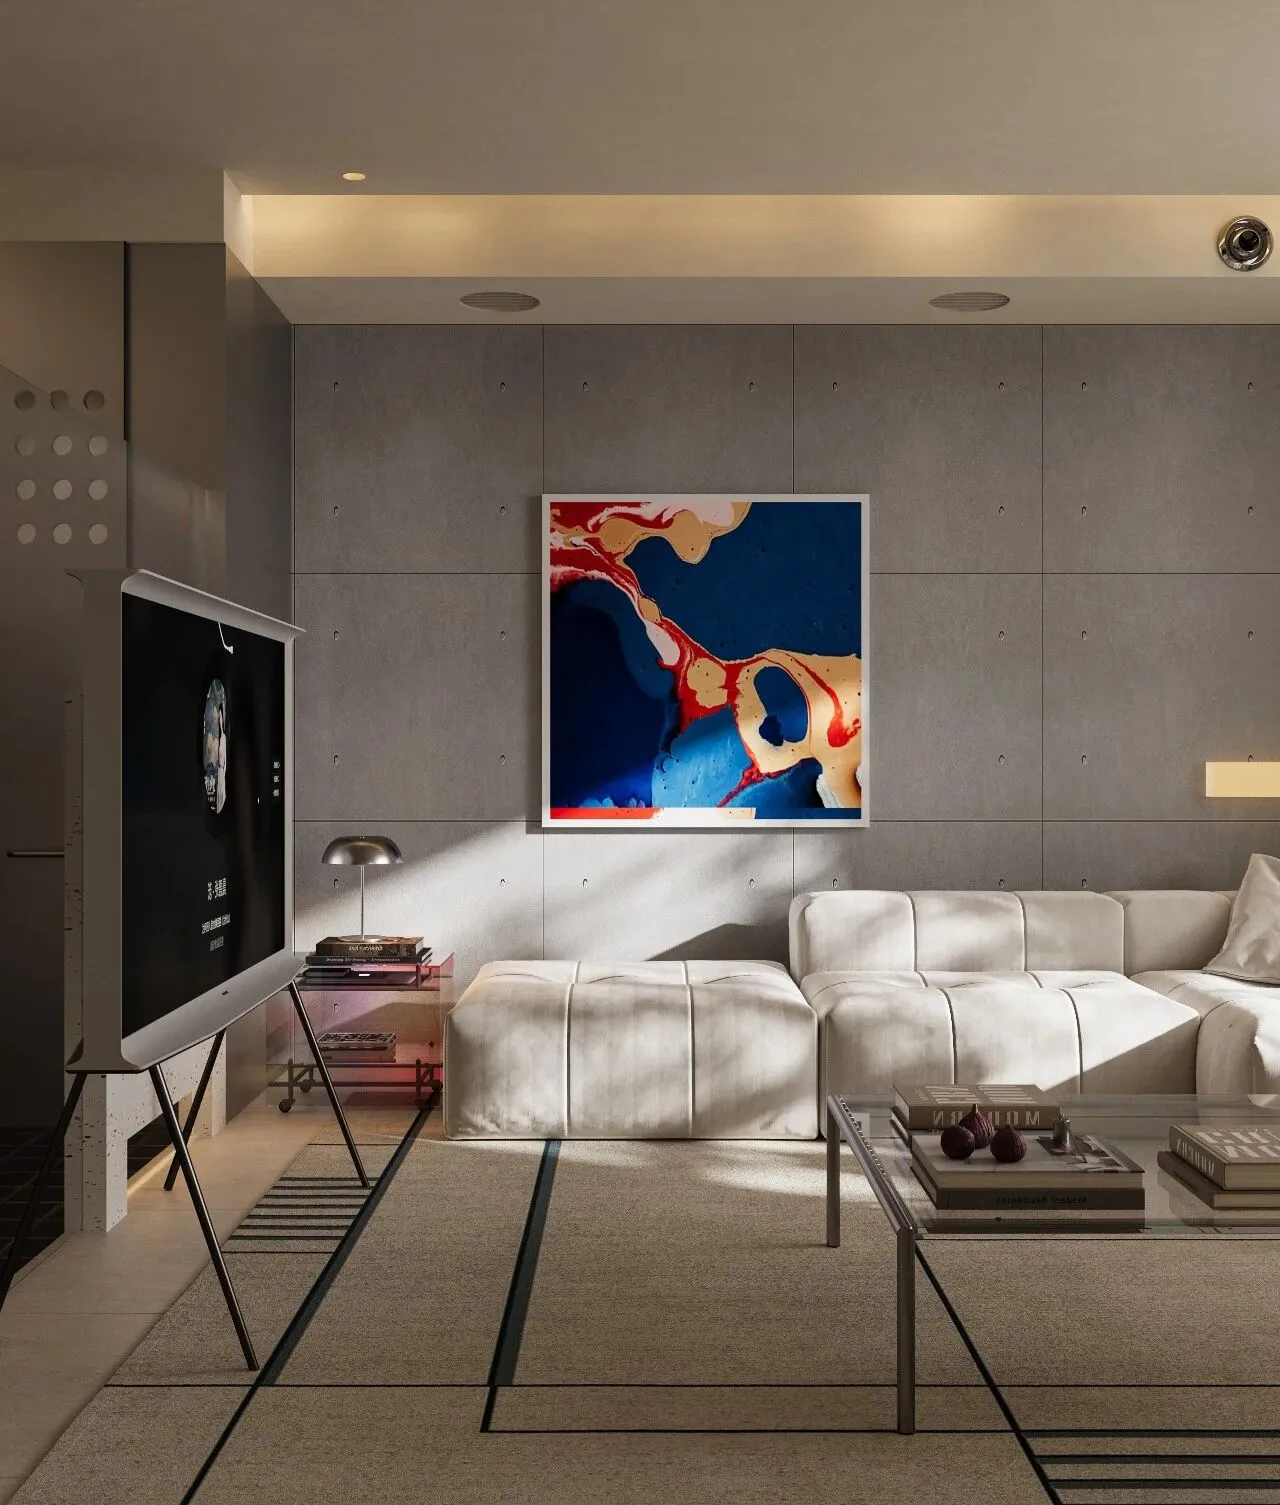
大窗户的柔和自然光透过纱帘漫洒进来,搭配顶面嵌入式筒灯与墙面暖光壁灯,光线层次柔和不刺眼,像被一层暖雾包裹,连呼吸都不自觉放慢。
The soft natural light from the large windows filters through the sheer curtains, complemented by recessed ceiling downlights and warm wall sconces. The layers of light are gentle and not dazzling, as if wrapped in a layer of warm mist, making even the rhythm of breathing involuntarily slow down.
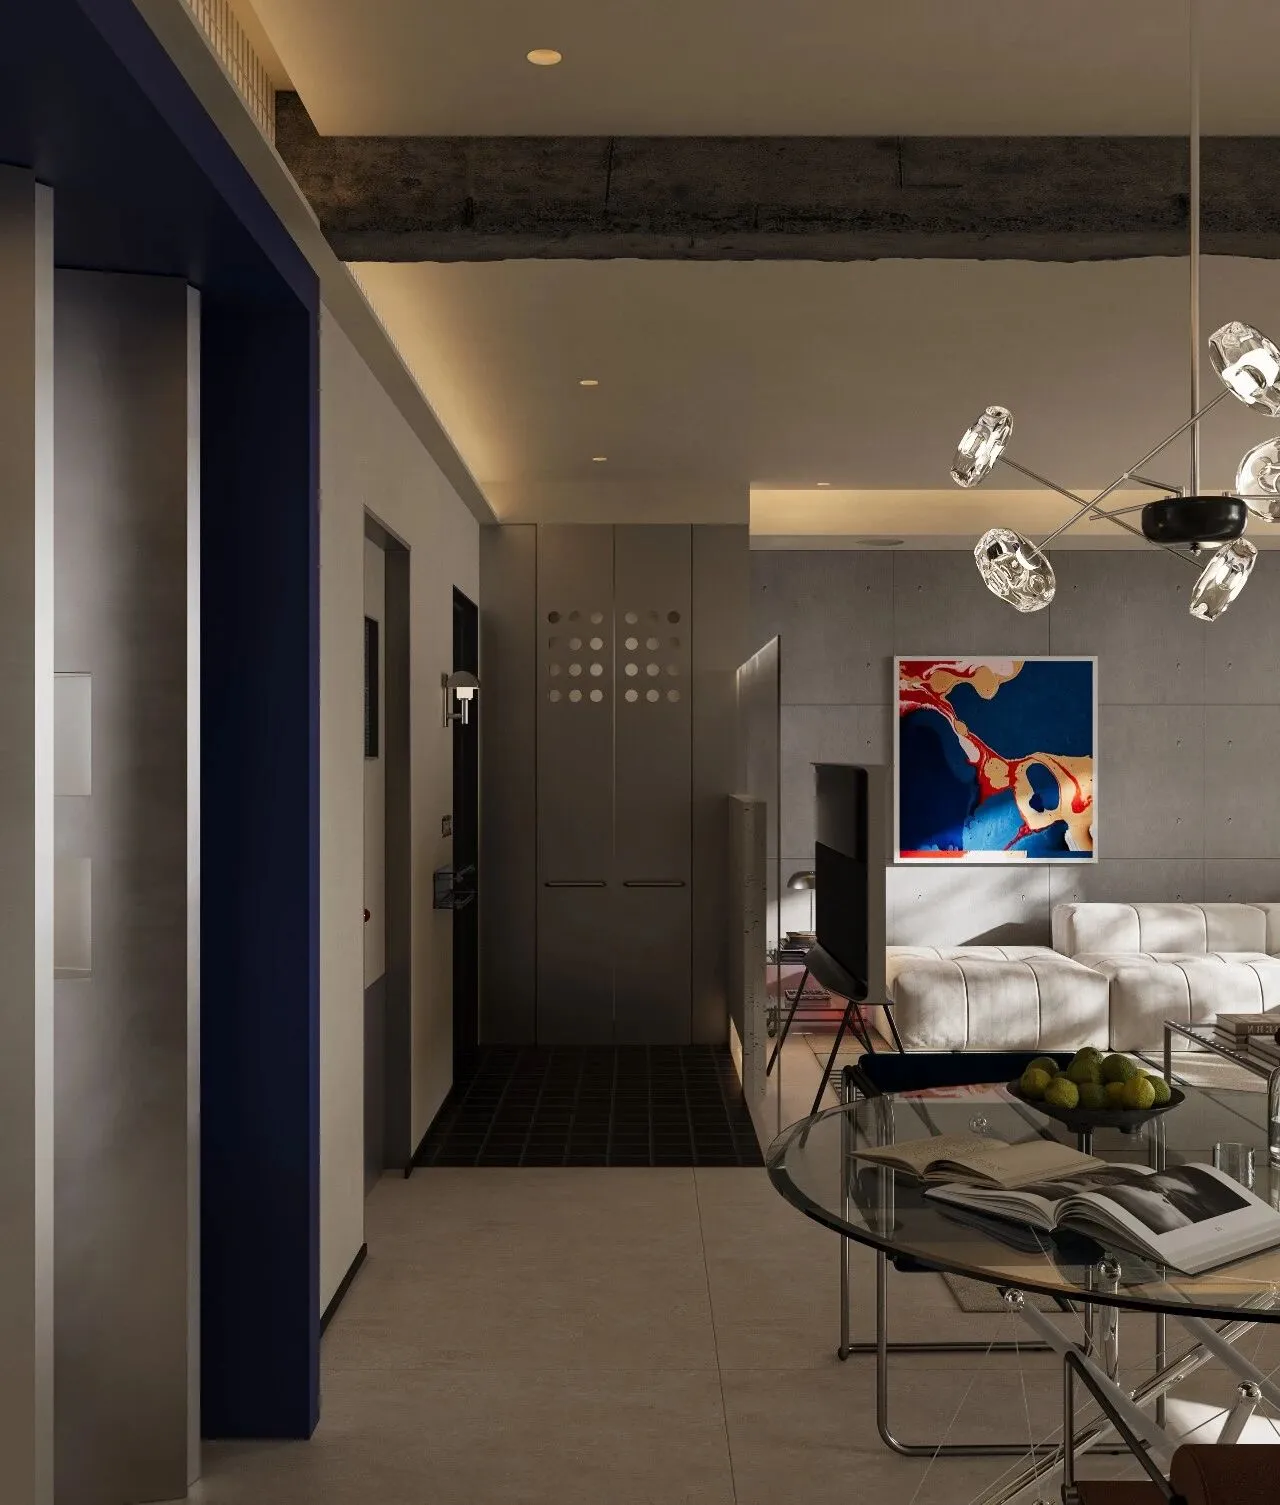
入户左边是不锈钢镂空的高柜,既做储物又形成视觉引导,自然过渡到客厅区域。地面黑色小砖做出分区,让回家更有仪式感。
On the left side of the entrance is a stainless steel hollow high cabinet, which serves both as storage and as a visual guide, naturally transitioning to the living room area. The black floor tiles create zoning, making coming home feel more ceremonial.
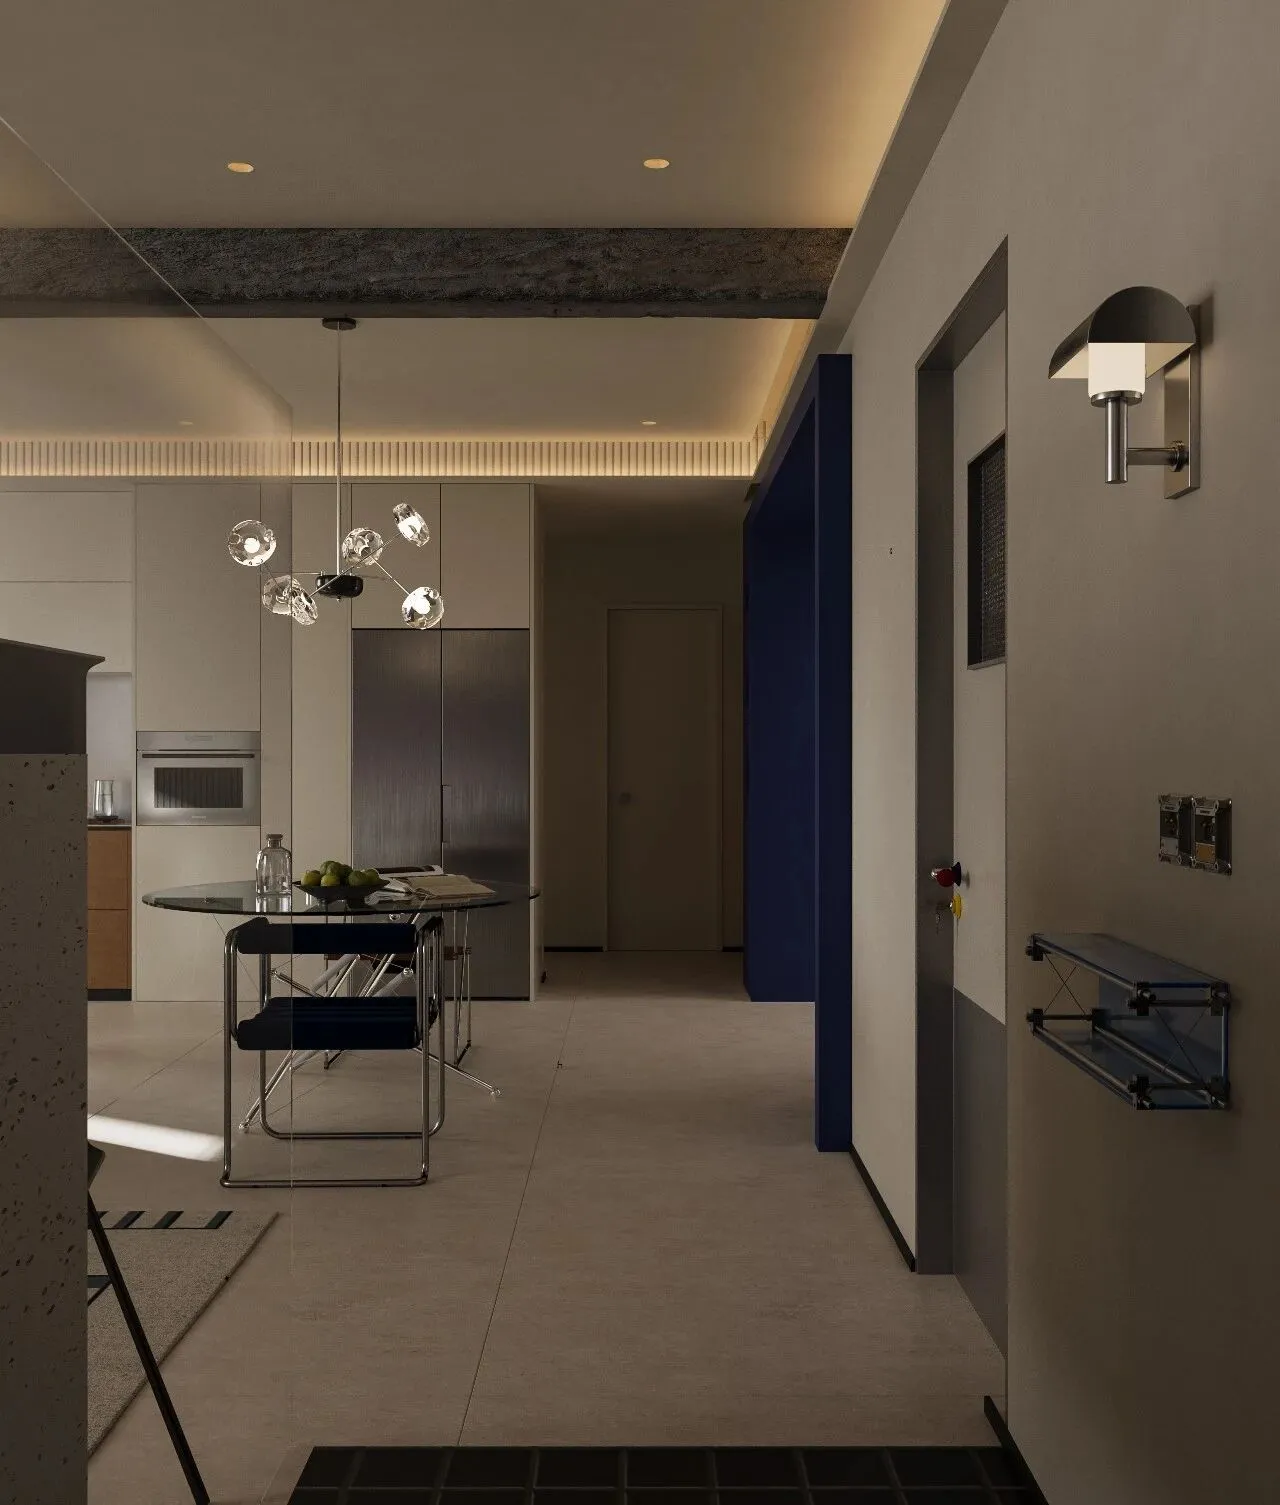
走廊笔直延伸,尽头是简洁的入户门,右侧是带金属网格与红黑球形把手的房门,左侧自然过渡到开放式餐厨区,玻璃圆桌与分子结构水晶吊灯让空间更显轻盈开阔。
The corridor stretches straight ahead, ending with a simple entrance door. On the right is a room door with a metal mesh and a red and black spherical handle, while on the left it naturally transitions into the open dining and kitchen area. The glass round table and molecular-structured crystal chandelier make the space feel lighter and more open.
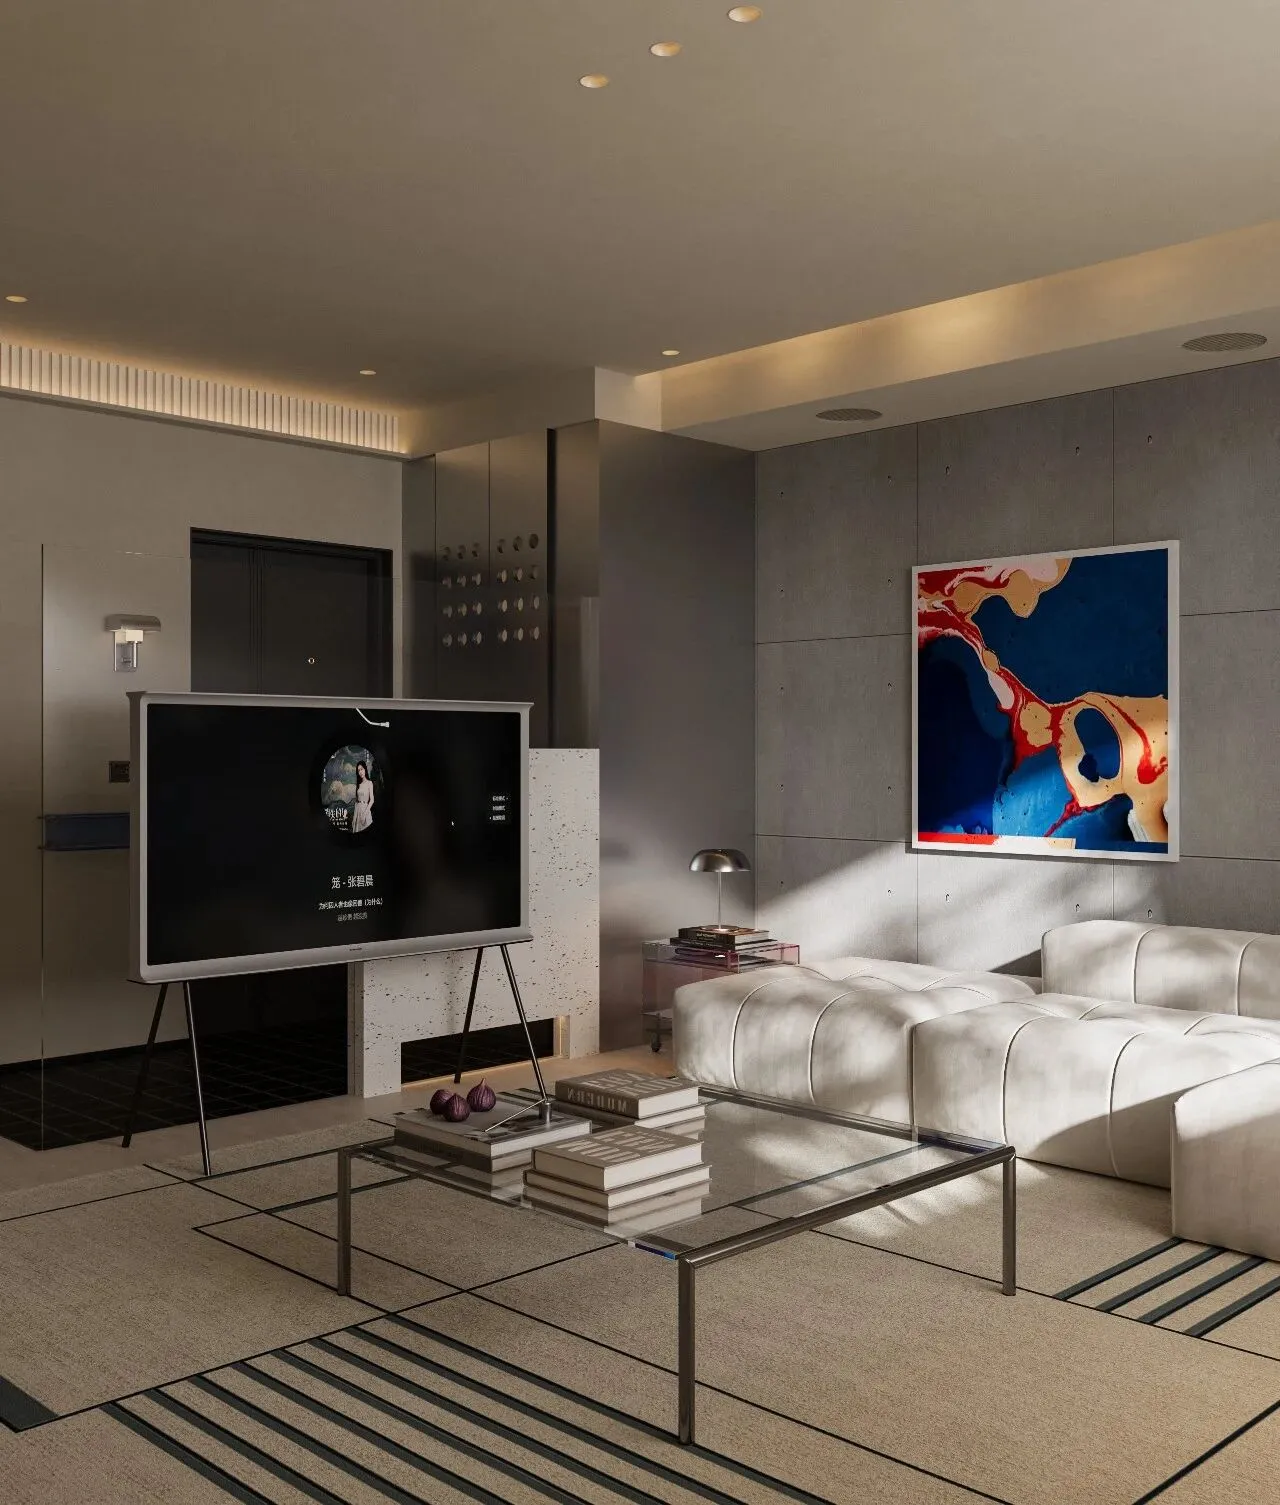
这是一个“不费力的高级感”空间,用极简的设计语言,营造出冷静、治愈又充满生活气息的理想居所。
This is an 'effortless sense of sophistication' space, using minimalist design language to create an ideal home that is calm, soothing, and full of life.
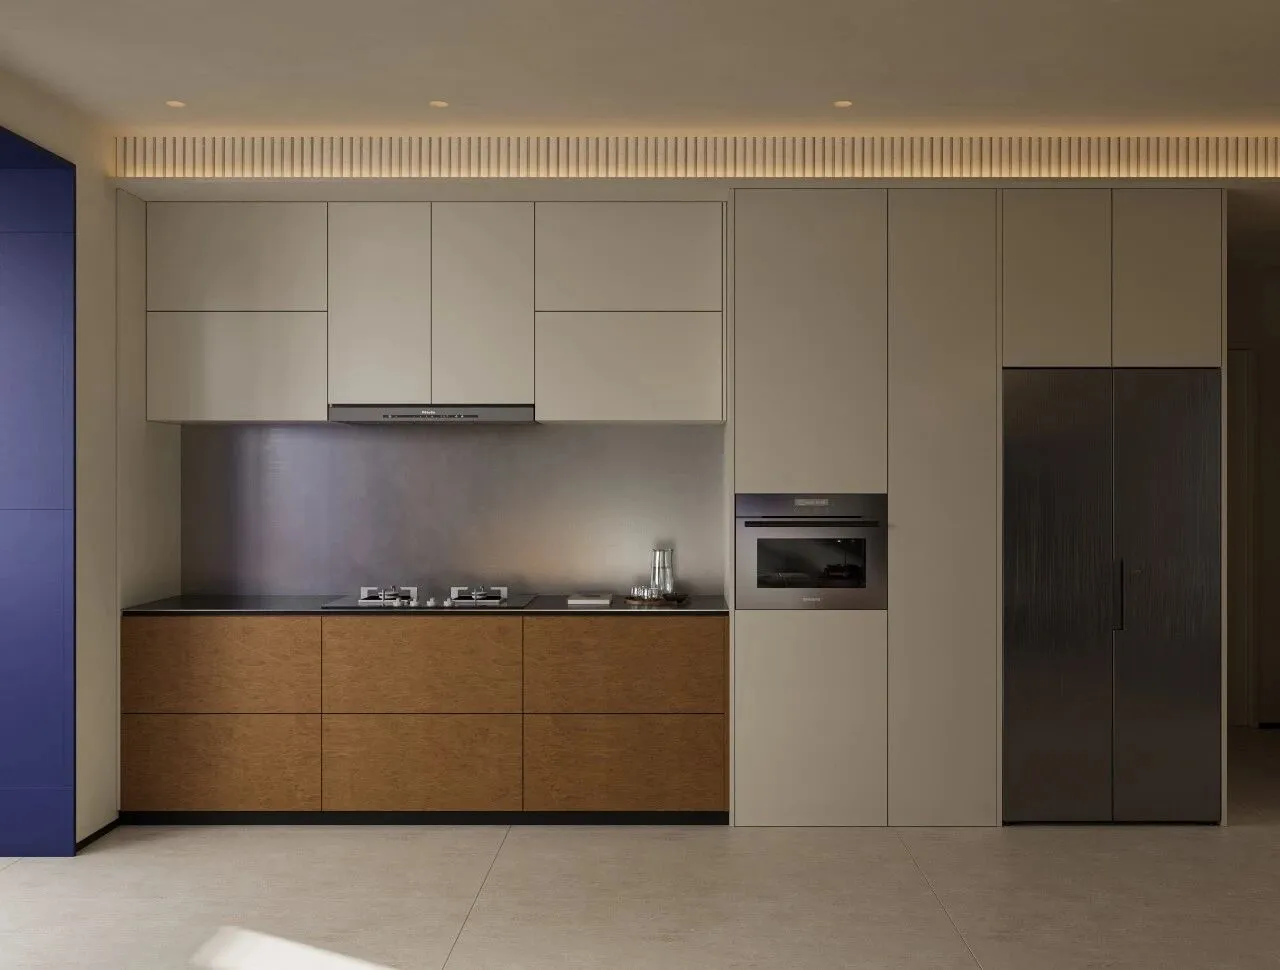
厨房上柜与高柜采用浅米色哑光面板,温柔又显干净;下柜是暖棕色木纹面板,自带自然肌理,中和了冷感,让空间更有温度。
The upper kitchen cabinets and tall cabinets use light beige matte panels, which are gentle and look clean; the lower cabinets are warm brown wood-grain panels, naturally textured, which neutralize the coldness and make the space feel warmer.
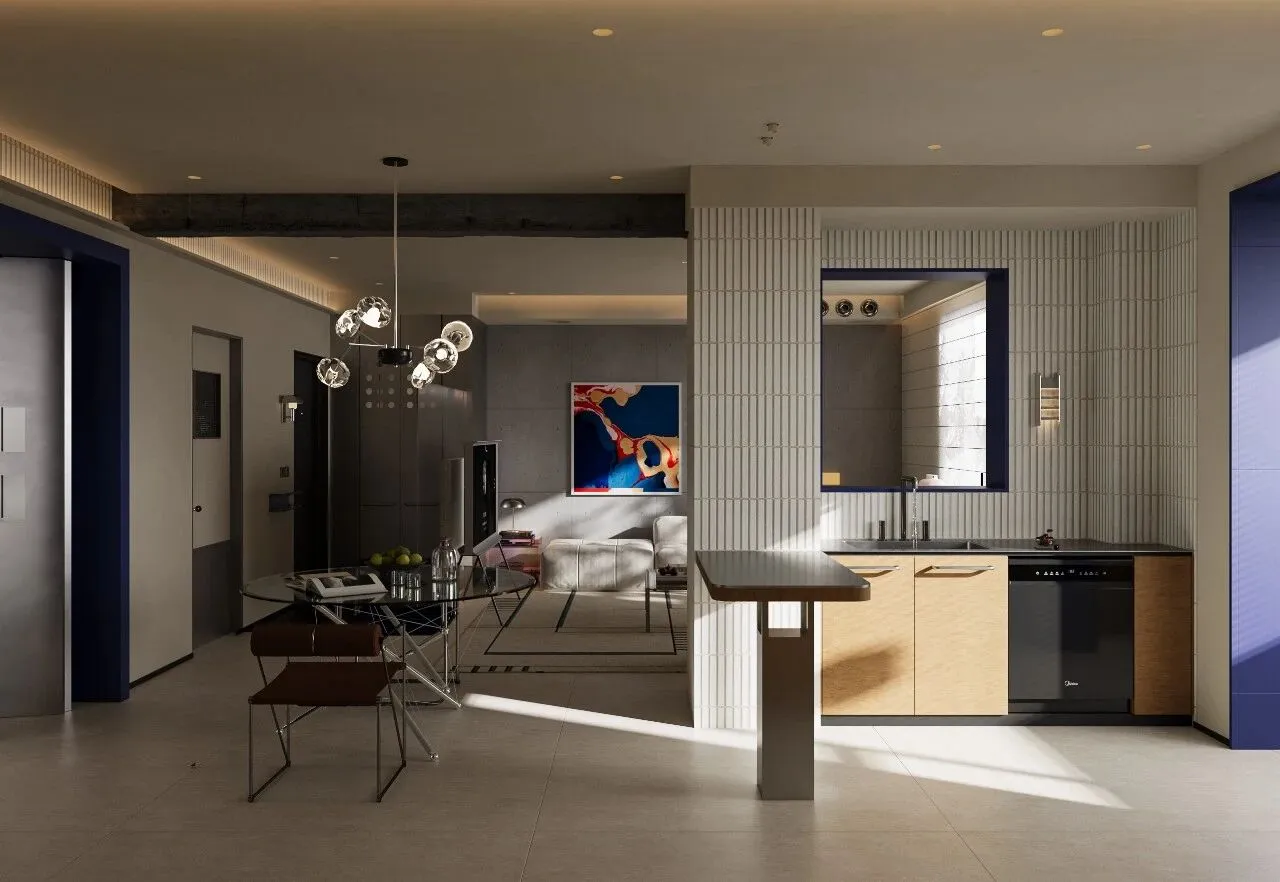
开放式布局让餐厨与客厅自然衔接,玻璃圆桌+分子结构水晶吊灯形成餐厨核心区,右侧是带克莱因蓝窗套的小型操作区,左侧延伸至客厅,动线流畅通透。
The open layout allows the kitchen and living room to connect naturally, with a glass round table and a molecular structure crystal chandelier forming the core dining and kitchen area. On the right is a small operational area with Klein blue window frames, while the left extends to the living room, creating a smooth and transparent flow.
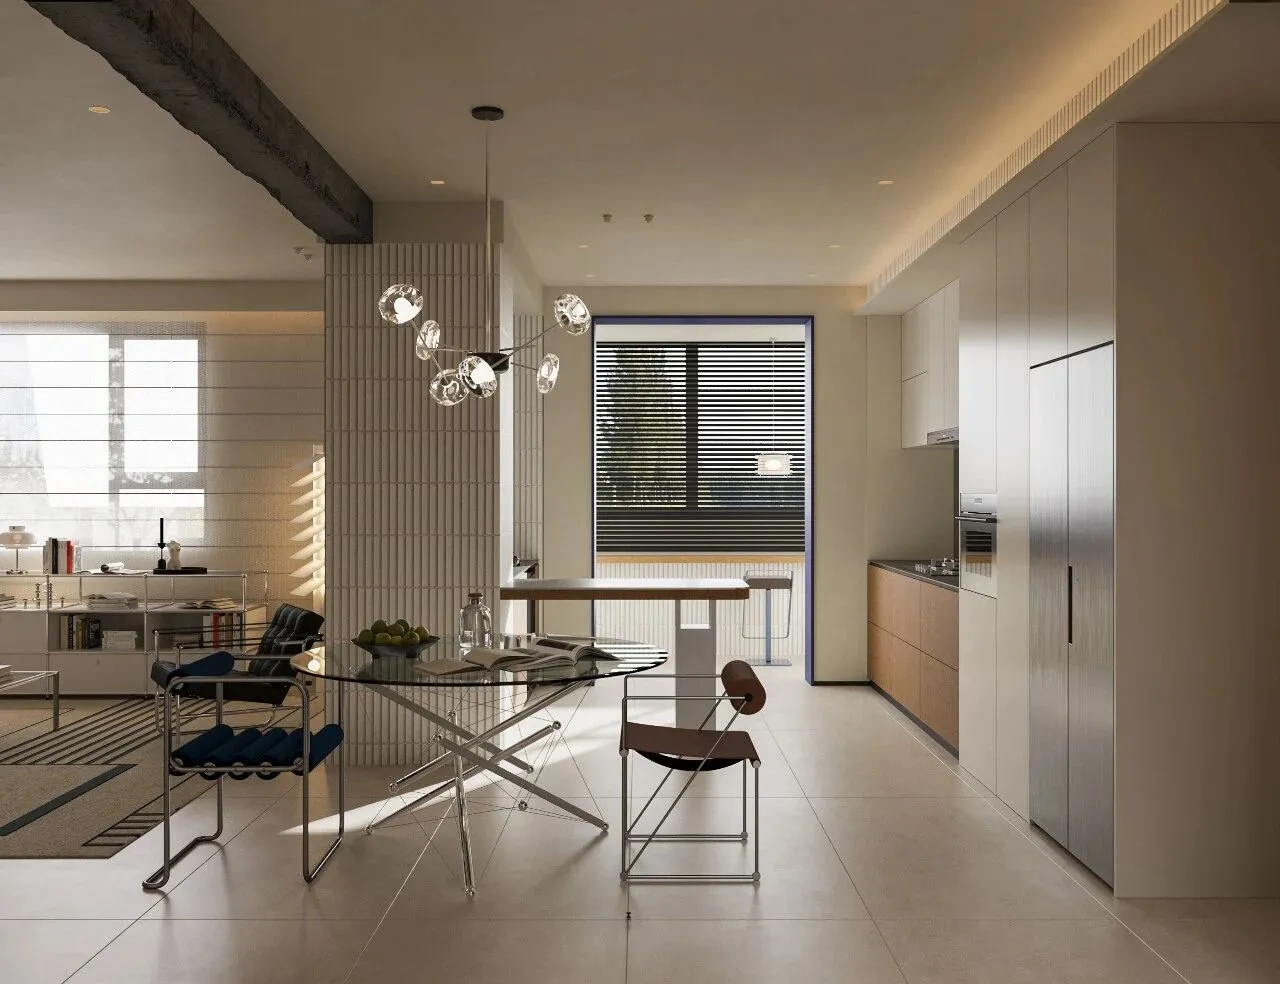
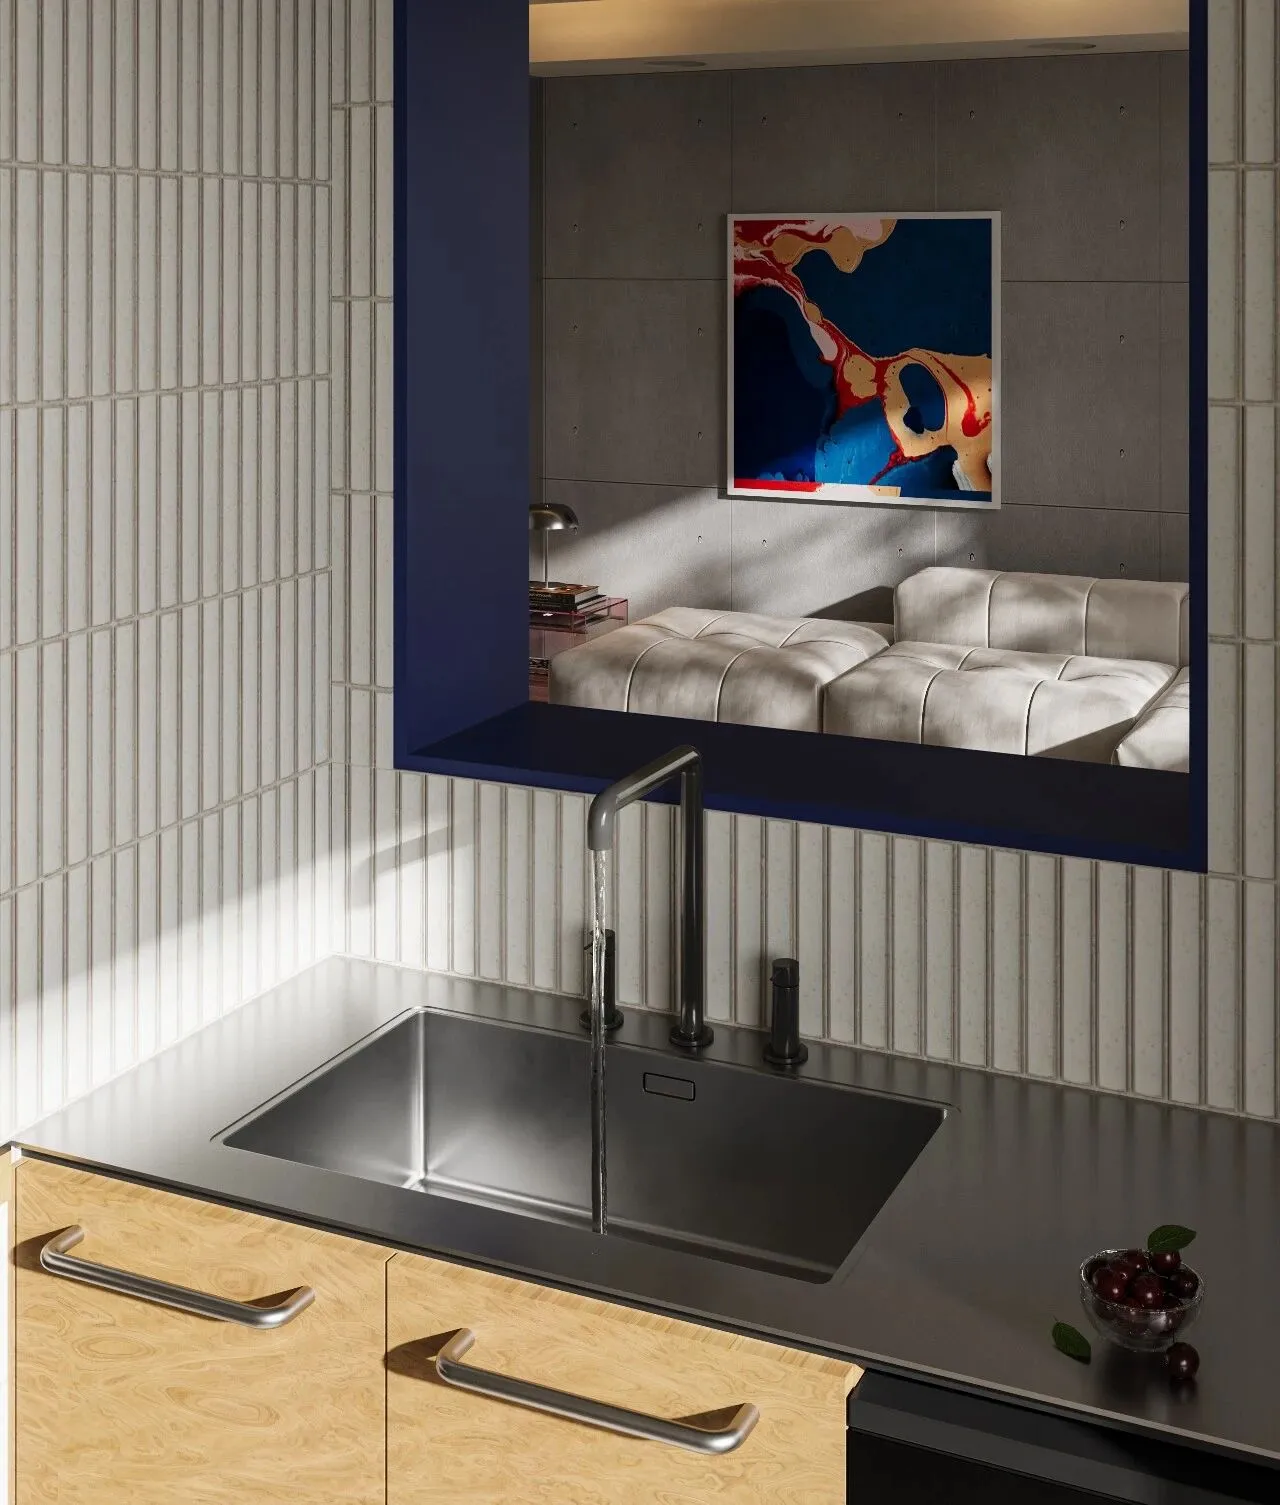
裸露深色水泥横梁、竖纹肌理墙面、不锈钢柜体、玻璃圆桌与金属框架家具交织,粗粝与精致并存,刚柔并济。
Exposed dark cement beams, vertically textured walls, stainless steel cabinets, glass round tables, and metal-framed furniture intertwine, coexisting with both roughness and delicacy, combining firmness and softness.
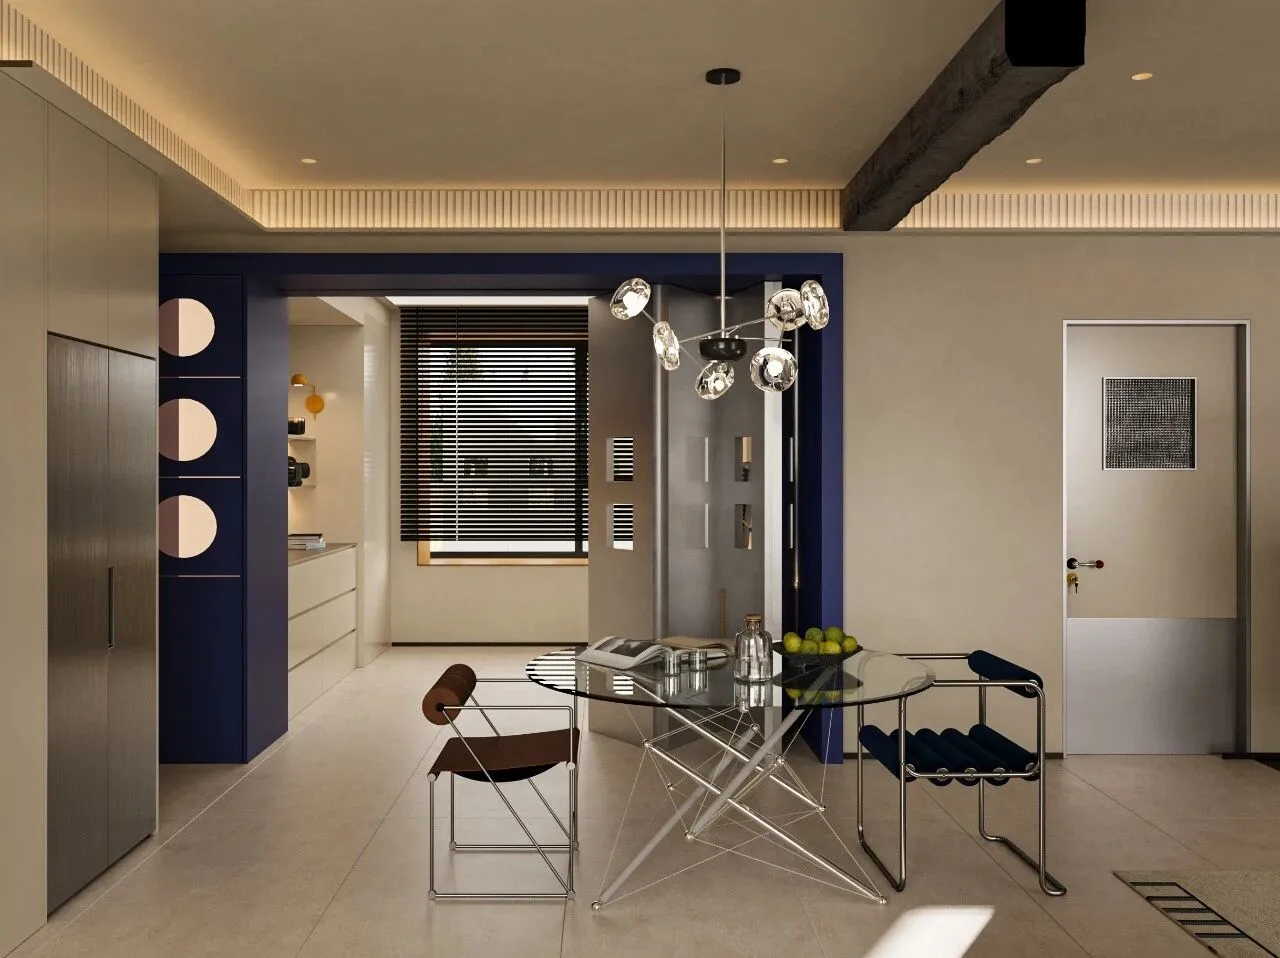
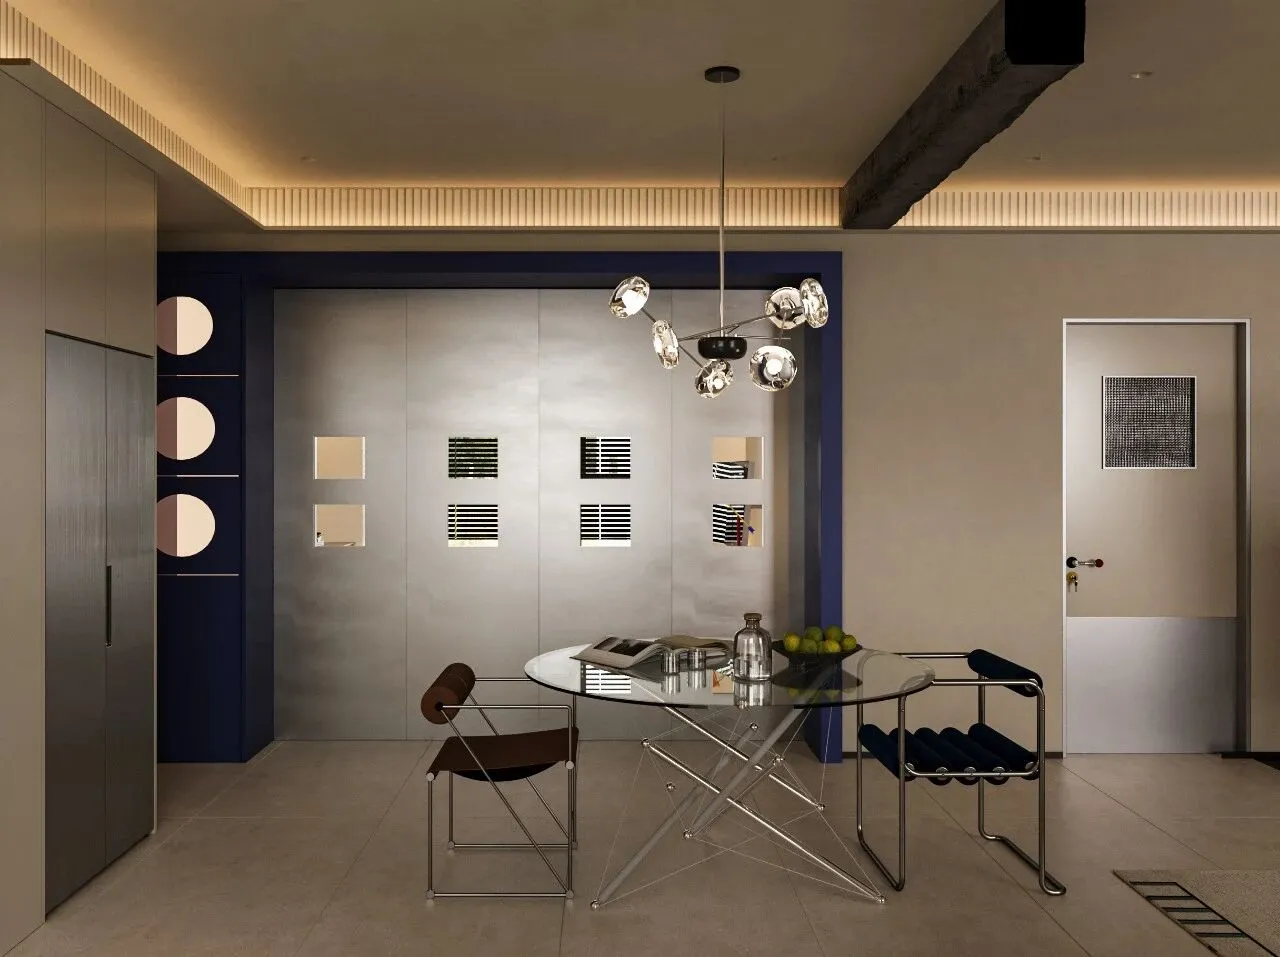
书房门是由克莱因蓝装饰柜打造的盒子空间,搭配不锈钢折叠门,成为整个空间的视觉焦点。
The study door is a box space made from a Klein blue decorated cabinet, paired with a stainless steel folding door, becoming the visual focus of the entire space.
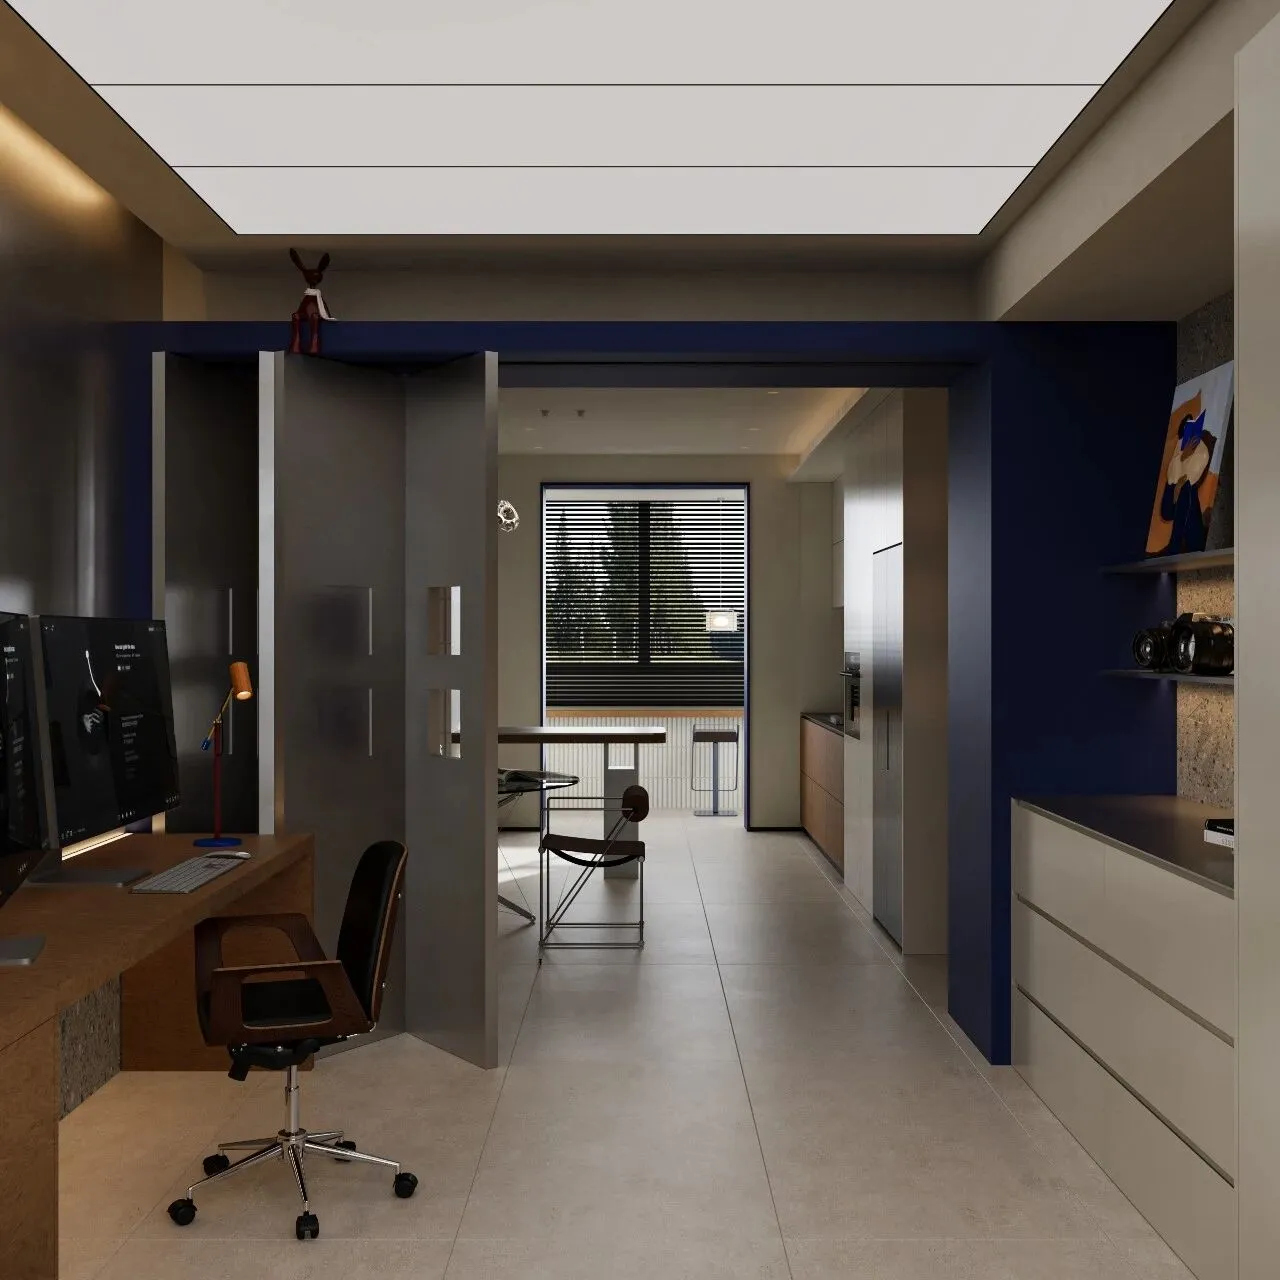
书房门打开,整个空间视觉宽阔,一览无余。
The study door opened, and the entire space looked visually spacious, with nothing hidden from view.
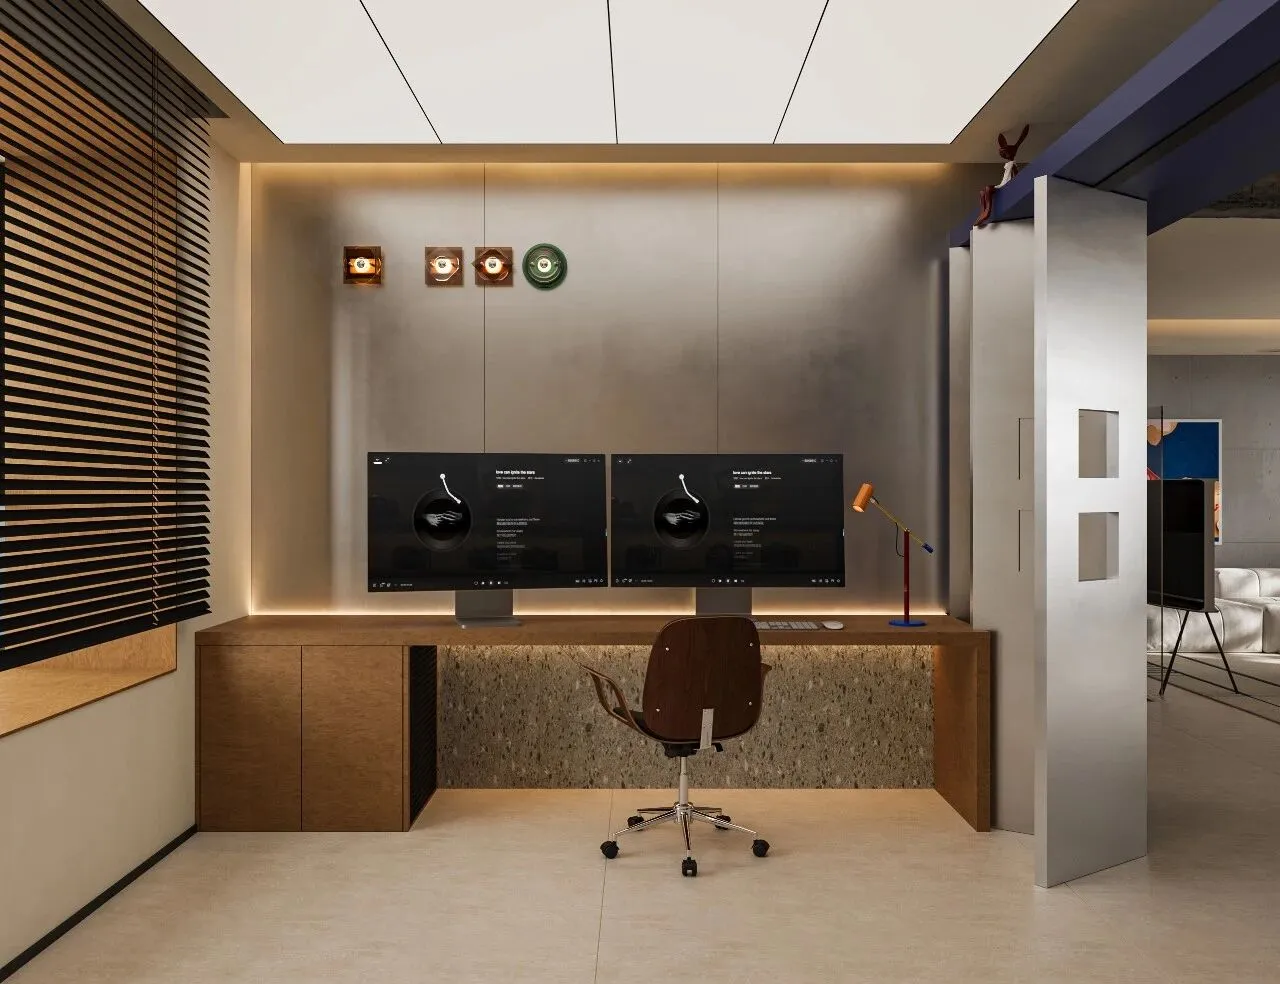
书房一字型长桌布局,双显示器+人体工学椅的配置,满足高效办公与创作需求,左侧封闭柜体提供主机放置空间。墙面的造型装饰灯、门框上的小玩偶,每一处都透着“克制的趣味”,没有多余装饰,却处处彰显着屋主的个性与审美。
The study features a straight long desk layout, equipped with dual monitors and an ergonomic chair, meeting the needs for efficient work and creative tasks. The closed cabinet on the left provides space for the computer tower. The wall's decorative lights and small figurines on the door frame each reveal a 'restrained sense of fun.' There are no excessive decorations, yet every detail highlights the owner's personality and aesthetic taste.
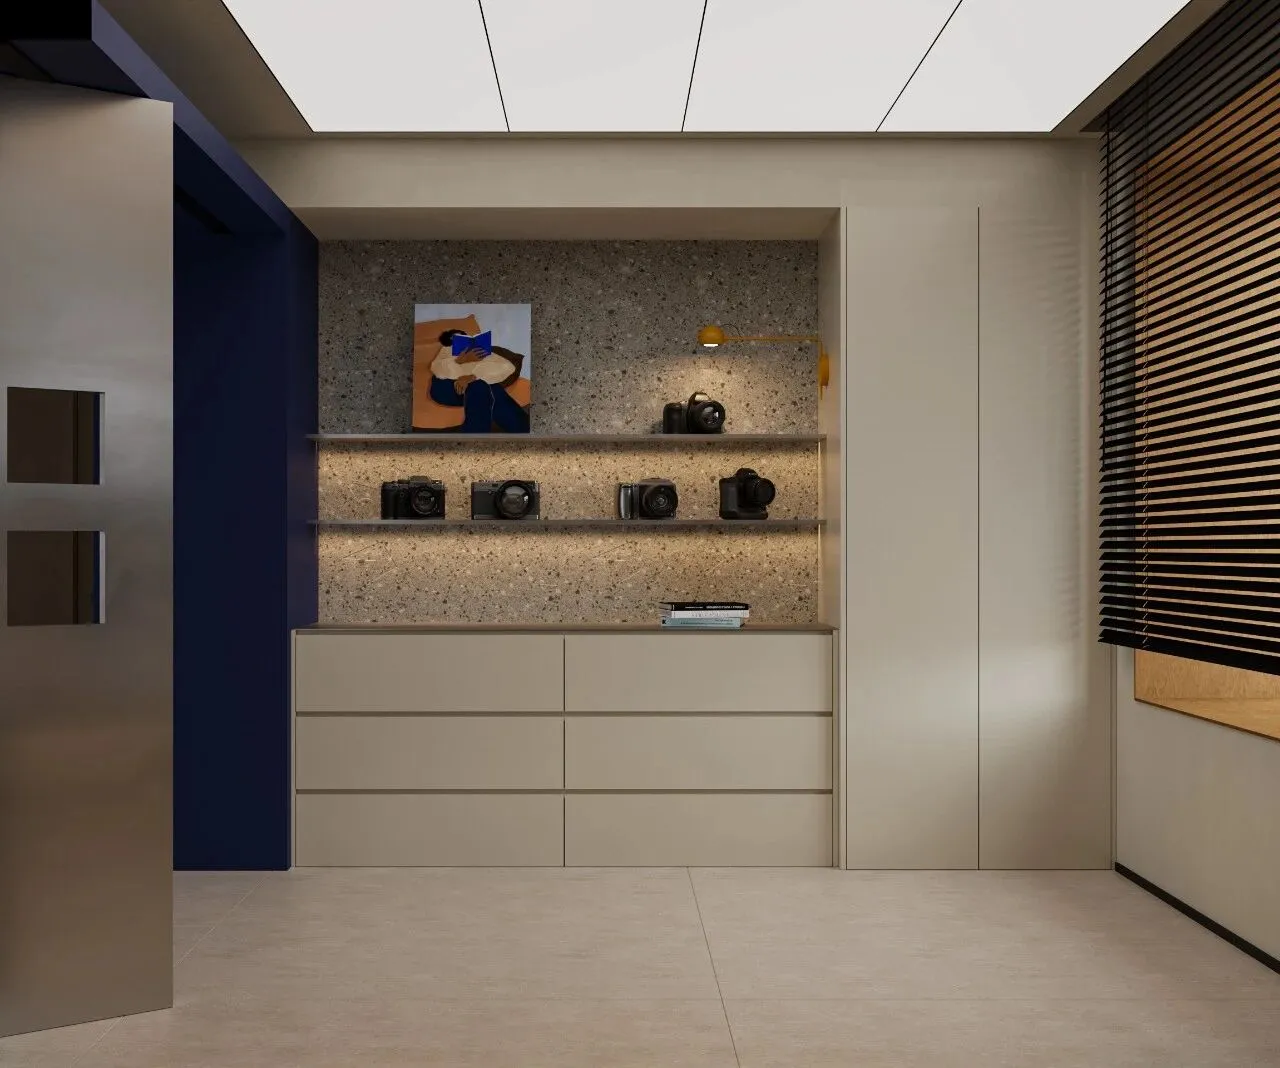
抽屉面板是浅米色哑光材质,温柔干净,与整体空间色调统一;搁板为深灰色金属材质,硬朗耐用,与水磨石背景形成材质碰撞。
简单来说,是用极简的设计语言,把生活热爱与秩序感完美融合,每一件陈列都在诉说屋主的生活态度。
The drawer panels are made of light beige matte material, gentle and clean, in harmony with the overall color tone of the space; the shelves are made of dark gray metal, sturdy and durable, creating a material contrast with the terrazzo background.
In simple terms, using a minimalist design language, it perfectly combines a love for life with a sense of order, and every displayed item tells the homeowner's attitude towards life.
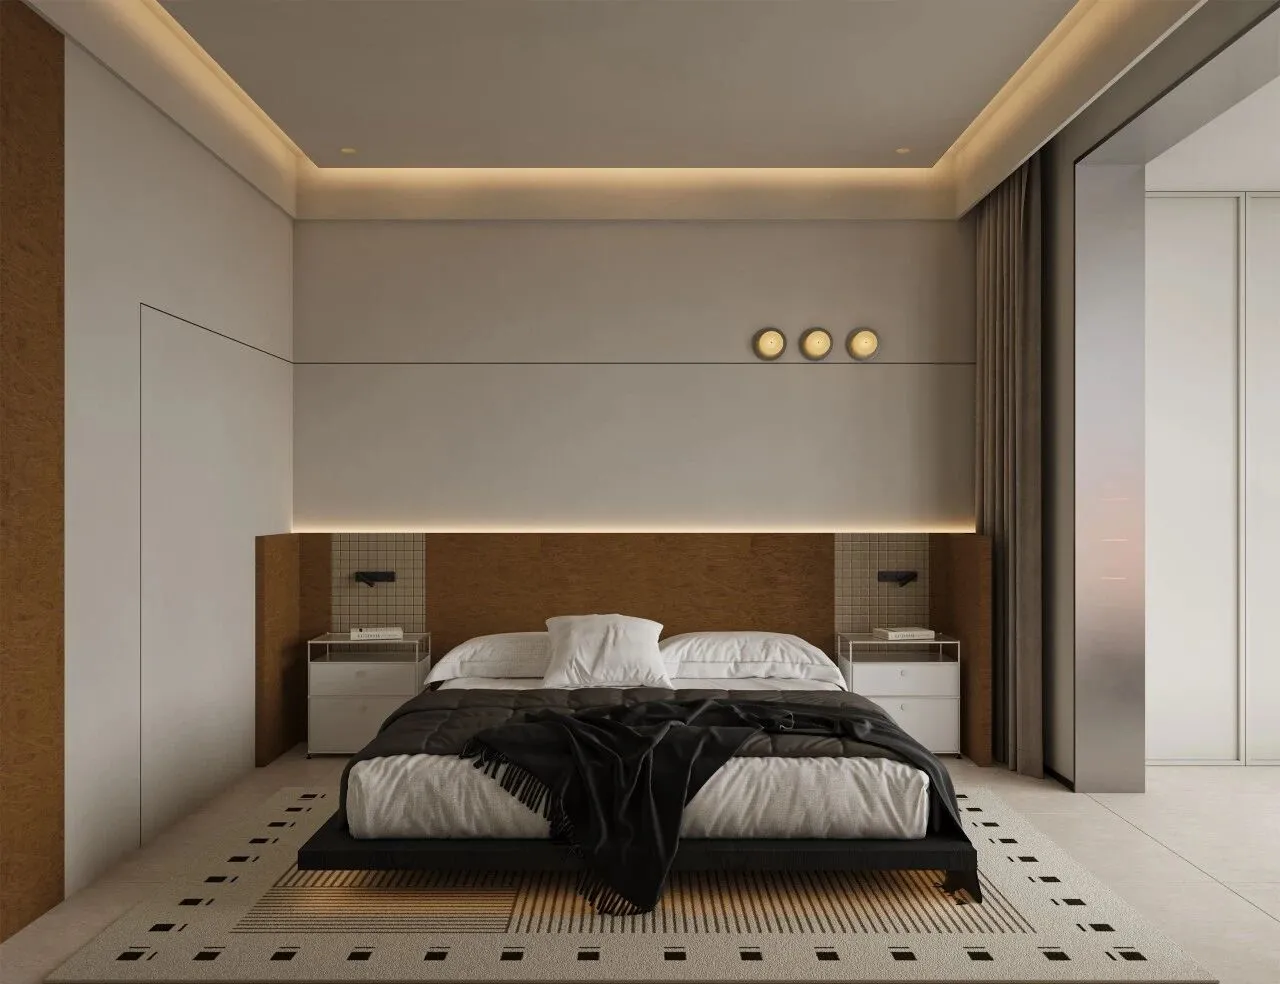
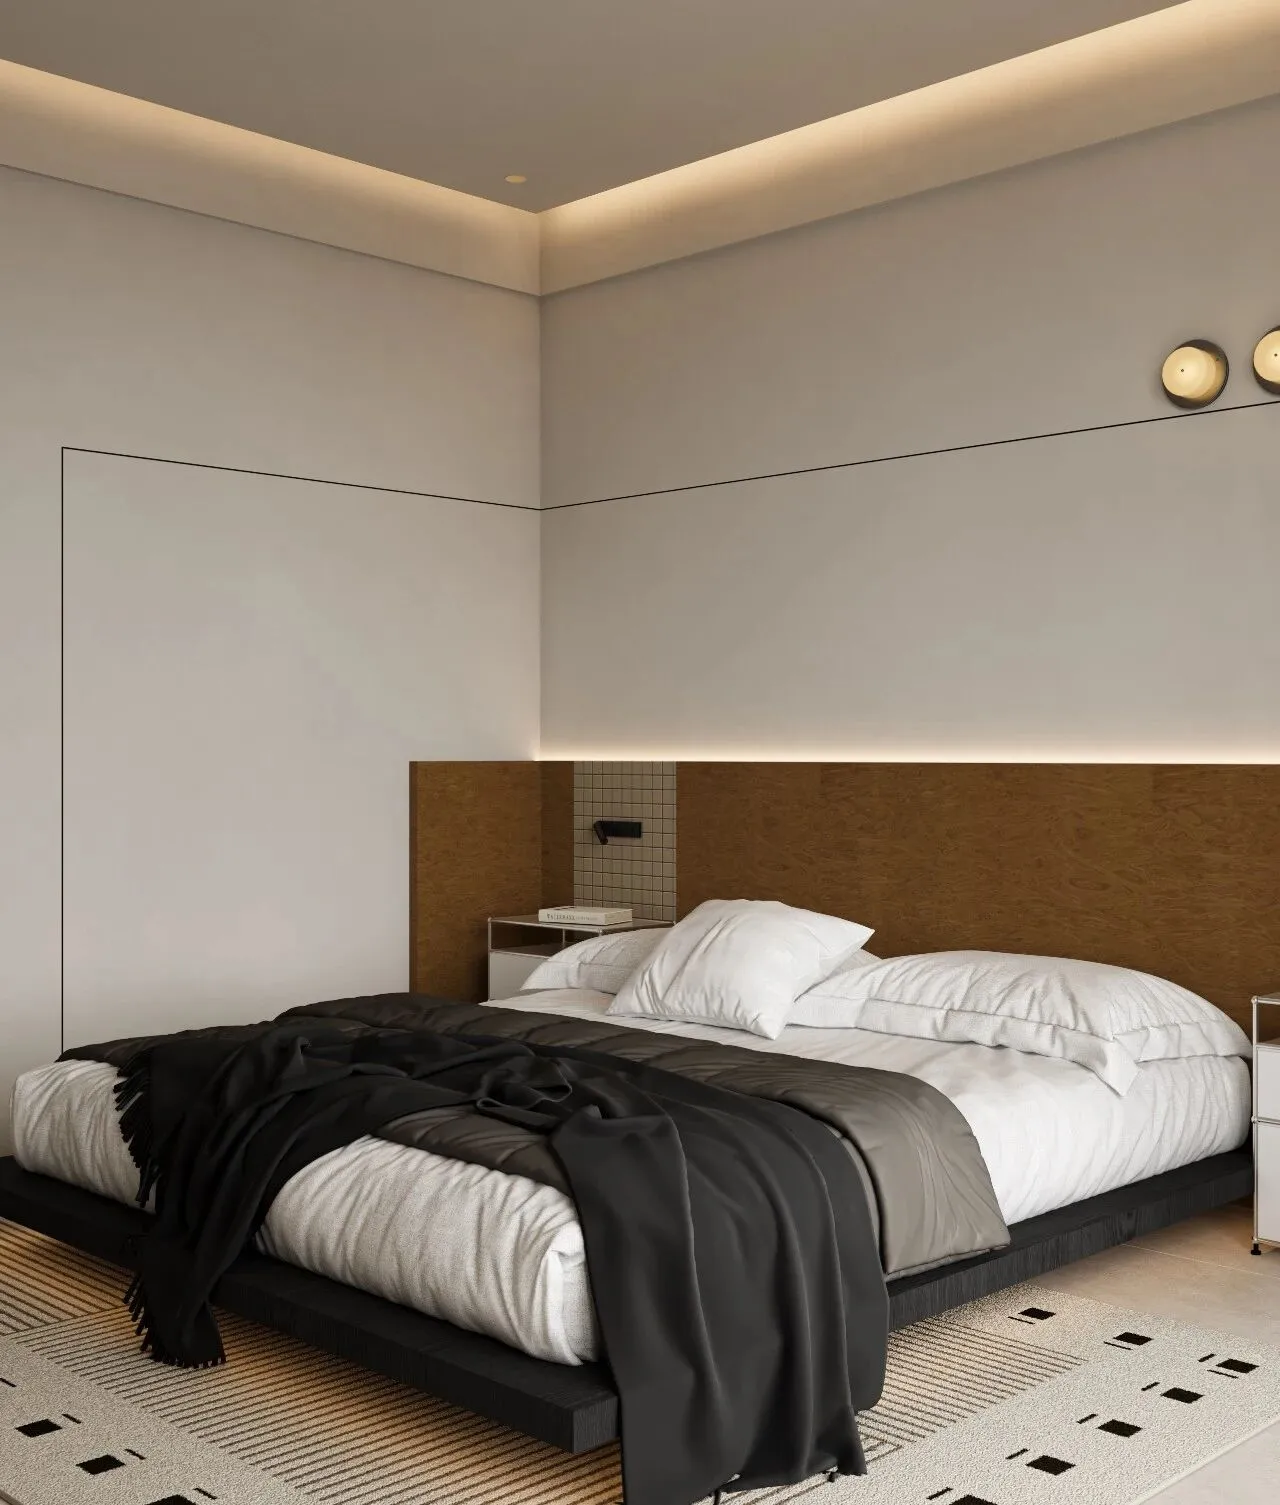
主卧白色墙面与暖木色床头背景温柔打底,黑床品、金属细节与几何地毯点缀其间,材质在质朴与精致间平衡,对称布局带来利落秩序感。
The master bedroom's white walls and warm wooden headboard create a gentle base, with black bedding, metallic details, and a geometric rug adding accents. The materials balance between simplicity and refinement, and the symmetrical layout brings a neat sense of order.
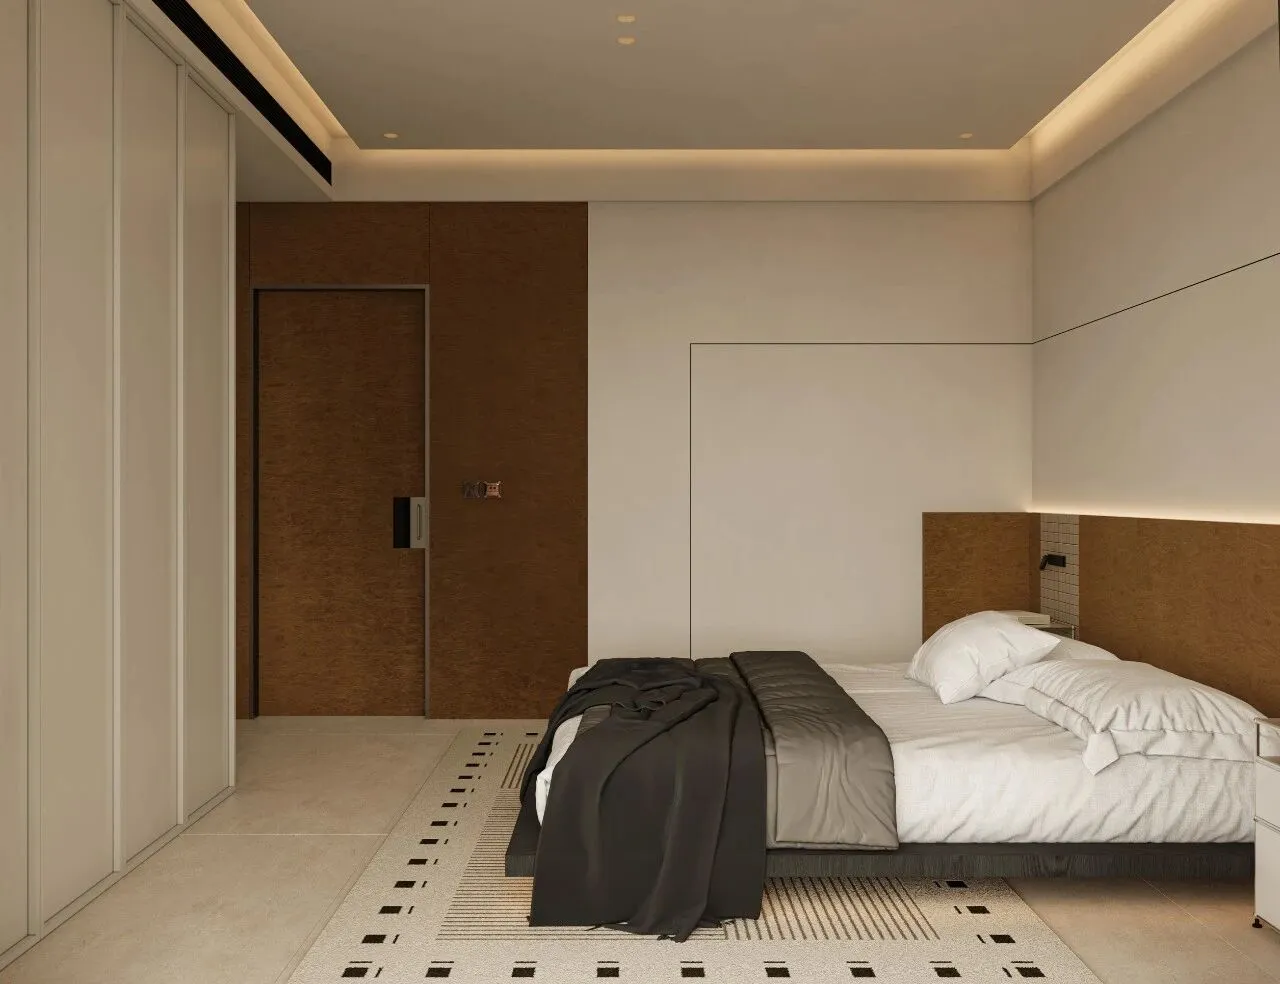
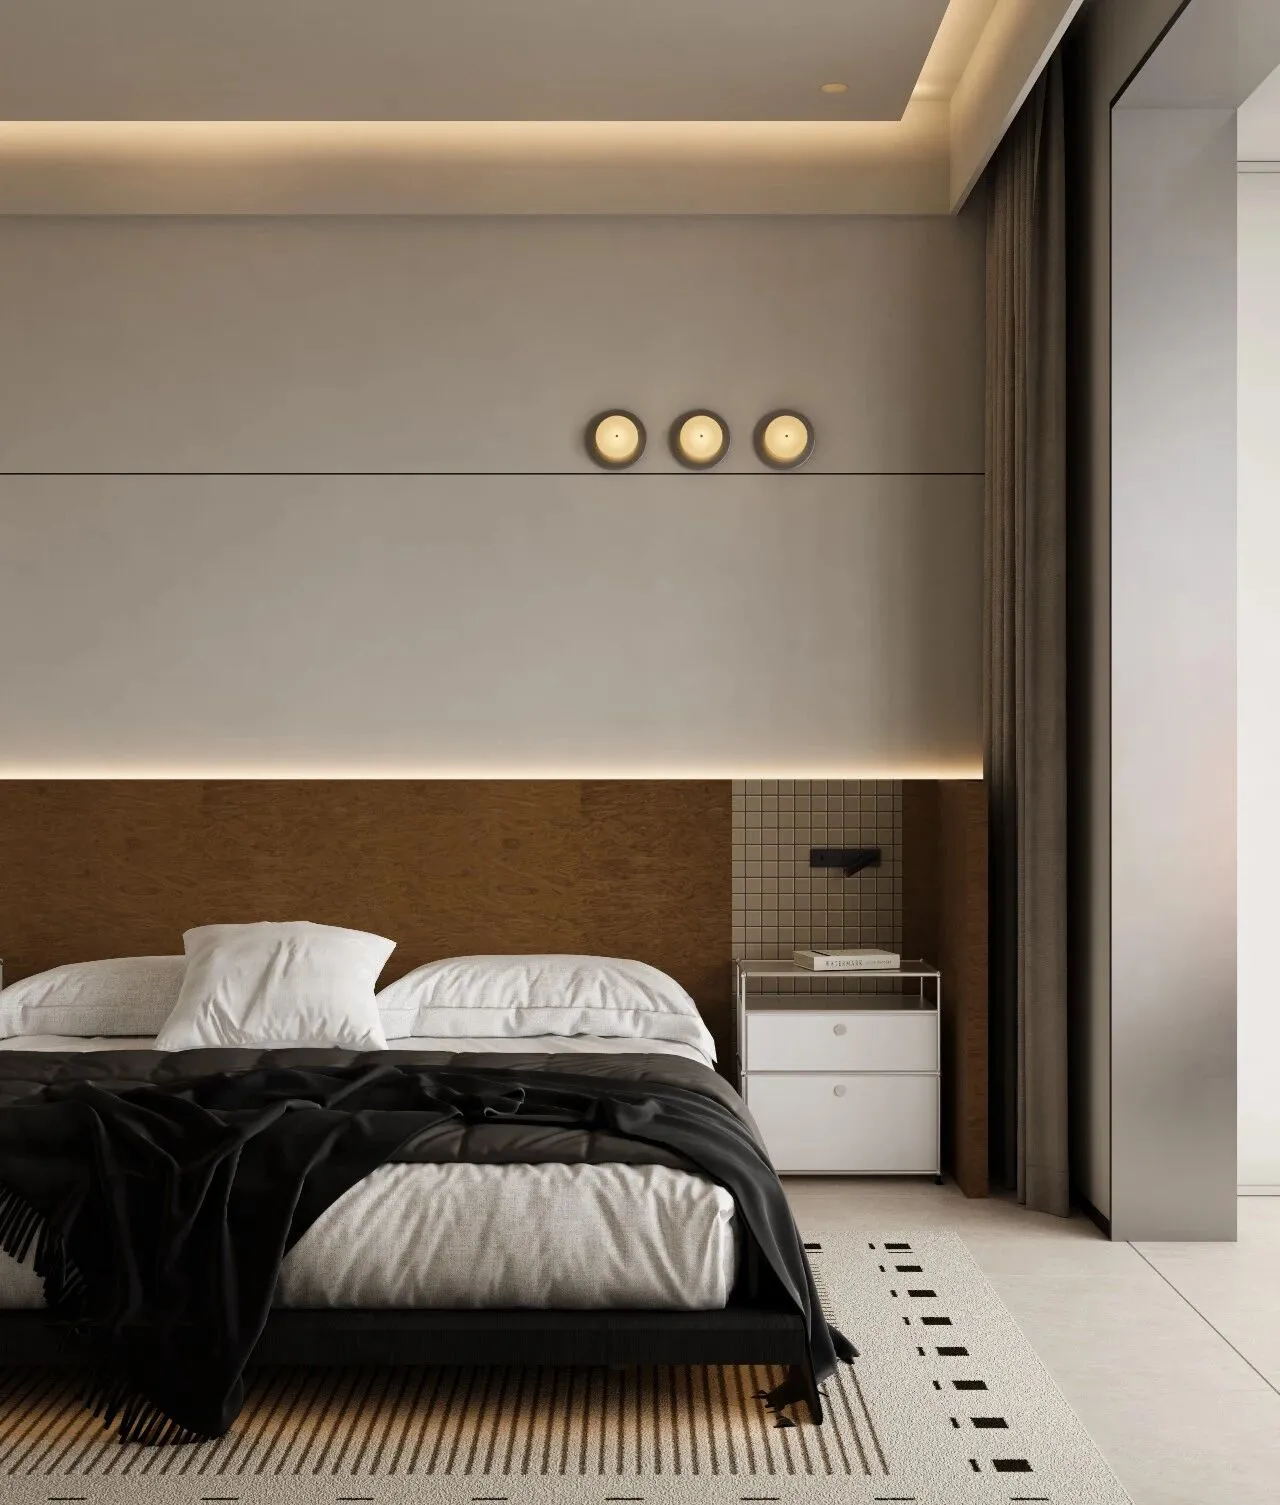
暖光悬浮灯带与圆形壁灯漫洒而下,自然光透过垂坠窗帘滤成柔光,没有刺眼的明暗对比,像被一层温柔的雾包裹。
The warm floating light strip and round wall lamp spread downwards, and natural light filters through the draping curtains into a soft glow, without any glaring contrast between light and dark, as if wrapped in a layer of gentle mist.
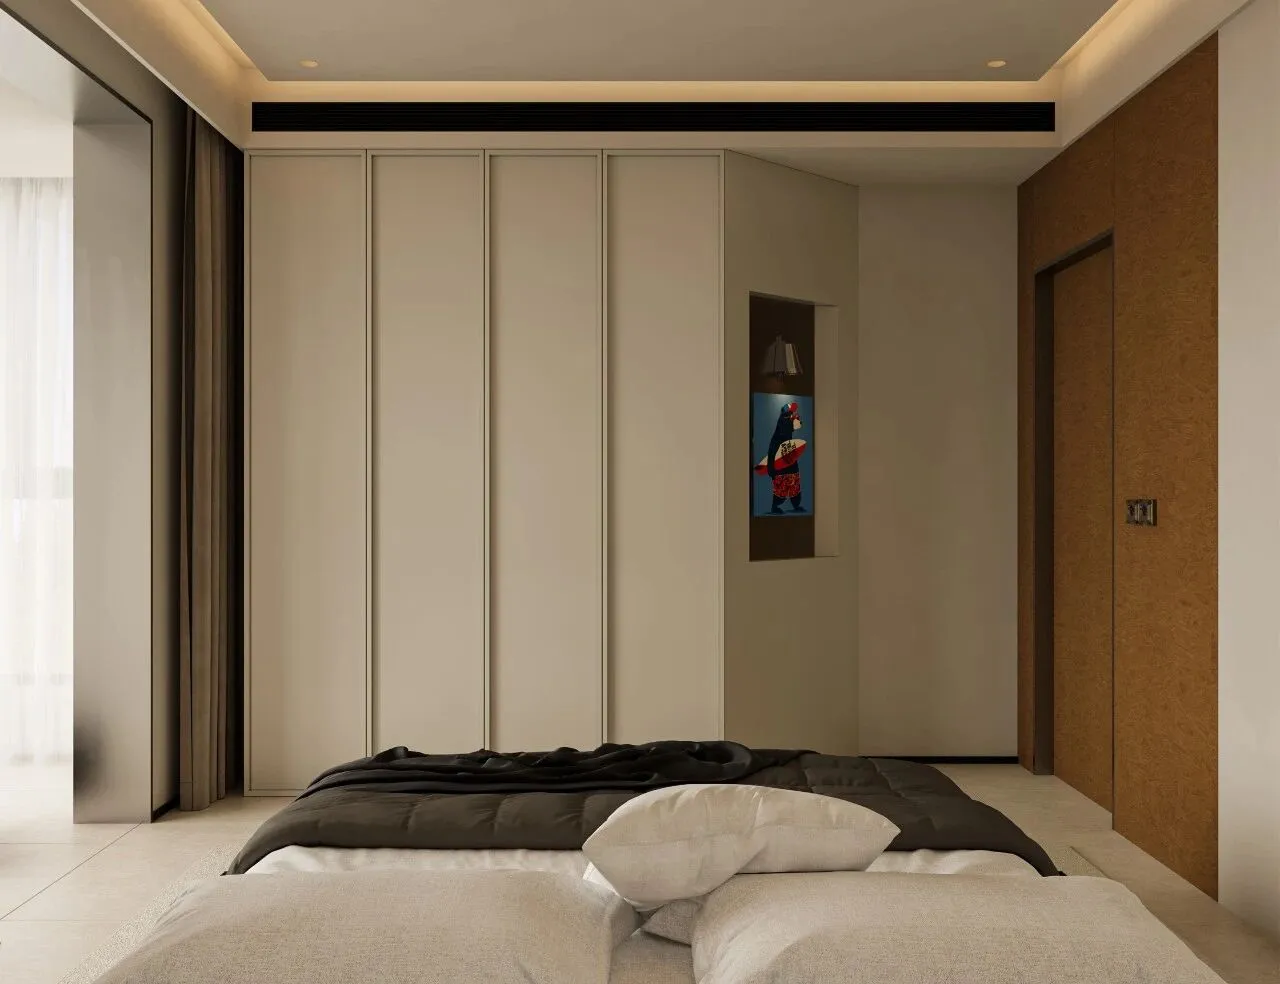
浅白色通顶衣柜与暖木色饰面板勾勒出利落秩序,黑灰床品与趣味挂画在沉静底色里点缀出鲜活个性。
The light beige floor-to-ceiling wardrobe and warm wood veneer panels outline a neat and orderly look, while the black and gray bedding and playful wall art add a lively personality against the calm background.
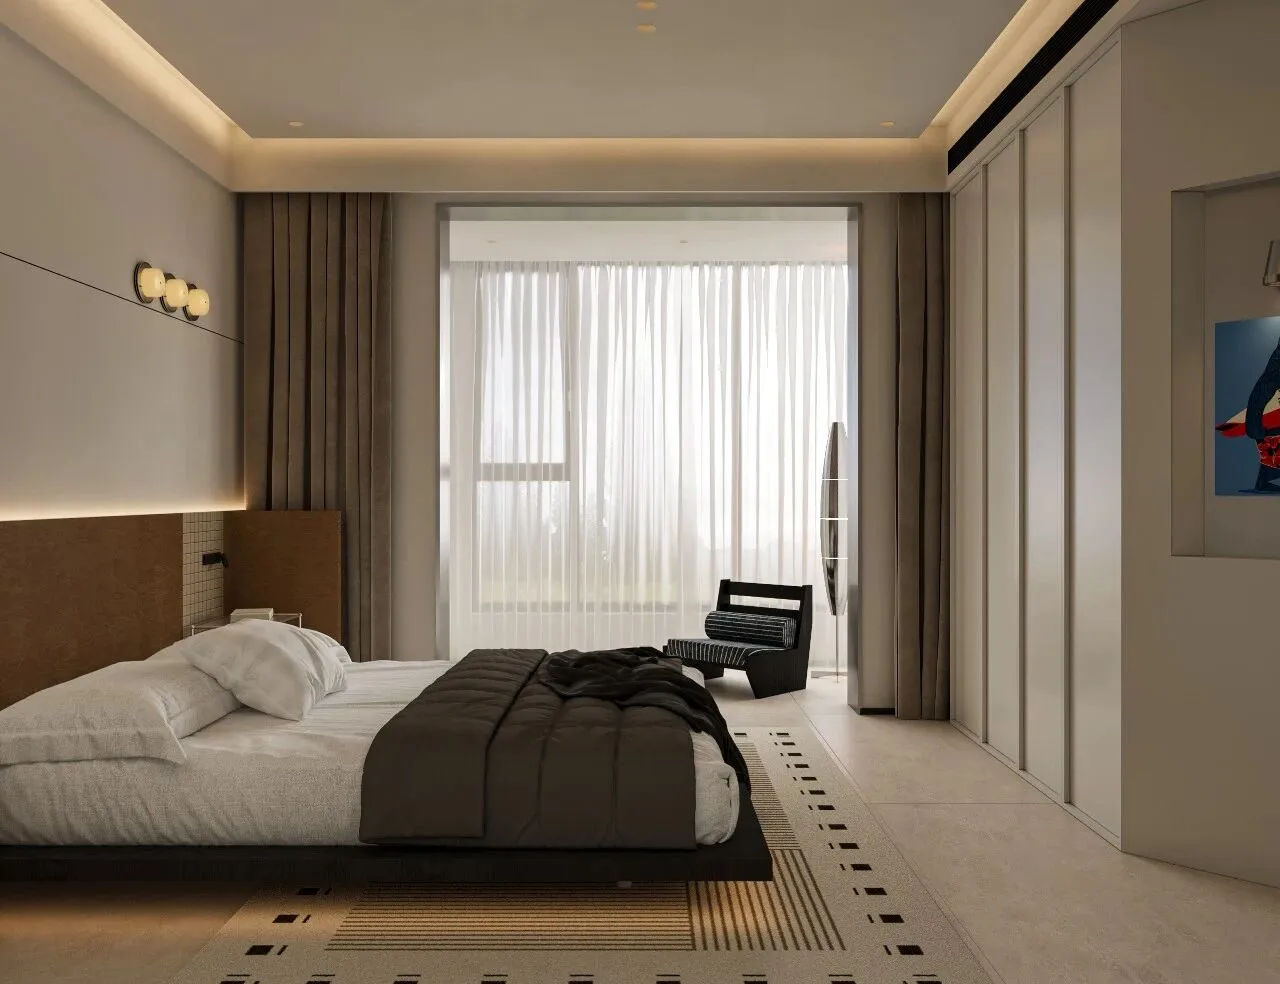
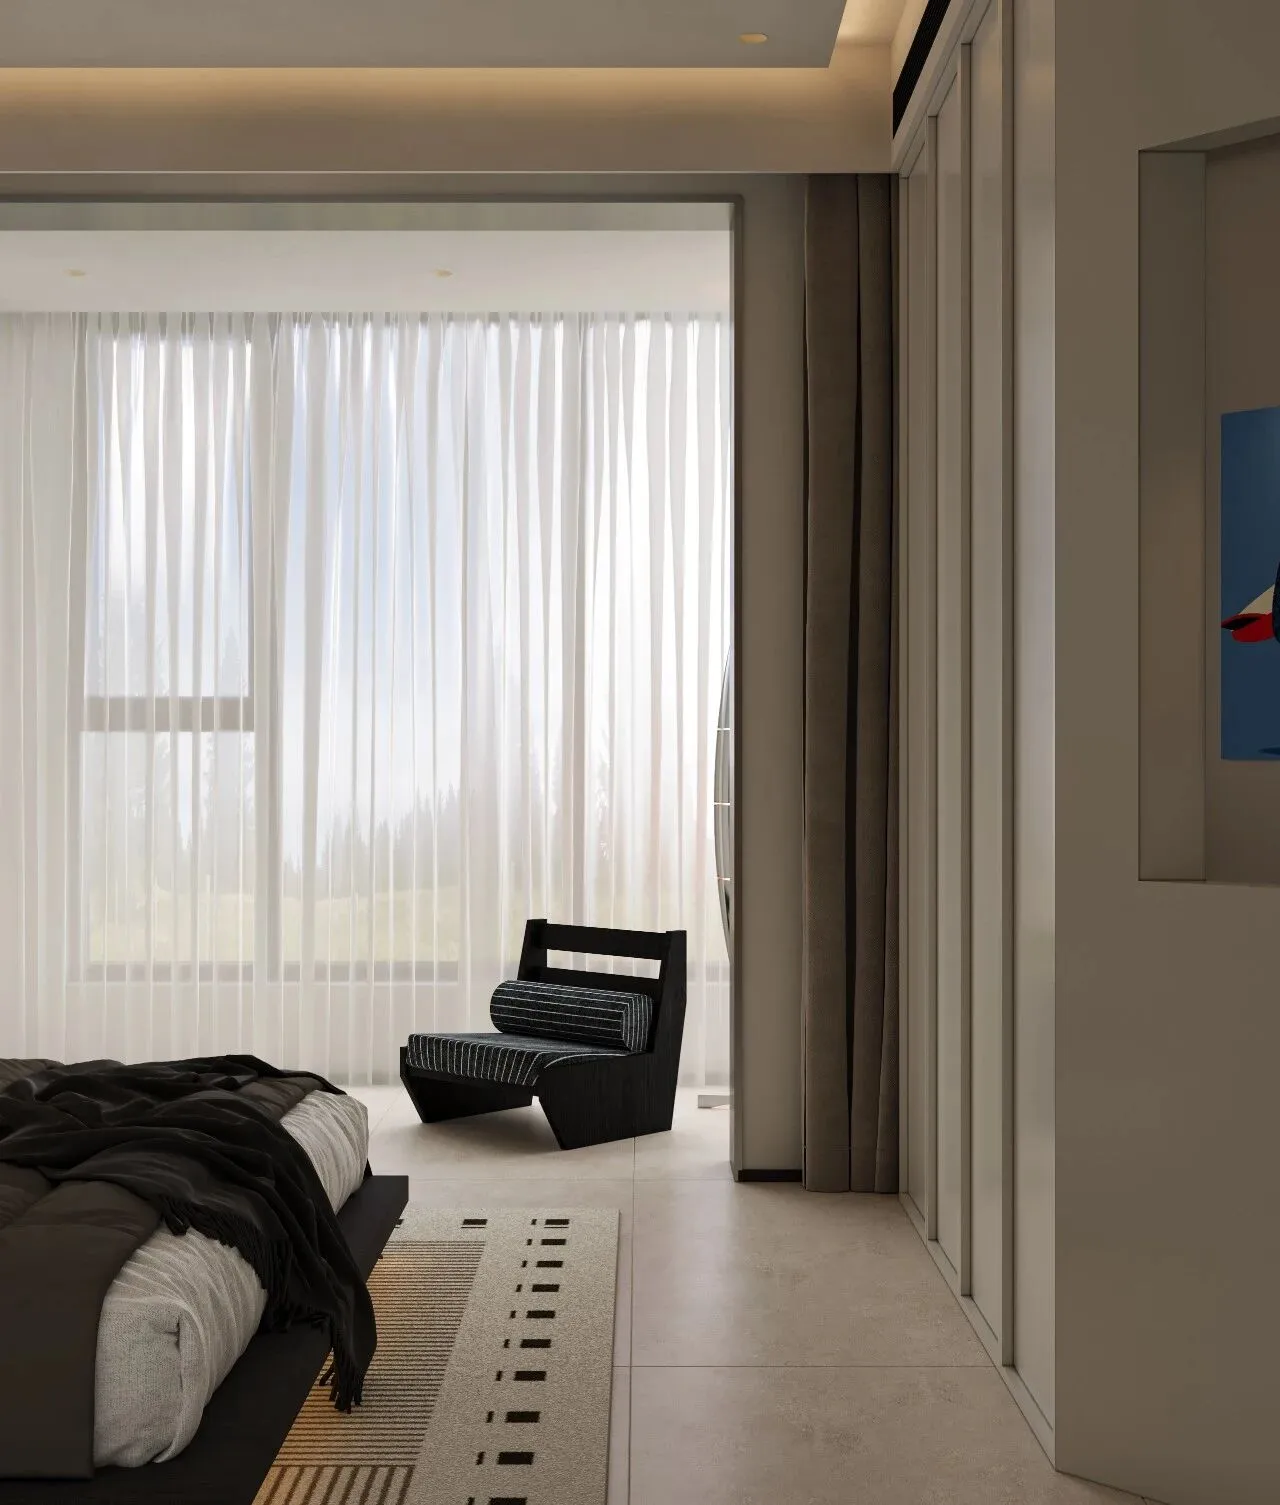
踏入这里,紧绷的神经瞬间松弛,浮躁的情绪被这份纯粹的秩序与温柔消解,只觉身心被妥帖安放,只想卸下所有疲惫,在静谧松弛的氛围里,安心坠入沉眠。
Stepping in here, tense nerves instantly relax, and restless emotions are dissolved by this pure order and gentleness. One only feels their body and mind been properly cared for, wanting to shed all fatigue and, in the quiet and relaxed atmosphere, peacefully fall into deep sleep.
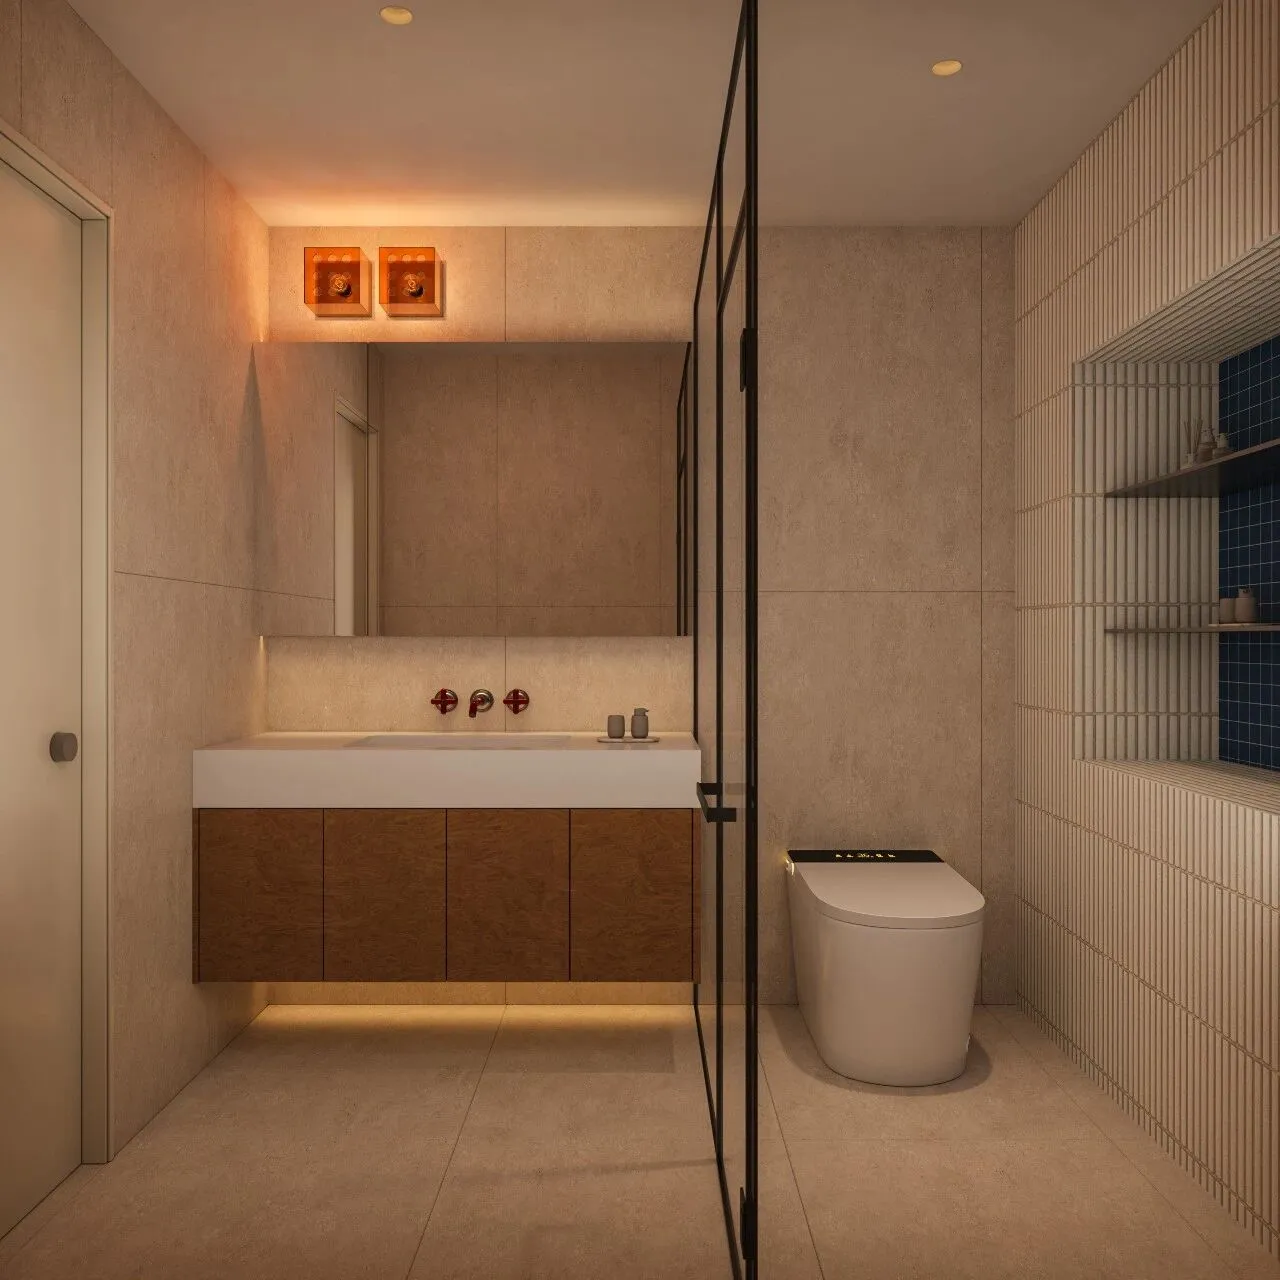
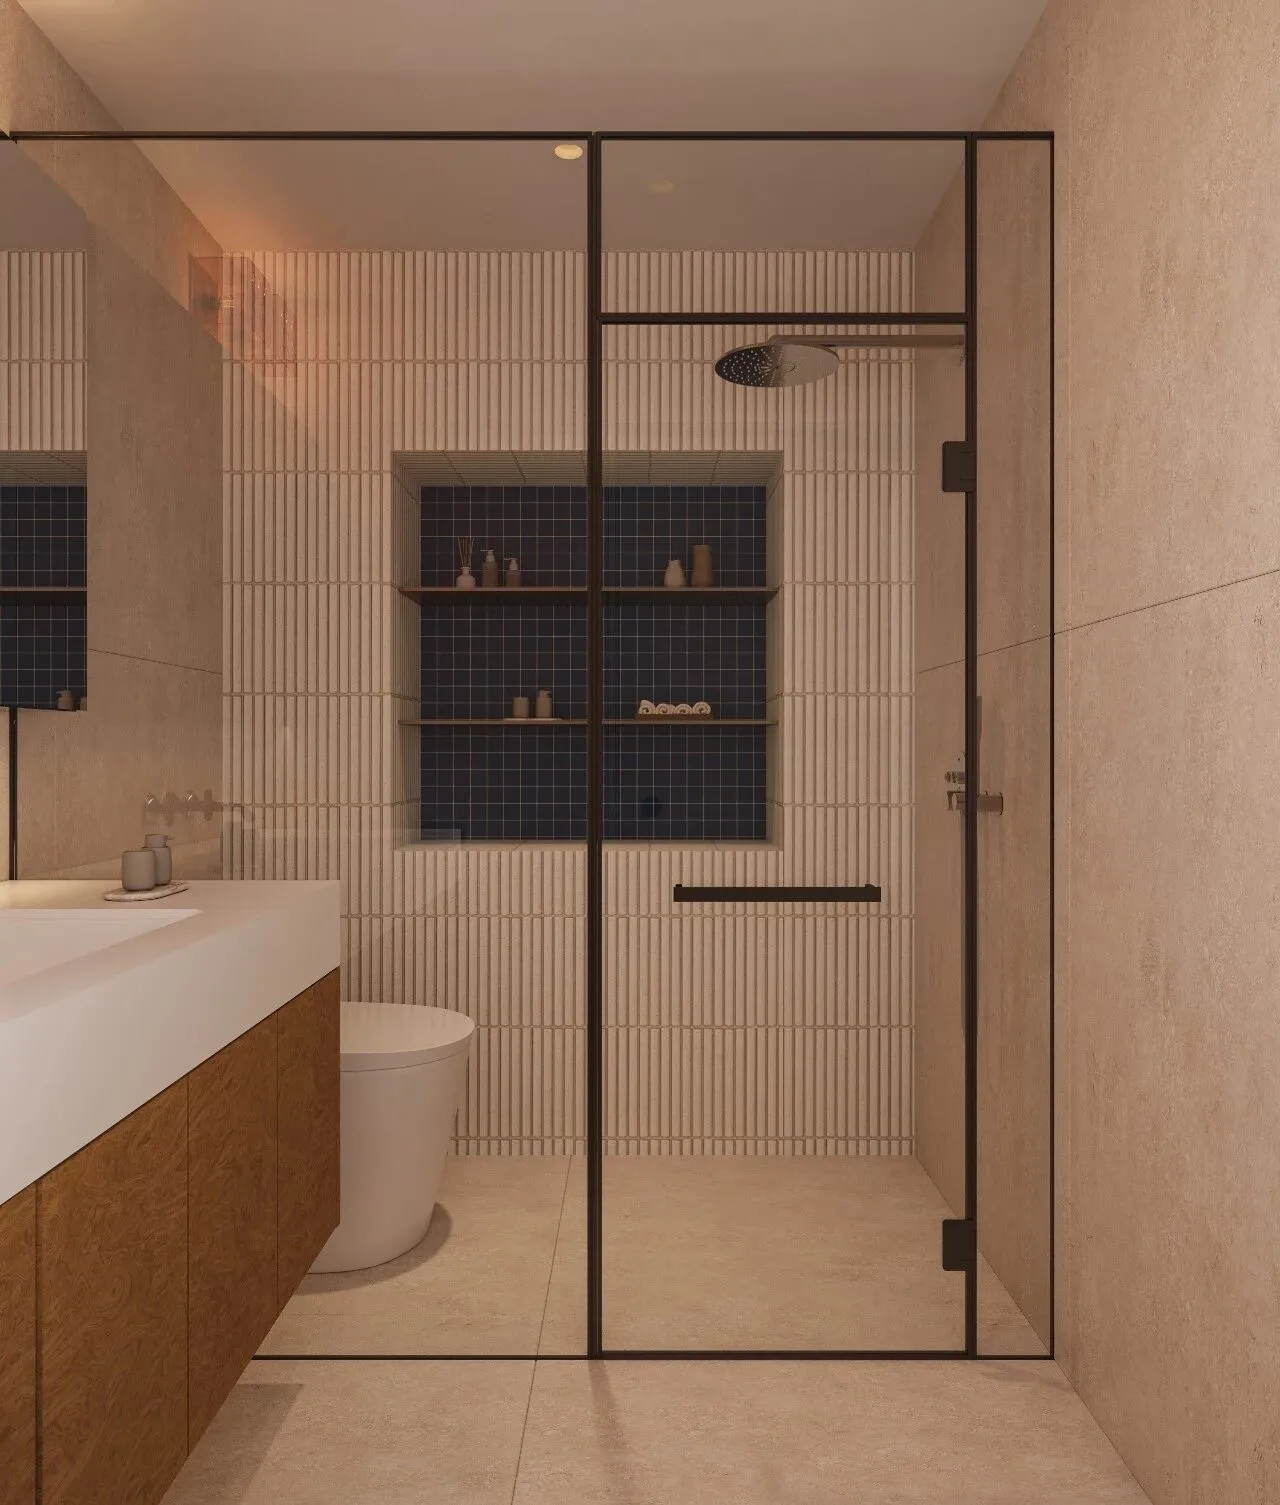
浅色系大尺寸瓷砖铺就温润基底,木色浴柜与复古橙红壁灯晕染出治愈暖意,竖纹小砖与克莱因蓝小方砖壁龛则注入利落跳色。在秩序与暖意交织的氛围里,彻底卸下疲惫,享受沉浸式的疗愈沐浴时光。
Large light-colored tiles create a warm and gentle base, while the wooden vanity and vintage orange-red wall lamps diffuse a healing warmth. Vertical small tiles and Klein blue square tile niches add a crisp pop of color. In an atmosphere where order and warmth intertwine, you can completely unwind and enjoy an immersive, therapeutic bathing experience.
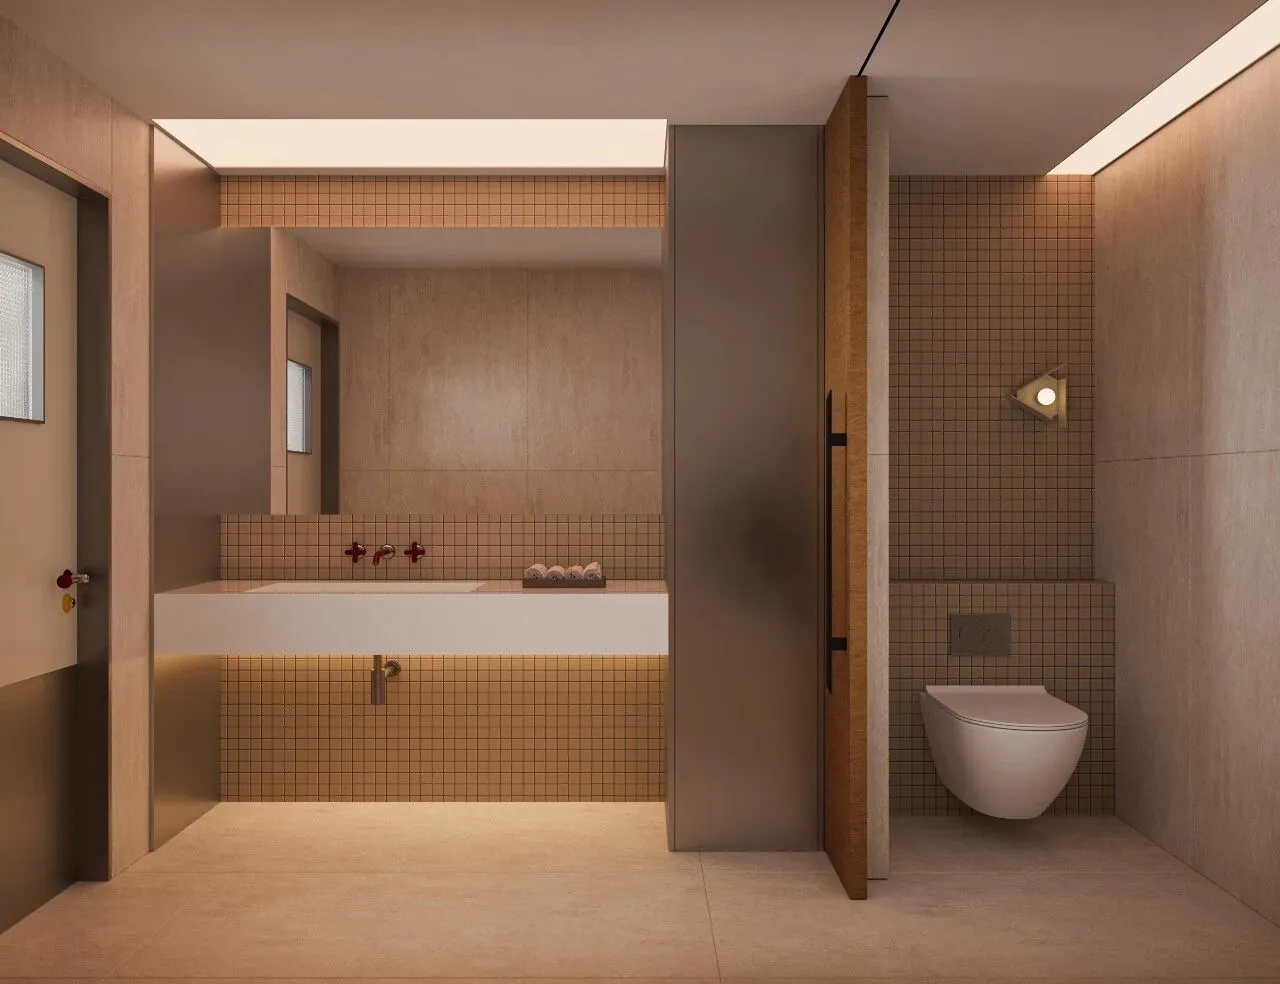
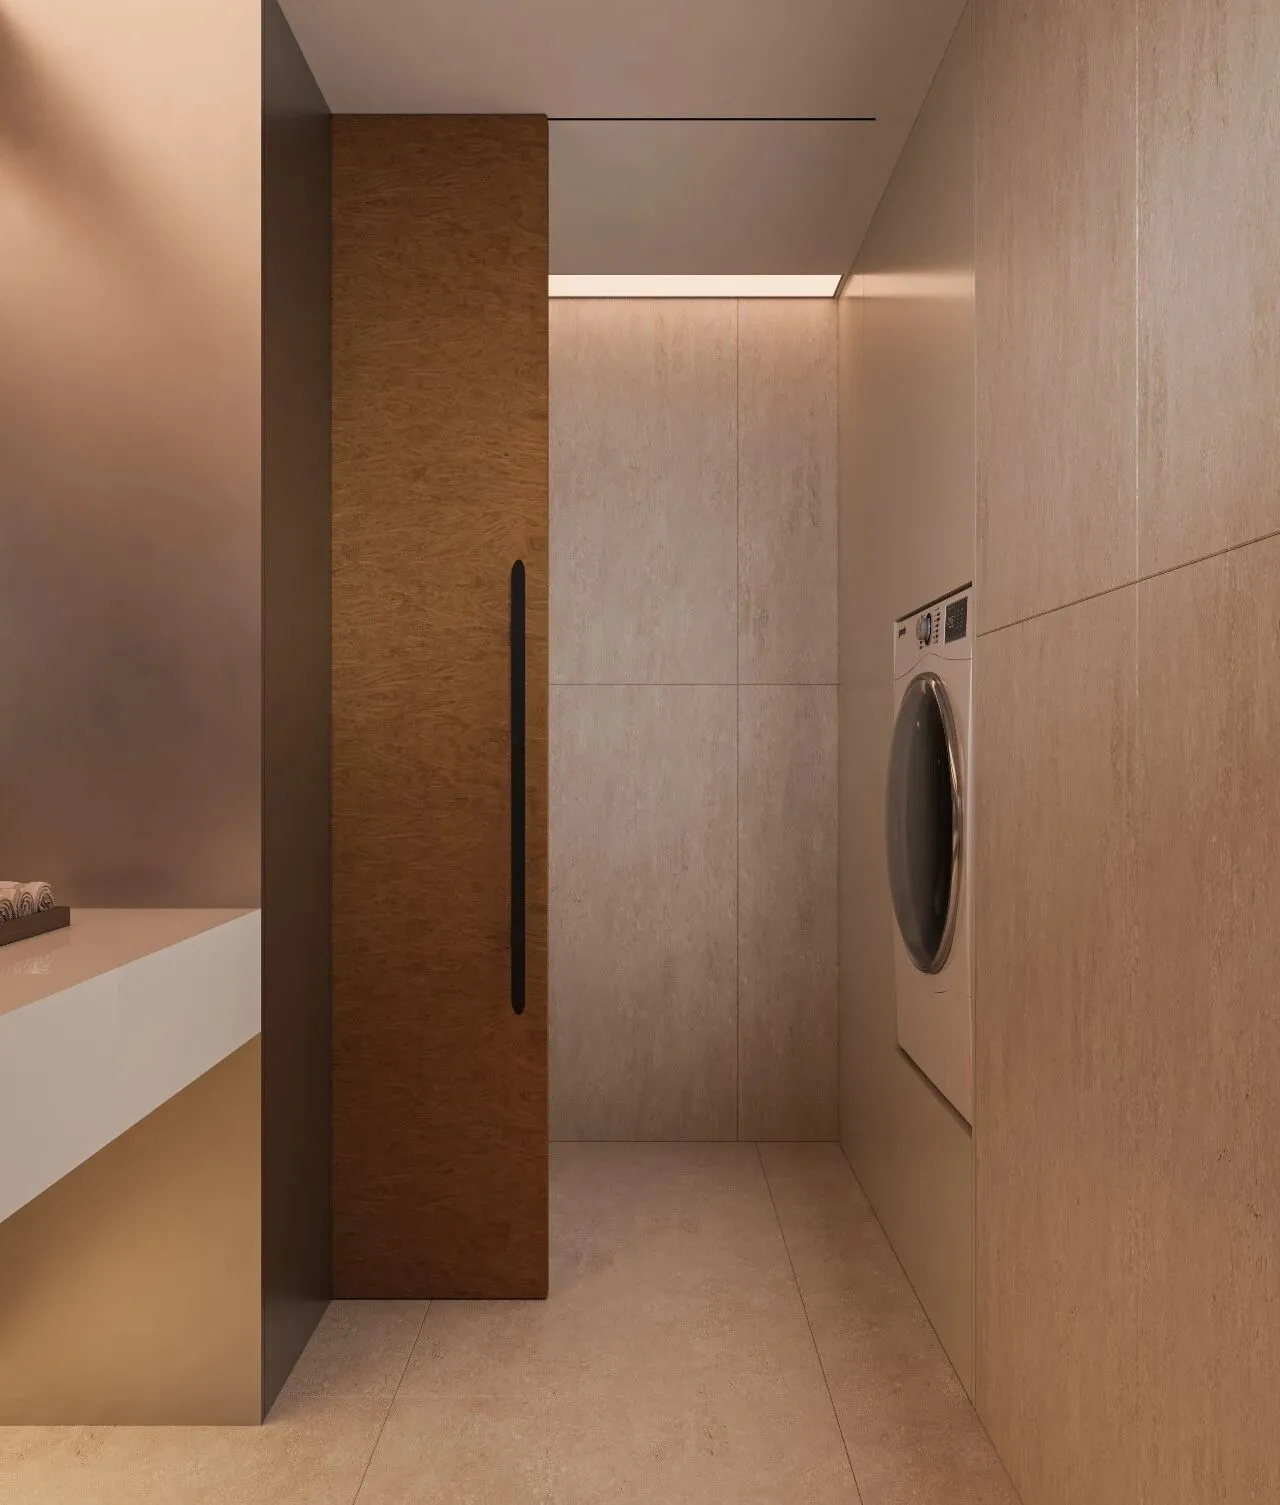
暖色小方砖在洗漱区与马桶区形成肌理层次,复古红黑龙头与几何壁灯点缀出精致细节。,软膜灯与柜底氛围灯层层漫洒,将冷硬的瓷砖包裹在暖调氛围里。
Warm-colored small square tiles create a textured layering in the wash area and toilet area, while the vintage red and black faucet and geometric wall lights highlight exquisite details. The soft film lamp and under-cabinet ambient lights spread layer by layer, wrapping the cold, hard tiles in a warm-toned atmosphere.
End.
·项目风格:包豪斯、工业风
·项目地点:中国太原
·项目面积:122平方
·设计工作室:叁問工作室
·Project Style:Bauhaus, Industrial Style
·Project Location: Taiyuan, China
·Project Area: 122㎡
·Design studio:叁問 Studios