艾迪格设计|国贸海屿佘山:海派美学,南洋风情


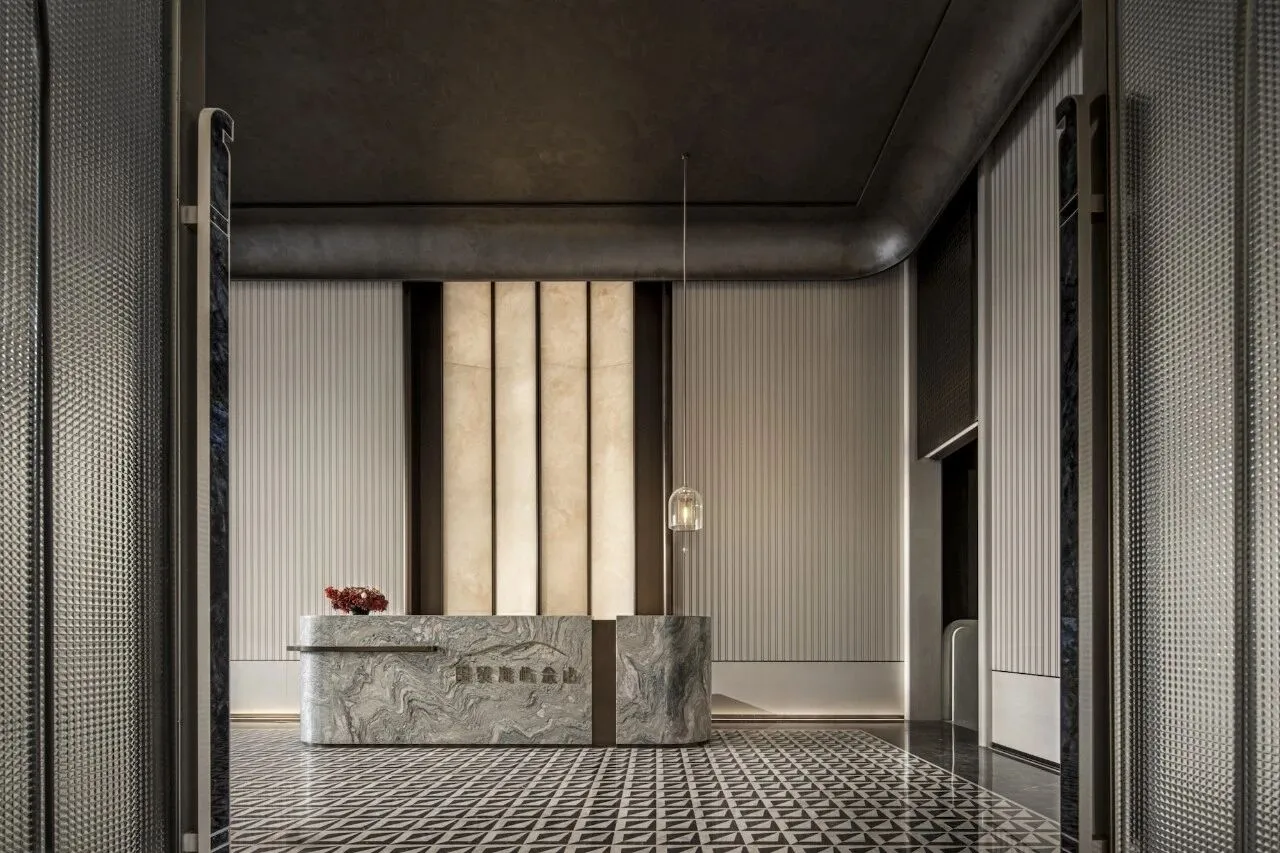
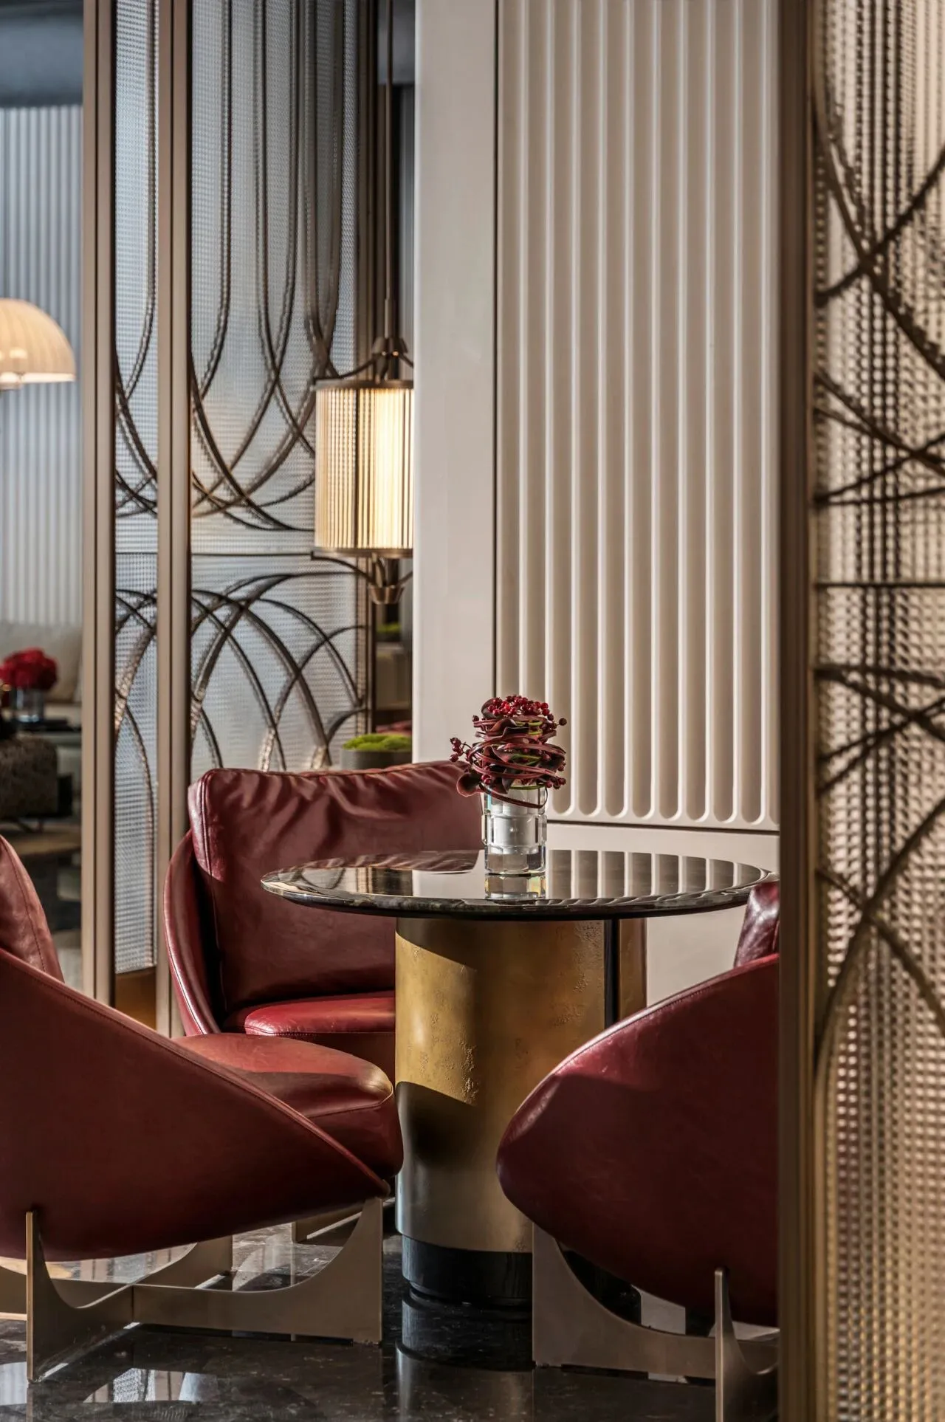
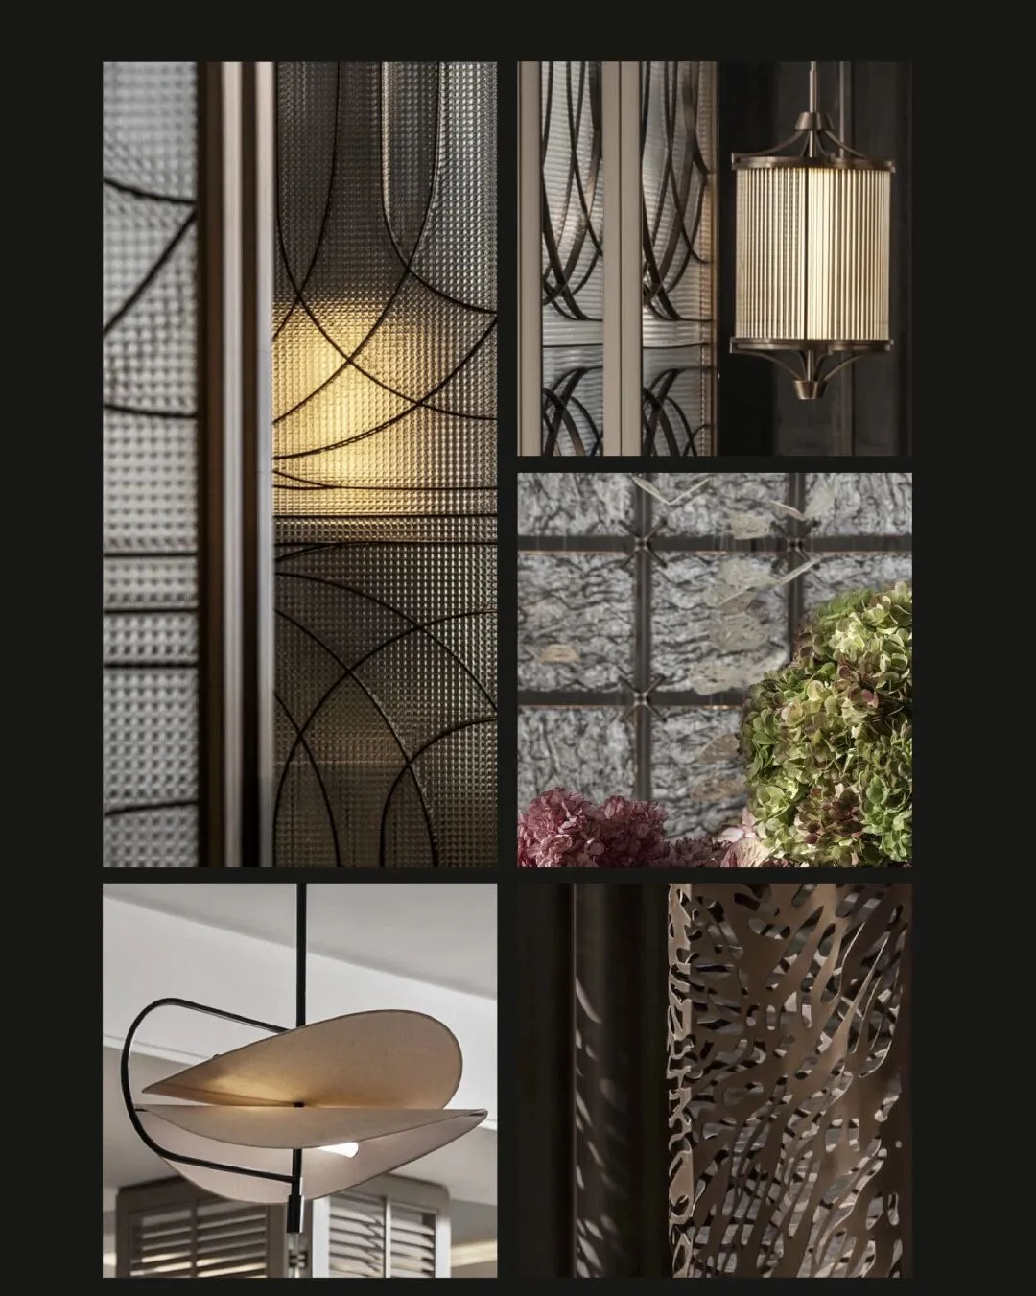
归家大堂以ARTDECO风格为基调,通过肌理感玻璃屏风与金属线条的碰撞,诠释海派艺术的装饰精髓。双C背靠的“)(”符号屏风单元,既是对1920年代上海外滩建筑群的致敬,又以现代极简手法重构经典。
The homecoming lobby takes the ARTDECO style as its keynote. Through the collision of textured glass screens and metal lines, it interprets the decorative essence of Shanghai-style art. The ")(" symbol screen unit with double C-shaped backs is not only a tribute to the architectural complexes on the Bund of Shanghai in the 1920s but also reconstructs the classics with modern minimalist techniques.
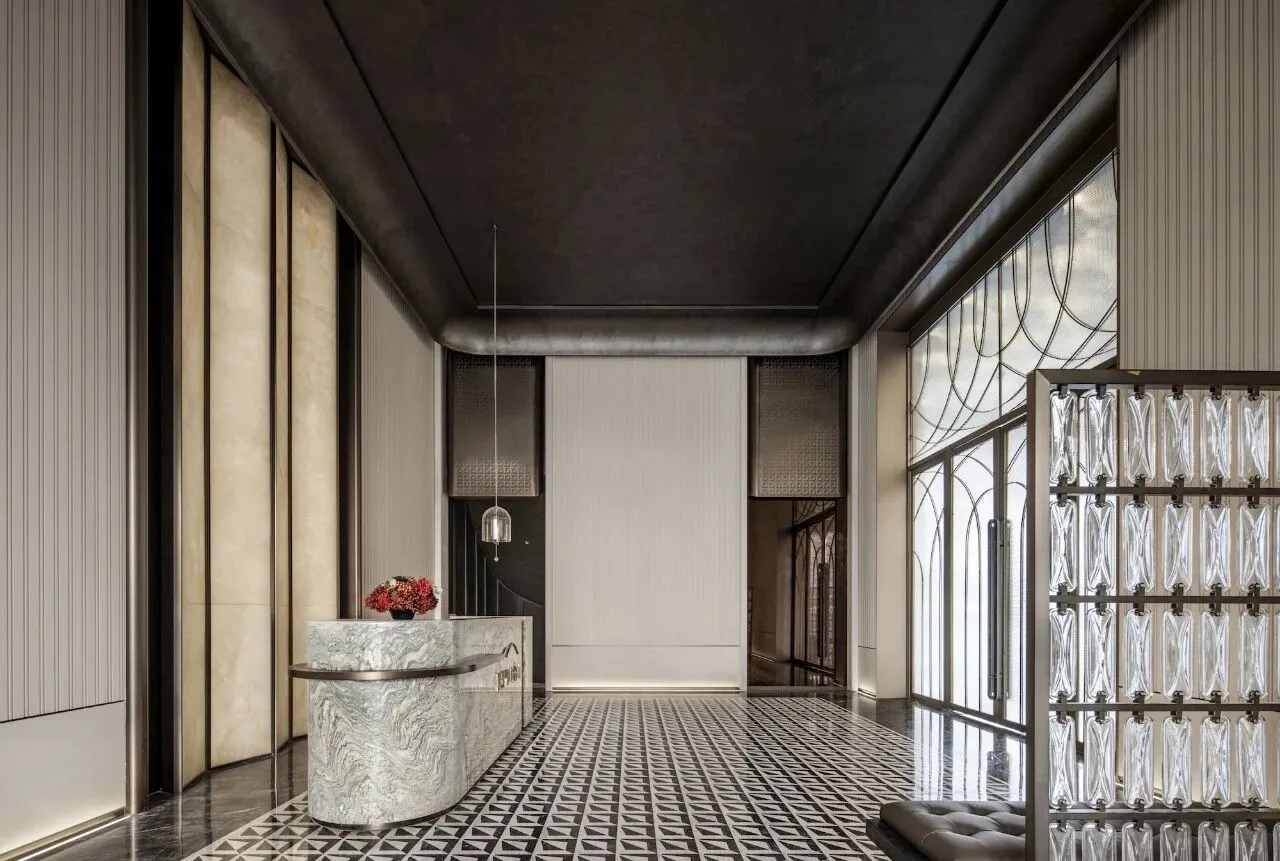
我们巧妙运用镜面材质与长条凳的线性排列,在光影流转间营造出“一步一景”的视觉韵律。正如日本设计大师原研哉所说:“设计不是创造新事物,而是赋予既有事物新的感知。”在这里,传统符号被解构为当代美学的载体,奢华的仪式感褪去浮华,回归本质。
We skillfully uses mirror materials and the linear arrangement of long benches to create a visual rhythm of "a different scene with every step" as light and shadow shift. As the renowned Japanese designer Kenya Hara once said, "Design is not about creating something new, but about giving new perceptions to existing things." Here, traditional symbols are deconstructed into carriers of contemporary aesthetics, and the sense of luxurious ritual sheds its glitz and returns to its essence.
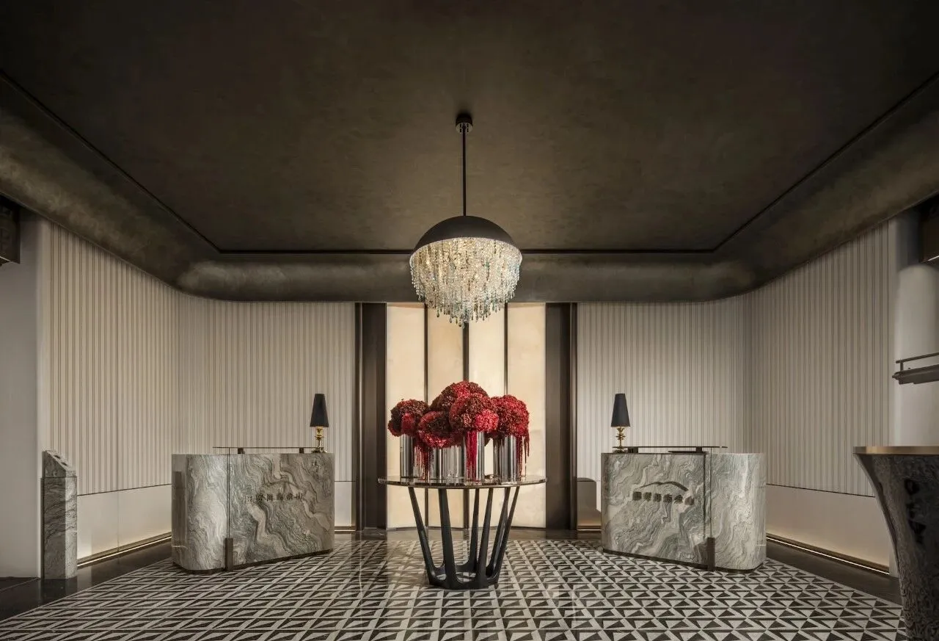
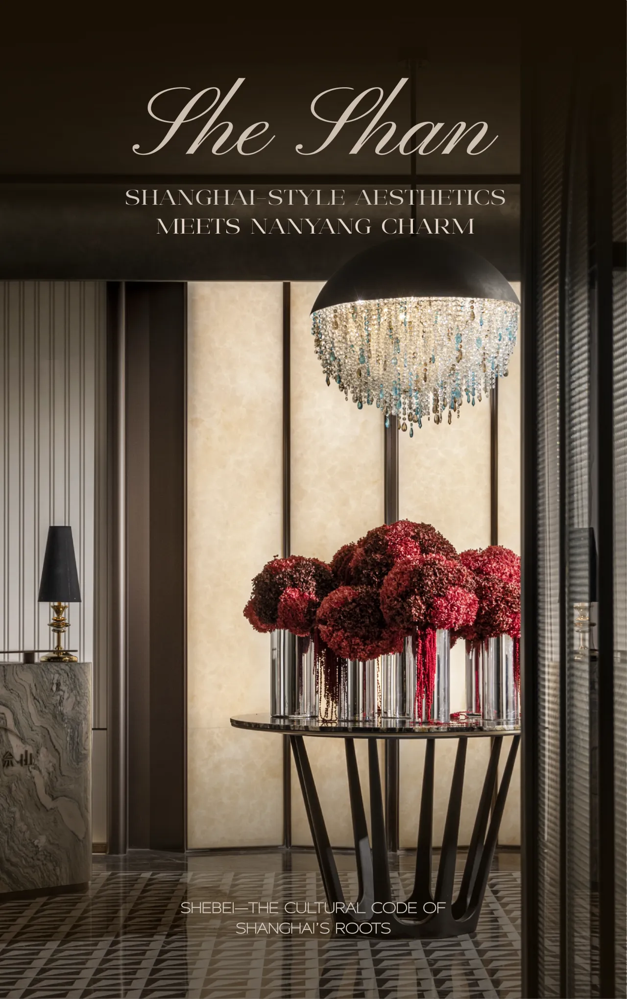
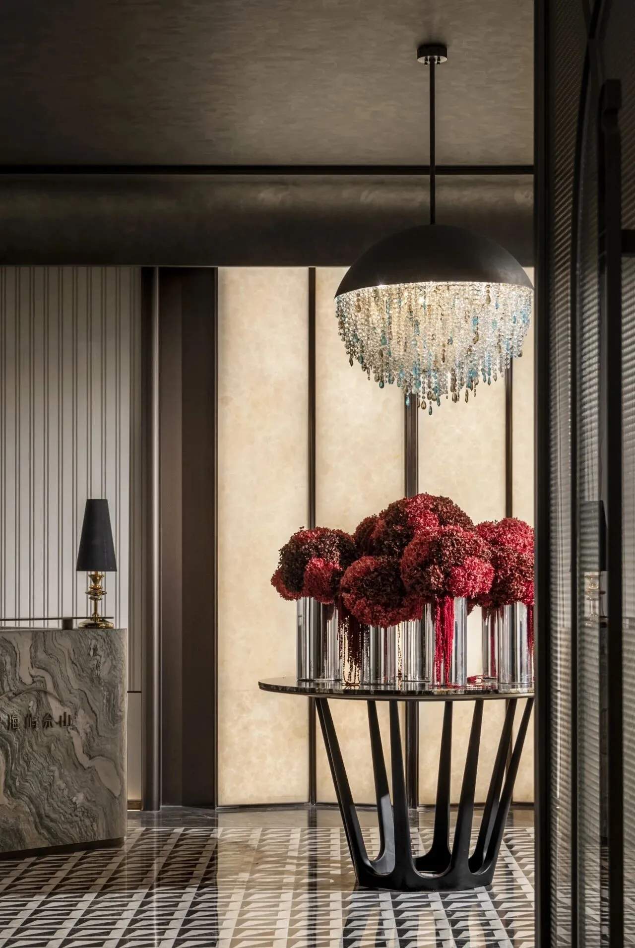
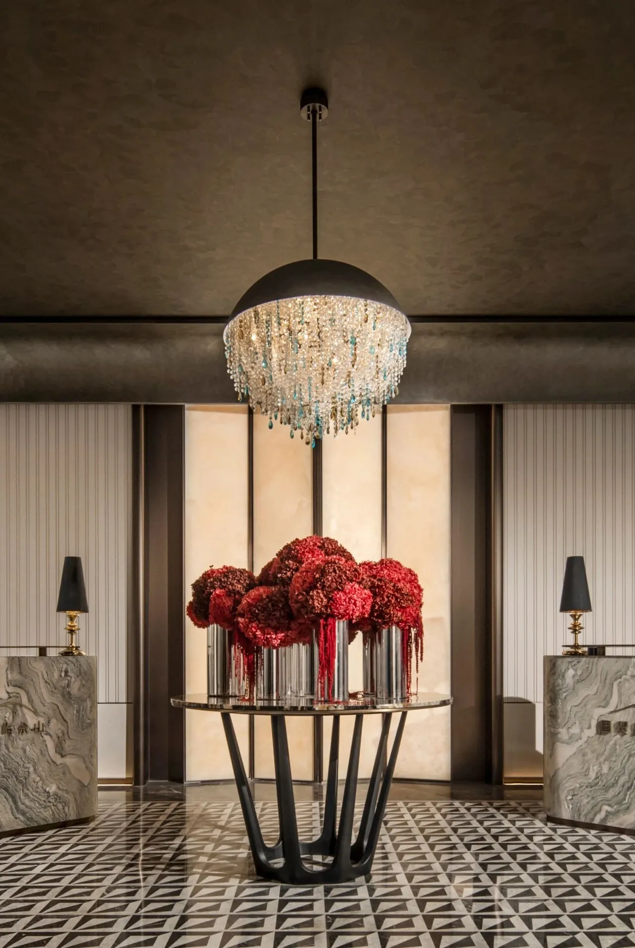
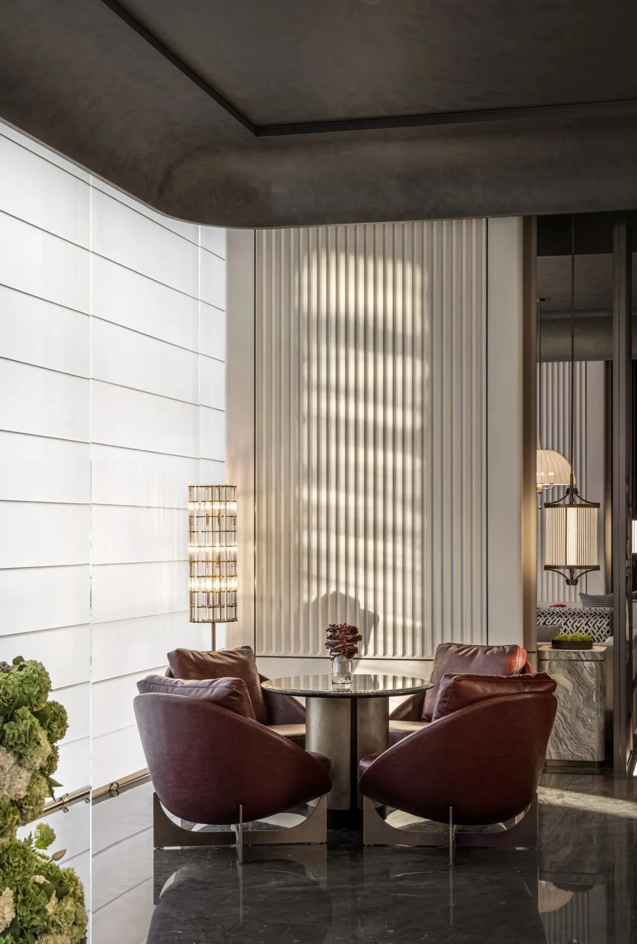
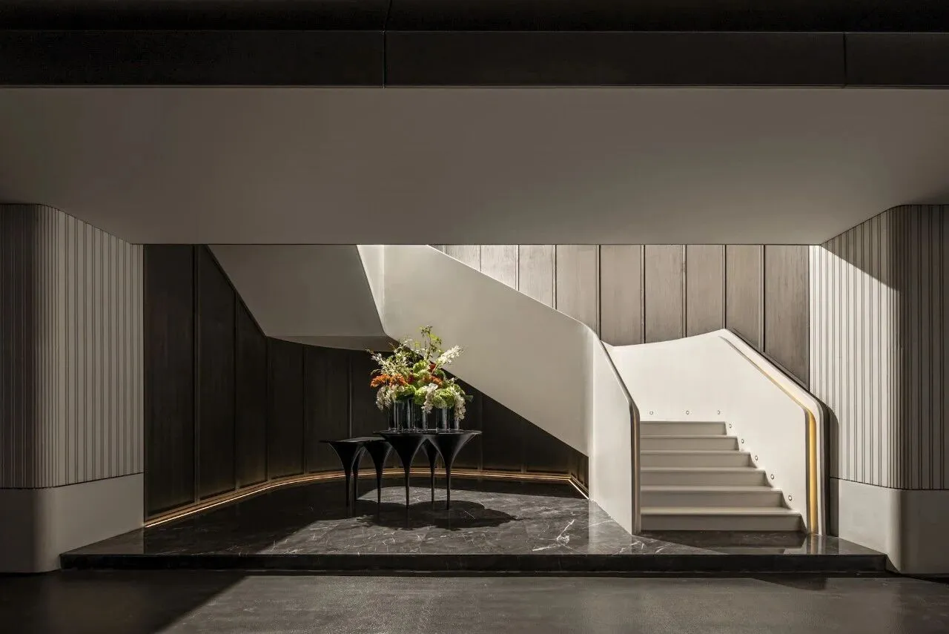
接待大堂水晶吊灯及装饰性台灯的设计,结合水晶金属镜面元素的运用,通过材质对光线的反射与折射,创造属于上海的光影流转的繁华。红色花艺与圆端景台营造出“海上繁花,都会烟火”的视觉感受。
The reception lobby features crystal chandeliers and decorative table lamps that integrate crystal, metal, and mirrored surfaces. Through the reflection and refraction of light by these materials, the design captures Shanghai's unique interplay of luminous elegance and urban vibrancy. Vibrant red floral arrangements and a circular focal display platform evoke the poetic imagery of "a sea of blossoms and the radiant energy of the metropolis," creating a visual narrative of cosmopolitan allure.
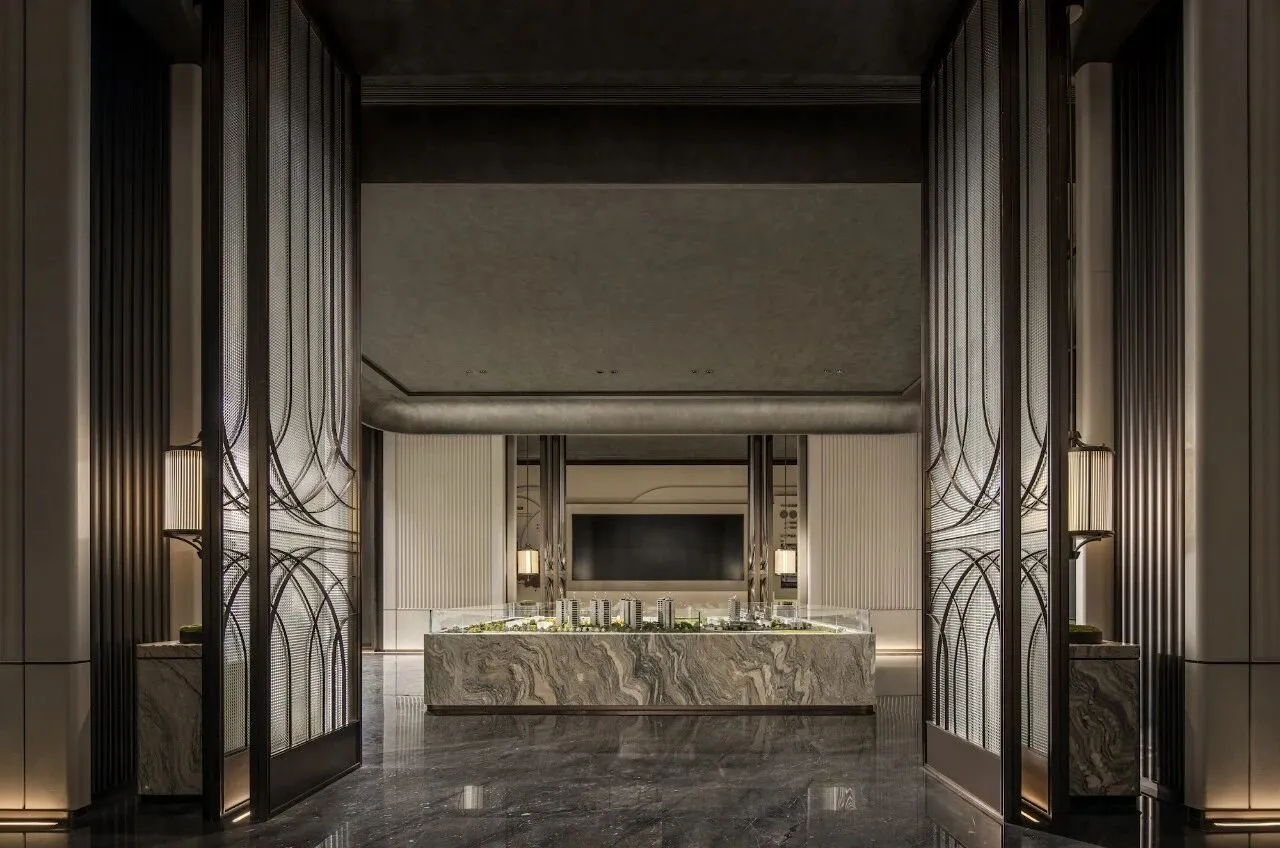
二层沙盘区利落的金属线条与流动纹理的石材,构成视觉焦点,其线条灵感源自ARTDECO屏风,通过重复排列形成韵律感。金属与玻璃材质的反射,配合沙盘的流线造型,将佘山的自然肌理抽象化为城市图景,赋予空间未来感与艺术性。
On the second floor, the model area’s sleek metallic lines and fluid stone textures form a visual focal point, inspired by Art Deco screens. Reflections from metal and glass, combined with the model’s fluid contours, abstract Sheshan’s natural textures into an artistic urban tableau.
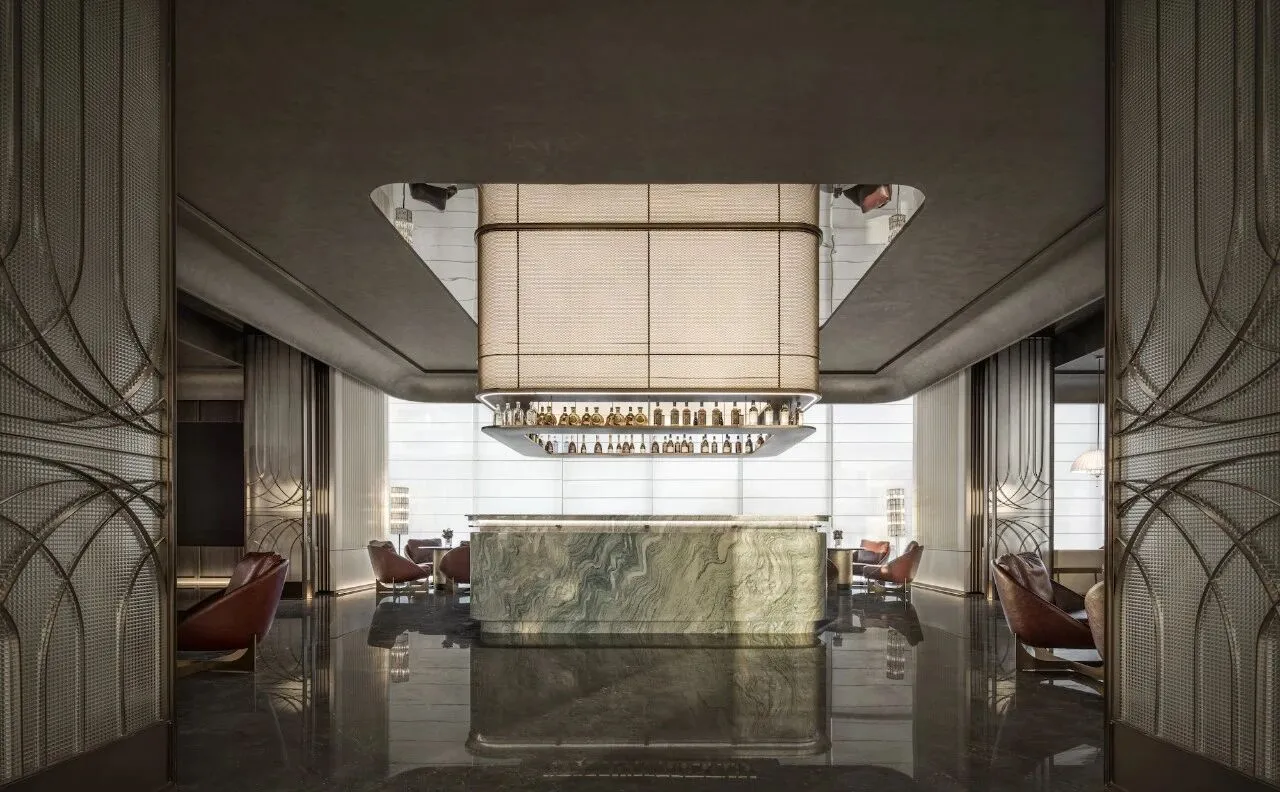
水吧区以80/90年代上海风情为底色,蓝翡翠大理石台面与复古油蜡皮沙发,让人瞬间穿越至和平饭店的爵士酒吧。
The bar zone channels 1980s Shanghai nostalgia with blue-jade marble countertops and retro leather sofas, transporting visitors to the jazz bars of the Peace Hotel.
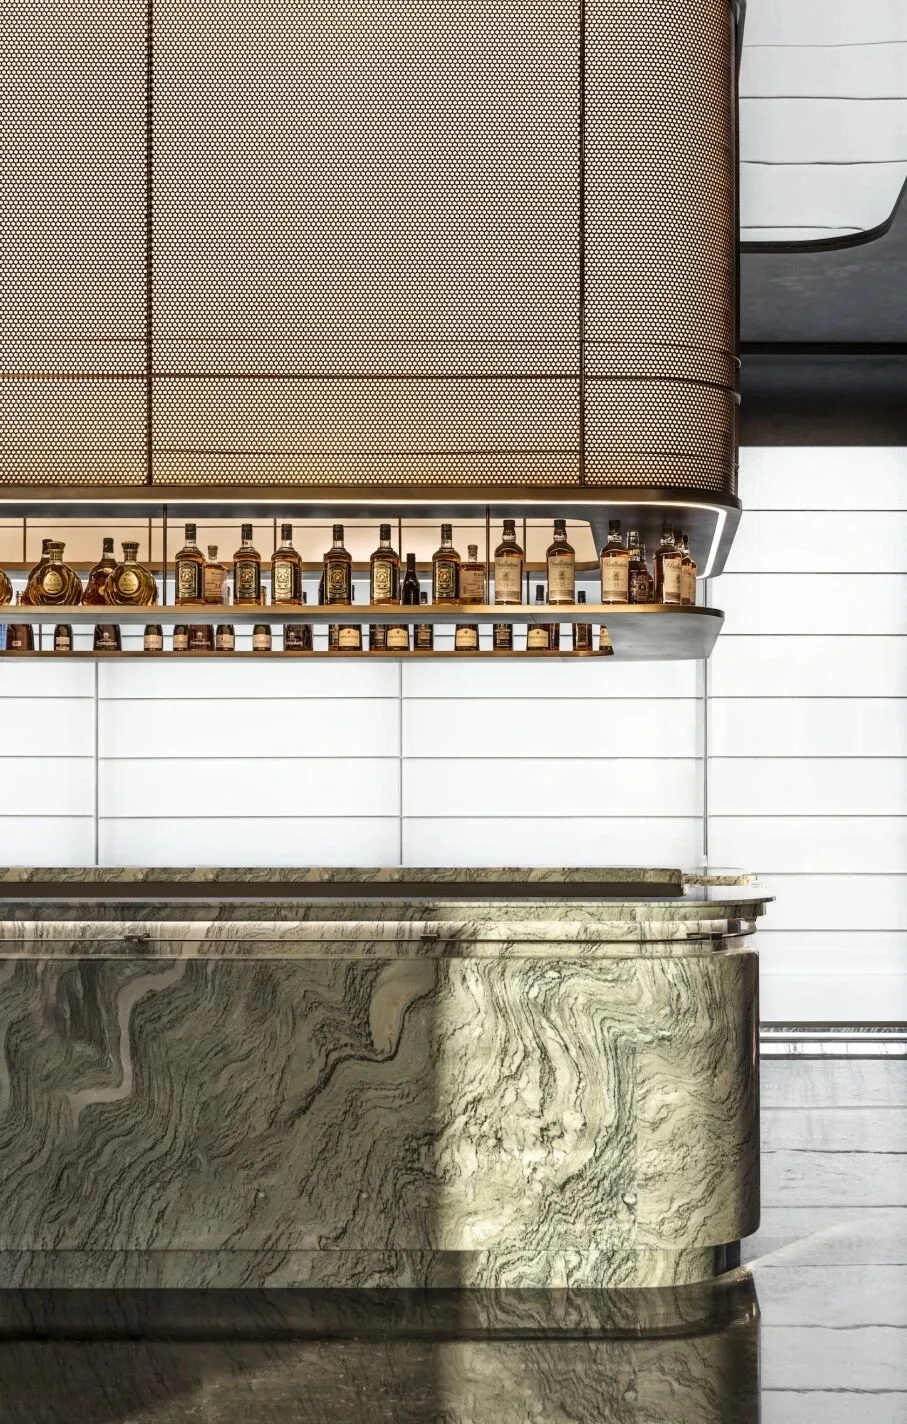
这种“解构-重组”的手法,正是对荷兰风格派运动的当代回应。我们更将酒店行政酒廊逻辑融入空间,让慢品一杯佳酿的时间,成为连接过去与未来的桥梁。
This “deconstruct-reassemble” approach echoes the Dutch De Stijl movement. Borrowing from hotel lounge logic, the space transforms sipping a drink into a bridge between past and future.
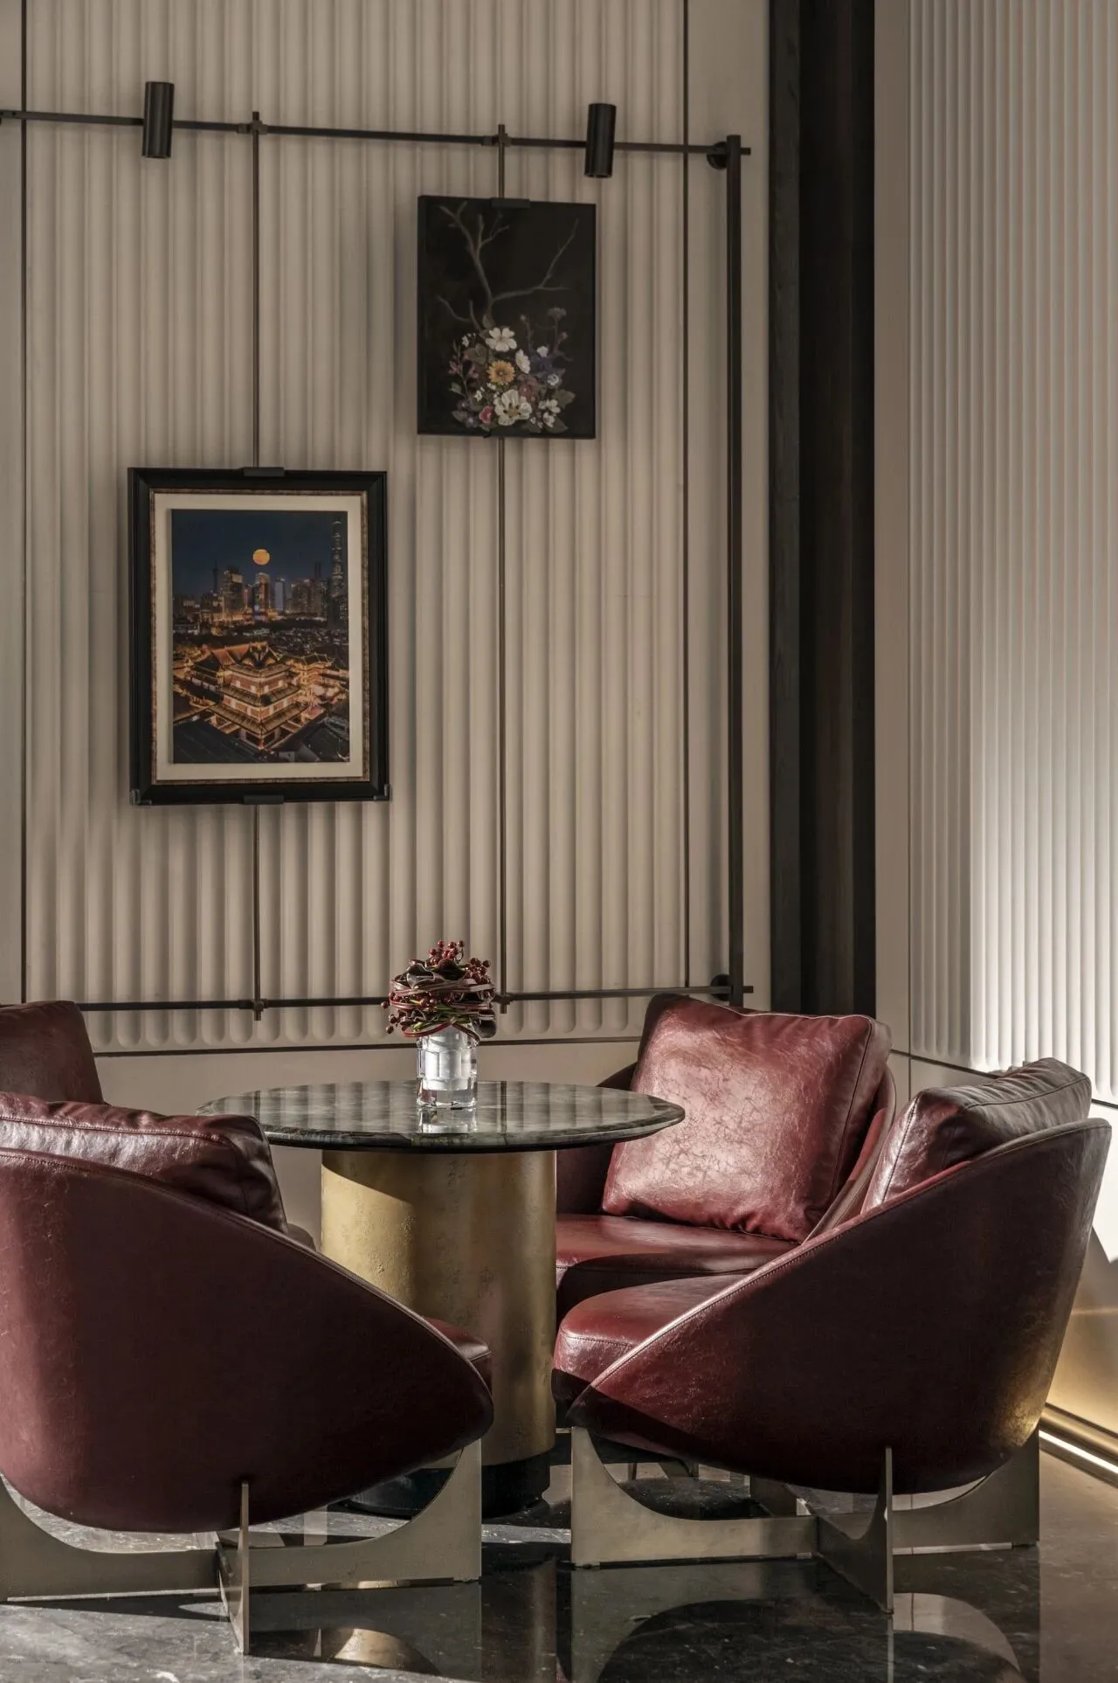
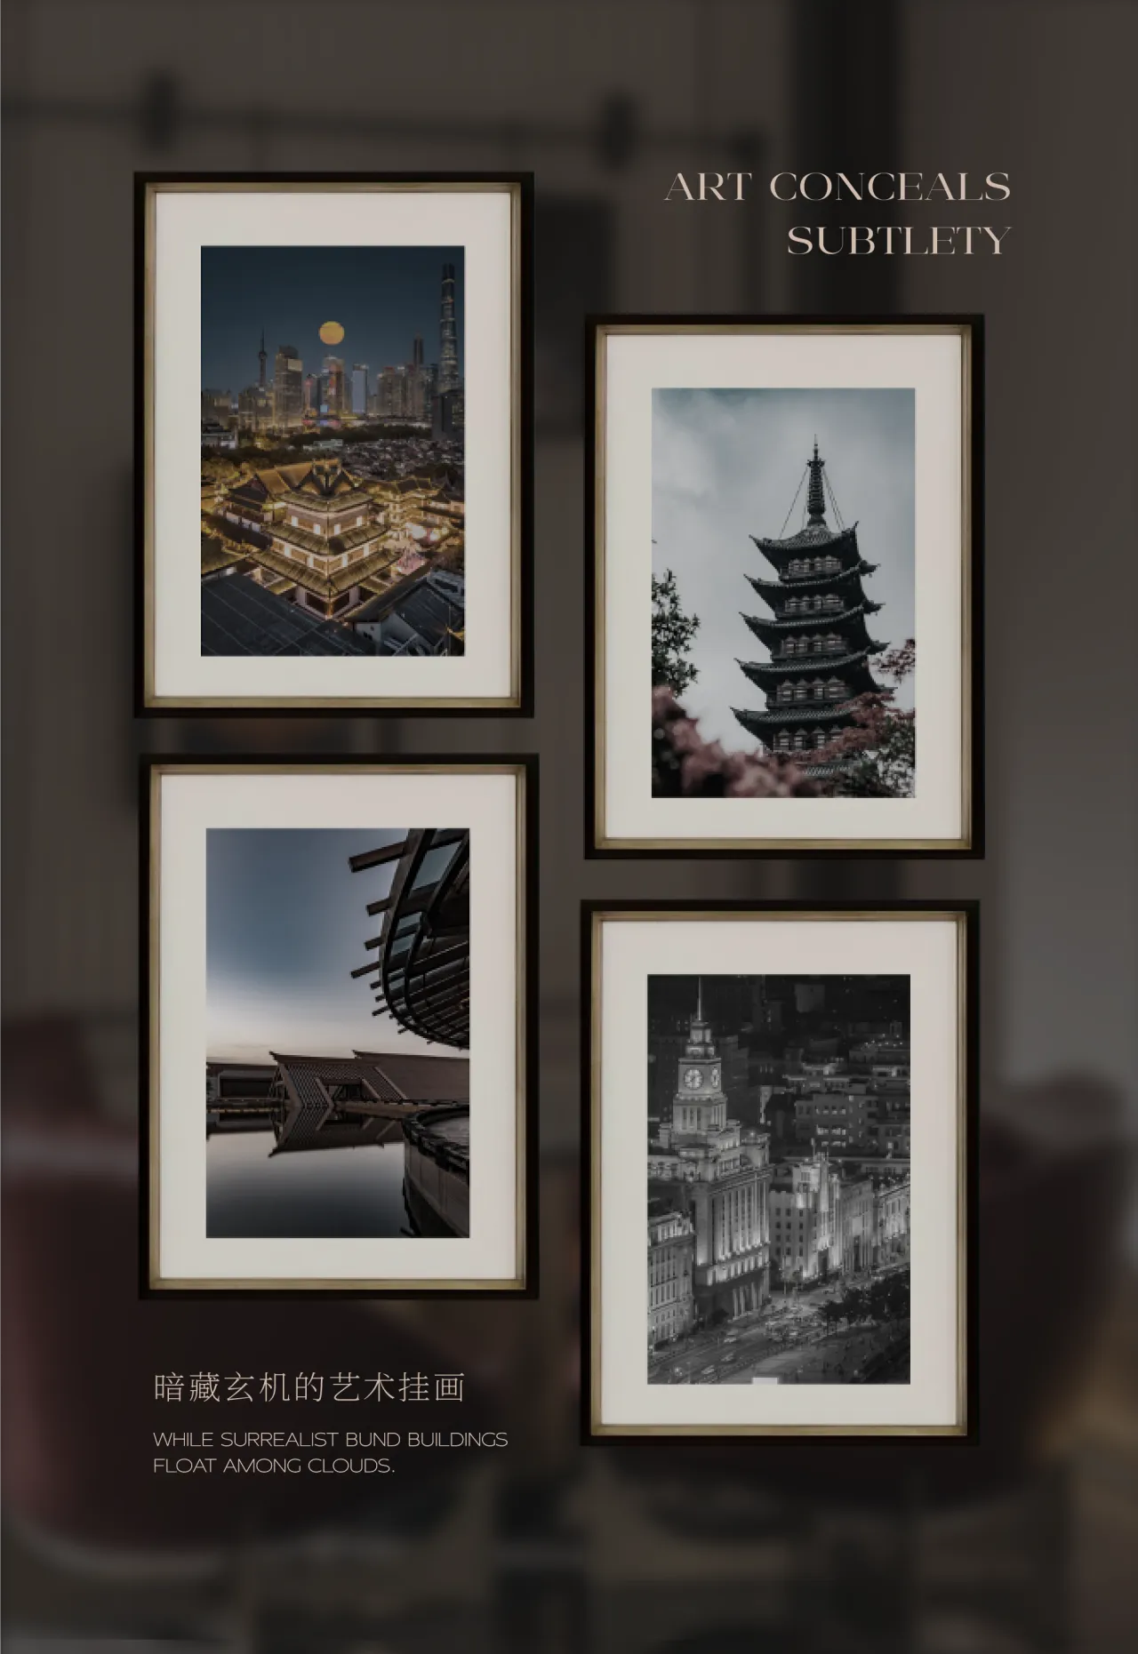
墙面的艺术挂画暗藏玄机:松江方塔与城隍庙的影像被解构为蒙德里安式色块,外滩建筑群则以超现实主义笔触悬浮于云端。
Wall art conceals subtlety: the Songjiang Pagoda and Chenghuang Temple are deconstructed into Mondrian-esque blocks, while surrealist Bund buildings float among clouds.
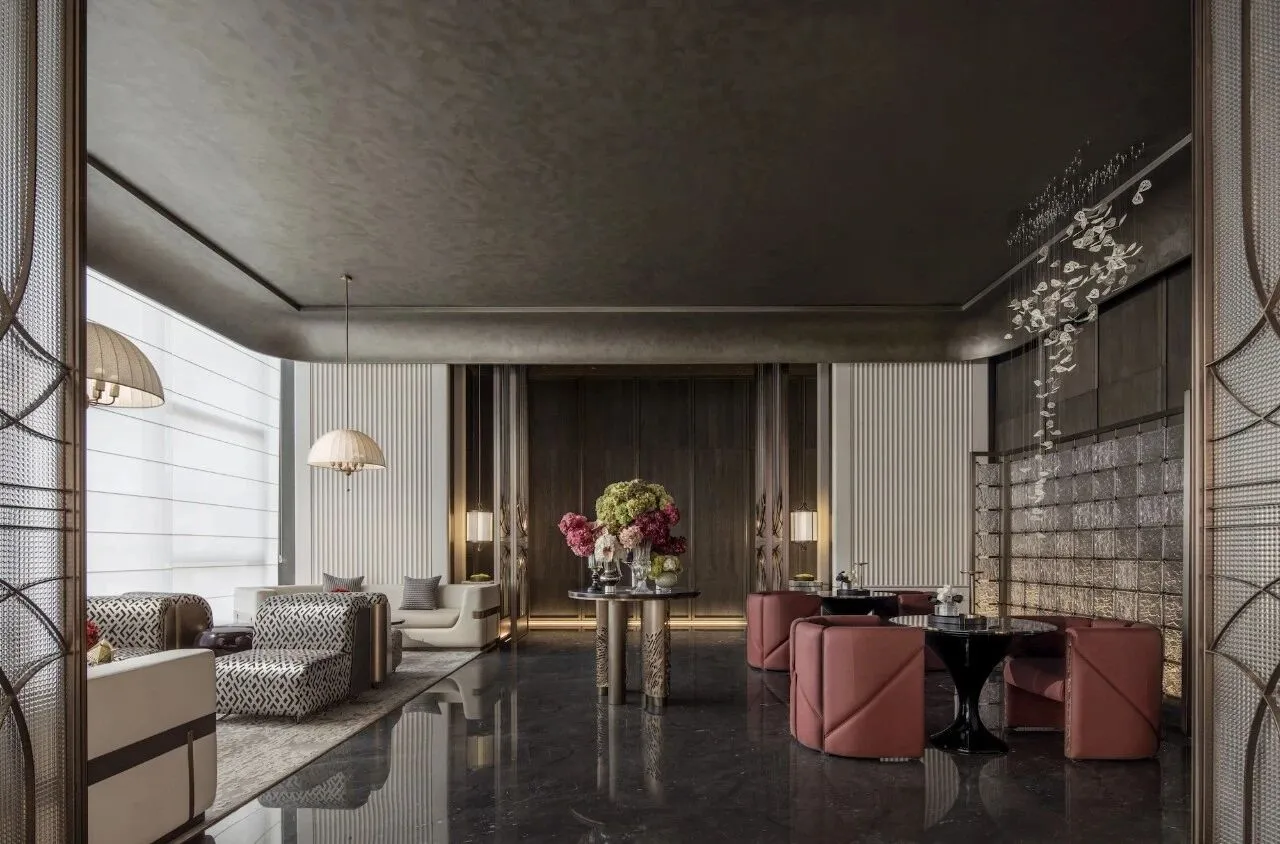
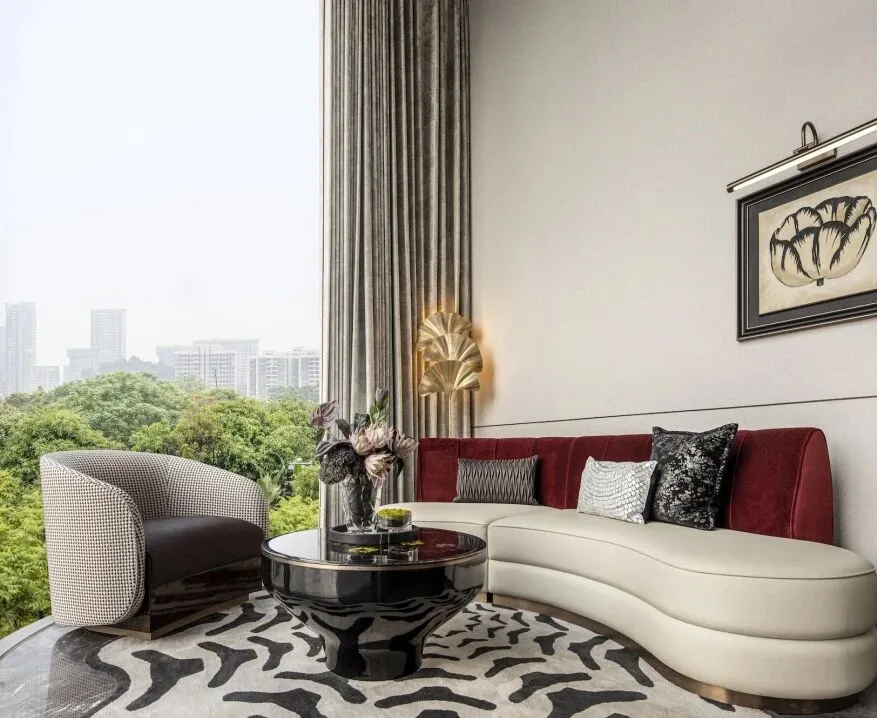
二层沙发洽谈区-转角沙发搭配ARTDECO的休闲单椅,围坐感的陈设搭配复古吊灯,用大幅地毯赋予空间表述沪上繁花的故事,东方温润哲学与海派典雅高贵在这里相遇。
In the sofa negotiation area on the second floor, the corner sofa is paired with ARTDECO leisure single chairs. The arrangement that gives a sense of sitting around, combined with the vintage chandelier, and a large - scale carpet endows the space with the story of blooming flowers in Shanghai. Here, the gentle philosophy of the East meets the elegant nobility of Shanghai-style.
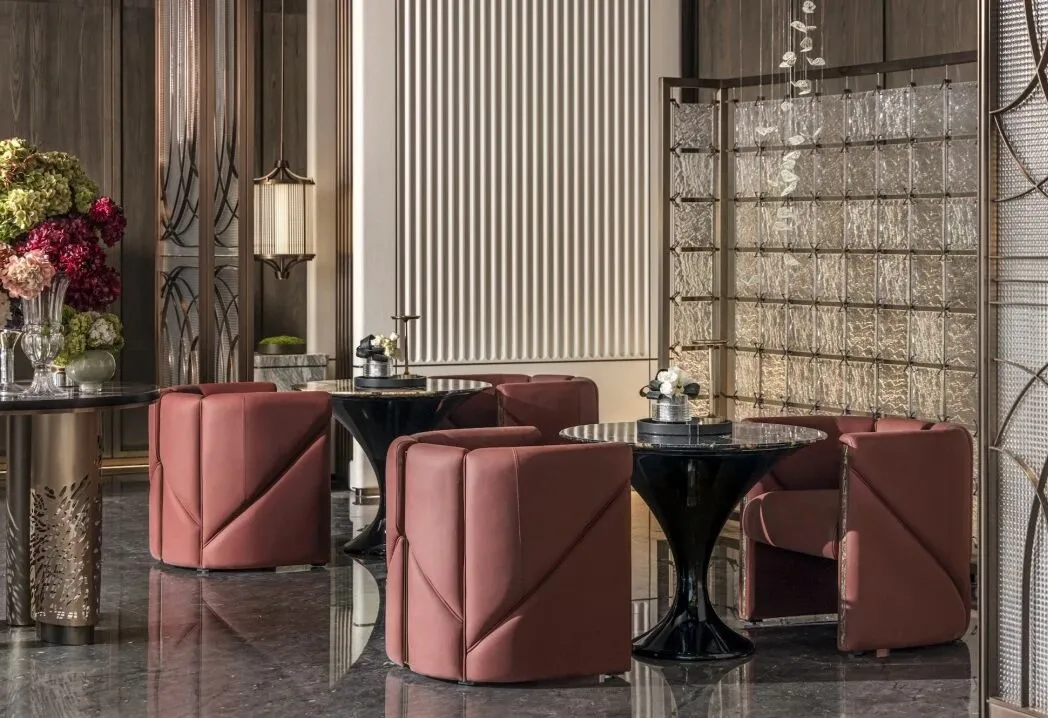
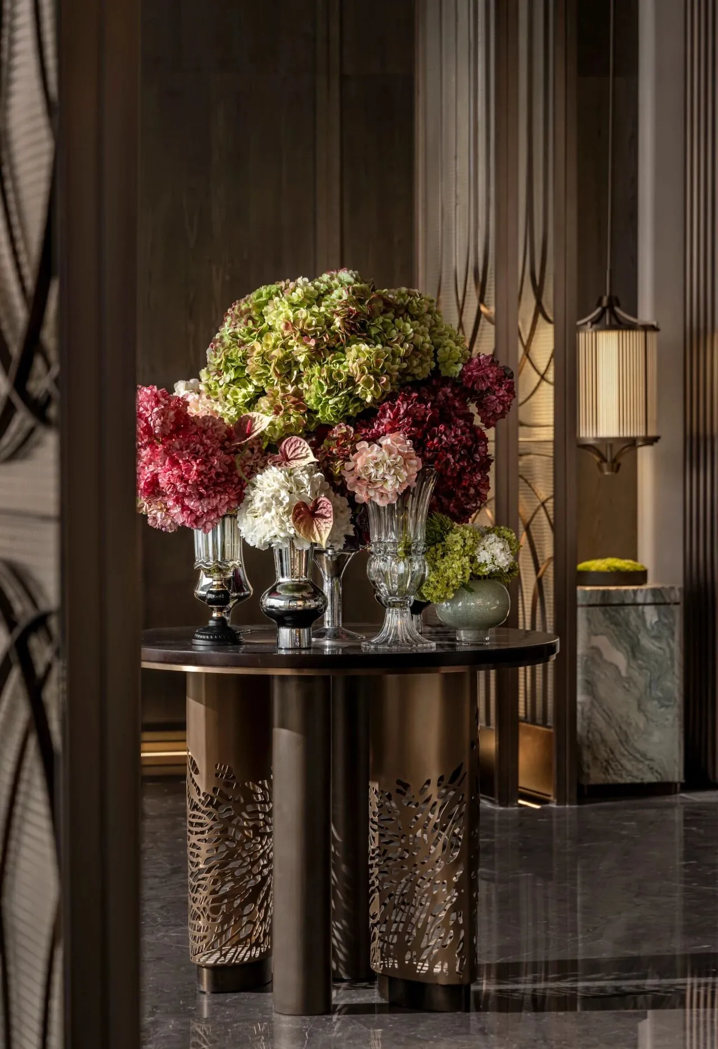
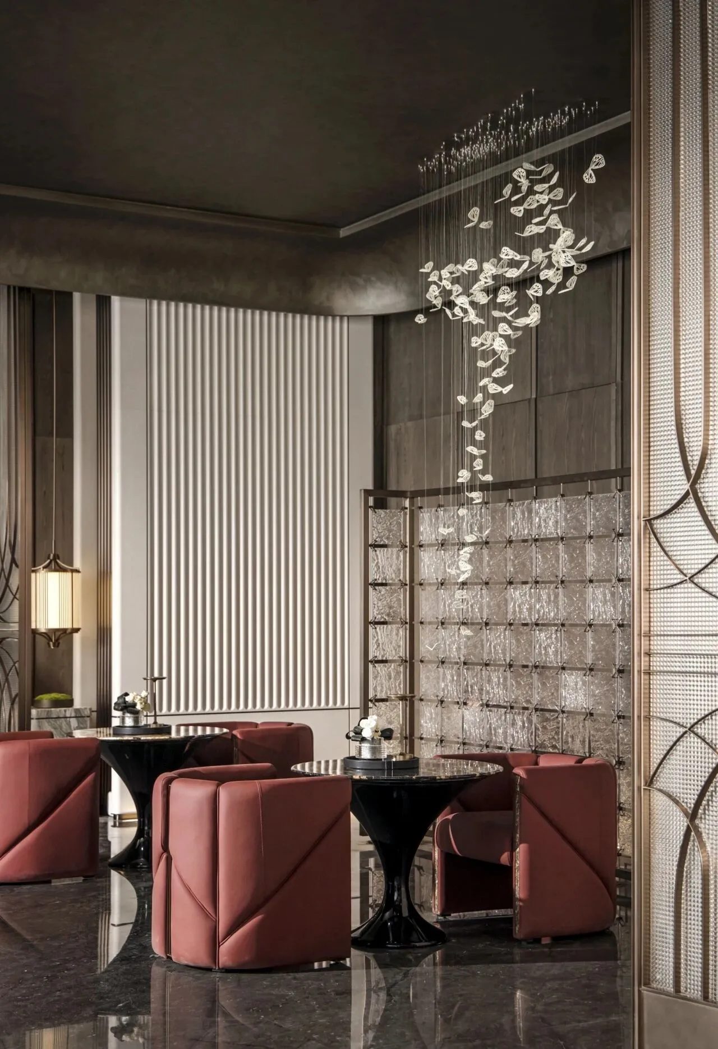
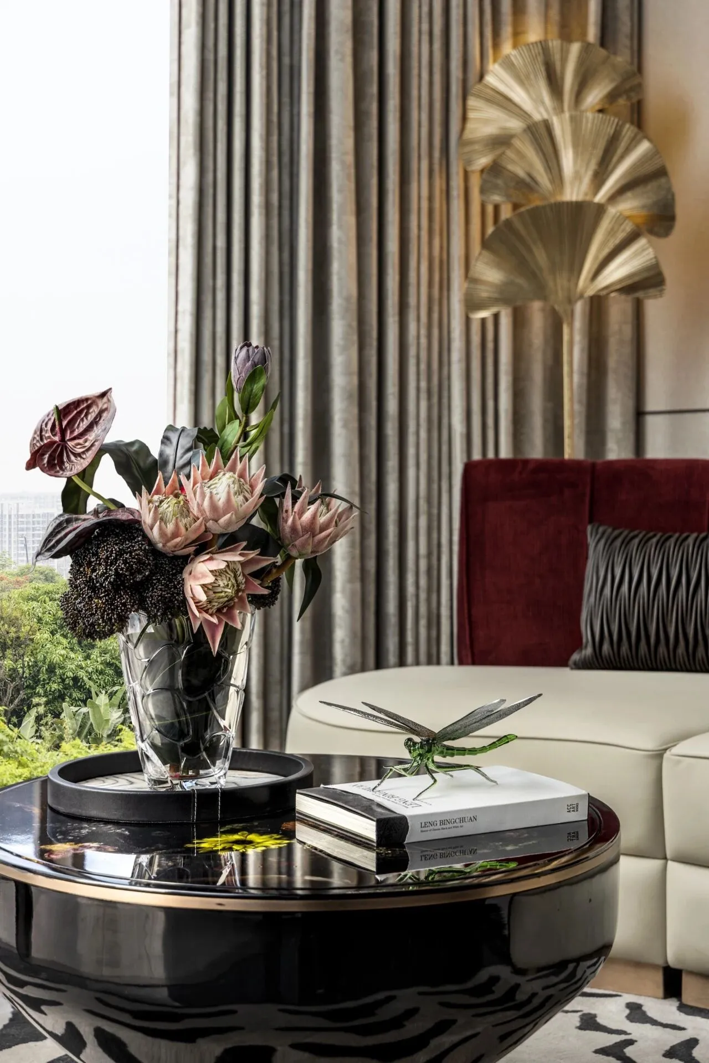
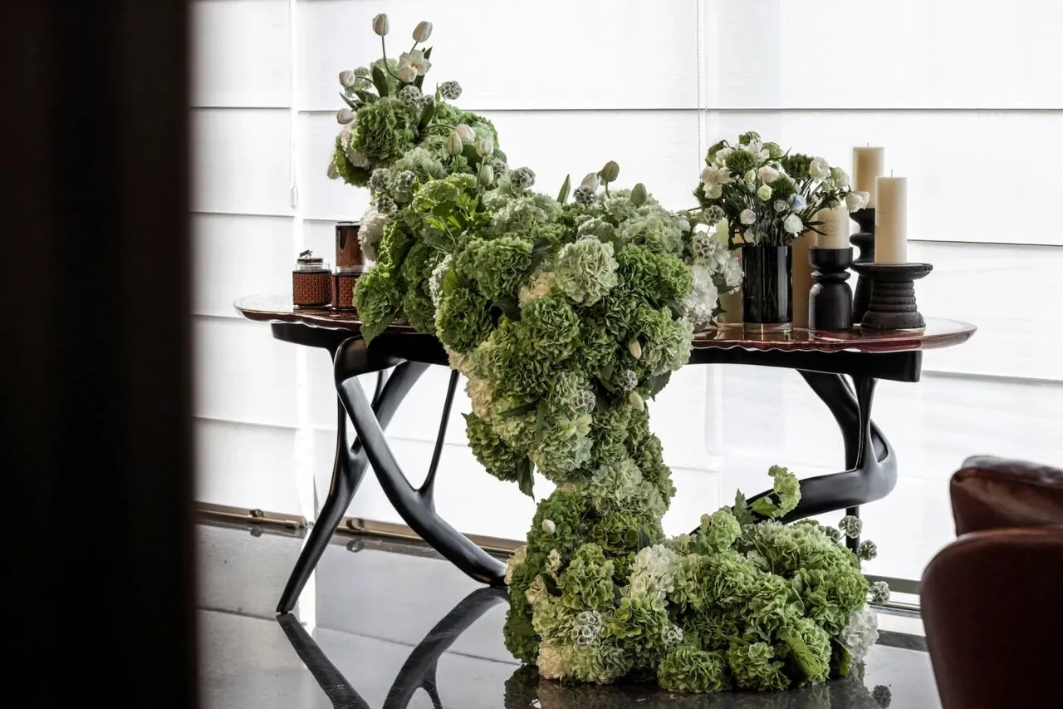
艺术感流线的艺术桌上雕塑性的花艺从上落下,使空间宛如一个秘密花园,花荫绿篱之间,仪式感与秩序性并存,结合精装空间之中的海派格栅元素,复古精致,穿越时光的风雅与今日的悠然并存。
On the art table with a sense of fluidity, the sculptural flower arrangements cascade downwards, making the space resemble a secret garden. Among the flower shadows and green hedges, a sense of ceremony and order coexist. Integrated with the Shanghai - style grille elements in the exquisitely decorated space, it presents a retro and refined atmosphere, where the elegance that has traversed time and the serenity of today coexist harmoniously.
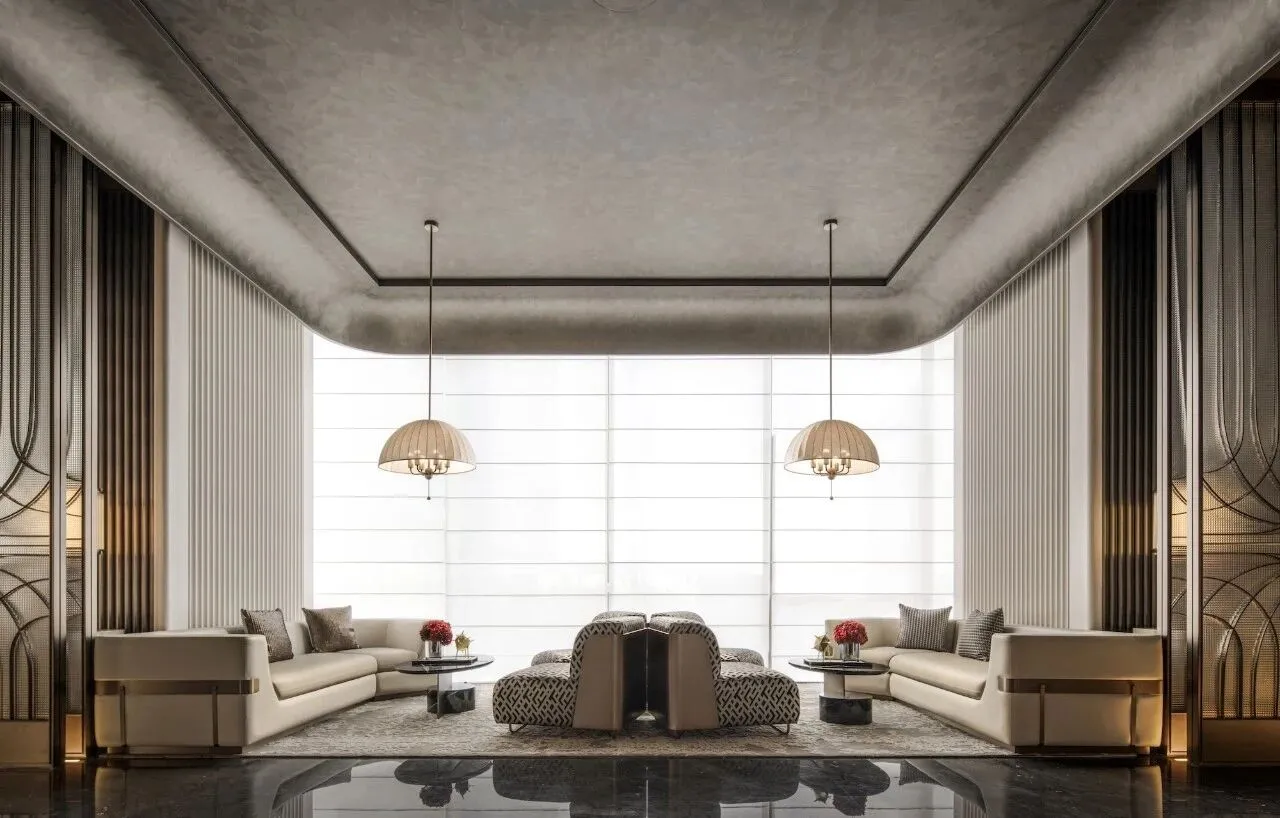
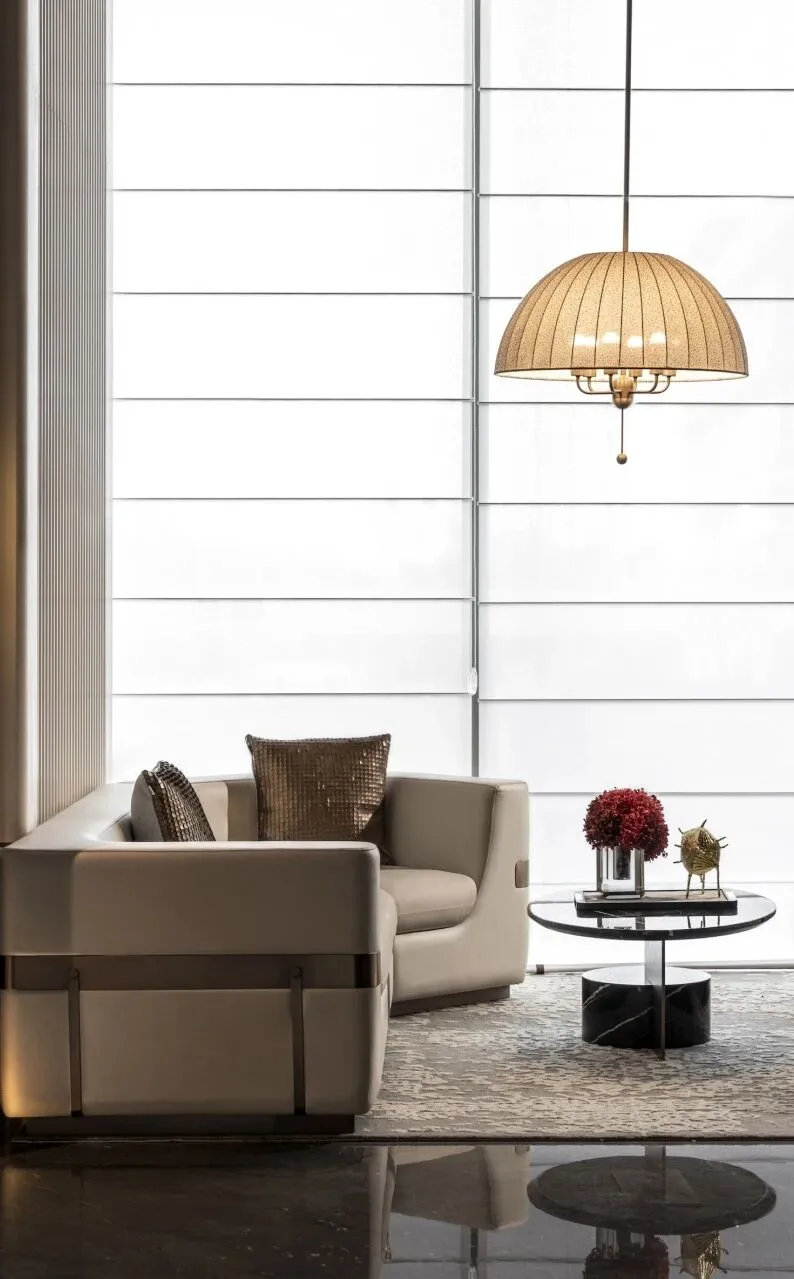
正如法国设计师让·努维尔所言:“真正的奢华,是空间与心灵的共鸣。”VIP室树脂茶几内错落的繁花、贝壳螺钿镶嵌的沙发细节,将老上海的精致与现代舒适无缝衔接。我们特意选用带有细微划痕的黄铜饰面,致敬1930年代上海滩的时光印记。墙面的艺术装置《海上繁花》,让历史剪影在光影中若隐若现。
As French designer Jean Nouvel remarked, “True luxury lies in the resonance between space and soul.” The VIP room’s resin coffee table, inlaid with shells and mother-of-pearl, bridges old Shanghai’s refinement with modern comfort. Deliberately weathered brass finishes nod to 1930s Shanghai, while the wall installation Blooms Over the Sea lets historical silhouettes flicker in the light.
这一空间突破售楼处的功能边界,以“书脊之间”为概念,打造亲子共融的社交场域。阶梯式软垫借鉴了哥伦比亚大学阶梯图书馆的开放式布局,可灵活组合的桌椅则呼应了芬兰教育家帕西·萨尔伯格倡导的“自由学习空间”理念。
This space transcends the traditional sales center, reimagined as a “spine of books” for family bonding. Tiered cushions, inspired by Columbia University’s open libraries, and modular furniture reflect Finnish educator Pasi Sahlberg’s “free learning space” philosophy.
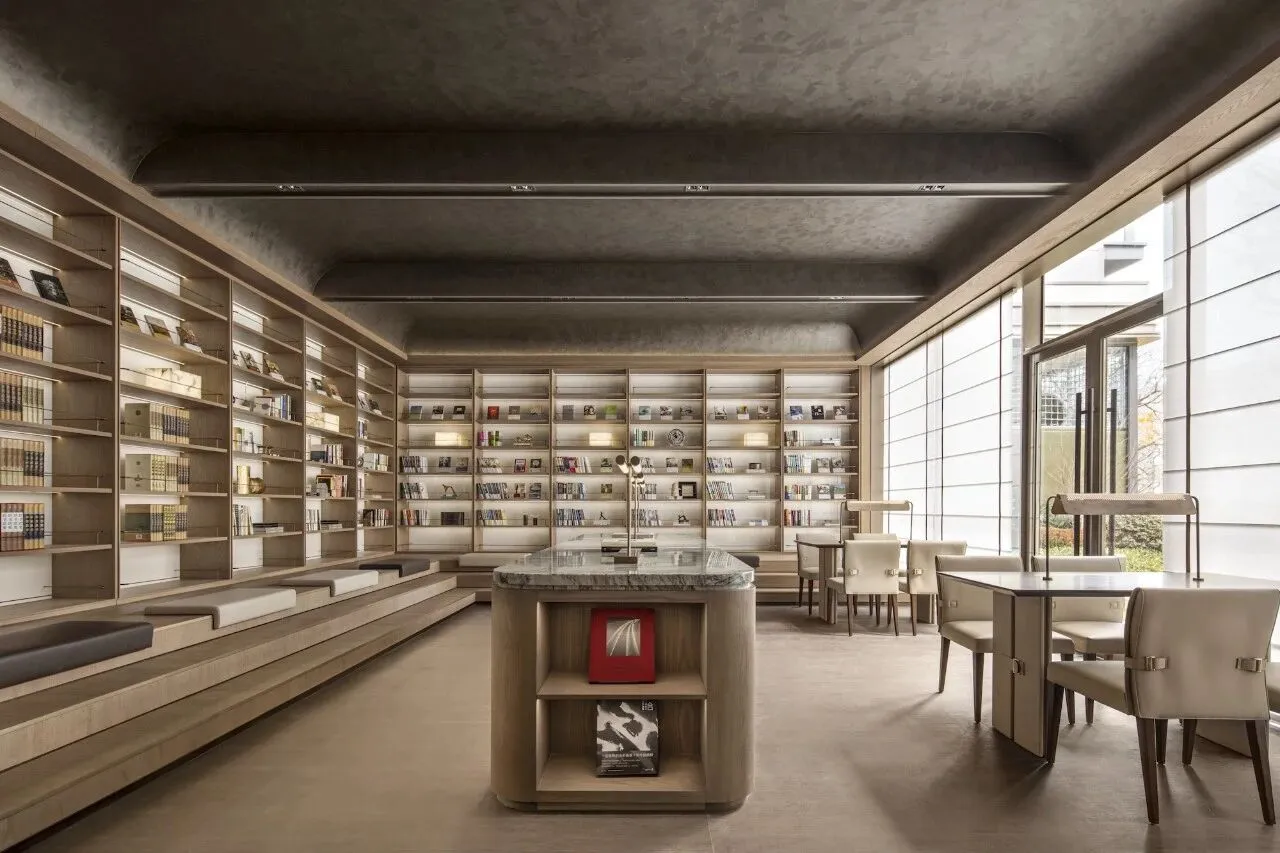
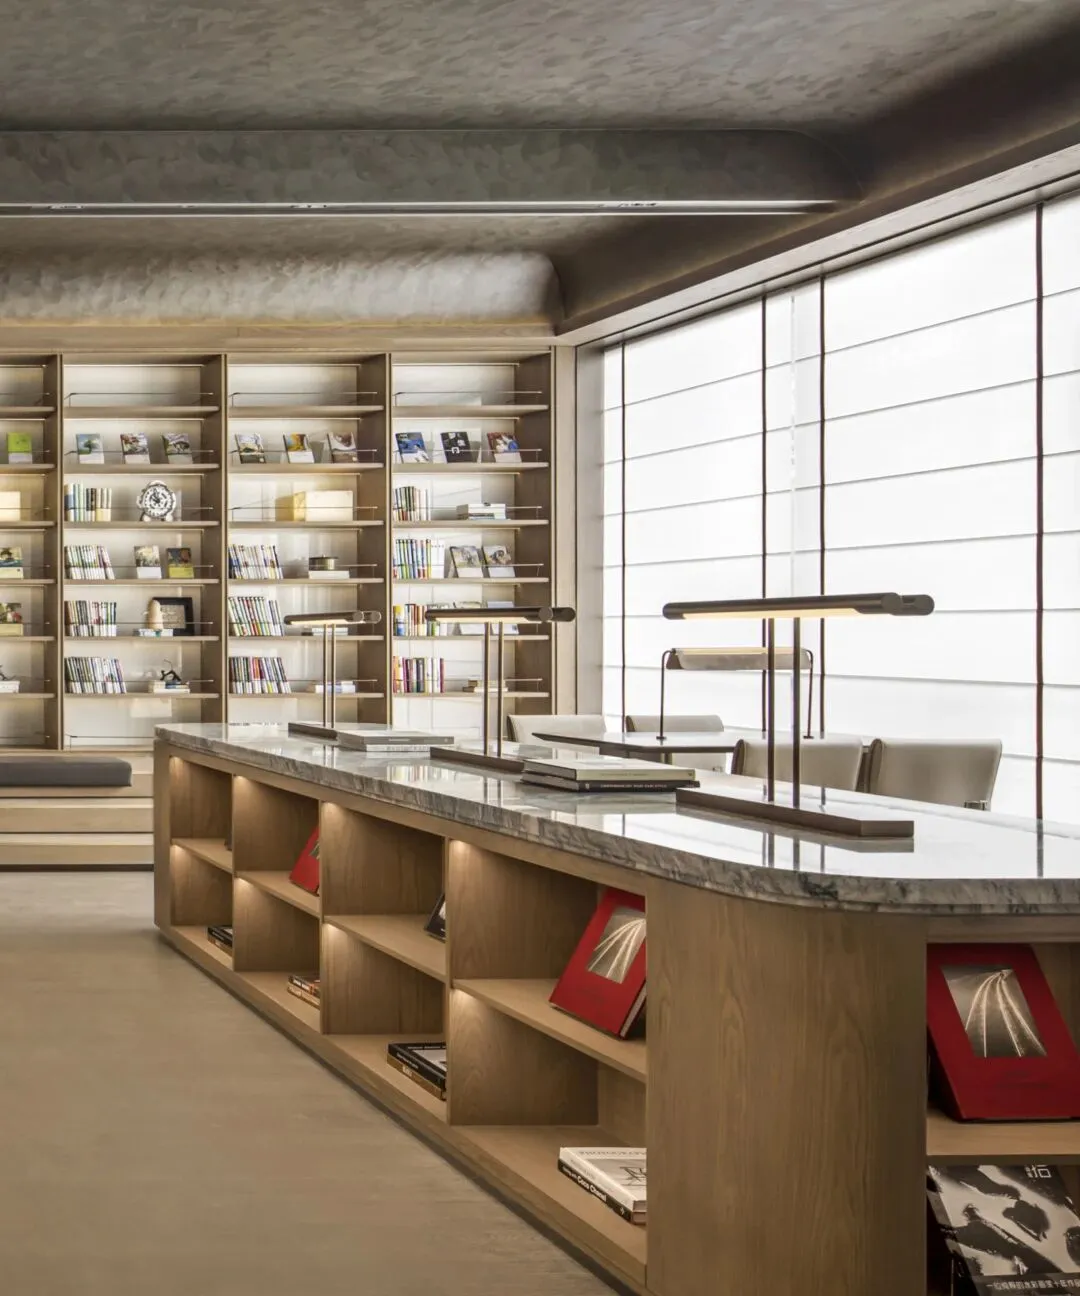
我们将绿植与落地窗结合,引入自然光与清风,让知识在轻松氛围中流动。儿童绘本区的书架暗藏玄机——每一层高度均按6-12岁儿童人体工学设计,我们在注重设计细节的同时即具备功能的属性又完美诠释了它特有的价值。
Floor-to-ceiling windows and integrated greenery invite sunlight and breeze, letting knowledge flow in a relaxed ambiance. The children’s bookshelf, tailored to ergonomic heights for ages 6–12, While emphasizing design details, we simultaneously embody functional attributes and perfectly articulate its unique value.
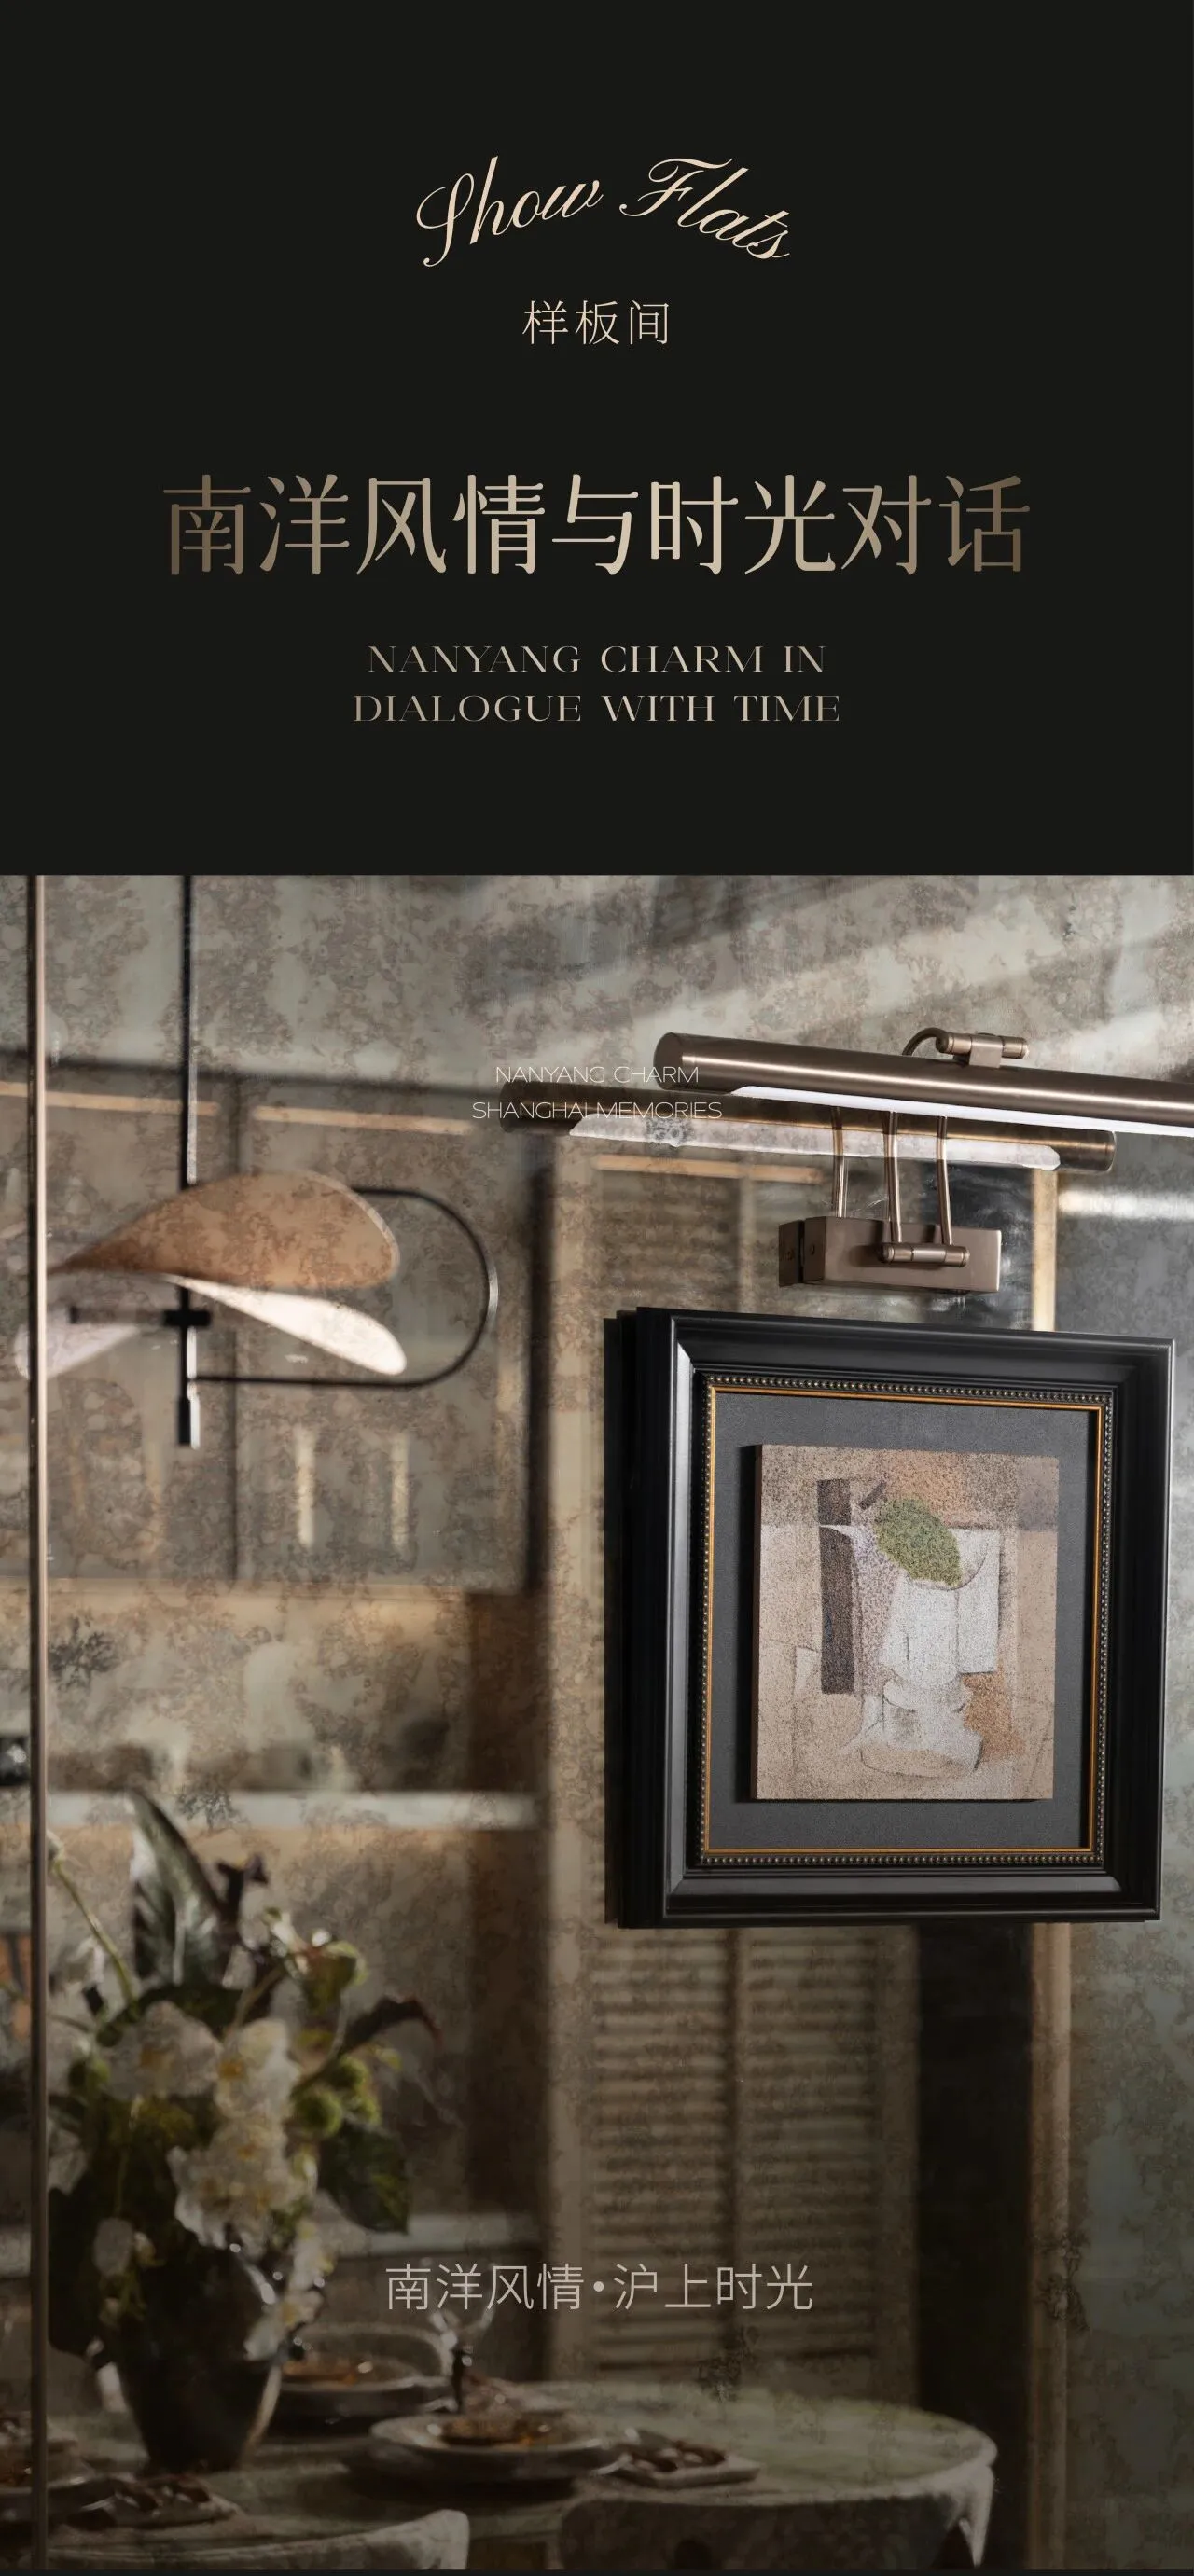
华人下南洋的迁徙史、欧洲殖民建筑以及印度与马来本土文化的交融,催生出独特的“海峡折衷主义”。其特征体现在:建筑形态以高脚屋适应热带气候,百叶窗平衡采光与隐私;色彩哲学则以芒果黄、翡翠绿、陶土红,源自热带植物为主。我们深挖这一文化脉络,以“混血美学”重构南洋复古风。
The migratory history of Chinese diaspora to Nanyang , European colonial architecture, and the cultural fusion between Indian and Malay traditions gave birth to the unique "Straits Eclecticism". Its characteristics manifest in: The architectural form features stilt houses adapted to tropical climates, with shutters balancing daylight and privacy. The color palette centers on mango yellow, emerald green, and terracotta red derived from tropical flora. We delved deep into this cultural lineage, reimagining the retro Nanyang style through "hybrid aesthetics".
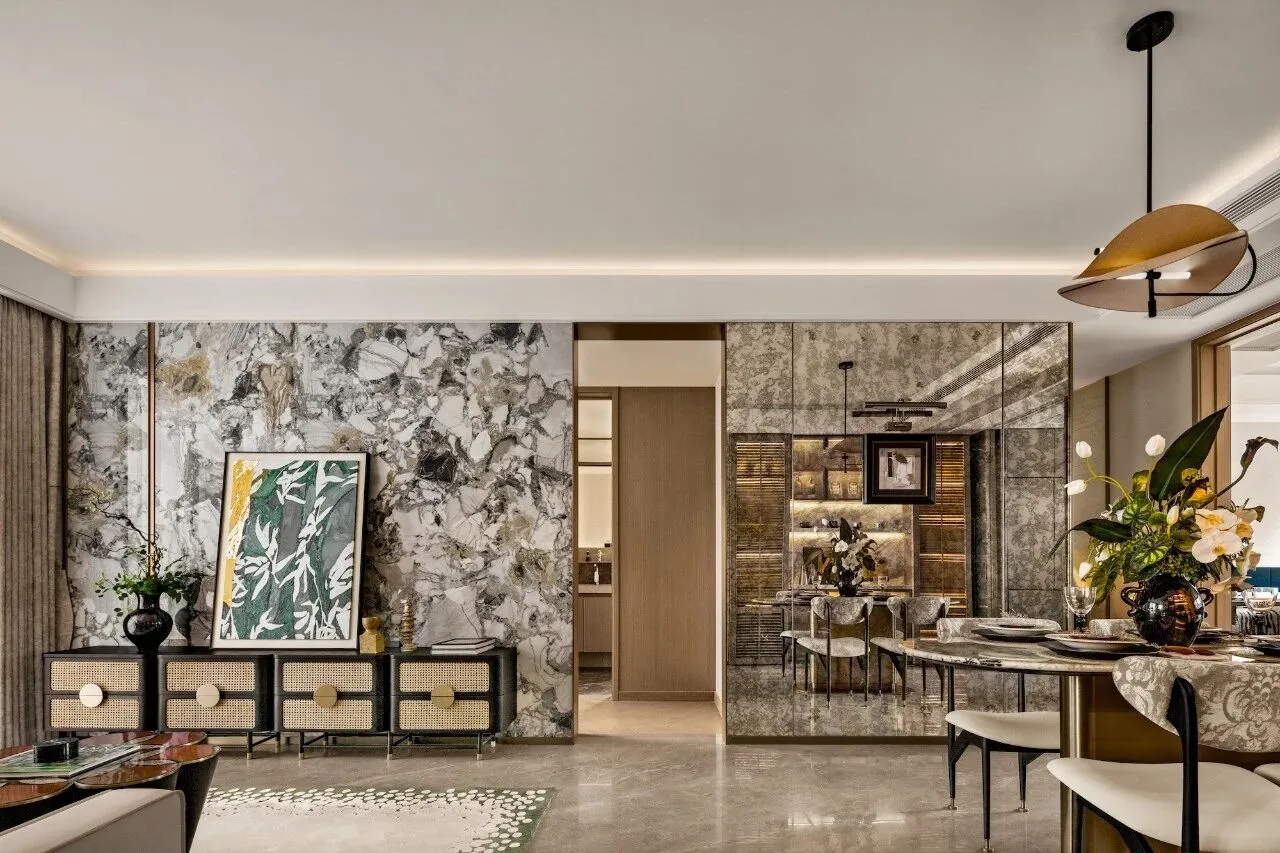
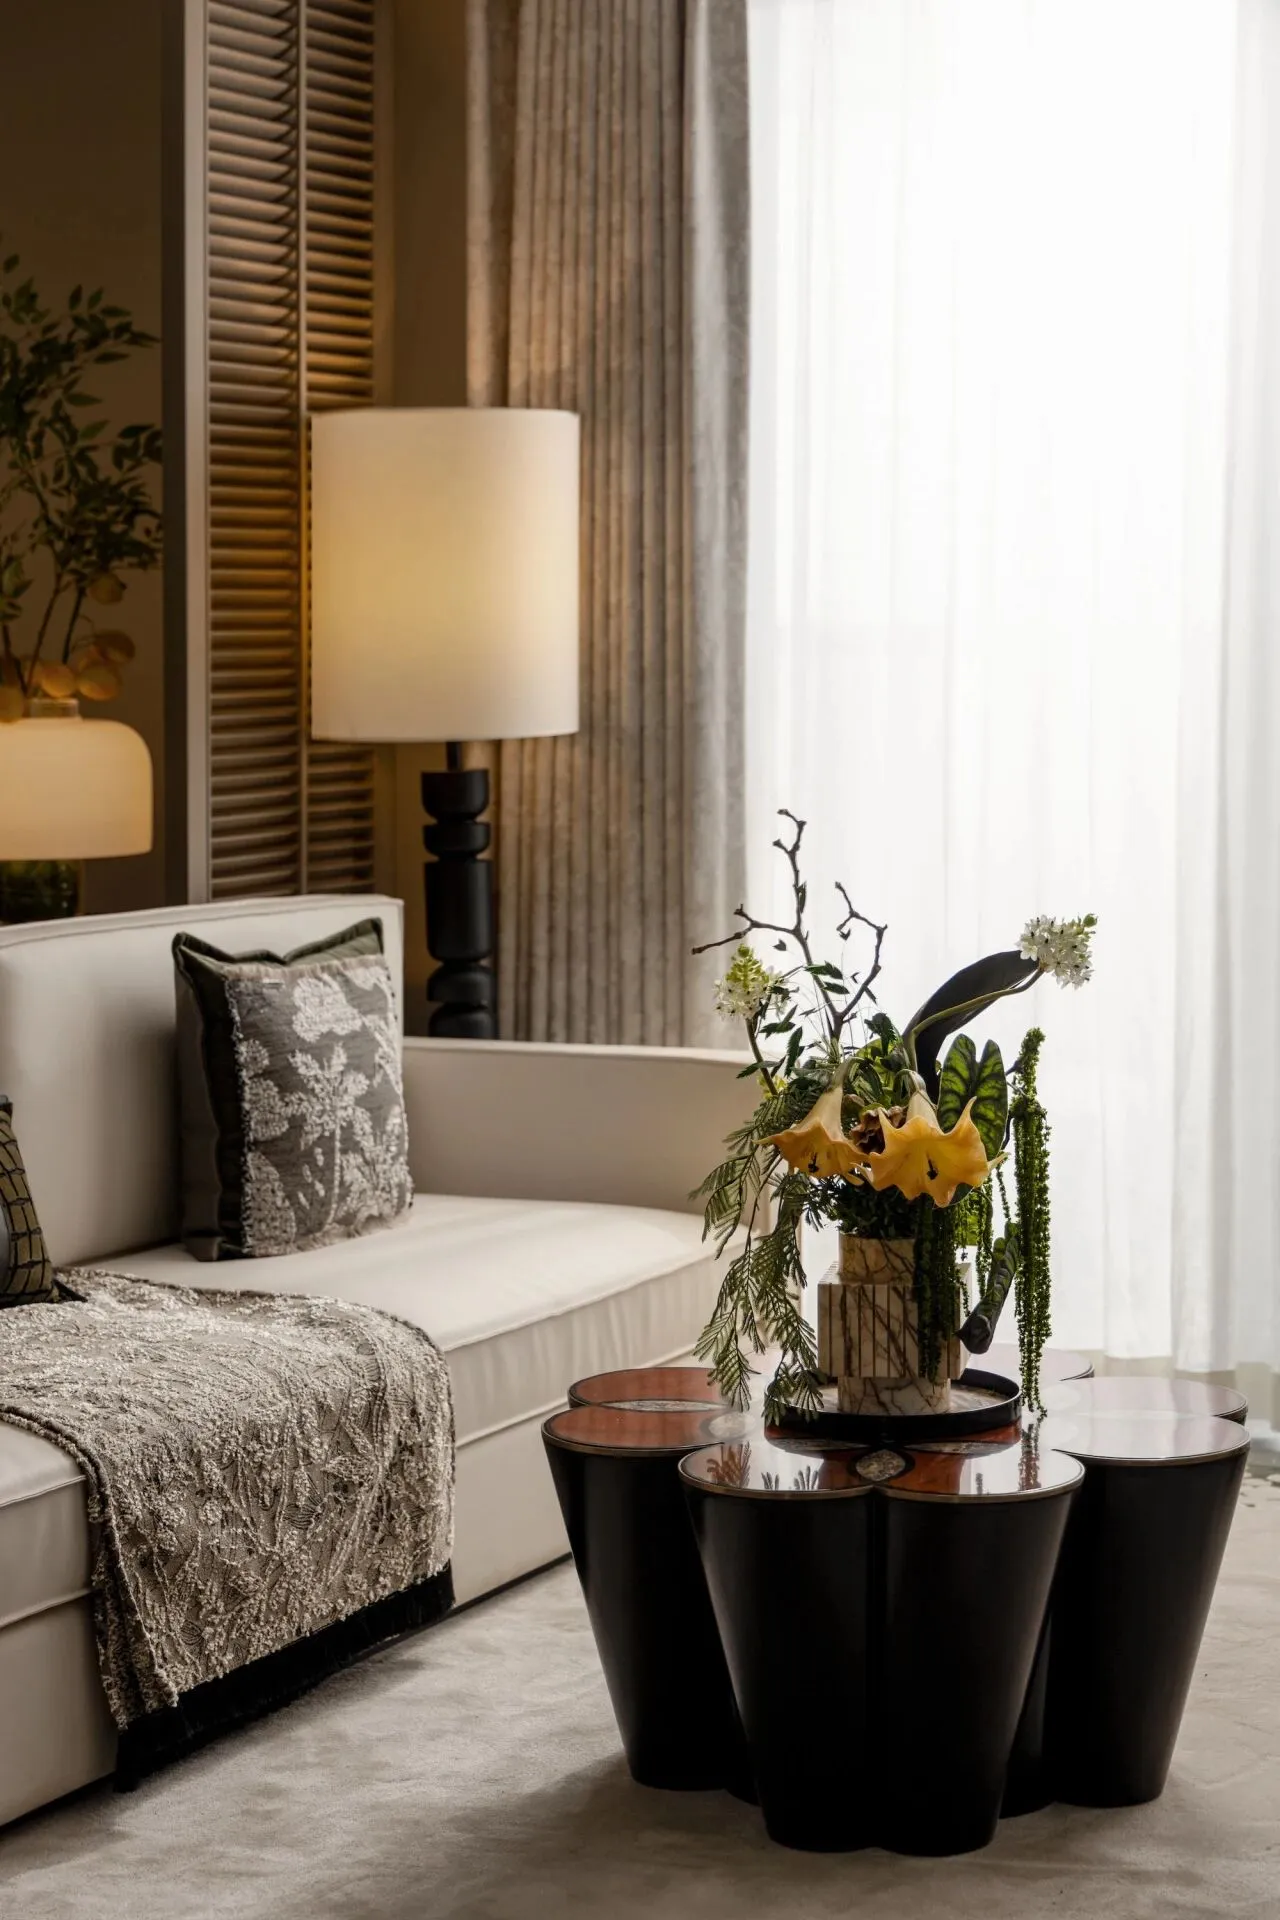
浅色沙发与藤编家具的搭配,以低饱和度色调为基底,呼应了峇厘岛乌布民居的质朴美学。墙面艺术画《雨林絮语》采用苏门答腊传统蜡染工艺,却以抽象笔触表现热带雨林的氤氲水汽。
Neutral-toned sofas and rattan furniture echo the rustic elegance of Ubud villas. The wall artWhispers of the Rainforest,using Sumatran batik techniques, abstracts tropical mists.
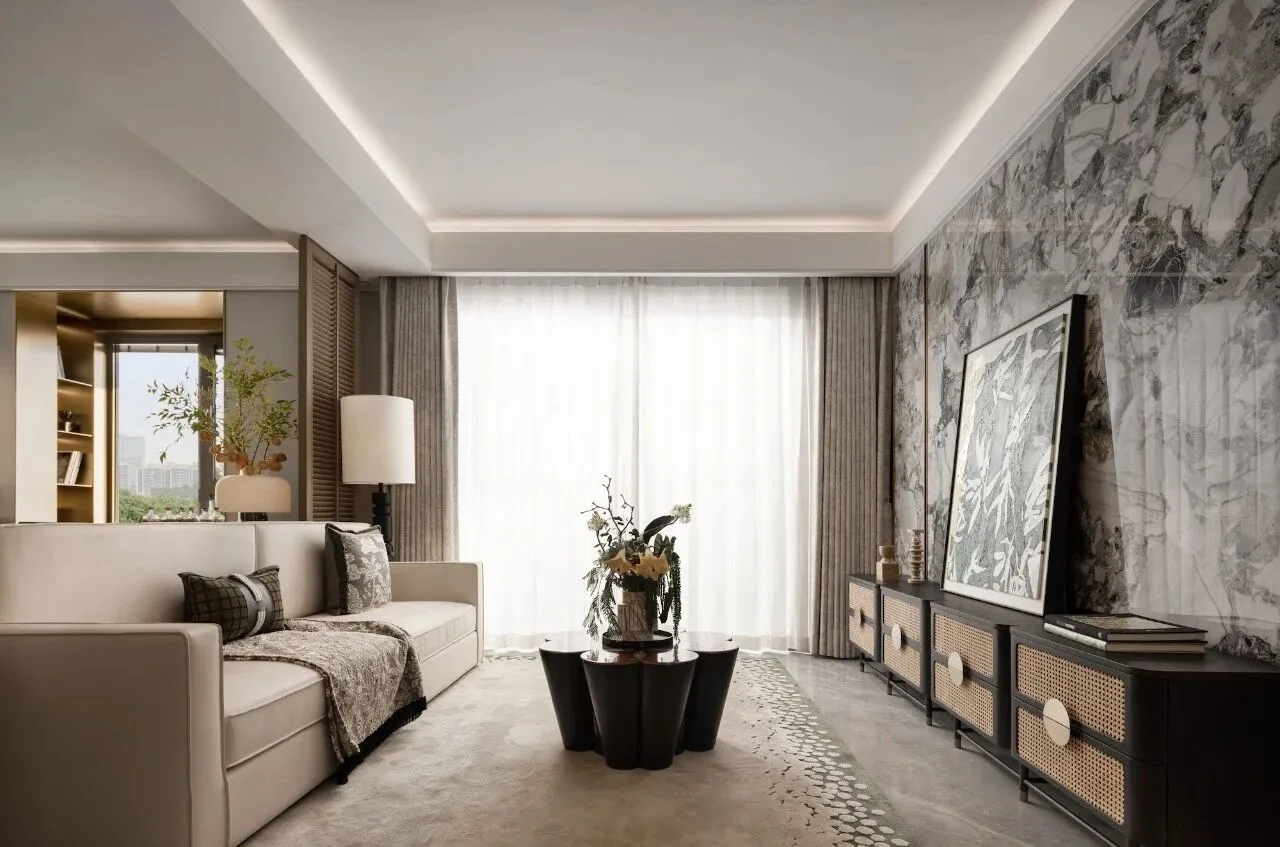
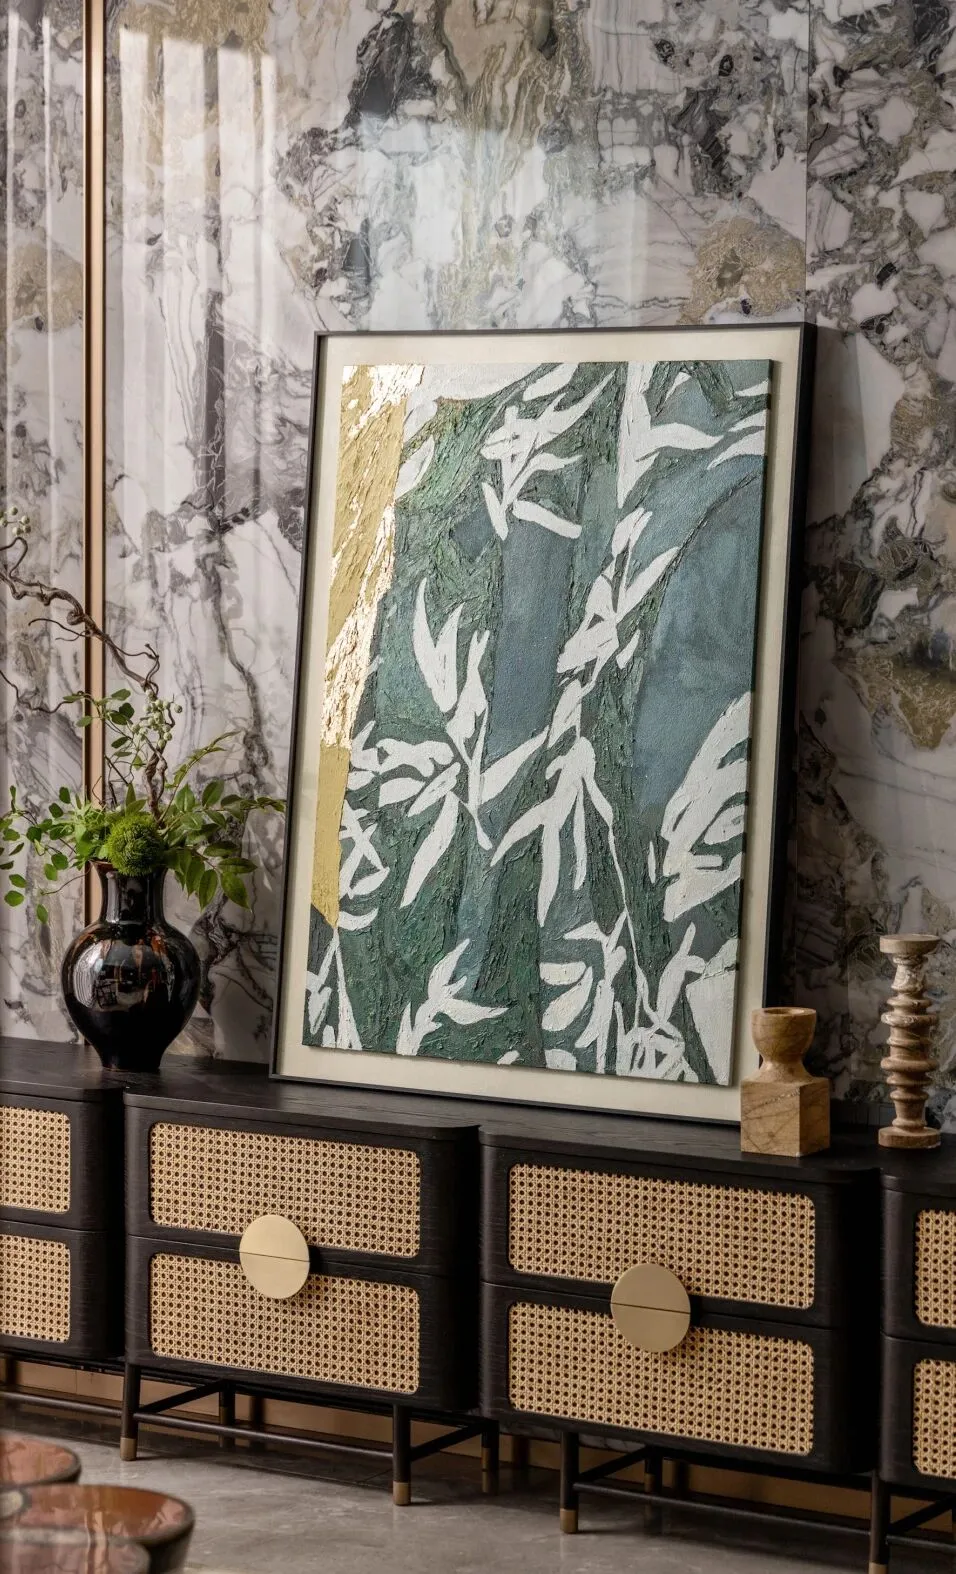
我们特意保留藤条的自然结节,正如马汀所说:“不完美,才是手工艺的灵魂。”
Unpolished rattan joints honor craftsmanship’s soul, as designer Johnathan Adler noted: “Imperfection is the soul of handmade artistry.”
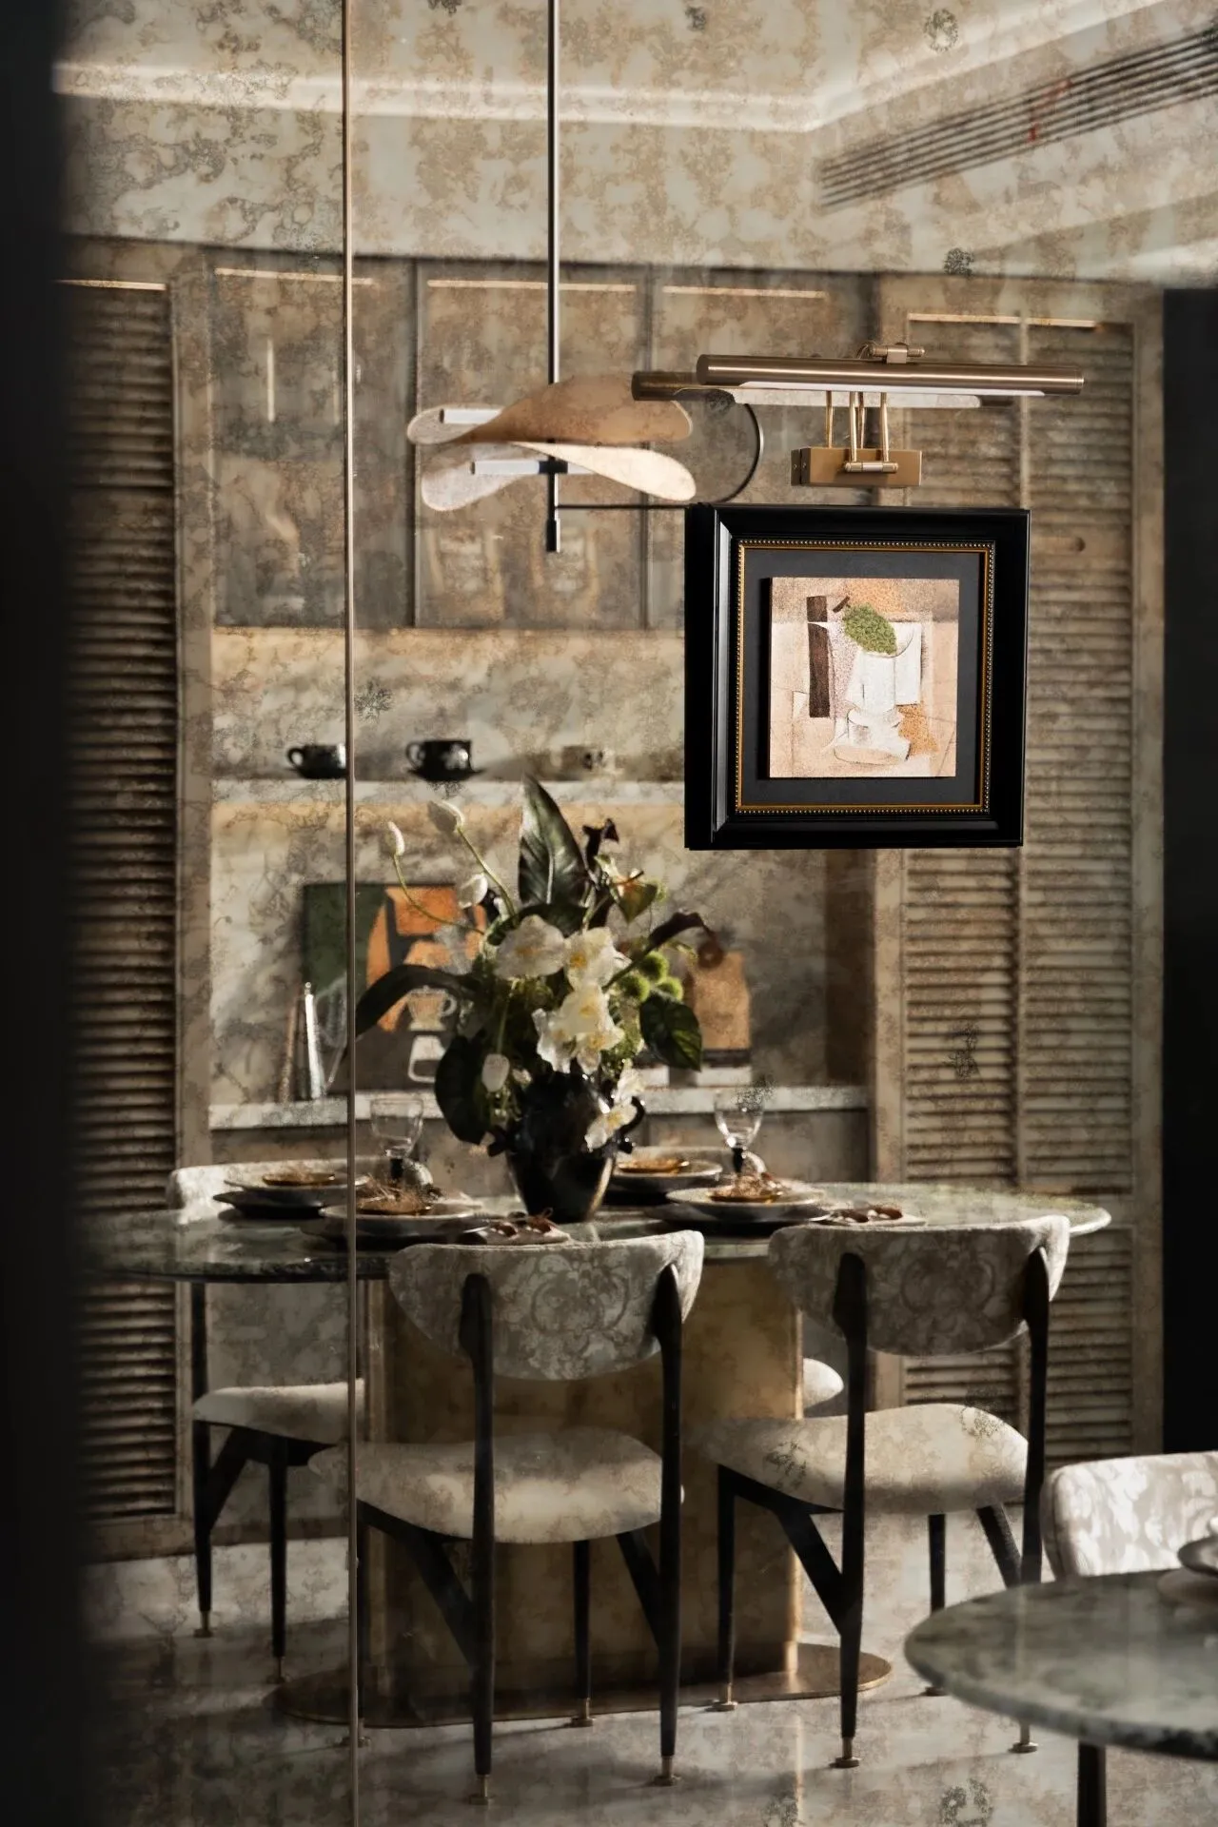
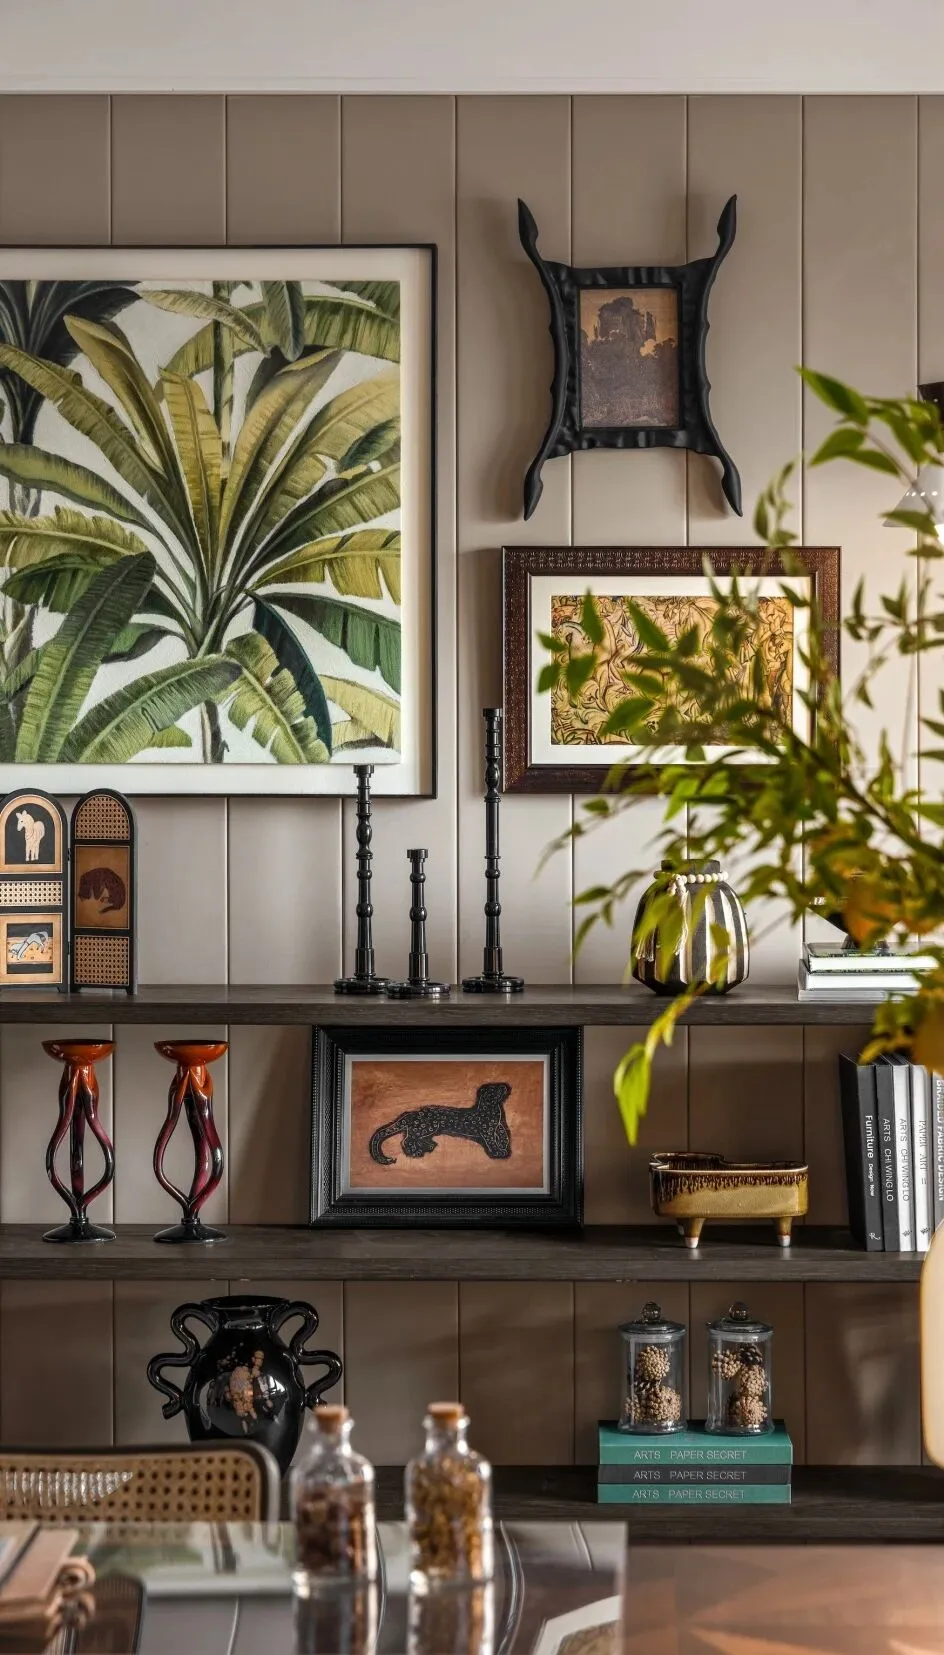
住进中古风的简约与优雅,是低调的复古、是念旧的浪漫;是沉淀的历史、是时间的内容。融合现代与复古的中古风,用现代的口吻,诉说着时间的深度和历史的厚重感。
Living in the simplicity and elegance of mid - century style is a form of low - key retro style, a nostalgic romance. It is the precipitation of history and the substance of time. The mid - century style, which combines modern and retro elements, tells the depth of time and the weight of history in a contemporary tone.
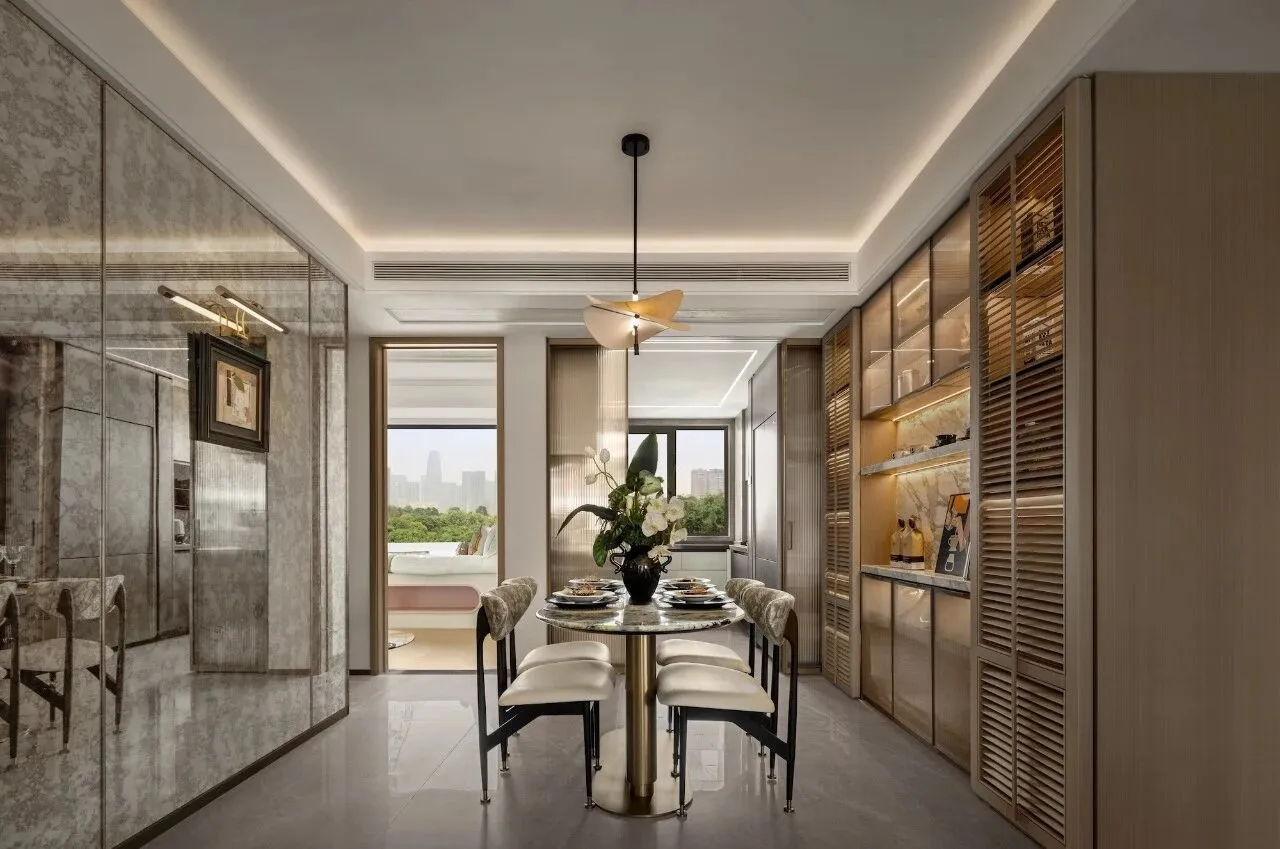
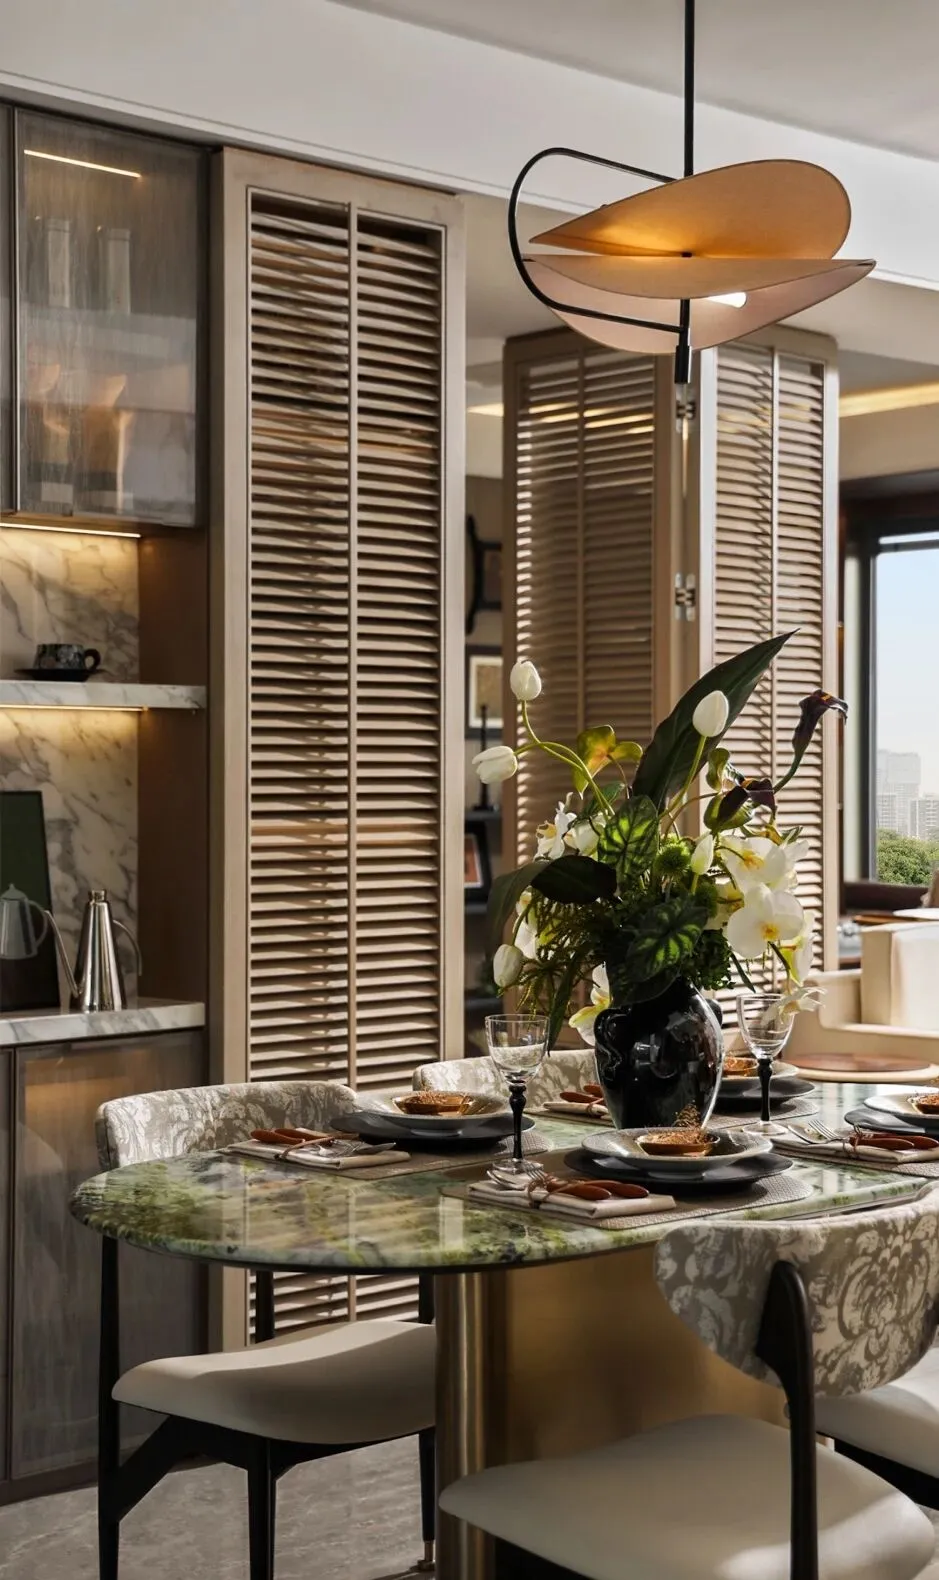
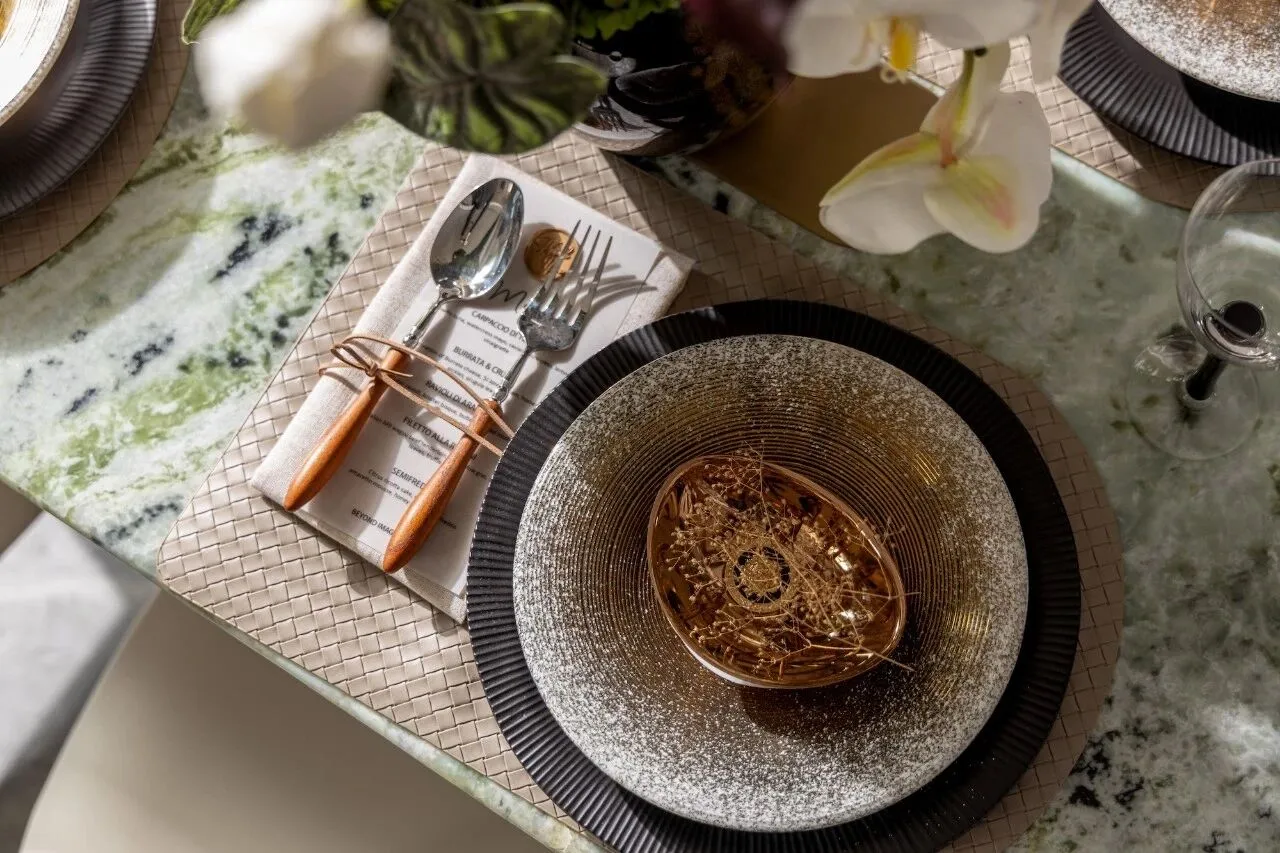
绿色大理石餐桌与柚木拼接椅,灵感源自槟城侨生博物馆的娘惹餐厅。我们将南洋咖啡文化具象化,巧妙的吊灯设计——用老船木雕刻成咖啡豆形态,暗喻海上丝绸之路的贸易史。傅厚民曾言:“设计应唤醒沉睡的感官。”在此,咖啡香与木质香交织,重现南洋街角的旧时光。
The green marble dining table and teak-spliced chairs are inspired by the Nyonya restaurant in the Pinang Peranakan Mansion in Penang. We has materialized the Nanyang coffee culture. The ingenious chandelier is designed by carving old ship wood into the shape of coffee beans, which implicitly alludes to the trade history of the Maritime Silk Road. Andre Fu once said, "Design should awaken the dormant senses." Here, the aroma of coffee and the scent of wood blend together, reviving the old days on the street corners of Nanyang.
法国调香师让-克劳德·艾列纳说:“气味是通往记忆的密道。”书房以女主人的调香爱好为叙事主线。柚木展柜陈列着峇厘岛檀香、马六甲肉豆蔻等香料标本,这里记录了女主人的珍品收藏展示,制作香氛的过程引导,以及奖杯荣誉等,都是生活的珍贵保存记忆。
The French perfumer Jean-Claude Ellena said, "Smell is a secret passage to memory." The study takes the hostess's hobby of perfume-making as the main narrative thread. Teak display cabinets exhibit spice specimens such as Balinese sandalwood and Malacca nutmeg. Here, it records the hostess's precious collections, the guidance on the process of making fragrances, as well as trophies and honors, all of which are precious memories preserved from her life.
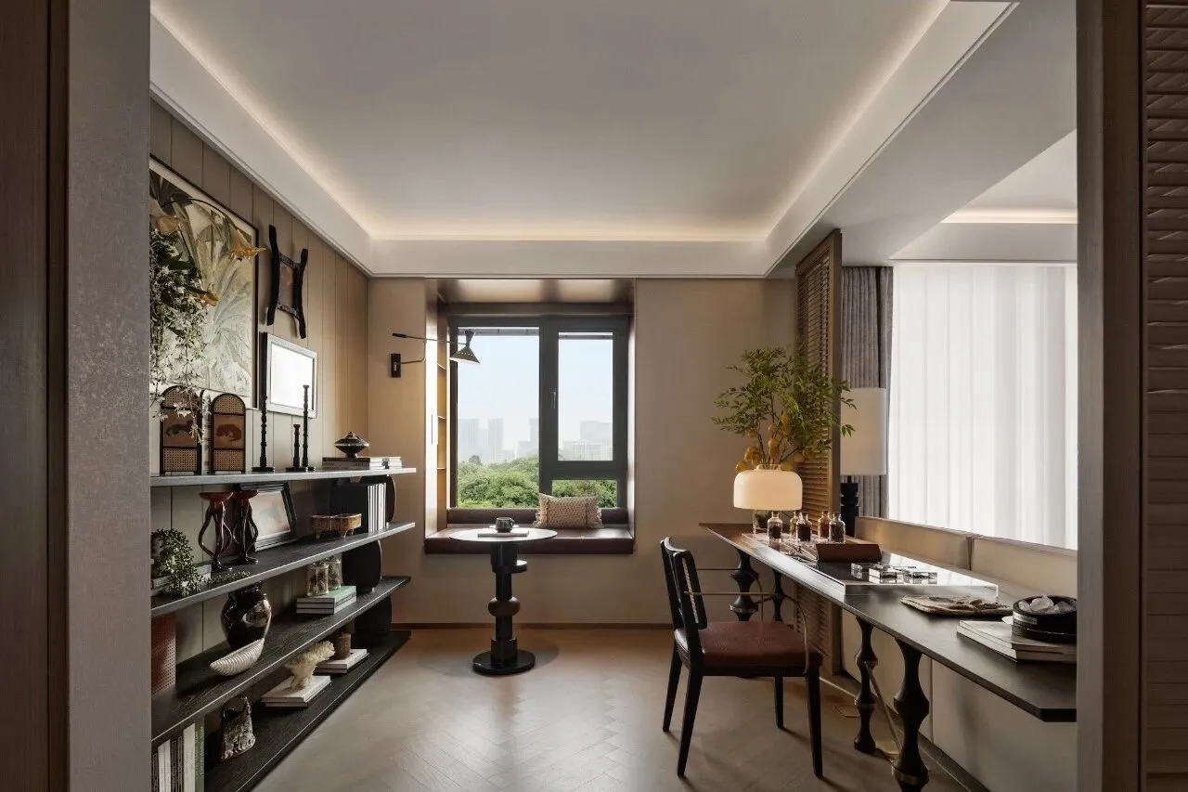
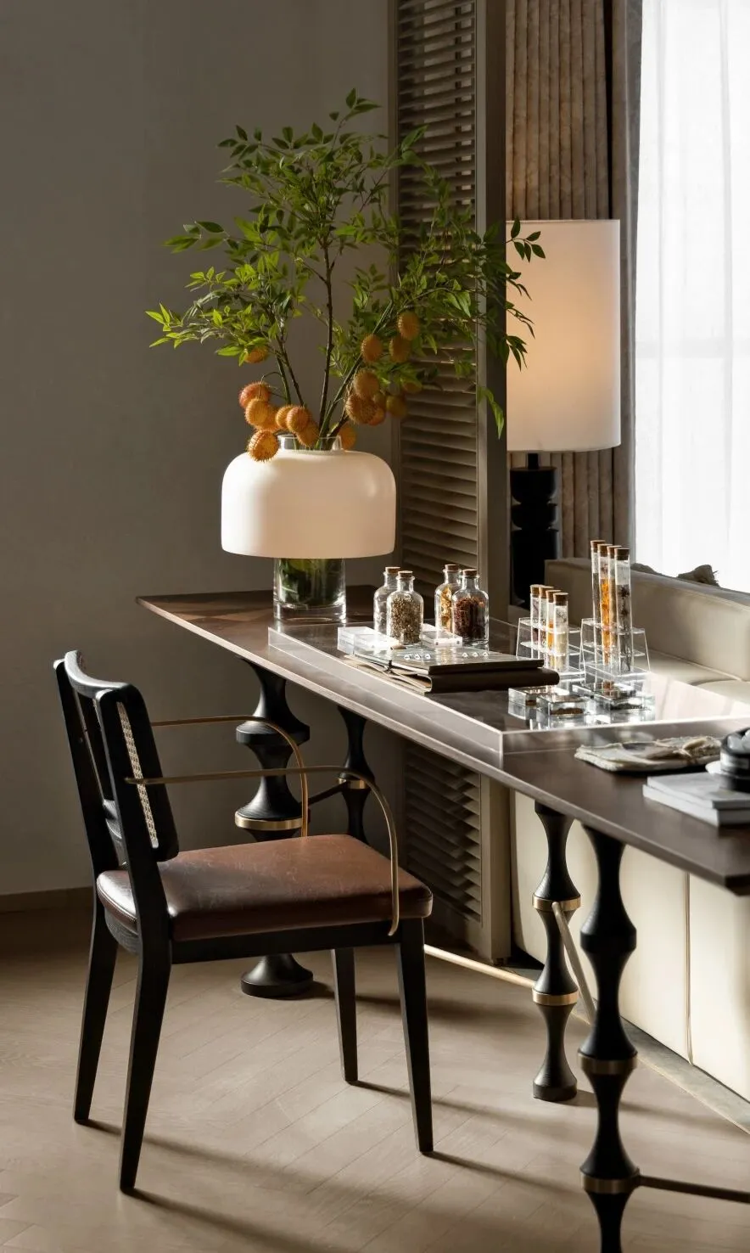
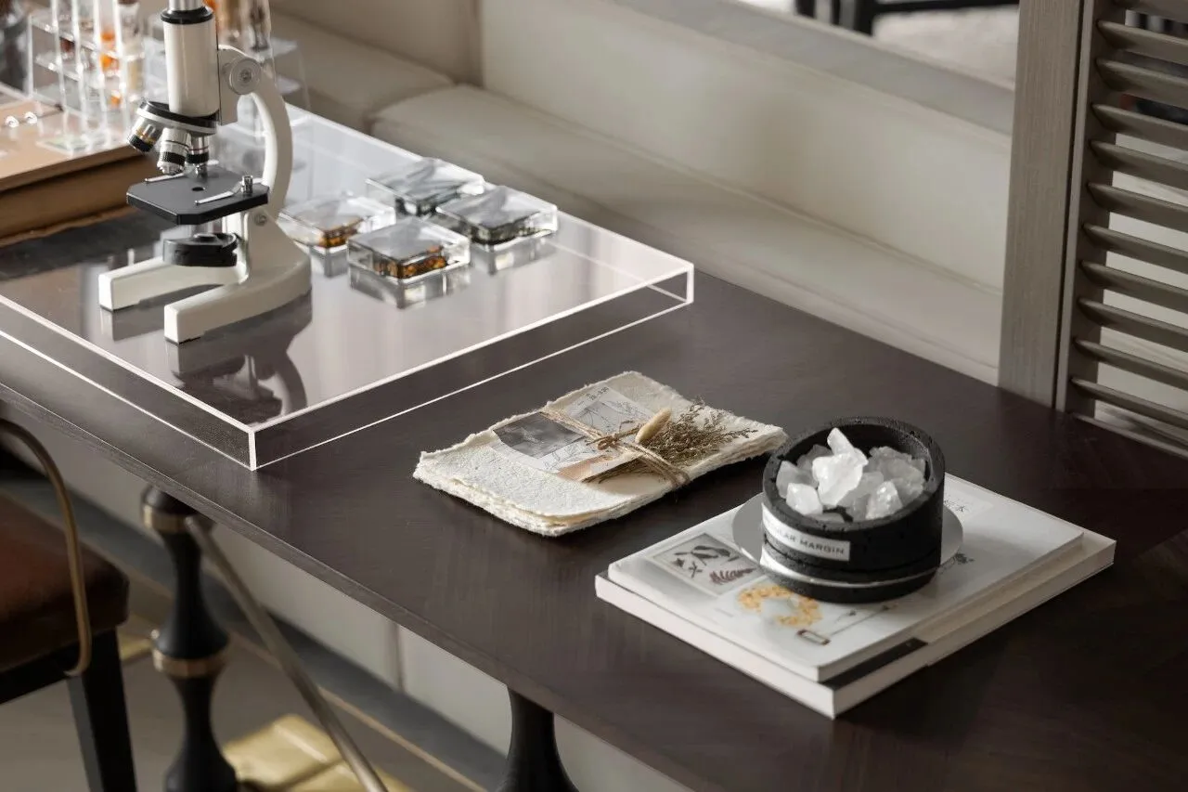
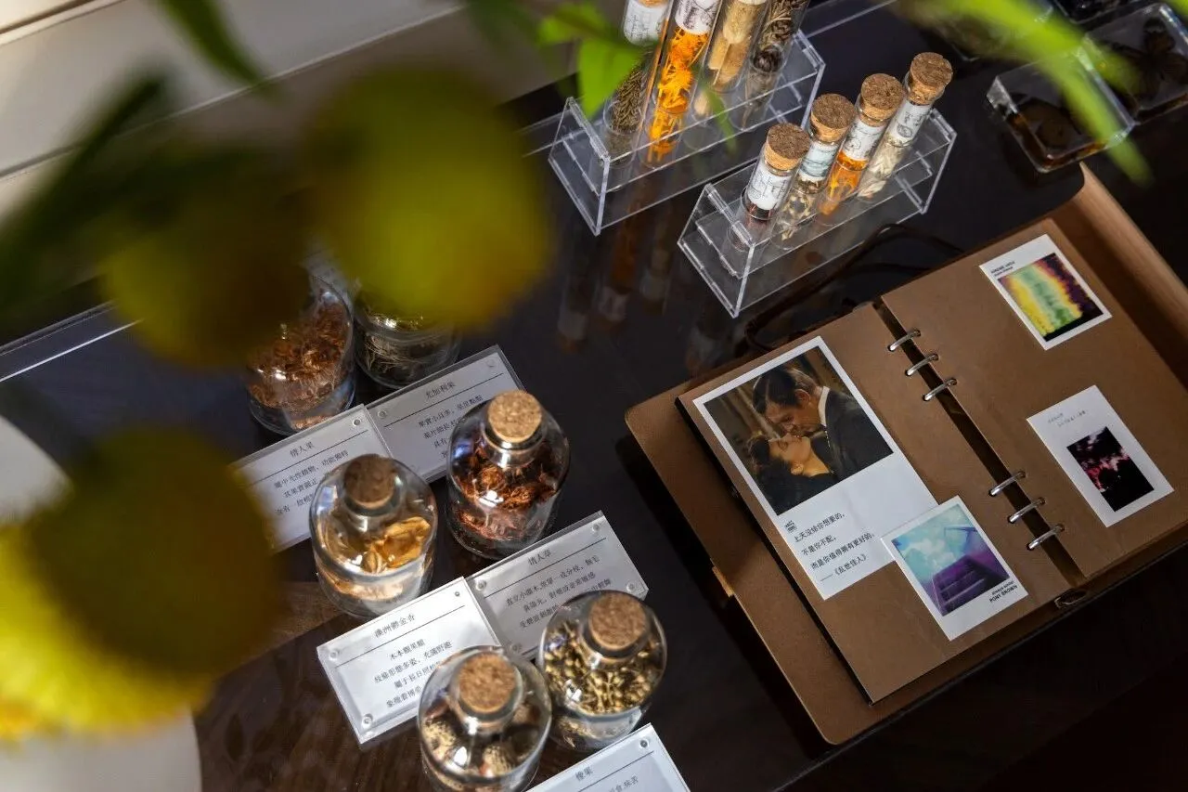
融合香气、声音、冥想、器物、材质,希望可以引领阅读者与到访者一同觉察、寻觅自己的本真。对于喜欢独处的人来说,气味总能营造出一种安全感,成为一种无声的陪伴。
By integrating scents, sounds, meditation, utensils, and materials, it is hoped that readers and visitors can be guided to perceive and seek their true selves. For those who enjoy solitude, smell can always create a sense of security and serve as a silent companion.
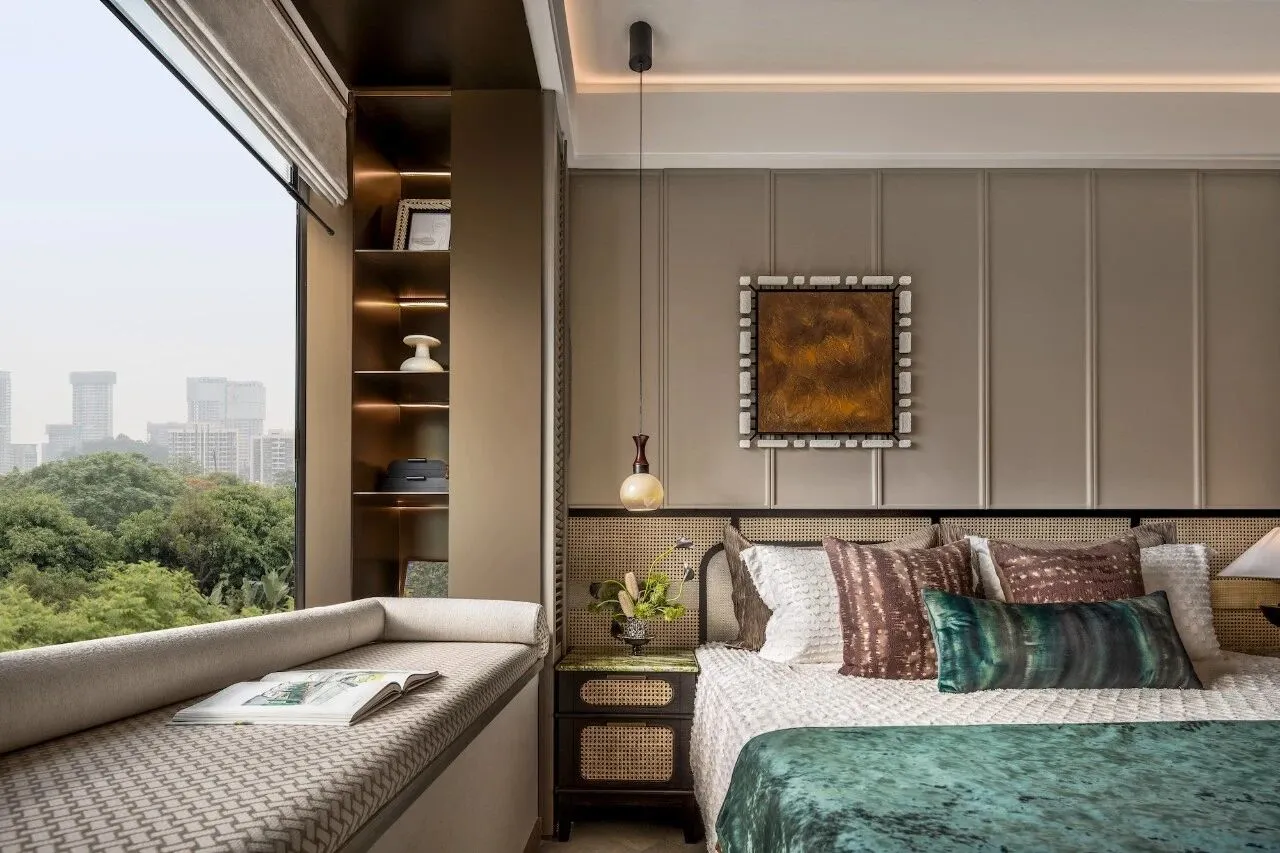
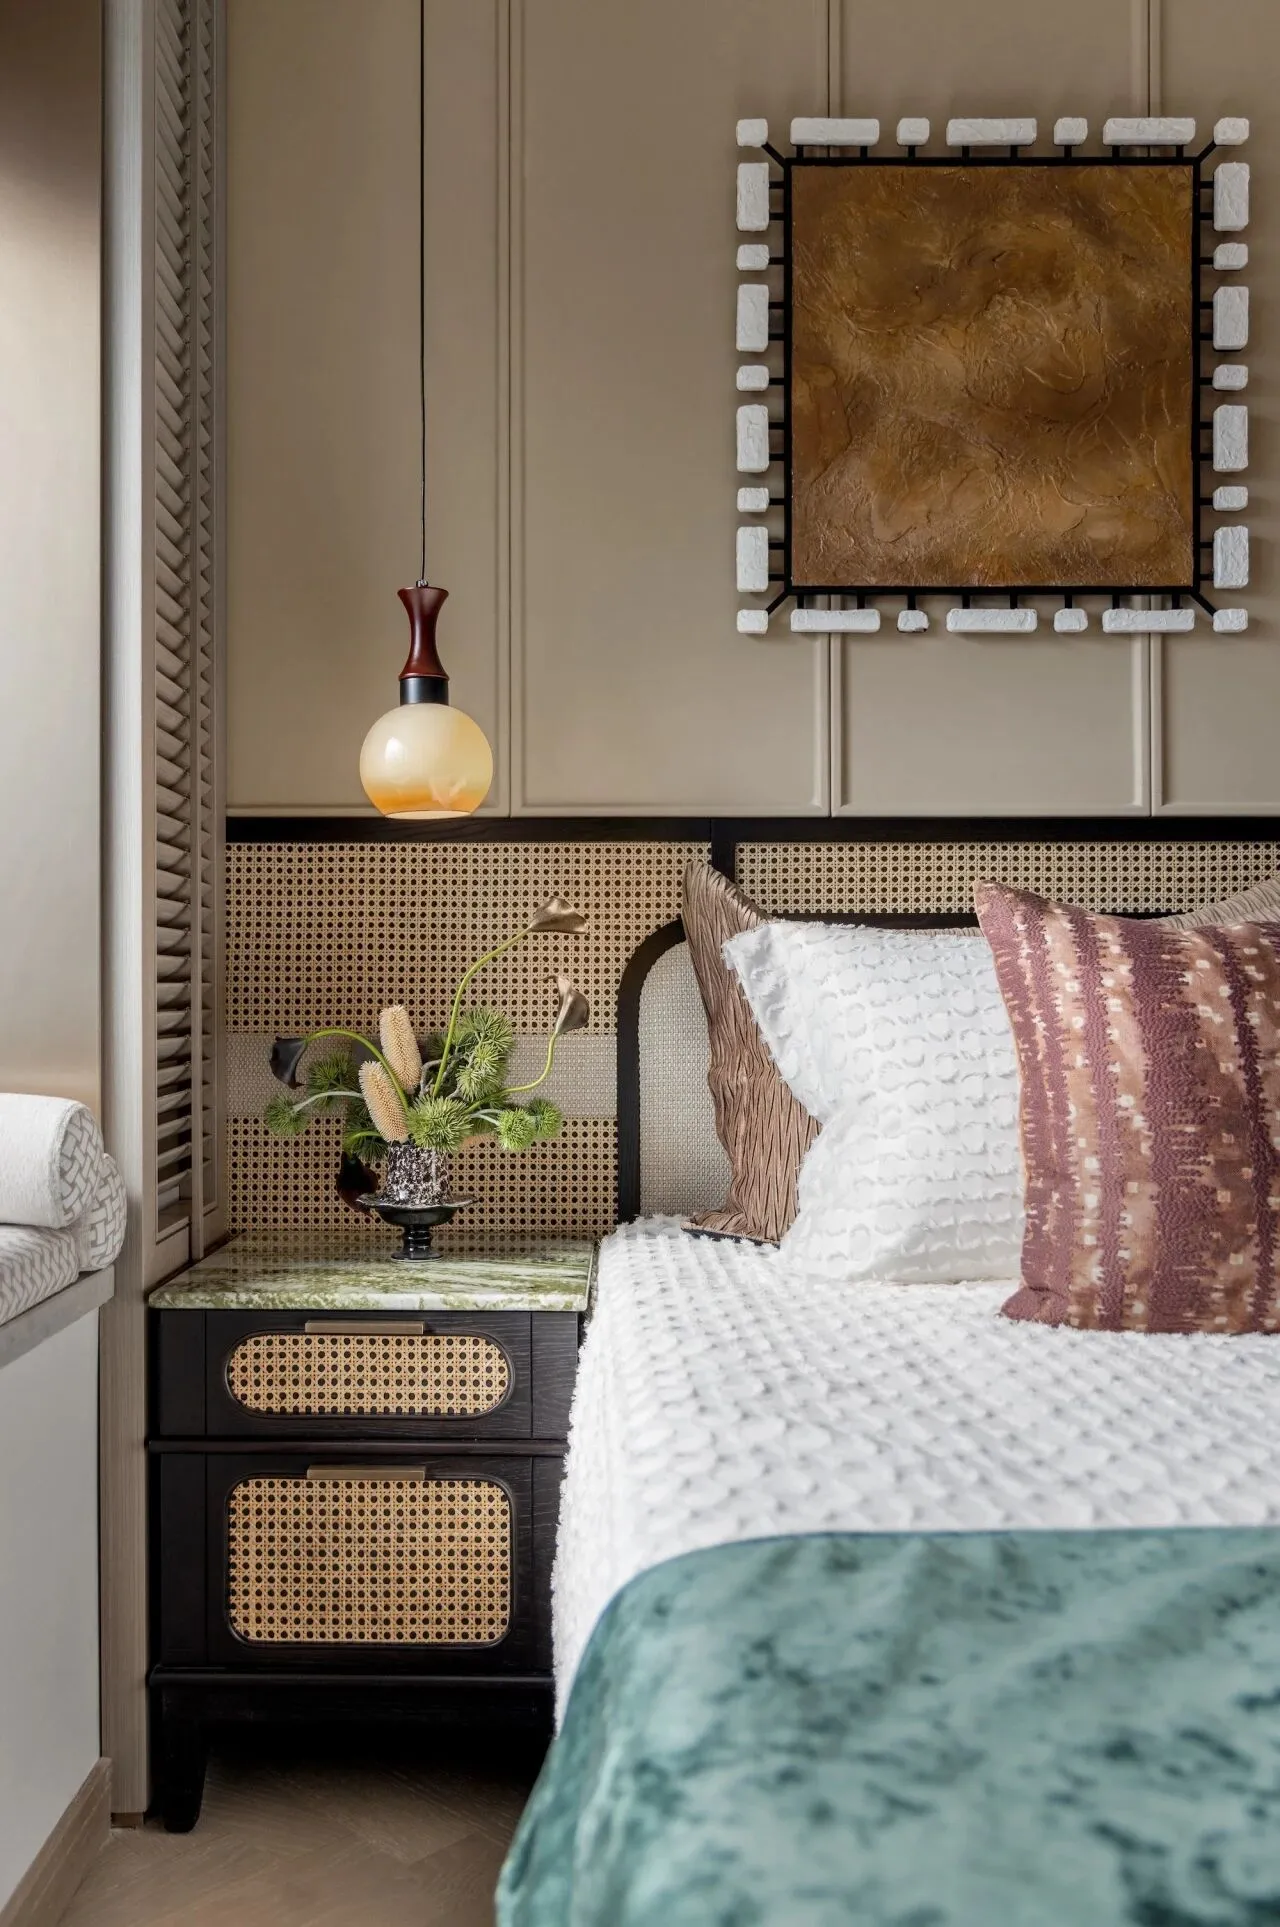
藤编床背板借鉴了菲律宾传统“萨拉卡”编织工艺,而床头挂画似海水缓缓流动,将南洋的风情转化为宁静意境。我们将南洋常用的木制透气窗、台灯装饰与床头,营造出幽静而温馨的氛围。
The rattan - woven bed backboard draws on the traditional "Salaka" weaving technique of the Philippines. The wall painting above the bed, which looks like the gentle flow of sea water, transforms the Nanyang charm into a serene artistic conception. We places the commonly used wooden breathable windows and lamp decorations in the Nanyang style by the bedside, creating a quiet and warm atmosphere.
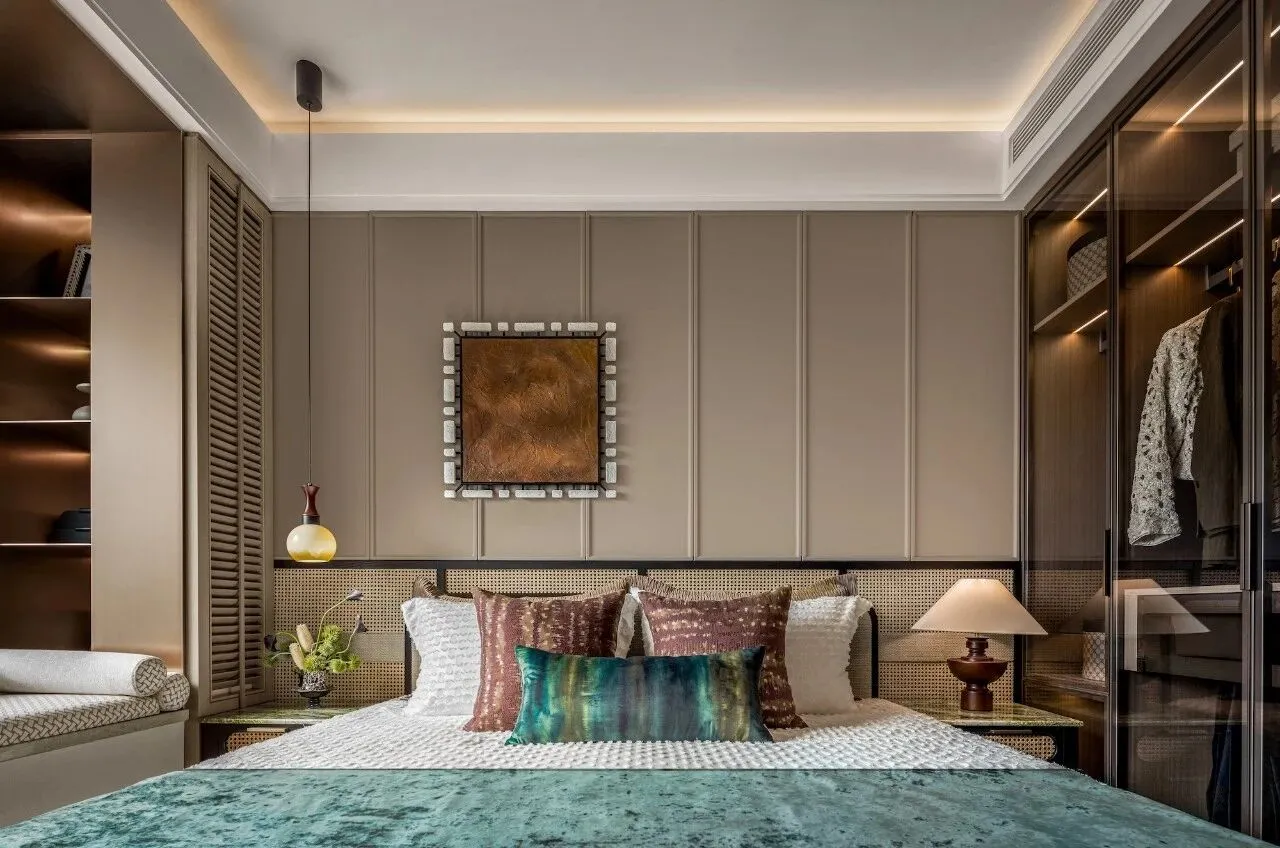
将现代自然的浪漫优雅与中古的古典腔凋融合,两种元素互相碰撞,呈现出清雅的主卧空间氛围。辅以藤编以及中古艺术造型的元素配饰点缀,营造温馨的艺术风格。
The primary bedroom harmoniously blends the romantic elegance of modern nature with the classical charm of mid-century aesthetics, creating a refined and tranquil ambiance through the collision of these two elements. The space is further enhanced by decorative accents featuring rattan weaving and mid-century artistic sculptural elements, cultivating a warm and artistic atmosphere.
本次项目作品既是一部海派文化的当代编年史,也是一曲南洋风情的时空交响诗。从售楼处ARTDECO线条的理性之美,到样板间藤编家具的感性温度;从佘山层峦的自然肌理,到广富林遗址的文化层积,设计始终在历史与未来、本土与异域、科技与手作之间寻找平衡。
Shebei project is both a contemporary chronicle of Shanghai-style culture and a symphonic ode to Nanyang heritage. From the rational beauty of Art Deco lines to the tactile warmth of rattan, from Sheshan’s natural contours to Guangfulin’s cultural strata, the design balances history and futurism, locality and exoticism, technology and craftsmanship.
正如意大利建筑理论家布鲁诺·赛维所言:“空间不是被设计的容器,而是被体验的叙事。”在佘北,每一处转角都是故事的起点,每一次驻足都是与时空的对话。这座“城市后花园”不仅重塑了居住的物理形态,更以设计之力,让文化基因在当代生活中生生不息。
As Italian theorist Bruno Zevi proclaimed, “Space is not a designed container, but a narrative to be experienced.” In Shebei, every corner begins a story, every pause a dialogue with time. This “urban garden” redefines not only living spaces but also revitalizes cultural DNA through design, ensuring its legacy thrives in modern life.

项目名称丨
国贸上海海屿佘山
项目地点丨
中国·上海
业主单位丨
国贸地产
甲方团队丨
肖严航 张英鹏 王鹏 刘丽群
软装设计丨
AUDG艾迪格设计
设计面积丨
860㎡
摄影团队丨
一千度视觉
完工时间丨
2025年03月
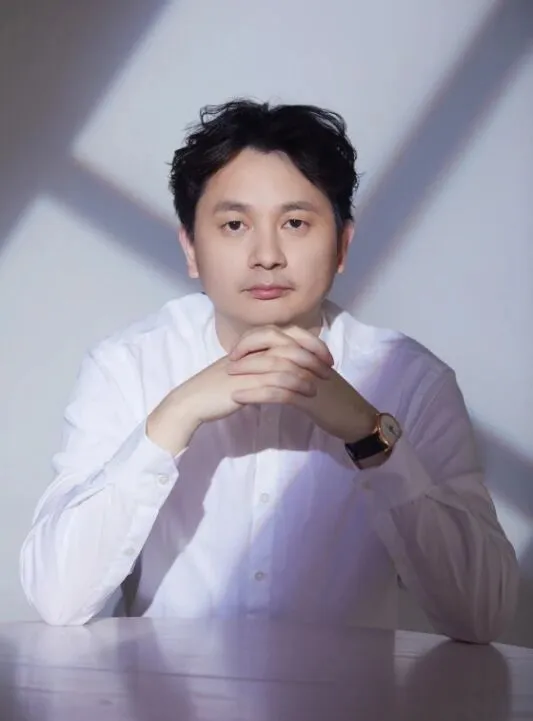
唐文志
AUDG艾迪格设计创始人