翠湖天地六和 x 澍田设计|折衷主义下的馥华绘卷

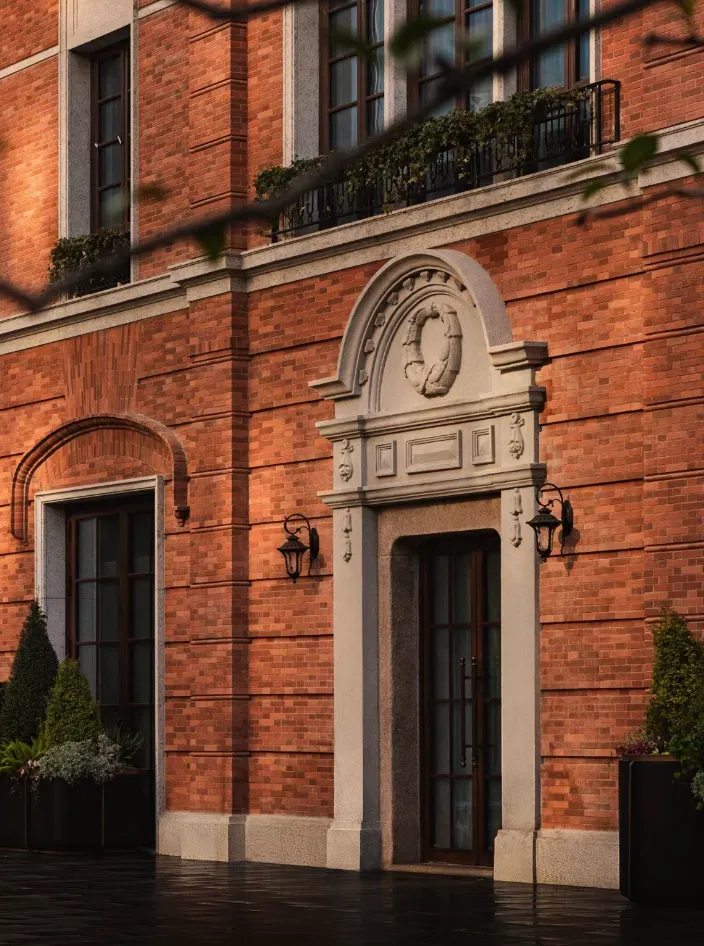
瑞安集团推出的上海顶级豪宅——翠湖天地六和,位于黄浦区新天地东南门户位置,由一栋180米,共48层的超高层住宅和一片低密度历史保护别墅区构成。坐拥上海新天地,依傍太平湖畔,这里每一寸土地都汇聚了上海的繁华与荣耀,翠湖天地以其地处黄金地段的超高投资价值、备受好评的配套设施,到量身定制的生活方式设计理念,吸引峰层名仕的目光。
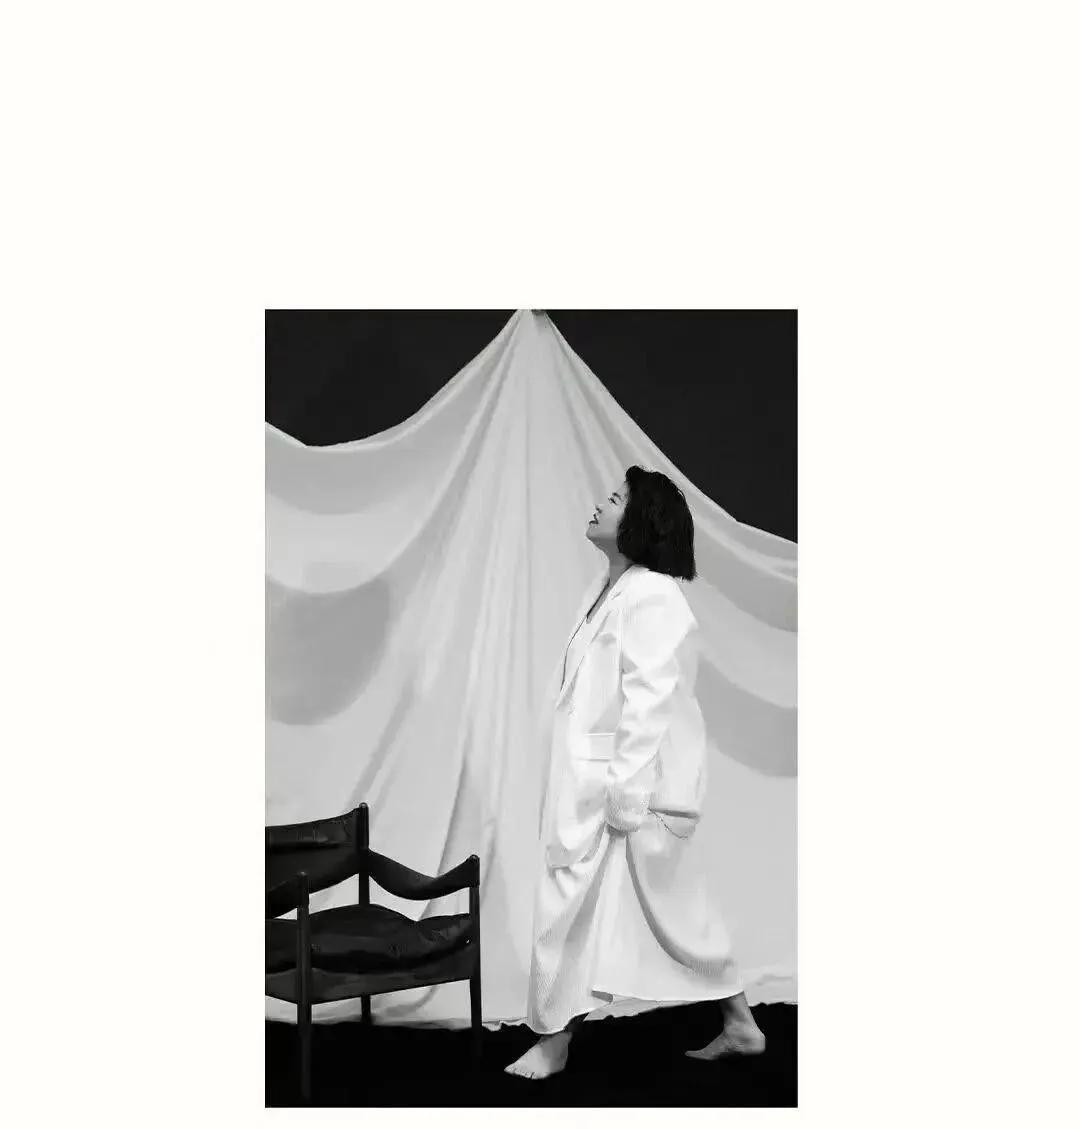
澍田设计工作室创始人兼设计总监——罗琛女士
澍田设计自创立以来,倡导创新、融合、匠意的空间美学,根据业主定制独一无二的美学生活体验。澍田设计团队从概念创意至工艺细节,全方位塑造艺术与功能的结合。澍田设计作品获得法国双面神GPDP国际设计大奖、OPAL英国伦敦杰出地产大奖、IDG国际创新设计大奖 、法国设计大奖、IAA法国设计大奖等诸多国际设计专业等多个奖项。)
作为翠湖天地六和的巅峰之作,这套豪宅由澍田设计工作室的创始人兼设计总监——罗琛女士担纲室内软装设计,她以居住者的个性与生活哲学为圆心,运用折衷主义将东西方美学体系无间相连,打造一种立足于东方文化而接壤国际的生活方式。步入这个空间,如同走进一幅生活与哲学、文化与艺术、个性与传承交织的浪漫卷轴画,移步异景,引人探索华美而纯粹的云端栖居理想。
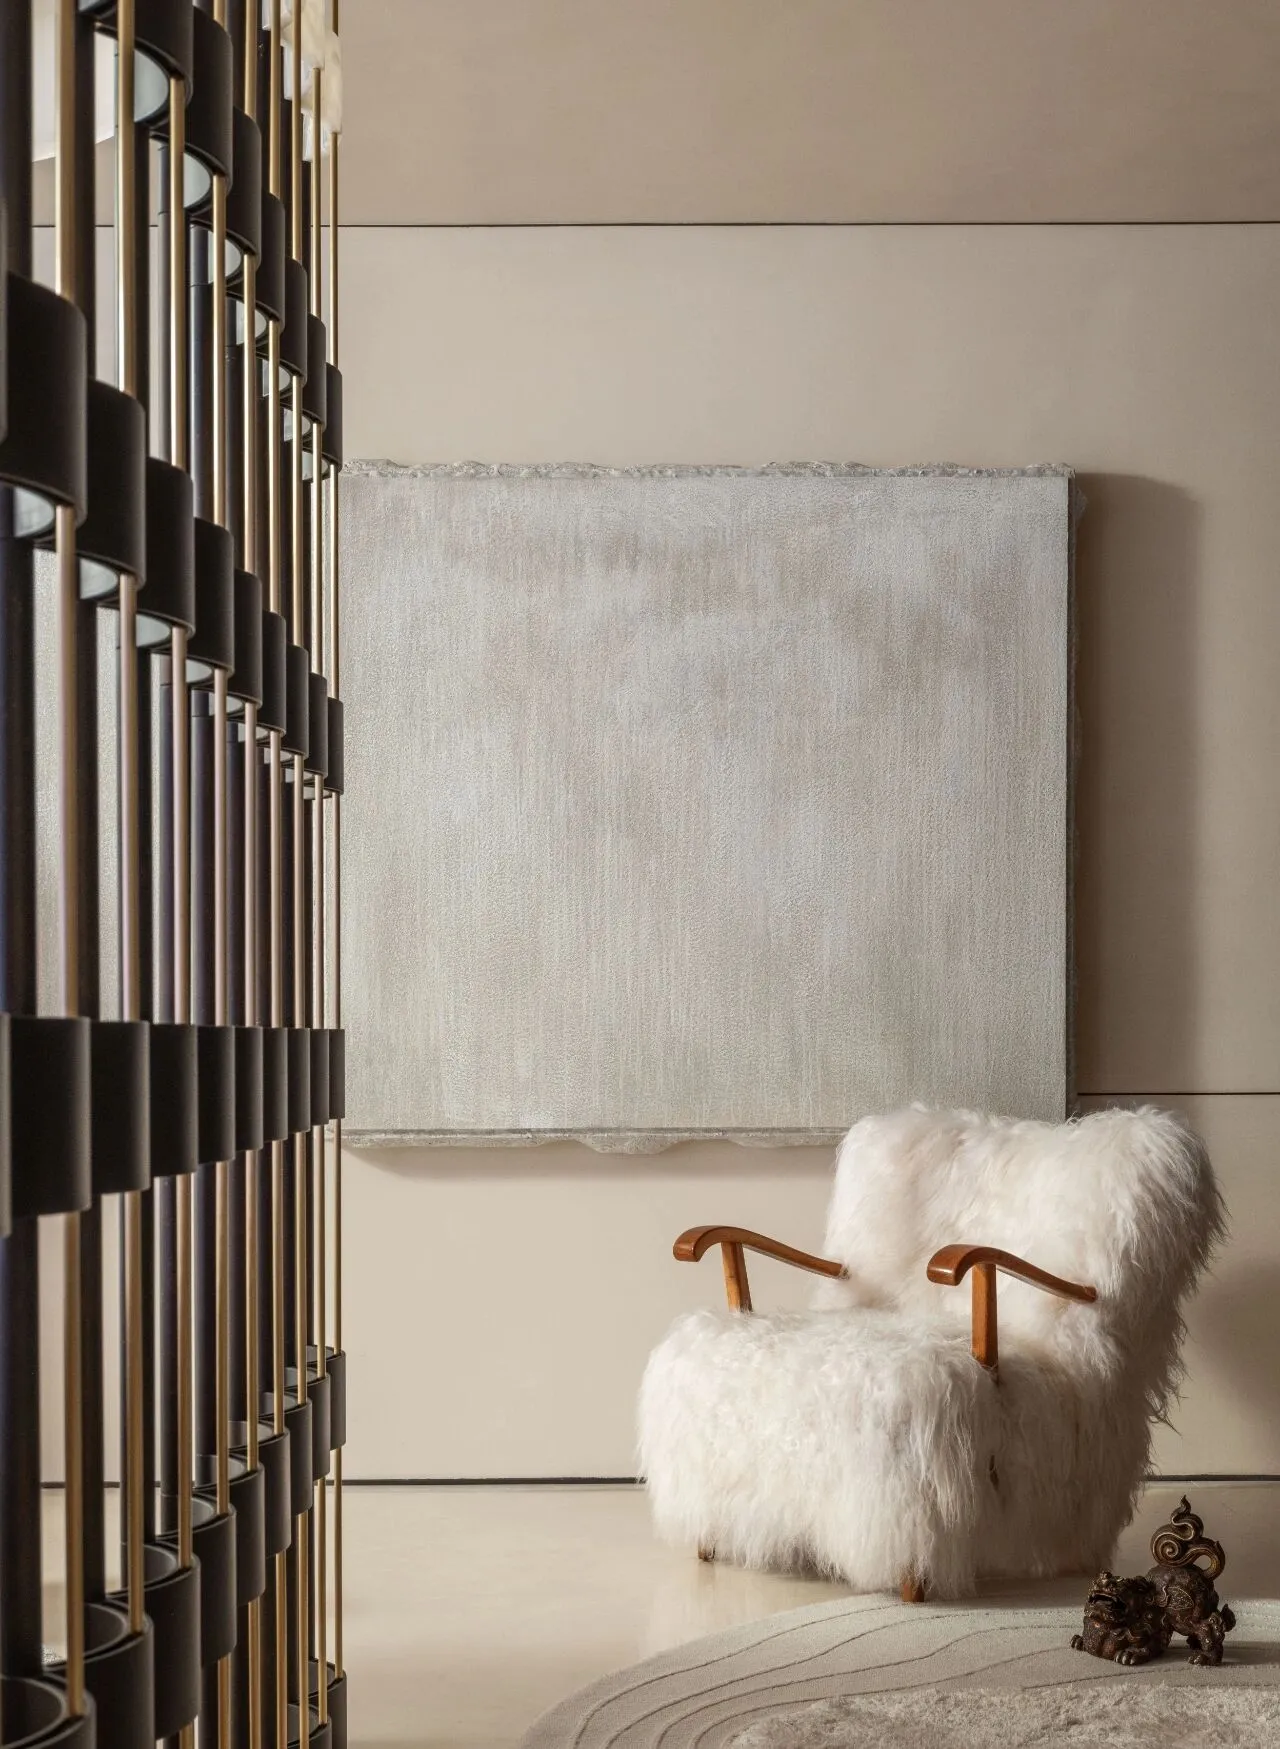
向外流动,永怀圆融
将艺术性温润地渗透于生活
家的广义需求正在改变,早已从居住的单一形态演化出更多形式,不再局限于私密性,而是同样可以成为社交、聚会的空间,成为一座极具收藏价值与美学氛围的小型家庭博物馆与艺术展馆。罗琛巧妙运用软装设计语言,艺术地将日常生活构成关系融入每一个空间,将东西方不同文化历史脉络里的精华融合,应答生活的更多可能性。
The broad needs of home are changing, evolving from a single form of residence to more forms, no longer limited to privacy, but can also become a space for socializing and gatherings, becoming a small family museum and art exhibition hall with great collection value and aesthetic atmosphere. Luo Chen skillfully uses the language of soft decoration design to artistically integrate the composition of daily life into every space, integrate the essence of different cultural and historical contexts of East and West, and respond to more possibilities of life.
走出电梯步入一处独立的入户空间,右侧的木制屏风镜,沉稳简约的双开门式样搭配外立面包覆PIERRE FREY亭台楼阁细节的织物面料,自然展现中西融合的风韵;从这里开始就展现了“折衷主意”的定调。
Stepping out of the elevator and entering an independent entrance space, the wooden screen mirror on the right side, with a stable and simple double door style paired with fabric covering the details of PIERRE FREY pavilions and towers, naturally showcases the fusion of Chinese and Western styles; From here on, the tone of 'compromise idea' is demonstrated.
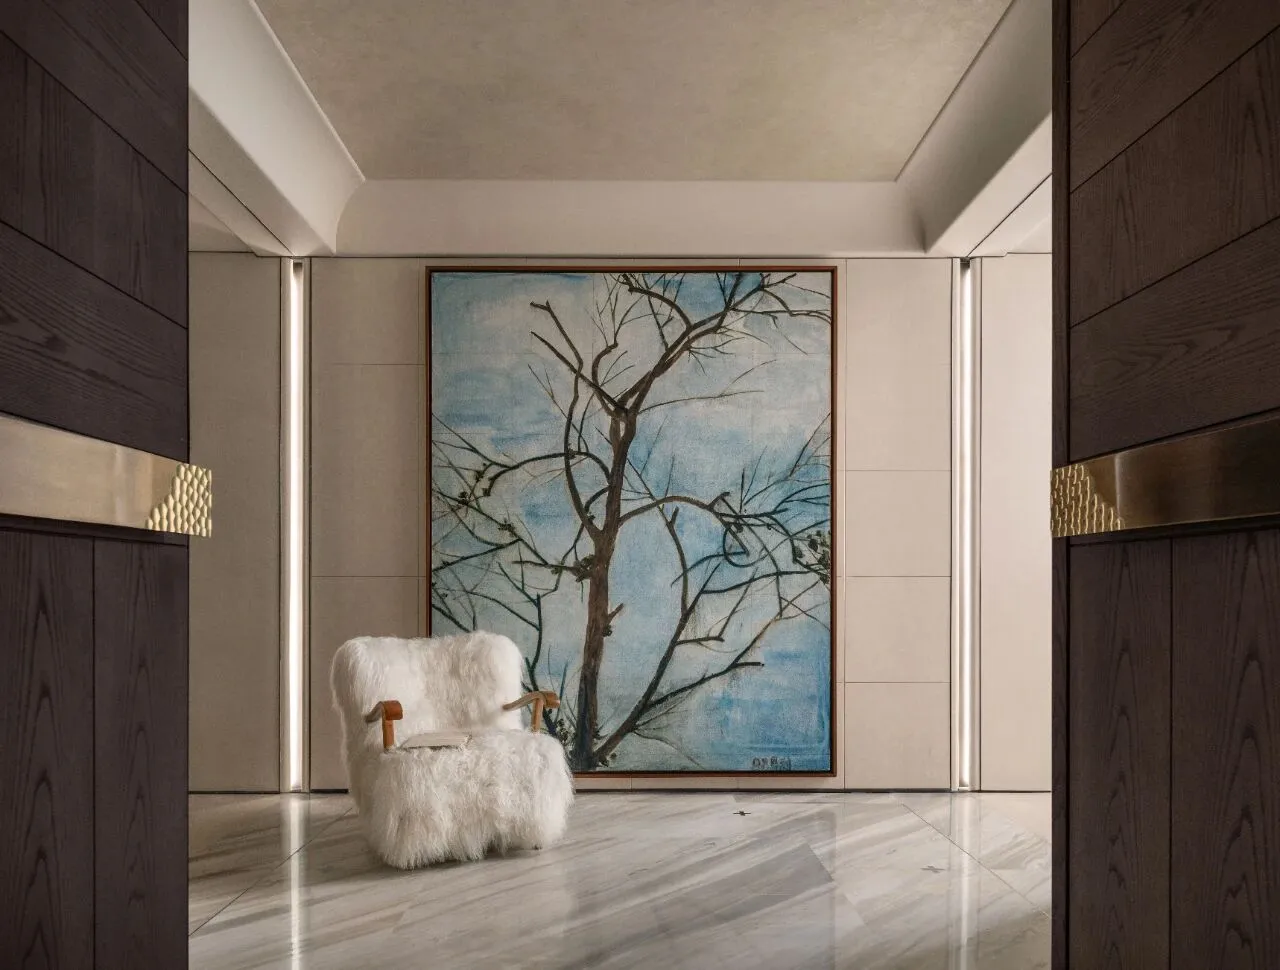
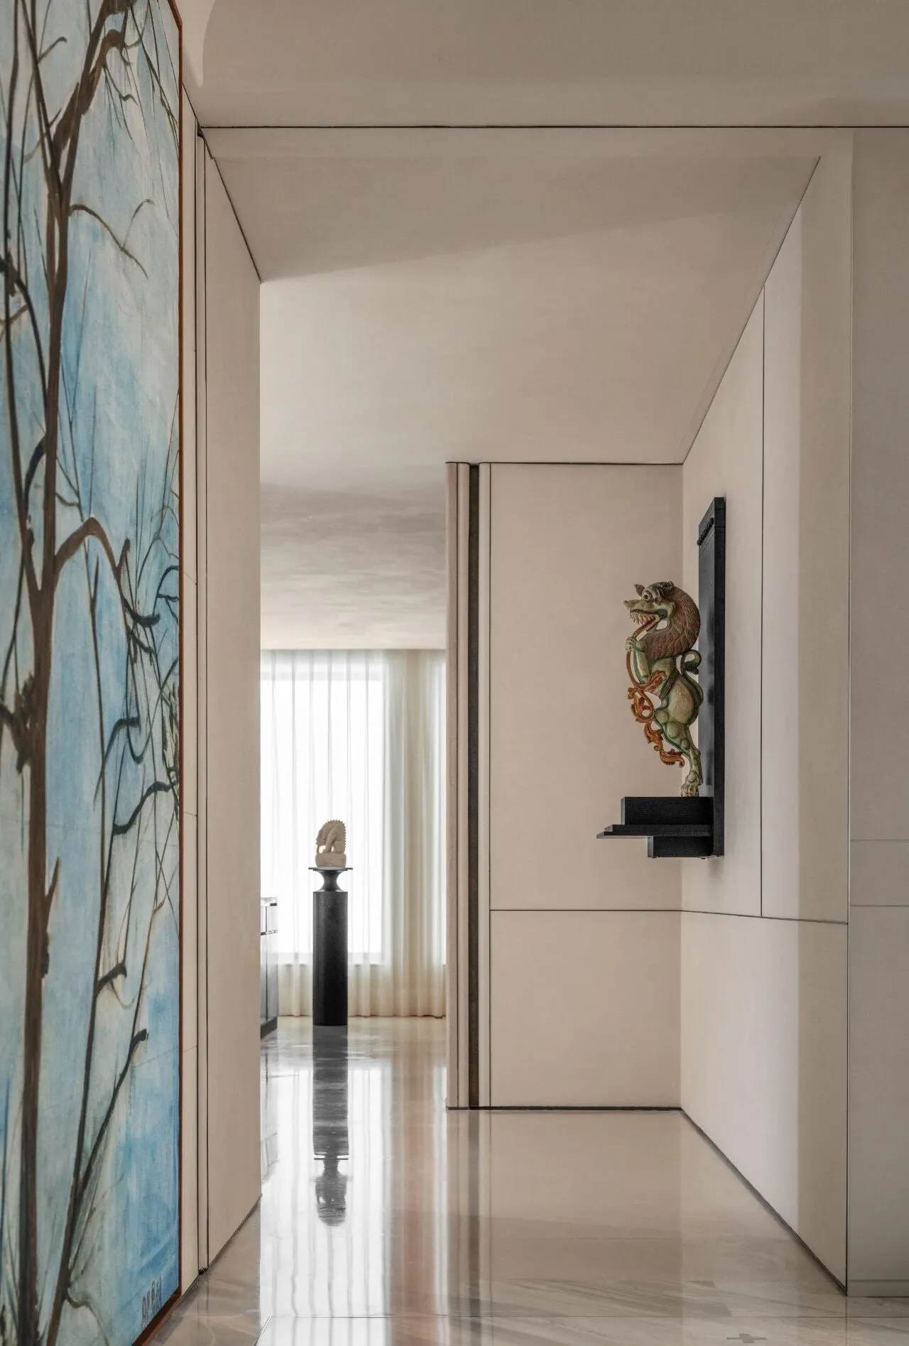
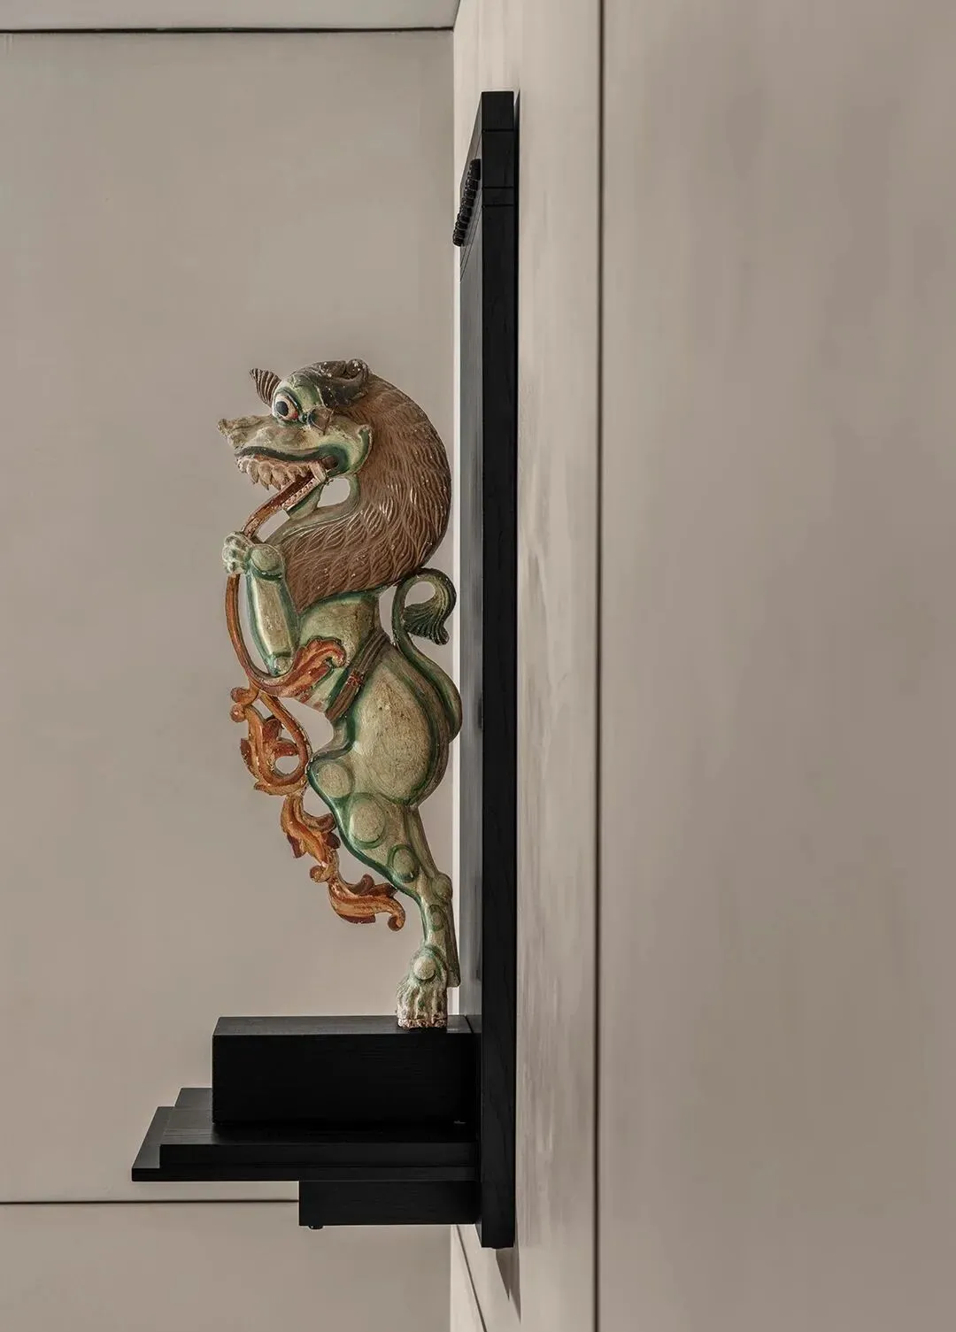
《树》,张恩利作品;右侧走廊墙面装饰有18世纪印度古寺的彩绘狮子,背板设计增加了“浮沤钉”细节。
进入户室,巨大的蓝底树木画作映入眼帘,是来自现代艺术家张恩利的原作。“树”在西方当代艺术语境里,往往象征着大自然或者环保的概念。在中国传统文化的语境中,“树”更为拟人化,中国人喜欢树,它表达的是一种状态、一种秉性,一种境界。该作品与空间形成引导关系,色调和谐,形成了视觉锚点,引领观者的行动路线,并引发思索画作中所呈现的自然之态,居于城市而栖于自然,展现了主人独特的艺术品味,和对生命的思考和表达。设计师再在此以精巧的构思联结软装、艺术与屋主的关系,令细节之处亦尽显深厚的文化内涵。
Entering the house, a huge blue background tree painting comes into view, which is an original work by modern artist Zhang Enli. In the context of contemporary Western art, "tree" often symbolizes the concept of nature or environmental protection. In the context of Chinese traditional culture, "trees" are more anthropomorphic. Chinese people like trees. They express a state, a disposition, and a realm. This work forms a guiding relationship with the space, with harmonious color tones, forming a visual anchor that guides the viewer's course of action and triggers contemplation of the natural state presented in the painting. Living in the city and inhabiting nature, it showcases the owner's unique artistic taste and contemplation and expression of life. The designer then connects the relationship between soft furnishings, art, and the homeowner with exquisite ideas, allowing the details to showcase profound cultural connotations.
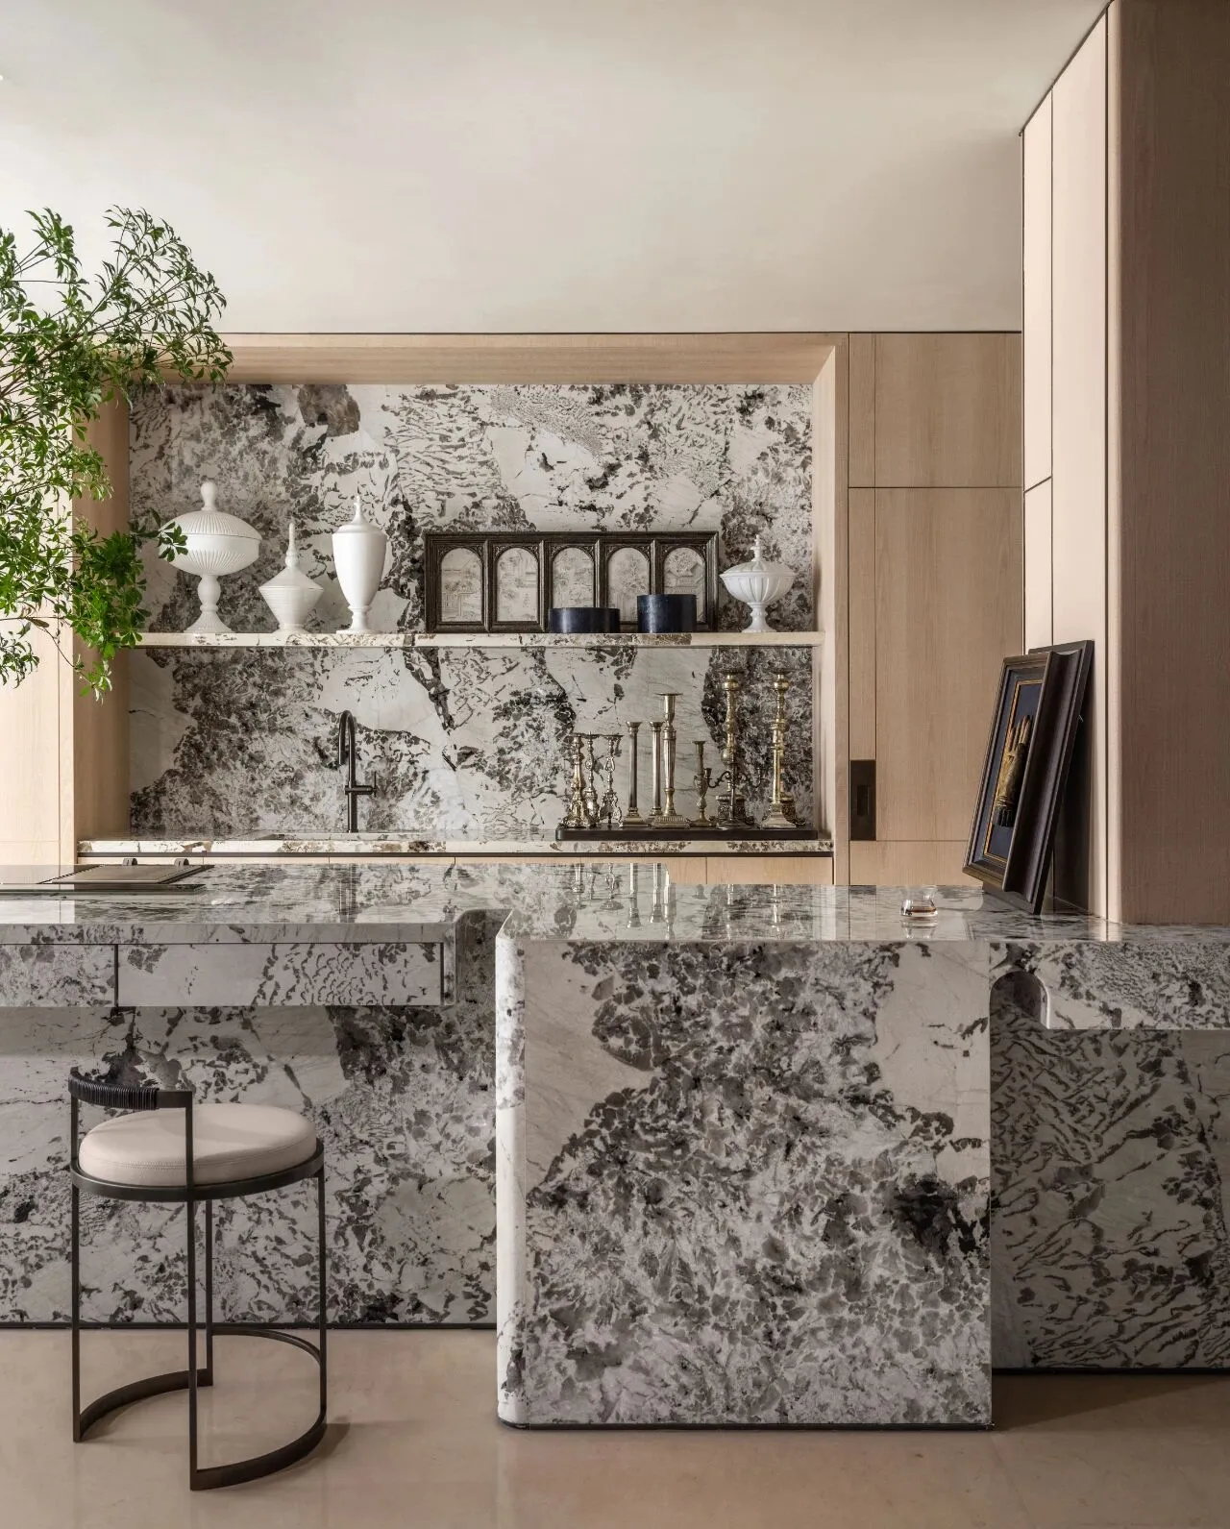
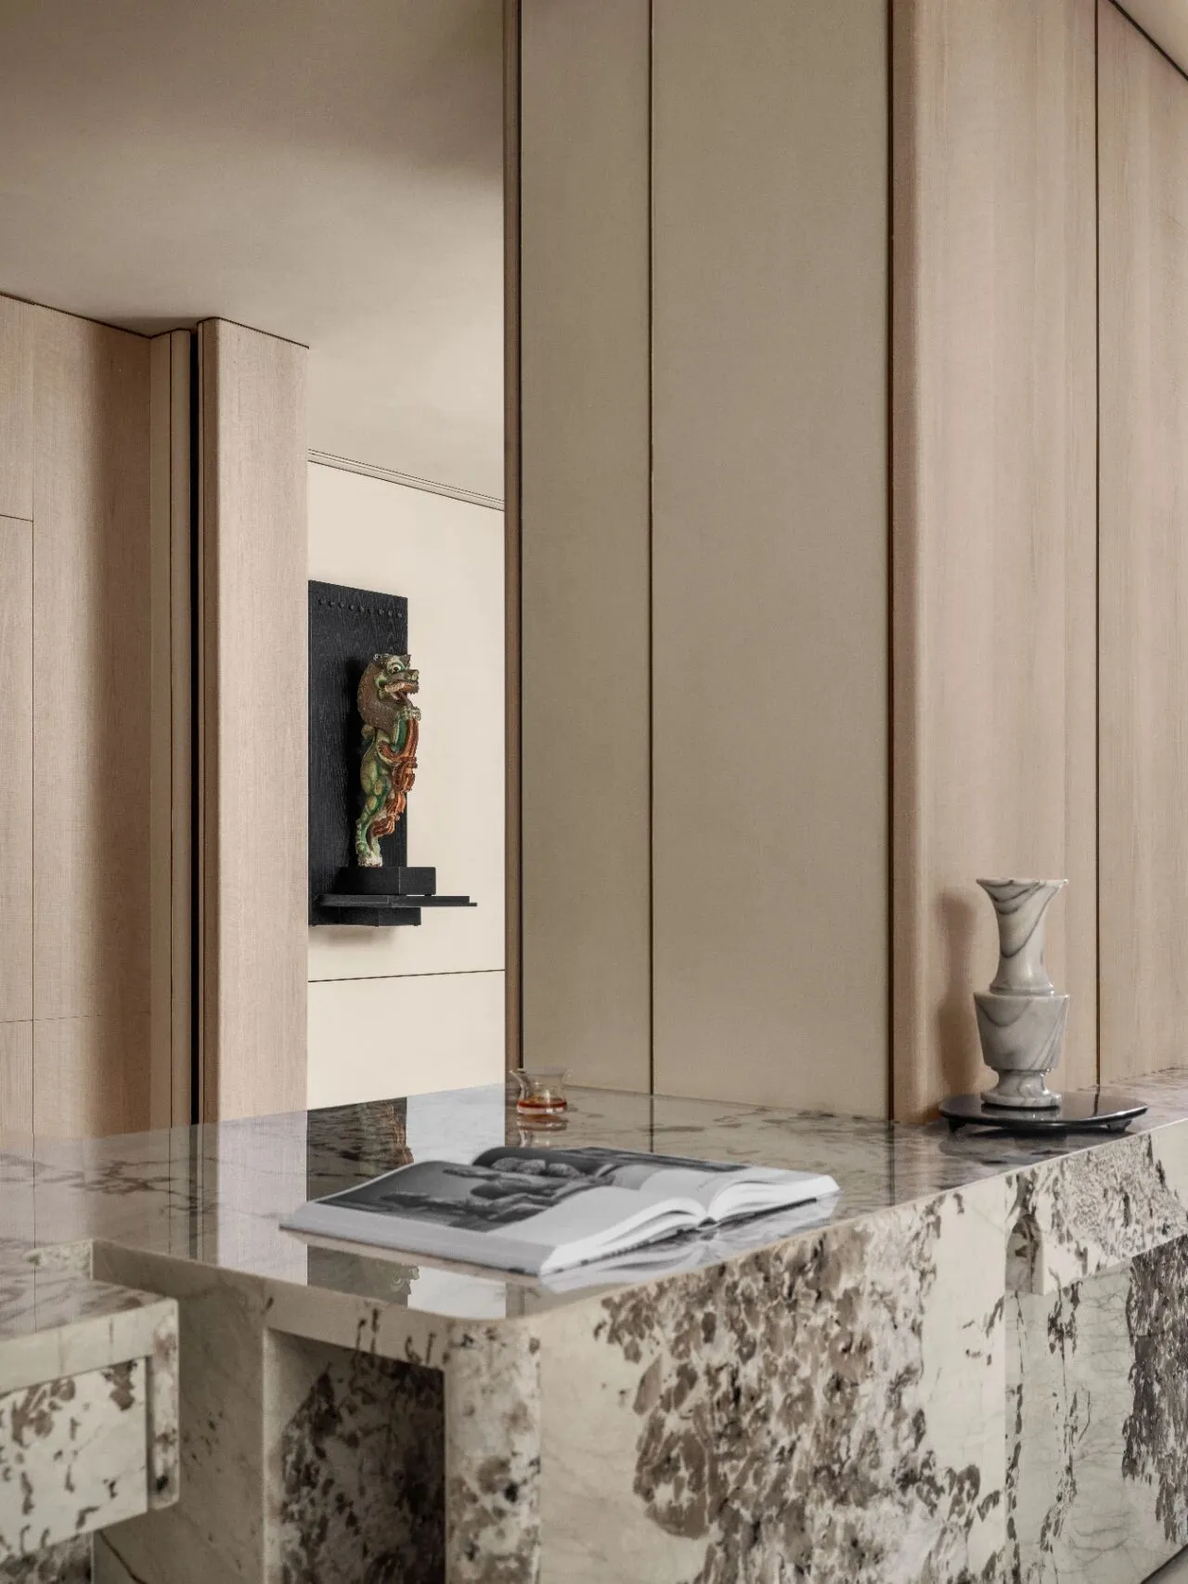
双向通道令空间动线更为灵活,从右手边进入面向会客厅的宽敞岛台区域;精选的大理石材质由岛台延伸至墙面,自然温润的纹理细节如同一幅空间中的山水画;墙面展示设计师从欧洲搜罗回来的古董银器与亭台楼阁画作结合拱形门框造型的装饰摆件,如同为接下来空间中展开的一场东西方的美学对话开启序言。
The two-way channel makes the spatial flow more flexible, entering the spacious island area facing the living room from the right-hand side; The selected marble material extends from the island to the wall, with natural and warm texture details resembling a landscape painting in the space; The wall display designer's collection of antique silverware and paintings of pavilions and towers, combined with decorative ornaments in the shape of arched door frames, serves as a prelude to the upcoming aesthetic dialogue between East and West in the space.
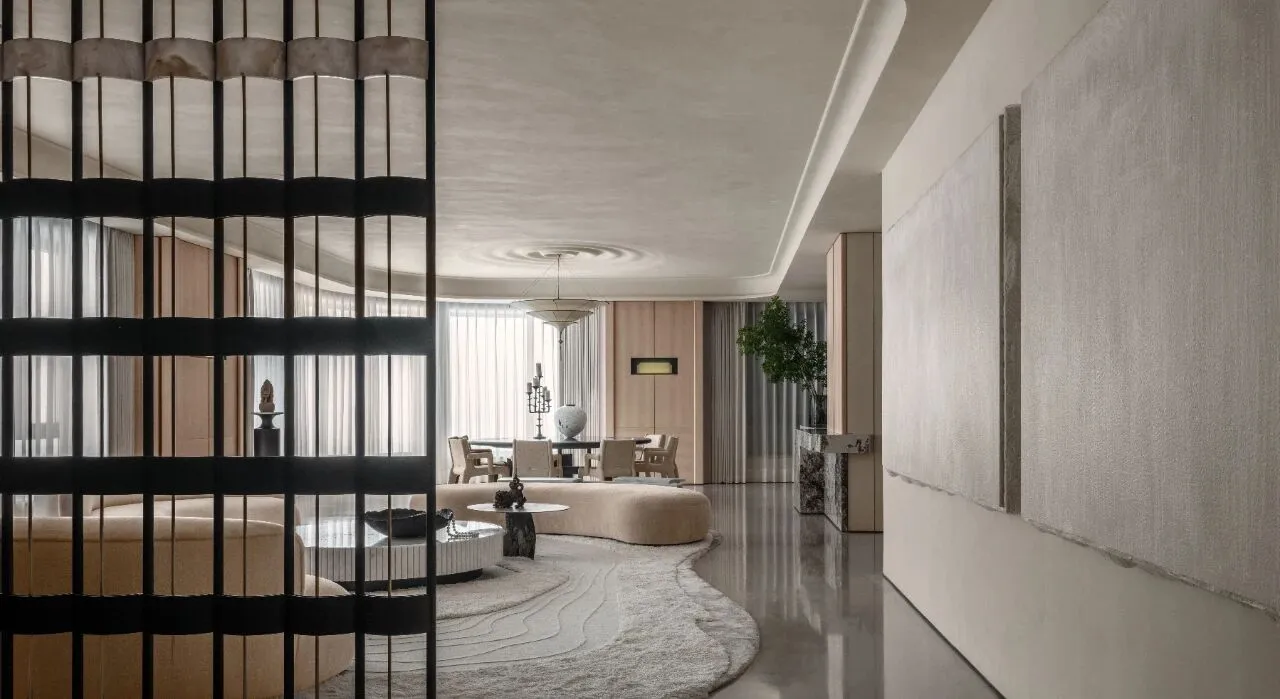
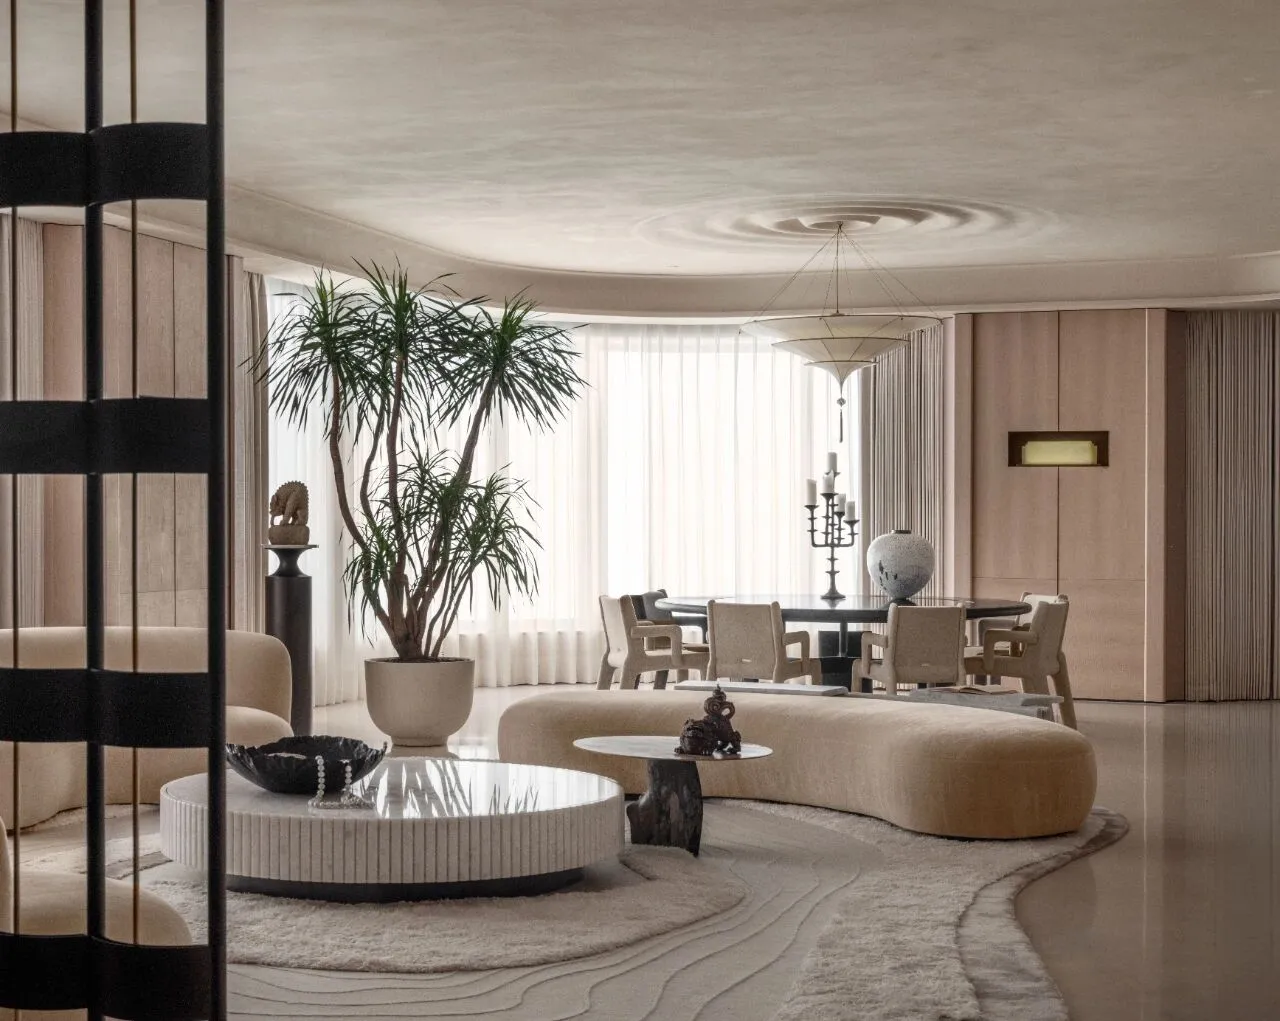
弧形的落地窗边是餐厅空间,空间的软装置物风格主要为传统中式,并加入带有意式风格的灯具和装饰主义色彩的雅致情调,使空间氛围更显温馨与典雅,一家人在此用餐同时也可以欣赏新天地绝佳景色。
Beside the curved french window is the dining room space. The soft decoration style of the space is mainly traditional Chinese style, and the elegant atmosphere with Italian style lamps and decorative colors is added to make the space atmosphere more warm and elegant. The family can enjoy the wonderful scenery of Xintiandi while dining here.
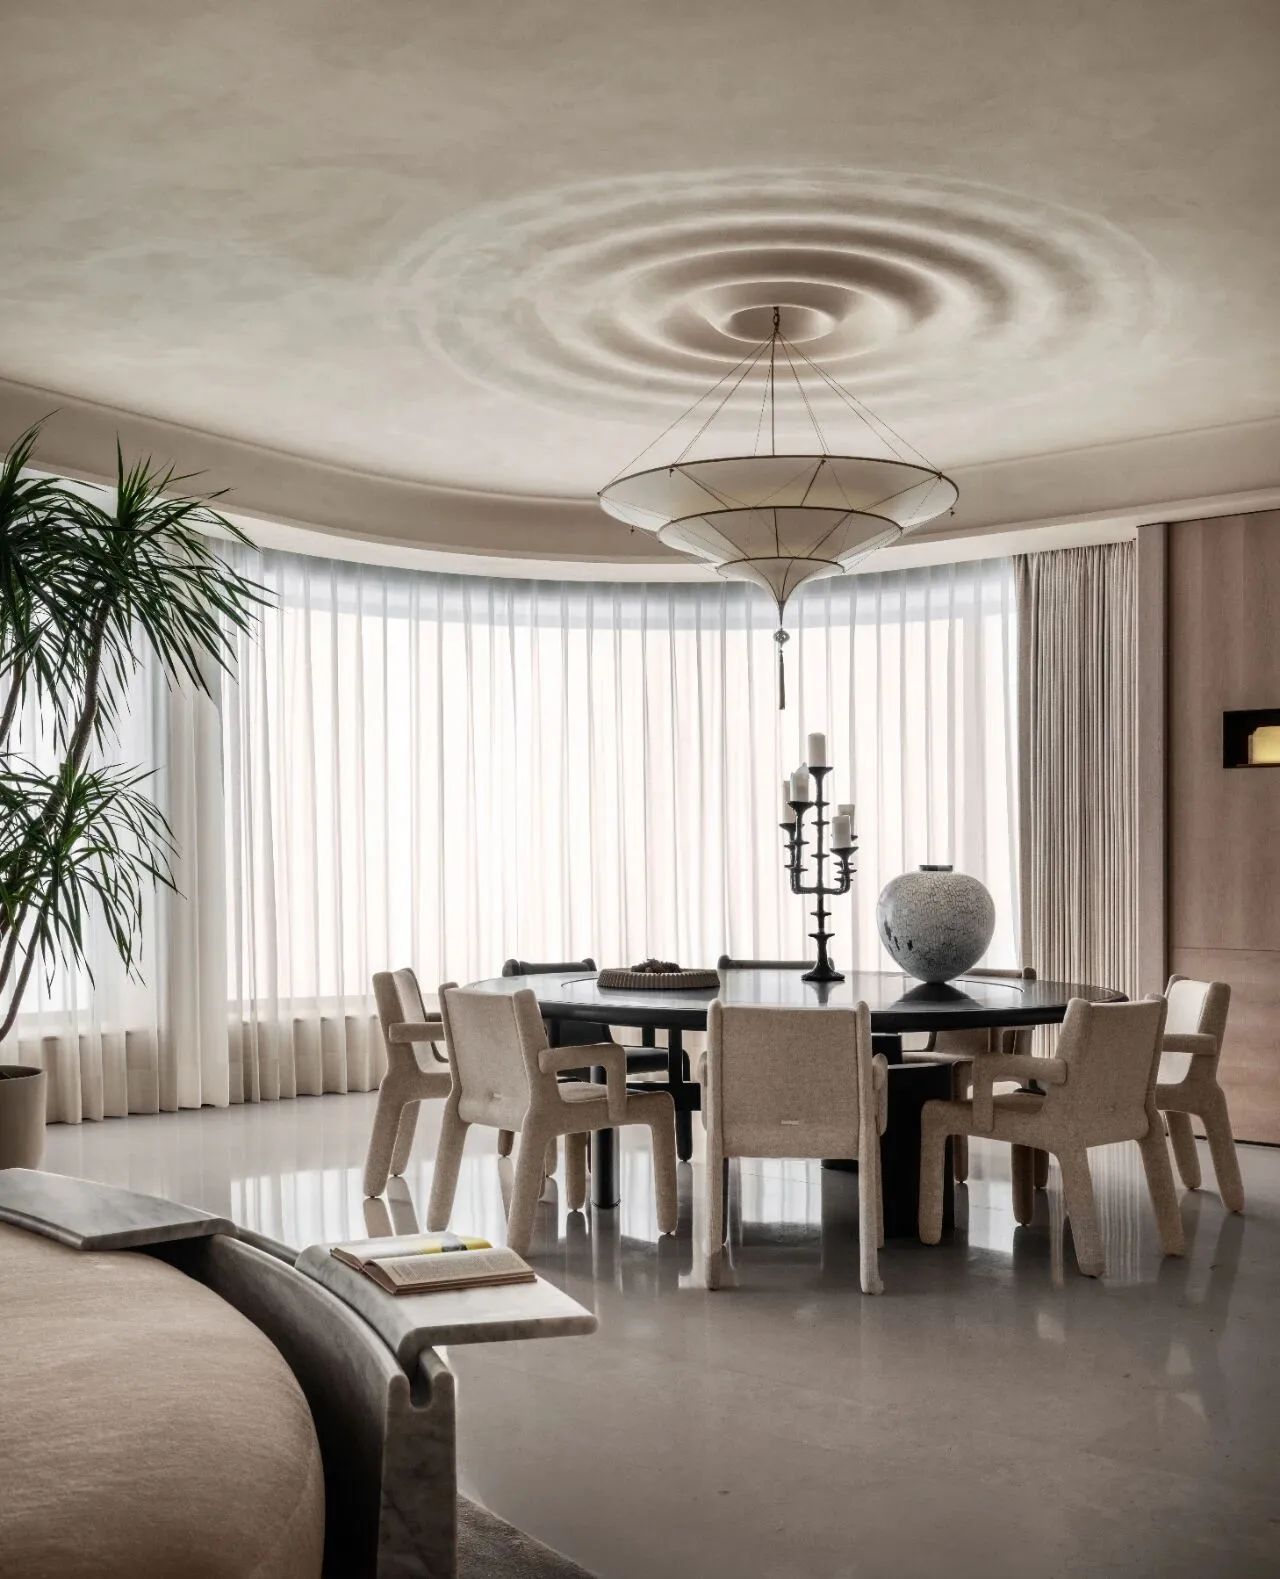
Scheherazade丝绸多层吊灯来自意大利品牌Fortury,融合了设计师Mariano Fortuny对威尼斯和东方风格的热爱,优雅的三层结构呈倒置宝塔的形状,悬挂在玻璃珠装饰的精致绳索网中,下层以精美的雕刻水滴结束,;《朝来赤土》,独立陶艺家项达;LENTO扶手椅,来自Frank Chou周宸宸工作室。
由设计师罗琛设计的圆形中式餐桌搭配Scheherazade三层圆形结构倒置的丝绸吊灯,与天花板水波状的设计纹理上下呼应,成为空间中吸睛又克制的精神符号,如同在现代化的空间里掷入一颗中式古典与意式优雅的石子,它们融合共生,荡起阵阵涟漪。餐桌上的陶瓷罐则来自独立陶艺家项达,深刻诠释了工艺与材料的非凡结合,展现独特的质地之美。整个空间以软装为切入,平衡东西方之间的差异,创造出中西融合的美学语言,展现主人经过岁月沉淀后优雅且坚定的内核。
The circular Chinese dining table designed by designer Luo Chen is paired with a Scheherazade three-layer circular structure inverted silk chandelier, which echoes the undulating design texture of the ceiling, becoming an eye-catching and restrained spiritual symbol in the space. It is like throwing a stone of Chinese classics and Italian elegance into a modern space, where they blend and coexist, creating ripples. The ceramic jars on the dining table come from independent ceramic artist Xiang Da, deeply interpreting the extraordinary combination of craftsmanship and materials, showcasing the unique beauty of texture. The entire space is designed with soft furnishings as the starting point, balancing the differences between the East and the West, creating an aesthetic language that blends Chinese and Western elements, showcasing the owner's elegant and steadfast core after years of accumulation.
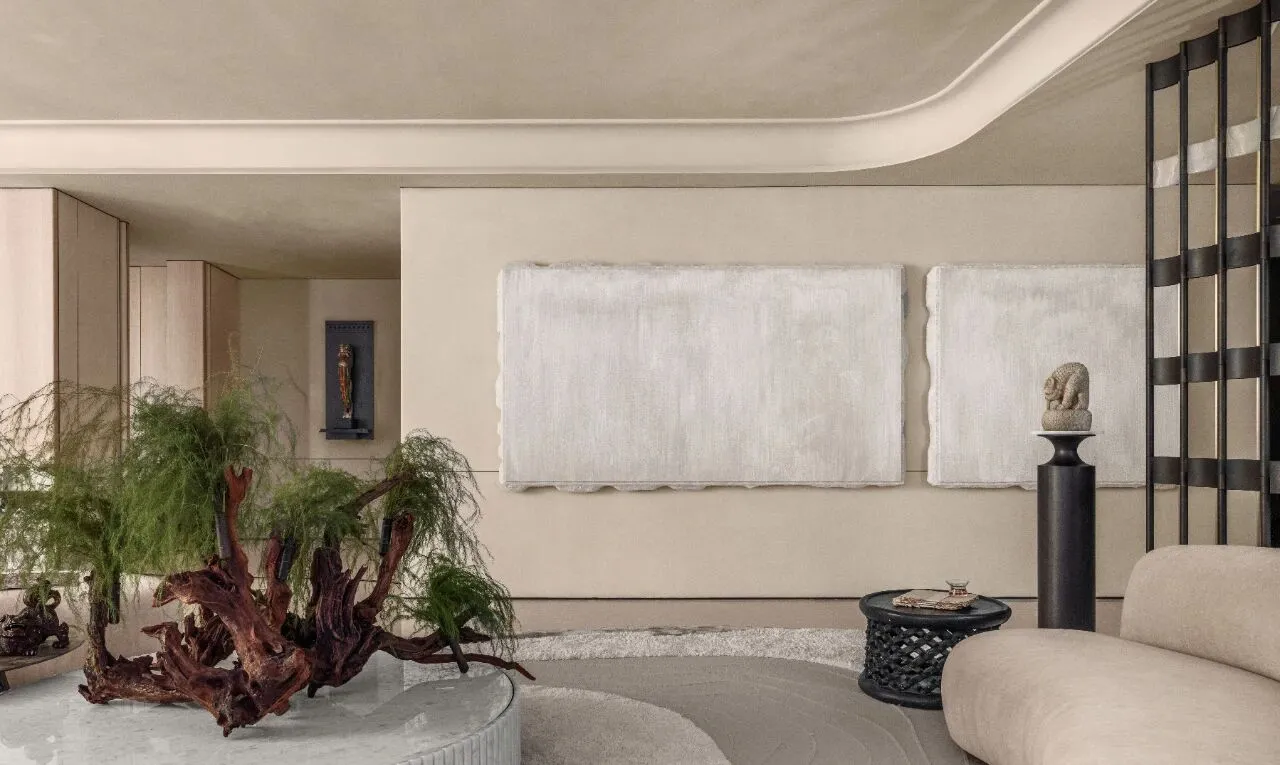
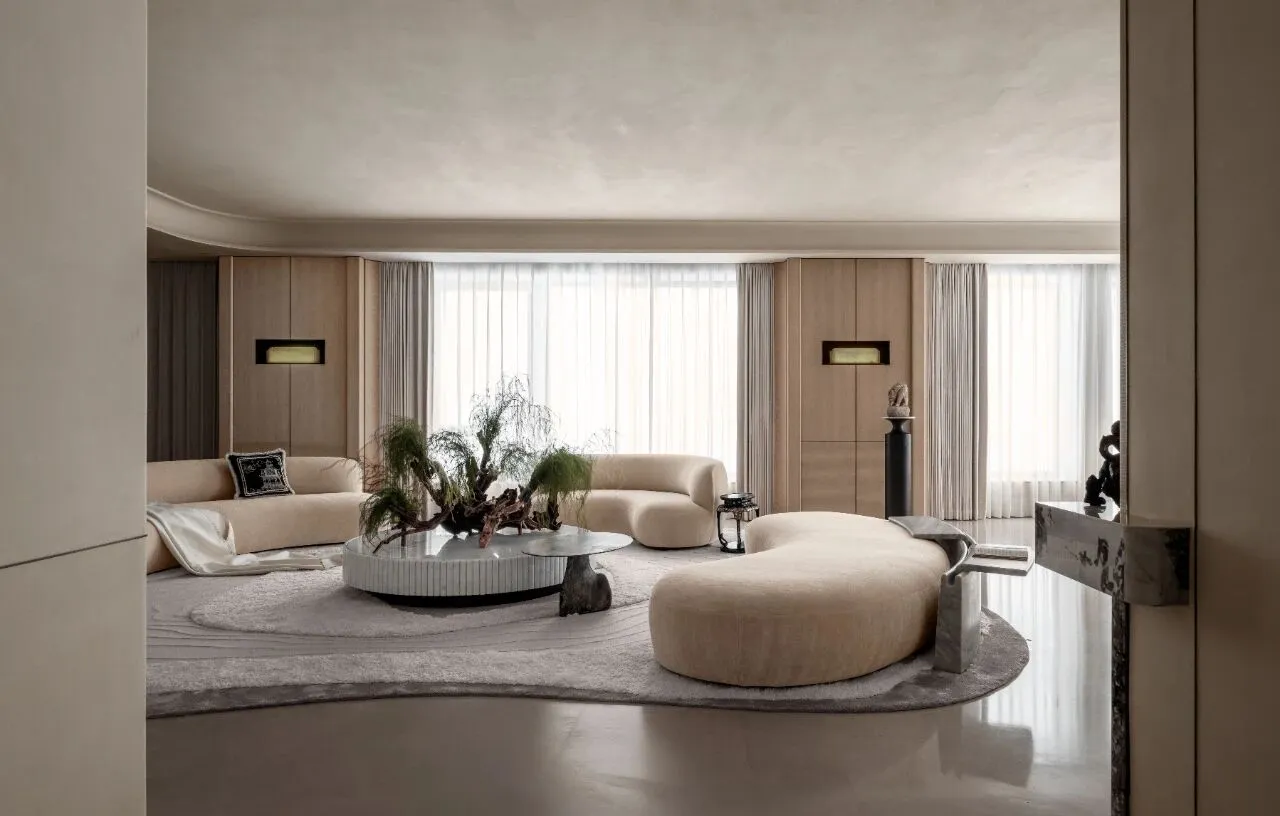
开阔的会客厅区域采用柔和的米色色调,融汇中西美学特色,在整体中蕴藏温柔,软装和空间配色相呼应,一半为浪漫的西式风情,一半呈现雅致的东方特色,以折衷主义风格构筑绝佳的生活方式体验;在细节里表达绚丽,不仅展示屋主对品质的极致追求,也体现云端居住的顶级体验。
The spacious living room area adopts a soft beige color tone, blending Chinese and Western aesthetic characteristics, and embodying tenderness in the overall design. The soft furnishings and spatial color matching complement each other, with half showcasing a romantic Western style and the other half presenting an elegant Eastern style, creating an excellent lifestyle experience with an eclectic style; Expressing brilliance in details not only showcases the homeowner's ultimate pursuit of quality, but also embodies the top-level experience of cloud living.
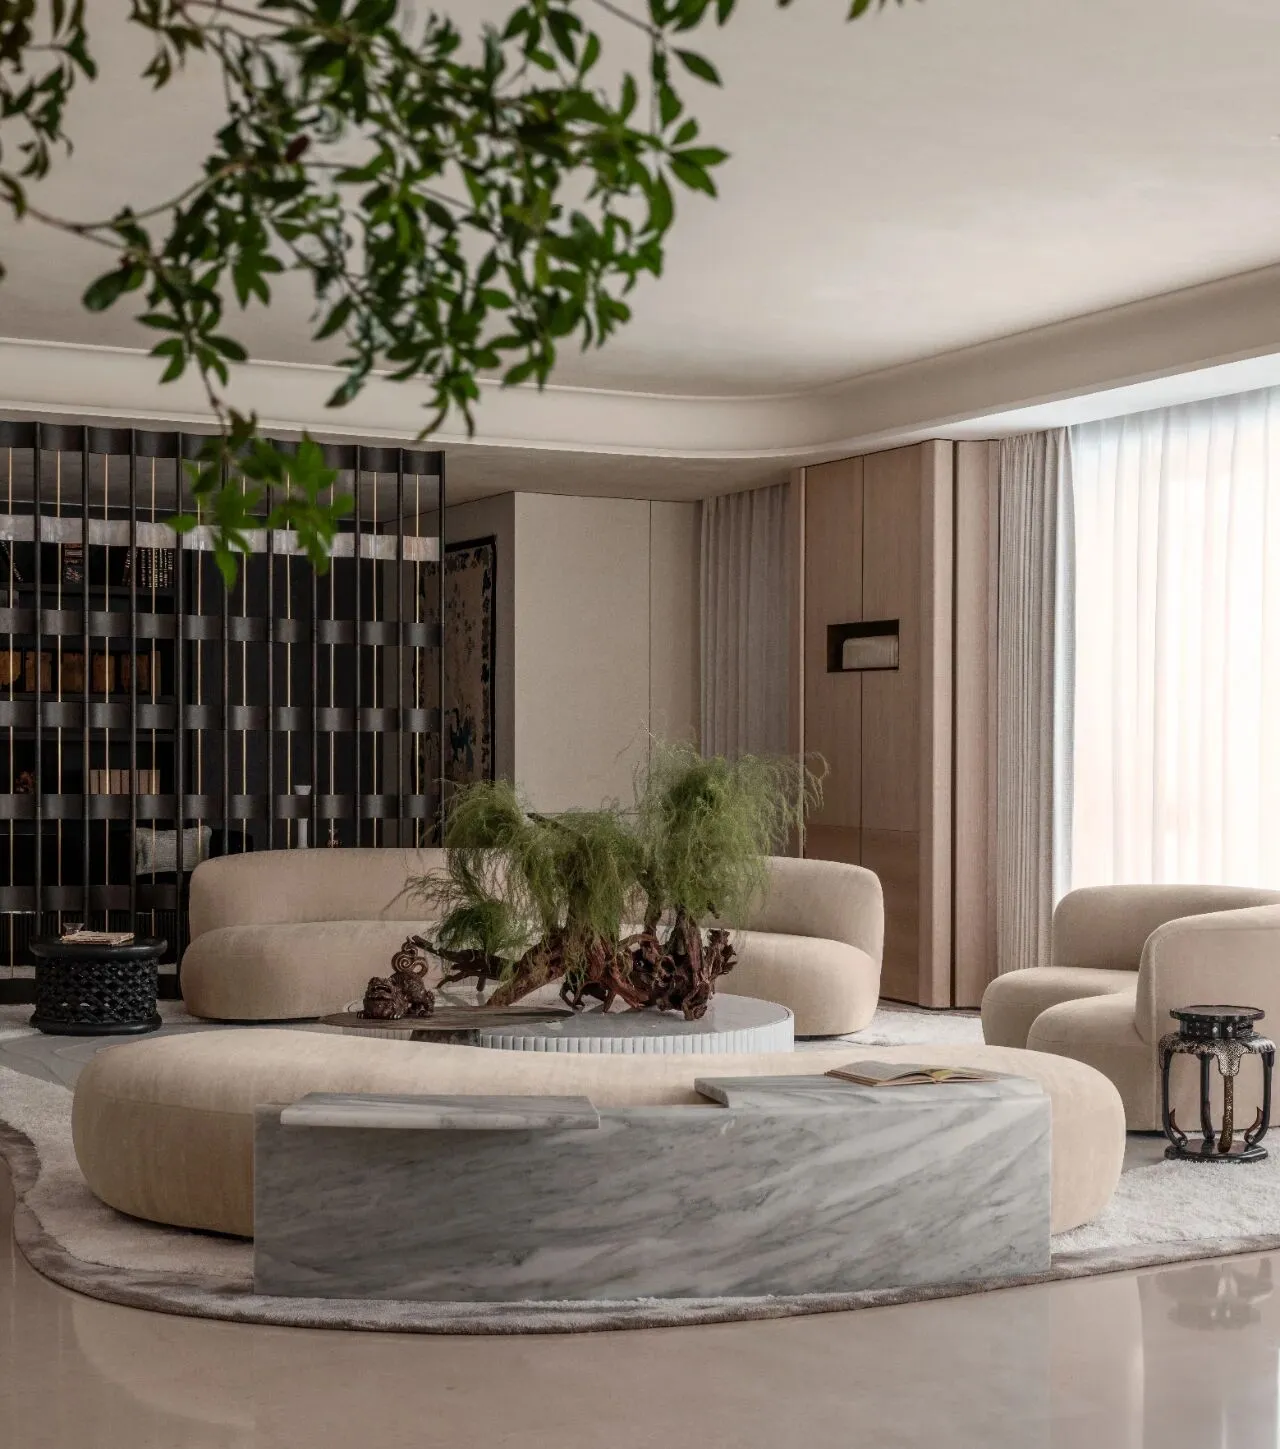
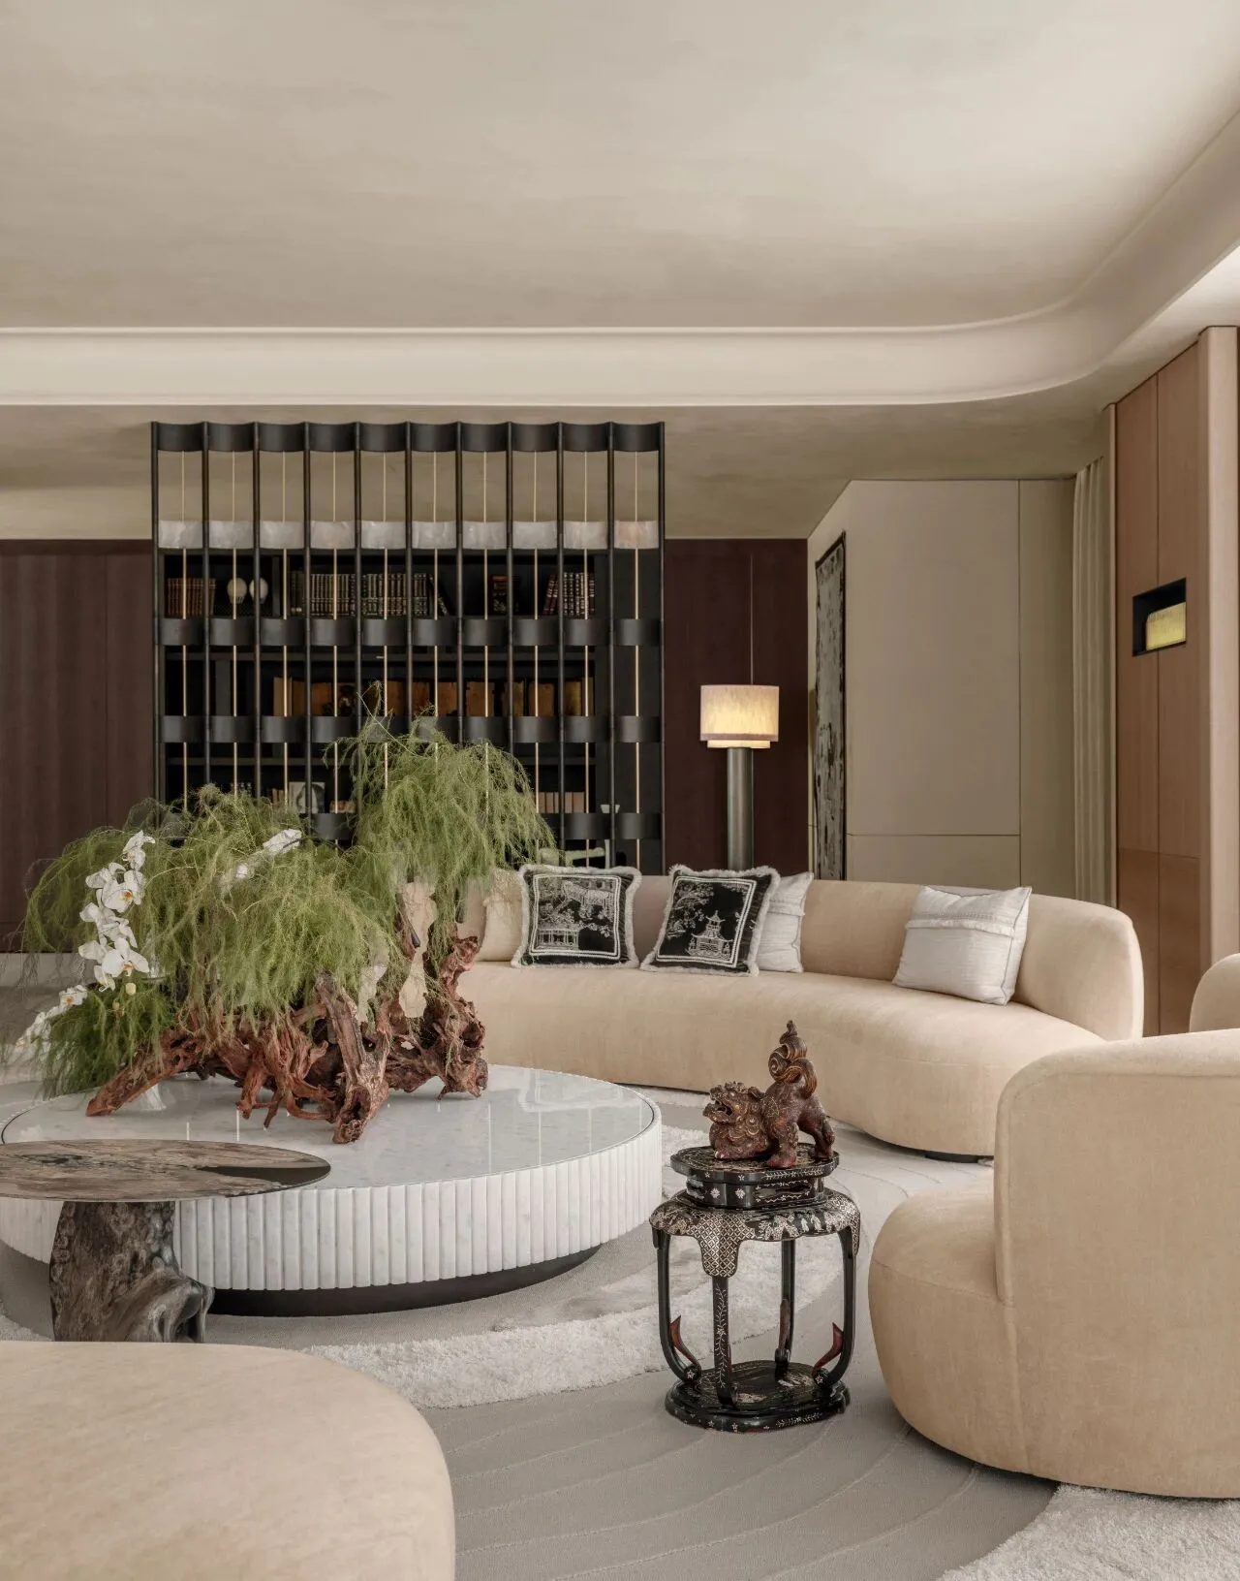
沙发190和280,来自Pierre Augustin Rose;青铜茶几来自中国当代艺术家韩冬;由Fred Ganim设计的Mass大理石弧形边几,可以随使用需求变化组装,满足各种多元化生活与社交场景。沙发一侧摆放清朝古董椅凳与九谷烧狮子摆件,展示中式传统工艺的精致细节与时间积淀的美感。
作为会客厅的空间主角,沙发能够最大化地展现主人的生活格调与待客之道,这款来自Pierre Augustin Rose的沙发,其圆润的曲线设计与多变化的组合,既温柔又灵动。中央摆放当代艺术家韩冬的作品青铜茶几,是抽象的形态与动态雕塑的折衷呈现,让静态的“物”具有了与人和环境互动的可能性。地面如涟漪散开的羊毛地毯与曲线形的沙发和圆形大理石茶几相互呼应,使空间呈现一种开放圆融、愉悦流动的场域气质,极具包容之感,也是主人待客之道的具体表达。
As the protagonist of the living room space, the sofa can maximize the display of the host's lifestyle and hospitality. This sofa from Pierre Augustin Rose, with its rounded curve design and versatile combination, is both gentle and dynamic. Thebronze coffee table by contemporary artist Han Dong is placed in the center, presenting a compromise between abstract form and dynamic sculpture, allowing static "objects" to have the possibility of interacting with people and the environment. The wool carpet scattered like ripples on the ground echoes with the curved sofa and circular marble coffee table, presenting an open, round, and joyful flowing atmosphere in the space, which is highly inclusive and a concrete expression of the host's hospitality.
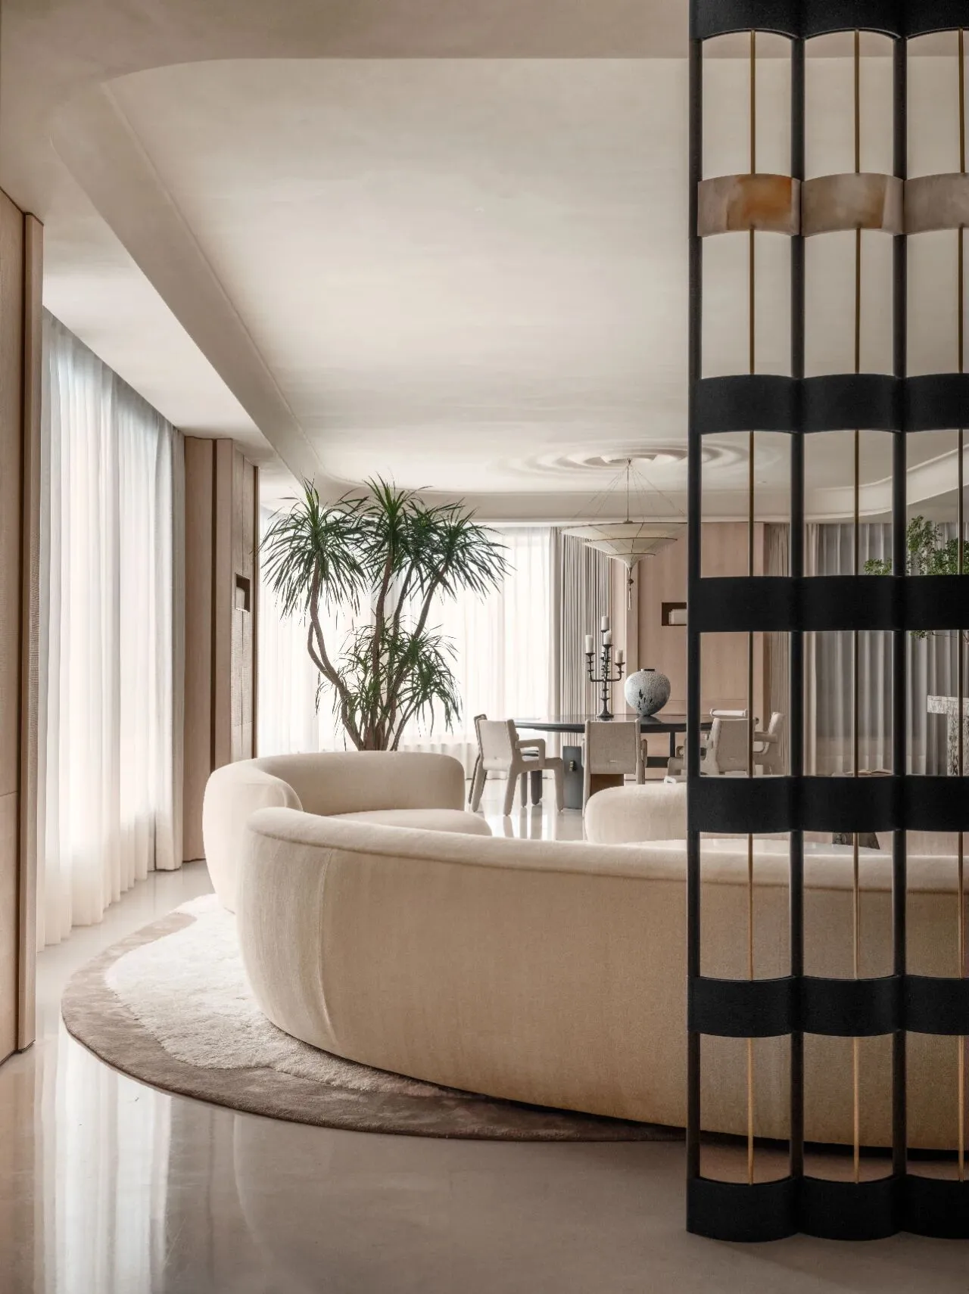
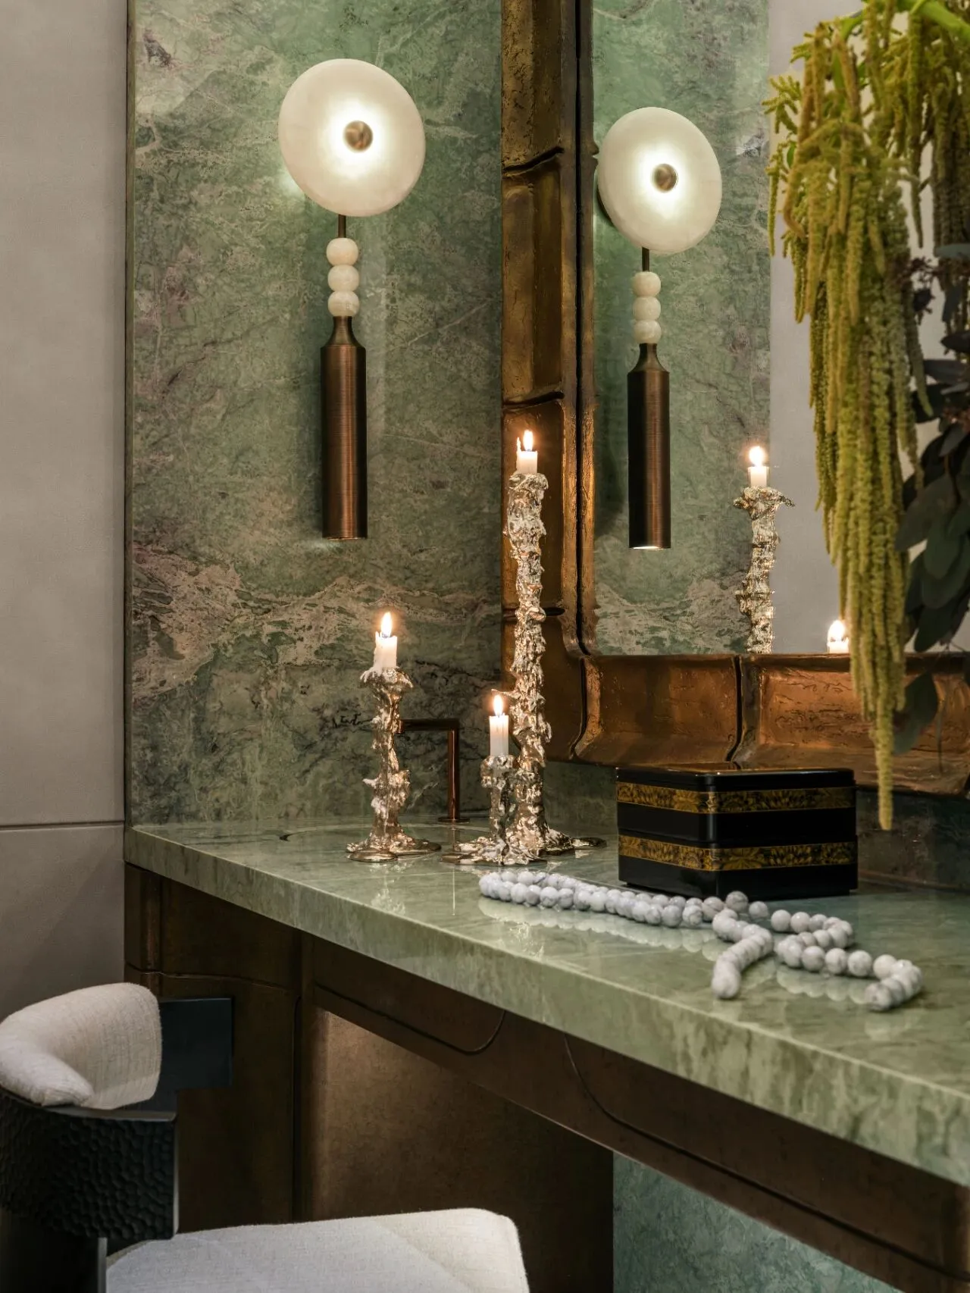
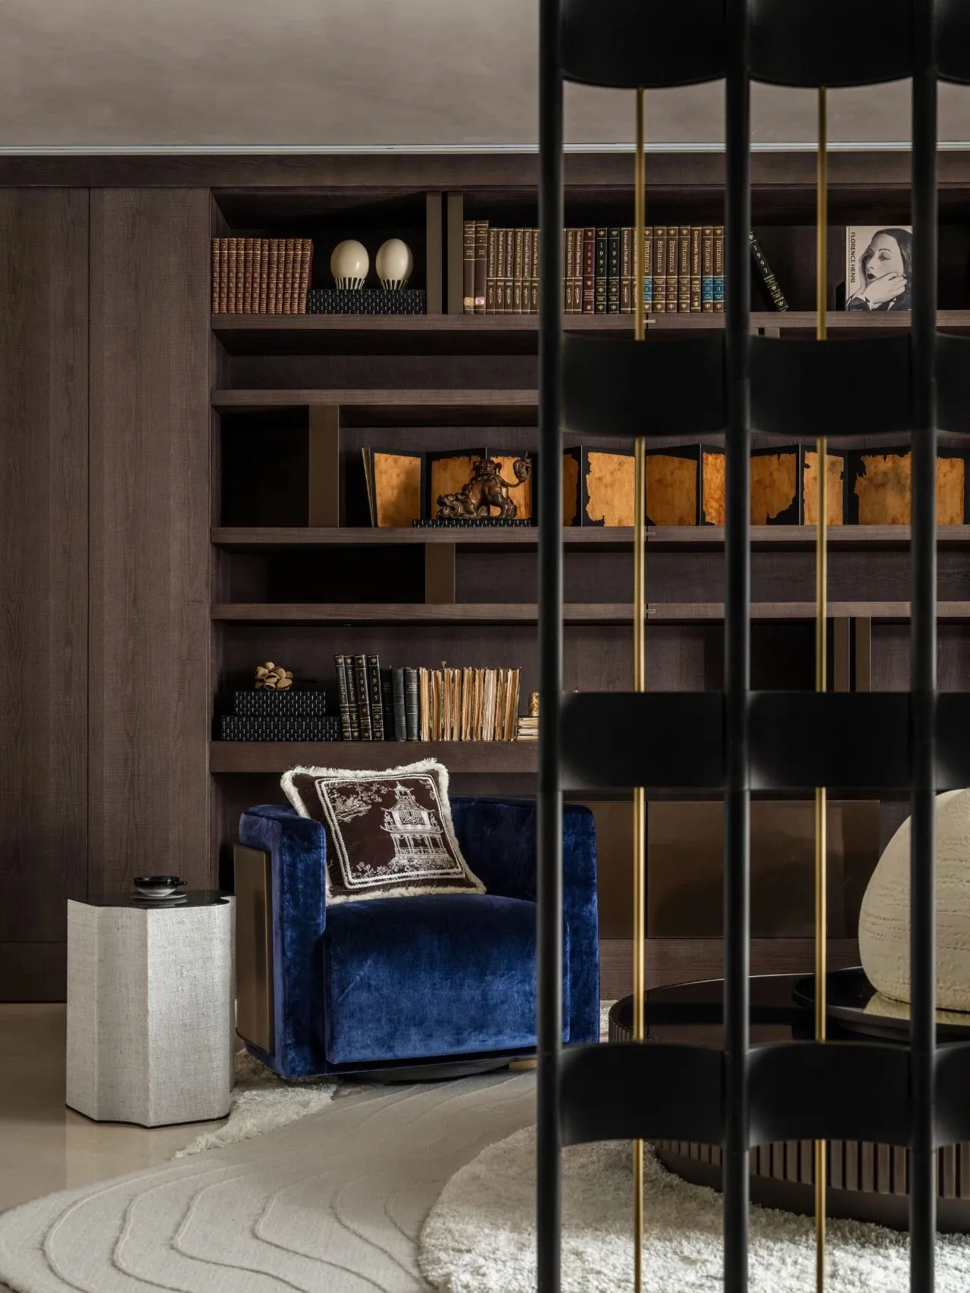
瓦片形镂空屏风分隔出更为私密的多功能区域,同时保持着空间的采光与通透性。屏风的设计灵感来源于中国传统建筑的瓦屋面,以黑色黄铜和白色贝母材质打造,呈现出一种简约质感,是一件承载东情西韵的精彩作品。值得一提的是,会客厅除了独立的客用卫生间,还单独设计一处由翡绿大理石包覆与充满1920年代装饰主义的独立化妆室,满足会客厅的社交属性同时照顾到访客人的需求。
Tile shaped hollow screens separate more private multifunctional areas while maintaining natural lighting and transparency in the space. The design inspiration of the screen comes from the tile roof of traditional Chinese architecture, which is made of black brass and white mother of pearl material, presenting a simple texture. It is a wonderful work that carries the charm of the East and the West. It is worth mentioning that in addition to a separate guest bathroom, the living room is also designed with a separate dressing room covered in emerald green marble and filled with 1920s decorative elements, meeting the social attributes of the living room while taking care of the needs of visiting guests.
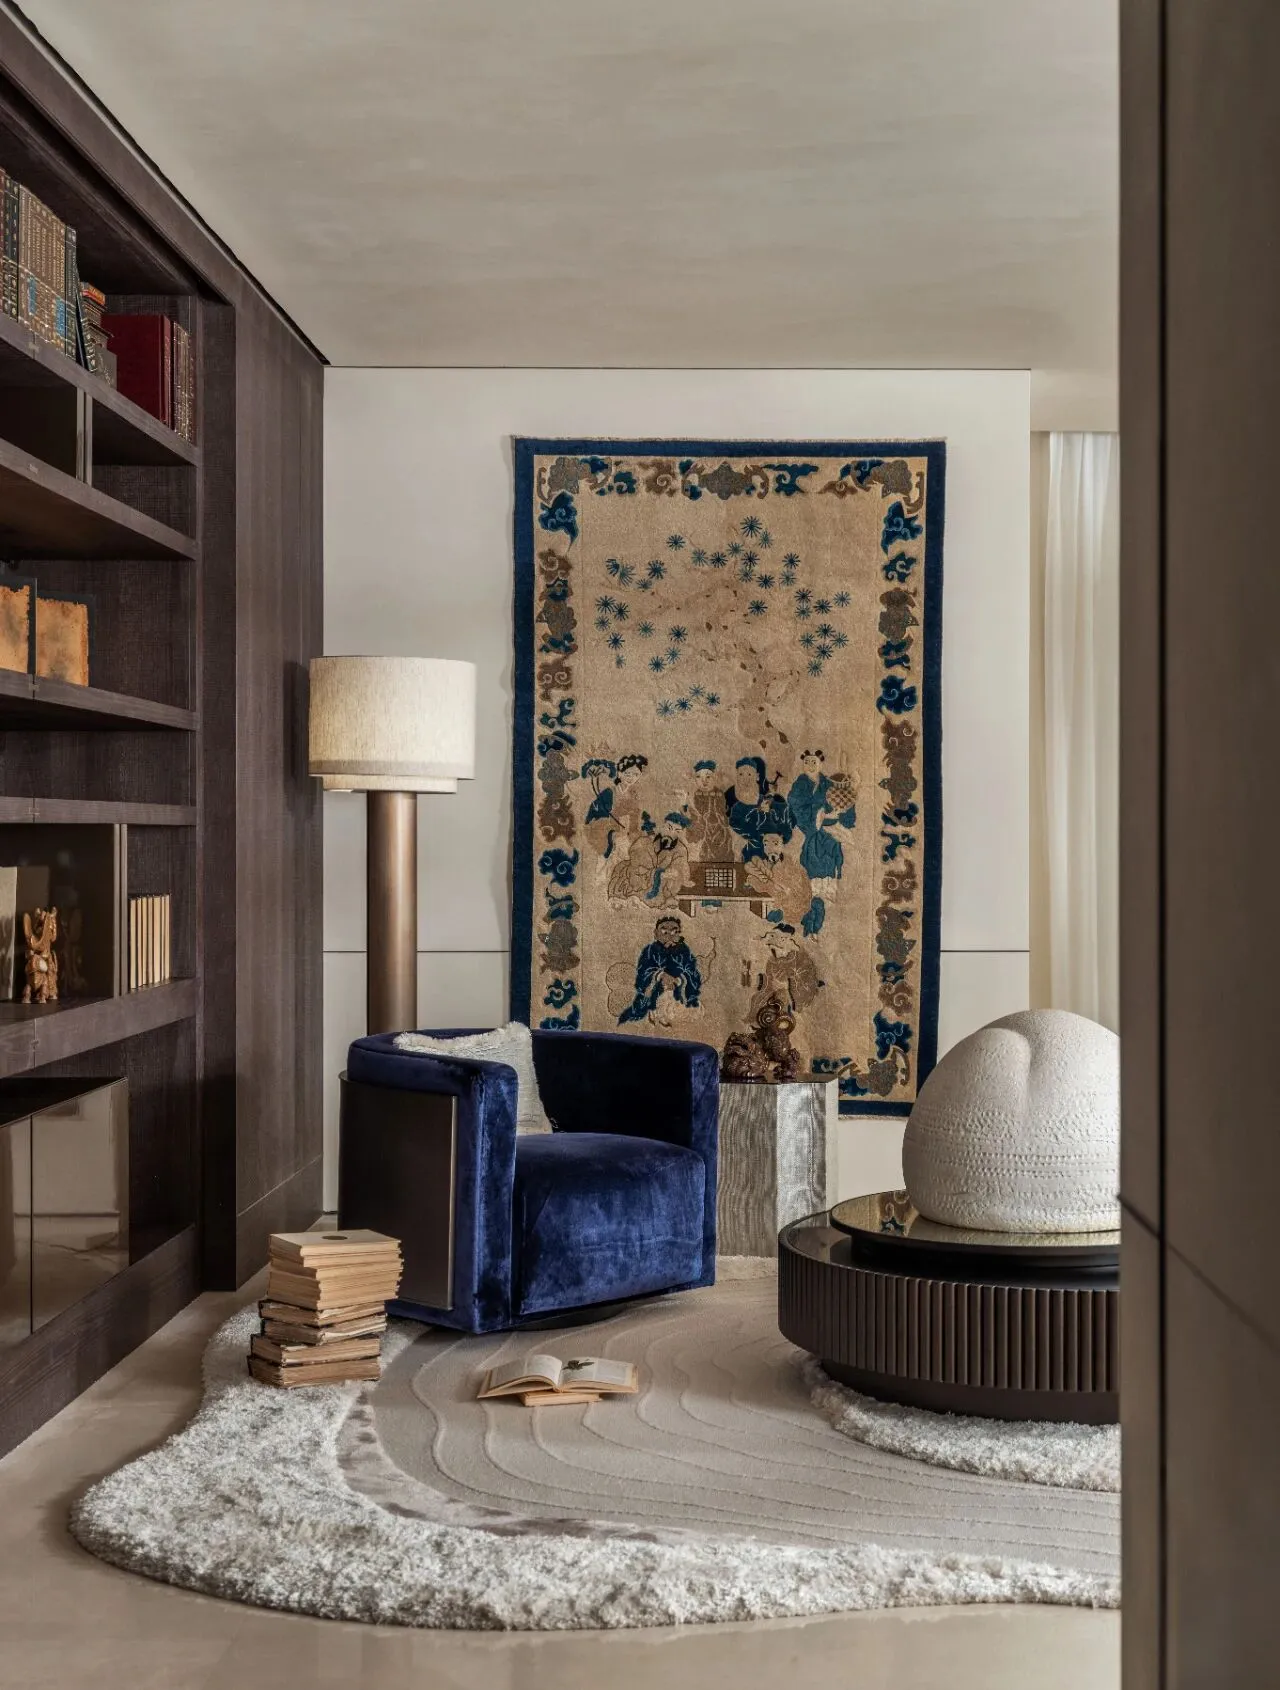
藏青色丝绒扶手椅来自Promemoria品牌;边几来自意大利手工艺家居品牌HENGE;墙面悬挂1900年代的晚清时期的《丝路经纬》地毯,空间中央的圆形黄铜茶几上摆放来自艺术家赵淋的陶瓷作品《空山二》;书柜旁的青铜镀金雕塑《内外》出自著名艺术家蔡磊,三维视觉转化了空间的尺度与张力,成为开放空间进入内在领域的象征符号。
瓦片屏风之后的一方小天地,墙面悬挂的是1900年代的晚清时期老北京地毯,以中国传统的八仙作为主题,展现了一个文人雅集,古朴幽静的场景,具有宁静、典雅之感。与地毯藏青色呼应的Promemoria丝绒扶手椅,完美展现意大利手工定制卓越工艺,低调而华贵。由罗琛设计的圆形黄铜茶几成为空间重不容忽视的沉稳力量,上面摆放赵淋的陶瓷艺术品《空山二》像是悬浮其上的他山之石,带来一股空灵之气。
Behind the tile screen lies a small, intimate space. The walls are adorned with an old Beijing carpet from the late Qing Dynasty of the 1900s, featuring the traditional Chinese theme of the Eight Immortals. It evokes a scene of a literati gathering, exuding an ancient, serene, and tranquil atmosphere, imbued with a sense of peace and elegance. The Promemoria velvet armchairs, whose navy blue hue complements the carpet, showcase the exceptional craftsmanship of Italian custom-made furniture, exuding understated elegance. The circular brass coffee table designed by Luo Chen serves as a steadfast focal point in the space, with Zhao Lin's ceramic artwork “Empty Mountain II” placed atop it, resembling a suspended stone from another mountain, evoking a sense of ethereal tranquility.
向内观照,精神永续
静谧天地中的多元与传承
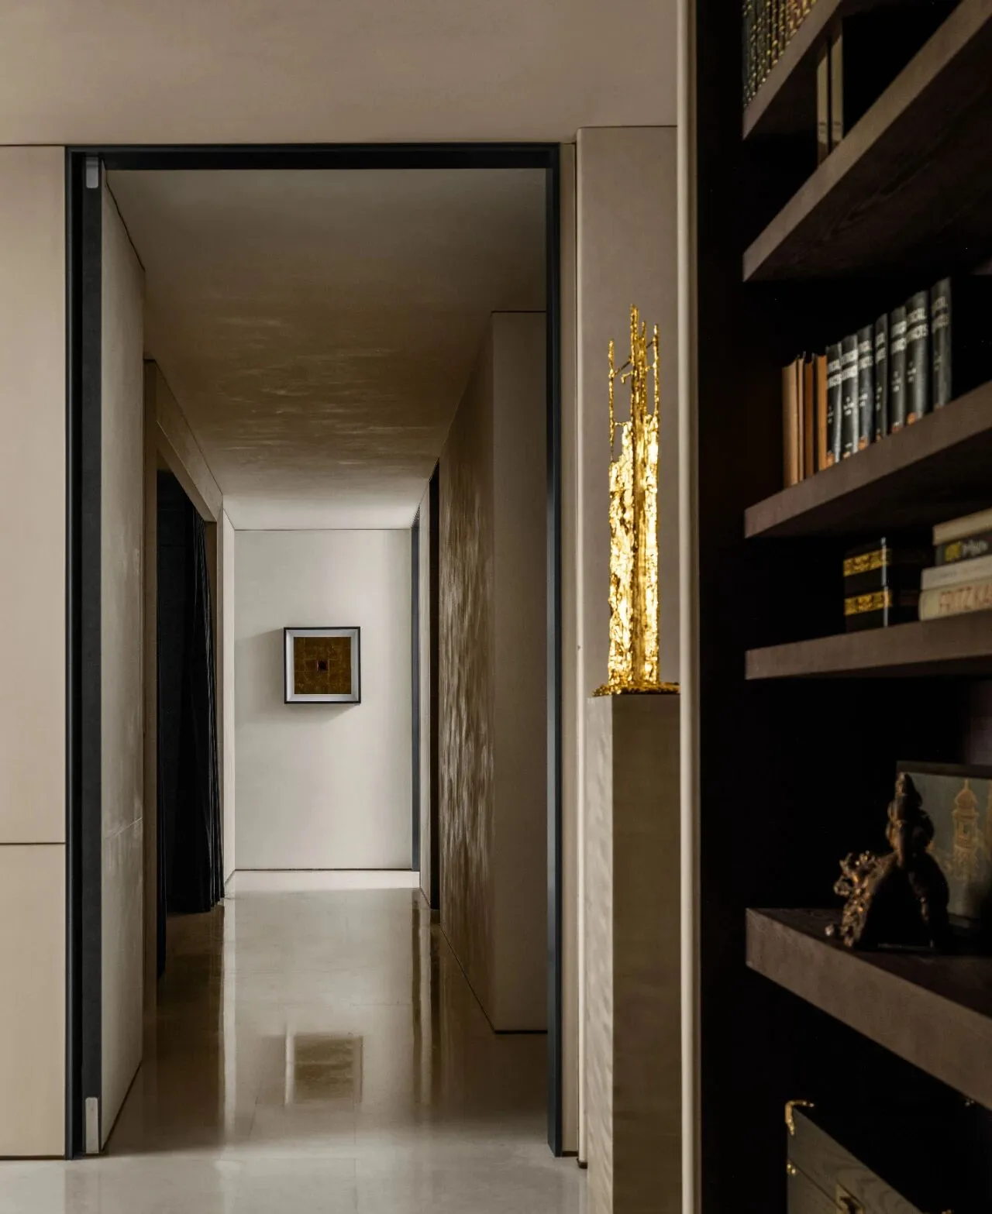
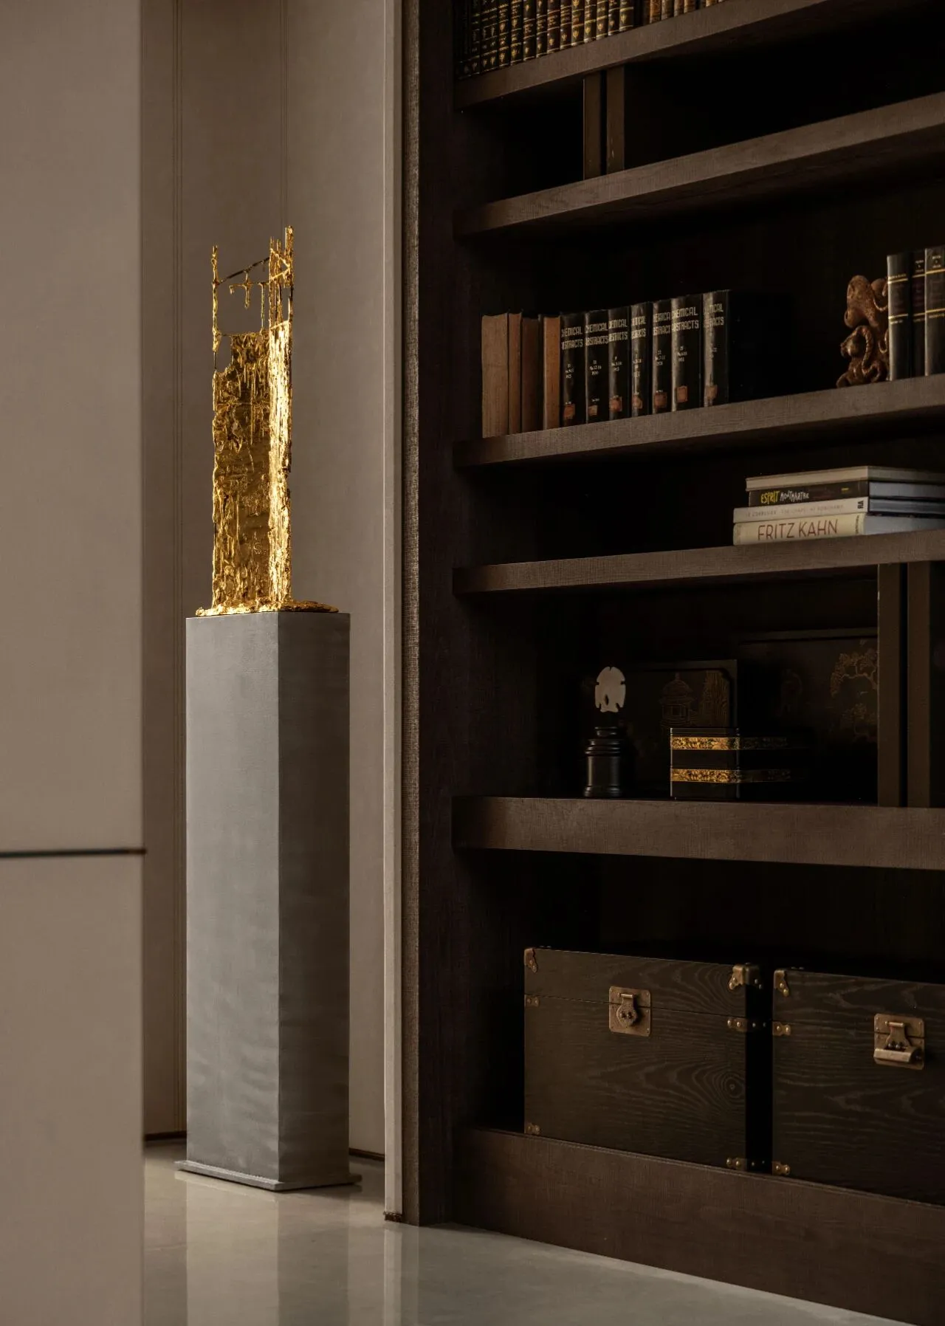
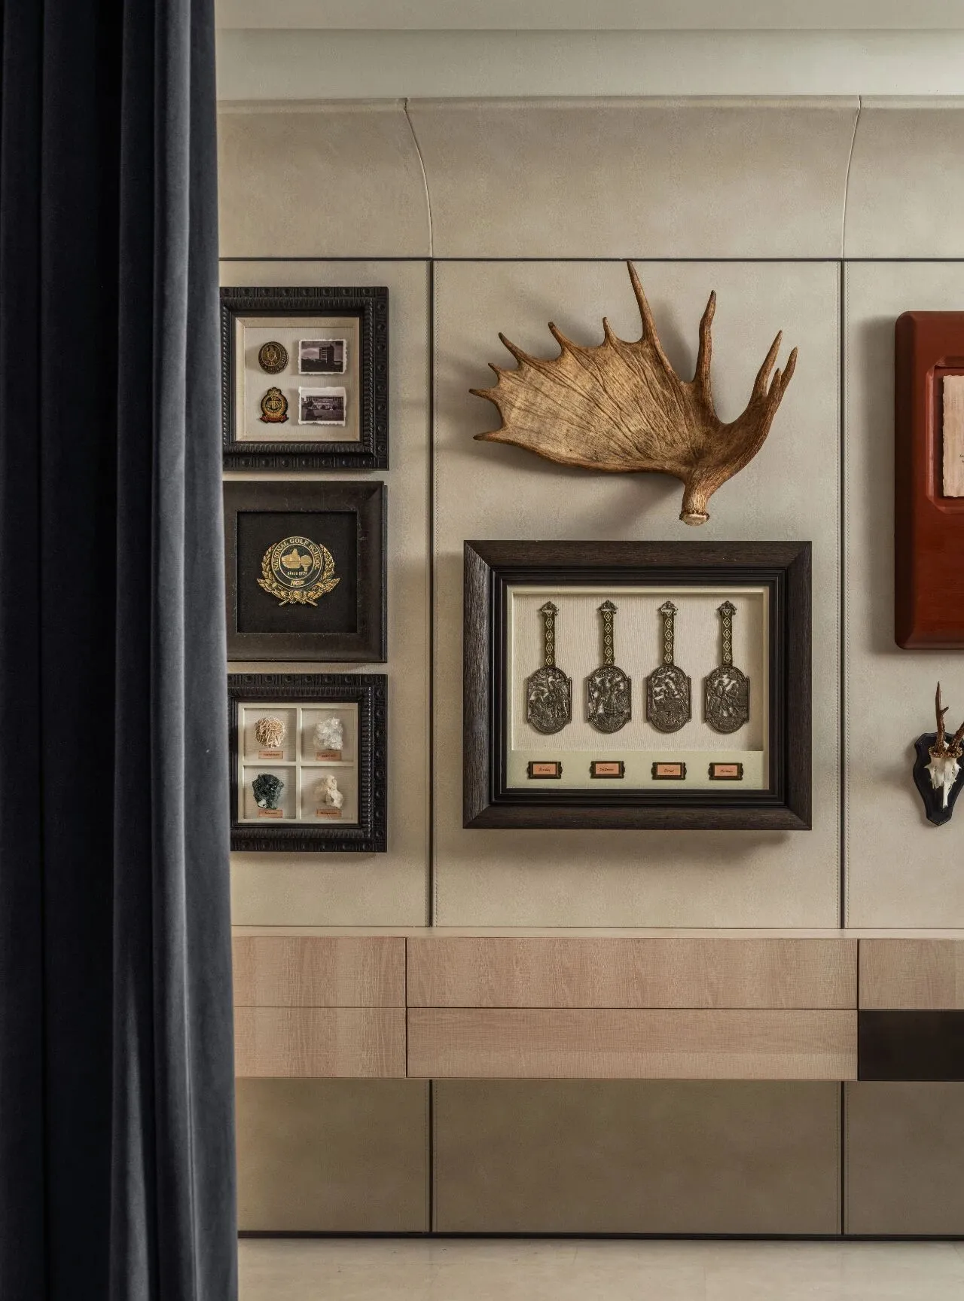
书柜旁的青铜镀金雕塑《内外》出自著名艺术家蔡磊,三维视觉转化了空间的尺度与张力,成为开放空间进入内在领域的象征符号
出则繁华,入则宁静,打开进入房间区域隔门,走廊一侧展示了一面家族荣誉墙,让空间以更有意义的方式呈现,同时让“传承”这一概念融入到日常居住之中。罗琛延续折衷主义的设计思路,以人为本的精神,充分理解使用者的功能与内在需求,运用富有建筑感的简约元素和高质感的选材,平衡简约和奢华的质感,赋予空间意境氛围与调性,更具传承价值。
Entering brings prosperity, entering brings tranquility. Opening the door to the room area, a family honor wall is displayed on one side of the corridor, presenting the space in a more meaningful way and integrating the concept of "inheritance" into daily living. Luochen continues the eclectic design philosophy, with a people-oriented spirit, fully understanding the functions and internal needs of users, using architectural simplicity elements and high-quality materials to balance simplicity and luxury, endowing the space with artistic atmosphere and tone, and more valuable for inheritance.
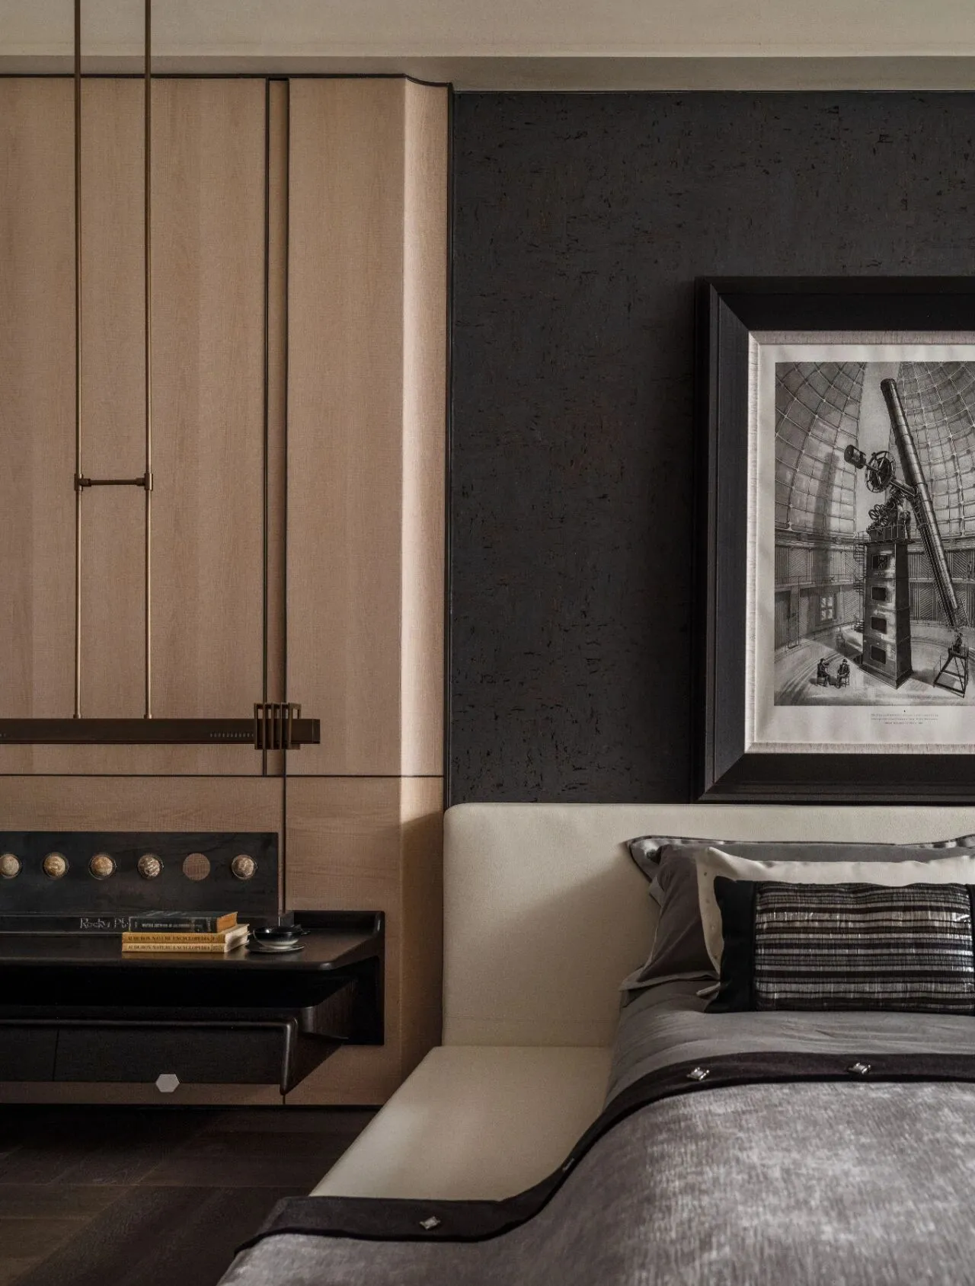
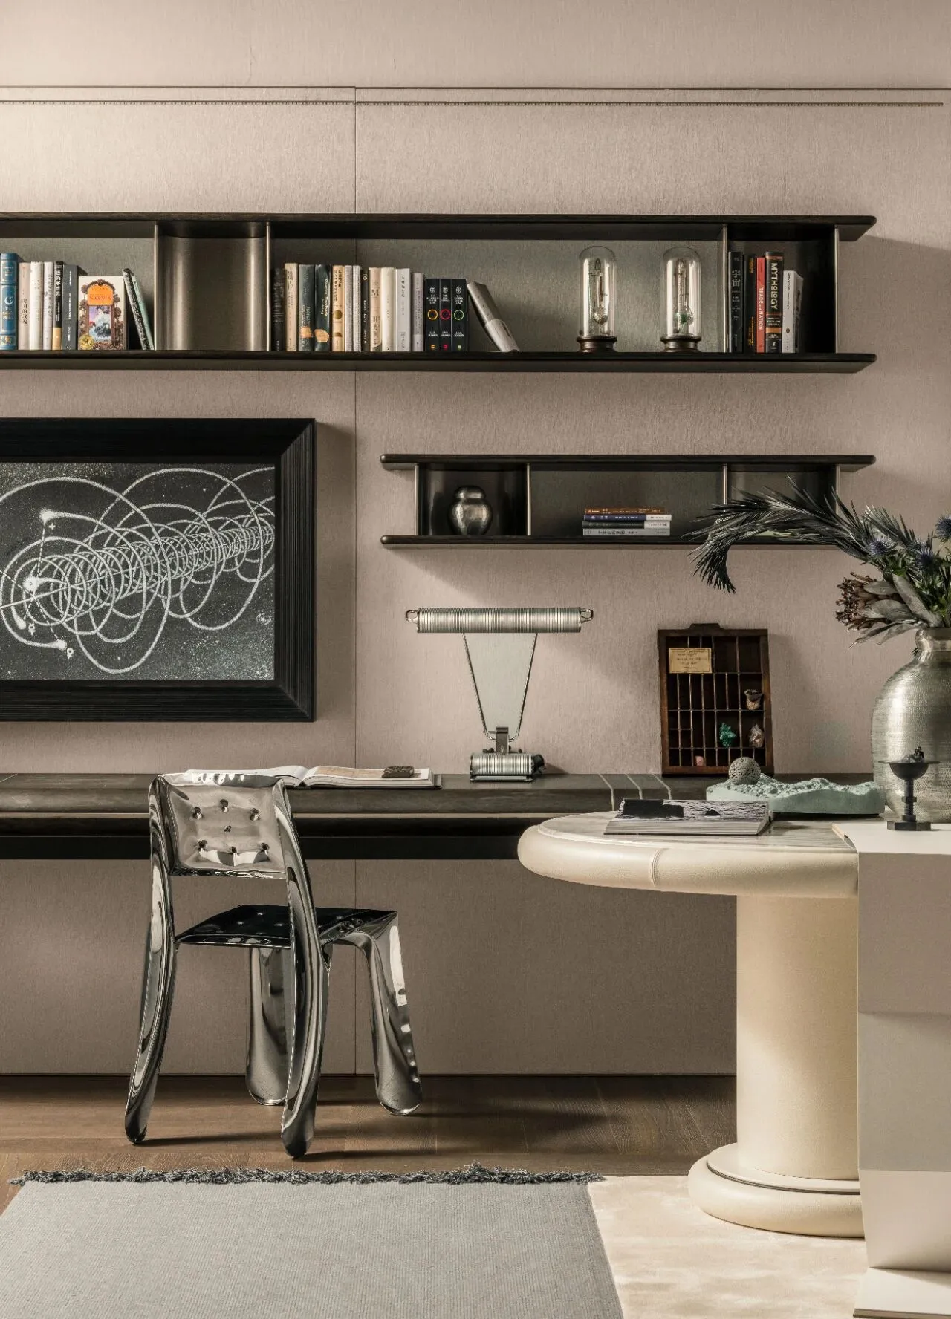
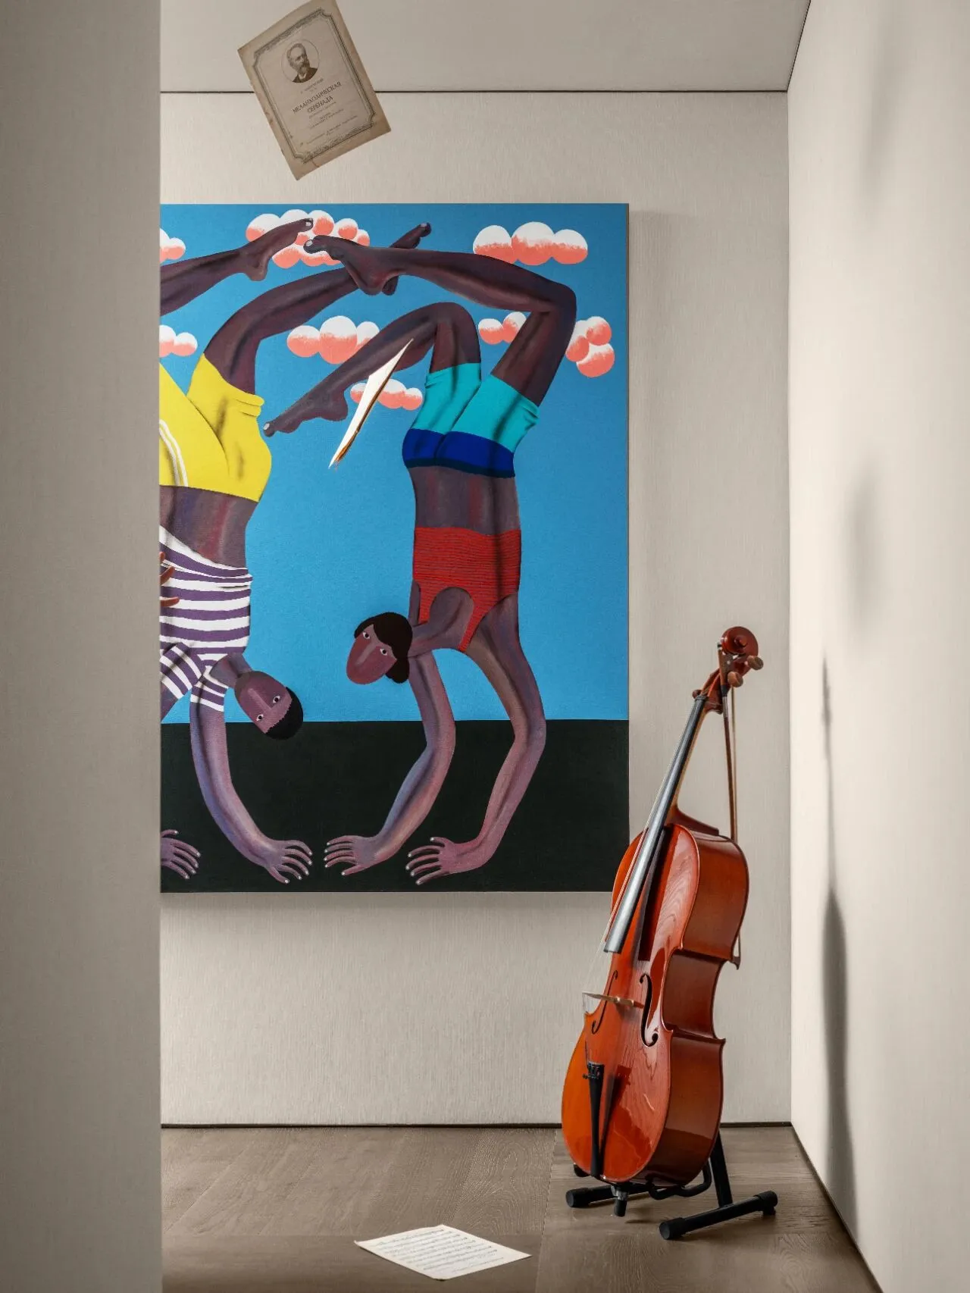
男孩房以黑色岩石肌理感的墙面唤起关于太空的联想,书桌区域的Zieta扶手椅独特的未来雕塑感,符合空间的天文探索气质;入口处的艺术画《天空下》,奇蒂· 纳罗德;艺术印刷品,来自《Plethora Magazine》杂志
从过道进入第一个房间为男孩房,次房间设计一改既往对儿童房的认知,房间展现男孩对天文学的热忱爱好,配色以黑、灰、米色为主,并带有诸多星球元素设计,在结构处理上突出硬朗质感,软装除在适配年龄的功能性考虑外,还留有较多的兴趣爱好展示区域,形成独一无二的探索空间,既符合专注学习的需求,亦可在闲暇时光探寻宇宙奥秘。整个房间充满理性主义色彩,呈现出未来与复古交织的独特氛围,借以激发出孩子的创造力与想象力。
Entering the first room through the hallway is the boys' room, while the second room is designed to change the previous understanding of children's rooms. The room showcases the boy's passion for astronomy, with black, gray, and beige as the main colors, and many planetary elements in the design. In terms of structural treatment, it highlights the tough texture. In addition to functional considerations for age adaptation, the soft furnishings also leave more areas for displaying interestsandhobbies, forming a unique exploration space that not only meets the needs of focused learning, but also allows for exploring the mysteries of the universe in leisure time. The entire room is filled with rationalist colors, presenting a unique atmosphere of interweaving future and retro, in order to stimulate children's creativity and imagination.
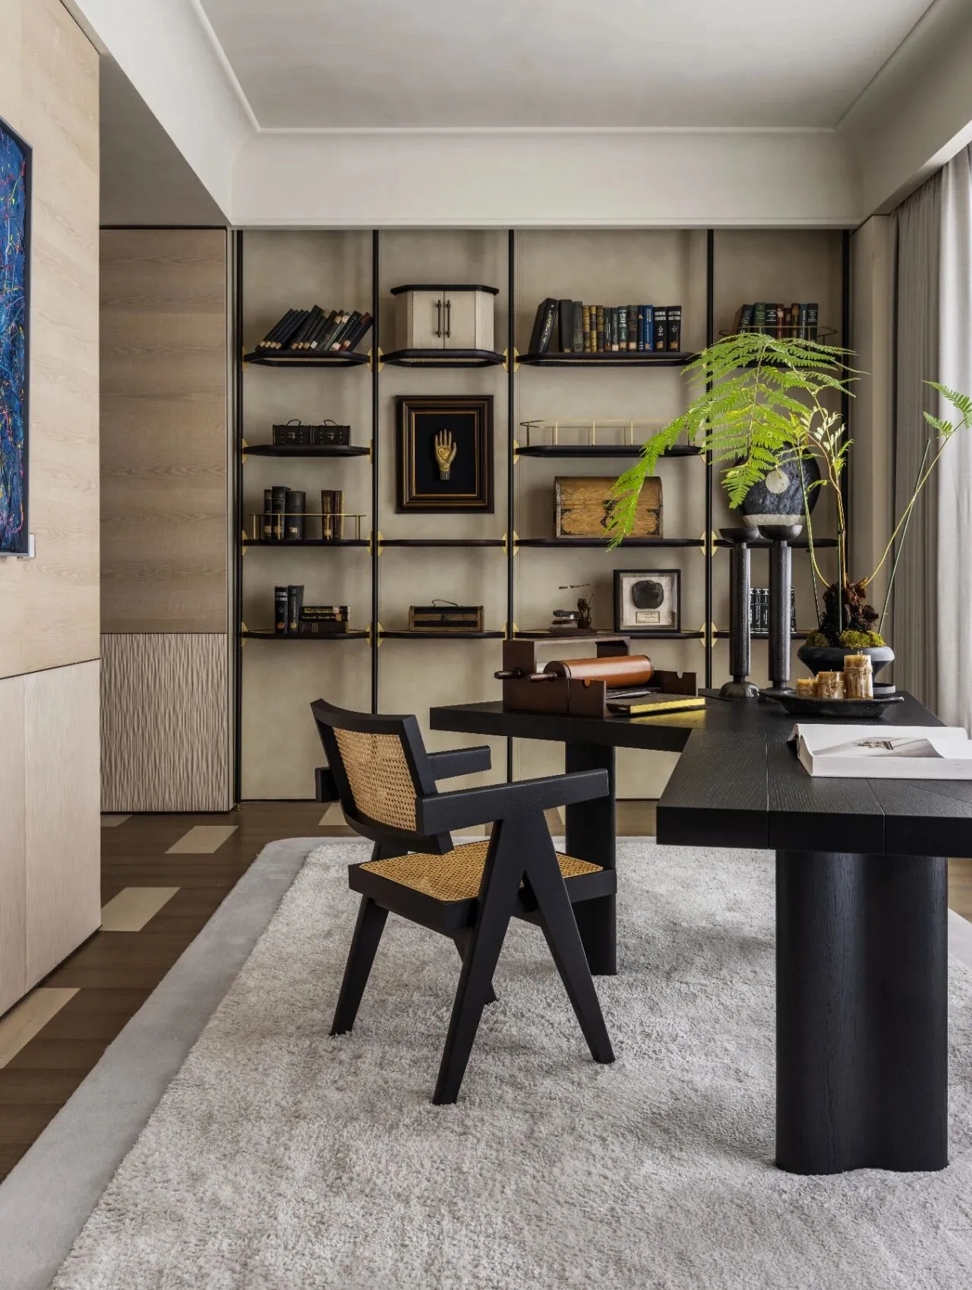
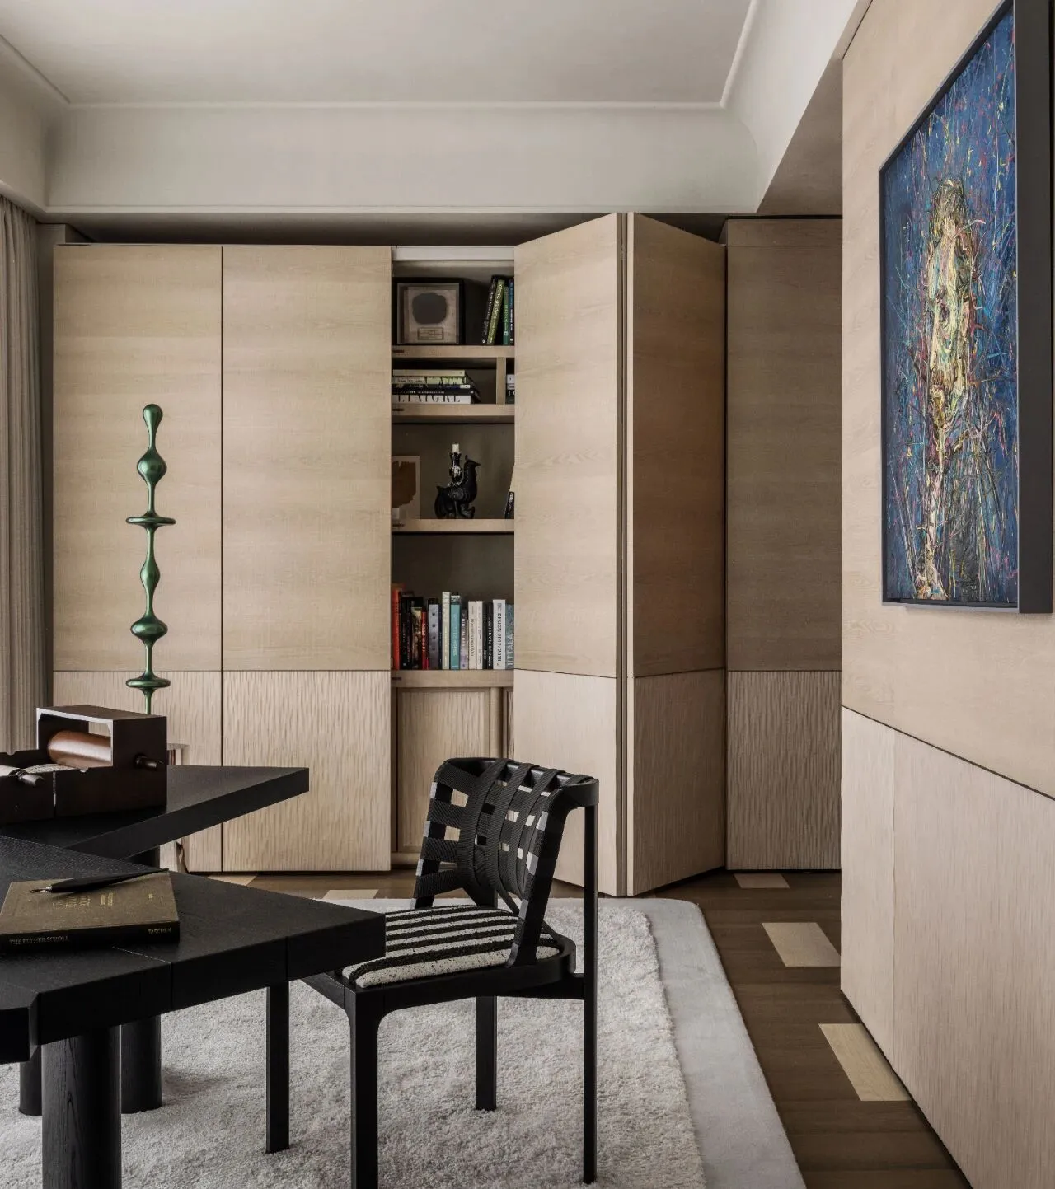
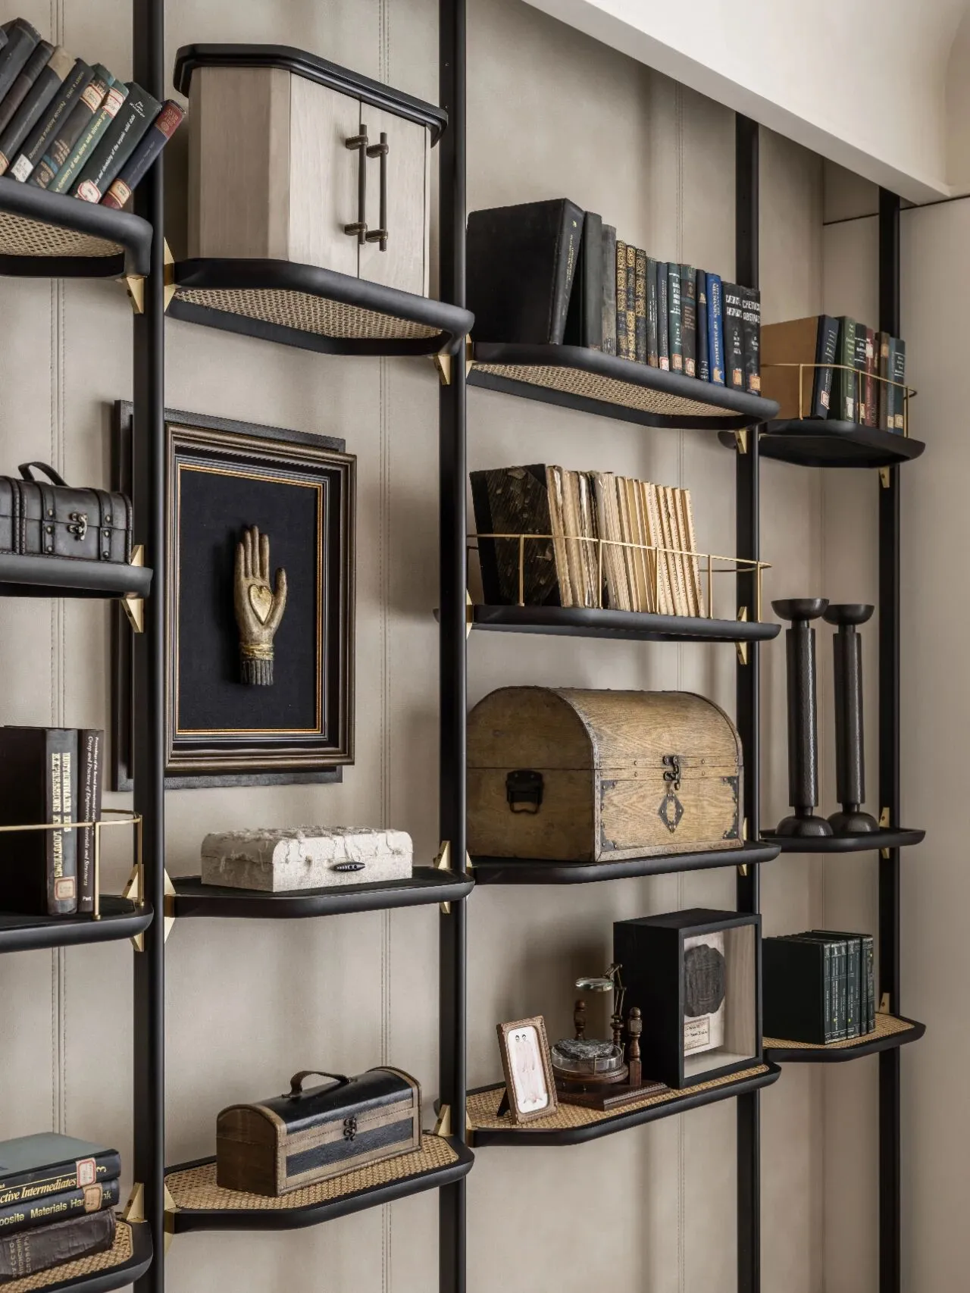
墙面展示当代艺术家曾梵志作品《梵高》;桌面上来自名和晃平的《以太》雕塑作品,以水为灵感,传递生命的力量,传达屋主独特的世界观;桌上摆放TASCHEN限量 版本的《以斯贴卷轴》,Ventaglio异形办公桌/Capitol Complex扶手椅,来自意大利品牌Cassina;Ribbon编织椅,来自Fendi Casa
书房空间利用和软装布置中对亲子时光进行观照,有着极为舒展的尺度与空间划分,同时也把“传承”的概念融入到生活的细节之中。父子的书房兼顾二人的功能需求,中心位置的梵高画像出自曾梵志之手,是他向荷兰著名画家文森特·梵高致敬的系列作品之一,通过加入自己的艺术表达,形成跨越时空的对话。空间中Capitol Complex扶手椅经过时间淬炼的经典设计,优雅又有力量;Fendi编织椅Ribbon以弹力带编织出线性三维结构,灵动且活泼;人性化的软装设计考量,使在这个空间中交流的父与子,保有彼此个性品味的同时又能流畅的交换彼此的兴趣爱好与思想。
The utilization of study space and the arrangement of soft furnishings reflect on parent-child time, with extremely flexible scales and spatial divisions, while also integrating the concept of "inheritance" into the details of life. The father son study caters to the functional needs of both of them, and the Van Gogh portrait in the center is created by Zeng Fanzhi. It is one of his series of works paying tribute to the famous Dutch painter Vincent van Gogh, creating a dialogue that transcends time and space by incorporating his own artistic expression. The classic design of the Capitol Complex armchair in the space has been tempered by time, elegant and powerful; The Fendi woven chair ribbon weaves a linear three-dimensional structure with elastic bands, which is agile and lively; The humanized soft decoration design considers that the father and son who communicate in this space can maintain each other's personality and taste while smoothly exchanging their interests, hobbies, and thoughts.
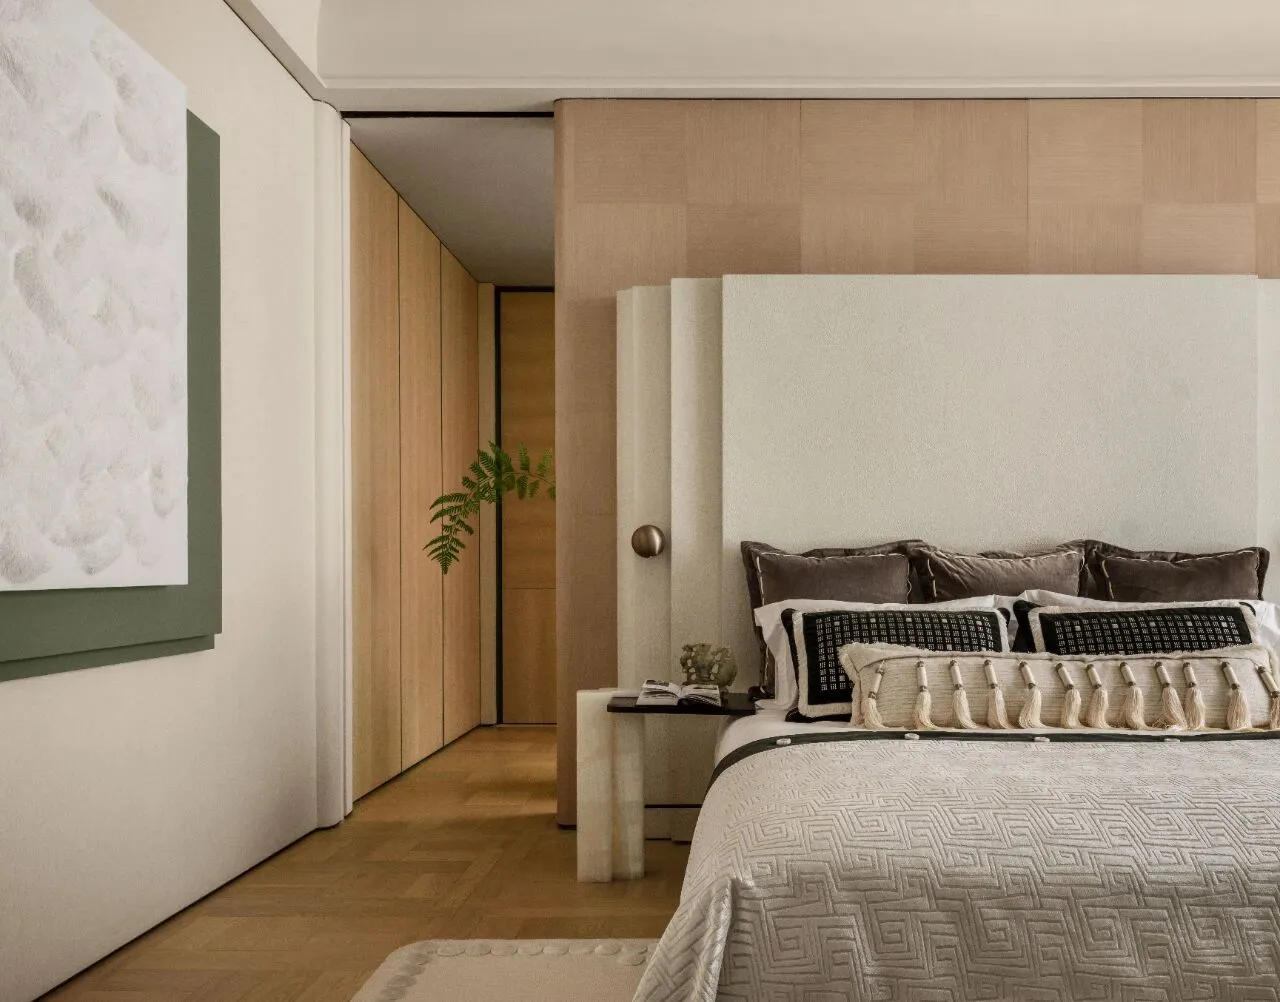
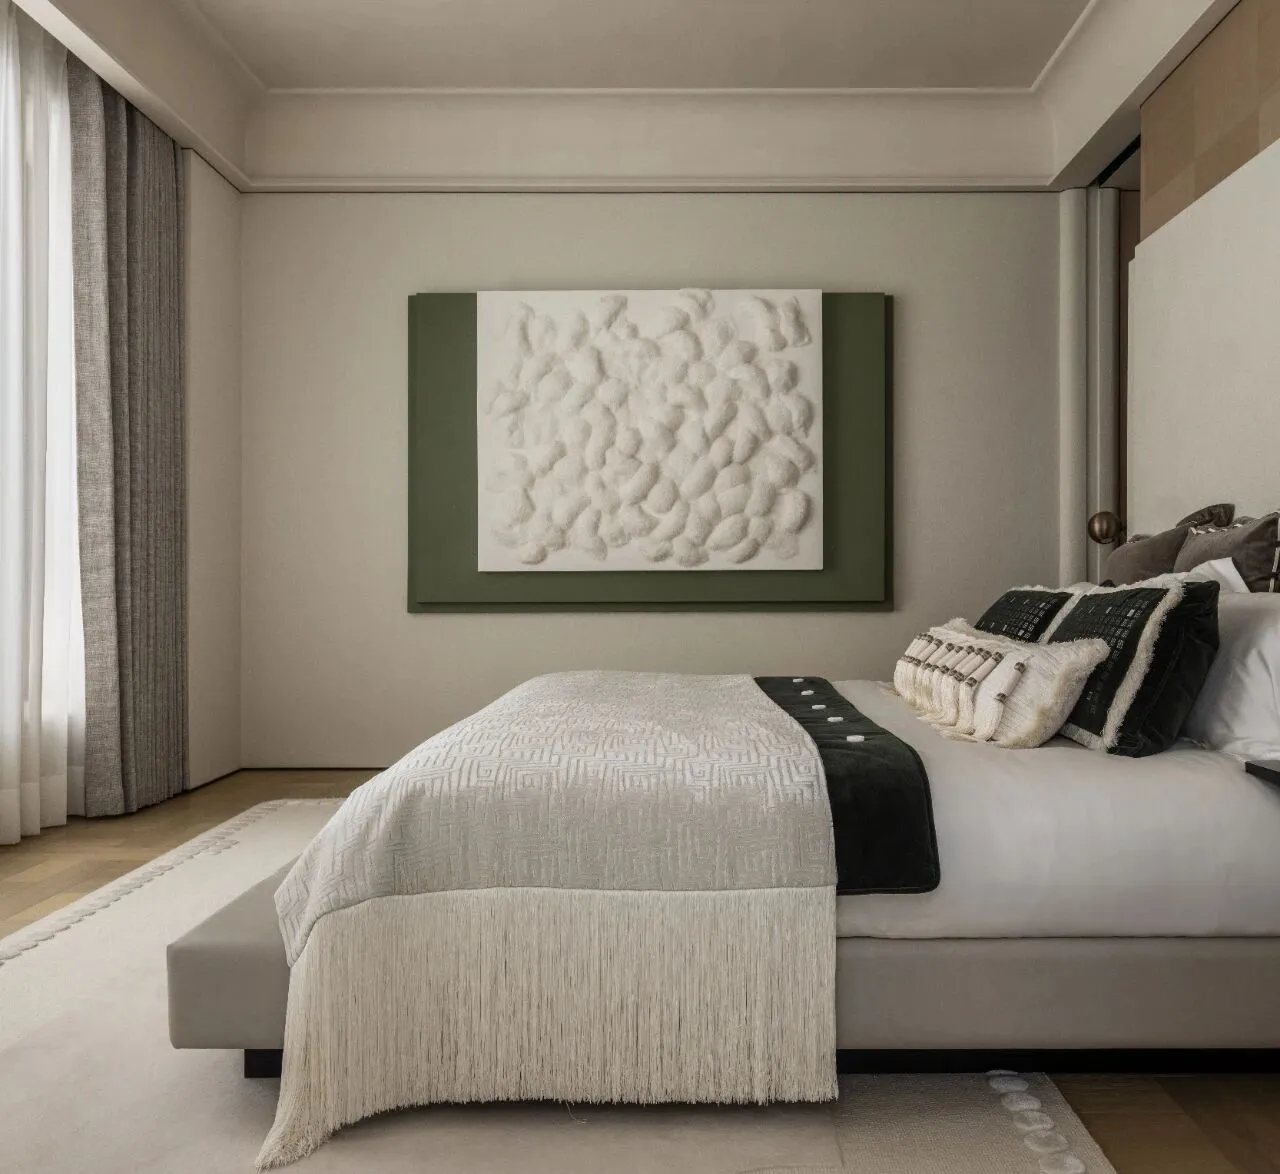
墙上装饰的纸质艺术品《皮毛24-3》来自伍伟,艺术家对纸张进行裁切、重组,以皮毛蓬松柔软的质感呈现
走廊尽头指向主卧,用色克制,轻柔温暖的色调守护该空间中的休憩与睡眠功能,并通过不同材质增加层次,中式的案榻和木饰面墙体形成温暖的东方绘卷梦境。墙上悬挂伍伟的作品《皮毛24-3》,其白色柔软质感与建筑感的白色床头饰面,在此时达成了彼此呼应的微妙平衡,为空间赋予新的感受和可能。也显现出设计师罗琛将想象的边界延伸,塑造出宁静祥和的秩序感。
The end of the corridor points towards the master bedroom, using restrained colors and gentle warm tones to protect the resting and sleeping functions in the space. Different materials are used to add layers, and the Chinese style bed and wooden veneer wall form a warm Eastern painting dream. Hanging on the wall is Wu Wei's work "Fur 24-3", whose white soft texture and architectural white headboard finish achieve a subtle balance that echoes each other, giving the space new feelings and possibilities. It also shows that designer Luo Chen extends the boundaries of imagination and shapes a sense of peaceful and harmonious order.
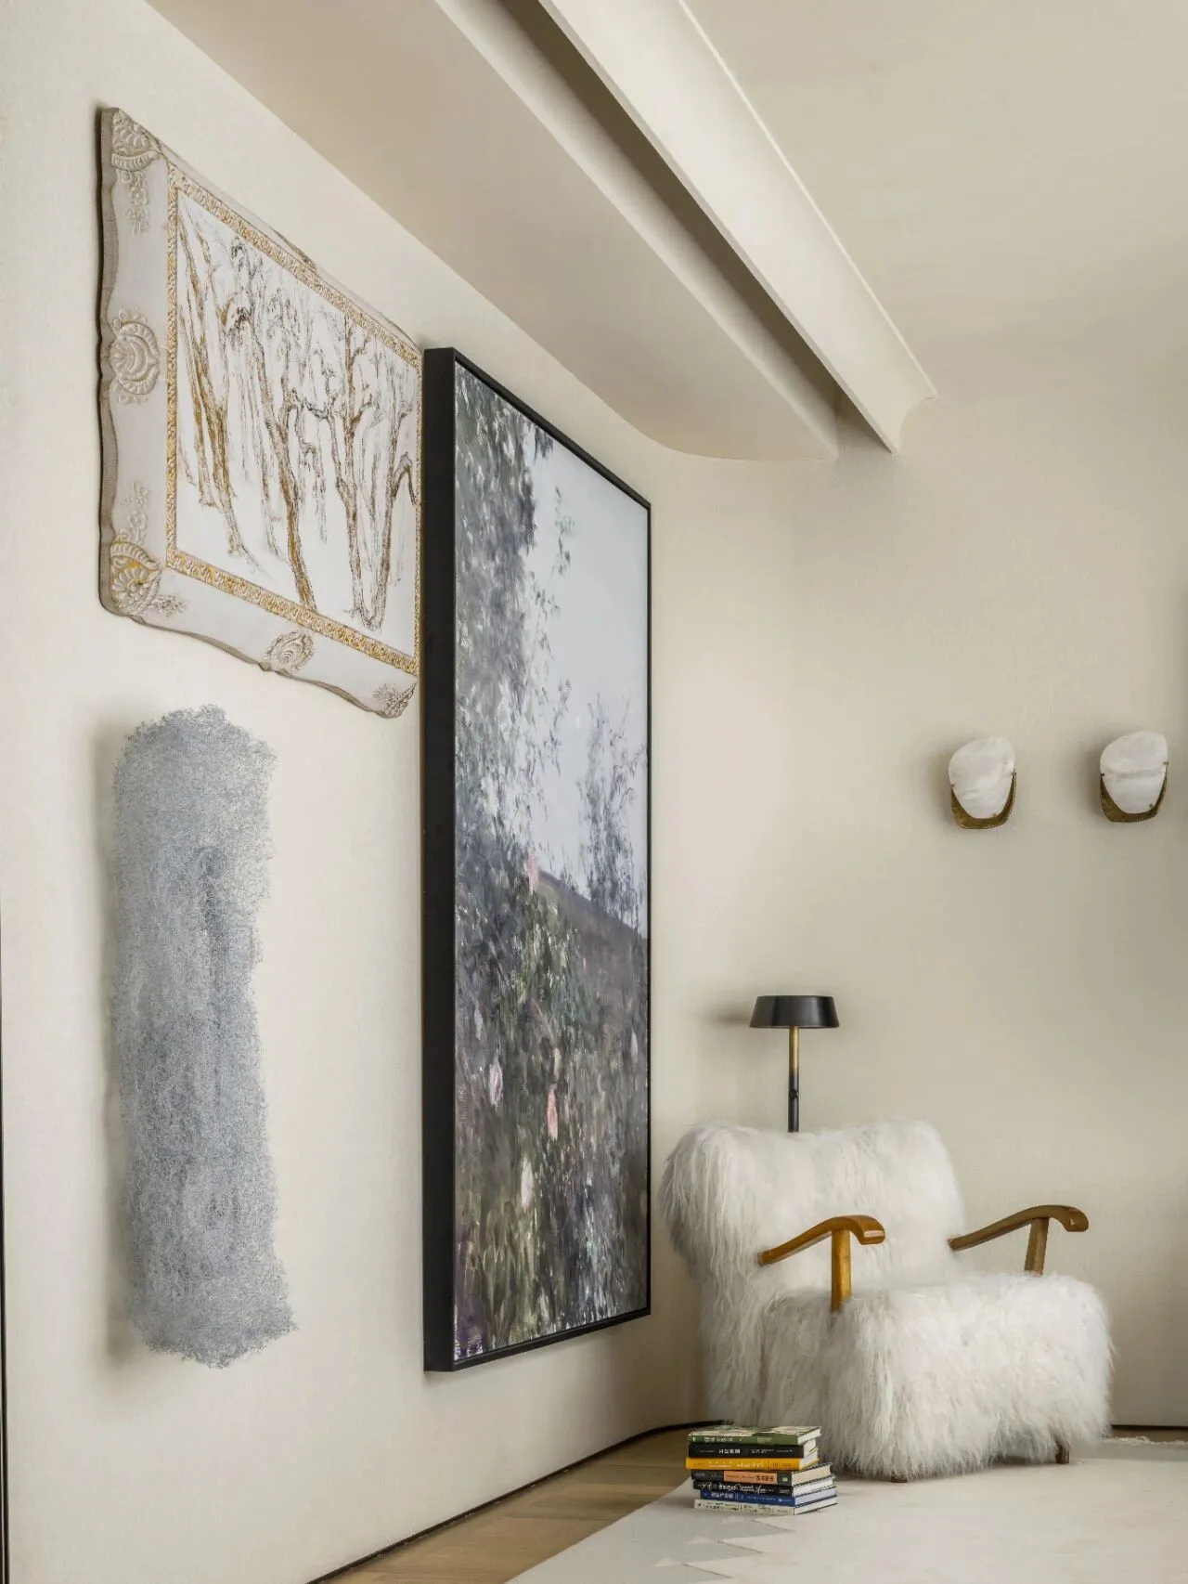
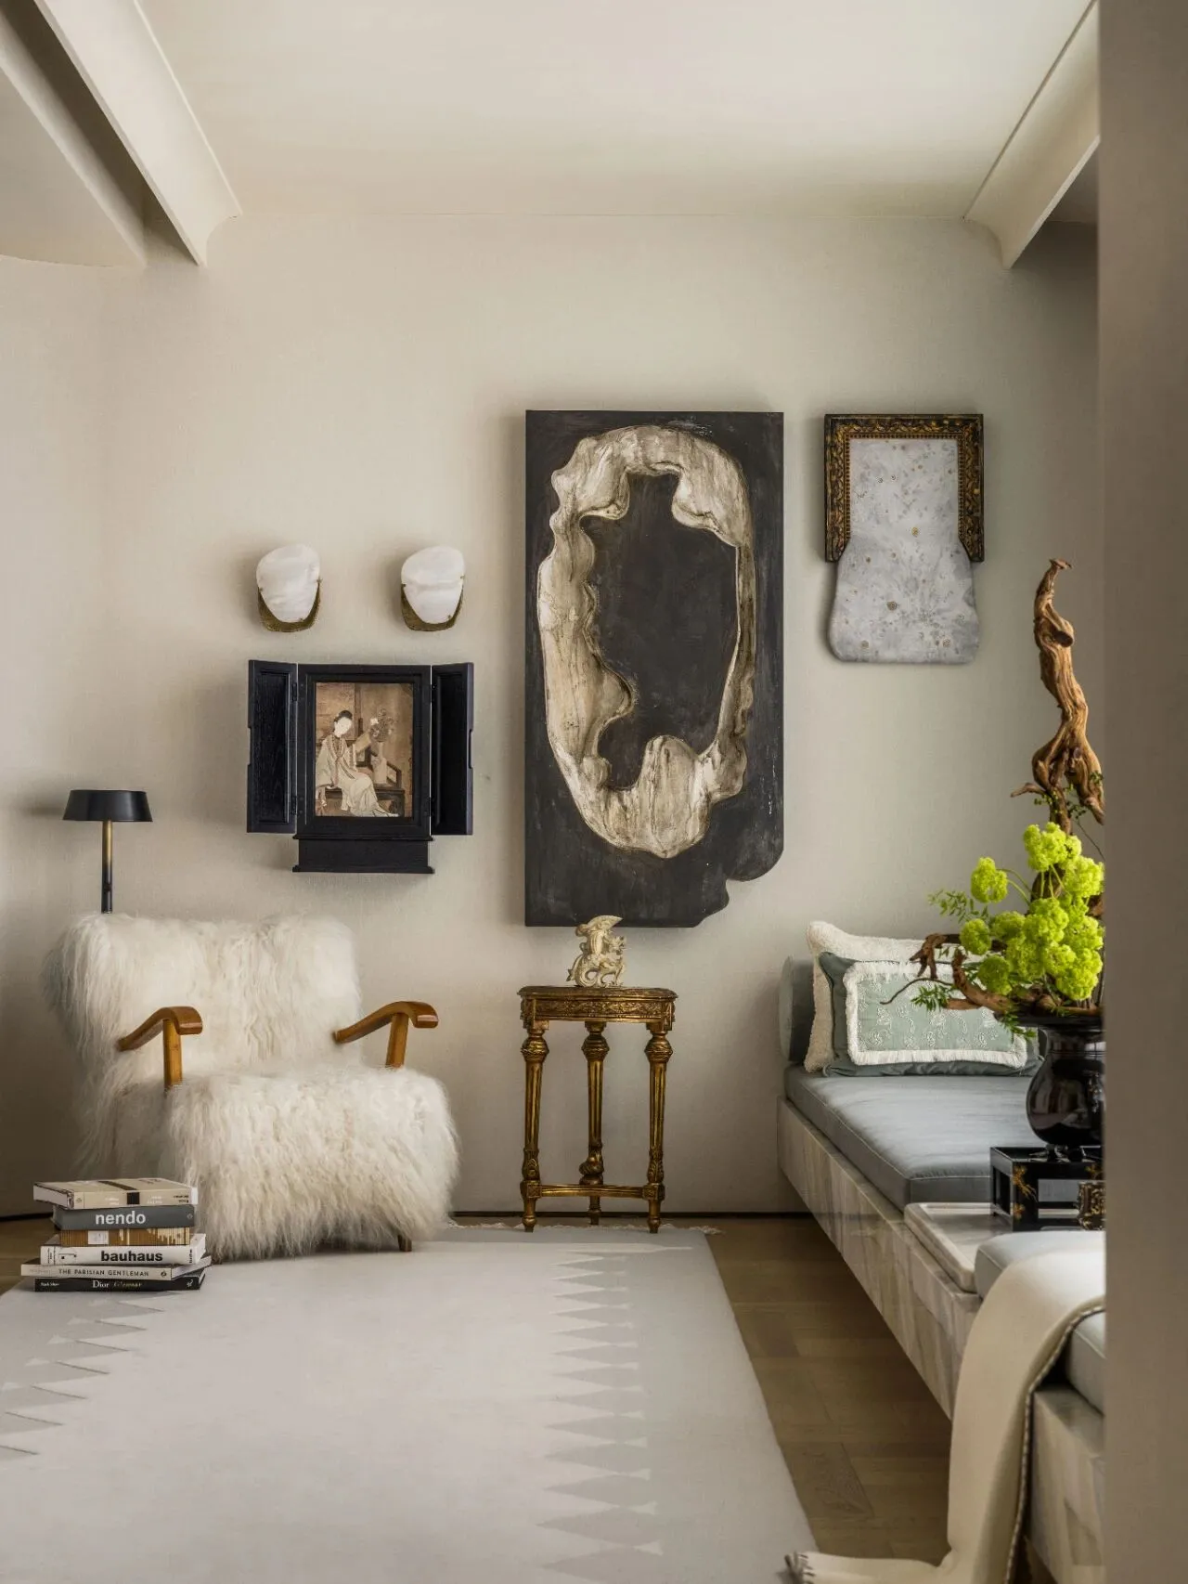
主卧偏厅从女性精英视角介入的专属空间,承载私人收藏与热爱。墙上巨幅画作《花前月下》,为中国当代具有代表性的画家之一何多苓的作品,以细腻笔触和柔和色彩,营造出一种宁静而又富有诗意的氛围;一旁以柔软细腻钢丝创造出的经纬相交的网状立体作品《勃拉姆斯》,是音乐与艺术在空间中的浪漫融合。此处展现女主人对自然美景、人类情感与收藏的独到理解,让艺术与生活和谐共融。
The master bedroom is an exclusive space that intervenes from the perspective of female elites, carrying personal collections and passions. The huge painting on the wall, "Before Flowers and Under the Moon," is a work by He Duoling, one of the representative contemporary painters in China. With delicate brushstrokes and soft colors, it creates a peaceful and poetic atmosphere; The mesh like three-dimensional work "Brahms" created by soft and delicate steel wire on the side is a romantic fusion of music and art in space. This showcases the hostess's unique understanding of natural beauty, human emotions, and collections, allowing art and life to harmoniously blend together.
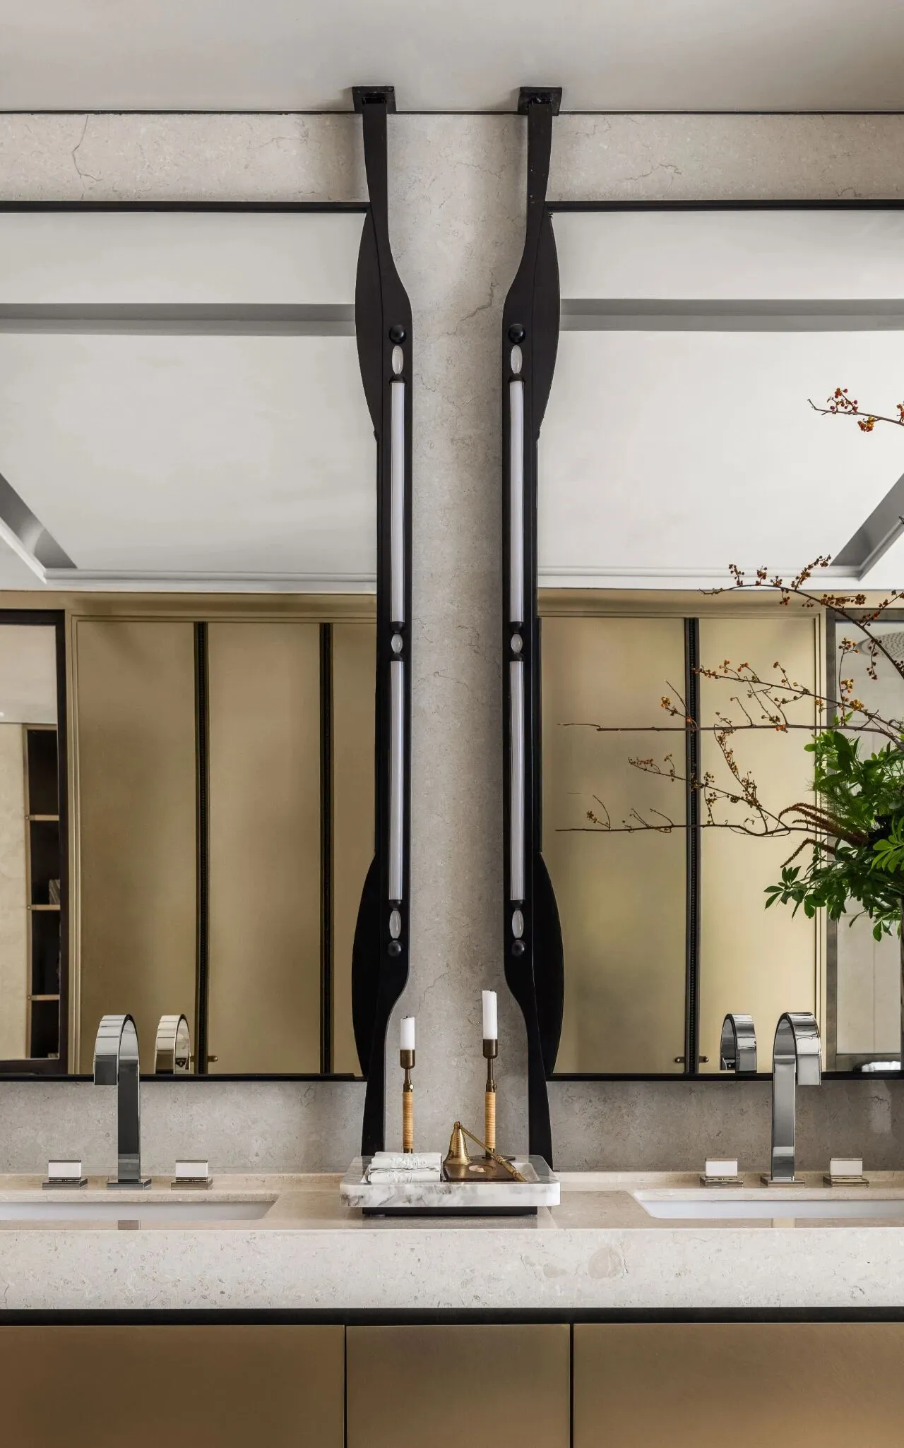
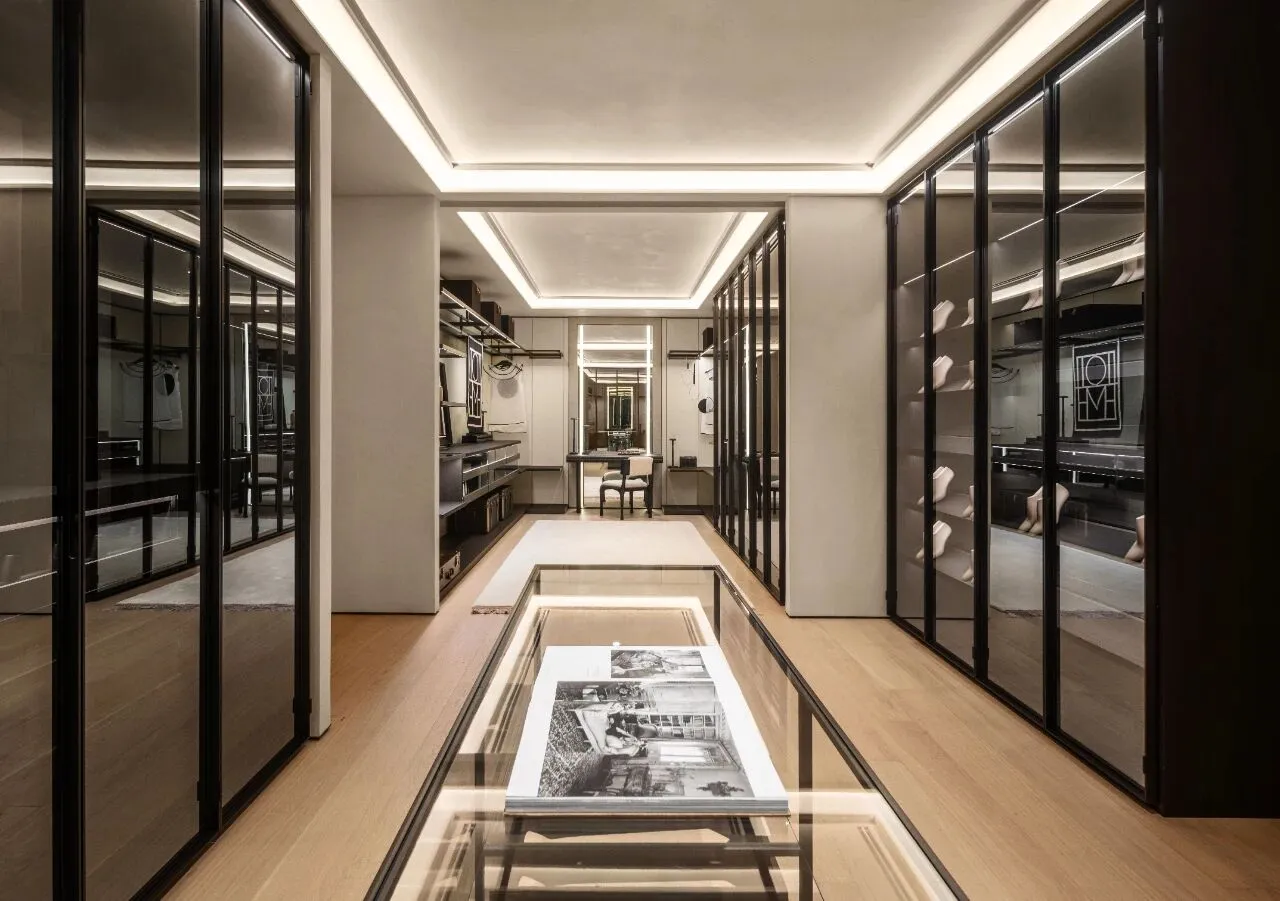
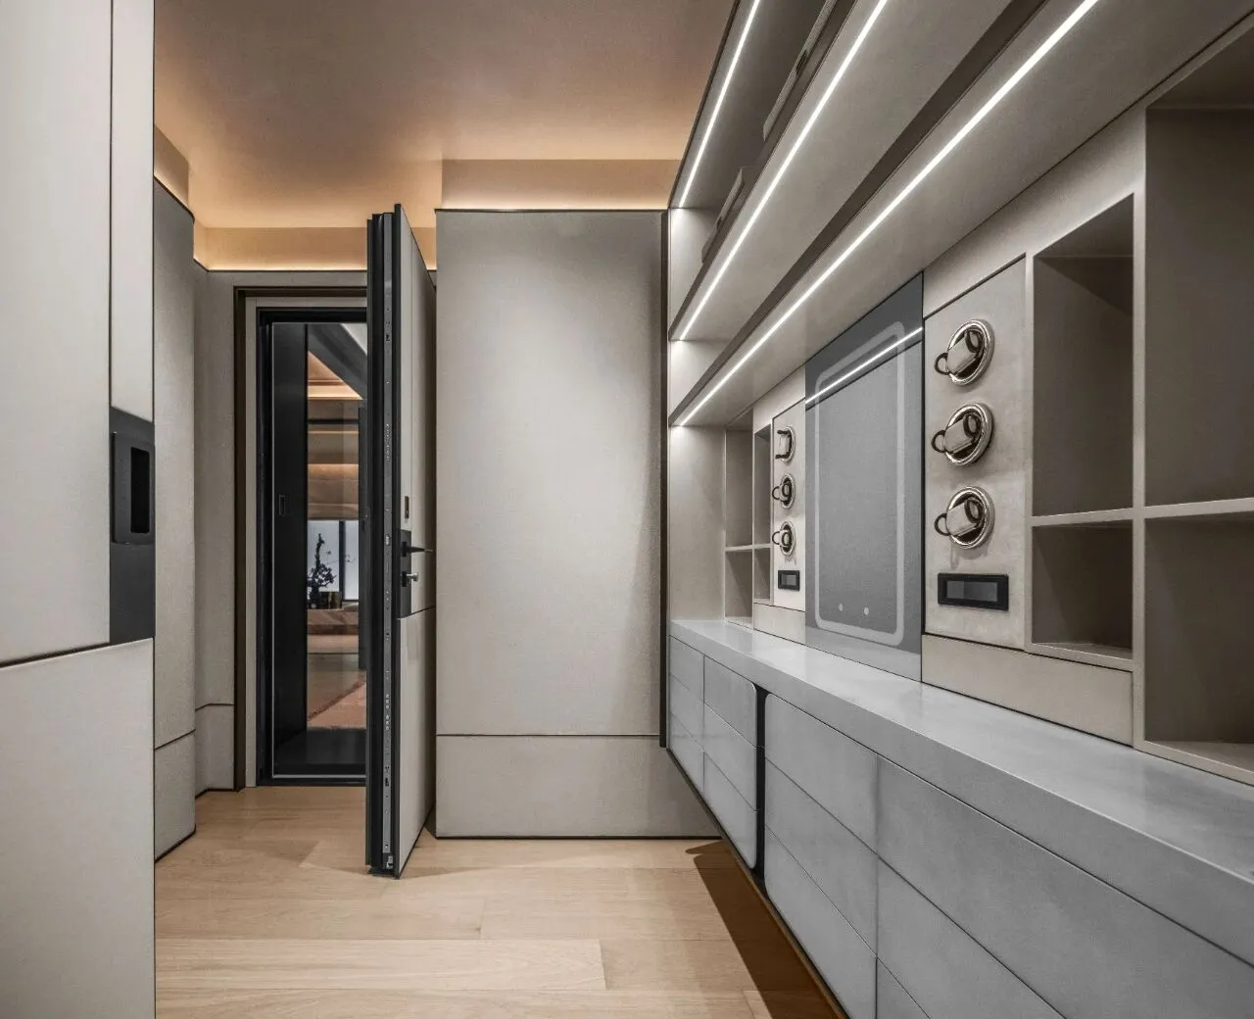
主卧卫生间沿用现代风格,在材质上采用更多金属配合灯光形成的绚丽色彩。衣帽间采用意大利品牌PORRO的模块化系统,丰富多样的木饰面,精湛的上漆技术和传统的精细木工雕刻、镶嵌等技术的结合,完成了空间的功能回应与美学承诺。私人保险库完美隐藏于主卧墙面之中,门后别有洞天,同样极具奢华与现代感,具有丰富的内部功能,精美的贮藏空间满足贵重物品与财富存储需求。
The master bedroom bathroom adopts a modern style, with more metal materials combined with bright colors formed by lighting. The cloakroom adopts the modular system of Italian brand PORRO, with rich and diverse wood finishes, exquisite painting techniques, and the combination of traditional fine woodworking carving, inlay and other technologies, to achieve the functional response and aesthetic commitment of the space. The private safe is perfectly hidden within the walls of the master bedroom, with a unique cave behind the door, exuding a luxurious and modern feel. It has rich internal functions and exquisite storage space to meet the needs of storing valuable items and wealth.
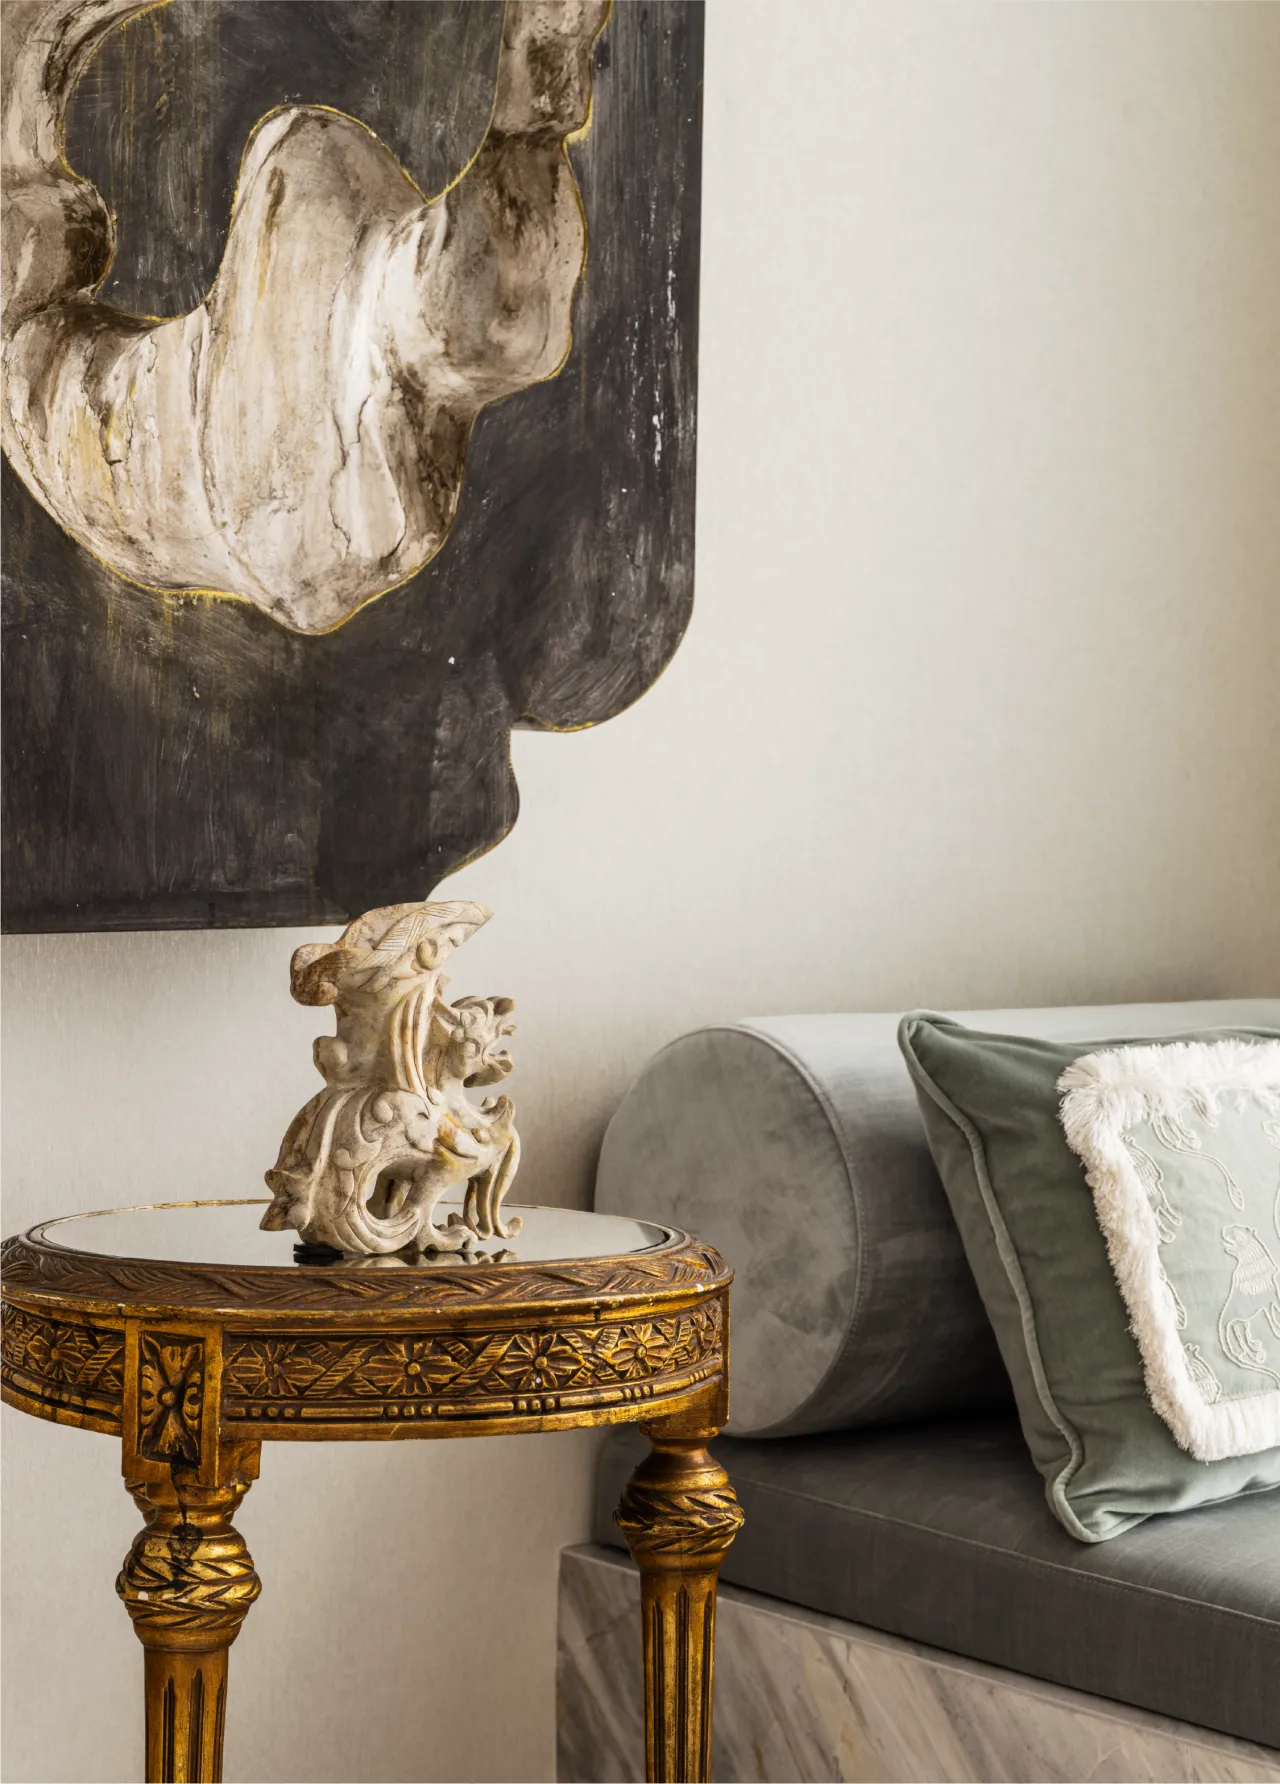
一个热爱艺术品收藏,具有文化、审美积累的三口之家,被打造成一个到处充满高级质感与细节惊喜,可以滋养灵魂安放身心的乌托邦世界。在这无声呈现着艺术美感的空间里,艺术品既是作品,同时也静默地融入日常,它们并不疏离与冰冷,而是与这座家中的吐息同频,和主人的精神世界相通,更与生活亲密无间,融为一体。罗琛将目光聚焦于具有文化价值与叙事性的设计语言,不动声色地将东西方生活方式与美学注入宅邸的肌理之中,建构无间融合的美好场域。
A family of three who love art collection and have accumulated cultural and aesthetic knowledge has been transformed into a utopian world filled with high-quality textures and surprising details, nourishing the soul and allowing the body and mind to rest. In this silent space that presents artistic beauty, artworks are not only works of art, but also silently integrated into daily life. They are not distant or cold, but are in sync with the breath of this home, connected to the spiritual world of the owner, and intimately integrated with life. Luo Chen focused his gaze on design language with cultural value and narrative, quietly injecting Eastern and Western lifestyles and aesthetics into the texture of the mansion, constructing a beautiful and seamlessly integrated field.
项目业主|瑞安集团、永业集团
软装设计|澍田设计
硬装设计|召禾设计
艺术顾问|垄上艺术
室内执行|筑景设计
机电设计|天华
灯光设计|BPI
花艺设计|静界
艺术合作|当代唐人艺术、Objective Gallery
照片拍摄|Boris Shiu
视频拍摄|HUUUASTUDIO