宇合光年 | 东升旭辉中心,艺术为序,江海作诗
一座南通城,半卷江海诗
Nantong city, Half volume of river poetry
/
珠明江海古通州,形胜依然踞上游。
云拥五山扶日起,天连一水抱城流。
— 《醉美南通吟》 —
The Pearl River Sea Ancient Tongzhou, the shape victory still occupies the upstream.
Clouds embrace the five mountains and help the sun rise, and the sky is connected with a water to embrace the city.
—《Drunken Beauty Nantong chant》—
依江傍海,三面环水,形同半岛,南与上海、苏州隔江相望,北依广袤的苏北平原,渐次成陆孕育了南通独特的江海文化,而开放、创新、包容的城市精神也成为这座千年历史近代第一城的鲜明旗帜。
It is bordered by the river and the sea on three sides, forming a peninsula with Shanghai and Suzhou facing each other across the river in the south and the vast plain of northern Jiangsu in the north. Gradually it became land and gave birth to the unique river and sea culture of Nantong, and the open, innovative, inclusive spirit of the city has become the Millennium History of the first city of the bright flag.
循着文脉,为江海而来,以城市厚重的历史底蕴呼应文化自信。围绕城市在地性表达,宇合光年设计事务所以“城市艺术藏馆”为主题,通过提取江海文化中建筑、纺织、渔业等元素植入其中,并采用“穿越城市印迹”为空间线索,运用多维立体打造城市TOD新坐标,以一场穿越人文与艺术的体感之旅再次刷新这片江海交汇之地的先锋界面。
Follow the context, come for the river and the sea, with the city's rich historical background echo cultural confidence. Based on the local expression of the city,Fun Connection Designtakes "urban art collection" as its theme, and integrates architectural, textile and fishery elements from the river-sea culture into it, with the spatial clue of "passing through the city impression", the multi-dimensional coordinate of the city Tod is created, and the pioneering interface of the place where rivers and seas meet is refreshed once again by a journey of the physical sense through the humanities and the arts.
「前场:馆藏山水的空间转译」
Front Court: Space Translation of landscape collection

基于对场所的感知,整体界面以七进式院落的形式展开:以启幕·藏门-枫映-磐桥-幽径-闲庭-献礼-熙院七大主题礼序渐次呈现馆藏山水的二次转译。循序步入,南通·北大街东升旭辉售楼中心作为献礼主题的空间表达,通过遇见城市-“遇”、城市记忆-“穿”、城市之眼-“望”、城市之窗-“观”、城市卷轴-“启”五大叙事主线将有形的建筑形态与无形的地域精神相互链接。
Based on the sense of place, the whole interface is developed in the form of a seven-way courtyard: the second translation of the seven themes of opening the door of the library-fengying-panqiao-youjing-xianting-xianting-xiyuan. Stepping into theNantong North StreetDongsheng CIFI Center Sales Officeas the spatial expression of the dedication theme, through the five narrative lines of city-"encounter", city memory-"wear", city eye-"Look", city window-"View", city scroll-"Qi", the visible architectural form and invisible regional spirit are linked together.
01
遇:旭日东升
Meet
/
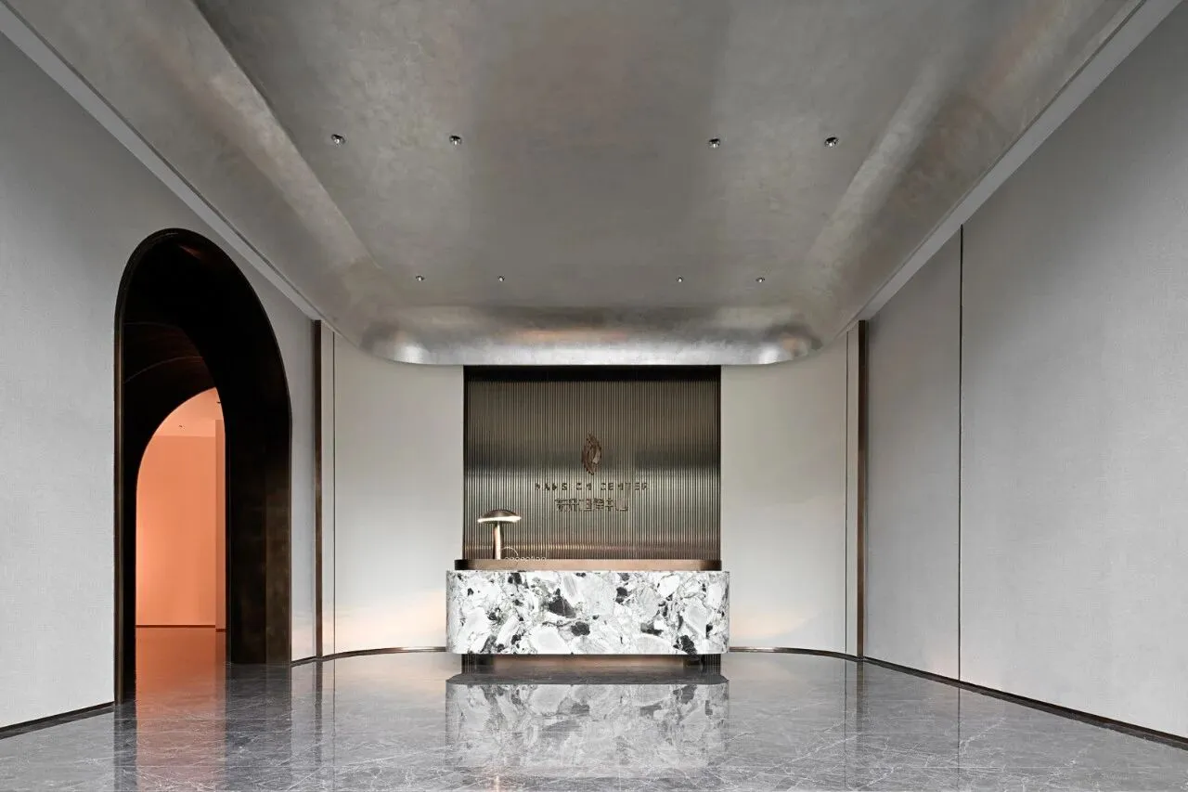
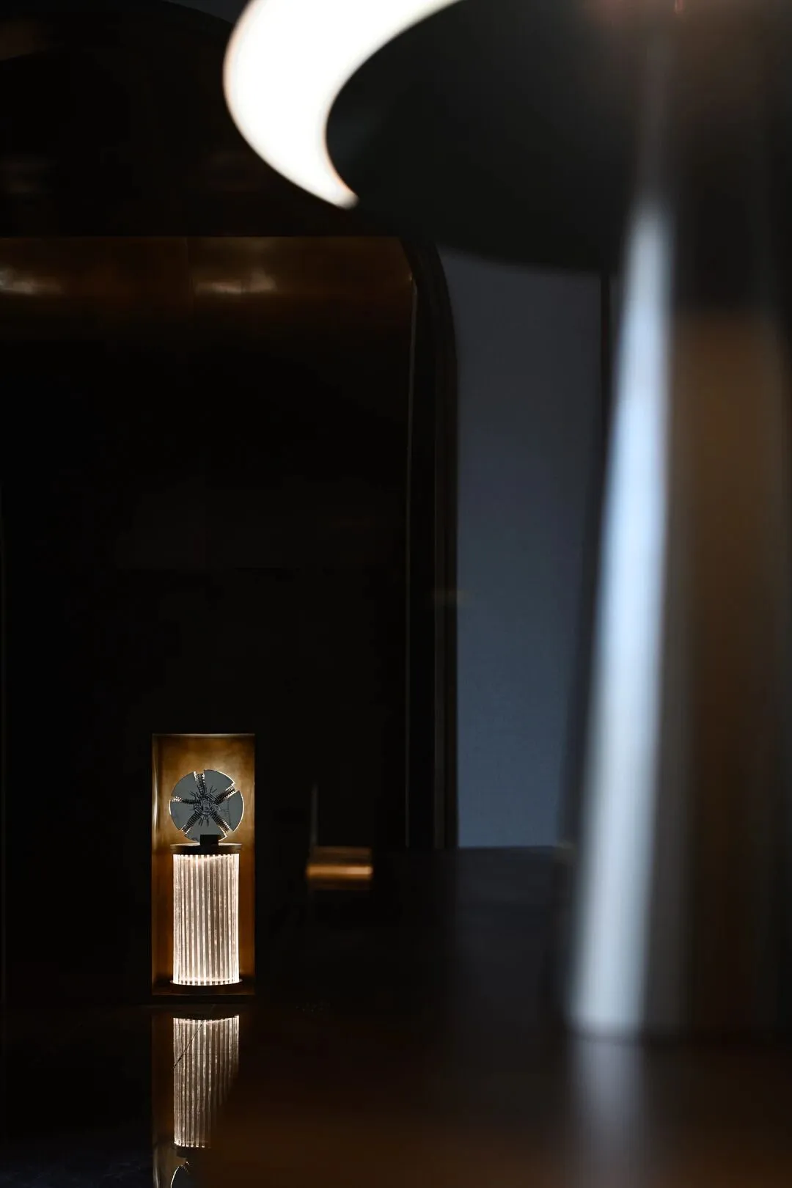
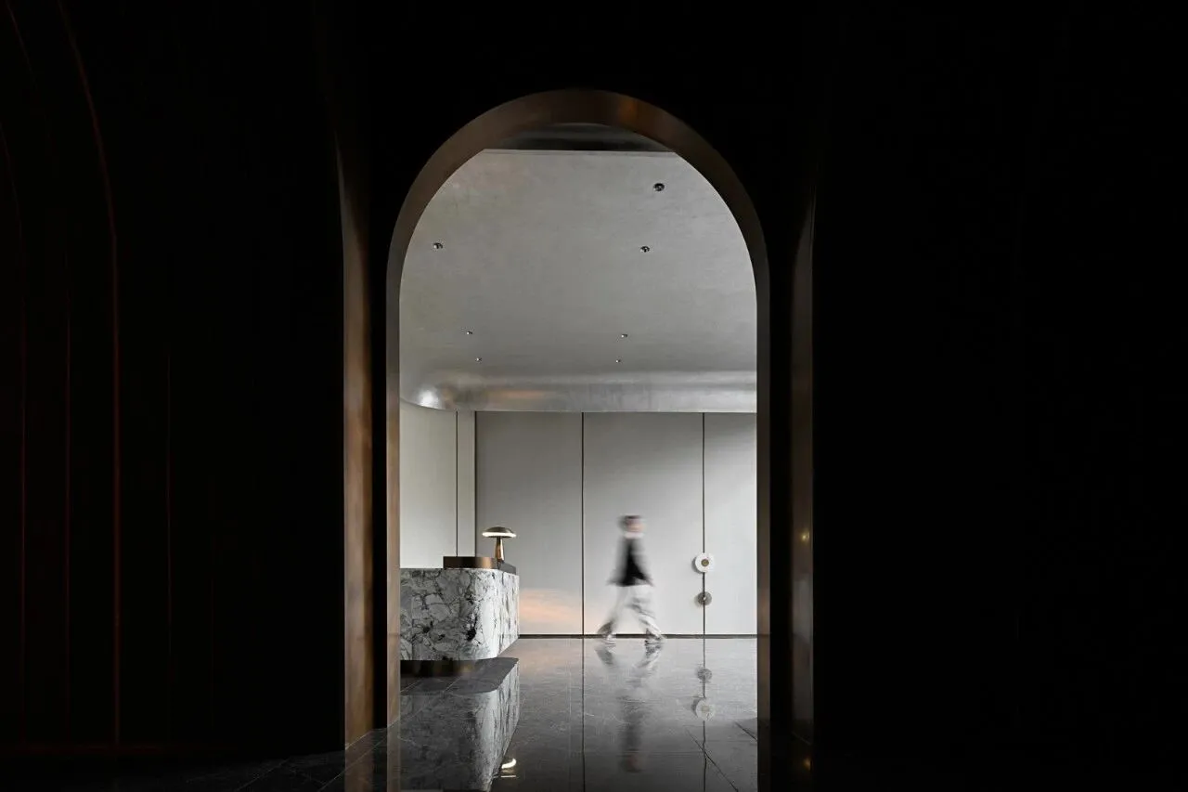
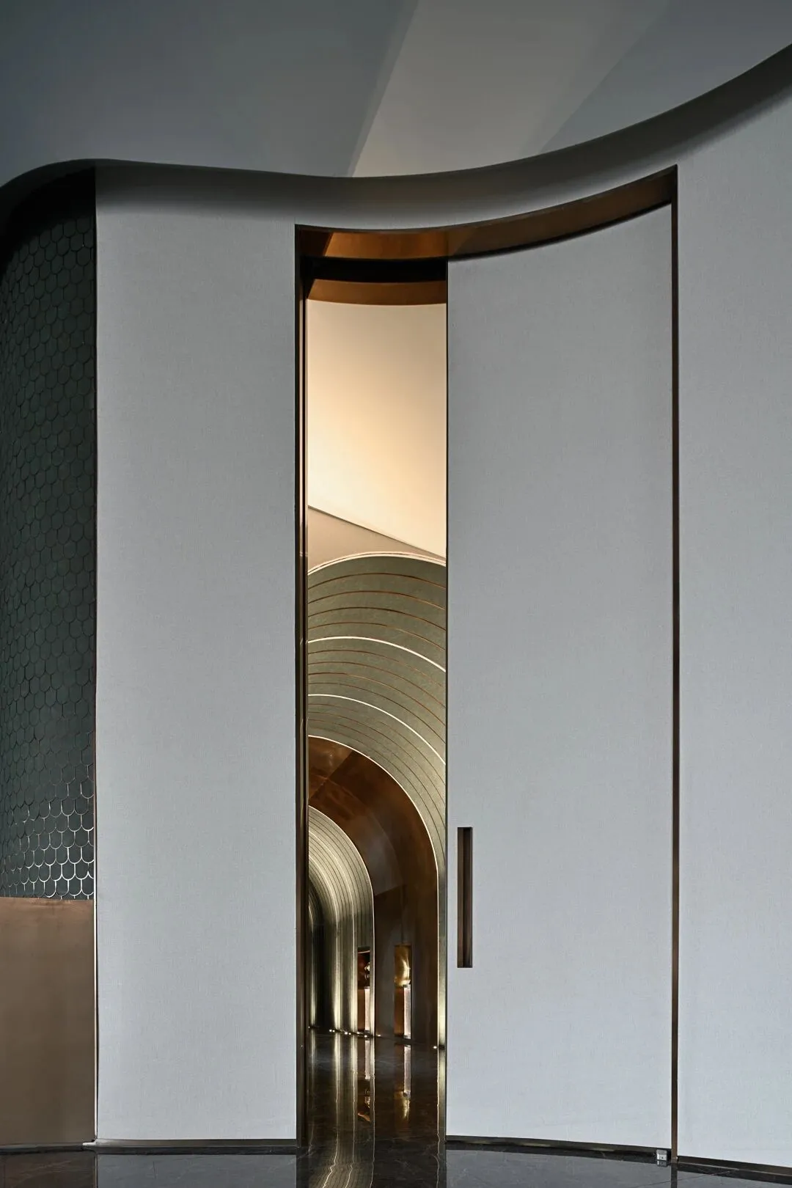
旭日升起,江海映红,历史潮水更迭涌动,昼夜不歇。在文化沉淀的地脉之上,用现代艺术手法重构空间成为城市美学的诗意表达,也为城市注入了新的生命力。接待前厅作为遇见城市的启幕序章,在光的指引下引人置入静谧之地,流动的线条将场域包裹成轻盈的腔体,石材与金属材质的碰撞形成柔软与硬朗的空间较量。
Rising Sun, rivers and seas reflect the red, the historical tide surge, day and night non-stop. On the basis of the cultural precipitation, the reconstruction of space by modern art has become the poetic expression of urban aesthetics and injected new vitality into the city. The reception hall serves as a prelude to meeting the city. Guided by the light, it leads people into a quiet place. Flowing lines wrap the field into a lightsome chamber, the collision of stone material and metallic material forms the space contest of softness and hardness.
02
穿:森境竹海
Through
/

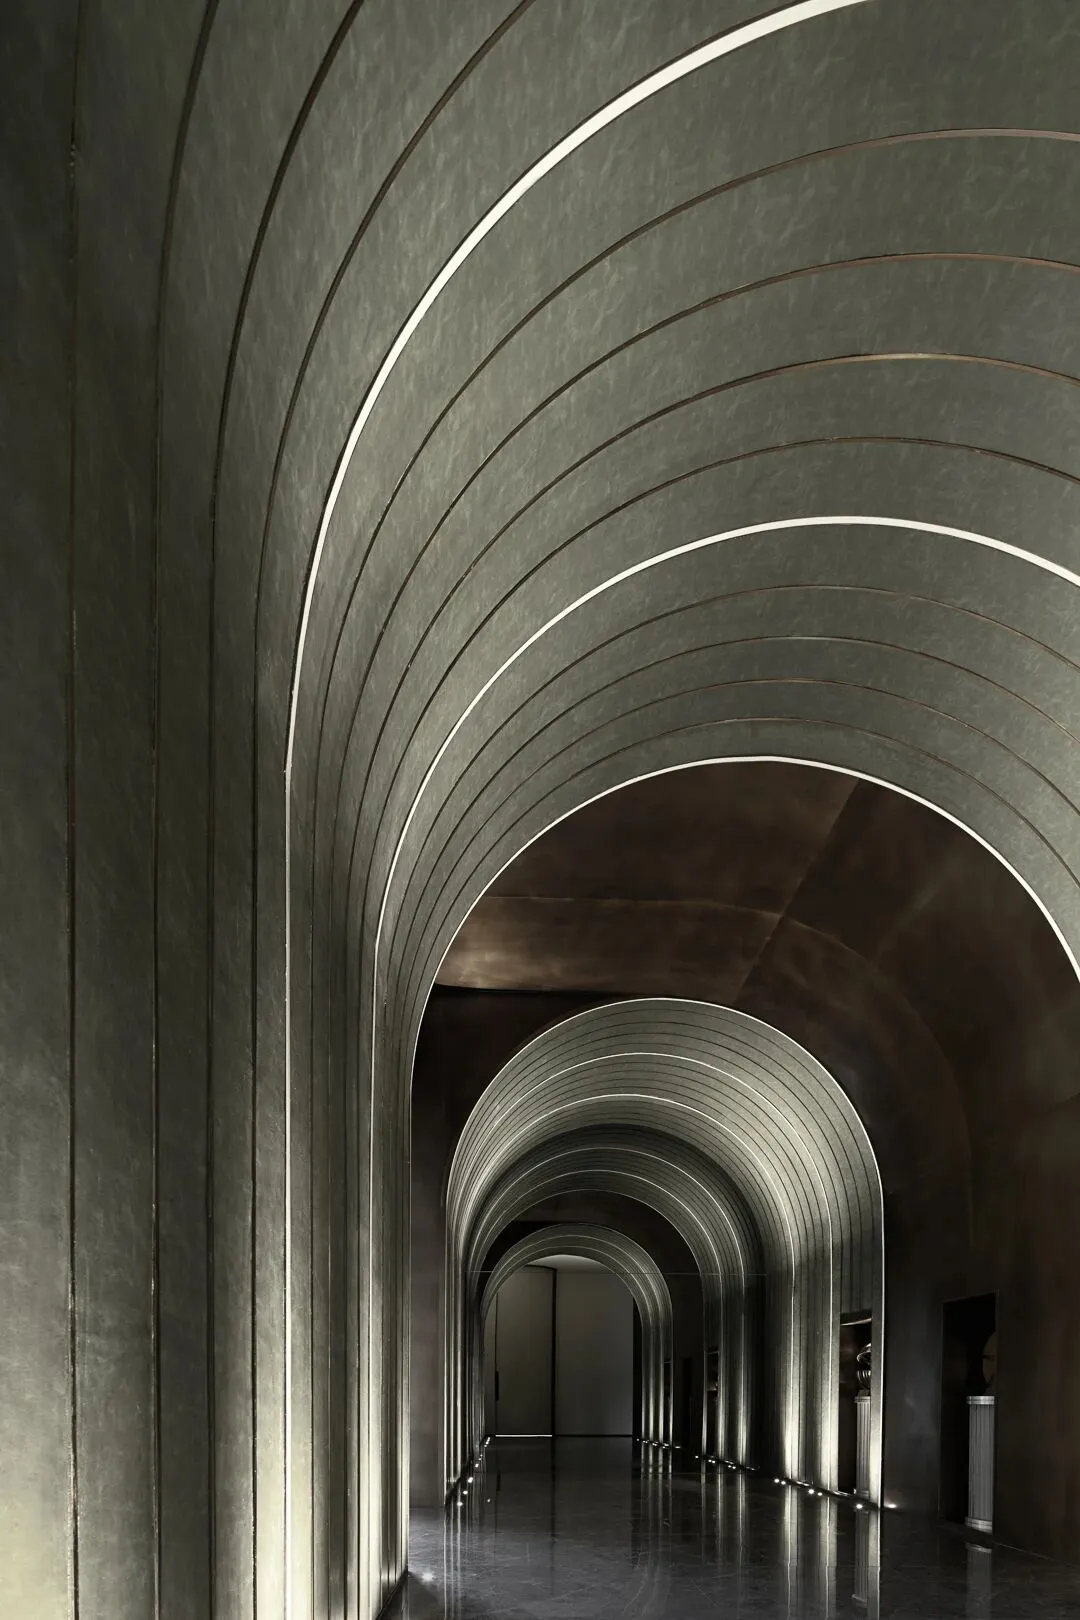
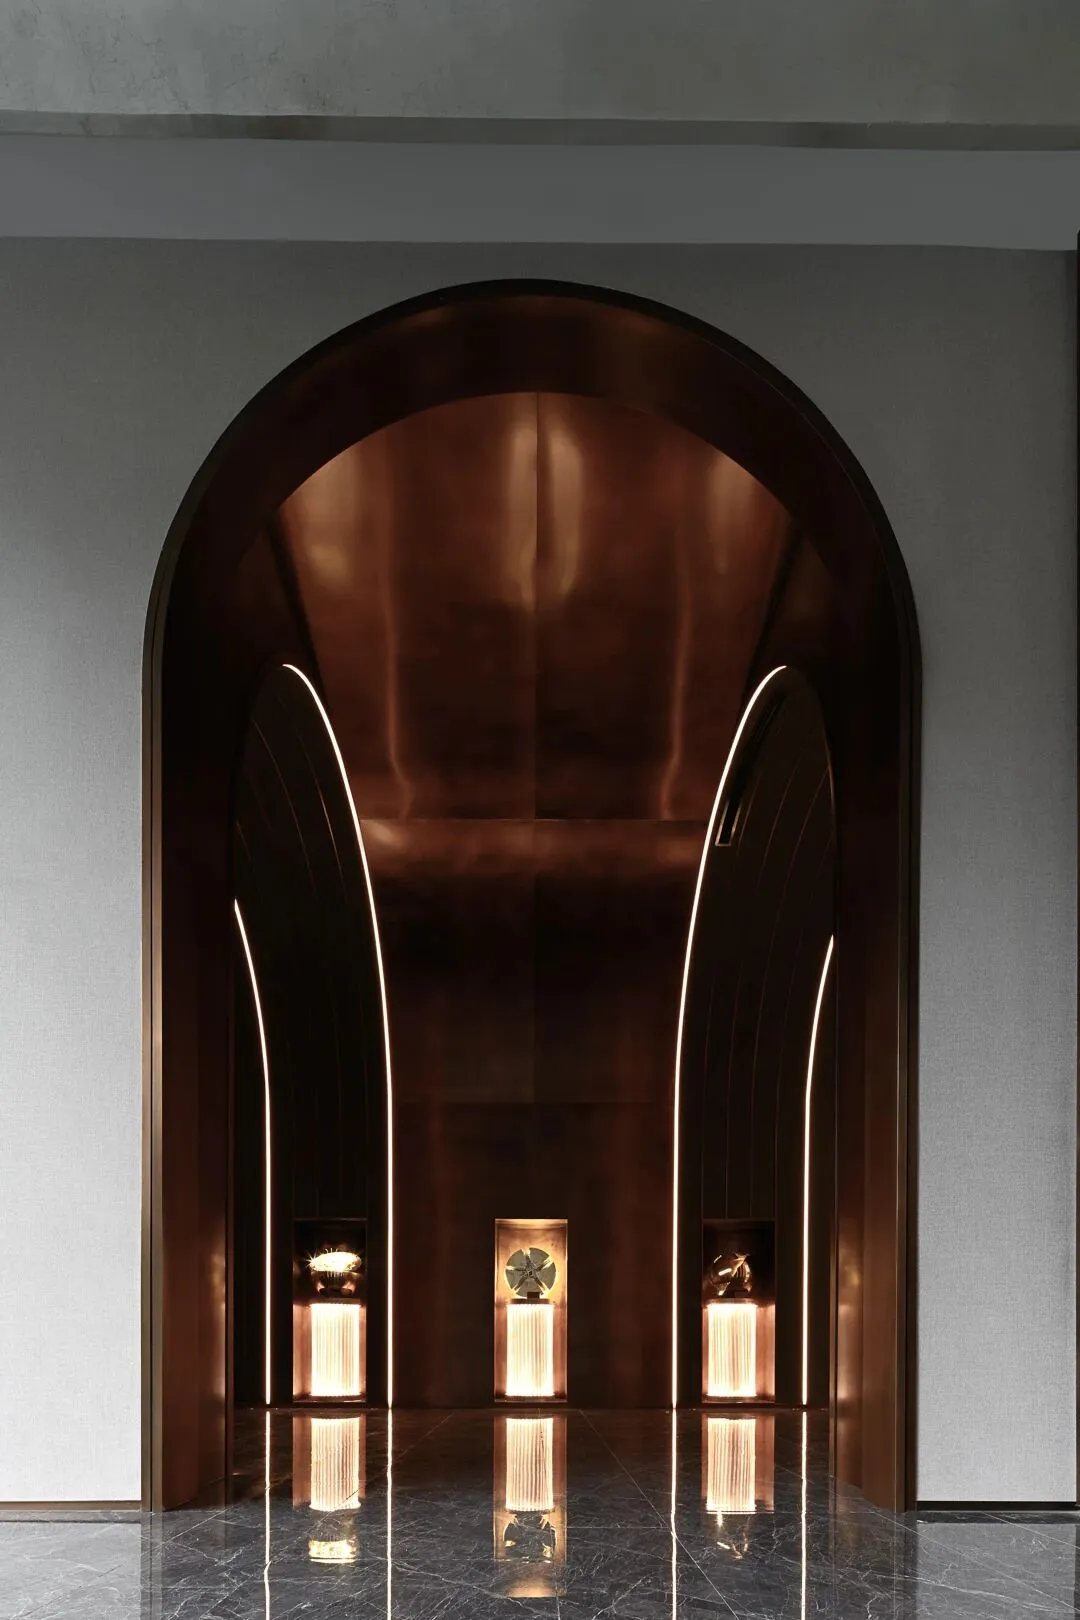
设计师通过放大展示构面上的矛盾与冲突,藉由弧面、线条等设计手法削弱空间割裂感。以地域文化为起点,通道装置结合侧边壁龛链接起过去(历史性)与未来(创新性)的双重语境,成为进入主体空间的暗示线索,也使空间内外产生了更直接的对话关系。
By amplifying the contradictions and conflicts on the planes, the designer weakens the sense of space fragmentation through the design techniques of curved surfaces and lines. Taking the regional culture as the starting point, the passage device combined with the side niche links the double contexts of the past (historic) and the future (innovative) , and becomes the cue to enter the main space, it also gives rise to a more direct dialogue within and outside the space.
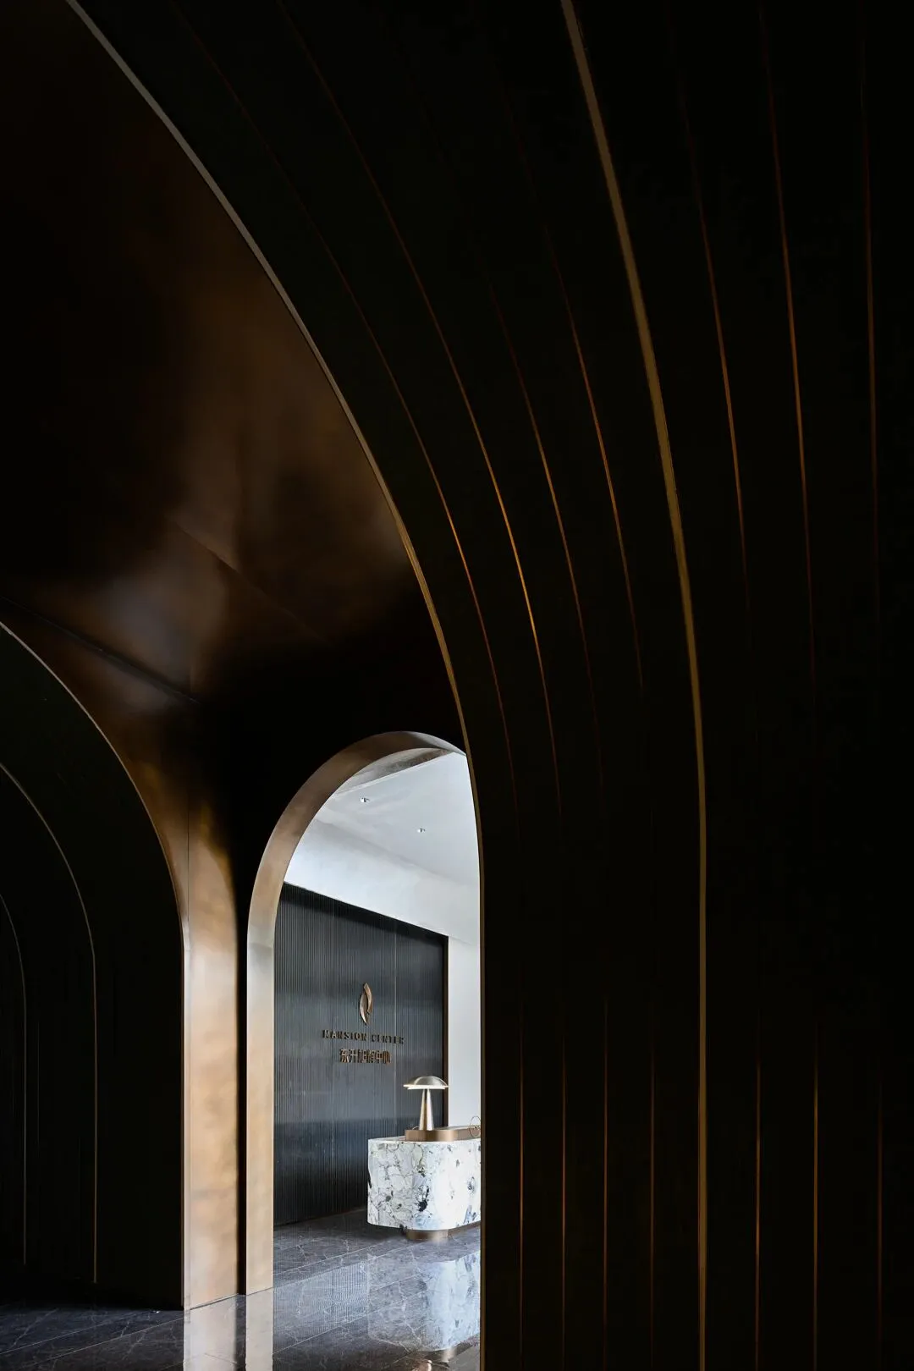
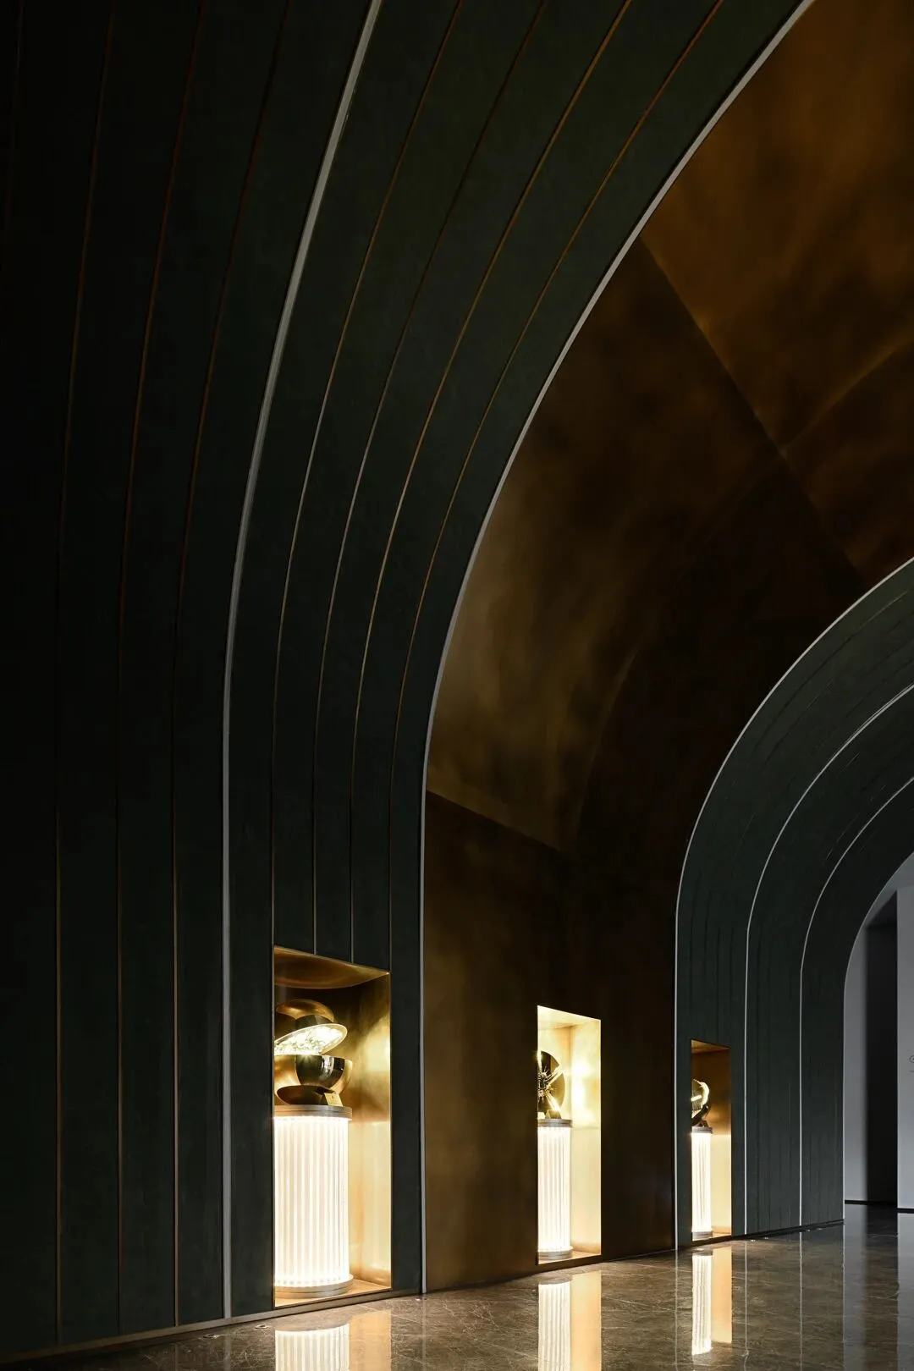
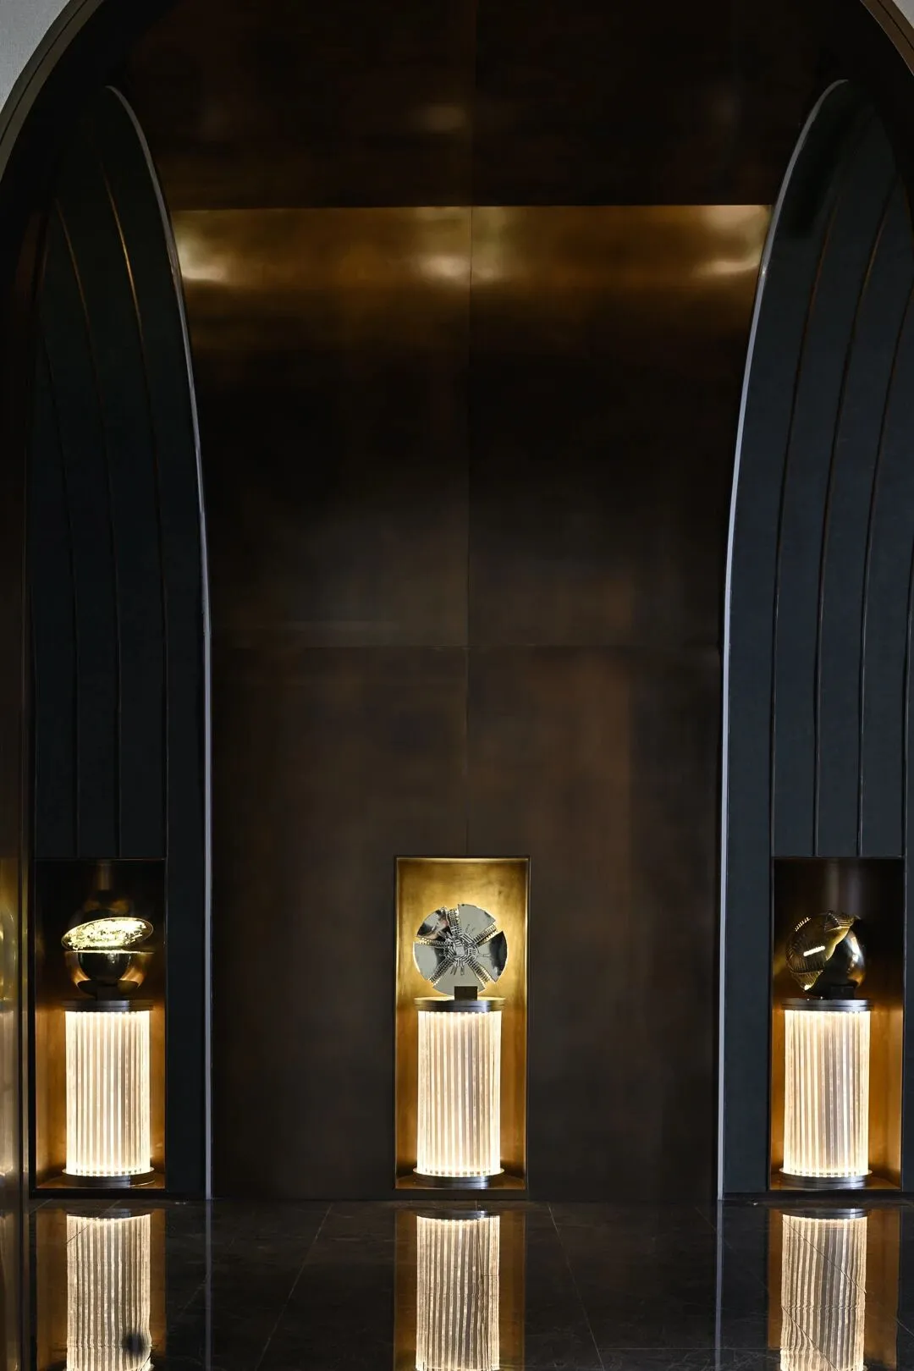
为增强场所的互动性与记忆点,设计师在艺术装置上采用再设计手法,通过叠加感应系统令访客在行走间自动激活灯光,并唤醒其对城市的感知记忆:水域纵横的辽阔界面、地标建筑的立意表达…漫步洄游,在动静间激发着人们延展行走半径、“向内”探索的欲望。
In order to enhance the interactivity and memory point of the place, the designer redesigns the art installation by adding a sensing system to enable the visitors to automatically activate the light in the walking room, and awakened its perception of the city's memory: the waters of the vast interface, the landmark of the expression of intent... Walk migratory, in the dynamic and static inspired people to extend the walking radius, "inward" to explore the desire.
03
望:穹顶之上
Stare
/
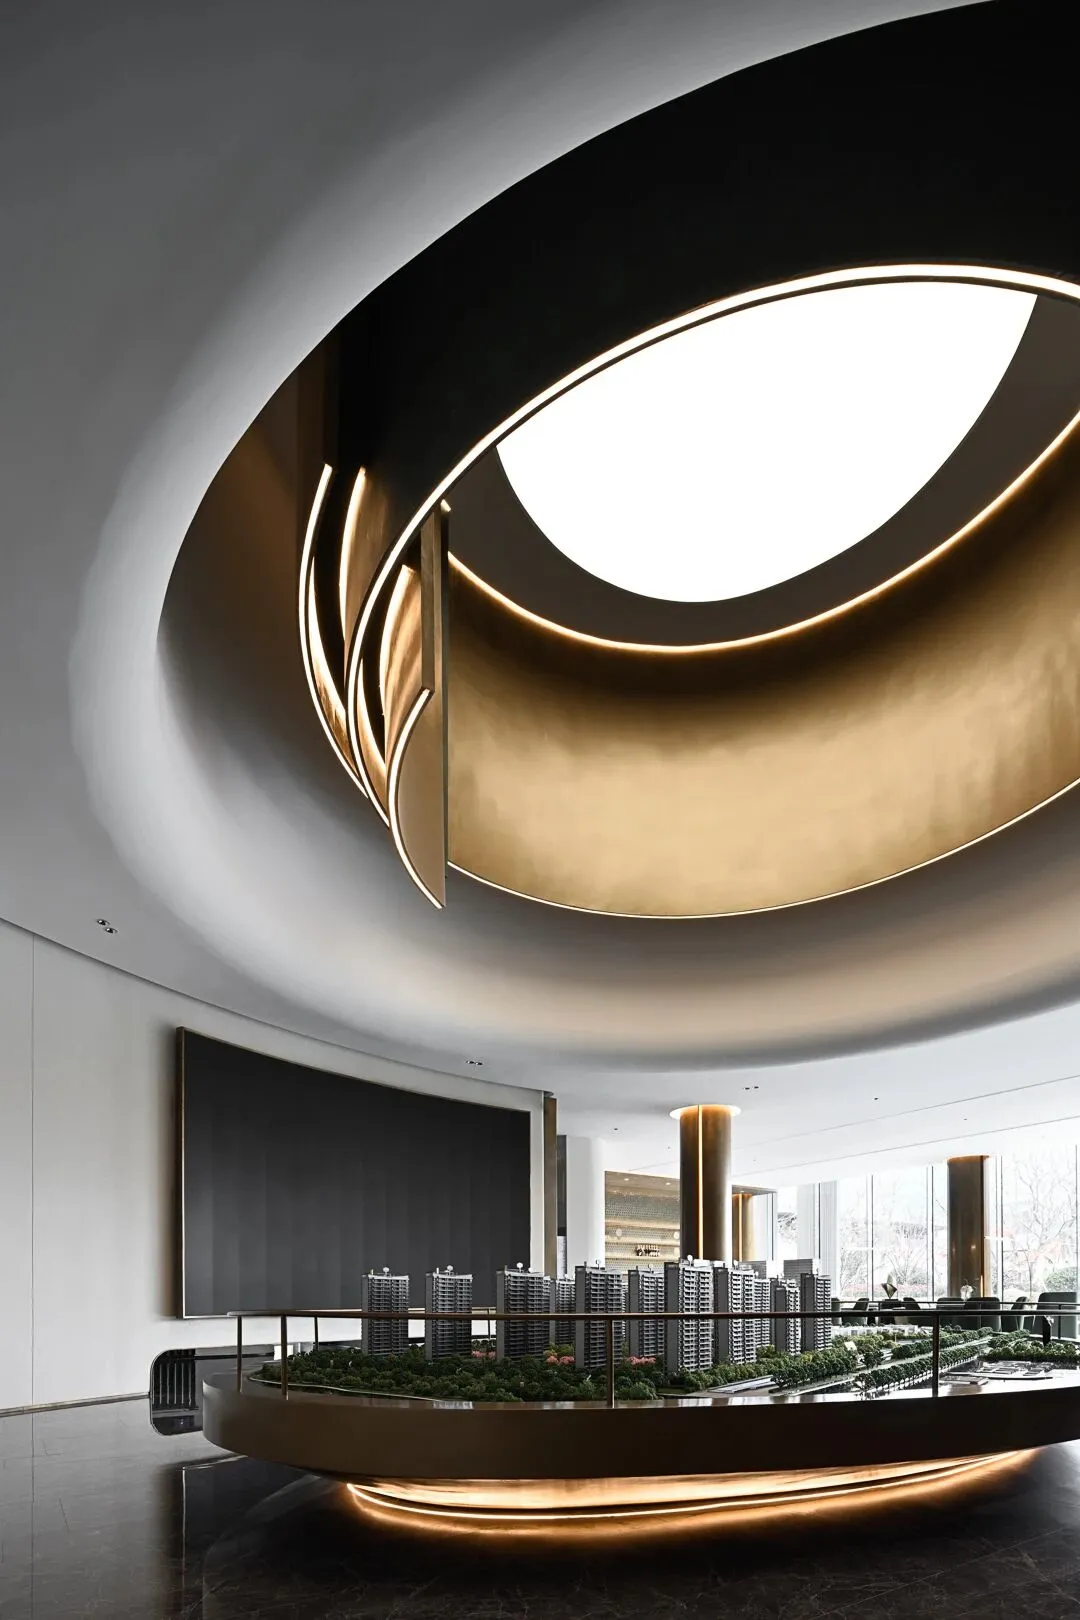
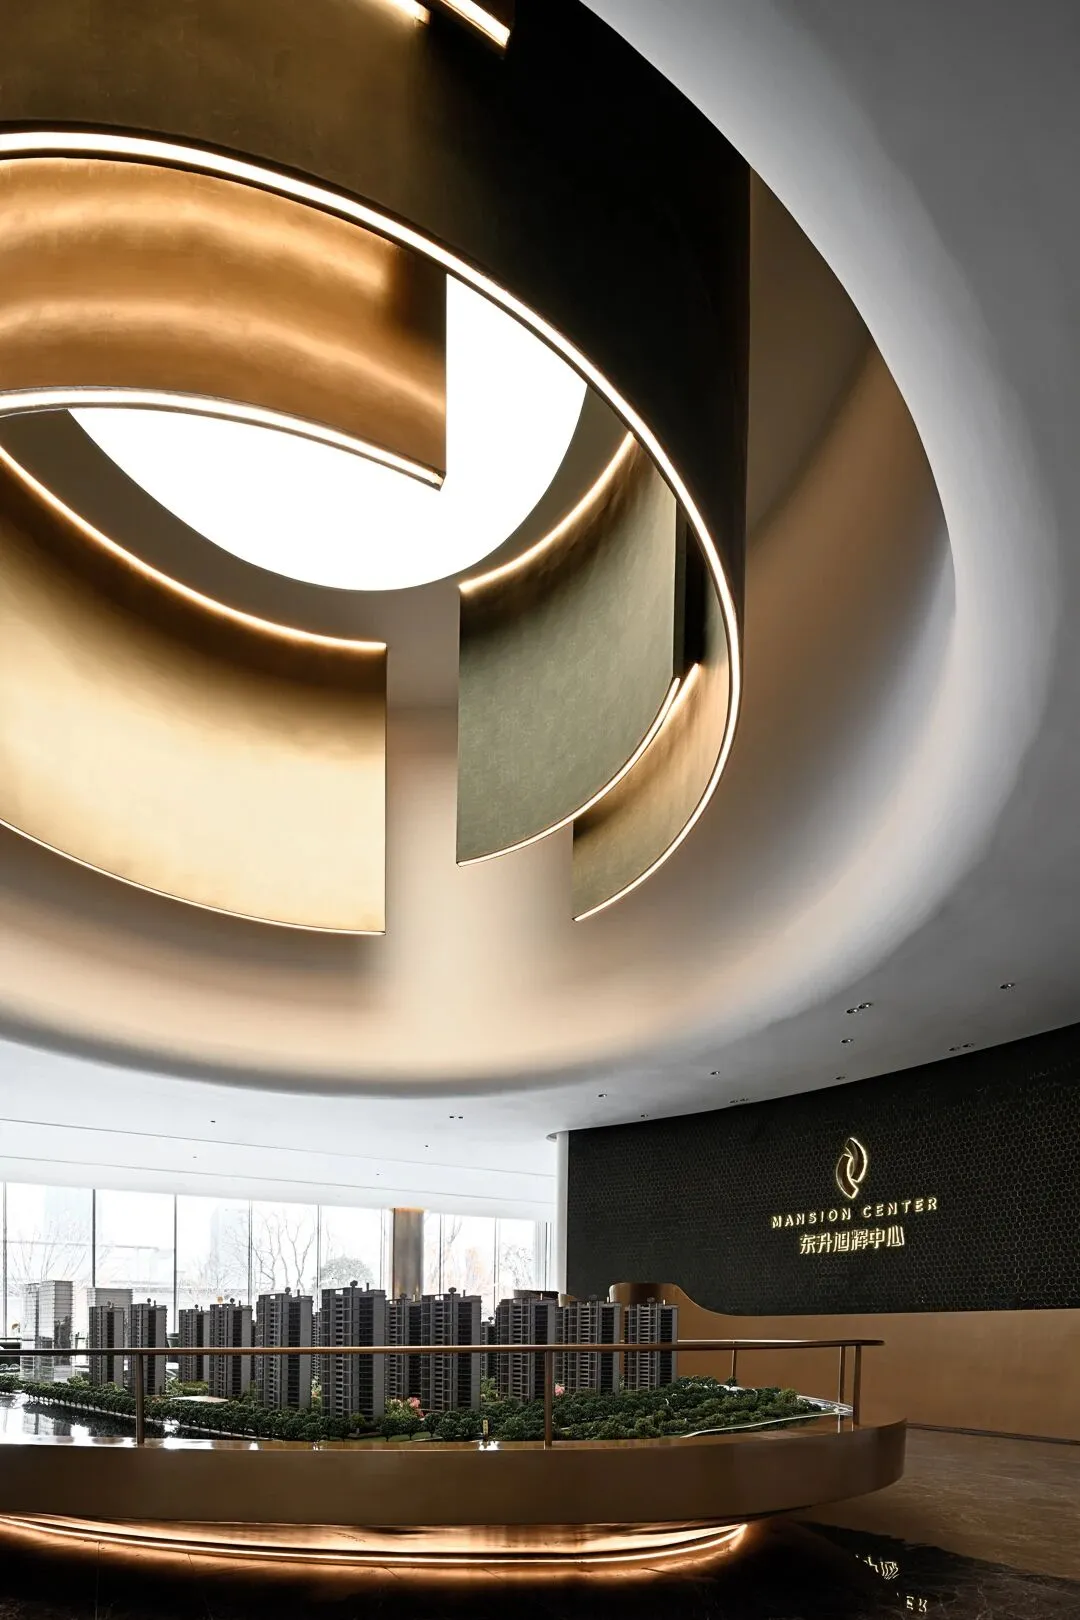
基于几何主义手法,沙盘区层叠包裹的体块结构与灯带之间形成光影的容器,予人以视觉向上的提振感,并让由低到高的进深空间自然过渡。
Based on the geometrical method, the container of light and shadow formed between the layer-by-layer wrapped block structure and the light belt in the sand table area gives a visual boost and makes a natural transition from low to high depth space.
圆形穹顶与展厅作为浑然一体的整体,相互呼应的同时丰富了视觉体验:顶部金属与沙盘展示基座为材质的第一次呼应,盘旋而上的穹顶圆形与沙盘弧形框架则构成了形态上的第二次呼应。
The dome and the exhibition hall as a whole, echo each other and enrich the visual experience: the top metal and the sand table display base is the first echo of the material, the circular dome and the arc-shaped sand table frame form the second echo of the shape.
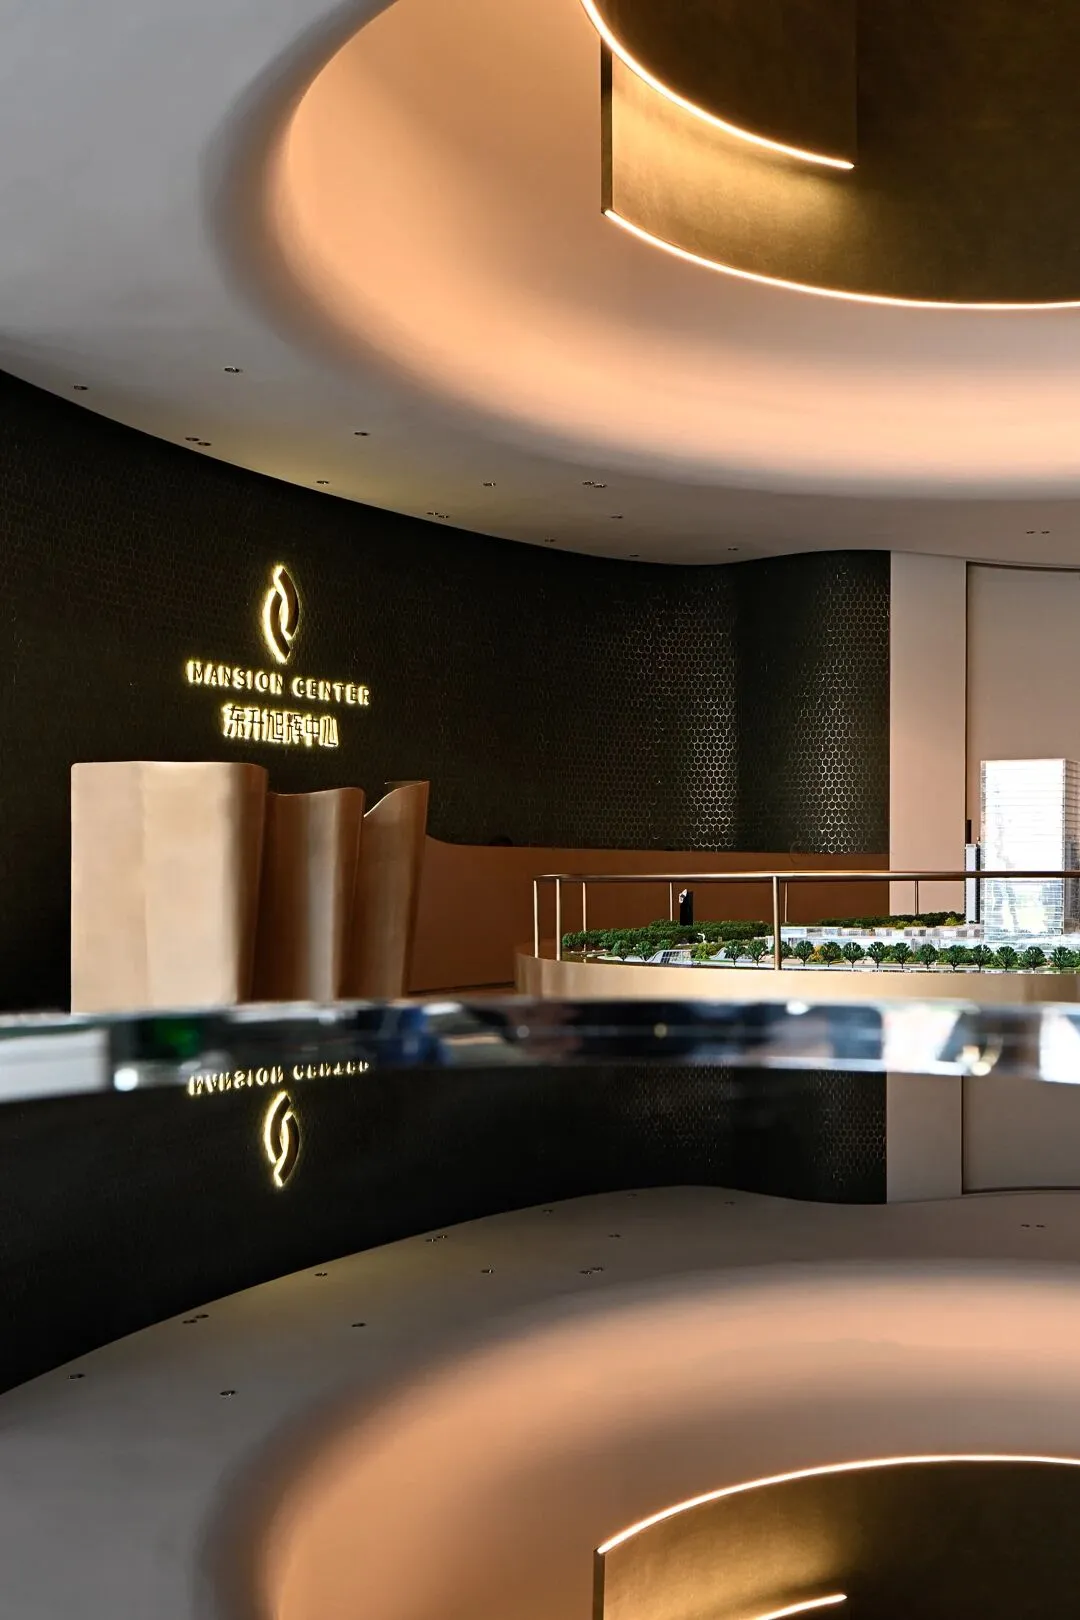
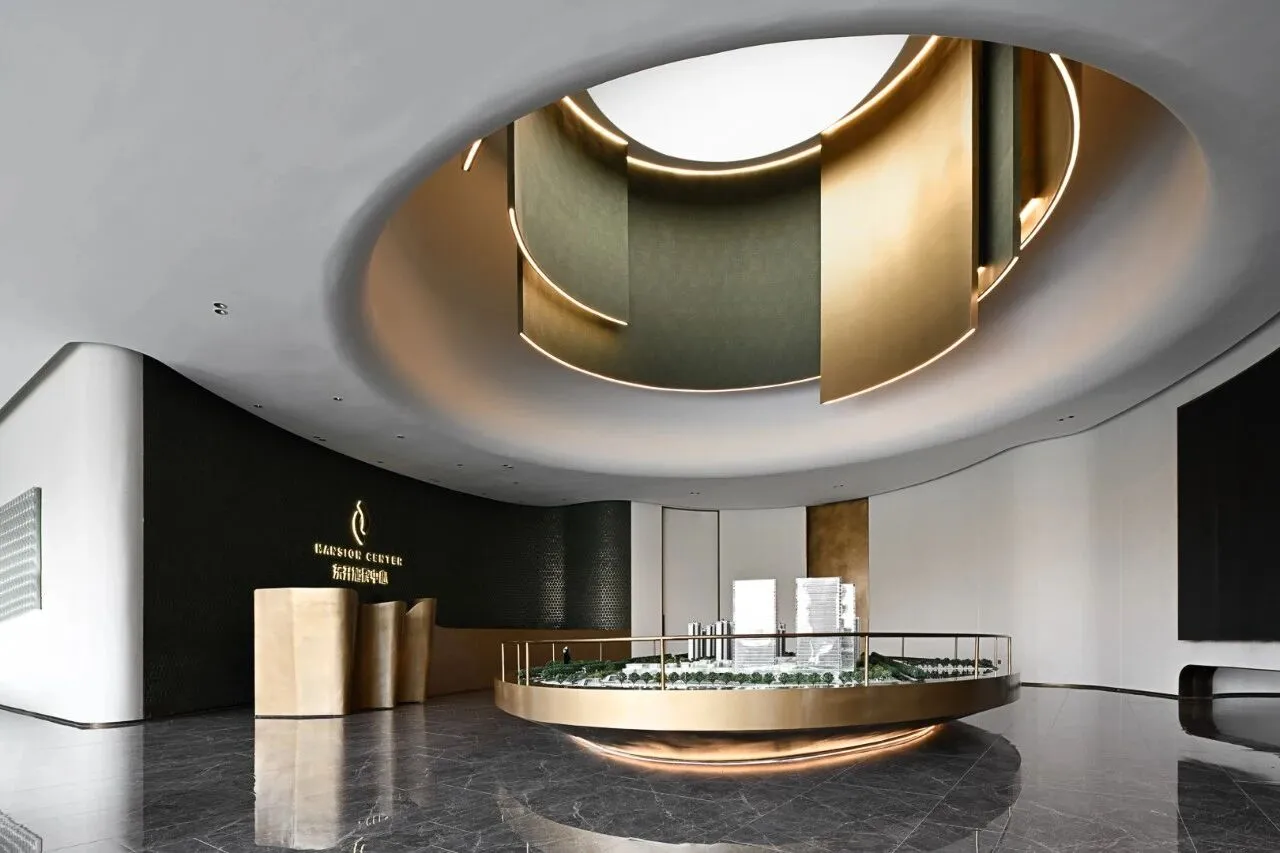
因形表势,因势展力,穿梭于空间的折径中,弧面连廊将销控区的流动性得以书写。娓娓渐进,静态片墙形成对外的动势,在空间张力中穿越而出,新的界面由此迎面而来。
Because of the situation, because of the potential development force, shuttle in the space folding path, the arc-shaped corridor will be able to write the mobility of the sales control area. Gradually, static film wall form external momentum, in the space tension through out, the new interface from this head-on.
04
观:艺术之景
View
/

将城市记忆置入浩瀚的历史进程中,依托于20世纪以来美术馆、博物馆的有力构建,当下或将为城市与艺术结合最紧密的时代阶段。设计师从中汲取灵感,通过将城市艺术藏馆形态作为介入城市公共空间的直接手法,以此串联起城市与艺术的共生关系。
Placing urban memory into the vast historical process, relying on the powerful construction of art museums and art galleries since the 20th century, may be the most closely connected period of the city and art. The designer draws inspiration from it and links the symbiosis between the city and art by taking the form of urban art collection as a direct way to intervene the public space of the city.
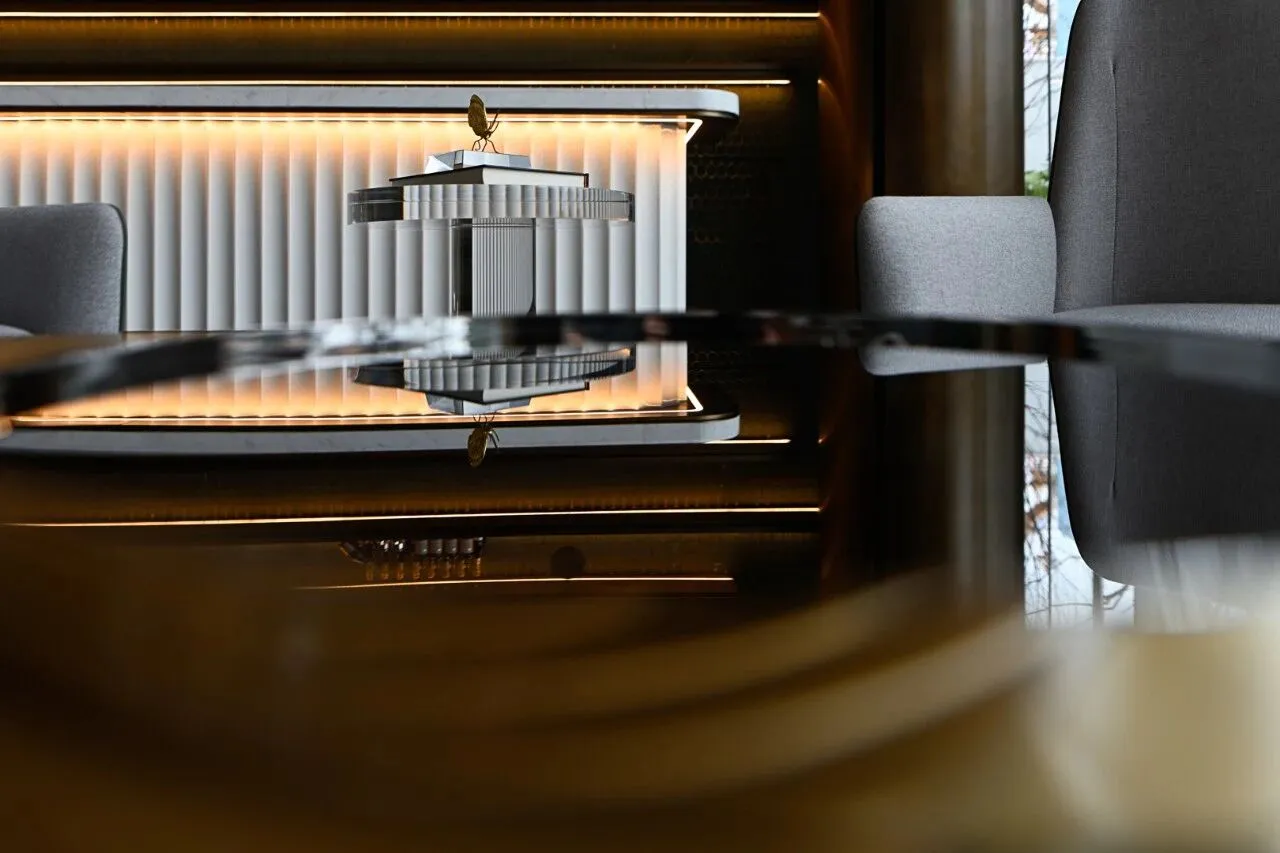
白色地毯与黑色石材巧妙过渡,洽谈区在各区域形成不同尺度的框景并相映成趣。Metropol系列座椅将金属与棉麻材质结合,并通过自由模块化的组合凸显现代优雅一面。镜面装置延续空间主色调,以菲尼尔镜材质的凸面镜排列折射出光影、空间与人的变化形态,为空间增添了浓郁的艺术氛围。
White carpet and black stone clever transition, negotiation area in each area to form a different scale frame scenery and contrast into fun. The Metropol seats are a combination of metal, cotton and linen with a modern elegance in a free modular design. The mirror device continues the main color of the space. The arrangement of the convex mirror with the material of finier mirror reflects the changing shape of light and shadow, space and people, and adds a rich artistic atmosphere to the space.
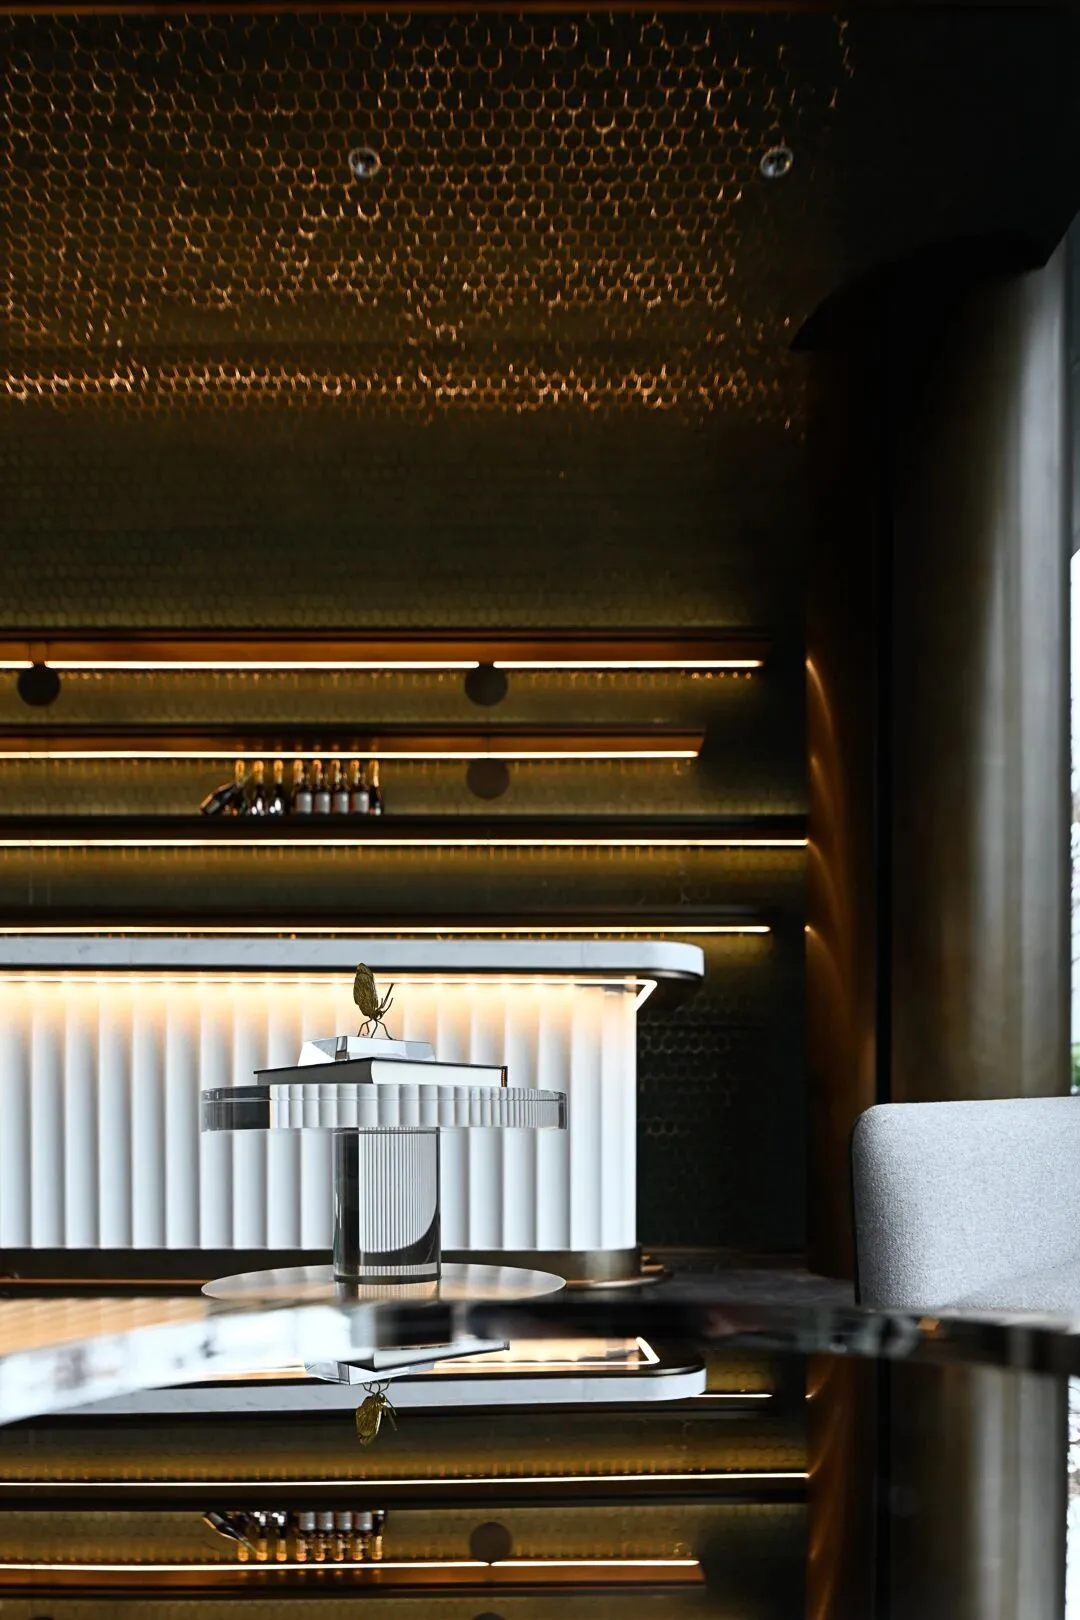
端景区引用城市博览馆概念,通过双层扩容结构与封存标本形式搭配馆内展陈,并基于共享共生的设计理念打造一条独特韵味的“记忆之路”:以洽谈区展台为核心视觉位置,并兼顾以书为核心的消费动线与以购房为核心的体验动线,“一主两动”的设计让空间承载着多种功能,并让浓郁的艺术文化气息自由流动。
The scenic spot uses the concept of the city museum to display its exhibits in the museum through the double-layer expansion structure and the form of sealed specimens, and based on the design concept of sharing symbiosis to create a unique flavor of the "Road of memory": with the negotiation area booth as the core visual position, and taking into account the book as the core of the consumption line and the purchase as the core of the experience line, "one main two moves" the design lets the space load load many kinds of functions, and lets the rich artistic culture breath free flow.

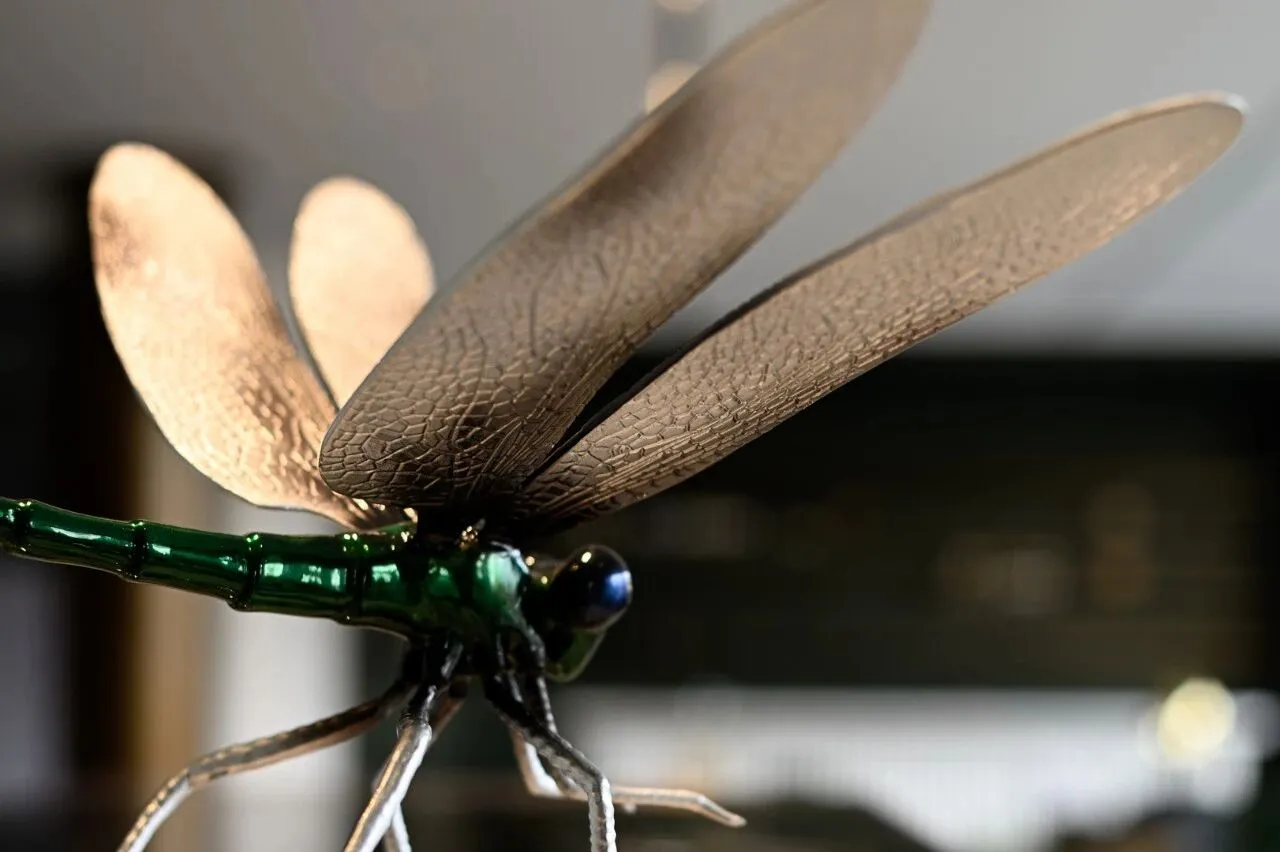
美国建筑学家沙里宁曾说:“城市是一本打开的书,从中可以看到它的抱负。”用标本记录城市文明,在封存中再现城市风貌是设计师打开“城市之书”的设计巧思。植物、老物件…这些裹挟着时代与城市记忆的载体以新的形式给人们带来城市记忆的共鸣。
American architect Saarinen once said, "a city is an open book, from which one can see its ambition." It is a clever idea for the designer to open the "book of the city" to reappear the city style and features in the seal. Plants, old objects... these carriers of time and city memory bring the resonance of city memory to people in new form.
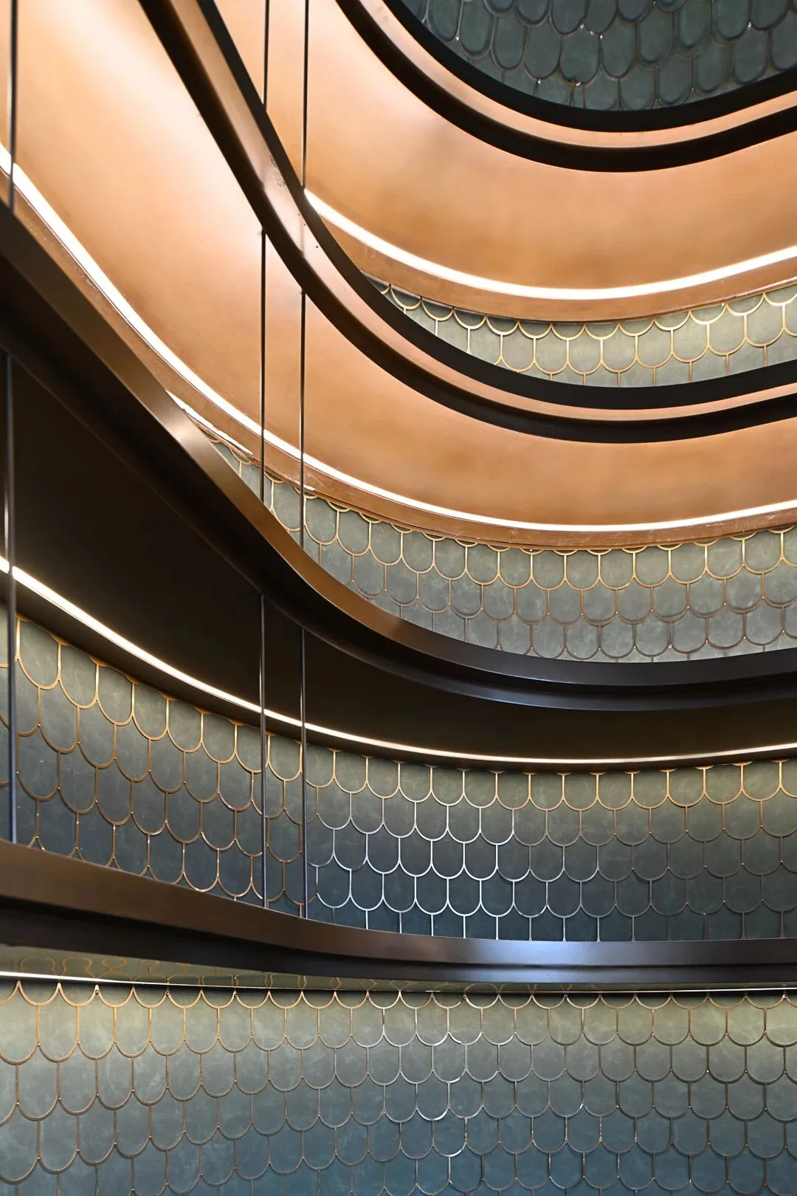
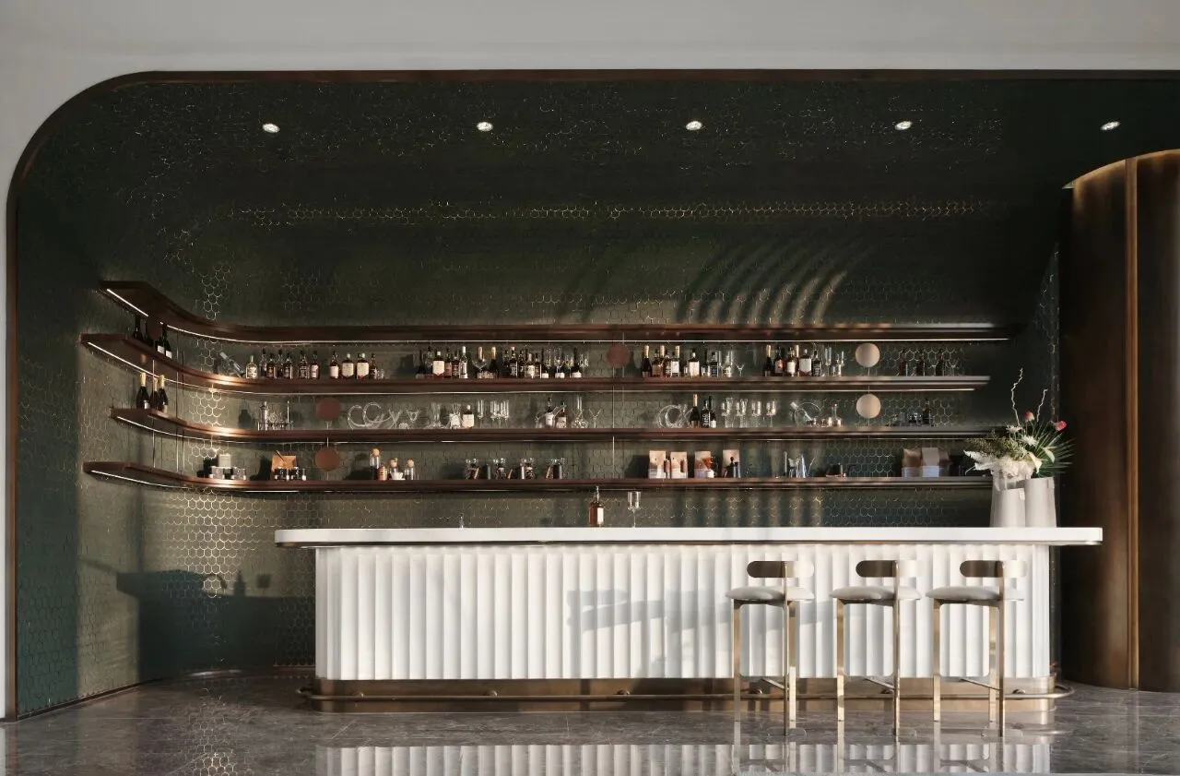
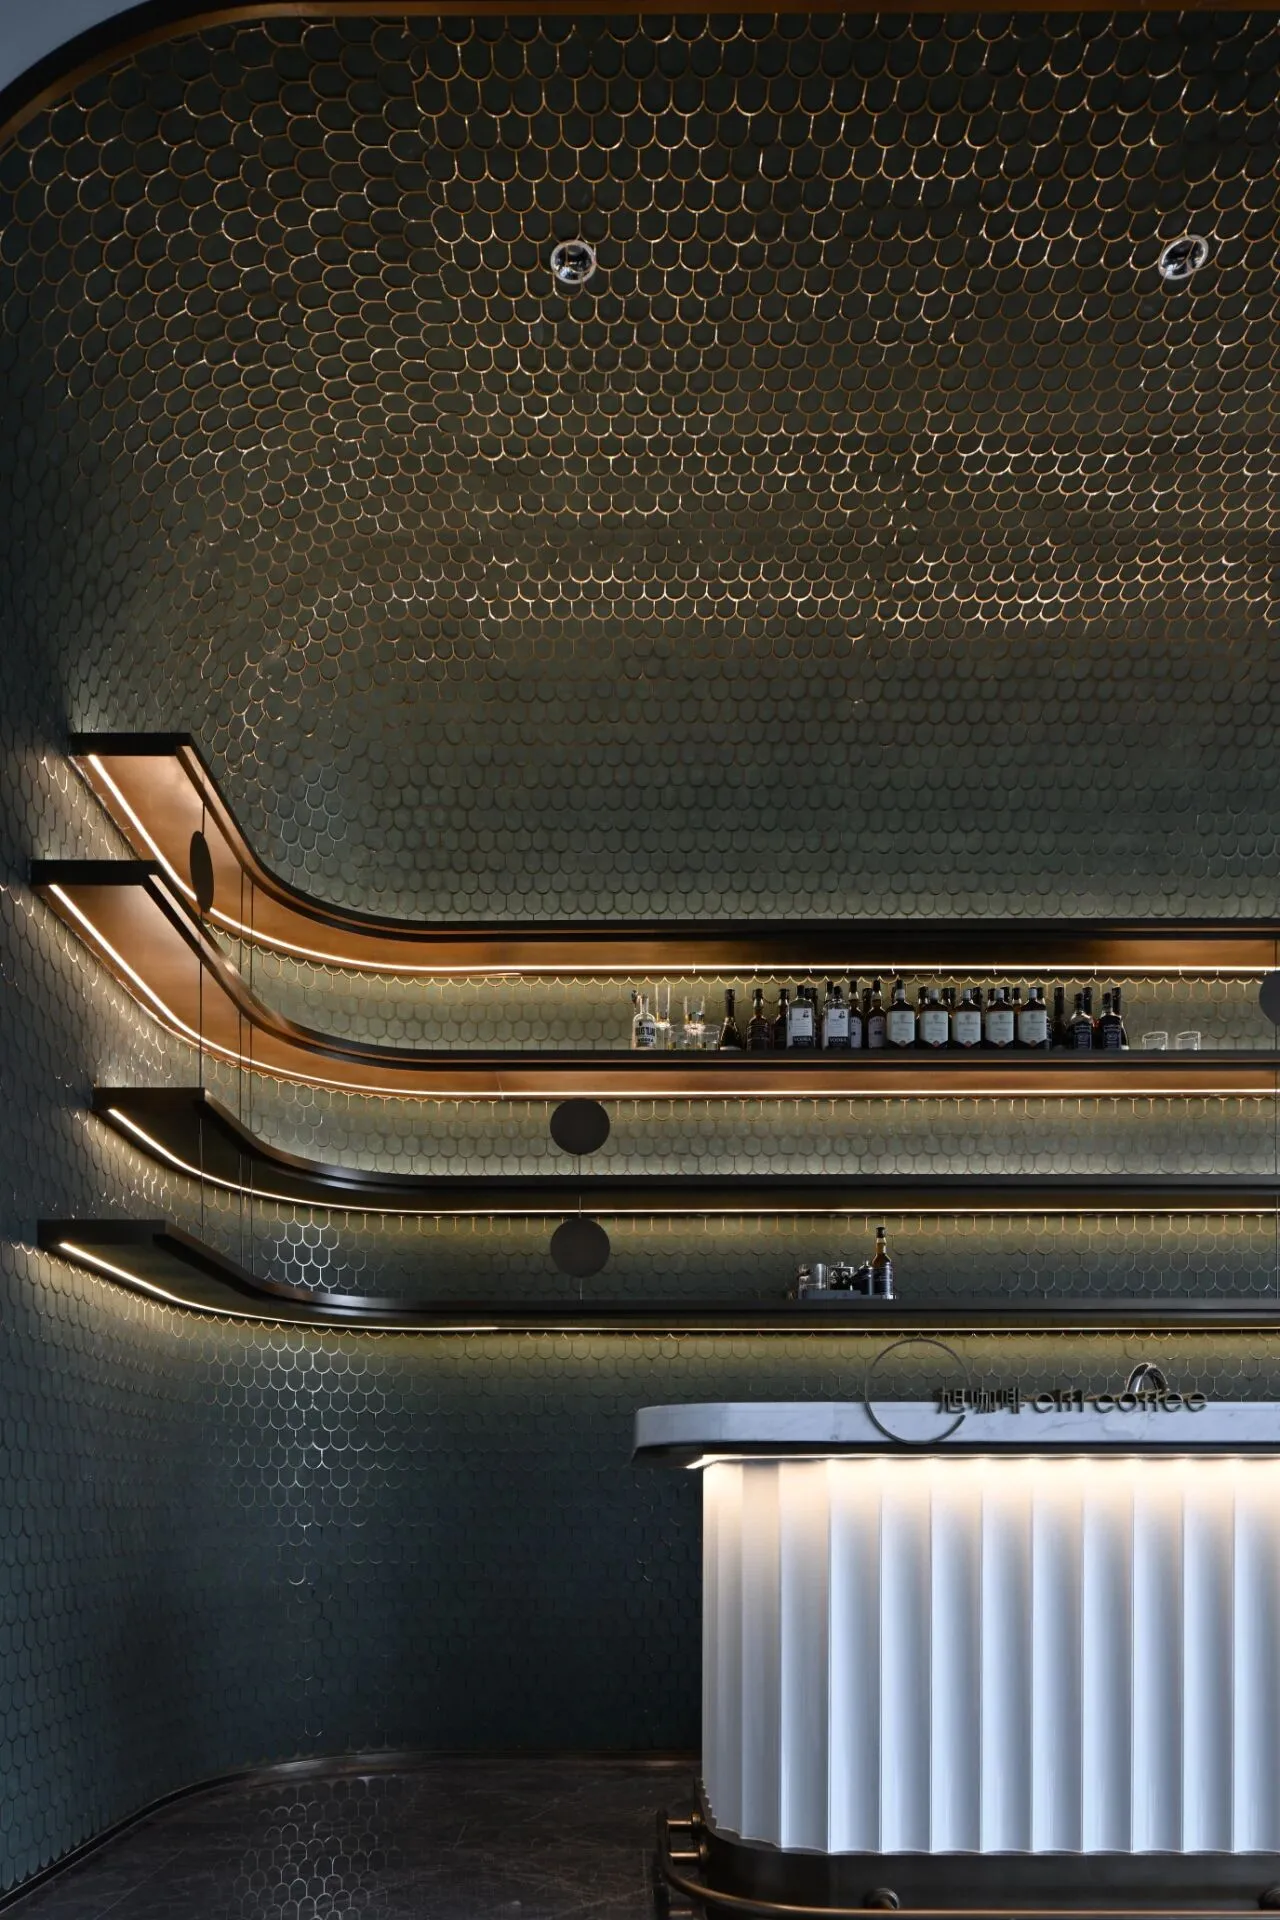
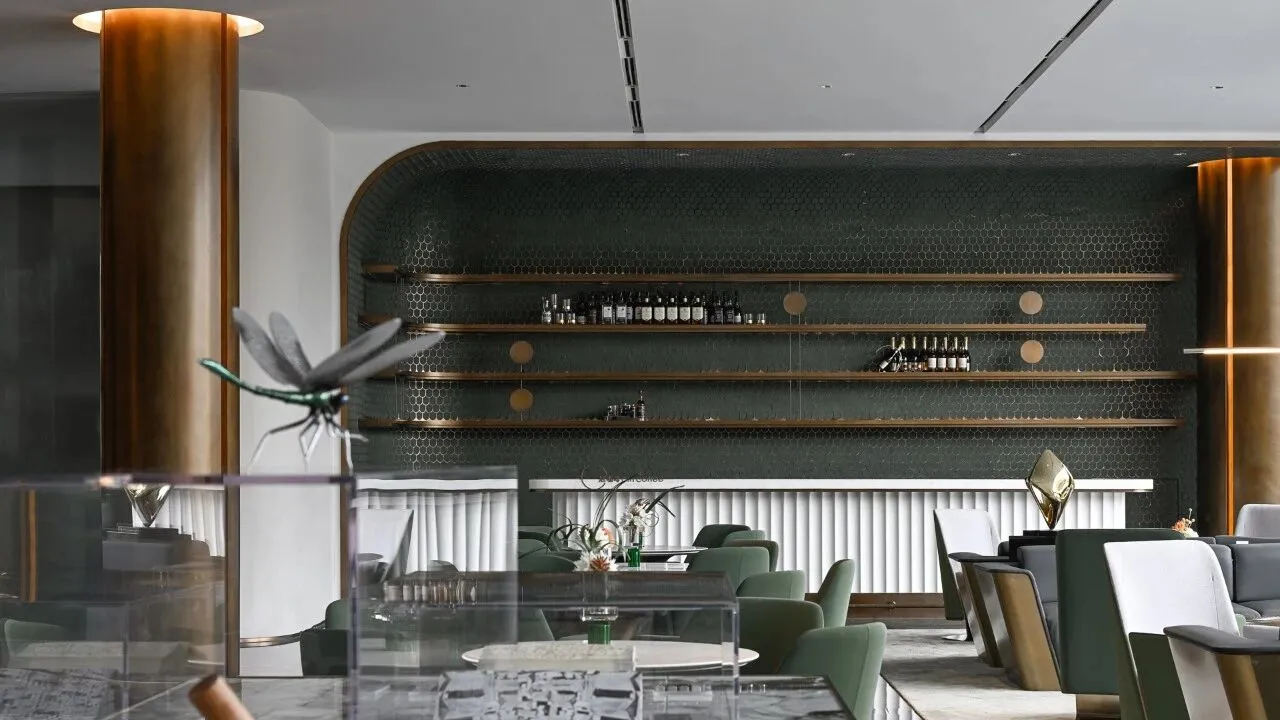
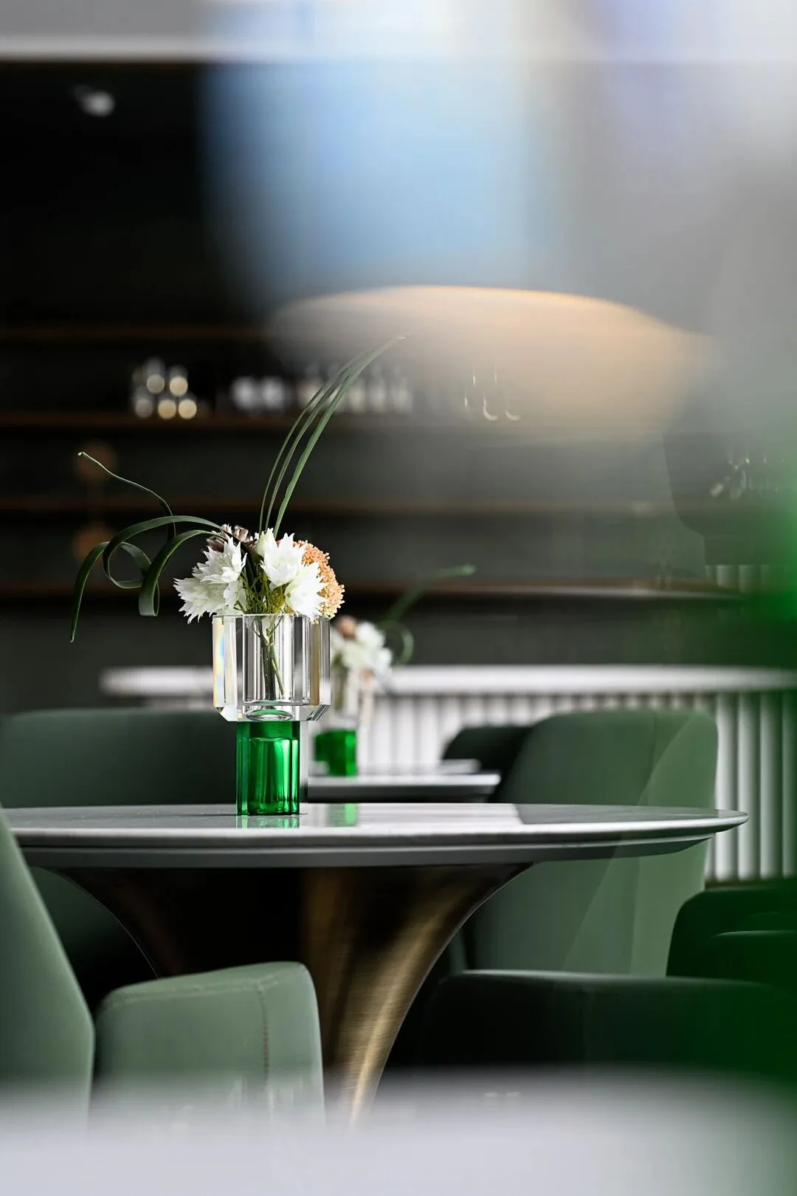
延续自然肌理,水吧区以绿色金属纹砖形成空间秩序的统一。富有质感的金属衍架让器皿与美酒陈列有序,Maison et Objet系列花瓶酒杯由玻璃与手绘铜构成,形成轻与重的语境对峙,顶部拱券手法的处理则削弱了建筑体量的厚重感。
Continuation of the natural texture, the water bar area to form the unity of the spatial order of green metal brick. The textured metal frame keeps the vessels and wine in order, while the Maison et Objet vases and wine glasses are made of glass and hand-painted copper, creating a tension between light and heavy, the top arch is treated in such a way that the massiness of the volume is reduced.
05
启:童心筑梦
Embark
/

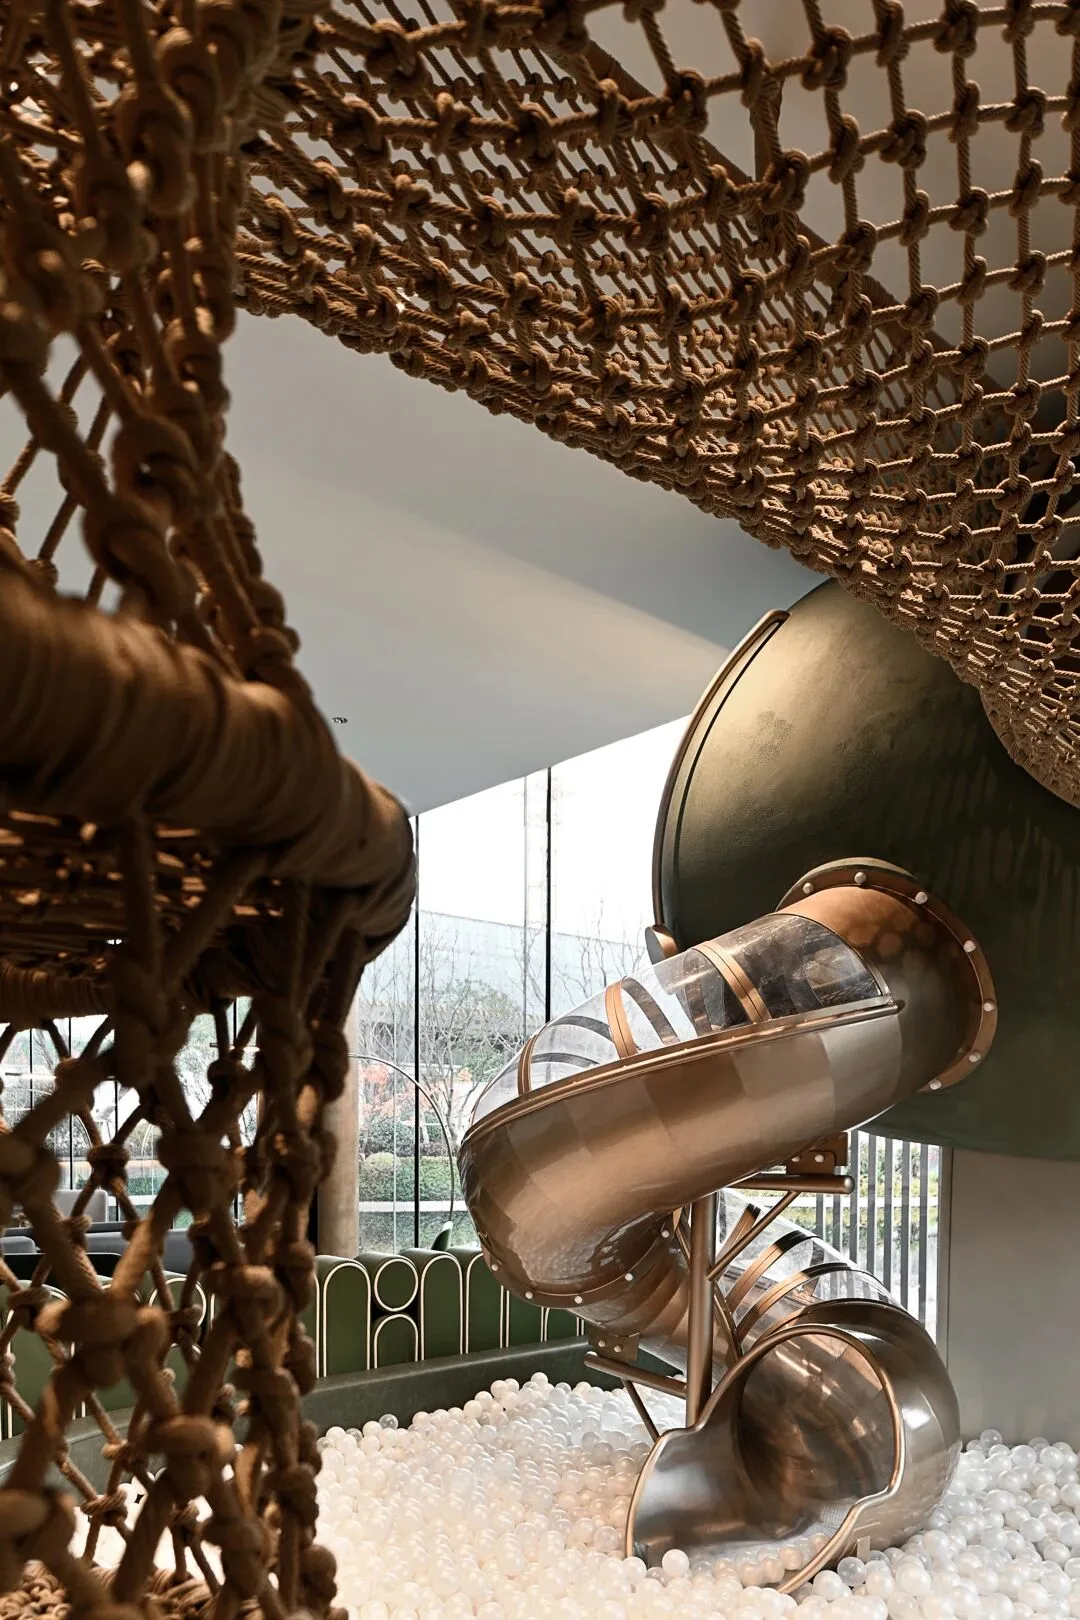
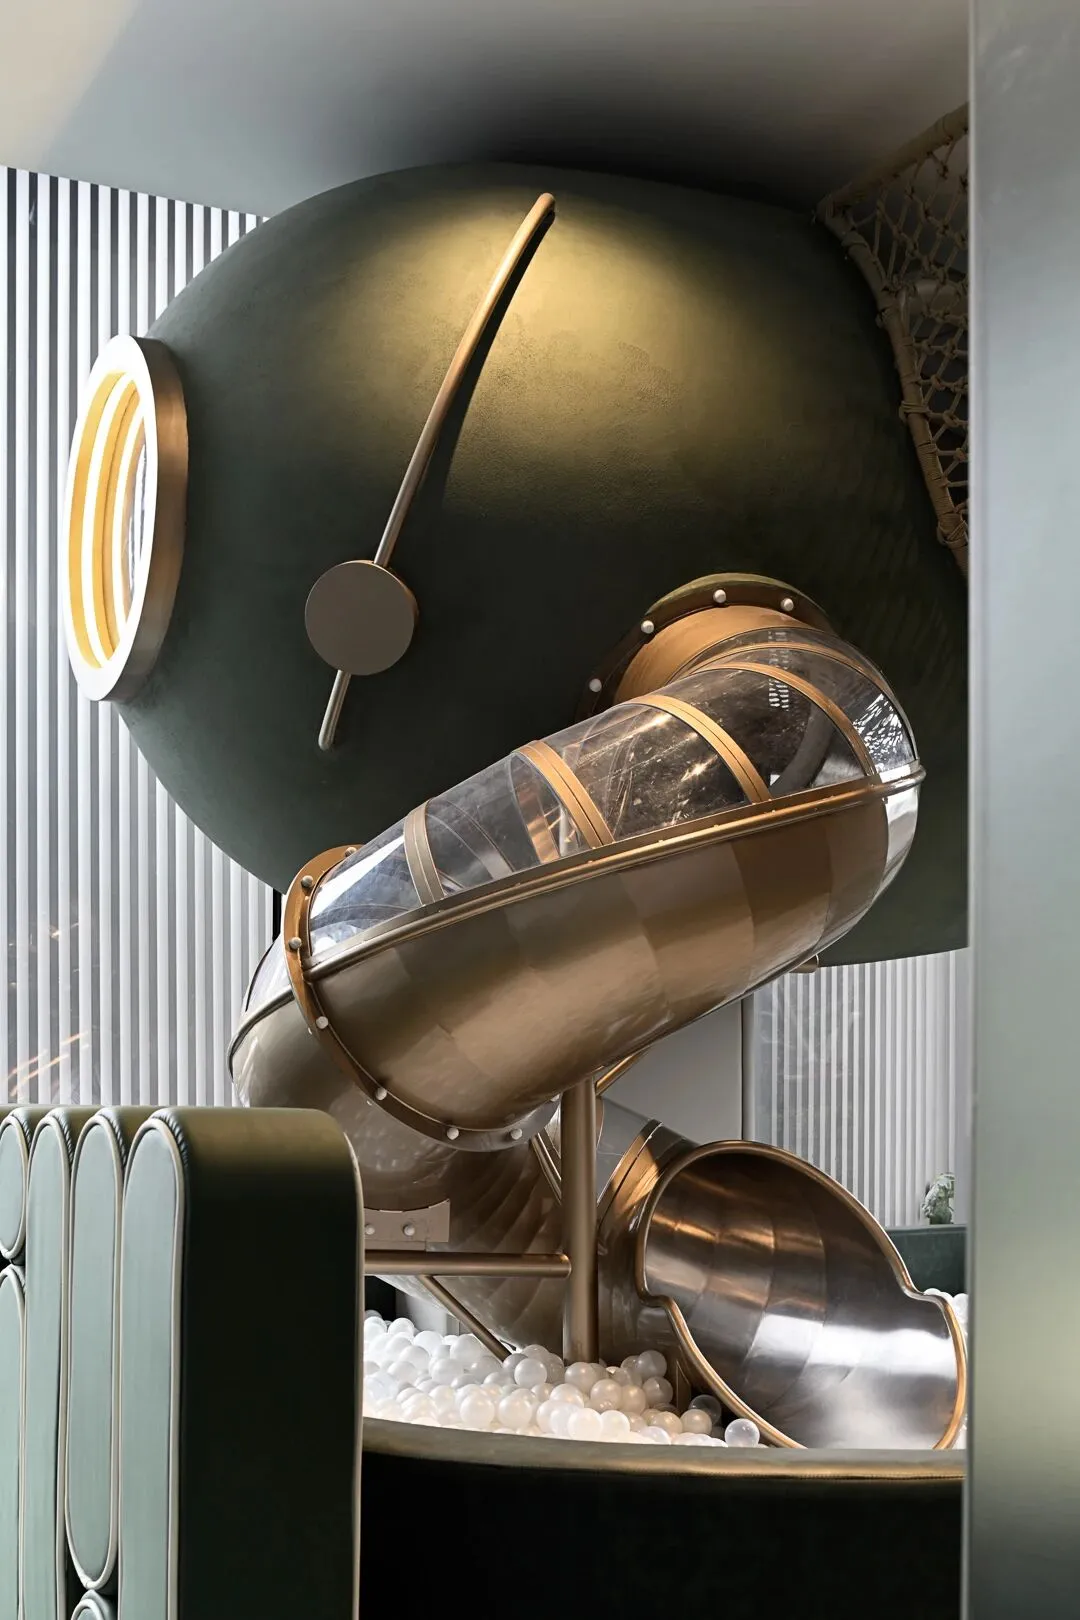
麦康泰尔建造下的卷轴雕塑以波浪曲折的线条变化、动静结合的艺术形态展现城市文化的变迁一面,设计师以卷轴为儿童空间譬喻,开启童心筑梦的遨游之旅。编网、泡沫球、星球舱体等童趣装置丰富着孩子的游玩体验,也以抽象化的语境进一步启迪着想象。
The scroll sculpture built by MACONTEL shows the changing side of the city's culture with its wavy lines and the combination of movement and stillness. The designers use the scroll as a metaphor for children's space, the journey of a child's dream. Children's fun devices such as nets, foam balls and star hulls enrich children's play experience and further enlighten the imagination in an abstract context.
如果说城市是诗,空间是组成的字,那么人文与艺术便是其中动人的韵脚。南通·北大街东升旭辉售楼中心,这部南通城的半卷江海诗,在城市艺术藏馆的意象构建下,不断诉说着光阴的故事……
If the city is a poem and the space is a word, then the humanities and art are its moving rhymes. Nantong North StreetDongsheng CIFI Center Sales Office, this Nantong City half-volume Jianghai poem, in the city art collection under the image construction, constantly telling the story of time...
项目信息
Project Information
项目名称:东升旭辉中心售楼处
Project Name:Dongsheng CIFI Center Sales Office
项目地点:江苏南通
Project Location:Nantong, Jiangsu
设计范围:约600㎡
Design Scope: About 600㎡
业主单位:东升置业&旭辉集团·上海区域
Owner's flat:Dongsheng Real Estate & CIFI Group Shanghai
设计机构:宇合光年
Design Institute: Fun Connection Design
主设计师:张耀天
Chief Designer: Zhang Yaotian
设计团队:陈彦周、邱轶雯、秦子涵、付超洋
Design Team: Chen Yanzhou、 Qiu Yiwen、 Qin Zihan、 Fu Chaoyang
平面设计:骆聪毅
Graphic Design:Luo Congyi
深设计化:黄靖耘、赵戈森
Deepening Design; Huang Jingyun、Zhao Geseng
软装设计:向海燕、符月、朱招杰
Soft Decoration Design: Xiang Haiyan、Fu Yue、Zhu Zhaojie
摄影师:徐义稳
Photographer:Xu Yiwen
撰稿文案:设计纪元
Script Edition: Design Epoch