宇合光年 | 南通东升旭辉架空层里的轻童话森林
///
前言
PREAMBLE
当代社会的人,早已不满足传统社区中的单一的居住功能,寻乐子,仪式感成了人们会挂在嘴边的首要追求。南通旭辉架空层的设计不但满足了居住以外的需求,还为人定义一种舒适的社群关系,营造出一种价值观认同下的归属感。
Nowadays, people have long been dissatisfied with the single living function of traditional communities, and seeking fun and ritual sense has become the primary pursuit of people. The design of nantong Xuhui empty space not only meets the needs outside of living, but also defines a comfortable community relationship for people and creates a sense of belonging under the identification of values.

森 系 轻 童 话
Light fairy tale about forest
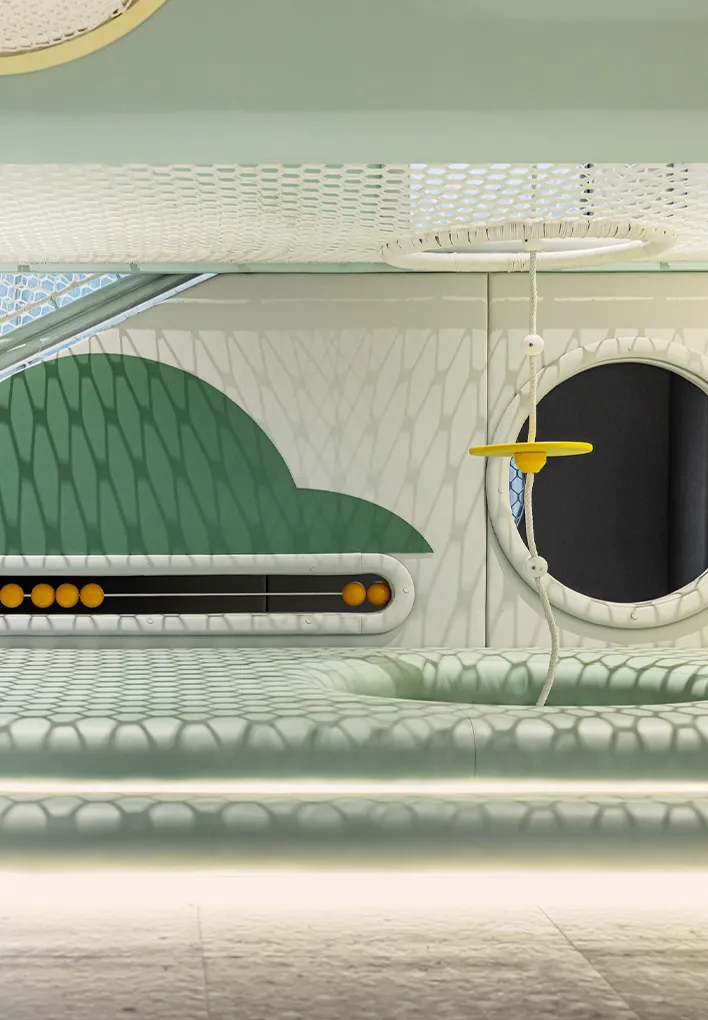
运动感的空间即是活力的呈现,也是空间的精神。低饱和度的颜色搭配,不但创造出温馨的治愈感,也可以创造森系轻童话的惊喜感。整个架空层设计以森林探险为主题,意在将架空层构建一个趣味性、艺术感、启发性的体验空间。
The space with a sense of movement is not only the presentation of vitality, but also the spirit of space. Low saturation color create a sweet cure feeling and a sense of light fairy tale. This concept is about forest exploration, aiming to build an interesting, artistic and inspiring experience space on the empty space.
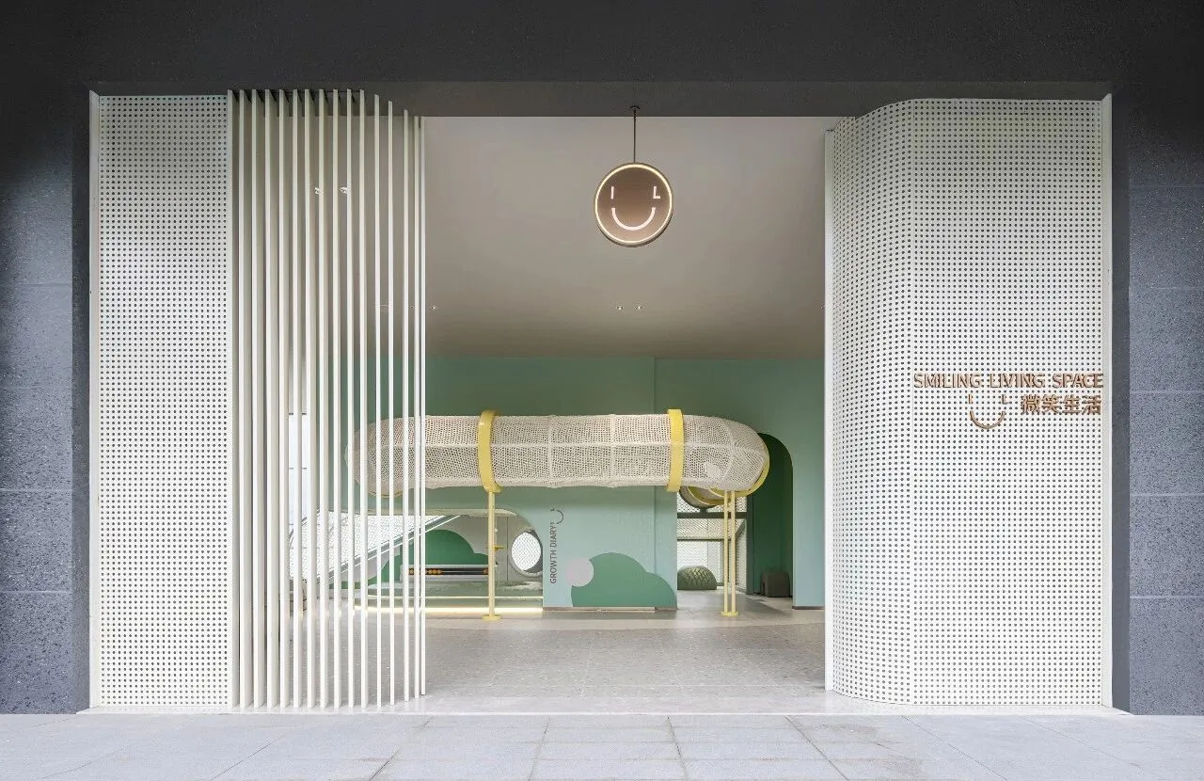
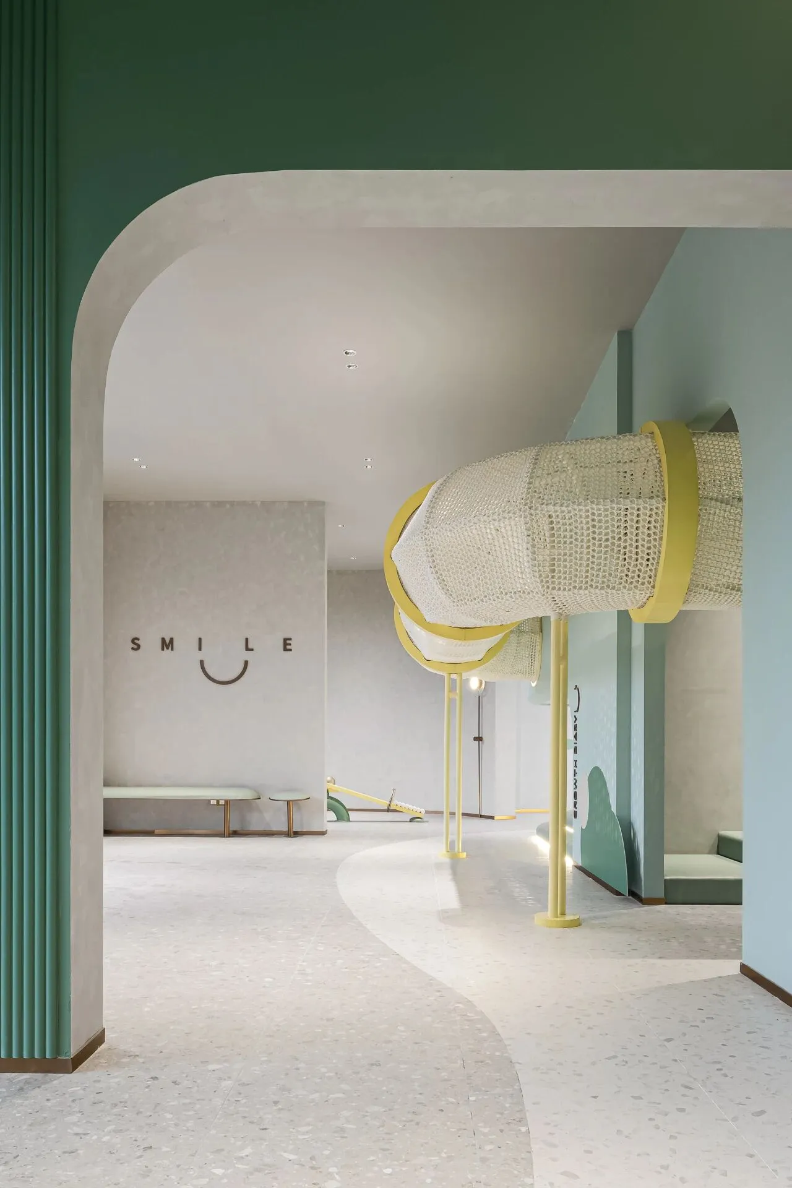
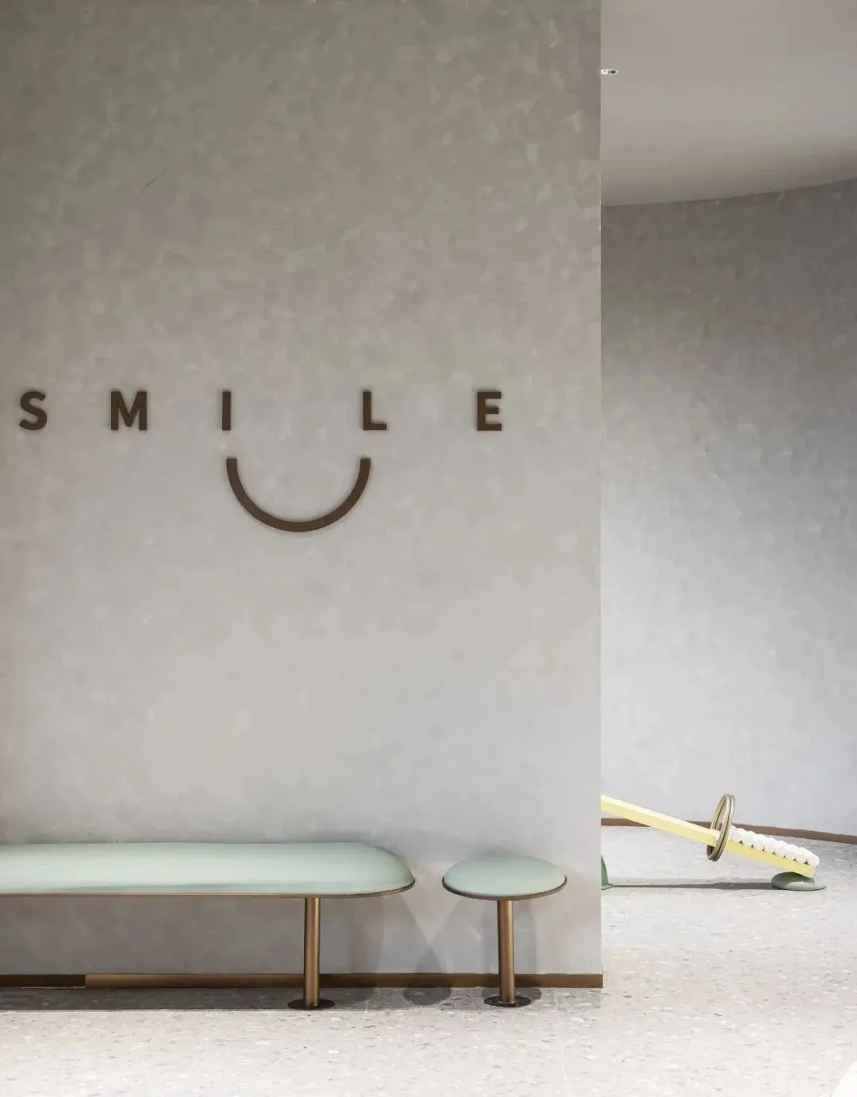
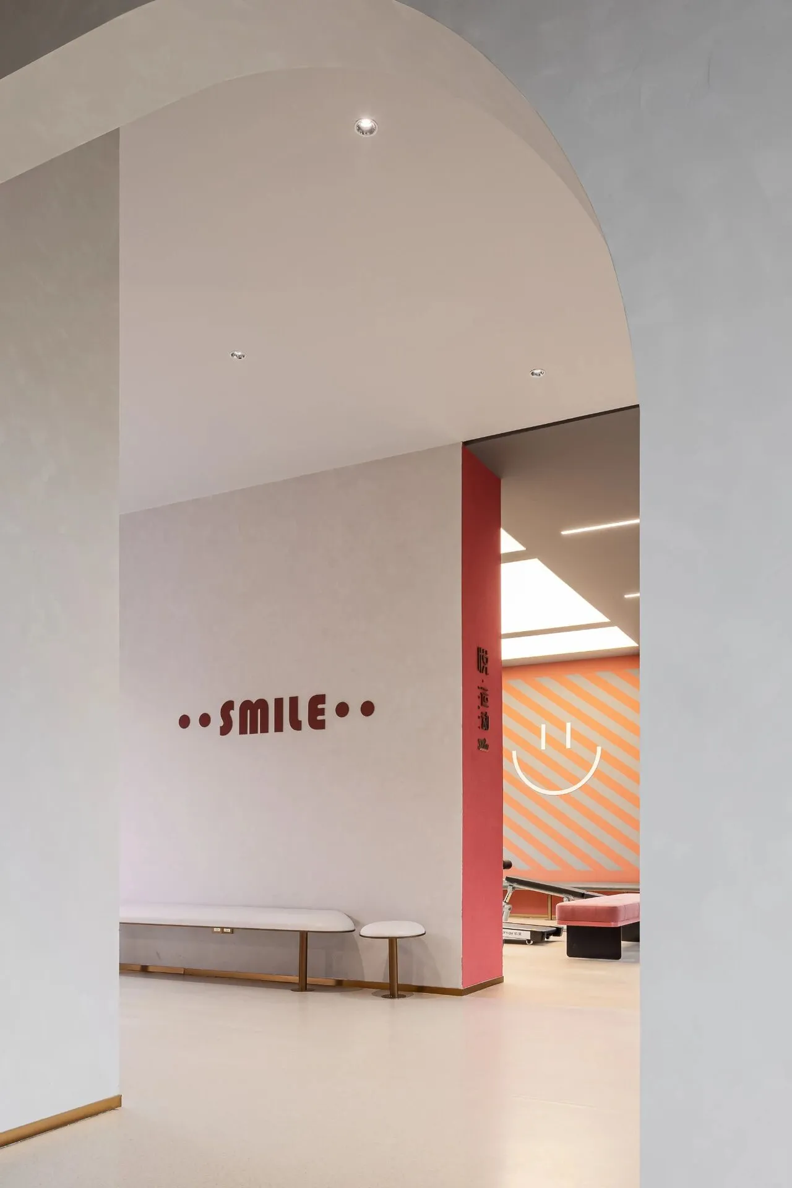
在这个南通旭辉架空层中,虽然没有明确的接待区来展示品牌文化,却在门面上进行了细致处理。若影若现的栏栅,和冲孔板营造出树影婆娑的神秘感。微笑社区标志性的logo喜迎着每个来访的人。
Although there is no clear reception area to show the brand culture, we made an attractive entranceit.When the light appeared ,The impact board wall create a mysterious sense of tree shadow.

悦 乐 园 · 森 林 冒 险
Fantastic Forest
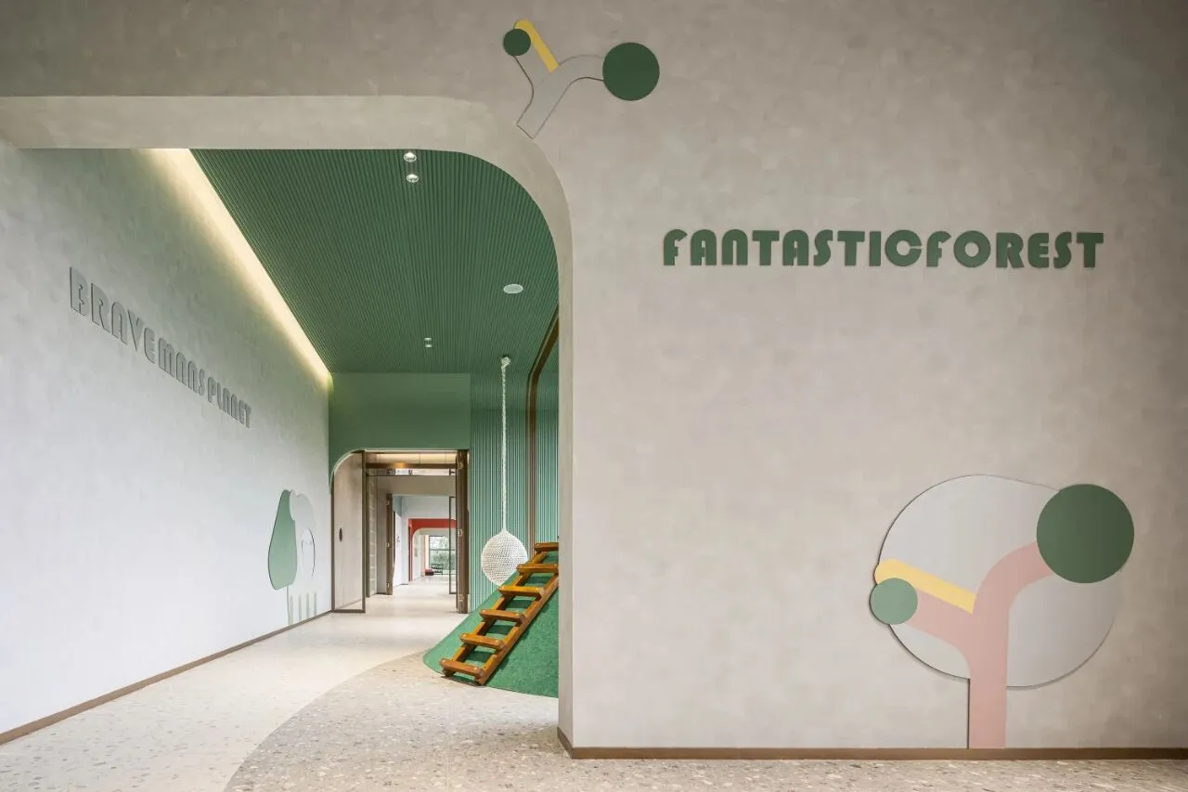
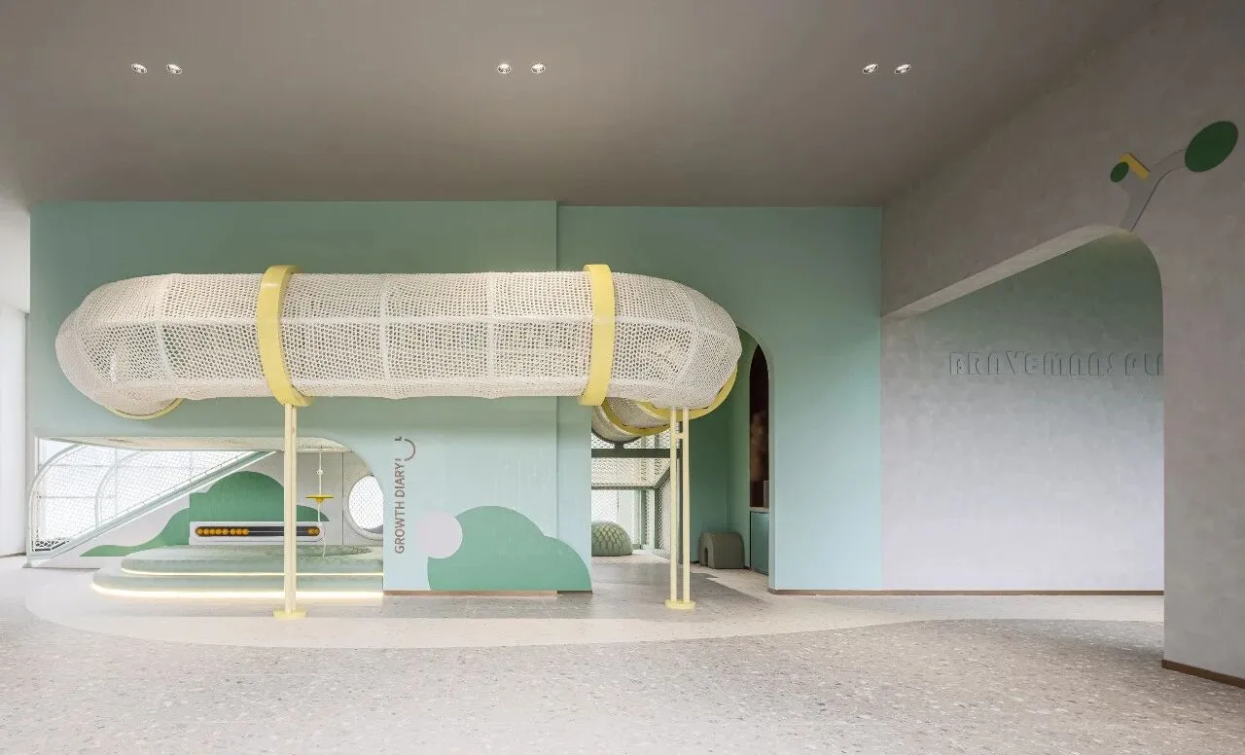
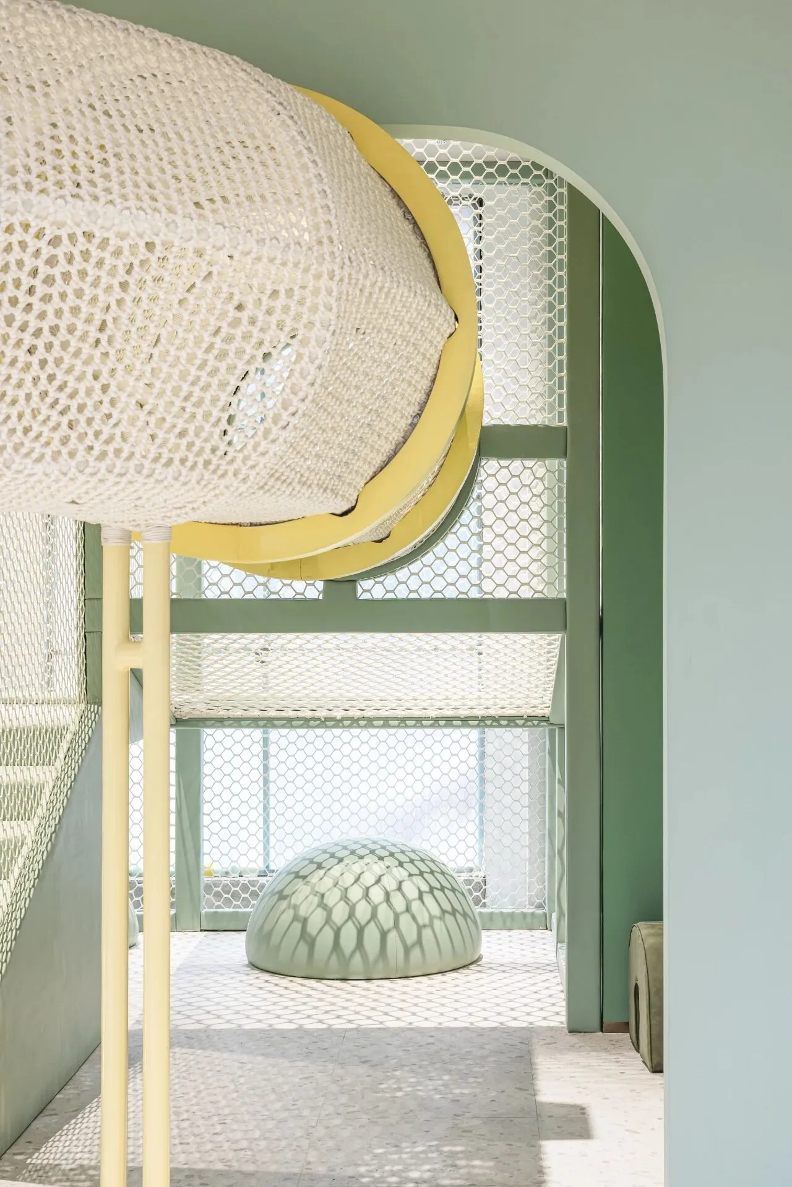
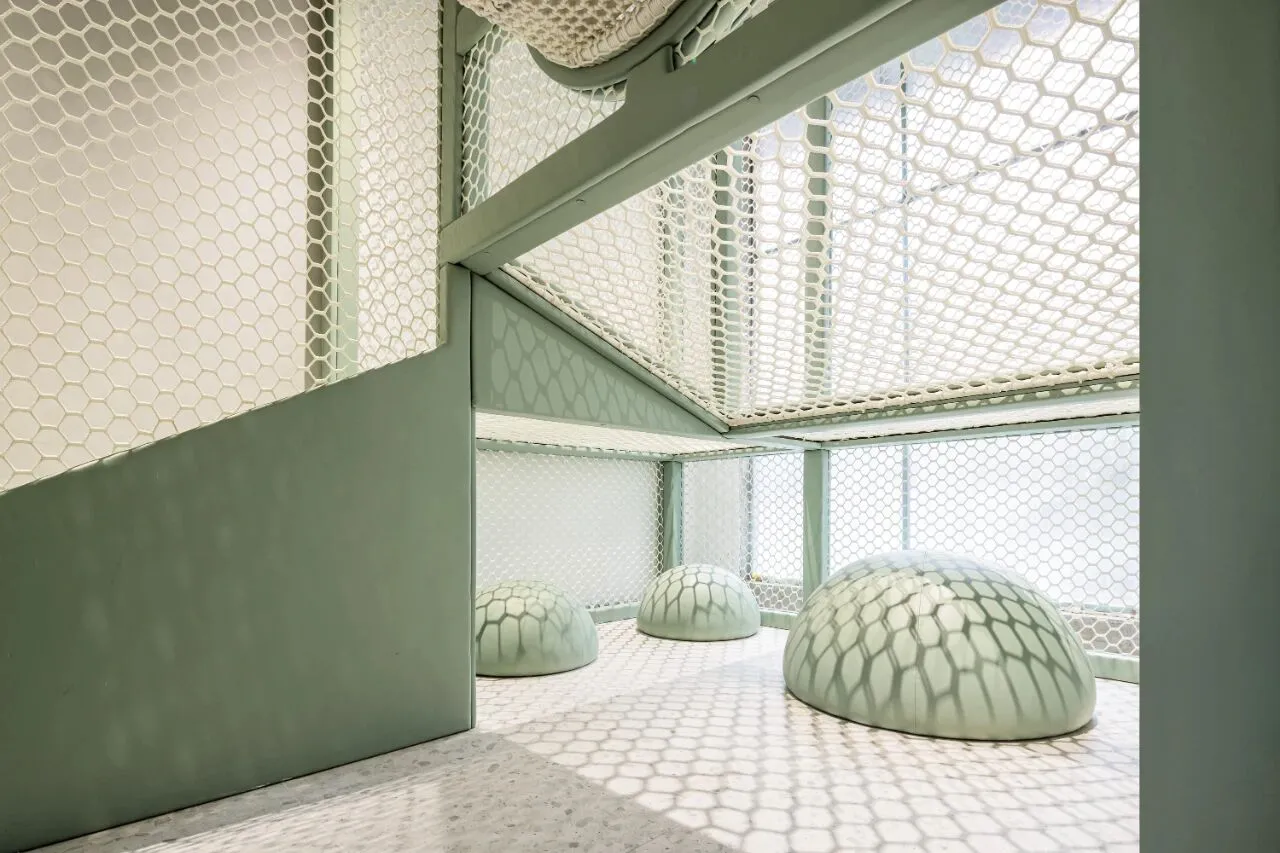
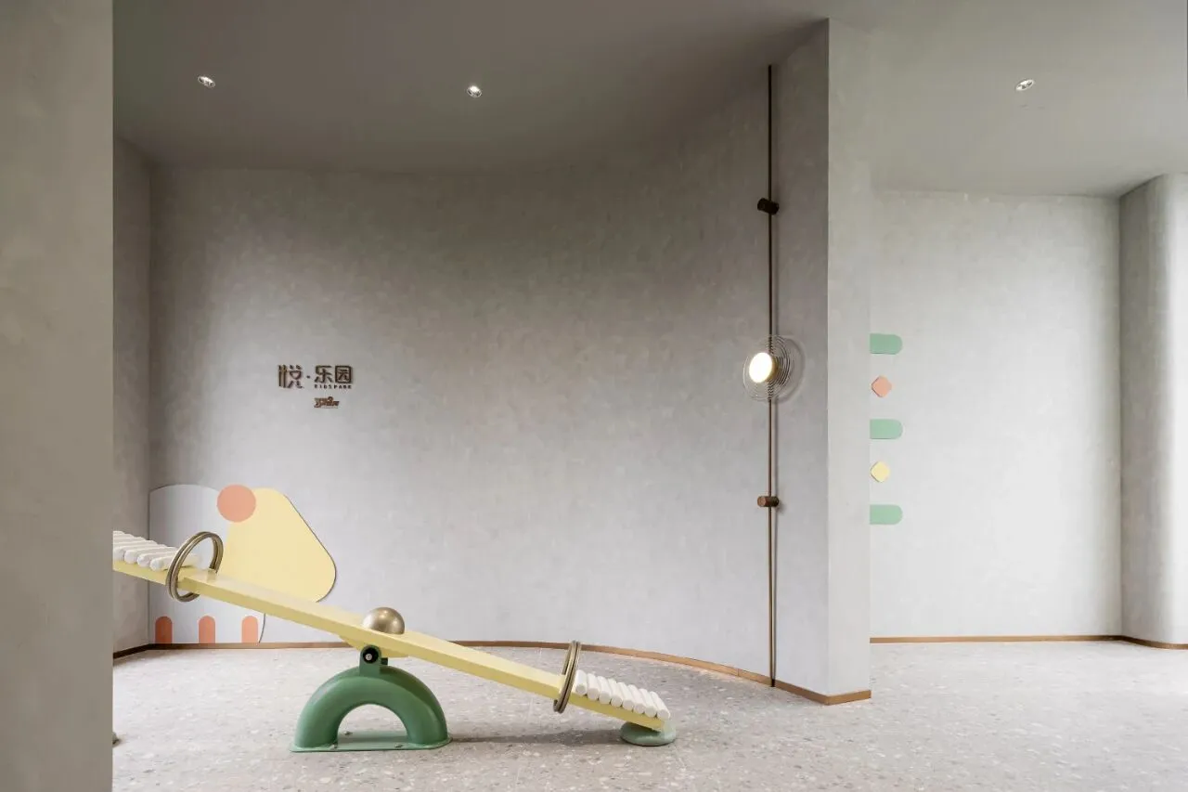
移步室内,这个森林冒险就此开始。儿童区以绿色系为主,一种森林深处的感觉油然而生。设计师将天花、地面统一定为灰白色系,从视觉上将三维空间简约化,纯净化。弧形门洞交叉穿叠,透出里面的多彩世界,吸引人停留驻足,将视线不断引至下一个空间。
Step into room,the forest adventure begins. The children's area mainly colour is green, which gives rise to a feeling deep in the forest. The designer makes the ceiling and ground with gray and white, and visually simplify and purify the three-dimensional space. The arc-shaped door openings cross and fold, revealing the colorful world inside, attracting people to stay and stop, and constantly lead the line of sight to the next space.
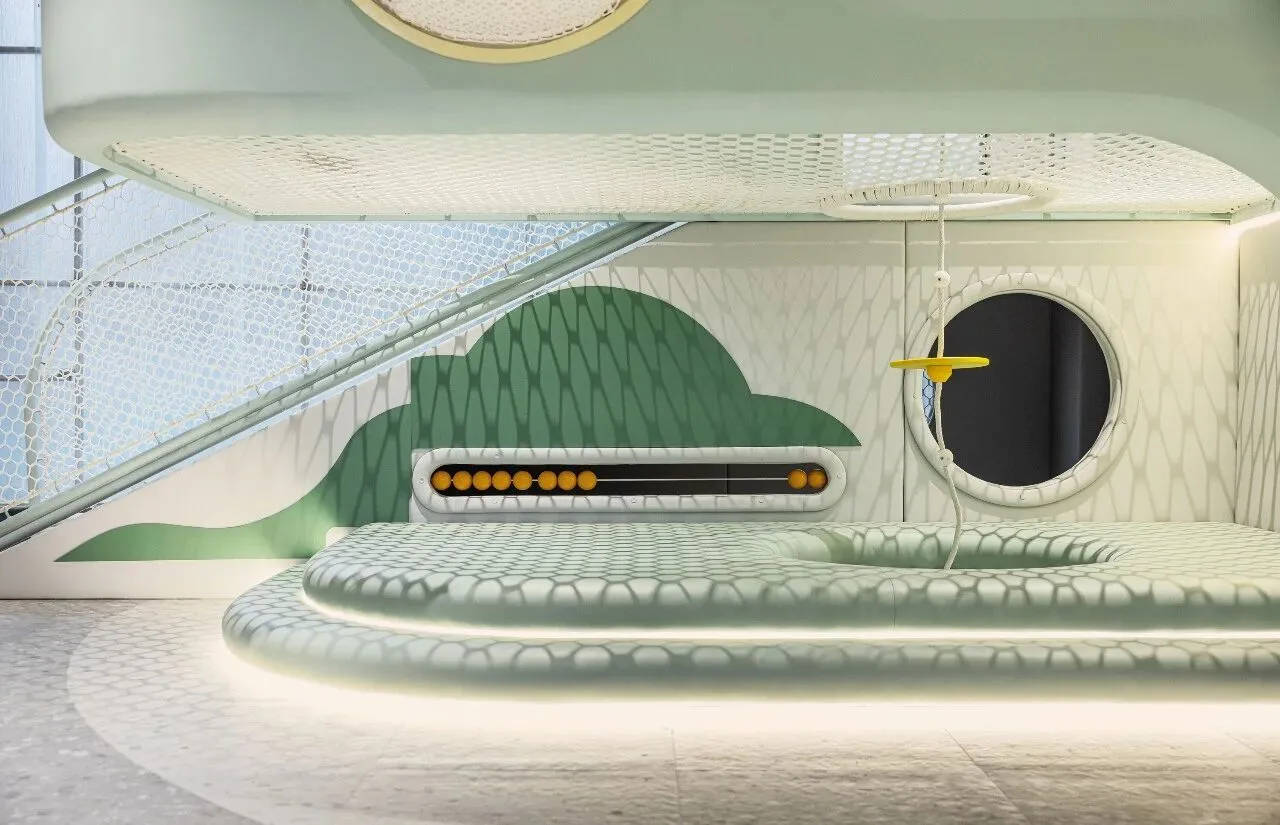
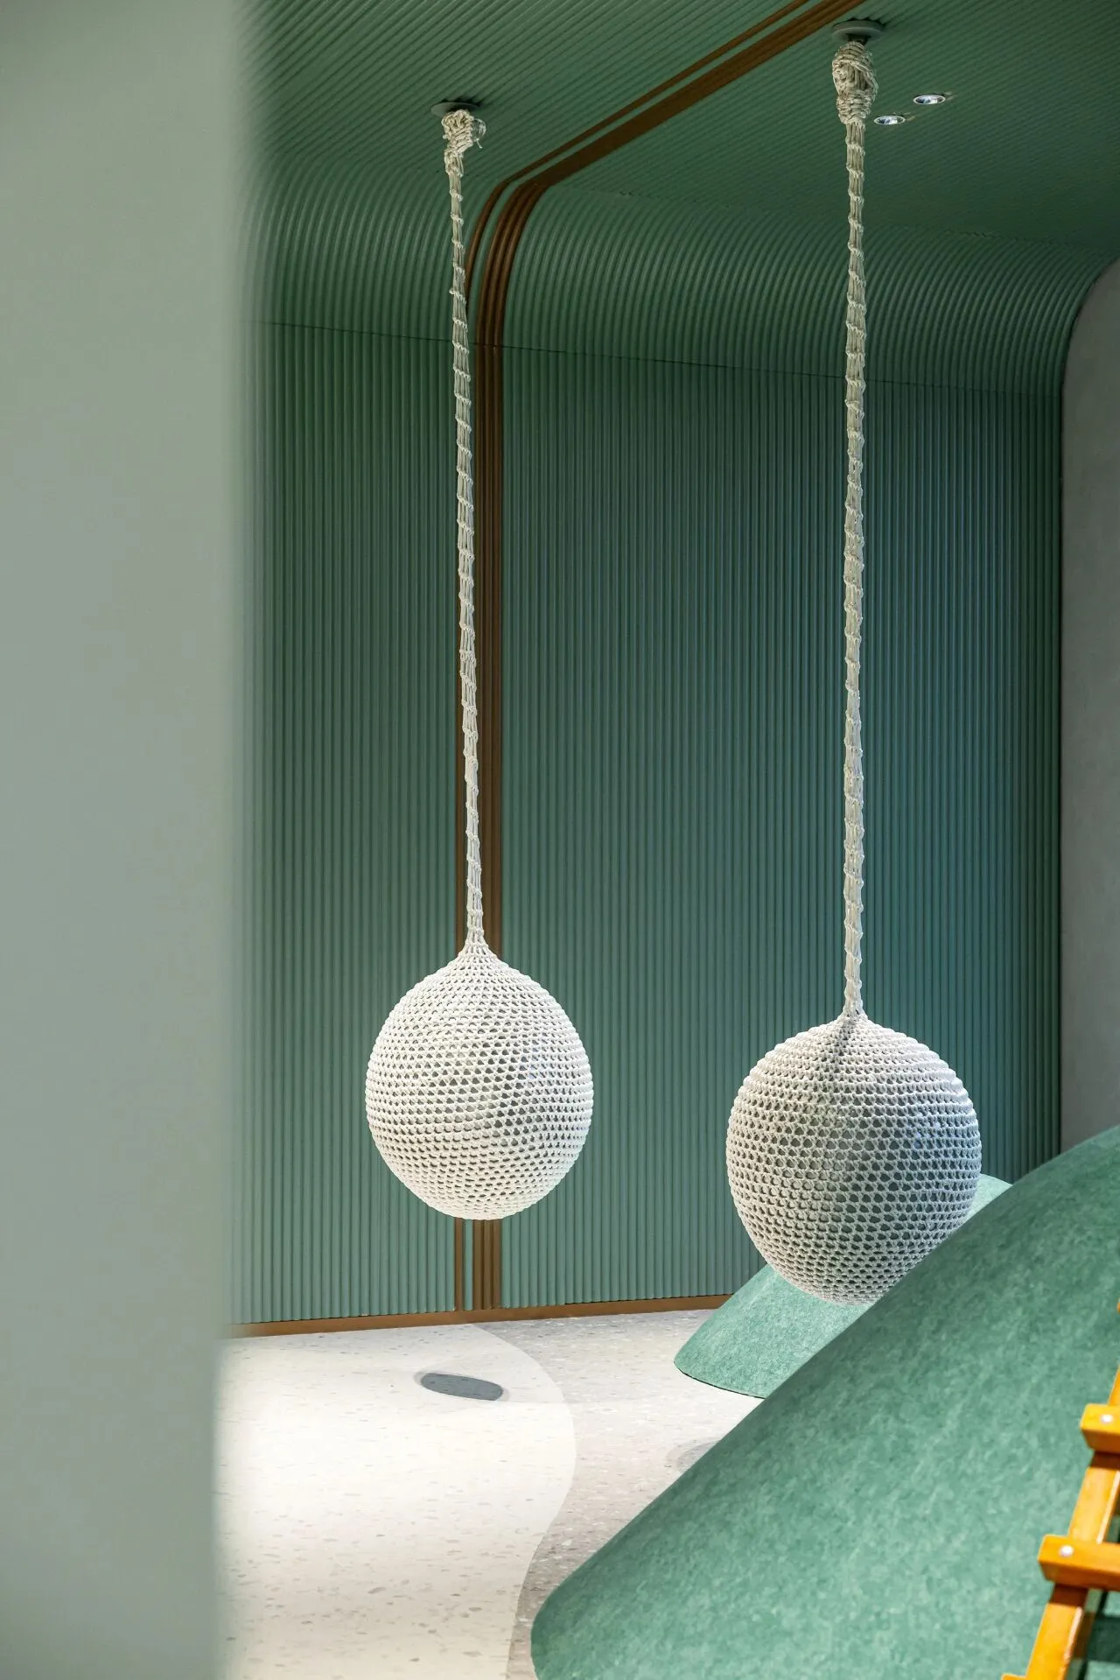
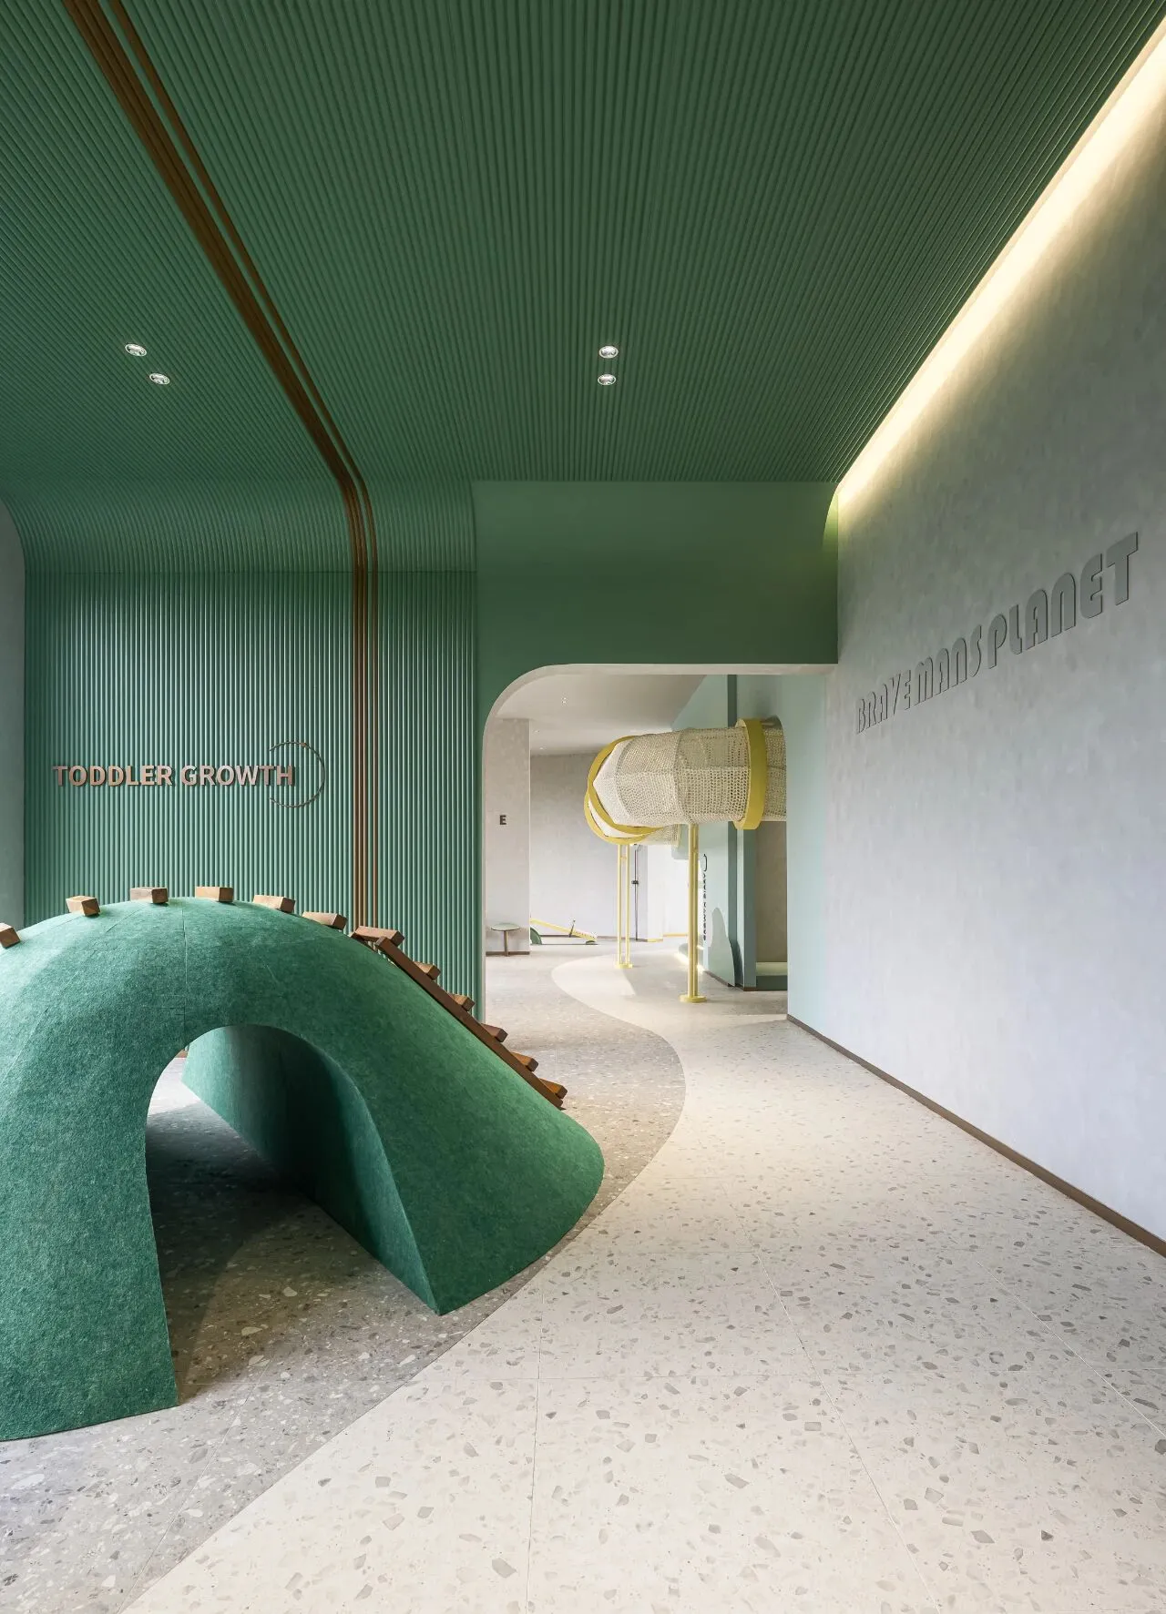
幼儿学步区的装置对于高大的成人来说可能就是一个轻易跨过的障碍,而对于蹒跚学步的幼童来说就是一座需要翻越的山。通过模拟不同场景下的风景,完善孩子们的森林体验。
The device in the toddler area may be an easy obstacle for adults, but it is like a mountain for toddlers. Improve the children's forest experience by simulating the scenery in different scenes.
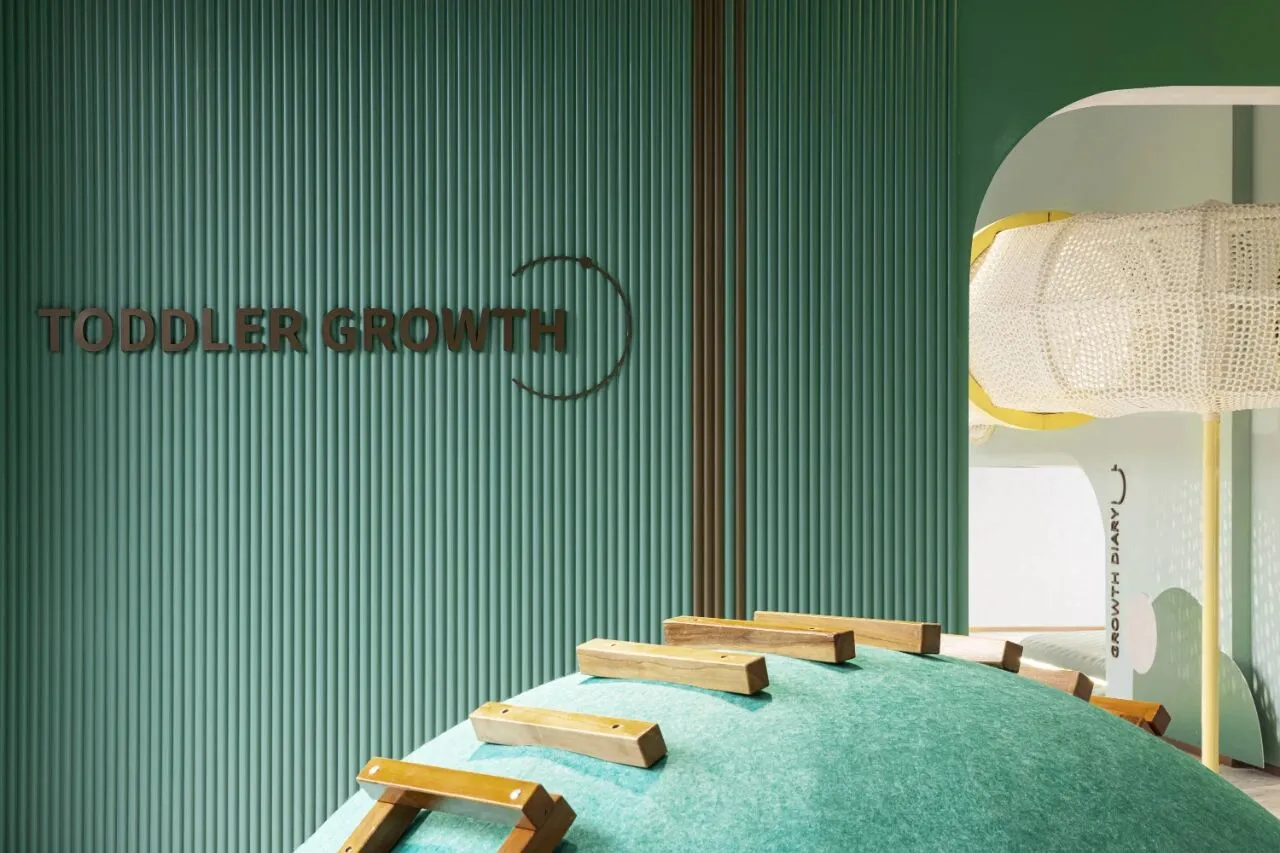
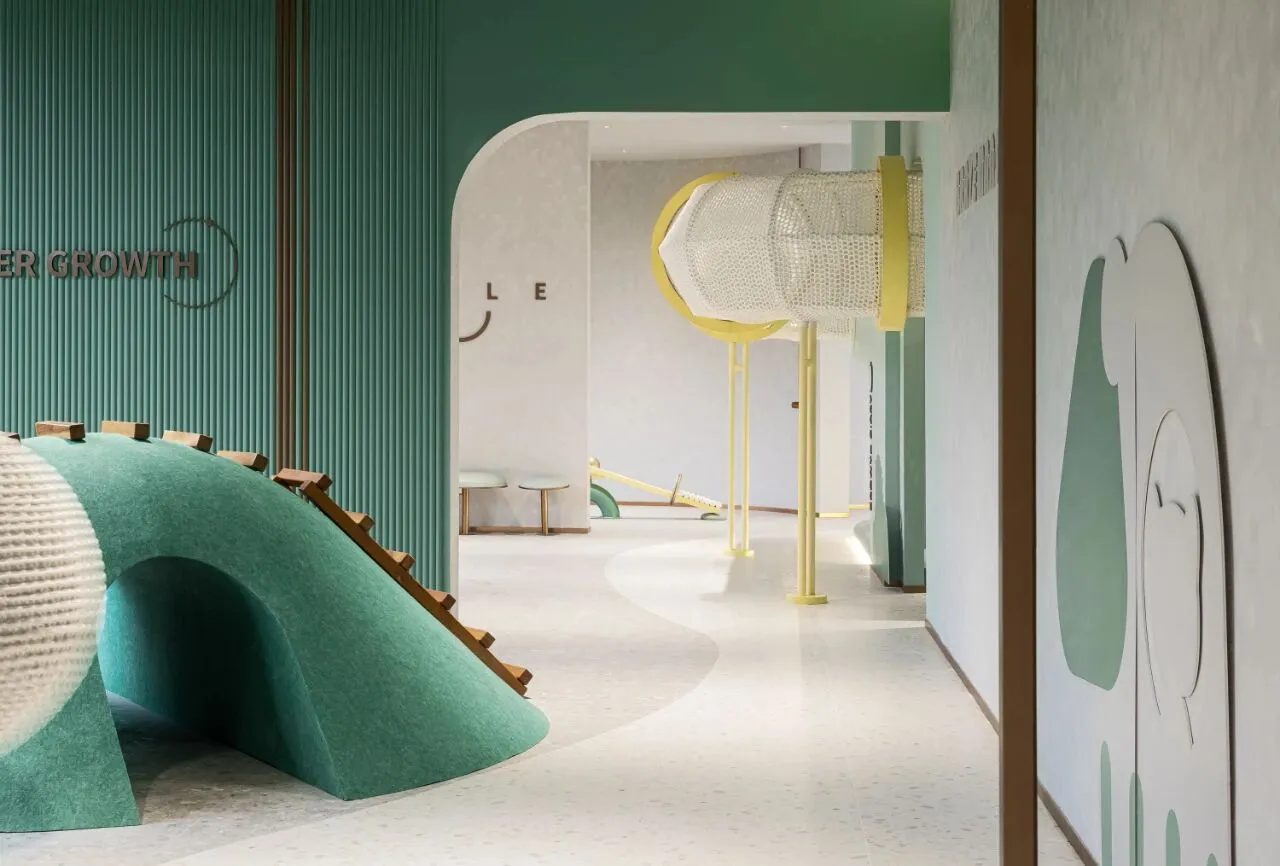
我们希望这里除了可以满足不同年龄段的儿童娱乐需求,也可以让亲子在此有充分空间相互陪伴。
We hope that in addition to meeting the entertainment needs of children of different ages, parents and children can also have sufficient space to accompany each other here.

悦 · 课堂
Brainstorm
在娱乐中学习,在学习中成长。悦课堂让孩童们在轻松的氛围中相互学习,并肩成长。绿色调的课室,灵活可变的桌椅,旨在为孩童打造更轻松活跃的学习氛围。
Learn in entertainment and grow in learning. BRAINSTORM allows children to learn from each other and grow up side by side in a relaxed atmosphere. The green classroom and flexible tables and chairs are designed to create a more relaxed and active learning atmosphere for children.
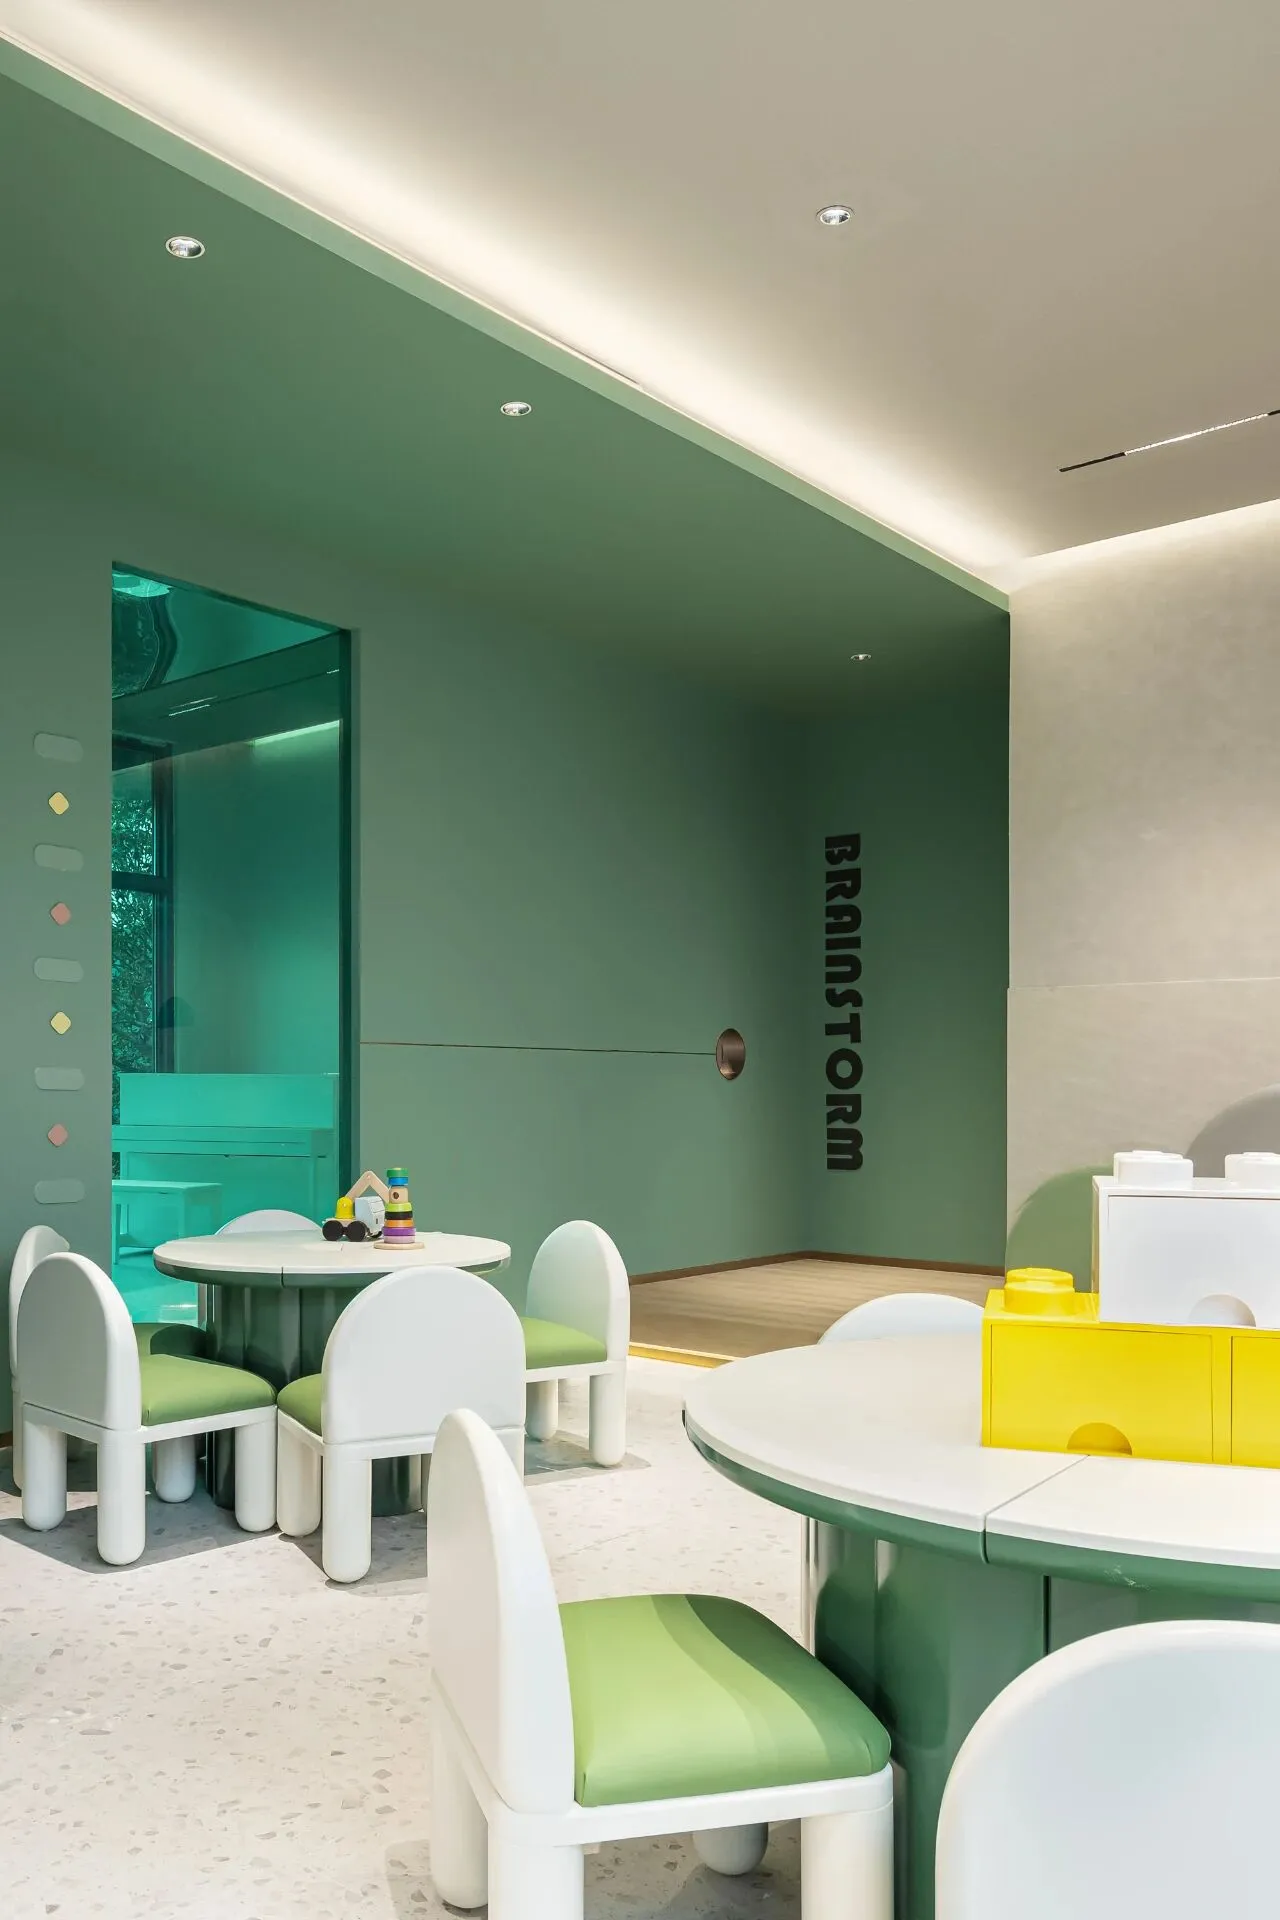
悦课堂△
百灵鸟般儿童的歌声是人间最治愈的声音。在森系主题的空间下,彼此分享着音乐中的跃动。天花上的镜面将空间向上延伸,笑颜倒影在其上,也象征着快乐的延续。
Children‘s songs is the most healing voice in the world. In music hall, we singing together. The mirror on the ceiling extends the space upward, and the smile is reflected on it, which also symbolizes the continuation of happiness.
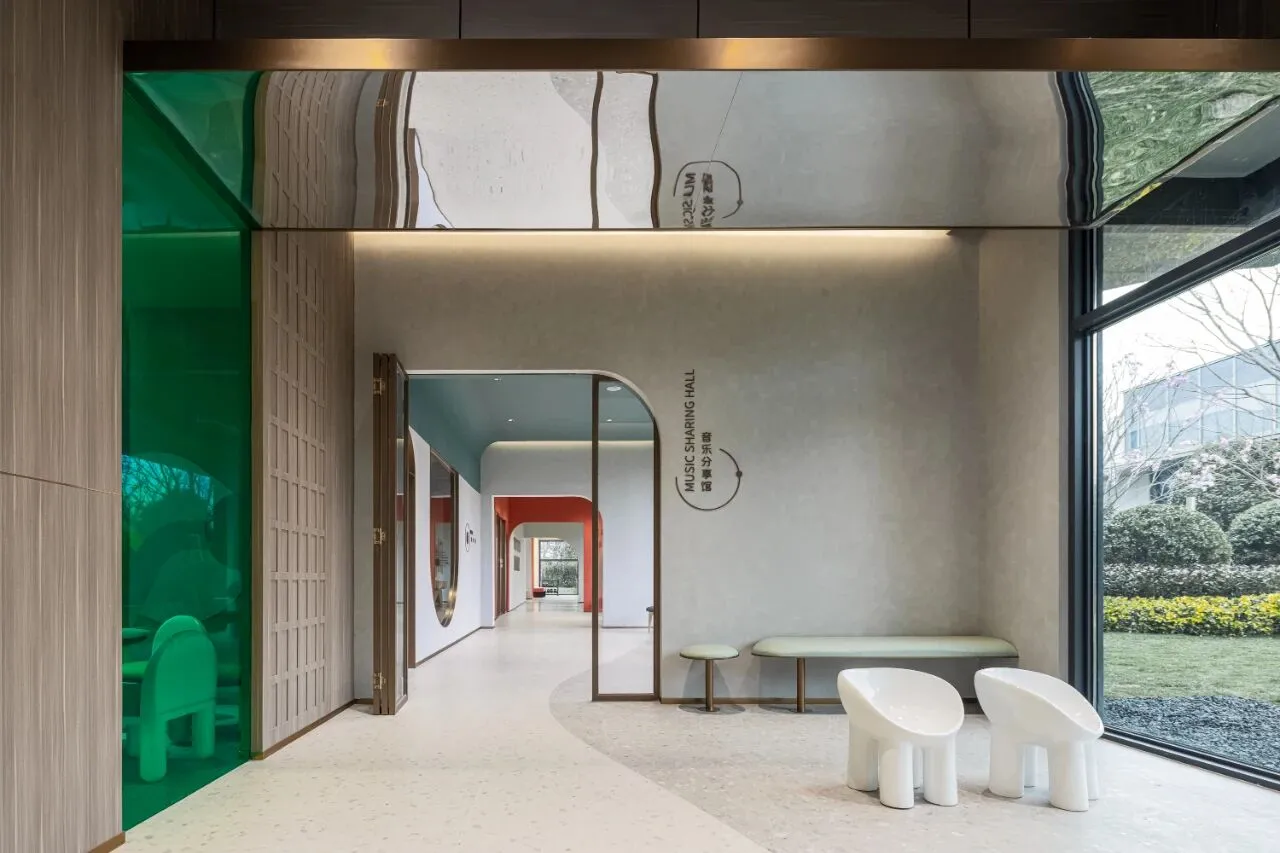
音乐分享馆△

悦 · 客 厅
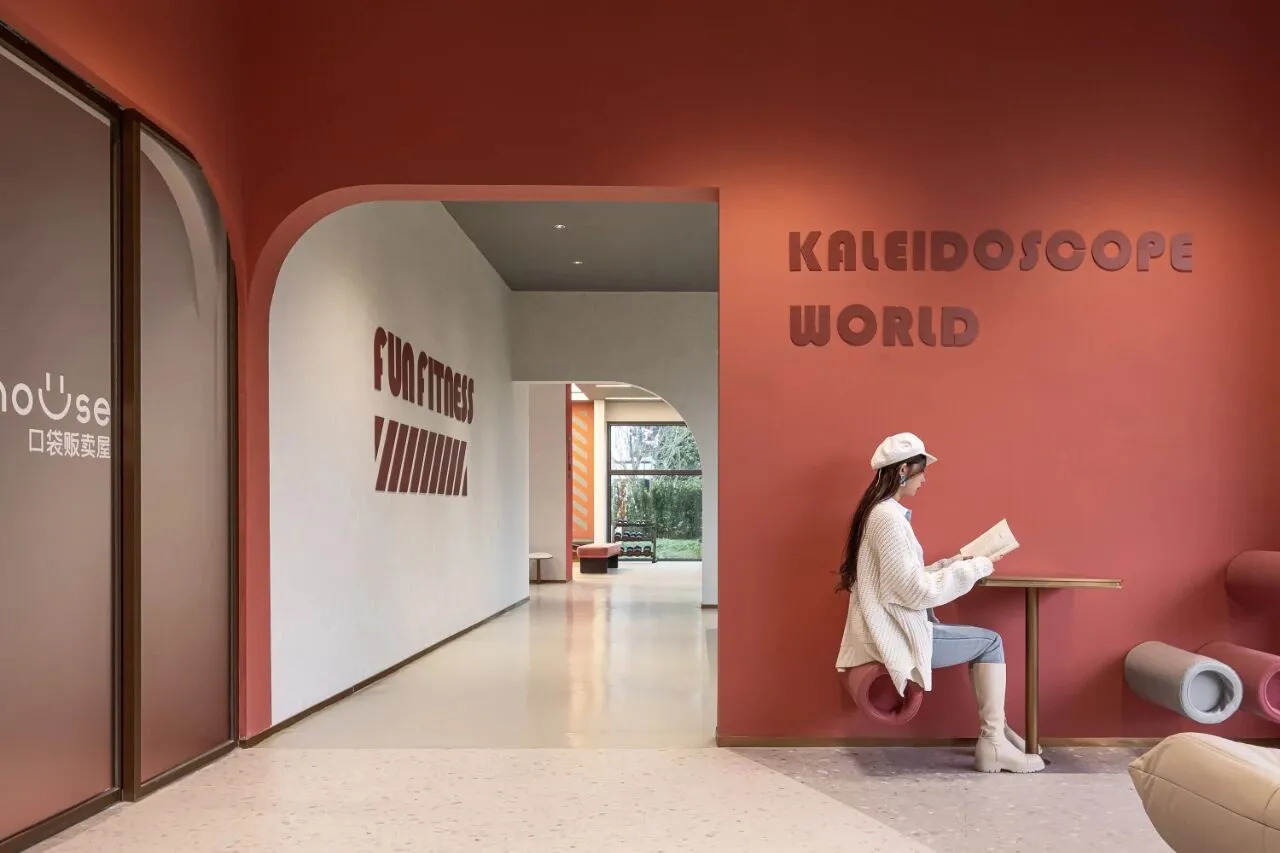
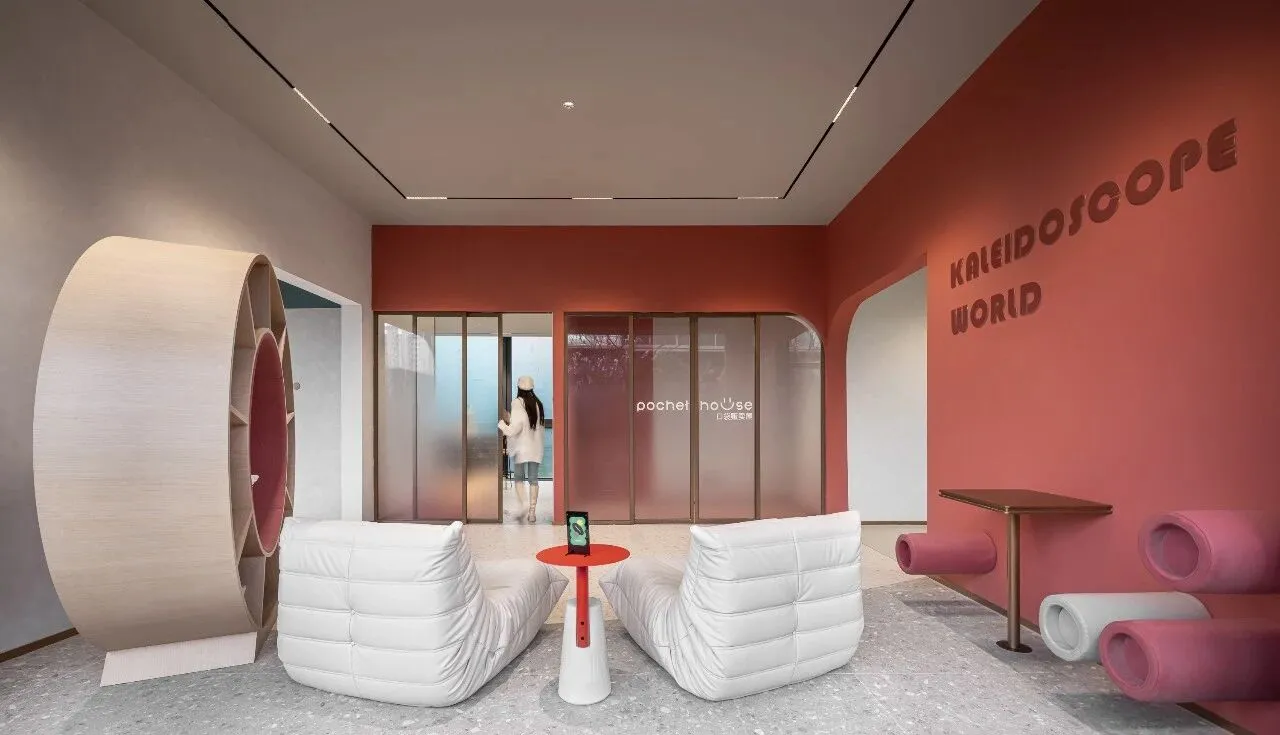
Kaleidoscope World
书是人精神的食粮,食物是人肉体上的食粮。谁能拒绝在读书疲惫时,来一些零食呢?口袋贩卖屋如同一个家用冰箱,提供补给。
Books are the food of human spirit, and food is the energy of human flesh. Who can refuse to have some snacks when reading is tired? The pocket selling house is like a household refrigerator, providing supplies.
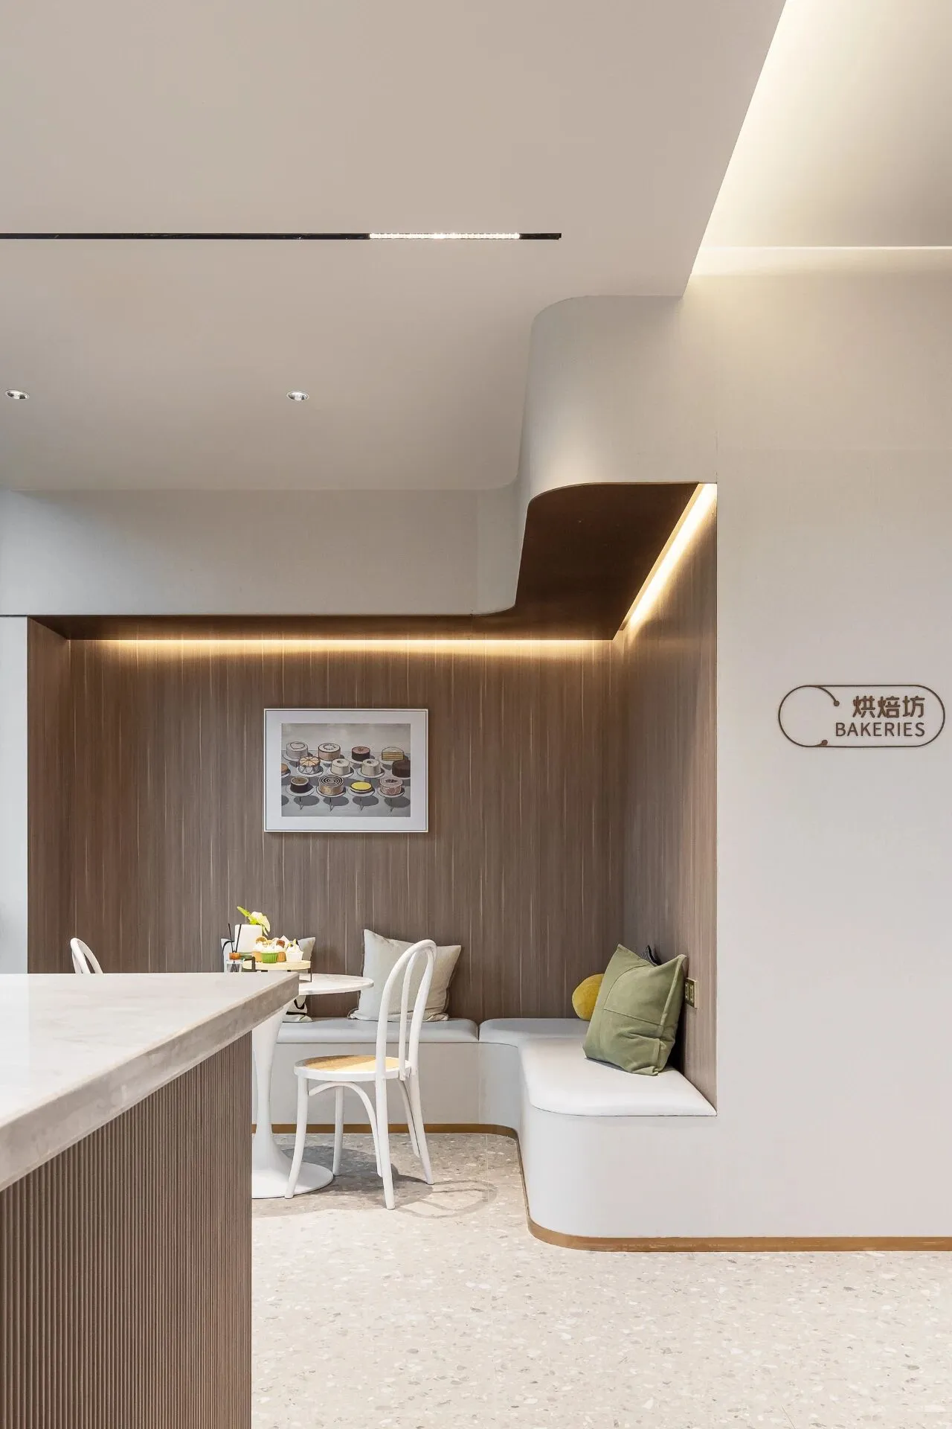
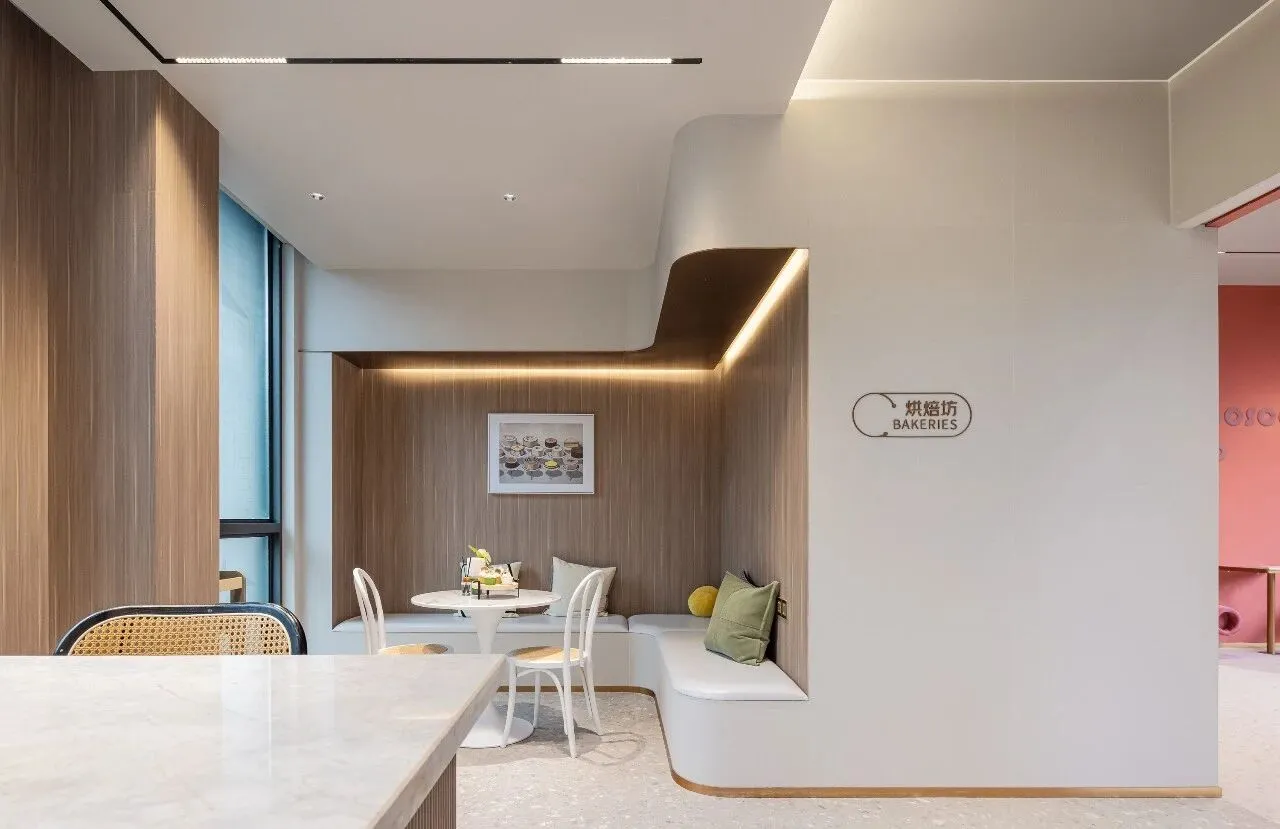
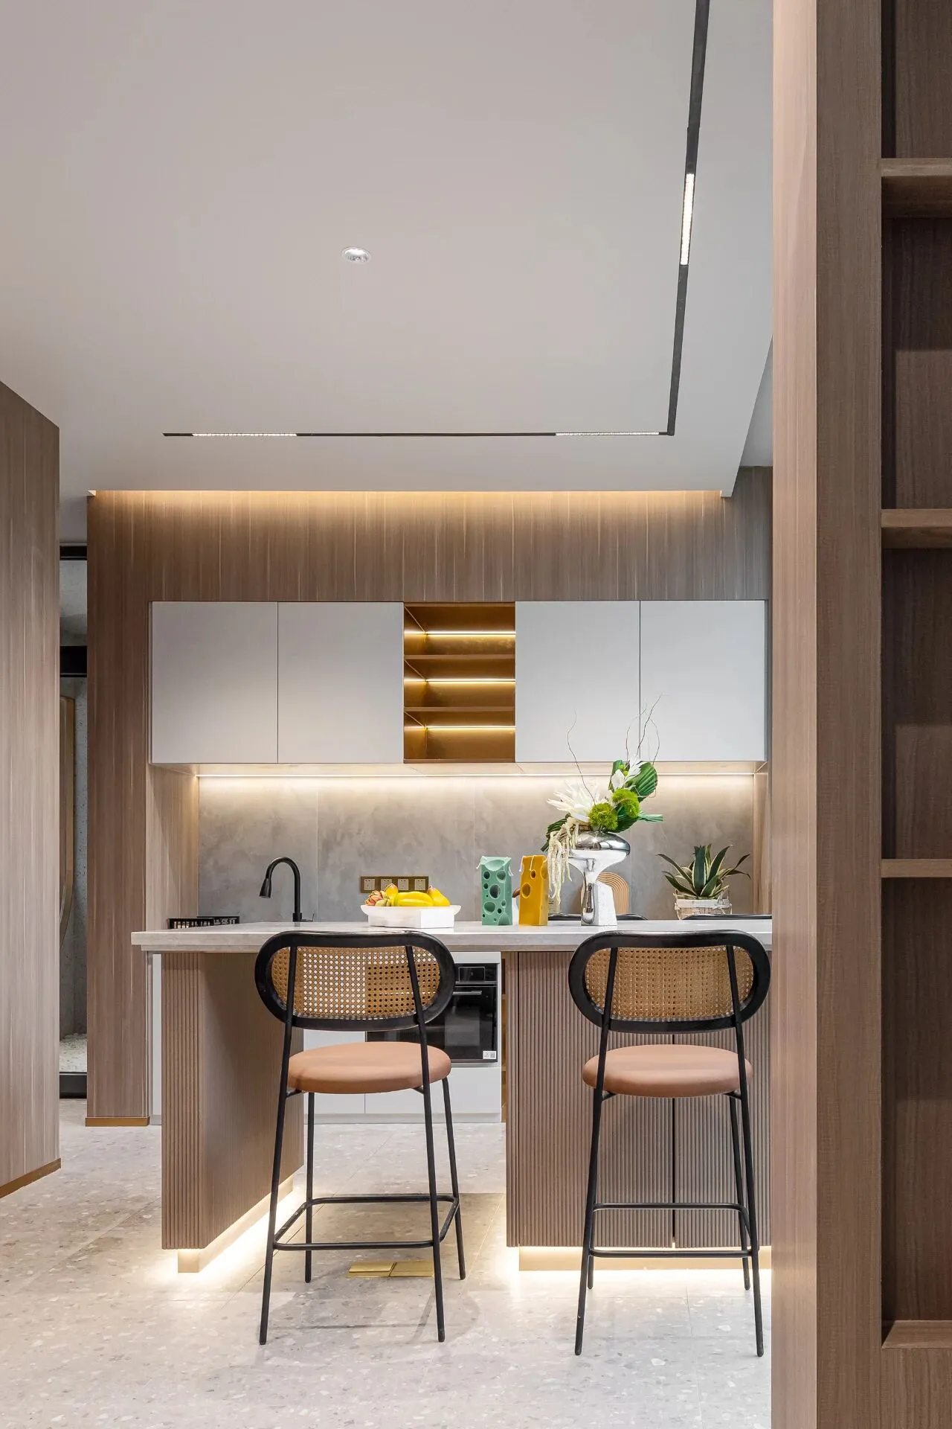
半开放的烘焙空间,浅色的木色纹理有着天然的亲和力与温润的质感,墙体采用象牙白使空间变得干净梦幻,内嵌的卡座丰富了空间的层次。如同一块被切开的夹心慕斯奶油蛋糕,将休息区藏在甜蜜深处。
Semi open baking space, light wood color texture has natural affinity and warm texture. The ivory wall makes the space clean and dreamy, and the embedded card seat enriches the level of the space. Like a cut sandwich mousse cream cake, hide the rest area in the sweet depths.

悦 · 运 动
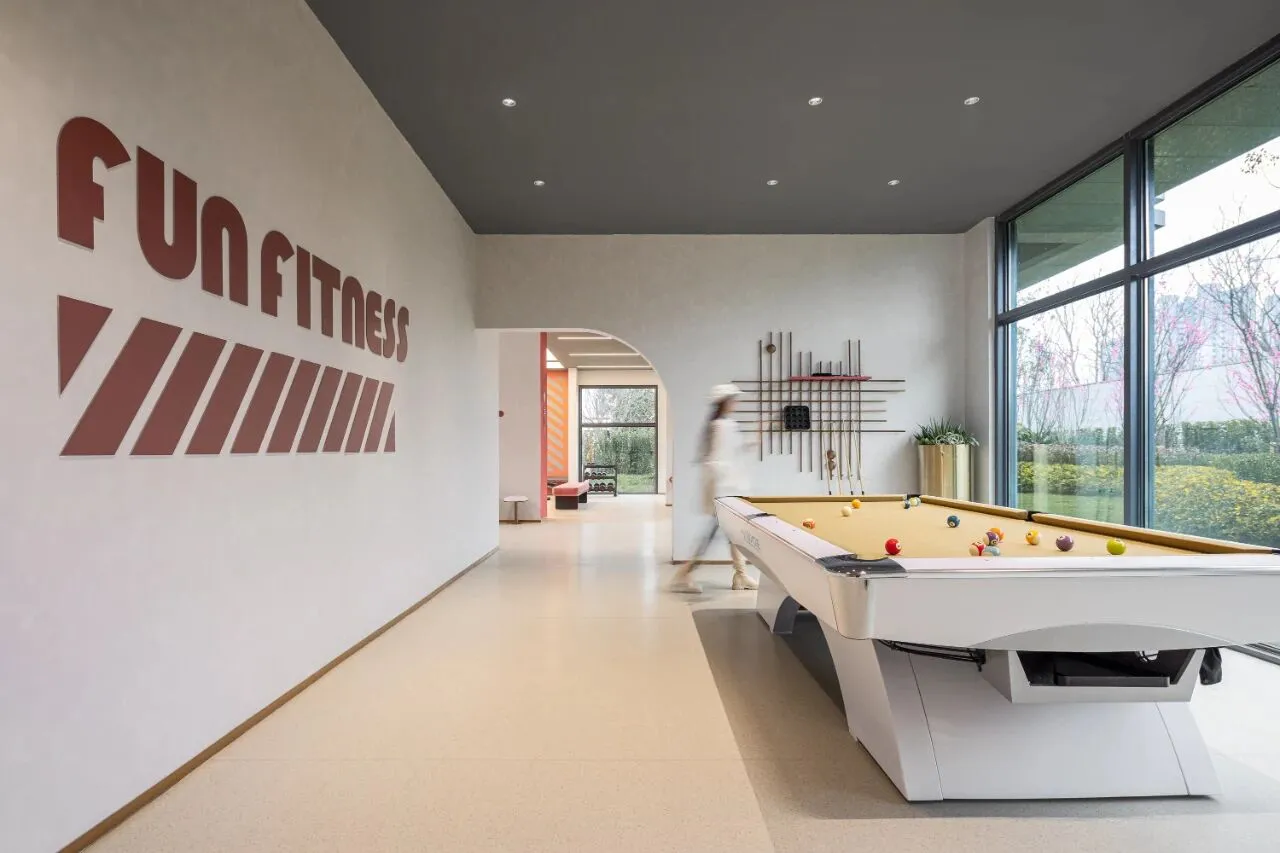
Fun Fitness
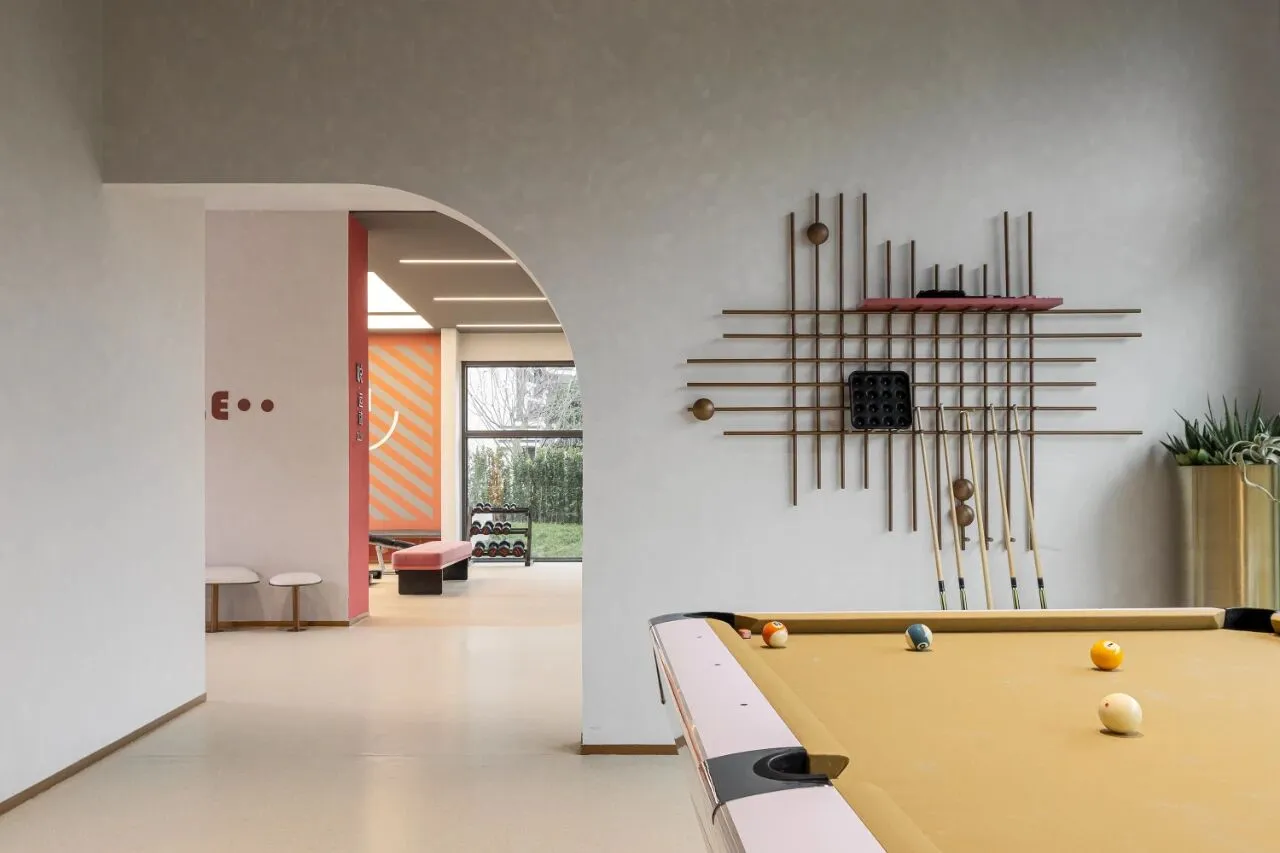
考虑到不同年龄段的需求,健身区在整个线性空间深处,经过多个空间的分割,这里的空间也会相对安静,少了孩子的喧闹,也许健身会变得更容易投入。
Considering the needs of different age groups, The fitness area is at the bottom of the room. After the division of multiple spaces, the space here will also be relatively quiet. Without the noise of children, it may become easier to invest in fitness.
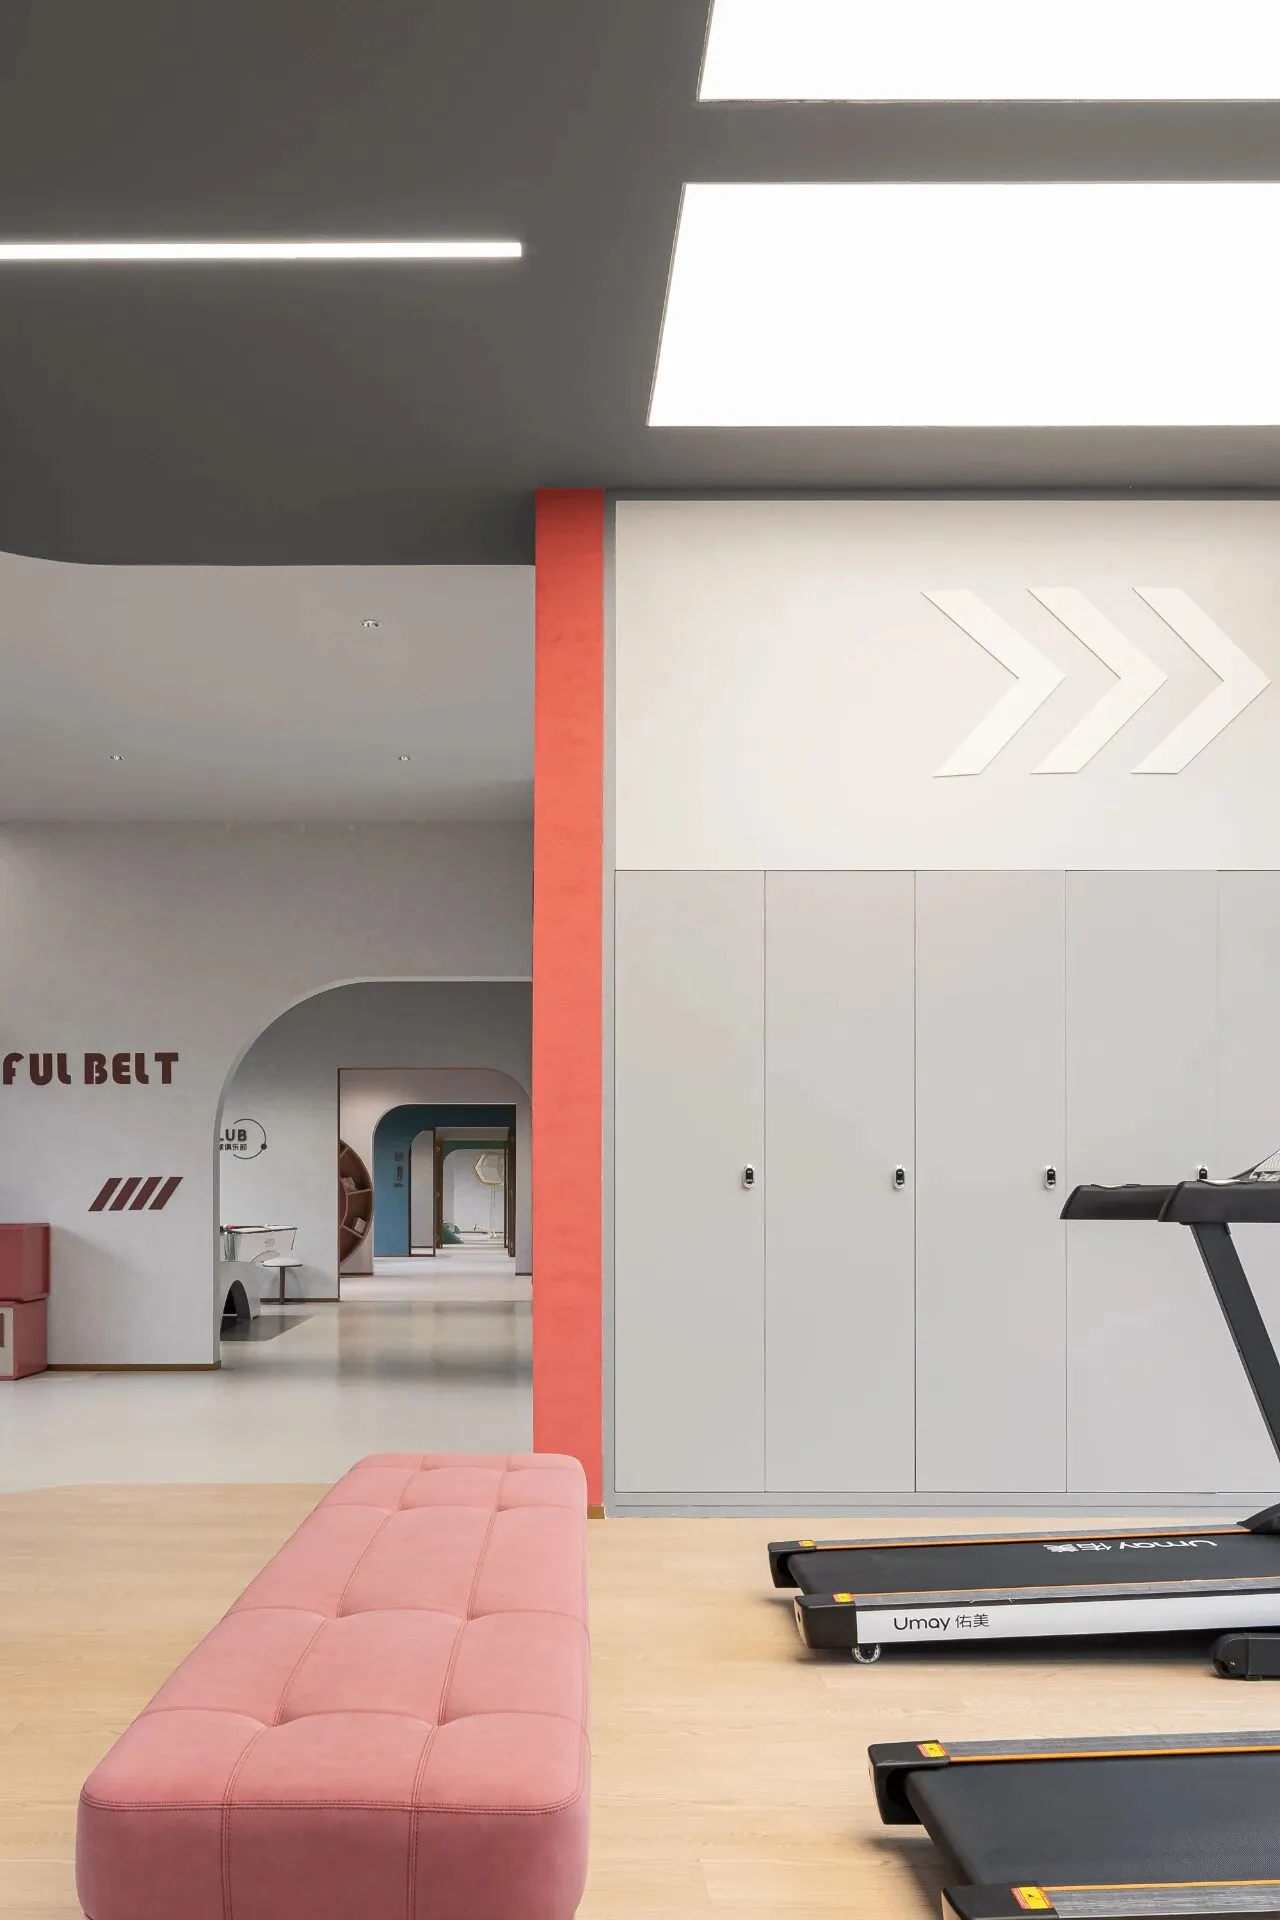
红色从视觉上激发着人运动的热情,同时也给白色素雅的空间氛围增添了几分成熟。如同森林尽头的落日,用最后一丝火焰焕起人心中的温暖。
The Red visually inspires people's enthusiasm for sports. but also adds a bit of maturity to the white and elegant space atmosphere. Like the sunset at the end of the forest, it radiates the warmth of people's heart with the last flame.
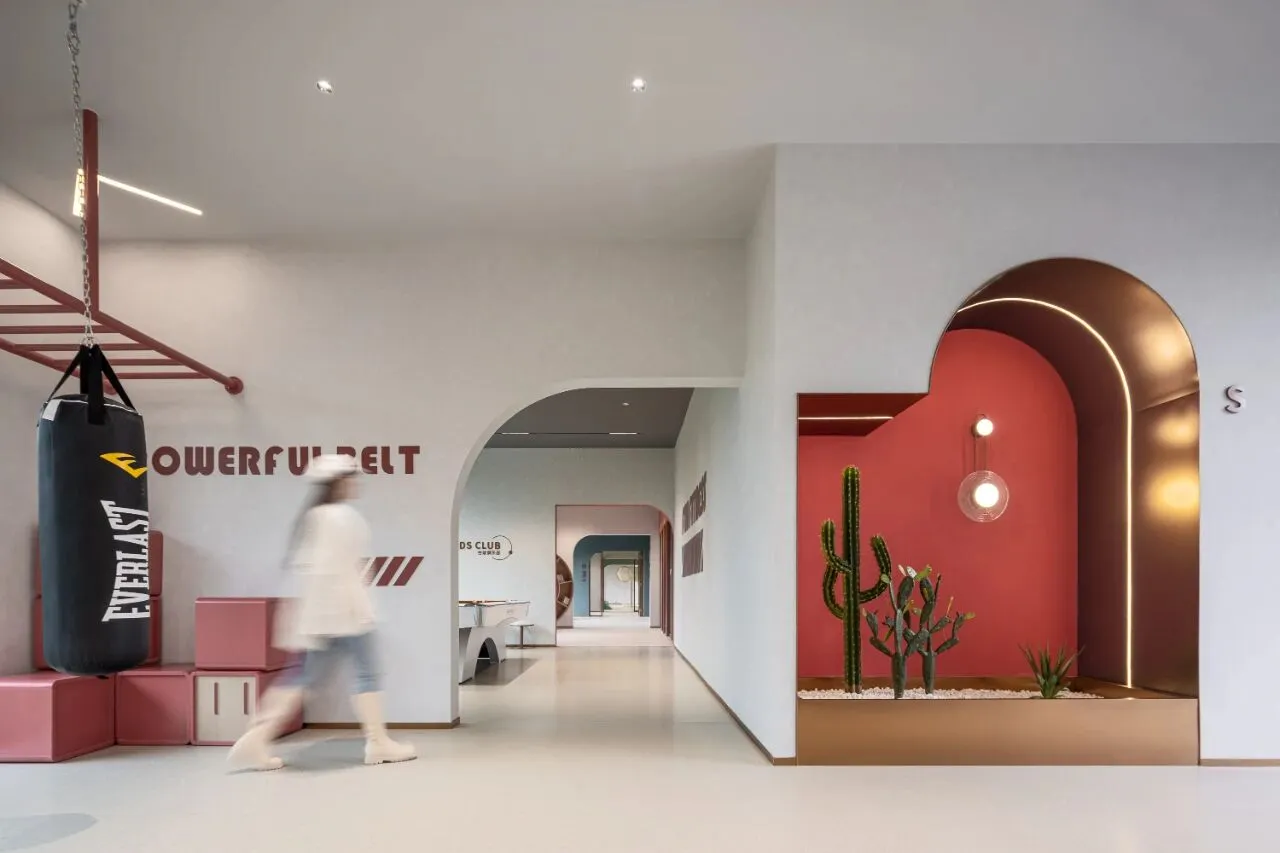
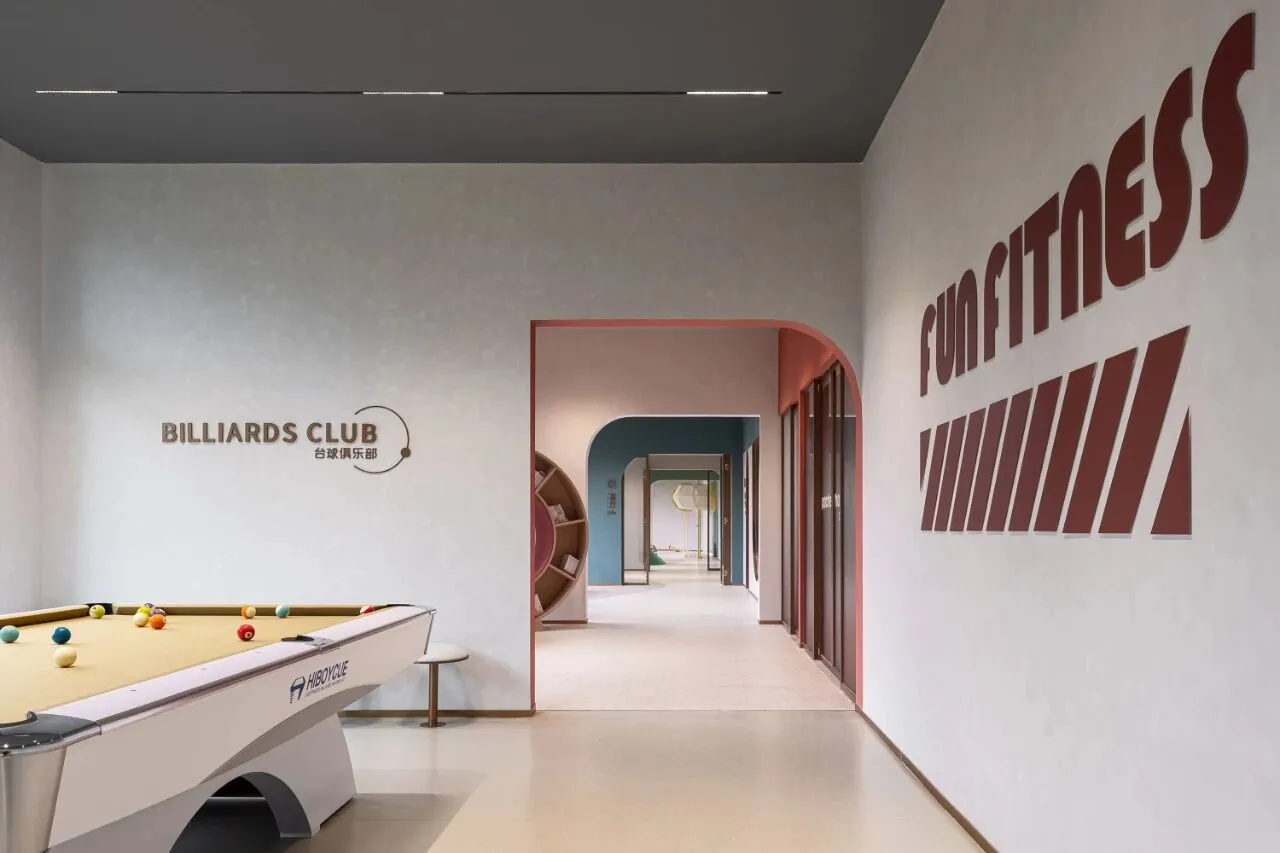
旭辉微笑社区用架空层创造了不同人群的生活空间,足不出社区也可提升生活品质,让美好的人、美好的信仰在美好的空间中相遇,彼此交融成长,便滋生出一种安放身体、关乎情感、抵达精神的社群关系。
cifi center smile community has created the living space of different people with the overhead floor, which can also improve the quality of life without leaving the community, so that beautiful people and beliefs can meet in a beautiful space, blend and grow with each other, and breed a community relationship that places the body, relates to emotion and reaches the spirit.
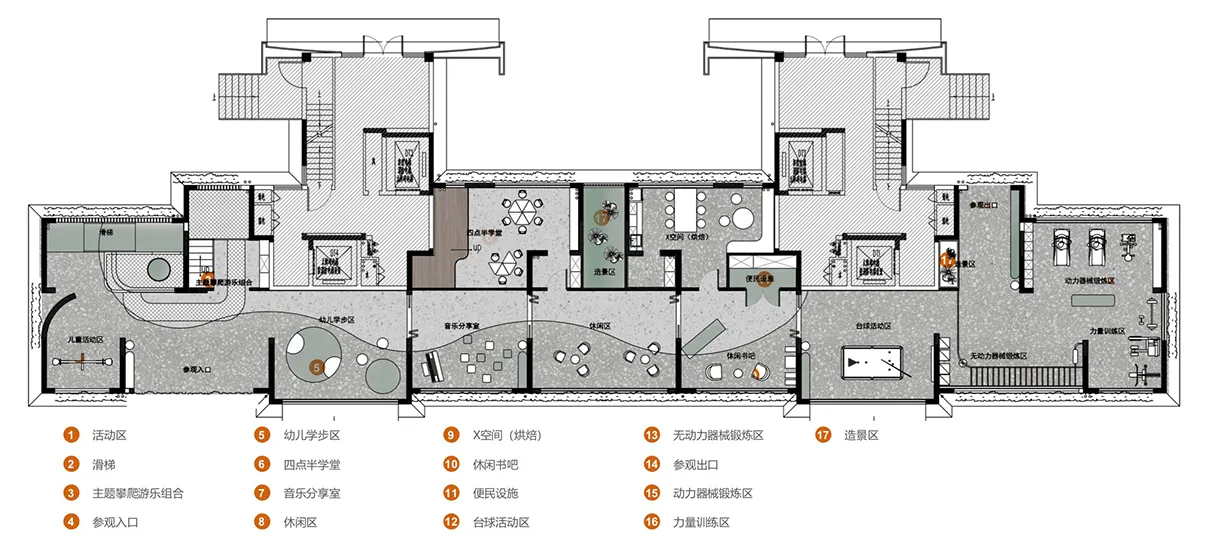
平面图 Plan ▽
更多视频
Lean more▽
Info
项目名称:南通东升旭辉中心
项目地址:江苏南通
委 托 方 :上海旭辉&东升置业
设计机构:宇合光年
主案设计:张耀天
设计团队:陈彦周 秦子涵
深化设计:刘明伟 赵戈森 张棒 刘挽浪 朱招杰
平面设计:骆聪毅 邰淑婷 陈莹
项目面积:约380㎡
项目摄影:木羊
项目撰文:二口一木
Project Name: cifi center
Project Location: Nantong, Jiangsu,China
Client: CIFI Shanghai & Dongsheng Real Estate
design Institute:Fun connect
Chief designer:Tim Zhang
Design Team: Yanzhou Chen、Zihan Qin
Deepened Design:Mingwei Liu、Gesen Zhao、Bang Zhang、Wanlang Liu
graphic design:Congyi Luo、Shuting Qiu、Ying Chen、Zhaojie Zhu
Area:380㎡
Photo Credit: Mu Yang
Writer: Yanan Cheng