宇合光年丨拾光·打野:近郊生活方式的重构与再造


梓山湖半岛是距离武汉仅1个多小时的车程的近郊度假地,拾光·打野 作为梓山湖新城龙首半岛区的复合型社区餐酒空间改造自原梓山湖半岛窗口位置的原蜜盒酒店接待大堂建筑,“打野”在武汉话中意指“开小差”,拾光·打野的空间正是希望表达对日常规矩生活的一次短暂的逃离。
Zishan Lake Peninsula, a suburban resort area located just over an hour's drive from Wuhan. As a multifunctional dining and wine space in the community of Zishanhu New Town, Lit Time was transformed from the reception lobby of the Sweet Box Hotel, originally located at the window of the Zishan Lake Peninsula. In Wuhan dialect,"Daye" refers to "taking a break". That's precisely the theme the space aims to convey: a temporary escape from the daily routine and conventional life.
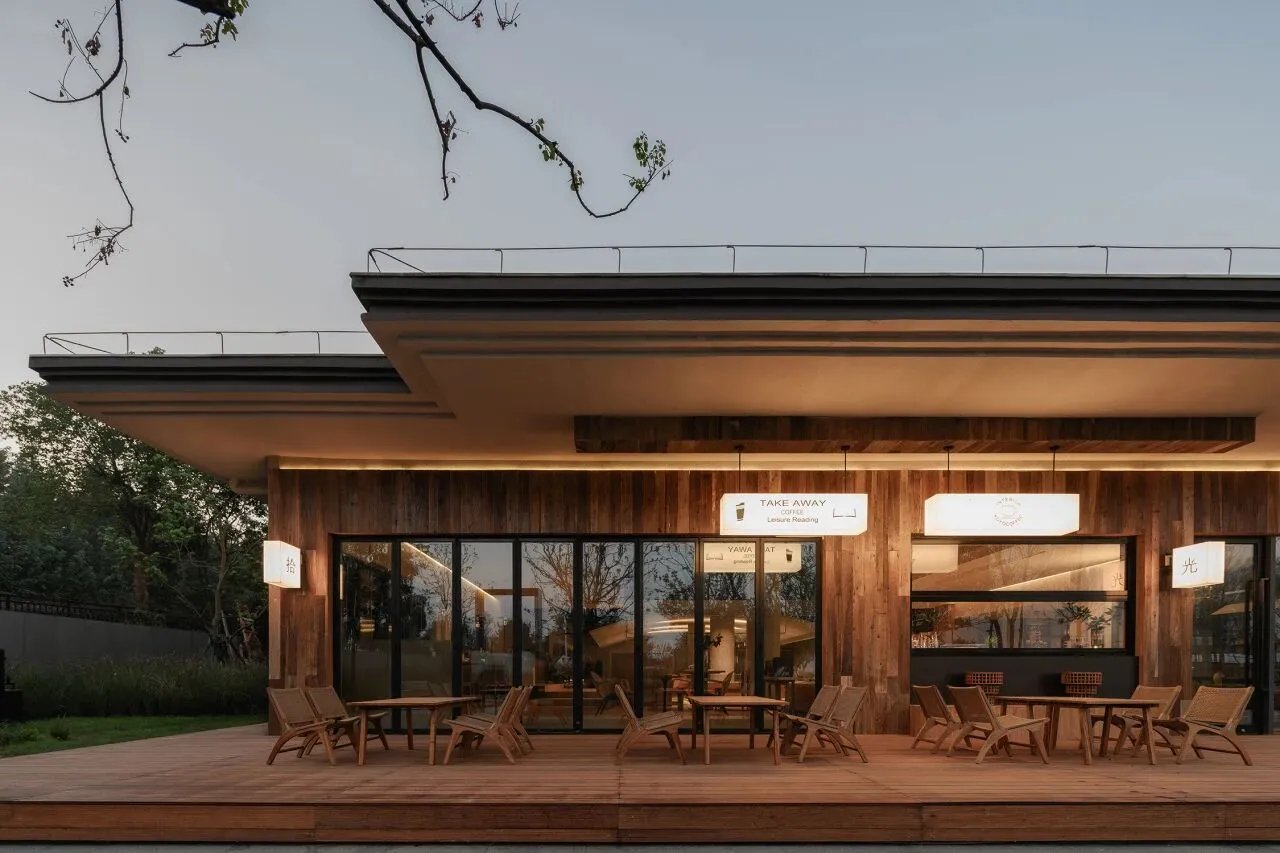
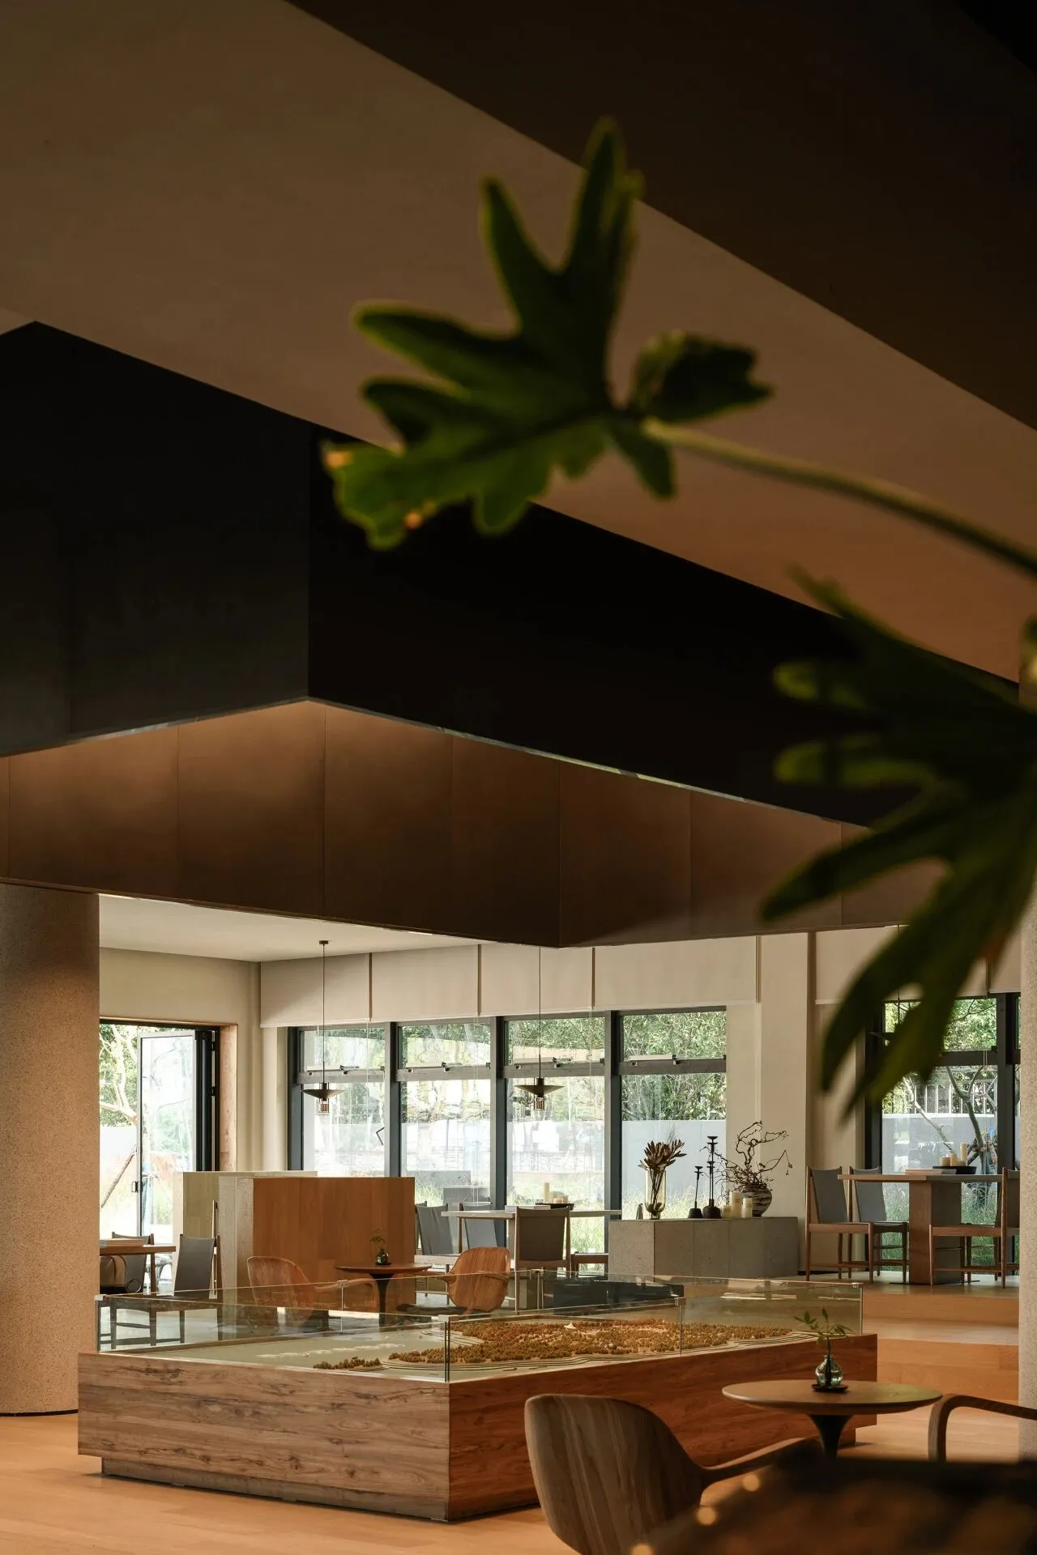
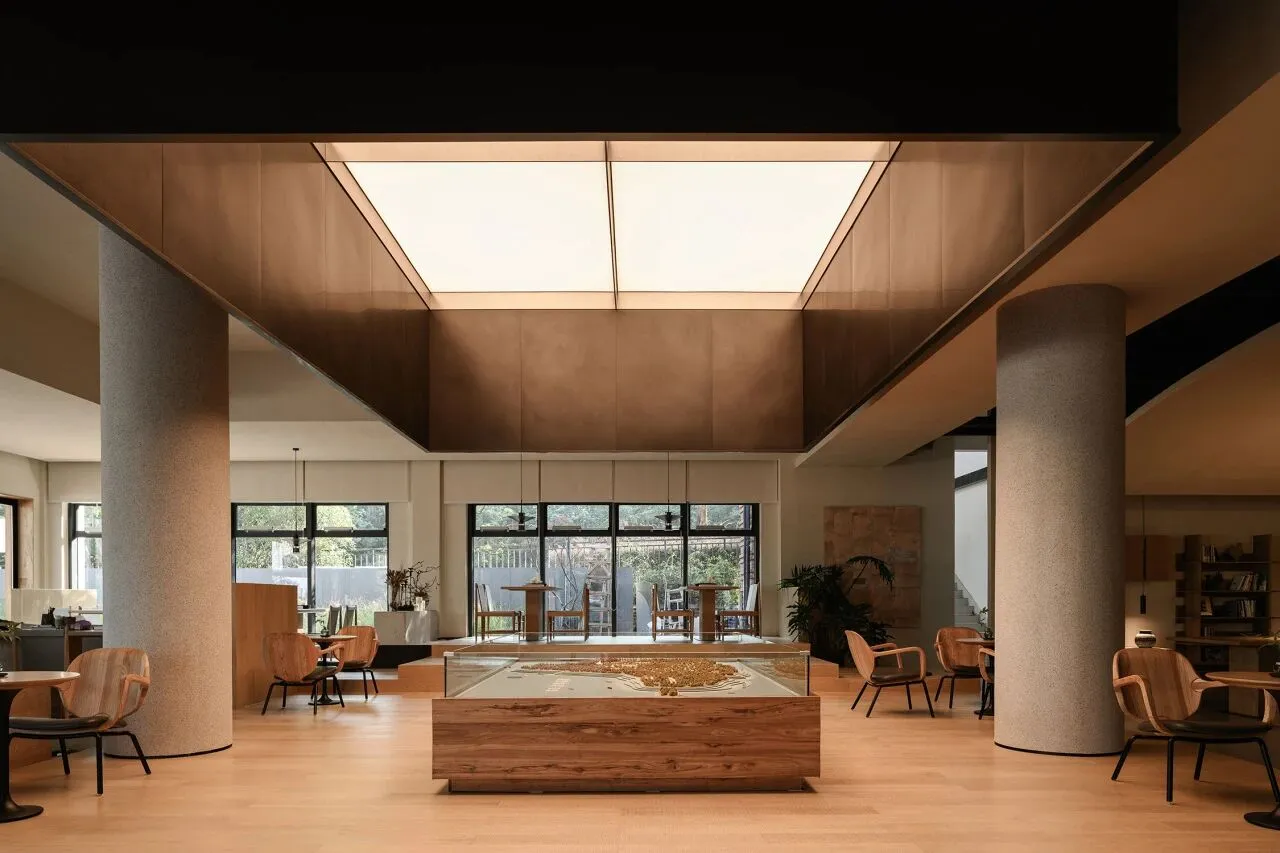
作为一家复合型社区餐酒空间,拾光·打野具有咖啡、餐饮、饮酒、展览、接待、社区中心等多样化的功能,也是半岛湖居生活中重要的精神标签,与蜜盒酒店、栖客营地等文旅资源及半岛社区形成有机良性的互动,为旅居客户及社区业主提供丰富多样的生活服务。
As a multifunctional community dining and wine space, Lit Time encompasses diverse functionalities such as coffee, dining, drinking, exhibitions, reception, and community center. Meanwhile, as a significant spiritual space in lakeside living, it forms organic and beneficial interactions with cultural and tourism resources like the Sweet Box Hotel and C. Camping, as well as the peninsula community. It also provides a wide range of lifestyle services for residents and community members.
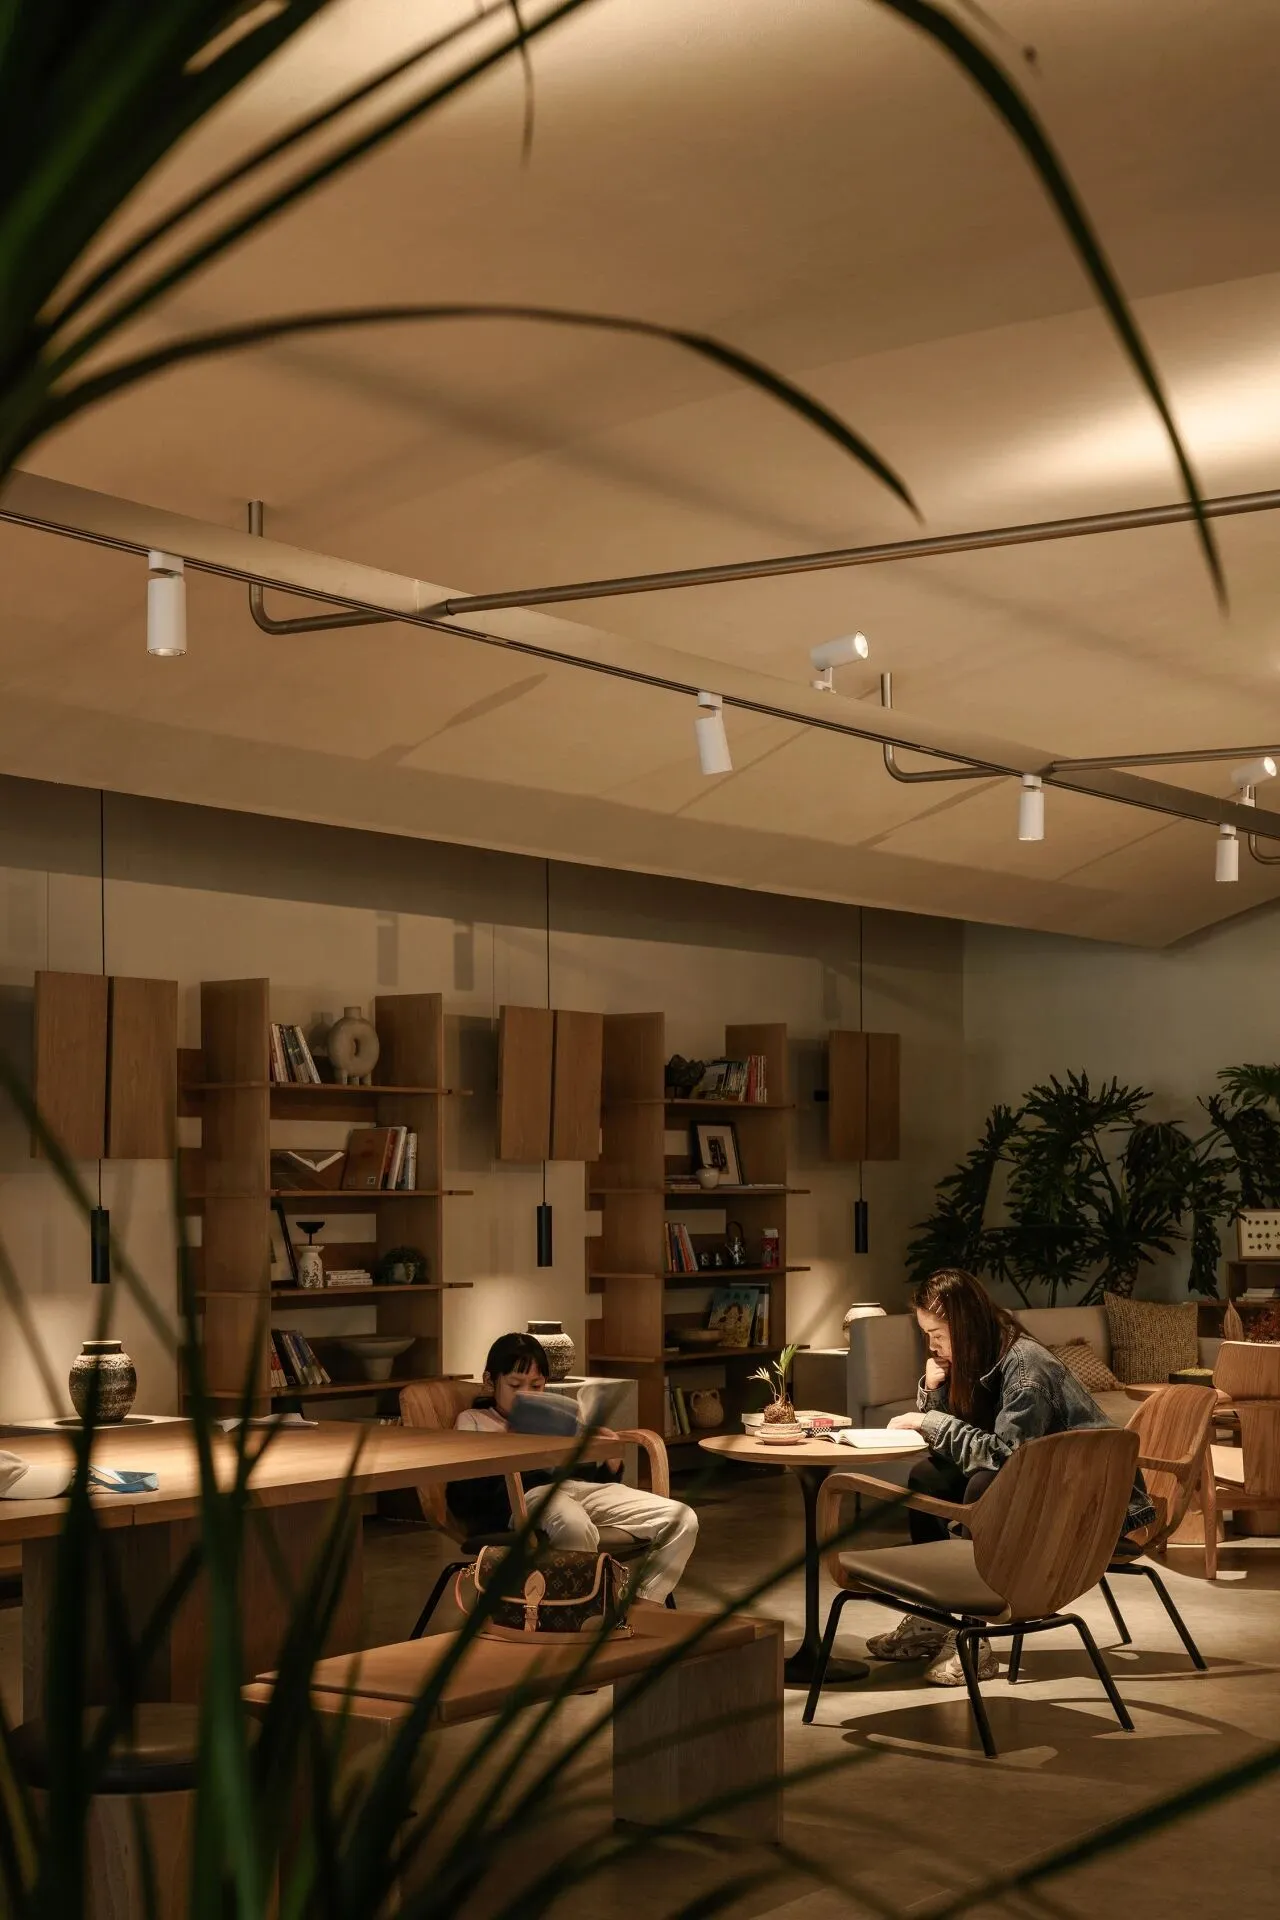
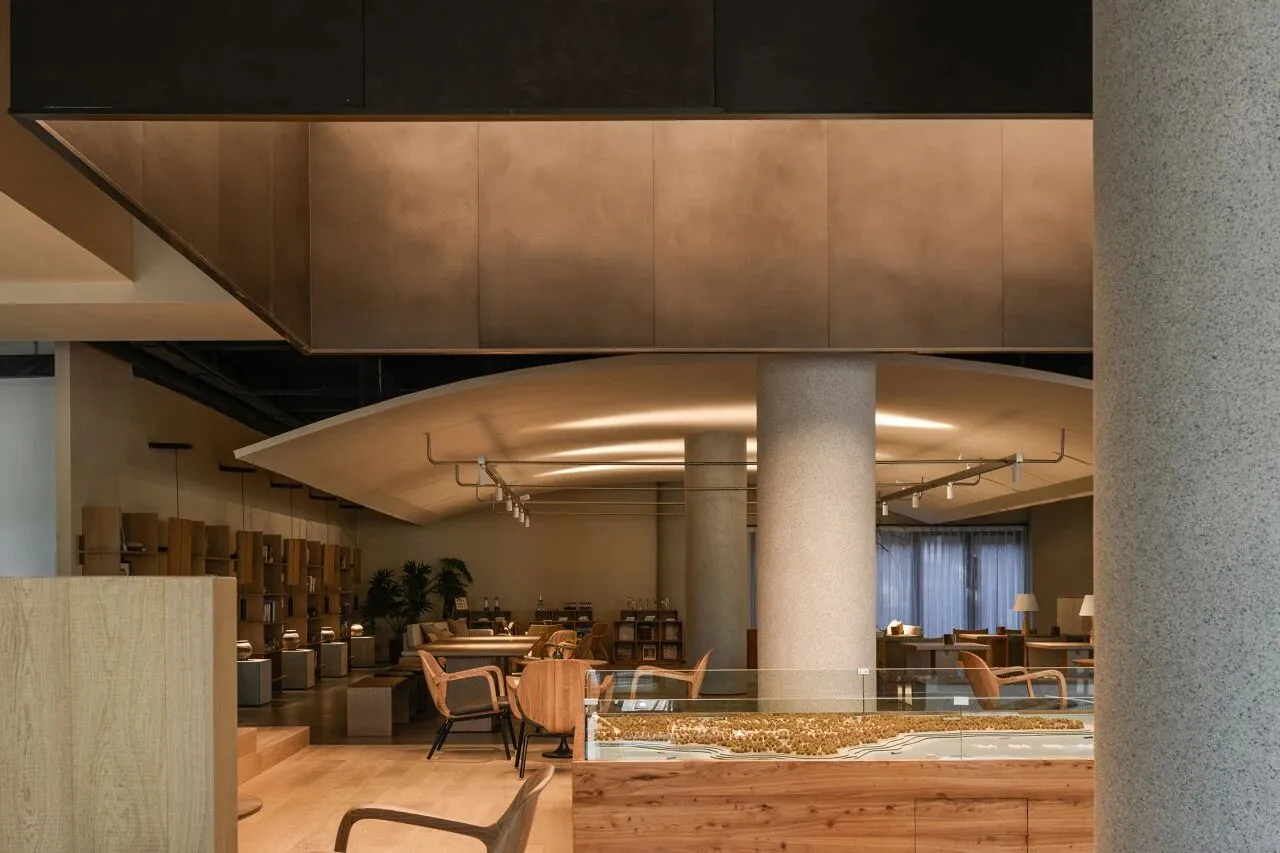
面对这样一个承载着这样的复合业态的空间,我们改造上既需要尽可能通过连续性开放性的空间保证运营方日后的灵活使用,再通过柔性的手法来塑造空间的边界,划定领域范畴,在保证合理的安置好餐、酒、咖啡吧等商业功能外,更重要的是以场所为媒介为社区的人们提供一处具有社区服务性质的公共空间,为社区的人们提供了一个自我学习与亲子相伴的空间,人们也这里相聚、约见。
Facing such a space that encompasses diverse business formats, our renovation needs to ensure future flexible usage for the operators by providing a continuous and open spatial layout. Additionally, we should use flexible methods to shape the boundaries of the space, delineating different functional areas. While ensuring the proper placement of commercial functions such as dining, wine, and coffee bars. As a medium, it is even more important to create a public space where the community members can engage in self-learning, spend quality family time, or gather with friends.
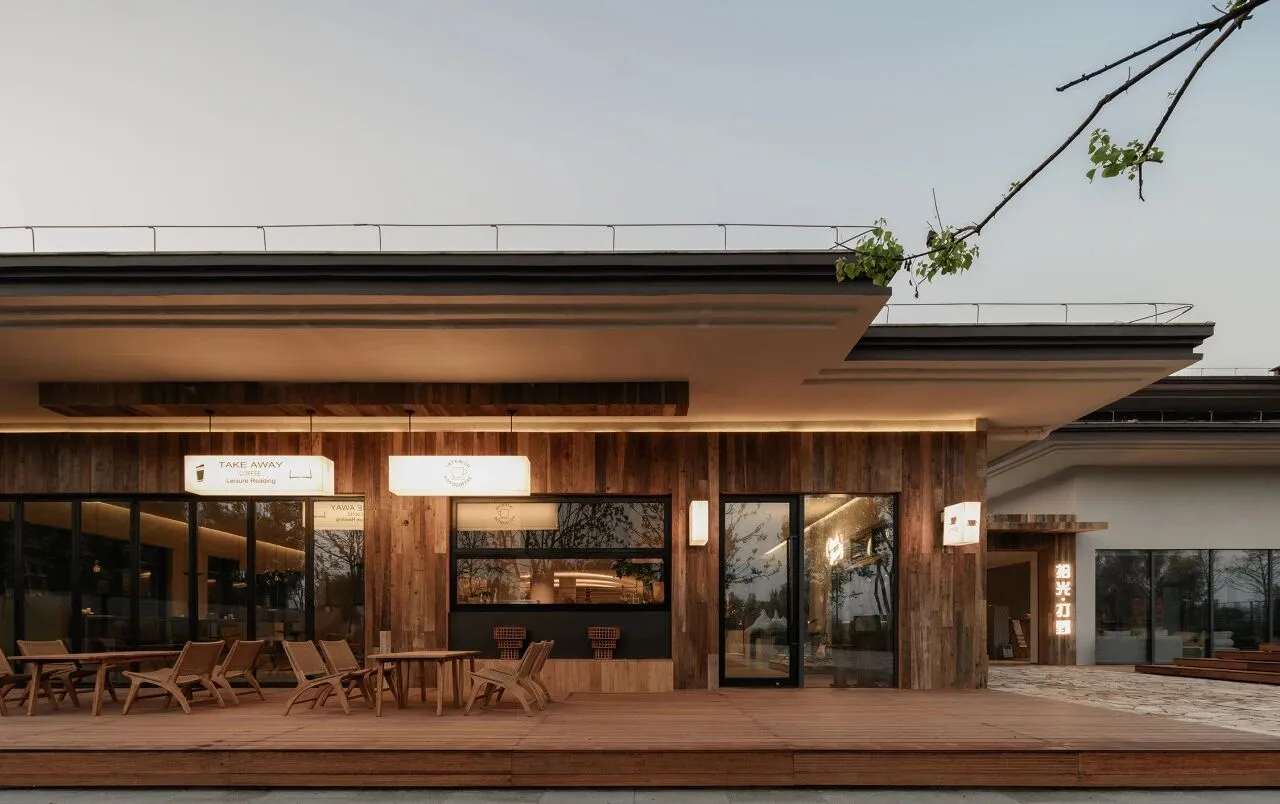
入口处的动线重新被梳理,在建筑灰空间以灰色半身高的矮墙塑造出新的秩序面,不仅从视觉起到了对不同人流的引导作用,同时提供了相对的私密性和仪式感的进入体验。
The entrance circulation path has been reconfigured, resulting in the creation of a new order surface on the gray half-height walls within the gray space. This not only visually directs the flow of people into different spaces but also offers visitors a relatively private entrance experience with a sense of ritual.
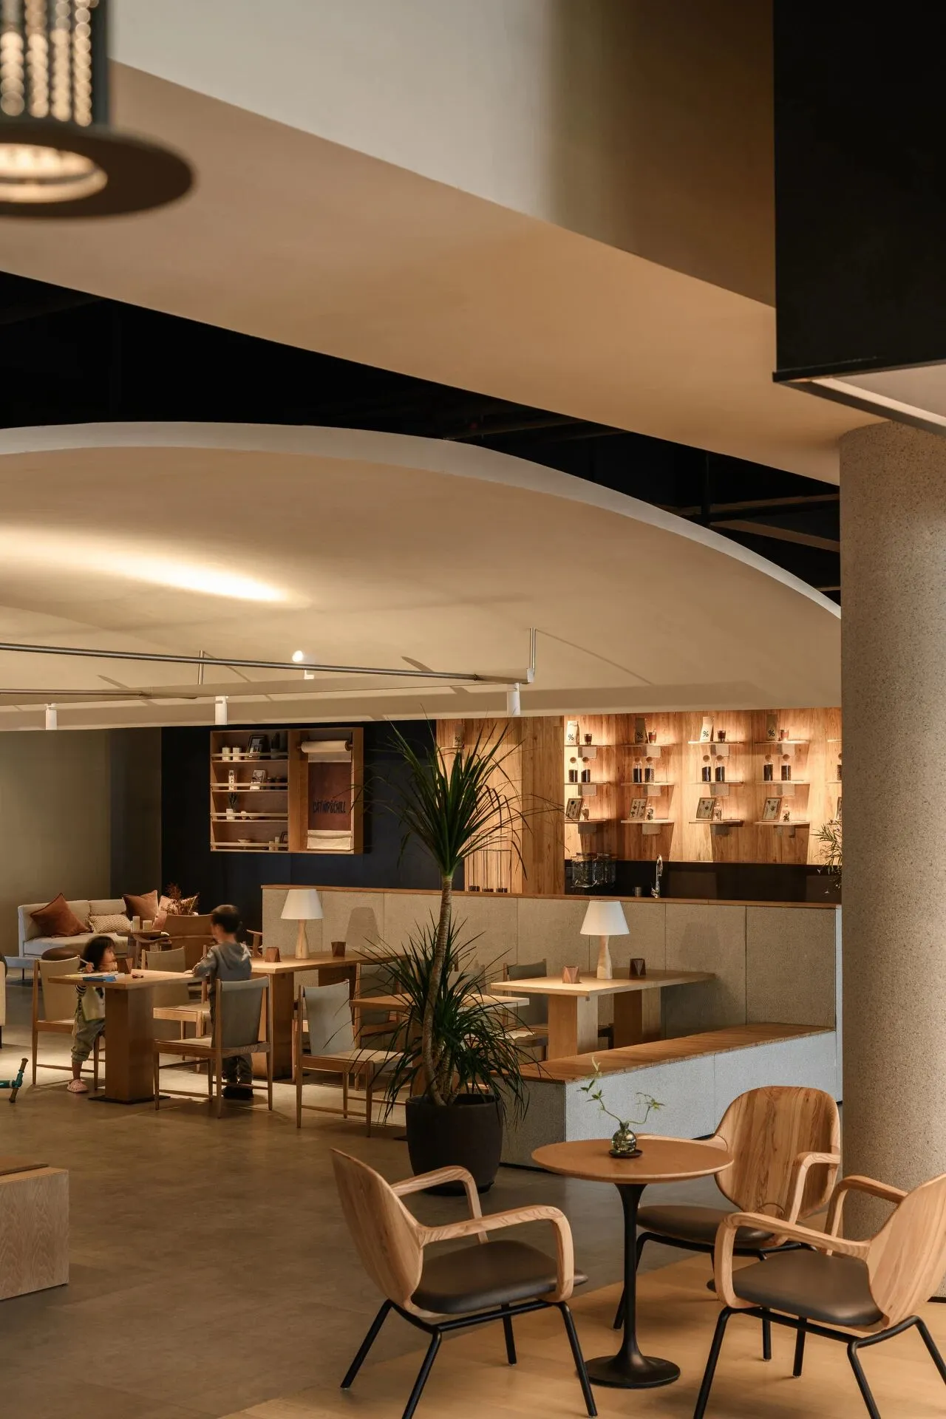
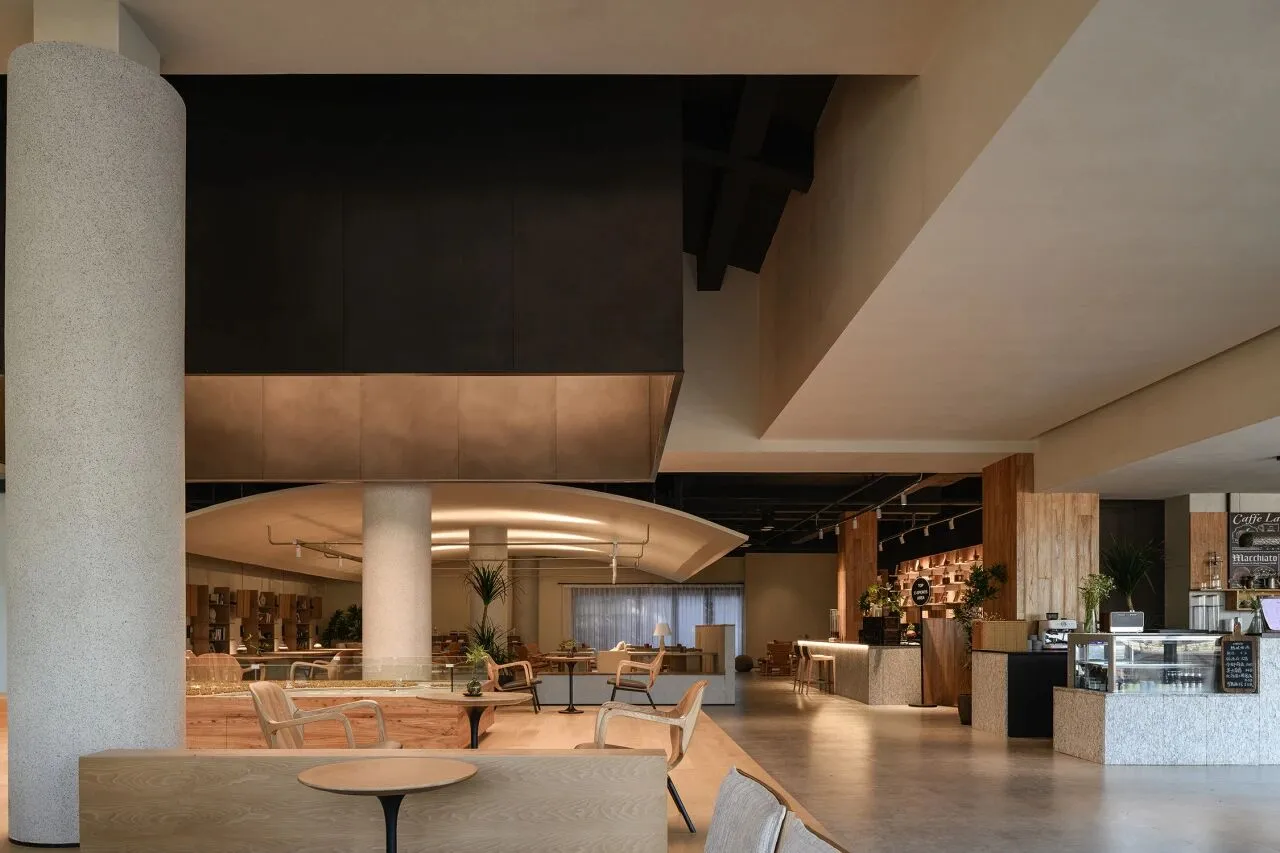

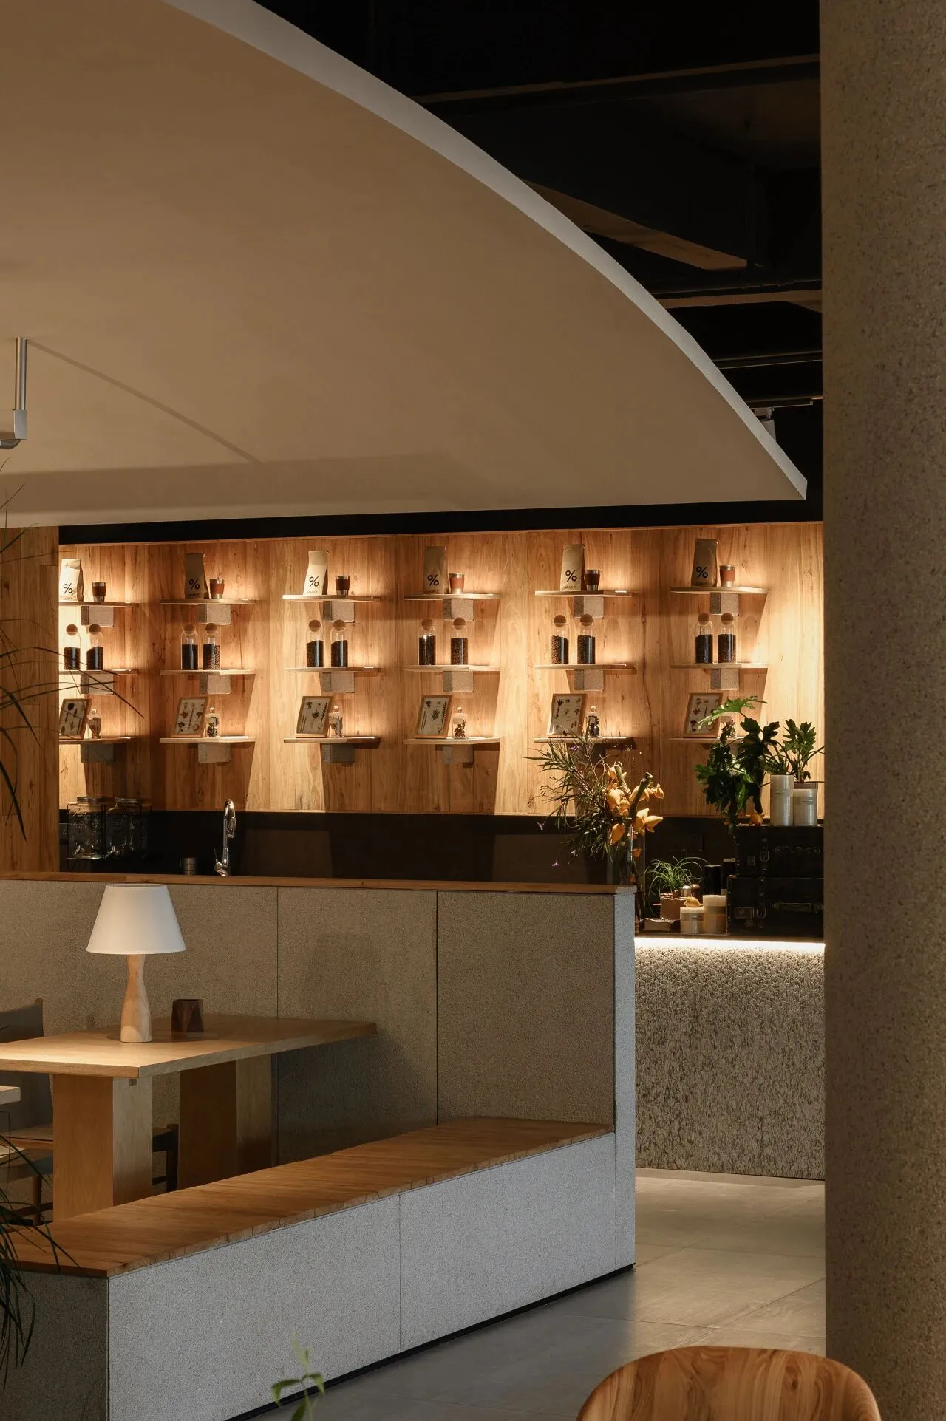
进入空间内,用于日常接待的吧台与营业用的吧台被合理的动线分开,互不打扰,但在视觉上构成了一个整体。我们希望在不更改它的结构形式的前提下,能够最大化的让整个空间融为一体,模糊有形的边界,加强不同区域之间的联结与互动。仅以不同形式天花和地面的高差及材质的变化勾勒出属于不同功能分区之间的秩序线索,也为同一个空间创造出更为丰富多样的体验。
Within the space, the reception bar and the operational bar are separated by a well-planned circulation path. Visually, it is a cohesive unit without interfering with each other. The designing goal is to maximize the integration of the entire space, blur the tangible boundaries, and enhance the connection and interaction between different areas without altering the structural form. By using variations in ceiling heights, flooring materials, and textures, we have created a delineation of order between different functional zones, allowing people to have a rich and diverse experience within the same space.
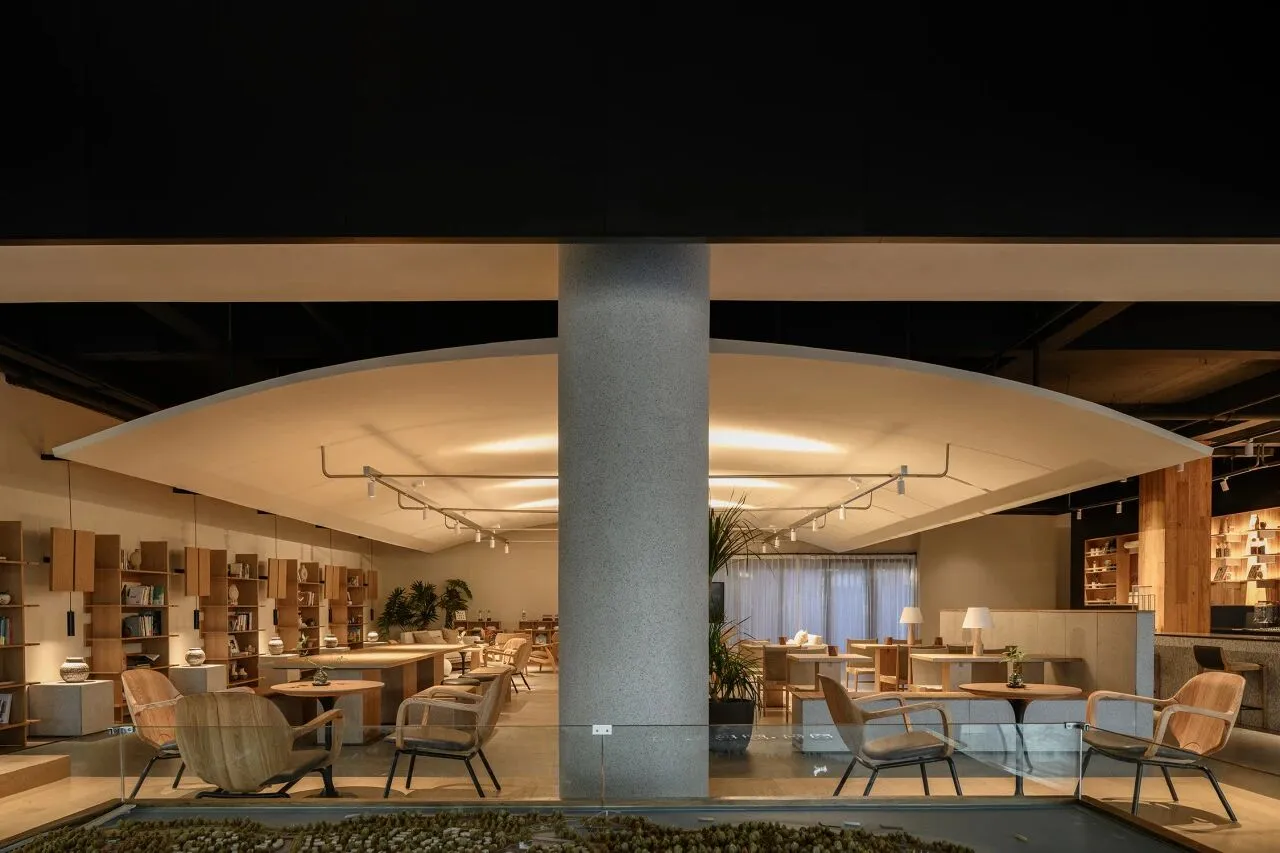
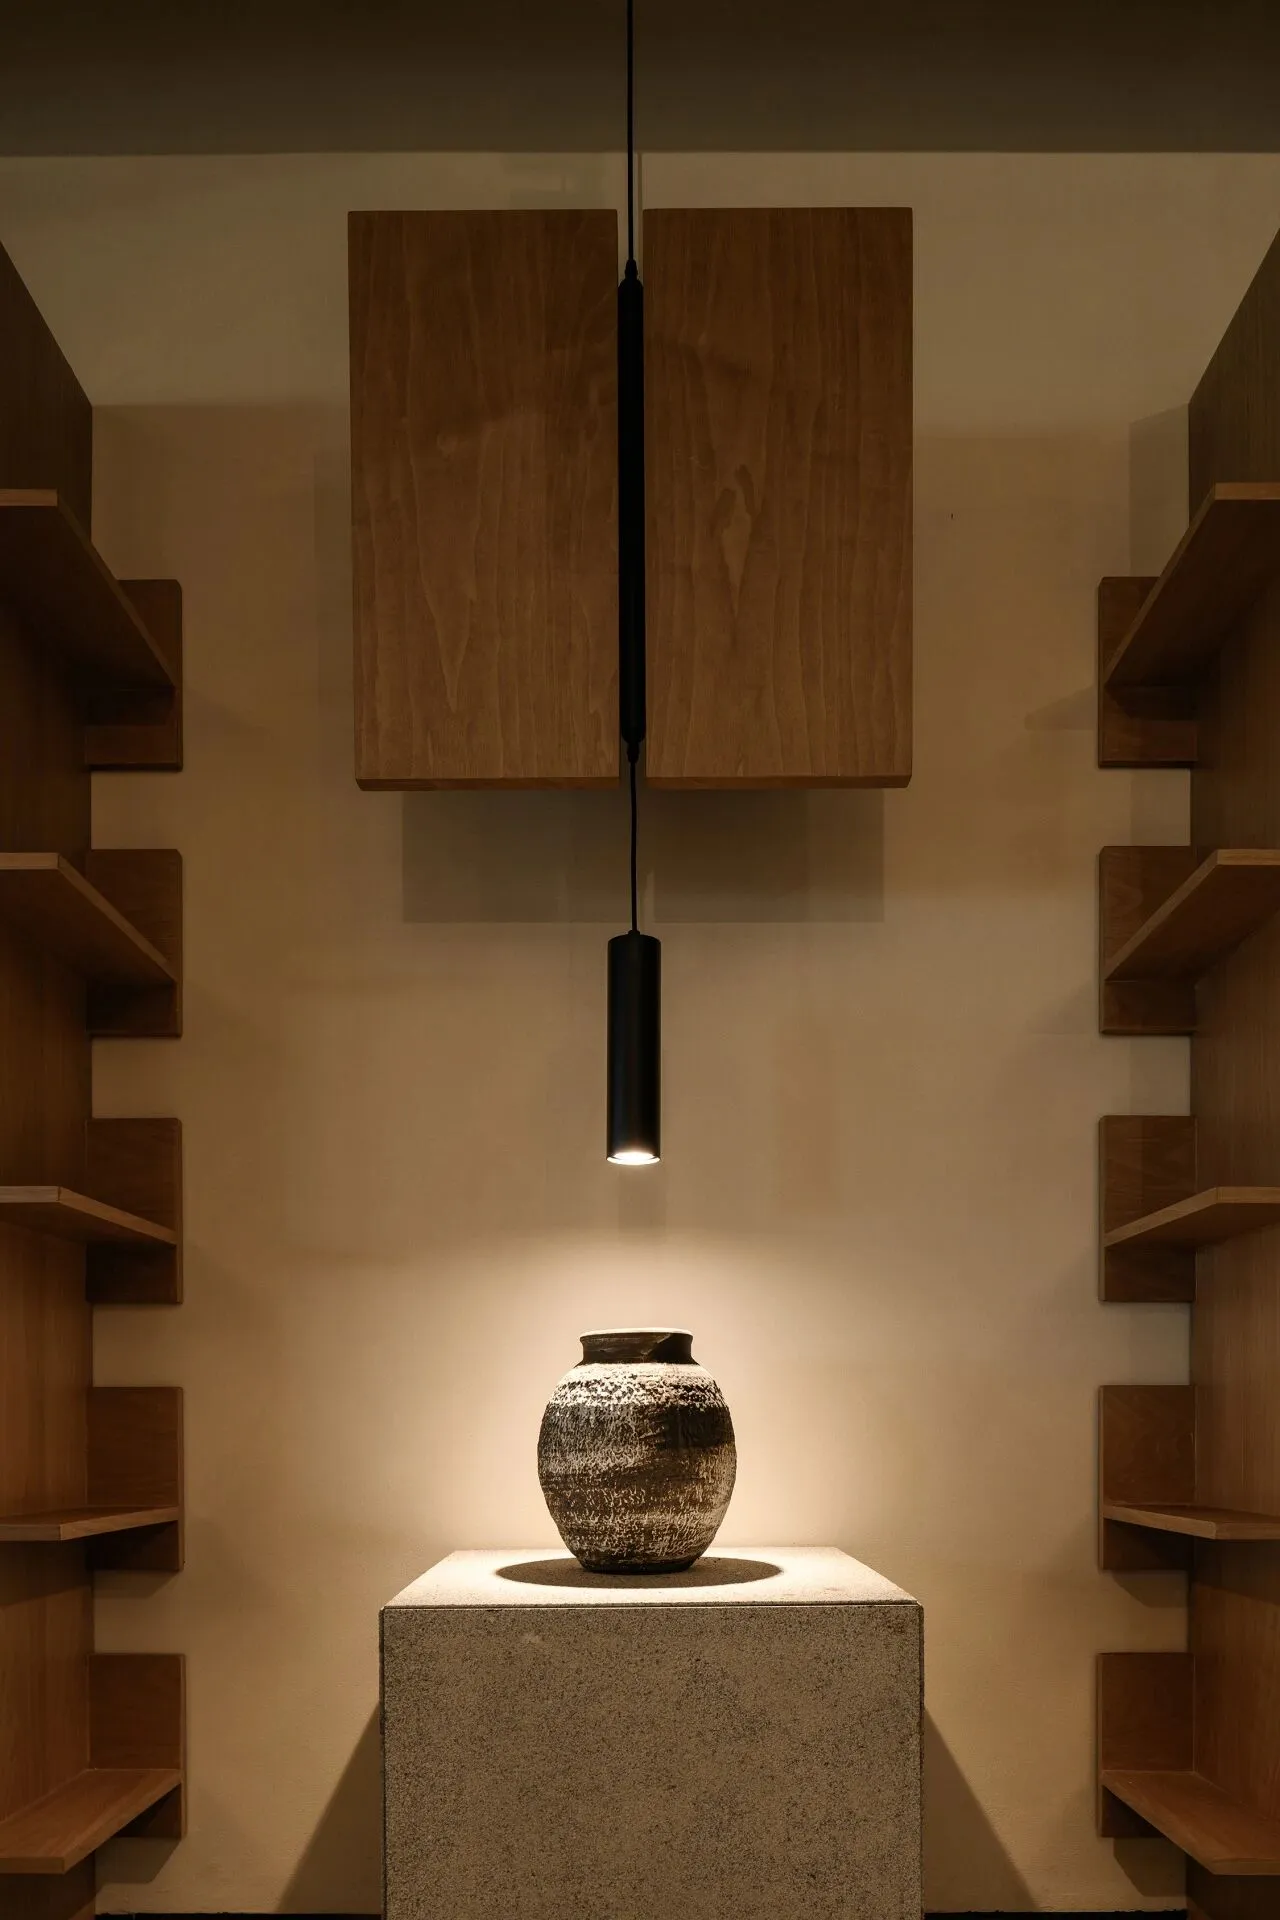
被环抱的客座区,占据了整个空间的三分之二,通过拱形组合吊顶以线条感塑造纵向连续性和深邃的时空感,从而构建出质感简练且尺度巧妙的时空隧道。黑色金属的边吊将展示与洽谈区巧妙的框出,成为空间核心位置一处被观看的“景观”,也是这个社区被着重标识的符号。
Two-thirds of the entire space is surrounded by the seating area. One can feel a profound sense of time and space under the combination of arched suspended ceiling, resulting in a concise and subtly scaled space-time tunnel. The black metal edge ceiling cleverly frames the display and negotiation area, serving as a focal point that can be oberved within the space.
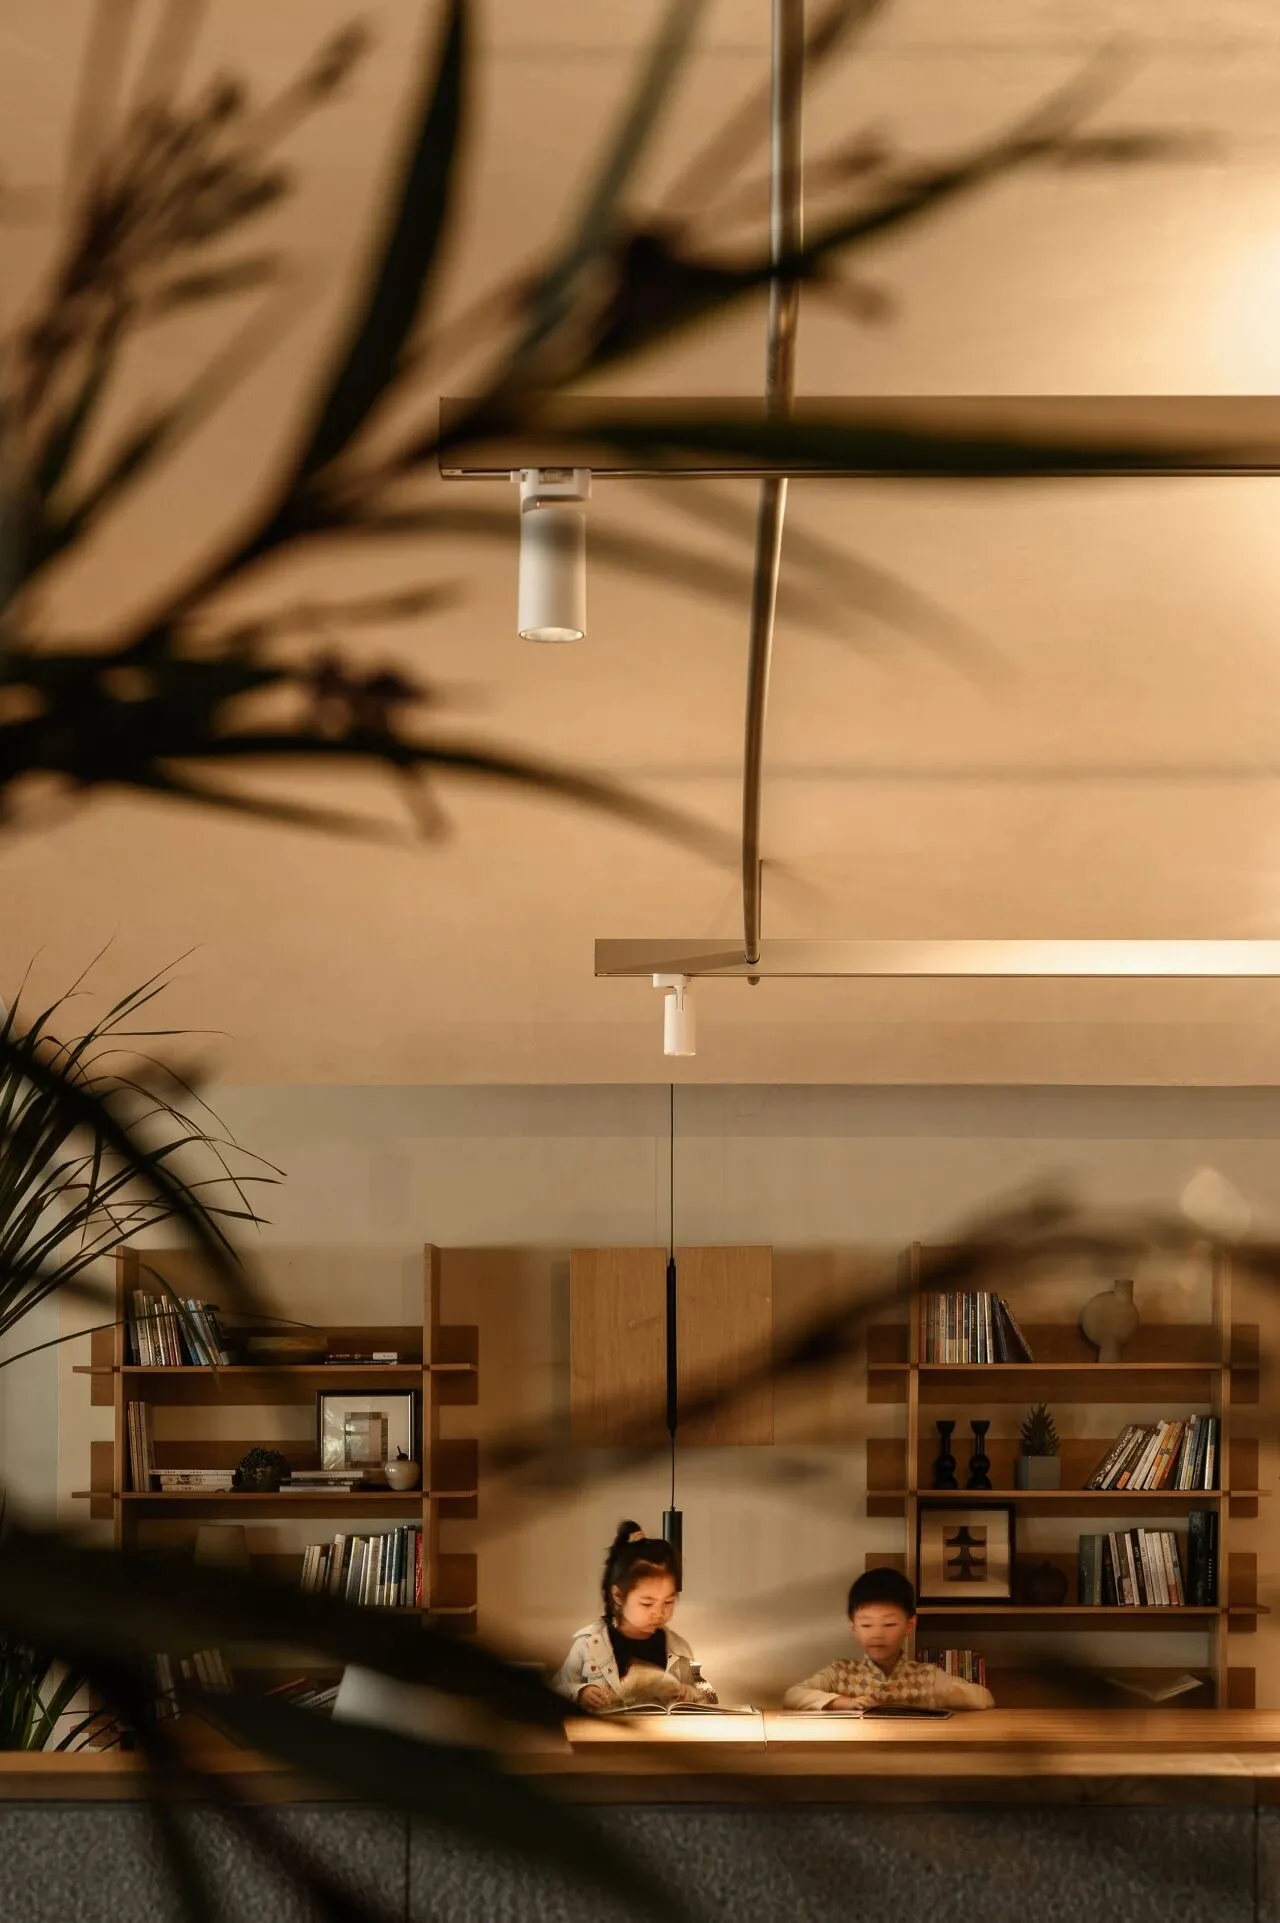
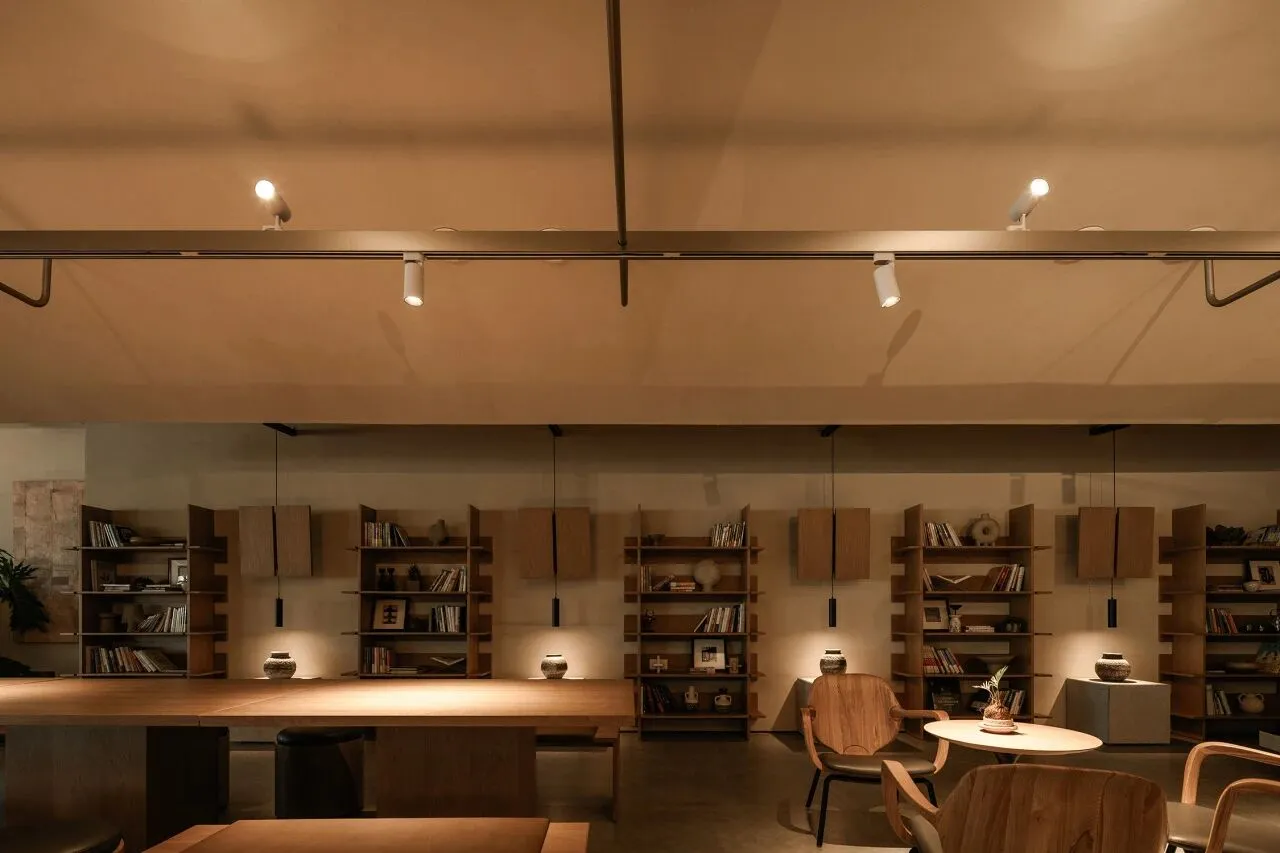
成排的书架围绕的洽谈区长条桌,远离吧台,既构成空间中的相对静区,也成为另一处为社区提供服务的功能区域,业主和游客可以根据需求选择在打野课堂的长桌上学习自己最感兴趣的内容——从烘焙、花艺到手作标本可等等,可谓应有尽有。忙碌了一周的大人和孩子们都能在这里找到自己喜欢的方式,沉浸一段投入又专注的学习时光。
Far from the bar counter, the long table in the negotiation area was surrounded by rows of bookshelves, which provides a relatively quiet zone for community members. As another functional area, both residents and visitors have a chance to engage in any theme activities they interested in, such as baking, flower arranging, or crafting. Adults and children who have had a hectic week can fully relax themselves here, immersing themselves in a dedicated and focused learning experience.
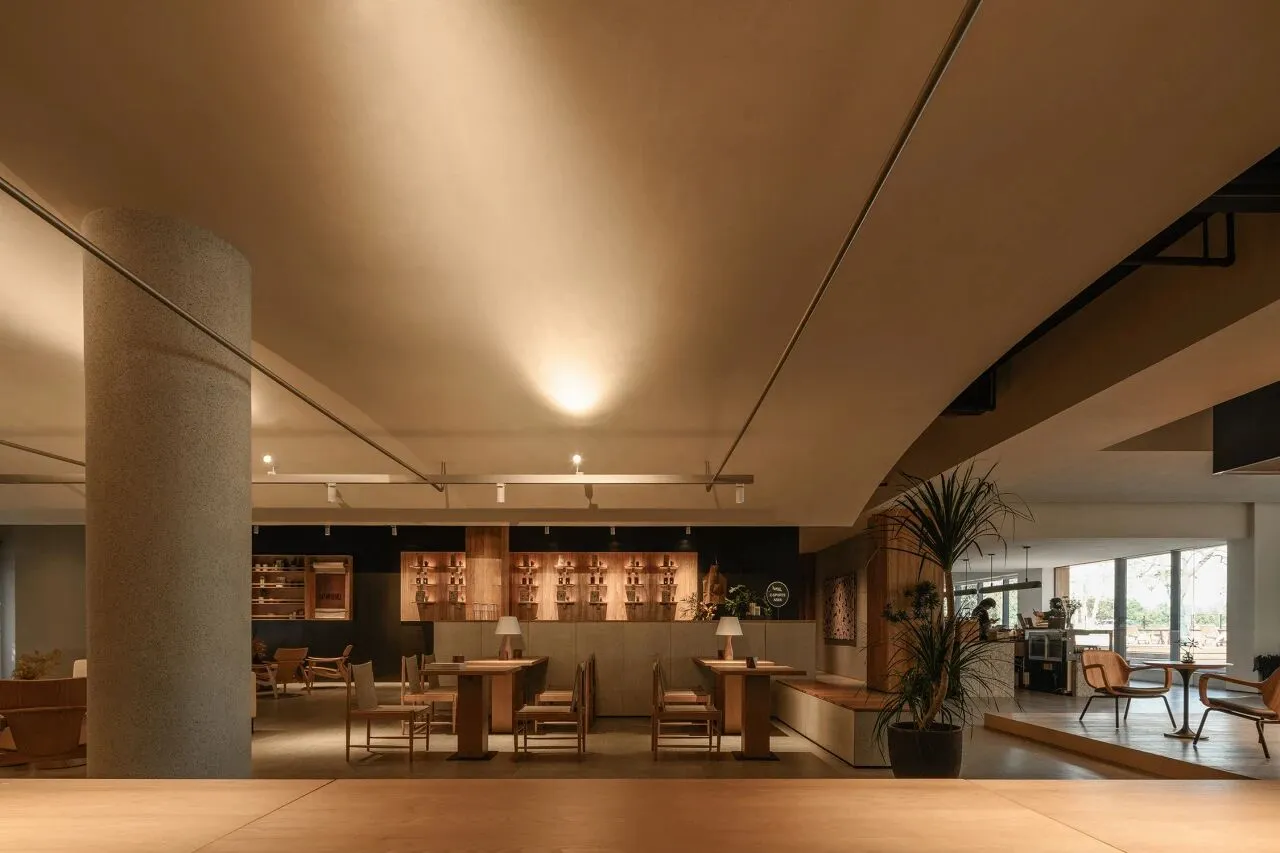
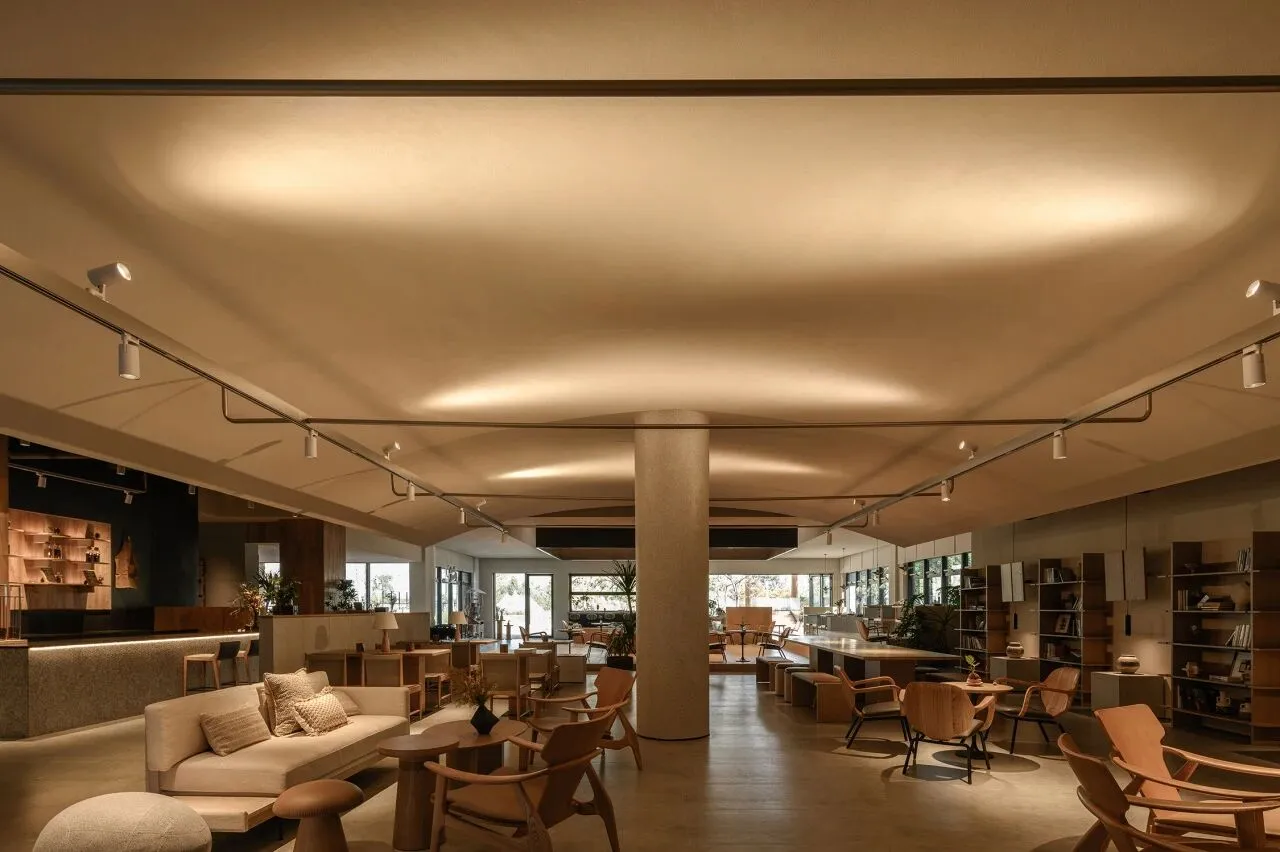
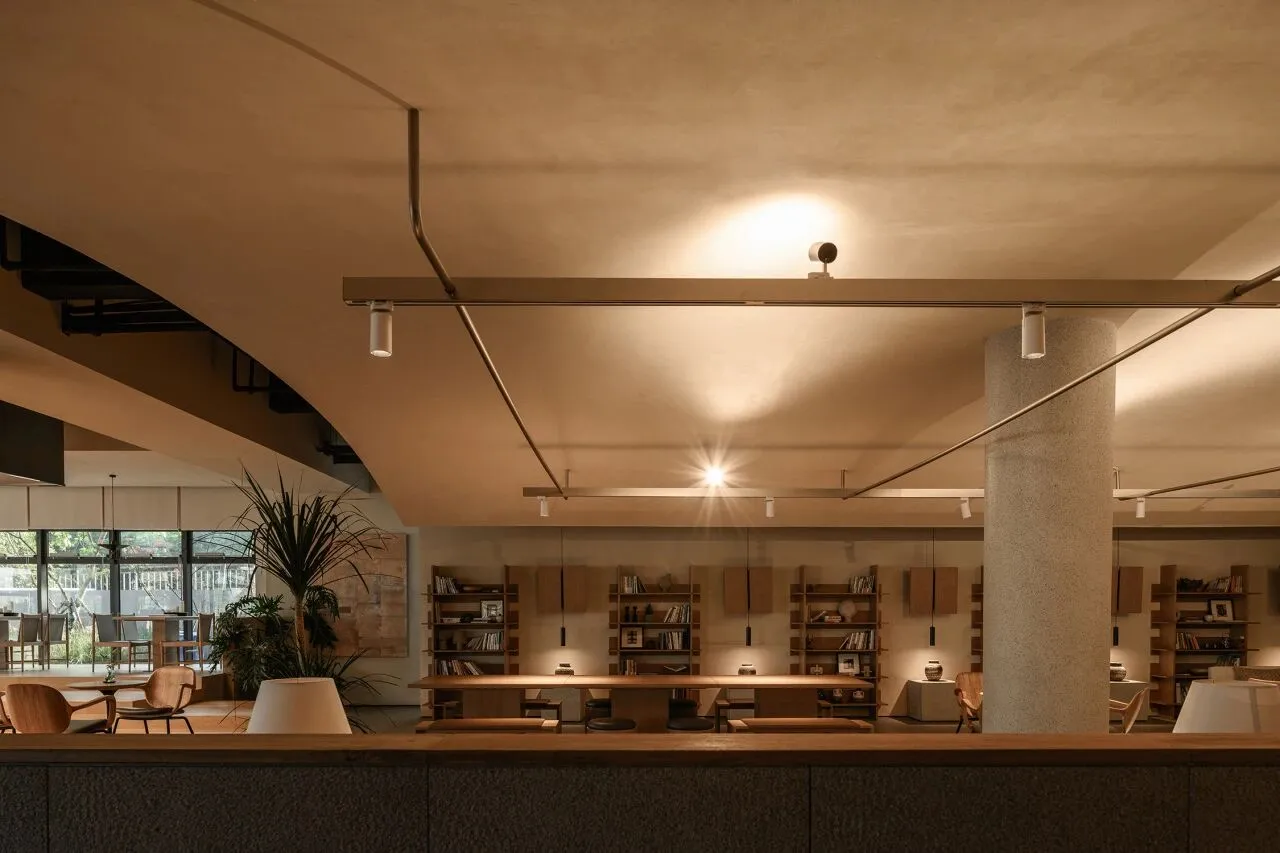
为了保证空间的亲近感与自由度,我们也并未按常规为餐厅配置一定数量的卡座形式,仅通过设置的木质家具软装以散座围合组团分布,这既保有对纯粹空间结构感的强调,减少空间内硬质区隔的冗余感。
In the restaurant, we have not followed the traditional design approach of fixing the number of seating arrangements. Instead, the wooden furniture and soft furnishings are arranged in a scattered manner to create a flexible seating area to ensure a sense of closeness and freedom within the space. This only enhance the structural aspect of the space but also eliminate the redundancy associated with rigid partitions.
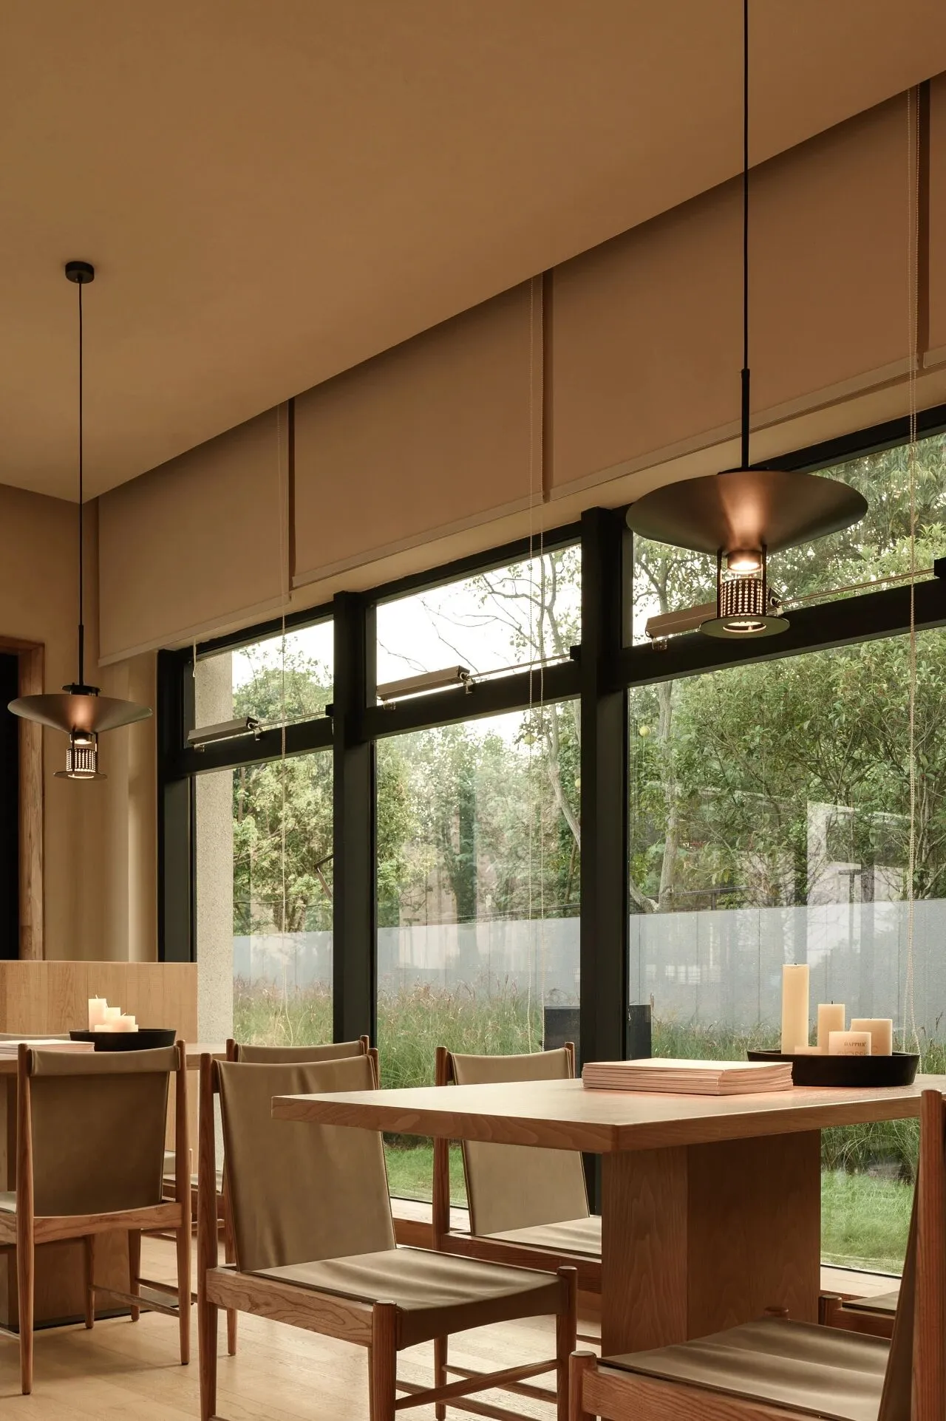
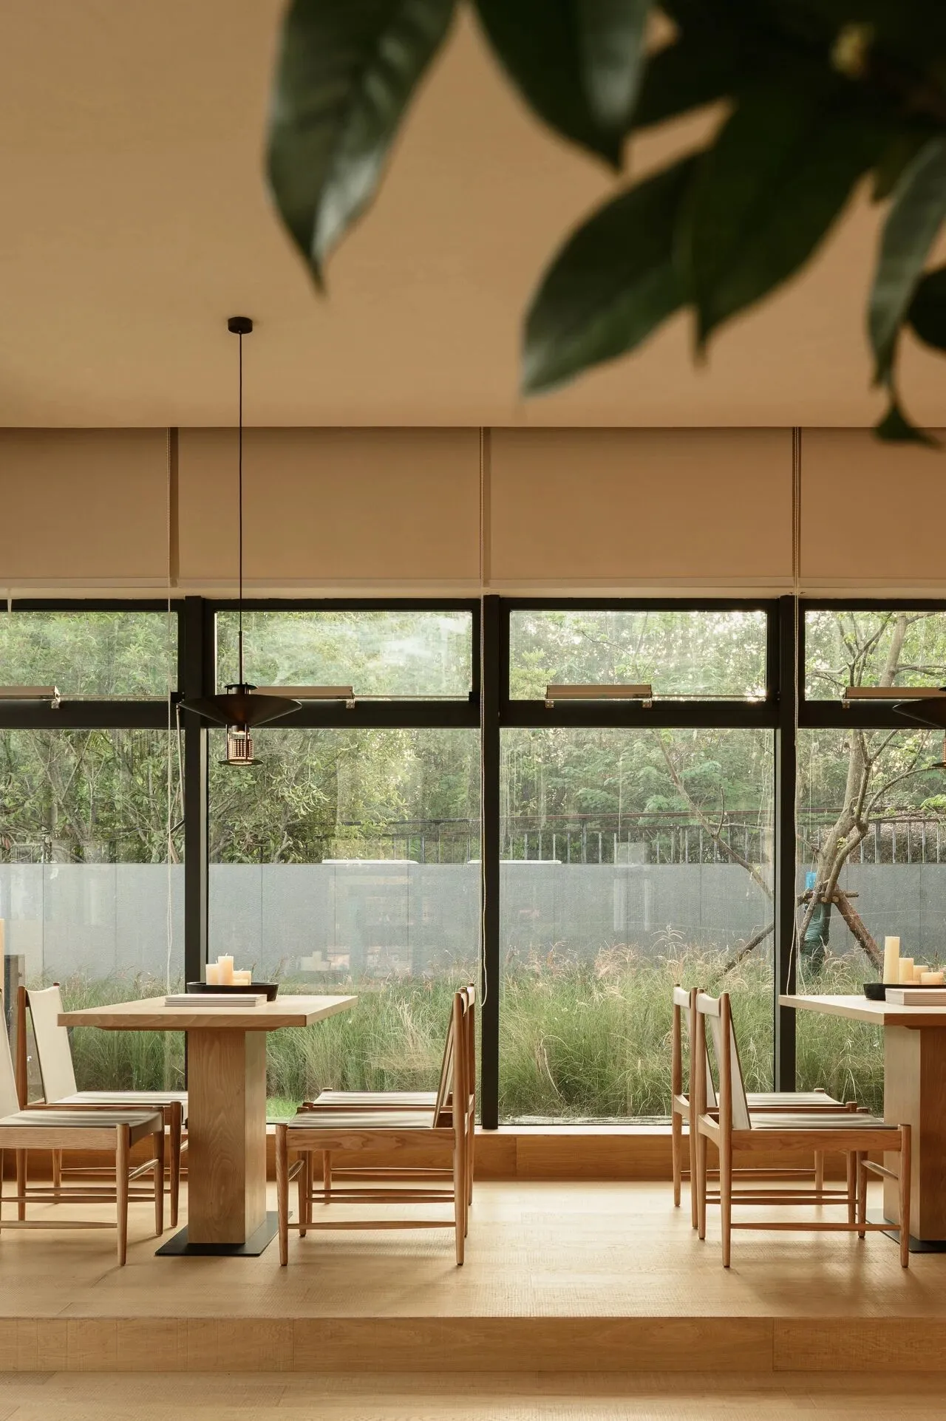
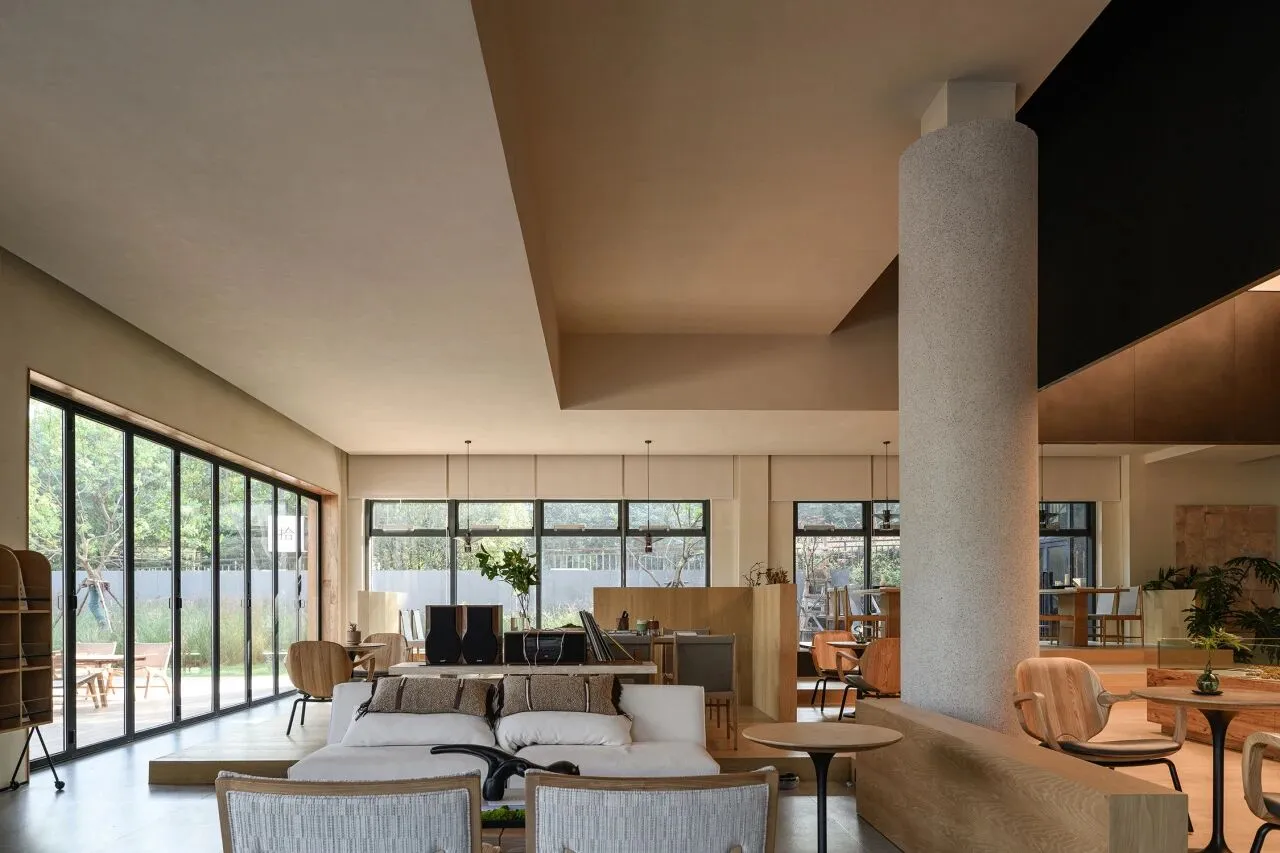
大面积的落地玻璃和尽可能打开的建筑立面,让天光可以被最大限度的引入室内,保证了餐厅景观视野的开阔与通透性,创造舒适自然的用餐休闲环境。晴天的日子里,人们享受着美拉德反应为烤肉带来的美味,望着窗外生动的田野与悠扬的落日余晖,度过了一段难得慢下来的假日时光。
Large floor-to-ceiling windows and open facades allow ample natural light to enter the interior, ensuring a spacious and transparent view of the restaurant's surroundings and creating a comfortable and natural dining and leisure environment. On sunny days, the sunset is moving slowly, people enjoy the delicious food brought by the Maillard reaction and spend a rare holiday moment in a leisurely way while gazing at the vibrant fields.
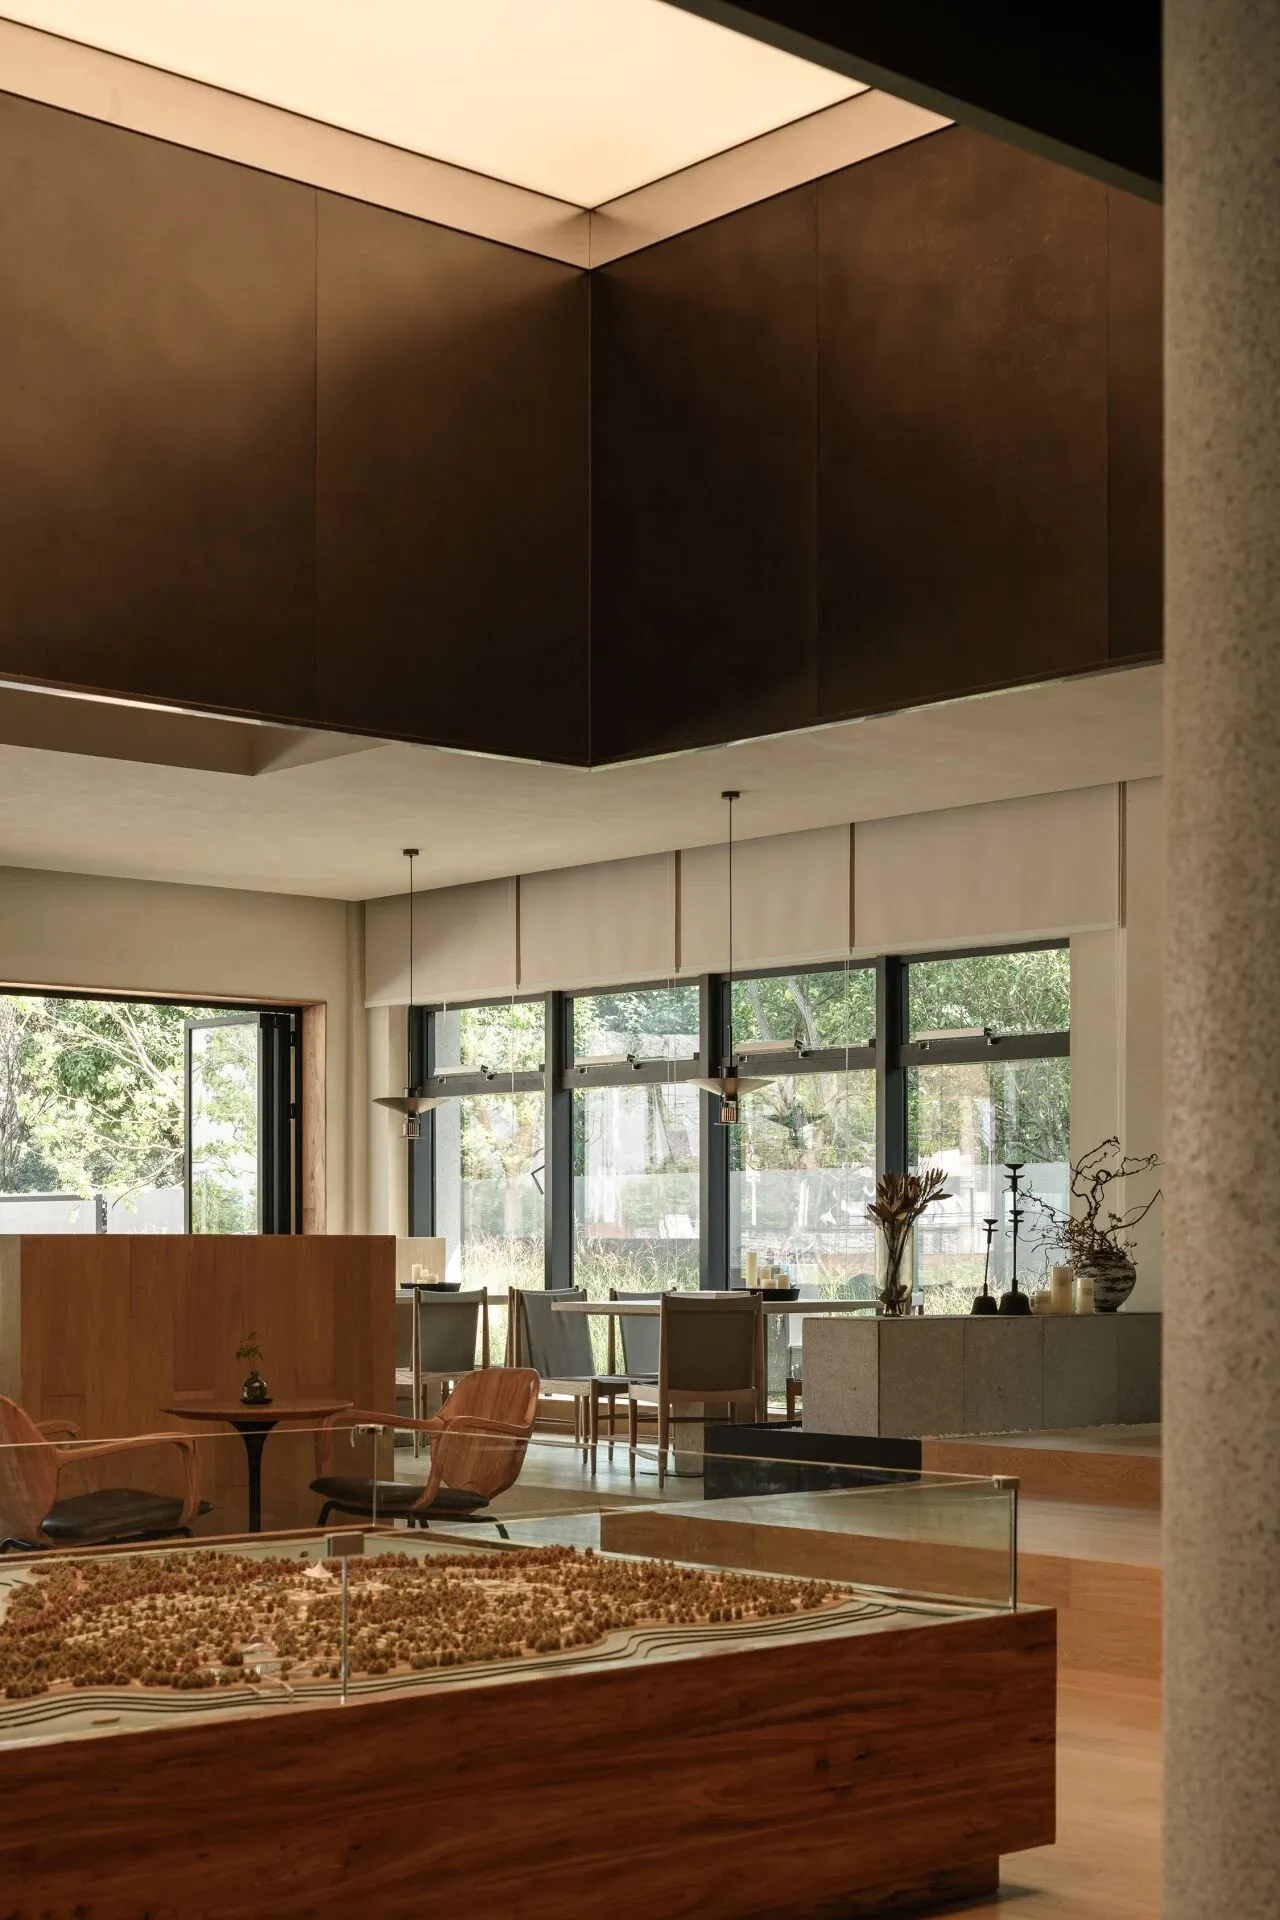
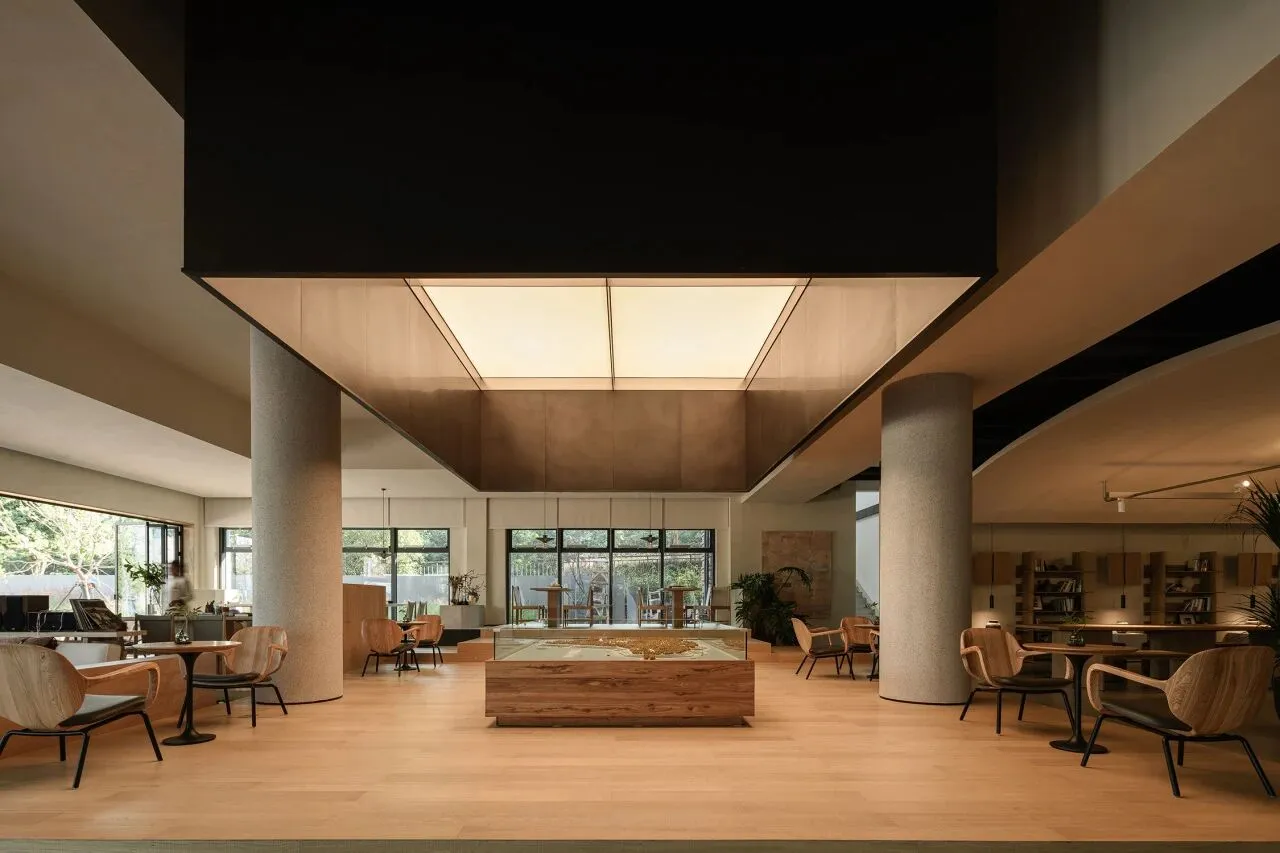
在舒适与开阔的体验之外,我们也希望为空间内保留一丝粗糙特质,以增加空间的可读性——因此在材料的选择上,立面裸露的原石肌理与粗犷的原木木纹相映成趣,搭配肌理漆与复古手工做旧质地的金属点缀其中,让整体室内风格质朴的好似被时光沉淀过的文化韵味,以反精致的松弛感,与周遭的自然野趣环境也能够和谐互融,让这里成为一个社区业主、酒店住客、营地游客都可以无负担进入的场所。
In addition to providing a comfortable and open experience, we also aim to preserve a sense of roughness within the space to increase its legibility. Therefore, in the selection of materials on the facade, we choose the raw stone with exposed texture to create an interesting contrast with the rugged wood grain. These elements are complemented by textured paint and vintage handcrafted metals, giving the overall interior style a rustic charm that seems to have been aged and enriched by time. This relaxed and unrefined atmosphere harmoniously blends with the surrounding natural and rustic environment, making it a place where community residents, hotel guests, and campsite visitors can all enter without any burden.
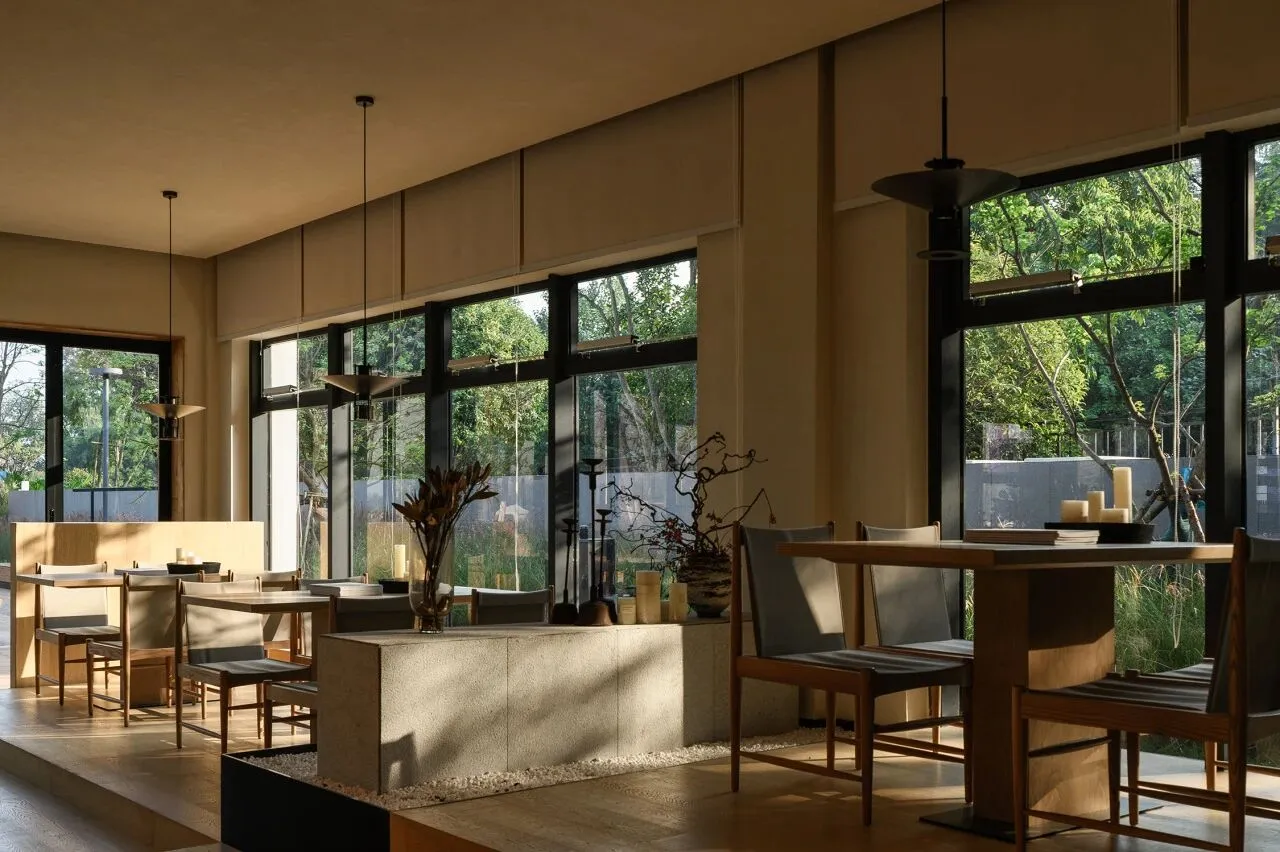
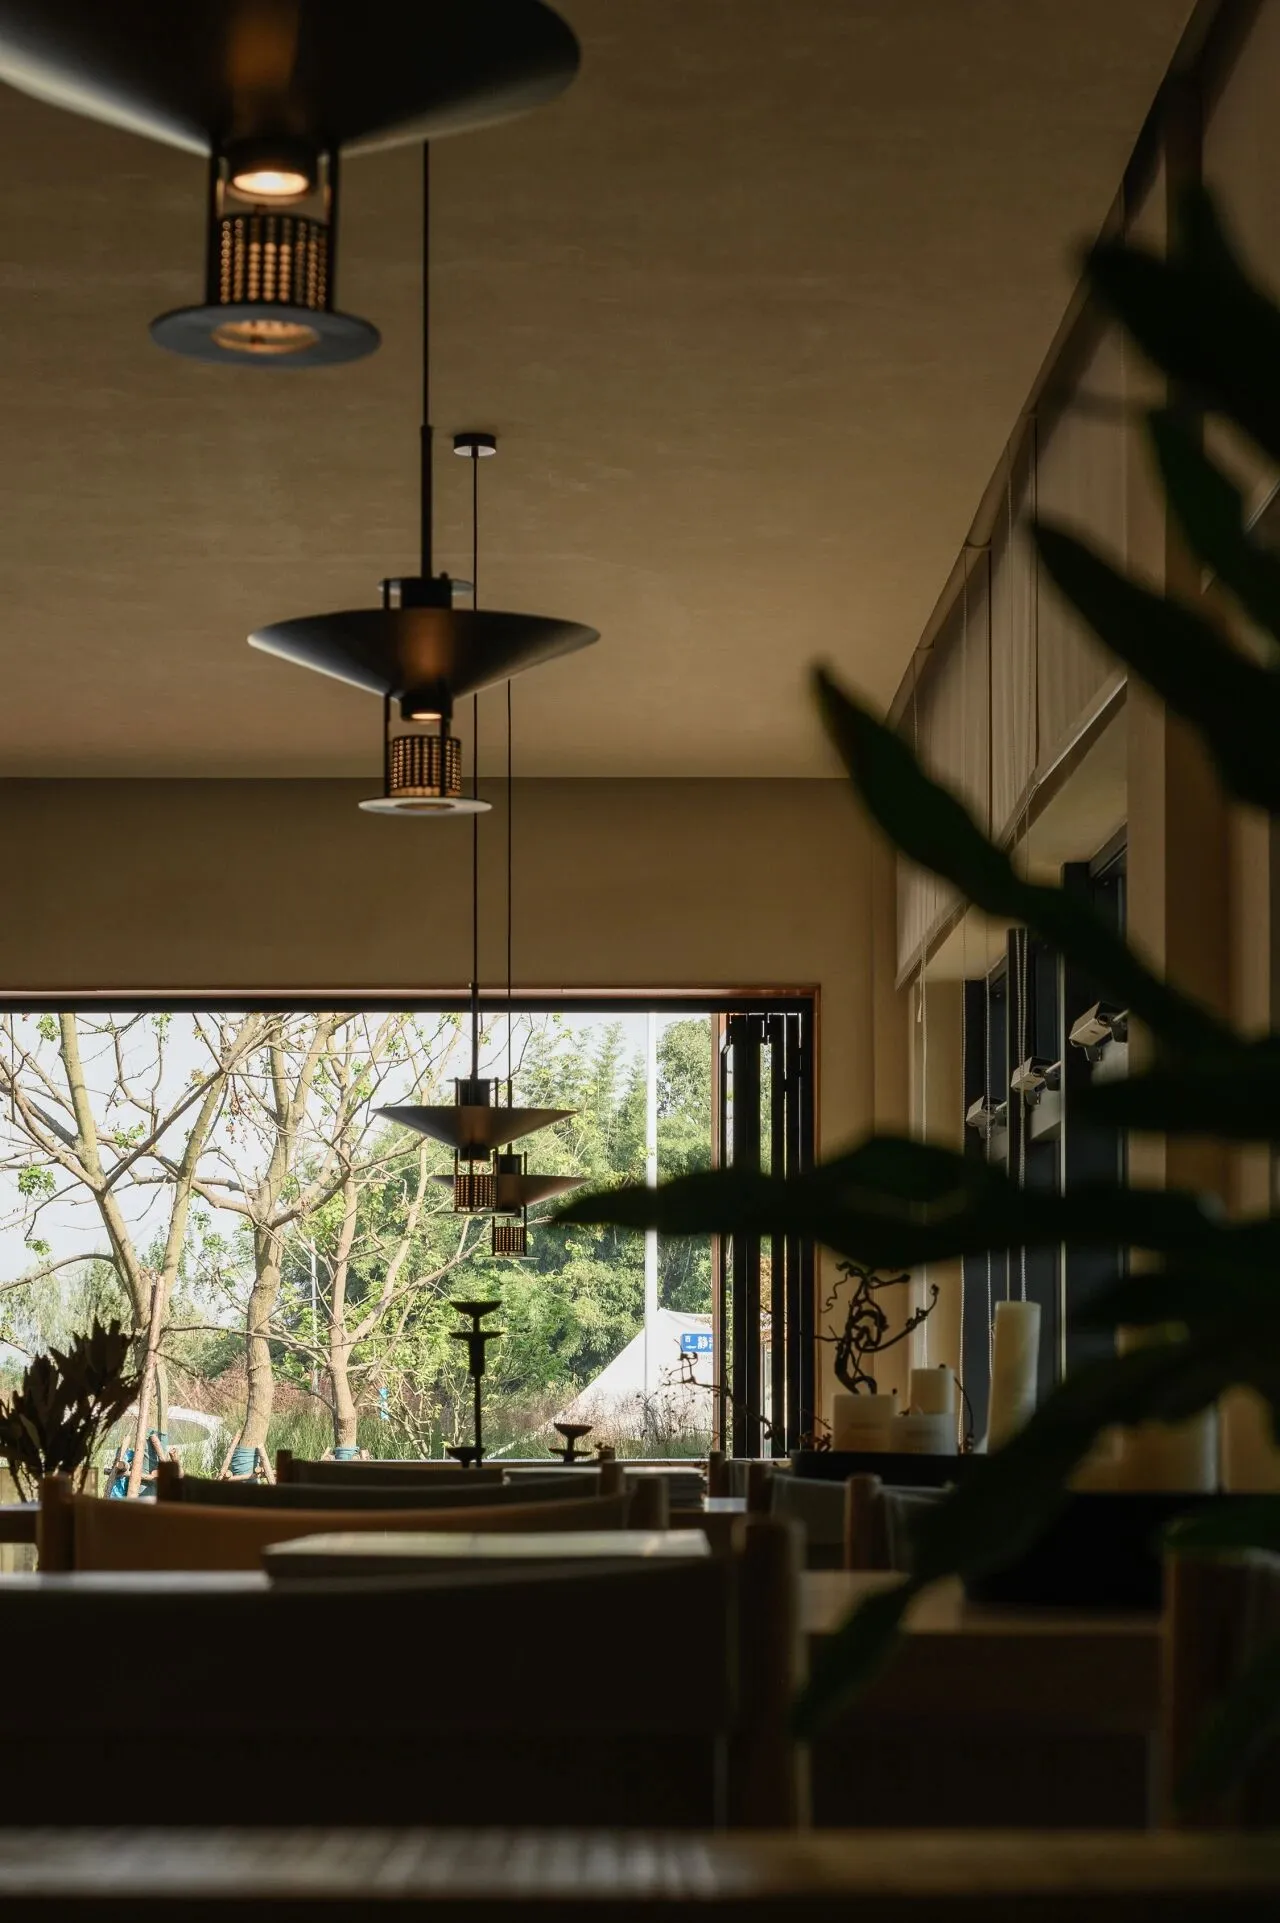
随着城市生活的日益增长的压力与负担,让人们时刻渴求在家的半径内找到一处可以微度假的放松栖息之地,不同于打卡式旅游,人们更渴望通过度假场景的社区化,以一场“微度假”在日常的居所之外收获得一处可以放空城市生活的压力的地方,只是静静地享受着城市与自然的罅隙之间抽离。拾光·打野就是希望成为这样的一处目的地,通过强调社区与生态自然和生活方式的有机渗透,在近郊重构再造全新的居住范式,真正将美好生活场景引入社区,促进人与自然融合,人与人之间的友好交往。
With the increasing pressures and burdens of urban life, people are constantly yearning to find a place within the radius of their home where they can have a mini vacation. By creating a vacation-like setting within the community, people are looking for a place different from their fixed daily routine where they can unload the pressures of urban life and simply enjoy the gap between the city and nature. This is exactly what Lit Time aims to achieve. By emphasizing the organic integration of natural ecology into traditional community living, it seeks to reconstruct a brand-new living paradigm in the suburbs. This means truly bringing beautiful scenes into the community, where individuals can not only merge with nature but also foster friendly relationships with one another.
Project Information
项目名称:联投梓山郡—拾光·打野
Project Name: United Investment Zishan Jun - Lit Time
项目位置:湖北省咸宁市
Project Location: Xianning, Hubei Province, China
项目业主:武汉联投置业有限公司
Project Owner: United Investment Real Estate Co.,LTD
业主团队;庞颖、肖炳辉、肖莹、王丹
Owner's Team: Pang Ying, Xiao Binghui, Xiao Ying, Wang Dan
项目面积:500㎡
Project Area: 500㎡
设计时间:2023年6月
Design Time: 2023.06
开放时间:2023年9月
Opening Date: 2023.09
设计公司:宇合光年
Design Firm: Fun Connection
公司网站:www.funconn.com
Firm Website:www.funconn.com
主案设计:张耀天
Chief Designer: Zhang Yaotian
深化设计:北也设计
Detailed Design: BEIYE DESIGN STUDIO
灯光设计:胡晓伟
Lighting Design: Hu Xiaowei
摄影师:谭小中
Photographer: Tan Xiaozhong
关于宇合光年
About Fun Connection
宇合光年(Fun Connection )是一家国际化的设计公司,于2014年创立于上海。围绕空间的设计和表现,宇合光年组建了一支跨专业的整体性设计团队,专注于探索未来城市生态,真实链接空间与人的交互体验。以建筑和空间设计为核心,综合运用品牌,IP,视觉及产品等多种手法,在策略制定、平面设计、室内设计、城市更新、策展等领域探索实践,提供创新性的综合设计解决方案。
Fun Connection is an international design company founded in Shanghai in 2014. Specializing in interior design and space performance, Fun Connection has formed a comprehensive interdisciplinary design team, focusing on the exploration of the future urban ecology and the interactive connection between space and people. With architectural and space design as the core, the design team adopts comprehensive methods of the brand, IP, visual sense and product to explore and practice in the fields of strategy planning, graphic design, interior design, urban renewal, curation design, etc., to offer innovative overall design solutions.
创新应回归母体,强化母体,是宇合光年一直强调的设计理念。创新被作为团队永恒的发展主线和核心竞争力。在此之上,宇合光年团队更擅长以空间独有的特质出发,在注重以设计解决现实问题的基础上,输出“情感 价值 个性”等关键要素,借用空间来促进人与人之间的联系和交流。
With the design philosophy that innovation should highlight and return to the project itself, Fun Connection regards innovation as the eternal strategy of development and core competitiveness of the team. On this premise, the design team is good at starting from the unique characteristics of space to work out key elements such as "emotional value and personality" on the basis of solving practical problems with design so as to promote the communication and relationship between people.
以开放式的跨界创意为空间赋能,打造有趣、舒服及具有温度感的设计,是在每一个设计项目落实中的指导思想。自成立以来,团队服务于旭辉、龙湖、万科、融创、杜莎夫人、kidlands、艾尔斯教育集团等众多知名地产商、机构和商业品牌,针对不同需求,成熟化完成个性化设计定制。
Fun Connection adheres to the implementation ideology of empowering the space with open cross-border creativity to create interesting, comfortable, and warm designs for every project. Since its establishment, the team has served plenty of well-known real estate developers, institutions, and commercial brands such as CIFI, Longfor, Vanke, Sunac, Madame Tussauds, Kidlands, Ayers Institute, etc., offering mature complete customized design services according to different needs.