
尤格设计丨赤红-见影-线构-再造,四个维度营造明式非遗传承馆

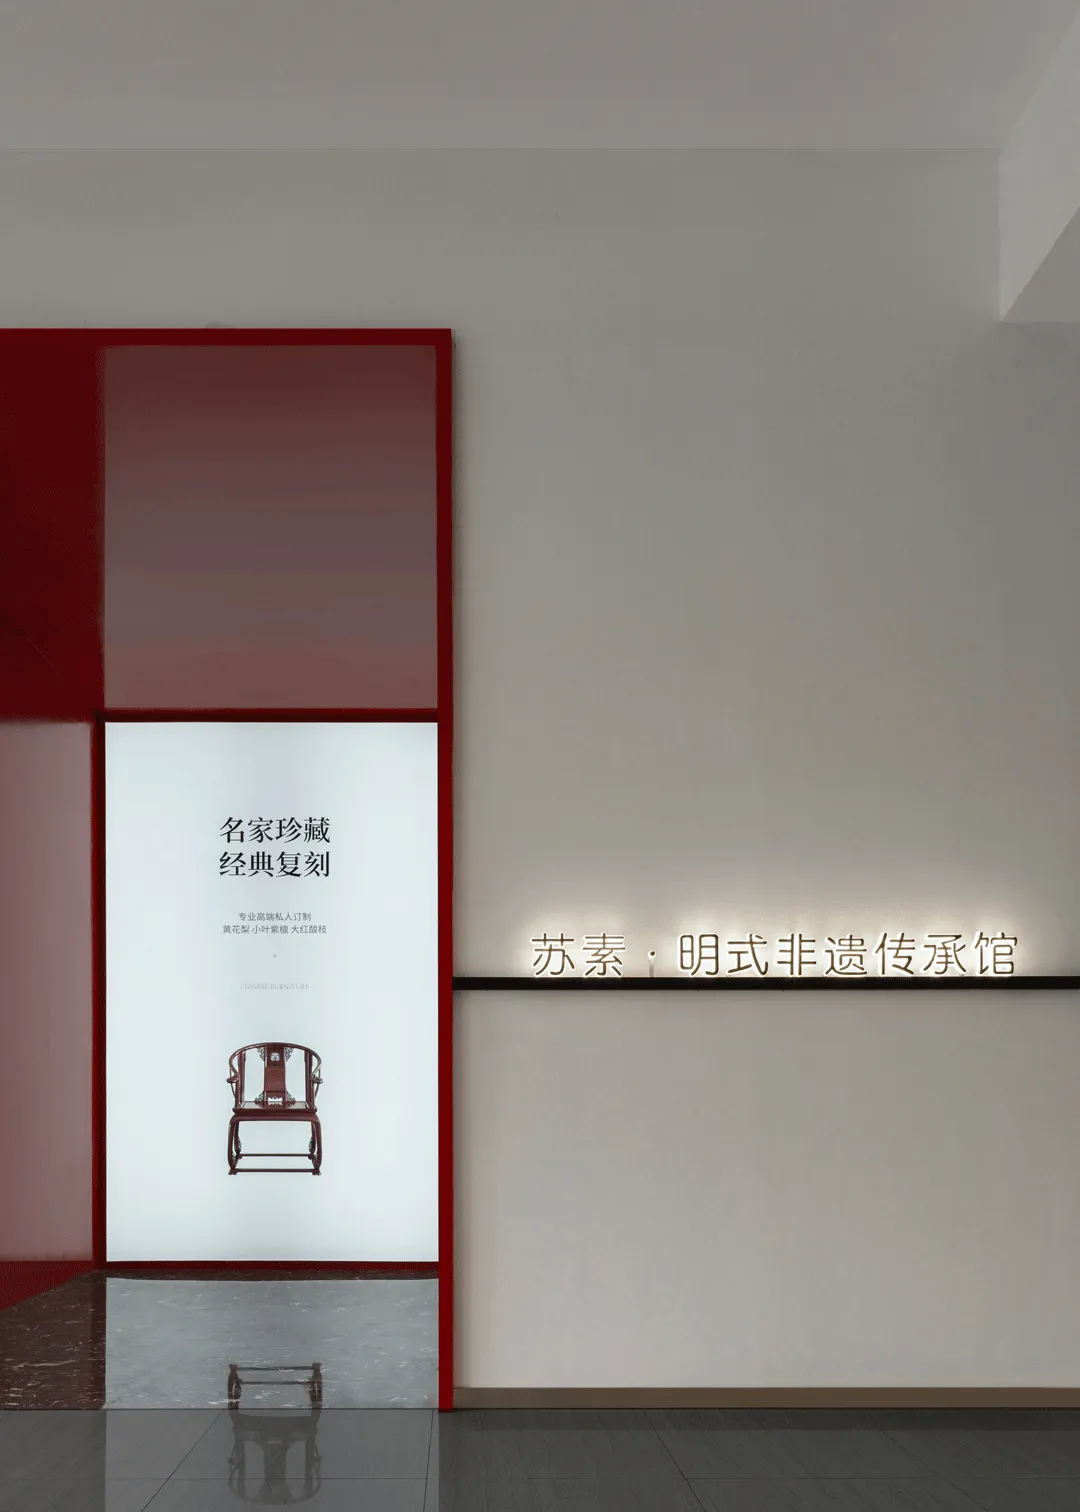
尤格设计作为在商业展厅领域近年来崛起的新生代设计事务所,过去几年为众多优秀的苏作品牌设计了展厅空间。本次应“苏素”家具邀请,在原展厅的基础上为其打造新的展厅拓展设计。
As a new generation design firm in the field of commercial showrooms, UGD Studio has designed showroom spaces for many outstanding Suzhou brands in the past few years. This time, we were invited by "Su Su" furniture to create a new showroom expansion design for them on the basis of the original showroom.
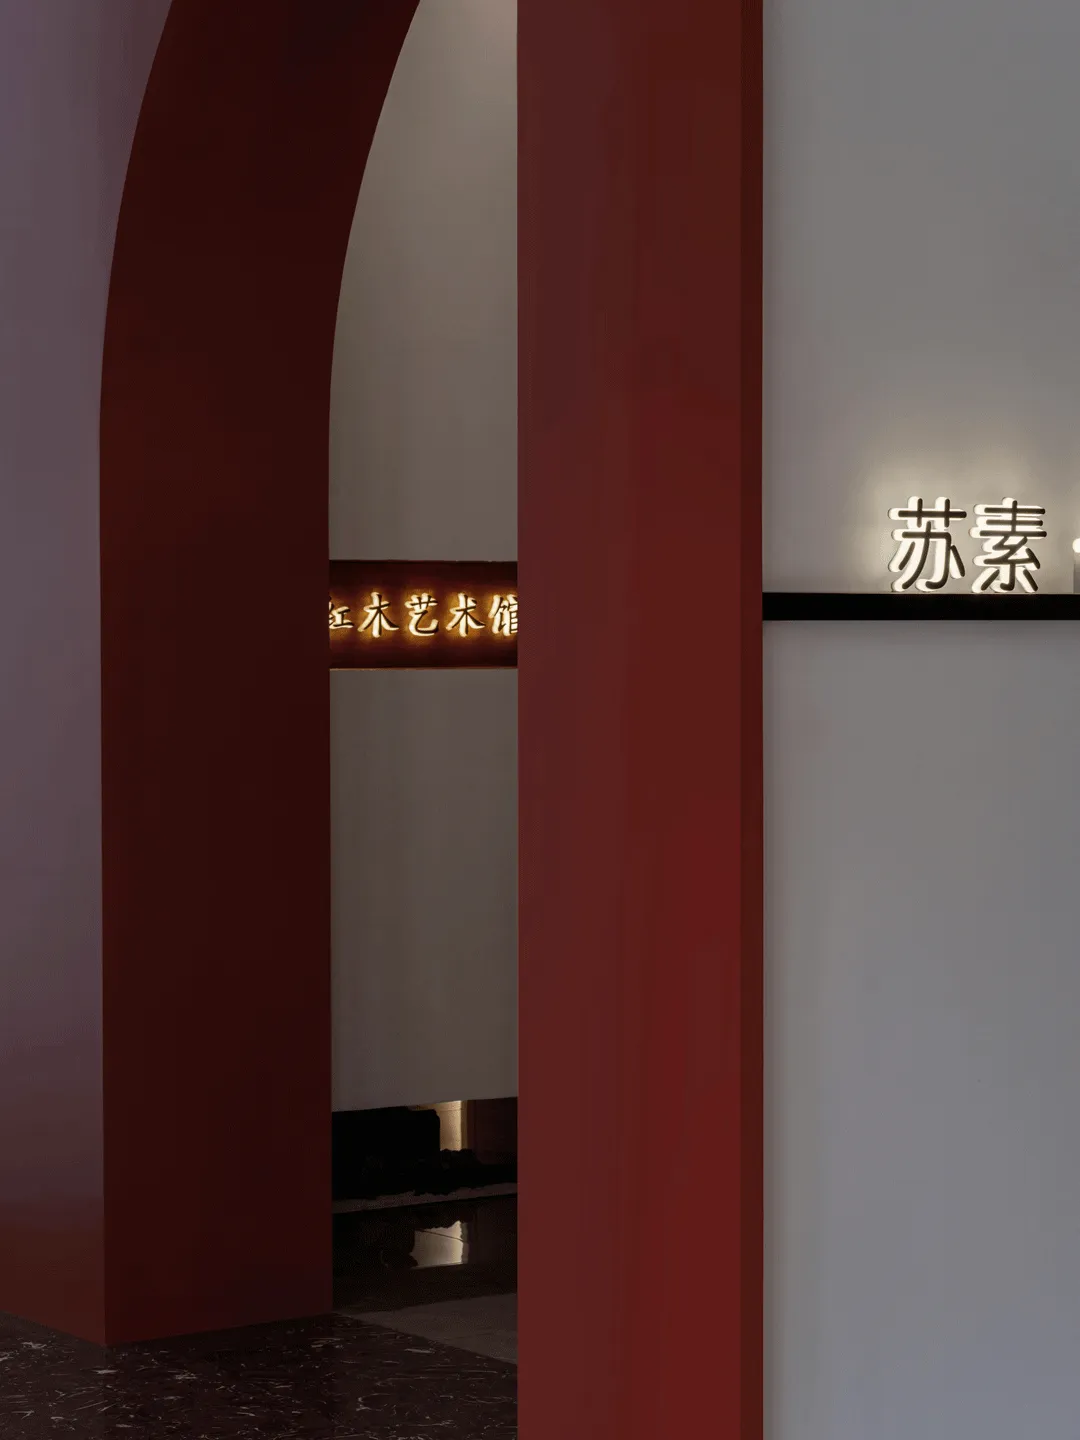
本次应“苏素”家具邀请,在原展厅的基础上为其打造新的展厅拓展设计。设计面临着几大挑战,首先是新的展厅必须与原展厅在动线上合二为一,其次是新旧展厅必须保持内部基调一致,最大的挑战是如何在有限的控价范围内,实现数量庞大的套系产品及椅类单品的陈列诉求。设计师以赤红、再造、线构、隔物四个主题对应色彩、结构、形式、意境四个维度,以实现整体设计目标。
This time, we were invited by "Susu" furniture to create a new showroom expansion design for them based on the original showroom. The design faced several challenges, firstly, the new showroom must be integrated with the original showroom in terms of the moving lines, secondly, the old and new showrooms must maintain the same internal tone, and the biggest challenge is how to achieve the display demands of a large number of sets of products and chairs within the limited price control. The designer used the four themes of red, recreation, line structure and partition to correspond to the four dimensions of color, structure, form and mood in order to achieve the overall design goal.
01
赤红
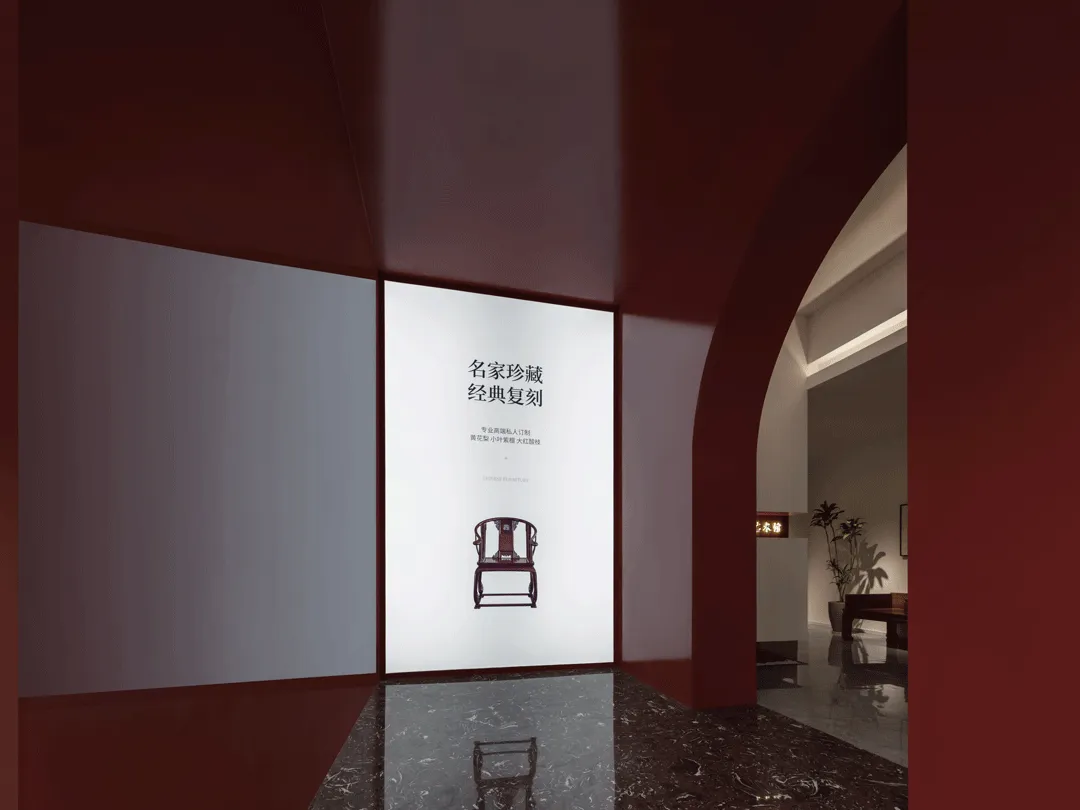
赤色在传统五色观色彩理论中属正色;在五行观中属南方。被纳入赤色系列的红色则象征着吉祥、喜庆、热闹与热情。红色贯穿了整个华夏历史,是中华文化的深厚底色。选用赤红作为点睛之色亦是响应苏作红木的文化底蕴。
Red is a positive color in the traditional color theory of the five colors; it is a southern color in the five elements. The red color, which is included in the red series, symbolizes good luck, festivity, liveliness and enthusiasm. Red has been used throughout Chinese history and is the deep color of Chinese culture. The choice of red as the color of the eye is also a response to the cultural heritage of the mahogany Su.
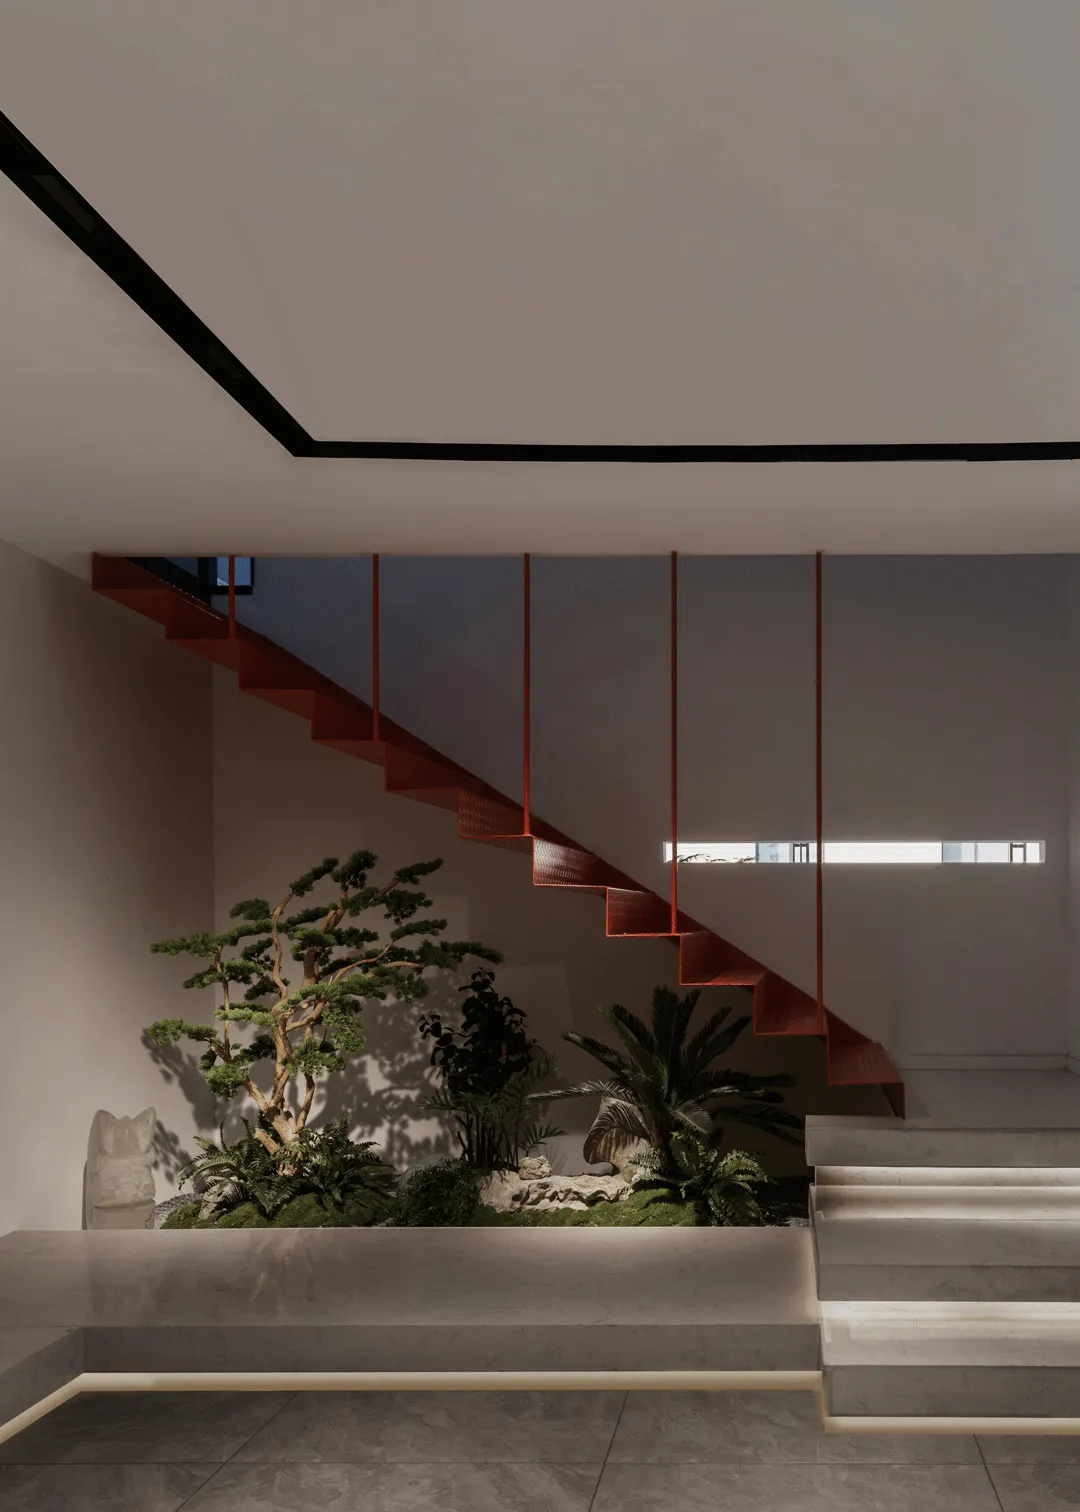
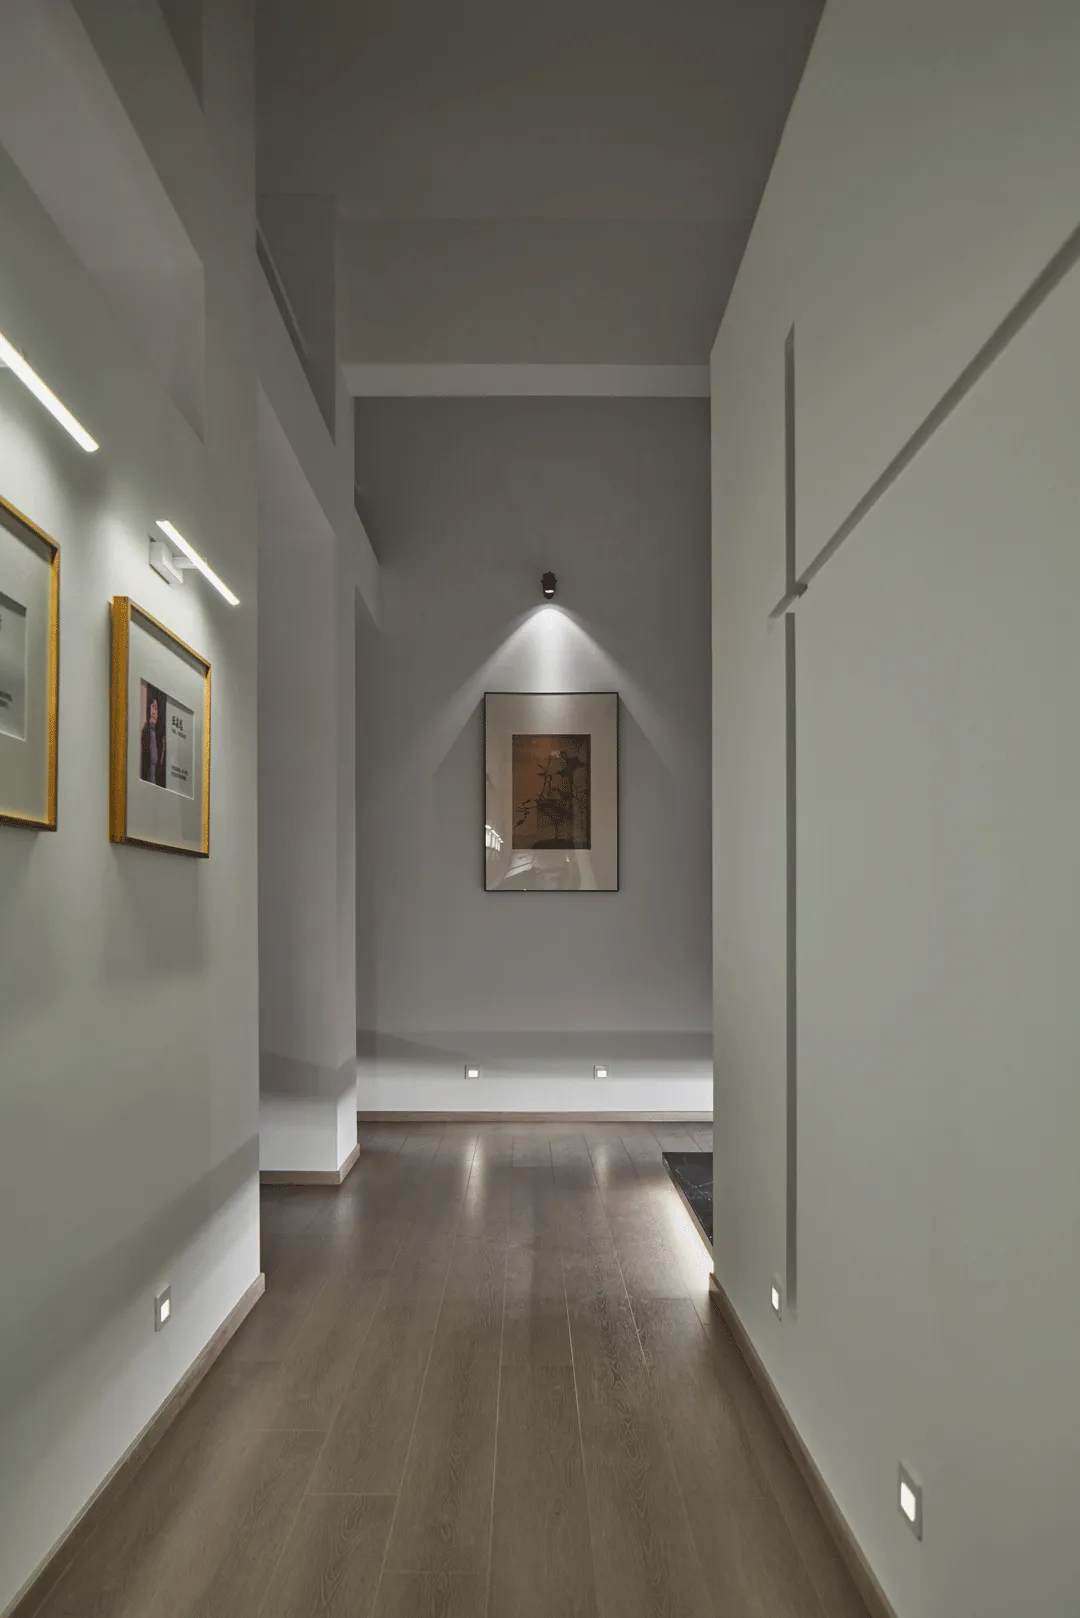
“素材之中,凝聚着人与素材的悠久历史。或许可以说,有关素材的记忆在人体积蓄”,红木家具的魅力与价值在便在于“材质”本身,加上其独特的榫卯工艺,“形、色、质”,每一个产品都是匠人与自然的结合。在设计中本着空间服务产品的出发点,整体营造以白色为主,以突出家具本身。赤红作为的跳色被用在主要的空间转折处作为点睛之笔。
"In the material, cohesion of people and materials of a long history. Perhaps it can be said that the memory of the material in the human body accumulation", the charm and value of mahogany furniture is in the "material" itself, coupled with its unique mortise and tenon joinery process, "shape, color, quality", each product is the craftsman and Each product is a combination of craftsmanship and nature. With the starting point of space service products in the design, the overall creation is mainly white to highlight the furniture itself. Red as the jump color is used in the main spatial turn as the finishing touch.
02
见影
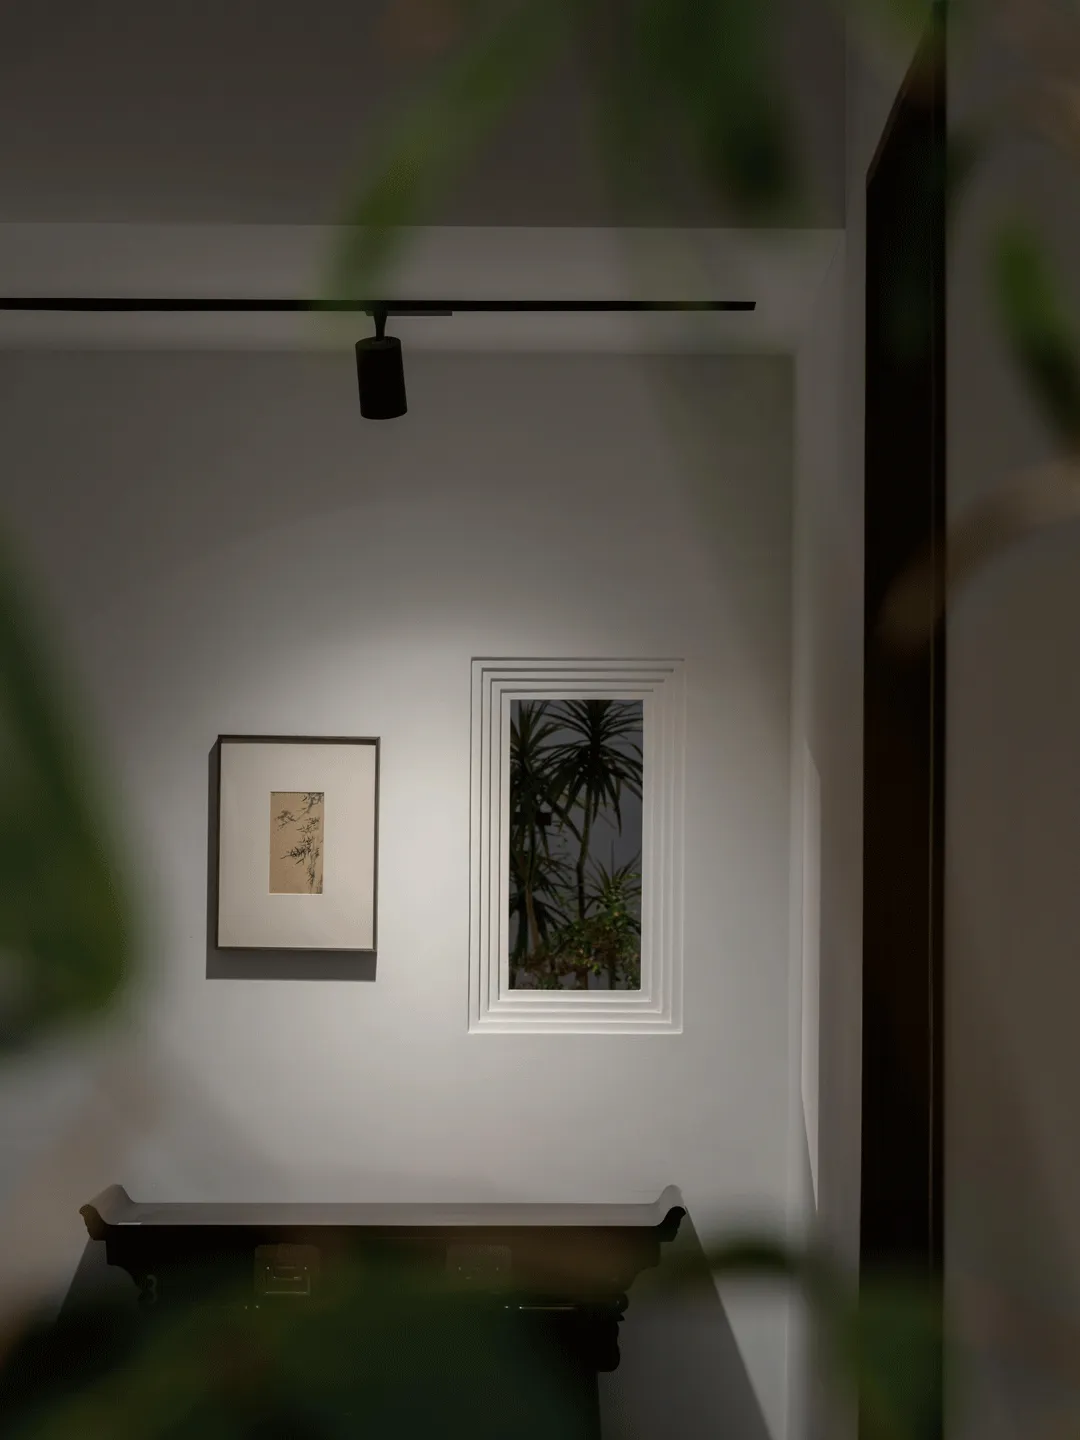
见与不见,藏与漏,是空间中人与场景的另一道对话。闭合的建筑空间就像一个个方盒子一样,一个紧挨着一个,迂回的动线,则是场景化陈列无法避免的一个缺点,再加上搭建夹层带来空间层高的退让,这些都给我们造成了困扰。
Seeing and not seeing, hiding and leaking, is another dialogue between people and scenes in the space. The closed building space is like a square box, one next to the other, and the meandering movement line is a disadvantage that cannot be avoided in scene-based display, plus the setback of space height brought by building a mezzanine, all these have caused us troubles.
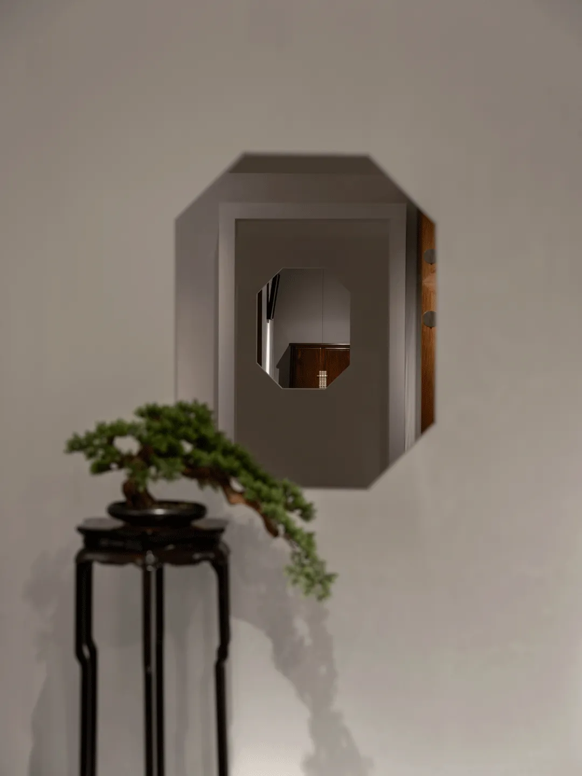
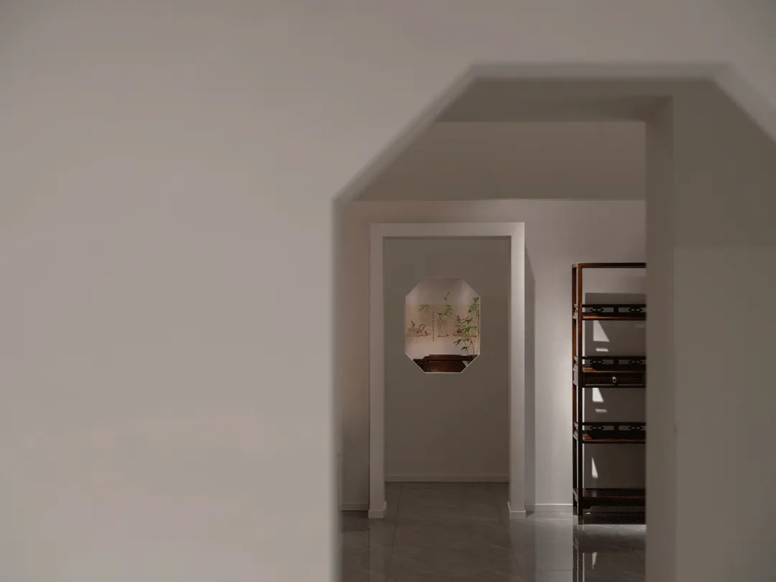
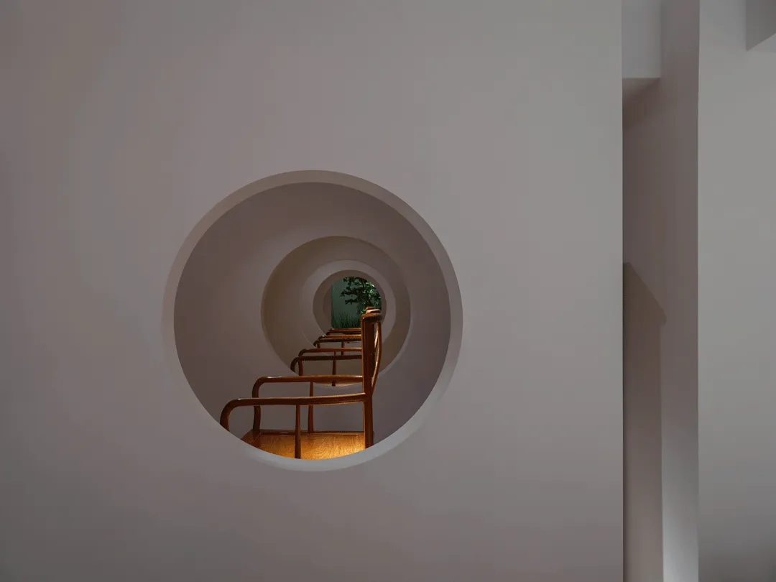
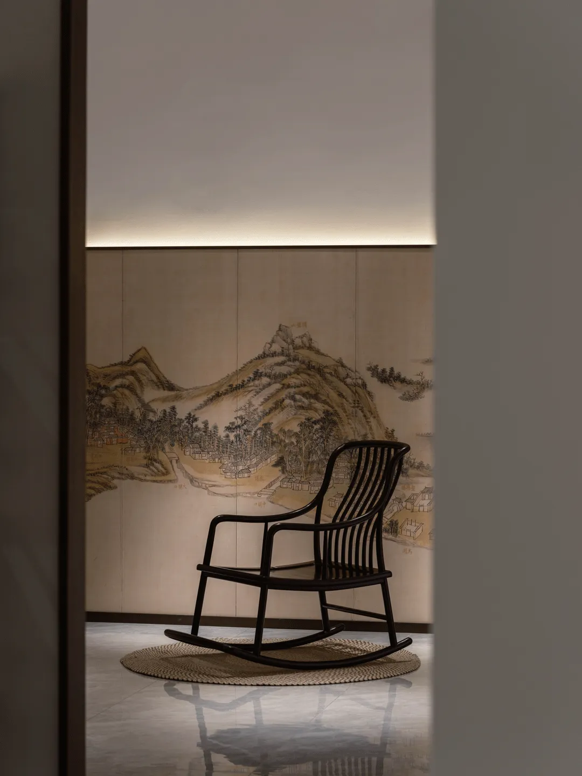
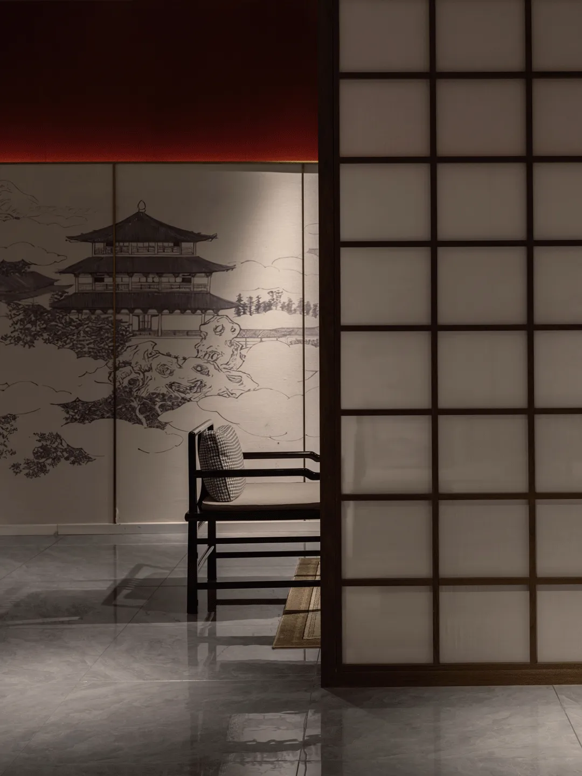
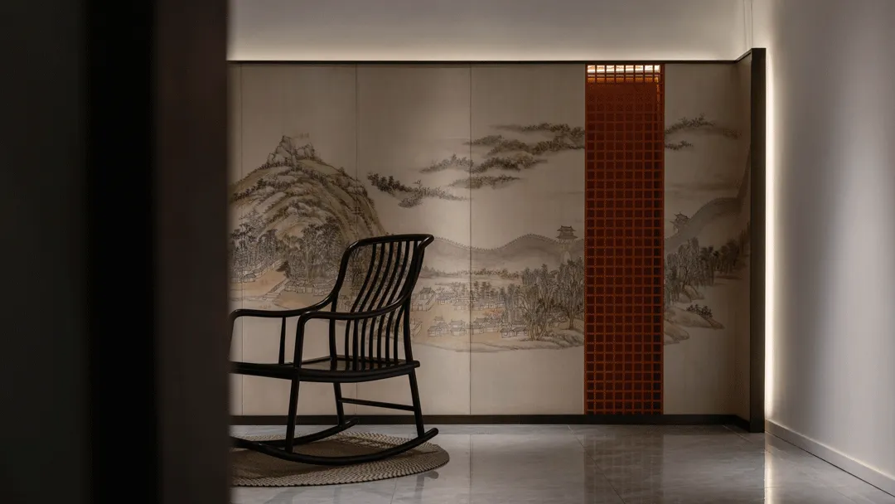
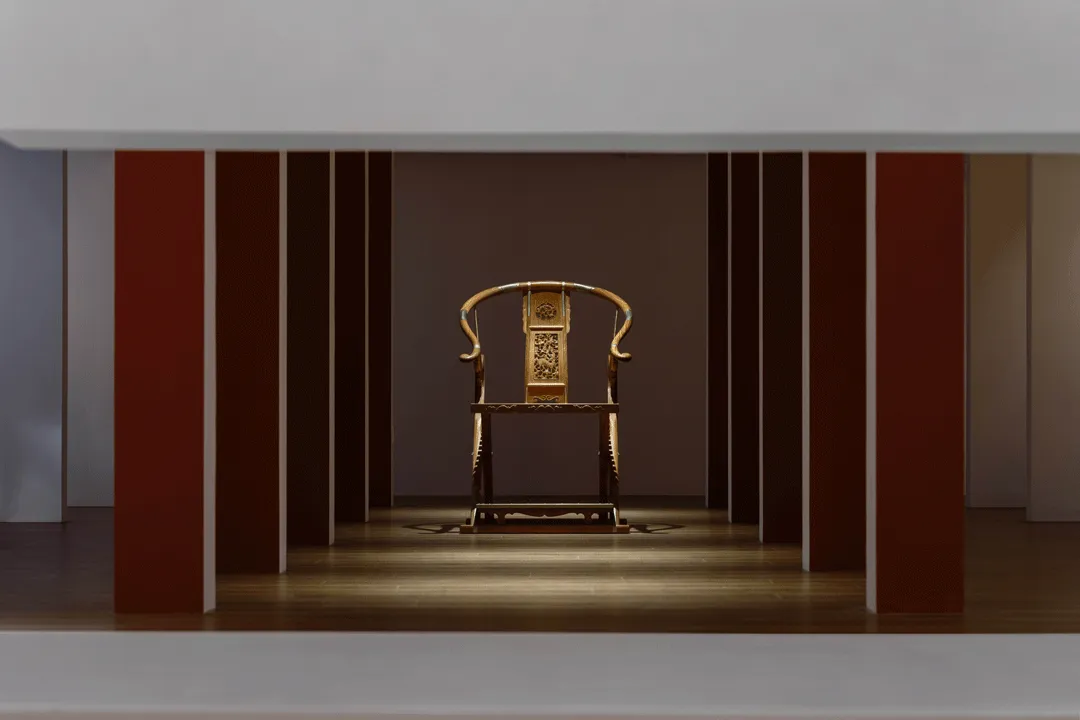
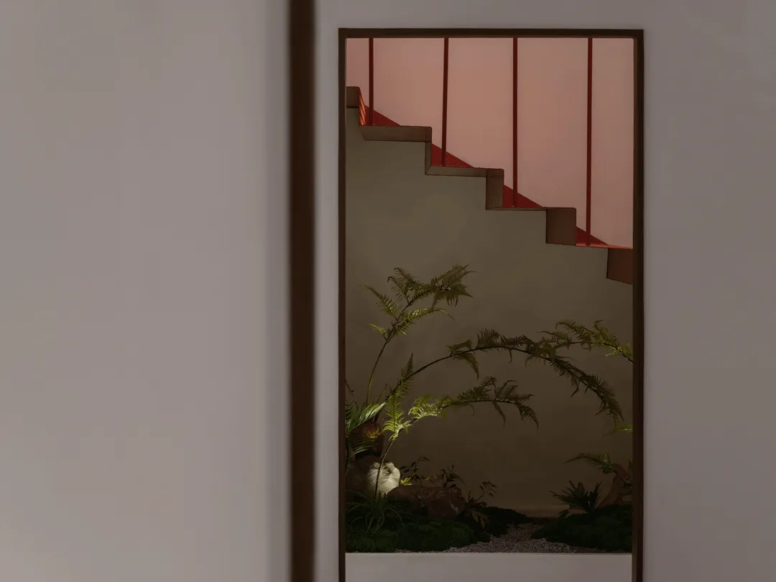
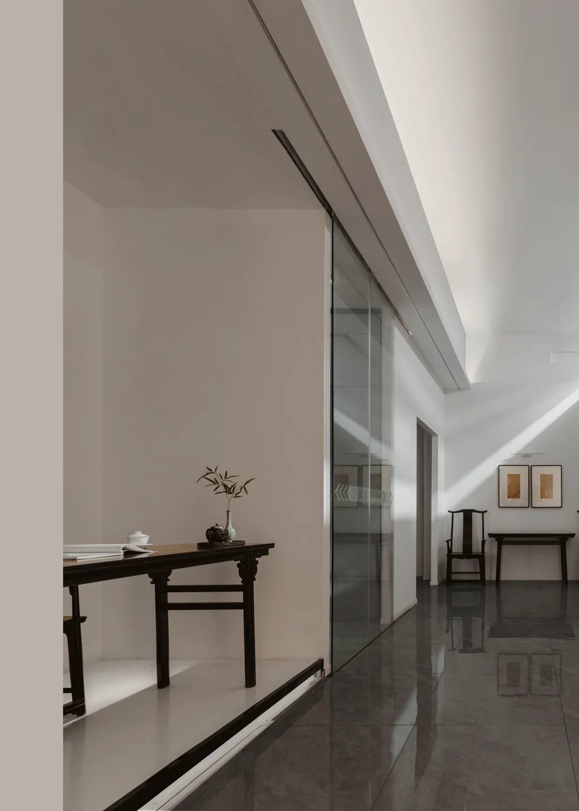
“庭院深深深几许,杨柳堆烟,帘幕无重数。”设计寄希望于通过框景,窗洞等方式打破这种闭合空间里带来的局促与压迫感。窗外有景,景内有物,空间的结构能使人的视线从某一个点向另一个点延伸。当我们的视线在不同的空间中试图去探索或者是寻求设计的意义时,设计的目的便也就达到了。
"The courtyard is deep, the willows are piled with smoke, and the curtain has no count." The design hopes to break the sense of confinement and oppression brought by this closed space by means of framed scenery and window holes. The structure of the space can make people's eyes extend from one point to another. When our eyes try to explore or seek the meaning of the design in different spaces, the purpose of the design will be achieved.
03
线构
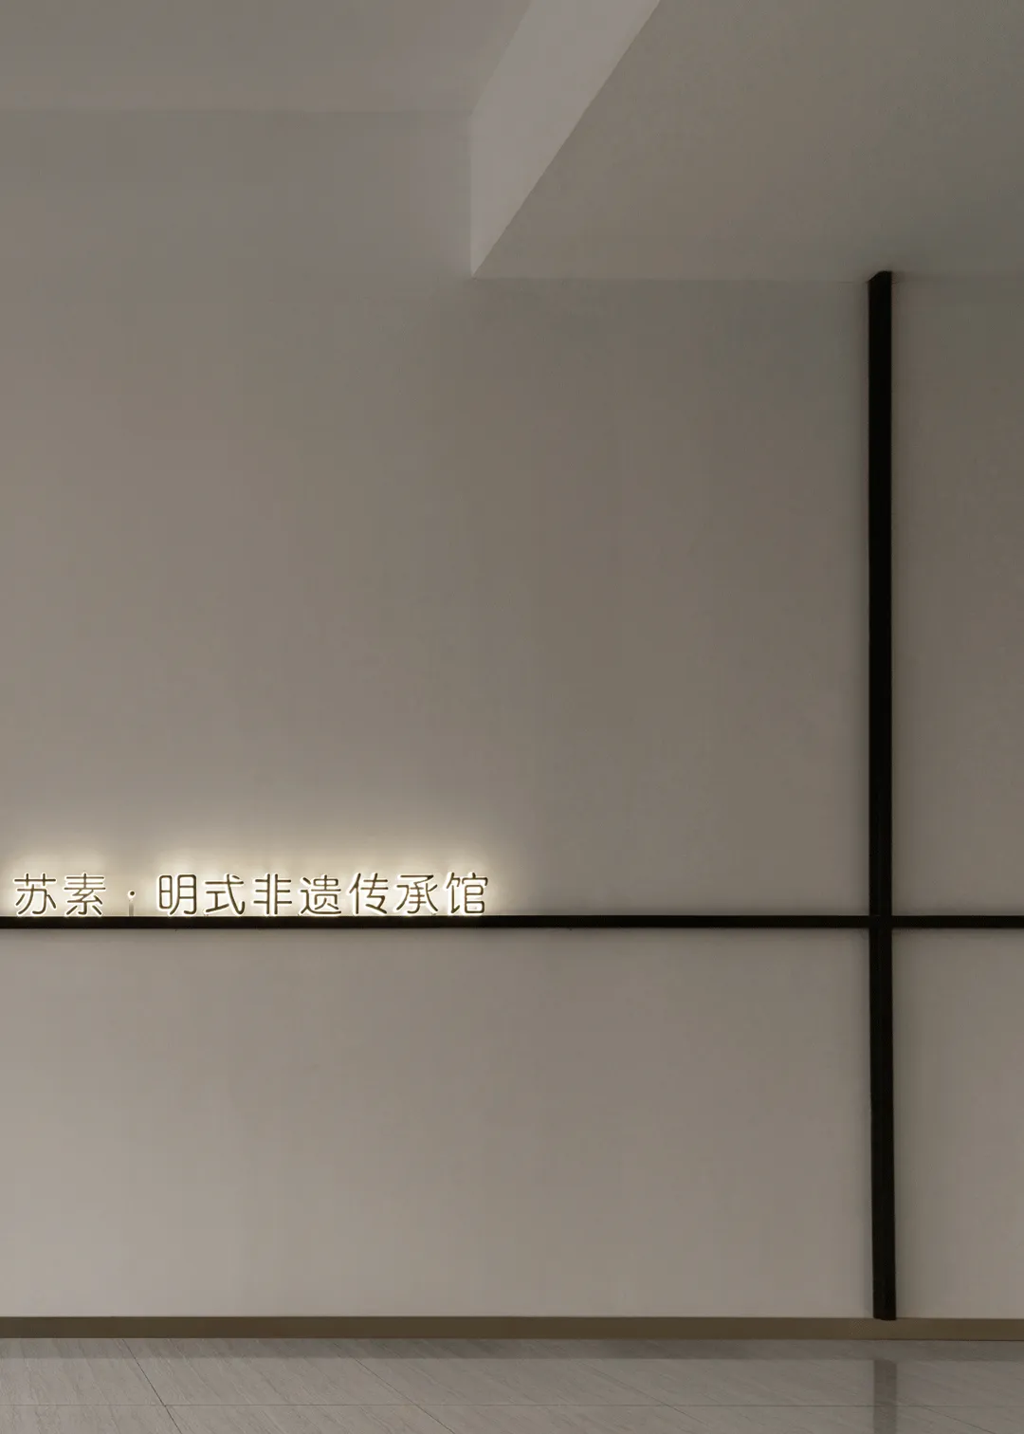
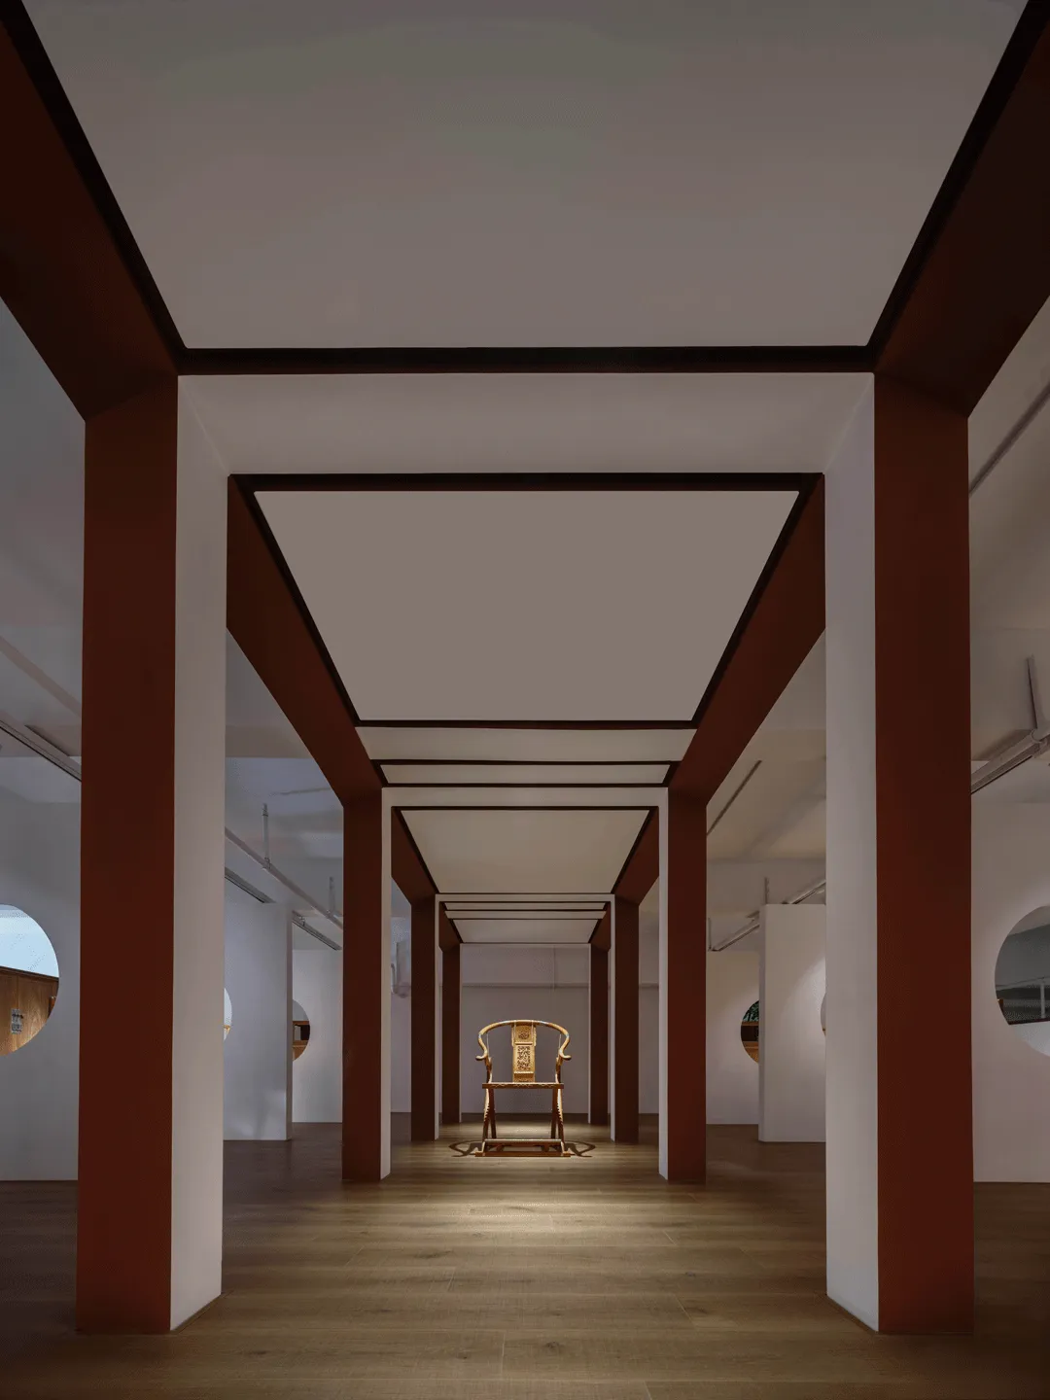
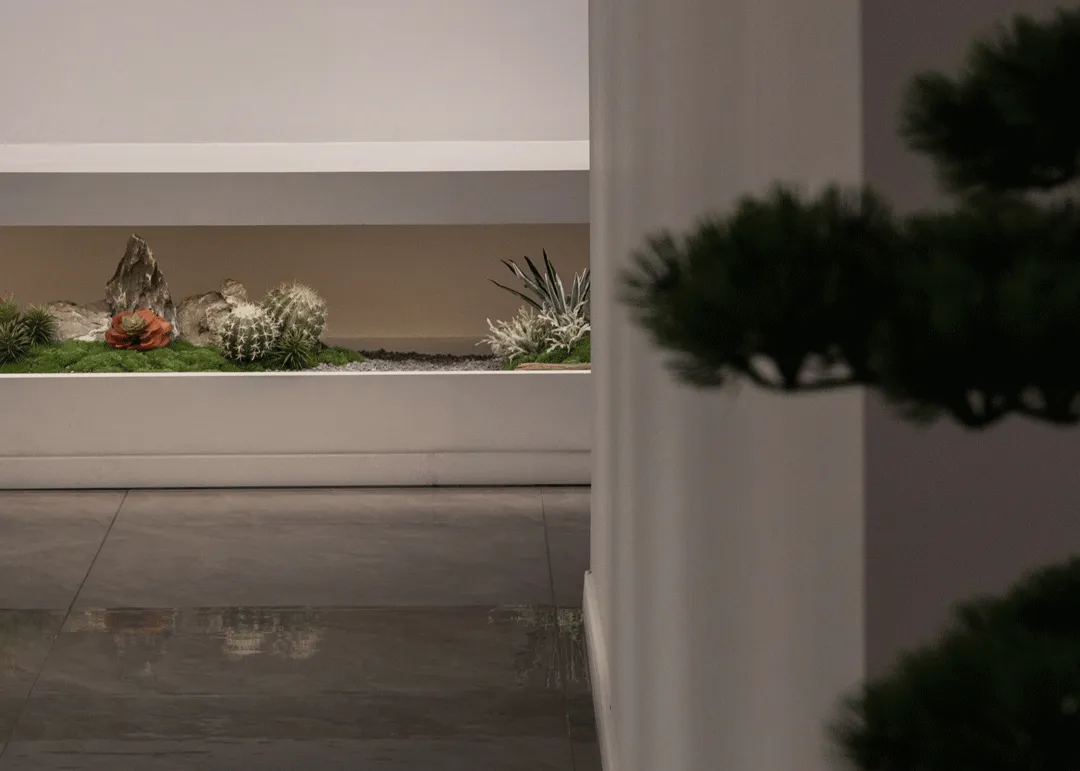
“线构”是设计师为展厅定下的第三个主题。红木家具采用榫卯斗合,在结构方面不用钉,不用胶,自成一体。每一件都像是一组经典的建筑组合。
"Line construction" is the third theme the designer has set for the showroom. The mahogany furniture is made of mortise and tenon doujian, which is a self-contained structure without nails or glue. Each piece is like a classic architectural combination.
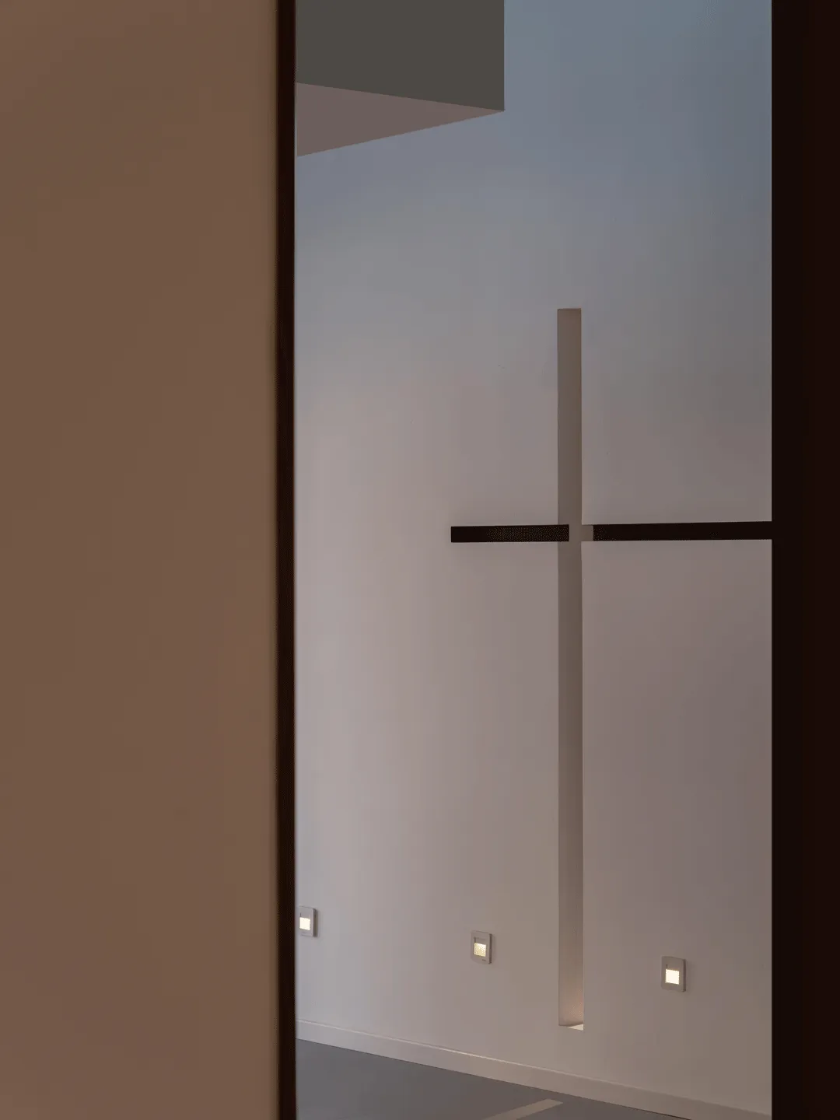
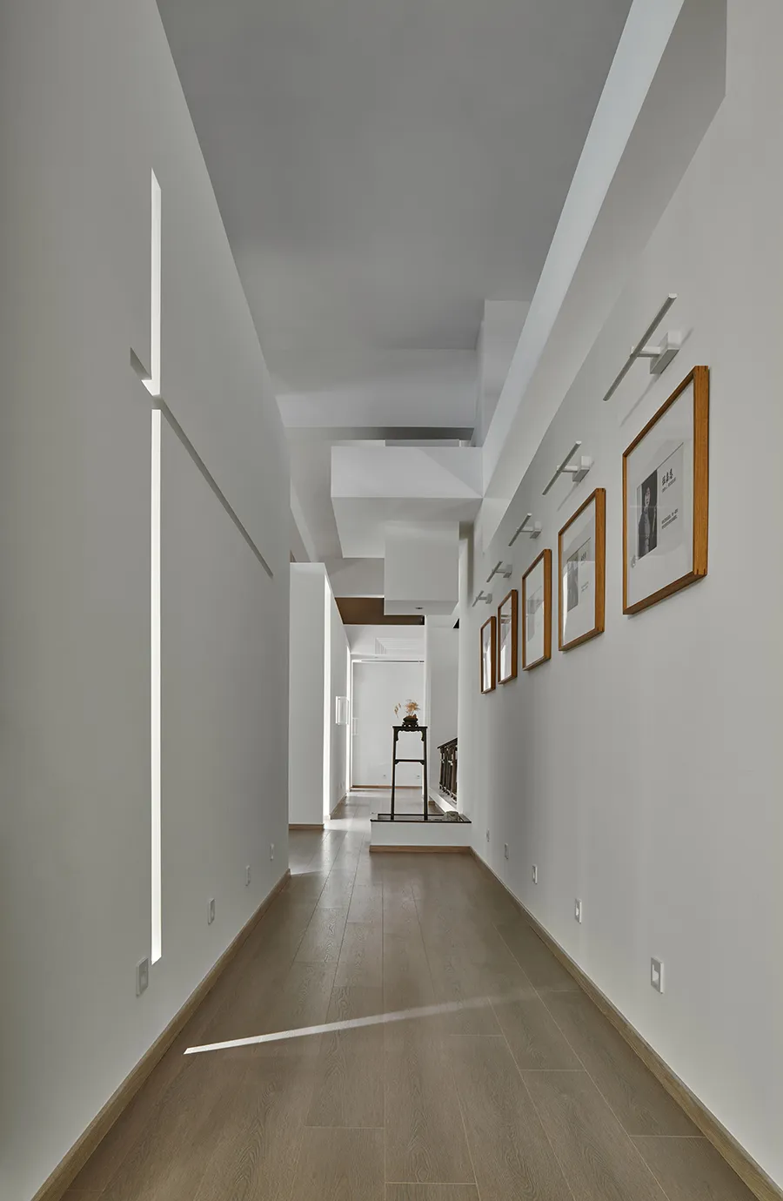
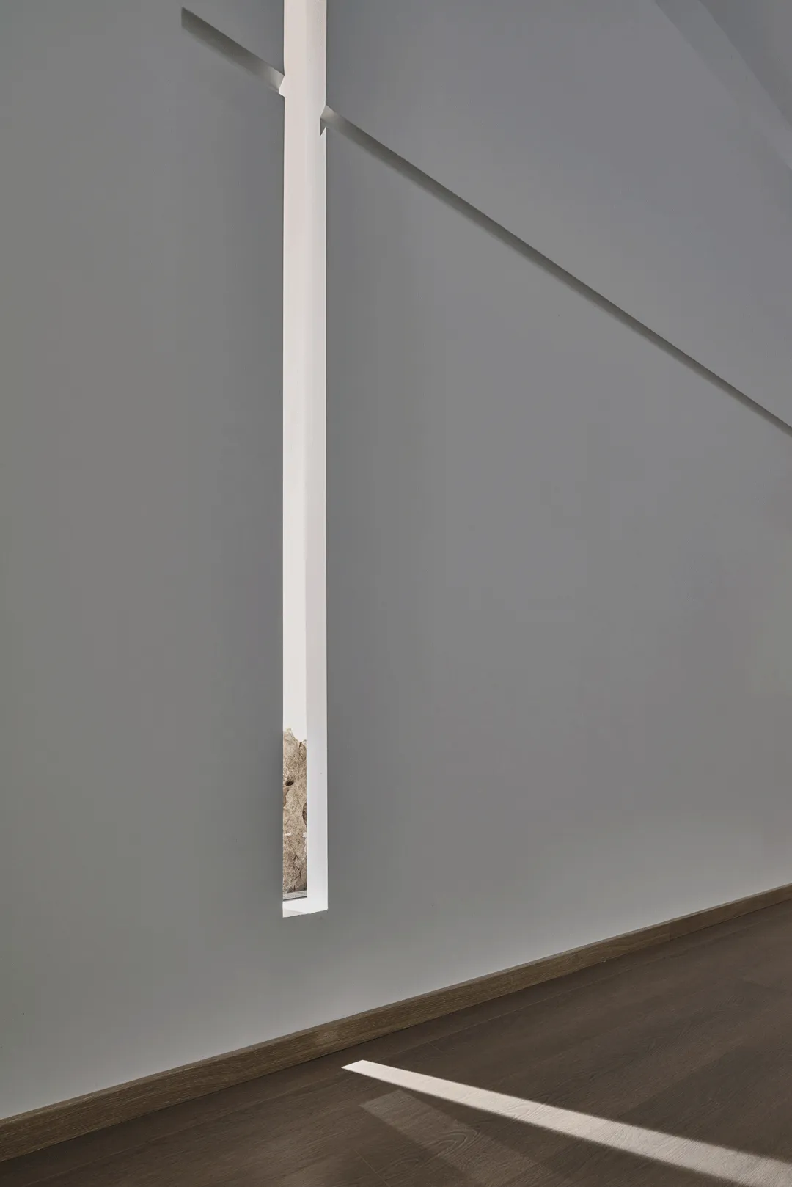
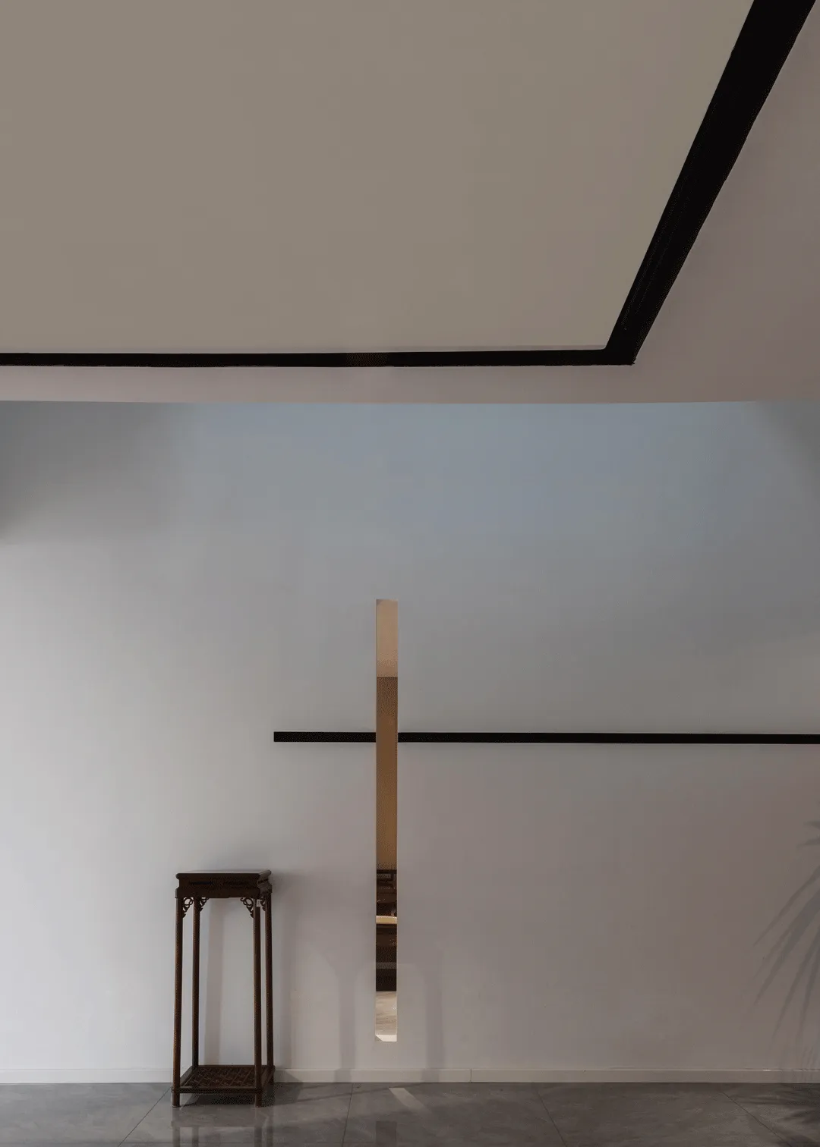
十字架构,虽是最简洁与直白的搭接方式,增加内凹和材质的拼接则赋予了这种简单架构的别样演绎。
The cross-frame structure is the most simple and straightforward way to connect, but the increase of concave and material splicing gives this simple structure a different interpretation.
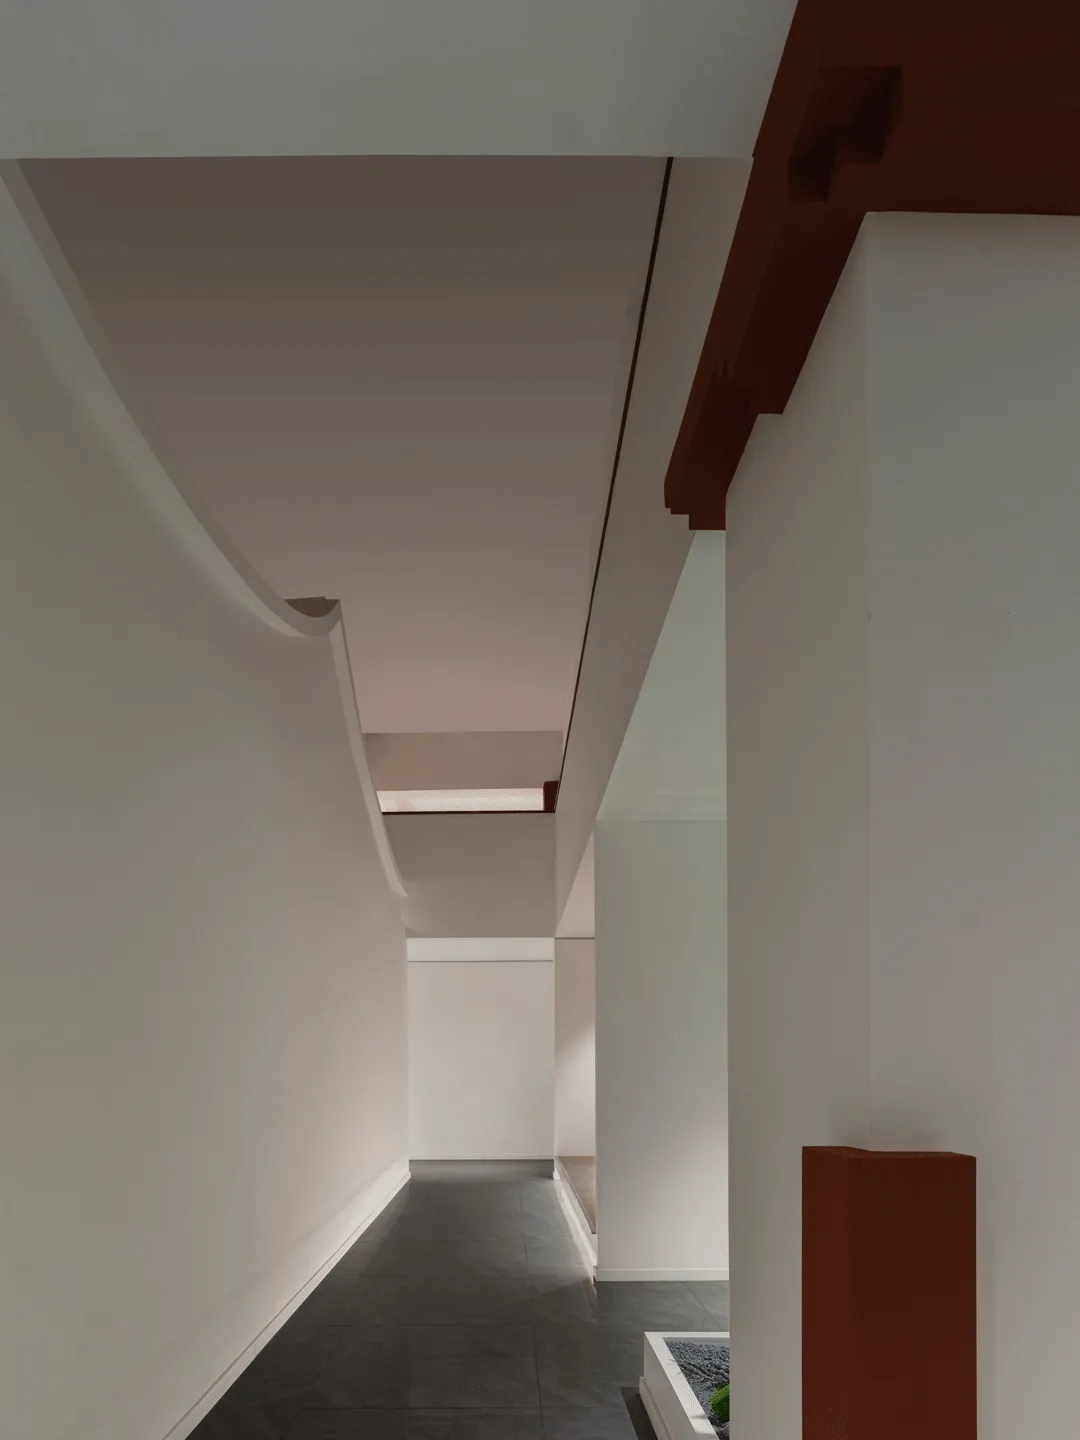
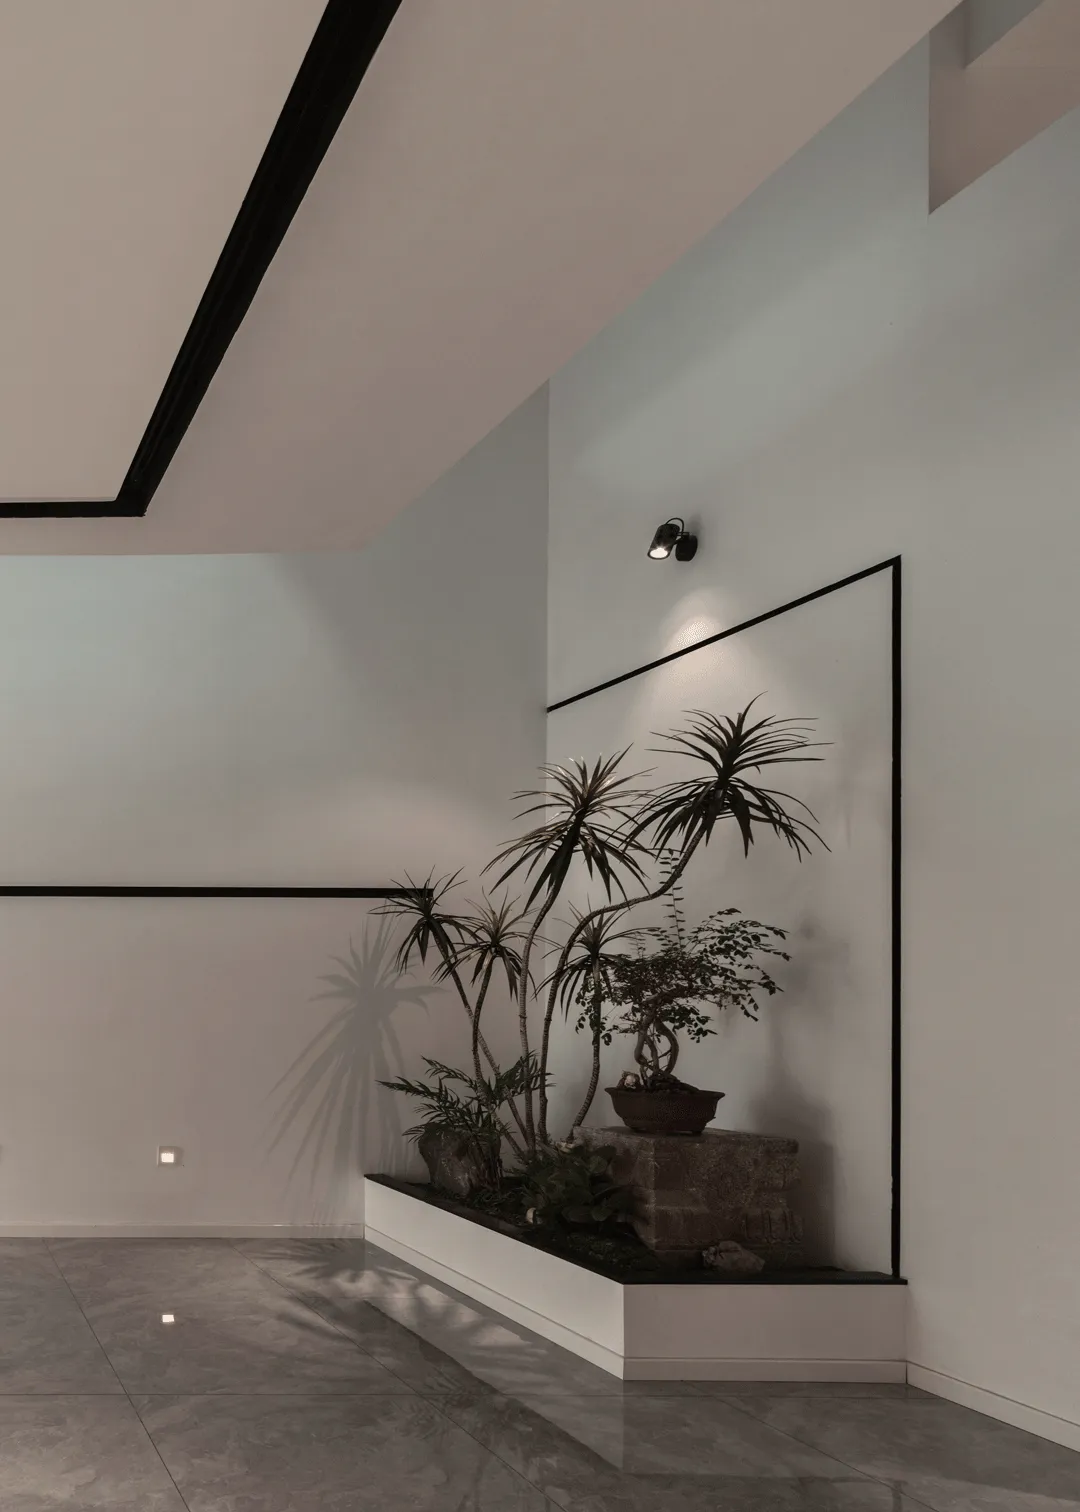
以家具结构为灵感,在空间中以线为载体,将“线”的元素变成体块,通过穿插,凹凸等建筑手法,以实现空间的建构趣味和光影变化。
Inspired by the structure of furniture, we use line as the carrier in the space, and turn the "line" element into a block, through interpolation, concave and convex architectural techniques, in order to achieve the interest of the construction of space and changes in light and shadow.
04
再造
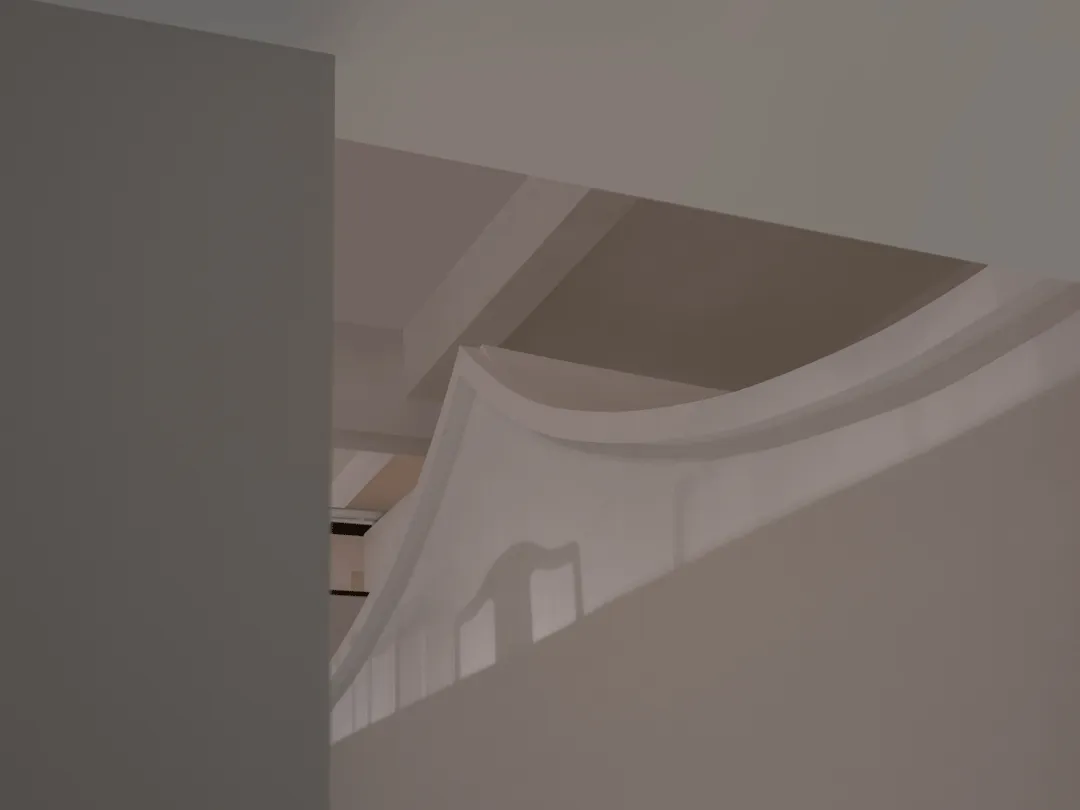
再造,有重建复兴之意,选用再造二字作为主题之一,蕴含两层深意。一是空间的内建构,二是展厅的更新拓展。
The word "reconstruction" is used as one of the themes, which has two deep meanings. One is the internal construction of space, and the other is the renewal and expansion of the exhibition hall.
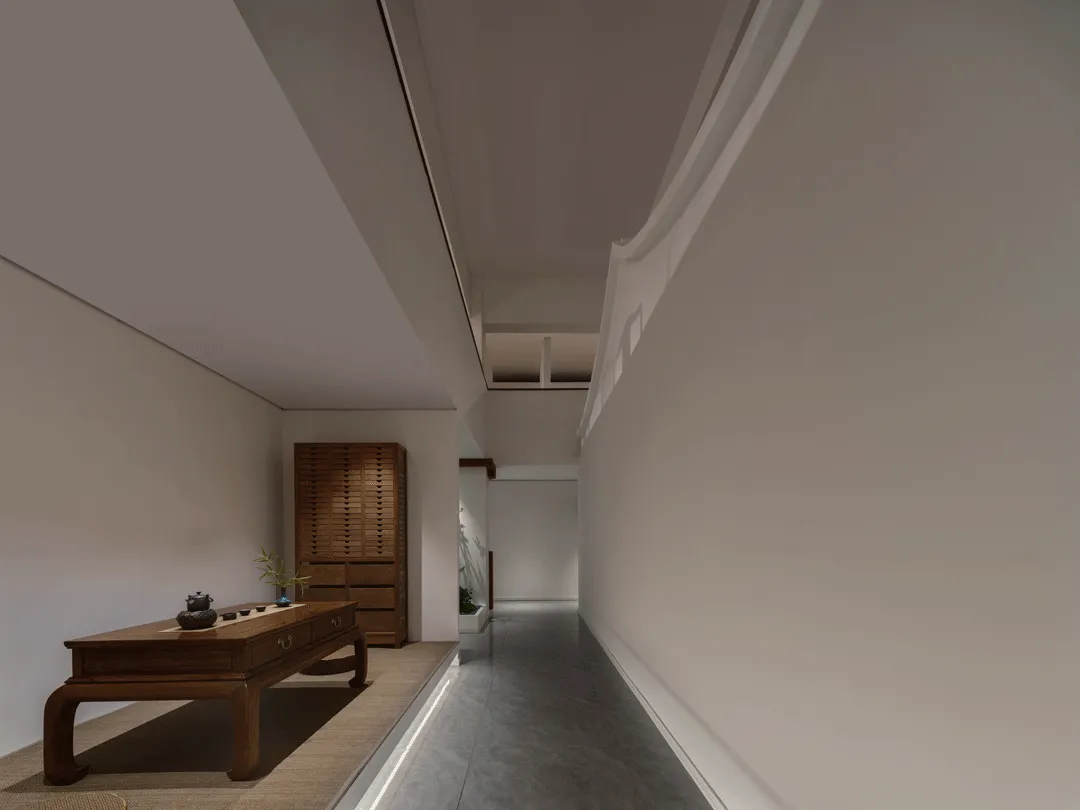
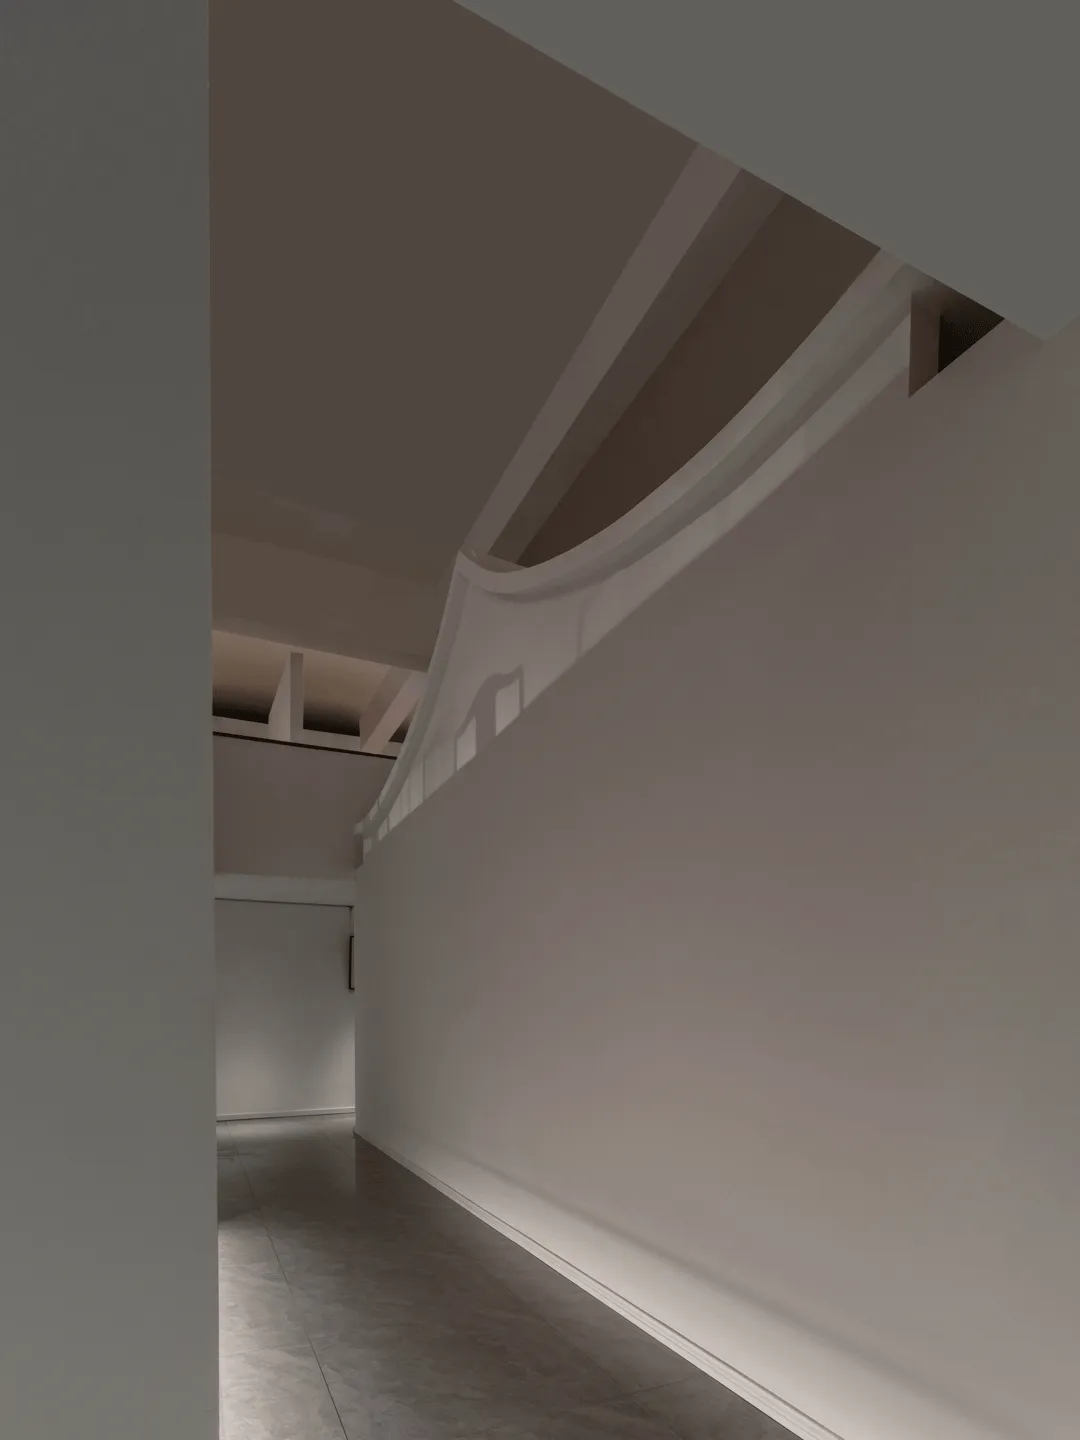
通过内部再建构,搭建的夹层空间使得展陈面积在原有的基础上增加了65%,设计将夹层部分用来陈列单品系列的产品,解决了原先因为空间局促而造成产品堆叠无序的状态。
By reconstructing the interior, the mezzanine space was built to increase the exhibition area by 65% from the original one, and the design used the mezzanine part to display products of single product series, which solved the disorderly stacking of products caused by the original space constraint.
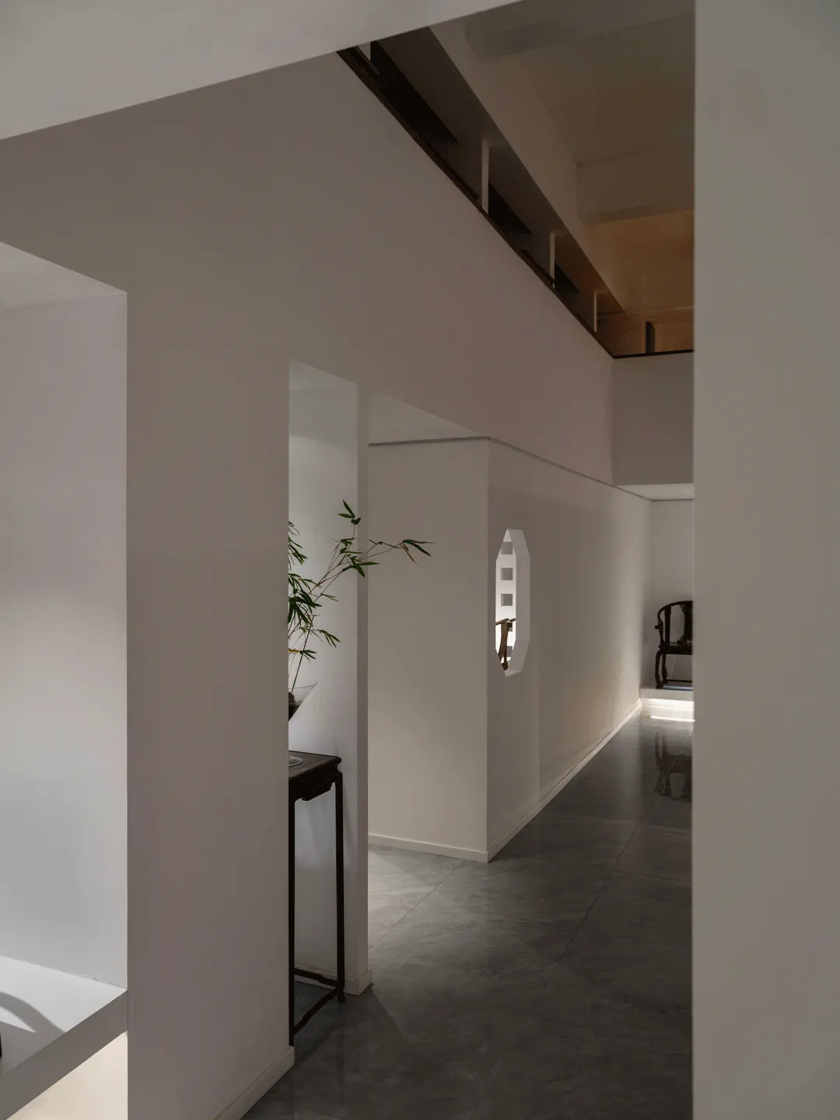
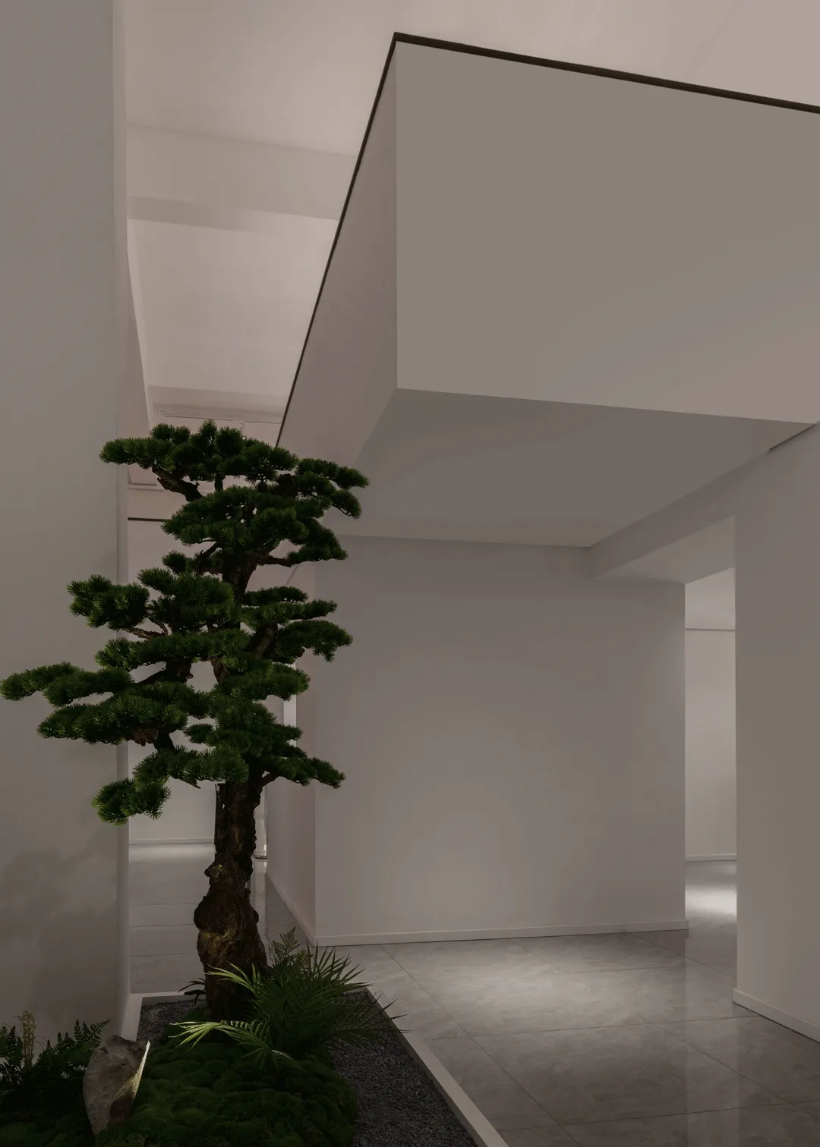
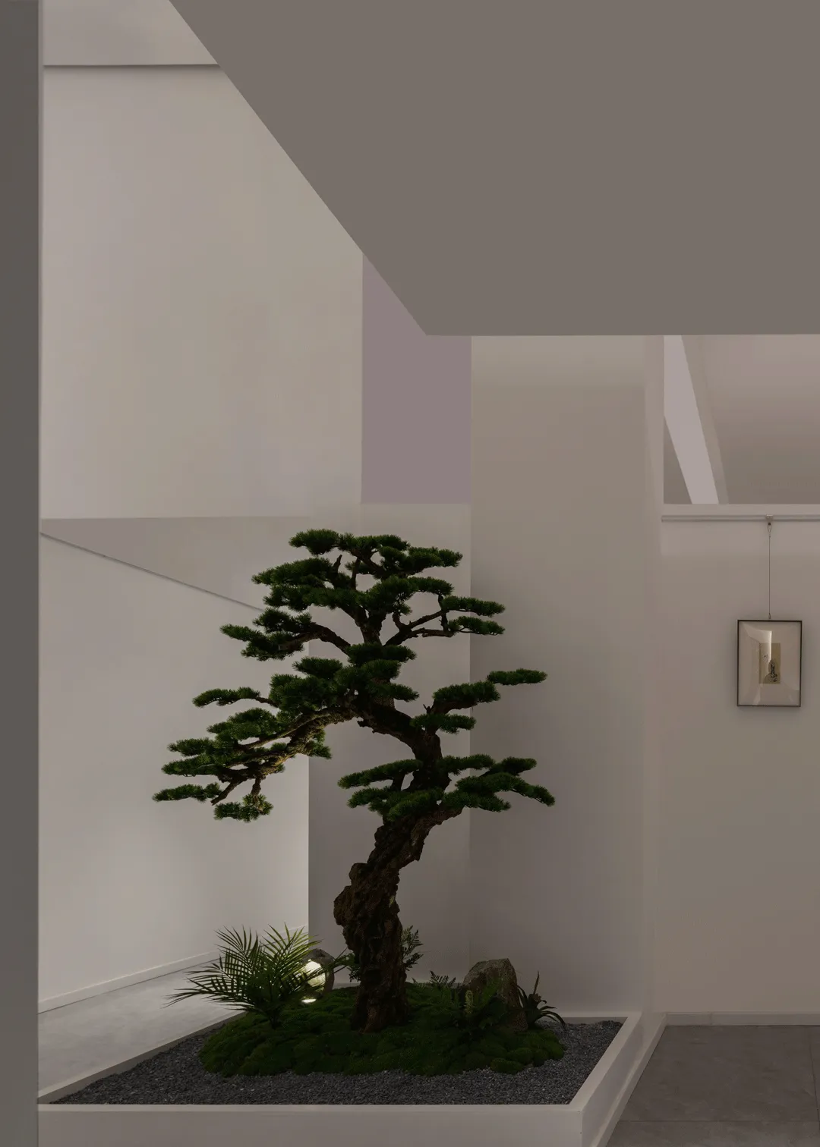
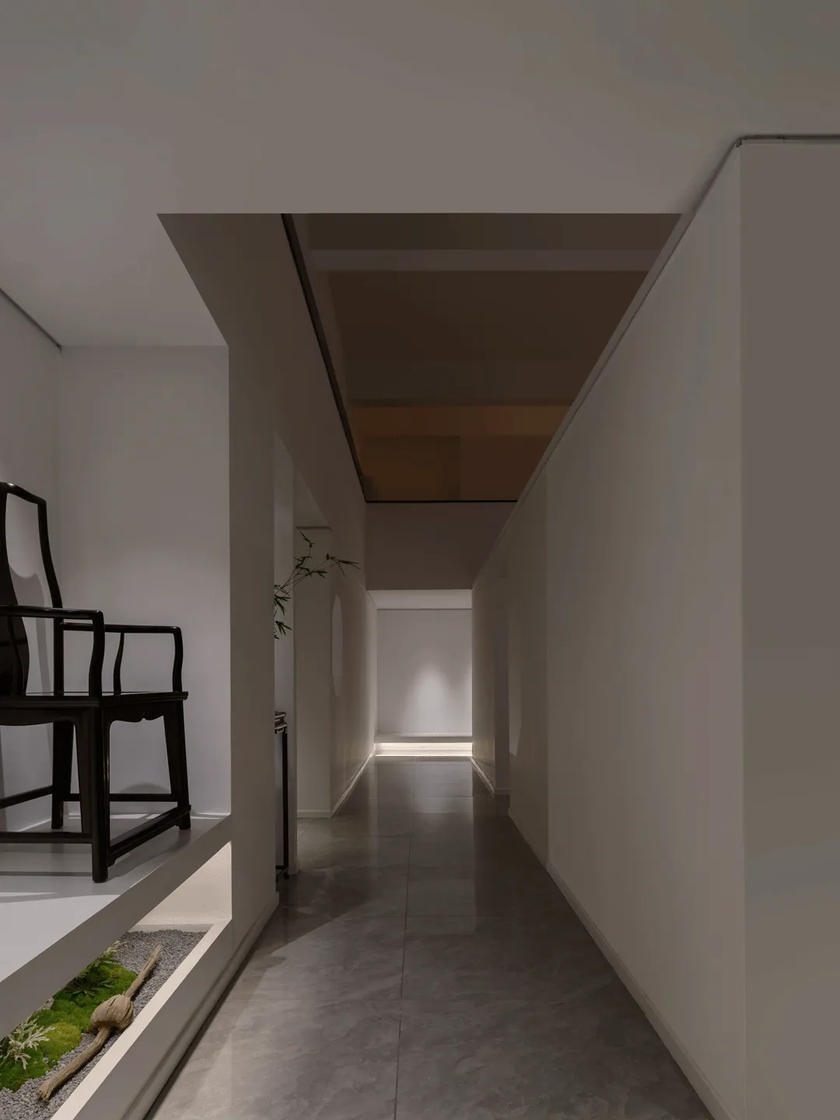
悬挑的夹层和带有尖顶的内建筑,这些通过再造而形成的建筑结构,新与旧交替后形成的光影或者穿插横挑等建筑关系。并由此而产生的人与空间的远观亦或是上下的仰望与俯视,都给空间增添了另一种由建筑而产生的情绪。
The overhanging mezzanine and the inner building with a spire, the architectural structure formed by the reconstruction, the light and shadow formed by the alternation of the old and the new, or the architectural relationship of the intersection of the cross. The resulting distant views of people and space, as well as the upward and downward views, add another kind of emotion to the space generated by the architecture.
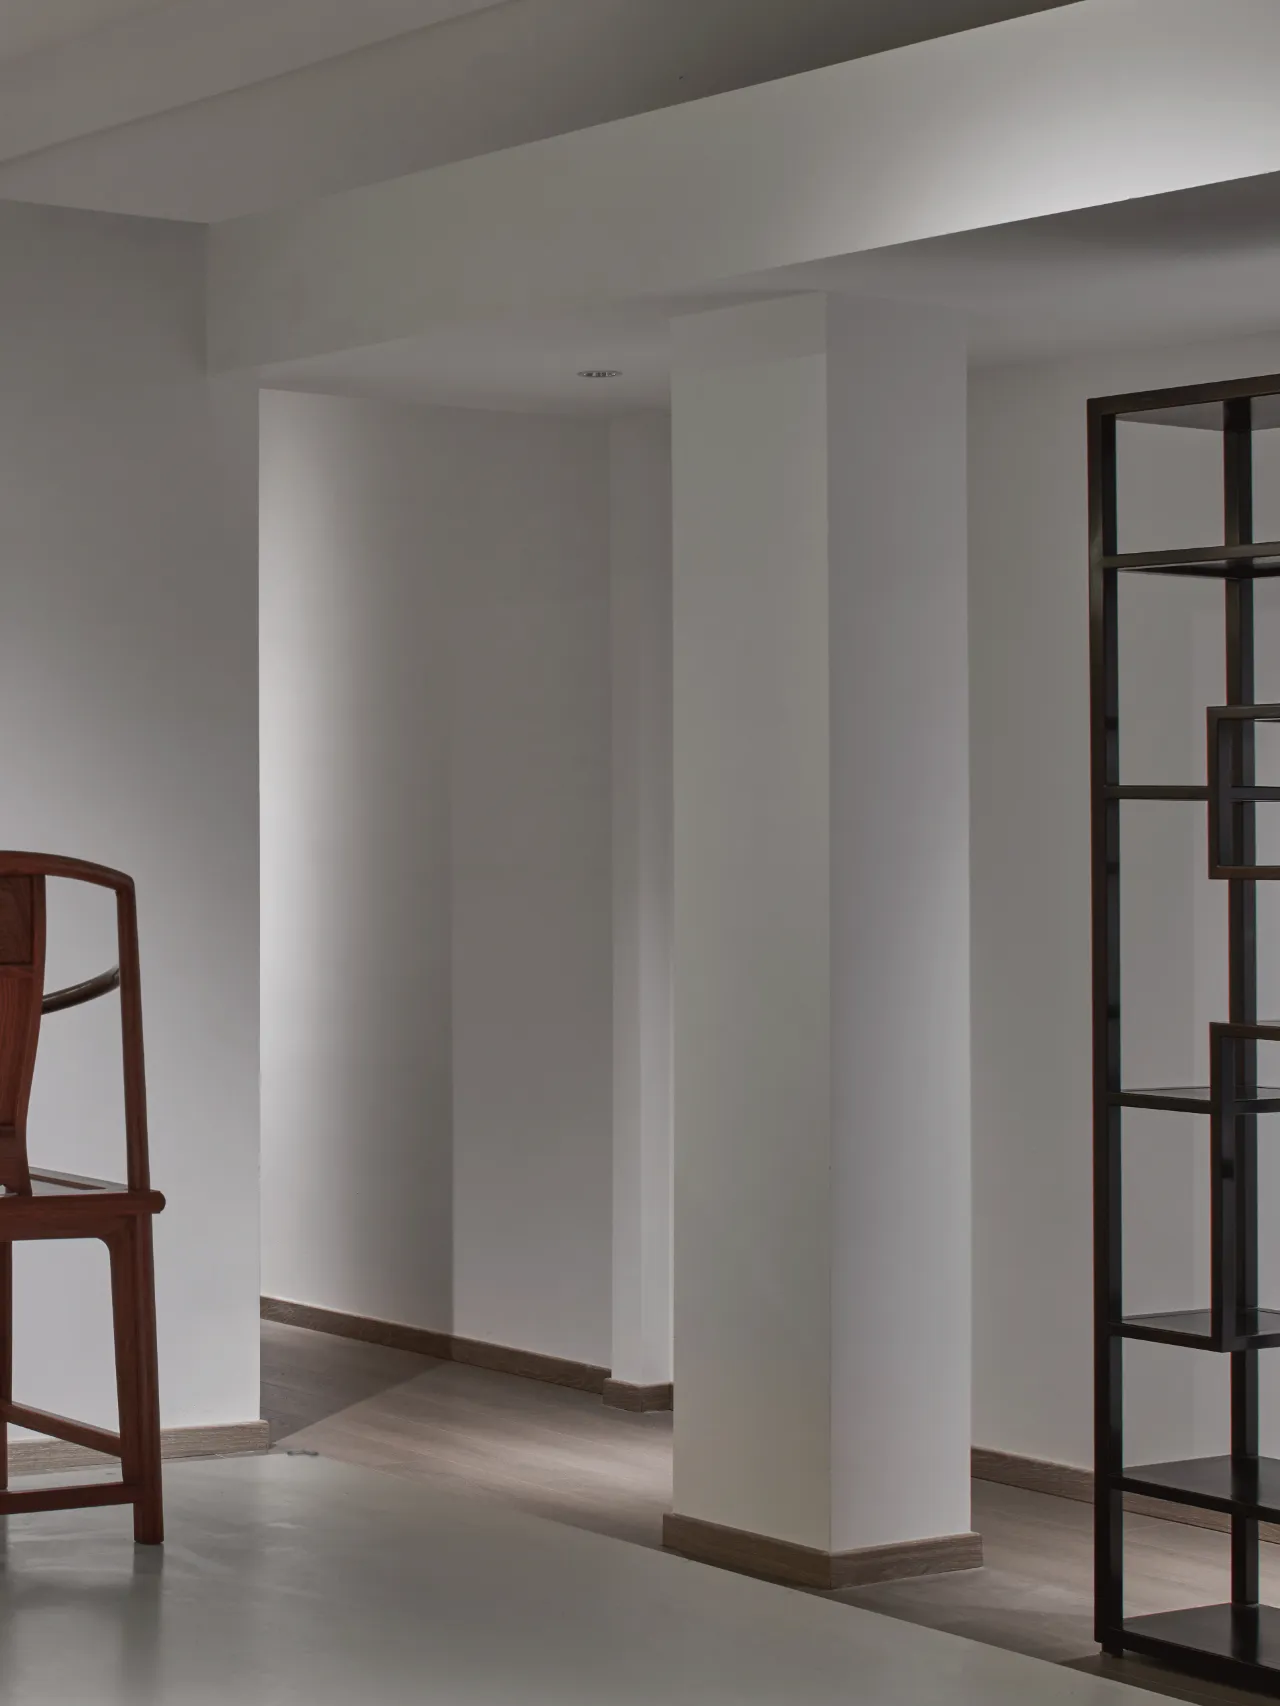
禅的问答中关于人生有这样一句名言:“长河中的你,随波逐流亦好,逆流而上亦佳。”尽量让自身顺应自然的想法,实际上也是一种积极的生活方式,不应否定。顺应空间,尊重产品,在有限的预算下,用更优化的方式解决设计诉求,不去抗拒,达成更好的结果,这何尝不是一种顺势而为的美。
There is a famous quote in Zen's Q&A about life: "It is good for you in the long river to go with the flow, and it is good for you to go against the current." The idea of trying to let yourself go with nature is actually a positive way of life and should not be denied. Conforming to the space, respecting the product, solving the design demands in a more optimal way with a limited budget, not resisting and reaching a better result, is not a kind of beauty of going with the flow.
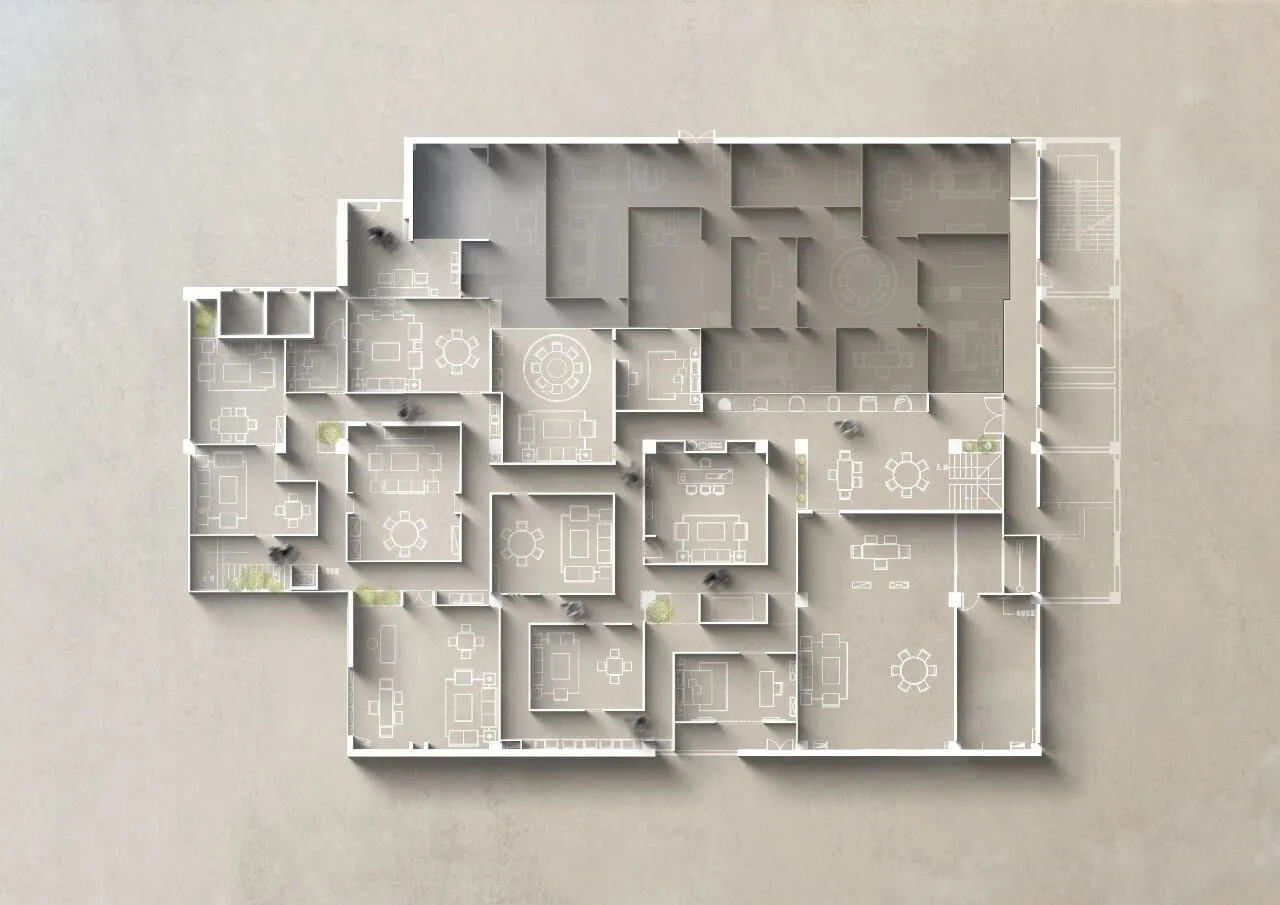
一层平面
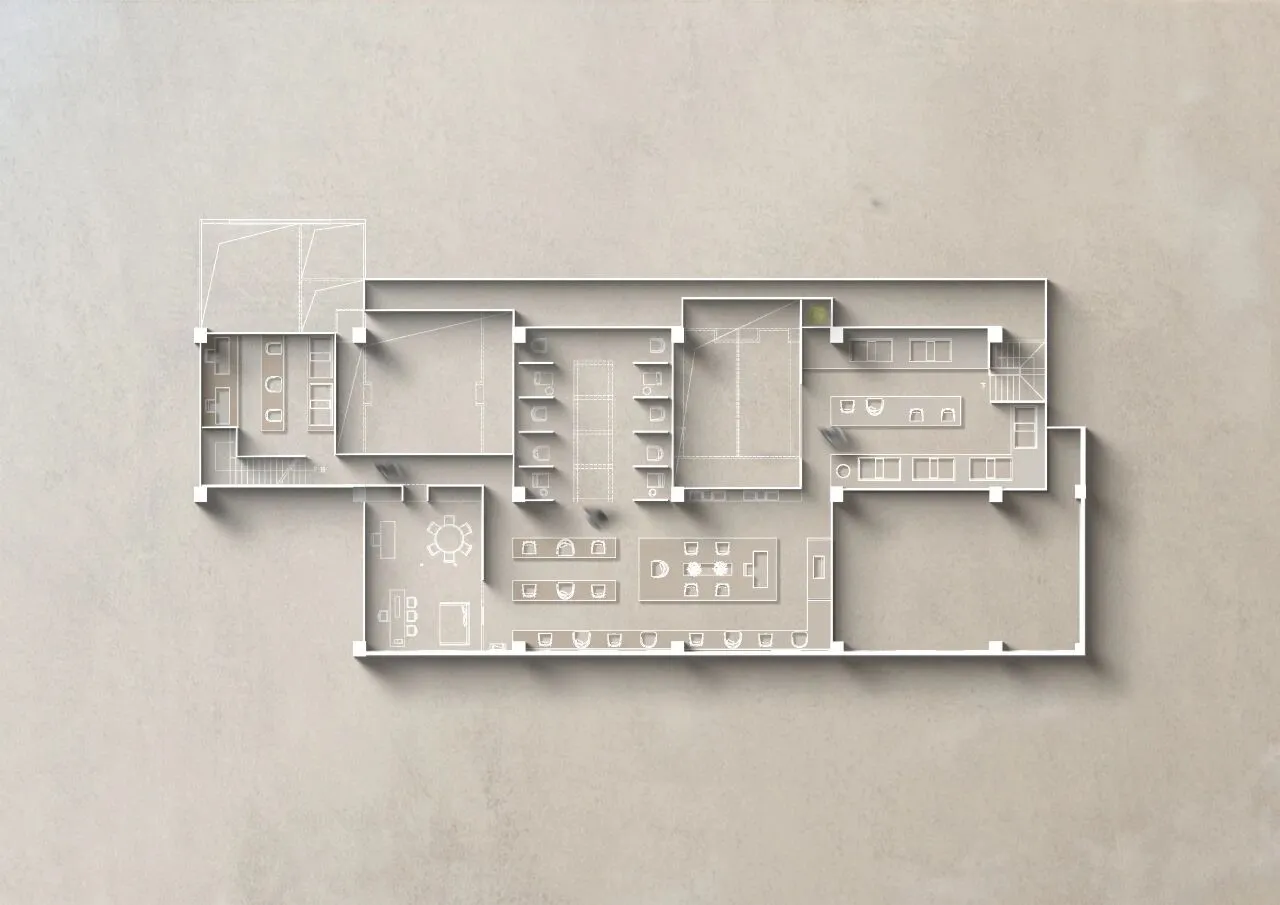
夹层平面
项目业主丨苏素红木精品家具
项目地址丨江苏·苏州
项目面积丨1200m²
设计公司丨尤格设计
设计总监丨祝年微
设计团队丨康文俊、刘威海、田梦媛
设计时间丨2022.6
完工时间丨2022.10
项目摄影丨邓春
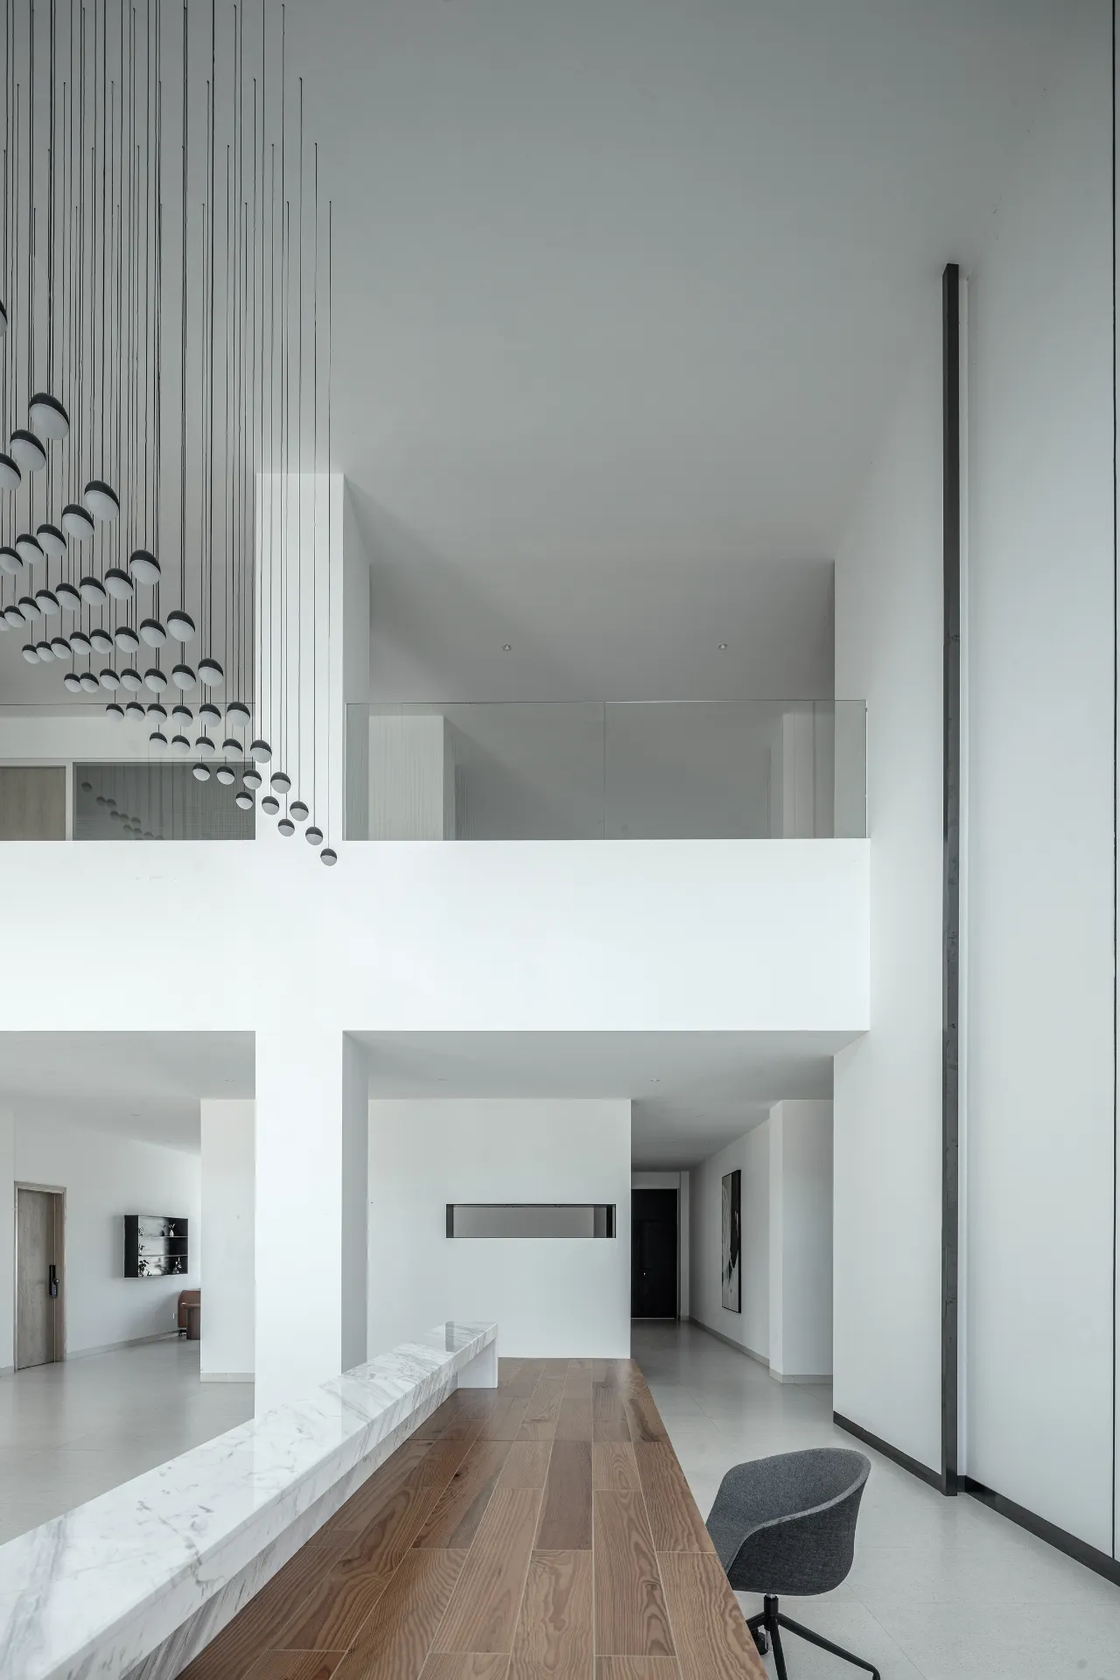
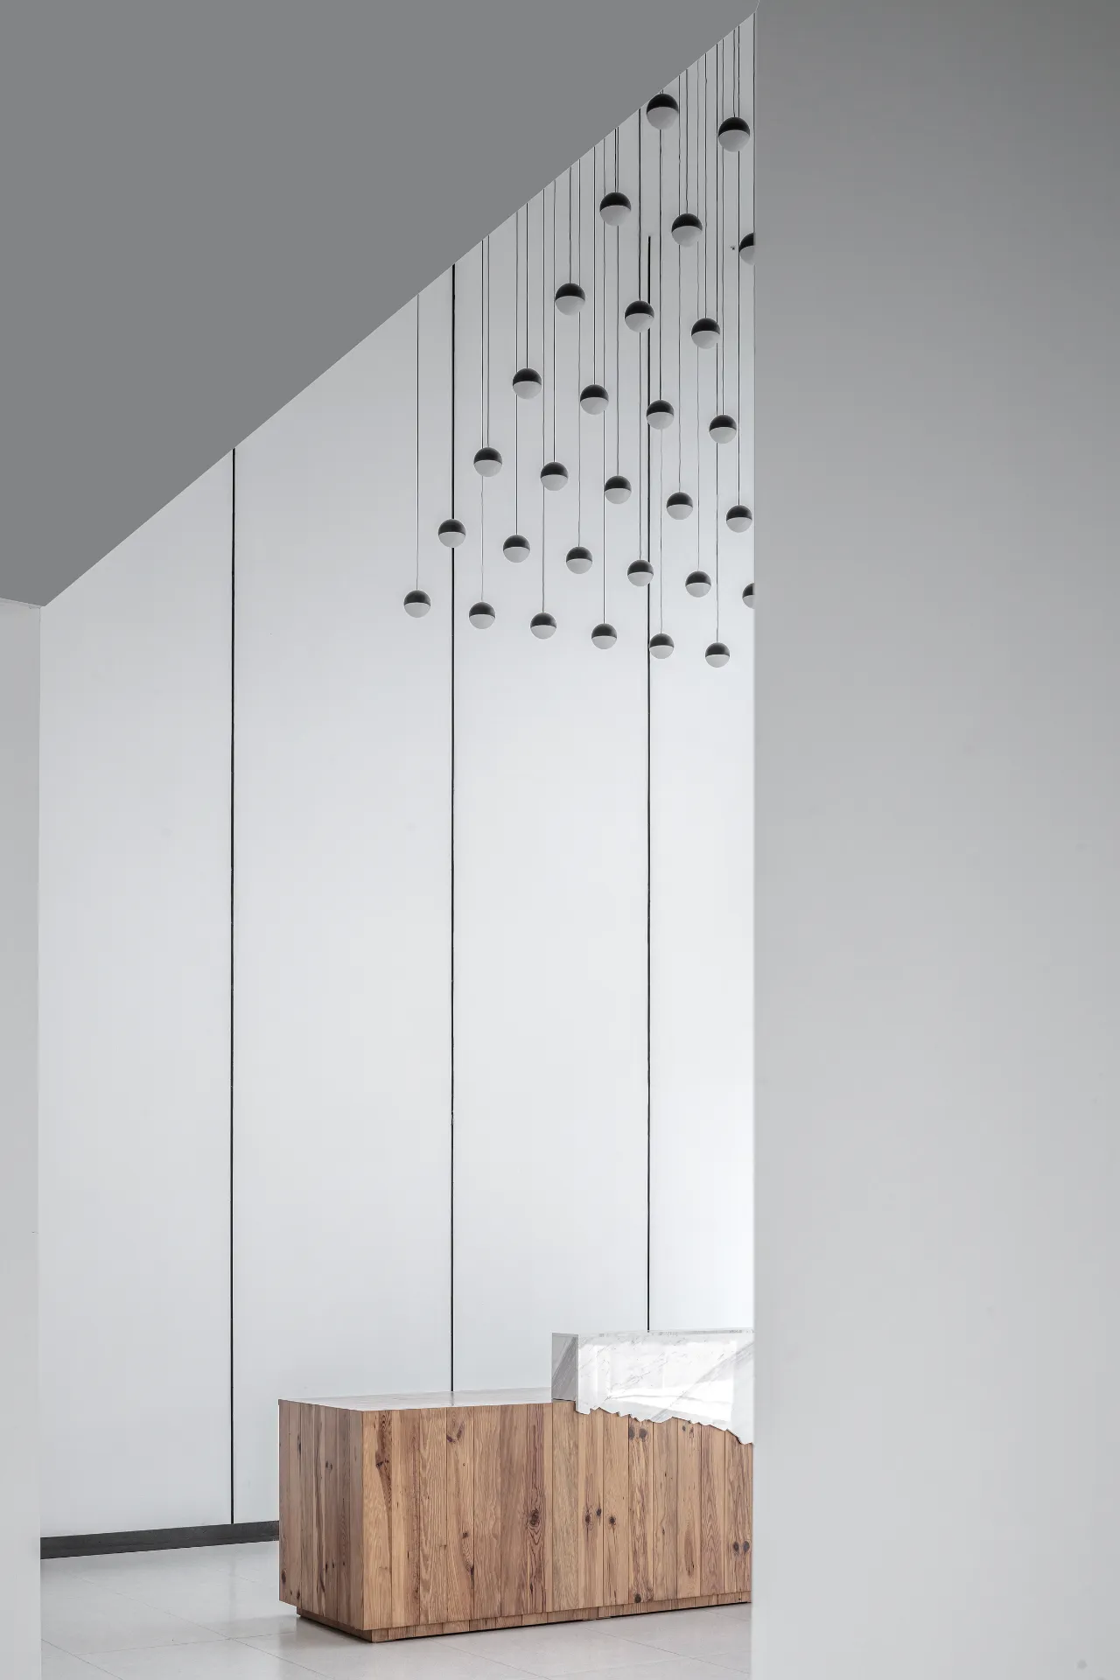
△素白