【实景拍摄】太泽之星175㎡ | 媒体人的家
关 于 空 间 的 设 计
O N T H E D E S I G N O F S P A C E
“空间的一半依赖于设计
另一半则源自于存在与精神”
“Half of space depends on design the other half is derived from presence and spirit.”
——安藤忠雄(Tadao Ando)
快节奏的都市生活,家早已脱离居住的单一属性,成为人们回归本真的精神港湾。
In the fast-paced urban life, home has long been separated from the single attribute of residence and has become a spiritual harbor for people to return to their true selves.
本案在居者的审美基础上,梳理出“去繁就简、物人共居”的设计方向,将手工台、茶室、岛台、会客休息区等功能模块融入空间,保留居者的个人印记,让家成为既实用又充满温度的“私人疗愈所”。
Based on the aesthetic foundation of the residents, this case outlines the design direction of "simplifying complexity and living together with people", integrating functional modules such as handmade tables, tea rooms, island tables, and reception and rest areas into the space, preserving the personal imprint of the residents, and making the home a practical and warm "private healing place".
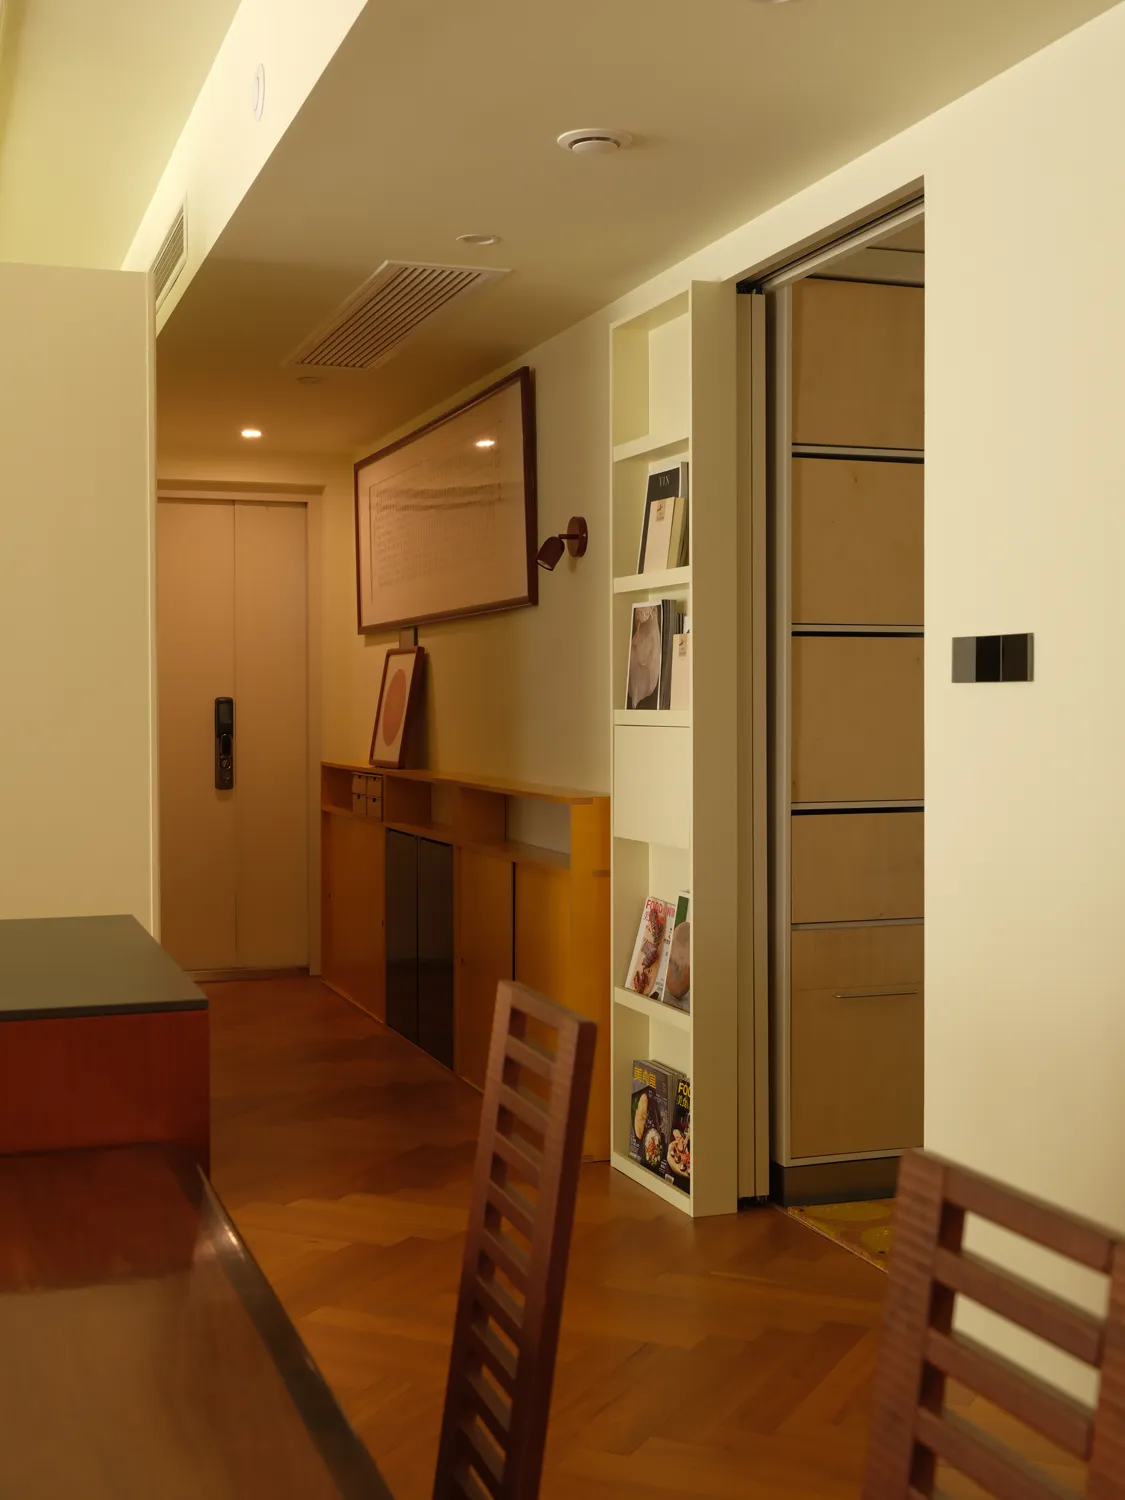
考虑到居者热爱 DIY 的习惯,设计摒弃了成品储物柜的固化设计,采用“定制柜体框架 + 自主开槽组装”的模式,居者能亲手参与柜体的最终呈现,既能释放DIY热情,也让玄关成为承载个人创造力的起点,从踏入家门的第一步起,就传递出“家”的舒适感。
Considering the residents' love for DIY, the design abandons the rigid design of finished storage cabinets and adopts a "customized cabinet frame+self slotted assembly" mode. Residents can personally participate in the final presentation of the cabinet, which not only releases their DIY enthusiasm, but also makes the entrance a starting point for personal creativity. From the first step into the house, it conveys the comfort of "home".
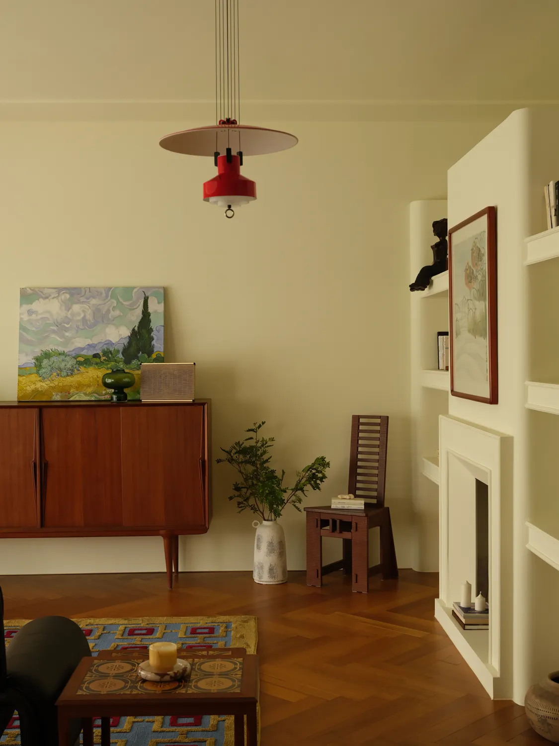
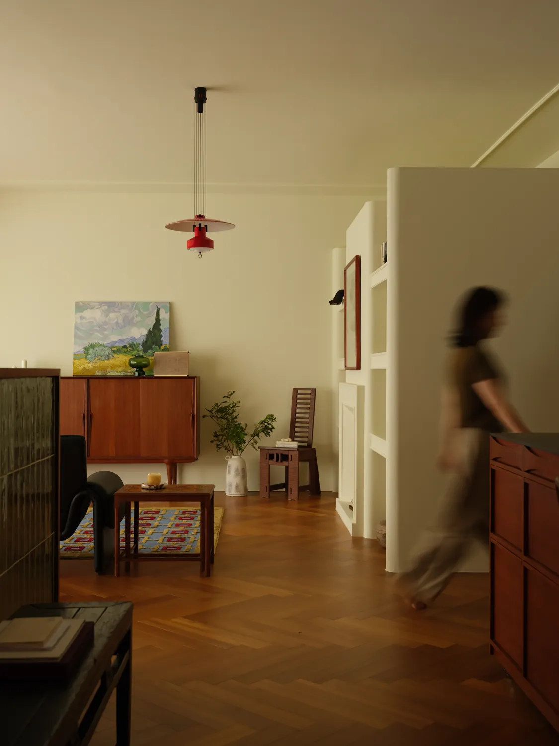
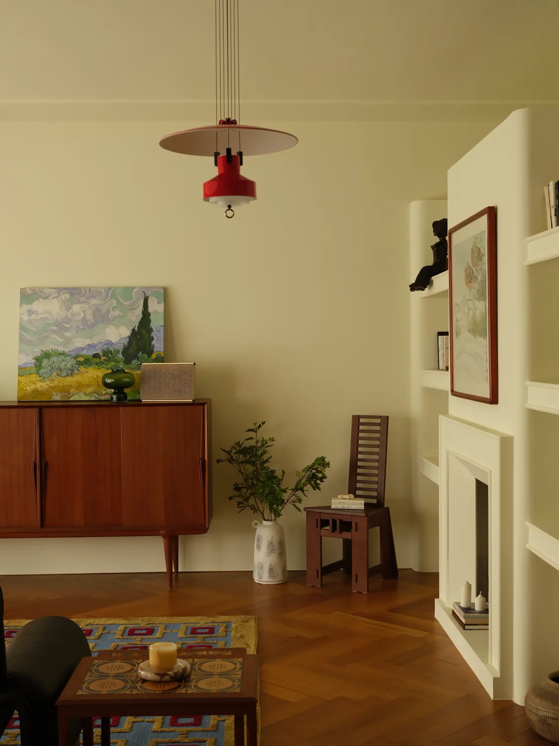
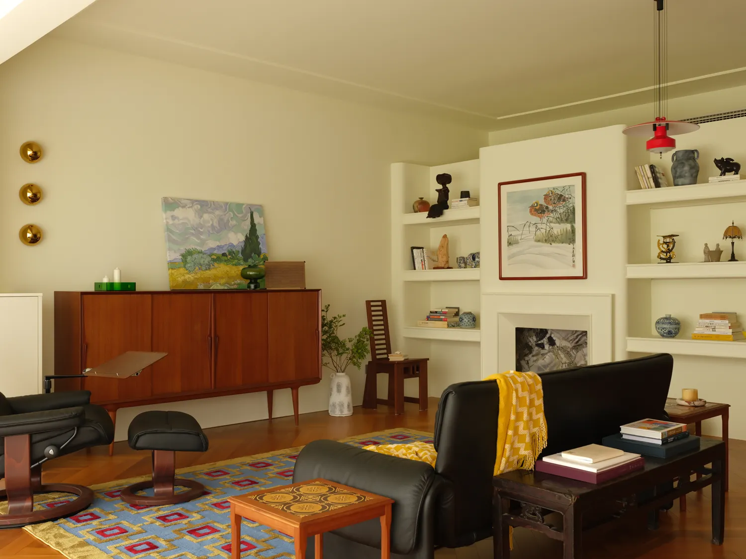
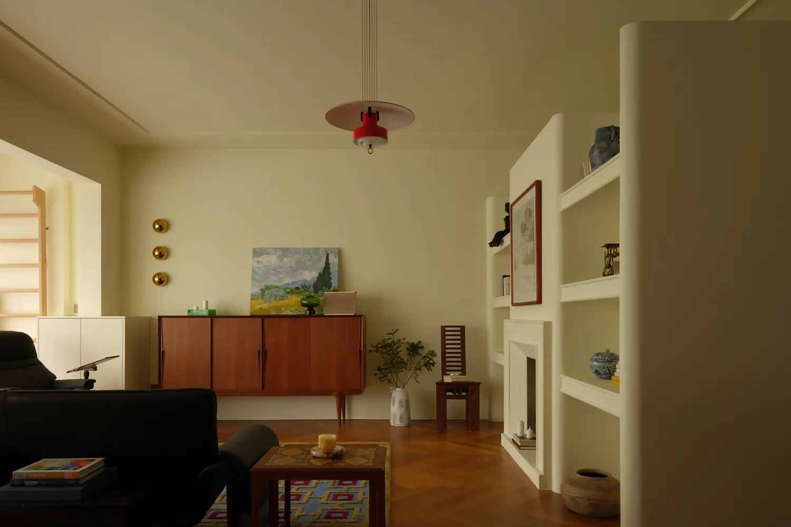
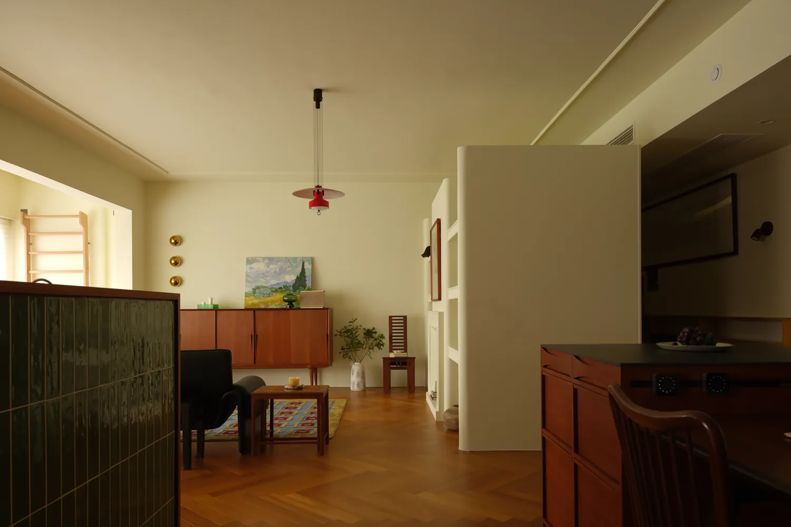
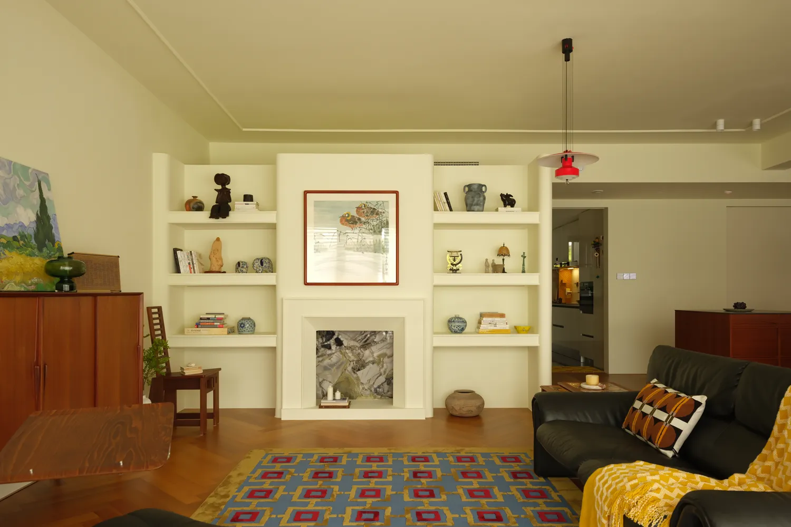
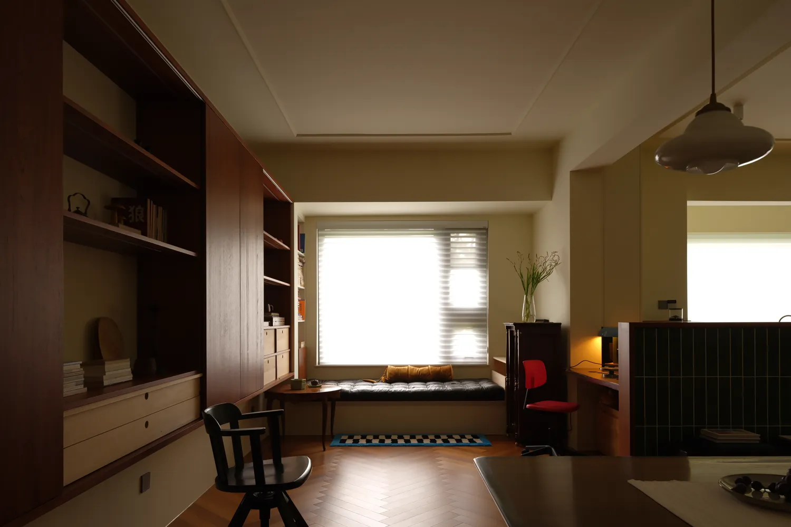
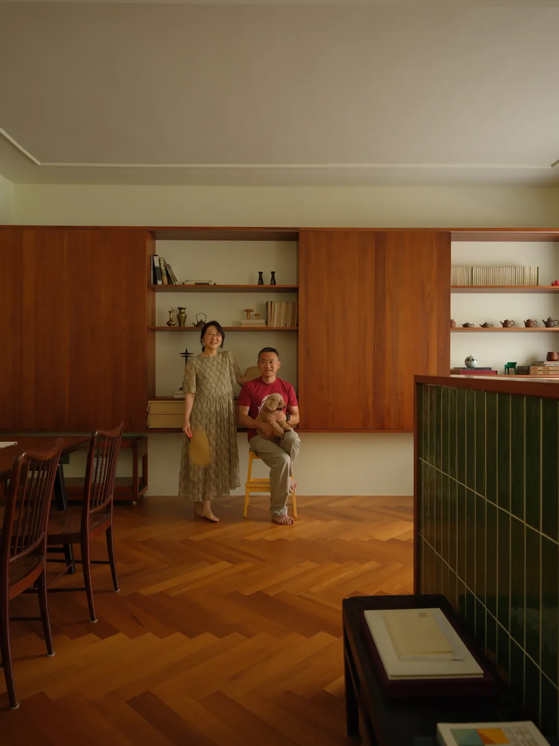
客厅中的多数家具均来自居者从中古仓淘回的物件,带着岁月痕迹的家具与藏品呼应,将精准储物的理念做到了极致。老家具的抽屉、柜体尺寸历经时间验证,更贴合日常使用,避免“大而无用”的收纳浪费。客厅完全演变为居者与自我、与过往对话的精神空间,每一件物品、每一处布局,都在传递“沉静下来”的疗愈力量。
Most of the furniture in the living room comes from items that the occupants have retrieved from ancient warehouses, with furniture and collections that reflect the traces of time, achieving the ultimate concept of precise storage. The dimensions of drawers and cabinets in old furniture have been verified over time, making them more suitable for daily use and avoiding unnecessary storage waste. The living room has completely evolved into a spiritual space for residents to converse with themselves and the past. Every item and layout conveys the healing power of 'calming down'.
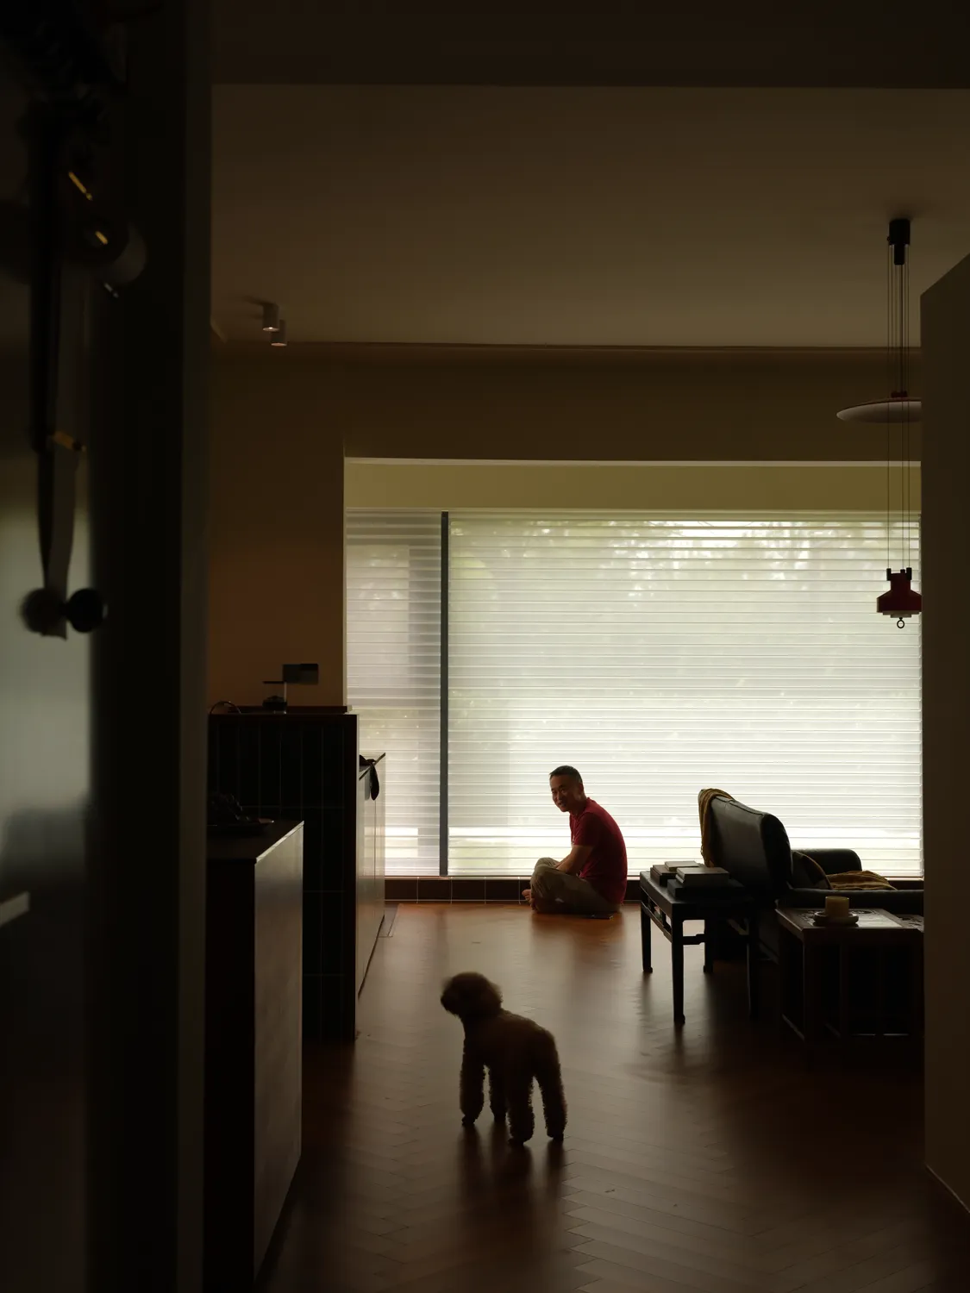
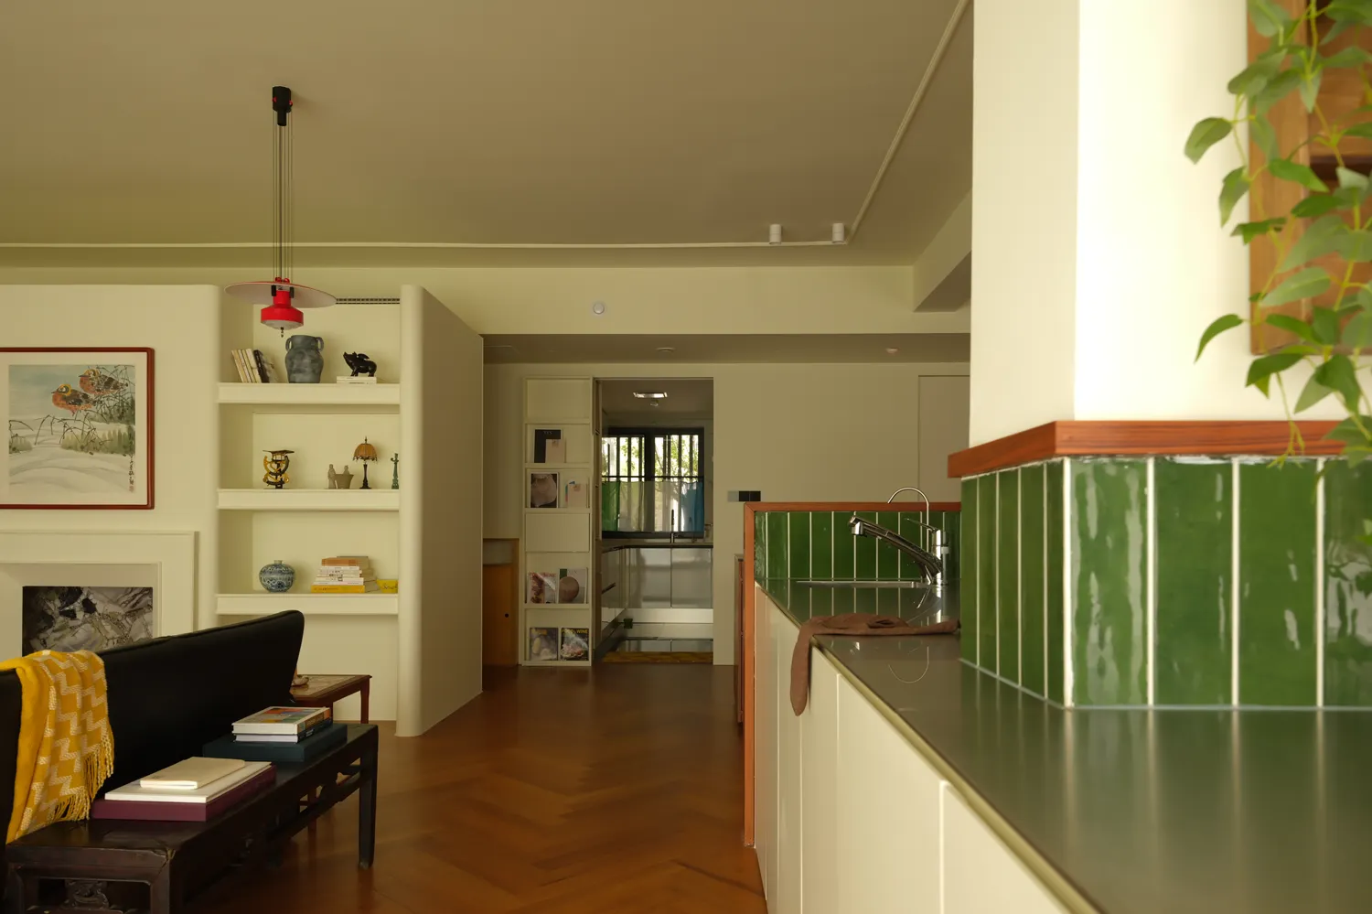
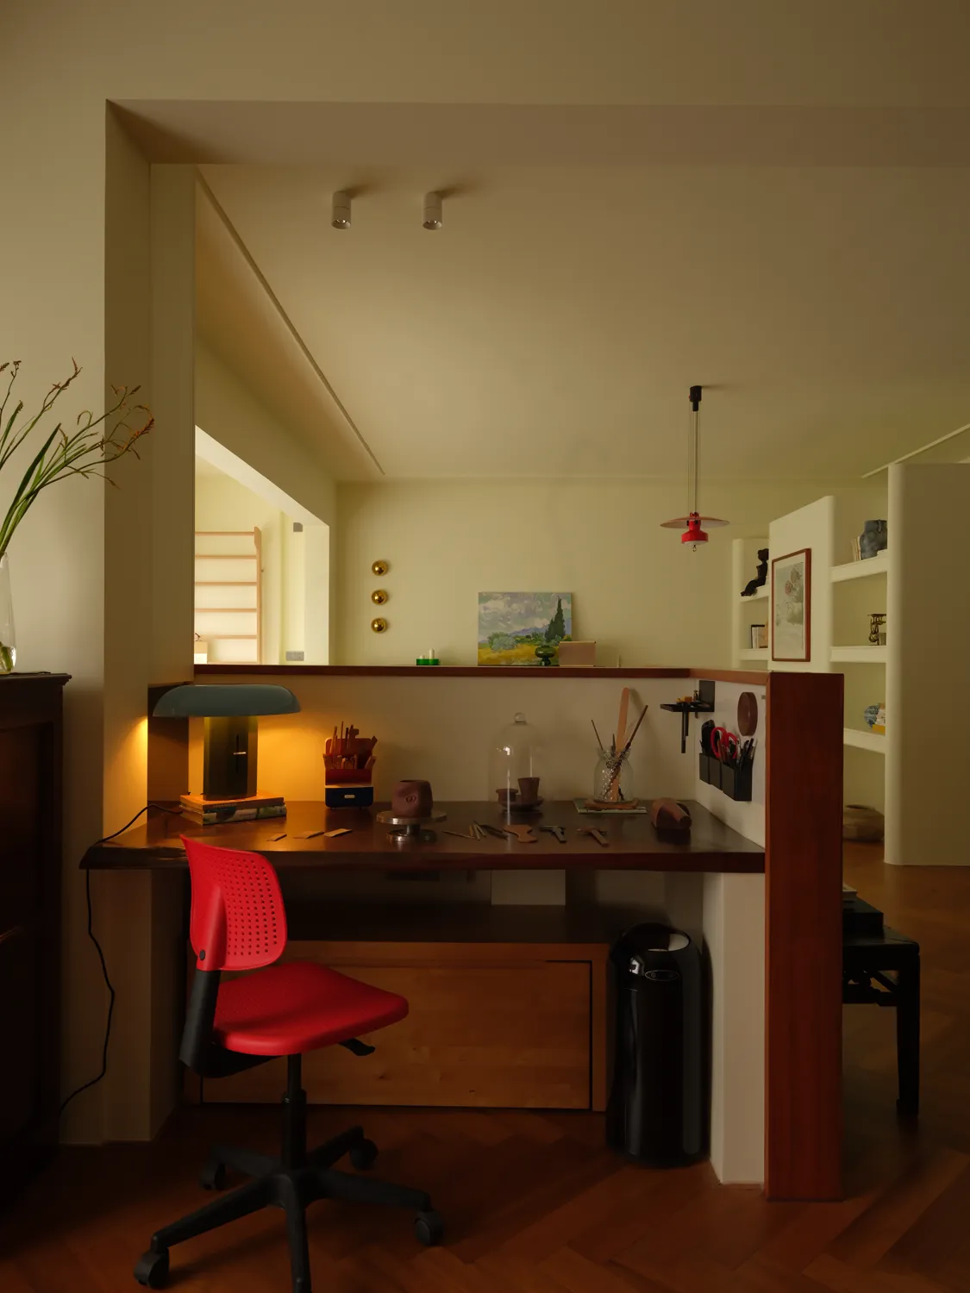
水吧区与手工台面以围栏式的交互形成紧密联动,绿色小瓷砖营造视觉的跳脱感,既确保两个区域的功能独立性,又维持视觉上的连通性与空间整体性。
The water bar area and handmade countertops are closely linked through a fence like interaction, and the green small tiles create a visual sense of detachment, ensuring the functional independence of the two areas while maintaining visual connectivity and spatial integrity.
对居者而言,在手工创作间隙,转身即可到达水吧区补充能量,让节奏更顺畅。在此享受一杯茶,或与家人简单交流,惬意自然,疗愈内心。
For residents, during the intervals of manual creation, turning around can reach the water bar area to replenish energy and make the rhythm smoother. Enjoy a cup of tea here, or have a simple conversation with family, feeling comfortable and natural, and healing the heart.
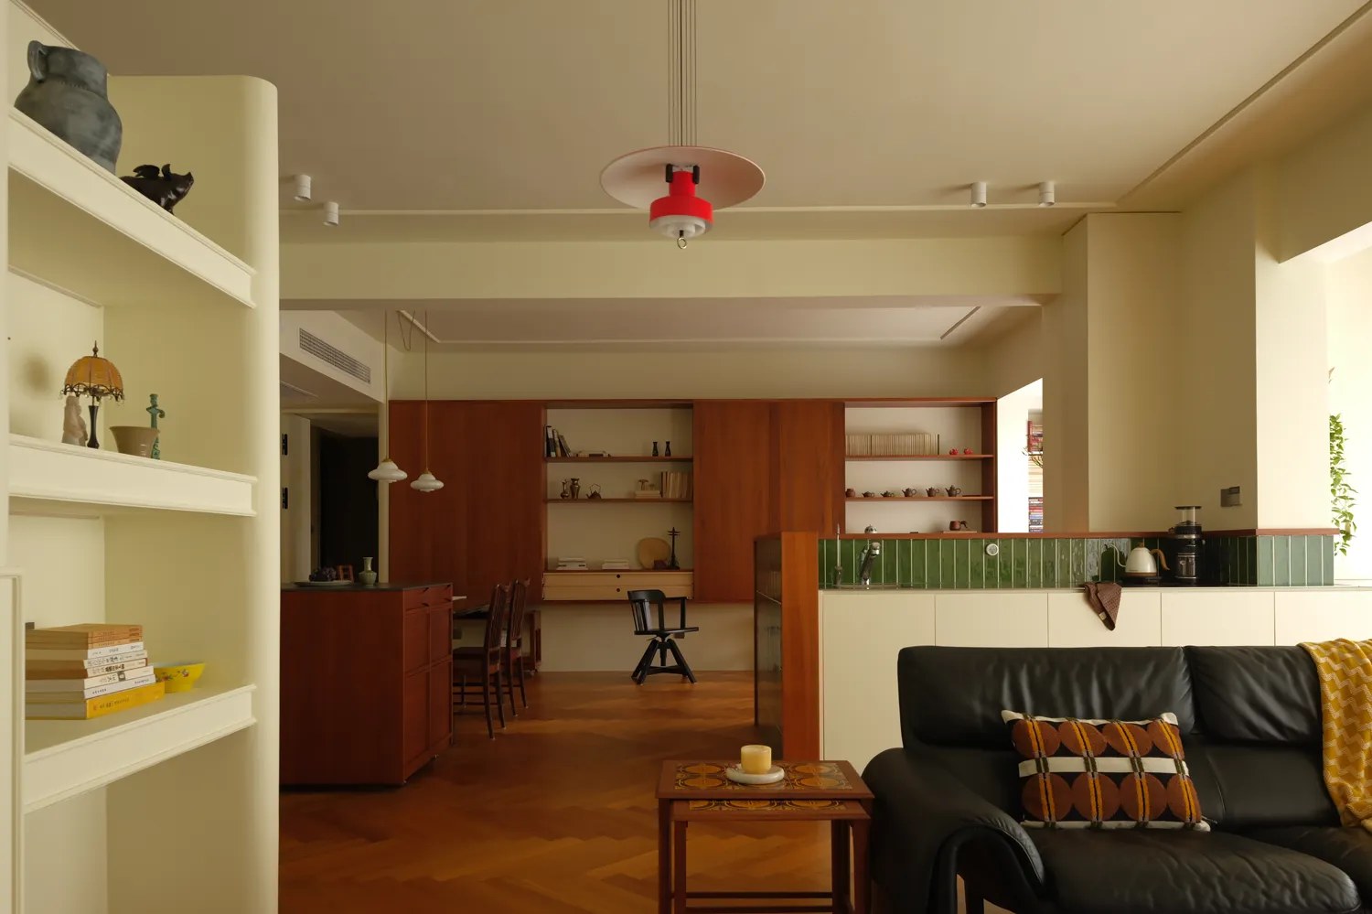
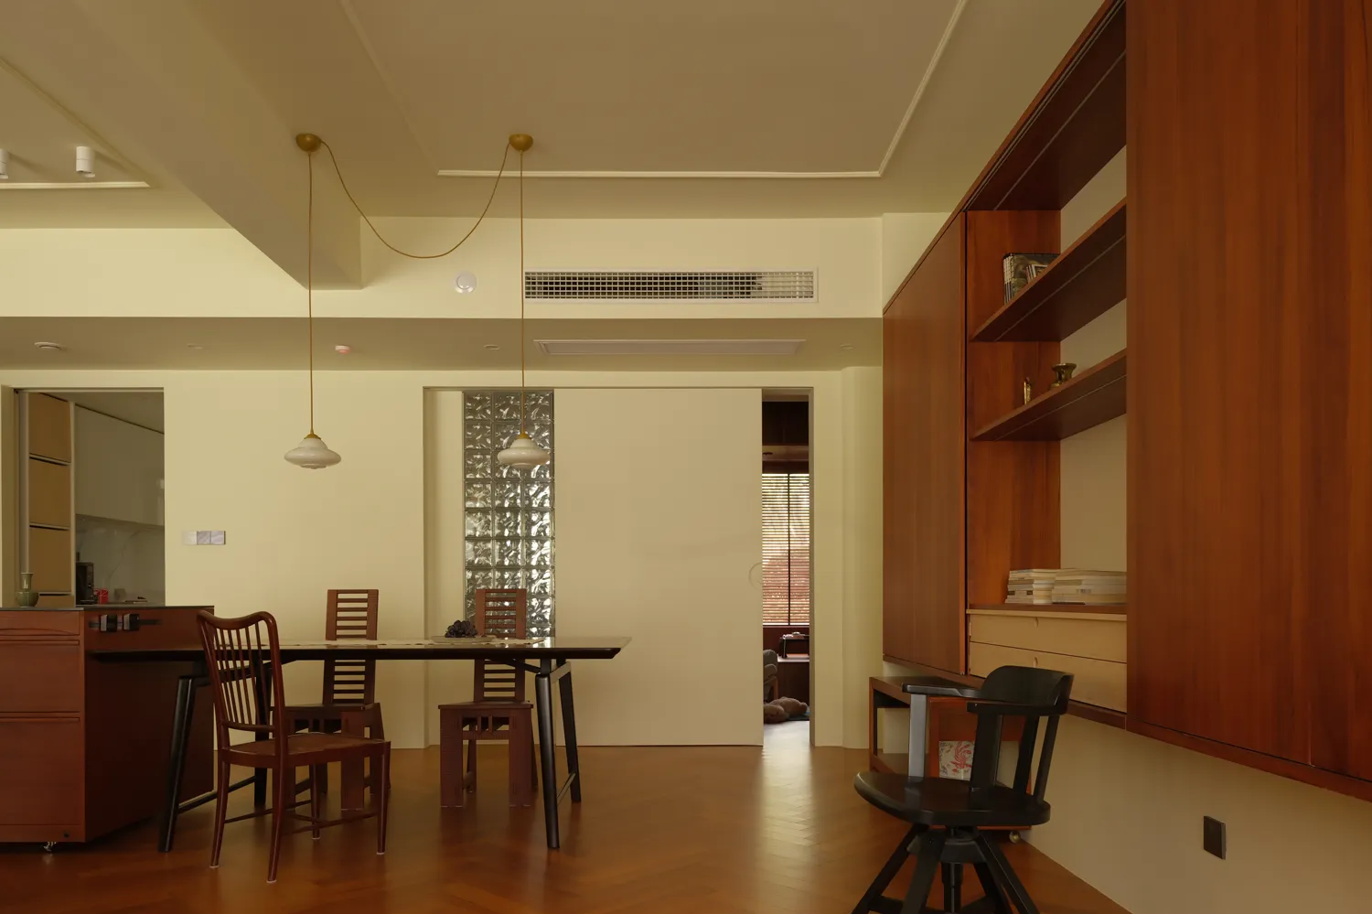
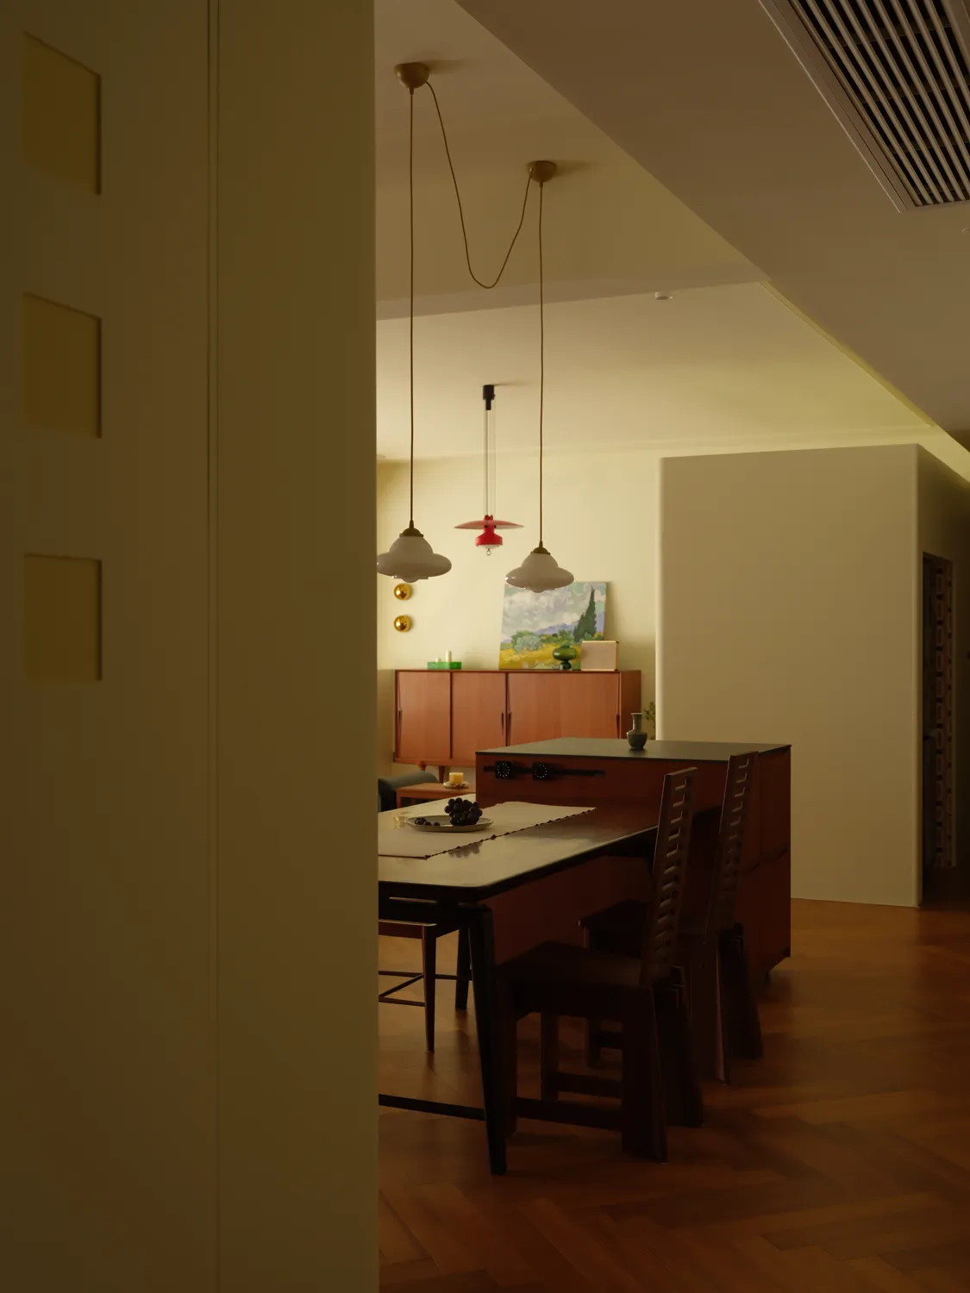
餐厅巧妙融入岛台空间,实现“用餐 + 备餐 + 轻社交”的多重功能。实木材质的岛台可用于备餐,也可作为临时的早餐吧,满足业主忙碌时快速用餐的需求;复古餐椅的加入打破了常规的对称感,好友小聚时,轻快又愉悦、治愈又温馨。
The restaurant cleverly integrates into the island space, achieving multiple functions of "dining+preparation+light socializing". The island made of solid wood material can be used for meal preparation or as a temporary breakfast bar, meeting the needs of homeowners for quick dining during busy times; The addition of retro dining chairs breaks the conventional sense of symmetry, making it light, joyful, healing, and warm for friends to gather together.
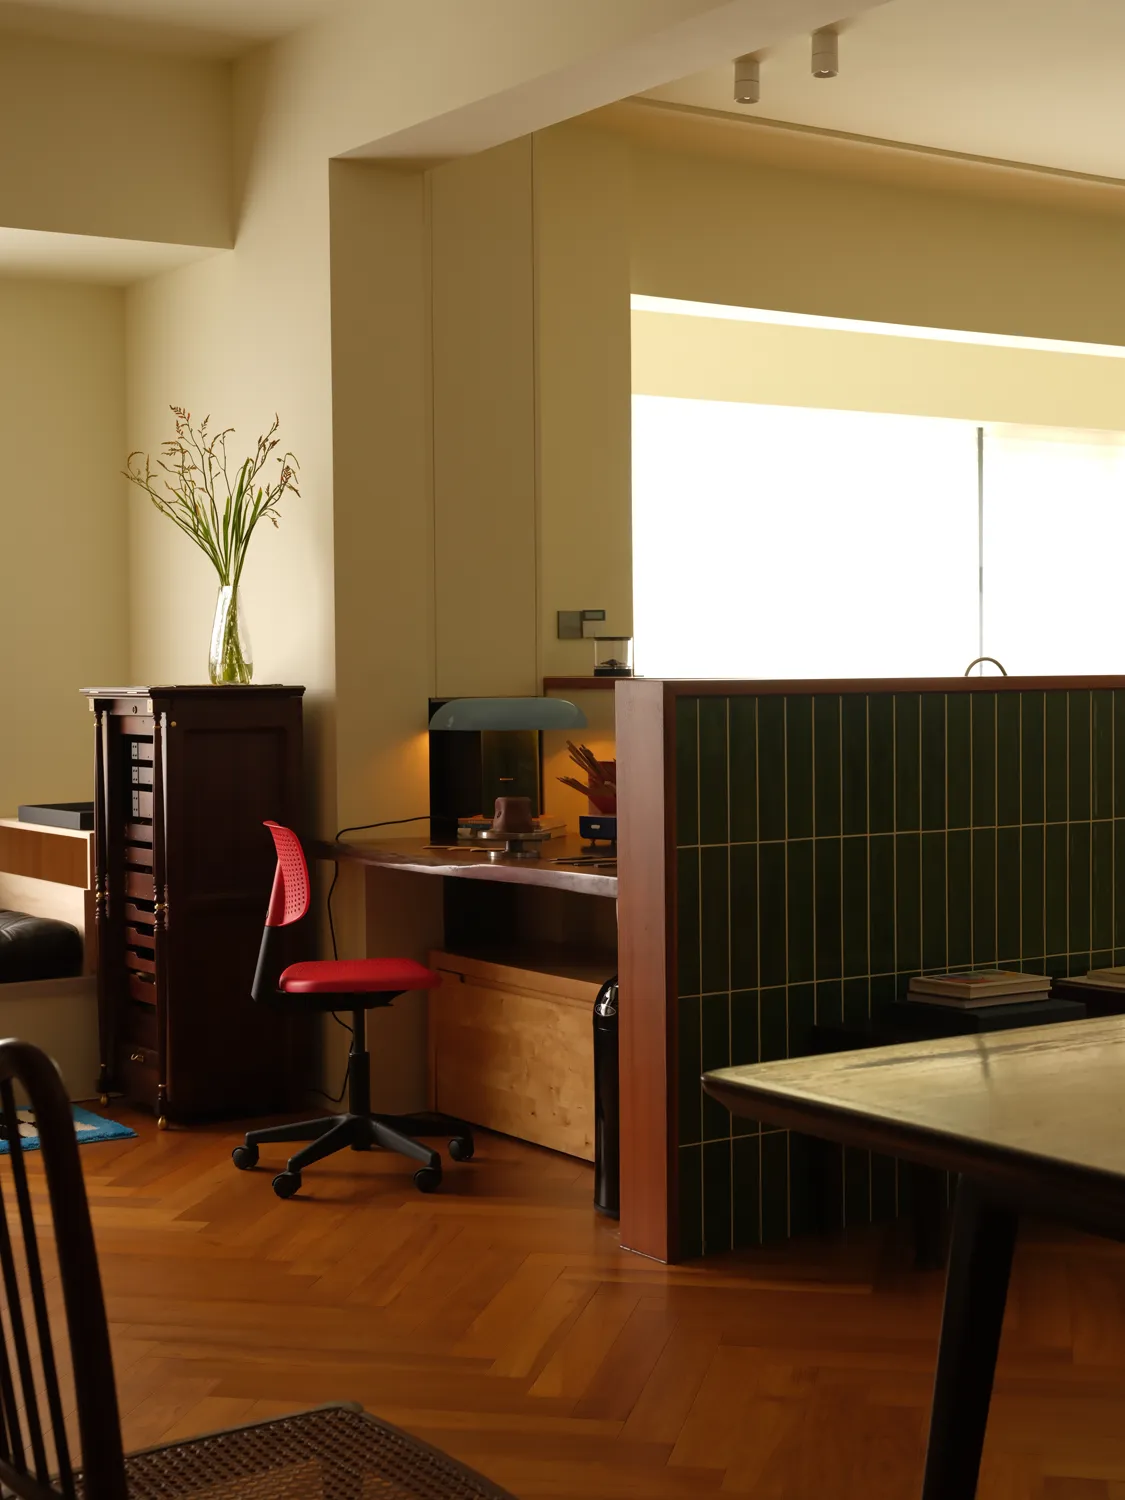
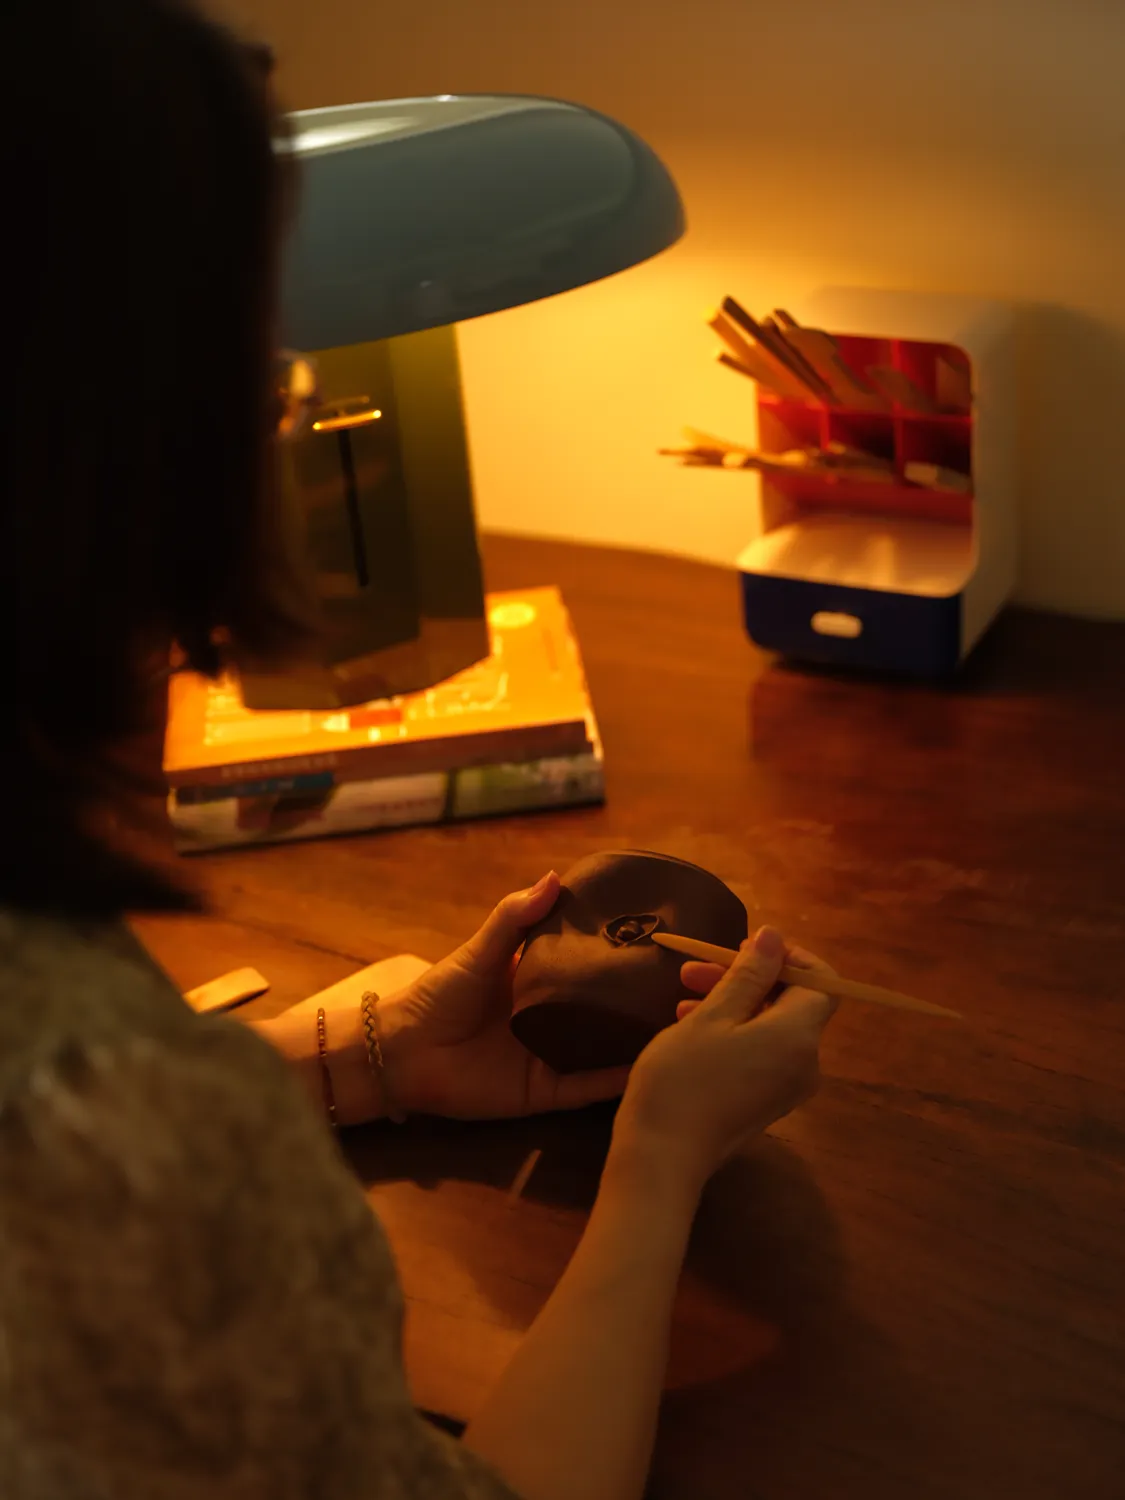
本案居者非常喜欢紫砂壶类的手工制作,从居者爱好出发,手工区是独一无二的存在,在这里,业主可将碎片化的时间整合,专注于手工创作,在揉、捏、塑形的过程中释放焦虑,让此处成为名副其实的解压角落。
The residents in this case are very fond of handmade purple clay teapots. Starting from their hobbies, the handmade area is a unique existence. Here, the owners can integrate fragmented time and focus on handmade creation, releasing anxiety during the process of kneading, molding, and shaping, making this place a true decompression corner.
墙面一侧设置分层展示架,用于陈列手工成果,从第一个略显生涩的陶瓷作品,到工艺成熟的紫砂壶,这里成为空间独特的“情感景观”。
A layered display rack is set up on one side of the wall to showcase handmade achievements, from the first slightly inexperienced ceramic work to the mature purple clay teapot, making it a unique "emotional landscape" of the space.
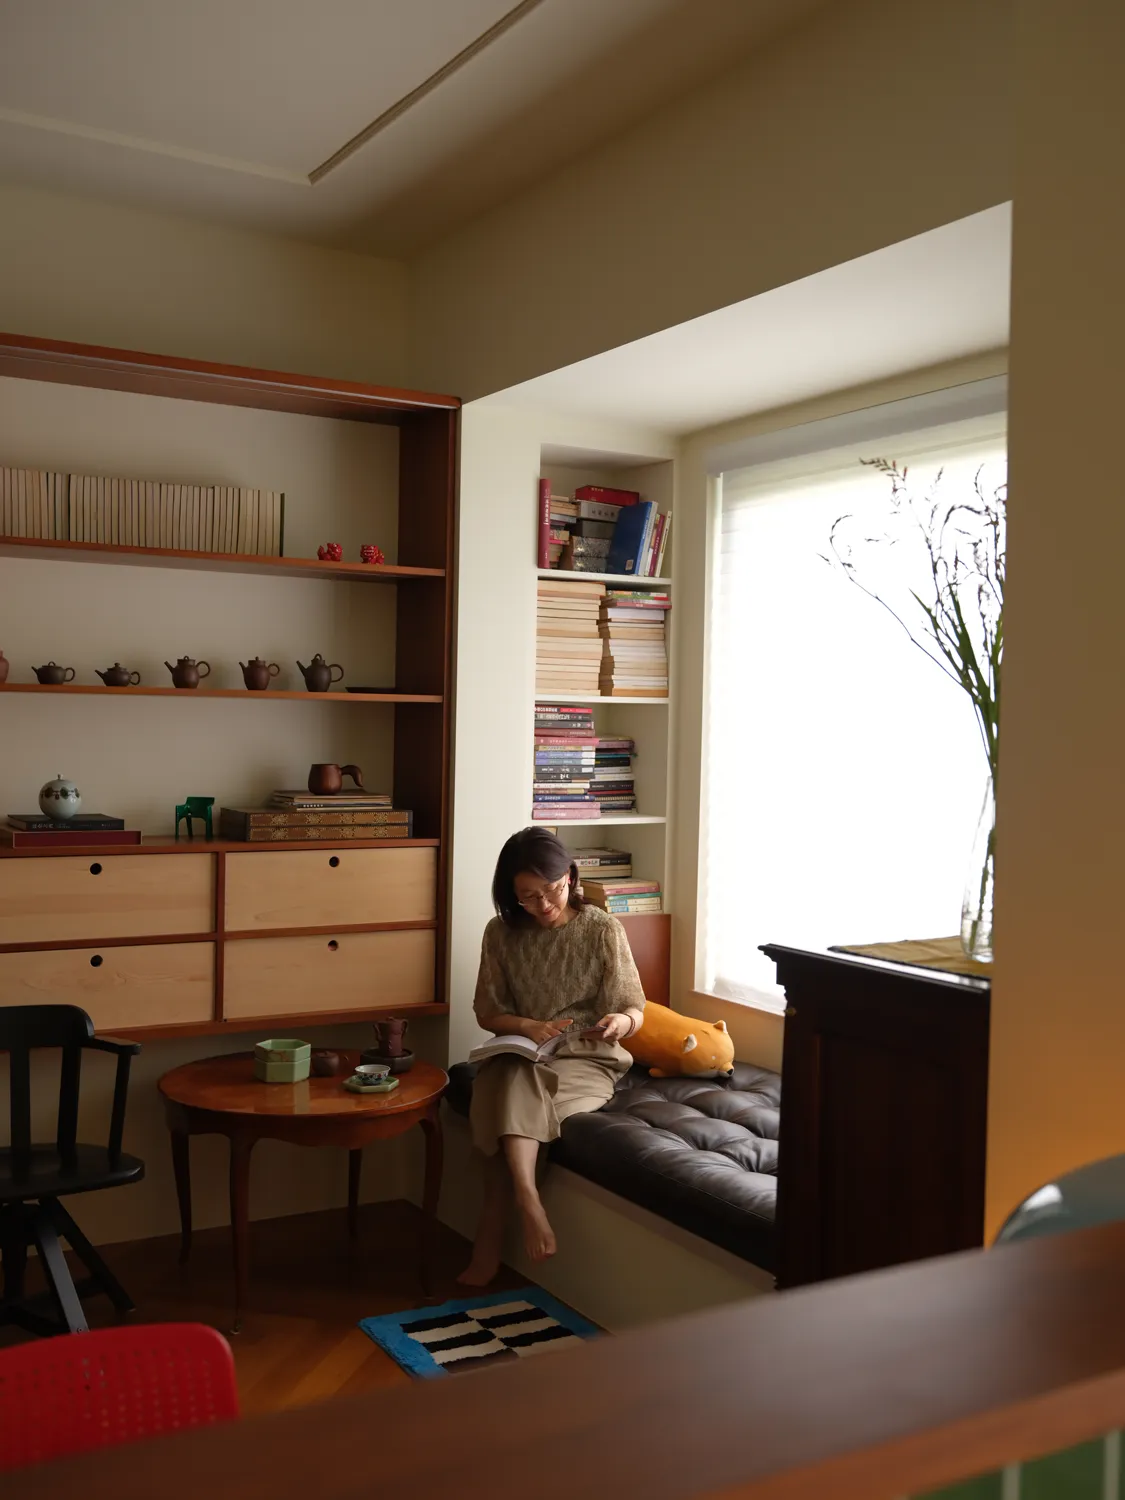
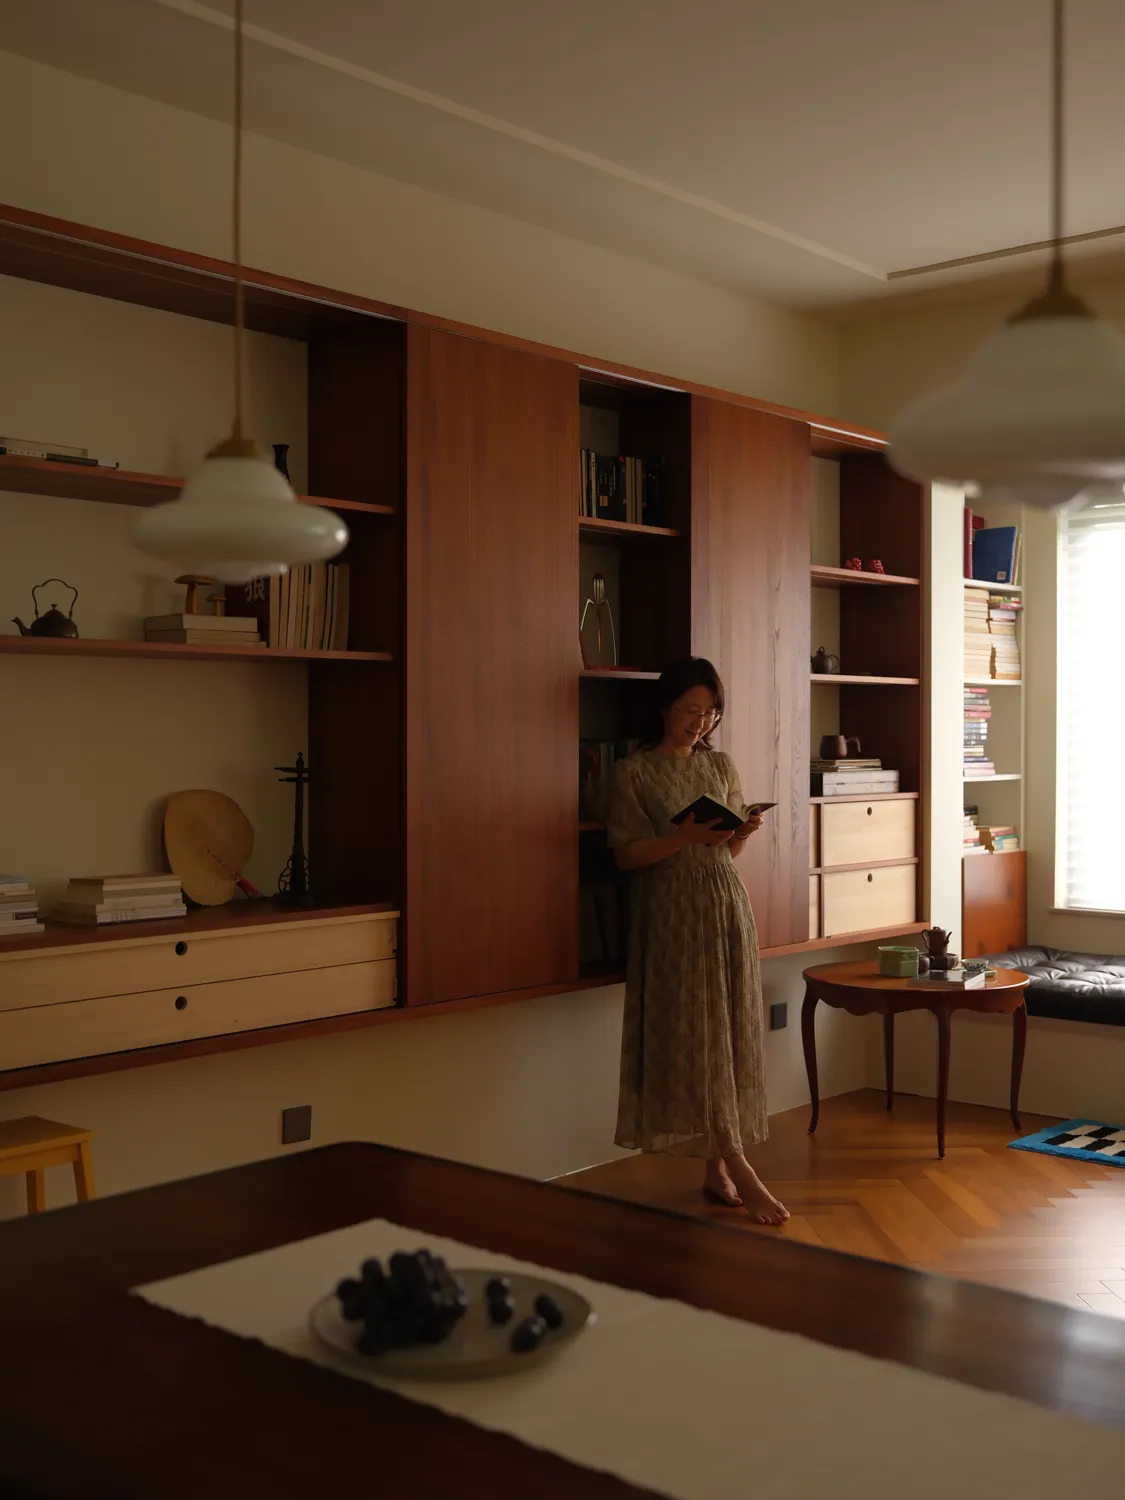
茶室与客厅、水吧区形成视觉连通,在此泡茶、冥想,隔绝一切外界干扰;门打开时,又能感受到外部空间的通透,避免封闭感。
The tea room is visually connected to the living room and water bar area, where tea is brewed, meditation is practiced, and all external disturbances are isolated;When the door is opened, one can feel the transparency of the external space, avoiding a sense of closure.
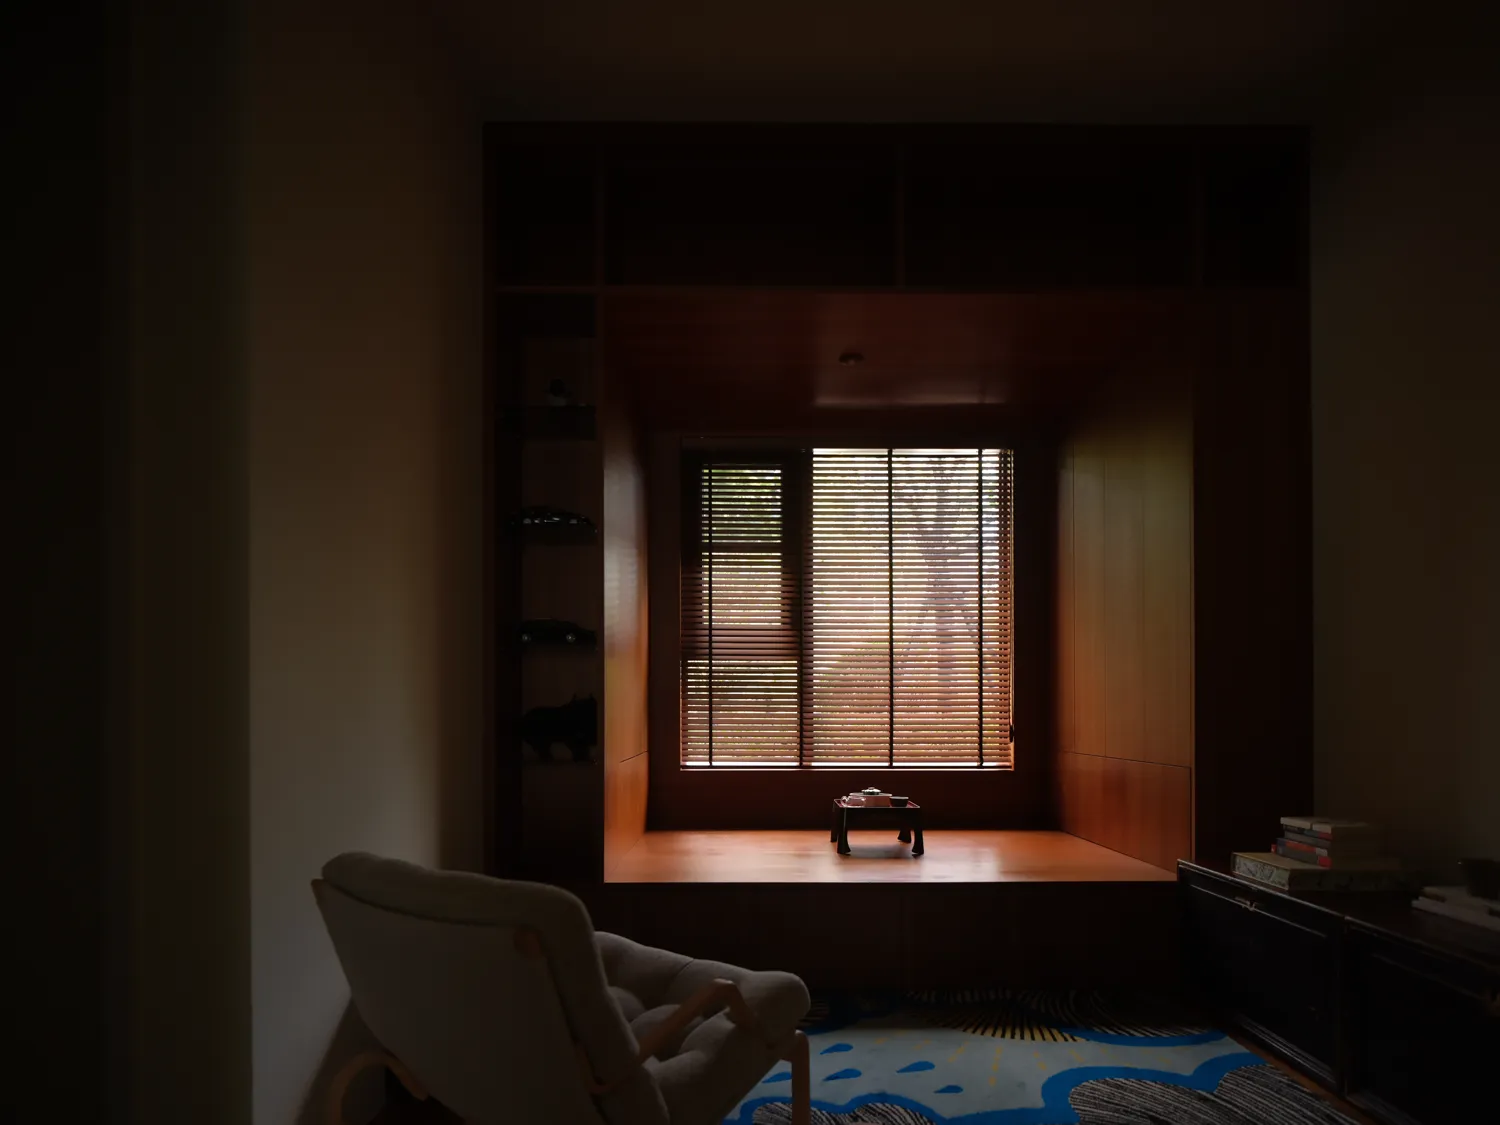
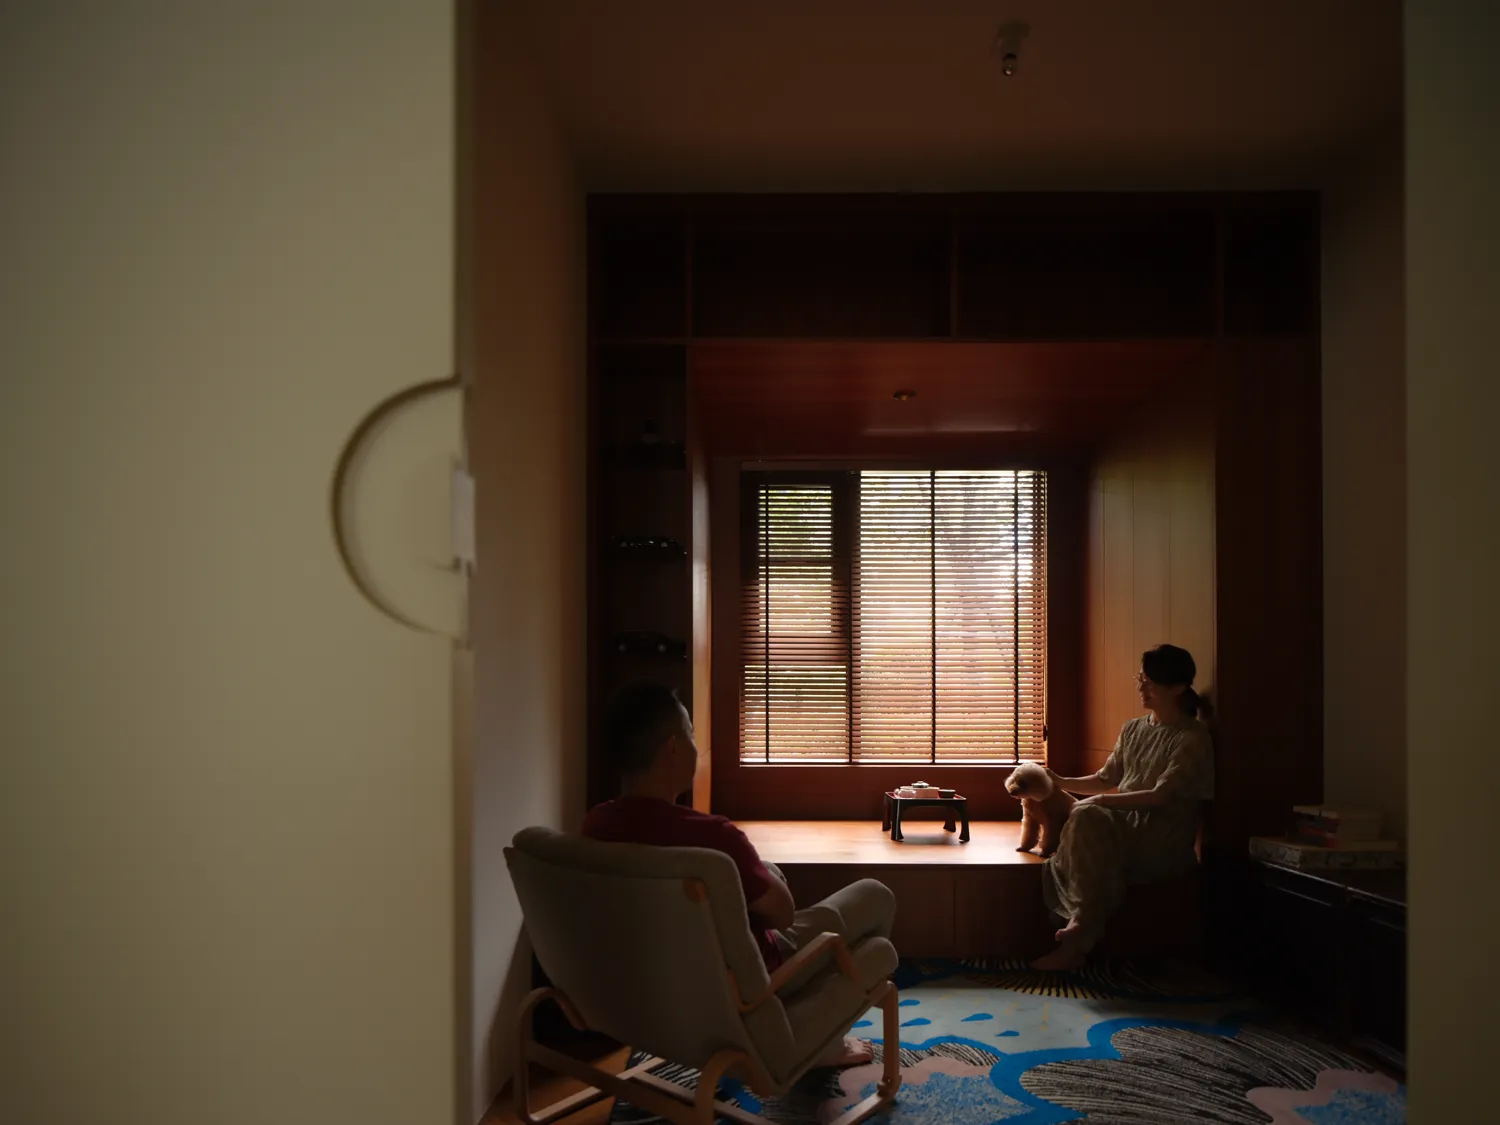
茶室内保留了居者祖辈传承的“百年医术柜”,既能作为储物柜,也是家族精神的寄托。空间避免了过多装饰的绑架,让此处成为松弛感和交互感的双重场域。
The tea room preserves the "century old medical cabinet" passed down from the ancestors of the residents, which can serve as both a storage cabinet and a symbol of the family spirit. The space avoids the temptation of excessive decoration, making it a dual field of relaxation and interaction.
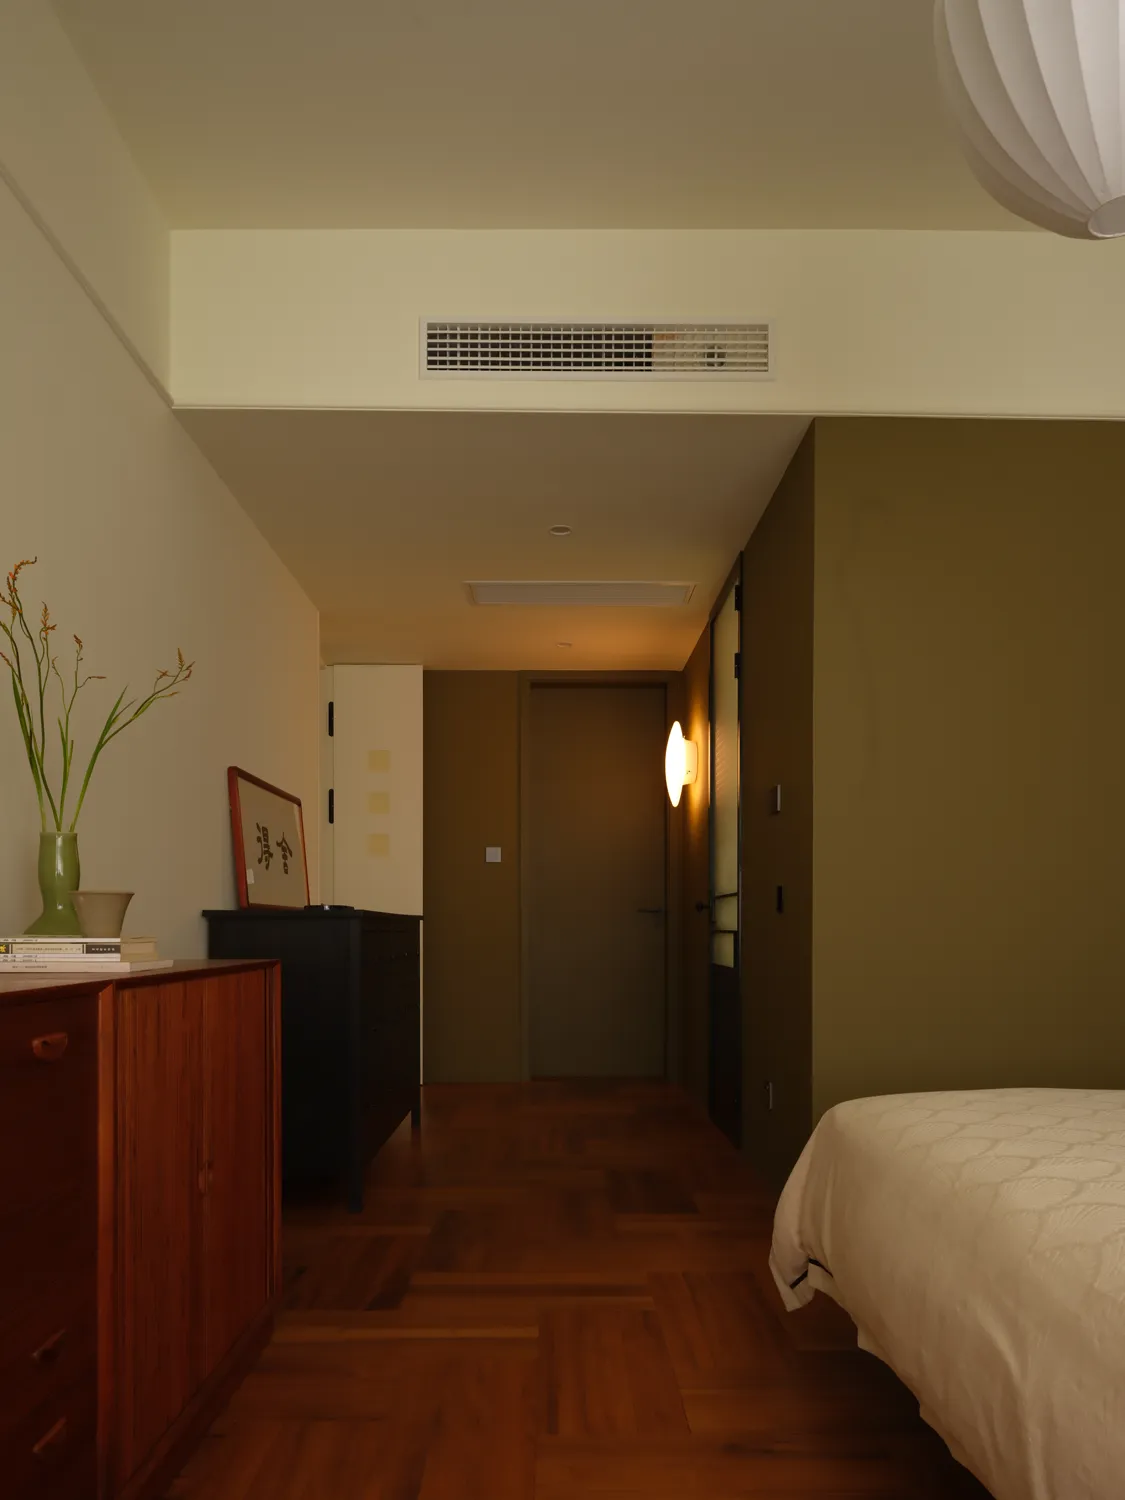
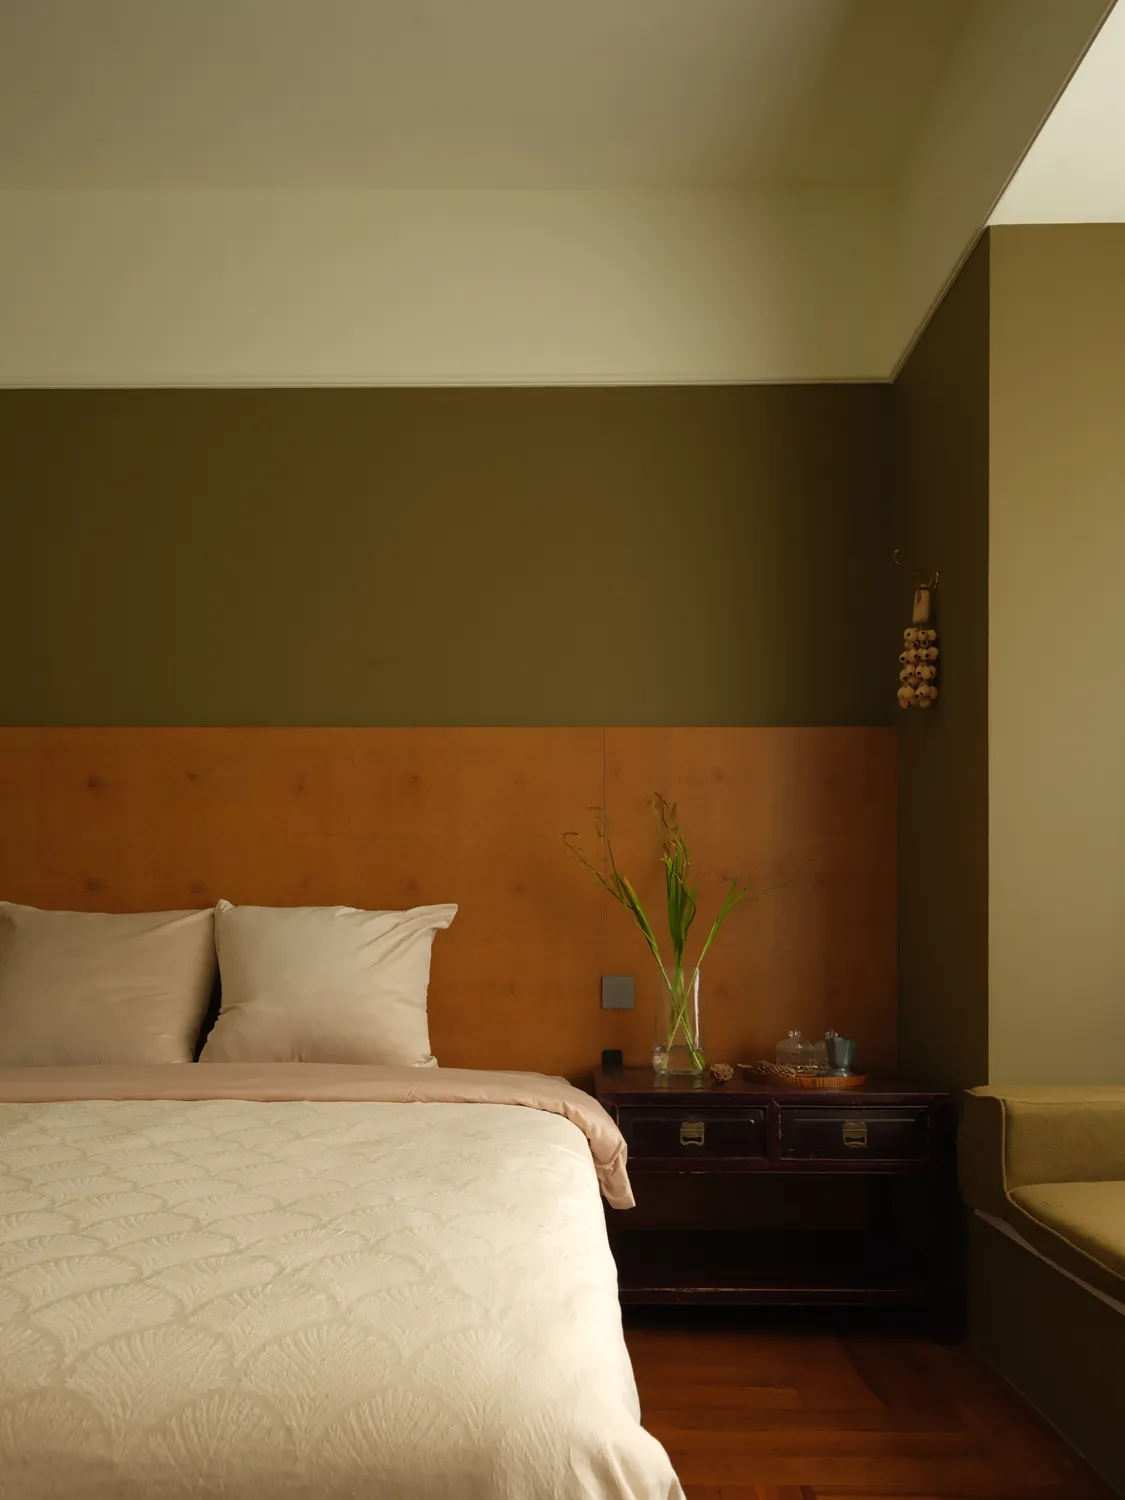
主卧以自然疗愈为主要设计语言,床头背景墙采用原木与绿色艺术漆拼接,温润木纹中和了绿色的鲜活,搭配同色系飘窗软包,重塑视觉氛围,带来自然沉静感;床头柜也源自家族老物件传承,让私密空间兼具情感温度。
The master bedroom is designed with natural healing as the main language, and the background wall at the head of the bed is made of natural wood and green art paint. The warm wood grain neutralizes the freshness of the green color, and is paired with soft window bags in the same color scheme to reshape the visual atmosphere and bring a sense of natural tranquility;The bedside table also originates from the inheritance of old family items, allowing intimate spaces to have emotional warmth.
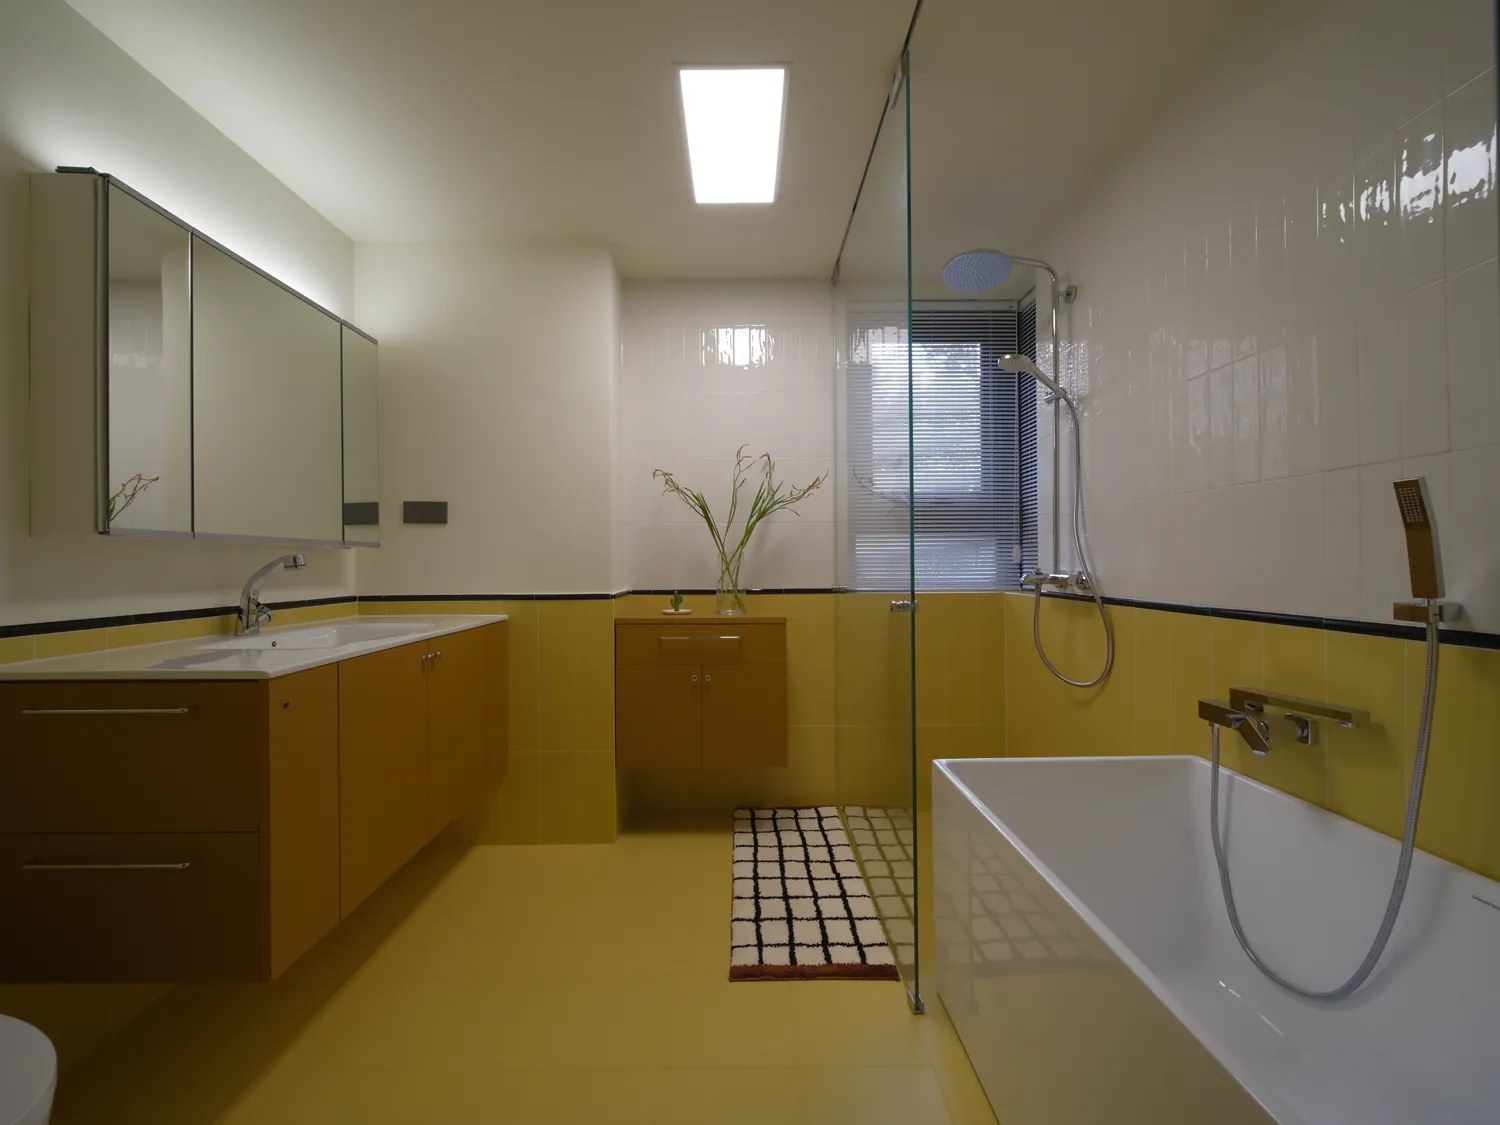
卫生间则通铺鹅黄色瓷砖,营造出温暖治愈的日常使用氛围。
The bathroom is covered with goose yellow tiles, creating a warm and healing atmosphere for daily use.
-
Location | 项目地址
太泽之星
Area | 项目面积
175㎡
Design Company | 设计公司
一野设计事务所
Rendering performance | 效果图表现
涂本视觉
Copywriting | 文案编辑
EDG贰道杠传媒
Start time |开始时间
2024.12
Completion Time| 完工时间
2025.07
Photography | 摄影
马利仁
往期推荐阅读
荣誉 Honor
➤2021年8月16日北京卫视《暖暖的新家》第十二季50m²老房变身智能儿童房
➤2021年4月1日湖南卫视《嗨!我的新家》24m²施展空间利用魔法
➤2021年3月11日湖南卫视《嗨!我的新家》旧物改造·新生活
➤2021年3月4日湖南卫视《嗨!我的新家》9m²的魔法空间充满想象的儿童房
➤2020年12月18日湖南卫视《嗨!我的新家》八平米空间承载一家人的梦想
➤2020年9月30日北京卫视《暖暖的新家》第十季《吊顶上储物的家》
➤2020年9月9日东方卫视《一席之地》第二季《百年老宅的民宿改造》
➤2020年8月31日北京卫视《暖暖的新家》第十季《五口人挤住35m²小家》
➤2020年7月29日东方卫视《一席之地》第二季第一期
➤2020年7月作品《精神居所》荣登德国室内设计网站DINZD
➤2020年6.22日北京卫视《暖暖的新家》第十季第六期《揭秘各种装修陷阱》
➤2019年10月7日北京卫视《暖暖的新家》第八季第六期《25m²loft变身迷你别墅》
➤2019年8月10号一野设计参加东方卫视《一席之地》第一季第四期
➤2019年7月20号一野设计参加东方卫视《一席之地》第一季第一期
➤2019年5月1号作品《黑与白》荣登央视CCTV2《空间榜样》
➤2018年10月10号作品《莫兰迪色的婚房》荣登央视CCTV2《空间榜样》
➤2018年10月10号作品《小刘的小清新》荣登央视CCTV2《空间榜样》
➤2018年9月26日北京卫视《暖暖的新家》第七季第七期收视率全国第一
➤2018年8月22日作品《娃娃的家》荣登央视CCTV2《空间榜样》
➤2018年7月18日作品《喜悦》荣登央视CCTV2《空间榜样》
➤2018年7月18日作品《梦想家》荣登央视CCTV2《空间榜样》
➤2018年6月6日作品《喜欢你》荣登央视CCTV2《空间榜样》
➤2018年4月4日作品《韵味东方》获邀登上 CCTV2《空间榜样》栏目
➤2018年4月1日 《醉IN北欧风家居时光》
➤2018年1月10日作品《春华秋实》获邀登上 CCTV2《空间榜样》栏目
➤2018年1月7日作品《自在我家》获邀登上 CCTV2《空间榜样》栏目
➤2018年1月1日 入选《2017中国室内设计年鉴》(2)
➤2017年12月1日 《工业混搭风格》(小户型装出大格局)
➤2017年12月1日 《小型办公空间设计》(创意工装设计提案)
➤2017年12月1日 腾讯家居年度设计时尚盛典 金腾奖 优秀作品年鉴
➤2017年11月1日 室内设计师手册(色彩表现与搭配)
➤2016年3月1日 《空间物语 田园风格》-湖墅经典(柠檬)
➤2016年3月1日 《空间物语 田园风格》-锦华苑(北欧风情)
➤2016年3月1日 《空间物语 田园风格》-蓝色夏威夷
➤2016年3月1日 《空间物语 田园风格》-仲夏夜之梦
➤2016年3月1日 《空间物语 田园风格》-雅致留声
➤2016年1月1日 入选《2015年中国室内设计年鉴》
➤2016年1月1日 入选《2015年金堂奖中国室内设计年鉴(下册)》
➤2014年4月1日 《装潢世界》
➤2013年12月1日 《爱尚家居》
➤2013年1月1日 《名家设计新风尚 清新自然风》-梦醒地中海
➤2013年1月1日 《名家设计新风尚 清新自然风》-混搭浪漫之家
➤2014~2017年连续获得 金堂奖中国室内设计年度评选
➤年度优秀住宅公寓设计
➤艾特奖苏州地区唯-最佳公寓设计奖
➤台湾六艺特别奖华人界最具发展潜力
➤江苏地区美宅设计别墅组——金奖
➤十间坊&芒果奖 中国实景设计大赛 最佳居住空间奖
➤搜狐第十一届室内设计明星大赛十佳作品
△
可上下滑动查看更多