
研质共设|尘光留影 · 瀚墨流年
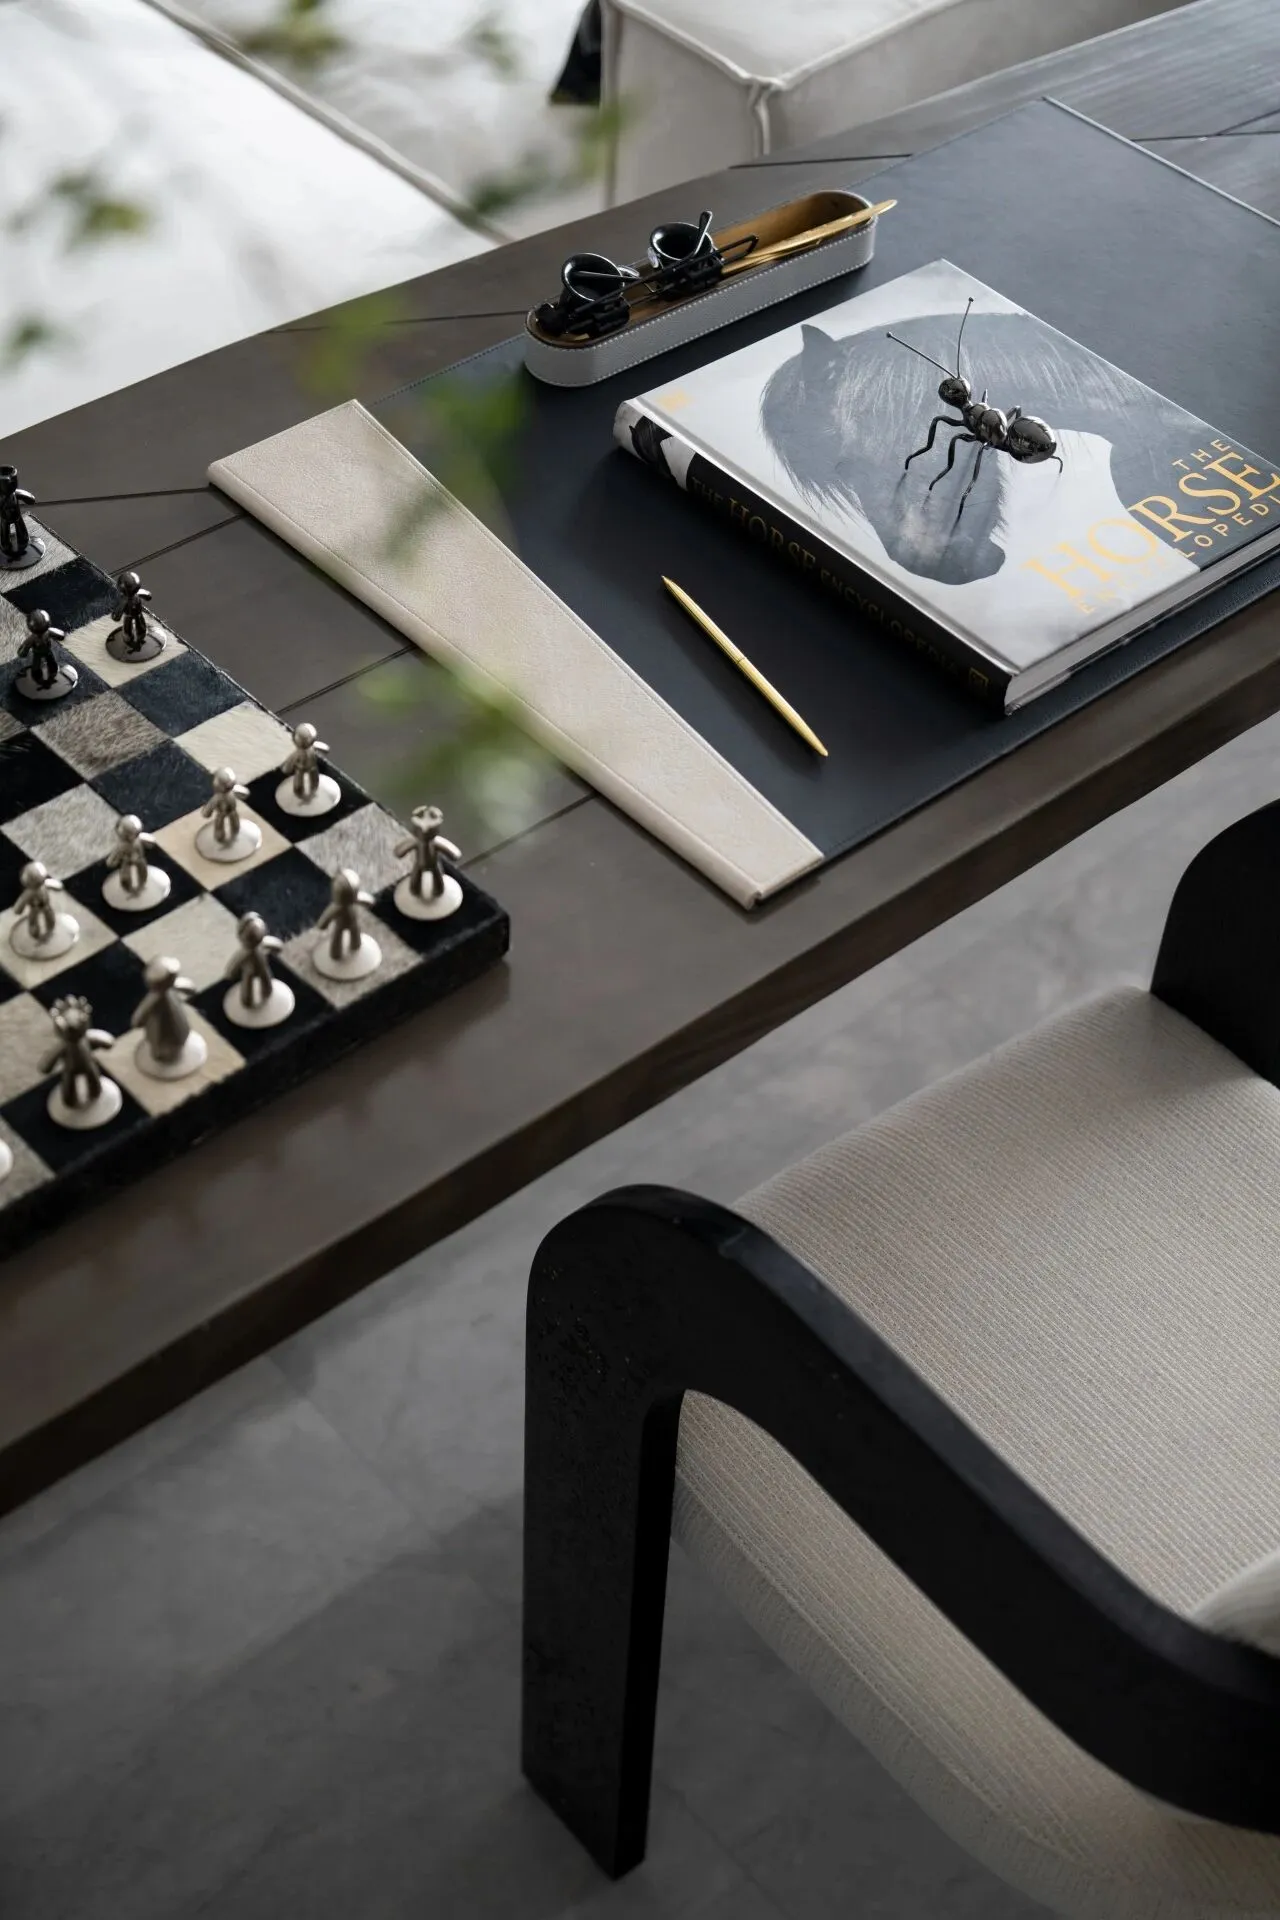
时空交叠,促合了天伦共享;自然质感,沉淀了岁月痕迹。
Space-time overlap to gather happily under one roof, and the natural texture precipitates the traces of age.
设计,为时光留影;艺术,为场域尽情。
Design is to take a picture for time, and art is for the field to enjoy.
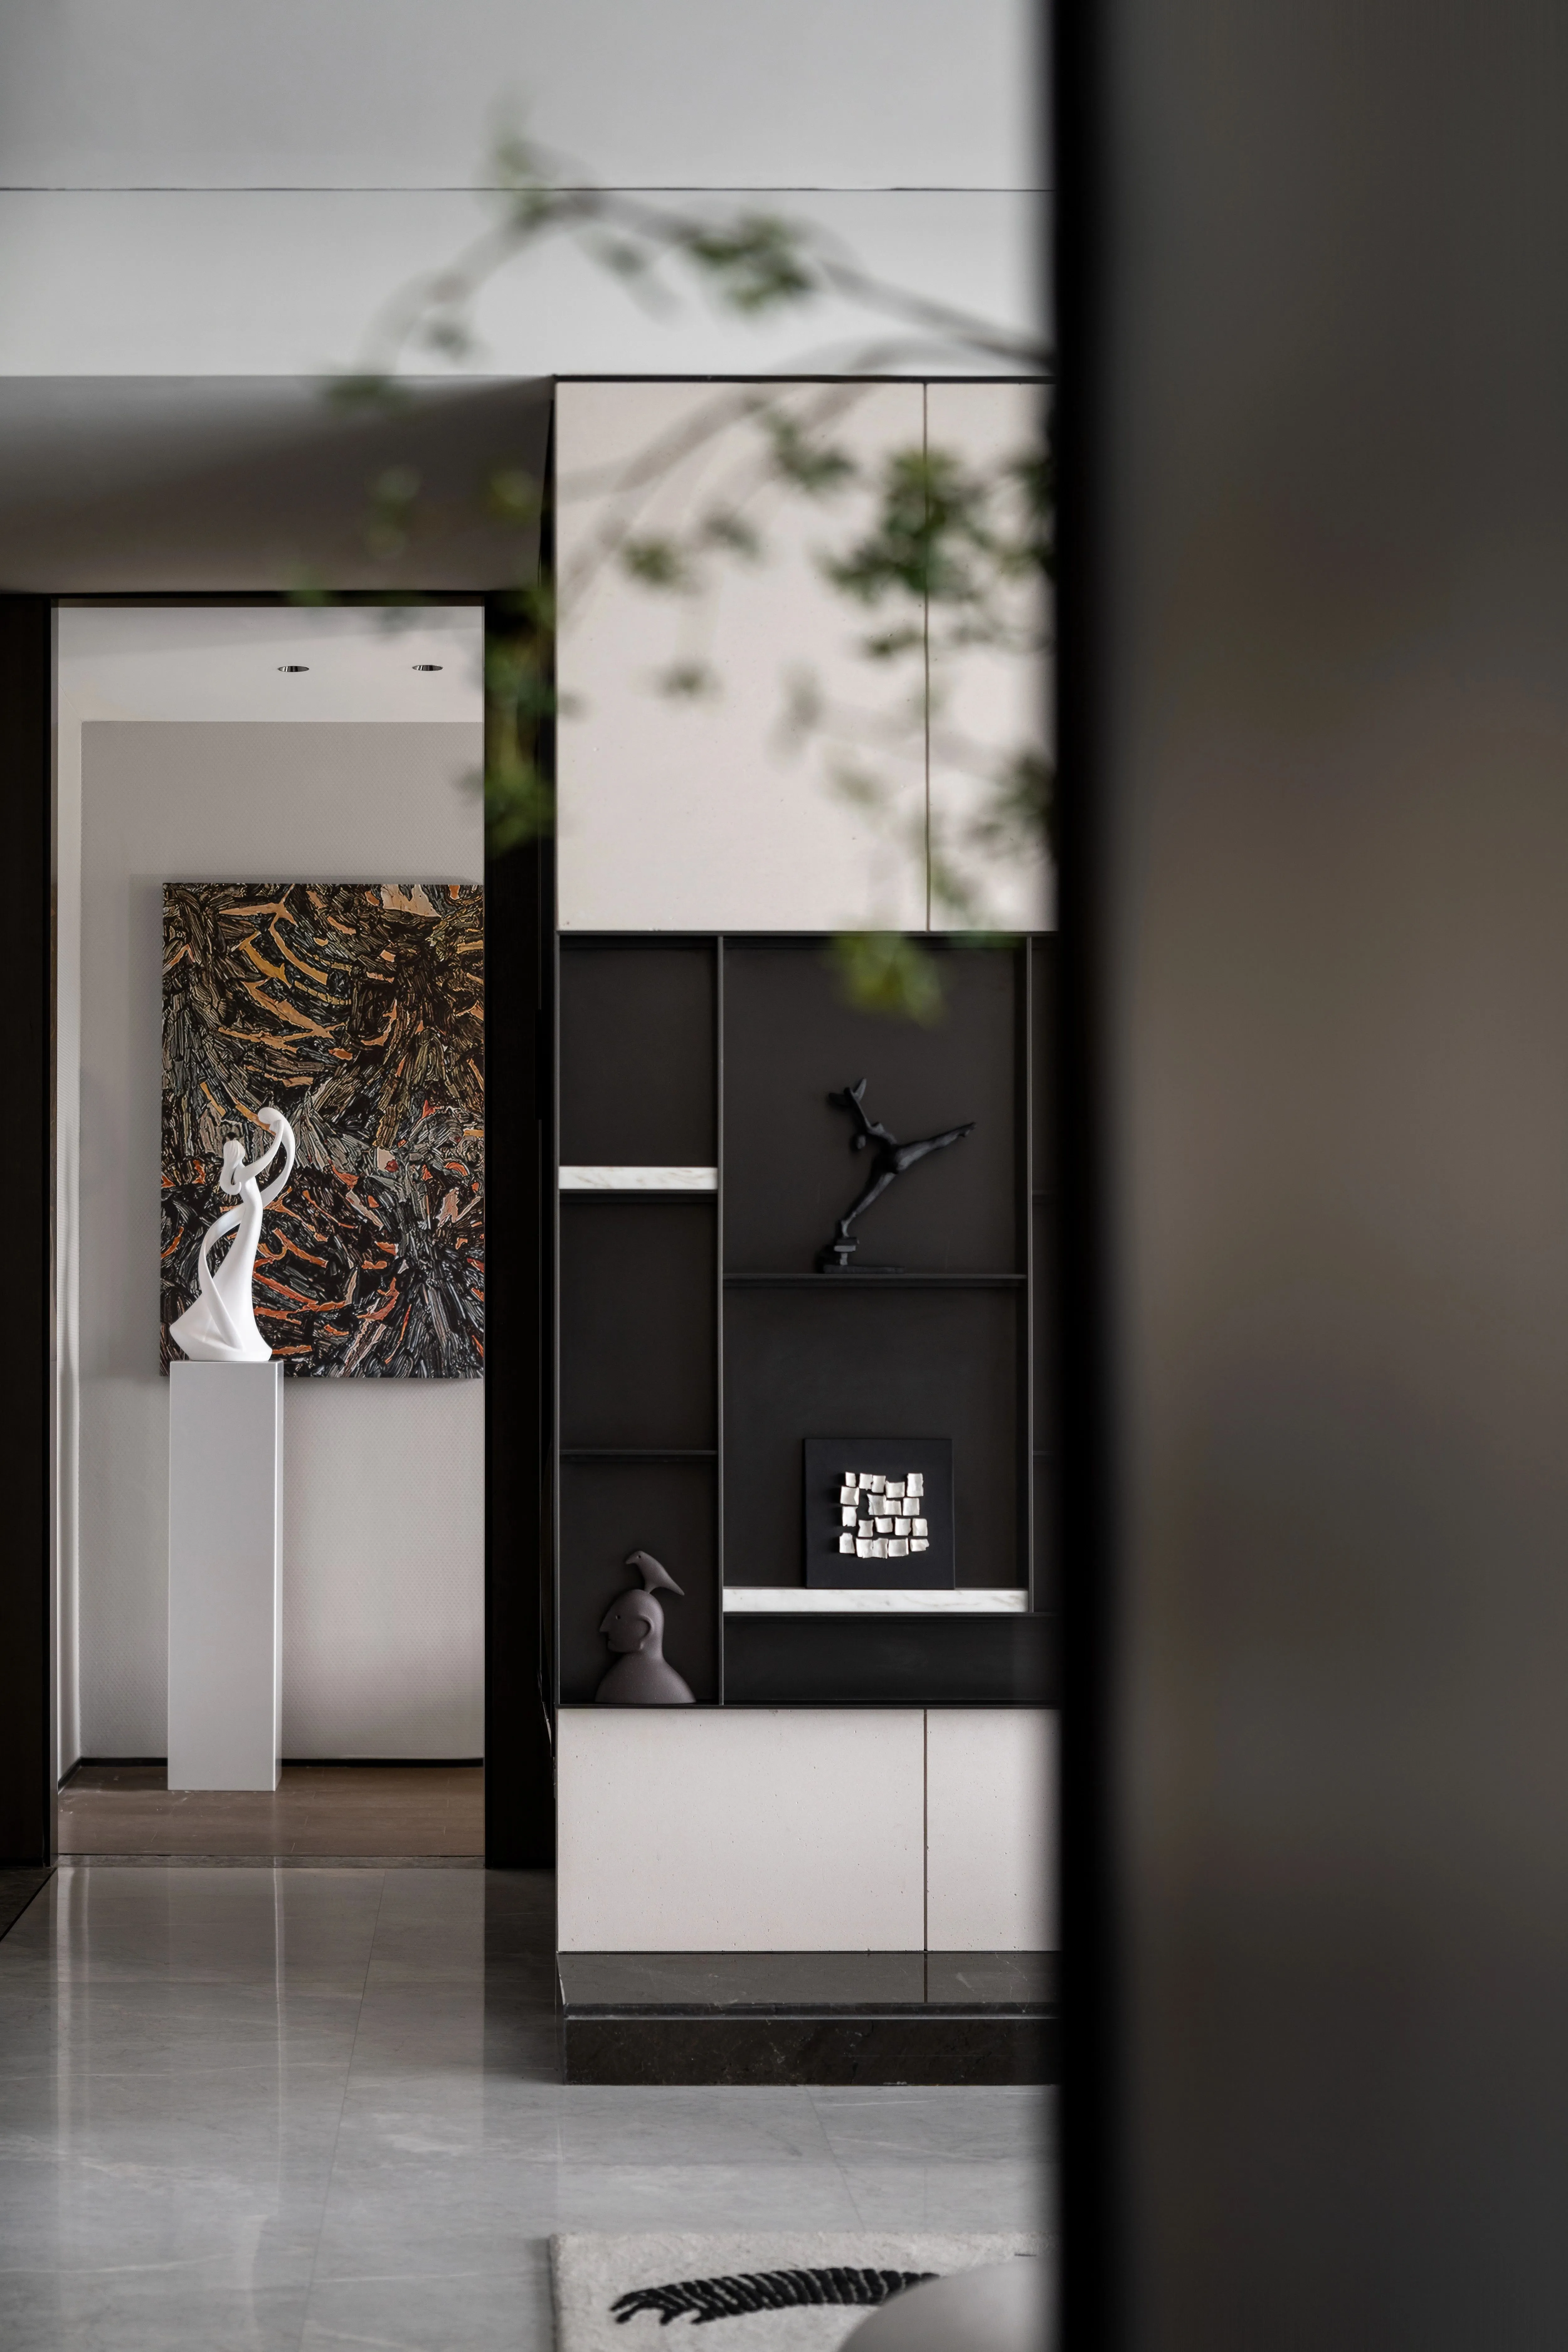
沉心静气,复返自如。研质共设相信,空间的流动记录着生活的轨迹,光影的浓淡晕染着感官的起伏。在烟雨朦胧的台州,设计师以台式极简勾勒都市日常。因为回归生活本质,是家最好的样子。
Research Commune Design believes, the flow of space records the trajectory of life, and the intensity of light and shadow infuses the ups and downs of the senses. In the misty rain of Taizhou, designers use minimalism of desktop to outline the urban daily life. Because returning to the essence of life is the best way to home.
-墨烟,时空层迭的轨迹-
Track of timing -
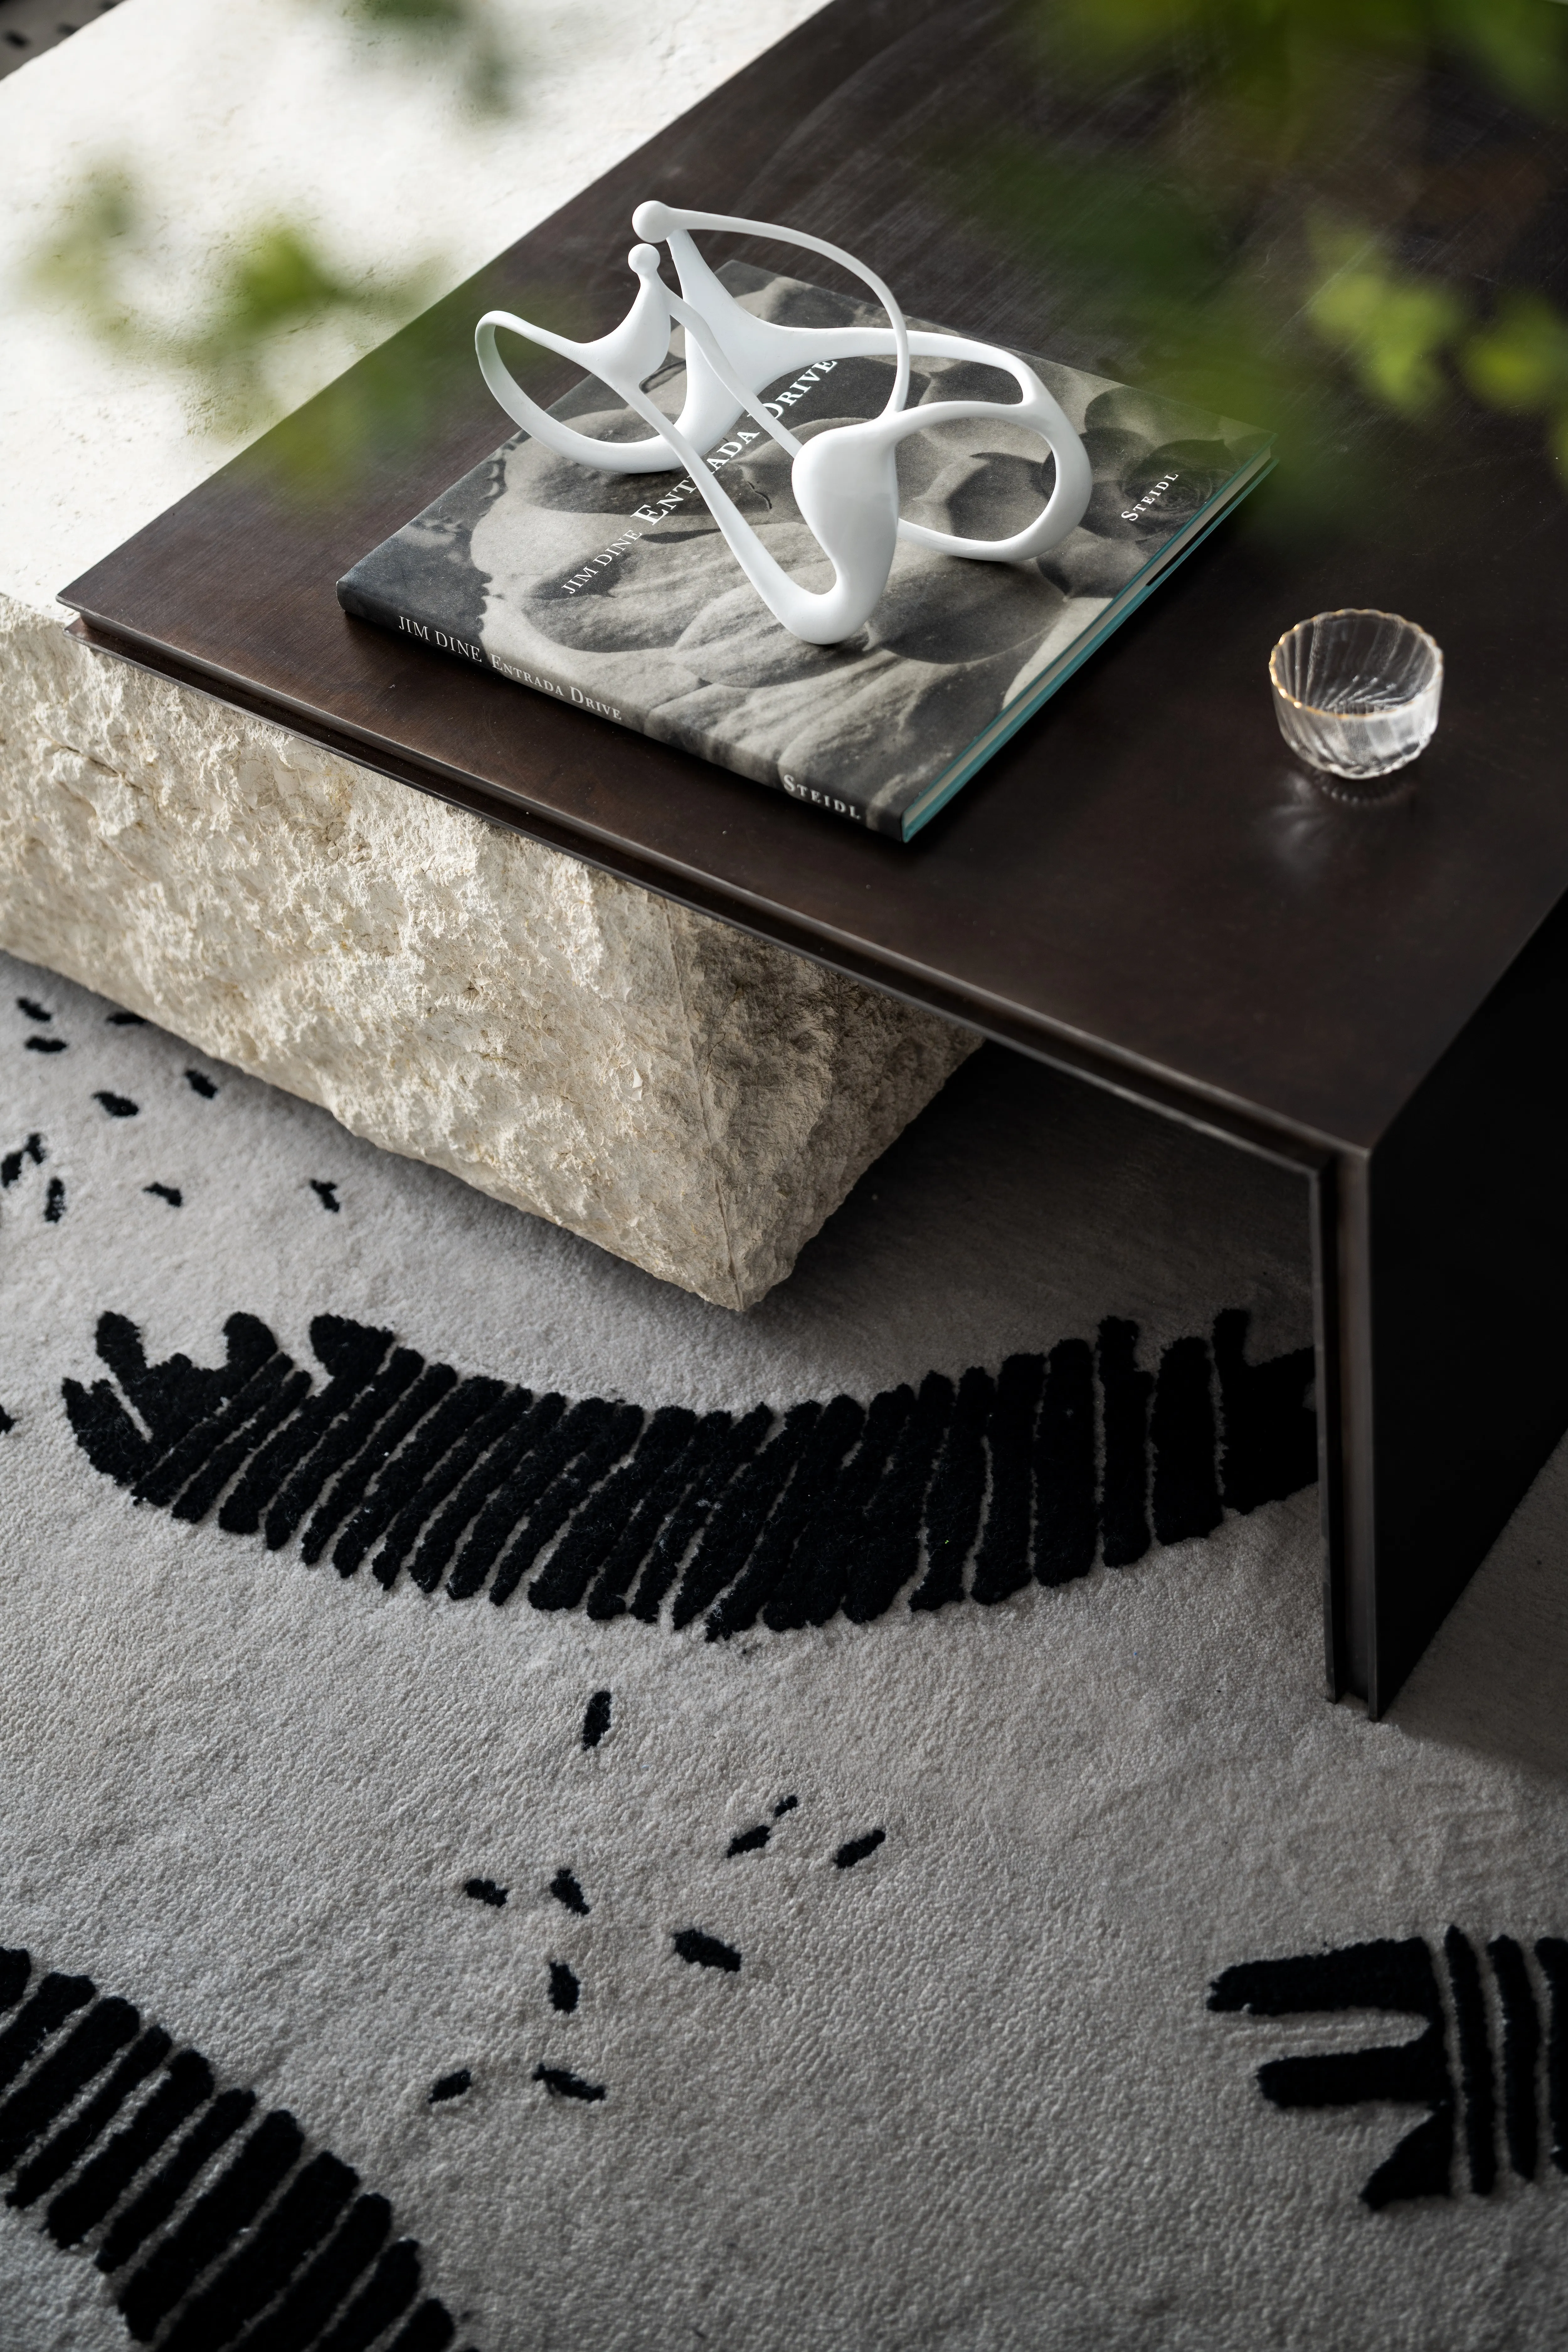
在多重层次之间,模糊边界;一目全然,折叠个体维度;拥抱彼此,感知自然。
Blurring boundaries between multiple levels and be manifest at a glance folding individual dimensions, then, embrace each other and feel nature.
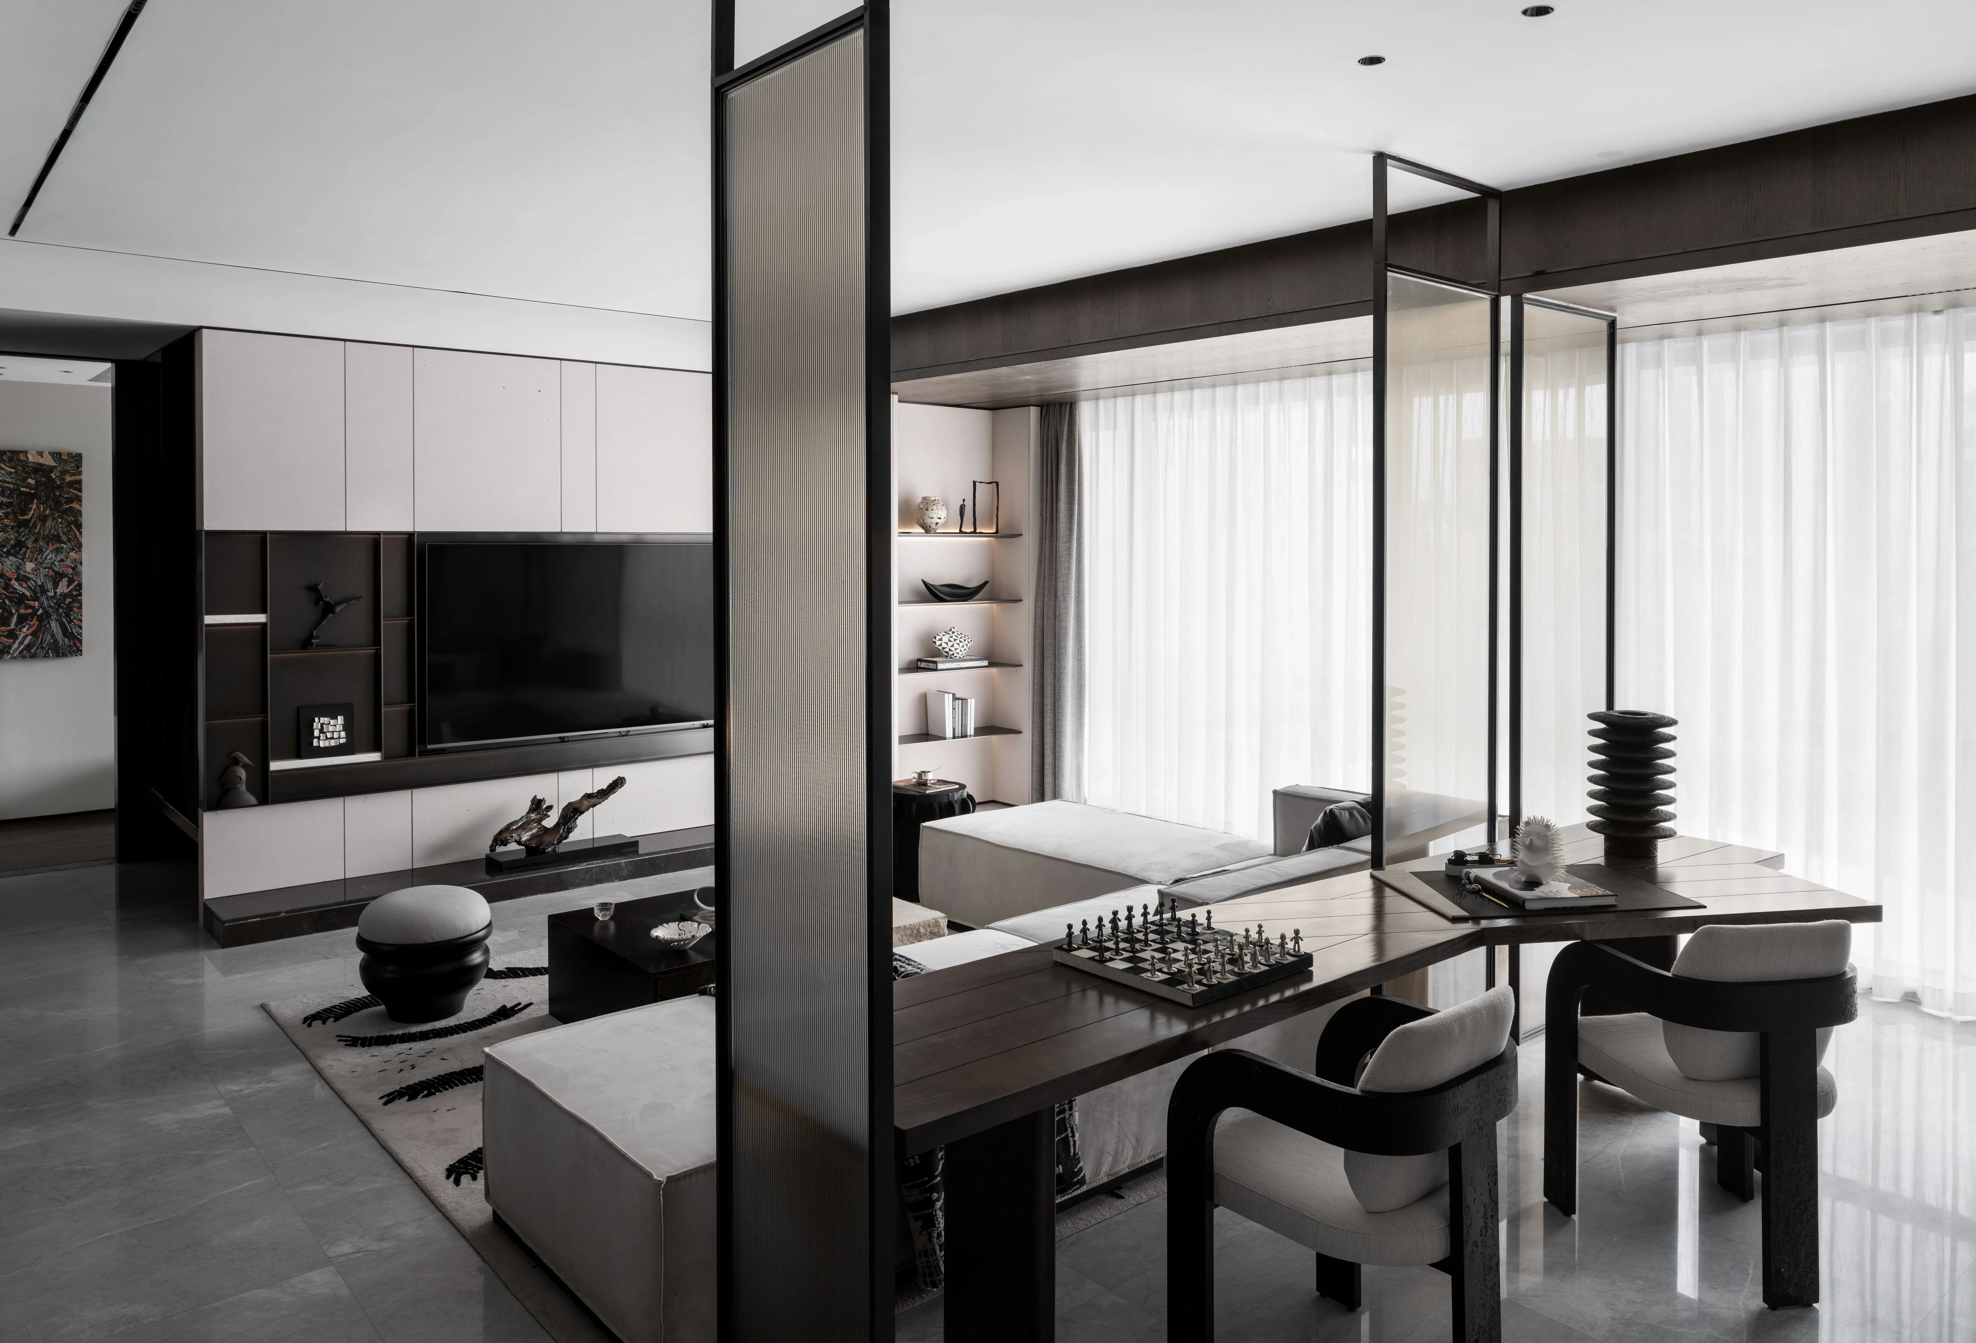
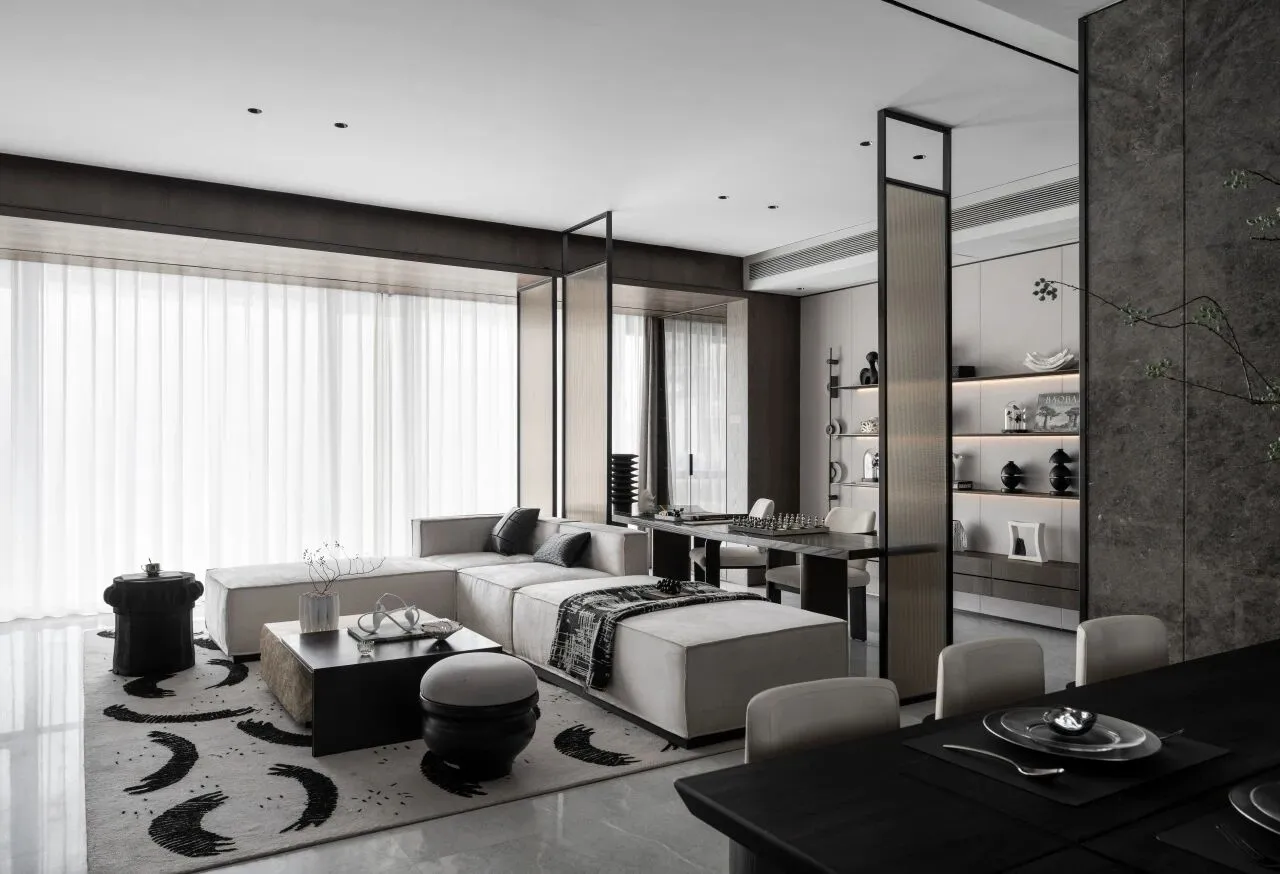
在全然敞阔的生活起居区,不同家庭成员的动、静之态交融串联。工作、娱乐与美食备赏等意义容器的边界,在象征性的通透屏风中逐渐模糊,虽形断意连,仍主次有序。
In the open living area, the dynamic and static states of different family members be connected.The boundary, which contains functions such as work, entertainment and food, is gradually blurred in the transparent screen, and although the shape is broken and the meaning is connected, it is still orderly.
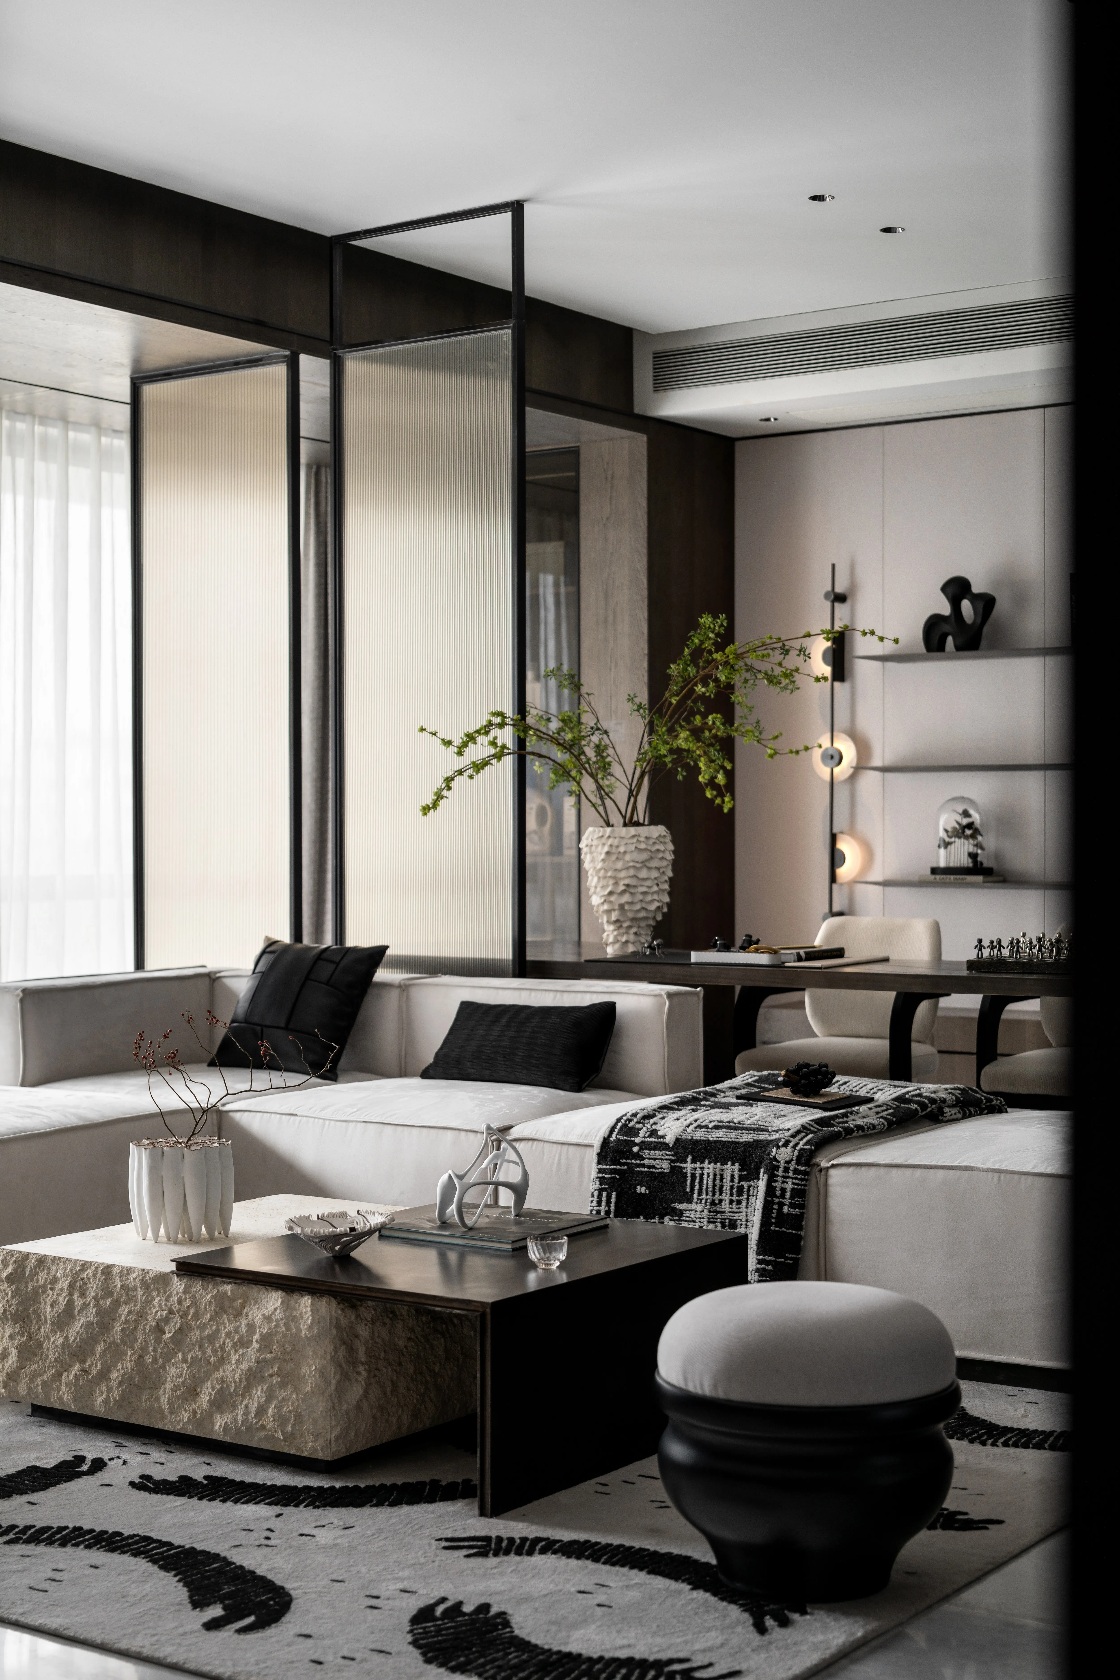
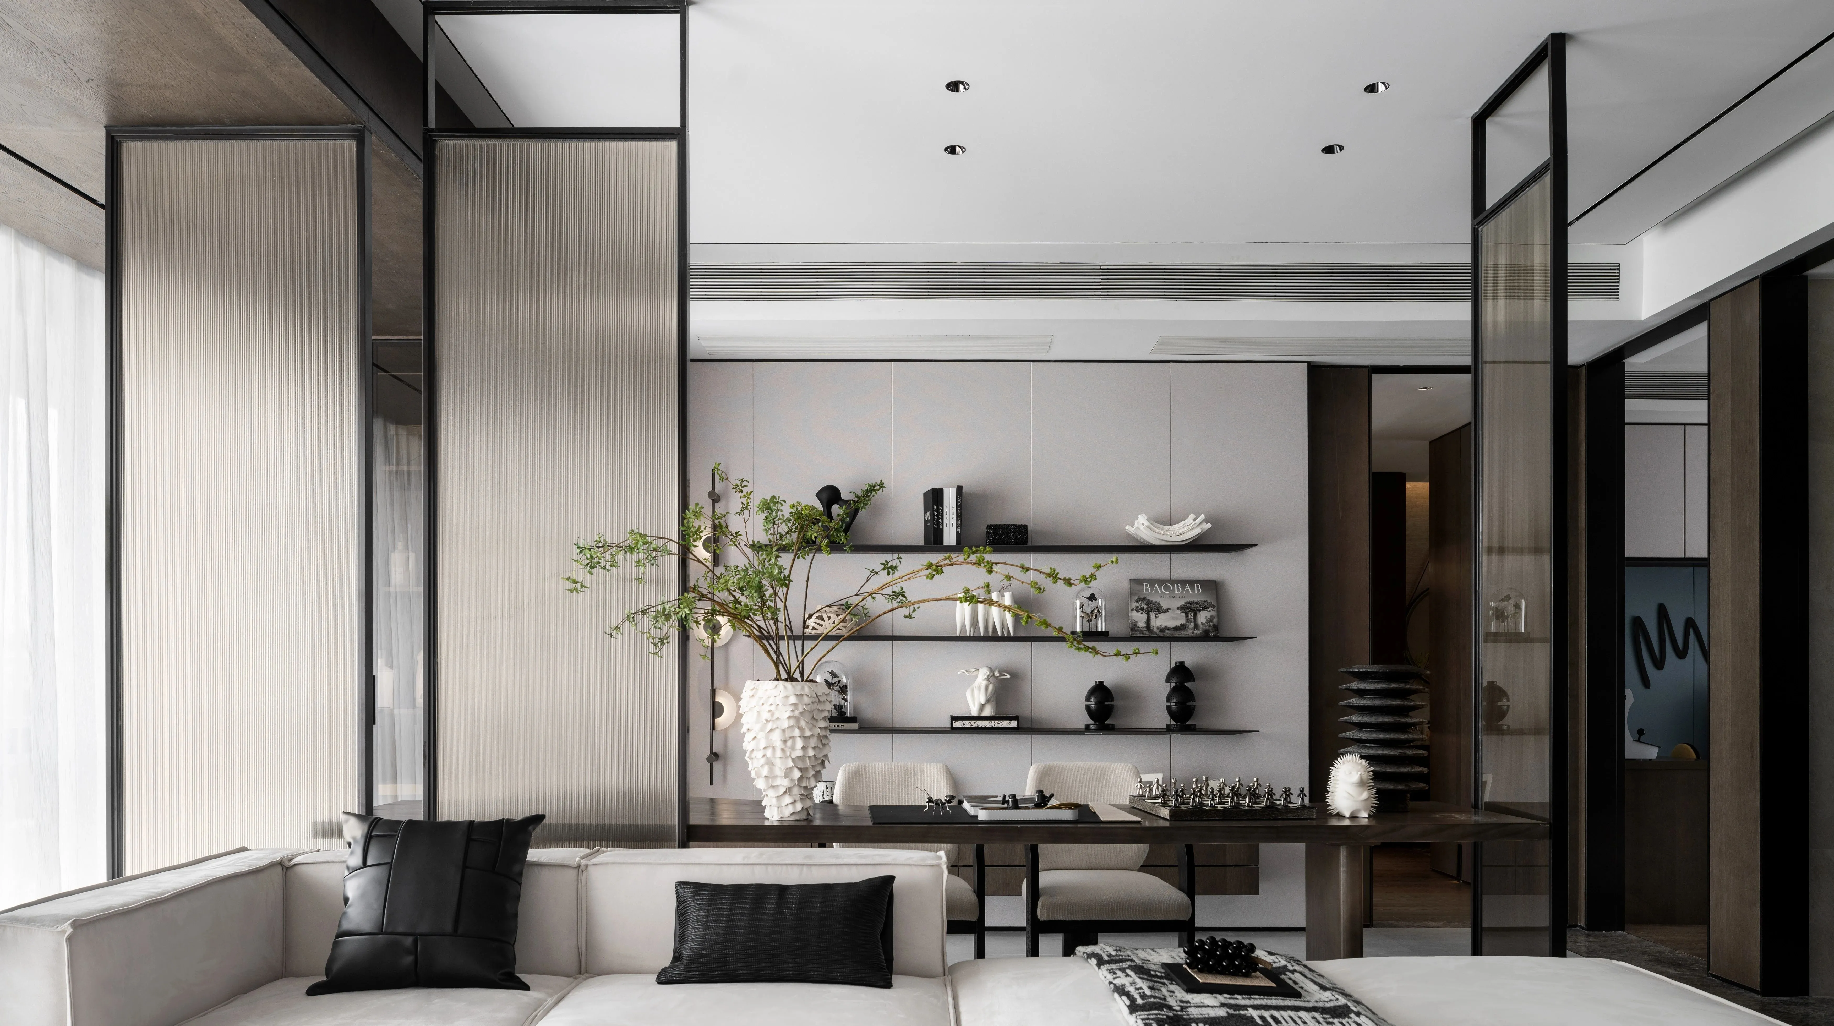
书房与客厅之间引入了别墅常用的垂直框架结构,丰富了宽绰中厅的空间体验,也将阅读纳入“框景”。7米宽落地窗洒入的自然光经由玻璃屏风过滤,也更加细腻柔和。
The vertical frame structure commonly used in villas is introduced between the study and the living room, which enriches the space experience and also makes reading into the framed landscape. Natural light pours in through the 7-meter-wide floor-to-ceiling windows, which are filtered by the glass screens and are more delicate and soft.
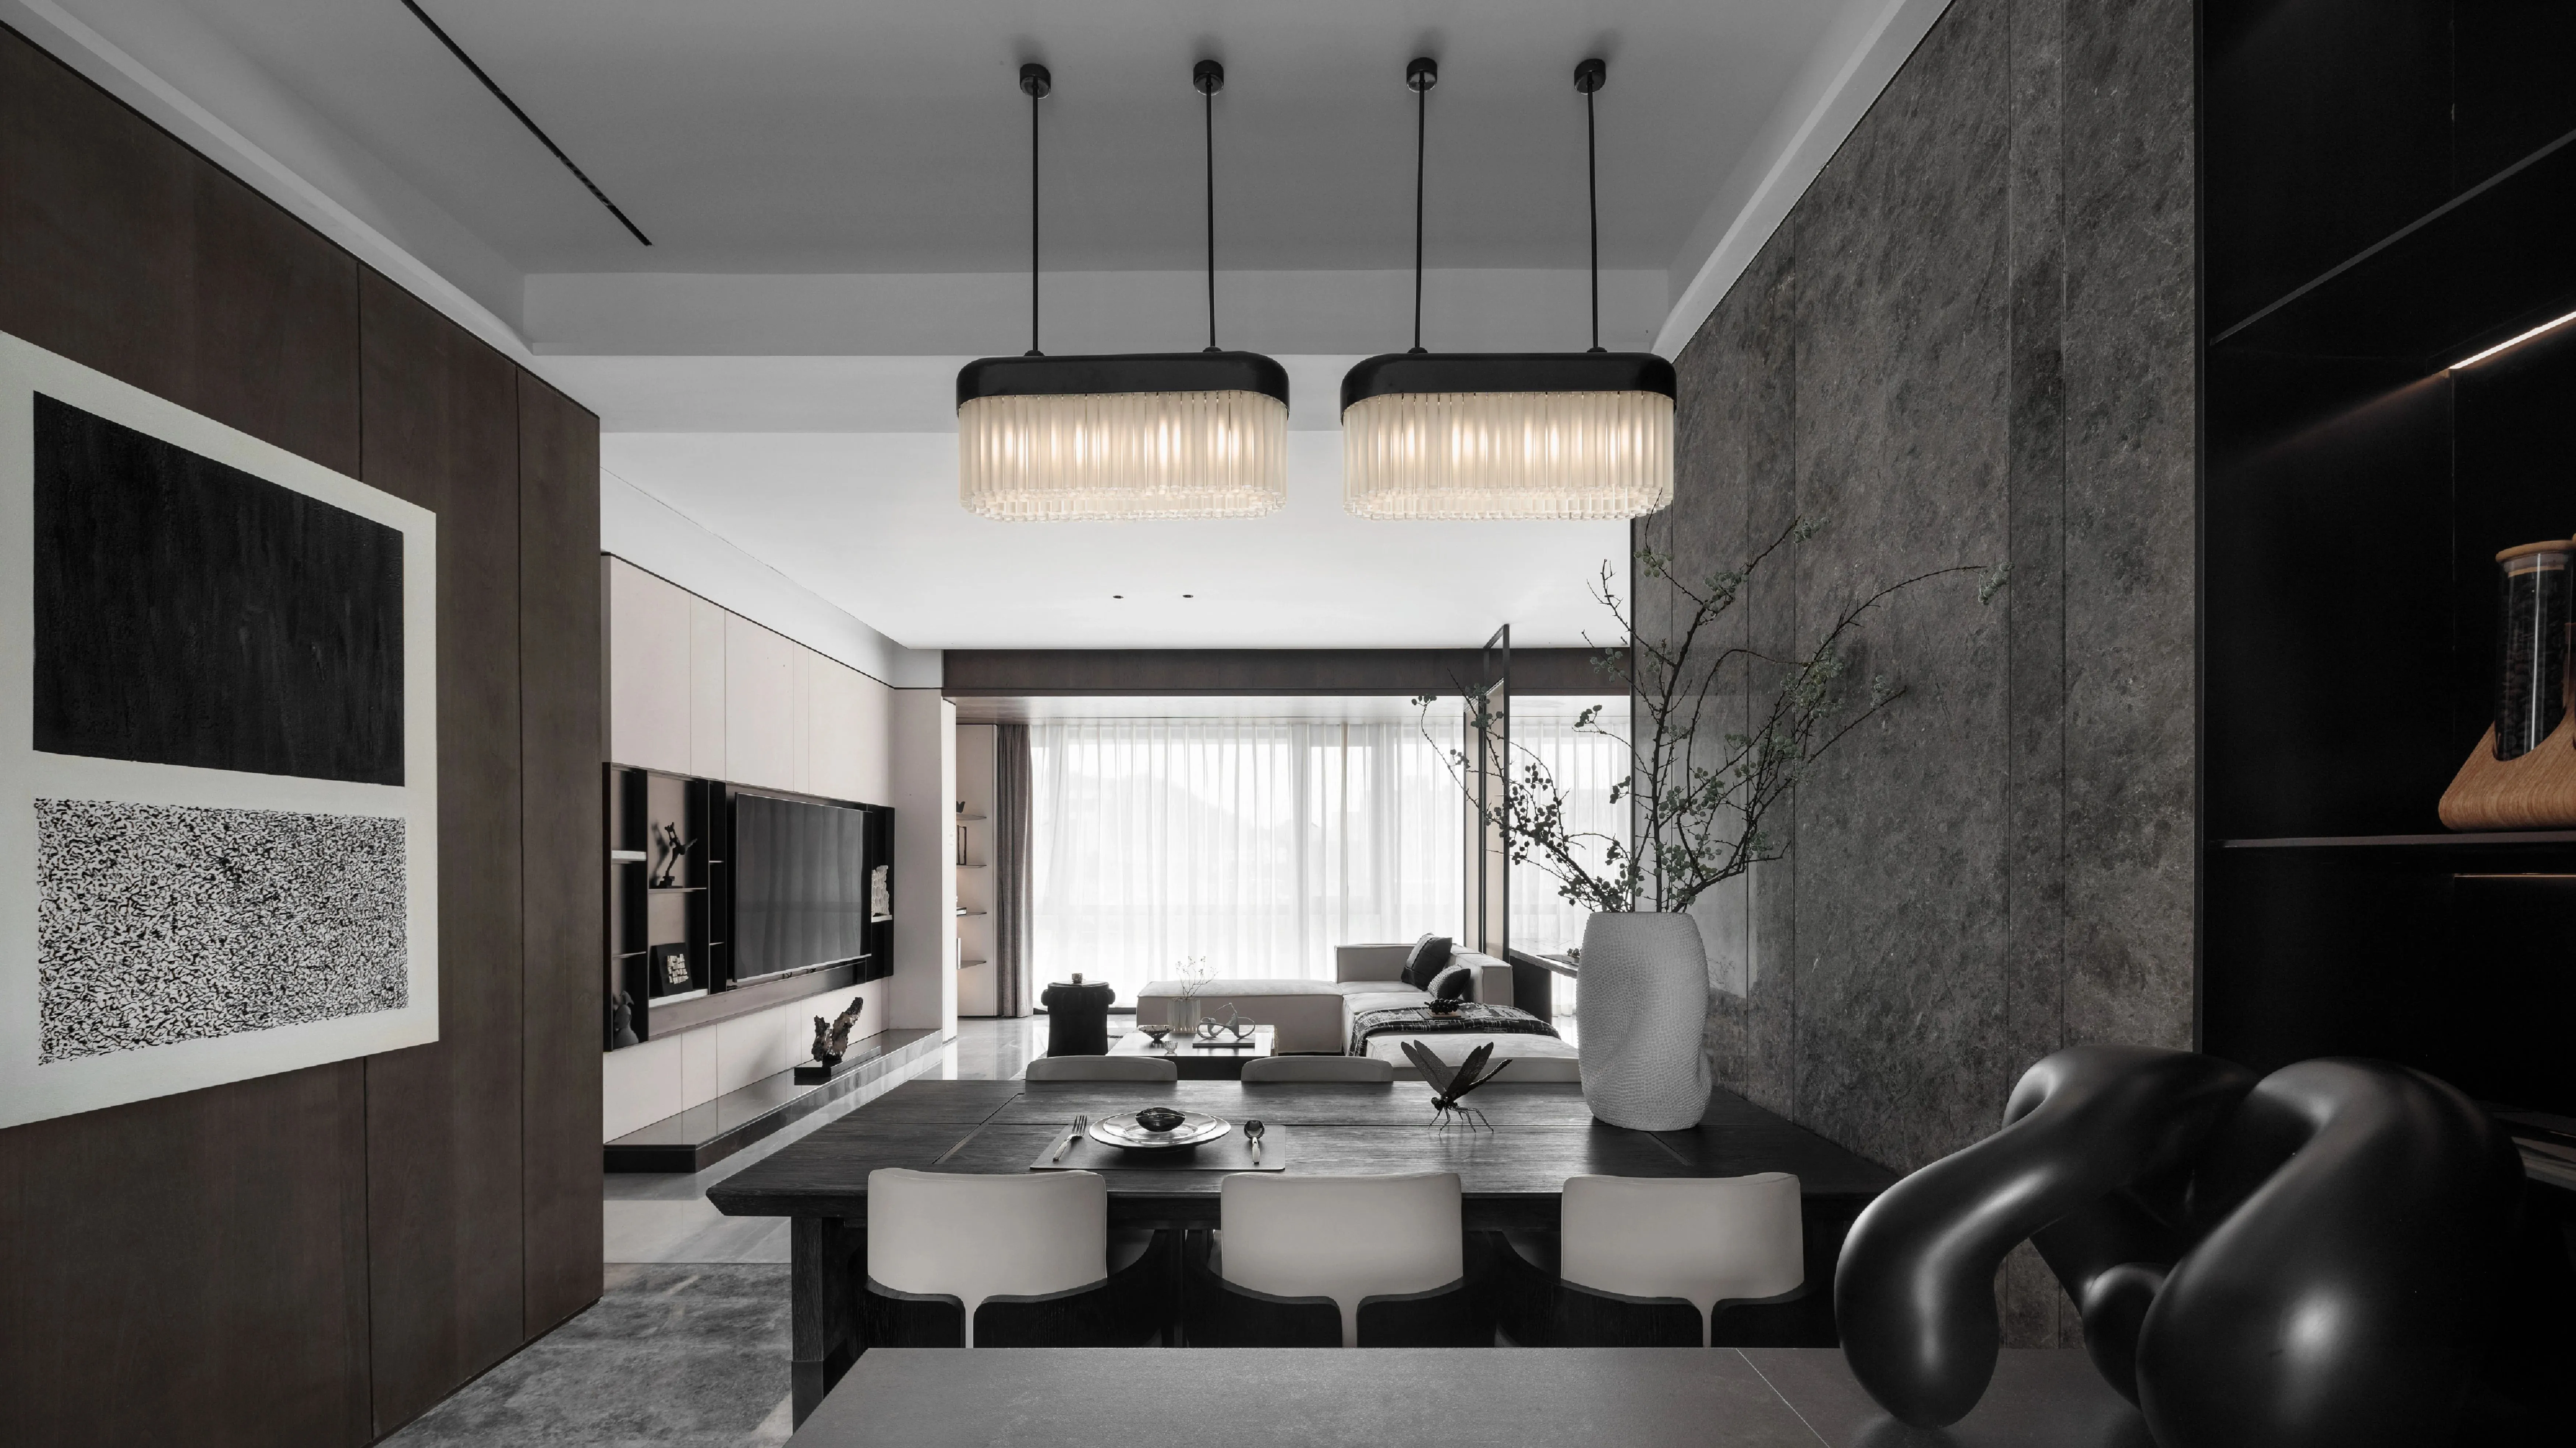
作为背景的色彩也后退一步,如墨分五色,意境深远。以玄关的动感艺术品“润墨起笔”,至中厅的多元织物“虚灵顿挫”,渗书房的隔栅屏风“水渲墨染”,转餐桌、岛台“浓墨淡出”,清而有神。
As the background of the color is also a step back, such as ink divided into five colors, far-reaching artistic conception. From the art in the entrance, to the fabric in the middle hall, penetrate into the study screen, and finally turn to the dining table and island fade out.
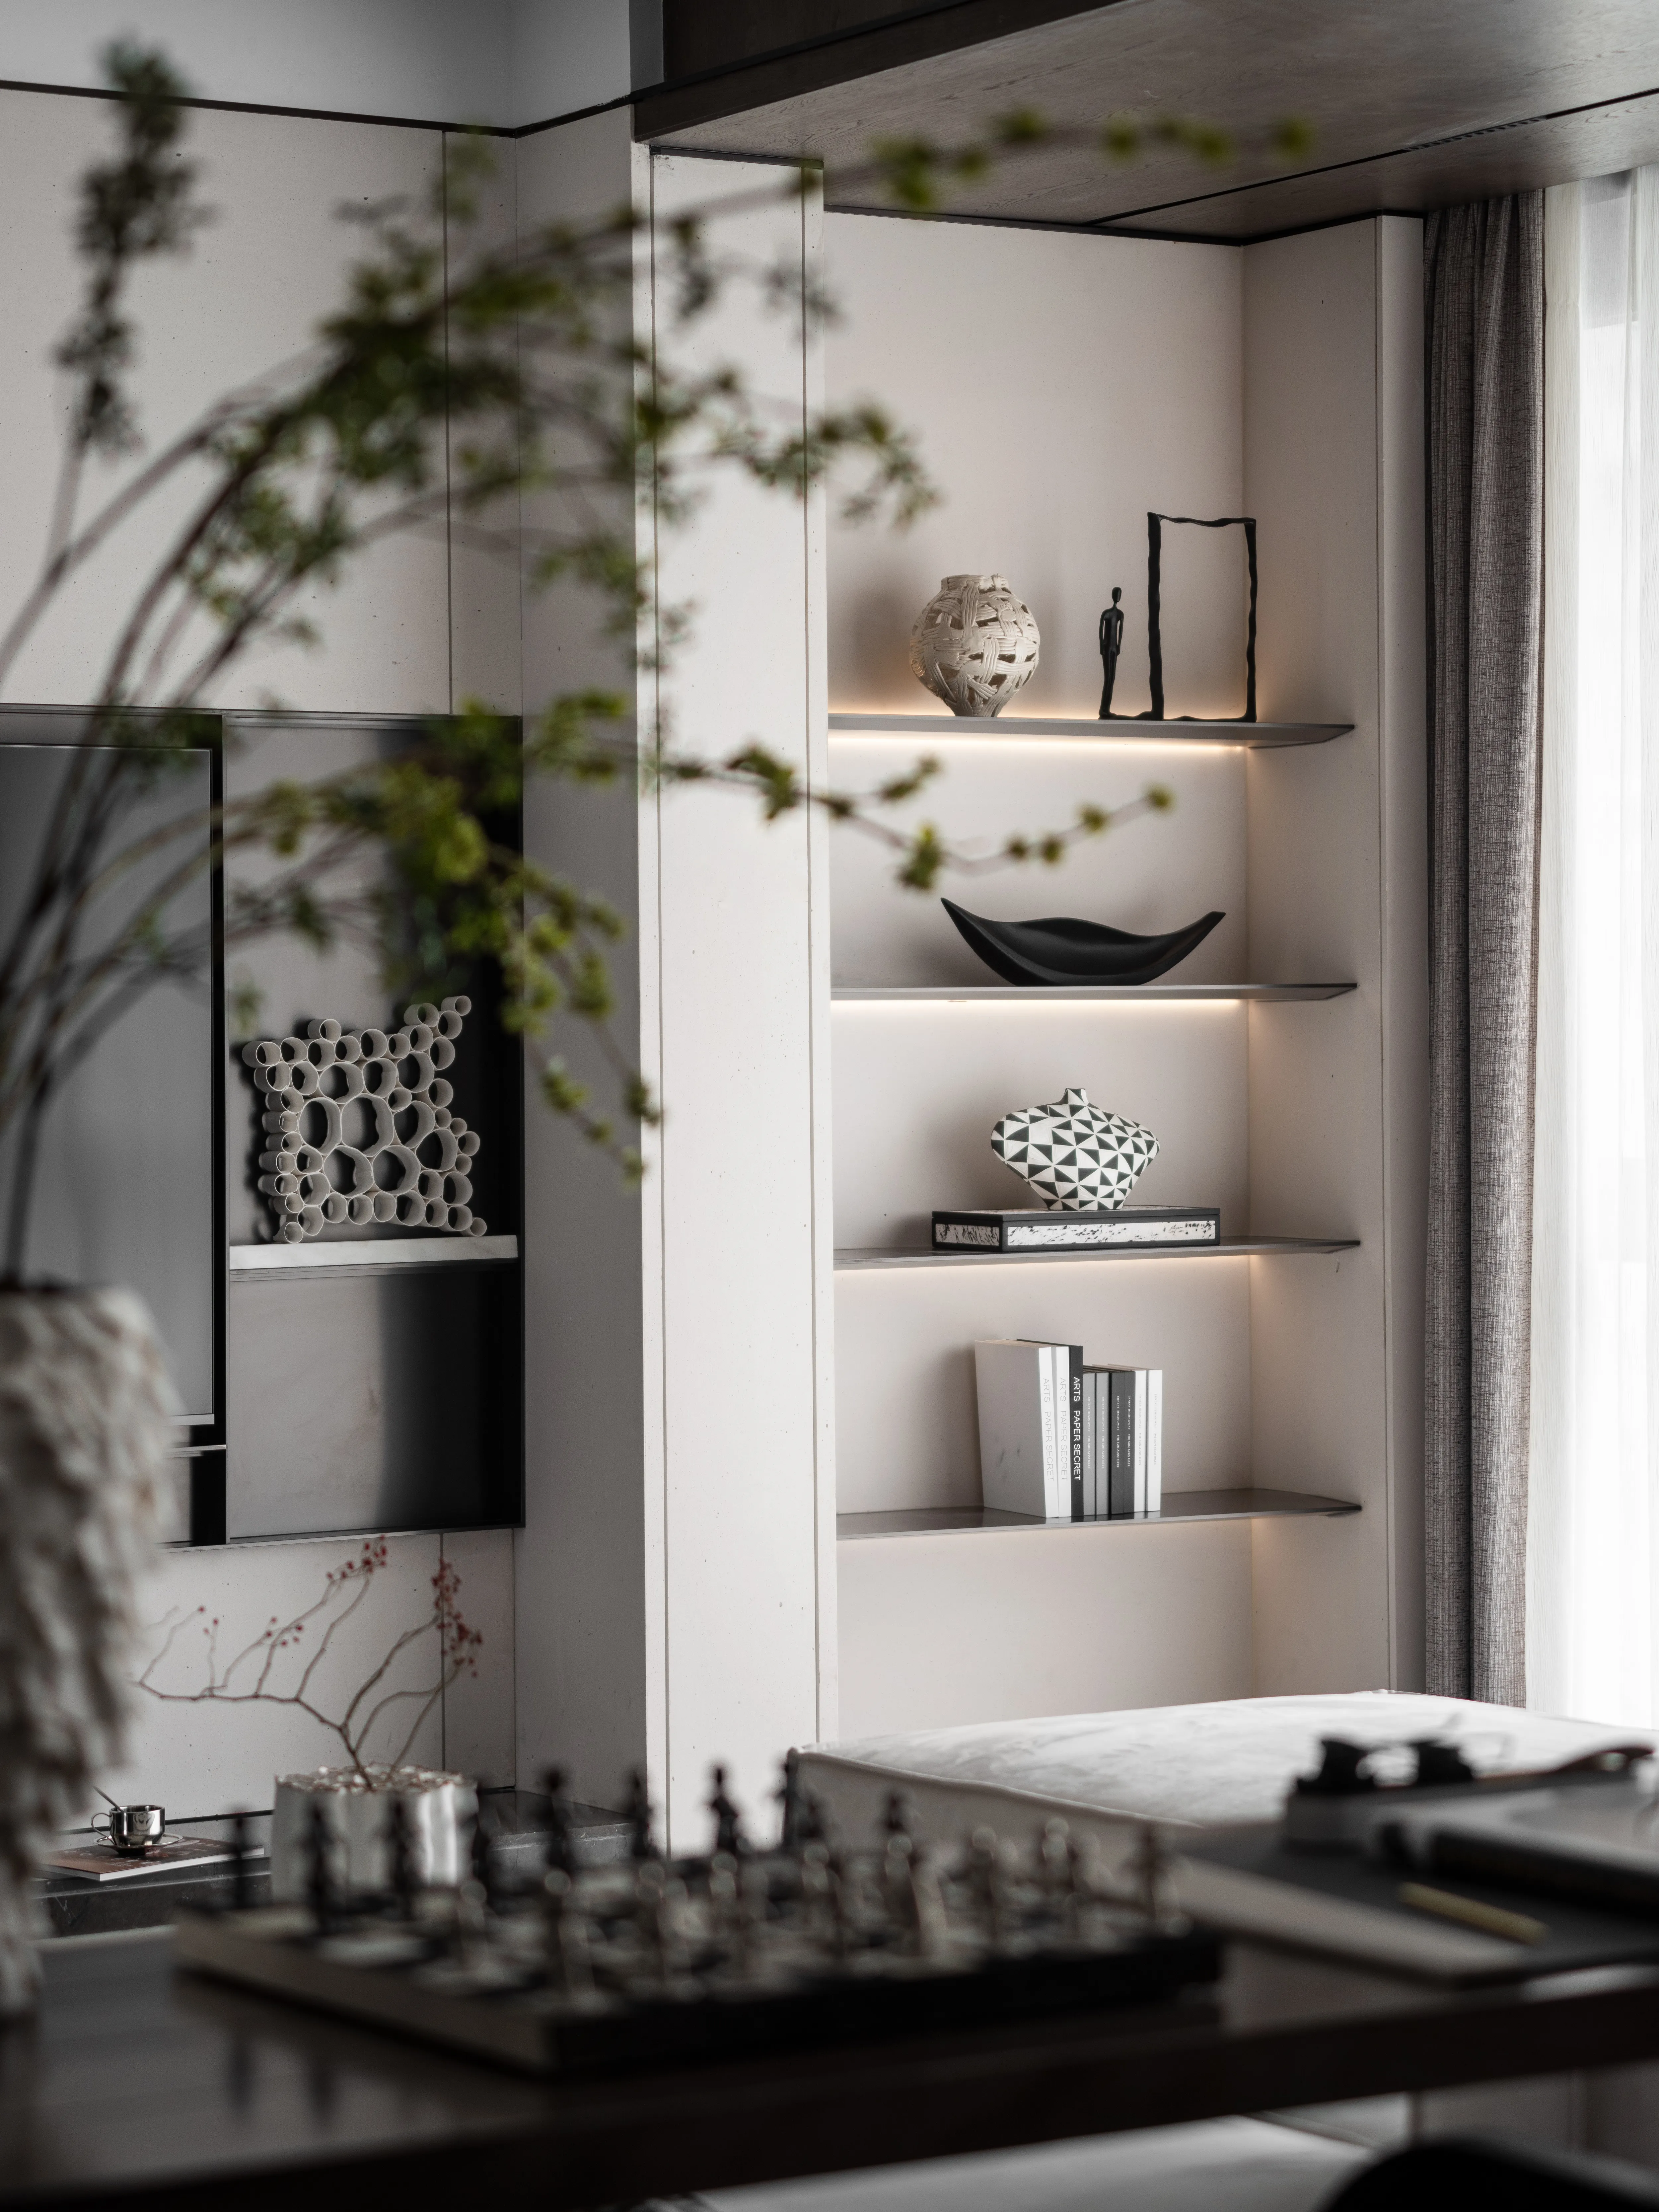
在此基础上,自然肌理的褶皱与精致比例的切割,重新组织了空间秩序并定义了空间的气质。粗犷沉稳的岩石与年轮均质的橡木突出视觉焦点,光泽迷人的金属收口与皮革点缀平衡润滑触感。
On this basis, the folds of the natural texture and the cut of delicate proportions reorganize the spatial order and define the temperament of the space. Rugged rock and tree rings and homogeneous oak highlight the visual focus, while glossy metal and leather balance the material.
-尘光,积淀生活的点滴-
Every little bits of life -
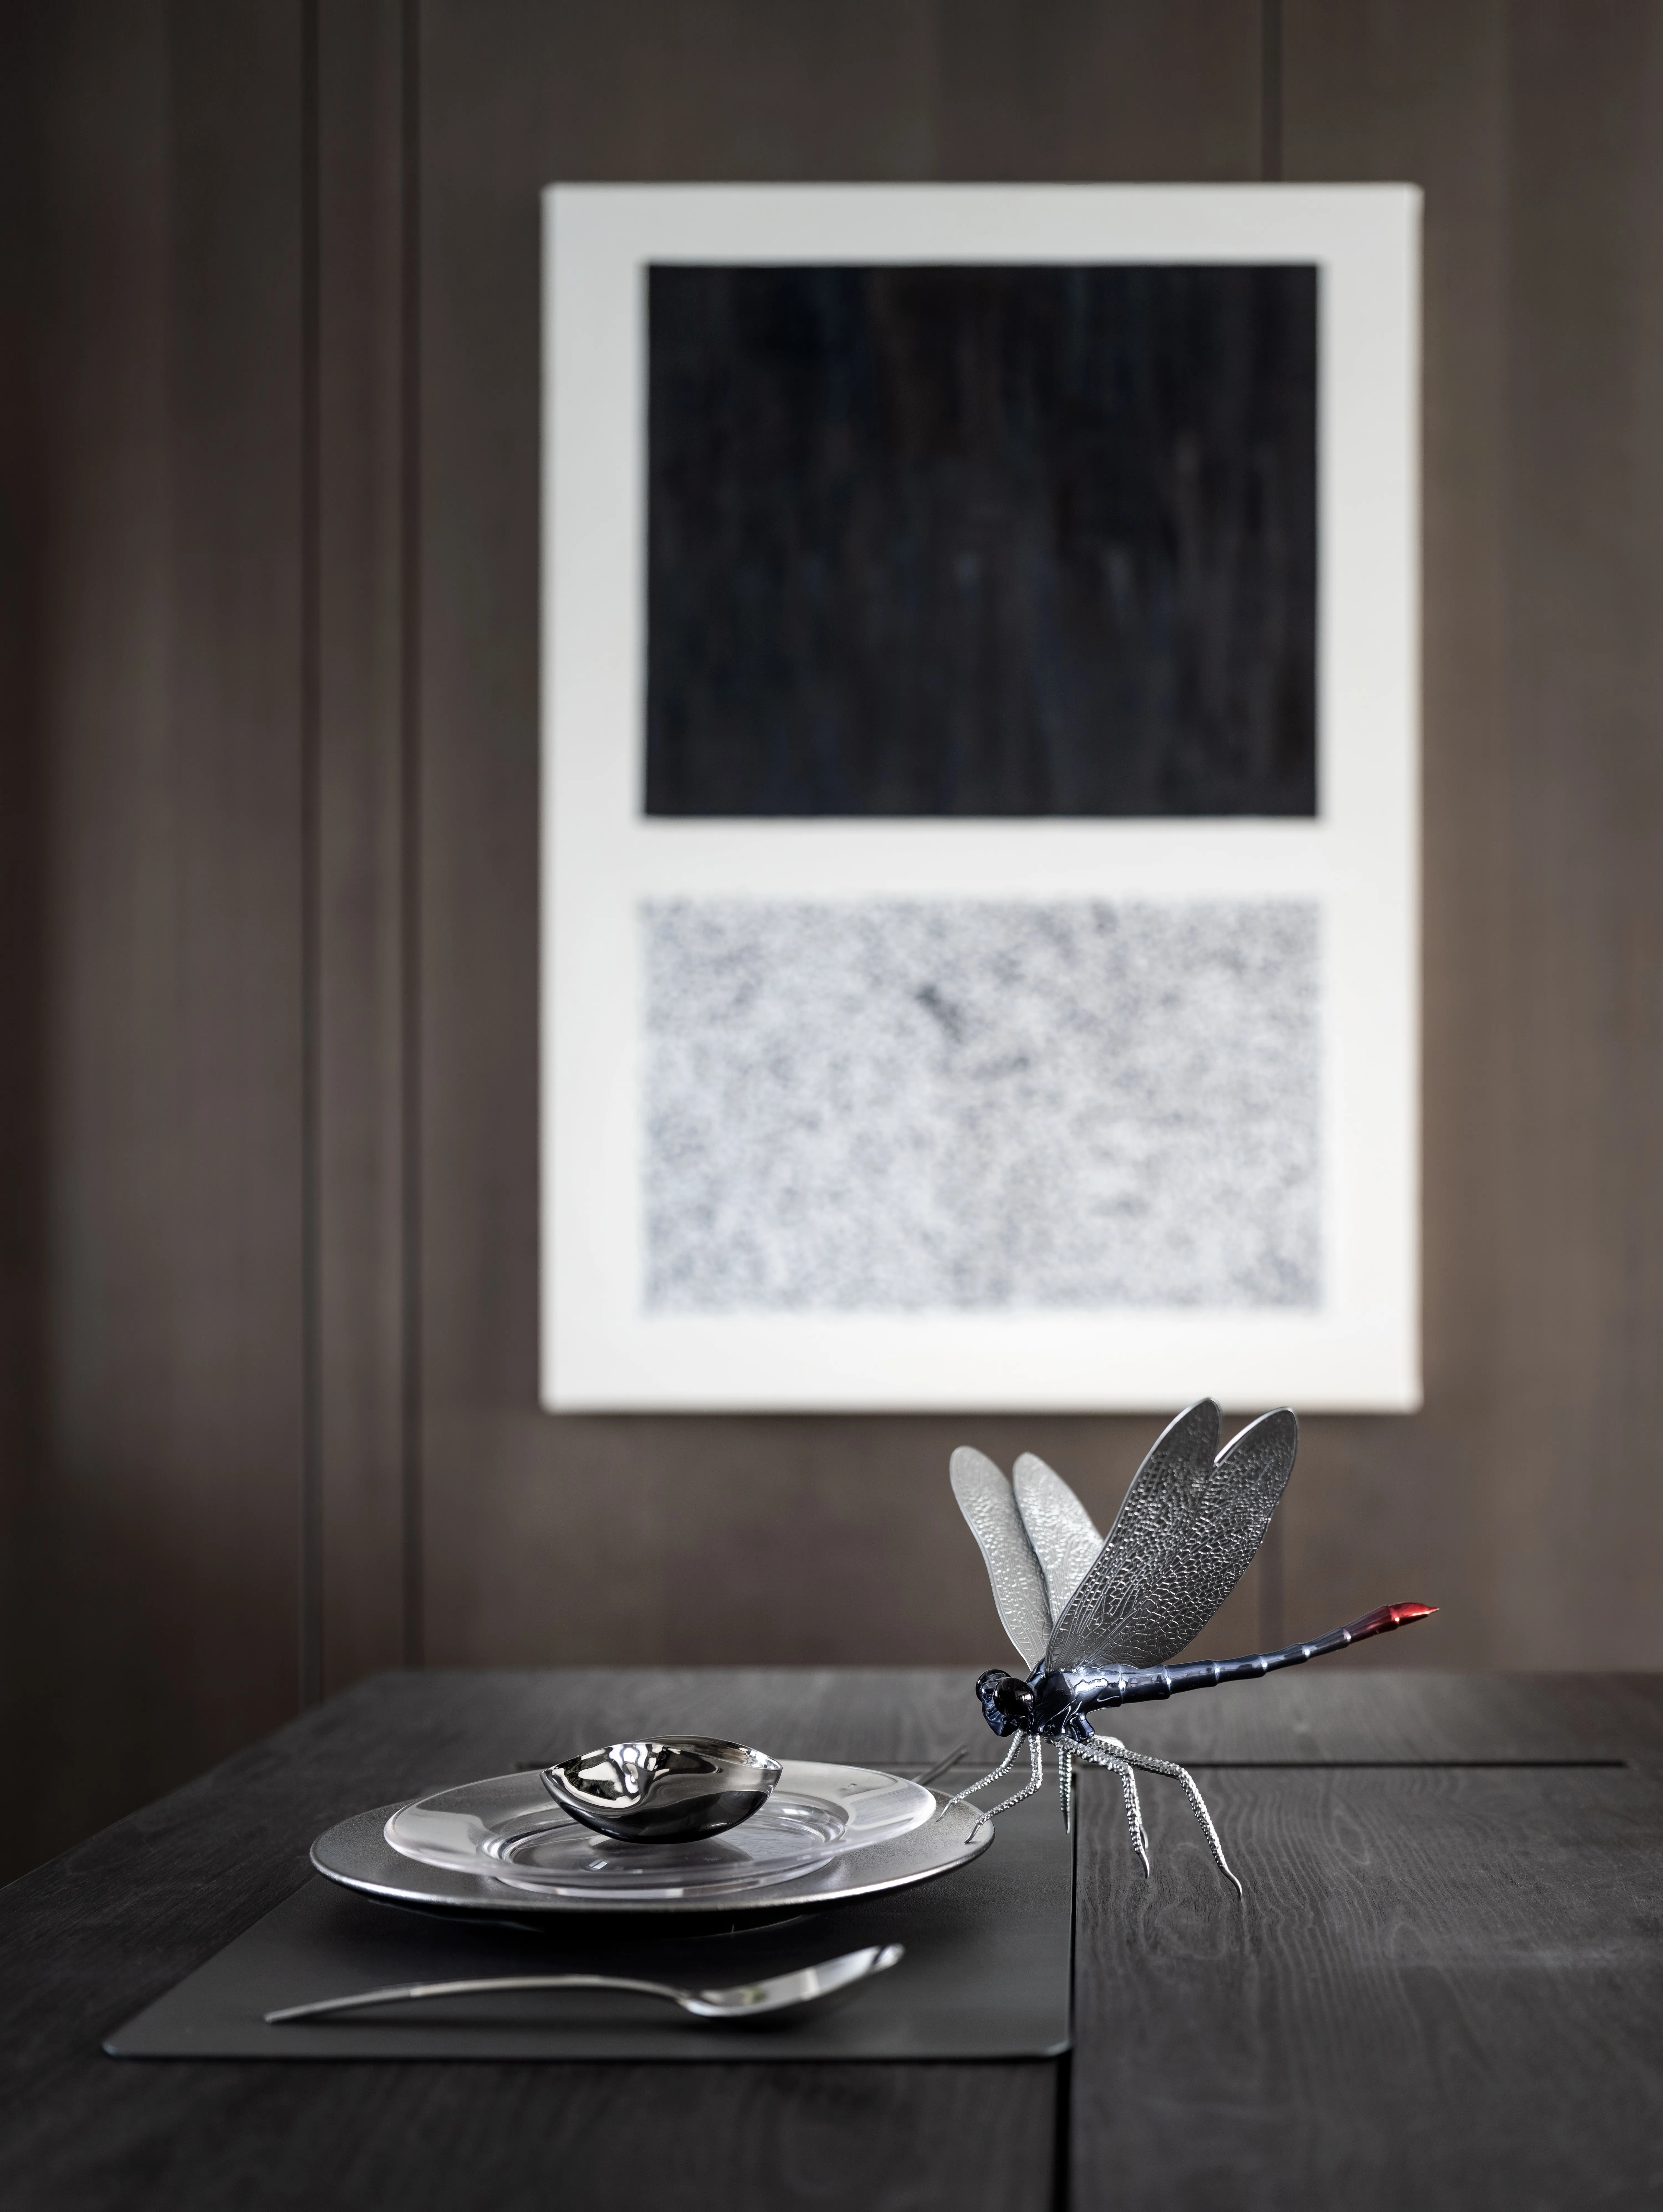
拉伸关节,调整呼吸,用纯碎的空间,招待真实的自己。时光的渐变,在独处中拉长。
Stretch your joints, adjust your breathing, and entertain yourself with pure space. The flow of time is elongated in solitude.
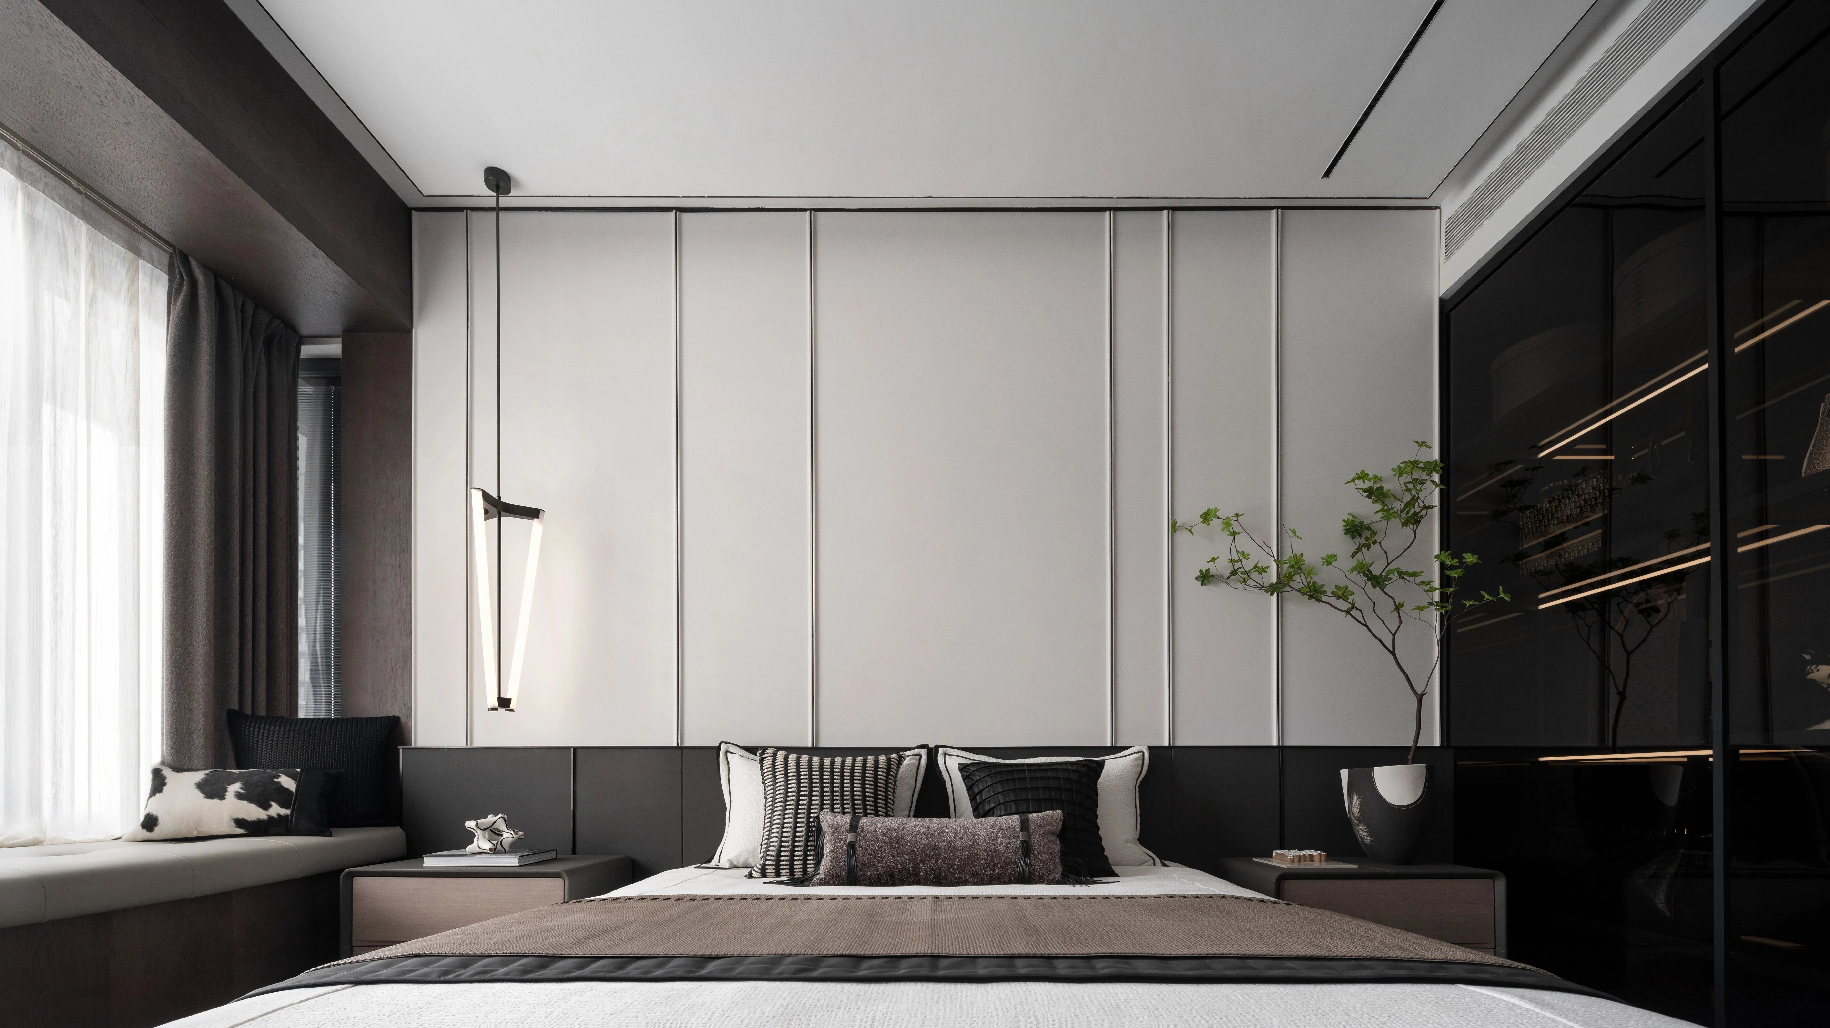
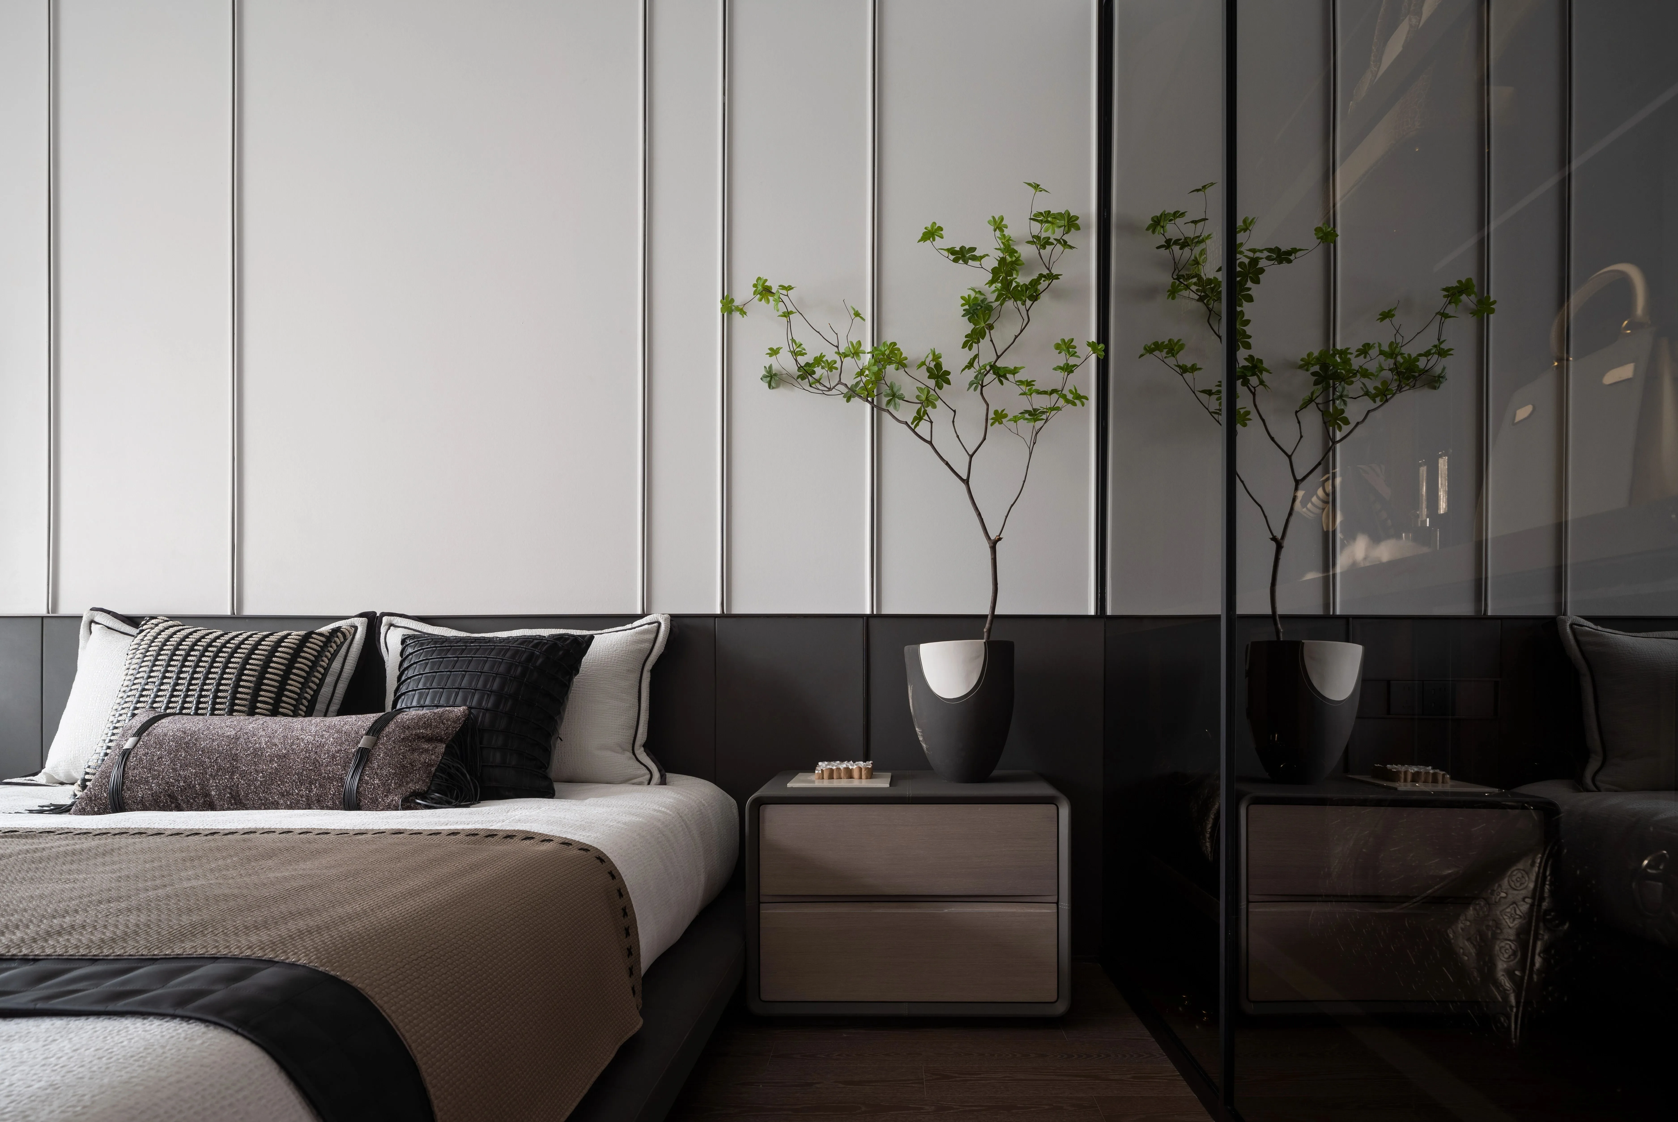
自热闹开放的共享天伦象限,转向静谧私享的休憩时光——墙上坚硬的石材变为了温润的木材,清冷俐落的色调也转为暖融微妙。光照似乎逐渐沉淀下来,时间也仿佛放慢了脚步。
From the lively space to the private time of rest, the hard stone on the wall becomes warm wood, and the cool color becomes warm. The light seems to settle, and time seems to slow down.
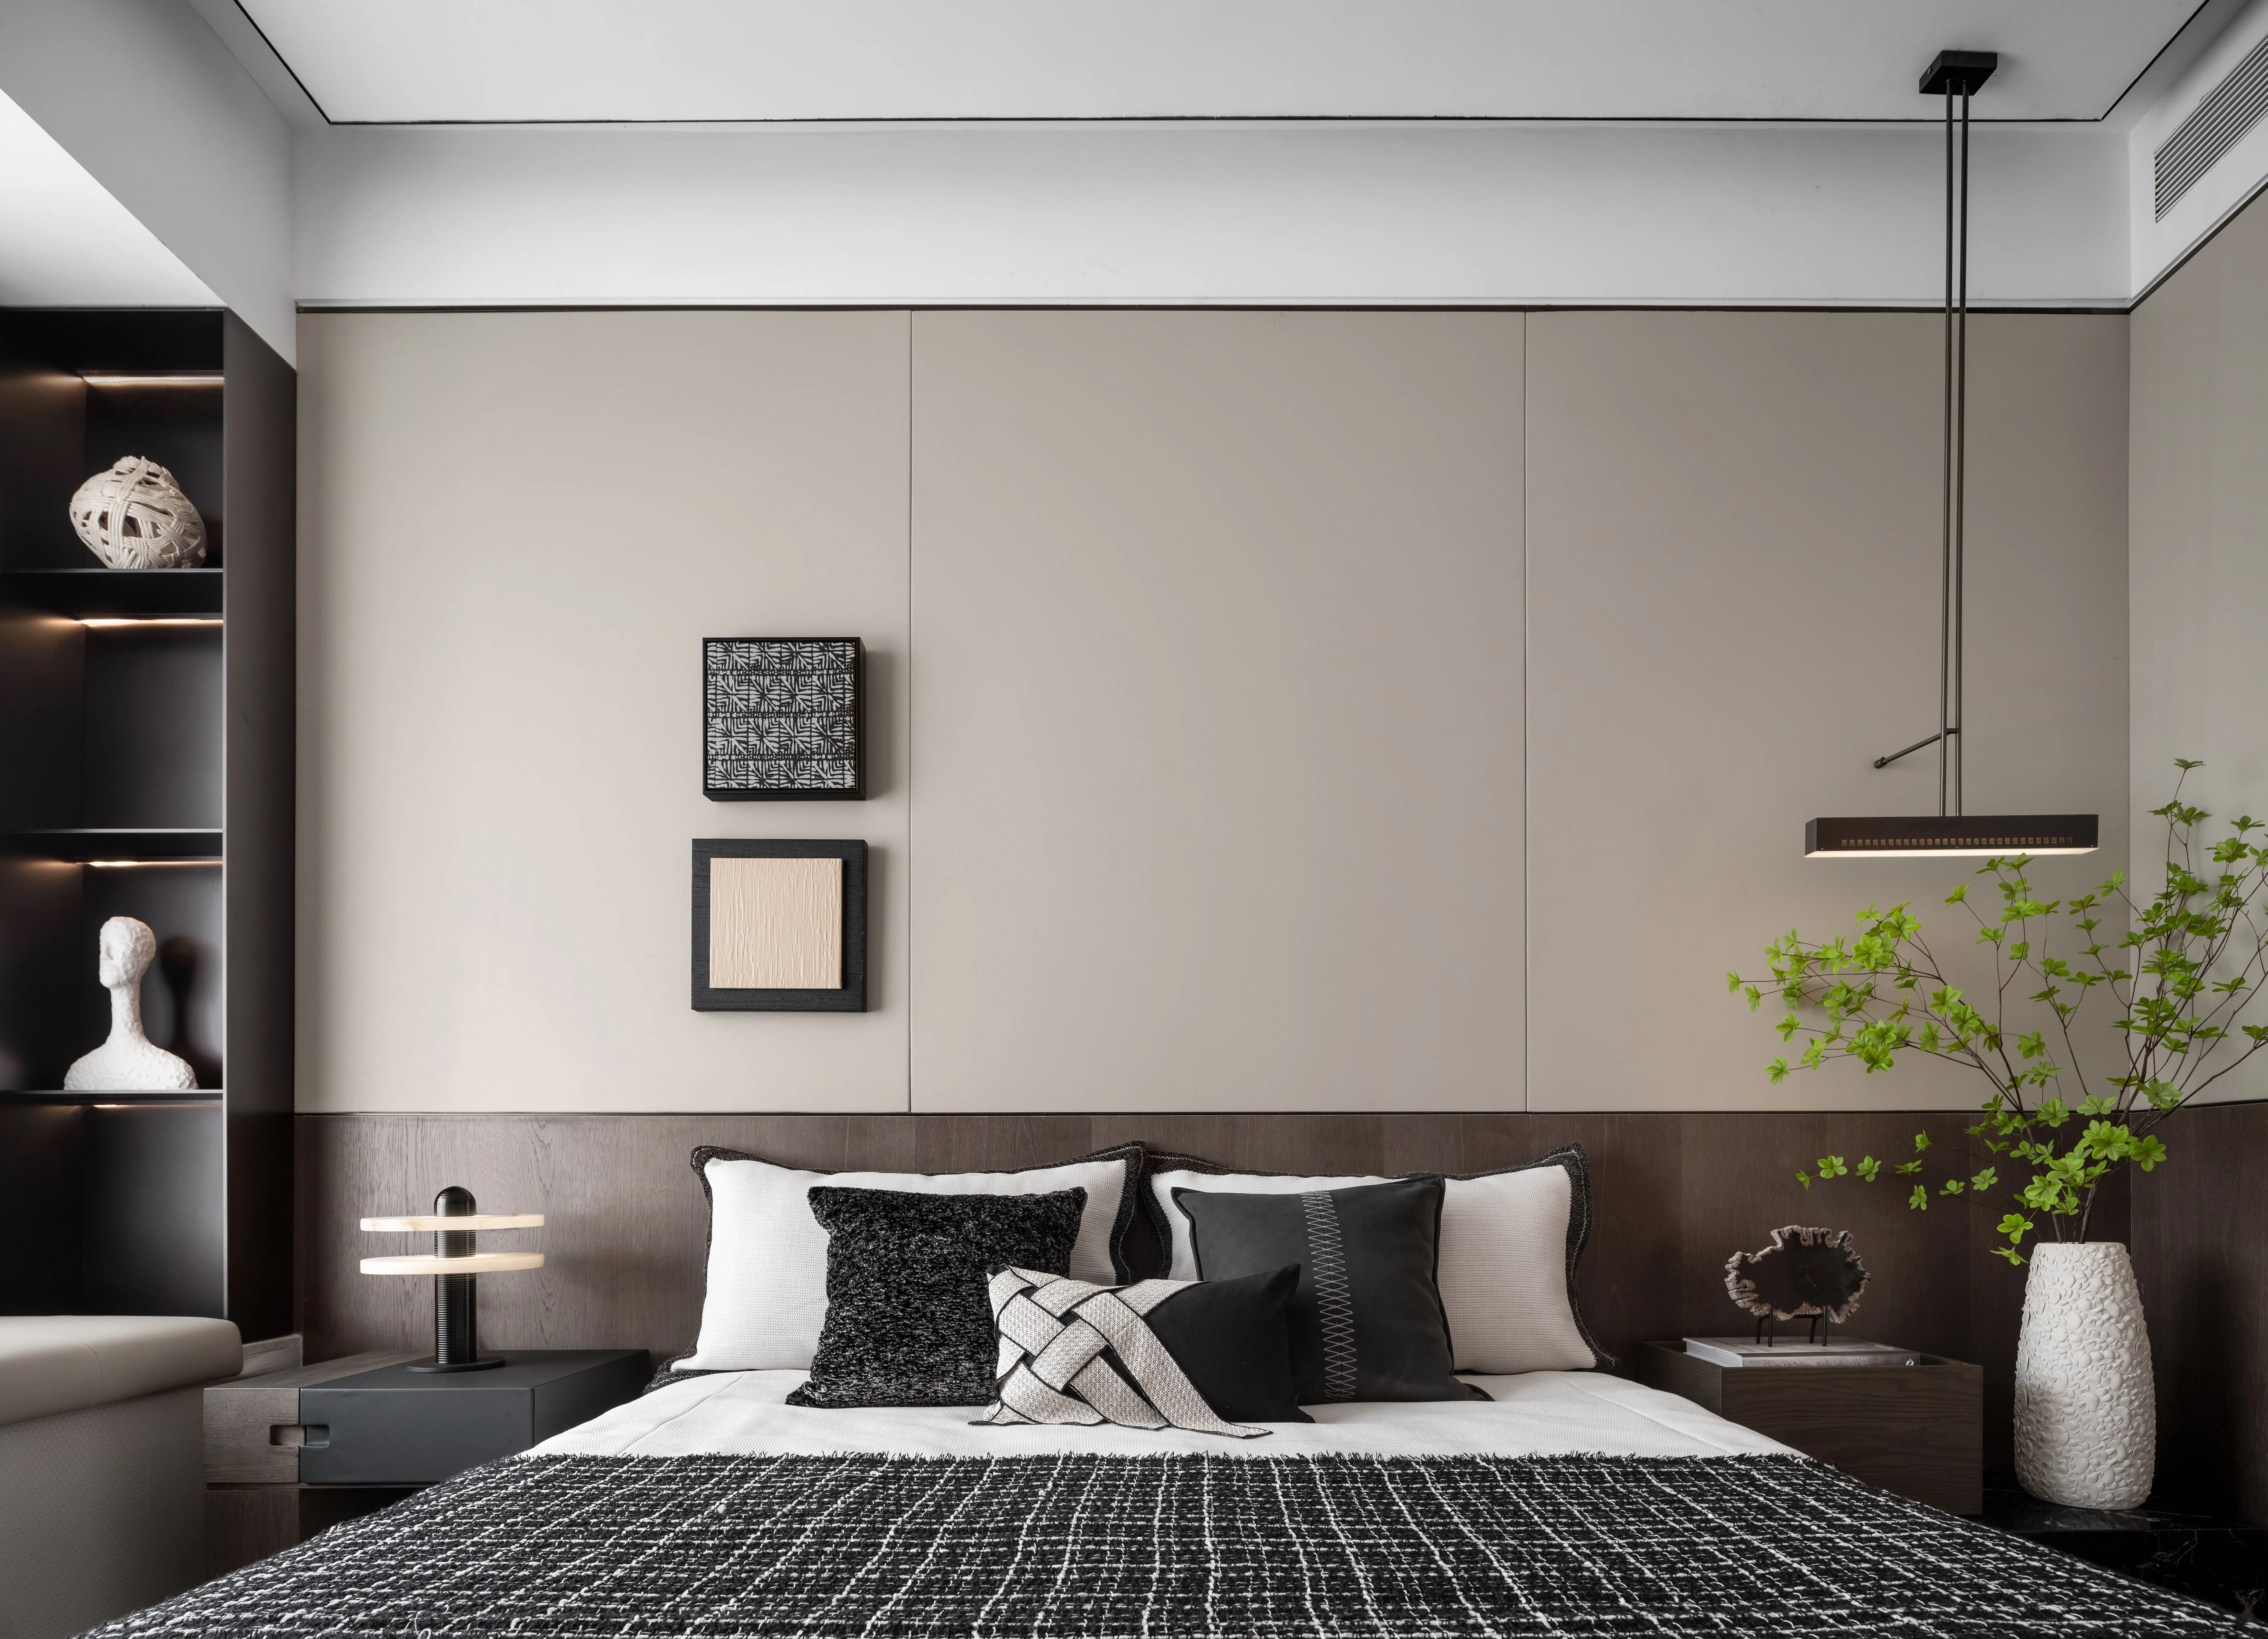
卧室的墙面以明度变化割分昏晓,中轴对称的装饰线续写独处时的仪式感。透光的衣帽间似珠宝盒,以自身层次细化了不同时刻“光”的意义,人也随着材料的延伸、空间的流动而变得轻盈松弛。
The wall of the bedroom is divided by the brightness change, and the symmetrical decorative line in the center continues to write the ritual feeling of solitude. The transparent cloakroom is like a jewelry box, which refines the meaning of "light" at different times with its own level, and people become relaxed with the extension of materials and the flow of space.
-潮趣,感官放大的体验-
Amplified experience of sens -
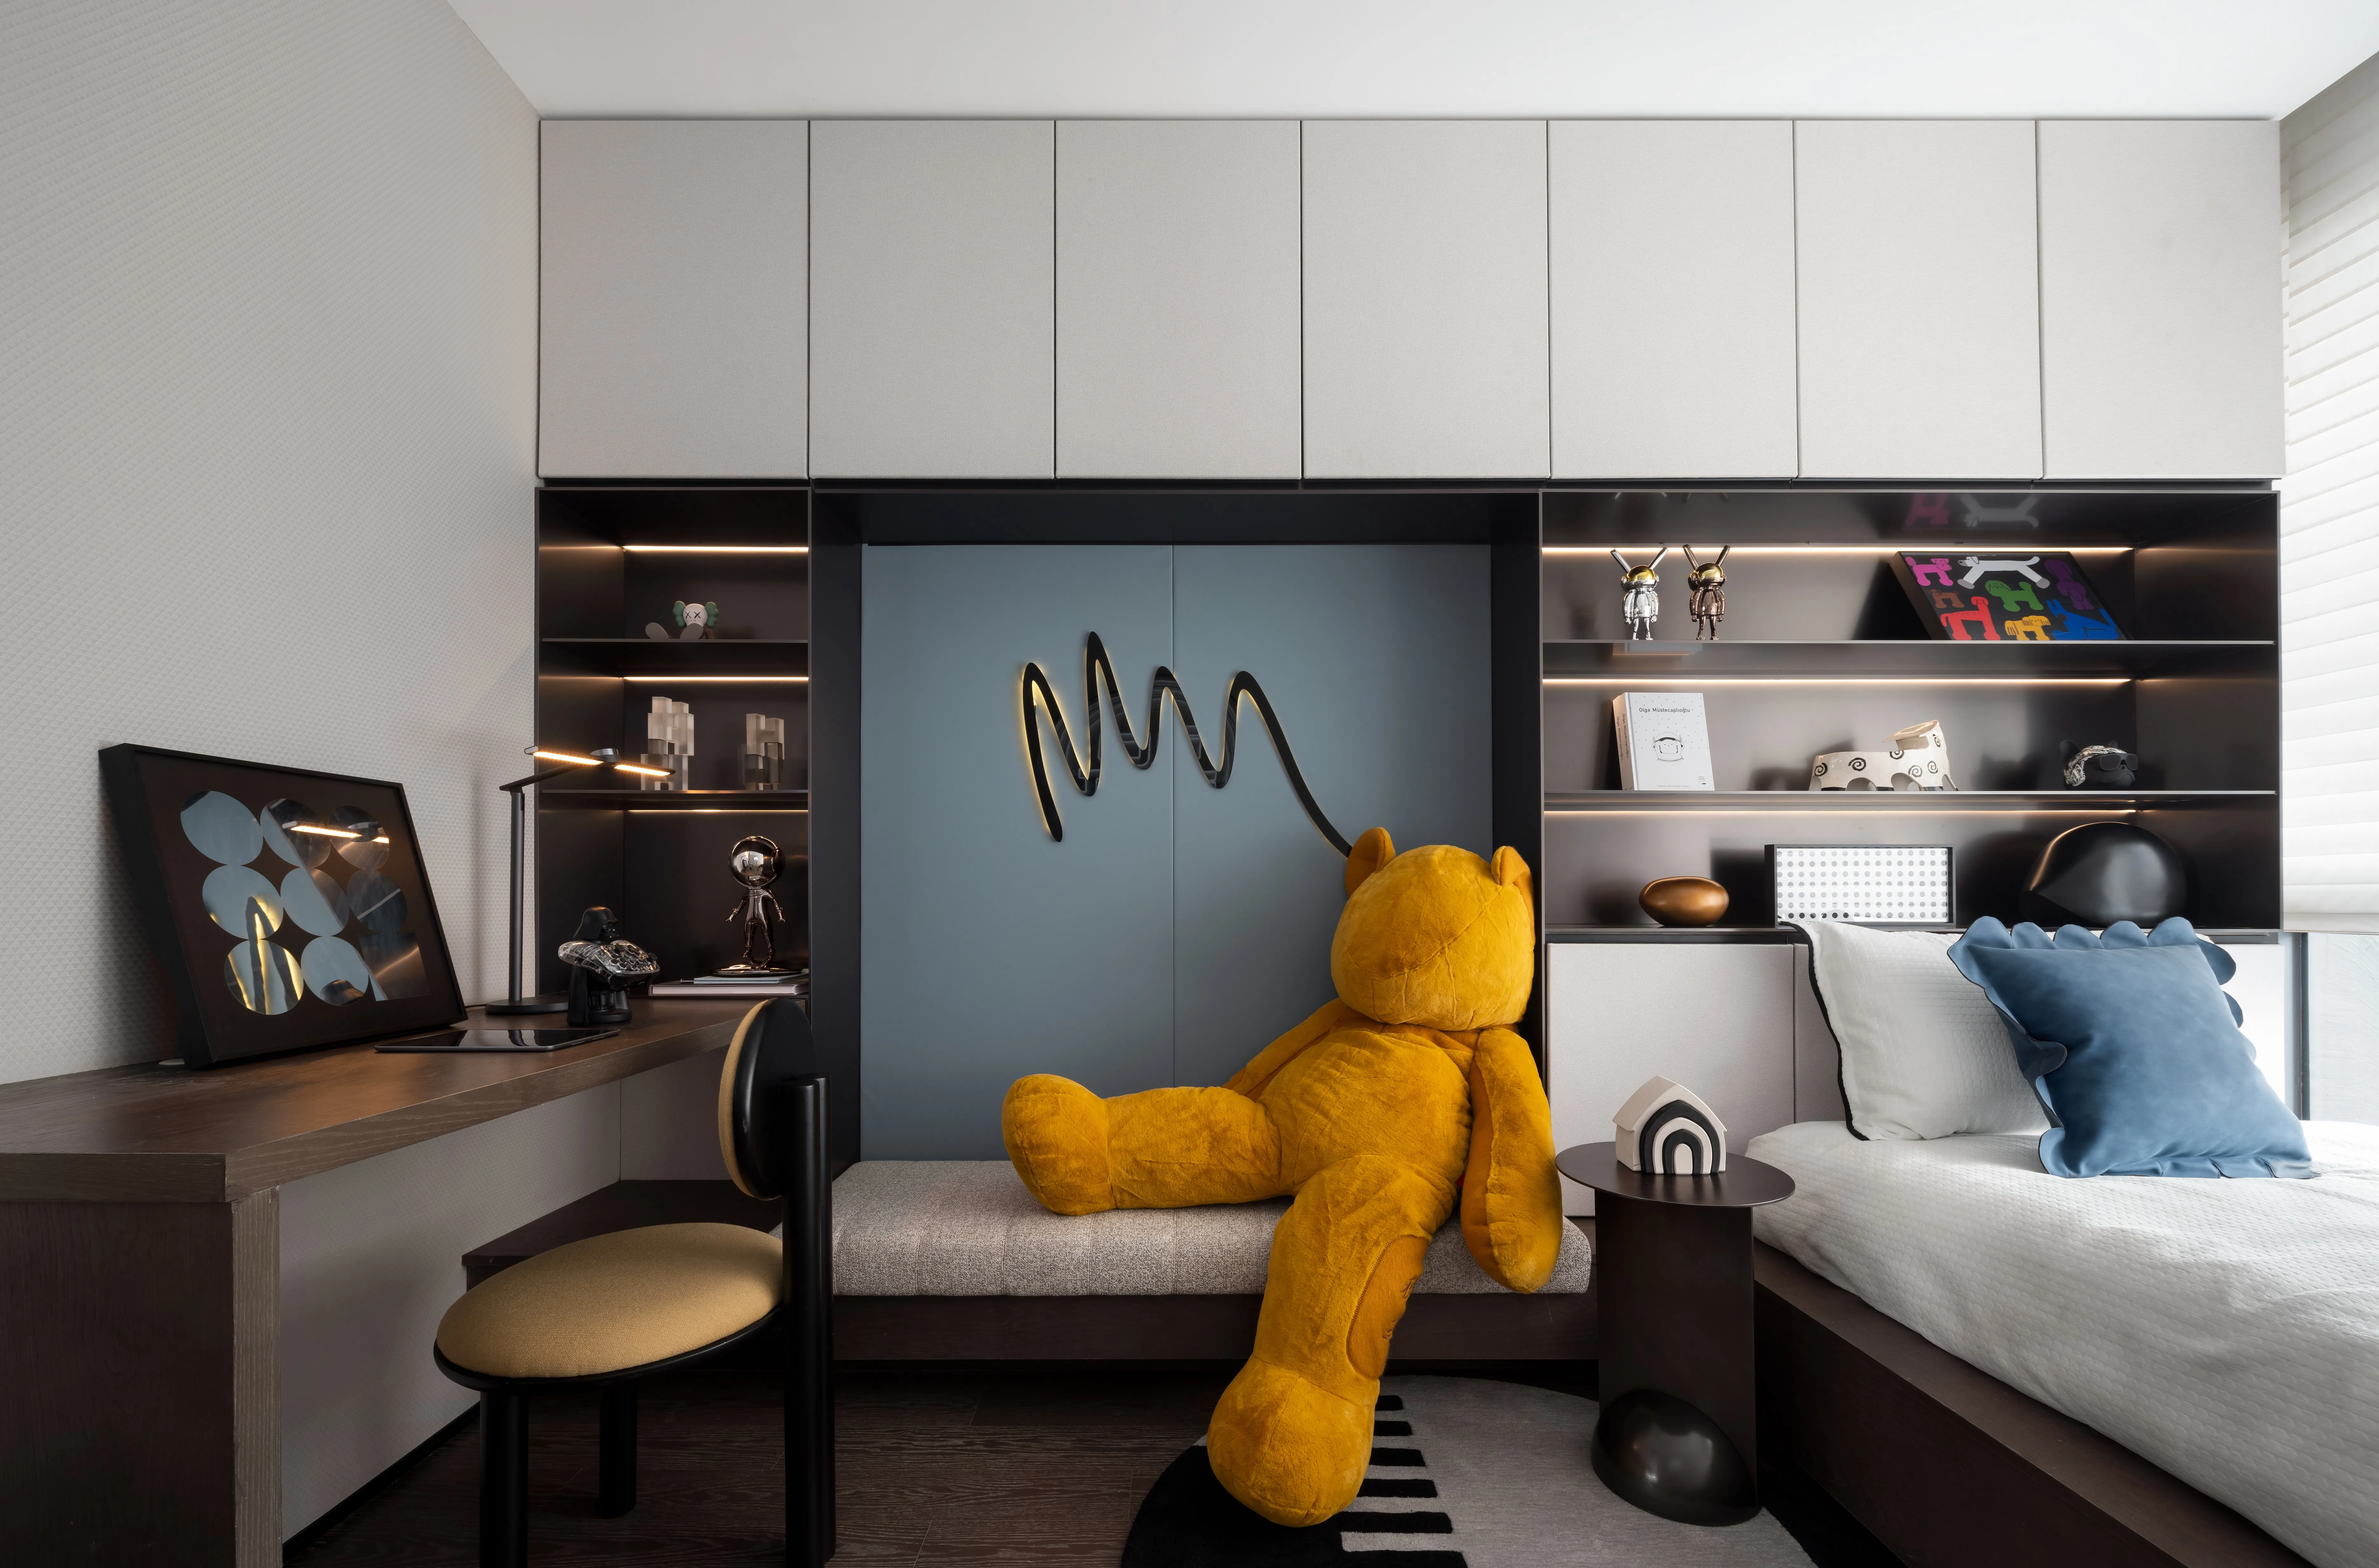
新鲜潮玩定义新世代,够大、够多、够炫、够不同,才够孩子放大每一次心动,启发灵感梦游。
Fresh tide play defines a new era, a variety of activities, so that children can amplify each experience and spark inspiration.
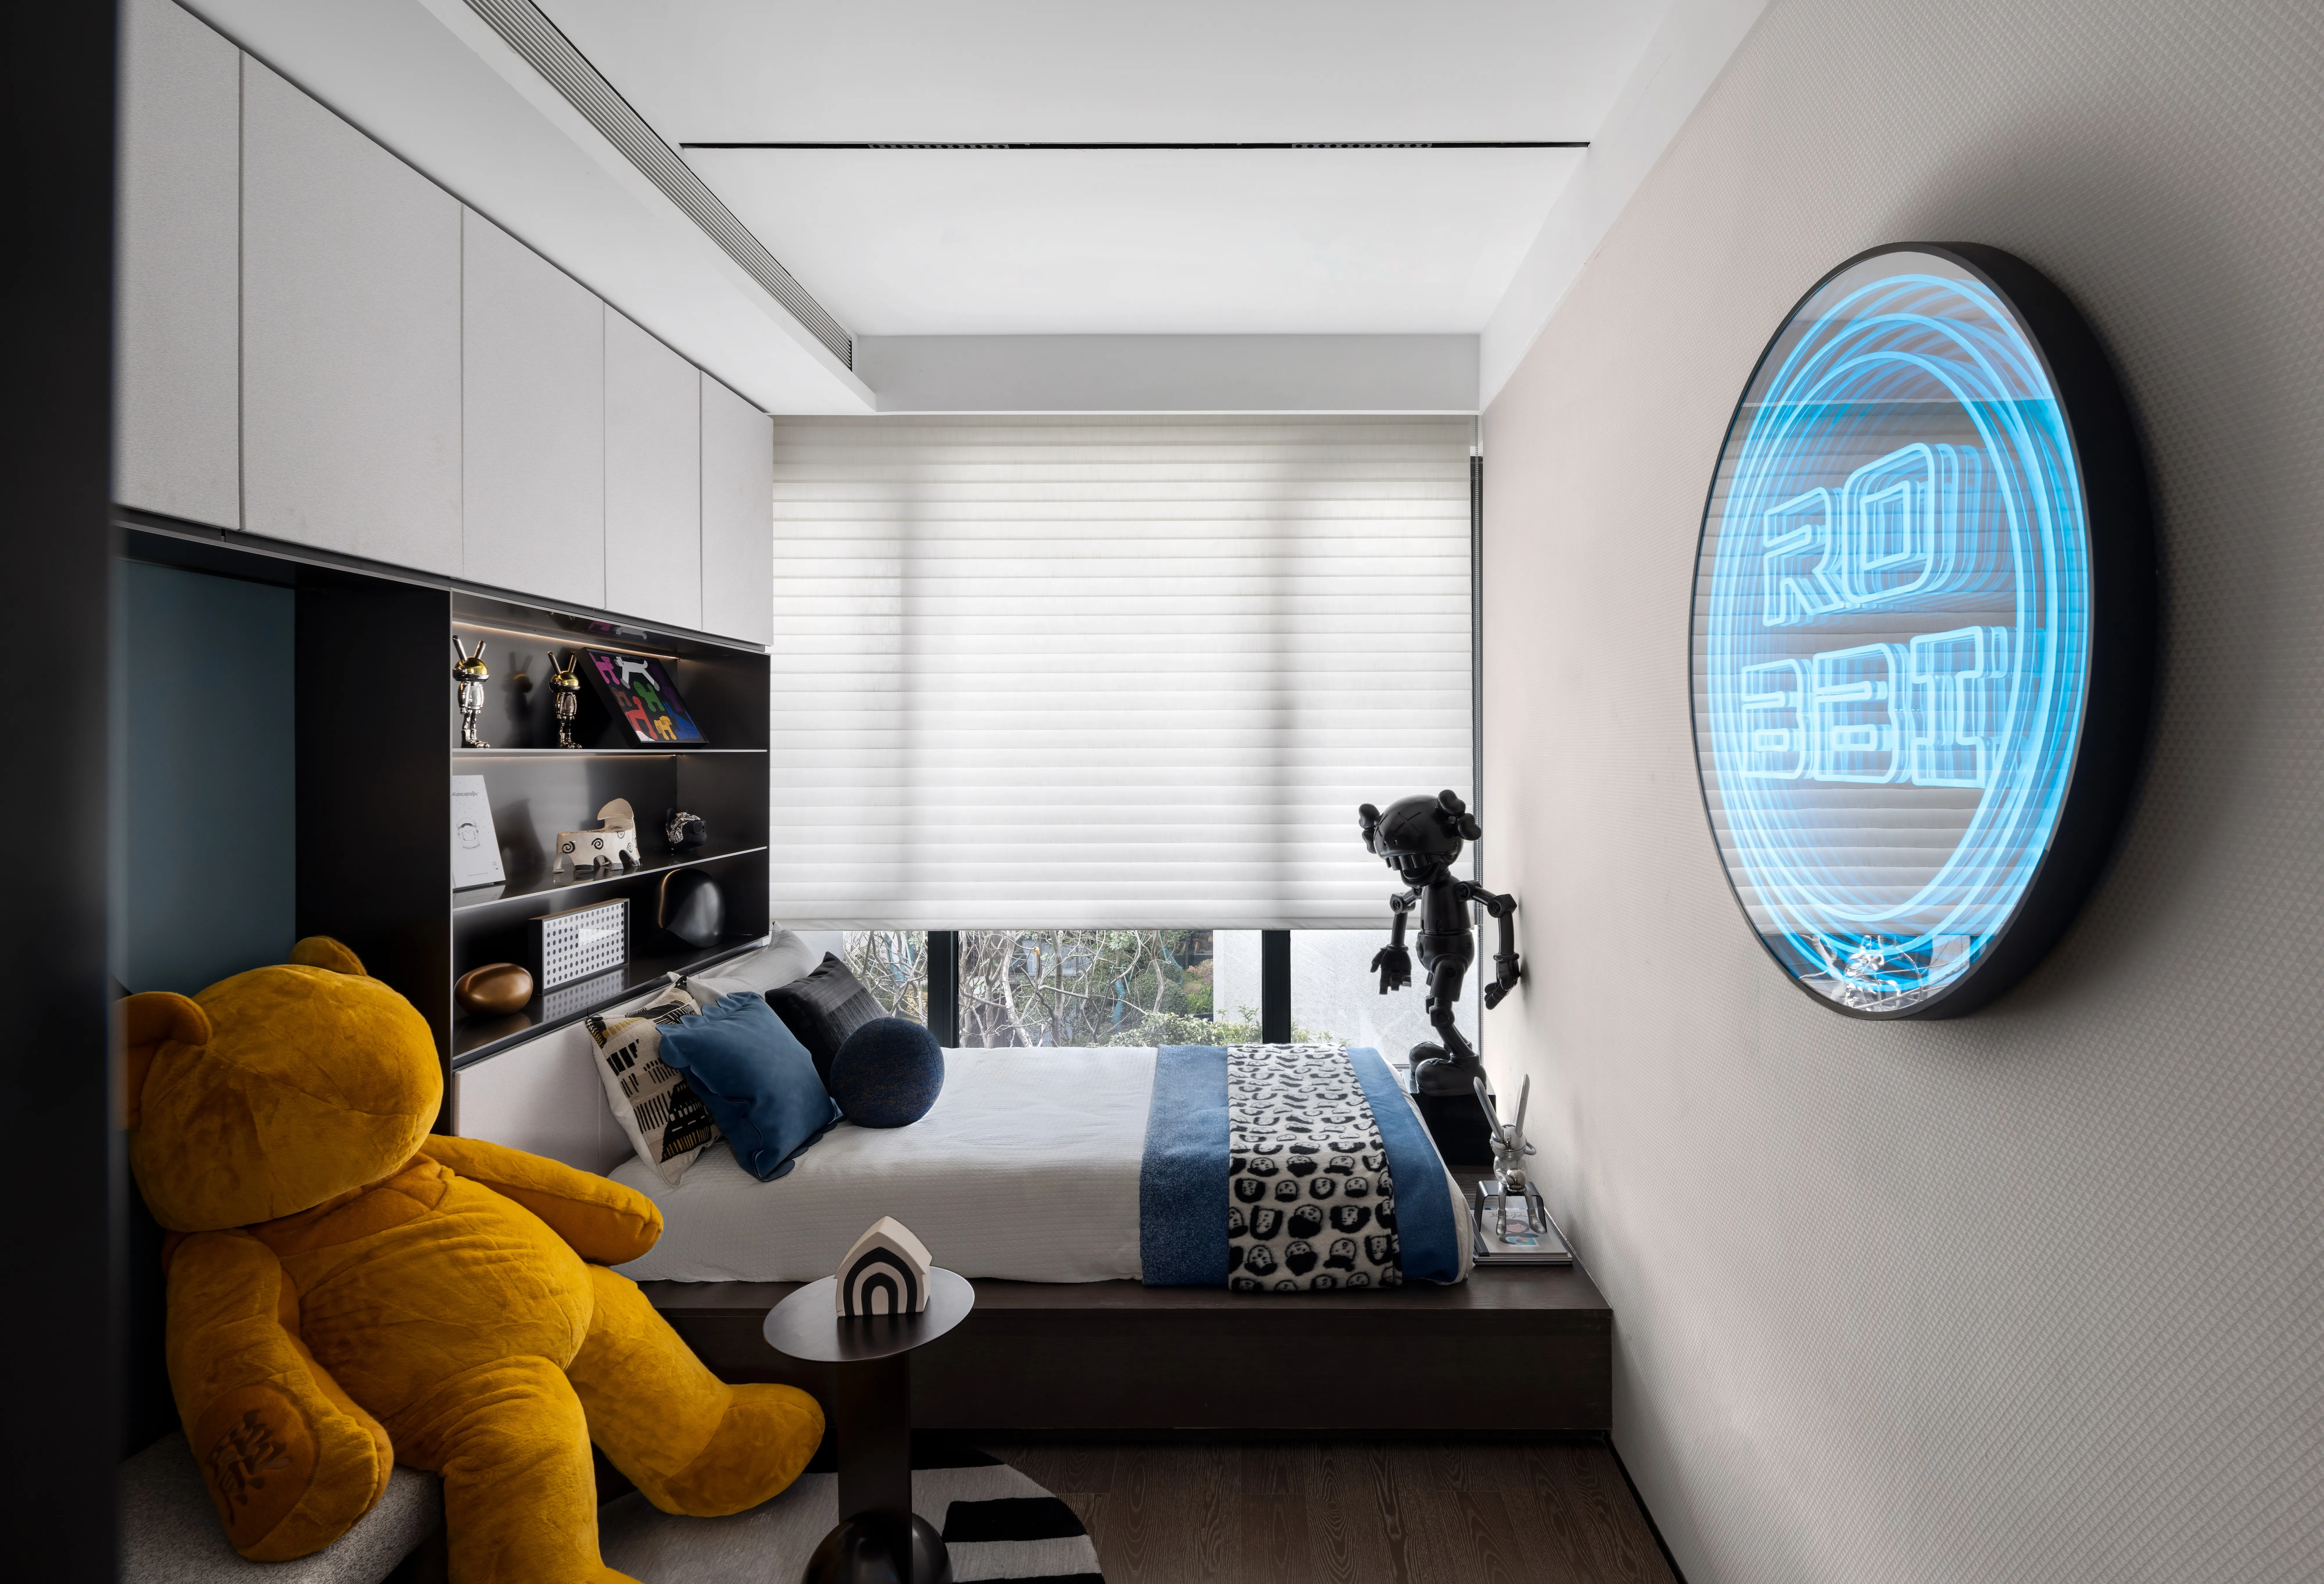
与主卧的奢阔尺度相比,儿童房显得温馨可亲,这也是孩子所需的安全感来源——室内万物皆可触达,界面也足够丰富多样。相互呼应的两组线性艺术灯光,轻巧地点亮潮流气氛。
The children's room is warm and welcoming, which is also a source of security for children, because everything in the room is accessible and the interface is rich and diverse. Two sets of linear artistic lights that echo each other light up the atmosphere of fashion.
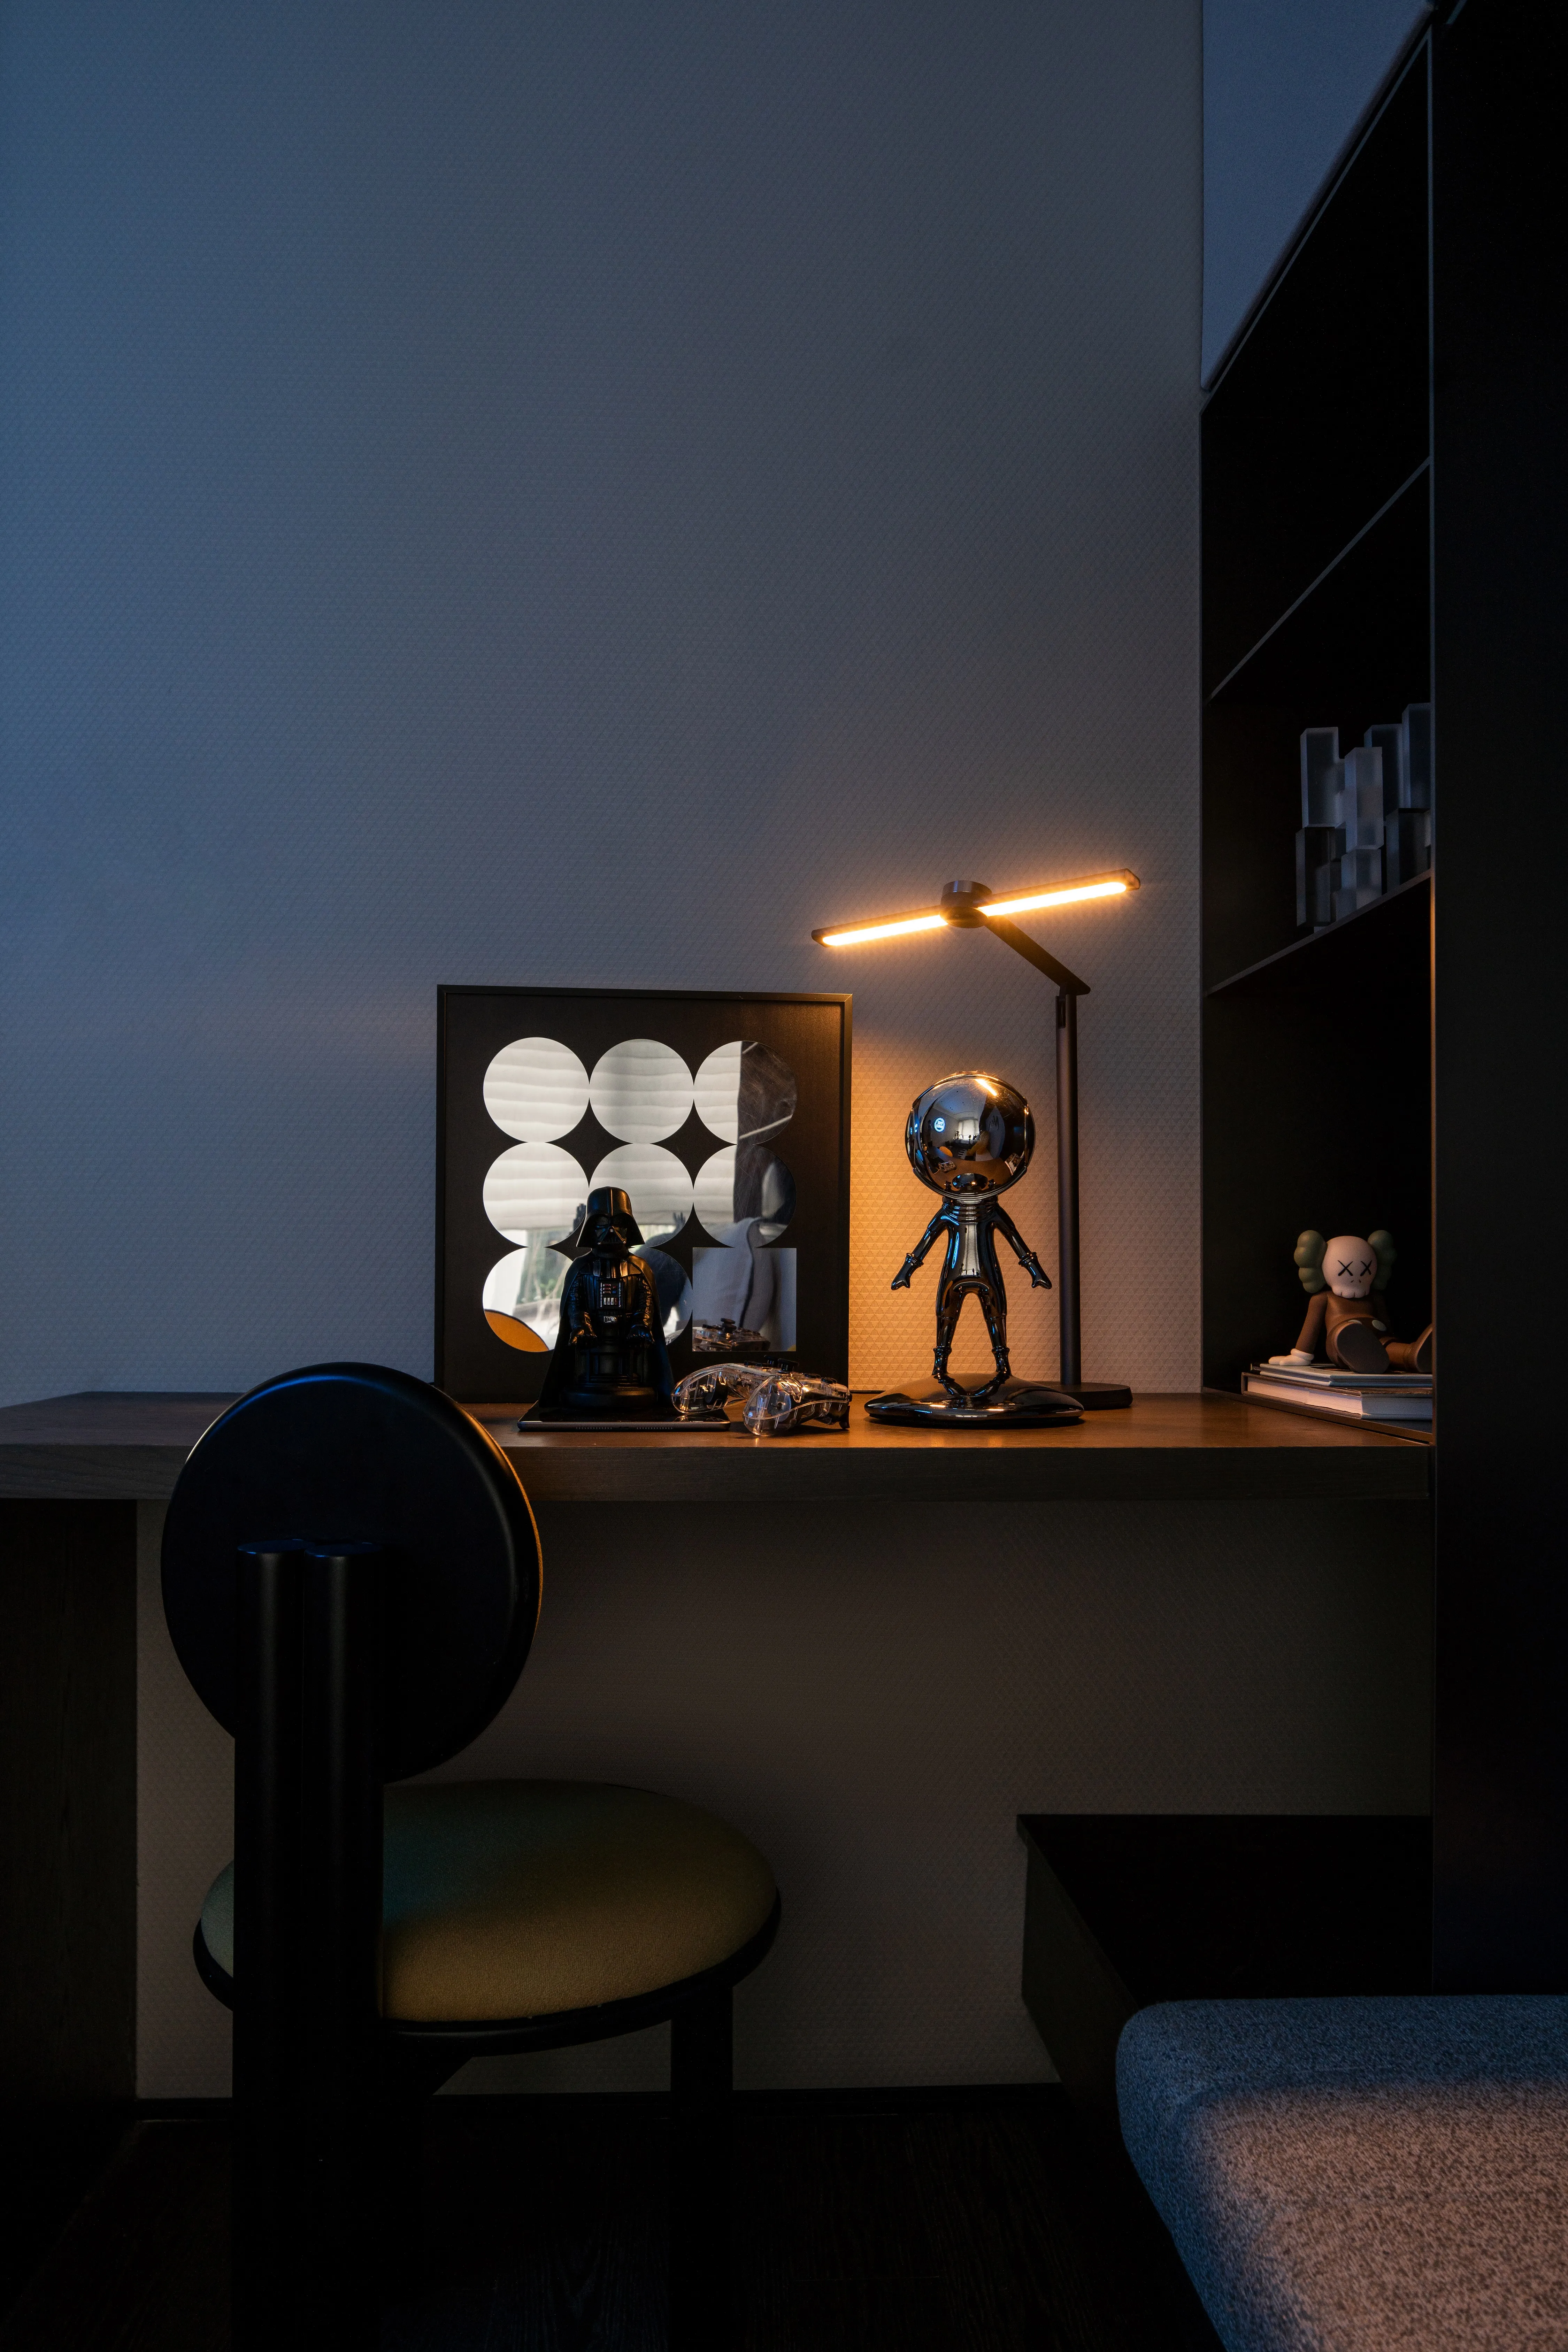
带有复古未来风格的写字台,会吸引孩子的注意力;看似过于大的毛绒熊,则是孩子好奇心与确定感的具象体现——毕竟年轻时一切感官都被放大,一花可见一世界,一时三刻恍若一生一世。
The retro and futuristic writing desk will attract the attention of children, and the seemingly too large stuffed bear is the embodiment of the child's curiosity, after all, all the senses will be amplified when they are children. A falling leave reveals the coming of the fall, and one moment seems like a lifetime.
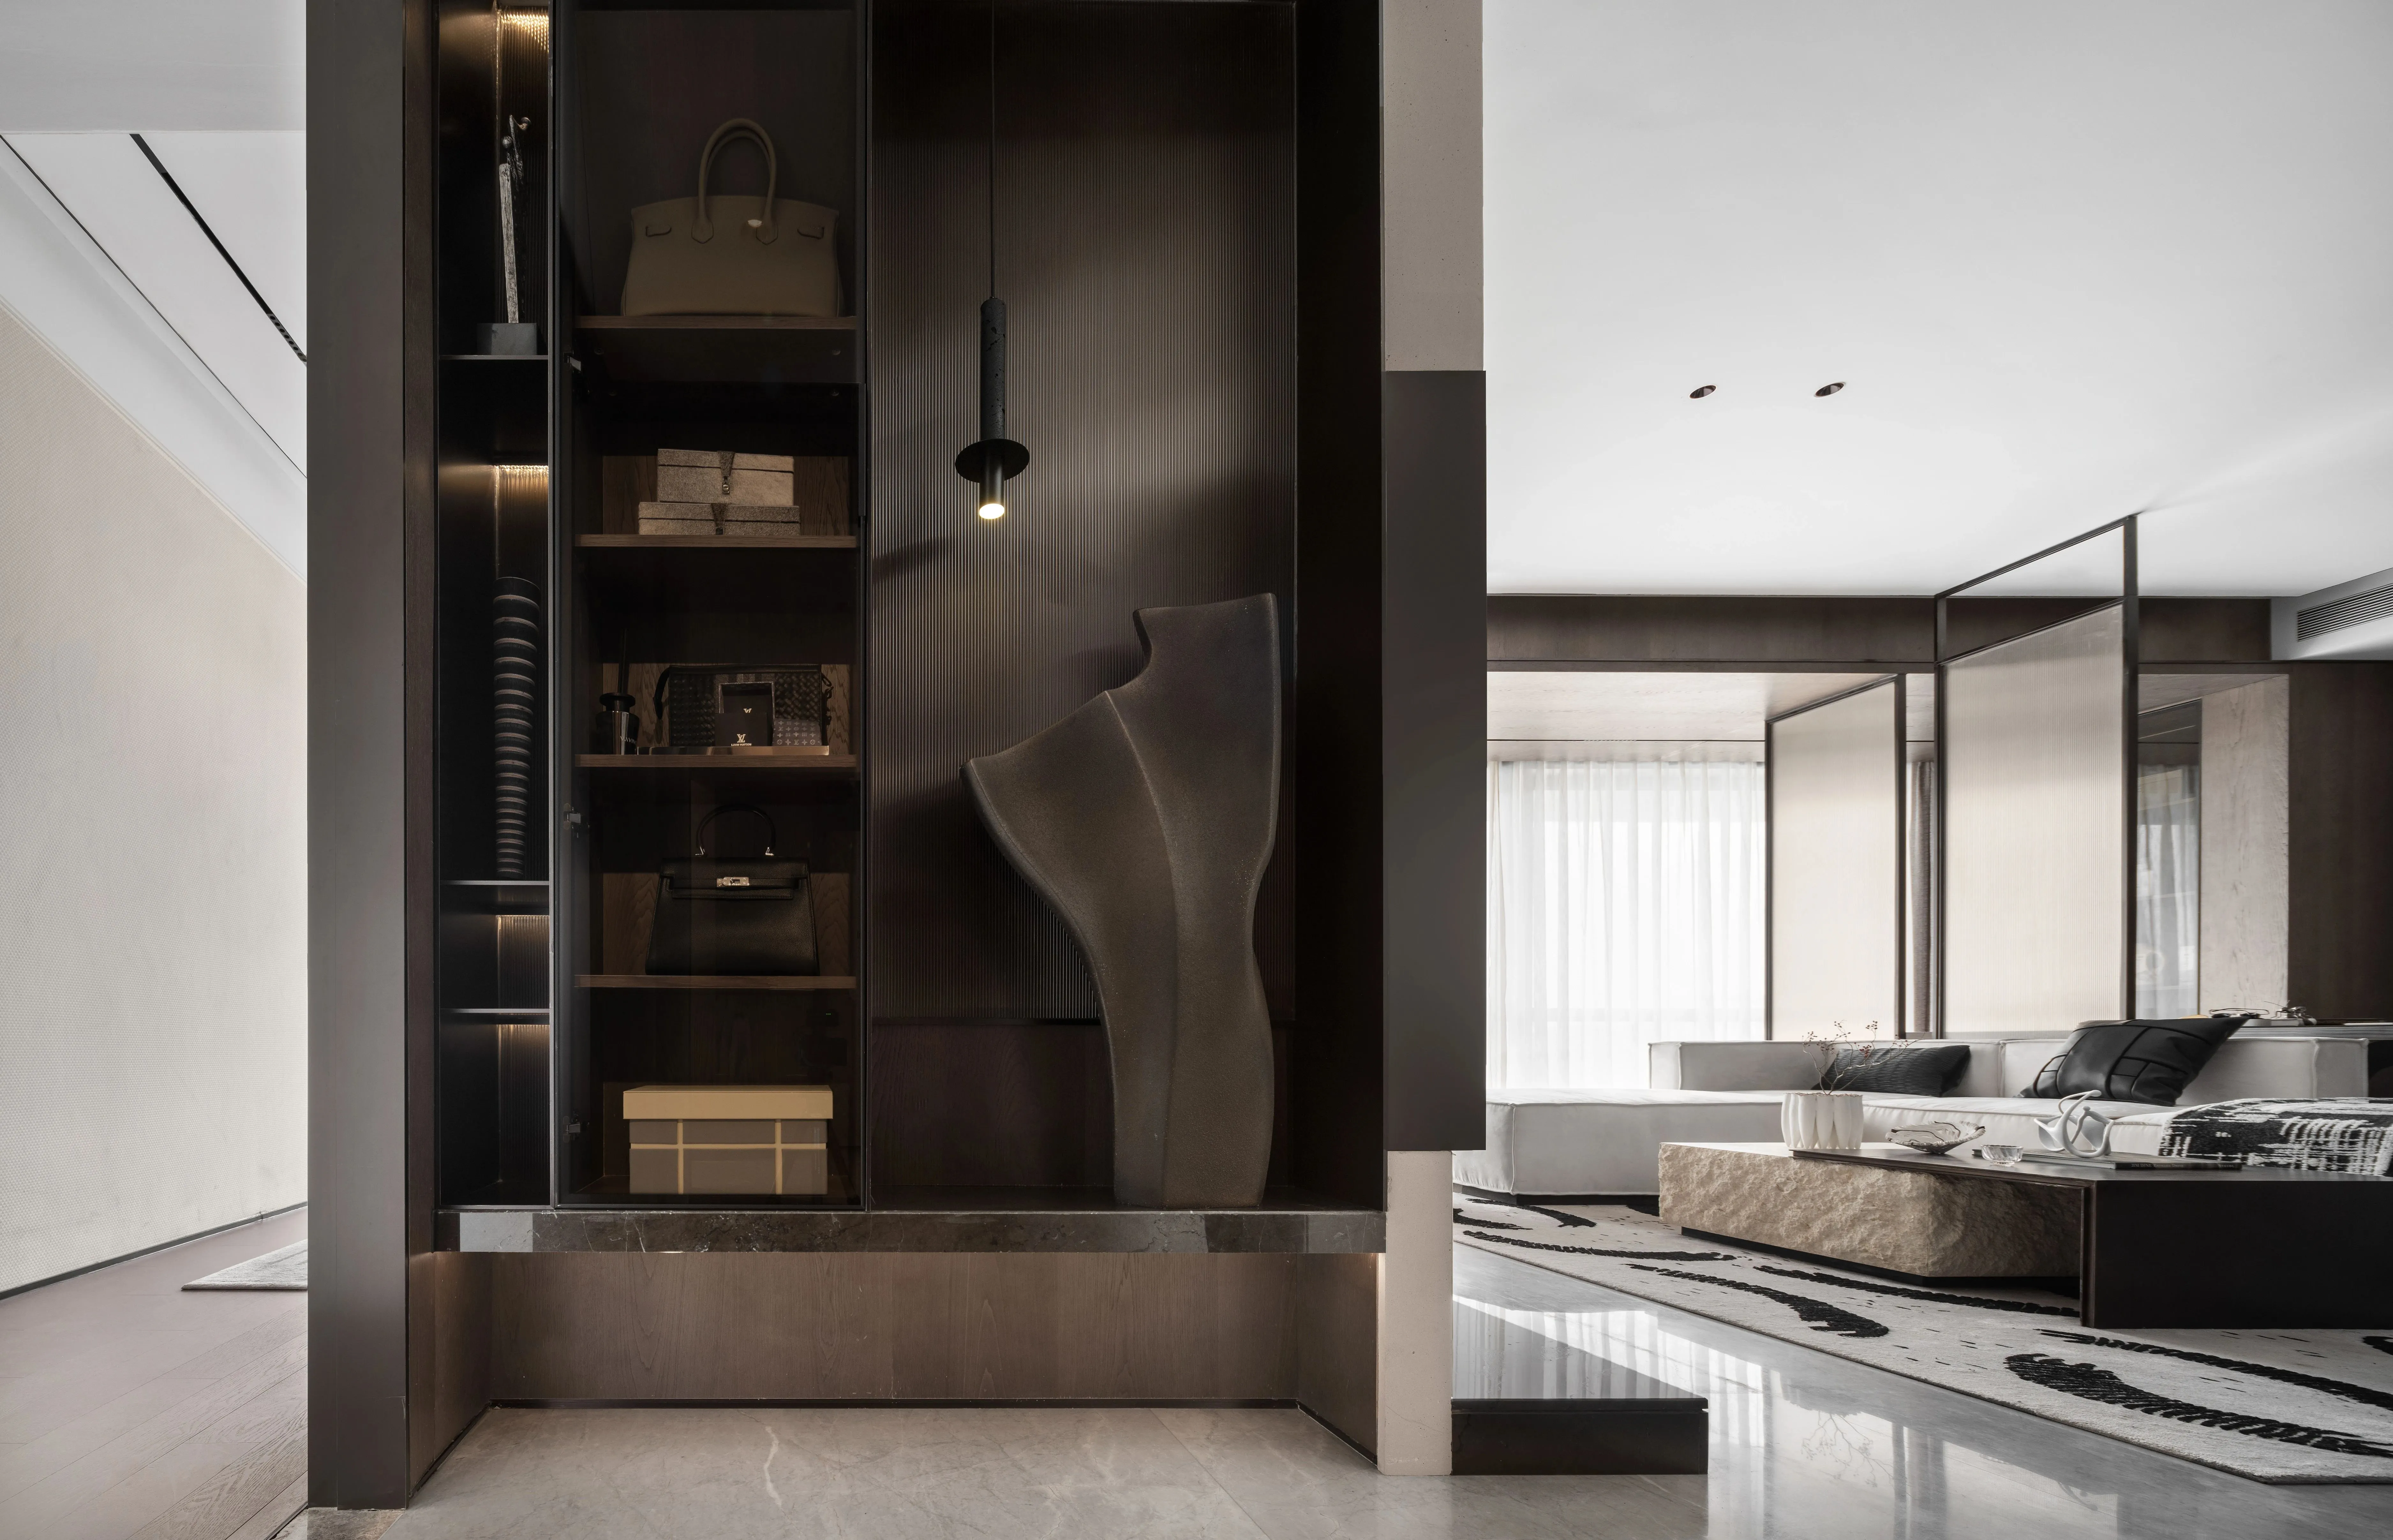
家的设计,是生活轨迹的纪录;其间陈设,是情感起伏的凭据。
The design of home is the record of life trajectory, and the furnishings are the evidence of emotional change.
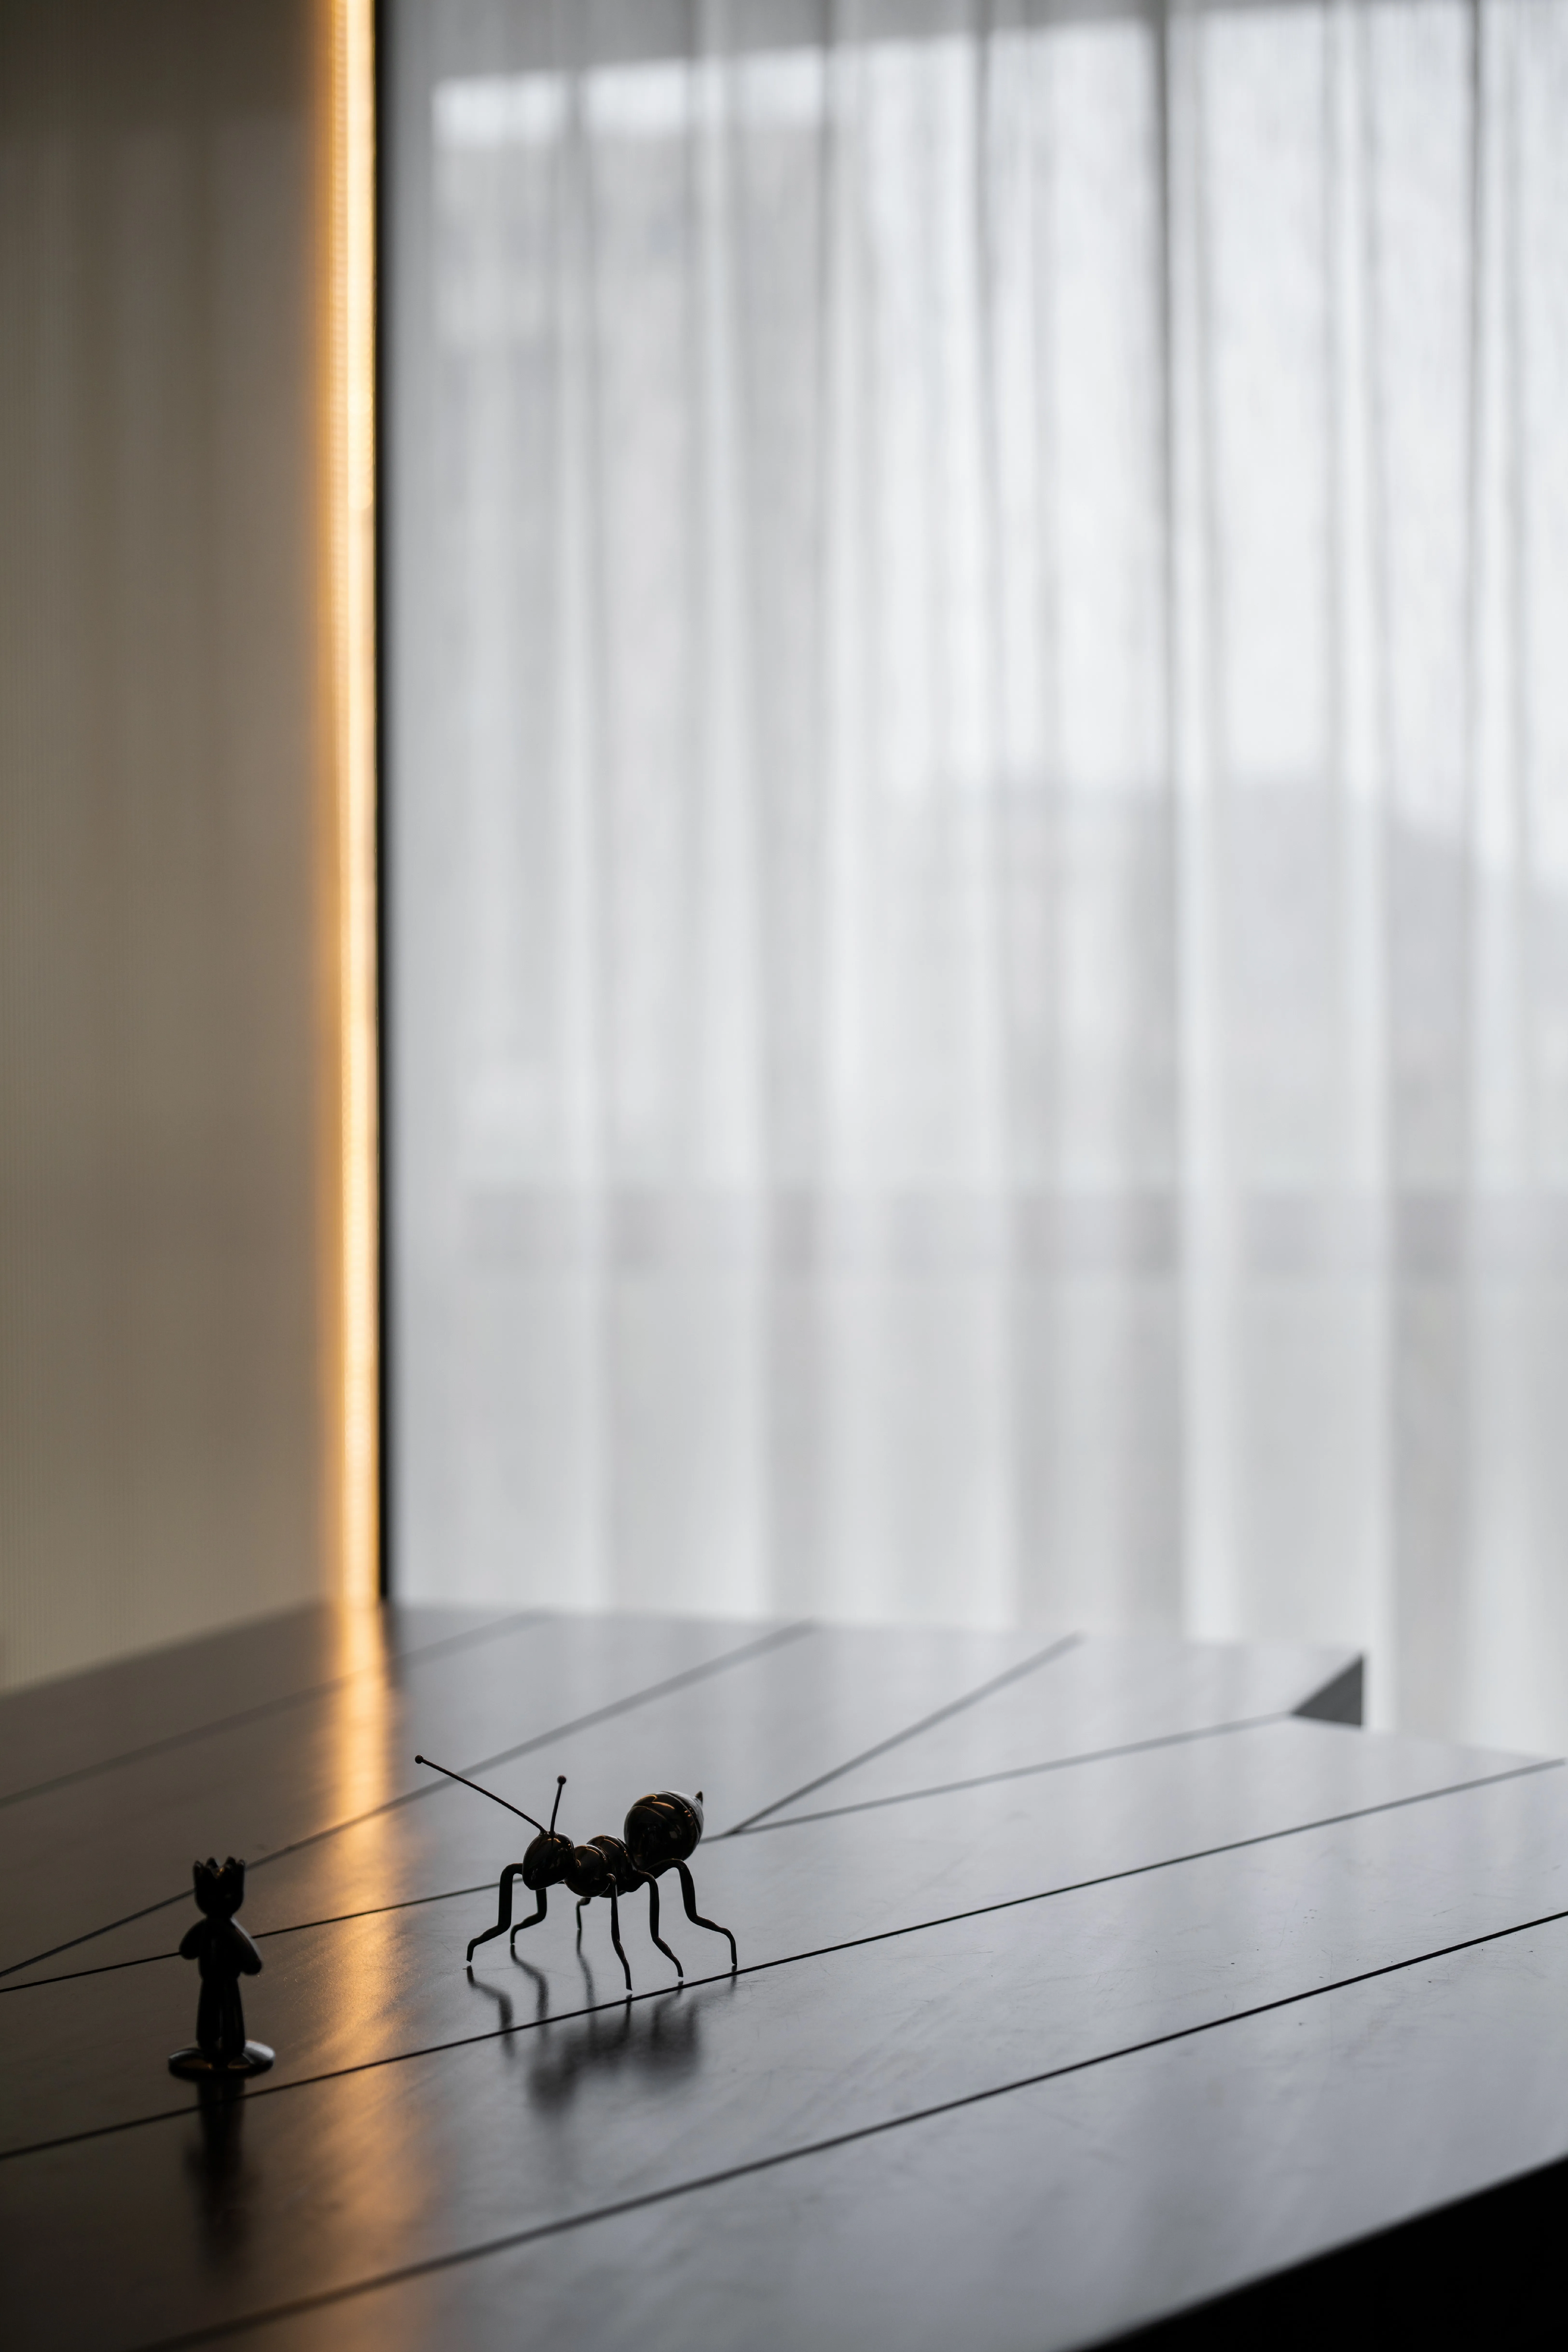
当自然为空间计算了一天的经过,家也为人筹备了一夜的安眠。
When the sun is scattered in every corner of the space, the home is also prepared for a night's sleep.
项目名称:龙湖腾达路139样板间
Project Name:Longfor · Tengda Road 139 model buiding in Taizhou
项目地点:浙江省台州市
Project Location:Taizhou, Zhejiang Province
软装设计:研质共设
FF&EDesign:Research Commune Design
硬装设计:羽果设计
Interior Design:IF Design
摄 影:初一图志
Photography:Chuyituzhi

研质共设是一间秉持创新性、前瞻性、探索性的设计公司。致力于一切空间艺术研究,专业涵盖建筑空间、室内设计、艺术陈设;酒店、商业、私宅、餐饮、会所的建筑及室内设计等多领域的综合服务以及软装、艺术品解决方案。
研质品牌传达一种无的力量,一种真实的情感,希望一切事物在当代语境下以有机的、自由的、轻松和愉悦的状态呈现。
Research commune design is an innovative, forward-looking and exploratory design company. Committed to all space art research, professional covers architectural space, interior design, art furnishings of hotel, commercial, private residence, catering, clubhouse and other fields of comprehensive services and soft decoration, art solutions.
Research commune design conveys a kind of power without a kind of real emotion, hoping that all things will be presented in an organic, free, relaxed and joyful state in the contemporary context.