
研质共设|光影无界,漫享生活

-生 活 的 延 伸
The extension of life-
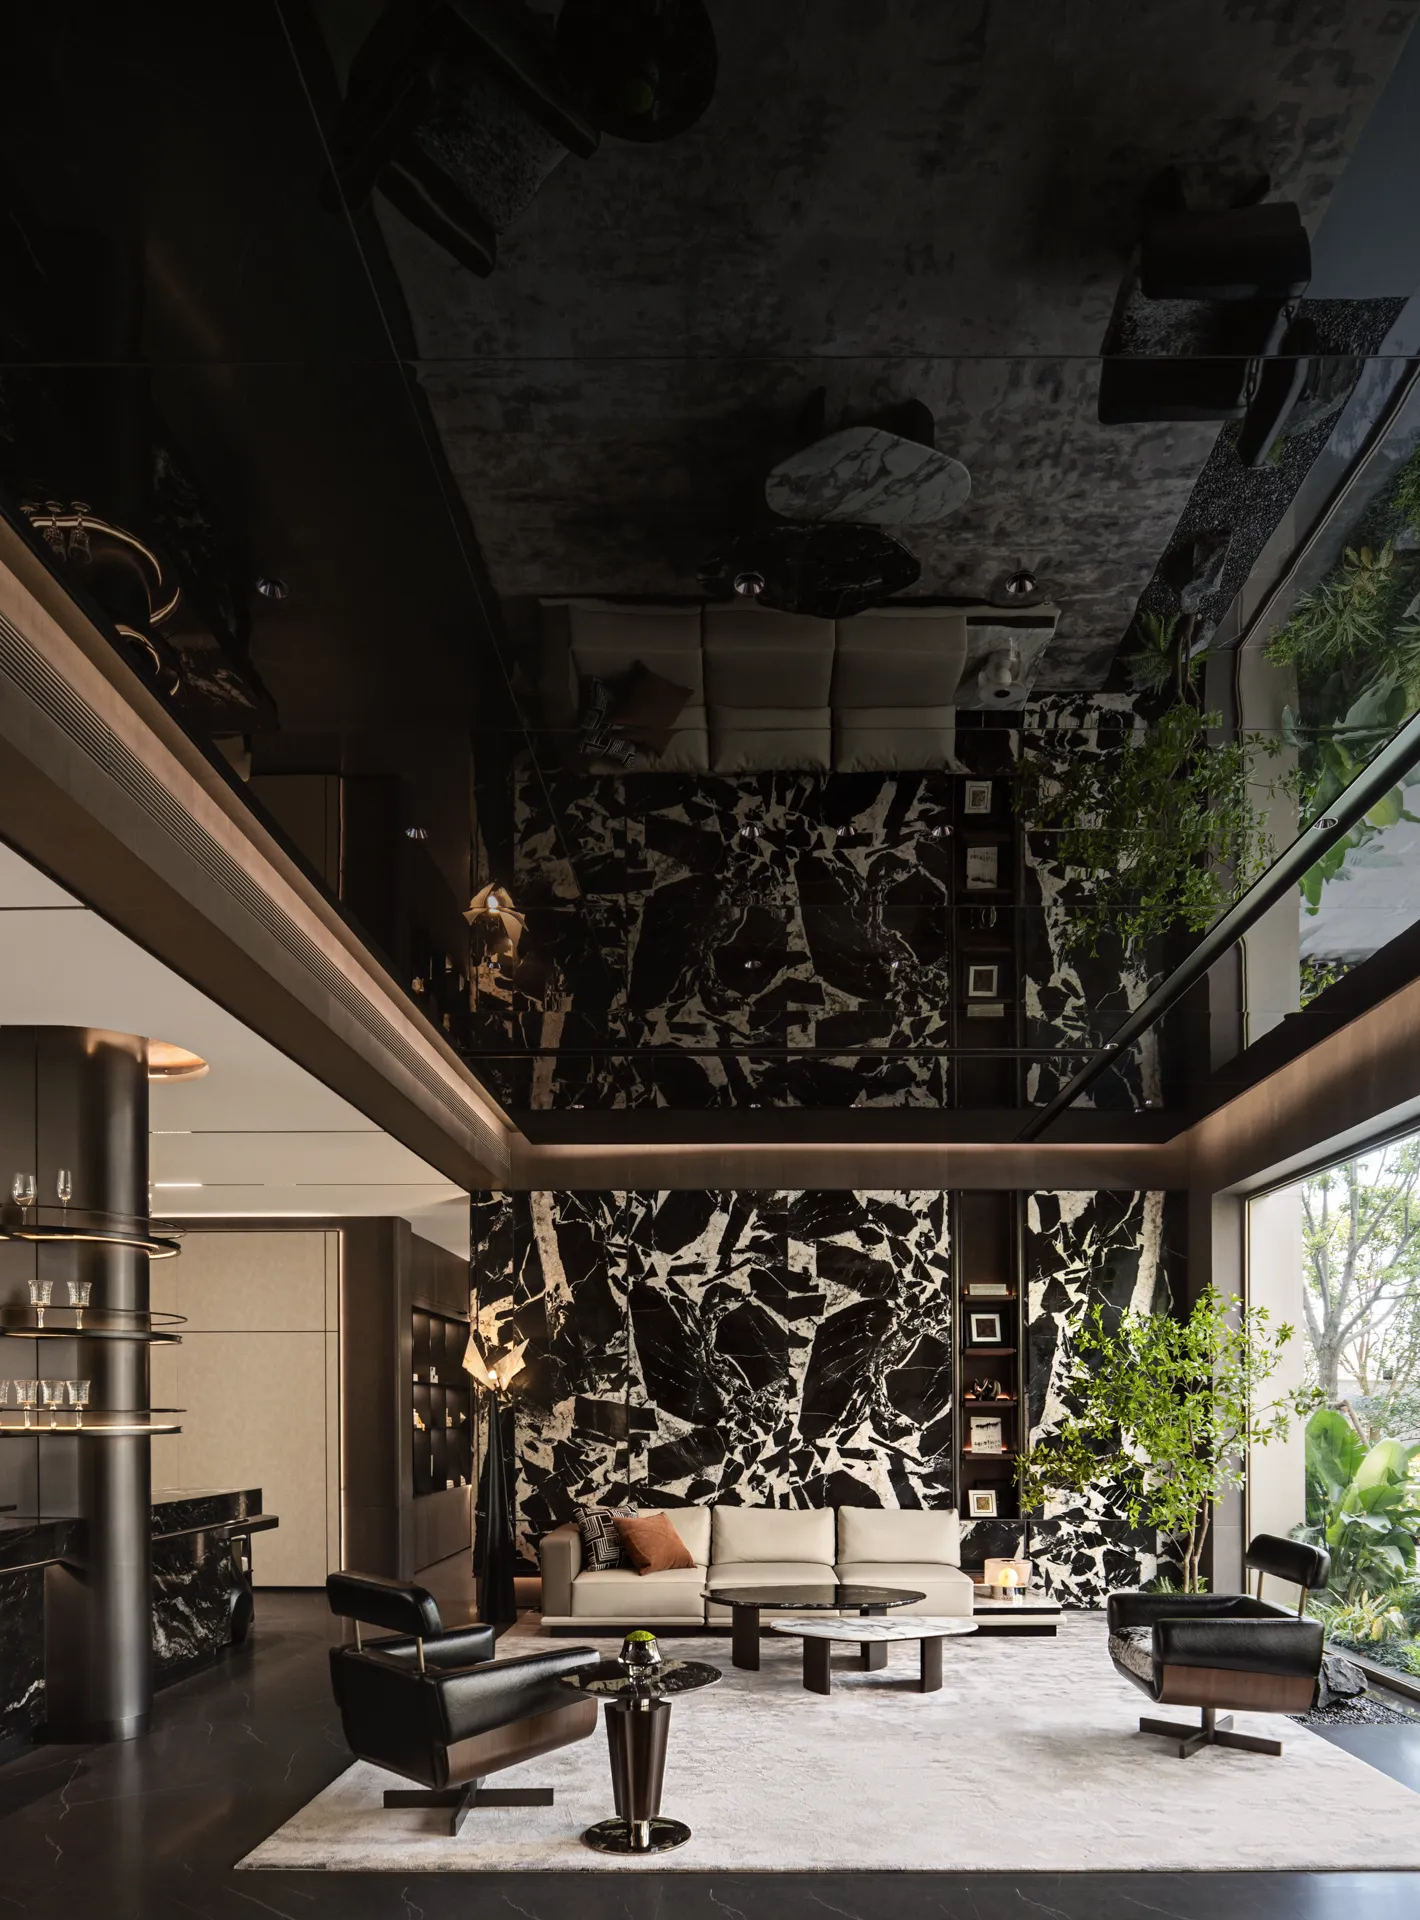
-以住宅首层大堂为链接场域,串联起人们儿时的街区文化和邻里日常生活的需求。
-With the elevated floor lobby as the link field, it connects the neighborhood culture of people's childhood and the needs of the neighborhood's daily life.
-疲惫日常里的造梦家-
The dreamer of life-
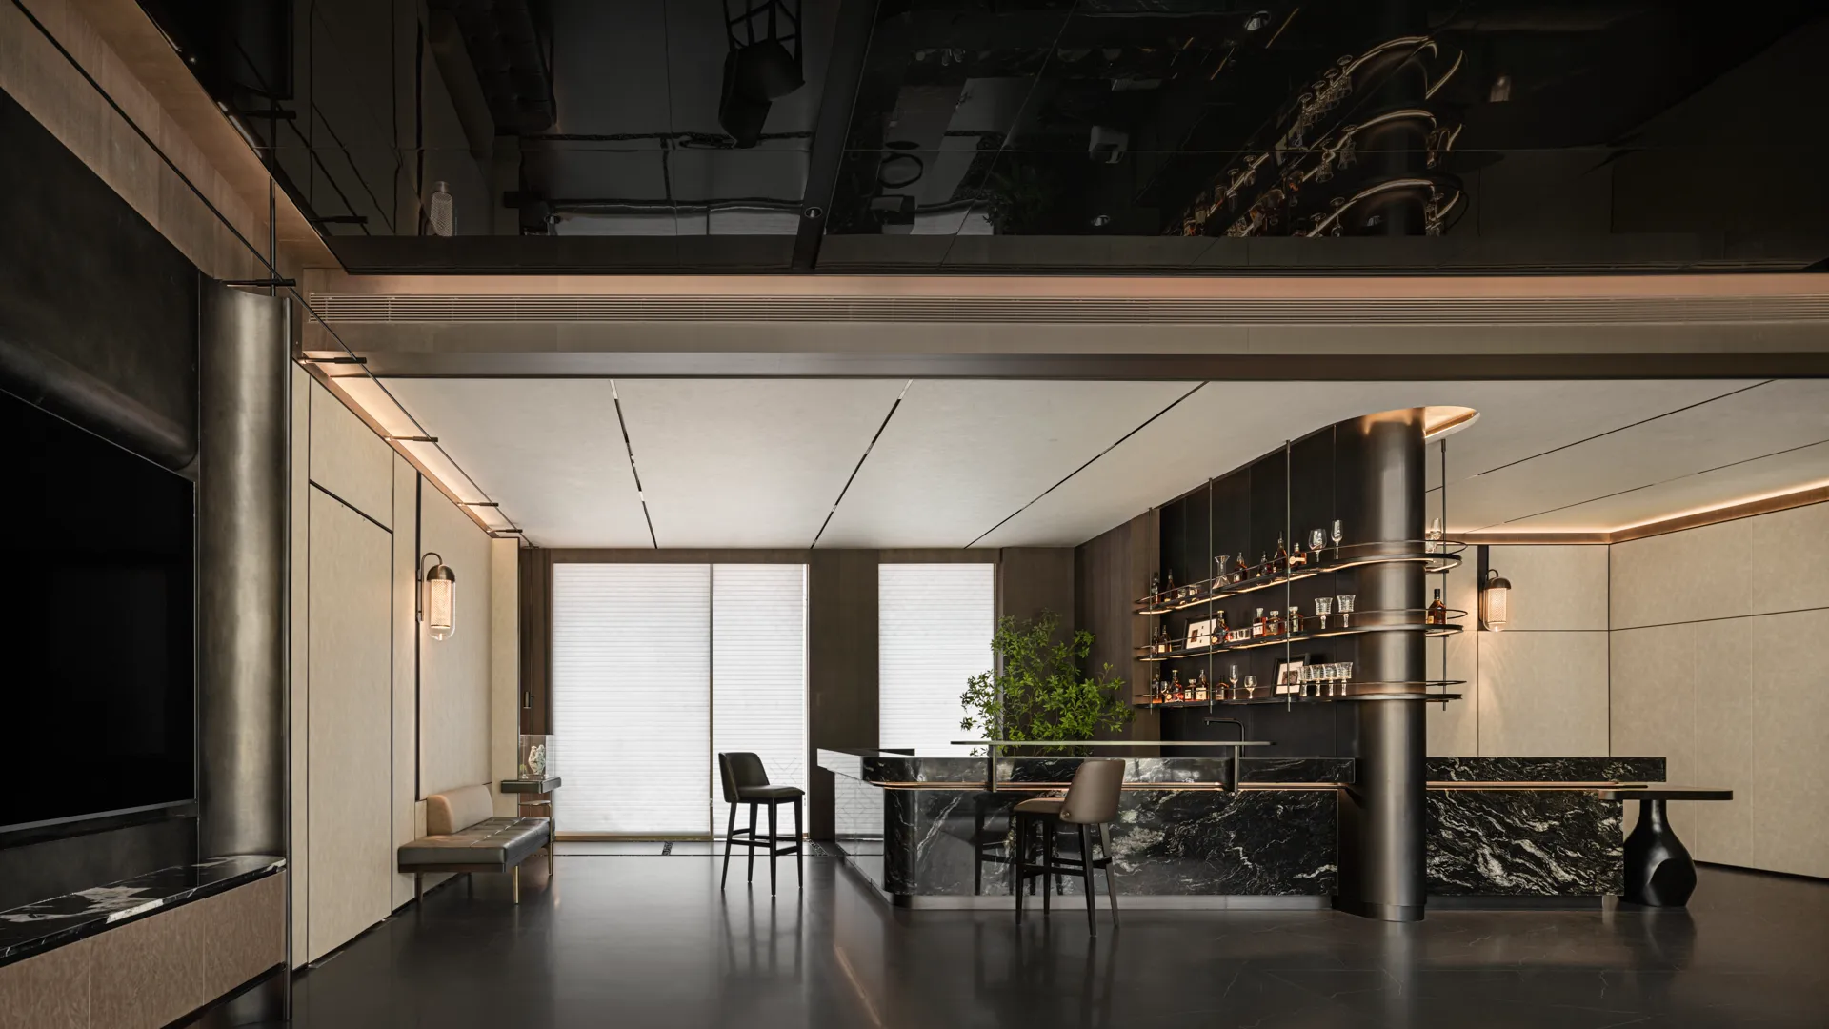
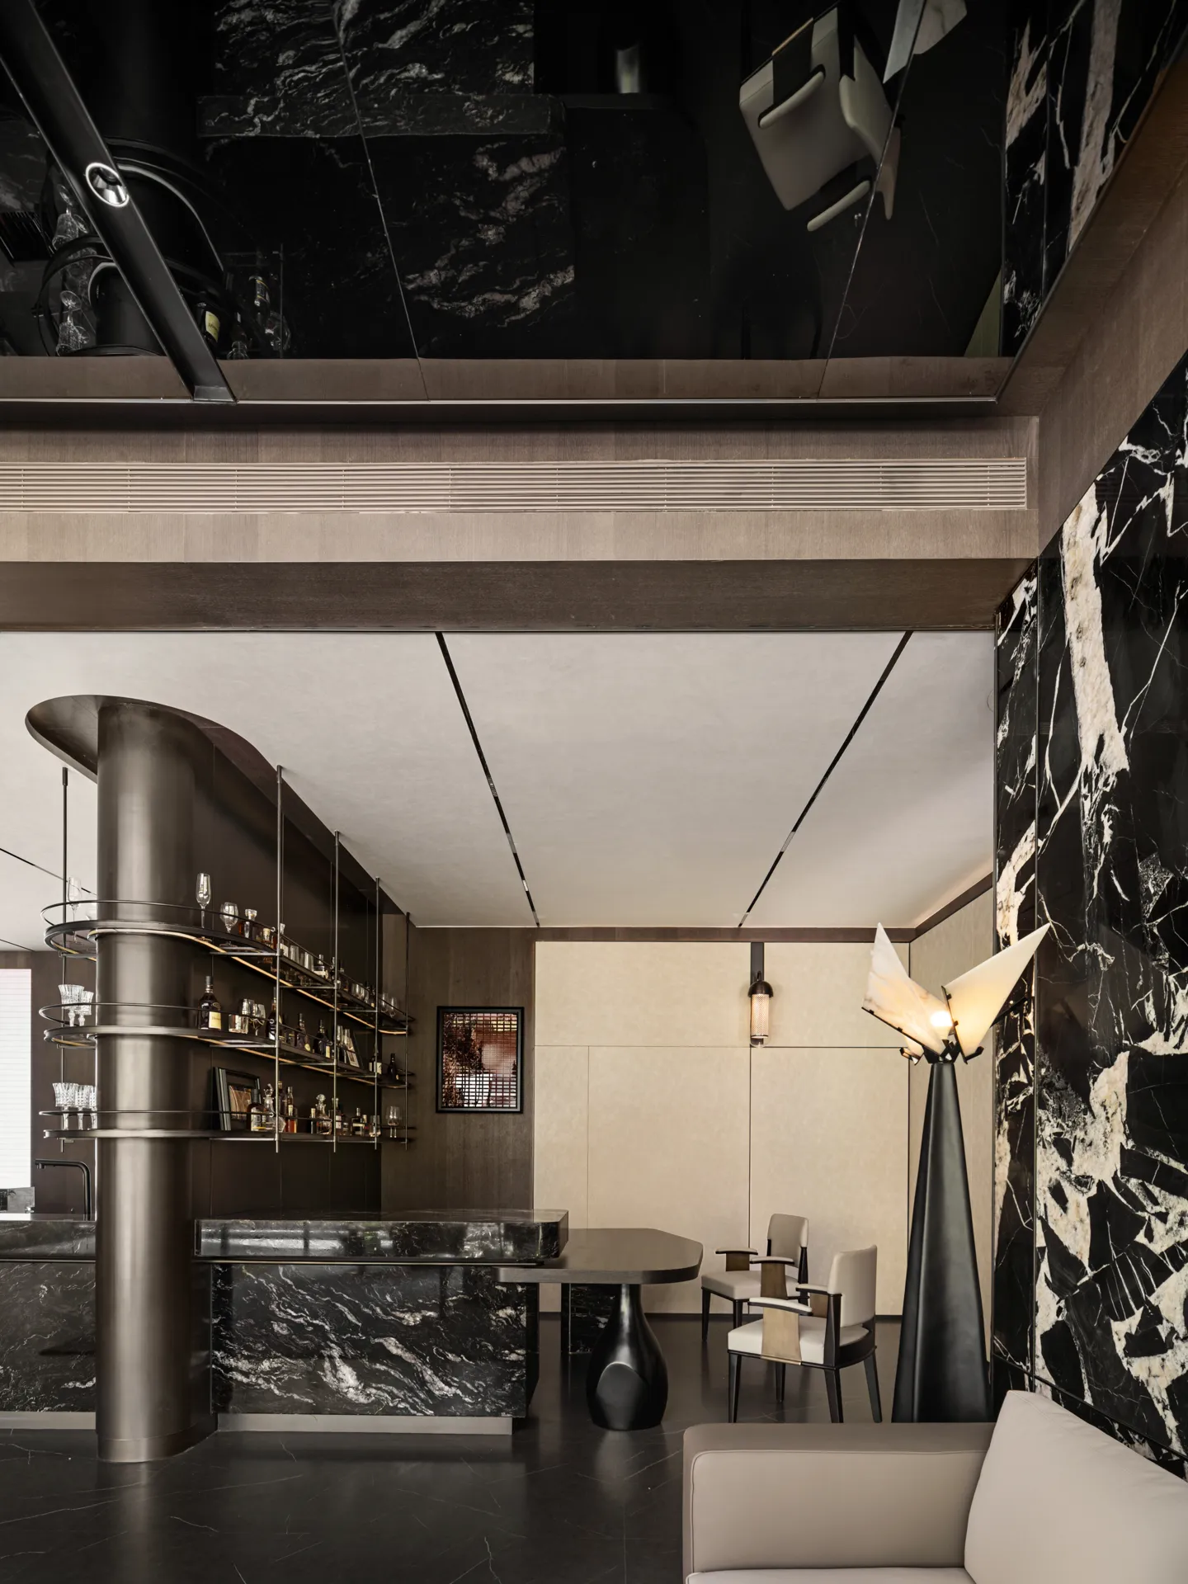
住宅首层是静谧与喧嚣衔接的重要场所,作为另一个意义上的”灰空间“,既开放也封闭。
The elevated floor is an important place for the connection between silence and noise, and as another sense of "gray space", it is both open and closed.
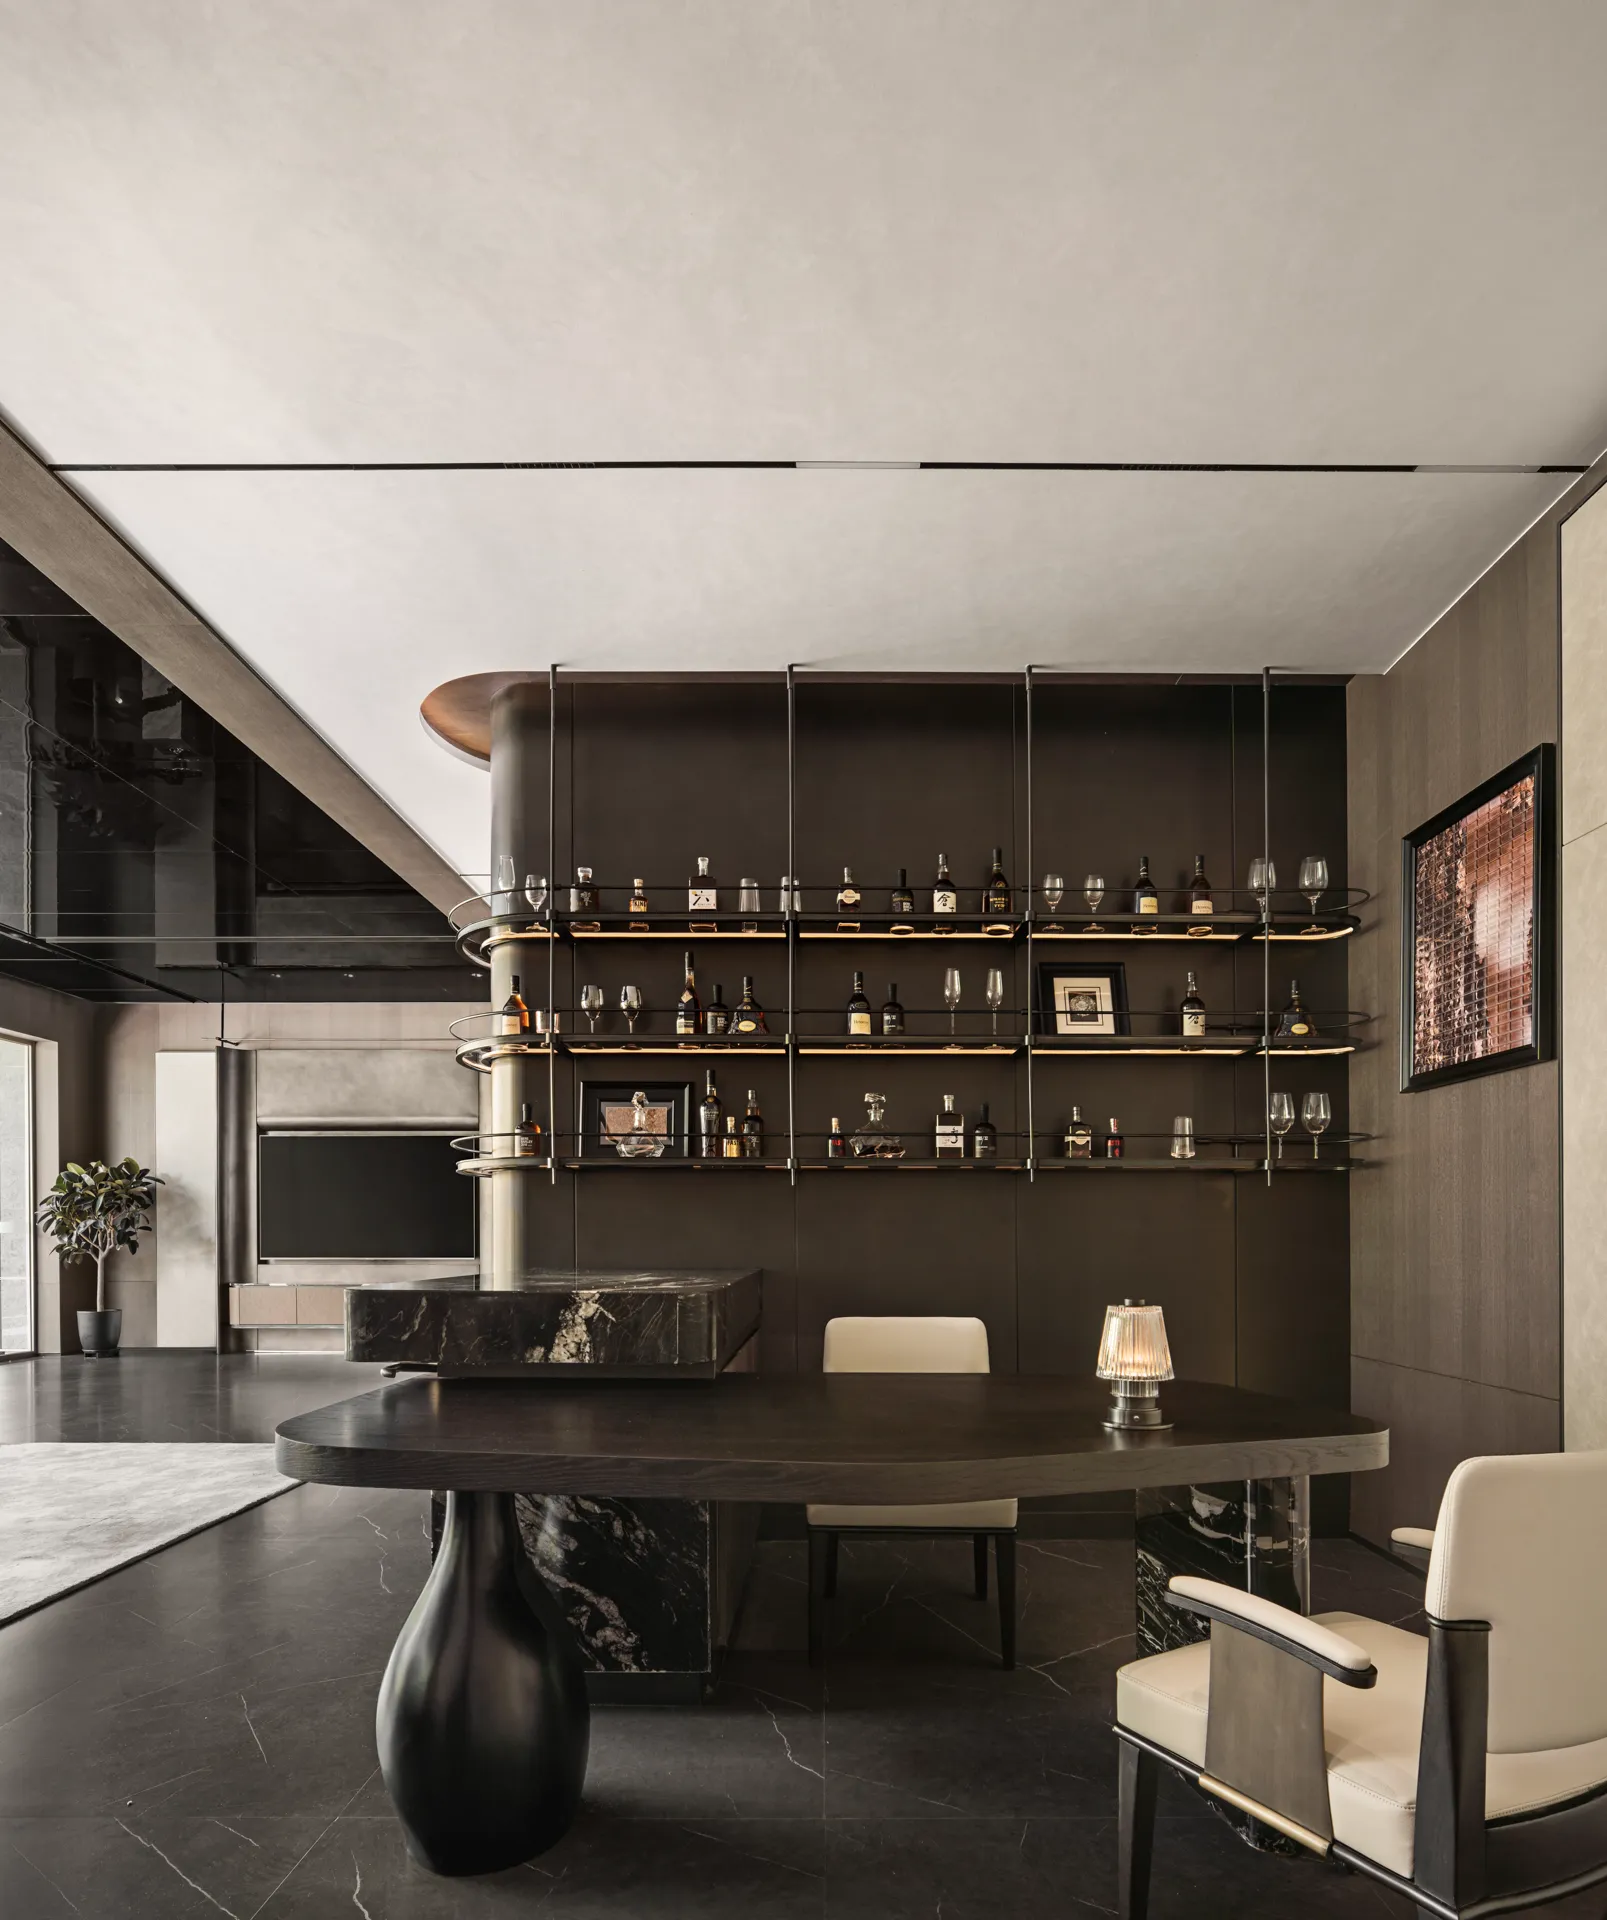
开放是破除邻里间的那扇门,提供社区文化聚集之地;封闭则是归家后的最后一道序列,有别于喧嚣城市间的秘境花园。
Openness is the door that breaks down the neighborhood and provides a place for community culture to gather. The closure is the last door after returning home, different from the secret garden of the city.
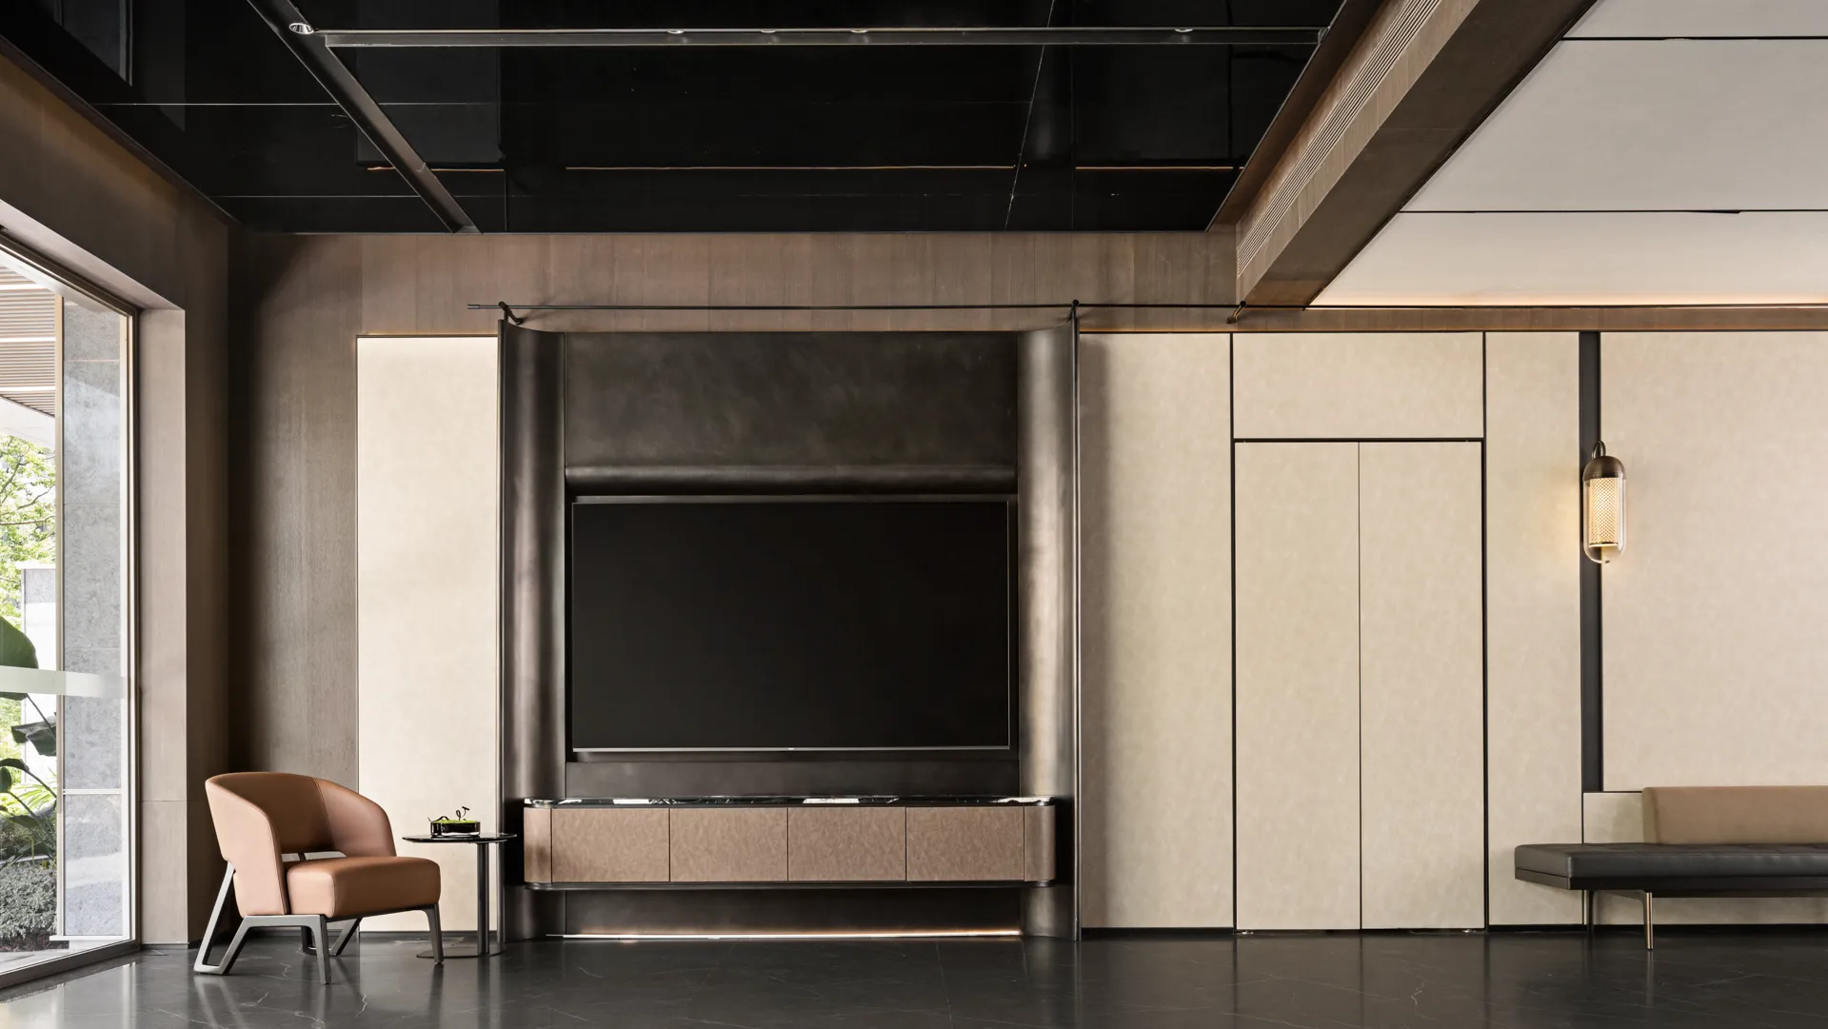
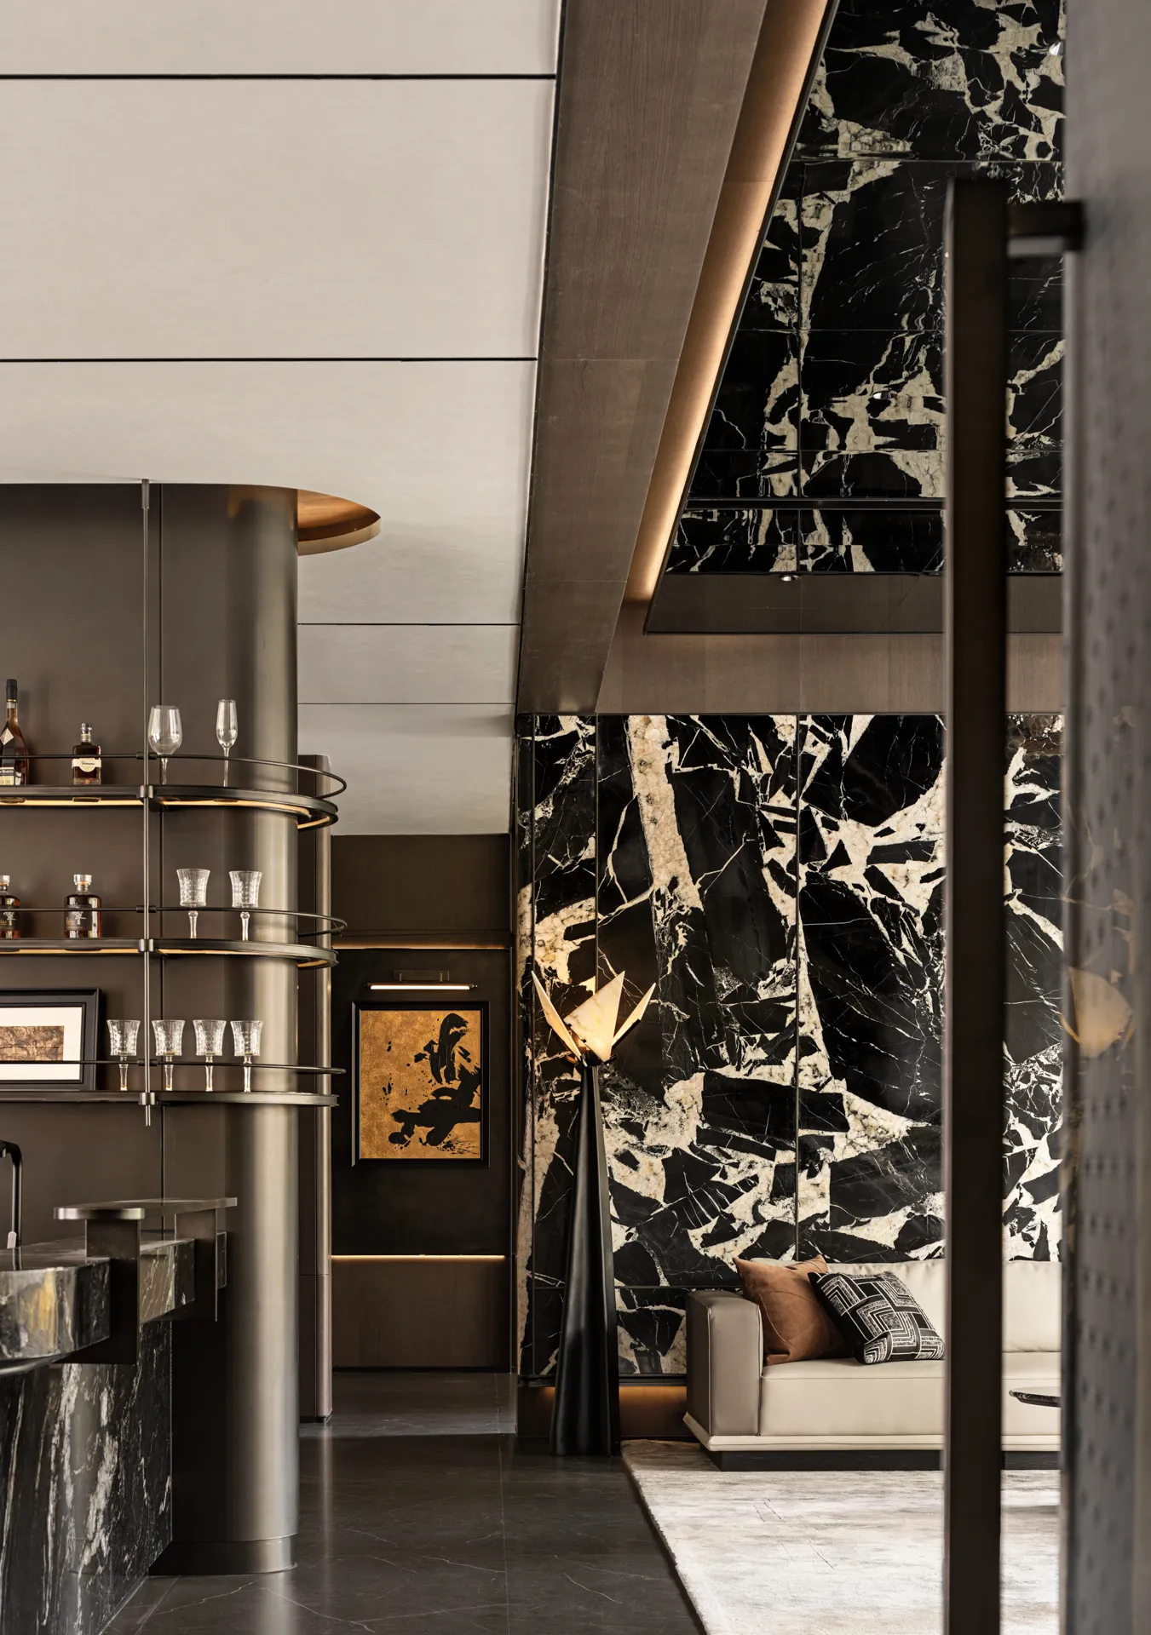
增加入口门厅,视觉上使整个架空层空间更具仪式感与品质感。次入口兼具艺术展厅,连通小区景观打造自然的无界空间。
The entrance foyer was added to give the whole elevated space a more ceremonial feel. The second entrance is both an art exhibition hall, connecting the community landscape to create a natural unbounded space.
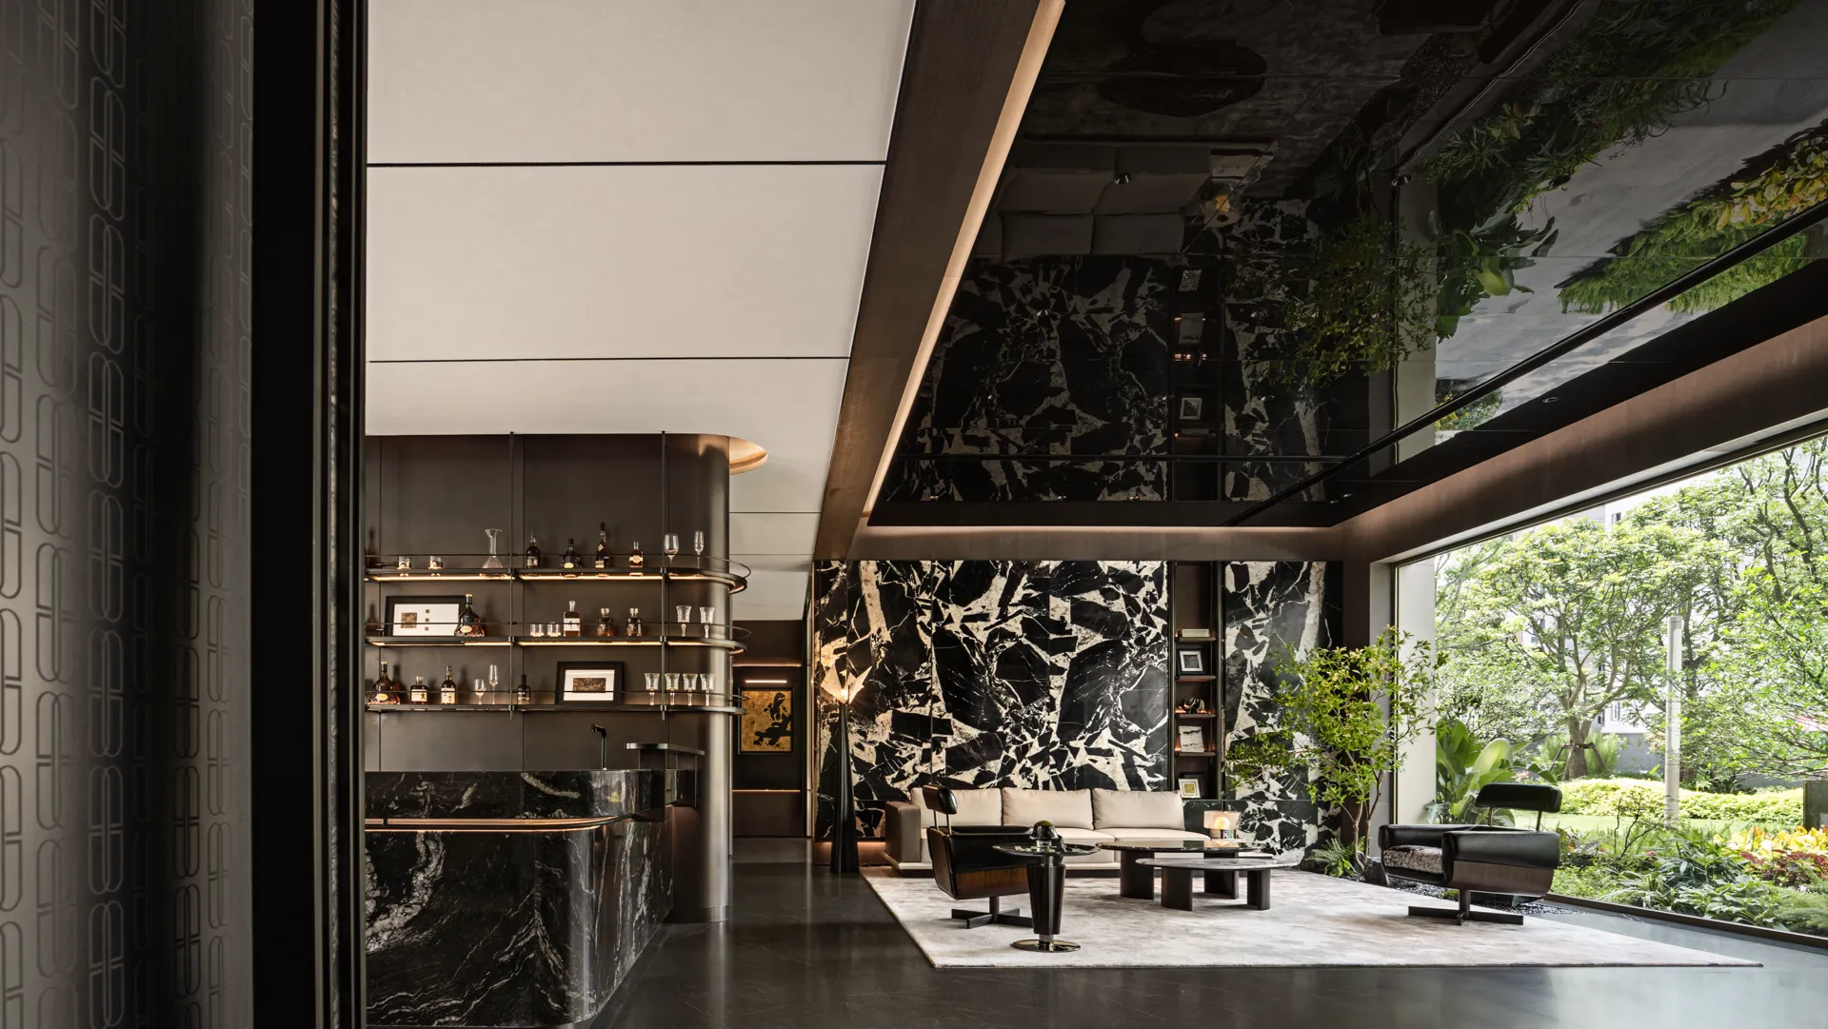
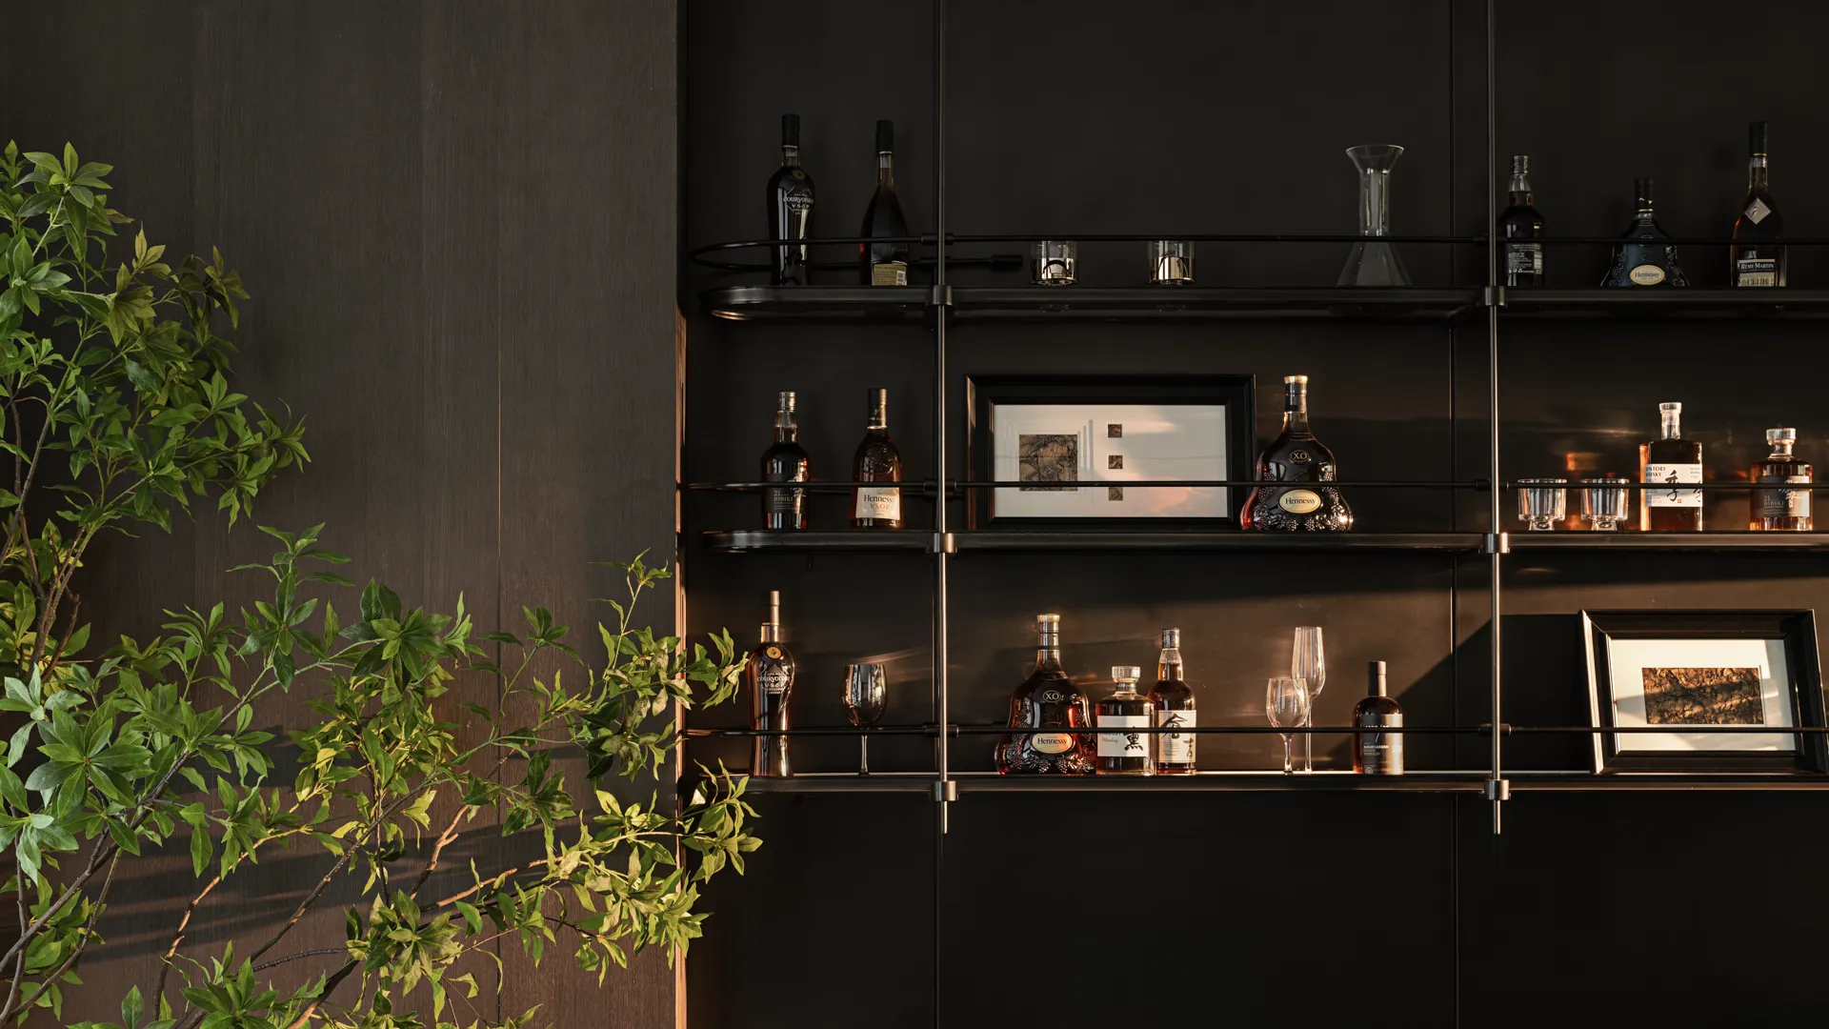
大厅以整体的手法进行打造,上空整片镜面的材质,让空间更通透且广袤。从视觉到心理体验上,呈现出一个包容度更大的交际场所。
The material of the whole mirror in the hall makes the space more transparent and vast. From visual to psychological experience, it presents a more inclusive place.
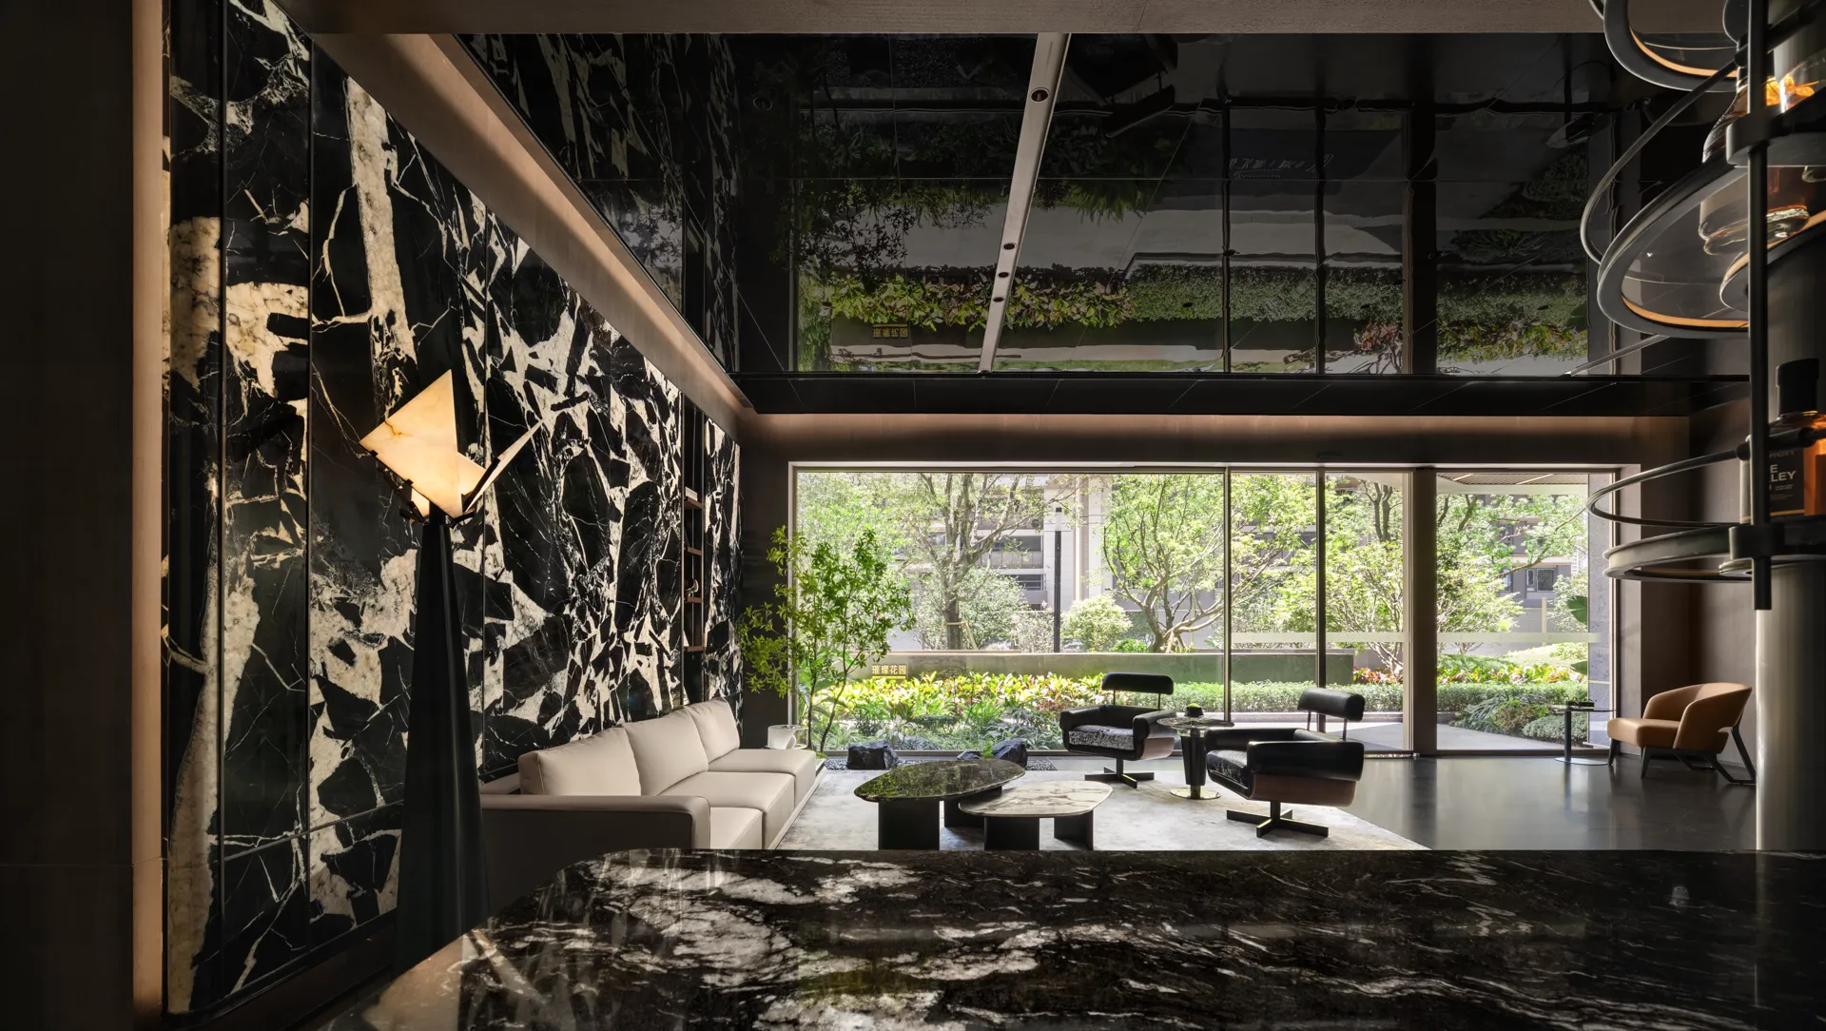
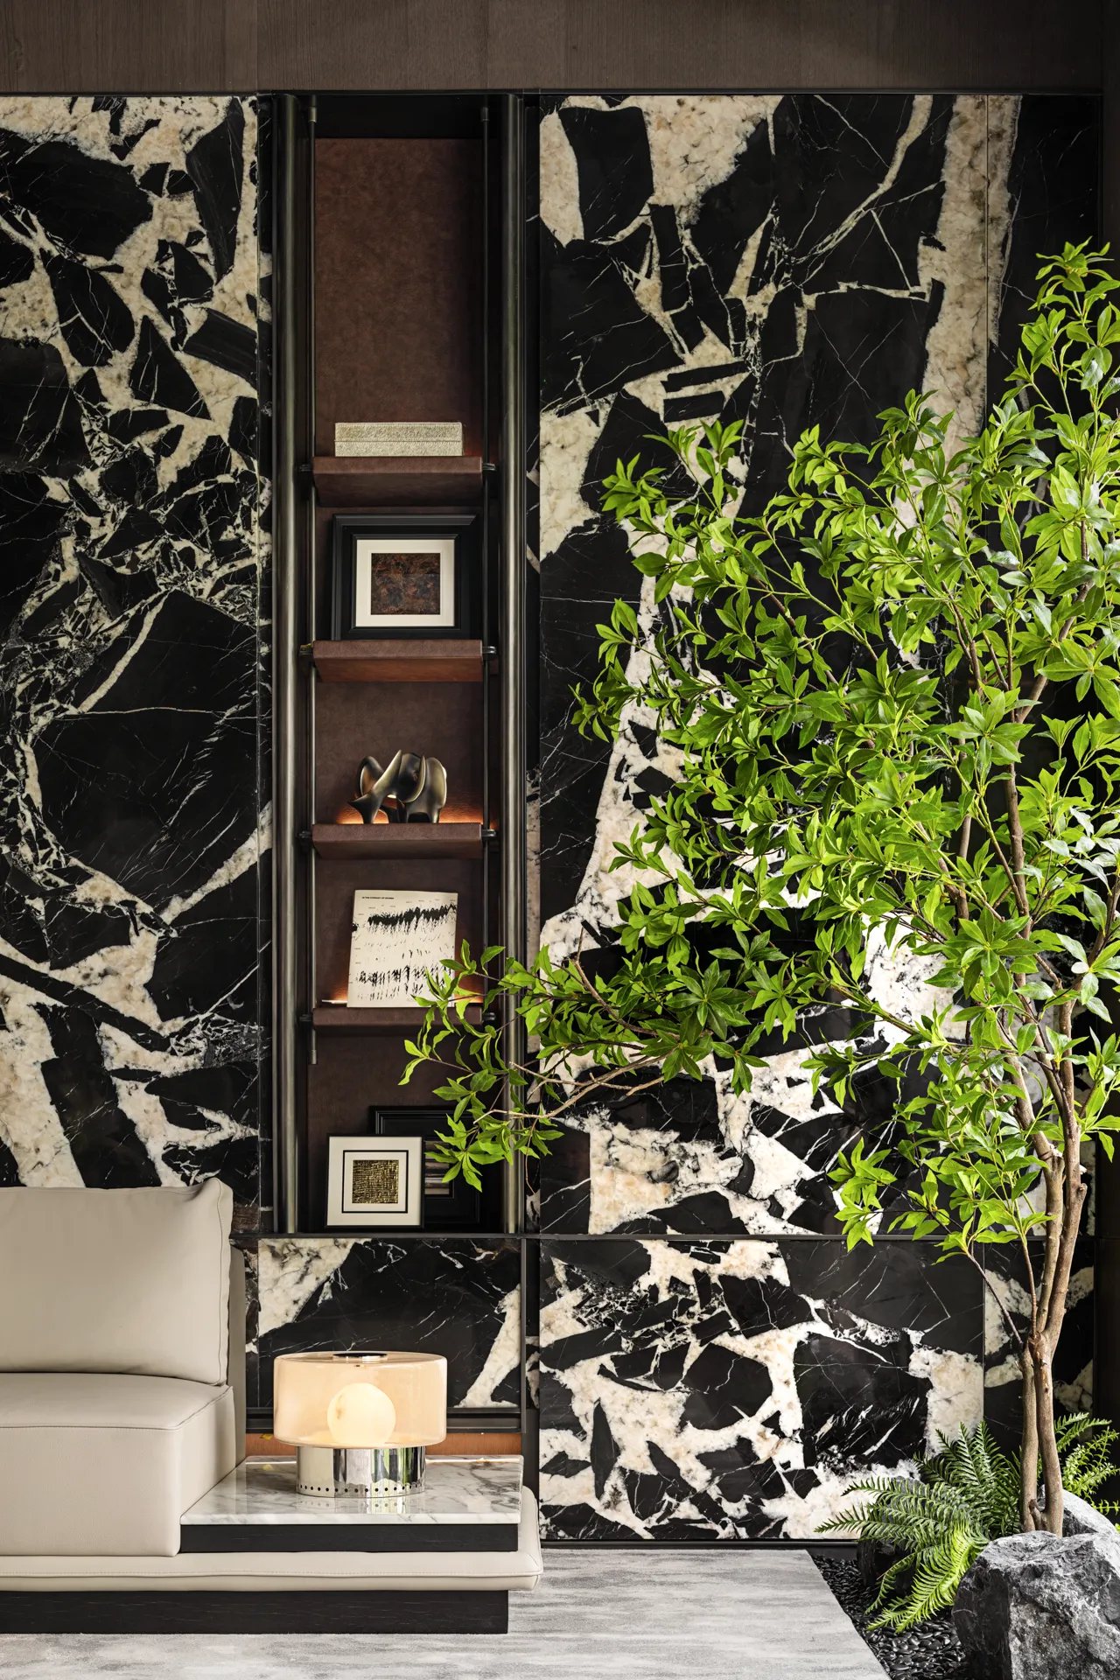
在设计中研质融入“自然与人和谐共生”的理念,用光与生态贯穿整个空间进行场景化的业态塑造,让疲惫日常变得生动起来。
The concept of "harmonious coexistence between nature and people" is integrated into the design, and light and ecology run through the entire space, making everyday life vivid.
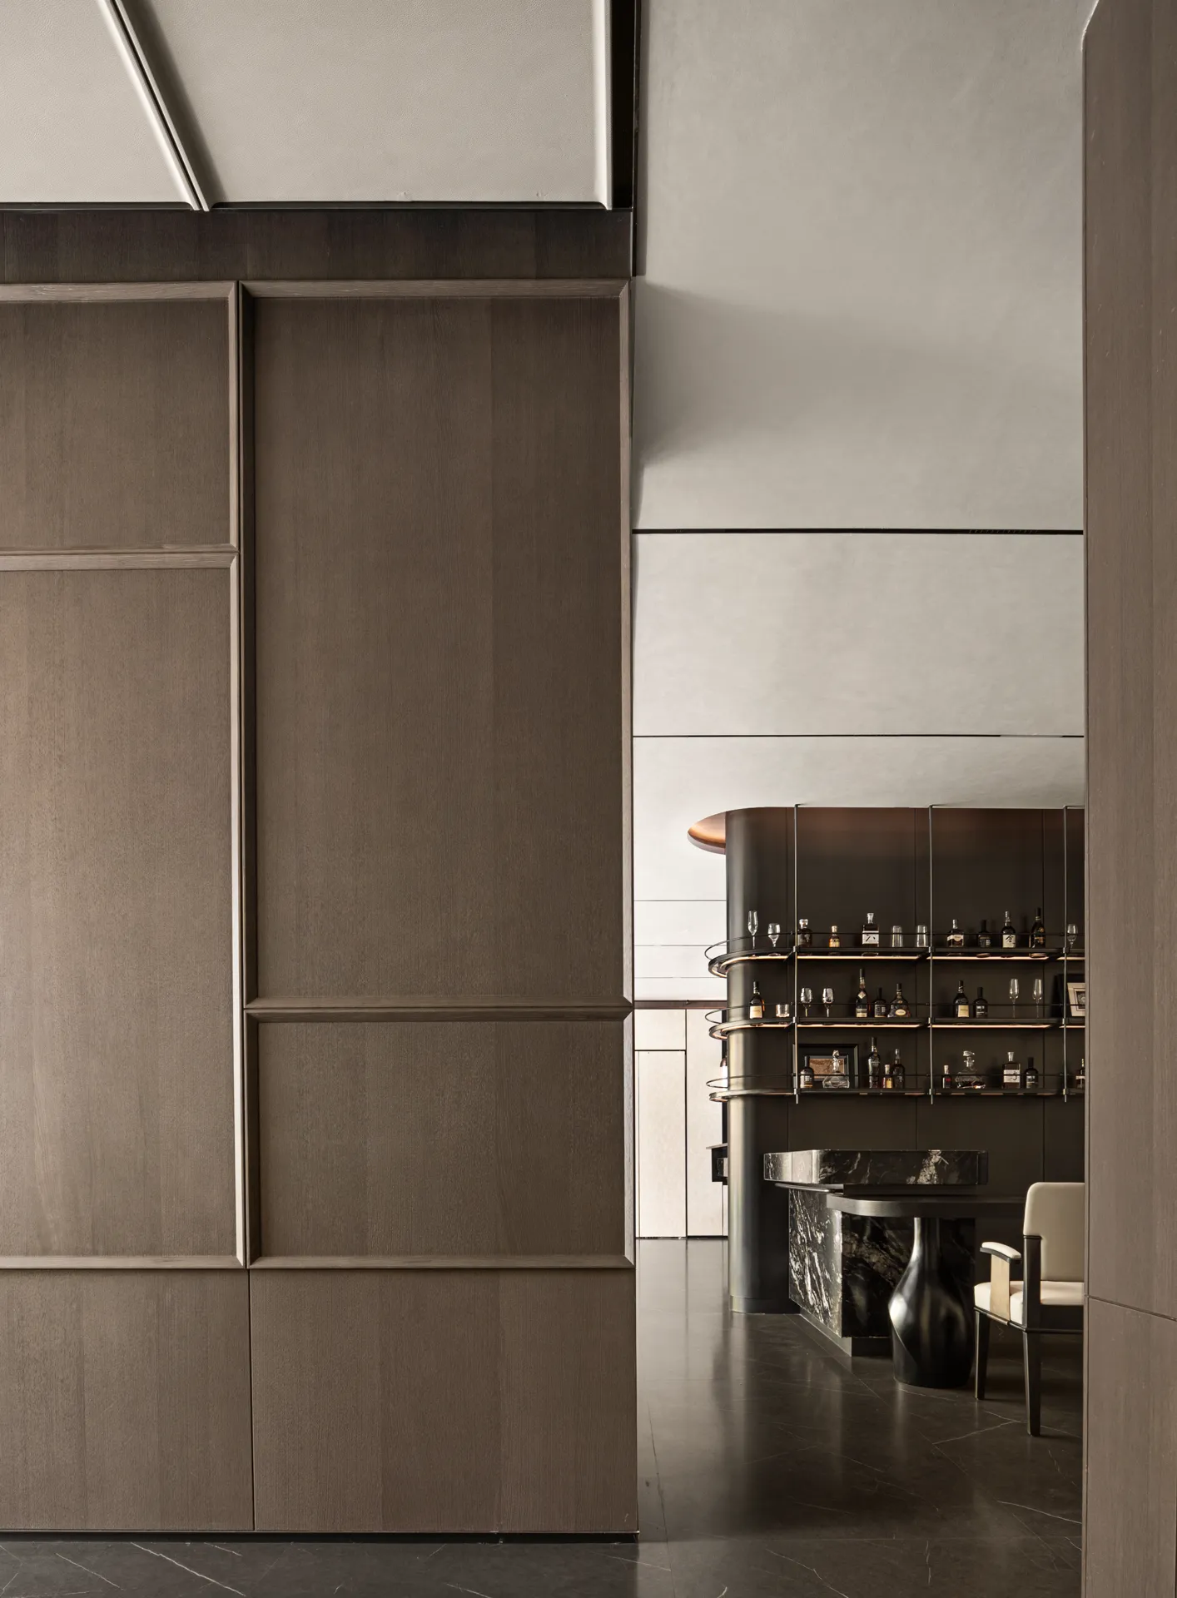
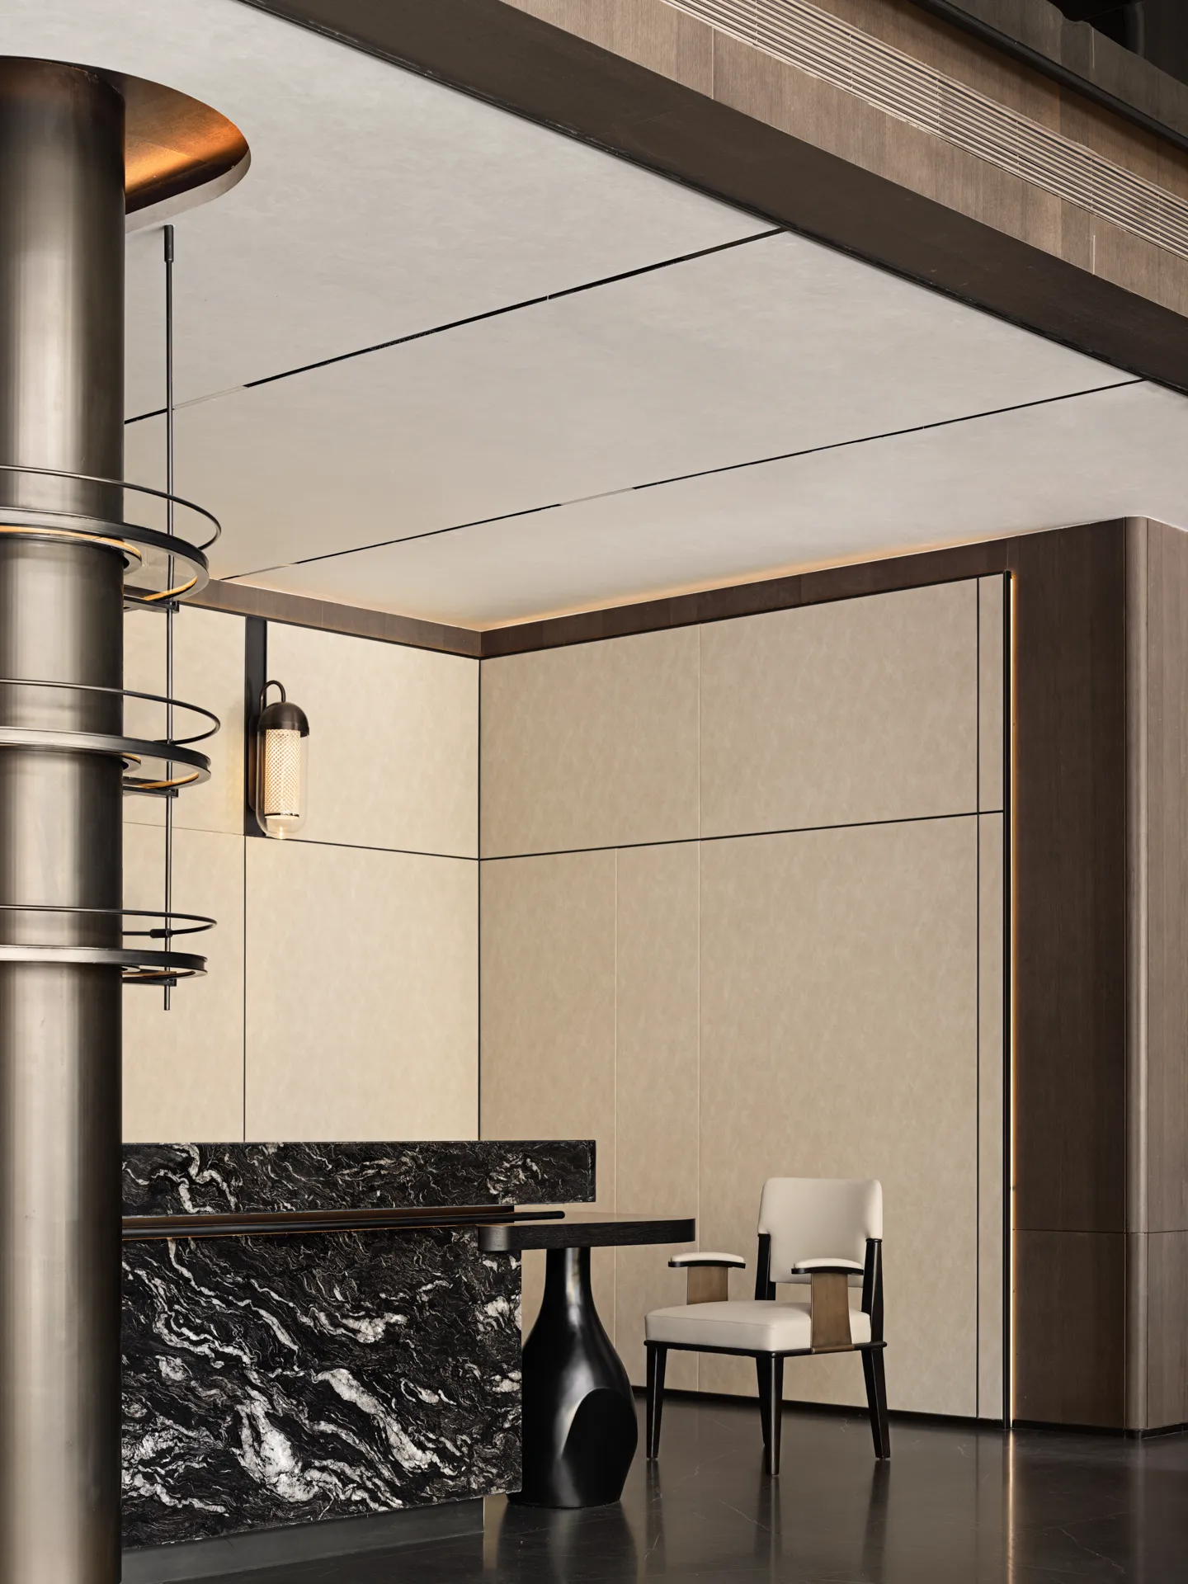
水吧台与休闲桌贯穿设计,考虑功能的同时,大块高级奢石引导人的视觉重心,牵引着肢体于此,享受别具匠心的服务。
The water bar and leisure table run through the design, and the large luxury stone guides the visual center of gravity, attracting people to enjoy the unique service.
-社区“共享客厅”-
Shared living room-
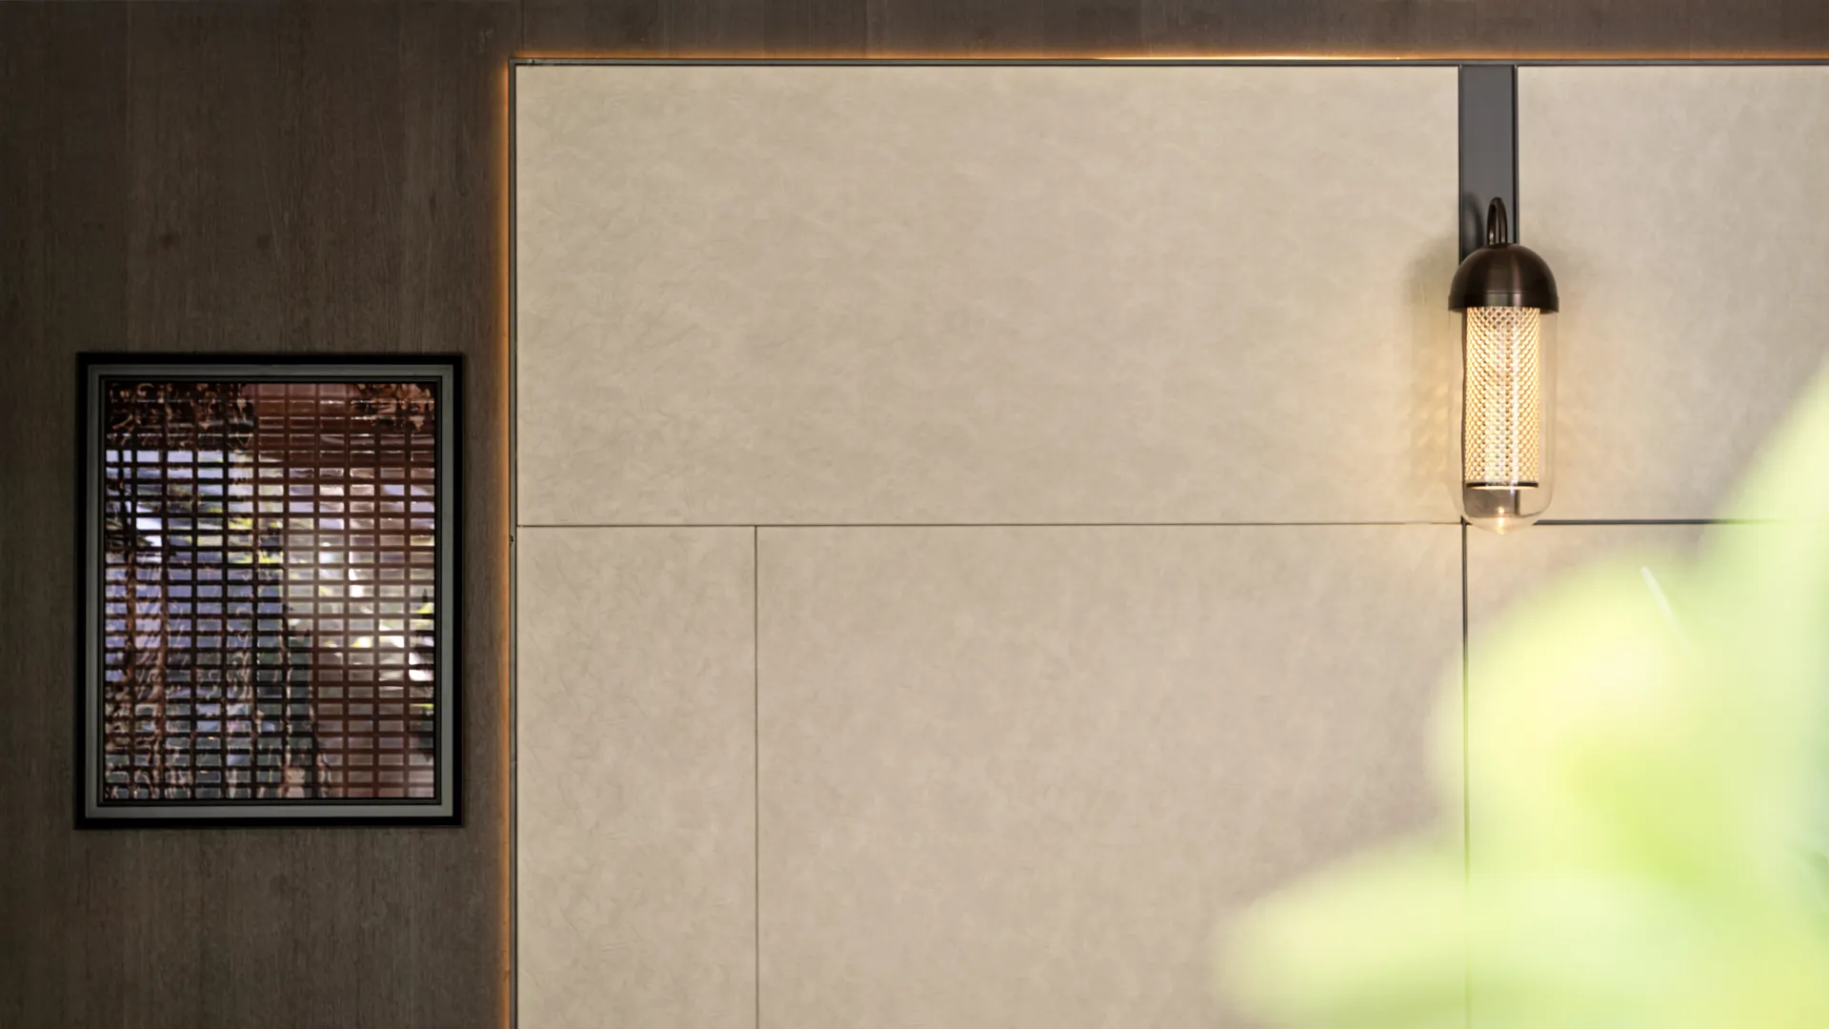
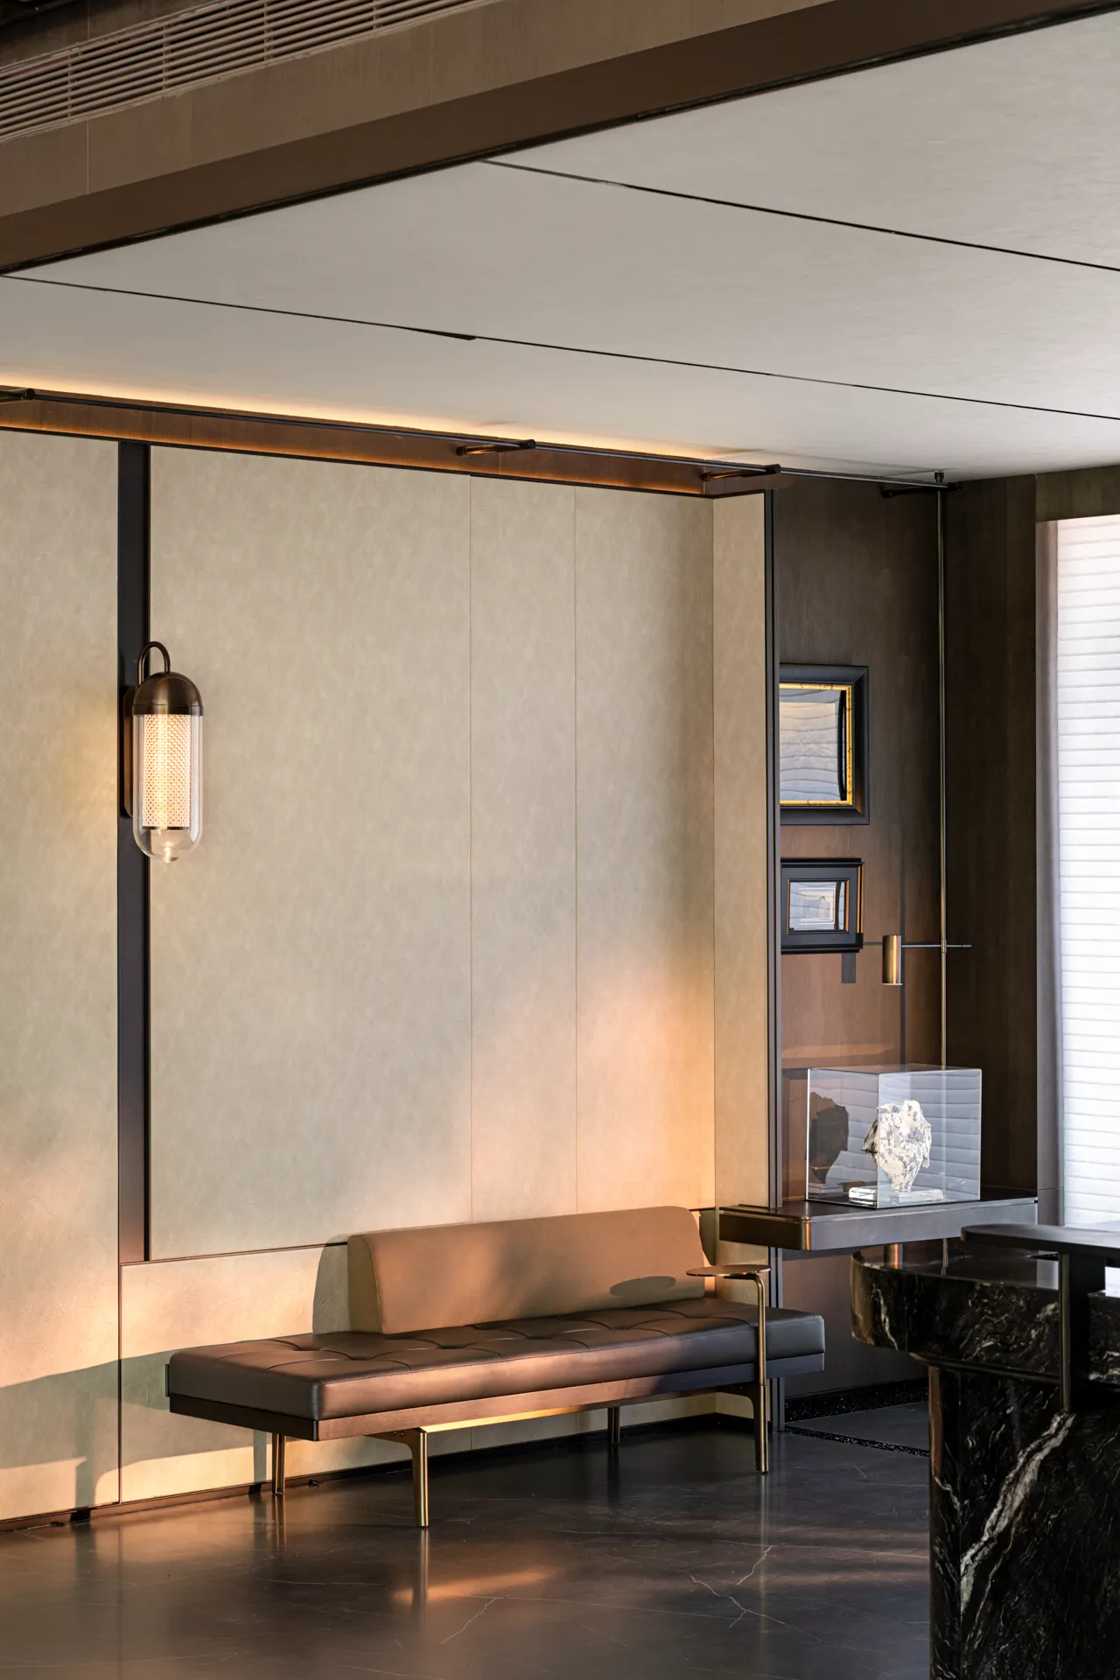
以共享客厅为纽带去连接人、让人成为空间的主角,为所有居民营造相互熟悉和信任的社交场景,创造一种“共享客厅”的美好生活方式,构筑新型邻里关系。
Using the shared living room as a link to connect people and make people become the protagonists of the space, create a social scene of mutual familiarity and trust for all residents, and build a new type of neighborhood relationship.
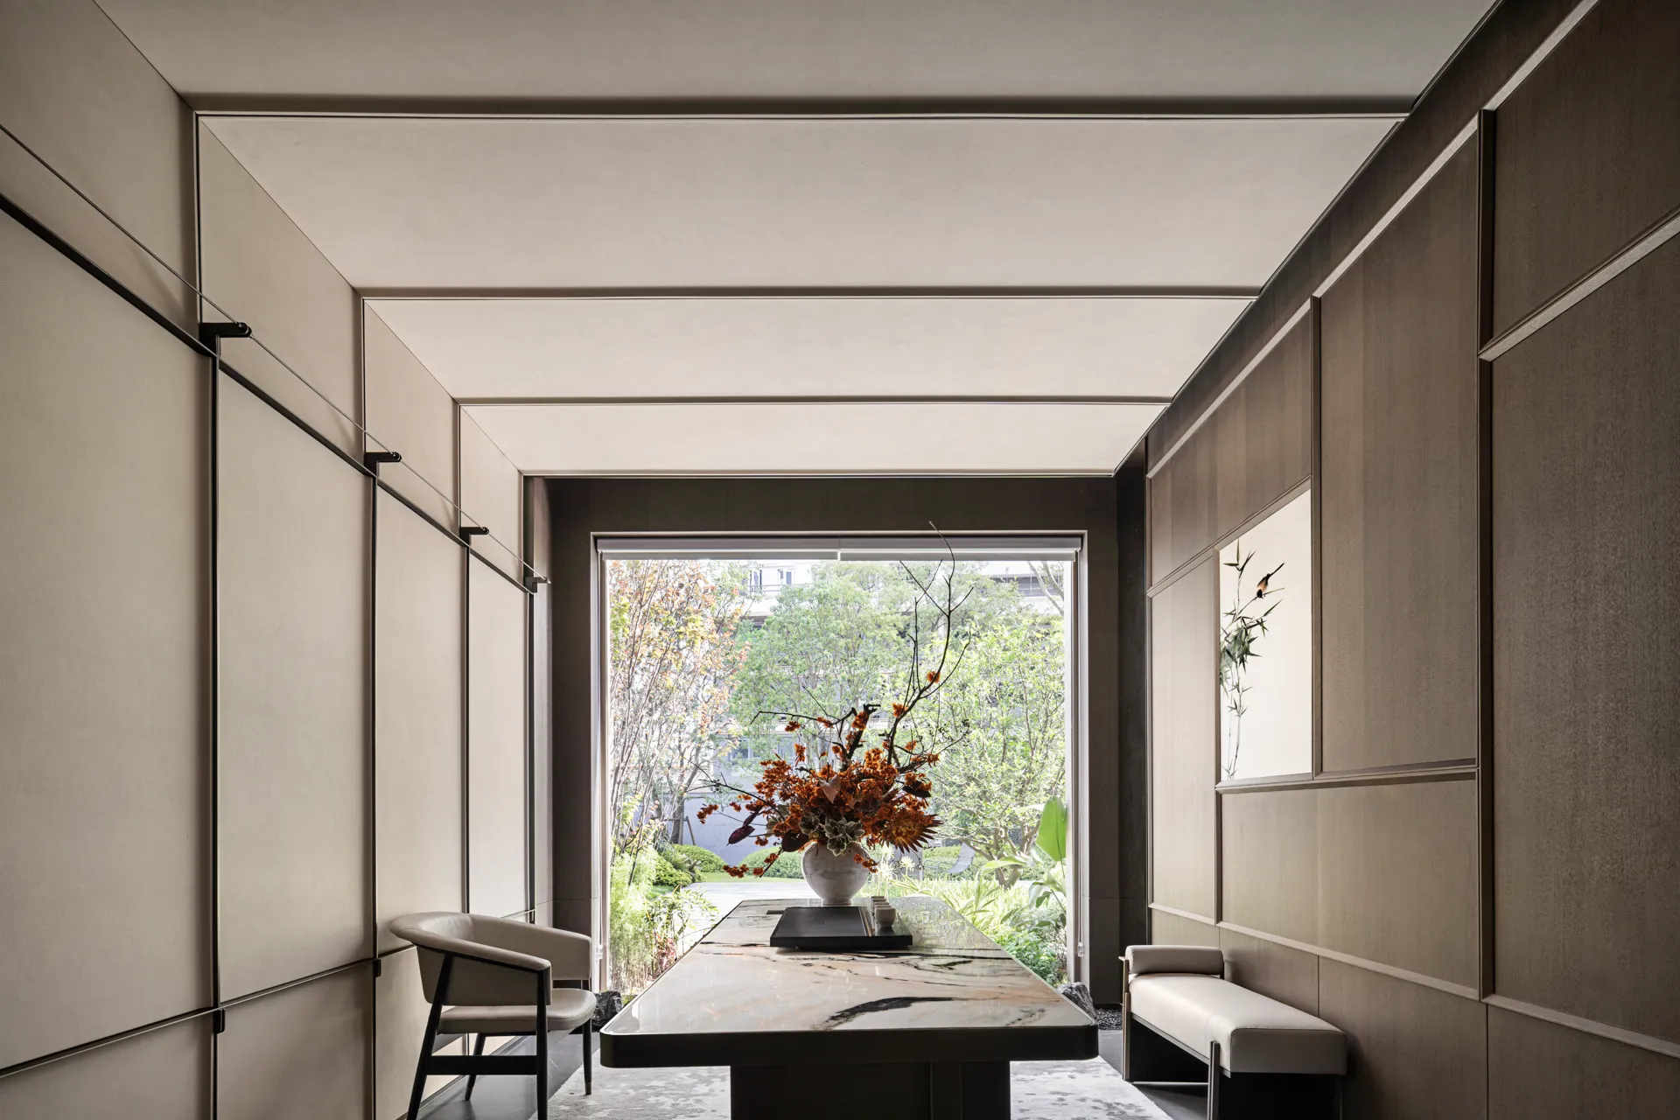
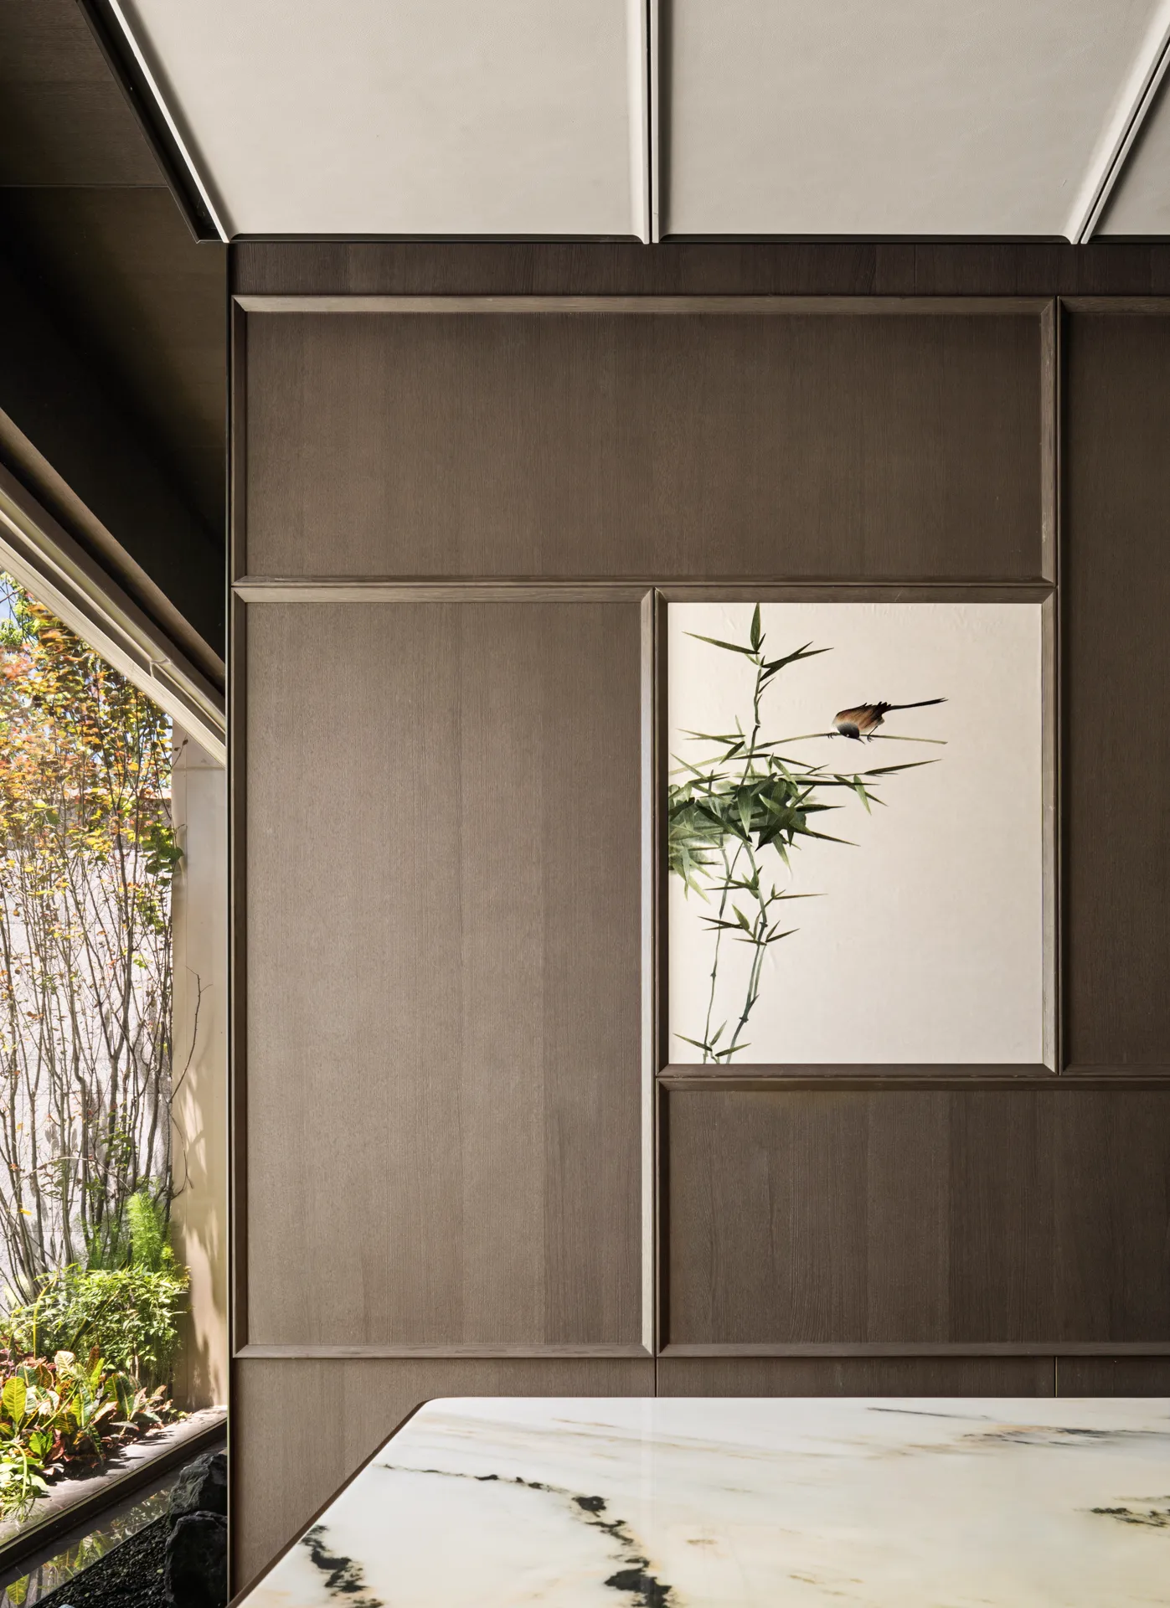
品茗区的功能,营造出新的生活格调,轻盈的阳光透过窗框洒在澄静的大理石桌面上,淡淡茶香随风拂动,心境在此刻宁静悠远。
In the tea tasting area, the light sunshine through the window frame sprinkled on the table, the light tea fragrance with the wind, the mood is quiet and distant at the moment.
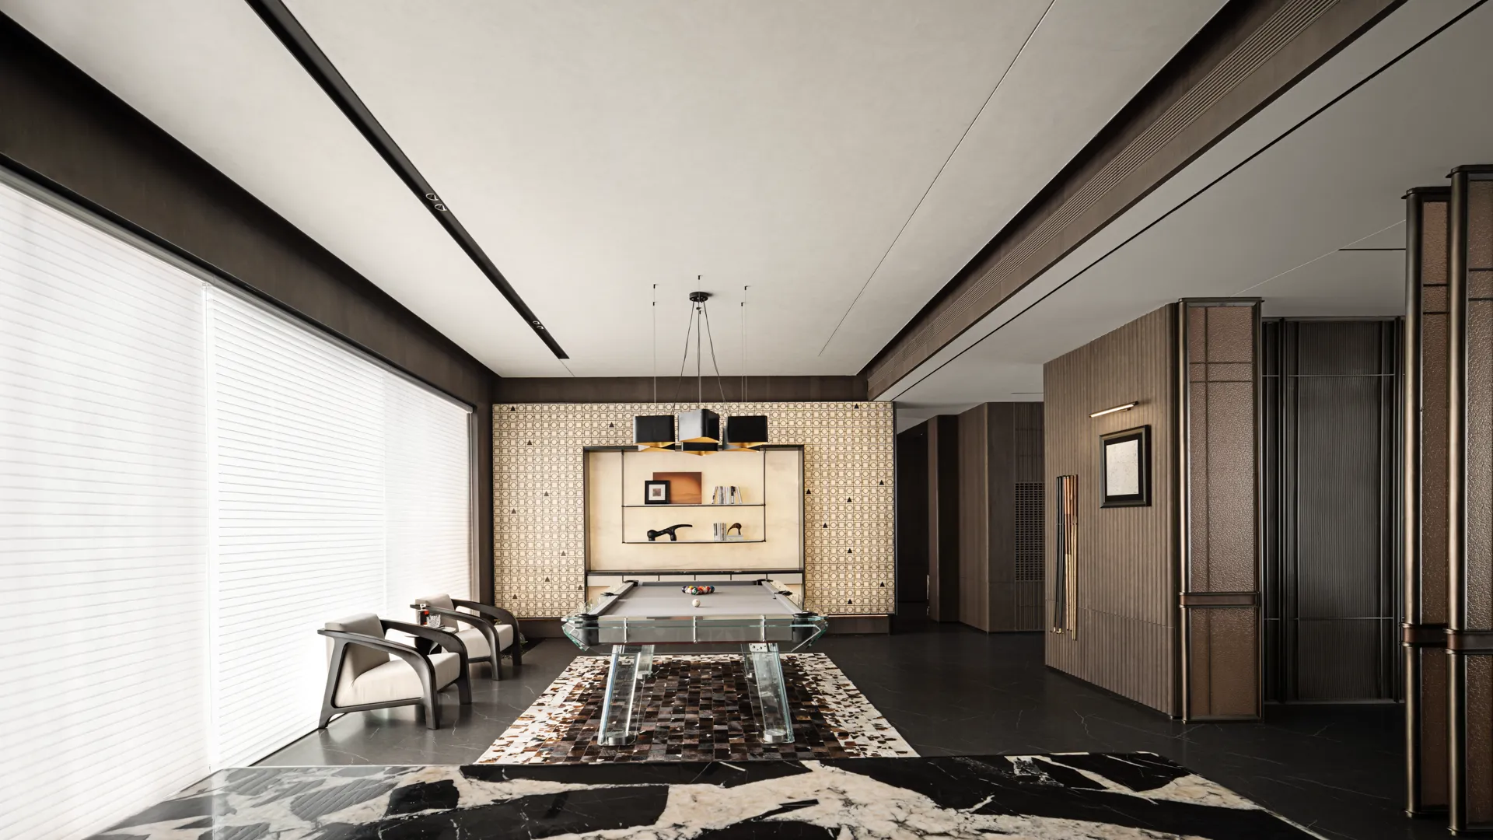
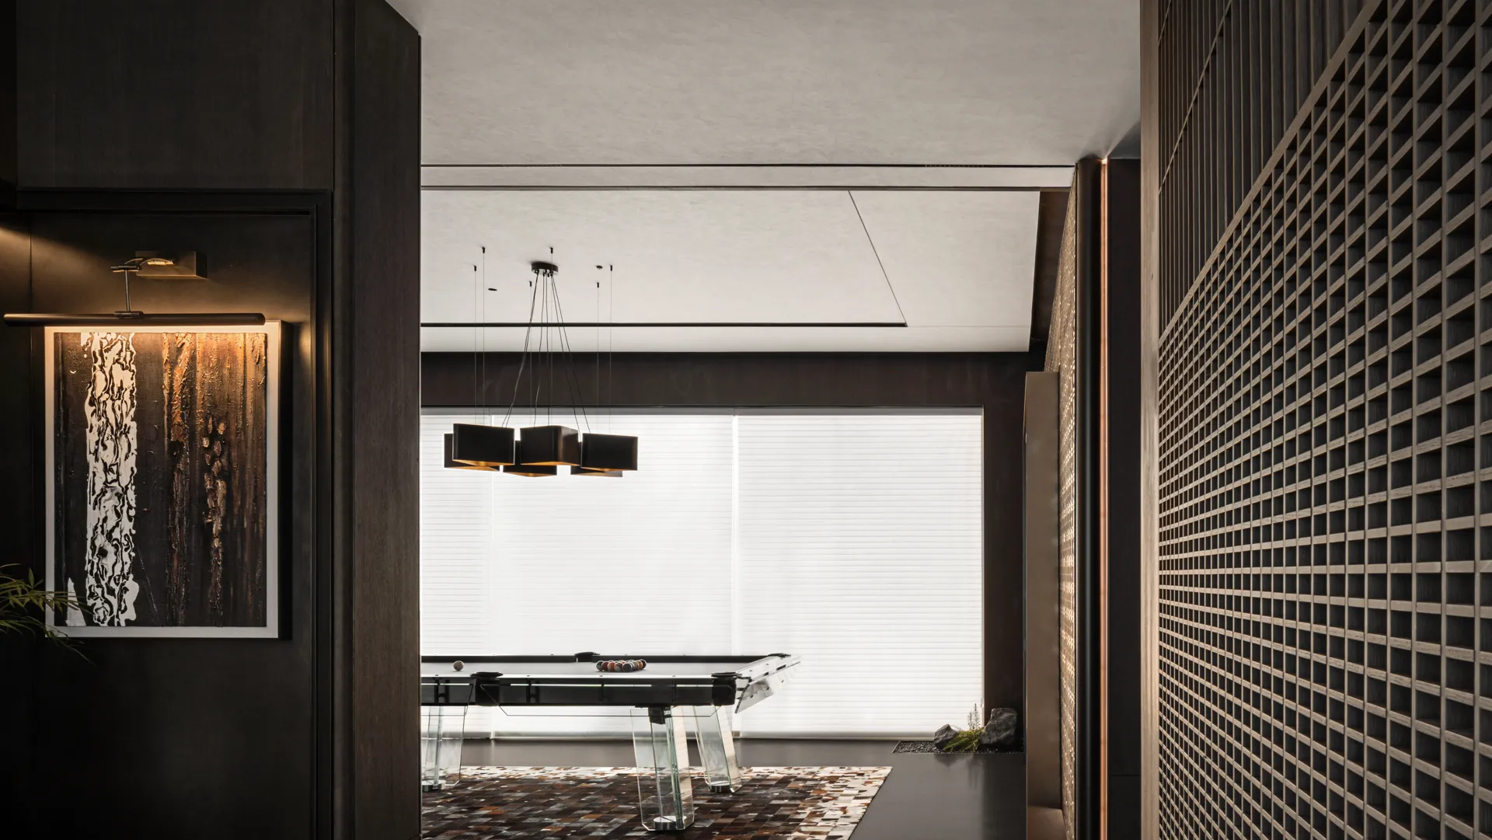
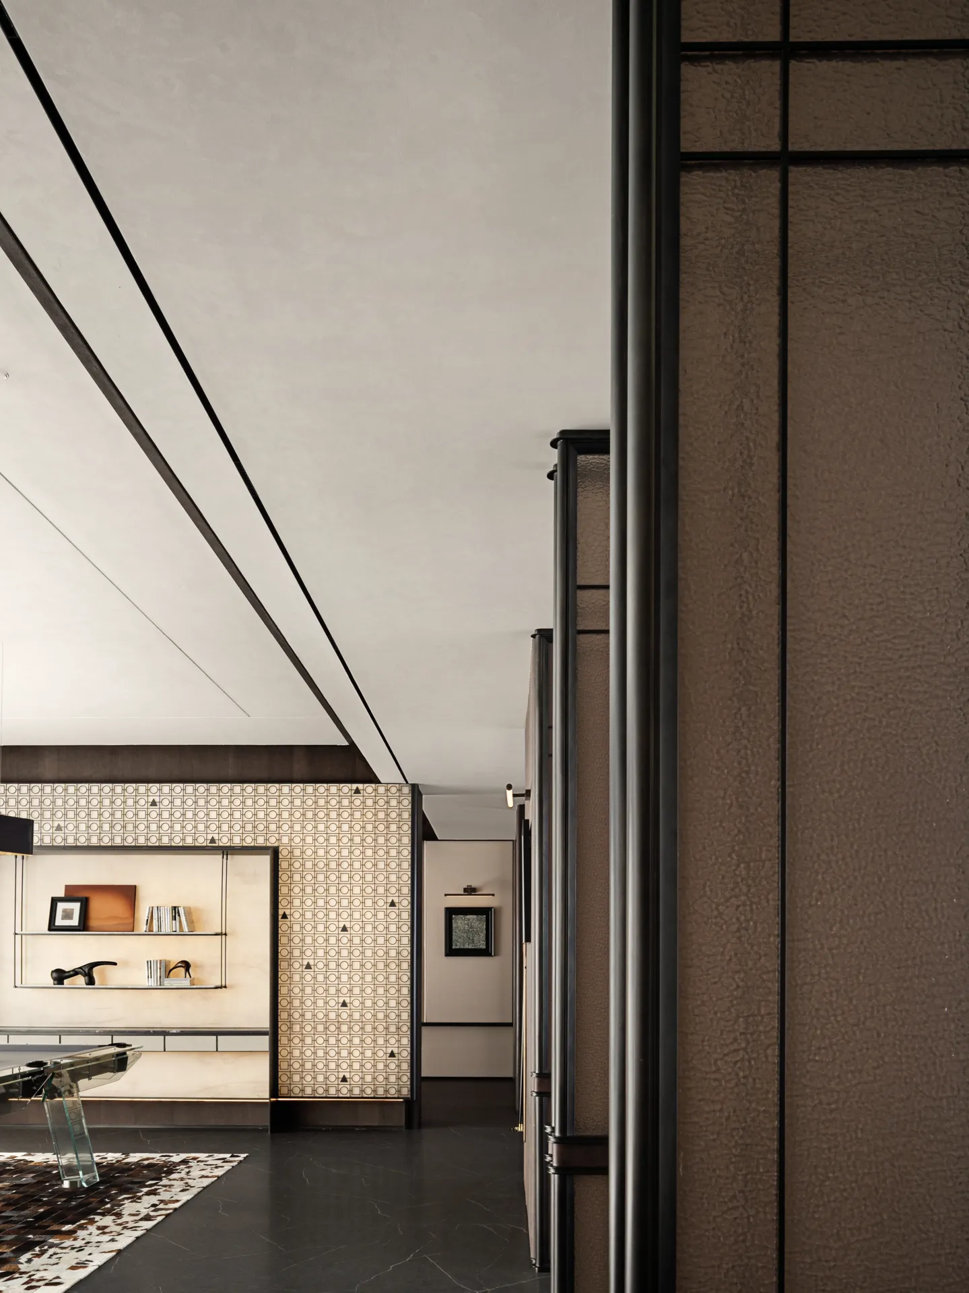
无论是休闲、健身,还是安静阅读、静心冥想,这里都能找到属于你的空间角落。
Whether it is leisure, fitness, reading, meditation, you can find your corner here.
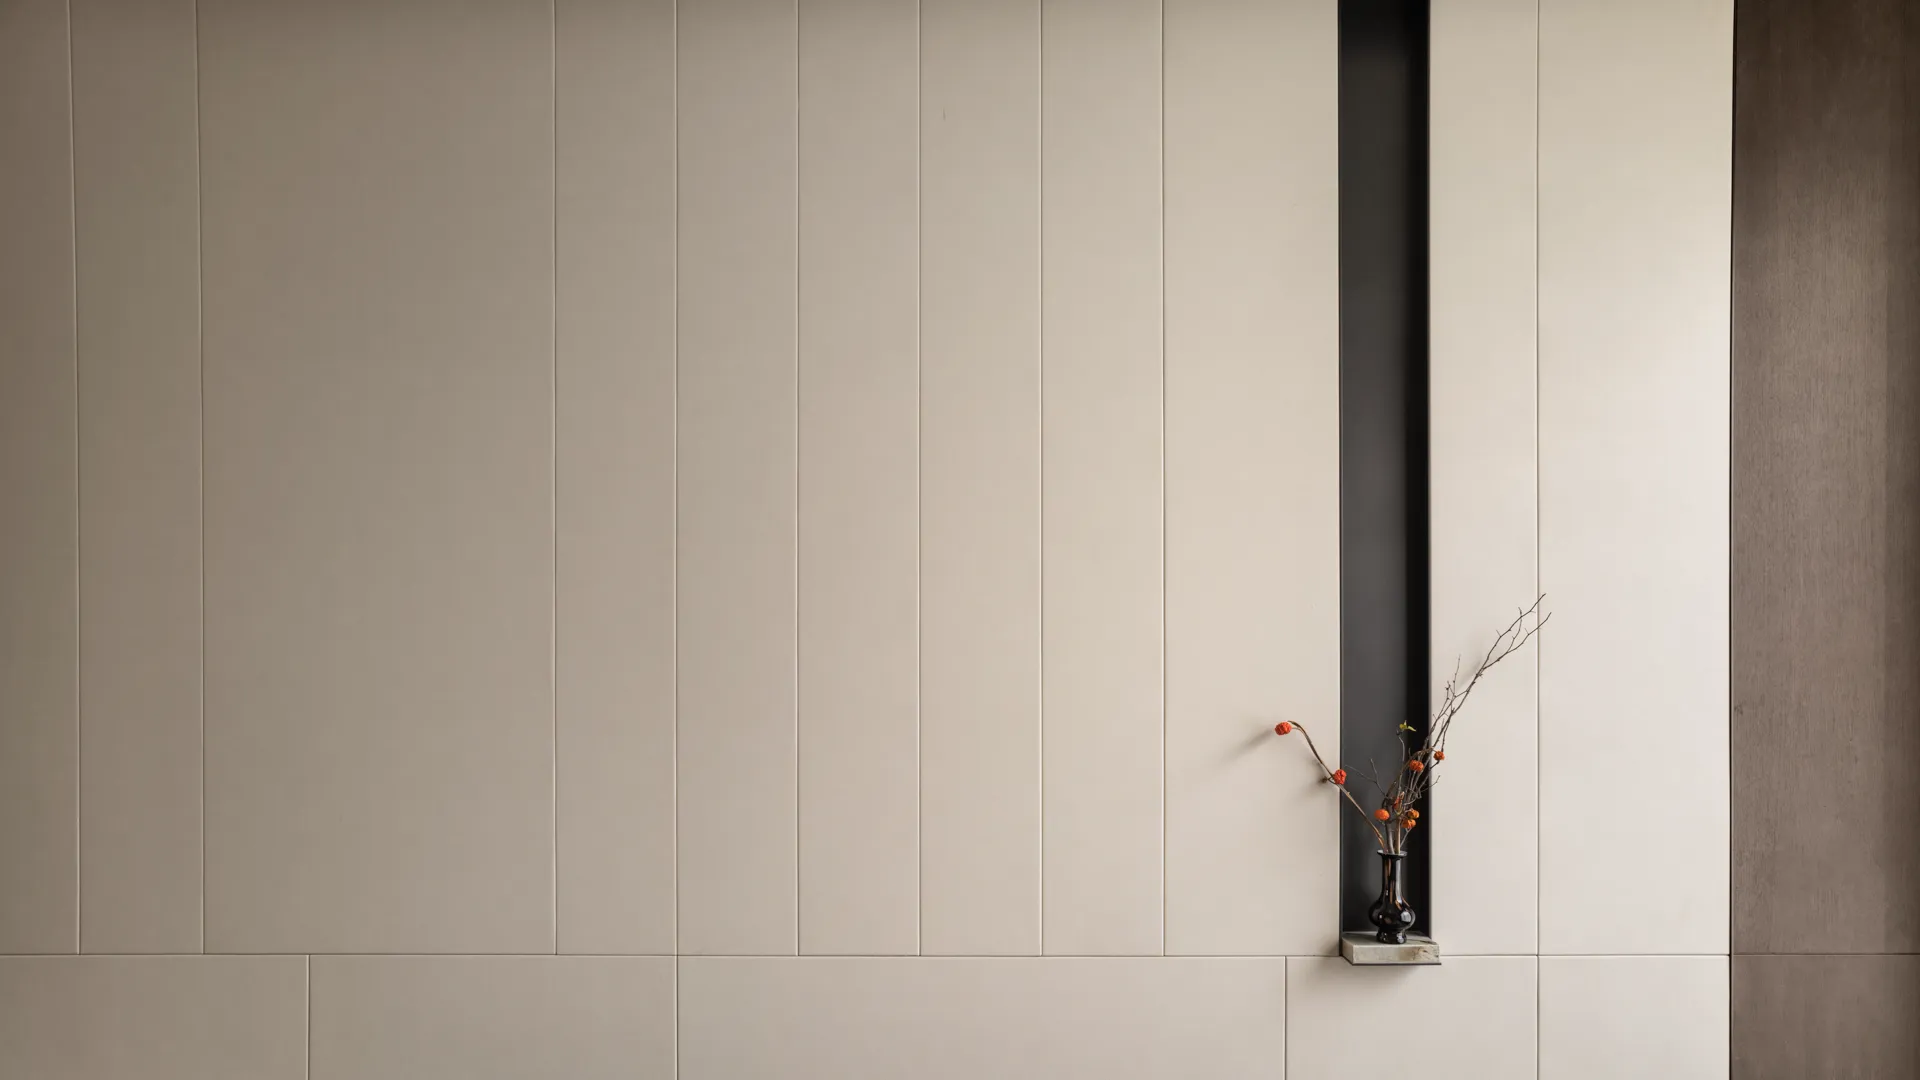
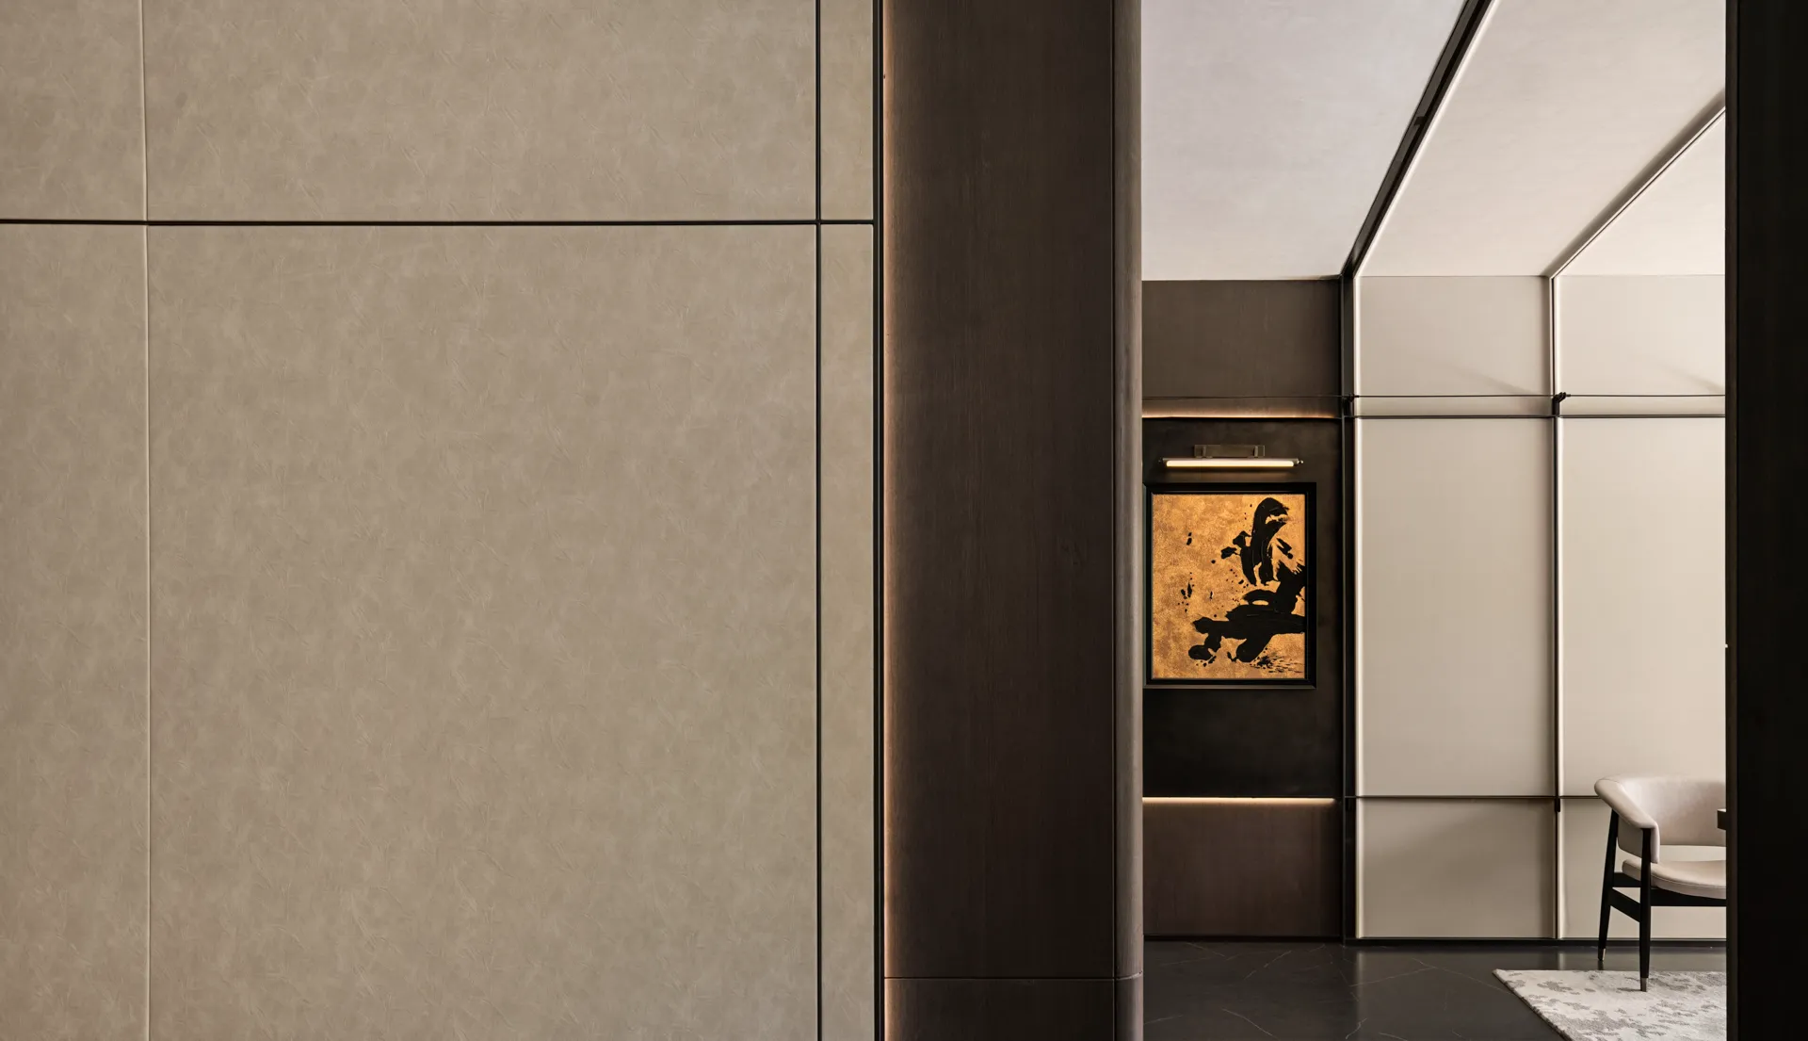
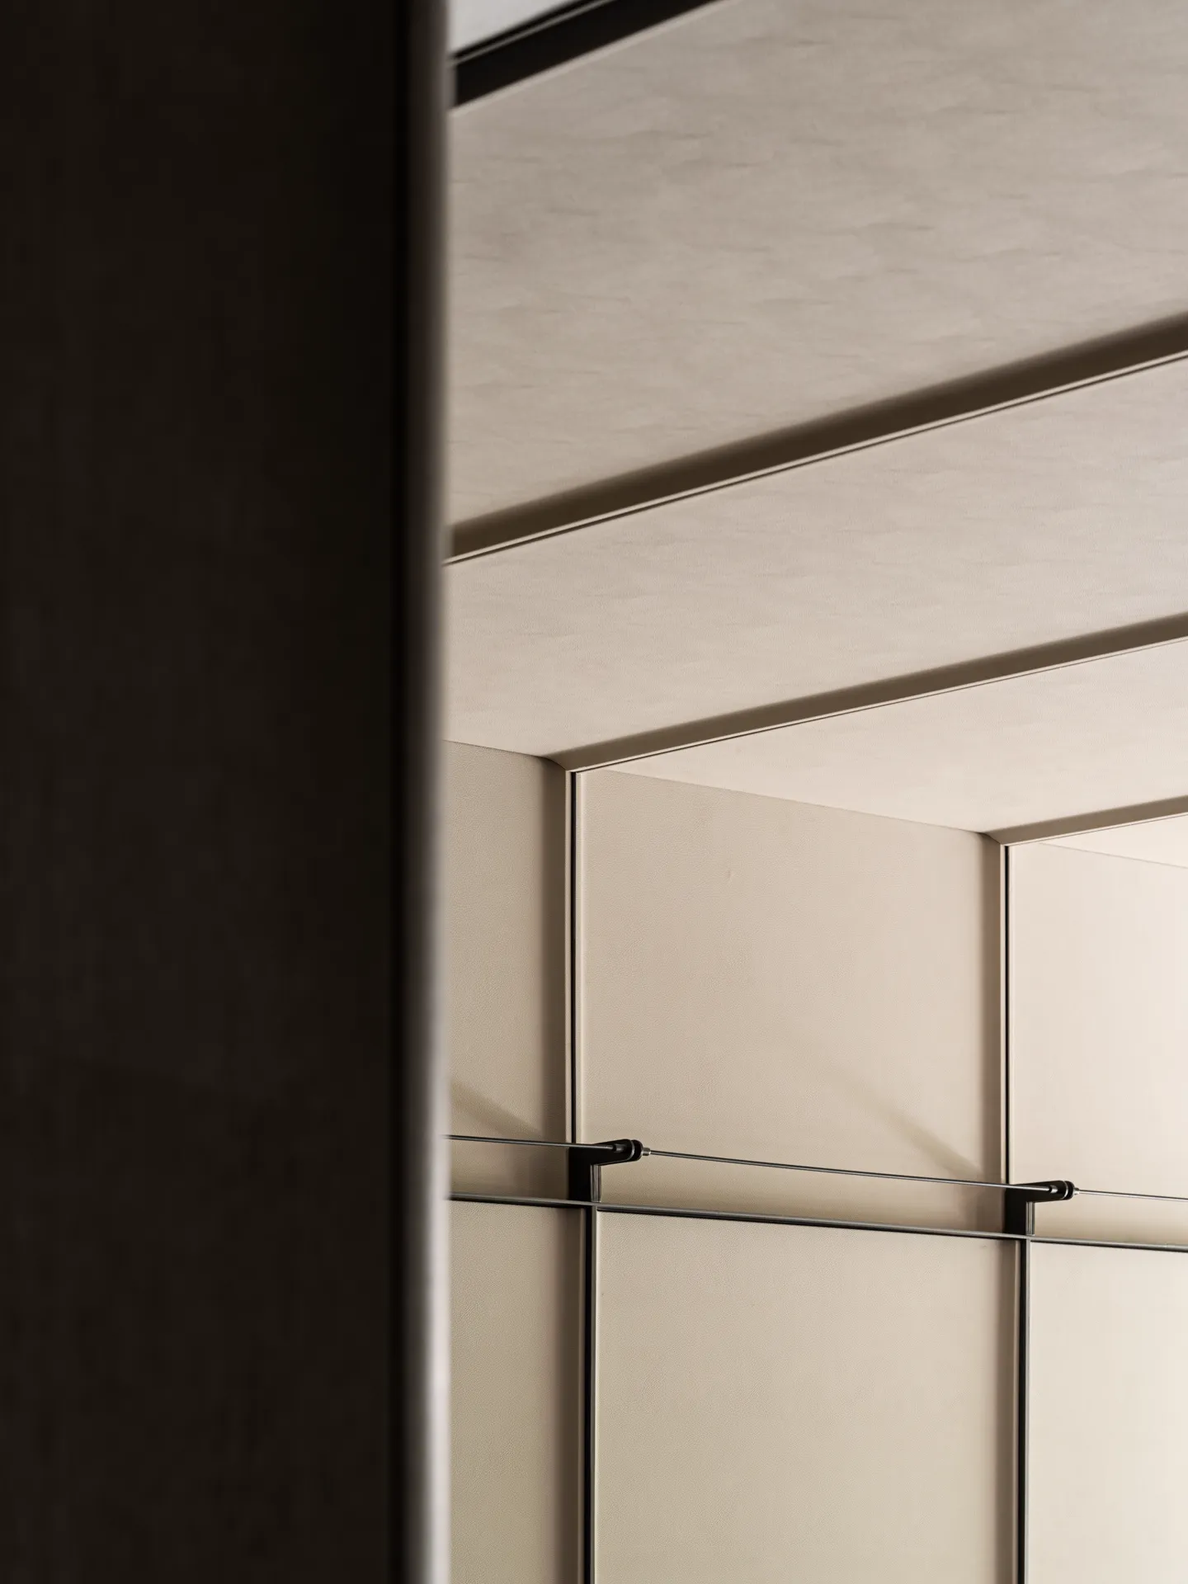
这里不仅是自然景致的延展,更是人与人情感的纽带。在这里,遇见熟悉的面孔,随时可以展开一场轻松的对话,让冰冷的建筑拥有了温度和生命力。
Here is not only the extension of natural scenery, but also the bond of human emotions. Here, you can meet familiar faces and start a conversation at any time, so that the cold building has a temperature.
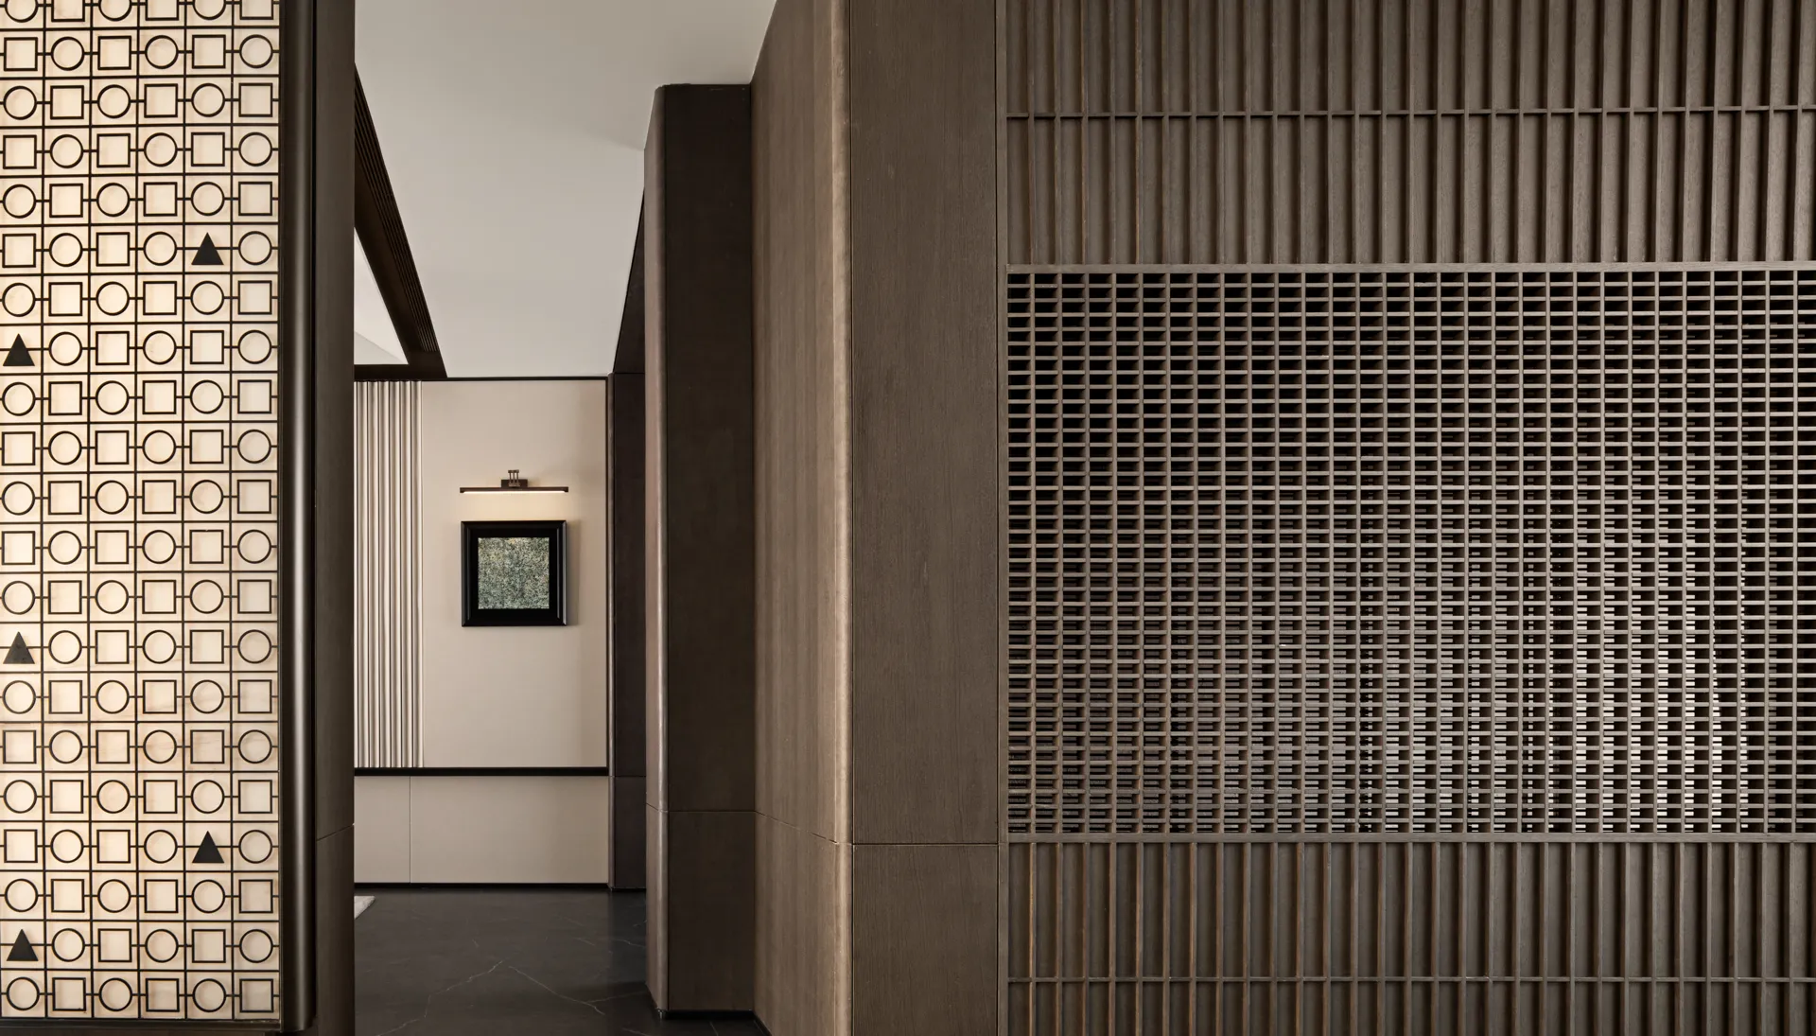
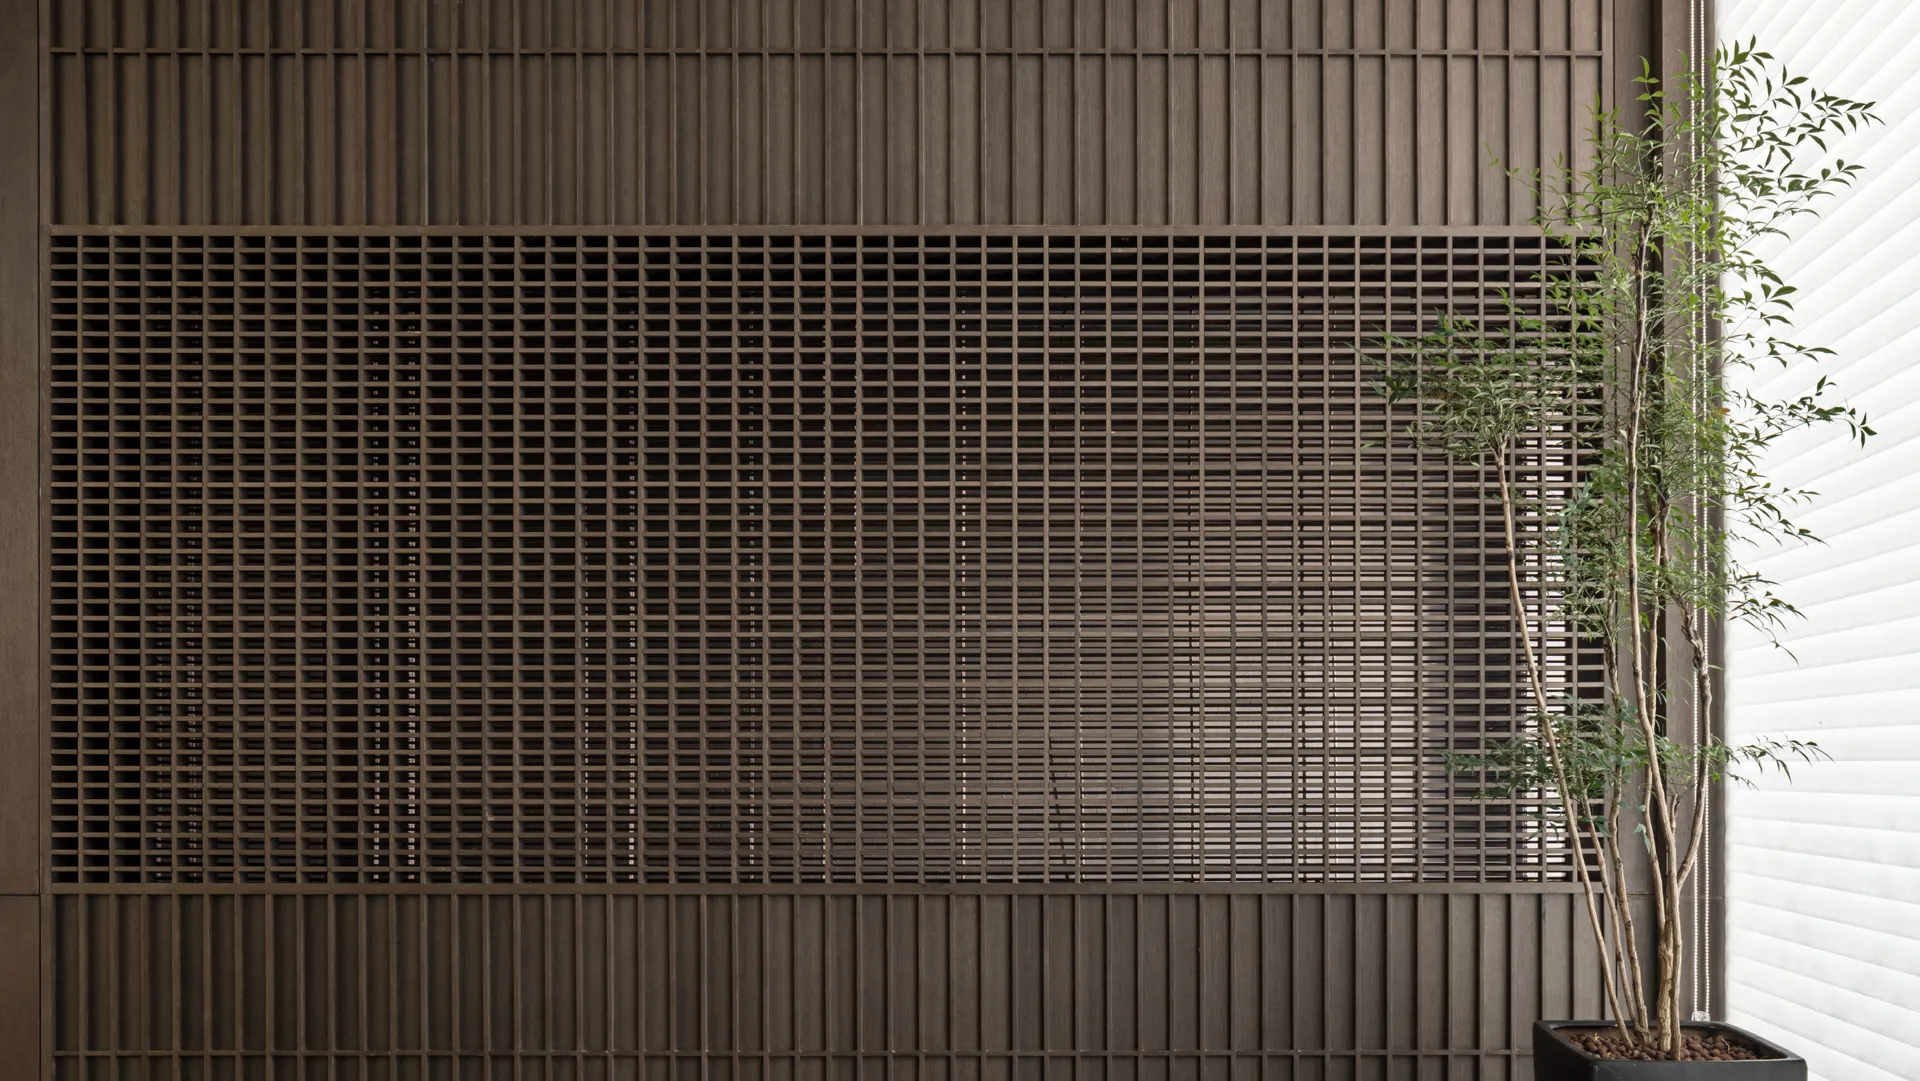
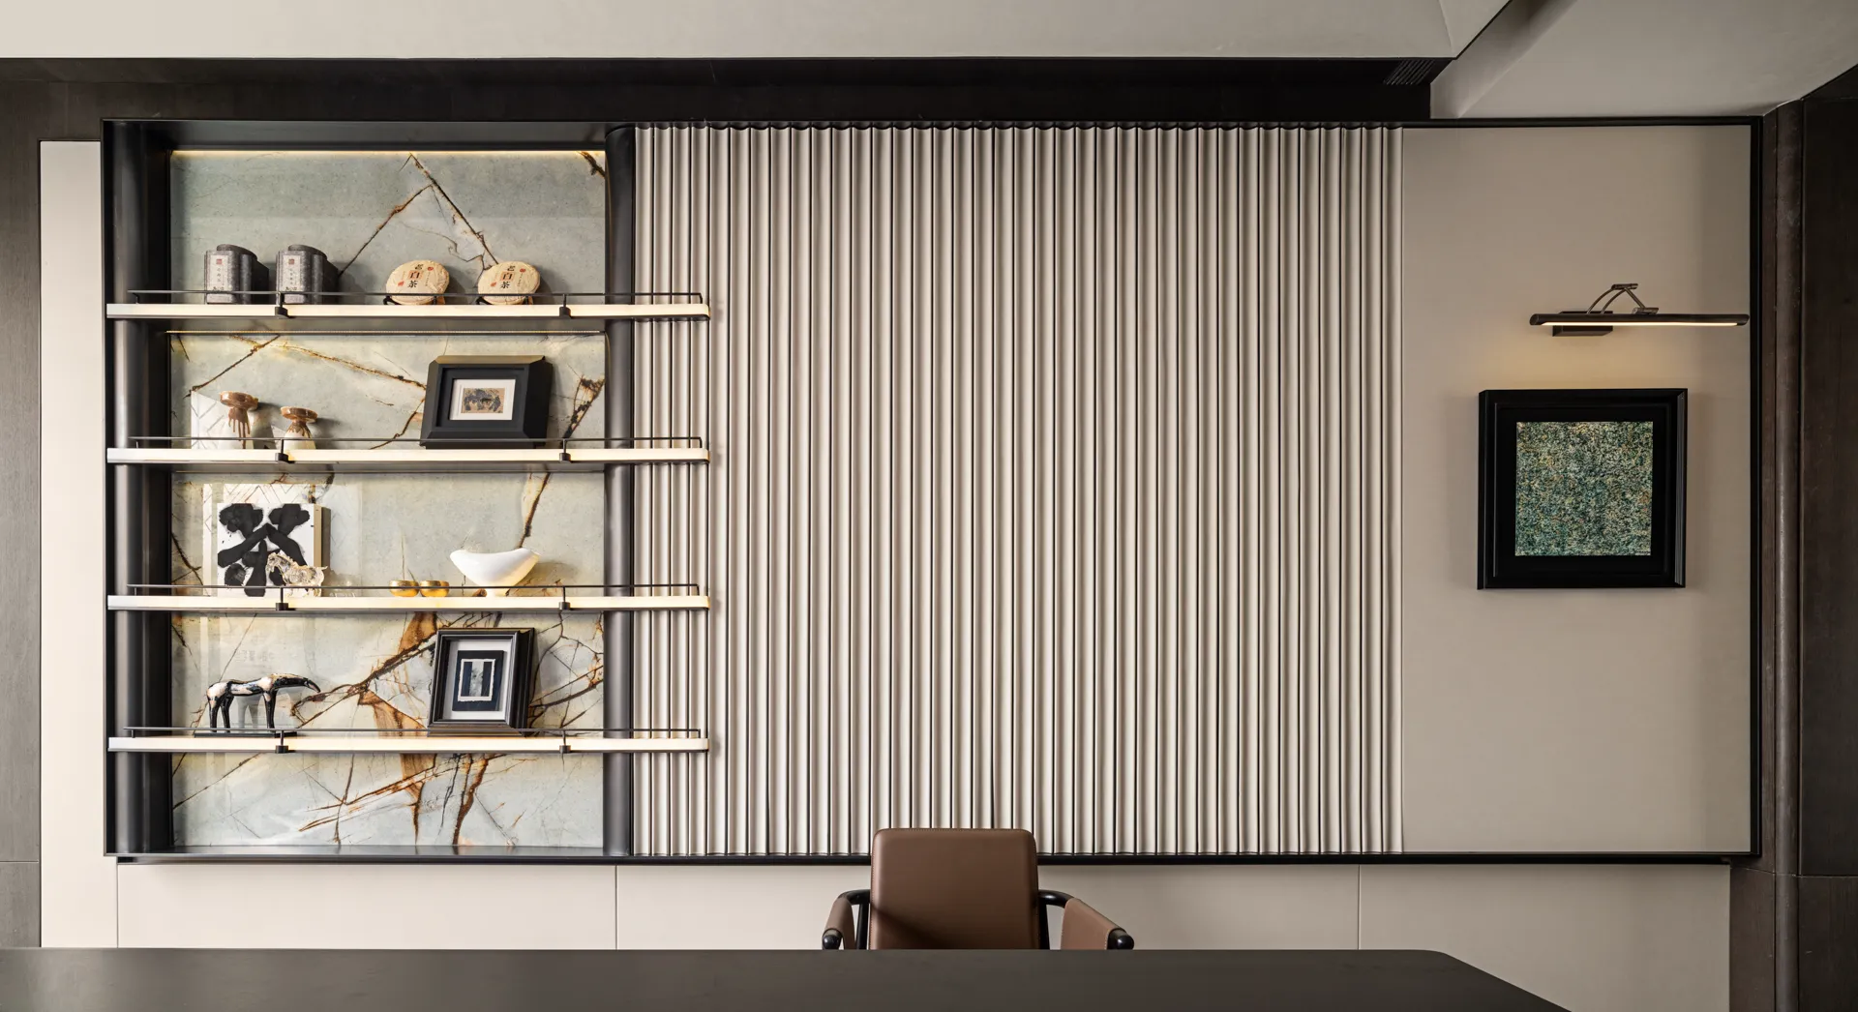
家的概念不再局限于房门之内,在生活的场景间重新链接邻里之间的关系。以全新的社区聚场给予使用者惬意优雅的体验感。
The concept of home is no longer confined to the door, and the relationship between the neighborhood is reconnected between the scenes of life.
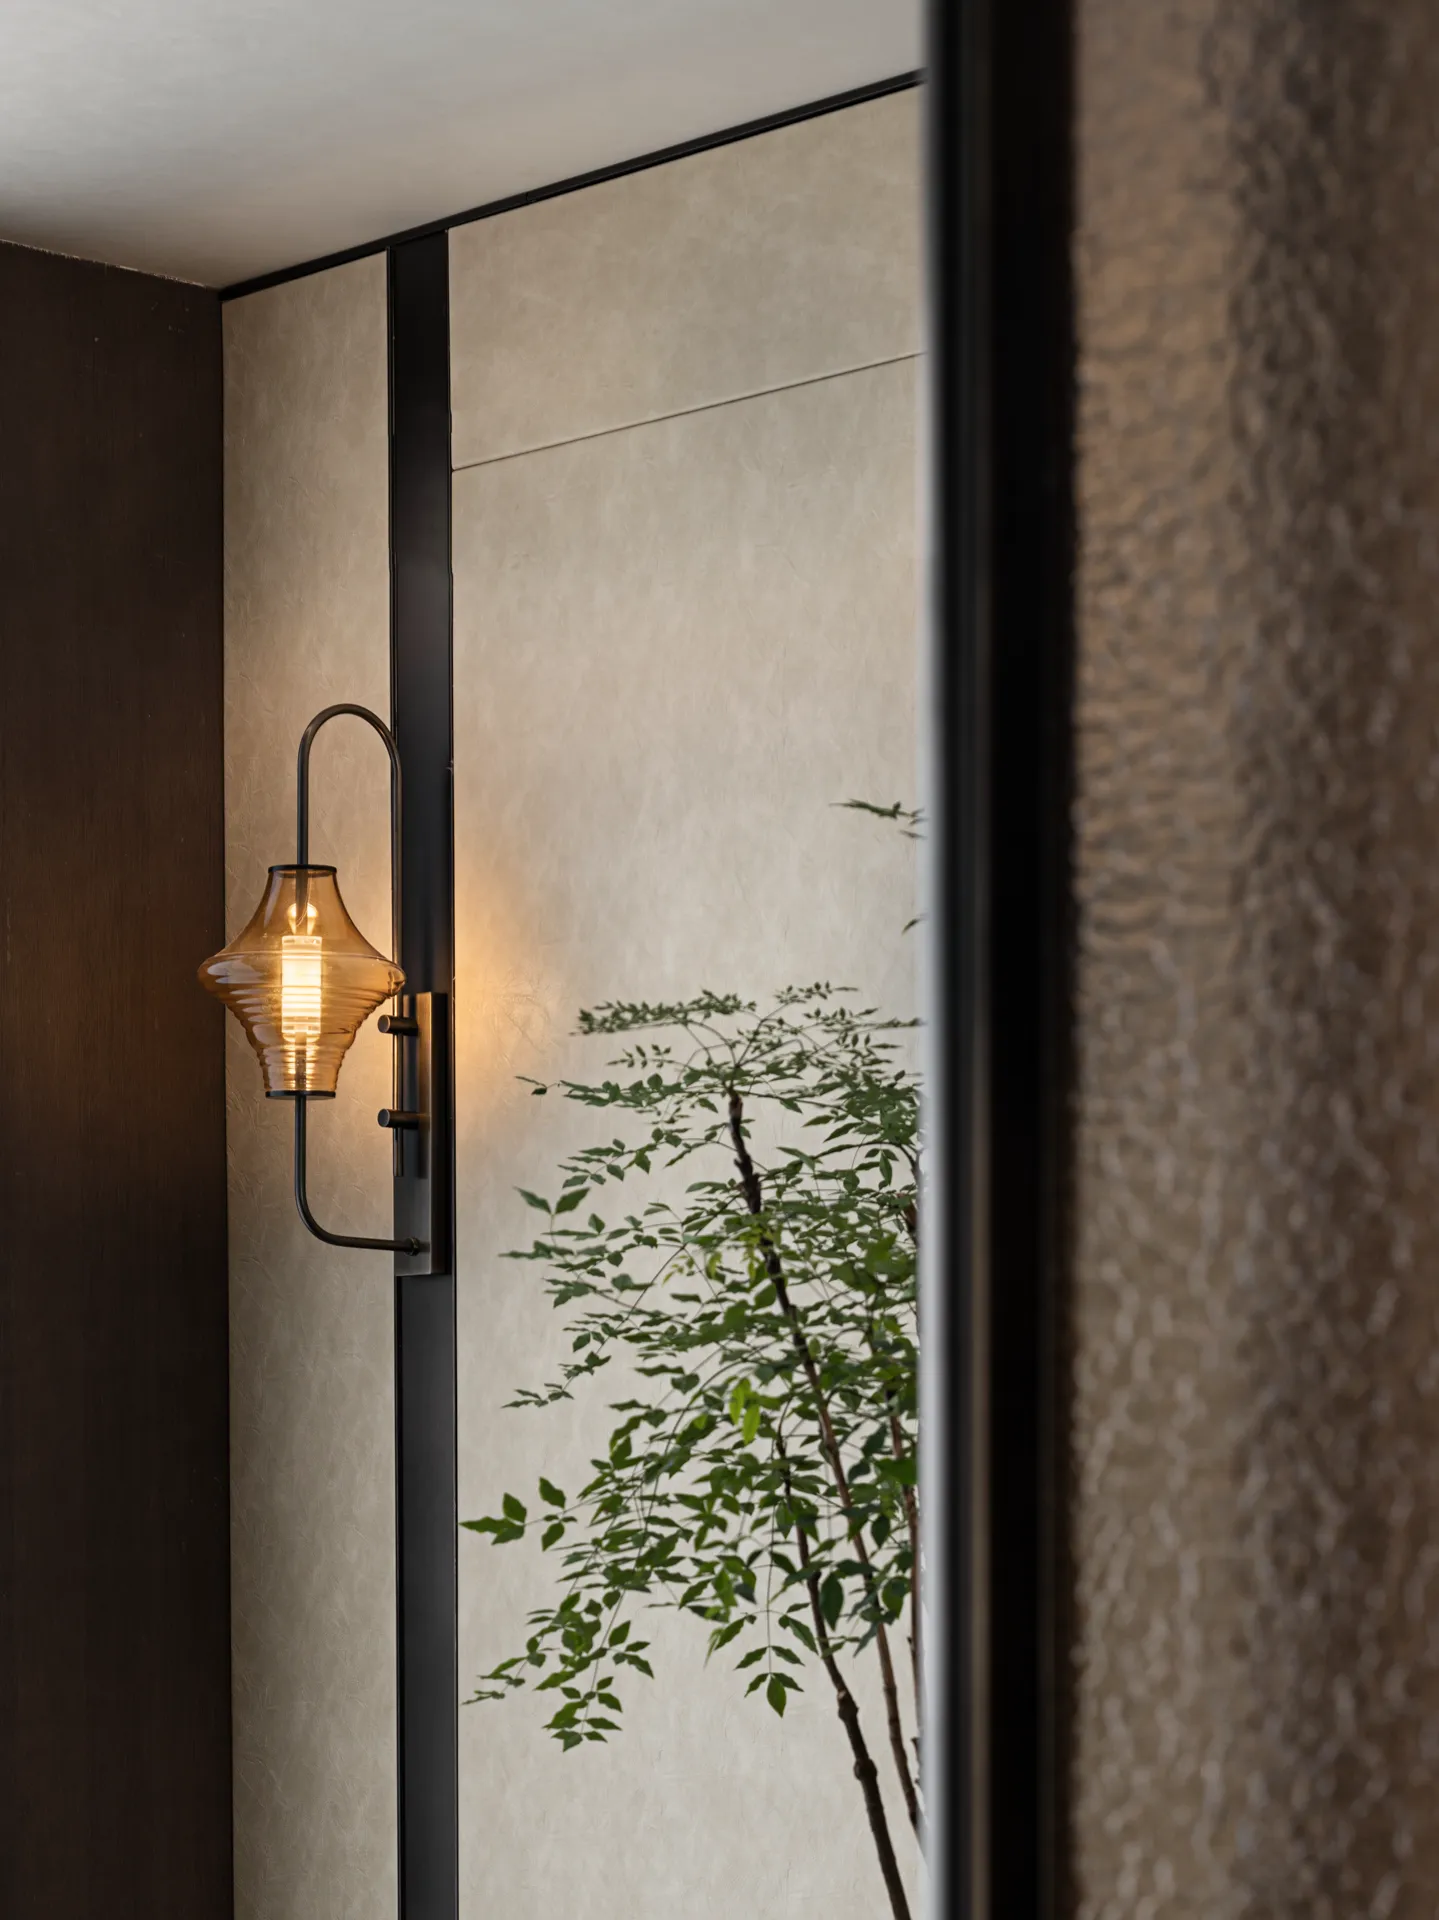
夜幕低垂,光亮通明的玻璃映射着灯光,反衬出朦胧夜色,细碎光晕散落眼眸,静享闲适时光。
The night is low, the bright glass reflects the light, contrasting the hazy night, the fine halo scattered eyes, enjoying the leisure time.
-归家臻选-
Home selection-
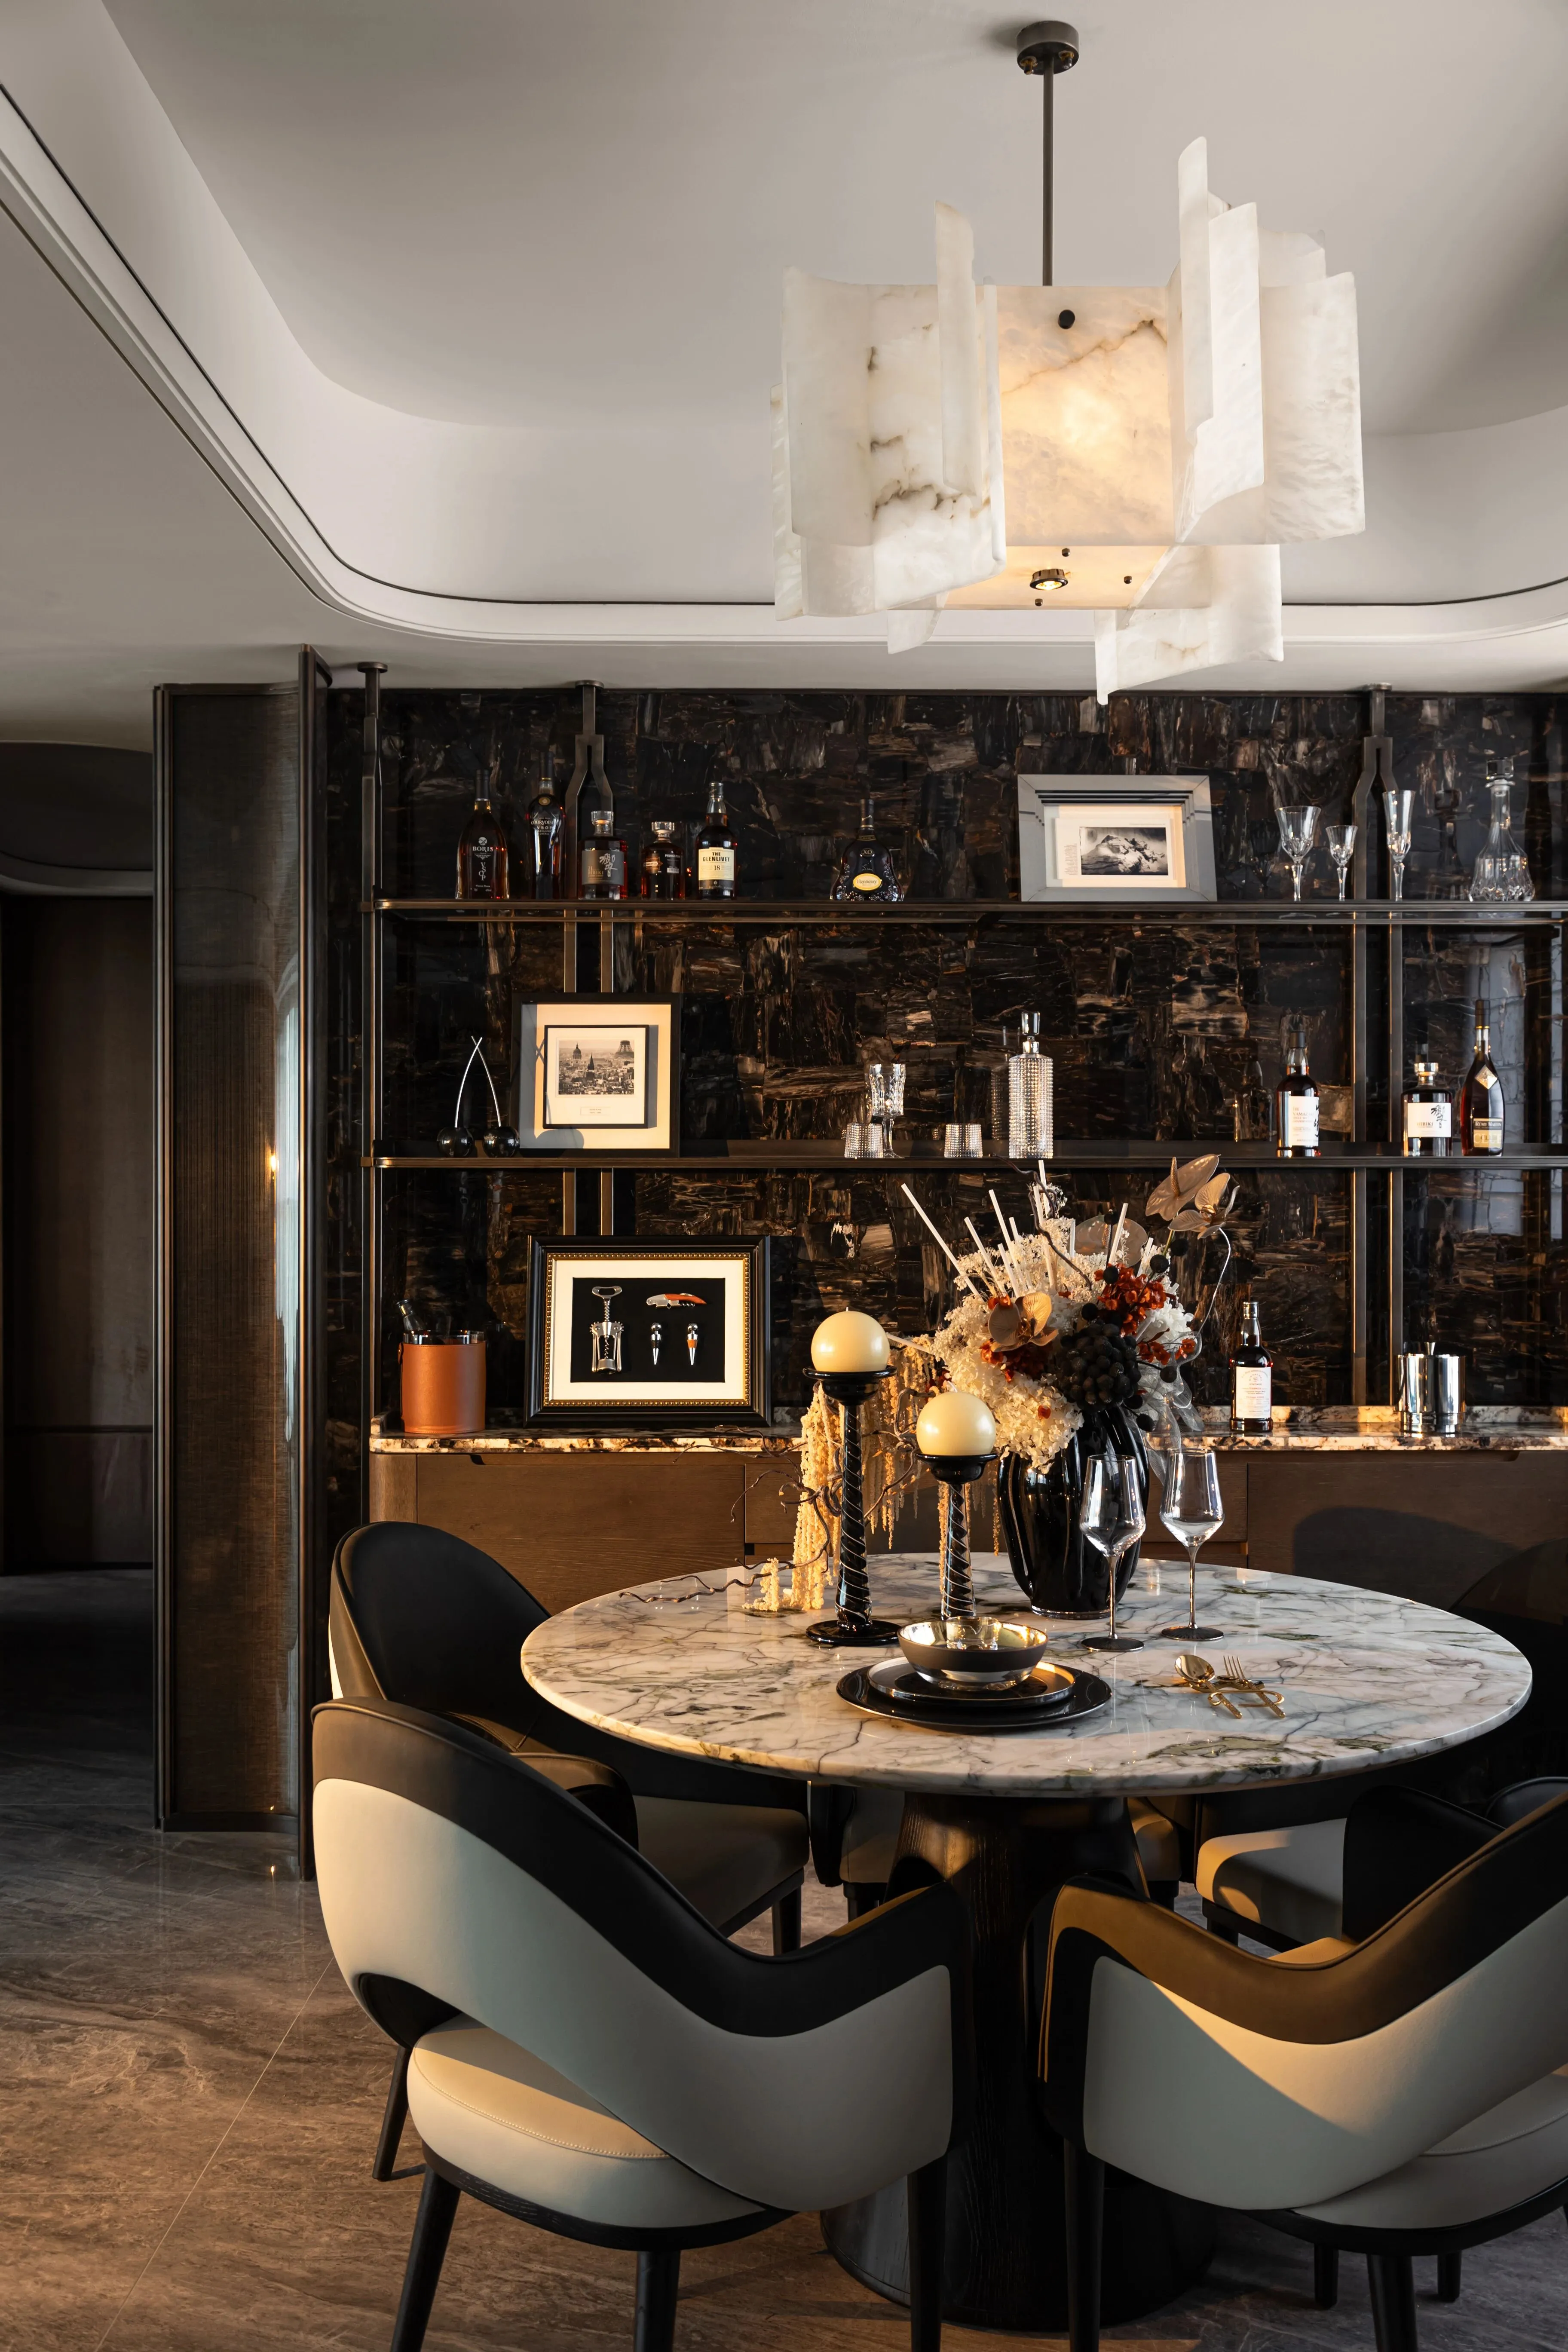
当物质已足够丰饶,塔尖的人群关注着生活品质的提升,身份的彰显,是高级品味的诠释。
When the material is abundant enough, people are concerned about the improvement of quality and the manifestation of identity.
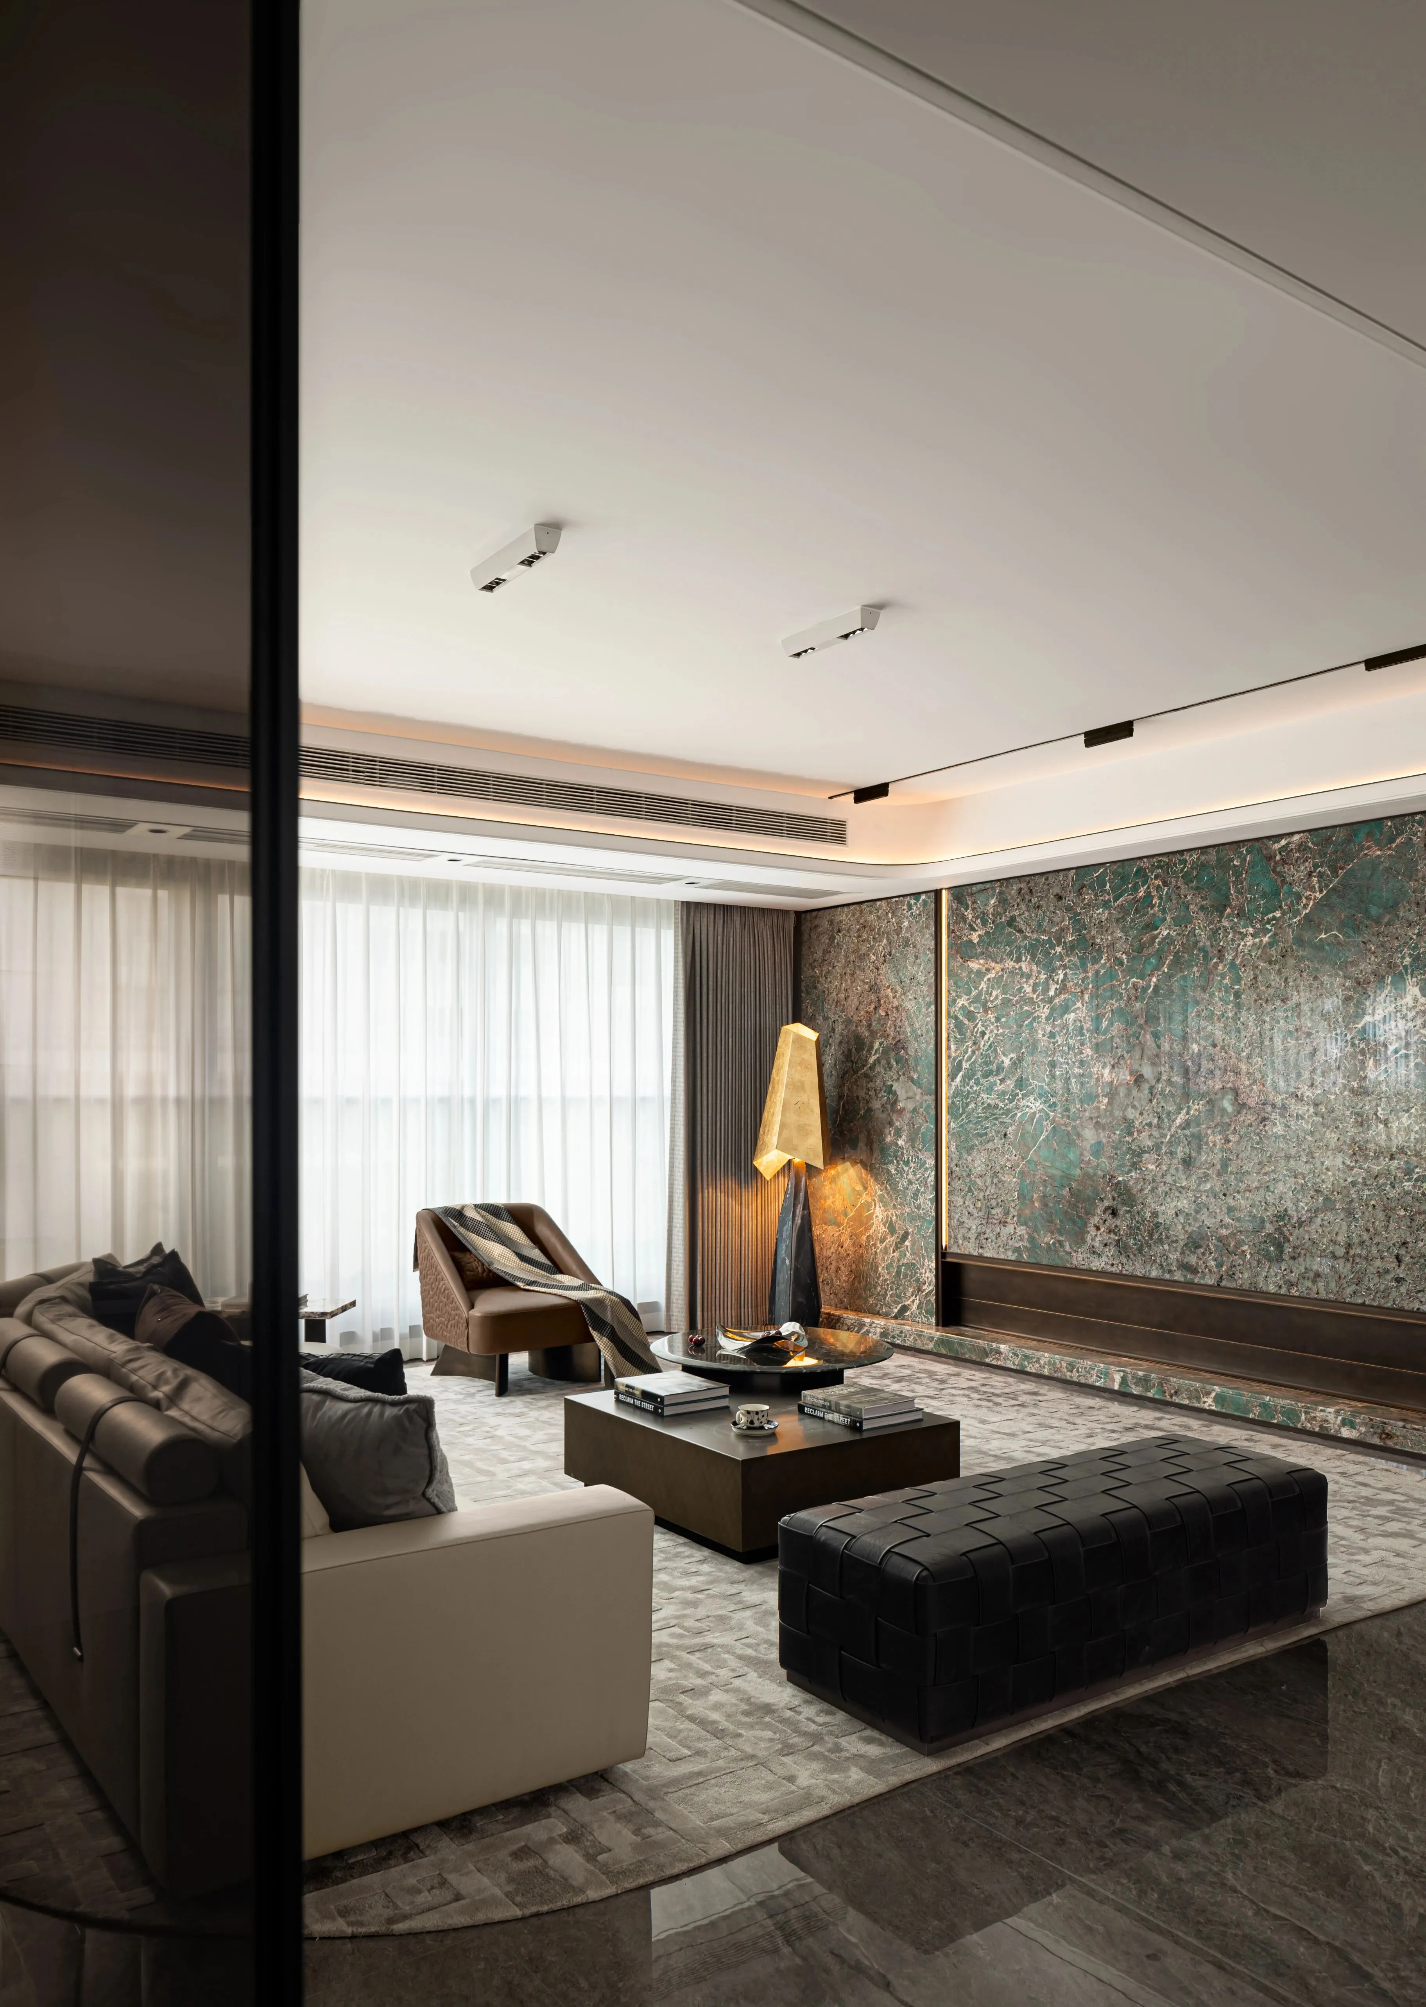
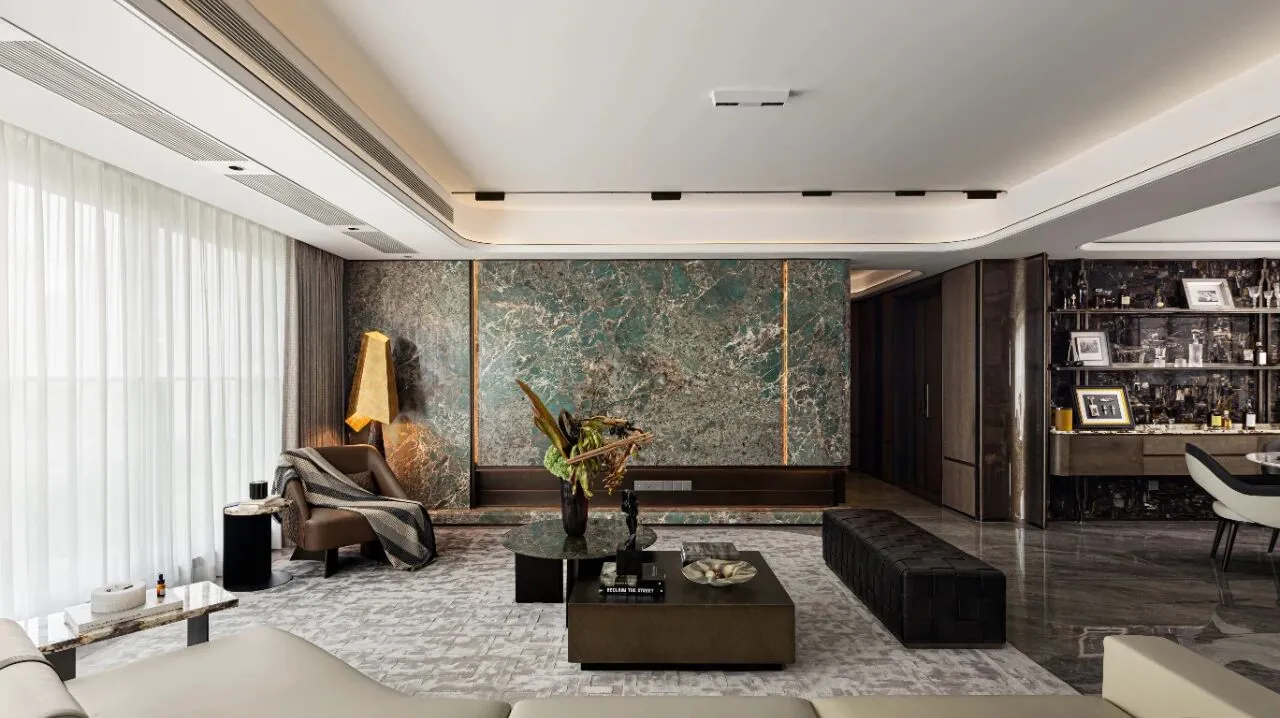
深邃的绿色配合不规则的白色与褐色纹理,条条纹路交汇成了树枝的形状,宛如踏入丛林世界。
Deep green with irregular white and brown texture, the lines merge into the shape of branches, like stepping into the jungle world.
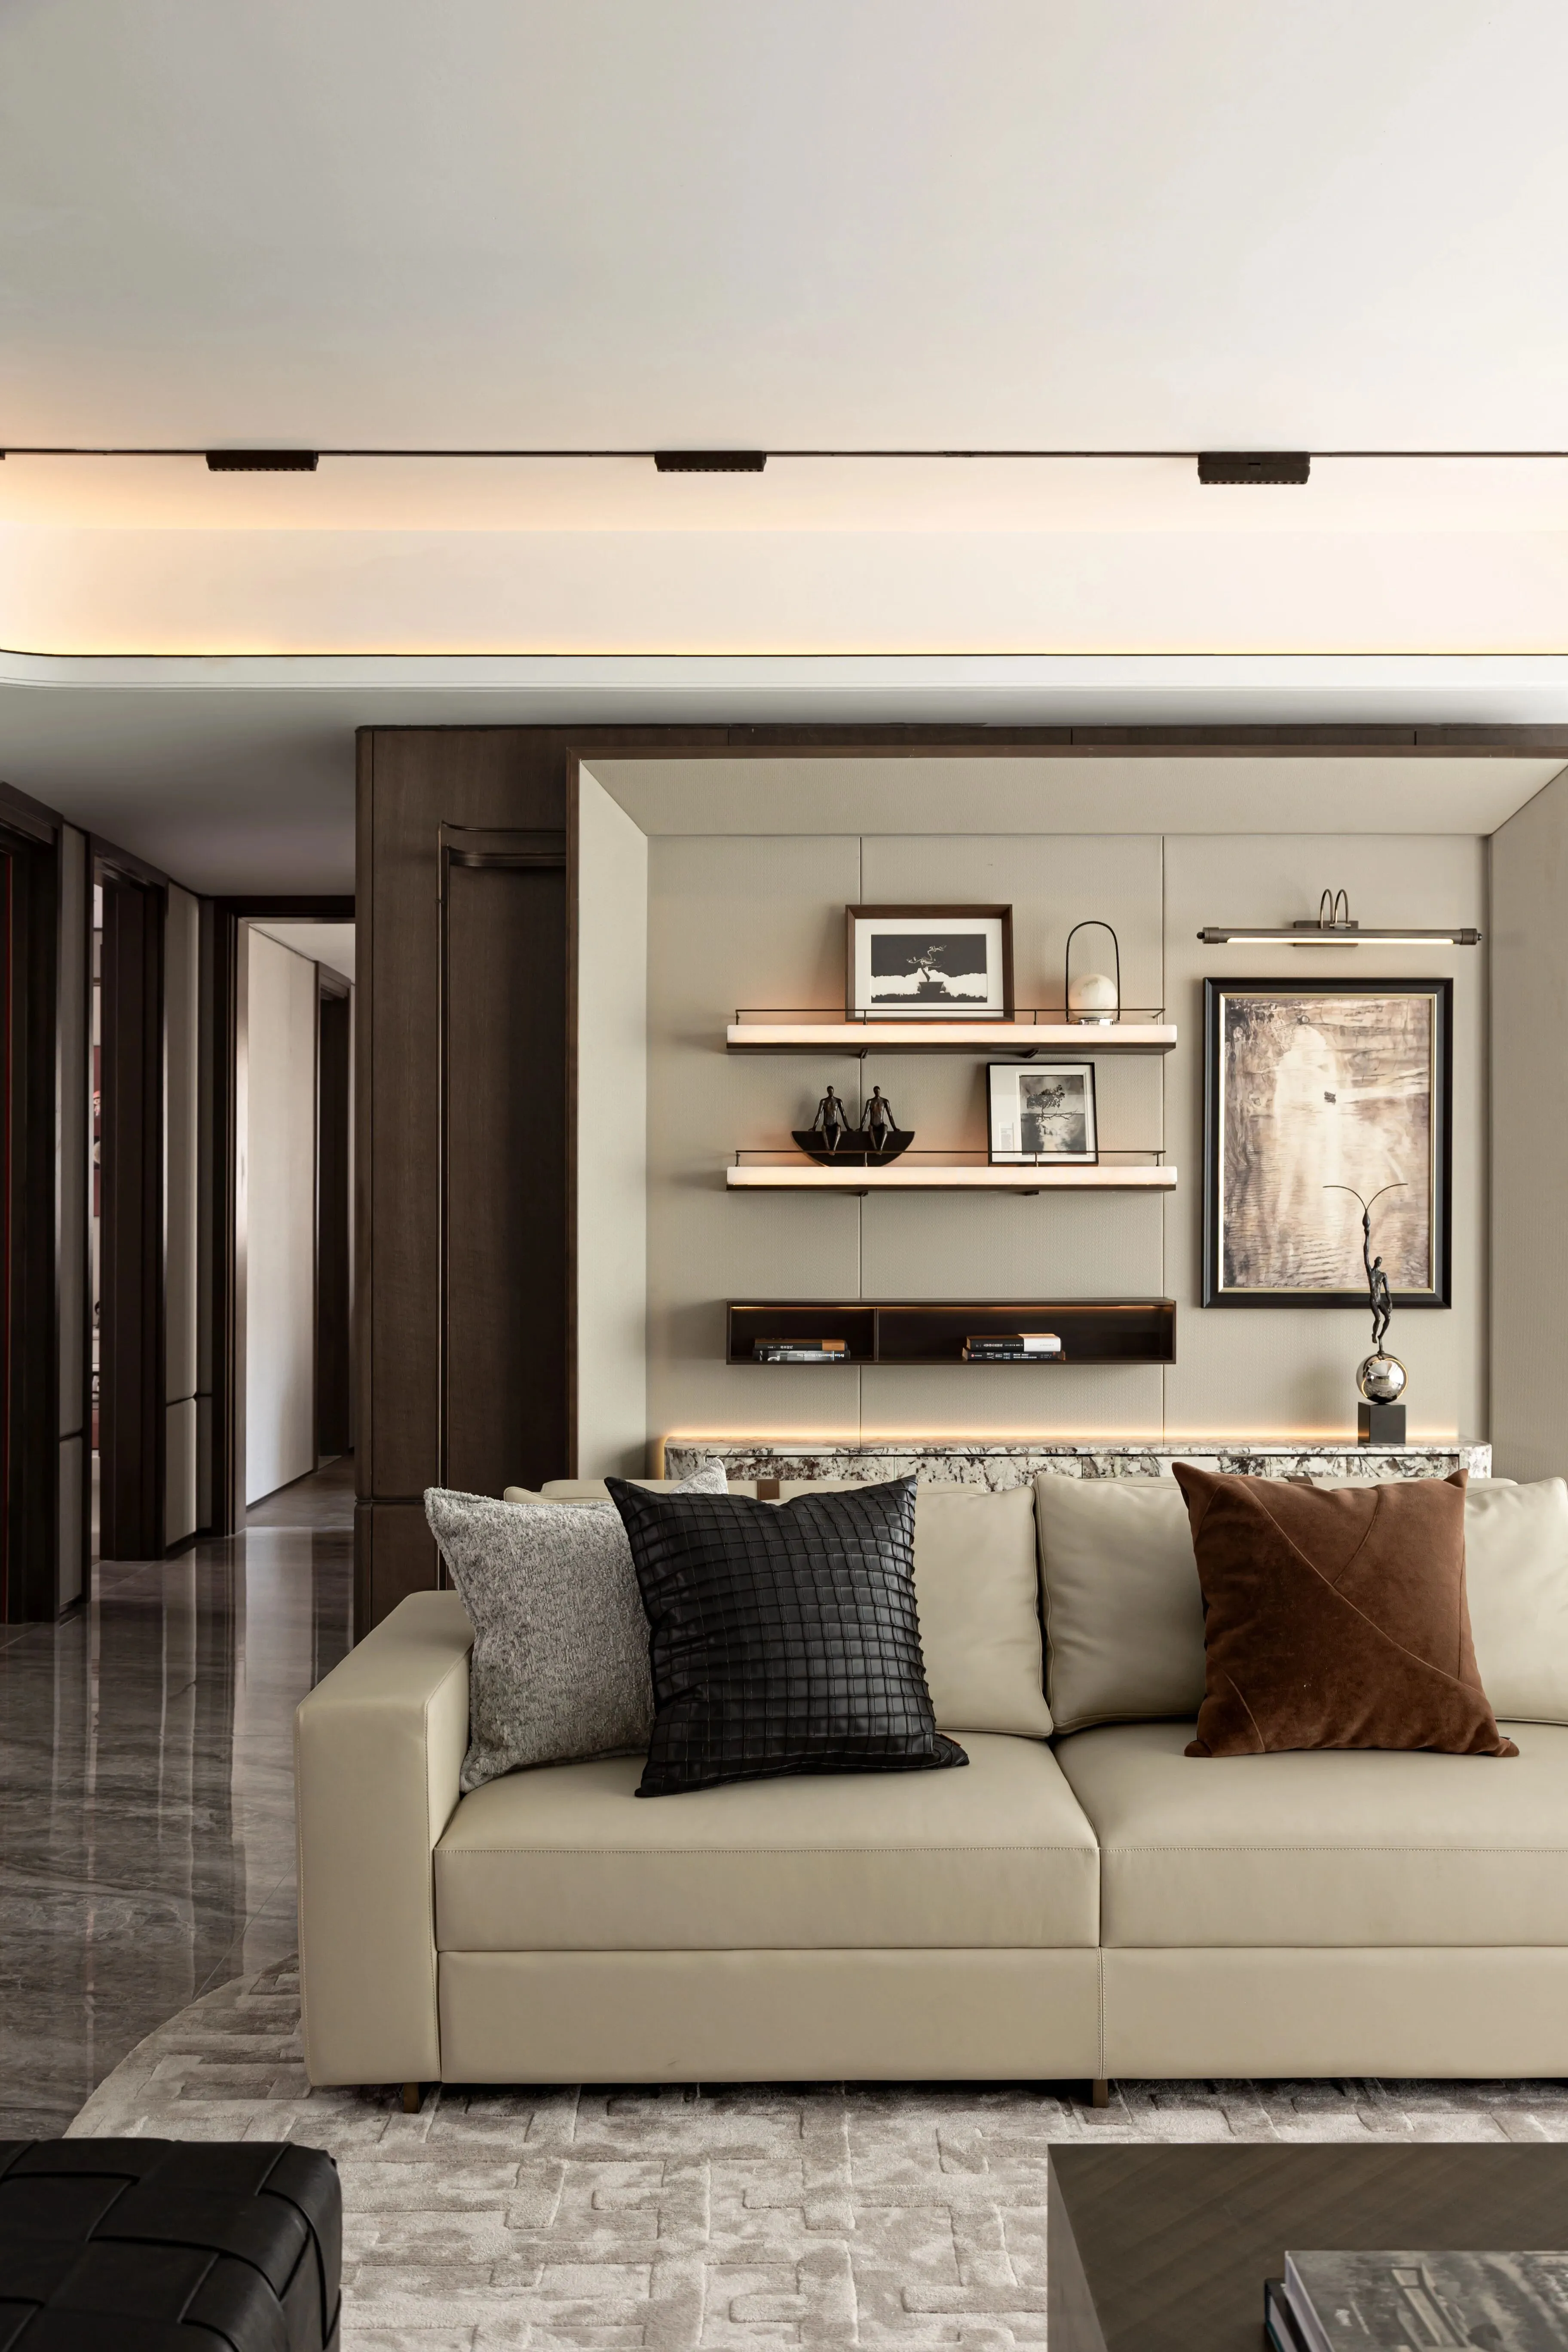
客厅多功能区一体化,打造出更加宽敞,更有互动性的生活区域,提高社交互动感和视觉开放性,增加mini书吧的功能,营造出新的生活格调。
The multi-functional area of the living room is integrated to create a more spacious living area, improve the sense of social interaction and visual openness.
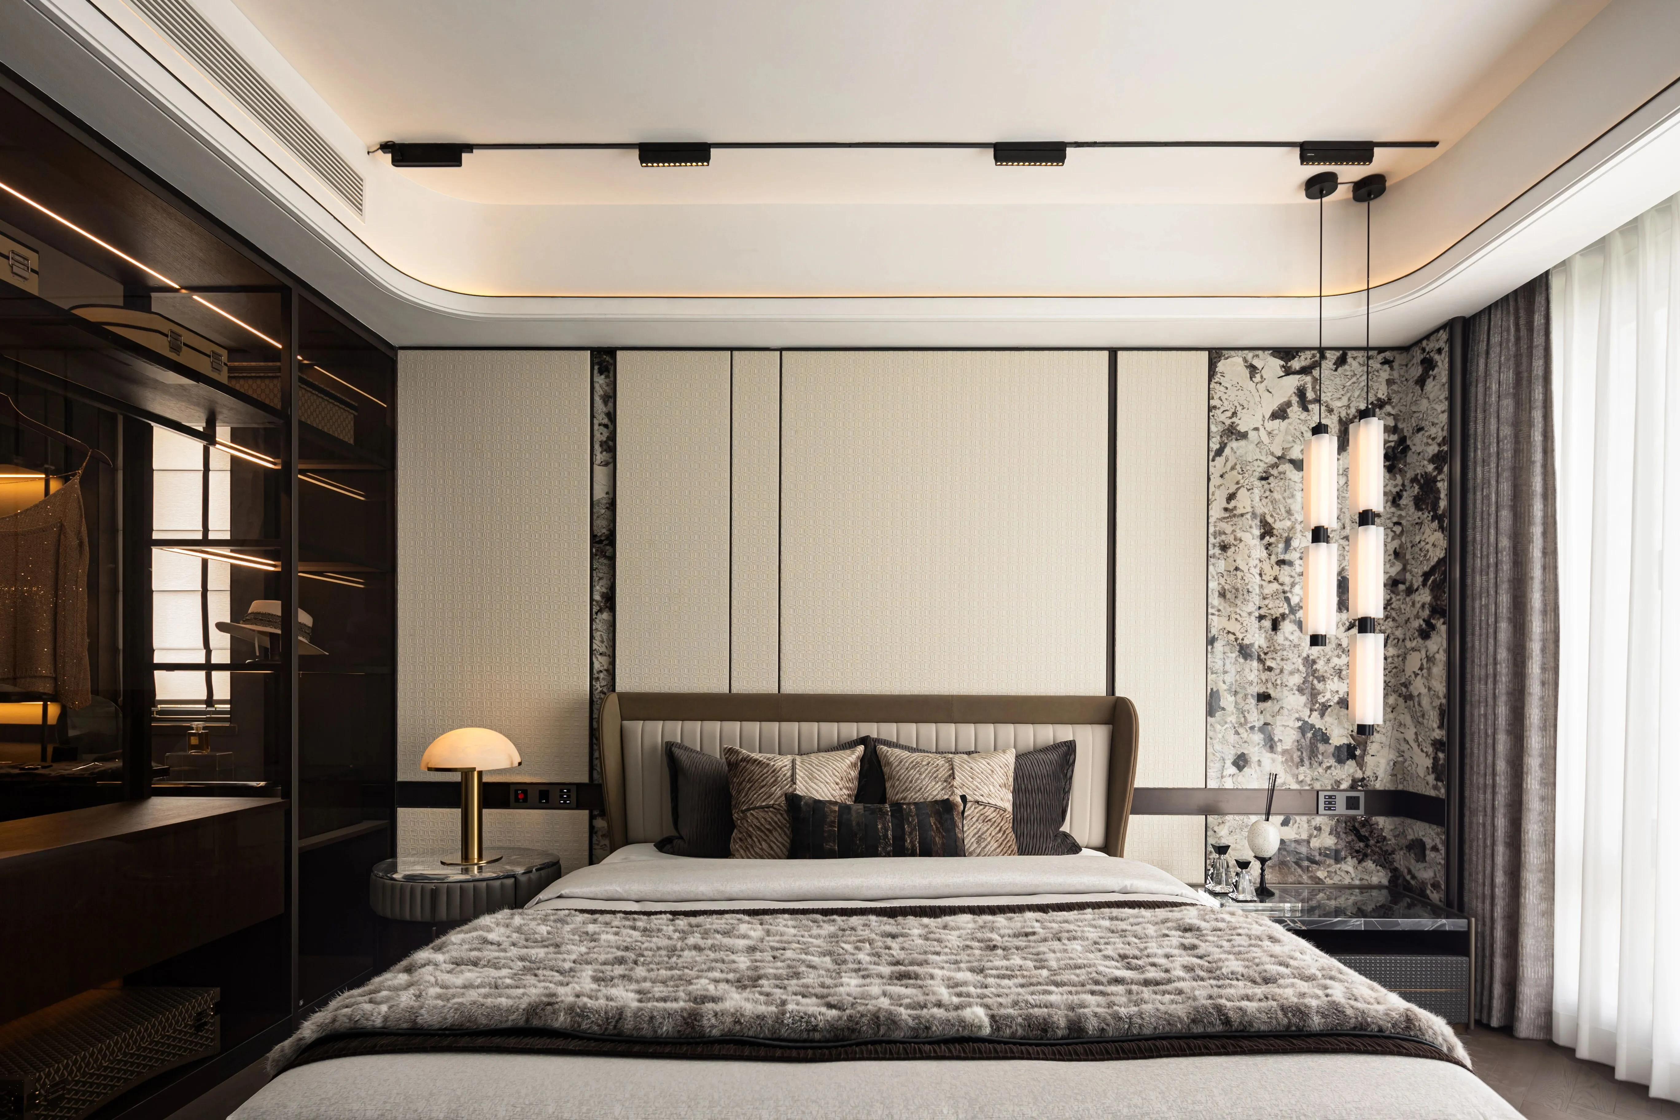
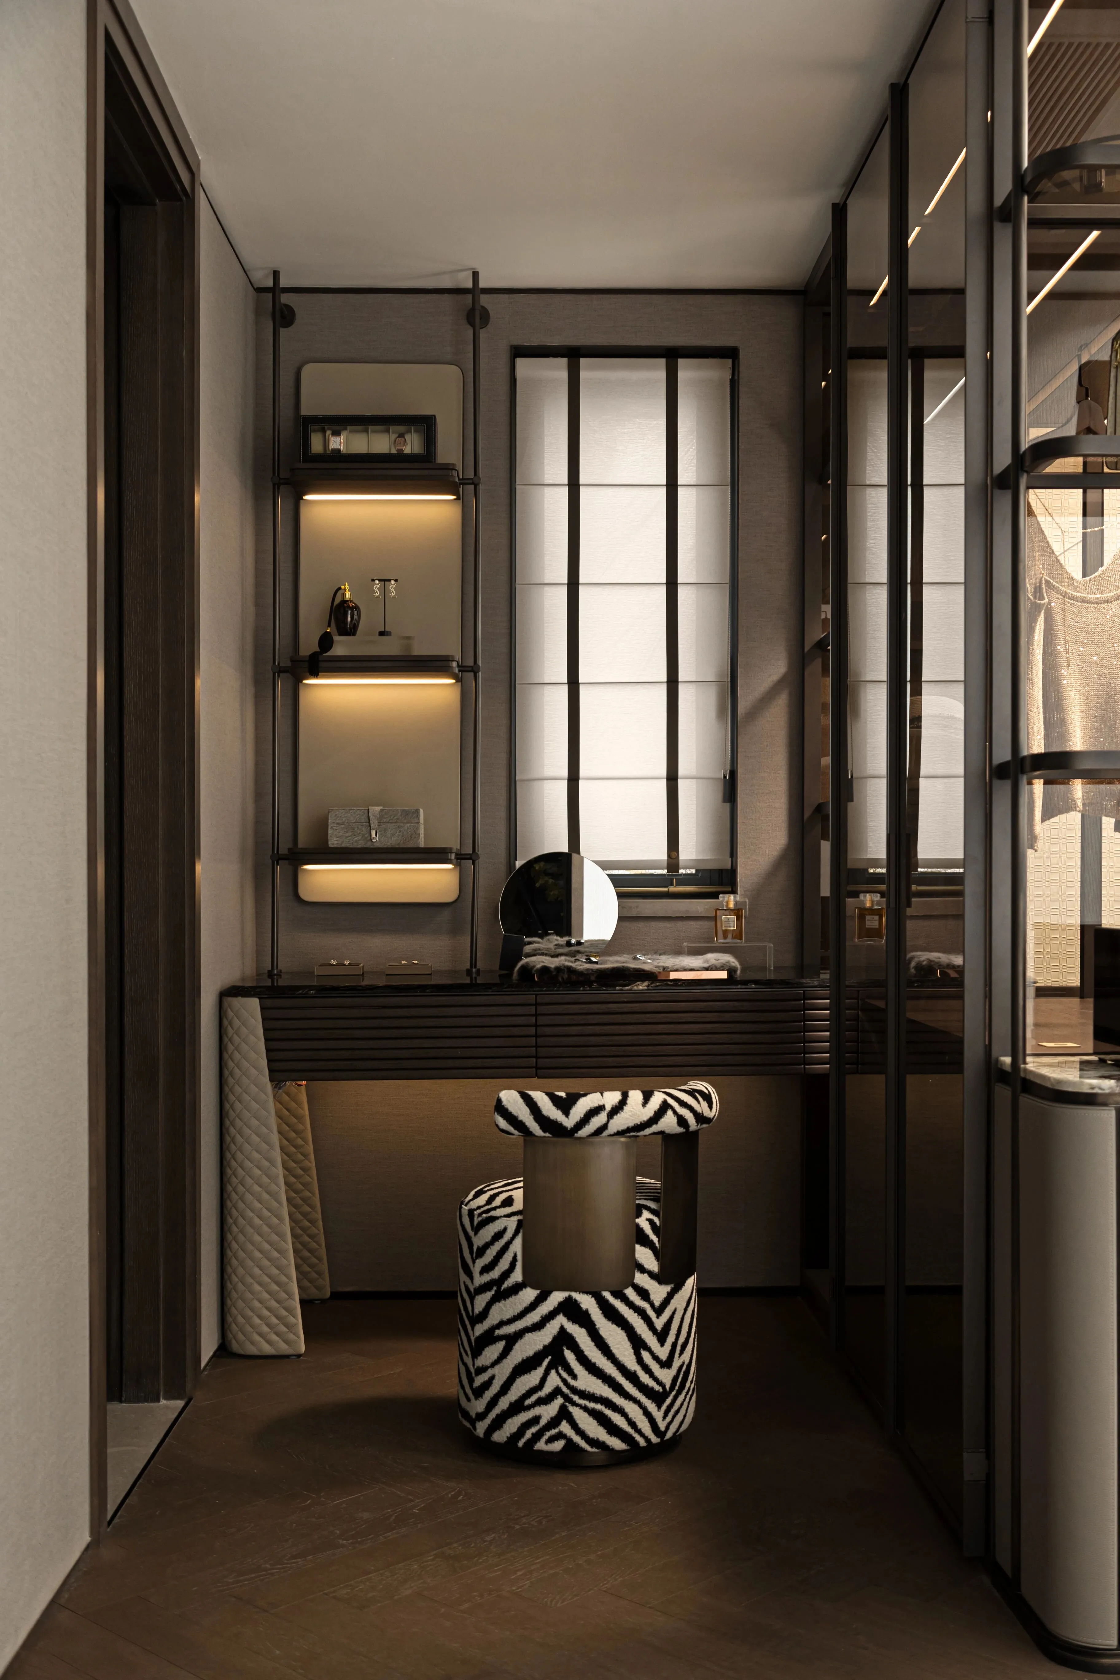
主卧的minibar,打造尊享私人空间,营造出新的生活格调,彰显出尊贵奢华的气质。
minibar is added to the master bedroom to create a private space, create a new life style, highlight the noble luxury temperament.
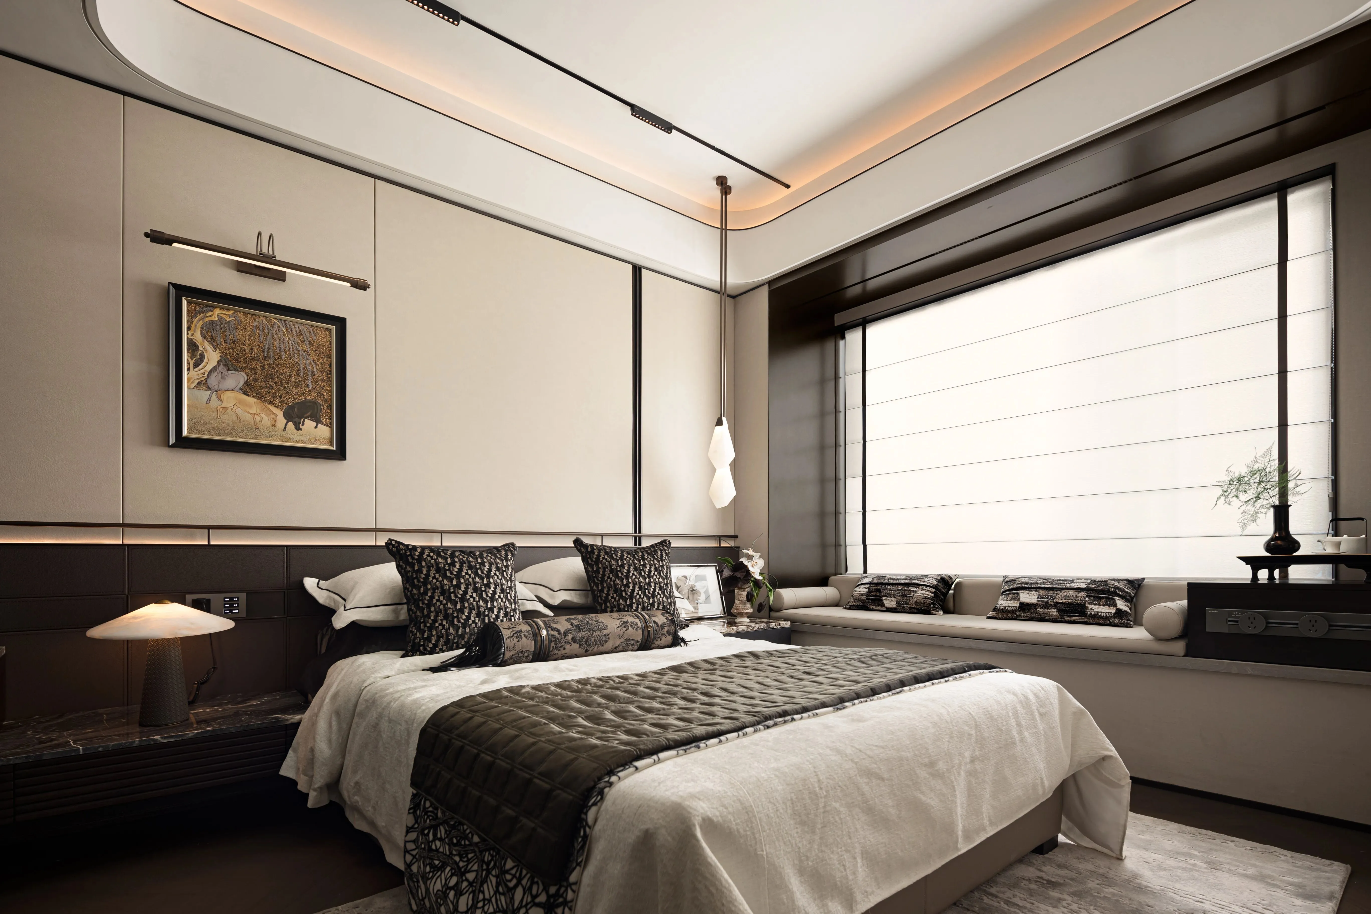
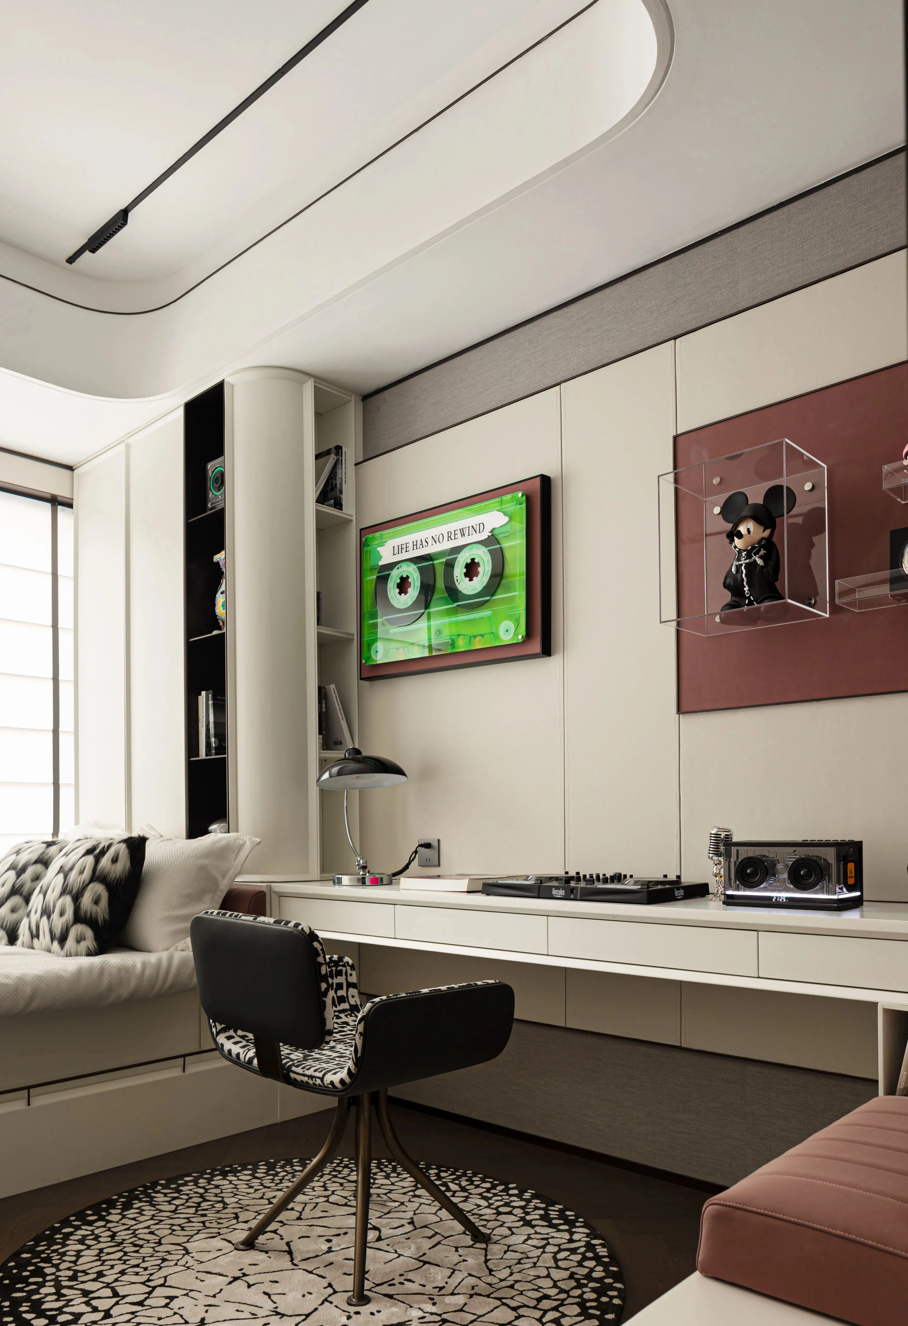
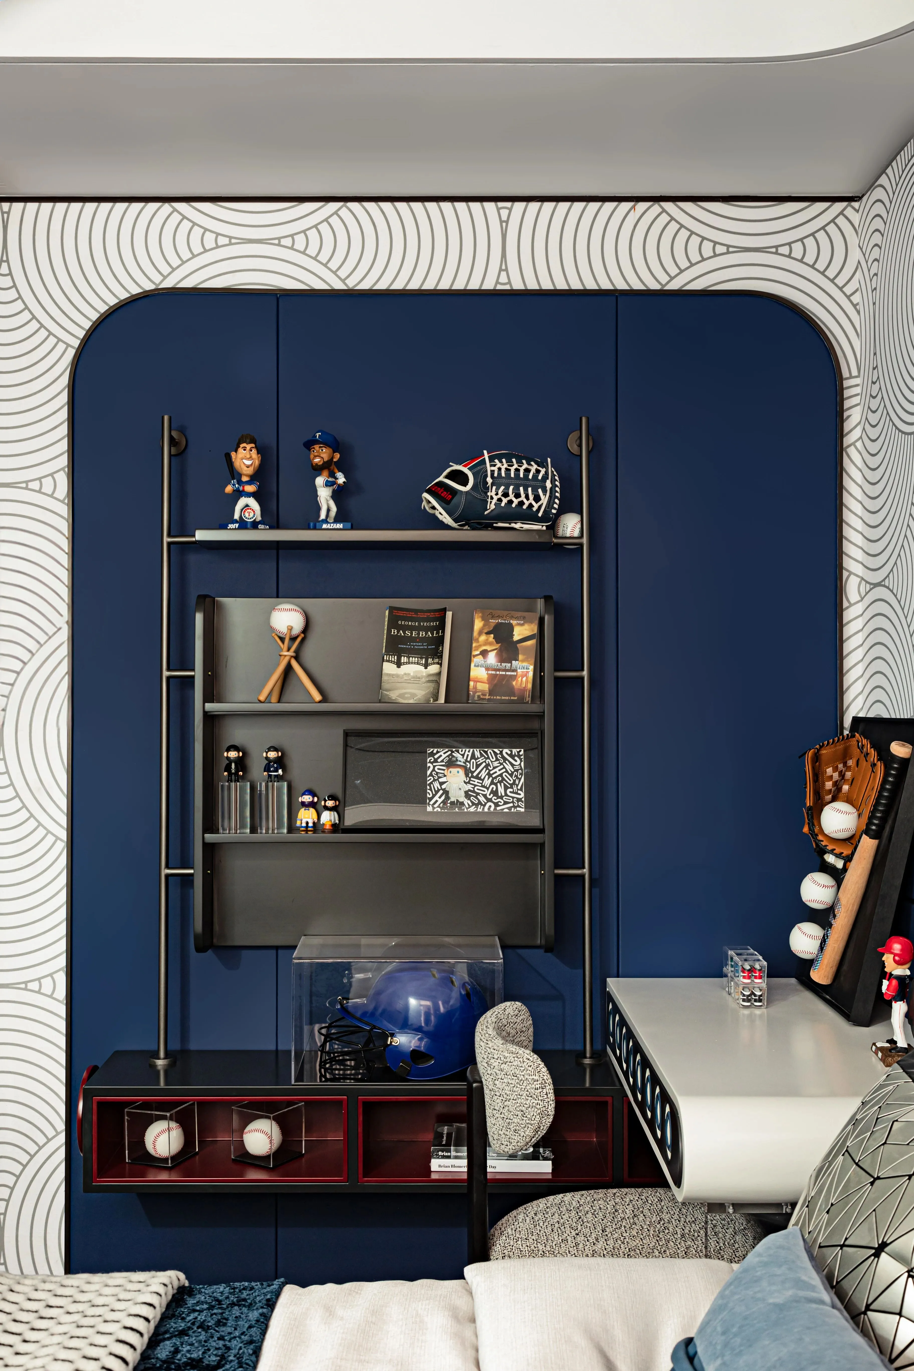
在人来人往的流动中,永不停止对生活的追求。
In the flow of people, never stop the pursuit of life.
项目名称:福建 · 中海峯汇里
Project Name:METROPOLIS
项目地点:福建厦门
Project Location:Xiamen, Fujian Province
业主团队:中海地产福建公司
Owner Team:China Overseas in Fujian
硬装设计:研质共设
Interior Design:Research Commune Design
摄 影:初一图志、生辉
Photography:Chu Yi Tu Zhi, Shenghui

研质共设是一间秉持创新性、前瞻性、探索性的设计公司。致力于一切空间艺术研究,专业涵盖建筑空间、室内设计、艺术陈设;酒店、商业、私宅、餐饮、会所的建筑及室内设计等多领域的综合服务以及软装、艺术品解决方案。
研质品牌传达一种无的力量,一种真实的情感,希望一切事物在当代语境下以有机的、自由的、轻松和愉悦的状态呈现。
Research commune design is an innovative, forward-looking and exploratory design company. Committed to all space art research, professional covers architectural space, interior design, art furnishings of hotel, commercial, private residence, catering, clubhouse and other fields of comprehensive services and soft decoration, art solutions.Research commune design conveys a kind of power without a kind of real emotion, hoping that all things will be presented in an organic, free, relaxed and joyful state in the contemporary context.