
新成空间艺术 | 山水

山水
CONSTRUCTION
路过山水,相遇自然
远望微山,湖水天光
作为人类的栖息地,室内设计的重要性不言而喻。在这个喧嚣的城市里,我们需要一个能够让我们感受到自然与和谐的空间。
本次设计将山与湖天然元素,巧妙的融入居住空间,为居家生活注入了鲜活的元素,让日常的生活享受更多舒适和自然之美。
01
青山远黛•近水含烟
客厅
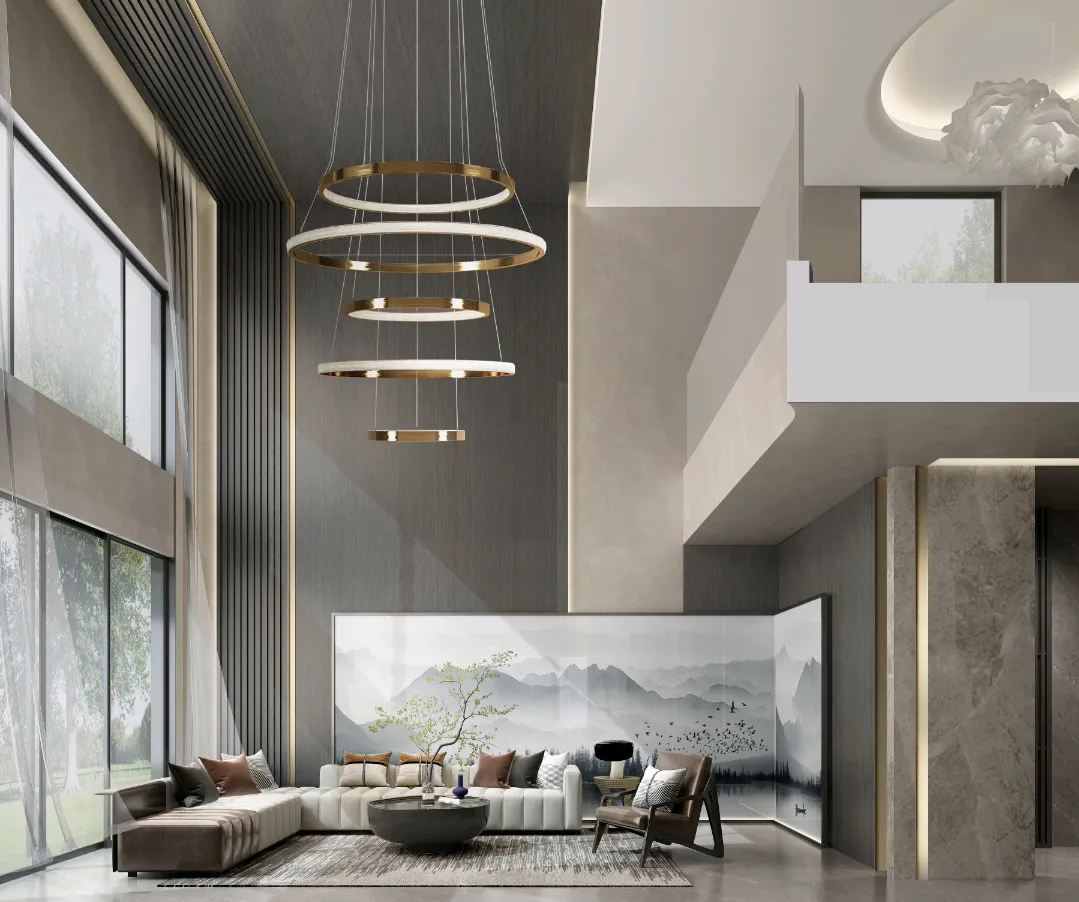
客厅是家居中最重要的空间之一,也是展示主人品位和生活方式的重要场所。客厅背面设置了一面山水屏风,营造出了山水间的意境。几处绿植的设置别致而自然。
The living room is one of the most important Spaces in the home, and also an important place to show the owner's taste and lifestyle. A landscape screen is set on the back of the living room, creating an artistic conception between the mountains and rivers. The setting of several green plants is chic and natural.
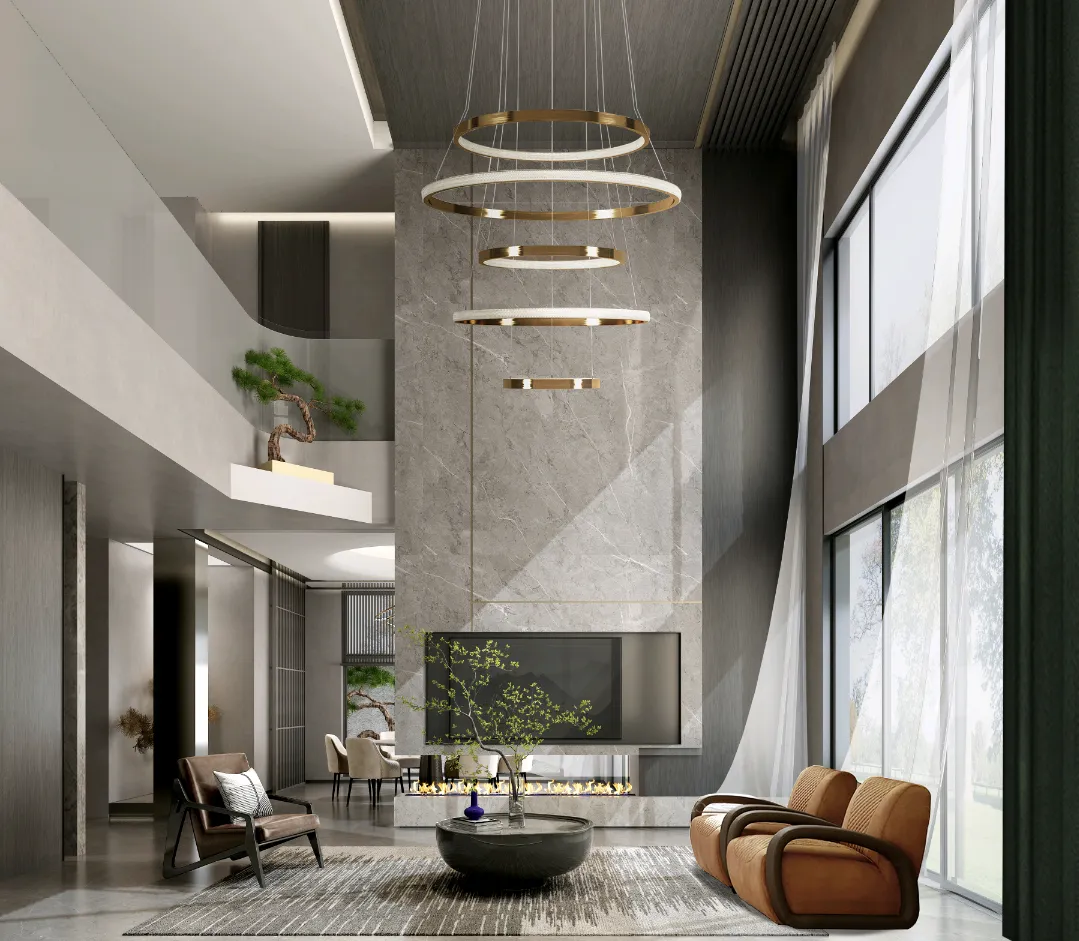
落地窗打造自然采光,让自然光线充分地照进室内,为居室带来更多自然元素。流线型的吊灯,使整个空间更加有层次感。
Floor-to-ceiling Windows create natural lighting, allowing natural light to fully shine into the interior, bringing more natural elements to the room. The streamlined chandelier makes the whole space more hierarchical.
一楼餐厅
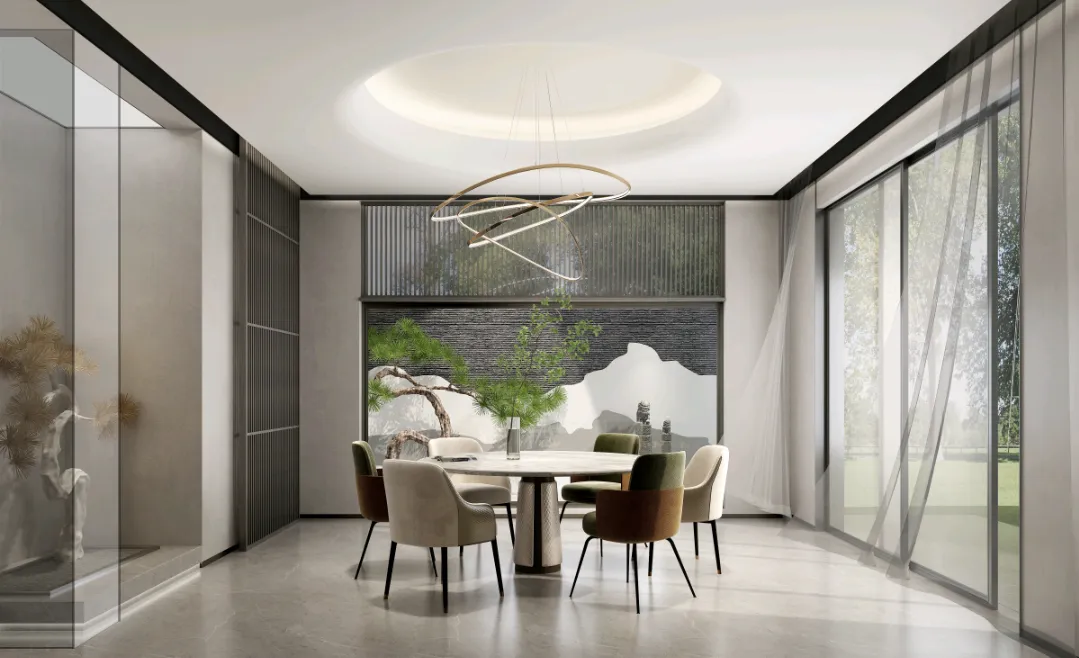
餐厅的设计也充满了自然气息。布艺餐椅与圆桌相得益彰,营造出一种温馨的氛围。餐桌上和餐桌一侧的中式盆栽典雅自然。落地的设计让自然光线充分照射进来,让整个餐厅非常通透明亮。流线型吊灯设计,不仅美观,而且在晚上照亮整个餐厅,营造出浪漫的氛围。餐厅墙上的山水装饰画,让人仿佛置身于大自然中。
Cloth dining chair and round table complement each other to create a warm atmosphere. The Chinese potted plants on and off the dining table are elegant and natural. The design of the floor lets in the natural light, making the whole restaurant very transparent and bright. The streamlined chandelier design is not only beautiful, but also illuminates the whole restaurant at night, creating a romantic atmosphere. The landscape paintings on the wall of the dining room make people feel as if they are in nature.
室内楼梯
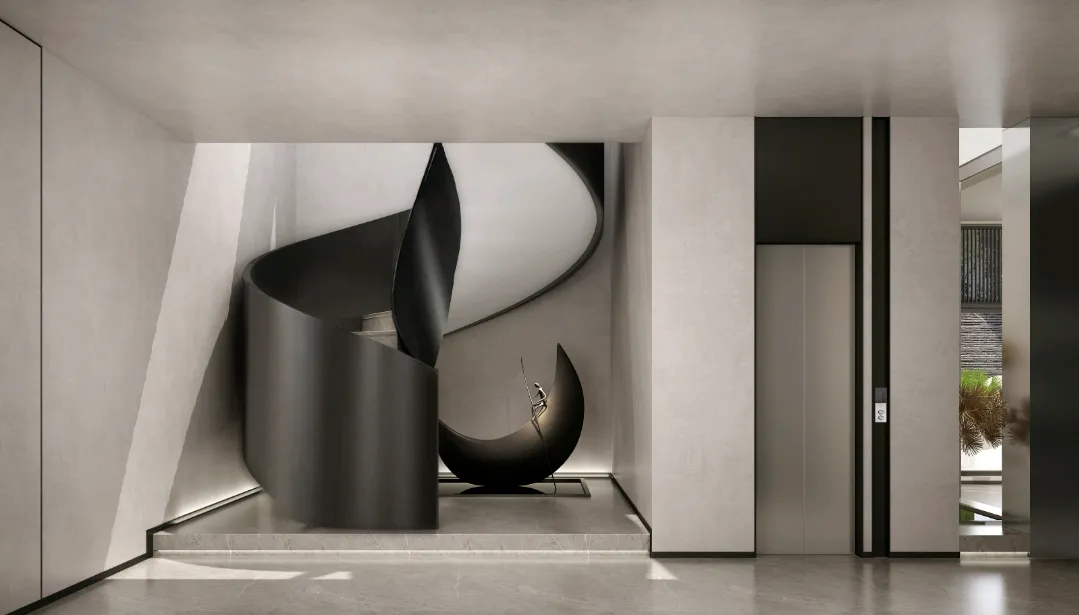
“螺旋式”楼梯的设计,节省空间的同时还具有较高的安全性。一体式的阶梯、扶手具有优美的流线,圆弧角度的设计也增添了舒适感。
The spiral staircase is designed to save space and provide high security. Integrated steps, handrails have beautiful streamline, arc Angle design also adds comfort.
02
松弛惬意•尘虑皆空
设计师通过简洁的线条和颜色的搭配,创造出自然与现代的和谐感。整个空间透着一股古朴、奢华的气息,给人一种放松的感觉。在光线的照射下,石材、木材和金属之间的纹理更加明显,让人感觉到空间的温暖和舒适。
Through simple lines and color matching, designers create a sense of harmony between nature and modernity. The whole space has a sense of simplicity and luxury, giving people a feeling of relaxation. Under the light, the texture between stone, wood and metal is more obvious, making the space feel warm and comfortable.
一层影视厅
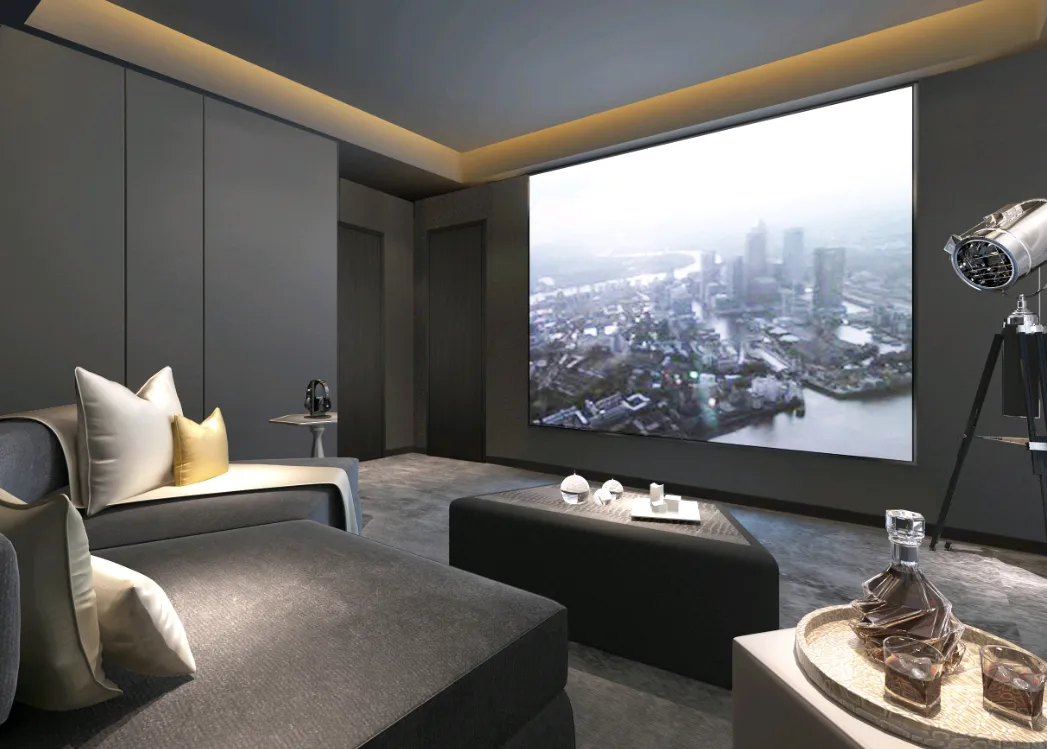
一步登进这里,就能感受到一种松弛惬意的氛围。简约的设计风格,却同时体现这奢华的质感。每一处细节都经过精心的设计,从布局到灯光的搭配,都展现出了一种出类拔萃的品质。整个房间均采用柔和的光线,为观影增添了绝佳的视觉效果。
Step into here, can feel a relaxed and cozy atmosphere. Simple design style, but at the same time reflect the luxurious texture. Every detail has been carefully designed, from the layout to the lighting, to show an exceptional quality. The soft lighting throughout the room adds an excellent visual effect to the viewing.
一层钢琴区
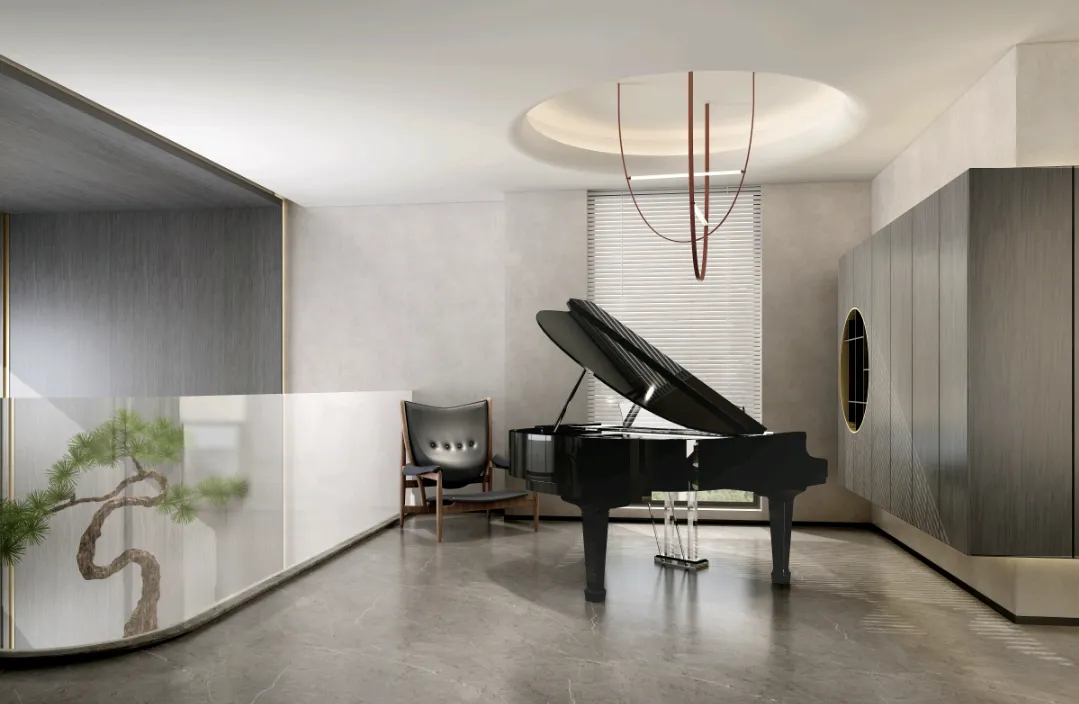
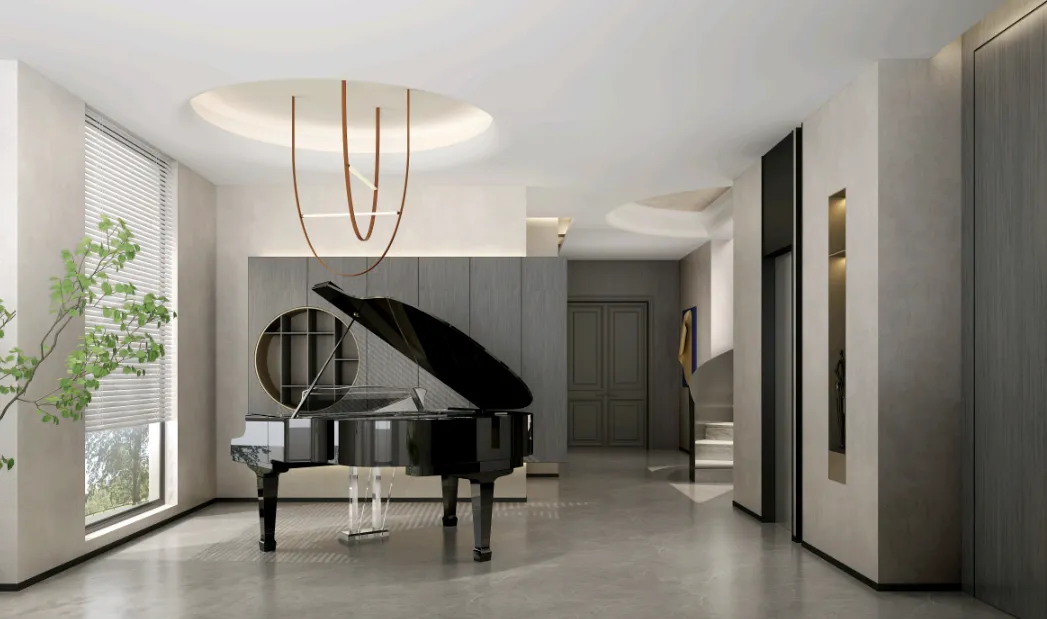
中式的装修风格与钢琴也不会觉得不搭,反而更添文化底蕴。当琴声悠扬,茶香四溢,案牍与丝竹的纷扰皆可在此涤荡,唯有灵魂在此升华。
Chinese style of decoration and piano will not feel not match, but more add cultural deposits. When the music is melodious, the fragrance of tea is overflowing, and the confusion of paperwork and bamboo can be washed away here, only the soul is sublimated here.
三层书房
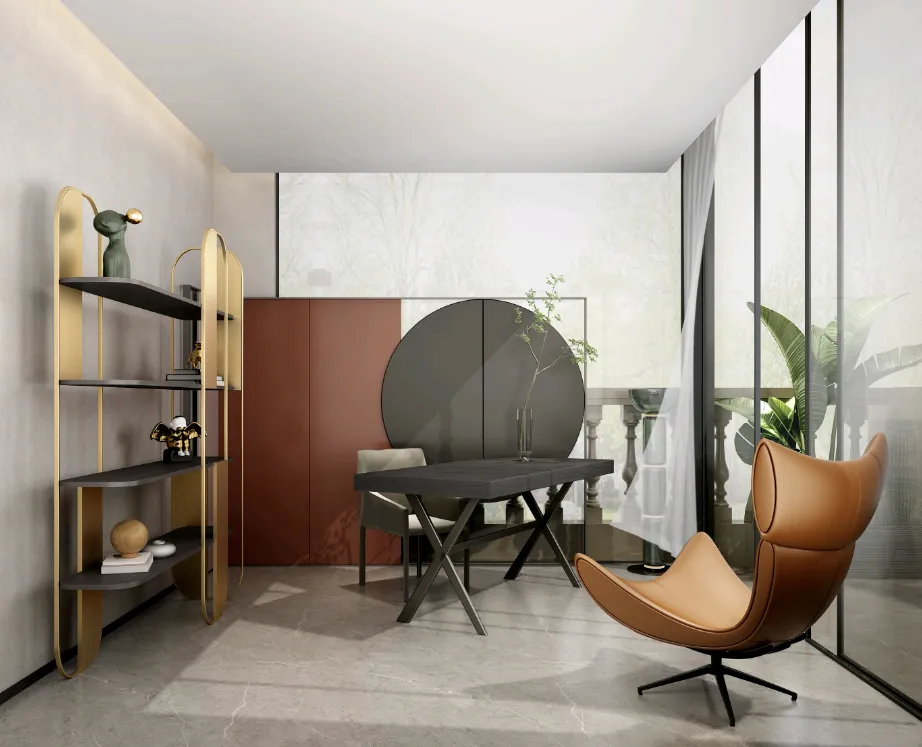
书房,是传统中国社会最重要的生活空间之一。一间书房里容纳的不仅是书,更有各种器物、气质、思想,实为文人物质生活和精神世界在世间的完美结合。
The study is one of the most important living Spaces in traditional Chinese society. A study holds not only books, but also various utensils, temperament and thoughts, which is actually the perfect combination of literati's material life and spiritual world in the world.
此次的书房设计强调人性化,这正是取长补短所在,中式古典最大的缺点就是太过于严肃庄重,不仅体现在气氛上,设计上也是如此,而此次的书房设计在传统的基础上融入现代元素,让人感觉更舒服,实现典雅与现代的完美互补。
The study design emphasizes humanization, which is to learn from each other, the biggest shortcoming of Chinese classical is too serious and solemn, not only reflected in the atmosphere, the design is also so, and the study design in the traditional basis into modern elements, make people feel more comfortable, realize the perfect complement of elegance and modern.
03
闲适优雅•底蕴悠扬
中国建筑哲学讲求自然而至,设计师在“山湖”的题眼基础之上,将自然艺术与东方文化植入景观空间,既注重礼序人文,更不失自然趣味,隔而不断,气韵流动。
Chinese architectural philosophy emphasizes nature. Based on the theme of "Mountain Lake", designers integrate natural art and Oriental culture into landscape space. They not only pay attention to the etiquette and humanity, but also do not loss natural interest.
三层女儿房
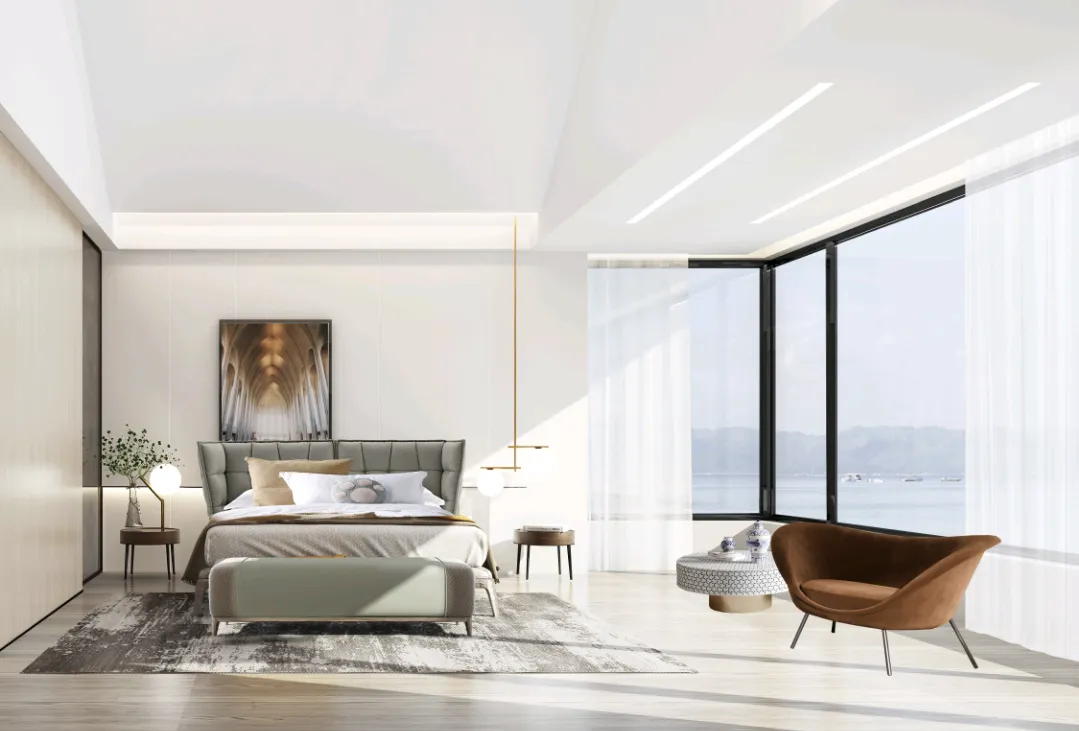
凝聚温柔,还寝梦佳期。将温柔凝聚,是女孩房独有的梦幻,淡淡的绿色在空间中肆意蔓延于细微之处,寻求美好将目所能及之处写满诗意与浪漫。
Condensed gentle, but also sleep dream good time. The gentle cohesion is the unique dream of the girl's room. The light green is spread in the subtle points in the space. The pursuit of beauty is full of poetry and romance as far as the eye can see.
二层老人房
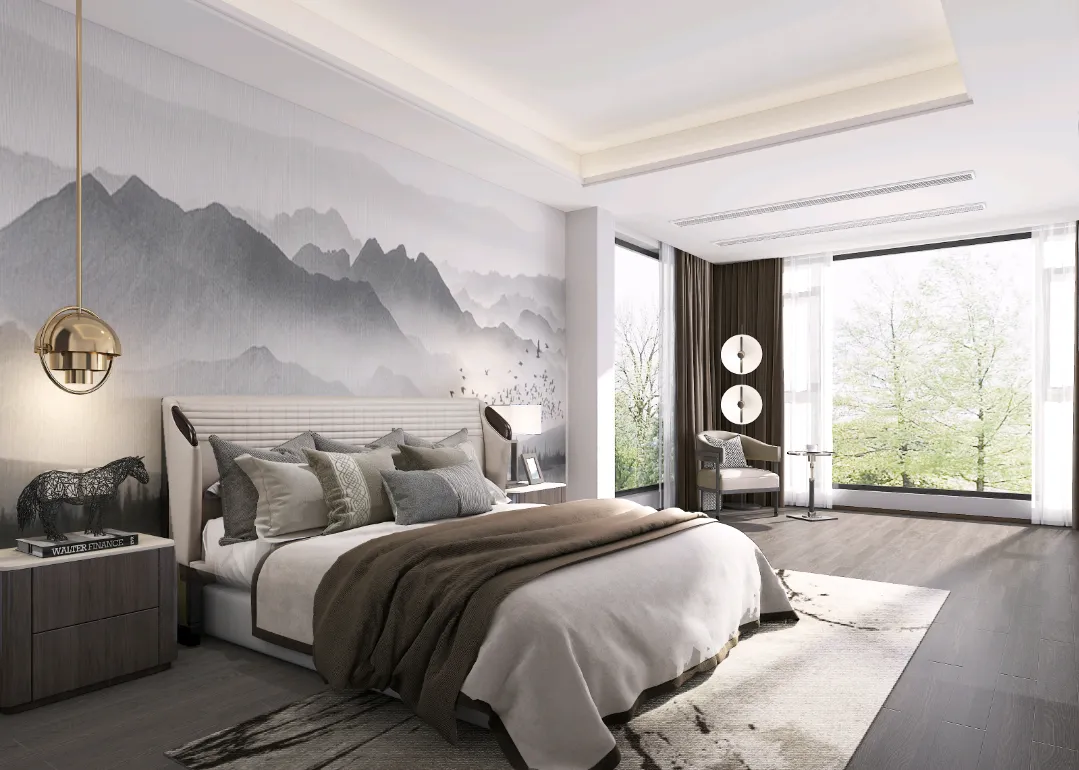
老人卧室内更具意蕴。禅韵流水,树影茶香,将喧嚣的一切抛弃隔绝。室内与室外的景色透过整面的大窗户互通,动静相望,禅境卓绝。景色从门窗外映入,四时风景尽收眼底,巧妙形成对景关系,视觉由近引向深远,整个空间的意境已然呈现。
The old man's bedroom has more meaning. Zen rhyme water, the shadow of the tree tea fragrance, will abandon all noisy isolation. Indoor and outdoor scenery through the whole face of the large window interplay, movement and movement look at each other, Zen scenery is superb. The scenery is reflected from the doors and Windows, and you can have a panoramic view of the scenery at four hours. The relationship between the scenery and the scene is cleverly formed, and the visual conception of the whole space is already presented.
女儿房卫生间
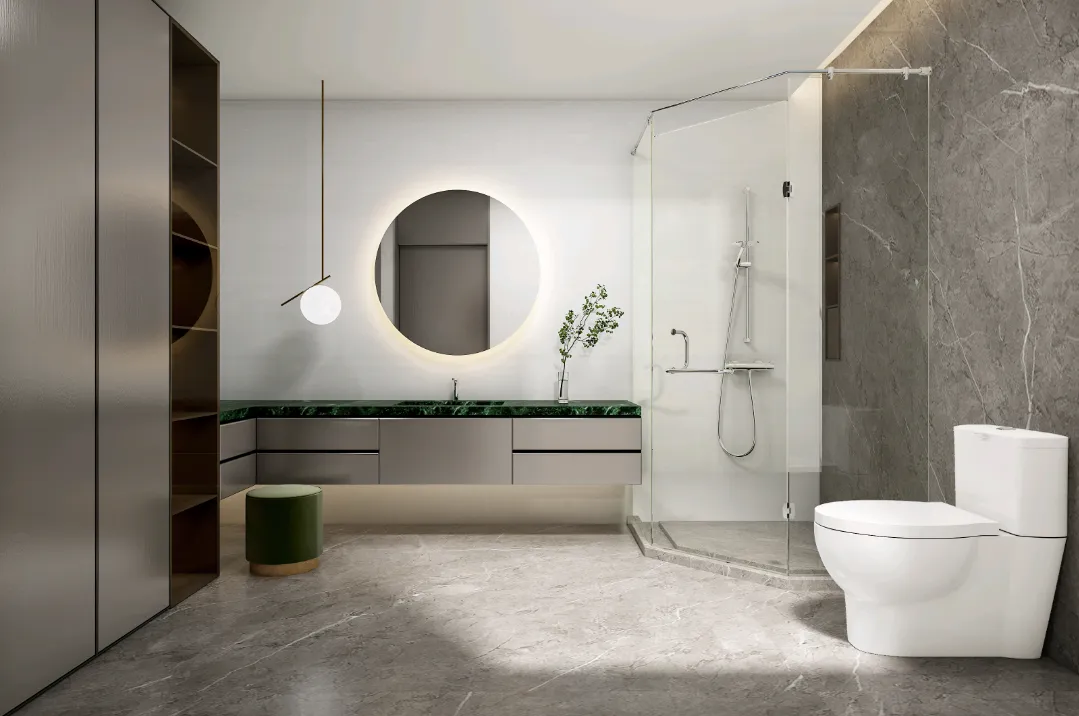
卫生间均采用干湿分离的设计。巧妙地将淋浴区与洗漱区分隔开来,既保证了卫生间的整洁干爽,又让空间更具层次感。在这个宁静的角落,可以尽情沐浴,洗去一天的疲惫,享受片刻的宁静。
The toilet adopts the design of dry and wet separation. Subtly separate the shower area from the washing area, which not only ensures the clean and dry bathroom, but also makes the space more hierarchical. In this quiet corner, you can enjoy a bath, wash away the fatigue of the day, and enjoy a moment of peace.
04
寝居时光•自然清逸
主卧整体采用灰绿色调,营造出一种宁静致远的感觉。在空间装饰上,将现代生活理念融入其中,少了许多复杂的装饰,而是采用简洁、硬朗的线条来勾勒层次,更加直观地表达着现代人对于简单生活的居住追求。
The master bedroom is in a gray-green tone, creating a restful feeling. In the space decoration, the concept of modern life into it, less complex decoration, but the use of simple, tough lines to outline the level, more intuitive expression of modern people's pursuit of simple life.
三层主卧
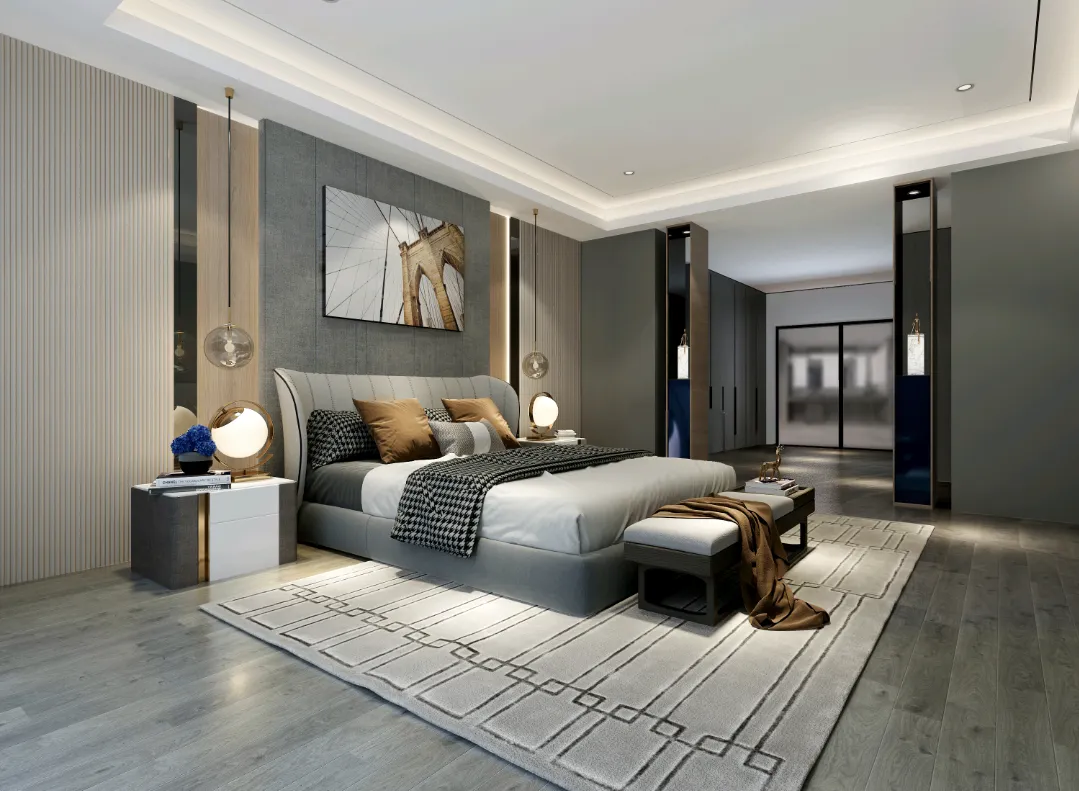
简约线条与低保和色彩,打造出清逸明雅的温馨居室,亦古亦今中展示出家居家具的层级之美。天然深色木纹呼应素雅质朴的陈设,让空间显得纯粹而又不失温情。
Simple lines and low security and color, to create a clear and elegant warm room, both ancient and present to show the level of household furniture beauty. The natural dark wood grain echoes the plain and simple furnishings, making the space appear pure and warm.
主卧卫生间
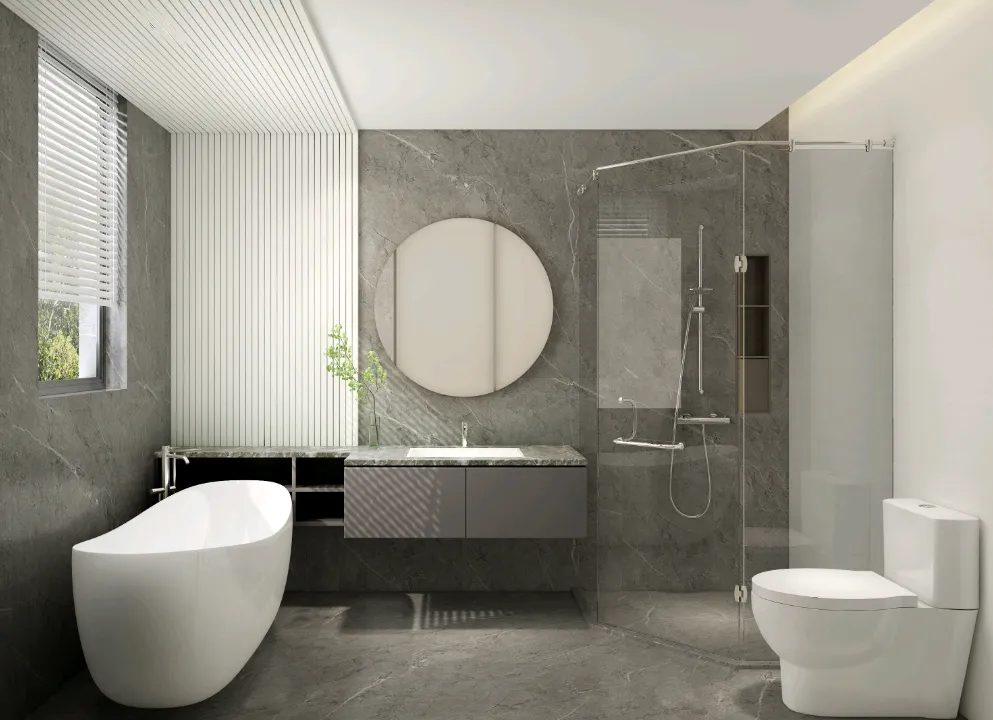
主卧集合洗漱、收纳休憩多重功能,淡雅的配色营造放松氛围简约的布局,让思绪平静。
The master bedroom has multiple functions such as washing, storage and rest. The elegant color scheme creates a relaxing atmosphere and simple layout, which makes the mind calm.
在这里,你可以一边感受室内的山色湖光,一边钻研自己的喜爱。这里的每一个角落,都让人心旷神怡 。这里——让自然的美好融入生活,让室内设计盛放生机。
Here, you can feel the indoor scenery of mountains and lakes while delving into your favorite. Every corner here is refreshing. Here - let the beauty of nature integrate into life, and let the interior design bloom with vitality.
Project Information
项目信息
项目类型 |Residential:私宅
项目面积 |Area:500㎡
设计师 | Designer:曾吴熙、刘义霞
设计团队 |Team:新成空间艺术
项目地点 |Address:四川乐山
- END -
新 成 空 间 艺 术 | X&C Space Art
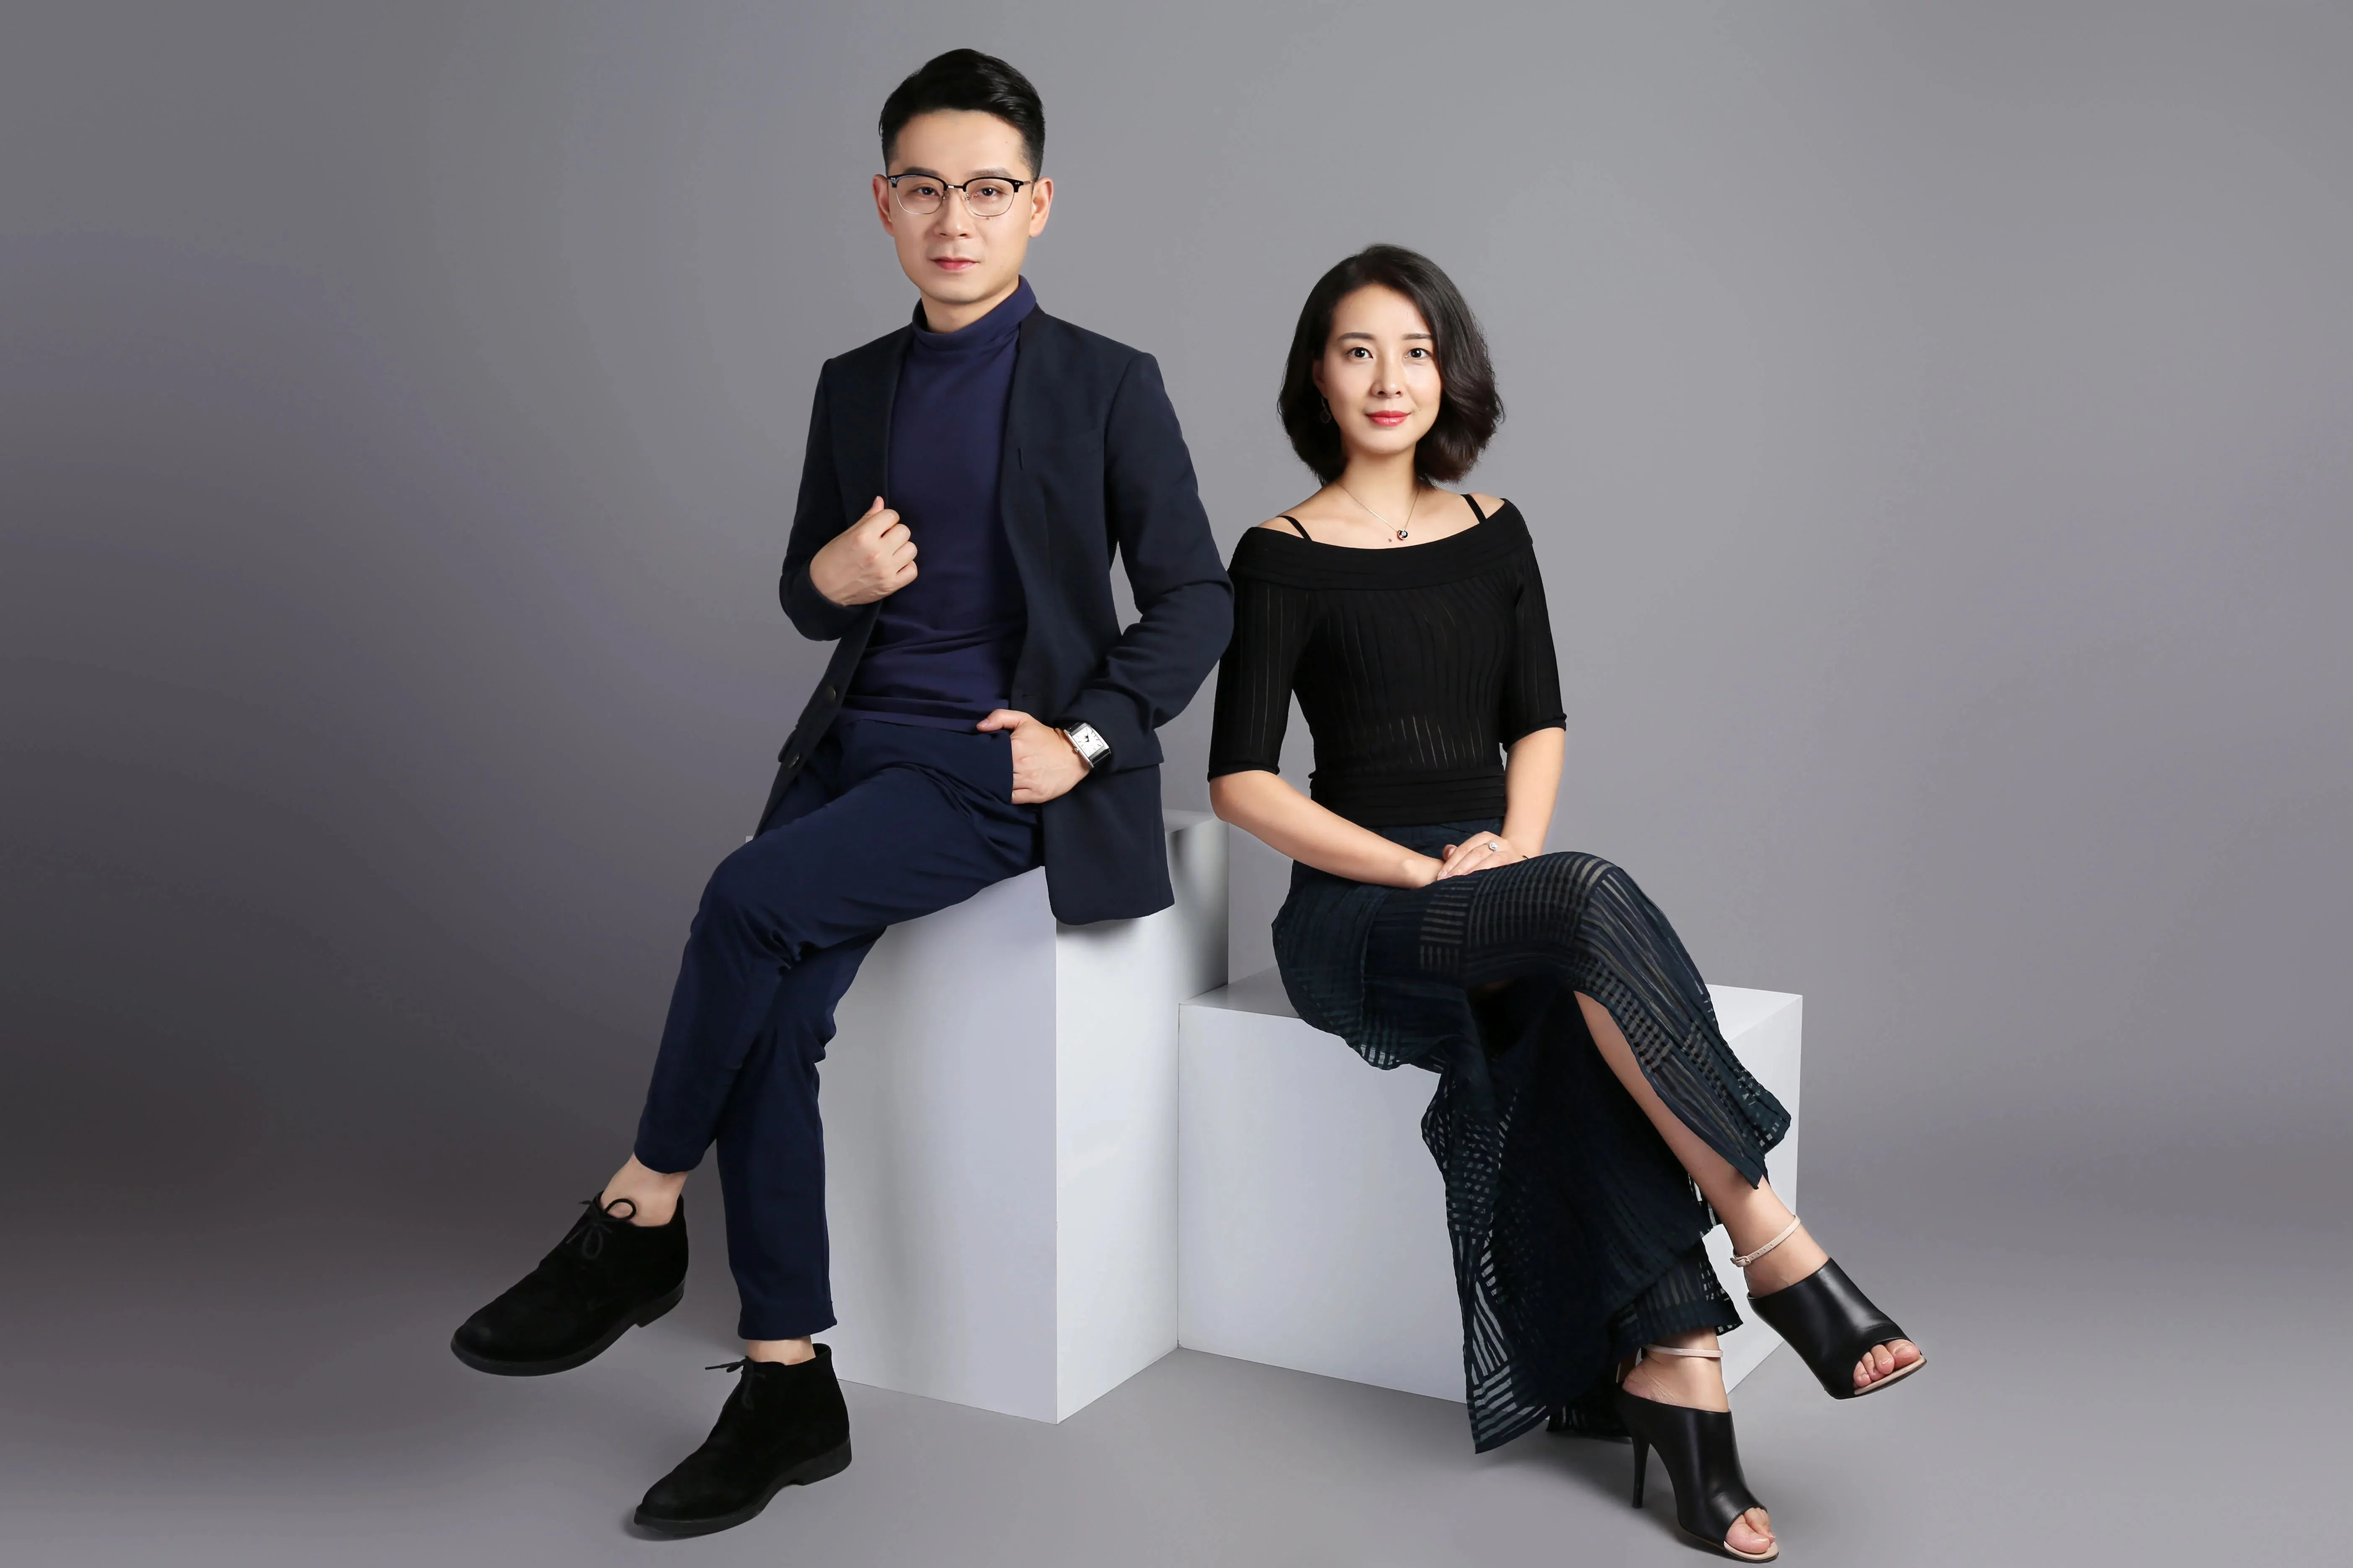
曾吴熙(左) | 刘义霞(右)
设计总监/合伙人
新成空间艺术成立于2007年,是一家专注于高端私宅设计研究与实践的事务所,致力于引领东方现代居住审美,平衡精致的美感与生活方式的魅力,提倡无风格设计。通过研究空间与人的关系与感受,构建当下人对空间的物质与精神的感受。
我们善于分析每个项目的定位,针对客户需求的从项目策划、空间设计、施工工程到软装落地等全案服务。运用建筑手法和思维方式与空间发生关系,打造出丰富而有层次的空间体验。通过对居住理念和生活需求的深入剖析,将艺术融入到空间与生活中,创造独特的生活艺术和情感体验。因为有着创新成熟的设计思想,开放性的国际化视野,致力于为精英阶层定制独有的生活空间。
价值观:
平衡精致的美感与生活方式的魅力
团队荣誉:
2022伦敦设计大奖·银奖
2022GRP中意国际设计金指奖
2021年红棉室内设计奖
2021年金堂奖年度城市十佳
2021年筑巢奖大户型优秀奖
2021IAF锋建筑节(室内)最佳大奖
2021年G+AWARDS全球设计精英大赛中国TOP30
2021年GRP中意国际设计金指奖
2021年潮设计奖潮人榜TOP10
2021年潮设计奖潮设计空间 TOP100
2020WYDF大中华区年度100大杰出设计青年
2020中国家装设计百强人物
2020红棉中国设计奖·室内设计奖
2020金住奖-中国(乐山)十大居住空间设计师
2019中国住宅设计精英榜成都10强
2019艾特奖入围奖
2019金堂奖年度优秀住宅公寓设计
2019华鼎奖中国室内杰出青年设计师
2019她设计年度优秀空间设计
2018TOP装潢世界国际传媒设计大奖
2018年度40UNDER40中国(四川)设计杰出青年
2018网易设计杰出青年设计师
2017-2018筑巢奖别墅空间优秀奖