
新成空间艺术|鎏光

在生活本质背后的自我探寻
构成当代居住理想的私人化演绎
在这个喧闹的都市中,室内设计早已不再是简单的布局与装饰,更是一场对文化、历史、情感的探索,当你轻轻地推开门,就有层层叠叠的惊喜扑面而来。
In this noisy city, interior design is no longer a simple layout and decoration, but also an exploration of culture, history and emotion, when you gently open the door, there are layers of surprises.
知所从来,方明所来。每个人的家都有着独特的样子,将人生的风景倾注于眼前的建筑,规划理想中的生活方式,启唤着源源不断的美学灵感。
What you know is what you know. Everyone's home has a unique look, pouring the scenery of life into the building in front of you, planning the ideal lifestyle, and inspiring a steady stream of aesthetic inspiration.
Part. 01
荟萃 / ASSEMBLE
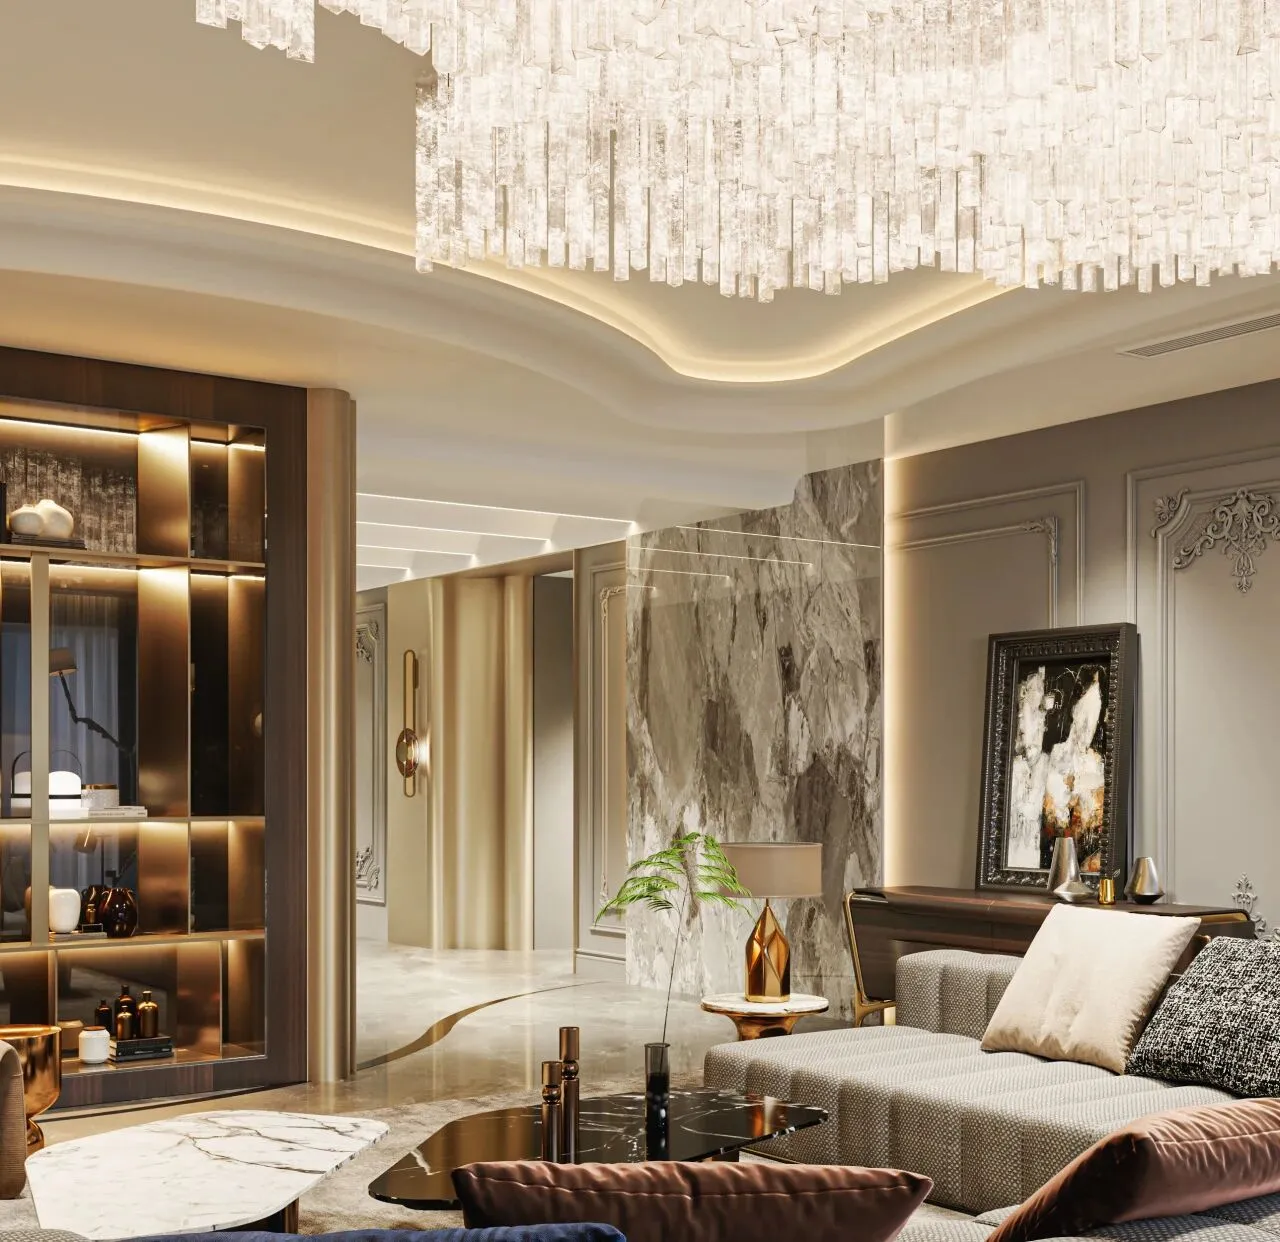
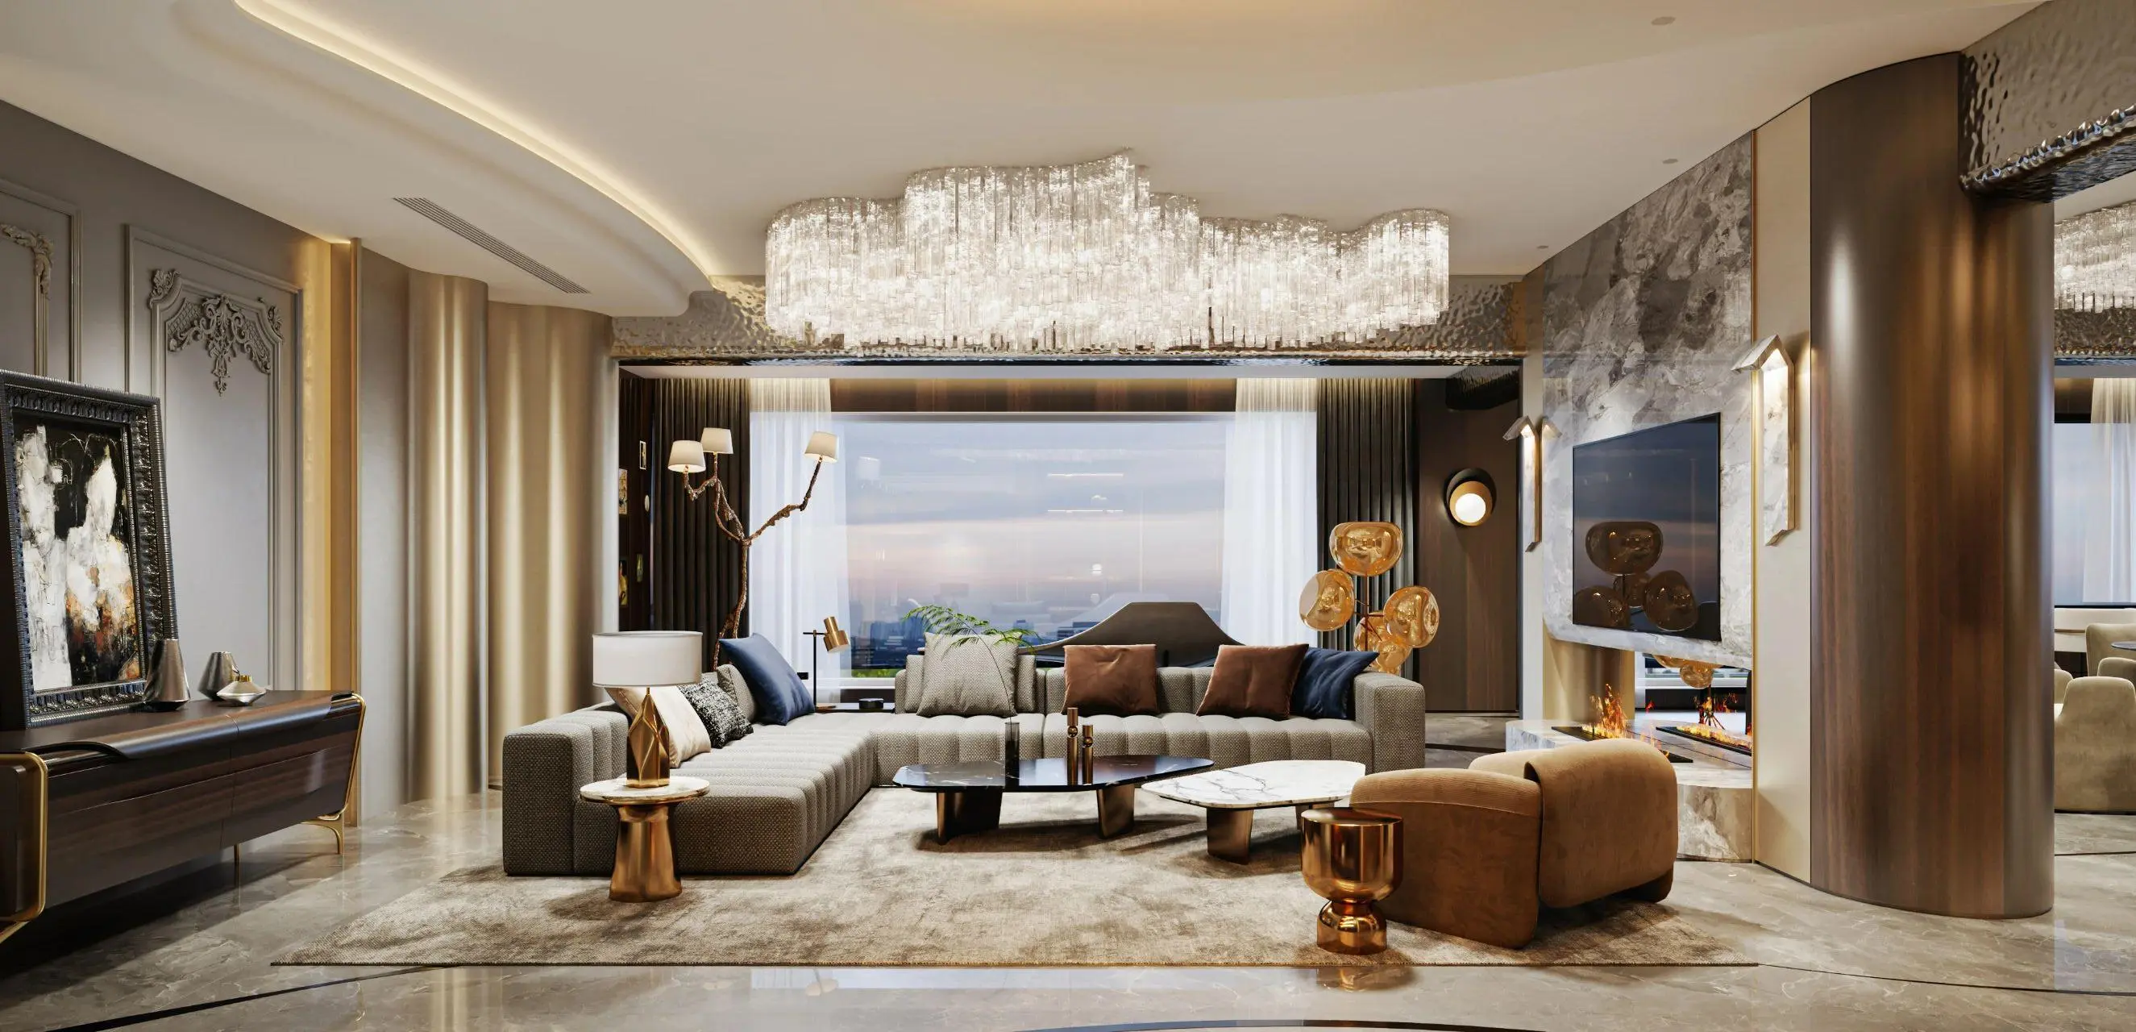
不拘于传统吊顶的常态,曲线设计增添灵动性,采用别样的手法剪辑一部浪漫的空间映像,无形中增添了层次感和秩序感。艺术品的装饰让空间生动而富有灵魂,强调艺术与设计的结合,在家中感受到一场永不停歇的展览。
Not sticking to the normal of the traditional suspended ceiling, the curve design adds flexibility, and uses different techniques to edit a romantic space image, adding a sense of hierarchy and order virtually. The decoration of artworks makes the space lively and rich in soul, emphasizing the combination of art and design, and feeling a never-ending exhibition in the home.
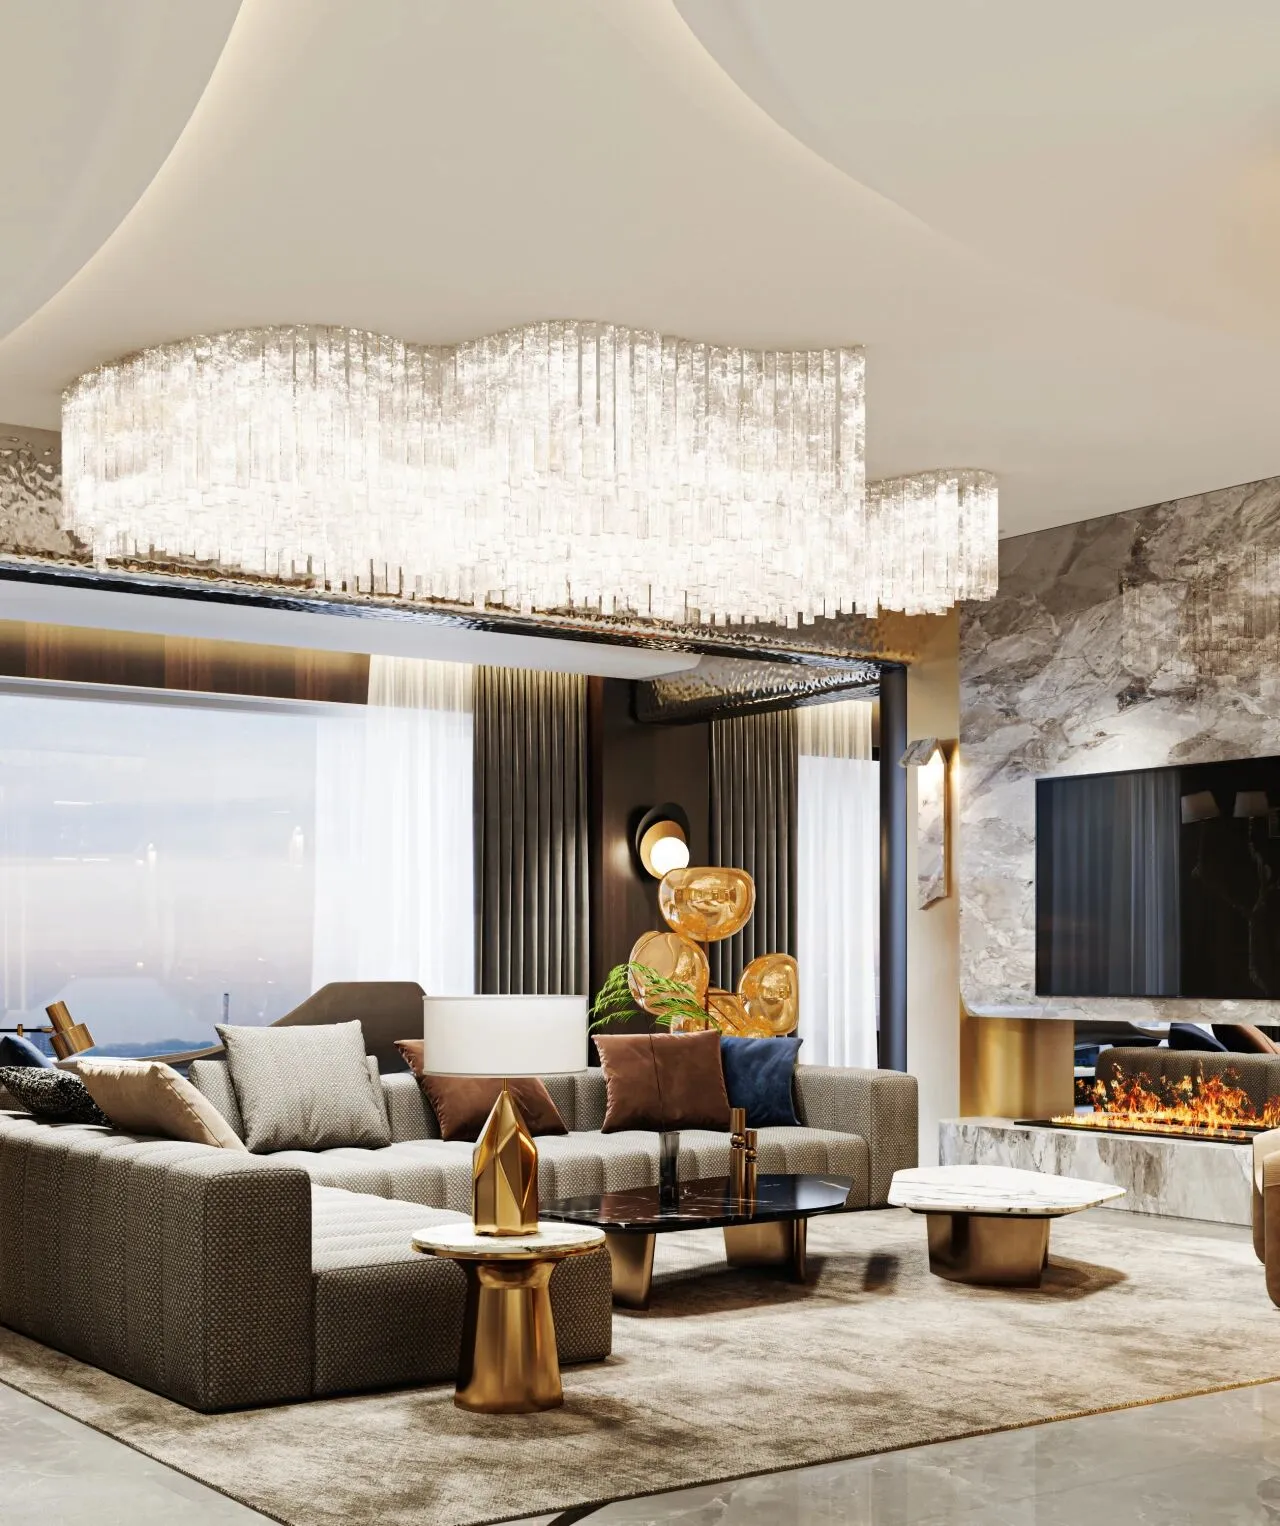
多重材料相叠加丰富的家具语言,通过大理石、玻璃、金属在视觉上精彩且永恒的调色板得以实现。精心设计的家具、布局进一步增强奢华氛围,在艺术帷幕前体验涌动心流,始终保持着精致优雅的浪漫生态。
The rich furniture language of multiple materials is achieved through a visually brilliant and timeless palette of marble, glass and metal. The carefully designed furniture and layout further enhance the luxurious atmosphere, experience the flowing heart in front of the art curtain, and always maintain the romantic ecology of exquisite elegance.
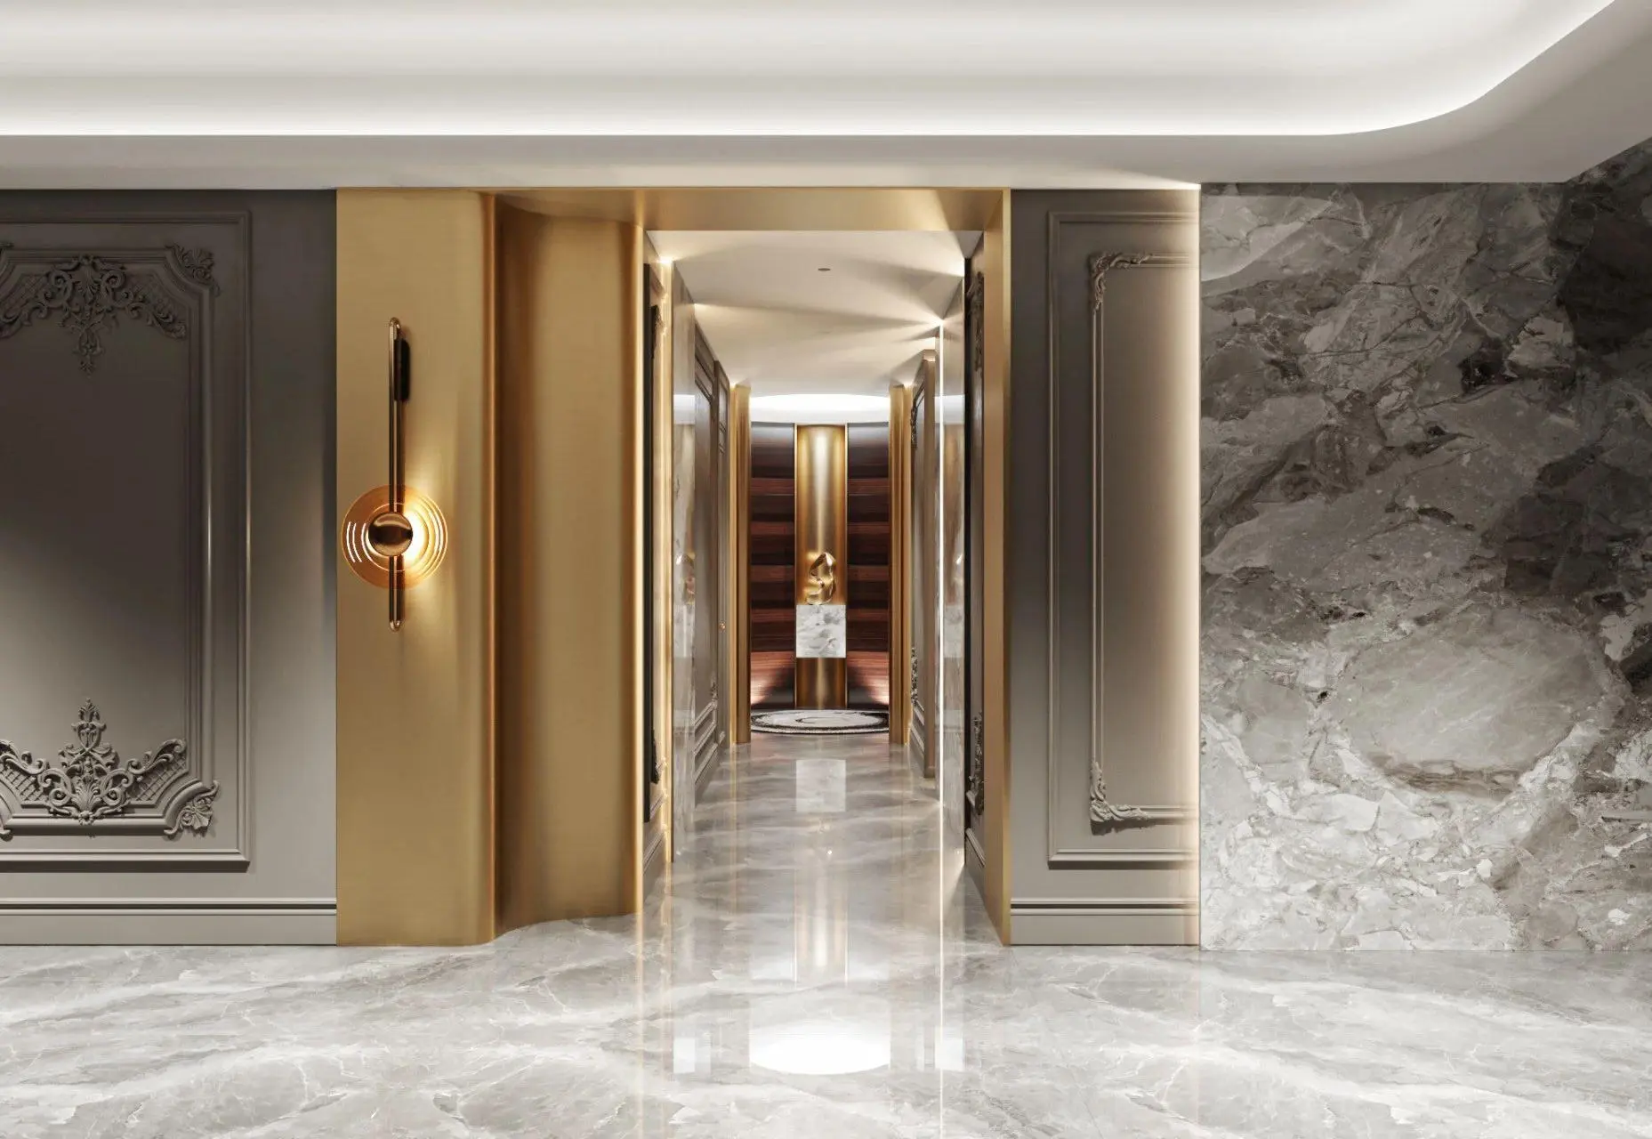
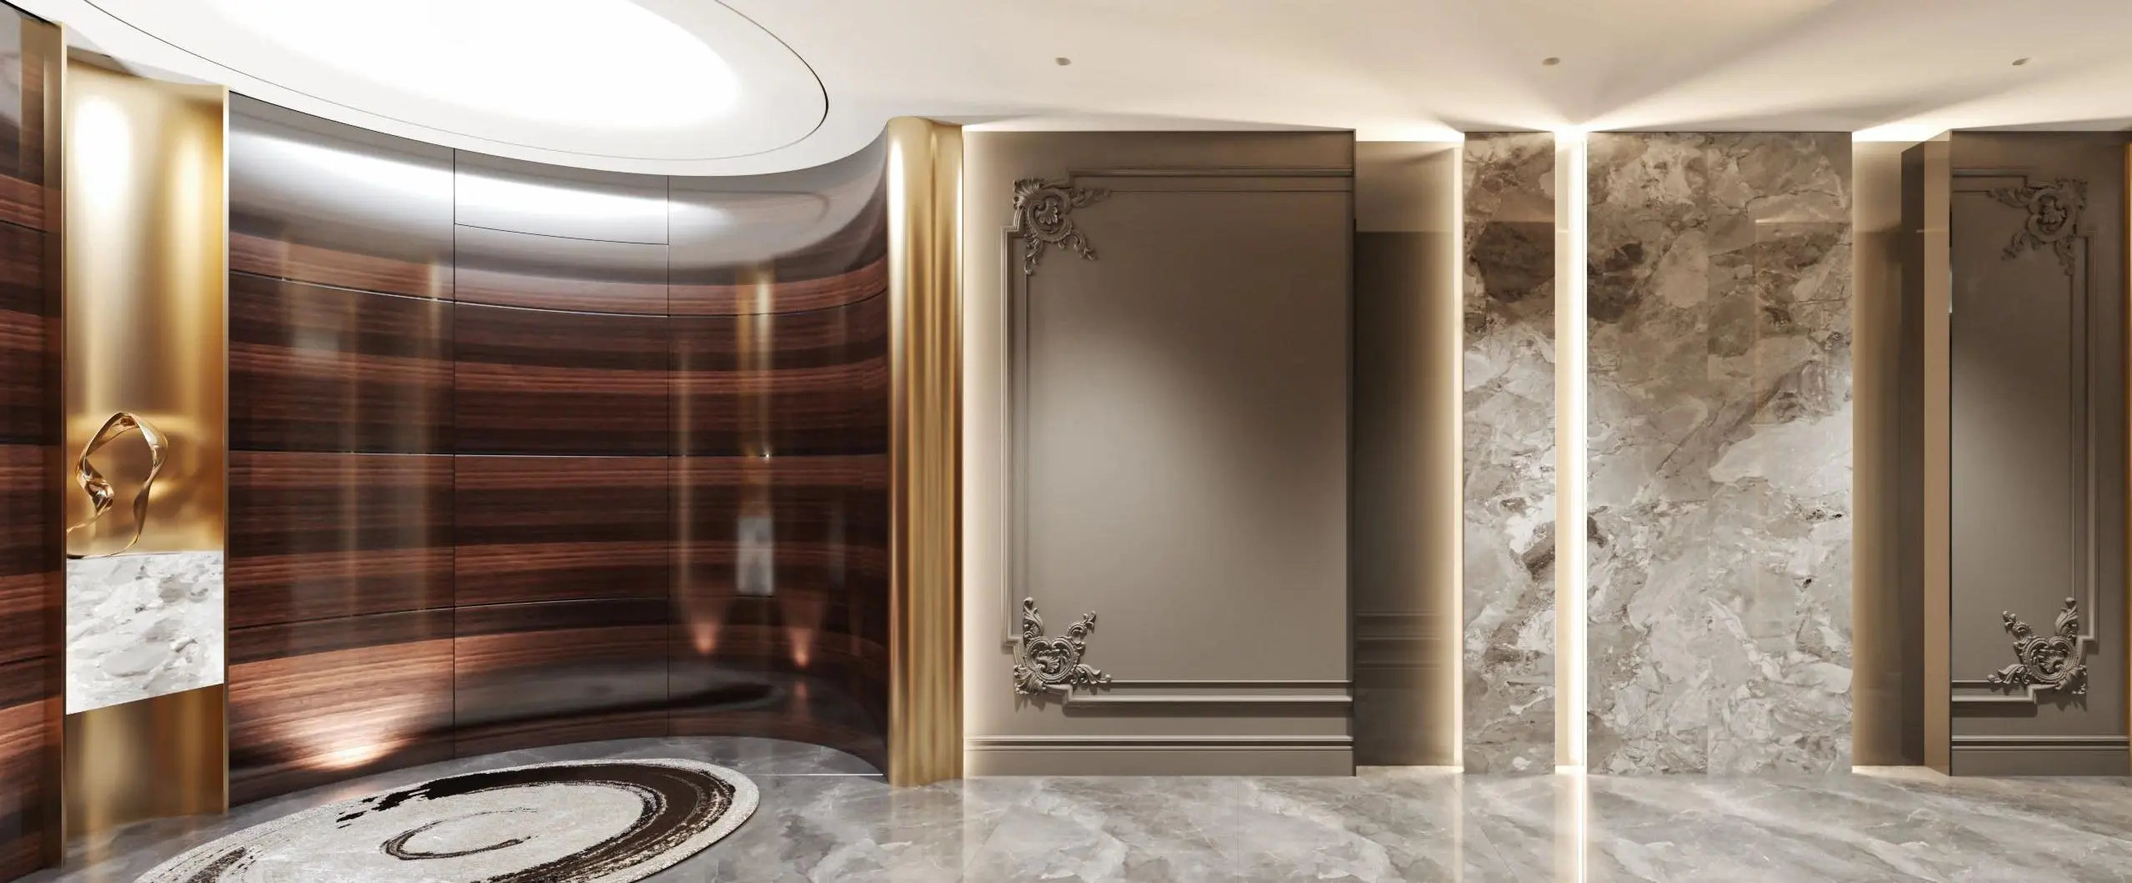
室内空间的贯穿,是穿透与渗透、连通与交流,隔而不断,将不同空间连成一体,营造通透、流畅的空间感,过道延续会客空间的格调,宽敞的设计使得整个室内空间既通透又宏伟。
The penetration of the interior space is penetration and penetration, connectivity and exchange, and continuous separation, connecting different Spaces into one, creating a transparent and smooth sense of space, the corridor continues the style of the guest space, and the spacious design makes the entire interior space both transparent and magnificent.
Part. 02
交织 / INTERLACE
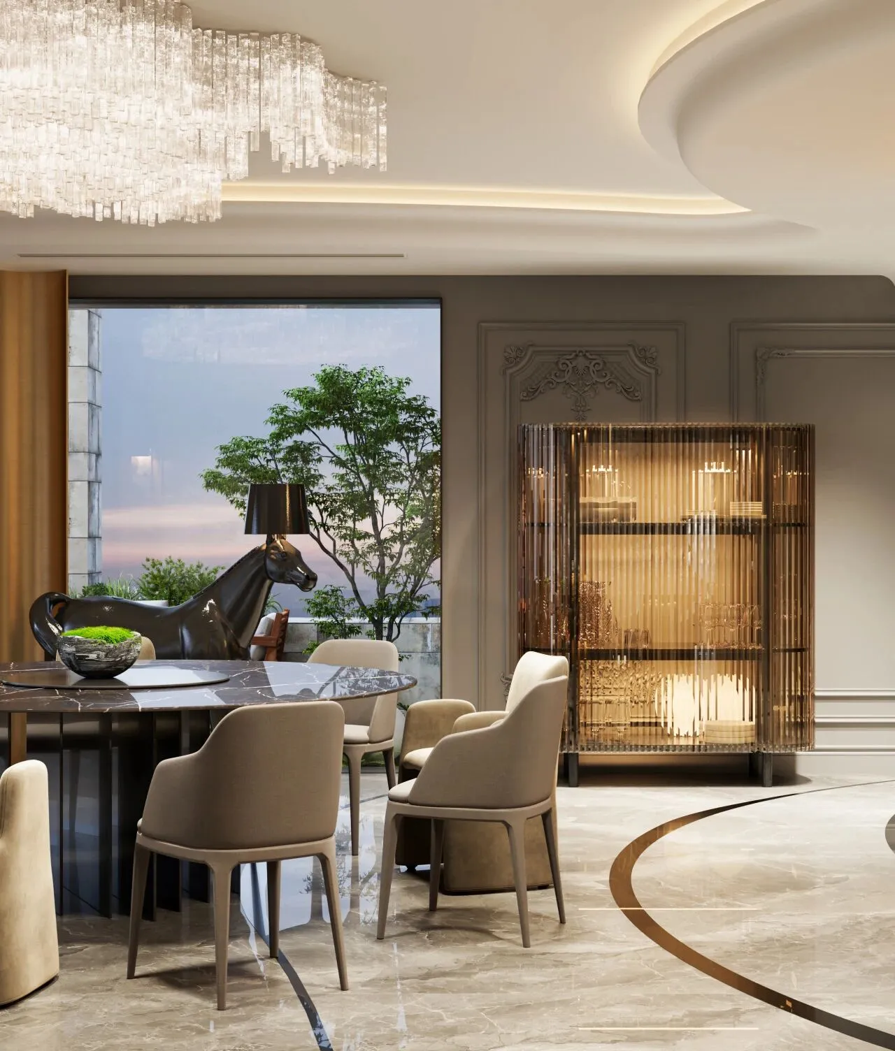
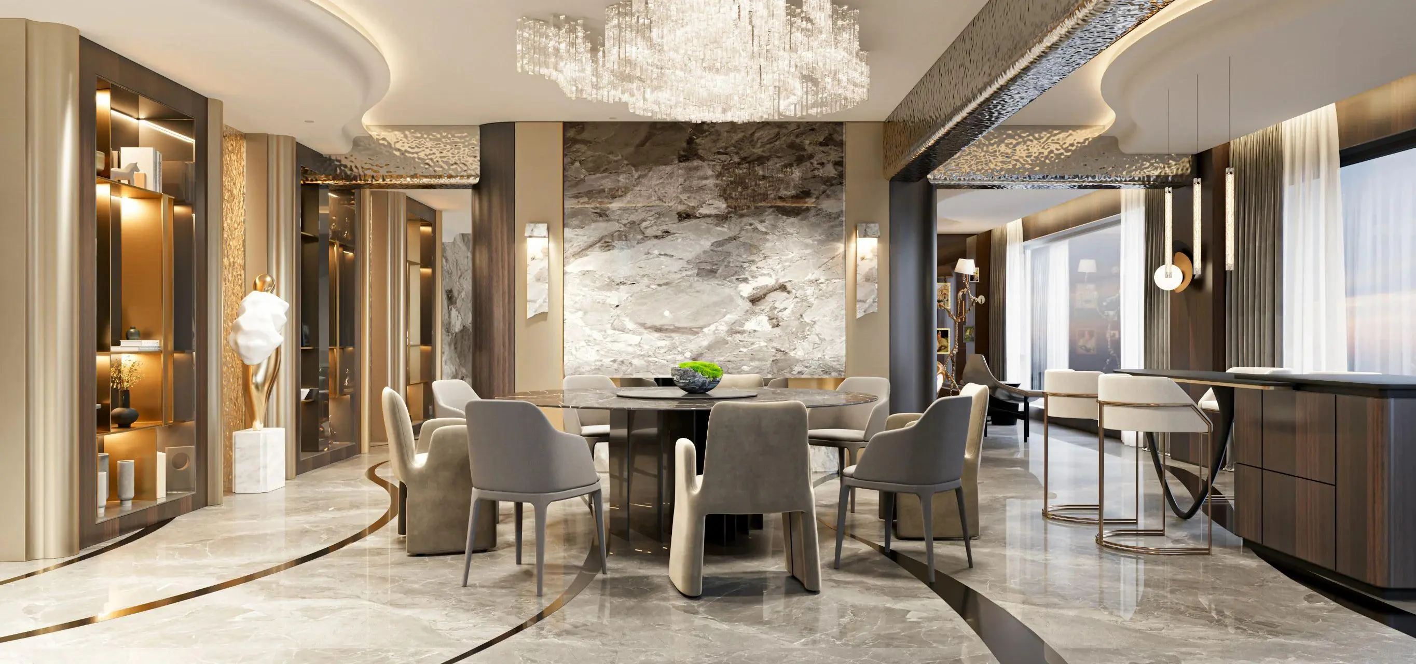
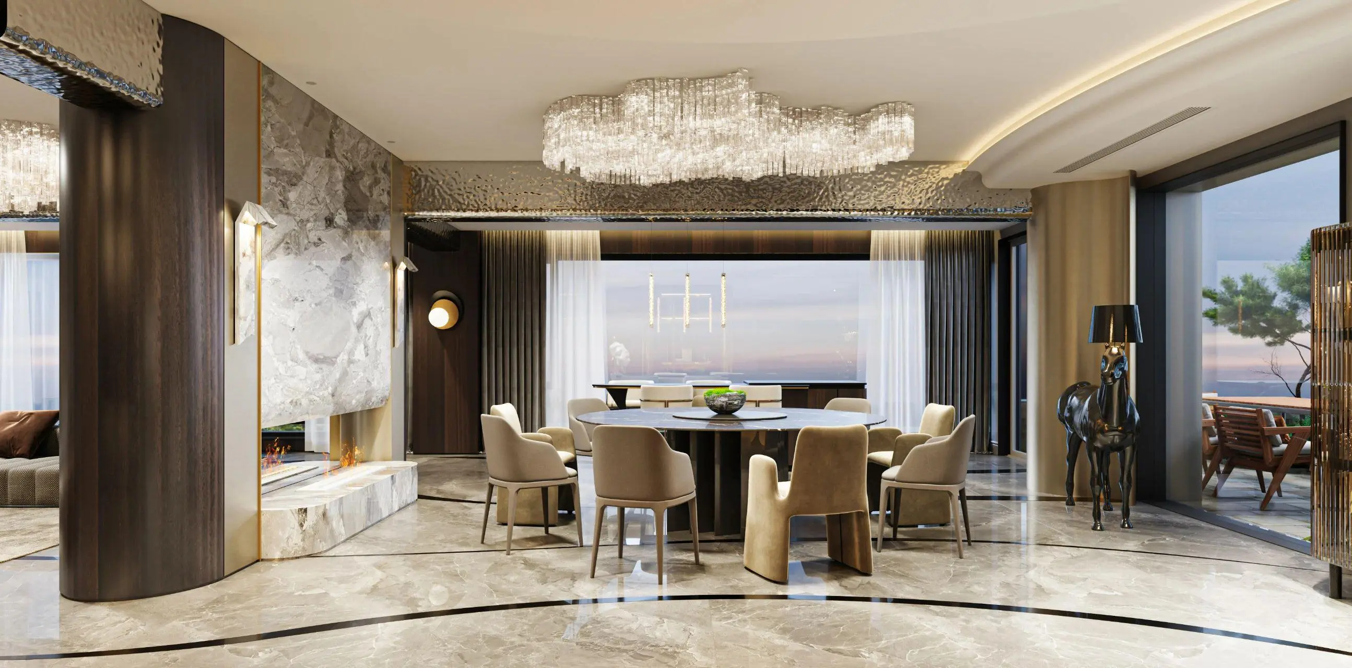
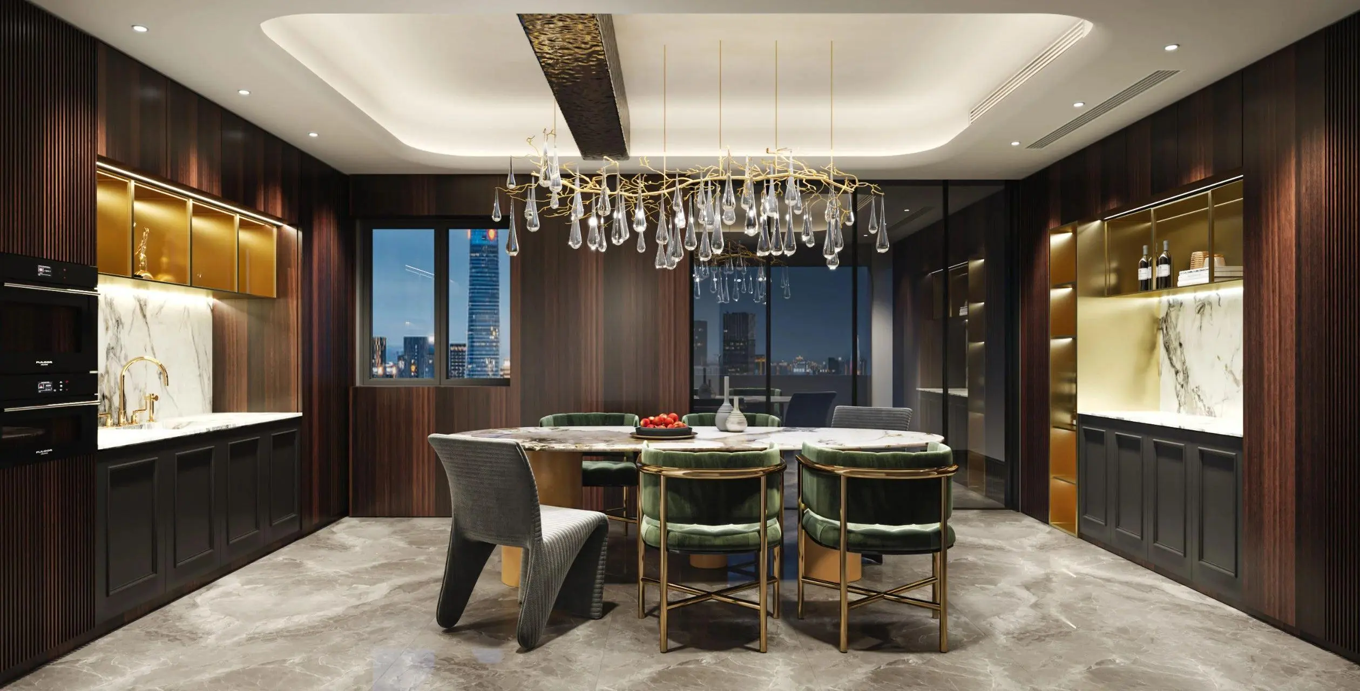
餐厅的装饰不仅仅是为了美化空间,更是为了创造一种情境感,色彩上营造出高级显贵气场,每一处细节,无不透露着高贵与品味,美学精粹与生活艺术交织,在有限的空间中感受无限画面的魅力。
The decoration of the restaurant is not only to beautify the space, but also to create a sense of context, to create a senior noble atmosphere in the color, every detail, all reveal noble and taste, aesthetic essence and the art of life intertwined, in the limited space to feel the charm of infinite pictures.
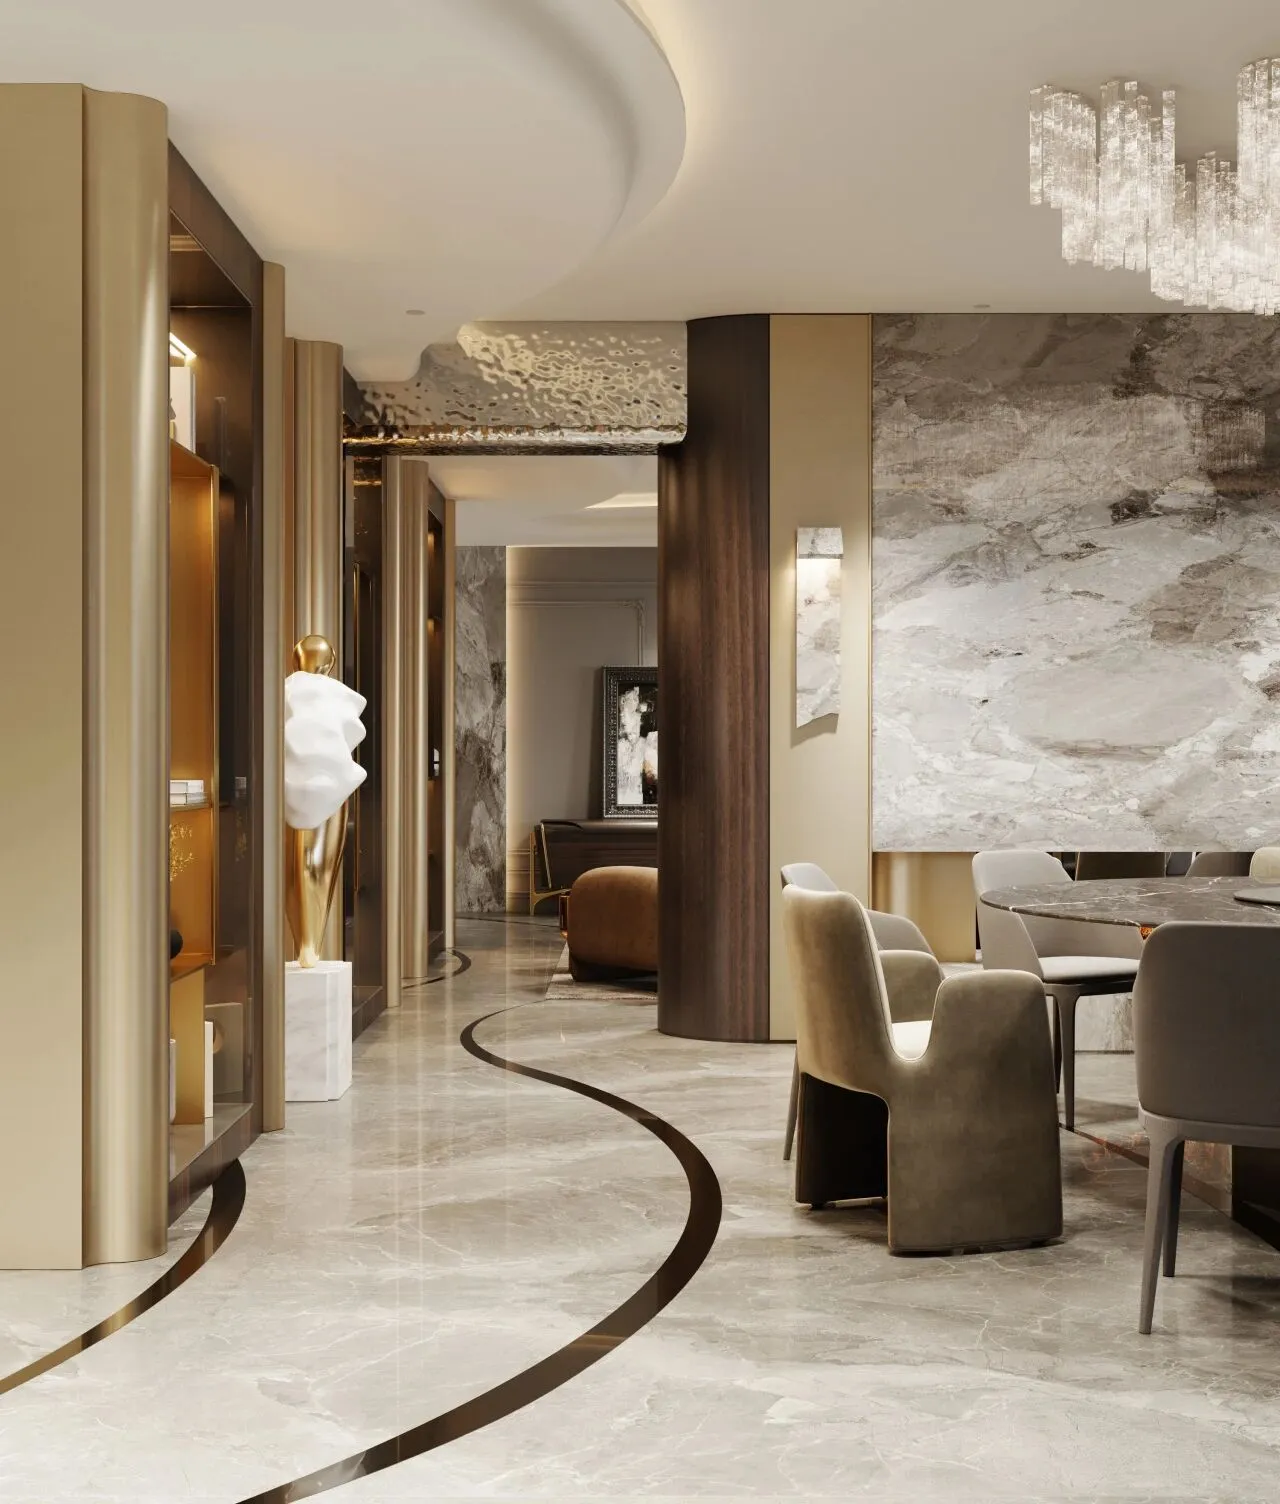
餐厅巨大落地窗,让光线毫不吝啬地投向室内,开放而自由,大胆且浓烈,上方琳琅满目的水晶吊灯,都在阐述着空间的高级品质和舒适度,诉说着文化情调,觥筹交错人微醺,此意最盛。
The restaurant's huge floor-to-ceiling Windows, so that the light is not stingy to the interior, open and free, bold and strong, above the dazzling crystal chandelier, are elaborating the high quality and comfort of the space, telling the cultural atmosphere, drinking people tipsy, this meaning is the most prosperous.
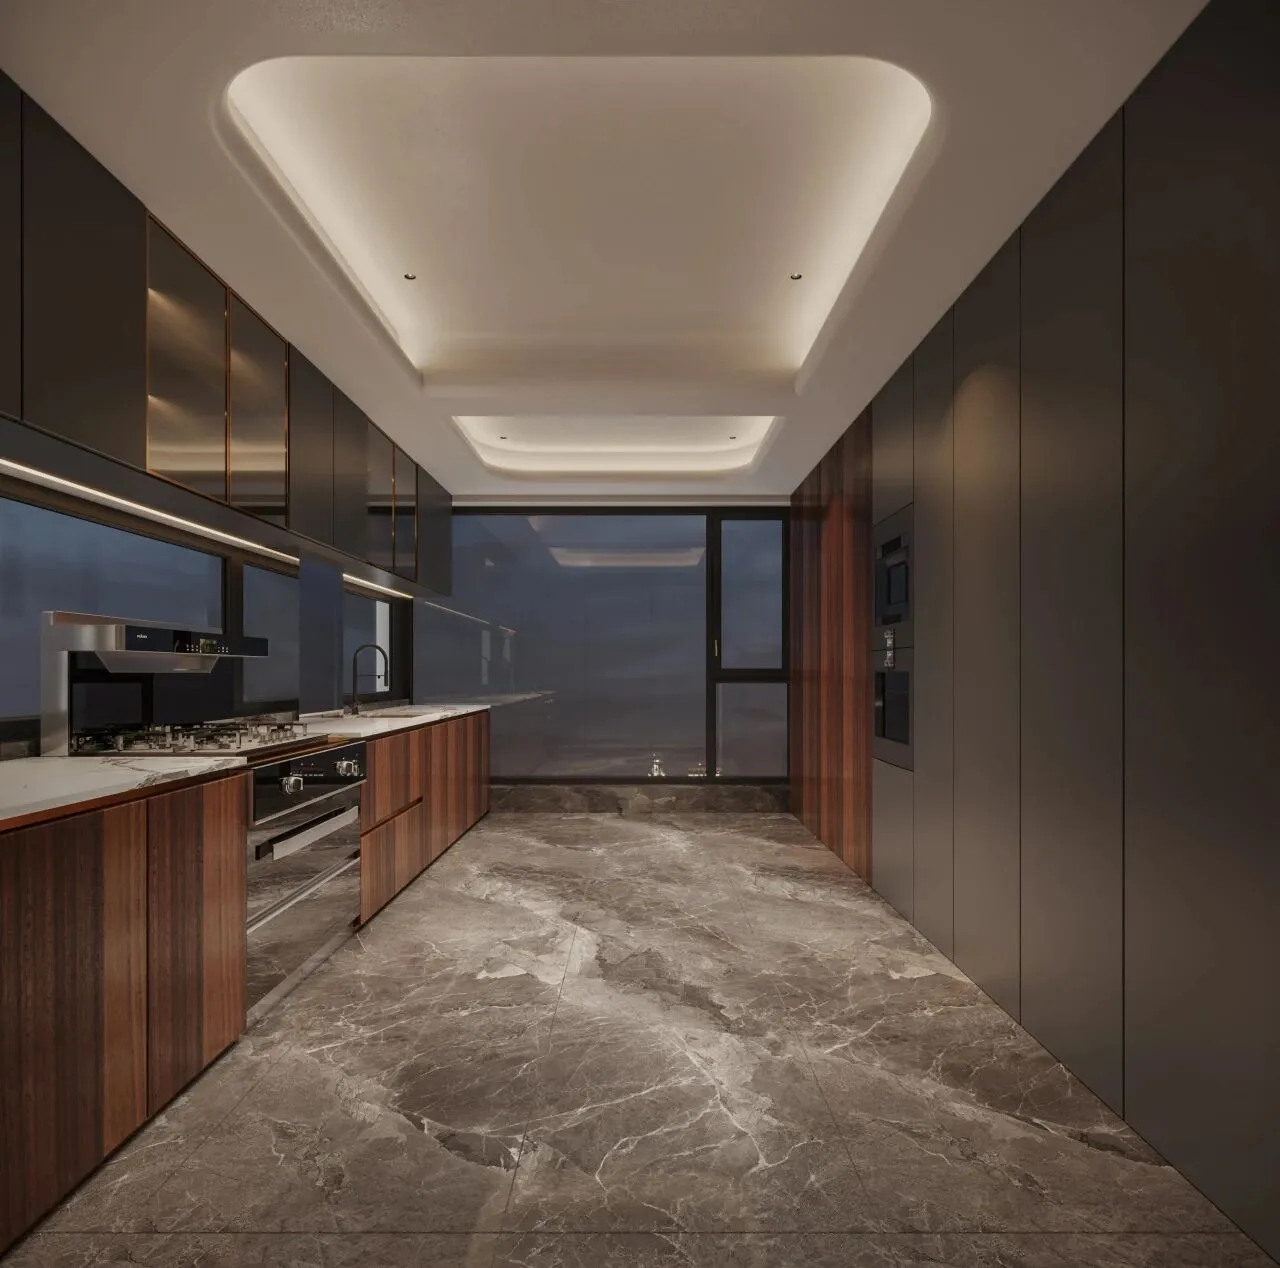
深色为主要色调加上定制原木材质,家电内嵌不留杂乱物件,奢石台面的点缀,兼容并蓄,尽显格调。温润而又轻盈的组合,诠释了内敛的奢华。
The dark color is the main color and the customized log material, the household appliances are embedded without messy objects, and the decoration of the luxury stone table is inclusive and full of style. The combination of warmth and lightness explains the restrained luxury.
Part. 03
秘境 / SECRET
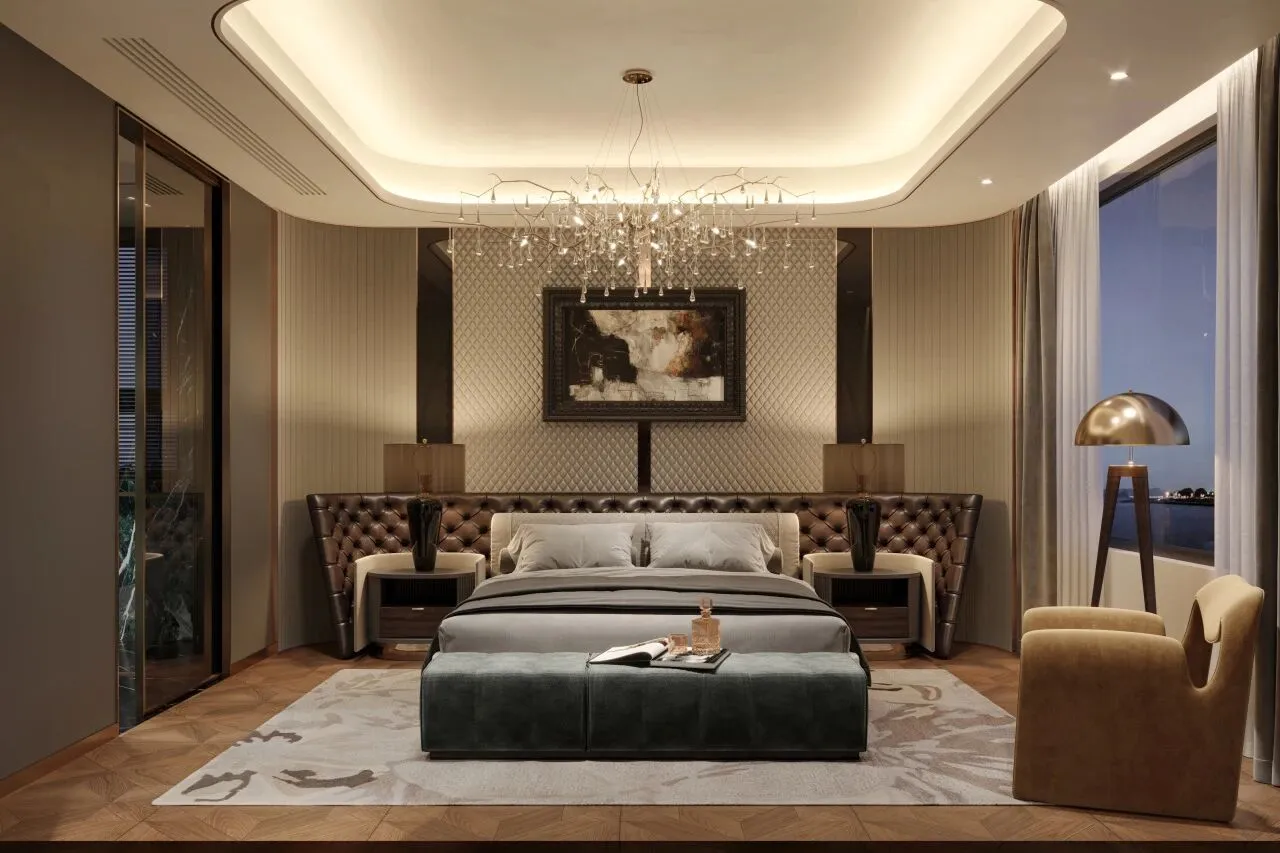
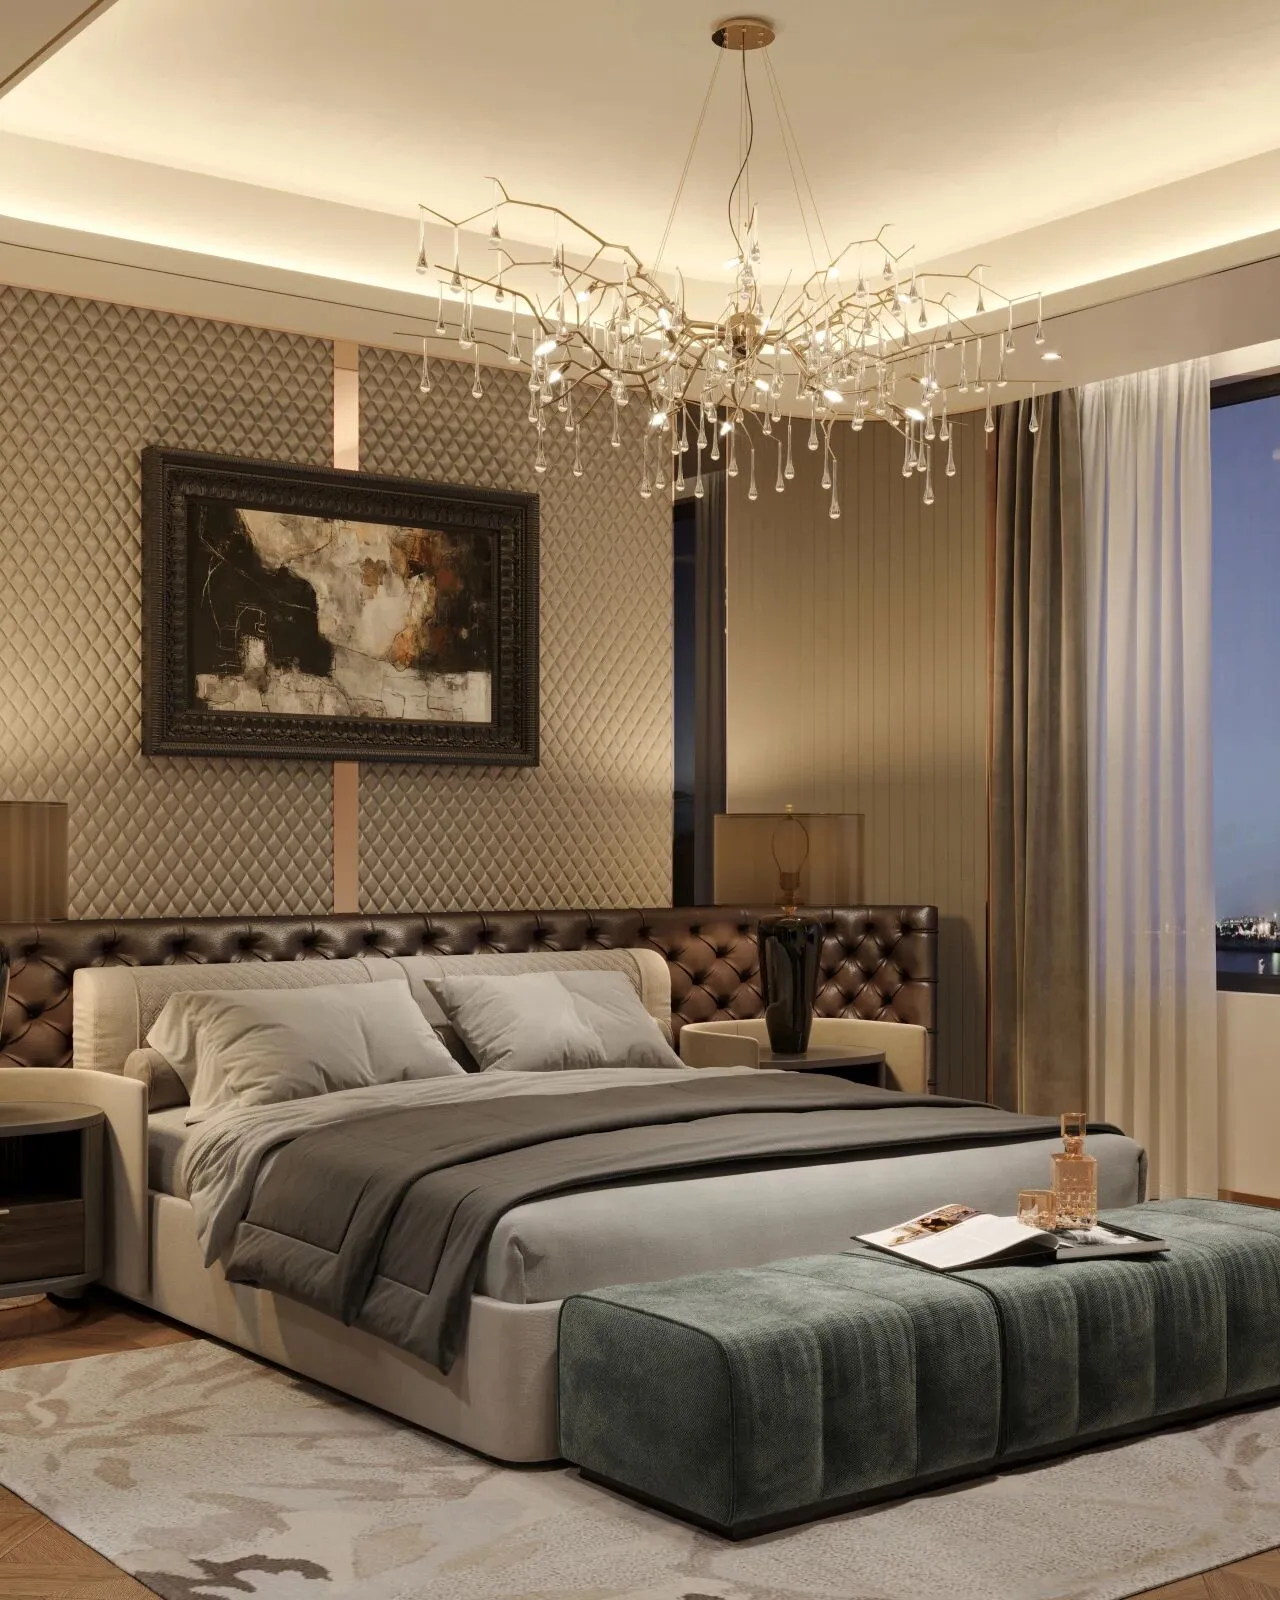
奢华不仅仅是外表,更是生活的质感。纷繁光影渲染出雅奢氛围,沉稳的颜色诠释生活中的真意,感知艺术的回响,享受悠闲的慢调夜晚,安然入梦。
Luxury is not only the appearance, but also the texture of life. The complex light and shadow render the elegant luxurious atmosphere, the calm color interprets the true meaning of life, the sense of the echo of art, enjoy the leisurely slow night, and fall asleep peacefully.
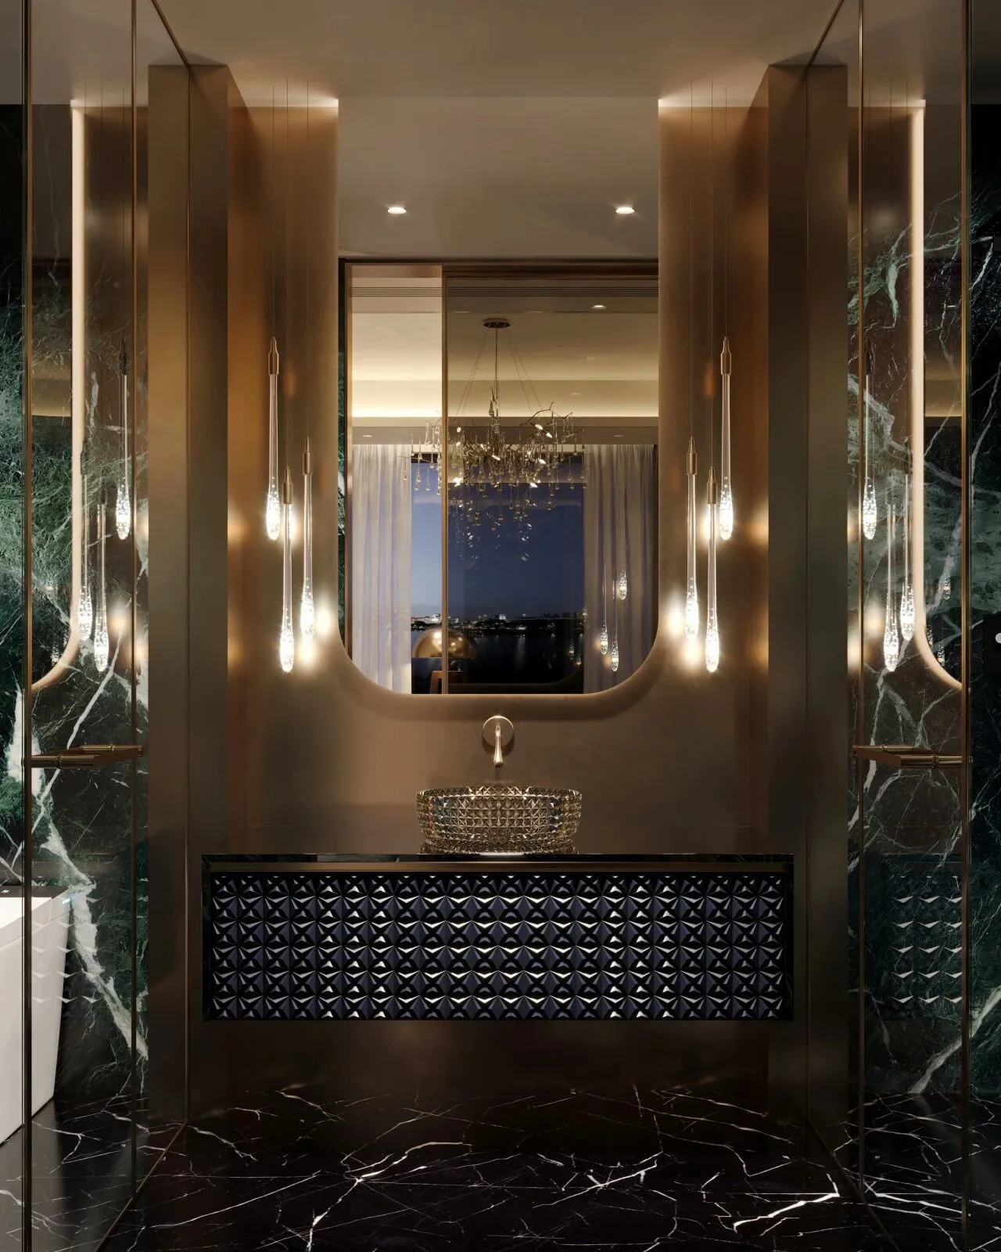
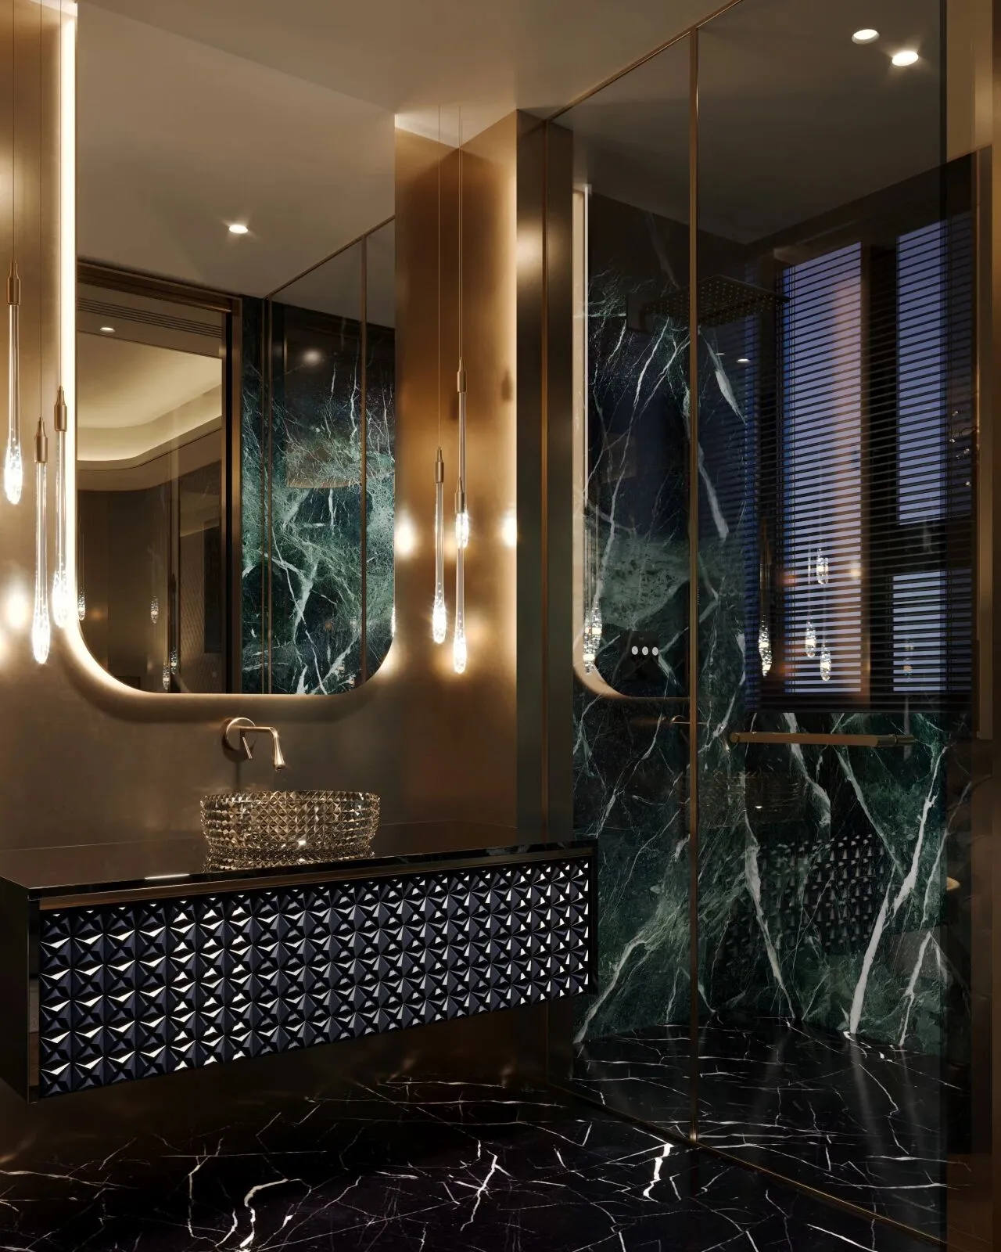
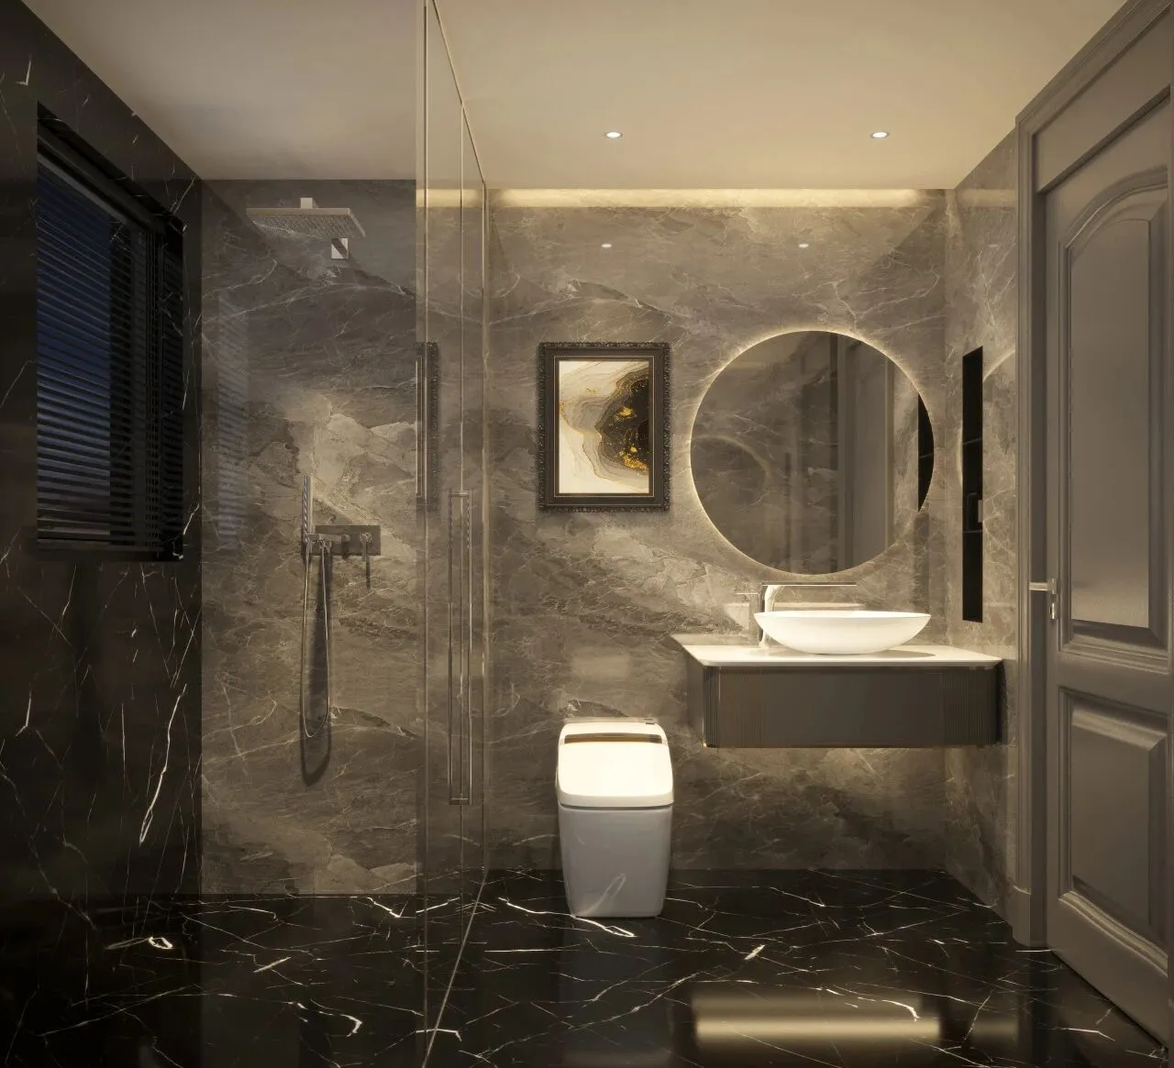
突破传统奢华风格的束缚,展现与众不同的魅力。深色材质中只有一抹镜面悬挂,优雅而谨慎,光与影的折射互动创造出浴室氛围和格调的协调感,毫无拘束地畅享时尚和魅力。
Break through the shackles of traditional luxury style and show the charm of difference. With only a touch of mirror hanging in the dark material, it is elegant and discreet, and the refraction of light and shadow creates a harmonious sense of atmosphere and style in the bathroom, and it is free to enjoy fashion and charm.
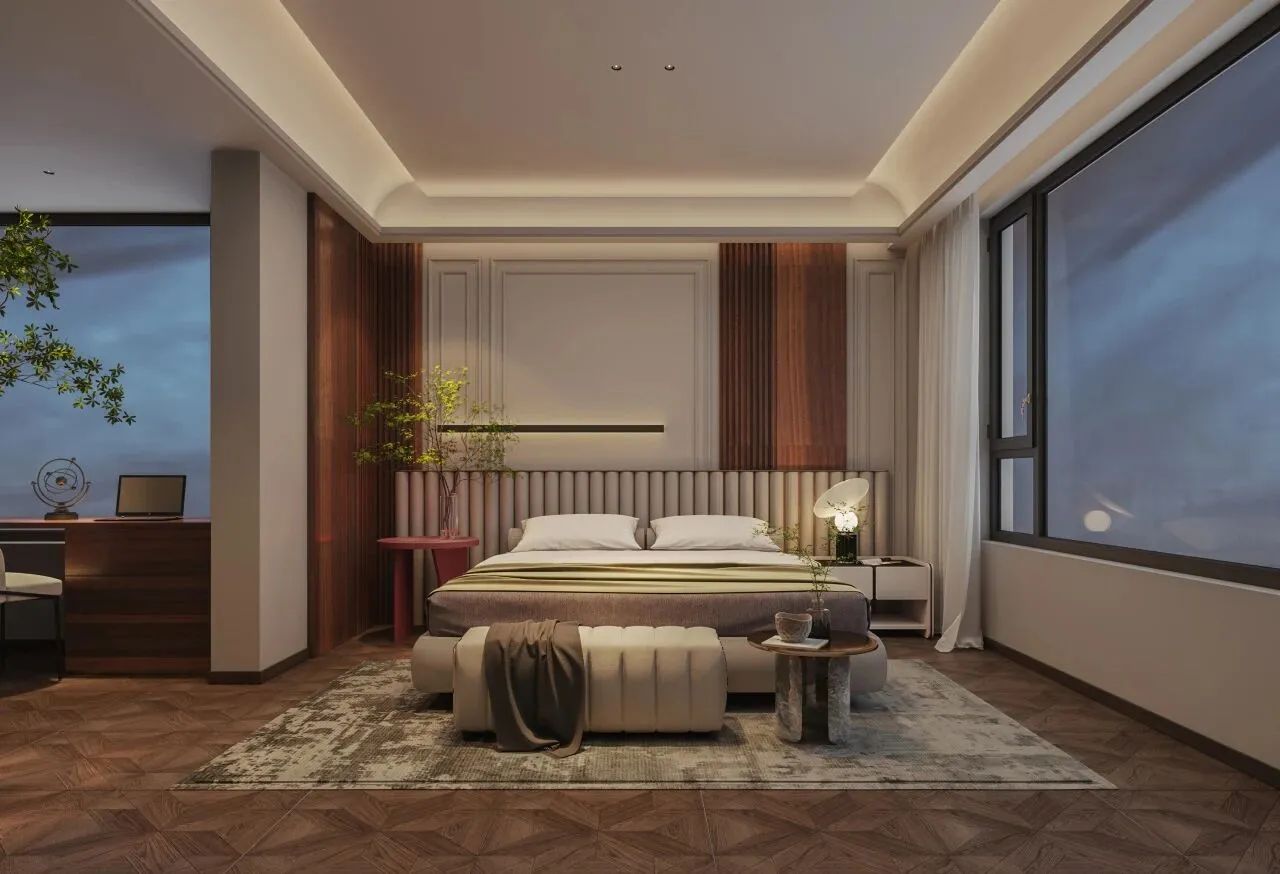
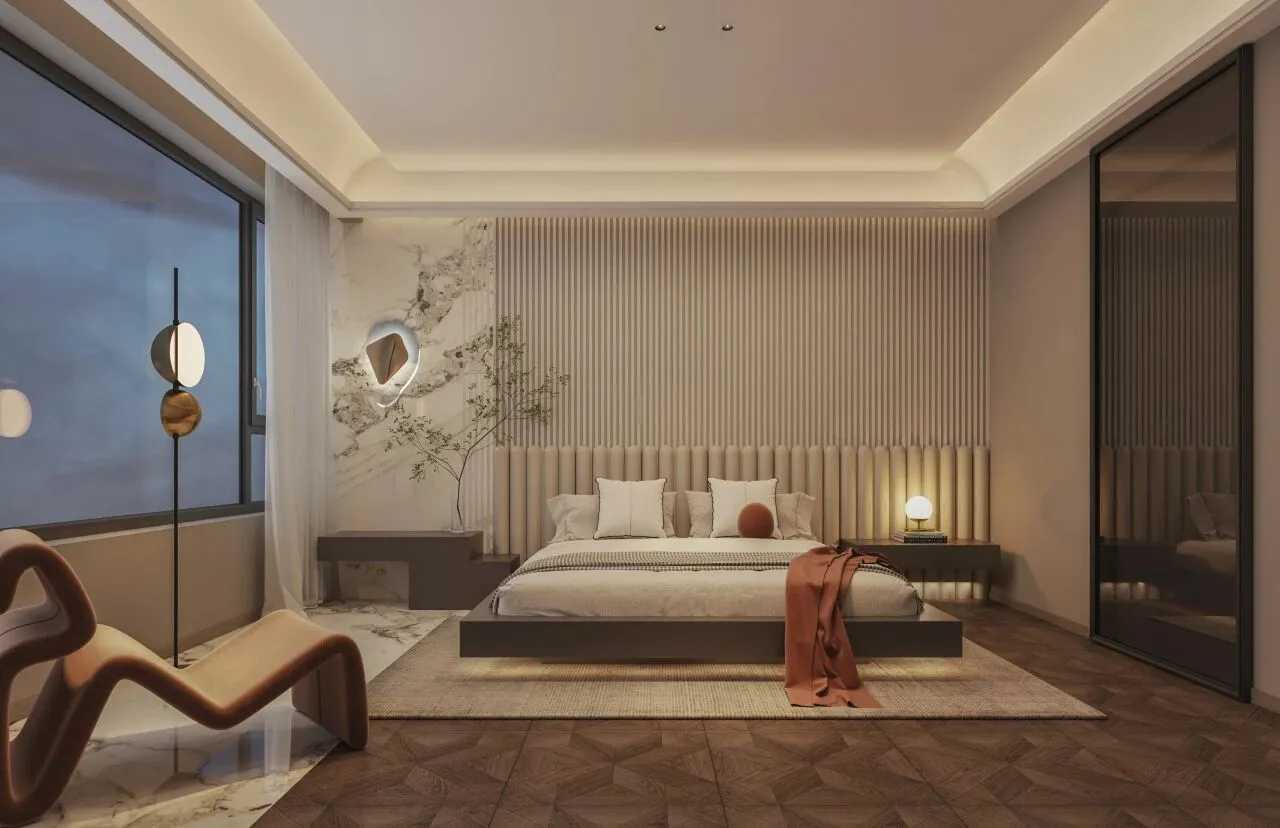
于卧室之内,避开喧嚣,在秘境之中奏响森林合奏曲没有刻意营造奢华,却能在不动声色之中嗅到万物之暗香,尽享花草树木摇曳时的多彩多姿。在落足时,灯光点亮的色彩温暖感十足,有充足的光线,向上延伸开的是静谧的个人空间。
In the bedroom, avoid the hustle and bustle, play the forest ensemble music in the secret environment without deliberately creating luxury, but can smell the dark fragrance of everything in the quiet, enjoy the colorful flowers and trees swaying. When it falls, the color of the light is warm and full of light, and the quiet personal space extends upward.
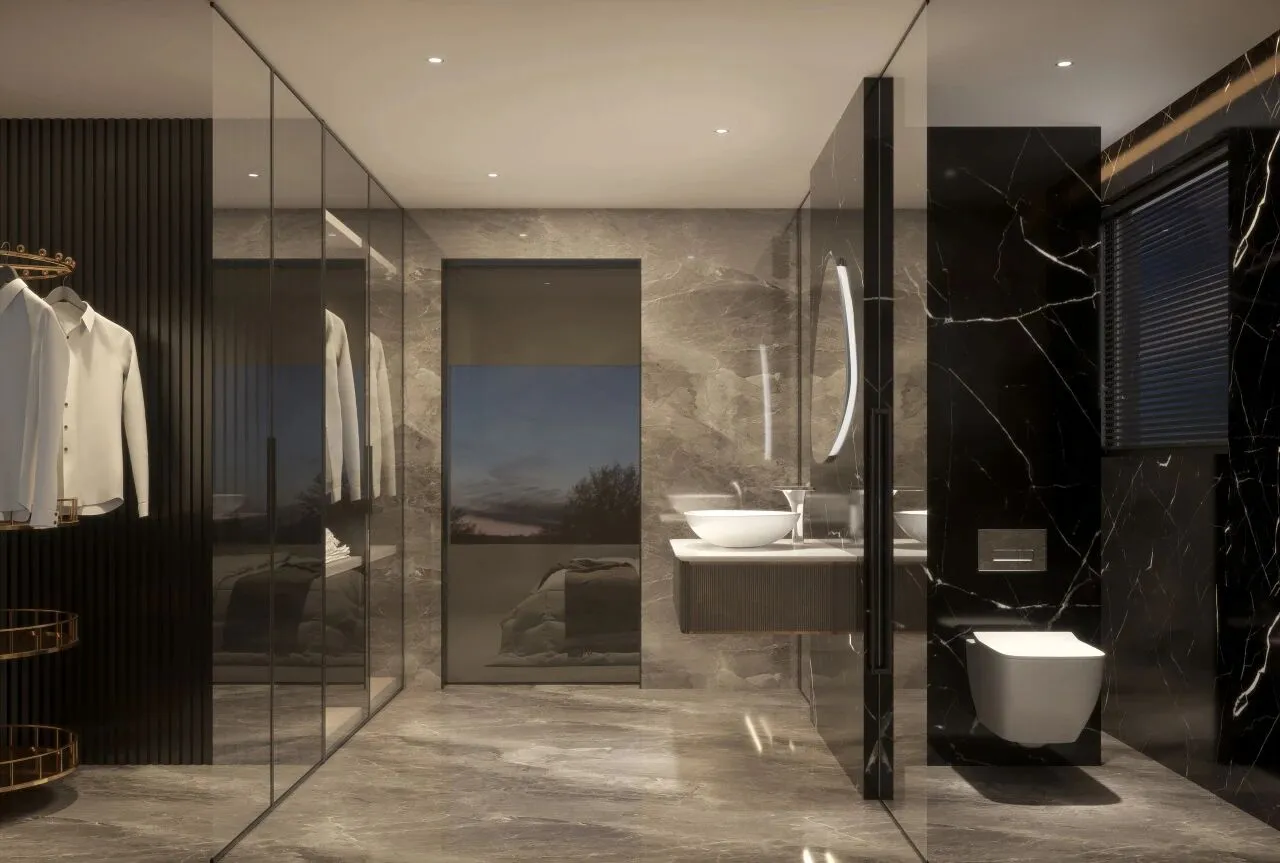
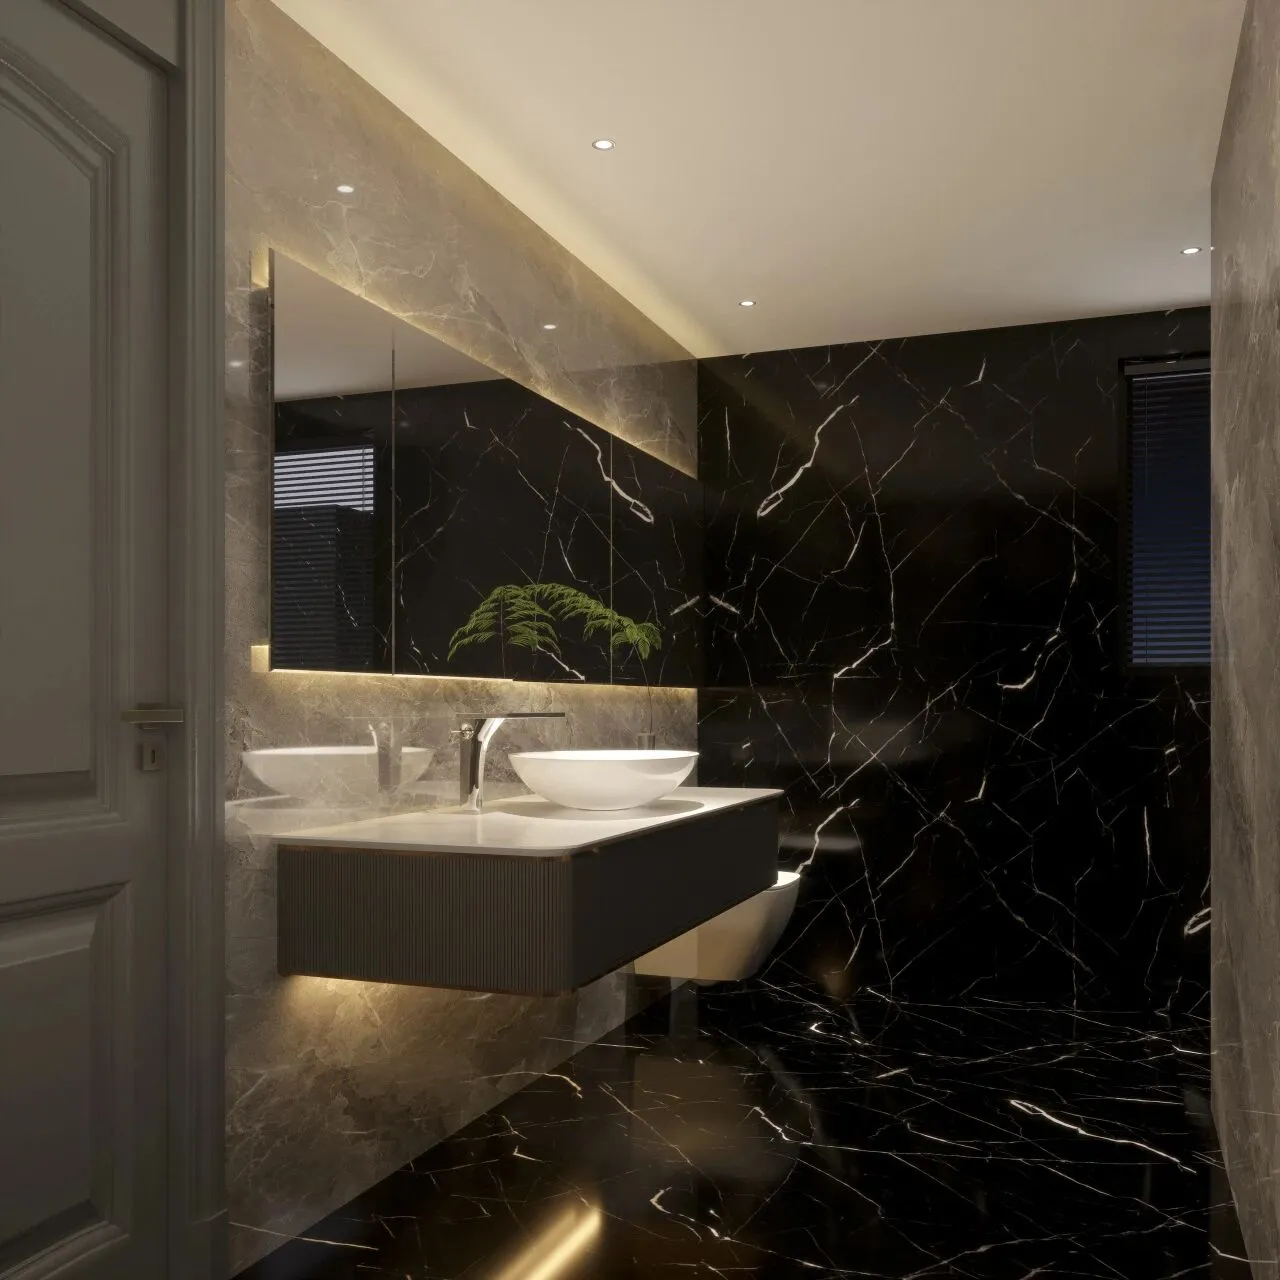
绵延不绝的纹理如水墨画诗意般交织融合,深浅色的对垒带来生活律动感,隐藏式灯带光线柔和自然,打破昏暗空间带来的压抑感。
The incessant texture is interwoven and integrated like ink painting poetry, the dark and light-colored counterpoint brings a sense of rhythm of life, and the hidden lamp brings soft and natural light, breaking the oppression brought by the dim space.
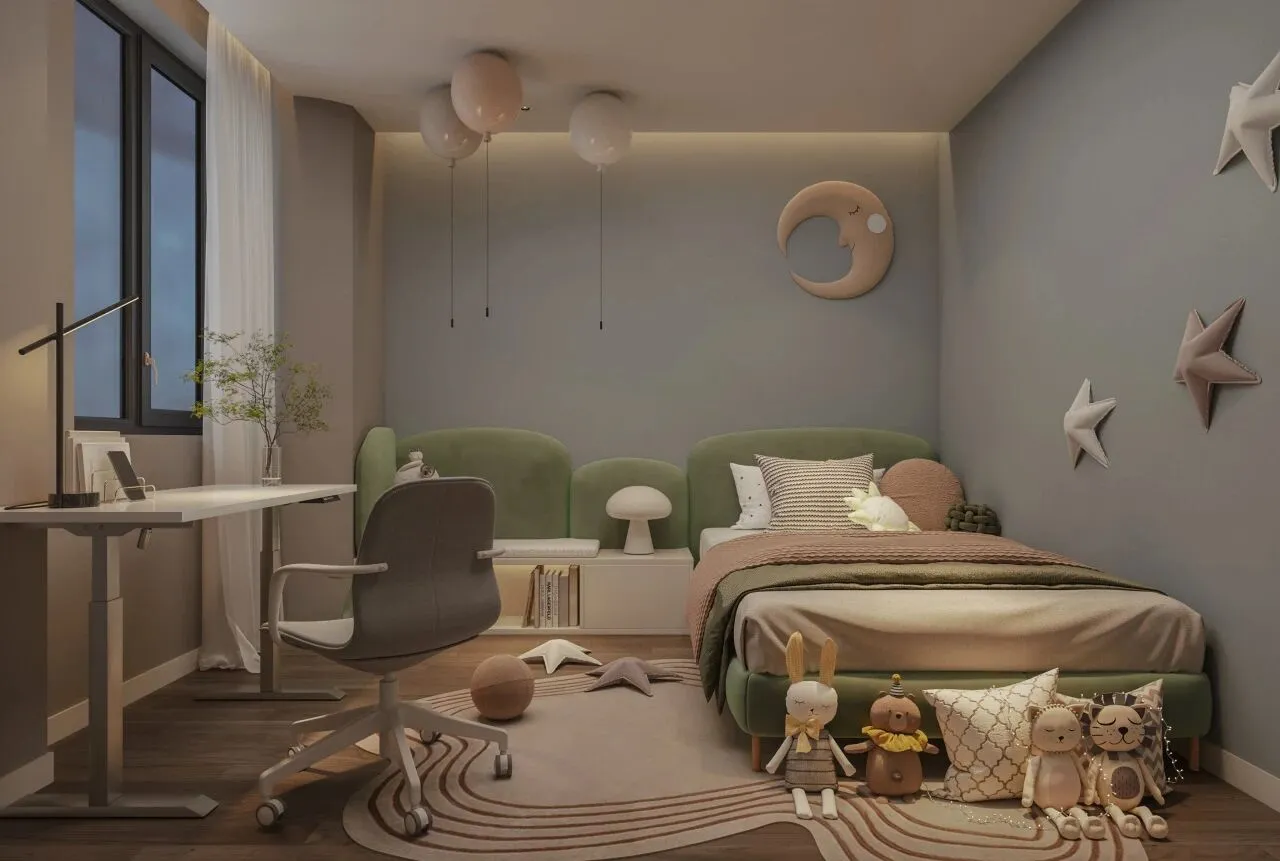
自由与梦想的诞生地,萌动的艺术种子在此生长,以柔和的马卡龙色调,铺陈空间语汇,明亮而清新的布局呈现出充满童趣和活力的空间韵律。
The birthplace of freedom and dreams, the seeds of budding art grow here, with soft macaron tones, spread the space vocabulary, bright and fresh layout presents a space rhythm full of childlike interest and vitality.
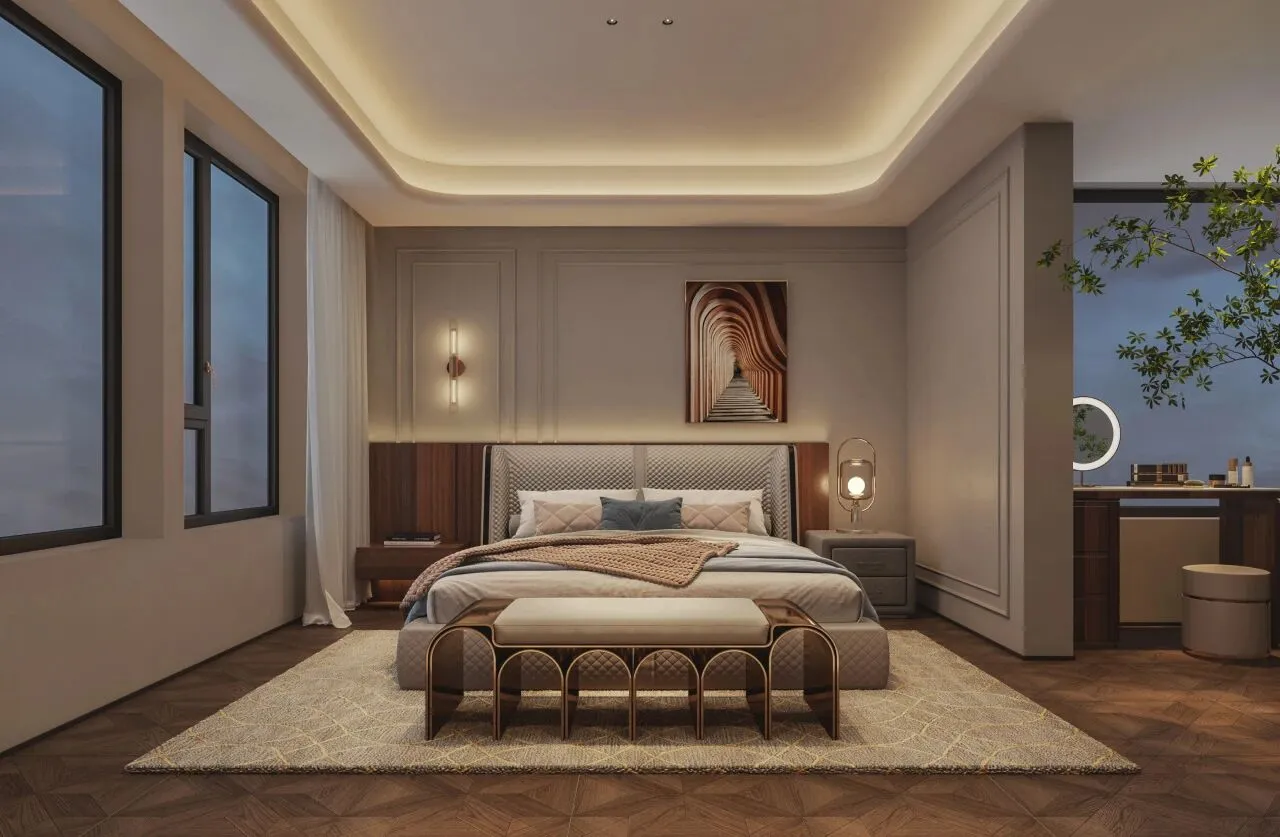
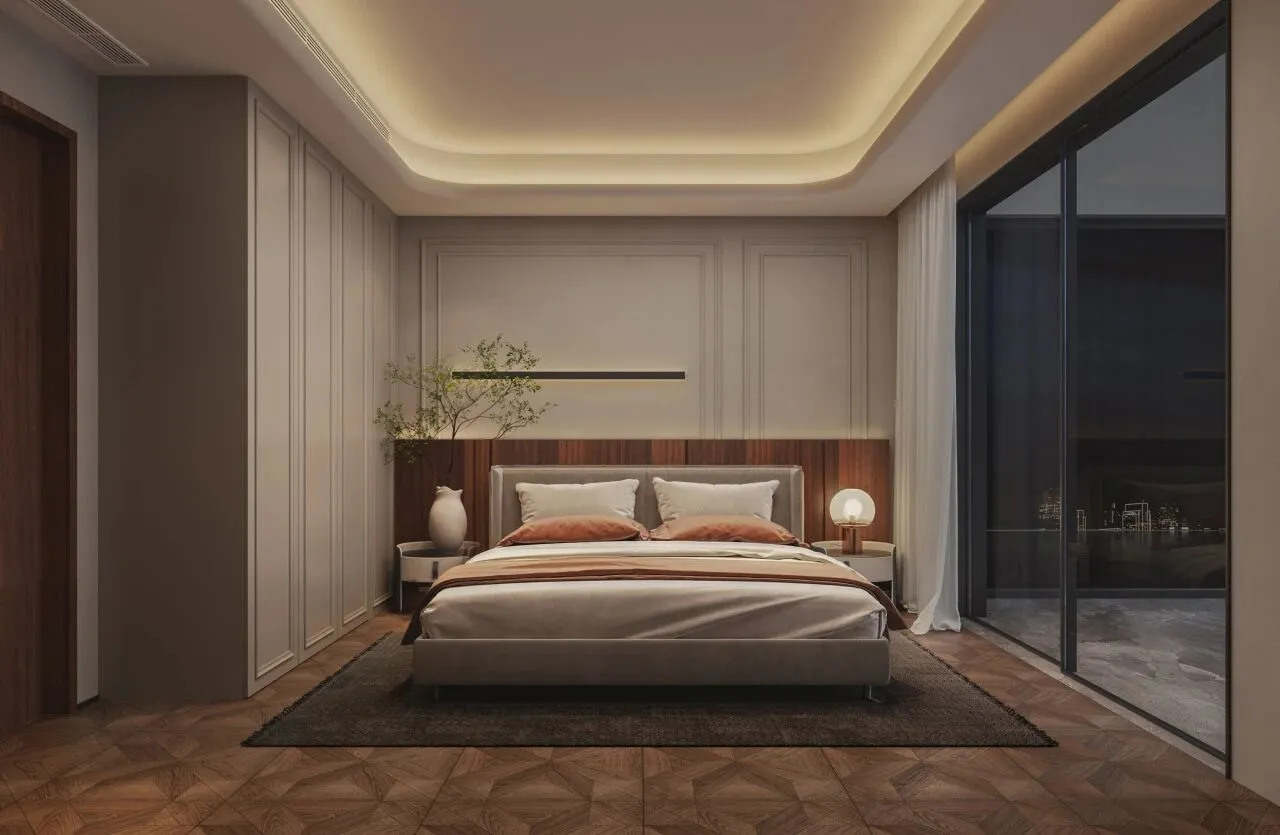
平和优雅,轻盈松弛,原本就是人们对家本质的精神渴求。长辈房中,以沉稳的奢雅颜色、简洁的线条与材质渲染出一片安宁之境,低调却尽是优雅惬意,流露出岁月的宁静。
Peaceful and elegant, light and relaxed, is originally people's spiritual desire for the essence of home. In the room of the elders, a calm luxury and elegant color, simple lines and materials render a peaceful environment, low-key but elegant and comfortable, revealing the tranquility of the years.
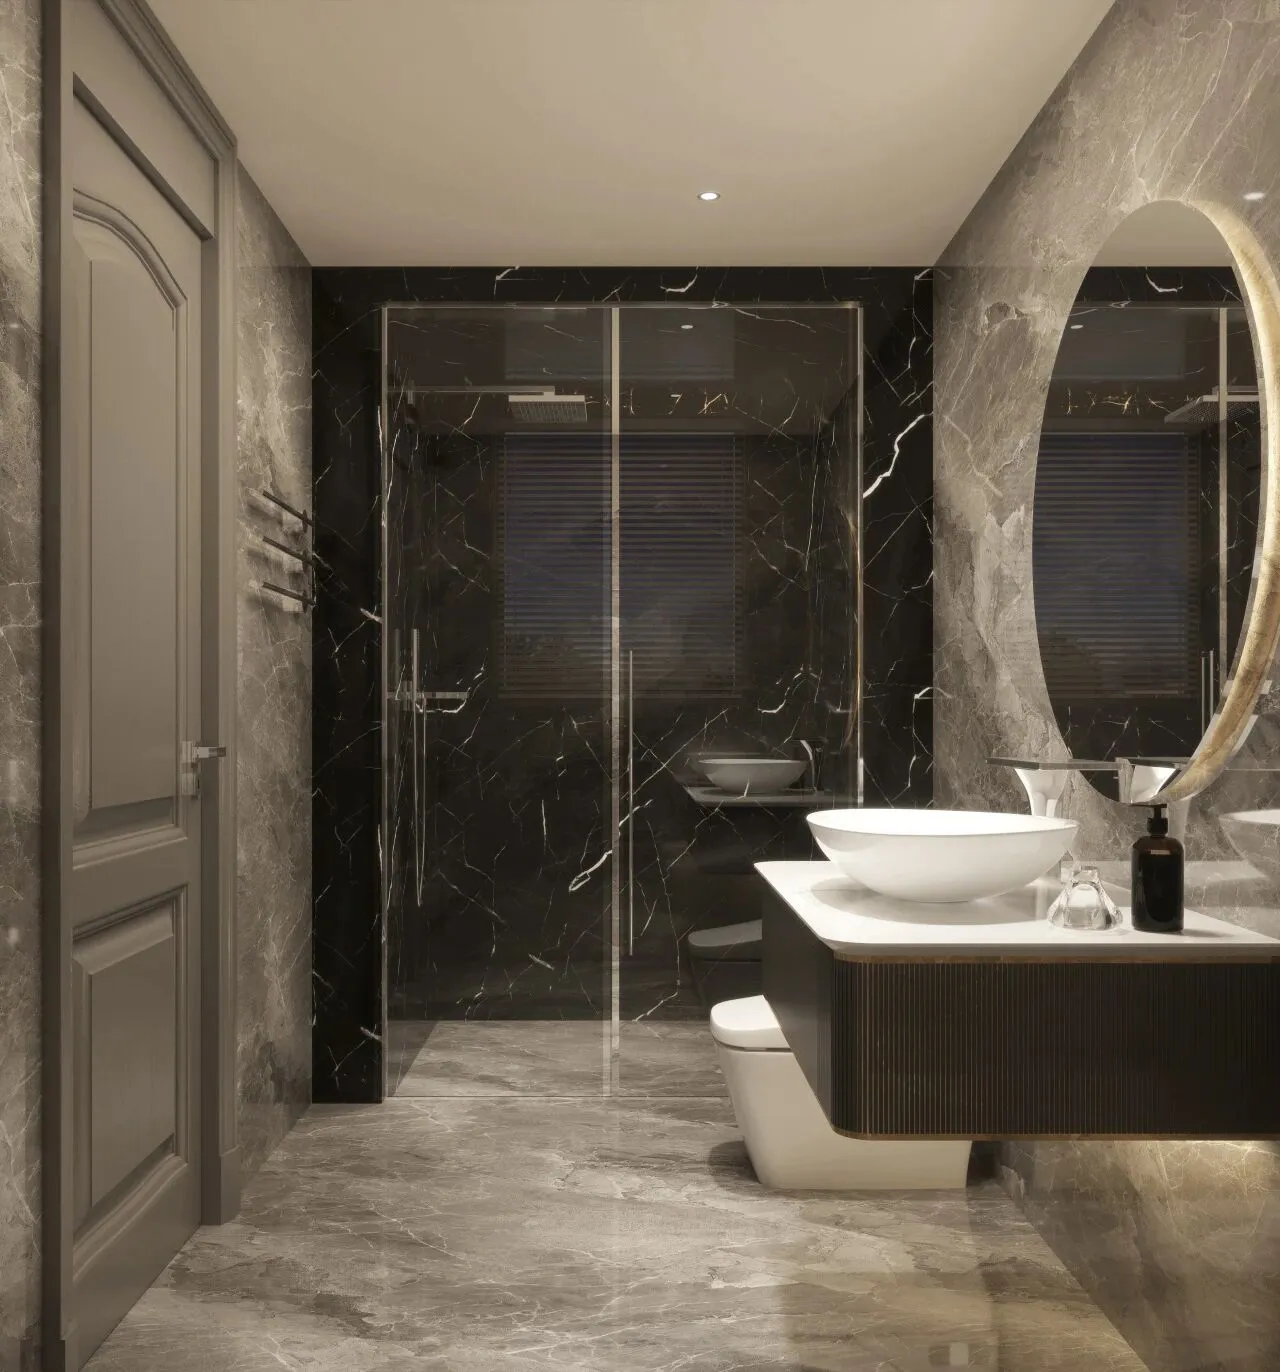
隐藏式水箱、悬空盥洗台让空间更具通透感,以大面积的大理石灰为主基调,呈现饱满质感和高级感,冷色系搭配暖色灯光,以简约的设计呈现优雅温馨感,打造完美视觉效果。
Hidden water tank, hanging washstand make the space more transparent, with a large area of marble lime as the main tone, showing full texture and advanced sense, cool color system with warm color lighting, simple design presents an elegant and warm sense, creating a perfect visual effect.
Part. 04
光影 / ROSINESS
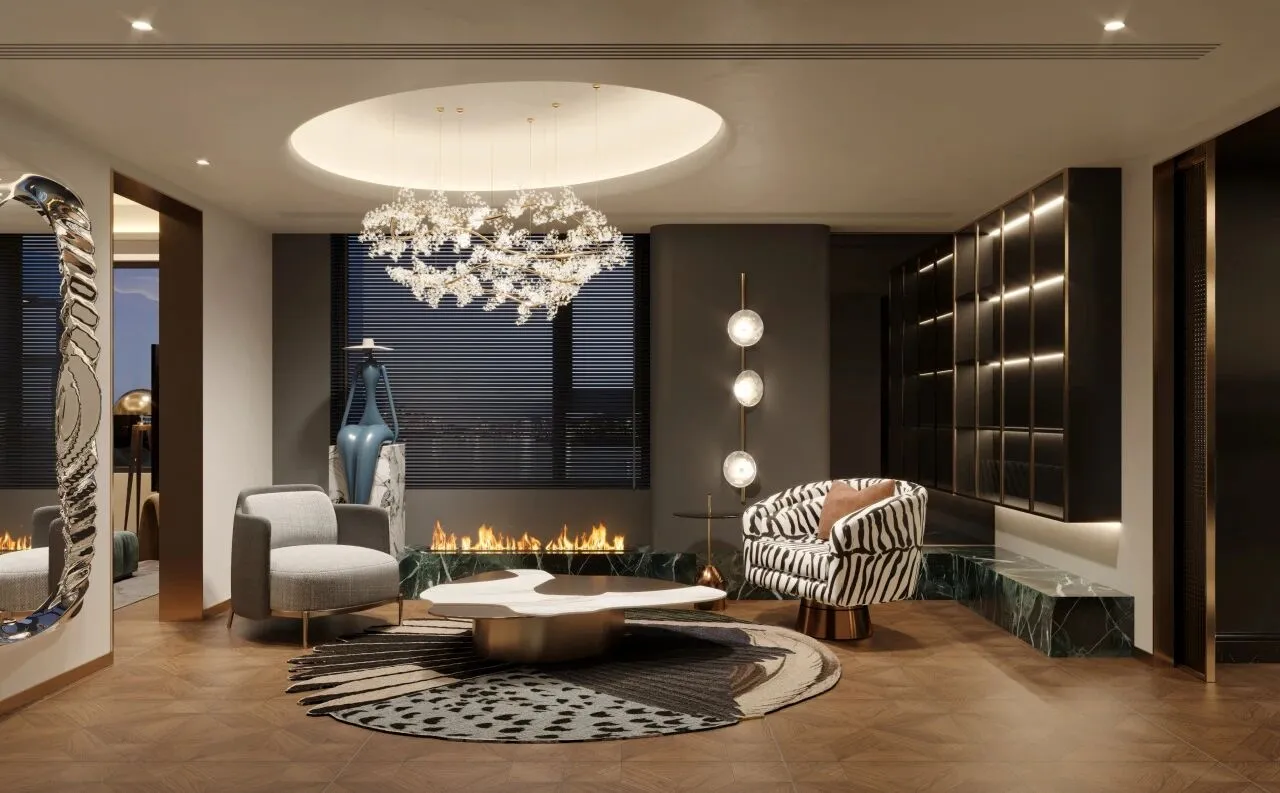
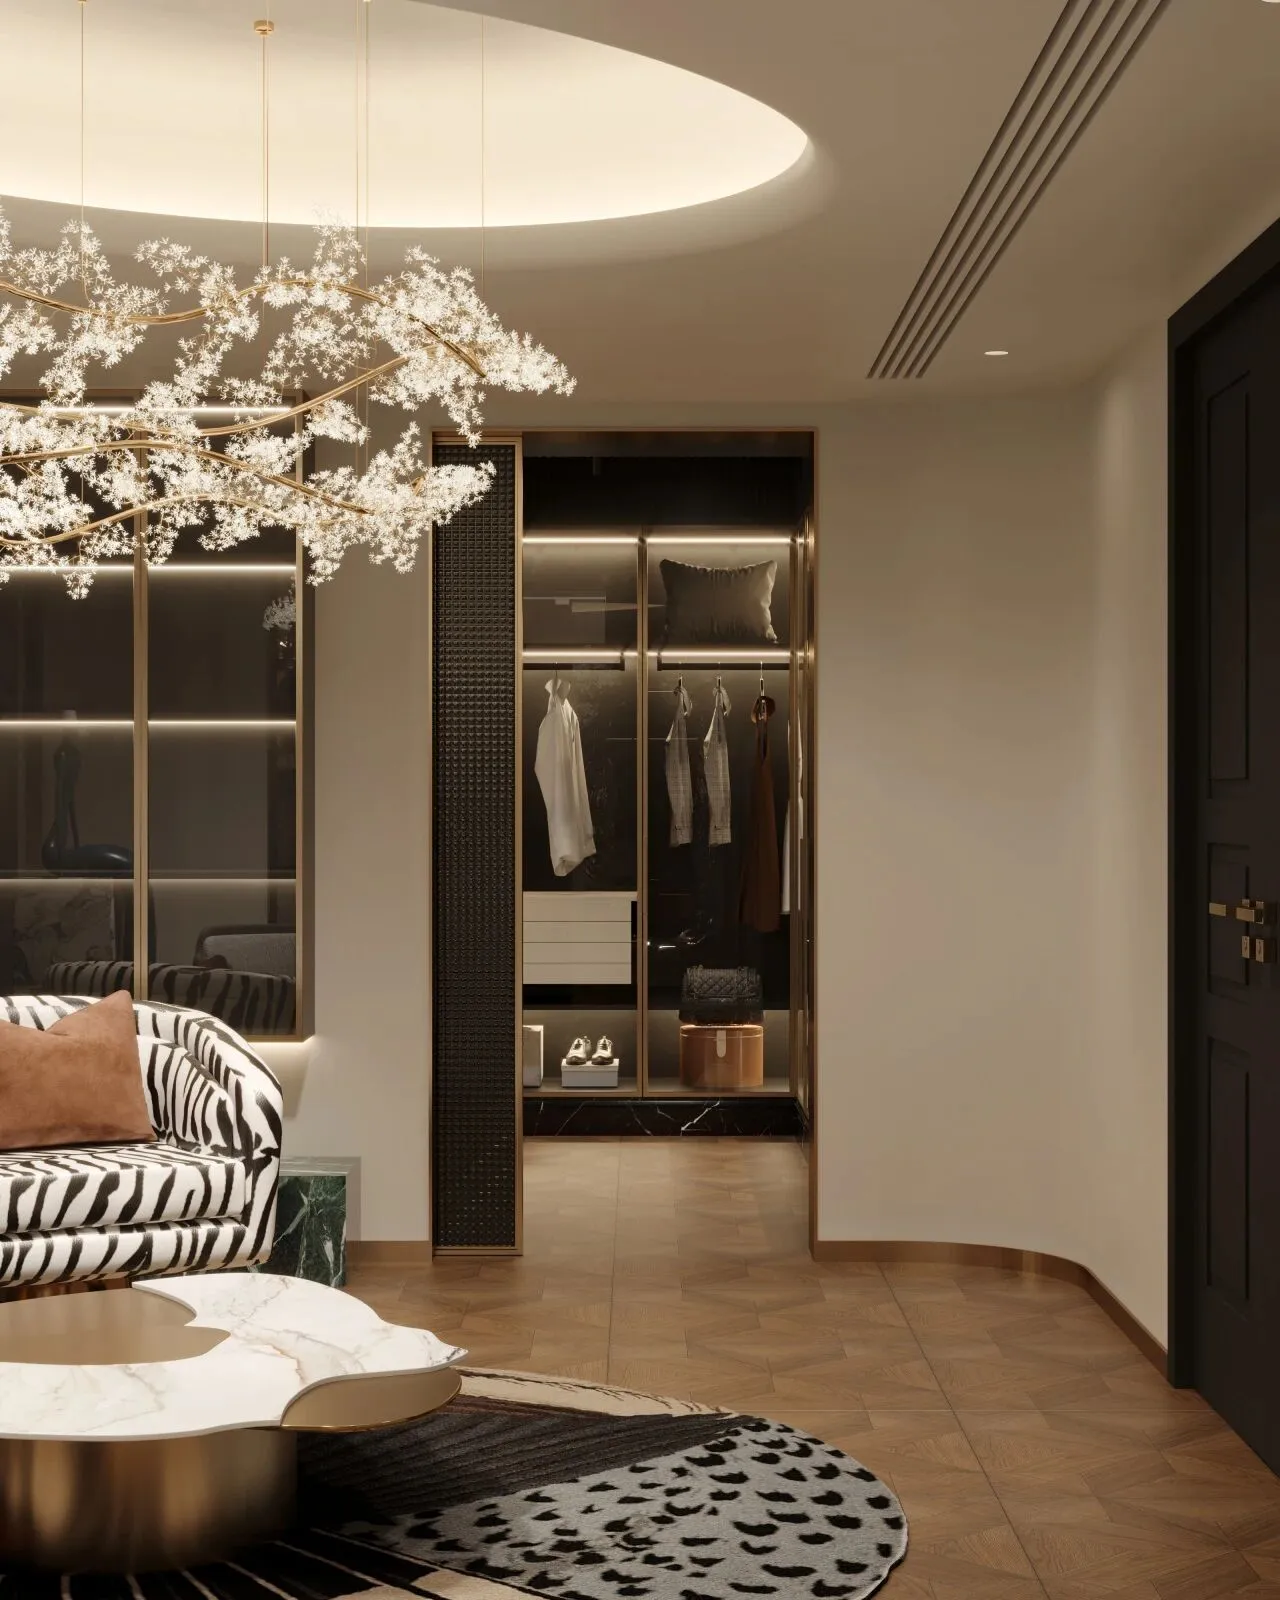
起居室从心出发,打造一个富有品质意趣和安抚静恬的空间,为每个家庭成员找到居心地。温暖的木色、雅致的吊灯、设计感家具,共同演绎着低调与奢华,既和谐又富于层次感。
The living room starts from the heart to create a space full of quality, interest and comfort, and find a home for each family member. Warm wood color, elegant chandelier, design sense of furniture, together interpret the low-key and luxury, both harmonious and rich in layers.
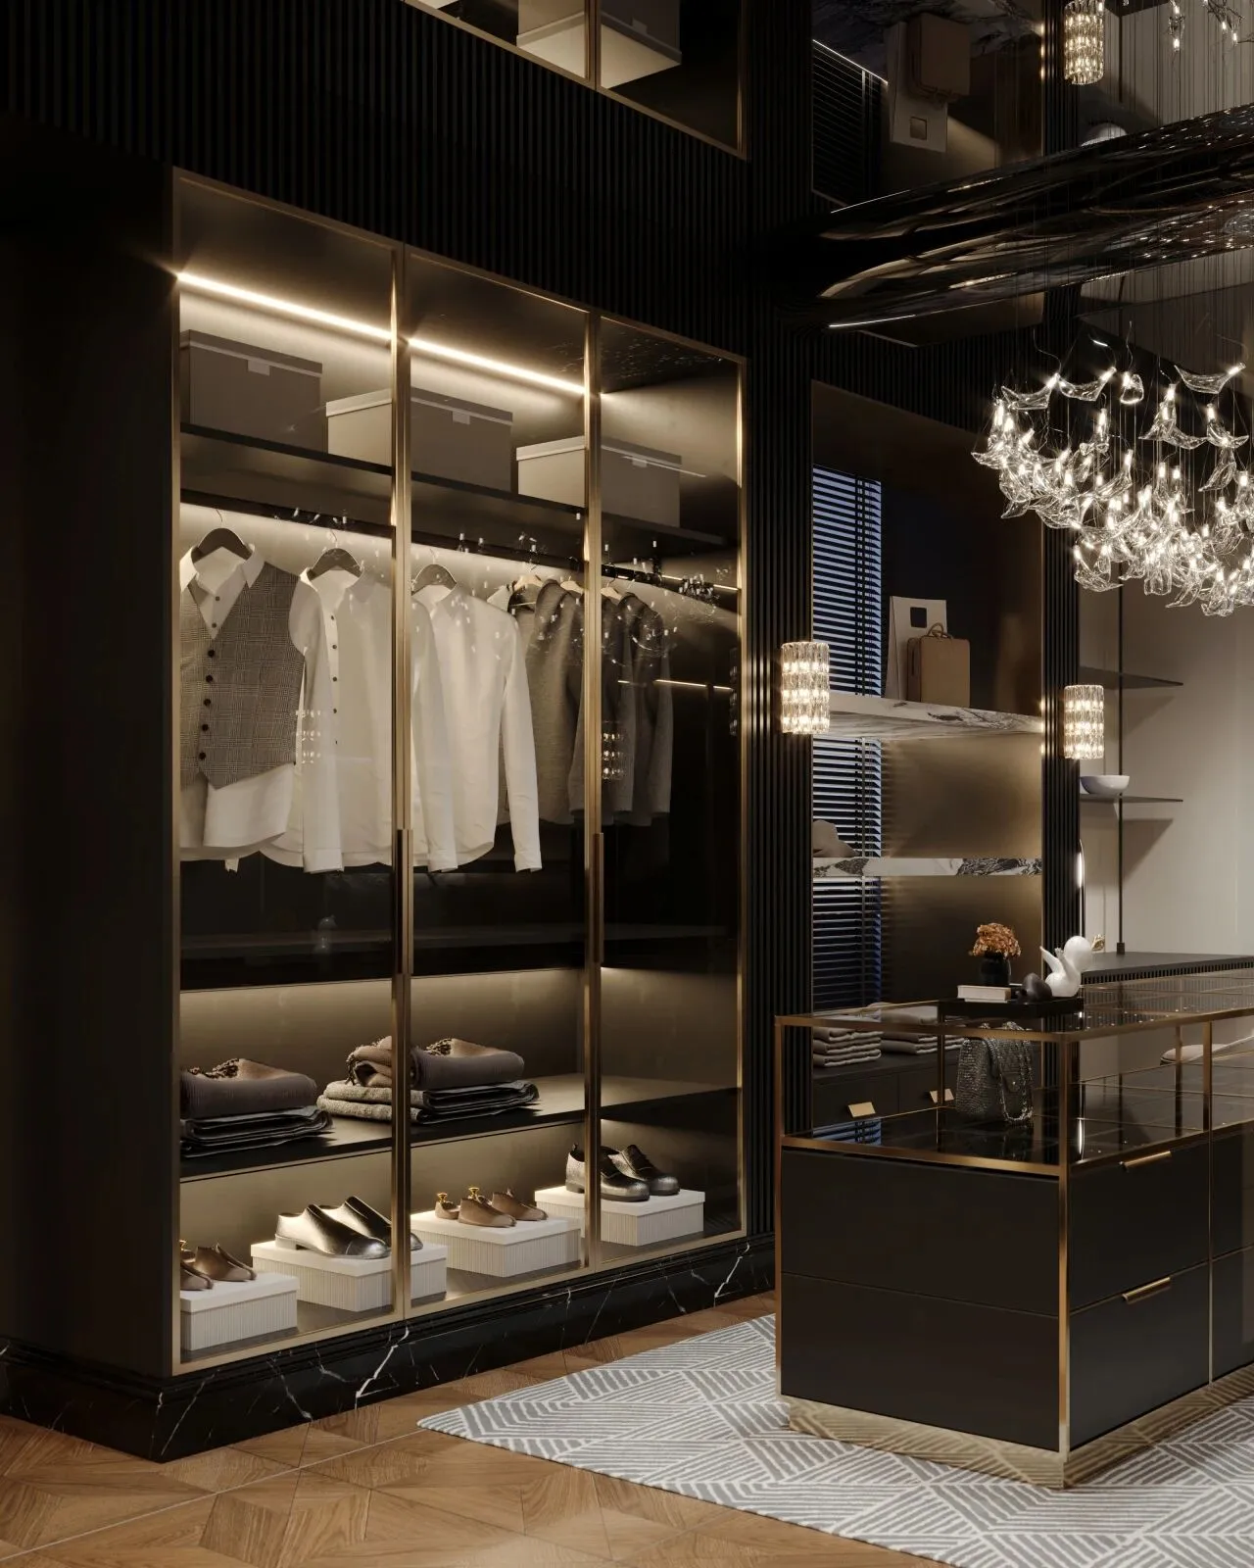
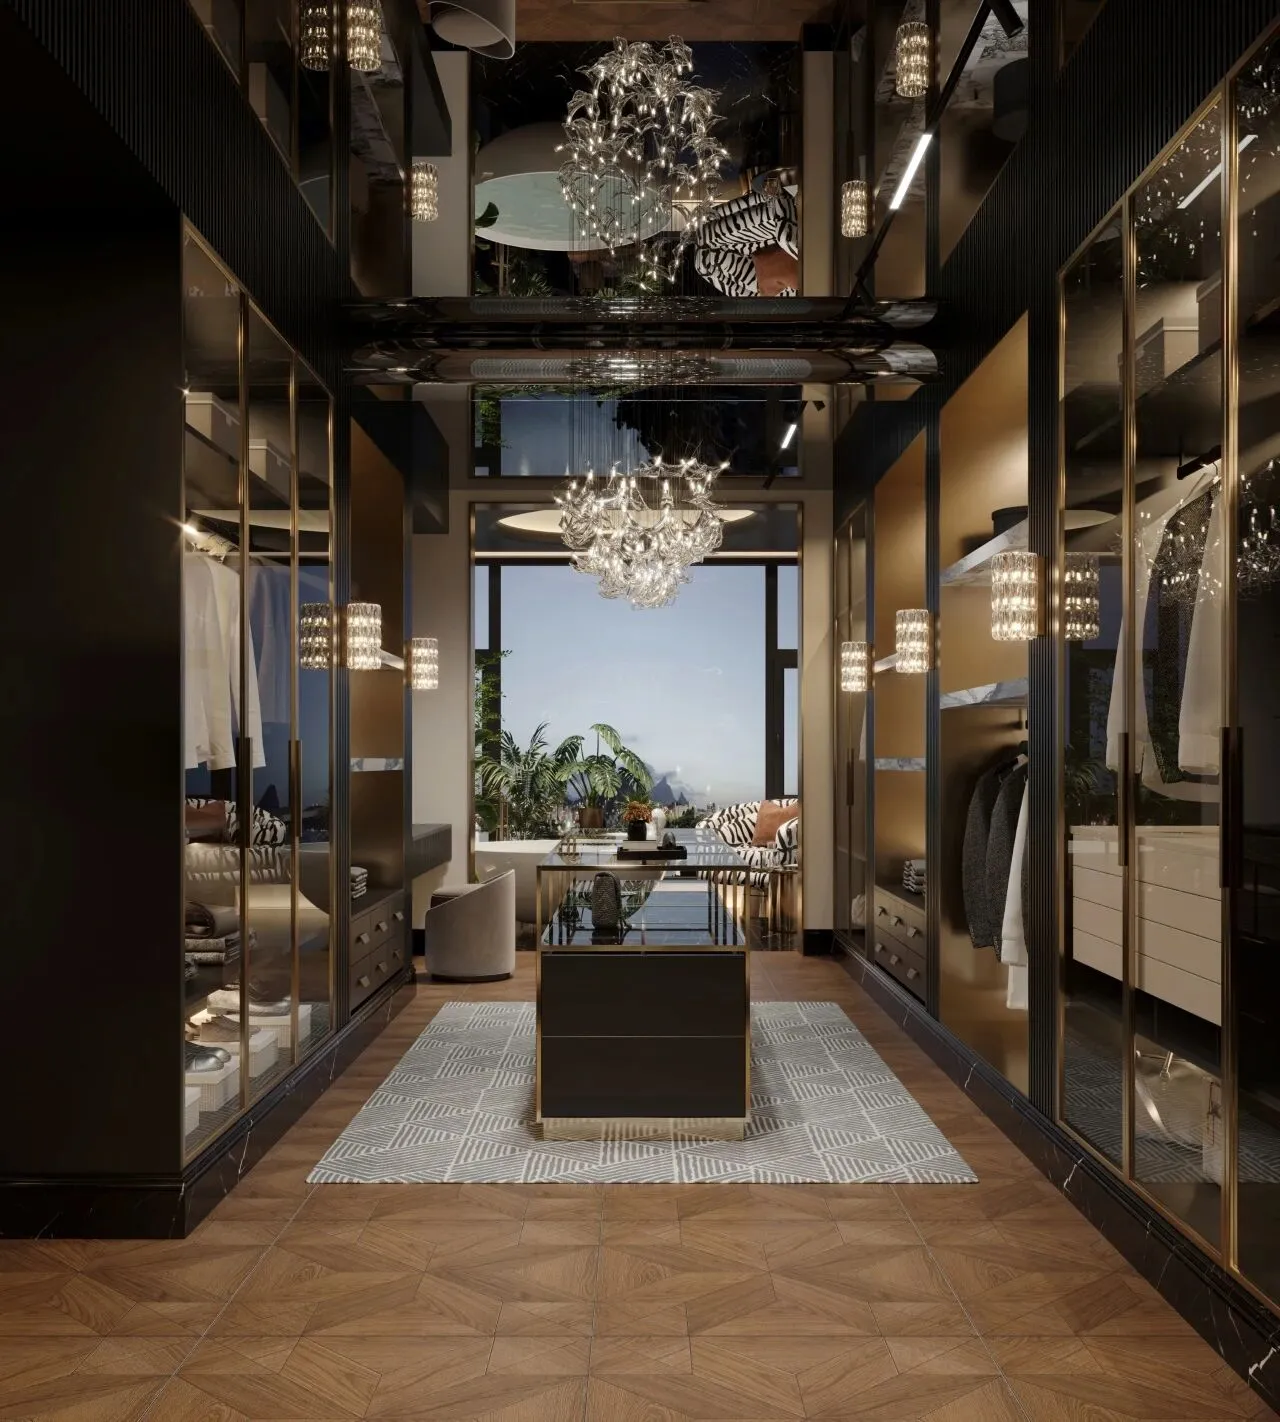
衣帽间井然有序,典雅温润,敞阔布局下镜面天吊顶延伸视觉空间,探索精致衣帽间设计的无限可能,展现优雅生活态度。
The cloakroom is orderly, elegant and warm, and the mirrored ceiling under the open and wide layout extends the visual space, exploring the infinite possibilities of exquisite cloakroom design and showing the elegant life attitude.
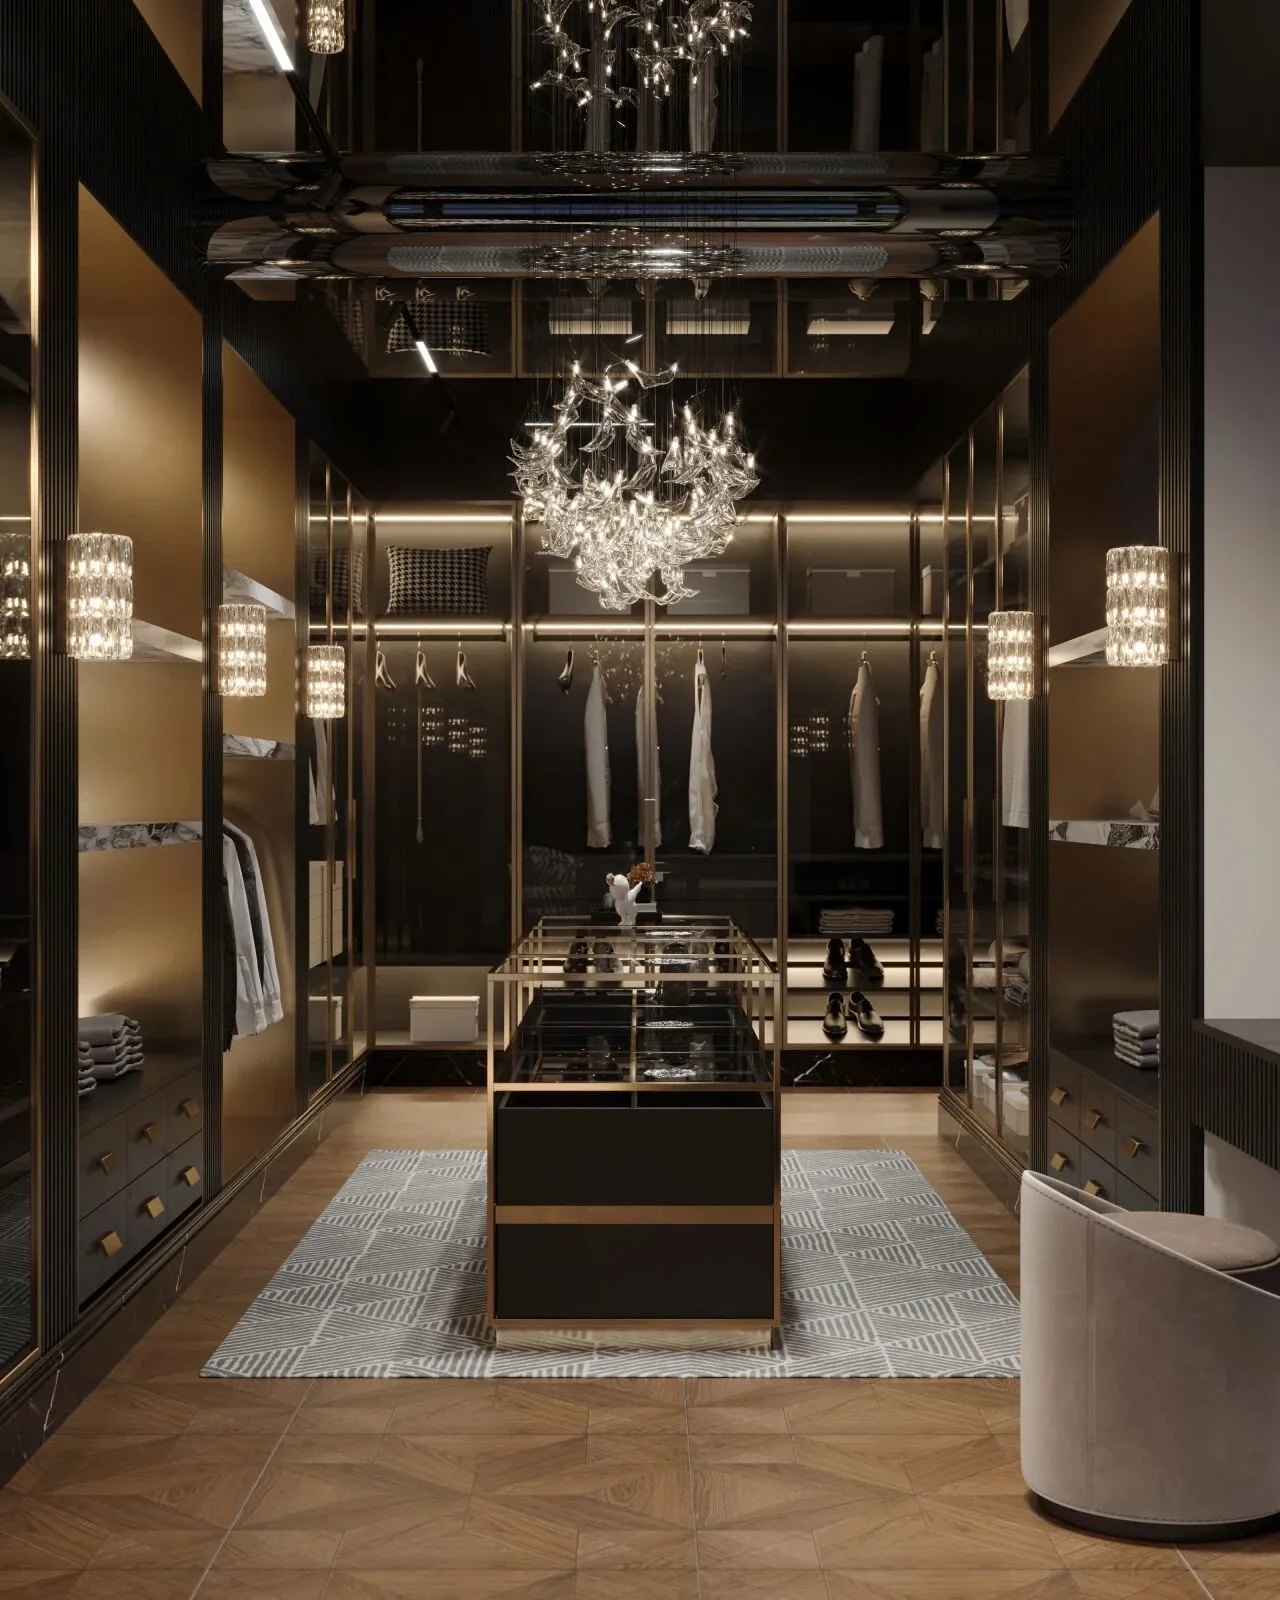
深色结构勾勒出不同收纳分区,玻璃门板让衣帽间更加时尚美观,同时强化柜体展示功能。中岛台做抽屉柜,轻松扩大储物空间,搭配窄边金属边框,灯光渲染下气质油然而生。
The dark structure Outlines the different storage areas, and the glass door panel makes the cloakroom more stylish and beautiful, while strengthening the display function of the cabinet. Middle island as a drawer, easily expand the storage space, with narrow metal border, light rendering under the temperament arises.
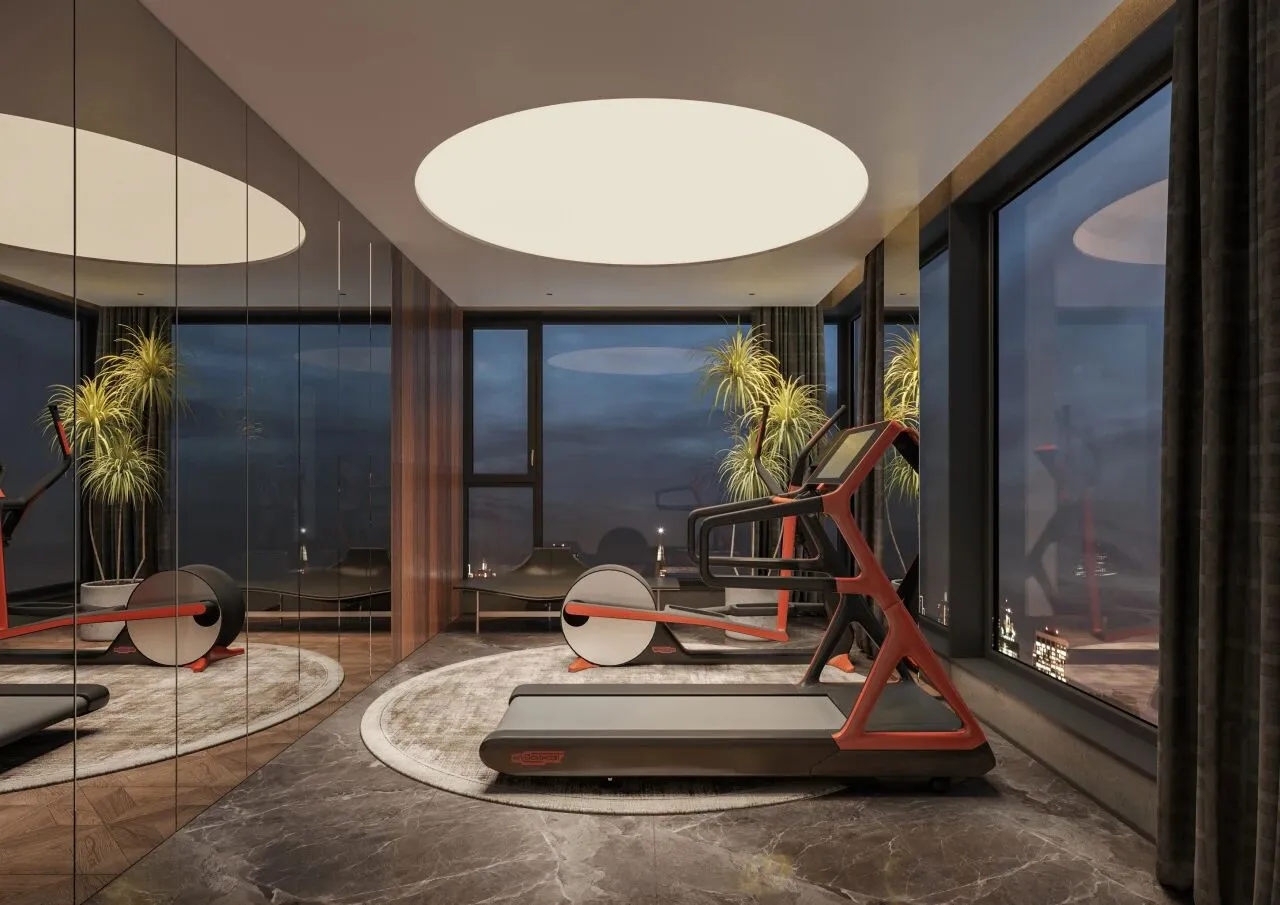
健身不仅仅是对身体的锻炼,同时也是一段强化心灵的旅程。超大镜面延伸了空间高级感,凸显不断突破边界的追求,落地窗留住自然光的痕迹,兼顾空间的开放,过渡内外空间。
Fitness is not only a physical exercise, but also a spiritual journey. The super-large mirror extends the sense of space, highlighting the pursuit of constantly breaking through the boundary, the floor-to-ceiling window retains the traces of natural light, takes into account the opening of the space, and transitions the inner and outer space.
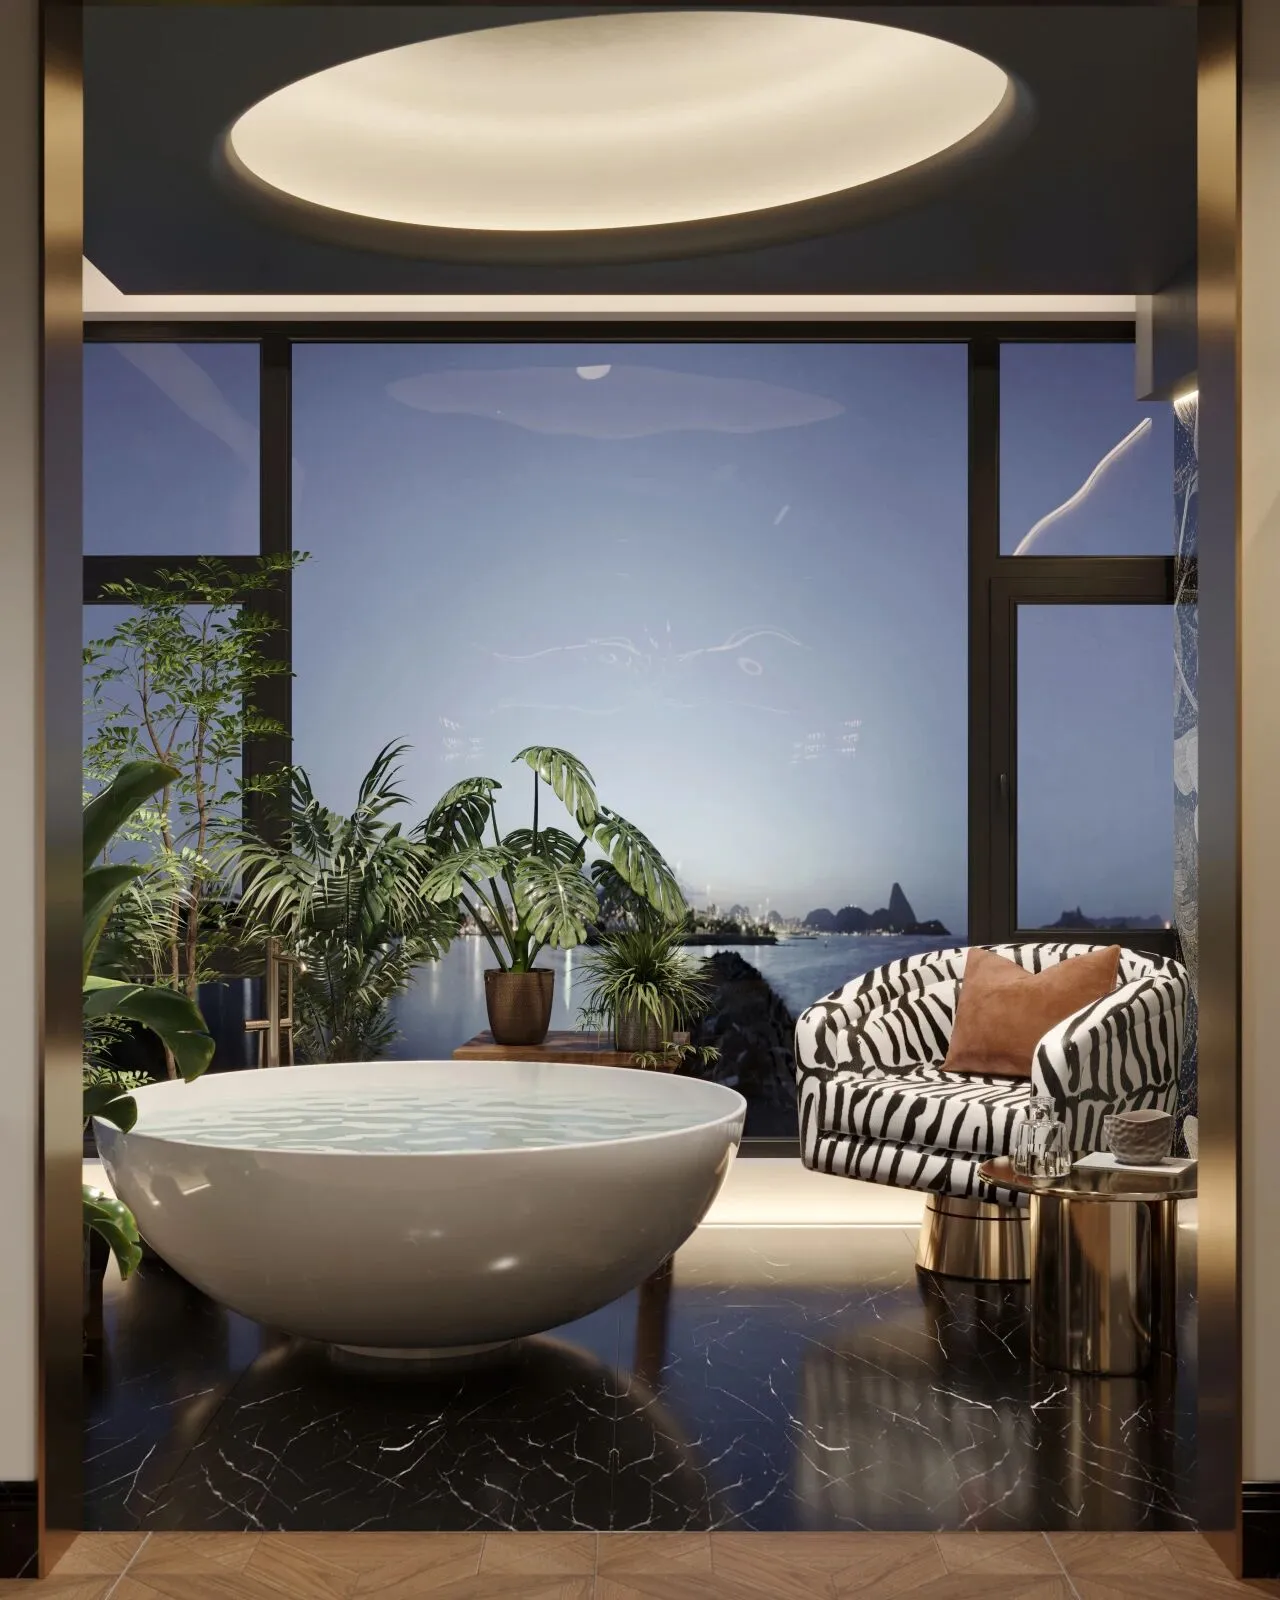
绿植环绕,水缓缓流出,滴落在浴缸中,如同一首优美的乐章。无意间抬头,月色湖光映入眼帘,歌唱着自由的旋律,低头,水滑过指尖,温暖而舒适。
Surrounded by green plants, the water slowly flows out, dripping into the bathtub, like a beautiful piece of music. Inadvertently looked up, the moonlight lake came into view, singing the melody of freedom, head down, the water slipped over the fingertips, warm and comfortable.
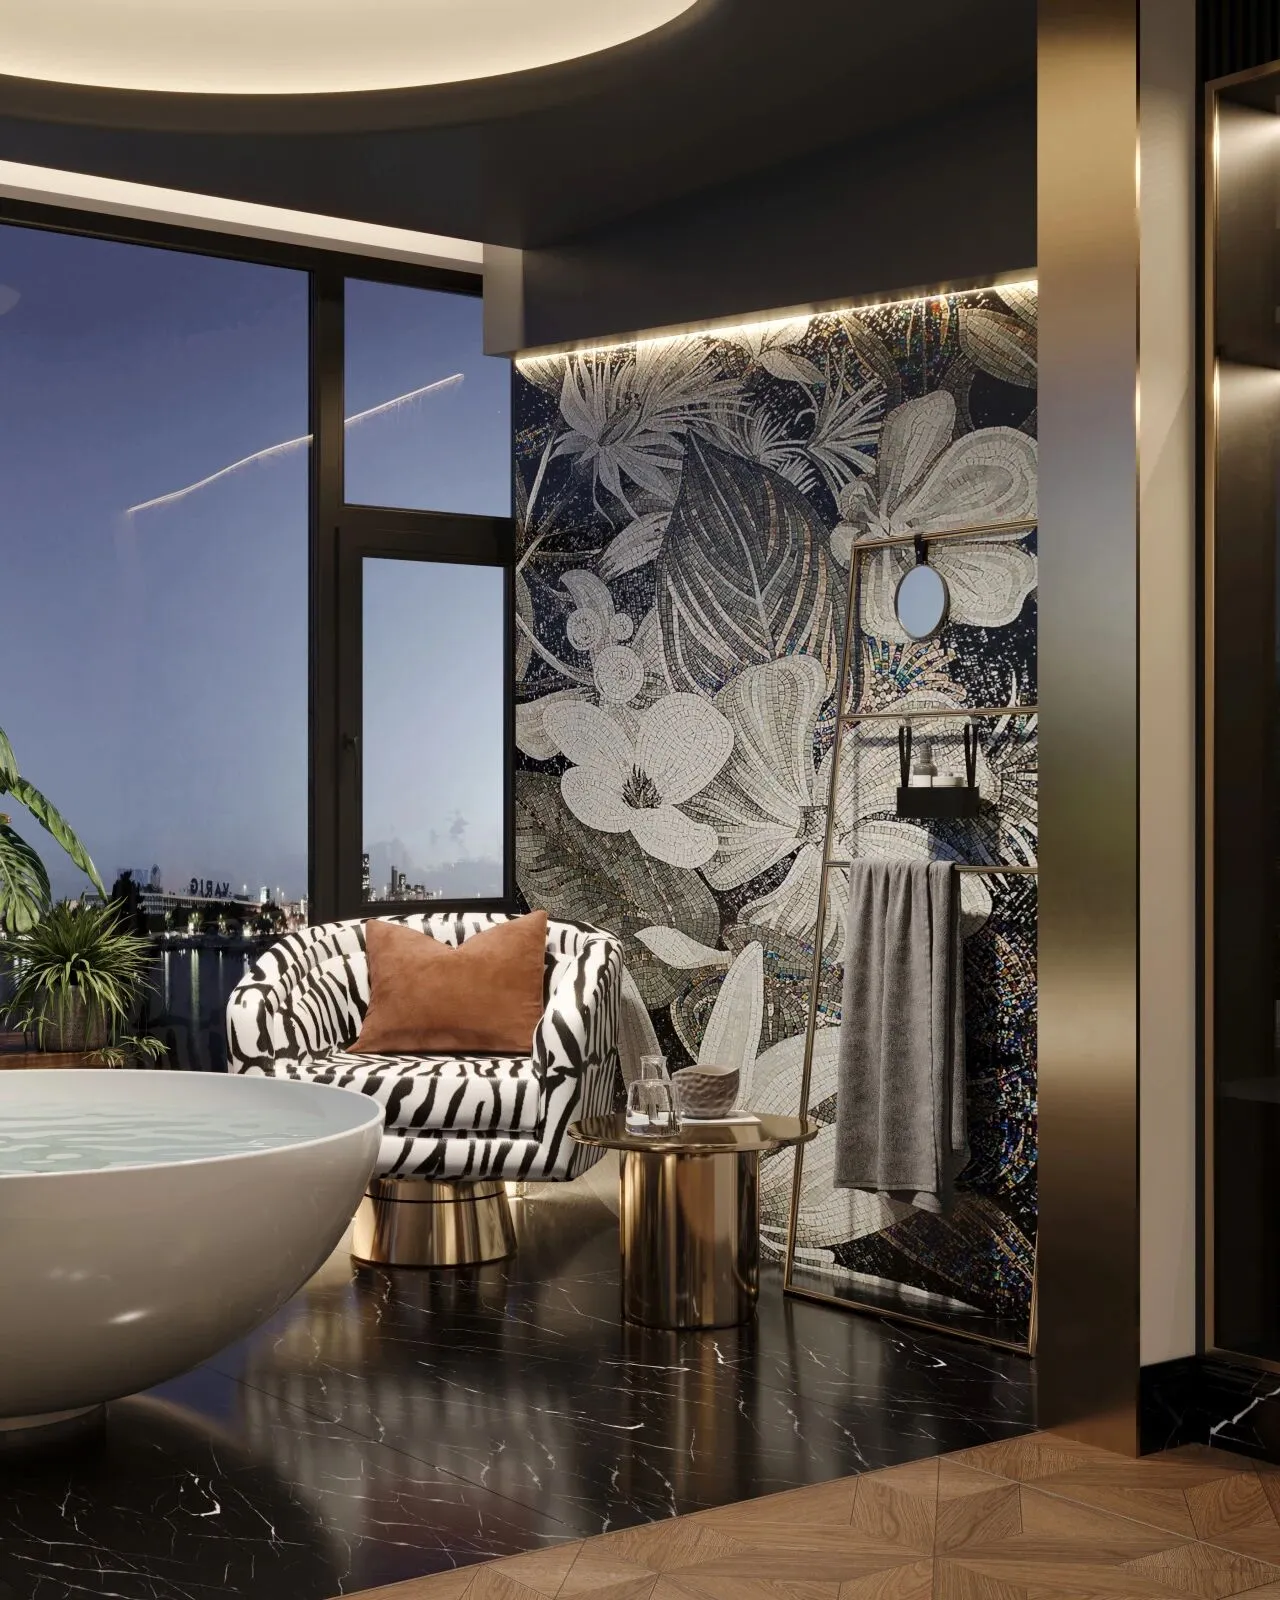
复古壁画、条纹座椅共同营造泡澡仪式感,营造丰富的层次感,层层递进,让空间流动感和视觉美感得到放大,带来真正的心灵净化。
Retro murals and striped seats jointly create a sense of bathing ritual, create a rich sense of layers, layers of progressive, so that the sense of space flow and visual beauty are amplified, bringing real spiritual purification.
以雅致而不落俗套的格调塑造出则繁华、入则奢雅的标杆生活方式,重新定义空间的质感,构筑理想的生活场域。寻求一种流动而永恒的平衡,挖掘都市的多元生活向往,呈现开放式生活空间,以艺术式的启程转合来感受都市生活之美。
With elegant and unconventional style, it creates a benchmark lifestyle of prosperity and luxury, redefines the texture of space, and builds an ideal life field. Seek a fluid and eternal balance, excavate the diversified life yearning of the city, present an open living space, and feel the beauty of urban life with an artistic departure.
Project Information
项目信息
项目类型 |Residential:私宅
项目面积 |Area:560㎡
设计师 | Designer:曾吴熙、刘义霞
设计团队 |Team:新成空间艺术
项目地点 |Address:四川乐山
- END -
新 成 空 间 艺 术 | X&C Space Art
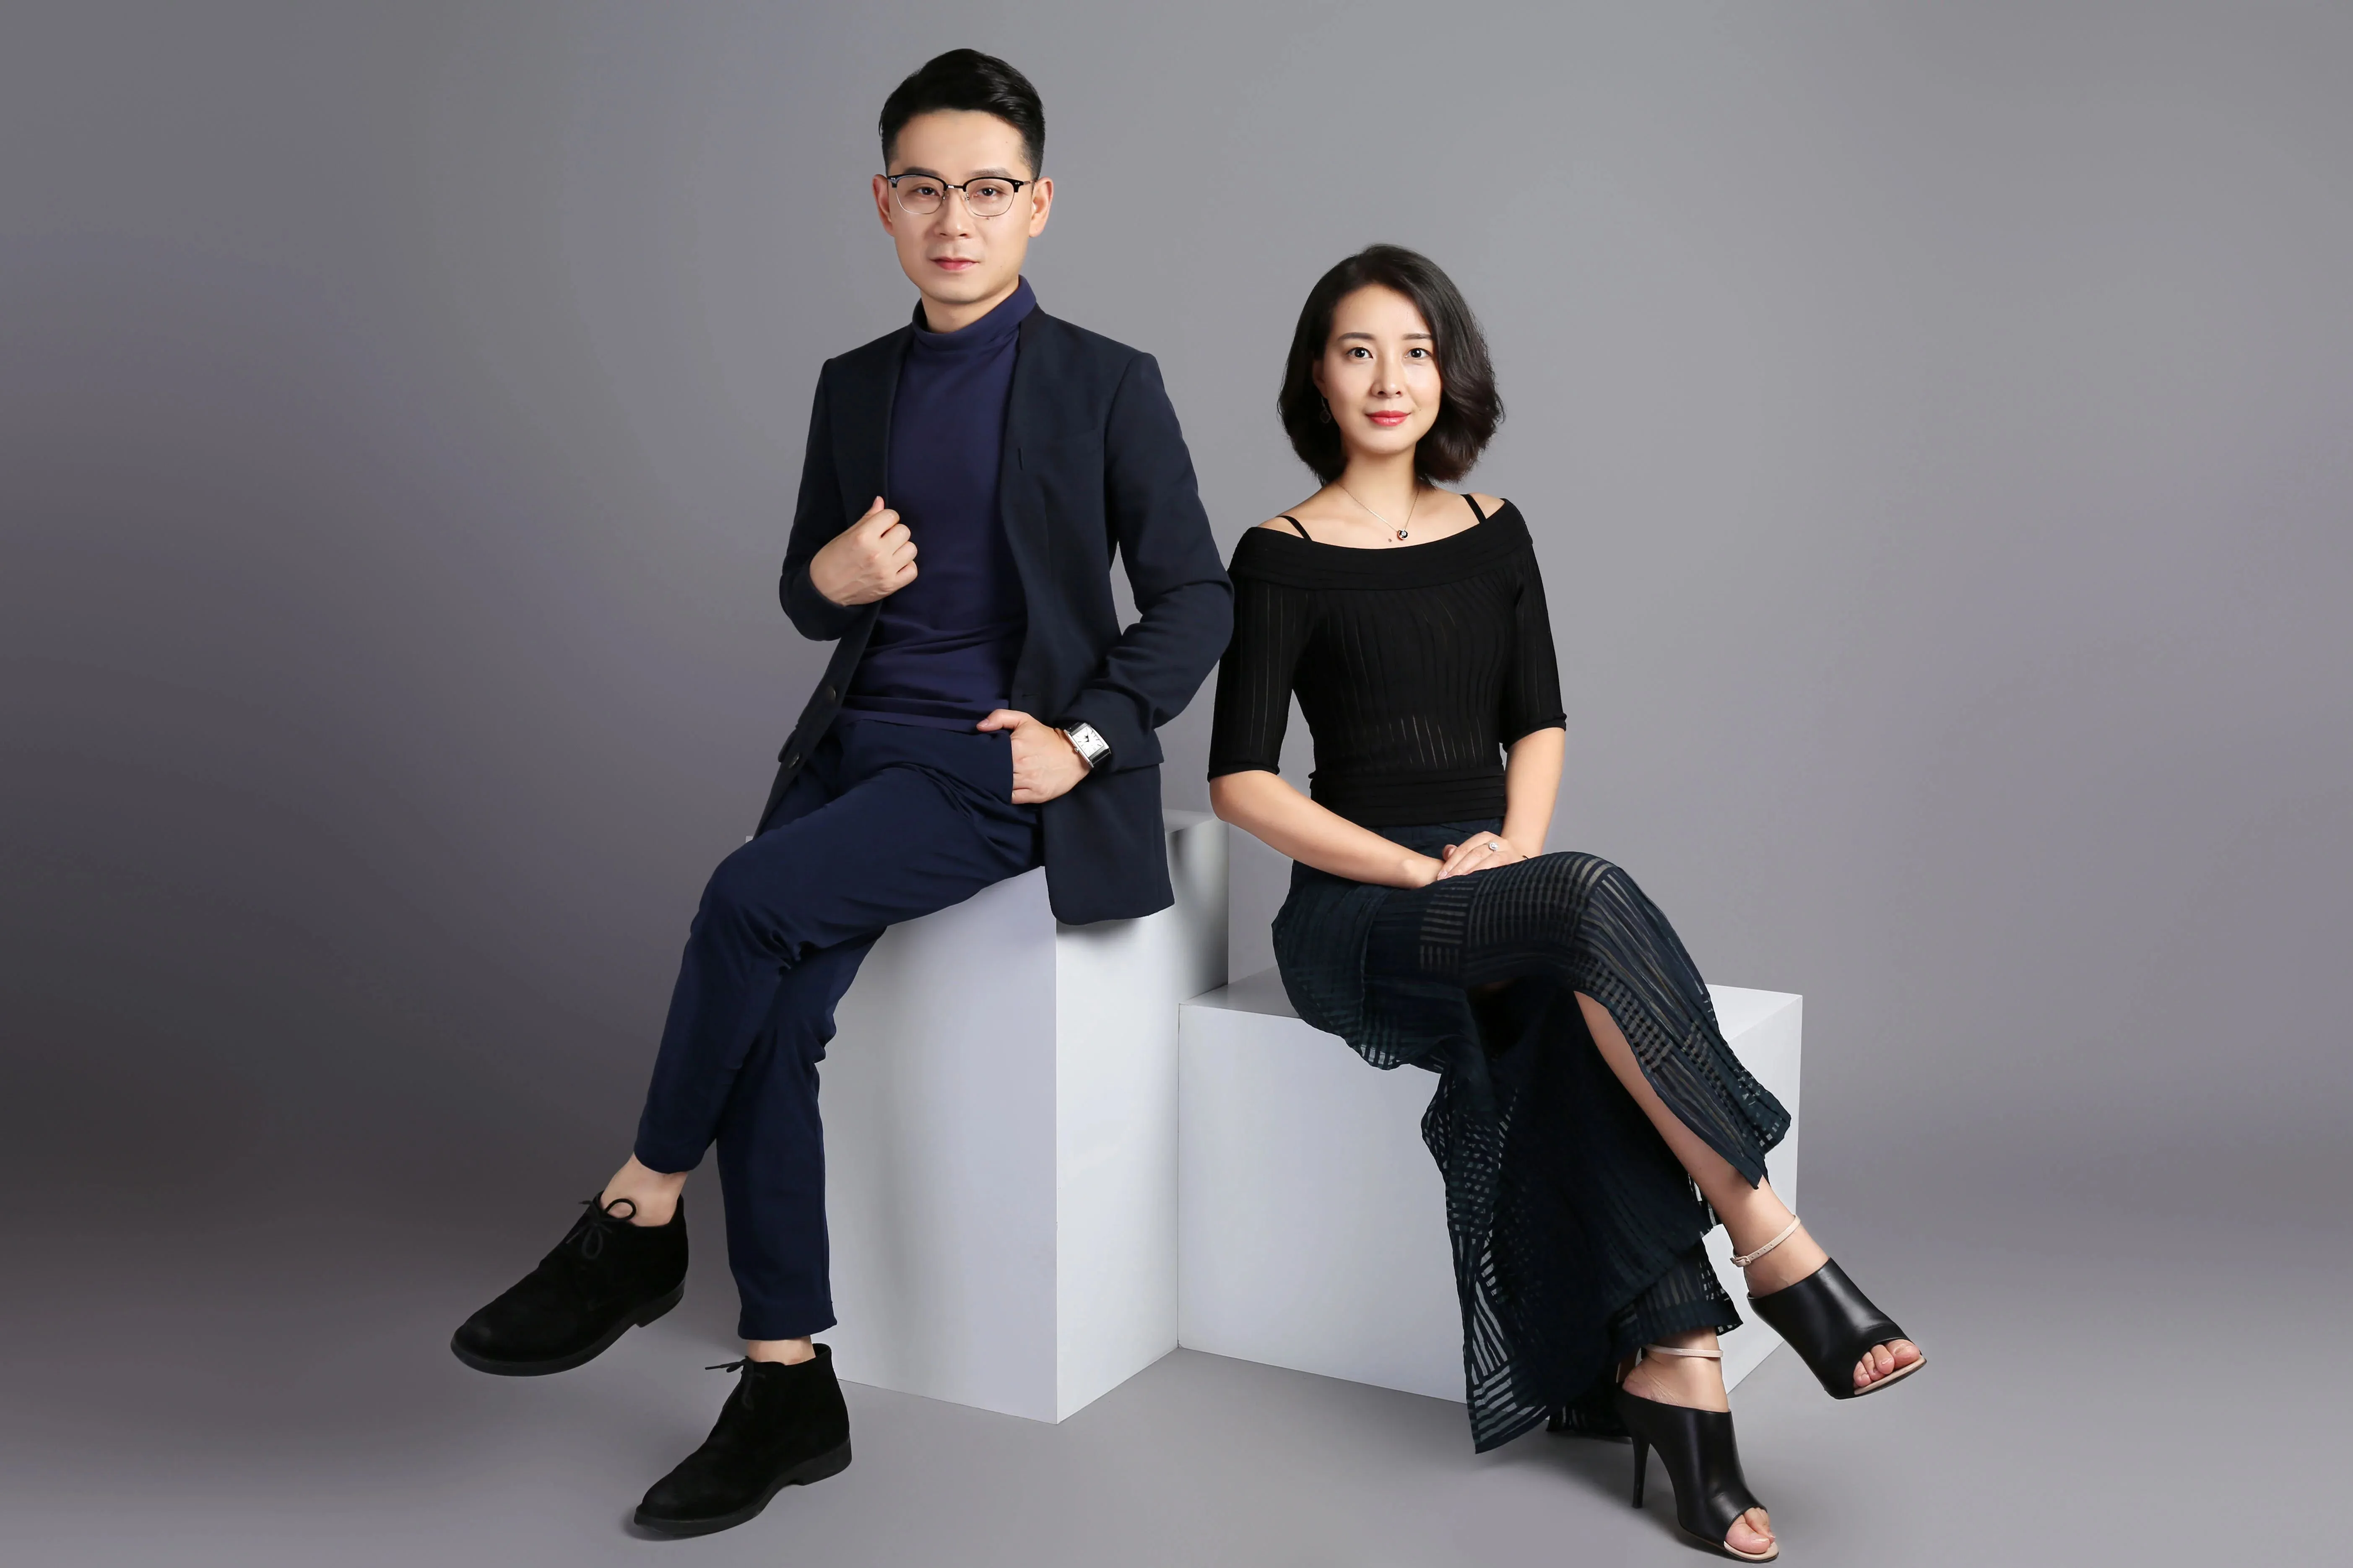
曾吴熙(左) | 刘义霞(右)
设计总监/合伙人
新成空间艺术成立于2007年,是一家专注于高端私宅设计研究与实践的事务所,致力于引领东方现代居住审美,平衡精致的美感与生活方式的魅力,提倡无风格设计。通过研究空间与人的关系与感受,构建当下人对空间的物质与精神的感受。
我们善于分析每个项目的定位,针对客户需求的从项目策划、空间设计、施工工程到软装落地等全案服务。运用建筑手法和思维方式与空间发生关系,打造出丰富而有层次的空间体验。通过对居住理念和生活需求的深入剖析,将艺术融入到空间与生活中,创造独特的生活艺术和情感体验。因为有着创新成熟的设计思想,开放性的国际化视野,致力于为精英阶层定制独有的生活空间。
价值观:
平衡精致的美感与生活方式的魅力
团队荣誉:
2022伦敦设计大奖·银奖
2022GRP中意国际设计金指奖
2021年红棉室内设计奖
2021年金堂奖年度城市十佳
2021年筑巢奖大户型优秀奖
2021IAF锋建筑节(室内)最佳大奖
2021年G+AWARDS全球设计精英大赛中国TOP30
2021年GRP中意国际设计金指奖
2021年潮设计奖潮人榜TOP10
2021年潮设计奖潮设计空间 TOP100
2020WYDF大中华区年度100大杰出设计青年
2020中国家装设计百强人物
2020红棉中国设计奖·室内设计奖
2020金住奖-中国(乐山)十大居住空间设计师
2019中国住宅设计精英榜成都10强
2019艾特奖入围奖
2019金堂奖年度优秀住宅公寓设计
2019华鼎奖中国室内杰出青年设计师
2019她设计年度优秀空间设计
2018TOP装潢世界国际传媒设计大奖
2018年度40UNDER40中国(四川)设计杰出青年
2018网易设计杰出青年设计师
2017-2018筑巢奖别墅空间优秀奖