
Xaxn studio | 大户之家,和合之美
礼乐自春秋战国创立以来,便嵌入了中国文化的底蕴之中。在数千年的传承中,它的潜流以不同的面相出现,我们想抓住的,是礼乐可以融之于现代社会的那一份“仪式感”。
Ritual and music have been integrated into Chinese culture since the Spring and Autumn Period and the Warring States Period. With thousands of years of inheritance, its undercurrent appears in different forms, and what we want to capture is the "sense of ritual" that can be integrated into modern society.
本次项目是位于浙江的独栋别墅,上下共四层空间。男主人数十年从事企业经营,脚踏实地的做事风格让他偏好厚重底蕴的居家环境;女主人有着圈内出名的好厨艺,热情好客的性情和广泛的社交,要求空间内涵丰富的互动性。
This project is located in a single-family villa with a total of four floors. The male owner has been engaged in business management in recent years, and his down-to-earth work style makes him prefer a home environment with rich heritage; the female owner has well-known cooking skills in the industry, a warm and hospitable temperament, and extensive sociability, so she requires that the space contain rich interactivity.
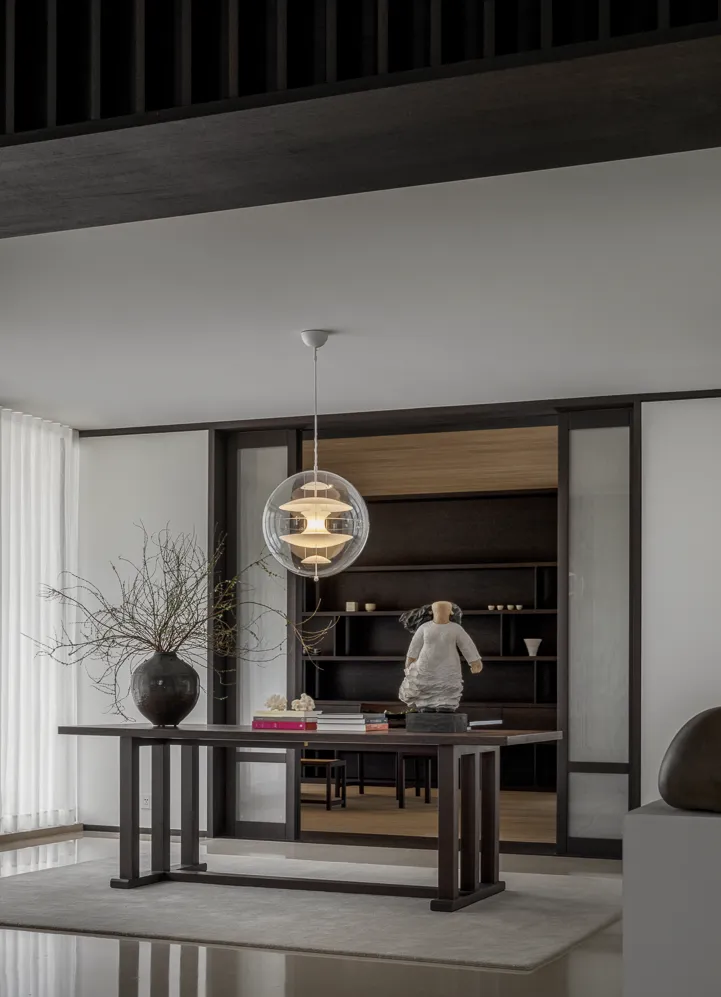
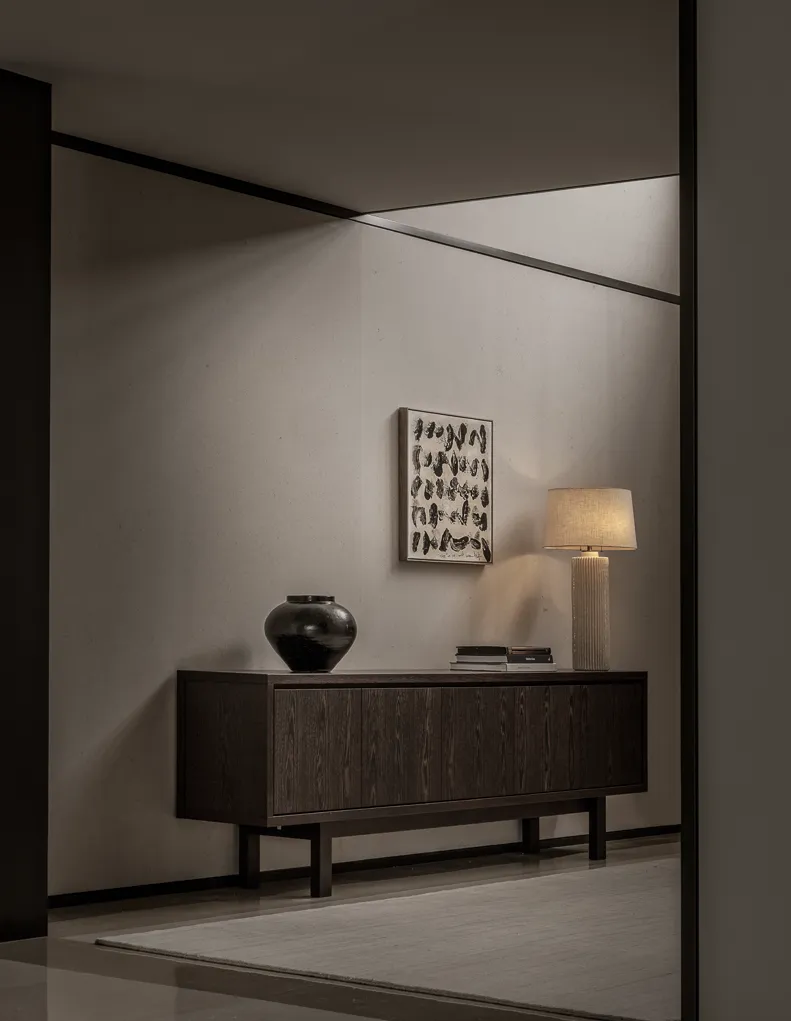
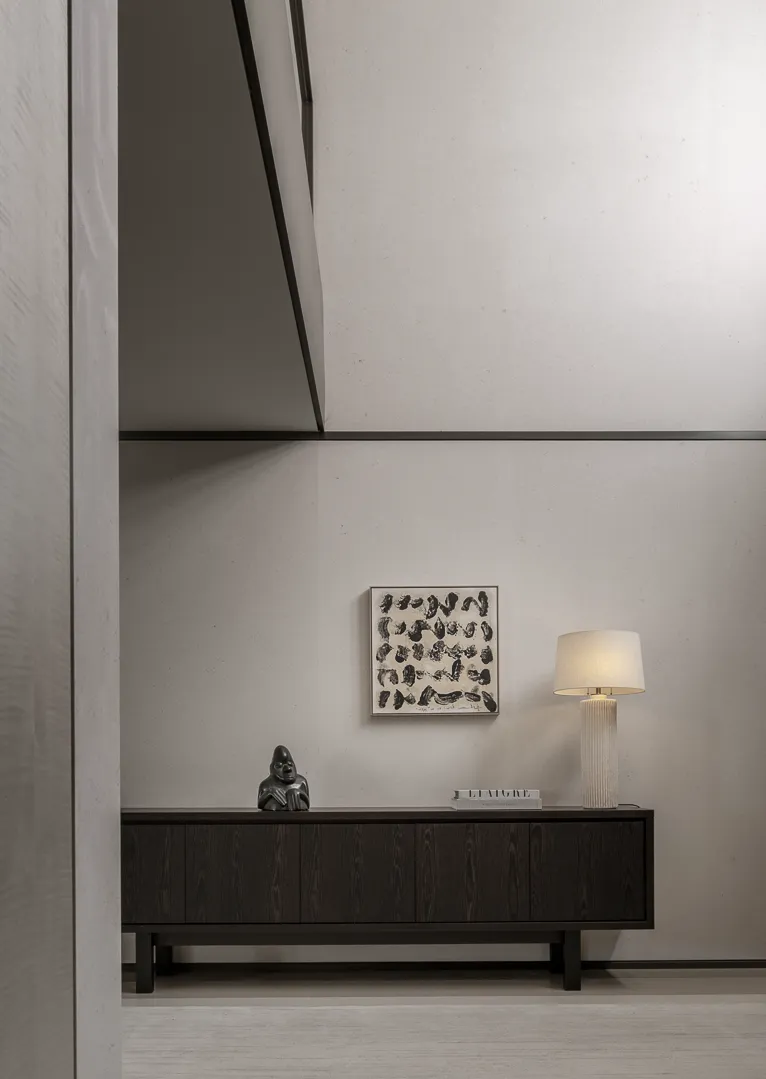
设计在整体上采用了中轴对称的布局结构,在平衡、和谐、稳定、整齐的空间氛围中融入中国礼序。进入玄关,挑高的设计和延长的入户通道,不仅缓冲了内外空间的转换,同时也将迎请的仪式感拉到最满,归家之安,迎宾之乐,在入户时便已铺陈开来。
The overall design adopts an axis-symmetrical layout structure and integrates Chinese etiquette into a balanced, harmonious, stable and neat spatial atmosphere. Entering the entrance hall, the high-ceiling design and extended entrance passage not only buffer the transition between internal and external spaces, but also maximize the sense of welcoming ceremony. The feeling of returning home and the joy of welcoming guests can be felt when entering the house. has been laid out.
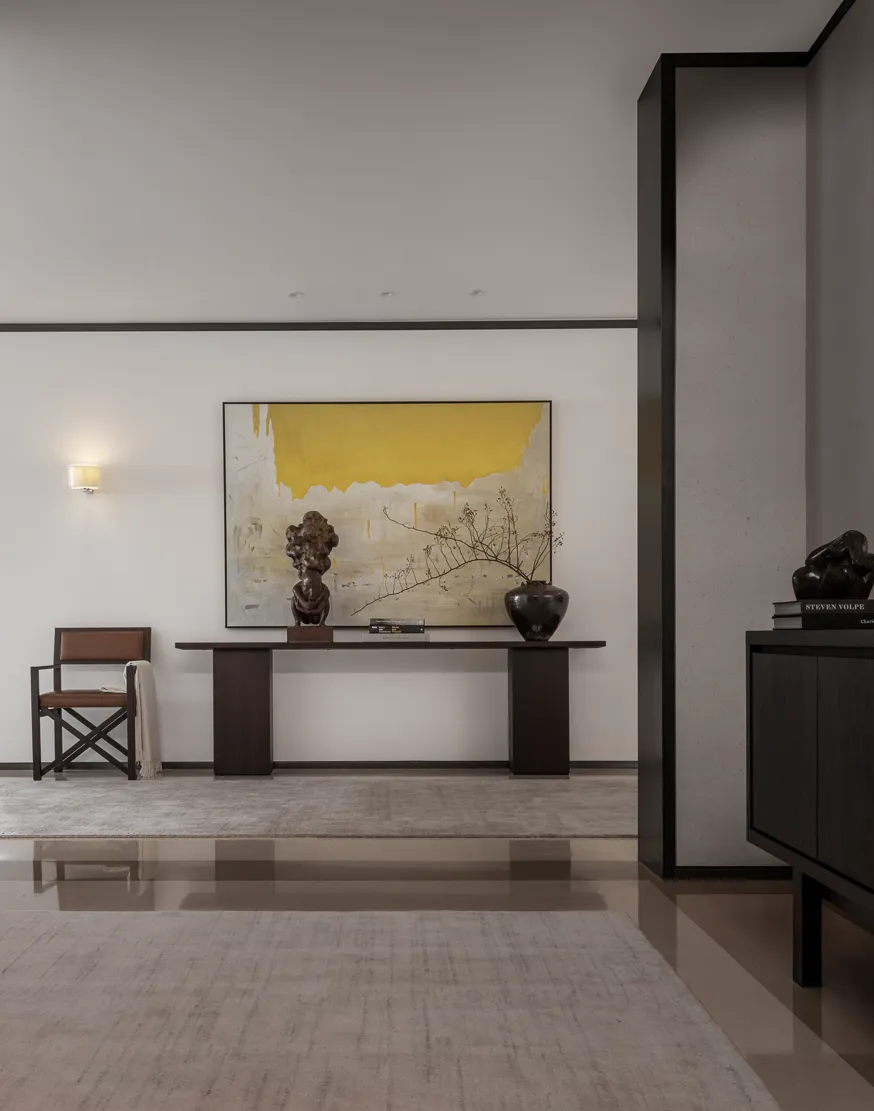
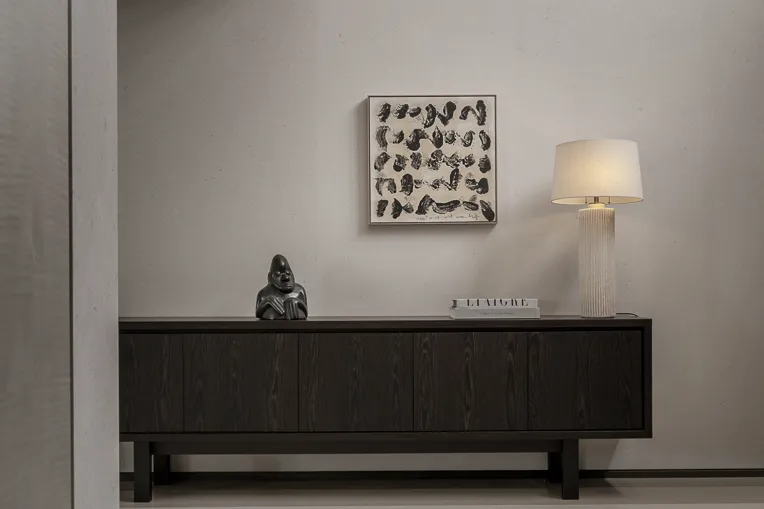
越过门厅,是一楼最核心的位置——中堂。依照传统中堂的意涵与“轮廓”,我们将陈设做了当代转译——定制的条案居于正中,两侧的高背款座椅则提取糅合了中国传统太师椅、官帽椅等造型精神。“添一笔则无章,少一笔则意寡”,一隅的设计摆设,大户之家的空间氛围已然跃然于上。
Beyond the foyer is the core location on the first floor - the nave. According to the meaning and "outline" of the traditional nave, we have made a contemporary translation of the furnishings - the custom-made banquet is placed in the middle, and the high-backed seats on both sides extract and combine the styling spirit of traditional Chinese Taishi chairs and official hat chairs. "If you add one stroke, you will be disorganized, if you take one stroke off, you will have little meaning." The design and furnishings in one corner can already reflect the spatial atmosphere of a large home.
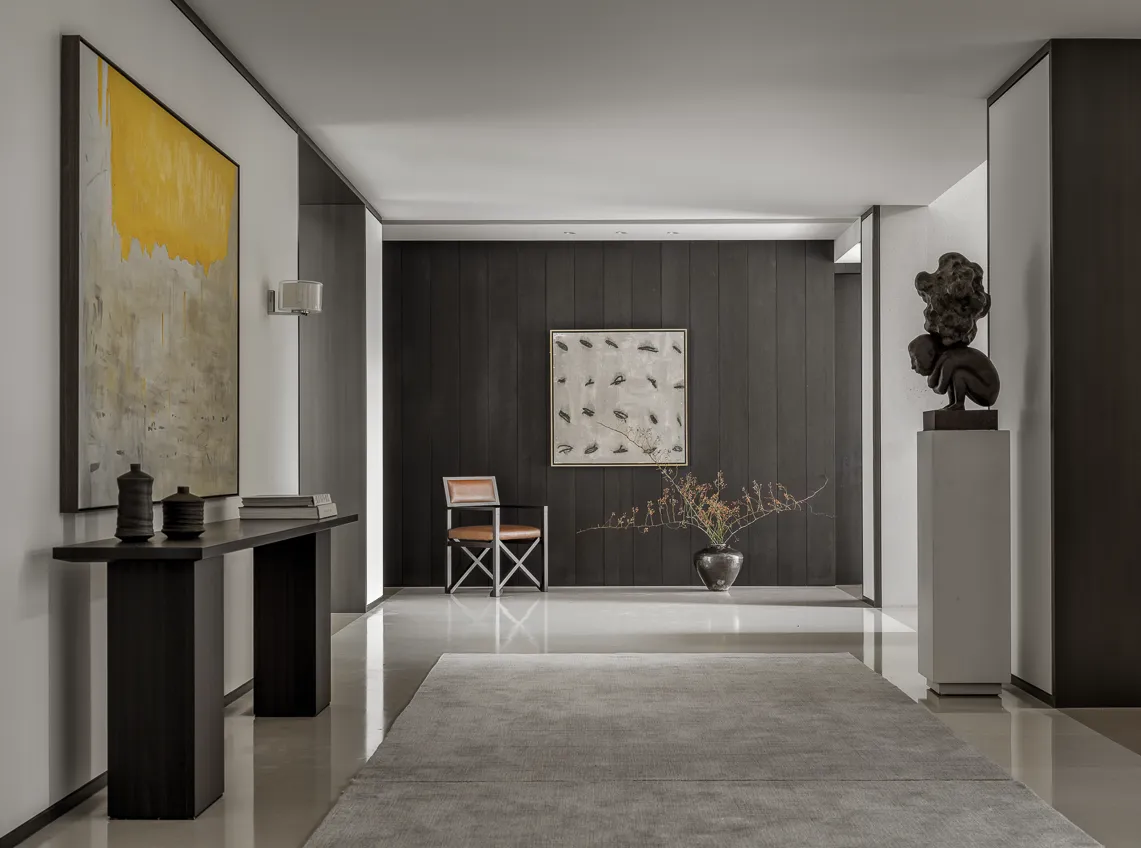
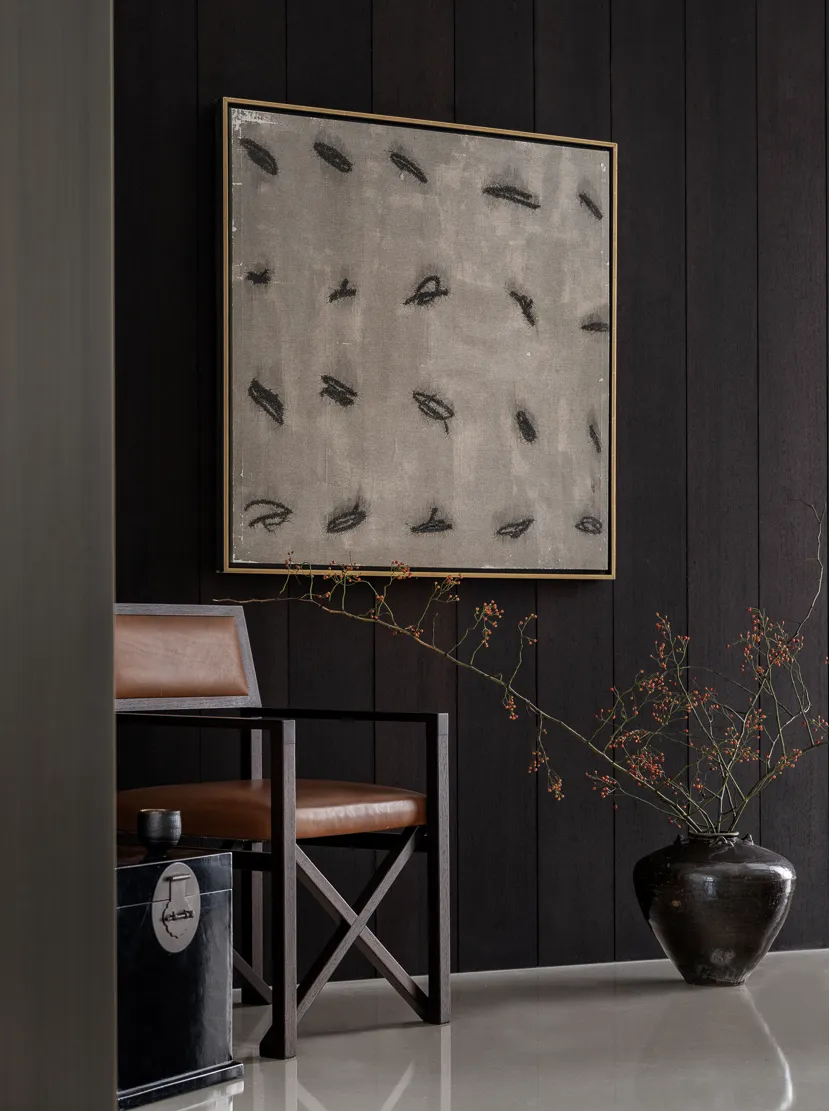
除了稳定空间之外,中堂也是一层的枢纽,所有的动线在此处聚拢、分流,真正做到了四通八达,可以自由地进入客厅、餐厅、后门厅、楼梯间、车库等。
In addition to stabilizing the space, the central hall is also the hub of the first floor, where all movement lines gather and diverge, truly extending in all directions. You can freely enter the living room, dining room, back hall, stairwell, garage, etc.
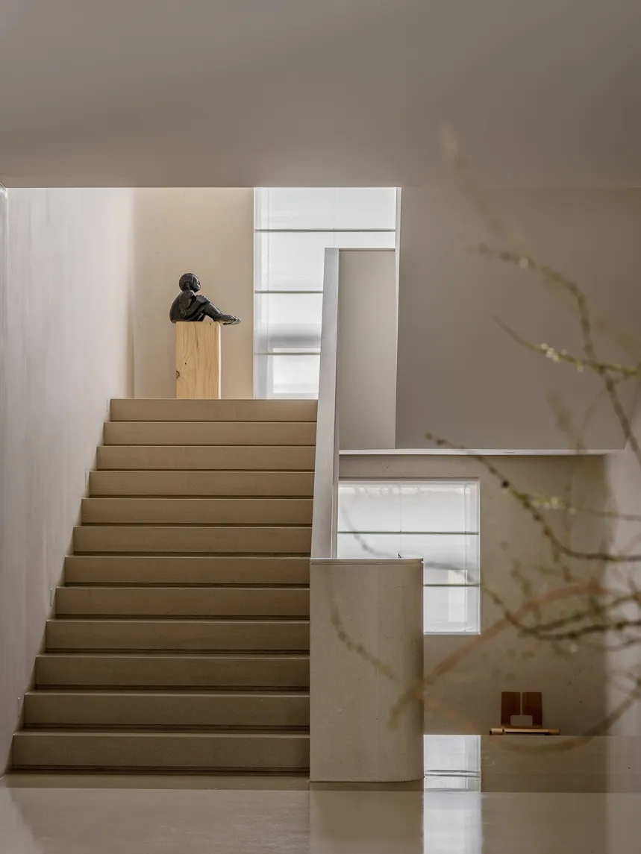
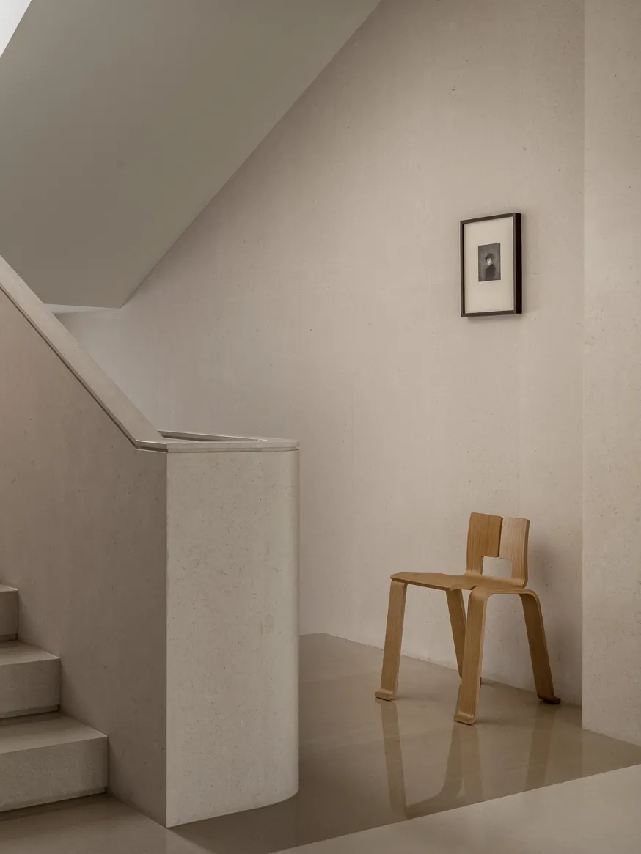
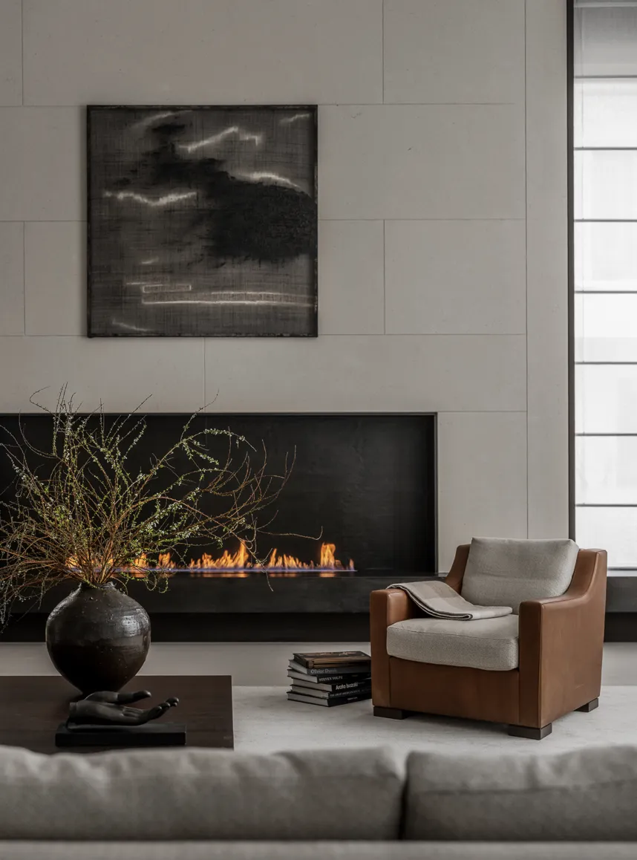
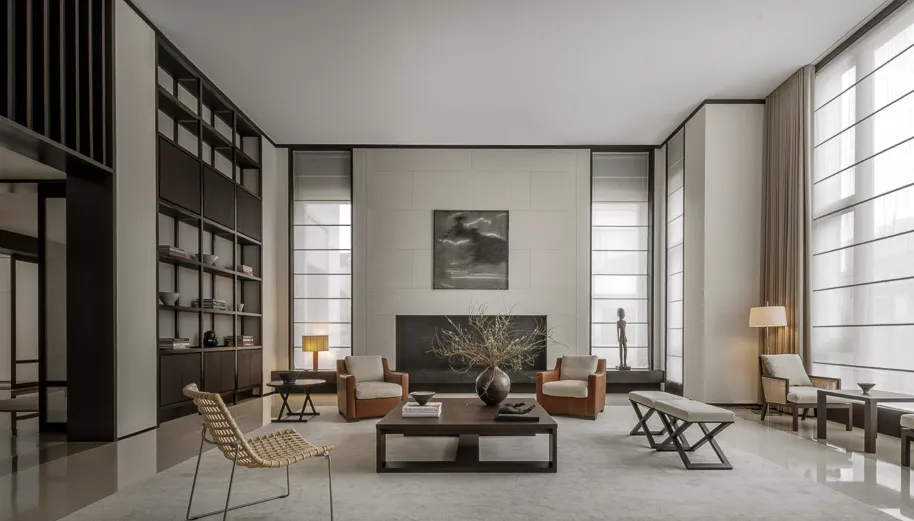
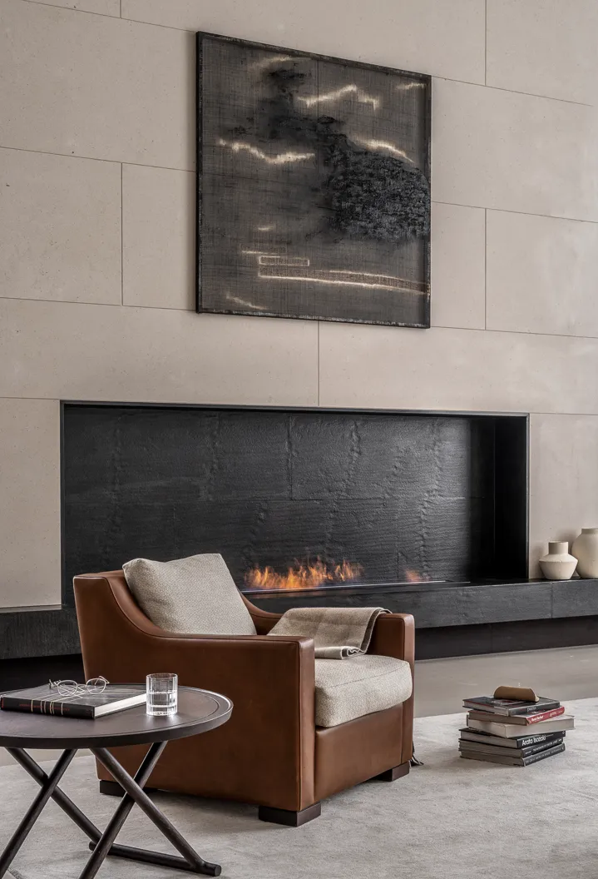
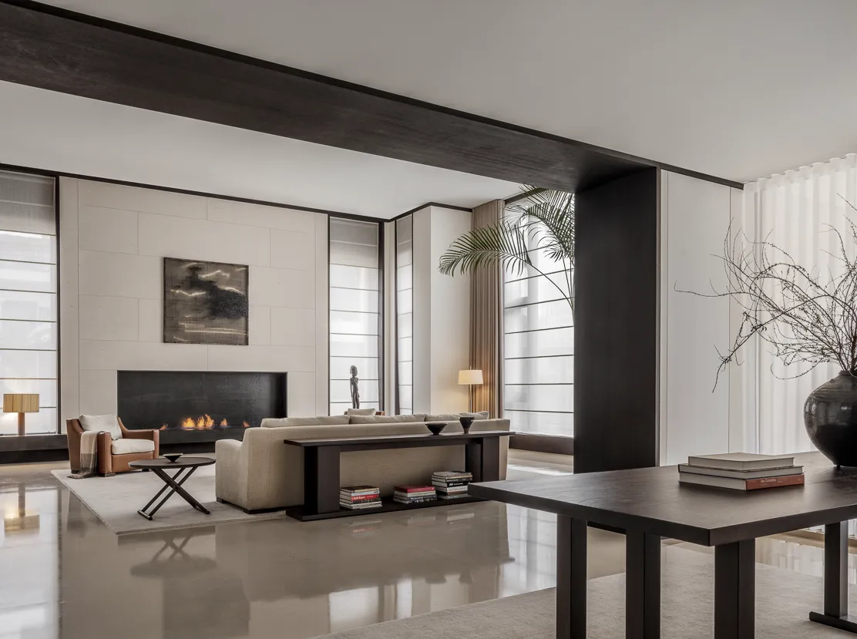
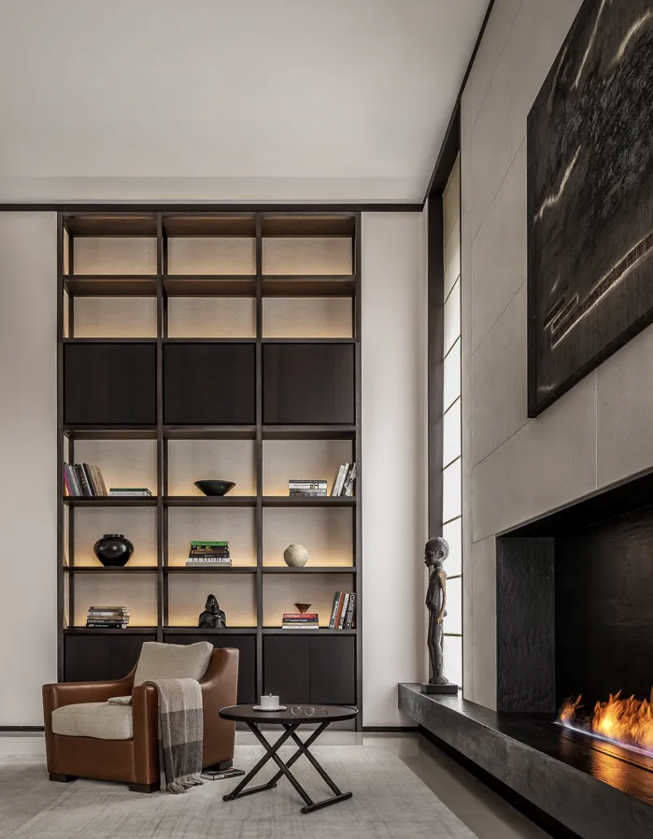
从中堂步入客厅,恰到好处的层高设计,保留气派的同时给人以亲和之感。客厅主背景墙的大理石在设计与铺贴时经过严密的比例计算,出自吴观真的大漆与苎麻作品《兮》透出光的动态与轻盈,与下方的壁炉交相呼应。
Walking from the central hall into the living room, the just-right floor-height design retains the style while giving people a sense of intimacy. The marble on the main background wall of the living room was designed and laid with strict proportional calculations. The lacquer and ramie work "Xi" by Wu Guanzhen reveals the dynamics and lightness of light, echoing the fireplace below.
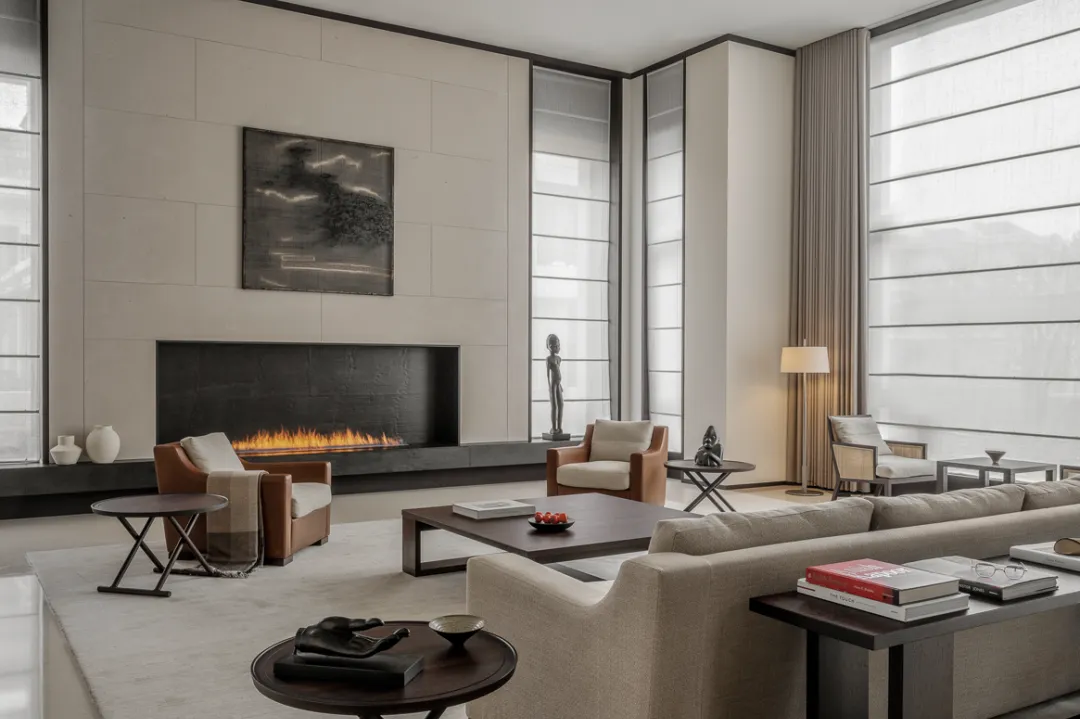
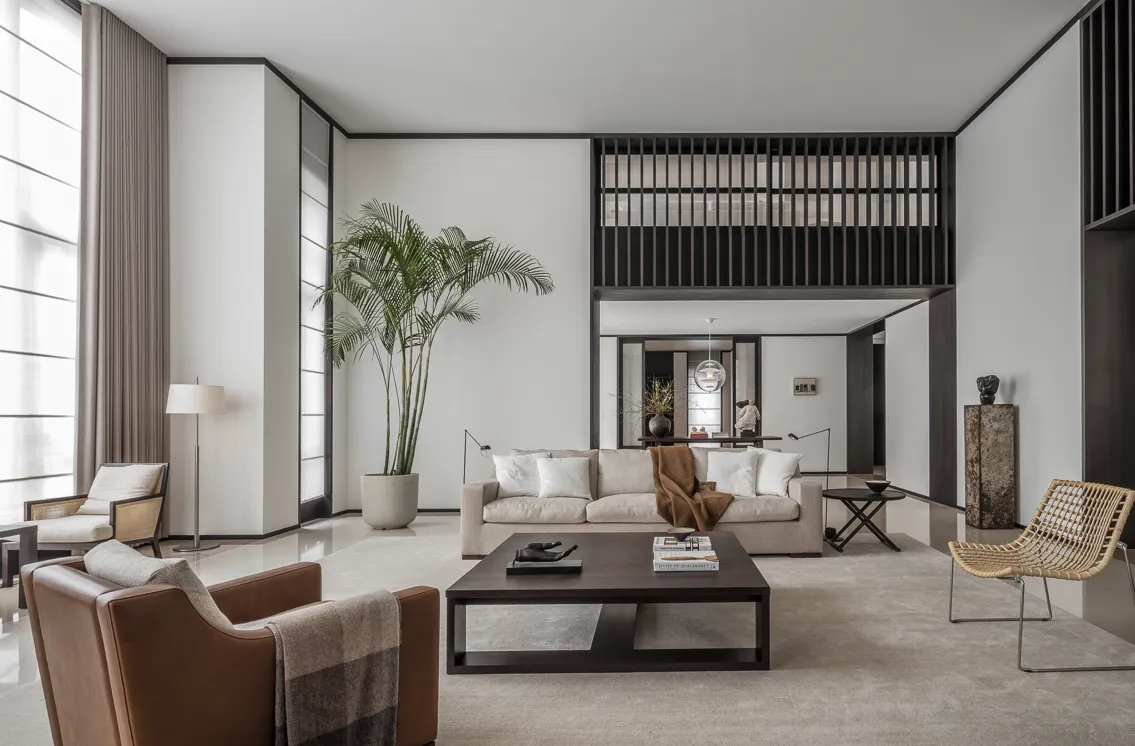
颇有围合仪式的沙发占据了客厅的中心,沙发面料特别选用全球顶级品牌 Loro piana 旗下的 Solbiati,并由中国最好的20 位工匠全手工制作,皮布结合,在交错中产生层次感,让空间的质感变得醇厚许多。
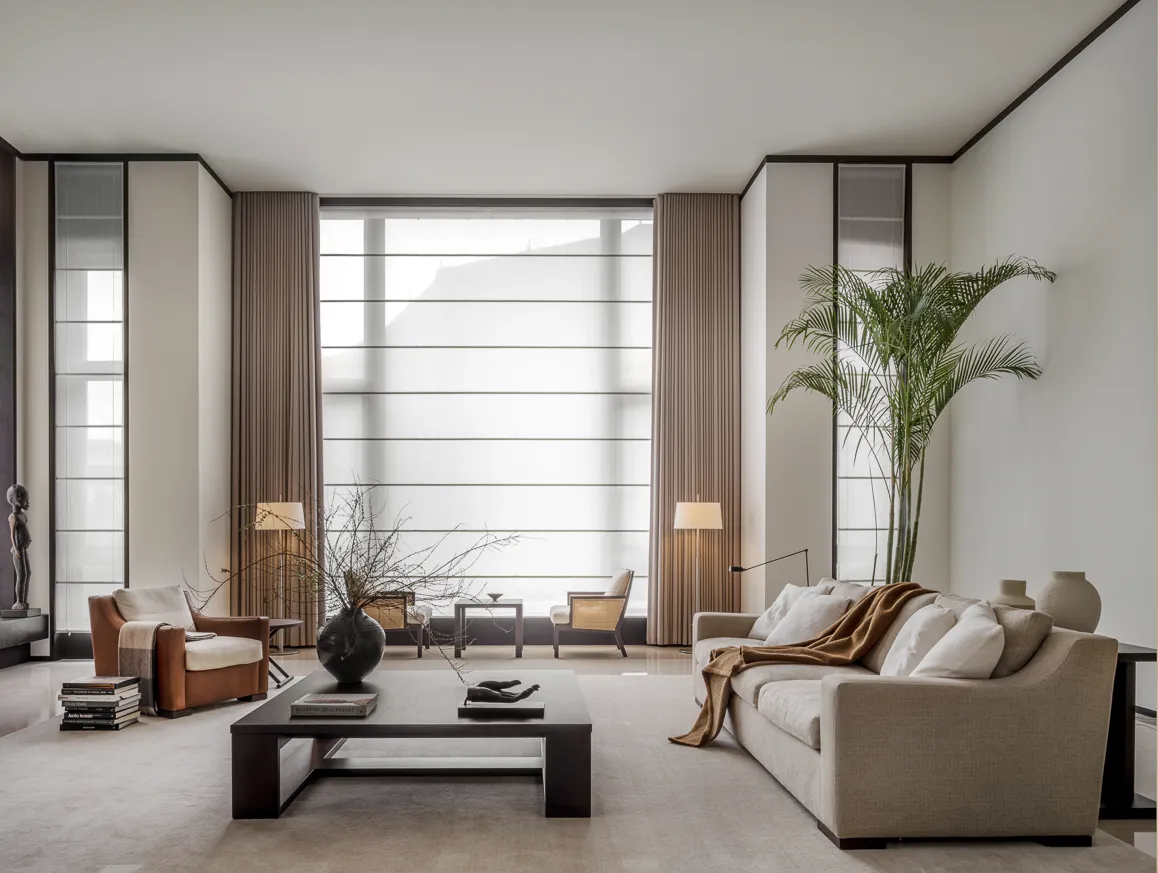
The center of the living room is occupied by a sofa with an enclosing ceremony. The fabric of the sofa is specially selected from the world's top brand Loro piana's Solbiati, and is handmade by 20 of China's best craftsmen, combining leather and cloth to produce a sense of hierarchy in the interlacing, which mellows out the texture of the space.
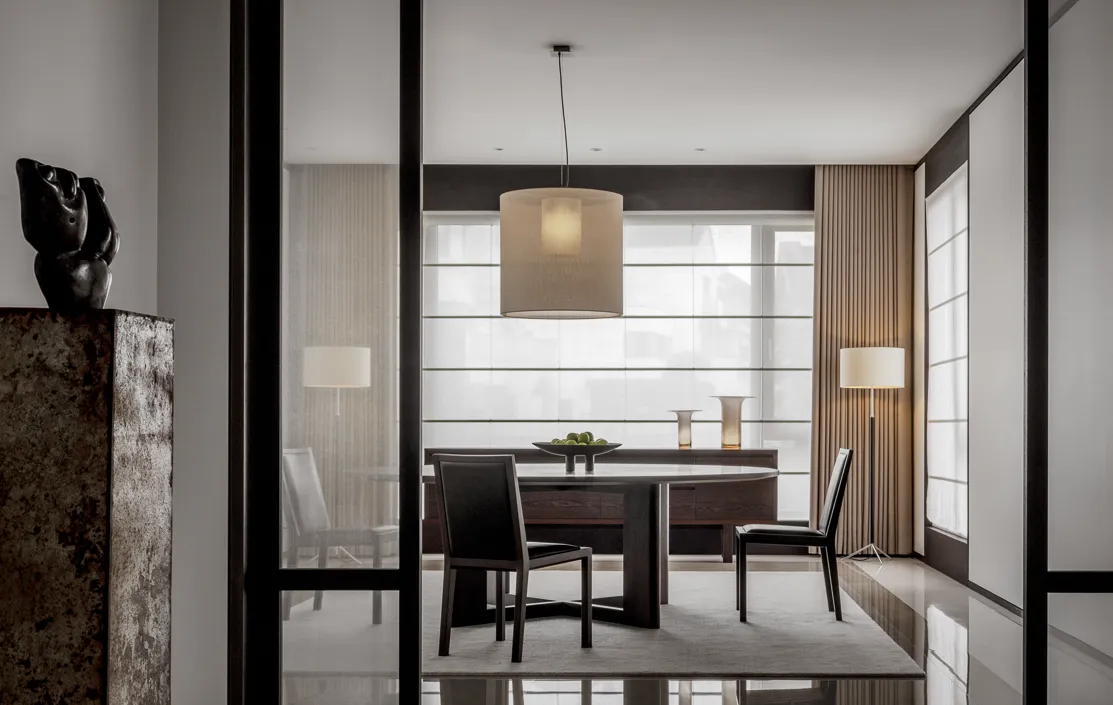
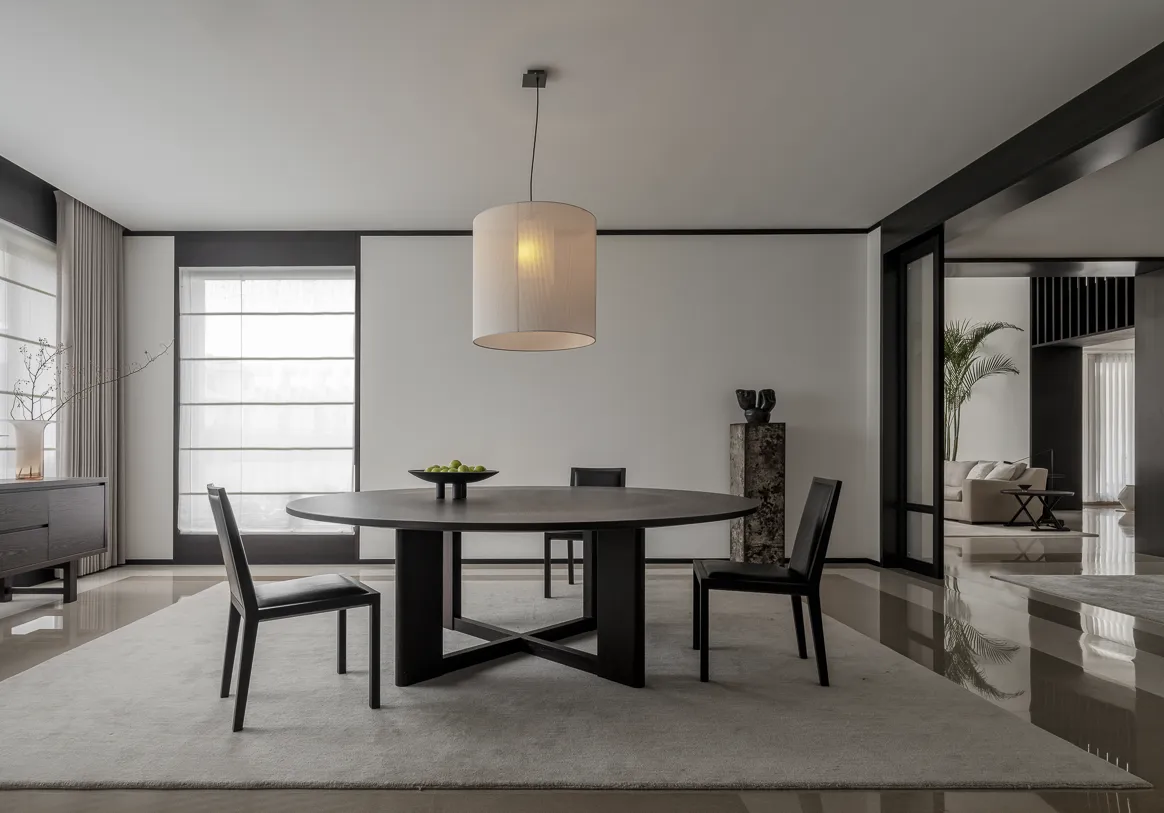
大容量的开放式厨房与中岛台让主人的烹饪热情有了施展舞台,厨房与餐厅之间的暗藏大移门,平时打开可以最大化连通。
The large-capacity open kitchen with a center island platform allows the owner's passion for cooking to have a stage to show, and the concealed large sliding door between the kitchen and dining room can be opened to maximize the connectivity during normal times.
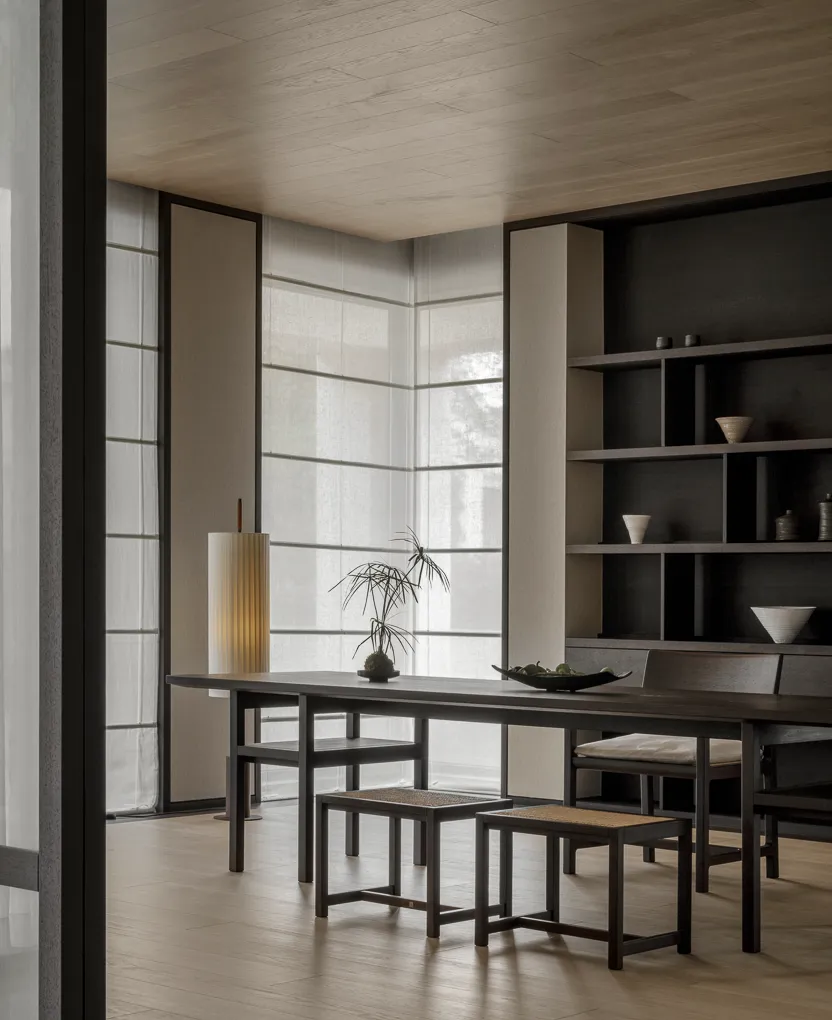
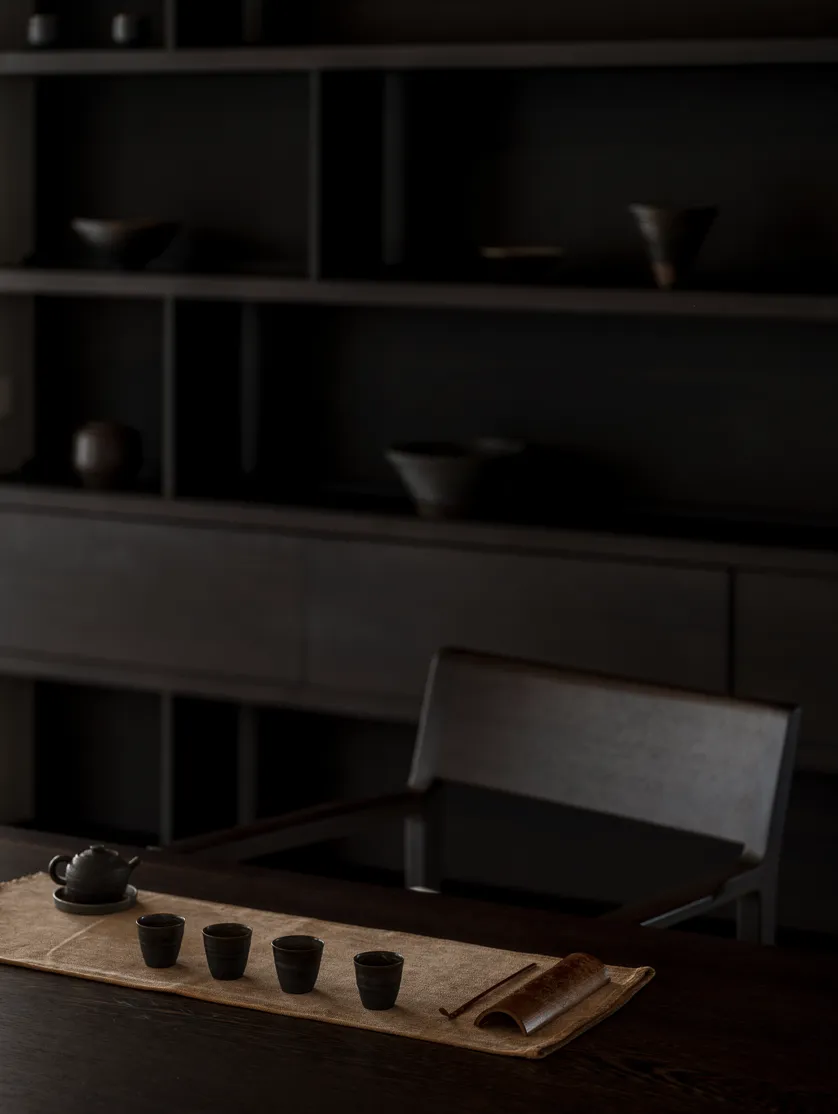
品茗是主人在忙碌的生活中保留的一份乐趣,不仅可以静享独处的自在氤氲,也可以与朋友饮茶相欢。我们刻意将茶室的顶地用木地板满铺,并将门洞留大,将进出的宽度变小,营造包裹感与犹抱琵琶半遮面的朦胧感。
Tasting tea is the owner's busy life in the reservation of a pleasure, not only can enjoy the quiet alone in the dense, but also with friends to drink tea together. We intentionally use the top floor of the tea room with wooden flooring, and the doorway will be left large, the width of the entry and exit becomes smaller, creating a sense of wrapping and the hazy feeling of holding the pipa half cover.
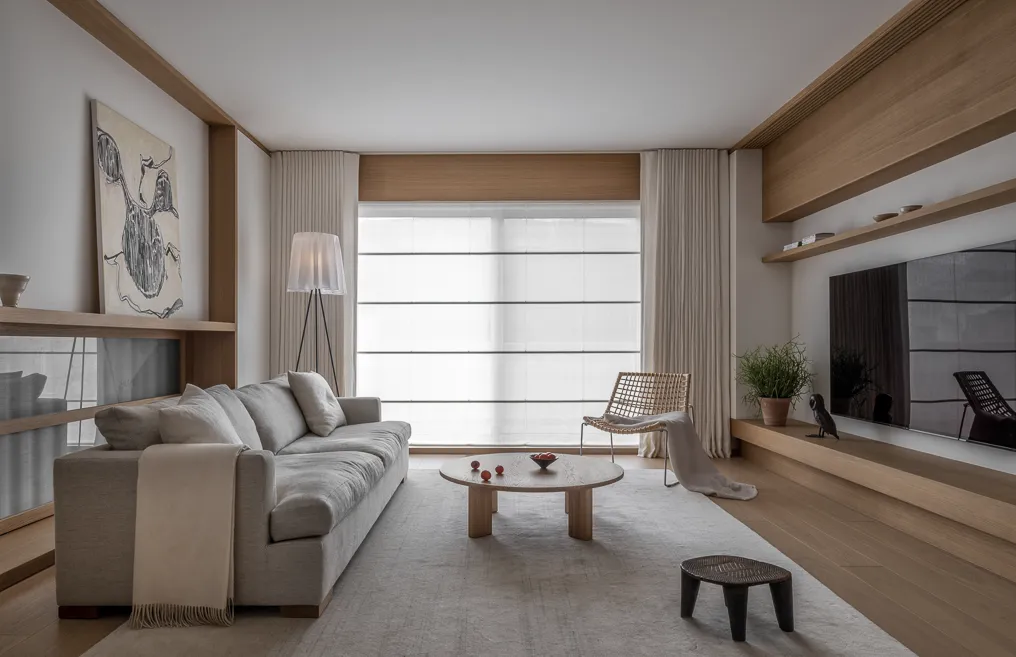
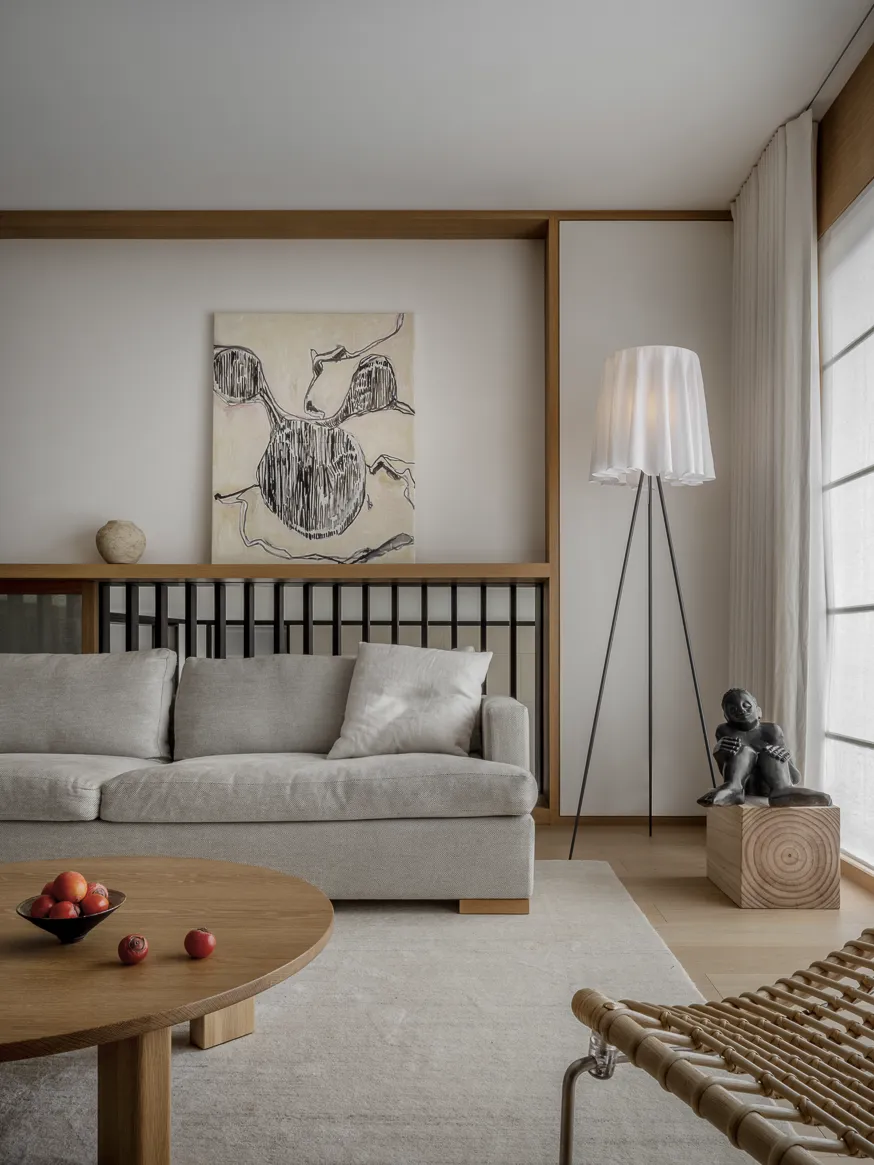
二层的空间由家中的三个孩子共享,除去常规的三间卧室,还设置了一片小型公共区域,以橡木为主体材料,营造出轻松的情绪氛围。
The space on the second floor is shared by the three children of the family. In addition to the three fixed bedrooms, a small public area is also set up, with oak as the main area, creating a relaxing emotional atmosphere.
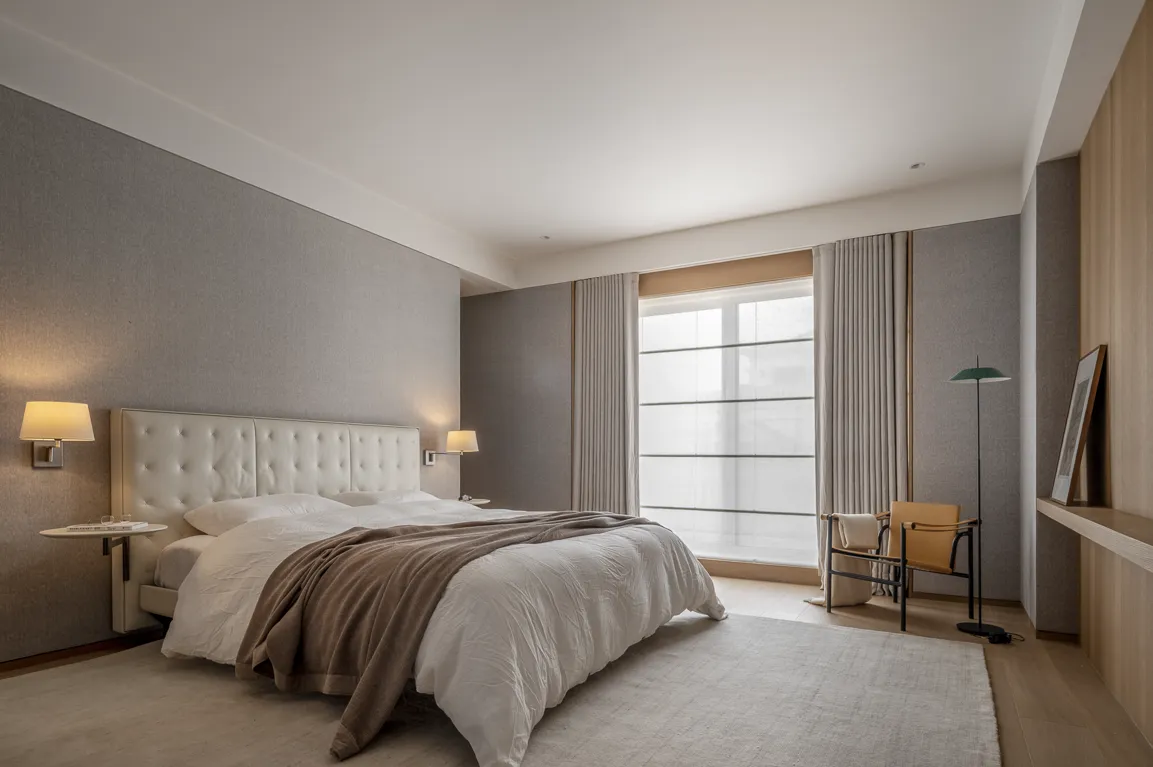
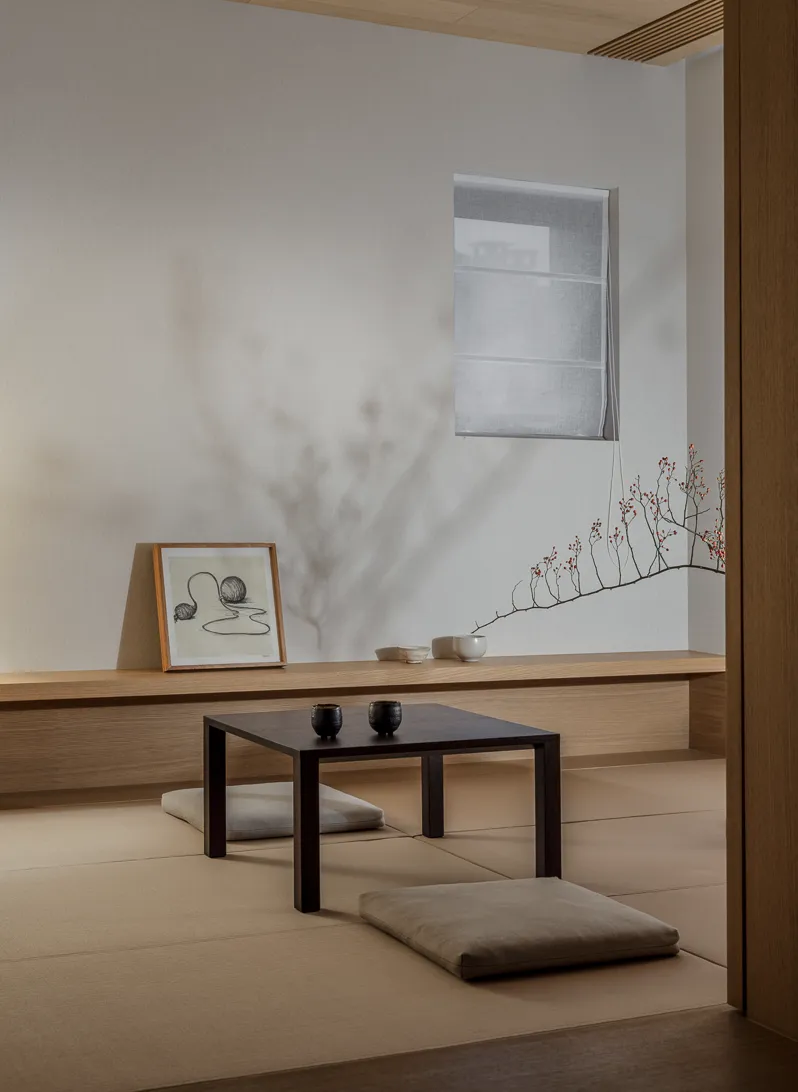
三层是男女主人独立的套房区域,公区只放置了榻榻米,并无其他杂物,供主人阅读与禅坐静修,给人以隔绝自然之外的宁静。
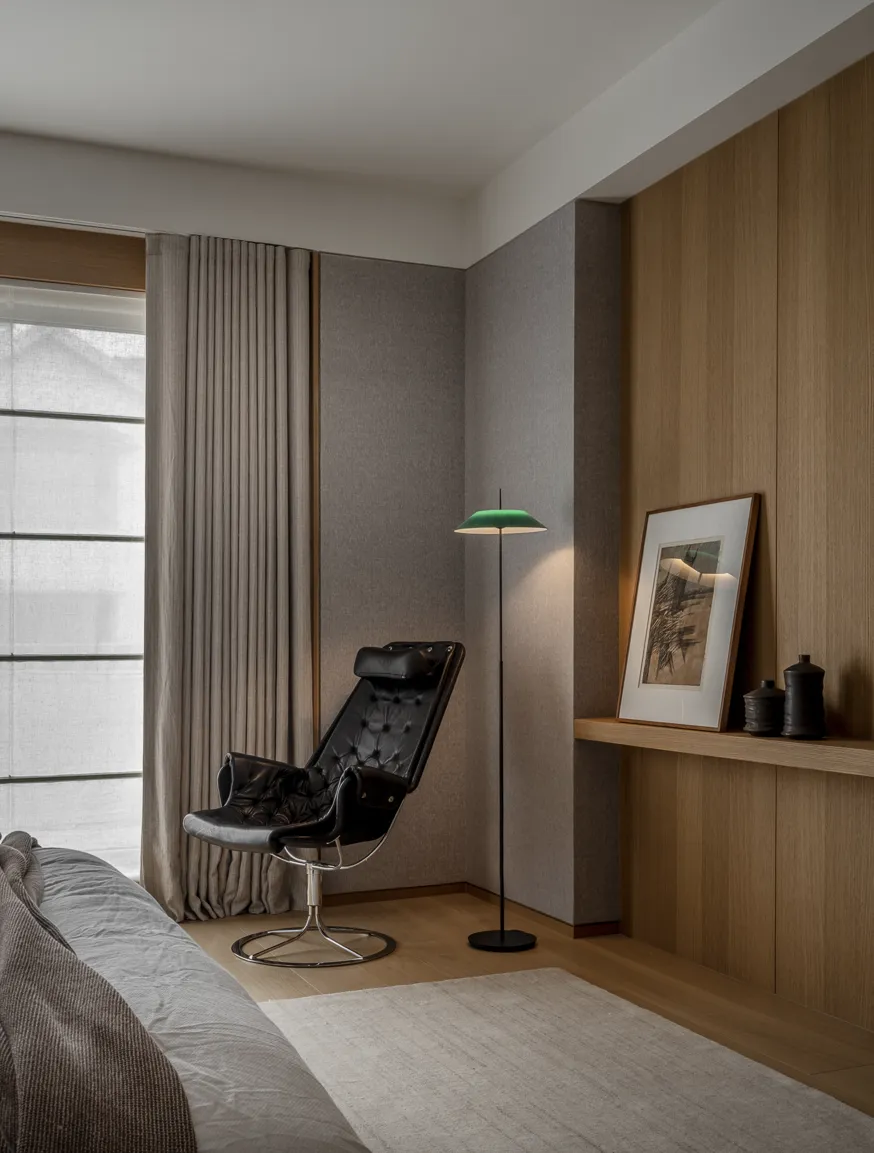
The third floor is an independent suite area for the male and female owners. The public area only has tatami mats and no other debris for the owners to read, meditate and meditate, giving people a sense of tranquility isolated from nature.
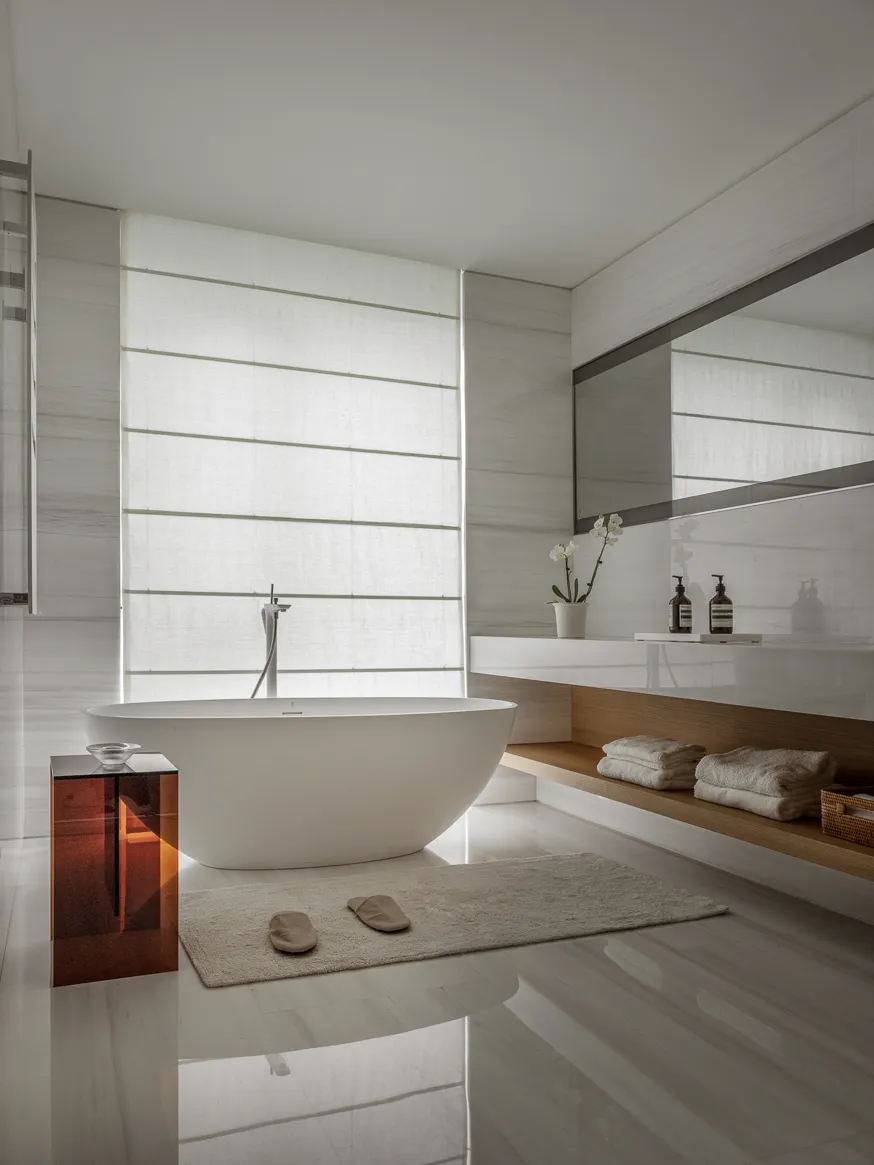
自主卧室入口进来,通过小门厅的过度让人平静,再分流进入卧室、卫生间、书房。其中的家具都是量身定制的,好似与空间共生,褪去了矫揉造作之后回到原型,是经过抽丝剥茧呈现出来的简单,自带本源的美和力量。
The main bedroom entrance comes in, calms people through the excess of a small foyer, and then diverts into the bedroom, bathroom, and study. The furniture in them are tailor-made, as if symbiotic with the space, returning to the prototype after shedding the artifice, a simplicity presented through the extraction of the cocoon, comes with the beauty and power of the origin.
大户之家,和合之美,与文化相衔,与现代相融,以礼乐为基,在居住空间内注入传承意蕴,体味当代高品质生活。
The large family home, the beauty of harmony, and culture with the title, and modern integration, based on rituals and music, in the living space into the inheritance of the meaning, the taste of contemporary high-quality life.
▼项目图纸Drawings
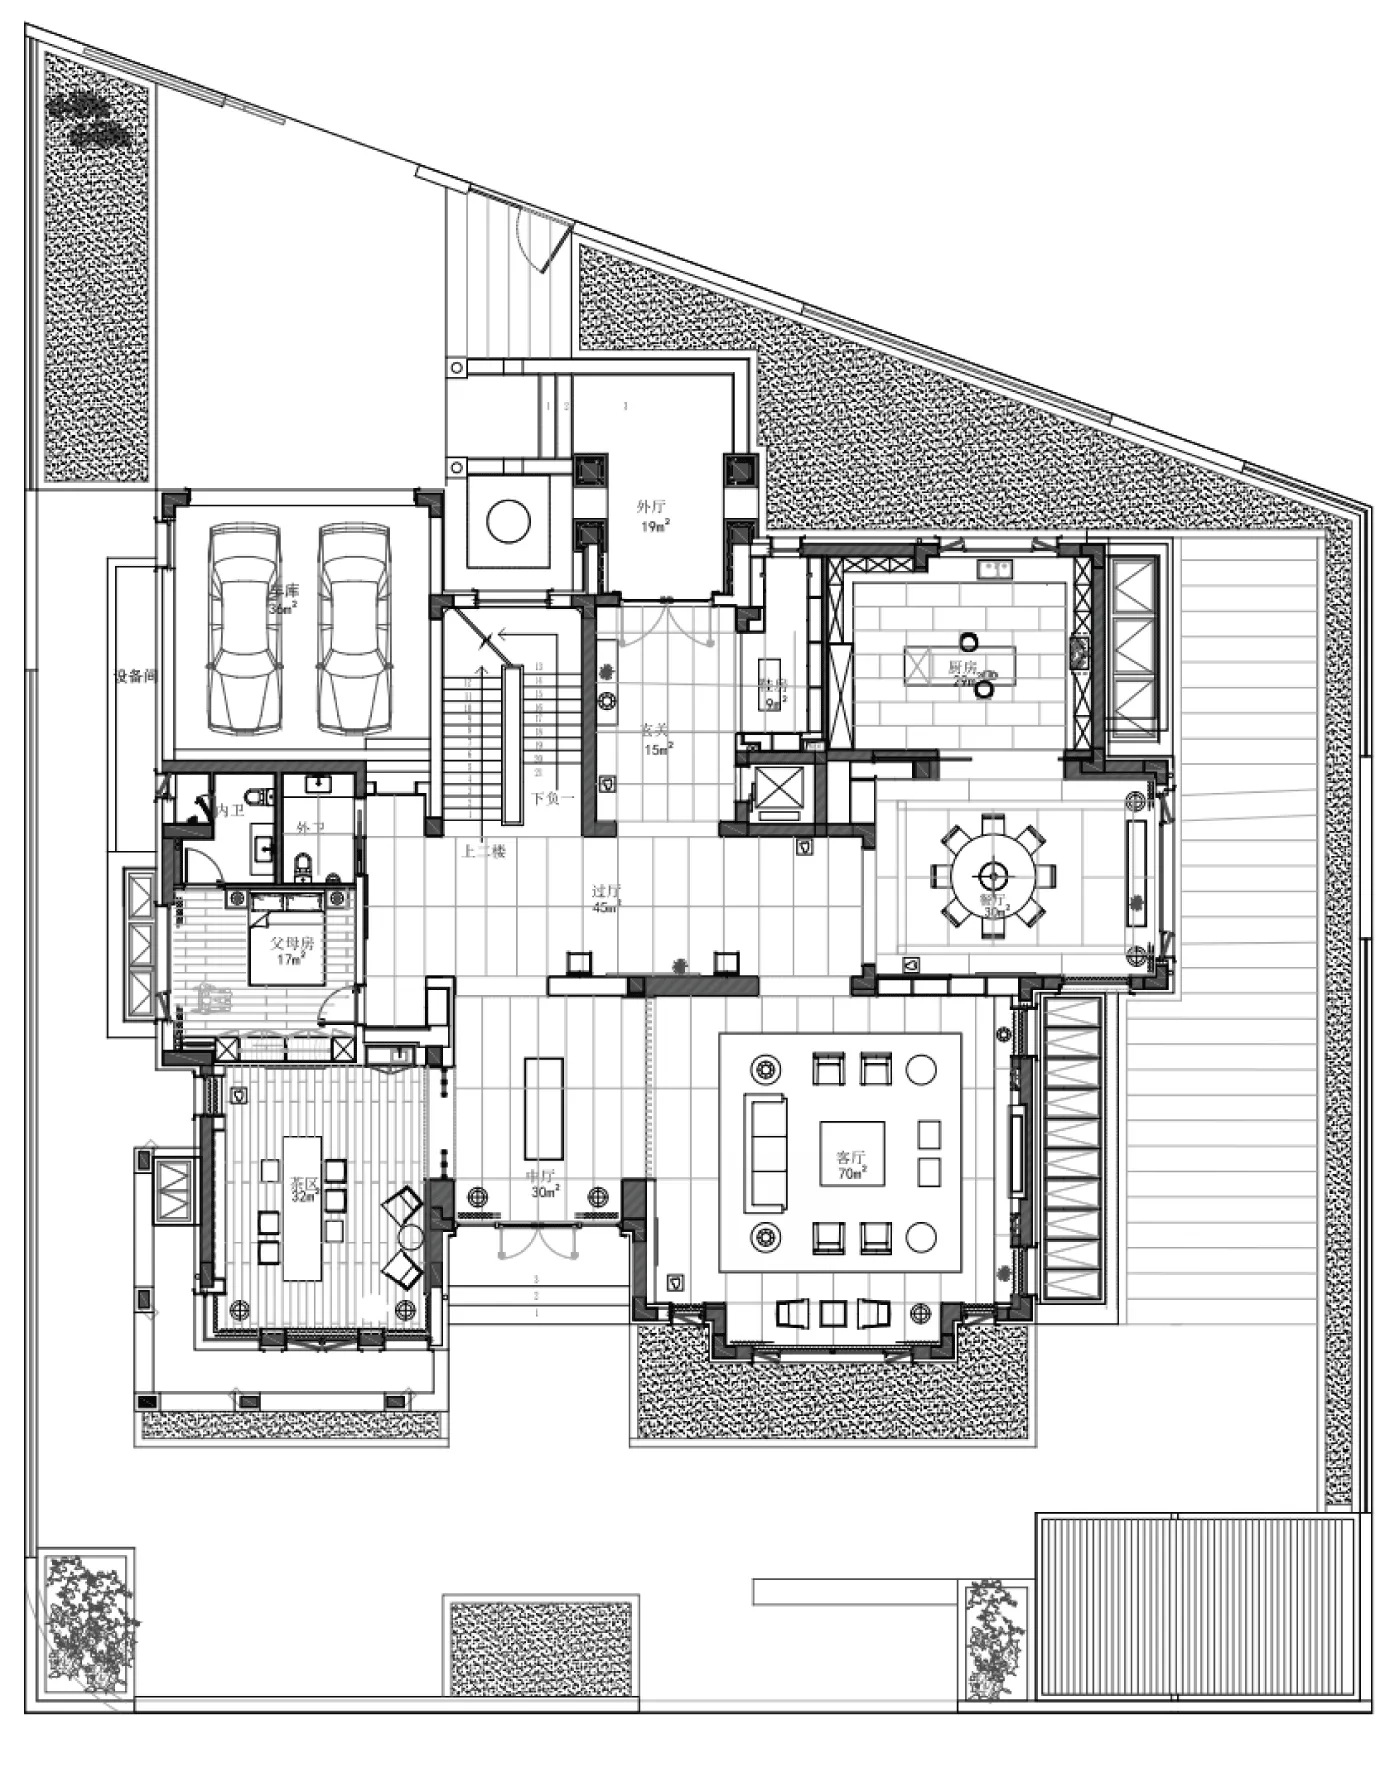
平面图
大户之家,和合之美
项目地点:中国 浙江
项目类型:室内 产品 陈设
室内面积:1200㎡
主持设计:项安新
设计团队:Xaxn Studio 项安新设计事务所
软装品牌: ATELIER LIMN 历目 今世家
编辑:Gerry
Xaxn Building
Project Location: Zhejiang, China
Project type: Interior, Product, Display
Gross floor area: 1200m²
Chief designer: Xiang Anxin
Design team: Xaxn Studio
Soft decoration: ATELIER LIMN WOMEHOME
Editor: Gerry