
Xaxn Studio | 与自然共生长

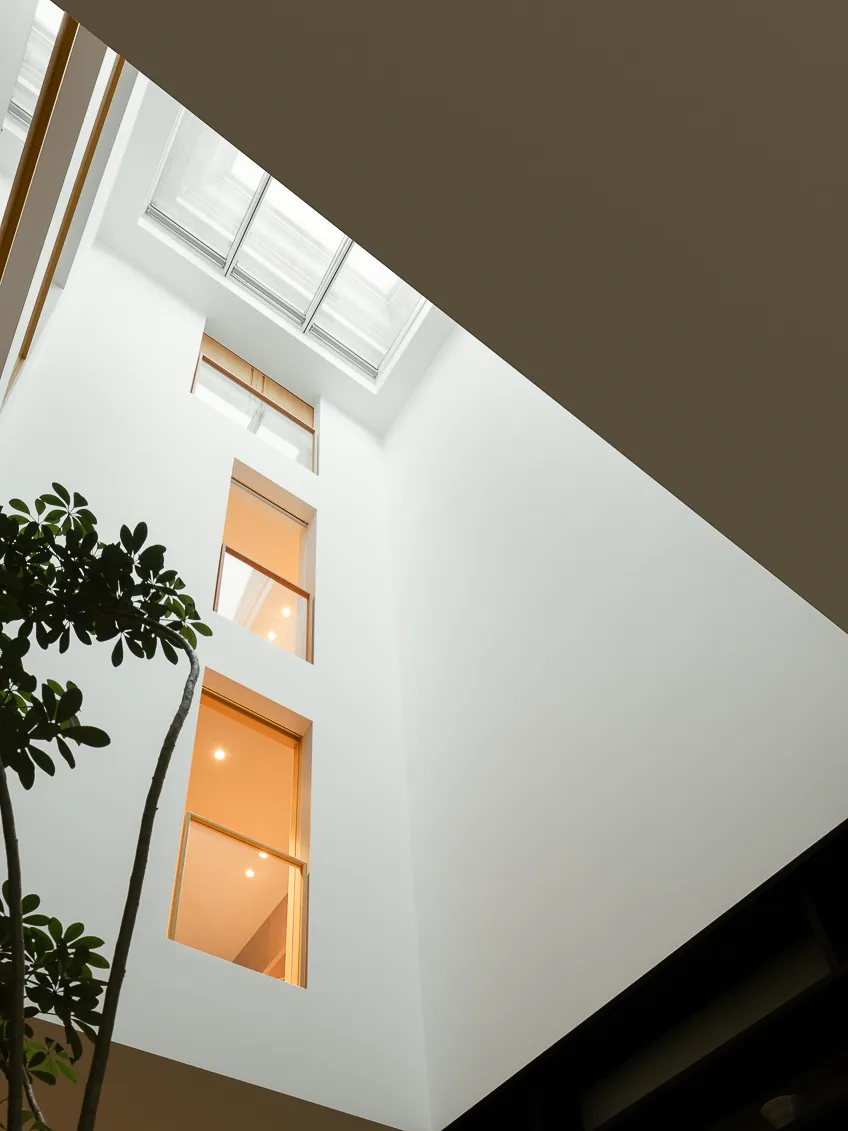
人对自然的向往,源自内心的不断丰盈,在喧嚣的都市中,渴望找到一片属于自己的宁静之地。
引一束光入室,自然的元素在室内蔓延。树,向上生长的姿态,其生生不息的力量承载着家的精神内核,自下而上展现出一种寻求新自我的无限生命力。
One's desire for nature stems from the constant abundance of one's heart, and in the hustle and bustle of the city, one longs to find a peaceful place of one's own.
Drawing a beam of light into the room, the natural elements spread in the interior. The tree, growing upwards, carries the spiritual core of the home with its unceasing strength, and shows an infinite vitality in search of a new self from the bottom up.
1
光影交织
建筑空间的灵魂
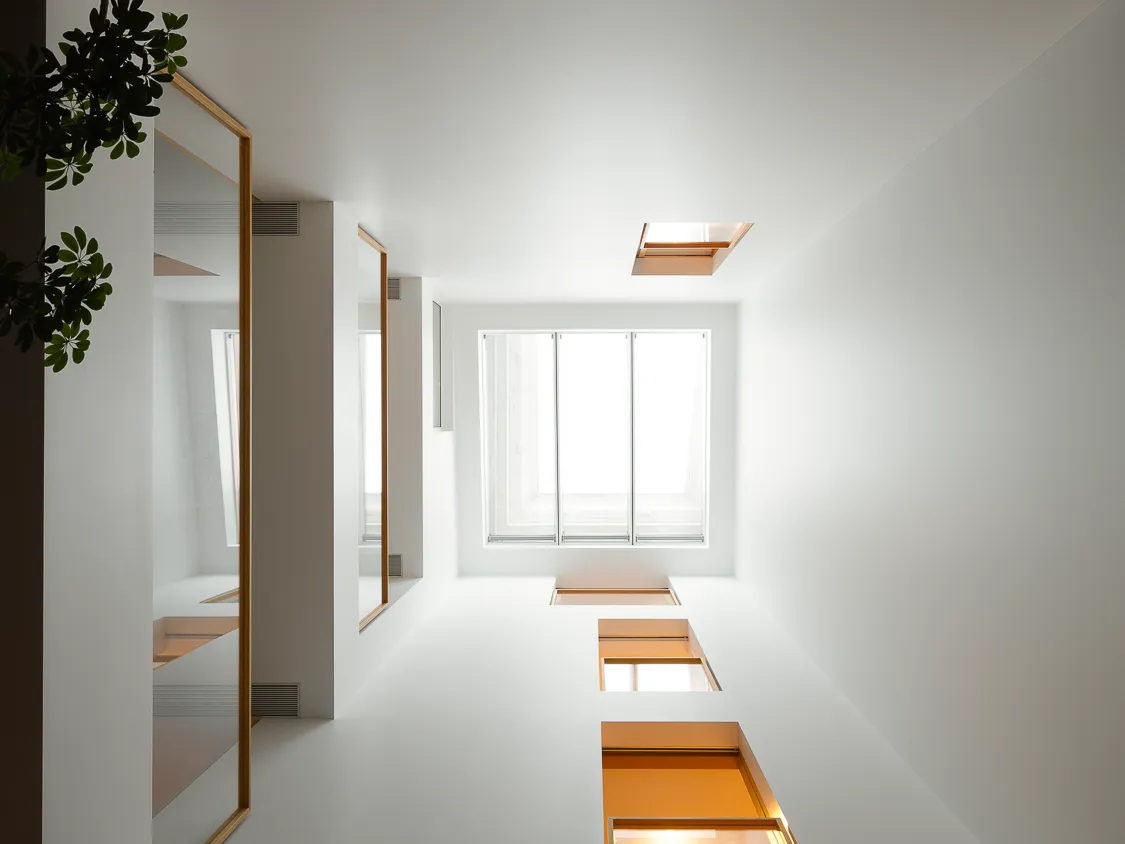
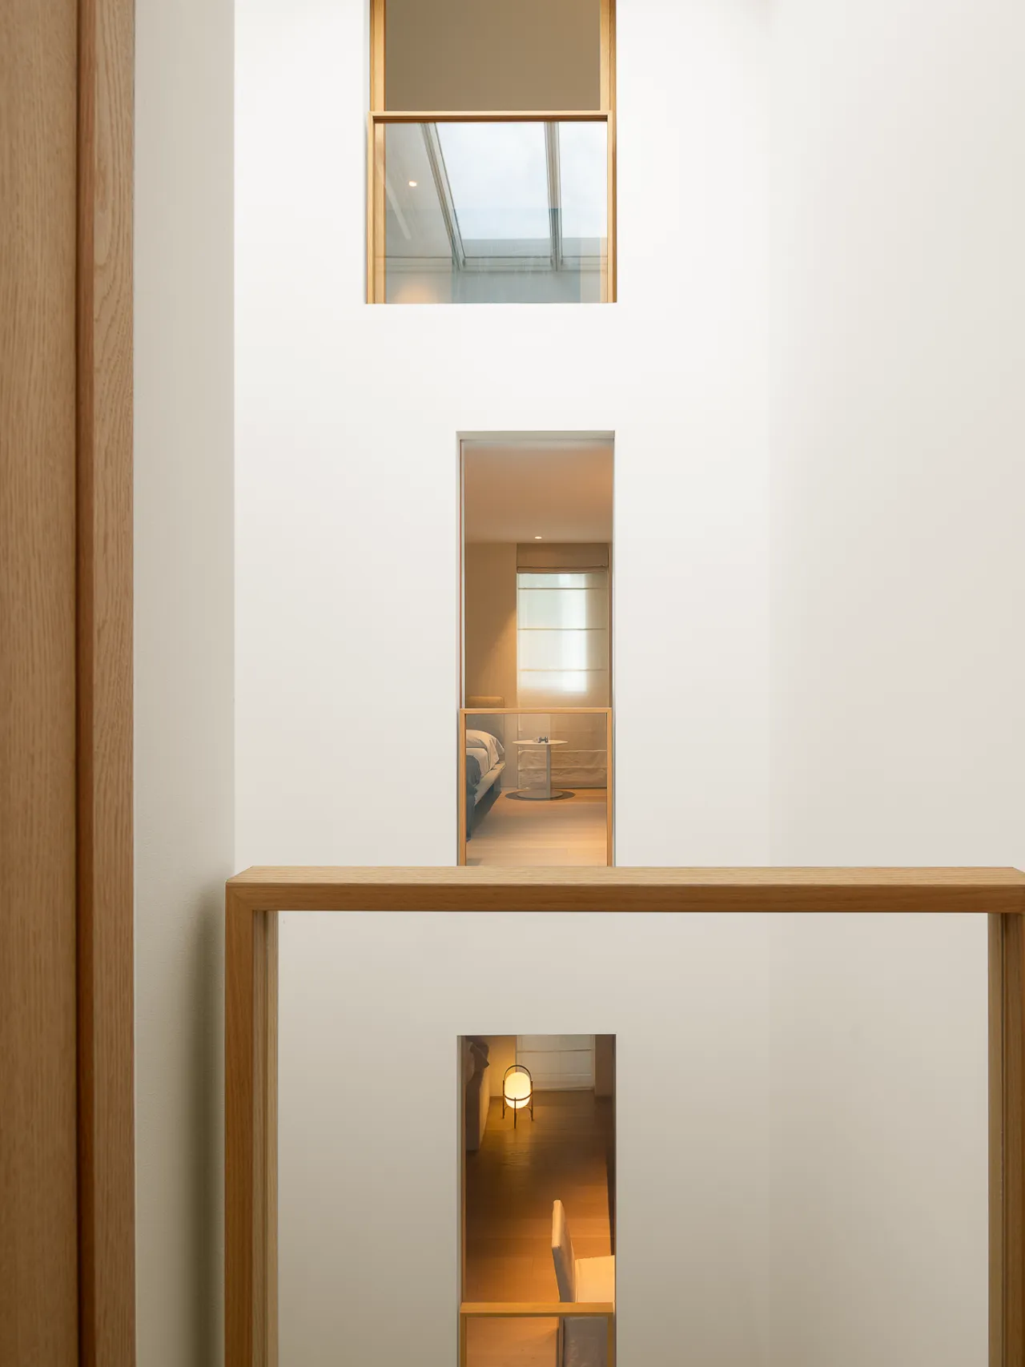
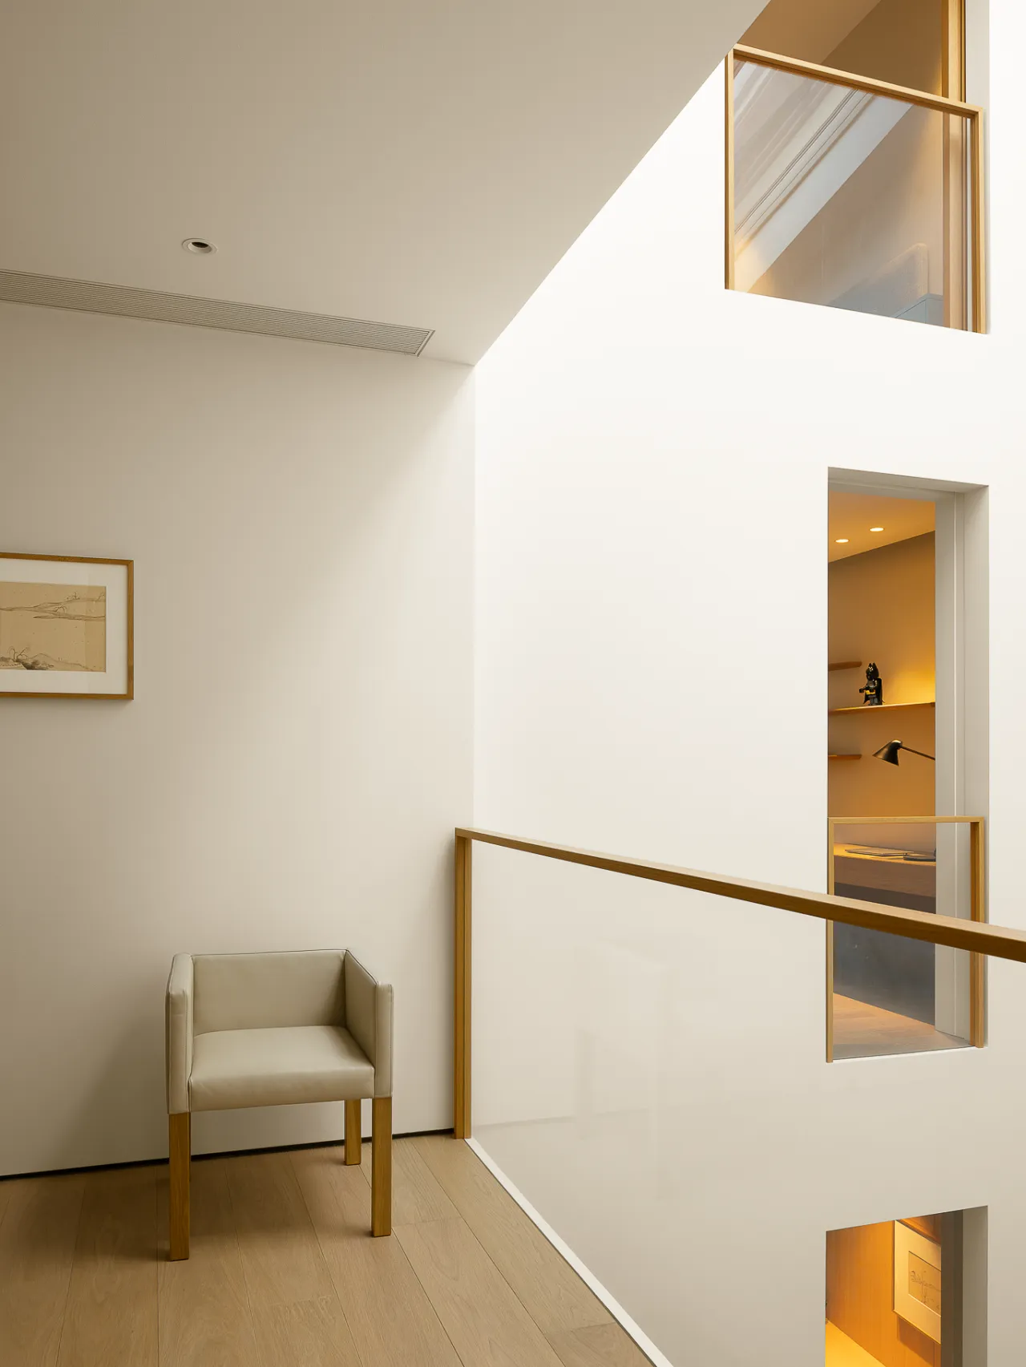
在建筑的中庭位置,光的流动串联起整个空间。树的向上生长贯穿于整个建筑,自然之魅力融入室内,弱化室内外的界限,激发人与自然的亲密感。有了心安,更有了生命向上的力量。
In the atrium of the building, the flow of light connects the whole space. The upward growth of the tree runs through the whole building, and the charm of nature is integrated into the interior, weakening the boundaries between indoor and outdoor, and stimulating the intimacy between man and nature. With peace of mind, there is even more power for life to go upward.
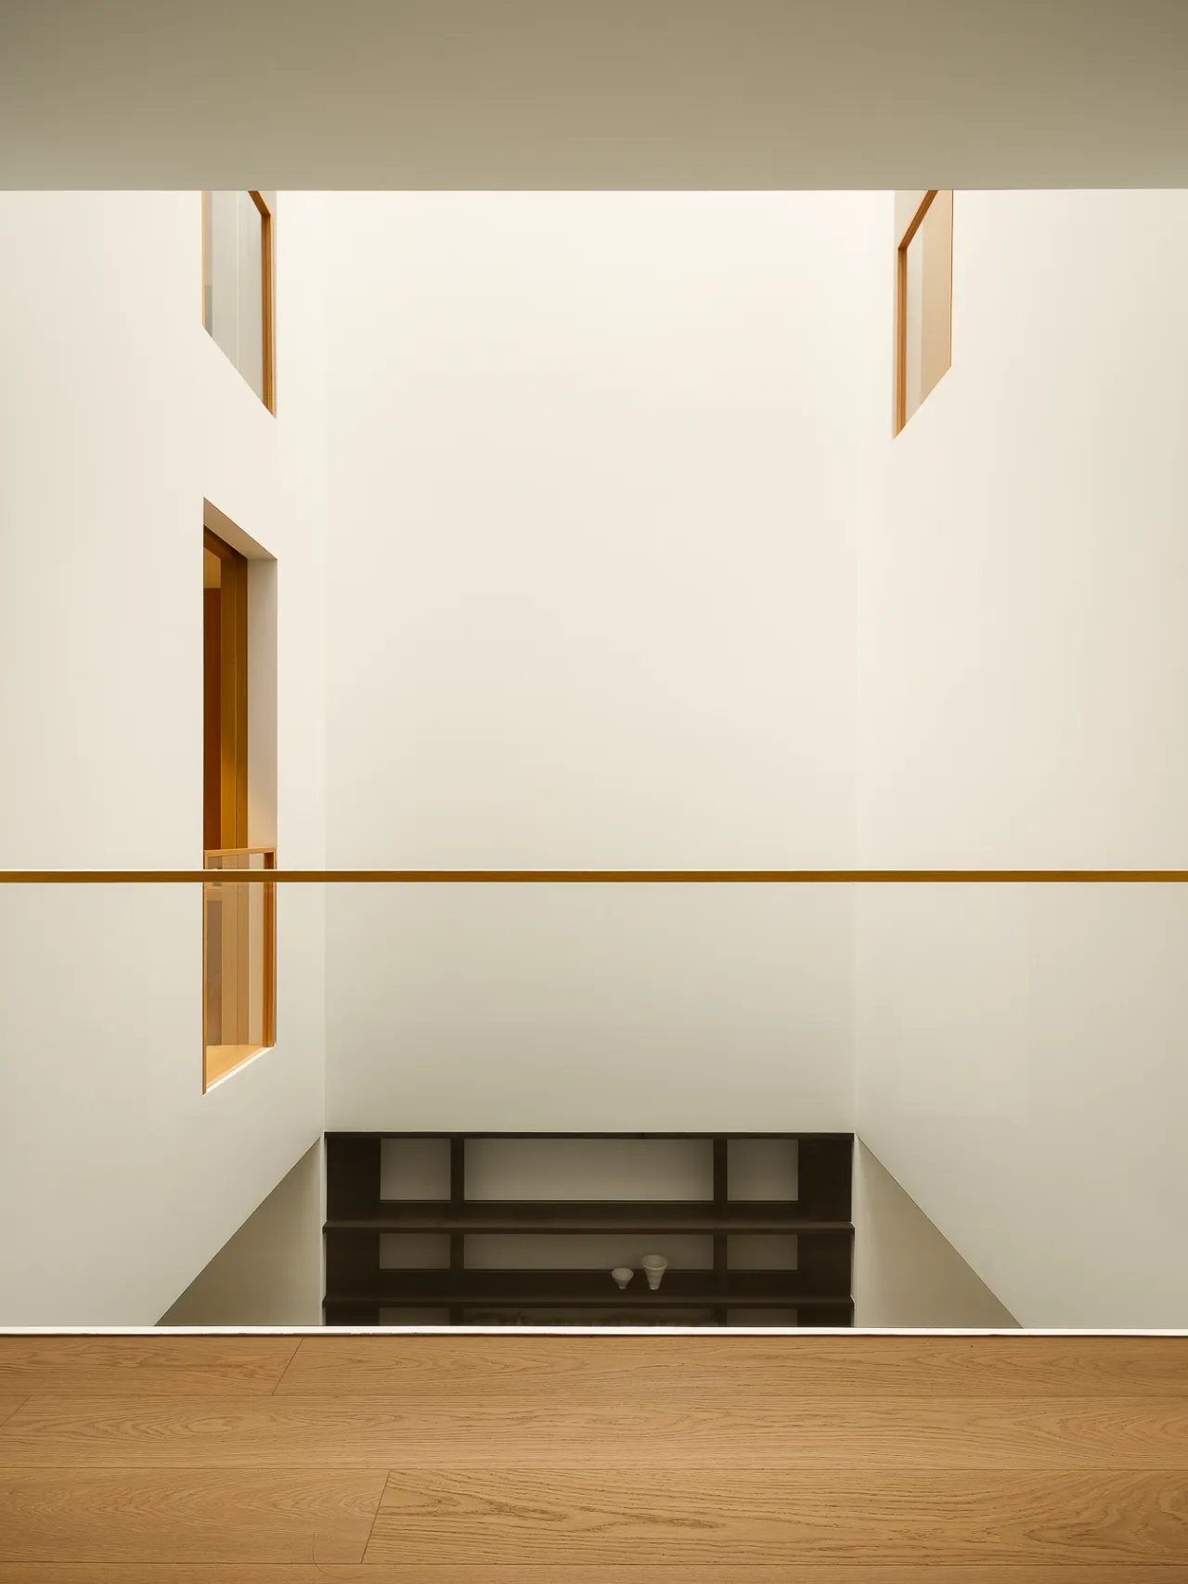
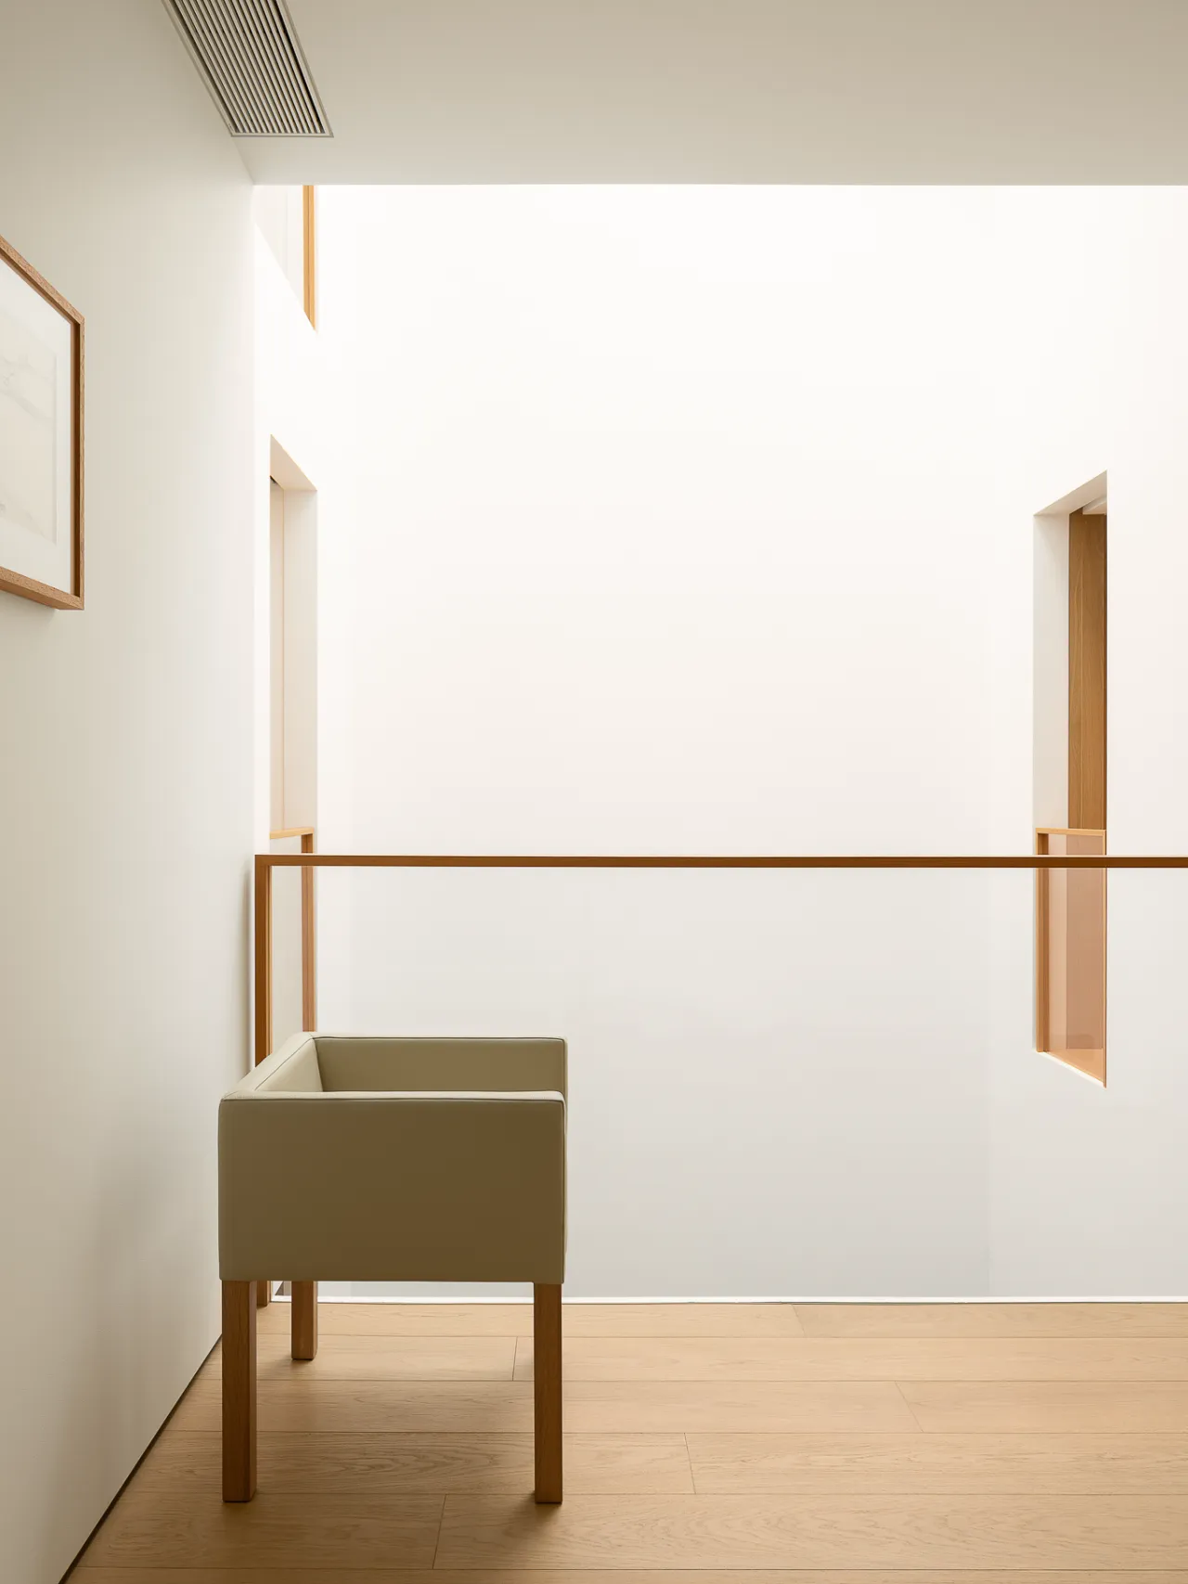
处在不同楼层的人与人,通过中庭产生交流,这是开放与私密的联动。人与人人与“家”更亲密。
People on different floors communicate with each other through the atrium, which is a link between openness and privacy. This is a link between openness and privacy. People become closer to each other and to the "home".
2
开放空间
中轴对称的美学
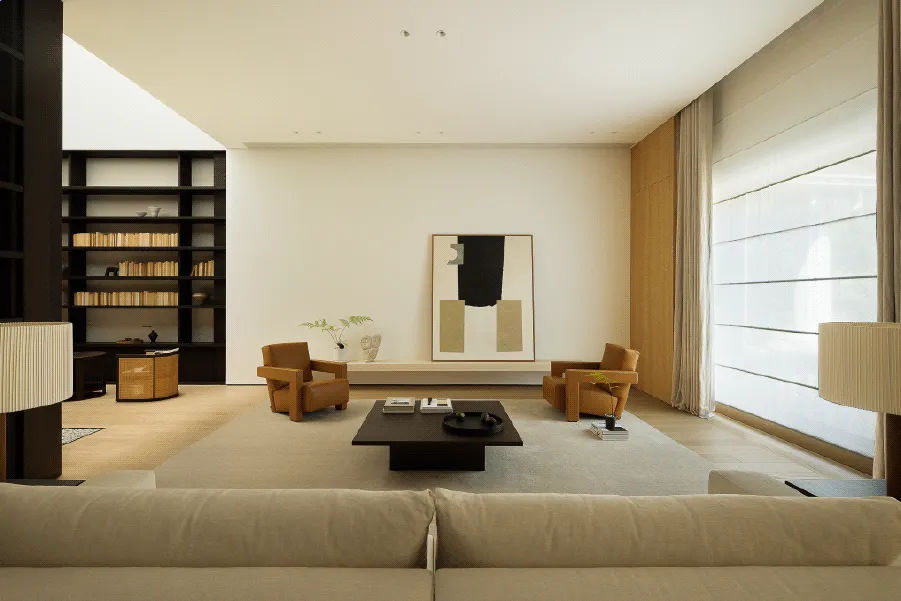
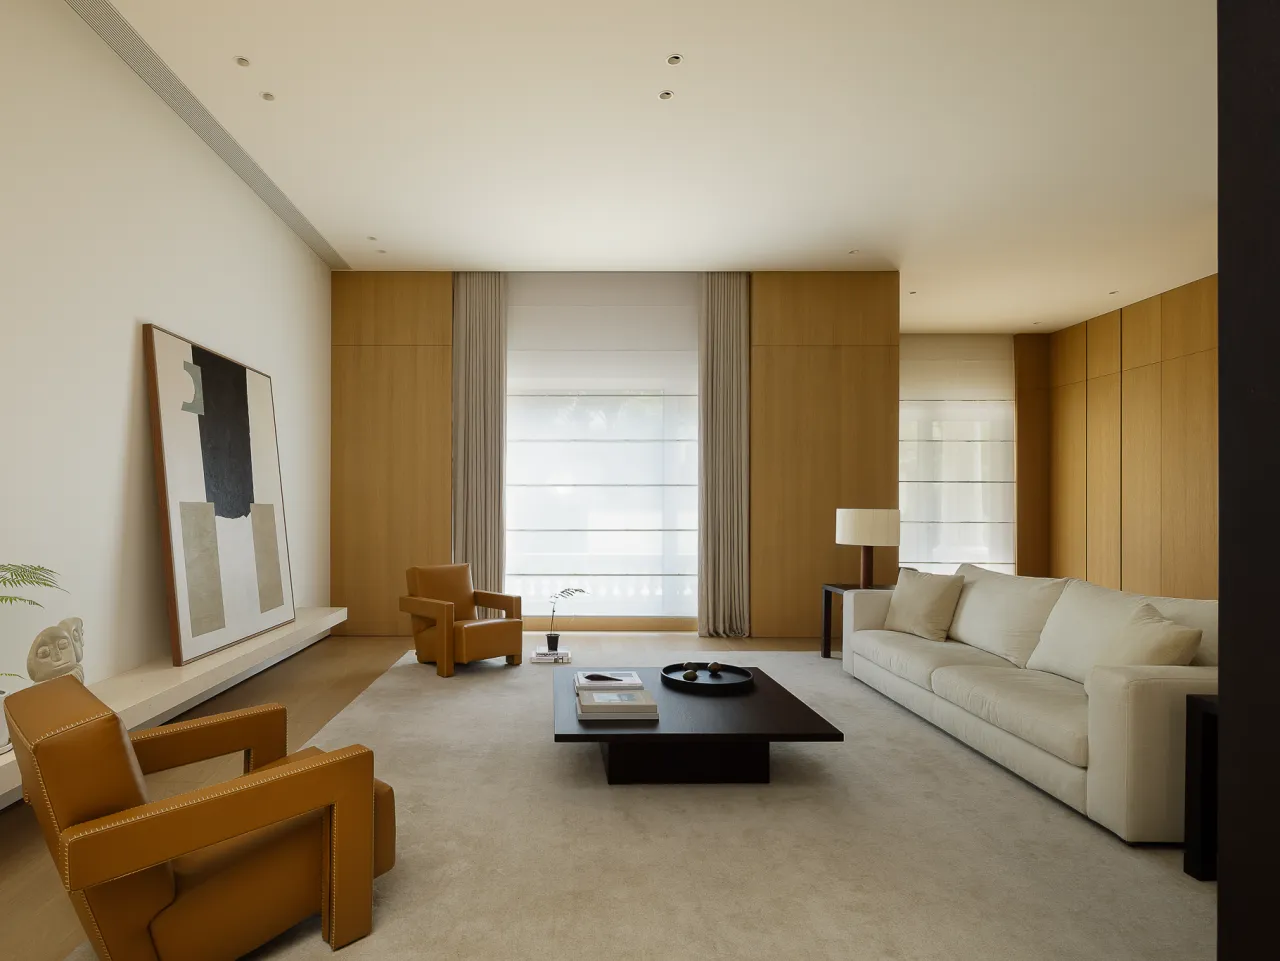
简于形,盈于心。不慕形式装饰主义的美学崇尚,旨在于珍藏的意境美。
对称的结构营造生活,中轴之上有序尽然。和谐之美不在磅礴气势,可在回眸之间。空、形、意,绝美。
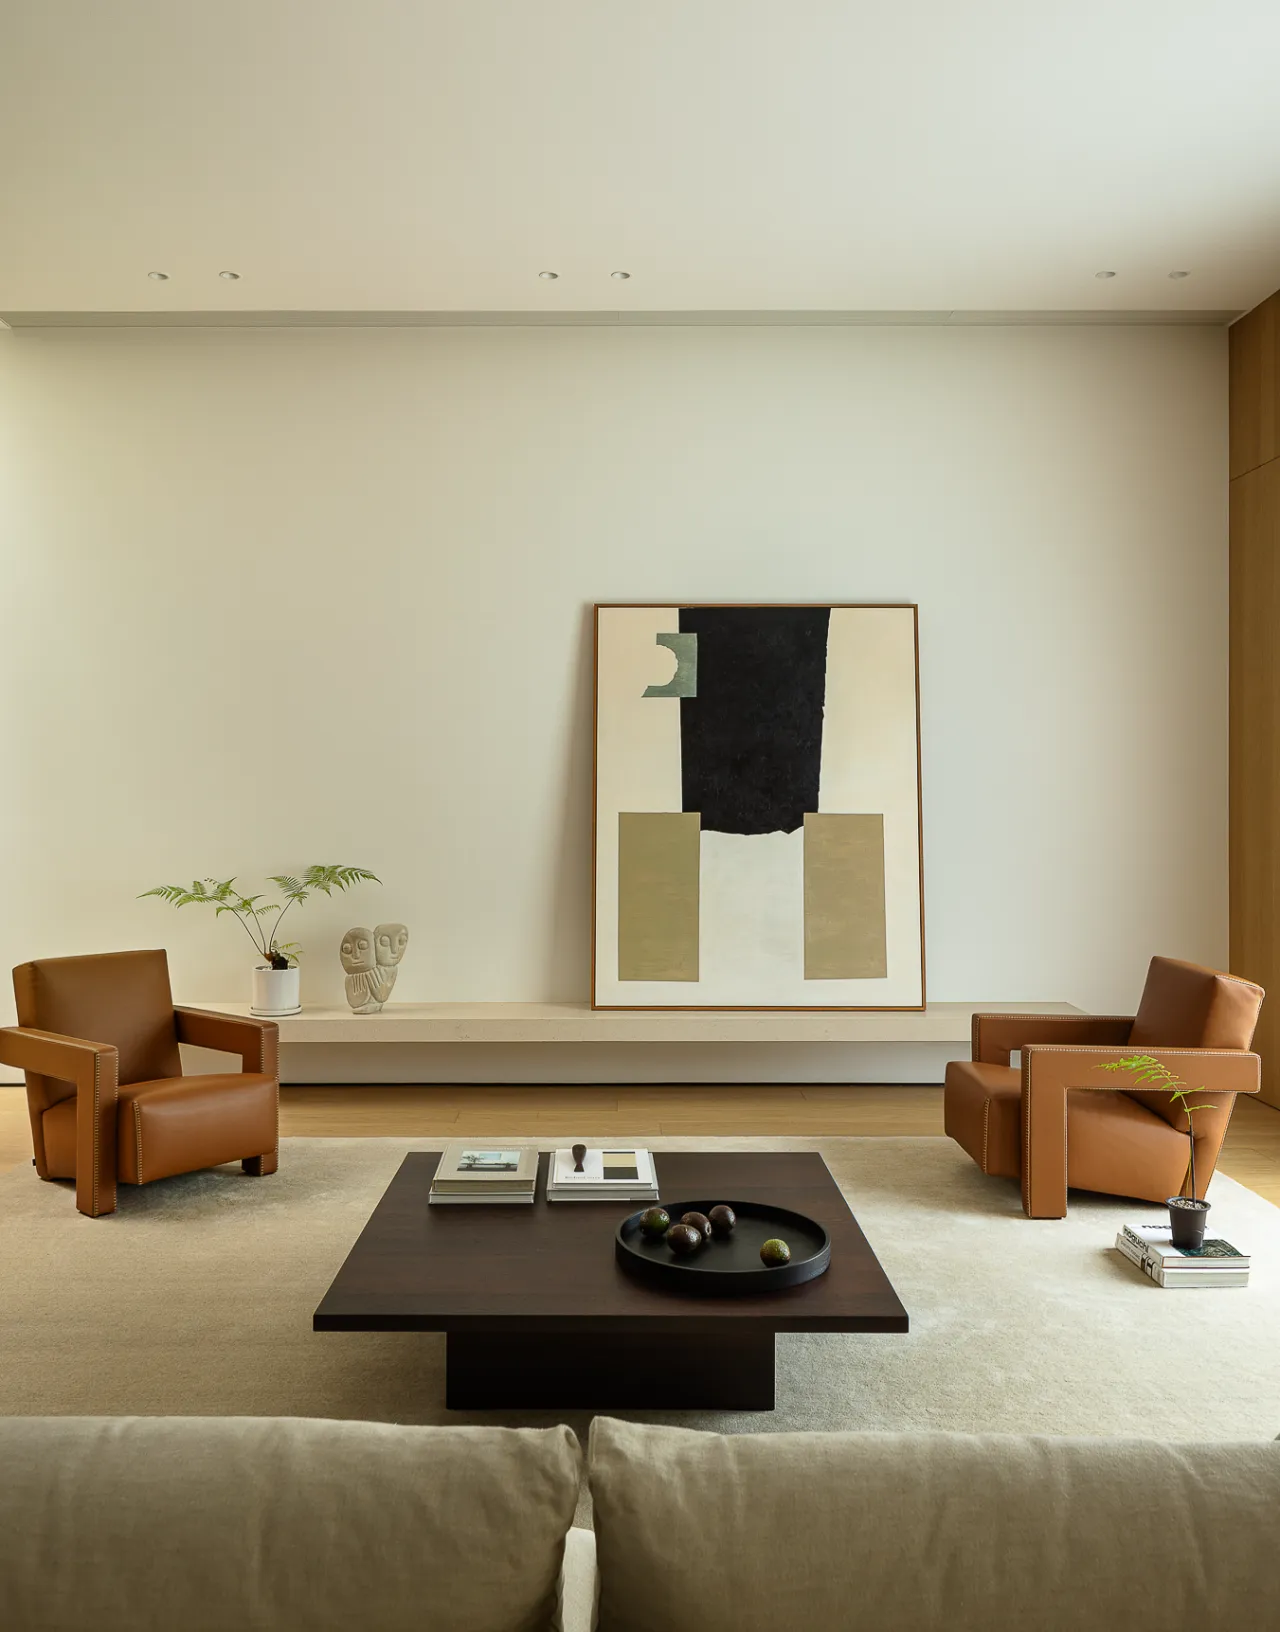
Simple in form, full in heart. The aesthetics of the building are not characterized by formal decorativism, but by the beauty of the mood of the collection.
The symmetrical structure creates life, and the center axis is well organized. The beauty of harmony is not in the grandeur, but in the glance back. Empty, shape, meaning, absolute beauty.
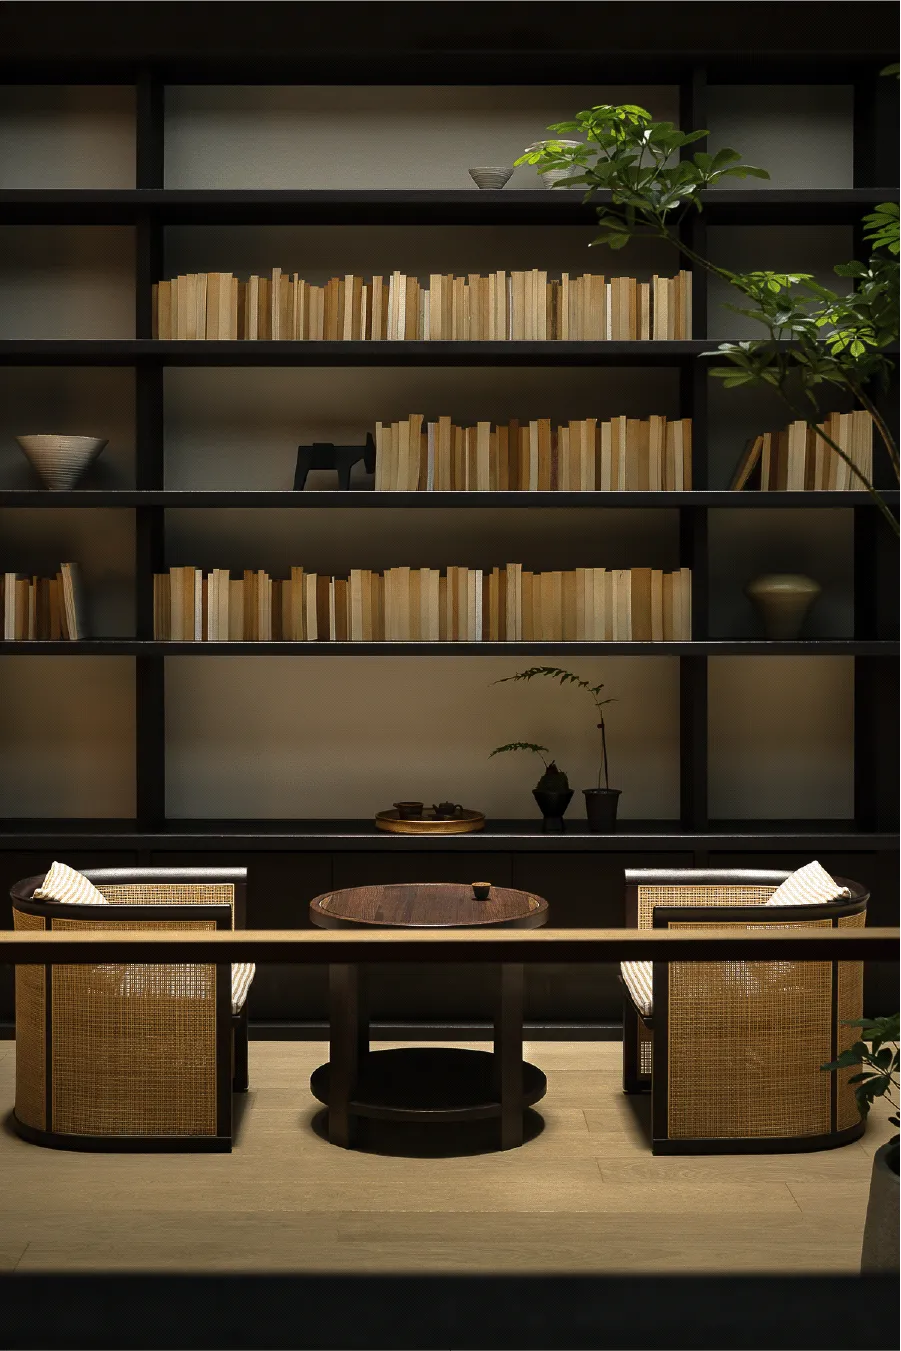
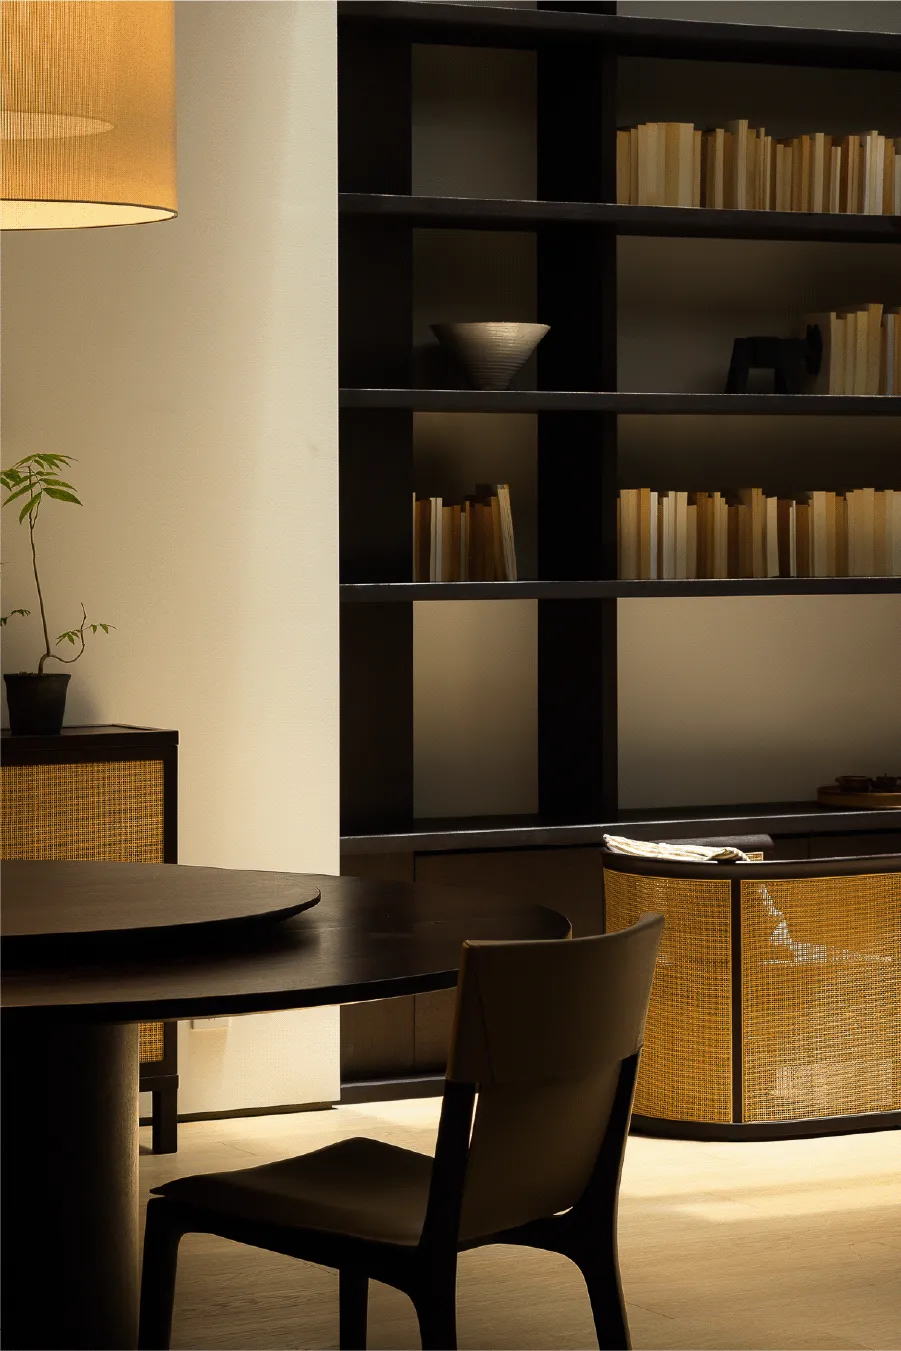
木制的器物总带有温润稳重的气质,同时也有自上倾泻而来的自然光,柔和的光影交织,在室内营造一片静谧的天地。
茶区成为客餐厅中的纽带,也连通地下层。贯通的关系形成的互动属性,人在其中尽享多元化的交流方式。
Wooden objects always have a warm and steady temperament, but also from the natural light pouring from above, soft light and shadow intertwining, creating a quiet world in the interior.
The tea area becomes the link between the dining room and the guest room, and also connects to the ground floor. The interactive attribute formed by the relationship between the two areas allows people to enjoy diversified ways of communication in the area.
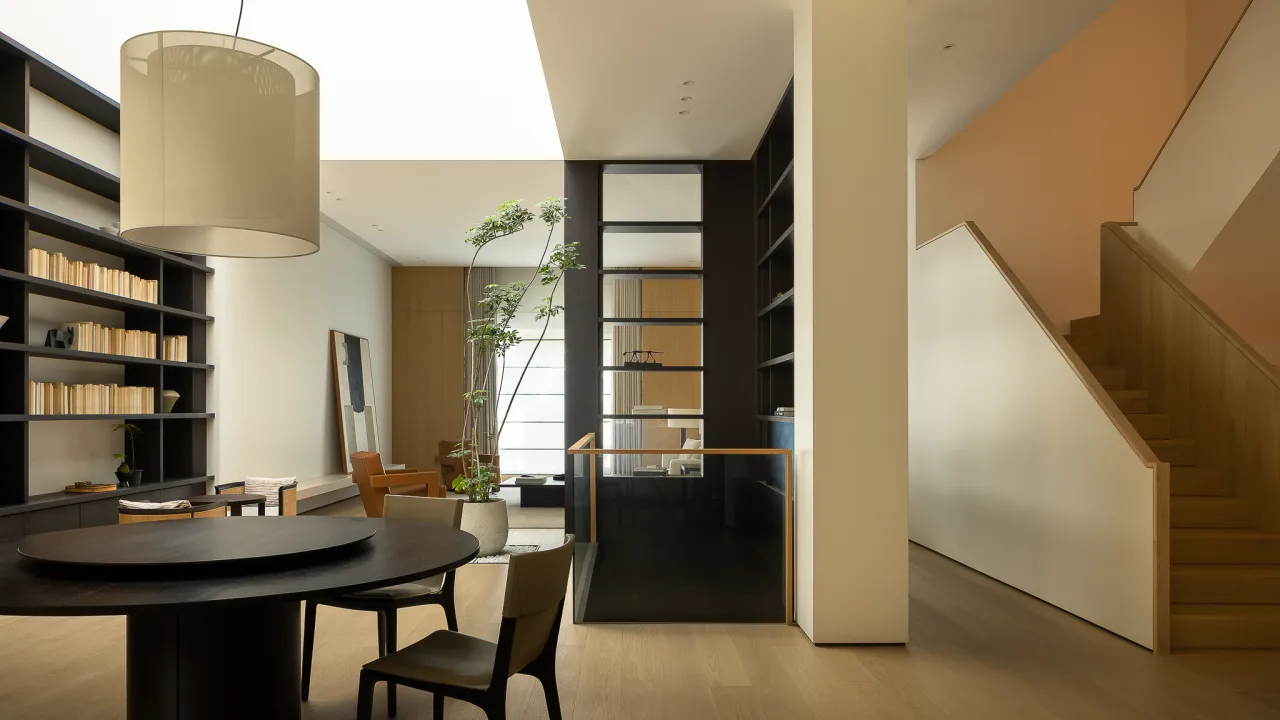
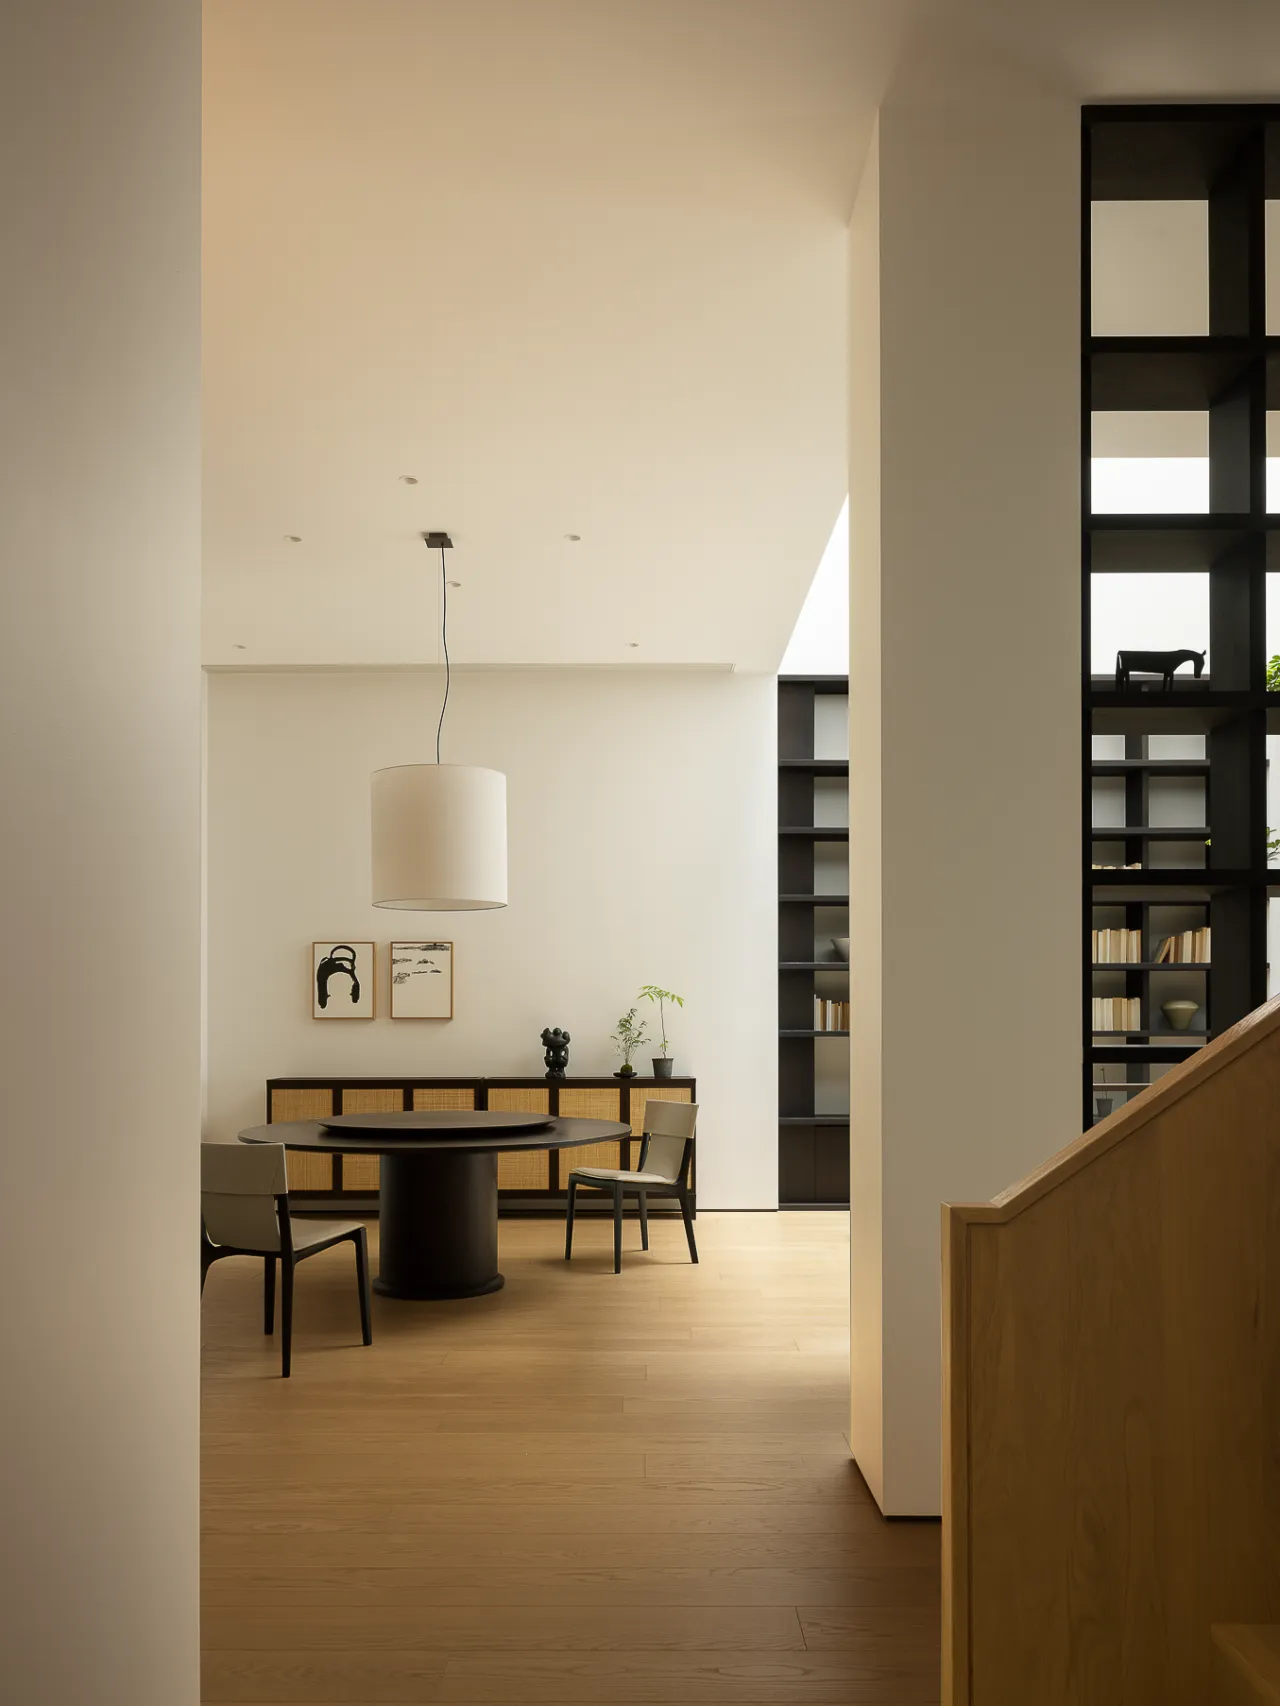
生活的韵味蕴藏在杯盏之间,温馨的家庭聚餐,与家人的情感交流,从餐桌上徐徐展开,构筑情感与心灵交融的幸福场景。
The flavor of life is embedded in the cups and glasses, warm family dinners, emotional exchanges with family members, from the table slowly unfolded, constructing a happy scene of emotional and spiritual integration.
3
向上生长
丰盈精神的的场域
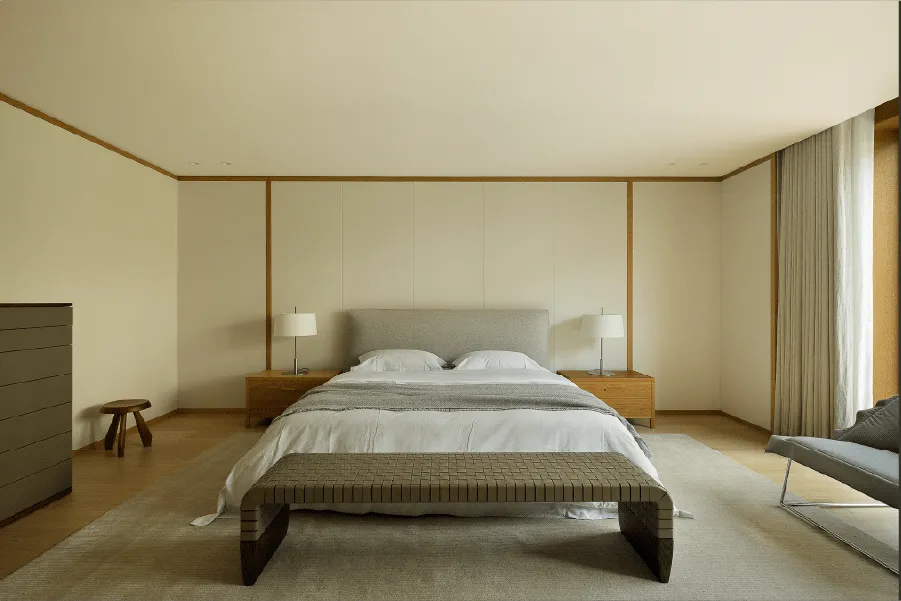
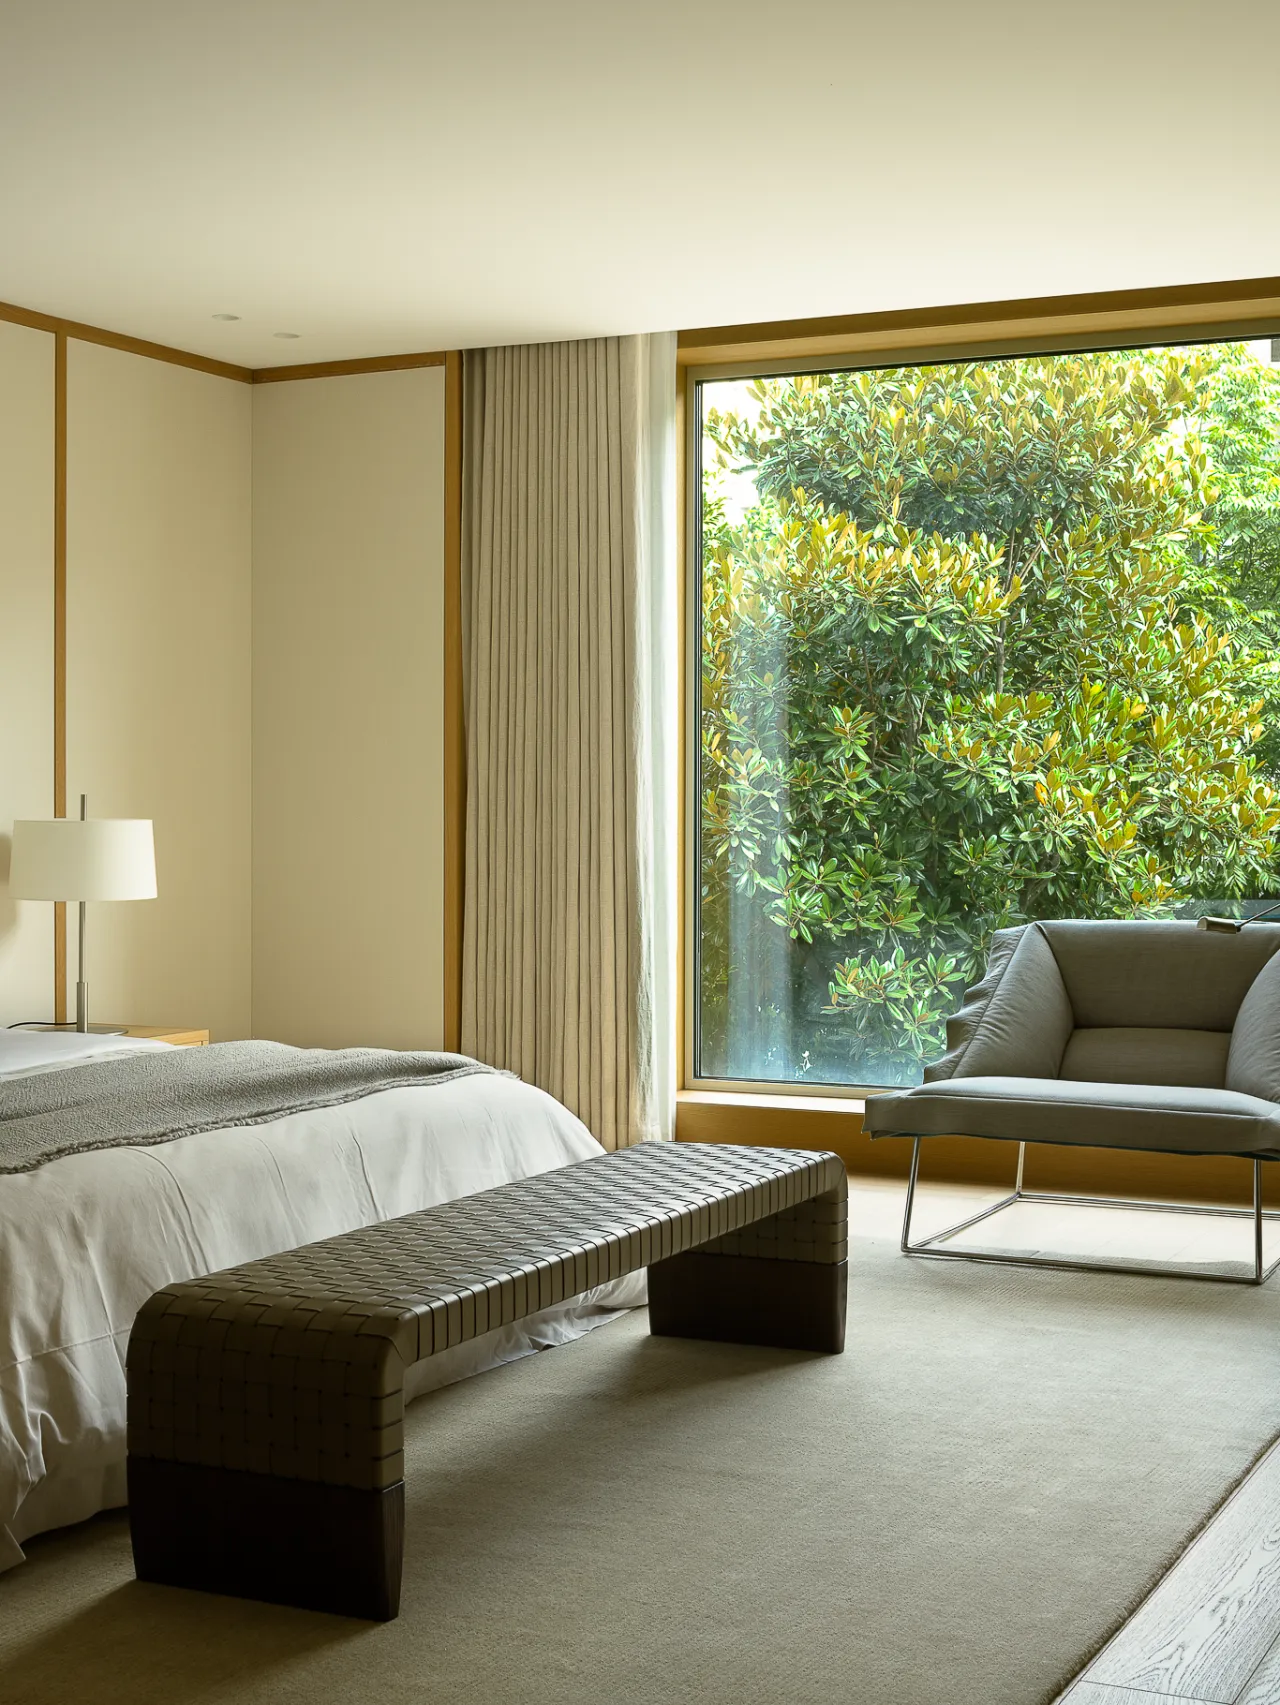
与时书卷,和光同尘。在相对私密的场域里,藏与收是常态也是动态,就如职场女性来回切换角色。
这个当下给与自己,给与亲密爱人,敬意时光,敬另一半。
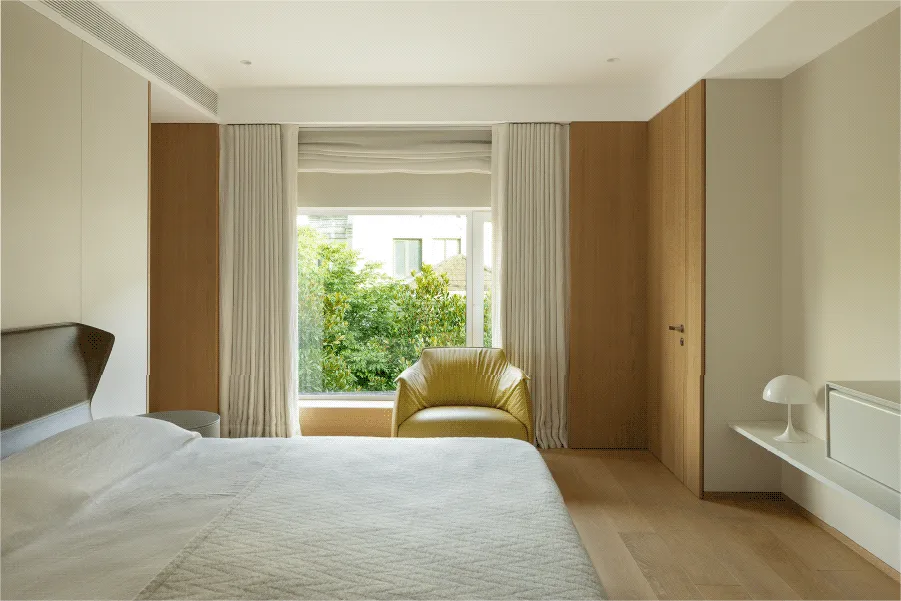
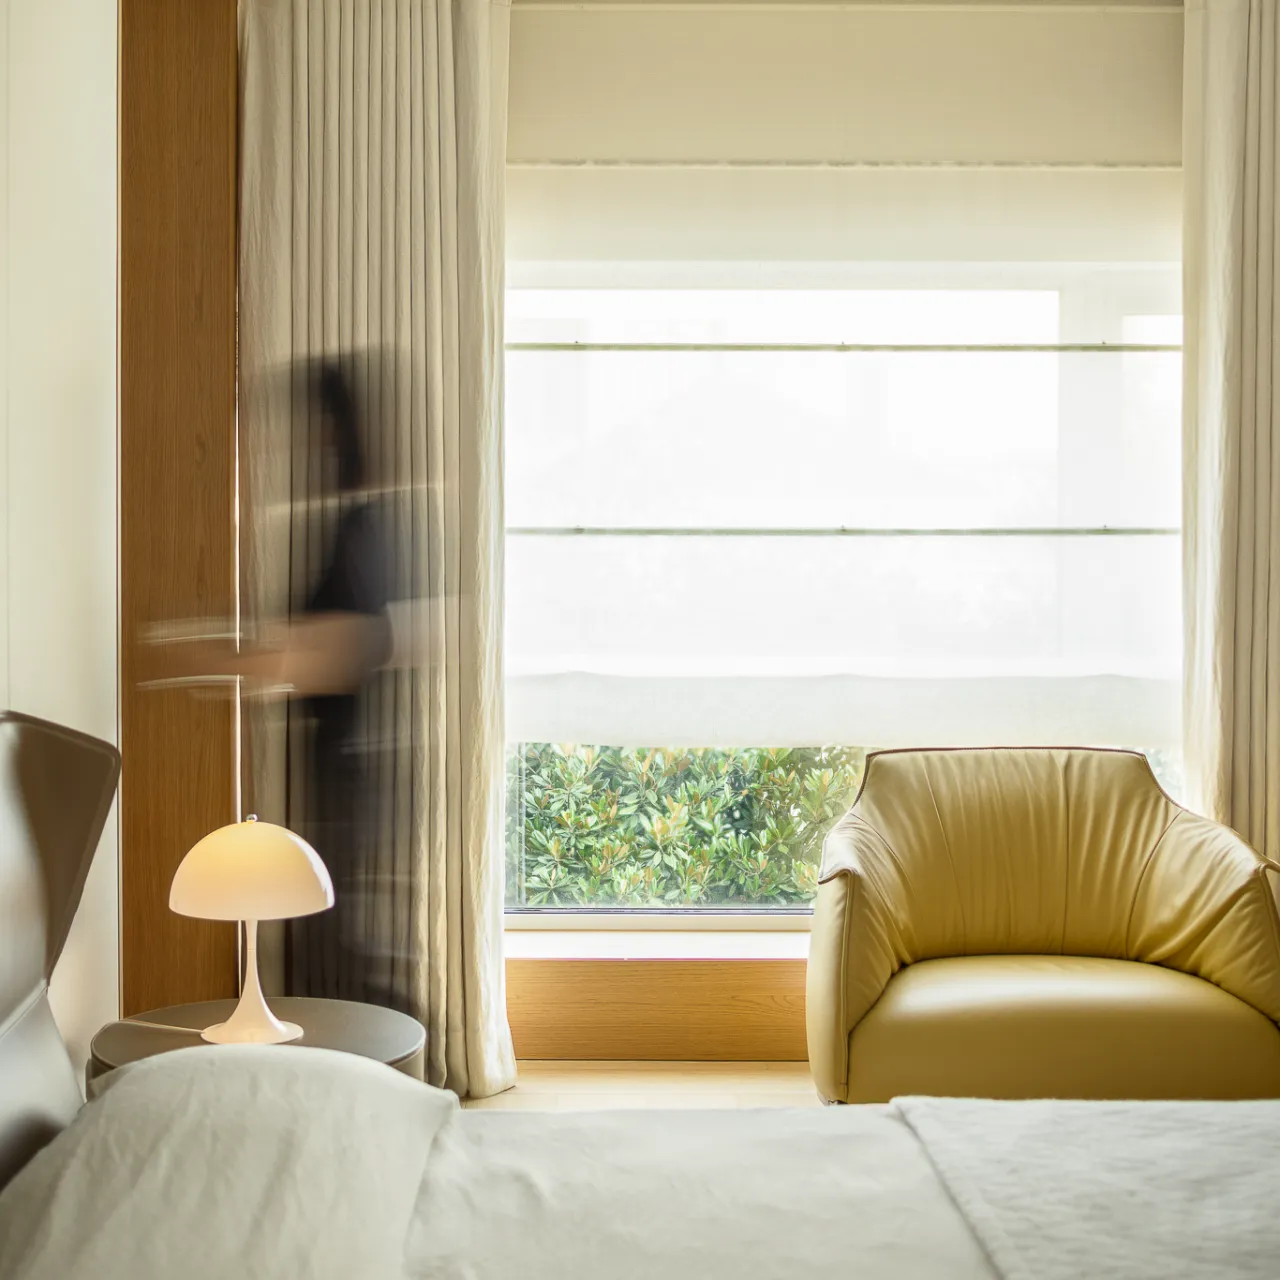
With the time and scrolls, and the light and dust. In a relatively private arena, hiding and storing is both the norm and the dynamic, just as a working woman switches roles back and forth.
This moment is for oneself, for one's intimate lover, to honor time, and to one's other half.
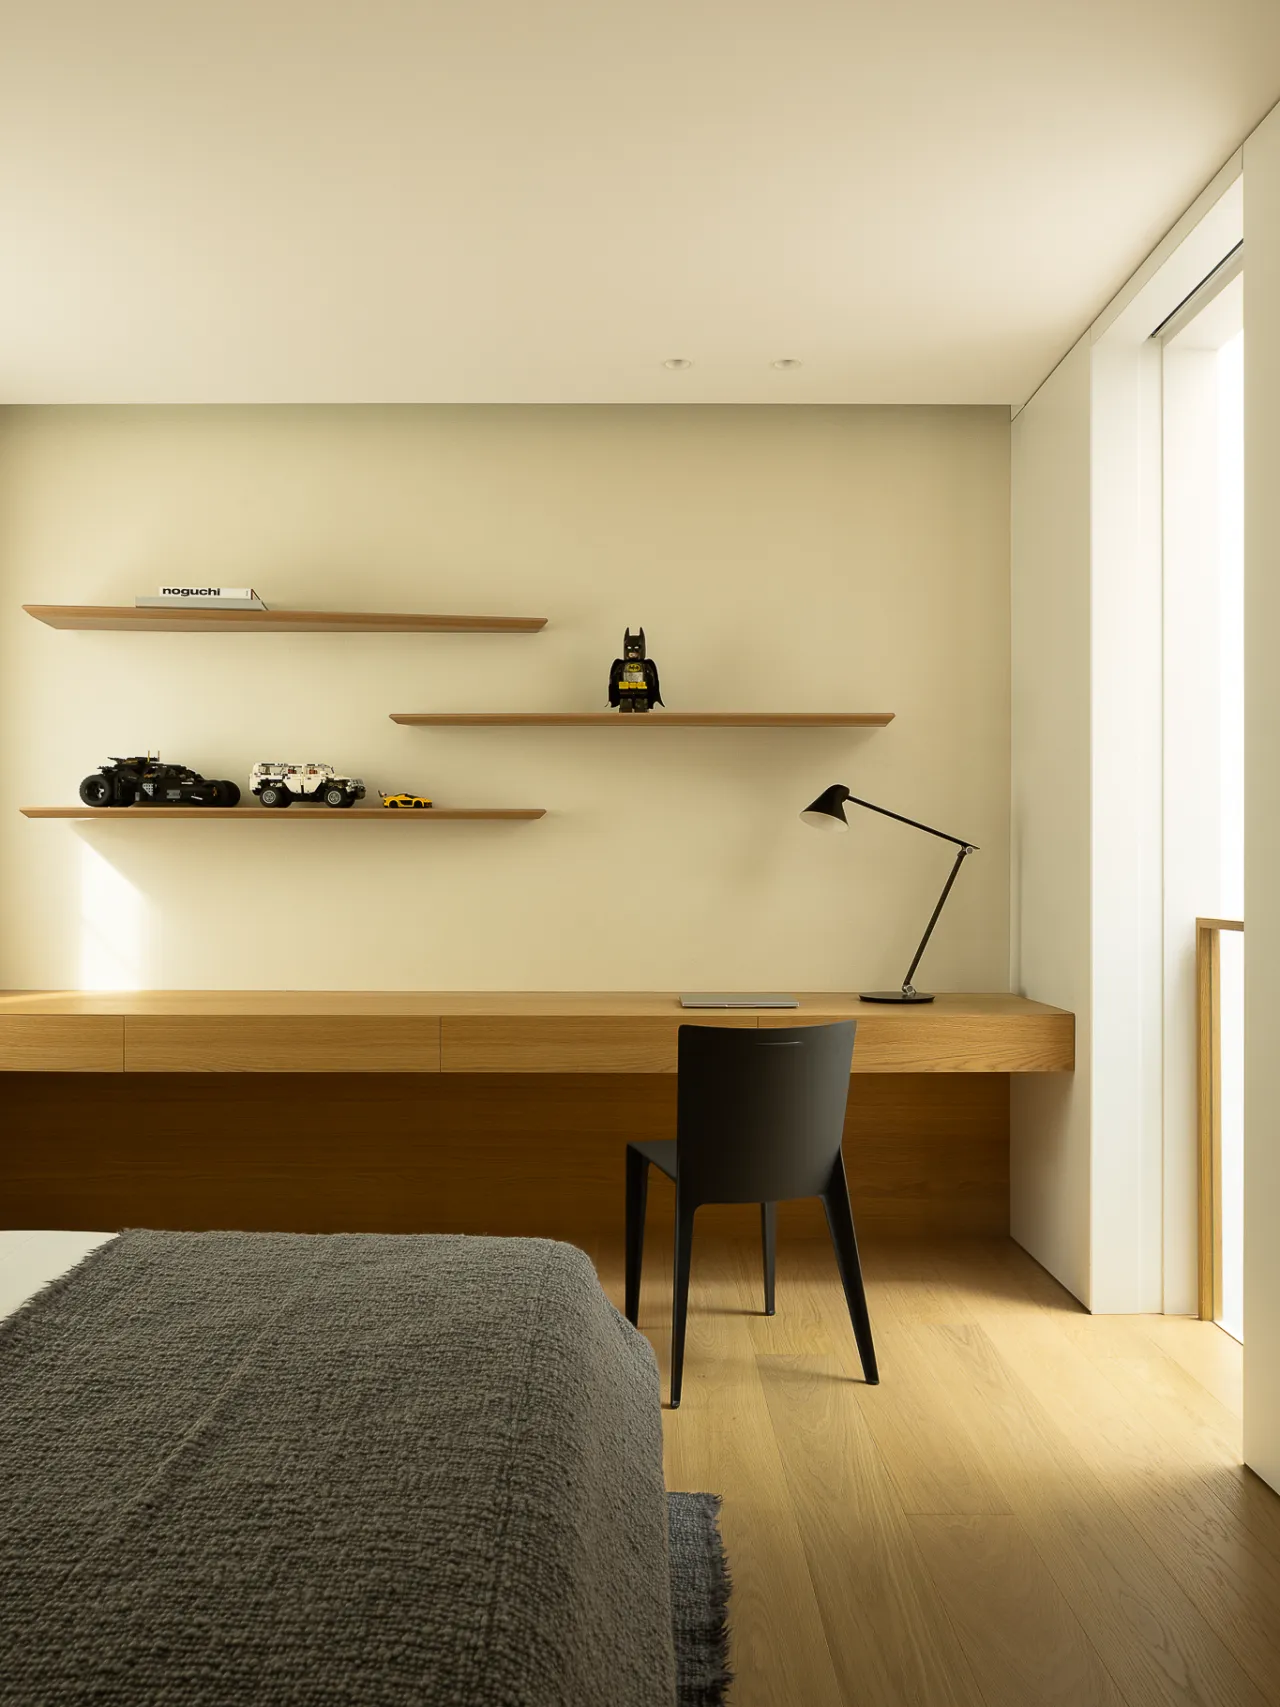
睡眠领域回归自然的简约随性,呈现出纯粹又静谧的氛围,传递精神上的自然安宁,在宁静中获得向上生长的力量。
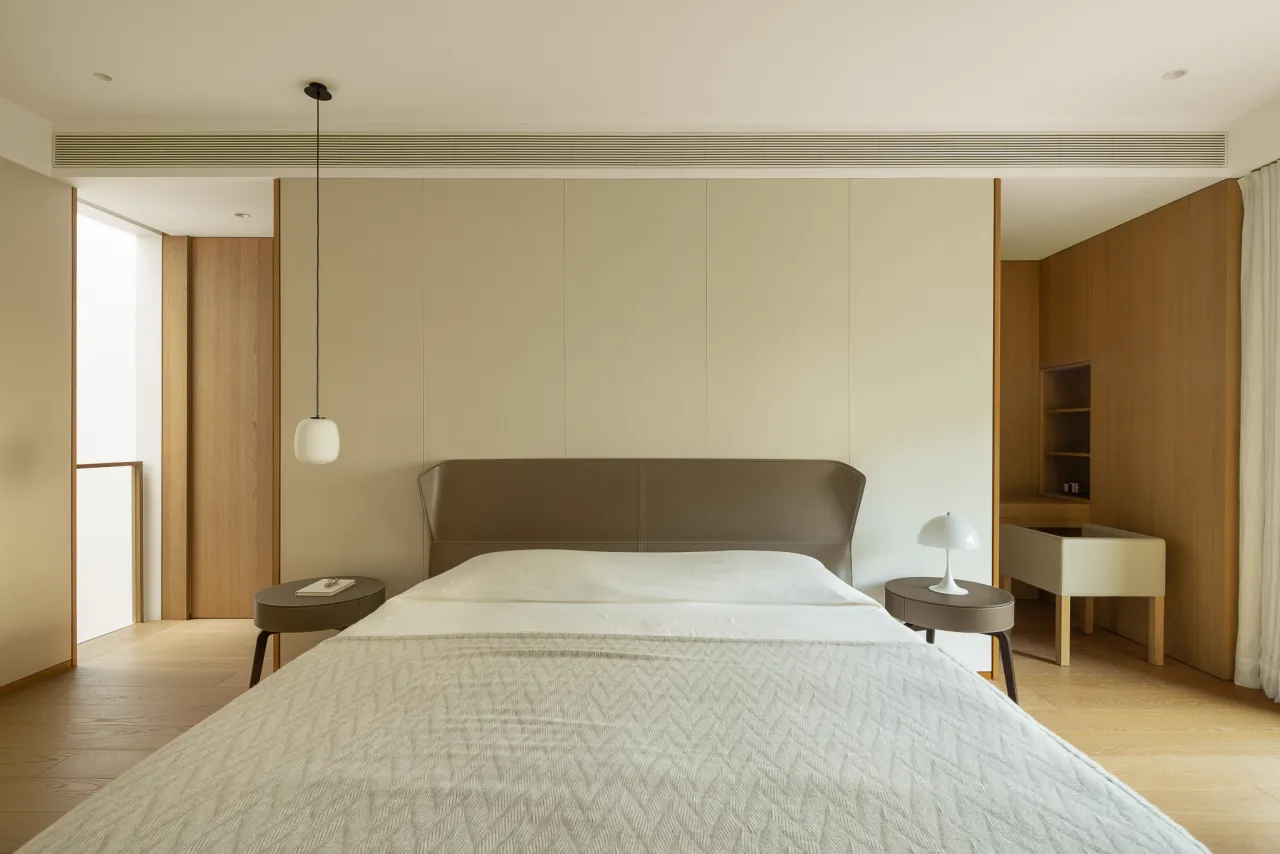
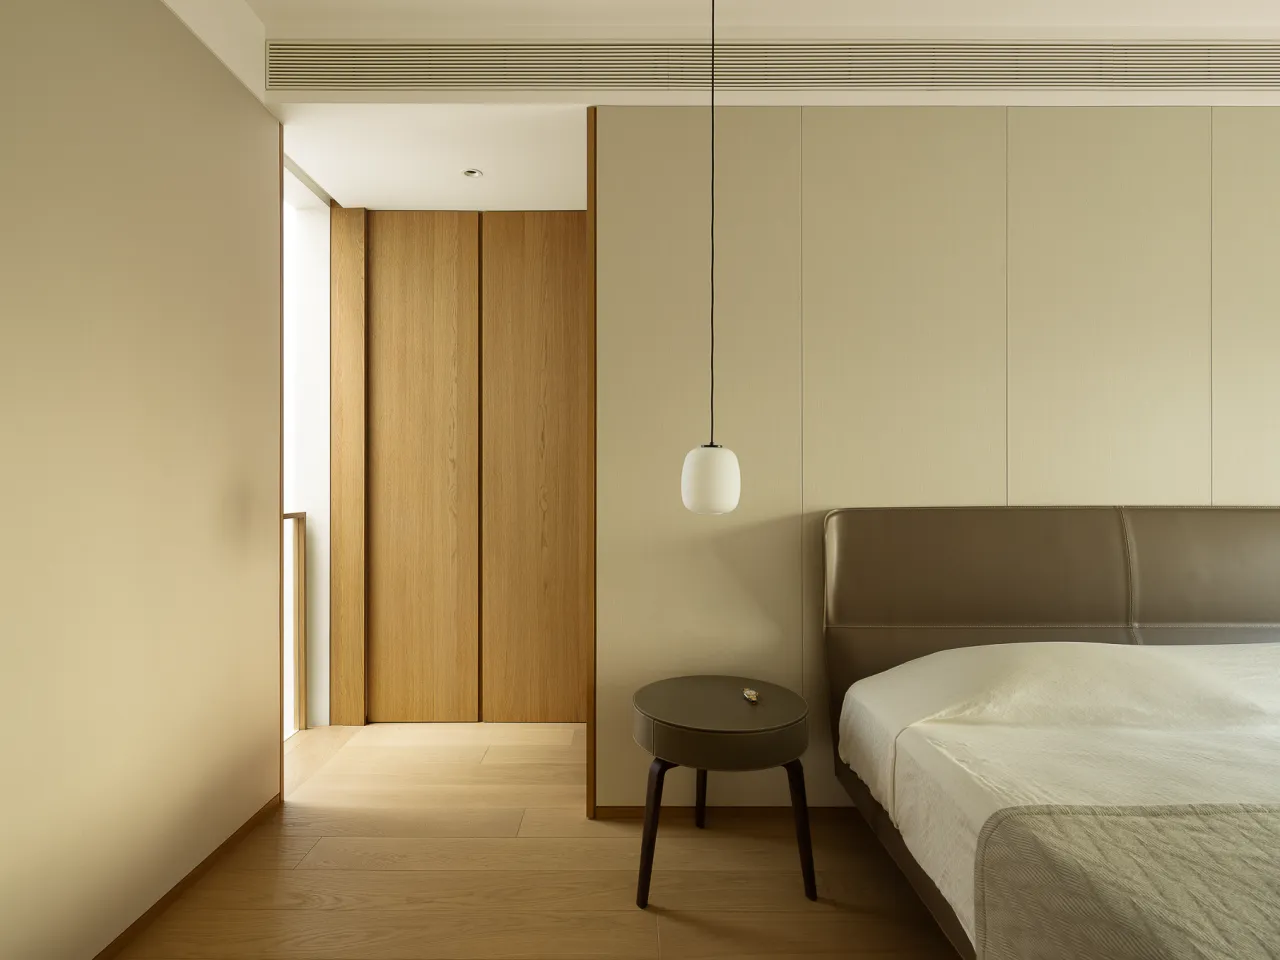
Let the sleep field return to the natural simplicity and casualness, presenting a pure and quiet atmosphere, transmitting the natural tranquility of the spirit, and obtaining the power of upward growth in the serenity.
4
生活的延展
家庭社交场所
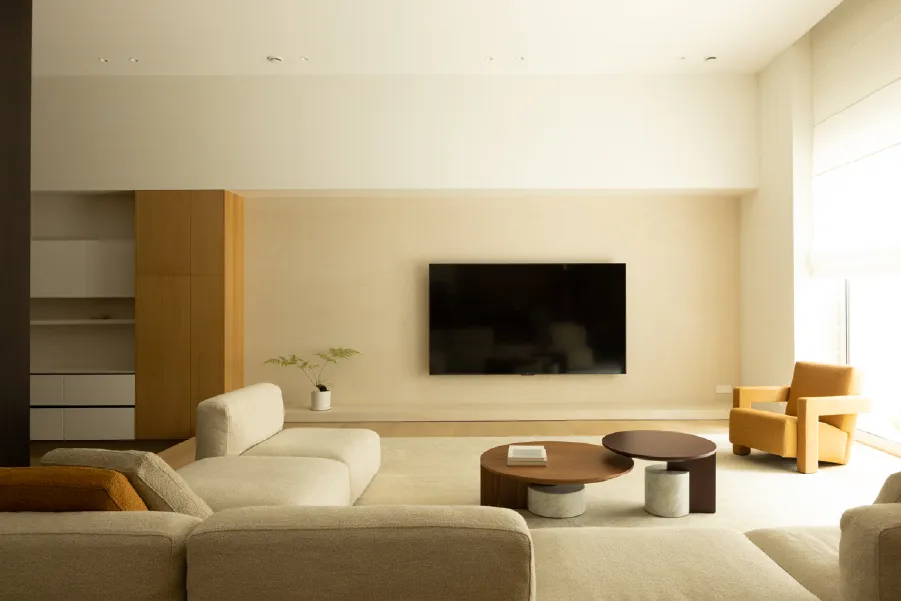
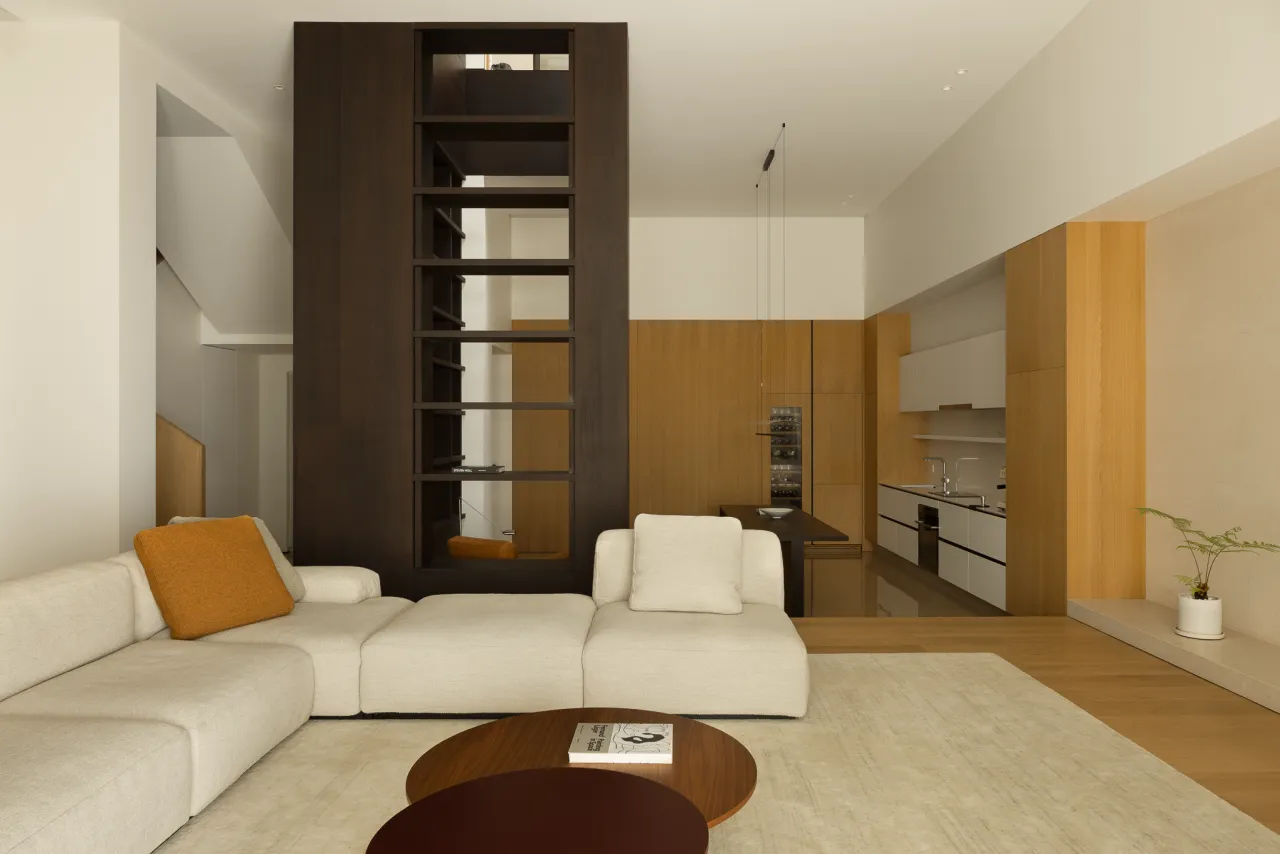
这里更多的用来承载生活的幸福,各功能区域间的界限不被定义,是情感交流和家人欢聚的温馨休闲之地。
绝佳的松弛感就在这往来的温情中弥漫开来,感受到无界限的融合与亲密家的温暖和惬意得以充分释放。
This place is more used to carry the happiness of life, the boundaries between the various functional areas are not defined, it is a cozy and relaxing place for emotional exchanges and family gatherings.
The perfect sense of relaxation is diffused in the warmth of this exchange, feeling the integration of no boundaries and intimacy of the warmth and coziness of the home can be fully released.
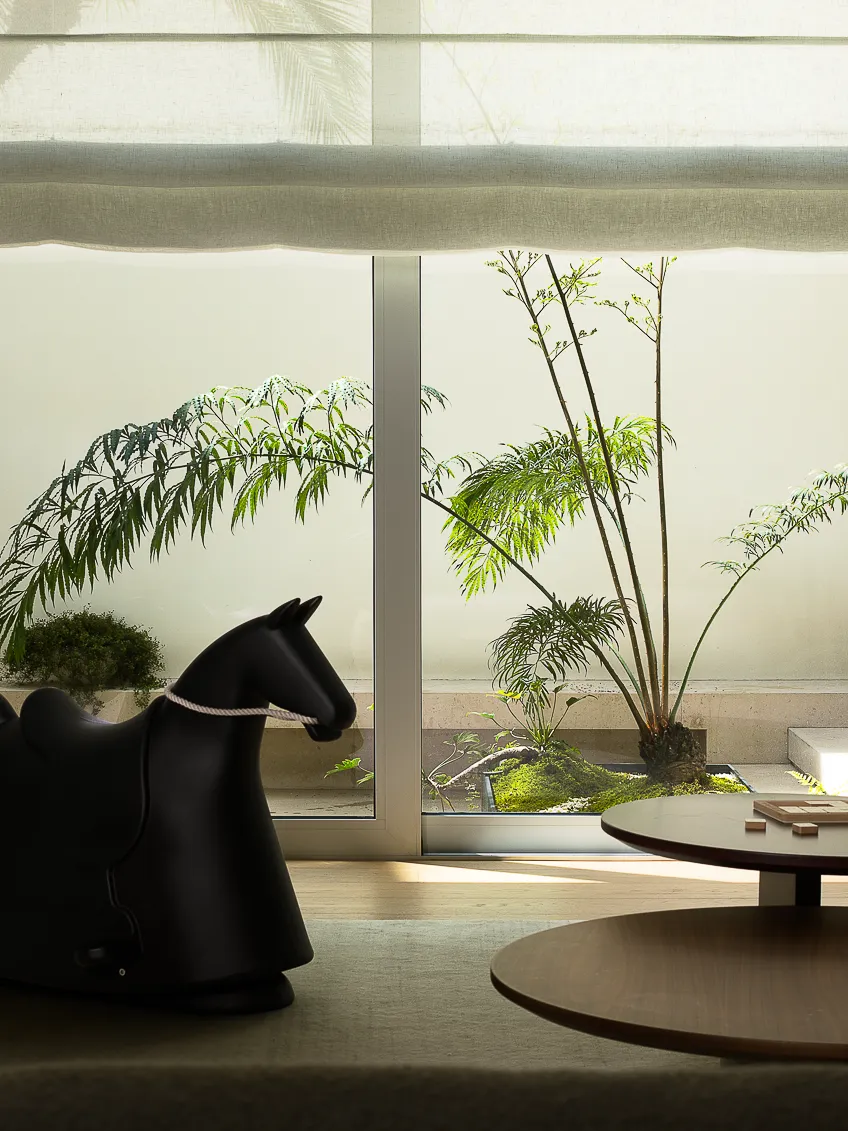
光影与绿意交织,向上生长、向外对话,建立与外部空间的连接,赋予住所生命。
Composed of light, shadow and greenery, it grows upward and dialogues outward, establishing a connection with the external space and giving life to the residence.
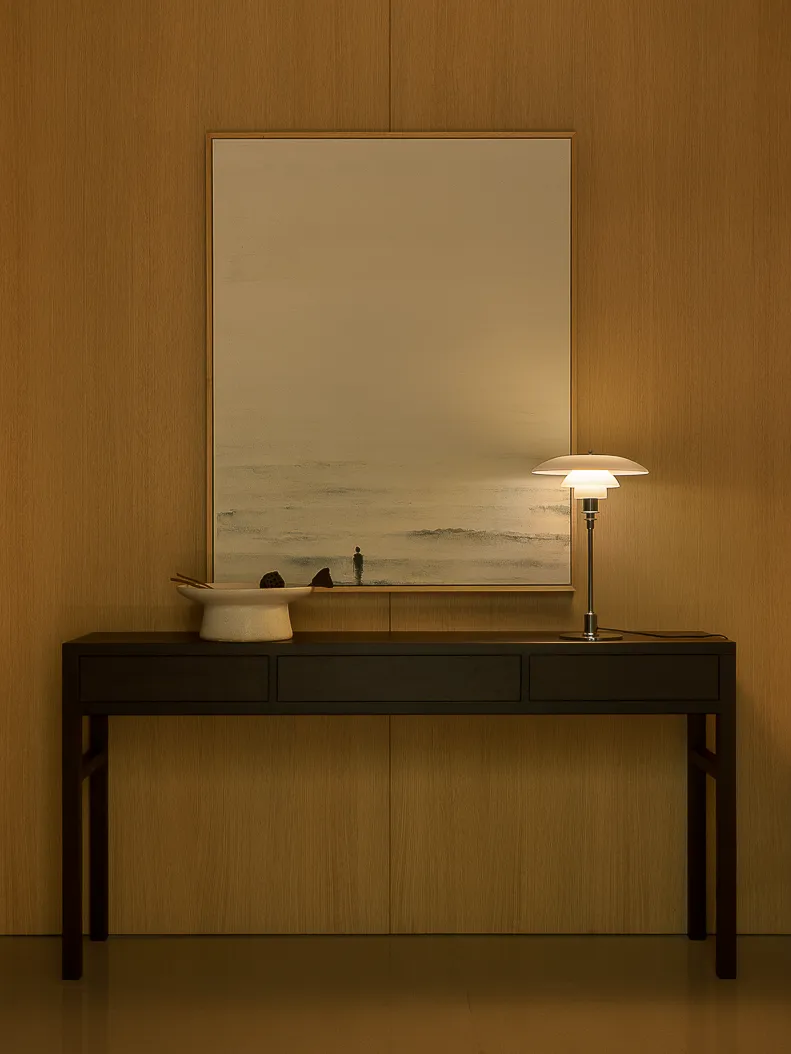
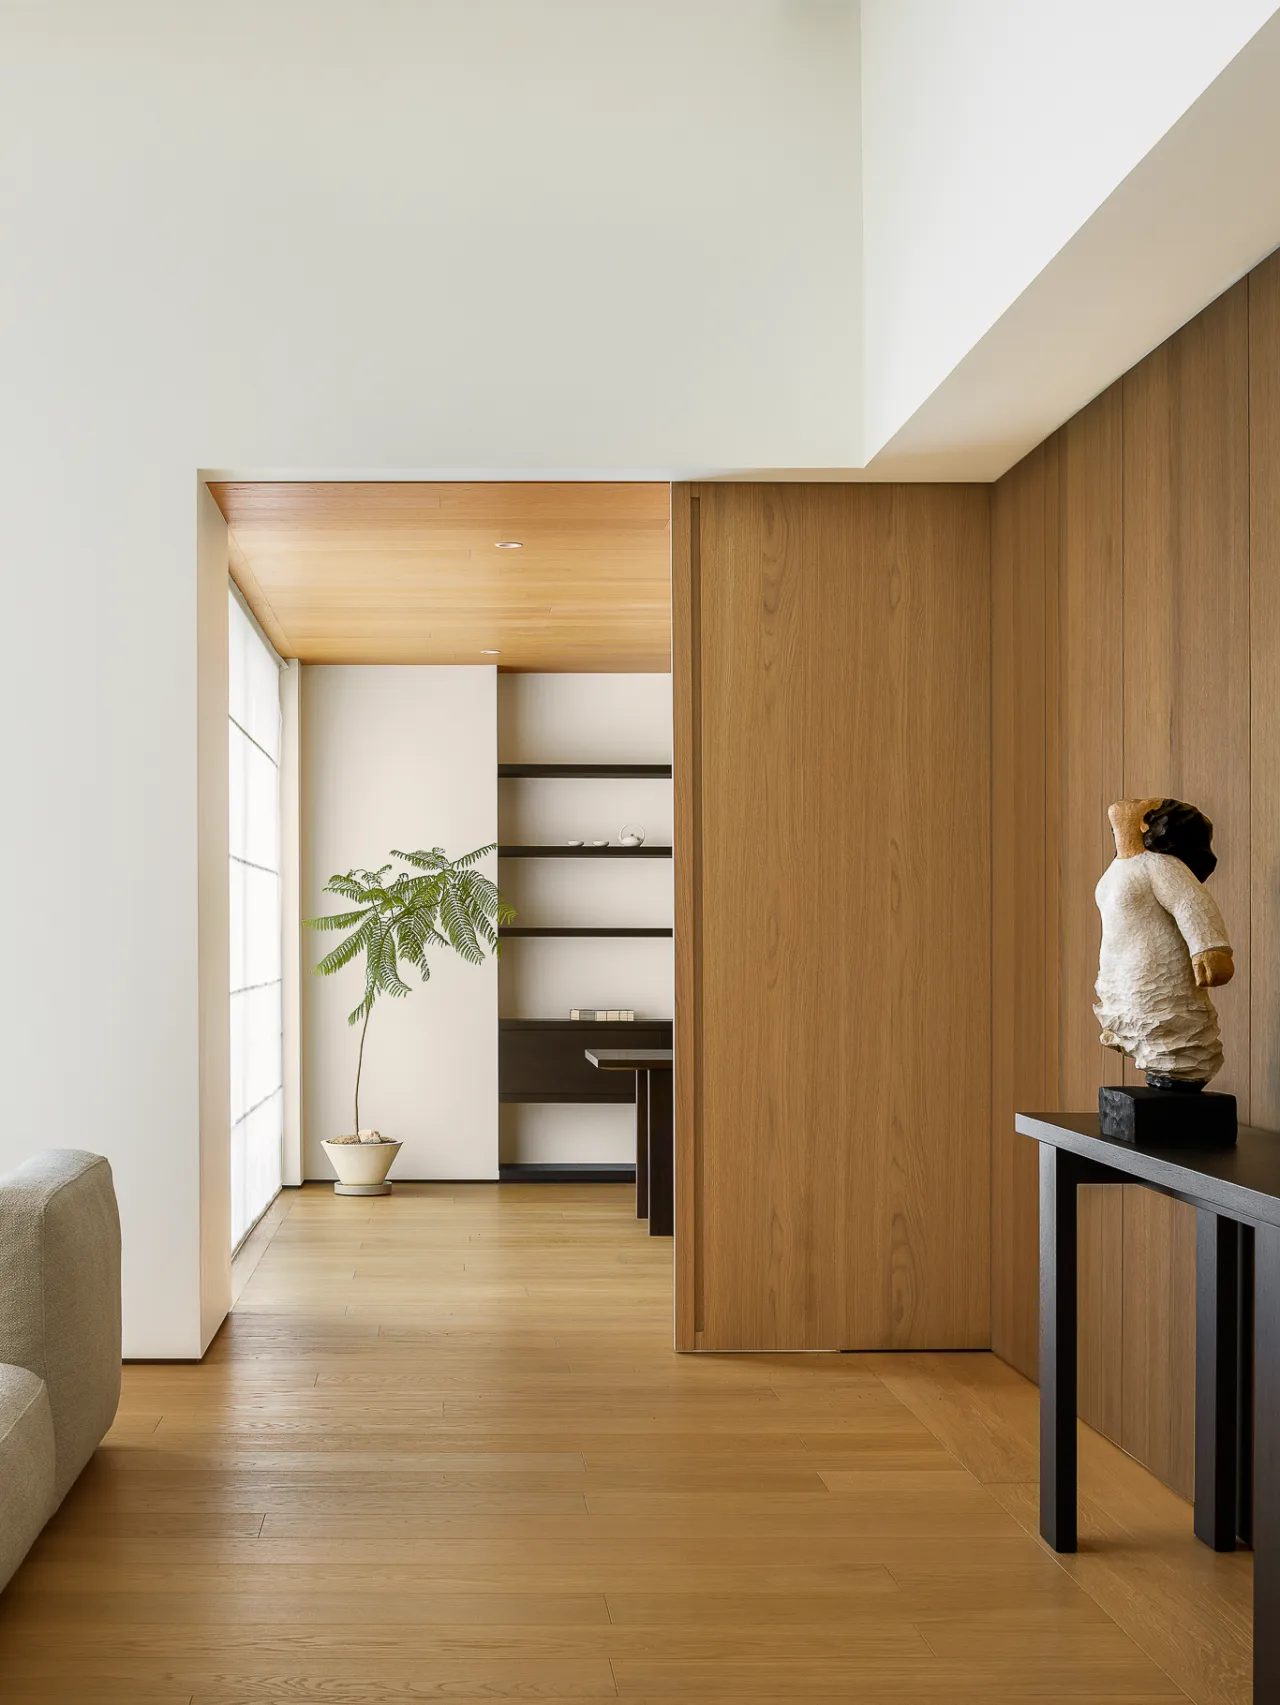
家是物理的居所也是精神的载体,如树一般,以生活点滴浇灌,不断向上生长是不断追求更美好生活的动力。
Home is the physical residence is also the carrier of the spirit, such as trees, watered by life drop by drop, and constantly upward growth is the driving force in the pursuit of a better life.
与自然共生长
项目地点:中国 浙江
项目类型:室内 产品 陈设
室内面积:775㎡
主持设计:项安新
设计团队:Xaxn Studio 项安新设计事务所
软装品牌: ATELIER LIMN 历目 今世家
编辑:Gerry
Xaxn Building
Project Location: Zhejiang, China
Project type: Interior, Product, Display
Gross floor area: 775m²
Chief designer: Xiang Anxin
Design team: Xaxn Studio
Soft decoration: ATELIER LIMN WOMEHOME
Editor: Gerry