
Xaxn Studio丨家族式度假豪宅应有的尺度

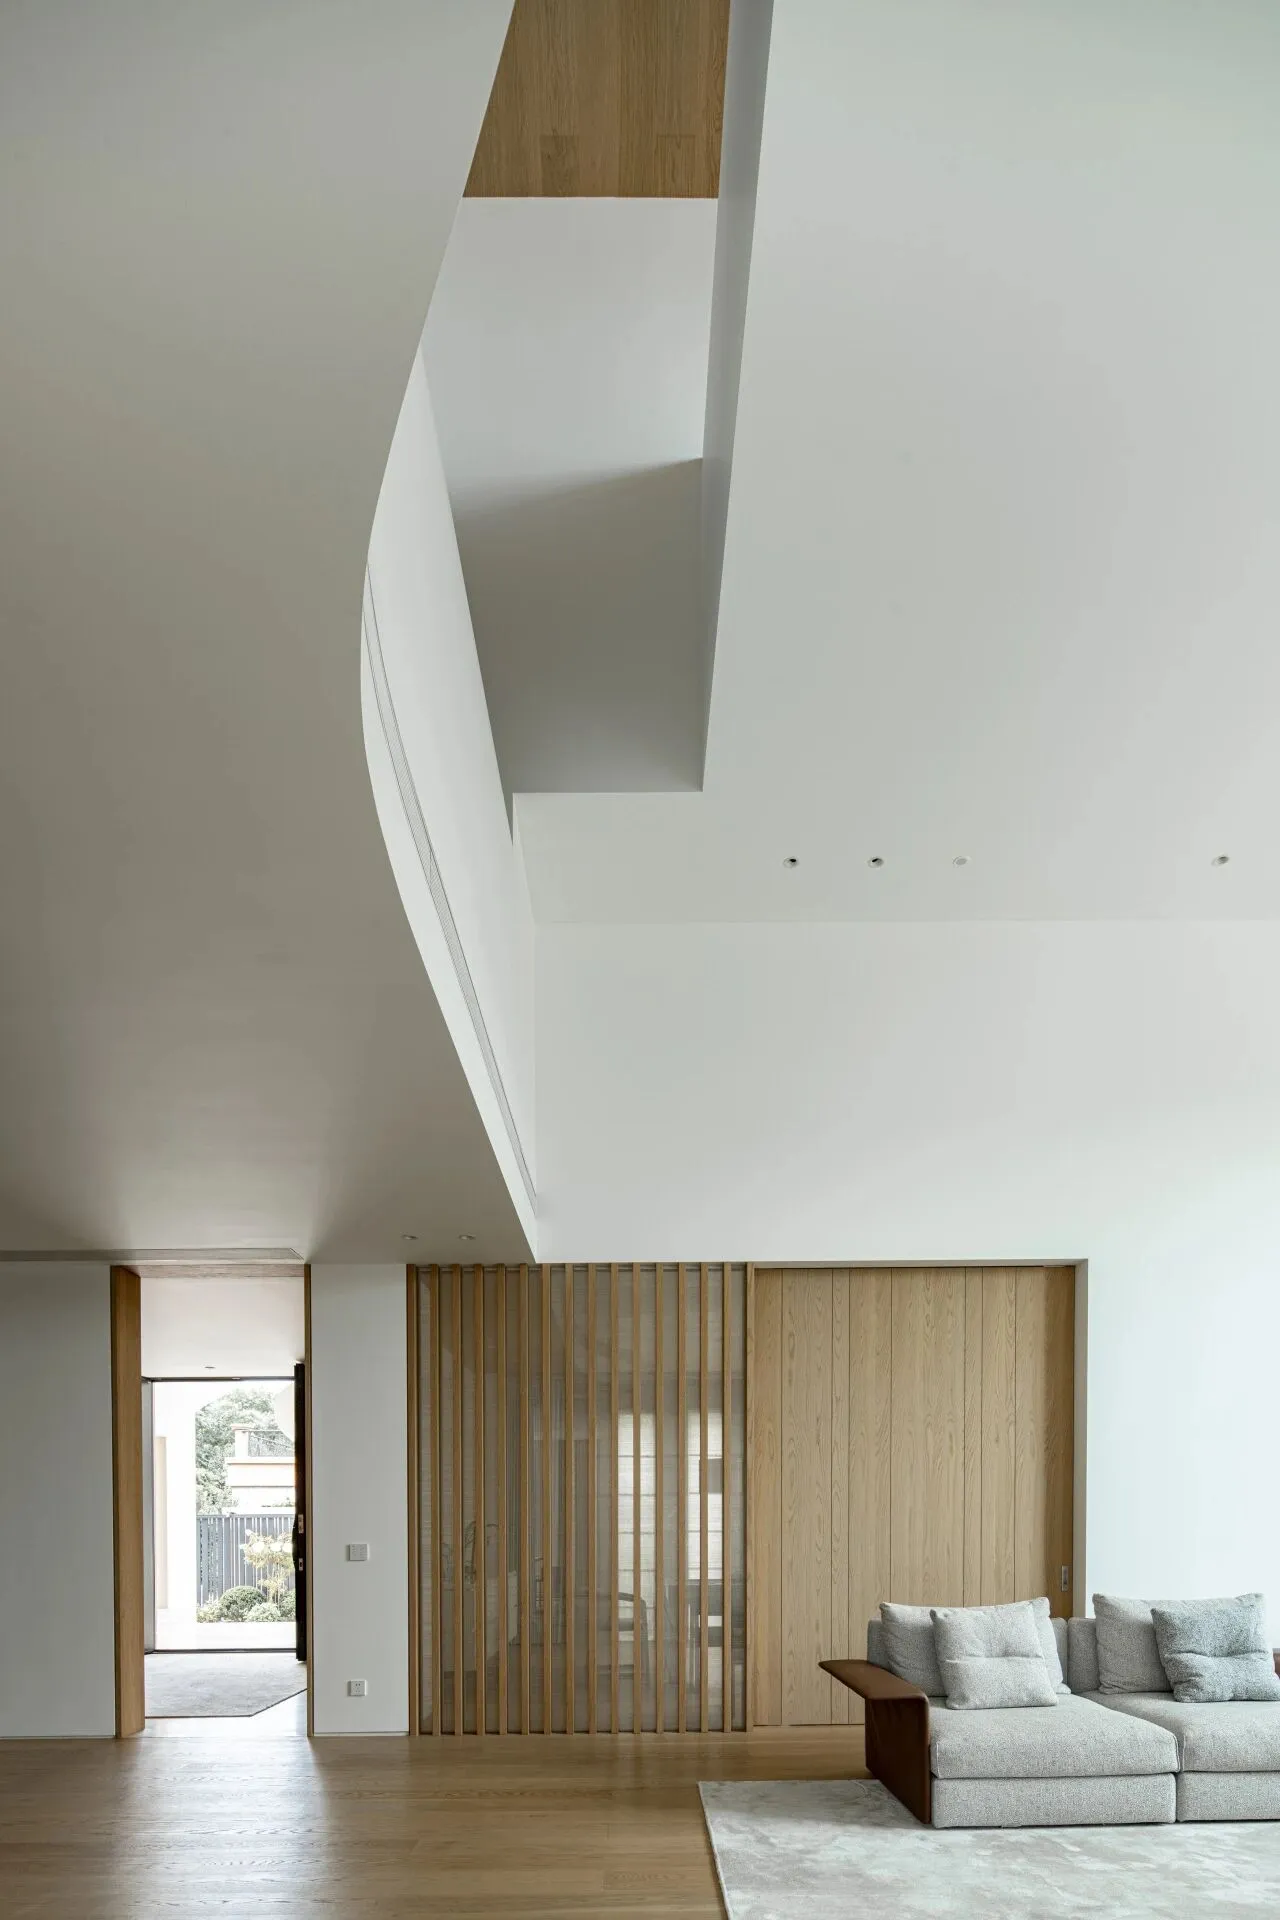
“空间、光和秩序。这些是人类需要的东西,就像他们需要面包或睡觉的地方一样。”
——勒·柯布西耶
"Space, light and order. These are the things that people need, just as they need bread or a place to sleep."
—— Le Corbusier
1
建筑体块构建空间叙事
Architectural form builds spatial narrative
空间遵循“少则得,多则惑”的设计理念,以精妙手法与建筑空间结构形成对话。
The design philosophy of "less is more" is reflected in the sophisticated dialogue between the design and the architectural structure.
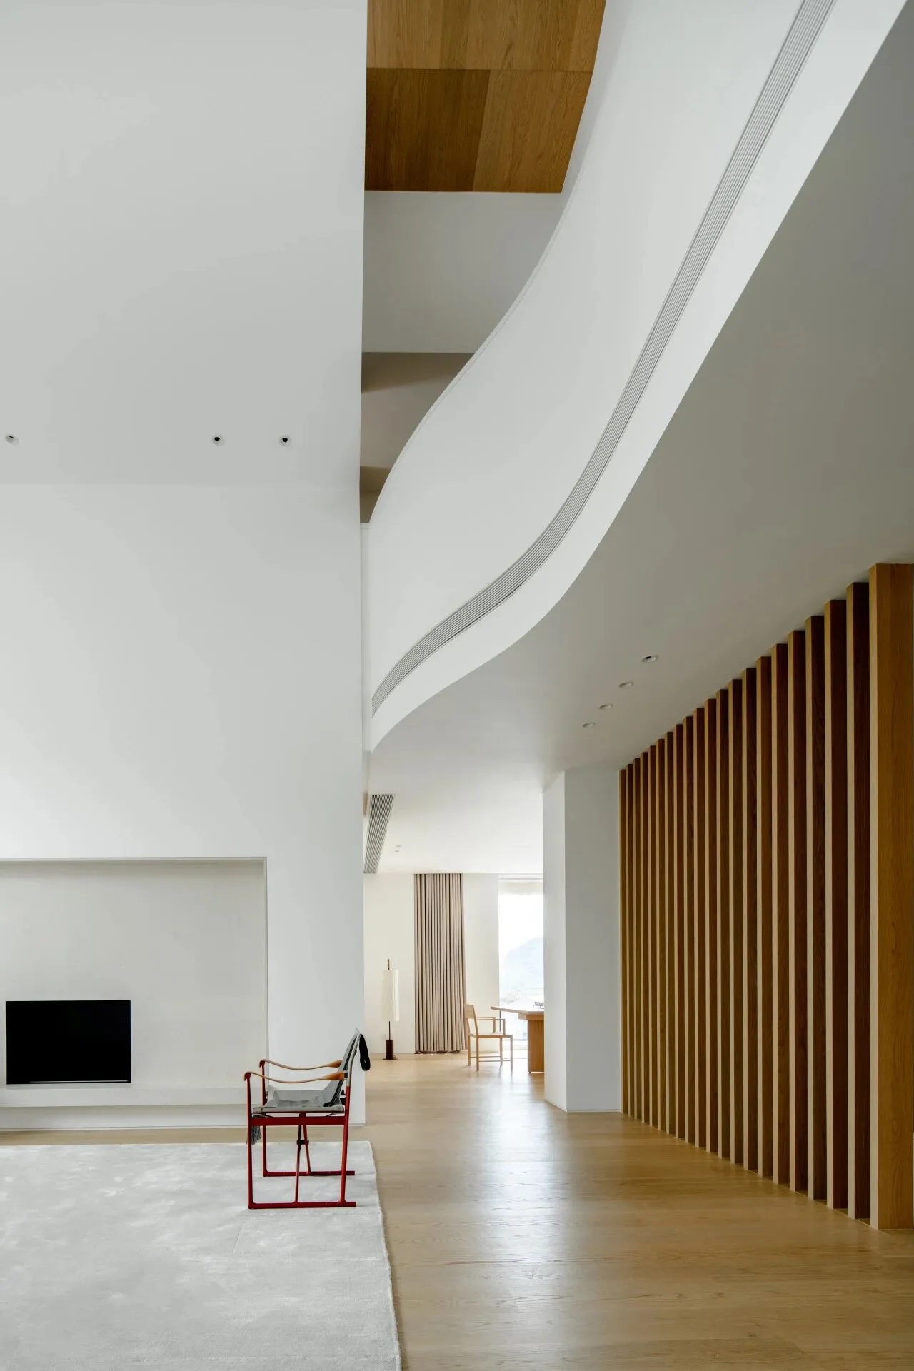
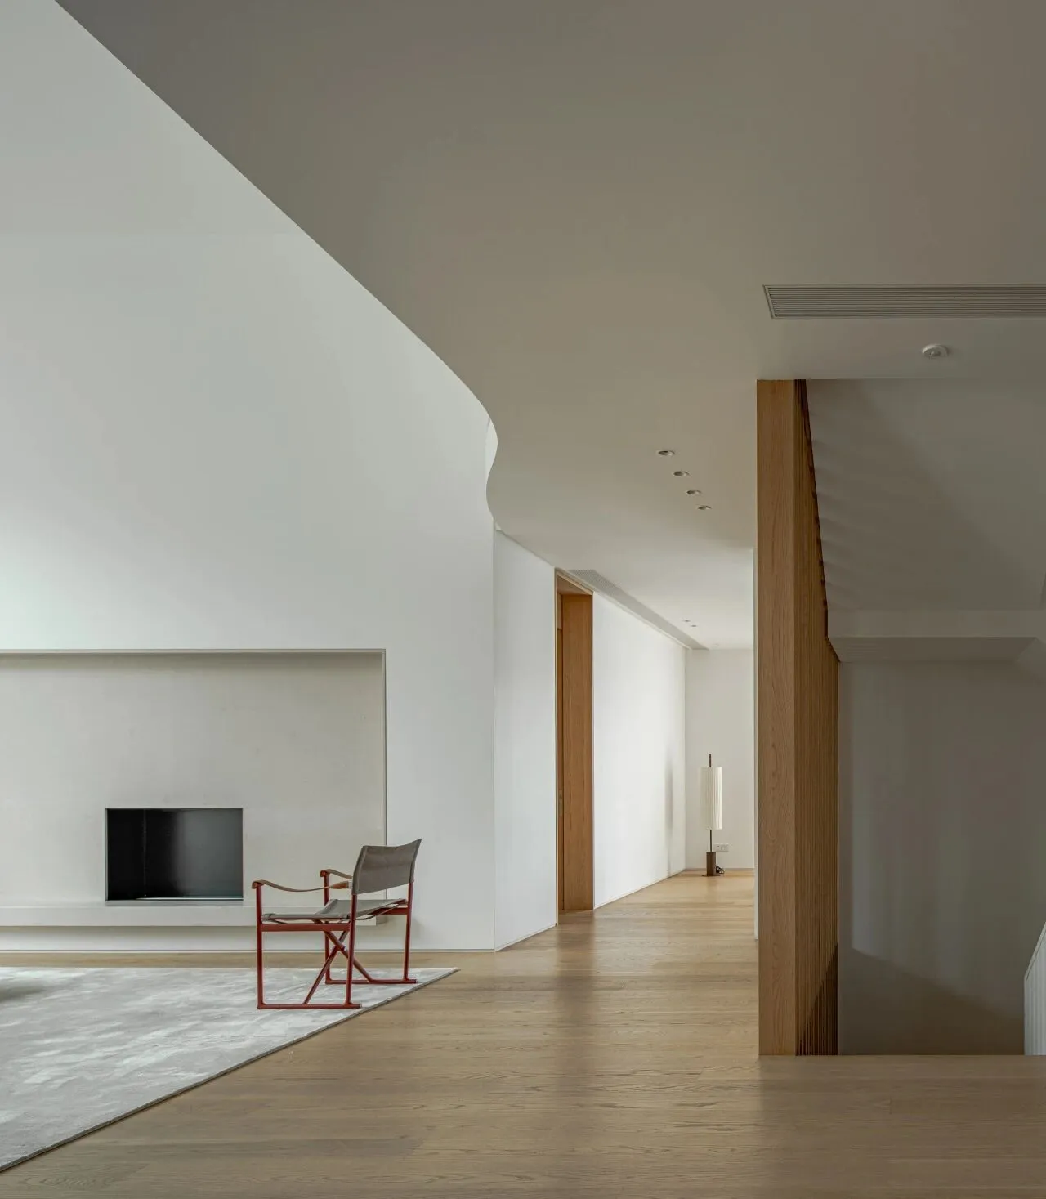
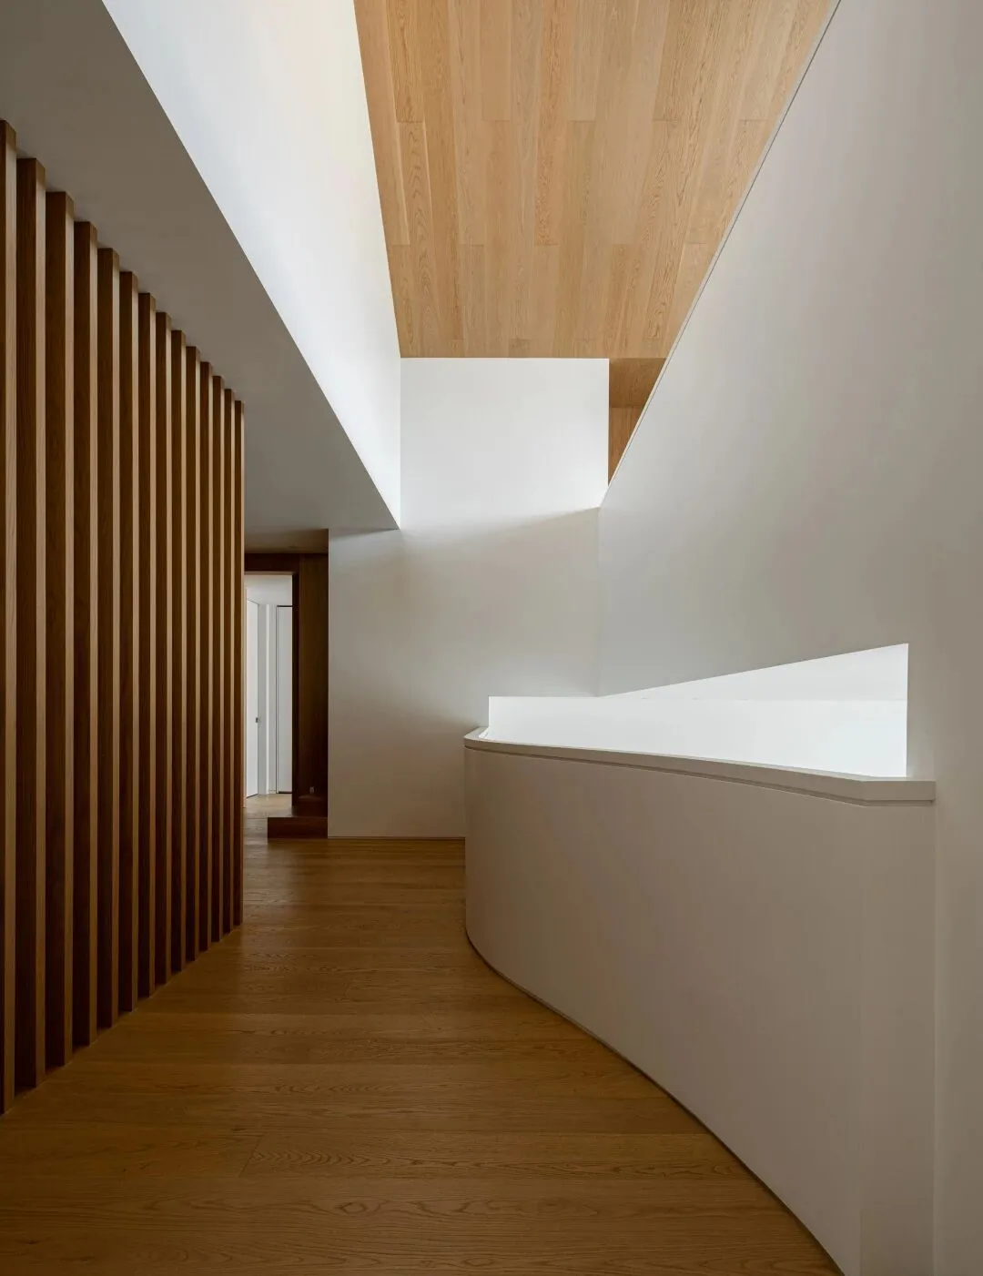
建筑结构带来稳固效果,也注入家的安全感。家具和灯光设计带来感性气息,释放温馨氛围。唯美的场景,描绘着艺术的内在力量,也悄然和居者内心产生愉悦对话。
944平方米的空间内,天然材质、定制家具与创新照明系统共同编织出精致而温暖的居住氛围。4米高的客厅家庭室是和家人在一起的社交互动空间,与上下层的空间形成交流与互动。每个区域都巧妙平衡功能与艺术性,打造出浑然天成的优雅生活体验。
The architectural structure provides stability and a sense of security for the home. The furniture and lighting design evoke a warm and inviting atmosphere. The aesthetic setting highlights the power of art, creating a space where residents can experience joy and harmony.
In the 944 m² space, natural materials, custom furniture, and innovative lighting combine to create an elegant and warm living atmosphere. The 4-meter-high living room family room serves as a social interaction space for everyone to gather, forming communication and interaction with the spaces on the upper and lower floors.Each area balances functionality and artistry, offering a refined and harmonious living experience.
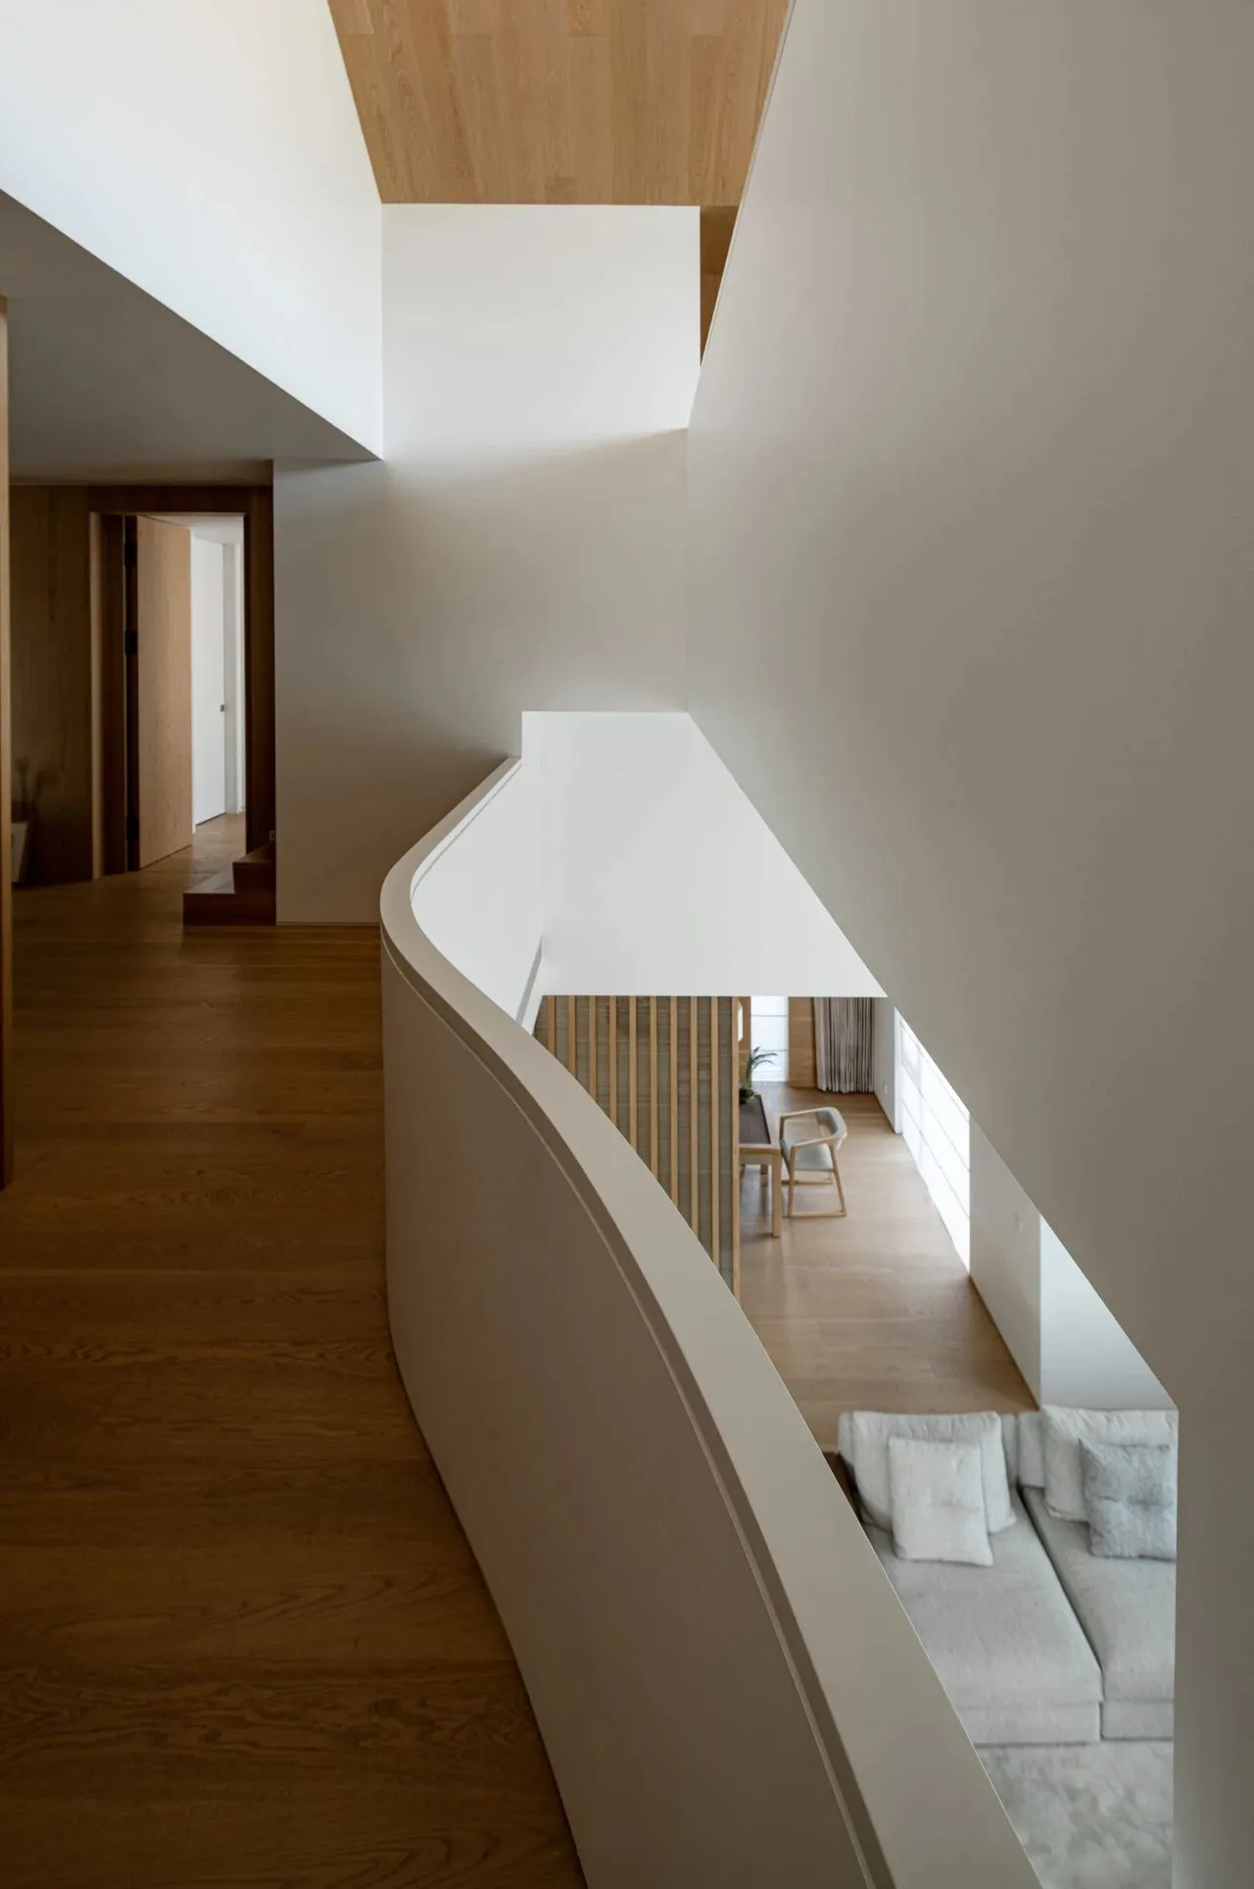
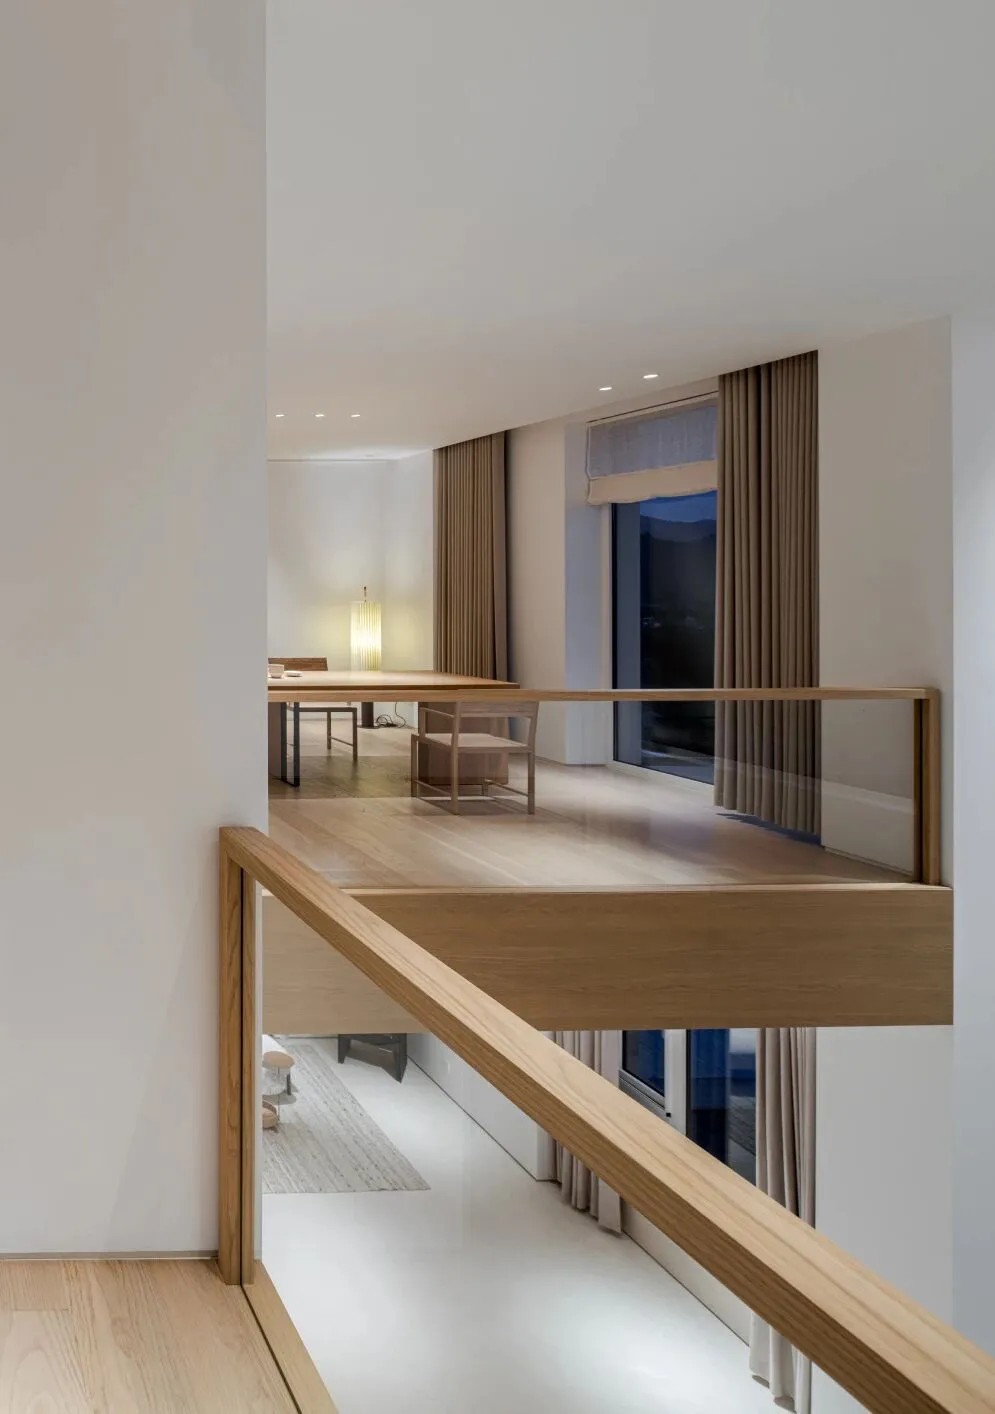
地下室原来比较暗,我们思考竟然大花园有如此优越的天然条件,为何不尝试将负一楼转变为正式的一 楼来规划。因此通过结构改造,将地下室四面开窗透气,引入阳光,同时设置中空,模糊负一楼与地下 室的界限。
The basement was originally relatively dark. We thought that since the large garden has such superior natural conditions, why not try to transform the negative first floor into a formal first floor for planning? Therefore, through structural renovation, we opened windows on all four sides of the basement for ventilation, introduced sunlight, and set up a hollow space to blur the boundary between the negative first floor and the basement.
2
精妙的分区满足不同需求
The ingenious layout meets diverse needs
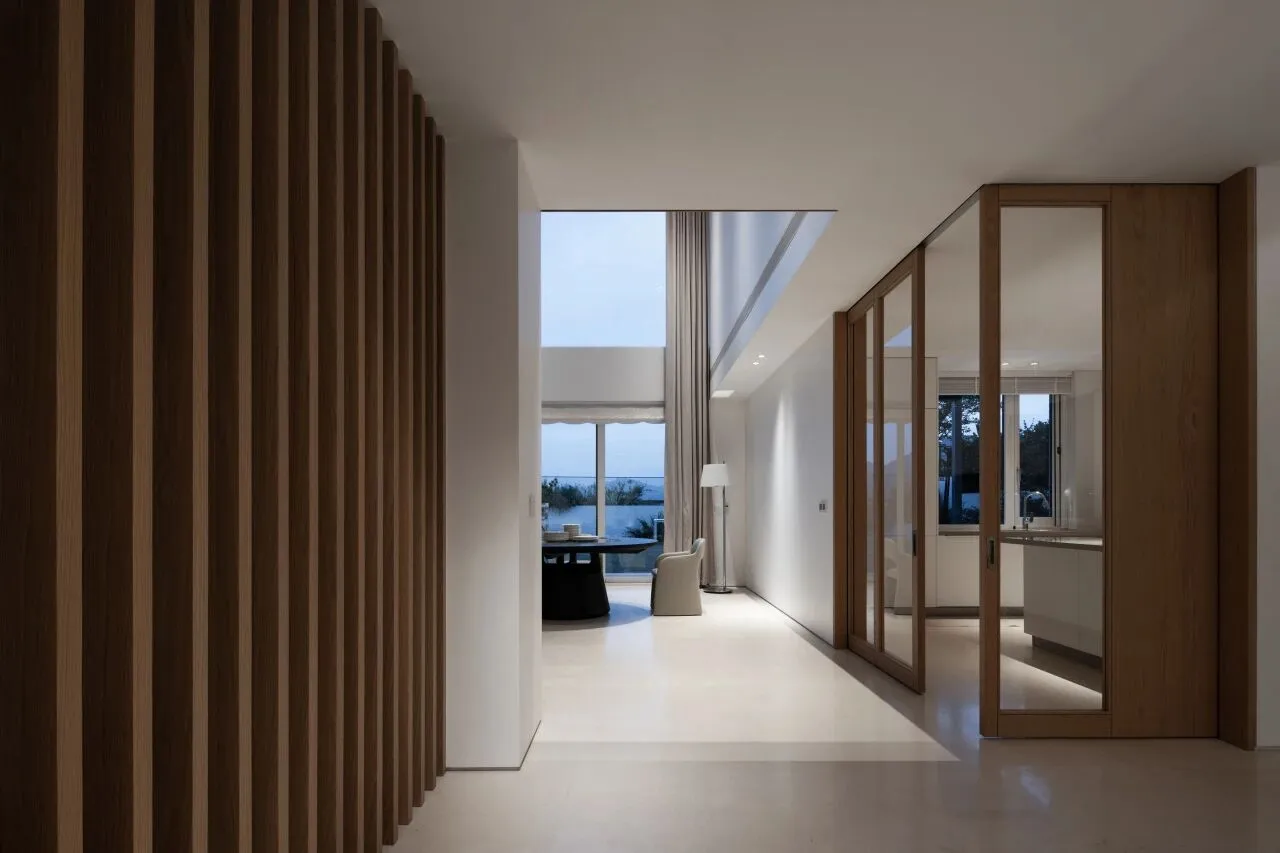
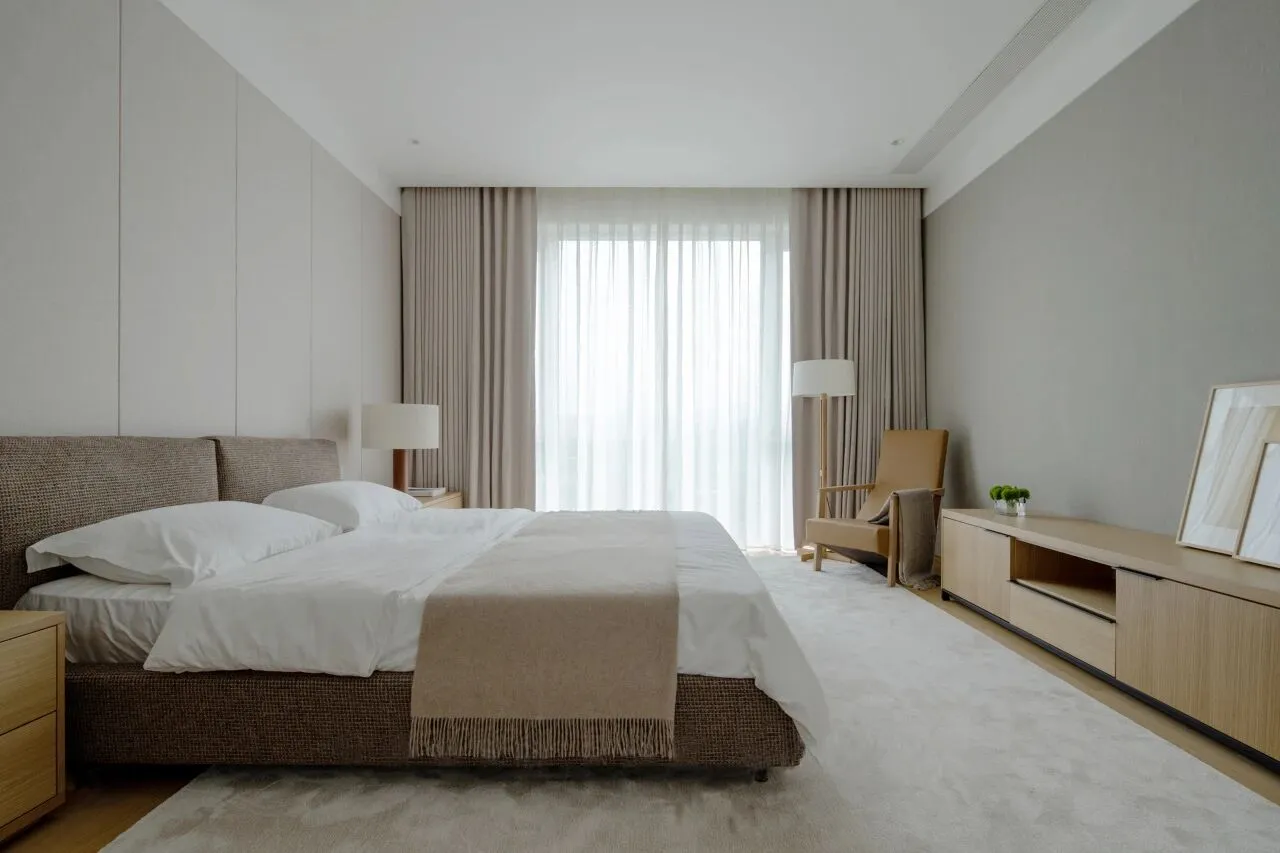
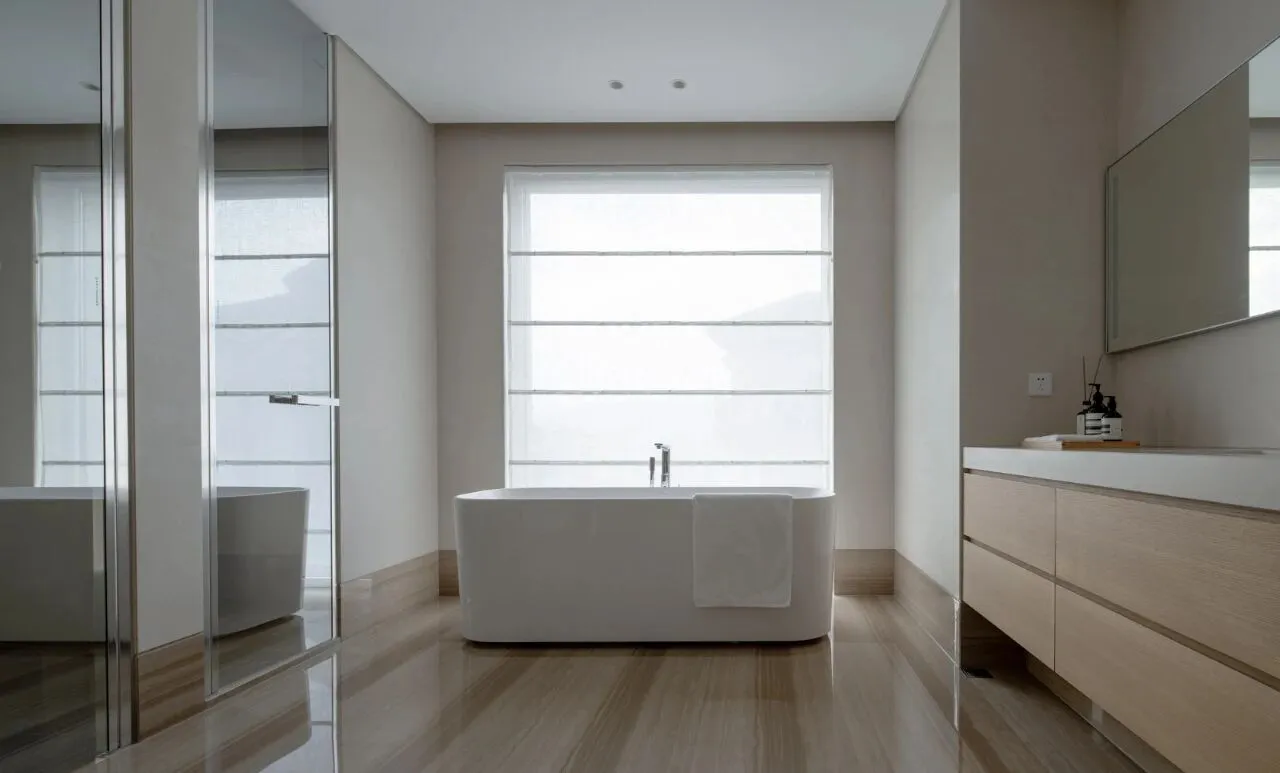
为了让每一位家庭成员都能享受到度假与团聚的氛围,空间布局更是充分尊重个体所需,让开放式的公共区域与私密空间形成有机韵律。
To ensure every family member enjoys the holiday and togetherness atmosphere, the spatial layout respects individual needs. Open public areas and private spaces are thoughtfully designed to create a harmonious rhythm.
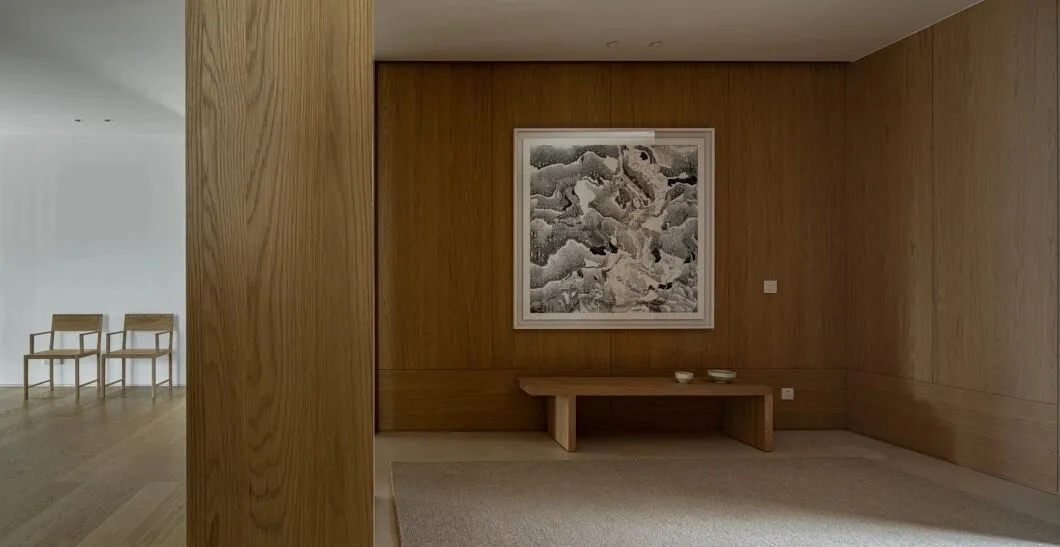
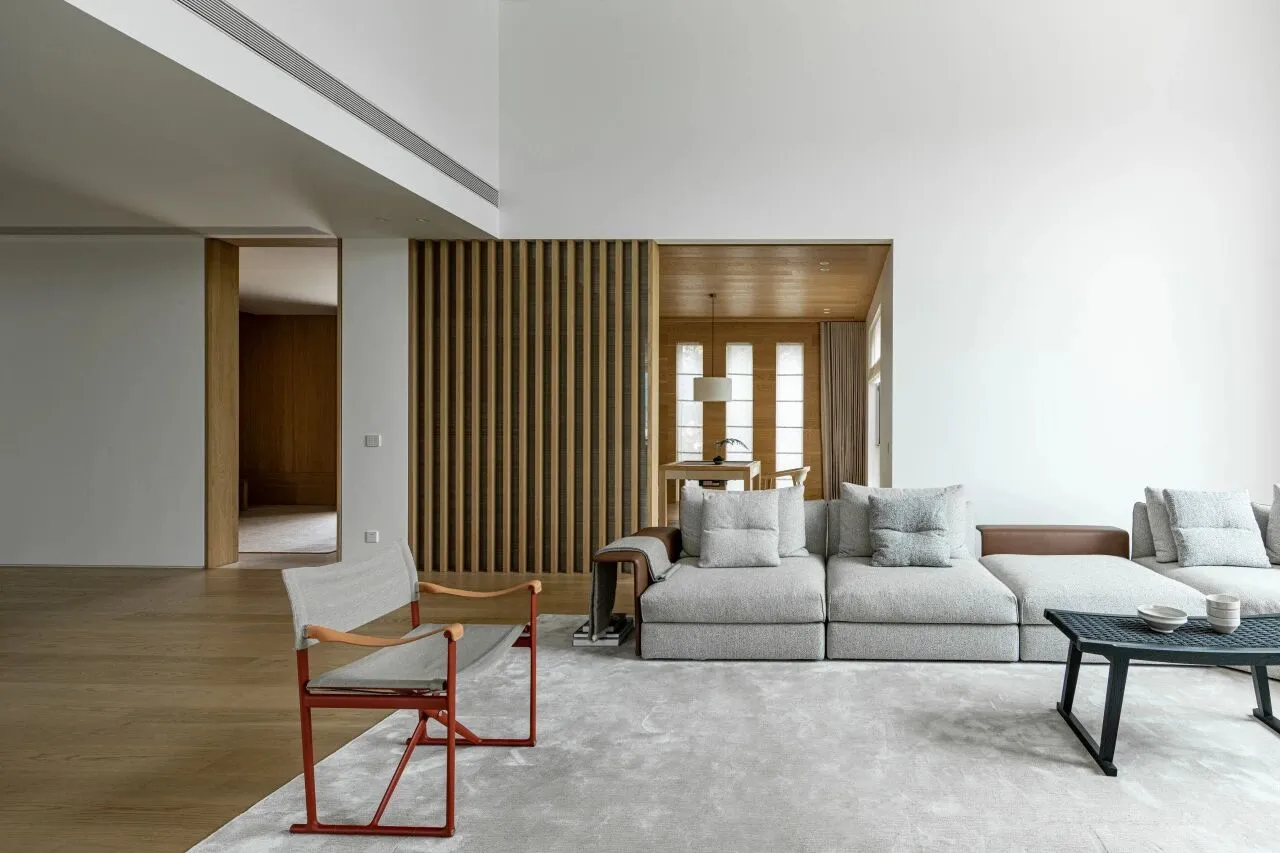
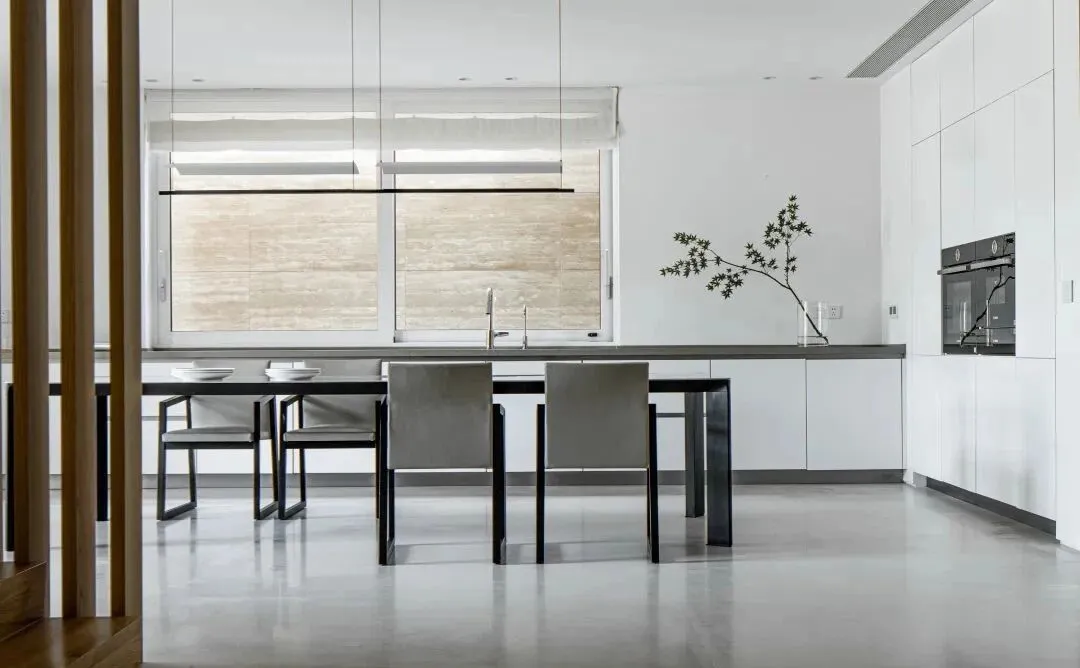
进入空间,丰盈的体块让人感觉到层次和舒适感。空间结构包裹着家的温馨,这里蕴藏的惊喜等待邂逅。首层精心规划了客厅、茶室、棋牌室等社交枢纽,下沉空间则打造成餐厅、中西厨,与户外花园相通,让就餐的同时也能享受美好自然风光。
Entering the space, the plump volume makes people feel the sense of hierarchy and comfort. The spatial structure wraps the warmth of home, where hidden surprises are waiting to be encountered.The first floor is carefully planned with social hubs such as a living room, tea room, and chess and card room.It is built into a dining room, Chinese and Western kitchens, connected to the outdoor garden, allowing people to enjoy the beautiful natural scenery while dining.
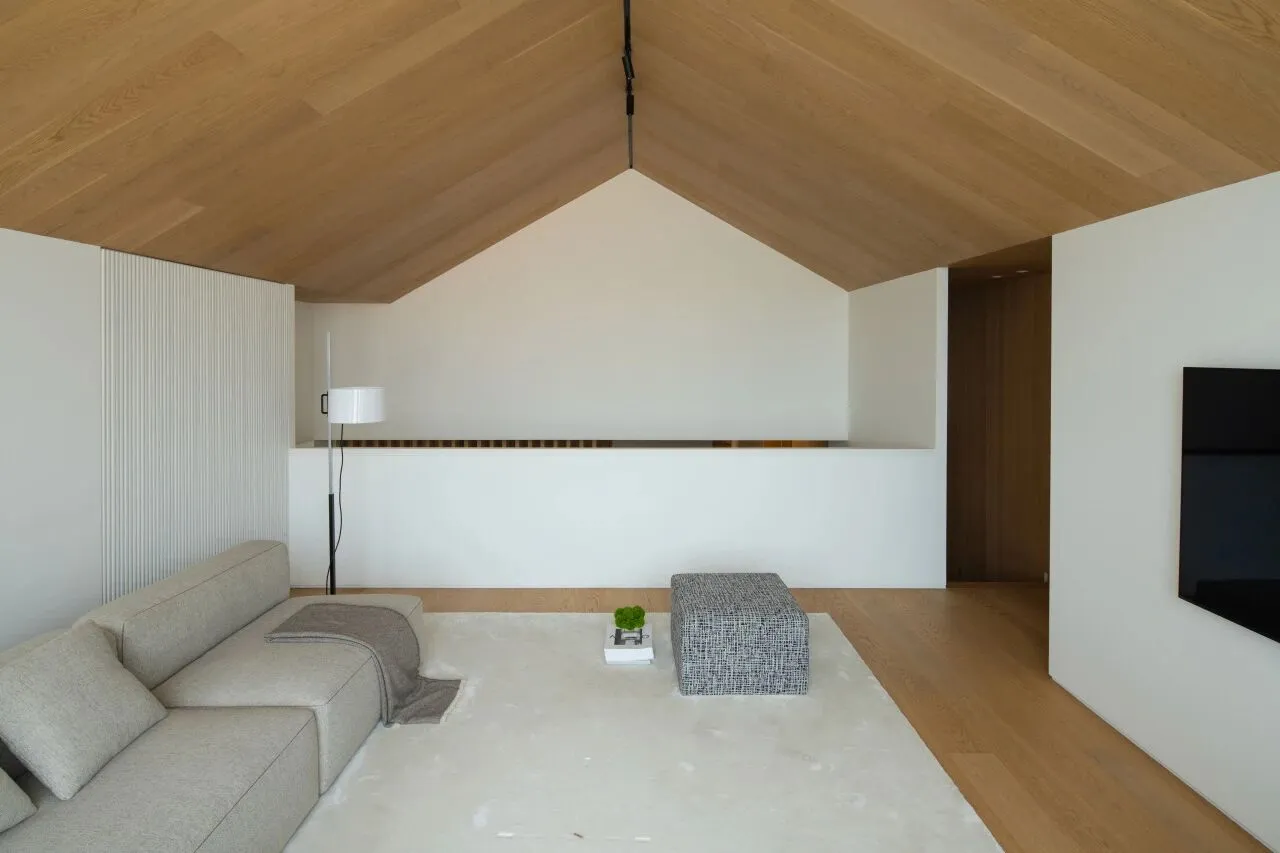
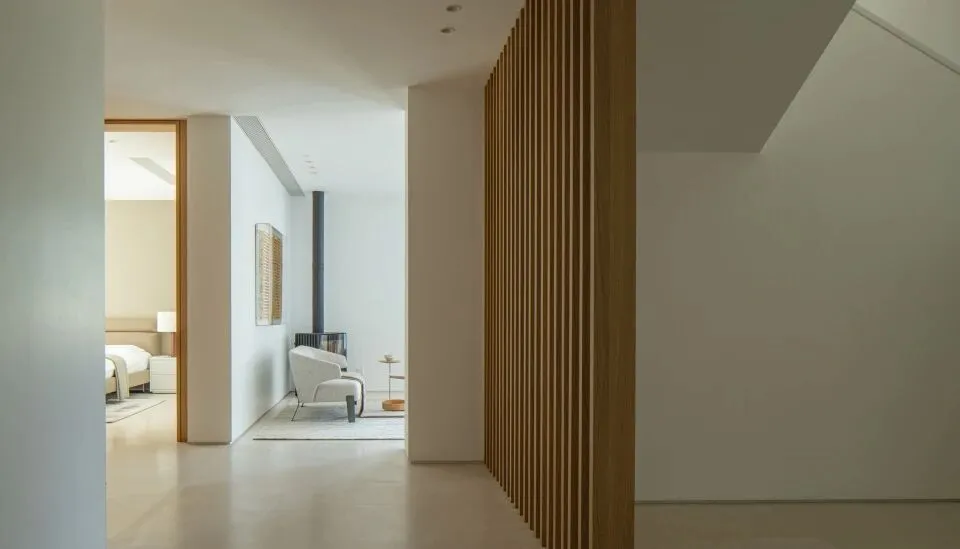
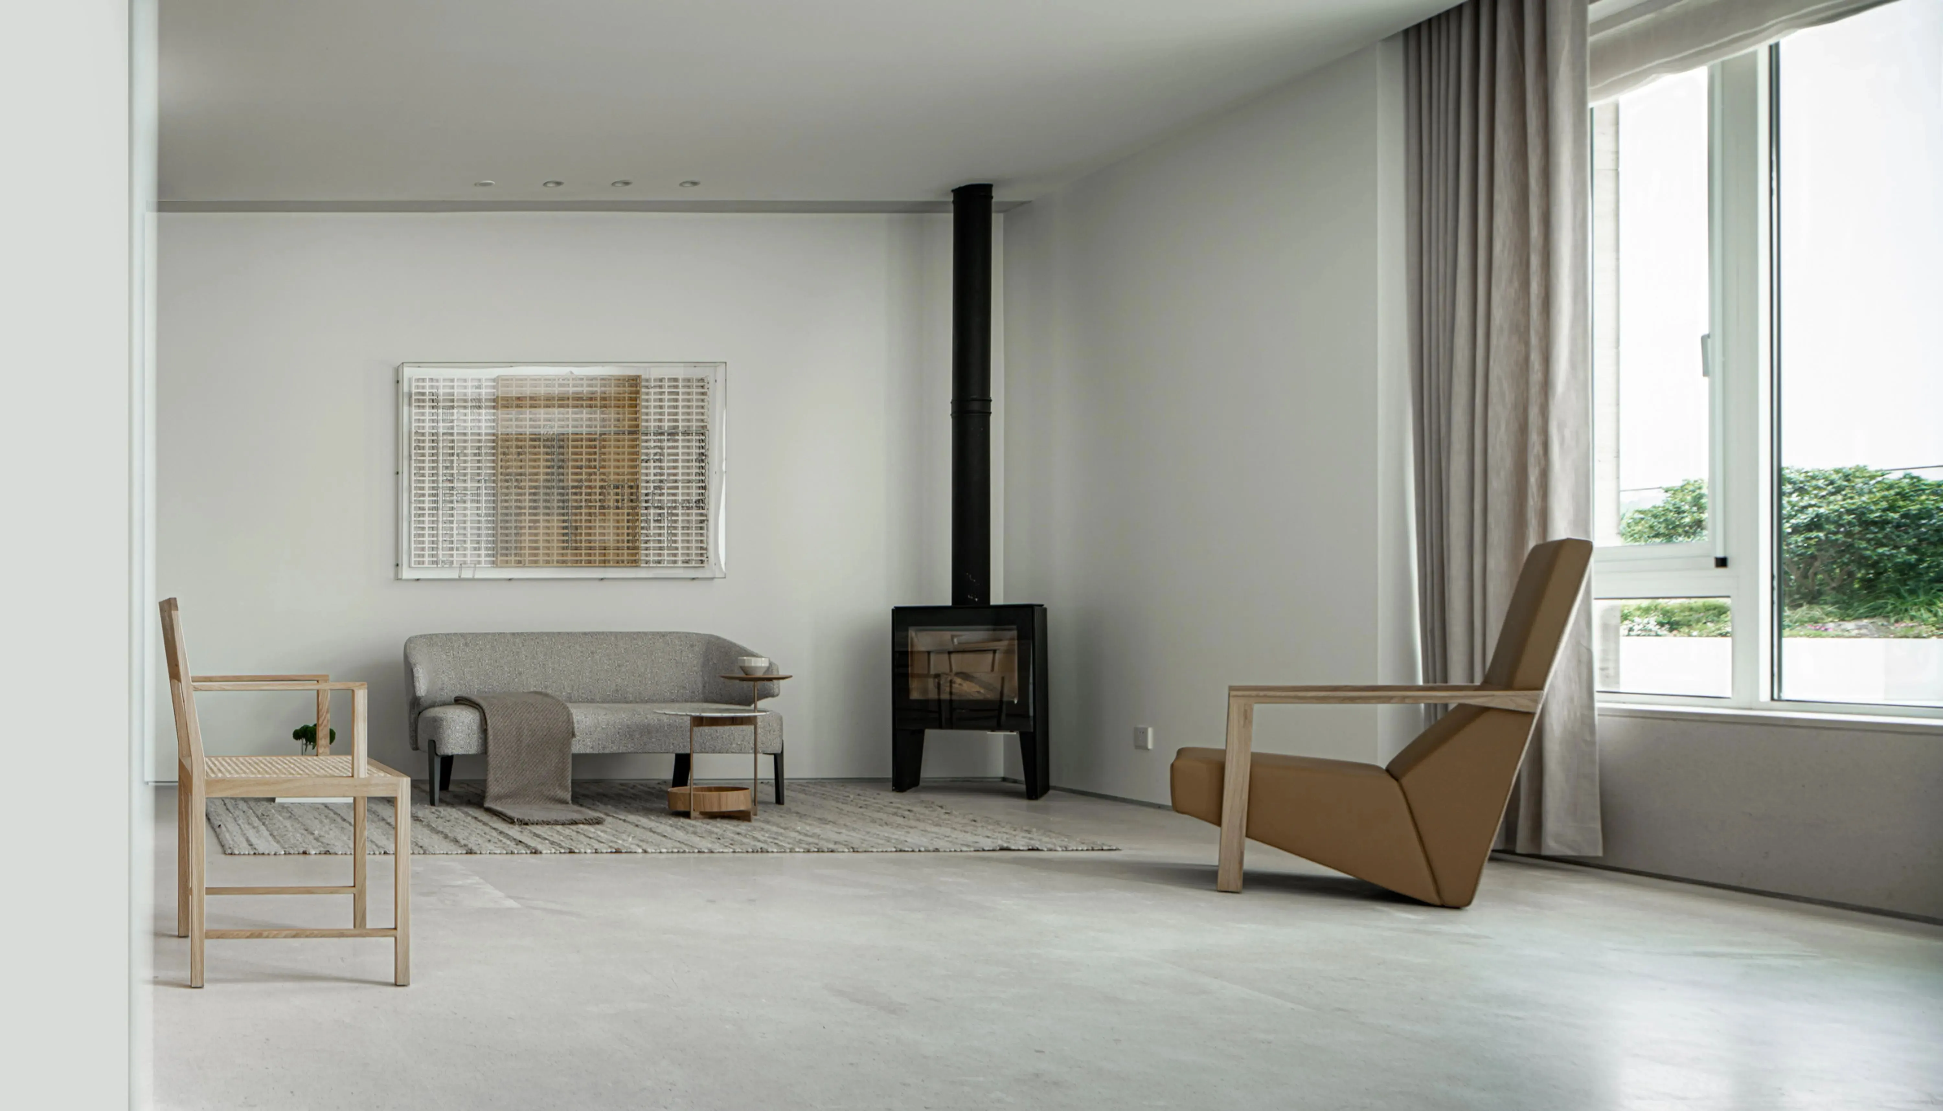
娱乐空间和阅读空间的注入,让家人更多的待在一起,享受家庭团聚的氛围。每层都分布着套房,并与大窗景、花园、露台相通,不同的楼层风光满足不同家庭成员的需求。这种层次分明的空间叙事,让住宅的每个角落都兼具实用价值与美学统一性。
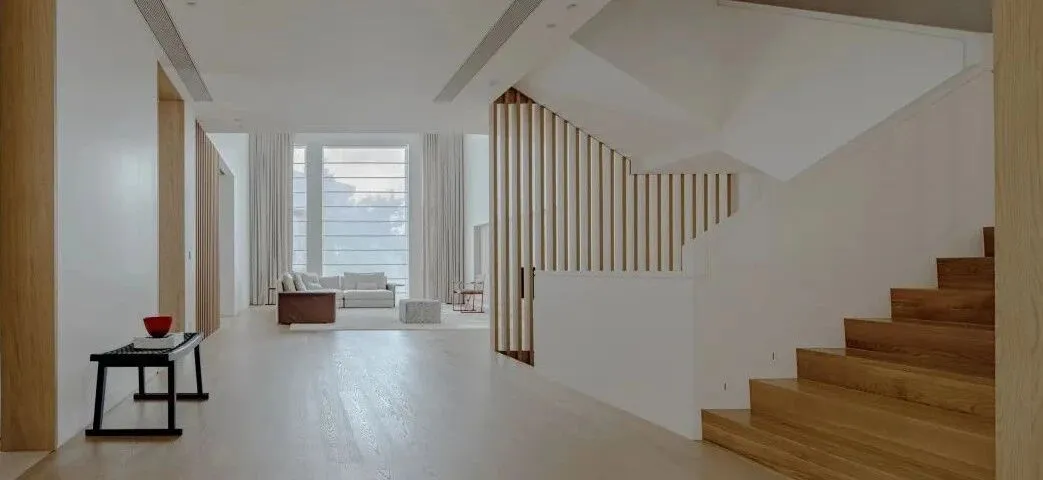
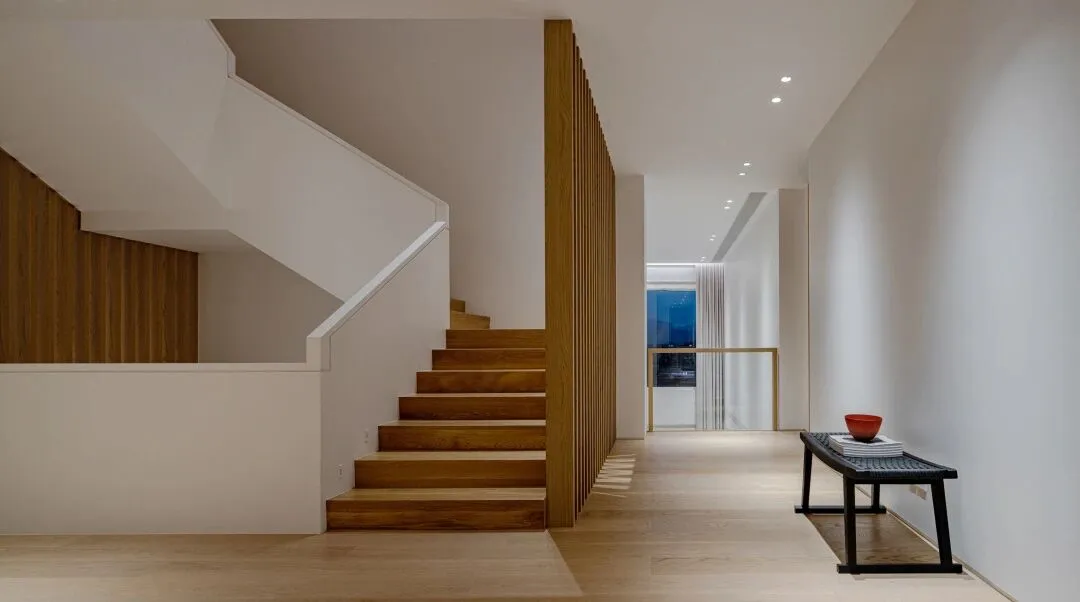
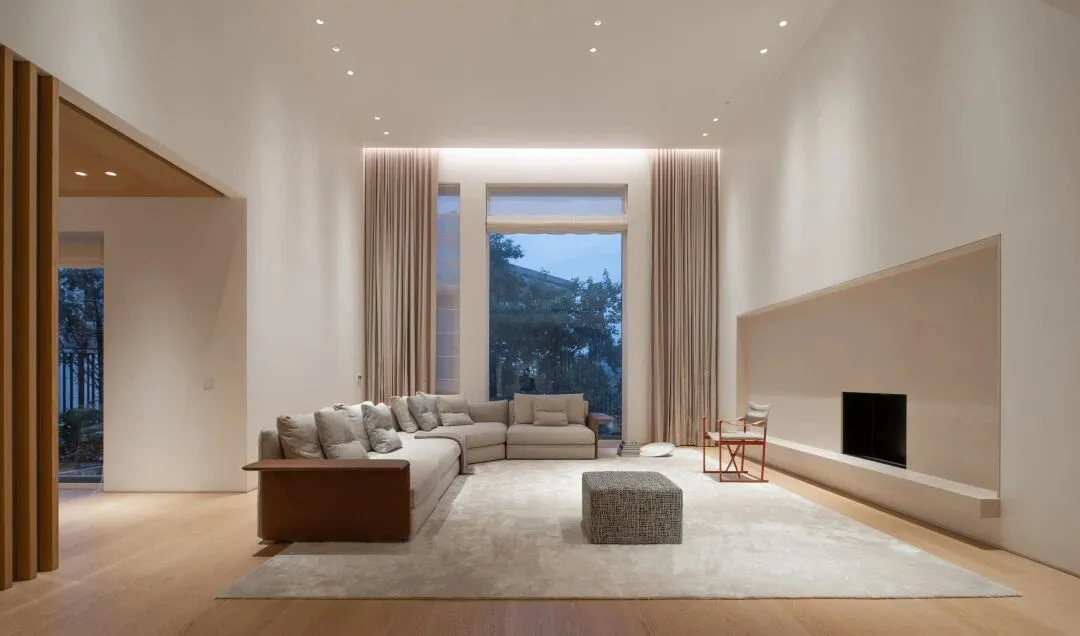
The inclusion of entertainment and reading areas encourages family togetherness. Suites on each floor feature large windows, gardens, and terraces, catering to different members' needs. This well-defined spatial layout ensures each corner of the residence combines practicality and aesthetic unity.
3
自然元素赋予空间灵性
Natural elements instill a sense of spirituality in the space
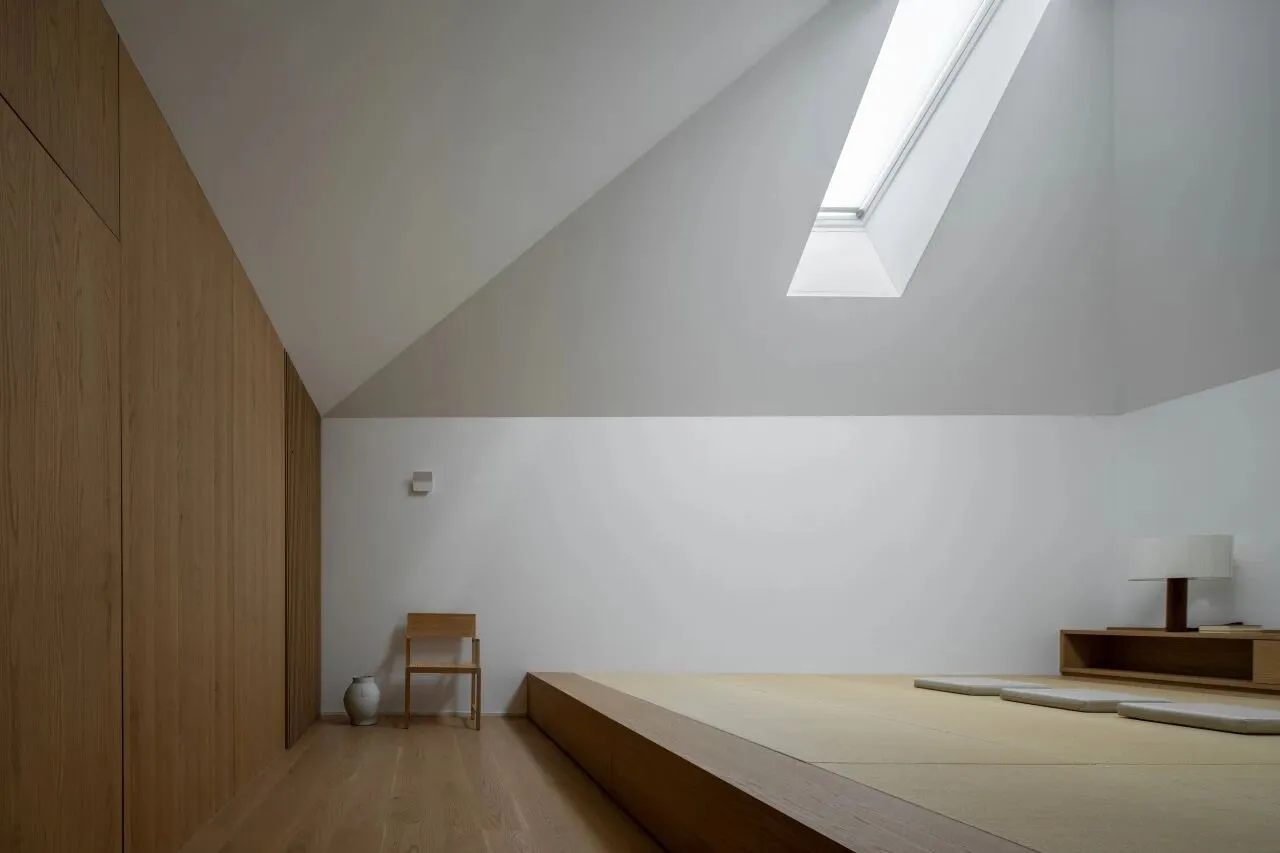
豪宅设计离不开自然元素的运用,更多的把光引入室内,让光成为空间的一部分。
In luxury residence design, natural elements are crucial. Emphasis is placed on maximizing natural light, integrating it into the interior and making it an integral part of the space.
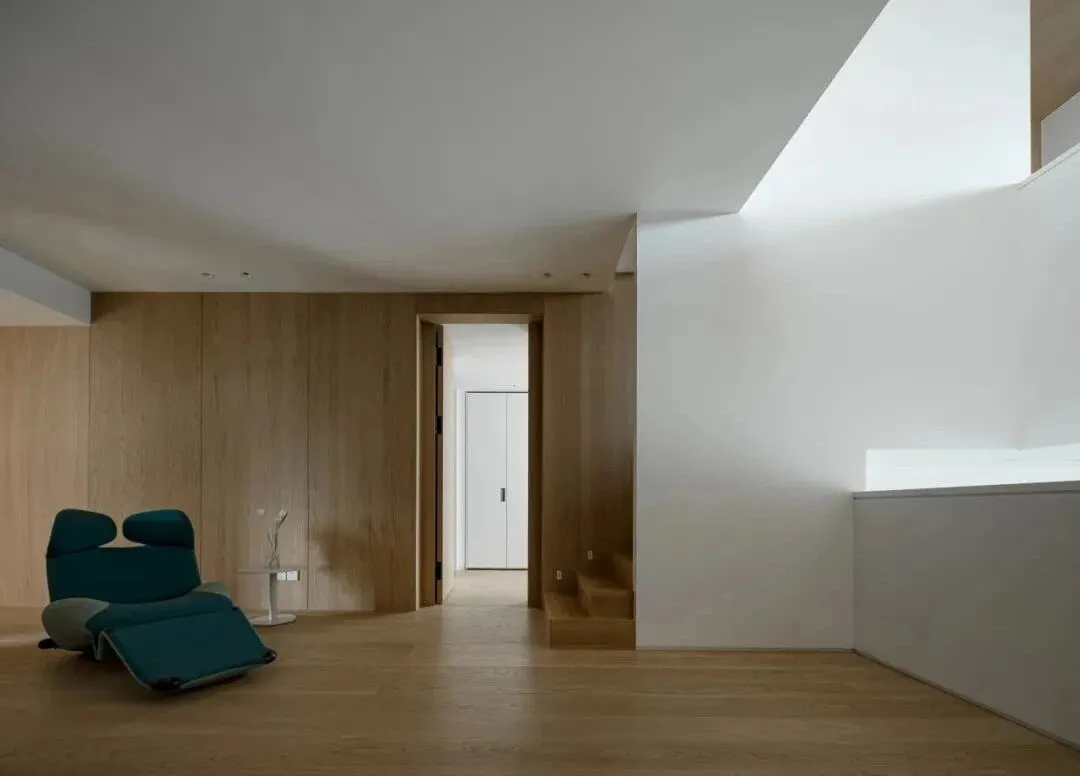
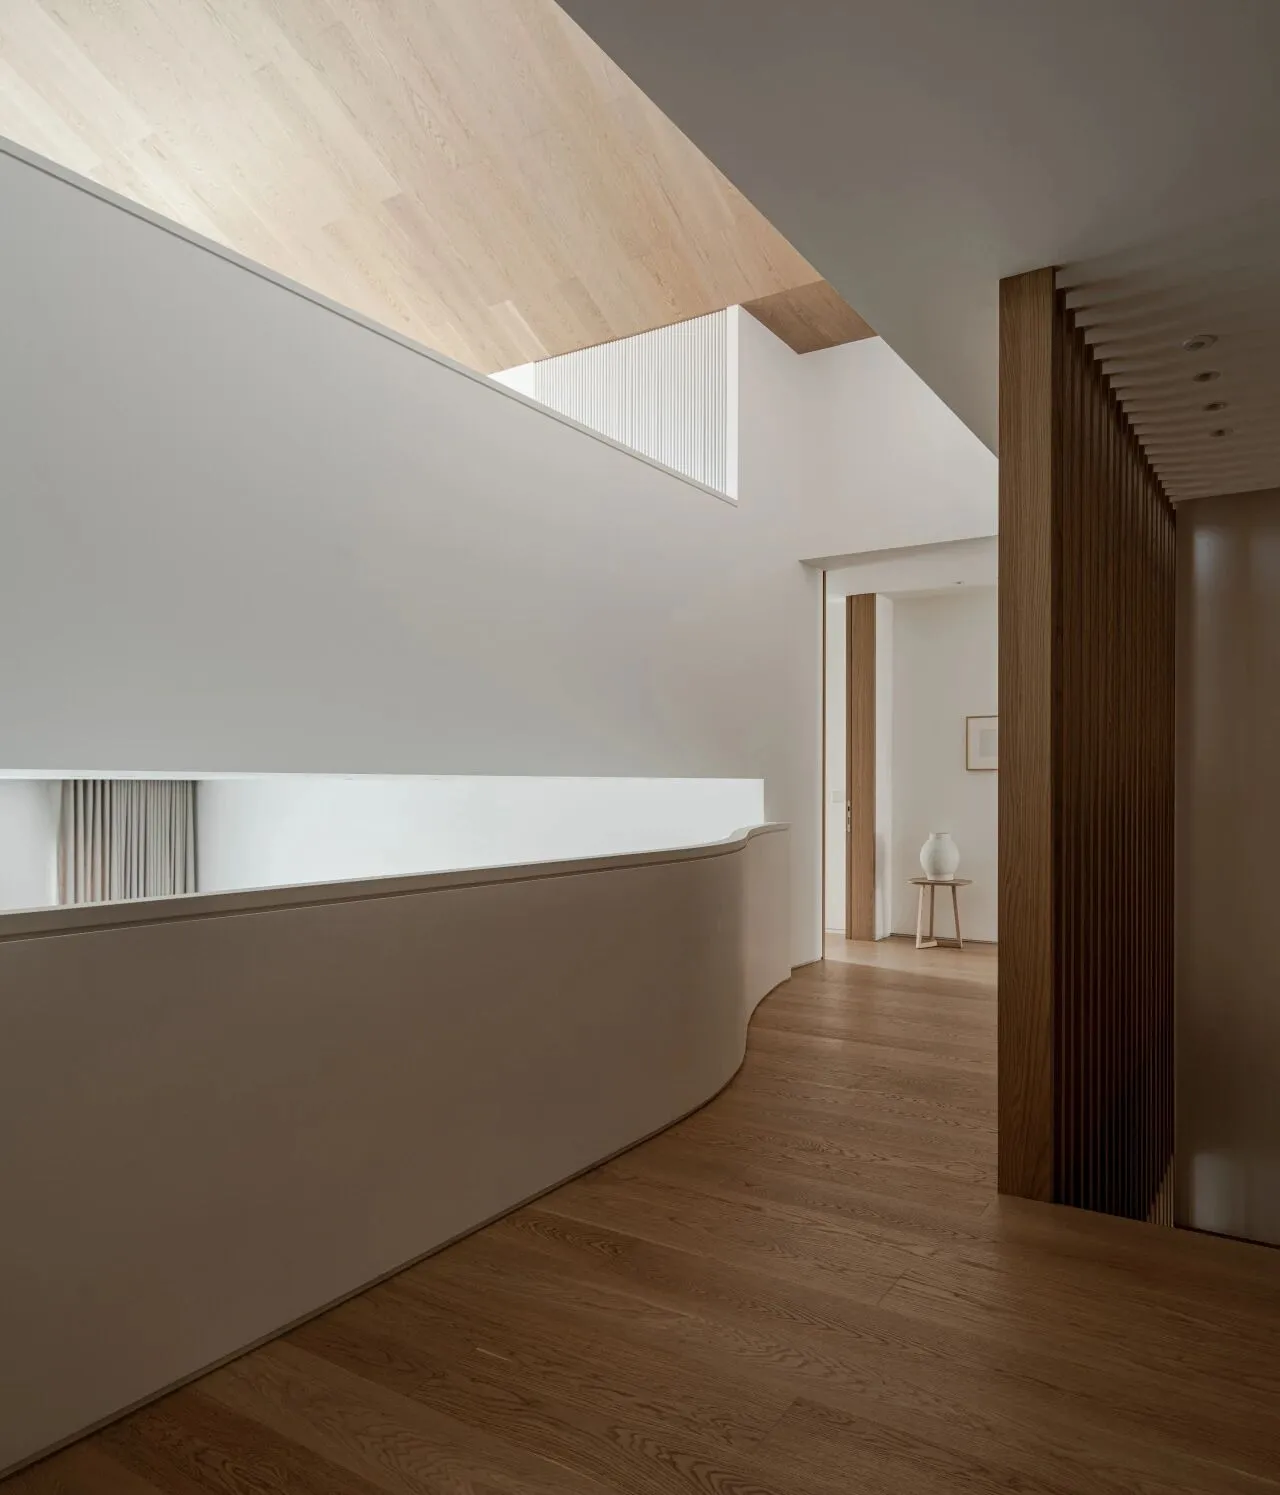
空间保留了原有建筑的质朴感,强调木材、墙漆与玻璃的天然质感。空间布局有意去除多余装饰,营造出简洁而专注的氛围,让人得以在自然中放松心灵、恢复活力。展现出对可持续设计的执着,设计过程中尽可能运用天然材料,让家成为人们寻求连接与恢复的理想场所。
The space preserves the original building's simplicity, emphasizing natural materials like wood, paint, and glass. The layout avoids excessive decoration, creating a simple and focused atmosphere for relaxation and rejuvenation. Sustainable design is a key focus, with natural materials used extensively to make the home an ideal place for connection and restoration.
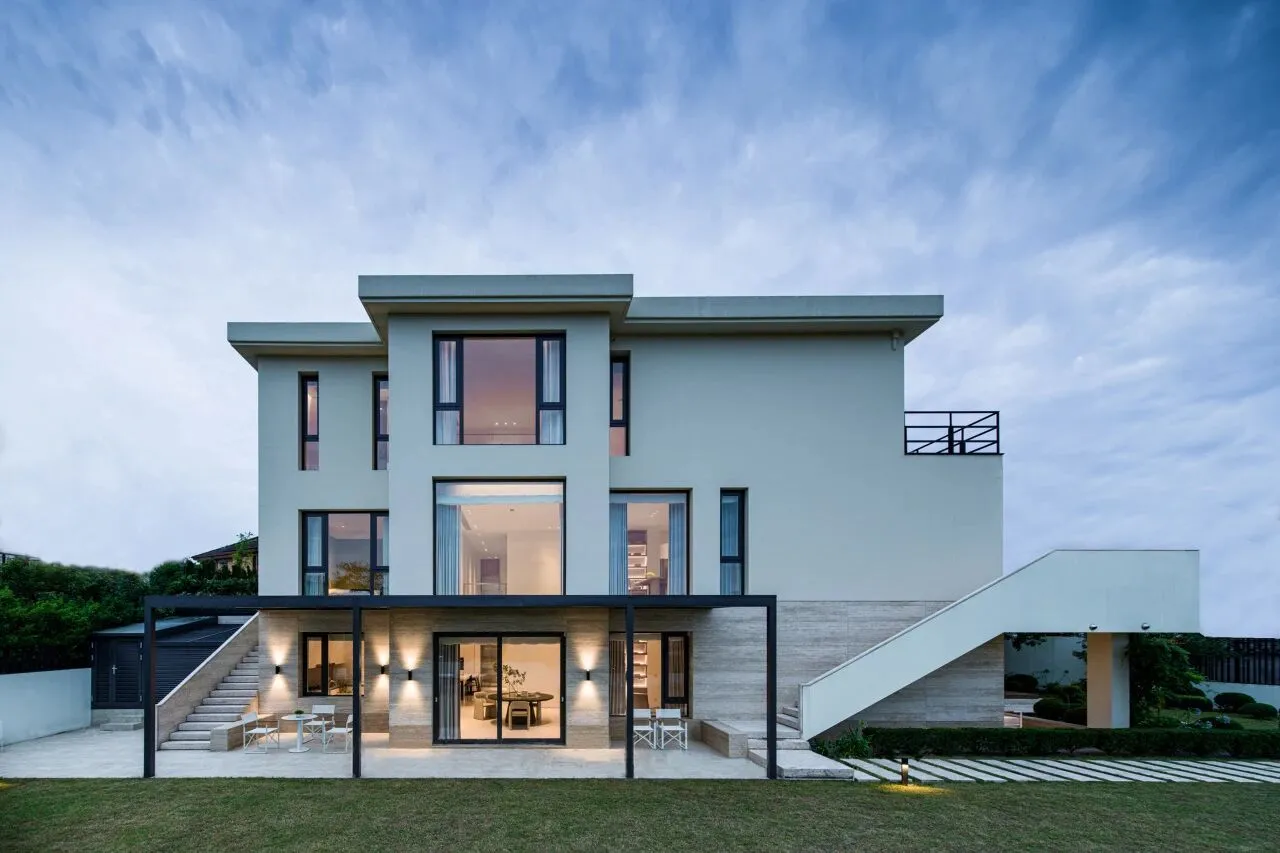
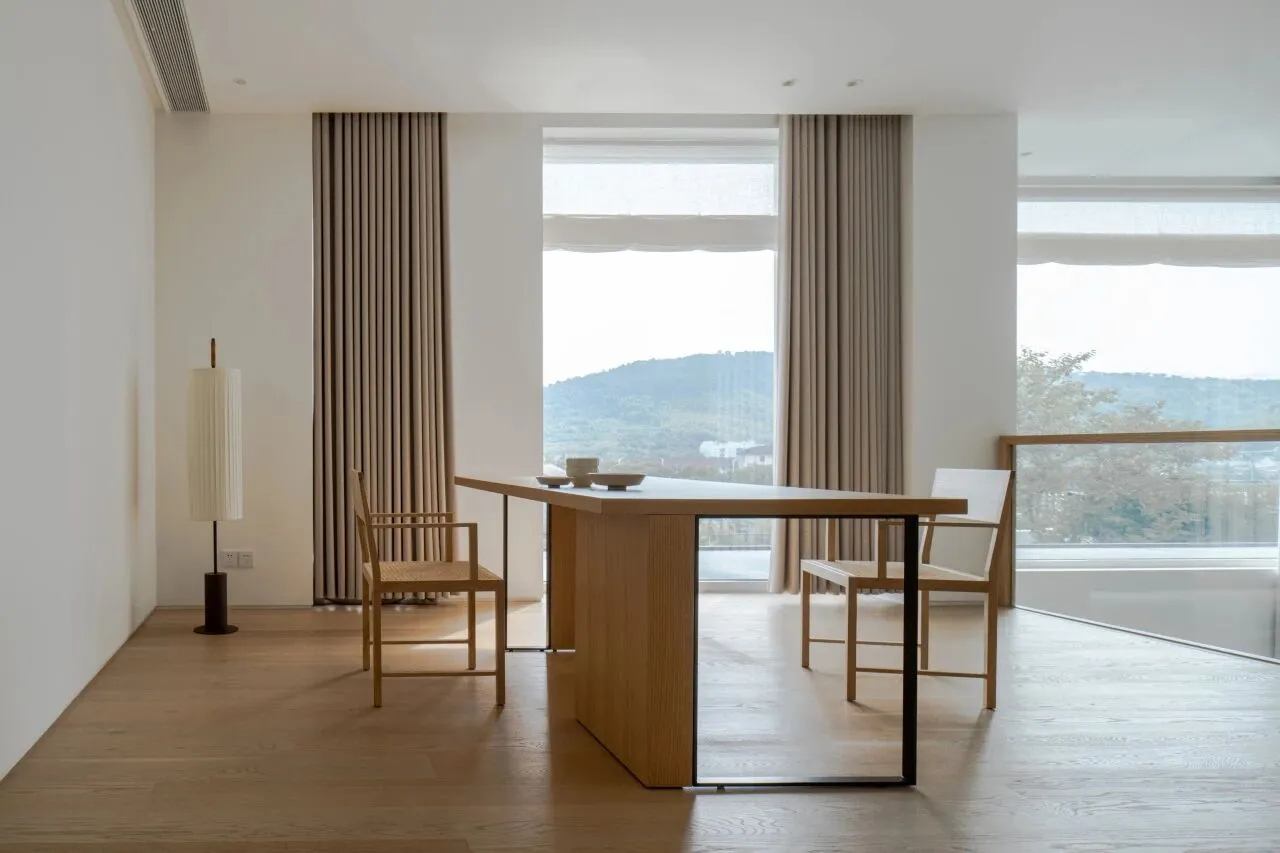
房子建在悬崖上,拥有非常好的自然景观。通过大面积的开窗及花园的构造,内外衔接后,自然气息不断洗涤身心。窗景作为室内外的过度,木色的温柔迎接着大量自然光线,空间没有生硬的界线,随时让屋内的人感受到户外的气息,和自然共舞感受生活本质。空间从布局,到景观构造,呼应着室外的风景,自然而惬意。
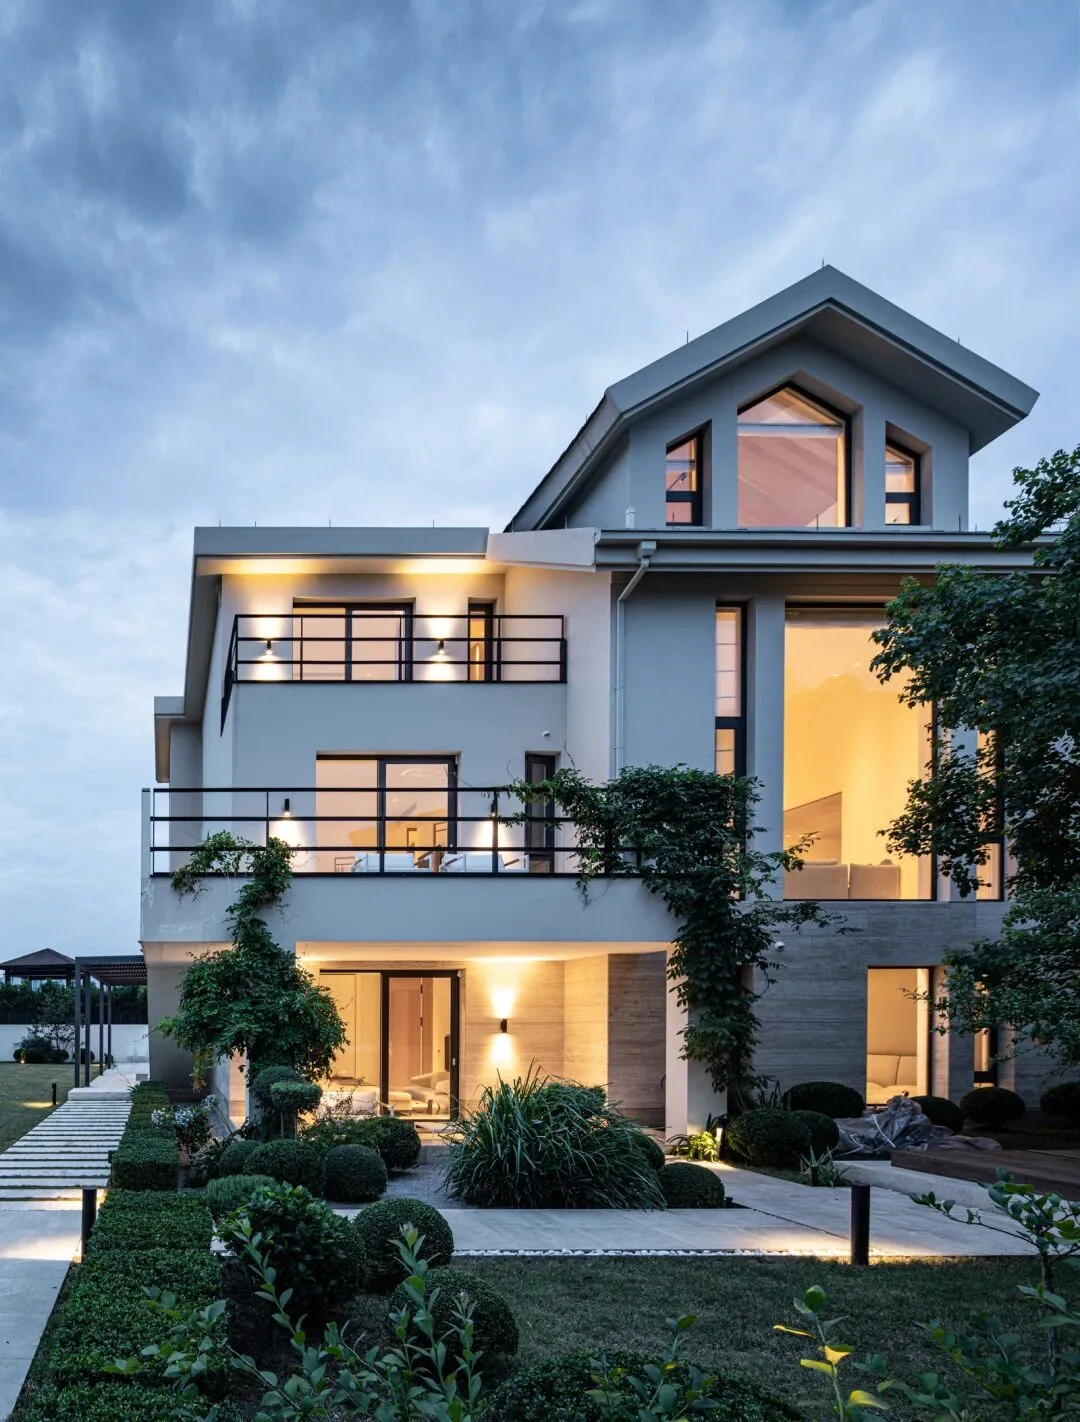
The house, perched on a cliff, offers stunning natural views. Large windows and garden design create a seamless indoor-outdoor connection that allows nature to constantly refresh the mind and body.The windows, serving as a transition between indoors and outdoors, feature wooden frames that gently usher in abundant natural light. The space lacks rigid boundaries, enabling occupants to constantly sense the outdoors and dance with nature, embracing the essence of life.The seamless transition between indoor and outdoor areas allows nature to continuously refresh the body and mind. From its layout to its landscaping, the space mirrors the outdoor scenery, creating a natural and comfortable environment.
项目地点:浙江 宁波
项目类型:室内 陈列
室内面积:944㎡
主持设计:项安新
设计团队:Xaxn Studio 项安新设计事务所
软装品牌:CAMERICH锐驰
编辑:Kathy Deng
Project Location: Zhejiang, Ningbo
Project type: Interior, Display
Gross floor area: 944m²
Chief designer: Xiang Anxin
Design team: Xaxn Studio
Soft decoration:Camerich
Editor:Kathy Deng