
Xaxn Studio | 金丝楠木打造的老钱风一线江景顶跃

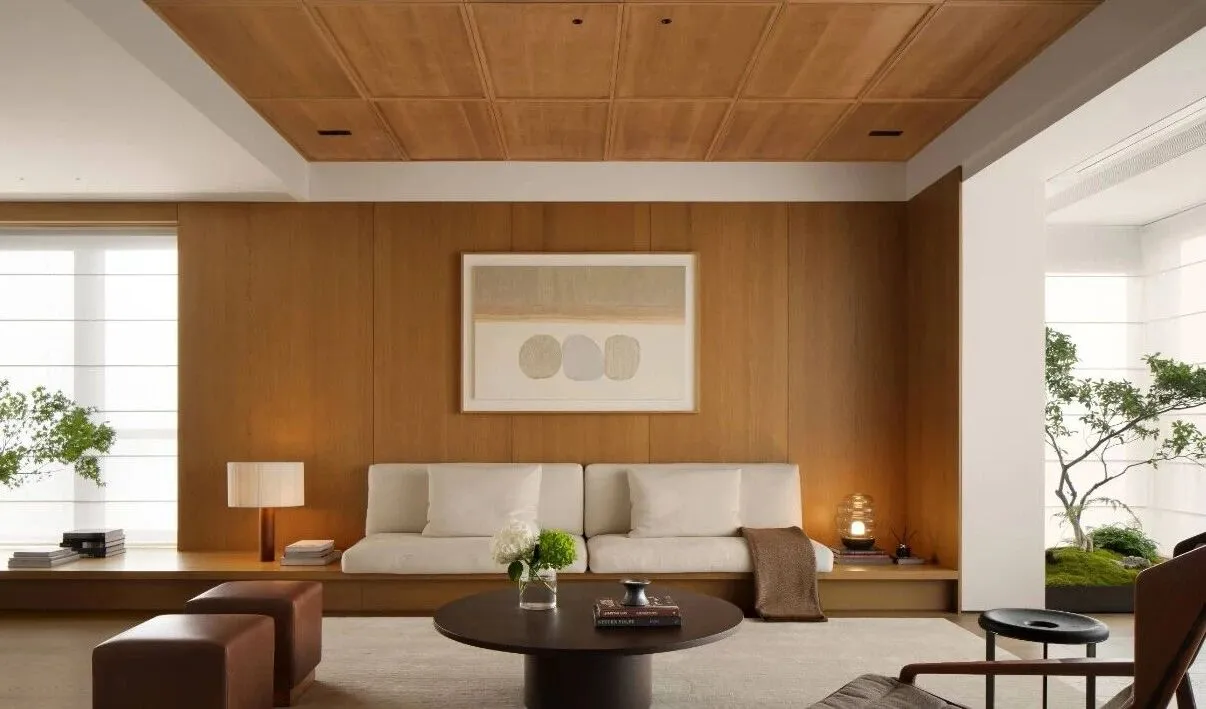
在质感与细节中彰显不露声色的贵气,
将长期主义与文化资本注入空间。
不追逐潮流,只追逐永恒的晨曦与斜阳,
经得住岁月沉淀的才是经典。
1
好客之家对于宴请的空间尺度
A hospitable home measures its space
by the scale of feasts.
设计把“宴请”写进空间基因。主人一句“来家里吃饭”从不单是一句简单的寒暄,而是把对美好生活的热爱展现在每一个平常的日子里。每一天都充满激情的度过,每一天都值得被庆祝。
Design writes “feast” into the spatial gene.“Come eat at home” is no mere pleasantry, but the daily flare of one’s love for life—every day lived ardently, every day worth celebrating.
本案业主平时很爱邀请亲朋好友来家中欢聚,对于宴请空间的尺度也有着特殊的要求。空间把最开阔、视野最好的位置给到了聚餐、品茶的功能。
A born entertainer, the owner loves bringing friends and family together, so the most expansive, best-view spot is reserved for dining and tea—where every gathering turns into a feast for both eyes and heart.
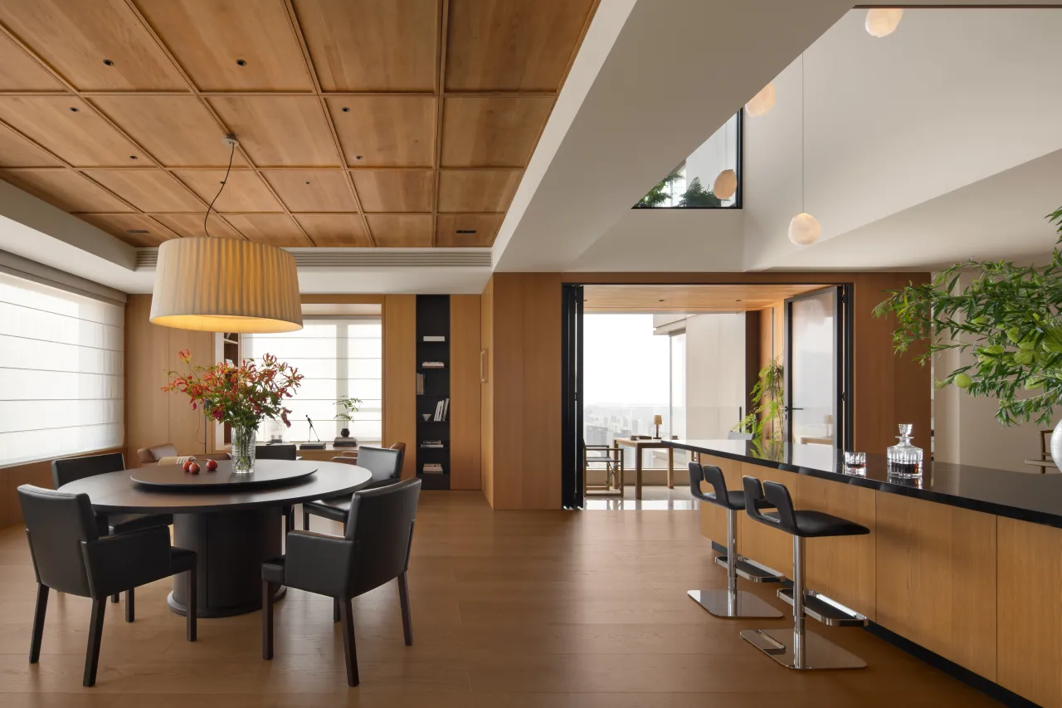
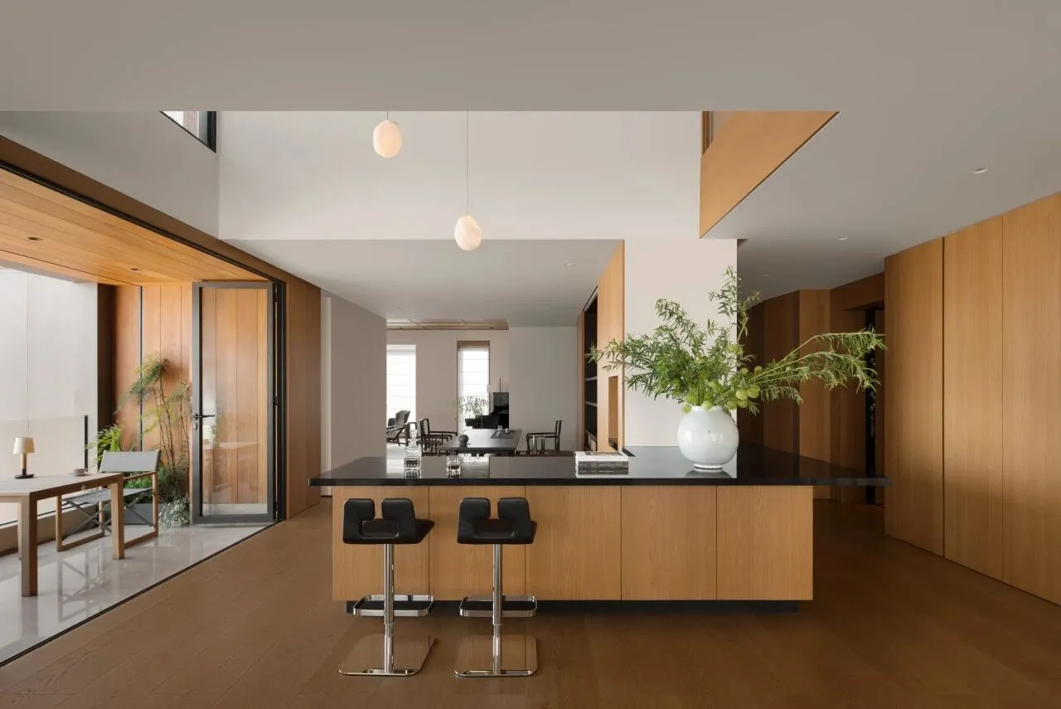
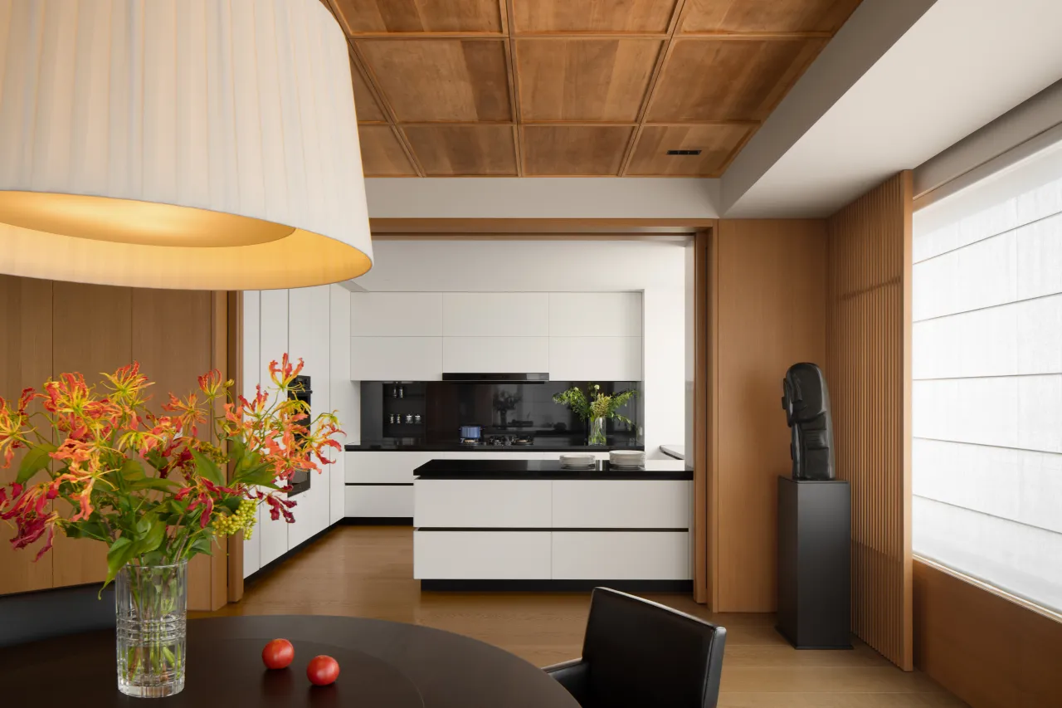
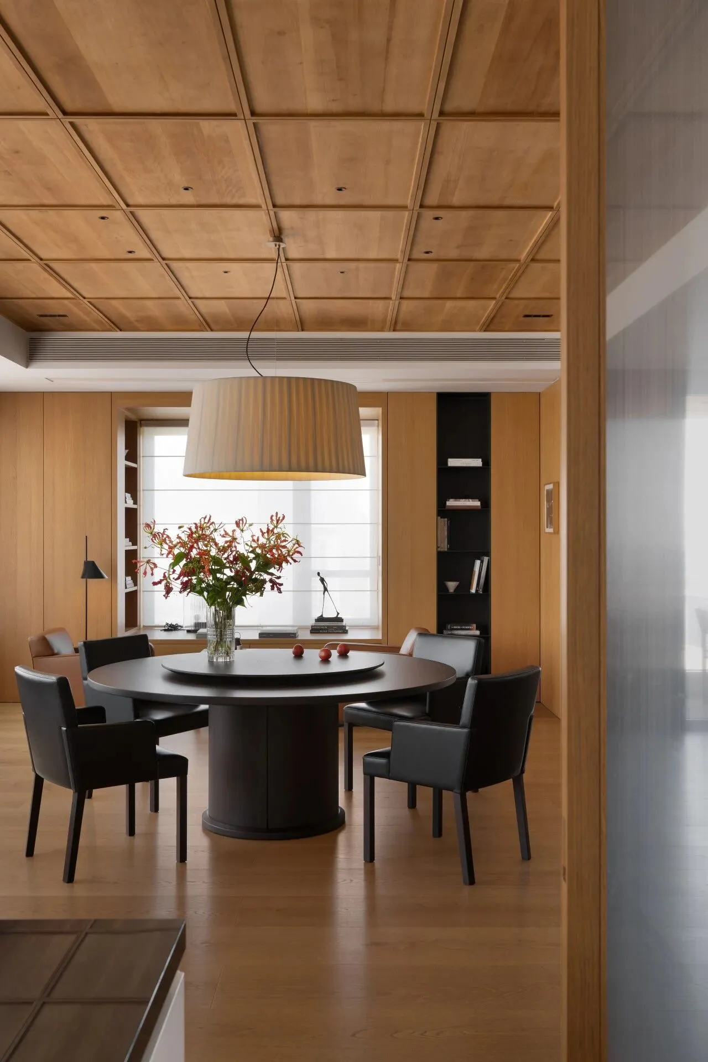
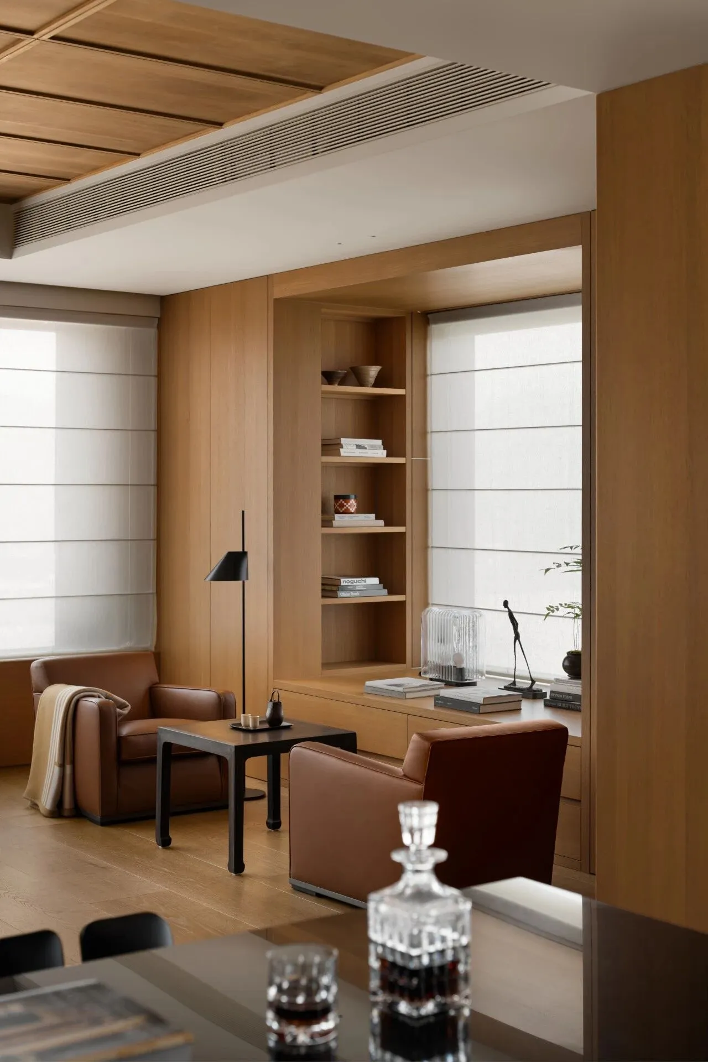
于是,一层被彻底打开。沙发围合成环形剧场,孩子们绕圈奔跑,大人举杯畅谈,声浪与笑声被高高的穹顶温柔包裹。
Thus the ground floor is thrown wide open. The sofa forms a circular theatre where children loop around in play and adults raise glasses in lively talk, while waves of laughter are gently cradled by the soaring dome above.
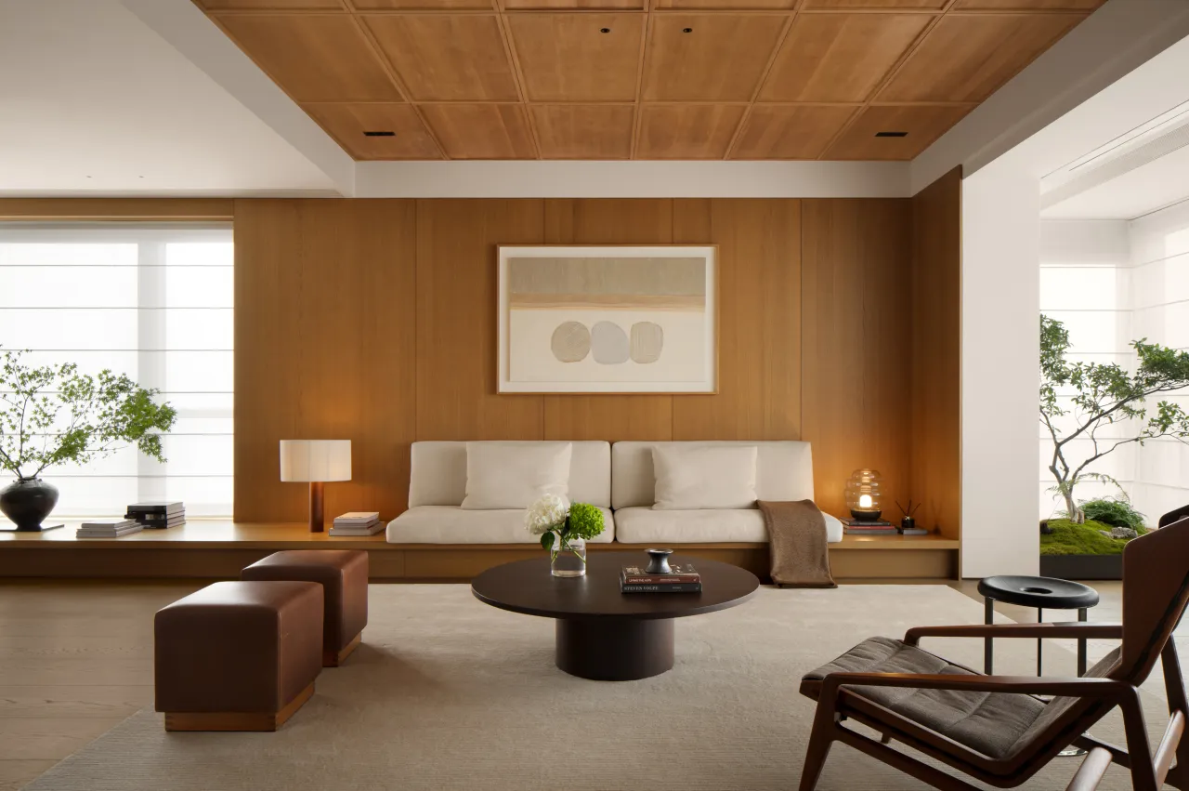
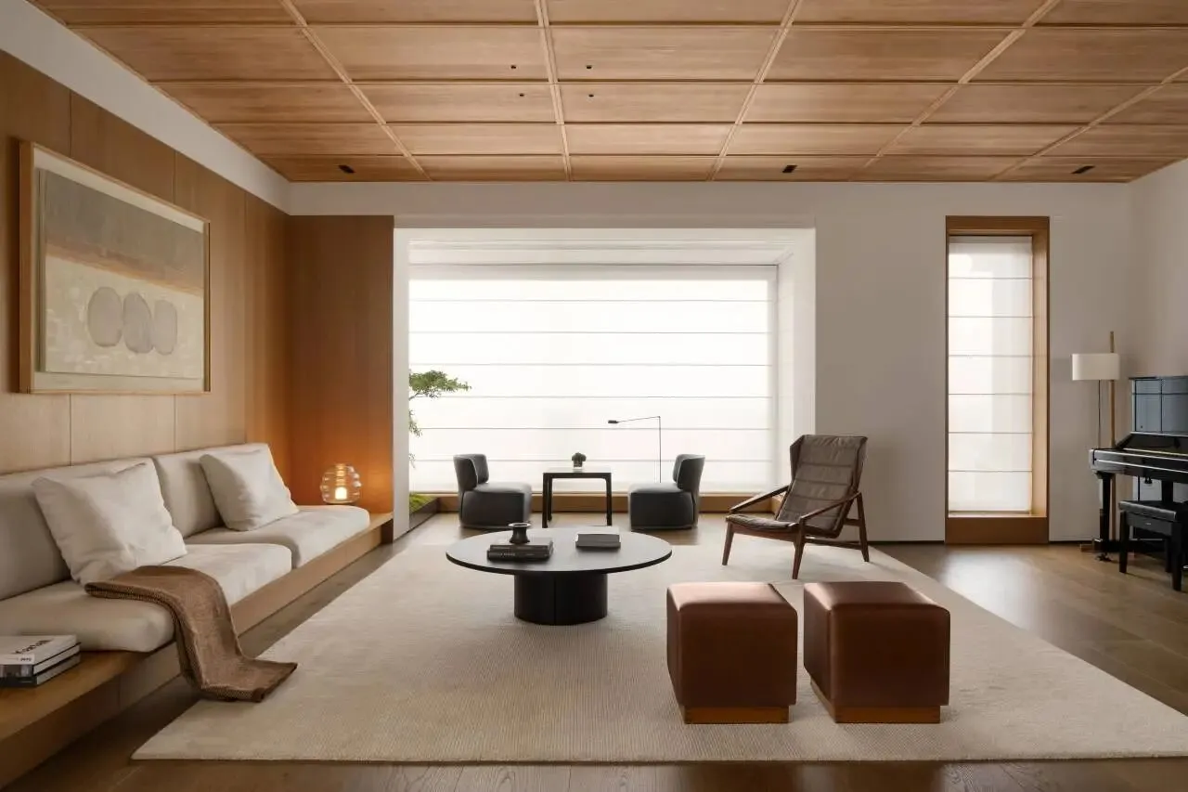
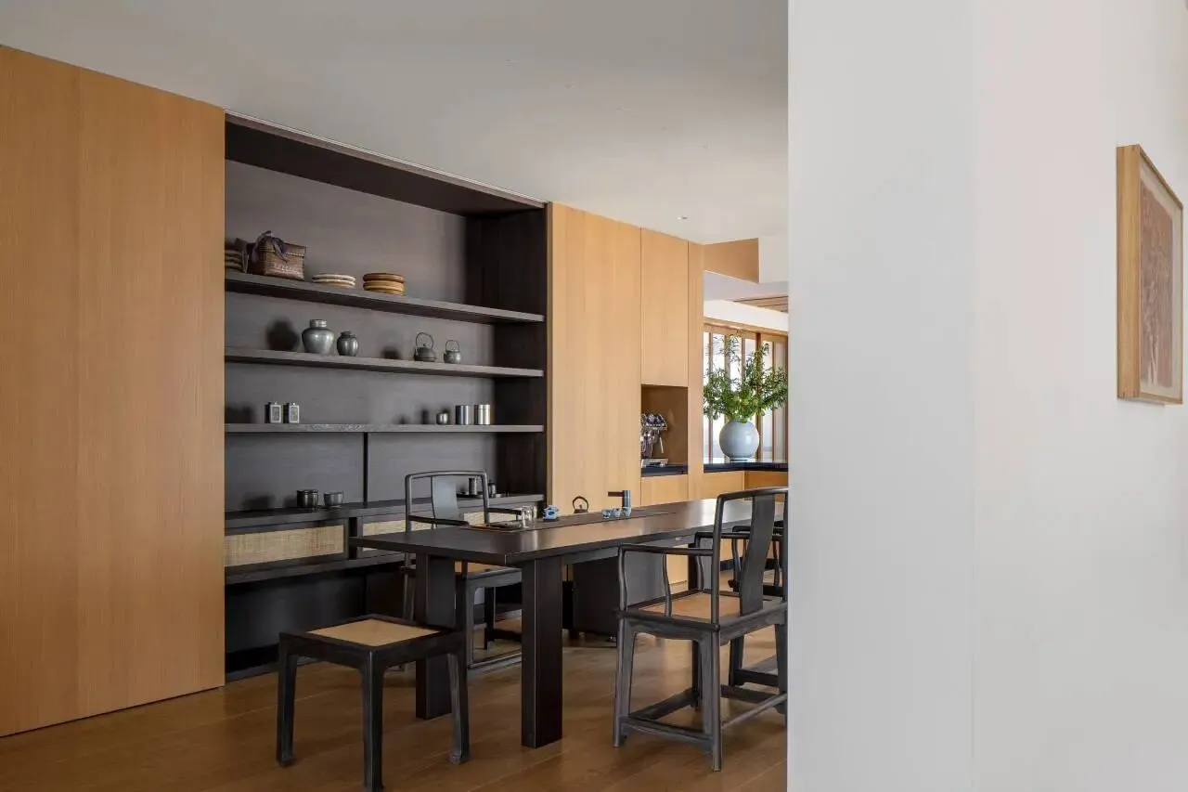
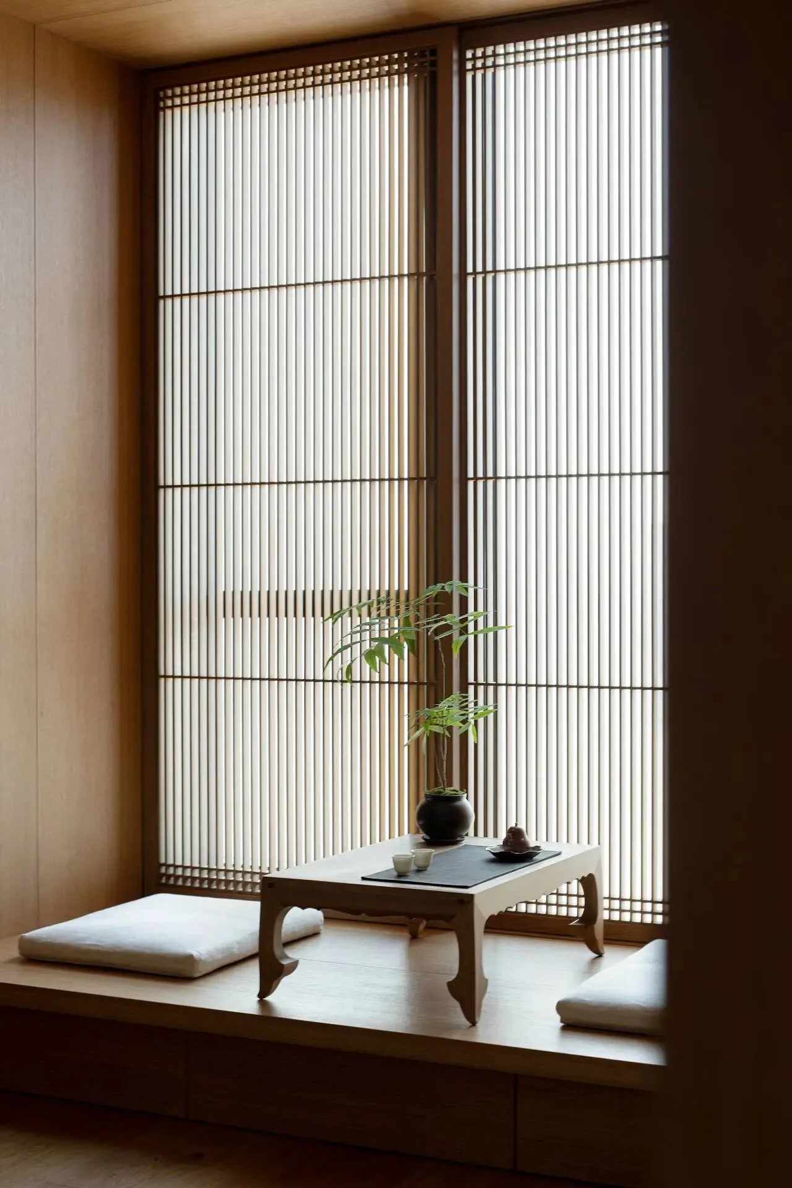
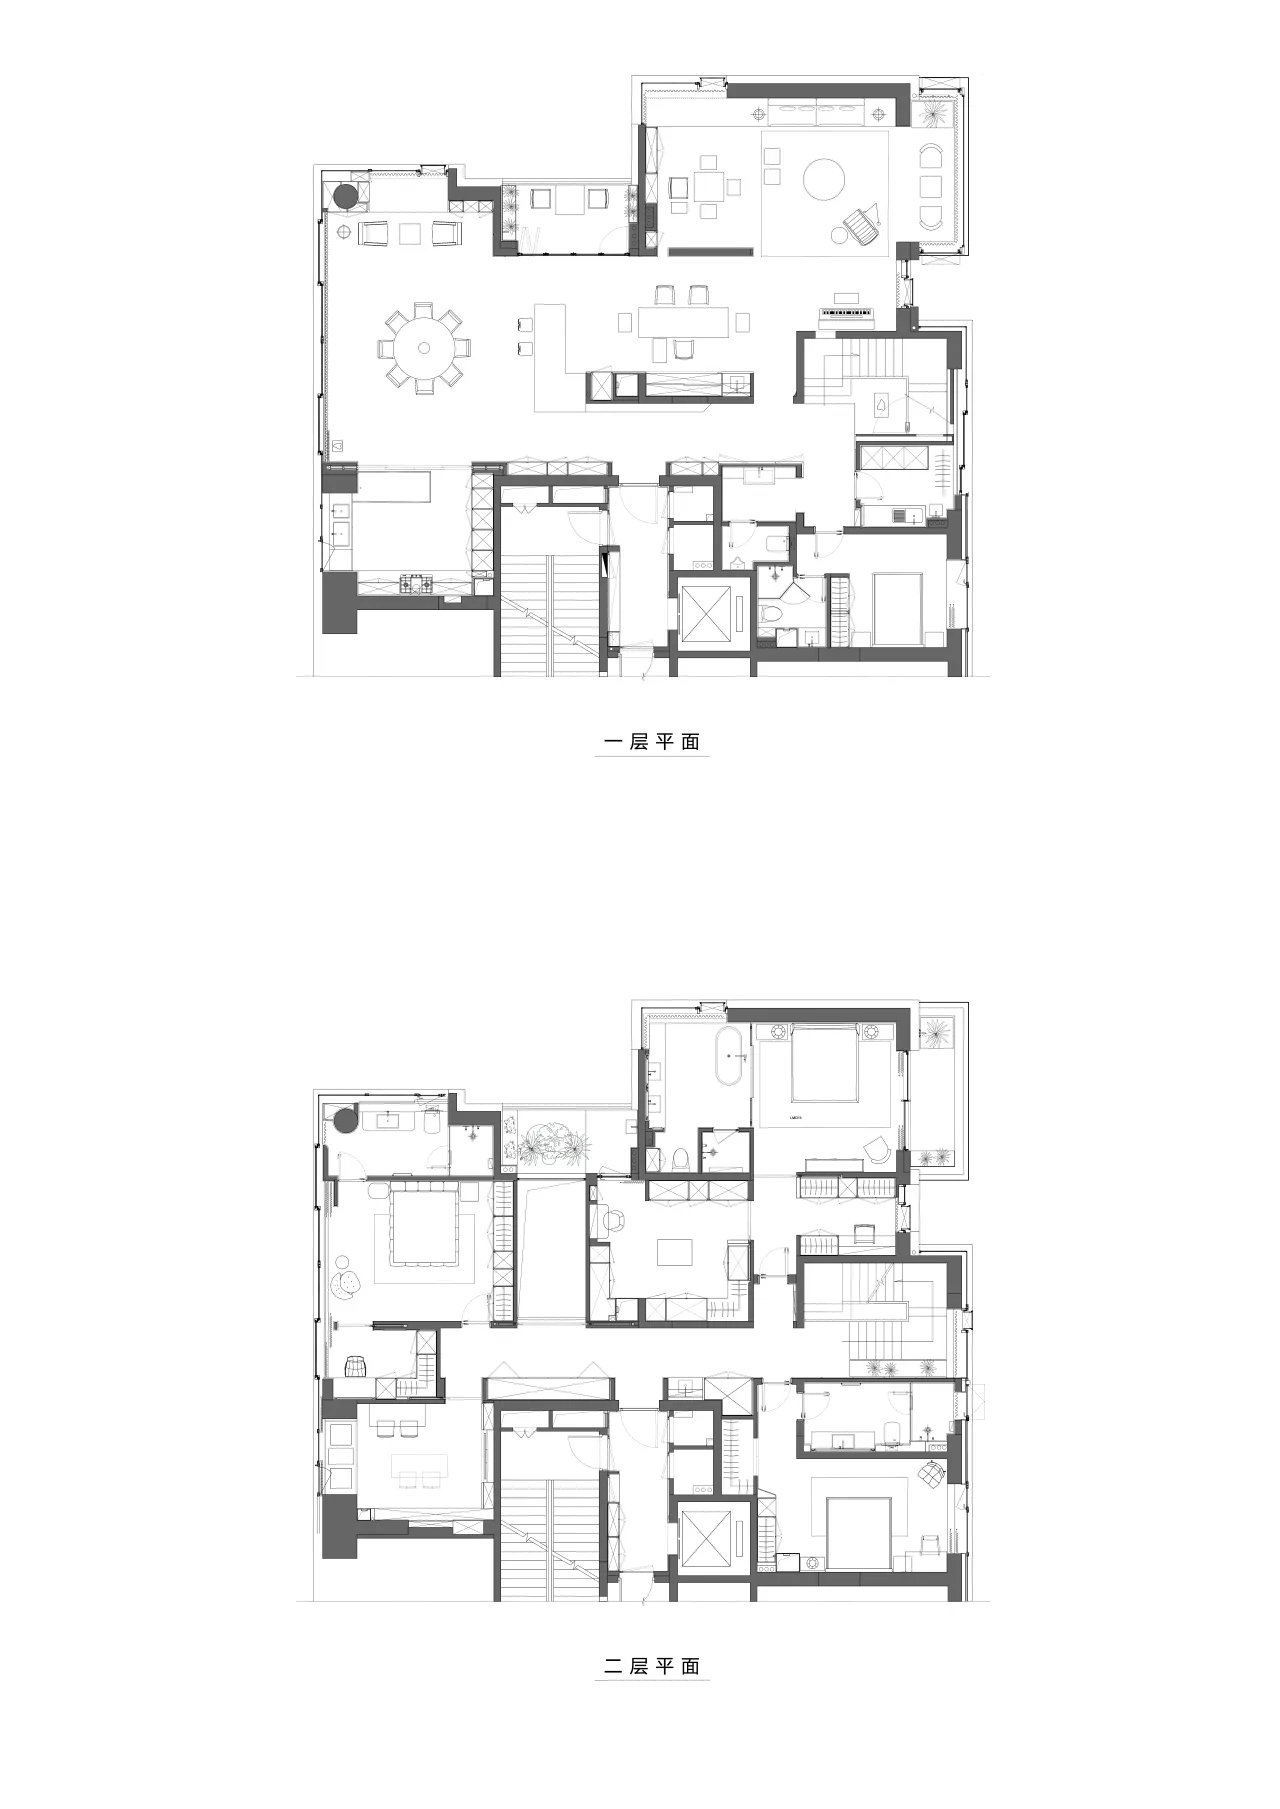
餐厨、茶室、客厅一体化设计,开阔、通透的尺度为宴请预留足够的空间。中厨、西厨岛台、圆桌形成一个稳定的三角布局,功能既独立又紧密形成一条流畅动线。茶室则像一座会呼吸的廊桥,连接着客厅与餐厅。落地玻璃把江景借进来,一壶茶足以畅聊一下午。
Kitchen, tearoom and living room merge into one open whole, generous in scale and seamless in flow, leaving ample room for hospitality. Chinese wok, Western island and round table form a steadfast triangle—distinct yet tightly linked by a fluent circuit. The tearoom breathes like a covered bridge, connecting living and dining; floor-to-ceiling glass borrows the river view, so a pot of tea can accompany an afternoon of easy conversation.
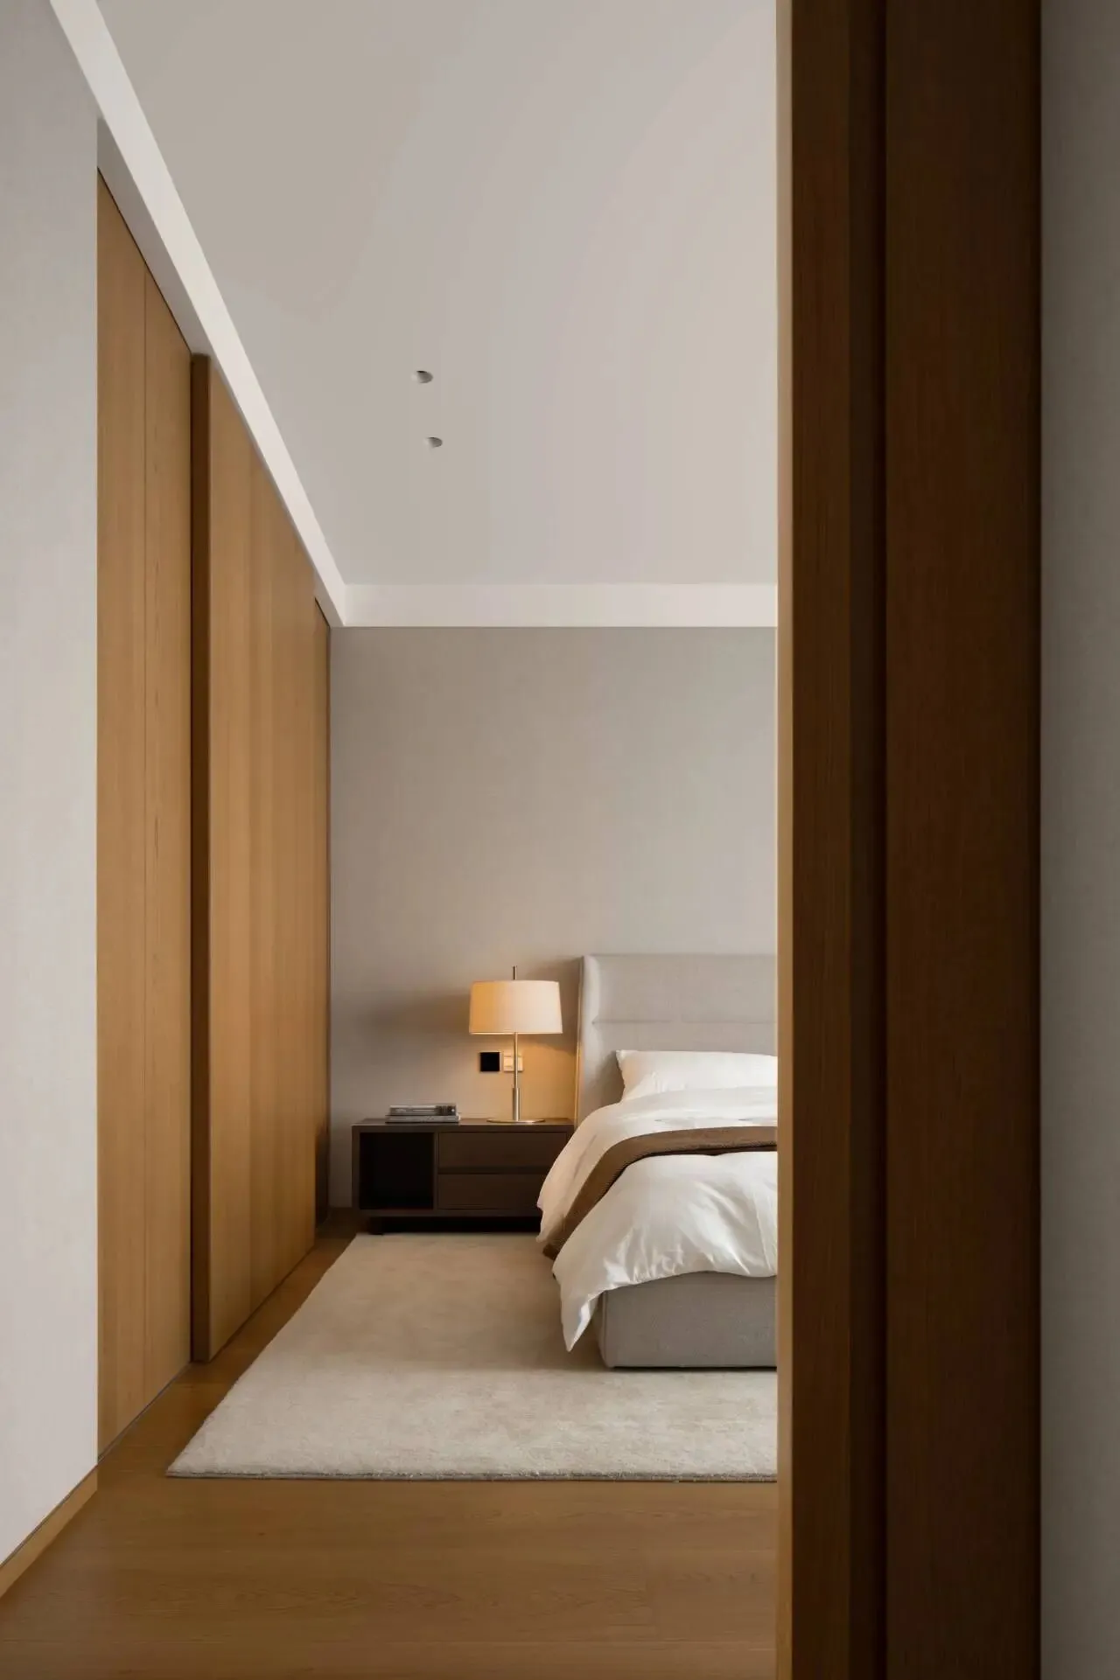
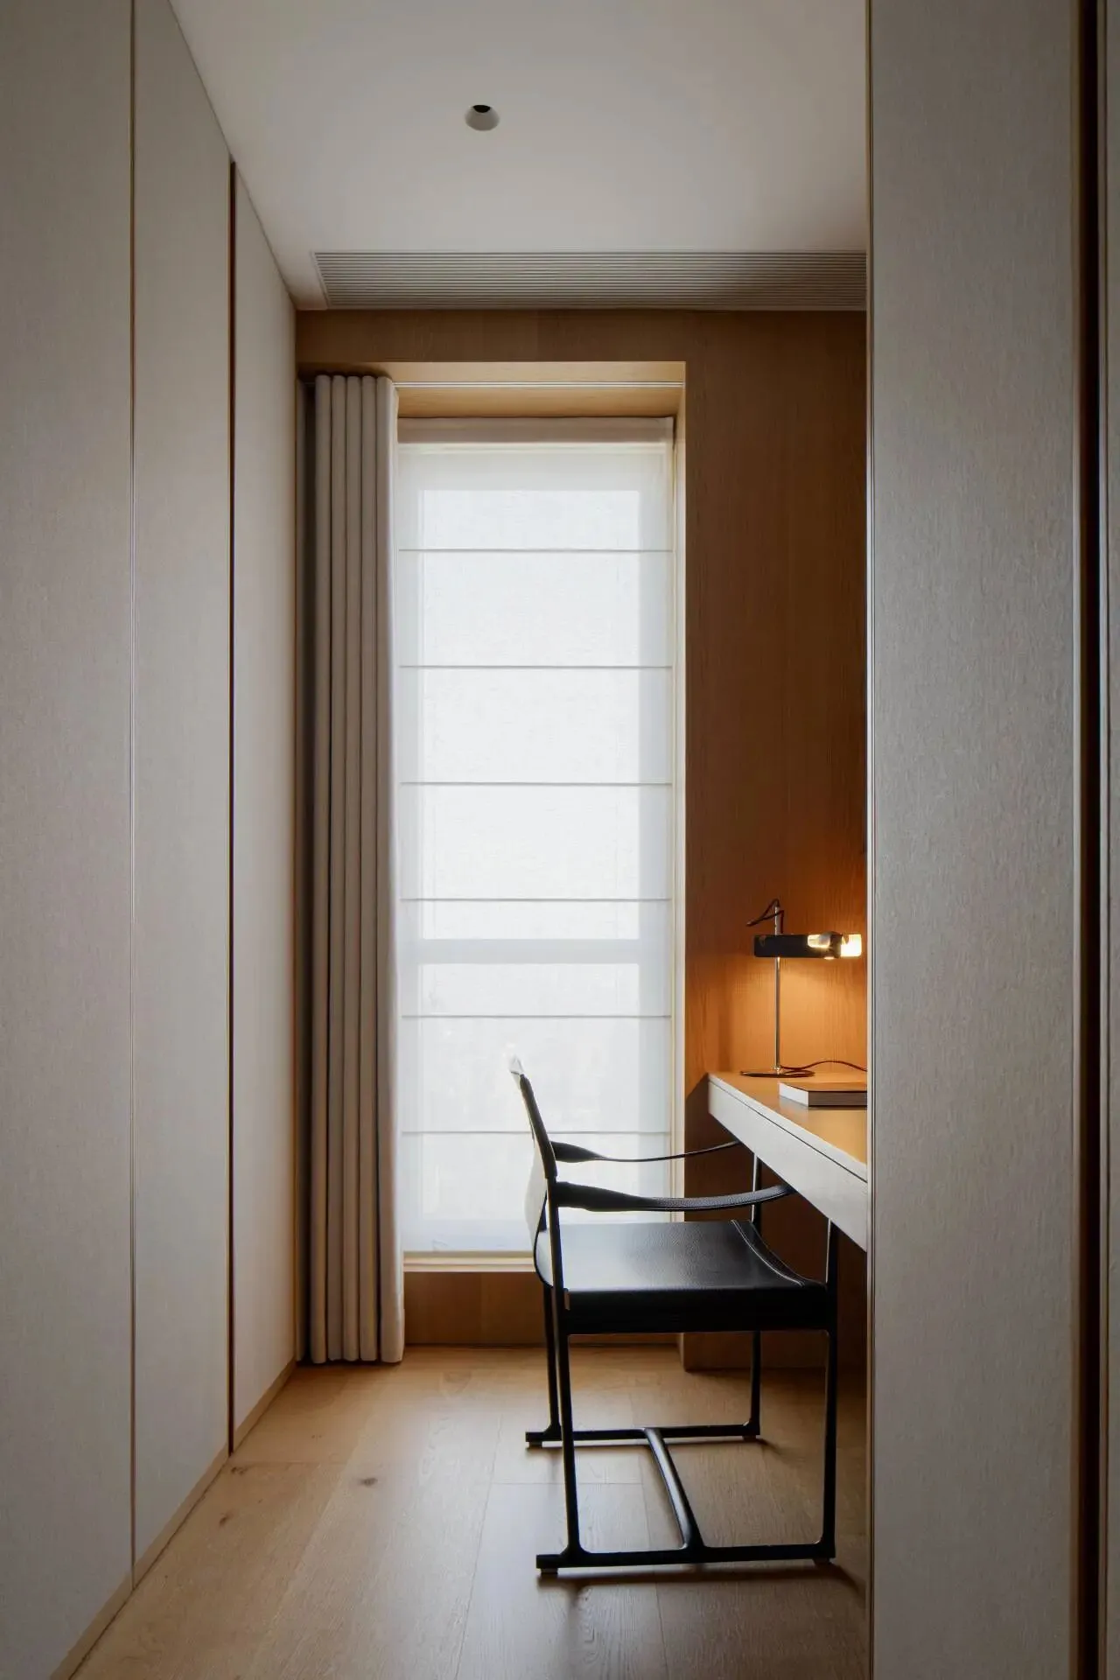
楼上才是安静的私密岛屿,卧室与书房布局紧密有序,关门即世界,推门又回到热闹。两层之间,一条宽阔的楼梯像剧场幕布,随时切换场景:楼下是烟火人间,楼上是一夜好梦。
Upstairs lies a quiet private isle: bedrooms and study are laid out close and orderly; close the door and you have your own world, open it and you re-enter the bustle. Between the two floors, a broad staircase acts like a theatre curtain, switching scenes at will: downstairs is the mortal world of fireworks, upstairs the land of sweet dreams.
2
自然与质感凸显老钱的尊贵与优雅
Nature and texture quietly proclaim old-money grace.
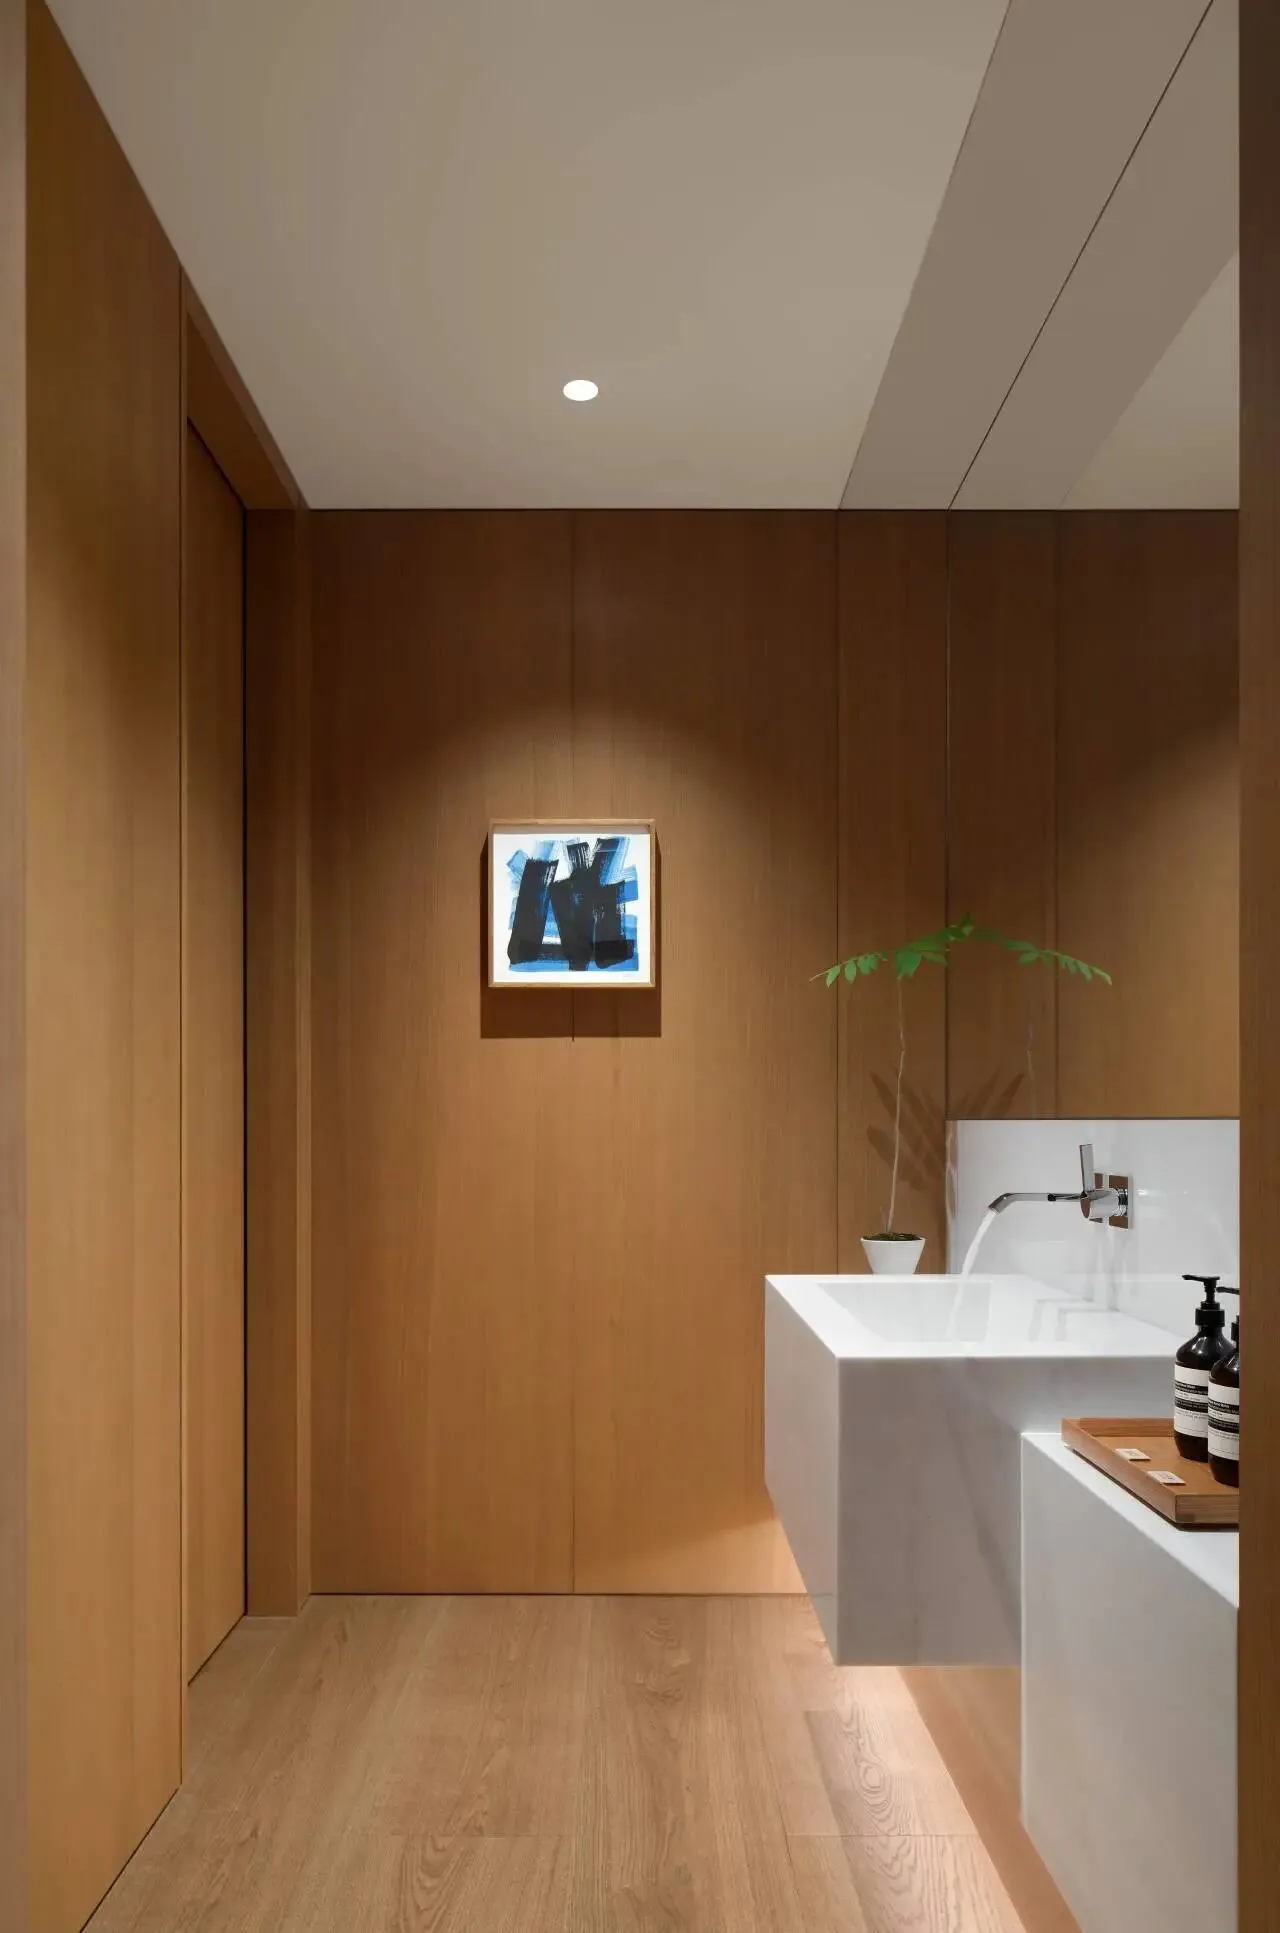
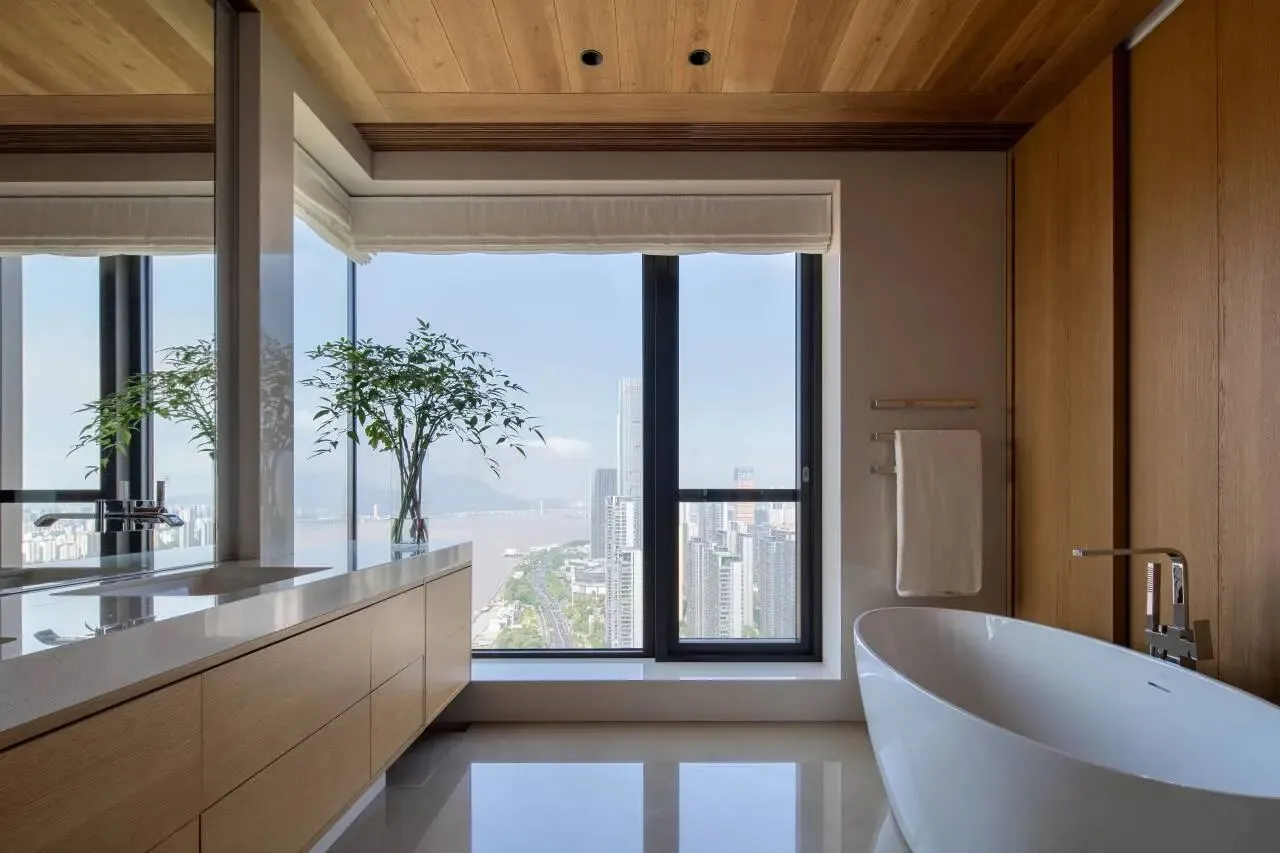
屋主很喜欢木头的质感,家里采用了大量的木质元素。木意温存,白境澄明,温润的木色与墙漆纯净的白搭配,作为整套房子的基调。
The homeowner has a deep fondness for the texture of wood, and the house is richly adorned with wooden elements. The warmth of wood mingles with the clarity of white: a gentle wood-tone set against walls of pure, clean white forms the essential palette of the entire home.
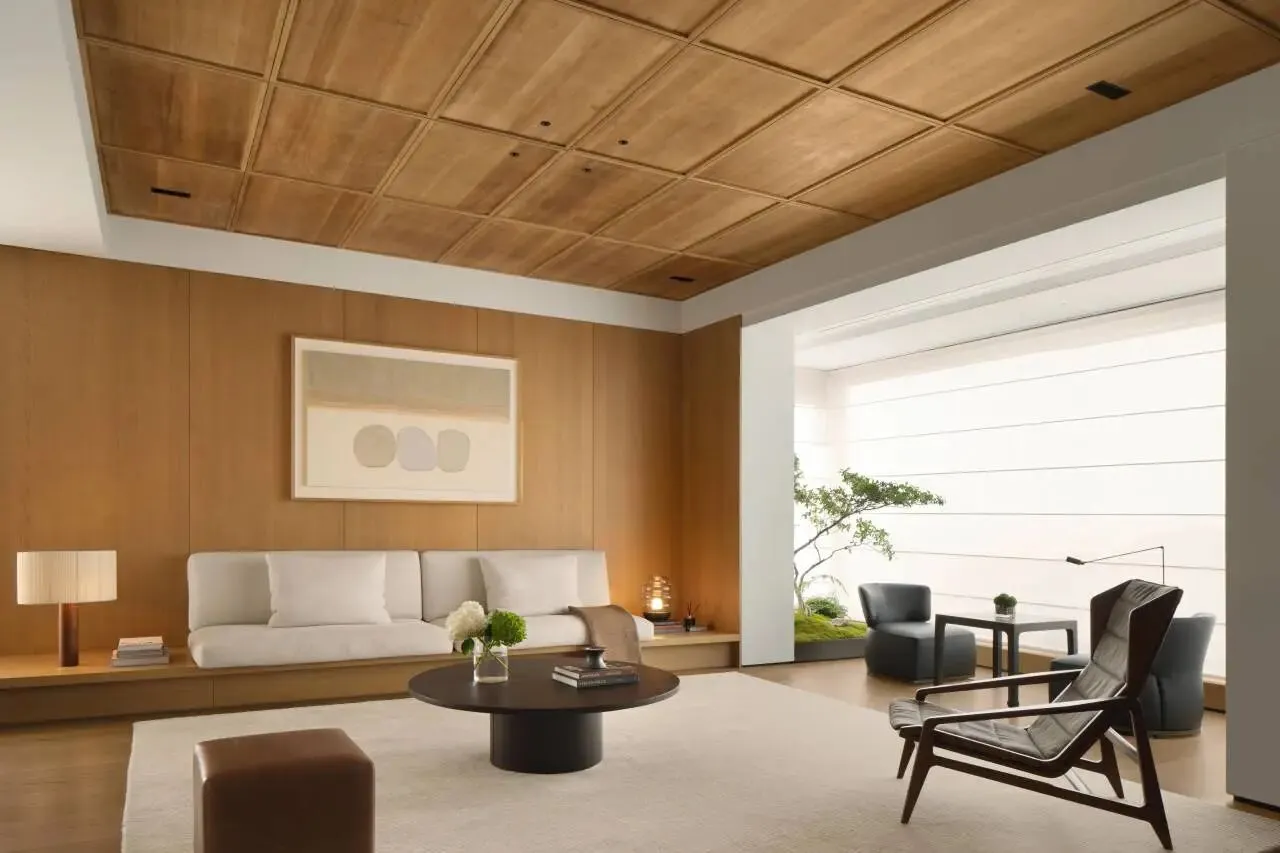
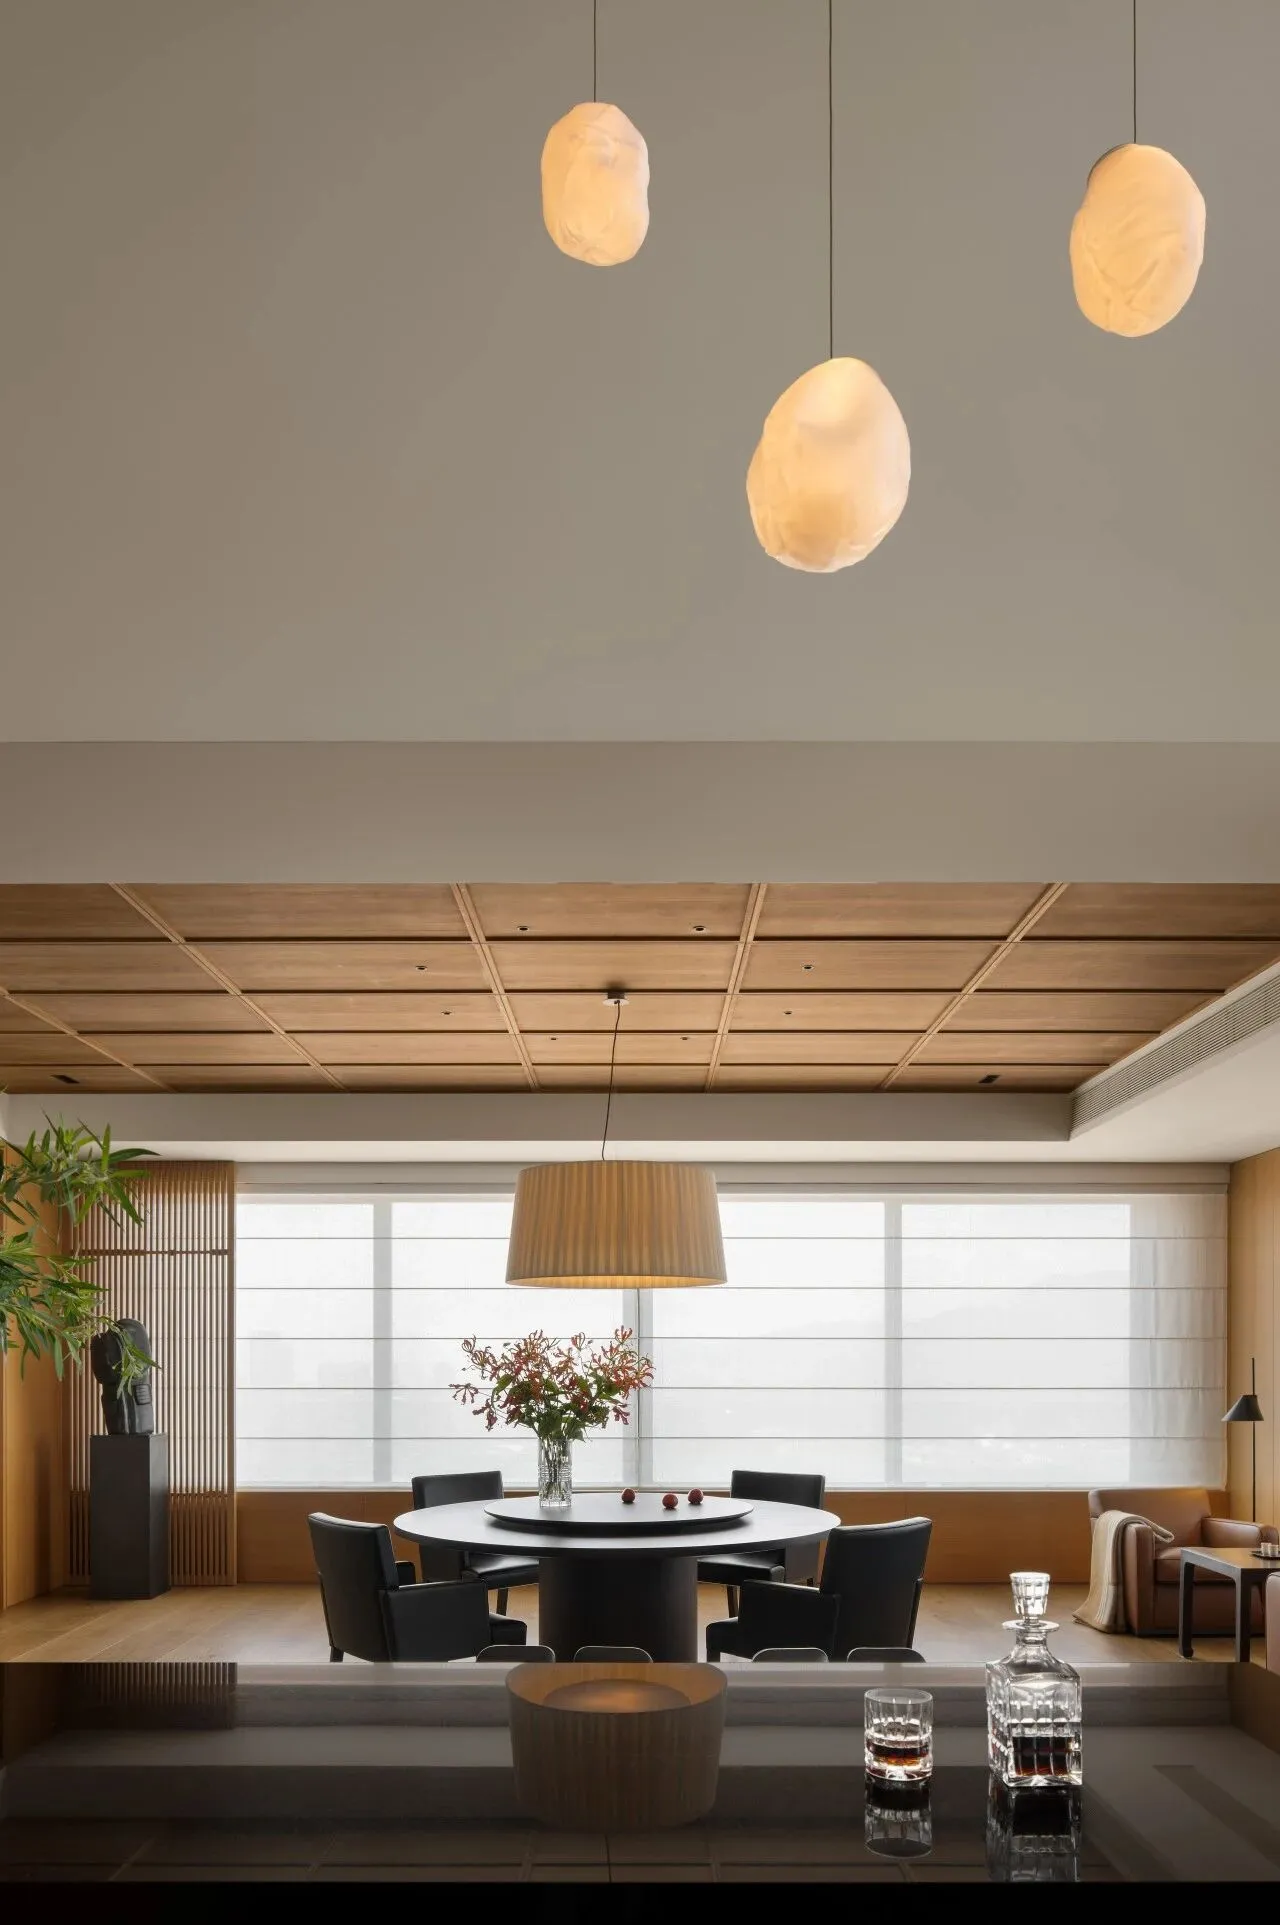
木饰面与木地板绵延铺陈,金丝楠木吊顶的柔光在白墙的映衬下,像被晨雾轻轻晕开的暖调油画。岁月包浆的木纹里,藏着时间的浪漫与坚韧。
Wood veneer and flooring flow in seamless stretch; the soft glow of golden-thread nanmu ceiling, against white walls, resembles a warm-toned oil painting gently breathed open by dawn mist. Within the years’ burnished grain, time’s romance and quiet resilience are secretly stored.
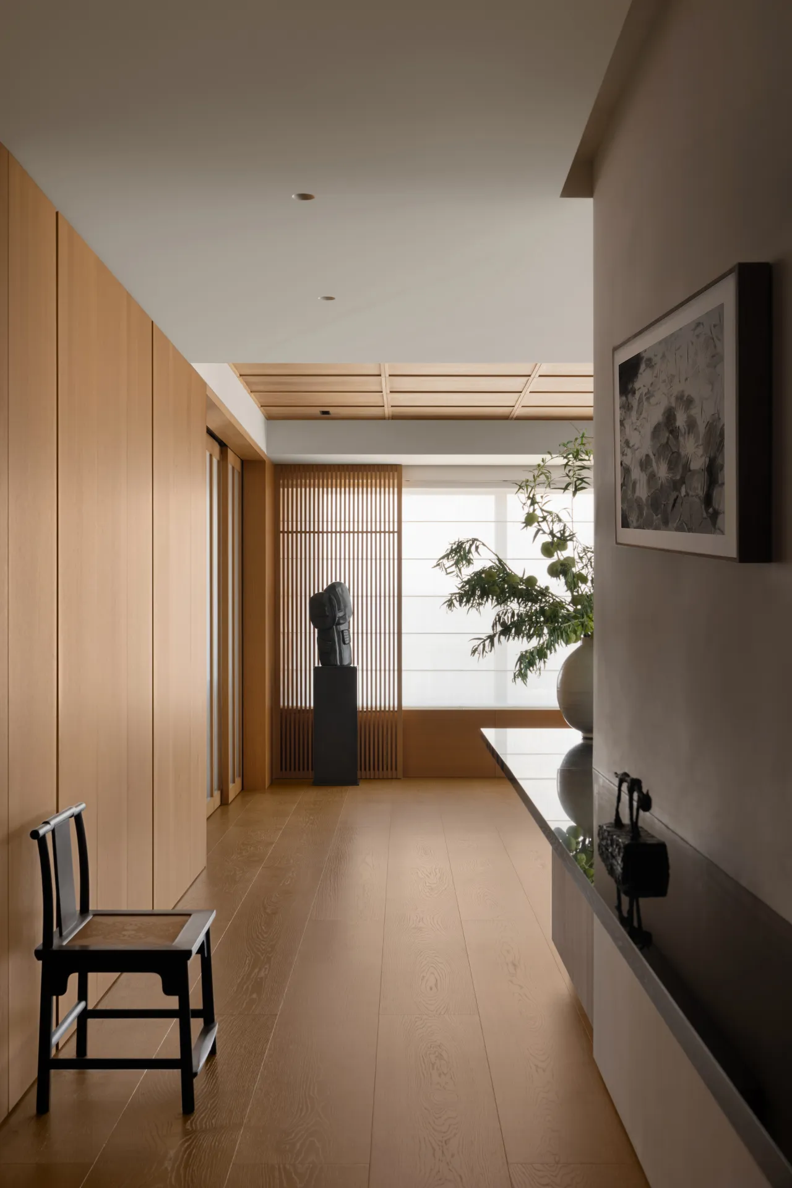
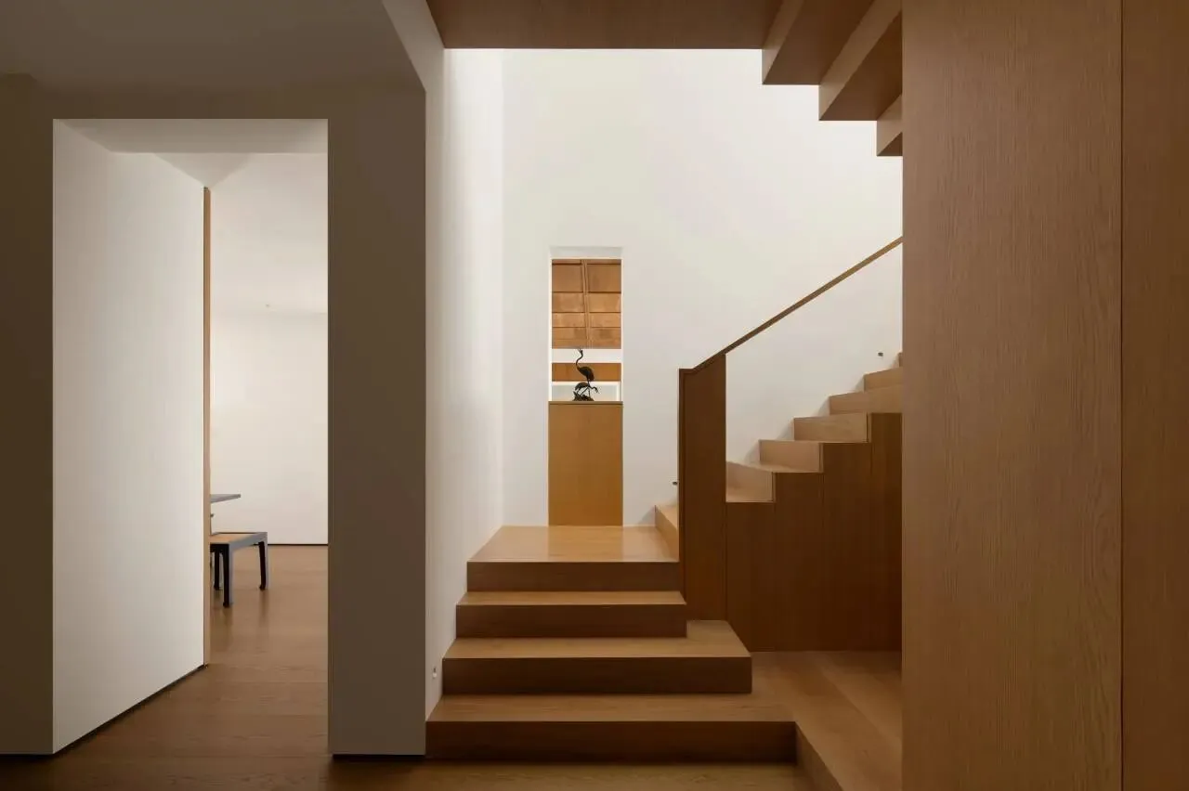
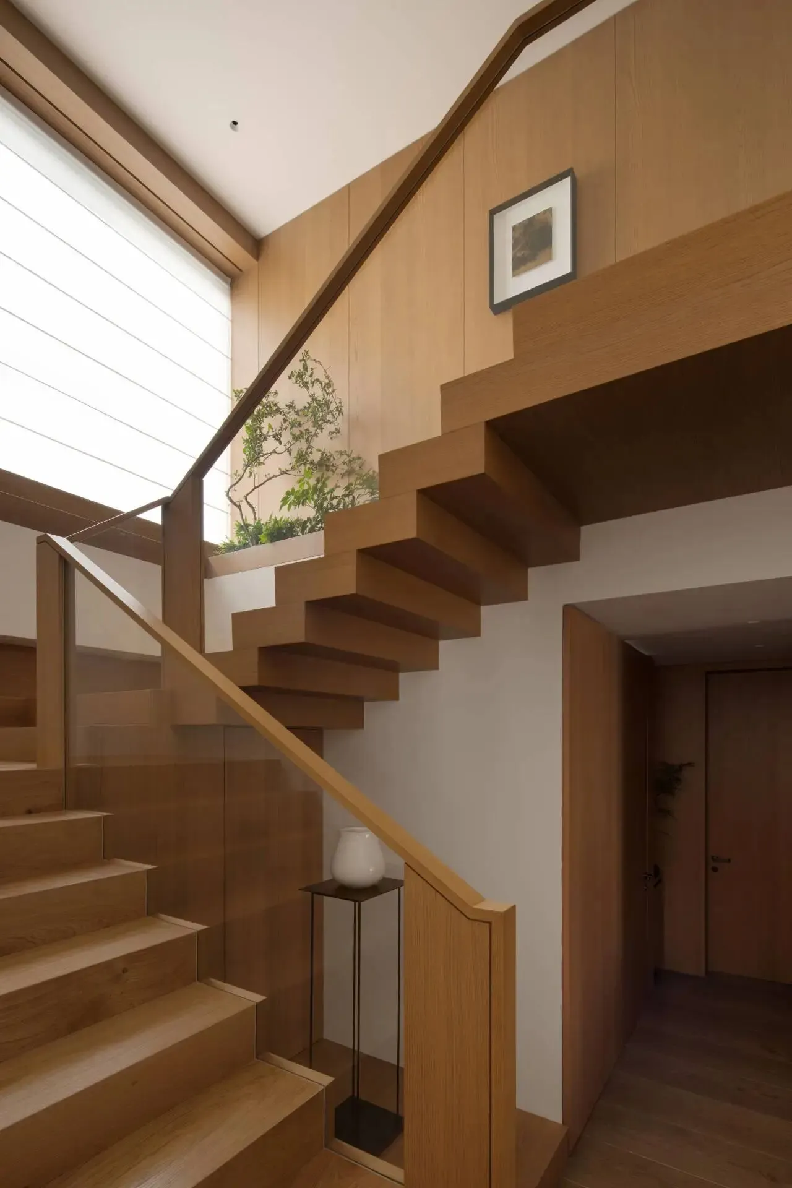
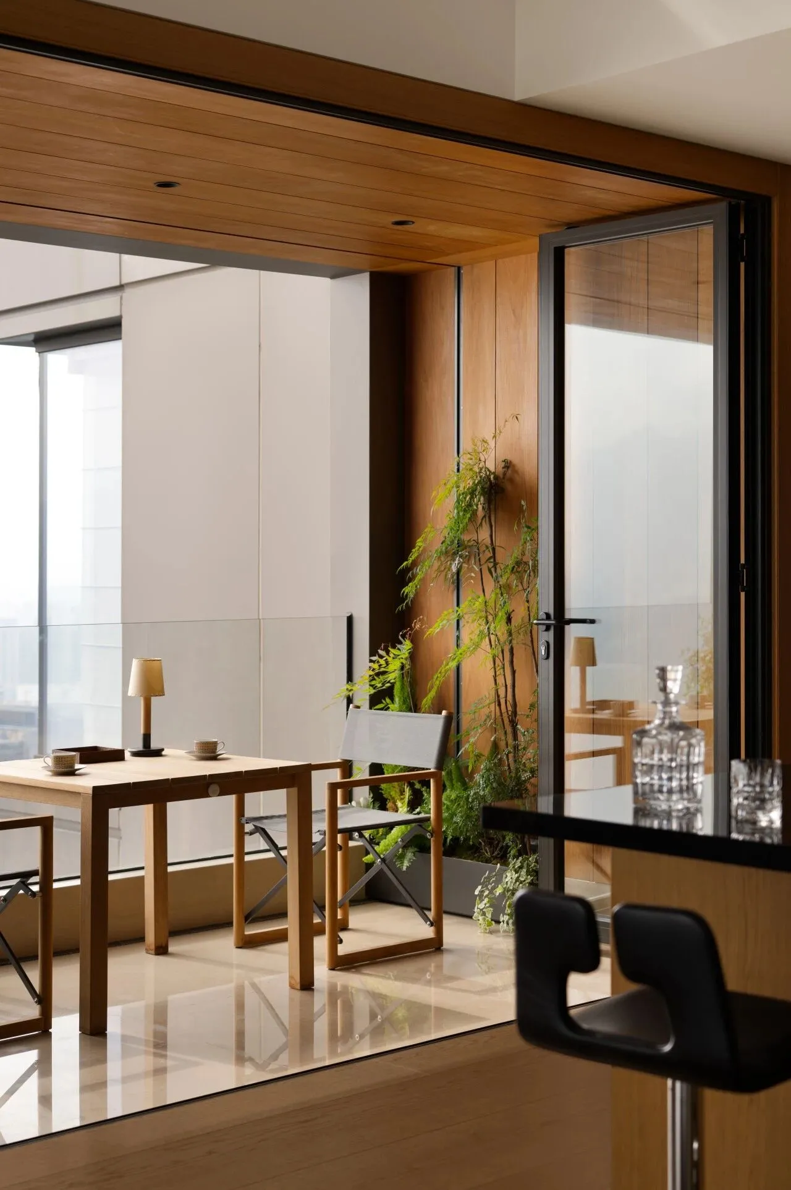
自然的绿意沁入空间的每一寸。家里摆放了很多绿植花艺,阳台、窗前也做了许多小型景观。
客厅的海岛栀子舒展如掌,阳台上的南天竹景观藏着袖珍山川,楼梯边的日本大叶伞让爬楼也变的生动起来,窗前一株羽毛枫把阳光筛成碎金。四季在此更迭,春有新芽,夏有浓荫,秋有落叶,冬有暖光。
Verdant life seeps into every inch of the rooms. Pots of living green and cut flowers stand everywhere, while balconies and window bays have been turned into pocket landscapes.
In the living room an ocean gardenia spreads its leaves like open palms; on the balcony a nandina composition hides a mountains-in-miniature; beside the stairs a Japanese fatsia makes even the climb a bright event; and in front of the window a feathery Japanese maple sifts sunlight into scattered gold.Here the four seasons keep their gentle calendar: spring’s first shoots, summer’s luxuriant shade, autumn’s drifting leaves, winter’s warm slanted light.
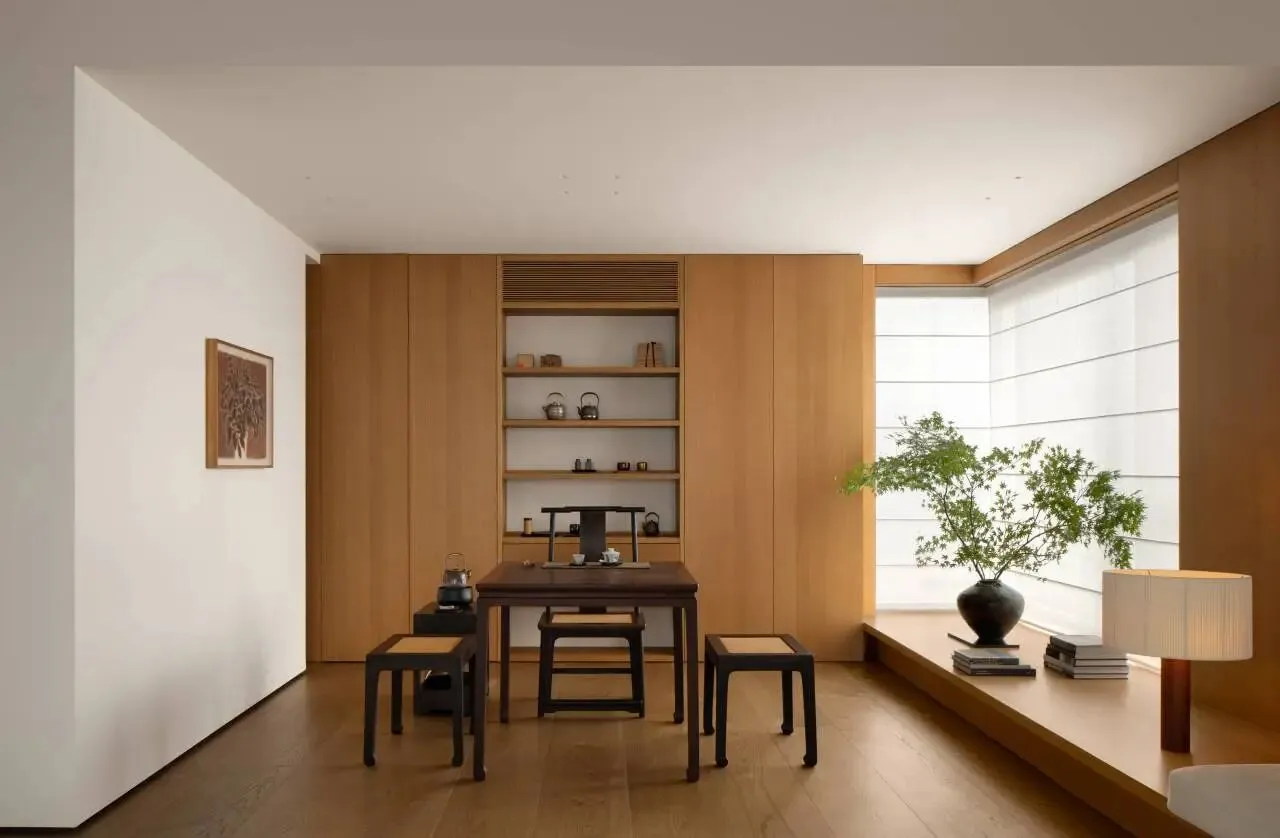
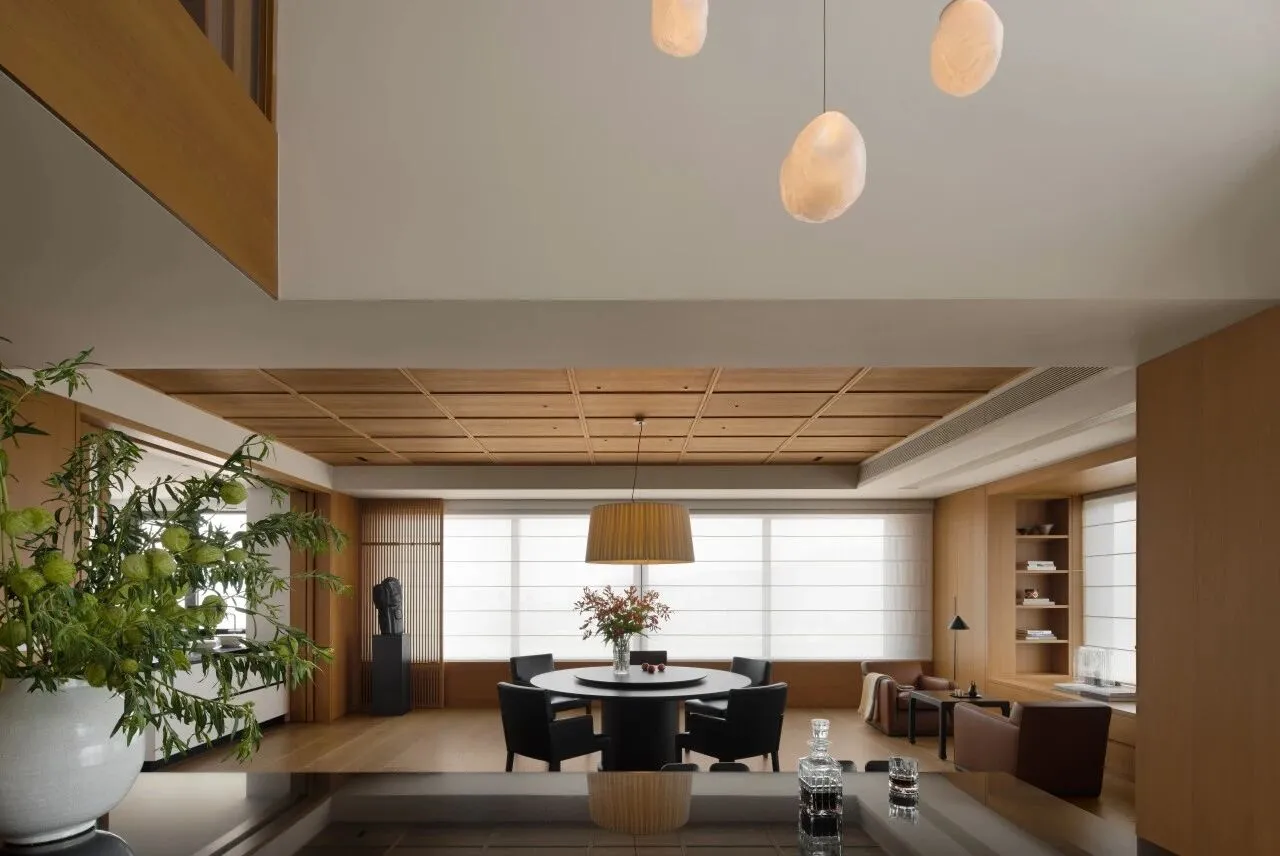
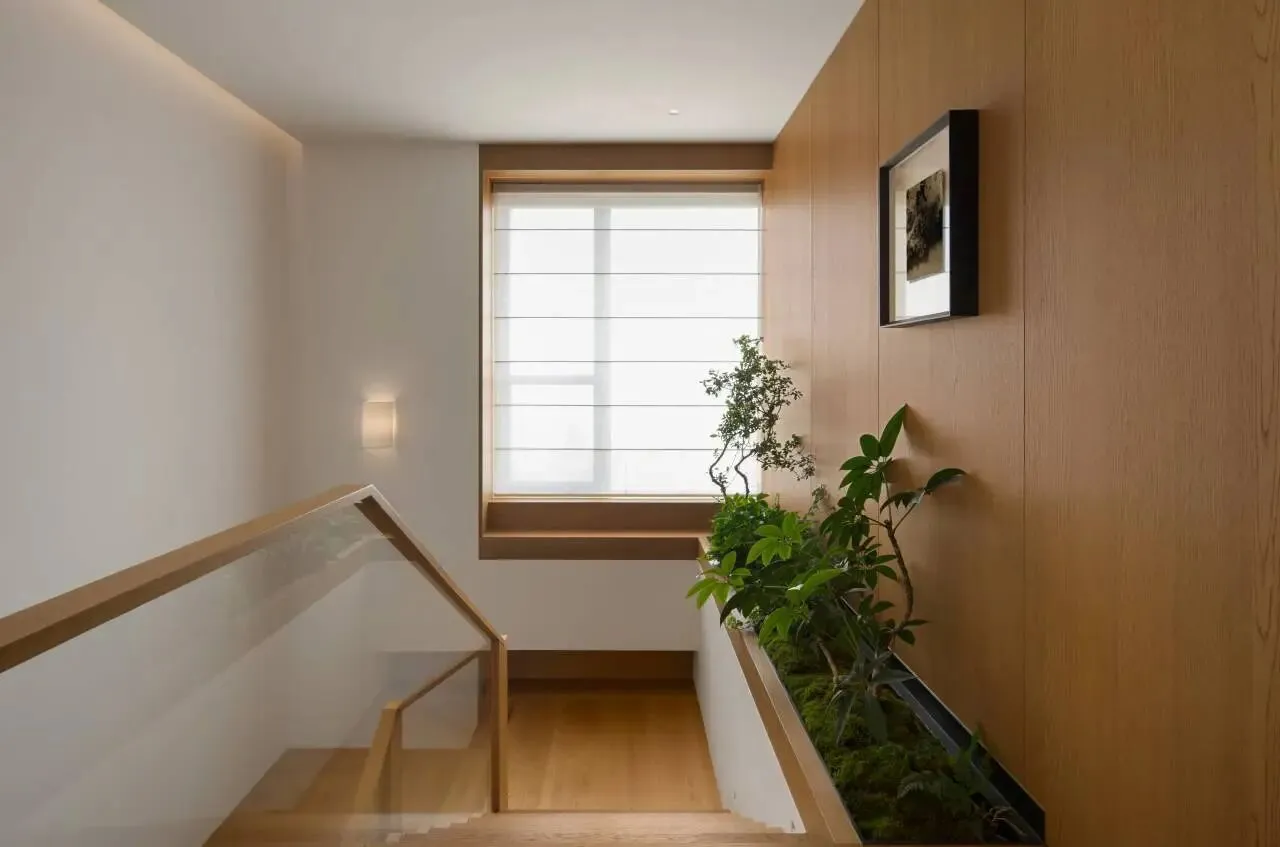
人不再是住在冰冷的水泥盒子里,而是栖息在一棵会生长的木屋里,听风、观绿、嗅木香,把日子过成一首缓慢而丰盈的自然诗。
No longer encased in a cold concrete box, one dwells instead within a living wooden house that breathes and grows—listening to the wind, watching the green, tasting the scent of timber—turning the days into a slow, ample poem of nature.
3
一线江景的极致视野
Unrivaled front-row river view.
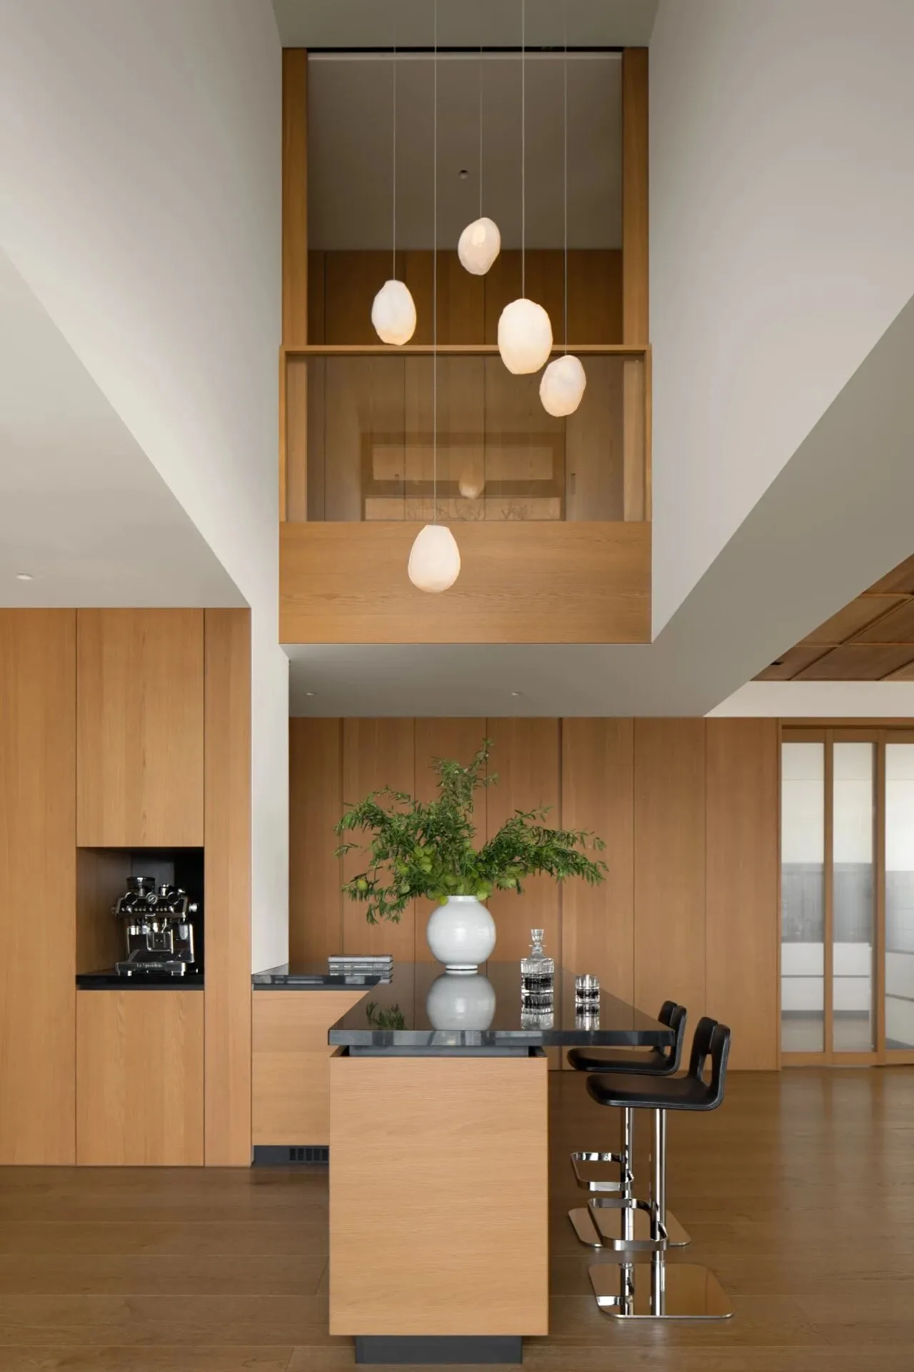
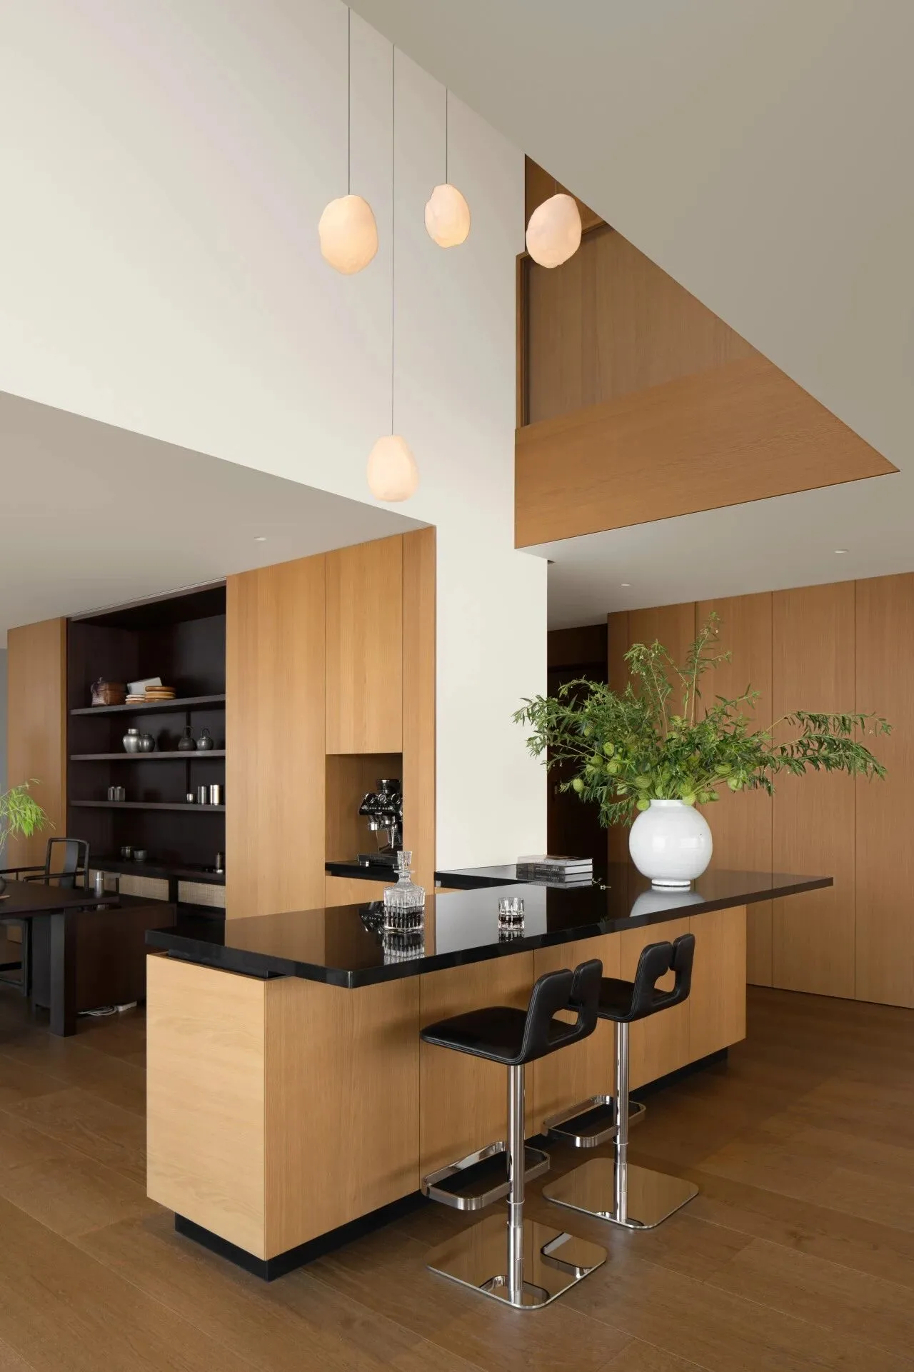
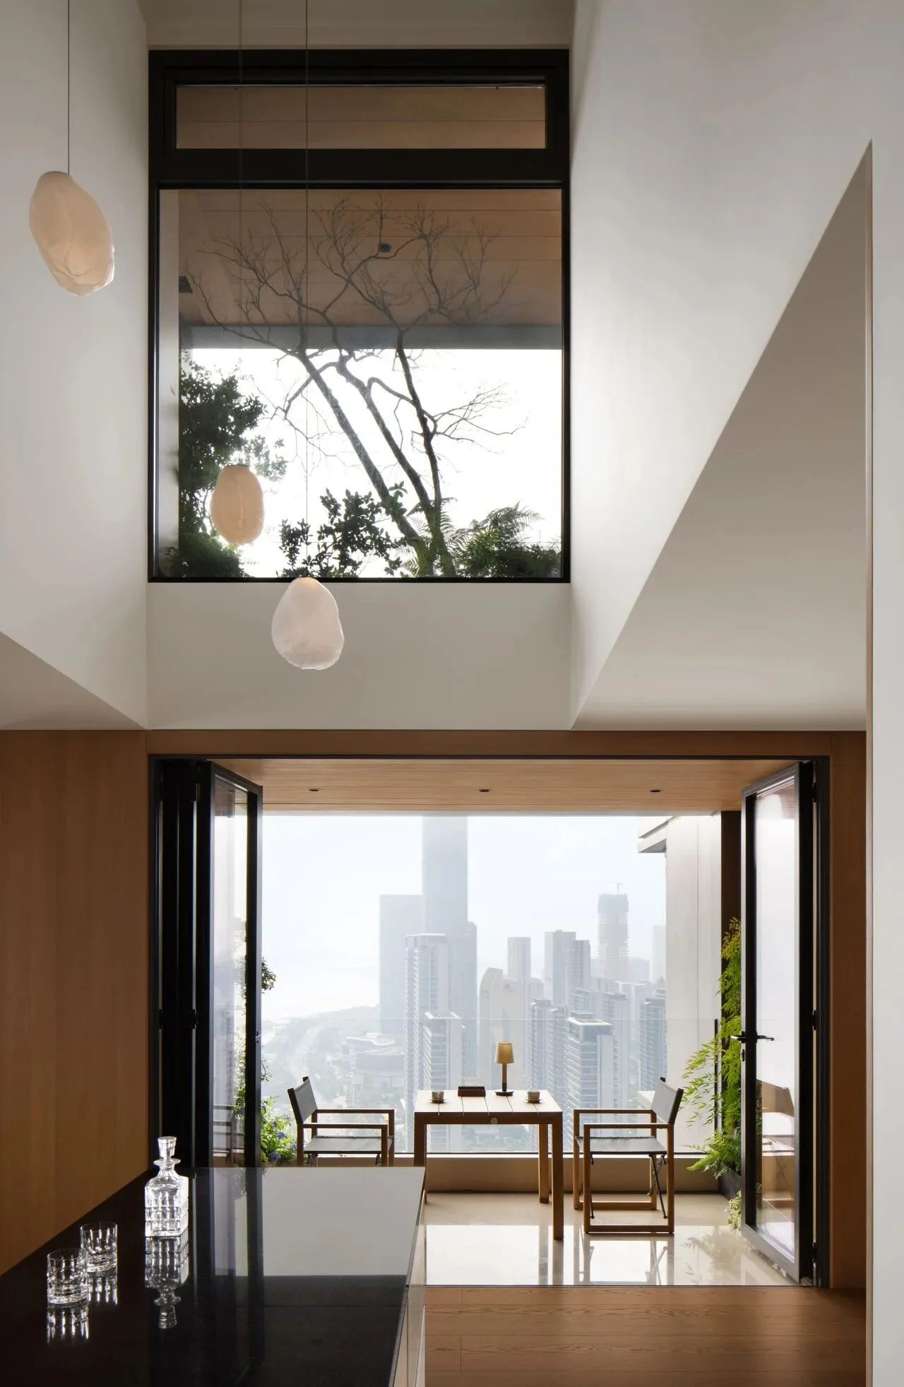
中庭挑空六米,清晨的第一缕阳光穿过二层花园的树木,带着婆娑的树影洒入室内,在晨光中开启美好的一天。
The six-meter void above the courtyard lets the first morning ray drift through the second-storey garden, dappling the room with shifting leaf-shadows—day breaks in a shimmer of quiet wonder.
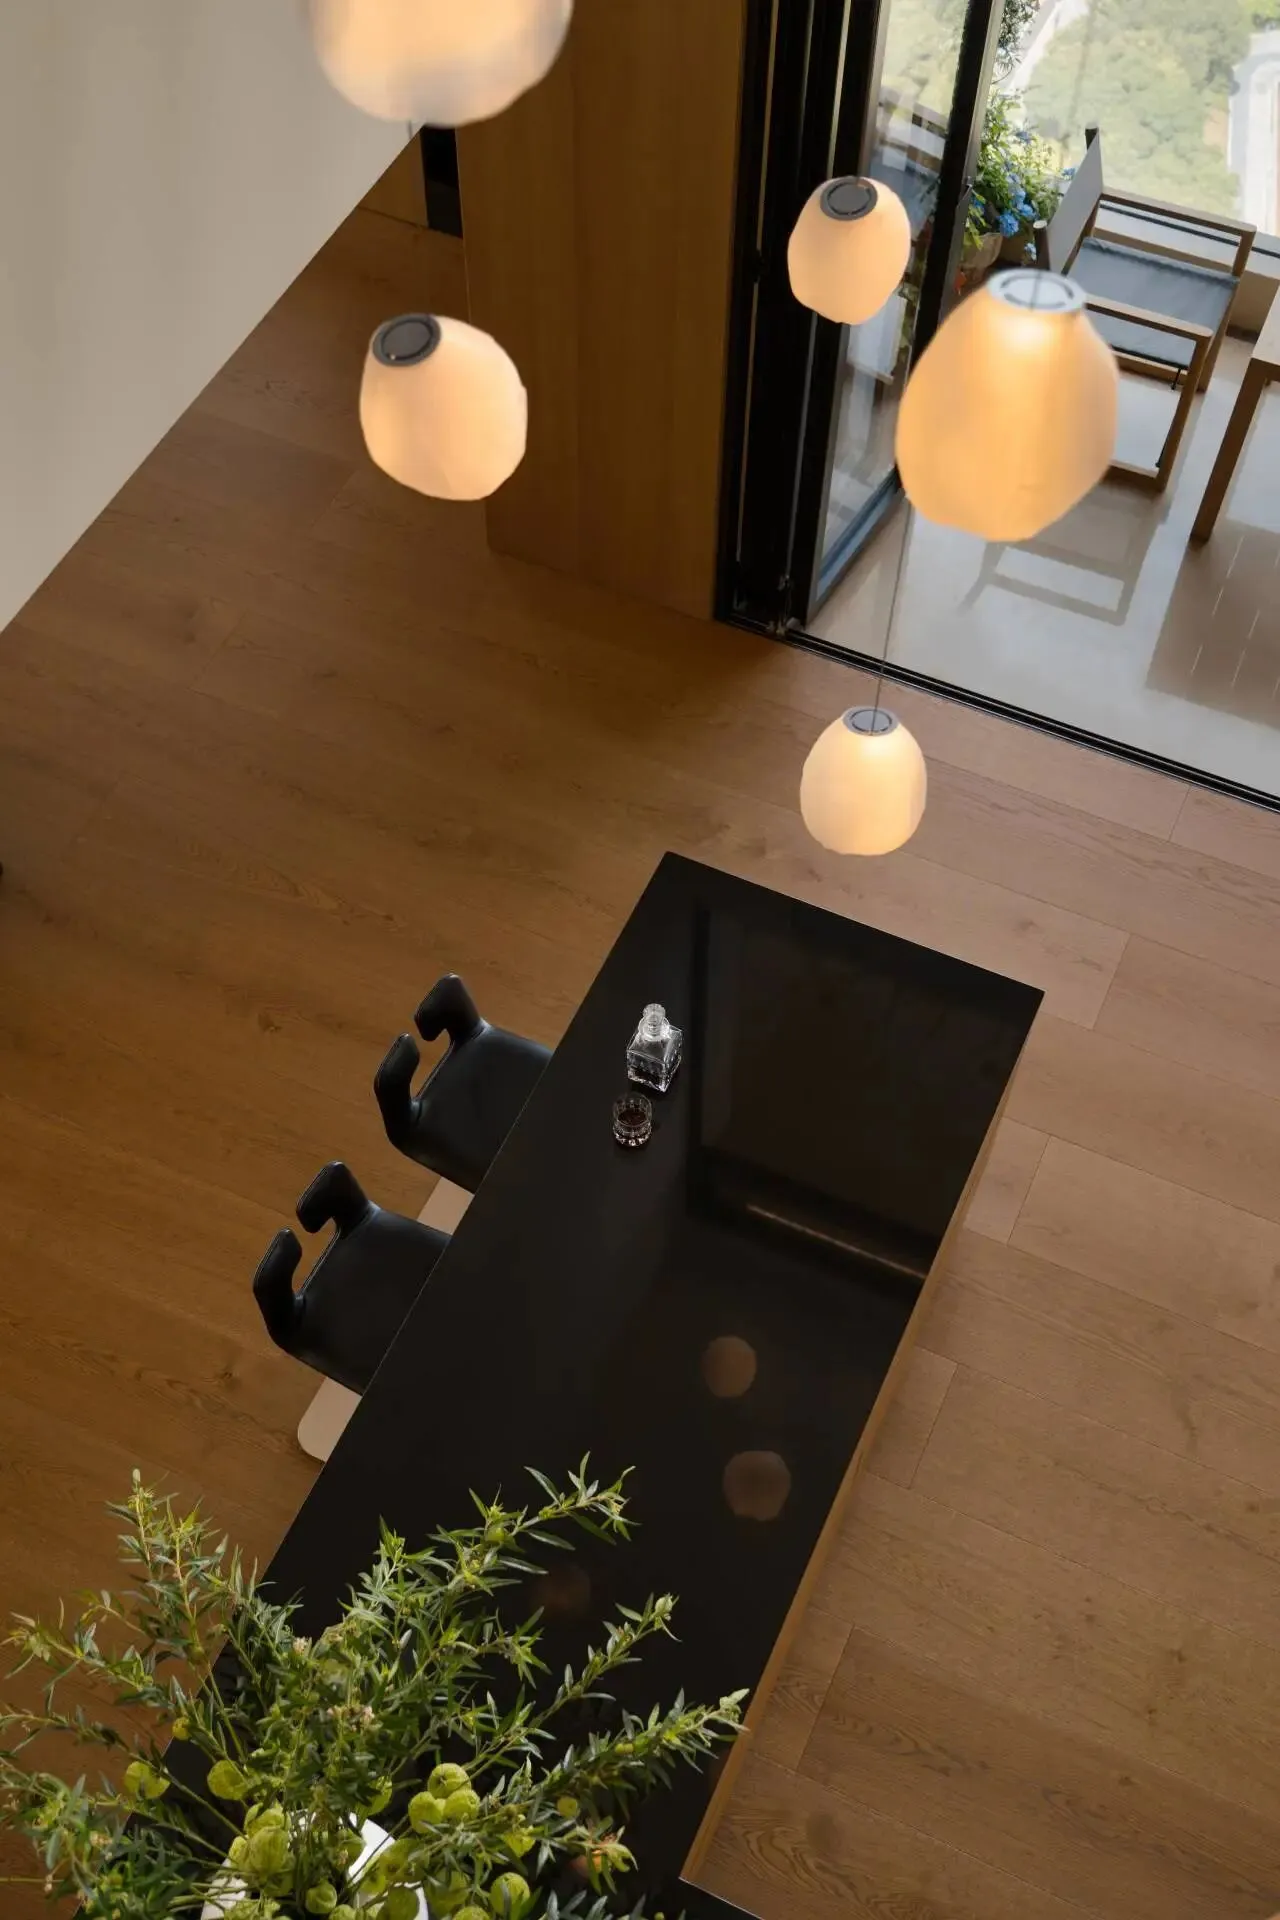
大型落地窗将室外的极致江景引入室内,每天看着潮水的涨落,江上的船舶来来往往,这种俯瞰的上帝视角瞬间让人心境开阔。
Floor-to-ceiling glass draws the unrivaled river scene indoors; watching daily the pulse of tide and the comings-and-goings of boats, one gazes down with a god’s-eye calm—and the heart widens in an instant.
平面布置图Floor Plan▼
项目地点:浙江 温州
项目类型:室内 陈列
室内面积:480㎡
主持设计:项安新
设计团队:封慧平 程静薇
软装品牌:历目 今世家
编辑:Kathy Deng
Project Location: Zhejiang, Wenzhou
Project type: Interior, Display
Gross floor area: 480m²
Chief designer: Xiang Anxin
Design team: Feng huiping , Cheng jingwei
Soft decoration: LIMN , WOMEHOME
Editor:Kathy Deng