
Xaxn Studio | 265㎡大平层设计,构筑理性与诗意

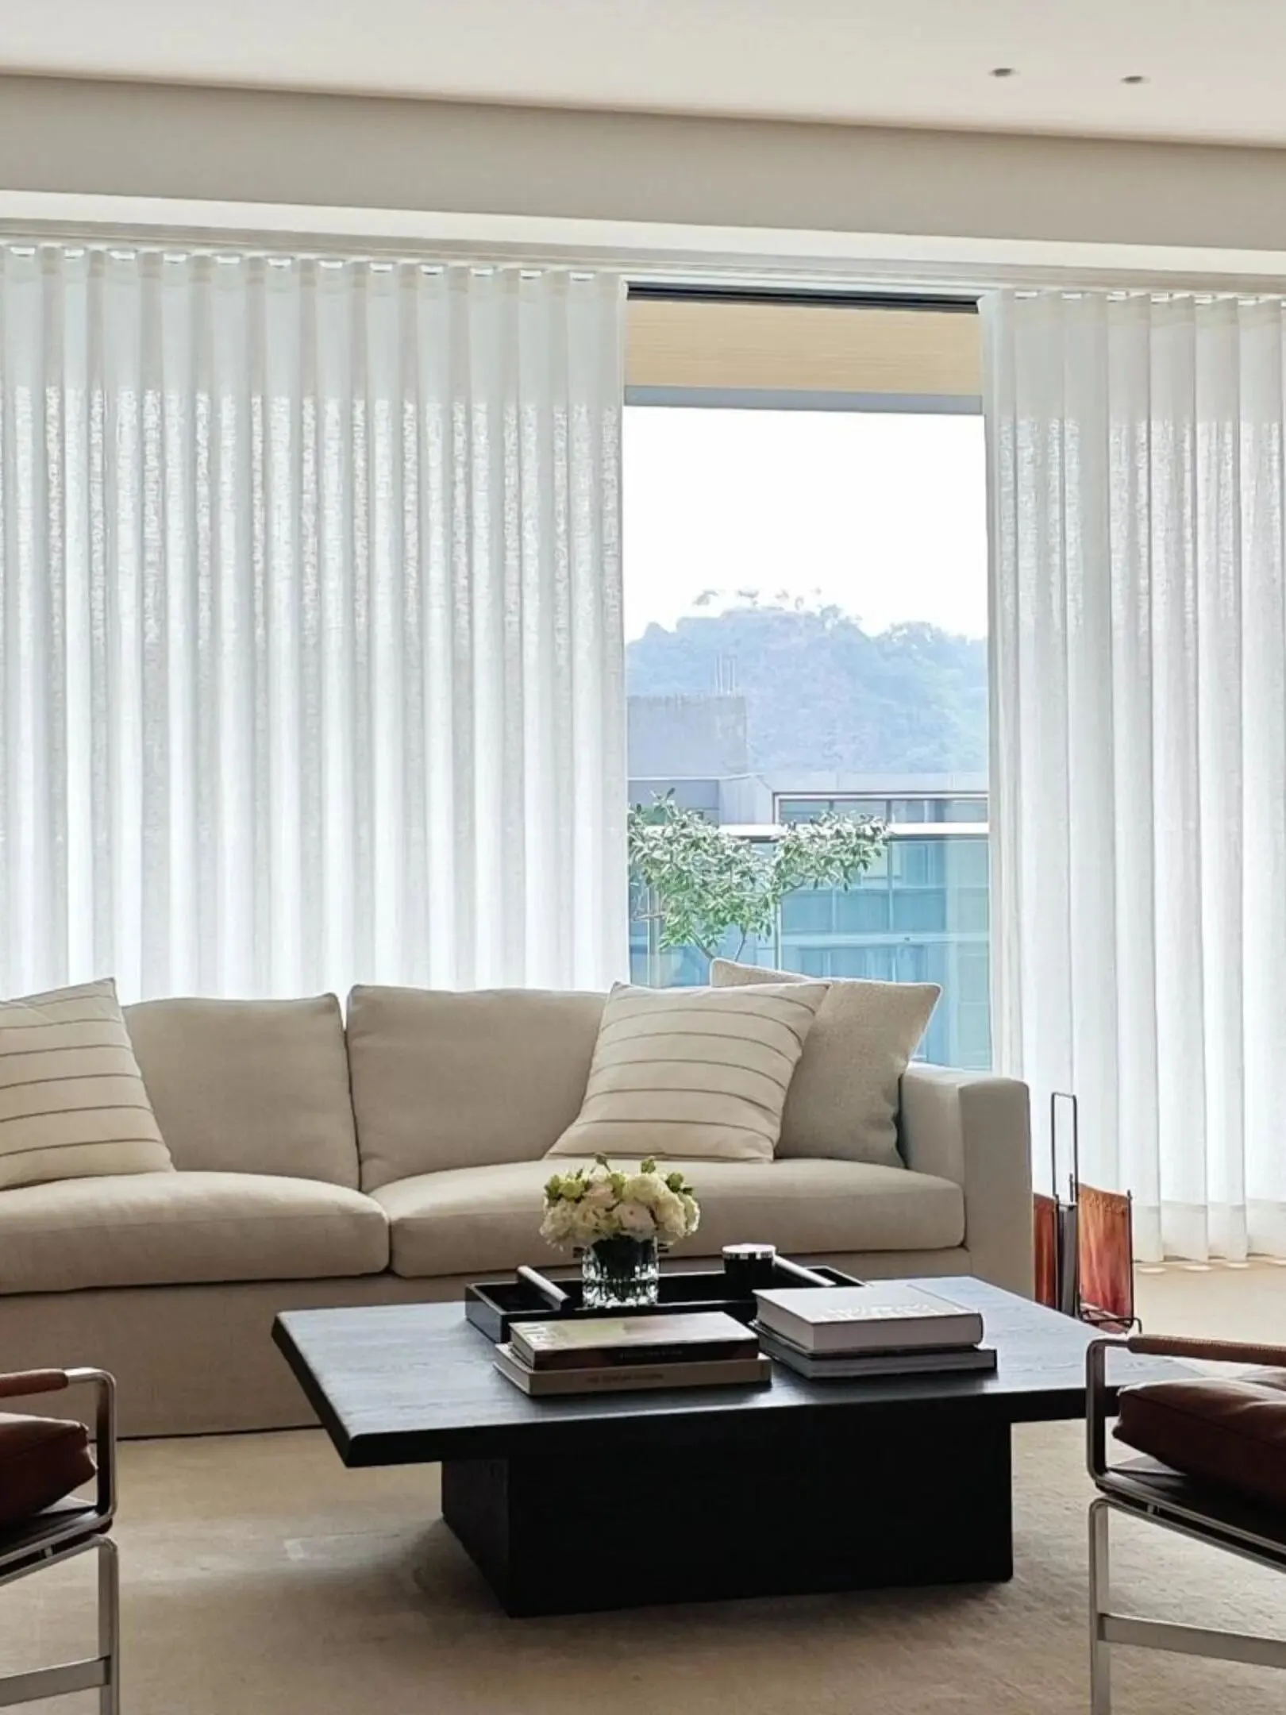
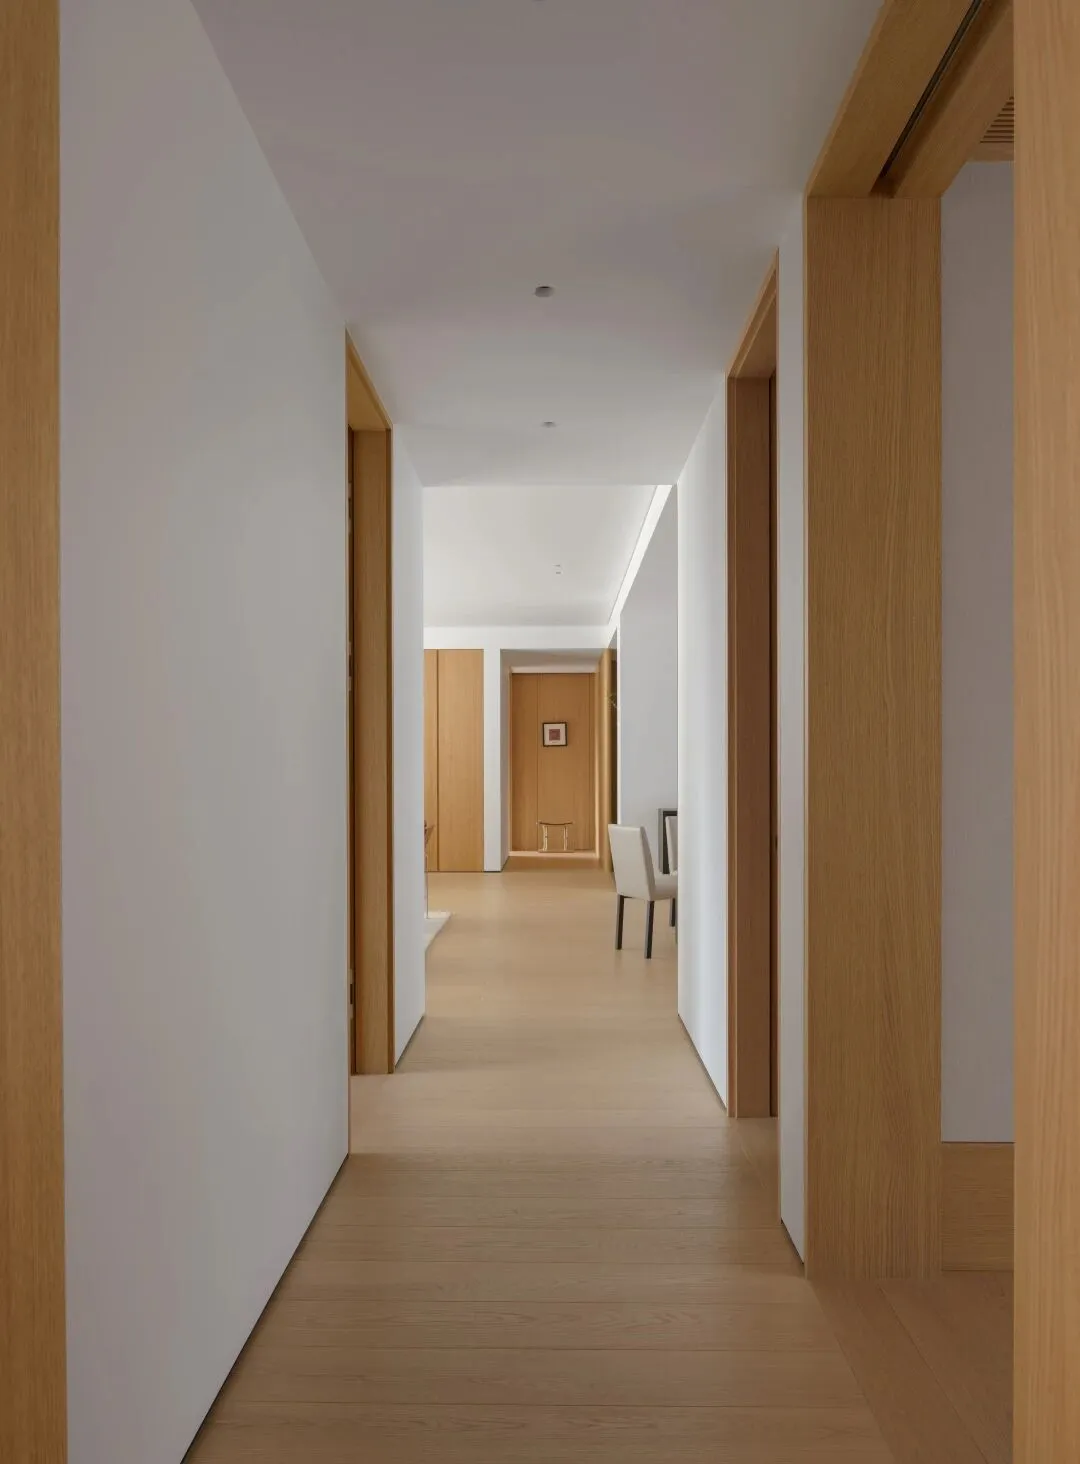
当潮流趋向于用金属、大面积石材来宣告时代的冷峻与理性时,我们在试图寻求一种以木头的温润、光线的柔和、对使用者的关怀,把人情味融入到现代主义的设计。
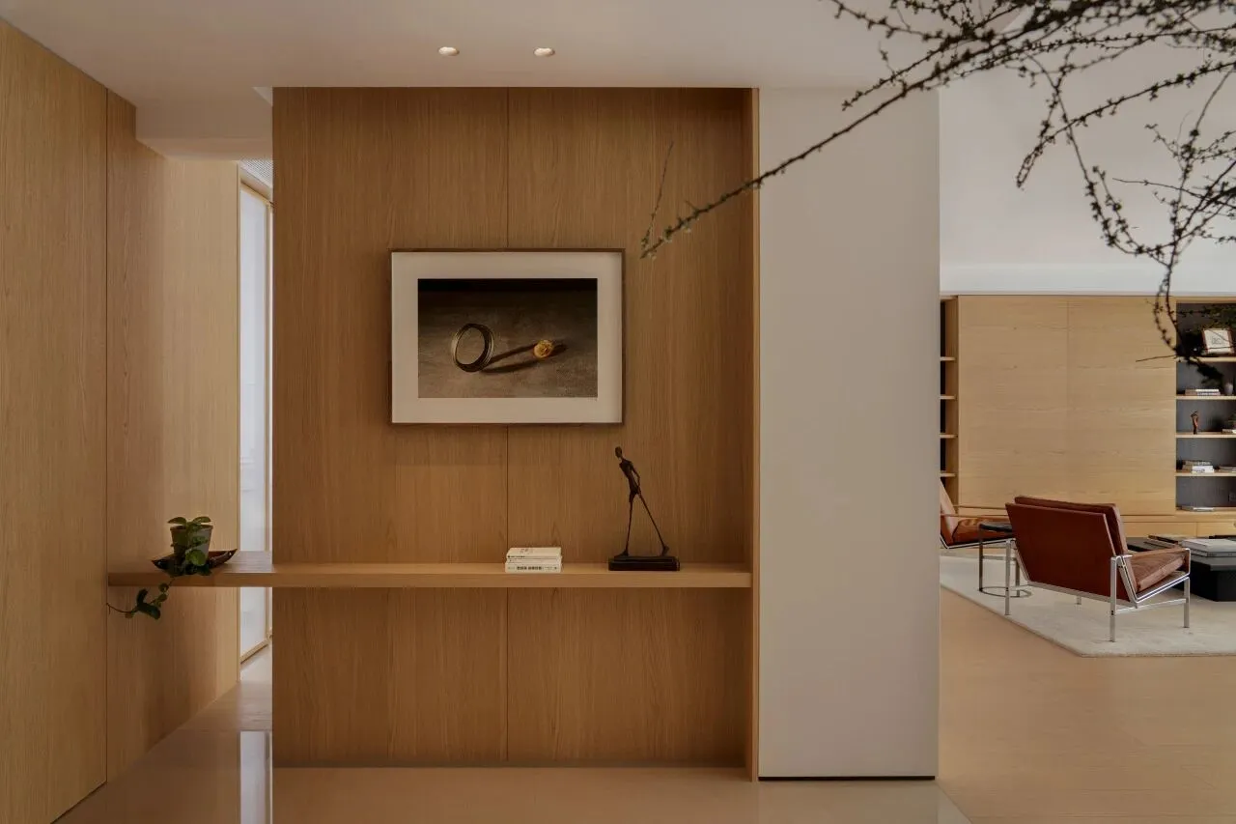
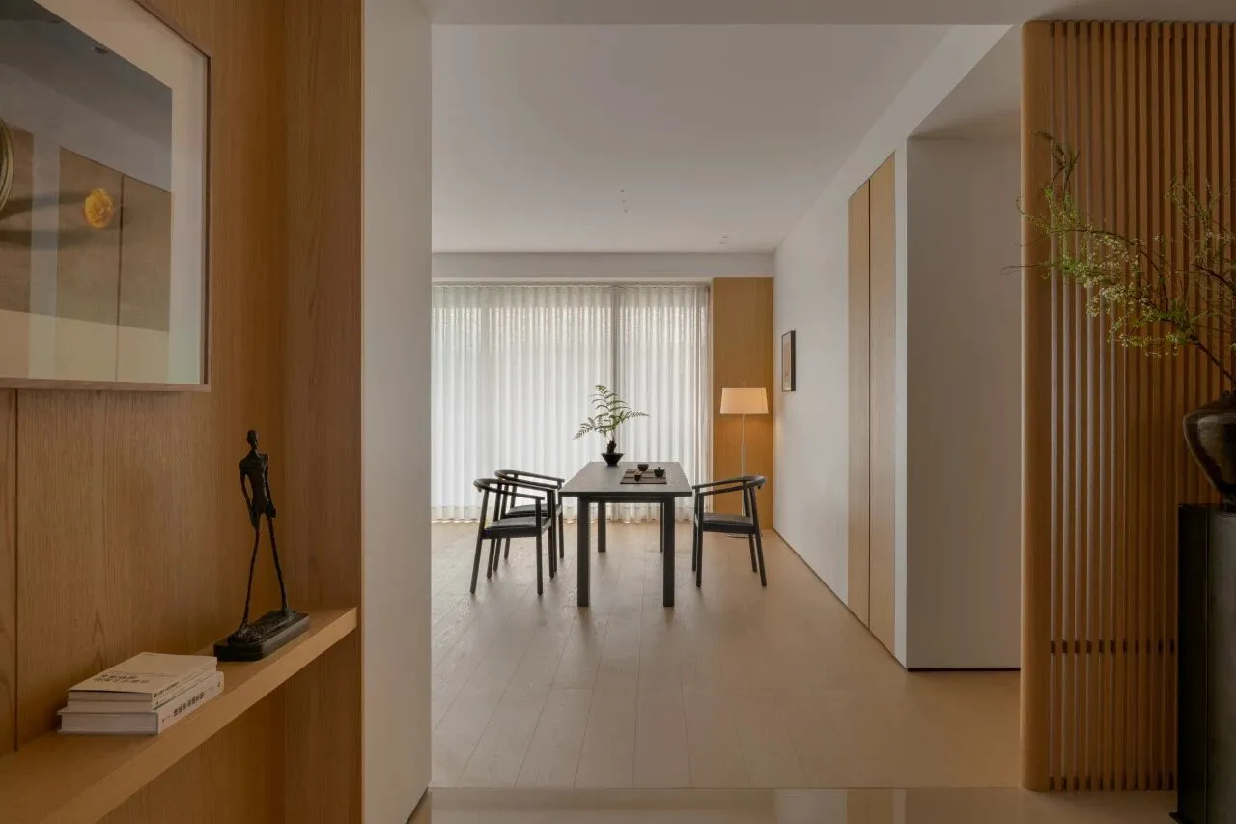
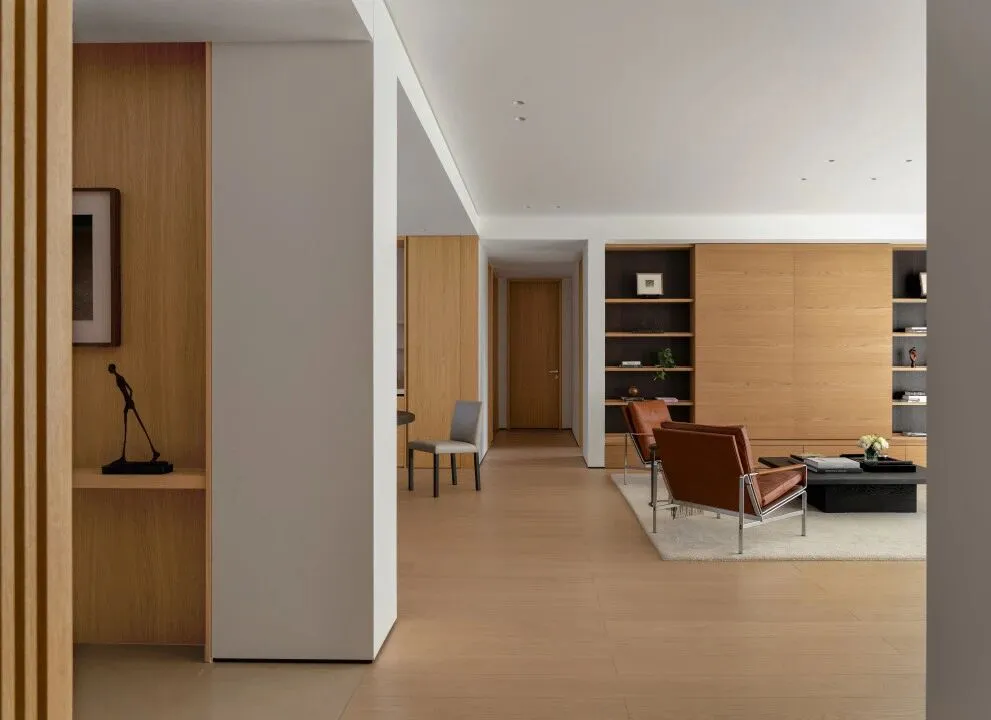
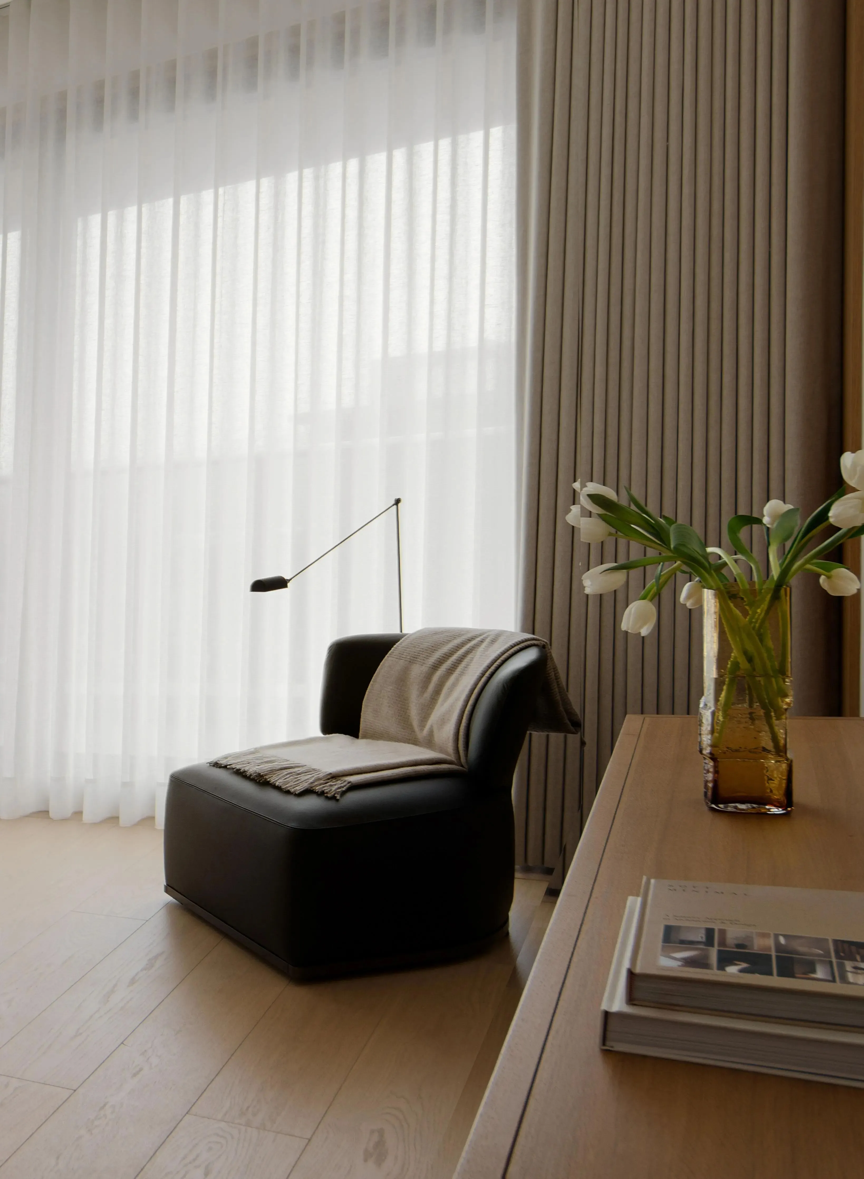
光线是空间最温柔的设计师。十七米的超长阳台如同一个巨大的光之容器,将南北通透的自然采光引入室内的每一个角落。
Light is the most gentle designer of space. The seventeen-meter-long balcony acts as a vast container of light, drawing in natural illumination from the north-south transparency to every corner of the interior.
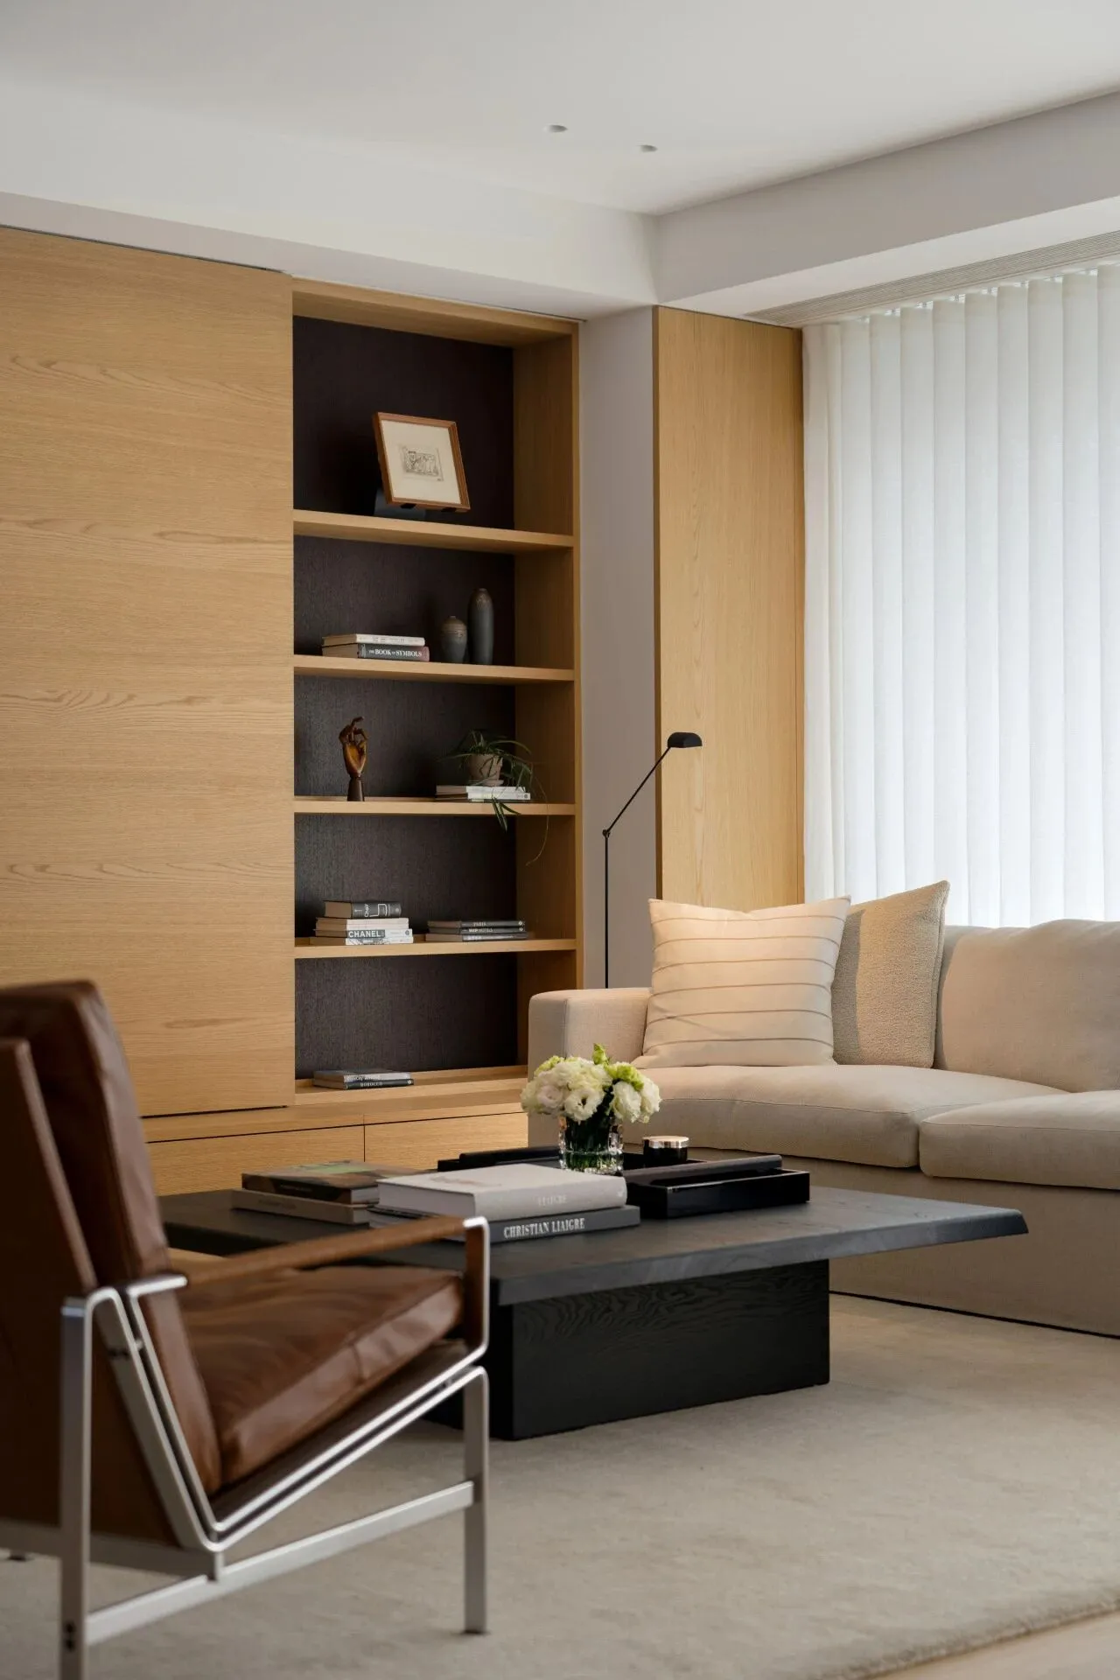
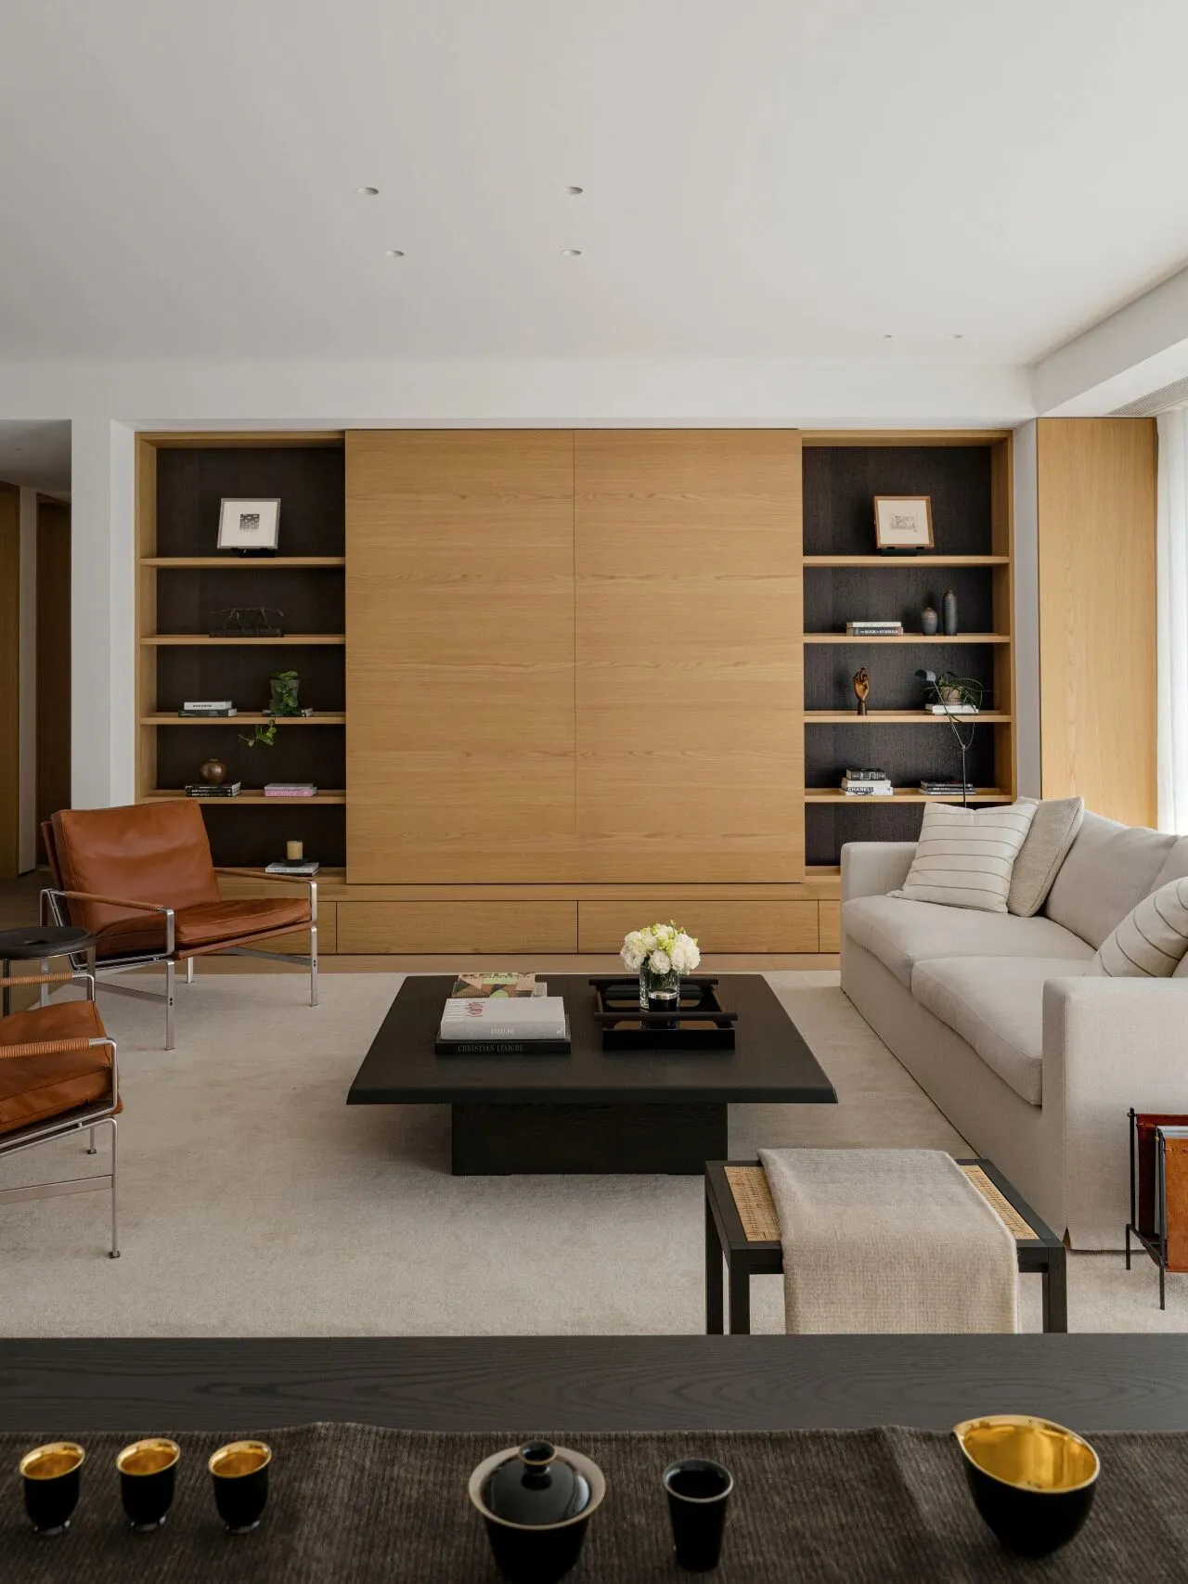
公共空间摒弃了繁复的隔断与遮挡,让光线成为连接公共区域的隐形纽带。晨光熹微时,客厅与茶室被镀上一层柔和的金边;暮色四合之际,西厨的台面反射着最后一缕夕阳的余晖。
这种对光线的极致尊重,不仅是对物理空间的优化,更是对居住者情绪节律的细腻关照——让明亮提振精神,让阴影酝酿宁静。
The public spaces abandon intricate partitions and obstructions, allowing light to become the invisible bond connecting communal areas. At dawn's first light, the living room and tearoom are gilded with soft golden edges; as dusk settles and twilight deepens, the western kitchen's countertop reflects the last lingering glow of the setting sun.
This profound reverence for light transcends mere spatial optimization—it represents a delicate attunement to the occupants' emotional rhythms, allowing brightness to uplift the spirit and shadows to cultivate tranquility.
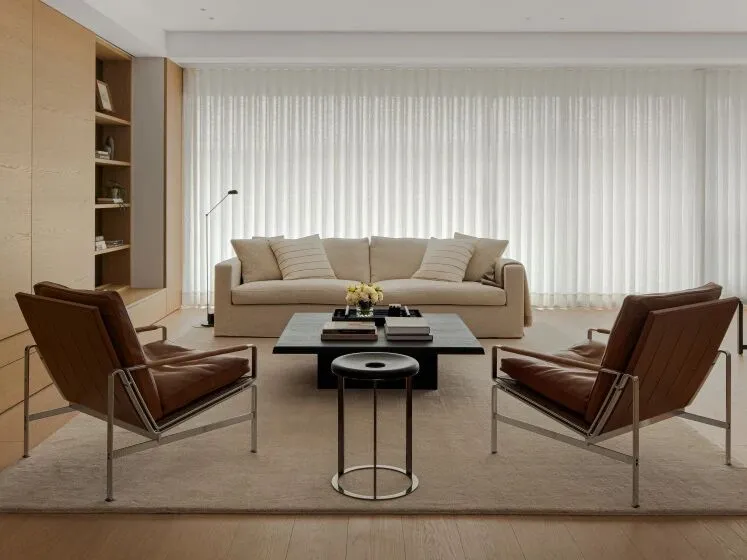
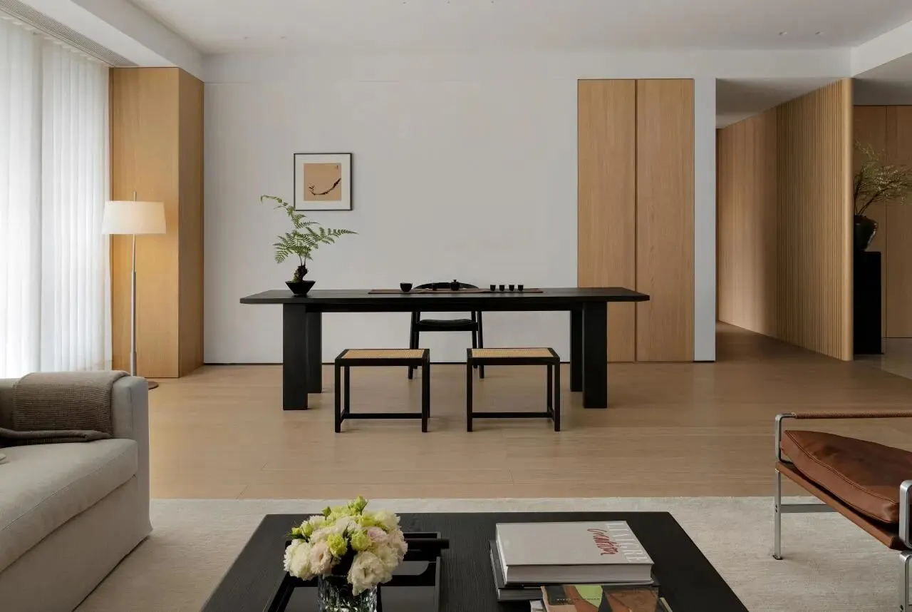
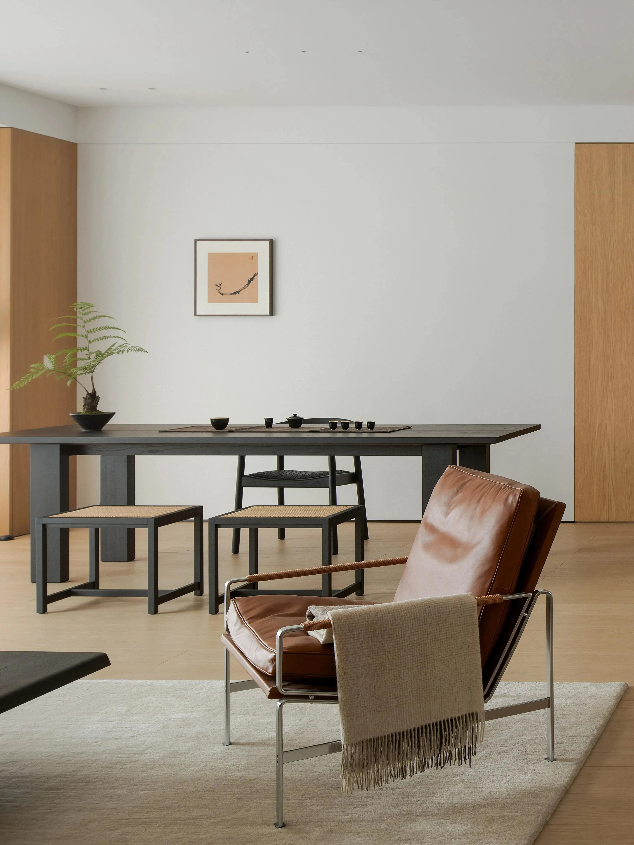
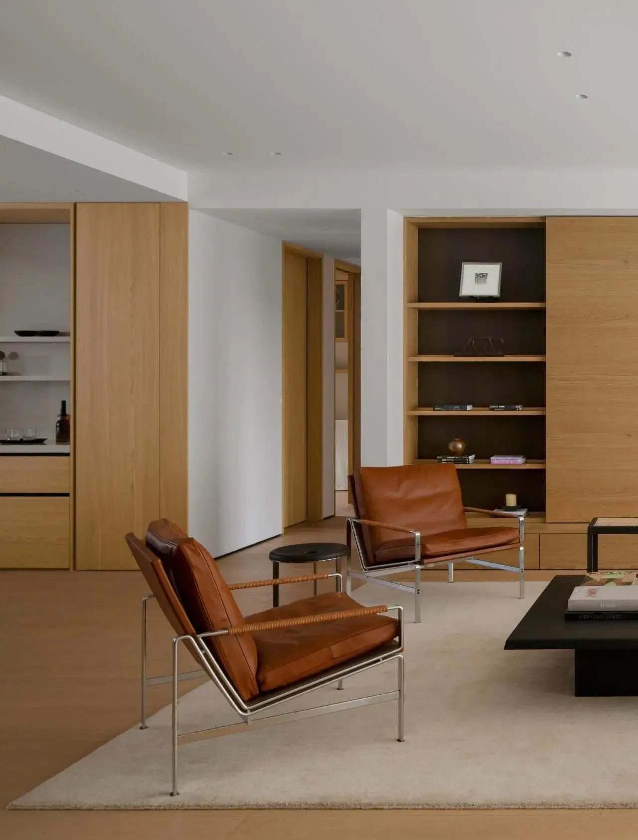
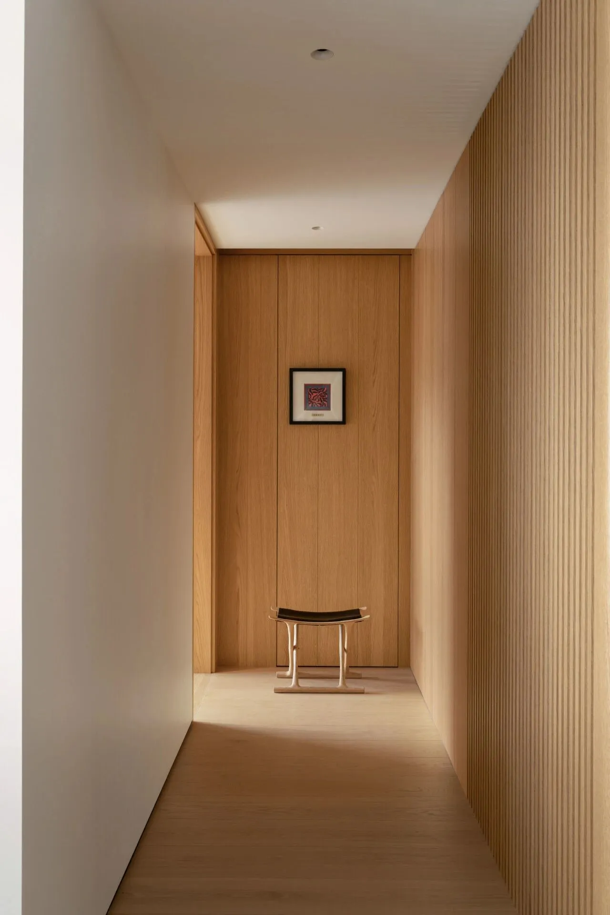
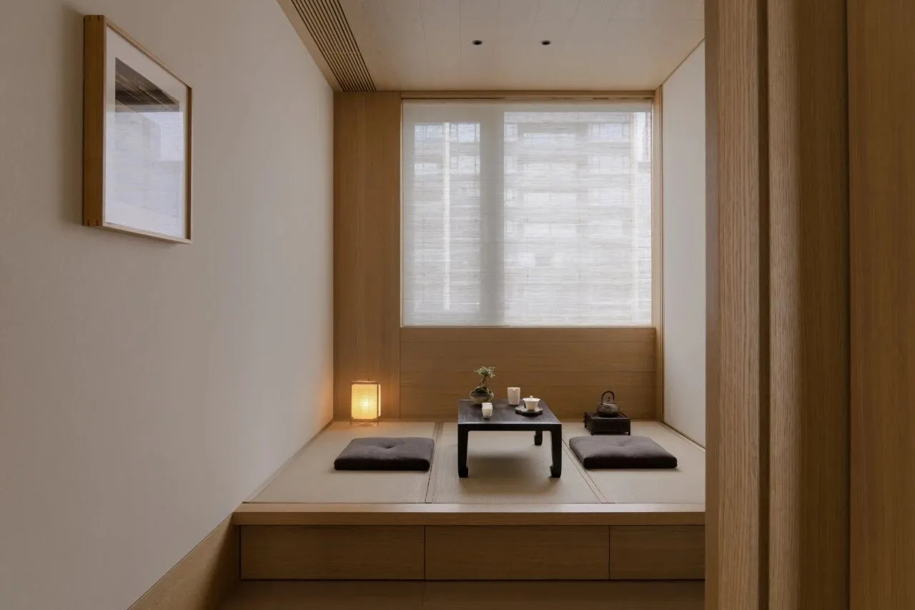
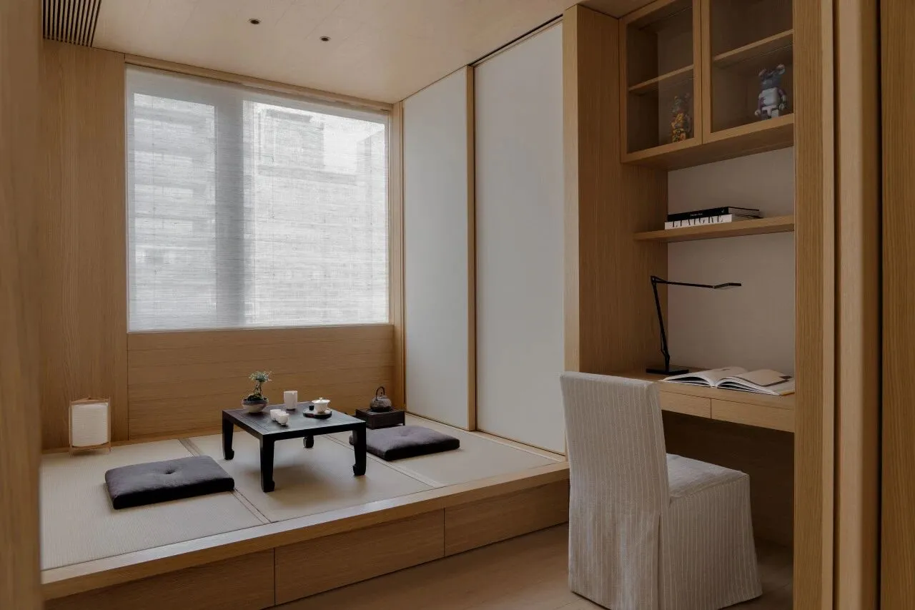
温润的木质作为空间的主调,人在木质环境中,会不自觉地放松下来。那些经由时光打磨的木质肌理,像一双双无形的手,轻轻抚平都市生活带来的紧绷与焦虑。
当指尖划过温润的桌面,当目光触及柔和的木质纹理,一种源自本能的归属感便油然而生。
Warm wood tones serve as the dominant palette of the space. Within a wooden environment, one cannot help but unwind involuntarily. Those wood grains polished by time act like invisible hands, gently smoothing away the tension and anxiety brought by urban life.
As fingertips glide across the warm, smooth tabletop and the gaze meets the gentle wood grain, a sense of belonging rooted in instinct arises spontaneously.
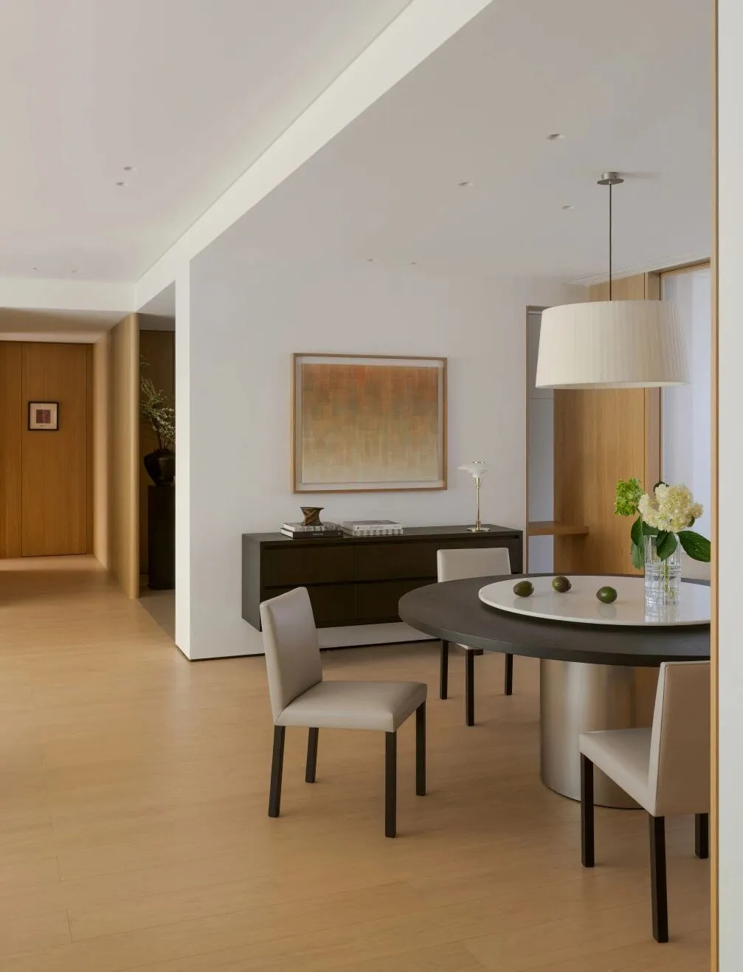
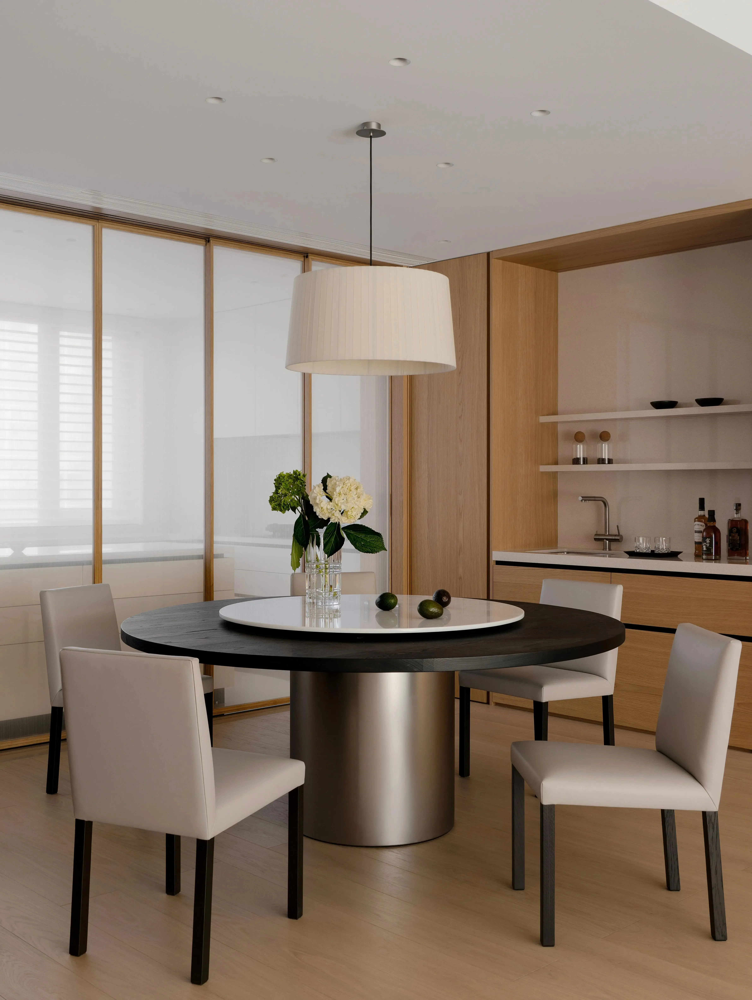
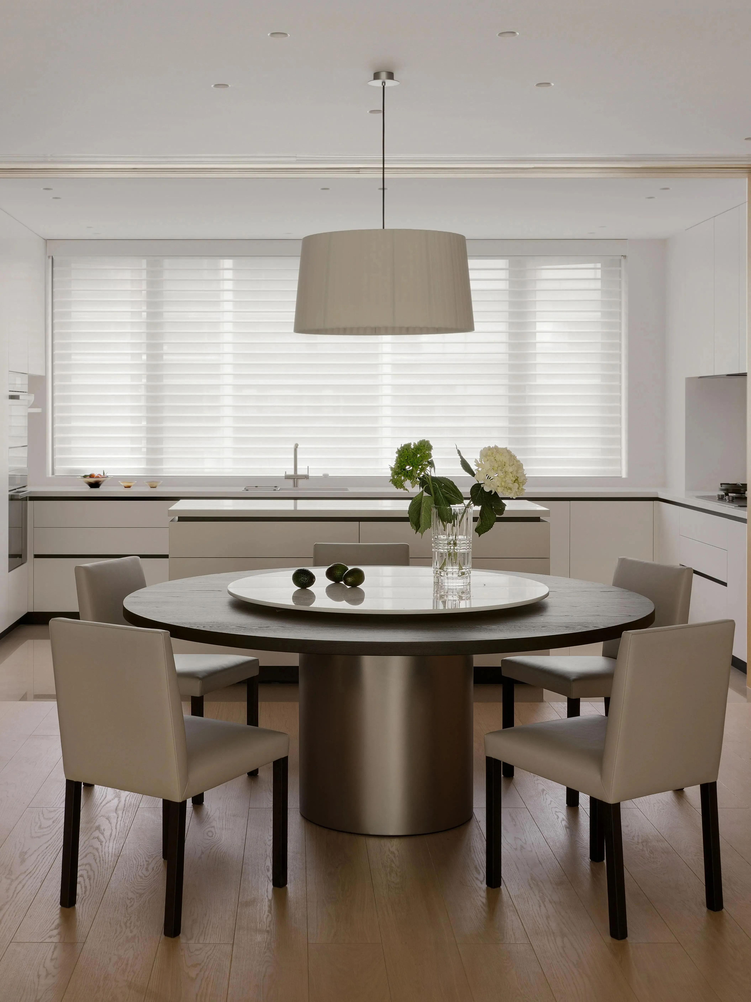
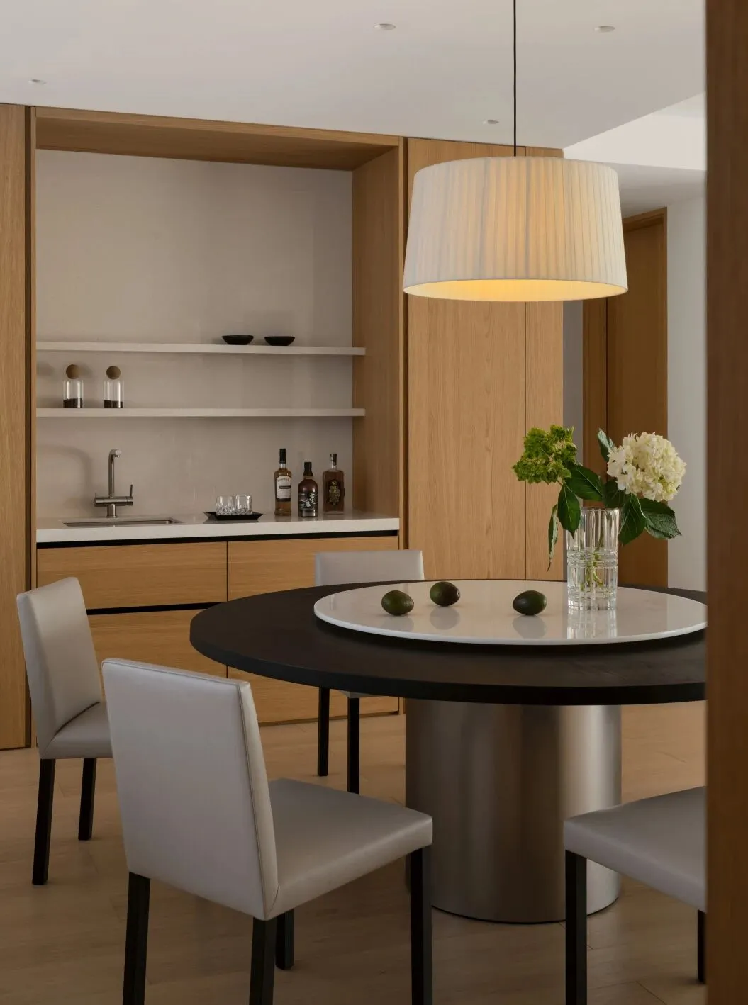
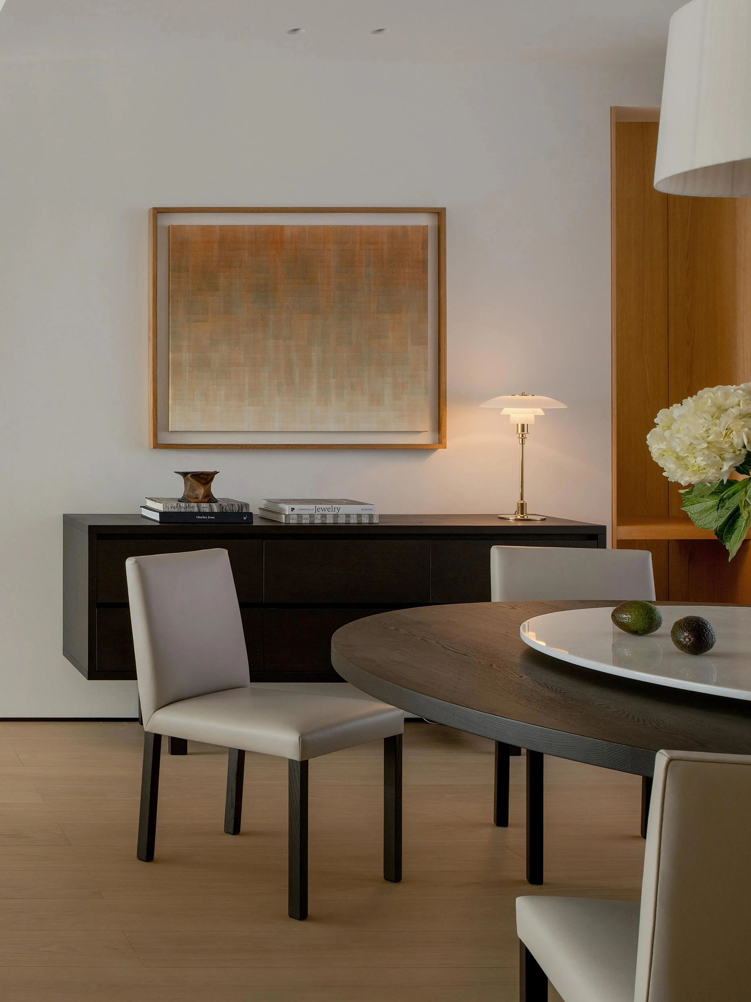
中西合璧的开放式餐厨空间,让烹饪不再是孤独的劳作,而是可以与家人对话的生活仪式。
结构的理性与自然、布景的诗意结合,空间呈现出一种纯净素雅的状态,家充满了明媚的呼吸感。
In this open-plan kitchen and dining space that seamlessly blends East and West, cooking is no longer a solitary labor but becomes a living ritual of conversation with family.
Where structural rationality meets nature and scenic poetry converges, the space reveals a state of pure, understated elegance—imbuing the home with a luminous, breathing quality of natural vitality.
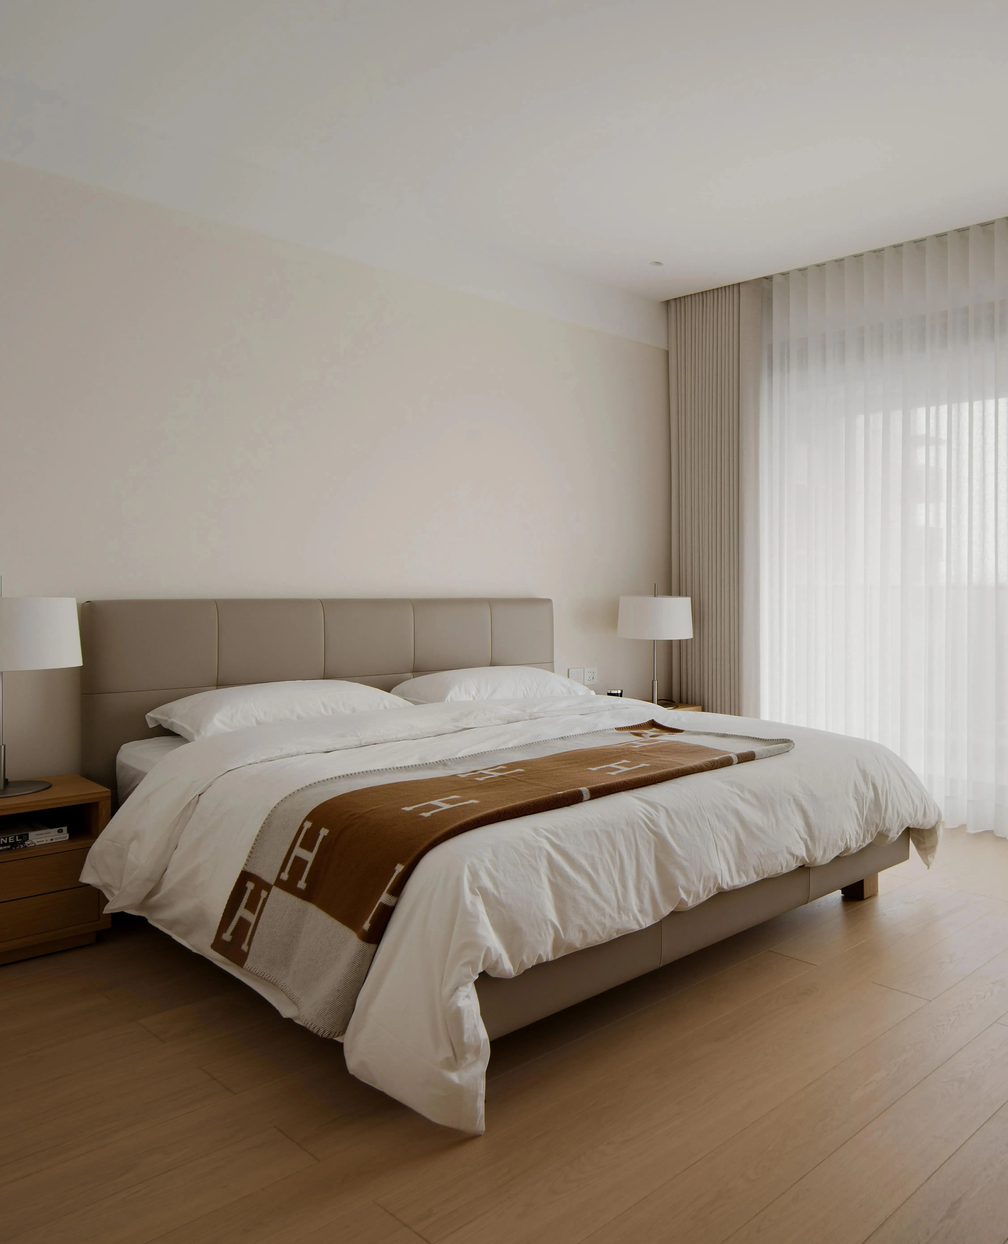
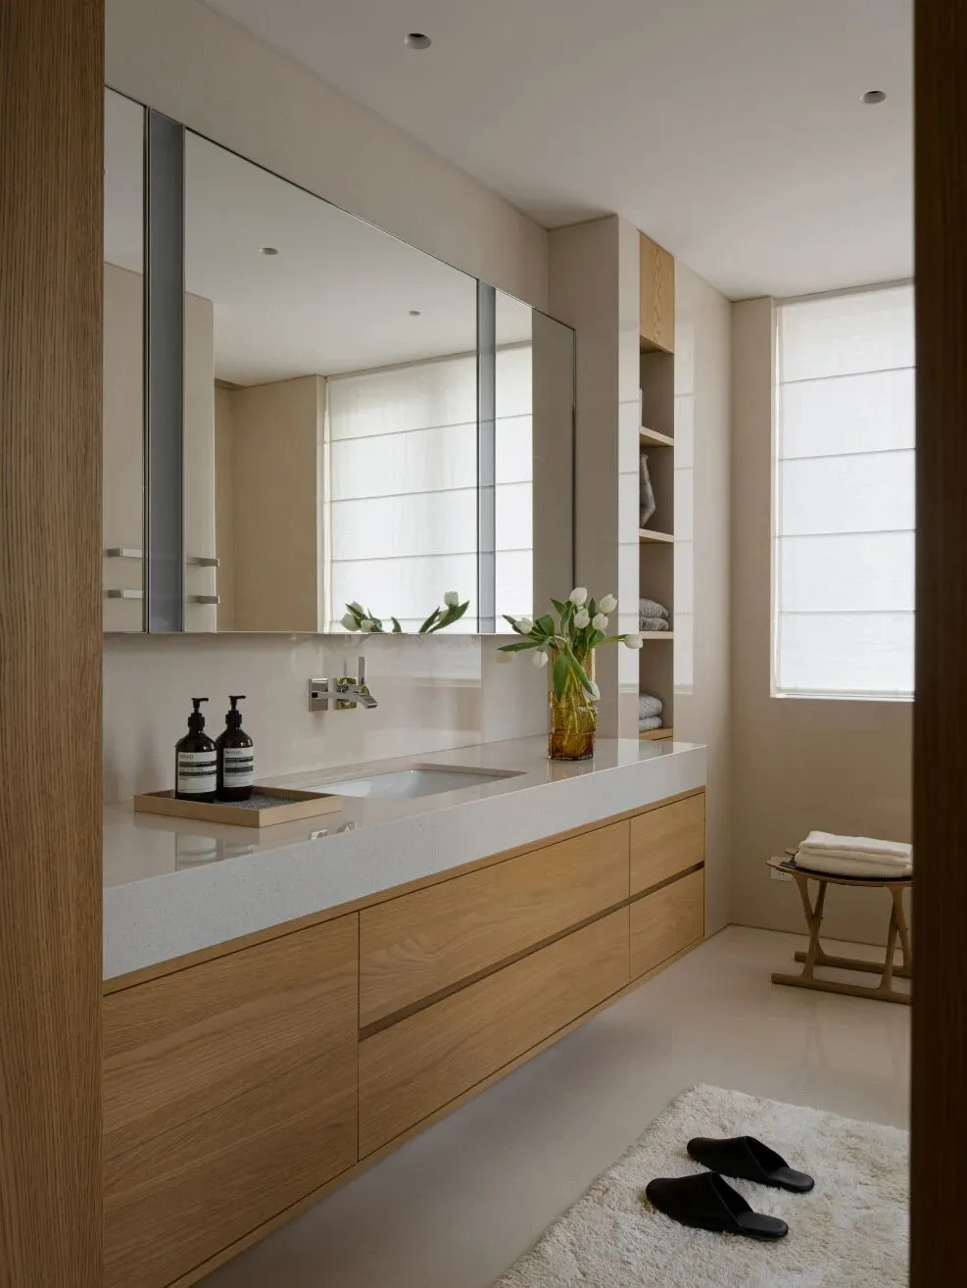
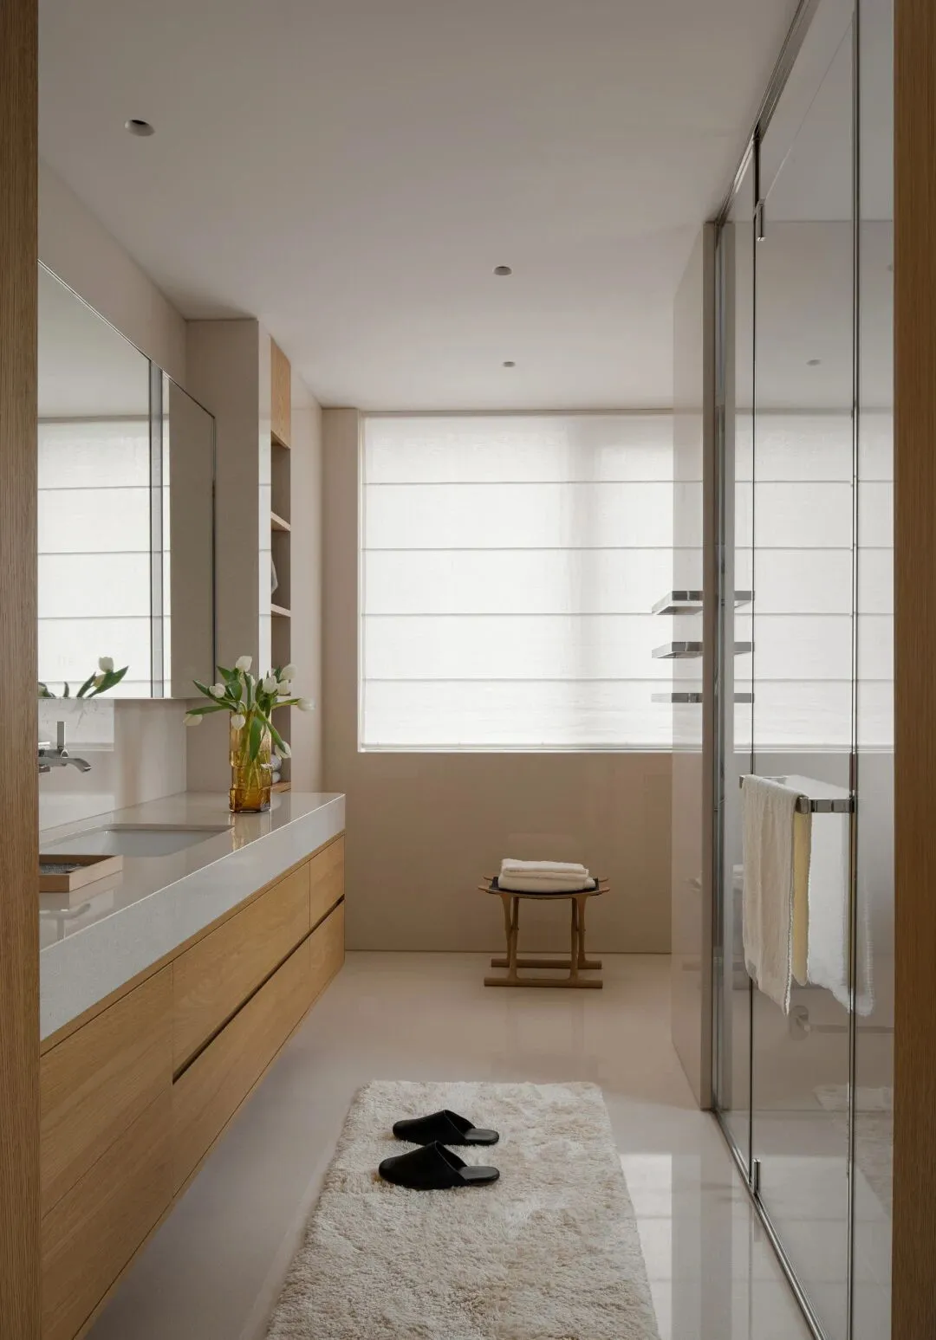
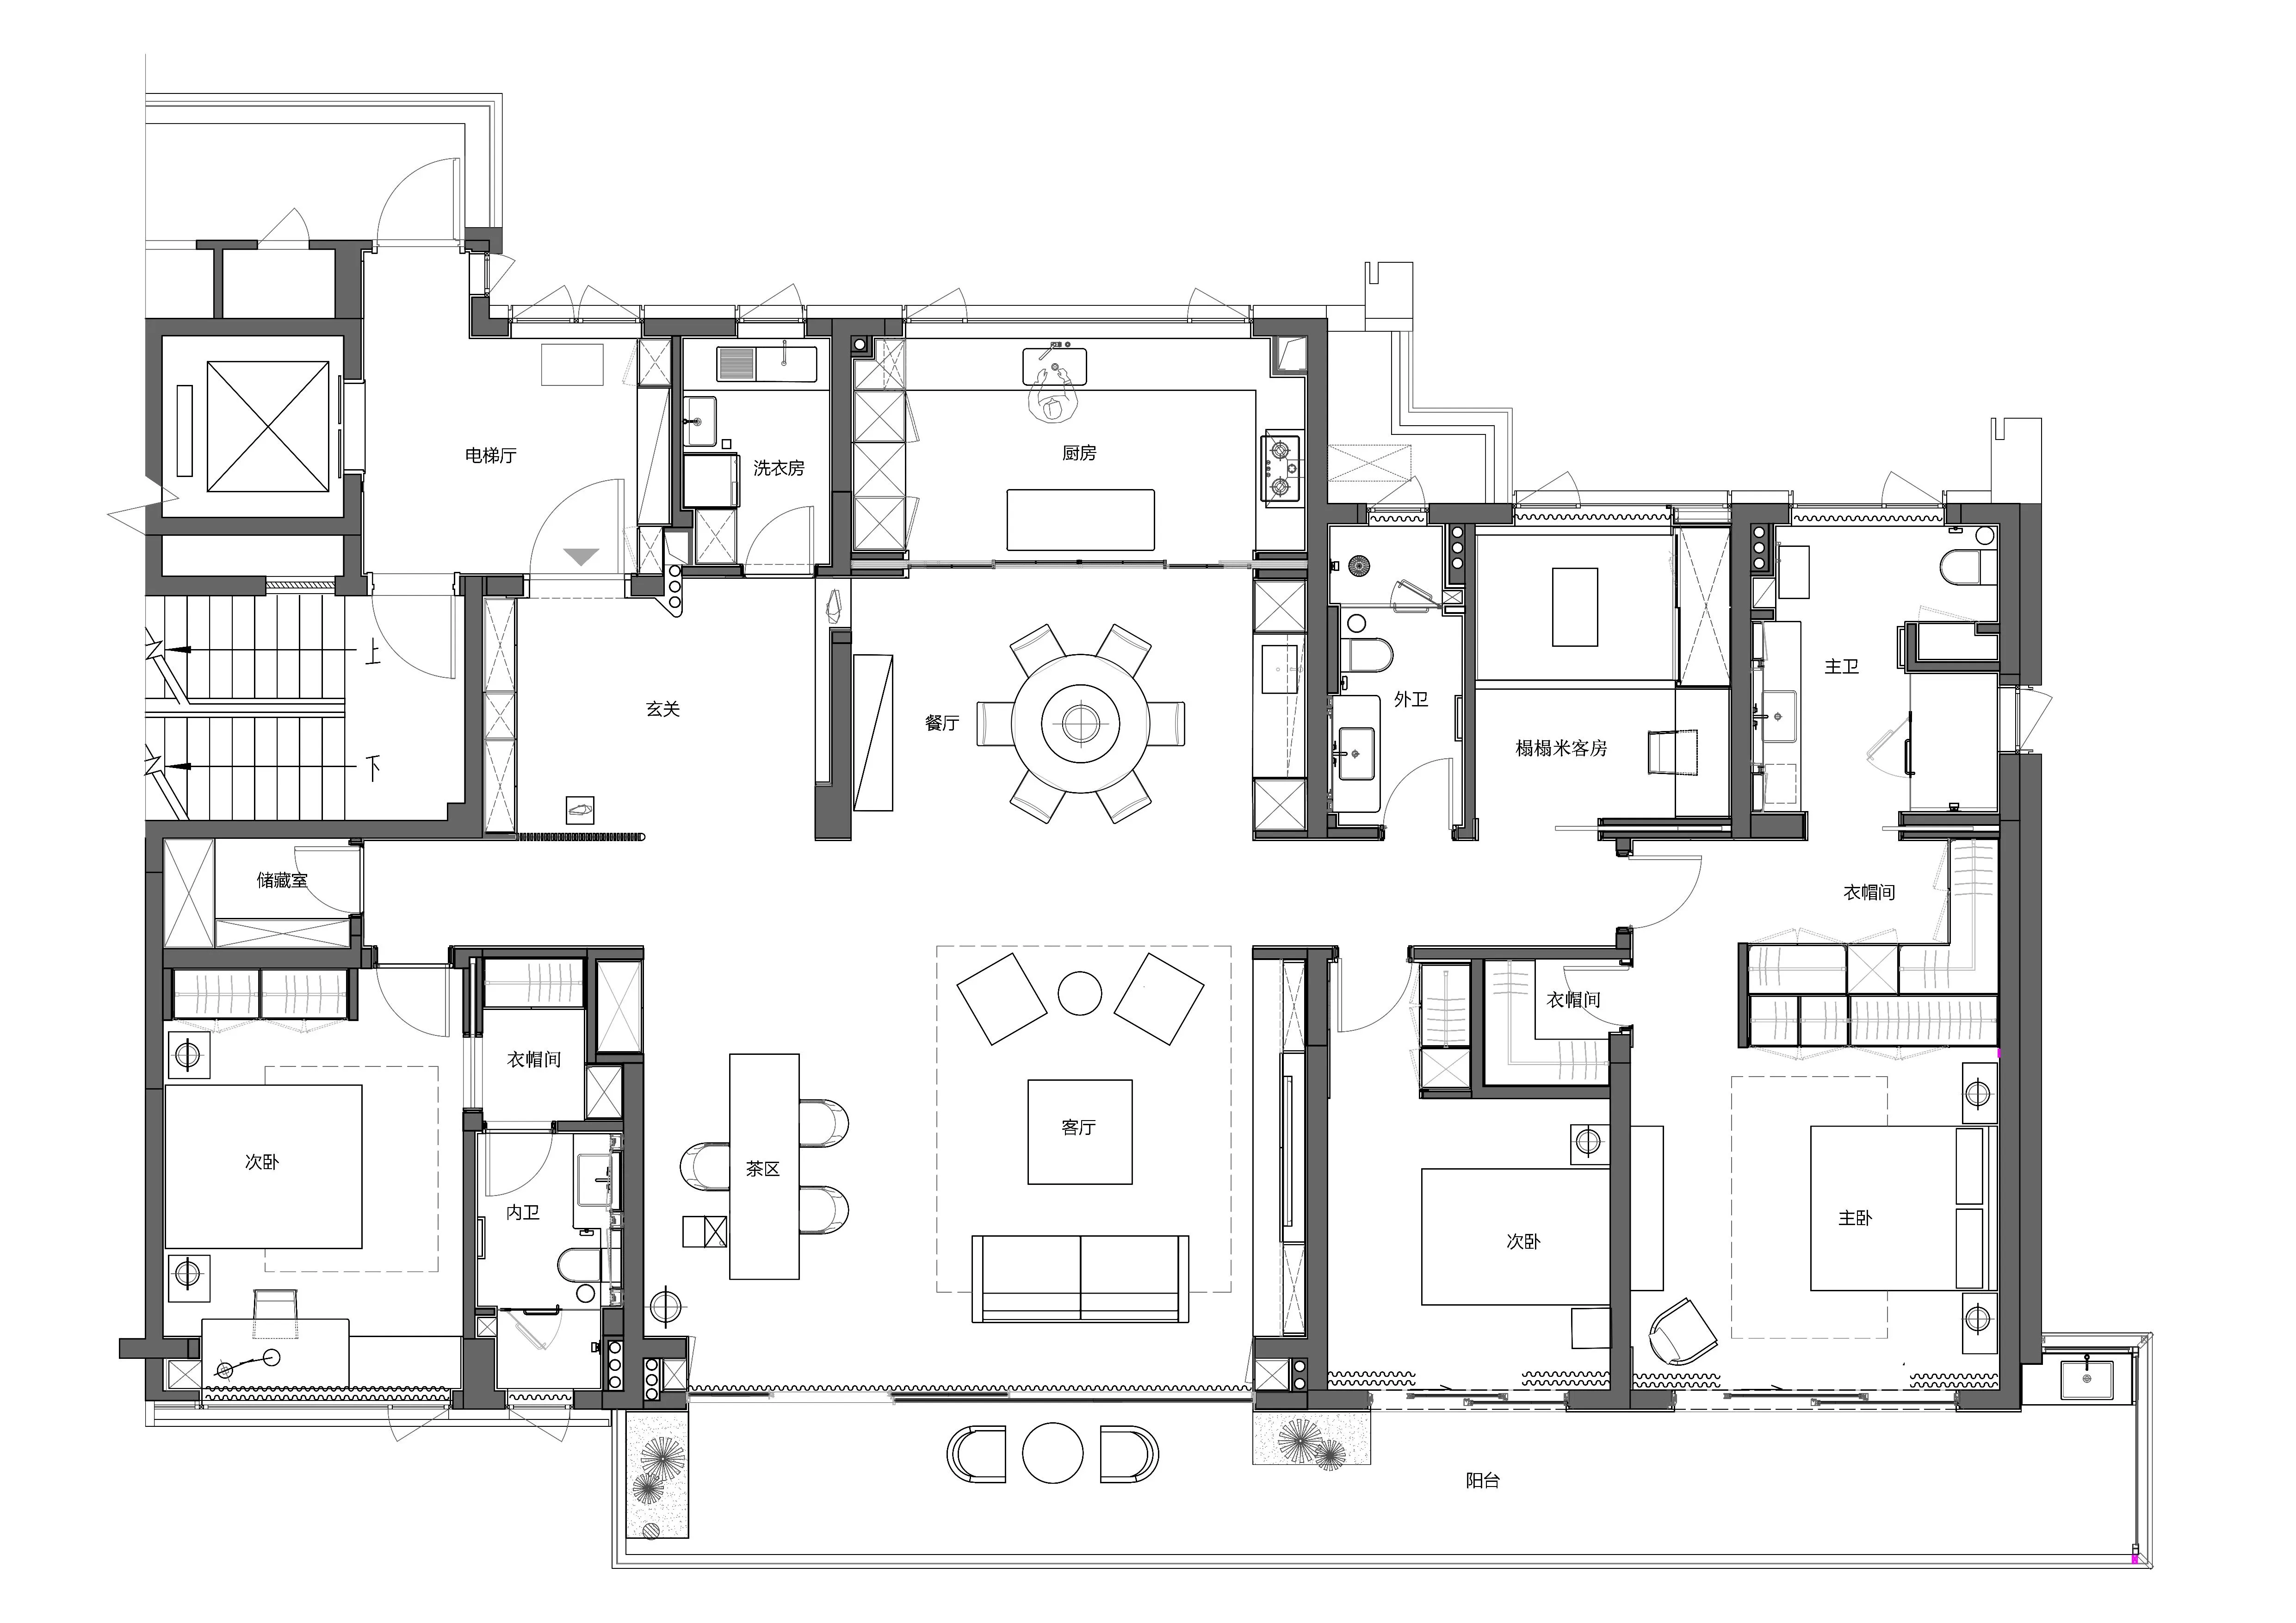
好的居住设计是一场关于边界与开放的精密计算。卧室与书房构成的私密领域,如同岛屿般各自独立,守护着家庭成员的独处时光;而客厅、餐厅、中西厨融合的公共空间,则是一片开放的群岛,承载着相聚、交流与共享的可能。
Good residential design is a precise calculation of boundaries and openness. The private realm composed of bedrooms and studies stands as independent islands, safeguarding each family member's solitude; while the integrated public space—where living room, dining area, and Chinese-Western kitchen converge—forms an open archipelago, enabling possibilities for gathering, communication, and shared experiences.
平面布置图Floor Plan▼
项目地点:浙江 温州
项目类型:室内 陈列
室内面积:265㎡
主持设计:项安新
设计团队:封慧平 黄微微 程静薇 陈德庞
软装品牌:今世家 历目
编辑:Kathy Deng
Project Location: Zhejiang, Wenzhou
Project type: Interior, Display
Gross floor area: 265m²
Chief designer: Xiang Anxin
Design team: Feng huiping , Huang weiwei,
Cheng jingwei , Chen depang
Soft decoration: WOMEHOME LIMN
Editor:Kathy Deng