
在大湾区中心,探索建筑的未来

建筑(设计)的未来是什么?在城市化的飞速进程中,人们对建筑的认识将从“人造物”向“自然物”的理解上转变,未来的建筑将不是以炫耀人的“改造自然”的能力为目标,而是让建筑成为自然环境“天然生成”的一部分。未来的建筑设计在更有温度和个性化的同时,可持续建筑的理念也应运而生。
What is the future of architecture (design)? In the rapid process of urbanization, people's understanding of architecture will change from the understanding of "artificial objects" to "natural objects". The future architecture will not aim at the ability to show off the "reconstruction of nature", but let the building become part of the “natural generation” of the environment. In the future, architectural design is more humane and individualized, and the concept of sustainable architecture has emerged.
在如火如荼建设中的大湾区中心深圳前海湾,“在探索建筑的未来的同时也产生了新的感悟,如今我们过着尤为都市化的生活,深圳是座充满创新与科技感的美丽城市,但溯源本质生活,我们仍然希望找到与自然的共鸣。”
In the center of The Great Bay Area, the Qianhai area of Shenzhen, “there is a new sentiment while exploring the future of architecture. Now we live a life of urbanization, Shenzhen is a beautiful city full of innovation and technology. But trace the essence of life, we still hope to find resonance with nature."
建筑的未来:与自然共生
The future of architecture: symbiosis with nature
在日本六本木森美术馆举行的“JAPAN IN ARCHITECTURE Genealogies of Its Transformation”的主题展览中吸引了全世界的注意力,众多建筑师如丹下健三、谷口吉生、安藤忠雄、隈研吾、Sejima Kazuyo和其他年轻优秀的建筑师都获得了国际上的高度赞扬。现代日本建筑建立在可以追溯到古代的丰富传统基础上,包含了极具创造性和原创性的思想和表达方式,关于最终的建筑设计方向,日本设计界提出“Live with Nature与自然共生”的理念:建筑被视为自然的一部分,自然是建筑制作中的一种材料。设计与自然相邻,从建筑中将自然观延续到未来。
"JAPAN IN ARCHITECTUREGenealogies of Its Transformation Japan" exhibition held at the Mori ArtMuseum in Japan attracted worldwide attention. Many architects such as KenzoTanaka, Taniguchi Tani, Ando Tadao, Kengo Kuma, Sejima Kazuyo and other youngarchitects have received high international praise. Modern Japanesearchitecture is based on a rich tradition that dates back to ancient times. Itcontains creative and original ideas and expressions. The final designdirection of the Japanese design community proposes the concept of “Live withNature,” : architecture is considered a part of nature and nature becomes amaterial in architectural production. The design is adjacent to nature,extending the view of nature from the building to the future.
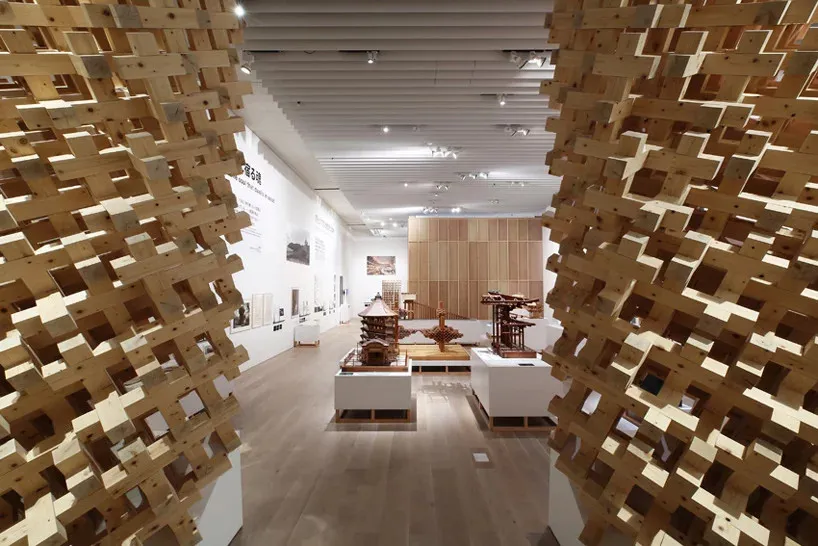
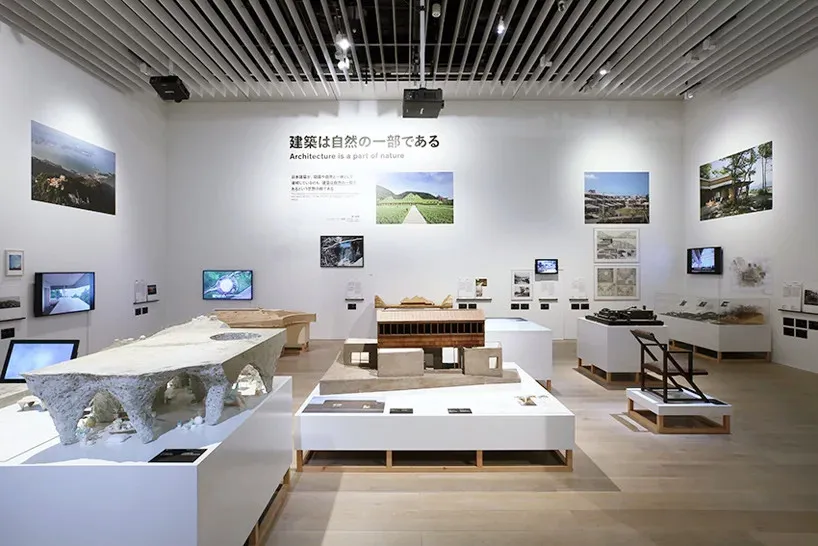
图为六本木森美术馆“世代演进——日本建筑”展图片
"JAPAN IN ARCHITECTURE Genealogies of Its Transformation Japan" , Mori Art Museum
在位于深圳前海湾的华联城市中心项目,设计师也在这样的思考:
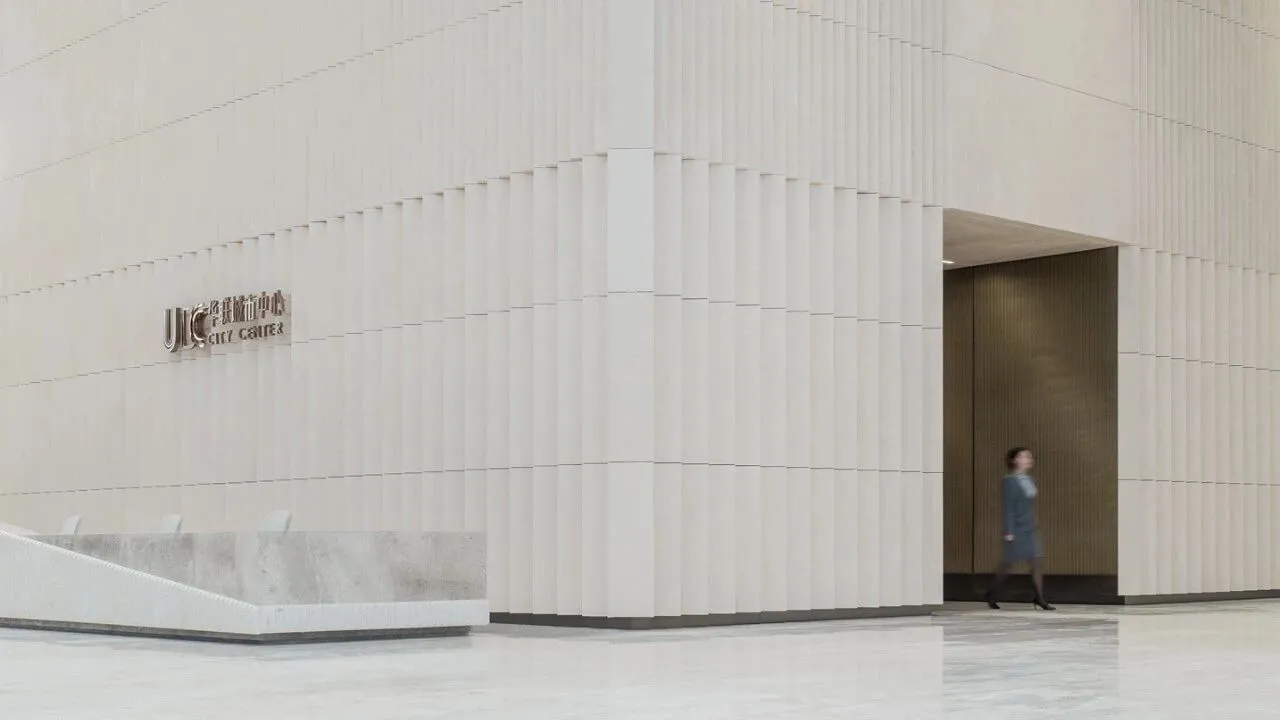
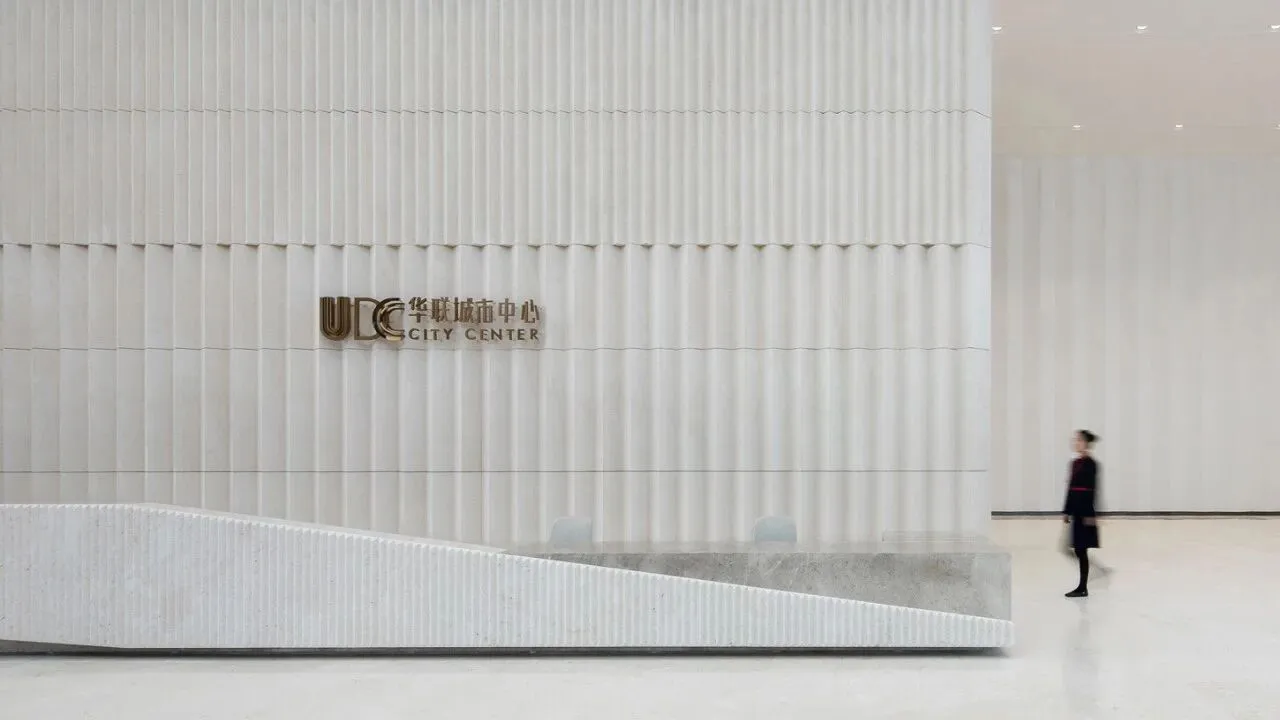
建筑设计方面,华联城市中心凝聚了德国、英国、深圳等前沿的建筑理念与思想,其中项目整体规划由德国排行第一的建筑师事务所—GMP操刀设计,建筑结构拥有前卫的轮廓和运用干净的块面元素构建的体块结构,让抽象空间承载人们的情感,对新形式的探索和突破展示了当代建筑的更多可能性。
In UDC City Center project, located in Qianhai Bay Area, Shenzhen, designers are also thinking like this:
In terms of architectural design, the UDC City Center embodies the cutting-edge architectural concepts and ideas of Germany, the United Kingdom, and Shenzhen. The overall project plan is designed by the first-ranking architect firm in Germany, GMP, and the building structure has an avant-garde contour and the block structure constructed with clean block elements allows the abstract space to carry people's emotions, and the exploration and breakthrough of new forms show more possibilities of contemporary architecture.
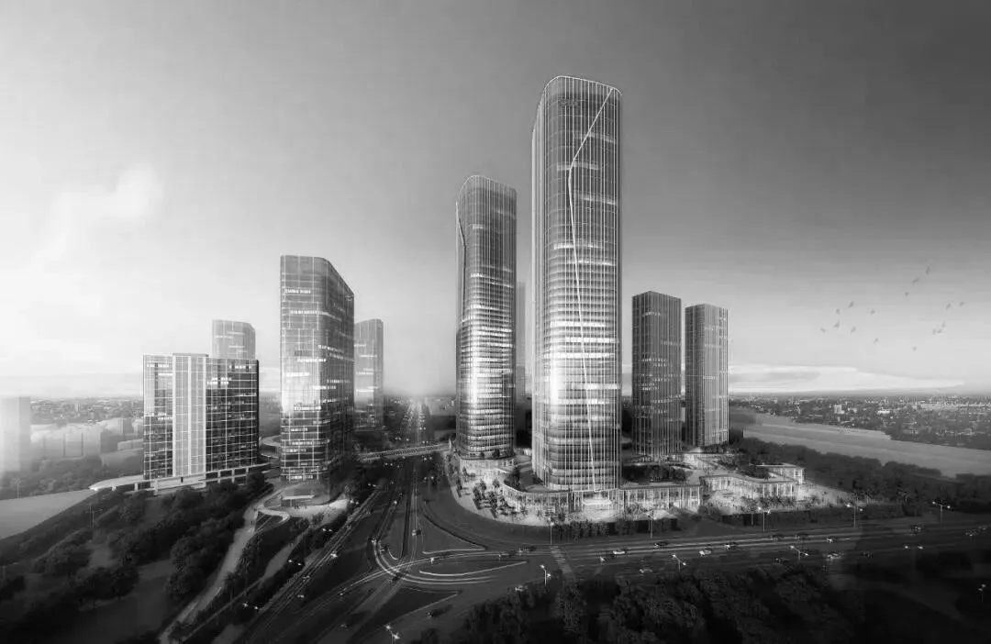
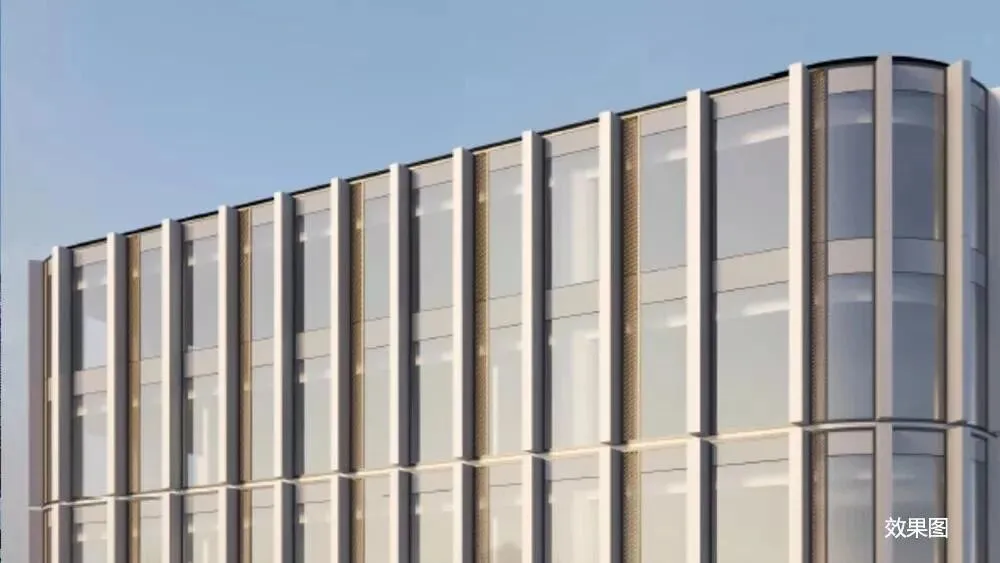
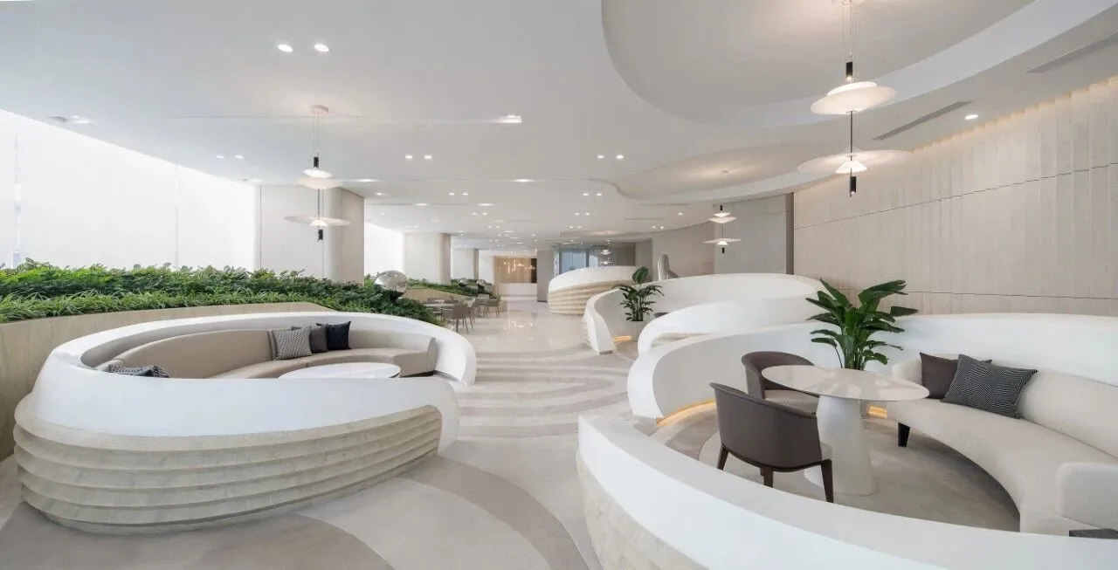
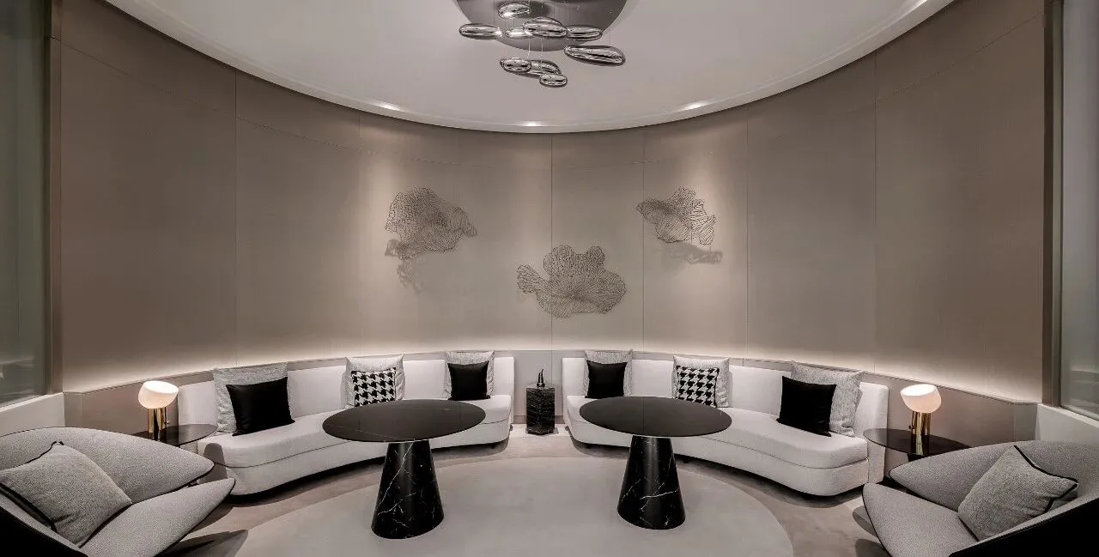
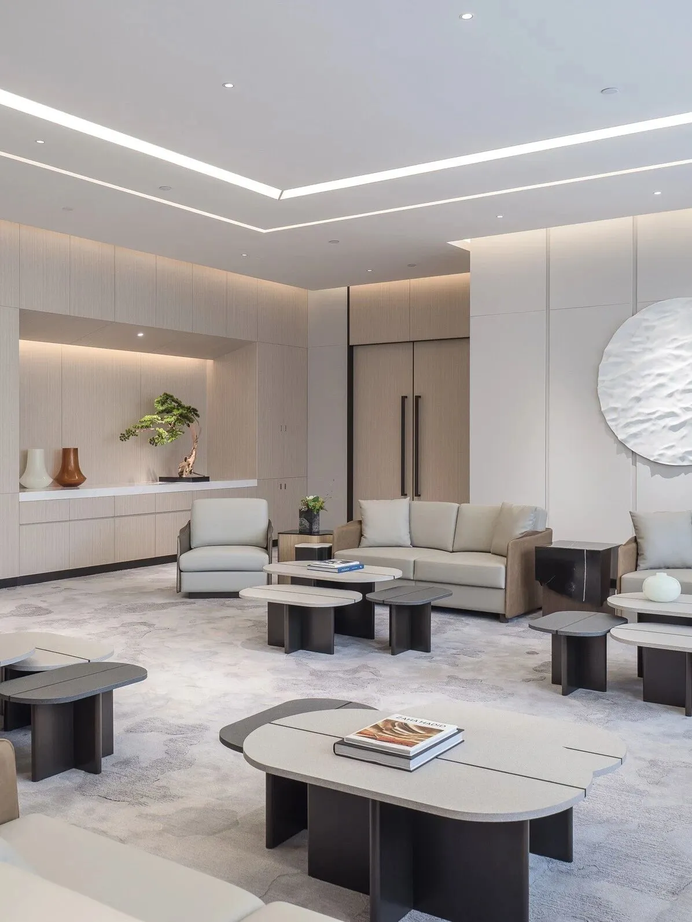
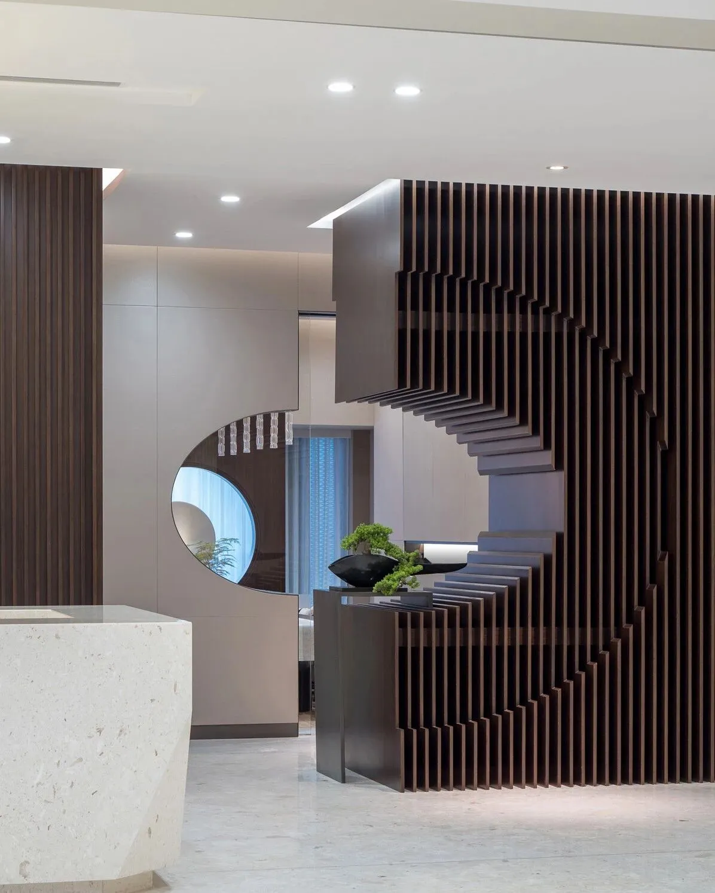
在室内设计方面,由KSR(高士尔)担纲园区配套的室内设计,WED中熙设计负责软装设计,以“苛求完美”的态度,让华联城市中心对建筑与功能性的探索,试图打破室内与室外、建筑与自然、东方与西方、工作与生活的边界,不断寻求创造的可能性。
Meanwhile, KSR is responsible for the public area design, and WE Design is responsible for the interior design. With the attitude of “demanding perfection”, UDC City Center explores the architectural and functional aspects and tries to break Indoor and outdoor, architecture and nature, the East and West, the boundaries of work and life, constantly seeking the possibility of creation.
流淌的有机设计
Organic Design
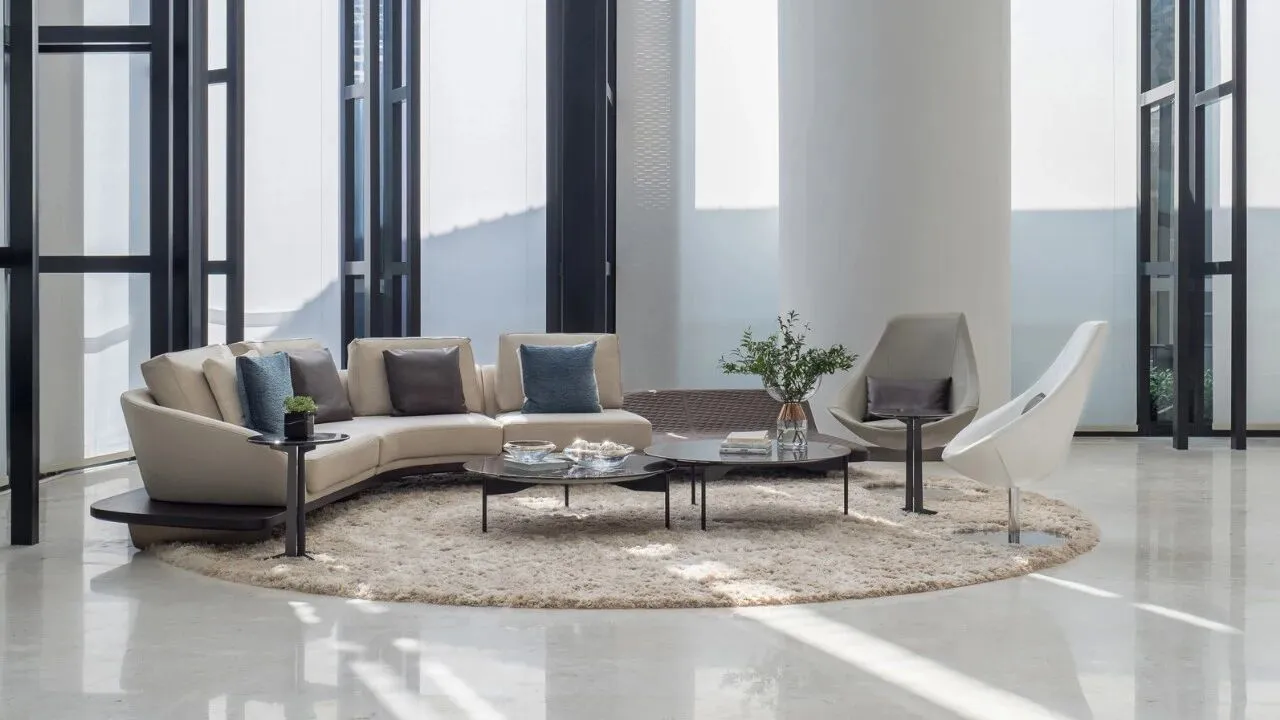
“有机设计”的概念,最早始于1941年在纽约现代艺术博物馆中举行的一次名为“家庭陈设中的有机设计”的展览。在当代设计史上,“有机设计”是被误读最多的设计概念之一,比如不少人误认为有机设计必须要使用自然、环保的有机材料,或者呈现出一种原始主义的自然风貌。事实上,在外部造型上展示曲线或生物形态,才是“有机设计”的最明显特征之一。
The concept of “organic design” first began in 1941 at the Museum of Modern Art in New York, an exhibition entitled “Organic Design in Home Furnishings”. In the history of contemporary design, “organic design” is one of the most misunderstood design concepts. For example, many people mistakenly believe that organic design must use natural and environmentally friendly organic materials, or present a primitivism natural appearance. In fact, displaying curves or biological forms on external shapes is one of the most obvious features of “organic design”.
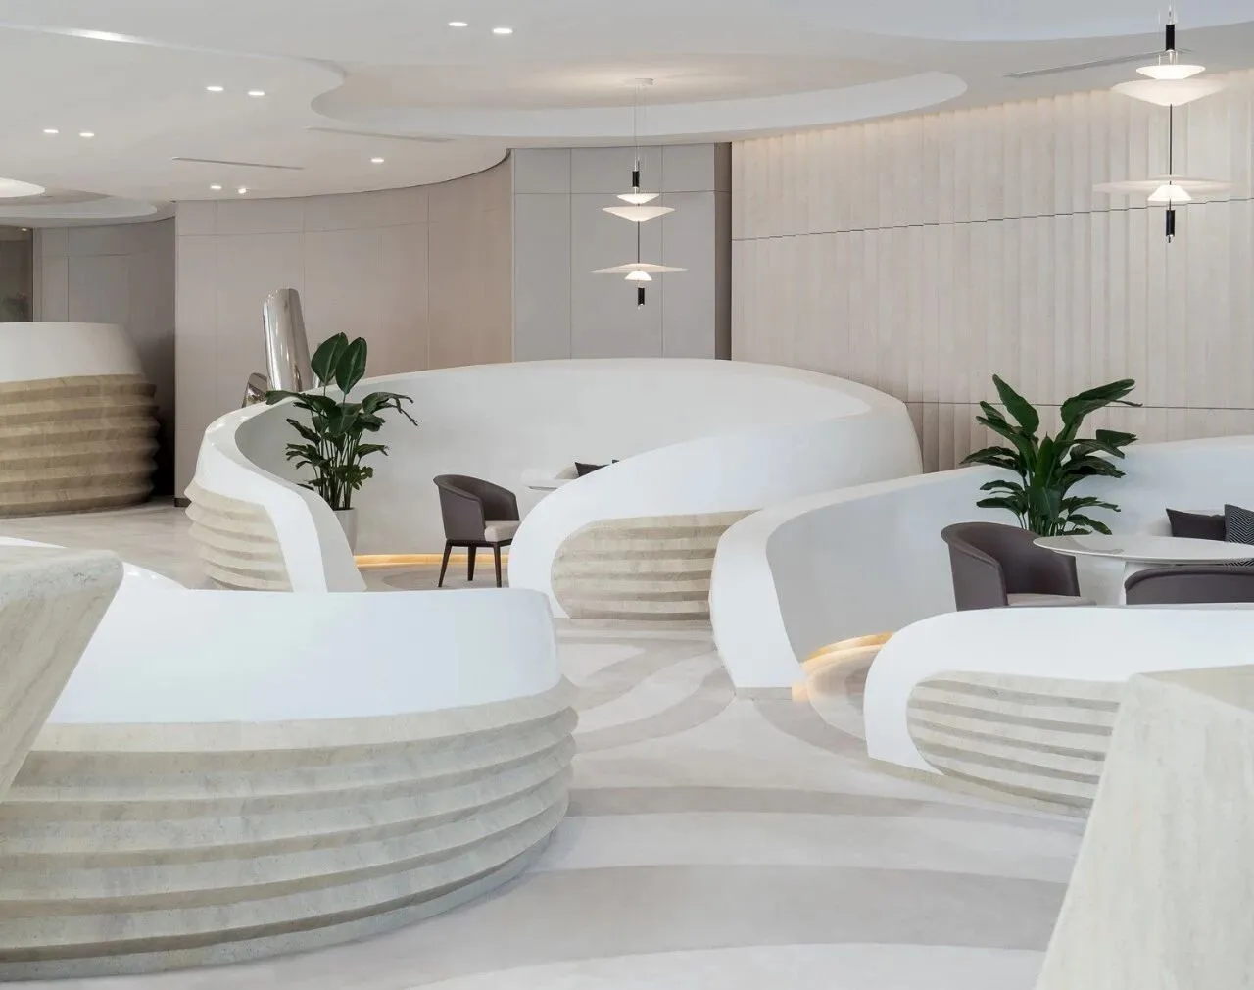
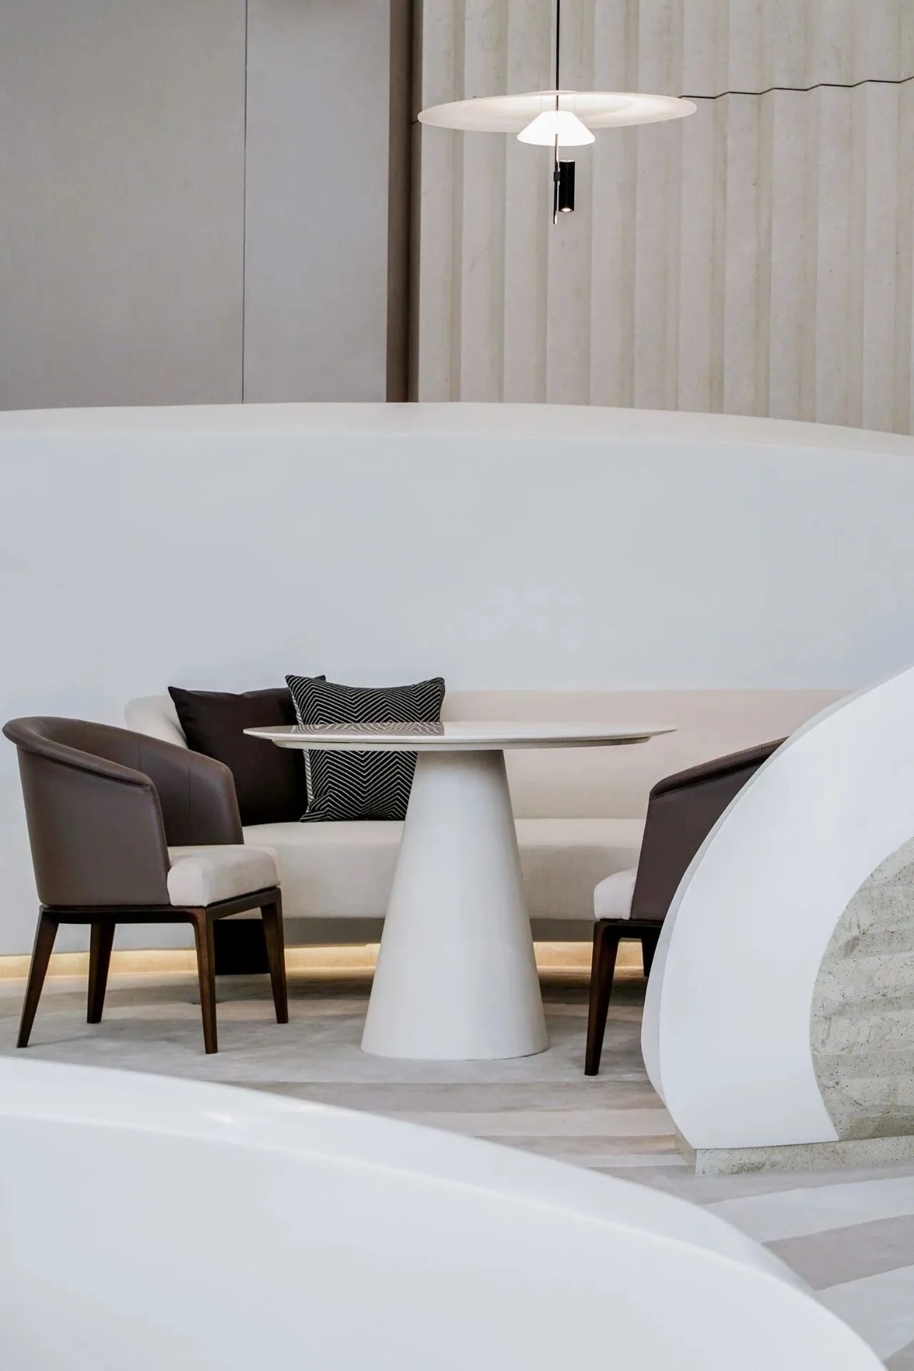
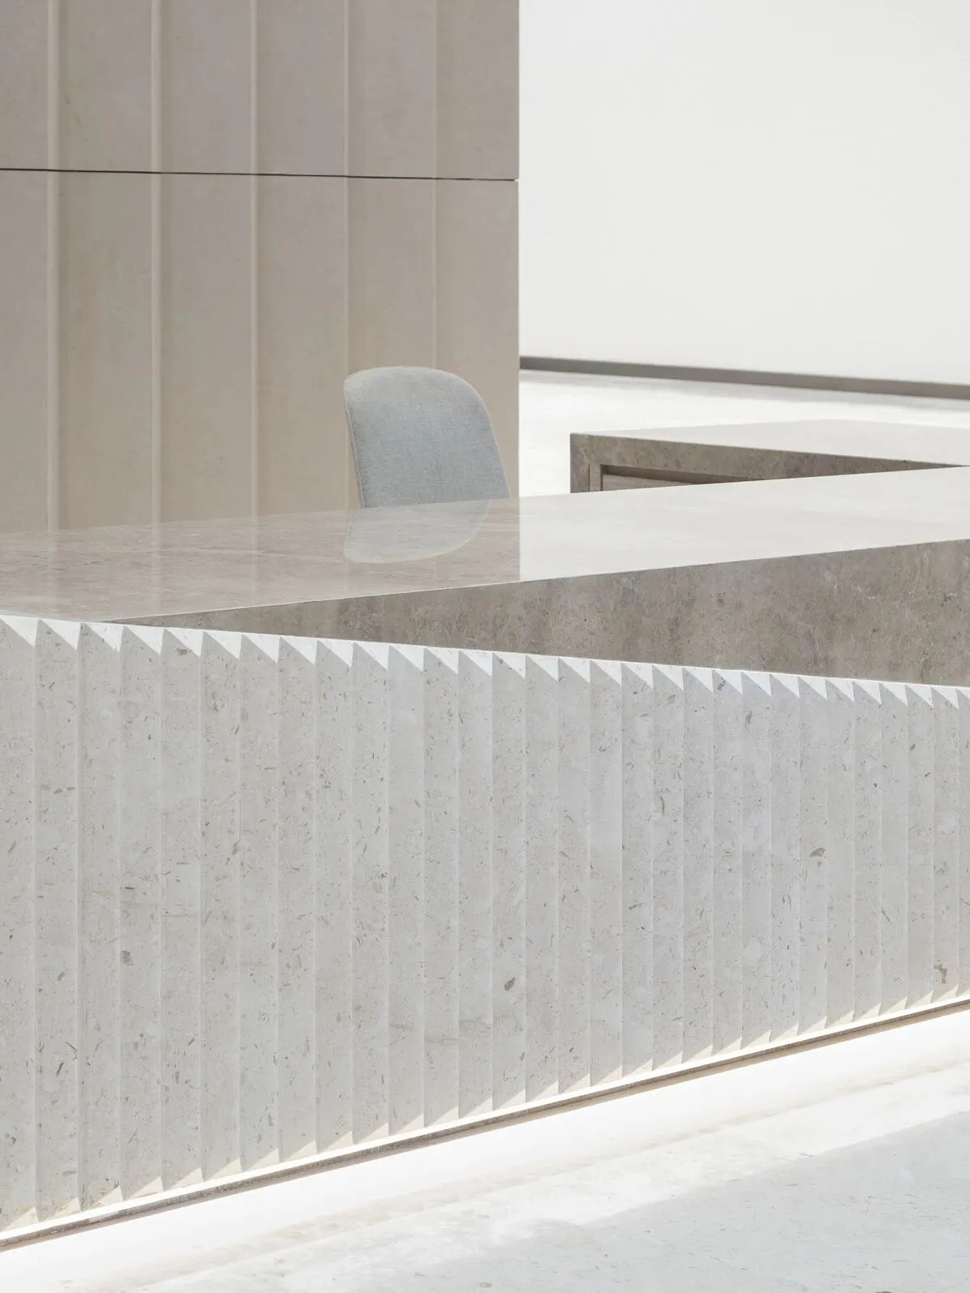
“设计”是美与功能性的语言,安腾忠雄先生曾说“我做出的尝试是将“物”做减法,建造出一个如同空白画布一般的建筑,将光和风等自然的要素引入其中,生发出一种气氛,期待在这种生命气息中能够发现那种震撼人心的力量”。
“Design” is a language of beauty and function. Tadao Ando once said that “I tried to subtract the “thing” and built a building like a blank canvas, introducing natural elements such as light and wind into it. This would create an atmosphere, having the power of amazing people.”
艺术的自然意象
Natural imagery of art
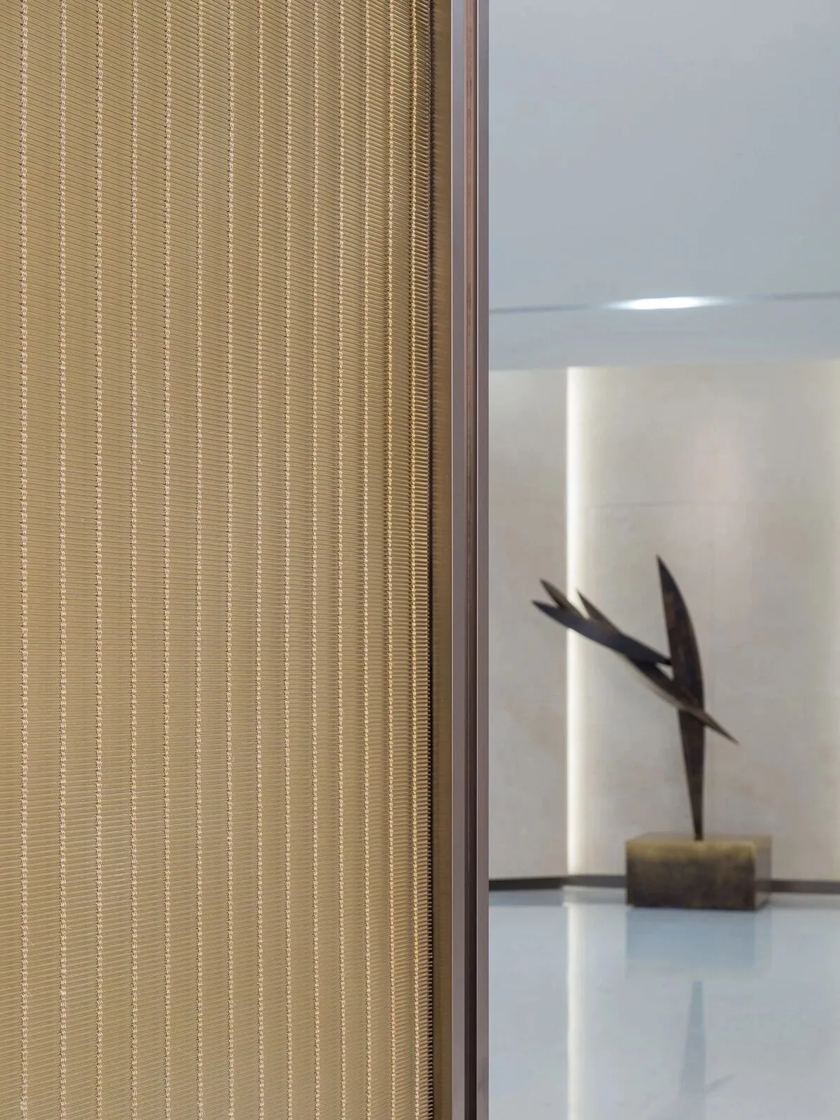
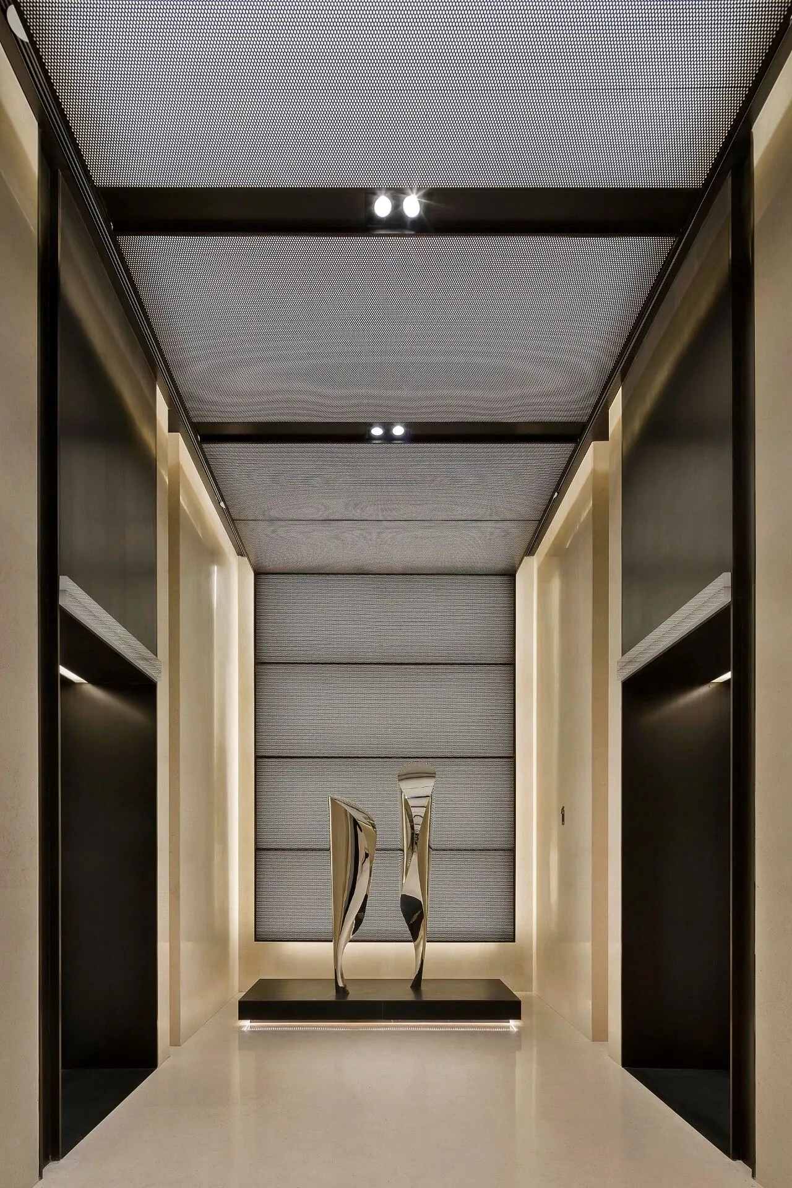
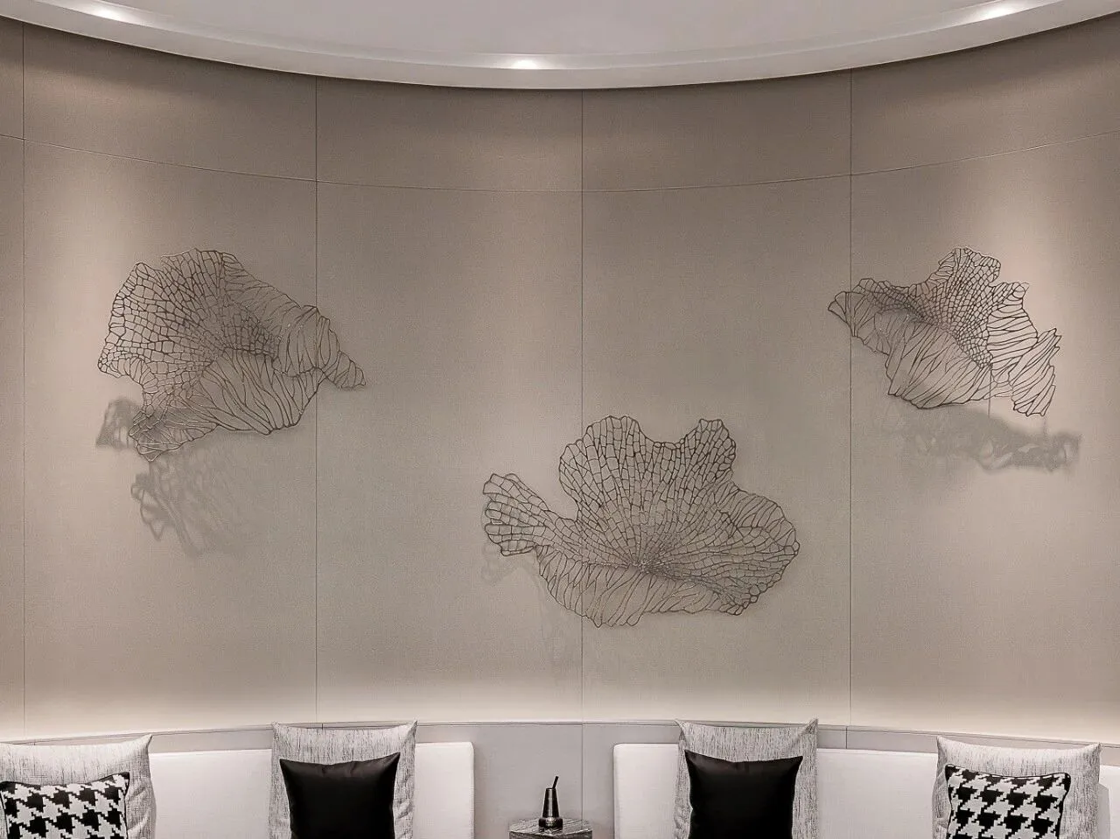
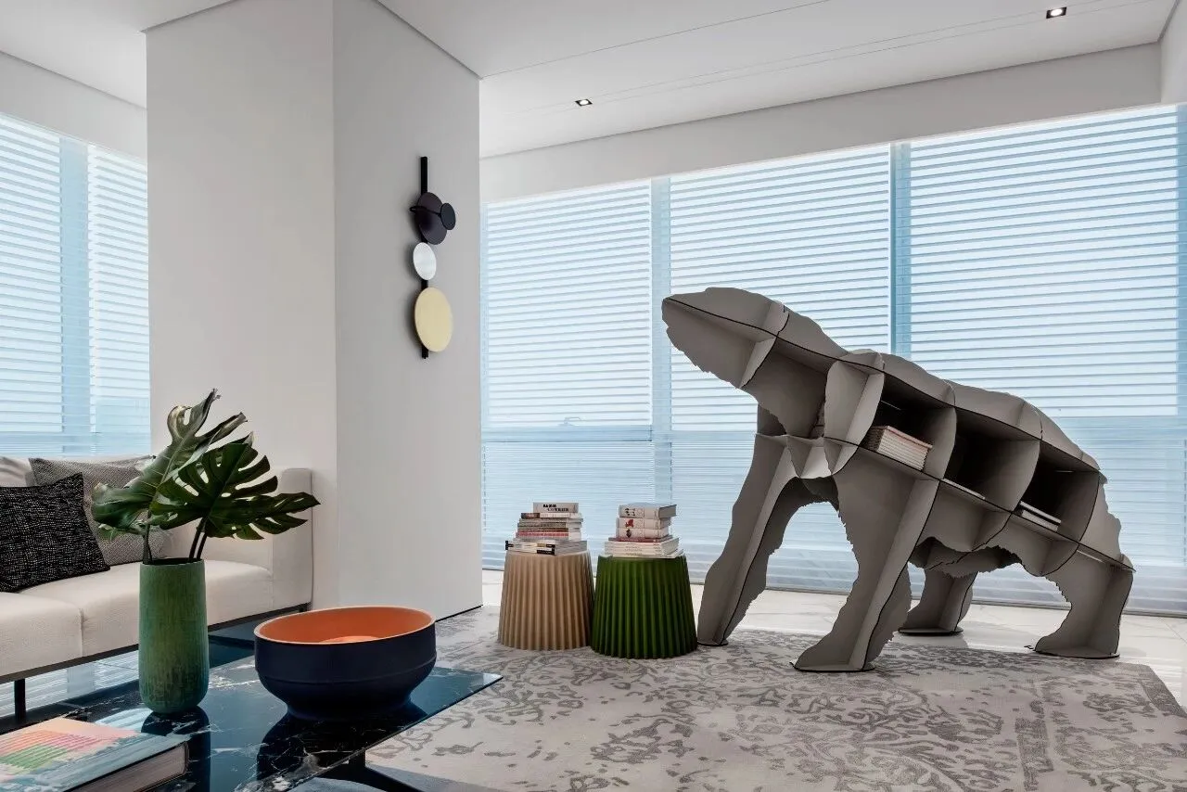
WED中熙设计邀请香港、中国艺术家分别以自然为题,创作了系列艺术品,分别使用木材、铜和不锈钢材质,保留了整块木材的自然开裂和黄铜的天然氧化,在题材的描述之外,展示了自然的另一层风貌。
WE Design invited Hong Kong and Chinese Mainland artists to create a series of artworks based on nature, using wood, copper and stainless steel materials respectively, retaining the natural cracking of the whole piece of wood and the natural oxidation of brass. In addition, it shows another layer and beauty of nature.
东方气质的现代折射
Modern refraction of Eastern rhythm
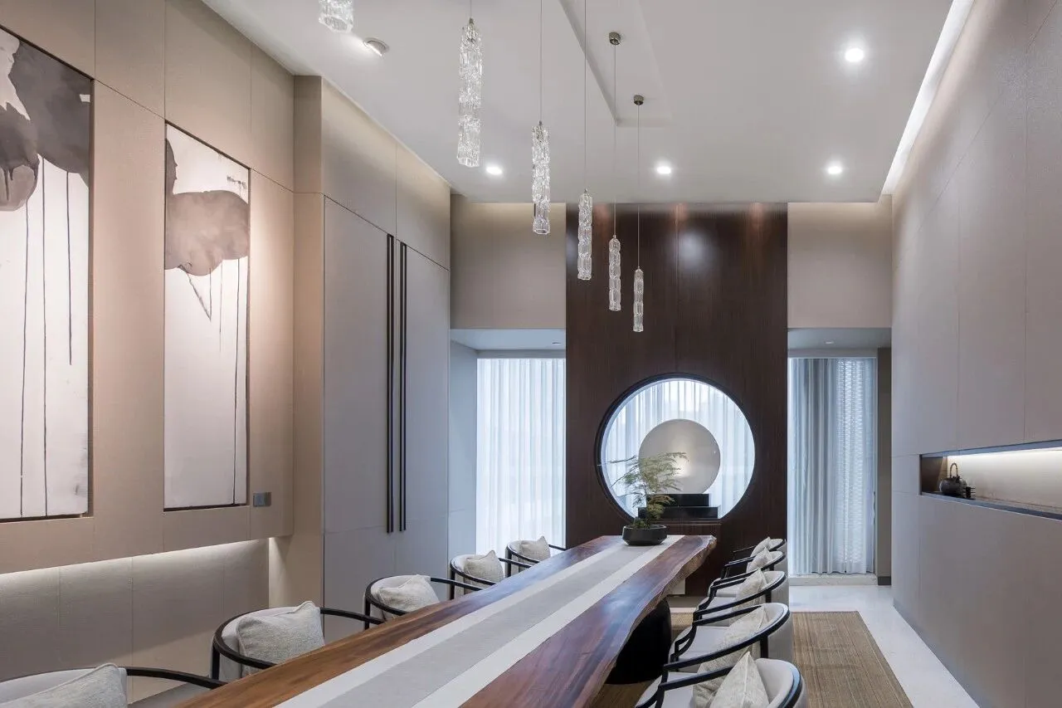
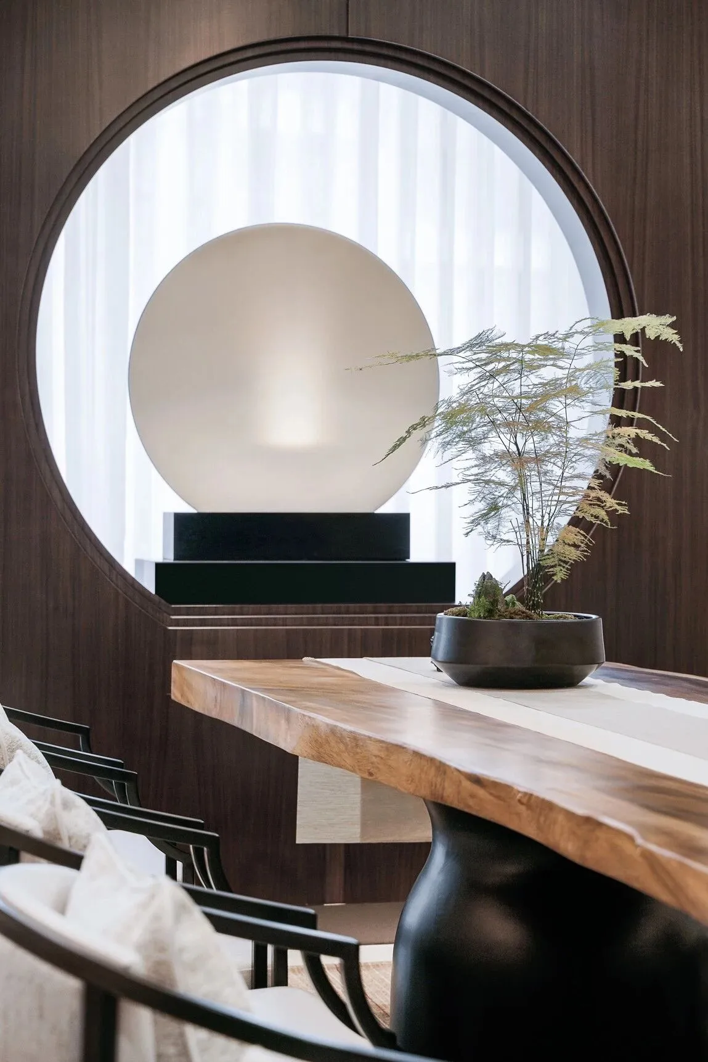
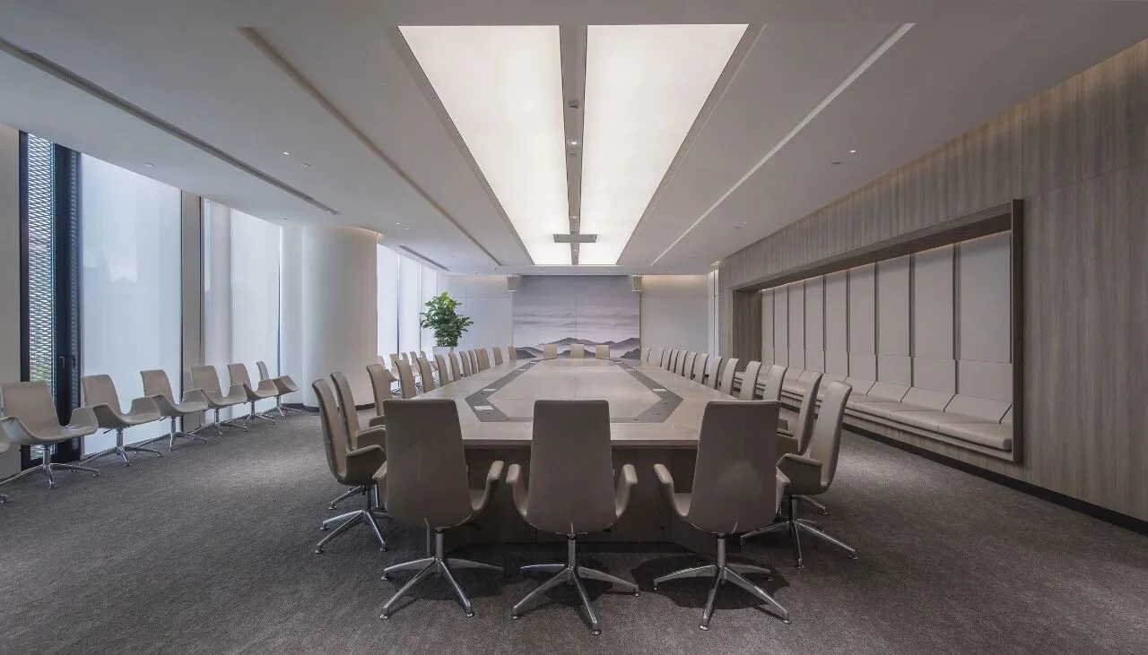
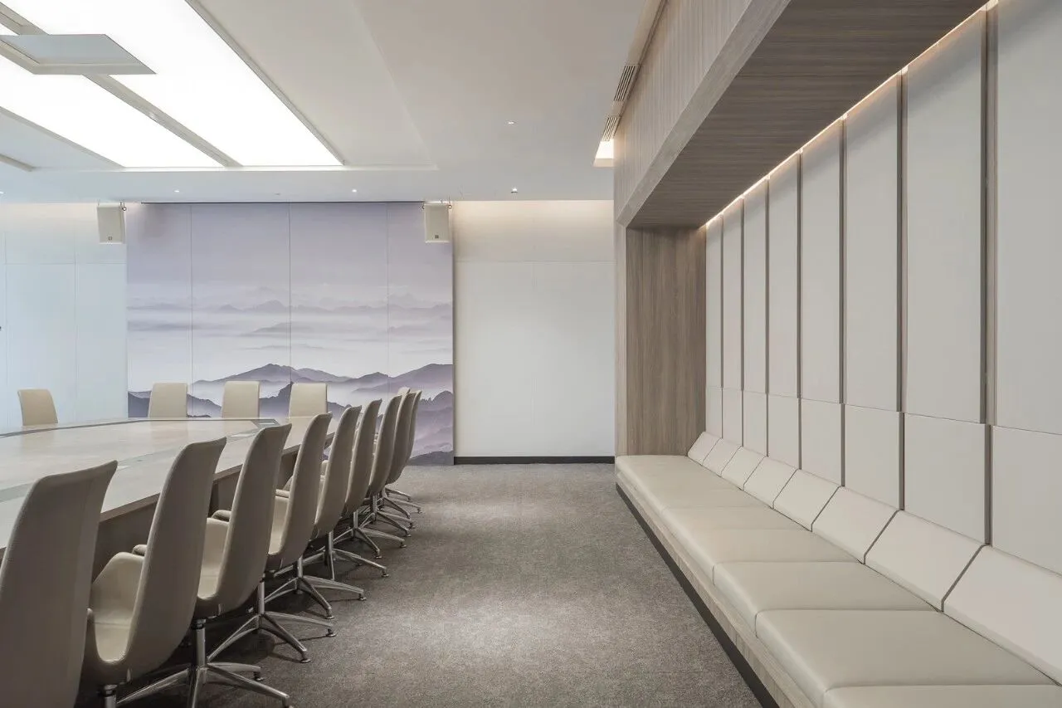
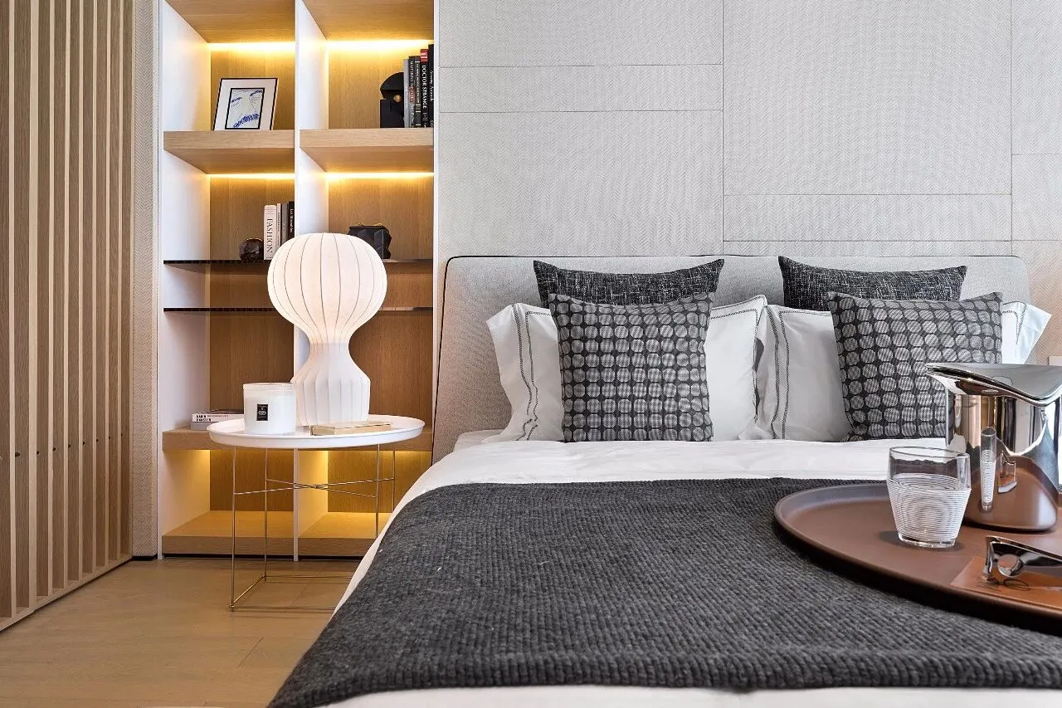
设计师在空间设计中并没有刻画或表现东方元素,但是项目巧妙地折射出了云淡风轻的东方气质,这或许来自木材、透光玉石、抽象油画的搭配组合。
The designer does not deliberately depict or express the oriental elements in the space design, but the project subtly reflects the relaxing oriental temperament, which may come from the combination of wood, light jade and abstract oil painting.
工作的未来是创意
The future of work is creativity
微软Microsoft从2014年开始推出前瞻性的广告,明确的宣称:The Future of Work is Creative!(工作的未来是创意)随着工业化的高度成熟以及智能化时代的到来,人类各行各业的工作将向创意方向演进。
Microsoft has launched forward-looking advertising since 2014, clearly claiming that: The Future of Work is Creative! With the high maturity of industrialization and the arrival of the intelligent era, the work of all walks of life will be evolving to the creative direction.
作为强功能性的场所,办公室的设计一直随着科技进步和人员协作方式的改变而不断演化。自Google开始推出新型办公室设计起,掀起了办公室空间设计的多样性和改革浪潮。
As a highly functional place, the design of the office has evolved with the advancement of technology and the way people work together. Since Google launched a new office design, it has set off a diversity of office space design and a wave of reforms.
无边界:“多任务”生活方式的回应
Borderless: a response to the "multitasking" lifestyle
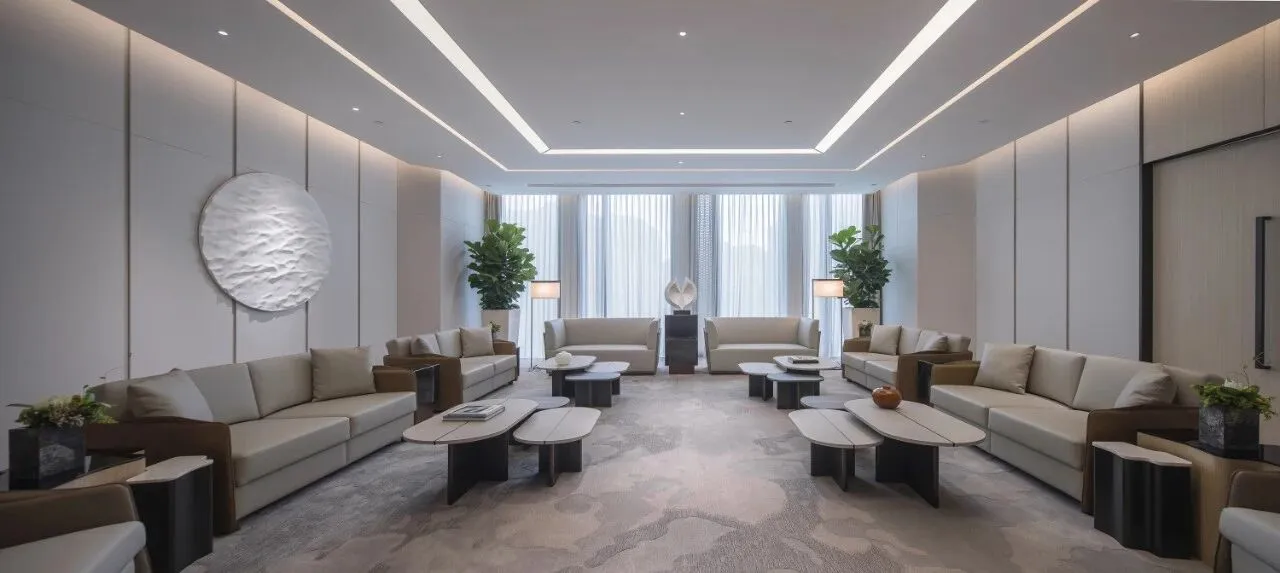
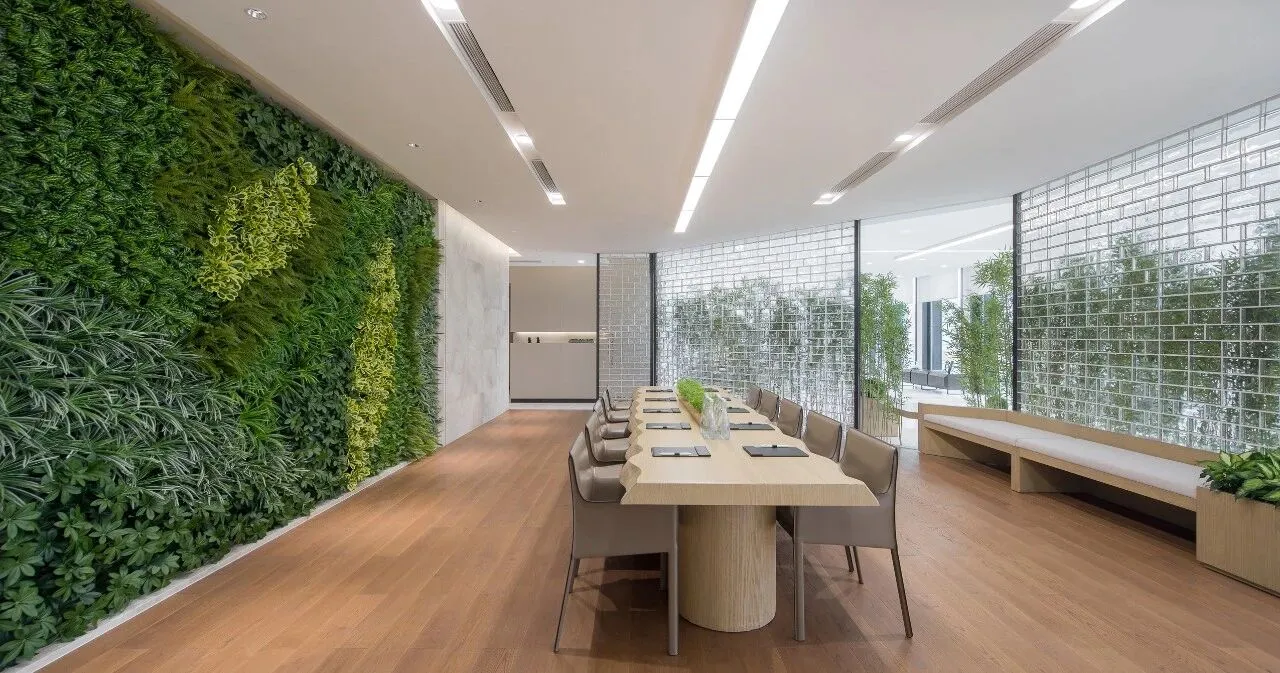
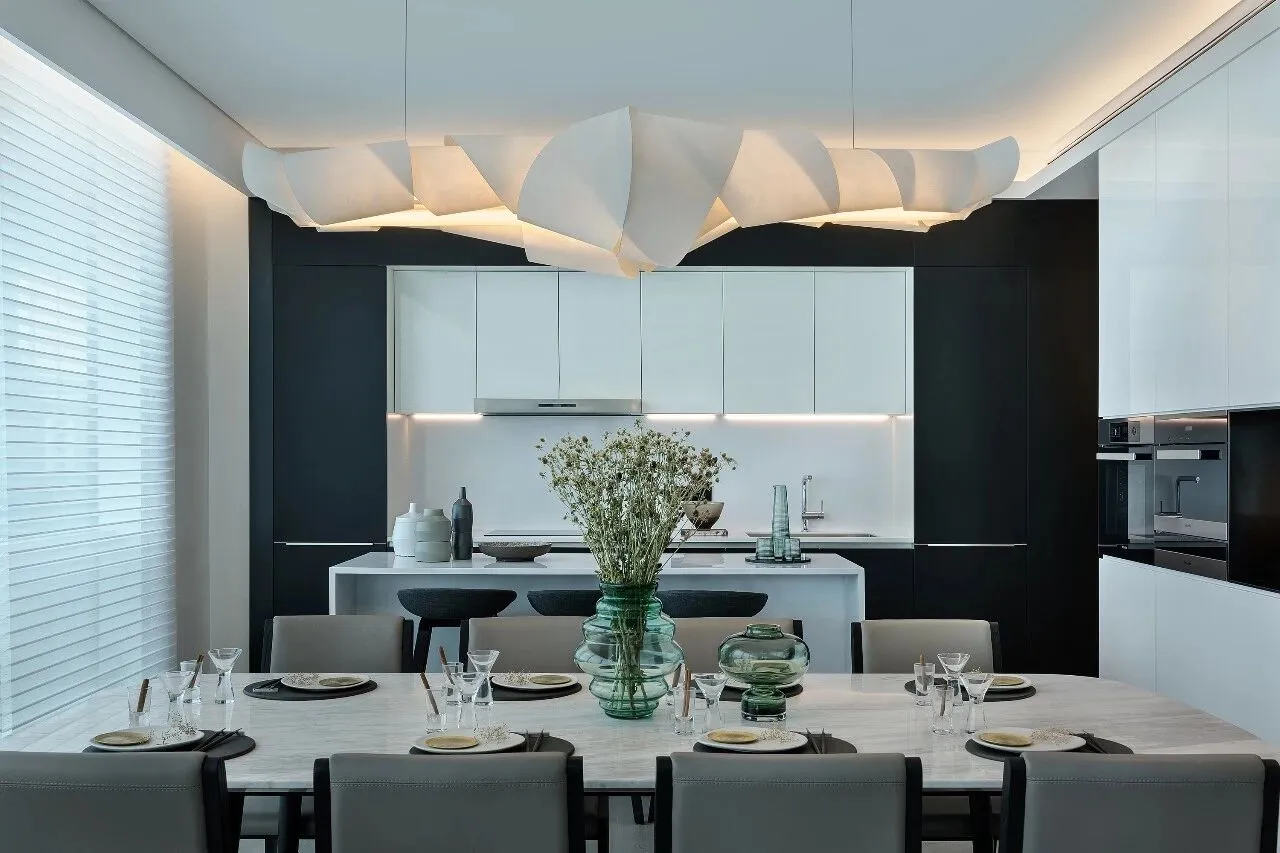
在办公区域,在华联城市中心项目中,设计师和业主一起,为那些在中国发展最前沿的新经济企业创造了这样一个无边界的工作空间,也希望扩大有机设计的精神内核,比如可以适应多场景、多场合的室内应用,在不同时段返回不同功能,作为对当今时代“多任务”生活方式的一种回应。
In the office area of UDC City Center project, designers and owners have created such a borderless work space for those new economic enterprises that are at the forefront of development in China. They also hope to expand the spiritual core of organic design, such as Adapt to indoor applications in multiple scenes and multiple occasions, returning different functions at different times, as a response to the "multitasking" lifestyle of today's era.
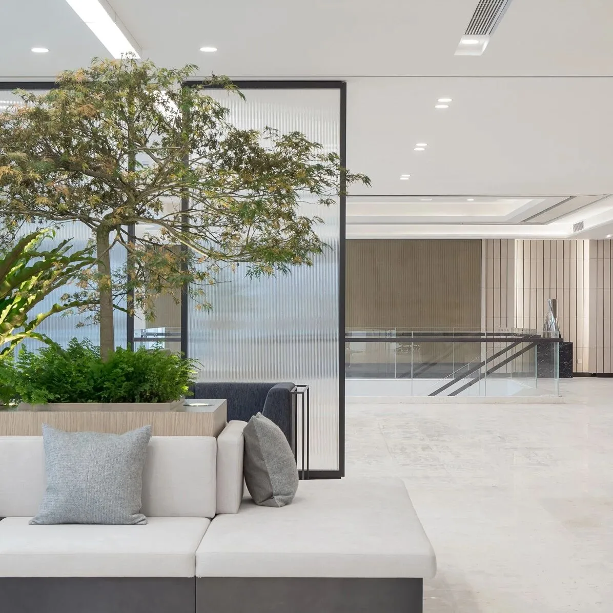
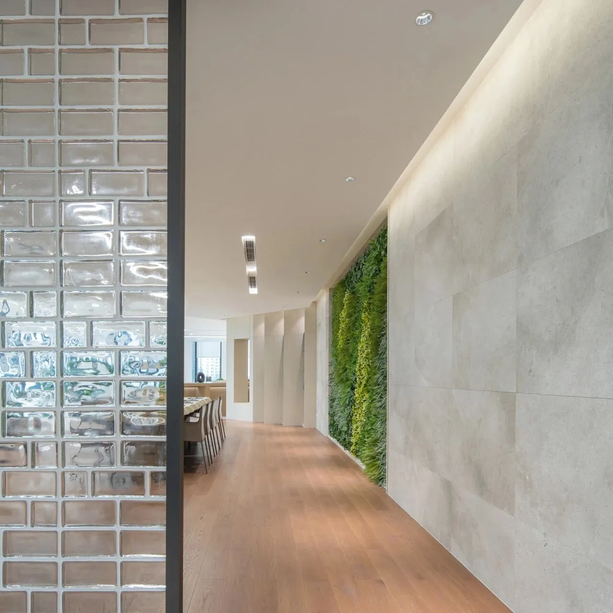
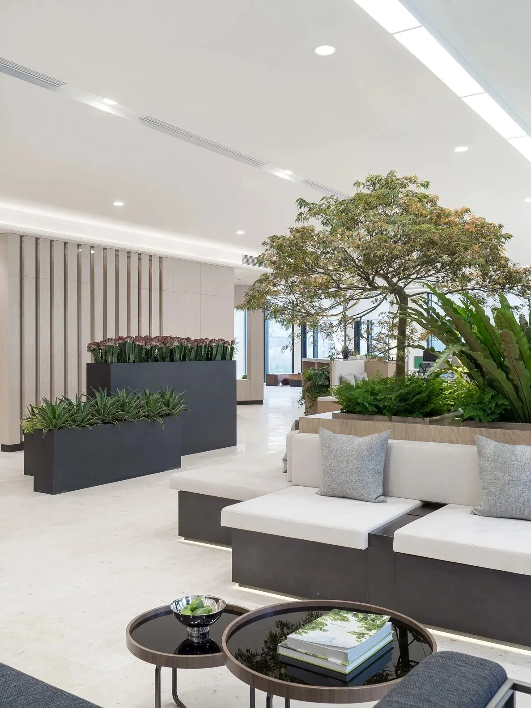
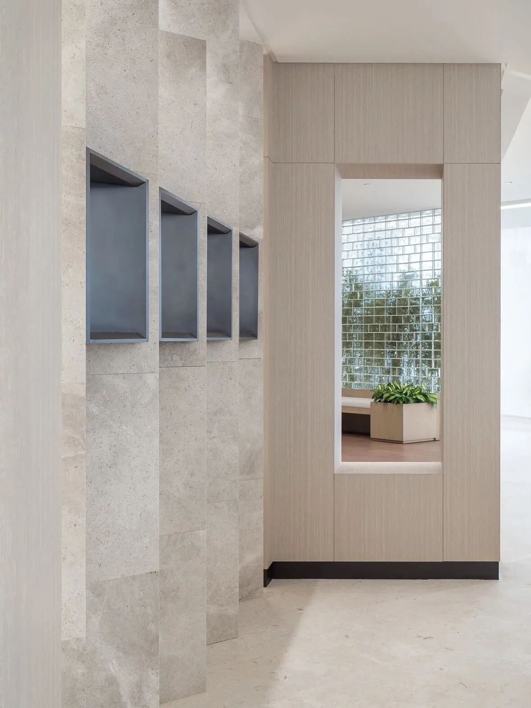
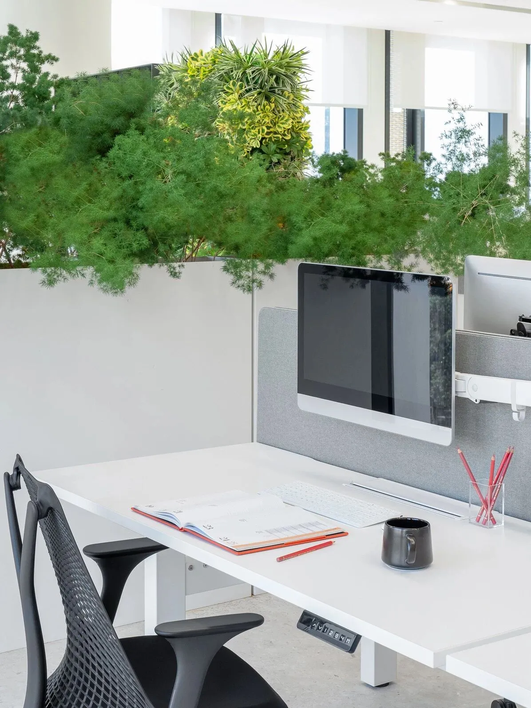
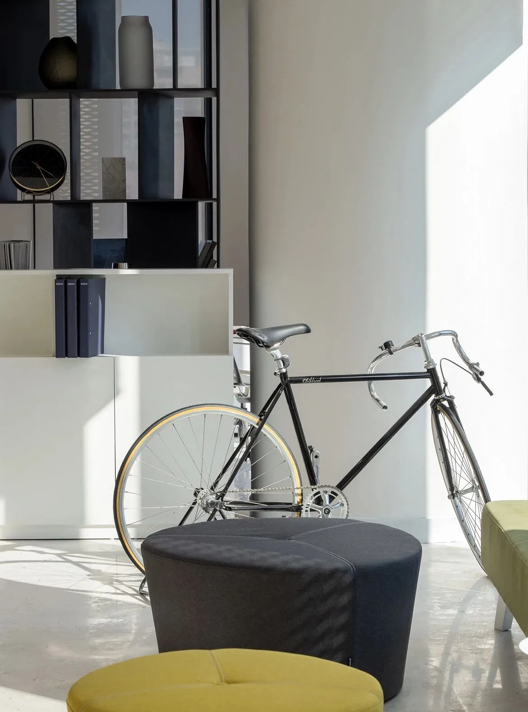
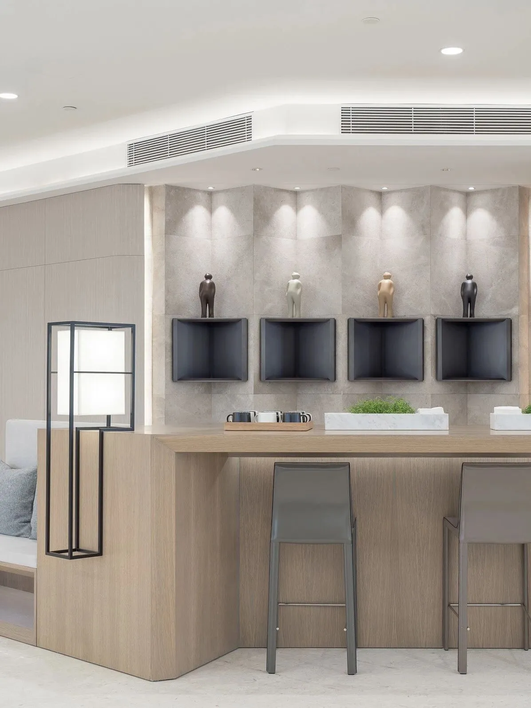
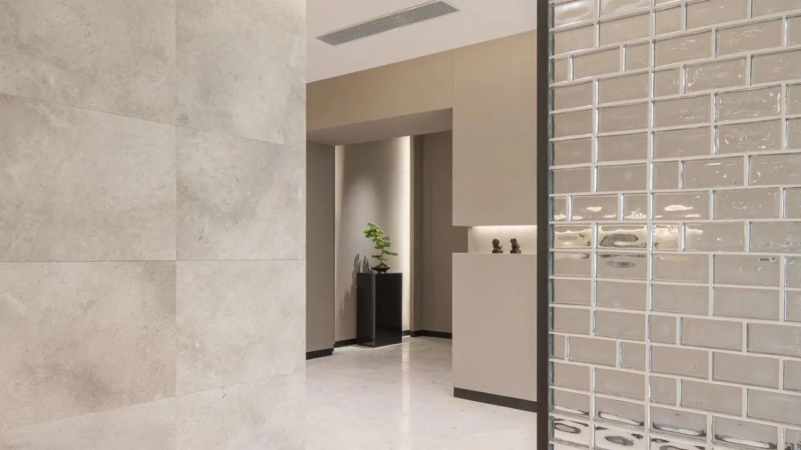
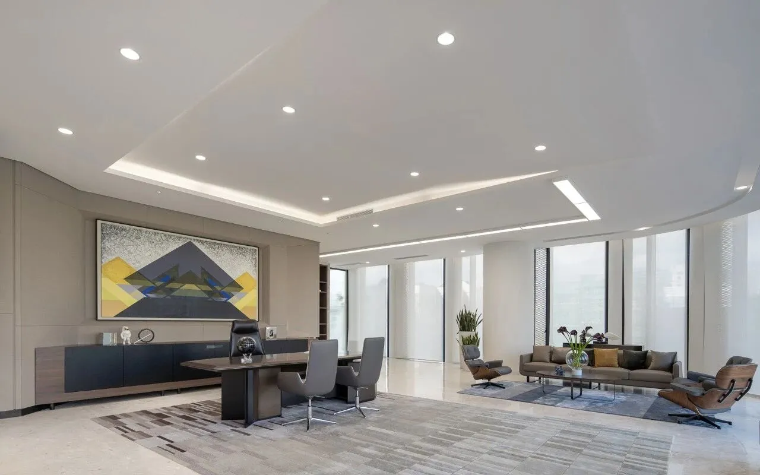
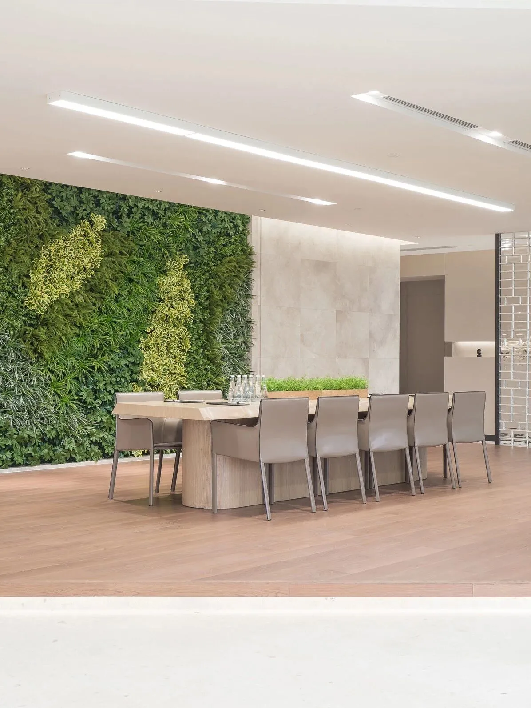
建筑与自然的探索道路往往会显露出模糊与多变, WED中熙设计将对建筑与自然,人与自然融为一体的办公空间更多的可能性进行探索。
The road to exploration of architecture and nature sometimes can be vague and changeable. WE Design will explore more posibilities of building and nature, and the nature involved office area.
▼项目概况
项目名称 | 华联城市中心
项目地点 | 深圳
项目面积 | 3600㎡
硬装设计 | 高士尔雅(深圳)顾问咨询有限公司
软装设计 | WED中熙设计事务所
设计团队 | 何玉琴、温义浩、莫伟伦、郑熙
完成时间 | 2019年8月
摄 影 师 | 张超
Project Name | UDC CITY CENTER
Project Location | Shenzhen
Project Size| 3600㎡
Interior Finish | KSR International Design Consultants LTD
Interior Furnishing | WE Design
Design Team | He Yuqin, Wen Yihao, Mo Weilun, Zheng Xi
Completed time | August 2019
Photographer | Zhangchao
▼关于中熙设计
WE Design中熙设计事务所于2010年创立,WE意为“东与西”,以现代设计的思想,融合亚洲文明的精美,WE亦意为”我们“,展现年轻一代设计人改变社会与环境的决心与抱负。以“WE Design Future(我们设计未来)”为宗旨,广泛与不同行业进行合作,创作出品质卓越、概念新颖的项目,包括房地产、住宅、办公楼、商业及医疗等类别。通过近十年的不断成长,已发展成为提供室内设计、软装设计与工程、艺术顾问与工程、品牌设计等服务的全案设计事务所,透过跨领域、跨板块的合作,配以崭新的室内设计和建造科技,为客户设计及实现最佳方案。
WE Design was founded in 2010. WE means “East and West”; with the idea of modern design, it integrates the exquisiteness of Asian culture. WE also means “we”, showing the determination and ambition of younger generation designers to change society and environment. With the aim of "WE Design Future", the company works extensively with different industries to create projects of superior quality and innovative concepts, including real estate, residential, office, commercial and medical space. Through the continuous growth of nearly ten years, it has developed into a design office that provides services including interior design, furnishing and commission work, art consultancy, brand design, etc., through cross-domain and cross-platform cooperation, with new interior design concept and construction technology, WE Design provides the best service to the customer.

代表作项目
花漾锦江成都美年中心
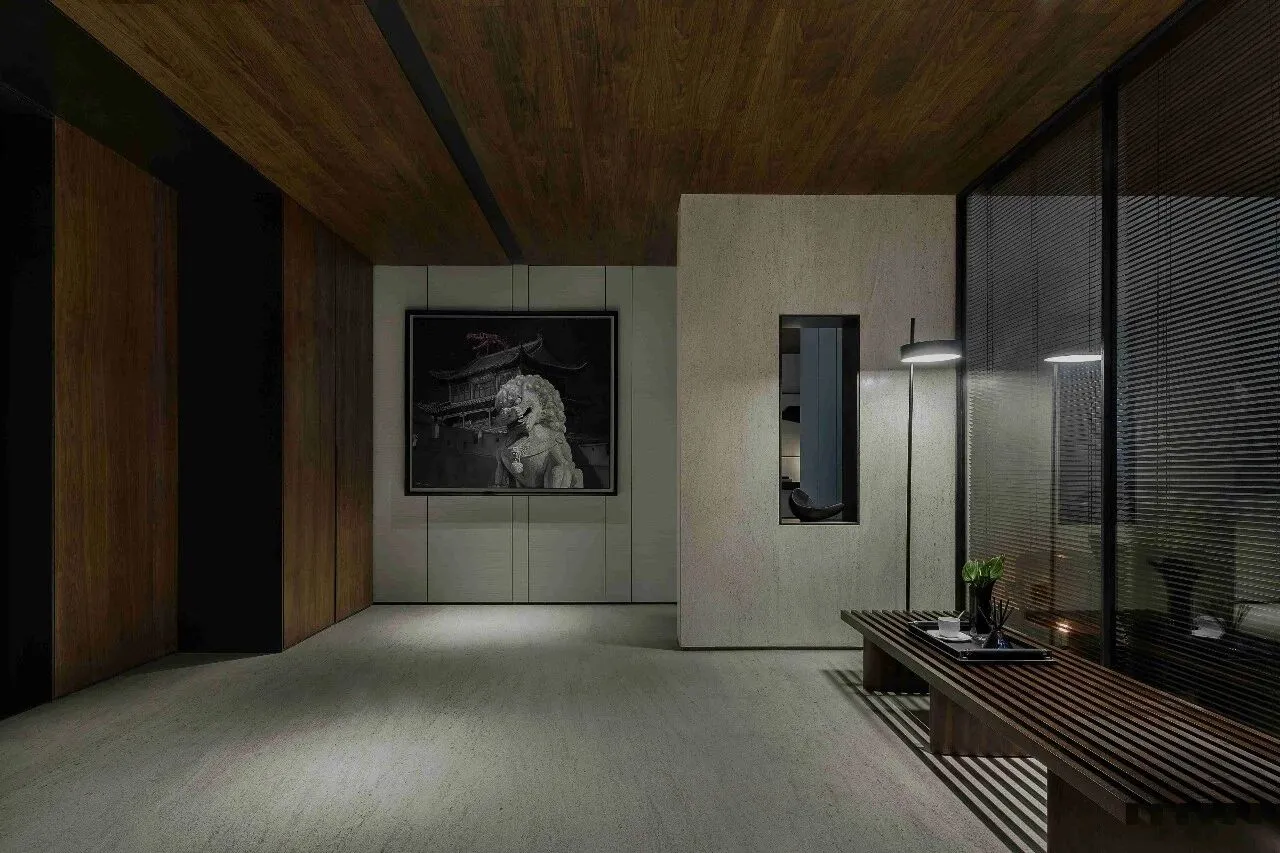
深圳华联城市中心
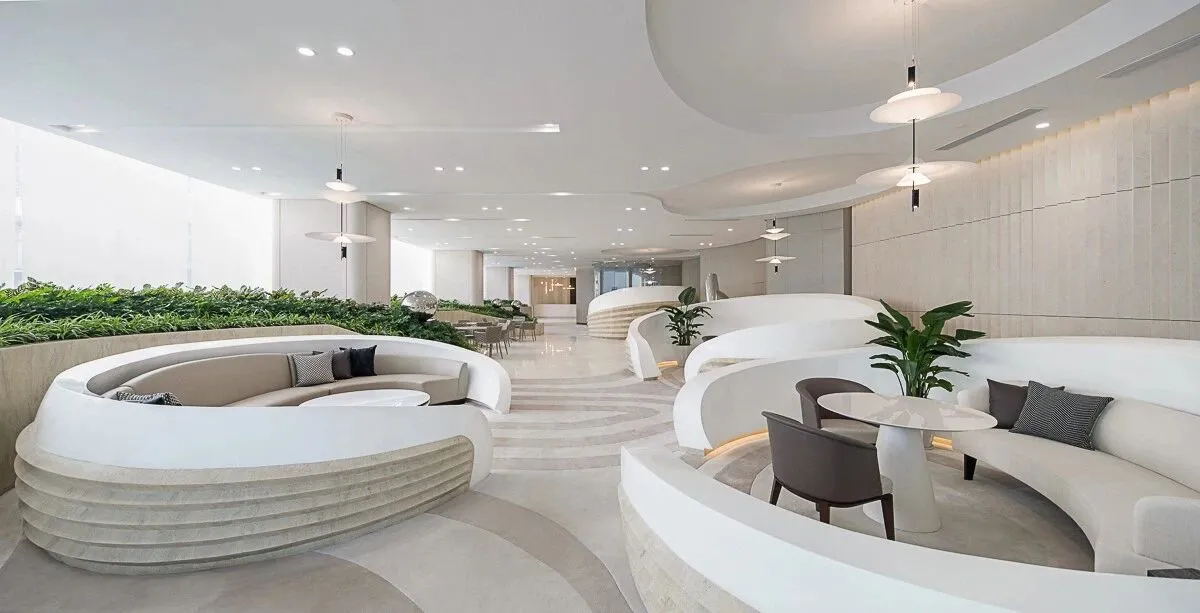
博妍医疗美容
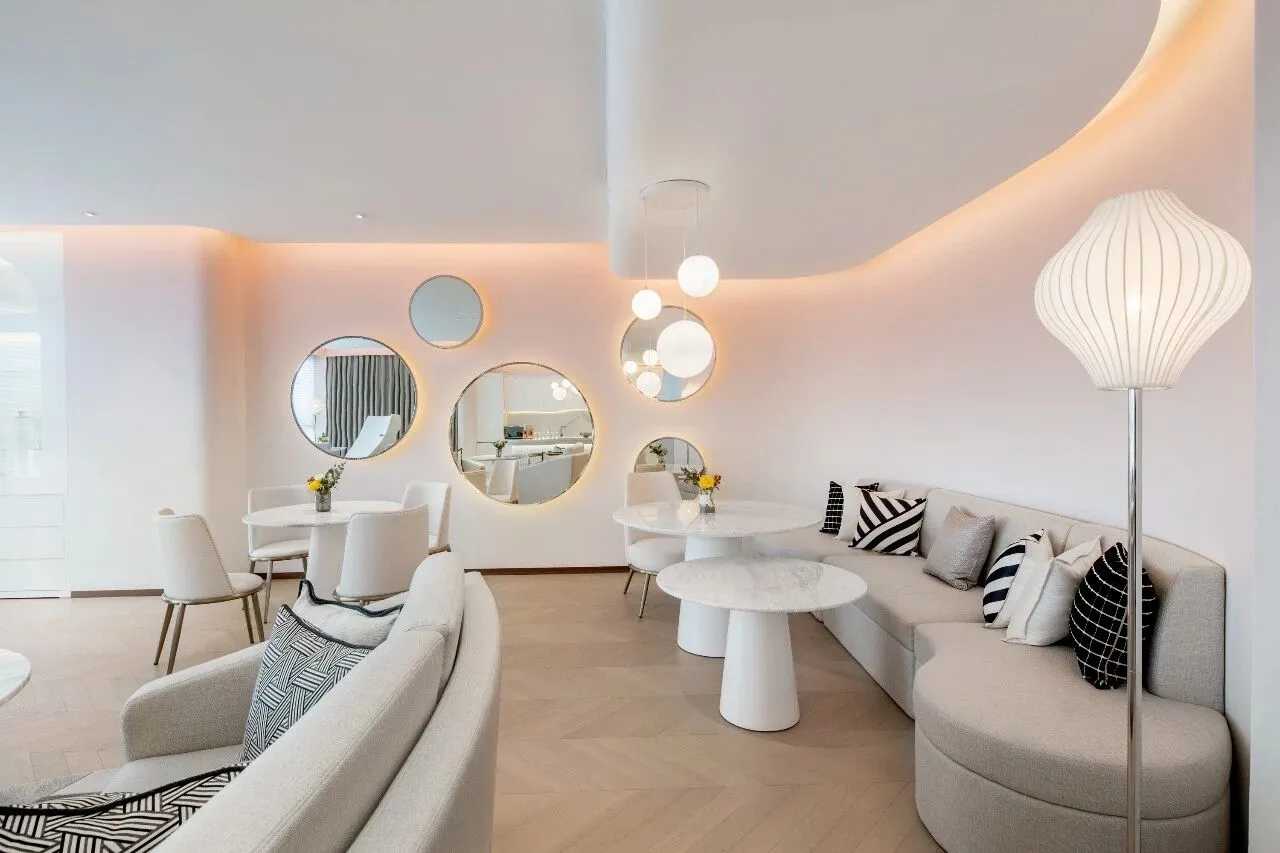
影儿时尚旗舰店
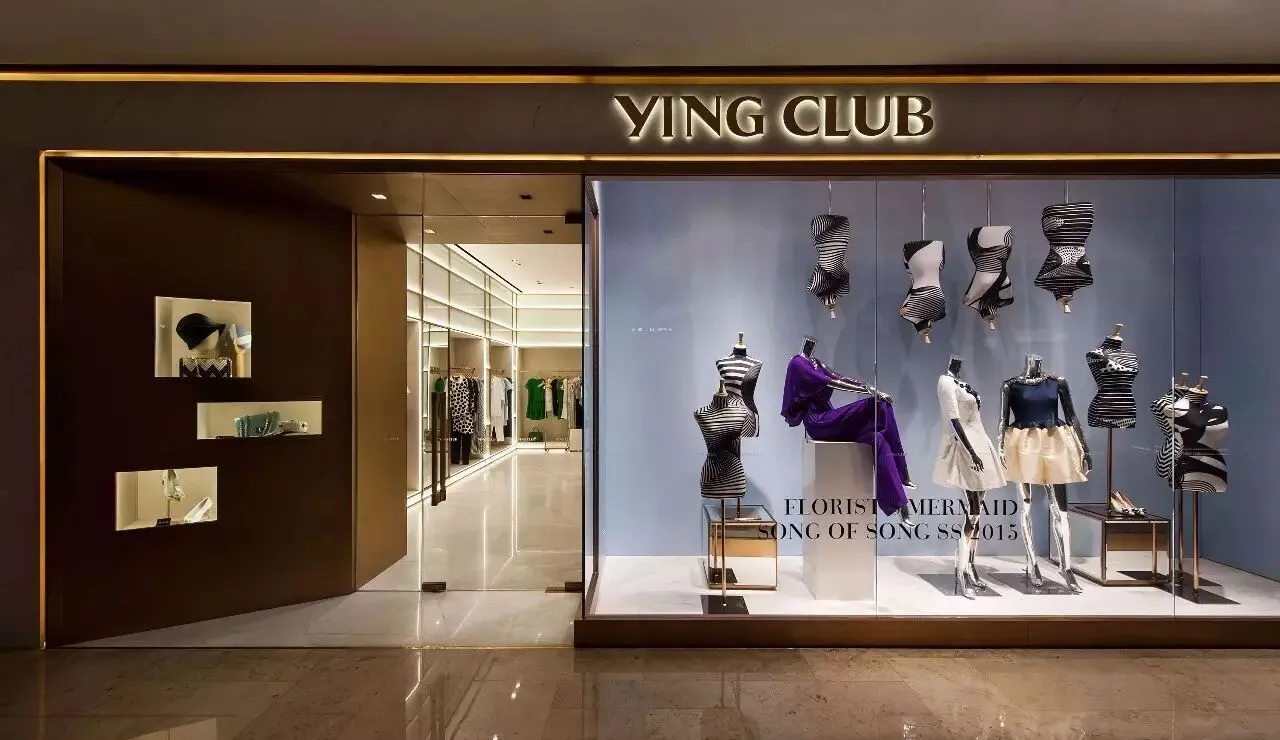
WE DESIGN FUTURE
我们设计未来

联系我们
+86 755-8652-8800
info@we-design.com.cn
www.we-design.com.cn
深圳华侨城创意文化园北区B5-501